


21 Paradise Valley Trail
King, Ontario
Welcome to 21 Paradise Valley Trail, an exquisite residence in the prestigious and family-friendly Nobleton community. This stunning home sits on a premium ravine lot, offering enhanced privacy, serene views, and a backdrop of mature, professionally landscaped trees that create a peaceful retreat. Inside, the home boasts 10-foot smooth ceilings on the main floor and 9-foot ceilings on both the second floor and basement, paired with premium hardwood floors, elegant lighting, and luxurious finishes throughout. Main-floor executive office. A 20-foot cathedral-ceiling family room with fireplace where oversized windows flood the space with natural light A gourmet chefs kitchen with a walk-in pantry, prep area, island, and high-end stainless steel appliances. A bright breakfast area that opens directly to the backyard, creating a seamless flow to your resort-style private oasis The five-star primary suite features dual walk-in closets, and a spa-inspired ensuite with a freestanding tub, double sinks, and a glass shower. A dedicated laundry room connects directly to the oversized three-car garage, ensuring both convenience and functionality. The Nobleton community offers unmatched amenities: parks, tennis courts, Pickleball Courts, A Skate Park, BMX Course, And Dog Park. Golf courses are just steps away, while Mackenzie Hospital, Vaughan Mills, Costco, Wonderland, VMC Subway Station, top schools, and charming cafes are all within a short drive. This residence delivers the perfect blend of luxury, privacy, and urban accessibility a rare opportunity in one of Nobletons most sought-after neighborhoods. (id:63203)
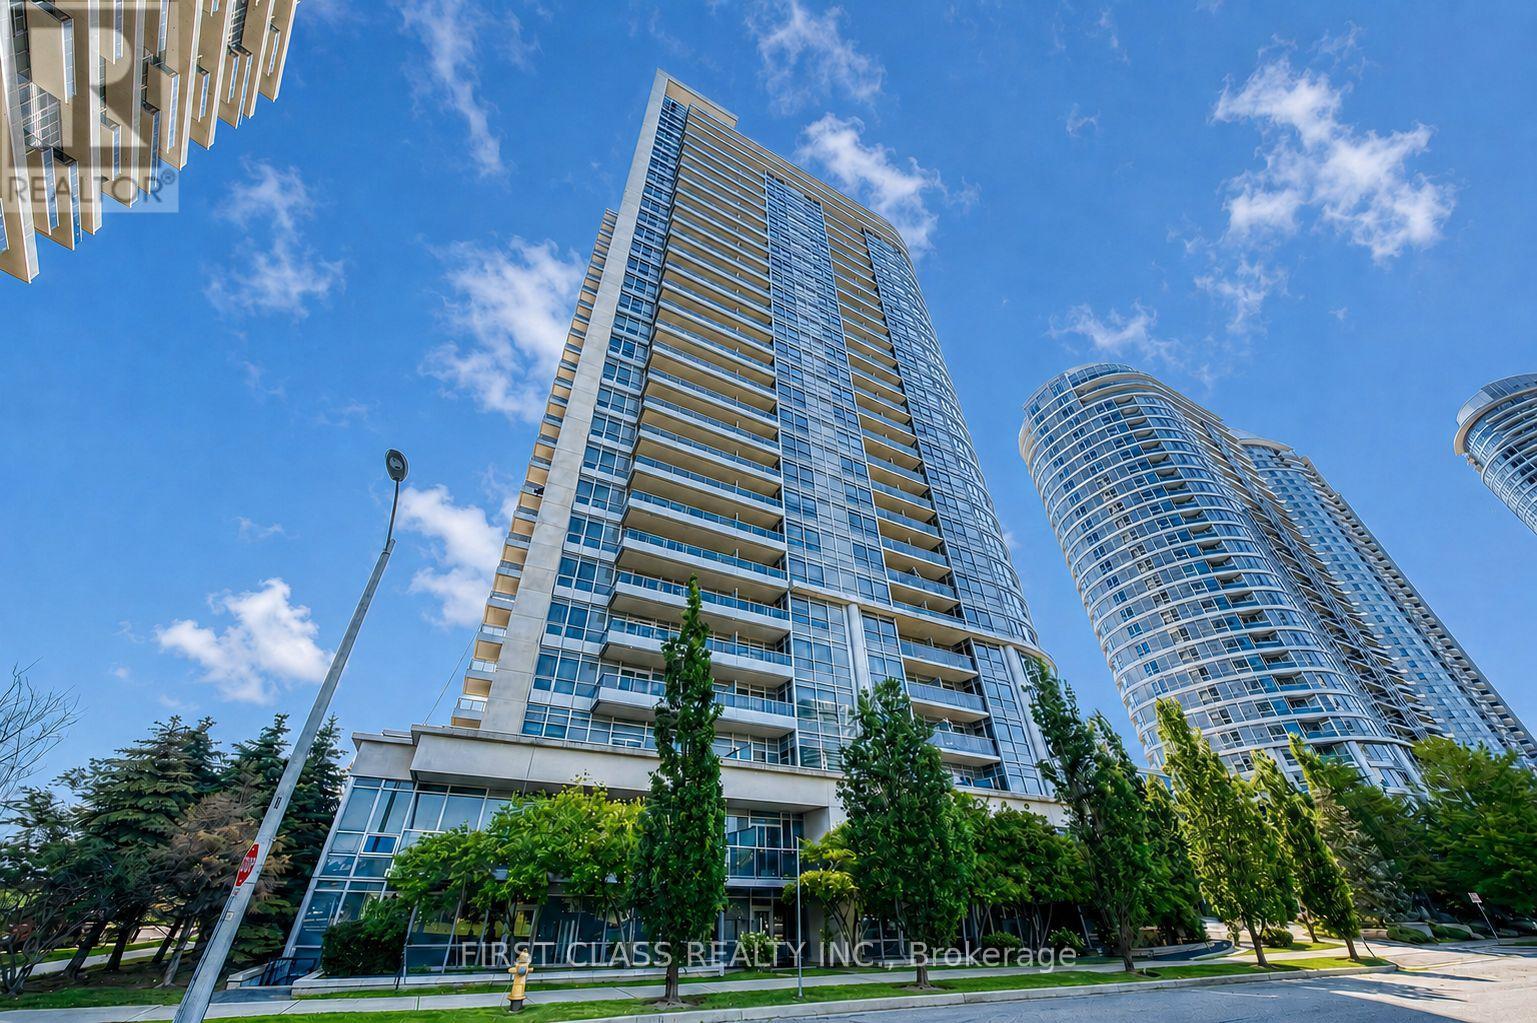
1719 - 181 Village Green Square
Toronto, Ontario
Luxury Tridel-built one-bedroom condo featuring unobstructed views and a highly convenient location. Steps to restaurants, grocery stores and everyday essentials, with easy access to Scarborough Town Centre, Kennedy Commons, Agincourt Mall, Highway 401, TTC and GO Transit. Enjoy excellent building amenities, including a fitness centre, party room, guest suite, theatre, sauna and 24-hour concierge/security. One parking space included. Ideal for professionals, first-time buyers or investors! (id:63203)

54 Carpendale Crescent
Ajax, Ontario
Stunning Detached Home In Highly Desirable Northeast Ajax. Needs To Be Seen!. Close To Schools, Shops & Rec.Center. This Warm Inviting Family Friendly Home Features An Open Concept Living And Dining Combination. A Cozy Family Room Equipped With A Fireplace. Generously Sized Bedrooms. Conv. 2nd Level Laundry. A Large Backyard With A Deck Perfect For Bbq's. This Home Is Move In Ready! Smart Thermostat, Doorbell, Smoke Alarm, Water Softener. Hwt (O) Furnace (2019), Deck & Garden Shed(2019), Roof (2025), freshly Painted, New Window Covering, New kitchen & w.rooms Quartz countertop. (id:63203)
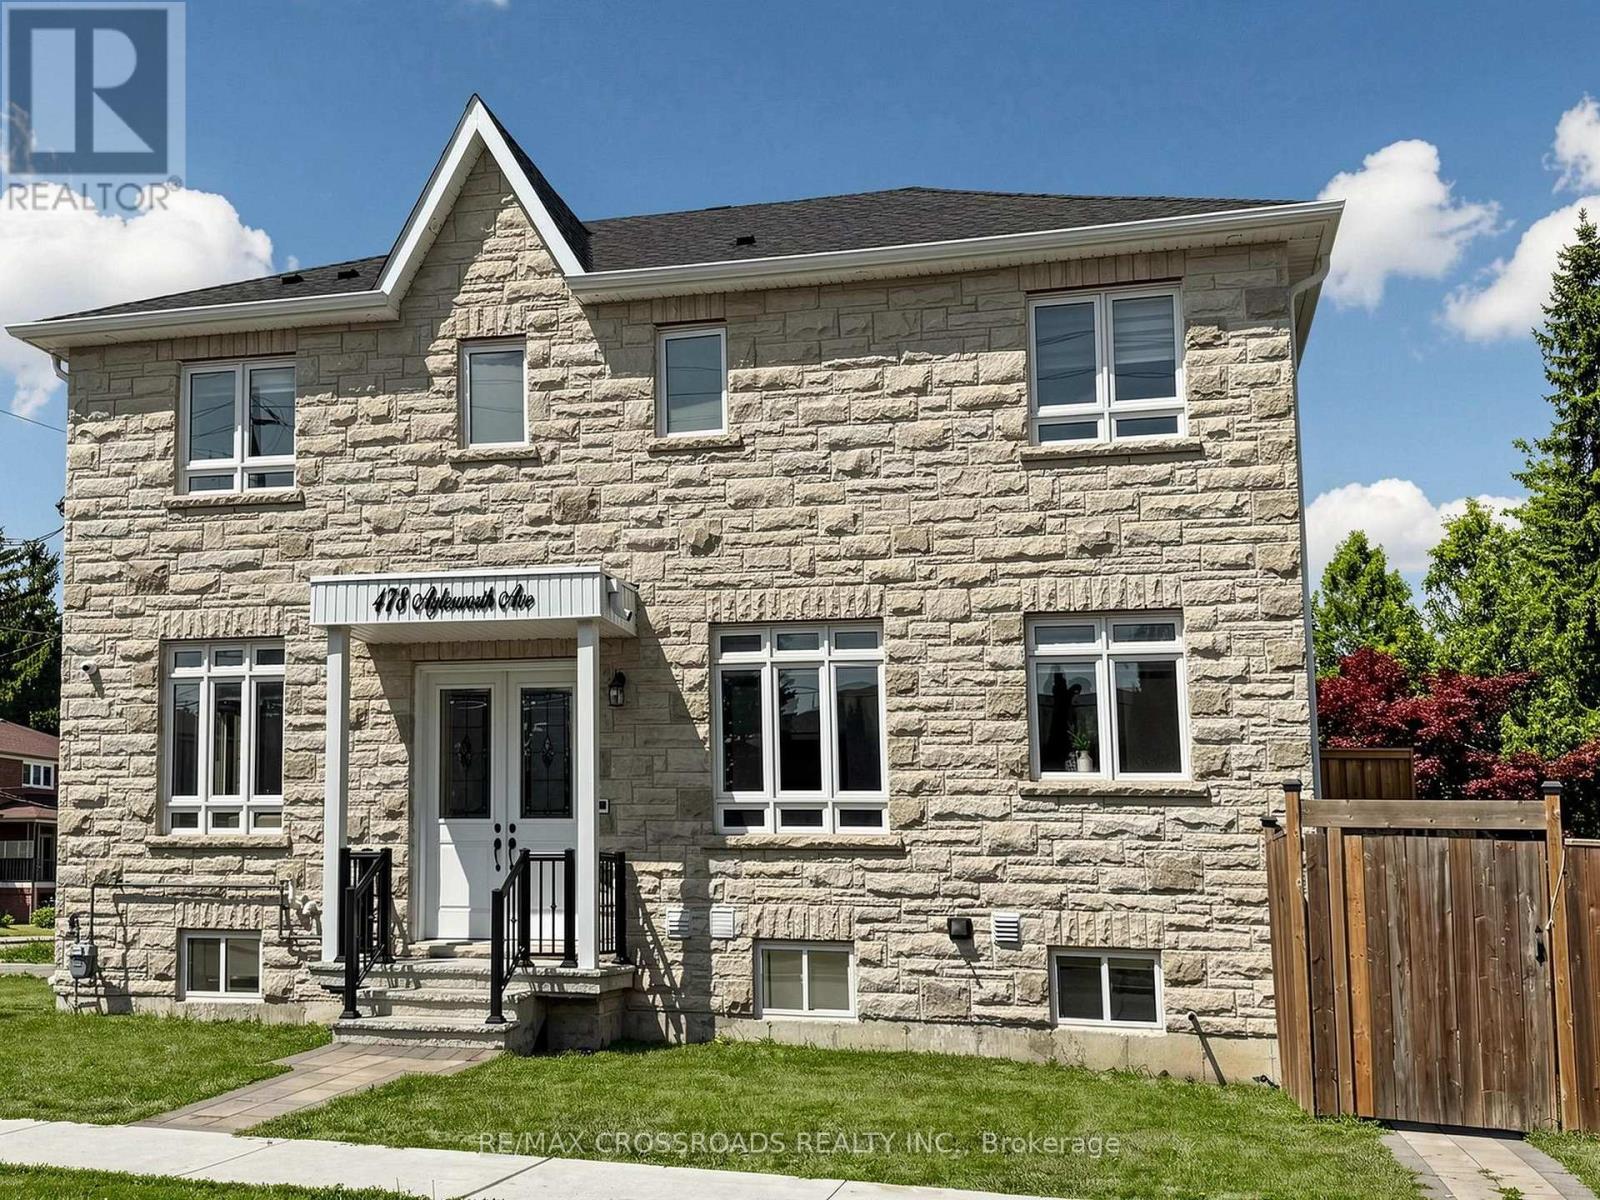
478 Aylesworth Avenue E
Toronto, Ontario
Luxurious Custom-Built Corner ResidenceExperience unparalleled elegance in this luxurious 4+2 bedroom, 5-bathroom semi-detached custom-built corner residence, ideally situated in the highly coveted Birchcliffe community, surrounded by distinguished custom homes.This exceptional property showcases a true open-concept living and dining arrangement, complemented by an expansive family room featuring a striking accent wall and oversized windows that flood the space with natural light. Refined craftsmanship and premium finishes are evident throughout, including rich hardwood flooring, an elegant hardwood staircase and railing, substantial baseboards, sophisticated custom tiling in all bathrooms, contemporary interior door hardware, designer light fixtures and strategically placed pot lights.The second level offers generously proportioned bedrooms, each enhanced by large windows and convenient ensuite access. The primary retreat features a luxurious 4-piece ensuite and an expansive walk-in closet complete with custom organizers. The second bedroom boasts its own 3-piece ensuite and spacious closet. A conveniently located second-floor laundry adds practicality and ease to everyday living.The fully finished basement apartment offers impressive ceiling height, abundant natural light, pot lighting and durable laminate flooring. The well-appointed kitchen features quartz countertops and stainless-steel appliances, complemented by separate laundry facilities, a full 3-piece bathroom and two generously sized bedrooms. With direct walk-up access, this versatile lower-level suite presents an excellent opportunity for additional rental income or extended family accommodation.Additional highlights include an integrated built-in garage. Enjoy exceptional connectivity with effortless access to Downtown Toronto, scenic cycling routes to the Scarborough Bluffs, convenient proximity to the GO Station, top-ranking schools, shopping (id:63203)
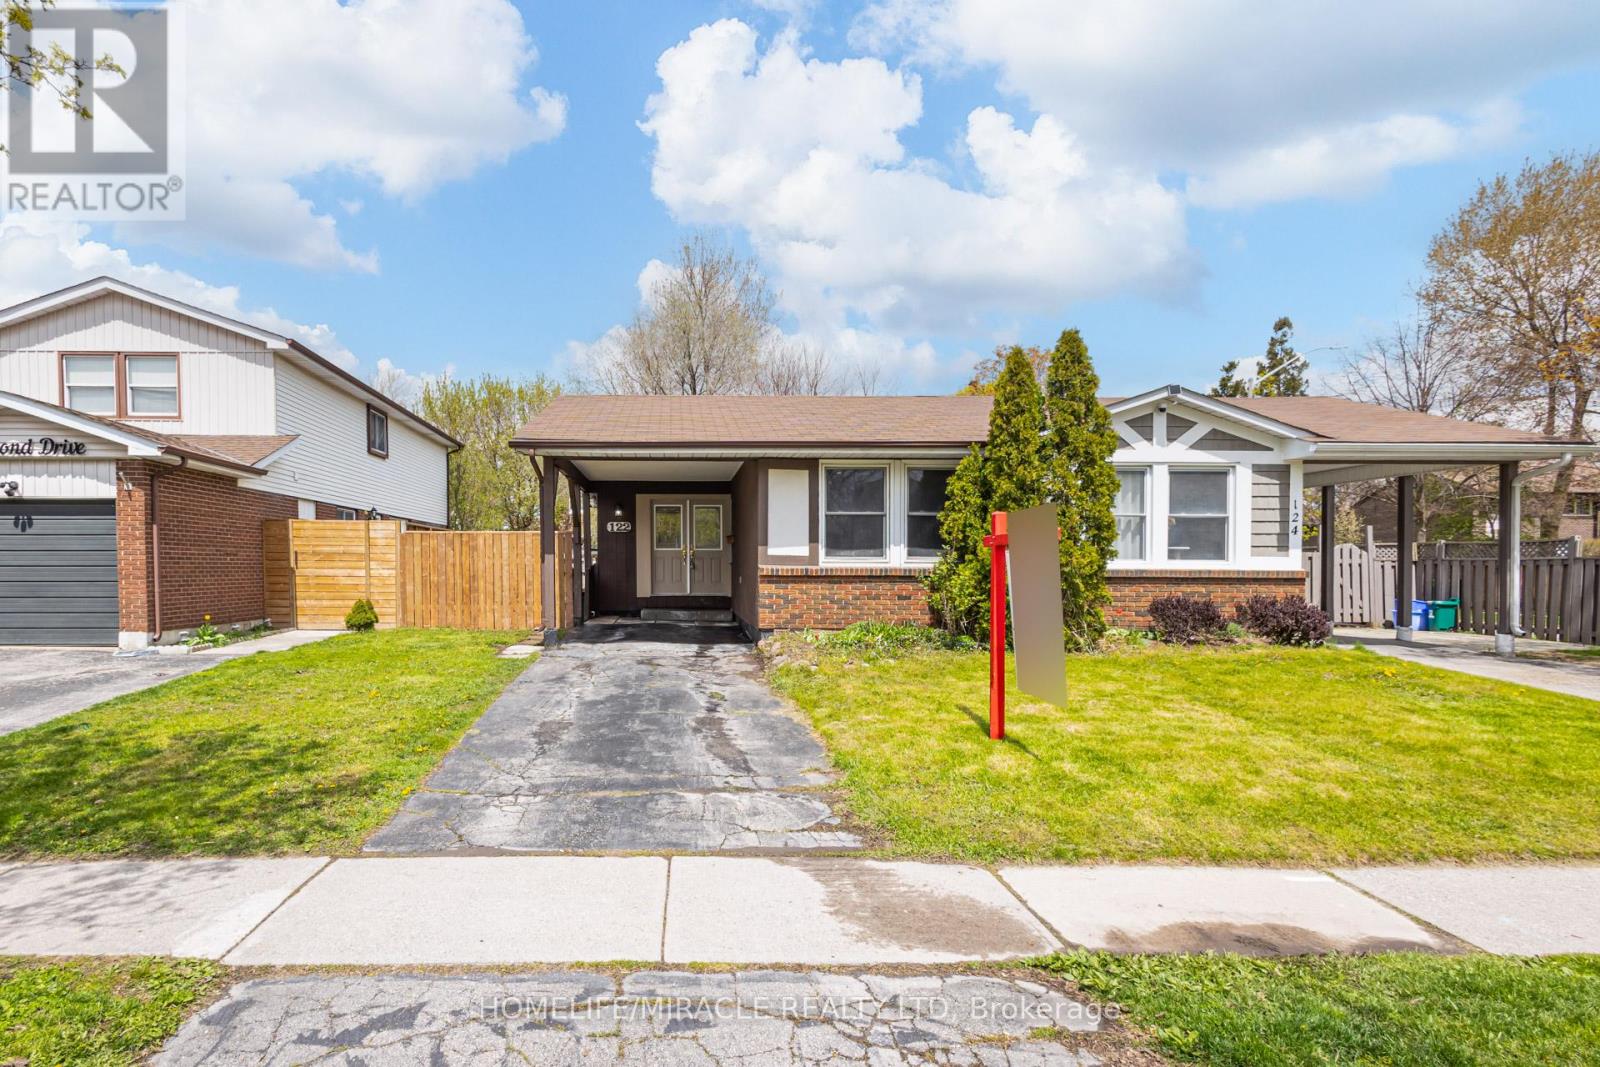
122 Ormond Drive
Oshawa, Ontario
You won't find a 3 bathroom FULLY FREEHOLD property in this price range! Check out this fully renovated 3+1 bedroom, 3 bathroom semi-detached backsplit home located in the highly desirable North Oshawa area. From the moment you step inside, you are welcomed by a beautifully renovated dining area and a luxurious modern kitchen. This home features a bright open-concept layout, seamlessly connecting the kitchen, dining, and family rooms - creating the perfect space for entertaining guests, hosting family gatherings, or enjoying cozy nights at home. A conveniently located powder room on the main level adds both comfort and functionality. Just a few steps upstairs, you will find three spacious bedrooms along with a beautifully renovated full bathroom. The lower level offers an additional bedroom, a large open space ideal for a home office, library, or recreation area, and another full bathroom, providing flexibility for growing families or multi-generational living. The crawl space beneath the main living area provides ample storage space. Step outside to a huge backyard, perfect for summer BBQs, outdoor entertaining, and a safe open area for kids to play and enjoy. Conveniently located close to all major amenities including grocery stores, parks, schools, doctors' clinics, and major roadways, this home offers both comfort and accessibility. Freshly painted throughout and enhanced with new pot lights, the home feels bright, modern, and inviting. The property is also equipped with a heat pump, helping reduce heating and cooling costs while improving energy efficiency. (id:63203)
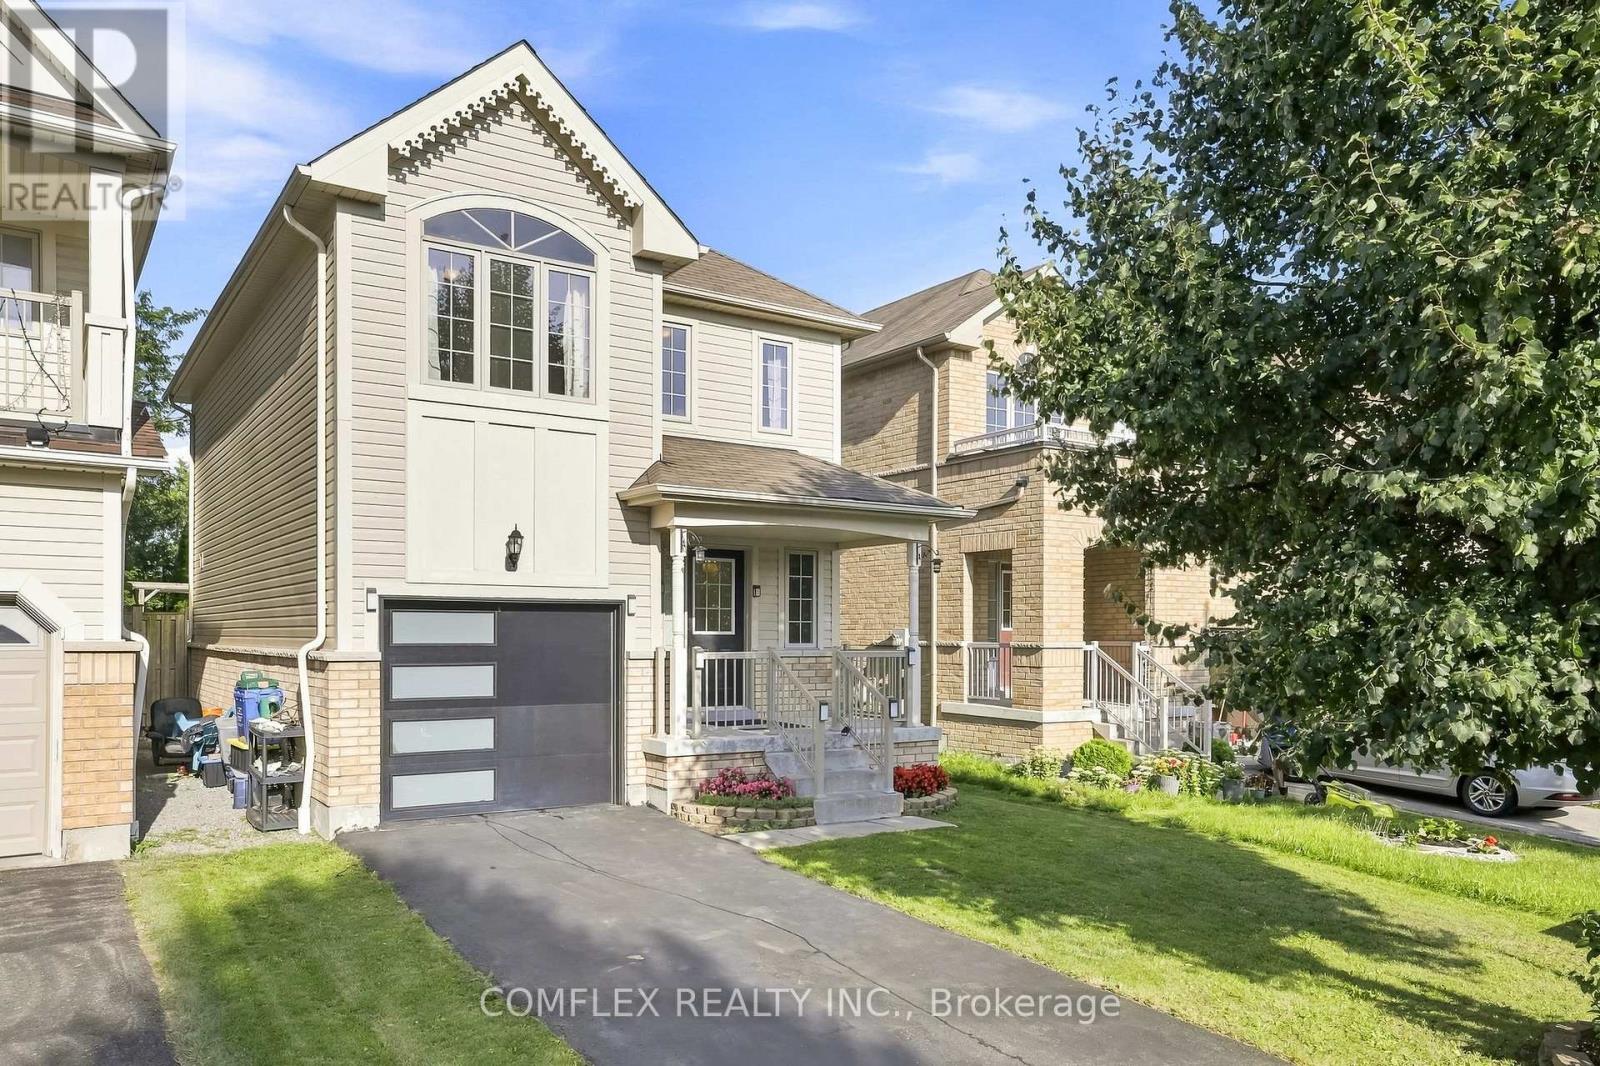
5 Rich Crescent
Whitby, Ontario
Welcome to 5 Rich Crescent, a charming 3-bedroom home situated on a fantastic 111-ft deep lot in a highly convenient Whitby location. The bright and inviting main level features hardwood flooring and a functional layout ideal for everyday living and entertaining. Upstairs you'll find three comfortable bedrooms, including a spacious primary retreat complete with its own 4-piece ensuite. Step outside to a deep backyard offering plenty of room for entertaining, gardening, kids and summer enjoyment. Complete with a single-car garage and ideally located close to schools, parks, shopping and everyday amenities, with quick access to Highways 407 and 412. A wonderful opportunity to own a well-appointed home in a sought-after, family-friendly Whitby neighbourhood! ** This is a linked property.** (id:63203)
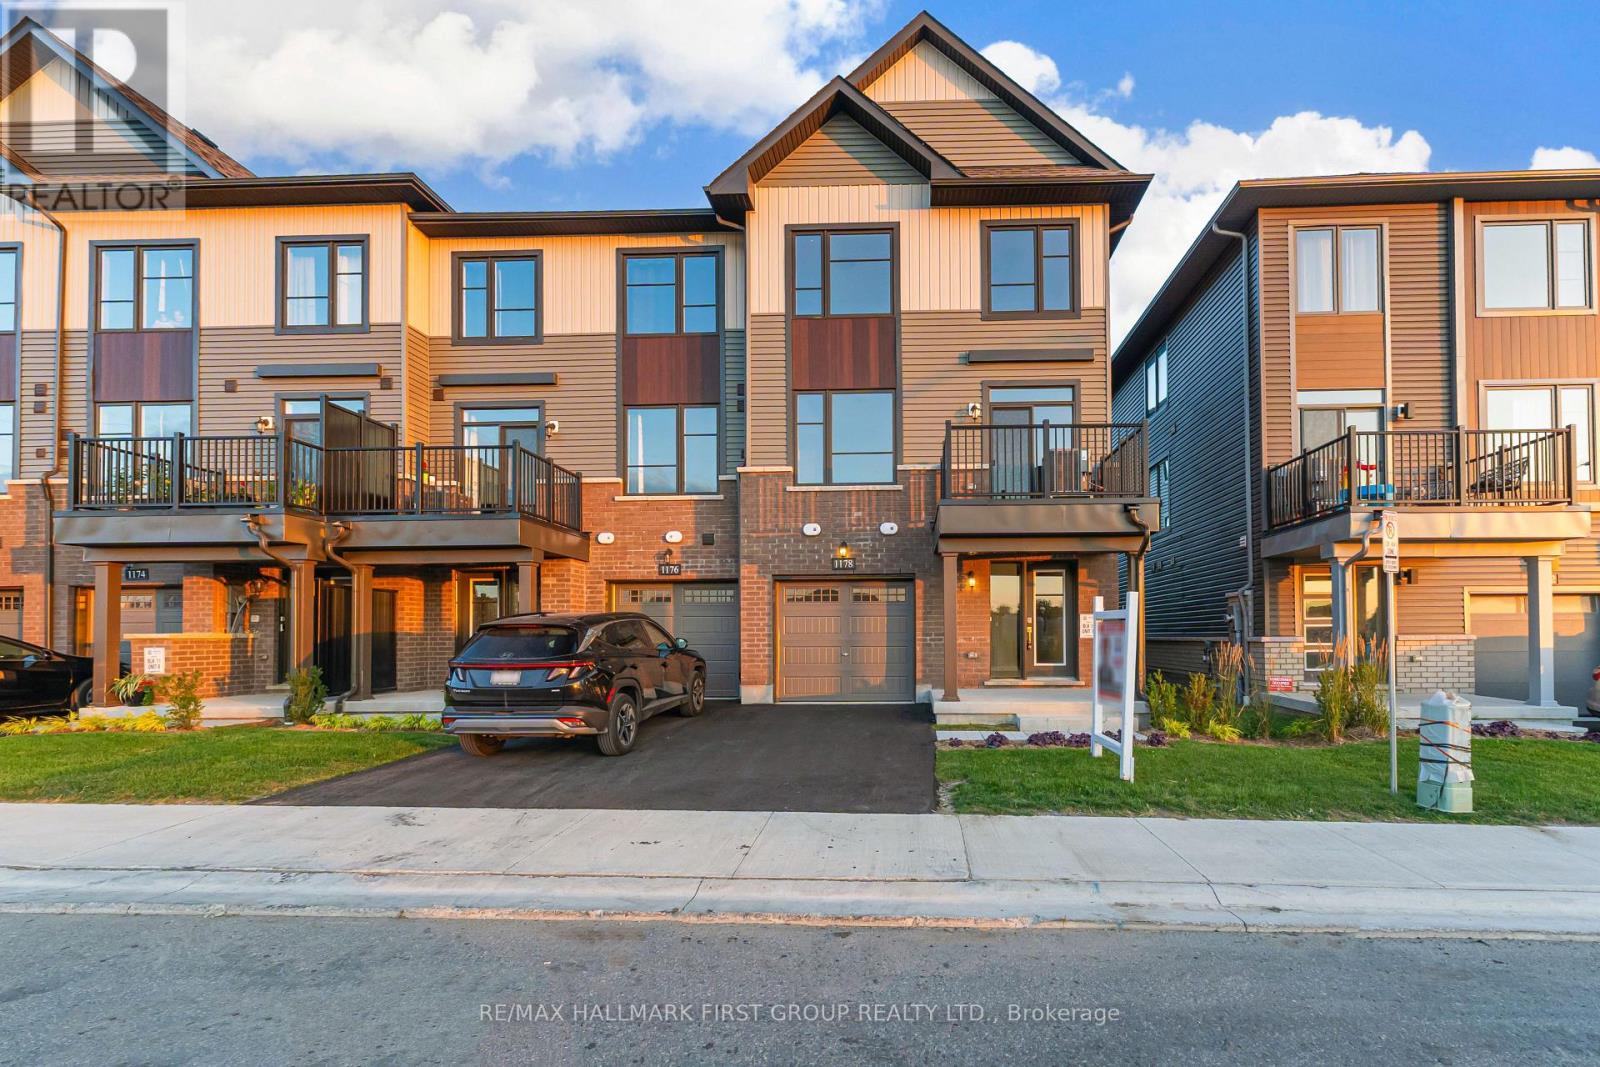
1178 Greentree Path
Oshawa, Ontario
Welcome To The Heights Of Harmony, One Of North Oshawa's Premier Master-Planned Communities By Award-Winning Minto Communities. This Spacious Back-To-Back Townhome Offers Approximately 1,484 Sq. Ft. Of Thoughtfully Designed Living Space Featuring 3 Bedrooms And 2.5 Bathrooms. The Functional Layout Is Complemented By 9 Ft. Ceilings On The Second Floor, Laminate Flooring In The Main Living Areas, A Private Balcony, And A Single-Car Garage. Conveniently Located Close To Highway 407, Shopping, Parks, Community Centres, Durham College, And Ontario Tech University. An Excellent Opportunity To Own In A Growing And Well-Connected North Oshawa Community. Additional Models And Layouts Available. (id:63203)
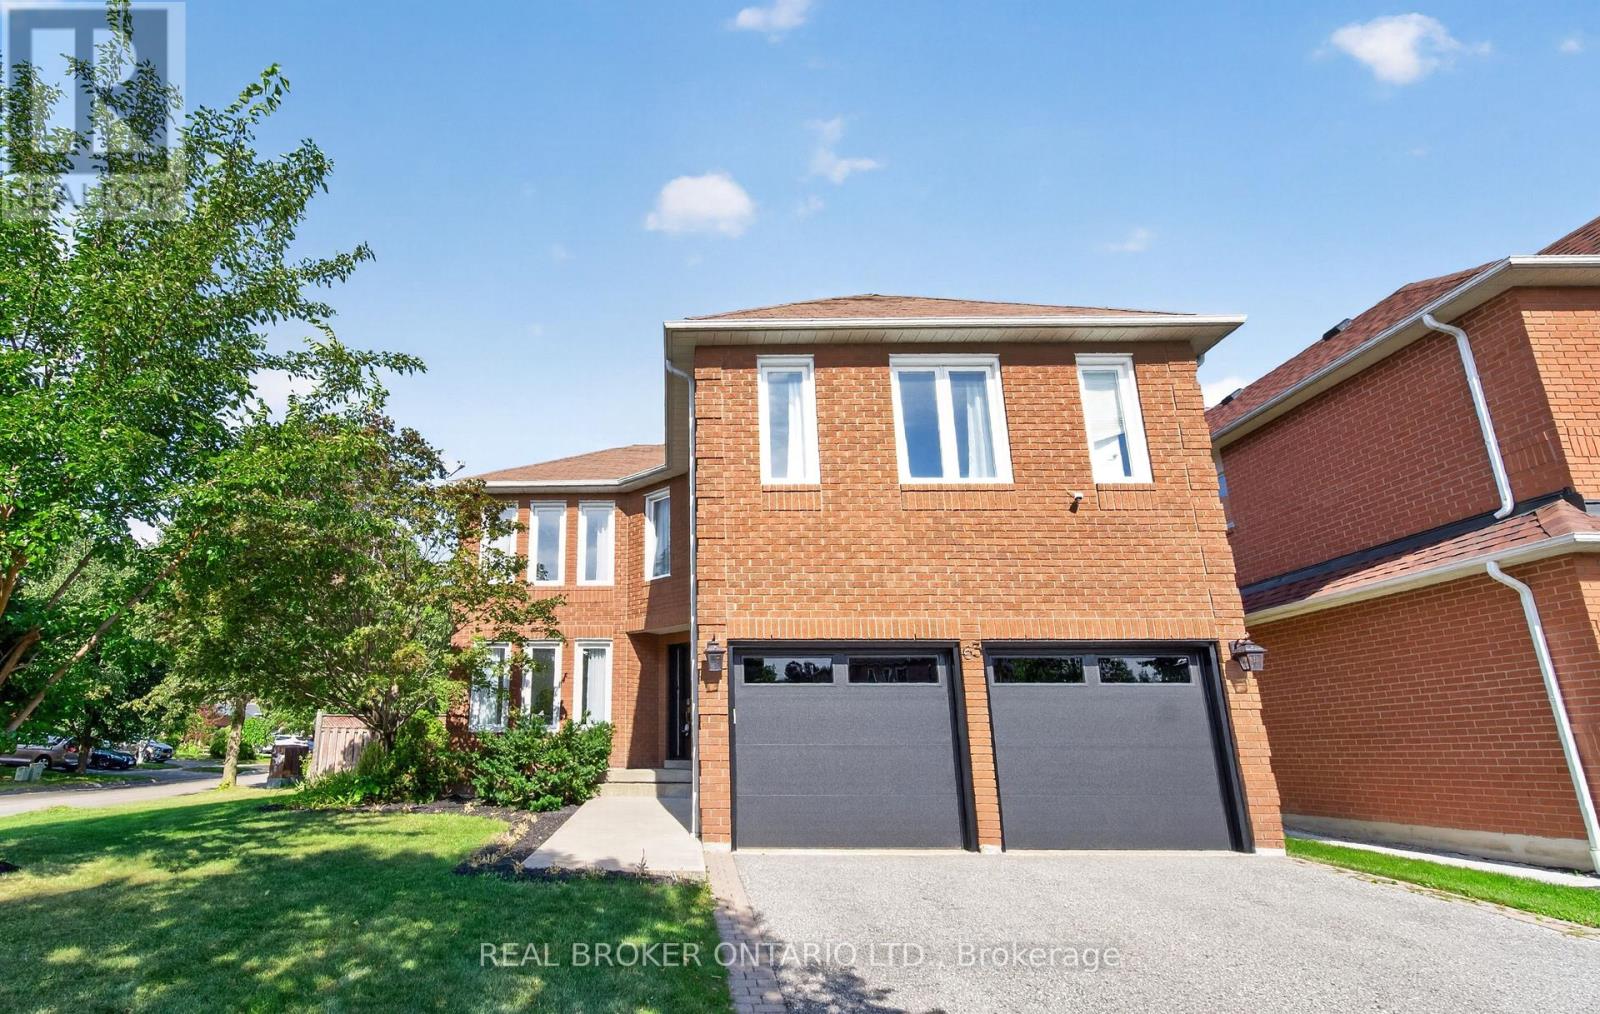
63 Eric Clarke Drive
Whitby, Ontario
Welcome to a home where everyday comfort meets effortless entertaining. Situated on a beautiful corner lot in a sought-after Whitby neighbourhood, this fully upgraded, turn-key 4+1 bedroom, 4 bathroom home offers an exceptional blend of space, style, and versatility. At the heart of the home is a stunning custom kitchen featuring quartz countertops and a marble backsplash, with a seamless walkout to your private backyard oasis. Enjoy summer days beneath the pergola, relax on the spacious deck, and take in the mature trees, fruit trees and lush gardens. Inside, hardwood floors flow throughout, while a generous primary retreat and convenient second-floor laundry bring comfort and ease to everyday living. The professionally finished basement features a private 1-bedroom suite with potential for a separate entrance through the garage, offering an ideal setup for extended family or guests. Meticulously cared for inside and out, this is a home made for settling in, hosting memorable gatherings, and enjoying for years to come. And with schools, parks, community centres, public transit, shopping, GO station and everyday amenities just minutes away, you'll have everything you need close to home. (id:63203)
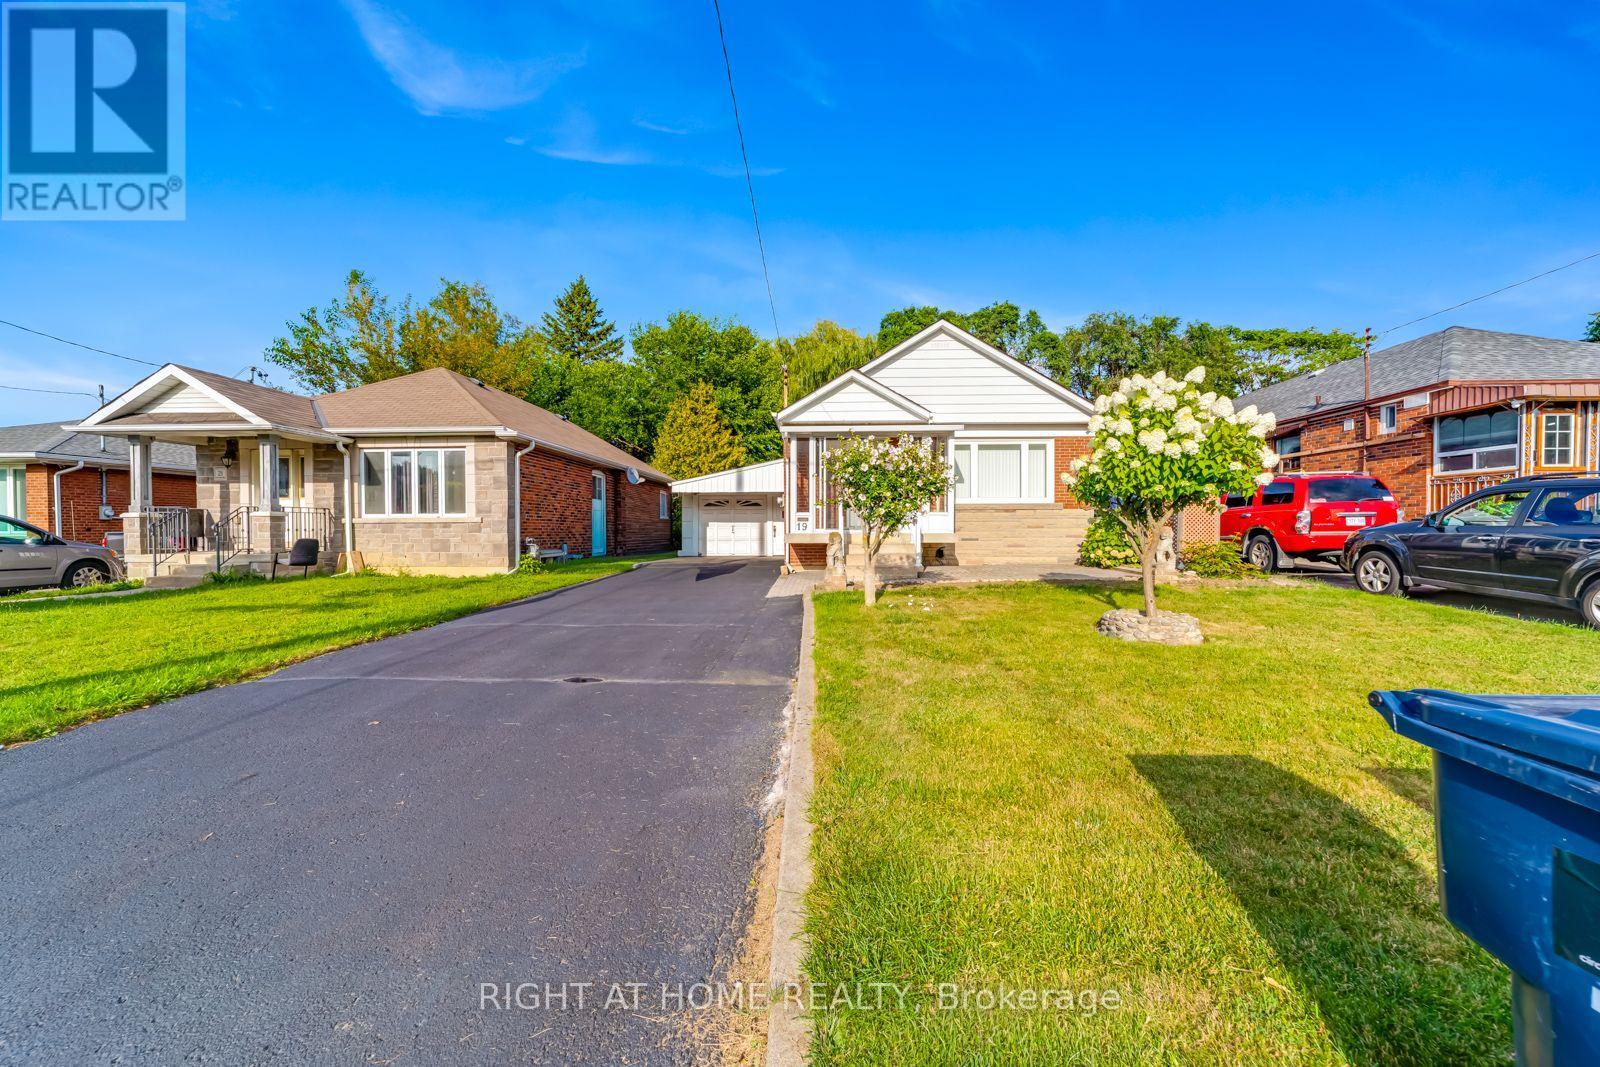
19 Martorino Drive
Toronto, Ontario
Unbeatable Location! Welcome to 19 Martorino Dr! This 3+3 Detached Bungalow offers comfort, versatility & pride of ownership. From the moment you enter the beautifully covered front porch, you're welcomed into a bright, open-concept living and dining area with gleaming hardwood floors and a large window that overlooks the front yard filling the space with natural light. The chef's kitchen features ceramic flooring and backsplash, quartz counters, ample storage space and a functional layout. The main level also features three generously sized bedrooms and a four-piece bathroom. Enjoy the potential rental income from the finished basement unit with separate entrance featuring 3 good sized bedrooms, large kitchen with gas stove, and an additional three-piece bathroom. Enjoy the outdoors in the well-maintained backyard for summer gatherings. This move-in ready home is perfectly located just steps to Kennedy Subway, the new Eglinton LRT, shopping, schools, hospital and everyday amenities. An excellent opportunity for first-time buyers or those with extended family or investors. (id:63203)
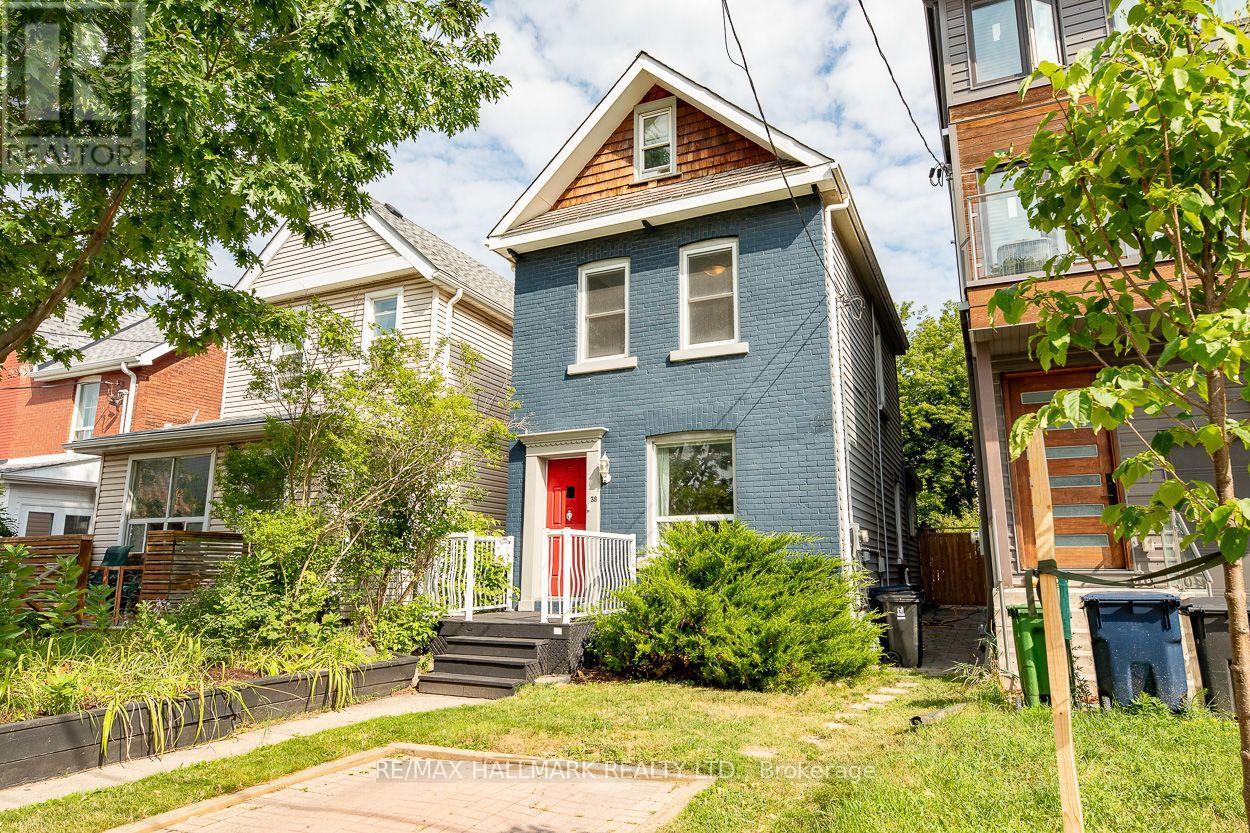
38 Boultbee Avenue
Toronto, Ontario
Welcome to 38 Boultbee, set in the family friendly Riverdale neighbourhood. Larger than it appears, this renovated 2 and a half storey detached home features 3 bedrooms, 2 full bathrooms and natural light throughout with private permitted front pad parking. The open concept main floor is great for entertaining featuring large windows and walkout to a large sundeck. The renovated kitchen offers stainless appliances, centre island, breakfast area and generous storage. The fenced-in backyard on a 128 foot deep lot offers privacy to enjoy BBQs, patio dinners, with green space for kids and pets to play. Upstairs you'll find 3 well proportioned bedrooms, including a 3rd storey that can be used as a bedroom, family room or office, along with a renovated 4 piece washroom. The newly renovated lower level offers a rec room that can be additional family space, home office or gym, full bathroom and laundry along with additional storage. The rear shed offers additional storage as well. Located just steps from local shops, cafes, restaurants, Withrow Park, The Danforth, and both Pape subway station and the upcoming Gerrard Station for the Ontario Line, this home offers unparalleled convenience. This is a rare opportunity to own a great detached home in a premier neighbourhood. 38 Boultbee is ready for you to call home. (id:63203)
1 Latham Court
Ajax, Ontario
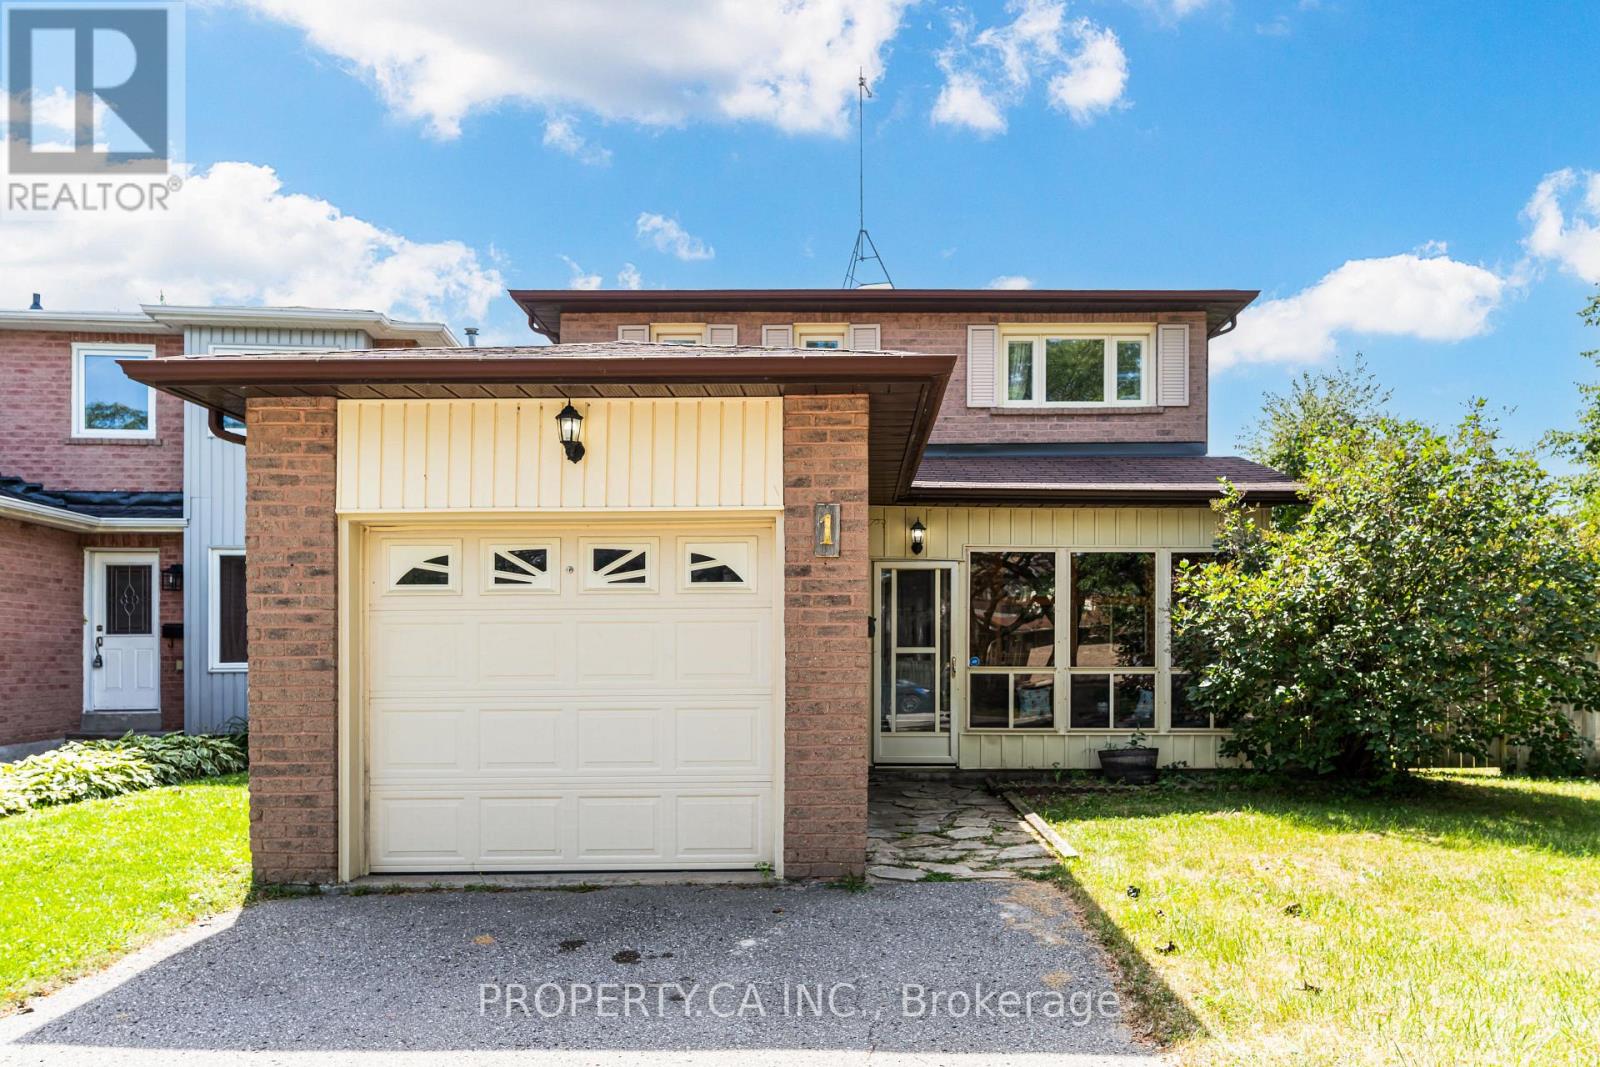
A detached 3-bedroom 2-storey on a quiet court in South Ajax. The corner lot at the head of the court gives the home wider frontage, natural light from three exposures, and a private feel most interior lots on the street don't get. Roughly 2000 sqft total: 1,334 sq ft above grade with a separate living and dining area and 667 sqft basement area. Three well-proportioned bedrooms upstairs served by a full 3-piece bath, plus a powder room on the main floor and a second in the lower level. The finished portion of the basement adds flexible recreation, home office, or gym space, with the balance available for storage. The attached garage is equipped with power lines for Level 2 EV charger, a genuine advantage in this price band. Recent exterior work includes new front and back doors, a new AC unit side gate, and interlock patio and landscaping completed last year. Furnace and central air were both replaced 2020-2021. Location is a large part of the value here. Lakeridge Health Ajax Pickering Hospital is under a kilometre away. Ajax Community Centre, with arenas, indoor pool, gym, and year-round programs, is a short walk. Southwood Park PS, Bolton C. Falby PS, and St. Bernadette Catholic School all sit within roughly a kilometre, and Kinsmen Park is a five-minute walk. Harwood Plaza and the Harwood Avenue retail corridor cover groceries, banks, pharmacy, and dining minutes away. Ajax Waterfront Park, Rotary Park, and the Lake Ontario waterfront trail are just south. Ajax GO and Highway 401 put downtown Toronto within reach without Toronto pricing. (id:63203)
366 Strouds Lane
Pickering, Ontario
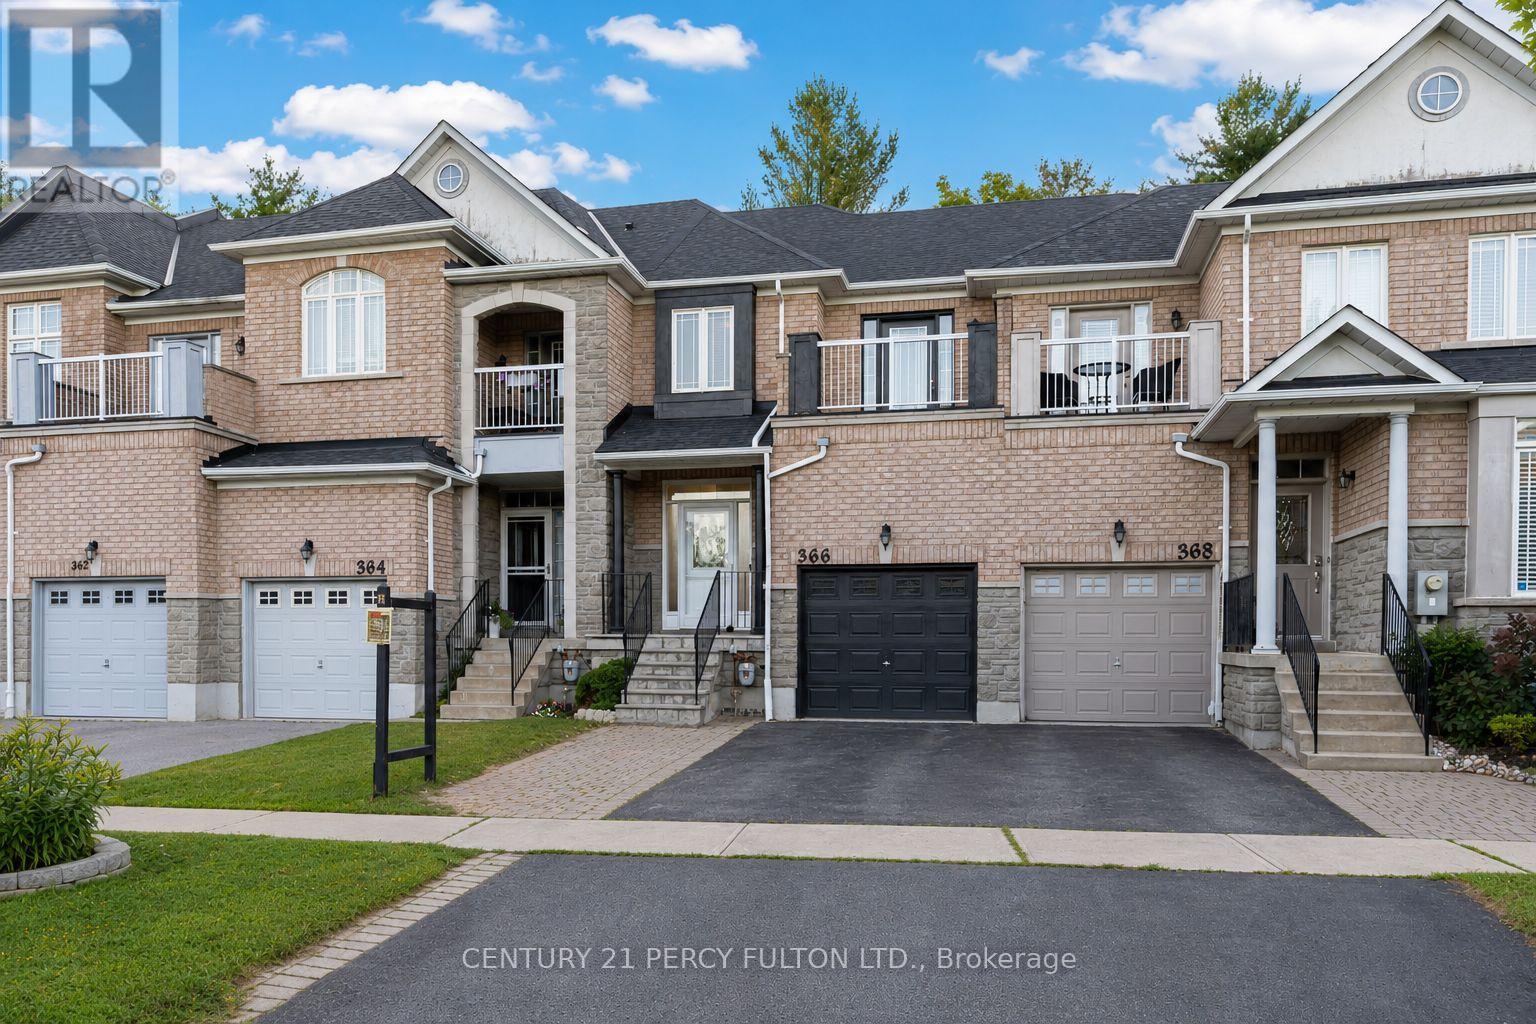
Ravine Lot Freehold Townhome With In The Highly Sought-After Highbush Community * 3 Bedrooms, 4 Bathrooms * Open-Concept Living & Dining * Updated Kitchen With Granite Countertops, Porcelain Flooring & Walk-Out To Deck * Spacious Primary Bedroom With Walk-In Closet & Private 4-Pc Ensuite * Bedroom 3 Features Walk-Out To Private Balcony * Basement With Separate Entrance, Full Recreation Room, Kitchenette, 3-Pc Bathroom & Separate Laundry - Perfect For In-Law Suite Or Rental Income * Basement Was Rented $1300 * Dual Laundry Setup On Both Levels * Full Backyard Deck No Grass* Vinyl Windows * Garage With Interior Access * Steps To Top-Rated Schools, Parks, Rouge National Urban Park, Shopping, Transit & Highway 401 * Hot Water Tank (3 Yrs), Windows/Roof/Central Air (8 Yrs), Furnace (10 Yrs) (id:63203)