


19 Burcher Road
Ajax, Ontario
Welcome to 19 Burcher Drive, an exceptional custom built residence where sophisticated design, modern technology, and everyday functionality come together in one of Ajax's family-friendly, walkable neighborhood. This stunning 4 bedrooms, 3.5-bathroom home show cases thoughtful craftsmanship throughout. The impressive open-concept main floor features 9-ft ceilings, oversized windows, hardwood and porcelain flooring, two inviting living areas, 2 main entrances, a spacious dining area, and extensive custom storage. At the heart of the home is a striking Scandinavian-inspired kitchen, highlighted by an oversized waterfall quartzite island, induction cooktop, sleek cabinetry, and premium Fisher & Paykel built-in appliances a beautiful space designed equally for entertaining and everyday living. Upstairs, retreat to the luxurious primary suite featuring a spa-inspired 6-piece ensuite, complemented by three additional generously sized bedrooms and two additional bathrooms. Every detail has been carefully considered, with upscale features including gold-accented fixtures, motorized curtains, an electric fireplace, in-ceiling speakers, a distinctive mezzanine, 200-amp electrical service, Tesla EV charging, and an advanced security system with automated entry and multiple exterior cameras. The unfinished basement with a separate entrance provides excellent flexibility and future potential, while the generous front and backyard spaces offer plenty of room to relax, entertain, and enjoy outdoor living. Ideally located close to schools, shopping, major highways, Ajax GO Station, parks, everyday amenities, and the beautiful Ajax waterfront, this remarkable home delivers the perfect combination of luxury, technology, space, and convenience.19 Burcher Drive isn't simply a home-it's modern living, thoughtfully designed for the way today's family lives. (id:63203)
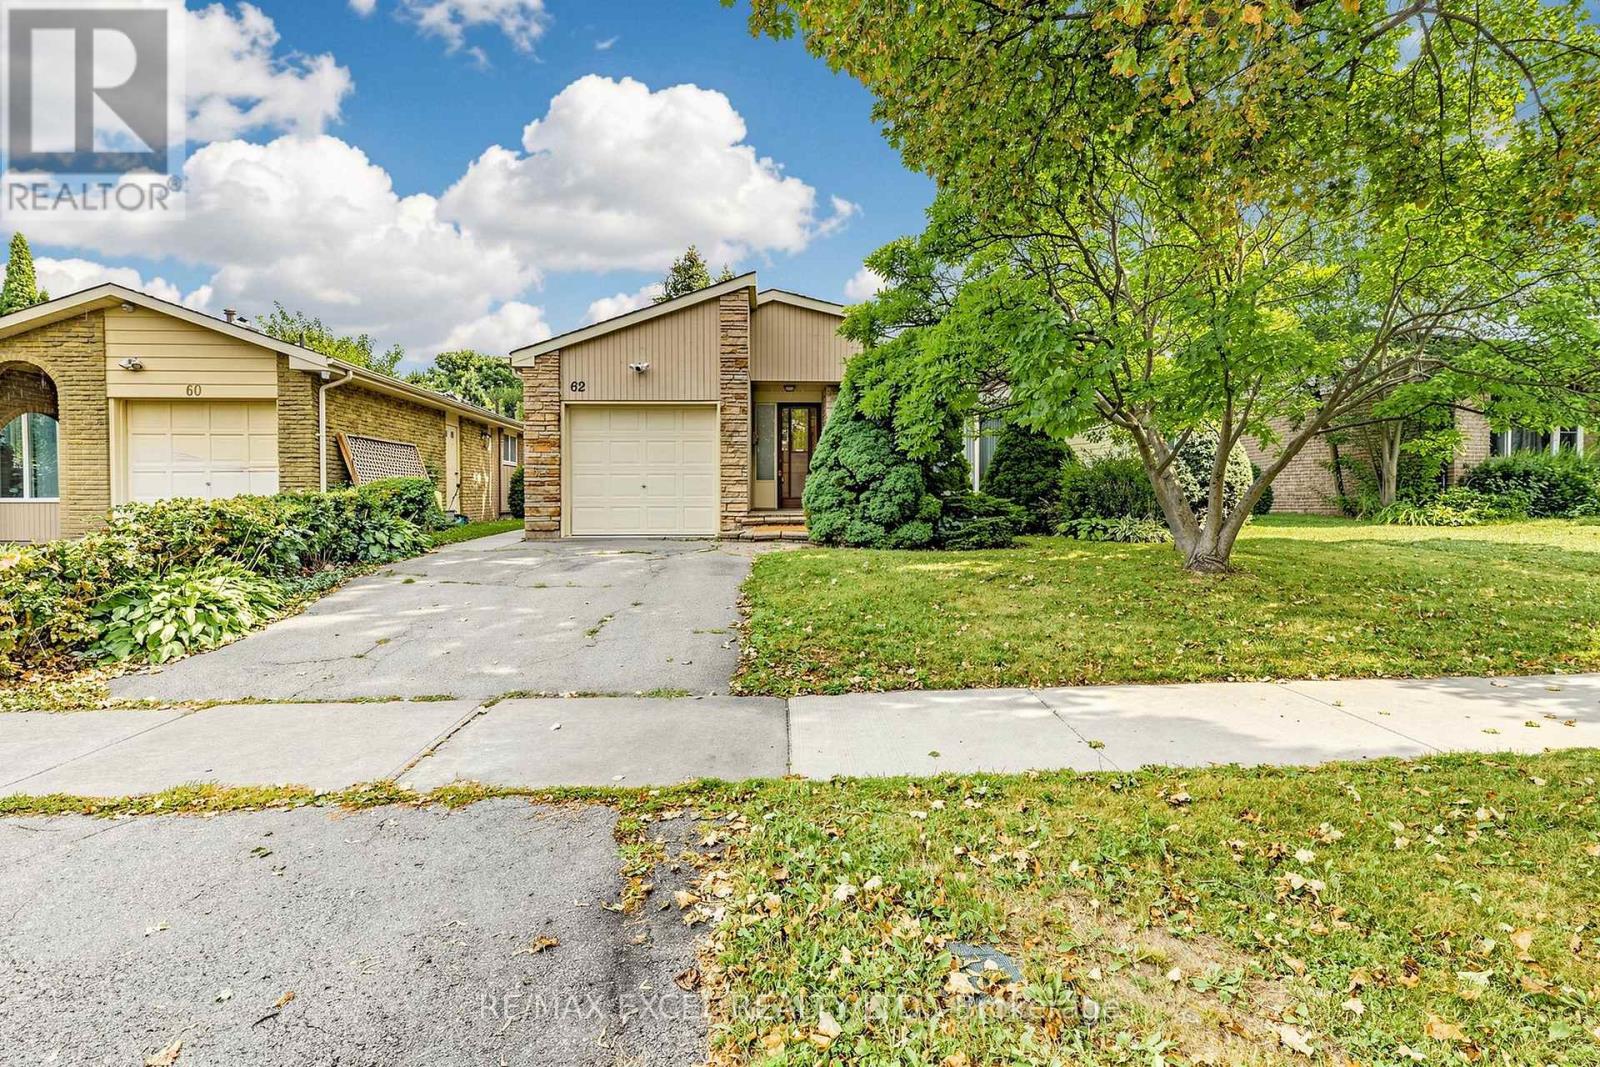
62 Ardgowan Crescent
Toronto, Ontario
Pride Of Ownership Shines In This Well-Maintained Bungalow Nestled In The Desirable Agincourt North Community Of Scarborough! Offering Exceptional Flexibility For Families, Multi-Generational Living Or Future Investment Potential, This Home Features A Thoughtfully Designed Layout With A Spacious Main Floor(1268 Sf) And A Fully Finished Basement.**The Main Flr Was Originally Designed As A 3-Bedroom Layout. The Owner Has Combined Two Bedrooms To Create One Generous Primary Bedroom With Its Own Convenient 2-Piece Ensuite, While The Space Can Easily Be Converted Back To A 3-Bedroom Configuration To Suit Your Needs***. The Main Level Also Features A Spacious Living Room, Formal Dining Room With Sliding Door Walk-Out To The Private Backyard, A Bright Eat-In Kitchen With Breakfast Bar, **A Side Door From The Kitchen Provides Direct Access To The Basement And Offers Excellent Potential To Create A Separate Basement Entrance** And A Well-Appointed 4-Piece Bathroom Featuring Both A Soaker Tub And Separate Glass-Enclosed Shower. The Finished Basement Provides Incredible Additional Living Space, Featuring A Spacious Recreation Room With A Cozy Wood-Burning Fireplace, A Bar Area Perfect For Entertaining, Three Bedrooms, All With Windows, And A 3-Piece Bathroom. The Flexible Lower-Level Layout Offers Excellent Potential For Extended Family, Guests, A Home Office Or Additional Living Space.Step Outside To Enjoy The Private, Fully Fenced Backyard With An In-Ground Swimming Pool-An Ideal Setting For Summer Gatherings, Family Fun And Relaxing Evenings. This Property Combines Comfort, Functionality And Outstanding Future Potential In A Well-Established Neighbourhood.Conveniently Located Close To Woodside Square, Chartwell Shopping Centre, TTC, Parks, Library, Restaurants, Supermarkets, Schools, Scarborough Town Centre, And Major Highways Including Hwy 401. A Wonderful Opportunity To Own A Spacious And Versatile Bungalow In A Highly Sought-After Scarborough Community! (id:63203)
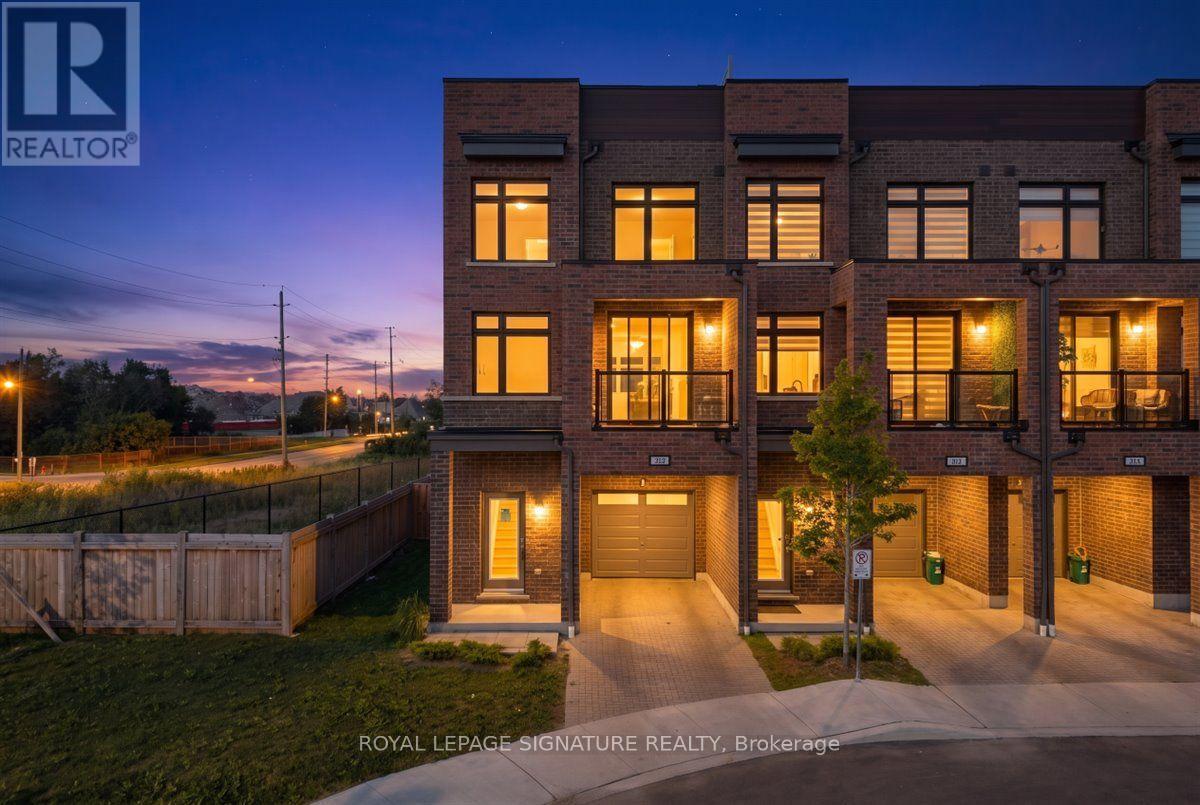
301 - 1865 Pickering Parkway
Pickering, Ontario
Welcome to the largest floor plan in the entire community -an 1,858 sq ft corner-unit condo townhouse in Pickering's sought-after Village East, facing directly onto the community's own park. This freshly painted, 1.5 year new 4-bedroom, 3-bathroom home stands apart, offering more space and privacy than anything else the builder created in this development. The main level opens with a spacious 4th bedroom, featuring wide-plank flooring and a large window -ideal as a private guest room, home office, or additional living space. Upstairs, the open-concept kitchen showcases stainless steel appliances and a breakfast bar, flowing seamlessly into a sun-filled dining and living area with a walk-out balcony and wide-plank flooring throughout.The upper level holds three additional bedrooms, anchored by a spacious primary suite complete with a 3-piece ensuite and walk-in closet. A separate full 3-piece washroom serves the other two generously sized bedrooms, each with large windows and closets.The true showstopper is the oversized, 2 sided rooftop terrace -1 side overlooking the park, the other facing the private backyard below -giving you two distinct outdoor entertaining spaces in one home. Add in the rare private backyard, and this unit offers an amount of outdoor living space unmatched elsewhere in the community.Facing the park itself, residents enjoy direct views of the community's green space, complete with a children's play area and swings -a huge draw for families. The corner-lot position floods the home with natural light from multiple exposures while adding privacy on all sides. An attached garage plus a private driveway space keep parking effortless.Location is unbeatable: just a 2-minute walk to SmartCentres Pickering and a 5-min dr to The Shops at Pickering City Centre, Durham's largest mall. Quick access to Brock Rd and Pickering Pkwy puts Highway 401 and GO Transit within reachA rare chance to own the largest floor plan this community has ever offered. (id:63203)
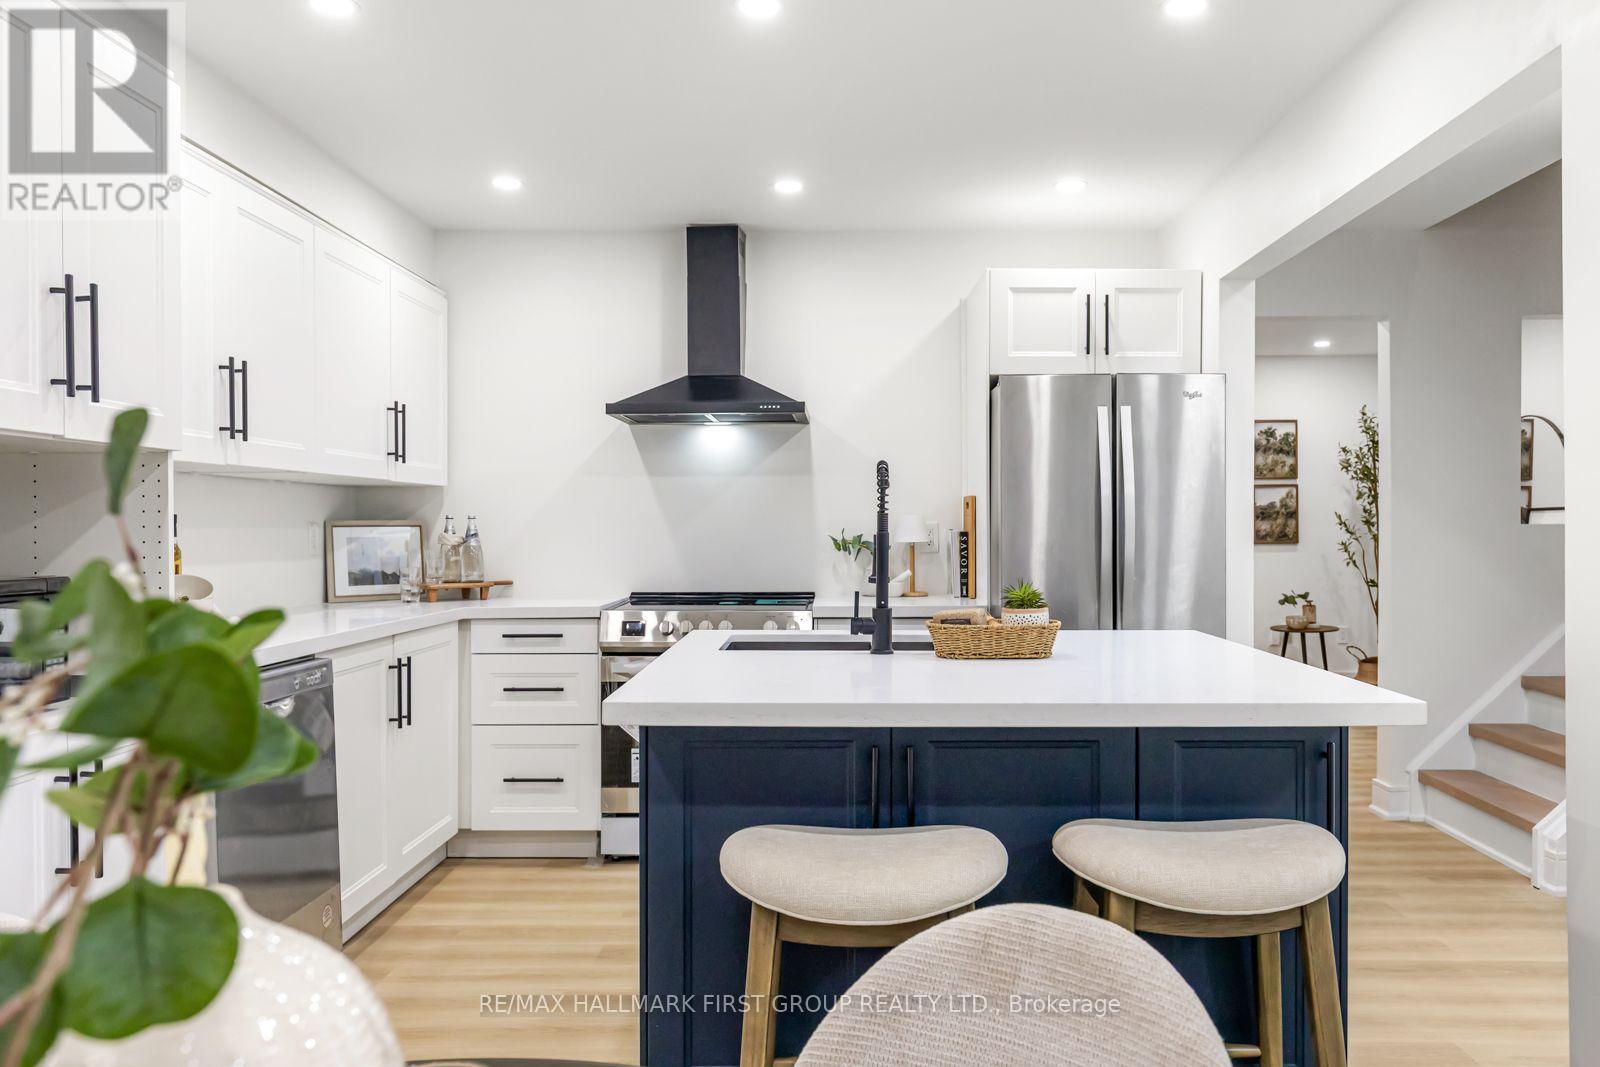
75 - 270 Timberbank Boulevard
Toronto, Ontario
Welcome to your New Home! This beautifully renovated 3+1 bedroom home is ready for you to move in and enjoy. Located in the heart of L'Amoreaux your search to find a turn key house with a central location ends here. Be the first to enjoy all the renovations completed from the flooring, kitchens or brand new windows and tankless water heater (owned) recently installed. If you're looking for a multi generational home or separate area for a home office this house has a lower suite with its own kitchen, bedroom and laundry. With a total of 4 bedrooms, 3 bathrooms, 2 kitchens, 2 Laundry Areas; there's nothing more you can need! Located near top rated schools, Timberbank Park & Bridlewood Mall. Brand New Air Condition (owned) Installed on August 20th * New Front Door Ordered, awaiting arrival and installation * (id:63203)

21 Mccullock Crescent
Ajax, Ontario
Discover modern living in this beautiful 3-bedroom townhouse, perfectly situated in one of Ajax's most sought-after and family-friendly neighborhoods. Boasting gorgeous contemporary finishes and countless upgrades throughout, this home is move-in ready.The inviting upper level features a wonderfully sized primary bedroom complete with a spacious walk-in closet, alongside two additional well-proportioned bedrooms. Whether you are a first-time homebuyer, a young couple, or a growing family, this functional and stylish layout is the ideal place to call home.Nestled on a private street, you are just steps away from public transit, Mullen Park, great schools, and local shopping. With too many upgrades to list and quick access to Highway 401, this is an absolute must-see. (id:63203)

29 Calamint Lane
Toronto, Ontario
Welcome to this beautifully designed brand new 3-storey freehold townhouse offering approximately 1458 sq ft of modern living space. Perfect for first-time home buyers, young professionals, or growing families, this bright and spacious home features an open-concept layout with contemporary & functional finishes throughout.The upgraded kitchen is equipped with stainless steel appliances, a stylish backsplash, and a stunning quarts waterfall centre island with a breakfast bar, making it ideal for both everyday living and entertaining. The open-concept living and dining area is filled with natural light, creating a warm and inviting atmosphere.This home offers 3 spacious bedrooms plus a den and 2 full bathrooms, featuring upgraded vanities and illuminated mirrors. The primary bedroom includes a walk-in closet and a private balcony, combining comfort with modern elegance. No assignment sale and no resale . This is a direct purchase from the builder, offering peace of mind and the opportunity to own a truly brand-new home with tarion warranty. Located in the desirable Huntingdale Towns community, this home is close to excellent schools, including Seneca Hill Public School, Cherokee Public School, Beverly Glen Public School, and L'Amoreaux Collegiate Institute. Enjoy easy access to TTC routes, GO Transit, Highways 401 and 404, as well as major shopping centres, restaurants, parks, and other everyday amenities.The New Housing HST Rebate has already been applied and is reflected in the list price, provided the purchaser meets the applicable eligibility requirements. (id:63203)

164 Ogston Crescent
Whitby, Ontario
Welcome to this upgraded 3-bedroom, 3-bathroom freehold townhome offering 1,950 sq. ft. of living space, built in 2022. This home features 9-foot ceilings, an open-concept main floor, and oversized windows that fill the home with natural light. The kitchen boasts quartz countertops, an oversized granite centre island, upgraded Whirlpool appliances, and a walk-in pantry. The main floor is finished with smooth ceilings, laminate flooring, pot lights throughout, and a living room highlighted by a coffered ceiling and electric fireplace. Custom blinds are featured throughout the home, with automatic blinds in the living room, kitchen, and primary bedroom. The staircase with wrought iron pickets leads to the second level, where the spacious primary bedroom showcases a vaulted ceiling with over 10-foot ceiling height, his-and-hers walk-in closets, and a luxurious ensuite featuring a frameless glass shower and double vanity. Additional highlights include upstairs laundry, an Ecobee smart thermostat, a built-in humidifier, and a natural gas BBQ hookup. Finished with a timeless stone and brick exterior, this home offers excellent curb appeal. Enjoy the added privacy of having no homes directly across the street while still benefiting from convenient access to Highways 401 and 407, Brock Street, shopping, the GO Station, parks, walking trails, and nearby schools. (id:63203)
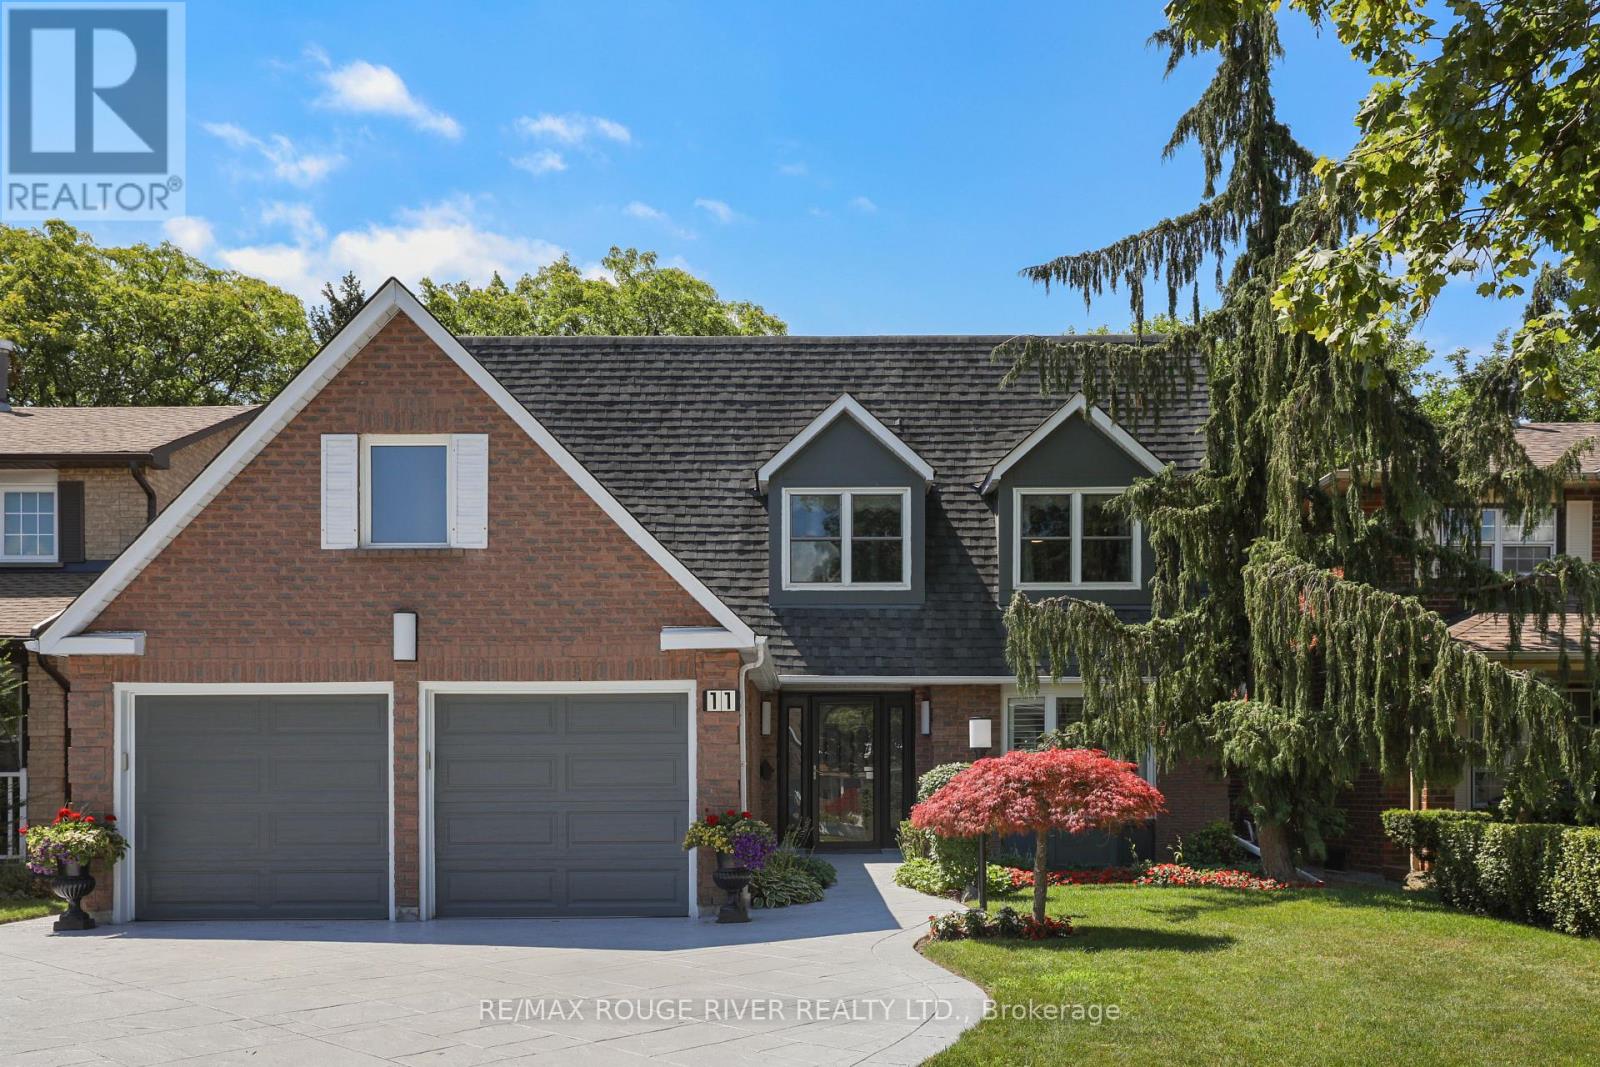
11 Canmore Boulevard
Toronto, Ontario
This beautiful 4-bedroom home in desirable Highland Creek features a bright, south-facing backyard with plenty of sunlight! Detached home with direct access to a double garage and a convenient side entrance. This home has numerous upgrades completed over the years, renovated kitchen, all bathrooms including upgraded Toto toilets, hardwood flooring, laundry room, fall in love with the resort style backyard get ready to enjoy this summer with above ground heated pool, and deck with covered retractable awning. Triple panel vinyl windows, recently installed AC, 200 Amp Electrical service, Garage could be a potential man cave, walls and ceiling fully insulated and newer R-17 garage doors, secondary electrical service in garage plus 240 Volt receptacle. Front door is wide enough to accommodate a wheel chair, pocket doors, cold storage. Public Transit is a breeze, and its conveniently located near Morrish Public School, parks, U of T Scarborough, Centennial College, and Highway 401 all just minutes away. (id:63203)
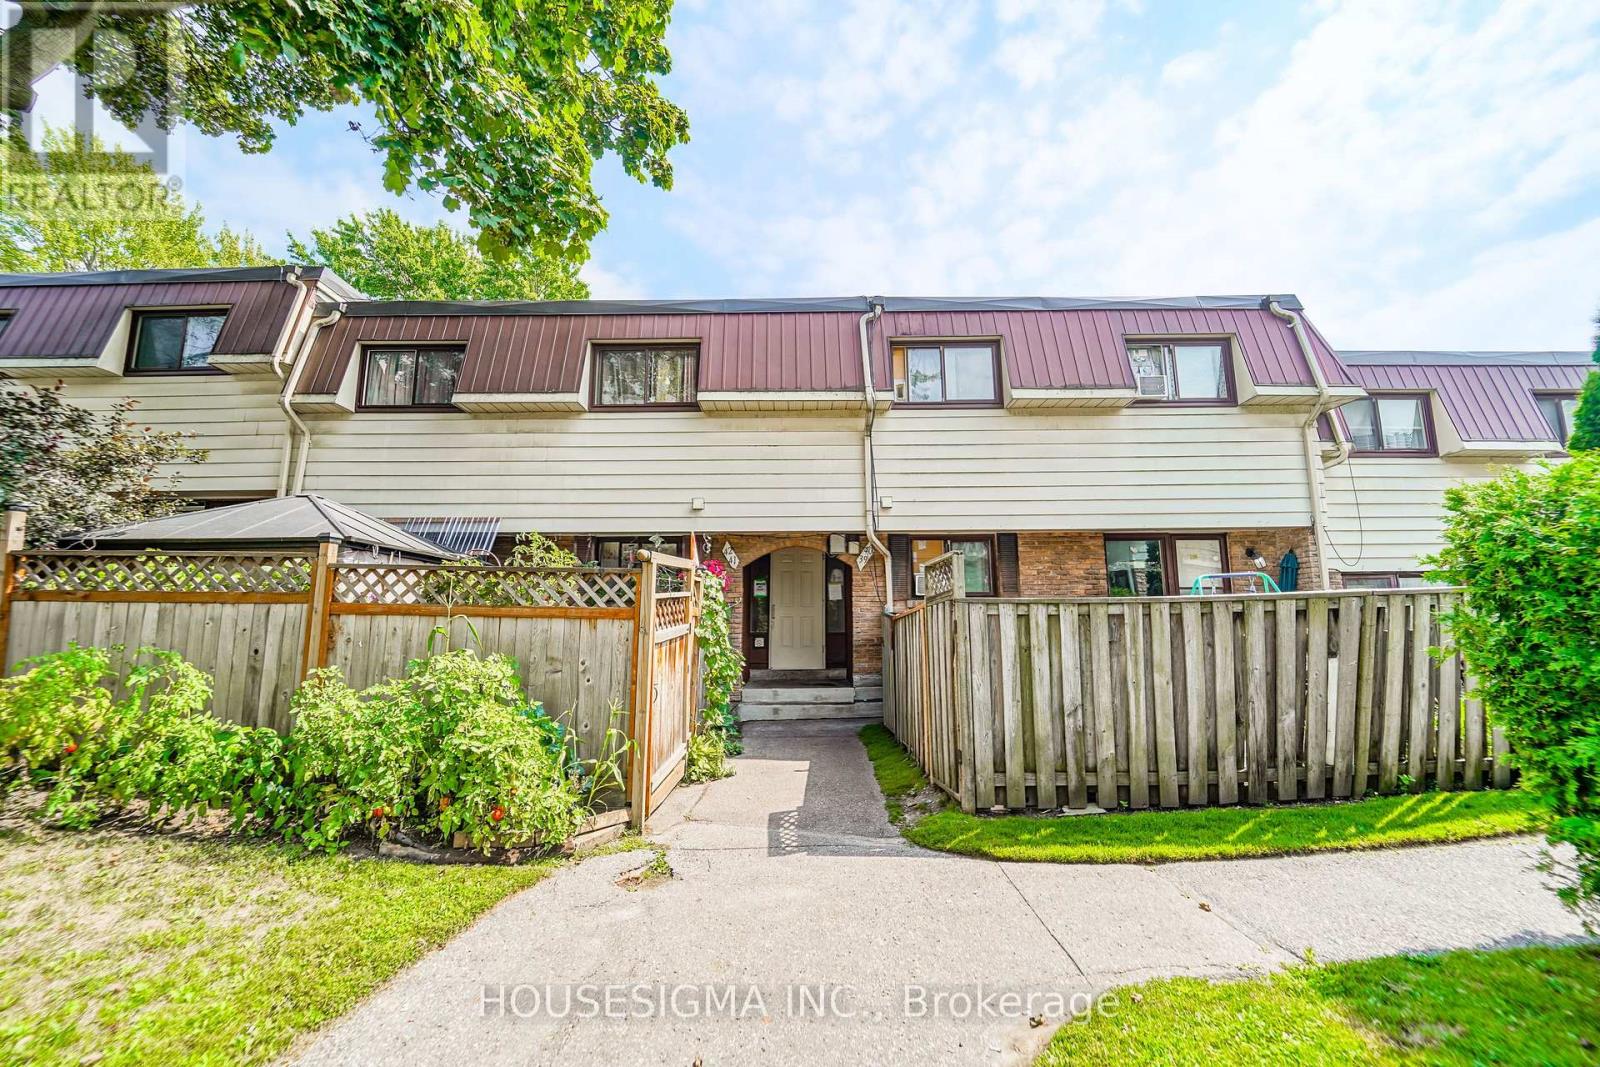
40 - 506 Normandy Street
Oshawa, Ontario
Value meets location. Renovated Clean 2 bed townhome up for lease in central Oshawa. Rent is Inclusive of parking, heat, hydro and water. Perfect for small family or working professionals. Minutes to 401, Oshawa Go Station, Oshawa Centre mall, assembly plant. 2 Bedrooms plus Rec room in basement, Perfect For A Small Family Or Young Couple. Walkout To Your Patio Backing Onto Green Space. No Neighbors Behind You! utilities included. Some pictures are virtually staged. (id:63203)
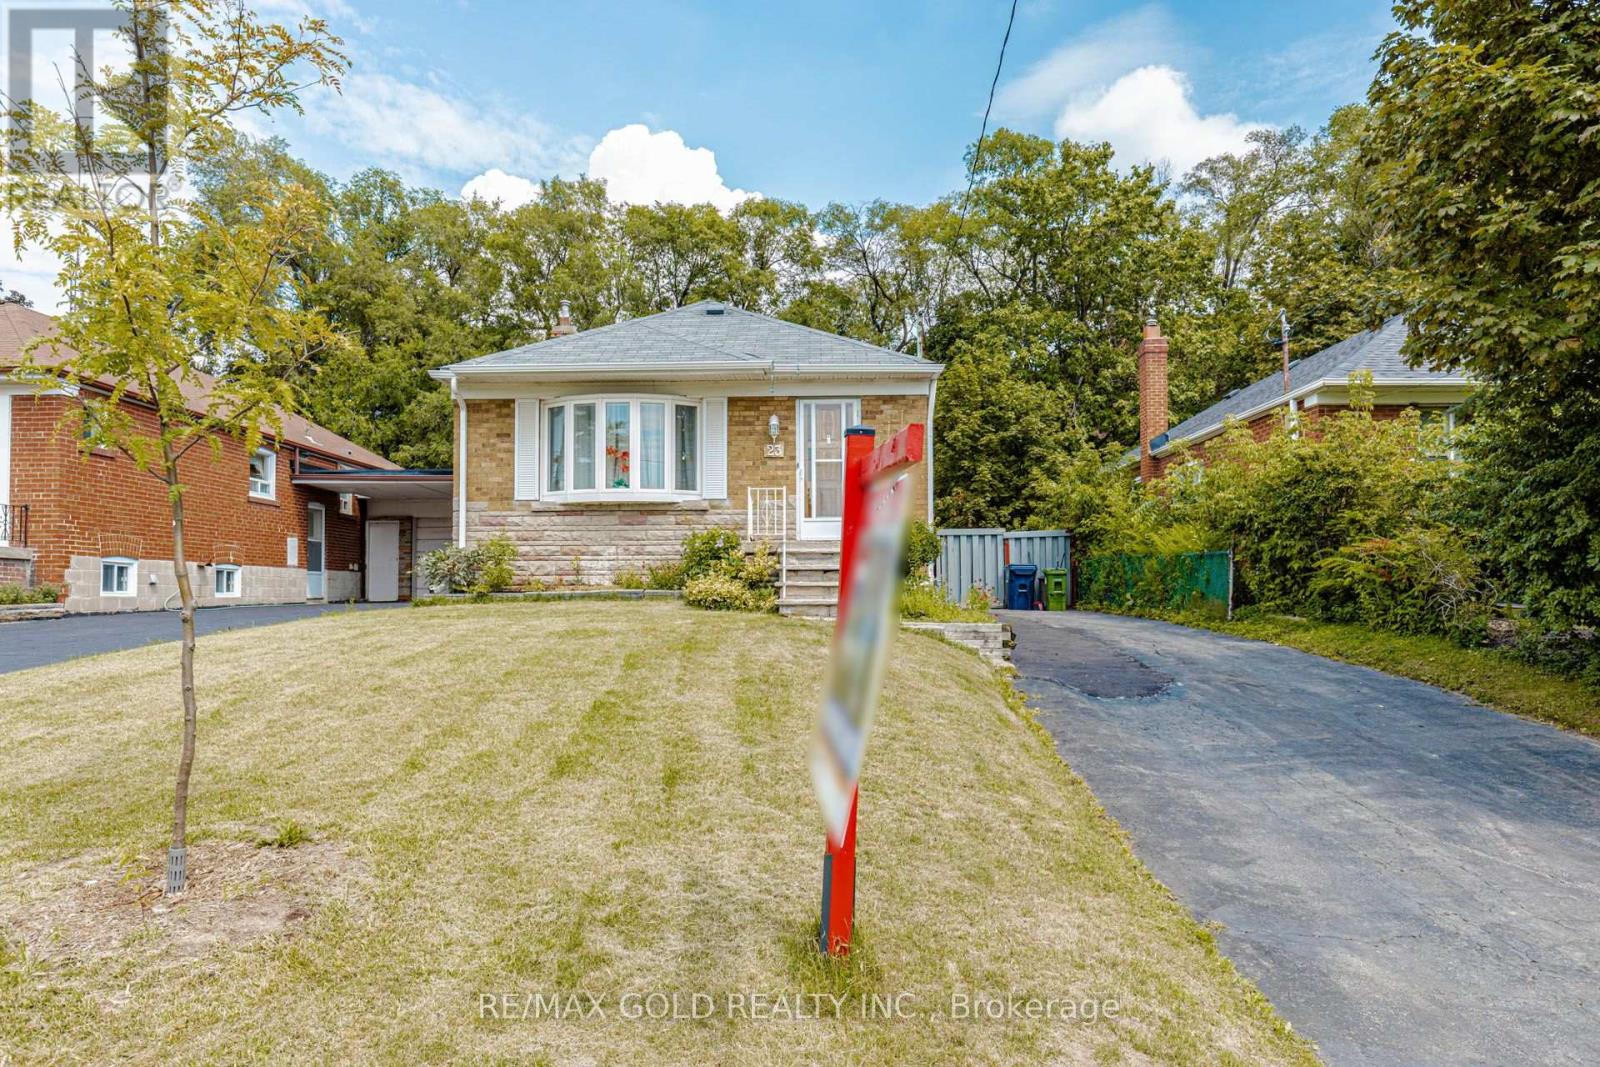
23 Rensburg Drive
Toronto, Ontario
Welcome to 23 Rensburg Drive a beautifully maintained home offering comfort, style, and exceptional value in a desirable Toronto neighbourhood. Featuring hardwood flooring throughout and an upgraded bathroom, this move-in-ready home reflects true pride of ownership. The newly redesigned backyard offers a spacious outdoor setting with no direct rear neighbours, creating the perfect space for entertaining, relaxing, or enjoying family time. Conveniently located close to schools, parks, shopping, and public transit, this home is an excellent opportunity for first-time buyers, investors, or anyone looking for a well-maintained property in a great location. Don't miss your chance to make this inviting home yours! Former inground swimming pool has been removed and the area has been filled. Buyers and their representatives are advised to conduct their own due diligence regarding the former pool area. (id:63203)

323c - 1612 Charles Street
Whitby, Ontario
Welcome to the Landing By Carttera! Luxury Low Rise. One of the largest 1+den unit in the building. The Den can be used as second bedroom by adding a small partition. Large Balcony for your entertainment. Well Situated Near Hwy 401/407 & Whitby Go. Close To Shopping, Dining, Entertainment, Schools, Parks, Waterfront Trails +More! Building Amenities Include Modern Fitness Centre, Yoga Studio, Private & Open Collaboration Workspaces, Dog Wash Area, Bike Wash/repair Space, Lounge & Event W/ Outdoor Terrace For Barbecuing +More! High Demand Waterfront. Short 3 Minute walk to GO train & waterfront. Parking Included. (id:63203)
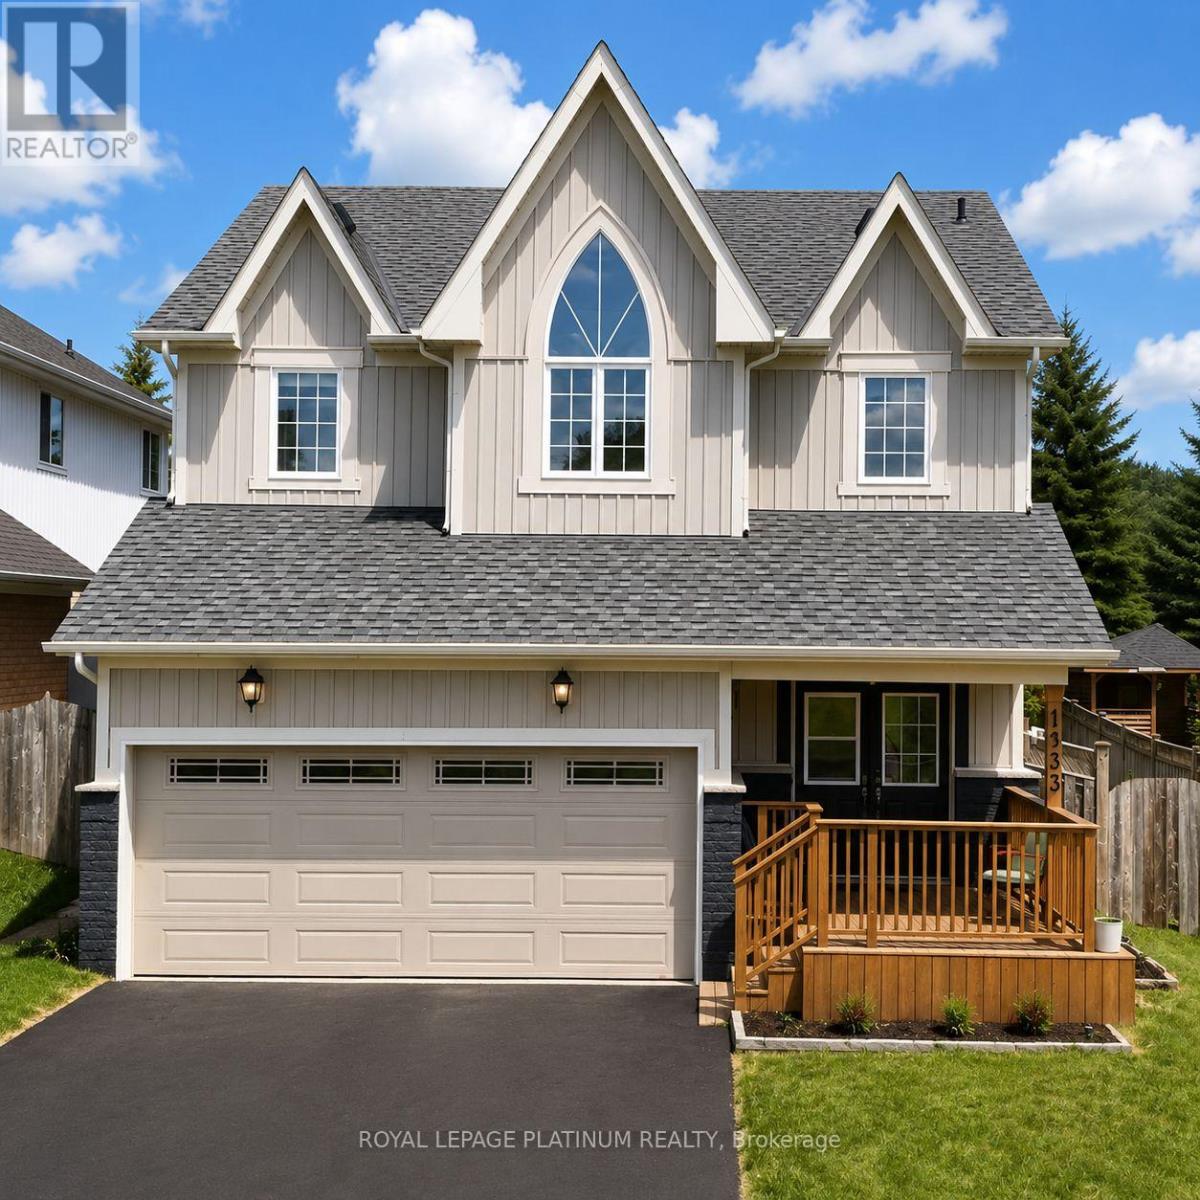
1033 Grandview Street N
Oshawa, Ontario
Nestled within Oshawa's peaceful Pinecrest neighborhood, this exquisite detached 50 foot wide lot, two-storey home welcomes you with a soaring foyer, setting the stage for elegance and comfort. The main level features a spacious layout, including a formal dining room and a large living room perfect for entertaining guests. The modern kitchen boasts stainless steel appliances, a breakfast area, and a walkout to a backyard oasis, ideal for summer gatherings. Upstairs, discover four bright and generously sized bedrooms, each offering ample natural light. The primary suite featuring his-and-hers walk-in closets and a large five-piece ensuite bathroom, promising relaxation and privacy. The finished basement includes 3-piece bath and separate entrance, perfect for additional living space. Double car garage plus parking for four more vehicles ensures convenience for the whole family. Location is unmatched: the school is just adjacent, steps to Harmony Valley Park, and minutes to Smart Centre, Home Depot, Best Buy, restaurants, shops, and banks. Easy access to Hwy 401 & 407, Costco, Durham College, Ontario Tech, and top-rated schools. This is a fantastic opportunity to a well-maintained, move-in-ready home. (id:63203)