

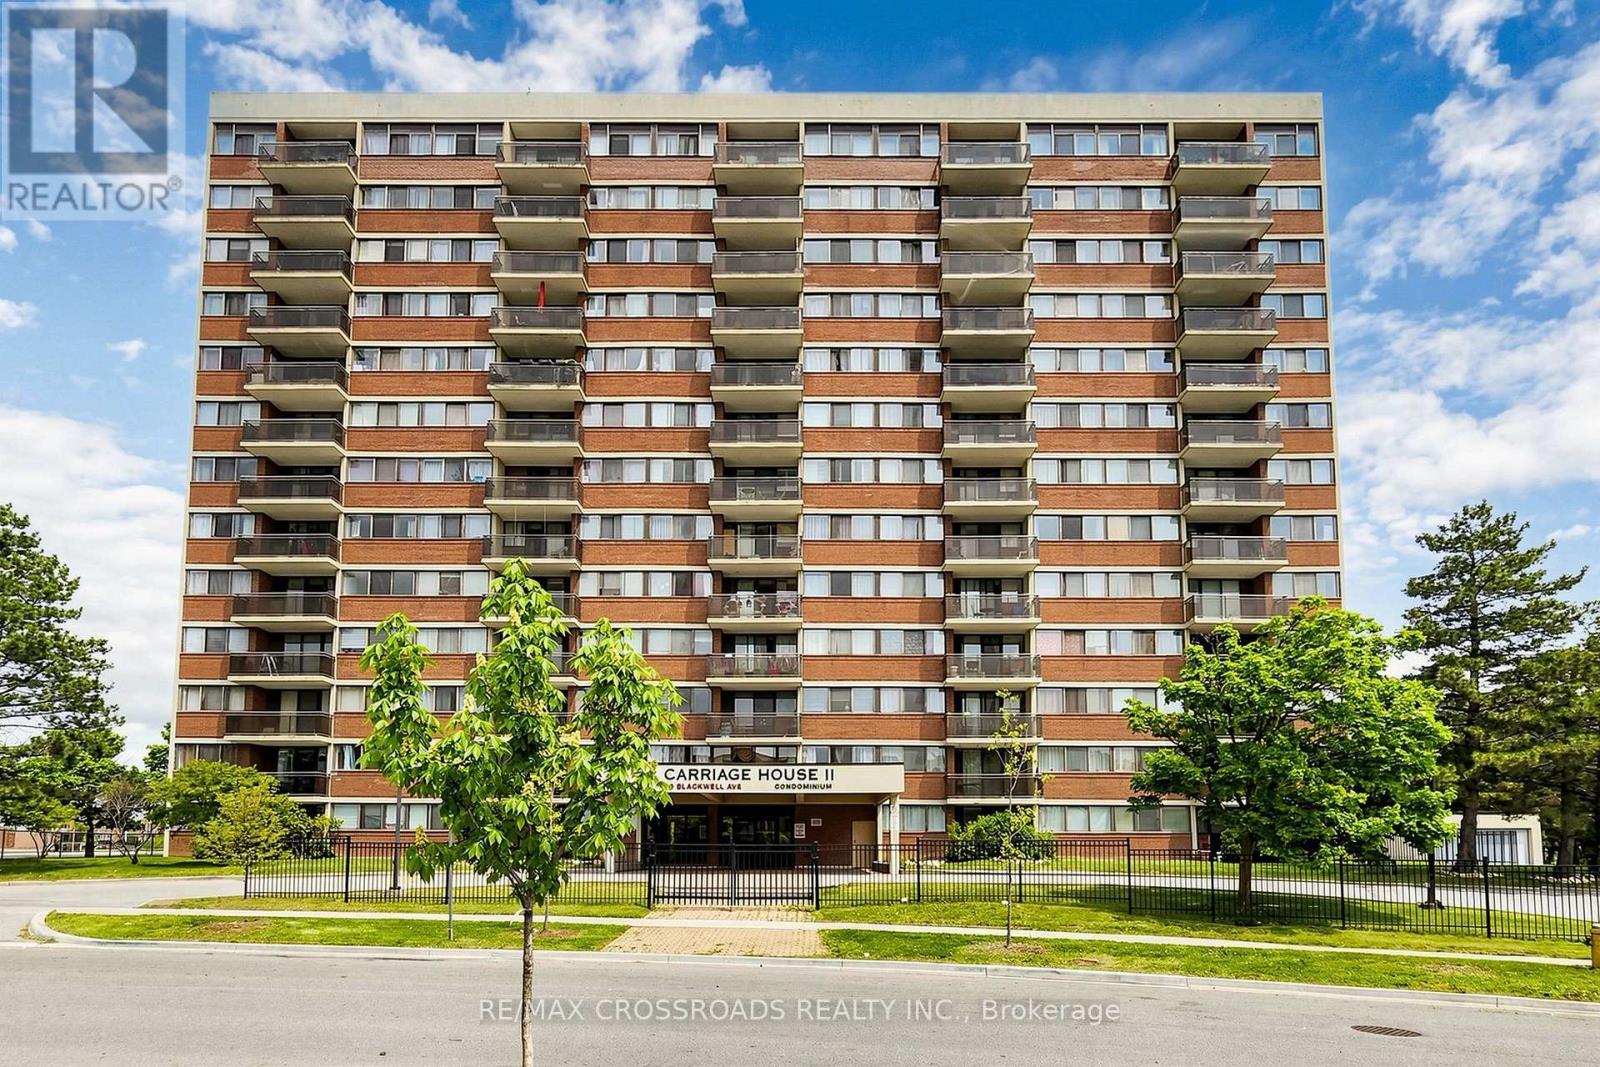
Ph207 - 99 Blackwell Avenue
Toronto, Ontario
Welcome to this stunning penthouse offering breathtaking panoramic city views! This bright and spacious 2-bedroom suite features a functional open-concept layout, laminate flooring throughout, and a private balcony off the living room-perfect for enjoying your morning coffee or relaxing with spectacular sunsets. The modern kitchen is beautifully updated with a stylish glass backsplash and stainless steel appliances. The primary bedroom features a convenient 2-piece ensuite. Impeccably maintained and move-in ready, this home is ideal for first-time buyers, down sizers, or savvy investors. Conveniently located close to shopping, TTC, Hwy 401, schools, library, medical centre, parks, restaurants, and all everyday amenities. Don't miss this rare opportunity to own a beautiful penthouse in a highly desirable location! (id:63203)

525 Myrtle Road W
Whitby, Ontario
Exceptional opportunity to own a spacious 2-storey home set on 3.69 private acres in beautiful Rural Whitby, just minutes from the charming hamlet of Ashburn. Surrounded by mature trees and peaceful countryside, this property offers the perfect blend of privacy, space, and rural living while remaining close to major routes and everyday amenities. Offering over 2,500 sq ft, the home features a functional layout with large principal rooms including a living room, dining area, and family room with fireplace. The kitchen is complemented by a bright breakfast area and sunroom overlooking the property, providing additional space to relax. A main floor office and bedroom offer flexibility for work-from-home or multi-generational living. Upstairs, the primary suite includes a sitting area, while additional bedrooms offer ample space for family or guests. The finished basement adds a recreation room and an additional bedroom. Set on a substantial lot with ample parking and an attached garage, this property is ideal for those seeking space and the opportunity to make it their own in a peaceful setting. Estate sale. Property being sold as is, where is with no representations or warranties. (id:63203)

2003 Queensbury Drive
Oshawa, Ontario
Welcome to the stunning 5 bedroom 2 storey home in the Taunton neighbourhood of North Oshawa. 9 ft ceiling!!! Upstairs Features a Generous Area with Large primary bedroom with 5 pcs ensuite bathroom & huge walk in closet and 4 Spacious Bedrooms Each Offering a closet. Large kitchen with stainless steel appliances, gorgeous backsplash & quartz countertop. A breakfast area walks out to the garden in fully fenced. Backyard has nice a patio area. Upgraded Hardwood flooring throughout the main floor living, dining area and family room with gas fireplace. Main floor laundry with side door entrance and garage access. The basement is unfinished but it's a future in-law suite or big recreation space. Steps to Seneca Trails Public School and close to all amenities Including Shopping, Schools, Transit and Easy Access to Highway 407. (id:63203)

130 Myrtle Road E
Whitby, Ontario
Welcome to 130 Myrtle Rd E, a truly special country retreat full of warmth, character and endless possibility. Set in the charming community of Ashburn, this cottage-inspired century home offers the cozy feeling of a weekend getaway with the space and versatility for everyday living.From the moment you step inside, the rich wood beams, timeless details, inviting fireplaces and warm architectural charm create a home full of history and heart. This property is ideal for someone who appreciates character, craftsmanship and the opportunity to make a home their own.The layout offers generous principal rooms, unique living spaces and a separate in-law suite with its own entrance, kitchen, loft bedroom and laundry-perfect for extended family, guests, a creative studio, or added flexibility. Outside, the approximately one-acre property offers room to garden, entertain, relax and enjoy the peaceful country setting, along with multiple outbuildings for storage, hobbies or workshop potential. This is not a cookie-cutter home; it is a rare opportunity for someone with vision to create something truly beautiful while preserving the charm and soul that make this property special. A warm, welcoming home for those who love character, cozy living and the feeling of a private country escape. (id:63203)
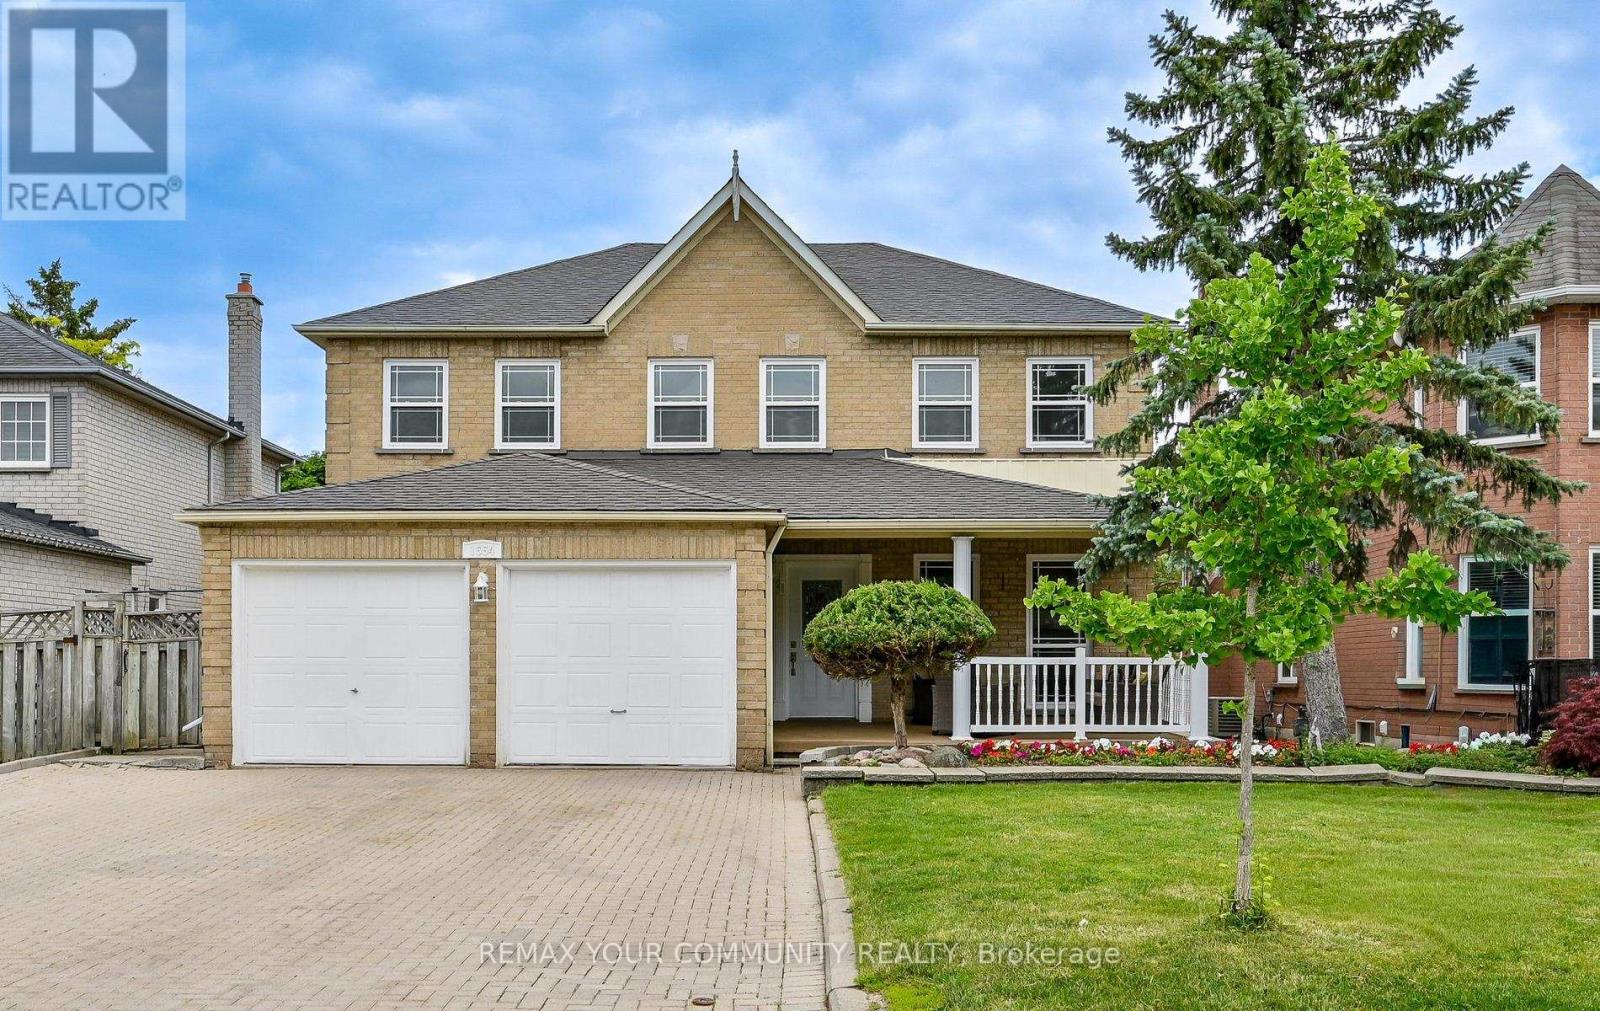
1554 Saugeen Drive
Pickering, Ontario
Welcome to 1554 Saugeen Drive, an exceptional family home in Pickering's highly sought-after Amberlea neighbourhood, one of the city's most established and desirable communities. This spacious 5-bedroom residence offers an ideal layout for large or multi-generational families, featuring a separate entrance to a fully finished lower level complete with an additional kitchen, two bedrooms, and a dedicated office. Enjoy added peace of mind with a brand-new roof, providing lasting value and reduced maintenance for years to come. Perfectly situated near top-rated schools, including Dumbarton High School and St. Mary Catholic Secondary School, this home is also just minutes from Rouge National Urban Park, Petticoat Creek Conservation Area, Pickering Town Centre, Pickering GO Station, Highway 401, Highway 407, parks, shopping, restaurants, and everyday amenities. Offering generous living space, exceptional flexibility, and a prime location in the heart of Amberlea, this is a rare opportunity to own a home that combines comfort, convenience, and long-term value in one of Pickering's most desirable family neighbourhoods. (id:63203)
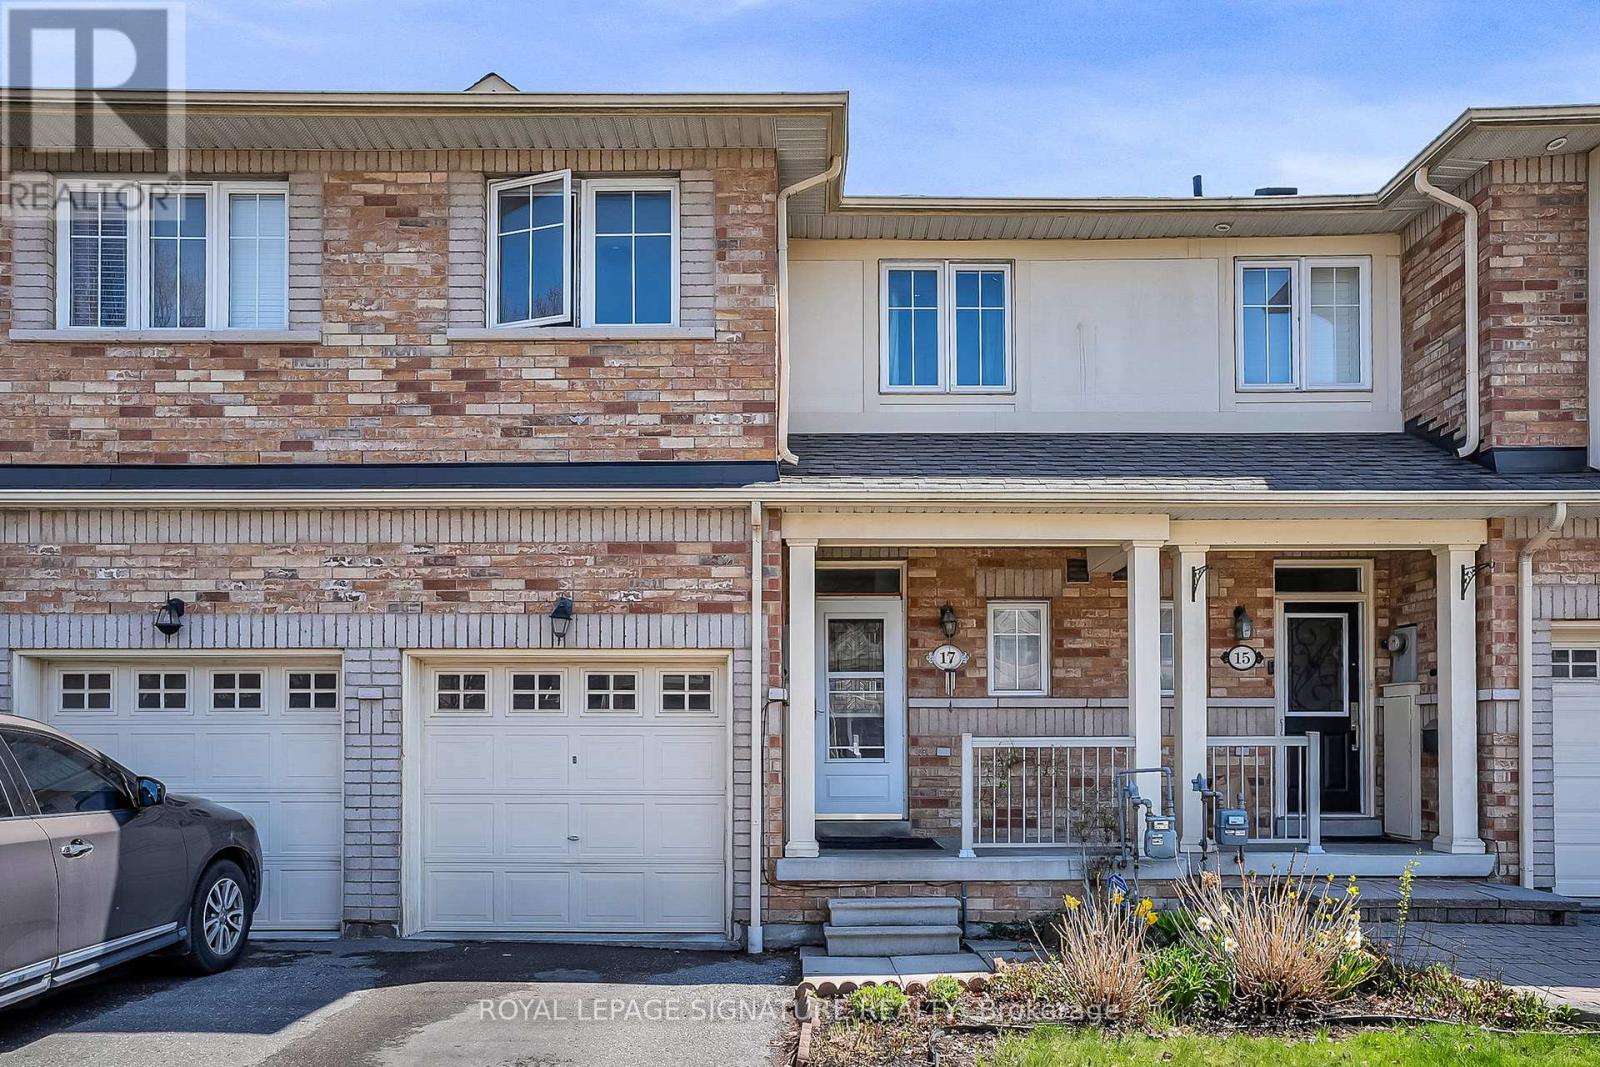
17 Croker Drive
Ajax, Ontario
Largest layout in the neighbourhood! Spacious and beautifully maintained freehold townhouse located in Ajax's highly sought-after South East lakeside community, just steps from Lake Ontario, waterfront trails, parks, and green space. This bright and functional family home offers 4 bedrooms, 4 bathrooms,a large den, and a separate main floor computer room/office, ideal for growing families, remote professionals, or multi-functional living.Freshly updated in March 2026 with new laminate flooring, quartz kitchen countertops, fresh paint throughout, and professionally cleaned carpets. The sun-filled open-concept layout features large windows, generous principal rooms, and excellent flow for both everyday living and entertaining. The spacious kitchen overlooks the main living area and offers ample cabinetry and workspace.The finished basement includes a 4th bedroom, full bathroom, and versatile recreation/gym area,perfect for guests, teens, extended family, or additional living space. Convenient top-floor laundry addsto the home's practical design. No condo fees.Located within walking distance to Southwood Park Public School and close to J. Clarke Richardson Collegiate, Notre Dame Catholic Secondary School, parks, playgrounds, and community amenities.Minutes to Ajax GO Station, Hwy 401, Hwy 412, shopping, restaurants, and the waterfront. A rare opportunity to own a spacious move-in ready home in one of Ajax's most desirable family-friendly neighbourhoods. (id:63203)
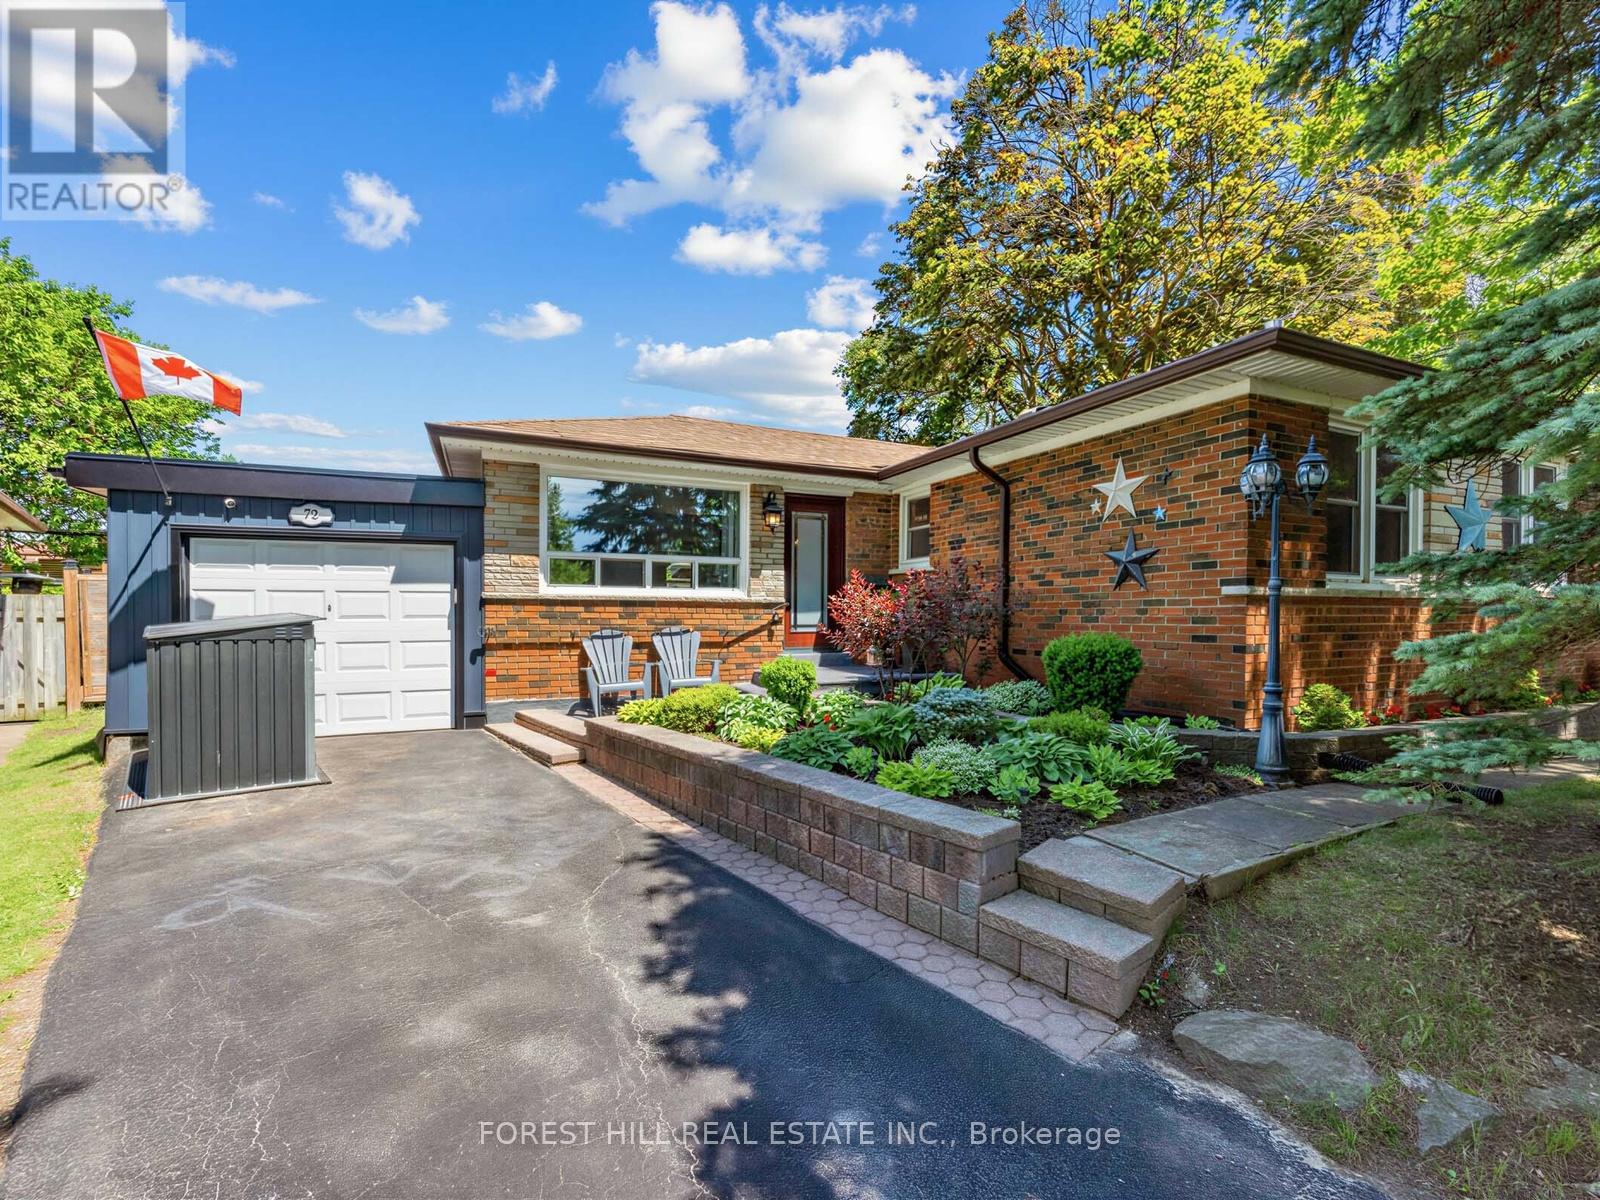
72 Woodgarden Crescent
Toronto, Ontario
Welcome to 72 Woodgarden Crescent in West Hill-an impeccably updated, turn-key, move-in ready family home nestled on a quiet crescent. As you step inside, heated floors in the entryway offer a cozy welcome on chilly days. The open-concept living and dining area flows into a chef's dream eat-in kitchen, featuring gleaming Caesarstone counters, a waterfall island perfect for gathering, and double French doors that bathe the space in natural light and lead to the outdoors. Each of the three spacious bedrooms is thoughtfully designed with custom storage, perfect for keeping everything organized. The main bathroom with heated floors is a retreat, offering a wall-to-wall double vanity, double sinks, and an oversized shower with custom niches. The separate entrance lower-level suite, complete with its own entrance, offers incredible flexibility. Whether you need one or two bedrooms, it's ready to adapt, featuring a full kitchen, a four-piece bath, laundry, and plentiful storage. Outside, the fully fenced backyard is your all-season oasis, complete with a hot tub and gas BBQ hookup, perfect for entertaining or relaxing under the stars. The carport, with convenient front and rear access, offers excellent flow-plus, the additional shed means you'll never lack storage space. You'll be just steps from U of T, Guildwood GO, and excellent schools-William G. Miller, Sir Oliver Mowat, and St. Malachy. The vibrant neighborhood offers many activities including pickleball courts, parks, a hockey arena, pool, library, soccer fields, baseball diamond, and trails for walking and biking. Also with easy 401 access, commuting is a breeze. This serene, tree-lined pocket of West Hill offers a perfect balance of privacy and community-an ideal place to call home. Book your showing today. (id:63203)

146 Colonel Danforth Trail
Toronto, Ontario
Wider Lot Over approximately 80 Ft Frontage . This Gorgeous Home Is Located At The End Of A Quiet Cul-De-Sac With The Front Yard Facing The Ravine. Private Street For A Family With Kids. Closed To Uof T, Rouge Park, Highland Creek Park/Hwy401. Property sold "as is", as per Schedule "A". ALL MEASUREMENTS ARE APPROXIMATE. Seller has no knowledge of UFFI Warranty. (id:63203)

1259 Meath Drive
Oshawa, Ontario
Welcome to 1259 Meath Drive, a spacious 5+1 bedroom, 4 bathroom brick home located in a highly sought-after North Oshawa neighbourhood. Situated directly across from Glenbourne Park and within walking distance of Pinecrest Park, this property offers an ideal setting for growing families with convenient access to schools, recreation, shopping, restaurants, and entertainment. Step inside to a bright, freshly painted foyer featuring soaring cathedral ceilings and an abundance of natural light. The main floor offers generous principal rooms, including a dining room open to the family room, where a two-way gas fireplace creates a warm and inviting focal point. Large windows and pot lights throughout the living and family rooms enhance the bright, welcoming atmosphere. Upstairs, you'll find five spacious bedrooms, while the finished lower level adds a sixth bedroom and additional living space ideal for extended family, guests, or a recreation area. An elevated rear deck overlooks the backyard, providing the perfect space for outdoor dining and entertaining. Located within the Pierre Elliott Trudeau Public School and Maxwell Heights Secondary School districts, this well-appointed family home combines space, functionality, and an exceptional location in one of Oshawa's most desirable communities. (id:63203)

B108 - 50 Morecambe Gate
Toronto, Ontario
Welcome to Victoria Gardens, a highly sought-after community ideally situated at Victoria Park & Finch in the heart of North York.This newer, beautifully upgraded residence offers an exceptionally rare and versatile layout featuring two spacious living areas, two dining spaces, two bedrooms with walk-in closets, and two separate entrances with private terraces. Each section of the unit has its own private living space and washroom, making it perfect for multi-generational living, work-from-home flexibility, or as an income-generating rental property.The unit also features an in-suite washer and dryer, with only the kitchen and laundry conveniently shared between both living spaces, giving each occupant maximum privacy and independence.Thoughtfully designed with thousands spent in upgrades, this stunning home showcases modern laminate flooring, upgraded bathrooms, and a chef-inspired kitchen complete with quartz countertops and stainless steel appliances.Enjoy unbeatable convenience just steps to transit, Seneca College, grocery stores, restaurants, and shopping, and just minutes to Highways 404 and 401 and Fairview Mall for effortless commuting and everyday living.A unique opportunity to own a stylish, functional, and income-flexible home in one of North York's most connected neighbourhoods. Don't miss this exceptional property. (id:63203)

64 Closson Drive
Whitby, Ontario
Spectacular and rare home situated on a premium ravine lot overlooking a tranquil pond setting, 64 Closson Drive is a study in refined living and modernism. Impeccably upgraded, a 5-bedroom, 4-bathroom residence where designer finishes meets the serenity of nature. Inside, the home unfolds with quiet sophistication: 9-foot smooth ceilings, wide-plank engineered hardwood flooring, and a seamless layout that transitions effortlessly from daily living to elegant entertaining. The chef's kitchen anchors the main level-a sculptural quartz island, custom soft-close cabinetry, pantry storage, and stainless-steel smart appliances compose a space as functional as it is striking. Oversized windows and automated shades draw the landscape inward, blurring the boundary between architecture and setting. The upper level reveals four generous bedrooms with 9-foot ceilings and a versatile 5th bedroom with its soaring 13-foot ceilings, perfect for a home office, or private retreat. The primary suite is a sanctuary unto itself: a walk-in closet and spa-inspired 5-piece ensuite with freestanding tub, glass-enclosed shower, and dual vanities. Each remaining bedroom is bright, spacious, and thoughtfully appointed with bathroom access. Upgrades are woven throughout with enhanced doors and hardware, refined finishes, tankless water heater, high-efficiency furnace, upgraded insulation, reverse osmosis system and a full house humidifier. The fully reimagined backyard (2025) is nothing short of extraordinary: a custom pergola with automated shades and fireplace, modern composite deck, interlock patio, and hot tub. All set against the stillness of the ravine. It is, in every sense, an outdoor living room designed for both solitude and refined entertaining. Minutes from top-rated schools, parks, trails, major highways (401, 407, 412), and GO Transit. A rare offering where contemporary architecture meets the calm of nature in one of Whitby's most coveted settings. (id:63203)
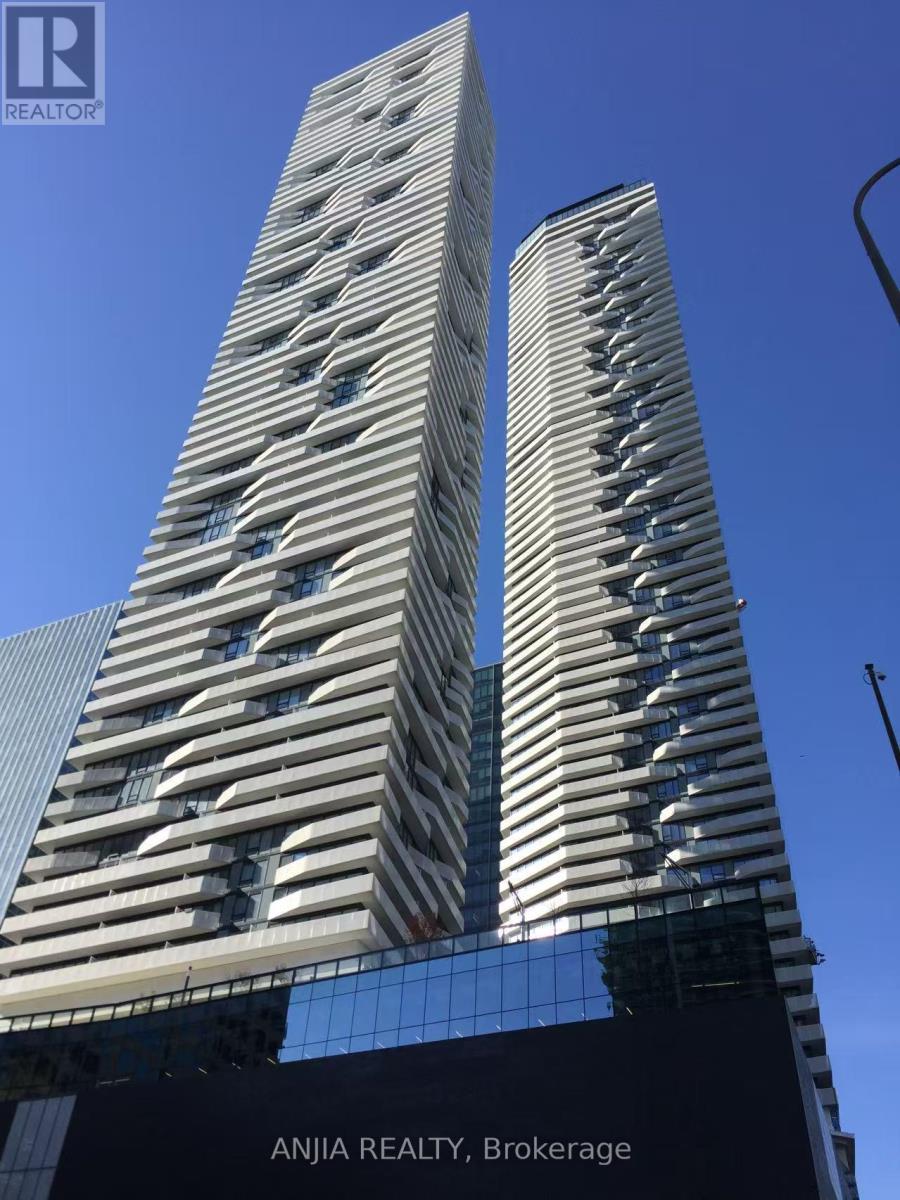
4701 - 100 Harbour Street E
Toronto, Ontario
Harbour Plaza Residences, where luxury, convenience, and downtown living come together in one of Toronto's most connected locations.beautifully designed 1-bedroom suite offers unobstructed city views and spectacular sunsets enjoyed from your private balcony.The generously sized bedroom includes ample closet space, while the modern ensuite bathroom and in-suite laundry add everyday convenience. Residents enjoy access to exceptional amenities, including a fitness centre, indoor pool, party room, meeting spaces, and more. Direct indoor access to the PATH system places Longo's, Farm Boy, LCBO, Union Station, Scotiabank Arena, restaurants, shopping, and countless downtown conveniences just steps away. Ideally situated in the heart of Toronto's Financial District and Waterfront community, this residence offers an exceptional opportunity to enjoy an urban lifestyle with everything the city has to offer right at your doorstep. (id:63203)