

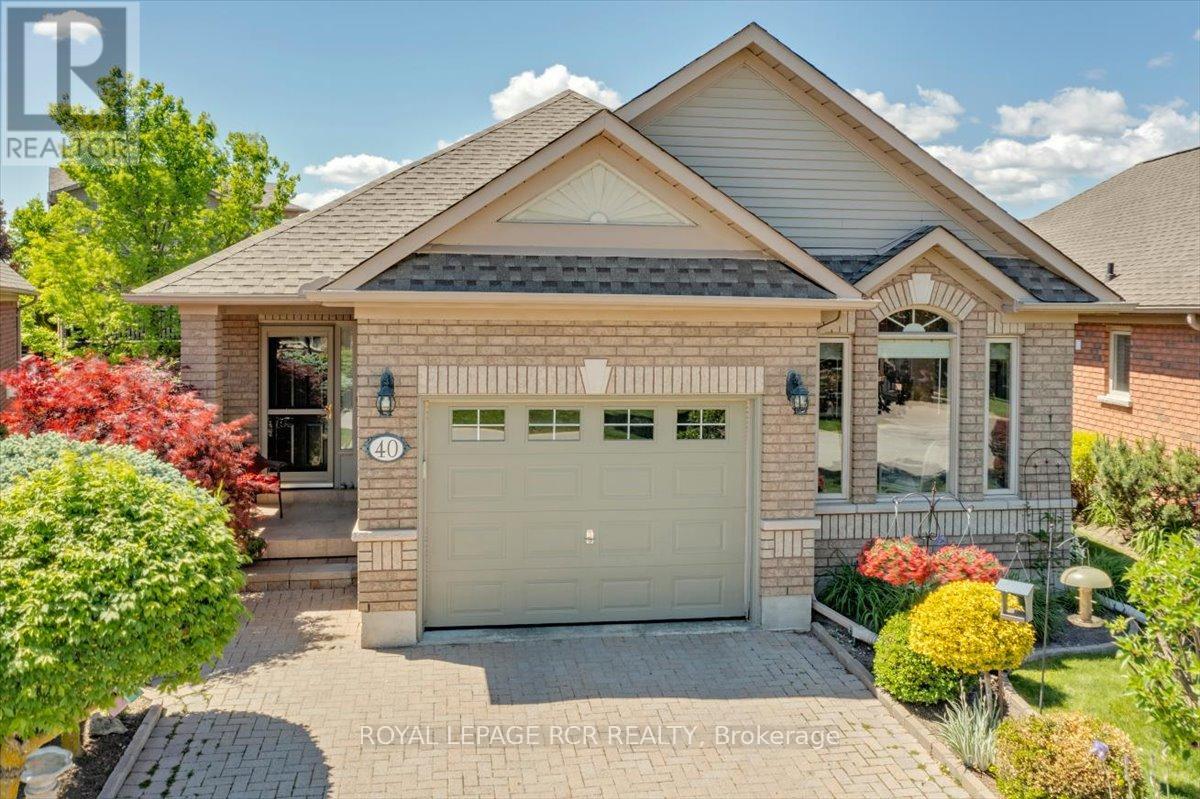
40 Bella Vista Trail
New Tecumseth, Ontario
Located in Briar Hill, Alliston's premier active adult community, this beautifully maintained detached condo bungalow offers the perfect blend of comfort, elegance and carefree living. Ideally situated adjacent to the Nottawasaga Resort, residents enjoy access to golf, walking trails, social activities and an active lifestyle community. This well cared for and attractive home offers excellent curb appeal with a full brick exterior, landscaped grounds, interlock driveway and inviting front entry. Inside, the thoughtfully designed floor plan features hardwood flooring and crown moulding throughout the principal rooms. The spacious formal living room is highlighted by a cozy gas fireplace and walkout to a deck, perfect for relaxing or entertaining. A separate formal dining room provides ample space for your full dining suite and family gatherings.The bright kitchen features granite countertops, abundant cabinetry and a convenient eat-in area. The spacious primary bedroom includes a bay window and a large double closet with custom organizers. The main bathroom offers a granite countertop, whirlpool soaker tub and separate shower. A fully finished lower level expands the living space with a large recreation room, second bedroom, full bathroom, laundry room with utility sink, utility room and two storage rooms, including a cold cellar/wine cellar. Enjoy a lifestyle where lawn maintenance is taken care of, leaving more time for golf, recreation, travel and spending time with family and friends. Move-in ready and exceptionally maintained, this is your opportunity to enjoy the Briar Hill lifestyle. (id:63203)
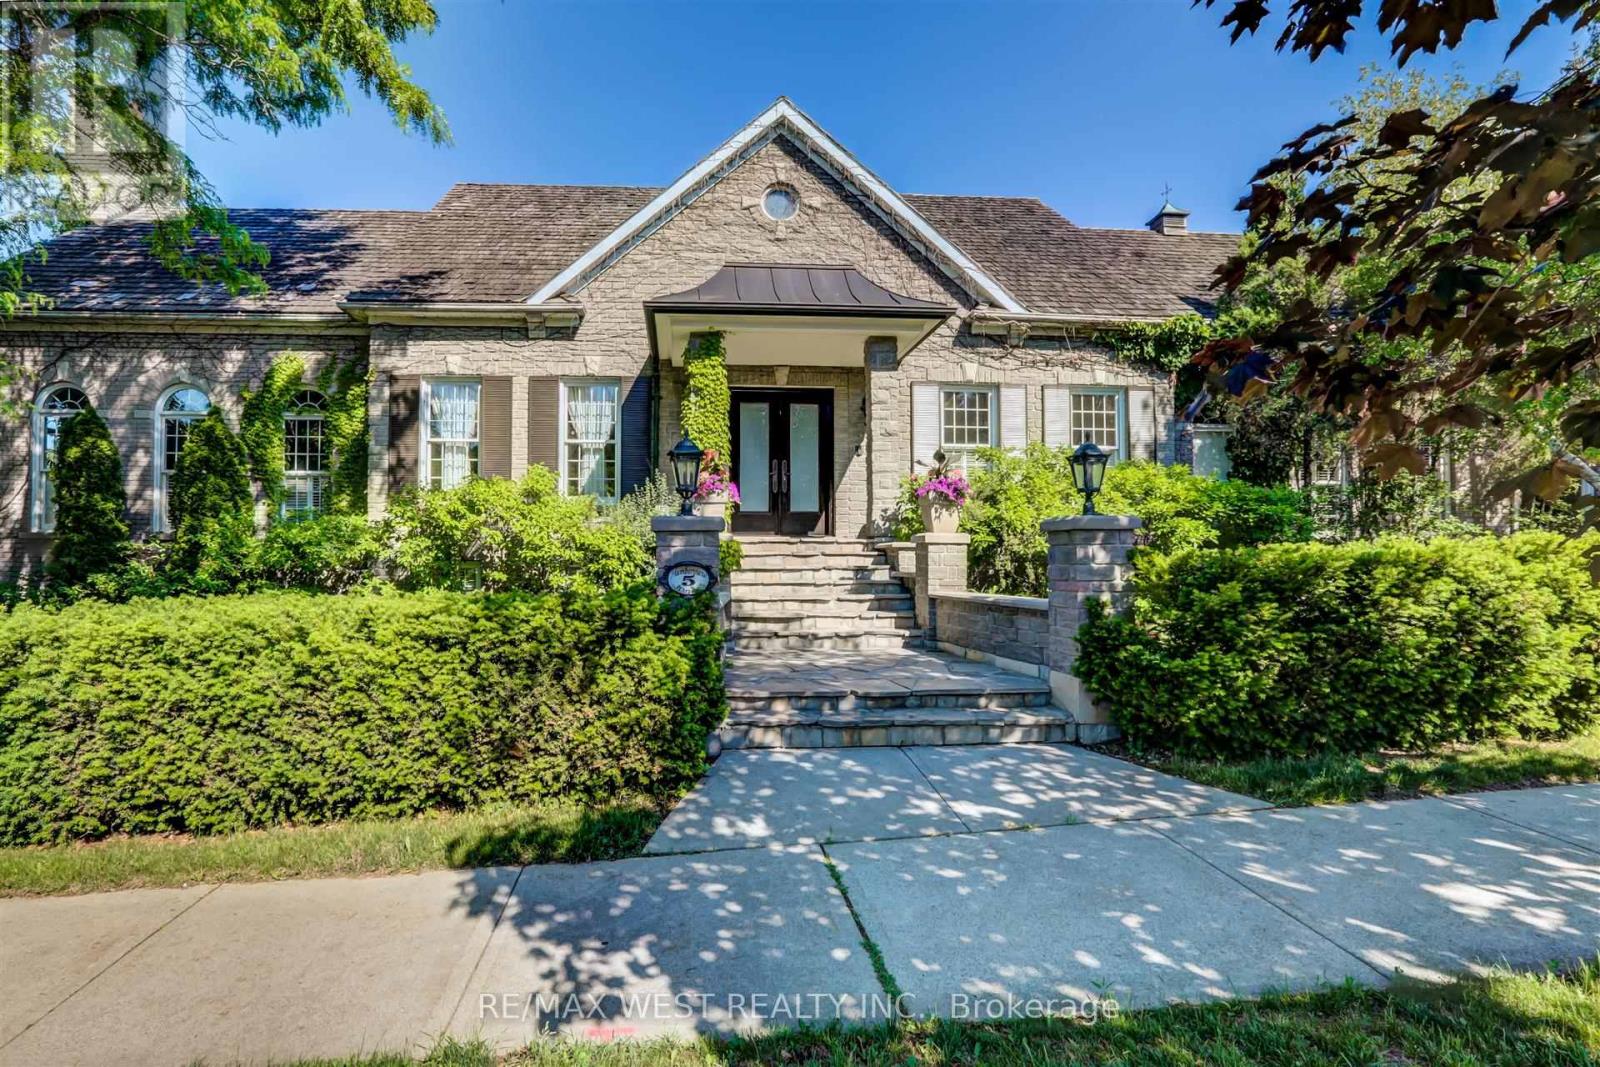
5 Humberview Drive
Vaughan, Ontario
Quality Custom Built Stone/Brick Bungalow on a 152'X75' Corner Lot with Curb Appeal, Situated in Islington Woods, on sought after Street. The Vaughan Mills Rd side faces Ravine across the street, and this Striking Property is fully Landscaped with Mature Trees for Privacy. The Open Concept design comes with 4+1 Bedrooms, & 5+1 Bathrooms. This spacious property offers 4,038 sq ft. Main floor space (including Apt-736'), and a 3,308 sq ft finished Basement with 9'10" ceilings! Enjoy your spacious Kitchen with Centre island, Dual Ovens, Wine Fridge & Built-in Appliances & have your morning coffee in the cosy separate Breakfast Area, or on the quiet covered Backyard Porch. Step into the large gorgeous Open Family Room with 12' ft ceilings, Gas Fireplace and oversized Cathedral Windows or enjoy a quiet dinner in the Dining Room with French Doors overlooking the front garden. The basement has solid wood bookcases, wood burning Fireplace, and its own separate entrance and driveway. The upper 2.5 car garage is heated and contains the furnace & air conditioner for the One Bedroom Inlaw Apt with own entrance . Multiple expansive Entertaining Spaces Indoors & Out. Fully landscaped in an Exclusive Enclave of Unique Homes. Humber River close by! Many walking trails and parks close by. Minutes to Hwy 427,407, & Pearson Airport. *Floor Plan is attached. (id:63203)
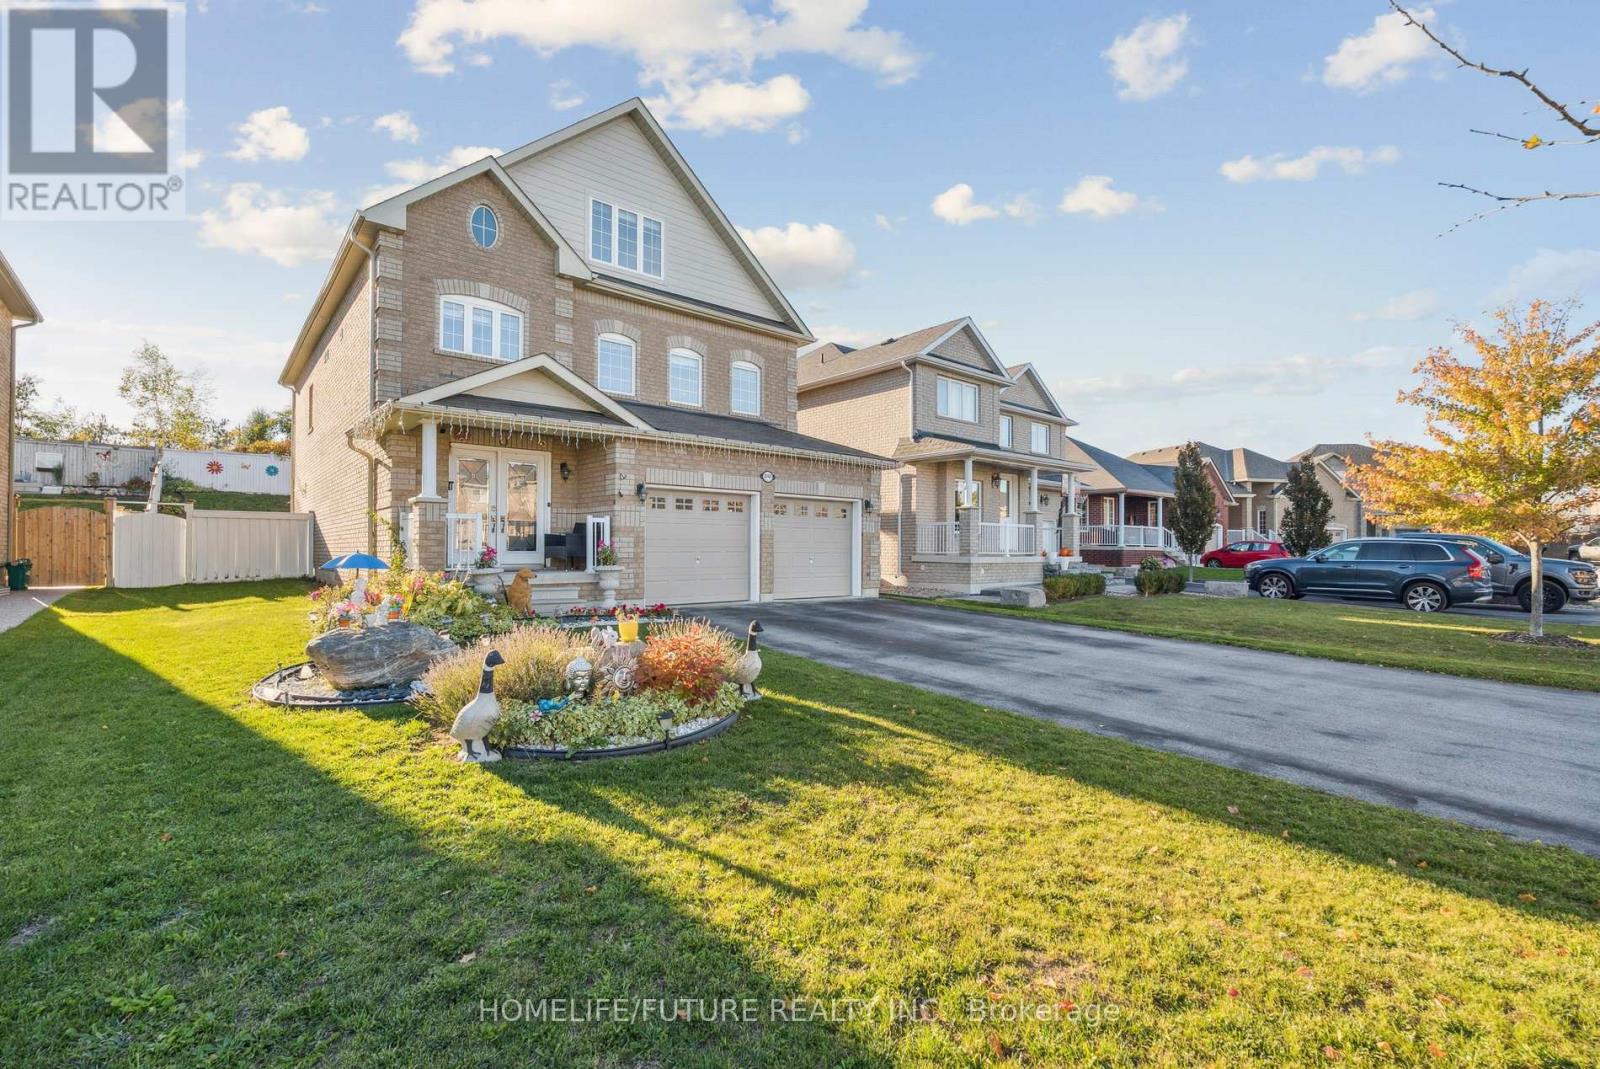
2048 Mcneil Street
Innisfil, Ontario
A Beautiful Home In Innisfil, With Close To 2500 Sq Ft Above Ground Featuring 5 Bedrooms And 4 Washrooms. The Loft Has Been Converted To A Beautiful 5th Bedroom. This Home Is Ideal For A Larger Family Or Multi Generational Living. This Beautiful Kitchen With An Island Features All Stainless Steel Appliances. Bedrooms Are Spacious And The Deck In The Backyard Is Great For Entertaining. This Home Is Minutes Away From The Beach And Shipping. Won't Be Disappointed. (id:63203)
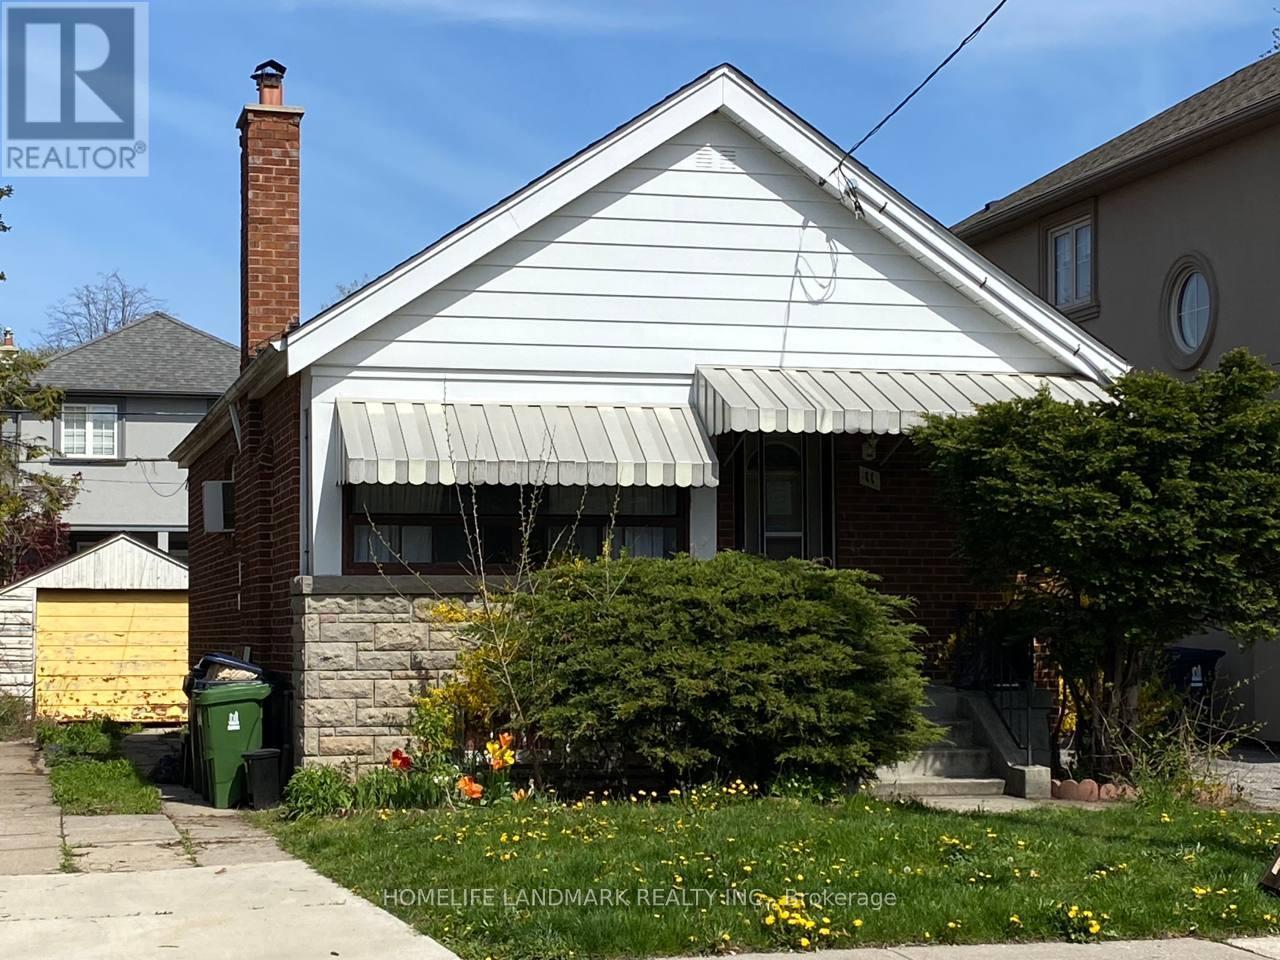
(Bsmt) - 11 Hutton Avenue
Toronto, Ontario
Excellent Quiet Side Street In East York. One Bdrm Basement Apartment In A Family Friendly Neighbourhood. Just 10 Minutes From The Core Of Downtown Toronto In Sought After Neighbourhood. Close To Transit, Dvp., Shopping & Schools. (id:63203)
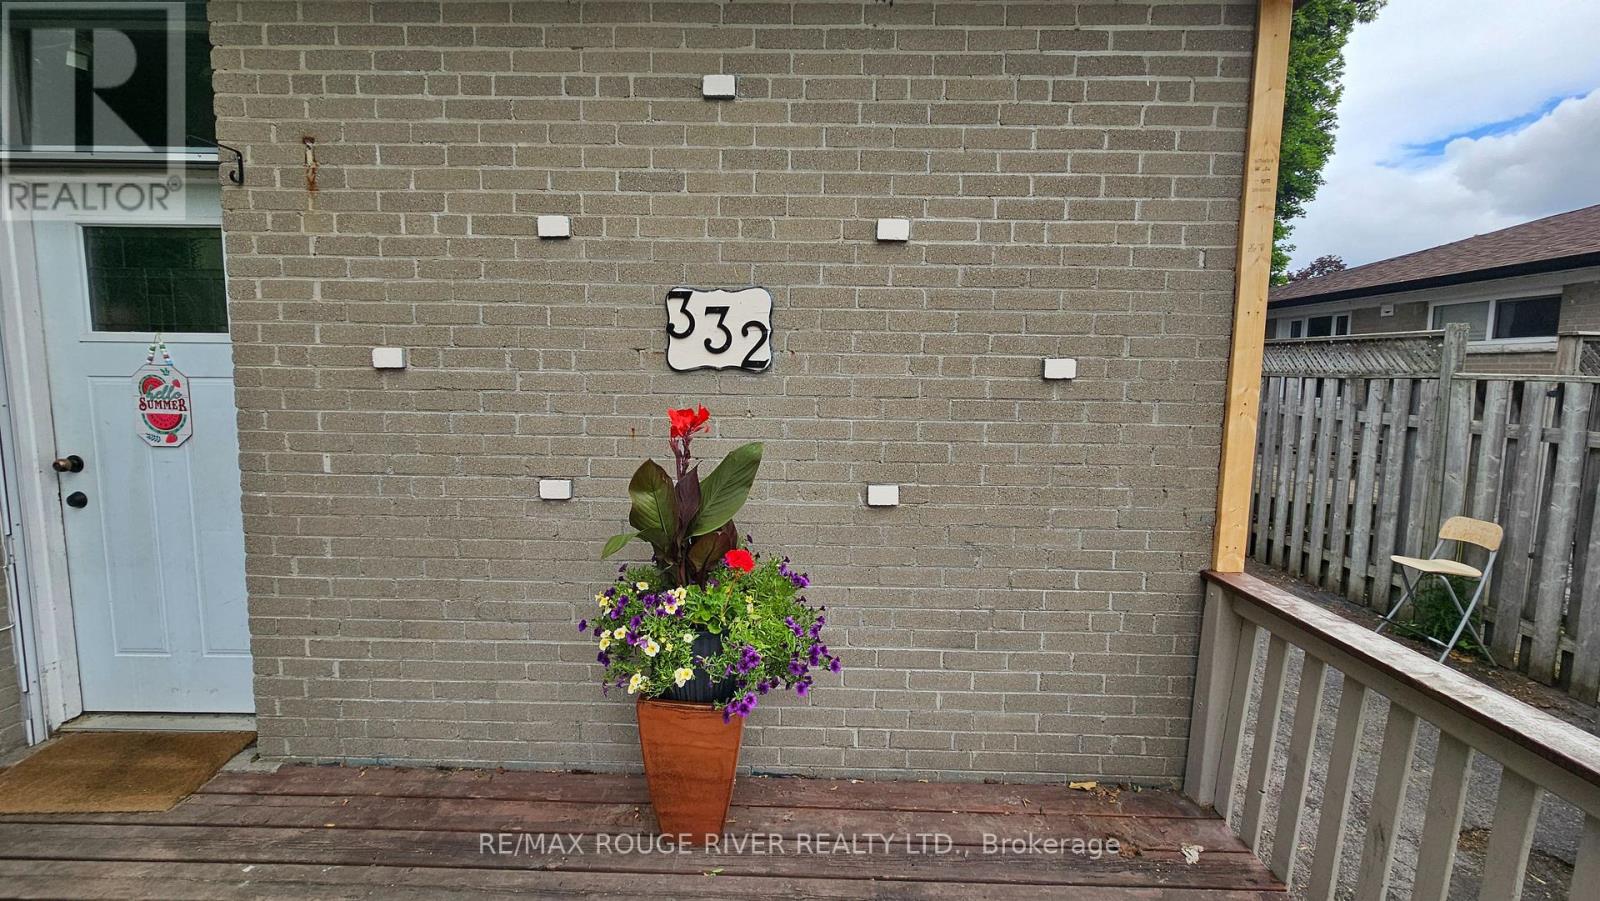
332 Rosedale Drive
Whitby, Ontario
Bright And Spacious Legal Basement Apartment Available For Lease! This Newly Renovated, Never Been Lived In, 2+1 Bedroom Suite Offers A Thoughtfully Designed Layout Featuring A Generous Living Area, A Modern 3-Piece Bathroom, And The Convenience Of Ensuite Laundry. The Additional Room Provides The Perfect Space For A Home Office, Guest Room, Or Extra Storage. Enjoy A Private Entrance, 1 Dedicated Parking Space, And Comfortable Living In A Well-Maintained Home. Ideally Located Close To Schools, Parks, Shopping, Transit, And Other Everyday Amenities, This Is An Excellent Opportunity For Tenants Seeking A Clean, Functional, And Inviting Place To Call Home. (id:63203)
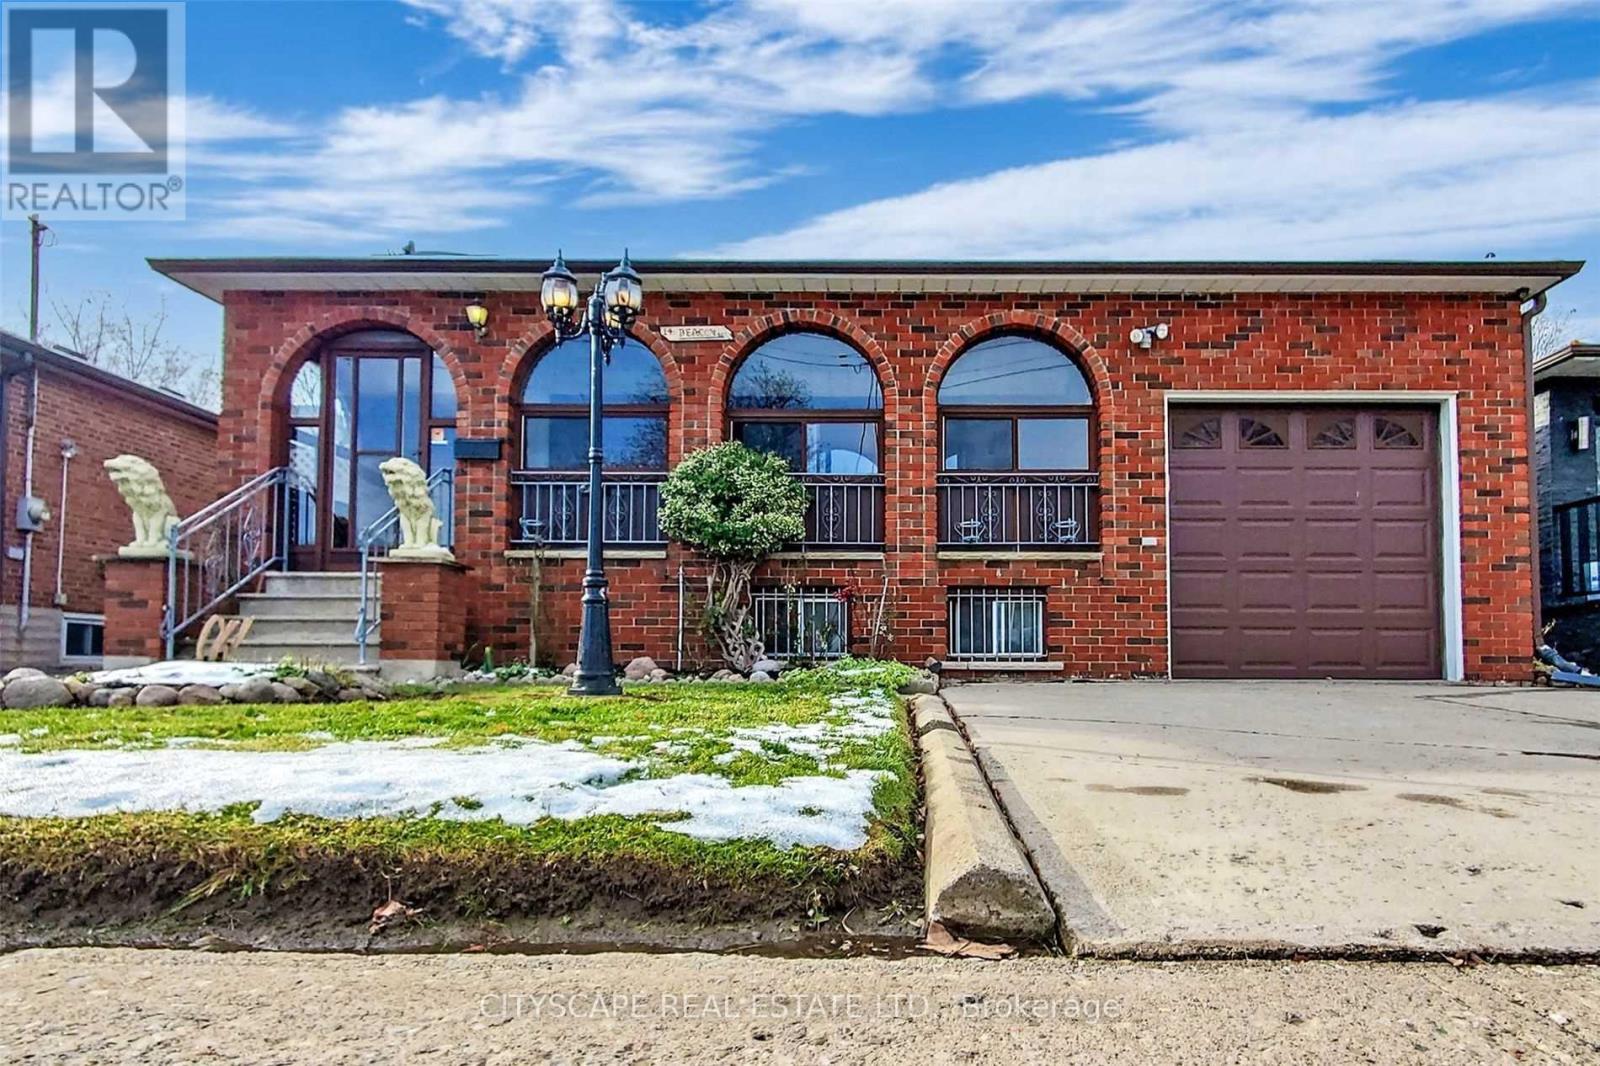
14 Beacon Road
Toronto, Ontario
Stunning Detached Bungalow Lower Level (Basement only) finished 2 Bedroom Apartment with Separate Entrance***1 Parking***Vehicles On Driveway*** Close To Schools, Parks, 401, Shopping Centre, Library, Rec Centre & All Other Amenities.Extras: Fridge, Stove, Washer, Dryer(shared with upper tenants) Central A/C, Furnace And All Elf's. (id:63203)
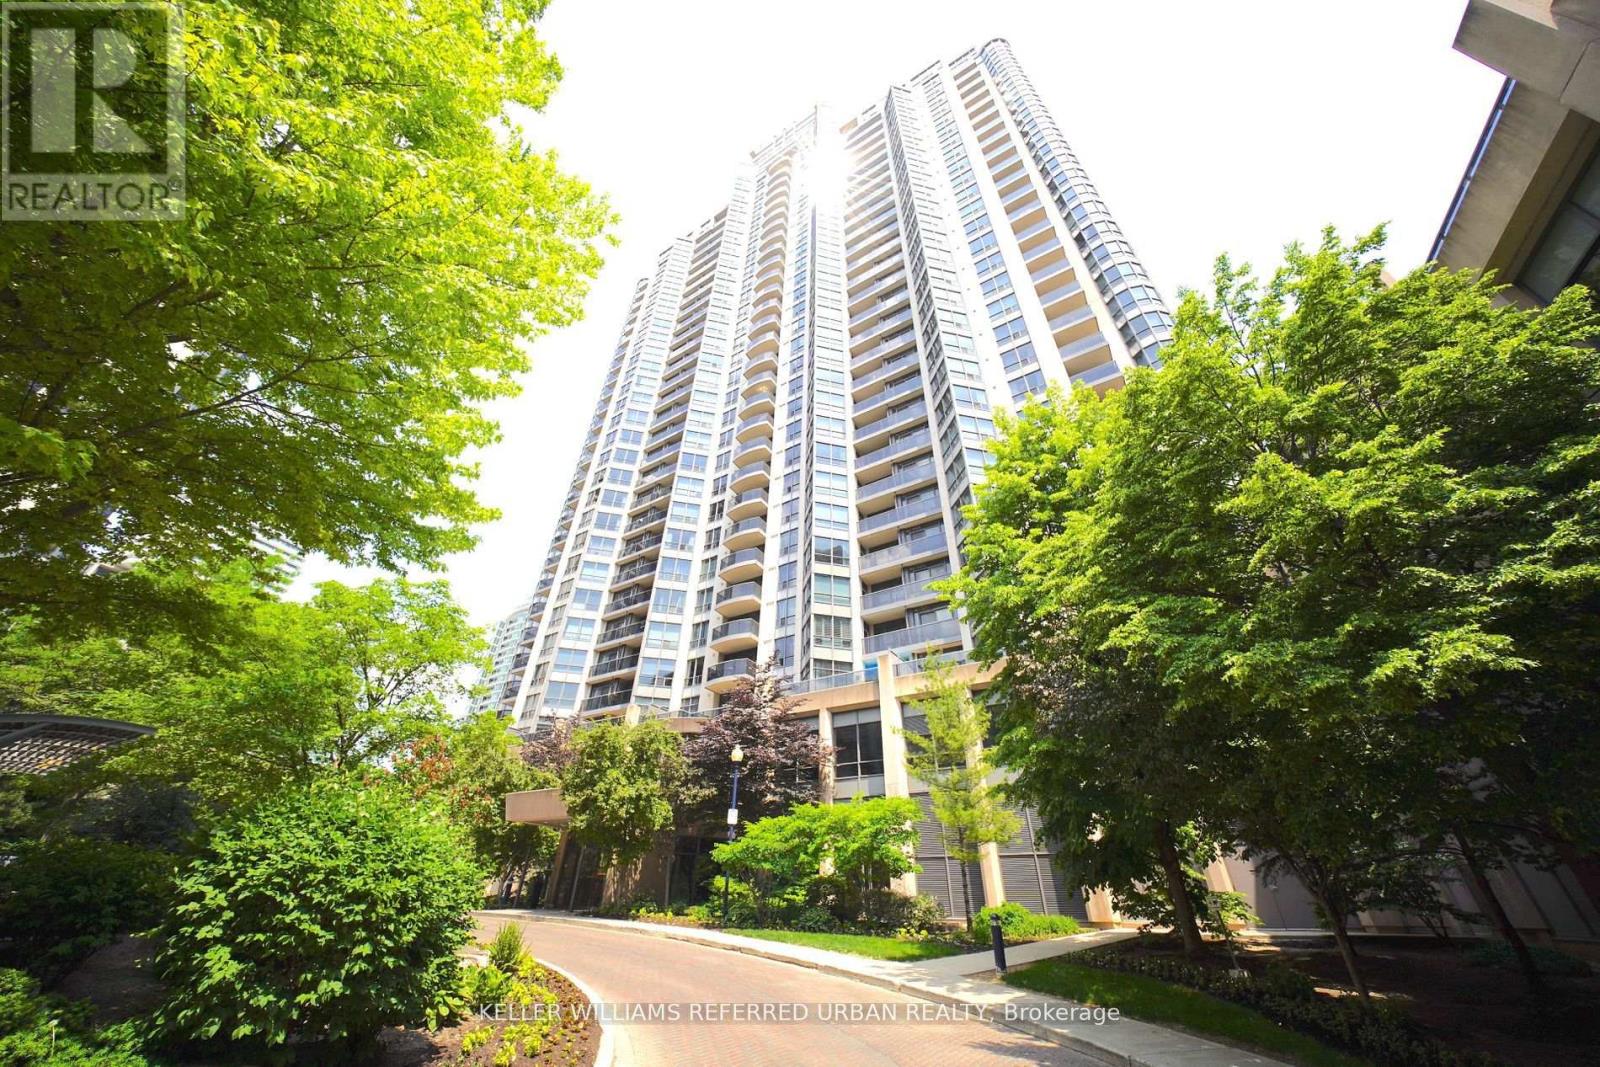
212 - 10 Northtown Way
Toronto, Ontario
The Heart of North York Tridel Condo! Steps to TTC Subway; Close To Highways 401/404;Schools/Shopping/Groceries, Restaurants, Nightlife/ Entertainment. Ambient lighting/Sun-Filled, Den can be used as 3rd Bedroom/office, no wasted space Layout open Concept Kitchen W/Granite Counter Tops. Amenities: Gym, Indoor Swimming Pool, Sauna, Party Room, indoor virtual golf On The Same Floor! 24Hr Concierge. (id:63203)
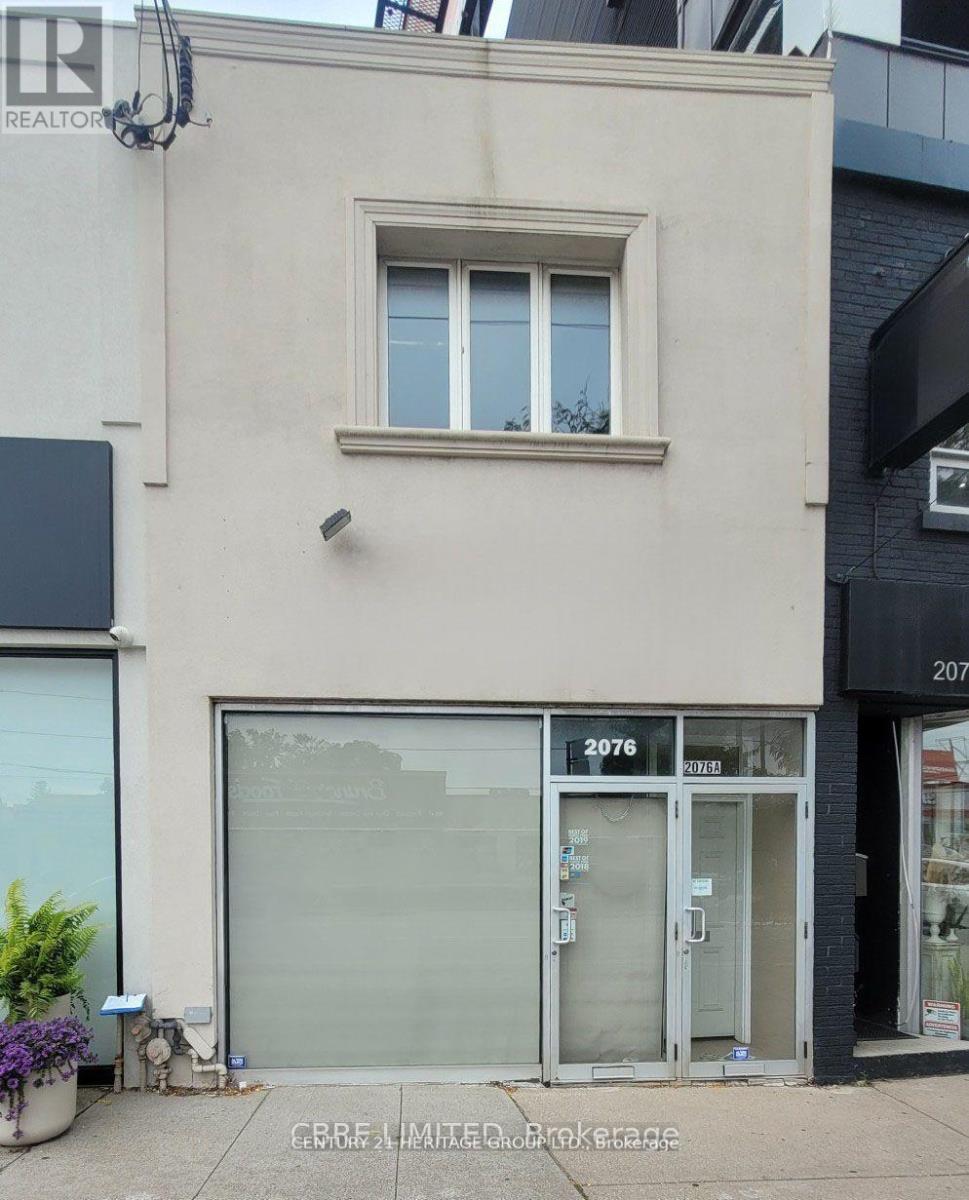
2076 Avenue Road
Toronto, Ontario
Prime street-front retail property near Hwy 401 with excellent exposure and high traffic visibility. Potential rooftop or façade signage for maximum visibility (subject to approval and not included in lease price). Approx. 1,894 sq. ft. over two floors plus finished basement. Flexible leasing options with separate meters and HVAC. Second floor Total Renovation. 3 Bedroom Apartment suitable for residential apartment or office at $2500 Net lease. Main floor retail with basement at $4500 net lease. Option to lease entire building. Ideal for owner-users or investors. Upstairs. Store Downstairs. Finished Basement With 2 Washrooms. 2 Parking Spots. Roof Top Sign Excellent street-front retail property near Hwy 401. over 900 sq. ft. on the main floor, ideal for a variety of retail uses. Great opportunity in a high-traffic location. Finished basement for additional square footage (id:63203)
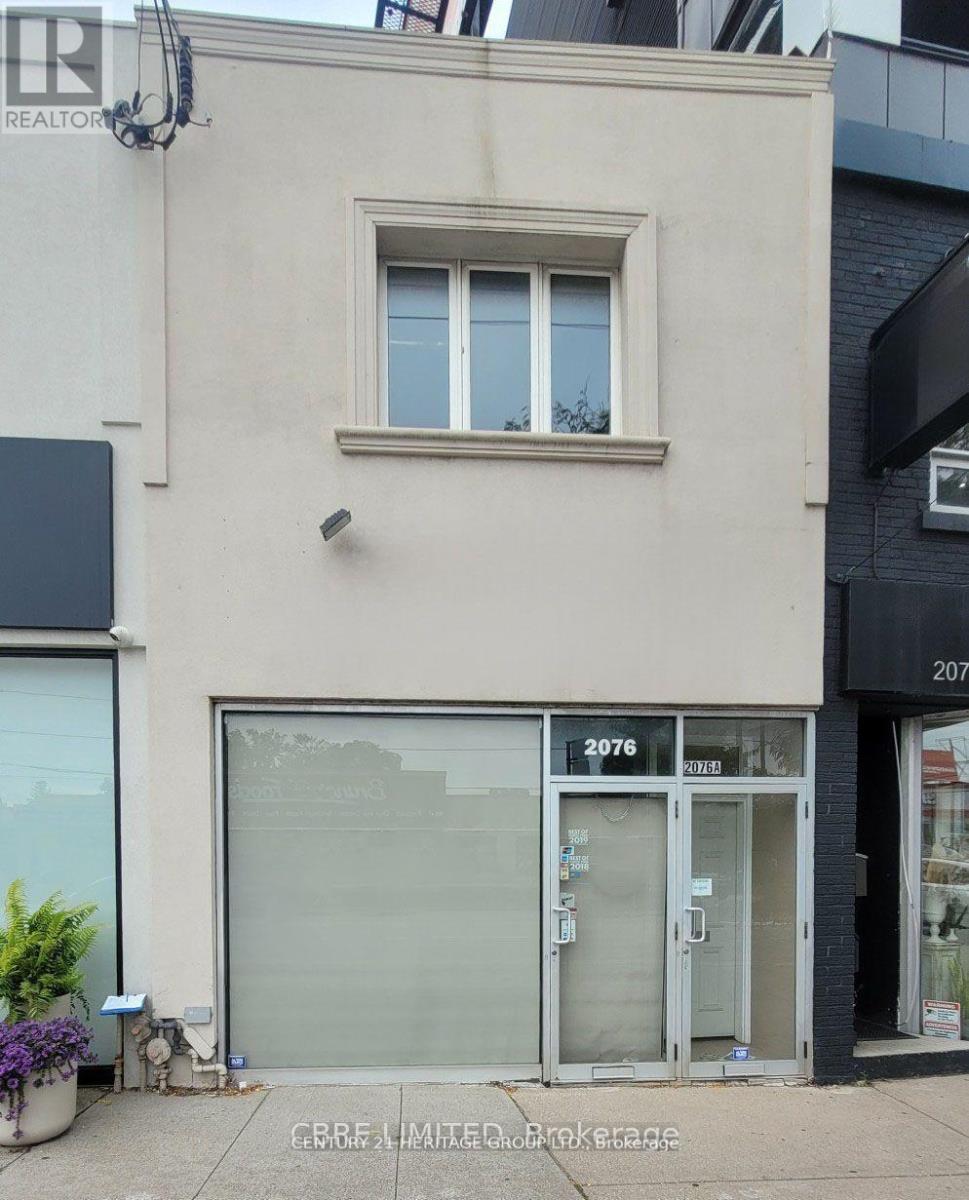
2nd Floor - 2076 Avenue Road
Toronto, Ontario
Prime street-front retail opportunity near Hwy 401 offering excellent exposure and high traffic visibility. Approximately 947 sq.ft. Second floor features a fully renovated 3-bedroom unit with a separate private entrance, suitable for a variety of uses including office, law firm accounting, educational space, hair salon, or other professional uses. Offered at $4,500 gross lease. Main floor retail space is ideal for a wide range of businesses, with a finished basement providing additional functional space including two washrooms. Option to lease the entire building for $12,000 gross lease.Includes one parking spot. Ideal for owner-users or investors seeking a versatile property in a high-demand, high-visibility location. (id:63203)
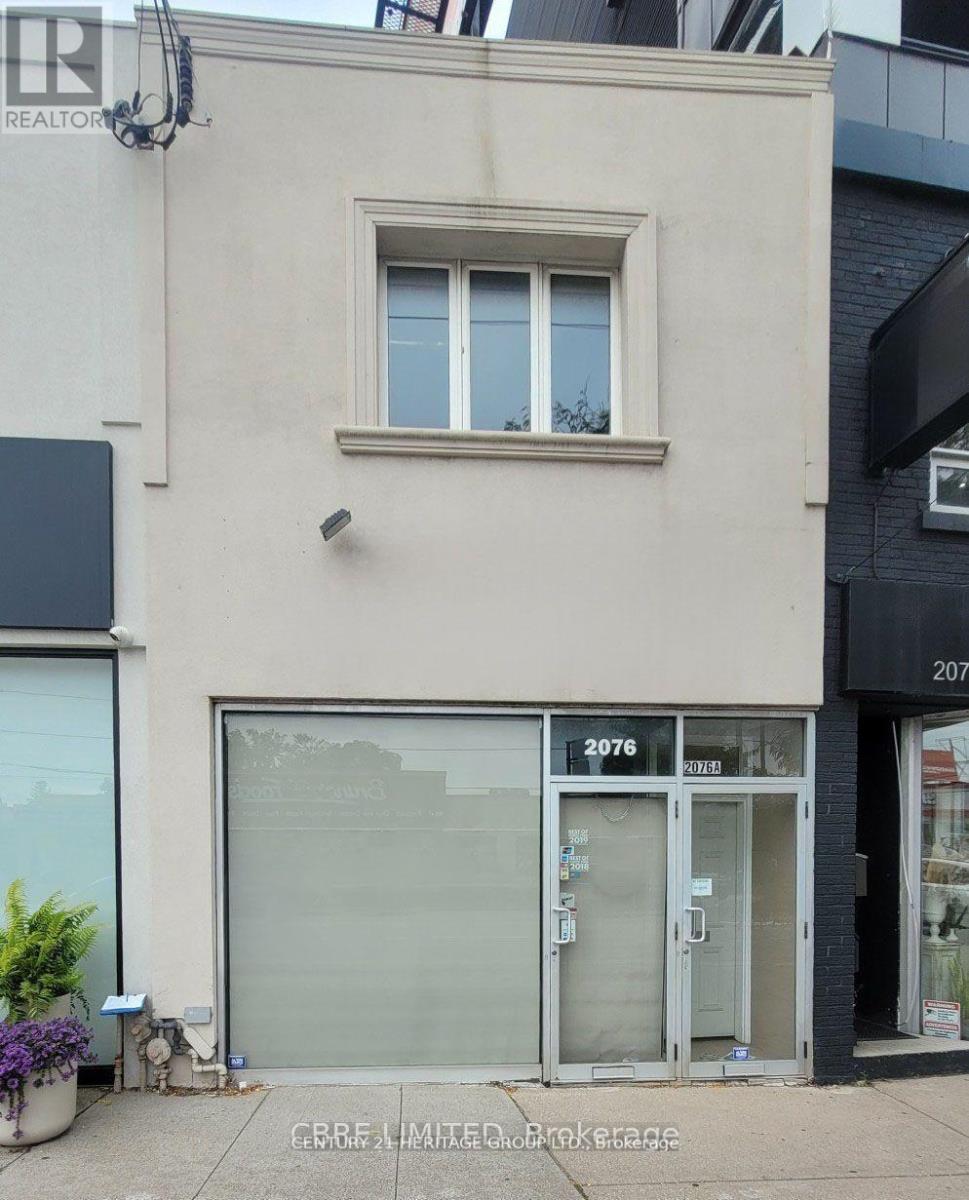
Main Fl - 2076 Avenue Road
Toronto, Ontario
Prime street-front retail property located near Hwy 401, offering excellent exposure and high traffic visibility. Approximately 947 sq. ft. of main retail space plus a finished basement, providing additional usable area and storage. The basement includes two washrooms and extra space for operations or storage. Flexible leasing options available with separate meters and independent HVAC systems. The main retail space with basement is offered at $7,500 gross lease, with an option to lease the entire building for $12,000 gross lease. This property is ideal for retail, service businesses, owner-users, or investors seeking strong street presence in a high-demand location. Includes 1 parking space. Excellent opportunity to establish or expand your business in a high-traffic commercial corridor. (id:63203)
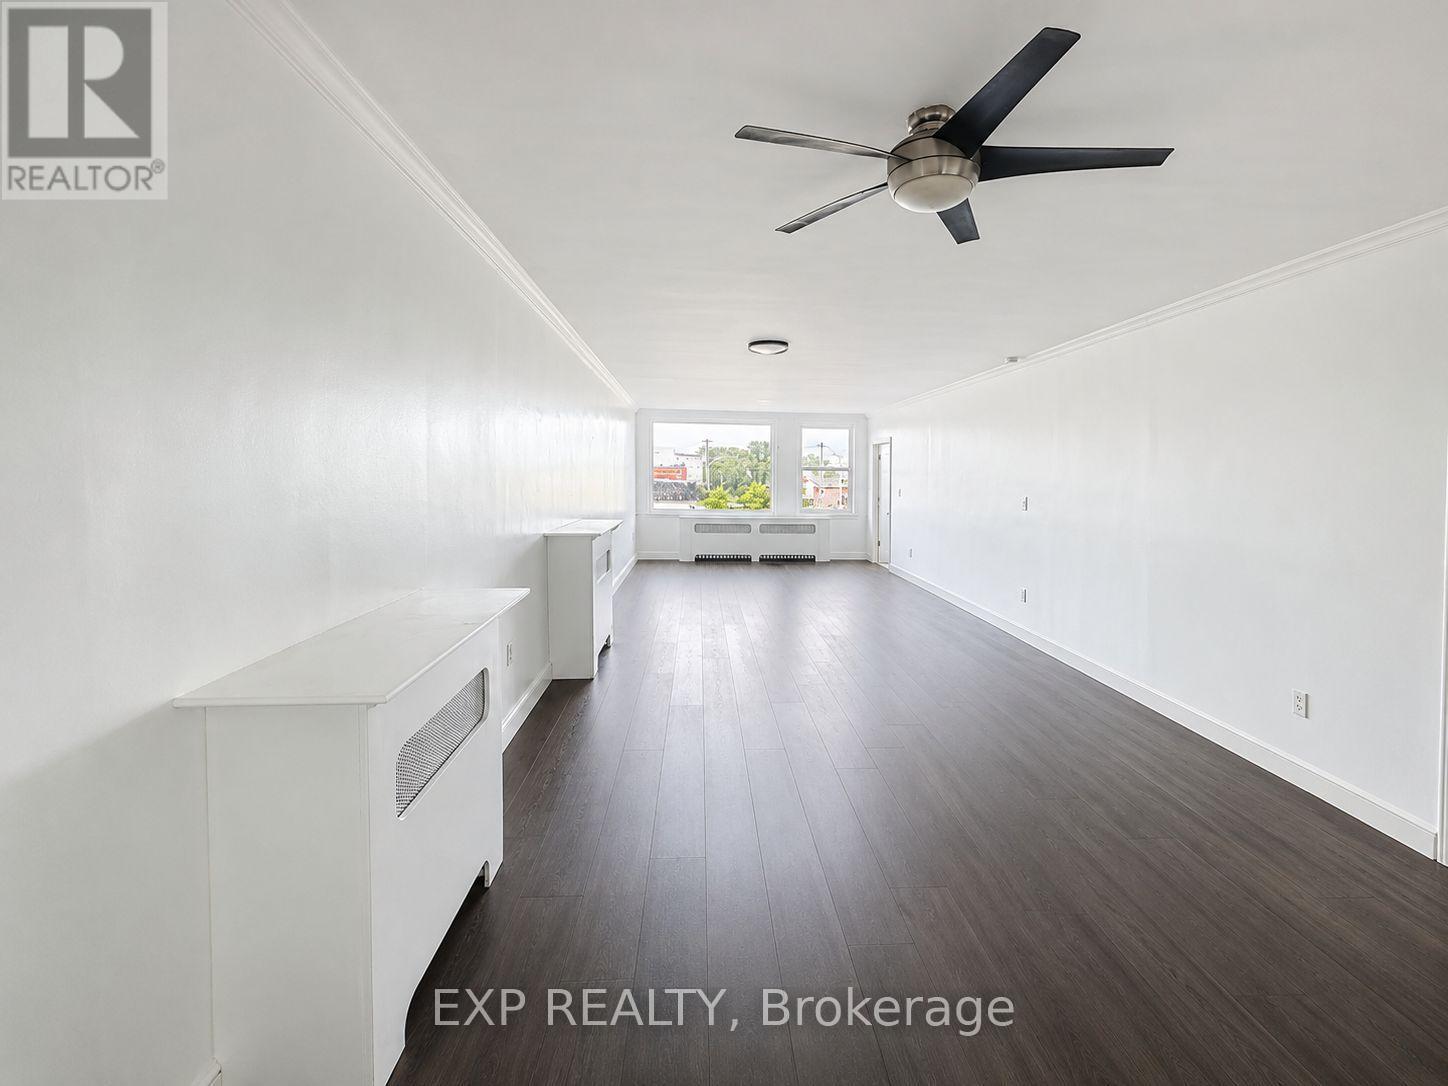
2 - 41 Geneva Street
St. Catharines, Ontario
Located in the heart of downtown St. Catharines, this clean and move-in ready 2 bedroom, 1 bath unit sits above street level retail at 41 Geneva Street, offering approximately 887sq ft of bright living space with dark laminate flooring in the combined living/dining area and tile throughout the remaining rooms, plus crown moulding and large windows for natural light. The updated kitchen features stainless steel appliances and butcher block counters, while the full bath includes a deep soaker tub. Enjoy 1 reserved parking spot, on-site coin laundry, and unbeatable walkability to shops, restaurants, and everything downtown has to offer. Pets allowed provided they do not disturb other tenants. Available immediately, $1,800/month plus utilities, 12 month lease. Vacant and ready for quick occupancy. (id:63203)
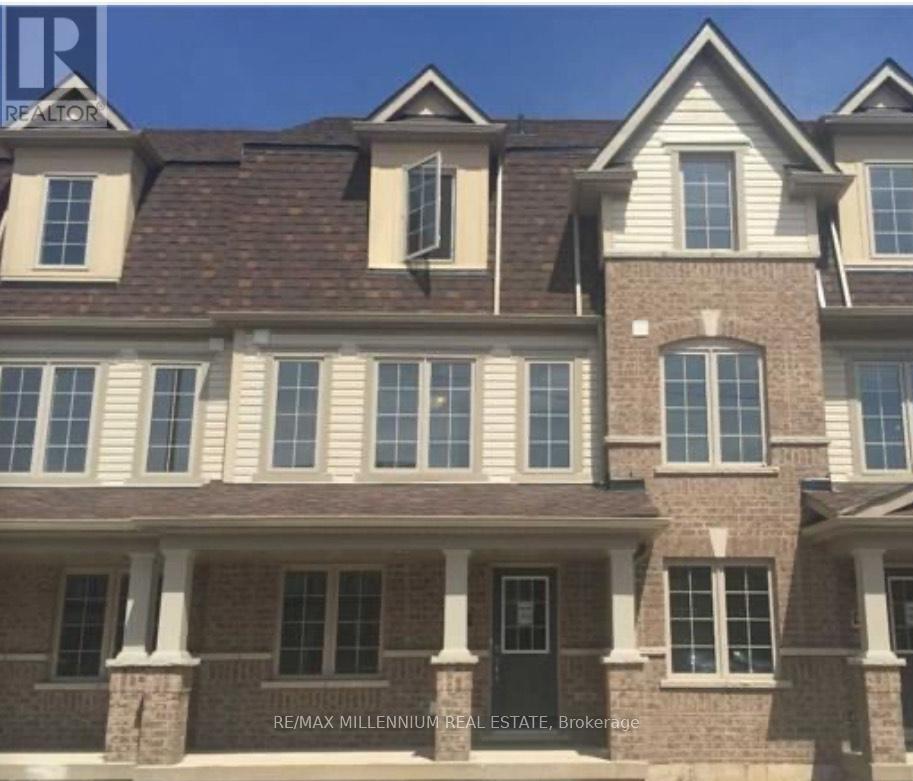
458 Linden Drive W
Cambridge, Ontario
3 Bedroom Townhouse - Like NEW! Spacious, modern layout with 2.5 baths, updated kitchen, and garage. Great neighbourhood near schools and shops. (id:63203)
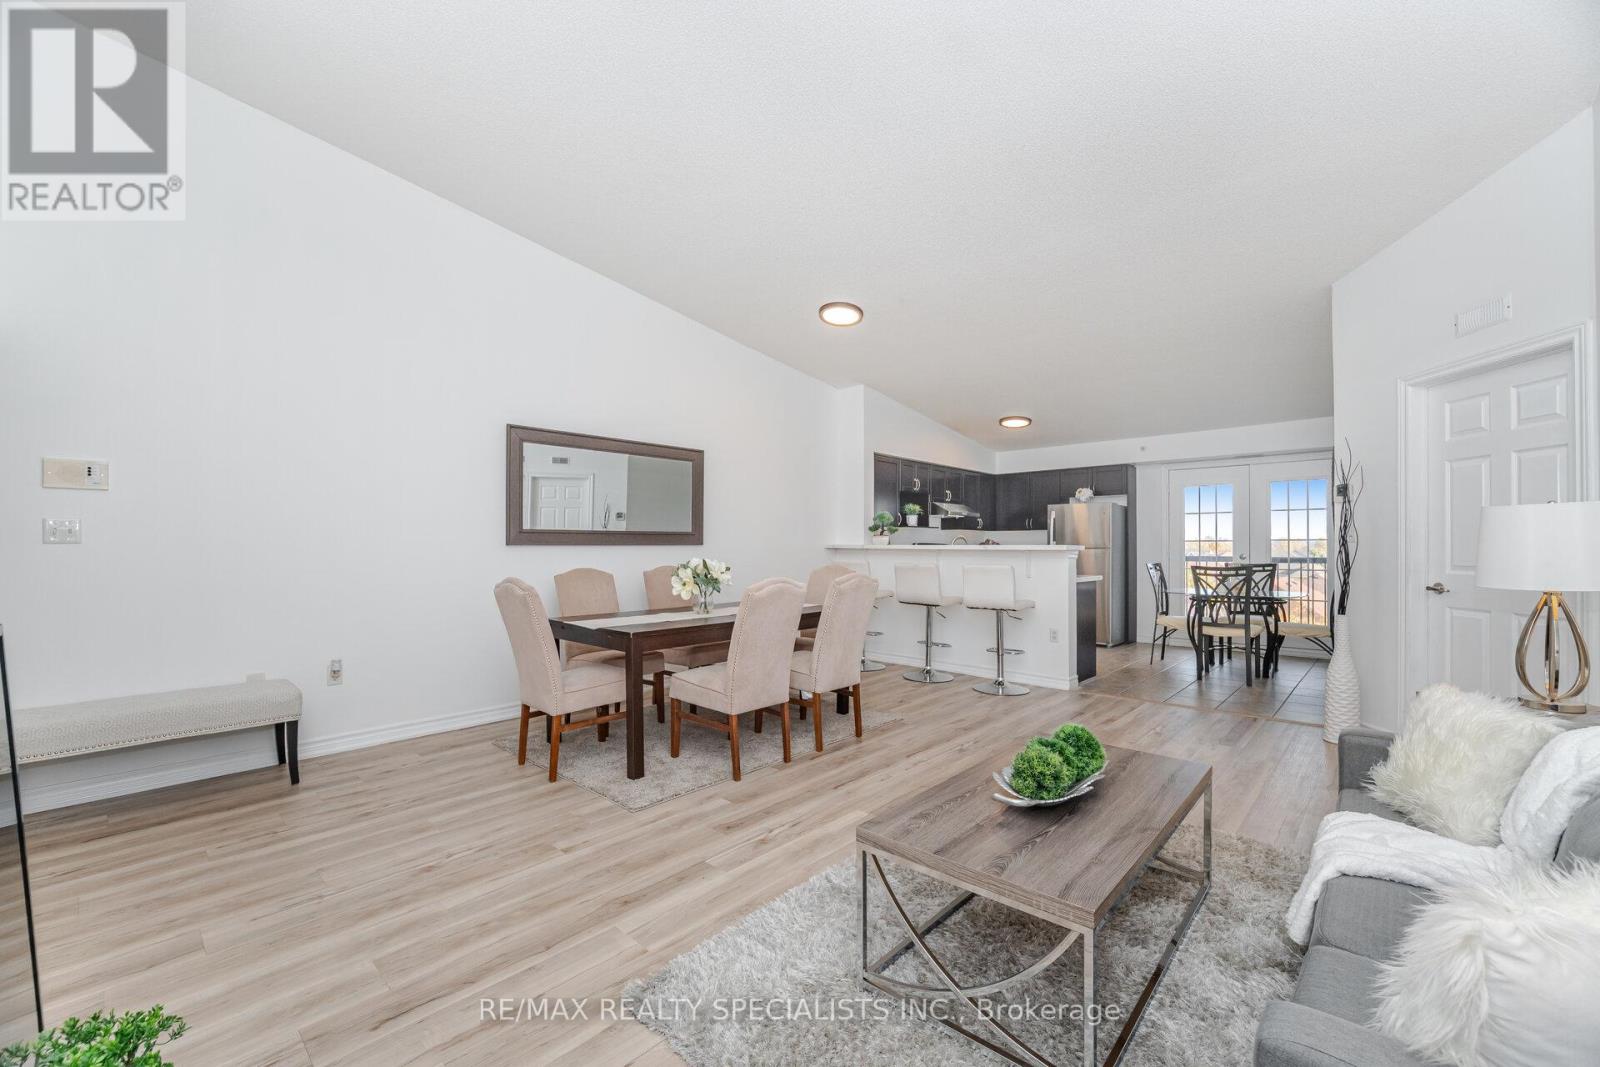
412 - 1350 Main Street E
Milton, Ontario
Beautiful And Rare 3 Bedroom 2 Bathroom (Approx 1400 Sqft) Penthouse Suite With Vaulted Ceilings. Beautiful Large Kitchen With Brown Cabinets, Brand New Stainless Steel Appliances, Quartz Countertops, Breakfast Bar and Eat-In Breakfast Area. Living And Dining Space With Plenty Of Natural Light. This Lovely Condo Features Laminate Flooring Throughout, Top Floor With 9Ft + Ceilings, Freshly Painted, Private Large Balcony, Ensuite Laundry, Second Bathroom Has Brand New Quartz Countertops And Much More. Huge Primary Bedroom With Room For Office Space, His And Hers Closets, Large Ensuite Bathroom With Brand New Quartz Countertops, Double Sinks and Walk In Shower. 1 Underground Parking And 1 Locker. Convenient Visitor Parking In A Spotless And Well Managed Building. Shows Beautifully, Don't Miss Out On This Meticulously Maintained Condo. Recreation Center For The Complex Includes Exercise Room, Party Room, Rec Room And Meeting Room. Close To All Amenities Schools, Restaurants And Highways. (id:63203)
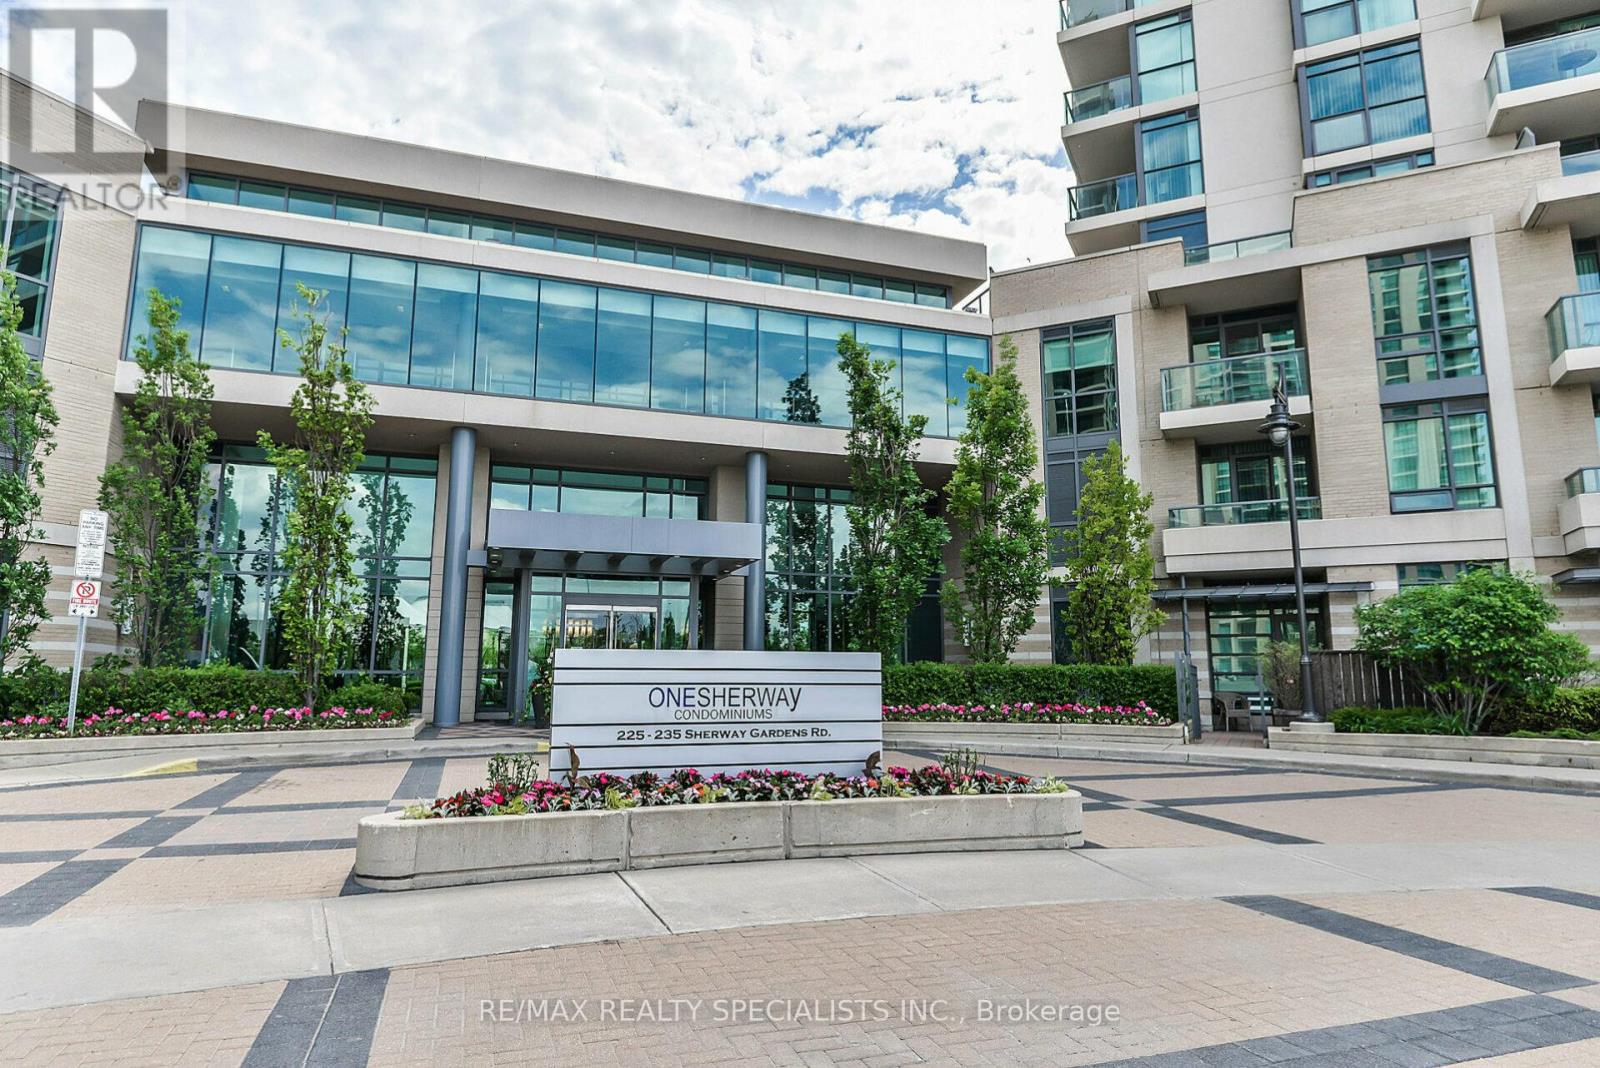
1609 - 235 Sherway Gardens Road
Toronto, Ontario
Welcome To 235 Sherway Garden Unit 1609, Absolutely Gorgeous One Bedroom Plus Den In Popular One Sherway Tower. Open Concept Kitchen, Living And Dining. Unobstructed View Allows For Plenty Of Light All Day. This Lovely Unit Features Hardwood Flooring Throughout, 9Ft Ceilings, Private Large Balcony, Ensuite Laundry And Much More. White Kitchen With Stainless Steel Fridge/Stove, Backsplash And Breakfast Bar. Den is Perfect for a Home Office. 1 Underground Parking And 1 Locker. Top Notch Amenities, Including: 24-Hour Concierge Service, New Uneekor Golf Simulator, Fitness Center, Indoor Pool, Hot Tub And Sauna, Party Room, Guest Suites, Visitor Parking, Top Dining Options, Library, Media Room, Yoga Room, Games Room (Billiards And Ping Pong). Other Great Features Include Possibility To Set Up EV Charging. Walking Distance To Sherway Gardens Mall, Great Restaurants, Shopping And TTC At Your Doorsteps. Mins To Hwy 427, QEW & Gardener. Move In & Enjoy! (id:63203)
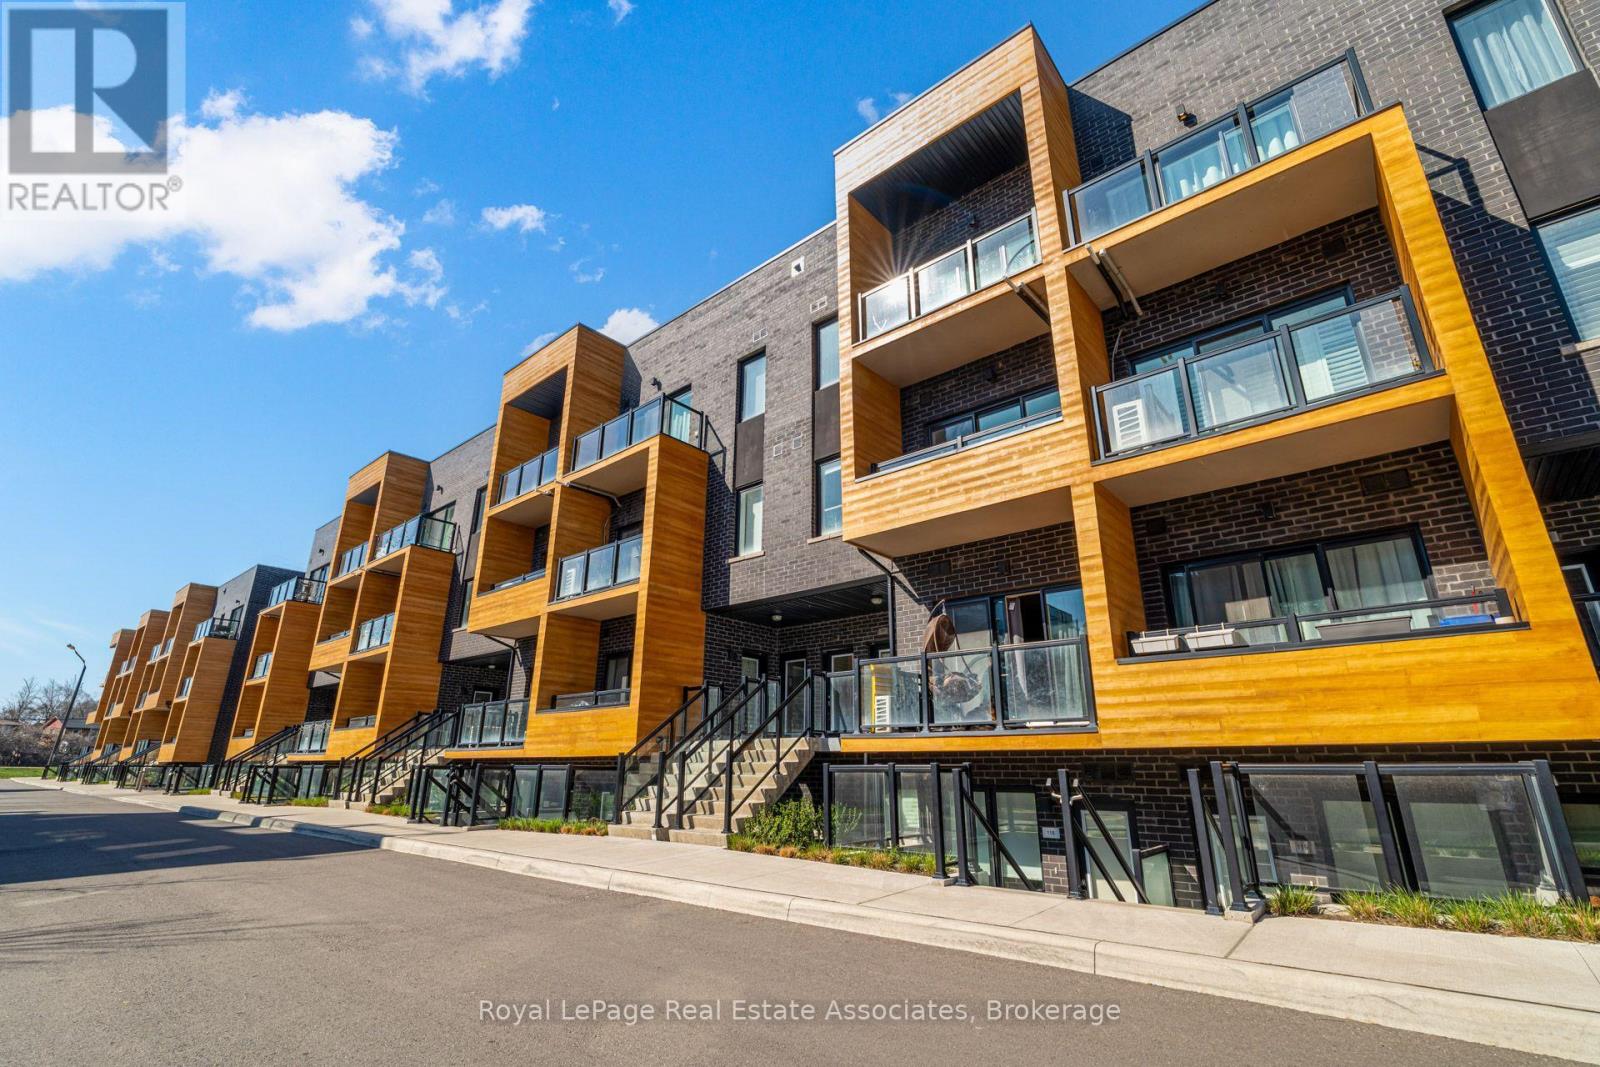
236 - 1145 Journeyman Lane
Mississauga, Ontario
Location, Location, Location! Welcome to Unit 236 The Clarkson. This Beautiful 2-Storey Condo Townhome is Everything a Commuter Could Ask For! Newly built in 2022 this Spacious and Modern Condo Town is Just STEPS Away From Clarkson GO with Easy Access to Mississauga MiWay Public Transit & Only 26-Min Express GOTrain Ride to Downtown Toronto's Union Station. The Unit Boasts 1095 sqft of Living Space including TWO Private Balconies. Several Upgrades include Hardwood floors, Quartz Countertops and Large Kitchen Island. 2 Bedrooms, Great for a Small Family Looking for a Place To Call Home. Primary bedroom Includes A 3-Piece Ensuite w. Shower, Study Nook & Private Balcony. Second Bedroom is Spacious with Access to a 4-piece Bath. Main Floor includes An Open Concept Living & Dining Area, 2Pc Powder Room and Main Floor In-Suite Laundry. Don't Miss Out, Book A Showing Today! (id:63203)
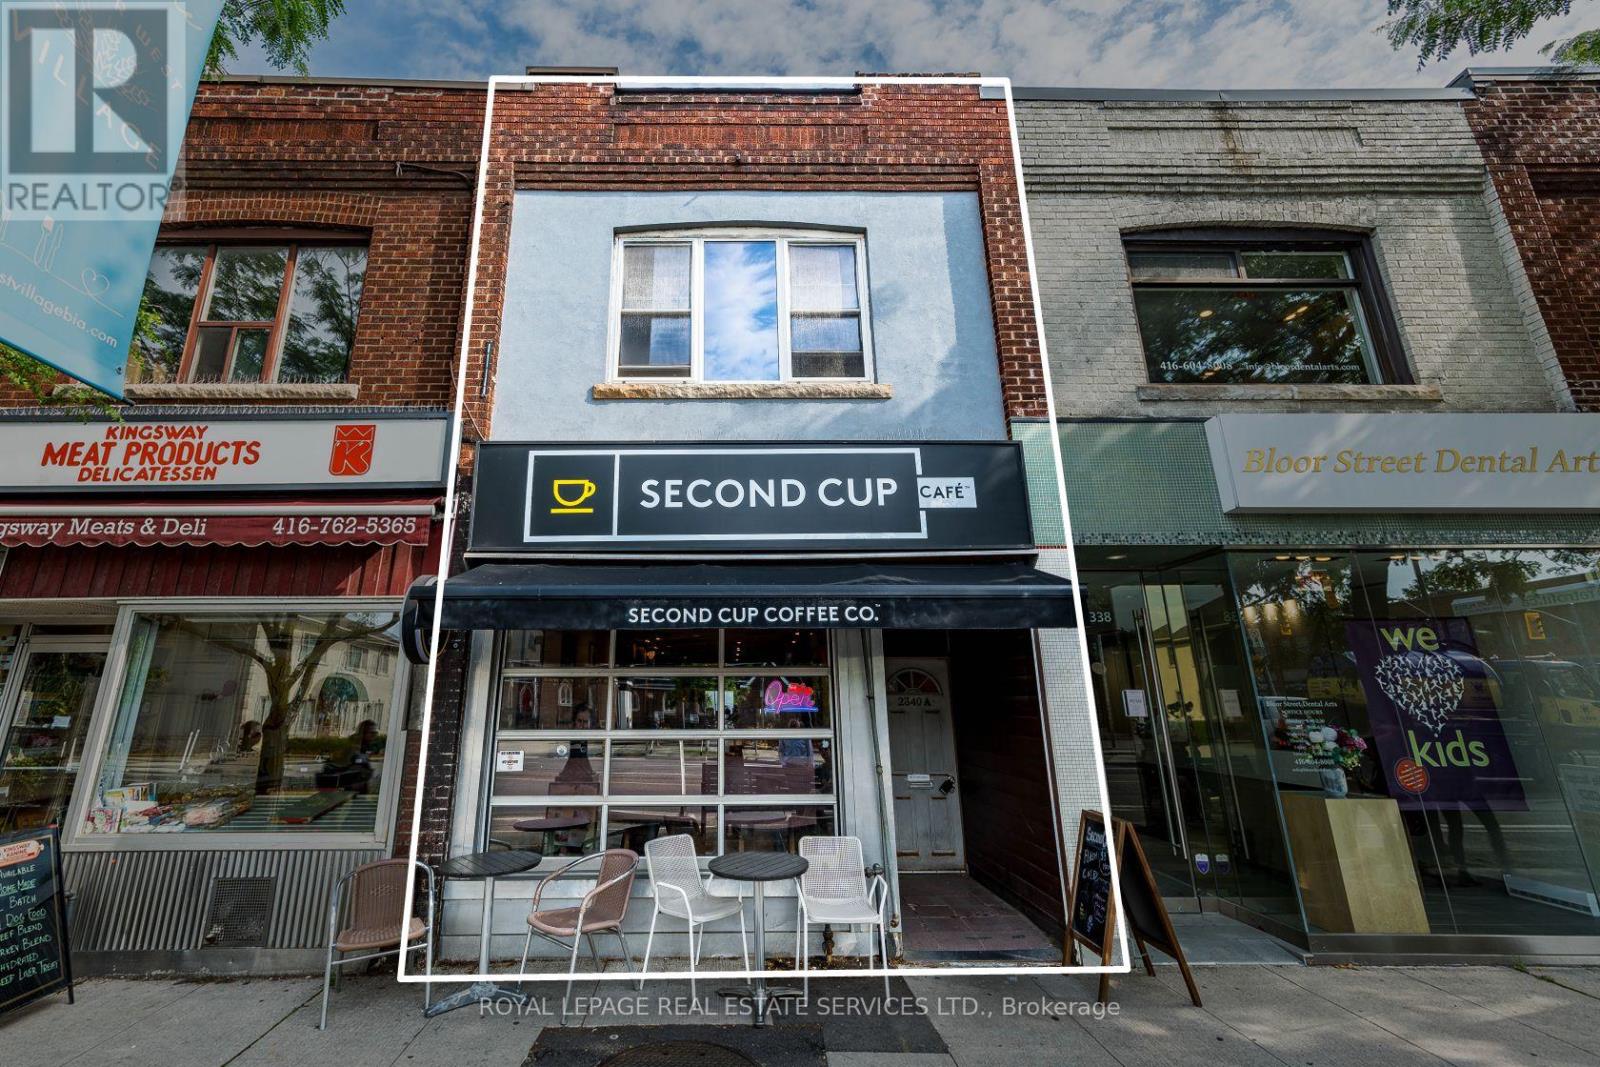
2340 Bloor Street W
Toronto, Ontario
Prime Bloor West Village Mixed-Use Asset with Proven Stability & Immediate Upside. Exceptional opportunity on one of Toronto's premier retail corridors with high visibility and incredible pedestrian traffic. This two-storey building features a 962 sq. ft. main-floor retail unit currently occupied by a AAA tenant (Second Cup) with a highly secure 40+ year tenancy history in the 2nd year of a 10-year lease. Value-add potential lies in the vacant 1,002 sq. ft. 3-bedroom upper apartment with a projected market rent of $3,000/month. Plus, a spacious rear patio space for an additional seating area and a dedicated parking space. Ideally zoned CR (Commercial Residential), it provides exceptional flexibility for a variety of mixed-use applications and long-term redevelopment opportunities. The perfect acquisition for investors seeking a well-establishedcommercial asset in the highly desirable Bloor West Village market. Rarely available opportunity and first time on the market in 50+ years! (id:63203)
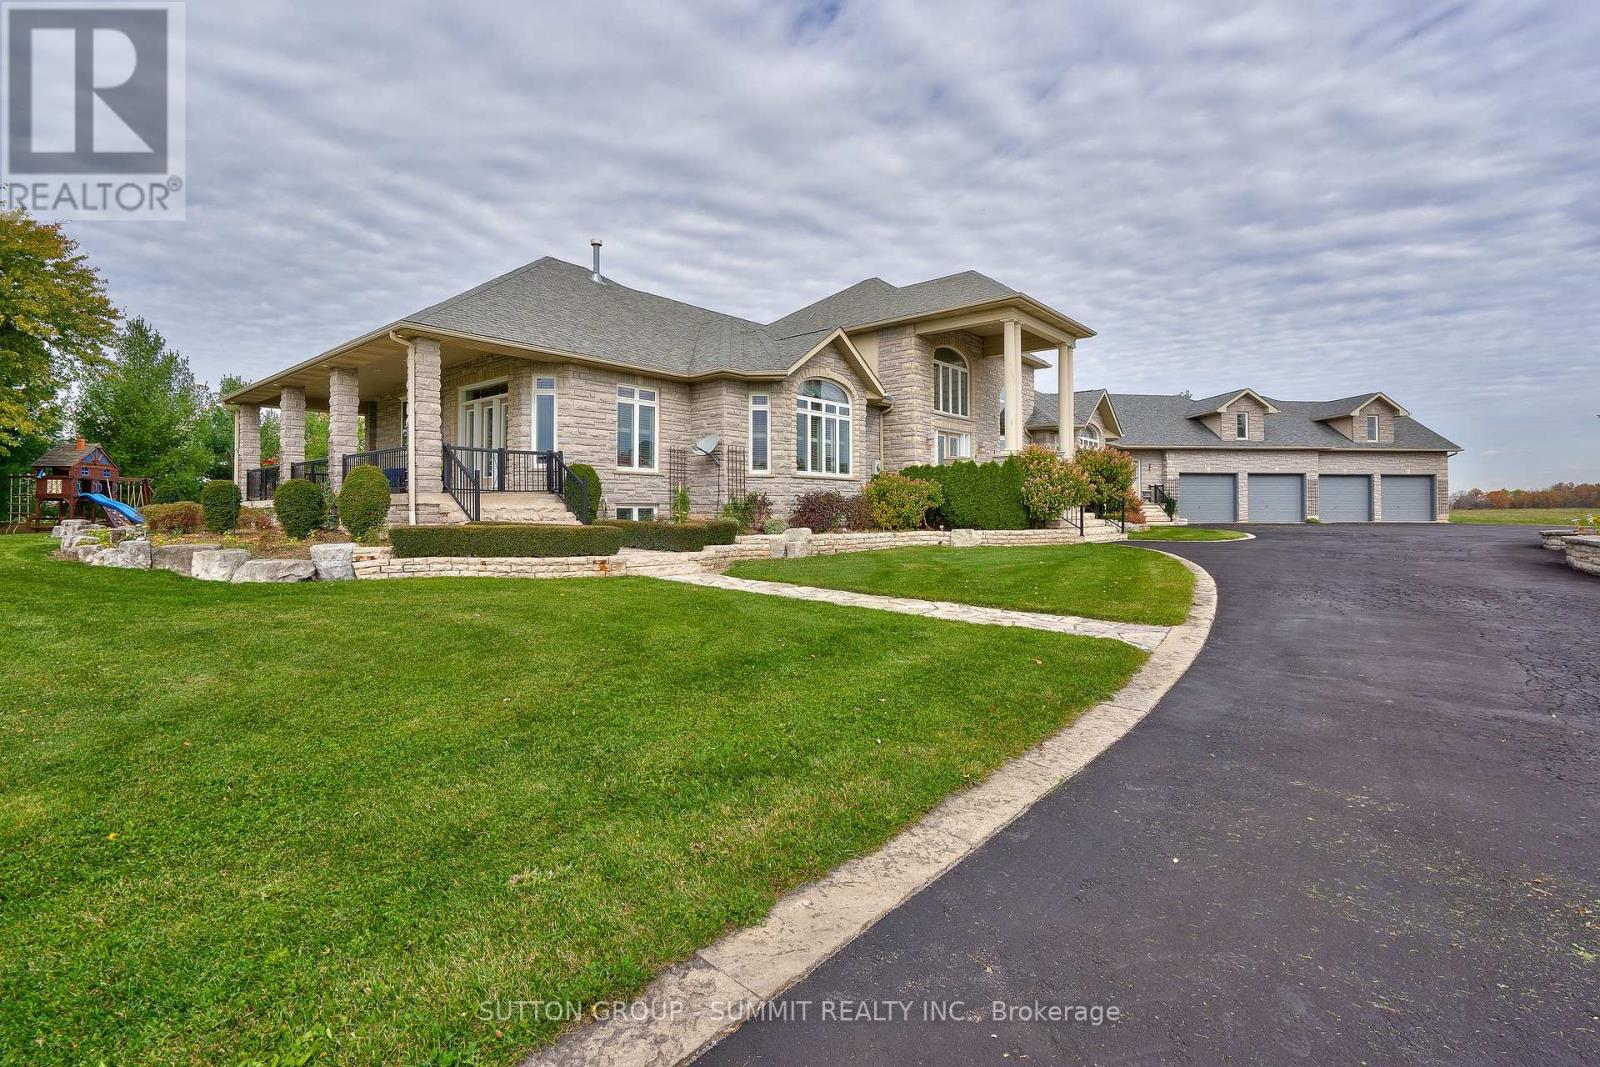
5431 Appleby Line
Burlington, Ontario
Experience a rare offering in North Burlington - an extraordinary approximately 88-acre estate parcel with coveted frontage and access from both Appleby Line and Bell School Line. This exceptional property presents a premier land banking opportunity, combining expansive clear and flat acreage with a luxurious custom-built residence in one of the GTA's most sought-after rural settings. Privately tucked behind gated entry access, the impressive custom home offers over 9,000 sq ft of refined living space, thoughtfully designed for both grand-scale entertaining and comfortable everyday living. The residence showcases high-quality craftsmanship, spacious principal rooms, multiple living and entertaining areas, and seamless views across the surrounding countryside. Outdoors, the resort-style setting is complete with an inground pool, manicured grounds, and exceptional privacy throughout. The property's expansive acreage offers a rare blend of usability, long-term potential, and lifestyle appeal. Clear, level land combined with dual road access creates outstanding flexibility for future vision and investment value. Enjoy the tranquility of country living while remaining just minutes from Burlington and Milton's urban conveniences, major transportation routes, top schools, golf courses, and amenities. An exceptional opportunity to acquire a prestigious property with significant long-term upside in a highly desirable North Burlington location. (id:63203)
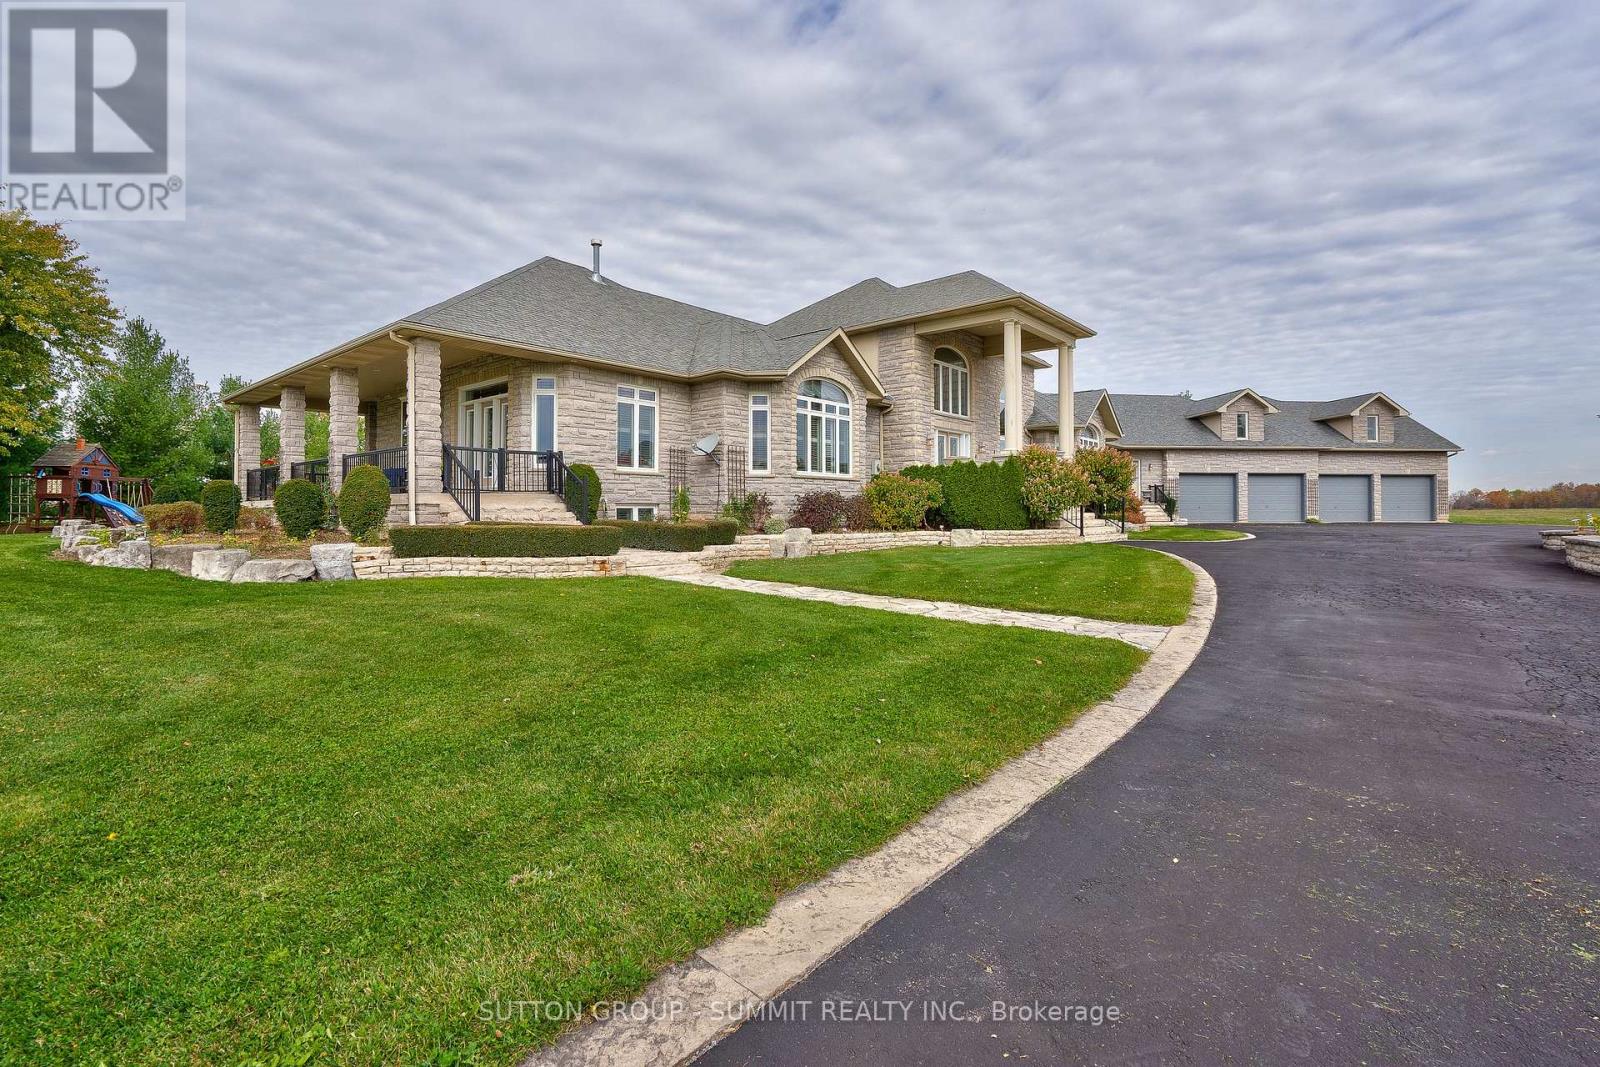
5431 Appleby Line
Burlington, Ontario
Experience resort-style living in this exceptional custom-built estate offering approximately 9,000+ sq ft of luxurious living space on 88 acres of flat, clear land. Meticulously maintained and thoughtfully designed, this stunning residence features 4+1 bedrooms, 6 bathrooms, and 2 full kitchens, ideal for multi-generational living or entertaining on a grand scale. High-quality finishes are showcased throughout the home, complemented by breathtaking panoramic views from every angle. Surrounded by exquisite landscaping, the outdoor setting is highlighted by an inground saltwater pool, creating a truly private retreat. The expansive 4-car garage features durable epoxy flooring, while the property is further equipped with 2 owned hot water tanks, 2 furnaces, and 2 air conditioning units for enhanced comfort and efficiency. A substantial 40 x 60 ft work shed provides exceptional space for storage, equipment, or machinery. The grand private gated entrance adds to the estates impressive presence and exclusivity. Conveniently located adjacent to the Burlington Executive Airport with direct access to Bell School Line and Appleby Line. This rare offering presents an outstanding land banking opportunity with easy access to Highways 407, 401, and QEW, and is just minutes from city amenities, shopping, and dining. A must see! (id:63203)
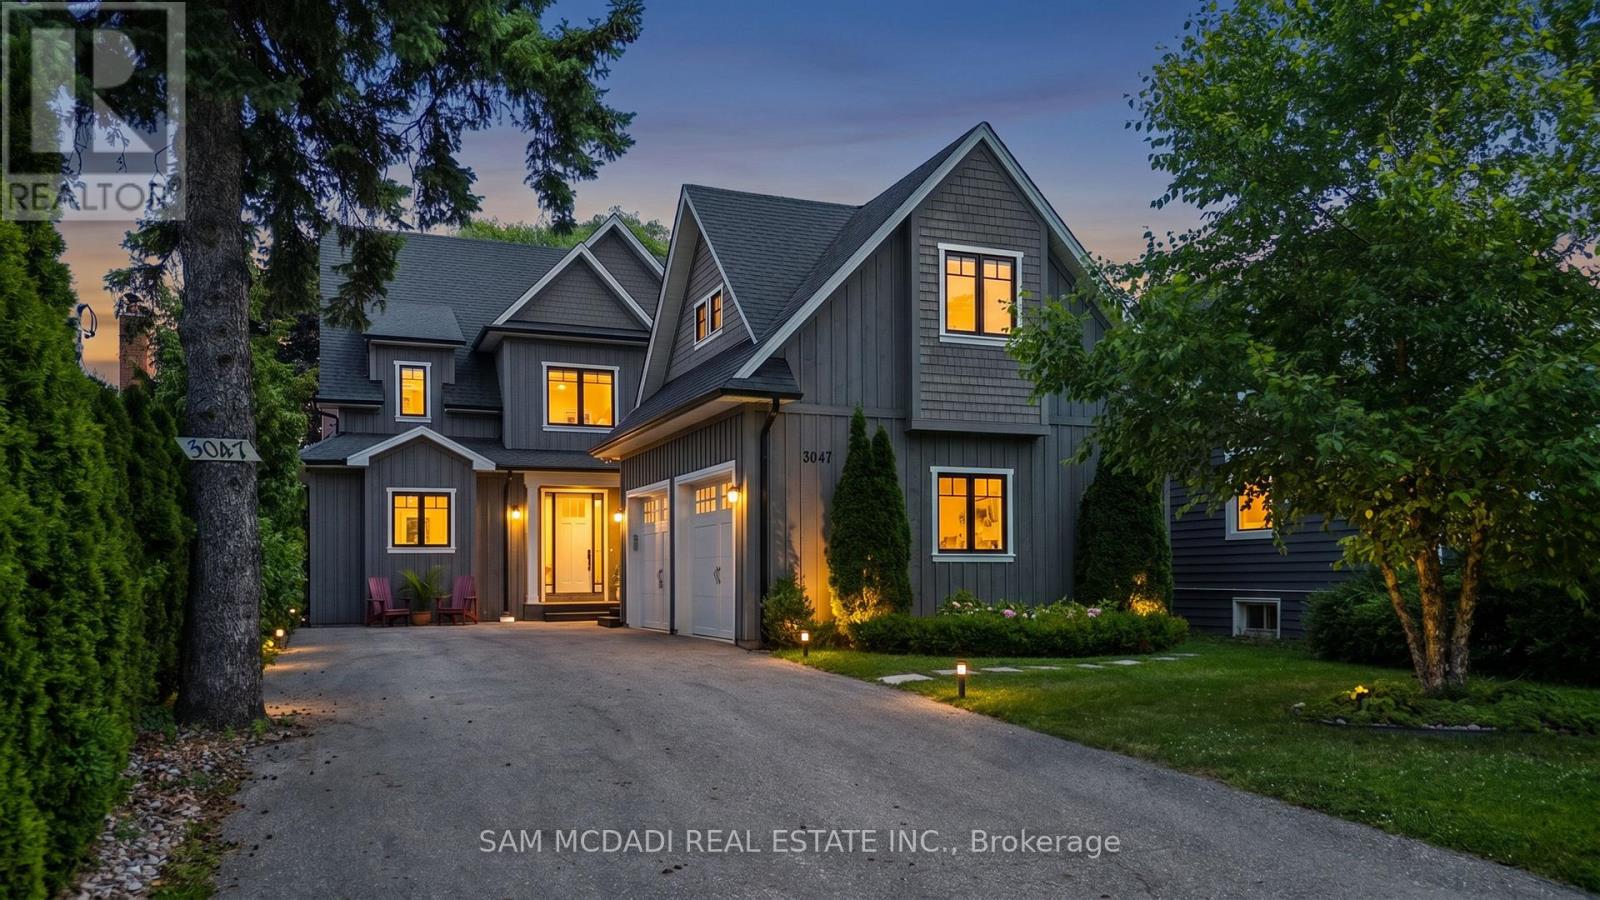
3047 Grenville Drive
Mississauga, Ontario
A rare opportunity to own a modern, purpose-built duplex that delivers exceptional flexibility, long-term value, and turnkey income potential. Thoughtfully designed with three fully self-contained two-bedroom suites, 3047 Grenville is ideally suited for discerning buyers, including investors seeking a premium addition to their portfolio, multi-generational families, or homeowners looking to generate additional rental income. With multiple independent living spaces, separate entrances, and quality finishes throughout, this exceptional property is designed to accommodate a variety of lifestyles while offering lasting investment appeal.Offering over 6,000 SF of meticulously designed living space, the main and upper levels each feature two generously sized bedrooms with private ensuites and walk-in closets, elegant open-concept living and dining areas anchored by a gas fireplace, designer kitchens appointed with quartz countertops, stainless steel appliances, walk-in pantries, powder rooms, and dedicated laundry. A covered patio on the main level and a private covered balcony above provide seamless indoor-outdoor living. The fully finished lower level offers a beautifully appointed self-contained two-bedroom suite complete with its own kitchen, full bathroom, expansive recreation area, and spacious living quarters. Wide-plank engineered hickory flooring, quality craftsmanship, and separate heating and cooling systems further enhance comfort, privacy, and everyday functionality.Located in one of Mississauga's most established neighbourhoods, this exceptional property is just minutes from Lake Ontario, Jack Darling Memorial Park, Rattray Marsh Conservation Area, scenic waterfront trails, premier shopping at Square One and Sherway Gardens, top-rated schools, hospitals, restaurants, and convenient access to the QEW, Highway 403, and Highway 427, placing the very best of the city within easy reach. (id:63203)
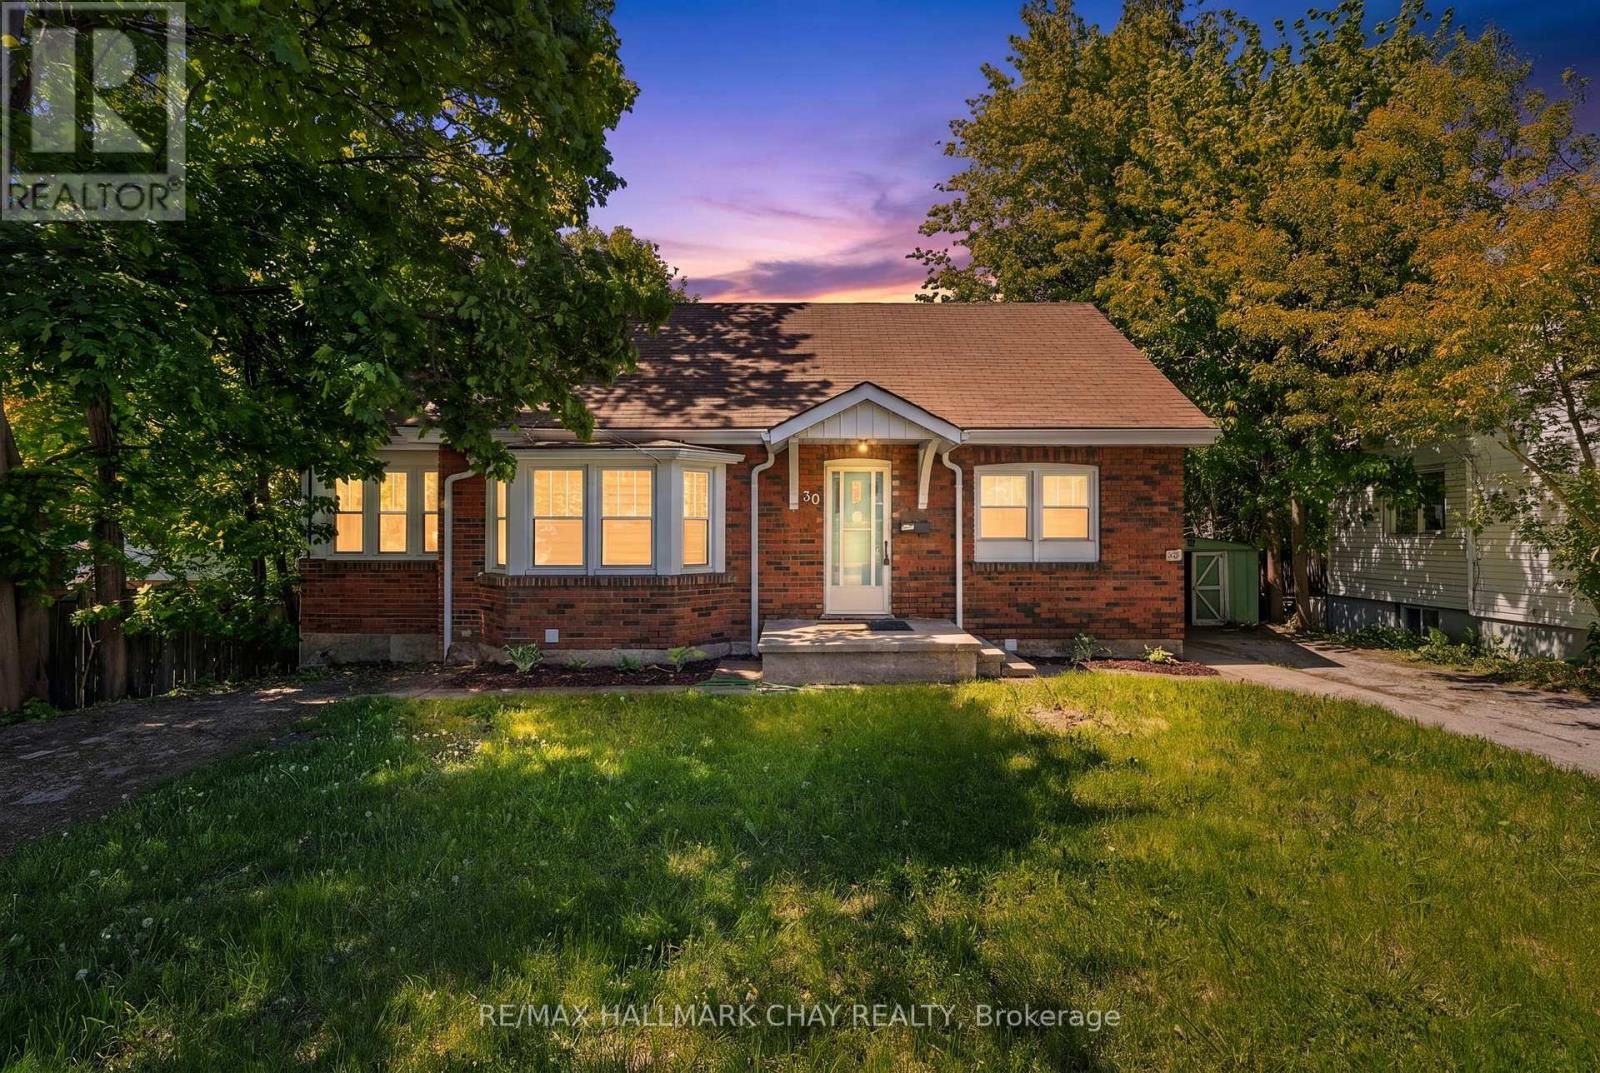
Main - 30 Penetang Street
Barrie, Ontario
Beautiful Main-Level 2-Bedroom Unit Just Minutes From Downtown Barrie! Offering approximately 1,200 sq. ft. of bright, functional living space, this spacious unit features a full kitchen complete with fridge, stove, and dishwasher, plus the convenience of a private washer and dryer. Enjoy a large open-concept living room perfect for relaxing or entertaining, two generously sized bedrooms, and a dedicated office area with oversized windows that fill the space with natural light. The 4-piece bathroom includes a soaker tub for added comfort. Located within walking distance to Downtown Barrie's restaurants, shops, waterfront, walking trails, and everyday amenities. Includes 1 parking spaces. (id:63203)
210 - 5 Spooner Crescent
Collingwood, Ontario
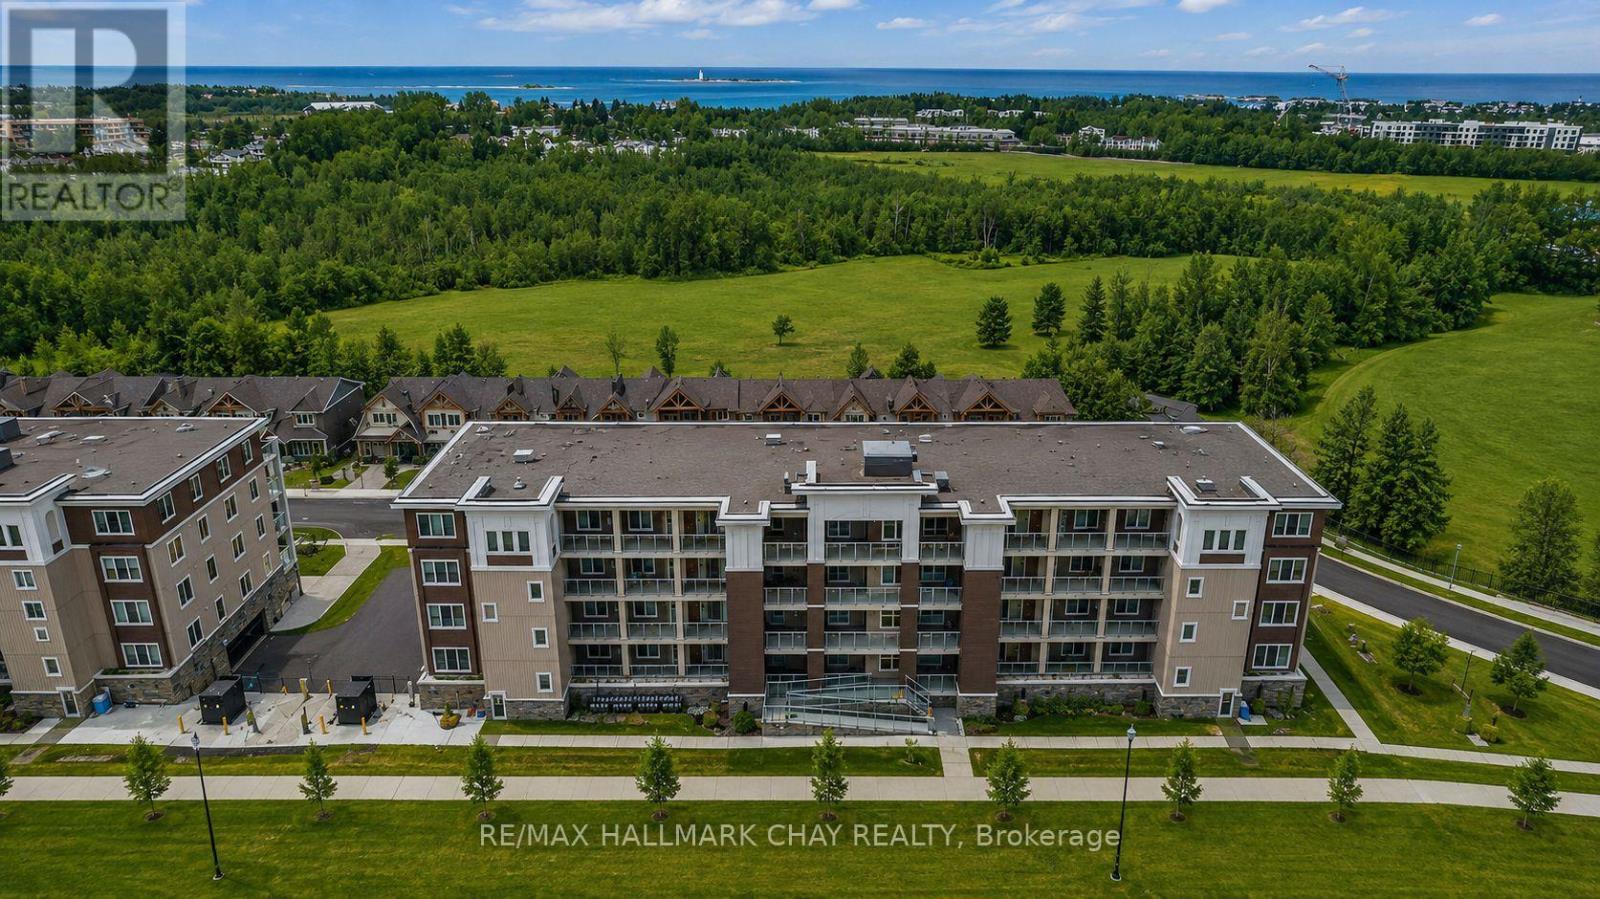
Discover Your Dream Retreat in Collingwood Near Blue Mountain & Georgian Bay! Nestled in the Scenic Blue Fairview Development on Cranberry Golf Course, This Stunning 1,015 Sq/ft Condo Offers a Perfect Blend of Luxury and Comfort. Boasting 2 Spacious Bedrooms, 2 Bathrooms, and a Versatile Den, It's Designed for Relaxation and Entertaining. The Open-Concept Layout Features a Modern Kitchen With a Gas Stove, Stainless Steel Appliances, Granite Countertops, and a Stylish Center Island. The Living and Dining Areas Flow Seamlessly, Leading to a Large Covered Balcony With Sunset and Mountain Views. Enjoy Morning Coffee or Evening BBQs With a Convenient Gas BBQ. The Primary Suite Offers a Walk-In Closet and Private 4-Piece Ensuite, While a Second Bedroom Offers A Bunk Bed & Large Close. Ensuite Laundry, 1 Underground Parking, and Access to a Recreation Center With a Gym and Outdoor Pool Add Convenience and Leisure. Unit Comes Fully Furnished! (id:63203)
37 Turner Drive
New Tecumseth, Ontario
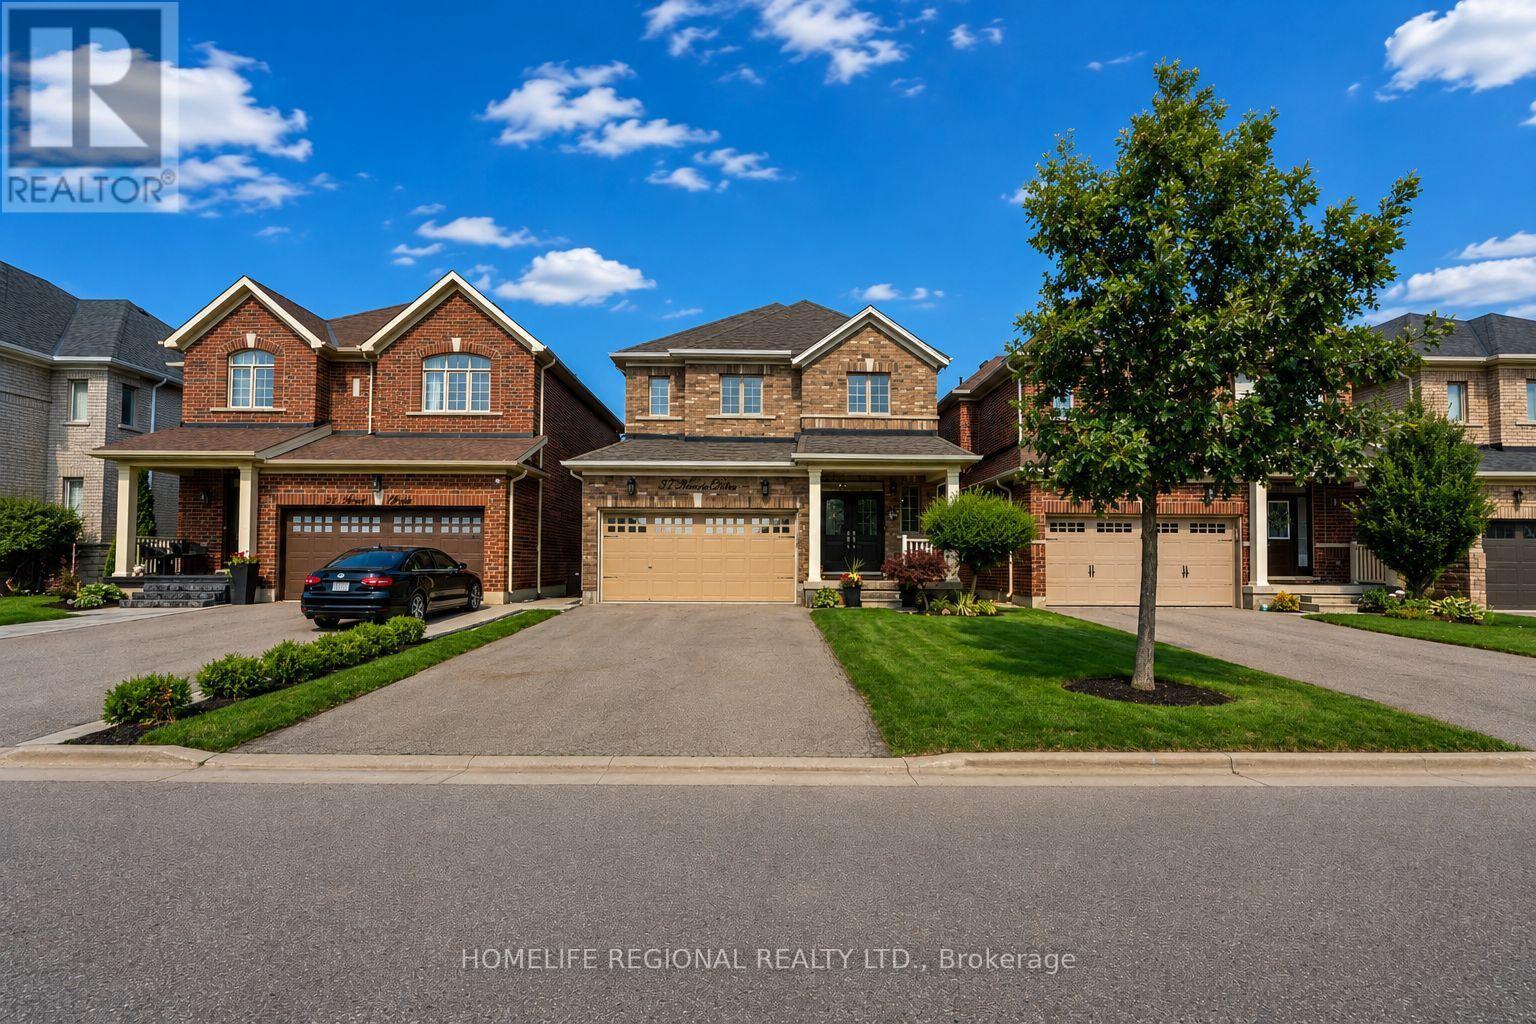
Welcome to 37 Turner Drive, ideally situated on one of Tottenham's most prestigious and sought-after streets, backing onto a scenic ravine and protected conservation lands. This exceptional residence offers a rare combination of luxury, privacy, and breathtaking natural surroundings. Pride of ownership is evident throughout this meticulously upgraded home, offering approximately 2,200 sq. ft. of finished living space above grade, plus an additional 1,100 sq. ft. in the professionally finished walkout basement. The main level features 9-foot ceilings, hardwood floors, a cozy built-in fireplace, an open-concept living and dining area, a convenient 2-piece powder room, and a laundry room with direct access to the garage. The modern chef's kitchen is beautifully appointed with granite countertops, stainless steel appliances, a centre island, and ample cabinetry, making it ideal for both everyday living and entertaining. The second level offers a spacious primary retreat complete with a walk-in closet and a spa-inspired 5-piece ensuite. Three additional generously sized bedrooms, a custom office nook, and a well-appointed 4-piece bathroom provide exceptional space for family living. The professionally finished walkout basement is the ultimate entertainment space-a true "man cave" featuring a fireplace, recreation area, arcade/games room (or optional fifth bedroom), a 3-piece bathroom, and abundant storage. Outdoor living is exceptional, featuring a sun-soaked two-tier deck with sleek glass railings, a covered BBQ area with a gas hookup, and breathtaking views overlooking the tranquil ravine and protected conservation lands. Built in 2016, this extraordinary home perfectly blends sophisticated living with small-town charm, just minutes from excellent schools, parks, shopping, restaurants, and everyday amenities. A truly rare offering on one of Tottenham's finest streets, with an exceptional ravine setting that provides unmatched privacy and a picturesque natural backdro (id:63203)
Main - 49 Don Mor Drive
Newmarket, Ontario
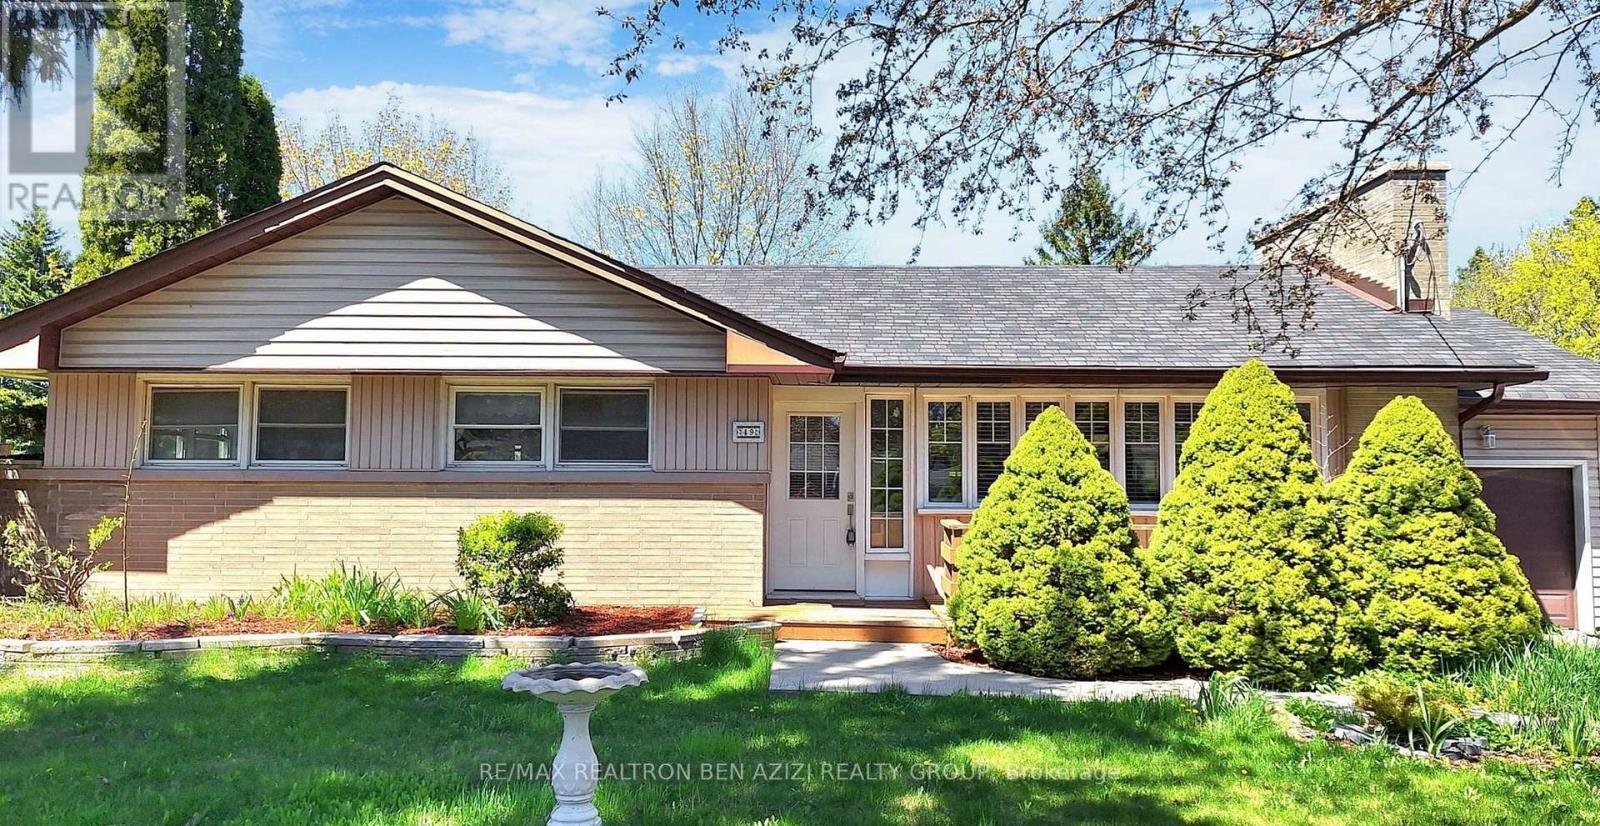
Welcome to this delightful bungalow nestled on a generous 70 x 130 Ft. mature lot in the heart of Newmarket. This home offers a perfect blend of comfort and convenience. There is potential for extended families living together. The lower level features a large living area, complemented by full kitchen, 2 bedrooms, ensuite laundry & 1 parking space. Conveniently located Minutes Walk To Yonge Street, Bus Stops, Shops And All Amenities. (id:63203)
Bsmt - 49 Don Mor Drive
Newmarket, Ontario
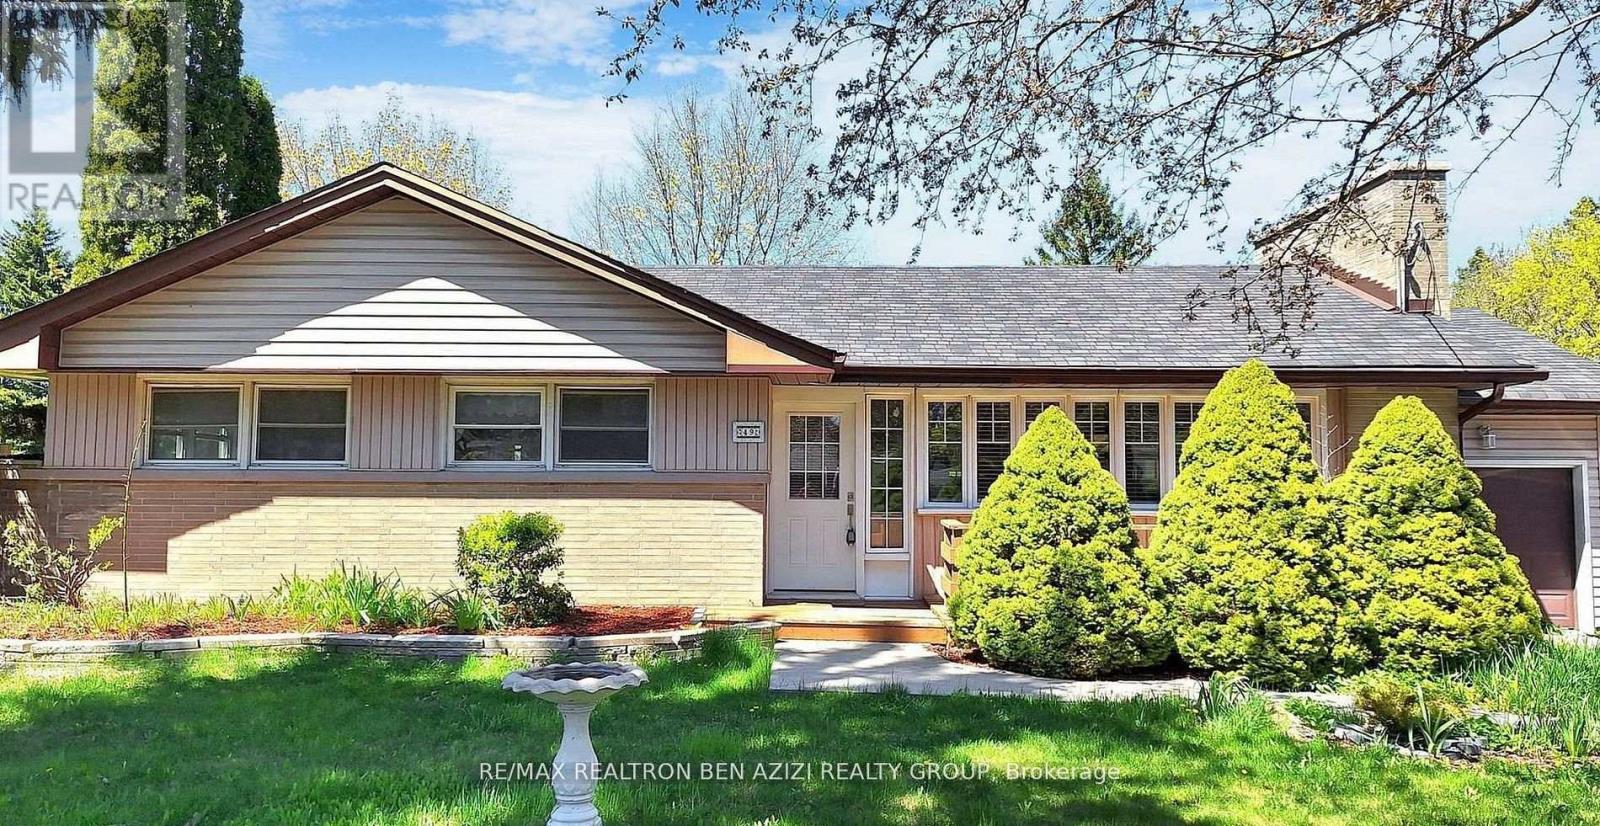
Welcome to this delightful bungalow nestled on a generous 70 x 130 Ft. mature lot in the heart of Newmarket. This home offers a perfect blend of comfort and convenience. There is potential for extended families living together. The lower level features a large living area, complemented by full kitchen, 2 bedrooms, ensuite laundry & 1 parking space. Schedule your viewing today! Conveniently located Minutes Walk To Yonge Street, Bus Stops, Shops And All Amenities. (40% OF UTILITIES IS THE RESPONSIBILITY OF THE DOWNSTAIRS TENANT) (id:63203)