

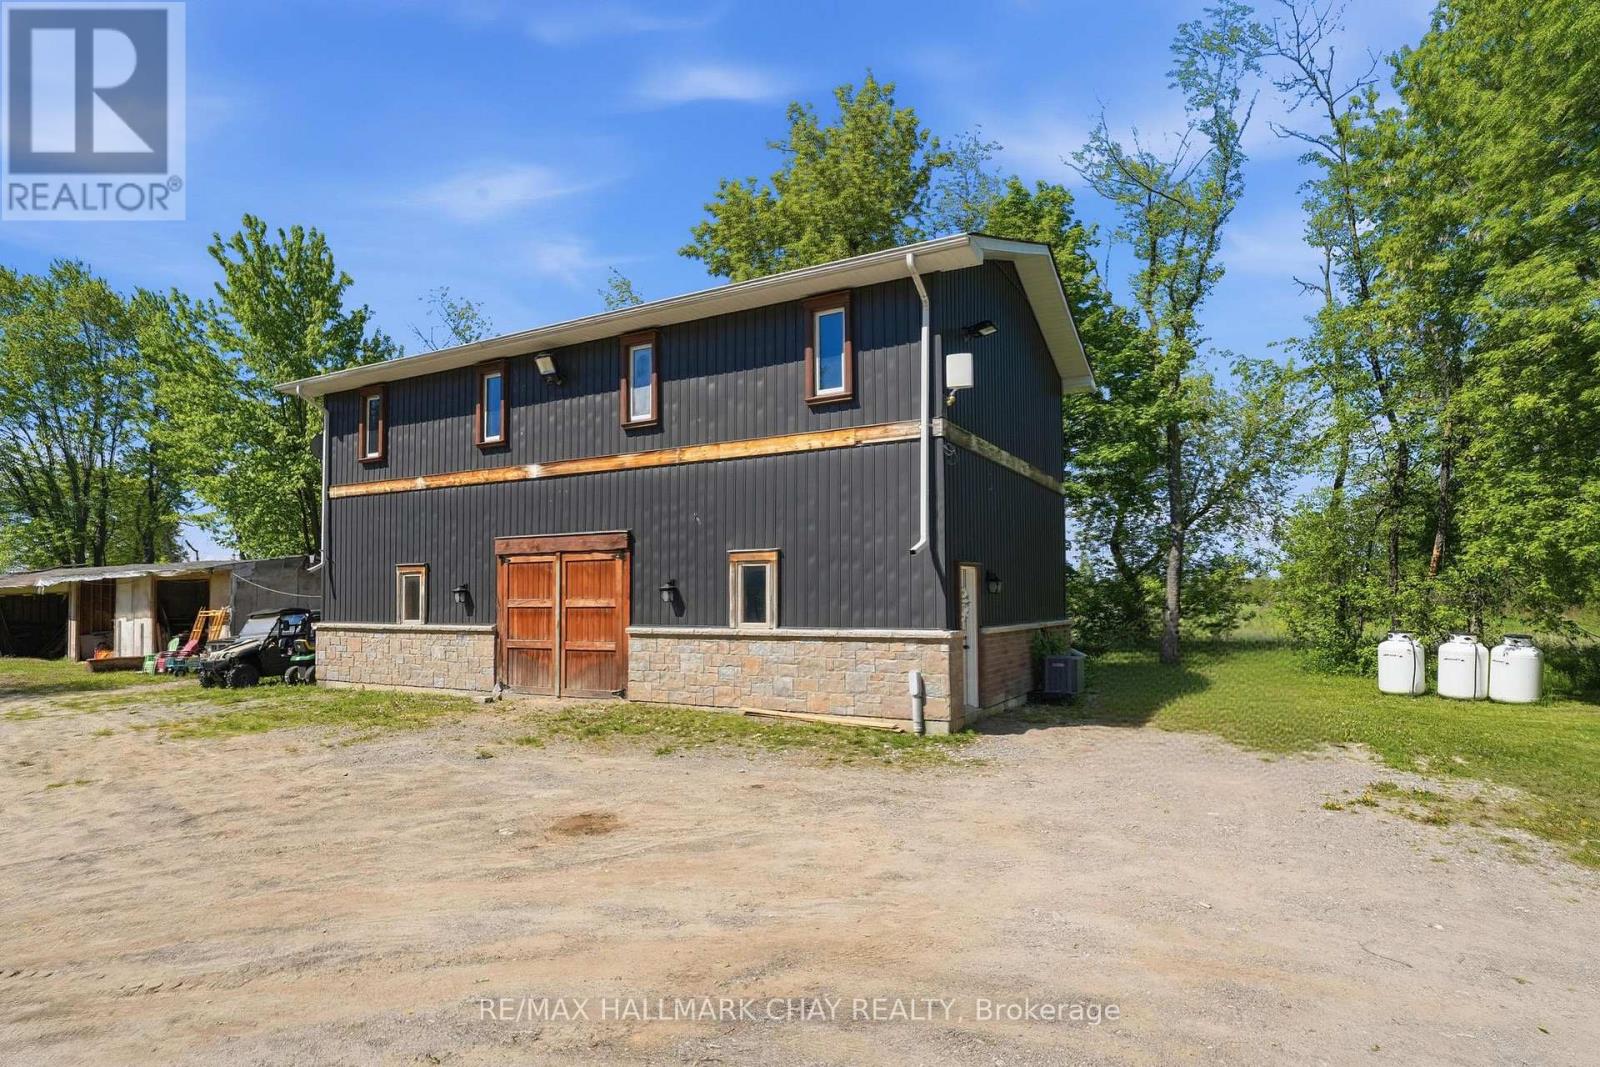
Garden Suite - 147 Murphy Road
Essa, Ontario
Built In 2022, This Exceptional Detached Out Building Offers The Ultimate Opportunity On A Private 10-Acre Property. Featuring A Beautifully Finished 3-Bedroom Apartment. The Unit Is Finished To A Level Rarely Found In Secondary Suites, Showcasing A New Kitchen, Hardwood Flooring, Quartz Countertops, Stainless Steel Appliances, A Spacious Open-Concept Layout & Ensuite Laundry. Setback On The Property & Completely Private. Garage Is Unavailable & Inaccessible & Is Just Used To Store Homeowners Cars. (id:63203)
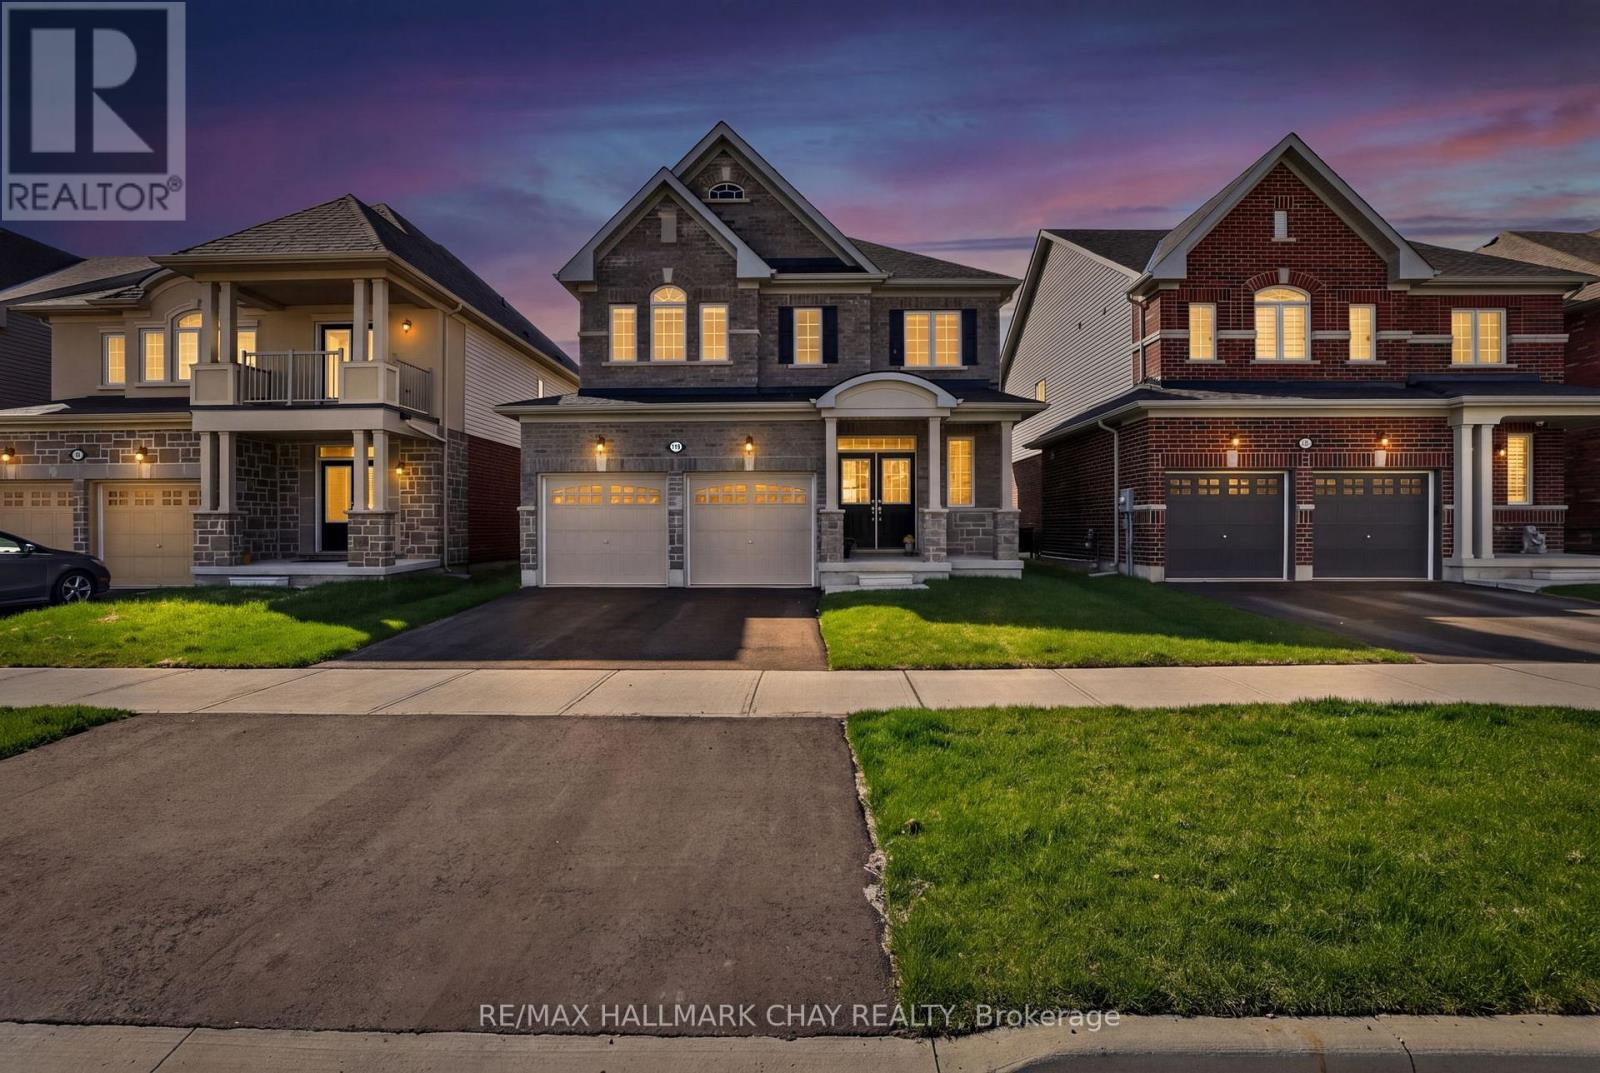
119 Cliff Thompson Court
Georgina, Ontario
On A Premium 40' Lot. In LakeSide Sutton. Featuring 2,100 SqFt Of Thoughtful Living Space Plus A Full Basement Awaiting Your Finishing Touches. Welcomed By A Spacious Foyer, Natural Light Cascades Down Through The Soaring Ceilings. The Main Level Features A Convenient Powder Room, Interior Access To The Double-Car Garage, And An Open Flow Designed For Comfortable Everyday Living.The Eat-In Kitchen Is Both Stylish And Practical, Featuring Brand-New Stainless Steel Appliances, Granite Countertops, A Breakfast Bar For Casual Dining, Ample Cabinetry, And A Walkout To The Back Deck. Step Outside To A Backyard That Enjoys Sun Exposure All Day, Perfect For Summer BBQs, Outdoor Dining, Gardening, Or Relaxing With Family And Friends. Upstairs You'll Find 4 Large Bedrooms, Each Offering Generous Closet Space And Big Windows, Along With The Added Convenience Of A Second-Floor Laundry Room Complete With A Brand-New Washer And Dryer. The Spacious Primary Retreat Features A Walk-In Closet, An Additional Double Closet For Extra Storage, And A Private 4-Piece Ensuite. The Unfinished Open-Concept Basement Provides Endless Potential To Create Additional Living Space And Build Equity. It Includes An Upgraded Oversized Cold Cellar And A Full Bathroom Rough-In Already In Place. Built In 2024 And Added Peace Of Mind With Tarion Warranty Coverage. Mins From Downtown Sutton, Jacksons Point Harbour, Briars Golf Club, This Home Offers The Perfect Balance Of Tranquility & Convenience. Close To In Town Amenities, Easy Access To Hwy 48, Less Then 15 Mins To 404, Approx 5 Mins To Sibbald Point Provincial Park & Short Drive To Local Restaurants! (id:63203)
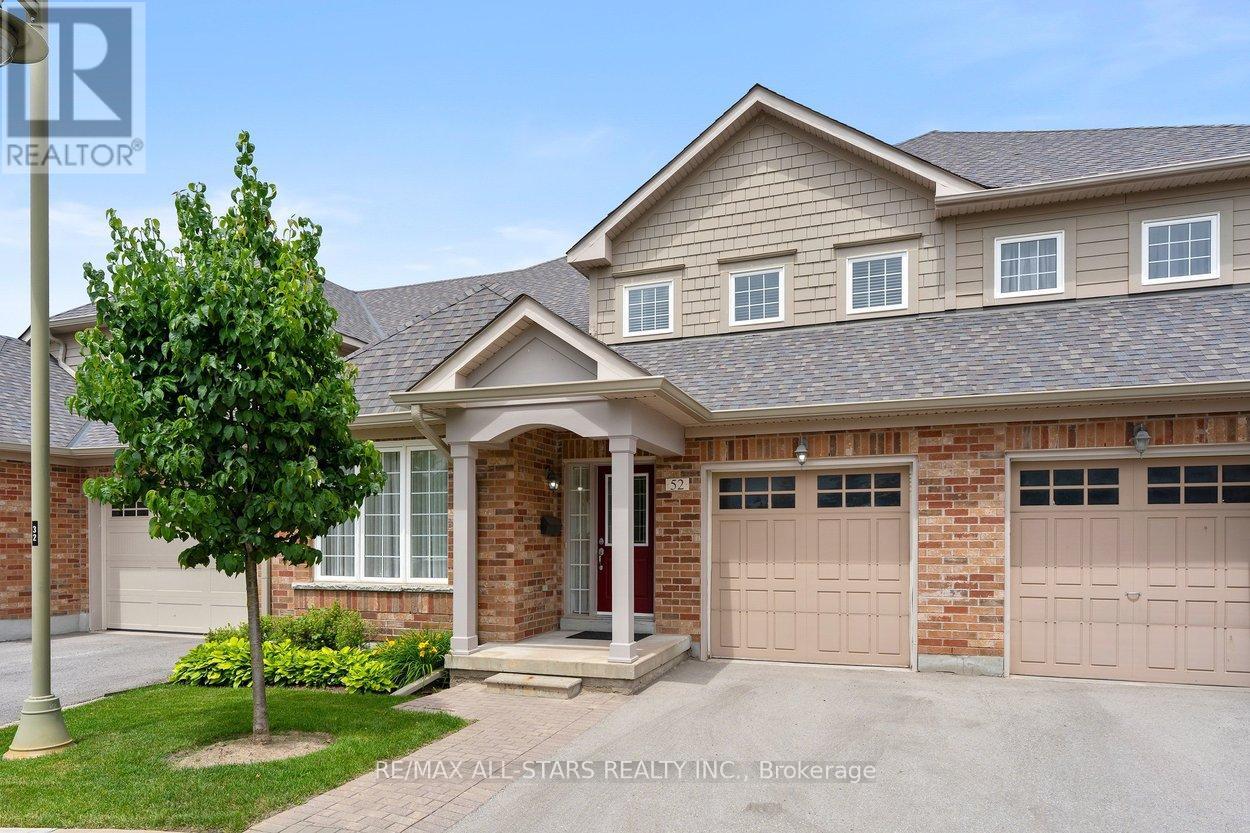
52 Oasis Way
Markham, Ontario
Looking to just move in and love your new Swan Lake home? 52 Oasis is a bright & spacious Sanderling model - offering sky-high 9-foot & cathedral ceilings, big windows, hardwood floors, granite countertops - and 2275 square feet of space! With over 1500 square feet on the main level, you will have room to roam, host your favourite people, and bring your favourite furniture - and with an additional 729 square feet upstairs, your guests will feel comfortable with ample privacy (+ a bonus family room that grandkids love). This versatile floorplan features an upgraded kitchen w tons of storage & counter space, butler's pantry, chef's desk & breakfast bar, overlooking a spacious living and dining area with hardwood floors and walk-out to a private backyard deck with natural gas BBQ hookup. The main floor primary suite easily accommodates a king-size set and includes a walk-in closet plus a luxurious ensuite with a soaker tub, and a walk-in glass shower. A flexible front room can serve as a formal dining room, home office, or could easily be enclosed to be used as a second main-floor bedroom. Enjoy the added convenience of main-floor laundry and direct garage access. Upstairs, the loft offers a guest bedroom and full bath, along with a comfortable family room. Swan Lake Village is known for its vibrant, friendly community. Enjoy your morning coffee on the sunny front porch, or take a short stroll to the clubhouse, outdoor pool & pickleball courts. Visitor parking is conveniently close by. Maintenance fees include: High-speed internet & cable TV, building insurance, water, 24-hour gatehouse security, exterior maintenance, use of amenities & more. Pack up & travel worry-free, or stay home and enjoy first-class amenities: Indoor & outdoor pools, a gym, social events, tennis, pickleball, bocce ball & more! (id:63203)
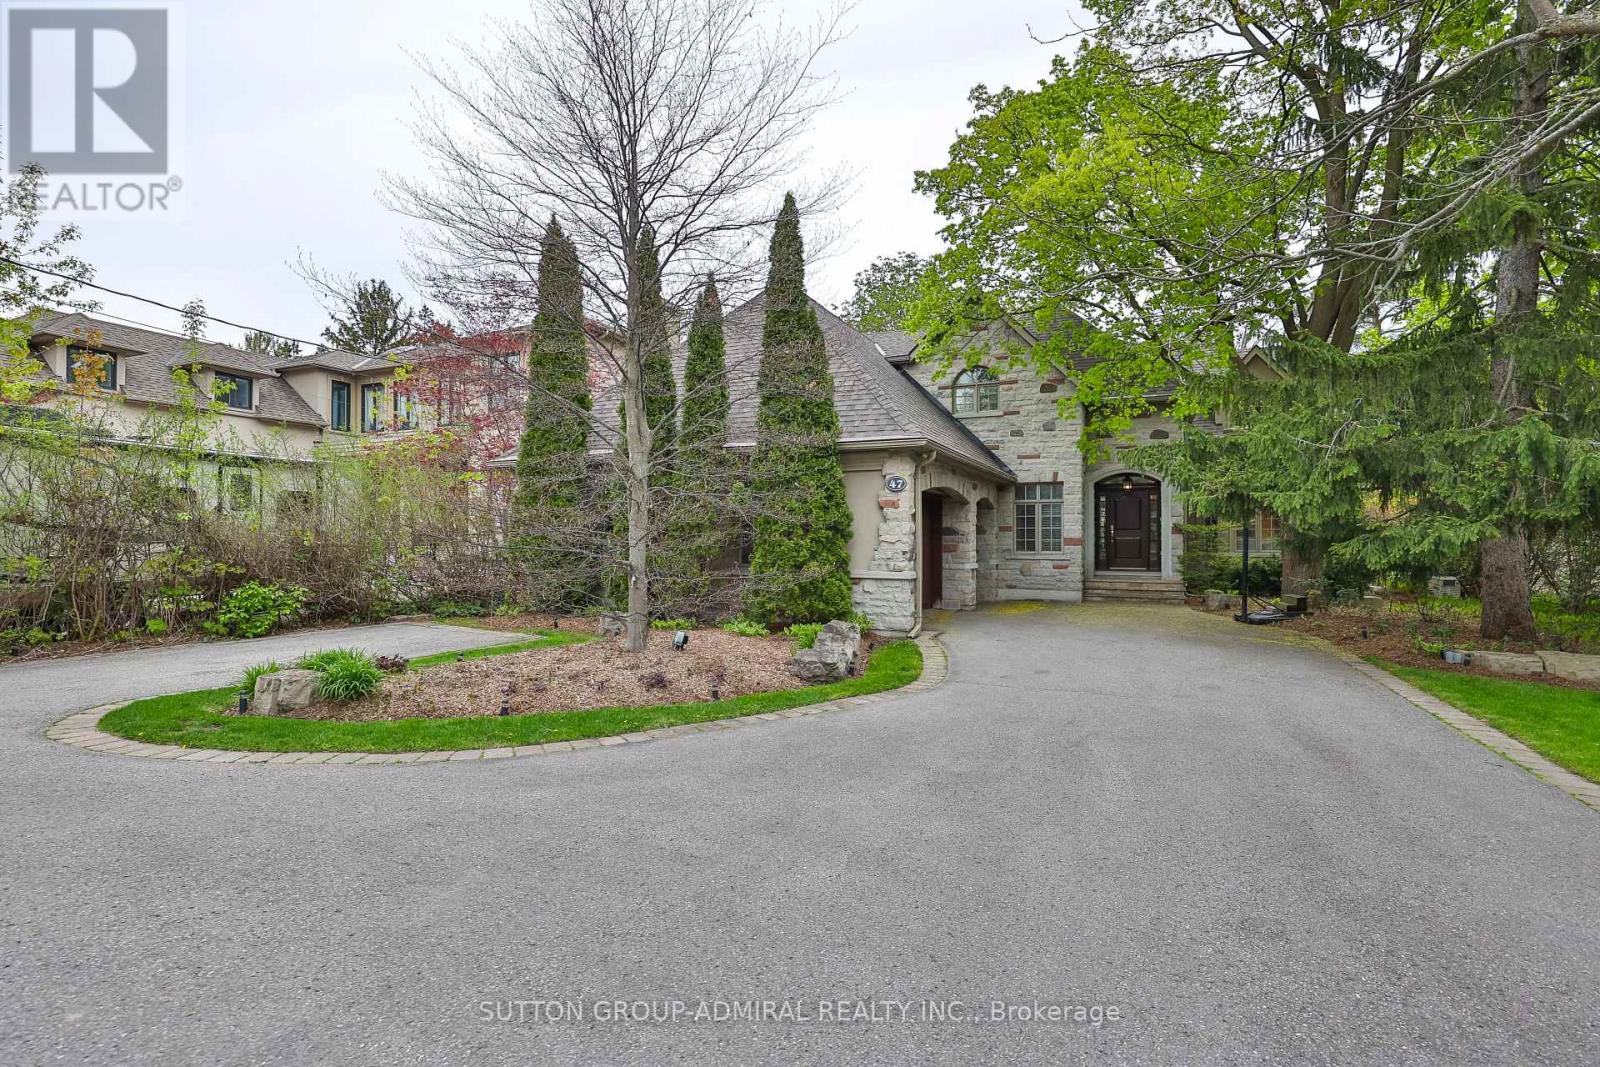
47 Johnson Street
Markham, Ontario
Welcome to 47 Johnson St. An extraordinary executive residence offering unparalleled luxury ona breathtaking 70 x 280 ft estate sized lot. This meticulously designed 4 bedroom, 6 washroom home provides the perfect harmony of elegance, comfort, and convenience in one of the area's most coveted mature neighborhoods. Step outside to a nature lover's paradise where you will find a stunning in-ground pool, two sheds, a serene large Coy pond, rejuvenating spa area, a fire pit and an inviting stone patio framed by lush landscaping and soaring mature trees. Full side access from both sides of the property ensures effortless flow for gatherings and outdoor living. Inside, the home is bathed in natural light through expansive windows, showcasing the livingspaces throughout. A roundabout driveway provides a grand entrance, offering both convenience and striking curb appeal. Commuting is seamless with instant access to Hwy 401, 407, Yonge, and Bayview, while transit is just a short walk from your door. Experience the luxury of cottage inspired tranquility paired with unmatched city accessibility in this rare offering. (id:63203)
6 - 45 Birchmount Road
Toronto, Ontario
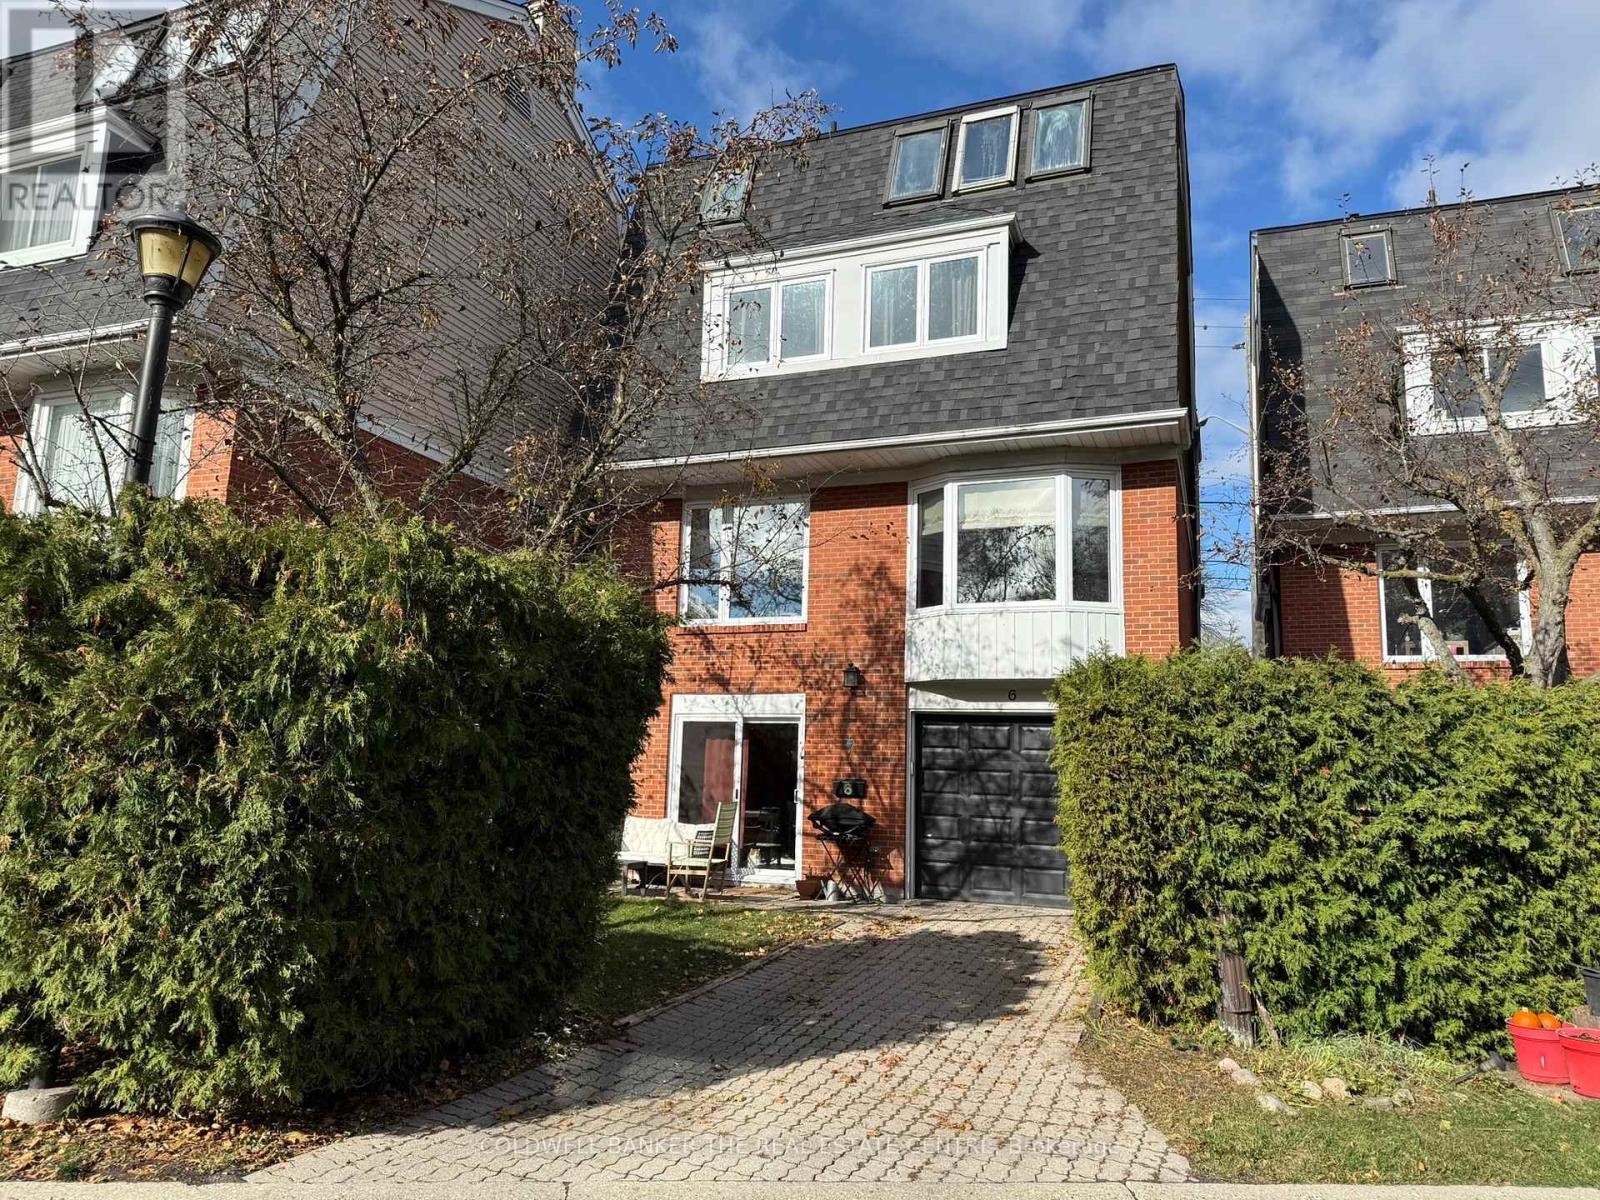
Spacious 4-bedroom designer owned detached home tucked away on a quiet cul-de-sac just south of Kingston Road in the desirable Birchcliff community. This charming home combines urban accessibility with relaxed coastal charm surrounded by friendly neighbors.Sun-filled living room with wood-burning fireplace combines seamlessly with the dining room with a large bay window. Eat-in kitchen with stone counters and new stainless-steel appliances. Three large bedrooms with a 4-pc, renovated bathroom with heated floors on the second floor. Third floor primary bedroom retreat with his and hers walk-in closets and 4-pc ensuite bathroom. Spacious laundry room with brand new washer/dryer with pedestals. Walk-out rec room on the lower floor with a powder room and direct access to garage. Beautiful private backyard with dedicated dining and sitting areas perfect for entertaining.Steps away from Rosetta McClain Gardens, waterfront trails, community centers and great schools. Minutes away from Scarborough Bluffs and a mere 20-minute drive from downtown. Easy access to GO and TTC.Monthly Condominium fee of $220 includes snow removal for the cul-de-sac, wrought iron fence maintenance, property and structure insurance through the condominium. Contents, betterment and liability insurance is the resident's responsibility. (id:63203)
166 Hutton Place
Clarington, Ontario
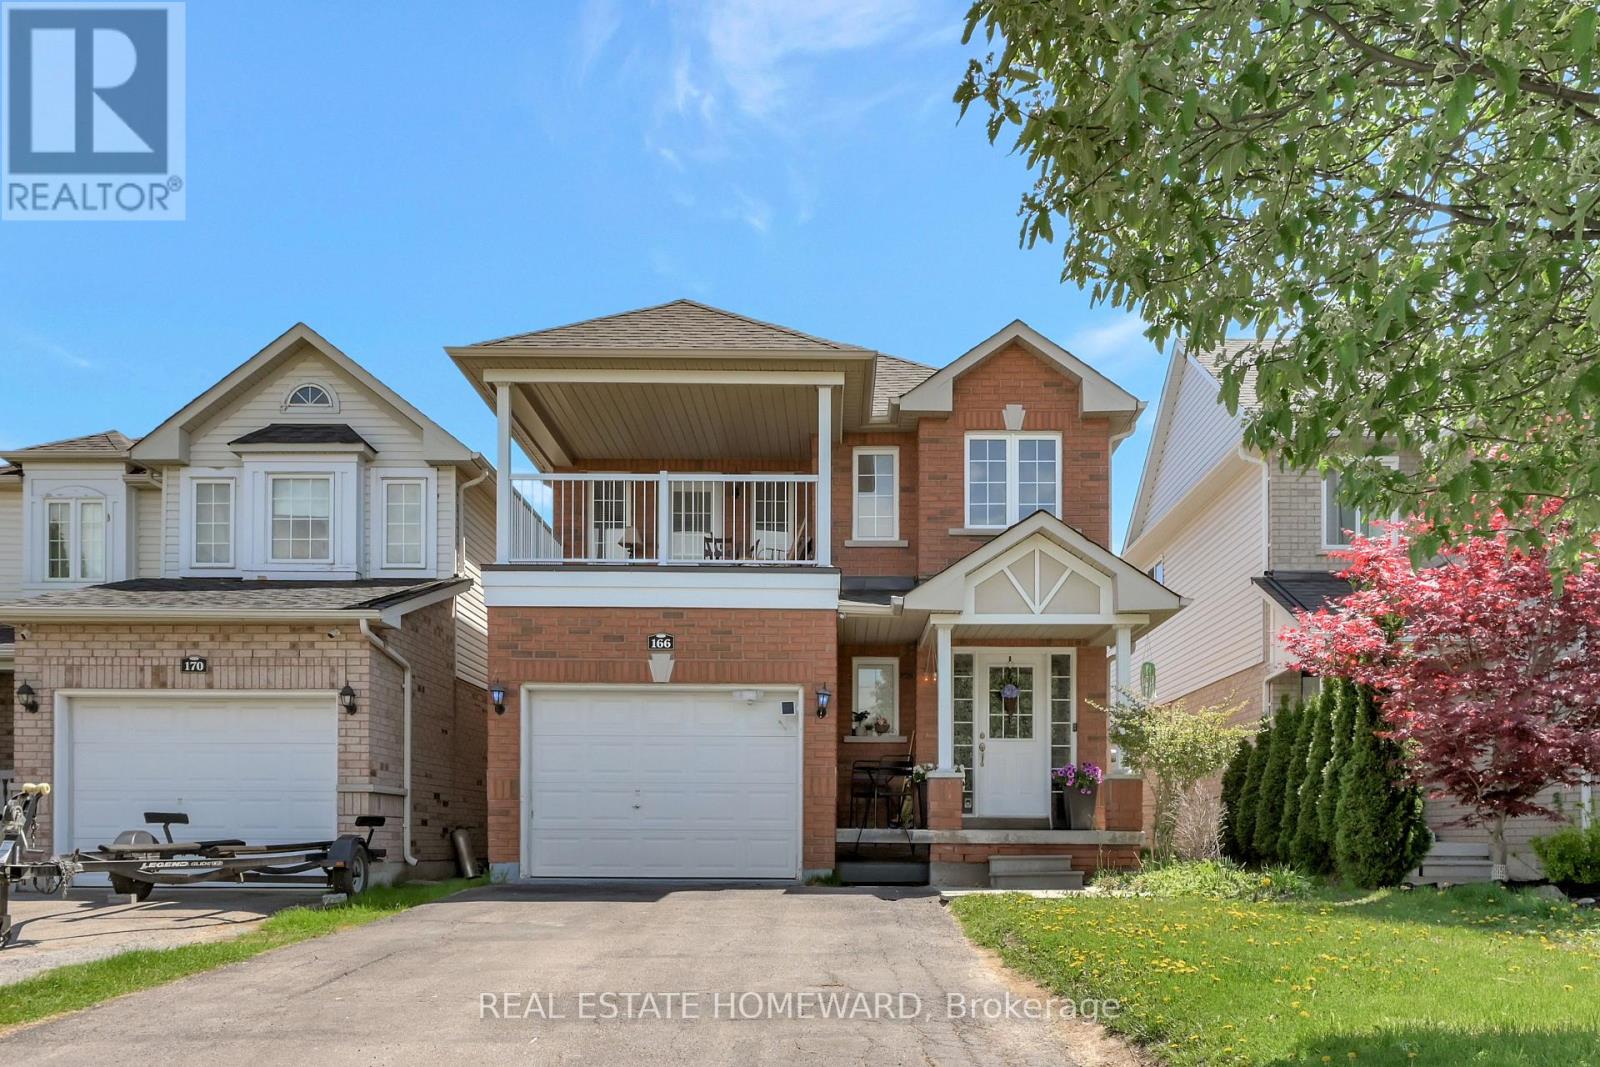
STUNNING 3+1 BEDROOM, 2.5 BATH FAMILY HOME IN A PRIME LOCATION! Beautifully maintained 2-storey home featuring 3+1 spacious bedrooms, 2.5 bathrooms, and a fully finished basement. The open-concept kitchen offers a pantry and walk-out to a private, fully fenced backyard, perfect for entertaining family and friends. The inviting great room features a cozy gas fireplace, while the third bedroom provides access to a covered balcony. Quality finishes throughout include California shutters, laminate flooring on the main and upper levels, ceramic tile flooring, pot lights, and elegant oak stairs. The finished basement offers additional living space with a large recreation room, fourth bedroom, laundry area, and ample storage. Additional features include convenient inside access to the garage, a double-wide driveway, and updated appliances, including a washer and dryer (2021) and stove (2025). Ideally situated in a highly desirable, family-friendly neighbourhood close to top-rated schools, parks, shopping, transit, and all essential amenities. Move-in ready and waiting for you to call it home! (id:63203)
Main Floor - 51 Tisdale Avenue
Toronto, Ontario
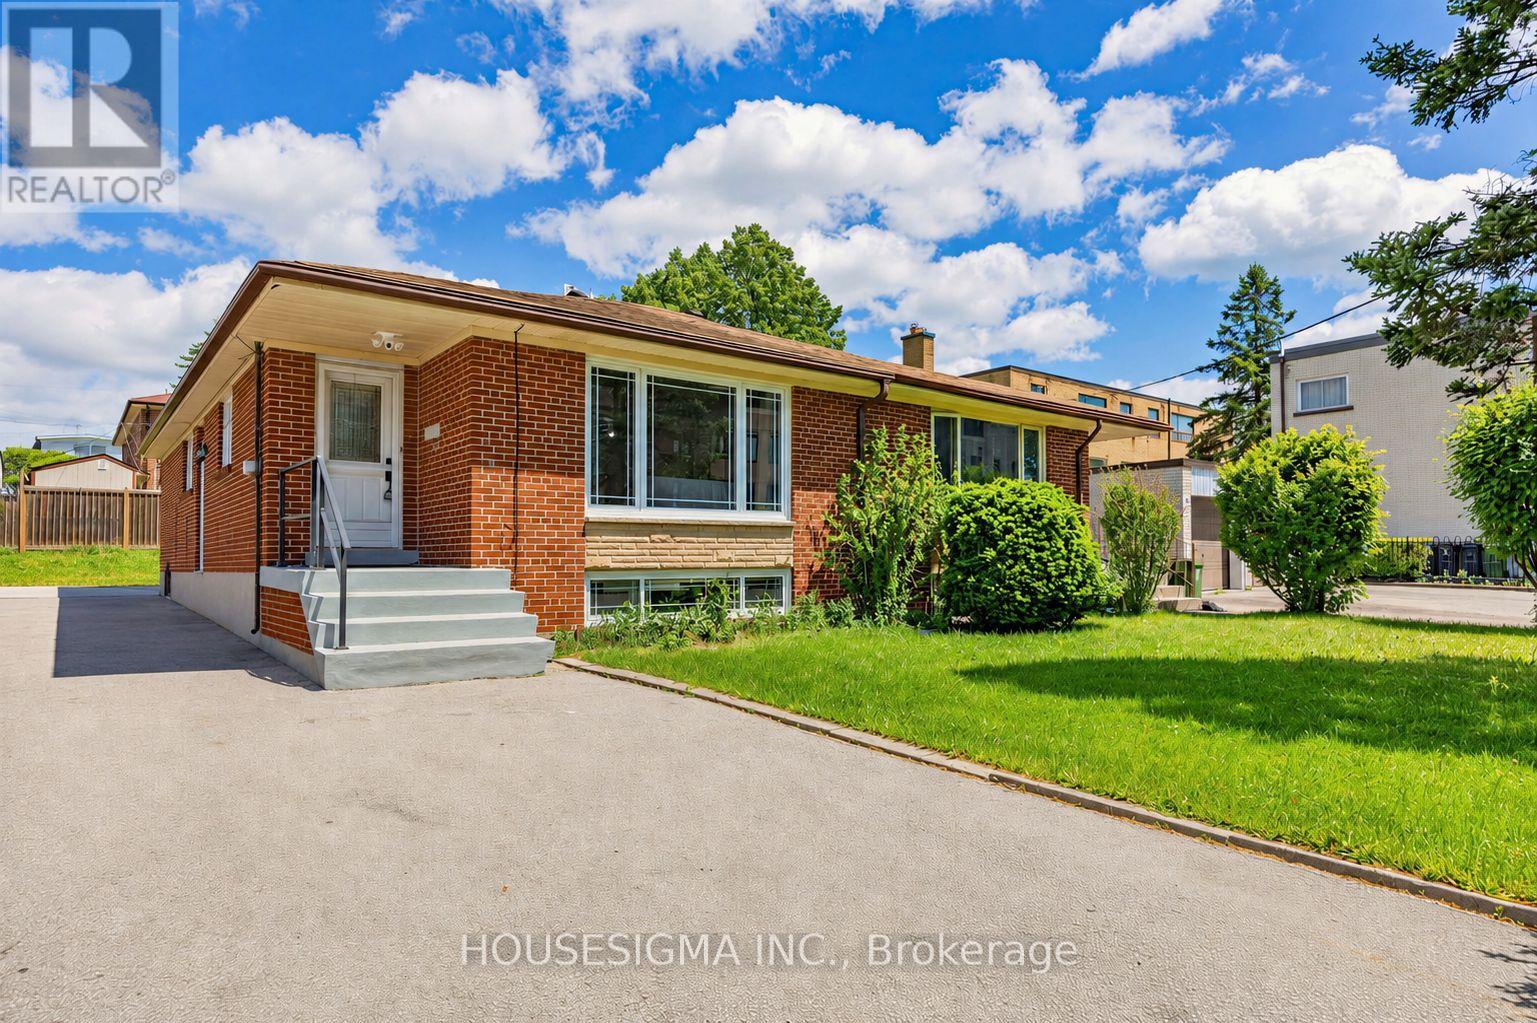
Main Floor Only. Fully Furnished. Meticulously maintained and move-in-ready semi-detached bungalow offering over 1,100 sq. ft. of bright and functional living space. Features 3 spacious bedrooms, a 4-piece bathroom, a large eat-in kitchen, combined living and dining areas, and a dedicated laundry facility on the lower level. Located just minutes from schools, places of worship, parks, shopping, and everyday amenities, including Eglinton Square, Golden Mile Shopping Centre, Costco, Walmart, and Shops at Don Mills. Enjoy convenient access to TTC, the Eglinton Crosstown LRT, the DVP, and Highway 401. Close to Victoria Park Collegiate Institute, Gordon A. Brown Middle School, and O'Connor Public School. An excellent opportunity for families with children or young professionals seeking the space, comfort, and privacy of living in a house. Available furnished for a convenient, turnkey lifestyle. Tenant Pays 2/3 of Utility. (id:63203)
Bsmt - 344 Shaw Street
Toronto, Ontario
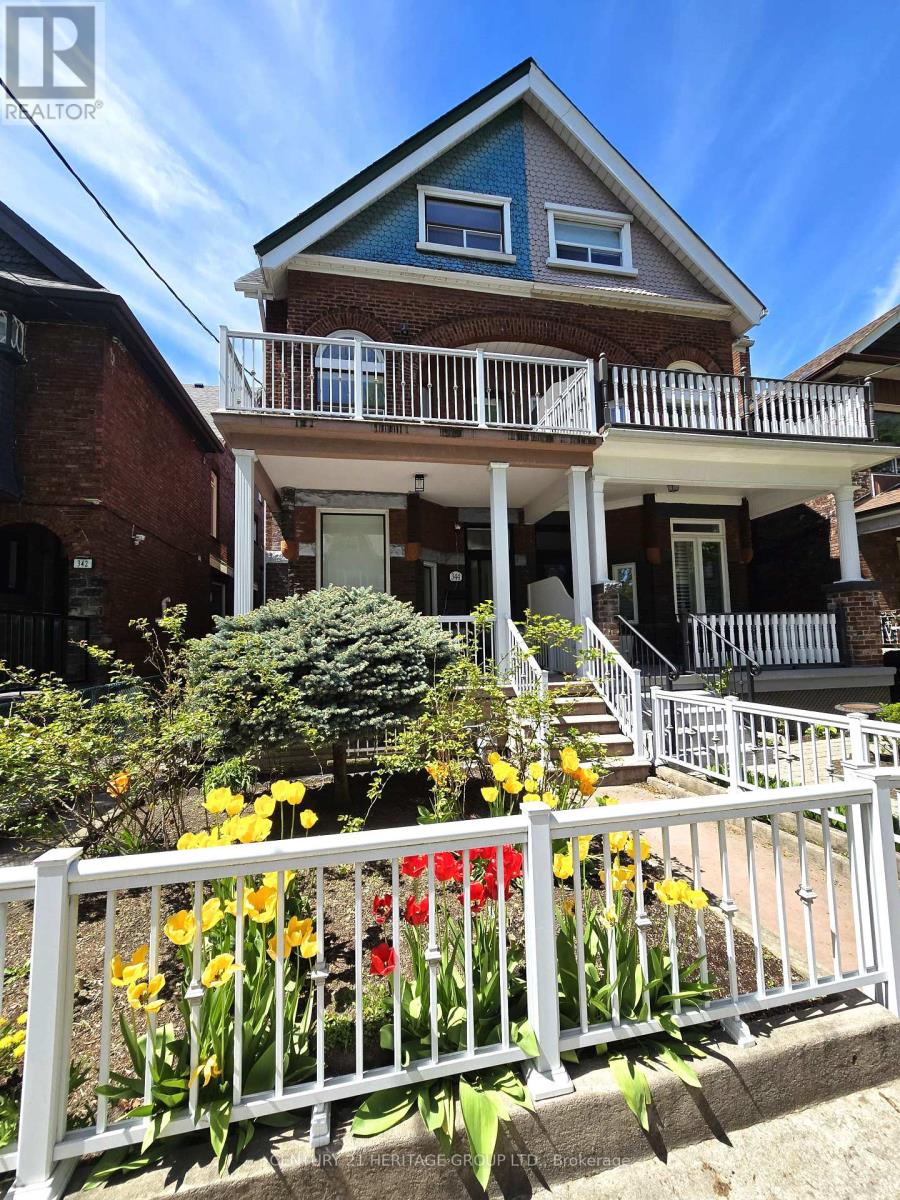
Located just a 5-minute walk from Trinity Bellwoods Park and the vibrant Ossington Strip, one of Toronto's most sought-after neighborhoods, this bright and newly renovated two-bedroom basement unit offers the perfect blend of comfort, convenience, and urban living. Thoughtfully designed with a spacious layout, the unit features two well-sized bedrooms, a full bathroom, and a private kitchen, making it an ideal home for professionals, students, or a couple. Residents enjoy access to two shared, brand-new, no-coin stackable washers and dryers, adding everyday convenience at no extra cost. A flat utility fee of just $50 per month, in addition to the monthly rent, covers high-speed internet, heating, hydro, and water, making monthly expenses simple and predictable. Living at 344 Shaw Street places you in the heart of Trinity Bellwoods, surrounded by boutique shops, cafés, acclaimed restaurants, and the expansive green spaces of Trinity Bellwoods Park with excellent public transit and easy access to downtown Toronto. (id:63203)
Lower Unit - 51 Tisdale Avenue
Toronto, Ontario
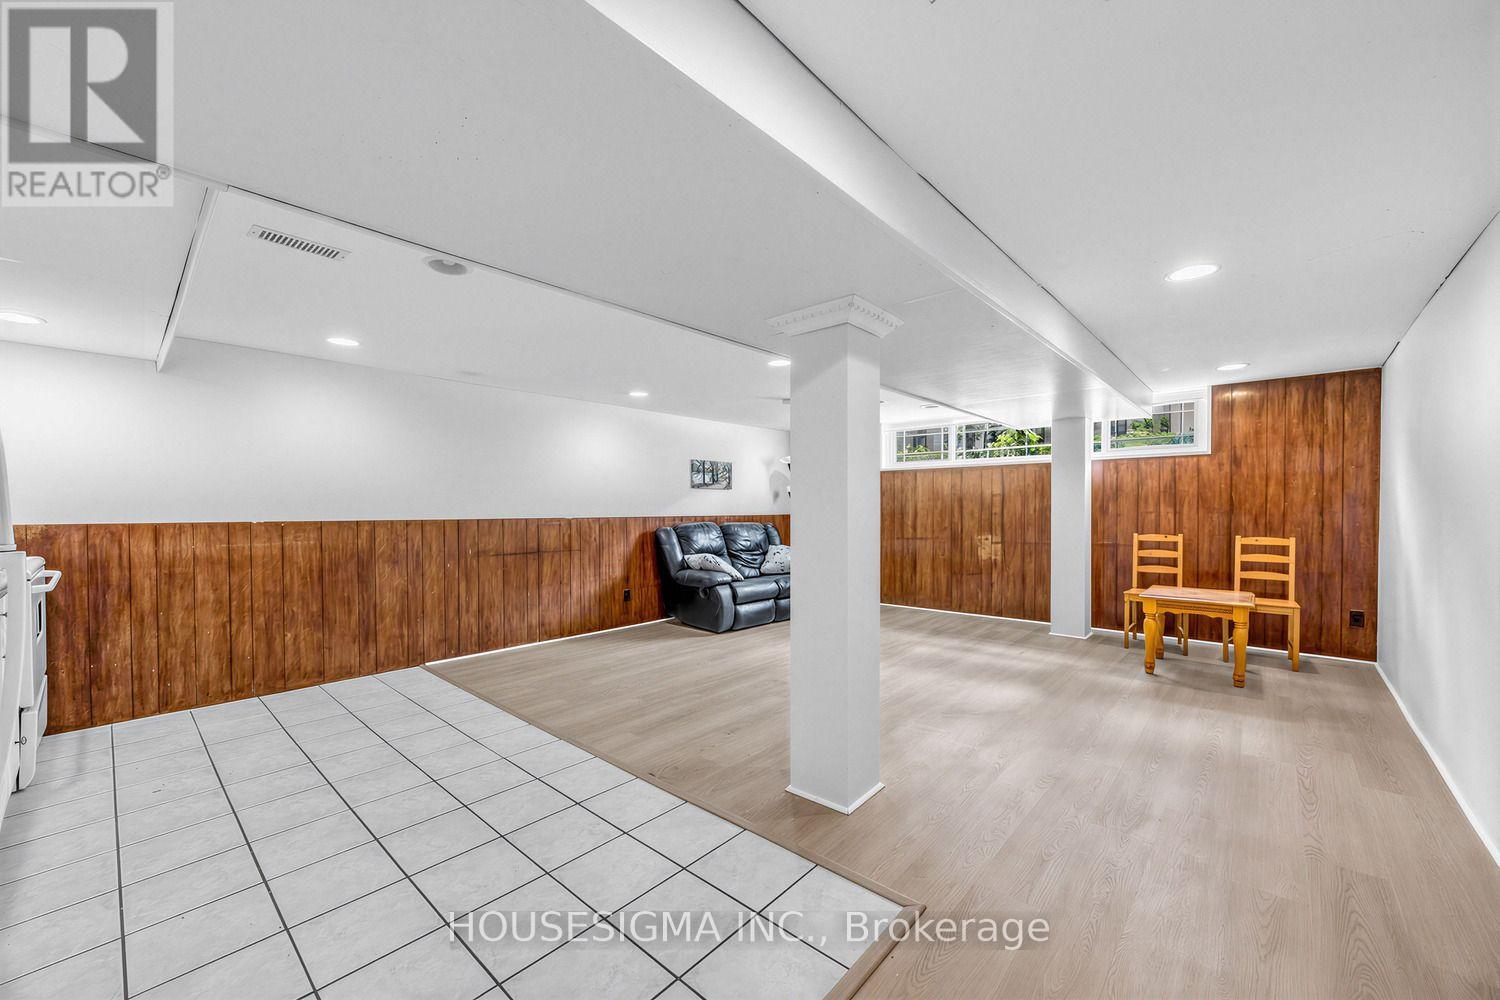
Bright and spacious basement apartment available for lease! This well-maintained unit features an open-concept living and dining and kitchen area, a generously sized bedroom with ample closet space, a full bathroom, and a private ensuite washer and dryer. Enjoy the convenience of a separate entrance and one driveway parking space. Ideally located just minutes from schools, places of worship, parks, Eglinton Square, Golden Mile Shopping Centre, Costco, Walmart, Shops at Don Mills, and other everyday amenities. Commuting is easy with convenient access to TTC, the Eglinton Crosstown LRT, the DVP, and Highway 401. Close to Victoria Park Collegiate Institute, Gordon A. Brown Middle School, and O'Connor Public School. An excellent opportunity for a single professional, university student, or couple seeking a comfortable and functional home in a convenient location. Available for immediate occupancy. Tenant is responsible for one-third (1/3) of the total monthly utility costs. (id:63203)
47 - 73 Curlew Drive
Toronto, Ontario
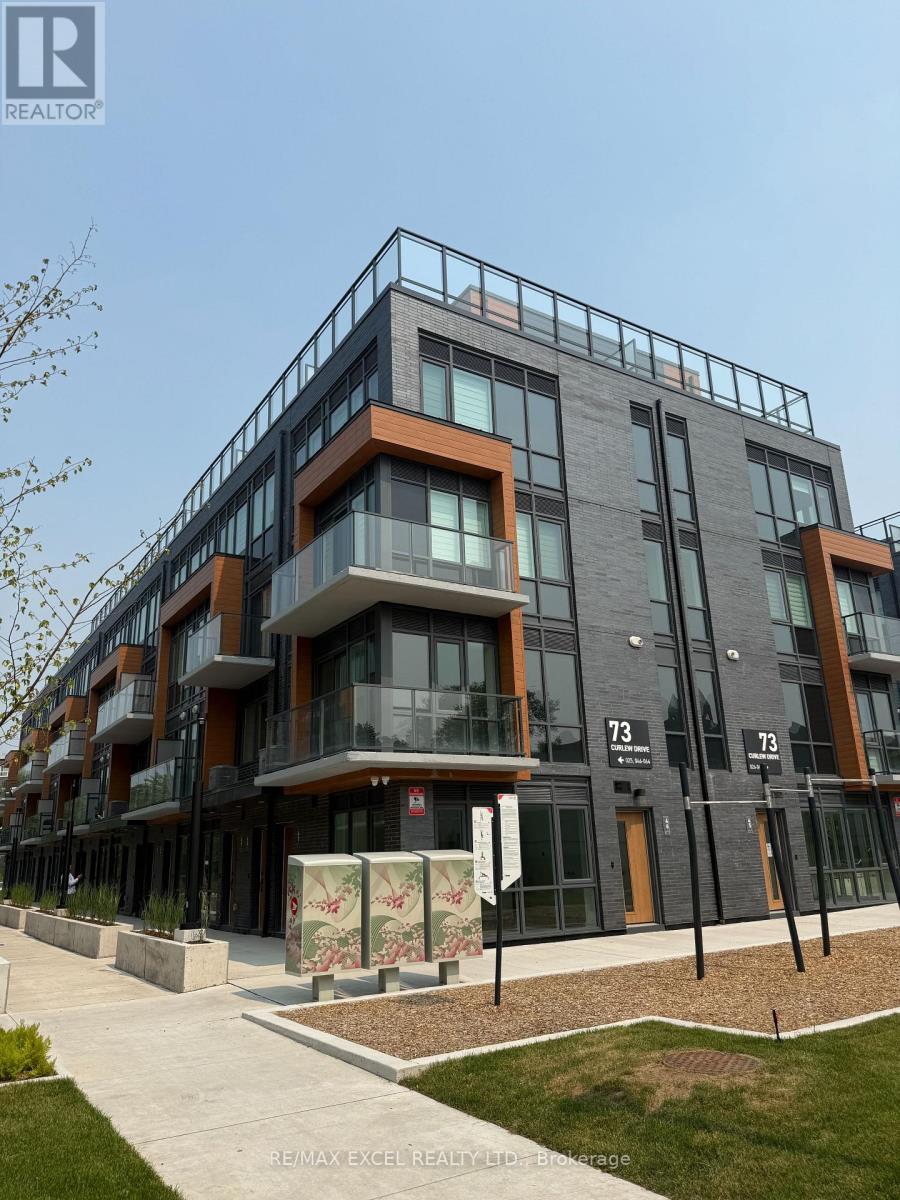
Nestled in the beautiful Don Mills/Lawrence Parkwood neighbourhoods, Lawrence Hill Luxury Urban Towns is a contemporary community offering modern comfort and exceptional convenience. Welcome to this brand-new End Unit Upper-Level Stacked Townhome featuring 3 spacious bedrooms and a private rooftop terrace for enhanced outdoor living and entertaining. Enjoy an abundance of natural sunlight throughout the home thanks to its desirable southeast exposure and premium end-unit location, creating a bright and airy living environment. Built with a solid reinforced concrete structure for enhanced privacy and soundproofing, this home showcases designer-crafted kitchen cabinetry, elegant quartz countertops, integrated appliances, and a spacious open-concept living and dining area that flows seamlessly into the gourmet kitchen. Every detail strikes the perfect balance between luxury, comfort, function, and style. Located in a highly sought-after family-friendly neighbourhood, you'll be within walking distance to TTC transit, parks, restaurants, and shopping, with just minutes to the DVP for an easy commute. One underground parking space and one locker are included. (id:63203)
875 Safari Road
Hamilton, Ontario
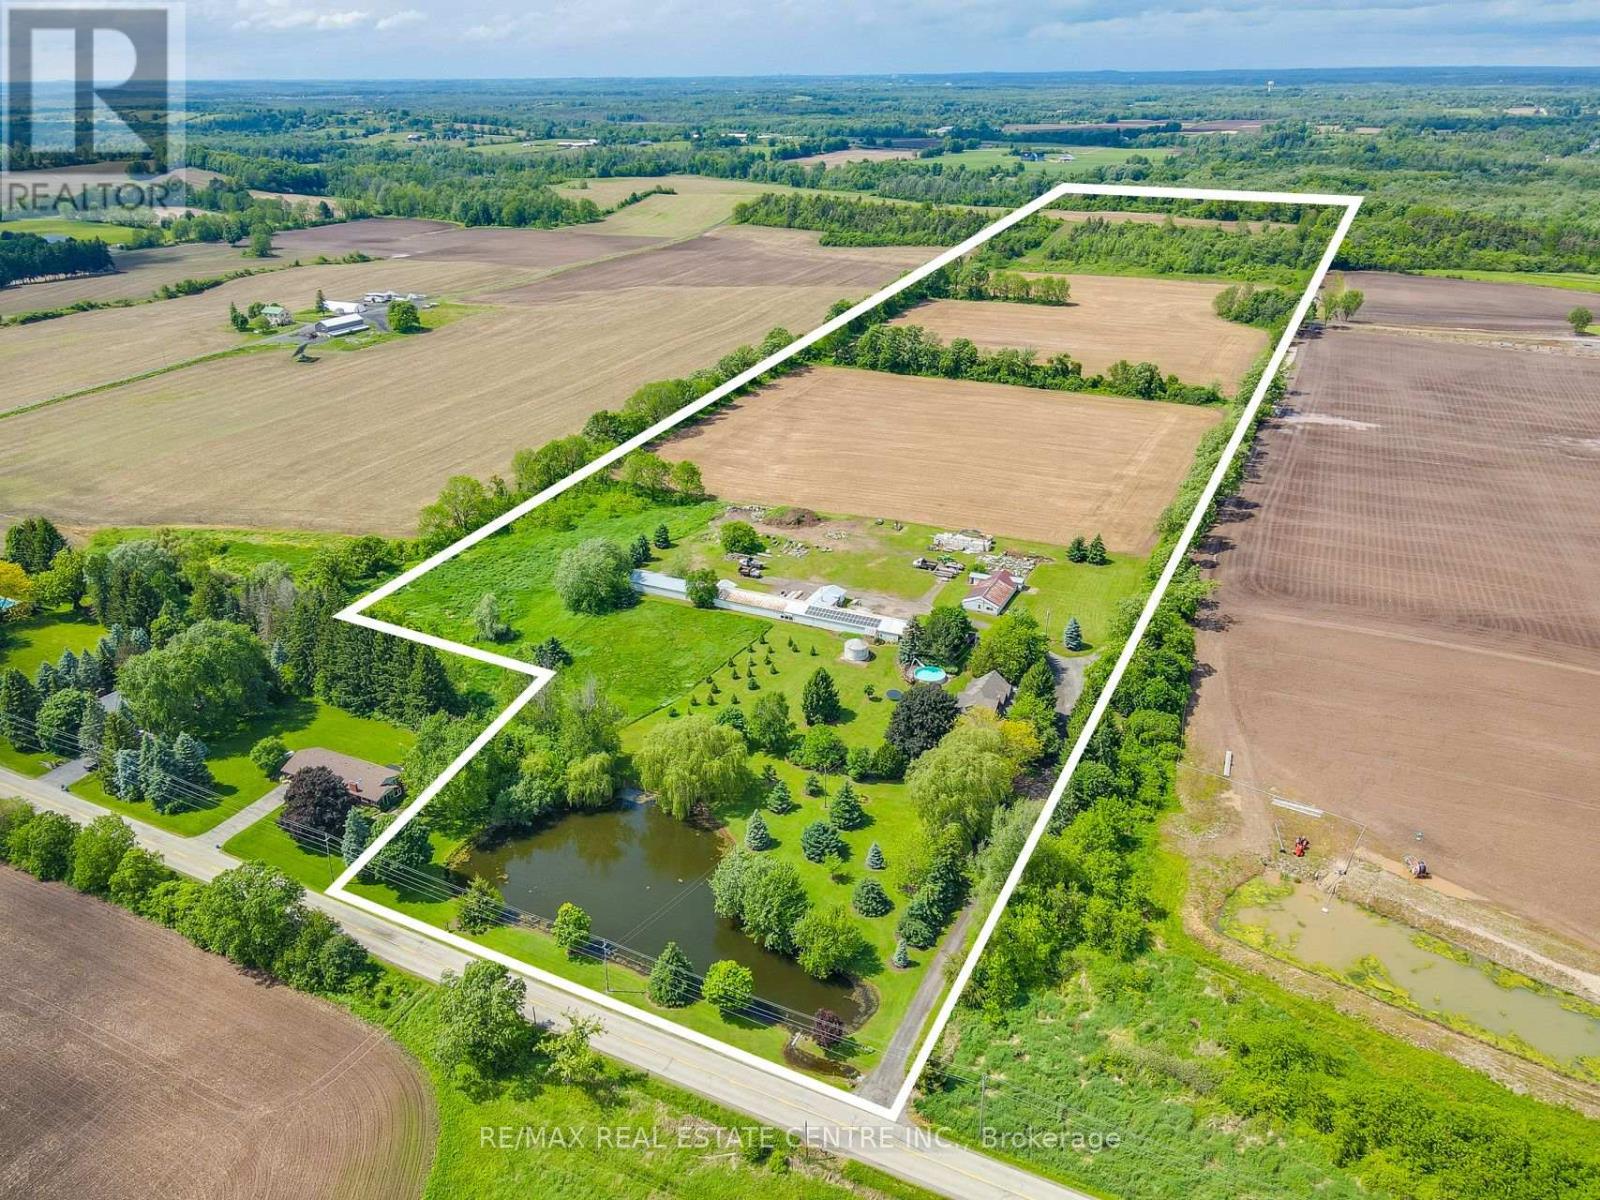
Welcome to 875 Safari Road-a rare opportunity to own a stunning country estate offering approximately 47.37 acres, including 35.37 acres of workable farmland. Lovingly maintained by the same owners for 47 years, this exceptional property blends rural charm with modern convenience. The spacious 6-bedroom home is ideal for large or multi-generational families and features 3 fireplaces, 2 wells, 2 sump pumps, a large above-ground pool, and numerous updates, including the roof, windows, furnace, and central air conditioning (2020).A long private driveway leads to a generous parking area and an impressive 300+ ft. multi-purpose barn, perfect for farming, storage, livestock, equipment, hobbies, or future business opportunities. Conveniently located less than 5 minutes from Highway 6, with easy access to Waterdown, Highways 403 & 401, Aldershot GO Station, McMaster University, and everyday amenities. This property also offers excellent income-generating potential through farming or other permitted rural uses. Whether you're looking for a private family retreat, hobby farm, agricultural investment, or a property with endless possibilities, 875 Safari Road is a truly exceptional offering that must be seen to be appreciated. (id:63203)
18 - 118 James Street N
Hamilton, Ontario
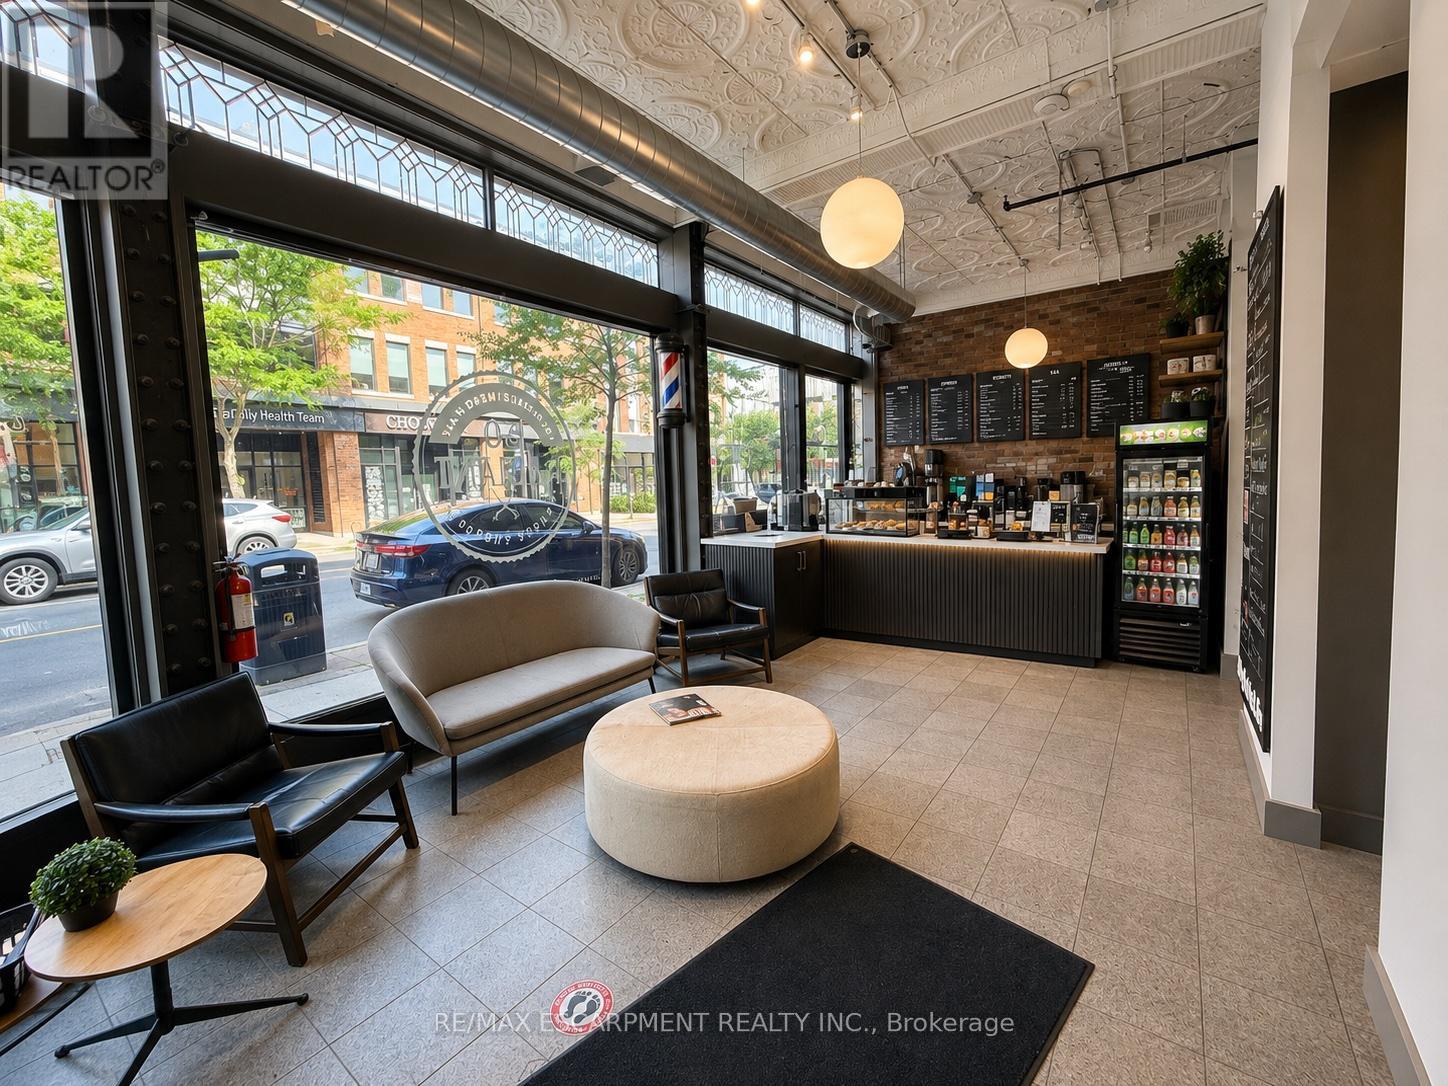
An incredible opportunity to operate your business in a beautifully renovated, fully equipped aesthetic studio. Currently designed for laser hair removal and facial treatments, this turnkey space is ideal for professionals in the beauty and wellness industry, including medical aestheticians, laser technicians, lash artists, brow specialists, cosmetic injectors, skincare professionals, and similar businesses. The space has been tastefully furnished and is move-in ready, allowing you to focus on growing your business from day one without the expense of setting up your own clinic. The current tenant is seeking a professional to share the space, with a minimum commitment of three days per week. Flexible scheduling and additional opportunities may be available for the right business, and all arrangements are open for discussion. If you're looking for a professional, established environment to expand your brand or launch your business, this is an exceptional opportunity. (id:63203)
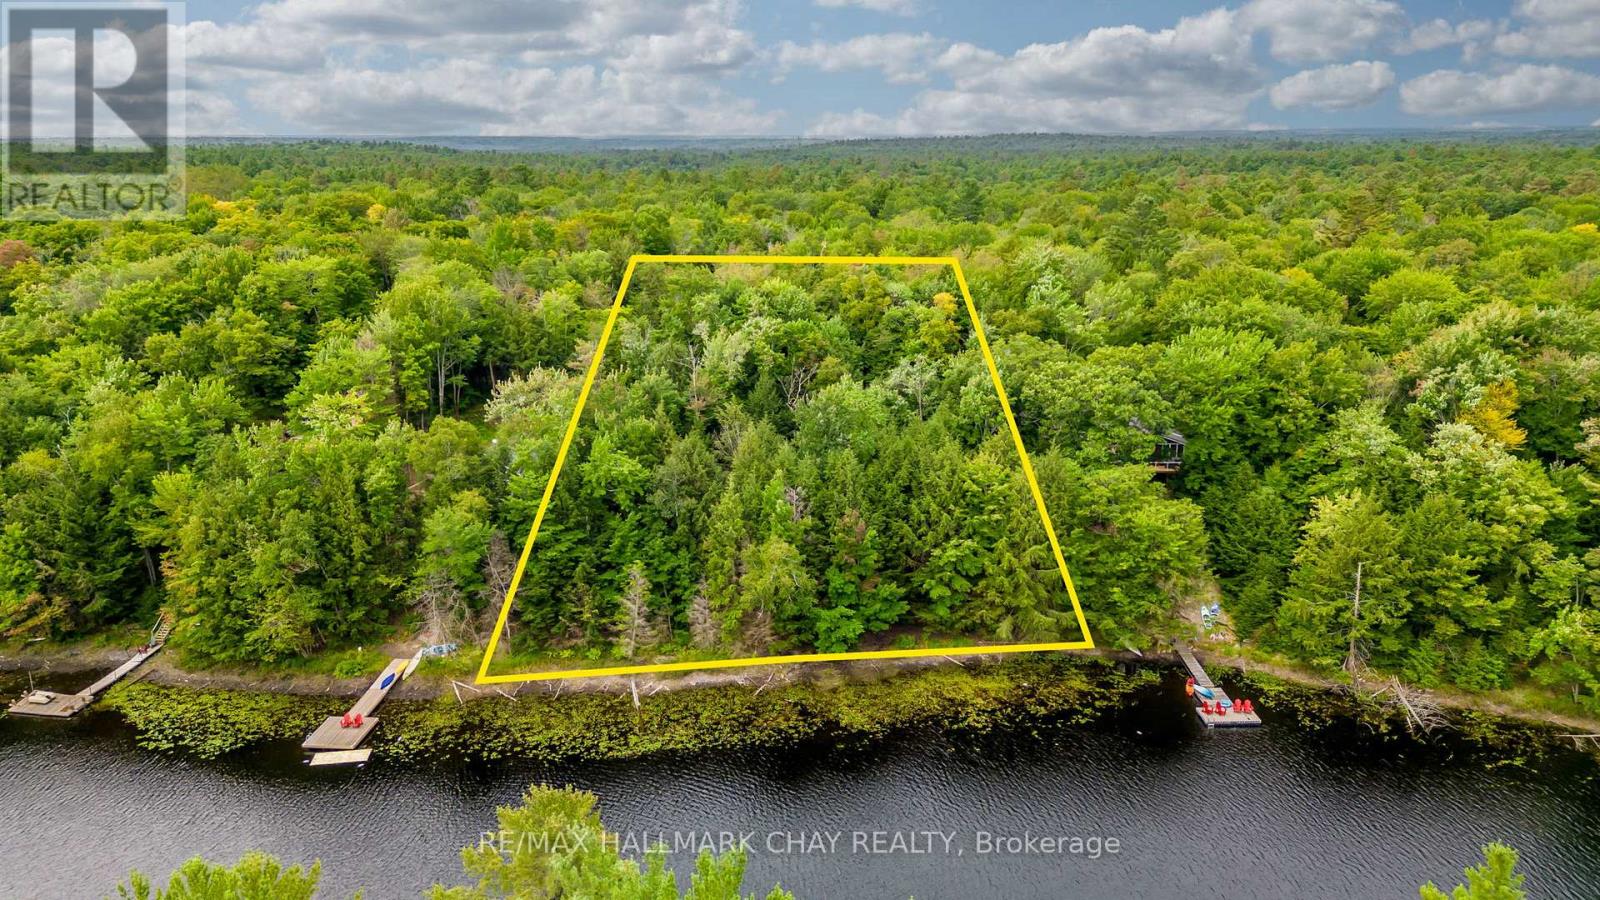
35 Little Long Lake Road
Muskoka Lakes, Ontario
Stunning Waterfront Building Lot! Build your custom dream home or cottage on this Private Half Acre Lot. Serene Water & Sunny Views. Approved to build up to 4,500 total sq ft home! Located on Little Long Lake - a quiet lake on a private dead end road with only a handful of neighbouring properties. Newly constructed driveway. The lot has a slight decline that supports a "walk out" style cottage. Lots of room for your spacious new cottage! Natural & shallow lake, dock access required for swimming. (id:63203)
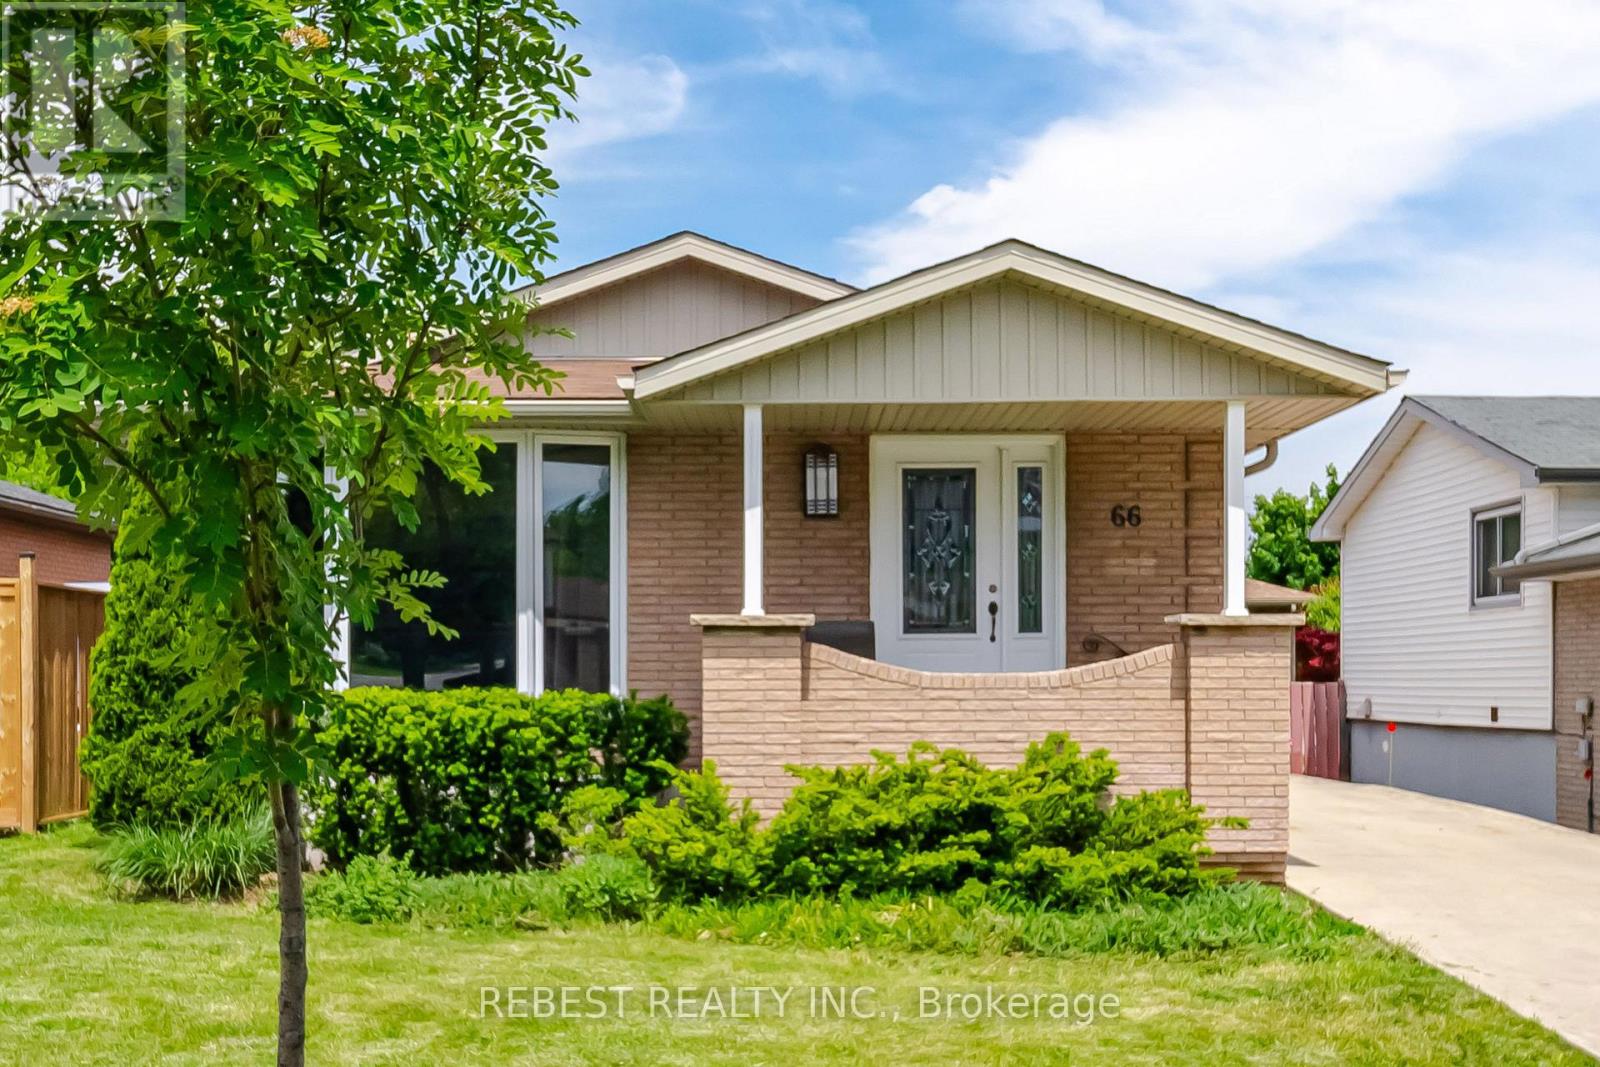
66 Darlington Drive
Hamilton, Ontario
Welcome to 66 Darlington Drive - a stunning fully renovated bungalow in Hamilton's desirable Gilbert neighbourhood. This gorgeous home features 3 bedrooms on the main floor plus a separate 3-bedroom lower suite with private entrance, making it perfect for extended families, multi-generational living, or added income potential. Thoughtfully updated throughout with stylish finishes including quartz countertops, stainless steel appliances, upgraded flooring, fresh paint, updated windows and doors, and modern kitchens and bathrooms. Situated on a spacious lot with a large driveway, fenced backyard, and garden shed, this turnkey property offers both comfort and versatility in one of Hamilton's most sought-after communities. (id:63203)
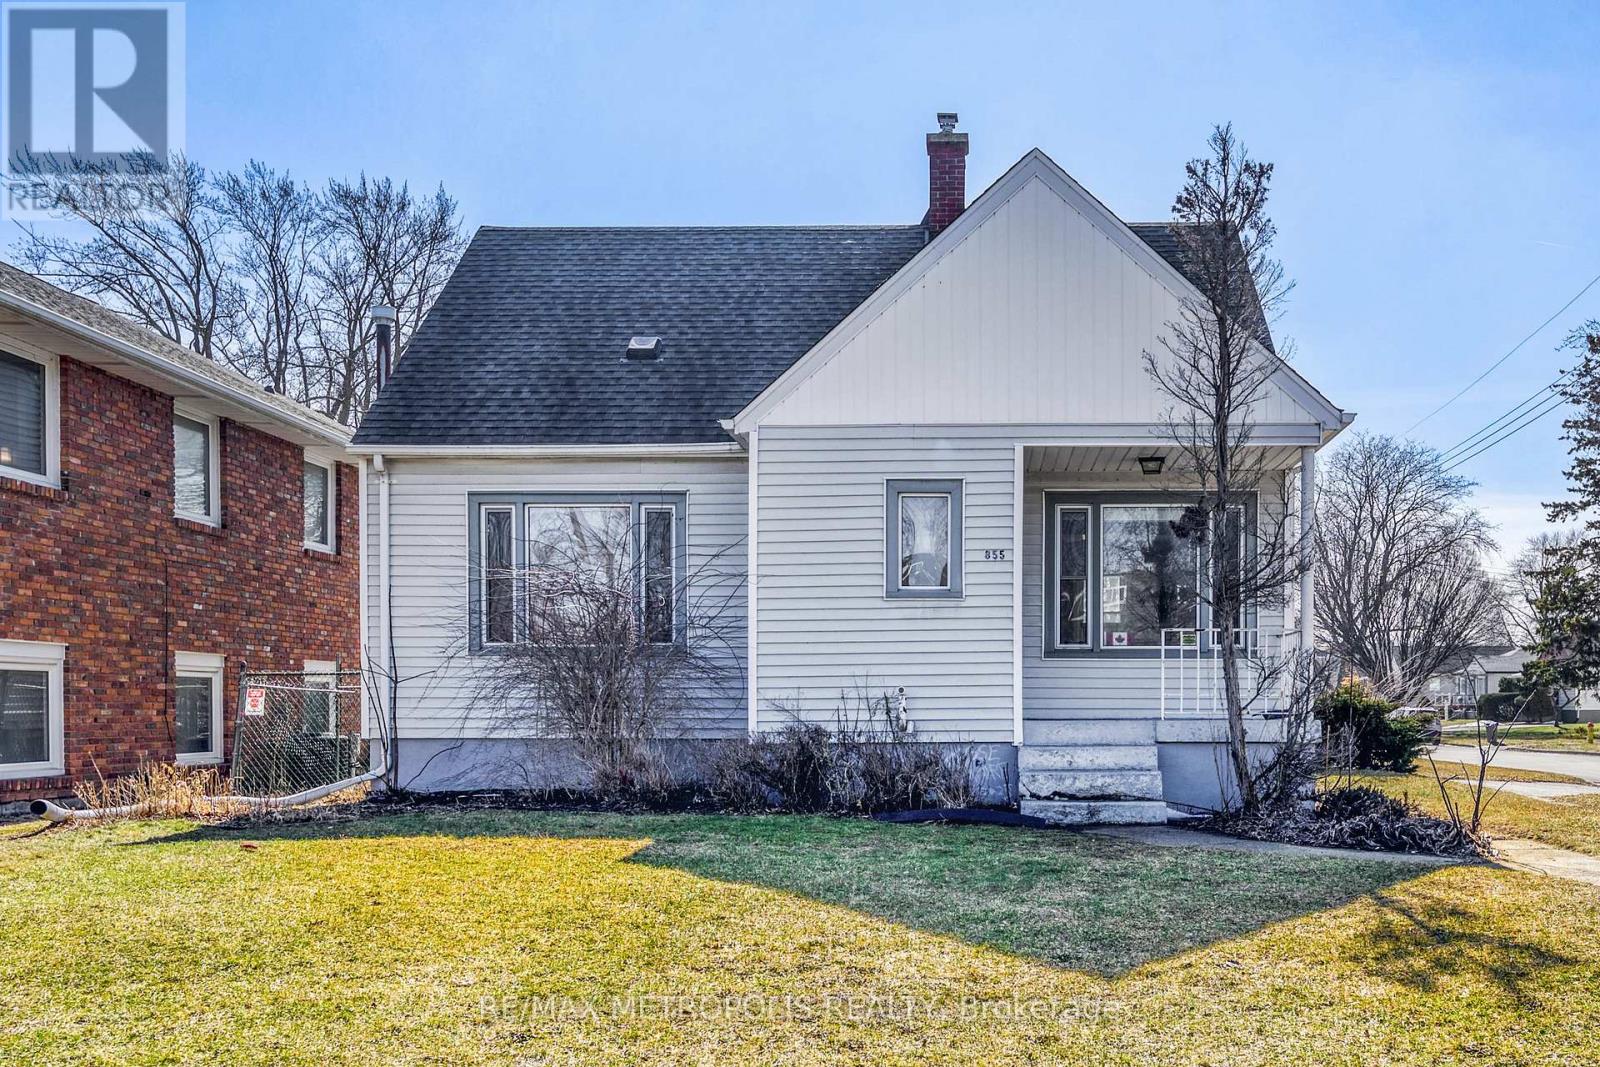
855 Exmouth Street
Sarnia, Ontario
LEASE THIS FREESTANDING COMMERCIAL OFFICE BUILDING WITH EXCELLENT VISIBILITY ON THE CORNER OF EXMOUTH ST. & MELROSE AVE. WITH CONVENIENT ACCESS IN THE HEART OF NORTHGATE AREA. THIS APPROX. 1,500 SQ FT BUILDING COMPRISES 3 FLOORS WITH APPOINTED OFFICE SPACES & WINDOWS THROUGHOUT WITH NATURAL SUNLIGHT. IDEAL & SPACIOUS GRADE LEVEL PARKING LOT AT THE BACK OF THE BUILDING MAKES IT CONVENIENT FOR STAFF & CLIENTS. IDEAL FOR ALL PROFESSIONAL OFFICES: LAW, FINANCIAL, ACCOUNTING, ENGINEERING, OR SERVICE BASED BUSINESSES. BUS STOPS ARE AT YOUR DOORSTEP & HWY #402 ACCESS. GC2-9 (GENERAL COMMERCIAL 2) ZONING. MONTHLY LEASE PRICE IS: $1,800.00 + UTILITIES & INTERNET + TAXES & SNOW REMOVAL TMI. GRASS CUTTING IS INCLUDED. THIS BUILDING IS A BLANK CANVAS, READY FOR YOUR VISION! (id:63203)
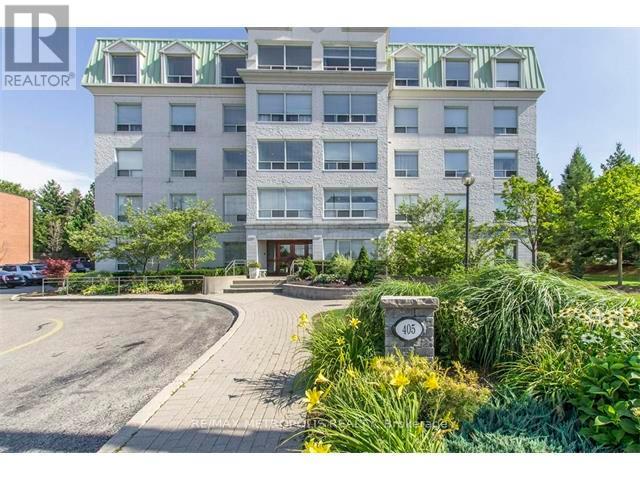
305 - 405 Erb Street W
Waterloo, Ontario
Beautiful 2 Bedroom Luxury Condo Suite Available For Rent With 2 Full Washrooms. The Building Is Close To Banks, Hospital, Restaurants, Church, School And Park. Rental Comes With One (1) Parking Space (id:63203)
4503 - 2045 Lake Shore Boulevard W
Toronto, Ontario
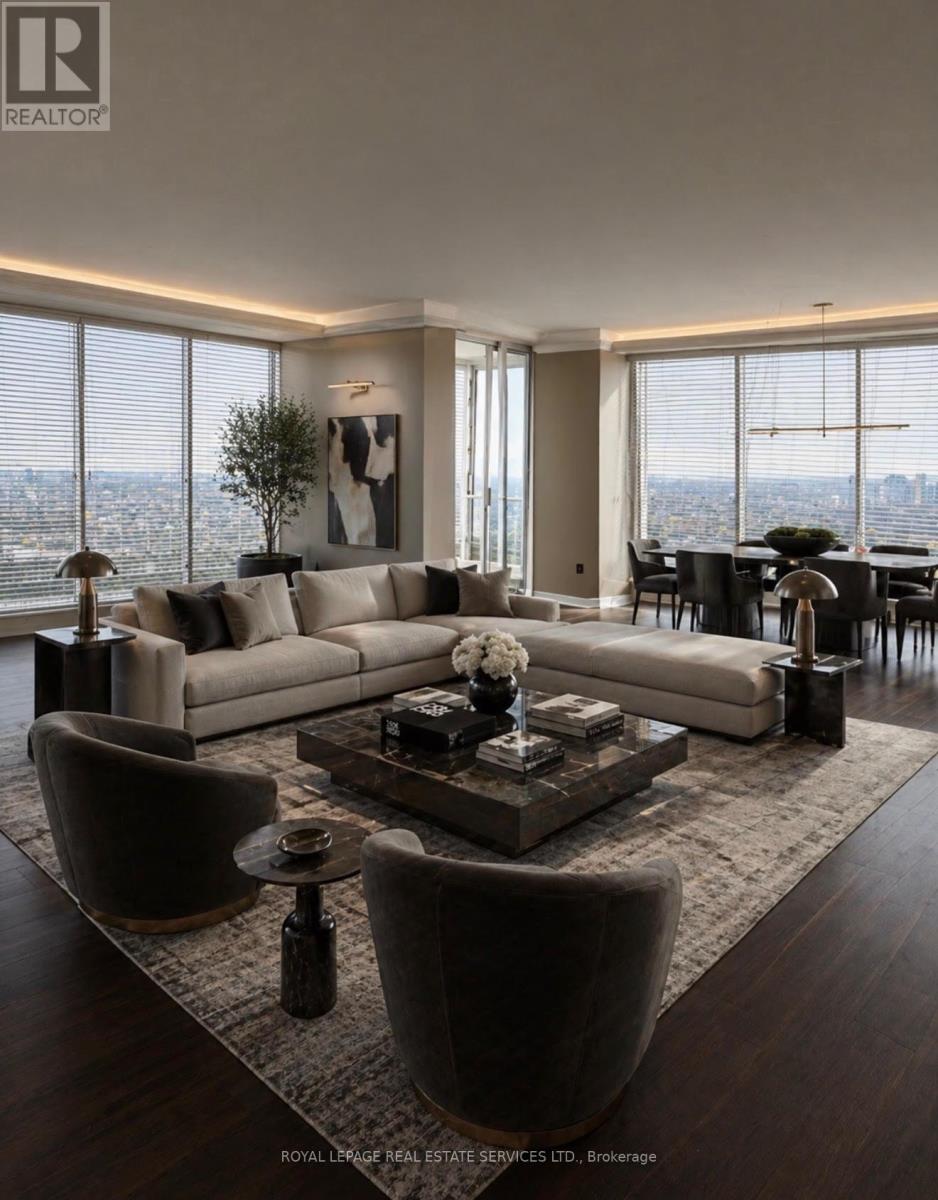
The iconic Palace Pier-an address synonymous with uncompromising waterfront prestige. Indulge in a rare offering of refined elegance, where sweeping north, west and east exposures frame uninterrupted vistas of the city skyline and shimmering lake beyond. This nicely appointed 3-4bedroom residence features a lavish ensuite retreat, complete with an expansive spa-inspired shower and a bespoke walk-in dressing room. The grand open-concept salon seamlessly unites living and dining areas, each vantage point curated to capture light, water, and skyline in perfect harmony. Experience a lifestyle defined by effortless opulence, where every detail is curated for the most discerning resident. Extras: A fully all-inclusive offering encompassing high-speed internet, Bell Fibe TV, and all utilities. Enjoy the privilege of white-glove valet service, 24-hour concierge, and an exceptional suite of resort-caliber amenities: fine dining establishment "Veloute" , a state-of-the-art fitness center, indoor salt pool, tennis court, exclusive downtown shuttle, golf putting green, curated retail conveniences, and indulgent spa services. Some images digitally staged. (id:63203)
Lower - 4894-4896 Dundas Street W
Toronto, Ontario
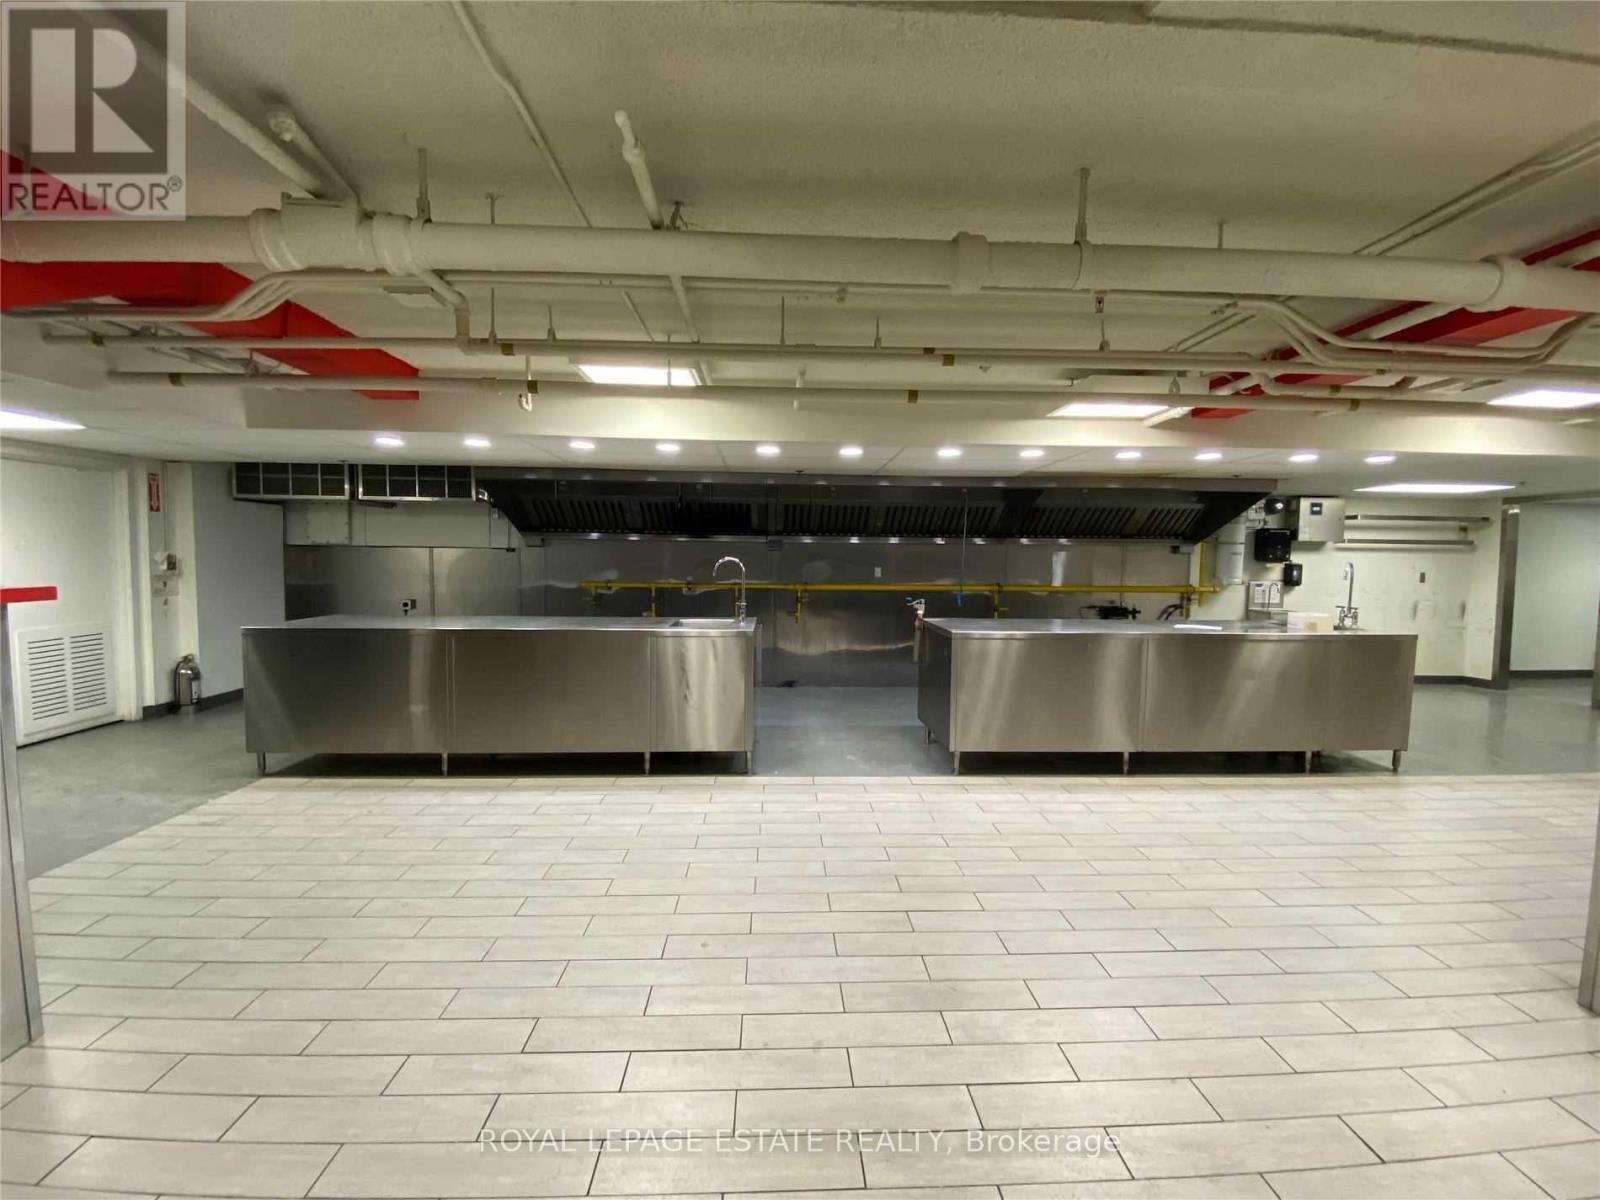
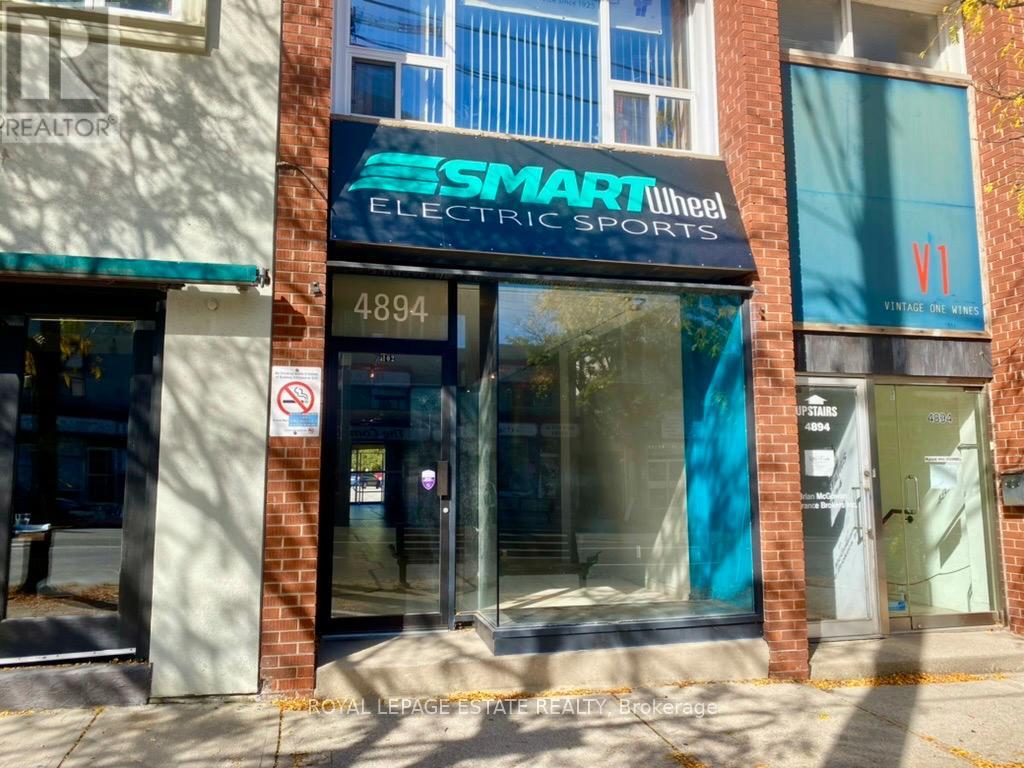
Excellent short-term lease opportunity in Islington Village, ideal for culinary use or turn-key ghost kitchen. Features a 20 ft range hood, walk-in coolers, and dual access via client-facing entrance on Dundas or rear loading with ramp and garage door. Eight month term with potential for month-to-month extension or renewal, subject to availability. Ground floor retail units 2-3 are also available to be leased together with the basement for retail fronting street presence and additional 690 SF plus basement. (id:63203)
2-3 - 4894-4896 Dundas Street W
Toronto, Ontario
Prime Islington Village location for retail or service related business. Many uses possible! 690 sqft with front and rear customer entrances, and ample on-site parking and signage. Very bright, large window on Dundas. There is a basement with an office, storage area and a washroom. This unit can be leased together with a 3,000 + SF Lower level with 2 additional washrooms, garage door entrance from ramp, walk-ins and large range hood (previously a ghost kitchen). LL unit 2, an additional washroom, board room and a hallway connecting the units. The current use of the ground floor units 2-3 is a custom framing store. Please do not go direct or disturb the tenant. (id:63203)
1410 - 202 Burnhamthorpe Road E
Mississauga, Ontario
Welcome To This 2 Bed, 2-Bath Unit By Kaneff. Open Concept Spacious Layout With High-Quality Finishes. Enjoy Unobstructed Views& Offers Complete Privacy. Oversized Windows Illuminating The Condo With Ample Natural Light. Modern Selection of Flooring And Kitchen Cabinetry. High Profile Stainless Steel Appliances With Quartz Countertop Compliment The Culinary Experience Soaring 9ft Ceilings Will Leave You In Awe. Beautiful Master Bedroom With Large Closet & 4pc Ensuite. 2nd Bedroom With A Large Closet. Ensuite Laundry For Ease Neatly Tucked In. Located In The Most Desirable Neighborhood! Don't Miss It! Available after the 15th of August (id:63203)
1358 Sedgewick Crescent
Oakville, Ontario
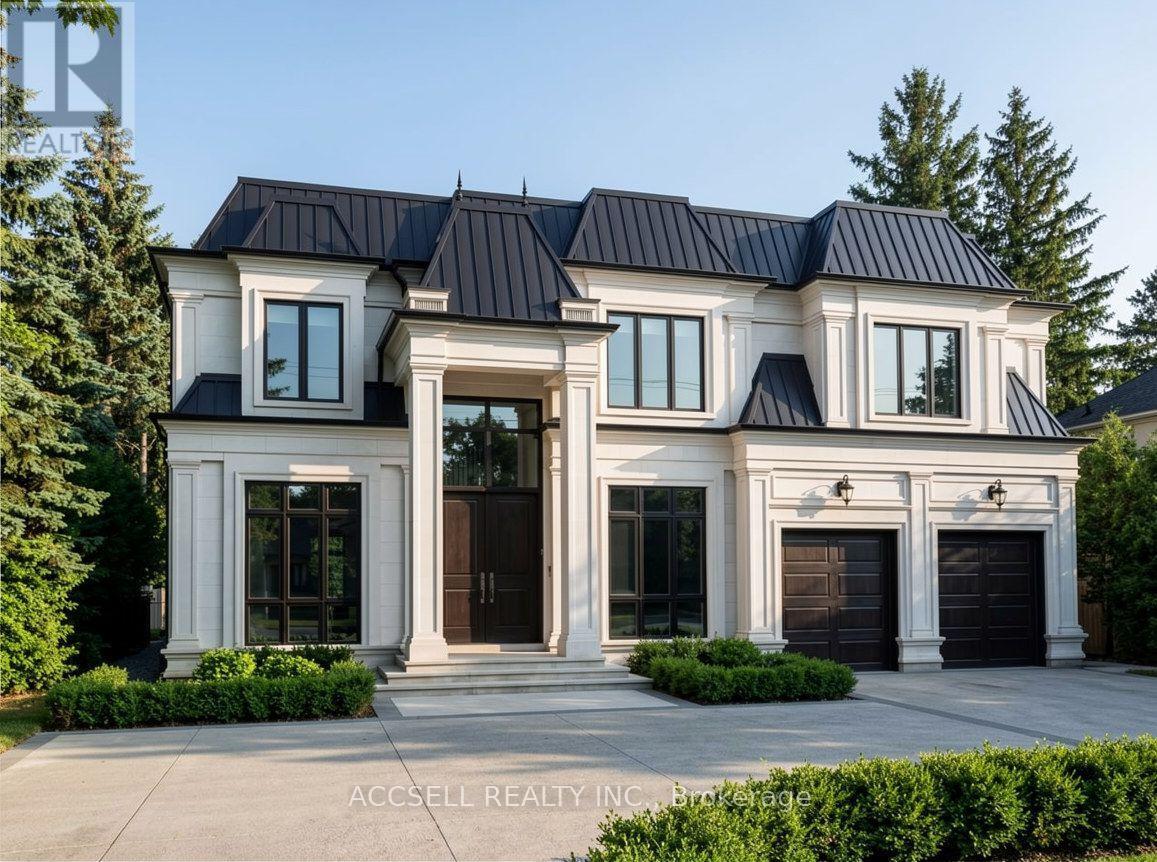
Welcome to 1358 Sedgewick Crescent, a rare and remarkable opportunity in one of Southwest Oakville's most sought-after neighbourhoods. Situated on a massive 75' x 152' lot, this property is surrounded by multi-million-dollar custom estates, offering the perfect canvas to or create your dream Oakville estate. Nestled on a quiet, tree-lined crescent, the setting combines serenity with prestige. Whether you envision designing a luxury residence from the ground up or renovating the existing 3-bedroom detached bungalow, the possibilities here are endless. This premium location places you just minutes from Coronation Park, Bronte Marina, Kerr Village, and Downtown Oakville, while offering easy access to the GO Station, QEW/403, YMCA, library, and top-rated schools including Appleby College. Lots of this size and setting are increasingly rare, don't miss this incredible chance to create your forever home in Oakvilles exclusive Coronation Park community. (id:63203)
140 - 254 John Garland Boulevard
Toronto, Ontario
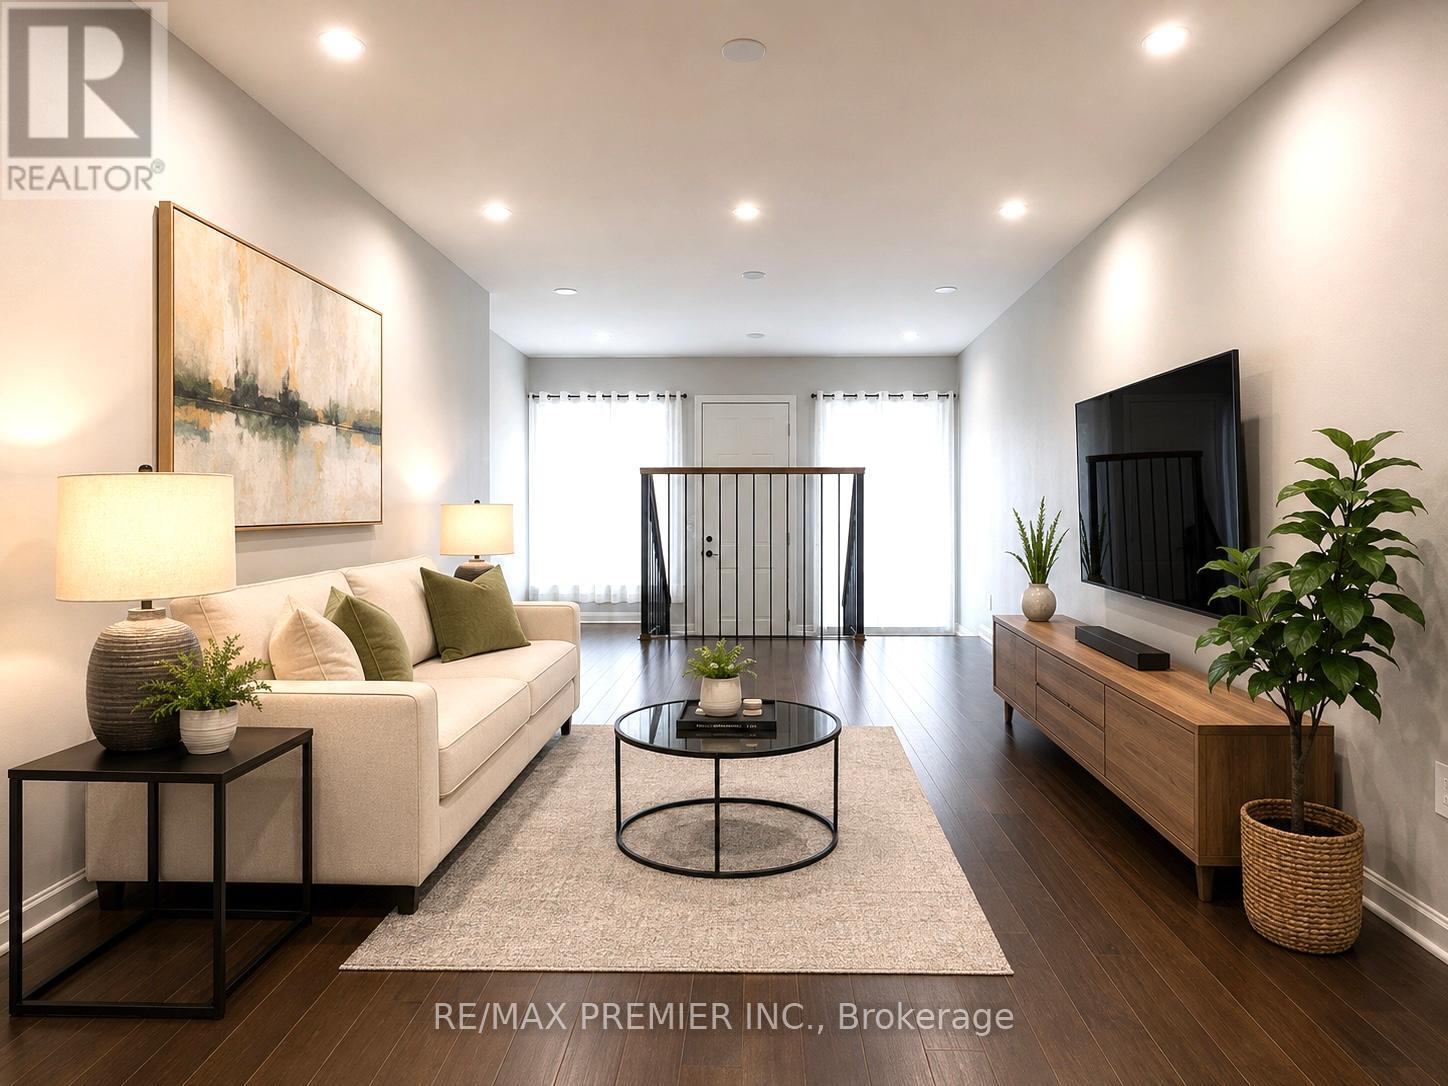
Welcome to this fully renovated, bright and spacious townhome! One of the largest 4 bedroom models in a vibrant, family-friendly neighbourhood! Move-in ready, this home features a brand-new modern kitchen with stylish backsplash and brand new stainless steel appliances. The open-concept living and dining areas showcase brand new laminate flooring, pot lights, and fresh paint throughout. Upstairs offers four generously sized bedrooms, all with brand-new laminate flooring. Enjoy three fully renovated bathrooms with modern finishes and bathtubs. The finished basement provides a spacious recreation room, a full bathrooms and additional living space perfect for entertaining, a home office or extended family. Ideally located close to schools, parks, shopping, public transit and major highways. Minutes to Etobicoke General Hospital, Humber College, Woodbine Racetrack and approximately 15 minutes to Pearson International Airport. An exceptional opportunity for families, first-time buyers or investors! (id:63203)

1 Cluster Oak Place
Brampton, Ontario
* Stunning Mattamy-built 3770 sq ft (MPAC) luxury detached home with almost 5,500 sq ft of total living space, ideally located steps from Brampton Civic Hospital, Trinity Mall, top-rated schools, plazas, worship places, and a municipal park right next door. This rare offering features 89-foot frontage, premium upgrades, a bright functional layout, and exceptional multigenerational living potential.** Exterior Elegance: Upgraded front door, patterned concrete surrounding the home, brand-new fencing, large patio, oversized side yard with no neighbor on one side, storage shed, and 7 total parking spaces (2-car garage + 5-car driveway).** Main Floor Luxury: Expansive living and dining areas, modern kitchen with quartz countertops and stylish backsplash, large family room with cozy fireplace, private main-floor office, powder room, and a laundry room. No carpet throughout!** Second Floor Retreat: Offers 5 spacious bedrooms, and 3 full bathrooms on the second level -perfect for large families. Massive primary suite with and a spa-inspired 5-pc ensuite. his & her walk-in closets ** Exceptional Basement: Fully finished basement with separate entrance, private laundry, and a 3-bedroom in-law suite-ideal for multigenerational living or excellent income potential.** A Rare Turnkey Opportunity: This home delivers luxury, space, functionality, and an unbeatable location-perfect for families seeking upscale living in one of Brampton's most desirable neighborhoods, perfectly located near top-rated schools, major highways, public transit, parks, and shopping. The house is virtually staged. (id:63203)