


101 - 9 Northern Heights Drive
Richmond Hill, Ontario
Spacious, Renovated 1 Bedroom, Ground Floor Suite W' W/o To Private Patio From L/R + Bedroom. Hardwood, Ceramic Floors + Marble Foyer. Replaced S/S Fridge + Stove In '24. Washer, Dryer '23. B/I DW. No Waiting For Elevators Here. Resort-like Amenities Include Indoor Pool, Sauna, Gym, Party Room, Tennis Court, Children's Play Area + 24Hr. Gatehouse Security. (id:63203)
196 Elgin Mills Road W
Richmond Hill, Ontario
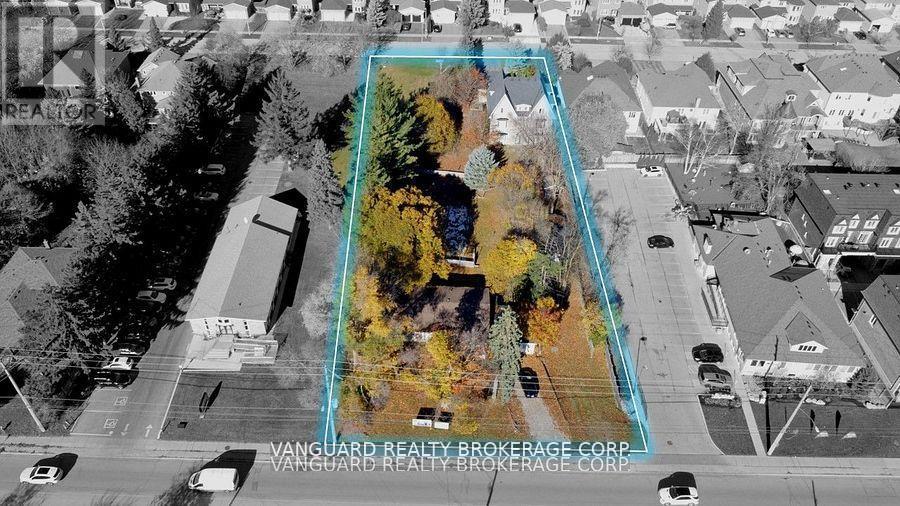
This nearly 1-acre site, with 123 feet of frontage, is located directly across from Yonge Street Offering exceptional potential for residential development. Draft plan approved for 14 freehold townhouses and 2 detached homes, with townhouse sizes starting at 1,700 sq. ft. and detached homes exceeding 4,500 sq. ft. Currently, there is an existing detached house on Cooperage Crescent, and site plan approval is expected within the year. This is your chance to invest in one of Richmond Hills most sought-after areas. Dont miss out on this lucrative opportunity! (id:63203)
13, 15 - 280 West Beaver Creek Road
Richmond Hill, Ontario
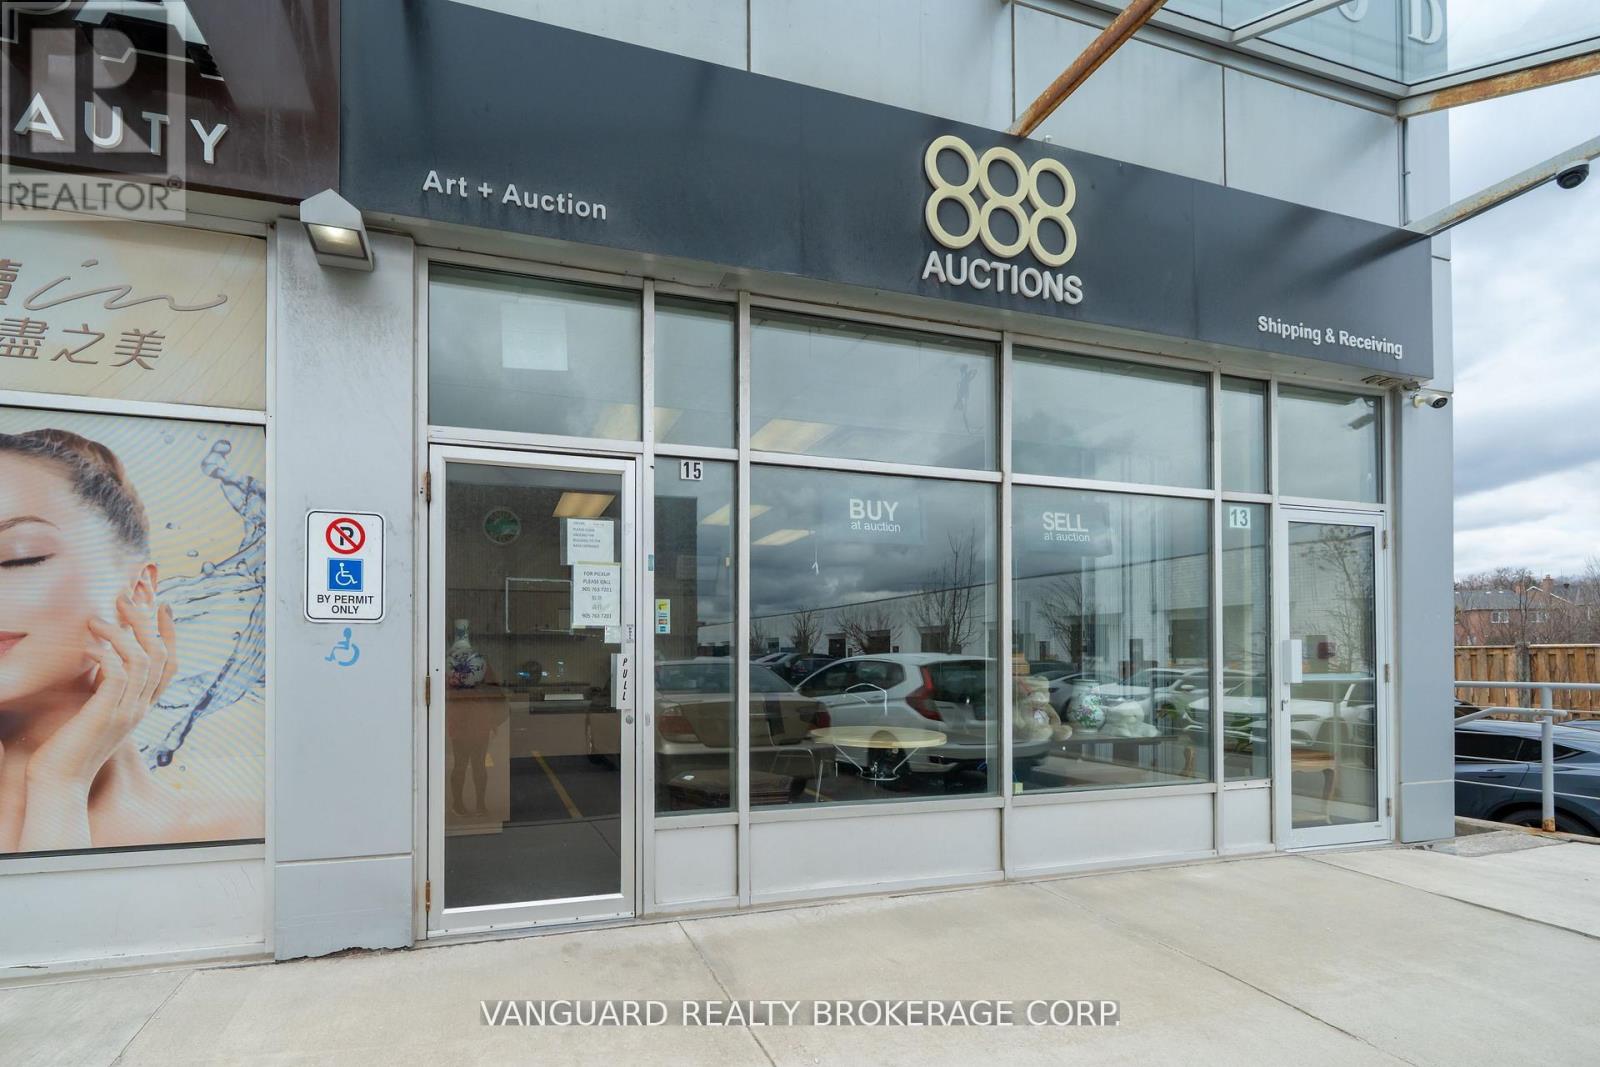
Optimal Multi Level End Unit located at Highway 7 & Leslie, ample parking, high traffic robust area with striving businesses. Ideal for retail user with in-house warehousing/storage requirements. Units 13 and 15 must be sold together, can be separated for income generating investment property. (id:63203)
Lot C - 0 Melbourne Drive
Richmond Hill, Ontario
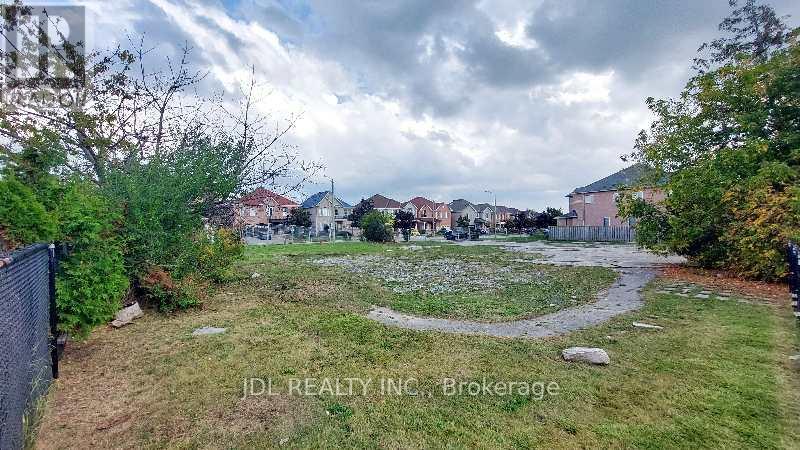
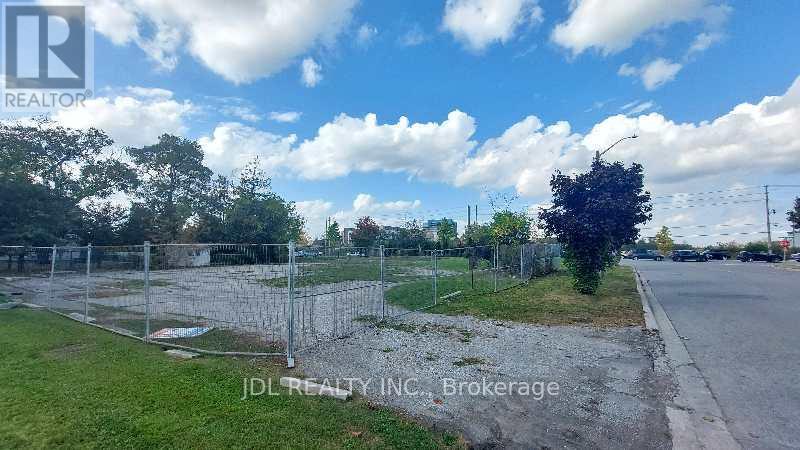
Attention Builders and Investors! Vacant Land for sale! Design and Drawing of a 4000 Sqft detached house is available. Can be sold together with Lot A ( 1061 Elgin Mills Rd E) and Lot B (0 Melbourne Dr, Lot B). **EXTRAS** Full Legal Description: PART LOT 25, CONCESSION 2 MARKHAM, PARTS 1 & 2, PLAN 65R37040 SUBJECT TO AN EASEMENT OVER PART LOT 25, CONCESSION 2 MKM, PART 1, PLAN 65R37040 AS IN R751976 TOWN OF RICHMOND HILL (id:63203)
Lot A - 1061 Elgin Mills Road E
Richmond Hill, Ontario
Attention Builders and Investors! Vacant Land for sale! Design and Drawing of a 5000 Sqft detached house is available. Can be sold together with Lot B and Lot C(0 Melbourne Dr.). **EXTRAS** Full Legal Description: PART LOT 25, CONCESSION 2 MARKHAM, PART 4, PLAN 65R37040 TOWN OF RICHMOND HILL (id:63203)
Lot B - 0 Melbourne Drive
Richmond Hill, Ontario
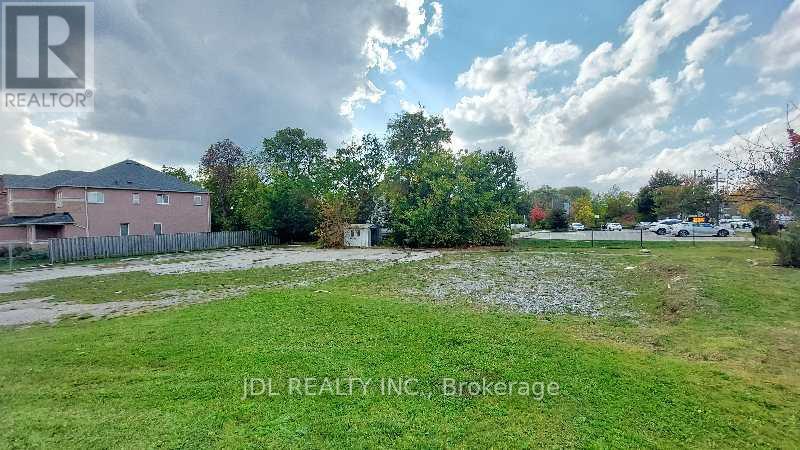
Attention Builders and Investors! Vacant Land for sale! Design and Drawing of a 3700 Sqft detached house is available. Can be sold together with Lot A (1061 Elgin Mills Rd E) and Lot C (0 Melbourne Dr, Lot C). **EXTRAS** Full Legal Description: PART LOT 25, CONCESSION 2 MARKHAM, PART 3, PLAN 65R37040 TOWN OF RICHMOND HILL (id:63203)
33 Maple Grove Avenue
Richmond Hill, Ontario
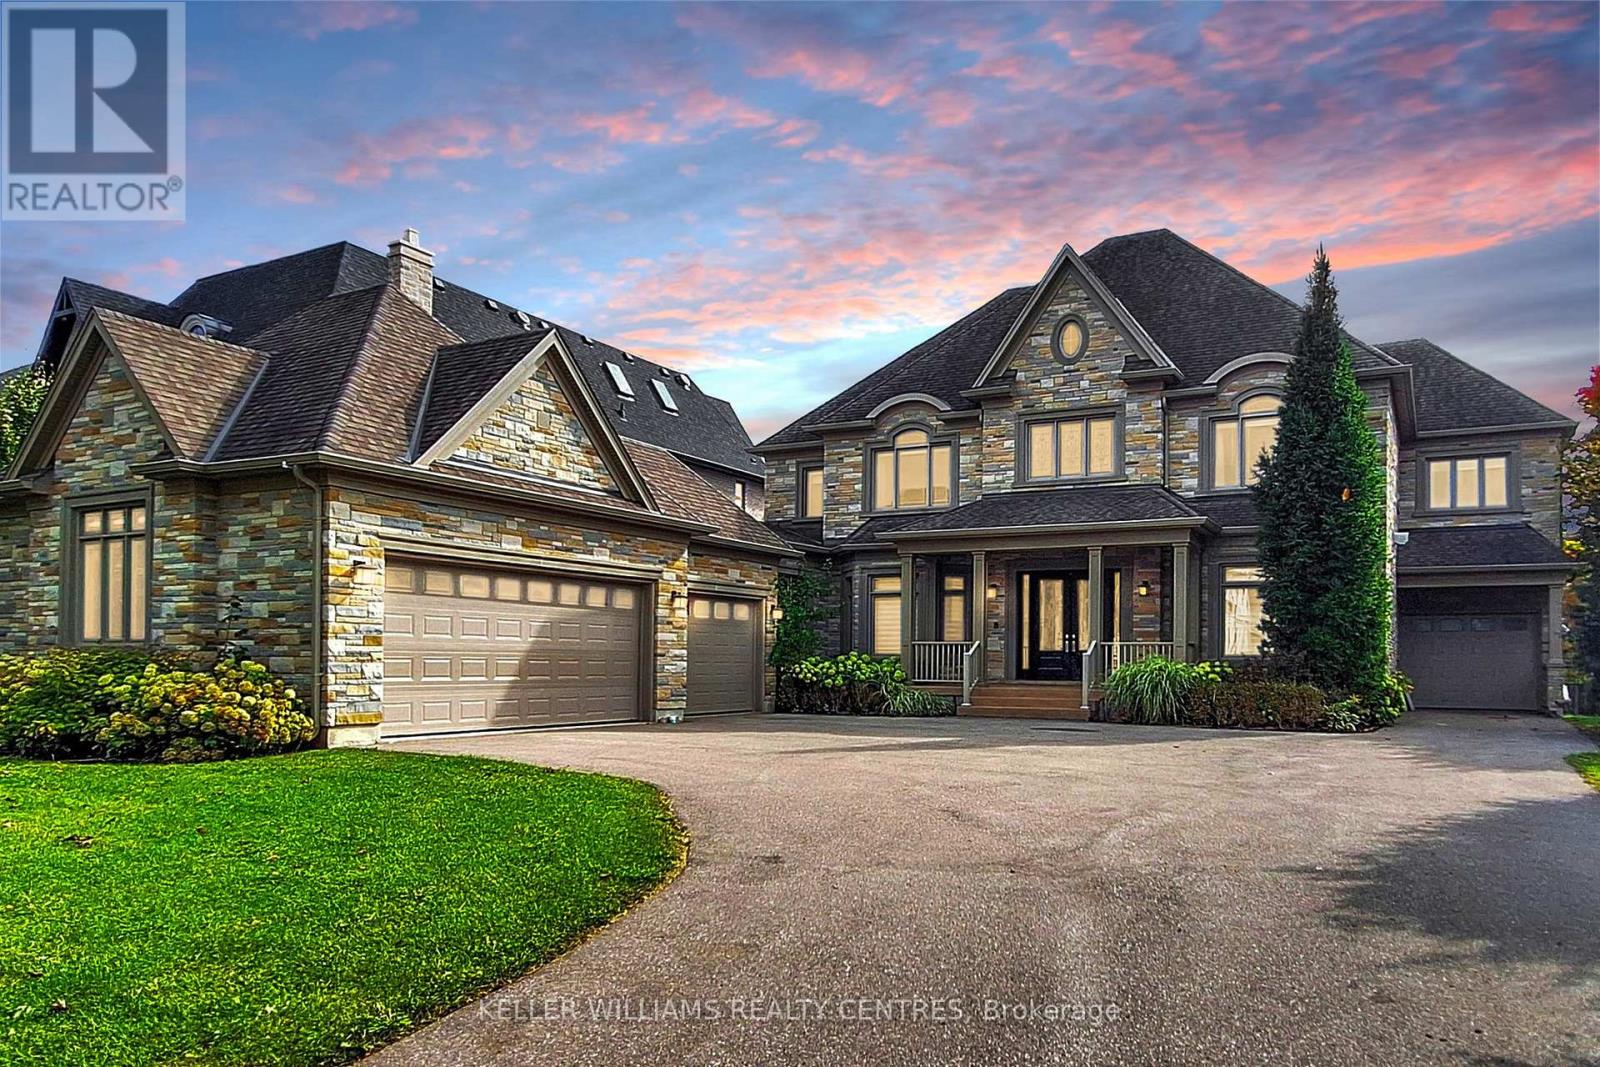
Spectacular custom-built Home on Richmond Hill's coveted Maple Grove Avenue on 0.67 Acres in Oak Ridges, showcasing uncompromising craftsmanship and luxury throughout. Approximately 9,000 sqft of exquisitely finished living space, custom Granite Slabs and 5 Car Garage. Step through the light-filled Foyer with Granite flooring into a Residence defined by exceptional Millwork, 10-ft ceilings on the Main Floor, Skylights and Gold-plated Chandeliers. The elegant formal Dining Room sets the stage for grand entertaining, while a Cambridge Elevator conveniently services all three levels. The Gourmet Kitchen is a Chef's Dream, boasting a large Centre Island, top of the line Appliances, a Viking Gas Stove, Granite Countertops and a spacious Breakfast Area, walking out to your covered Porch. A secondary Caterer's Kitchen includes a professional-grade walk-in Freezer. The sweeping spiral Oak Staircase leads to the upper Level with its 9ft Ceilings, where the grand Primary Suite impresses with a walk-in closet and a 6-piece Ensuite. The other 3 Bedrooms also each have their own walk-in Closets and Ensuites and the Laundry is conveniently located on the 2nd Floor. The Basement features additional 3000+ sqft of Living Space including a 3-piece bath and Fireplace. This Property truly must be experienced in person to appreciate its Scale, Design and Luxury. (id:63203)
9120 Leslie Street
Richmond Hill, Ontario
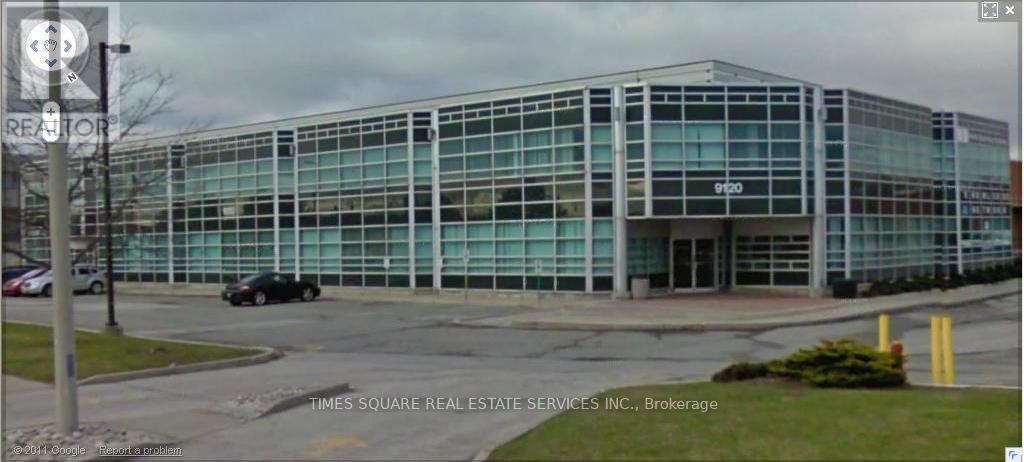
GROUND FLOOR OFFICE SPACE FACING LESLIE STREET WITH TREMENDOUS WINDOW LINE SIGNAGE FACING LESLIE STREET MIXTURE OF PRIVATE OFFICES AND WITH BOARDROOM AND LARGE OPEN AREA/ SHOWROOM KITCHEN PREVIOUS REAL ESTATE OFFICE EXCELLENT ACCESS TO 404 AND 407 SERIES OF HIGHWAYS (id:63203)
7 Elderwood Drive
Richmond Hill, Ontario

Welcome to this exceptional detached residence in the prestigious Bayview Hill community, set on a premium pie-shaped lot widening to an impressive 90 feet at the rear. Nestled on a quiet street, this elegant home offers close to 5,000 sq ft of living space above ground with a thoughtfully designed layout and upscale finishes throughout, including extensive woodwork and wainscoting, hardwood flooring on the second floor, and marble and hardwood flooring on the main level. A grand double-door entry opens to a stunning foyer featuring a circular staircase and chandelier. The main floor boasts 9-ft ceilings, custom flooring, formal living and dining rooms with crown moulding, pot lights, and two gas fireplaces. The spacious family room overlooks a beautifully landscaped backyard oasis. The gourmet kitchen is equipped with a centre island, built-in stainless steel appliances, and a bright breakfast area with seamless views of the backyard-perfect for everyday living and entertaining. Private main-floor office with built-in cabinetry. Mudroom, and laundry add functionality and convenience. Upstairs features 5 generously sized bedrooms, all with ensuite access. The luxurious primary suite offers a spa-inspired 6-piece ensuite with glass shower, Jacuzzi, and double vanity. A fully finished basement with two staircases includes a large recreation area with wet bar, cedar room, additional bedrooms, and bathrooms. A separate in-law suite with its own kitchen, laundry, and separate entrance provides excellent flexibility and privacy. The backyard is a true retreat, complete with an in-ground salt pool, basketball court, stone BBQ, fire pit, and gazebo-ideal for entertaining, Located within top-ranking Bayview Hill Elementary and Bayview Secondary (IB Program), and just minutes to parks, shopping, and Hwy 404. Rare opportunity to own a luxury home in one of Richmond Hill's most sought-after neighborhoods. (id:63203)
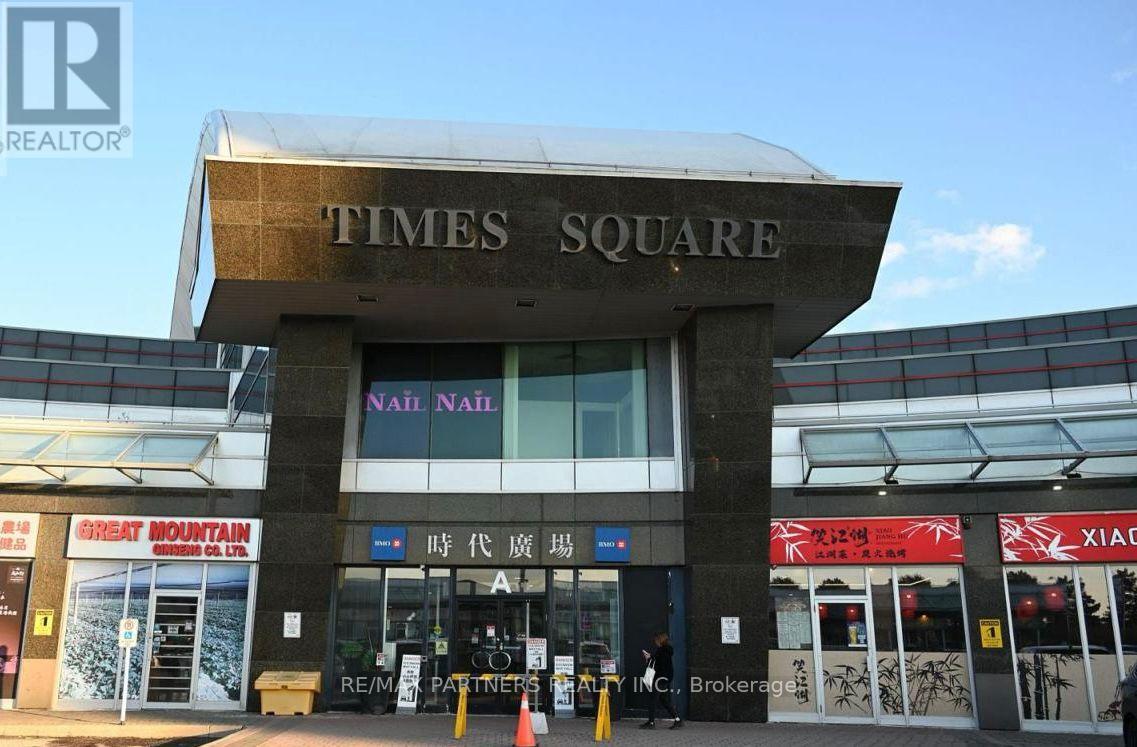
323&325 - 550 Highway 7 E
Richmond Hill, Ontario
Professional office space available in a prime Richmond Hill location, ideal for a wide range of business uses. Situated in the prestigious Time Square complex in the heart of Richmond Hill. The building features abundant surface and underground parking for convenience. Steps to hotels, restaurants, banks, and shopping, with public transit at the doorstep and quick access to Highways 404 and 407. (id:63203)

10014 Yonge Street N
Richmond Hill, Ontario
Fully renovated, commercial basement with high ceilings and natural light, featuring a fresh modern design. Suitable for medical spa, beauty clinic, laser services or professional office including law, accounting, consulting, and related uses. The unit has 5 rooms with sinks in 3 of the rooms, 2 bathrooms, shower, kitchenet, waiting area and lots of parking. It is located on the busy intersection of Yonge and Major Mackenzie. This is a gross lease plus HST and 40% of all utilities, snow removal and lawn care. (id:63203)
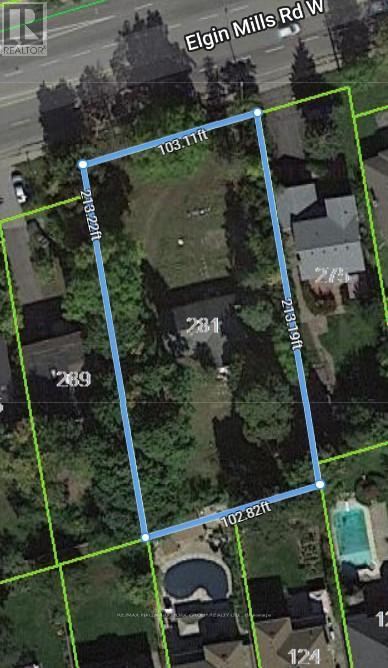
281 Elgin Mills Road W
Richmond Hill, Ontario
Attention Builders! Your Building Opportunity Awaits You In Central Richmond Hill. Proposed 11 Freehold Townhome Development. Site Plan Available. Each Townhome Approx 2000SF, 3 Storey, Single Garage. Located Near Mill Pond, Hospital, School, Park. Close To Public Transit. Seller will take back a mortgage at a negotiable rate for 1 year. (id:63203)