

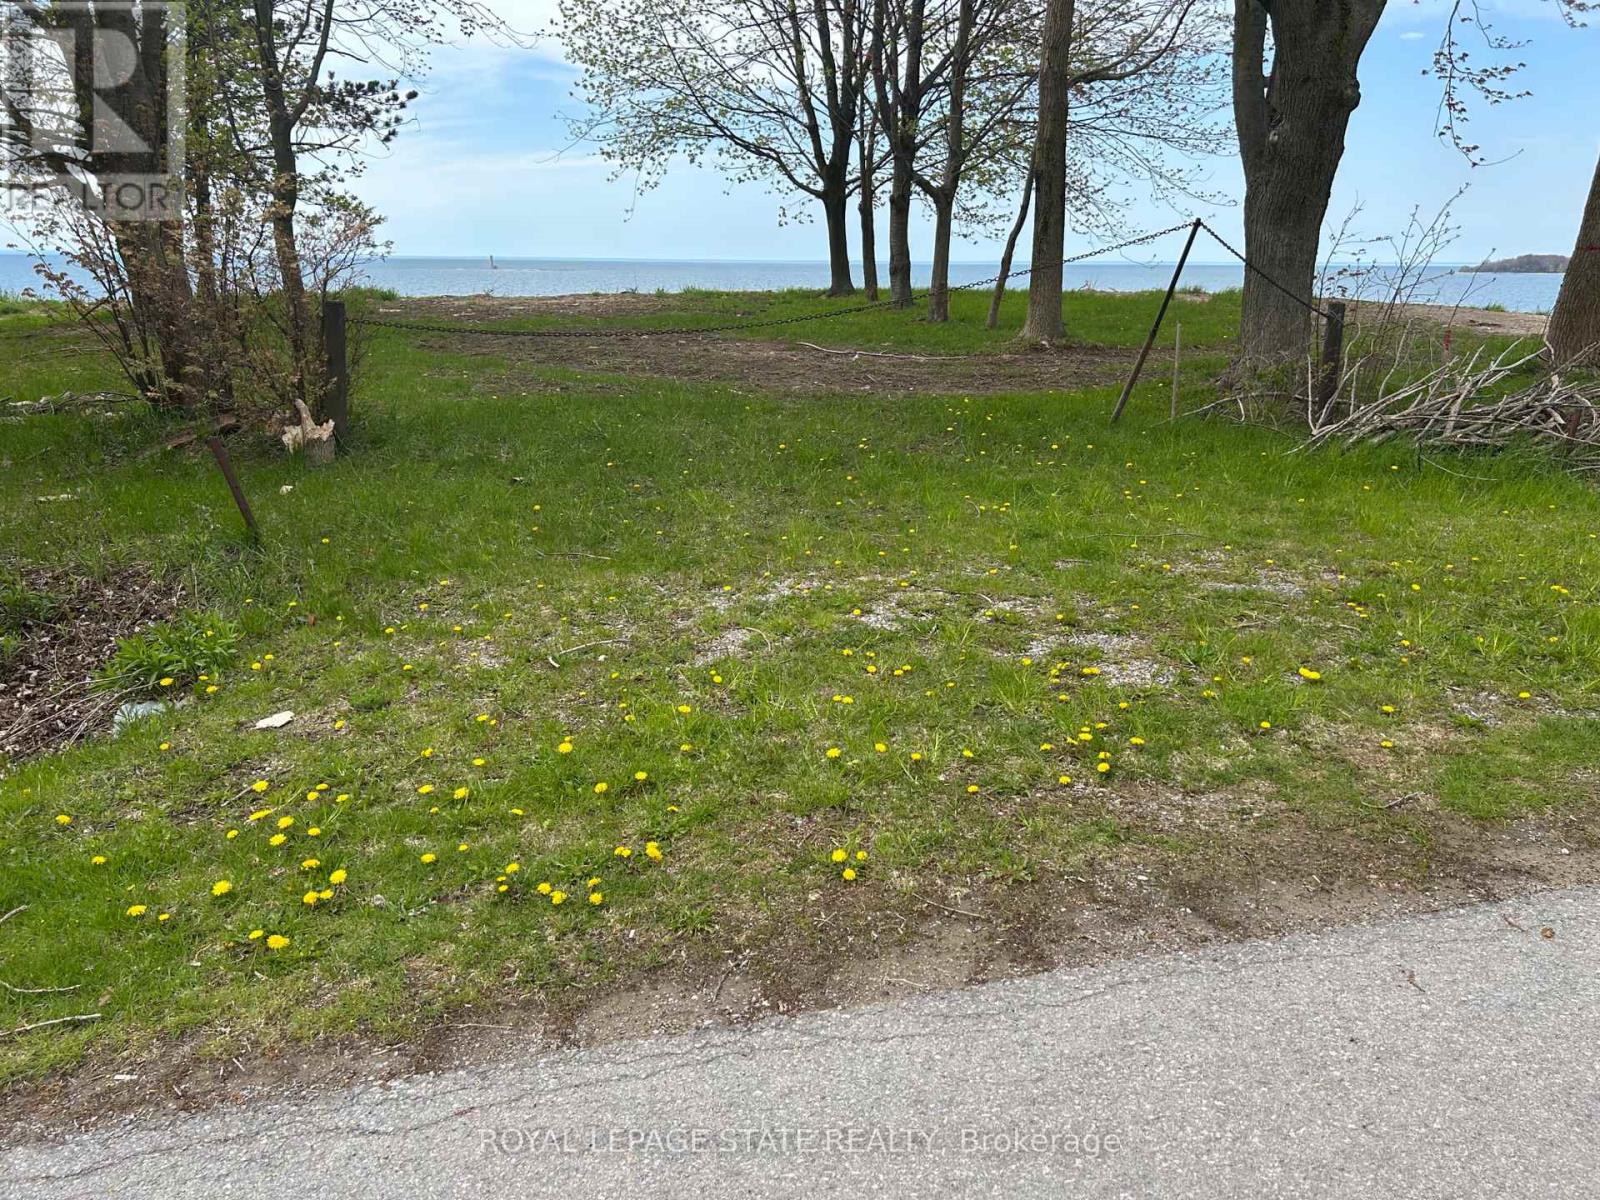
55 Villella Road
Haldimand, Ontario
Enjoy dramatic panoramic lakefront vistas from this waterfront lot on Lake Erie overlooking Mohawk Island! 2026 building permit paid for and in place (Note: Development charge responsibility of the Buyer) Driveway culvert installed. Engineered Armour stone shore wall installed at beachside. Plan features full basement, open concept main floor with waterside walkout, attached garage, covered porch and 2.5 baths. Hydro and natural gas available (id:63203)
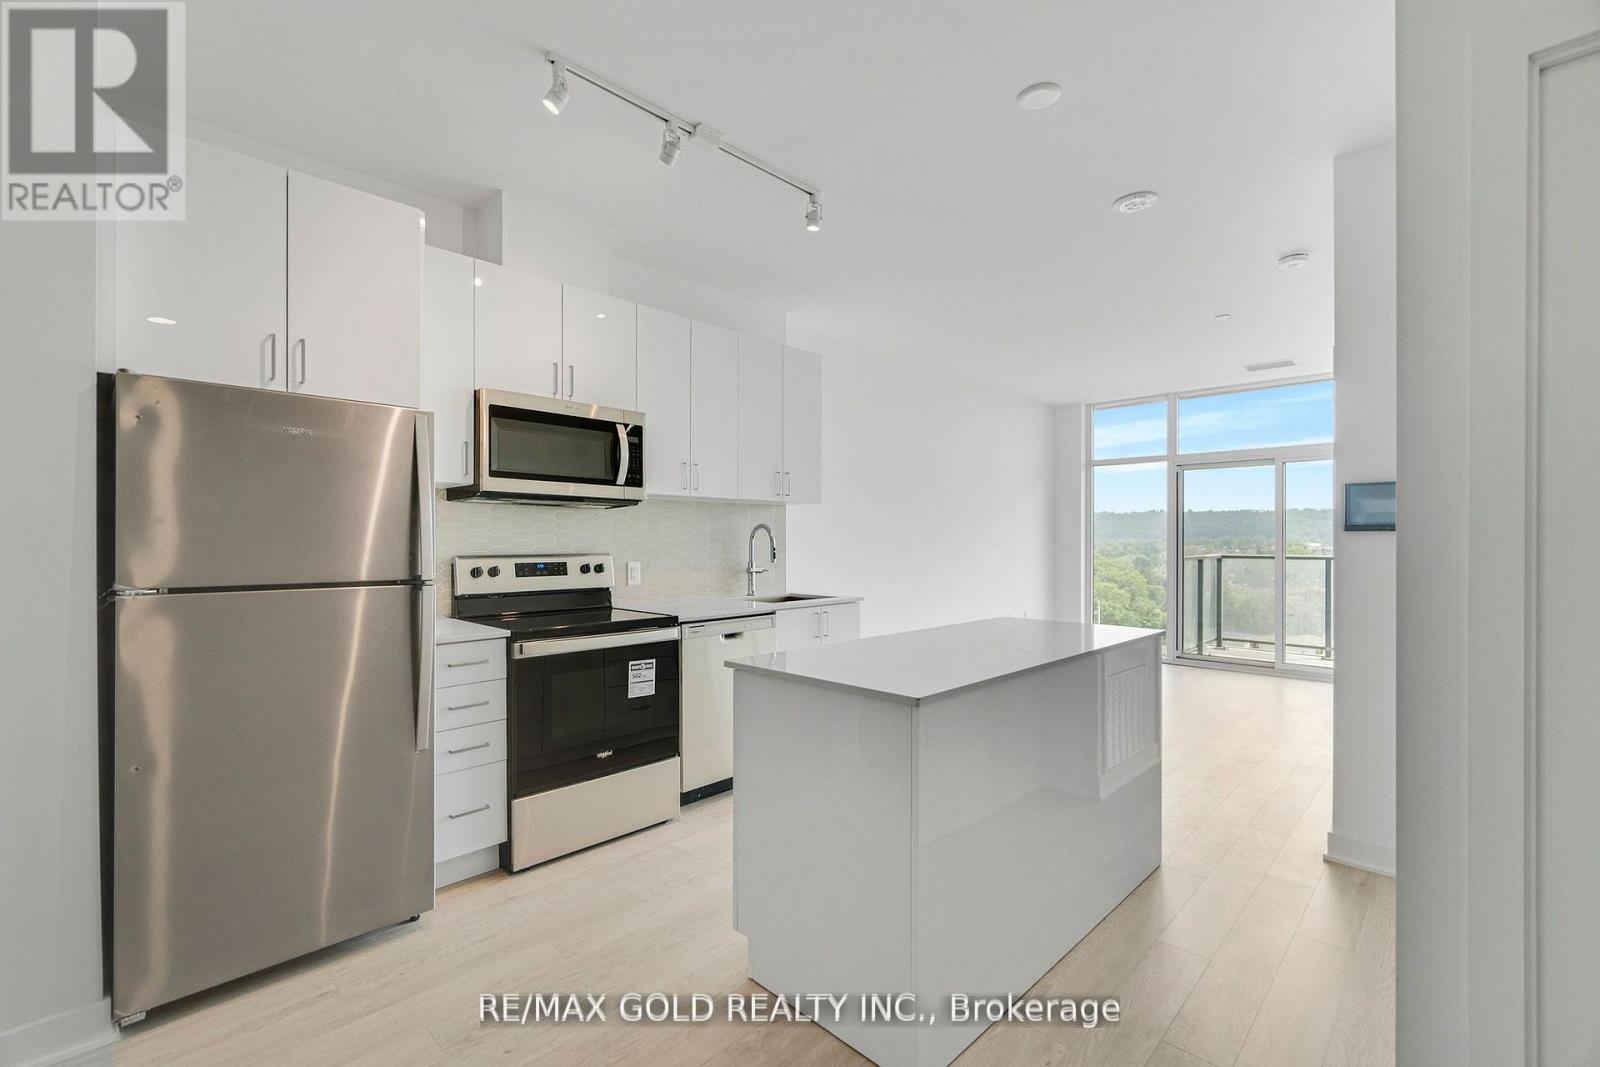
803 - 2782 Barton Street E
Hamilton, Ontario
FOR SALE - 2782 Barton St, Unit 803, Hamilton (Stoney Creek) | Modern 1 Bedroom + Den Condo Almost new - only 1 year old! This Acadia model in the brand-new LJM Tower offers 621 sq. ft. of modern living space, a 116 sq. ft. balcony, 1 full bathroom, and 1 underground parking spot. The spacious den with large closet is ideal as a home office, guest room, or hobby space. Features include a modern kitchen with large island and stainless steel appliances, sleek wooden floors, and in-suite laundry with security monitoring. Enjoy luxury amenities: gym, outdoor BBQ terrace, party room, EV charging stations, and concierge. Conveniently located minutes from Ontario Lake, QEW, Red Hill Valley Parkway ,shopping, dining, schools, parks, Hamilton Farmers' Market, Downtown Hamilton, and recreational trails. Perfect as a starter home or investment property in the highly desirable Barton Street community, offering a vibrant and convenient lifestyle. Minutes from the Confederation GO Station. (id:63203)
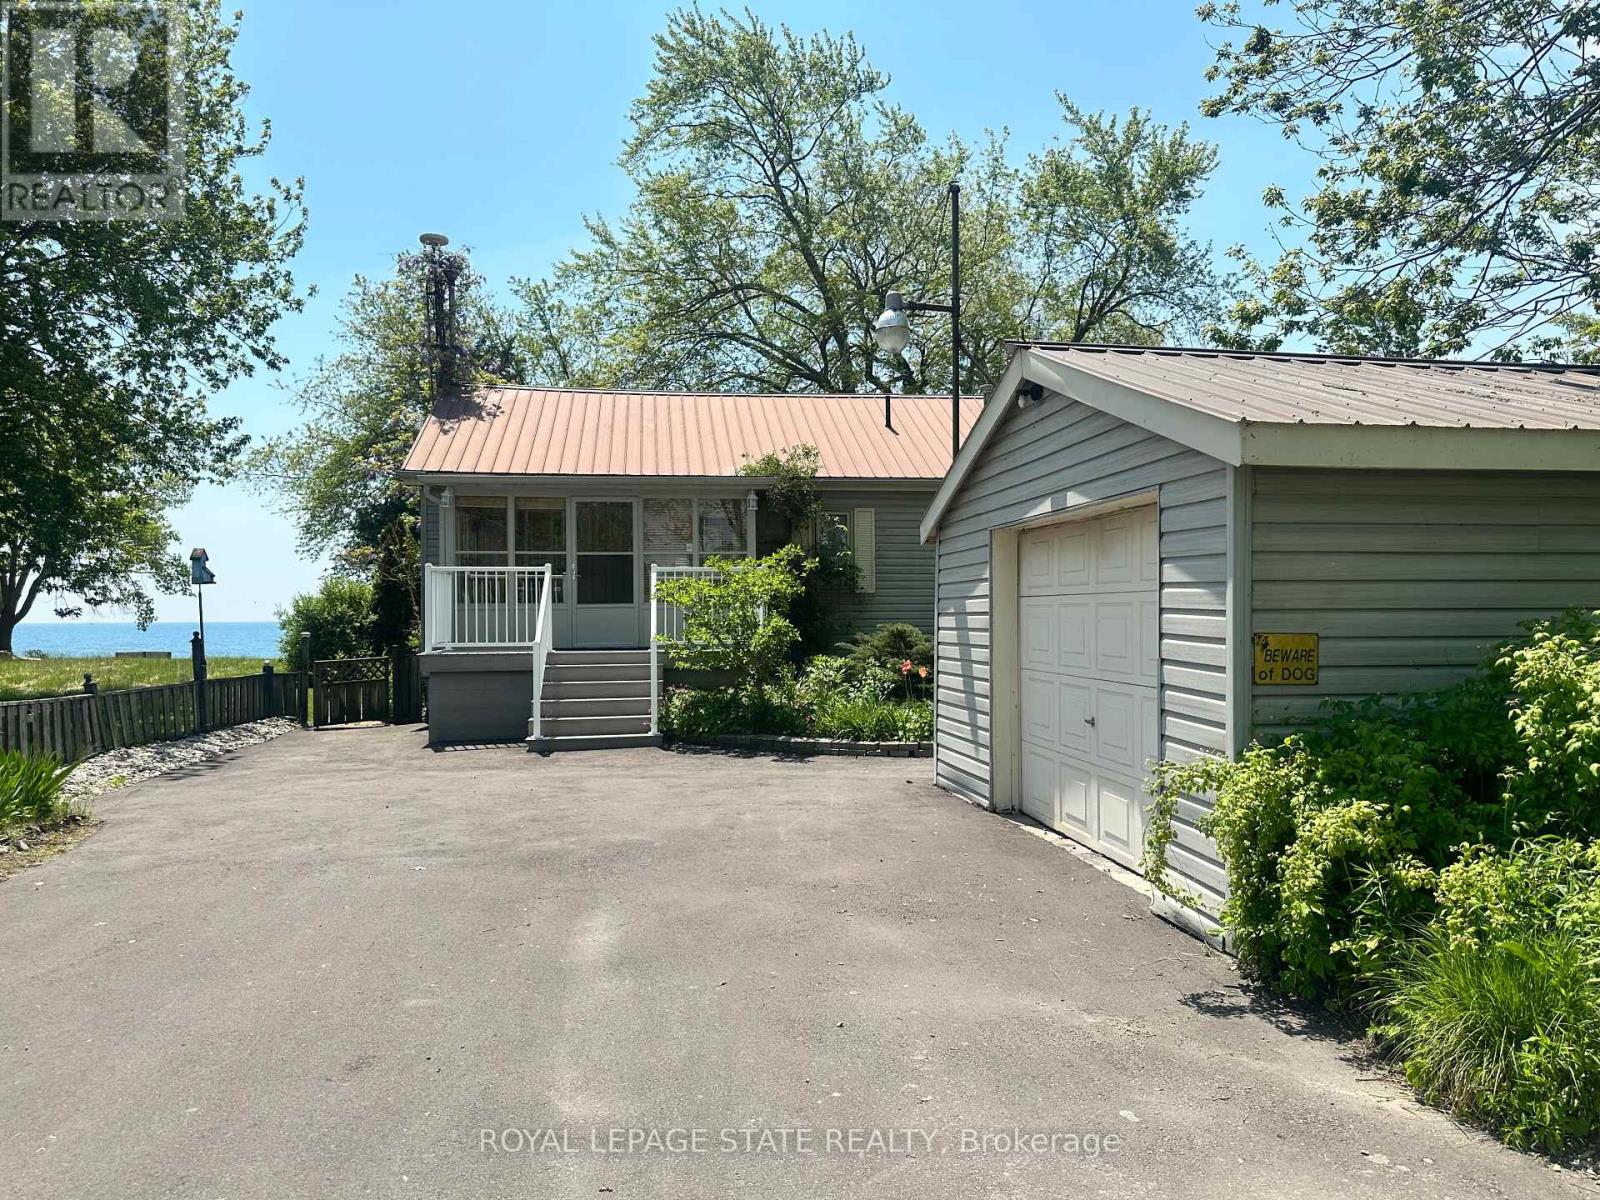
2592 Lakeshore Road
Haldimand, Ontario
Welcome to the lake! This spacious year round home is nestled on a deep lot and features sandy beach waterfront - perfect for making summer memories. Relax on the concrete patio at the break wall, with metal stairs leading to the soft sand and sparkling water - the gentle slope into the water and sandy beach / bottom make this an ideal location for swimming or launching your paddle board or kayak. Inside the open concept living area is perfect for entertaining friends and family. The kitchen features stainless steel appliances, loads of storage and counter area, and a bright dinette and sunroom spaces to soak in the lake views. The large basement recroom is complete with a cozy fireplace and an additional den or bedroom, an ideal retreat for movie nights or game days. This home boasts thoughtful upgrades including an "Omni" basement system for peace of mind, a durable metal roof, and 1.5 car garage. The paved driveway easily accommodates up to four cars. Step out onto the upper-level deck for your morning coffee, enjoy alfresco dinners on the lower patio, and find serenity at the patio overlooking the lake. Here, every day is a vacation-summer fun, relaxation, and cherished moments await you at the lake! Laundry to be hooked up prior to closing. (id:63203)

12 Shady Oaks Trail
Hamilton, Ontario
Your Dream Home Awaits at Eden Park! Here's your exclusive opportunity to become part of Eden Park a vibrant new community by a celebrated award-winning builder. Ideally situated on Hamilton's sought-after West Mountain, this beautiful neighborhood is just steps from scenic parks, excellent schools, walking trails, a community rec. centre and parks, and offers easy highway access for commuters. This brand new 3 bedroom 1,834 sq. ft. luxury home sits on a premium 32 ft. x 98 ft. lot and showcases signature craftsmanship. Inside, you'll find a bright and open-concept layout, professionally finished to perfection. Here's the fun part - enjoy $143,000 in upgraded features already included, along with a generous selection of other luxury options. Don't miss your chance to reside in the perfect home for your family in one of the Mountain's most desirable locations! (id:63203)

91 Valecrest Drive
Toronto, Ontario
Experience an extraordinary turnkey lifestyle at 91 Valecrest Drive, an ultra-modern estate set against the serene ravine landscape of prestigious Edenbridge-Humber Valley. Offered fully furnished at $34,000 per month, this remarkable residence showcases sophisticated European-imported finishes, soaring ceilings and exceptional attention to detail throughout. The Italian-imported kitchen features a butler's pantry and custom mechanical quartz island, perfectly designed for everyday living and grand-scale entertaining. Outstanding amenities include an indoor pool and hot tub, private gym, wine cellar, elevator, Control4 home automation and a spectacular rooftop pergola. Exceptional security features include bullet-resistant windows and doors, a dedicated panic room and an integrated security system. The luxurious primary suite offers a wraparound balcony with tranquil ravine views. A heated driveway and walkways, together with a bespoke two-level garage lift and display, complete this one-of-a-kind offering. Fully equipped with furniture, linens and a stocked kitchen for effortless occupancy. Immediate possession available. Short-term lease opportunities will also be considered. (id:63203)

89 Valecrest Drive
Toronto, Ontario
A rare opportunity on one of Edenbridge-Humber Valley's most prestigious streets. 89 Valecrest Drive occupies an exceptional ravine lot surrounded by natural beauty, privacy and mature greenery. With virtually no undeveloped ravine lots remaining on Valecrest, this is one of the street's last few opportunities to create a truly remarkable custom residence. Build your dream home, renovate and transform the existing residence, or move in comfortably now and complete your plans over time. Whether envisioned as a sophisticated renovation or an architectural new build, this property offers extraordinary potential in an established luxury neighbourhood. An increasingly scarce ravine setting, a coveted address and endless possibilities-opportunities like this are rarely available on Valecrest Drive. (id:63203)

6910 Bansbridge Crescent
Mississauga, Ontario
Beautiful and Spacious Semi-Detached Home Available for Lease! Perfect for a large family, this well-maintained home offers 3 generous bedrooms, 3 bathrooms, and kitchens, providing plenty of space and flexibility for comfortable living. Features include upgraded laminate flooring, pot lights, quartz countertops, modern bathroom vanities, and a bright family-sized eat-in kitchen with ample cabinetry. The spacious primary bedroom includes a private 4-piece ensuite, while the additional bedrooms are generously sized. Enjoy the convenience of an extra-wide driveway with no sidewalk, allowing parking for up to 3 vehicles. Ideally located close to the GO Station, schools, parks, shopping, public transit, and major highways, making commuting easy and convenient.Tenant responsible for 70% of utilities and must obtain tenant insurance. A fantastic opportunity to lease a move-in-ready home in a desirable family-friendly neighbourhood. (id:63203)

91 Valecrest Drive
Toronto, Ontario
A singular modern masterpiece in prestigious Edenbridge-Humber Valley, 91 Valecrest Drive offers an extraordinary combination of architectural distinction, privacy and serene ravine views. Offered at $8,988,800, this exceptional estate showcases European-imported finishes, soaring ceilings and meticulous attention to detail throughout. The Italian-imported kitchen features a butler's pantry and custom mechanical quartz island, creating a spectacular setting for everyday living and grand-scale entertaining. Resort-inspired amenities include an indoor pool and hot tub, state-of-the-art gym, impressive wine cellar, elevator, Control4 home automation and a custom rooftop pergola. Exceptional security features include bullet-resistant windows and doors, an integrated security system and a dedicated panic room. The magnificent primary suite is complete with a wraparound balcony overlooking the ravine. A heated driveway and walkways, together with a bespoke two-level garage lift and display, complete this remarkable residence. A rare opportunity for the discerning buyer seeking uncompromising luxury, privacy and security in one of Toronto's most coveted communities. (id:63203)

1171 Fairmeadow Trail
Oakville, Ontario
Beautiful 4-bedroom, 4-bath detached home in the highly desirable Glen Abbey community of Oakville. This well-maintained residence features a spacious layout with bright living areas, smooth ceilings, a cozy family room with a fireplace, and a finished basement with a home theatre, offering additional space for family entertainment. The private backyard oasis is perfect for summer enjoyment, featuring an in-ground pool, outdoor BBQ area, serving table with a working sink, hot/cold water access, and an extensive inground sprinkler system. The home has been thoughtfully upgraded with a 200-amp electrical panel, enhanced insulation, LED pot lights, updated mechanical systems, pool equipment, upgraded storage solutions, and more. Conveniently located near top-rated schools, parks, trails, golf courses, shopping, and major highways. A wonderful opportunity to own a beautiful family home in one of Oakville's most sought-after neighbourhoods. Offers to be reviewed on 22nd Sept, 2026 at 7 pm. (id:63203)

61 Highland Road
Oakville, Ontario
Brand new, never lived in, and exceptionally located within walking distance of Downtown Oakville, this home offers a rare opportunity to enjoy a newly built luxury residence in one of the town's most established neighbourhoods. Designed by Keeren Design with interiors by Kate + Co, the home sits on a generous 70' wide property and offers over 3,600 square feet above grade. Thoughtfully designed across three finished levels, it pairs transitional architecture with warm, sophisticated interiors defined by soaring ceilings, expansive windows, custom millwork and a refined palette of natural wood, stone and plaster. The main level balances formal and casual living with an elegant dining room and an open-concept kitchen and family room. The custom kitchen features extensive cabinetry, integrated top-of-the-line appliances, a large island and separate servery with walk-in pantry. Beyond, the dramatic two-storey family room is filled with natural light and anchored by a beautiful plaster fireplace. A covered rear terrace extends the living space outdoors with separate dining and lounging areas centred around a two-sided gas fireplace, overlooking the backyard. Upstairs, the primary suite features a luxurious ensuite and extensively fitted dressing room. Each additional bedroom enjoys its own ensuite, while laundry is conveniently located on this level. The finished lower level offers a large recreation area with fireplace, wet bar, two additional bedrooms and bathrooms, gym, large windows and a walk-up to the rear yard. Downtown Oakville is an easy walk from your front door, with shops, restaurants, cafes and the waterfront close by. Kerr Village, parks and lakefront trails are also nearby, offering an exceptional walkable lifestyle and the ease of a brand-new home in an established Oakville neighbourhood. (id:63203)

55 Bywood Drive
Toronto, Ontario
Stunning, matured treed lot, south facing back yard with 100' fully backing onto Islington Golf Course! Has been Approved for severance, creating 2 lots measuring 50' x 121' each with 2025 survey and building plans. One of a very limited inventory of homes backing onto Islington Golf Course. In winter months, one can walk through the snowy drifts and quiet area. Become a member and walk to 'work' on the course. Rare opportunity! When it is gone, it is gone. Close to Islington Subway and buses, Rosethorn JS, first class amenities to explore. Being sold as land value only. Appointment required to walk property. No interior visits permitted. (id:63203)

63 Antibes Drive
Brampton, Ontario
Welcome to 63 Antibes Dr, located in the highly sought-after Credit Valley community of Brampton! This spacious 4-bedroom, 3-washroom semi-detached home offers a bright and functional layout, generous living spaces and a comfortable family-friendly design. Enjoy the convenience of being close to excellent schools, parks, trails, shopping, restaurants, transit and major highways. A fantastic opportunity to lease a well-located home in one of Brampton's most desirable neighborhoods. Don't miss this one! (id:63203)

510 - 2825 Jane Street
Toronto, Ontario
Introducing This Brand New 1 Bedroom + Den Suite At Yorkwoods Condos Featuring A Large Private Terrace, Parking & Locker. This Thoughtfully Designed Unit Features Soaring Ceilings, Creating An Airy And Spacious Feel Throughout. One Of The Few Suites In The Building With A Terrace, Offering Exceptional Outdoor Space For Relaxing And Entertaining. Modern Finishes, An Open Concept Layout, Parking, And A Locker Provide Both Comfort And Convenience. Enjoy A Full Range Of Building Amenities Including A Fitness Centre, Concierge, Party Room, Rooftop Terraces, BBQ Areas, And More. Ideally Located Steps To Transit, Including The Finch West LRT, This Connected North York Location Offers Easy Access To York University, Downsview Park, Highways 400 And 401, Shopping, Restaurants, And Everyday Essentials. Be Among The First Residents To Experience One Of North York's Newest Communities. (id:63203)

1229 - 1100 Sheppard Avenue W
Toronto, Ontario
Welcome To Your Luxurious North York Residence! This stunning1 bedroom + den, offers modern living with breathtaking views with Almost 600 Sq Ft Of Well-Designed Space, Featuring 9 Ft Ceilings And Floor-To-Ceiling Windows W/O to open balcony with unobstructed view & an abundance of natural light. Modern open-concept kitchen with top-of-the-line integrated appliances, a large den flexible to your needs, can Be Used As A Second Bedroom Or Private Office. The Unit Comes with 1 Underground Parking and 1 Locker. This Building Offers 12,000 sq of Indoor and Outdoor Amenities: 24 Concierge, Private Meeting Room, Child Playroom, Pet Spa, Entertainment Lounge with Games, Automated Parcel Storage and Roof Top Terrace. At Your Doorstep You Will Have Access to Sheppard West Subway Station and Go Transit, Access to Highway 401, Yorkdale Mall, Downsview Park, Costco and York University. A must See! (id:63203)

1036 Valley Crest Circle
Oakville, Ontario
EXCEPTIONAL RIVER OAKS RETREAT WITH A PRIVATE BACKYARD OASIS BACKING ONTO LIONS VALLEY PARK AND SIXTEEN MILE CREEK! RARE THREE CAR GARAGE! Situated on a quiet cul-de-sac, this impressive residence delivers an exceptional lifestyle where everyday living feels like a private resort. The professionally landscaped backyard is the showpiece, featuring an inground pool framed by a natural stone surround, raised TimberTech composite deck (2020), lush gardens, mature trees, and towering cedars creating an extraordinary sense of privacy. With direct access to Lions Valley Park and Sixteen Mile Creek, this is a spectacular setting for summer entertaining, poolside gatherings, outdoor dining, and relaxed family living. Inside, the main level offers a living room with soaring 18' decorative ceiling and gas fireplace, elegant dining room, den with vaulted ceiling, and a dedicated home office. The stunning gourmet kitchen features refinished maple cabinetry (2019), granite countertops, stainless steel appliances, pantry, centre island, and bright breakfast area with built-in dining table and walkout to deck. The primary bedroom offers two walk-in closets and a five-piece ensuite renovated in 2025 with a glass shower, dual sinks, and dual toilets. The professionally finished walkout lower level offers excellent potential for an in-law or nanny suite. Highlights include 9' ceilings throughout all three levels, hardwood staircase (2025), windows (2019), front and back doors (2015), furnace and central air (2020), roof replacement with an outdoor heating element on lower roof (2015), inground sprinkler, and incredible curb appeal with an attractive stone and brick exterior. Close to trails, Sixteen Mile Sports Complex, private schools, shopping, restaurants, Glen Abbey Golf Club, transit, highways, and GO Train. A rare opportunity to enjoy exceptional family living, a resort-inspired backyard, and a remarkable sense of privacy in one of River Oaks' most coveted settings. (id:63203)

19 Langmuir Crescent
Toronto, Ontario
Welcome to 19 Langmuir Crescent, where timeless character and sophisticated contemporarydesign come together in the coveted Baby Point-Old Millside enclave. This impeccablyrenovated 3+1 bedroom, 3-bathroom brick residence offers custom millwork, rich hardwoodflooring and an inviting open-concept kitchen and great room with premium built-in appliancesand a walkout to the beautifully landscaped French Garden and patio and new roof. Thoughtfuldetails include custom floating shelves, bespoke dining-room bookcases with an integratedpullout desk and home-wide Sonos sound extending to the patio. The generous primary retreatfeatures double-door entry and a private four-piece ensuite, while the finished lower levelprovides an additional bedroom and versatile recreation space. Mature gardens, a charmingfountain, timed outdoor lighting, integrated irrigation, detached garage and private drivewaycomplete this exceptional offering. Steps from Humber River parkland and convenient to BloorWest Village, The Kingsway, local tennis clubs and Old Mill and Jane subway station. (id:63203)

145 Eaton Street
Halton Hills, Ontario
Welcome to 145 Eaton Street. A Georgetown Gem! Charming curb appeal welcomes you home to this beautifully updated 3-bedroom family residence, perfectly situated in the heart of Georgetown, Halton Hills. Move-in ready and thoughtfully refreshed throughout, this home offers the ideal blend of comfort, style, and location for growing families and downsizers alike. Step inside to discover a bright, updated interior featuring three spacious bedrooms and modern finishes throughout. The generous backyard is an entertainer's dream and a private retreat for kids and pets to play. Perfect for summer BBQs, gardening, or simply relaxing after a long day. Location is everything, and this home delivers. Situated just minutes from top-rated schools, making the daily school run a breeze for families. Commuters will love the easy access to the GO station and Highway 401/407, connecting you effortlessly to the GTA. Georgetown offers the perfect mix of small-town charm and big-city convenience. Wander historic Downtown Georgetown's Main Street, lined with boutique shops, cozy cafes, and locally-owned restaurants, or head outdoors to the Georgetown and Silver Creek Trails, Dominion Gardens Park, and the Georgetown Fairgrounds - home to the annual Georgetown Fair. Families are drawn to the area's excellent schools, community centre, library, and the Gordon Alcott Memorial Arena for hockey and skating. Golf enthusiasts have several courses nearby, while the Halton Hills Cultural Centre and local theatre keep the arts scene thriving. With easy access to Georgetown GO Station, commuting to Toronto and Mississauga is simple, making this an ideal location for professionals who want small-town living without sacrificing convenience. Don't miss your opportunity to own this move-in ready home in one of Georgetown's most desirable pockets. (id:63203)

504 - 1615 Bloor Street E
Mississauga, Ontario
Location, Location! East Mississauga, Close to Etobicoke Border, 20 Minutes to Downtown Toronto. Walking Distance To Shopping, Schools & Parks. Bus On The Doorstep & One Bus To Subway. Spacious 2 Bedroom Condo In Applewood Neighbourhood. **Low Maintenance Fee** Freshly Painted. Updated Lobby, Elevators & Hallways (id:63203)
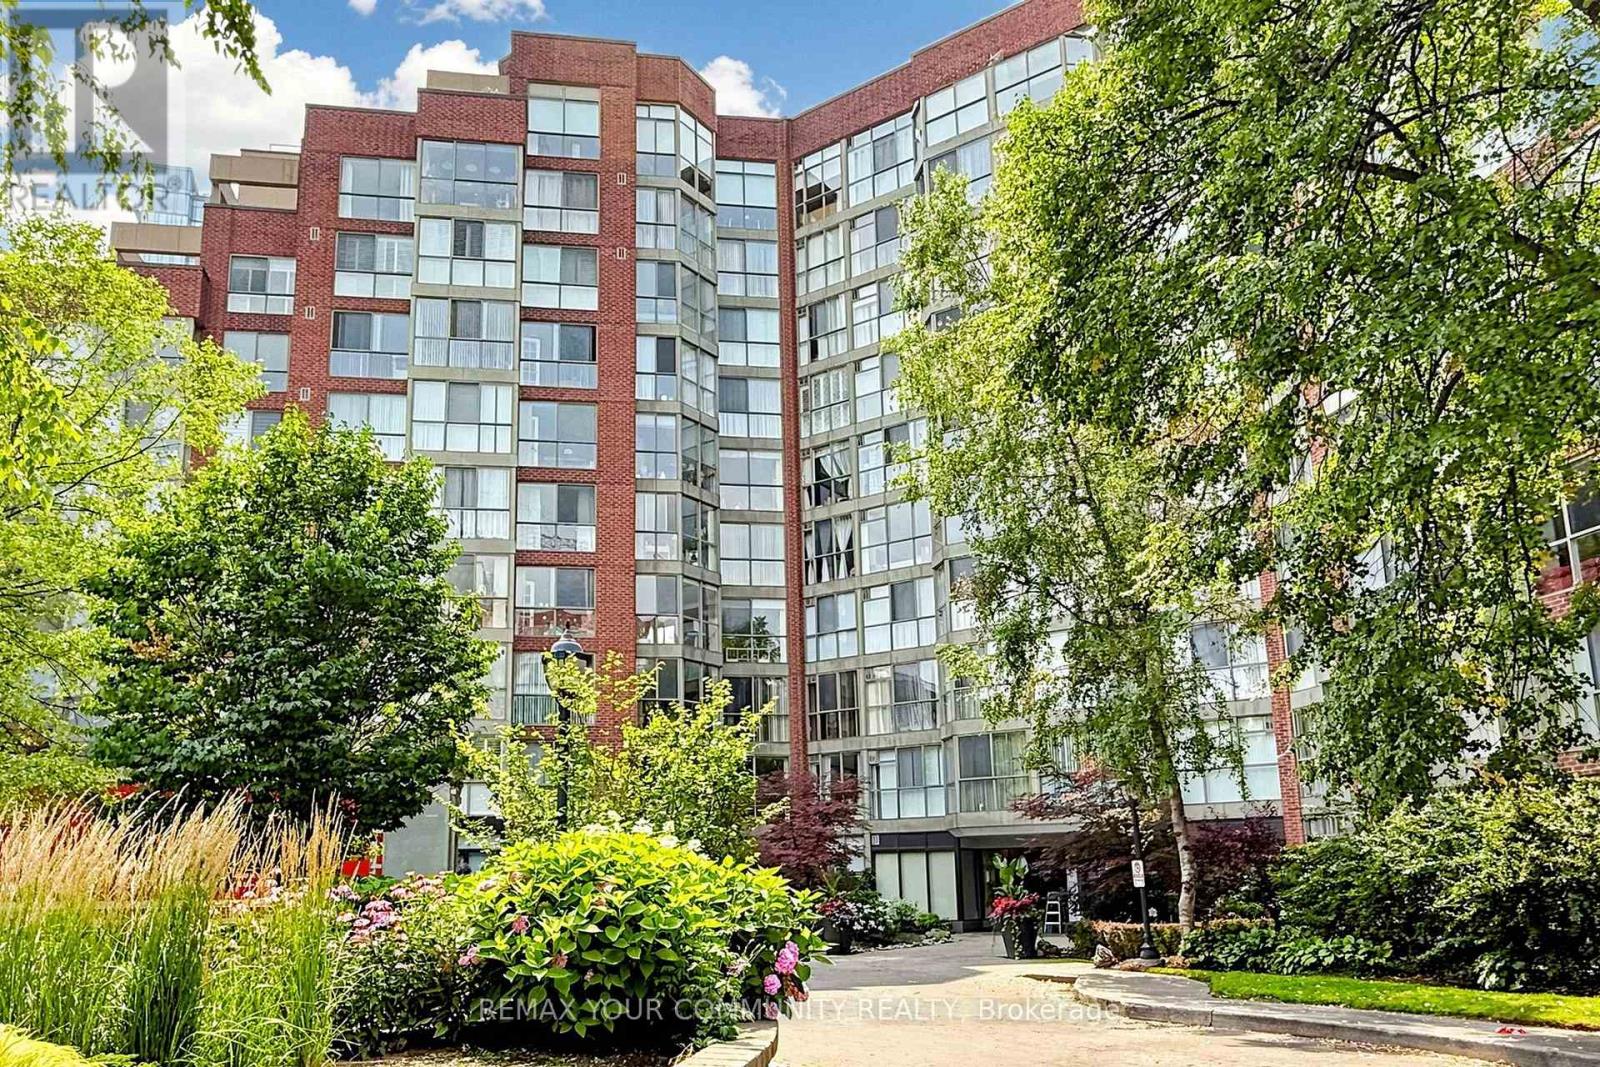
844 - 24 Southport Street
Toronto, Ontario
Corner Penthouse, Very spacious 2 bedrooms. View Of Toronto Skyline. Beautiful Floors Thru-Out,double bathroom Sink, Sep Shower & Soaker Tub. Flooded W/Natural Light. Large Windows. Close To High Park & The Boardwalk On Lake Shore and To Bloor West Village. Security Gate, Indoor Pool,Gym, Bbq Area, Squash Crt. + So Much More! 2 Prime U/G Parking Spots, Stacked But Open On Both Sides. (id:63203)
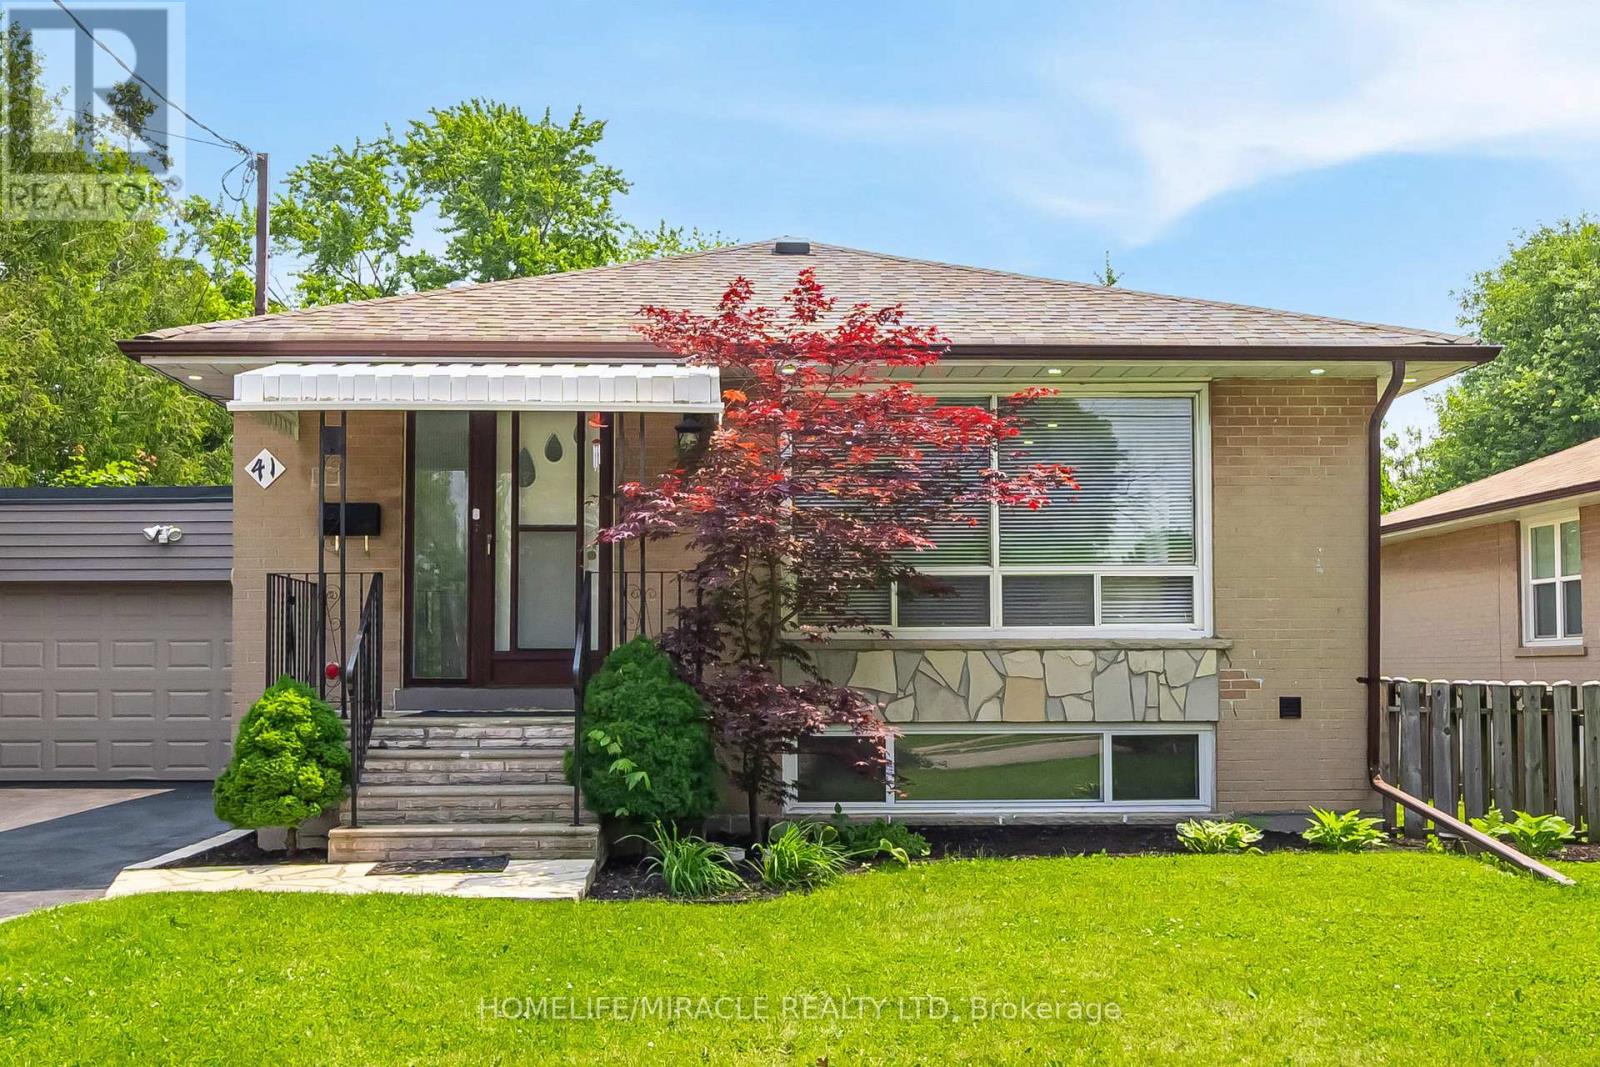
41 Bradstock Road
Toronto, Ontario
Great Detached Bungalow In The Heart of North York Sits On A Large Private Lot Size of 64 X 120 Has Been Meticulously Maintained By The Owners. Plus Separate Side Entrance To The Finished Basement, Parking For 6 Cars On Driveway + 2 Cars Inside The Garage. Eat-In Kitchen Was Completely Re-Built With Light Oak Cabinets, Roll-Out Drawers, Includes All Appliances. Combination Liv/Din Rm W/Large Picture Square Window, Crown Molding ,Wood Floors, Freshly Painted Entire House With 3 Bedrooms Incl. Good-Sized Master, New Powder Room & 4 PC Bathroom With A Skylight On Main Level, Sep. Entrance To Basement W/Bright Fully Finished Rec Room W/Above-Grade Windows Plus Newly Installed Porcelain 12x12 Tiles Attached With 3 pc EnSuite Washroom & Pantry Kitchen. Besides 2 Bedrooms With Good Size Kitchen & Laundry. Tankless Hot Water Heater(2025) & Furnace (2025) owned (No Rental equipment's) New Vinyl Floor on Main Level (2026), New Zebra Window blinds installed (2026). Potlights exterior & interior throughout the house. Great Potential For Investors & First Time Home Buyers To Live In The Centre Of Toronto. Well Connected To New Finch West LRT, HWY 400 & 401. Close To Schools, Shopping, Plaza, TTC At The Door Step & Many More Amenities To List. (id:63203)
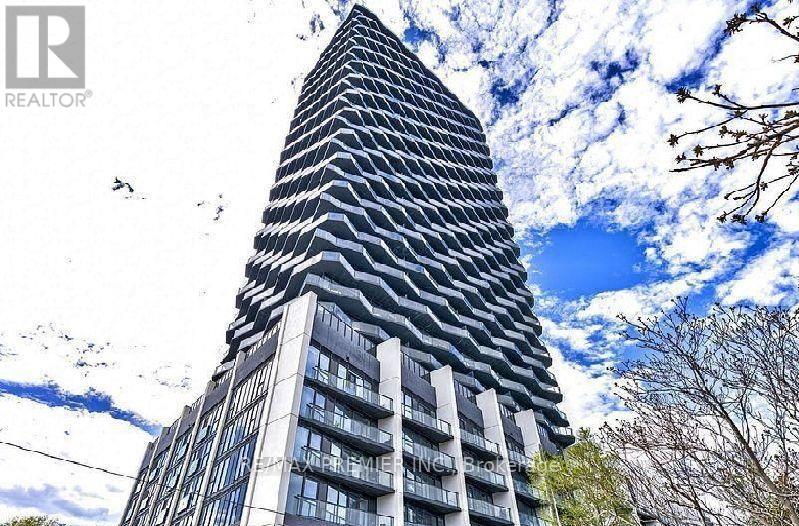
520 - 36 Zorra Street
Toronto, Ontario
660 Sq Ft Corner Unit Two Bedroom Two Bathroom With An Expansive 100 Sq Ft Balcony Boasts Stunning Views. Located at the intersection of The Queensway and Zorra Street. Access have easy access to transit, highways, shopping, dining, and entertainment options right at your doorstep. This beautifully designed 36-storey building boasts with amenity space, including a well-equipped gym, a spacious party room, a dedicated concierge, a refreshing outdoor pool, guest suites, a direct shuttle bus to the subway station, a kids' room, a recreational room and much more. (id:63203)
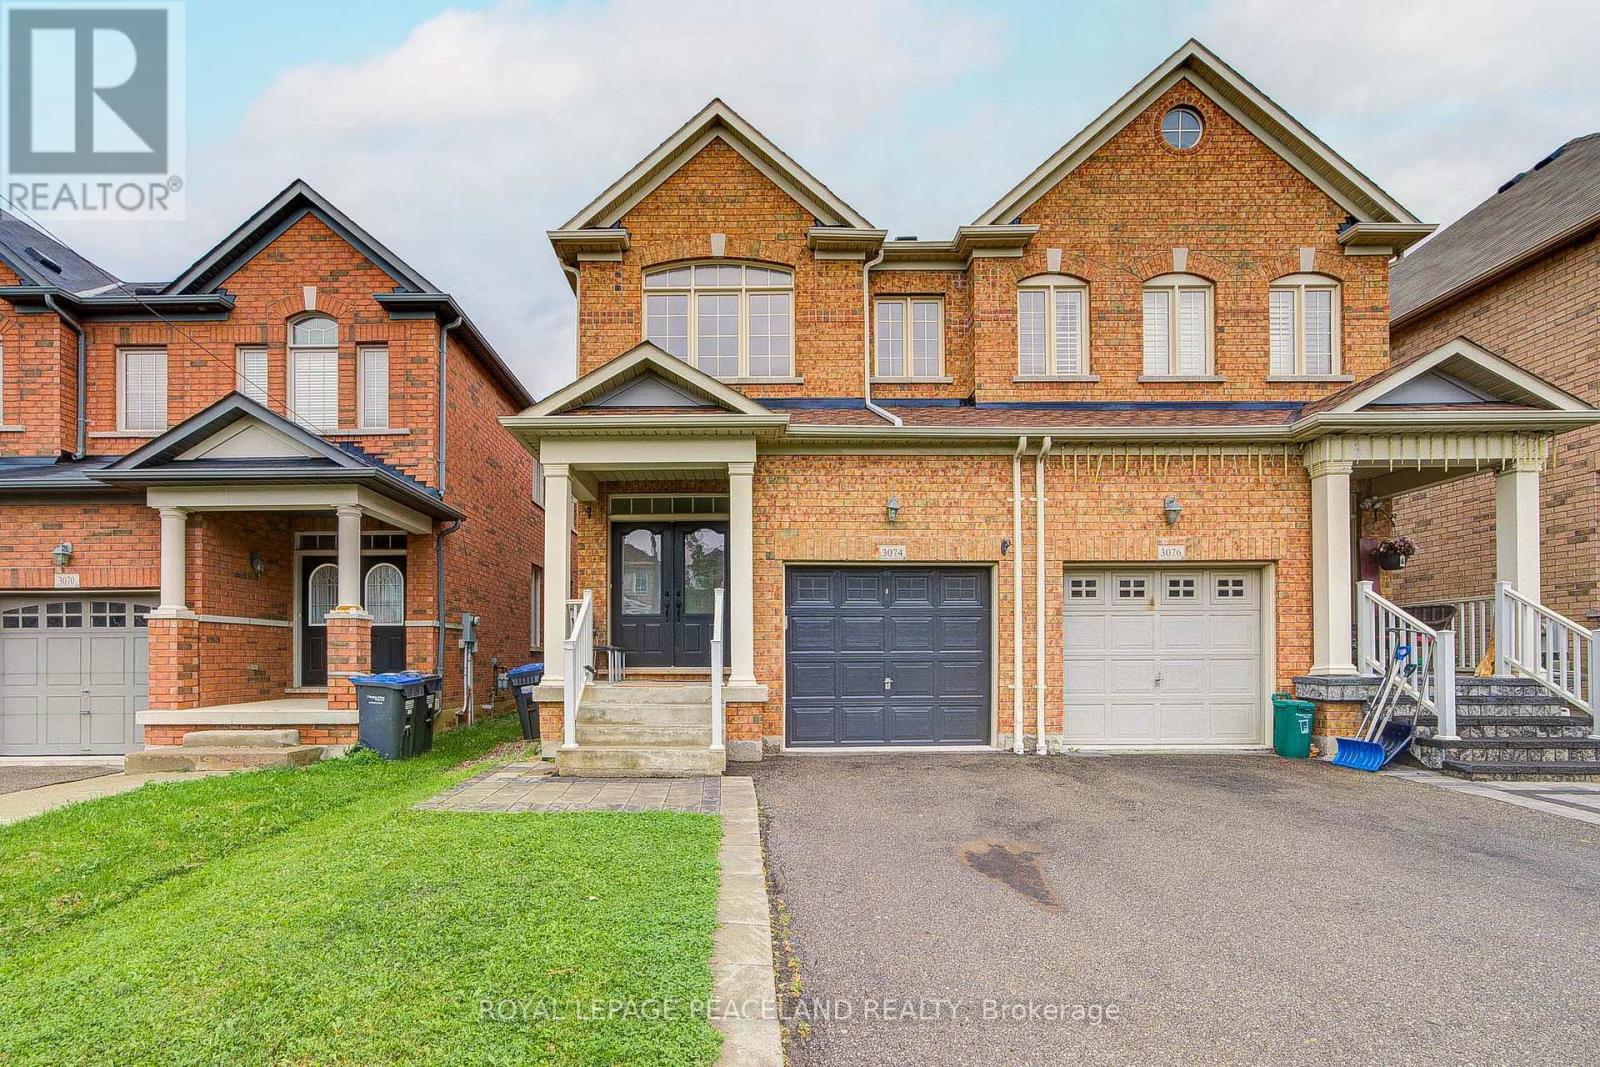
3074 Doyle Street
Mississauga, Ontario
Stunning Semi-Detached Home In Highly Sought-After Churchill Meadows! Beautifully Maintained With A Functional Open-Concept Layout, Double-Door Entry, Oak Staircase, 9' Ceilings & Hardwood Flooring On The Main Level. Bright Living & Dining Areas Plus A Spacious Family Room With Gas Fireplace. Family-Sized Kitchen Features Quartz Countertops, Backsplash, Breakfast Bar & Stainless Steel Appliances. Upstairs Offers 4 Generous Bedrooms, Including A Primary Suite With Walk-In Closet & 4-Pc Ensuite. Finished Basement With Excellent Future Potential. Roof replaced in 2025. Prime Location Close To Schools, Parks, Shopping, Credit Valley Hospital, Transit & GO Station, With Easy Access To Hwys 403, 407 & 401. Move-In Ready! (id:63203)

610 - 745 New Westminster Drive
Vaughan, Ontario
Location, Location! Spacious & Bright 1,110 Sq. Ft. 2-Bedroom, 2-Bathroom Suite In A Boutique Condo In The Heart Of Thornhill - One Of The Largest 2-Bedroom Layouts In The Building! Featuring A Desirable Split-Bedroom Floor Plan With Walk-In Closets In Both Bedrooms, Generous Primary Bedroom With Ensuite, Eat-In Kitchen & Large Covered Balcony From Dinning Room With Unobstructed Views. Includes 1 Parking Space & 1 Locker. Maintenance Fees Include Heat, Hydro, Water, Internet & Cable. Common Areas Have Been Fully Renovated This Month. Please Note Gym And Party Room Are Currently Under Renovation And Will Be Completed Soon. Fantastic Location Just Steps To Promenade Mall, Walmart, Transit, Shopping, Restaurants, Parks, Schools, Synagogue & Places Of Worship, With Easy Access To Hwy 7 & 407. (id:63203)
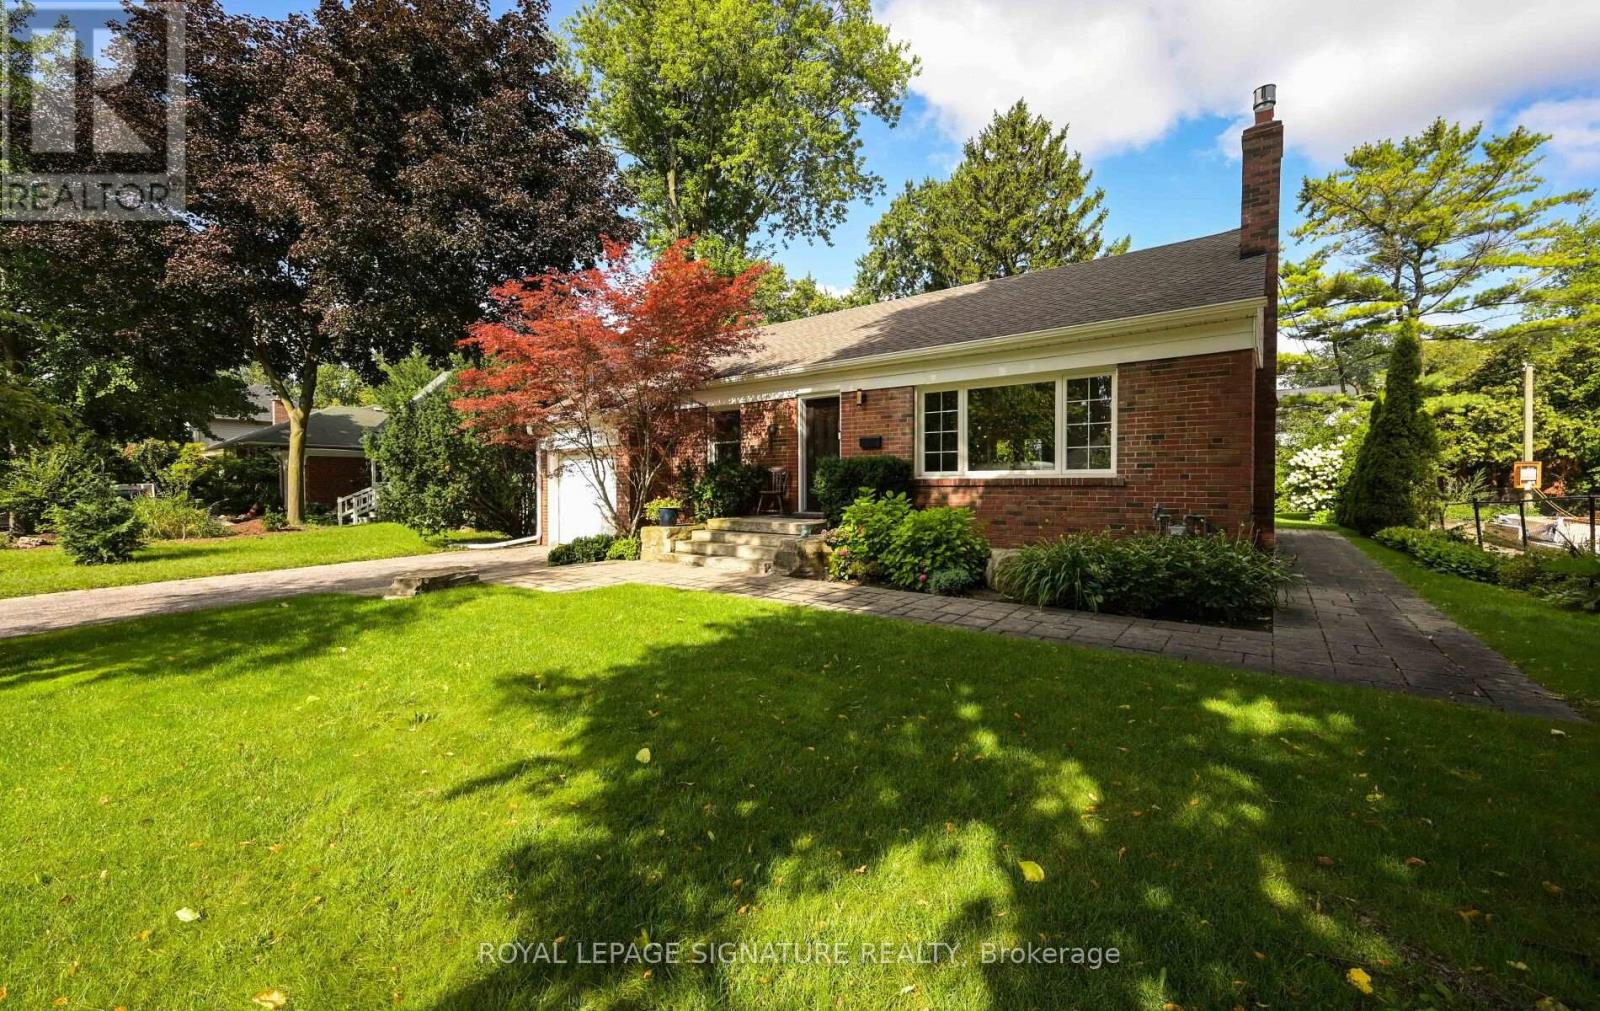
903 Johnathan Drive
Mississauga, Ontario
Absolutely Stunning! Updated 2+1 Family Home In Prime Applewood Acres! Situated On A 62 X 130 Ft. Mature Treed Lot, Built By Acclaimed Shipp Development, This Immaculate Home Has Been Completely Gutted W/ Updated Interior Finishes & Mechanicals, Featuring White Oak Flooring, An Open Concept Living/Dining Space, Quartz Counters & Stainless Steel Appliances In Kitchen, Wood-Burning Fireplace, Well-Sized Bedrooms, Finished Lower Level W/ Additional Bedroom & Family Rm. Walkout To Patio Surrounded By Trees & Enjoy The Outdoors With Excellent Privacy! A Must See! (id:63203)
63 Humbershed Crescent
Caledon, Ontario
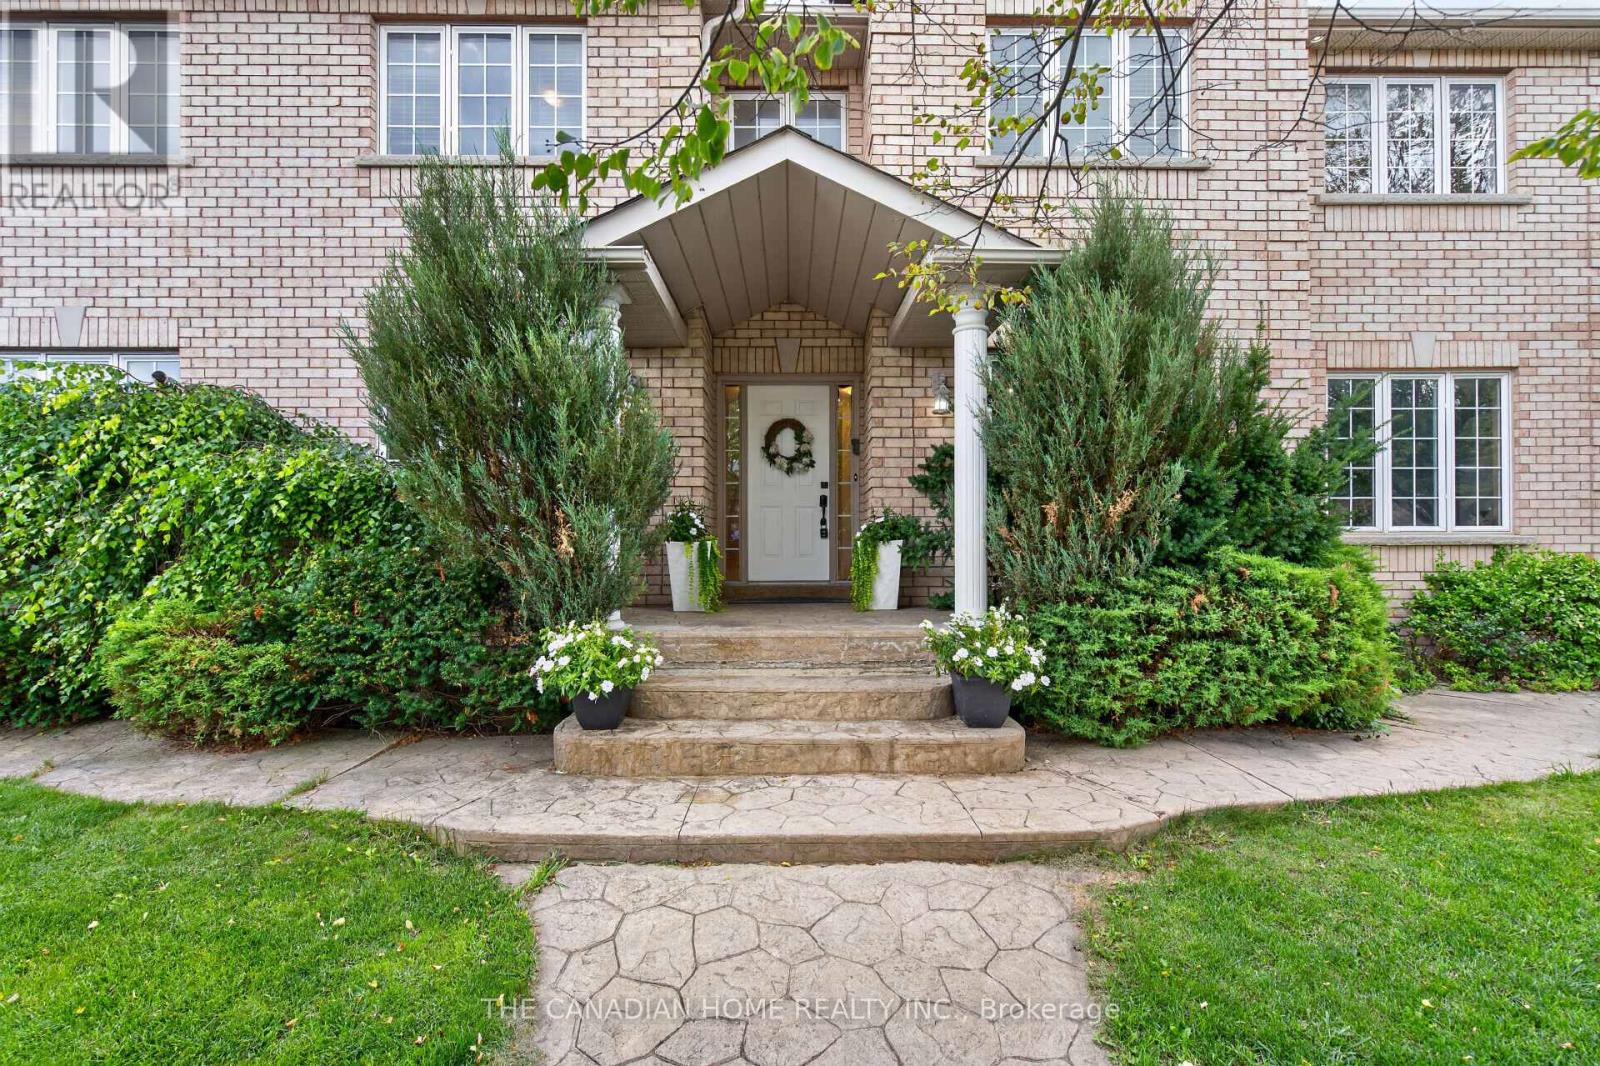
Welcome to this beautifully upgraded family home, perfectly positioned on a premium corner lot in one of Bolton's most desirable neighbourhoods. Offering an impressive combination of space, style and functionality, this move-in-ready residence features 4 spacious bedrooms above grade plus 2 additional bedrooms in the newly finished basement, providing exceptional flexibility for growing or multi-generational families. The home showcases 4 beautifully renovated bathrooms with elegant marble finishes, hardwood flooring throughout the principal living areas and most bedrooms, and a bright, thoughtfully designed layout filled with natural light. The formal living room is highlighted by a sophisticated coffered ceiling and large picture window, while the separate dining room creates an inviting setting for entertaining. At the heart of the home is the stunning custom-built kitchen, featuring sleek modern cabinetry, porcelain surfaces, an oversized centre island and premium appliances, including an impressive professional-style 8-burner double-oven range. The adjoining family room offers a warm and comfortable gathering space with hardwood flooring, a gas fireplace and large windows. Downstairs, the newly finished basement significantly expands the living space with 2 bedrooms, a modern 3-piece Italian marble bathroom with an oversized shower and versatile space ideal for extended family, guests, recreation or a home office. Additional conveniences include main-floor laundry, direct access to the double-car garage and central vacuum. Outside, enjoy the added privacy and presence of the corner lot along with a spacious backyard and deck, perfect for relaxing or entertaining. Ideally situated close to schools, parks, recreation, shopping, restaurants and everyday amenities, with convenient access to major commuter routes. A beautifully updated Bolton home offering exceptional space, quality and versatility for today's family. (id:63203)
2384 Rock Point Drive
Oakville, Ontario
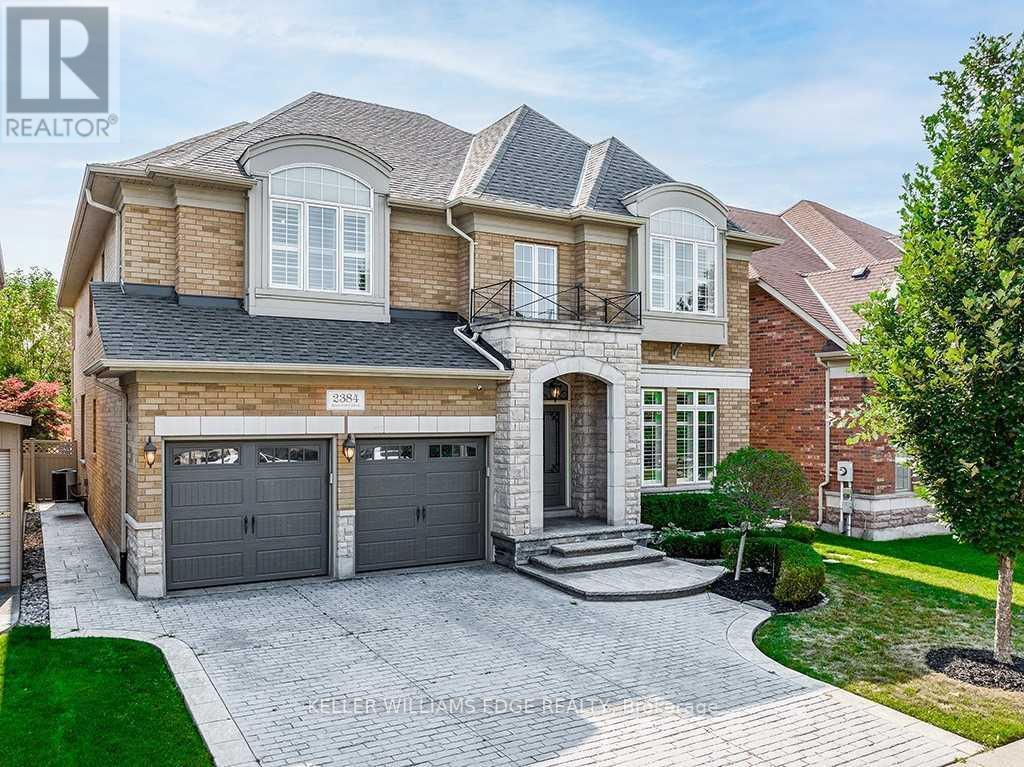
Welcome to this exceptional executive home in the prestigious Joshua Creek community, offering over 6,200 sq. ft. of finished living space, including approximately 4,100 sq. ft. above grade. Designed with both elegance and functionality in mind, this home features soaring ceilings, hardwood flooring throughout, and a thoughtfully designed layout perfect for family living and entertaining.The main level offers a private office with French doors, a formal living room with a double-sided gas fireplace, and a spectacular family room with soaring 18-foot ceilings. The spacious kitchen is complemented by a convenient servery leading to the formal dining room, while the mudroom, laundry room, and stylish powder room add everyday convenience.Upstairs, the luxurious primary suite features two walk-in closets and a spa-inspired 5-piece ensuite with a freestanding tub, glass shower, and double vanity. Three additional generously sized bedrooms each enjoy ensuite or semi-ensuite access, providing comfort and privacy for family and guests.The finished lower level is designed for both relaxation and entertainment, complete with a recreation room featuring a gas fireplace and custom built-ins, a wet bar, a home gym, and a full bathroom.Step outside to your private backyard oasis with mature landscaping, a spacious deck, built-in gas BBQ, and an inviting in-ground pool-perfect for entertaining or relaxing all summer long.Ideally located close to top-rated schools, parks, scenic trails, shopping, restaurants, and major highways, this remarkable Joshua Creek home offers the perfect combination of luxury, comfort, and convenience. (id:63203)
1 - 2481 Badger Crescent
Oakville, Ontario
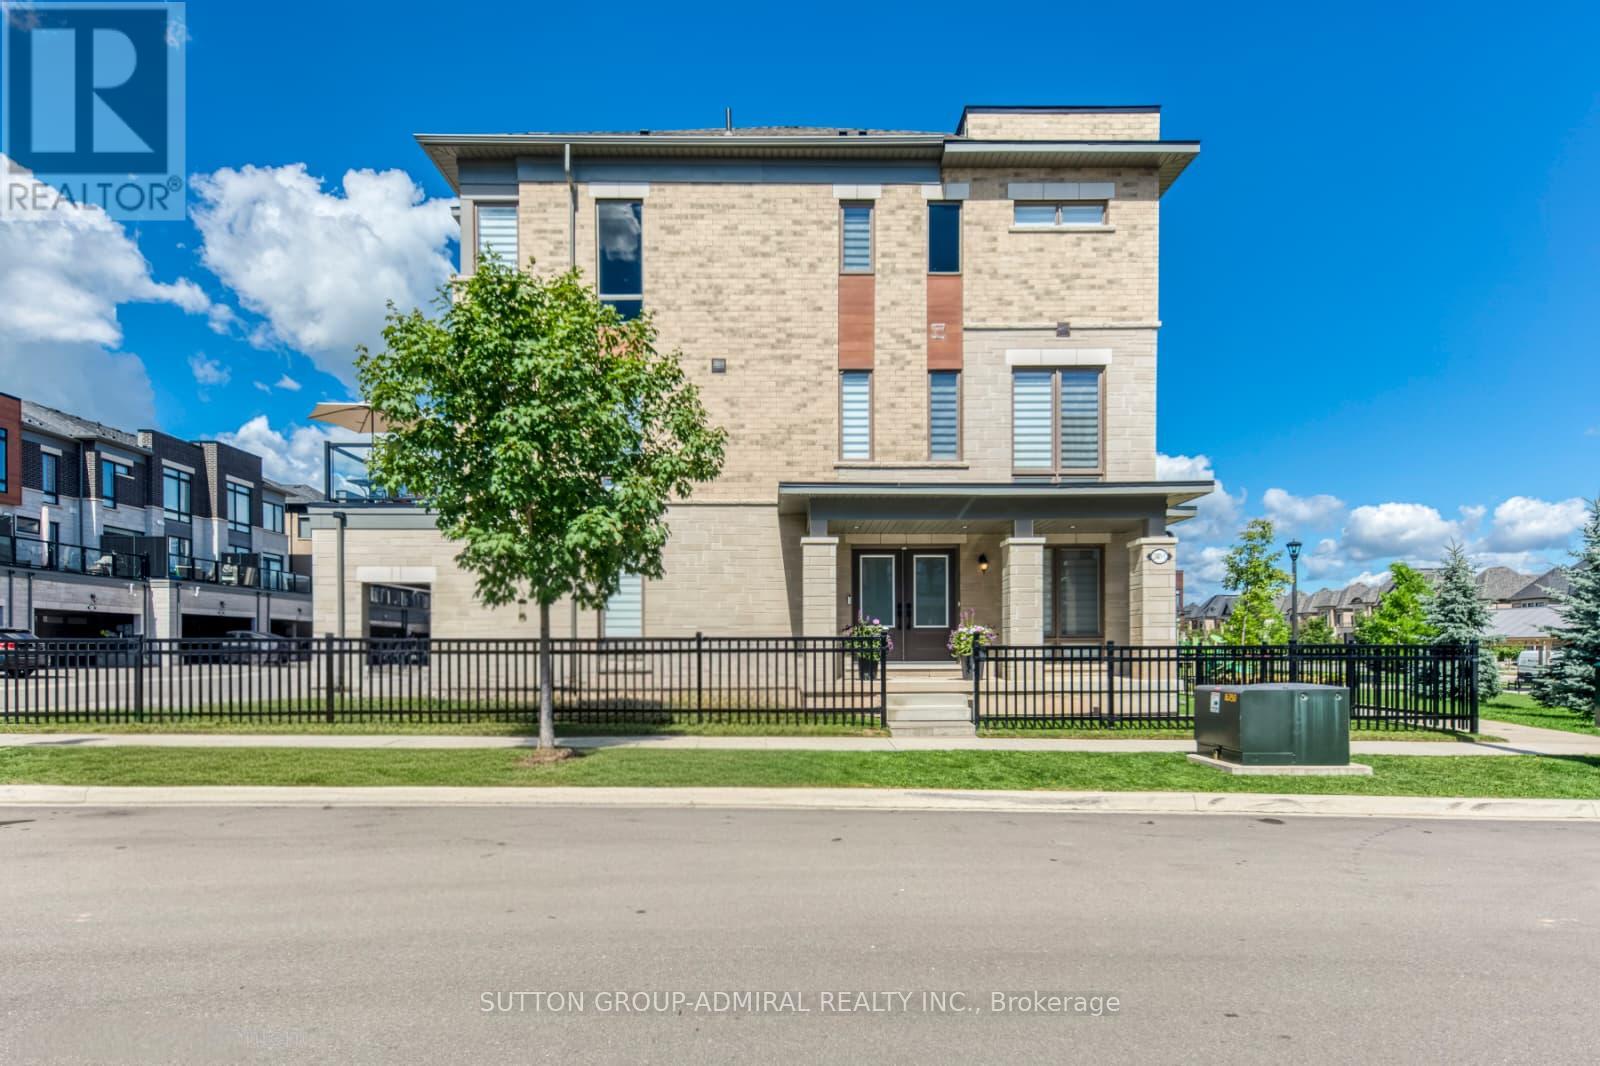
A Truly Customized Home with Exceptional High-End Finishes - Not your typical builder home. Redesigned custom floor plan & extensively upgraded with high-end finishes, this residence delivers sophisticated design, exceptional functionality & attention to detail at every turn. Upgrades & custom finishes are showcased throughout, including elegant plaster mouldings, upgraded hardwood flooring with custom matching hardwood registers, dramatic floor-to-ceiling windows with custom Zebra style blinds designed for ligh. high-end lighting, pot lights & dimmers that create a polished, modern interior.The custom kitchen is a true showpiece, with soaring 9-foot ceilings, quartz countertops & backsplash, an impressive 11-foot long island, hidden storage, pull-out pantry, hot water dispenser & upgraded KitchenAid black stainless-steel appliances. Hardwood flooring continues beneath the island for a seamless finish & future flexibility.The dining room is anchored by a custom gas fireplace, adding warmth & architectural impact to the space. Step outside and the balcony is ready for entertaining, with a dedicated natural gas hookup for your BBQ.Upstairs, the custom primary suite feels like a private retreat, with a custom walk-in closet & spa-inspired ensuite featuring a show-stopping freestanding soaker tub, custom glass shower, heated floors & premium TOTO bidet toilet. A custom upstairs laundry room adds everyday convenience.The finished basement offers even more beautifully finished living space, complete with an upgraded bathroom featuring a custom glass shower & another TOTO bidet toilet plus Great Storage! The upgrades don't stop there: Custom entry-level walk-in closet, epoxy-finished garage floor, window security film for added protection, integrated Google Home security system & thoughtful custom details throughout. Redesigned. Customized. Extensively upgraded. A truly distinctive home that needs to be seen to be fully appreciated. Double width Private Drive & Garage!! (id:63203)

4 Abelia Street
Brampton, Ontario
Welcome to Rosedale Village, a highly sought-after adult lifestyle gated community offering resort-style living. RARELY OFFERED! This Sabrina Model Bungalow is Fronting Onto Alfredo Park! This exceptional home features $150K+ in premium finishes & upgrades and an impressive open-concept layout designed for both everyday living and entertaining. The spacious ceramic floor foyer opens to a beautifully finished main level with hardwood flooring and 9' ceilings. The bright front bedroom features a large picture window & is conveniently located beside a stylish 4-piece bath with soaker tub, quartz vanity & designer sconces. The spectacular great room boasts a stunning coffered ceiling, statement circular iron chandelier & gas fireplace, with a walkout to a large wooden deck featuring metal railings & retractable awning. The entertainer's kitchen showcases an oversized centre island with seating for 6, quartz counters, extended wood cabinetry, large pantry & built-in drawer microwave, stainless-steel 5 Burner Gas Range with center cast iron grill. The generous primary suite offers a walk-in closet & beautifully appointed 3-piece ensuite with glass shower doors. The FULLY FINISHED basement with access from garage via laundry, features a gas fireplace, impressive wet bar with wine fridge & drawer dishwasher, additional bedroom, modern 3-piece bath & laminate flooring. Main level laundry room includes LG premium front-load washer/dryer, built-in sink, wall-to-wall quartz counter, extended cabinetry, hanging rack and full closet, with convenient garage access. Enjoy the carefree lifestyle of Rosedale Village, including lawn care and snow removal. Residents enjoy a state-of-the-art clubhouse with indoor pool, fitness room, sauna, auditorium and lounge, plus a 9-hole golf course, tennis, pickleball, bocce, shuffleboard, lawn bowling and more. A truly exceptional home offering luxury, lifestyle and location - just move in and enjoy! CHECK OUT THE FEATURE SHEET OF THIS HOME. (id:63203)
503 - 2490 Old Bronte Road
Oakville, Ontario
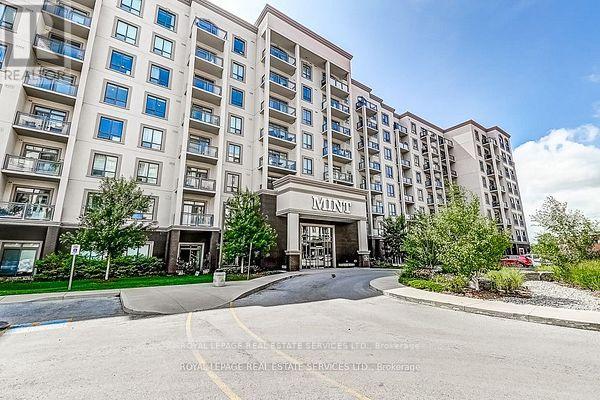
Welcome to Mint Condos-offered complete with 1 parking space and 1 locker! This beautifully appointed, bright, and spacious 2-bedroom, 2-bathroom residence is loaded with premium upgrades and offers serene courtyard views. The heart of the home is a stunning modern kitchen equipped with sleek quartz countertops and an extended breakfast bar for effortless casual seating. Contemporary light-stained, high-quality laminate flooring flows seamlessly throughout the entire open-concept layout. The generous primary bedroom serves as a true retreat, featuring a large walk-in closet and a private ensuite bath. Both full bathrooms are stylishly appointed with quartz counters, ceramic tile flooring, and full tub surrounds. Residents enjoy access to top-tier building amenities, including a fully equipped fitness room, a stylish party room, a media room, and a beautifully landscaped rooftop terrace with panoramic views. Conveniently located in Palermo West, you are just minutes away from the Oakville Trafalgar Memorial Hospital, major highways (407 & 403), public transit, parks, and vibrant local shopping. Tenant pays hydro, cable, internet, a refundable $250 key deposit, and must maintain tenant liability insurance ($2M minimum). Building rules strictly prohibit pets. Non-smokers only. A turn-key unit in one of Oakville's most desirable condo communities! (id:63203)
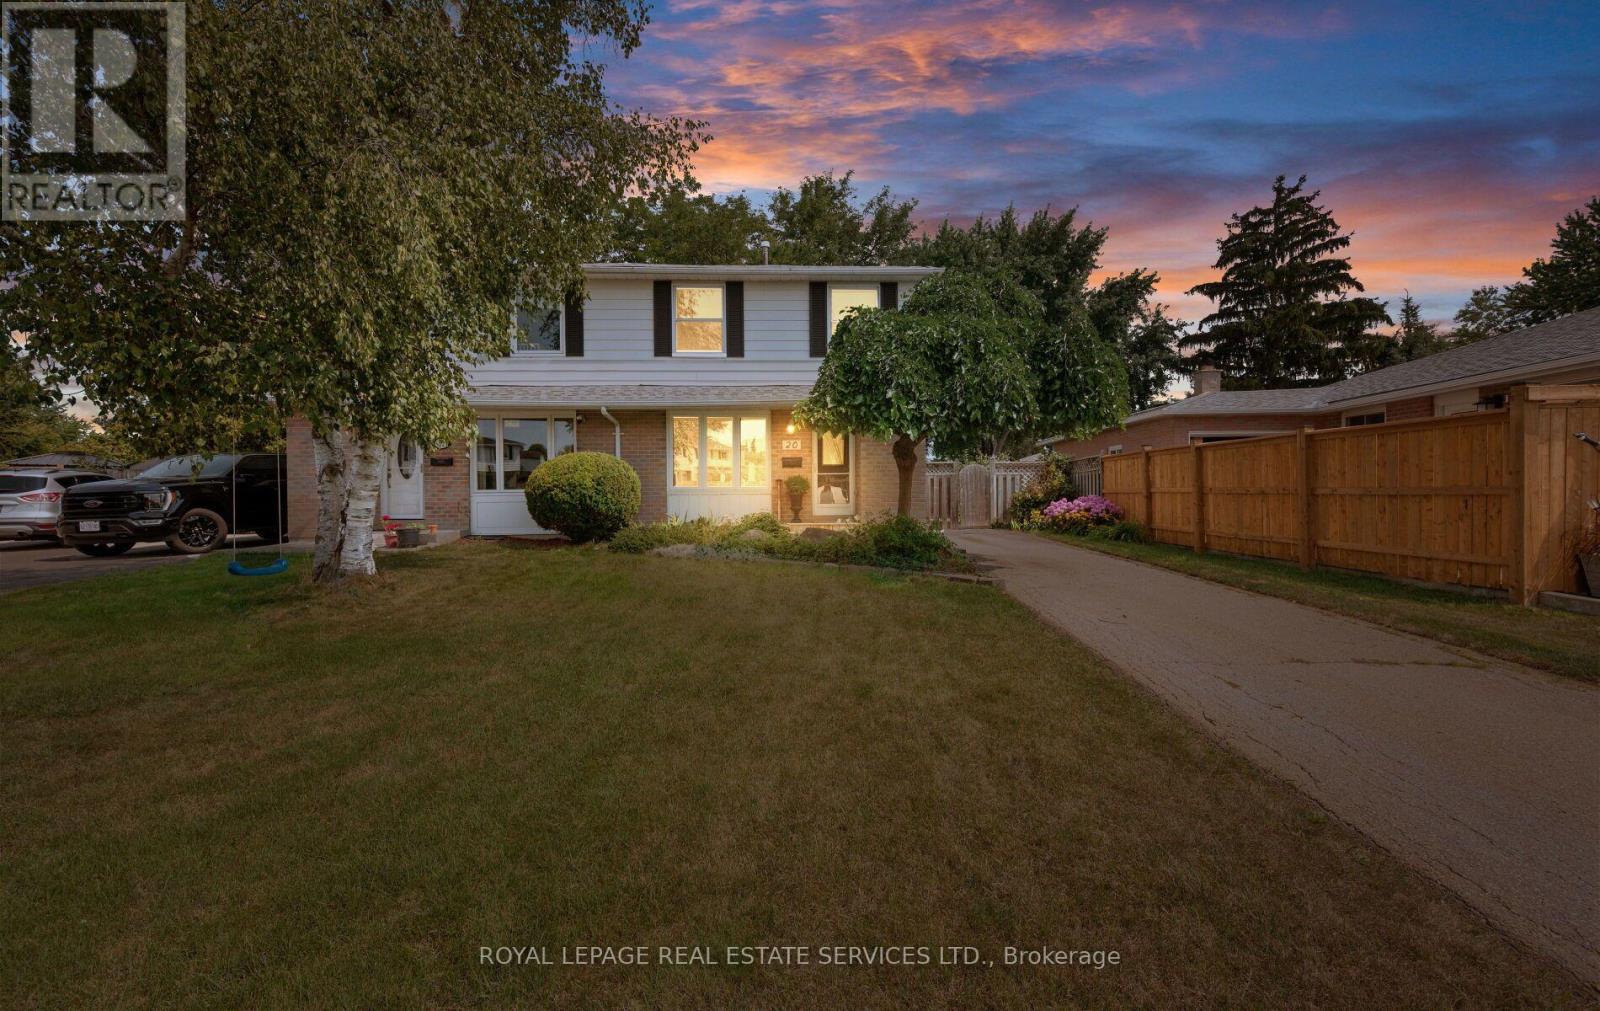
20 Glengrove Court
Brampton, Ontario
Unprecedented Opportunity! First Time Offered in Over 50 Years at 20 Glengrove Court, Brampton! A Rare Gem in a highly sought-after Bramalea court This cherished four-bedroom, two-story semi-detached home is a true rarity, coming to market for the very first time in over five decades. Located on highly desirable Glengrove Court, this property offers the tranquility of a quiet court setting combined with the convenience of an established Bramalea neighbourhood. Spacious Living & Endless Potential. This is the perfect family home, offering abundant space across three finished levels. Four Bedrooms: Plenty of room for a growing family or for setting up a home office/gym. Two washrooms: Functional and well-maintained. Finished Basement: Provides an excellent flexible space, ideal for a recreation room, media center, or play area. Large private yard: A true backyard oasis waiting for your personal touch. Perfect for summer entertaining, gardening, and letting the kids play safely. The Location: Court living at its best! Court locations are renowned for low traffic, community feel, and quiet enjoyment, a premium feature in today's market that speaks to peaceful, family-oriented living. Established Bramalea: Close proximity to excellent schools, parks, shopping centers, and convenient public transit and major commuter routes. Side entrance can easily be converted to a separate entrance to the basement. This is more than just a house; it's a legacy opportunity. Bring your vision and imagine the next 50 years of memories you could make here. Properties like this, with such a history and in this prime location, do not come up often. (id:63203)

2033 Redstone Crescent
Oakville, Ontario
Modern elegance inside & out, this rare combination of a semi-detached layout with a double garage and a massive, fully-loaded backyard makes this property an absolute must-see! Here is a chance to have your own private backyard oasis. Step outside into a professionally designed outdoor haven built for premium resort-style living. Established in 2023: (an On-Ground Pool/ perfect for cooling off on hot summer days: A custom easy-care composite deck (by Deckstore)/ built with premium, low-maintenance materials for seamless outdoor dining and lounging: A 6-Person luxury Hot Tub/ unwind year-round in a large, premium spa enclosed by a low-maintenance custom gazebo for ultimate privacy). Pool and Hot Tub both by Pioneer Pools.! Functional Side Yard: Features a large, storage shed to neatly tuck away all your pool accessories and seasonal gear. Once inside, discover luxury living in one of Oakville's most desirable neighbourhoods. Turnkey 3-bedroom, two storey home. Gorgeous newer (2021)white kitchen with lush stone countertops and charming coffee nook with built ins, plus eat in area, overlooks the backyard and pool. Pristine white tiles in kitchen through to entry (2021). Maple Hardwood floors and wood stair case for a no carpet home! Main floor laundry and walk in coat closet are very conveniently located! Large primary bedroom with ensuite bath with soaker tub and separate shower, incredible storage featuring an ample walk-in closet plus a second large closet with sleek, mirrored sliding doors. Second-Floor Family Room is a brilliant flex space that can easily double as a bright home office. It provides a fun, functional place to gather with family for quiet movie nights away from the main living area. Two Additional Bedrooms are well-appointed, perfect for children, guests, or hobbies. Front Concrete walkways by Decomax installed in 2023. Spacious garage fits 1 sm, 1 Lge car and all your extras! Don't miss this rare opportunity. (id:63203)
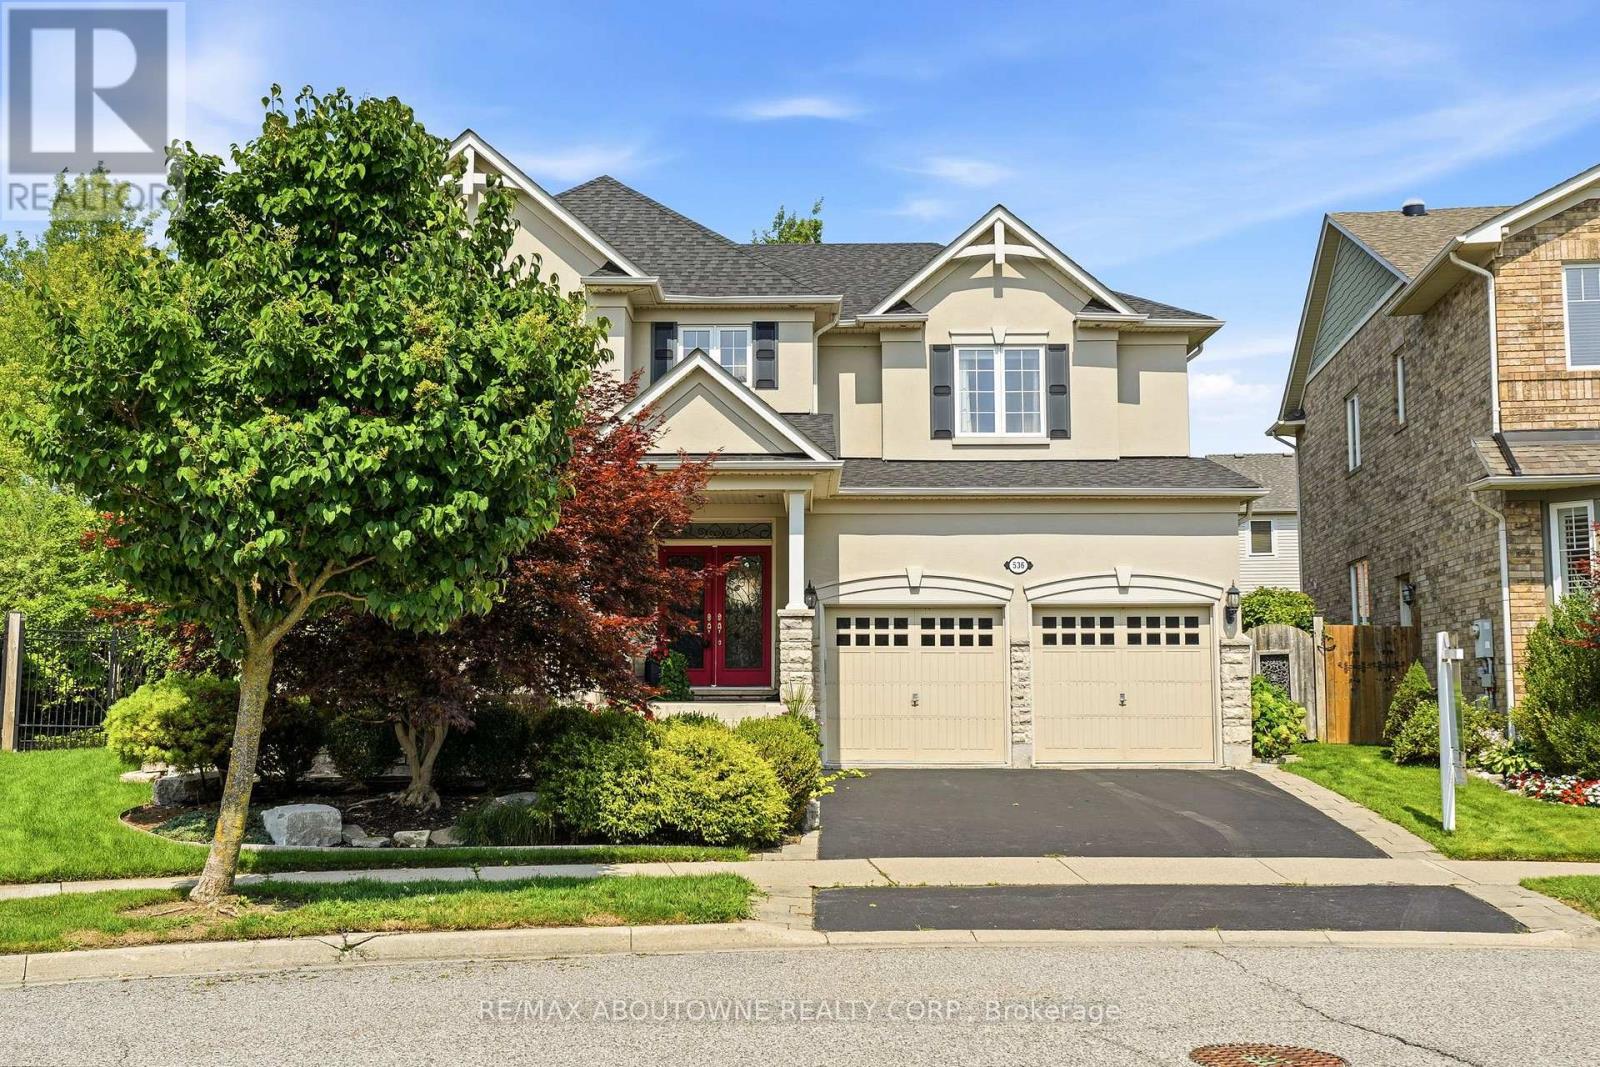
536 Cusick Circle
Milton, Ontario
Welcome to 536 Cusick Circle, an exceptional family home set on an impressive pie-shaped lot with curated gardens, mature trees and incredible outdoor entertaining space, all in the heart of Milton's sought-after Hawthorne Village. Meticulously maintained inside and out, this is a home that truly reflects pride of ownership at every turn. Built by Mattamy Homes, the spacious Ravenswood model offers approx. 3390 sqft of beautifully designed living space, plus a fully finished basement. Soaring 9ft ceilings on the main floor, oversized principal rooms and designer finishes throughout-including Farrow & Ball paint and wallpaper-give the home an elevated yet welcoming feel. At the heart of the home is a renovated chef's kitchen featuring crisp white cabinetry, quartz countertops and stainless steel appliances. A dedicated main-floor office is beautifully finished with custom California Closets built-ins, including shelving, drawers and concealed printer storage-creating a polished and functional work-from-home space. Upstairs, you'll find four generous bedrooms and convenient second-floor laundry. The impressive primary retreat features a spa-inspired ensuite and large walk-in closet professionally finished by California Closets. The true showstopper is the resort-style backyard, thoughtfully designed for summer living and effortless entertaining. Enjoy the heated inground pool, expansive patios, pool cabana and gazebo, surrounded by curated gardens and mature trees offering exceptional privacy. A smart irrigation system, conveniently controlled from your phone. The fully finished lower level is designed for year-round fun, featuring a games room with pool table, bar, art room, fifth bedroom/gym, powder room and dedicated home theatre complete with projector and large screen. Ideally located close to excellent schools, shopping and transportation, and just minutes from Milton's beautiful trail network, An incredible combination of space, privacy and resort-style living (id:63203)
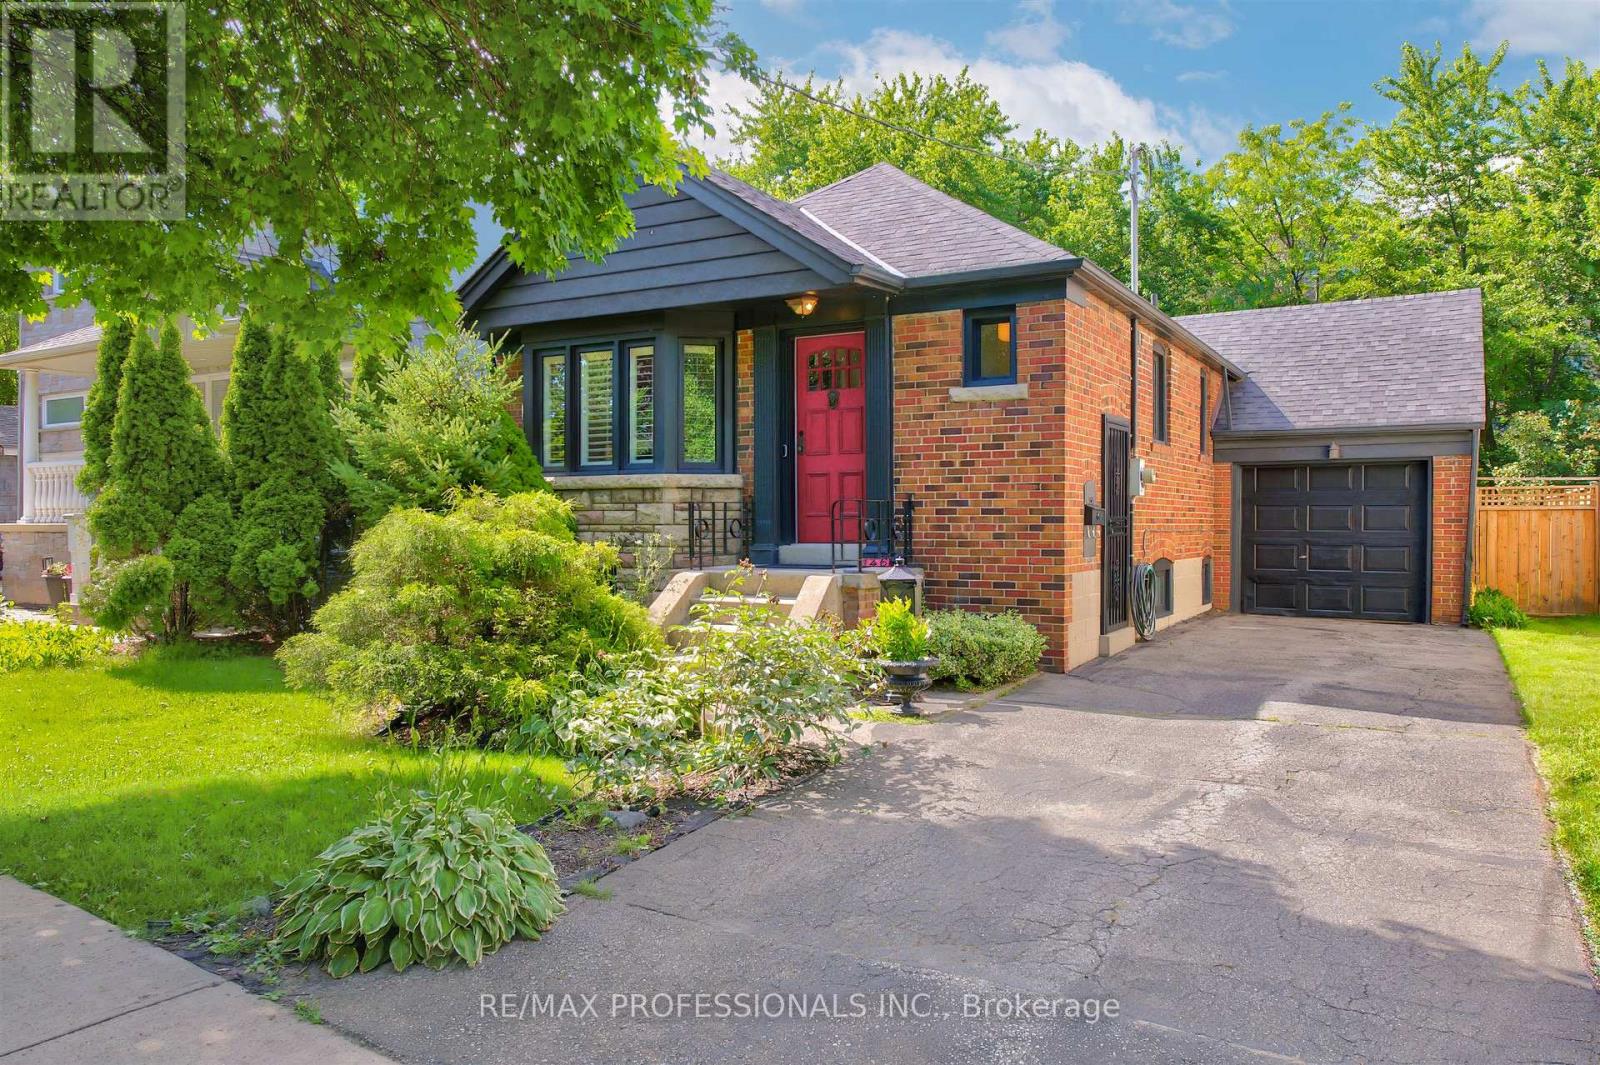
146 Government Road
Toronto, Ontario
Exceptional opportunity in The Kingsway, One of Torontos Most Prestigious and Sought After Neighbourhoods! Renovated 2+1 Bedroom Stone and Brick Bungalow on a RARE 40 x 141 ft LOT. This Charming Home , Full of Kingsway Character, Features Restored Original Hardwood Floors, Bay Window, Etched Glass, an Eat-in Kitchen, 2 full baths, and a Walk-Out Through French Doors From the Second Bedroom to a Large, Newly Constructed Composite Wood Deck With Glass Railings Overlooking the Private Newly Fenced in Backyard. The Professionally Finished Lower Level Offers a Separate Entrance, Pot Lights, a Recreation Room With Large Laundry and Storage, a Third Bedroom and Bath-Ideal For Extended Family, Guests, Private In-Law Suite or Additional Living Space. An Attached Garage and Large Driveway Allow for Multiple Car Parking. An Excellent Opportunity to Move in, Renovate, Expand, or Build your Dream Home. Surrounded by Custom-Built Homes, this Property Offers Outstanding Future Potential While Also Serving as an Excellent Condo Alternative. Enjoy a Highly Walkable Lifestyle Just Steps to TTC, the Humber River, Parks, Shops, Restaurants, and Some of the Area's Top-Rated Schools. Experience the Best of Urban Living in One of the City's Most Desirable Communities (id:63203)
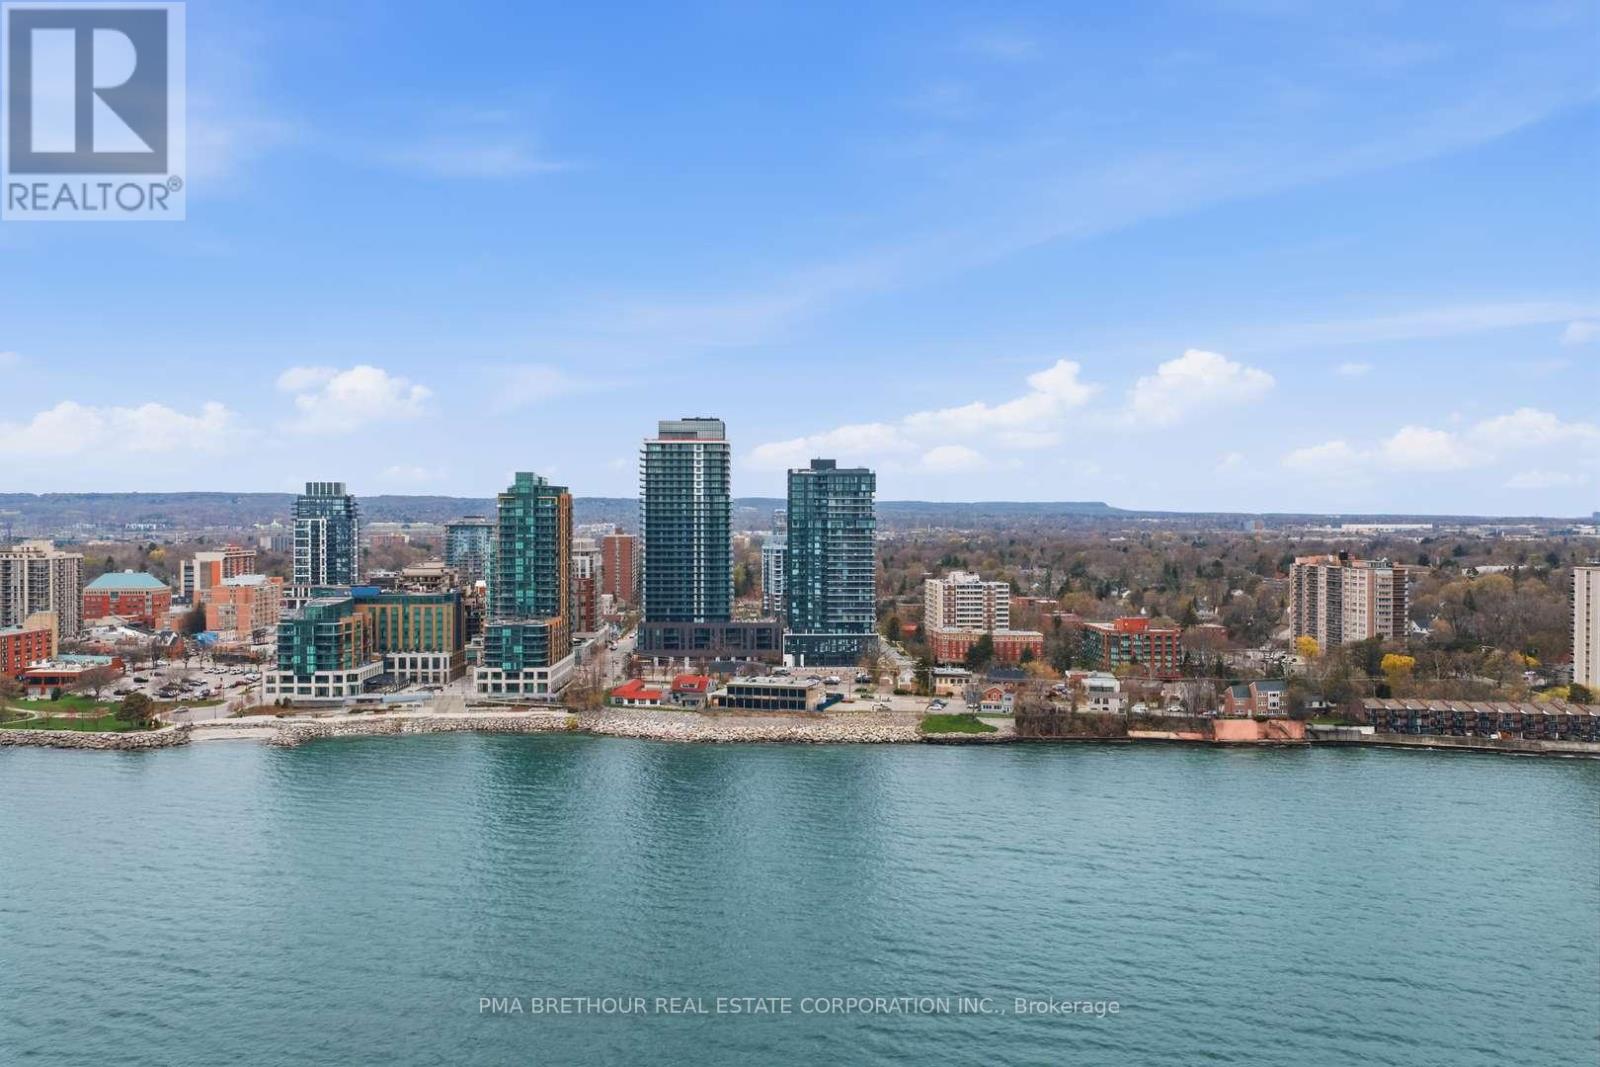
2602 - 370 Martha Street
Burlington, Ontario
*Prices are reflective of the government's new and expanded HST relief program for eligible primary residences!* Wake up to breathtaking views of Lake Ontario from Nautique Lakefront Residences. Located on the 26th floor, this brand new, never lived-in suite offers 663sf of thoughtfully designed living space with spectacular south-facing exposure and floor-to-ceiling windows that flood the home with natural light while showcasing lake views. This 1-bedroom+den layout offers the perfect balance of comfort and functionality, with a versatile den ideal for a private home office, reading lounge, or flexible living space. The contemporary European-inspired kitchen features Corian countertops, integrated appliances, and sleek designer finishes that seamlessly connect to the open-concept living and dining area, creating an elegant setting for everyday living and effortless entertaining. The spacious bedroom provides a peaceful retreat, while the beautifully appointed bathroom reflects the same elevated craftsmanship found throughout the residence. A Juliette balcony enhances the connection between indoor living and the stunning waterfront setting. This suite includes 1 underground parking space and 1 locker. Residents enjoy world-class amenities including a spectacular 20th-floor Sky Lounge with indoor/outdoor seating and fire pits, resort-style outdoor pool, fitness centre & yoga studio, and an elegant 4th-floor terrace featuring an outdoor bar and lounge areas. Located steps from Spencer Smith Park, Brant Street Pier, Burlington's vibrant waterfront, restaurants, cafes, boutiques, scenic trails, and year-round festivals, with convenient access to transit, highways, and the GO Station. Purchase directly from the builder, no development charges and FULL TARION WARRANTY. Whether you're purchasing your first home, downsizing, or investing in Burlington's premier waterfront address, this is an exceptional opportunity to experience luxury lakefront living at its finest. (id:63203)
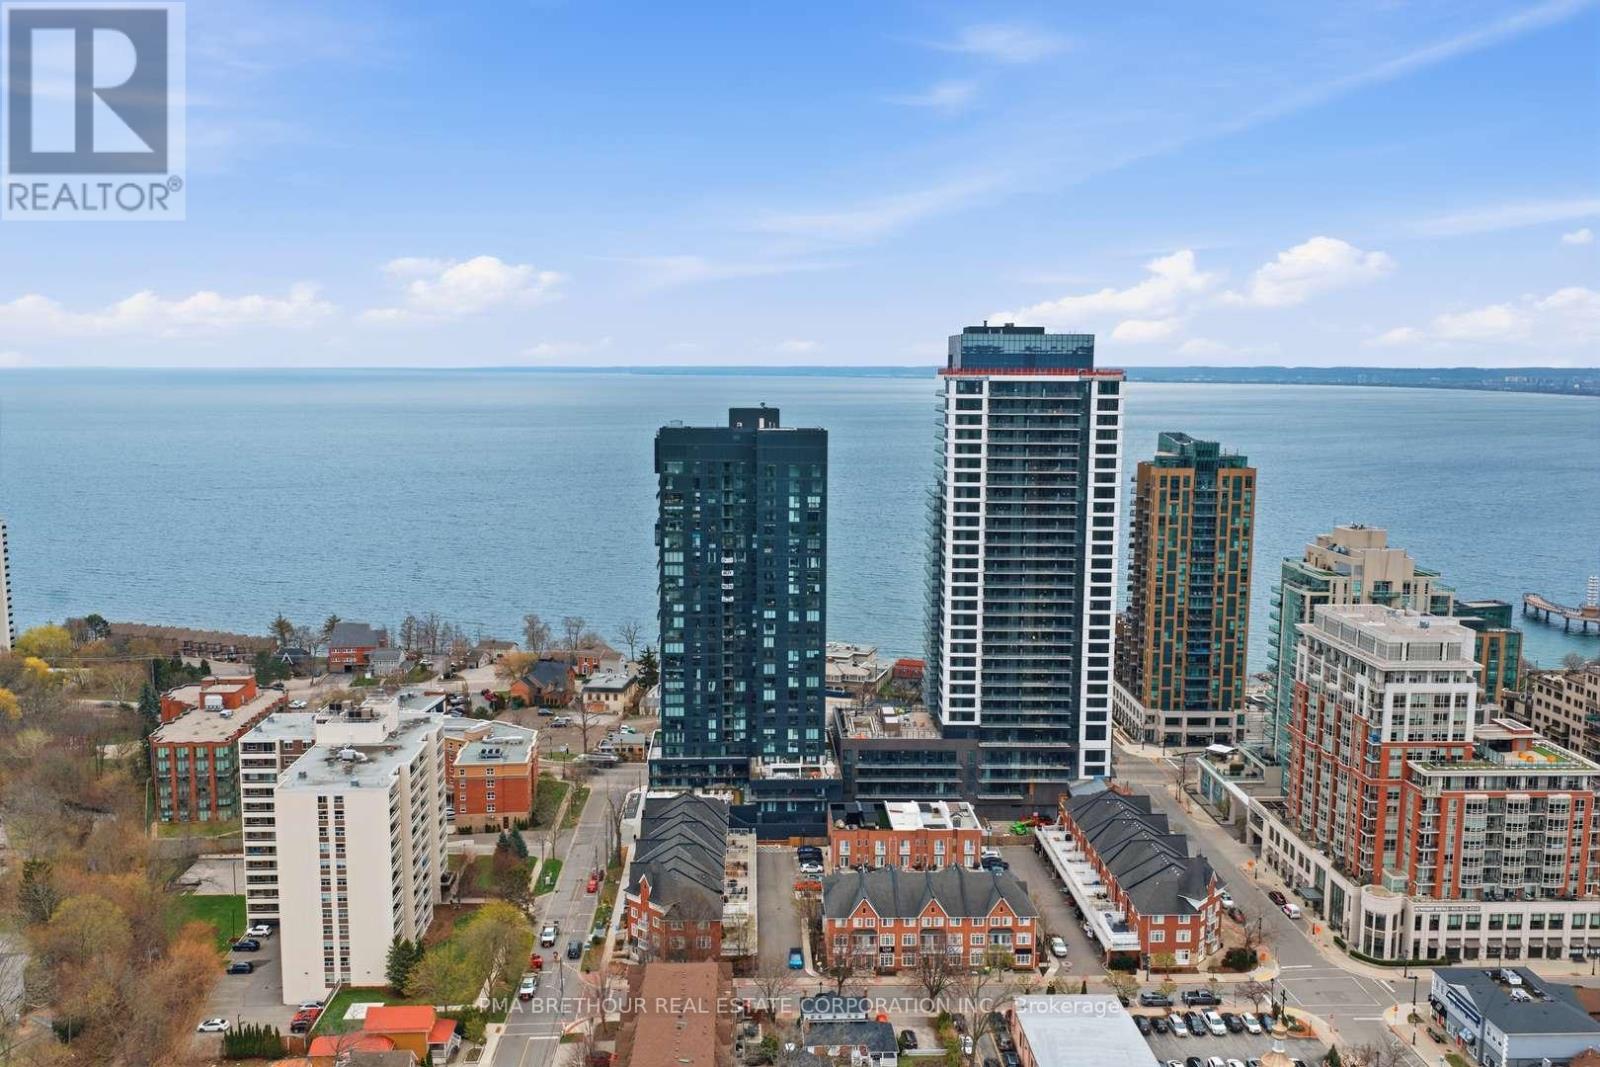
2508 - 370 Martha Street
Burlington, Ontario
*Prices are reflective of the government's new and expanded HST relief program for eligible primary residences!* Introducing the MARE at Nautique Lakefront Residences-an exceptional opportunity to own a brand new, never lived-in suite direct from the builder in Burlington's premier waterfront community. Perched on the 25th floor, this thoughtfully designed residence offers 424 square feet of intelligently planned living space plus stunning west-facing views that capture beautiful sunsets through expansive floor-to-ceiling windows. The MARE model is designed to maximize every square foot, offering the perfect balance of style, functionality, and effortless lakeside living. A versatile den provides the ideal space for a home office, reading nook, or additional storage, while the contemporary European-inspired kitchen showcases Corian countertops, integrated appliances, and sleek designer finishes that seamlessly connect to the open-concept living area. The beautifully appointed 4-piece bathroom reflects the same elevated craftsmanship found throughout the suite. This residence also includes 1 underground parking space and 1 locker for exceptional everyday convenience. Residents enjoy world-class amenities including a spectacular 20th-floor Sky Lounge with indoor/outdoor seating and fire pits, resort-style outdoor pool, fitness centre & yoga studio, and an elegant 4th-floor terrace featuring an outdoor bar and lounge areas. Located just steps from Spencer Smith Park, Brant Street Pier, Burlington's vibrant waterfront, restaurants, cafes, boutiques, scenic trails, and year-round festivals, with convenient access to transit, highways, and the GO Station. Purchase directly from the builder with no development charges and FULL TARION WARRANTY. Perfect for first-time buyers, professionals, or investors seeking an exceptional waterfront lifestyle and long-term value in one of Burlington's most sought-after lakefront communities. (id:63203)

359 Renforth Drive
Toronto, Ontario
Welcome to this fantastic opportunity to own an affordable three-bedroom home in the city's desirable west end. Offering an attached garage, additional covered parking with a carport, and a spacious partially finished basement, this property provides an excellent foundation for families, first-time buyers, or anyone looking to add value over time. The home's functional layout offers comfortable everyday living, while the basement presents endless possibilities for additional living space, a recreation room, home office, gym, or workshop. Whether you're looking to move in and personalize at your own pace or undertake a renovation to maximize its potential, this property is ready for your vision. Affordable opportunities in this sought-after location are becoming increasingly rare. With convenient access to schools, parks, shopping, transit, and major commuter routes, this home combines exceptional value with an unbeatable location. Don't miss your chance to make it your own. (id:63203)

2105 - 370 Martha Street
Burlington, Ontario
The ZEPHYR model offers an impressive 1,316 square feet of thoughtfully designed living space plus a spectacular 90 square foot private terrace, creating a rare opportunity to enjoy the comfort of a luxury home with the ease of condominium living. This brand new, never lived-in 2-bedroom + oversized den residence is perfectly positioned with coveted south-facing exposure, showcasing breathtaking panoramic views of Lake Ontario through expansive floor-to-ceiling windows that flood the home with natural light. Designed for elevated everyday living and effortless entertaining, the spacious open-concept layout seamlessly connects the contemporary European-inspired kitchen, complete with Corian countertops, integrated appliances, and designer finishes, to the generous living and dining areas. The oversized den offers exceptional flexibility as a private home office, library, media room, or guest retreat. Both spacious bedrooms provide exceptional comfort and privacy, while three beautifully appointed bathrooms ensure convenience for family and guests alike. This exceptional residence includes 1 underground parking space and 1 locker. Residents enjoy world-class amenities including a spectacular 20th-floor Sky Lounge with indoor/outdoor seating and fire pits, resort-style outdoor pool, fitness centre & yoga studio, and an elegant 4th-floor terrace featuring an outdoor bar and lounge areas. Located steps from Spencer Smith Park, Brant Street Pier, Burlington's vibrant waterfront, restaurants, cafes, boutiques, scenic trails, and year-round festivals, with convenient access to transit, highways, and the GO Station. Purchase directly from the builder with no development charges and FULL TARION WARRANTY. Experience waterfront living where generous space, timeless design, and Burlington's most coveted lakefront lifestyle come together in one exceptional residence. Prices are reflective of the government's new and expanded HST relief program for eligible primary residences. (id:63203)

2604 - 370 Martha Street
Burlington, Ontario
Welcome to Nautique Lakefront Residences, an exceptional opportunity to own one of Burlington's most distinguished waterfront residences, purchased directly from the builder. The MAXIME model offers an impressive 967 square feet of thoughtfully designed living space plus a spectacular 103 square foot private balcony, creating the perfect balance of luxury, comfort, and effortless lakeside living. This brand new, never lived-in corner suite showcases breathtaking southwest exposure, beautiful lake views, and expansive floor-to-ceiling windows that flood the home with natural light from sunrise through sunset. Designed with both everyday living and elegant entertaining in mind, the spacious open-concept layout seamlessly connects the contemporary European-inspired kitchen, complete with Corian countertops, integrated appliances, and designer finishes, to the generous living and dining areas. The thoughtfully designed split-bedroom floor plan offers exceptional privacy, with two spacious bedrooms, including a serene primary retreat featuring a beautifully appointed ensuite, while the second full bathroom provides added convenience for family and guests. This exceptional residence also includes 1 underground parking space and 1 locker. Residents enjoy world-class amenities including a spectacular 20th-floor Sky Lounge with indoor/outdoor seating and fire pits, resort-style outdoor pool, fitness centre & yoga studio, and an elegant 4th-floor terrace with outdoor bar and lounge areas. Located steps from Spencer Smith Park, Brant Street Pier, Burlington's vibrant waterfront, restaurants, cafes, boutiques, scenic trails, and year-round festivals, with convenient access to transit, highways, and the GO Station. Purchase directly from the builder with no development charges and FULL TARION WARRANTY. Prices are reflective of the government's new and expanded HST relief program for eligible primary residences. (id:63203)
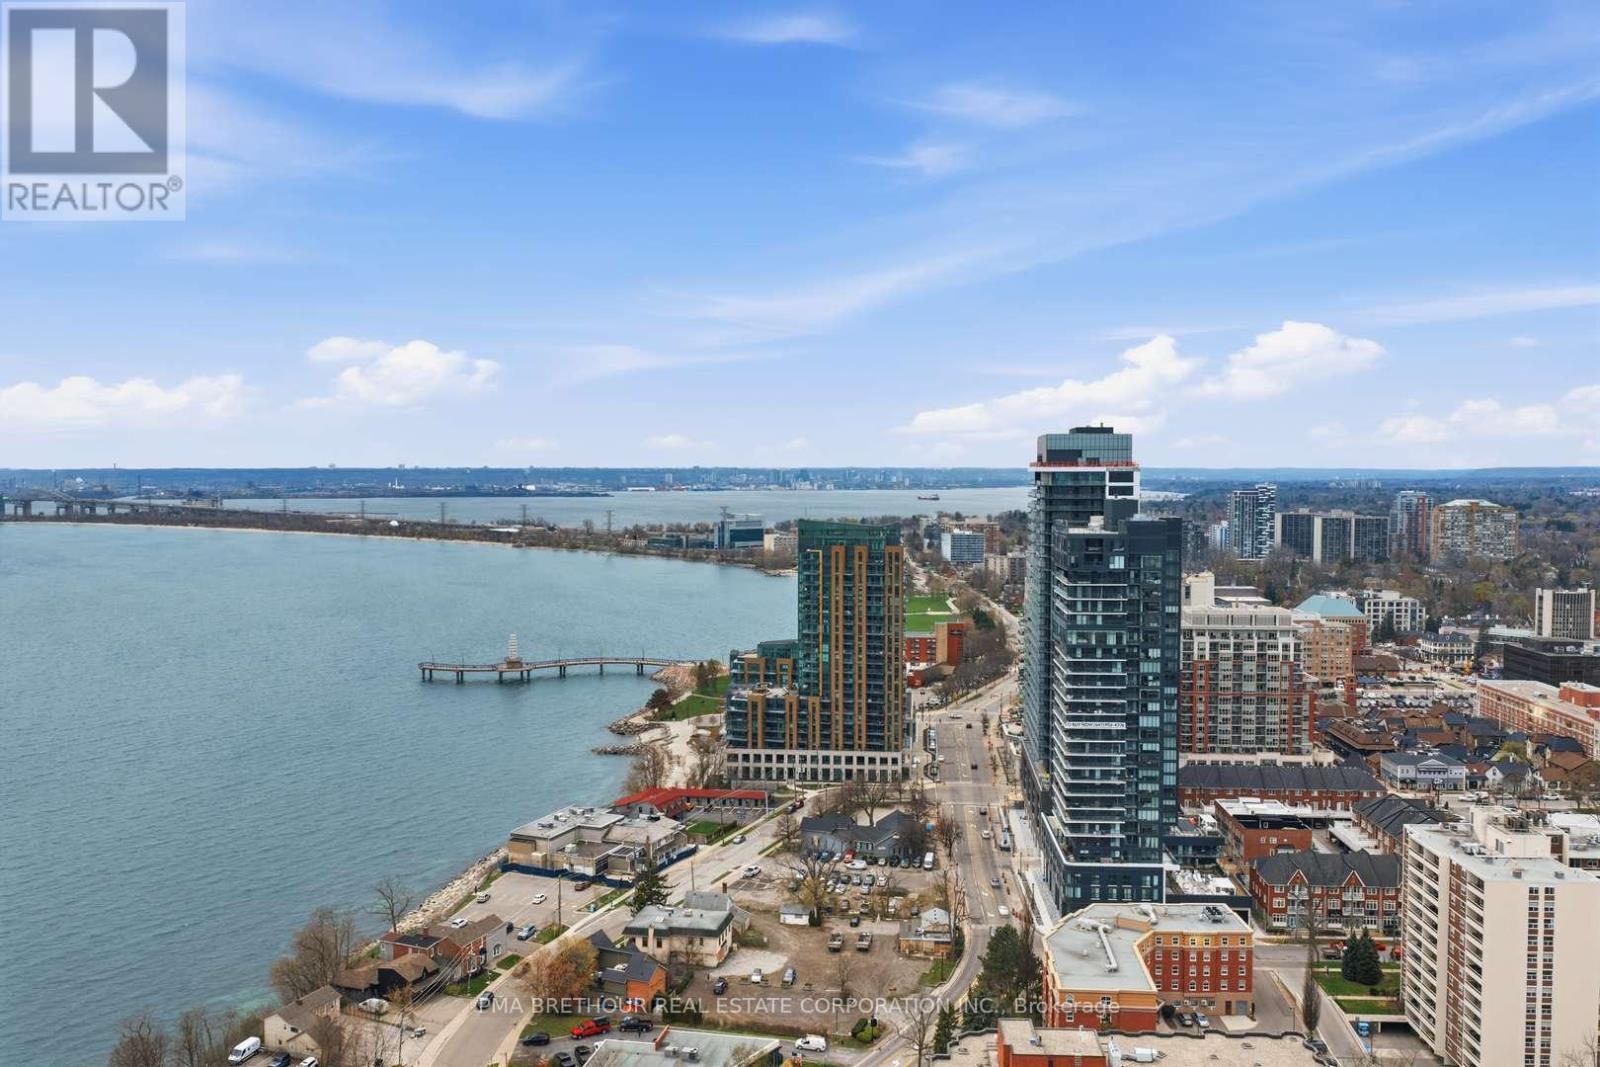
2603 - 370 Martha Street
Burlington, Ontario
Welcome to Nautique Lakefront Residences, an exceptional opportunity to own one of the building's most desirable suites in Burlington's premier waterfront community. Perched on the 26th floor-the highest floor in the building-this brand new, never lived-in "ATWATER" corner residence offers 890 square feet of thoughtfully designed luxury living space plus an impressive 103 square foot terrace, perfectly positioned to capture breathtaking southwest views, spectacular sunsets, and sweeping views across the waterfront and city skyline. Expansive large windows flood the suite with natural light, creating a bright and sophisticated atmosphere throughout. Designed for elevated everyday living and effortless entertaining, the open-concept layout features a versatile den ideal for a private home office or additional lounge space. Both spacious bedrooms offer large closets and their own private 4-piece ensuites, creating the comfort and privacy rarely found in condominium living, while the additional 2-piece powder room adds exceptional convenience for guests. The contemporary European-inspired kitchen is beautifully appointed with Corian countertops, integrated appliances, and sleek designer finishes that seamlessly connect to the spacious living and dining area. Residents enjoy world-class amenities including a 20th-floor sky lounge with indoor/outdoor seating and fire pits, resort-style outdoor pool, fitness centre & yoga studio, and a stunning 4th-floor terrace with outdoor bar and lounge areas. Located steps to Spencer Smith Park, Brant Street Pier, Burlington's waterfront trails, restaurants, cafes, boutiques, and year-round festivals, with convenient access to transit, highways, and the GO Station. Purchase directly from the builder with no development charges and FULL TARION WARRANTY. Prices are reflective of the government's new and expanded HST relief program for eligible primary residences. (id:63203)
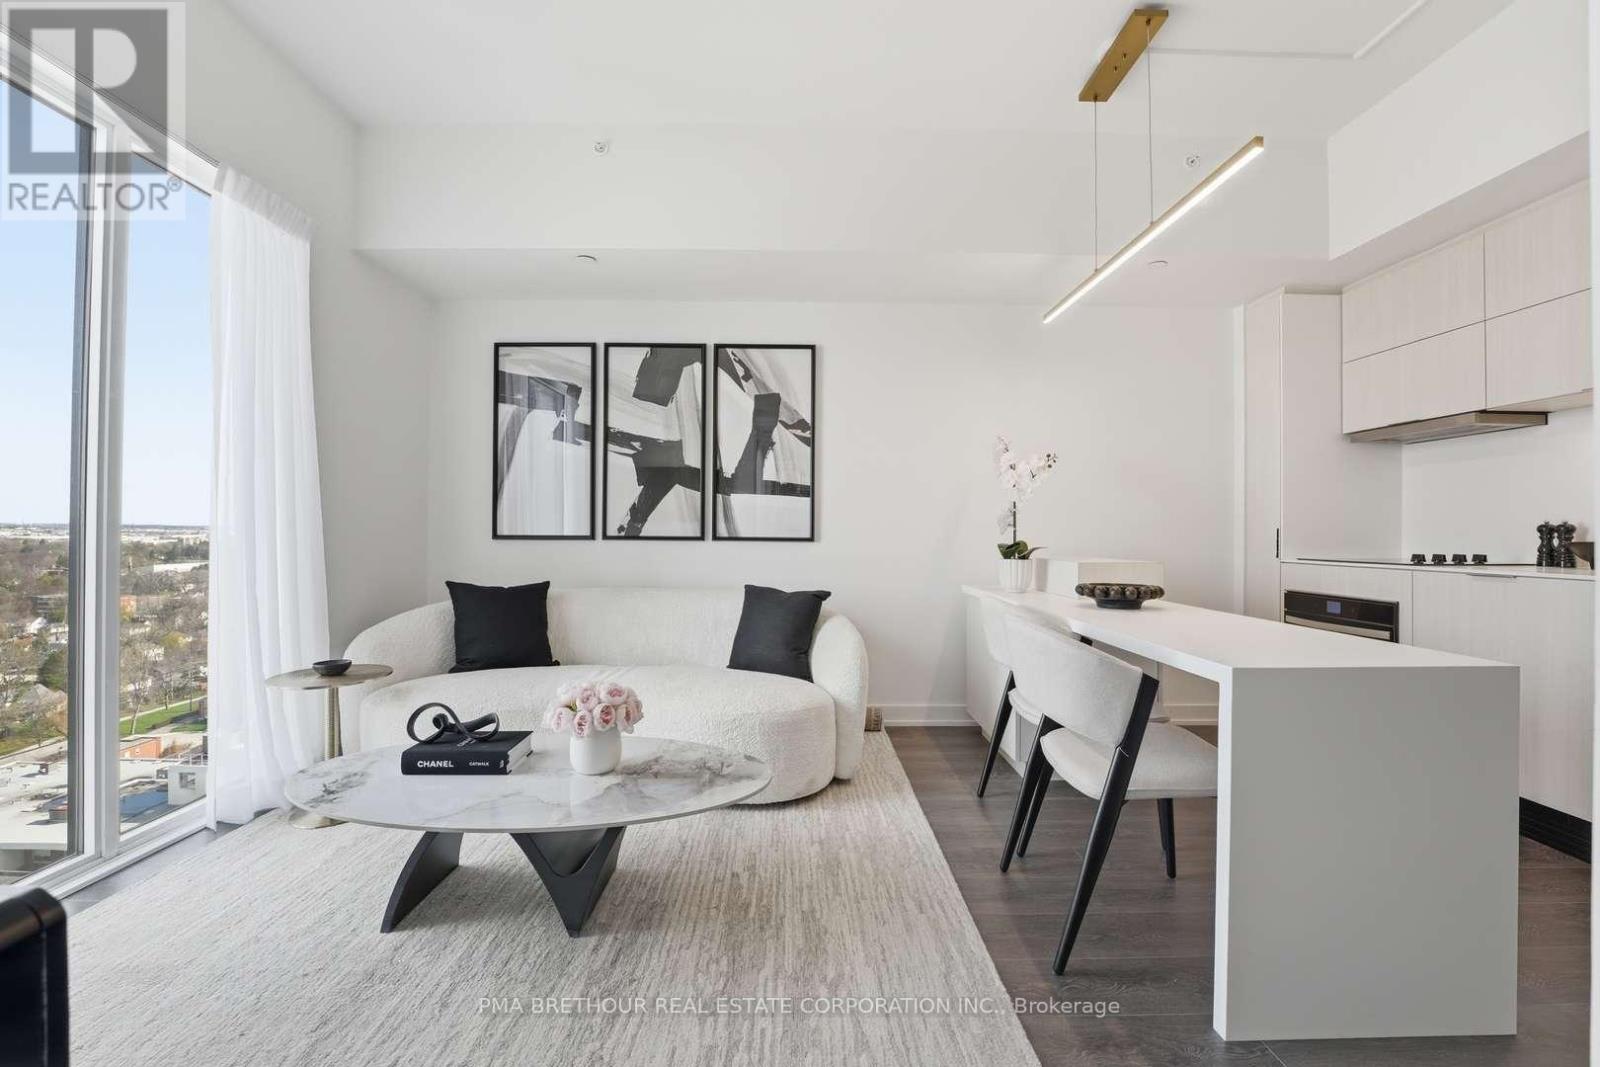
1901 - 370 Martha Street
Burlington, Ontario
Welcome to Nautique Lakefront Residences, an exceptional opportunity to own a brand new, never lived-in suite direct from the builder in the heart of downtown Burlington. The "AURA" model offers 622 square feet of thoughtfully designed living space plus a 42 square foot private balcony, combining modern style, smart functionality, and effortless lakeside living. This bright 1 bedroom + media suite features an open-concept layout with expansive floor-to-ceiling windows that fill the home with natural light, while the versatile media space is perfect for a home office, reading nook, or additional living area. The contemporary European-inspired kitchen showcases Corian countertops, integrated appliances, and sleek finishes, seamlessly flowing into the spacious living and dining area-ideal for both entertaining and everyday living. The generously sized bedroom offers comfort and privacy, complemented by a beautifully finished 4-piece bathroom. Residents enjoy world-class amenities including a 20th floor sky lounge with indoor/outdoor seating and fire pits, resort-style outdoor pool, fitness centre & yoga studio, and a stunning 4th-floor terrace with outdoor bar and lounge areas. Located steps to Spencer Smith Park, Burlington's vibrant waterfront, restaurants, cafes, boutiques, festivals, and scenic trails, with convenient access to transit, highways, and the GO Station. Purchase directly from the builder with no development charges and FULL TARION WARRANTY. Experience refined, turnkey waterfront living in one of Burlington's most sought-after new communities. Prices are reflective of the government's new and expanded HST relief program for eligible primary residences. (id:63203)
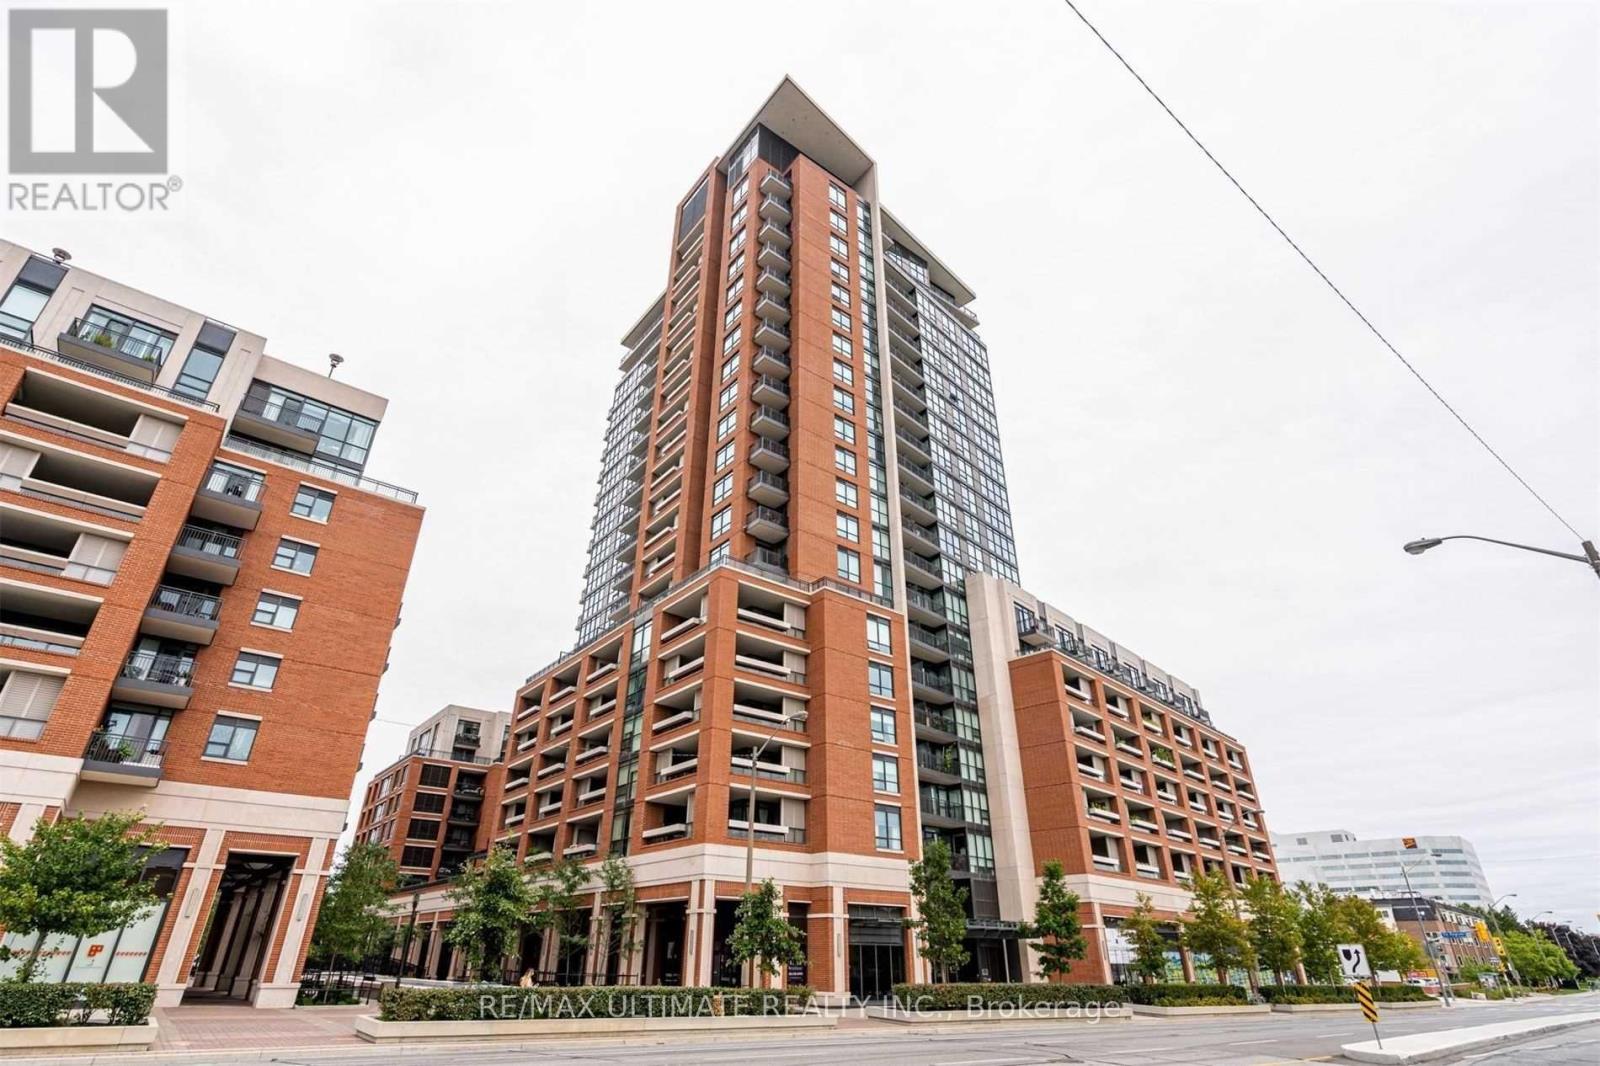
516 - 800 Lawrence Avenue W
Toronto, Ontario
Sun-filled bright bachelor suite with a private locker at Treviso, available immediately. This efficient, all-in-one unit offers a seamless layout, making it an ideal urban retreat flooded with natural light. The building boasts a comprehensive array of "million-dollar" amenities, including a stunning outdoor pool, hot tub, gym, party room, lounge, BBQ area, and ample visitor parking, all secured with a 24-hour concierge and security system. Enjoy the convenience of a prime location close to TTC and subway access, Yorkdale Mall, and a vibrant selection of nearby restaurants and shops. (id:63203)
1211 - 370 Martha Street
Burlington, Ontario
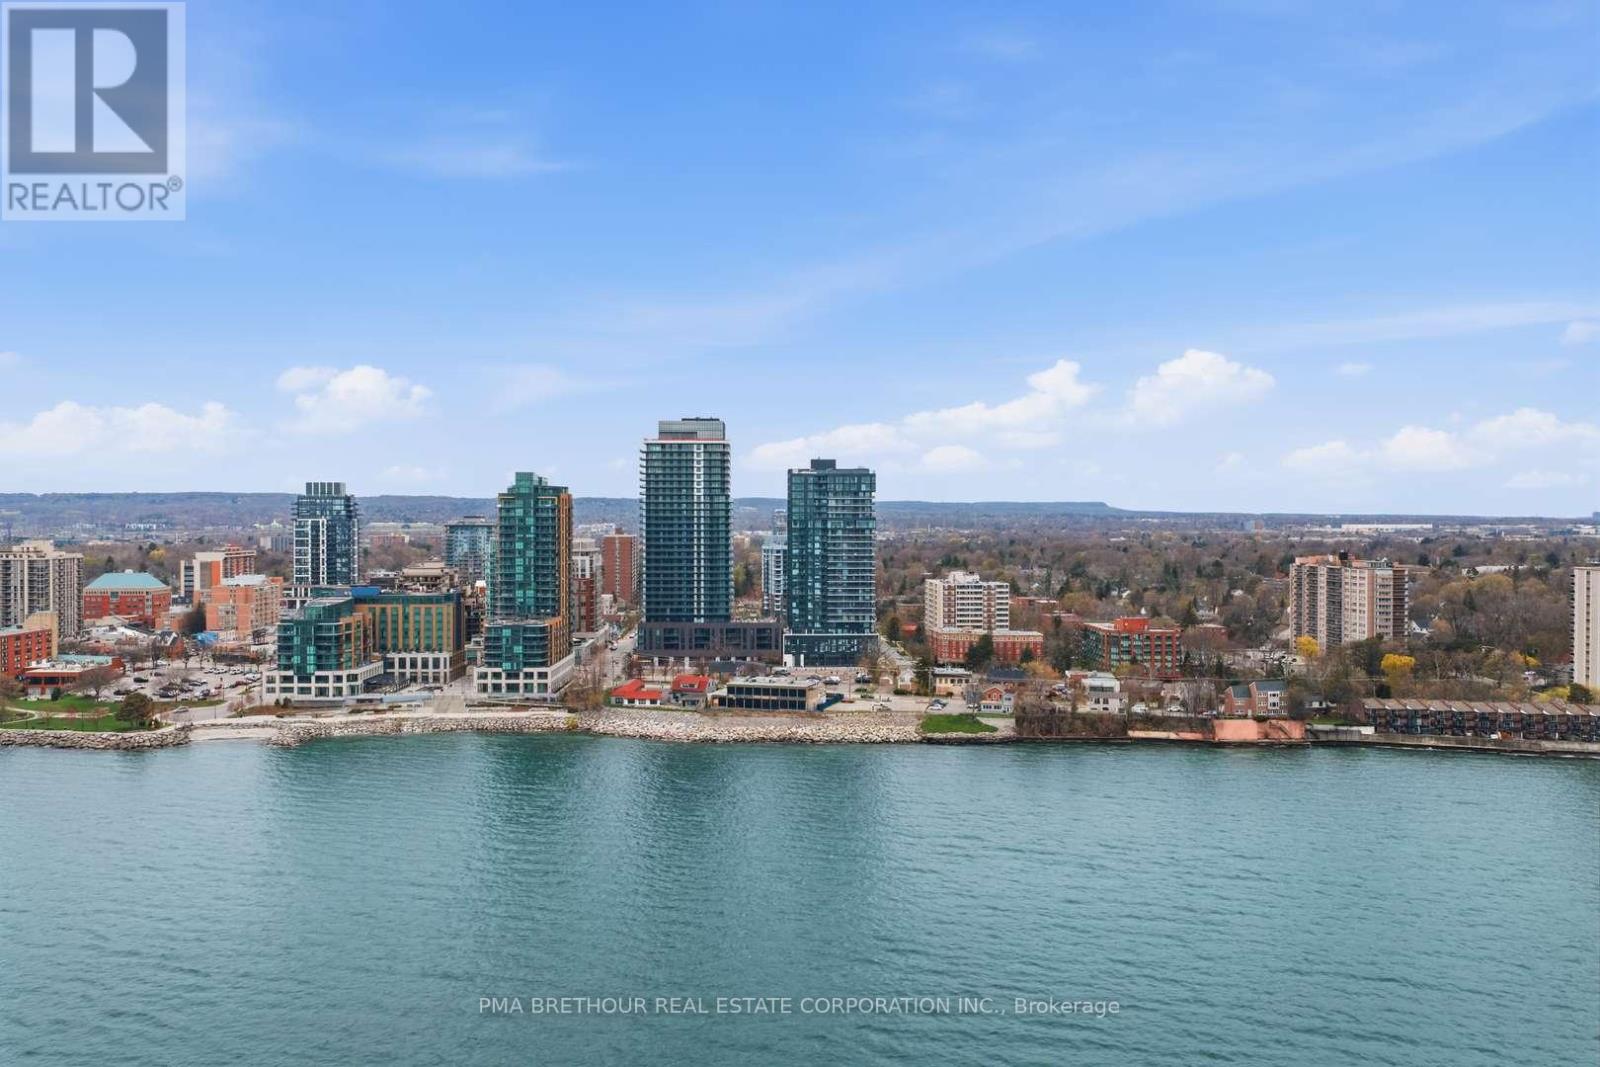
Welcome to Nautique Lakefront Residences, an exceptional opportunity to own a brand new, never lived-in suite direct from the builder in the heart of downtown Burlington. This bright and thoughtfully designed 1-bedroom, 1.5 bath Corner unit offers 664 square feet of modern living space plus 37 square feet balcony with North East exposure, filling the home with natural light through expansive floor-to-ceiling windows. The open-concept layout features a contemporary European-inspired kitchen with Corian countertops, integrated appliances, and sleek finishes, seamlessly flowing into the living and dining area-perfect for both everyday living and entertaining. The spacious primary bedroom features a large window, closet, and private 4-piece ensuite, while the additional powder room adds everyday convenience for guests. Enjoy your private balcony and thoughtfully designed interior spaces that blend style and functionality. This unit includes 1 parking space and 1 locker. Enjoy world-class amenities including a 20th-floor sky lounge with indoor/outdoor spaces and fire pits, resort-style outdoor pool, fitness centre & yoga studio, and a 4th-floor terrace with outdoor bar. Located just steps to Spencer Smith Park, the waterfront, restaurants, cafes, boutiques, and festivals, with easy access to transit, highways, and the GO Station. Purchase directly from the builder with NO development charges and FULL TARION WARRANTY. Experience refined, turnkey lakeside living in one of Burlington's most sought-after new communities. Prices are reflective of the governments new and expanded HST relief program for primary residences. (id:63203)
1610 - 370 Martha Street
Burlington, Ontario
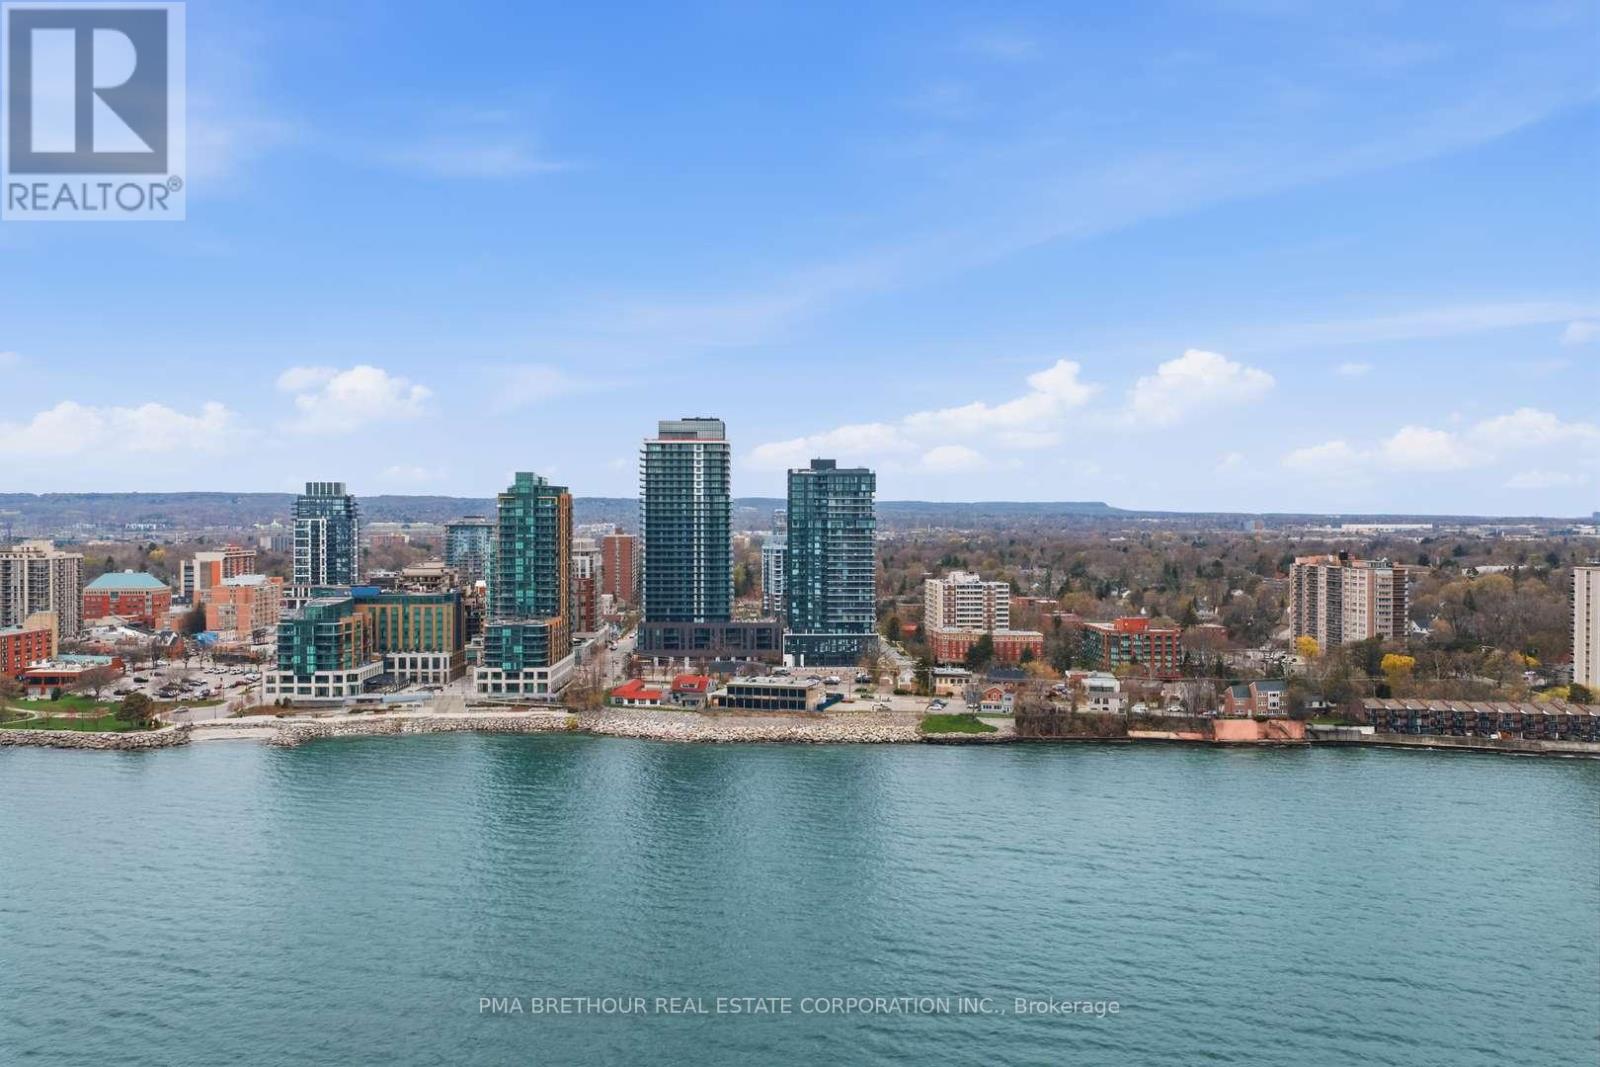
Welcome to Nautique Lakefront Residences, an exceptional opportunity to own a brand new, never lived-in suite direct from the builder in the heart of downtown Burlington. This bright and thoughtfully designed 1-bedroom + media suite offers 644 square feet of modern living space plus a 44 square foot balcony, with northwest exposure capturing beautiful city views and stunning sunsets through expansive floor-to-ceiling windows. The openconcept layout features a contemporary European-inspired kitchen with Corian countertops, integrated appliances, and sleek finishes,seamlessly flowing into the living and dining area-perfect for both everyday living and entertaining. The versatile media space is ideal for a homeoffice, while the spacious bedroom offers comfort and functionality. This unit includes 1 parking space and 1 locker. Enjoy world-class amenitiesincluding a 20th-floor sky lounge with indoor/outdoor spaces and fire pits, resort-style outdoor pool, fitness centre & yoga studio, and a 4th-floorterrace with outdoor bar. Located just steps to Spencer Smith Park, the waterfront, restaurants, cafes, boutiques, and festivals, with easy accessto transit, highways, and the GO Station. Purchase directly from the builder with no development charges and FULL TARION WARRANTY. Experience refined, turnkey lakeside living in one of Burlington's most sought-after new communities. Prices are reflective of the government's new and expanded HST relief program for eligible primary residences. (id:63203)

F - 79 High Street
Barrie, Ontario
Prime Downtown Location With Lots Of Customer Parking! Move In Ready Professional Office Suite! All Utilities Included! Quiet Space, Perfect For Professionals, Therapists, Lawyers or Accountants. (id:63203)

209 South Channel Drive
Georgina, Ontario
Charming and Unique Brick & Stone Bungalow on a Premium 80 x 176 Ft. Lot! Ideally situated on a quiet cul-de-sac in Central Keswick, this distinctive 2-bedroom, ground-level bungalow offers a rare combination of space, privacy, parking and location. With frontage on 2 roads and nestled steps from Lake Simcoe, this property is perfectly positioned for those looking to enjoy a relaxed lakeside lifestyle with a short drive to Hwy 404. Offering almost 1,300 sq. ft. of comfortable one-floor living, the home features a bright and spacious living area highlighted by oversized bay windows, a cozy gas fireplace and views toward the lake. The inviting eat-in kitchen provides plenty of room for casual meals and entertaining, while sleek hardwood flooring flows throughout the living area and bedrooms. The impressive exterior amenities are sure to appeal to hobbyists, contractors, car enthusiasts or anyone looking for exceptional storage and workspace. Enjoy a large drive-in carport with an attached 1.5-car garage, plus an additional single-car garage and a fully insulated workshop with rear access from Cameron Crescent. There is plenty of room for vehicles, recreational toys, projects and storage. Beautifully landscaped with established perennial gardens, this unique property offers an opportunity to create the home and lifestyle you've been looking for. Steps from the lake, close to local amenities, public transit and with easy access to the highway, this is a special Keswick opportunity you won't want to miss! (id:63203)

5501 - 7890 Jane Street
Vaughan, Ontario
Location Location!! T-C-5 At V-M-C! 1 Bedroom With Great Functionality. Sunny Bright Breathtaking South Exposure. Good Sized Rooms And Functional Layout. Overlooks Central Park, Great Building Amenities - Full Indoor Running Track, A Colossal State-Of-The-Art Cardio Zone, Dedicated Yoga Spaces, Half Basketball Court And Squash Court Among Other Things. One Of The Most Dramatic Elements Of The Training Club Is The Rooftop Pool With A Parkside View And Luxury Cabanas. Steps To Ttc, Metro Centre, Ymca. Easy Access To Ikea, Costco, Shopping Malls, And Major Hwys. Surrounded By Named Businesses. 15 Mins To York University, 45 Mins To Dntn Toronto **Photos Taken Before Current Tenant Moved in** Must See! (id:63203)

54 Matawin Lane
Richmond Hill, Ontario
Introducing this stunning, 2-bedroom, 2.5 bathroom end unit condo townhouse in the prestigious Legacy Hill community of Richmond Hill. Boasting approximately 1,220 sqft of contemporary living space, this thoughtfully designed home is filled with natural light from expansive windows and features a seamless open-concept layout. High-end finishes include a modern kitchen countertop, extended designer cabinetry, stainless steel appliances, and a stylish electric fireplace that creates a warm, inviting ambiance. The versatile main-floor could be an open concept office , perfectly suiting families or remote professionals. Enjoy two large walk-out balconies offering inside court views-ideal for morning coffee or evening relaxation. The property includes a private attached garage with an upgraded EV charging outlet, catering to environmentally conscious residents. Located just few minutes drive from Costco, Walmart, T&T, restaurants, parks, and premium shopping, this home offers unbeatable convenience. Commute with ease-Hwy 404 and GO Bus transit are just one minute away, This home is nestled in a tranquil, family-friendly neighborhood amidst parks and trails, offering the perfect blend of comfort, luxury, and accessibility. Don't miss the opportunity to be the first to call this bright, modern townhouse your new home in one of Richmond Hill's most sought-after locations. (id:63203)

66 Linden Lane
Innisfil, Ontario
Priced to SELL! Fast Closing Available! This upgraded 2-bedroom, 1-bath 'Sandalwood' model in *Sandycove Acres* offers turnkey retirement living with all the comforts you deserve. Large, freshly painted deck enjoys total privacy, with Easy access from the street with no steps. Rare Metal roof! Parking for two cars. With refurbished kitchen cabinet doors, granite countertops in both the kitchen and bath, and a gas stove, this home is move-in ready. Enjoy a spacious living room with a cozy gas fireplace, a large dining area with a walkout to a private yard and covered deck, and a renovated bathroom with a walk-in shower and door to a walk-in closet. Additional highlights include quality laminate flooring, a built-in dishwasher, a steel roof, central air, a high-efficiency gas furnace, front-load washer/dryer, large vinyl windows, and an exterior storage shed. Sandycove Acres sits just minutes from Lake Simcoe, 10 minutes south of Barrie, and 45 minutes north of Toronto. Residents enjoy access to three clubhouses: The Hub, The Spoke, and The Wheel, featuring a ballroom, library, full kitchen, heated outdoor pool, shuffleboard courts, and more. The on-site Sandycove Mall offers unmatched convenience, with a drugstore, variety store, hair salon, restaurant, and more just steps away. Land lease fee: $855/month + estimated taxes $180.72/month. Total due on the 1st of each month (est.): $1,035.72. Water usage is metered. Live in comfort and style while enjoying the peaceful, social lifestyle Sandycove Acres is known for! (id:63203)