


11 Calamint Lane
Toronto, Ontario
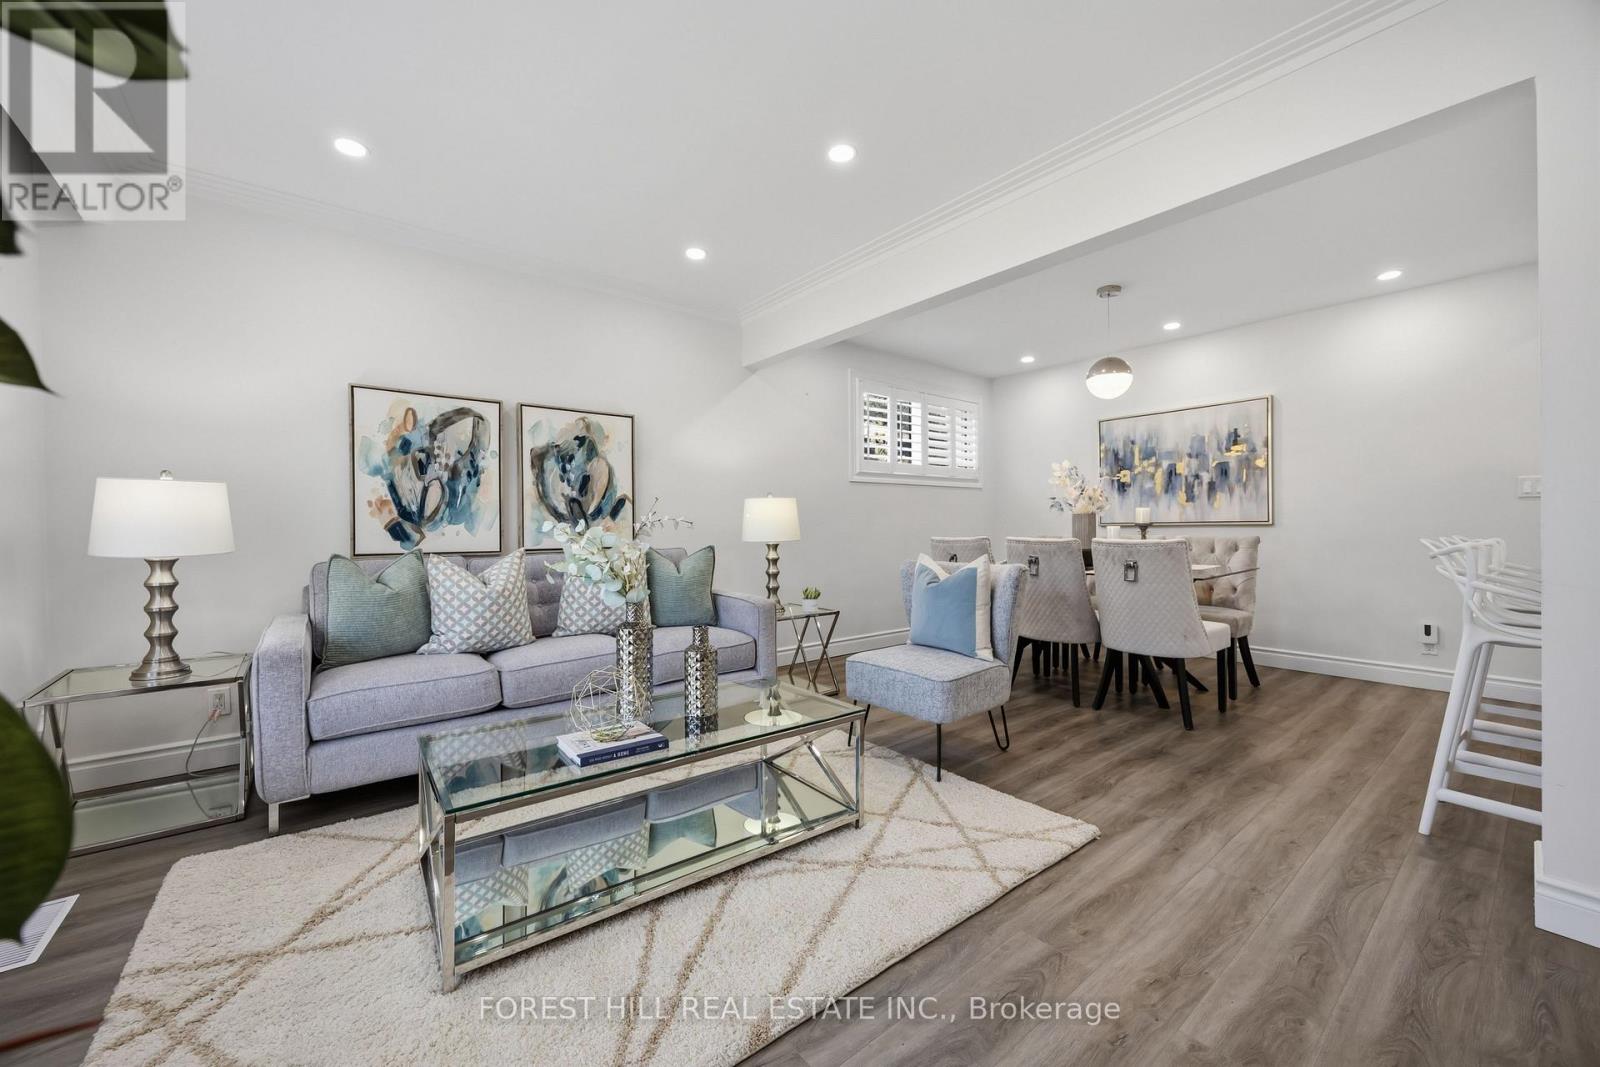
**Opportunity Knocks** This is not the Assignment or Resale**This is the Direct purchase from the Builder**Huntingdale Towns offers a thoughtfully designed "BRAND NEW" 3-bedroom with a Den residence in the highly desirable L'Amoreaux community of Scarborough, where urban convenience meets serene green living. Nestled near Huntsmill Park and minutes from Fairview Mall, Bridlewood Mall, and the L'Amoreaux Sports Complex, residents enjoy a lifestyle rich in recreation, shopping, dining, and everyday amenities. Families benefit from proximity to well-regarded schools such as Seneca Hill Public School, Cherokee PS, Beverly Glen PS and L'Amoreaux Collegiate Institute, along with nearby libraries, community centres, and medical facilities. Commuters appreciate easy access to Highways 401 and 404, as well as TTC transit. The home itself features a bright, open-concept layout with modern laminate flooring, sleek quartz countertops, high-end stainless-steel appliances, and sliding glass doors that fill the space with natural light, leading to a spacious private balcony or terrace. Combining contemporary design, natural surroundings, and a vibrant neighbourhood, this 3-bed, townhome truly delivers refined, comfortable living in a connected and family-friendly community. The "New home HST rebate" already applied and reflected on the List Price, provided Purchaser meets the eligibility criteria. Excellent opportunity for either self occupied or investment. Must see! (id:63203)
23 Japonica Road
Toronto, Ontario
*Welcome to a picture perfectly-situated, 23 Japonica Road ***** NEW INTENSIVE RENOVATION INSIDE & OUT(2024---SPENT OVER $100K INC. A PERMITTED NEW DETACHED GARAGE) ***** in the sought-after/family-friendly community & in the heart of Wexford-Maryvale. This luxuriously-intensively renovated(2024) bungalow offers a premium & south land: 45 ft x130 ft, and showcasing extensive & recent upgrades from top to bottom(SPENT $$$$---2024) inside and outside with a 3+2-bedroom, reflecting exceptional *PRIDE OF OWNERSHIP*.The living and dining rooms provide ample space and airy atmosphere, and featuring a custom & contemporary kitchen equipped with premium stainless-steel appliance, quartz countertop/backsplash and large centre island, and offering an experience of culinary perfection of your family. The primary bedroom suite serves as a tranquil haven, happy warm spaces, while overlooking sunny and south exposure-large backyard, and two additional main floor bedrooms offer generous space, windows & closets. The professionally finished basement(2024) offers excellent versatility with a private and convenient side/separate entrance-ideal for extended family(multi-generational living space) or income potential, offering spacious recreation room, two bedrooms, a bathroom and more!! ------ THIS HOME HAS BEEN UPDATED(2024 ----- SPENT $$$$) BEAUTIFULLY AND OFFERS A PREMIUM LAND IN THE AREA ------ SOUTH EXPOSURE, 45 Ft x 130 Ft LAND WITH A PRIVATE BACKYARD(GREAT POTENTIAL WITH A GARDEN SUITE). Prime location near schools, major commuter routes, transits, parks and shopping (id:63203)

5048 William Street
Pickering, Ontario
Welcome home to this delightful country charmer located in the prestigious and close-knot hamlet of Claremont. Nestled on a sprawling 82'x489' ravine lot backing onto a picturesque farm, this one of a kind property offers space and tranquility-all just a short drive from Pickering, Uxbridge, and Stouffville. Step inside this well-maintained and thoughtfully designed home, where natural light floods the open-concept layout. This bright kitchen flows seamlessly into the dining, living, and family rooms, creating an ideal space for everyday living and entertaining plus a main -floor office and spacious laundry room. The home is barrier free and designed for accessibility in mind with elevator and roll-in shower: suitable for all generations and needs. the second floor features a spacious primary bedroom with 5-piece ensuite, walk-in closet, and three more generously sized bedrooms perfect for guests or growing families. Property features: Approx. 1 acre ravine lot with Mitchell Creek running through. Backs onto a farm with phenomenal sunset views, a sledding hill in winter, and ideal conditions for gardening in warmer months. The front porch is perfect for enjoying your morning coffee to start your day. Proven potential for revenue as a film/commercial location, previously featured in marketing for prestigious company Ads. This house is walking distance to daycare, elementary school, cafe, library and community center. Quick access to golf courses, ski hills, farmers' markets, hiking, biking trails plus short drive to major commuter routes. Vibrant local community with Seasonal Events, and community-wide garage sales. This property offers the perfect blend of rural charm and urban accessibility, ideal for families, retirees, or anyone seeking a peaceful, nature-inspired lifestyle. Don't miss your chance to own this extraordinary home in one of Durham Region's most desirable communities. (id:63203)
36 Ainsdale Road
Toronto, Ontario
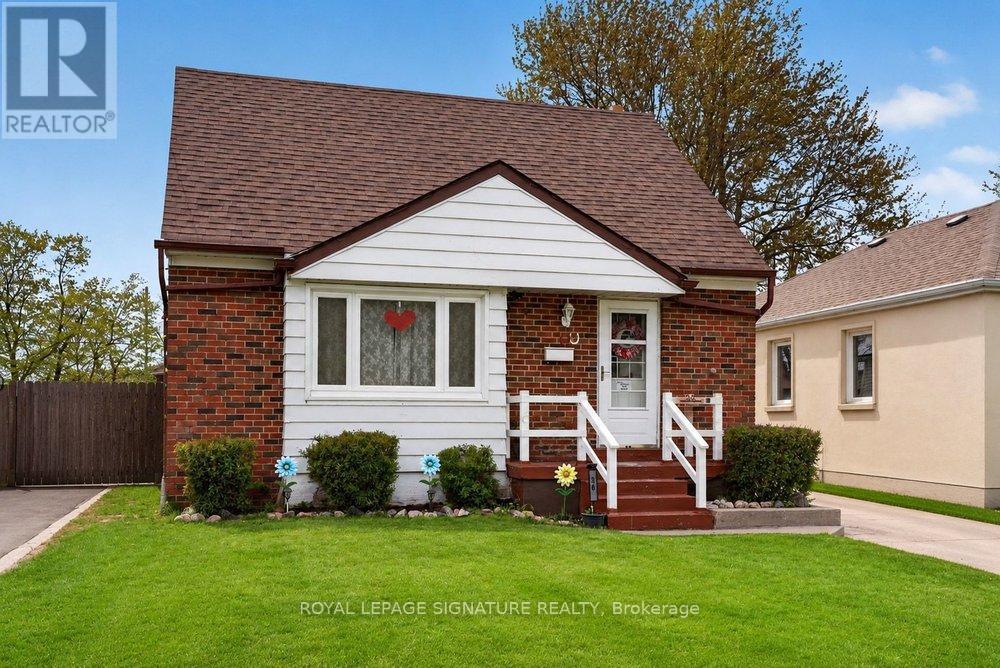
Welcome To This Charming Detached 1 Storey Home Located In The Highly Desirable Wexford-Maryvale Neighbourhood. Situated On A Generous 40 X 125 Ft Lot, This Beautifully Maintained Property Offers Around 1200 Sqft Of Comfortable Living Space Above Grade Plus Over 800 Sqft Of Finished Basement, Providing Extra Flexibility. Featuring Main Floor Bedroom Plus 2 Bedrooms On The Upper Floor And 2 Washrooms, This Cozy Yet Practical Home Is Ideal For First-Time Buyers, Families, Or Investors Looking For Excellent Value. The Home Also Features A Separate Dining Room - A Rare And Desirable Feature For Homes Of This Style - Perfect For Family Meals And Entertaining. Step Outside To Enjoy A Supersized Deck Overlooking The Spacious Backyard, Ideal For Summer Gatherings And Relaxation. Also Enjoy An Additional Bedroom & A Perfect Office In Your Fully Finished Basement Floor. The Property Also Includes A Sizeable Detached Garage, Perfect For A Workshop, Storage, Or Even A Private Man Cave.Conveniently Located With Easy Access To Public Transit, Shopping, Schools, And Everyday Amenities, This Property Offers A Fantastic Opportunity To Own A Solid Home In A Well-Established Community At An Exceptional Value. (id:63203)
16 - 2710 William Jackson Drive E
Pickering, Ontario
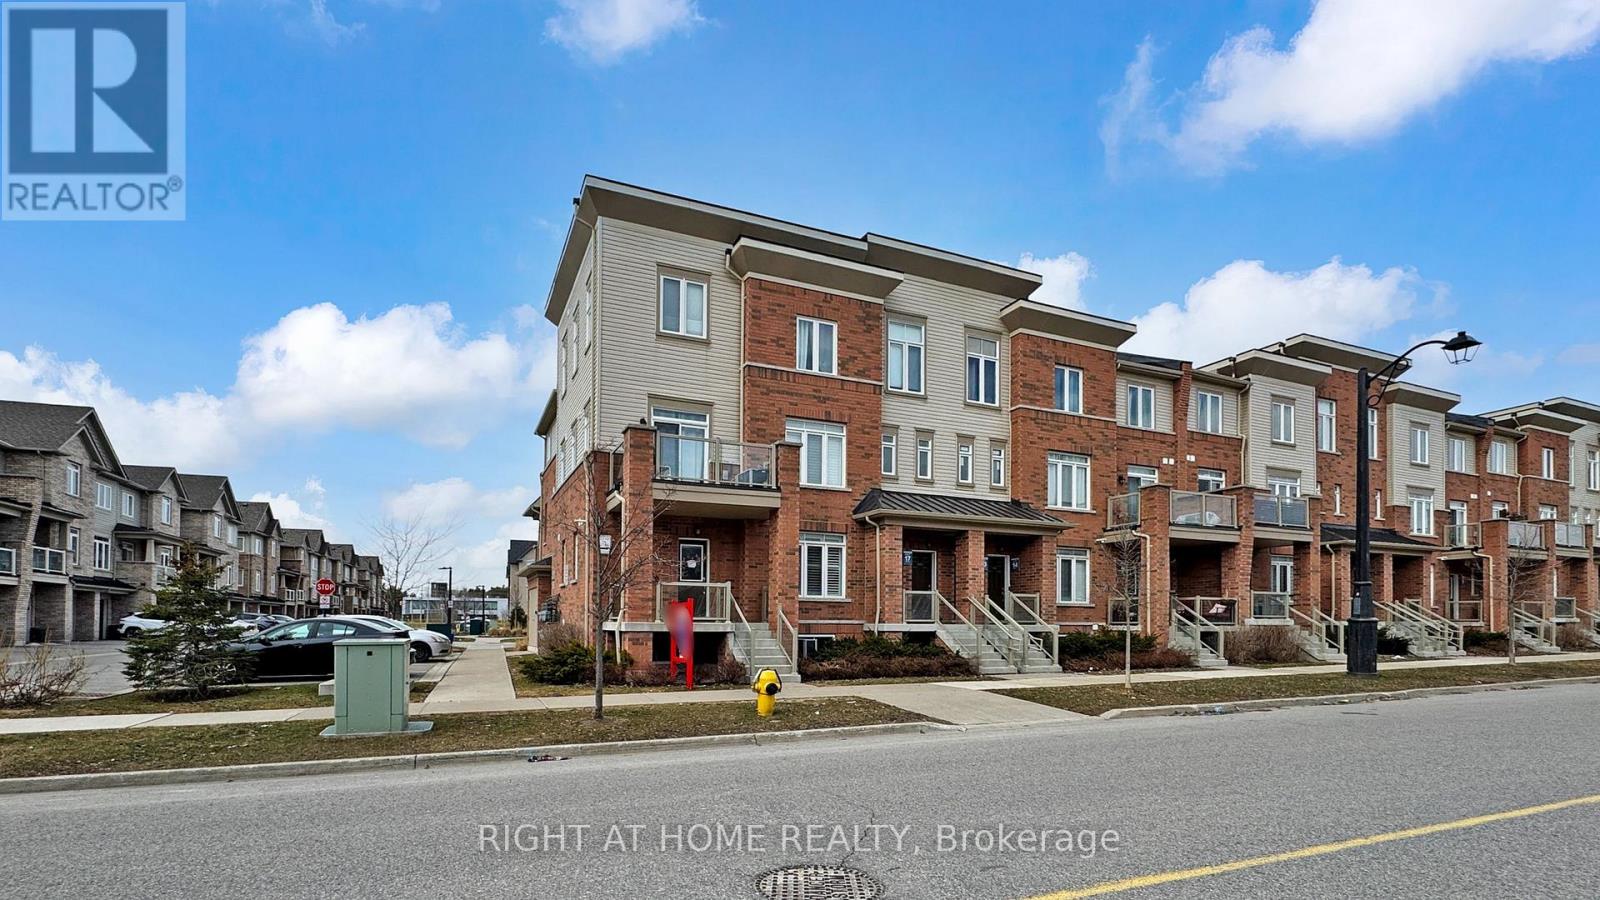
A fantastic start in Seaton/Duffins Heights! This 2019-built residential condominium offers a functional 2-storey layout with 3 bedrooms and 2 bathrooms makes it perfect for the buyers who want a modern community feel with everyday convenience. Enjoy nearby outdoor spaces like William Jackson Village Green and the Duffin Heights Forest and River Trail, plus easy access to local schools and transit. Move into a neighbourhood designed for a connected, active lifestyle. (id:63203)

272 Horsham Avenue
Toronto, Ontario
Welcome to this luxurious custom-built masterpiece in the heart of the coveted Willowdale West! This exceptional home boasts an array of sought-after features throughout: including 4400+ sqft above grade, 4-stop elevator, soaring high ceilings (12' basement, 11' main, 10' second), hardwood floors, aluminum windows, spacious & well-appointed home layout w/ large principal rooms. Enjoy convenient living with the accommodating elevator, and travel between floors with ease! Enter this magnificent property and be greeted by the foyer w/ heated floors, main-level office w/ heated floors, 12' high dropped ceiling, & B/I shelves, and the elegant living and dining rooms w/ extensive detailing: bright lighting, a cozy gas fireplace, B/I speakers, pot lights, B/I wall wine display, and beautiful views through large windows. Continue on to the exquisite eat-in kitchen, fully-equipped with a sizeable centre island, high-end built-in appliances (see Inclusions) incl. a coffee maker, a pantry/servery w/ appliances, ample cabinetry, B/I speakers, and a breakfast area that outlooks the serene backyard. Further, the immaculate family room features a 3-sided gas fireplace, B/I speakers & shelves, crown moulding, and a walk-out to the deck! Upstairs, 4 bedrooms and a convenient laundry room grace the second floor. Each bedroom comes complete with its own ensuite -- including the peaceful primary room, a quiet retreat that features entry though double doors, a huge walk-in closet w/ skylight, gorgeous view of the backyard, and 6-pc ensuite w/ heated floors & freestanding tub. Downstairs, the spacious finished basement w/ heated floors throughout offers a vast recreation room, that features a wet bar w/ a long centre island & drink cooler, built-in speakers, 2-pc bathroom, and walk-up! And, discover an additional bedroom + ensuite and laundry room -- providing even more living space! Only minutes to high-ranking schools, tranquil parks, and much more. Pure luxury awaits here. (id:63203)
Ph15 - 20 Glebe Road W
Toronto, Ontario
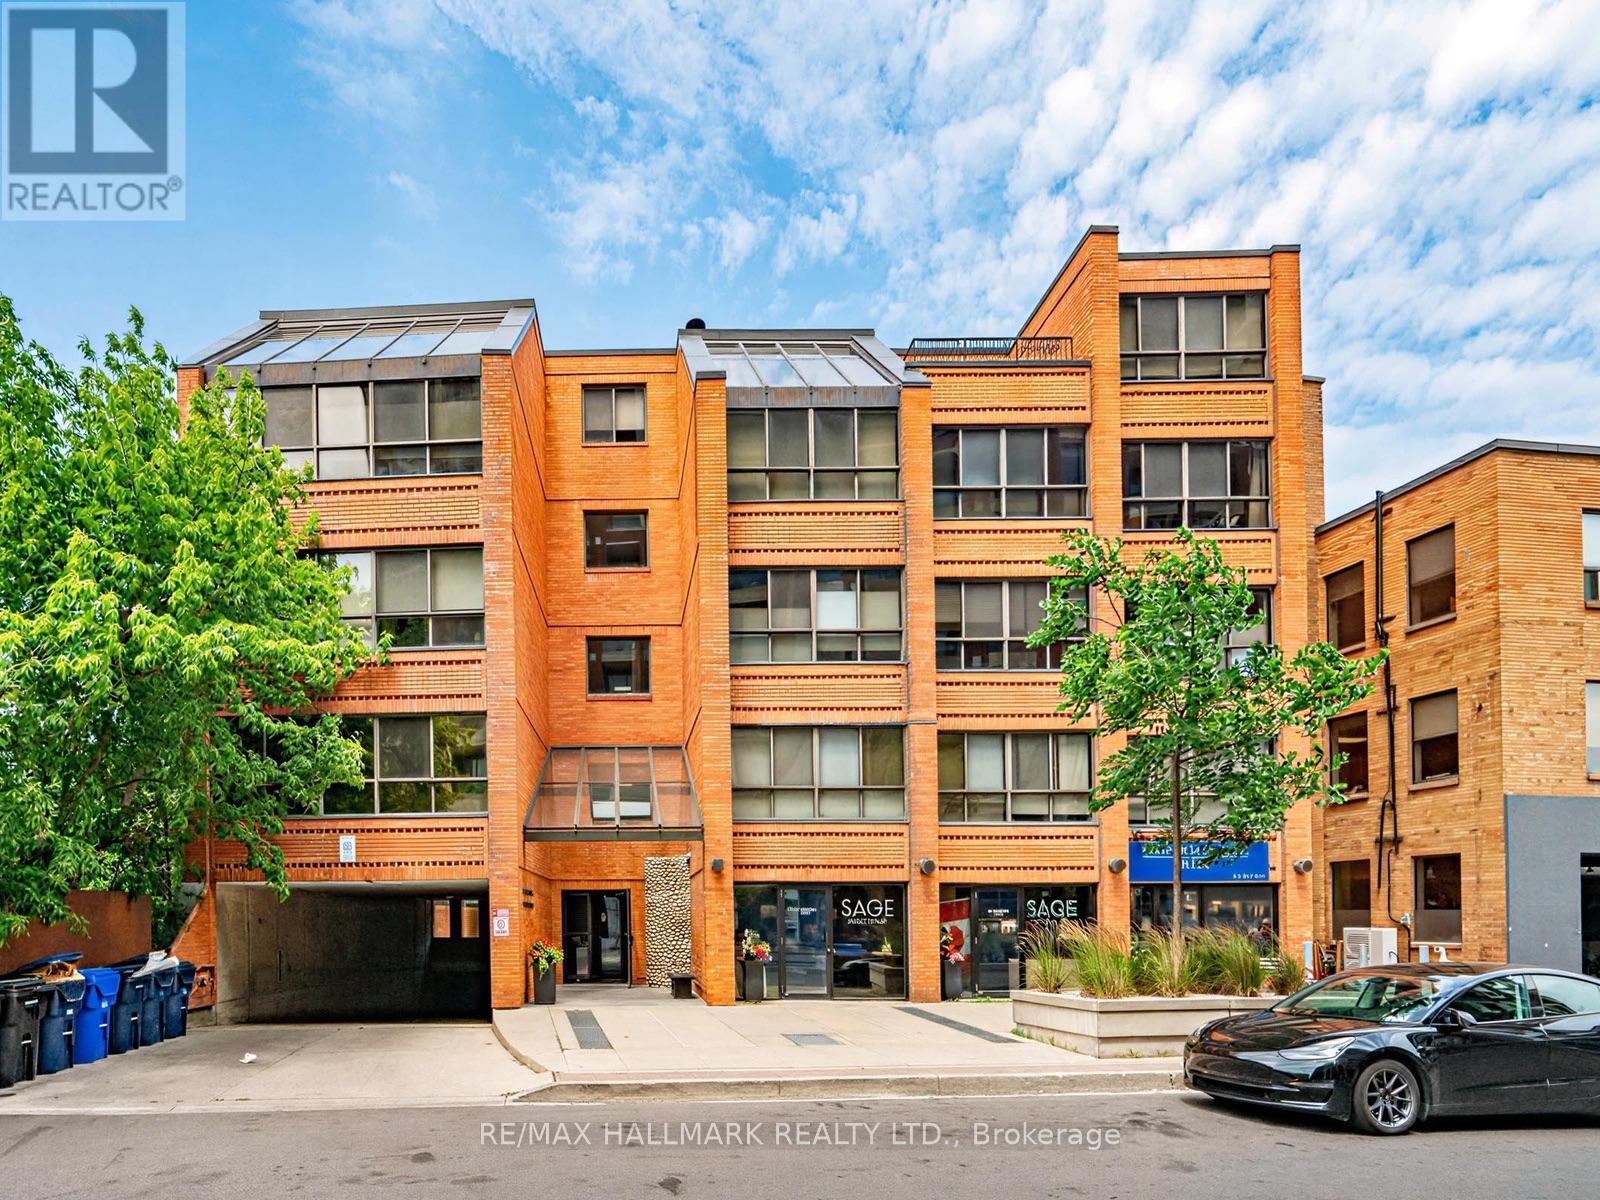
Some homes simply cannot be replicated-and Penthouse 15 at 20 Glebe Road West is one of them.Nestled within an intimate boutique building of just 22 suites in the heart of prestigious Chaplin Estates, this rarely available two-storey penthouse combines timeless character, generous proportions and an unrivalled Midtown lifestyle.Offering approximately 1253 sq ft, this beautifully designed 2-bedroom residence lives more like a freehold home than a condominium. The thoughtfully planned two-level layout provides an ideal separation between entertaining and private living, while the rare wood-burning fireplace creates a warm, inviting focal point seldom found in today's condo market.The open-concept living and dining areas are bathed in natural light through expansive windows with automatic blinds, while tranquil views of mature trees provide a peaceful backdrop that feels worlds away from the city. The stylish kitchen, renovated in 2013, offers both function and timeless appeal, while the beautifully renovated primary ensuite (2019) adds a touch of contemporary luxury. A spacious walk-in dressing room off the primary bedroom, together with abundant storage throughout, provides practicality rarely found in condominium living.Complete with one parking space and one locker, this remarkable residence is ideally situated just moments from Yonge & Eglinton's boutique shopping, cafés, restaurants, grocery stores, parks, the TTC and some of Toronto's most highly regarded schools.Boutique buildings of this calibre are exceptionally rare, and the opportunity to own a penthouse in one of Midtown's most coveted communities is one that seldom comes along. Whether you're upsizing, downsizing or searching for a home that offers warmth, character and enduring value, this is a residence you'll be proud to call home.Sophisticated. Peaceful. Timeless. Welcome home. (id:63203)
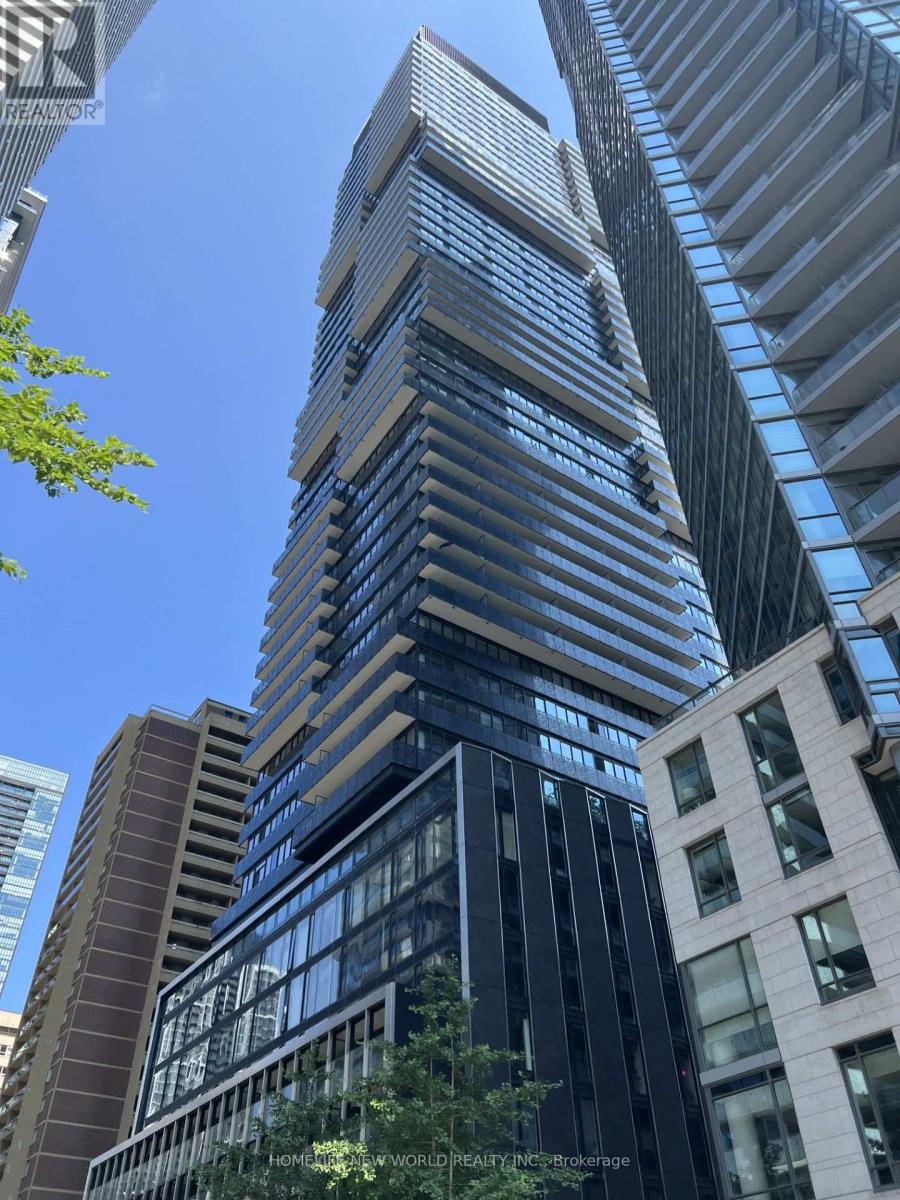
2213 - 55 Charles Street E
Toronto, Ontario
Prime Location In the Core of Downtown (Yonge St & Bloor St)! Work/School/Shopping/Entertainment District. 55C Bloor Yorkville Residences! One Bedroom ~510 SF & large open balcony w/unobstructed view! Southeast Facing W/Lot Of Sunshine and Lake view! Laminate Floor All Throughout ! 9' Ceiling! Modern Kitchen W/Granite Countertop, backsplash, Electric Cook-Top & Build-in appliances! Open concept layout! 24 hours Concierge & 55C Club Facilities (Yoga Studio, Fitness Room, Steam Sauna, Party Room, Outdoor Lounge & BBQs, Pet Spa, Guest Suite With Incredible Downtown Skyline & Lake Views! Close To TTC, Yonge & Bloor Subway Station, Offices, U Of T, Toronto Metropolitan University, ROM, Shops At Yorkville & Restaurant. (id:63203)
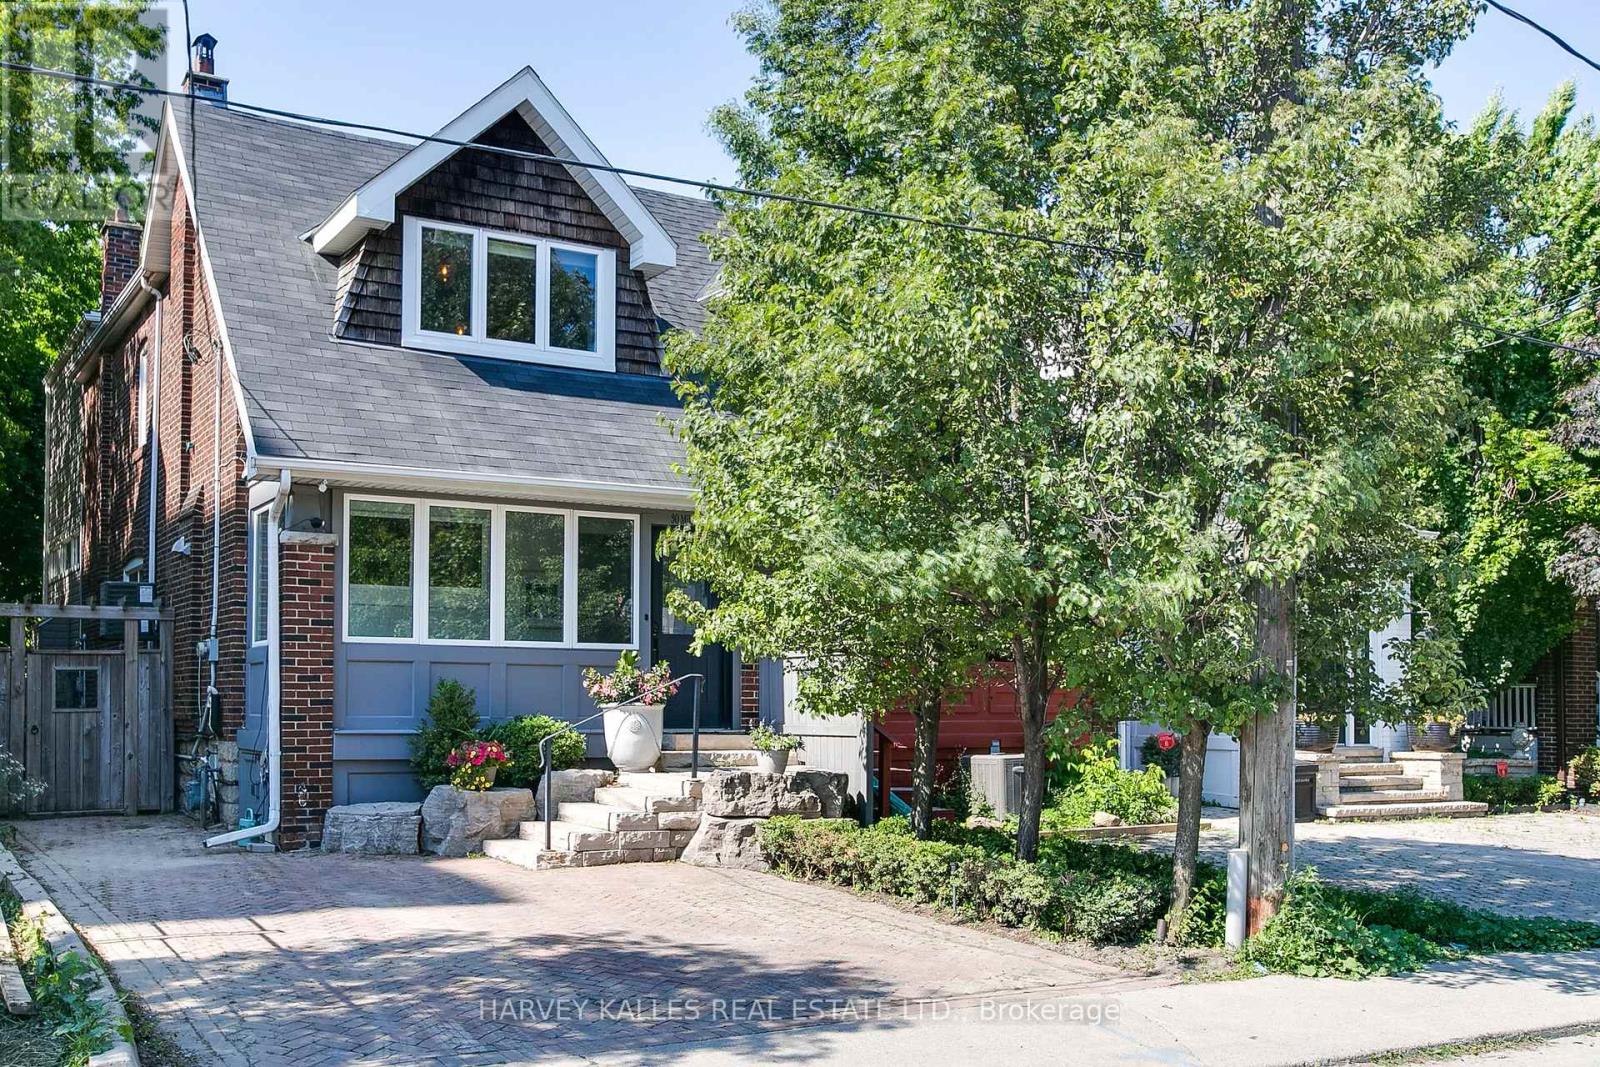
30 Millwood Road
Toronto, Ontario
Stylish Open-Concept Living in an Unbeatable Location!!!! This inviting, beautifully updated home, with Private 2 car parking. perfectly blends classic character with contemporary luxury. From the moment you arrive, the exceptional curb appeal captivates you, featuring a welcoming enclosed front porch that leads into a bright, thoughtfully designed entryway. The heart of the home features a sleek, well-appointed kitchen complete with clean white cabinetry, modern open shelving, stainless steel appliances, a breakfast bar, and a functional layout perfect for home chefs. The sun-drenched, open-concept main floor boasts rich hardwood flooring, pot lighting, and a striking dining area adorned with a contemporary minimalist chandelier, offering plenty of space for large gatherings and special occasions. Step down into the dramatic living room, where soaring 14-foot ceilings and an expansive wall of windows create an airy, loft-like ambiance. Cozy up by the fireplace or slide open the large glass doors to transition seamlessly to your private, lushly treed backyard oasis, a perfect setting for effortless indoor-outdoor entertaining. The second floor offers three generous-sized bedrooms, including an oversized primary retreat nestled among the trees, complete with ample storage and a private ensuite bath. Providing excellent additional living space, the finished basement functions beautifully as a home office, a kids' playroom, or a second family room. Tons of room in the back to build a laneway house. Unbeatable Location: Situated in a highly desirable neighbourhood, this home offers unparalleled convenience. You are just steps to boutique shops, diverse restaurants, public transit, top-rated schools (Davisville PS and North Toronto CI), and the soon to be completed local community centre and aquatics centre. Live the urban lifestyle without sacrificing privacy or space. Turn-key and ready to enjoy. (id:63203)

204 Richview Avenue
Toronto, Ontario
Welcome to elevated Forest Hill living in this fully renovated 4+1 bedroom, 4 bathroom home, where timeless style, thoughtful design, and exceptional behind-the-scenes quality come together beautifully. Completely gutted and renovated in 2018, this home was designed for modern family living with premium finishes, smart technology, and everyday comfort in mind. Inside, you'll find elegant principal rooms and a warm, inviting layout designed for both relaxed family life and effortless entertaining. The chef's kitchen is a true showpiece, featuring a Wolf 48" dual fuel range with charbroiler, custom teppanyaki grill with stainless steel hood, Sub-Zero fridge/freezer, Sub-Zero drink cabinet, Sub-Zero wine fridge, Miele dishwasher, Grohe fixtures, reverse osmosis water system, and water softener. A well-appointed butler kitchen adds even more function for hosting, prep, storage, and keeping the main kitchen looking effortlessly polished.Thoughtful upgrades continue throughout the home, including heated floors in select rooms and bathrooms, Lutron lighting control, triple-pane windows, CCTV, network wiring, 200-amp electrical service, EV-ready connection, Copper front eavestrough/soffit and fascia, and a 22KW Generac backup generator. With spacious bedrooms, beautifully renovated bathrooms, double laundry, and a finished lower level with an additional bedroom, every detail has been carefully considered. Outside, enjoy a private drive with manual bollards, garage and spacious backyard, raccoon-proof vents, and even a dog washing station - because muddy paws deserve their own spa moment too. Set in prestigious Forest Hill, surrounded by beautiful homes, top schools, parks, shops, restaurants, and transit, this is a rare move-in-ready opportunity in one of Toronto's most coveted neighbourhoods. See attached for a full list of features & upgrades. (id:63203)
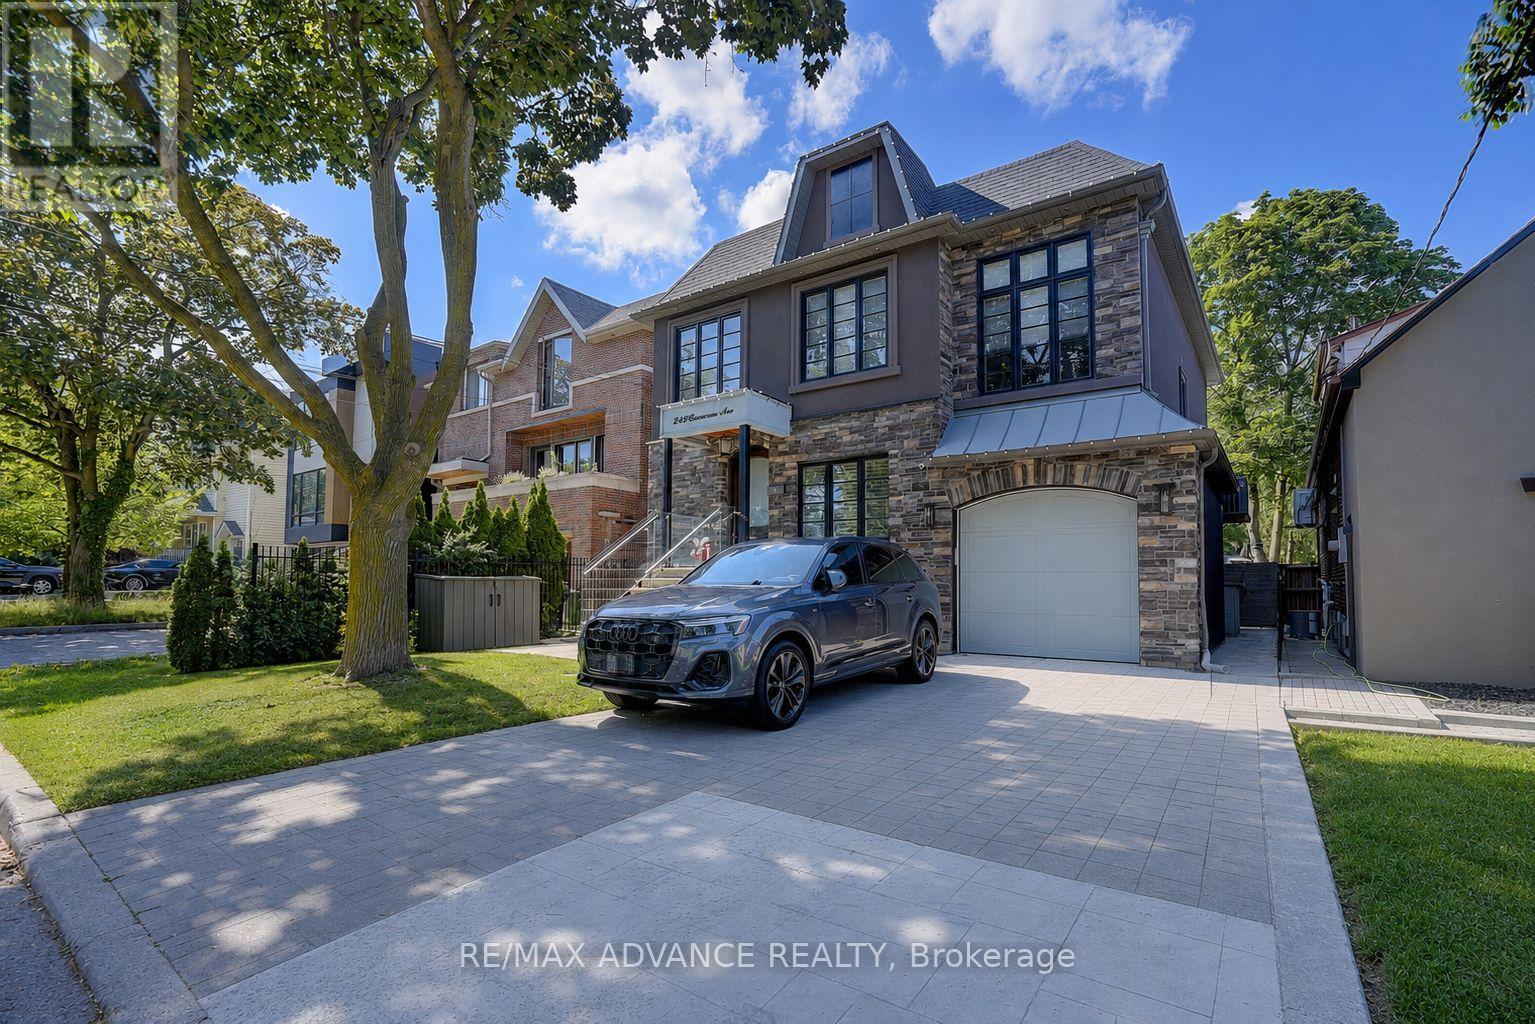
218 Cameron Avenue
Toronto, Ontario
*** OPEN HOUSE July 11(Sat) & July 12 (Sun) 2-4 PM *** A statement of luxury and timeless design in the heart of Lansing-Westgate. Set on an expansive lot surrounded by mature trees, this extraordinary residence offers an unmatched living experience. Featuring 5 bedrooms, 5 bathrooms, elegant principal rooms, and a chef's kitchen designed for entertaining, every detail has been meticulously curated. The spectacular backyard retreat boasts a private in-ground pool and resort-style ambiance perfect for hosting family and friends. Combining location, craftsmanship, and exceptional lifestyle amenities, this is a home that stands apart from the rest. (id:63203)
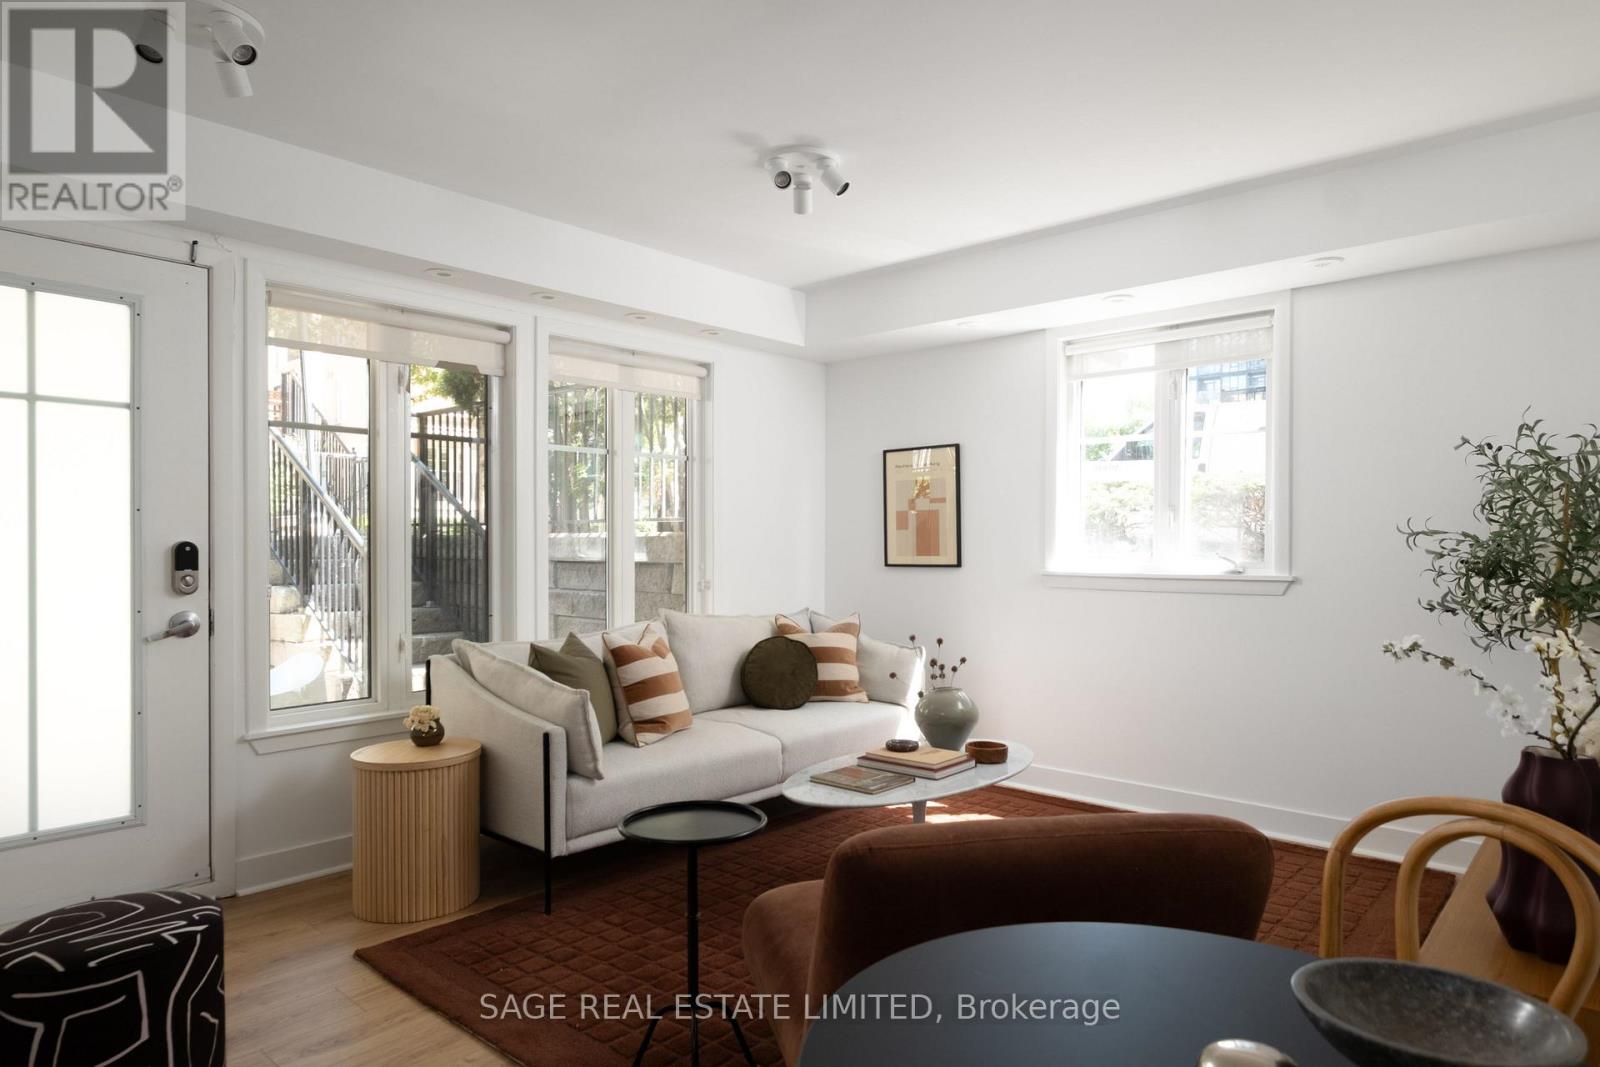
1141 - 50 East Liberty Street
Toronto, Ontario
Liberating first-time homebuyers with something turnkey, centrally located & cute to boot! Welcome to Unit 1141 at 50 East Liberty St. Offering 520sqft of beautifully updated interior living space, this one-bedroom, ground-level walk-down suite feels crisp, polished & completely move-in ready.Tucked away from the hustle and bustle of Liberty Village, this sun-filled corner suite faces the peaceful interior courtyard. Follow the black metal gate, stroll down the stairs & step into your next home. Inside, you'll find brand-new high-end laminate flooring throughout & a stunning new 4-piece bathroom featuring a deep soaker tub, sleek black hardware & modern finishes. The kitchen, renovated in 2021, still looks brand new with matte black cabinetry, butcher block countertops & updated black appliances that create a stylish, contemporary space. The open-concept living & dining area is flooded with natural light thanks to the desirable corner location, while modern spot-lights let you set the perfect mood after sunset. The spacious primary bedroom easily accommodates a bed of any size, giving you room to truly upgrade your lifestyle. The thoughtful improvements don't stop there. Popcorn ceilings & all KITEC plumbing have been removed (because, ew!), the air conditioning was replaced 4 years ago. Even the laundry has been updated-proof that no detail was overlooked.The true showstopper is the incredible 240sqft patio just outside your front door. With plenty of room to entertain and a dedicated gas line for your BBQ, you'll be hosting summer weekends with friends and family in no time.Perfectly positioned on the edge of LV, you'll enjoy quick access to downtown, the Gardiner , TTC, Exhibition GO Station, future Ontario Line, RBC Stage, BMO Field, cafés, restos, shops, parks&bike trails. Workout at Altea Active, a coffee from Avro, then head to the MGT for a stroll along Toronto's waterfront.-it's the one where your group chat starts asking, "What time should we come over?\ (id:63203)
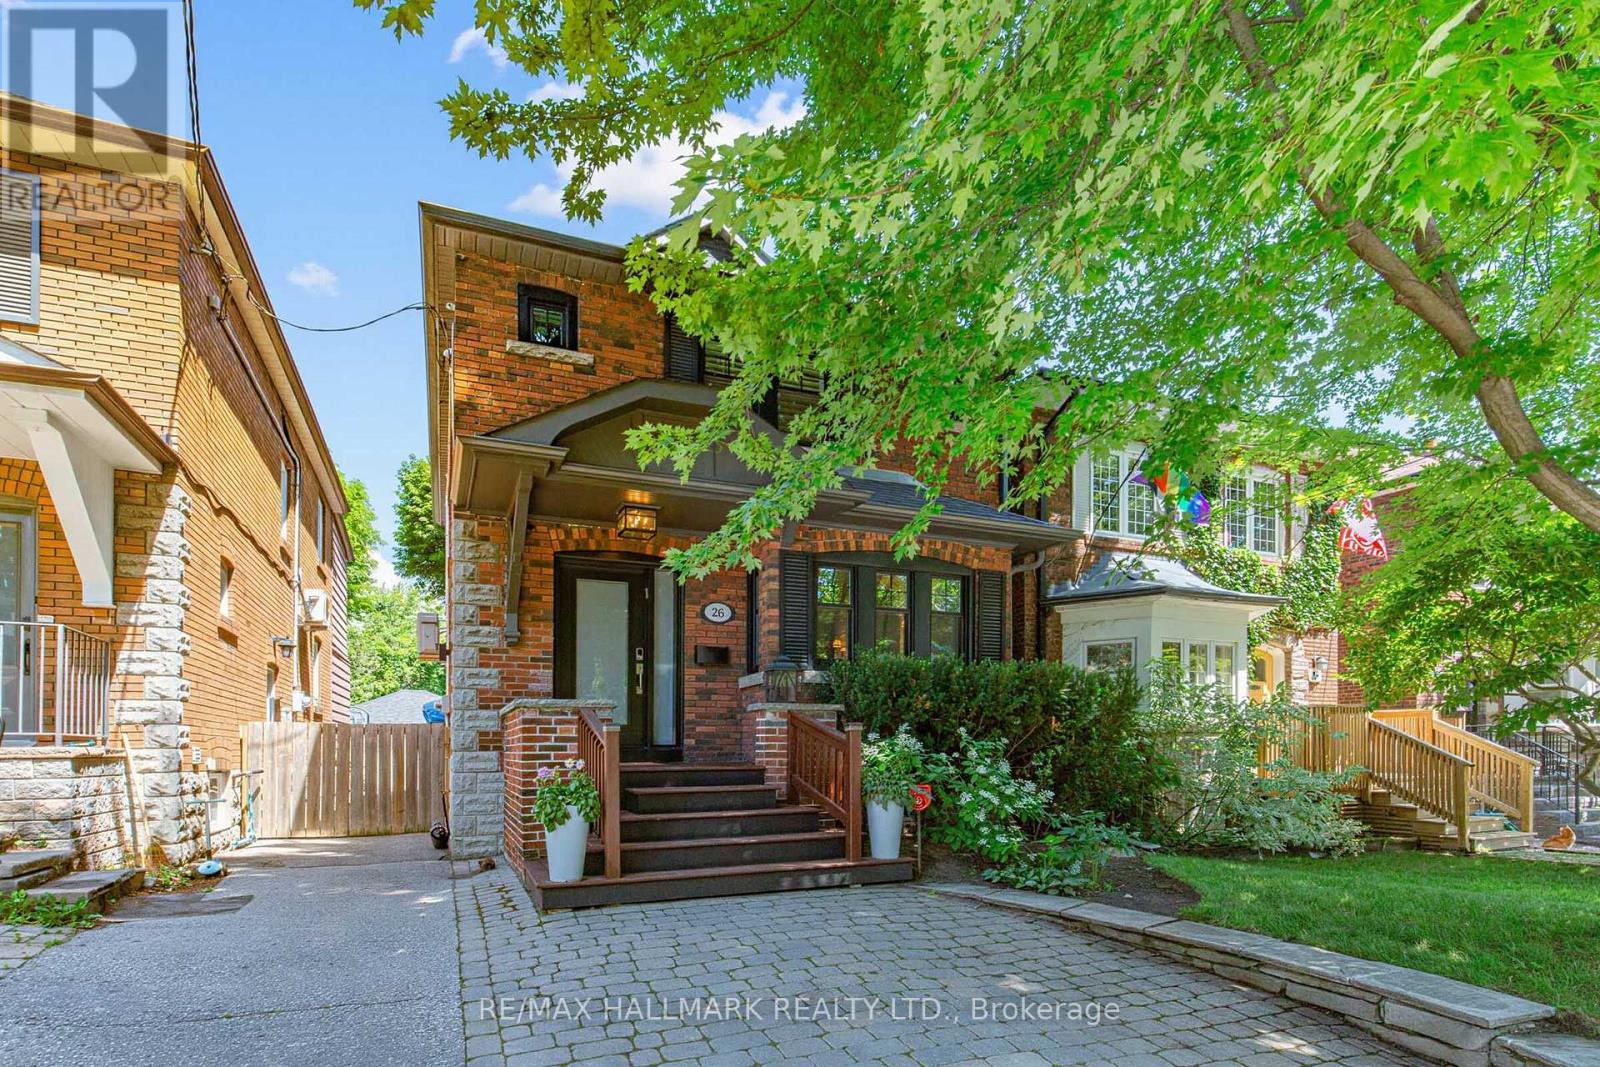
26 Mcnairn Avenue
Toronto, Ontario
Welcome to this charming and beautifully maintained 3-bedroom, 2-bathroom family home in one of Toronto's most sought-after neighbourhoods. Offering a spacious and inviting layout, the highlight of the home is the large main floor family room - perfect for everyday living, entertaining, or relaxing with family and friends.Ideally situated on the coveted McNairn Avenue, you're just steps to Yonge Street's vibrant shops, cafés, restaurants, and convenient transit, providing the perfect balance of neighbourhood charm and urban convenience.Families will appreciate being within the highly acclaimed John Wanless, Glenview, and Lawrence Park school catchments, making this an exceptional opportunity in a premier location. Whether you're looking to move right in, renovate, or customize to your taste, this is a home that offers endless potential in a community you'll love for years to come. (id:63203)
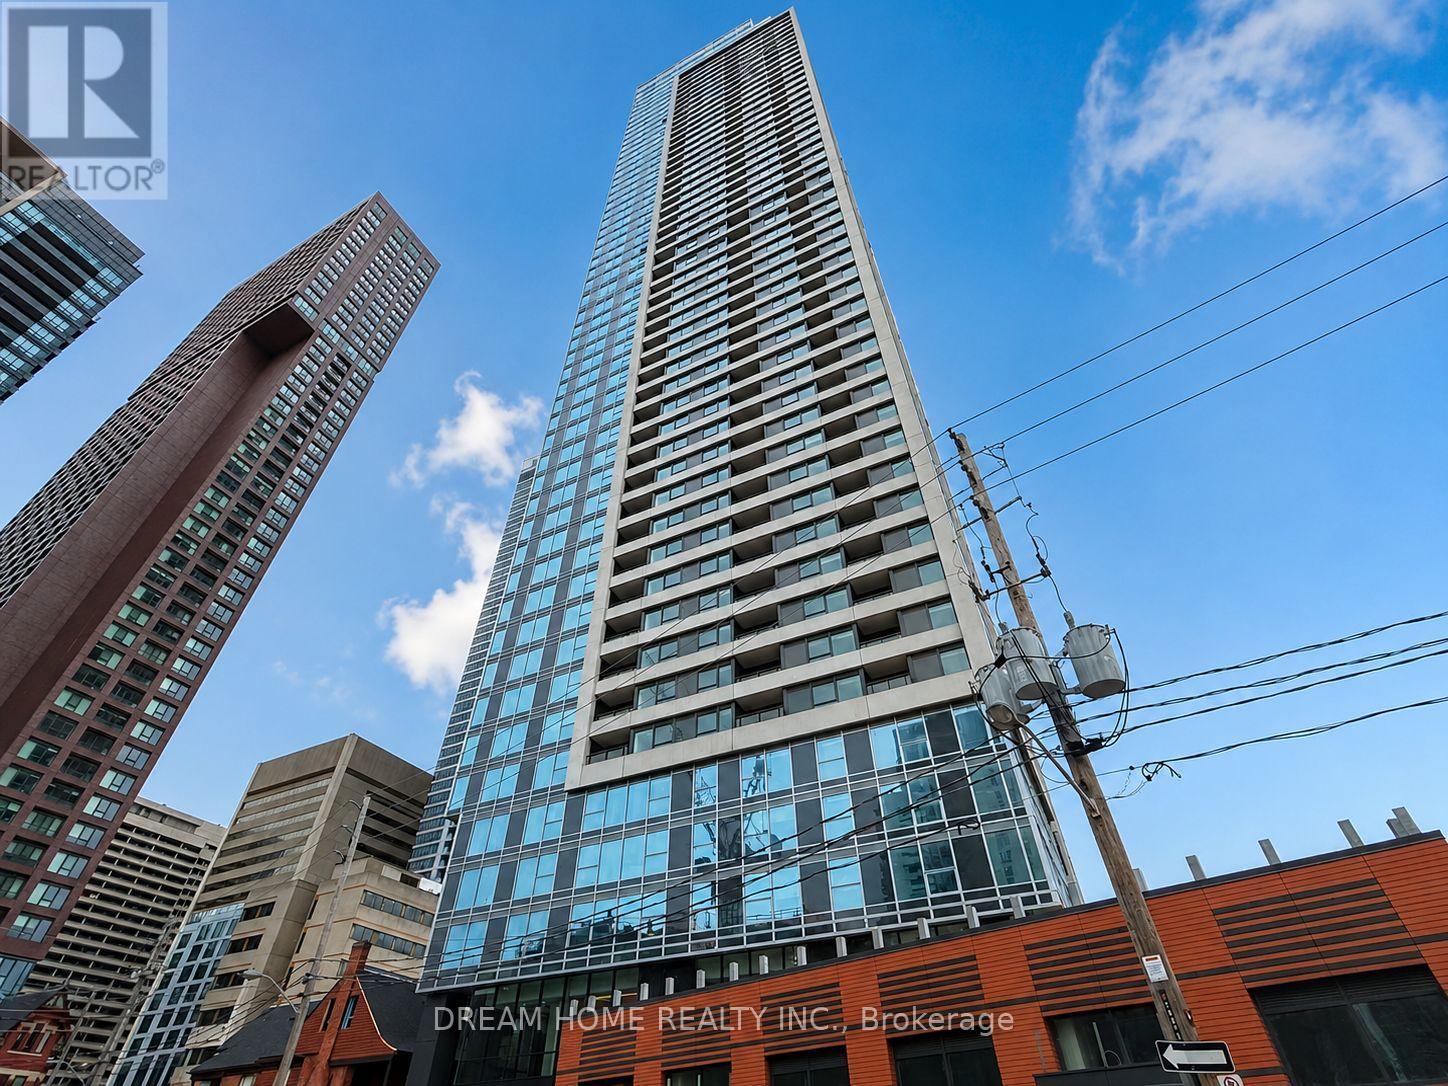
3009 - 609 Sherbourne Street
Toronto, Ontario
Welcome to this exceptional 3 bedroom, 3 bathroom residence at 609 Sherbourne St in the prestigious Burke Condos, offering 1,098 sq. ft. of thoughtfully designed interior living space plus a private balcony. This rare southeast corner suite showcases breathtaking panoramic city views, abundant natural light, and a spacious functional layout perfect for families, professionals, or investors seeking luxury living in the heart of downtown Toronto. Residents enjoy an outstanding collection of premium amenities including 24-hour concierge service, a fully equipped fitness centre, yoga room, café lounge, party room, private dining room, outdoor terrace with BBQ area, games room, theatre room, and music room. Ideally located at Bloor Street East and Sherbourne Street, Burke Condos places you steps from Sherbourne Station, providing seamless TTC access and approximately a 10-minute commute to the Financial District. Enjoy the luxury boutiques, fine dining, and vibrant atmosphere of Yorkville, the shopping and entertainment at the Toronto Eaton Centre, and the charming tree-lined streets of Cabbagetown, all within walking distance. Daily essentials are easily accessible with nearby No Frills and FreshCo, while the scenic trails of Rosedale Valley offer a peaceful natural escape just moments from home. Combining spectacular views, generous living space, luxury amenities, and an unbeatable downtown location, this is a rare opportunity to own an exceptional residence in one of Toronto's most desirable communities. (id:63203)
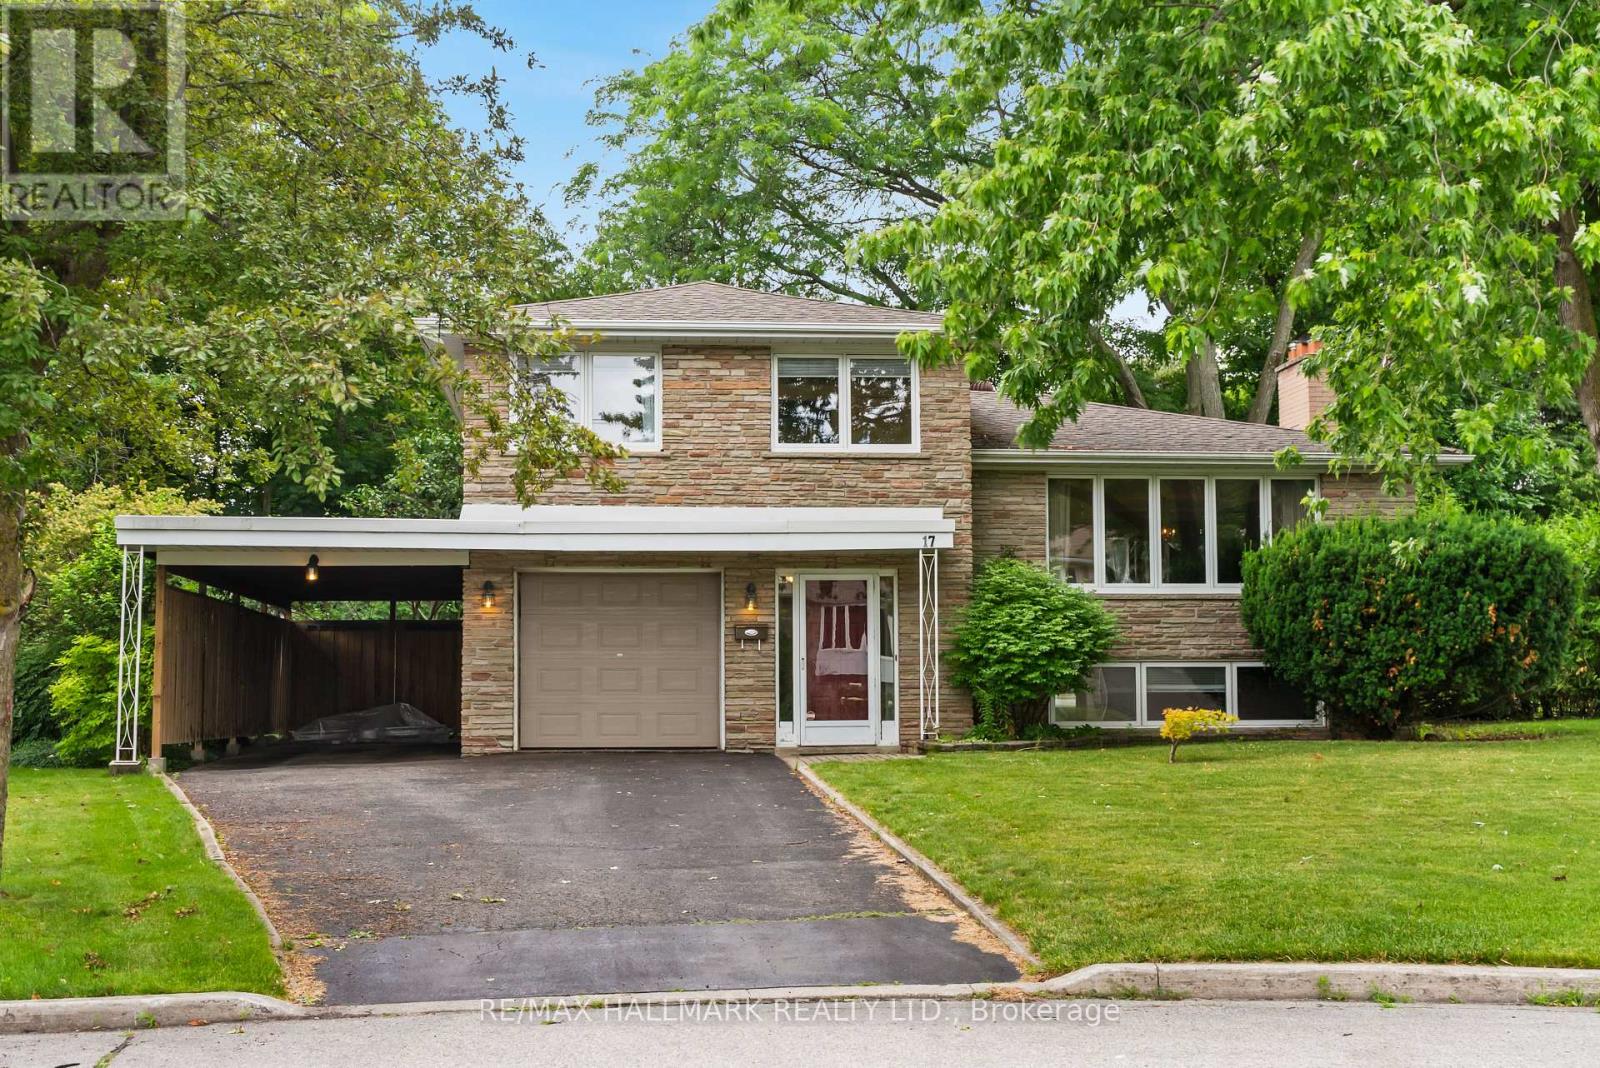
17 Greenyards Drive
Toronto, Ontario
Situated on a 67.81 x 102.11 ft lot in a quiet Willowdale cul-de-sac, this well-maintained 3-bedroom, 2-bathroom, 3-level sidesplit offers a rare opportunity to personalize a home in one of North York's most family-friendly neighbourhoods. The open-concept living and dining room offers an inviting space for everyday living and entertaining, featuring hardwood floors in great condition and a welcoming gas fireplace. The spacious kitchen provides ample cabinetry and storage, offering an excellent foundation for future updates. Bathed in natural light, the enclosed sunroom features wall-to-wall windows and a walkout to the deck, the perfect spot to enjoy your morning coffee surrounded by mature greenery. The ground floor family room offers a comfortable place to relax or entertain with a walkout to the backyard patio and an adjoining powder room. Upstairs, three generously sized bedrooms share a 4-piece family bathroom and convenient linen closet. The finished basement adds valuable living space with a recreation room, while a large unfinished laundry and utility area provides excellent storage and future flexibility. Thoughtful updates include updated furnace and AC and Pella windows. Complete with a built-in garage, carport, and private driveway. Steps to Lillian Street PS, parks, Tennis Club, Brebeuf SS, and walk to the shops, restaurants, and amenities of Yonge St in less than 15 minutes! Minutes to Old Cummer GO station, subway, and highways. Offering generous living space, a wide lot, and a prime Willowdale location, it's your perfect opportunity to customize a quality home and make it your own. (id:63203)
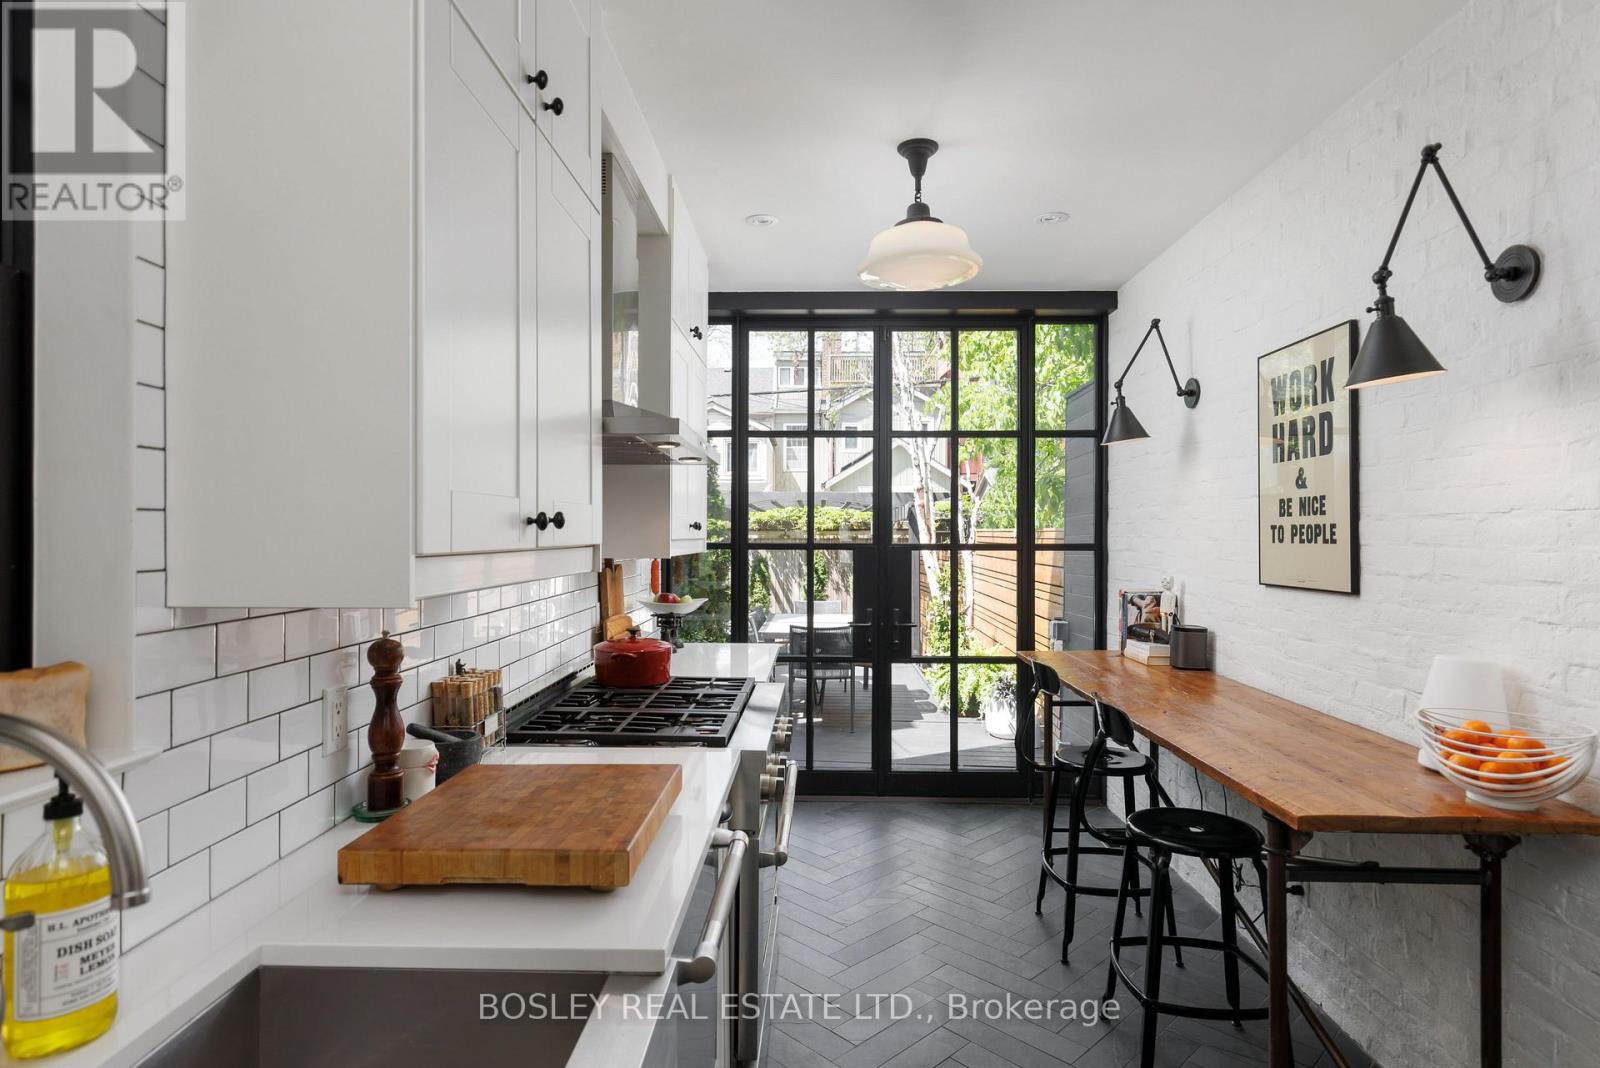
356 Ontario Street
Toronto, Ontario
A rare offering in historic South Cabbagetown, this impeccably renovated solid brick Edwardian semi seamlessly blends timeless architecture with elevated modern design. Move-in ready and exceptionally stylish, this 3+1 bedroom, 2 bathroom residence offers sophisticated living across four beautifully curated levels. The sun-drenched main floor is designed for both effortless entertaining and comfortable everyday living. Cozy up by the wood-burning fireplace in the inviting living room, or cook and gather in the stunning Parisian-inspired galley kitchen-a true showpiece featuring floor-to-ceiling cabinetry, premium JennAir stainless steel appliances, generous prep space, and striking steel-framed doors opening to the lush private backyard. Outside, a beautifully landscaped urban retreat awaits, with multi-level seating areas perfect for summer dinners, morning coffee, or evening cocktails under the stars. The second floor offers exceptional flexibility, with two spacious bedrooms, a beautifully renovated 4-piece bathroom with heated floors, and a thoughtfully reimagined middle bedroom now serving as a warm and inviting family room-ideal for movie nights, reading, or quiet retreat. Natural light pours down the center stairwell from the third-floor skylight, adding warmth and architectural charm throughout. The private third-floor primary suite feels like a serene treetop escape, complete with a separate dressing room/walk-in closet and a stylishly renovated ensuite bath. Additional highlights include a heated enclosed front porch with exceptional storage, a functional lower level with laundry and additional storage space, and the rare luxury of private laneway parking for one car. Set on one of Toronto's most beloved streets in the heart of historic Cabbagetown, just steps to Riverdale Farm, parks, transit, and the neighbourhood's vibrant cafes, restaurants, and independent shops. A turnkey city home with undeniable soul, style, and substance. (id:63203)
60 Tangle Briar Way
Toronto, Ontario
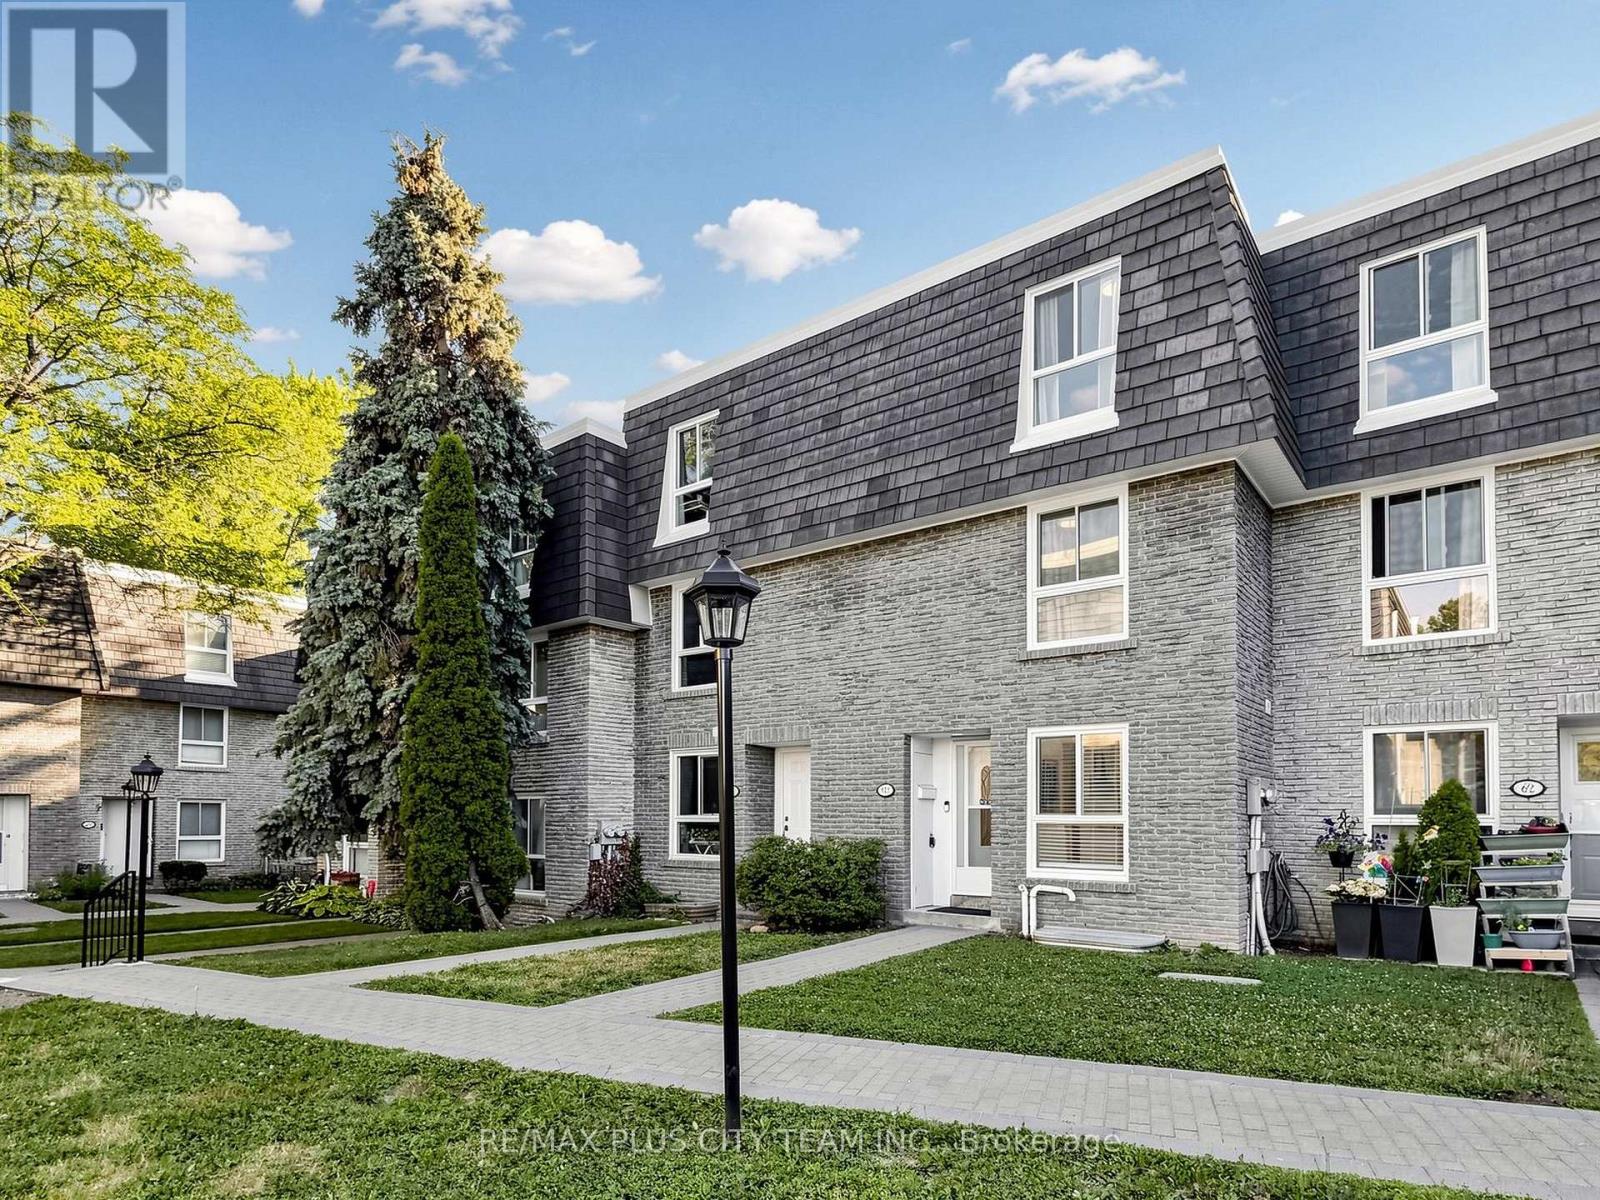
Nestled in the heart of sought-after Bayview Village, this beautifully maintained 1684 square ft 3 Bedroom, 3 Bathroom townhouse offers the perfect blend of space, comfort, and convenience. Tucked within the family-oriented, quiet courtyard of Tangle Briar Way and backing onto a tree-lined yard, this sun-filled home features an ideal layout for families and professionals alike. The main floor showcases an inviting open-concept living and dining area with hardwood flooring, filled with east and west sunlight. The stylish kitchen features quartz countertops, stainless steel appliances, ample cabinetry, and a bright window overlooking the courtyard. The second level offers two generously sized bedrooms and an updated three-piece main bathroom, providing flexibility for growing families, guests, or a home office. Occupying the entire third floor, the expansive primary retreat is a true sanctuary, complete with a spacious separate sitting area perfect for a home office or nursery, two closets, and a private four-piece ensuite. The finished lower level adds valuable living space with a large recreation room, ideal for movie nights, a home gym, or additional workspace. Step outside to enjoy the tree-lined backyard with an interlock patio, perfect for summer barbecues, outdoor dining, or relaxing. As part of the condominium corporation's improvements, the patio is currently being upgraded and is expected to be completed by the end of July. Complete with underground parking in a heated garage, this home is ideally located minutes from Bayview Village Shopping Centre, Fairview Mall, North York General Hospital, Leslie Park, Cummer Park Community Centre, top-rated schools, Highway 401, and the Don Valley Parkway. Enjoy the added benefit of walking to Leslie Subway Station, Old Cummer GO Station, the Upper Don Recreation Trail, neighbourhood shopping plazas, and TTC service just outside the complex. (id:63203)
127 Strathallan Boulevard
Toronto, Ontario
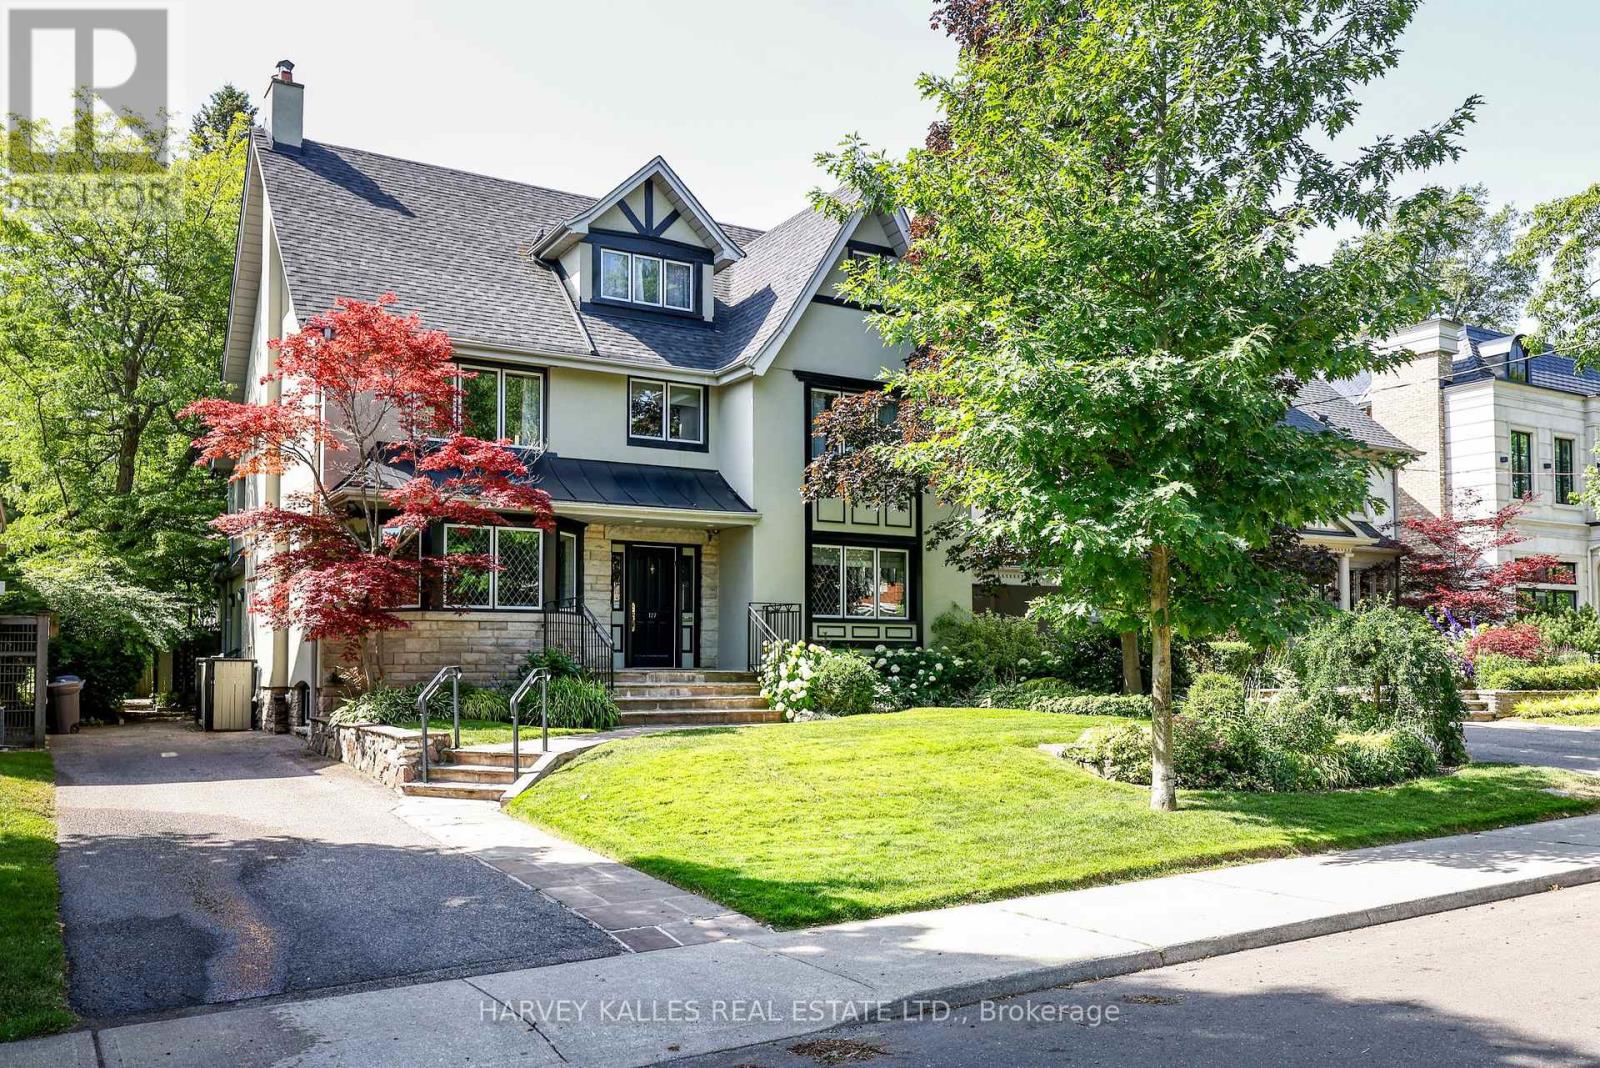
Nestled on one of Lytton Park's most coveted streets, this distinguished 1926 centre hall family home is being offered for the first time in nearly four decades. Set on an exceptional 50' x 135' south-facing lot surrounded by mature trees and beautiful perennial gardens, this residence has been thoughtfully expanded and meticulously maintained by the same family since 1987. Offering approximately 5,967 Sq. Ft. of finished living space, it blends timeless architectural character with the comfort and functionality modern families seek. Designed for both everyday family living and elegant entertaining, the thoughtfully expanded floor plan features elegant principal rooms, an updated eat-in kitchen, a coveted main floor family room addition with walkout to the private south-facing backyard, and a spacious primary retreat with a recently renovated ensuite. Six generous bedrooms, a versatile third-floor retreat ideal for a home office, guest suite or teenage hideaway, plus a separate lower-level guest or nanny suite with kitchenette, provide exceptional flexibility for growing families. The private south-facing backyard is a true urban oasis with mature landscaping, expansive entertaining areas and a level lawn for children to enjoy. Ideally situated in the heart of prestigious Lytton Park, close to Avenue Road, parks, transit and many of Toronto's finest public and private schools, including John Ross Robertson Junior Public School, Glenview Senior Public School, Lawrence Park Collegiate Institute, Havergal College, Upper Canada College and Bialik. Whether you choose to enjoy this classic family home as it is, personalize it over time, or create your own legacy on this exceptional property, this is a rare opportunity to establish your family's next chapter in one of Toronto's most sought-after neighbourhoods. (id:63203)
22 Denlow Boulevard
Toronto, Ontario
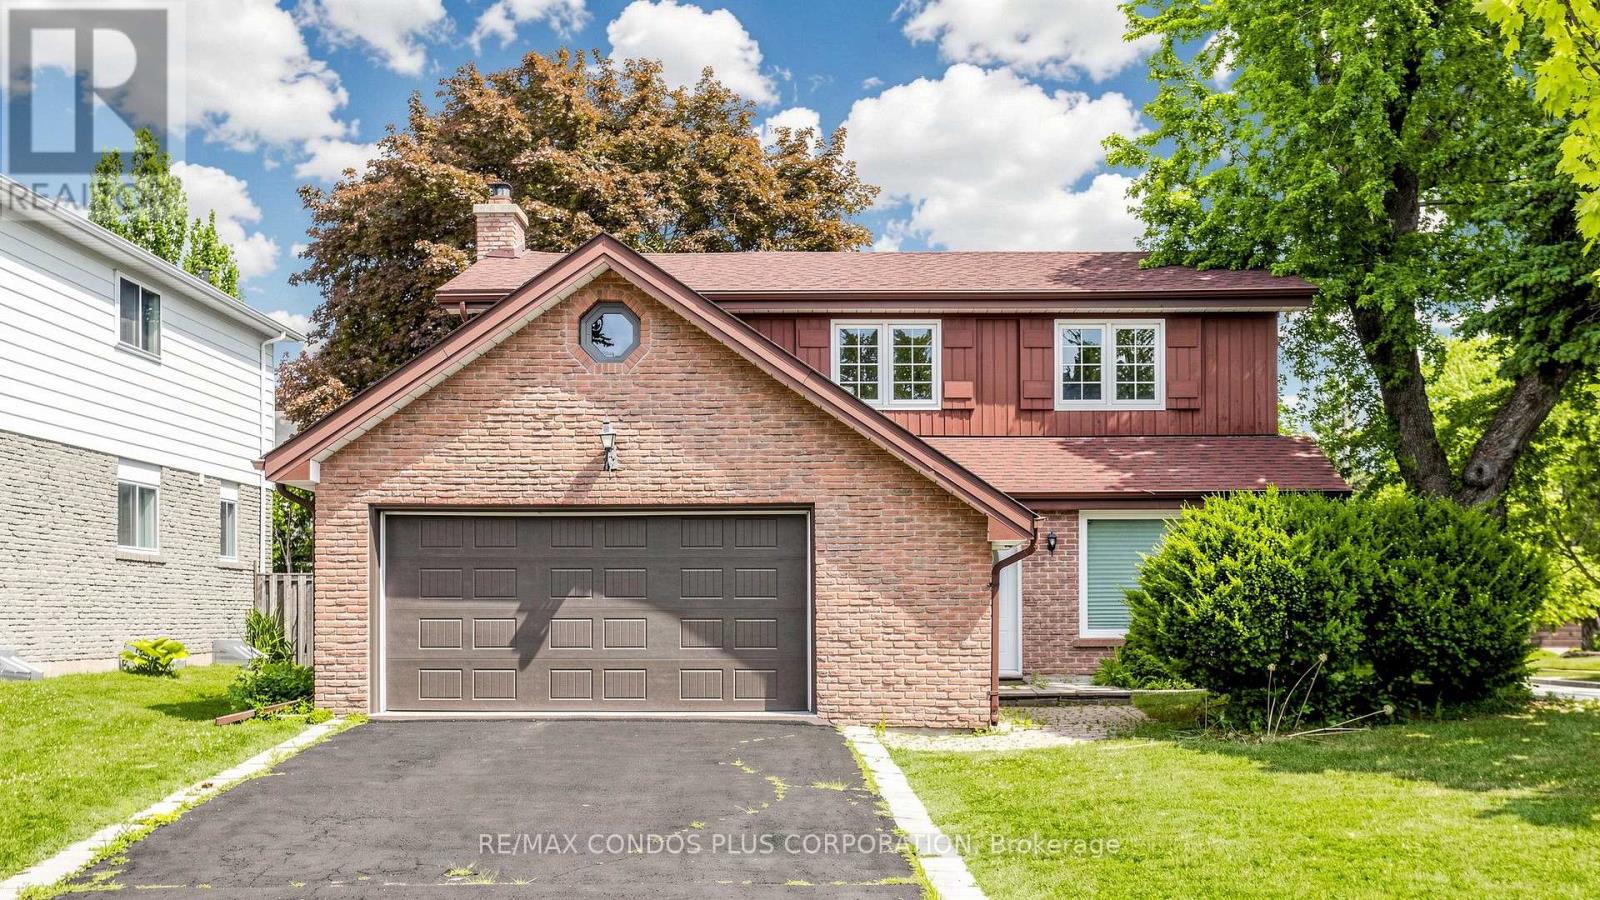
Rare offering in prestigious Banbury/York Mills & Leslie! Beautifully updated and move-in ready family home in one of Toronto's most sought-after school districts, within walking distance to Denlow P.S. This well-maintained home features a timeless centre-hall layout with bright principal rooms, a spacious foyer, and a renovated kitchen with an elegant neutral finish and large windows. Hardwood flooring, updated bathrooms, south-facing driveway, extra-wide garage, and a finished basement with hardwood floors and an open-concept recreation area. Enjoy a private backyard with a large deck, perfect for family living and entertaining. An exceptional opportunity to secure a quality home in a prestigious neighbourhood known for excellent schools (Denlow P.S., Windfields M.S., York Mills C.I.), strong community, and long-term real estate value. (id:63203)
52 Roxborough Drive
Toronto, Ontario
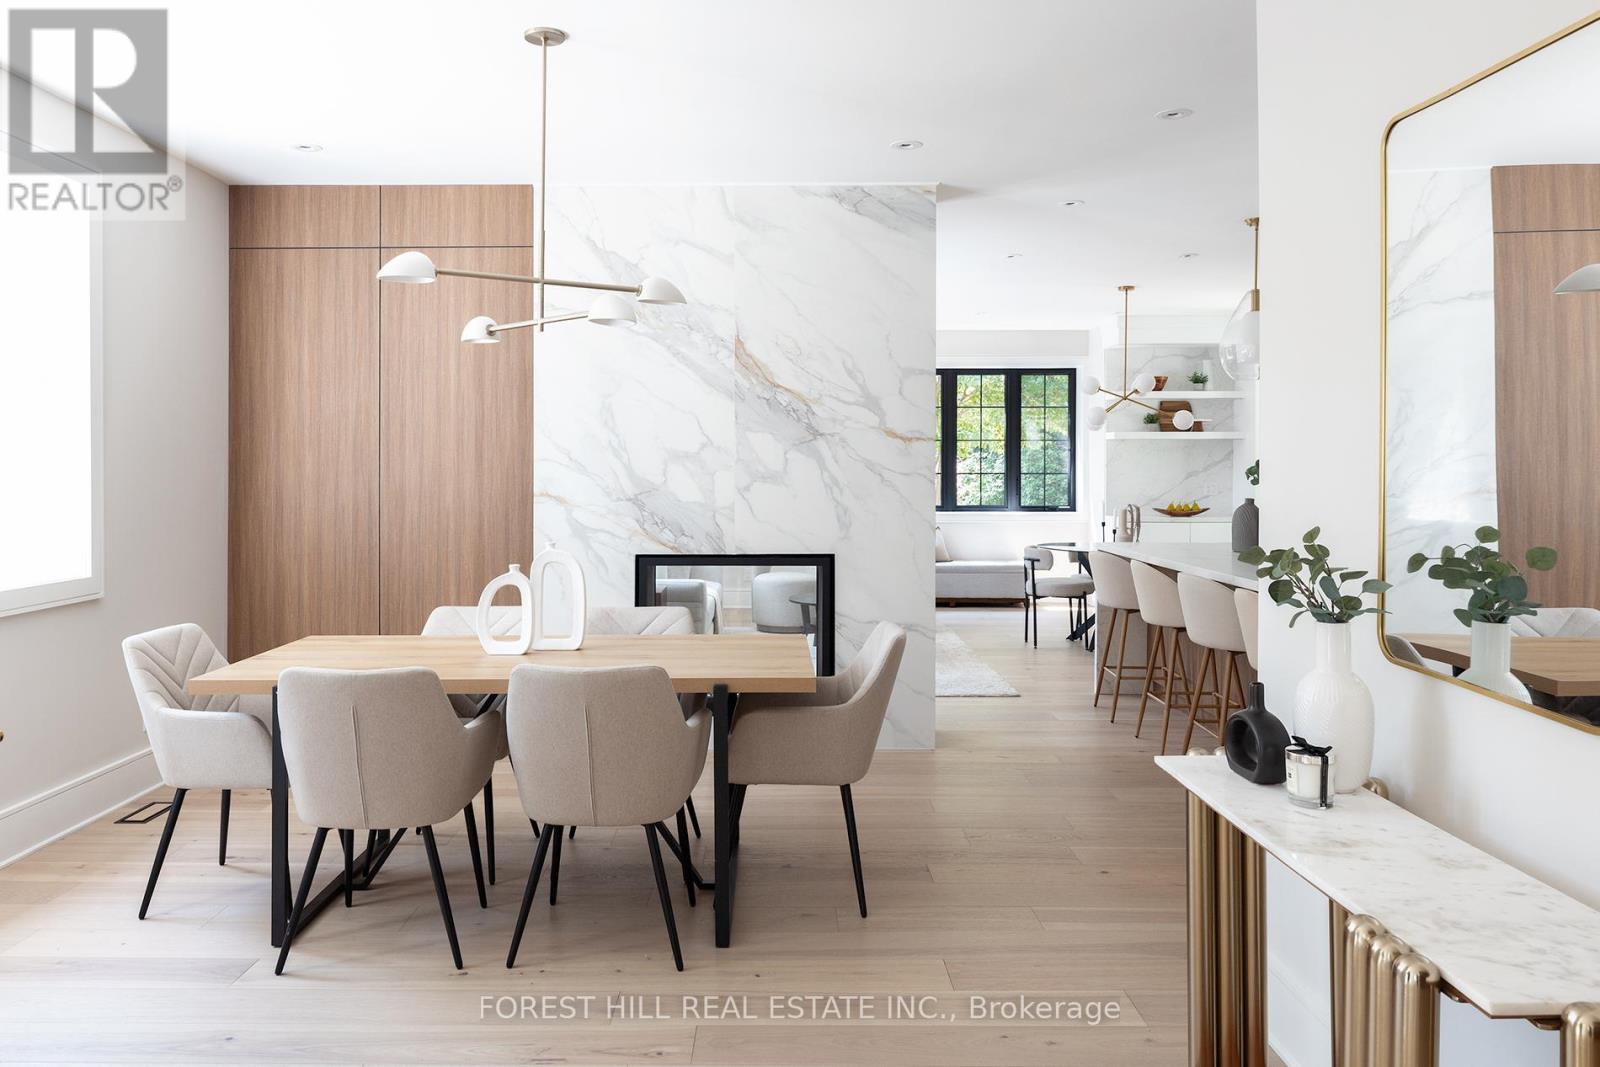
Set on one of North Rosedale's most established, tree-lined streets, this home is fully finished, meticulously redesigned, and nearly impossible to replicate within a heritage-protected neighbourhood where complete transformations of this calibre are exceptionally rare. With its 128-foot frontage, the property commands an impressive street presence and an estate-like sense of scale. Natural light floods the main level, where the principal rooms overlook a tranquil, green backdrop. The open-concept kitchen and family area connect seamlessly to a private, ravine-like outdoor retreat, perfect for families who travel often or value low-maintenance living. Chefs kitchen with Sub-Zero refrigeration, a Wolf six-burner gas range and microwave drawer, Miele integrated dishwasher, and quartz waterfall countertops anchored by a double-sided porcelain fireplace. Upstairs, four spacious bedrooms offer privacy and flexibility. The primary suite is tucked away, featuring a generous walk-in closet and a spa-inspired en-suite. A secondary suite with its own balcony provides comfort for guests or extended family, while two additional bedrooms share a well-appointed Jack-and-Jill bath. Designer lighting from Union Lighting and wide-plank engineered hardwood flooring add warmth and refinement throughout. The bright, above-grade lower level extends everyday living with a spacious laundry room featuring Electrolux appliances, direct garage access, and a versatile open layout ideal for a home gym, media lounge, or office. Heated driveway and radiant in-floor heating to the NTI high-efficiency boiler, Siemens safety system, and front and rear irrigation for effortless upkeep. A short walk to Chorley Park, Summerhill Market, and the Evergreen Brick Works, and within close proximity to Toronto's top public and private schools, this is a rare turnkey residence that blends Rosedale charm with uncompromising modern luxury. (id:63203)
201 - 1 Ruttan Street
Toronto, Ontario
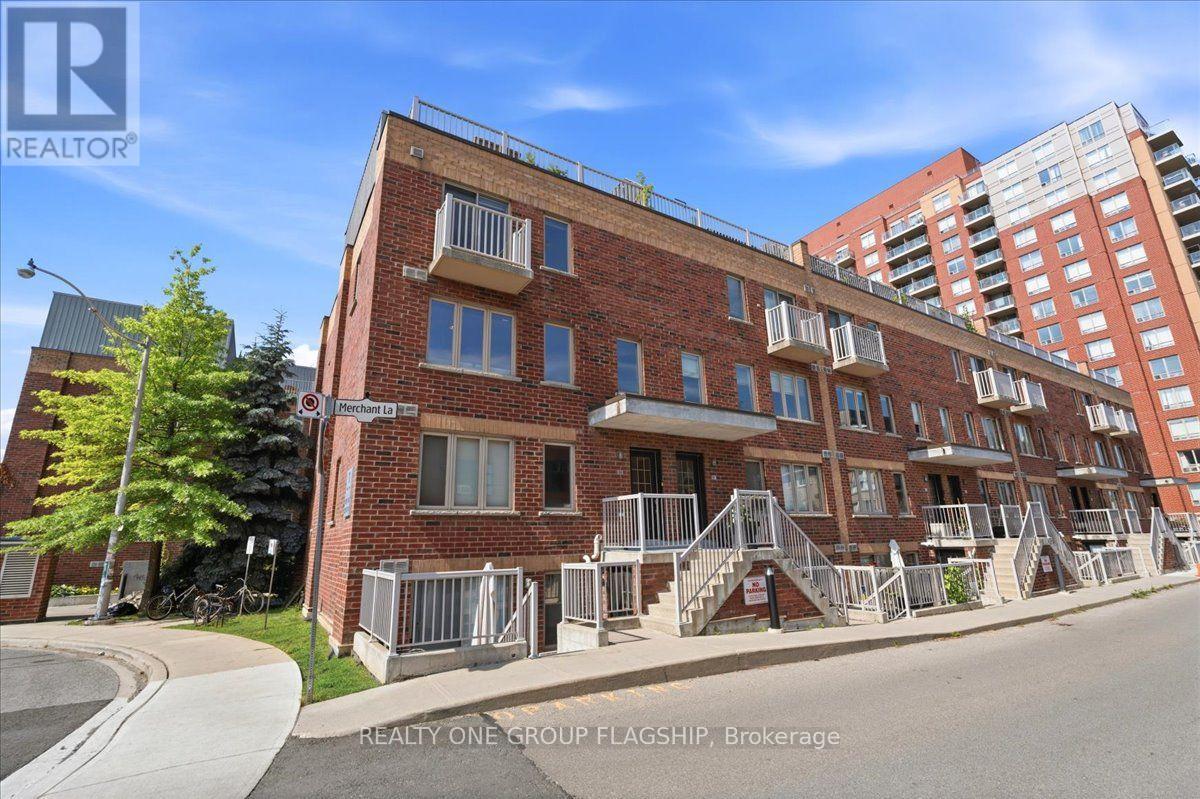
Rarely available Southwest corner townhome at The Brownstones on Bloor, tucked into the heart of the Junction Triangle. With South and West exposures and windows on multiple sides, this end-unit is filled with natural light throughout the day. The open-concept main floor features light-coloured hardwood floors, offering ample space for both living and dining areas, along with a granite-topped centre island kitchen complete with stainless steel appliances, a large breakfast bar, and striking modern cabinetry. The main level is finished with a convenient powder room. Upstairs, the primary suite offers a walk-in closet and windows on two exposures, alongside a generous second bedroom, plenty of additional storage, and a full four-piece bathroom. The entire third floor is dedicated to a versatile bonus room with a walk-out to the rooftop terrace. Ideal as a family room, home office, home gym, guest space, or a combination, it's a flexible area that adapts to your needs. Outside, the fully decked rooftop terrace offers room for lounge seating, a dining area, and a BBQ with a dedicated gas line, all overlooking open South-facing views across the surrounding rooftops.The location is one of the home's biggest draws. Just steps to Bloor Street West, Dundas West Station, Bloor GO, and the UP Express, commuting downtown or to Pearson Airport is simple. The Junction Triangle's cafés, restaurants, breweries, boutiques, and parks are all within easy walking distance. Corner suites at The Brownstones on Bloor are rarely offered for sale, and the additional windows set them apart from the interior units. Recent upgrades include a brand new owned tankless water heater and a new air conditioner. A dedicated Tesla Level 2 EV charger is already paid for and scheduled for installation later this summer. (id:63203)
56 Arlington Avenue
Toronto, Ontario
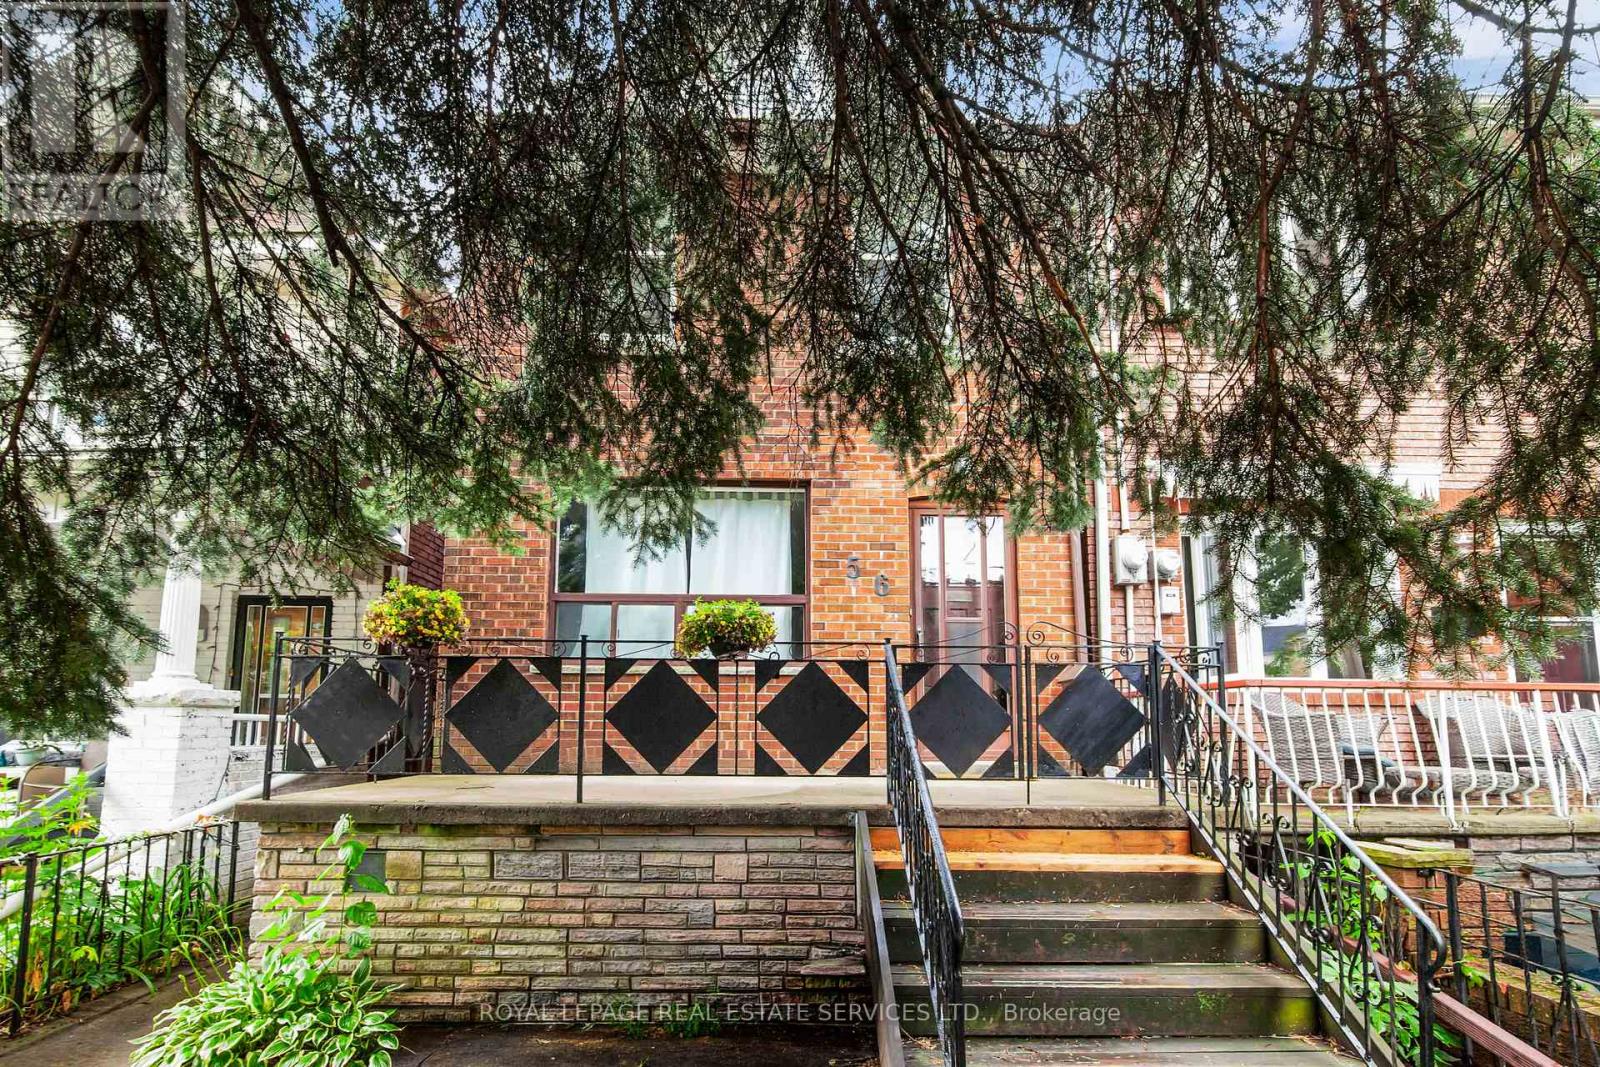
Nestled on a quiet, tree-lined street in one of Toronto's most desirable west-end neighbourhoods. Detached Two-Story With 3 bedrooms, bright principal rooms and a family-friendly layout, this is a wonderful place to call home. The main floor features new laminate flooring throughout, open-concept living and dining room centred around a wood-burning fireplace, and a functional eat-in kitchen with ample cabinetry and a walkout to the large rear deck overlooking the private backyard. Upstairs, you'll find hardwood flooring throughout, three well-proportioned bedrooms and a full 4-piece bathroom. The finished basement provides valuable additional living space, ideal as a family room, playroom, home office or gym, and includes a second 4-piece bathroom, laundry area and excellent storage. Step outside to enjoy the rear deck and mature backyard with gardens, creating a peaceful outdoor space for entertaining, gardening or family gatherings. Laneway access leads to the detached garage, offering one parking space, plus an additional half-bay inside the garage that's perfect for bicycles, sports equipment, seasonal storage or a workshop. Located in the heart of the sought-after Wychwood neighbourhood. Just steps to St. Clair Avenue West, you'll enjoy an excellent selection of cafés, restaurants, bakeries, boutiques and everyday conveniences. Nearby parks, Wychwood Barns, the popular Saturday Farmers' Market and the West Toronto Railpath provide plenty of opportunities to enjoy the outdoors, while excellent schools and convenient TTC access make everyday living easy. (id:63203)
76 Clancy Drive
Toronto, Ontario
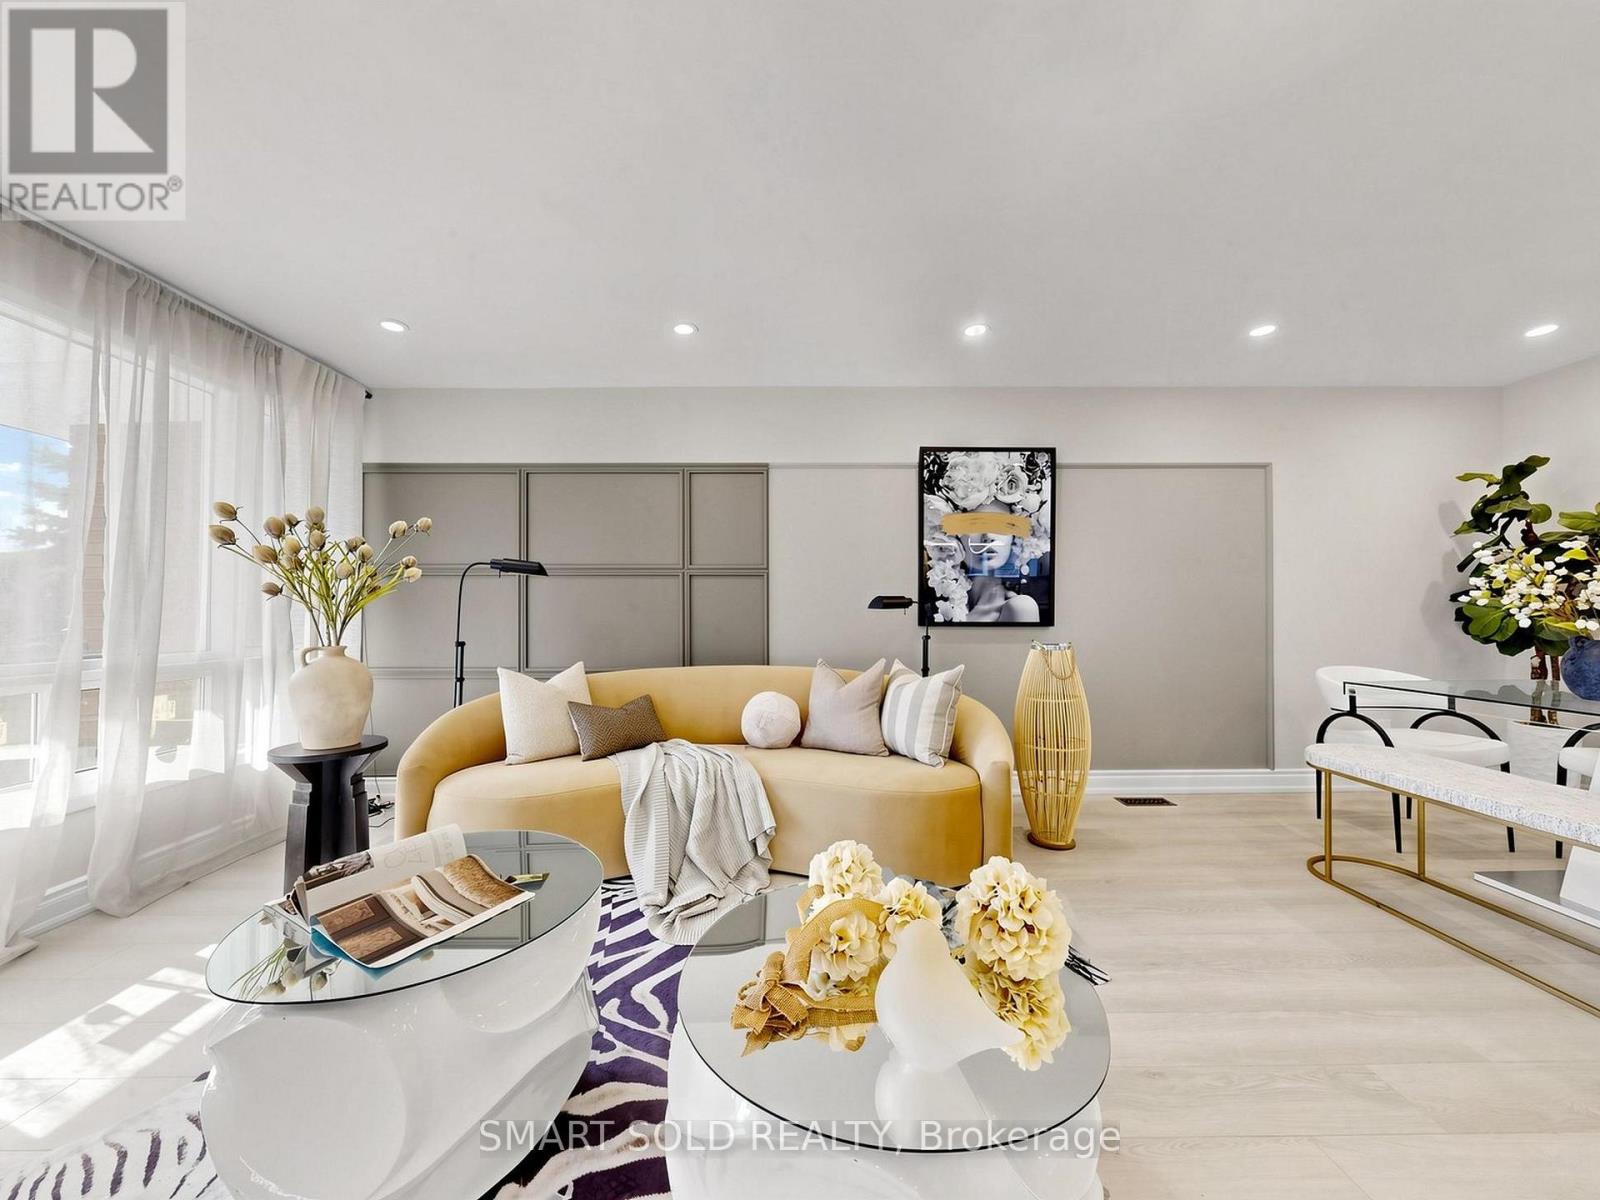
Fully Renovated Semi-Detached Home With Separate Entrance Basement And A 2024 Interlocked Driveway Extension In Prime Don Valley Village! Over $120K Spent On Extensive Upgrades Featuring A Modernized Second Floor With Brand-New Kitchen, Renovated Bathrooms, New Flooring, Pot Lights, And A Newly Added Upper-Level Washroom (2026), A Rare Layout Enhancement In The Community Improving Both Functionality And Long-Term Value. Basement Professionally Renovated In 2023 With Kitchen, Laundry, 3-Piece Bath, Vinyl Flooring And Private Entrance Offering Flexible Lower-Level Living Space. Most Windows Replaced In 2026 (Except Front Picture Window) And New Attic Spray Foam Insulation Added In 2026 For Improved Efficiency. Designed For Flexible Multi-Generational Living, This Move-In Ready Property Combines Modern Style With Practical Layout And Versatility. Located In Highly Sought-After Don Valley Village Within Top-Ranked School Zones (French Immersion, Gifted, Catholic & Public), Walking Distance To Parks, Schools And TTC At Finch/Leslie, And Minutes To Hwy 401/404, Fairview Mall, Supermarkets, Seneca College And Community Centres, A Rare Opportunity Offering Upgrade Quality And Prime Location. (id:63203)
83 Fisherville Road
Toronto, Ontario
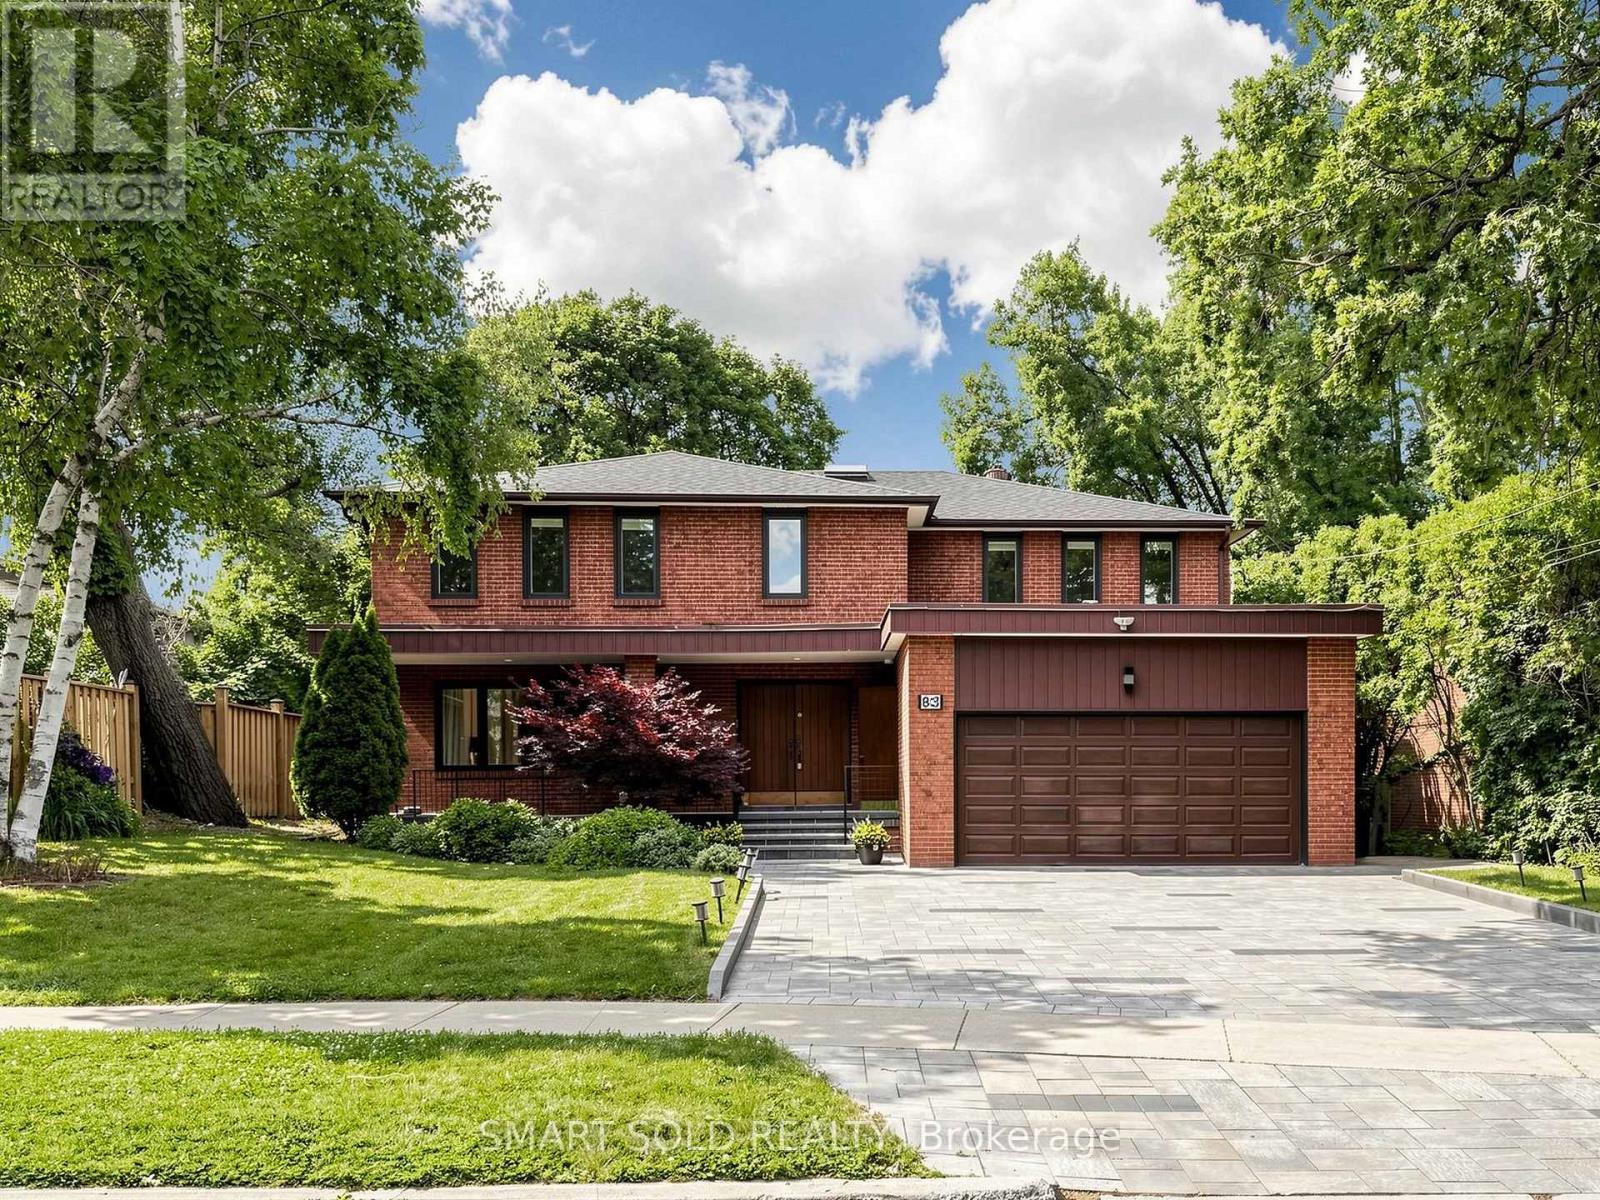
Rare 65' X 135' Premium Lot With Custom Inground Pool, Walk-Up Basement Apartment And Over 3,700 Sq. Ft. Above Grade! Thoughtfully Upgraded With Approximately $150,000 Invested By The Current Owners, This Beautifully Maintained Detached Home Is Located In Toronto's Highly Desirable Westminster-Branson Community And Offers 5+3 Bedrooms, 4+1 Bathrooms, A Functional Family-Friendly Layout, And Parking For 6 Vehicles. The Main Floor Features New Hardwood Flooring (2026), Fresh Paint Throughout The Main And Second Floors (2026), Pot Light Upgrades, Spacious Principal Rooms, A Main Floor Office With Built-In Bookcase, And A Bright Family Room. The Chef's Kitchen Is Equipped With A Large Centre Island, Custom Cabinetry, Custom Backsplash, Sub-Zero Refrigerator, Wolf Gas Cooktop, Two Wolf Built-In Ovens, Two Dishwashers, And A Built-In Central Vacuum Sweep Inlet. The Bright Breakfast Area Walks Out To A Private Backyard Retreat Featuring A Custom Inground Swimming Pool, Patio, And Mature Landscaping. The Spacious Primary Suite Features A Renovated 4-Piece Ensuite With Heated Floors. Two Additional Bedrooms Feature Semi-Ensuites, While The Upgraded 5-Piece Main Bathroom (2020) Provides Added Convenience For Family Living. The Finished Walk-Up Basement With Separate Entrance Features A Large Recreation Area, Separate Kitchen With Laundry, Three Spacious Bedrooms, A Shared 4-Piece Bathroom, And Two Large Storage Rooms, Offering Excellent Potential For Extended Family Living Or Income Opportunities. Additional Features Include Two Furnaces With HEPA Air Cleaners, Two Air Conditioning Units, Owned Tankless Water Heater, Sump Pump, Central Vacuum, Roof (2019), And Carpet-Free Living Throughout. Conveniently Located Minutes To G. Ross Lord Park, Top-Rated Schools, Shopping, Restaurants, Public Transit, And Major Highways. A Truly Move-In Ready Family Home Offering Exceptional Space, Quality, And Value In One Of North York's Most Established And Family-Friendly Neighbourhoods. (id:63203)