


907 - 7890 Bathurst Street
Vaughan, Ontario
Welcome to Unit 907-7890 Bathurst St. A beautiful 2-bedroom condo offering 878 sq. ft. of bright, spacious and thoughtfully designed living space in a highly desirable location. Enjoy an exceptional southwest exposure with an unobstructed panoramic view, filling the suite with abundant natural light and spectacular sunsets.The open-concept living and dining area is enhanced by 9-ft ceilings, creating an airy and sophisticated sense of space. Step outside to an impressive 100 sq. ft. private balcony, the perfect setting for morning coffee, evening relaxation or entertaining while enjoying the expansive views.The well-proportioned layout features two comfortable bedrooms, offering excellent flexibility for a family, professionals, guests or a dedicated home office. The suite also includes one parking space for added convenience. (id:63203)

1 - 2216 Victoria Street N
Innisfil, Ontario
Bright and welcoming 2-bedroom apartment, perfect for a couple seeking a comfortable place to call home. Featuring large windows that fill the space with natural light, a private separate entrance, and exclusive in-suite laundry for added convenience. Enjoy a second-floor balcony overlooking a peaceful green space, offering the perfect spot to relax and unwind. Functional layout with driveway parking included. Fridge, stove, washer, and dryer are provided. Conveniently located in a family-friendly neighbourhood with grocery stores just around the corner and close to schools, parks, shopping, transit, and other everyday amenities. Tenant is responsible for snow removal of their designated driveway area and 70% of hydro costs. (id:63203)

108 Silk Twist Drive
East Gwillimbury, Ontario
Executive approx. 5,300 Sq Ft Masterpiece on a Premium 60x150 Ft Lot backing onto mature trees in Holland Landing! Welcome to 108 Silk Twist Drive - a breathtaking, 3-year-new detached home offering elevated living in the highly desirable Holland Landing community. This residence delivers rare privacy and a picturesque natural backdrop rarely found in today's market. Grand 10 ft ceilings on the main floor and 9 ft ceilings on both the second floor and basement create a bright, expansive feel throughout. All 5 generously sized bedrooms boast their own private ensuite - perfect for large families or multi-generational living. Additional highlights include a rare tandem 4-car garage, an oversized second-floor balcony, and a separate basement entrance ideal for an in-law suite or future income potential. Every corner of this home showcases premium upgrades and meticulous craftsmanship. Enjoy unbeatable convenience with quick access to Highways 404 and 407, the GO Station for an easy commute to downtown Toronto, plus nearby schools, parks, shopping and Costco - all within one of York Region's fastest-growing and most sought-after communities. book your private showing today! (id:63203)
88 Chelsea Crescent
Bradford West Gwillimbury, Ontario
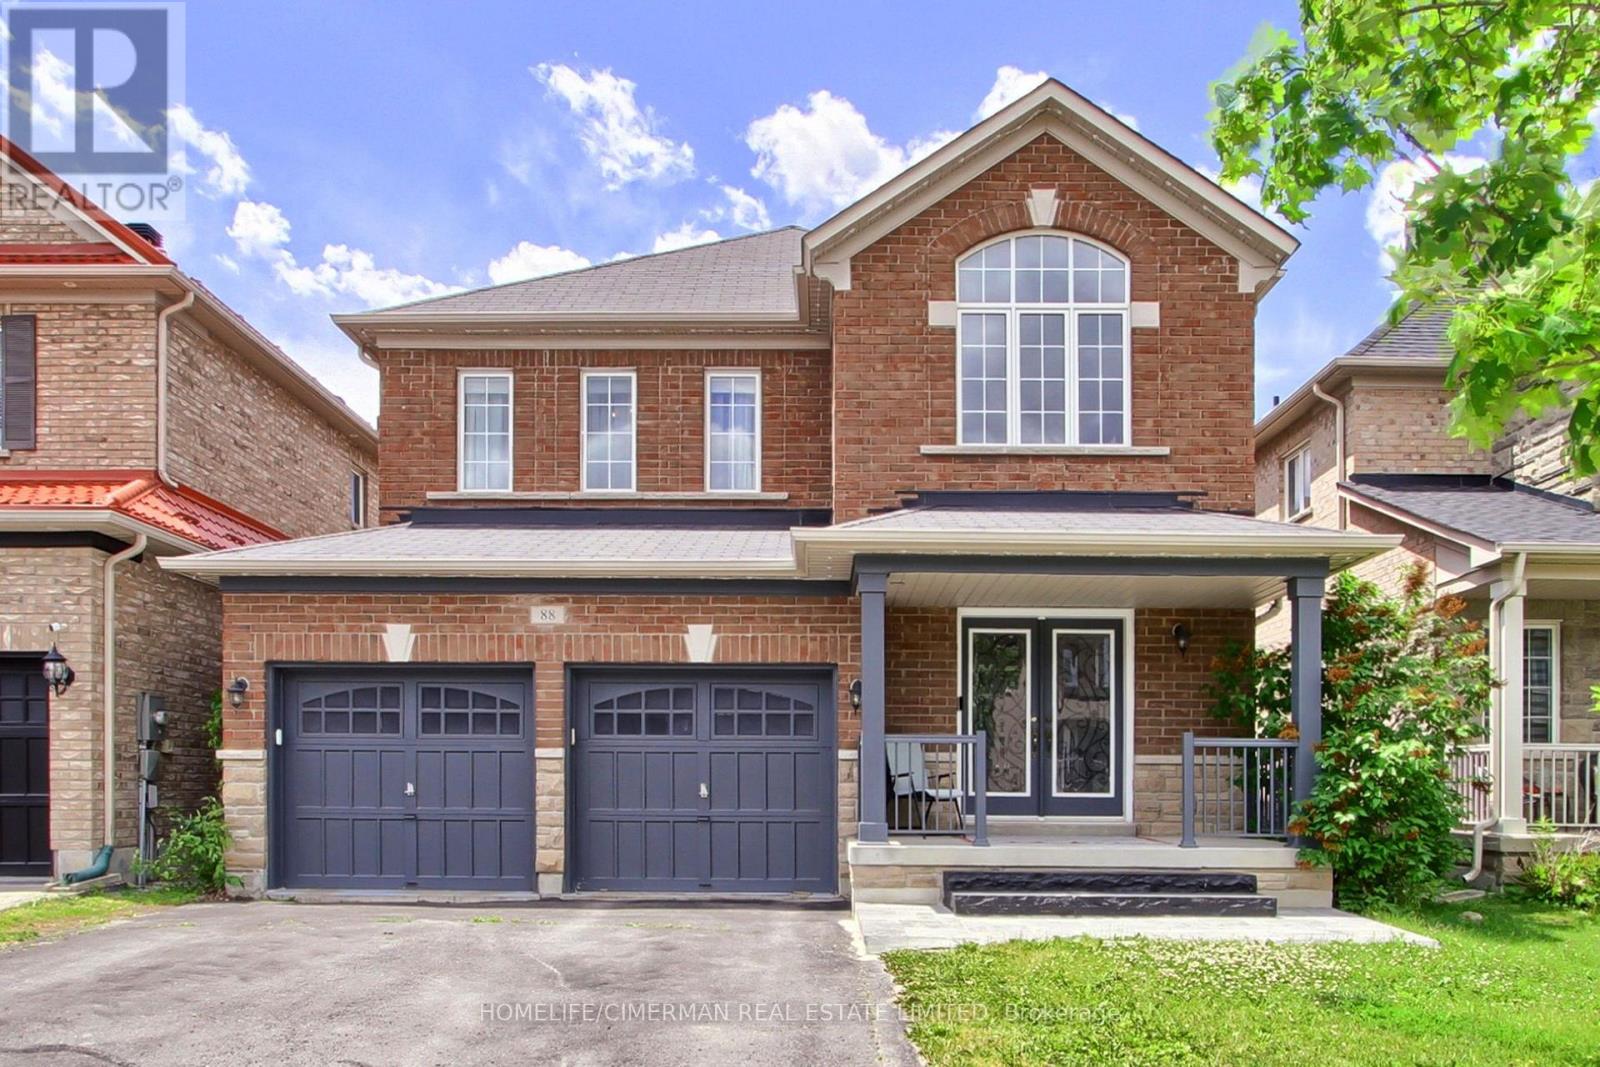
***Welcome to this bright and beautifully designed two-storey detached home, offering 2764 sq. ft. of exceptional living space in one of Bradford's most desirable neighbourhoods*** Situated on a premium 38 x 113 ft. lot, this stunning residence features 4 spacious bedrooms and 4 elegant bathrooms, providing comfort and flexibility for families of all sizes***Step inside to an impressive foyer with soaring 20-foot ceilings, creating a grand first impression. The open-concept main floor boasts 9-foot ceilings, rich hardwood flooring throughout, and a stained oak staircase with modern wrought-iron pickets, adding warmth and sophistication to the home.The chef-inspired gourmet kitchen is designed for both everyday living and entertaining, featuring granite countertops, a stylish backsplash, high-end stainless steel appliances, ample cabinetry, and a functional layout that flows seamlessly into the spacious family room.Upstairs, the luxurious primary suite serves as a private retreat, complete with a walk-in closet and a spa-like 5-piece ensuite. Three additional generously sized bedrooms offer excellent functionality, including semi-ensuite and private ensuite access. All bedrooms feature double closets, providing abundant storage space***Convenience is enhanced with a main-floor laundry room and a double-car garage with no sidewalk, allowing for additional driveway parking and enhanced curb appeal***The unfinished basement, featuring an open staircase, offers endless potential to create additional living space tailored to your needs*** Outside, enjoy an oversized two-level deck, perfect for entertaining, as well as a welcoming front porch*** Ideally located close to scenic trails, top-rated schools, public transit, major highways, shopping, and everyday amenities, this exceptional home combines luxury, comfort, and convenience in one remarkable setting*** (id:63203)
7- 63 Metcalife, Unit C Metcalfe Crescent
Brantford, Ontario
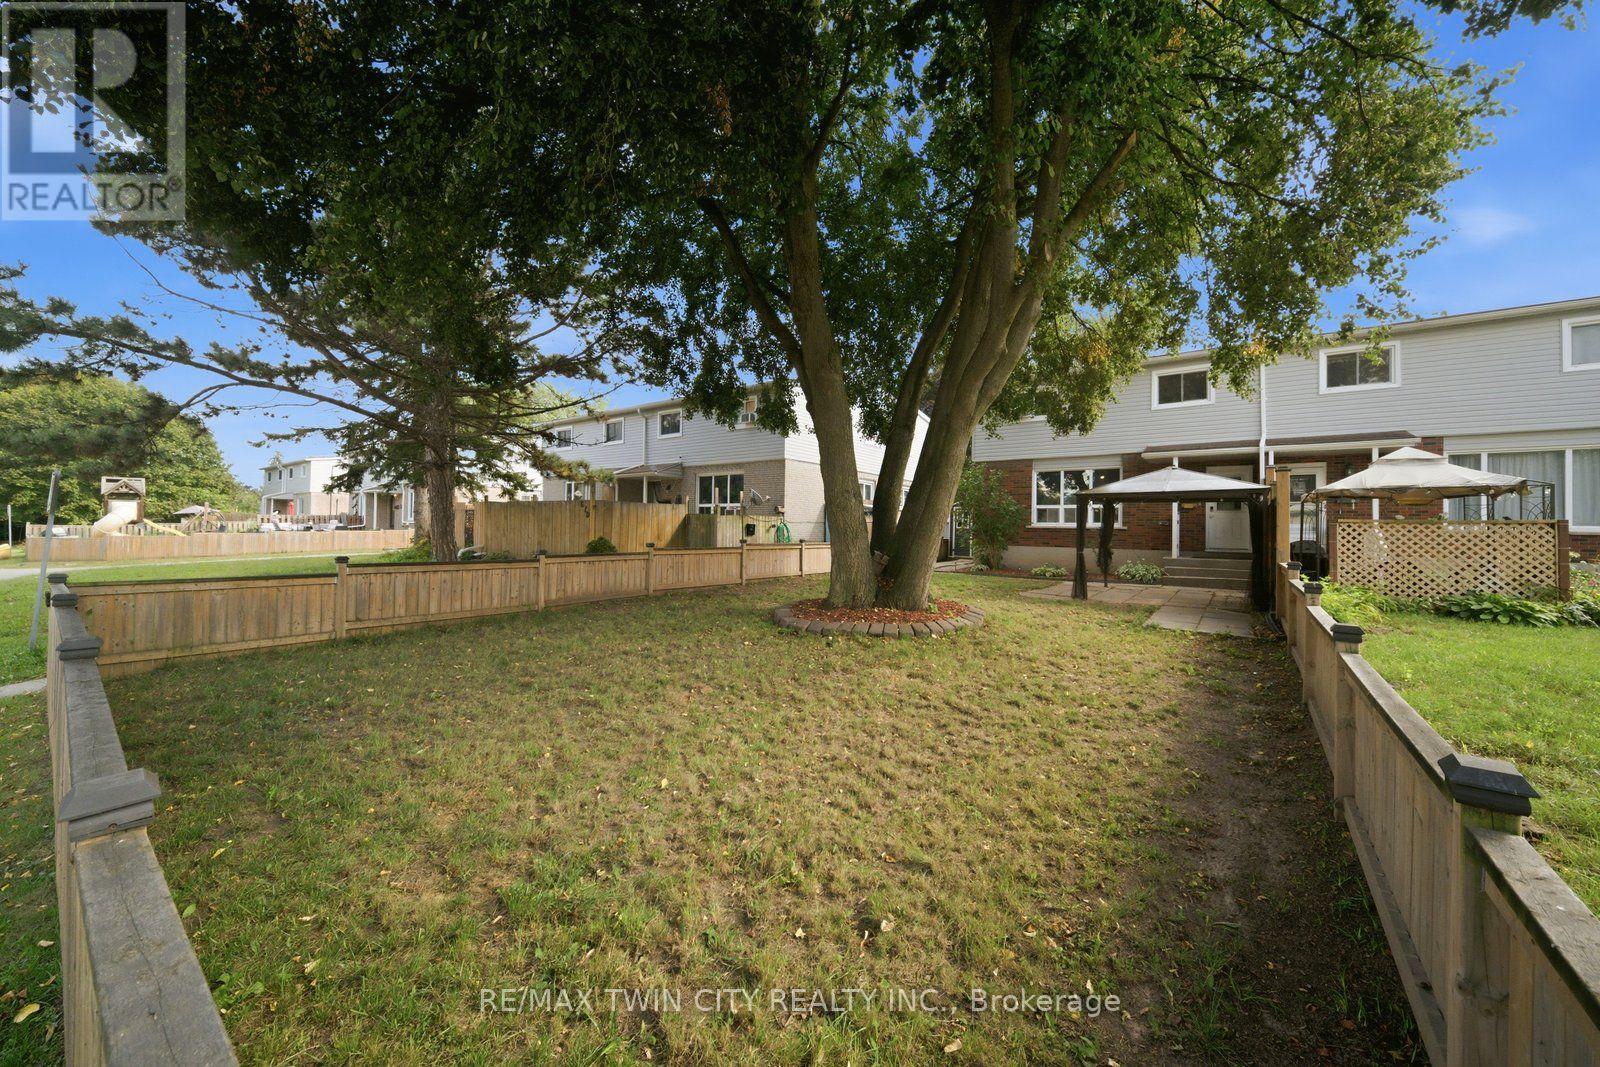
Not your average condo townhome. This bright end unit offers a great layout, stylish updates and an outdoor space that truly sets it apart. The main floor is open and welcoming, with a spacious living room, large picture window and an updated kitchen featuring white cabinetry, stainless steel appliances, plenty of counter space and room for dining. A two-piece bathroom adds convenience on the main level. Upstairs are three good-sized bedrooms and a refreshed four-piece bathroom. Outside, the oversized fenced yard is the real showstopper-private, shaded by mature trees and large enough to entertain, garden or simply enjoy. With its private entrance, move-in-ready interior and exceptional yard, 63C Metcalfe offers the space and feel of a traditional townhome with the convenience of condo living. (id:63203)
100 Ravendale Court
Vaughan, Ontario
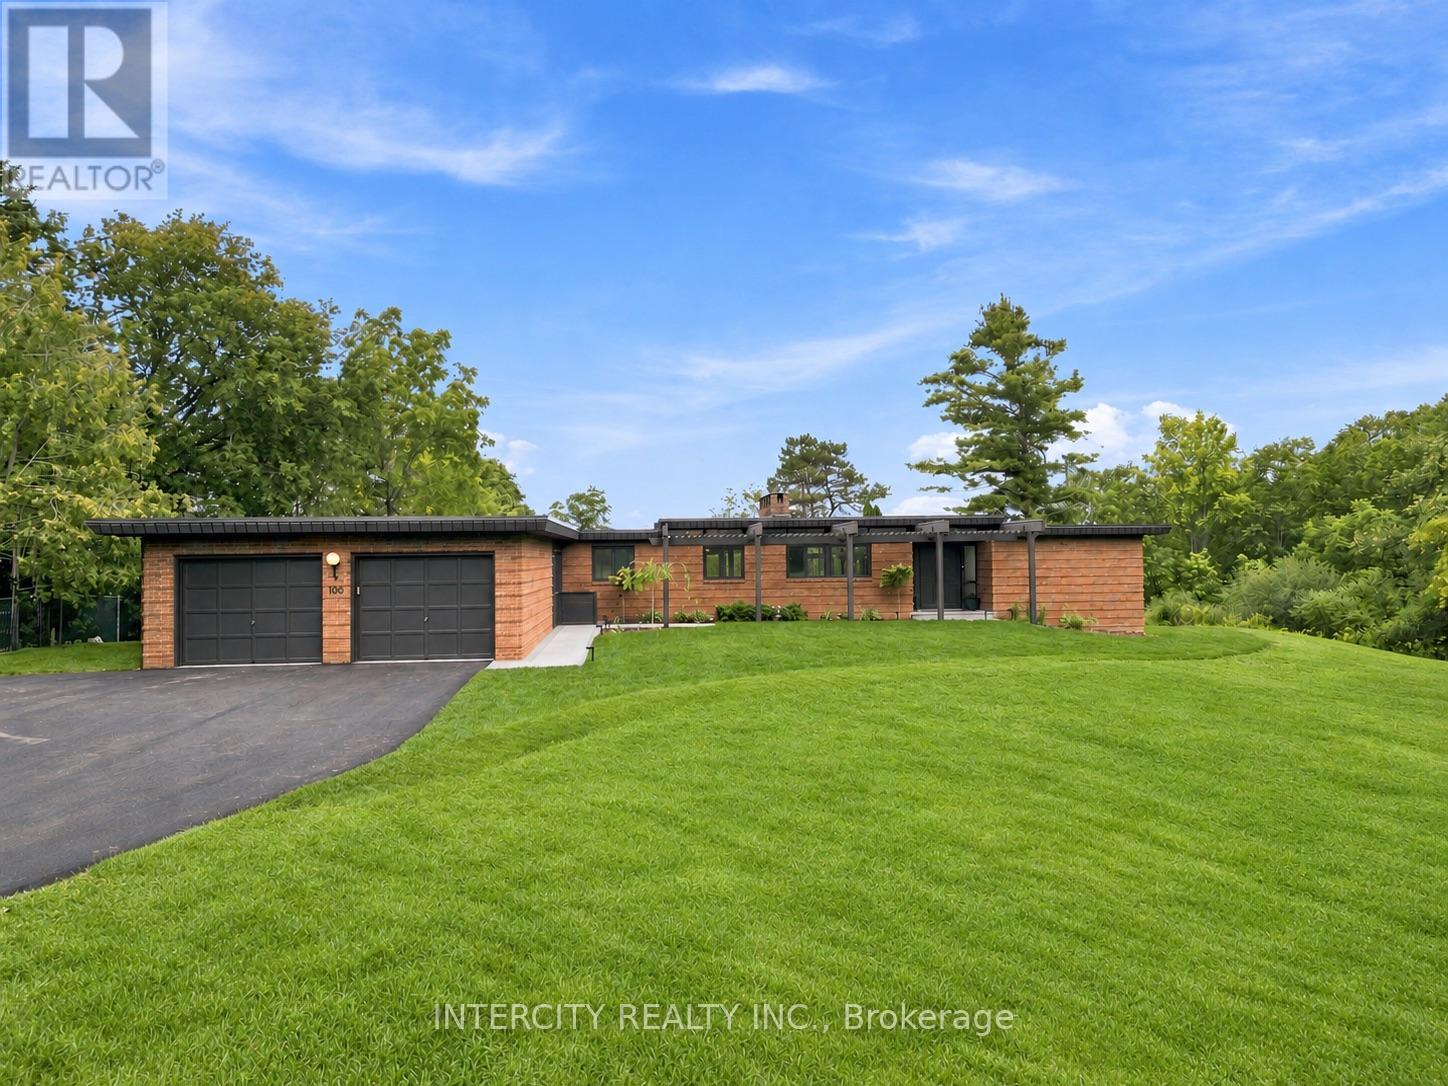
Welcome to 100 Ravendale court - this true bungalow is set on a private acre lot with 147 feet of frontage and located in one of Kleinburg's most exclusive and sought after estate subdivisions. The newly landscaped backyard is an entertainer's dream, complete with pool and gorgeous views, offering a complete sense of privacy. Designed for effortless indoor-outdoor living, the bright and spacious open-concept interior features floor-to-ceiling windows that showcase the stunning natural surroundings and breathtaking backyard views. Ideally located in the heart of prestigious Kleinburg with convenient access to major hwys, this remarkable property offers the best of both worlds, the tranquility and privacy of being surrounded by nature in an exclusive estate subdivision, while being within walking distance to Kleinburg's charming boutiques, cafés, restaurants, village amenities and Bindertwine park/trail system. Additional updates include freshly painted interior/exterior, brand-new furnace & air conditioner and new pool liner. Opportunities to own a true bungalow in Kleinburg are rare. Opportunities to own one on an acre-plus lot are rarer still. A truly special property in an incomparable location - don't miss this one. (id:63203)
805 - 4800 Highway 7
Vaughan, Ontario
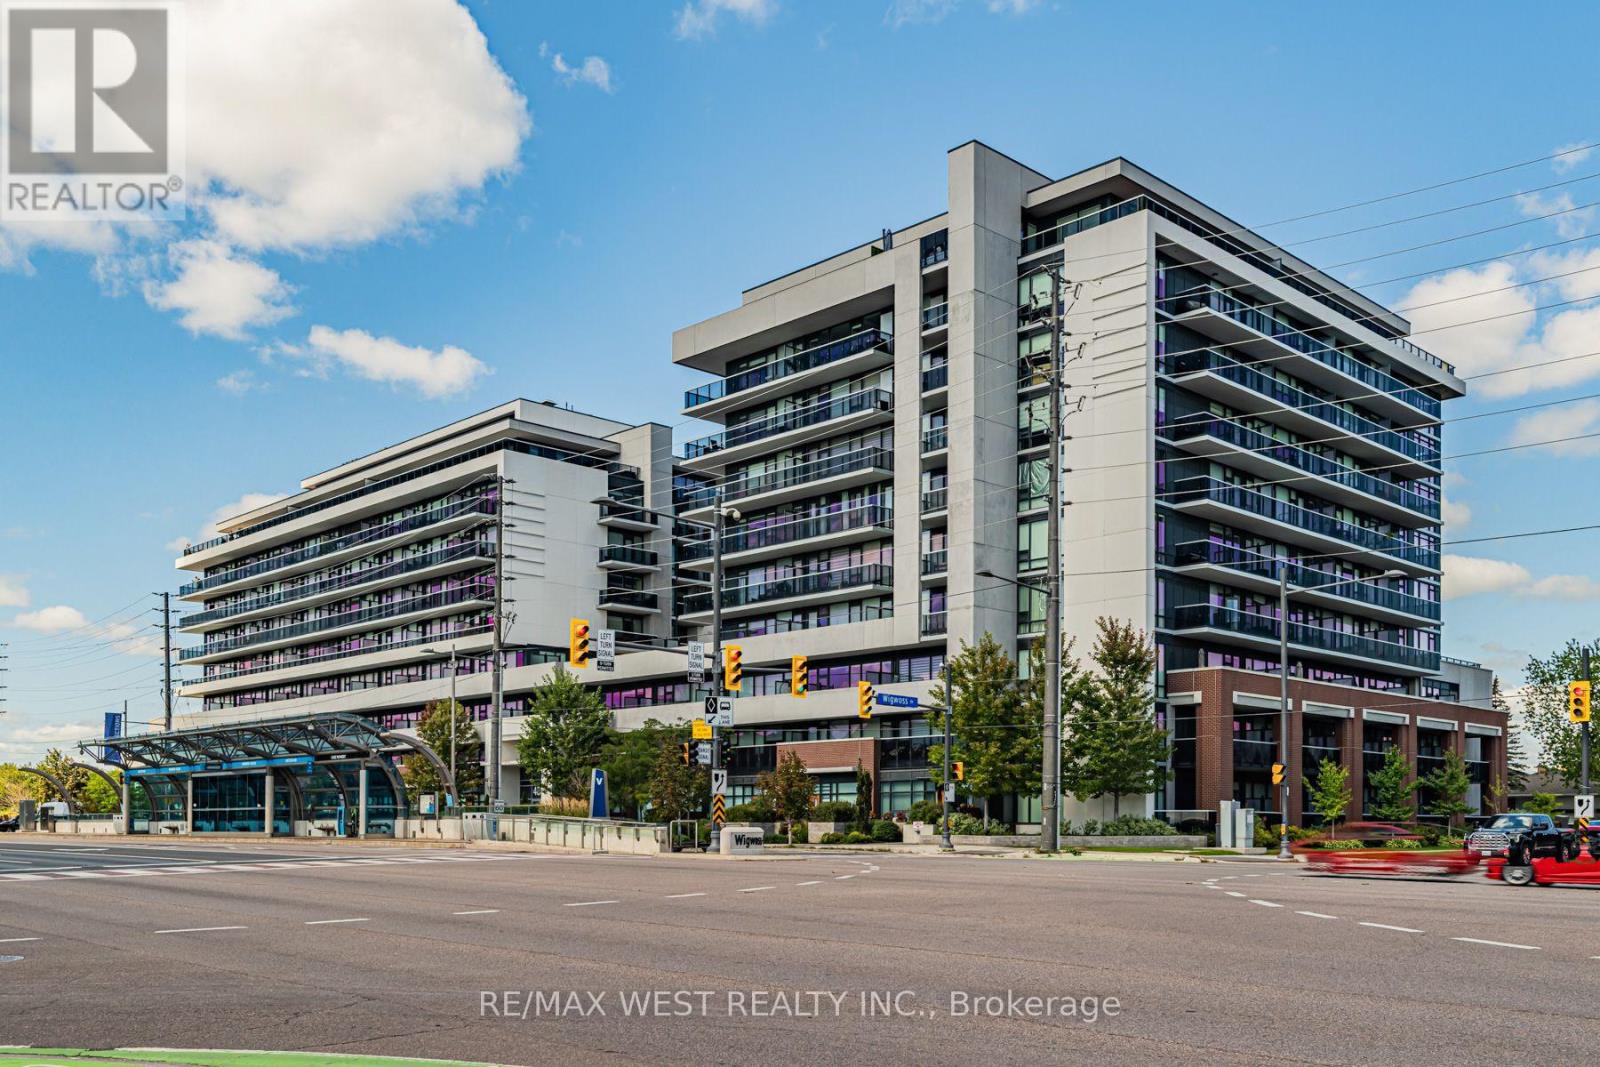
TWO PARKING SPACES! NO NEIGHBOURS ABOVE! An exceptional corner suite offering privacy, natural light, and an impressive sense of space in the heart of Woodbridge. Located in the sought after Avenue on 7, this beautifully maintained residence is situated on the sub penthouse level of a midsize building, with no neighbours above this particular unit. Freshly painted and professionally cleaned, the suite showcases a bright and spacious interior complemented by floor to ceiling windows that fill the home with natural light. The thoughtfully designed layout offers generous living and dining areas, while the kitchen features sleek quartz countertops and stainless steel appliances. Two private balconies extend the living space outdoors and offer ideal settings for morning coffee, evening relaxation, or entertaining. A full sized washer and dryer provide added everyday convenience, while thoughtful upgrades throughout make this home truly move in ready. A particularly desirable feature is the two spacious dedicated parking spaces, conveniently positioned side by side near the elevator and car wash along with an owned locker. Combined with the privacy of having no unit above, this is a combination that is increasingly difficult to find. Residents enjoy an impressive collection of amenities including a rooftop lounge, outdoor saltwater pool, fitness centre, sauna, party room, guest suites, 24 hour concierge service, and visitor parking. Public transit is conveniently located at your doorstep, while Highways 400, 401, 407, and 427 are all easily accessible. This sophisticated corner residence offers an ideal blend of comfort, privacy, convenience, and lifestyle in a highly desirable community. *Photos have been virtually staged. (id:63203)
22823 Weirs Side Road
Georgina, Ontario
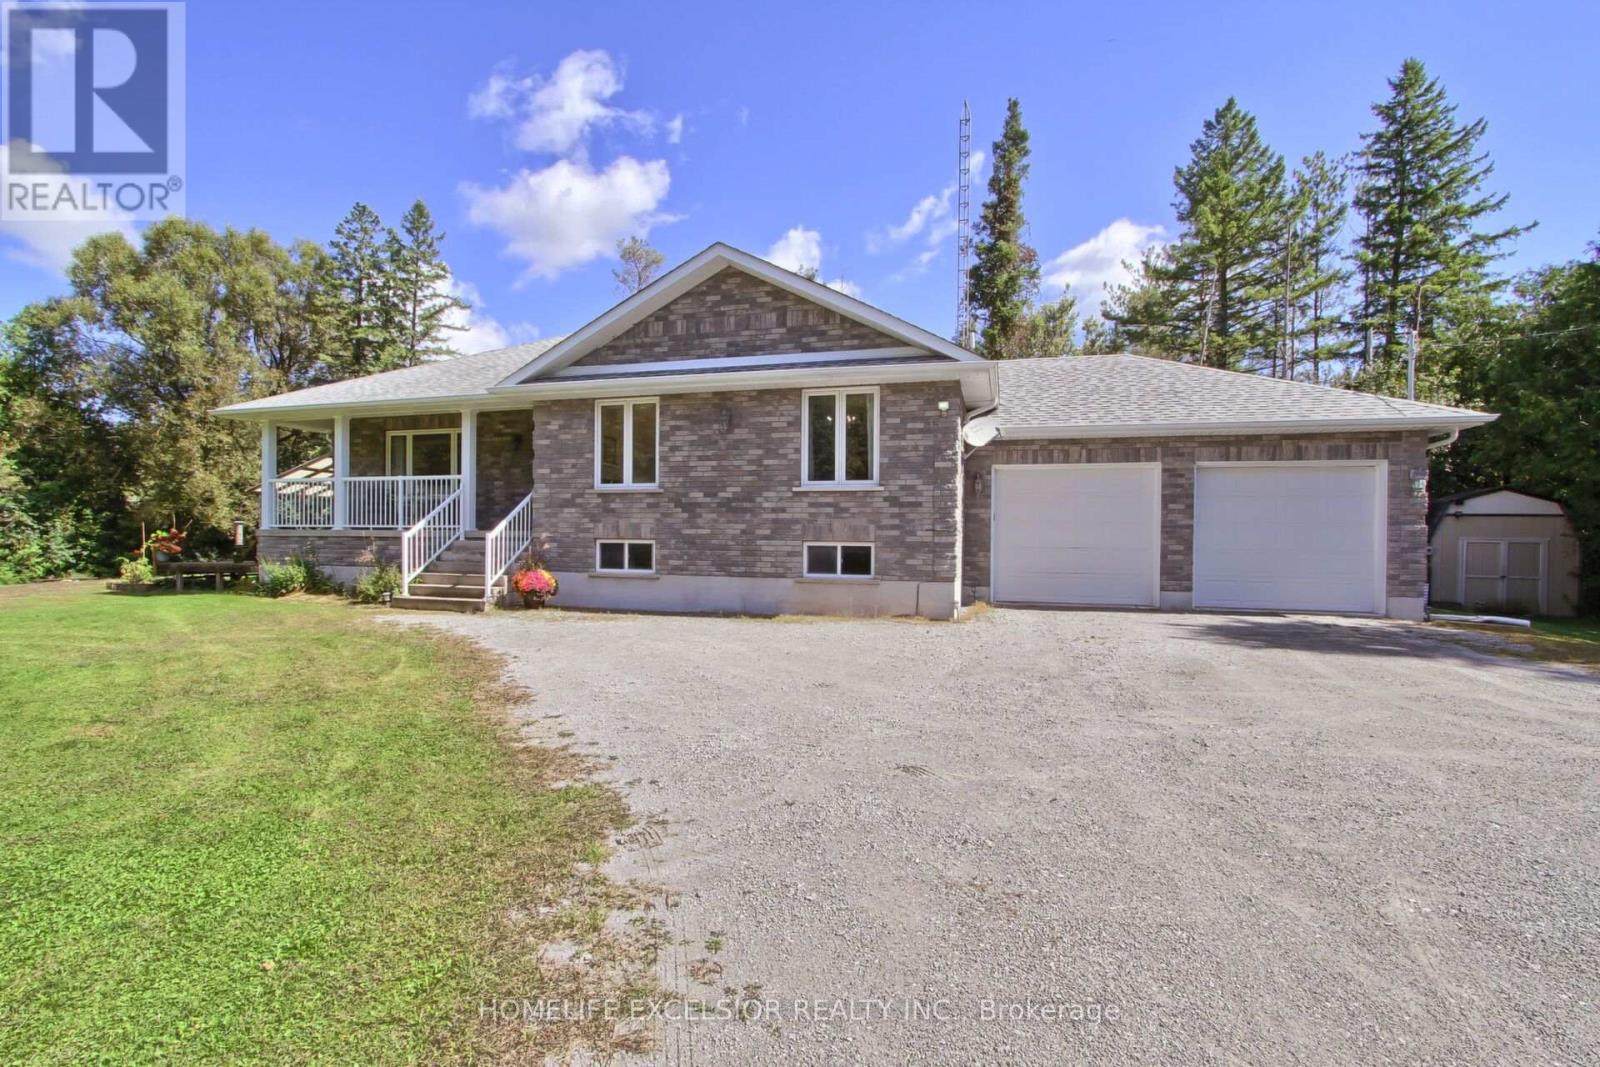
PRIVATE HALF-ACRE - 5 BEDROOMS - 2 KITCHENS - LOWER LEVEL SEPARATE ENTRANCE - MULTI-GENERATIONAL LIVING! Looking for space, complete privacy, and flexibility? This beautifully maintained 2011 5-bedroom home sits on a private half-acre wooded lot and offers two separate living areas, and a private entrance-perfect for multi-generational living, guests, or potential rental income. Bright, open-concept main floor with a custom kitchen, large island, spacious primary suite, a second bedroom, two full baths, and walkout to an expansive deck and fenced yard. The finished lower level adds 3 bedrooms, a second kitchen, a full bath, separate entrance, and garage access. Enjoy nature, mature trees, trails, lake activities, and high-speed fibre-optic internet, all while having the space to live your way. A rare combination of privacy, space, and versatility. Come see it for yourself! (id:63203)
215 Canada Drive
Vaughan, Ontario
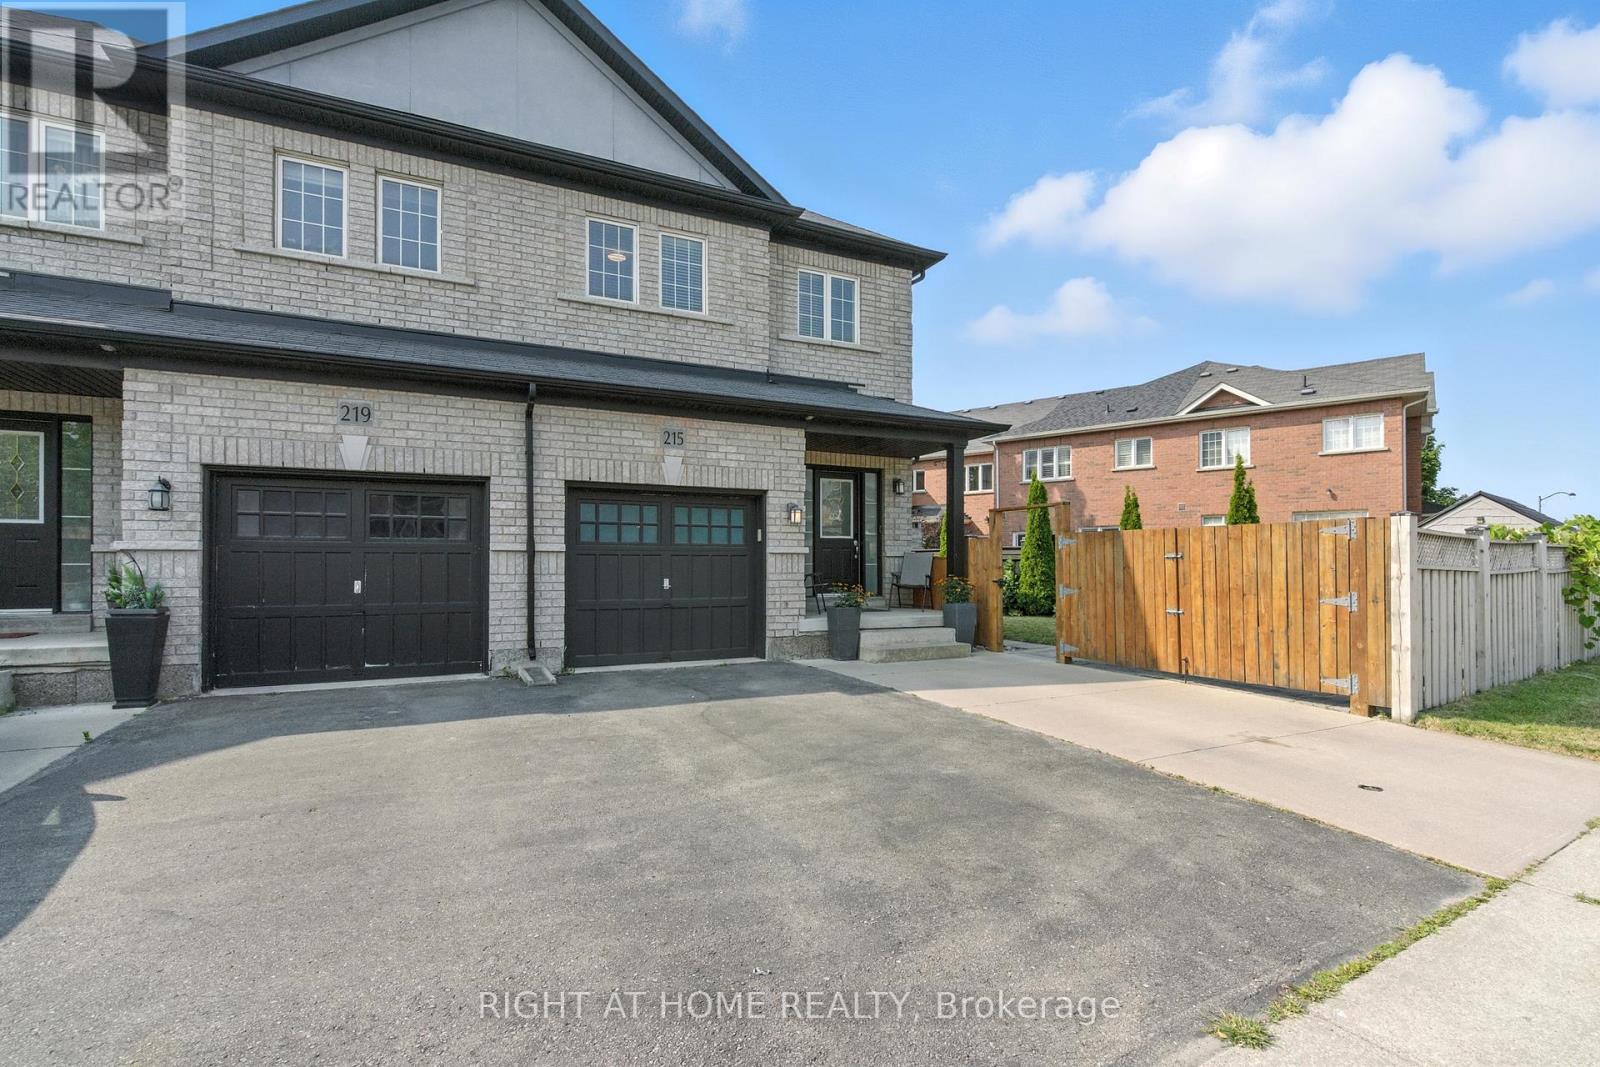
Rare Freehold Townhouse in Vellore Village Like No Other! **Separate Side Entrance to a Finished Basement Apartment** perfect for rental income, an in-law suite, or private guest space. 2 kitchens and 2 laundry rooms, including a beautifully renovated main kitchen with quartz counters & high-end appliances.**Private Gated Parking** - store your RV, Boat, or park an additional 2+ cars. This unique freehold townhouse is connected to its neighbor only by the garage, offering exceptional privacy. From inside the garage, walk straight to the backyard through a private exterior corridor between the two homes. Enjoy 3+1 bedrooms, 4 bathrooms, 1 Garage, Smart Home System. Minutes To Hwy 400, Vaughan Mills, The New Mackenzie Health Hospital, Wonderland, Walmart Plaza. Close to Top Rated Schools (id:63203)

591 Plantation Gate
Newmarket, Ontario
Former model home in Summerhill Estates. This 4-bedroom detached two-storey offers over 2,700 square feet above grade on a landscaped, fenced 39x109 foot lot in one of Newmarket's most established family neighbourhoods. The layout works for both everyday family life and entertaining. The eat-in kitchen walks out to the patio and overlooks a hardwood family room, and main-floor laundry with direct garage access keeps the day-to-day easy. Pot lighting and crown moulding run through the main level, and a skylight above the circular staircase fills the home with natural light. Upstairs, four generous bedrooms include an oversized primary retreat, 18'8" 16'1", with a walk-in closet and 4-piece ensuite. Here's what sets this one apart: two separate staircases reach the unfinished lower level, one straight from the garage, with a rough-in bath already in place. That's clear in-law suite potential for a buyer who needs multigenerational space. Move-in ready, with the big-ticket items already done - furnace, tankless water heater, and shingles all about six years old, plus a 200-amp panel. Walk to Mulock Park, with quick access to transit, schools, highways, and Main Street amenities. (id:63203)

304 Tower Hill Road
Richmond Hill, Ontario
When QUALITY presents itself, your search stops here. Welcome to 304 Tower Hill Road. Freshly painted and beautifully maintained, this home features a spectacular family room combined with an elegant custom kitchen showcasing custom cabinetry, a large Calacatta marble centre island, matching countertops, and a custom backsplash. Walk out to the patio with a BBQ gas line, perfect for entertaining. Elegant crown mouldings throughout the main level and oak hardwood floors throughout the home. Spacious bedrooms with large built-in closets. Newly renovated finished basement, ideal for in-laws or extended family. Plenty of storages, garage floor epoxy and so much more. Located within top-ranked school boundaries, including St. Theresa (AP Program), Richmond Hill High School (Gifted Program), and Beynon Fields Public School (French Immersion). Walking distance to Tower Hill Plaza, restaurants, walk-in clinic and everyday amenities, with parks just steps away. A rare opportunity to own a beautifully upgraded home in one of Richmond Hill's most desirable Jefferson neighbourhoods. (id:63203)
233 - 33 Cox Boulevard
Markham, Ontario
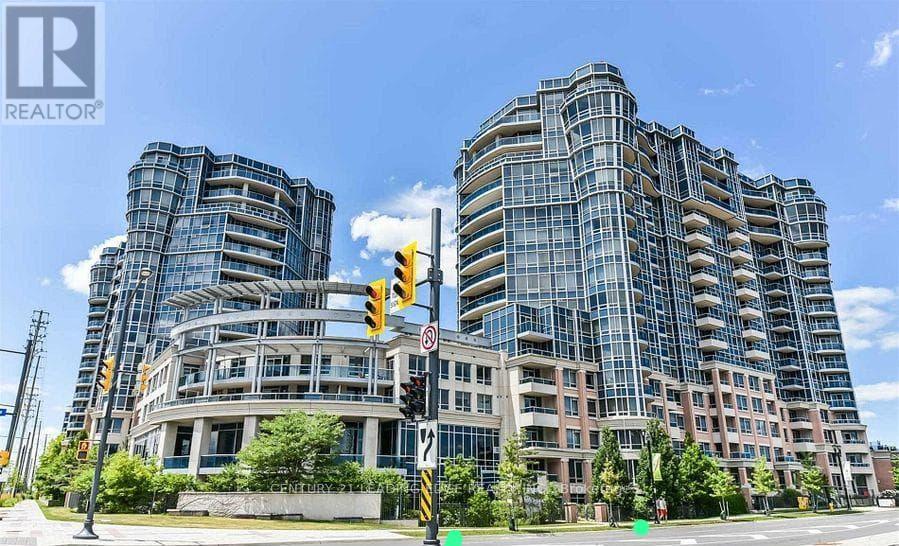
CIRCA I BUILT BY TRIDEL WITH FIVE STAR LUXURY AMENITIES AND MANAGED BY DEL PROPERTY MANAGEMNET. SPLIT 2 BEDROOM PLUS DEN PLUS 2 FULL BATHS. WALKING DISTANCE TO UNIONVILLE HIGH SCHOOL, COLEDALE PS, ST. JUSTIN MARTYR CATHOLIC ELEMENTARY SCHOOL. EASY ACCESS TO PUBLIC TRANSIT, VIVA, GO TRAIN STATION, HWY 407/404, STEPS TO MARKHAM CIVIC CENTRE, FIRST MARKHAM PLACE, SHOPS, SUPERMARKETS AND RESTAURANTS. **PROFESSIONAL CLEANED, AND RECENTLY PAINTED** ** IN THE PROCESS OF REPLACING FLOORING WITH VINYL IN ALL AREA EXCEPT BATHROOMS AND LAUNDRY ROOM ON MONDAY, SEPTEMBER 14, 2026 ** (id:63203)

8 W. Dykie Court
Bradford West Gwillimbury, Ontario
Welcome to this stunning, carpet-free detached residence offering 3,484 sq. ft. of luxurious living space, thoughtfully designed with 5 spacious bedrooms and 5 bathrooms, plus a professionally finished basement. Step into the impressive soaring-ceiling foyer and experience the elegance of 9-foot ceilings on the main floor, smooth ceilings throughout, upgraded light fixtures, and an abundance of pot lights that create a bright and inviting atmosphere. The home showcases upgraded large-format porcelain tiles and beautiful hardwood flooring throughout the entire house. The gourmet kitchen is equipped with premium built-in appliances, including a built-in cooktop, oven, microwave, and dishwasher, making it perfect for everyday living and entertaining. California shutters throughout the home add both style and functionality. Enjoy the architectural beauty of two curved wood staircases leading to generously sized bedrooms, each featuring access to an ensuite or semi-ensuite bathroom, providing comfort and privacy for the whole family. Outdoor living is equally impressive with a huge composite deck featuring elegant glass railings, complemented by extensive interlock walkways and patio areas-ideal for entertaining and relaxing. The fully finished basement offers additional versatile living space, while the upgraded garage features epoxy flooring, custom cabinetry, and pot lights for a clean and functional environment. This exceptional home combines luxury finishes, thoughtful upgrades, and outstanding indoor-outdoor living in one remarkable package. Don't miss it. (id:63203)

104 Sharpe Crescent
New Tecumseth, Ontario
Fall in Love With This Beautiful Northeast-Facing 4 Bed & 4-Bath, 50-foot-wide lot, double-door entry with Stone & Brick elevation Approx. 3000Sqft Well-Maintained In The Highly Sought-After Family-Friendly Community Of Tottenham. Freshly Painted With Newly Updated Flooring on the upper floor. This Gorgeous Home Features A Living Room/Office With Open-To-Above Ceilings, 9' Ceilings On Main Floor, Family Size Kitchen With Granite Countertops & A Movable Island, Pantry, Pot Lights, California Shutters & Zebra Blinds. Oak Stairs, Large Windows For Plenty Of Natural Light, Spacious Bedrooms, 5 Pc Ensuite In Primary Bedroom, Jack & Jill Washroom & 4th Bedroom With 4 Pc Ensuite. Beautiful Stonework in fully fenced backyard & Tons Of Pot Lights Around The House! (id:63203)

707 Caradonna Crescent
Newmarket, Ontario
Now offered at an incredible new price, this family-sized 3 bed, 3 bath condo townhome offers excellent value per square foot and features a full 5-piece primary ensuite-a rare find among condo townhomes. This is your chance to own a home in Armitage Village, a sought-after established community, with the convenience of south Newmarket living. Offering 1,648 sq ft of living space, this home features peaceful courtyard views and a layout with room to relax. The highly functional galley kitchen keeps meal prep separate from living and entertaining areas-a huge plus for those who love to host first and do dishes later. The kitchen flows into the dining area and living room overlooking the courtyard-a peaceful backdrop for everyday living and entertaining. The family room with garage entry gives bonus main floor living space. Upstairs, the primary suite features a refreshed 5-piece ensuite, walk-in closet, and a beautiful arched transom window adding natural light and architectural character. Two additional bedrooms and a full 4-piece bath complete the second level. The basement offers potential for storage or future finishing. Updates include direct garage entry, updated windows, furnace (2024), central air conditioning (approx. 2023), and exterior landscaping (2026) including concrete steps, handrails, interlock, paved driveway, sod, and trees. Enjoy carefree condo townhome living with lawn care and snow removal to your front door. Major exterior components such as windows, the roof, and garage doors are replaced through the condo corp as needed, reducing exposure to unexpected expenses. Steps from Yonge St., shopping, Bailey Ecological Park, the Mulock Multi-Use Path, and future Mulock Park. Close to great schools, transit, Hwys 404 and 400, and future Mulock GO Station. The layout is one of the features that truly sets this home apart-something that photos alone can't fully capture. It's a home worth seeing in person. (id:63203)
17 Sunset Boulevard
New Tecumseth, Ontario
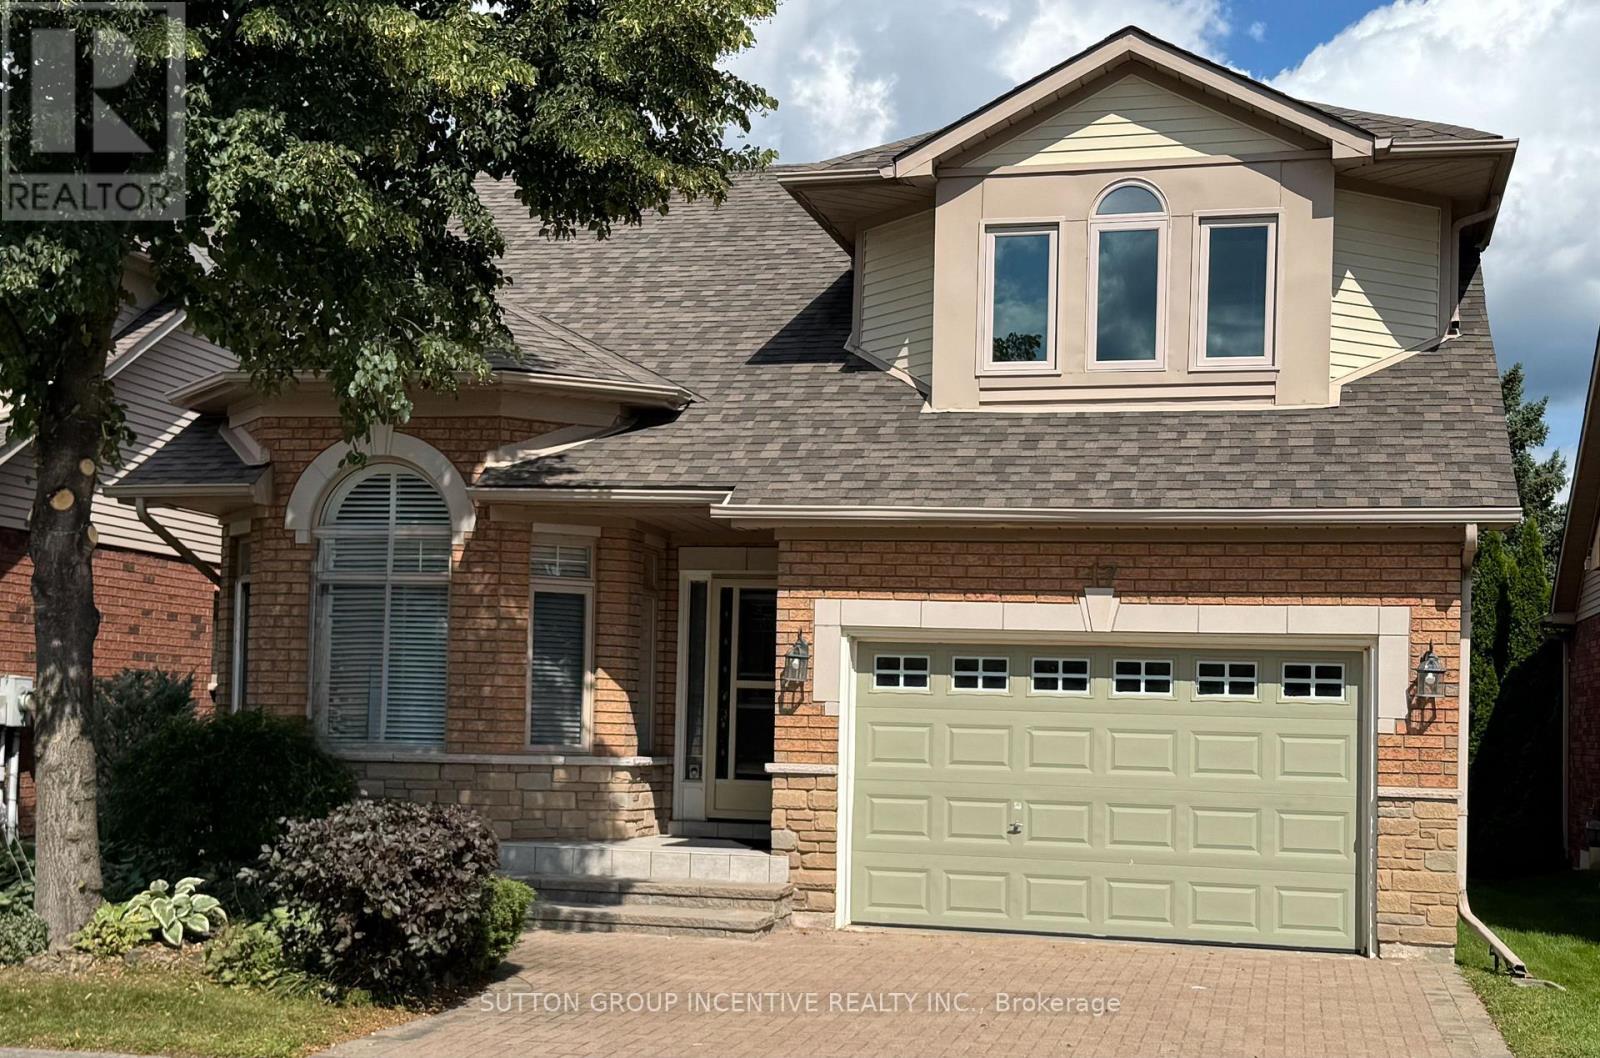
This is a spotless DaVinci floor plan, backing onto the golf course; the gorgeous great room features a vaulted ceiling, gas fireplace and gleaming hardwood flooring; the eat-in kitchen includes plenty of cabinet space, stainless appliances, views to the golf course and access to the rear deck; a perfect front office includes views to the street, hardwood flooring, high ceiling and catches the afternoon sun; the main floor Primary bedroom features hardwood flooring, a walk-in closet and 4 pc ensuite with separate shower. It has the wider single garage with interior entry and main floor laundry. You will love the bright private loft with its 3 pc ensuite, hardwood flooring and western views. Topping the finished space off is the large 'L' shaped lower family room with corner fireplace and separate hobby area; guest bedroom, office, 3 pc bath, cold room or cantina. All of this is included in beautiful Briar Hill an 'Adult Oriented' development with a very active community centre next to the 36 hole golf course at the Nottawassaga Inn. (id:63203)

2144 Hallandale Street
Oshawa, Ontario
Built in 2024 and measuring 2,100 square feet above grade as per MPAC, this four bedroom brick two storey in Kedron is filled with natural light and gives every bedroom an ensuite or semi ensuite bathroom. Four bedrooms, four baths, and no morning lineup. The main floor welcomes you and you feel good from the moment you step inside. A walk in closet off the foyer, a powder room, and a mudroom with inside garage access absorb the daily traffic. It runs open front to back over hardwood, with pot lights and a spacious, bright open concept living room which is anchored by a gas fireplace. The kitchen offers granite counters, an extended island seating four, a built in wall oven, microwave and dishwasher, a countertop range, and a sliding walkout to a patio in the backyard. Upstairs, the peaceful energy continues with primary retreat measuring 13'11" by 19'6" under a raised ceiling, with a walk in closet and a five piece ensuite holding a freestanding soaker tub, glass shower, and double vanity. The three secondary bedrooms each have direct access to bathrooms and laundry sits on the same floor making laundry day the best it can be! Downstairs, a finished rec room adds bonus space for the family to spread out and enjoy, plus there is a bathroom rough in, a cold room, and a separate walk up entrance to the yard open the door to in law or rental potential. The 36 by 104 foot lot is sodded front and back with privacy fencing on one side. Furnace, air conditioning, roof and windows are all 2024. Parking for six on an interlocking driveway. This home offers some of the best neighbours and is a short drive to Highway 407 at Harmony Road North, Costco on Windfield's Farm Drive East, and the Ontario Tech and Durham College campuses. There is also a rough-in for Central Vac and an Air Exchanger ERV System. It is just awaiting you to call it Home Sweet Home! (id:63203)

2516 Rosedrop Path
Oshawa, Ontario
Set in North Oshawa's Windfields community, this home offers a well-designed layout and the kind of space that stands out. Bright, modern, and thoughtfully laid out, it offers the comfort and functionality that come with a newer build.The main level features a bright open-concept living and dining area with large windows that fill the space with natural light. The kitchen is finished with stone countertops, a matching backsplash, and generous cabinetry, giving the space a clean, modern feel with plenty of room for everyday living.With 4 bedrooms and 3 bathrooms, the layout offers excellent flexibility for family living, guests, or working from home. The fourth bedroom features its own walk-out balcony, while a second balcony off the main living area offers a great spot to step outside for fresh air or enjoy your morning coffee.The home also includes two parking spaces with a garage and driveway, plus visitor parking directly in front of the home, adding everyday convenience that's not always easy to find with townhouse living.Set in a family-oriented community close to parks, schools, shopping, transit, and just minutes from Ontario Tech University and Durham College, with convenient access to Highways 407, 412, and 401, this location offers both comfort and connectivity. (id:63203)

2003 Queensbury Drive
Oshawa, Ontario
Welcome to the stunning 5 bedroom 2 storey home in the Taunton neighbourhood of North Oshawa. 9 ft ceiling!!! Upstairs Features a Generous Area with Large primary bedroom with 5 pcs ensuite bathroom & huge walk in closet and 4 Spacious Bedrooms Each Offering a closet. Large kitchen with stainless steel appliances, gorgeous backsplash & quartz countertop. A breakfast area walks out to the garden in fully fenced. Backyard has nice a patio area. Upgraded Hardwood flooring throughout the main floor living, dining area and family room with gas fireplace. Main floor laundry with side door entrance and garage access. The basement is unfinished but it's a future in-law suite or big recreation space. Steps to Seneca Trails Public School and close to all amenities Including Shopping, Schools, Transit and Easy Access to Highway 407. (id:63203)

1356 Kennedy Road
Toronto, Ontario
2 Beds and large living room, upper floor , great location for TTC or Private Car Parking. Perfect for fast pace working people or any office place interesred are also welcome. Tenants to transfer hydro and obtain their own insurance insurance.100 dollors key deposit. (id:63203)

220 - 20 Deans Drive
Toronto, Ontario
Be the first to enjoy this brand-new 1-bedroom residence at LINEA Condominiums, featuring a desirable east-facing view and a sun-filled interior with beautiful natural light throughout. This unit entails beautiful light finishes, an open-concept layout, brand-new appliances, a modern bathroom, generous closet space and a private balcony. This bright and airy suite is designed for comfortable everyday living. A locker is also included for added storage. And when it comes to convenience, it's all about location, location, location - just minutes from Warden Subway Station, TTC and the DVP, with easy access to Downtown Toronto, North York, shopping, restaurants, schools and grocery stores. The perfect combination of brand-new living, thoughtful finishes, serene views and exceptional connectivity. (id:63203)

2f - 1448 Gerrard Street E
Toronto, Ontario
Bright, fully renovated 1 Bed 1 Bath ALL INCLUSIVE unit in a mixed-use building right in the heart of the vibrant Greenwood-Coxwell Enjoy a clean, modern space in a convenient east-end location with excellent walkability and transit at your doorstep. Situated on busy Gerrard Street East at Coxwell, you're steps from the Gerrard India Bazaar - North America's largest South Asian marketplace packed with shops, restaurants, grocery stores, and cultural spots. The 506 Carlton streetcar stops right outside, with easy connections to the subway and the rest of the city. Nearby you'll find parks, public and secondary schools (including Roden, Duke of Connaught, Monarch Park, and Riverdale Collegiate), plus quick access to Leslieville, The Beaches, and the Danforth. Everyday amenities, cafés, and pubs are all within a short walk. Perfect for someone who wants city energy with strong transit and neighborhood character. (id:63203)

2 Liberty Street S
Clarington, Ontario
Client RemarksWelcome To 2 Liberty St S - A Charming All-Brick, Semi-Detached 2-Bedroom Home Set On A Desirable Corner Lot In The Heart Of Bowmanville. A Great Opportunity For First-Time Buyers, Downsizers, Or Investors Looking For A Convenient Location, Only Steps Away From The Hospital, Shopping, Restaurants, Schools, Parks, Transit, Downtown Bowmanville, And Highway 401. The Functional Main Floor Features A Bright Eat-In Kitchen With A Walk-Out To The Back Deck And Driveway, Plus A Spacious Living Room Ideal For Relaxing Or Entertaining. The Covered Front Porch Adds Extra Charm And Offers A Cozy Spot To Enjoy Your Morning Coffee. A Well-Located Home With Character, Convenience, And Excellent Potential. (id:63203)

17 Grainger Crescent
Ajax, Ontario
Welcome To 17 Grainger Crescent - A Spacious And Beautifully Appointed Family Home In The Sought-After North Ajax Community!Situated On A Desirable Lot With A Large Private Driveway And No Sidewalk, This Home Offers Exceptional Curb Appeal, Convenience, And Plenty Of Parking For Family And Guests.Step Inside To A Bright And Inviting Open-Concept Main Floor Featuring Stylish Laminate Flooring, A Warm Gas Fireplace, And A Generous Family Room Overlooking The Kitchen. The Kitchen Offers A Seamless Connection To The Outdoors With A Walkout To A Private Gazebo, Creating The Perfect Setting For Morning Coffee, Summer Entertaining, And Family Gatherings.The Thoughtfully Designed Layout Offers Four Spacious Bedrooms And Three Bathrooms On The Second Floor, Including A Generous Primary Retreat With A Walk-In Closet And 4-Piece Ensuite.The Fully Finished Basement Adds Even More Versatility, Featuring Two Additional Bedrooms, Two Bathrooms, A Separate Entrance, And A Separate Washer And Dryer-Ideal For Extended Family, Guests, Or Additional Living Space.Enjoy The Perfect Blend Of Comfort, Space, And Functionality In One Of North Ajax's Desirable Neighbourhoods. Conveniently Located Close To Schools, Parks, Shopping, Restaurants, Public Transit, And Major Amenities.A Wonderful Opportunity For Families Looking For Space, Flexibility, And A Prime Ajax Location. Don't Miss Your Chance To Make 17 Grainger Crescent Your New Home! (id:63203)

855 Zator Avenue
Pickering, Ontario
SPACIOUS 3-BEDROOM MAIN FLOOR IN SOUGHT-AFTER BAY RIDGES! Beautifully maintained bungalow offering 1463 sf of generous living space, fantastic outdoor areas and an unbeatable Pickering location. 2 PARKING SPOTS + PRIVATE IN-UNIT LAUNDRY! Enjoy a large family-sized eat-in kitchen featuring Corian countertops, breakfast bar and TWO large windows providing plenty of natural light. Three spacious bedrooms, each with a large window and closet, including one with a convenient walkout to the backyard. Love outdoor space? Relax on the large front deck, perfect for morning coffee or evening unwinding, or head to the spacious backyard with a storage/garden shed-great for entertaining, gardening or simply enjoying the outdoors. Located in the highly desirable Bay Ridges community, just minutes to Lake Ontario, Frenchman's Bay, waterfront trails, beaches, parks, Nautical Village, restaurants, cafés and shopping. Enjoy easy access to Pickering GO Station, Durham Region Transit and Hwy 401, making commuting throughout Pickering, Durham and into Toronto a breeze. A wonderful opportunity to enjoy space, privacy, parking and a fantastic waterfront-community lifestyle in one of Pickering's most desirable neighbourhoods. Move-in ready and a must-see! (id:63203)

1910 - 121 Ling Road
Toronto, Ontario
** PENTHOUSE!! ** same own for 29 years!! Redesign to your own taste...*** OPPORTUNITY KNOCKS!! *** A diamond in the rough! Excellent opportunity to have lake views and stunning cityscape in your own private penthouse! Immediate possession available!,,,,, Wonderful layout with spacious Balcony,,,,, Ensuite laundry,,,,, underground owned parking space,,,,, and private locker.,,,,, Exercise room, pool, tennis courts, party/recreation rooms, BBQ areas, library, security guard, pet's allowed!,,,,, park, public transit nearby! Fantastic location close to public transit, shopping, school's and 401 highway. (id:63203)
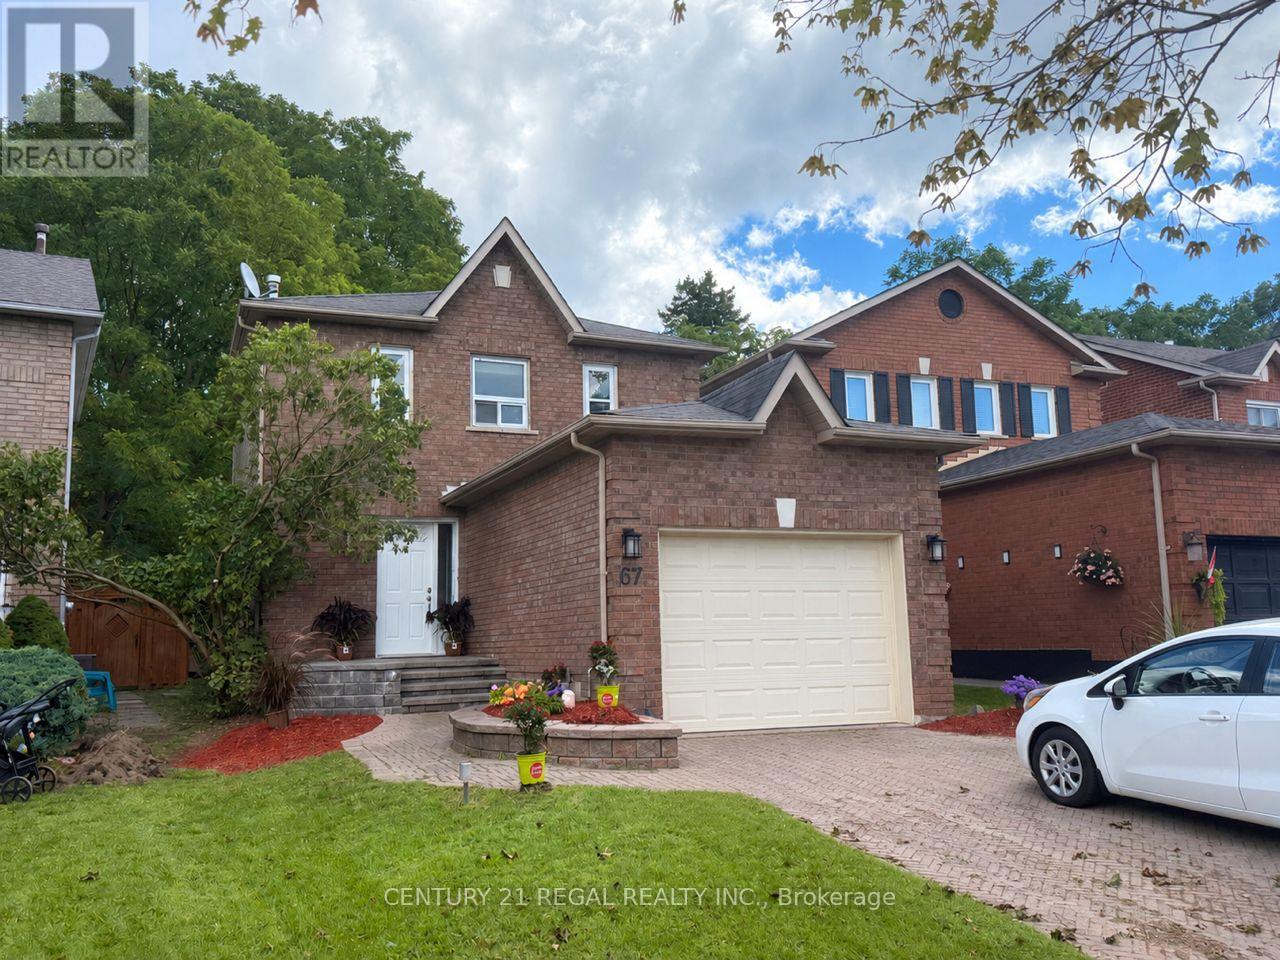
67 Fulton Crescent
Whitby, Ontario
This Beautiful Home Fully Renovated 3 +1Bedroom home with 3 Bathrooms in the heart of Whitby! Close to everything you need. Shopping, transit, schools, recreation and parks. Hardwood floors, All new paint throughout the house. Fully finished basement with 3 Pc Bath. Carpet Free (Accept Stairs). Ceramic tile in Kitchen Ceramic Backsplash Walkout to the extra large Deck, deep lot and no Neighbor behind! Appliances Included, All you need is move in!! House Vacant Pictures Only for display! (id:63203)
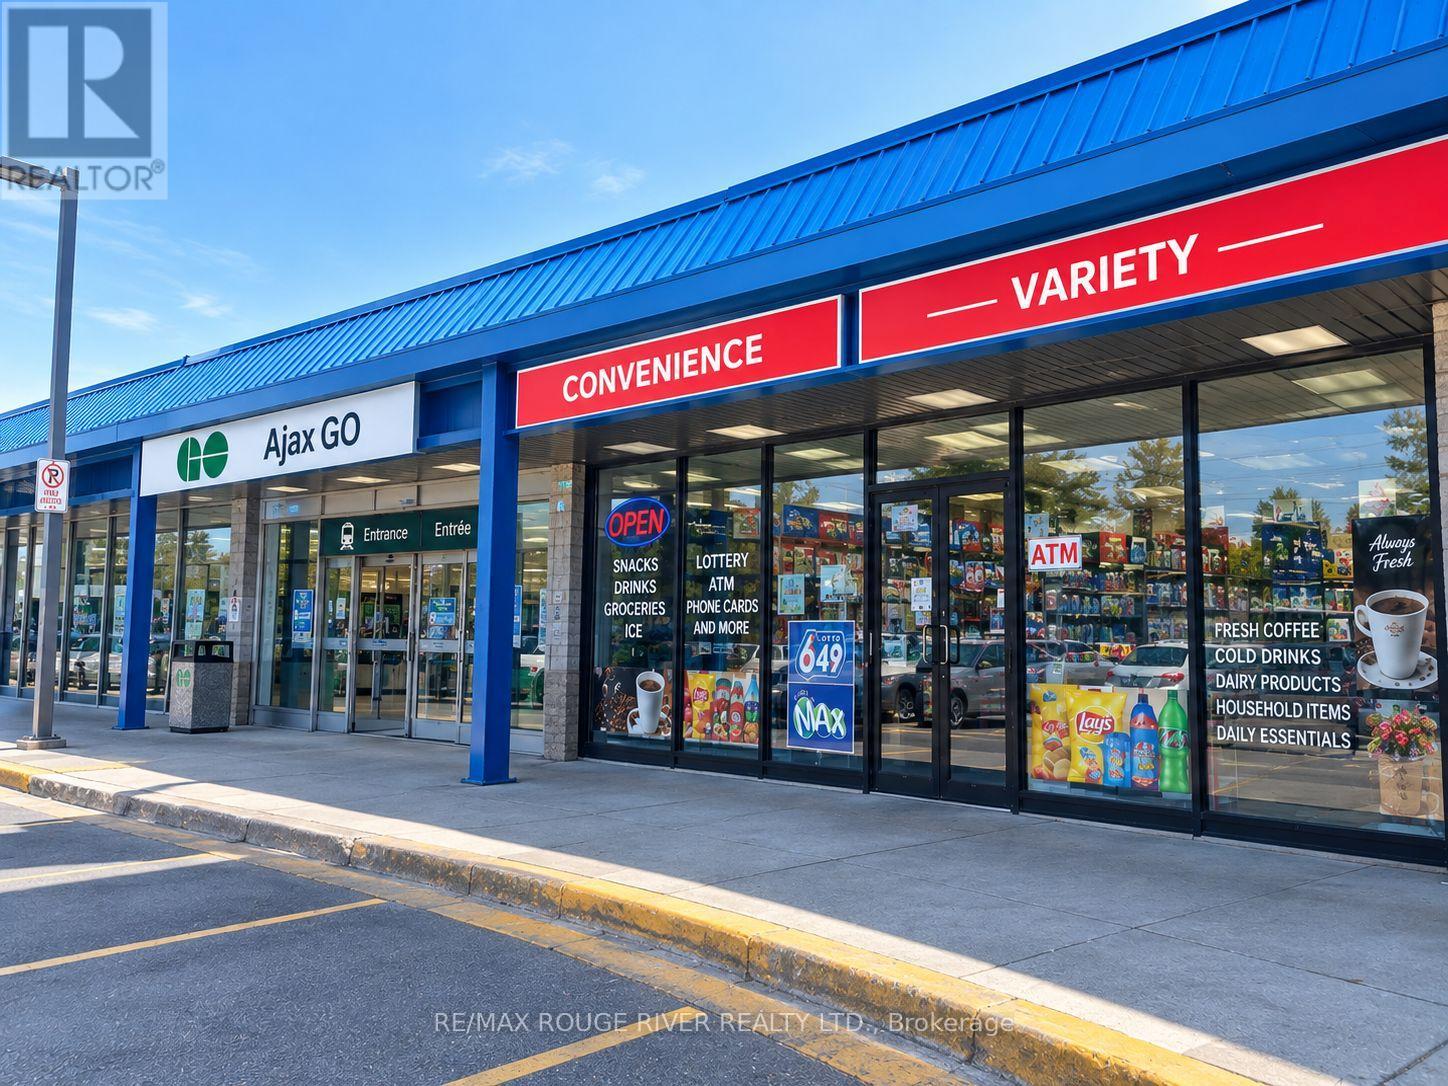
2 - 100 Westney Road S
Ajax, Ontario
Excellent opportunity to own and operate a thriving convenience store franchise in a prime location inside the Ajax GO Station. Strategically positioned to benefit from continuous commuter traffic and outstanding daily exposure, this location offers exceptional visibility and tremendous potential for continued growth. Approximately 1,450 sq. ft. of well-designed retail space with two washrooms and ample storage. Attractive gross rent of approximately $4,591 + HST/month, including TMI and utilities. The business has already demonstrated strong sales performance and impressive growth since opening, with significant opportunity to further increase revenue as the customer base continues to develop. With the busy fall season approaching, this is an excellent time for a new owner to capitalize on increasing commuter activity. Additional growth opportunities may include courier services, parcel pickup/drop-off programs and other complementary services, subject to approvals. Turnkey operation, excellent franchise concept, high-visibility location and outstanding future potential. Franchise INS Market (id:63203)

1245 Ellesmere Road
Toronto, Ontario
Well-Established, Award-Winning Papa Johns Pizza Franchise With Excellent Reported 2025 Sales Of Approximately $818,000. Excellent Location With Plenty Of Parking And An Exceptionally Attractive Low Rent Of Only $2,400/Month, Including Fixed TMI. The Current Lease Has 4 Years Remaining, With Two Additional 5-Year Renewal Options Available, Providing Long-Term Stability And Growth Potential. A Turnkey Opportunity For An Owner-Operator Or Investor Looking To Acquire An Established Pizza Business With Strong Sales, Low Occupancy Costs, And A Proven Location. Don't Miss This Excellent Opportunity To Own An Established Papa John's Pizza Franchise! (id:63203)

1614 Avonmore Square
Pickering, Ontario
YOUR HOME AWAITS! Welcome to 1614 Avonmore Square, Pickering - a beautifully upgraded corner townhome offering over 2,000 sq. ft. of living space. Ideally situated close to major highways, public transportation, shopping, schools, and everyday amenities.This luxurious home boasts three bedrooms and four bathrooms, along with a partially finished basement providing additional living space. The basement features a comfortable family room, an exceptionally large storage area, and a convenient three-piece bathroom complete with shower, sink, and toilet.Upgrades galore! The main floor showcases beautiful hardwood flooring, while Berber carpeting adds warmth and comfort throughout the upper level, bedrooms, and basement. The primary ensuite has been beautifully renovated, and the convenience of an upper-level laundry room makes everyday living effortless.The stylish kitchen is enhanced with granite countertops, while the bathrooms feature elegant quartz countertops and state-of-the-art heated flooring for an added touch of luxury.Outside, extensive interlocking surrounds the home and continues into the backyard and garden area, creating an attractive and low-maintenance outdoor space perfect for entertaining and enjoying the warmer months.As a corner townhome, this property offers a wonderful combination of space, style, functionality, and an abundance of upgrades - all in a highly desirable Pickering location.This home truly has all the bells and whistles and will not last long. Your new home awaits at 1614 Avonmore Square! (id:63203)
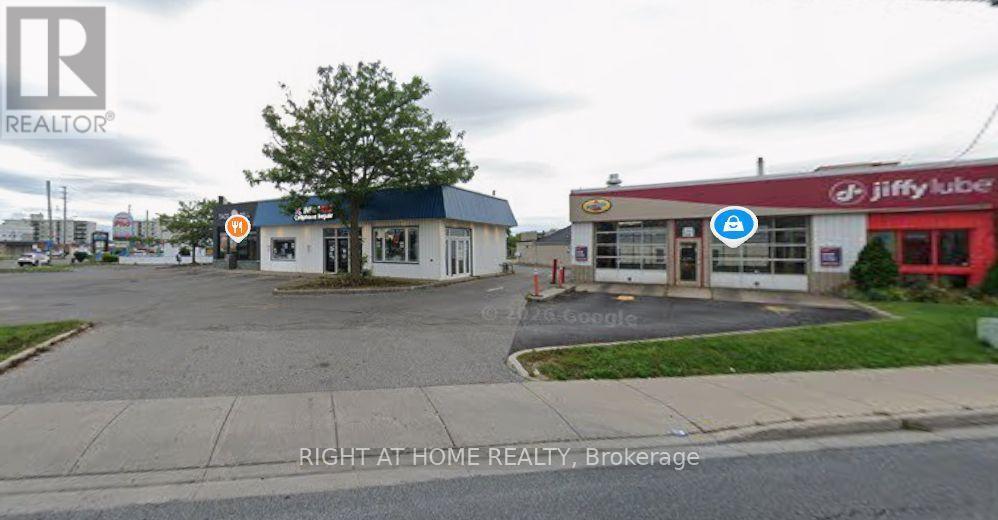
23 W. Taunton Road
Oshawa, Ontario
PRIME COMMERCIAL OPPORTUNITY ON TAUNTON RD W! Excellent exposure along one of North Oshawa's major arterial corridors. Strategically positioned in a rapidly growing area with convenient access to Highway 407 & 401, major transportation routes, public transit, Ontario Tech University, Durham College and surrounding amenities. An excellent opportunity for investors, owner-users or purchasers seeking a well-located commercial property in one of Oshawa's growing corridors. Tremendous potential and future upside-buyers to conduct their own due diligence regarding zoning, permitted uses, redevelopment and development potential. (id:63203)
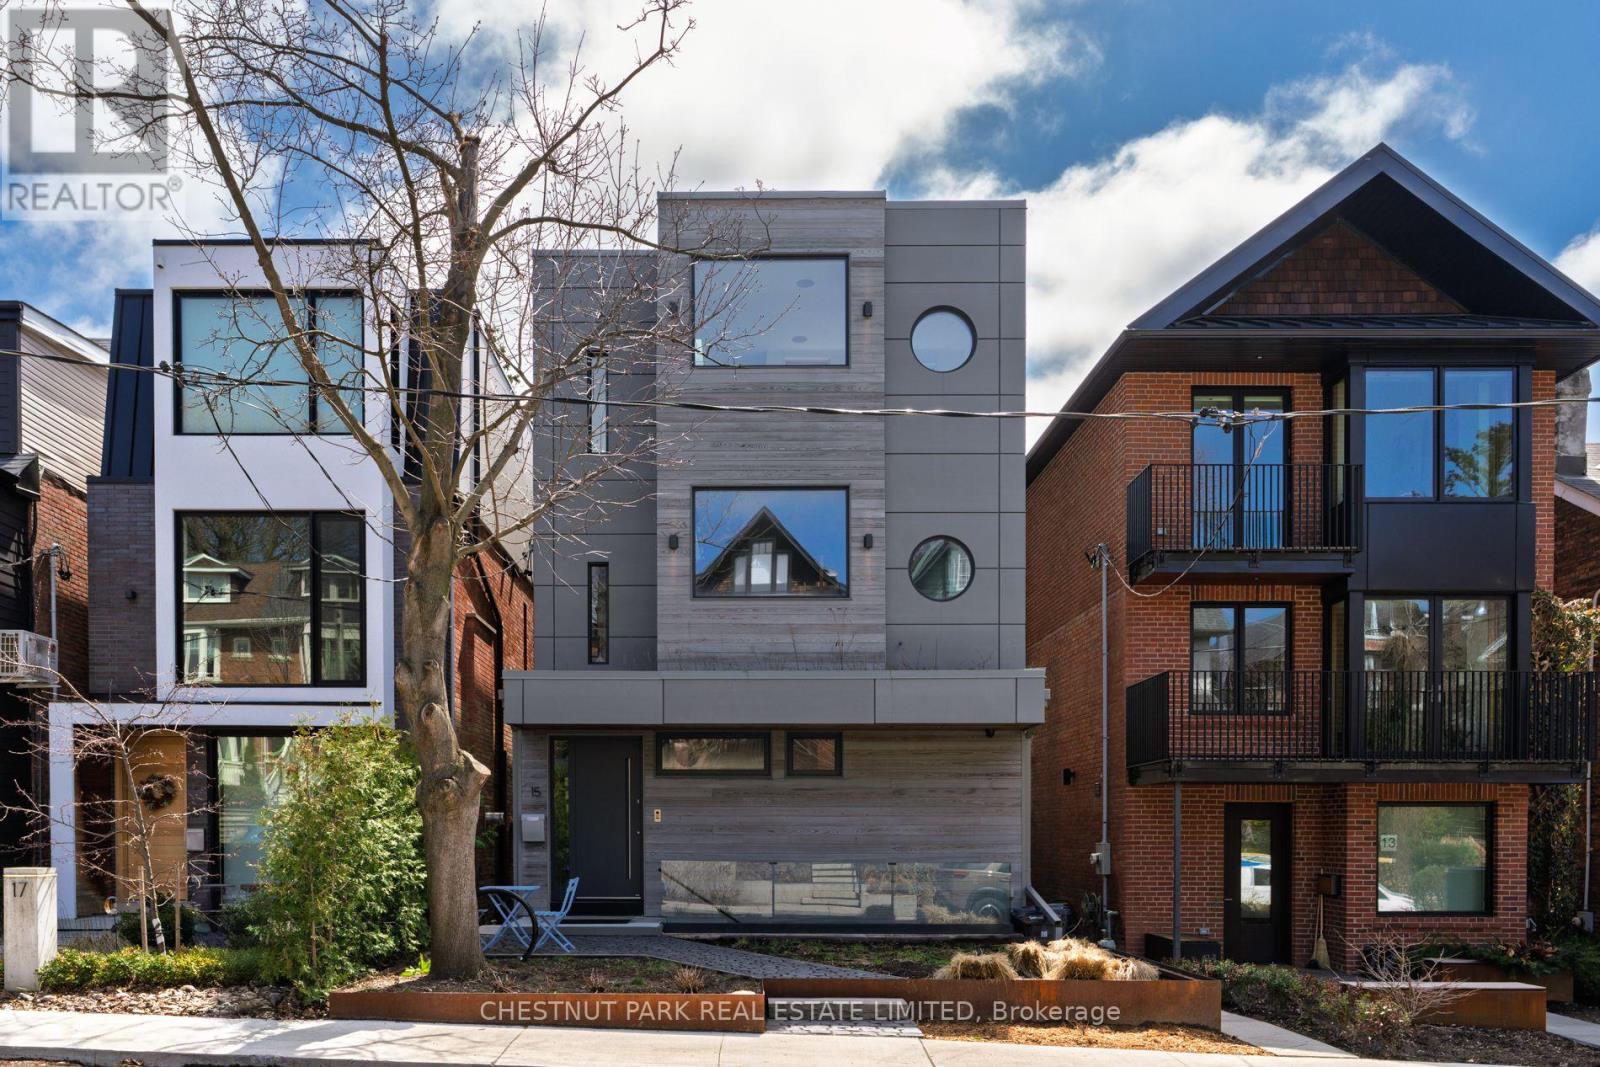
Full Property - 15 Albemarle Avenue
Toronto, Ontario
Situated on coveted Albemarle Avenue, steps from Withrow Park in the heart of Riverdale, this comprehensively rebuilt architectural residence offers approximately 4,100 sq. ft. of exceptional living space on a 27' x 144' lot. Striking modern architecture, dramatic cantilevered forms and extraordinary natural light distinguish this remarkable home.A sculptural central staircase rises beneath an expansive skylight, while a custom glass floor allows light to travel between levels. Facing south, walls of floor-to-ceiling glass capture unobstructed views across the treetops of Riverdale, creating a rare sense of openness and privacy.The main floor combines generous open living and entertaining spaces with a cantilevered sunroom and superb kitchen featuring Wolf, Miele, BlueStar and Sub-Zero appliances, custom cabinetry and a magnificent island.All three principal bedrooms face south, with floor-to-ceiling windows, private terraces with heated floors and automated blinds. The third-floor primary retreat includes an office, walk-in closet and spa-like ensuite with steam shower. Two additional bedroom suites, each with an ensuite and terrace, occupy the second floor along with a family room and laundry.The lower level features 11-foot ceilings, a gym/lounge area, and a self-contained in-law suite with a kitchen, bathroom and private entrance. The gym/lounge area walks out to a terrace, landscaped garden and fully equipped outdoor kitchen.Additional features include smart-home automation, Sonos audio, whole-home water filtration, multiple laundry areas and parking for up to five cars. Close to The Danforth, Broadview Station, excellent schools, shops and restaurants. An exceptional opportunity to lease a truly distinctive Riverdale home. (id:63203)

Main Residence - 15 Albemarle Avenue
Toronto, Ontario
Situated on coveted Albemarle Avenue, steps from Withrow Park in the heart of Riverdale, this comprehensively rebuilt architectural residence offers approximately 4,000 sq. ft. of exceptional living space on a 27' x 144' lot. Striking modern architecture, dramatic cantilevered forms and extraordinary natural light distinguish this remarkable home.A sculptural central staircase rises beneath an expansive skylight, while a custom glass floor allows light to travel between levels. Facing south, walls of floor-to-ceiling glass capture unobstructed views across the treetops of Riverdale, creating a rare sense of openness and privacy. The main floor combines generous open living and entertaining spaces with a cantilevered sunroom and superb kitchen featuring Wolf, Miele, BlueStar and Sub-Zero appliances, custom cabinetry and a magnificent island.All three principal bedrooms face south, with floor-to-ceiling windows, private terraces with heated floors and automated blinds. The third-floor primary retreat includes an office, walk-in closet and spa-like ensuite with steam shower. Two additional bedroom suites, each with an ensuite and terrace, occupy the second floor along with a family room and laundry. The lower level features 11-foot ceilings, a gym/lounge area. It walks out to a terrace, landscaped garden and fully equipped outdoor kitchen. Additional features include smart-home automation, Sonos audio, whole-home water filtration, multiple laundry areas and parking for up to five cars. Close to The Danforth, Broadview Station, excellent schools, shops and restaurants. An exceptional opportunity to lease a truly distinctive Riverdale home. (id:63203)

#upper - 94 Hurley Road
Ajax, Ontario
Just off the 401 and not far from Lake Ontario in the South East neighbourhood on the corner of a quiet little cresent is this main floor 3 bedroom unit. Enjoy cooking in the updated kitchen with stainless steel appliances, more than enough prep area on the quartz countertops, plus plenty of cupboard space. Entertaining works well with the open concept Living/Dining room which is right off the kitchen, which keeps everyone together. 2 parking spots, backyard space and a very quiet and nice neighbour in the lower unit, all can be hard to find sometimes and all make home life that much better. (id:63203)

1011 - 195 Mccaul Street
Toronto, Ontario
Welcome to The Bread Company! Never lived-in, brand new approx. 1060SF Three Bedroom floor plan, this suite is perfect! Stylish and modern finishes throughout this suite will not disappoint! 9 ceilings, floor-to-ceiling windows, exposed concrete feature walls and ceiling, gas cooking, stainless steel appliances and much more! The location cannot be beat! Steps to the University of Toronto, OCAD, the Dundas streetcar and St. Patrick subway station are right outside your front door! Steps to Baldwin Village, Art Gallery of Ontario, restaurants, bars, and shopping are all just steps away. Enjoy the phenomenal amenities sky lounge, concierge, fitness studio, large outdoor sky park with BBQ, dining and lounge areas. Move in today! (id:63203)

606-611 - 5801 Yonge Street
Toronto, Ontario
Prime commercial lease in the heart of north york, Unit606 to 611, Retail/Office Units can be leased Together Full Units or Seperate Single Unit or Customized Unit. It's a high-visibility hub for retail and professional services, Steps to Finch Subway, GO Transit & YRT/Viva. Surrounded by amenities with strong foot traffic and easy access to 400-series highways. Ideal for a variety of uses. (id:63203)

800 - 5801 Yonge Street
Toronto, Ontario
Prime commercial Sale in the heart of north york, Retail/Office Units Option to purchase single units or combine with other units 800-810 or Customized Unit. It's a high-visibility hub for retail and professional services, Steps to Finch Subway, GO Transit & YRT/Viva. Surrounded by amenities with strong foot traffic and easy access to 400-series highways. Ideal for a variety of uses. (id:63203)

800-810 - 5801 Yonge Street
Toronto, Ontario
Prime commercial lease in the heart of north york, Unit800 to 810, Retail/Office Units can be leased Together Full Units or Seperate Single Unit or Customized Unit. It's a high-visibility hub for retail and professional services, Steps to Finch Subway, GO Transit & YRT/Viva. Surrounded by amenities with strong foot traffic and easy access to 400-series highways. Ideal for a variety of uses. (id:63203)

800 - 5801 Yonge Street
Toronto, Ontario
Prime commercial lease in the heart of north york, Retail/Office Units can be leased Together Units with 800 to 810 or Single Unit or Customized Unit. It's a high-visibility hub for retail and professional services, Steps to Finch Subway, GO Transit & YRT/Viva. Surrounded by amenities with strong foot traffic and easy access to 400-series highways. Ideal for a variety of uses. (id:63203)

1611 - 2191 Yonge Street
Toronto, Ontario
Welcome To Quantum North Tower, An Extraordinary Minto Residence At The Heart Of Yonge & Eglinton, One Of Toronto's Most Vibrant Neighbourhoods! This Beautiful And Well-Maintained 2-Bedroom, 3-Bathroom Corner Suite Spans Approximately 1,090 Sq. Ft. Sun-Filled Corner Exposure Floods The Open-Concept Kitchen, Living & Dining Area With Natural Light, Creating A Space That Is A Dream For Both Everyday Comfort And Entertaining. Thoughtful Finishes Include Laminate Flooring Throughout And Granite Countertops In The Kitchen, Where Ample Cabinetry And Counter Space Make Cooking Easy. The Split-Bedroom Layout Is A Game-Changer For Privacy: Two Generous Primary Suites Sit At Opposite Ends Of The Home, Each With Its Own Full Ensuite And Walk-In Closet, Plus A Convenient Powder Room For Guests. A Dedicated Parking Spot Adds To The Everyday Convenience. Residents Enjoy An Exceptional Amenity Package That Elevates Your Lifestyle: 24-Hour Concierge, Fully Equipped Gym, Yoga Studio, Indoor Lap Pool, Sauna, Steam Room, Media And Games Rooms, Party And Meeting Rooms, Business Centre With WiFi, Guest Suites And A Landscaped Rooftop Deck And Garden. Step Outside And You Are Right Beside The Line 1 Eglinton Subway Station And The Eglinton Crosstown LRT, Now In Service, Making Commuting Anywhere In The City Effortless. Toronto's Best Dining, Shopping And Entertainment Are Truly At Your Doorstep, With Supermarkets, Cafes, Top Shops, Restaurants, A Movie Theatre, Parks And Green Space All Within An Easy Walk. Whether You Are A First-Time Buyer, A Downsizer, A Professional Couple Or An Investor, This Rare Corner Suite Delivers A Perfect Blend Of Space, Comfort, Style And Modern City Living In A Location That Simply Cannot Be Matched. Experience Prime Midtown Convenience And Unmatched Urban Energy. Do Not Miss This Incredible Midtown Opportunity. Book Your Private Showing Today! (id:63203)

5012 - 88 Queen St. East Street
Toronto, Ontario
PRICED TO SELL! Exceptional suite in luxury building at 88 Queen St. E, High Floor, offering elevated downtown living with sweeping city views from every room. This bright and spacious 1-bedroom plus den with 2-bathroom residence feels light 2 bedrm for the price of 1+den, features an open concept layout with upgraded flooring, upgraded spa-inspired bathrooms and a modern kitchen with upgraded cabinetry, countertops, and backsplash. Floor to ceiling windows fill the space with natural light, while the living area and the bedroom both walk out to a generous balcony, perfect for enjoying the city skyline day and night. Residents enjoy 24-hour concierge, security guard and video surveillance. The upscale amenities include an outdoor infinity pool, hot tub and terrace with cabanas and BBQ's, a gym, yoga studio, theatre, co-working and elegant fireplace lounges, a chef's kitchen and guest suites. Ideally located with 10/10walk, transit scores, and Queen subway station. Steps to adjoining concourse with shops, cafes, salon/barber, child care, dog spa and NO FRILLS grocery store. Walk to Eaton Centre, Financial District, TMU, St. Michael's Hospital, Massey Hall and Mirvish Theatre. A vibrant, connected lifestyle in the heart of the city-an excellent opportunity for both end-users and investors alike. (id:63203)

1205 - 3 Pemberton Avenue
Toronto, Ontario
Prime Yonge/Finch Location- Centre Of Toronto***Direct Access To Finch Subway, Steps To Yonge, Ttc / Yrt / Go Buses Airport Transit, Shops, Restaurants And Malls.*** Bright & Clean Unit Walk Out T/Balcony And Open View *** Newly Painted & All Brand Newer Stainless Kitchen Appliances, Front Load Washer And Dryer *** Water, Heat, Hydro And More Included *** Earl Haig S/S District***No Short Term **No Sublet (id:63203)

1106 - 91 Montclair Avenue
Toronto, Ontario
Brand-New 2-Bedroom, 2-Bathroom Southwest Corner Suite with one parking space at the prestigious South Forest Hill Residences. 9-foot ceilings, bright & Spacious space features 813 SF with balcony and 270 views. Modern and comfortable living and open kitchen with premium Miele appliances and engineered hardwood flooring. Walking distance to Upper Canada College, The Bishop Strachan School and St. Michael's College School. Walking distance to St. Clair West Subway Station. Steps to Forest Hill Village Boutique shopping, cafes, restaurants, banks, grocery, pharmacy and everyday essentials. 2 Mins to Park & Ravine Extensive green space, walking, running and cycling trails right outside. Resort-Style Building luxury amenities including: gym with yoga studio, spin and training room, wellness spa with plunge pool, steam room, sauna and private treatment room; indoor lounge with bar and fireplace, outdoor lounge with dining area and BBQs. High-end roller shades. The unit is move-in ready. (id:63203)

705 - 195 Mccaul Street
Toronto, Ontario
Welcome to The Bread Company! Never lived-in, brand new approx. 750SF One Bedroom + den floor plan, this suite is perfect! Stylish and modern finishes throughout this suite will not disappoint! 9 ceilings, floor-to-ceiling windows, exposed concrete feature walls and ceiling, gas cooking, stainless steel appliances and much more! The location cannot be beat! Steps to the University of Toronto, OCAD, the Dundas streetcar and St. Patrick subway station are right outside your front door! Steps to Baldwin Village, Art Gallery of Ontario, restaurants, bars, and shopping are all just steps away. Enjoy the phenomenal amenities sky lounge, concierge, fitness studio, large outdoor sky park with BBQ, dining and lounge areas. Move in today! (id:63203)

1403 - 195 Mccaul Street
Toronto, Ontario
Welcome to The Bread Company! Never lived-in, brand new approx. 750SF One Bedroom + Den floor plan, this suite is perfect! Stylish and modern finishes throughout this suite will not disappoint! 9 ceilings, floor-to-ceiling windows, exposed concrete feature walls and ceiling, gas cooking, stainless steel appliances and much more! The location cannot be beat! Steps to the University of Toronto, OCAD, the Dundas streetcar and St. Patrick subway station are right outside your front door! Steps to Baldwin Village, Art Gallery of Ontario, restaurants, bars, and shopping are all just steps away. Enjoy the phenomenal amenities sky lounge, concierge, fitness studio, large outdoor sky park with BBQ, dining and lounge areas. Move in today! (id:63203)

413 - 81a Front Street E
Toronto, Ontario
Step into authentic Loft living in the iconic St. Lawrence Lofts! Housed in a historic 1860s building, this rare brick and beam conversion perfectly blends original character with modern comfort.With just 53 units in total, this boutique building offers a true sense of community that's hard to find downtown and units are rarely offered for sale. Inside you will find soaring 10 foot ceilings, beautiful exposed brick & beam, a barn door and a bright skylight that fills the space with natural light and character. The kitchen features classic granite countertops and an open concept layout that's as practical as it is stylish. Features include indoor bike storage. 100/100 Walk score. Step outside and live in one of Torontos most sought after and safe neighbourhoods. You are just steps away from world class dining, boutique shopping, cafes, theatres, TTC access and the famous St. Lawrence Market itself, ranked #1 Food market by National Geographic. Access to a grocery store(metro)across the street, 5 minute walk to King Subway, Streetcars, Berczy Park and the Flatiron building. Additional green space at St James Park just up the street. Short walk to the financial district and Distillery District, ideal spot for foodies & culture buffs. Plus, commute with ease, it is just a short 8 minute walk to Union Station. High character lofts like this don't come up often! (id:63203)

2508 - 125 Western Battery Road
Toronto, Ontario
The Tower on King West!!! One of the Most Desirable Layouts in the Building. This NEWLY RENOVATED residence boasts brand-new flooring and fresh paint and even NEW HVAC (Fan Coil Unit), offering a modern and move-in ready appeal. Located in a highly sought-after neighborhood, this stunning 1 Bedroom + Den (easily utilized as a second bedroom) and 2 Full Washrooms suite features 9' ceilings and an open-concept design that is bright, spacious, and sun-filled. Enjoy one of the buildings largest and most functional 1+1 layouts, complete with the preferred U-shaped kitchen featuring stainless steel appliances, granite countertops, and stylish backsplash. The unit includes a 3-piece main bath with a standing shower, a 4-piece ensuite, and no carpet throughout. Both the primary bedroom and living room offer walk-outs to the balcony, showcasing breathtaking lake views. Building amenities include a 24-hour concierge, fully equipped fitness center, party and media rooms, and convenient visitor parking. Perfectly situated just steps to Metro, Starbucks, shops, dining, and public transit, this rare unit combines luxury, lifestyle, and location!! (id:63203)

2208 - 1 Concord Cityplace Way
Toronto, Ontario
Welcome To Concord Canada House - The Landmark Buildings In Waterfront Communities. 1-Year New Urban Luxury Living Beside Rogers Center & CN Tower. Spacious 1 Bedroom Unit With 540sf! Open Concept Layout, Built-In Miele Appliances, SOUTHWEST-FACING Finished Open Balcony (157sf) w/Heater & Ceiling Light For Your To Enjoy The Magnificent City & Lakeview! Great Residential Amenities Including: SkyGym (71/F), SkyLounge (82/F) & outdoor reflective pool etc. Keyless Building Entry, Workspace, Parcel Storage For Online Home Delivery. Minutes Walk To Rogers Center, CN Tower, Union Station, The Well, Lake Ontario...etc. Dining, Entertaining & Shopping Right At The Door Steps. (id:63203)