

723 Route 200
Russell, Ontario
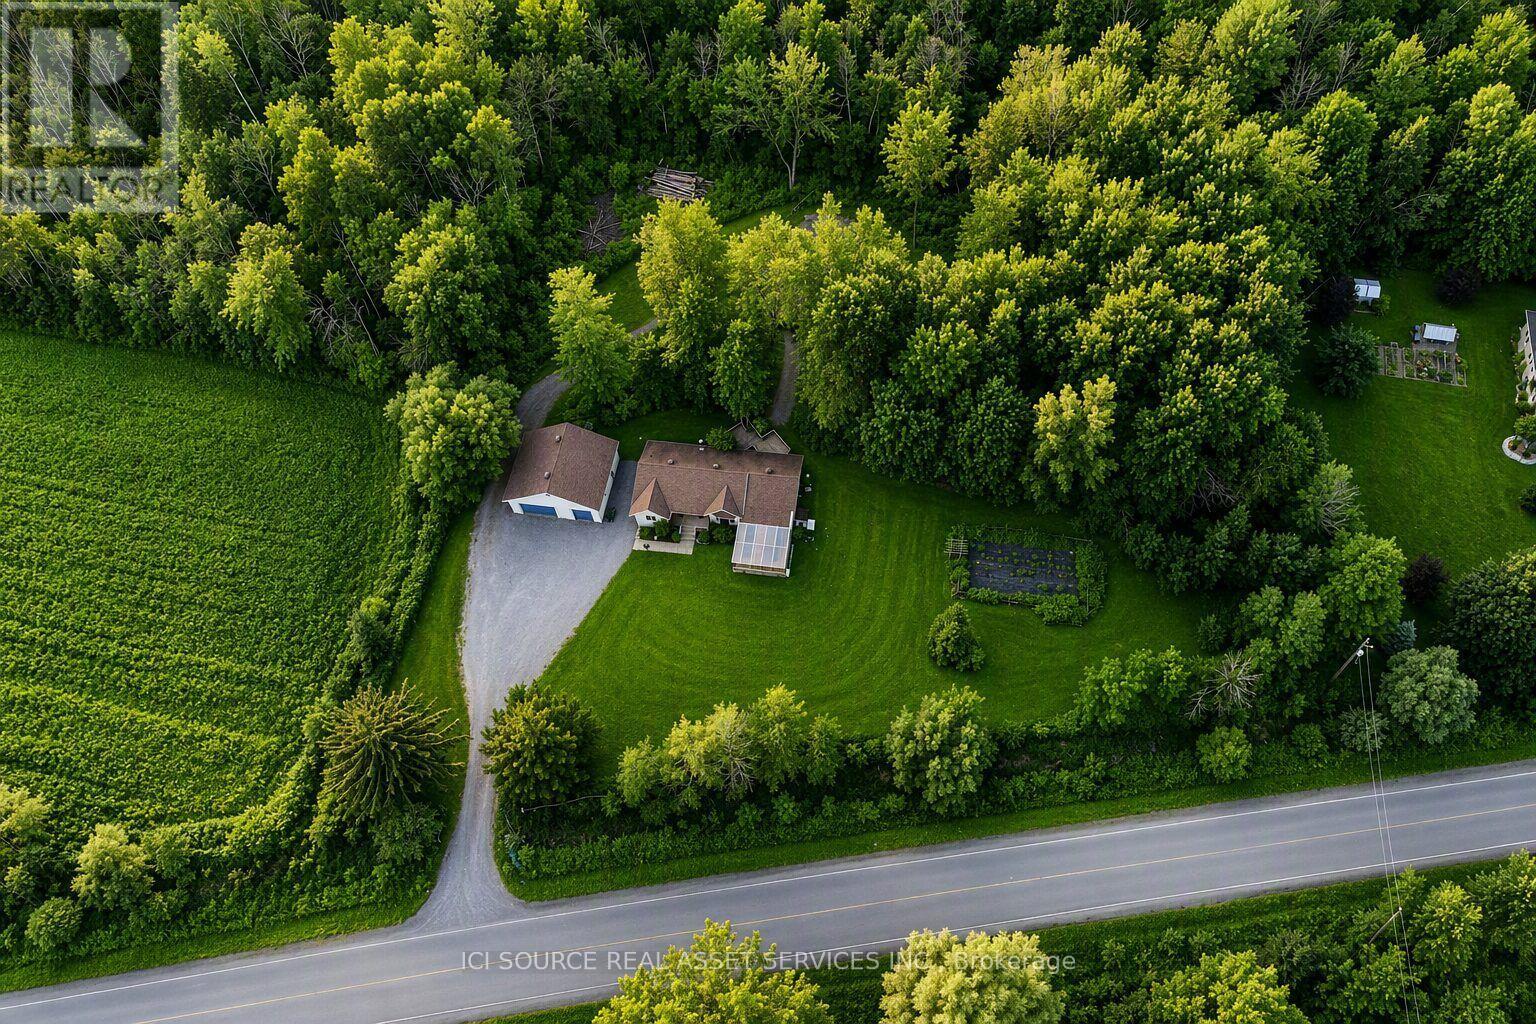
A turn-key organic homestead on 2.25 private acres. Grow your own food year-round, gather eggs before breakfast, and be downtown in half an hour. Farm-to-table living without giving up the city. Nature meets convenience - and the pantry is already planted. Surrounded by majestic maples and forest trails, this bright 3+1 bedroom bungalow offers a peaceful retreat just minutes from Russell and under 30 minutes to downtown Ottawa. The open main floor centers on a high-end wood stove, a kitchen made for entertaining, and patio doors to a three-tiered deck over looking the serene backyard. "A true turn-key, self-sufficient paradise - lush established organic gardens, a large secure chicken coop, and a heated greenhouse that grows food all year round. "The main-floor primary suite has a walk-in closet and ensuite. The finished lower level adds a huge family room, a fourth bedroom with its own walk-in closet, a full bath, and the laundry room. Fruit trees -cherries, grapes, raspberries, red currants - line a fully fenced property with room left to build a barn or coach home. Six things you can't easily find twice: 1. Heated Organic Greenhouse Attached, with cedar raised beds and its own heat pump - harvest greens in January. 2. Ready-Made Homestead Large secure chicken coop, organic gardens, fruit trees and berries. 3. New Mechanicals (2023) Furnace, hot water tank, and water treatment system. Septic pumped October 2025. 4. 30'36' Detached Garage 5. Main-Floor Living Primary suite with walk-in closet and ensuite on the main level, and a high-end wood stove at the heart of the living room. 6. Room to Grow Part of the backyard is ready for another build barn/coach home *For Additional Property Details Click The Brochure Icon Below* (id:63203)
288 Vance Drive
Oakville, Ontario
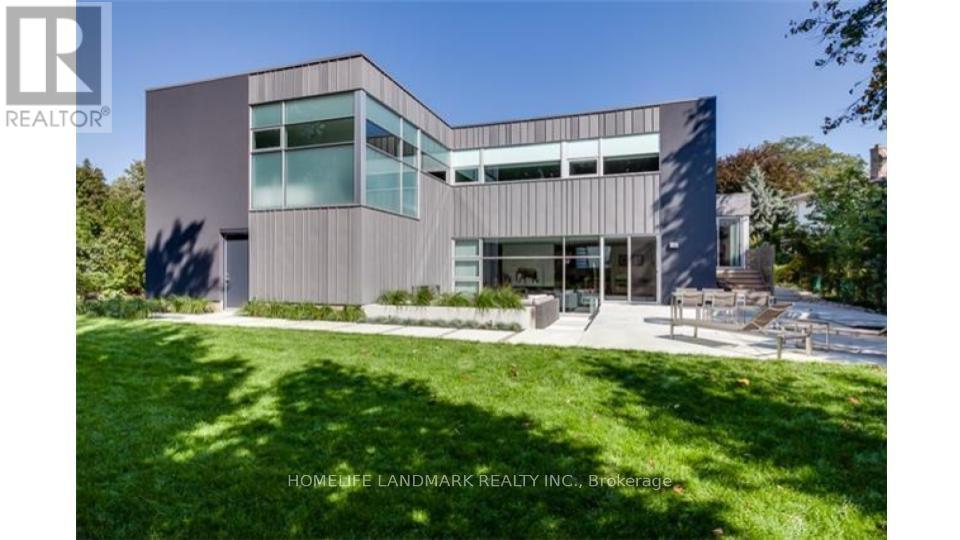
This Partially Furnished Luxury Rental Is Great For Relocation Families To Lease A Truly Exceptional Oakville Residence That Seamlessly Combines Luxury, Comfort, Technology, And Nature. Luxury Lakeside Living In Prestigious Oakville! This Stunning Modern Home Offers Exceptional Craftsmanship, Premium Finishes, Smart Home Automation, Heated Hardwood Floors, And Expansive Floor-To-Ceiling Windows. Ideally Located Near Top-Rated Schools, Parks, Community Centres, Shopping, And Lakefront Amenities. The Professionally Designed Backyard Offers A Private, Peaceful Retreat Perfect For Relaxing And Entertaining. (id:63203)
56 Stewardship Road
Brampton, Ontario
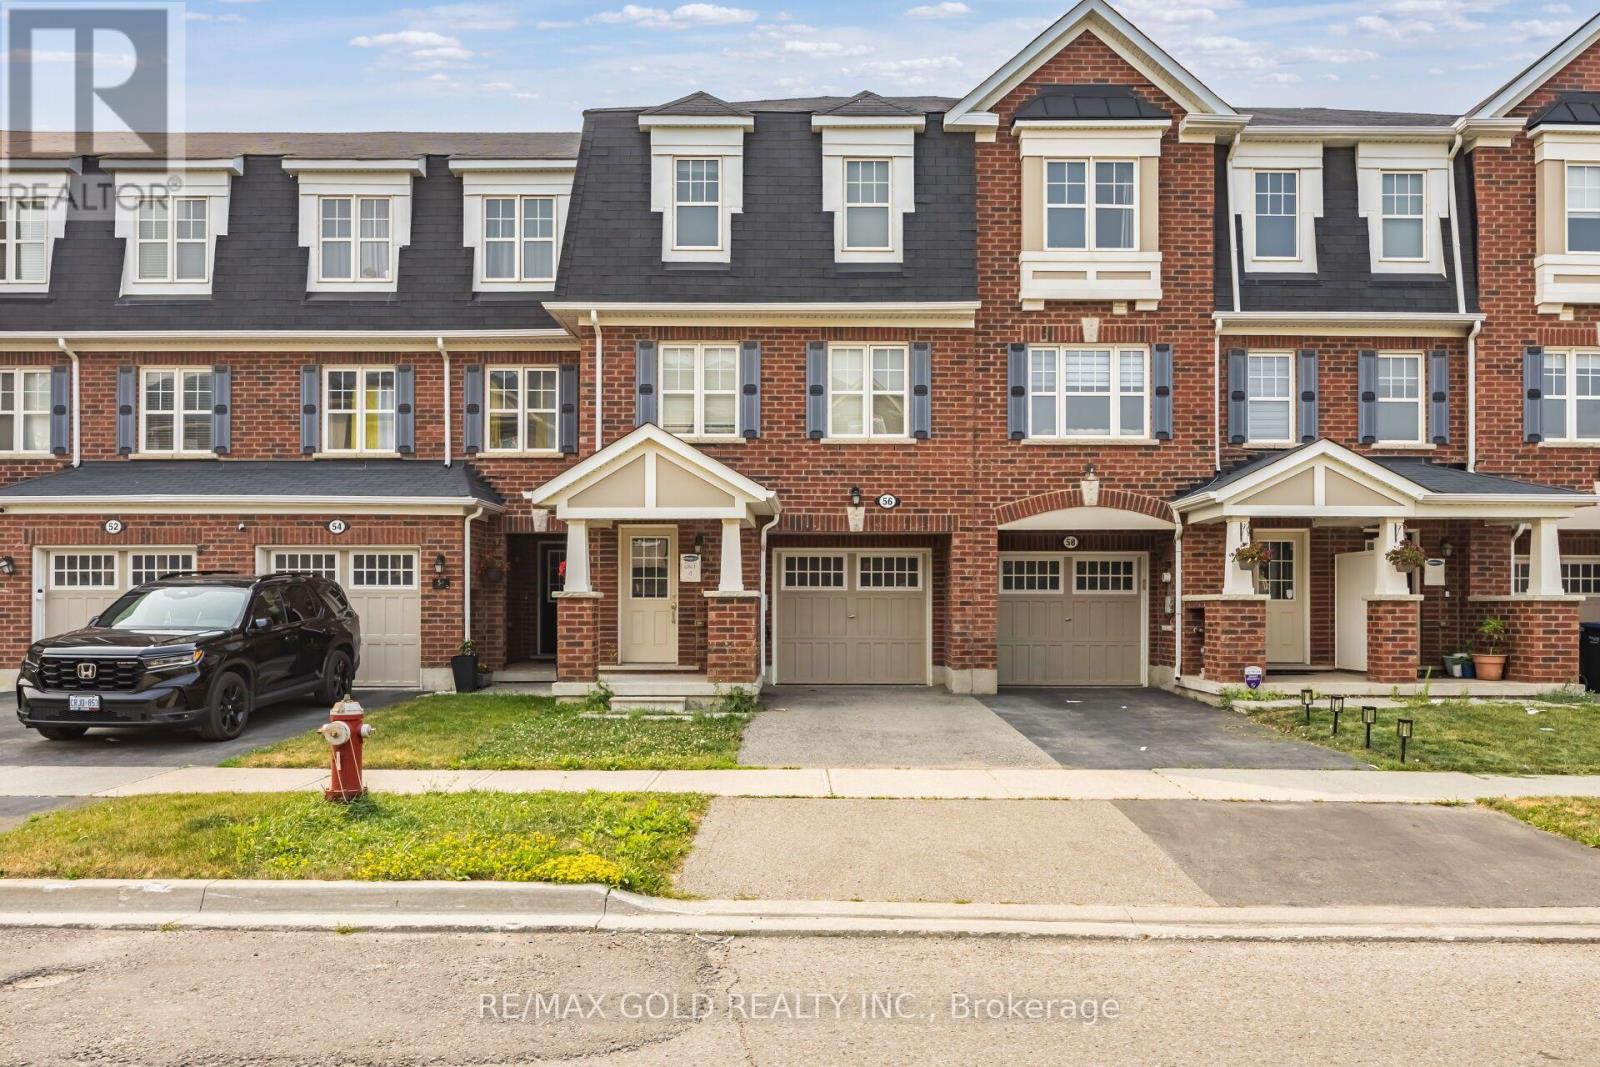
Beautiful Well Kept Three Bedroom Plus A Den Townhouse In High Demand Area Of Mount Pleasant, Lots Of Natural Light, Close To Mount Pleasant Go Station, Highway, Grocery Stores, Schools, Place Of Worship. Hardwood On Second Floor, Oak Wood Stairs, Walk In Closet, Tenant To Transfer All Utilities Before Moving In.. (id:63203)
2nd Floor - 8119 Yonge Street
Markham, Ontario
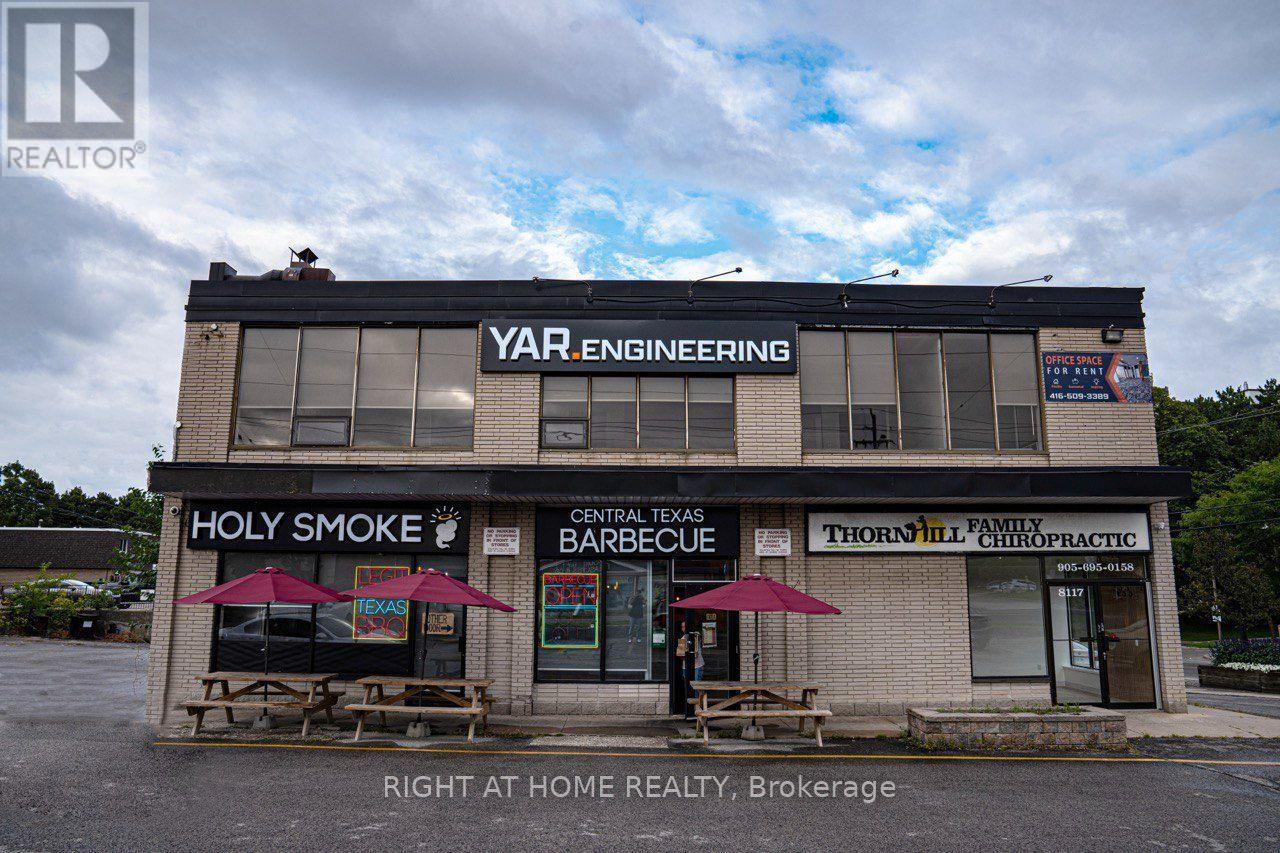
Luxury newly renovated office space on seconed floor with private staircase, high ceilings and an abundance of natural light in corner building with excellent exposure on yonge street. Comprises most of the entire floor. Good quality leaseholds in place. Suitable for many uses including services, offices, salon, Healthcare or medical. Lot of Windows for Siganage with exposure of Yonge St. Current use is a Professional Office. (id:63203)
Bsmt - 62 Fairlane Crescent
Vaughan, Ontario
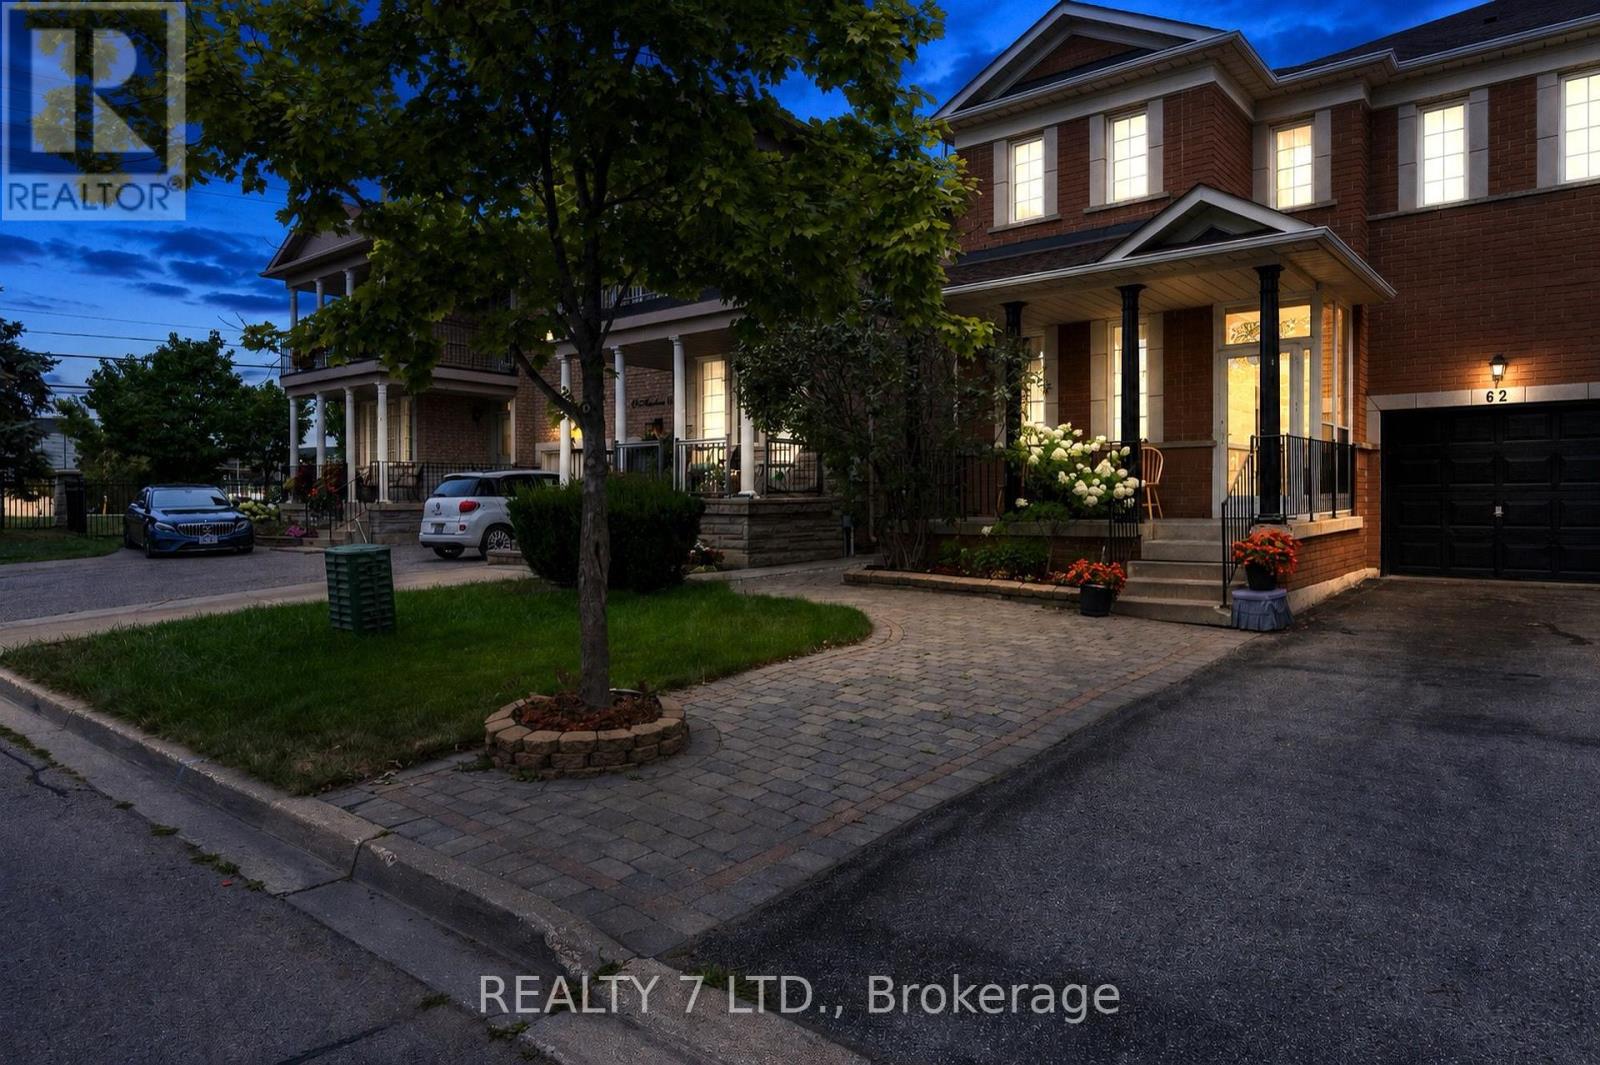
Very Spacious And Bright Two Bedroom, Two Washroom, Basement Apartment, Separate Private Entrance, Your Own Laundry Facilities, New Kitchen cabinets, 1 Parking Spot on interlock area, Perfect Location In Vellore Village, Minutes To Walmart, FreshCo, Longos, No Frills, Banks, 400HWY, Vaughan Mills, Parks, Rec Centre, Library. Spacious Living And Dining Area. Includes Fridge, Stove, Microwave. Freshly Painted. No access on Backyard. (id:63203)
1408 - 386 Yonge Street
Toronto, Ontario
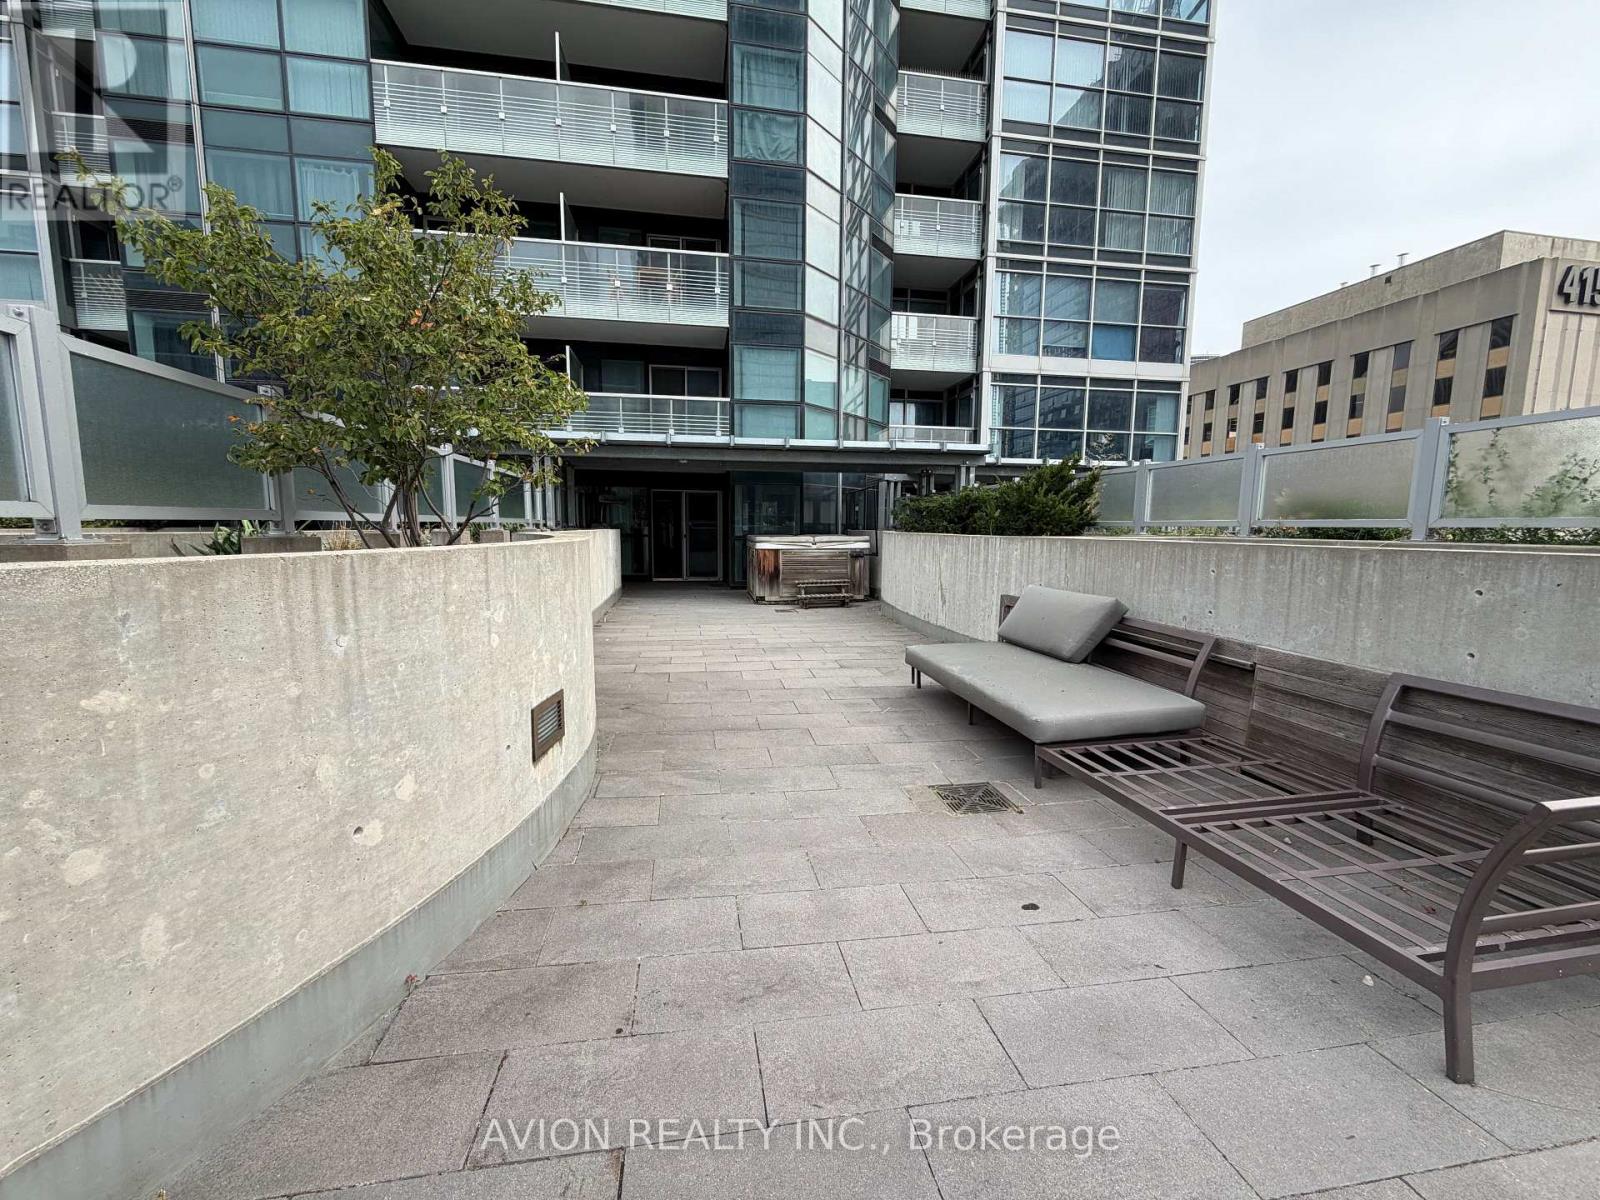
Huge Private TerracePrestigious Aura at College Park!Rare 2-bedroom, 2-bathroom suite with 823 sq.ft. interior space + an incredible 1,125 sq.ft. private south-facing terrace-one of the largest in downtown Toronto. Brand new vinyl flooring Smart split-bedroom layout Private terrace with BBQ, hot tub, patio heater & garden beds Direct underground access to College Subway & College Park Steps to Eaton Centre, U of T, TMU, hospitals, restaurants & shoppingA truly unique downtown rental-perfect for those who want both city convenience and their own private outdoor space. (id:63203)
703 - 20 Forest Manor Road
Toronto, Ontario
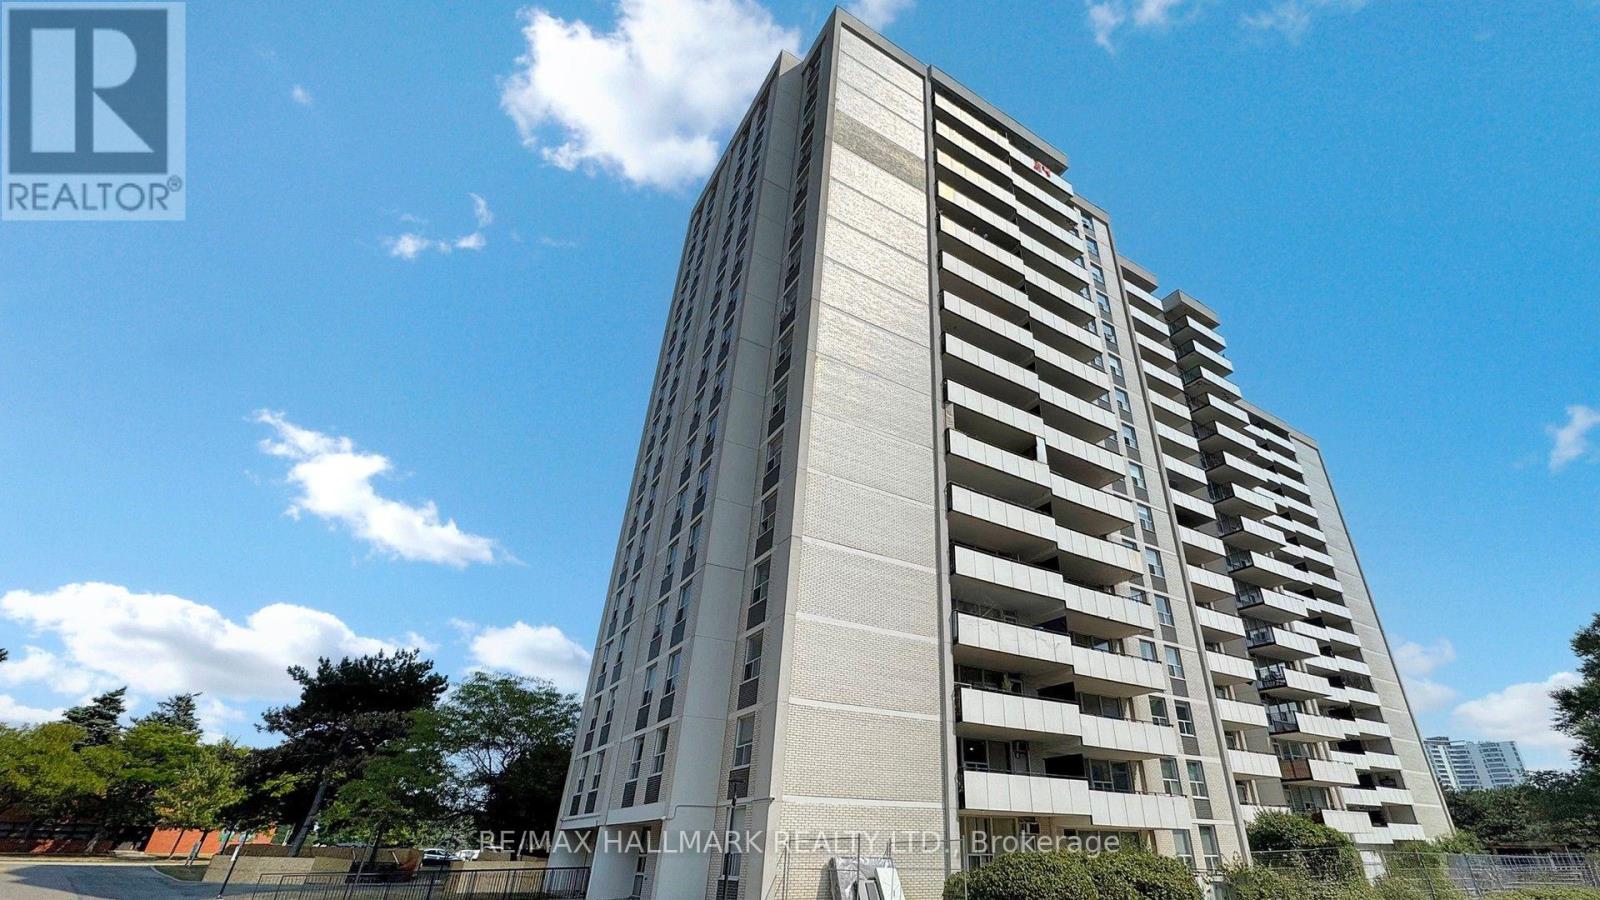
Beautiful, very spacious and bright 2 Bedroom Condo Unit In the Heart of North York's High Demanded Henry Farm Neighborhood area with a beautiful Layout and view with Walkout To Huge Balcony With A Stunning Unabstracted Park View , Updated Kitchen with Quartz Countertops and Backsplash and built-in Dishwasher. Perfect For a Family or Investors because of High Demand for Rental. All Utilities And Cable TV Included In Maintenance Fees. Convenient Location; Walking Distance To Don Mills Subway And Fairview Mall, 24 hours TTC Bus, Close To North York General Hospital, Doctors clinics, Shops, Minutes to Trails, Hwy 401, 404 And 407. Close To Schools, Library, Parkway Forest Park, Community Centre And Much More. Building Amenities Include Exercise room, Sauna and Outdoor Pool.**EXTRAS** Maintenance Fee includes: Heat, Hydro, Water, internet, and one parking space, and the right to use the Outdoor Pool, Sauna & Exercise room. (id:63203)
47 Head River Lane
Kawartha Lakes, Ontario
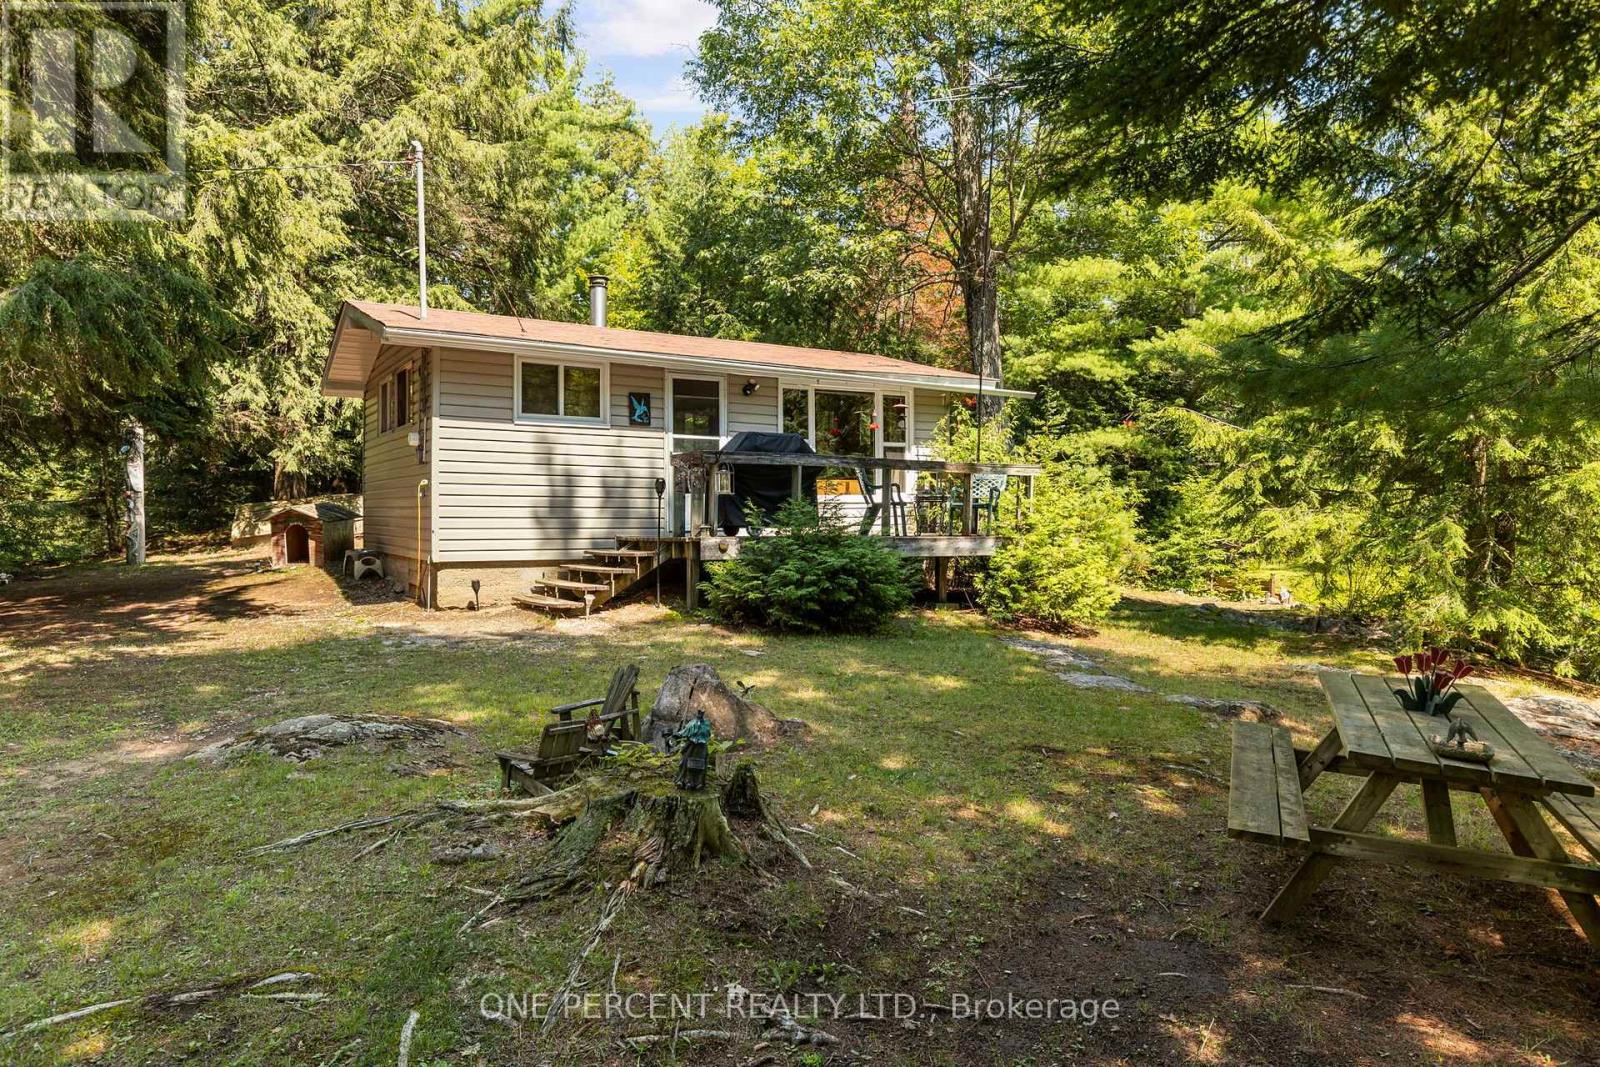
Your own private riverside retreat for under $300,000! Situated on a beautifully treed 0.97-acre lot along the scenic Head River, part of the Trent-Severn Waterway, this charming property offers the perfect blend of nature, privacy and simple cottage living. If you've dreamed of "glamping" with a little more comfort, this could be exactly what you've been looking for. The insulated 390 sq. ft. open-concept cottage features electricity, a cozy wood-burning stove, owned electric hot water tank, and a bathroom with a trailer toilet and shower. Water is supplied seasonally from the river through a water line. It is currently non-potable and must be treated or drinking water brought in. Grey water drains into the ground in accordance with the current setup. Surrounded by mature trees, neighbouring cottages are barely visible, creating exceptional privacy. Enjoy a beautiful swimming hole approximately 7 feet deep, excellent fishing, picturesque island views, and a spacious lawn perfect for campfires, lawn games or tents for guests. A well-maintained RV/trailer provides additional sleeping accommodations (no running water or heat, 'as is' condition). A detached outhouse includes a higher-end eco-compost toilet and sink with foot-pedal water delivery. A good-sized garage offers excellent storage for tools and recreational equipment. Township-approved plans for either a new cottage or an addition to the existing cottage are available for purchase separately at minimal cost. Whether you're seeking peaceful weekend escapes or a property with future potential, this unique retreat offers endless opportunities to enjoy the outdoors in complete privacy. With addition of a heated water line and water treatment system, the cottage could also be enjoyed year-round. Watch the video, then book your private viewing. Properties offering this much privacy and waterfront at this price are exceptionally rare. Don't miss this opportunity! (id:63203)
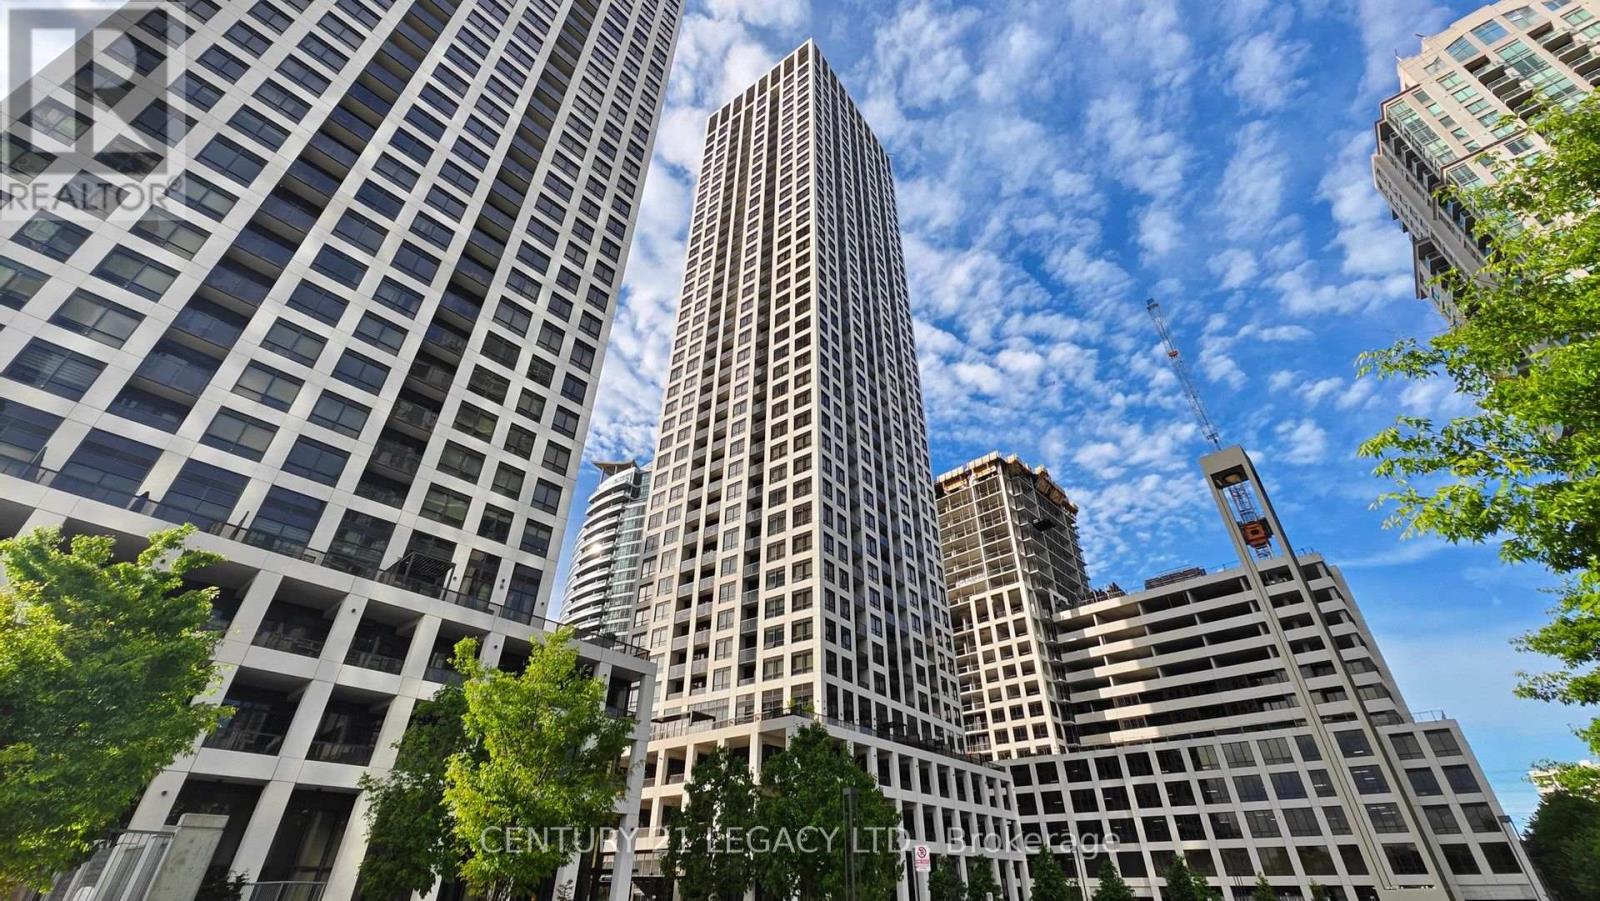
3002 - 30 Elm Drive W
Mississauga, Ontario
Welcome to this bright and beautifully appointed two-bedroom corner suite, offering an exceptional blend of style, comfort, and functionality in the heart of Mississauga. Featuring two full bathrooms, one parking space, one locker, and a private balcony with panoramic skyline views, this thoughtfully designed residence is ideal for both end users and investors.The open-concept living and dining area is filled with natural light and provides a welcoming space for everyday living and entertaining. The contemporary gourmet-style kitchen features sleek modern cabinetry, quality finishes, and integrated appliances, creating a stylish and highly functional setting for cooking and hosting.The spacious primary bedroom offers comfortable proportions, a generous closet, and a private ensuite bathroom, complemented by beautiful views. A well-appointed second full bathroom provides added convenience for family, guests, or roommates.Step outside onto the private balcony and take in panoramic views of the Mississauga skyline - the perfect setting for morning coffee, an evening unwind, or entertaining guests.Residents can enjoy access to state-of-the-art building amenities, while the prime central location places you just moments from Square One Shopping Centre, restaurants, parks, public transit, and major highways including the 403, 401, and QEW.An outstanding opportunity to enjoy modern urban living, spectacular views, and exceptional convenience in one of Mississauga's most connected locations. (id:63203)
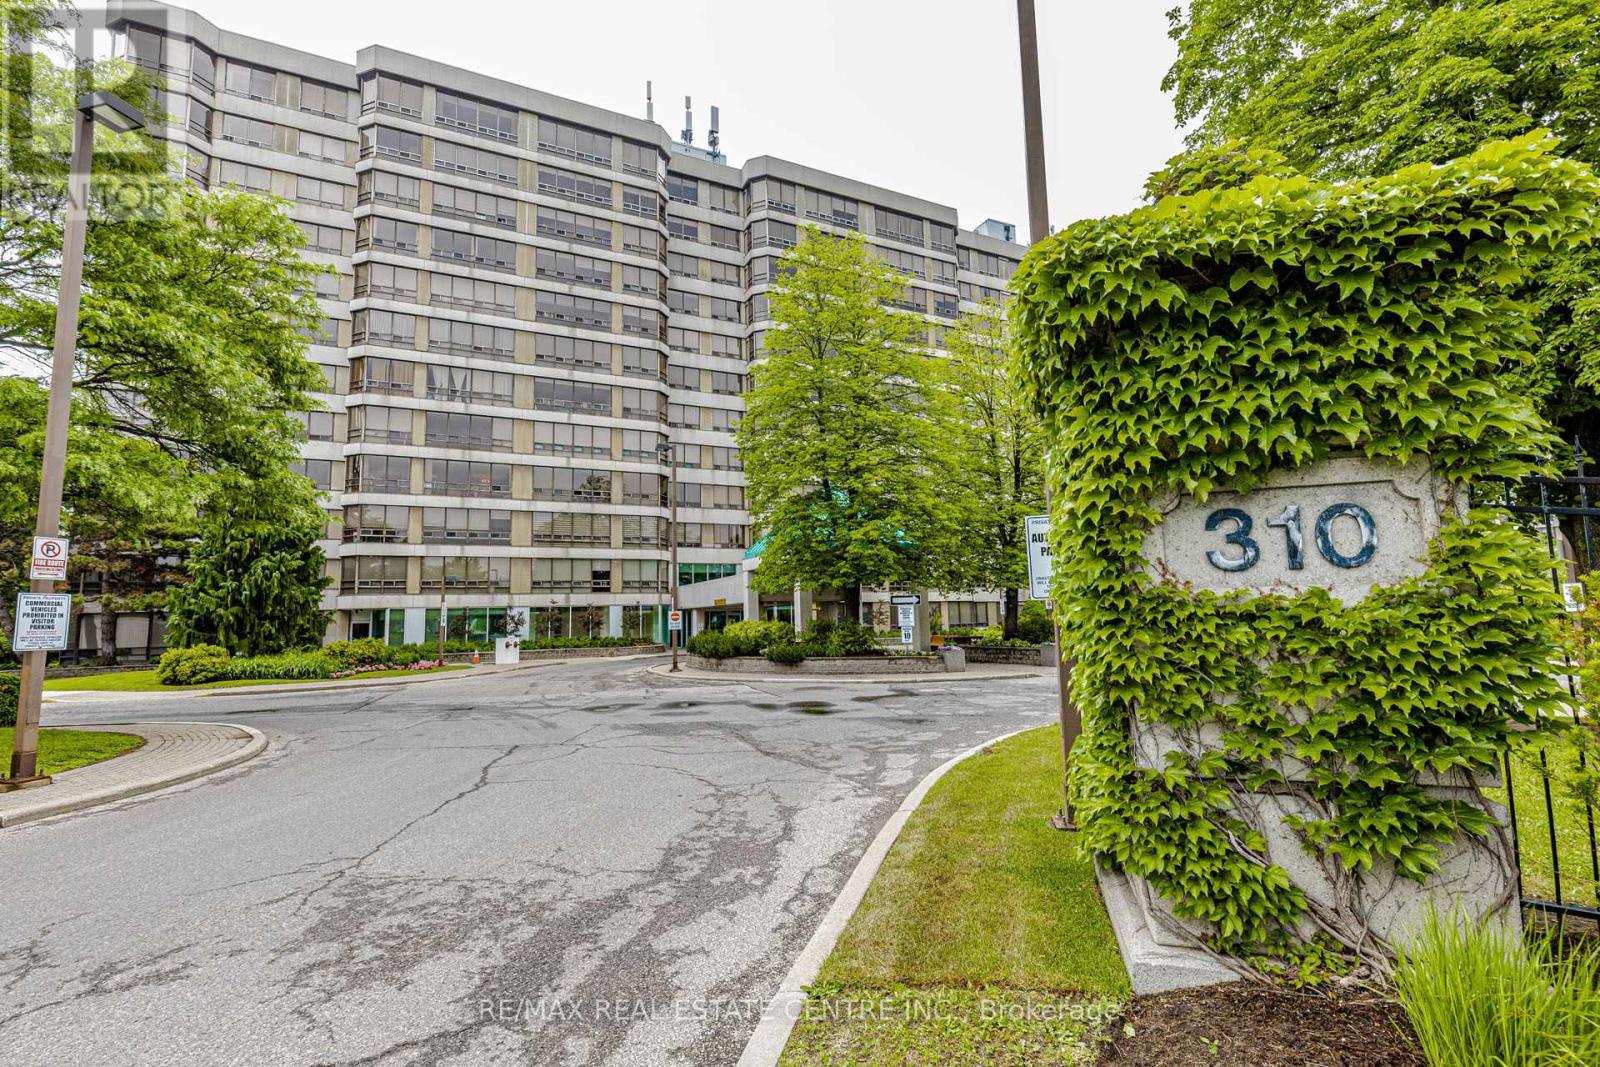
104 - 310 Mill Street S
Brampton, Ontario
Welcome to this 1+1 & 2 full bathroom HUGE APARTMENT about 1400 sq/f in a well-maintained building located in a prime Brampton location. This bright and spacious unit features an open-concept living and dining area filled with natural light from a large picture window and enhanced by elegant pot lights. The oversized eat-in kitchen offers a convenient breakfast area, while the primary bedroom includes a walk-in closet and a private 4-piece ensuite. A versatile solarium provides the perfect space for a home office, den, or relaxation area. Enjoy the convenience of ensuite laundry, two washrooms, and maintenance fees that include all utilities and building insurance. Residents have access to excellent amenities, including an indoor pool, gym, tennis court, party/rec room, visitor parking, and building security. Ideally situated close to Shoppers World, public transit, Gage Park, walking and biking trails, and with easy access to Highways 410 and 407 *** 1-car parking *** Move-in ready! *** (id:63203)
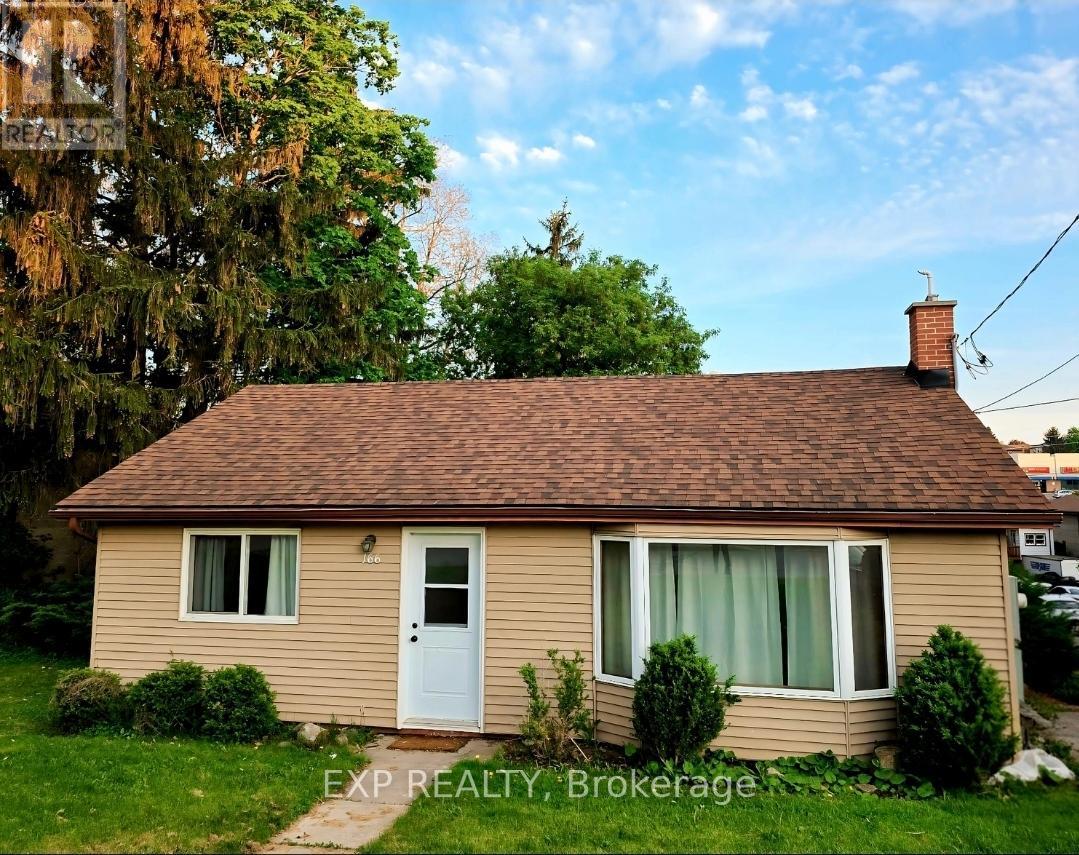
166 John Street W
Bradford West Gwillimbury, Ontario
LOCATION, LOCATION, LOCATION! Welcome to 166 John Street, a charming bungalow situated in the heart of Bradford, one of the area's most desirable and rapidly growing communities. Set on a huge lot with plenty of parking, this home offers 2 bedrooms and 2 bathrooms, plus a bright walk-out basement filled with natural light and featuring 2 additional rooms that provide excellent flexibility for an in-law suite, extended family, home office, or potential rental income. Cozy and manageable in size yet full of possibilities, this property is ideal for first-time buyers, downsizers and investors. Builders and developers, take notice! With its generous lot and prime location in the heart of a growing town, this property may also present an exciting opportunity for a future redevelopment or custom building project, subject to municipal approvals. Live in it, invest in it, rent it, or explore its future development potential, an exceptional opportunity in a location that is hard to beat! (id:63203)
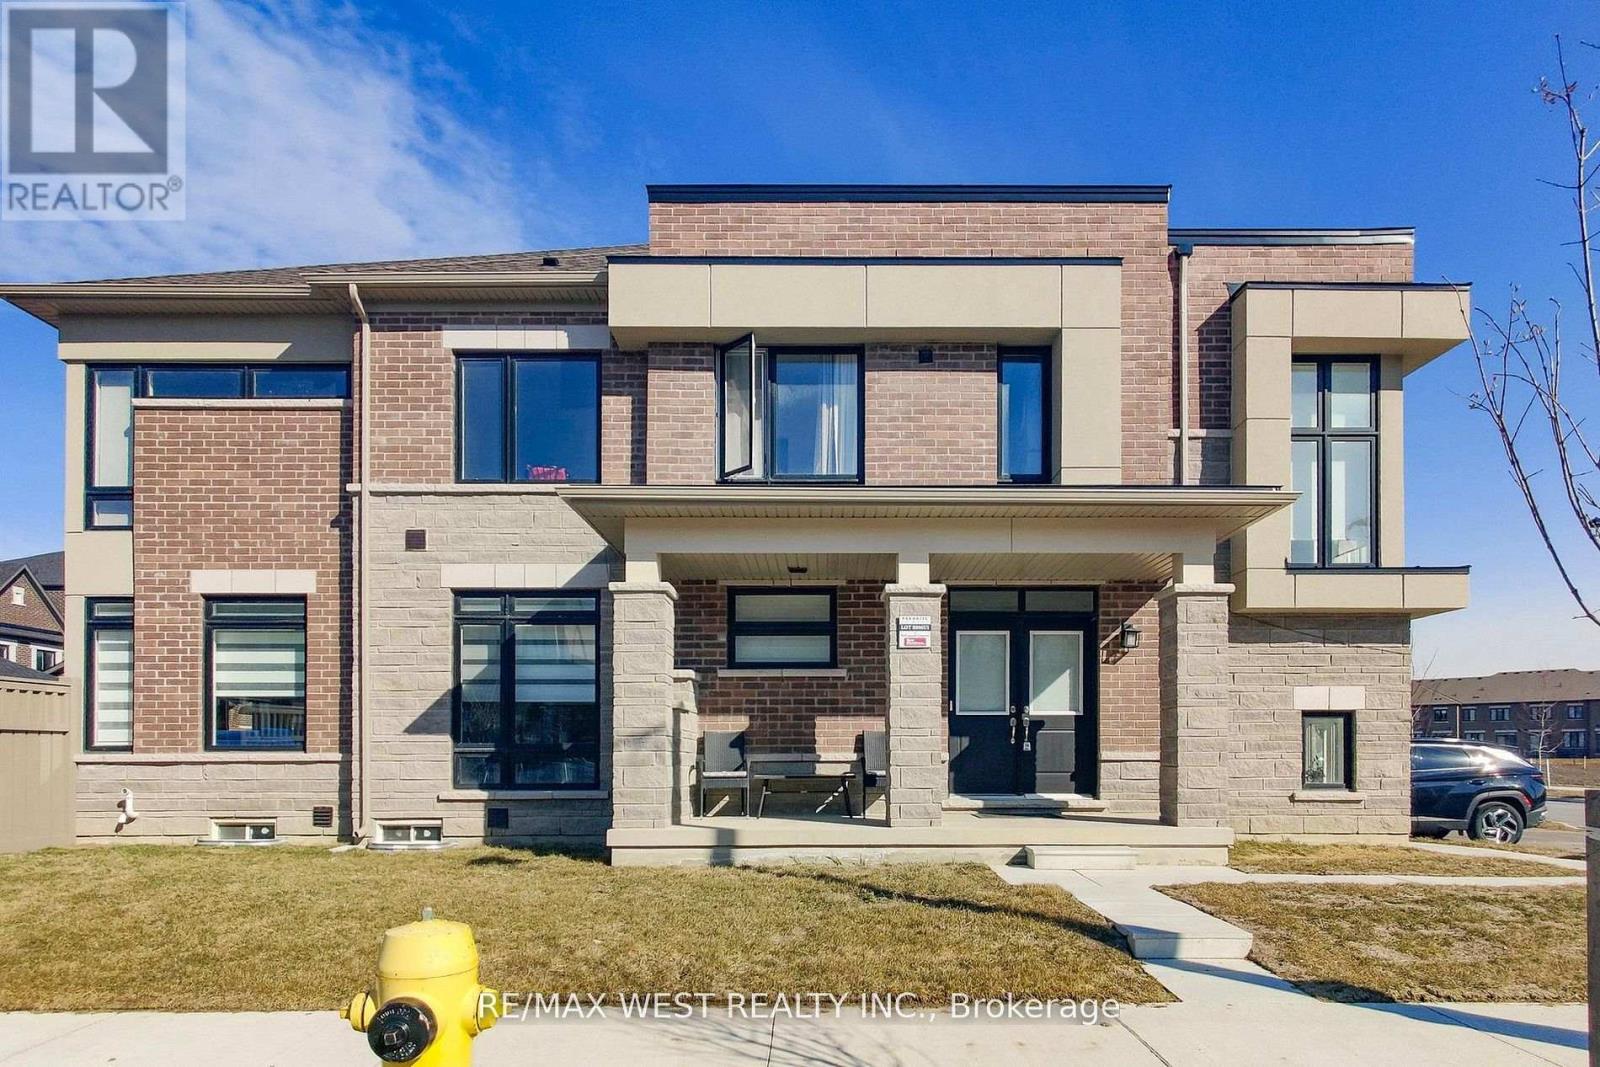
4 Haldimand Street
Vaughan, Ontario
Welcome to a sun-filled and beautiful, 2-Storey Modern FREEHOLD Townhouse in a very safe and family-friendly neighbourhood of Kleinberg (HWY 427 & Major MacKenzie). This Brand-new modern CORNER townhouse features an open-concept living space filled with natural light. A large kitchen with UPGRADED CABINETS, brand new stainless-steel appliances and a spacious GRANITE CENTER ISLAND perfect for family gatherings. Hardwood flooring throughout the main floor, an electric fireplace, and a walk-out to the fenced backyard from the living room makes this place a lovely home to live in. Wooden staircase leading to the second floor with a large primary bedroom with his and her closet and a 4-piece bathroom with double sink and luxurious free-standing shower. 3 other bedrooms are generous in size. The second floor offers another 4-piece bathroom and a large laundry room with a large window. Located in a vibrant neighbourhood, you're steps away from the park, schools, shops (Longo's), dining (Tim Hortons, McDonald's, Starbucks, restaurants, ....) and banks. Easy access to HWY 427 makes commuting to downtown Toronto, the airport and Mississauga very fast and easy. Don't miss to live in this exceptional turnkey property! UN PAVED AREA ON THE DRIVEWAY WILL BE REPAIRED BEFORE POSSESSION DATE. The house is vacant and is not furnished anymore. (id:63203)