

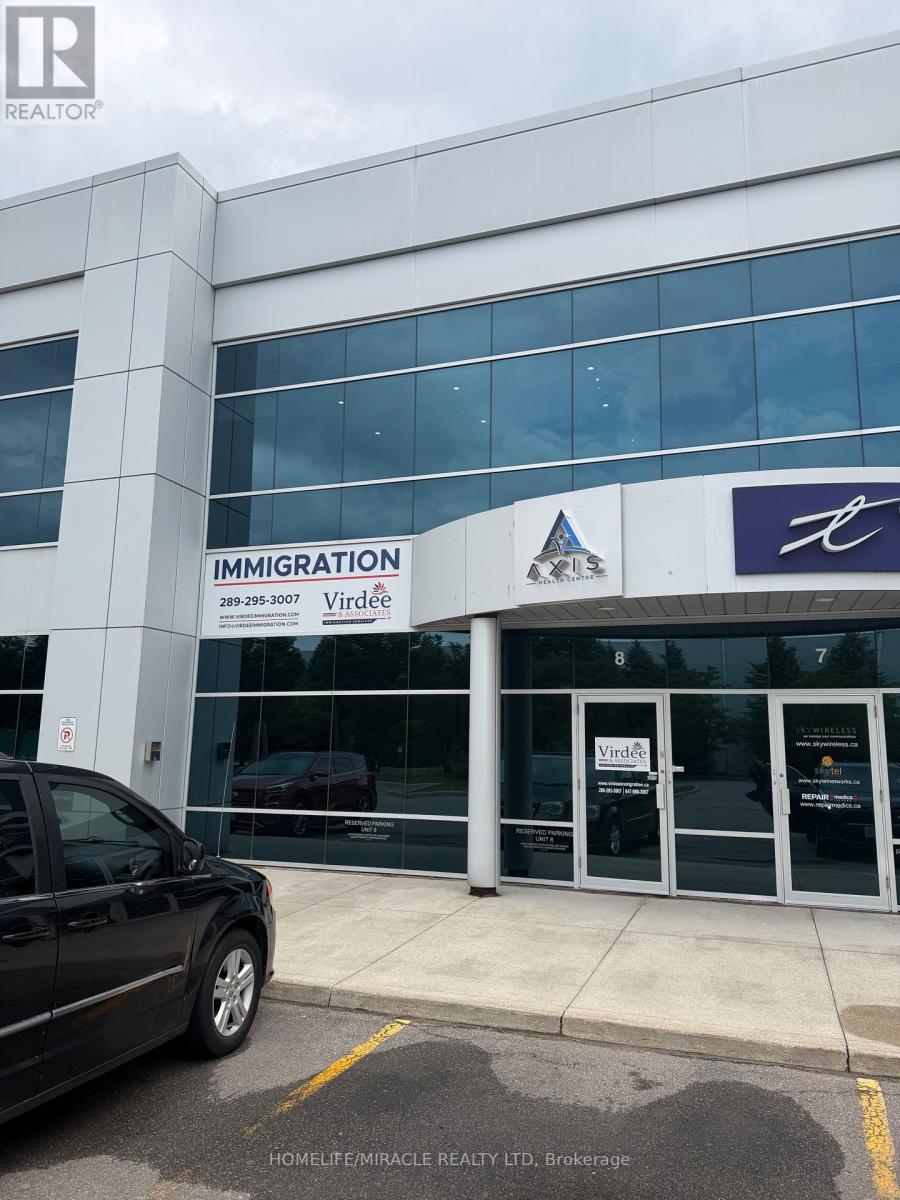
8b - 81 Zenway Boulevard
Vaughan, Ontario
Beautiful office space in an exceptional location with excellent exposure! This professionally finished unit features a spacious boardroom, private executive office, bright open-concept workspace, reception/sitting area, kitchenette, and private washroom. Hardwood floors, pot lights, oak doors, and modern finishes throughout create a clean, professional look. Fantastic location with quick access to Hwy 407 & Hwy 427, and just minutes from Hwy 7 & Hwy 27. Excellent street exposure, great signage opportunity, and plenty of double-row parking. Perfect for lawyers, realtors, accountants, healthcare professionals, consultants, and a wide range of professional office uses. (id:63203)
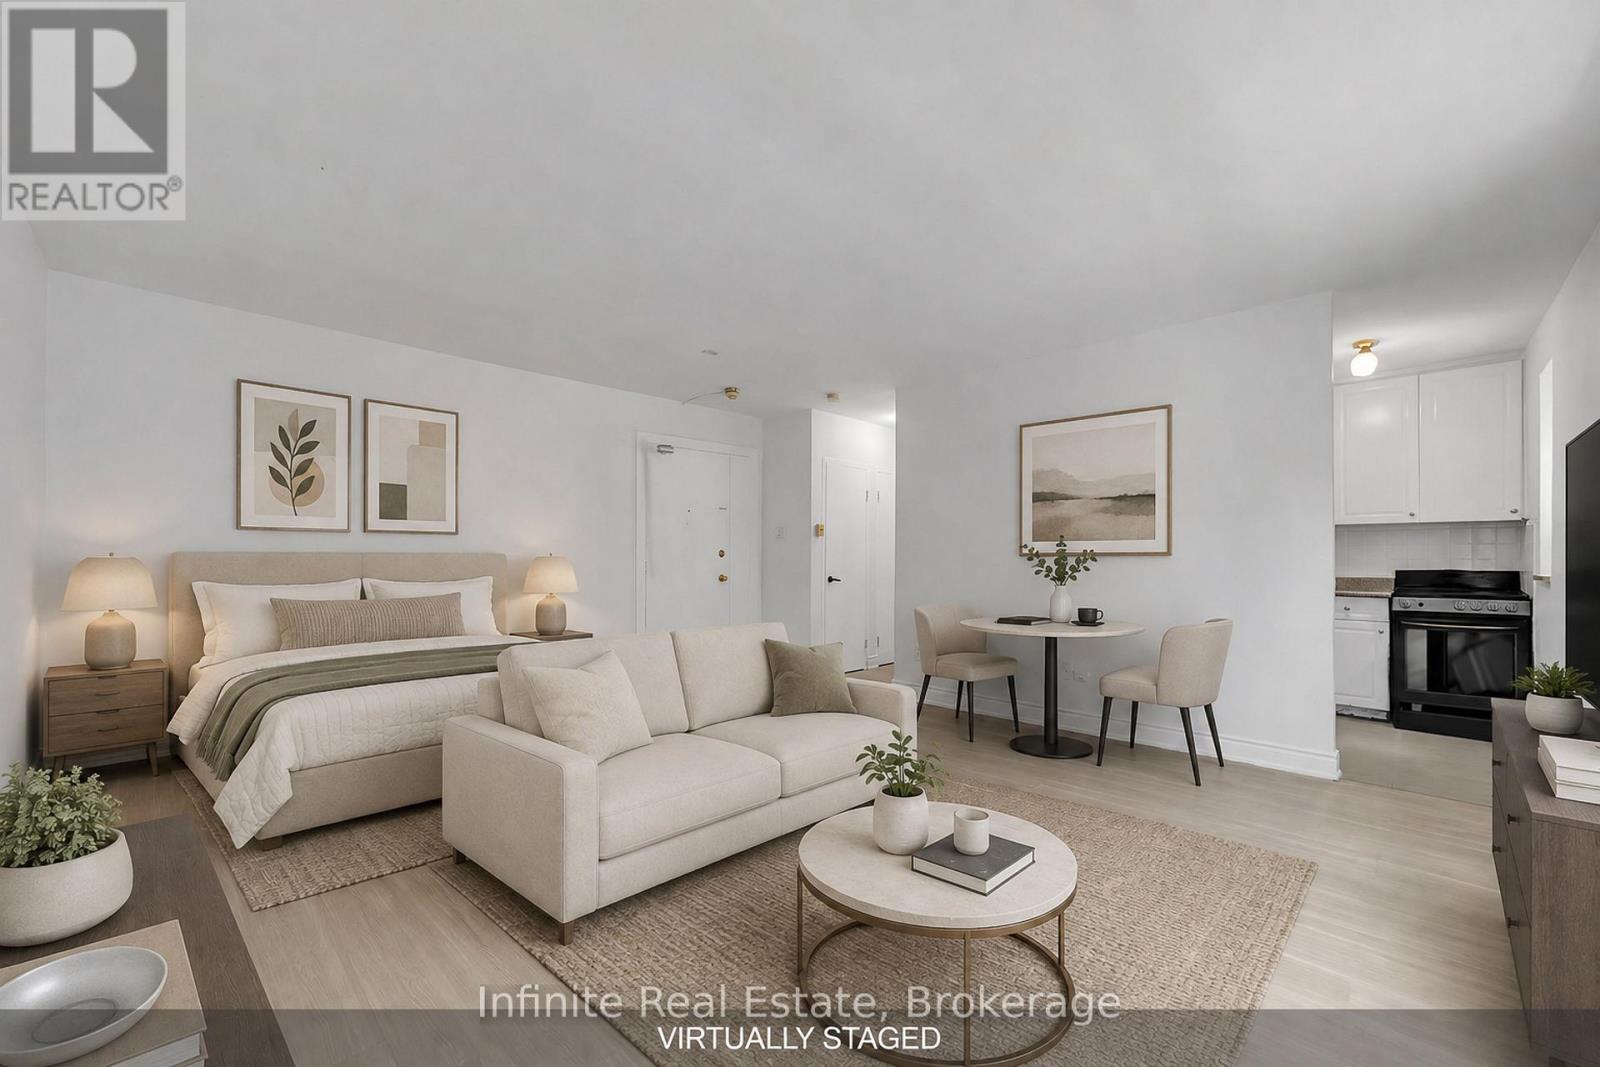
111 - 896 Eglinton Avenue E
Toronto, Ontario
1 MONTH FREE on an 18-month lease for September 1st or October 1st move-in! Welcome to 896 Eglinton Ave E, a boutique-style building offering bright, spacious, and beautifully maintained suites in the sought-after Leaside neighbourhood.This approximately 400sq. ft. Studio suite on the 1st floor features a spacious layout, kitchen with fridge, stove, and a full bathroom. Enjoy the convenience of air conditioning, on-site laundry, and pet-friendly living. Located at Eglinton Ave E and Laird Dr, just steps from the new Eglinton LRT station with 24/7 bus service. Easy access to downtown Toronto, the DVP, and nearby amenities including Sunnybrook Hospital, Sobeys, LCBO, Canadian Tire, banks, schools, library, medical offices, restaurants, parks, and pickleball courts. Parking is available for $100 per month. Don't miss this opportunity to live in a convenient and connected Toronto location. (id:63203)
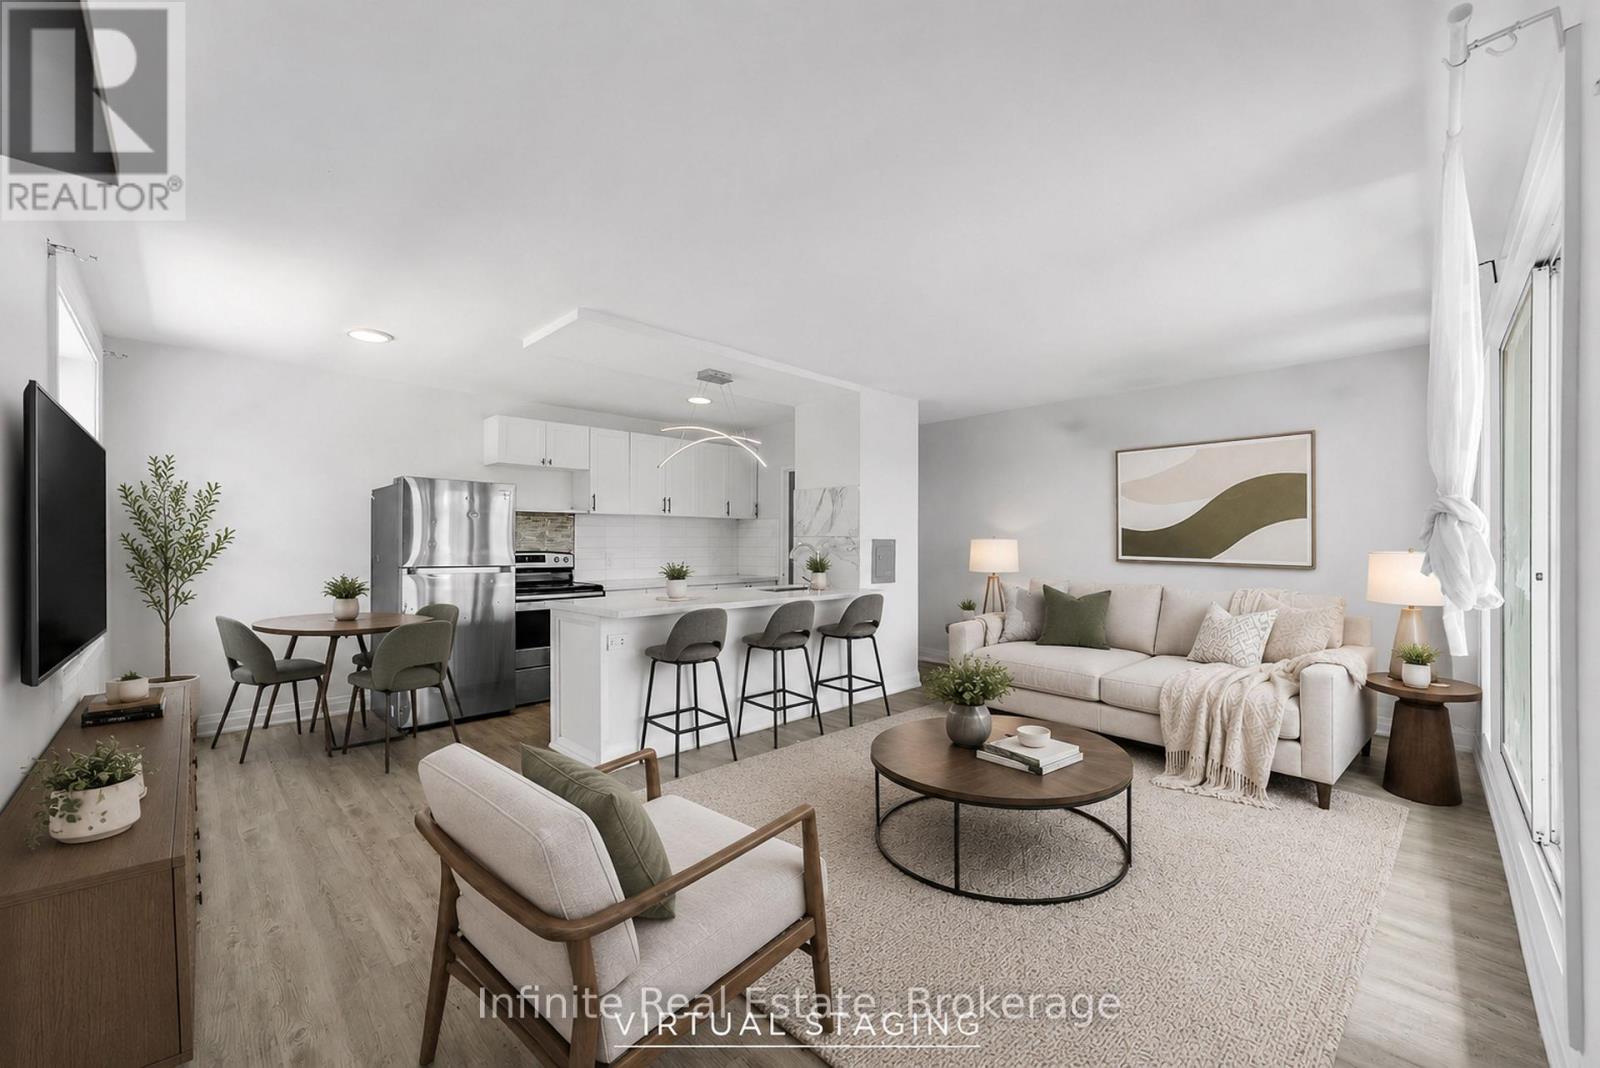
113 - 896 Eglinton Avenue E
Toronto, Ontario
2 MONTHS FREE on an 24-month lease for September 1st or October 1st move-in! Welcome to 896 Eglinton Ave E, a boutique-style building offering bright, spacious, and beautifully maintained suites in the sought-after Leaside neighborhood. This approximately 915 sq. ft. two-bedroom suite on the 1st floor features a spacious layout with a bright living and dining area, with an inclosed sun room, kitchen with fridge, stove, dishwasher and a full bathroom. Enjoy the convenience of air conditioning unit in suite, on-site laundry, and pet-friendly living. Located at Eglinton Ave E and Laird Dr, just steps from the new Eglinton LRT station with 24/7 bus service. Easy access to downtown Toronto, the DVP, and nearby amenities including Sunnybrook Hospital, Sobeys, LCBO, Canadian Tire, banks, schools, library, medical offices, restaurants, parks, and pickleball courts. Parking is available for $100 per month. Don't miss this opportunity to live in a convenient and connected Toronto location. (id:63203)
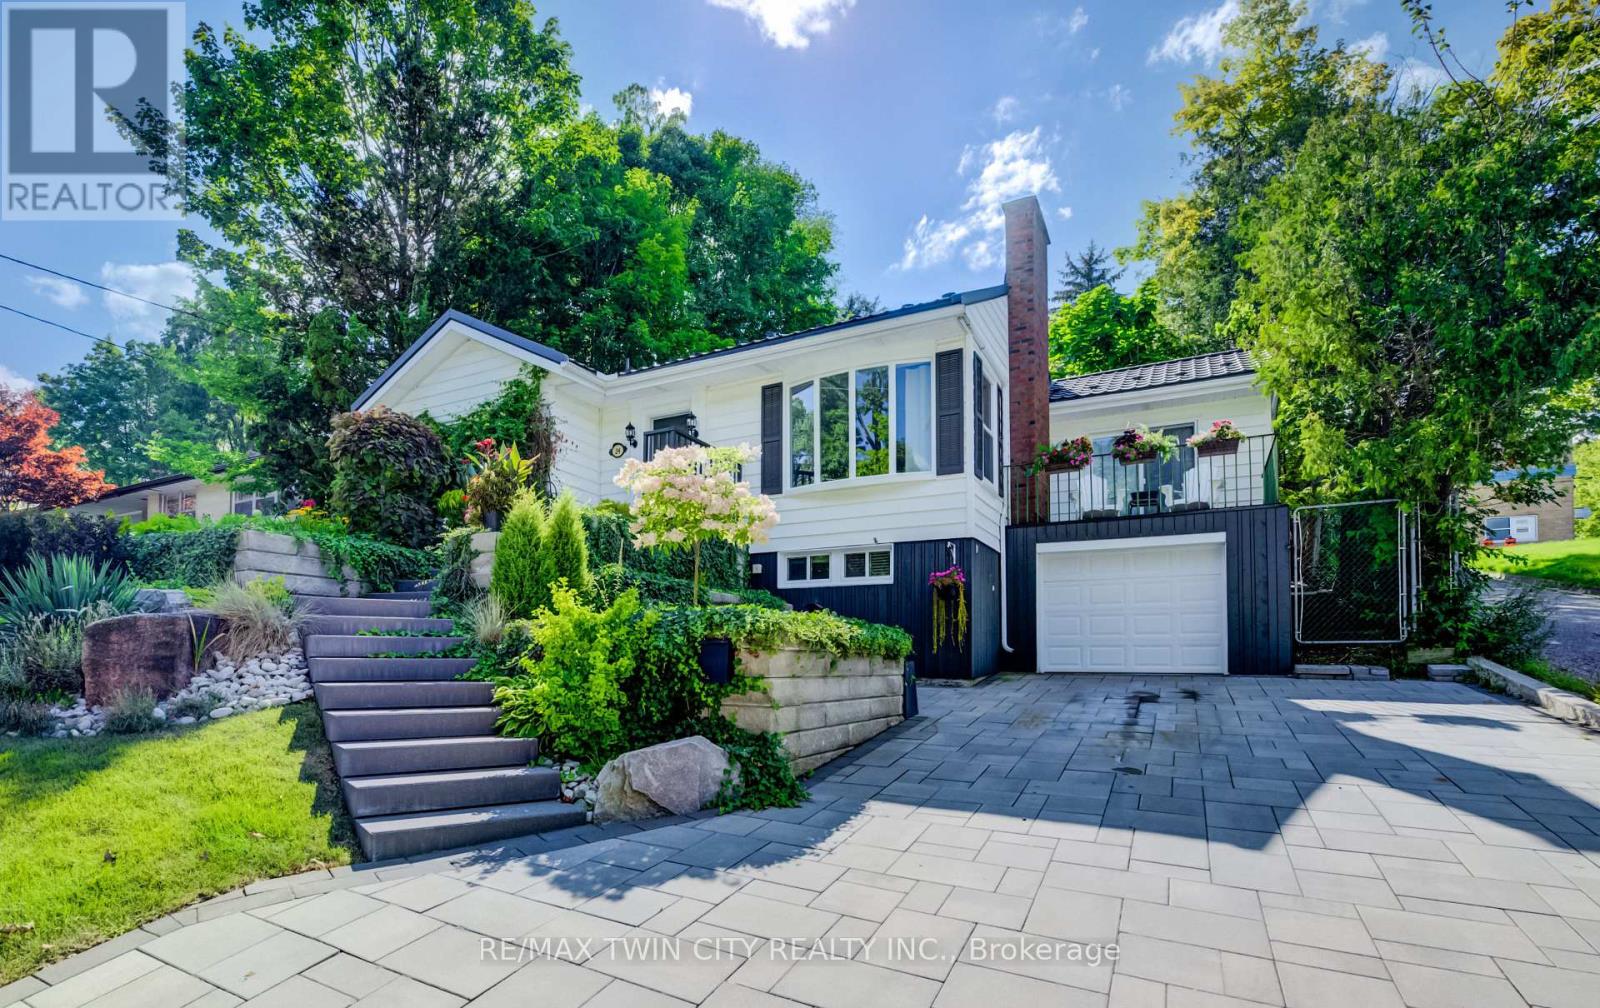
24 Forest Road
Cambridge, Ontario
Welcome to this charming 3-bedroom, 2-bathroom bungalow nestled in a highly desirable West Galt neighbourhood. Filled with warmth, character and natural light, the main floor features a bright and cozy living room with fireplace. The formal dining room is perfect for family gatherings and features direct access to the balcony, an inviting spot to enjoy your morning coffee or relax outdoors. The finished basement offers plenty of additional living space, including an ideal home office area, recreation space, exercise room or possible 4th bedroom. Step outside through the walkout patio doors to a truly stunning backyard retreat featuring an inground pool with a new liner, surrounded by beautiful gardens and exceptional landscaping-a gardener's dream and the perfect setting for relaxing or entertaining. The impressive curb appeal continues with extensive professional landscaping, interlocking concrete driveway and walkways, a metal roof, updated windows, single-car garage and spacious driveway. Located in a sought-after school district with French Immersion option and within walking distance to schools, transit, shopping, restaurants and more. Within steps of Victoria Park. A wonderful opportunity to enjoy bungalow living in one of West Galt's most desirable neighbourhoods. (id:63203)
410 - 50 Main Street
Hamilton, Ontario
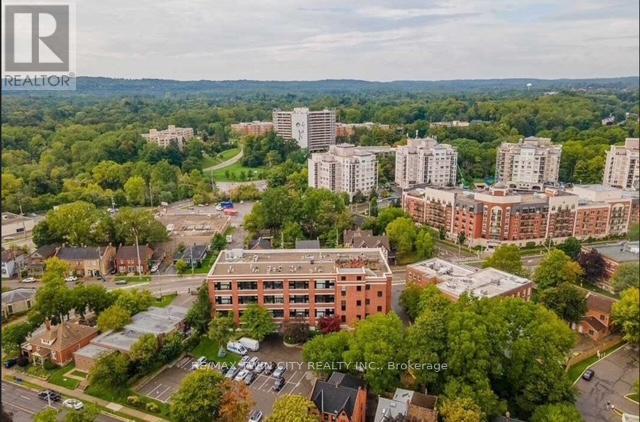
Welcome to the Mainhattan - a beautifully renovated top floor, 2-storey loft blending modern design with timeless historic charm in the heart of the lovely town of Dundas. Originally home to the historic Bertram & Sons manufacturing company dating back to the early 1900s, this landmark building was later transformed into unique loft condominiums while preserving its rich architectural character and industrial heritage. The award-winning conversion combines authentic historic features with contemporary living, making it one of Dundas' most sought-after condo residences. This bright and stylish unit features an open living space with soaring ceilings, a bright living-room area with large windows, renovated kitchen, stainless steel appliances, and the convenience of in-suite laundry. Upstairs, the loft-style primary retreat features a spacious walk-in closet and private ensuite, while the upper level also provides an inviting space for a home office perfectly suited for today's work-from-home lifestyle. Great amenities offered with this unit and building include underground parking, a private locker, bike storage, and ample visitor parking for family and guests. A rare opportunity to own a piece of Dundas history with modern comfort and design seamlessly combined. Nestled in the heart of Dundas, this sought-after community is known for its charming downtown, boutique shopping, local cafés, restaurants, and vibrant small-town atmosphere. Surrounded by natural beauty, residents enjoy nearby conservation areas, waterfalls, and scenic trails including the renowned Dundas Valley trails and Bruce Trail system. Convenient access to transit, major highways, and surrounding amenities makes this an ideal location for both commuters and outdoor enthusiasts alike. Some photos are virtually staged. (id:63203)
2293 Oakhaven Drive
Oakville, Ontario
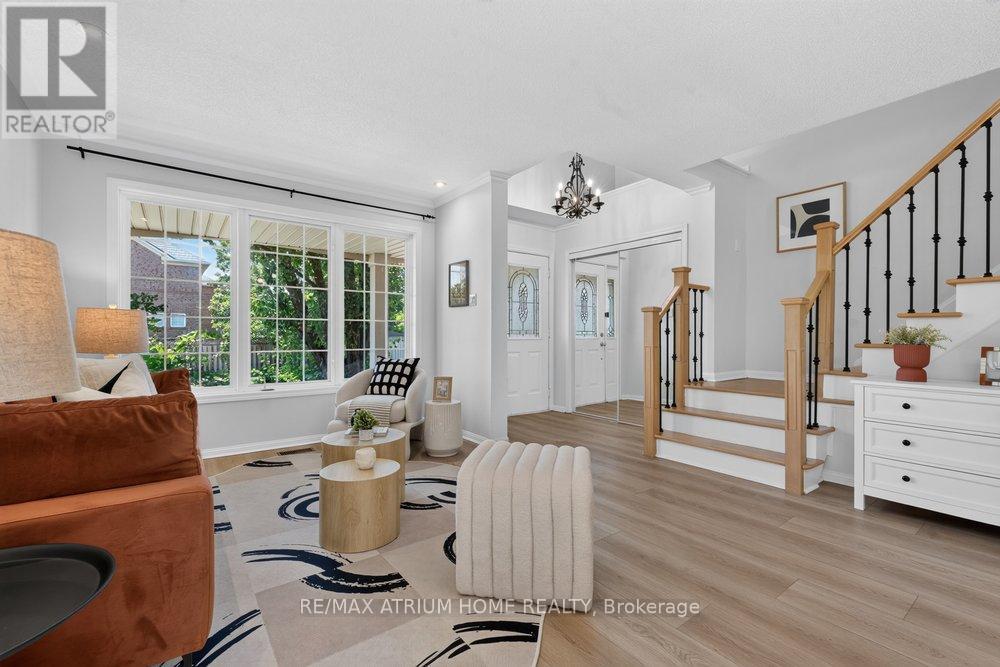
A Nice Home Located In The West Oak Trail Community! A Popular Mattamy-Built "South Creek" Model With A Bright Entrance and Natural Light. Good Maintenance & Condition. Approx.1890 Sqf. Cmbnd Lvng Rm & Dnng Rm, Spacious Family Room Open To The Large Eat-In Kitchen. The Kitchen Has A Walk-Out To A Deck & A Bckyrd. Vinly Flooring throughout. Perfect Layout in the Second Floor suite for a Family. Roof, Kitchen, Appliances(2017), Garage Door (2021), New Flooring (2025), Lighting (2025), Furance(2018), Central Vacuum (as is). Minutes' Drive To The Famous 16 Mile Creek, Glen Abbey Community Centre, Top Rated School , Hospital, Major Highways & Other Amenities. MOTIVATED SELLER and MUST SEE ! Thanks For Showing (id:63203)
3183 Mcdowell *basement Drive
Mississauga, Ontario
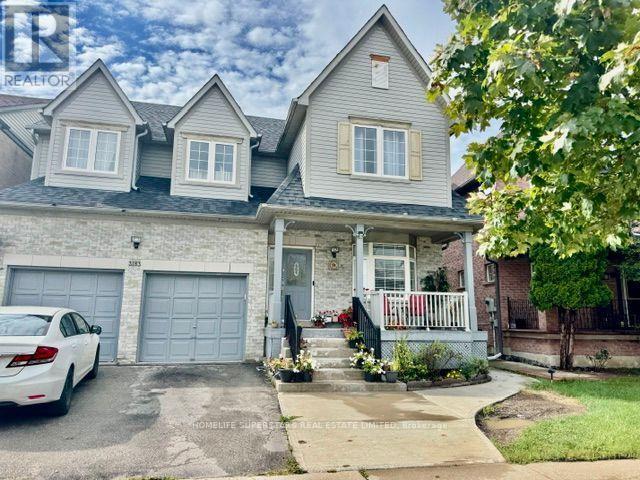
Basement For Two Bedroom And Full Washroom For Lease. Close To Bus Stop , Full Rental Application, Employment Letter, Current Equifax Full Credit Report** First And Last Month's Rent Deposit, 10 Post-Dated And Key Deposit.** No Pets And No Smoking **Current Pay Stubs, Copy Of Id's Needed, Unit For Small Family, 30% Utilities Paid By Tenant. (id:63203)

9 Carness Crescent
Georgina, Ontario
**Stunning Turnkey Home in Sought-After Simcoe Landing**Welcome to this exceptional 3+1 bedroom, 5-bathroom all-brick home in the highly sought-after community of Simcoe Landing! Thoughtfully renovated and tastefully decorated, this impressive residence offers over $100,000 in renovations completed in 2022, creating a truly move-in-ready home with stylish finishes and exceptional attention to detail. From the minute you arrive with brand new insulated garage doors, new entry door, and lovely curb appeal, this property does not disappoint! The main level features a beautifully updated kitchen showcasing stunning quartz countertops, and island, upgraded finishes and ample cabinetry, making it the perfect space for everyday living and entertaining. Freshly painted throughout, with upgraded laminate flooring and all-new light fixtures, the home offers a bright, modern and cohesive feel. The spacious den is enhanced by a custom floor-to-ceiling built-in bookshelf, creating an elegant and functional space for a home office, library or formal living room. The completely renovated lower level is an entertainer's dream, featuring a fabulous wet bar and dedicated "man cave," plus a private secondary primary suite complete with a massive walk-in closet and spa-inspired ensuite bathroom - ideal for guests, extended family or the ultimate private retreat. Step outside new French doors to your own beautifully landscaped backyard oasis. Professionally landscaped and designed for relaxation and entertaining, the outdoor space features a new patio, hot tub and sauna - creating a private resort-like setting right at home. With extensive renovations, stylish finishes, exceptional living spaces and a spectacular backyard retreat, this home truly has it all. **Simply unpack and enjoy - this is the one you've been waiting for!** (id:63203)
407 - 52 Metcalfe Street
Toronto, Ontario
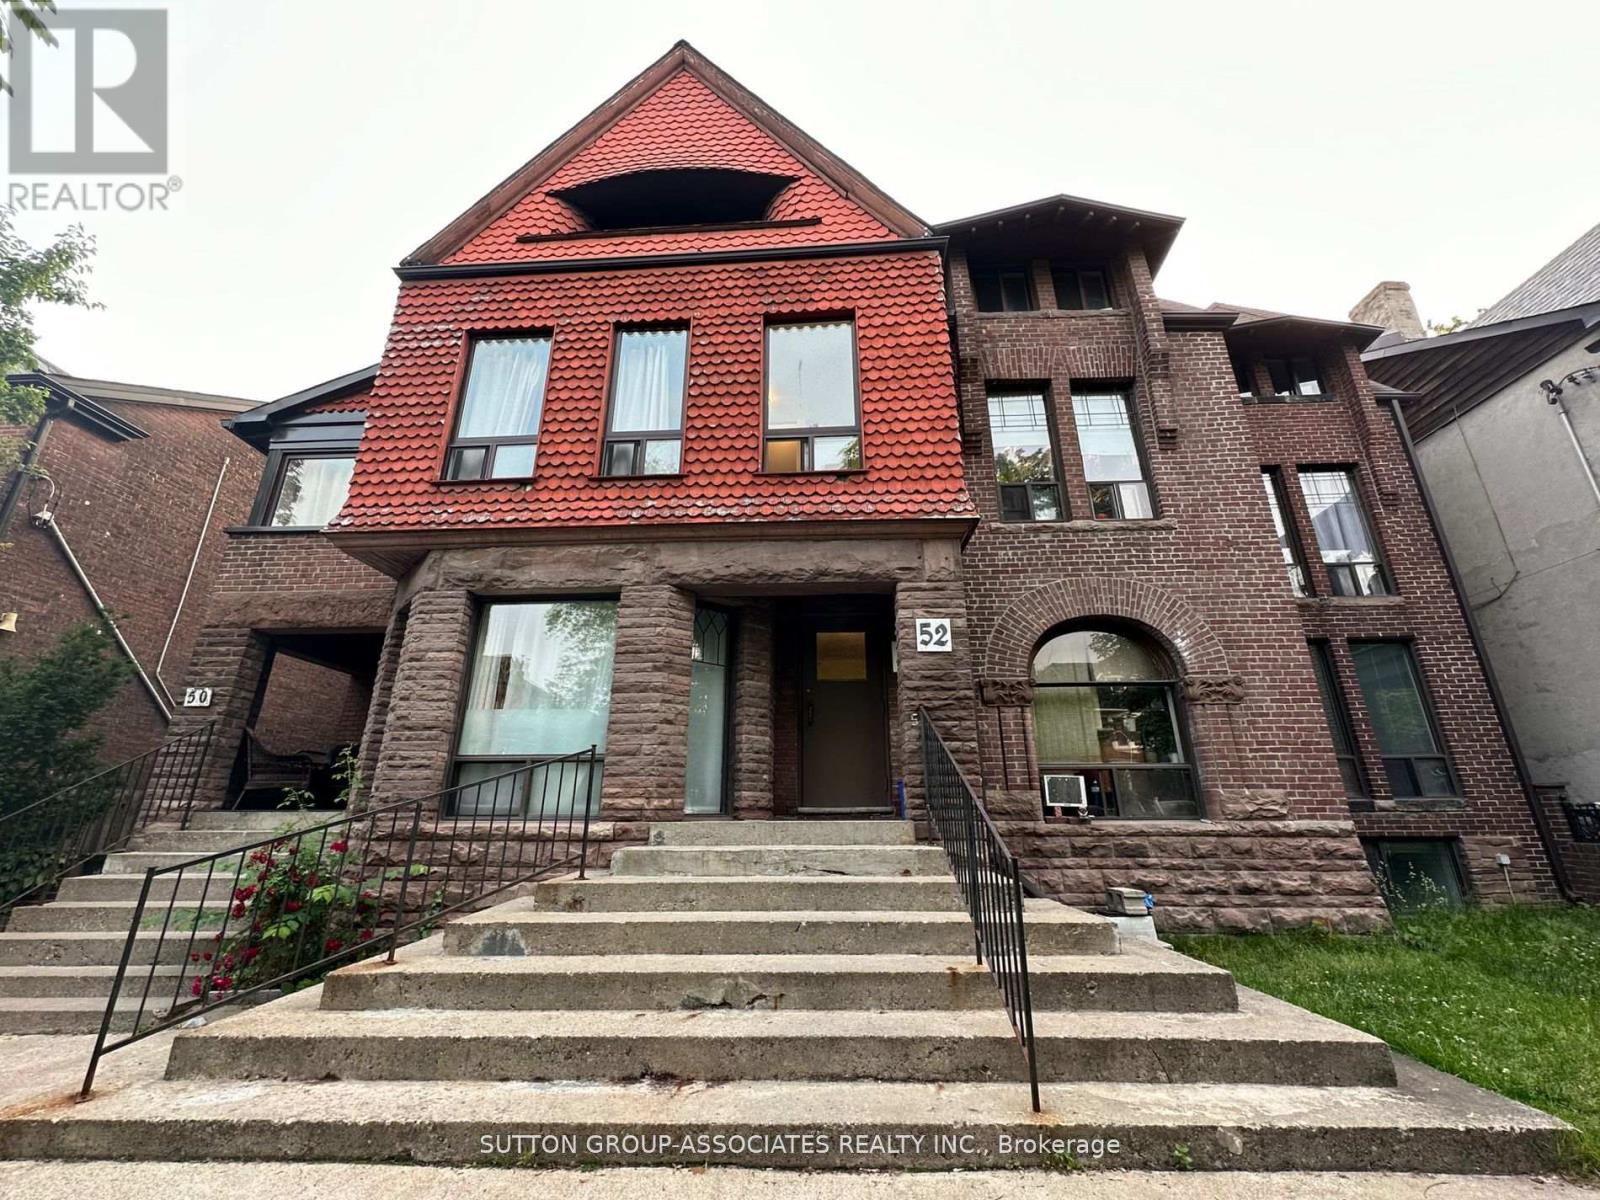
This is an open concept 1 bedroom. Your chance to live In historic Cabbagetown in a beautiful Victorian style 3-Storey Building.Quiet And quaint street, among other Victorian homes!! Close to Castlefrank Station, Stepsaway from No Frills, TD, CIBC, Shoppers Drug Mart, farmer's market, cafes And restaurants.Only a 30 minute walk To Eaton Centre. (id:63203)
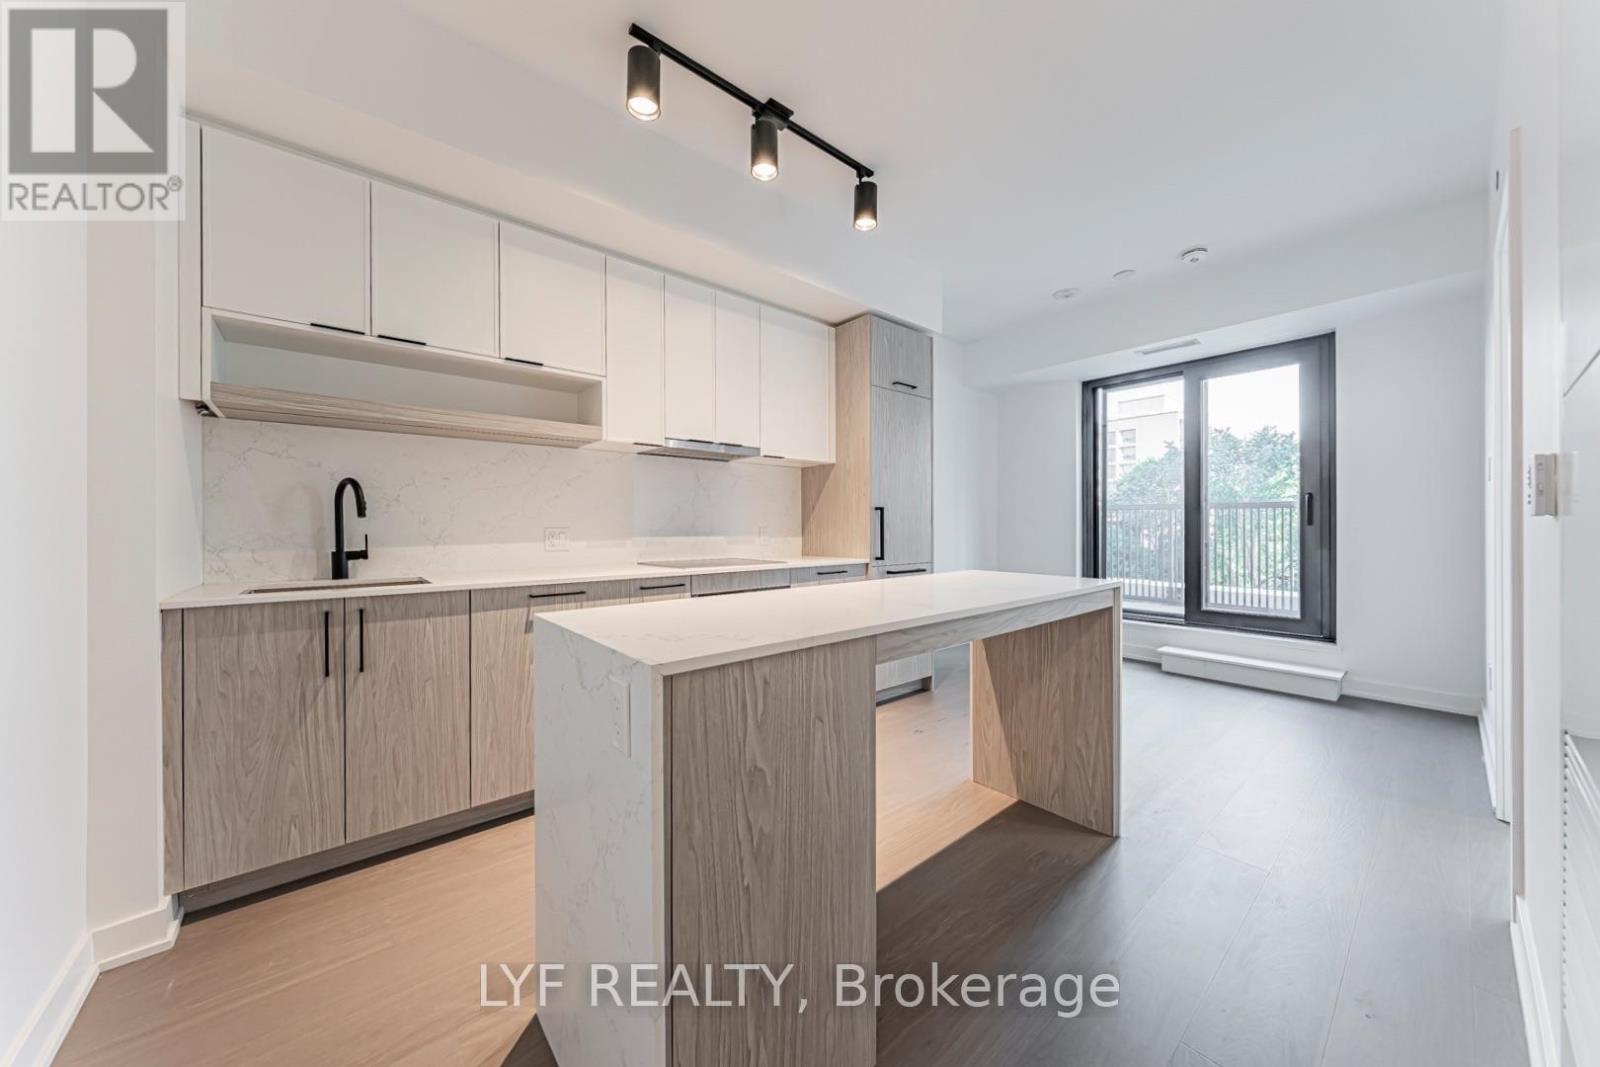
826 - 91 Montclair Avenue
Toronto, Ontario
Welcome to South Forest Hill Condos, situated near Spadina Rd and St Clair Ave West, one of city's most sought-after neighbourhoods. This 2 bedrooms and 2 bathrooms south-east corner suite offers abundant natural light throughout. Engineered hardwood flooring throughout, 9-foot smooth ceilings. Open concept living/dining living space. Modern Kitchen With B/I Appliances and centre island for easy hosting. The primary bedroom features a private 3-piece ensuite bathroom. Enjoy your own private balcony. Convenient Location, steps to Forest Hill Village, public transportation, bars, restaurants, shopping and much more. Close to All Other Daily Essentials. (id:63203)
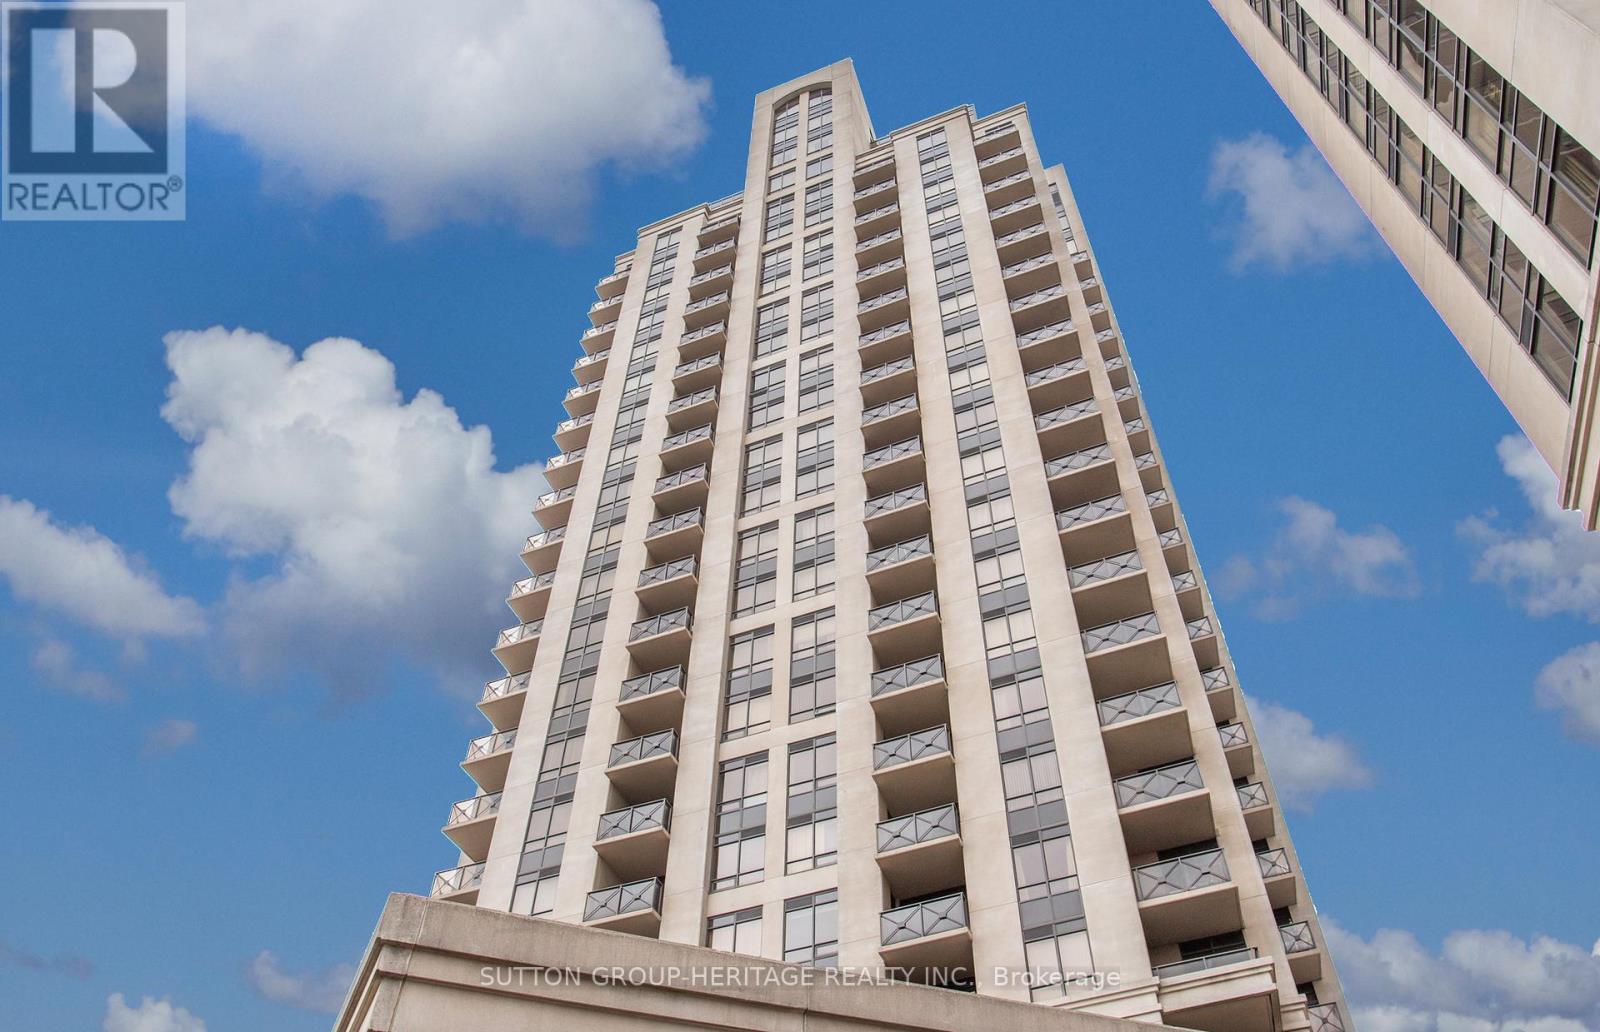
1609 - 133 Wynford Drive
Toronto, Ontario
Bright and spacious 611 sq ft condo suite + large 117 sq ft open balcony in Greenpark's prestigious Rosewood building. Well maintained unit boasts 9 ft ceilings, laminate and ceramic floors. Modern kitchen with stainless steel appliances and granite counters overlooks open concept living and dining area with access to balcony from both living room and bedroom. Tasteful updates include blinds, fresh paint, light fixtures and broad loom in primary bedroom. Exceptional amenities including 24 hour concierge/security, full gym, steam room, guest suites, party and board room s and billiards room, bike locker and EV charging stations. Ideally located steps from the TTC (with downtown express bus), shopping, parks, the Aga Khan Centre and Museum. Quick access to the DVP and Eglinton Crosstown LRT. Just 10-15 minutes to downtown. Unit includes 1 parking space and locker. Comfort and Convenience all in one, nothing left to do but move in!! (id:63203)

25 Oswald Crescent
Toronto, Ontario
Welcome to this Beautifully upgraded, from Top to Bottom, home, Nestled on a Quiet, Family-Friendly street in one of Toronto's most sought-after neighbourhoods, this bright and spacious 4-bedroom gem offers the perfect blend of modern updates and timeless charm. Step inside and take in the airy open layout, pot lights, and large windows that welcomes the home with natural light. The open-concept living and dining area is perfect for entertaining or relaxing in style, while the updated kitchen offers ample space for both casual meals and lively gatherings - complete with a convenient walk-out to a private backyard. This home has seen hundreds of thousands in renovations, including upgraded windows, wiring, plumbing, and a high-efficiency burner, and a lot More for peace of mind. Just minutes from Yonge and Eglinton subway station, and within walking distance to the Area's Best! *** PLEASE NOTE: Images containing a vehicle or rendered parking space are conceptual composite renderings intended solely to illustrate potential parking possibilities. Any future conversion, construction, or alteration to create parking is subject to local zoning laws, municipal approvals, permitting, and independent buyer verification. *** (id:63203)