

0125 - 39 Niagara Street
Toronto, Ontario
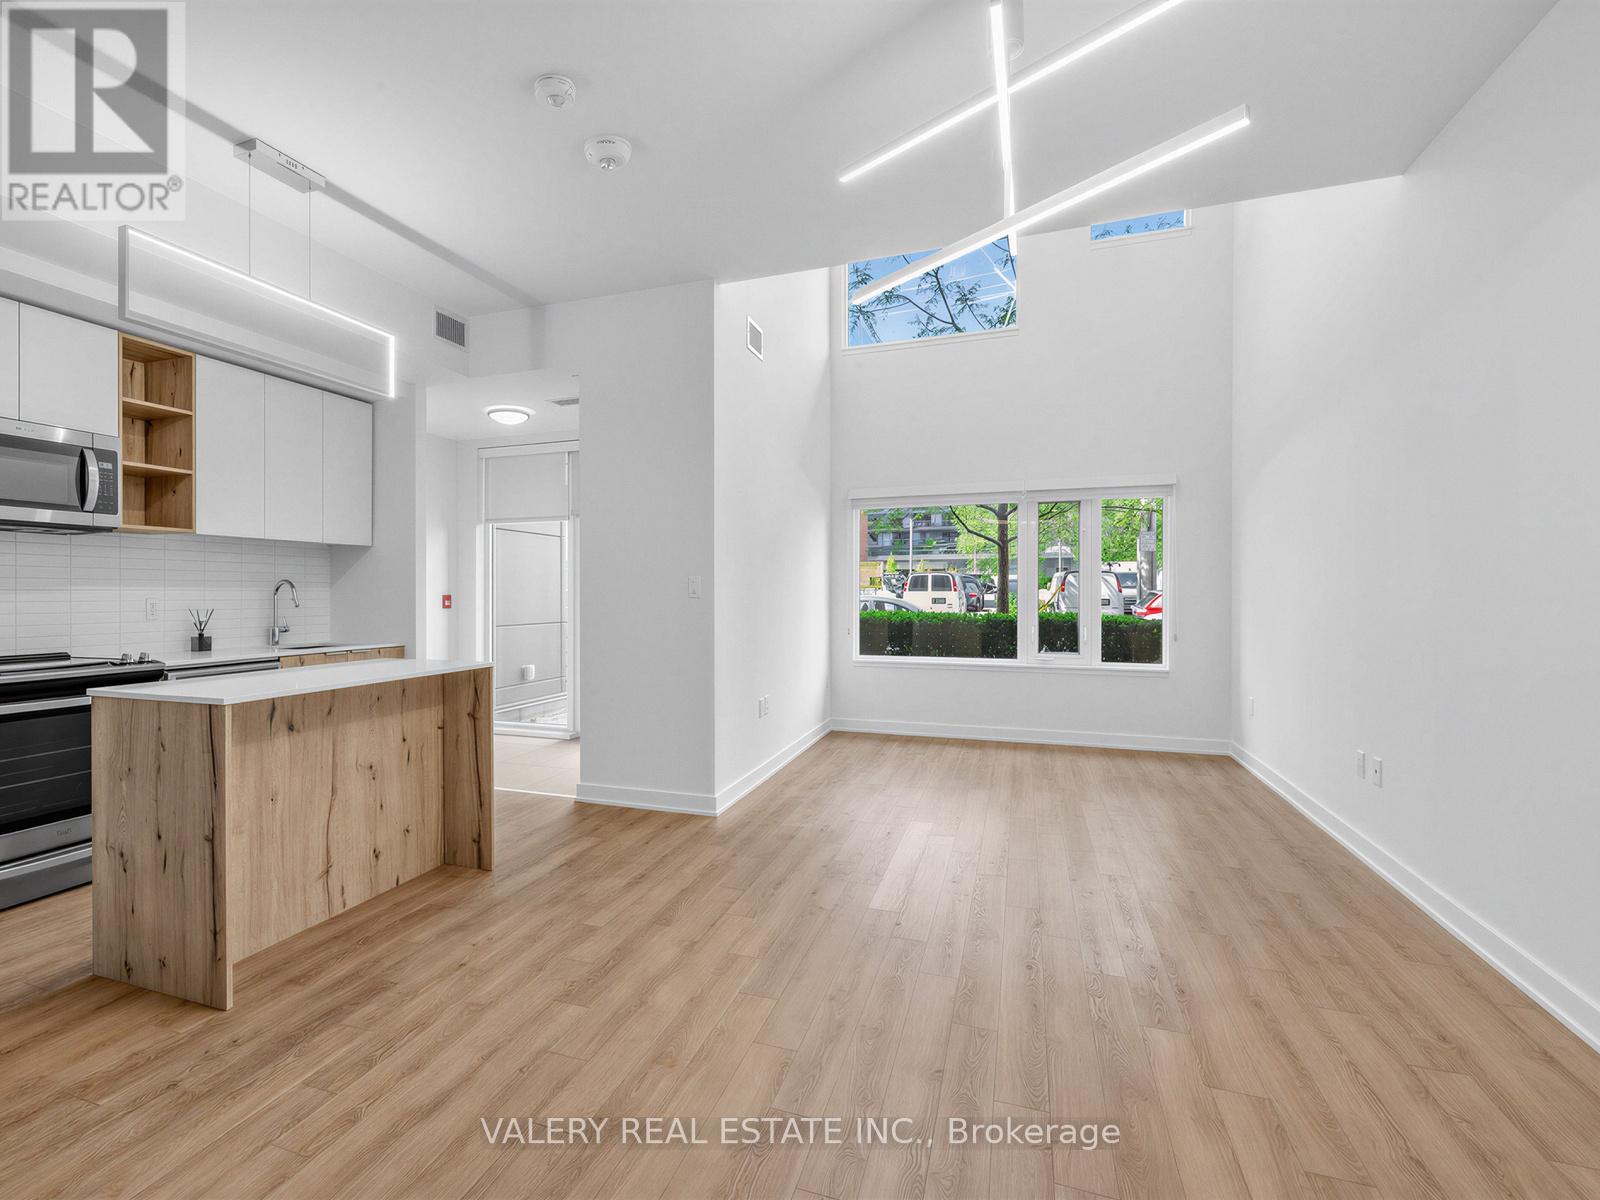
***1 Month Free*** Welcome to this stunning multi-level townhouse suite at 39 Niagara offering 1,234 sq. ft. of bright, open-concept living space with 3 bedrooms and 3 bathrooms. This beautifully appointed unit features wide-plank flooring, soaring ceilings, and a functional kitchen complete with centre island, quartz countertops, wood-grain cabinetry, and stainless steel appliances. The main level includes a bedroom, a 2-piece powder room, and two separate private entrances. A striking floating staircase with glass railings leads to the upper level, where two additional bedrooms, a 4-piece bathroom, and a 3-piece bathroom await, complete with its own private entrance on the second floor. A rare multi-level layout that truly lives like a home. Located at the corner of Bathurst and Front in the heart of King West, 39 Niagara offers direct access to parks, transit, restaurants, and shops, a Farm Boy right in the building. Amenities include 24-hour concierge, rooftop pool, fitness centre, yoga studio, co-working spaces, games room, rooftop BBQ, dog run, EV charging, and visitor parking. (id:63203)
723 - 3100 Keele Street
Toronto, Ontario
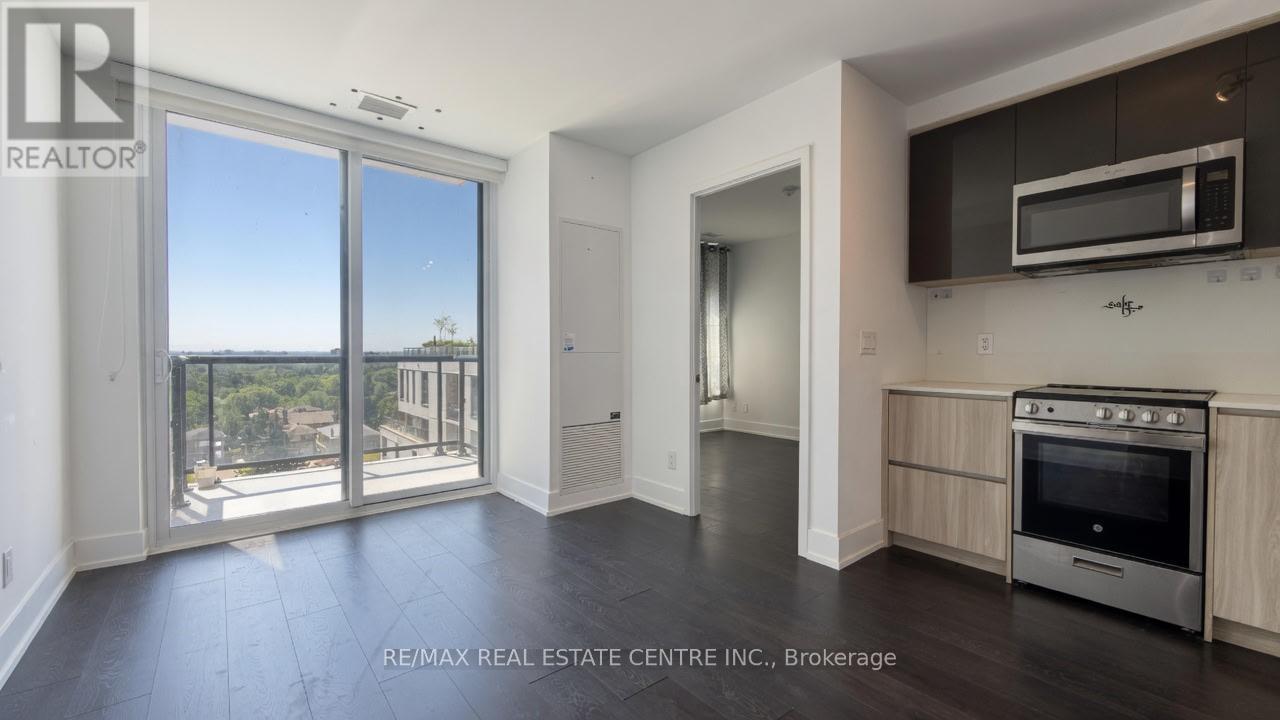
Move-in ready 2-bedroom, 2-bathroom corner suite with approx. 50 sq ft balcony in The Keeley Condos, a newer development overlooking the lake at Downsview Park and within walking distance to Downsview Park Station and Downsview Station (approx. 20 minutes to downtown). Parking and locker included. Functional layout with , open concept kitchen and living area with walkout to east-facing balcony, and adjoining semi-enclosed living space. East-facing primary bedroom features a walk-in closet and 3-piece ensuite. South-facing second bedroom includes a built-in closet and is located near the second 3-piece bathroom adjacent to the kitchen. Quality features and finishes include laminate flooring throughout, stone countertops and backsplash, Whirlpool stainless steel appliances, Blomberg washer and dryer, two-tone kitchen cabinetry, and tiled tub and shower areas. Appliances include fridge, electric range, over-the-range microwave, dishwasher, washer and dryer. Existing window coverings and light fixtures included. Building amenities: refer to listing photos. Utilities individually metered through Carma. AAA Tenants. (id:63203)
625 Rhodes Avenue
Toronto, Ontario
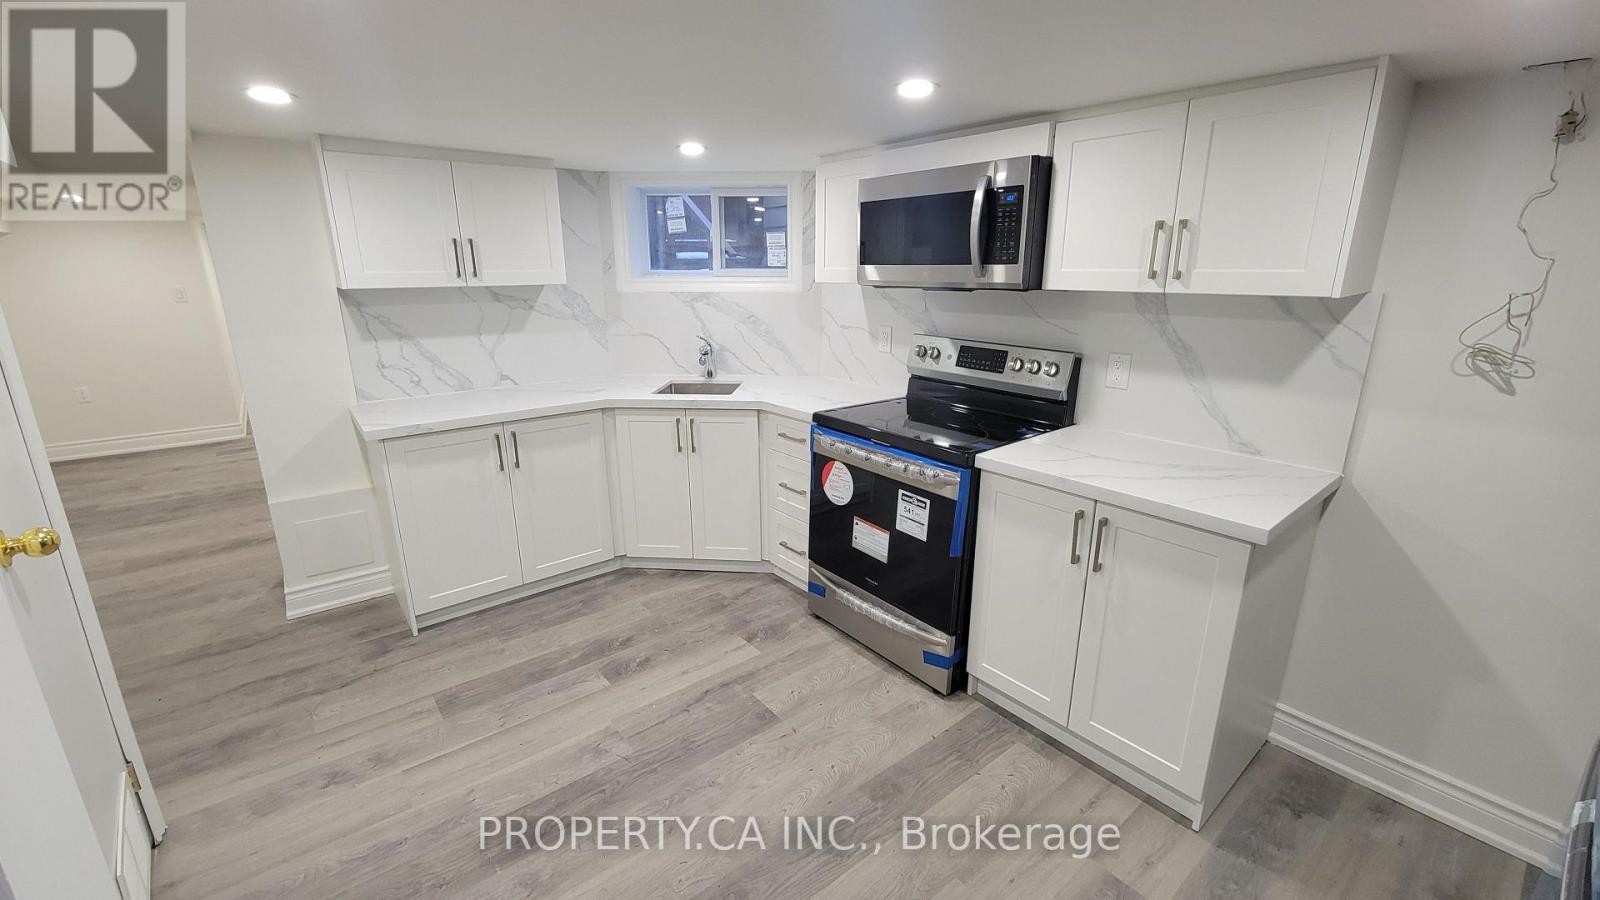
Charming & Newly Renovated 1-Bedroom Basement Unit with Private Entrance Welcome to this beautifully renovated 1-bedroom basement unit, thoughtfully updated and move-in ready. Designed with modern living in mind, the unit features a clean, contemporary finish throughout, offering a comfortable and stylish space to call home. The bedroom provides a quiet retreat, while the refreshed bathroom boasts a sleek standing shower. What truly sets this unit apart is the convenience of your very own in-unit washer and dryer - no shared laundry, no hassle. Enjoy the added privacy and flexibility of a separate entrance, giving you the independence of a self-contained home. Whether you're a young professional or a couple looking for a well-appointed space, this unit delivers on both comfort and practicality. Nestled in a welcoming residential neighborhood with easy access to transit, local shops, cafes, and everyday amenities, everything you need is right at your doorstep. Don't miss your chance to lease this gem - modern finishes, private laundry, and your own entrance await. (id:63203)
404 - 60 Haslett Avenue
Toronto, Ontario
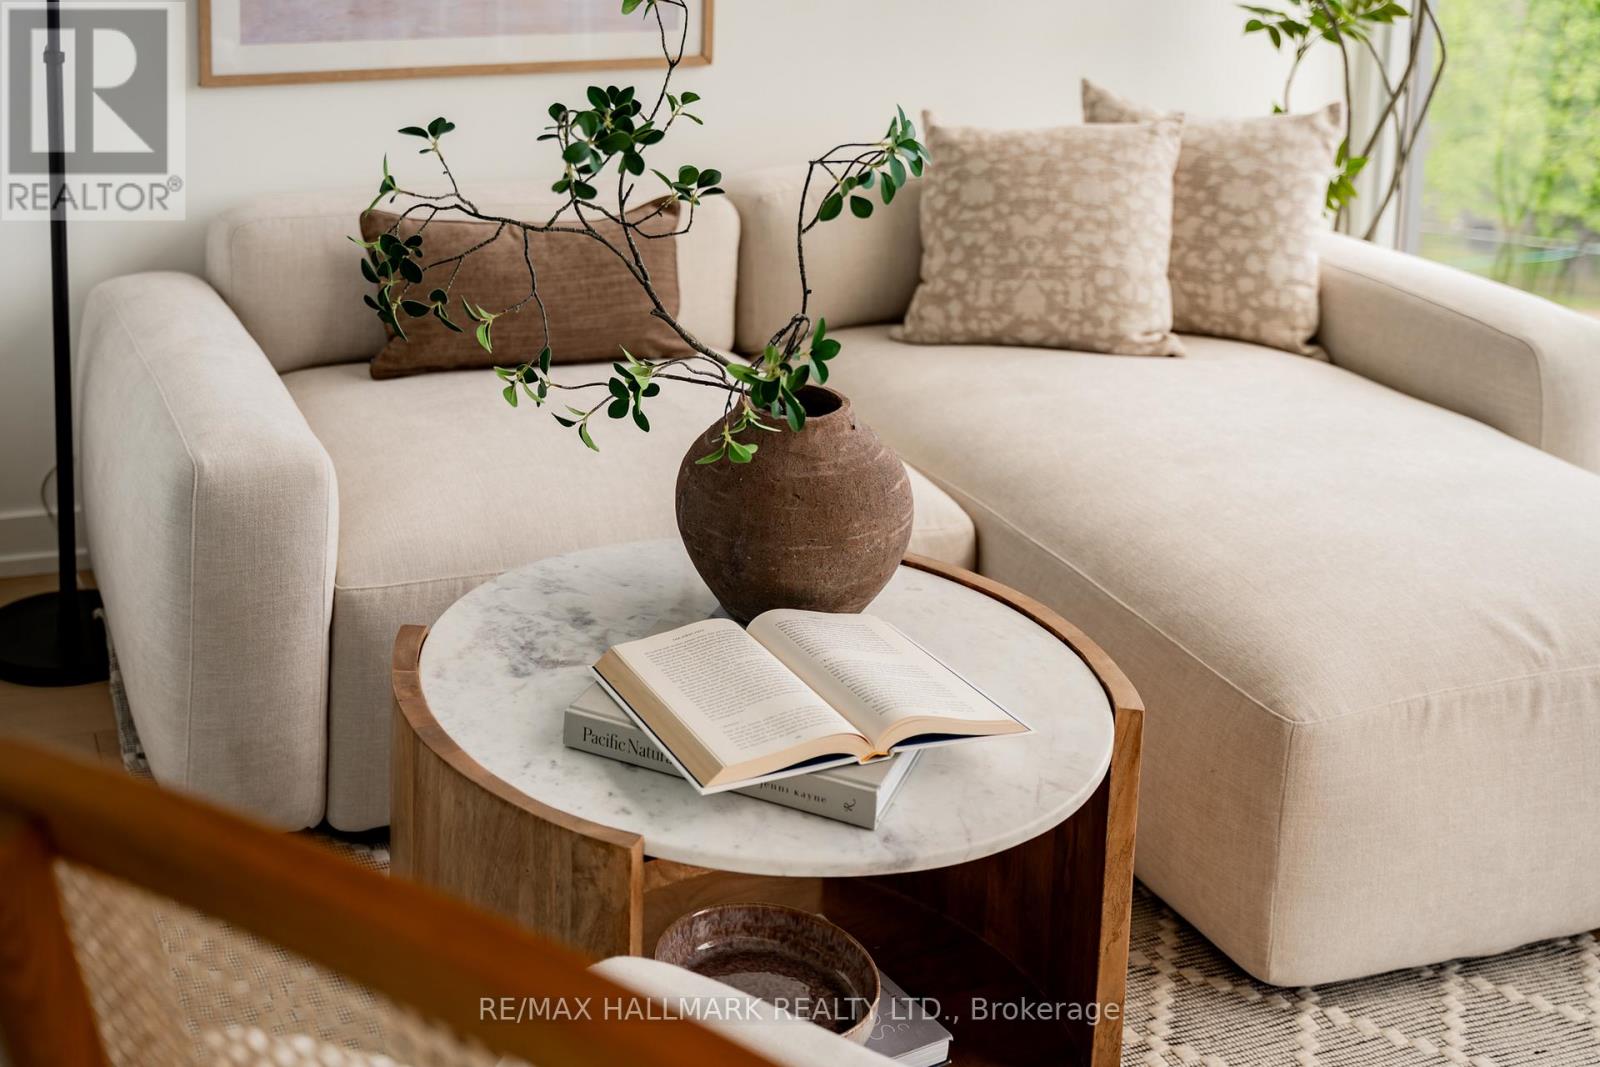
Own in the Beaches, in one of its best boutique buildings. The boardwalk, the shops and restaurants on Queen are a short walk from your door, with transit a minute away. Inside, a Scavolini kitchen with gas cooktop anchors a suite that has been refreshed with new wide-plank white oak floors and brand new ensuite Samsung laundry. Beach Club Lofts is a quiet building known for efficient floor plans, concrete-and-glass character, and a level of management and community that stands out. Live in the Beaches, and love where you live. (id:63203)
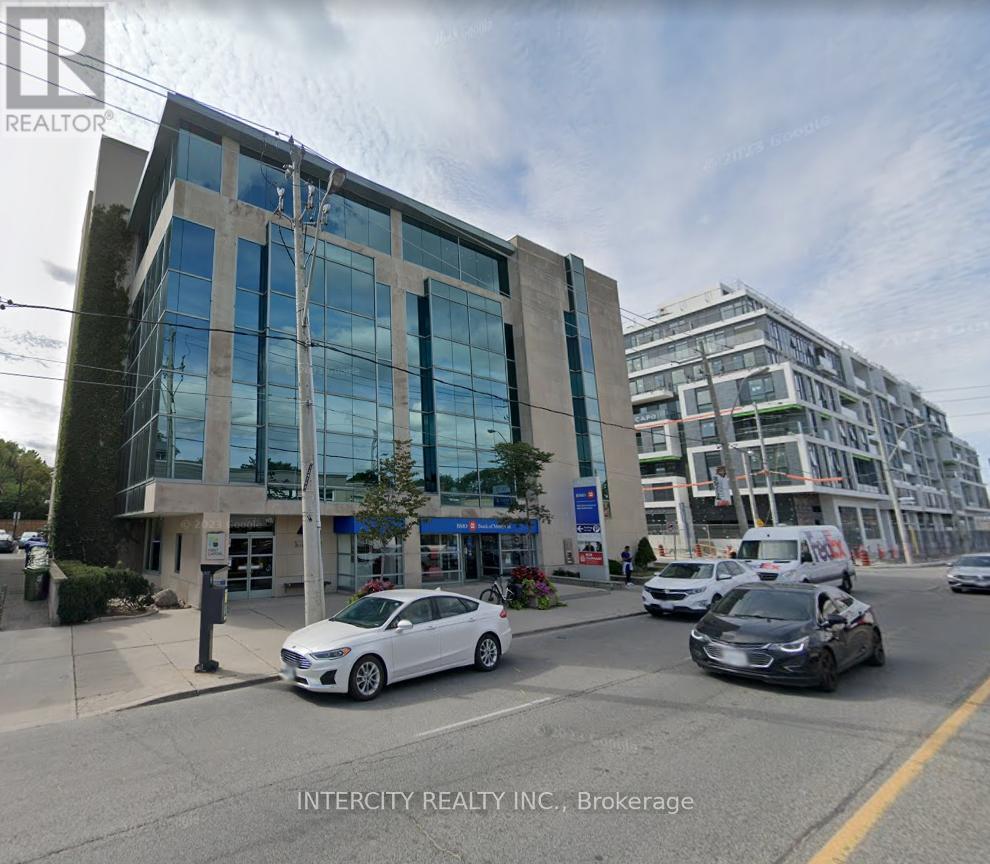
310 - 1670 Bayview Avenue
Toronto, Ontario
Incredible Location For Your Business! Situated Northeast Of Downtown Toronto And Located In One Of Toronto's Most Popular Neighbourhoods, Leaside. Modern Low-Rise Office Tower That Is Home To The Bank Of Montreal And Offers Medical And Professional Office Space. 5 Minute Walk To The Future Leaside Station On The Eglinton Crosstown Lrt Line. (id:63203)
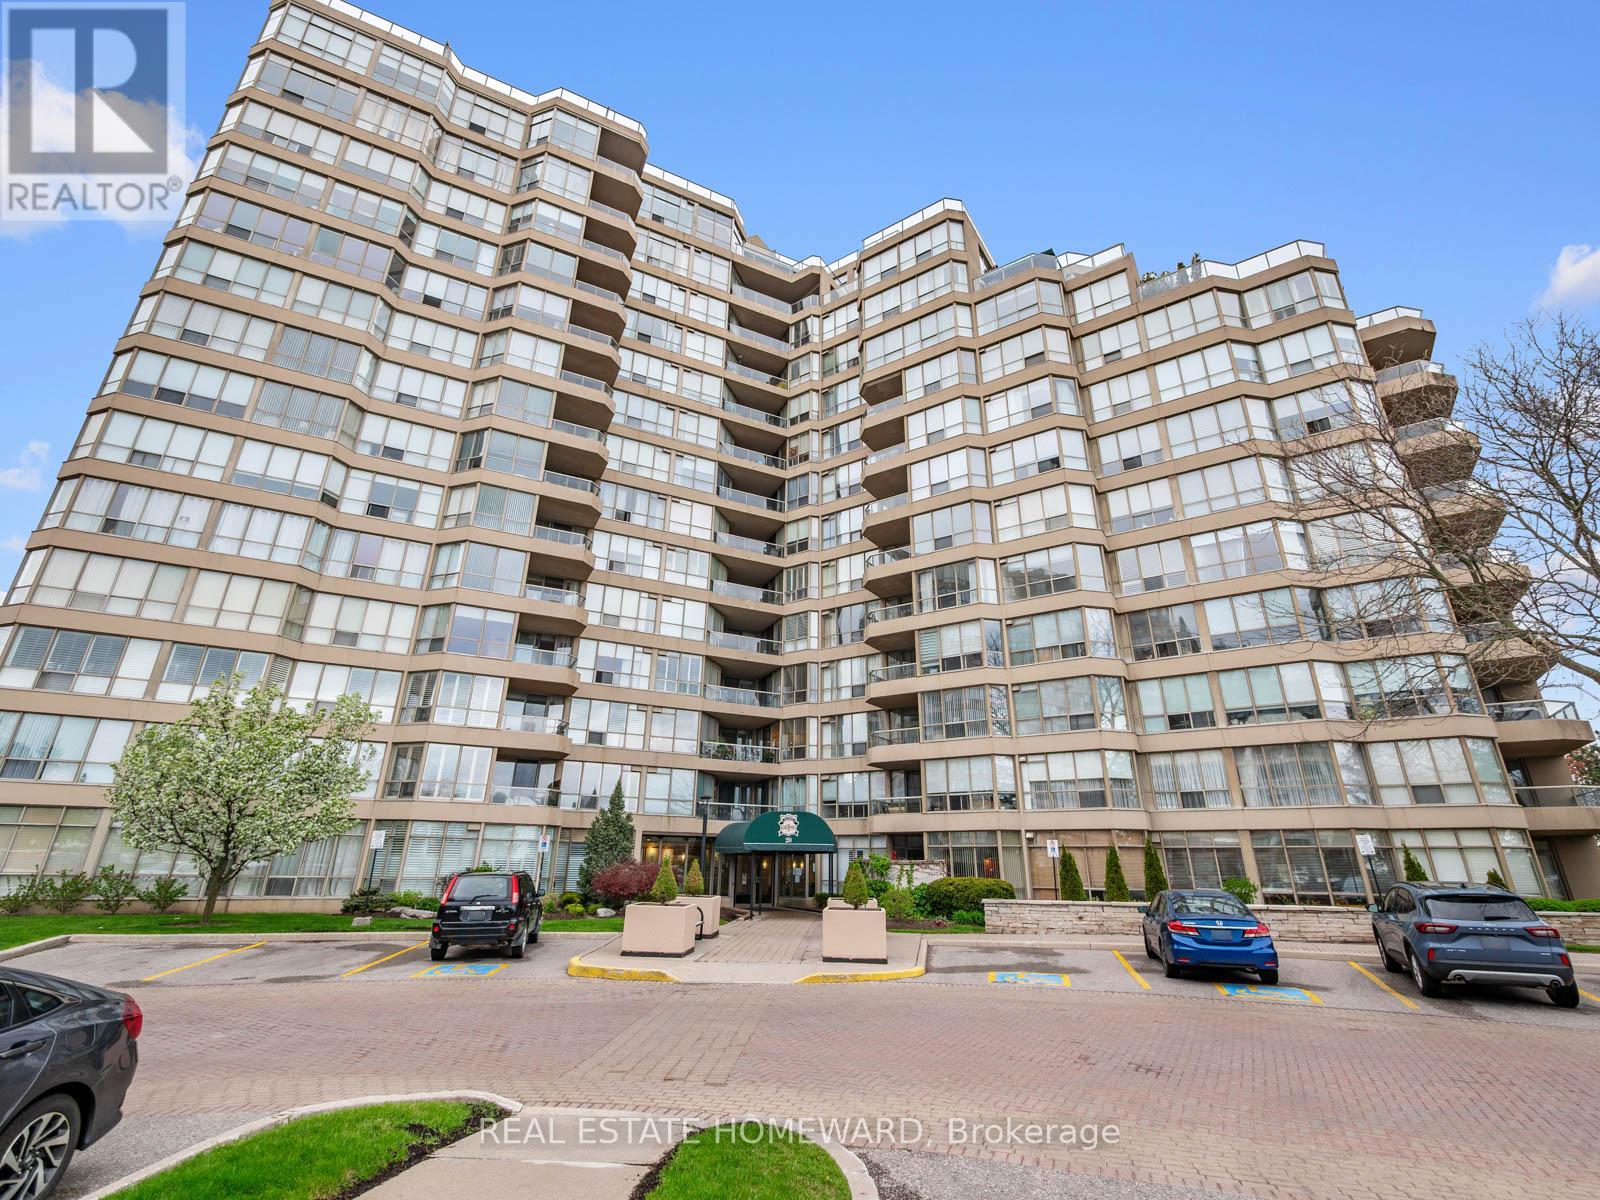
311 - 20 Guildwood Parkway
Toronto, Ontario
A One-Of-A-Kind suite that's big on WOW factor from the moment you enter. 1622 Sq Feet of Gorgeous quality renovations which have completely made this Modern Open Concept space an ideal move for anyone who knows the stress-free value of a turn-key property. Light fills the Open Concept Living Room-Dining Room-Sunroom and Kitchen. Downsizing or empty nester? There's plenty of space here to entertain friends or host family get-togethers. So many details you won't see in the others - Smooth-finish Ceilings, Wide Plank Hardwood Floors and extensive Custom-designed LED Pot Lights that can not only set the mood or showcase your artwork collection. Gather with family and friends in front of the Fireplace or around the Oversized Central Island. Quality high-end Custom Kitchen Cabinets take advantage of every inch. Soft closing doors, interior organizers, hidden storage in the island and even a baseboard kickplate Central Vac inlet. Thoughtful high-end finishes extend to the Primary Bedroom where $$$ extensive custom cabinetry and interior finishings will satisfy the needs of the most generous of wardrobes. Primary bathroom has Heated Floors and a No-curb entry to the shower. The Second bedroom features a built-in Murphy Bed with Home office/Desk combination & additional storage. A "hidden" En-Suite Storage Room with Pantry allows for easy and immediate access - much preferred to trekking/hauling items to the basement. En-Suite Laundry Room also contains Central Vac system. Enjoy extensive lush landscaped grounds and gardens without any work! Multiple outdoor terraces with BBQs, Indoor Practice Driving Range & Outdoor putting green, Pickleball + two outdoor Tennis courts, plus a Gym, Salt-Water Pool & Hot Tub, Guest Suites. This friendly gated community has 24-hour security and all the luxuries you could ask for. A few steps to TTC and a short distance to both GO transit and Via Rail at Guildwood station, make this a great location for heading downtown or beyond. (id:63203)
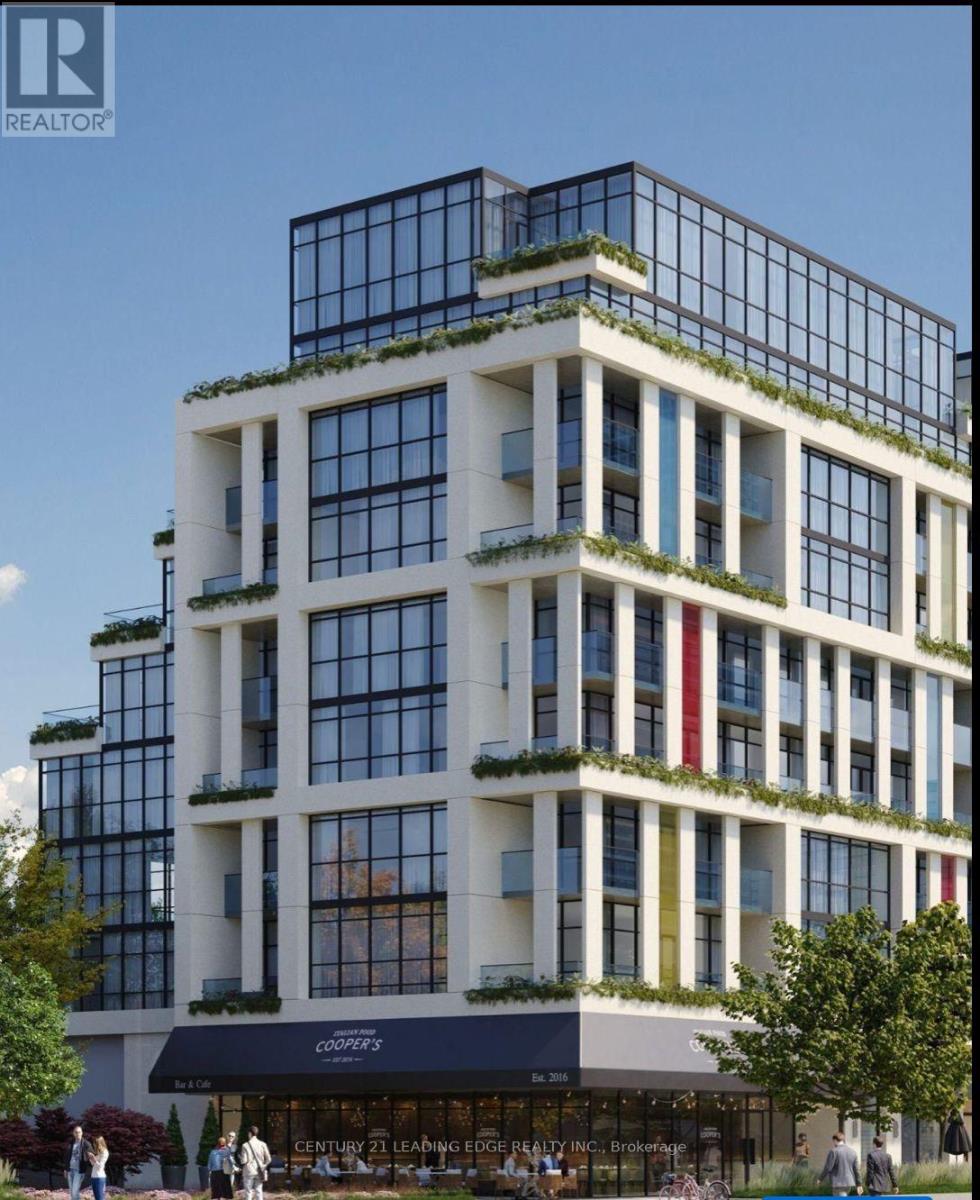
803 - 181 Sheppard Avenue E
Toronto, Ontario
Welcome to this exceptional 2-bedroom, 2-bathroom residence offering approximately 980 sq. ft. of thoughtfully designed living space in the heart of North York. Featuring a highly desirable split-bedroom layout, this bright and modern suite boasts spacious principal rooms, | contemporary finishes, and an abundance of natural light throughout. The true highlight of this home is the spectacular private terrace of approximately 350 sq. ft. - a rare outdoor retreat perfect for entertaining, outdoor dining, relaxing, or creating your own urban oasis. Seamlessly extending your living space outdoors, this oversized terrace offers endless possibilities for enjoying the best of city living. Located in a boutique luxury condominium at Yonge & Sheppard, residents enjoy easy access to transit, shopping, dining, parks, major highways, and all the conveniences of ome of Toronto's most sought-after neighbourhoods. An outstanding opportunity for end-users and investors alike. A must-see property that perfectly combines indoor comfort with exceptional outdoor living. (id:63203)
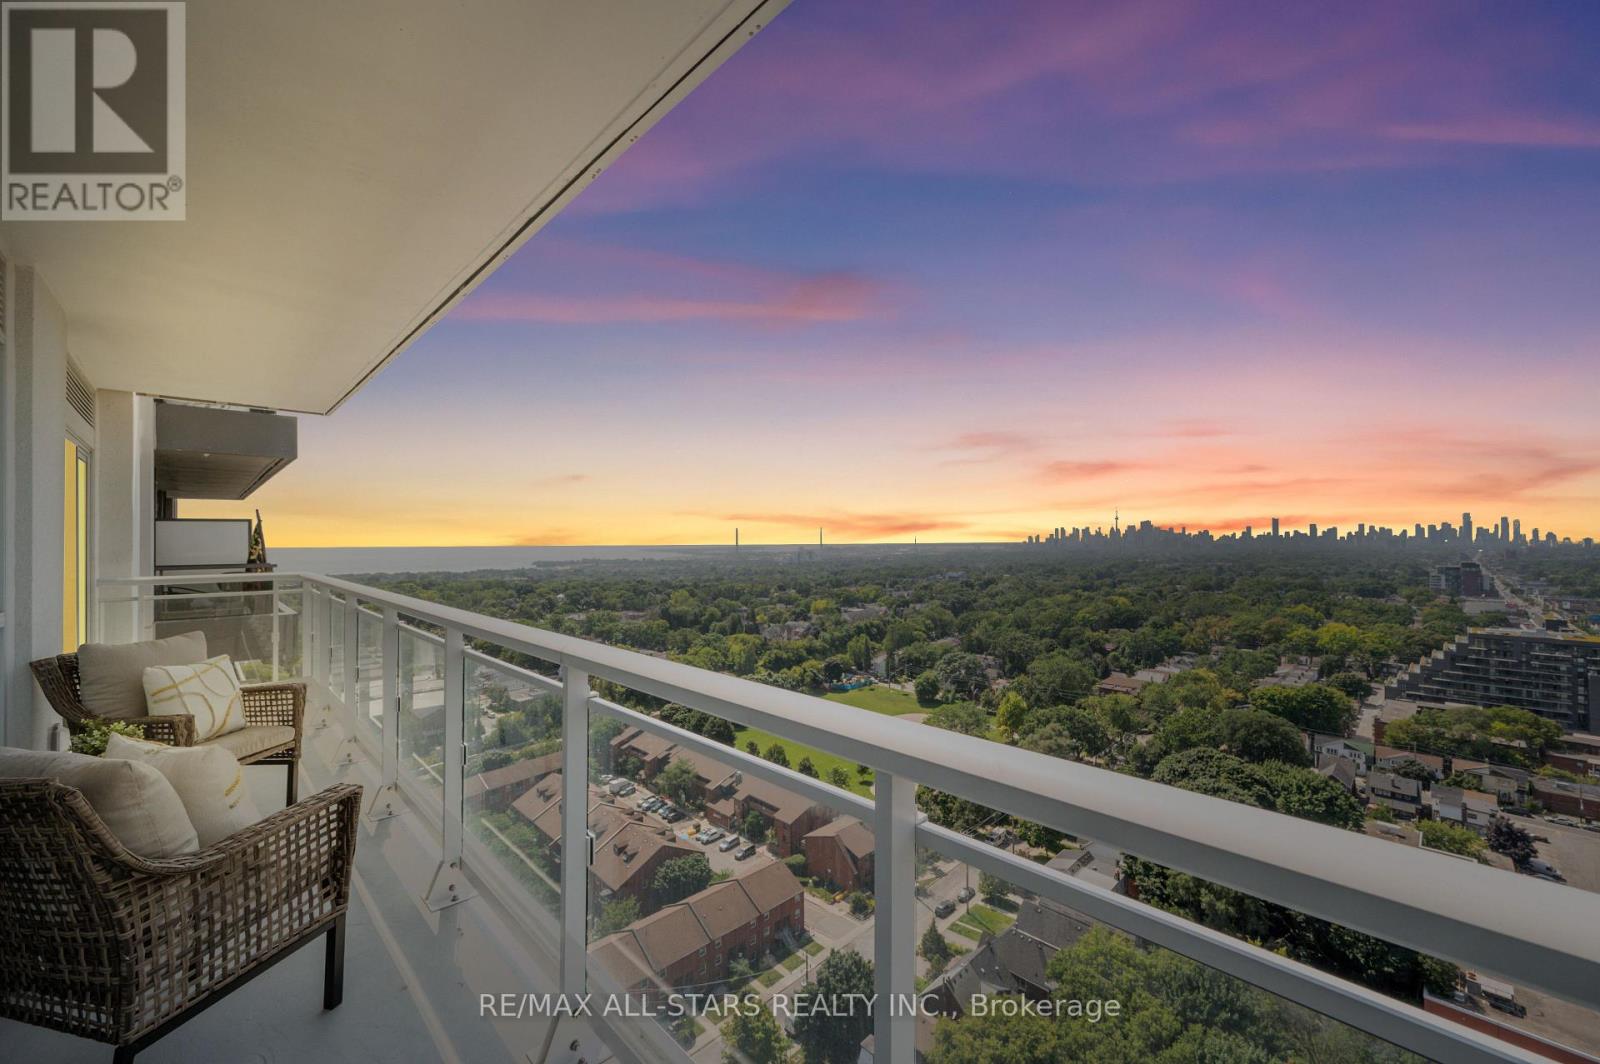
2301 - 286 Main Street
Toronto, Ontario
**This listing is eligible for HST rebate.** We dare you to find better views than these! Second to none vistas at this ultra-functional and stylish unit at Linx Condos by Tribute Communities! Brand new, sold directly by builder (never before mls listed ) unit featuring 904 sq ft of pure bliss with incredible City Skyline AND Lake views!! That is right, unobstructed panoramic South, West, and North views of the Toronto Skyline and Lake Ontario paired with an evening sunset as the backdrop. The greatness continues as you step inside the wide and inviting front foyer to find a bright interior featuring an open concept layout with a sought-after split bedroom floorplan and full-size living and dining spaces with abundant windows and a walk-out to the oversized balcony. The sleek and modern kitchen features full-size appliances, quartz countertops & neutral backsplash. Both bedrooms are spacious and bright and the primary bedroom includes a 3-PC ensuite, floor-to-ceiling windows with stunning views, and a private walk-out to the balcony. Linx Condos features state of the art amenities and proudly "LINX" its residents to all forms of transit being steps to Main St. Subway, the 506 Streetcar & the Danforth GO. Live in comfort and style while being connected to all corners of Toronto and its suburbs. Who says you can't have it all?! **View detailed photos and cinematic video attached** EXTRAS*** Clear skyline, lake & sunset views! Full size stainless steel refrigerator, oven, & microwave/exhaust fan; Integrated dishwasher; front load washer/dryer; State of the art amenities; Lockers available for purchase. (Note: This price includes HST & All Builder/Development Closing Costs. Taxes are estimates based on the 2025 MPAC assessment x 2026 tax rate). (id:63203)
2nd Flr - 42 Gormley Avenue
Toronto, Ontario
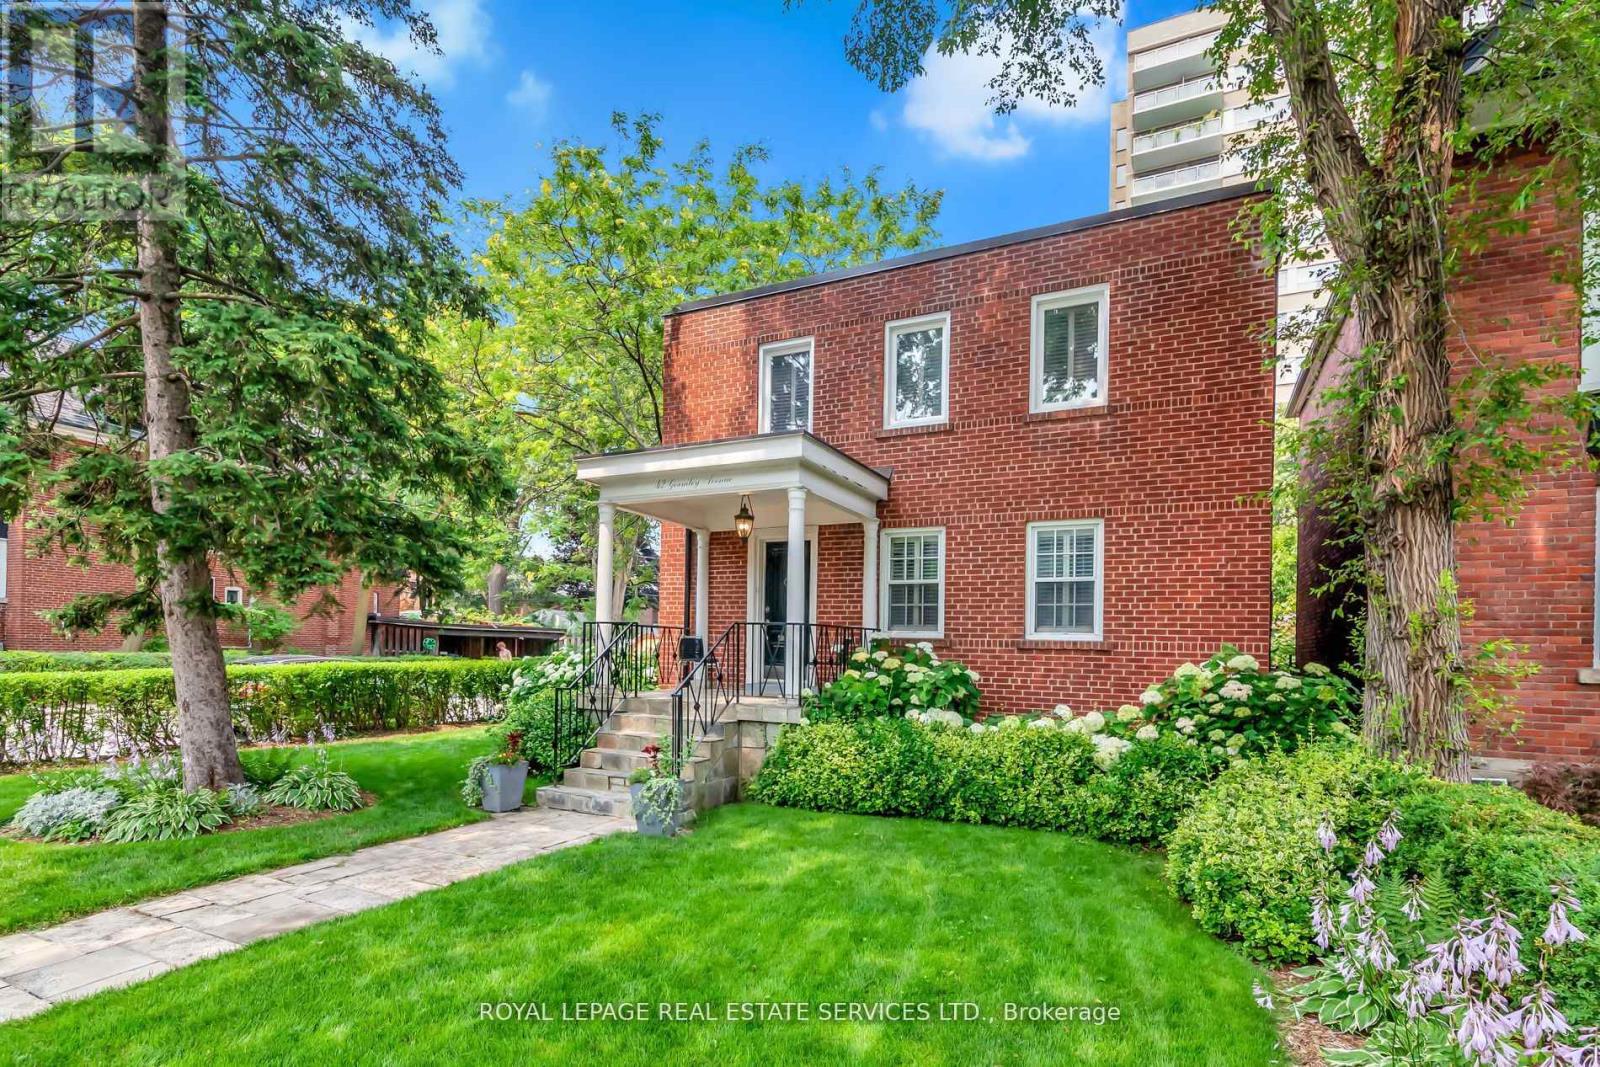
Spacious Two Bedroom Plus Den Located In The Highly Sought After Deer Park Neighbourhood! Featuring A Bright And Well Appointed Kitchen With Custom Cabinets, Quartz Counters, Double Undermount Sink & Tile Floors. Spacious Living Room With Tons Of Natural Light And A Gas Fireplace For Those Colder Days. The Master Bedroom Overlooks The Front Yard Garden With Southernly Exposure & Has A Large Closet. This Property Has A Resort Style Feeling With Meticulously Curated Grounds, Including Tranquil Landscape Lighting, A Fully Integrated Sprinkler System & Flagstone Walkways! Just Under 1200 Sq.Ft. Of Living Space With Unobstructed Views, California Shutters Throughout & Exclusive Laundry. 2 Ductless Heat Pump Units Located In Each Bedroom. With a dedicated front entrance, this residence feels both independent and connected, just steps to Yonge Street, transit, and neighbourhood amenities. This property has a resort style feeling with meticulously curated grounds, including tranquil landscape lighting, a fully integrated sprinkler system & flagstone walkways! Permit parking available with space usually available in front of the house! Garage Parking Could Be Made Available At An Additional Cost. 42 Gormley is all about convenience and lifestyle. Short walk to Davisville subway, shops, cafes, local amenities & parks. The pictures are from a previous tenancy. (id:63203)
2509 - 373 Front Street
Toronto, Ontario
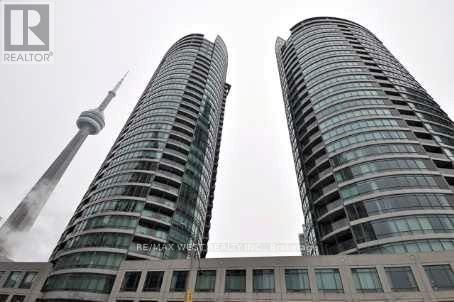
Beautiful suite with city views. Elevated Downtown living at the Matrix.Floor to Ceiling windows to capture downtown views of Skydome and lake.Great floor plan with separate dining area with sliding doors (could use are second bedroom) also a den area for home office.Located near financial district,Skydome, water and lakefront trails. Enjoy the amazing amenities, indoor pool, sauna and hottub. gym , theatre,partyroom, bbq area. 24 hour Concierge and visitor parking. (id:63203)
912 - 1030 King Street W
Toronto, Ontario
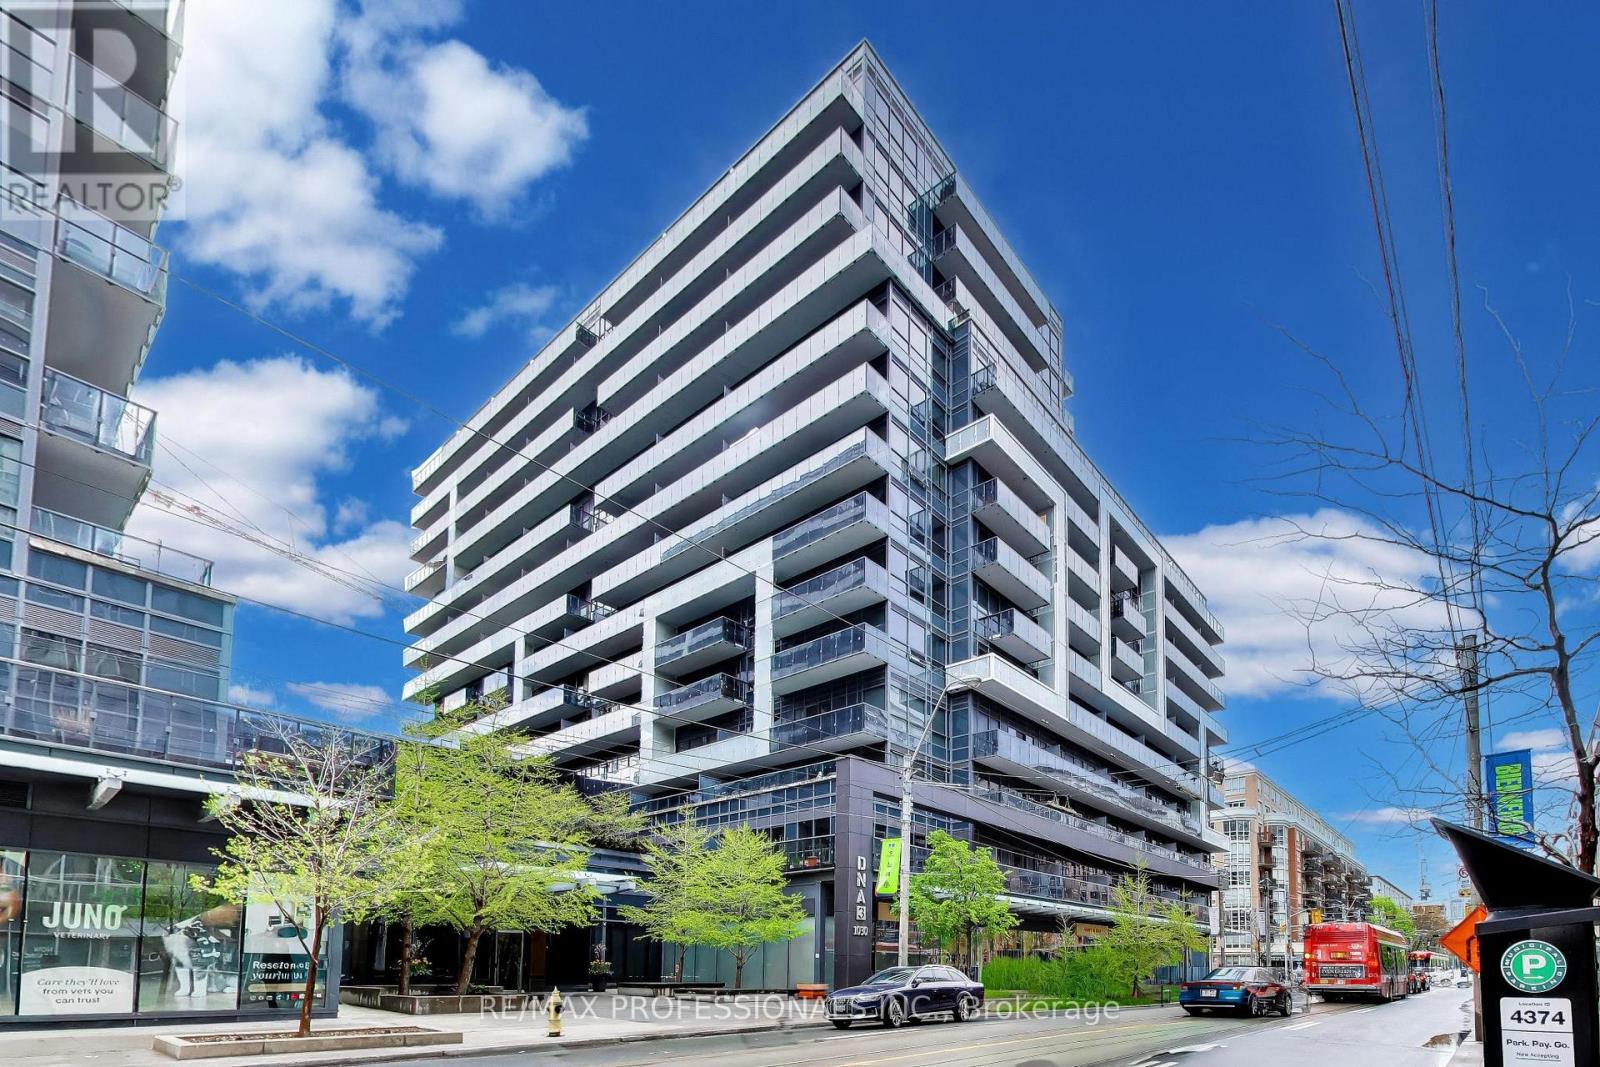
1030 King St. West, known as DNA3, is a prominent mixed-use condo building in Toronto's King West/Liberty Village area, offering a highly convenient urban lifestyle with shopping, dining, and transit at the doorstep. The building sits right on the King Street streetcar line and is steps from grocery options like No Frills, Tim Hortons, cafés, restaurants, and everyday services, with easy access to Liberty Village, Queen West, Trinity Bellwoods, and major routes such as the Gardiner Expressway. It's also well connected for commuters, with nearby access to TTC, Exhibition GO, and quick links to downtown, the waterfront, and other key Toronto destinations. Residents have access to a strong lineup of amenities, including a fully equipped fitness centre, yoga studio, rain room, party room, theatre/media room, games room, business centre, concierge service, and rooftop terrace with BBQs and lounge areas. The building also features visitor parking, bike storage, and retail on the ground floor. and balconies in many suites, with some units offering lockers and views over the city. Come and enjoy these lifestyle amenities in one of Toronto's most walkable neighbourhoods. Also included is UNIT 220, LEVEL C and UNIT 132, LEVEL C. (id:63203)
29 - 31 Foundry Avenue
Toronto, Ontario
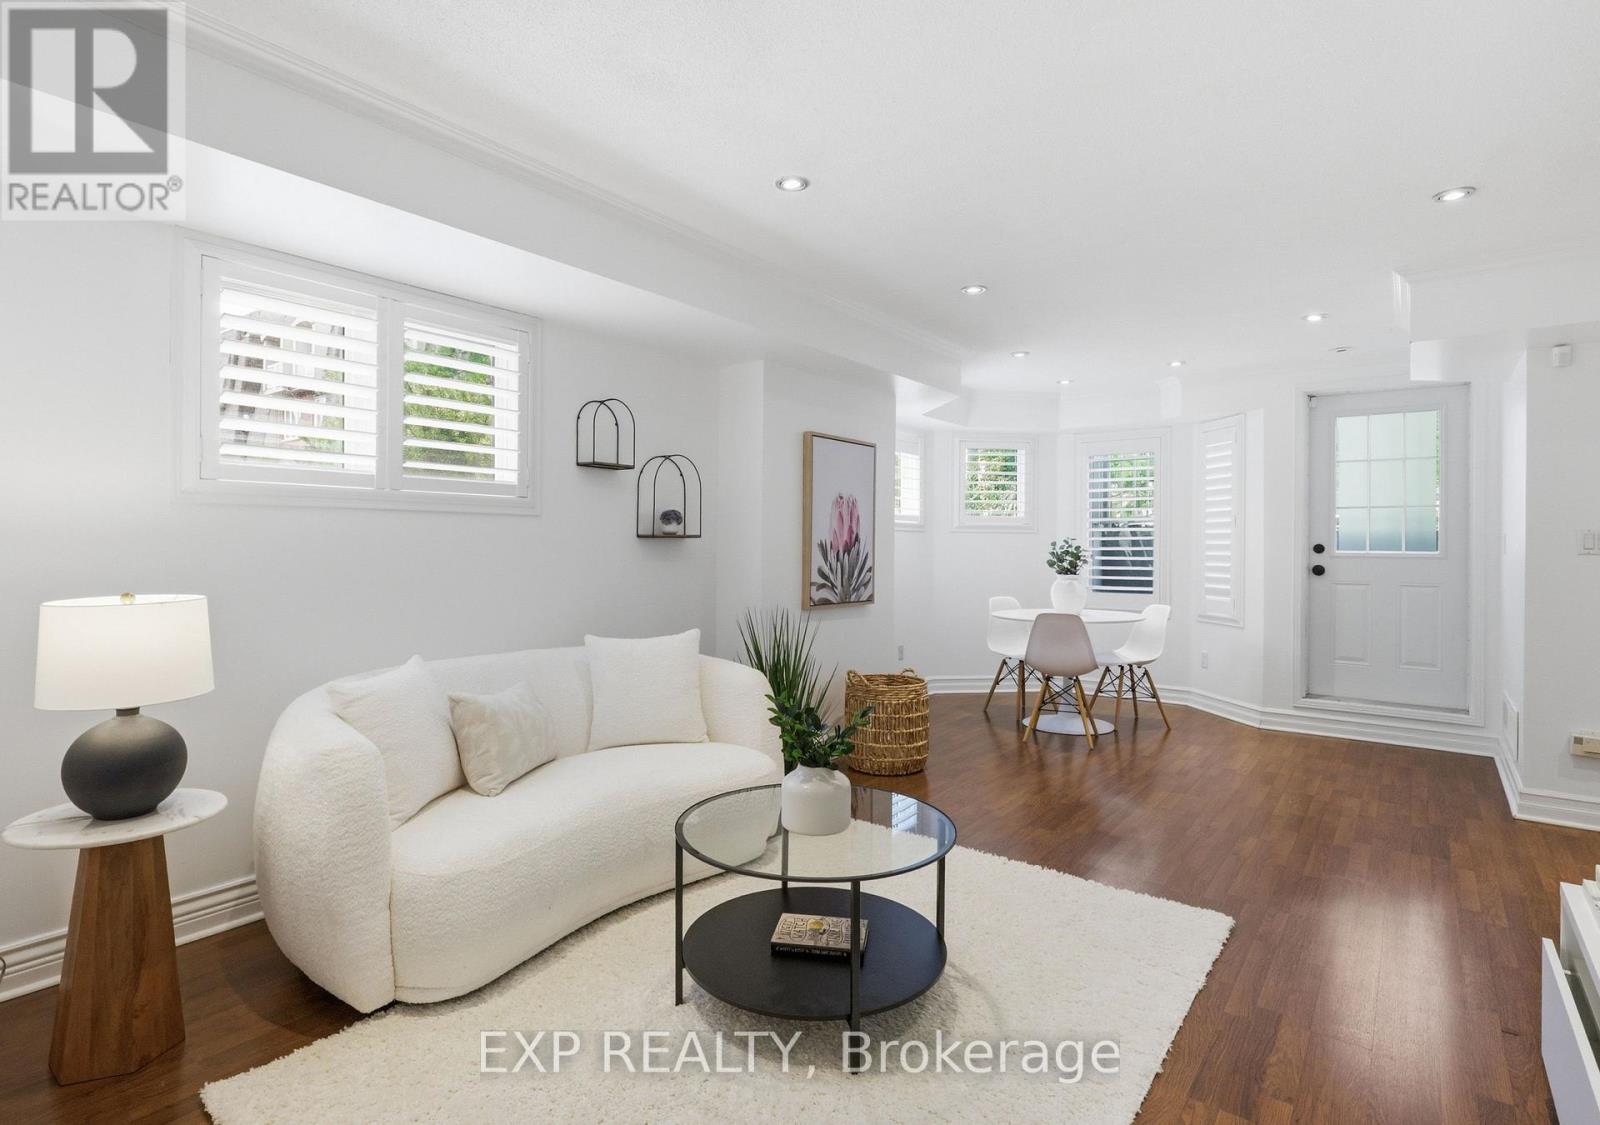
One of the best layouts in the community! Bright, spacious, and filled with natural light, this west-facing corner townhome offers over 1200 sq ft of thoughtfully designed space. This 2-storey model comes with 3 bdrms, 2 bthrms, parking, locker & combines functionality with comfort.Windows on three sides and charming bay windows create an airy feel throughout, while the generous living and dining areas provide plenty of room to relax and entertain. The eat-in kitchen offers extensive cabinetry, ample counter space, and room for casual family meals. Upstairs, you'll find three well-proportioned bedrooms, including a spacious primary with an ensuite & storage throughout.Enjoy this family-friendly community with parks, playgrounds, a splash pad, walking paths, cafés, and everyday conveniences, plus easy access to TTC and nearby west-end favourites like The Junction, Corso Italia, St. Clair West, and the Stockyards. (id:63203)