


8 - 250 Bayly Street W
Ajax, Ontario
Rare Opportunity to Own a Well-Established Fish & Chips Business with Over 60 Years of History!This established restaurant features a Liquor Licence for 30 seats, a 10-ft commercial kitchen hood, and a functional kitchen setup ideal for continued restaurant operations. A great turnkey opportunity for an owner-operator, family-run business, or first-time entrepreneur.Located in a high-traffic, busy plaza in the heart of Ajax, surrounded by strong anchor tenants including McDonald's, Food Basics, supermarkets, and other popular retailers, providing excellent visibility and steady customer traffic.Continue operating the well-established Fish & Chips concept, or bring your own vision and convert the space to another style of cuisine, subject to landlord and municipal approvals.Don't miss this opportunity to own a long-standing restaurant business in a prime Ajax location! (id:63203)

87 Gladstone Avenue
Oshawa, Ontario
Detached Home, Traditional 2-storey Layout. Separate Dining Area. 3 Bedrooms. 962 Sq'. Walking Distance To Amendities , Shopping, Schools, Transit & Parks. Nice Sized Lot 42 x 113. Property Being Sold "As Is" (id:63203)
2301 - 30 Inn On The Park Drive
Toronto, Ontario
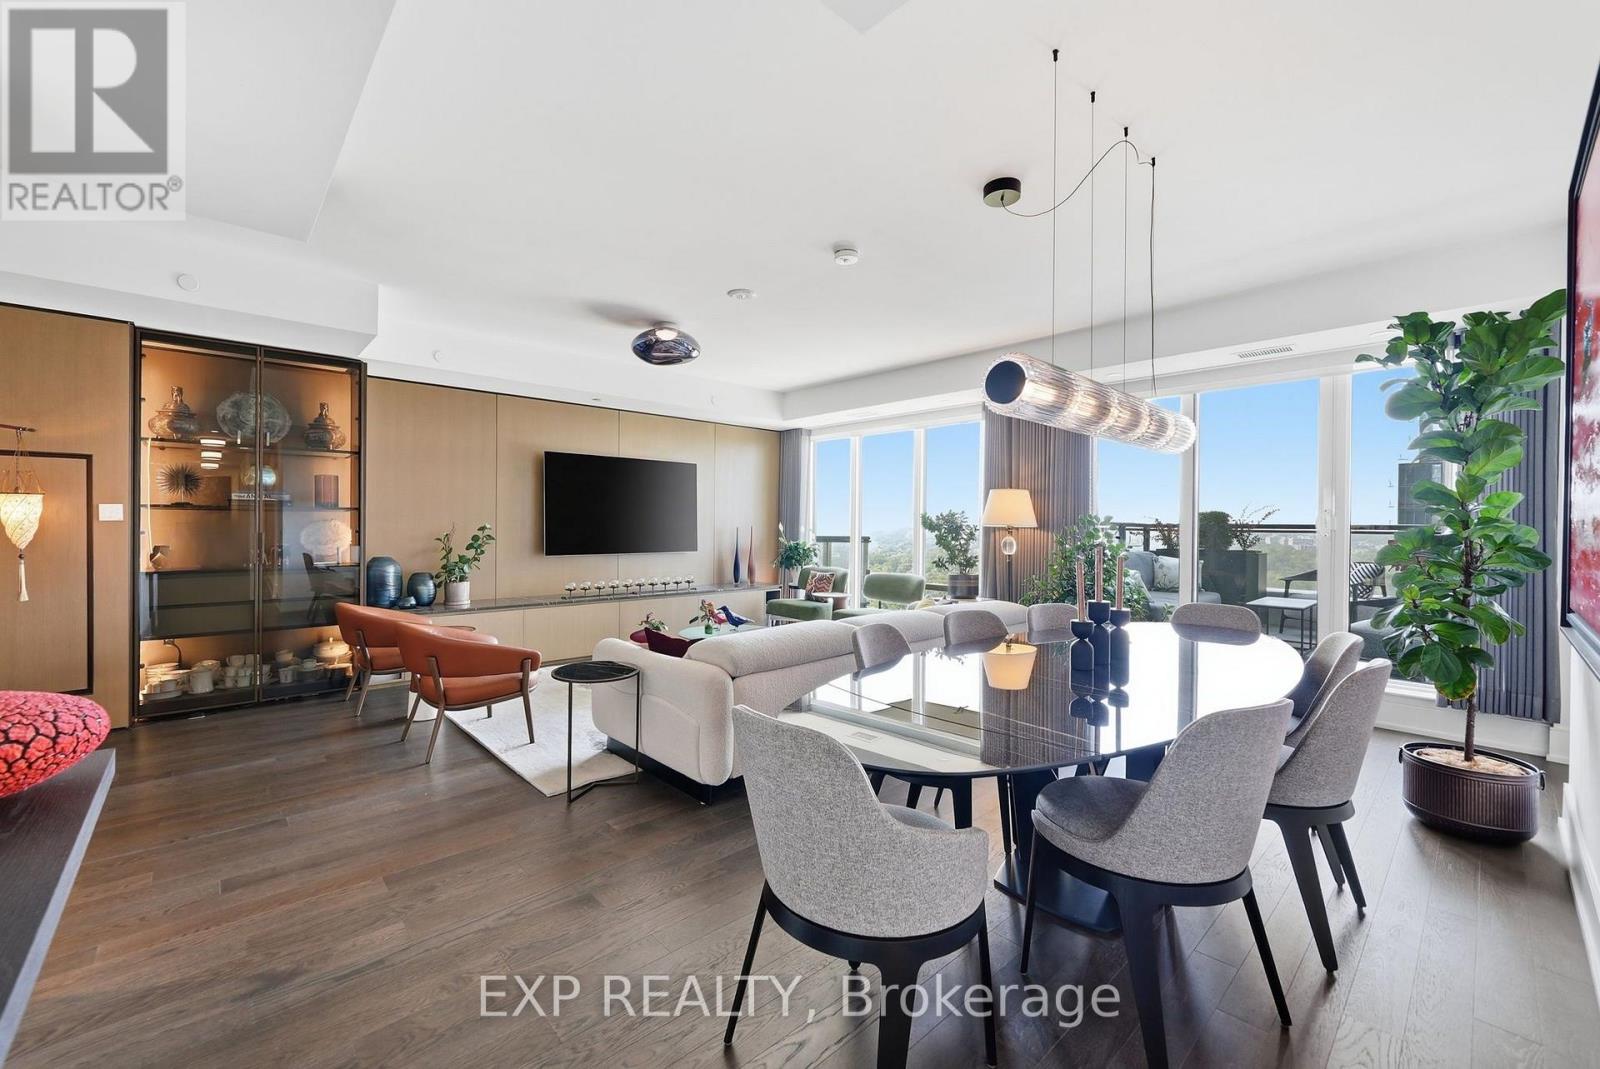
Luxury condominium living at its most extraordinary. Set within Tridel's iconic Auberge on the Park, this exquisitely upgraded 3-bedroom residence offers over 2,300 sq. ft. of exceptional indoor-outdoor living-1,945 sq. ft. of sophisticated interior space plus a spectacular 350 sq. ft. terrace. Breathtaking panoramic views sweep across the treetops of Sunnybrook Park to the Toronto skyline and CN Tower. A dramatic entrance opens onto expansive living and dining spaces with high ceilings, engineered hardwood flooring, a custom architectural white-oak veneer feature wall, an integrated media center, built-in display cabinetry, and rich marble surfaces. Designer lighting by Tom Dixon and Lukas Peet adds sculptural elegance. The superb eat-in kitchen features abundant storage, marble and quartz surfaces and premium Miele appliances, including a warming drawer. An elegant bar incorporates 2 integrated Miele wine fridges with Sommelier Set. Step outside to the extraordinary 55-ft private terrace-350 sq. ft. of additional living space with upgraded patio stones and magnificent park, foliage and skyline views. All 3 spacious bedrooms feature walk-in closets with custom organizers. The impressive primary suite includes a luxurious ensuite with a walk-in shower. Further upgrades include custom sheers, automated roller blinds and a customized laundry room with additional storage and a second fridge. Includes 2 side-by-side parking spaces with shared EV charger and 2 extra-large lockers. Enjoy a 5-star, hotel-inspired lifestyle with 24-hour concierge, fitness center, yoga & spin studio, outdoor pool, whirlpool spa, terrace, pet amenities, multimedia room and elegant party room. Steps to the Eglinton Crosstown LRT and Sunnybrook Park, with its extensive network of trails and ravines, and moments from Leaside, Bayview Avenue and the Bridle Path. A remarkable private residence in the sky where luxury, space and nature come together. (id:63203)
2220 - 585 Bloor Street E
Toronto, Ontario
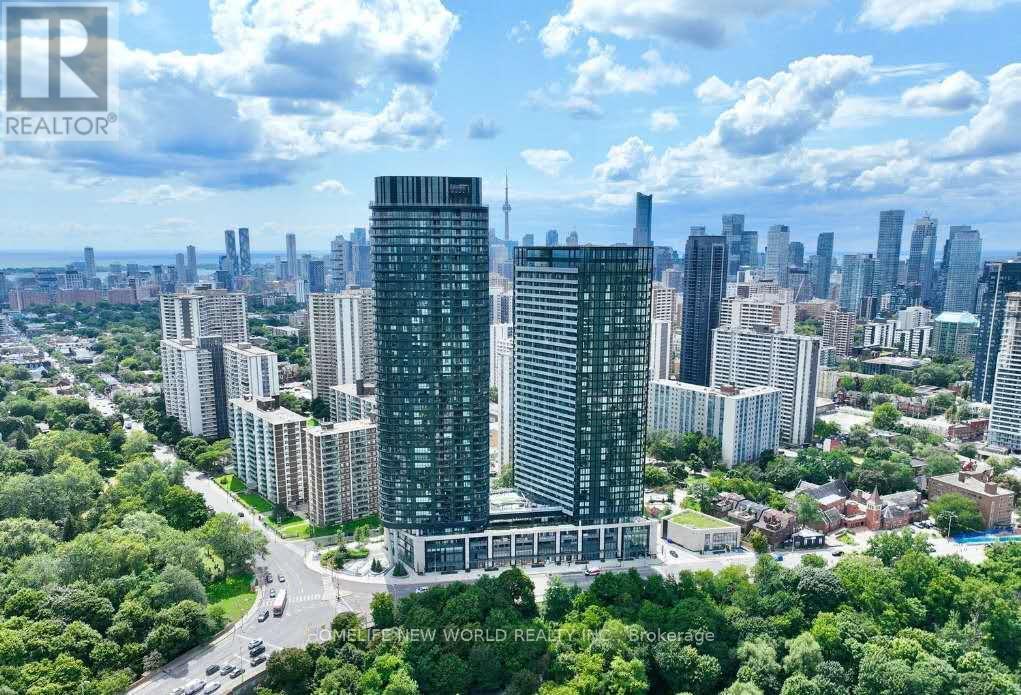
Luxurious 1+1 Unit With 2 Bathrooms In Via Bloor 2. Bright & Functional Layout. Laminate Flooring Throughout. 3Pc Bath With Glass Shower & Large Double Closet In Master Bedroom!One of Toronto's Most Sought-After Residences! South-East Exposure Balcony with Beautiful Views of CN Tower And Lake Ontario! 9 Ft Ceiling High-End Modern Kitchen! Quartz countertops! Keyless Entry System Offers the Latest in Smart Technology! World-Class Amenities! State-of-the-Art Gym! Fully Equipped Fitness Center! 24-Hour Concierge! Convenience Location Access to Toronto's Best Dining, Shopping, and Entertainment, the Excitement of City Life! Mins Walk To Subway and Close To Hwy DVP, UOT &TMU! (id:63203)

140 Hillmount Avenue
Toronto, Ontario
Welcome to 140 Hillmount Avenue, an extraordinary custom residence where architectural sophistication, exceptional craftsmanship and uncompromising luxury come together across over 6,500 sq. ft. of beautifully designed living space. Created for both refined everyday living and impressive entertaining, the main level offers gracious formal living and dining areas, an inviting family room, and a beautifully appointed main kitchen with breakfast area, separate kosher kitchen, pantry and storage areas, mudroom, and seamless access to the landscaped front and rear grounds.The second level is anchored by a spectacular primary retreat, introduced through double doors and its own private foyer with wet bar. The expansive bedroom is complemented by separatehis-and-hers dressing rooms and a spa-inspired ensuite with dual vanities. Two additional bedrooms with private ensuites, a generous custom laundry room and a versatile study/yoga space complete the level.The third floor extends the home's remarkable versatility with a spacious recreation and entertaining area, custom kitchenette and striking glass balcony, along with additional bedrooms, bathrooms and another private glass balcony.But the true showpiece lies below.A remarkable 1,500 sq. ft. underground collector's garage, accessed by an approximately $100,000 twin-deck scissor lift, transforms automobile storage into a private showroom experience with capacity for approximately 3 to 5 vehicles. A glass-walled gentleman's lounge overlooking the collection, additional sitting area and dedicated media room create an entertainment space unlike anything found in a conventional luxury residence.A private residential elevator connecting all four levels, two-car surface garage and parking for up to eight vehicles further elevate the home's exceptional functionality.Set on an impressive 50 x 137 ft. lot in a coveted North York neighbourhood, 140 Hillmount Avenue is more than a luxury. (id:63203)
27 Penwood Crescent
Toronto, Ontario
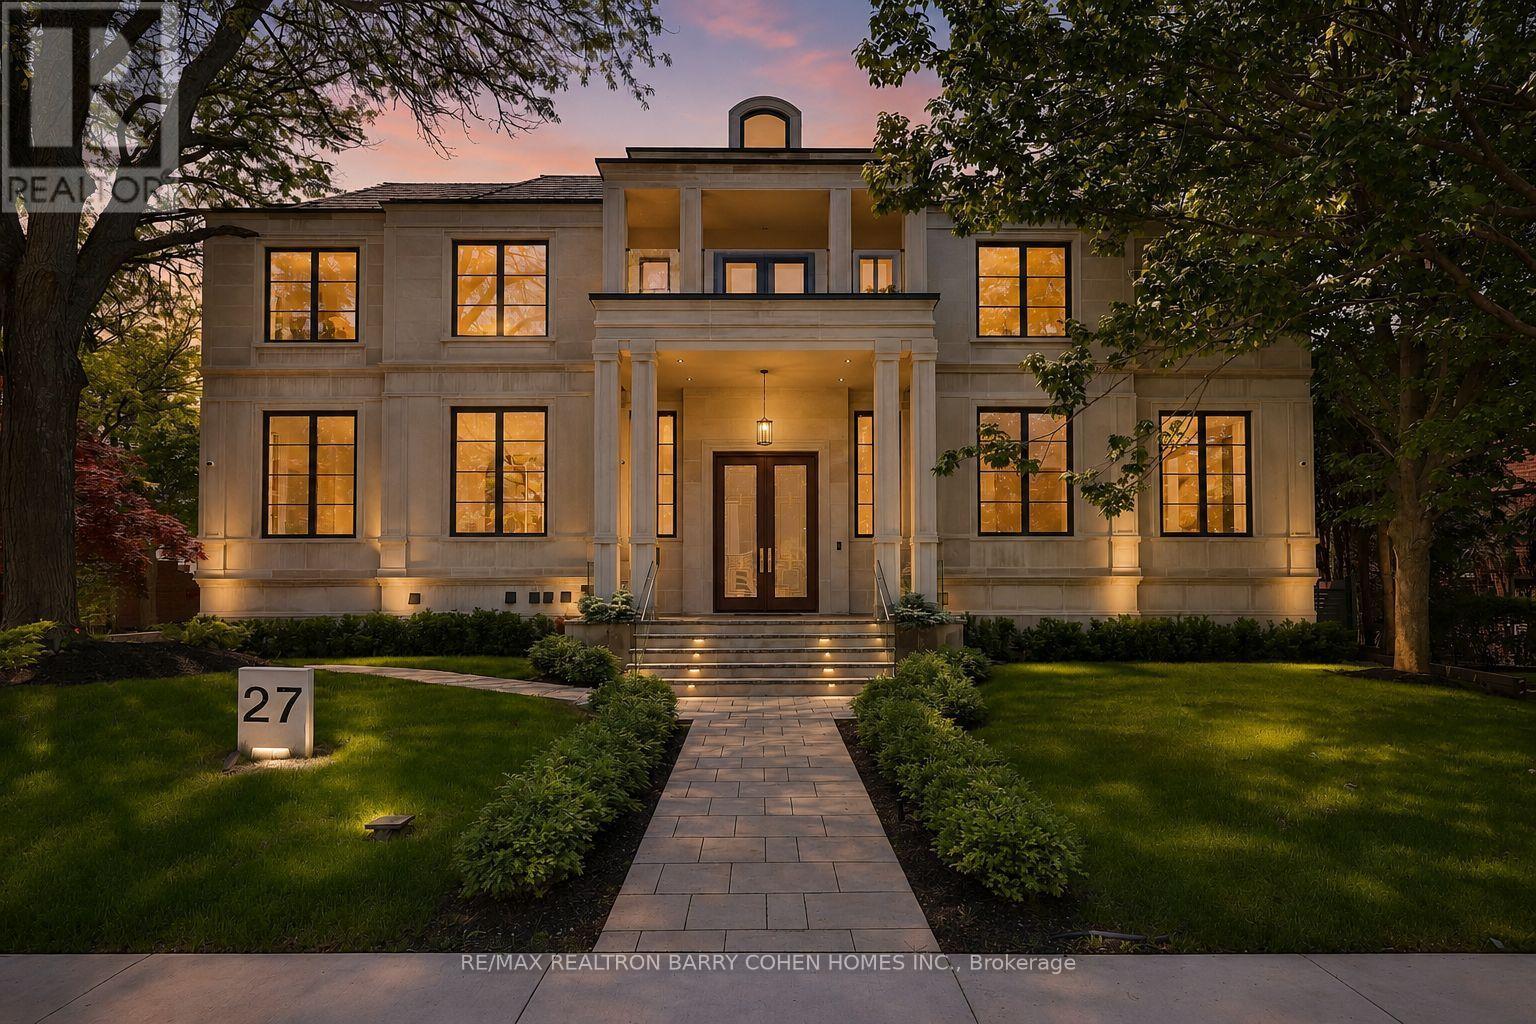
Architecturally Significant Iconic Estate , On 100' Lush Frontage Situated In Toronto's Most Exclusive, Private & Prestigious York Mills South With Walking Distance To Bridle Path Trail. 11,230 Sqft. Luxurious Living Space, Includes A Finished & Walkout Basement. Clad in I-N-D-I-A-N-A- -L-I-M-E-S-T-O-N-E Front Elevation Wrapped W/An Architectural Brick Accents, Enhanced by Lush Landscaping, A Heated Driveway, Pathway & Dramatic Exterior Lighting. Exceptional Craftsmanship is Showcased Throughout W/Custom Walnut & White Oak Millwork, Imported European Slabs, 12' Ceilings, Elegant Wall Paneling, Detailed Moldings, Heated Floors & Custom Wood Accent Walls. Floor-to-Ceiling Tilt & Turn R-E-Y-N-A-E-R-S Aluminum Windows & Sliding Doors, Flood The Home W/Natural Light. The Grand Foyer Features Imported Italian Slabs, a Striking Staircase & An Oversized Skylight, Setting a Refined & Elegant Tone. Expansive Principal Rooms Highlighted C-H-E-V-R-O-N Hardwood Floor, Gas Fireplaces & Book-Matched Italian Slab Feature Walls.The Chef-s Kitchen Offers Dual Islands, B/I Miele Appliances, a Butlers Pantry W/Servery Access to the Formal Dining Room & Custom Cabinetry. The Breakfast Area & Oversized Family Rm. Include Large-Scale Aluminum Sliding Doors Leading to an Expansive Deck & Concrete B-E-T-Z Swimming Pool. A 4-Stop E-L-E-V-A-T-O-R Services All 3 Levels, Plus an Additional Private Lift W/Direct Garage Access Fully Accessibility-Friendly. The Primary Retreat Boasts Coffered Ceilings, a Wet Bar, Fireplace, Boutique-Style Hers Dressing Boudoir, His Closet, And a Lavish 7 Pcs Ensuite Designed to Impress. The Entertainment-Ready Basement Boasts an Oversized Recreation Area W/ 2 Double Aluminum Sliding Doors Offering Garden-Level Views And Abundant Natural Light, a Large Gym W/Dry Sauna & Full Bath, a Home Theatre, Additional Washer/Dryer & Direct Access From the Garage Completed W/A Dog Wash Station & Elevator Access & Two Nanny & Guest Rooms. (id:63203)
706 - 32 Camden Street
Toronto, Ontario
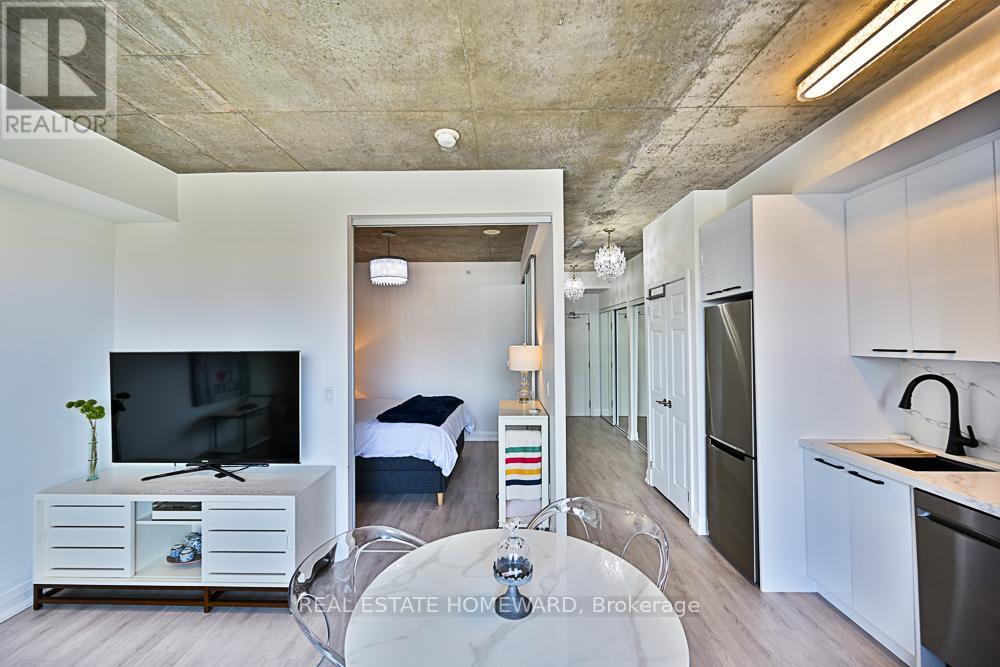
32 Camden Street - Live, Work & Play in the Heart of Queen West! Fully Furnished & Utilities Included in this Epic Rental! Experience the best of downtown Toronto in this turnkey suite in one of the city's most sought-after neighbourhoods. Located just steps from vibrant Queen West, you'll have endless restaurants, cafés, boutiques, fitness studios, and entertainment right outside your door. This bright south-facing suite features floor-to-ceiling windows that fill the space with natural light and showcase the energy of the city below. Just around the corner from Toronto's iconic Graffiti Alley, you'll be immersed in one of the most creative and dynamic communities in the city. Designed for effortless urban living, the home comes fully furnished and includes all utilities, making it ideal for executives, professionals, relocations, or anyone seeking a seamless move-in experience. After a busy day exploring the neighbourhood, unwind in a bedroom featuring a plush mattress so comfortable you'll never want to leave-if it weren't for everything Queen West has to offer just outside your door. Live. Work. Play. Repeat. Welcome to 32 Camden Street. Annual Lease Only Due to Building Regulations (id:63203)
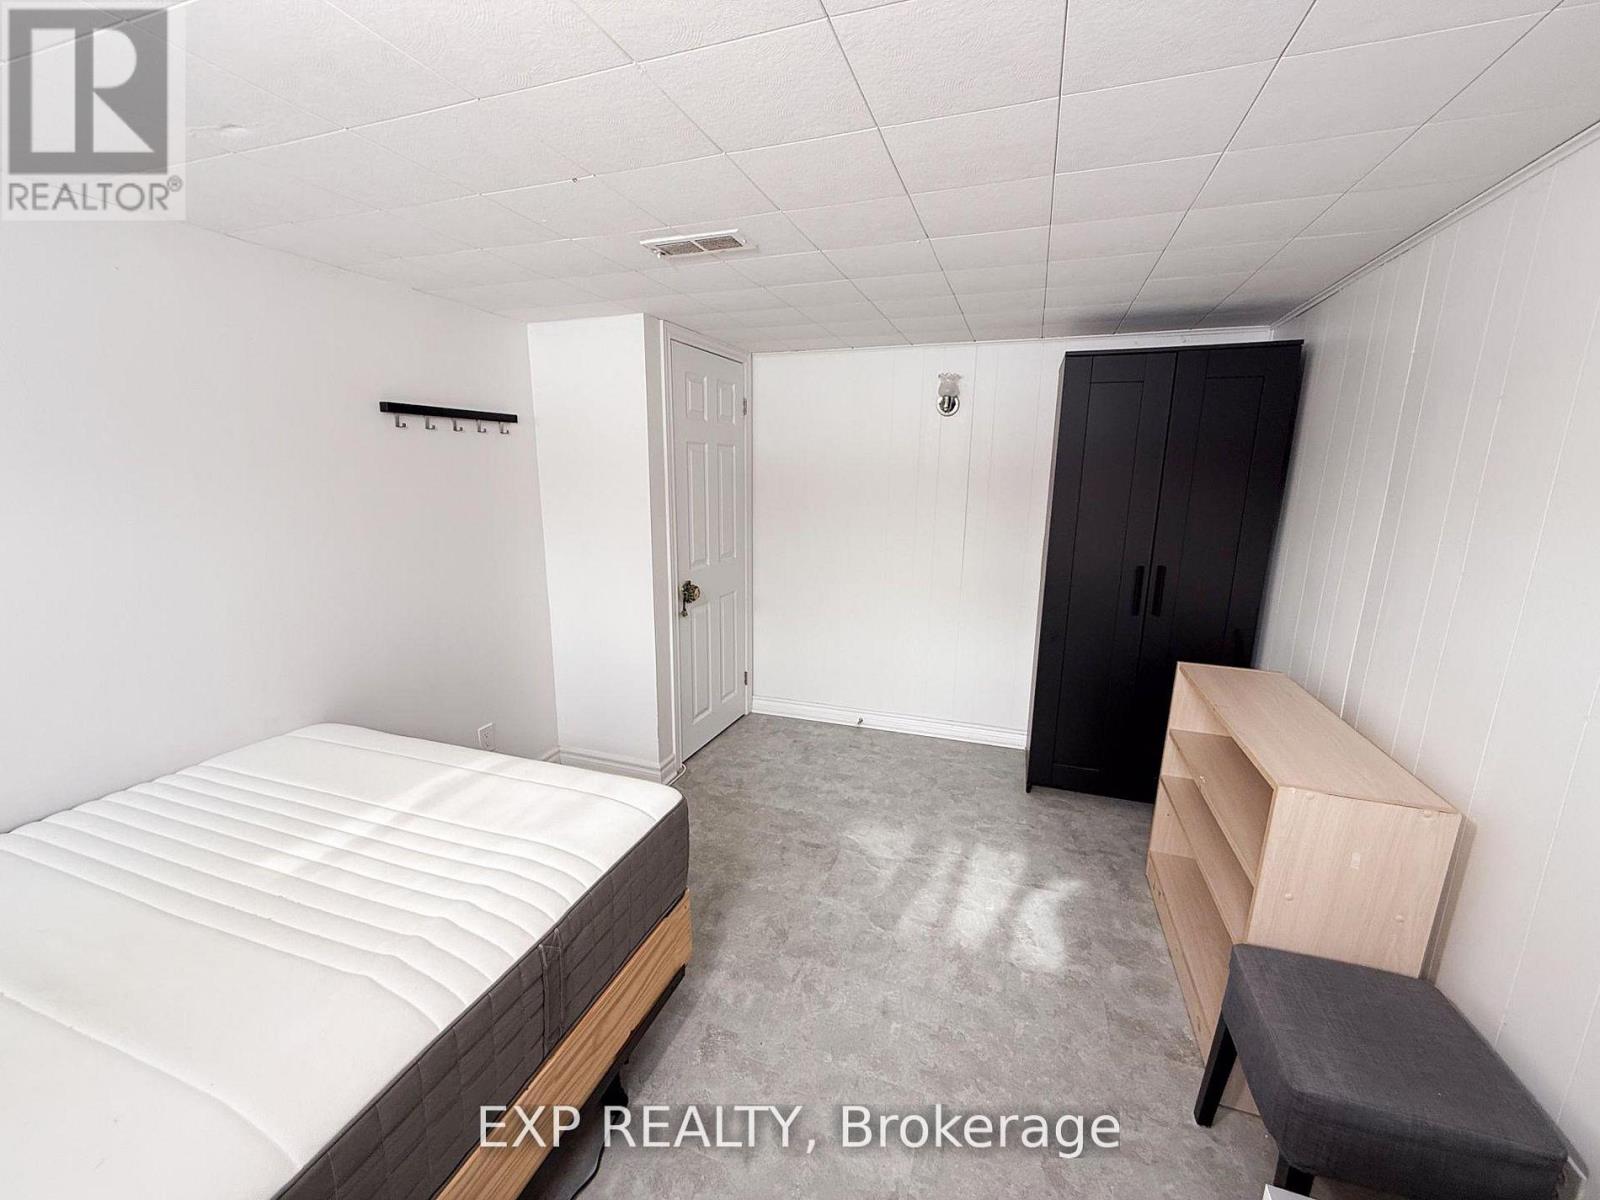
Basement Room 3 - 500 Drewry Avenue
Toronto, Ontario
Welcome to this well-maintained furnished basement room for rent located in the highly desirable Newtonbrook West community, near the convenient intersection of Bathurst Street and Drewry Avenue. Offering a private separate entrance, this space provides comfort and privacy in a quiet, safe, and established neighborhood.The tenant will enjoy access to a shared kitchen and shared laundry facilities, making it an ideal and affordable option for students or young professionals seeking a clean and functional living arrangement. Thoughtfully furnished and move-in ready, this room offers a convenient lifestyle with minimal setup required.With close proximity to public transit, shopping, restaurants, parks, and nearby schools, this location provides excellent accessibility for commuting and everyday needs.A great opportunity to lease in one of North York's most sought-after areas. Shared Kitchen/Laundry/Washroom. One Parking Included. All Utitlies Included. (id:63203)
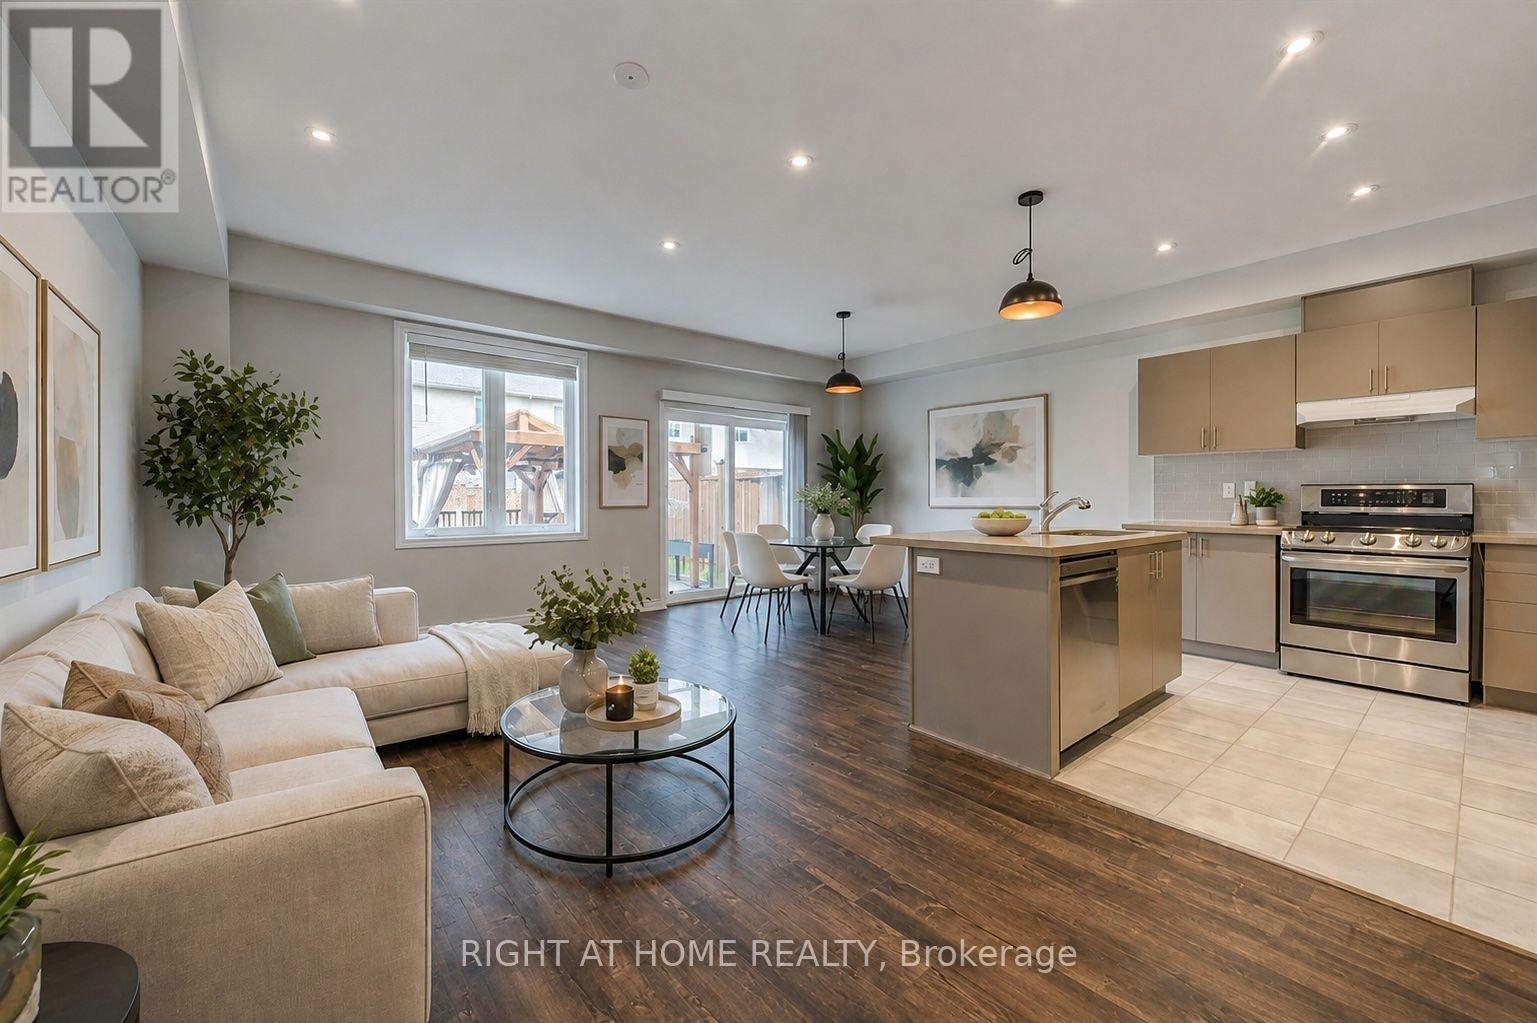
105 Sonoma Lane
Hamilton, Ontario
Beautifully newly renovated 3-bedroom, 2.5-bath carpet-free freehold townhouse features brand-new flooring and fresh professional paint throughout, creating a bright, clean, and modern interior from top to bottom. Enjoy a spacious open-concept layout with high ceilings, pot lights in the kitchen and living area, and warm neutral décor throughout. The modern kitchen features a large island, quartz countertops, stylish backsplash, upgraded cabinetry, stainless steel appliances, a gas line-ready stove, and a water line for an ice-making refrigerator. The spacious primary bedroom offers an upgraded 5-piece ensuite with double sinks, a separate soaker tub, and a stand-up shower. Step outside to your own "Muskoka in the City" backyard retreat, featuring a large custom-built solid deck with composite grooved boards and a beautifully designed gazebo complete with privacy curtains and extensive party lighting, perfect for entertaining rain or shine. The fully fenced yard also includes a vegetable garden, a unique apple tree producing four varieties of apples, two farm-purchased peach-producing trees, and a backyard solar panel system. Convenient side-door access leads to an oversized 1.5-car garage, with total parking for 3 vehicles. Ideally located just minutes from Lake Ontario, Costco, Winona Park, Winona Crossing Shopping Centre, Fifty Point Conservation Area, schools, GO Transit, public transit, QEW/403 access, and everyday amenities. Pictures are virtually staged. A wonderful place to call home. (id:63203)
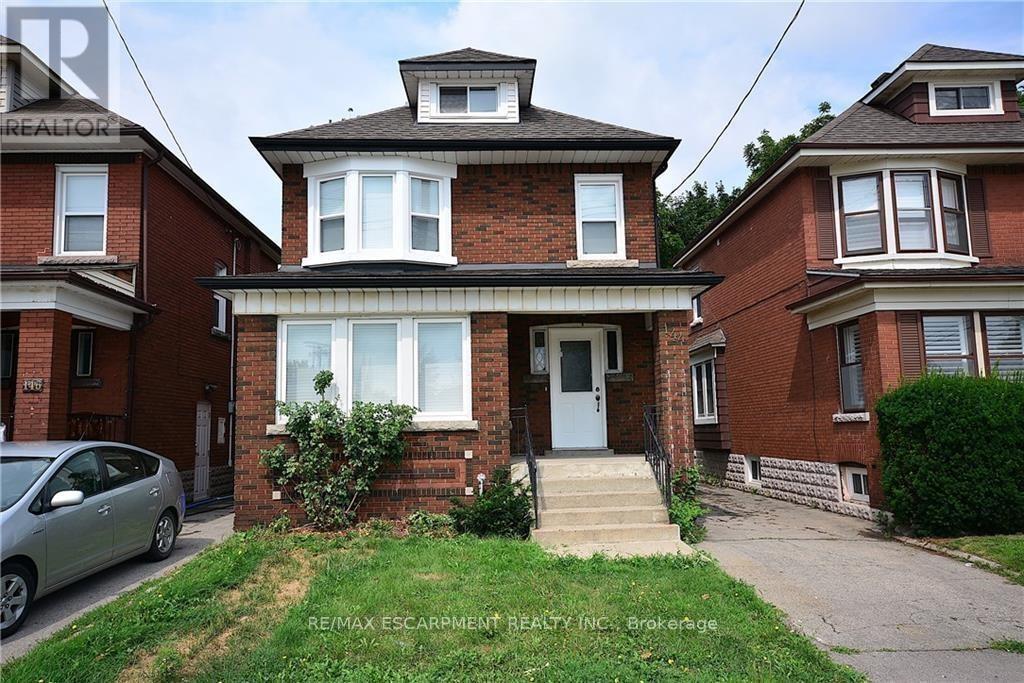
144 Ottawa Street S
Hamilton, Ontario
Attention investors! Amazing 2 1/2 storey legal Duplex + In-Law Suite, in the heart of the desirable Ottawa StreetSouth neighbourhood. Beautifully, completely renovated from top to bottom. Two of the units are currentlytenanted. New luxury vinyl floors throughout, all new windows, stainles steel appliances & contemporary woodcabinets in kitchens. In-suite laundry in each unit. Private entrance for each unit, parking, motion sensor lighting &security cameras. Walk to shopping & restaurants. 2121sqft of living space. (id:63203)
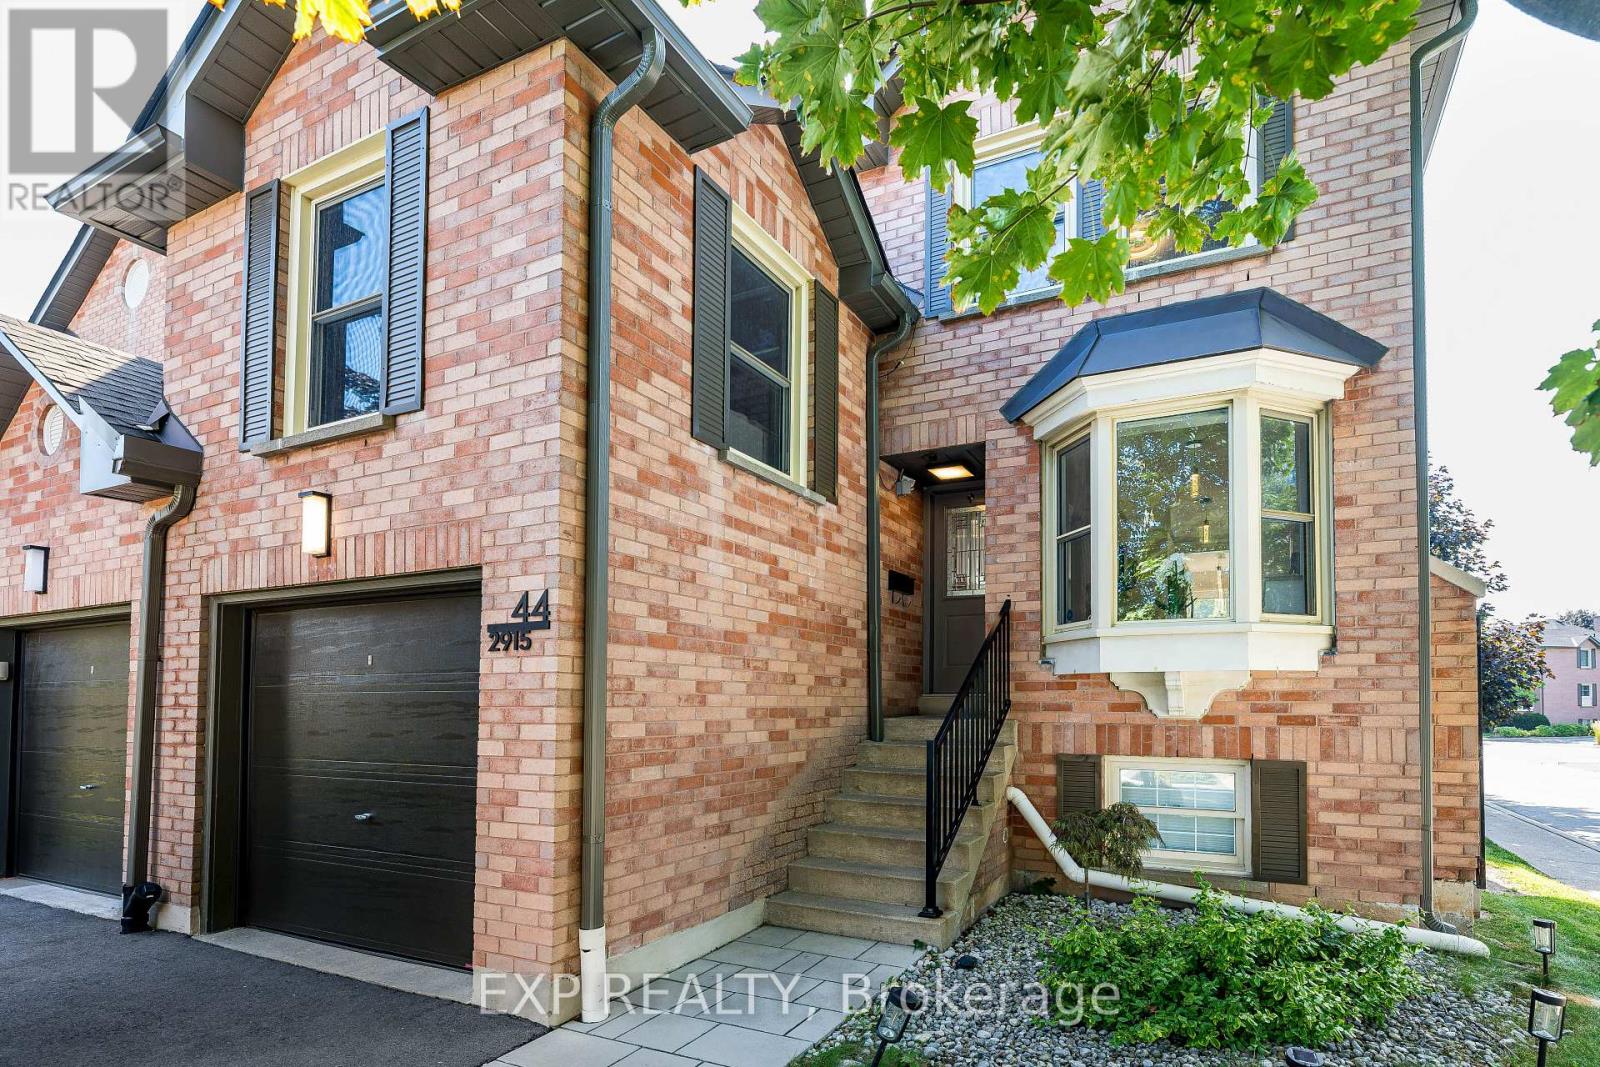
44 - 2915 Headon Forest Drive
Burlington, Ontario
Welcome to 44-2915 Headon Forest Drive, a beautifully maintained and renovated end-unit townhome nestled in the sought-after Headon Forest community of Burlington. Offering an inviting layout, abundant natural light and an excellent blend of comfort and functionality, this home is ideal for families, professionals or anyone looking for a quiet neighbourhood with everyday conveniences close by. The main level features a bright open-concept living and dining area, complemented by a beautifully updated kitchen with generous cabinetry and workspace. A spacious bonus family room above the garage provides valuable additional living space-perfect for family gatherings, a home office or a comfortable retreat. Upstairs, the generous primary bedroom offers a relaxing retreat with a private 3-piece ensuite, while two additional bedrooms provide excellent space for family, guests or work-from-home needs. The fully finished basement adds even more versatility with a large recreation area, and convenient powder room-perfect for entertaining, movie nights or a kids' play area. Step outside to enjoy your private backyard featuring a deck, interlocking patio and low-maintenance artificial turf. The end-unit location provides added privacy and an abundance of natural light. Located in a desirable, tree-lined Headon Forest enclave close to schools, parks, trails, shopping, restaurants and public transit, with convenient access to major highways and GO Transit. A wonderful opportunity to own a spacious and well-cared-for home in one of Burlington's established family-friendly neighbourhoods. Don't miss the opportunity to make this exceptional Headon Forest townhome your next home! (id:63203)
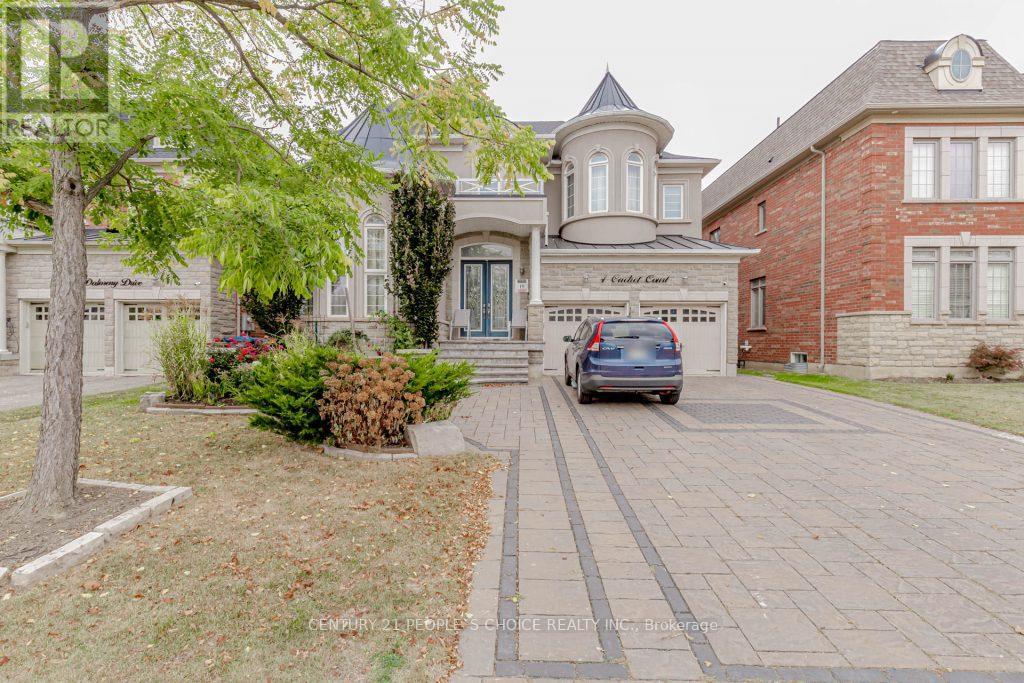
Lower - 4 Cachet Court
Brampton, Ontario
Move into this Legal,Professionally finished 2 large Bedroom Basement with a Separate Entrance of a Large Detached House. Excellent location, Quite and friendly neighborhood . Reputable Schools In The Neighborhood, Parks, Trails, Public Transit, & All Other Major Amenities! 1 Bathroom Basement Apartment! Includes Two Parking Spot, Several Windows Throughout, Bright And Cozy, Kitchen Includes Backsplash, S/S Fridge & S/S Stove With Ceramic Floors Throughout. Laminate Floors In All Bedrooms. Large Living Area Perfect For You To Unwind After A Long Day. Walking Distance From Public Transit, School, Grocery Stores, Plaza And Close To GO Station! (id:63203)