

2 Church Street
Norwich, Ontario
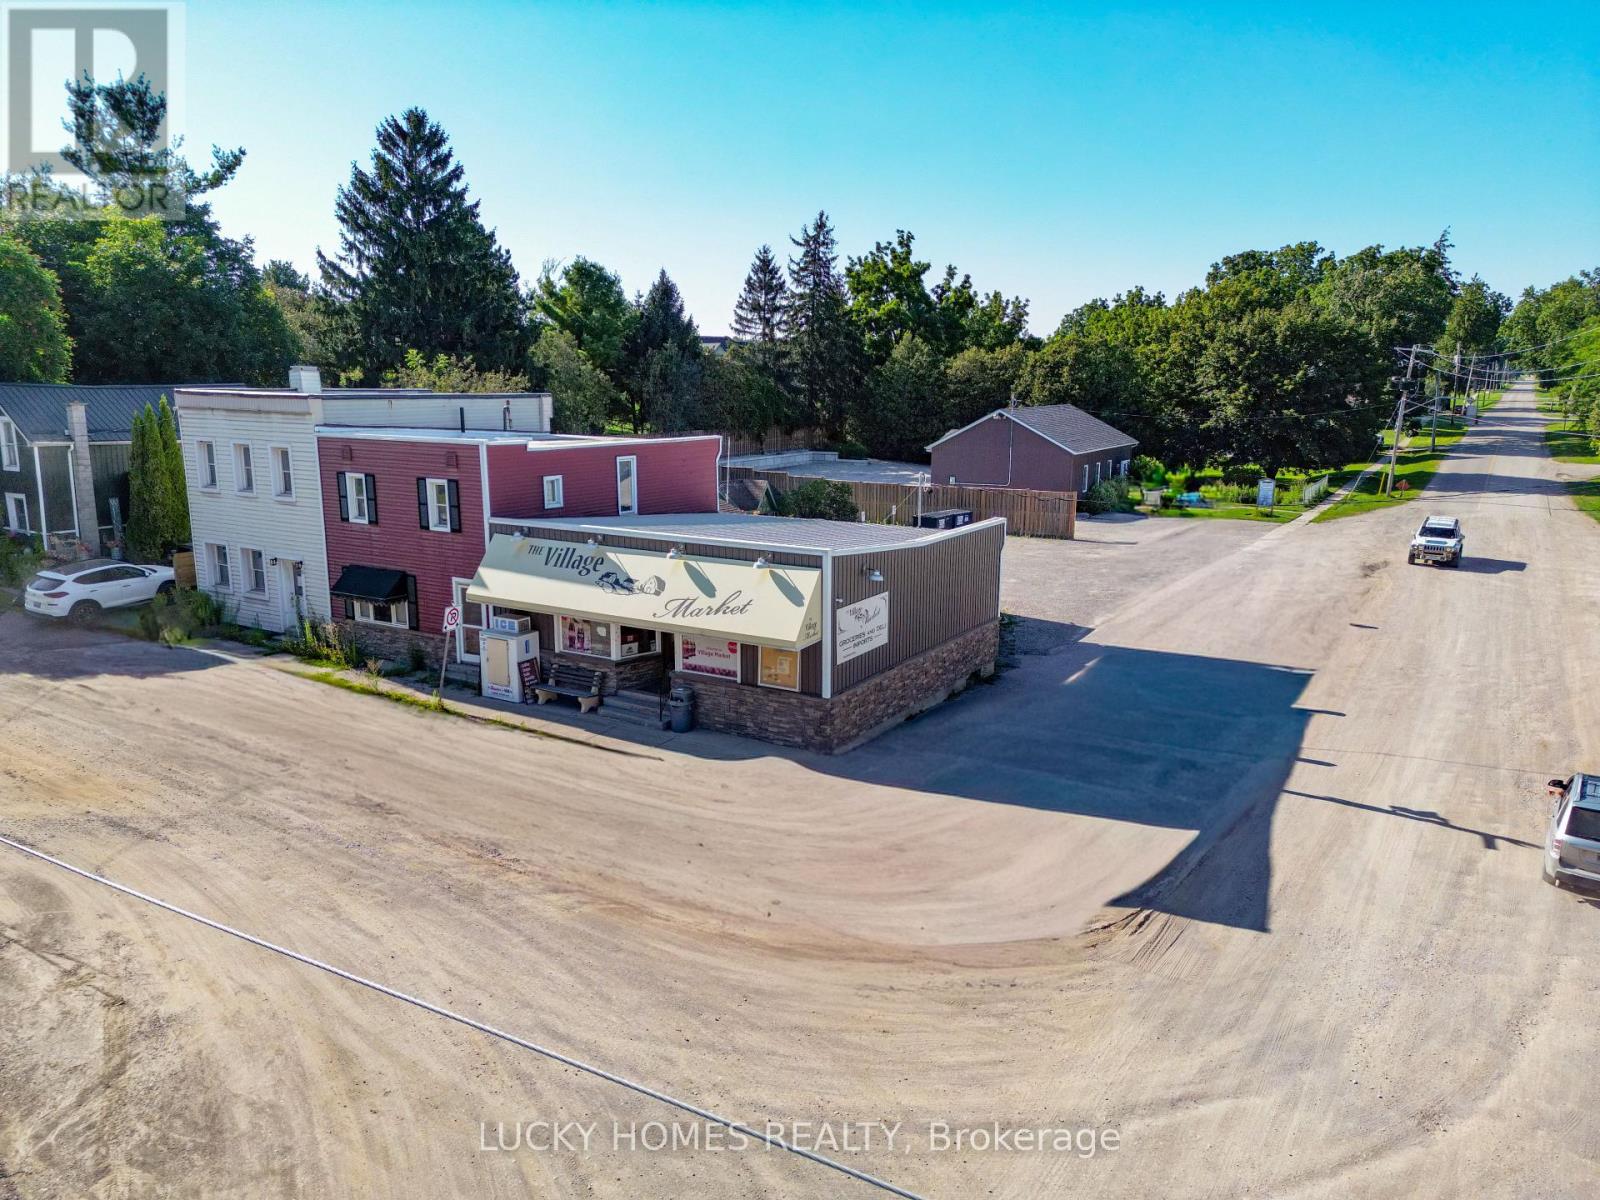
Discover an exceptional live-and-work opportunity in the heart of charming **Burgessville**, within the Township of Norwich, Oxford County. This unique property combines a well-established, turnkey convenience store with a spacious attached **3-bedroom, 2-bathroom residence**, offering the perfect balance of business ownership and comfortable family living. The home features a generous kitchen with dining area, a bright and inviting living room, and a large covered deck with a relaxing hot tub-an ideal place to unwind after a productive day. The long-standing Village Market has proudly served the community for decades and is recognized for its quality convenience products, fresh prepared foods, catering services, and outstanding customer loyalty. Thoughtfully upgraded with a modern POS system, updated fixtures and equipment, professional online presence, and backup generator, the business is well positioned for continued success with additional growth opportunities, including the introduction of alcohol and lottery sales (subject to approvals). Ideally situated on **Highway 59 (Church Street)**, a key route connecting the Highway 401 corridor to the recreational destinations along Lake Erie's North Shore, the property benefits from excellent exposure to both local residents and passing travelers. Burgessville is a welcoming rural community surrounded by productive farmland and located within the growing Township of Norwich, offering easy access to Woodstock, Tillsonburg, and other nearby centres while maintaining the charm and lifestyle of small-town Ontario. The purchase price includes the land, building, business, equipment, operating inventory, and comprehensive owner training to ensure a smooth transition. Presenting an outstanding opportunity to expand your investment portfolio or future development potential. (id:63203)
Unit #2 - 426 Arlington Avenue
Toronto, Ontario
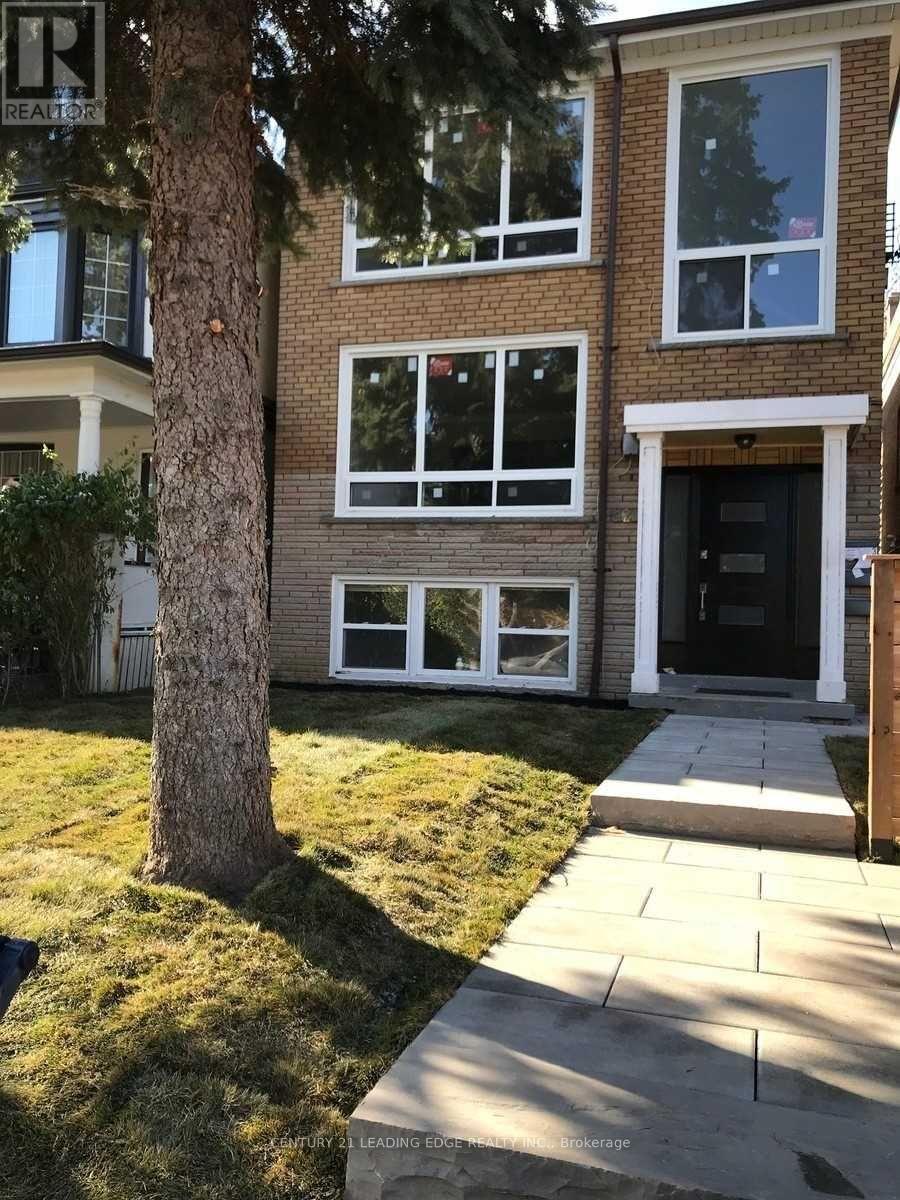
Client RemarksWelcome to this wonderful and spacious Two Bedroom unit. Offering a spacious Kitchen with an abundance of cabinetry, beautiful Granite Counters and Stainless Steel appliances. Lots of Natural Light throughout. Located Steps From Transit, Groceries, Restaurants, Shopping and Cedarvale Park, Located in the Bathurst And St. Clair Ave. West Area. Backyard Patio, BBQ Friendly, Newer Windows and Landscaped. (id:63203)
706 - 7 Lorraine Drive
Toronto, Ontario
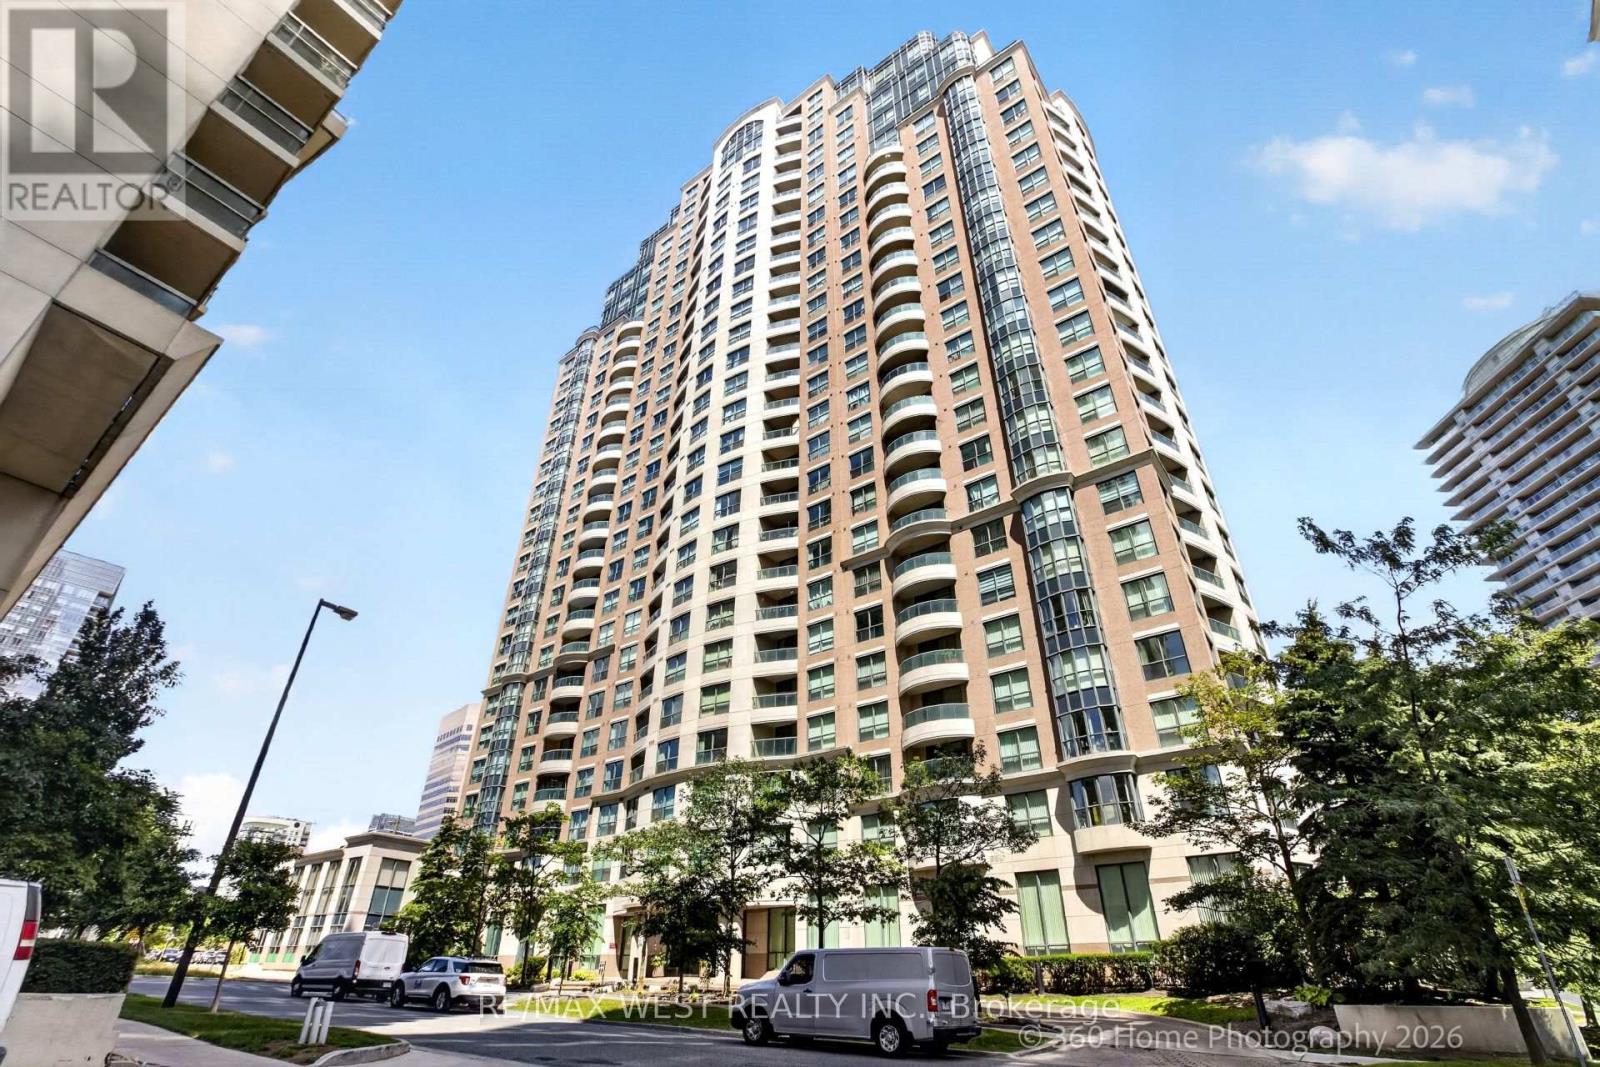
Act Now, Spacious Split Style Condo In Demand Location. Open Concept Living And Dining With Laminate Flooring, Modern Kitchen With S/S Appliances. Den Easily Accommodates A Home Office, Large Master With Closet And A 4 Piece Ensuite. Second Bedroom With Laminate Flooring And Additional Closet Space. Close To All Amenities Including Shopping And Schools, Subway At The Door, Building Has Hotel Like Amenities, Must See Upgraded Unit, Won't Last! (id:63203)
196 Second Avenue E
North Bay, Ontario
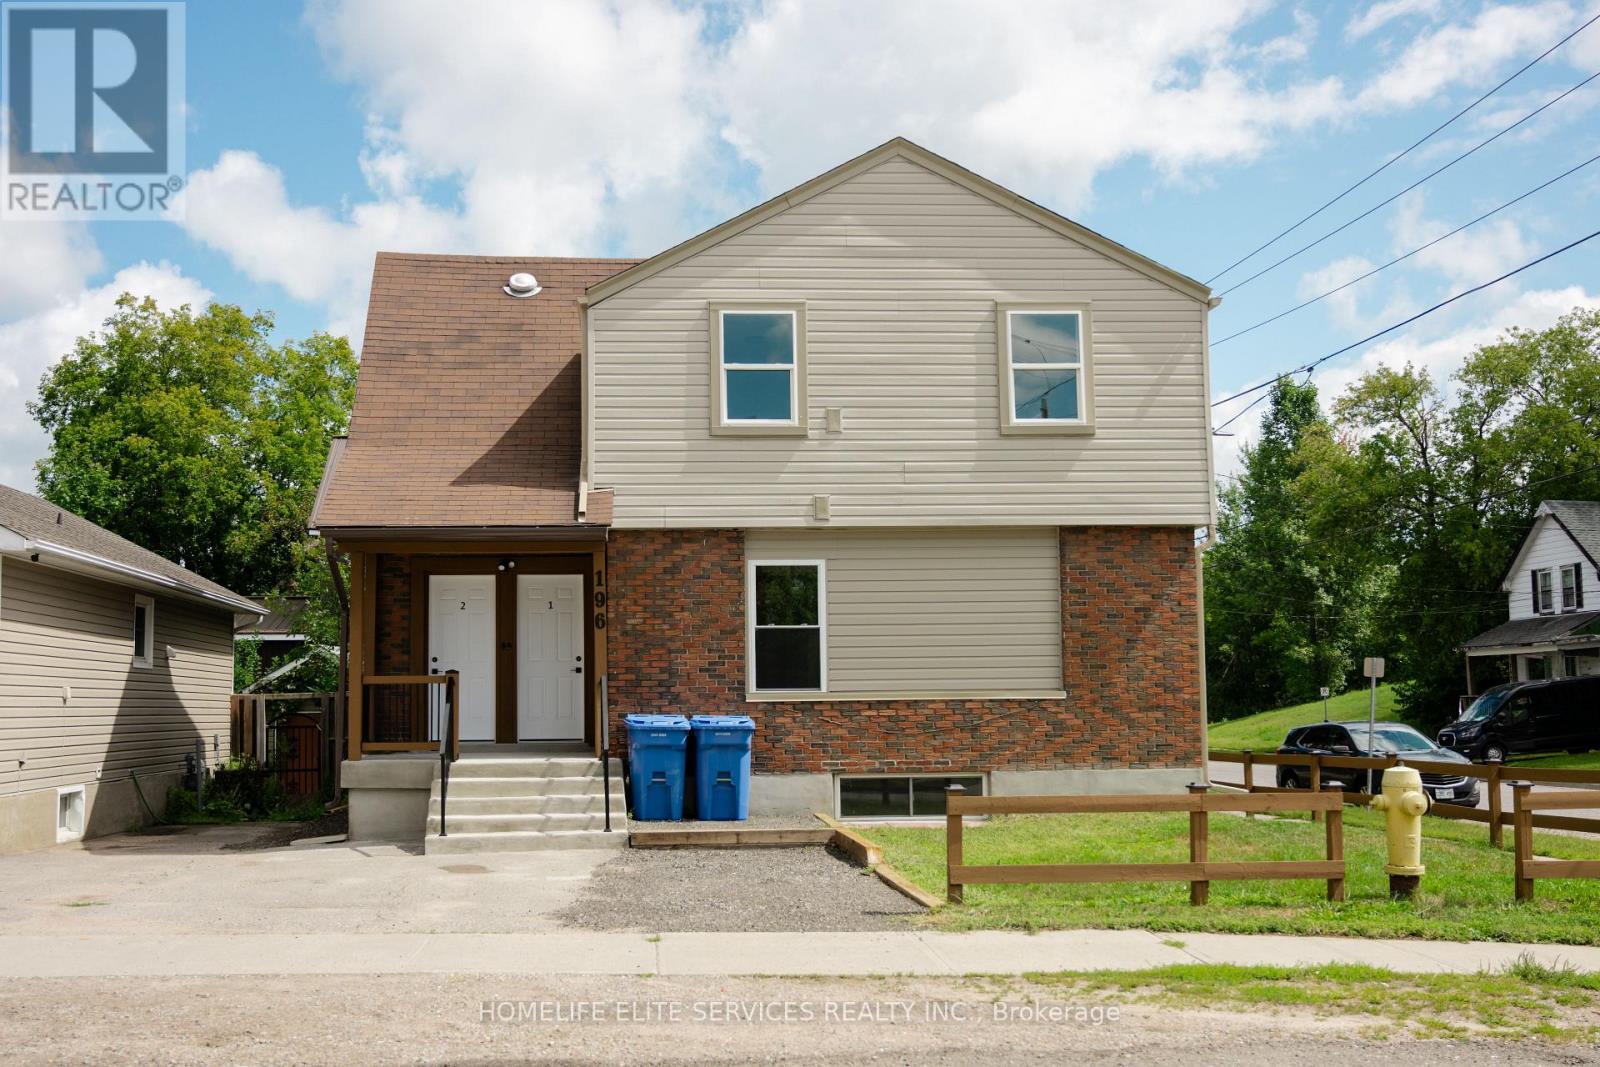
Calling all investors, this turn key ready to rent legal 4 plex [UNIT 1: 2 BRS & 1 BATH, UNIT 2: 2 BR & 1 BATH, UNIT 3: 3 BRS & 1 BATH, UNIT 4: 1 BR & 1 BATH ] is rebuilt brand new [all interior framing, electrical, heating, plumbing, drywall flooring, baths, kitchens, HRV, and the list goes on] all this work completed in 2026, occupancy permit issued in August 2026. brand new appliances [FRIDGE AND STIOVE] in all 4 units. excellent cash flow, projected NOI $76,660.00 offered at an excellent cap rate of 7.75% thus offering a solid addition to any investment portfolio. Detailed projected income and expense information are available under documents. 4 parking spots and a tool shed for tools in backyard. 5 hydro meters, tenants pay for their own hydro, landlord pays for hydro for mechanical room and laundry room. There were minor changes made to actual construction as compared to plans attached. (id:63203)
3641 Wheeler Line
Chatham-Kent, Ontario
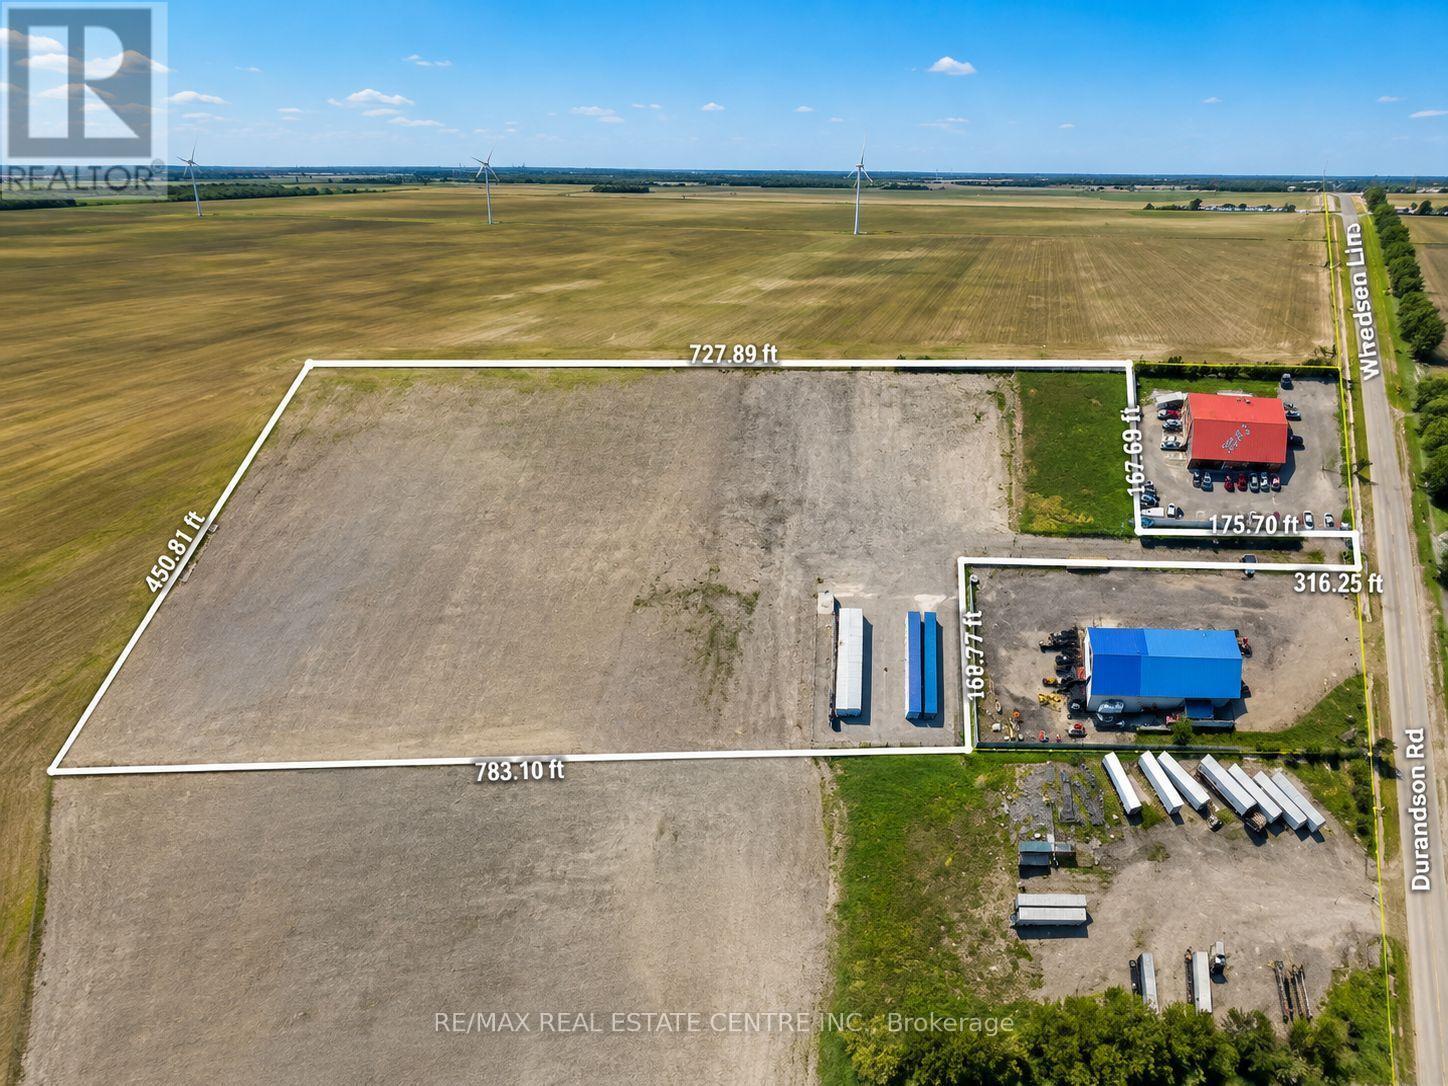
A turnkey business opportunity in Tilbury featuring a fully fenced yard, approximately 36-40 residential and commercial storage units ranging from small to large, and convenient drive-in access. Ideal for an entrepreneur looking to start a new venture or relocate an existing business, the property offers a secure and well-maintained setting with flexible space for a variety of uses. The spacious gravel yard provides additional outdoor storage and parking for automobiles, RVs, boats, trucks and trailers, with potential for other permitted uses. This versatile setup presents an attractive option for an owner-operator or investor seeking flexibility and room for future growth. Conveniently located just minutes from Highway 401, with easy access to surrounding residential, commercial and transportation markets. (id:63203)
10 Magnolia Street
Highlands East, Ontario
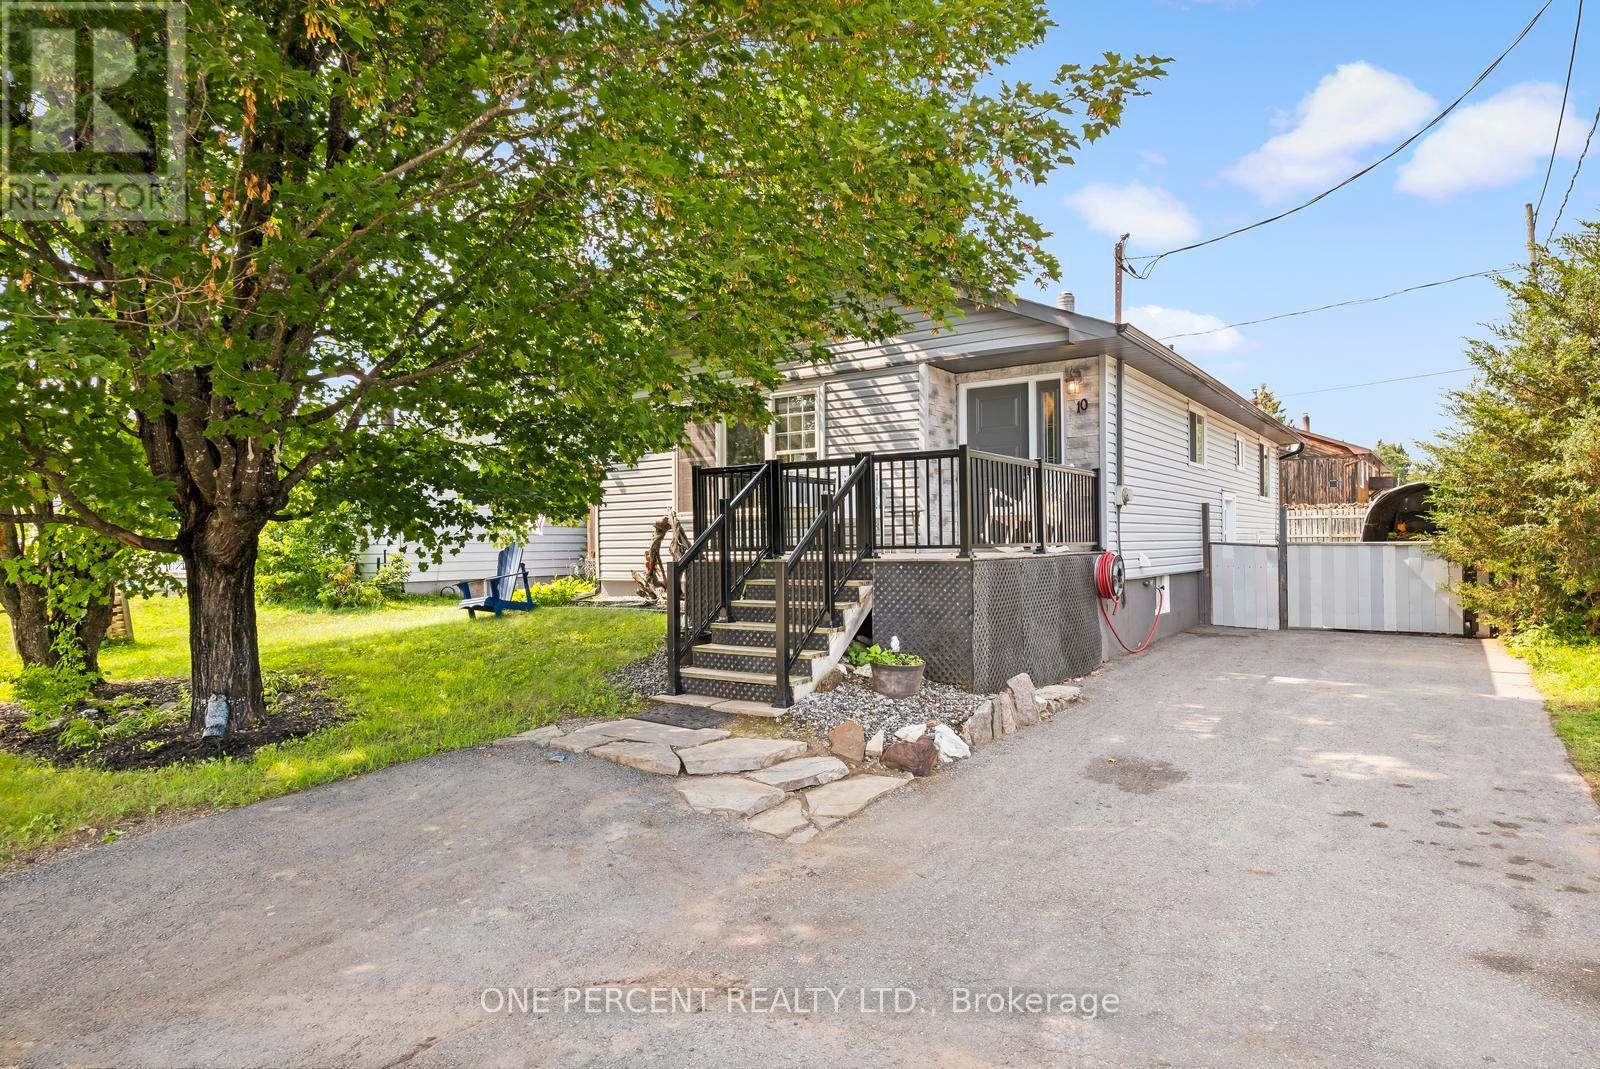
Welcome to 10 Magnolia Street, a spacious 3-bedroom bungalow offering a comfortable main-floor layout, an incredibly versatile lower level and a backyard made for enjoying the outdoors. Step inside to a bright, welcoming living space where the living and dining areas flow together, creating an inviting setting for everyday life, family dinners and entertaining. The kitchen offers plenty of workspace and storage, while three main-floor bedrooms provide flexibility for families, guests or a home office. A full 4-piece bathroom completes the main level. Downstairs, approximately 1,109 sq. ft. of additional space opens up a world of possibilities. Two generously sized recreation areas provide room for a family room, games area, home theatre, gym, hobby space or workshop. You'll also find a second bathroom with shower, dedicated laundry area and plenty of storage and utility space. Outside, a large rear deck is ready for summer barbecues, morning coffee and evenings with friends, overlooking a spacious yard with mature trees. There's room for kids and pets to play, gardens to grow or simply to relax and enjoy the outdoors. An additional outbuilding provides valuable storage for tools, toys and seasonal equipment. With approximately 1,152 sq. ft. on the main level plus 1,109 sq. ft. on the lower level, this home delivers an impressive amount of space and flexibility. Whether you're buying your first home, looking for more room for your family or searching for a property you can truly make your own, 10 Magnolia Street is an opportunity that's becoming harder to find. There's a lot of home here - and even more potential. Come see it for yourself and discover why 10 Magnolia Street is the home you've been waiting for. (id:63203)
403 - 25 Neighbourhood Lane
Toronto, Ontario
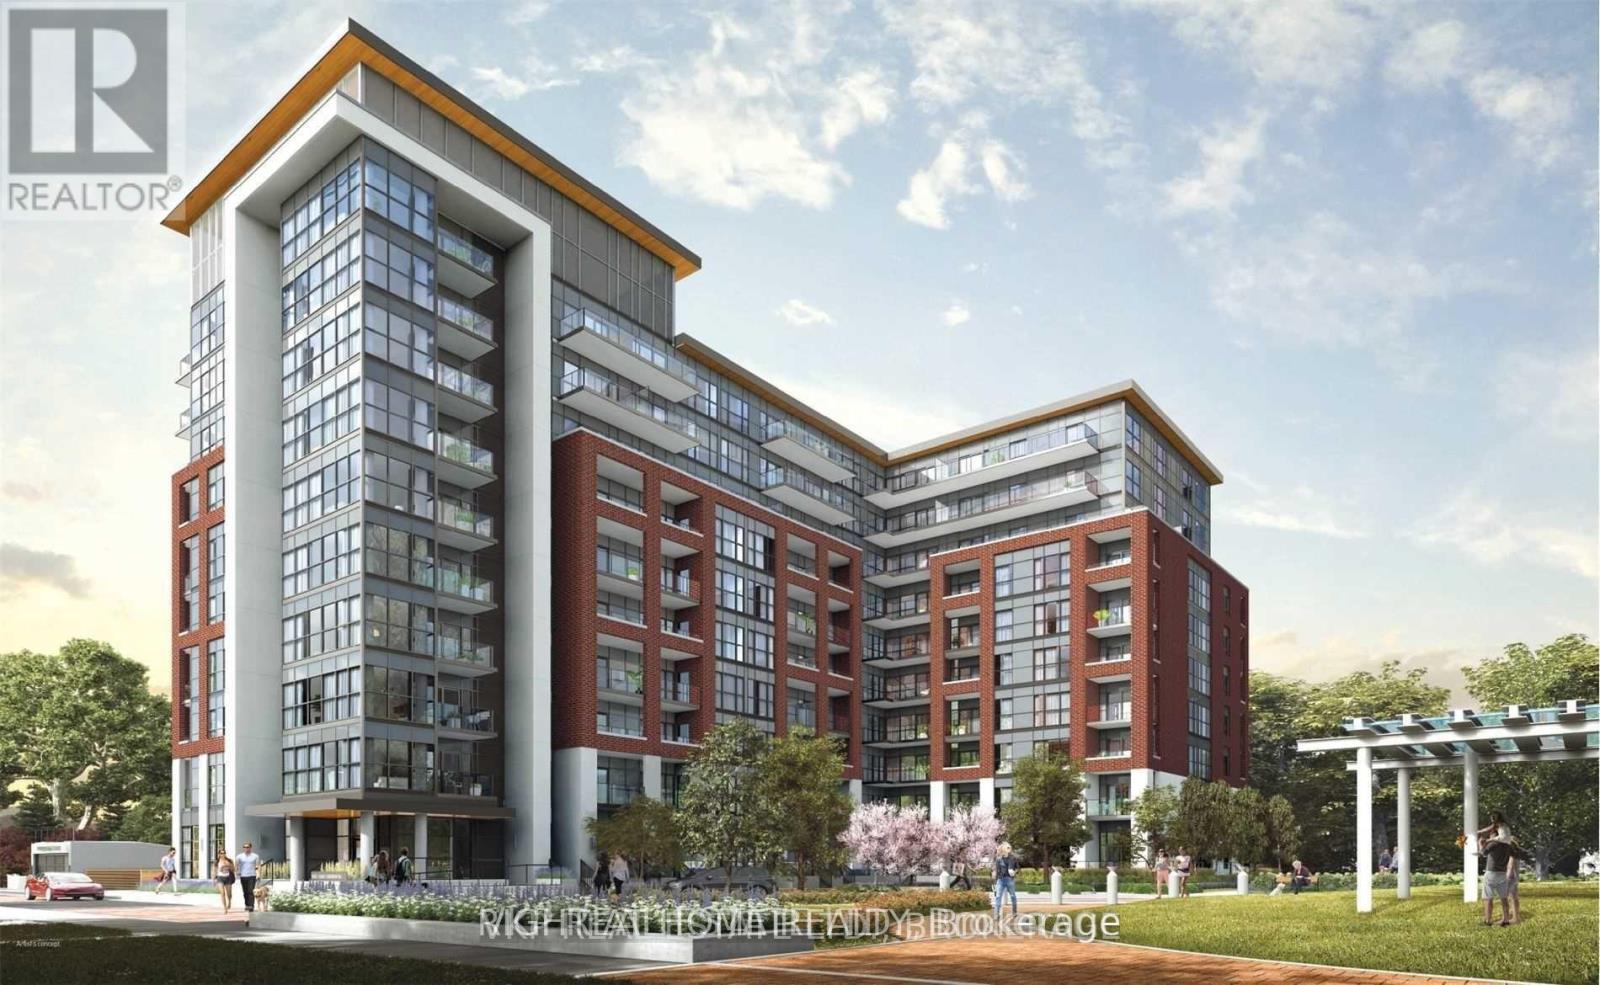
Newer Condo lived-in large 1042 Sqft unit (906 + 136 balcony)2 bedroom 2 full bathroom plus large Den condo inside the"Queensview - Backyard Condos" development by Vandyk Properties. The primary bedroom has a large walk-in closet not available in most buildings with a 4 pcs Ensuite with High Floor to Ceiling Windows that make it very bright. located in South Etobicoke close to Parklawn/Bloor intersection.Close to Mimico Go. (id:63203)
709 - 10 Gibbs Road
Toronto, Ontario
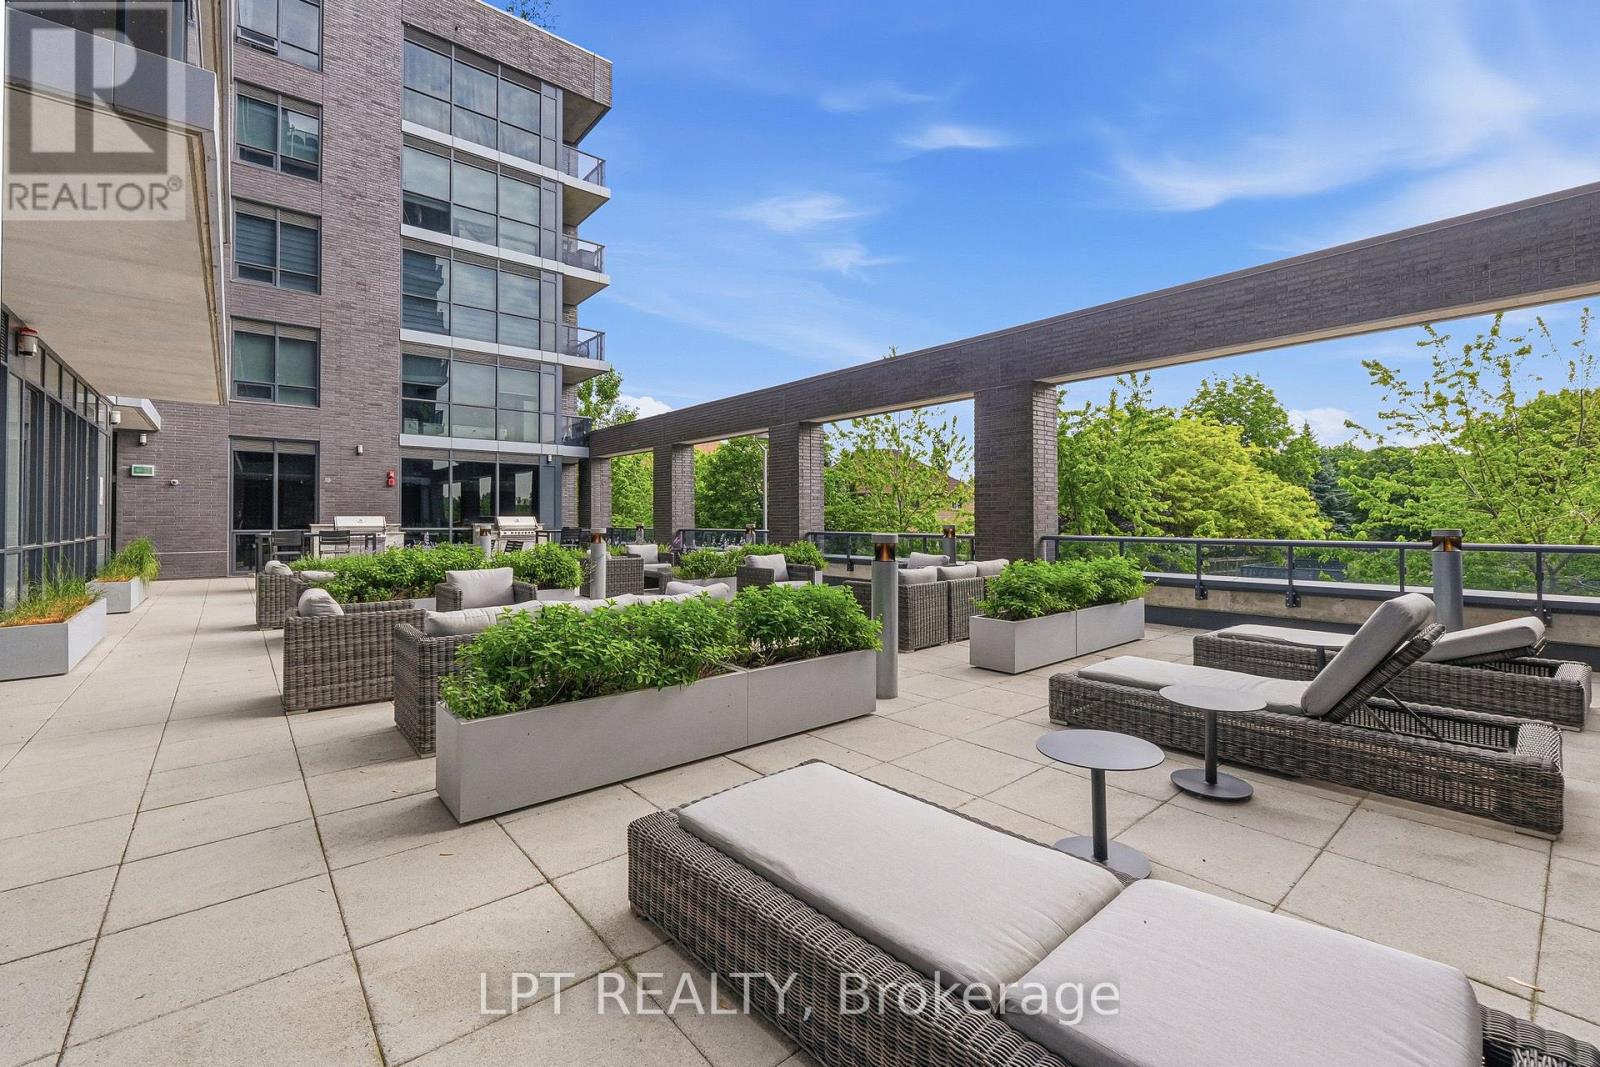
Corner Suite Living. Two Exposures. Zero Compromises.This isn't just a condo, it's a lifestyle upgrade you won't want to leave. Perched on the 7th floor, this rare corner suite bathes in natural light from the north and east, across 933 sq ft of beautifully finished indoor and outdoor space. Every inch has been curated: quartz countertops, soft-close cabinetry, panelled appliances, a generous pantry, custom motorized blinds, and custom closet organizers throughout. Work from home in your dedicated study. The main bedroom has a kingsize bed to ensure a luxurious sleep, and the 2nd bedroom, currently a busy nursery, has enough space to grow into, fitting a queen size bed. Custom blinds ensure privacy when needed, while not hindering the brightness and airy feel, that only a corner unit can provide. Sip your morning coffee on the open balcony overlooking lush, landscaped grounds. Then step outside and into one of Toronto's most thoughtfully designed communities. Outdoor pool. Yoga studio. Fully equipped gym. Designer party room with a chef-worthy kitchen. BBQ patios. An indoor children's playroom. And for your four-legged family member, a dog spa and nearby leash-free park. This place was built for living fully. No car? No problem. A private community shuttle runs to Kipling Subway Station on weekdays, and takes you to Loblaws and Sherway Gardens on weekends. Hwy 427 is two minutes away, with seamless access to the QEW, Gardiner, and 401. Set within the award-winning Valhalla Town Square, designed by interior architect Tomas Pearce and landscape visionary Claude Cormier. Parks, golf courses, schools, Cloverdale Mall, IKEA, Costco, and Sherway Gardens, all just minutes away. This address keeps growing in value. So does the opportunity. Book your private showing today. This one won't last. Investors: the suite can be purchased furnished for a turnkey, move-in ready from day one. (id:63203)
5 - 7 Brighton Place
Vaughan, Ontario
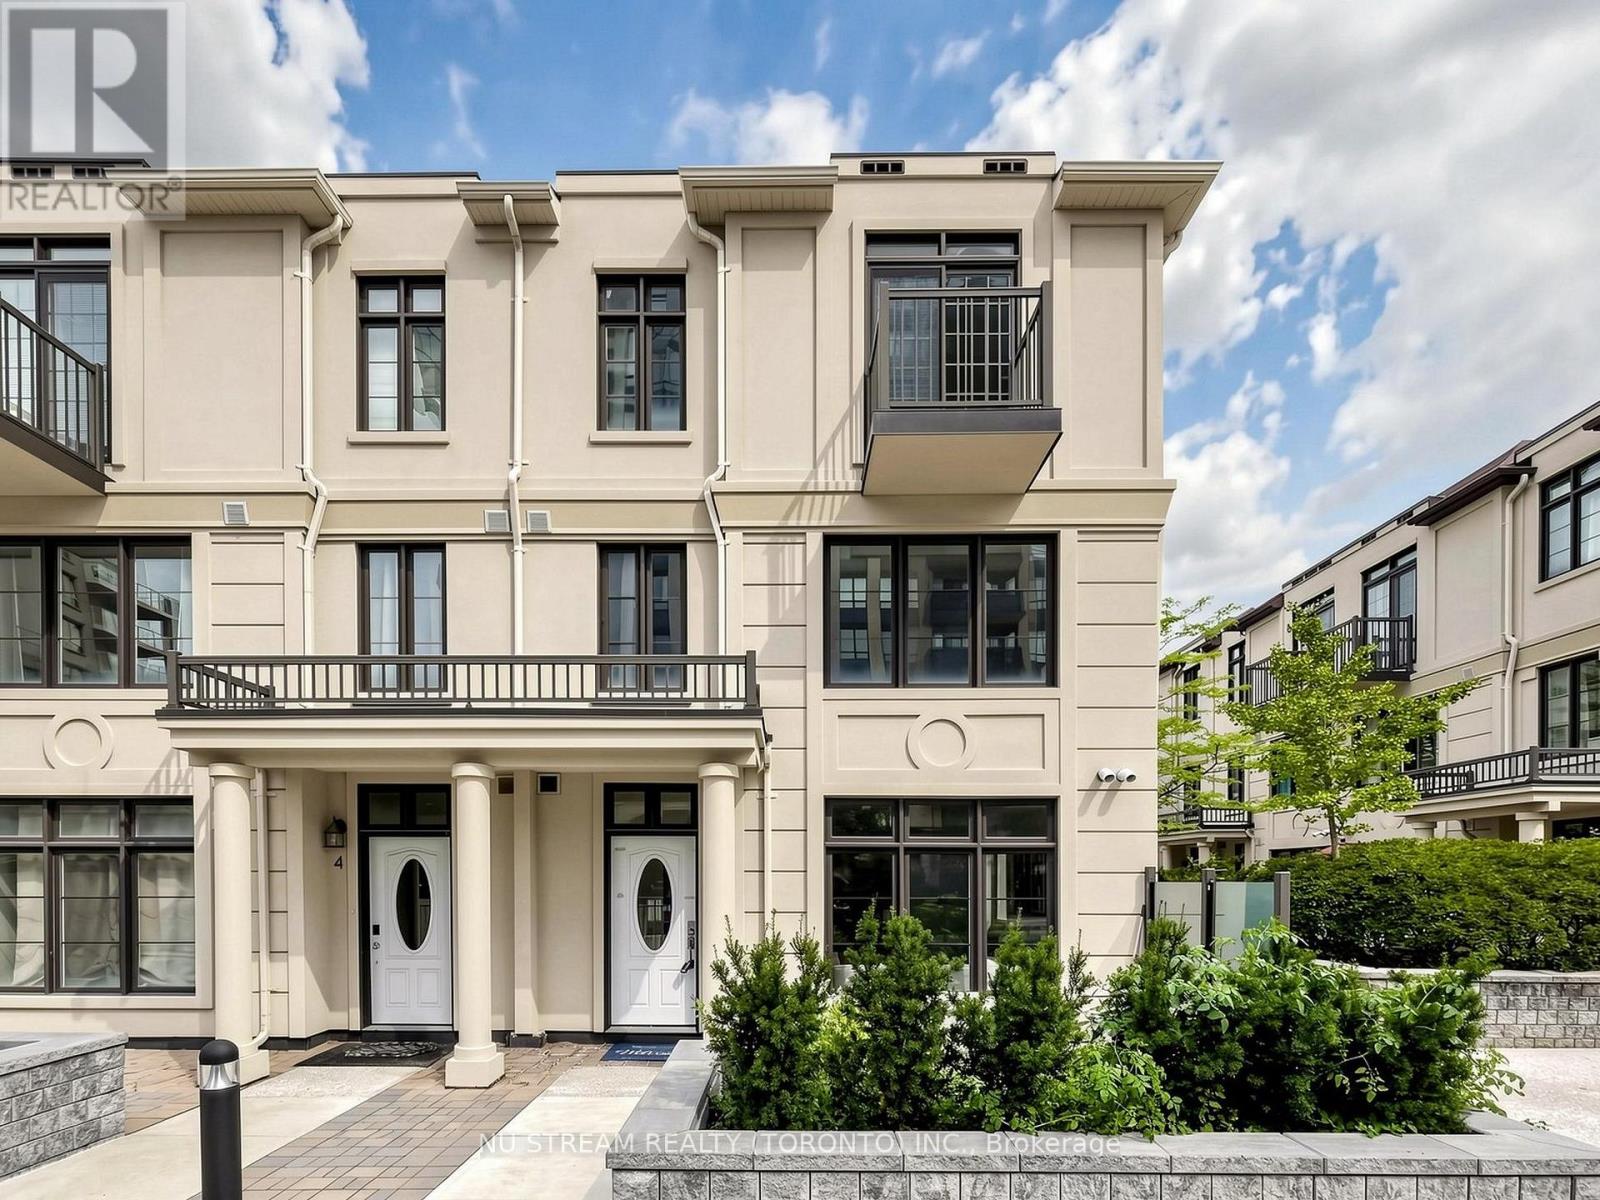
Rarely Offered South-Facing Corner Townhouse ! Situated In Prestigious Thornhill! Feels Like A Semi-Detached Home With Extra Windows And Tons Of Natural Light! Features 3 Large Bedrooms Plus A Well-Finished Basement (Ideal For A 4th Bedroom Or Home Office) With Direct Access To 2 Side-By-Side Underground Parking W/Direct Access To The Unit, Spots Right In Front Of The Basement Entrance. Top Highlights: Primary Retreat: Private Level With 10-Foot Ceilings, 5-Piece Ensuite Bathroom, Walk-In Closet, And Private Balcony. Main Floor: Open Concept, 10-Foot Ceilings, Modern Kitchen With Granite Countertops, And Stainless Steel Appliances. Extras: 2nd-Floor Laundry Room, Windows In Bathrooms, And A Charming Doorstep Flowerbed. Prime Location & Top School Zone: Located In An Excellent, Top School Zone, Just Steps To Transit (TTC/VIVA), Parks, Shops, And Dining. Enjoy Lower York Region Land Transfer Tax Compared To Toronto! (id:63203)
Bsmnt - 1201 Chateau Court
Pickering, Ontario
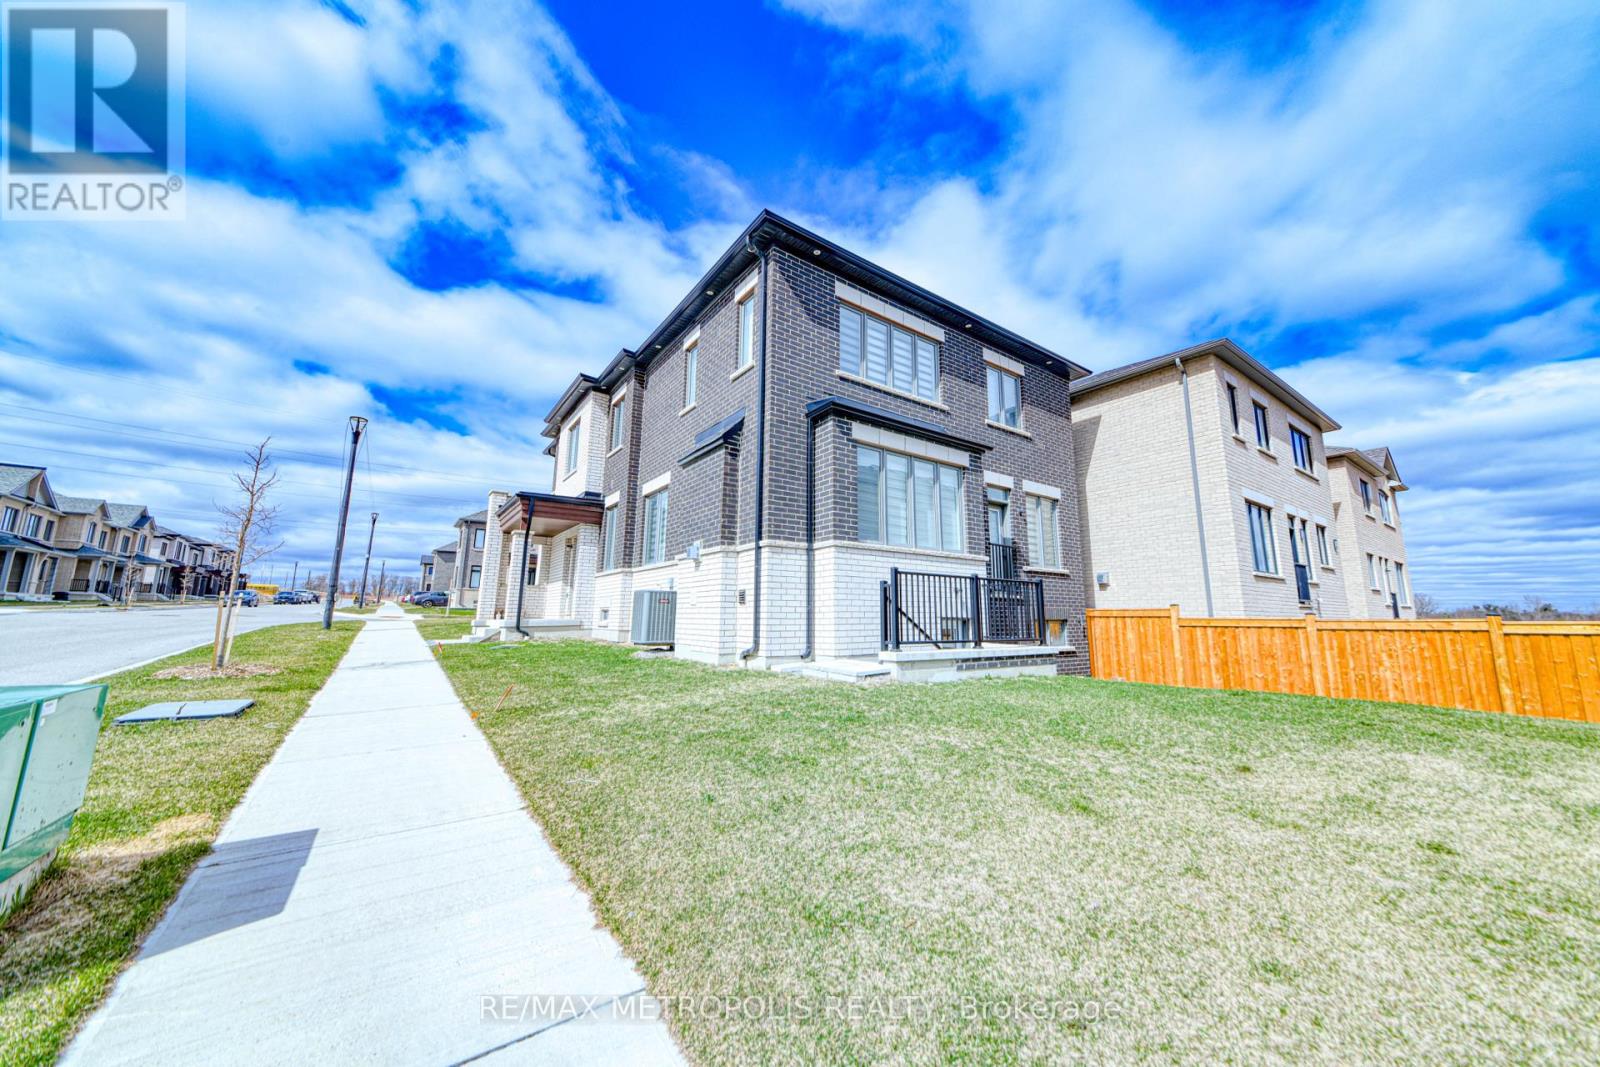
Welcome to your newly renovated basement retreat! This bright and modern unit offers a spacious bedroom, plus an additional room perfect for a home office, hobby studio, or cozy den. With brand-new finishes and a smart, functional layout, its move-in ready and designed for both comfort and convenience. Nestled in a quiet, family-oriented neighbourhood, 1201 Chateau Court combines peaceful living with unbeatable convenience. Just minutes from shopping at Pickering Town Centre, local schools, parks, and golf club, you'll have everything you need right at your doorstep. Easy access to Highway 401 and 407 makes commuting a breeze while still enjoying the charm of a welcoming residential community. (id:63203)
221 - 50 Ann O'reilly Road
Toronto, Ontario
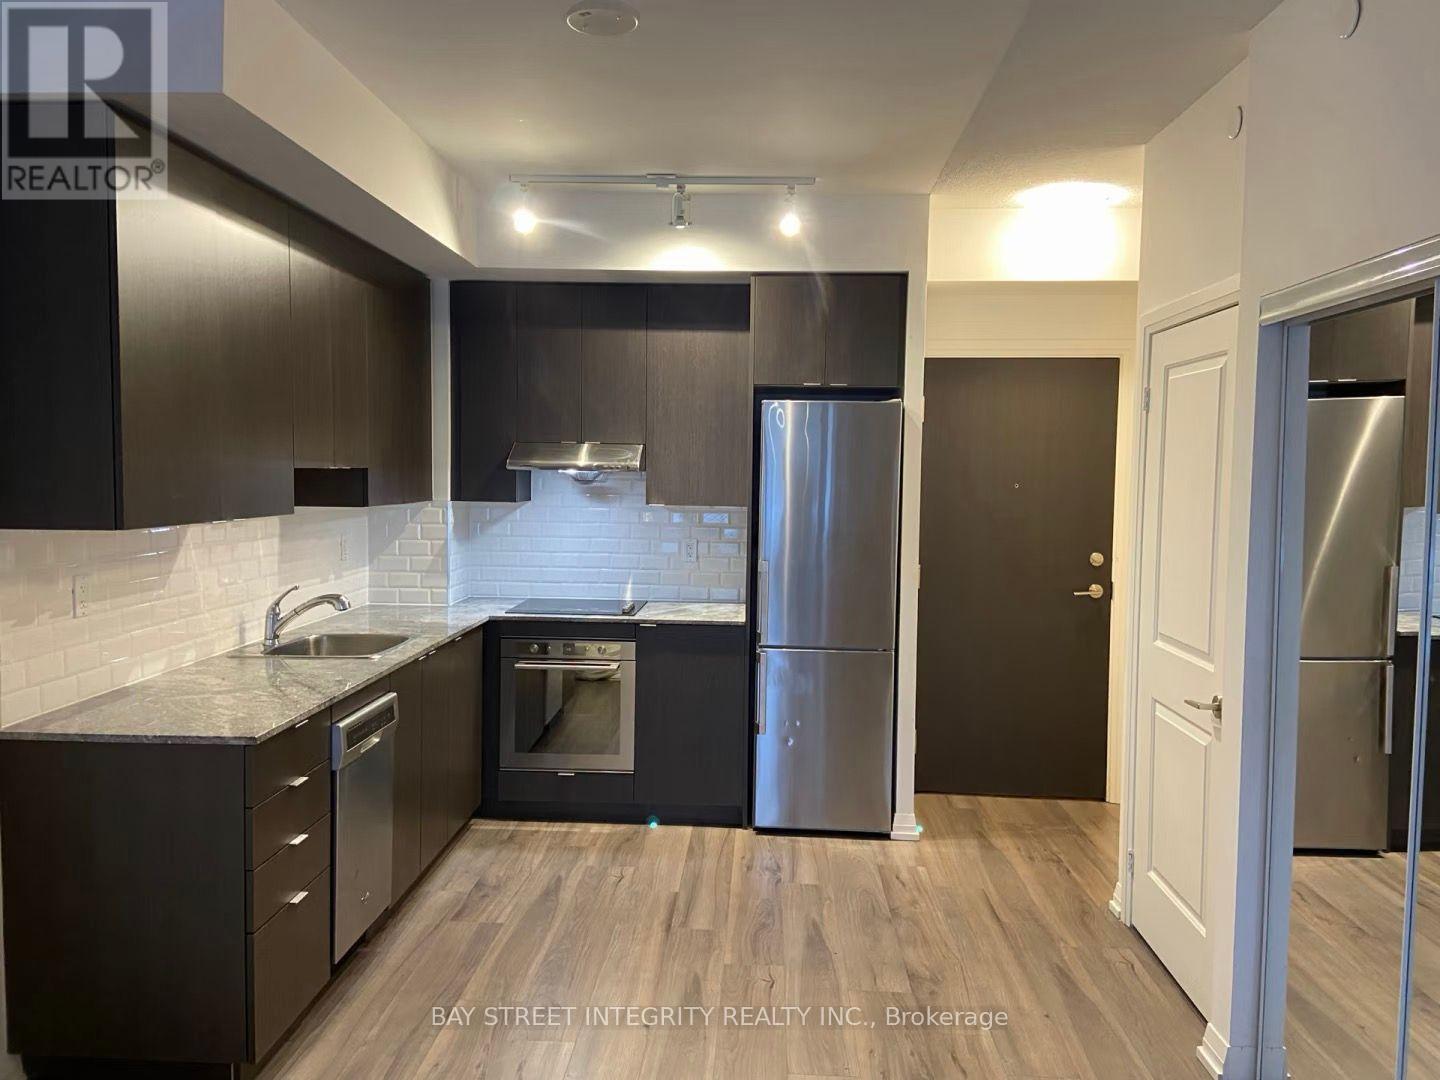
Internet included. Tridel Built Community in North York: Fully Furnished 1+Den Suite with Parking & Locker at 50 Ann O'ReillyLocated in the prime hub of Sheppard Ave & Hwy 404, Trio at Atria (50 Ann O'Reilly Rd) is a landmark project built by renowned developer Tridel:High-Value Package: Spanning approx. 604 SqFt, this functional 1+1 Bedroom, 1 Bathroom layout comes complete with 1 underground parking space AND 1 storage locker. Features a large open balcony with unobstructed views.Modern Premium Finishes: Open-concept kitchen equipped with quartz countertops, a full set of stainless steel appliances, full-sized in-suite laundry, and abundant natural light throughout.Prime Transit Network: Minutes to Hwy 401 and Hwy 404/DVP. Bus stop right at your doorstep with quick access to Fairview Mall and Don Mills TTC Subway Station. Surrounded by supermarkets, cafes, and dining options for ultimate everyday convenience.Resort-Style Building Amenities: Experience Tridel's signature management featuring 24-hour concierge/security, an indoor pool, a fully equipped gym, a rooftop garden terrace, and visitor parking. (id:63203)
501219 Grey Road 1 Road
Georgian Bluffs, Ontario
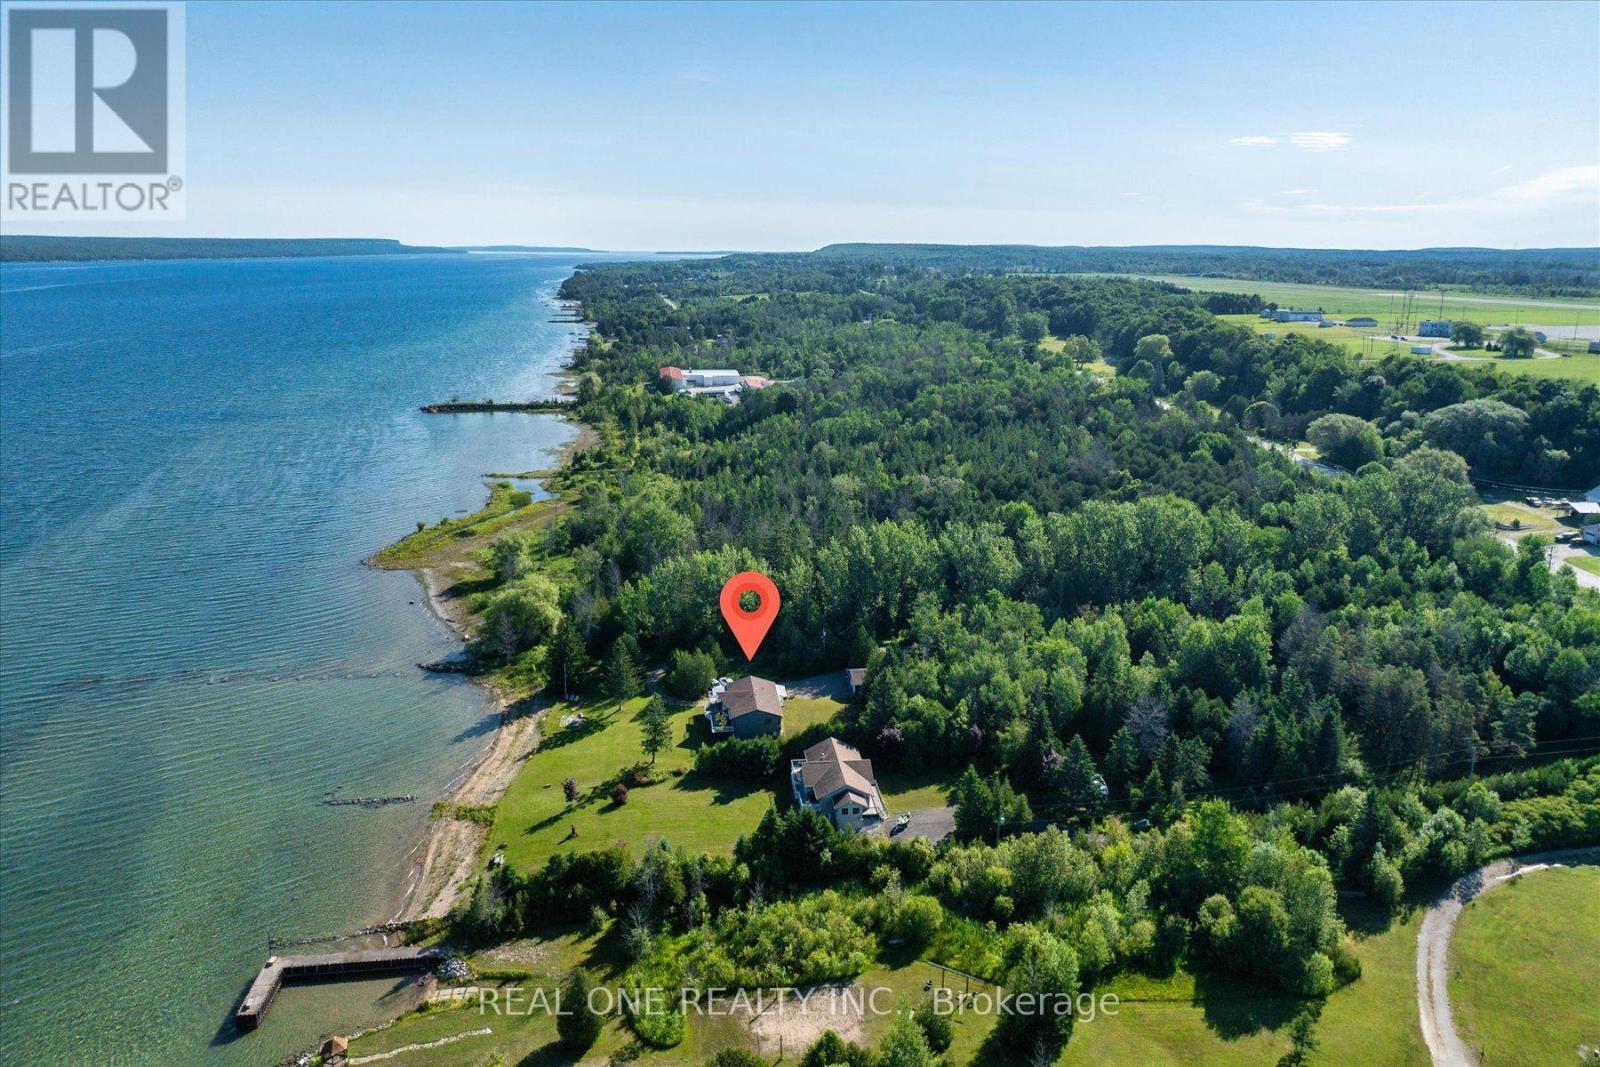
Exceptional Georgian Bay waterfront retreat, apprx. 120 feet of crystal-clear Georgian Bay waterfront exposure with direct, unobstructed access to the shoreline, and 1.76 acres of meticulously maintained land, offering outstanding privacy and future development potential. This approx. 3200 sqf two-storey home with a fully finished walk-out lower level is ideal for family or multi-generational living, featuring 5 bedrooms, 2 full kitchens and 3 bathrooms for exceptional flexibility. The open-concept layout is filled with natural light through floor-to-ceiling windows and opens onto a spectacular wrap-around balcony overlooking the bay. Quality finishes include fireplace, quartz countertops throughout, complemented by beautifully landscaped outdoor spaces, direct shoreline access, a detached garage, and two sea cans providing ample storage for boats, water toys, and recreational equipment. Conveniently located just minutes from downtown Wiarton, Bluewater Park, shopping, banks, the regional hospital, and the local airport, this rare waterfront estate perfectly combines luxury waterfront living, privacy, convenience, and outstanding long-term value. (id:63203)