

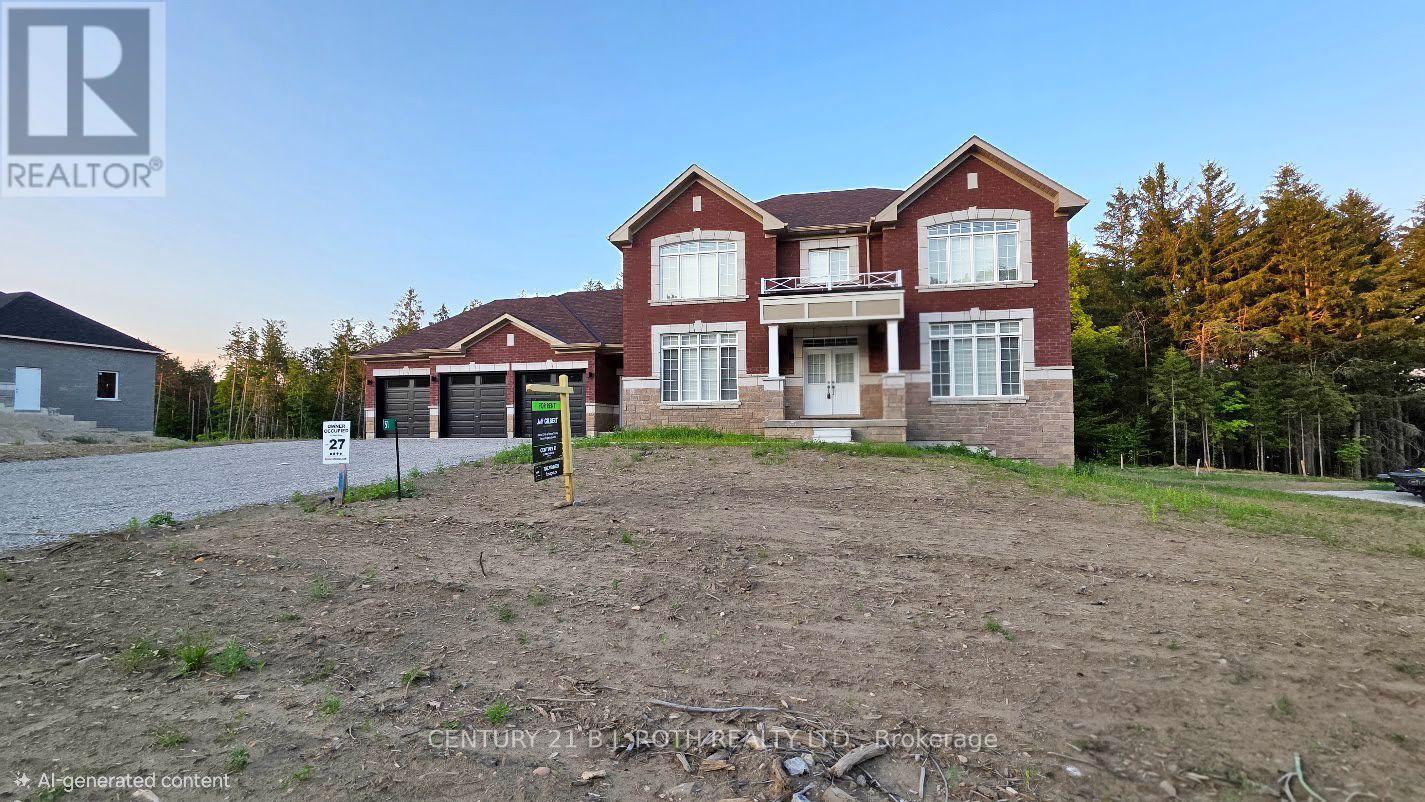
51 Ruby Ridge
Oro-Medonte, Ontario
Welcome to 51 Ruby Ridge, a stunning, never-lived-in two-story home located in the prestigious Sugarbush community, just minutes from Horseshoe Valley Resort. This property offers the perfect combination of elegance, space, and privacy, sitting on nearly an acre lot backing onto mature trees for a serene backdrop when looking out the rear windows. With over 3,500 square feet of finished space above grade, this home is designed for comfort and sophistication. The main floor features a spacious living room, formal dining room, and a convenient servery leading to a fully equipped chef's kitchen. Enjoy casual meals in the breakfast area or relax in the family room by the cozy gas fireplace. A dedicated home office, laundry room, and mudroom with a separate entrance from the driveway-as well as inside access to the three-car garage-complete the main level. Upstairs, you'll find four generously sized bedrooms, each offering a walk-in closet and its own private ensuite bathroom with glass-enclosed showers. The basement includes a walk-out to the backyard, providing even more versatility. Additional highlights include on-demand hot water and all brand-new appliances throughout. Located just 20 minutes from Barrie and 25 minutes from Orillia, this home offers easy access to golf courses, ski hills, hiking trails, and nature parks, with convenient proximity to Highway 400 for commuting. Rent is plus utilities. Don't miss your chance to be the first to call this exceptional property home-book your private showing today (id:63203)
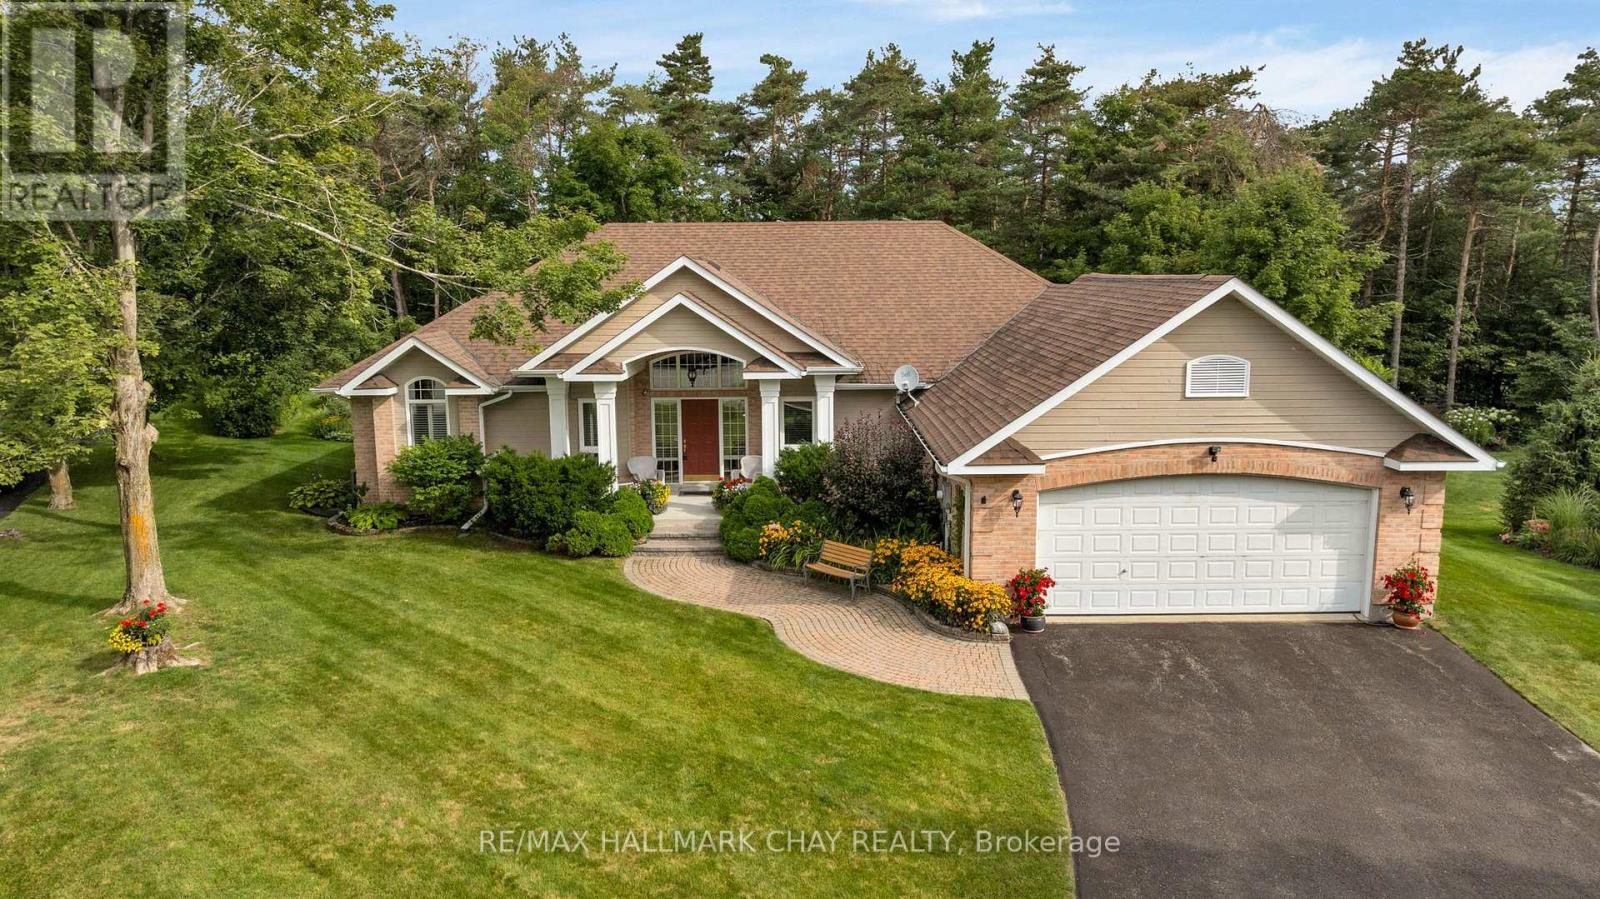
16 Chestnut Lane
Oro-Medonte, Ontario
Experience refined single-level living in one of Horseshoe Valley's most coveted locations - an exclusive private quiet court showcasing the premier lot in the development. This custom Crown Point-built executive bungalow offers over 3,400 sq.ft. of finished living space on a private, mature, pie-shaped estate lot surrounded by towering trees. Main level features approx. 2,100 sq.ft. of quality finishes, 9' ceilings, and a dramatic 12' vaulted great room with floor-to-ceiling stone gas fireplace and a full wall of windows overlooking the serene yard. Open-concept kitchen, dining, and great room provide seamless flow, enhanced by granite counters, upgraded cabinetry, and walkout access to an expansive deck ideal for outdoor dining. Private bedroom wing includes two spacious bedrooms, including a peaceful primary suite with walk-in closet, linen closet, and spa-inspired ensuite. Main floor laundry and interior direct garage entry adds daily convenience. Bright, professionally finished lower level-with large above-grade windows and a separate entrance-offers excellent in-law or guest-suite potential. Enjoy a generous family/rec room with gas fireplace, wet bar, third bedroom, full bath, and a dedicated workshop with garage access. Outdoors, the landscaped and irrigated lot delivers exceptional privacy, multiple outdoor living spaces, and ample parking with a double garage and wide driveway. Steps to Vettä Spa and Horseshoe Resort for year-round dining, skiing, golf, trails, and more, with quick access to Craighurst, Barrie, Orillia, HWY 400 and HWY 11. Minutes to Barrie/Orillia for all amenities a busy household might require - shopping, services, fine and casual dining, entertainment, all-season recreation and more! (id:63203)

32 Albion Lane
Tiny, Ontario
Welcome to your Georgian Bay sanctuary in Lafontaine Beach, Tiny! Nestled on a double-wide, private, treed lot just 200 meters from the sparkling shores of Georgian Bay, this stunning 3-bedroom, 2-bathroom open-concept bungalow offers the ultimate blend of relaxed luxury and nature-filled wonder! Spacious Living: A bright, expansive open-concept floor plan designed for effortless everyday living and entertaining. Timeless Finishes: Rich hardwood floors flow seamlessly throughout the entire main level. Comfortable Accommodations: Three generously sized bedrooms, including a primary bedroom with master ensuite bathroom & ample closet space. Gather together in the open concept family room and warm up with your centrepiece natural gas fireplace. Enjoy the Georgian Bay Lifestyle: Leave the car in the garage and walk down to the pristine waters of Georgian Bay for morning swims, evening sunsets, and endless weekend adventures- just steps from the beach! (id:63203)
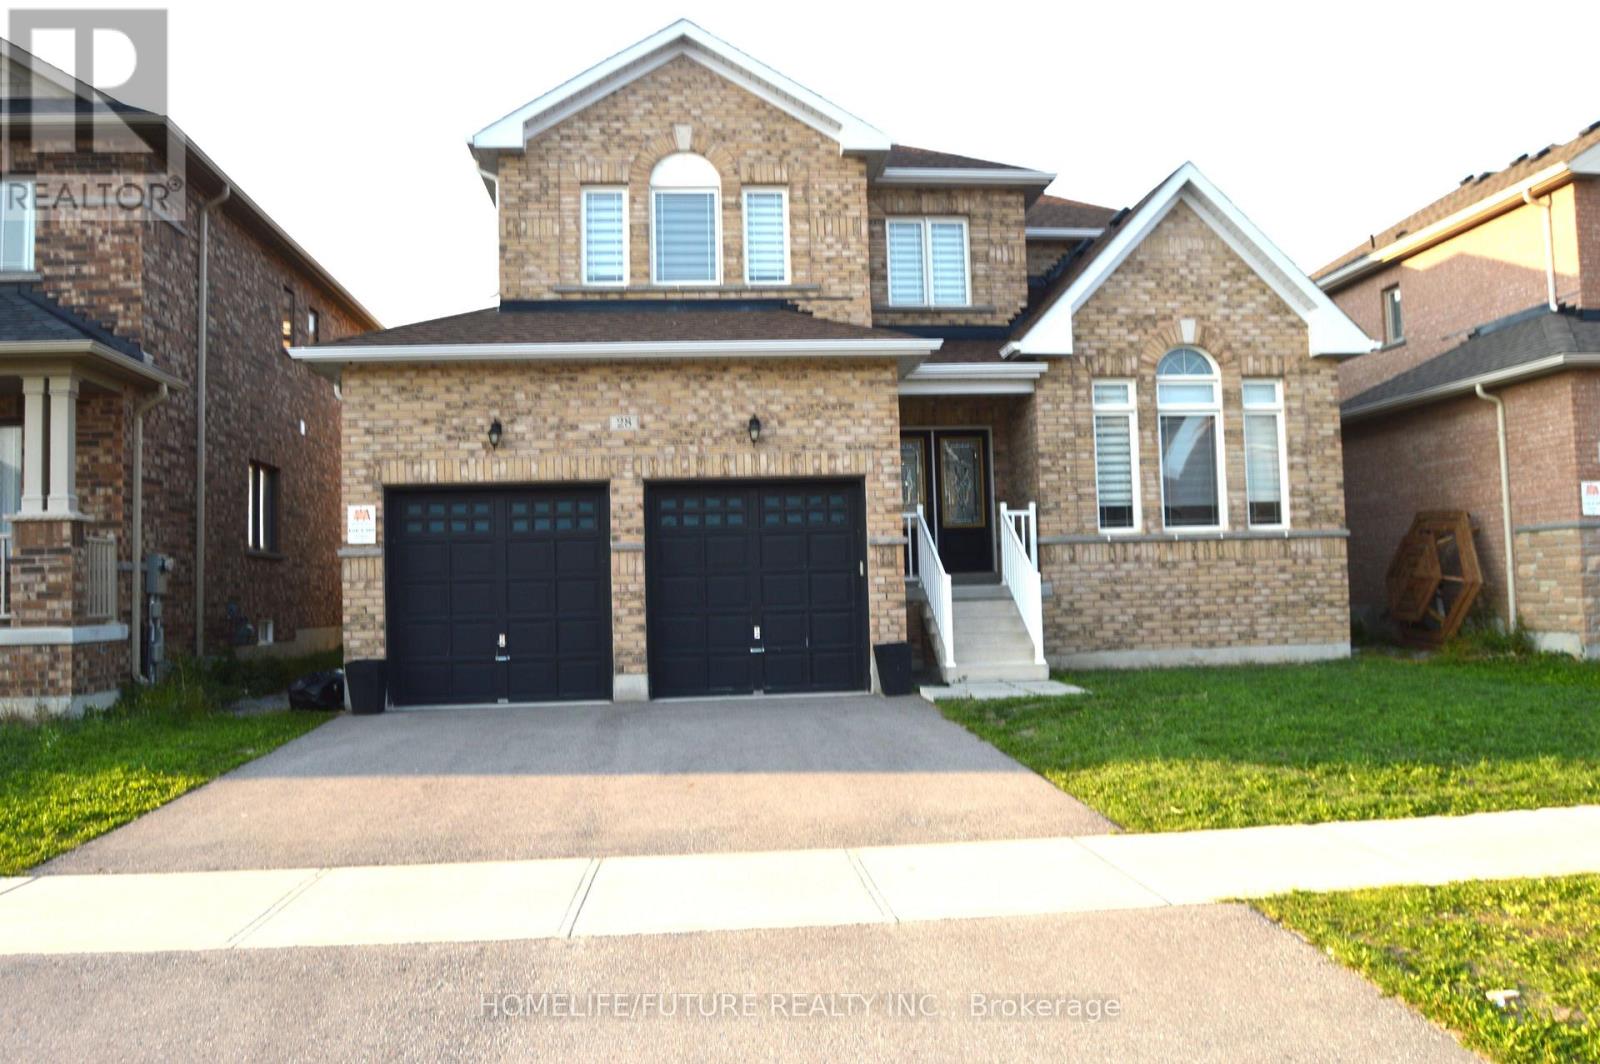
28 Mccaskell Street
Brock, Ontario
Immaculate 4 Bdrm 4 Bath Brick 2 Story Detached Homes In The Town Of Beaverton. Premium Lot,Soon To Be Landscaped. 9Ft Ceilings, Hardwd & Ceramic Main Flr, Broadloom In Bedrms, SpaciousEat-In Kitchen, Living Rm With Fireplace, Bright Open Concept Family Rm, Formal Entrance Way &Main Flr Laundry Rm. 2nd Flr Offers Large Mstr With 5 Pc Ensuite & Walk-In Closet, 2nd Rm C/W4Pc Ensuite & 2 More Nice Size Rms C/W & Built-In Closets. (id:63203)
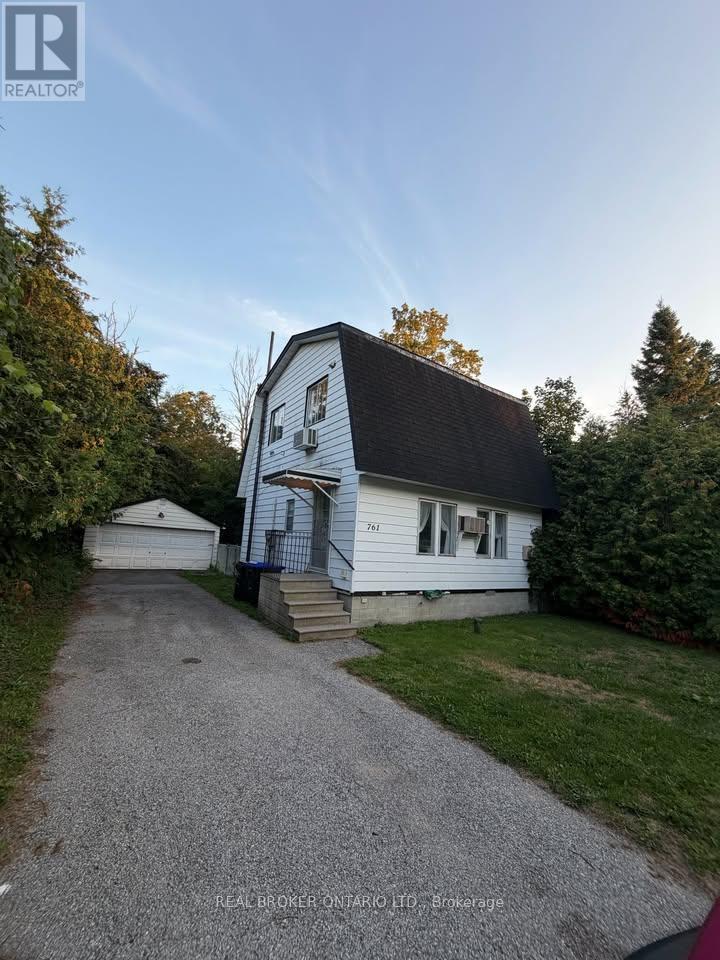
761 Innisfil Beach Road
Innisfil, Ontario
Charming 3-Bedroom Rental - 761 Innisfil Beach Road. Welcome to 761 Innisfil Beach Road**, a cozy rental offering approximately 1,100 sq. ft. of living space. This home features 3 bedrooms and 2 bathrooms, with a comfortable layout. The home offers smaller-sized rooms, and the bedrooms do not have closets, so tenants should be comfortable with alternative storage solutions. Tenants will also have the option to purchase some or all of the existing furniture at a discounted price, making this a convenient option for those looking for a partially furnished home. A washing machine is available for purchase at a discounted price. Please note that there is no dryer included with the property. The home features wall-unit heating and a portable A/C unit for added comfort throughout the seasons. (id:63203)
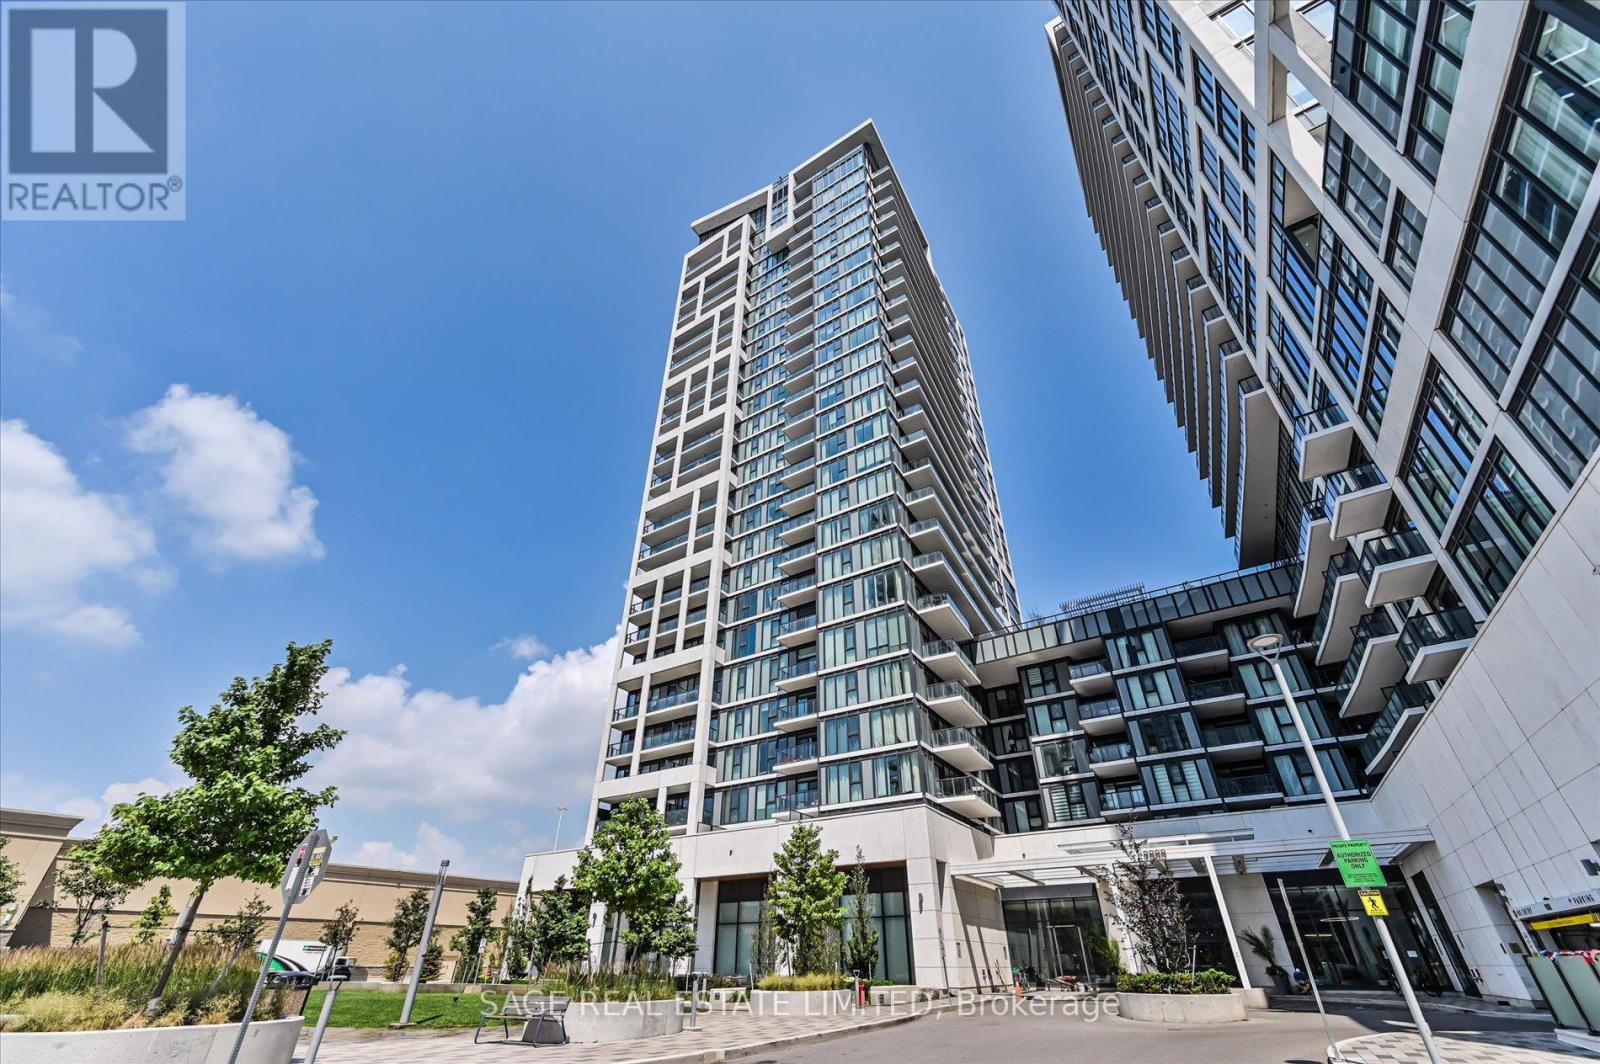
2518 - 9000 Jane Street
Vaughan, Ontario
Modern Luxury Living at Charisma by Greenpark!Welcome to this elegant southwest corner Lower Pent House Level 2-bedroom, 2-bathroom suite, where contemporary design meets comfort. Featuring a spacious, thoughtfully designed layout with 10 feet ceiling, this home is filled with natural light through floor-to-ceiling windows and offers breathtaking unobstructed views from the large private balcony-perfect for relaxing or entertaining.The modern kitchen is beautifully appointed with extended-height upper cabinetry, quartz countertops, full-size stainless steel appliances, and a generous centre island that doubles as a dining table. Both bathroom vanities have been upgraded to a 36-inch height, adding style and everyday convenience.Enjoy an impressive collection of resort-inspired amenities, including a concierge, Wi-Fi lounge, pet grooming room, theatre room, games room, family dining room, party room, billiards room, bocce courts with a lounge, BBQ area, wellness centre, fitness club, yoga studio, and a spectacular Rooftop outdoor pool.Ideally located just steps from Vaughan Mills, you'll enjoy premier shopping, dining, entertainment, transit, and easy access to major highways. Whether you're a first-time buyer, downsizer, or investor, this is an exceptional opportunity to own in one of Vaughan's most vibrant and sought-after communities. (id:63203)
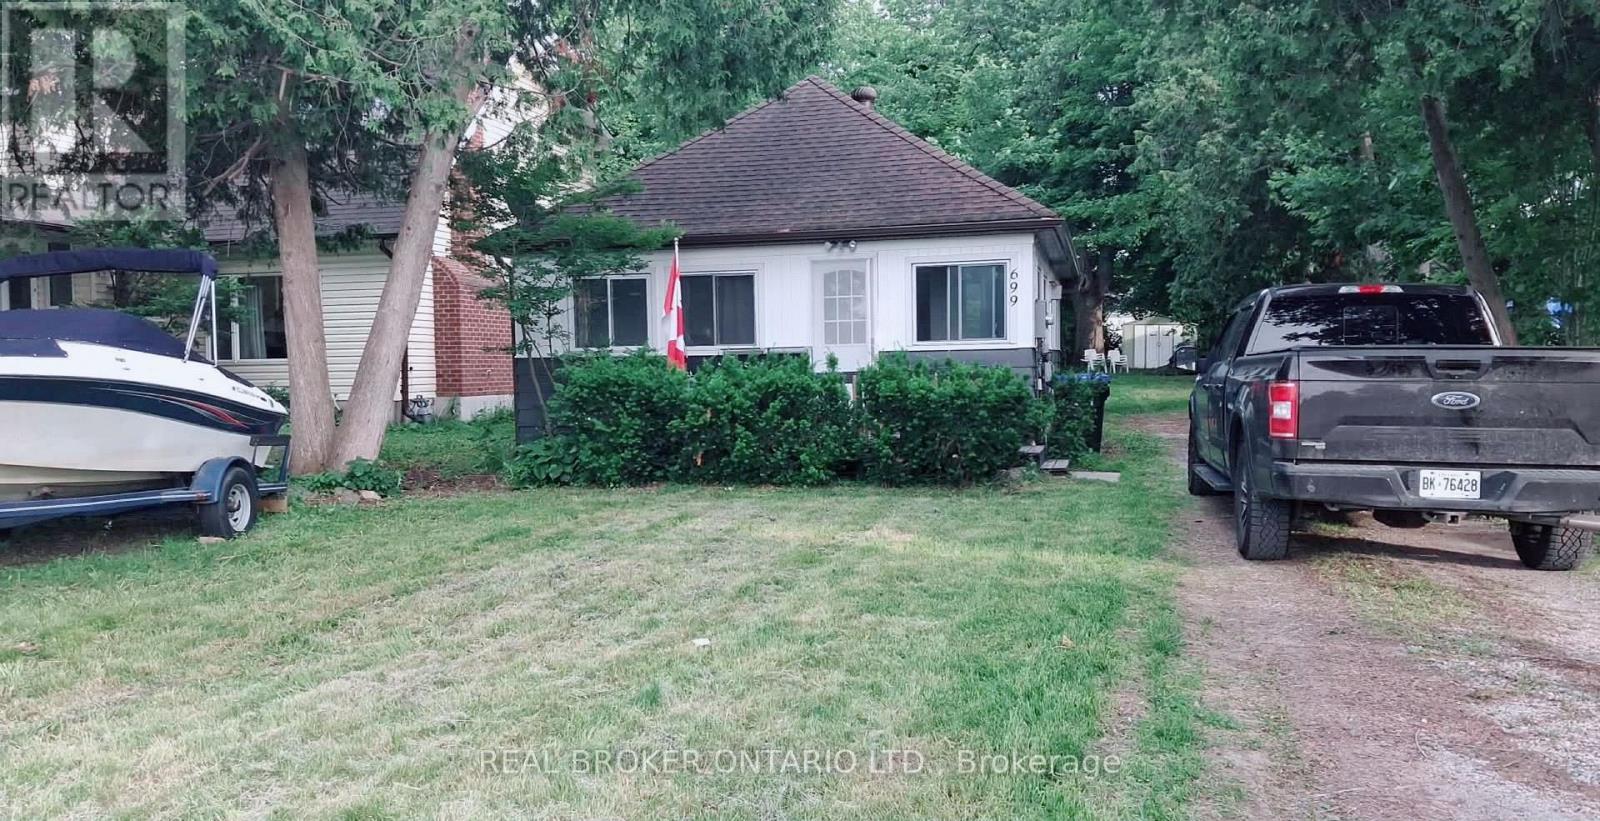
699 Innisfil Beach Road
Innisfil, Ontario
Cozy Cottage Rental - 699 Innisfil Beach Road. Welcome to this charming and cozy cottage-style rental located at 699 Innisfil Beach Road. Offering approximately 1,000 sq. ft. of living space, this inviting home features 2 bedrooms and 1 bathroom, with a warm and comfortable cottage feel.Enjoy your own large private yard, perfect for relaxing outdoors, entertaining, or enjoying the peaceful surroundings. The property also includes 3 outdoor parking spaces.The home is heated by a fireplace, creating a cozy atmosphere throughout the cooler months. A portable air conditioning unit is also provided for warmer summer days.The rooms are smaller in size and the bedrooms do not have closets, so tenants should be comfortable with alternative storage solutions.Laundry option: The washer and dryer can be purchased by the tenant at a discounted price. If the tenant purchases the appliances, laundry will be available for their use at the property. (id:63203)
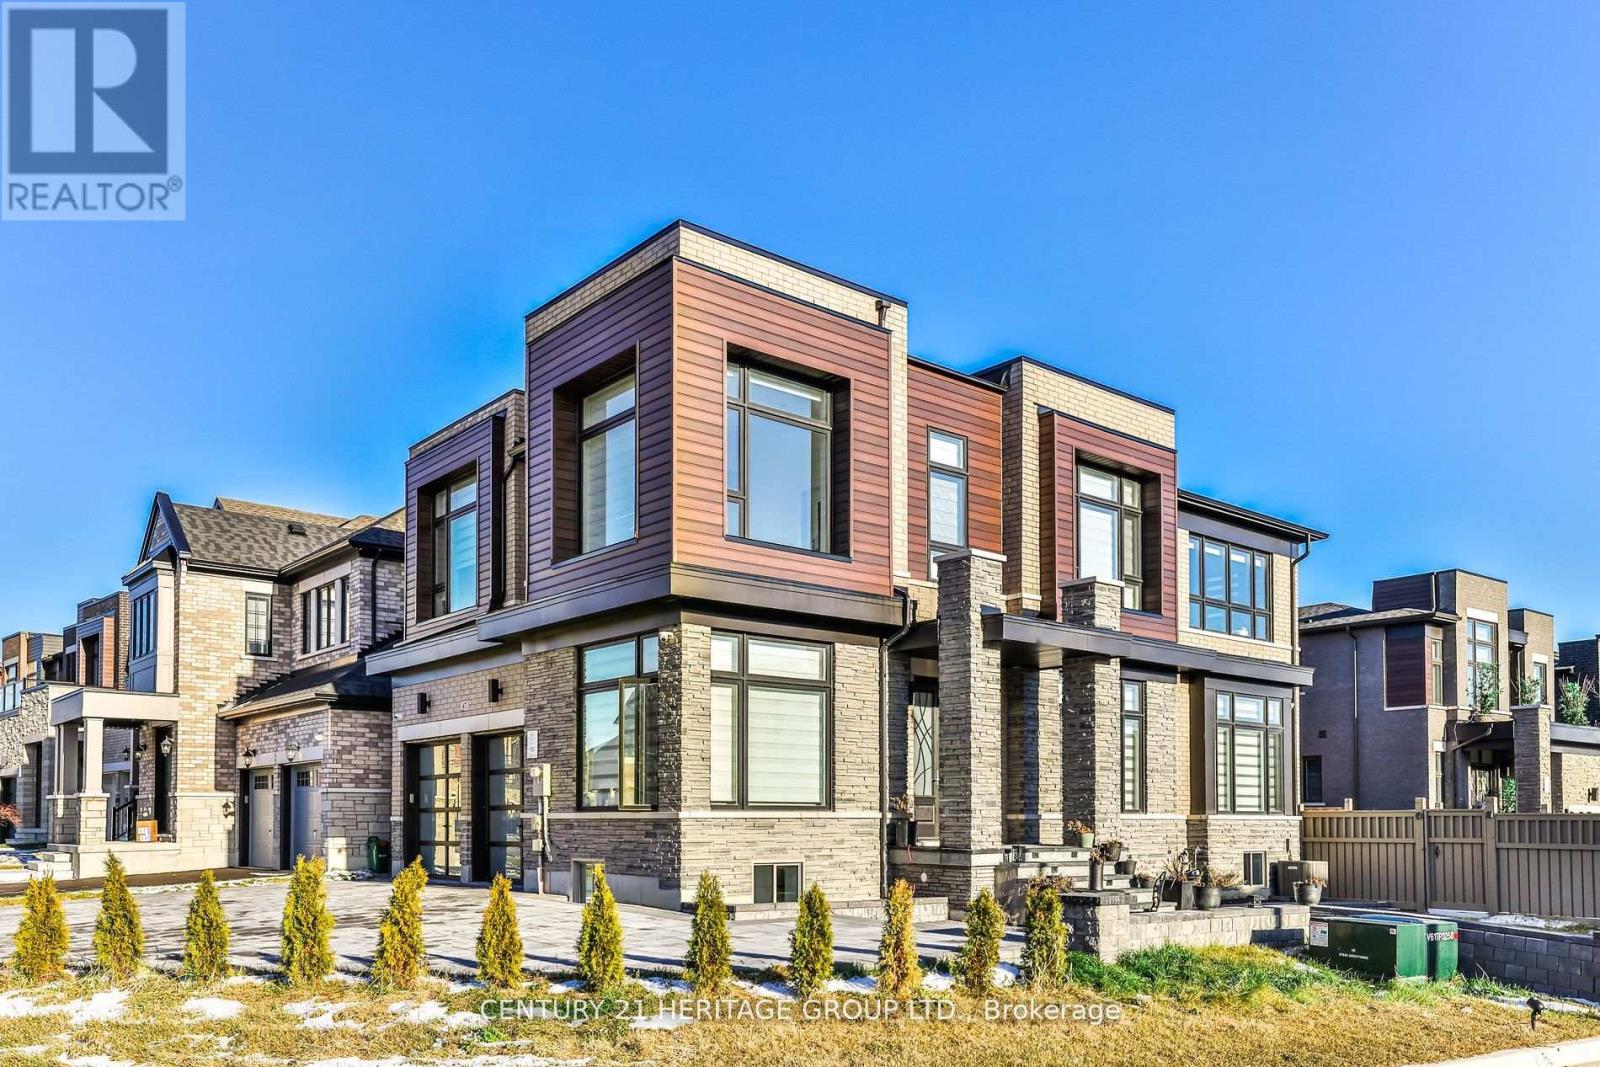
Basement - 67 Ryerson Drive
Vaughan, Ontario
Beautiful Newly Renovated 2 Bedroom Basement Apartment In The Prestigious Community of Kleinburg! Luxurious Finishes Featuring Newer Flooring, Pot Lights Throughout And Stunning Spa Like Full Baths! Enjoy Your Grande Family Kitchen With Granite Counters, Backsplash And A Huge Breakfast Bar That Seats 4! Upgraded Large Windows In Both Bedrooms And Living Areas! 2 Parking Spaces Available With A Separate Walk Up Entrance! Close to Hwy 427, 407 & 400, Transit, Copper Creek Golf Course, Walking Trails, Parks, Kleinburg Library, Schools, Great Eats, Grocery Stores, Shopping & More! (id:63203)
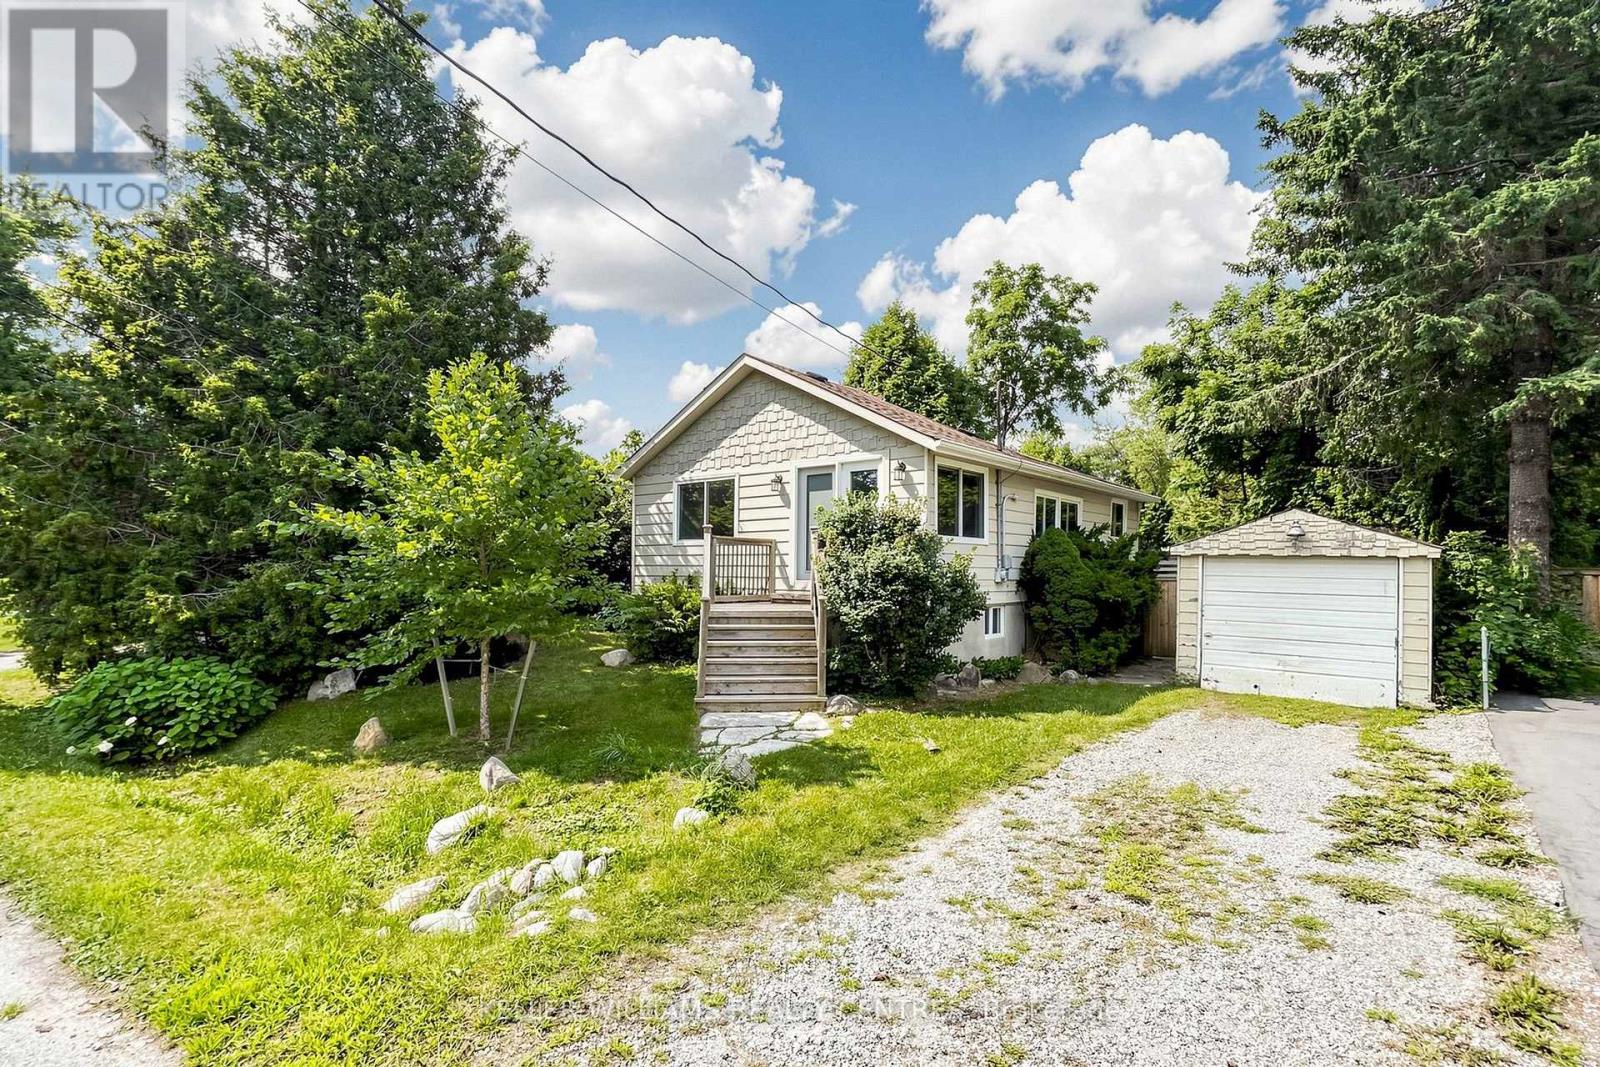
9 Maple Grove Street
Whitchurch-Stouffville, Ontario
Fantastic Opportunity to build, rent, hold or make it your first Home, just a 5 Minute Walk to scenic Musselman Lake in Stouffville. This Bungalow sits on a 50 x 100 ft Lot and features a detached Garage, freshly painted interiors, new Flooring, two 4-piece Bathrooms on the Main Floor and a finished Basement with 7'10" Ceilings. A great opportunity for first-time Buyers, Investors or Builders looking to get into this desirable Lakeside Community, close Golf Courses, Ski Hills, Restaurants, Trails and Parks. (id:63203)
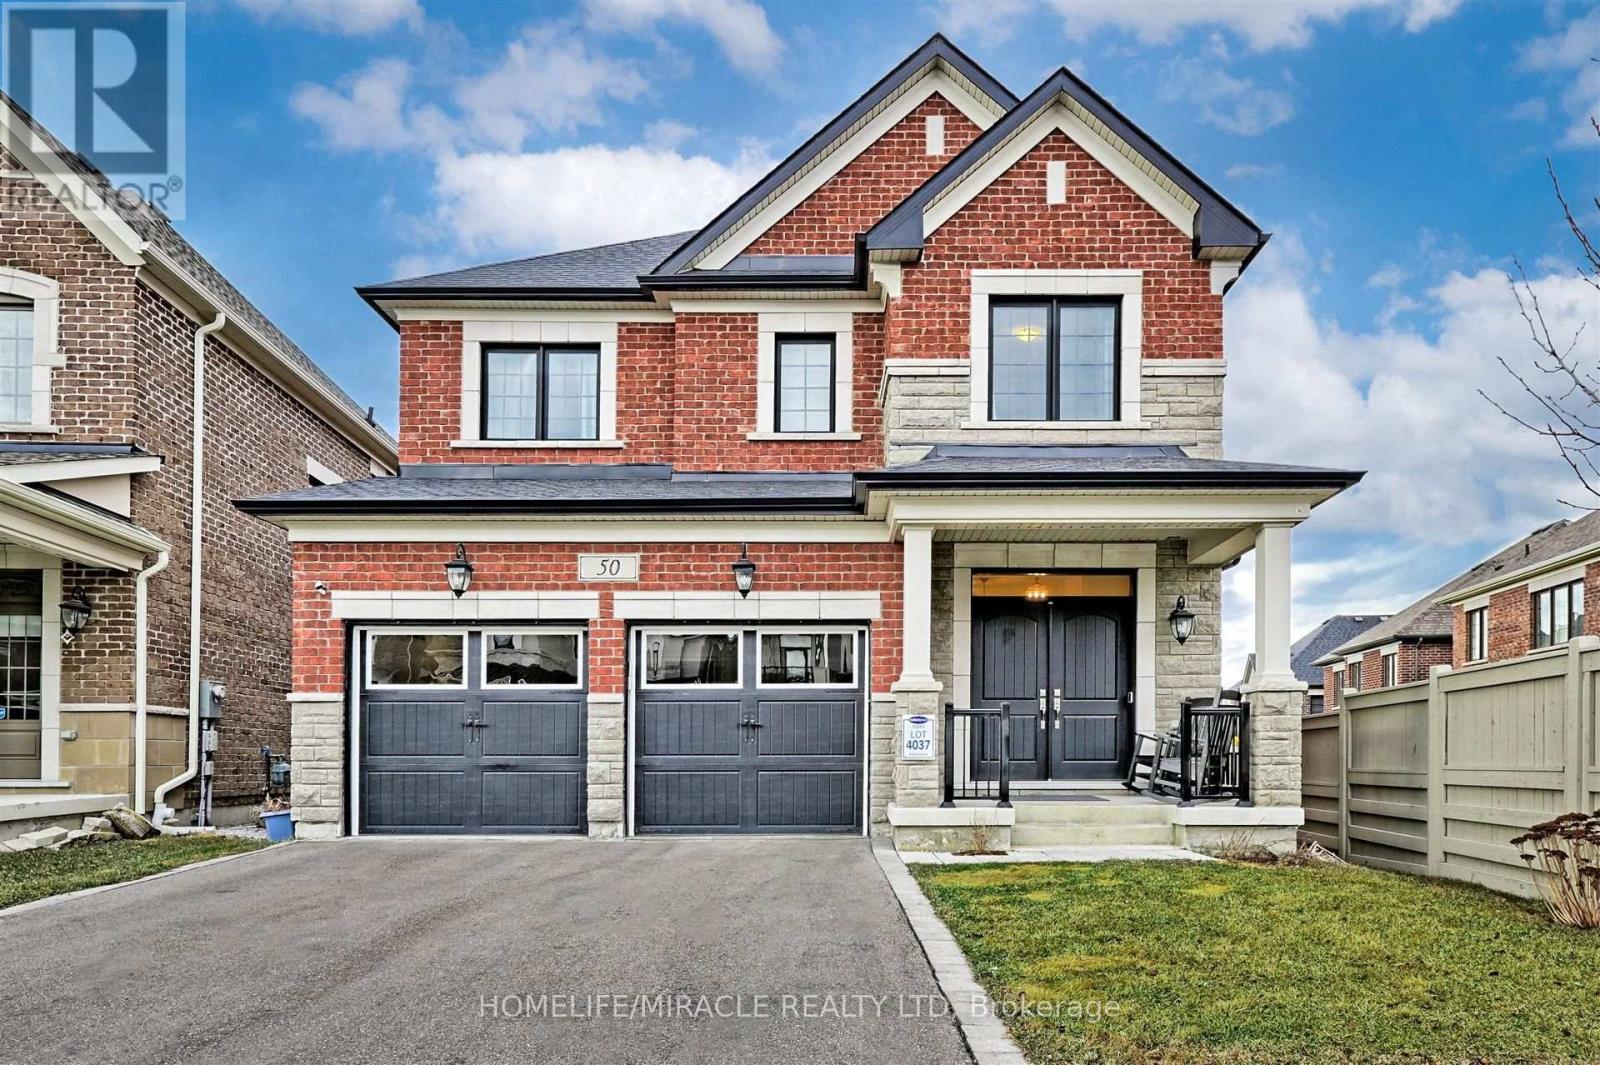
50 Chorus Crescent
Vaughan, Ontario
Welcome to 50 Chorus Crescent, an impressive 4-bedroom, 4-bathroom detached home nestled in the prestigious Kleinburg Summit community. This bright and spacious residence features an inviting open-concept main floor with soaring 10-ft ceilings, upgraded hardwood flooring and an abundance of natural light. The beautifully appointed family-size kitchen showcases quartz countertops, a large custom centre island, stylish backsplash and stainless-steel appliances, with a walk-out to the sun-filled deck-perfect for entertaining and everyday family living. Upstairs, four generously sized bedrooms offer hardwood flooring, large windows and ample closet space, including a spacious primary retreat with walk-in closet and ensuite bath. The unfinished walk-out basement is filled with natural light from oversized windows and features double-door access to the backyard, offering outstanding potential for additional living space, an in-law suite or other future use. Enjoy parking for up to 6 vehicles, including a double-car garage. Ideally located close to schools, parks, trails, sports fields, shopping, restaurants, grocery stores, places of worship and public transit. A wonderful opportunity to own in one of Kleinburg's most desirable family communities-move in and make it your own! (id:63203)
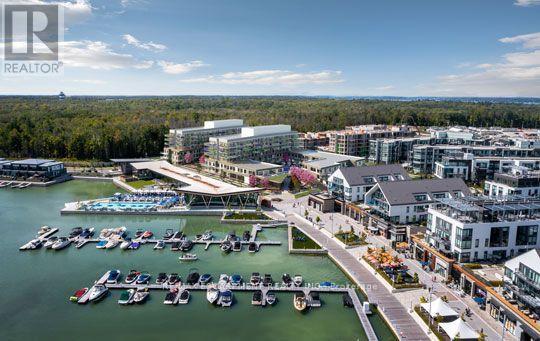
609 - 333 Sunseeker Avenue
Innisfil, Ontario
Welcome to luxury waterfront living at Friday Harbour Resort in the new Sunseeker building. Perched on the top floor, this exceptional corner suite offers nearly 1,200 square feet of beautifully designed living space with an expansive wraparound balcony showcasing breathtaking views of Lake Simcoe. Designed to impress, this bright and airy residence features floor-to-ceiling windows that flood the home with natural light, complemented by custom blinds throughout. The thoughtfully designed layout includes 3 spacious bedrooms, 2 full bathrooms, and an open concept living, dining, and kitchen area that is perfect for entertaining family and friends. Adding to its appeal, this suite includes two parking spaces and one storage locker, offering exceptional convenience for owners and guests alike. Enjoy a truly turnkey lifestyle with exclusive resident access to the Sunseeker's premium amenities, including an outdoor pool, hot tub, golf simulator, games lounge with pool table, and more. Beyond your building, experience everything Friday Harbour Resort has to offer, from the world class marina, championship golf course, fitness centre, restaurants, cafés, boutique shopping, scenic nature trails, and year-round resort experiences. Fully furnished option is available, making this an effortless opportunity as a full-time residence, weekend retreat, or seasonal escape. Investors will also appreciate the outstanding income potential, with this suite presenting an excellent opportunity for short-term vacation rentals, or long-term leasing in one of Ontario's premier four-season resort communities. Whether you're searching for a luxurious waterfront retreat, a year-round home, or a savvy investment, this spectacular Sunseeker residence offers the very best of the Friday Harbour lifestyle. (id:63203)
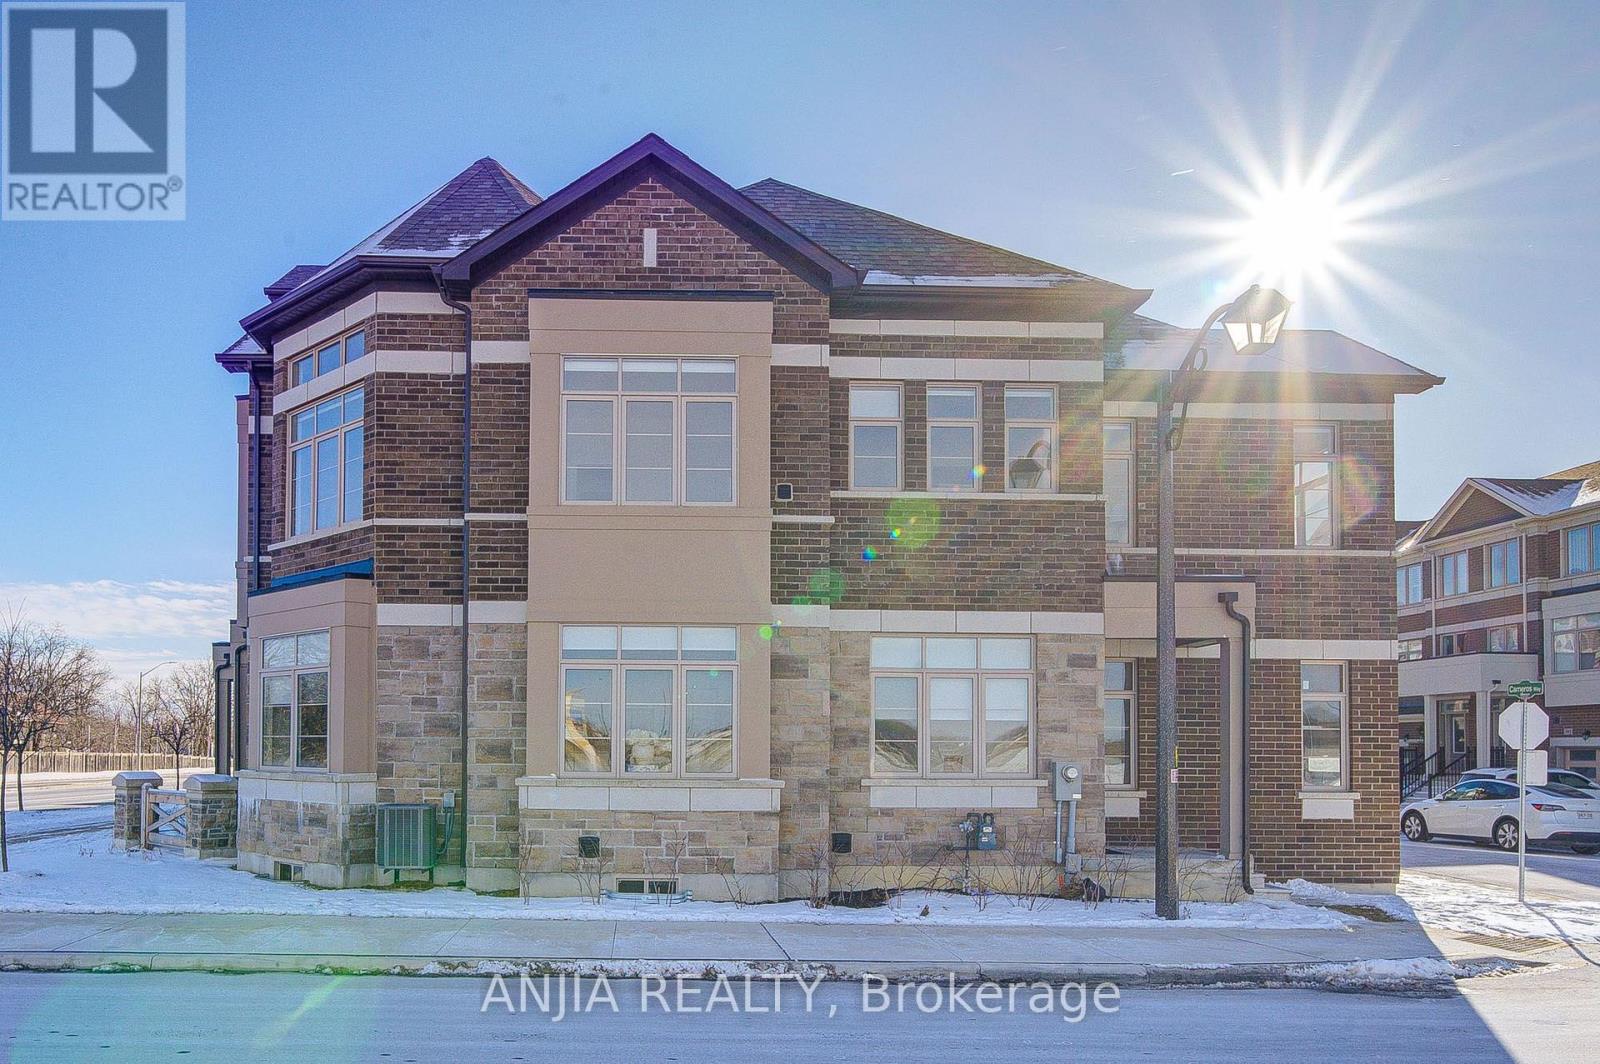
111 Carneros Way
Markham, Ontario
Situated In Box Grove Community, Step Into This Beautiful Property And Experience The Epitome Of Modern Living! Stunning 4 Bedrooms 3 Bathrooms Townhouse! Freshly Painted, Lights Fixtures Upgraded And 9 Feet Ceiling On The Main Floor. Laminate Floors On The Main Floor. Open Concept, Spacious Great Room For Family Gathering. Modern Kitchen With Ceramic Floor, Centre Island And S.S Appliances. Dining Room Combined With Kitchen And Laminate Floor Throughout. Carpet On The 2nd Floor. Spacious Master Bedroom With W/I Closet And 4pc Ensuite Bathroom, And W/O To The Balcony. Other 3 Bedrooms On 2nd Floor Are In Good Size. 2+1 Parking. The Windows Of The House Shimmer With The Golden Light From Within, Offering Glimpses Of The Cozy Interior Where Laughter And Conversation May Be Heard Faintly. The Soft Glow Of Lamps Creates A Welcoming Ambiance, Inviting You To Step Inside And Experience The Comforts Of Home. Steps To Banks, Groceries, Restaurants, Hospital, Gym, Bakeries, Viva And York Region Transit. Don't Miss Out! A Must See!!! (id:63203)