

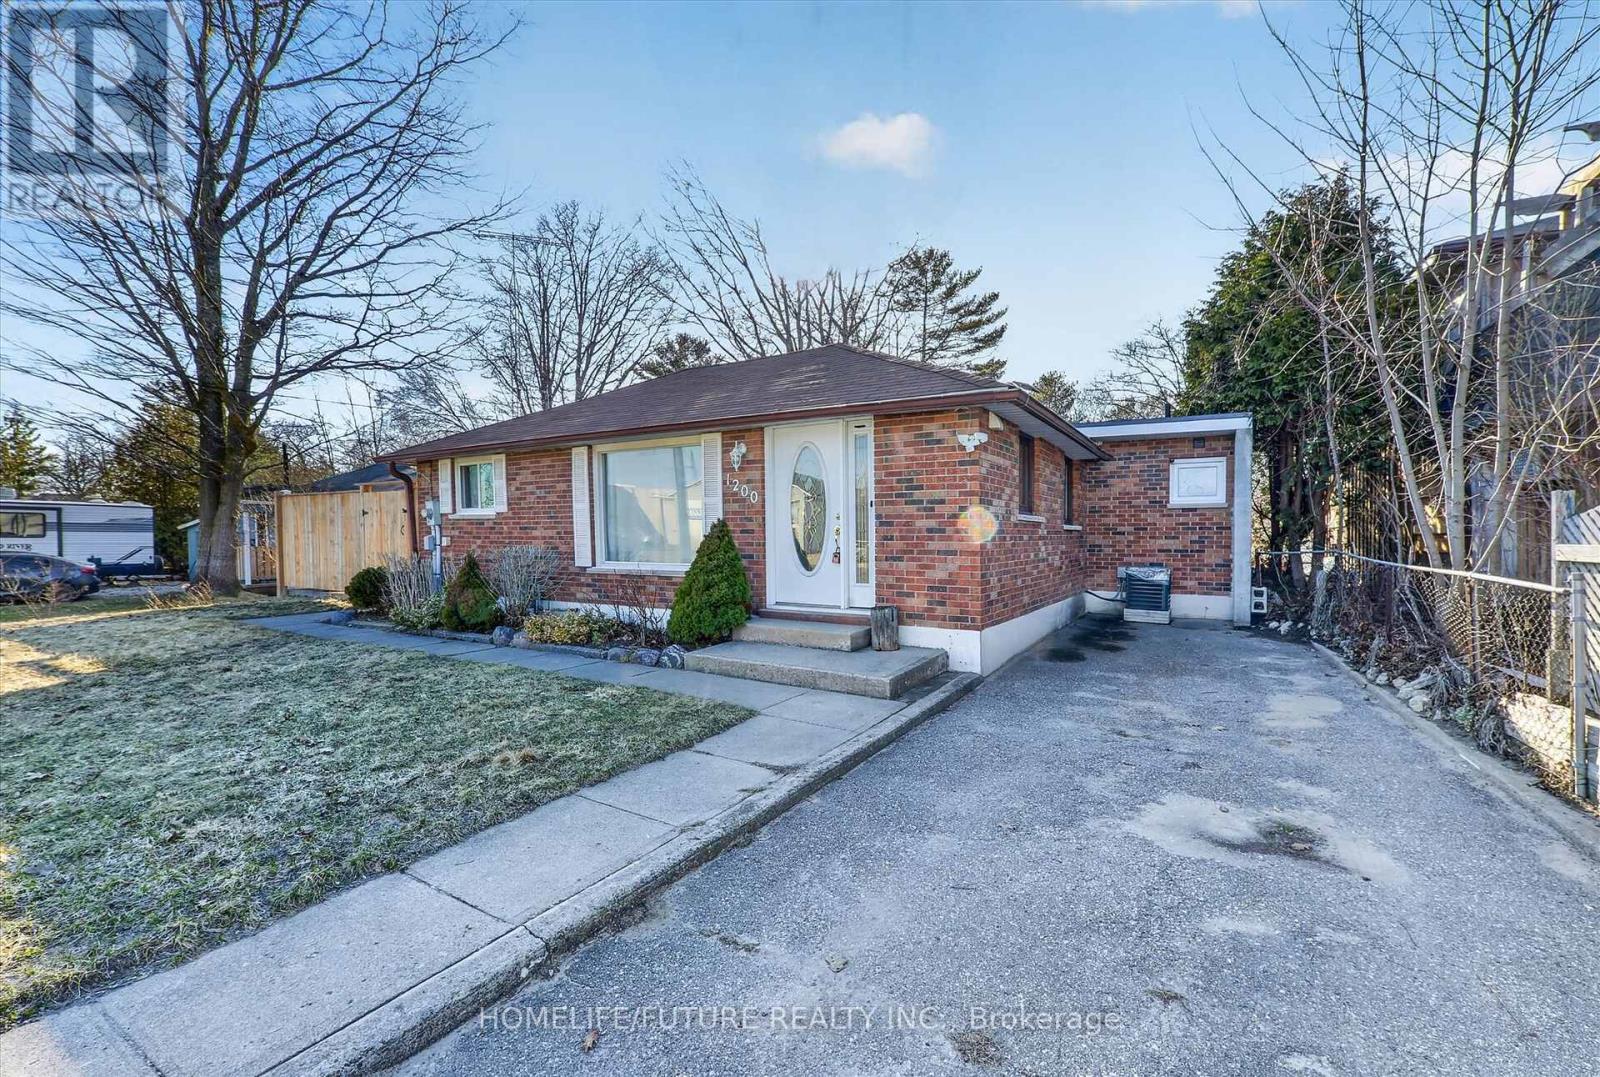
1200 Mosley Street
Wasaga Beach, Ontario
Rare Opportunity, Spacious 4 Bedroom With 3 Washroom Detached Home In A Highly Desirable Wasaga Beach Area. Move In Ready. This Meticulously Maintained Home Boasts Large Family Room, With Large Walk-Out Door To The Backyard. Also Enjoy The Bonus Separate 1 Bedroom Apartment Where You Can Easily Generate An Extra Income Flow. This Home Located Steps Away From The Sandy Shores Of The Beach. Also Minutes To Walk To Plaza, Mall, Restaurants, And Much More. Has A Private Landscape Rear Yard With Huge Concrete Patio & Large Eating Area. This Home Offers Both Space And Comfort In An Unbeatable Location. (id:63203)
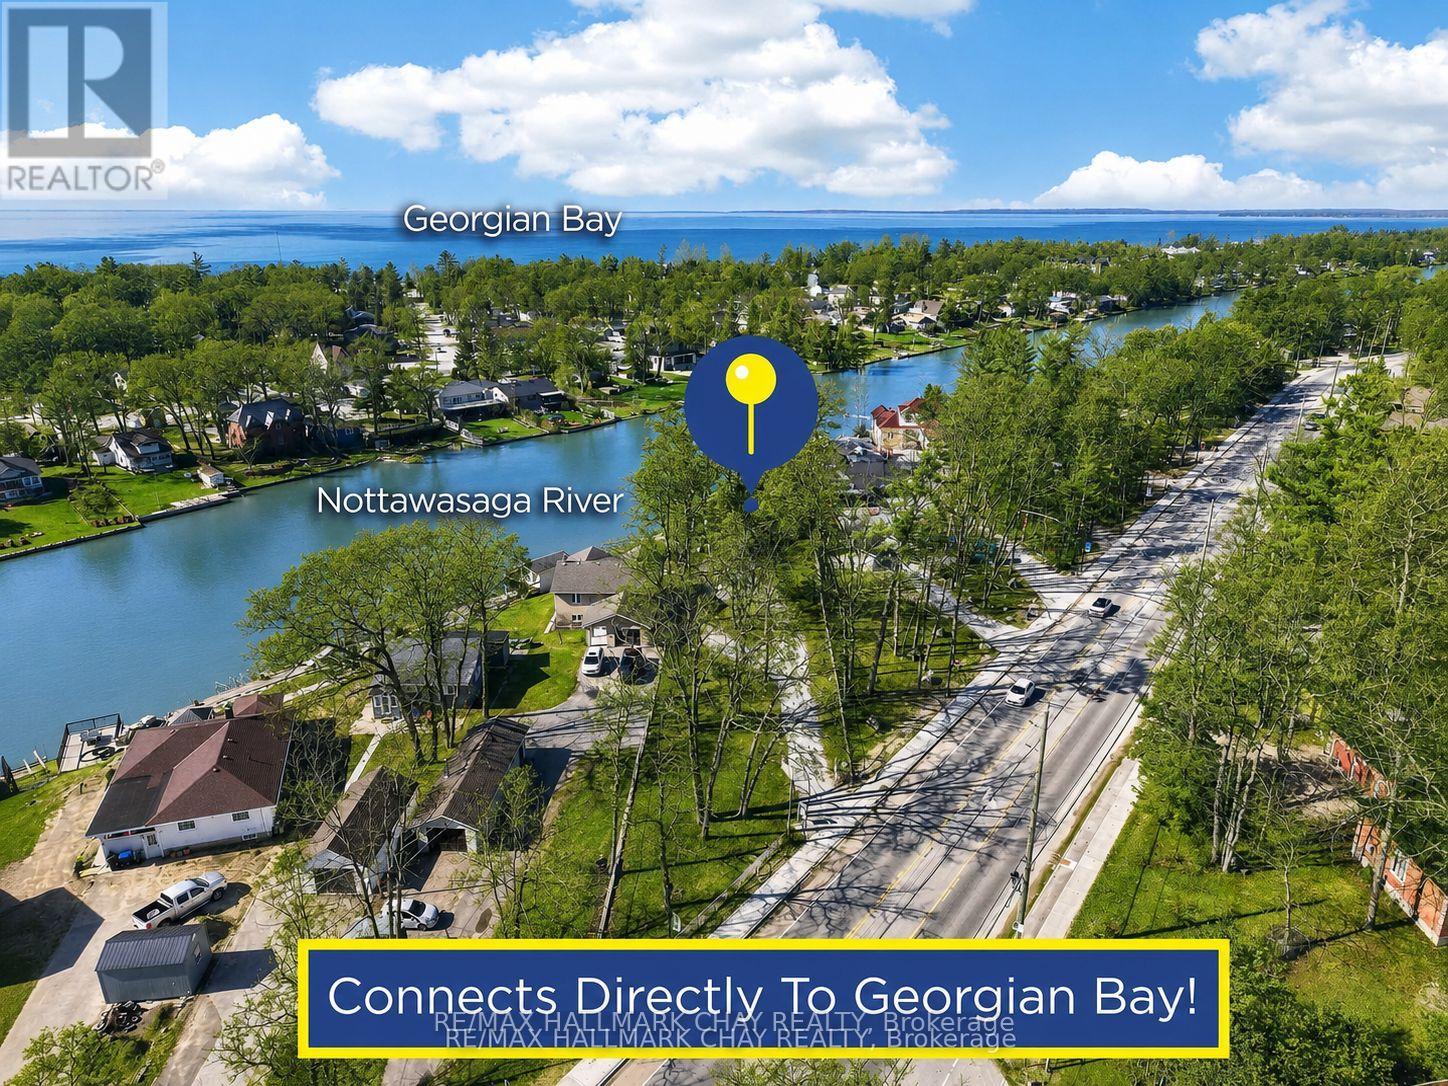
1976 River Road W
Wasaga Beach, Ontario
Unique Bungalow Nestled on 0.56 Acred Mature Lot In Sought After Wasaga Beach! 158Ft Of Direct Waterfront To Nottawasaga River, Connected To Georgian Bay. Enjoy As A Full-Time Home Or Cottage With Activities For The Whole Family To Enjoy! Plus 246 SqFt Single, Dry Boathouse With 220 AMP & Pressure Treated Wood Lounge Area On Top! Easily Install Your Own Dock & Have Direct, Private Access To Nottawasaga River. Perfect To Enjoy Morning Coffee, Or Having A Night Cap Watching Beautiful Sunsets With West Exposure. Over 2,500+ SqFt Of Available Living Space, Open Concept Main Level Boasts Marble & Oak Hardwood Flooring Throughout & Large Windows Allowing For Tons Of Natural Sunlight To Pour In. Cozy Living Room Boasts Gas Fireplace, Skylight, & Oak Accent Walls. Kitchen Includes Newer Appliances Including Gas Stove (2024) & Built-In Dishwasher, Pot Lights, Skylight, Walk-Out To Backyard Cedar Wood Deck & Centre Island Overlooking Living & Dining Room, Ideal For Hosting Family & Friends! Formal Dining Area Lined With Large Windows Overlooks The River With Potlights & Vaulted Ceilings. Primary Bedroom Conveniently Located On The Main Floor Features Walk-In Closet, Pot Lights, Vaulted Ceilings, & 2nd Walk-Out To Backyard Deck. 4 Piece Bathroom With Soaker Tub. Fully Finished Lower Level Includes Separate Entrance To Backyard, Spacious Rec Room With Oak Hardwood Floors, 2nd Gas Fireplace, Pot Lights, & Large Windows Overlooking The Lake! Plus 2 Additional Bedrooms Each With Closet Space & Large Windows. Separate Entrance Leads To Mudroom With Separate Room Including A Sauna & Stand Up Shower! Laundry Room With Newer Washer & Dryer (2024), Laundry Sink & Extra Storage Space. 2.5 Car Insulated Garage. Central Vac. Private Backyard With Tons Of Greenspace & Cedar Gazebo! Perfect Location Minutes To All Amenities Including Parks, Schools, Walking Trails, Beaches, Restaurants, & 20 Minutes To Collingwood! Recent Upgrades: All Appliances (2024), Roof (2023), A/C & Furnace (2025). (id:63203)
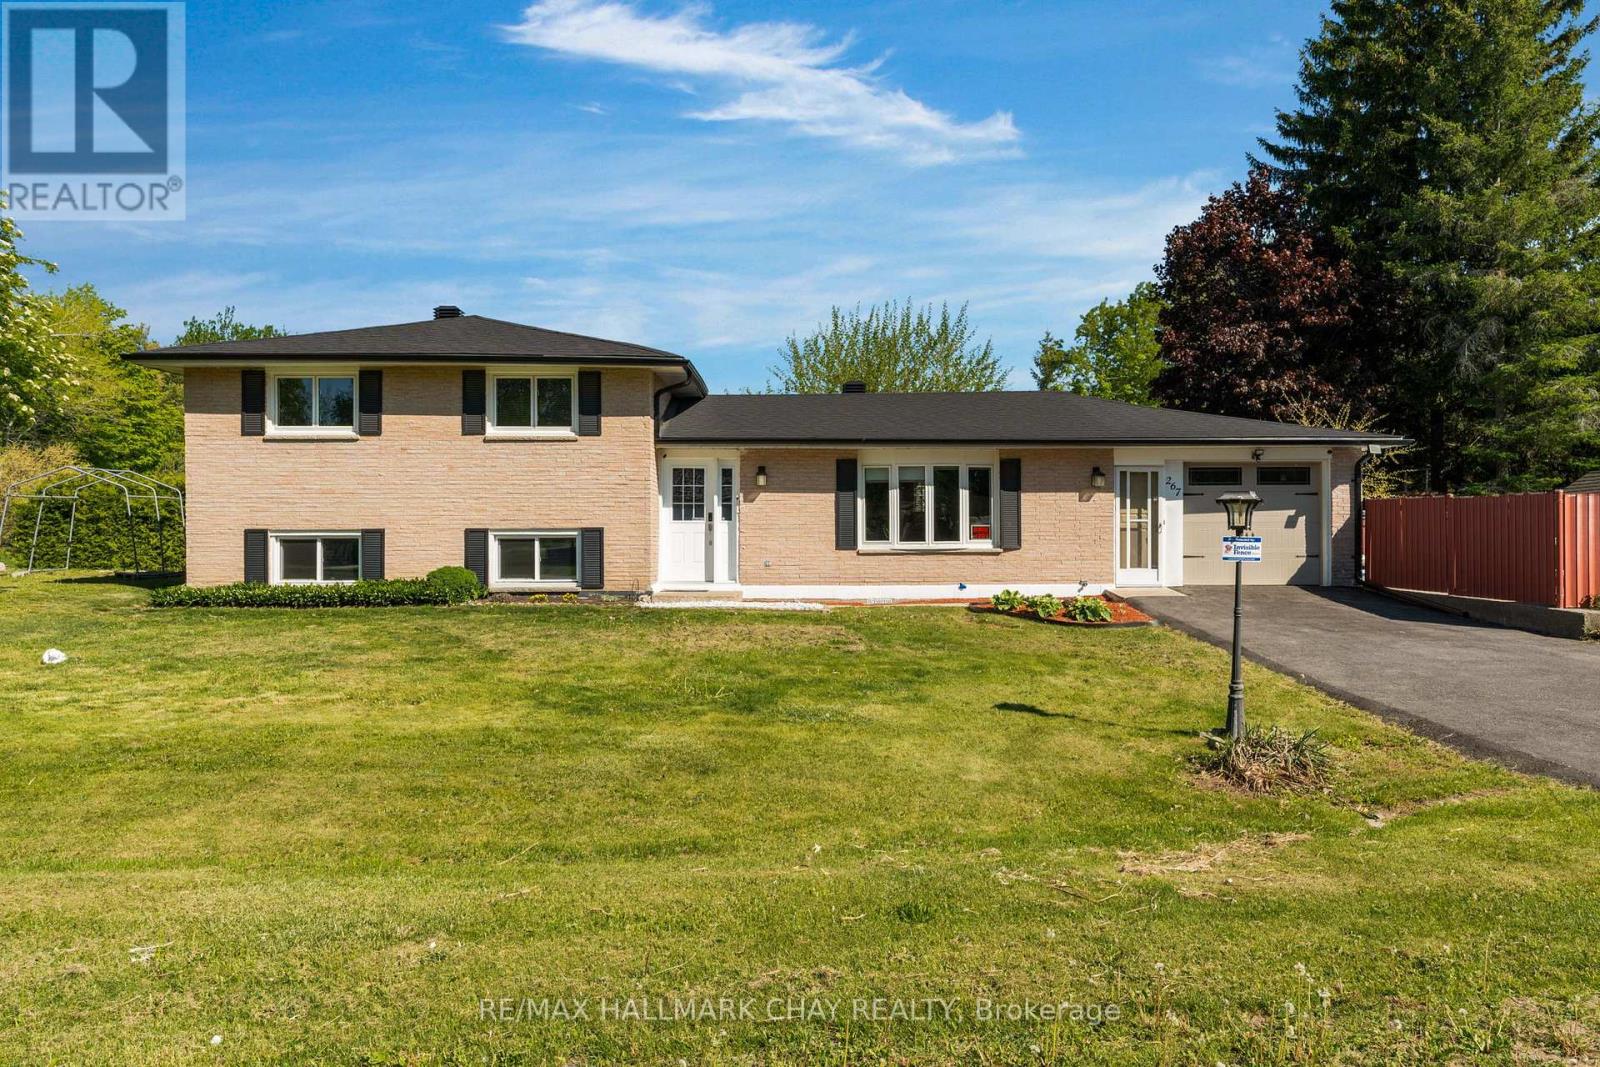
267 Eliza Street
Clearview, Ontario
Seller is offering a $2000 cash decorating bonus, paid to the buyer on closing. Welcome Home! This detached 3+1 bedroom home with a heated inground pool offers 1,681 finished sq ft of comfortable living space, including a finished basement. Bright and spacious main floor featuring a brand new kitchen (2026) with stainless steel appliances, modern finishes, and an inviting living room filled with natural light. Three generous bedrooms and an upgraded bathroom complete the main level.The finished basement offers a cozy rec room with a gas fireplace - perfect for movie nights, entertaining, or additional family space as well as the opportunity for a 4th bedroom (currently used as a storage room) Situated on a large corner lot with an impressive 165 ft of frontage, the fully fenced backyard is designed for both privacy and safety around the heated inground pool. Additional features include an attached garage with inside entry, invisible fence system (control panel excluded) new roof and eaves (2026), and a newly paved driveway. (id:63203)

I - 4 Cedar Pointe Drive
Barrie, Ontario
1509 s.f. of combined Office or Retail Space in Cedar Pointe Business Park. Multiple offices, reception area, kitchenette and washroom. Fantastic location with exposure to Dunlop St W and easy access to Highway 400 and the rest of the City. Pylon sign additional $60 per month, per sign. $16.50/s.f/yr & $9.09/s.f./yr + HST, utilities. (id:63203)
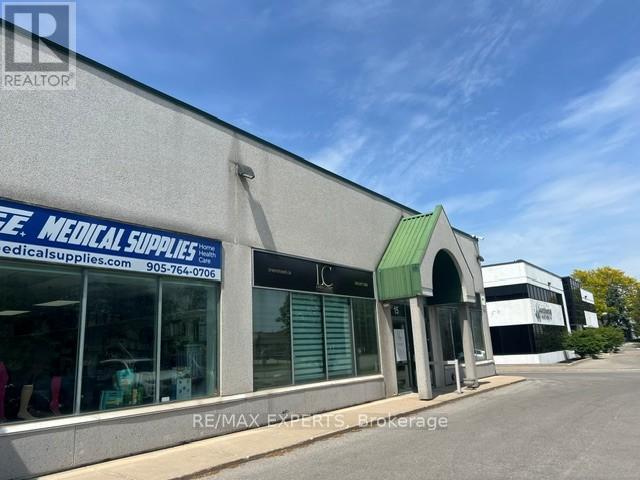
15 - 201 Spinnaker Way
Vaughan, Ontario
Prime Concord industrial unit, spotless, fully updated, and move-in ready. Oversized drive-in door, racking already in place, and tons of parking. Well-maintained with excellent on-site management. Multiple uses permitted. Automotive uses are not permitted by the condo corporation. Ready for your business! (id:63203)
809 - 100 Eagle Rock Way
Vaughan, Ontario
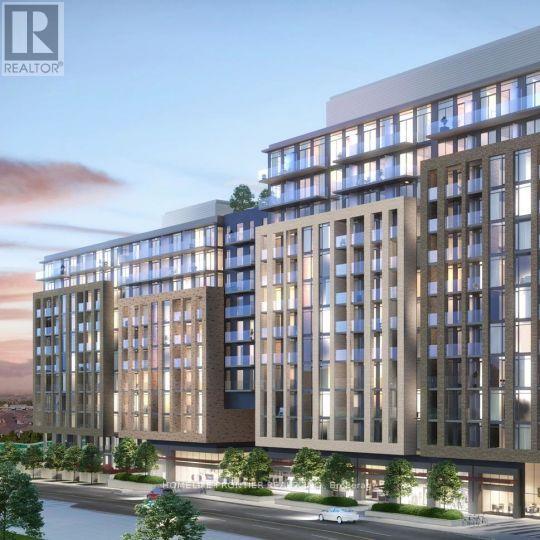
Welcome To Go2! Boutique Low Rise Dynamic Brand Newer Community By Pemberton Group! 1 Bed With One Parking. Floor To Ceiling Windows. Close To Major Highways, Schools, Premium Shopping, Dining, Entertainment, & Parks! Amenities Include- Concierge Guest Suite, Party Rm, RooftopTerrace, Fitness Centre, Visitor Parking + More! (id:63203)
8058 20th Side Road
Adjala-Tosorontio, Ontario
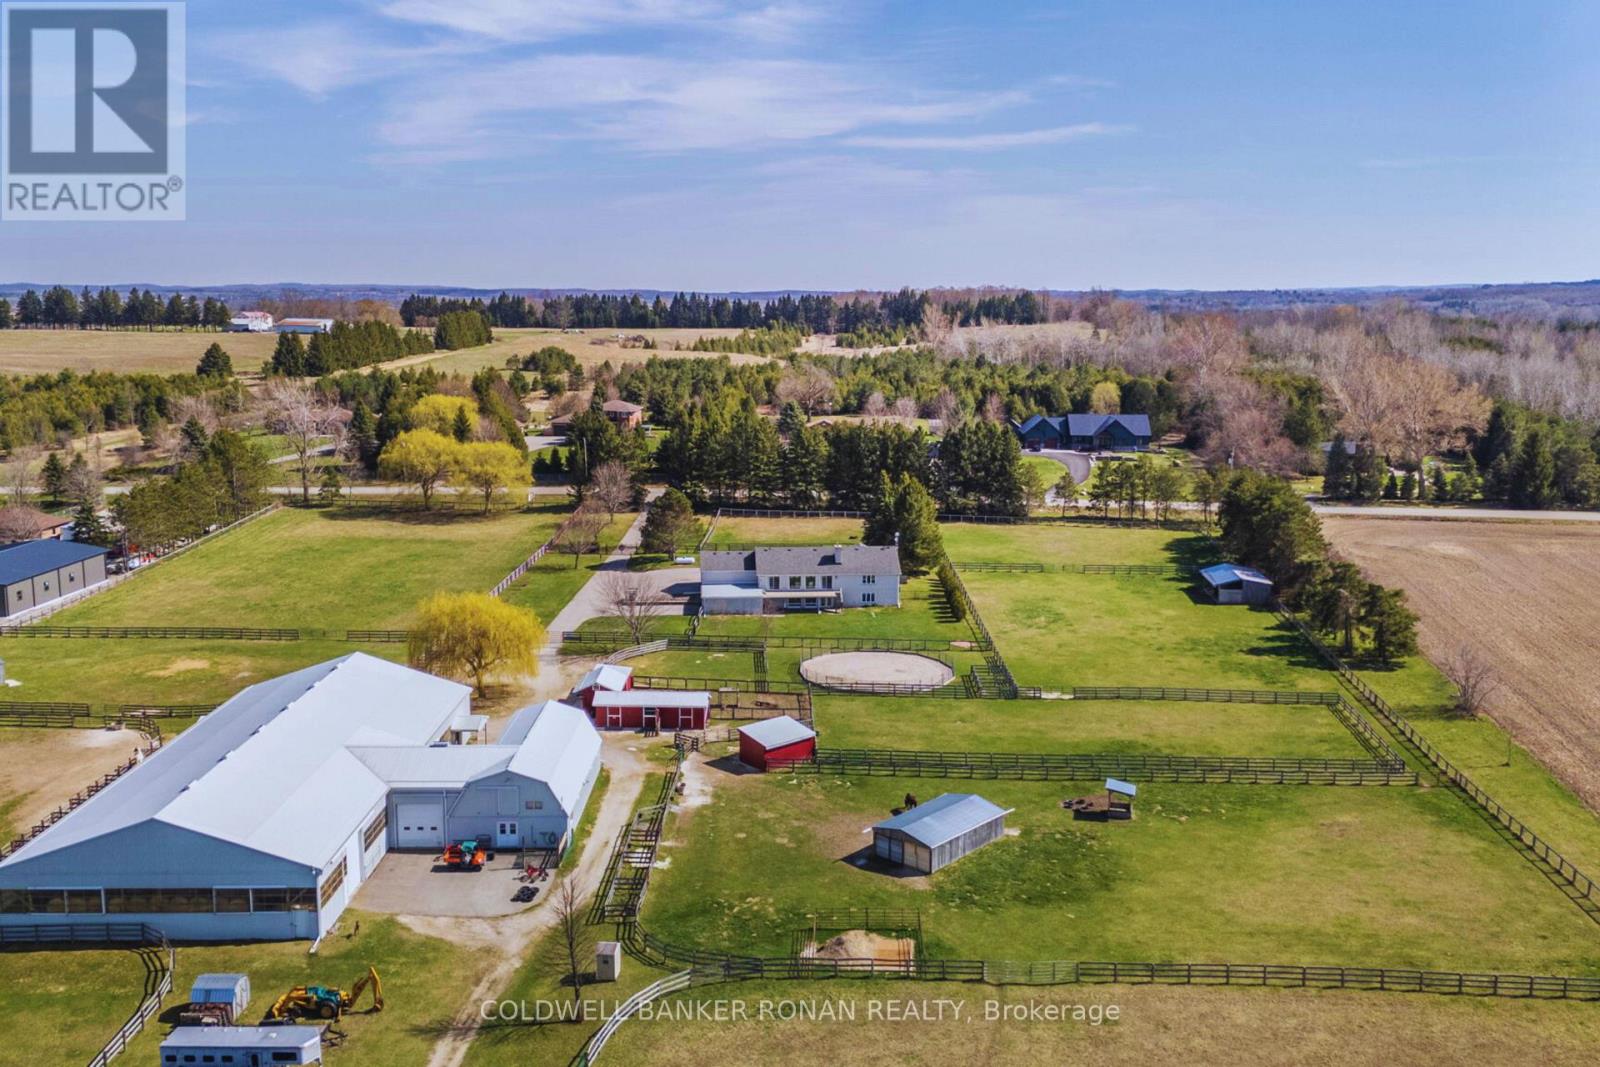
Welcome to your ultimate rural investment opportunity! Nestled on 21 pristine gated acres in highly desirable equestrian country, the versatile estate offers multi-stream income opportunities for the right buyer. A combination of premium equestrian infrastructure, large workshop space, rental income from a fully furnished successful Airbnb/VRBO suite in the walkout basement, income potential reaches as high as your ambitions. Whether you are looking to run a premier equine facility, host a lucrative agri-tourism hobby farm, run a short-term Airbnb business or generate passive income, this property is fully equipped & ready to deliver on day one. Heavy-duty utility capability sets this property apart. Powered by a robust, centralized 400-amp main service, the estate ensures you will never run out of power. All power lines are underground to the buildings. Agricultural Equipment repair, Mechanics, tradespeople, and hobbyists will fall in love with the detached cement block 30' x 60' (1800 sq.ft) workshop with 18' high ceilings in the center, 12' wide x 11' high automatic rollup door with no rails so there is no ceiling obstruction, fully insulated & heated by propane, with two large exhaust fans and fresh air intakes. The acreage includes a well-designed equestrian facility. There are 15 acres fully fenced with the perimeter in non-climb with a top board cross fenced with three & four board oak. Every convenience is in place for your horse's needs. With sandy loam soil, you will never have a muddy day on this farm! 70' x 120' indoor riding arena with 6 large 8' x 8' sliding windows for summer fresh air, 12' x 14' roll-up garage door, 5-stall insulated barn (warm in winter, cool in summer) attached to the arena, including one foaling-size stall & 5 additional stalls in two outbuildings. Live the country lifestyle you've dreamed of while letting your property help pay for itself while renting up to four separate areas of this multi-stream income-producing property. (id:63203)
8058 20th Side Road
Adjala-Tosorontio, Ontario
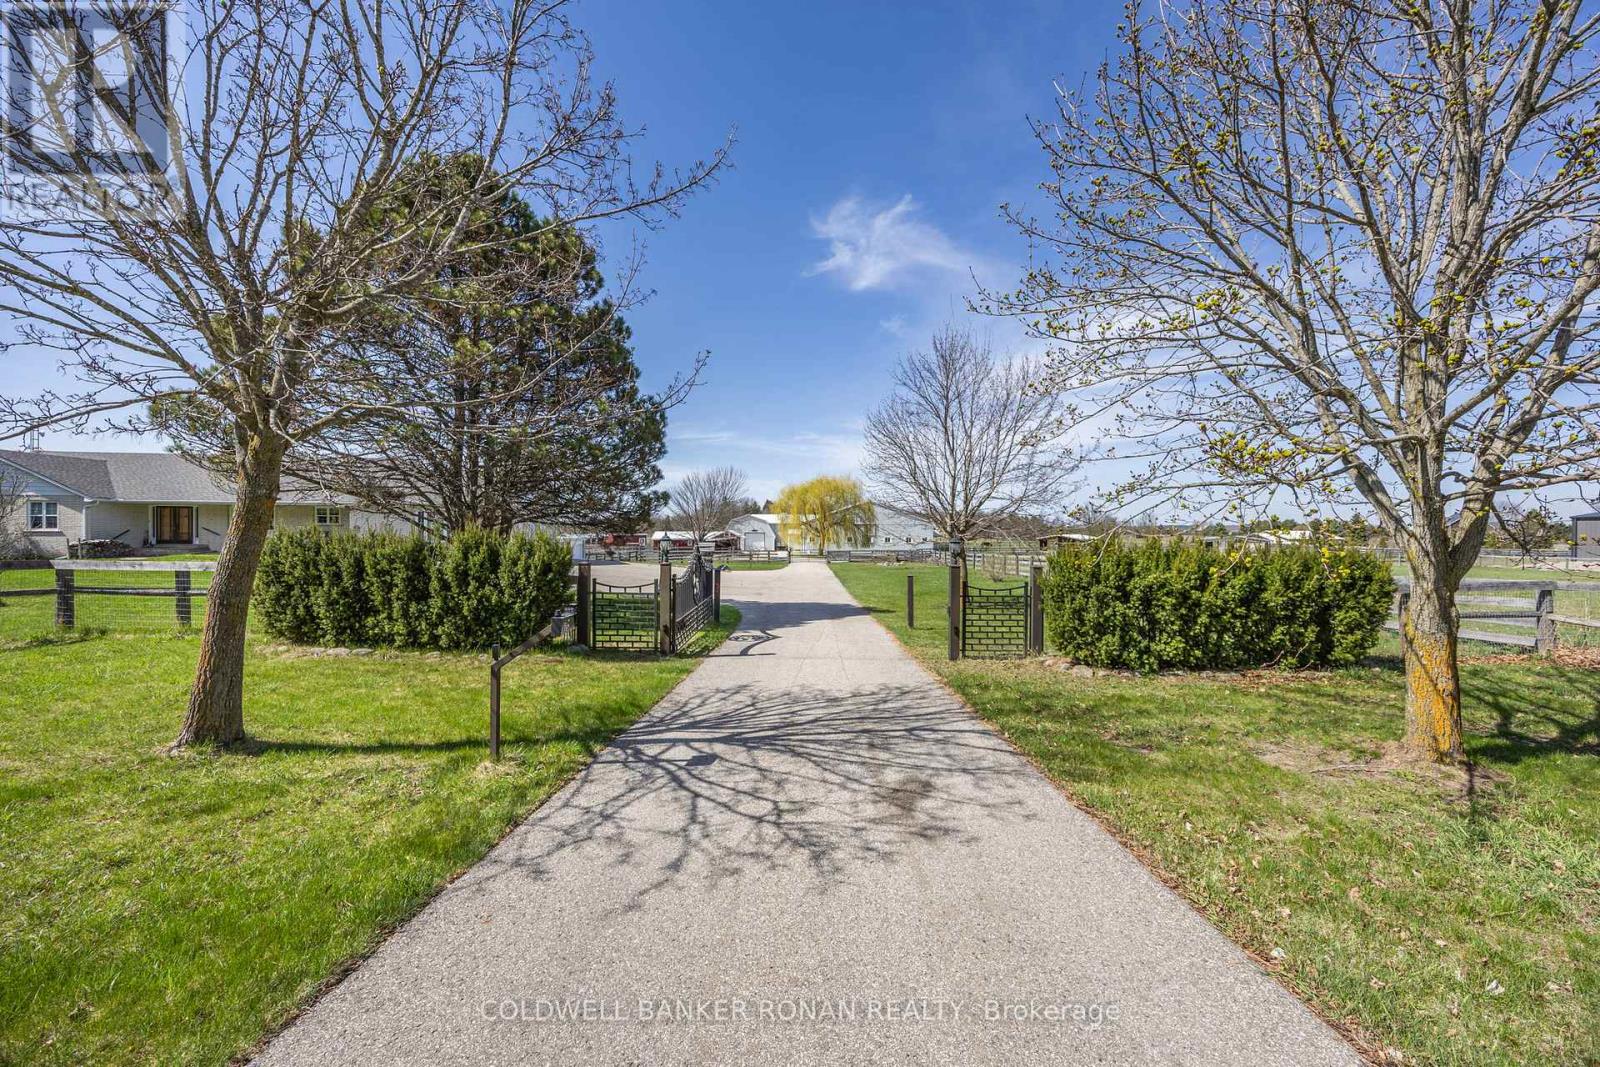
Welcome to your ultimate rural investment opportunity! Nestled on 21 pristine gated acres in highly desirable equestrian country, the versatile estate offers multi-stream income opportunities for the right buyer. A combination of premium equestrian infrastructure, large workshop space, rental income from a fully furnished successful Airbnb/VRBO suite in the walkout basement, income potential reaches as high as your ambitions. Whether you are looking to run a premier equine facility, host a lucrative agri-tourism hobby farm, run a short-term Airbnb business or generate passive income, this property is fully equipped & ready to deliver on day one. Heavy-duty utility capability sets this property apart. Powered by a robust, centralized 400-amp main service, the estate ensures you will never run out of power. All power lines are underground to the buildings. Agricultural Equipment repair, Mechanics, tradespeople, and hobbyists will fall in love with the detached cement block 30' x 60' (1800 sq.ft) workshop with 18' high ceilings in the center, 12' wide x 11' high automatic rollup door with no rails so there is no ceiling obstruction, fully insulated & heated by propane, with two large exhaust fans and fresh air intakes. The acreage includes a well-designed equestrian facility. There are 15 acres fully fenced with the perimeter in non-climb with a top board cross fenced with three & four board oak. Every convenience is in place for your horse's needs. With sandy loam soil, you will never have a muddy day on this farm! 70' x 120' indoor riding arena with 6 large 8' x 8' sliding windows for summer fresh air, 12' x 14' roll-up garage door, 5-stall insulated barn (warm in winter, cool in summer) attached to the arena, including one foaling-size stall & 5 additional stalls in two outbuildings. Live the country lifestyle you've dreamed of while letting your property help pay for itself while renting up to four separate areas of this multi-stream income-producing property. (id:63203)
C10 - 4220 Steeles Avenue W
Vaughan, Ontario
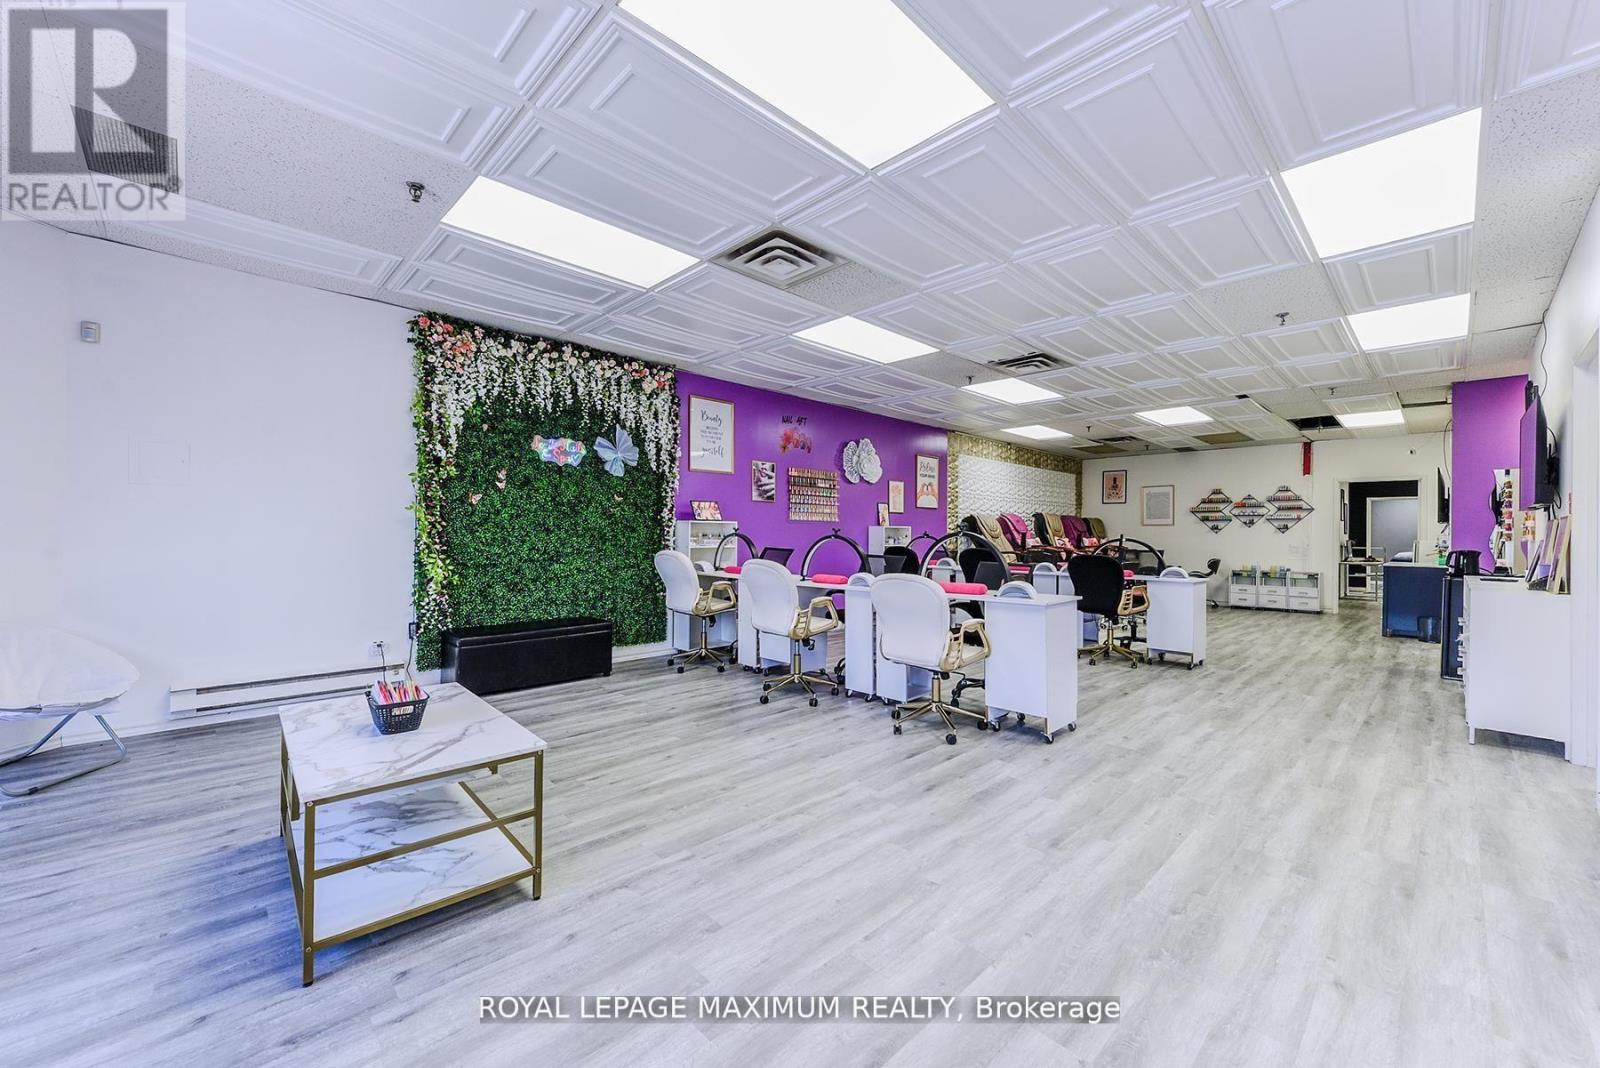
Welcome To This Incredible Opportunity To Own Your Own Thriving Nail Salon And Spa In Vaughan!! Only Steps Away From Toronto! Prime Location In A High Traffic Area! This Salon Is Over 2400 Sqft -Turn-Key, Finally Have The Freedom To Own This Successful Business In The Booming Beauty Industry. *Turnkey Nail Salon / Spa For Sale* Profitable turnkey nail salon/spa in a newly renovated space. 8 treatment rooms with 7 currently leased, providing immediate cash flow. *Lease:* Ends July 31, 2029 with 3-year renewal option. Rent $5,800/mo includes water, heat, hot water, TMI, phone - internet excluded. *Income:* Room rents from $850+tax and up. Smallest room $600+tax. Contract mix: 5 rooms on 6-month terms, 2 rooms month-to-month. *Business:* Established clientele with strong online presence and reputation. Excellent opportunity to expand services and increase revenue. (id:63203)
81 Prince Of Wales Drive
Markham, Ontario
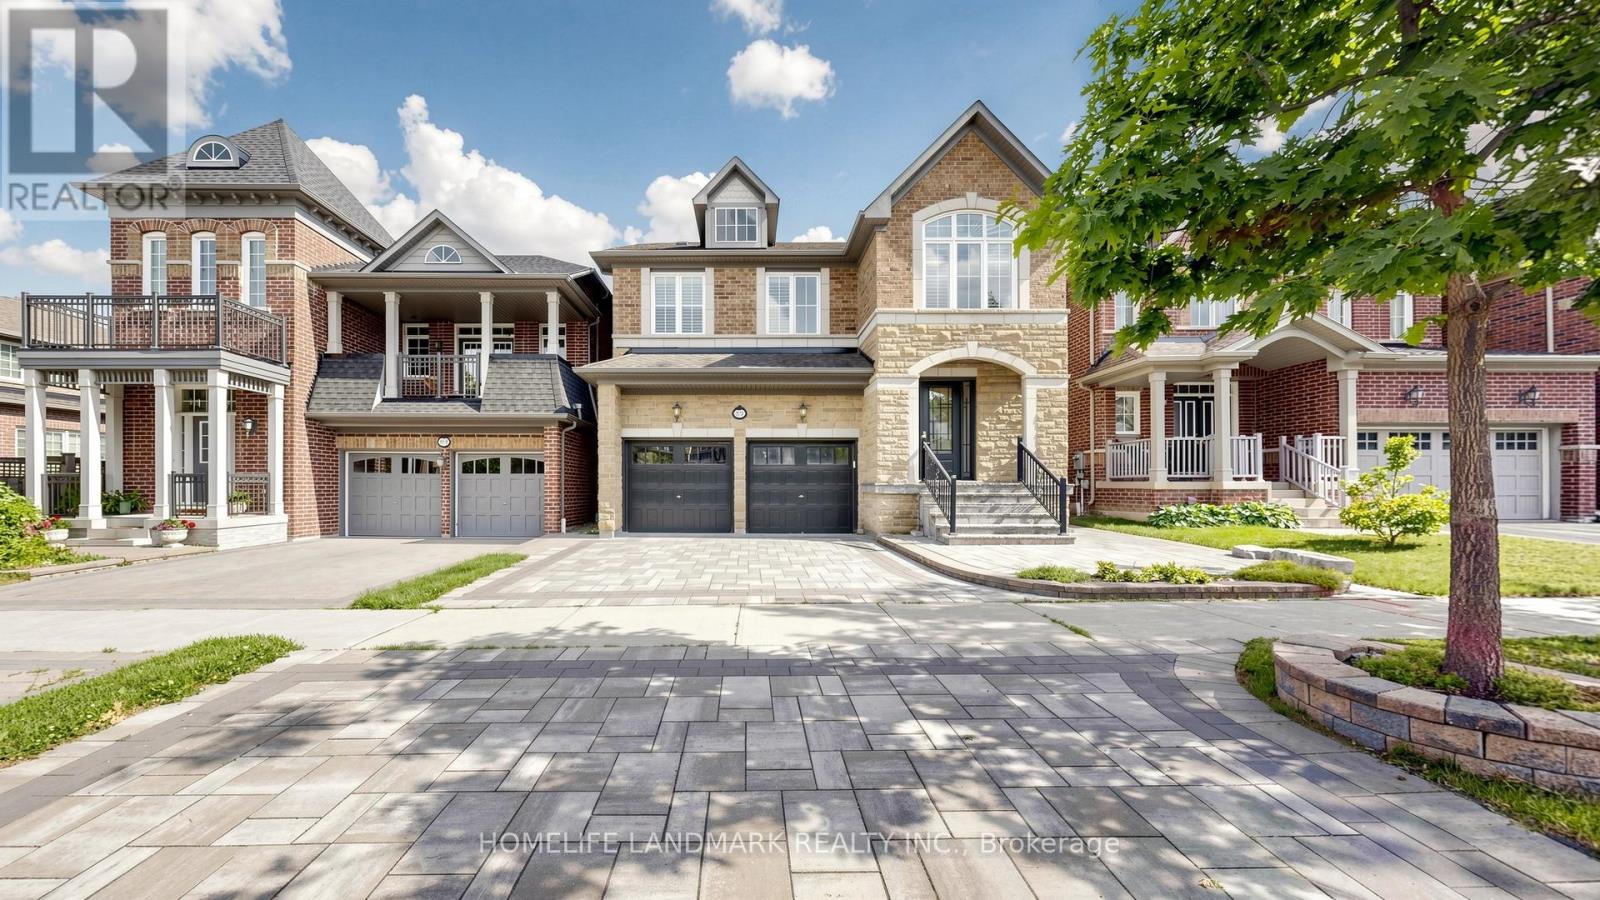
Immaculate & Gorgeous 'Monarch' Home!! 4 Bedrooms With 2 Ensuites. Approx. 2900 S.F., $$$ Spent On Quality Upgrades, 9' High Ceiling & Superb Open Concept Thru Main Floor. Brand New Paint & Solid Hardwood Floors Throughout(2020), Newer Rosewood Front Door(Value 20k). Computer & Sitting Loft On 2nd Floor, Gourmet Kitchen With Upgraded Kitchen Cabinets & Water Filtration System, Large Centre Island & Granite Counter Top, Fully Interlocked Throughout Driveway & Backyard(2021), Basement Renovation by 2020. Newer A/C & Furnace (2022). Close To Hwy 404, Schools, Park, Shopping, and All Amenities. (id:63203)
Lot 238 Snake Island
Georgina Islands, Ontario
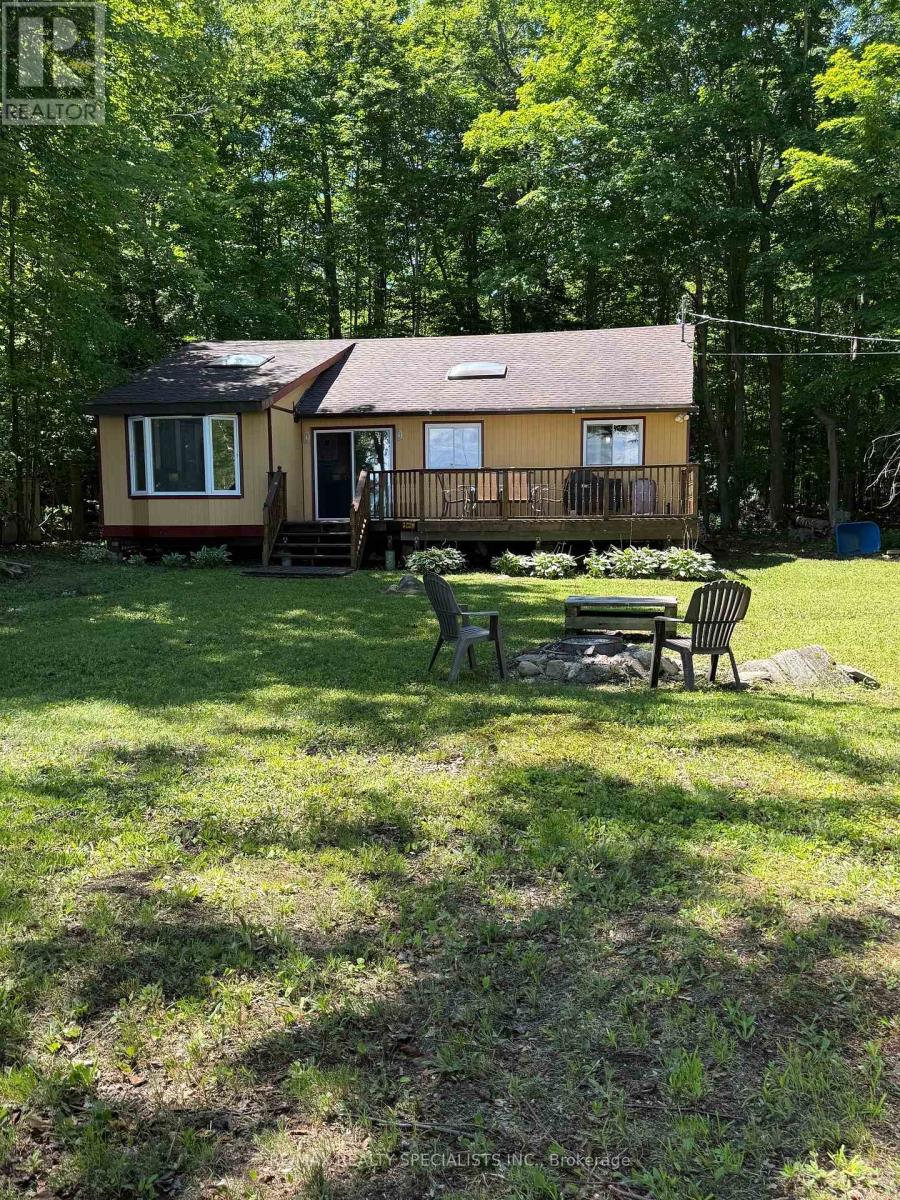
WATERFRONT COTTAGE WITH 94' WATERFRONT & SANDY BOTTOM BEACH AREA & A GREAT VIEW ~ SNAKE ISLAND OFFERS COMMUNITY ~ ONLY ONE HOUR FROM DOWNTOWN TORONTO ~ SURROUNDED BY TOWERING TREES THAT GO BACK 289' TO COMMON ROAD, WHICH LENDS ITSELF TO WALKS AROUND THE INTERIOR OF THE ISLAND ~ EVERY COTTAGE IS DIFFERENT, NO COOKIE CUTTER DESIGNS ~ THIS CUSTOM BUNGALOW FEATURES OPEN CONCEPT LIVING WITH VAULTED CEILINGS & SKYLIGHTS ~ APPROX 1300SF ~ 4 BEDROOMS ~ FULL BATHROOM WITH LAUNDRY ~ SEPARATE STORAGE ROOM ~ LARGE DECK FOR BBQ'S & OUTDOOR DINING ~ FIREPIT FOR ROASTING MARSHMALLOWS & SITTING AROUND IN THE EVENING TO STARGAZE ~ 2 OUTDOOR STORAGE SHEDS INCLUDING ALL CONTENTS ~ BONUS: INCLUDED IN PURCHASE ; 2014 LARSON BOWRIDER BOAT IT'S 23 FOOT, (PROFESSIONALLLY SUMMERIZED & WINTERIZED EVERY YEAR) ~ ALSO AN ELECTRIC BOAT LIFT & TRAILER ~ A 60 FOOT LONG DOCK ~ SNAKE ISLAND ALSO HAS A FABULOUS COTTAGERS ASSOCIATION THAT ORGANIZES AN ANNUAL REGATTA EVERY LONG WEEKEND IN AUGUST FOR ALL 240+ SNAKE ISLAND COTTAGERS & THEIR FAMILIES = FOOD, RACES, FACE PAINTING, AUCTION, ANNUAL T-SHIRTS , VOLLEYBALL TOURNAMENT , GOLF DAY, SAILING REGATTA ~ THIS PROPERTY IS TURNKEY & READY FOR YOUR FAMILY TO ENJOY ~ CLEAN WATER = SWIMMING, WATER SPORTS & FISHING ~ THE BEST KEPT SECRET ON LAKE SIMCOE ! (id:63203)
215 Coon's Road
Richmond Hill, Ontario
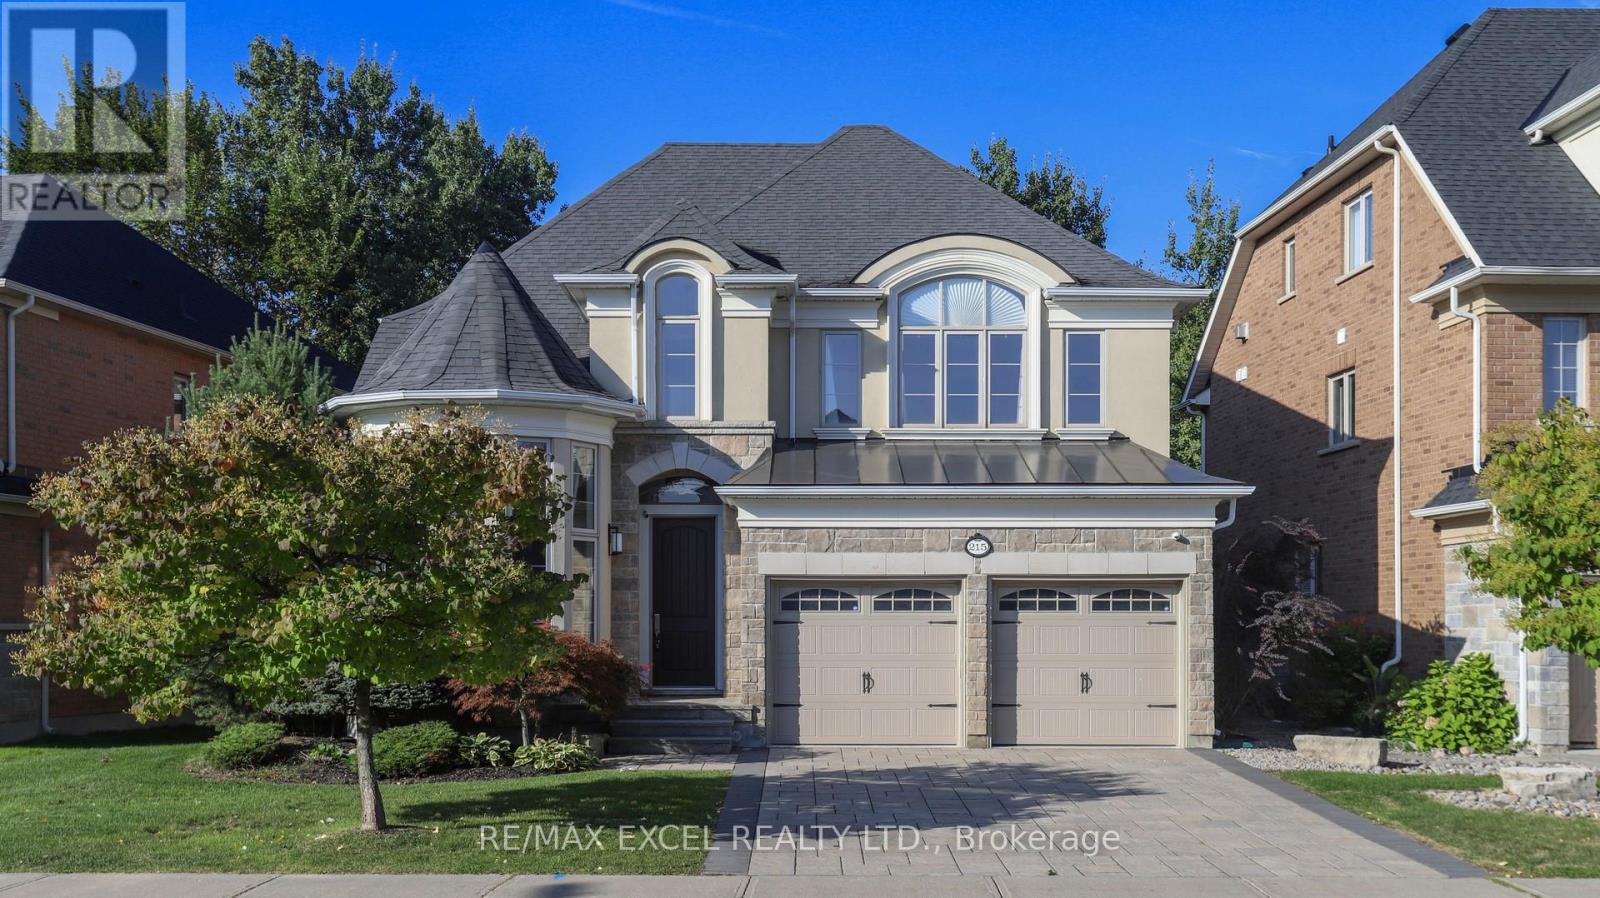
Nestled In The Coveted Oak Ridges Enclave, This Distinguished Former MODEL HOME Stands Out For Its Authentic Craftsmanship And Timeless Quality. Rarely Offered, And One Of Only A Select Few Properties That Back Directly Onto A RAVINE, It Provides Serene Privacy, Lush Natural Views, And A True Sense Sf Sanctuary Rarely Found In Todays Market. Here, Every Window Frames Greenery, And Every Season Brings Its Own Beauty, Making The Ravine Setting Not Only A Backdrop But Also A Lifestyle. The Home Carries Not Only Architectural Strength But Also A Touch Of FENG SHUI Harmony, Thoughtfully Enhanced By The Current Owners To Cultivate A Balanced And Uplifting Environment. Over The Years, The Residence Has Been A Source Of Joy And Prosperity, A Place Where Comfort And Positive Energy Coexist. With ELEGANCE & PRACTICALITY In Mind, The Redesigned Kitchen Is The Centerpiece Of The Home, Combining Extended-Height Cabinetry, A Waterfall Quartz Island, Glass Backsplash, And Refined Lighting With Premium MIELE & KITCHENAID APPLIANCES. Both The Front And Back Yards Were Professionally Landscaped With Interlock/Limestone, Enhancing Curb Appeal And Creating Inviting Outdoor Spaces. Inside, A New HVAC System, Together With Soft And Purified Water Systems And A Whole-Home Ventilation Upgrade, Ensures Healthy, Efficient, And Comfortable Living Year-Round. OVER 3,000 SQ FT Of Refined Living Space, FOUR GENEROUSLY SIZED BEDROOMS And A FULLY FINISHED BASEMENT. The Lower Level Extends The Homes Versatility With A Bonus Bedroom, Wet bar, Electric Fireplace, And Spacious Recreation Area, Providing Endless Possibilities For Entertaining, Family Time, Or A Private Retreat. Surrounded By MULTI-MILLION-DOLLAR ESTATES In One Of Richmond Hill's Most Desirable Neighborhoods, 215 Coons Rd Is More Than Just A Home -- It Is A Rare Opportunity To Enjoy Timeless Elegance, Feng Shui Balance, Modern Upgrades, And An Unparalleled Ravine Setting, All In One Of The City's Most Prestigious Neighborhood! (id:63203)
37 Timbercreek Court
Toronto, Ontario
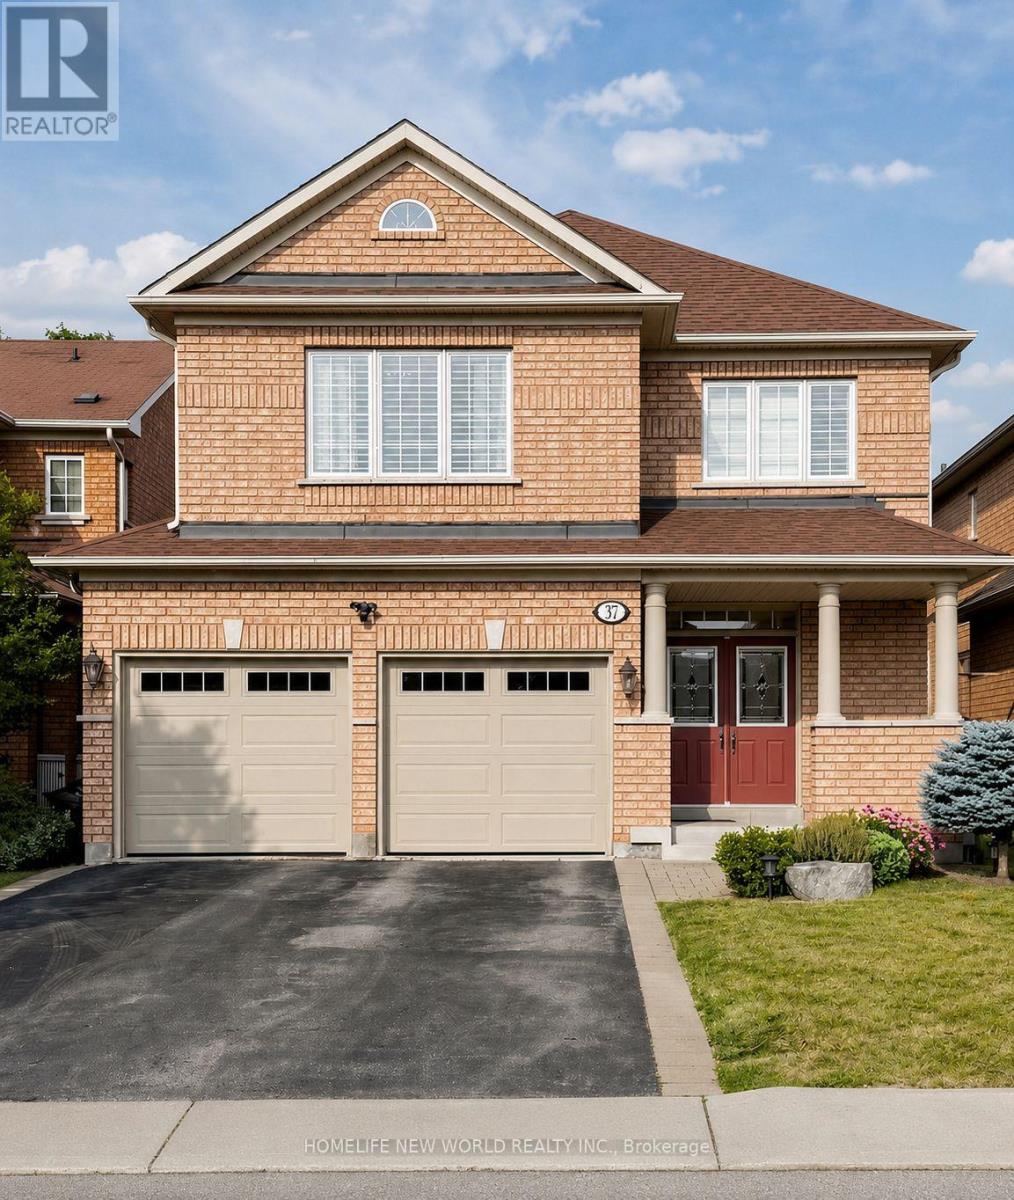
Welcome to 37 Timbercreek Court, a well-maintained, original-owner home on a highly desirable child-safe court in Scarborough's Huntingwood neighbourhood. This spacious 4-bedroom, 3.5-bath property offers over 2,500 sq ft plus a bright walkout basement, ideal for families, entertaining, and multi-generational living. The main floor features a beautifully designed two-storey foyer, 9-ft ceilings, and a comfortable layout with separate living, dining, and family rooms. The chef-inspired modern kitchen includes full-height cabinetry, quartz counters, a large island, high end stainless steel appliances and an eat-in area overlooking the deck and backyard. Designed for modern family living, this home offers four spacious bedrooms, including an elegant primary suite, complemented by three additional well-sized bedrooms and an updated main bath for family and guests. Custom laundry room with Thomasville solid cabinets . The fully finished walkout basement adds additional space for everyday living, featuring a large recreation area with direct access to the backyard, an ideal space for summer dining and outdoor gatherings. Situated in one of Toronto's most sought-after neighbourhoods, you'll enjoy convenient access to top-rated schools, public transit, grocery stores, pharmacies, tennis courts, and scenic parks. An exceptional opportunity to own a beautifully maintained family home in one of Toronto's most desirable neighbourhoods. (id:63203)
18 Jerome Way
Clarington, Ontario
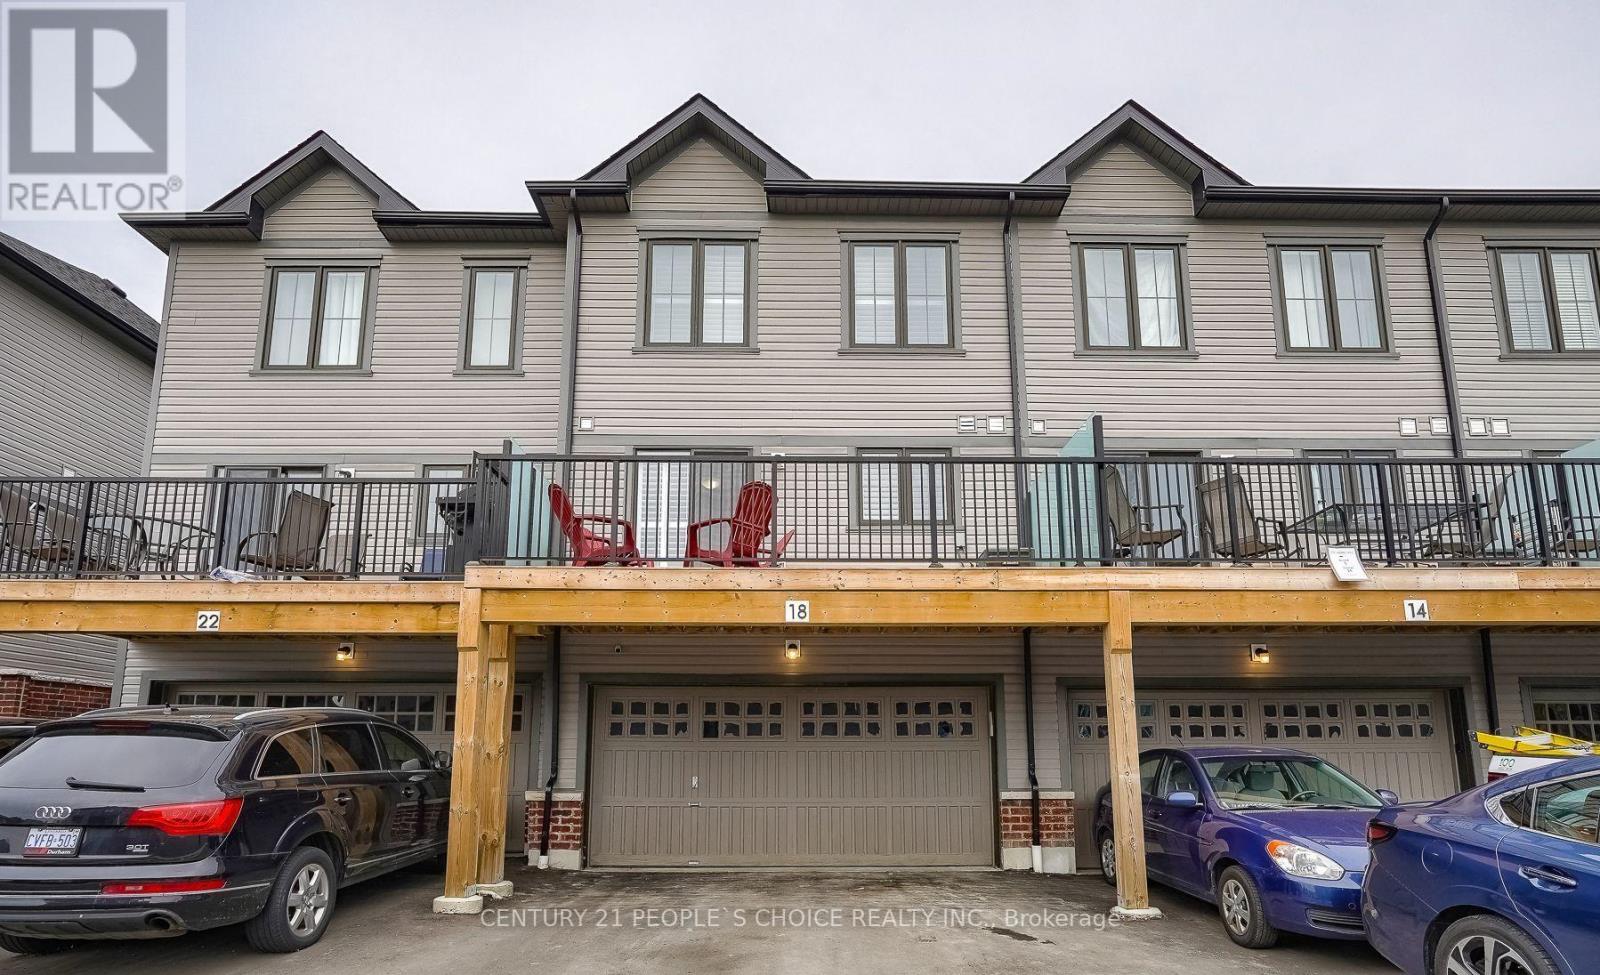
This Beautiful Townhome Has 3+1 bedrooms, 2.5 bathrooms, Appx 1,600 Sq Ft (Above Grade), Built in Double Car Garage with an Extended Driveway that can fit 5 Cars Total (2 in Garage + 3 on Driveway), A Large Balcony/Deck Ideal for BBQ's outdoor space & Entertaining, Family Friendly Neighborhood, Steps to Parks, Schools, Public Transit, Entry from Garage into Home, Main Level Has a 4th Bedroom/Office, Stunning Modern Laminate Flooring throughout, 9' ft ceiling on the main floor, Oak Staircase with Iron Pickets for A modern finish Throughout, Main Floor Features An Open Concept Floor Plan with Living, Dining, Kitchen and Breakfast Area, Upper Level Features En-suite Laundry and 3 Spacious Bedrooms & 2 Full Bathrooms. Two New Schools, Close to 407 & Bowmanville Golf & Country Club. (id:63203)
45 Overlord Crescent
Toronto, Ontario
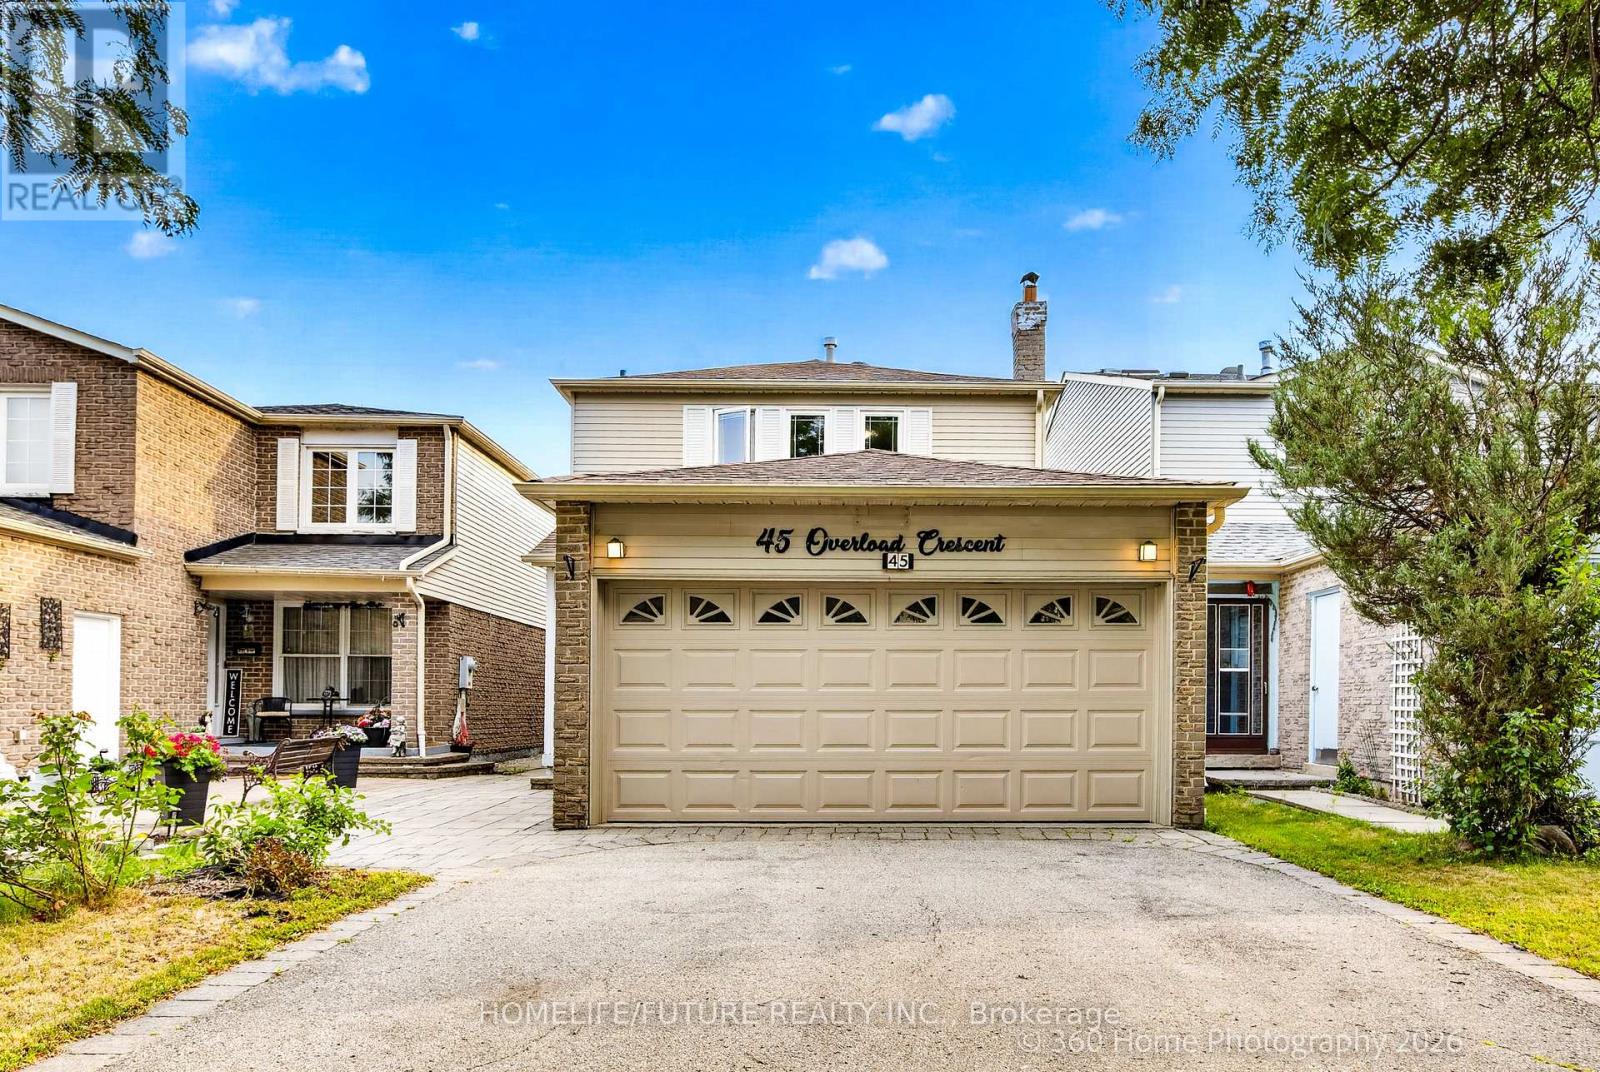
Nestled In A Mature And Highly Desirable Neighbourhood, This Beautiful Home Offers Exceptional Curb Appeal With An Attractive Front Yard And Attached Parking. This Spacious 3+2 Bedroom Home Features An Enclosed Front Porch, Making It Ideal For Comfortable Family Living. Conveniently Located Just Minutes From Schools, TTC Transit, Parks, The Library, And Shopping Centres. The Finished Basement Includes A Self-Contained 2-Bedroom Apartment With Seperate Side Entrance, Offering Excellent Potential For Extended Family Or Rental Income. Additional Features Include Central Vacuum, Central Air Conditioning, Good Size Kitchen With All Appliances, And A Professionally Finished Interlock Walkway And Patio. A Wonderful Opportunity To Own A Well Maintained Home In A Sought After Community With Excellent Amenities Nearby. (id:63203)
53 Banner Crescent
Ajax, Ontario
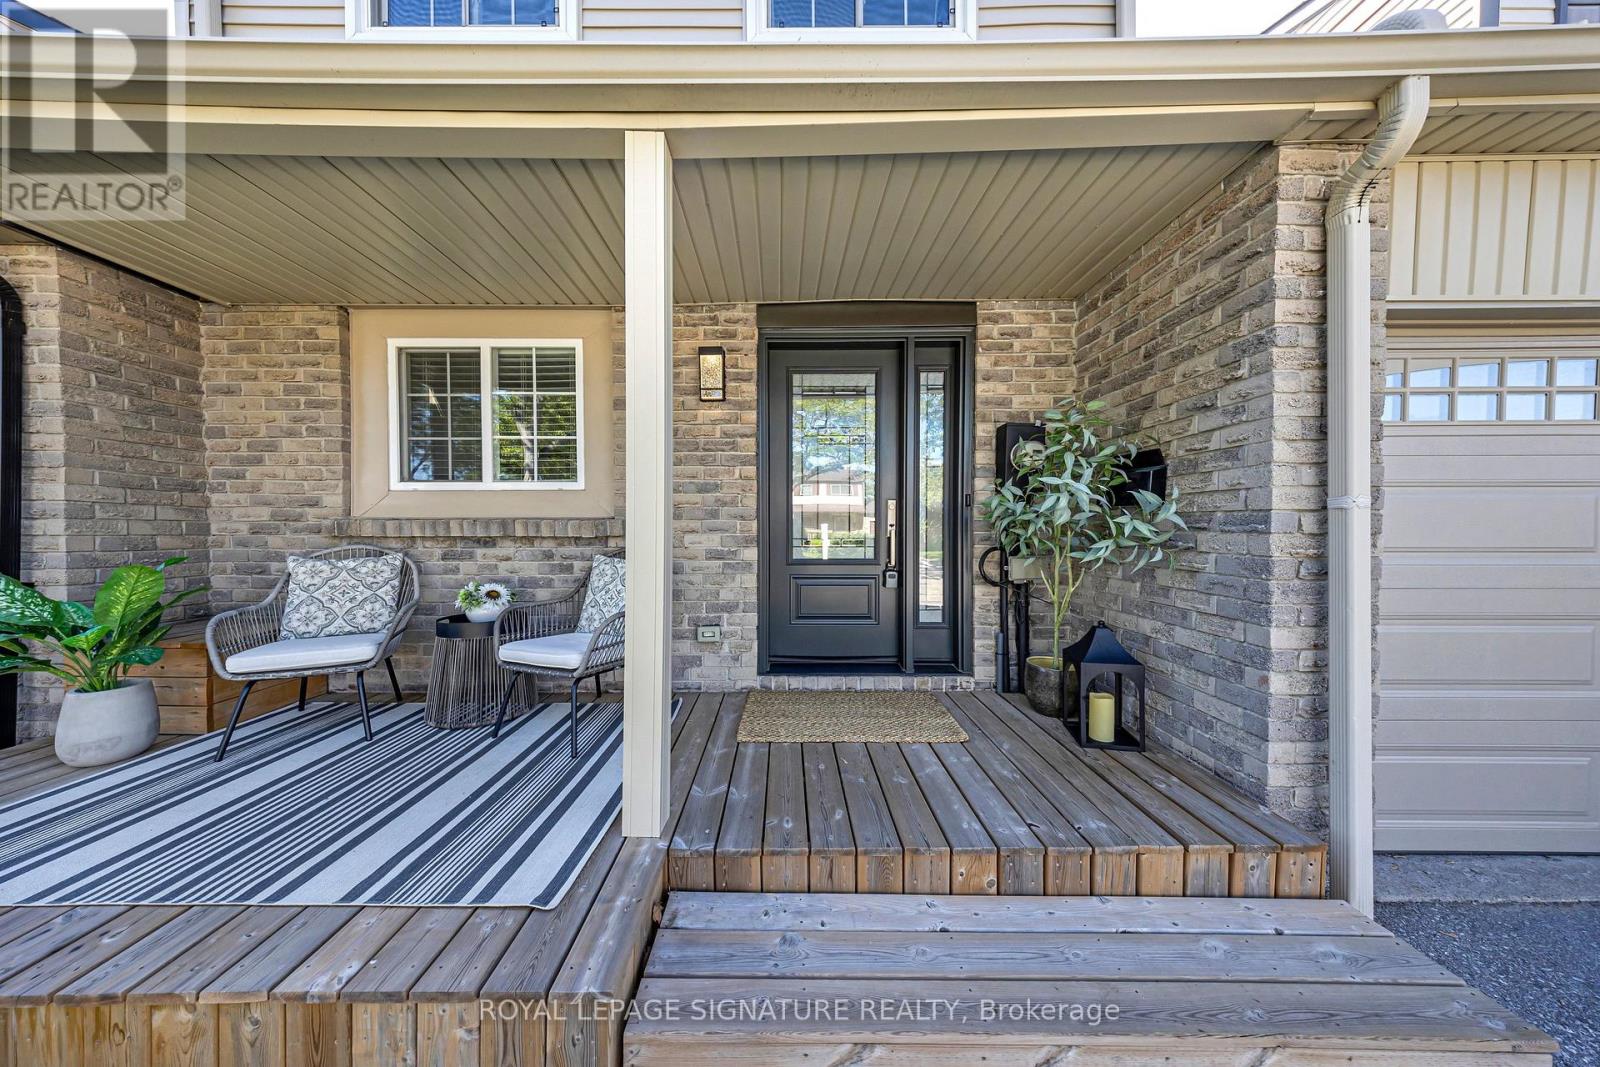
Welcome to this beautifully updated turnkey 3-bedroom home. This home is perfect for first-time buyers, young families or anyone looking to simply unpack and start enjoying life. From the moment you step inside, you'll be greeted by a bright, inviting layout that's both stylish and functional. The spacious living and dining areas flow effortlessly creating the ideal setting for everything from cozy movie nights to lively family gatherings. The well-appointed kitchen offers plenty of space to cook, entertain and make lasting memories. The three generously sized bedrooms offer plenty of room for the whole family. Downstairs, discover a fully finished basement that adds an incredible extension to your living space. Whether you envision the ultimate recreation room, home theatre, games room, fitness studio, or the perfect spot to host friends on game night, this versatile space is ready to bring your vision to life. Outside, enjoy a private backyard that's perfect for summer BBQs, relaxing with your morning coffee, or creating your own outdoor oasis. This isn't just a house it's the place where your next chapter begins. Don't miss your chance to call this incredible home your own! (id:63203)
Bsmt - 215 Wilson Road S
Oshawa, Ontario
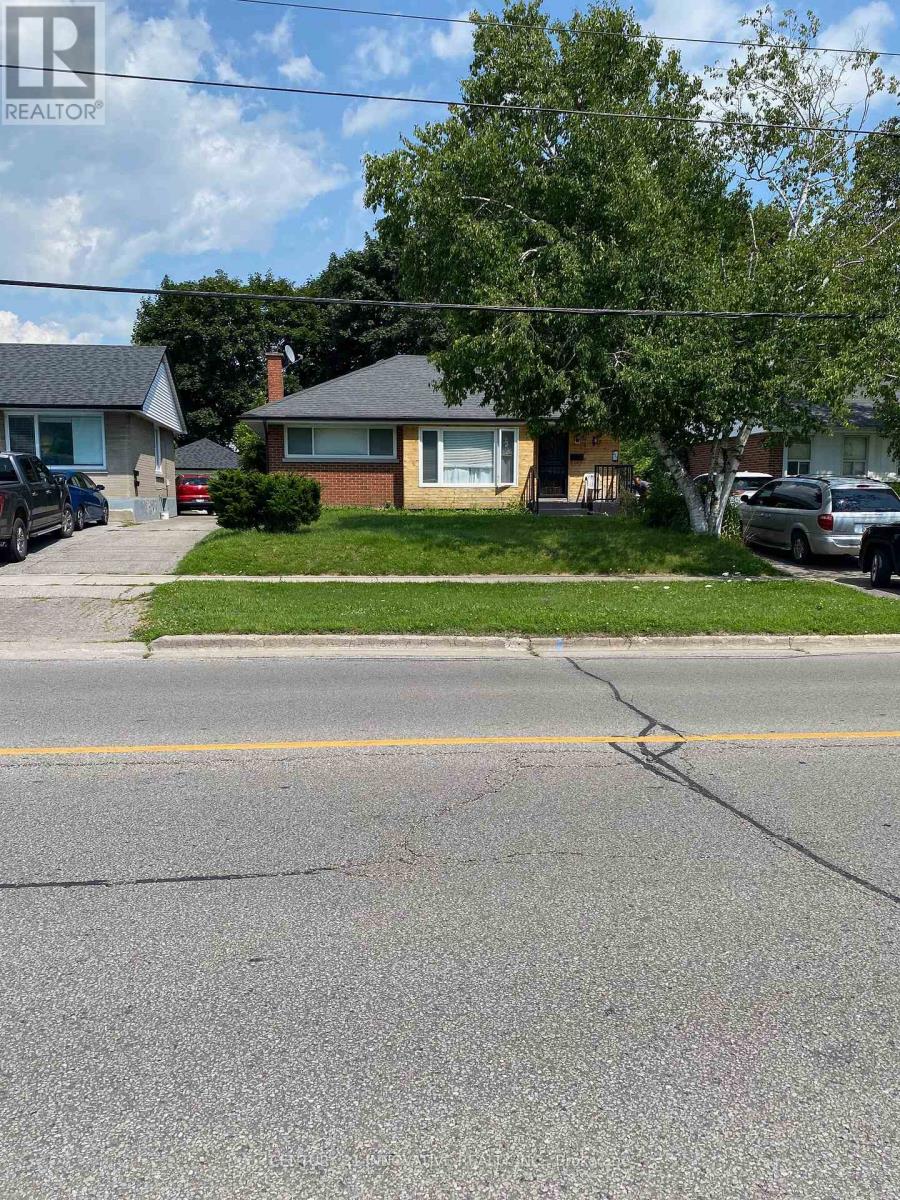
Location! Location! Excellent Location Close To All Amenities and schools, minutes drive to Oshawa GO station. Prime Oshawa Community. Non smoking, Tenant will pay 35% share of the utilities. No access to the backyard, tenant will blow the snow on his way to the Basement side door. Two parking on the driveway(tandem parking). Laundry and sump pump room will not be used as a storage. The tenant will submit tenant liability insurance before occupancy. (id:63203)
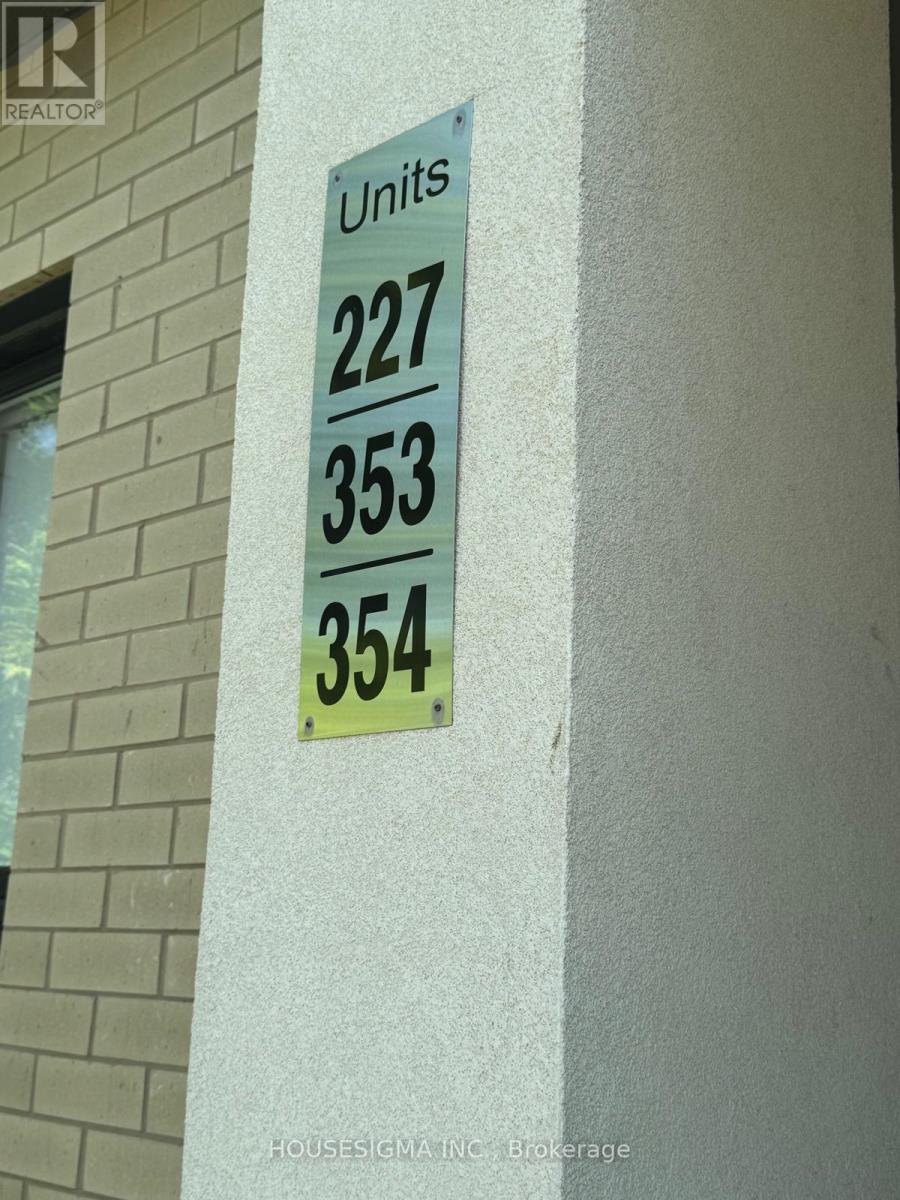
227 - 8855 Sheppard Avenue E
Toronto, Ontario
Welcome to this Tribute built bright and modern townhome in the vibrant Rouge Valley neighborhood ! This upper-level all one level unit offers 955 sq ft of thoughtful open concept living space, featuring 2 spacious bedrooms,2 full bathrooms, and a versatile den perfect for a home office or guest area with en-suite laundry and a balcony off the living room. Enjoy an open-concept layout with large windows that fill the space with natural light. Located just steps from the TTC bus stop and minutes to Highway 401, Rouge National Park, University of Toronto Scarborough, Centennial College, the Toronto Zoo, and all essential amenities. A fantastic place to call home in a growing, well-connected community (id:63203)
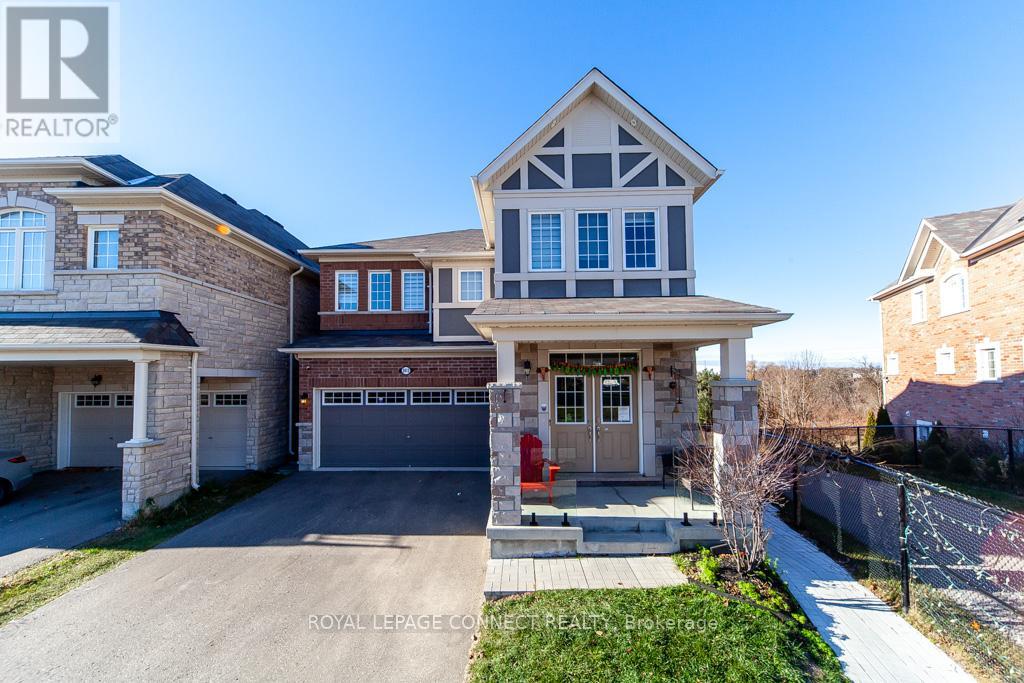
Bsmt - 2412 Moonlight Crescent
Pickering, Ontario
LEGAL WALK-OUT BASEMENT APARTMENT - Only 1 year old! A bright 1 bedroom / 1 bathroom apartment with large above grade windows and a beautiful view of a pond and greenspace. Enjoy nature right in your backyard! Nicely appointed with all full size appliances. A large bedroom that can easily accommodate a king size bed. Vinyl flooring throughout. One Driveway Parking Space Included. Lovely neighbourhood! (Utilities Extra $125/mth) (id:63203)
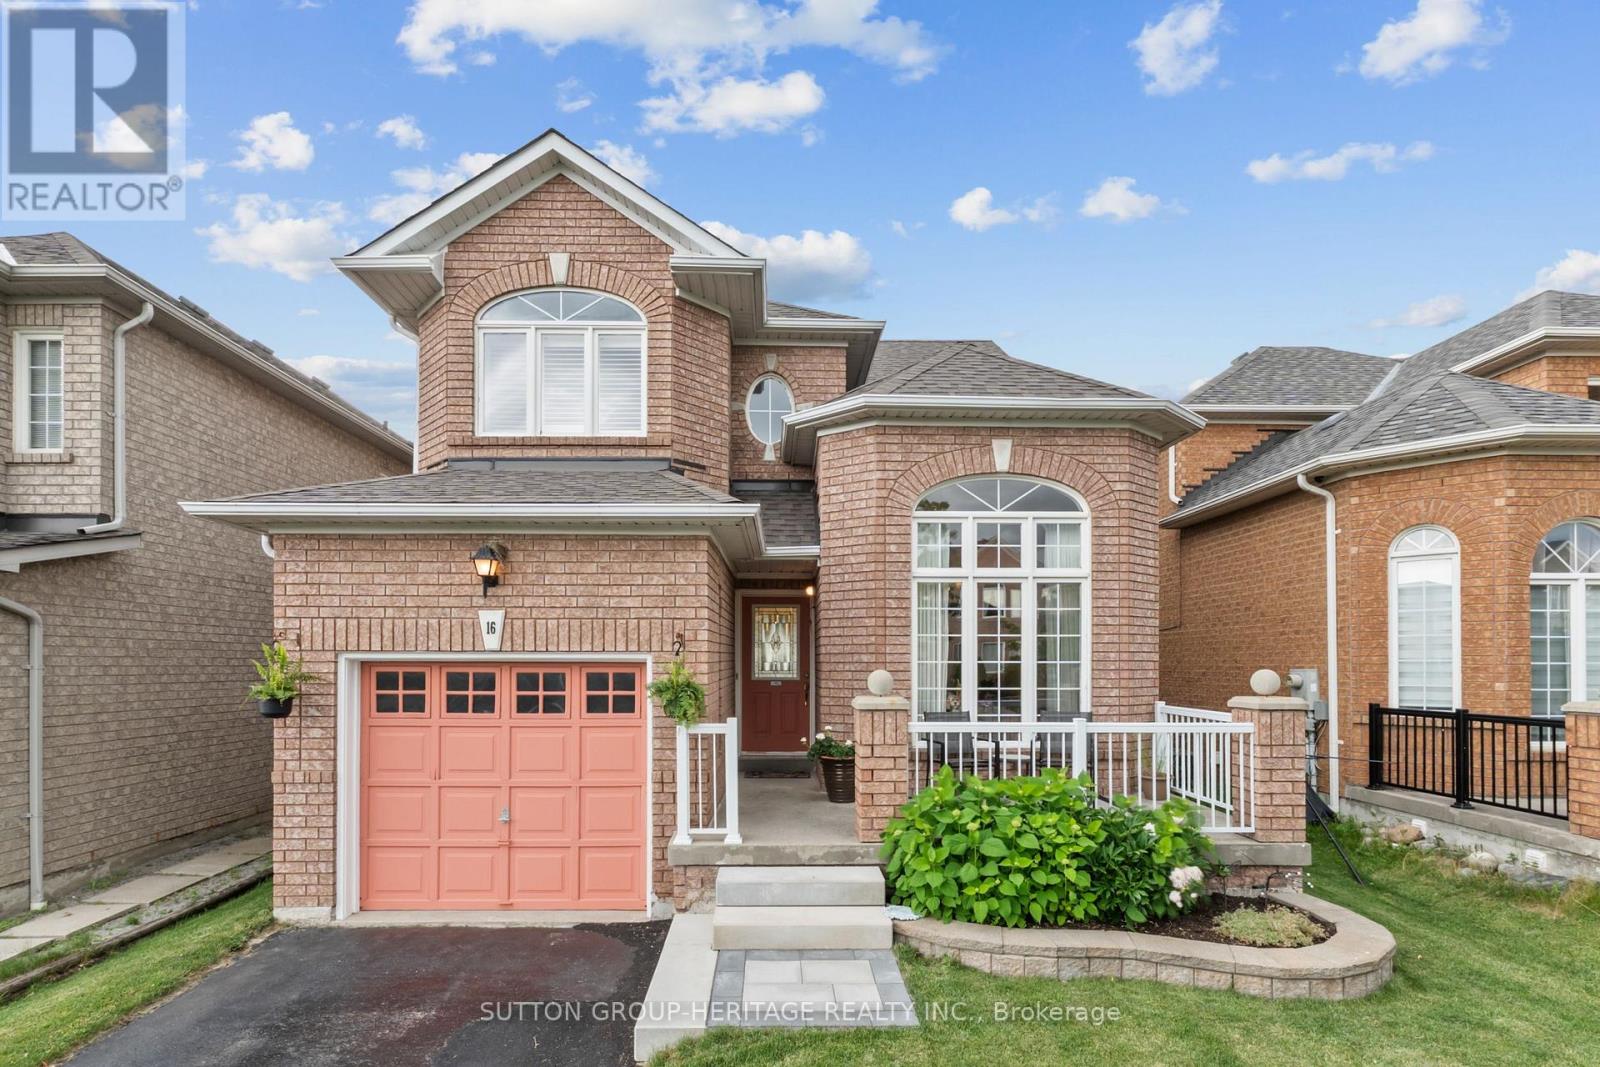
16 Nobbs Drive
Ajax, Ontario
WELCOME HOME TO 16 NOBBS DRIVE IN THE HIGHLY DESIRABLE NORTH WEST AJAX COMMUNITY! THE ORIGINAL OWNER HAS KEPT THIS HOME IMPECCABLY MAINTAINED INSIDE AND OUT! GORGEOUS 12 FOOT CEILINGS IN THE DINING ROOM WITH FLOOR TO CEILING WINDOWS OVERLOOKING THE FRONT YARD. CALIFORNIA SHUTTERS THROUGHOUT! INSIDE GARAGE ACCESS! LARGE FAMILY ROOM WITH GAS FIREPLACE AND HARDWOOD FLOORS PERFECT FOR THE WHOLE FAMILY TO ENJOY! EAT IN KITCHEN WITH WALK OUT TO TOP DECK WHERE THE ELEVATION OF THE HOME PROVIDES AMAZING SUNSETS AND VIEWS! UPSTAIRS YOU'LL FIND NEWLY LAID CARPET ON STAIRS, HALLWAY AND PRIMARY BEDROOM, A SPACIOUS PRIMARY WITH WALK IN CLOSET AND ENSUITE WITH JACUZZI TUB AND WALK IN SHOWER PLUS 2 ADDITIONAL GOOD SIZE BEDROOMS.LARGE FINISHED BASEMENT WITH 4TH BEDROOM AND IN LAW SUITE CAPABILITY WITH TONS OF POTENTIAL. 3 PC ROUGHED IN BATH IN THE LARGE LAUNDRY ROOM MAKES ADDING ANOTHER WASHROOM A BREEZE! WALK OUT TO A SPACIOUS FULLY FENCED BACKYARD WITH LOVELY PERENNIAL GARDEN AND A LARGE DECK PERFECT FOR BACKYARD ENTERTAINING AND FAMILY FUN! WALKING DISTANCE TO PUBLIC AND CATHOLIC HIGHSCHOOLS AND ELEMENTARY SCHOOLS! CLOSE TO PLACES OF WORSHIP, TRANSIT, PARKS, SHOPPING, HWYS AND SO MUCH MORE! THIS IS ONE YOU DON'T WANT TO MISS! (id:63203)
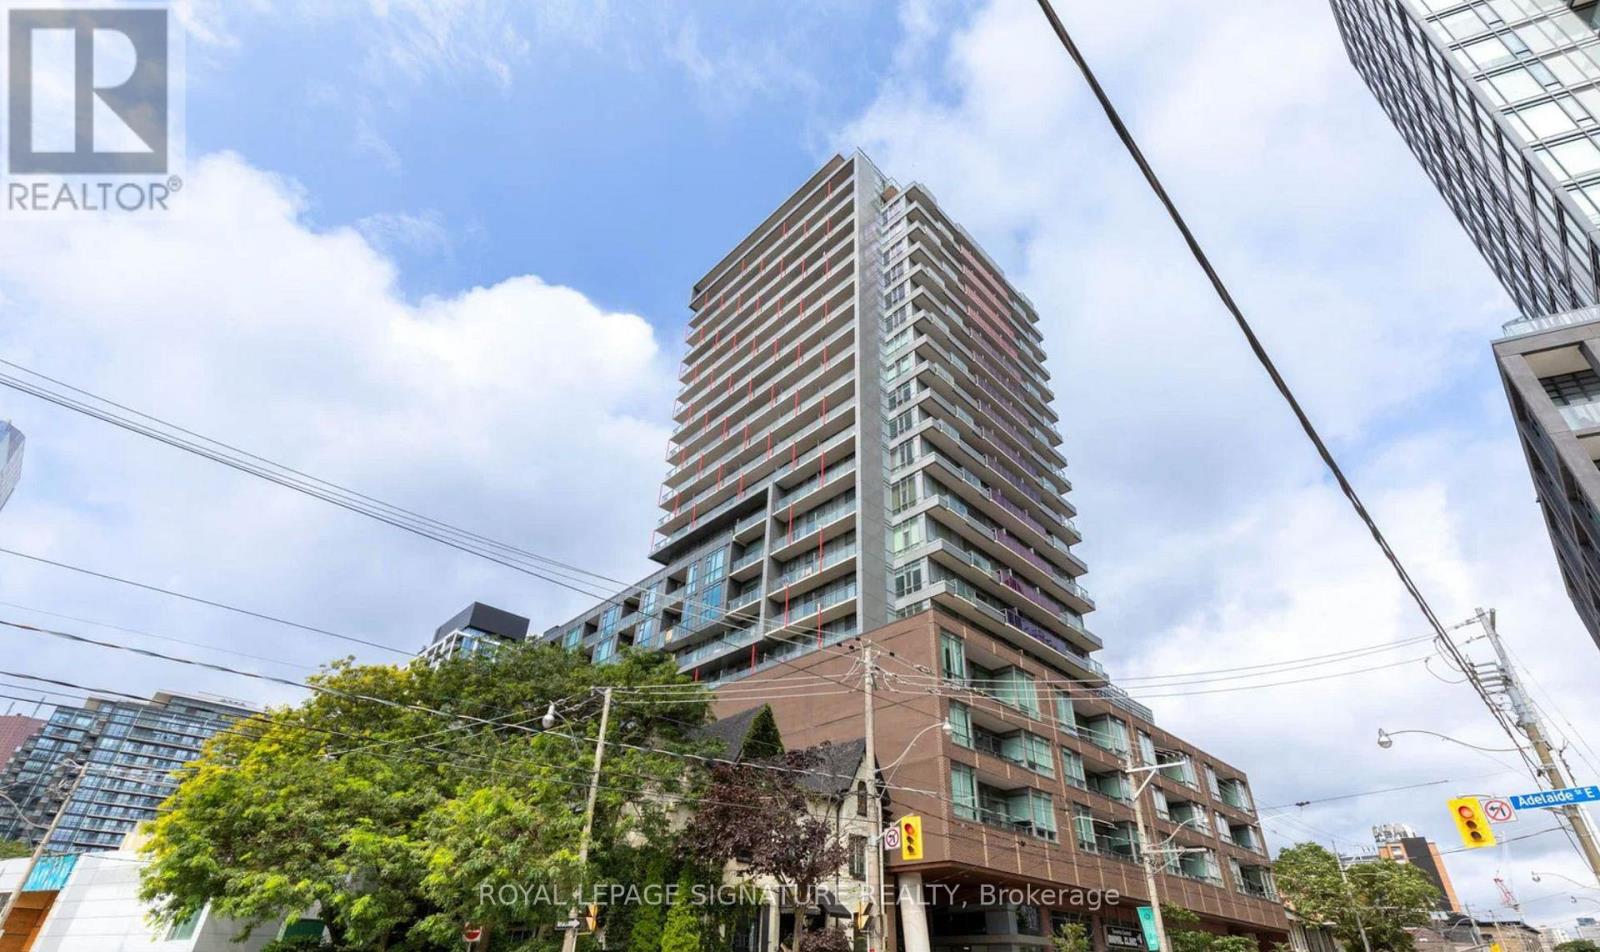
1202 - 120 Parliament Street
Toronto, Ontario
Welcome to East United Condos by Signature Communities, ideally situated in one of Toronto's most established neighbourhoods. This striking residence seamlessly incorporates the original heritage building at its base while offering modern urban living above. The bright corner suite features two bedrooms, 9-foot ceilings, hardwood flooring, a spacious bathroom, an open-concept kitchen, and a wraparound balcony with north-facing city views. Located within walking distance of St. Lawrence Market, Corktown, the Distillery District, transit, shops, restaurants, and everyday conveniences. (id:63203)
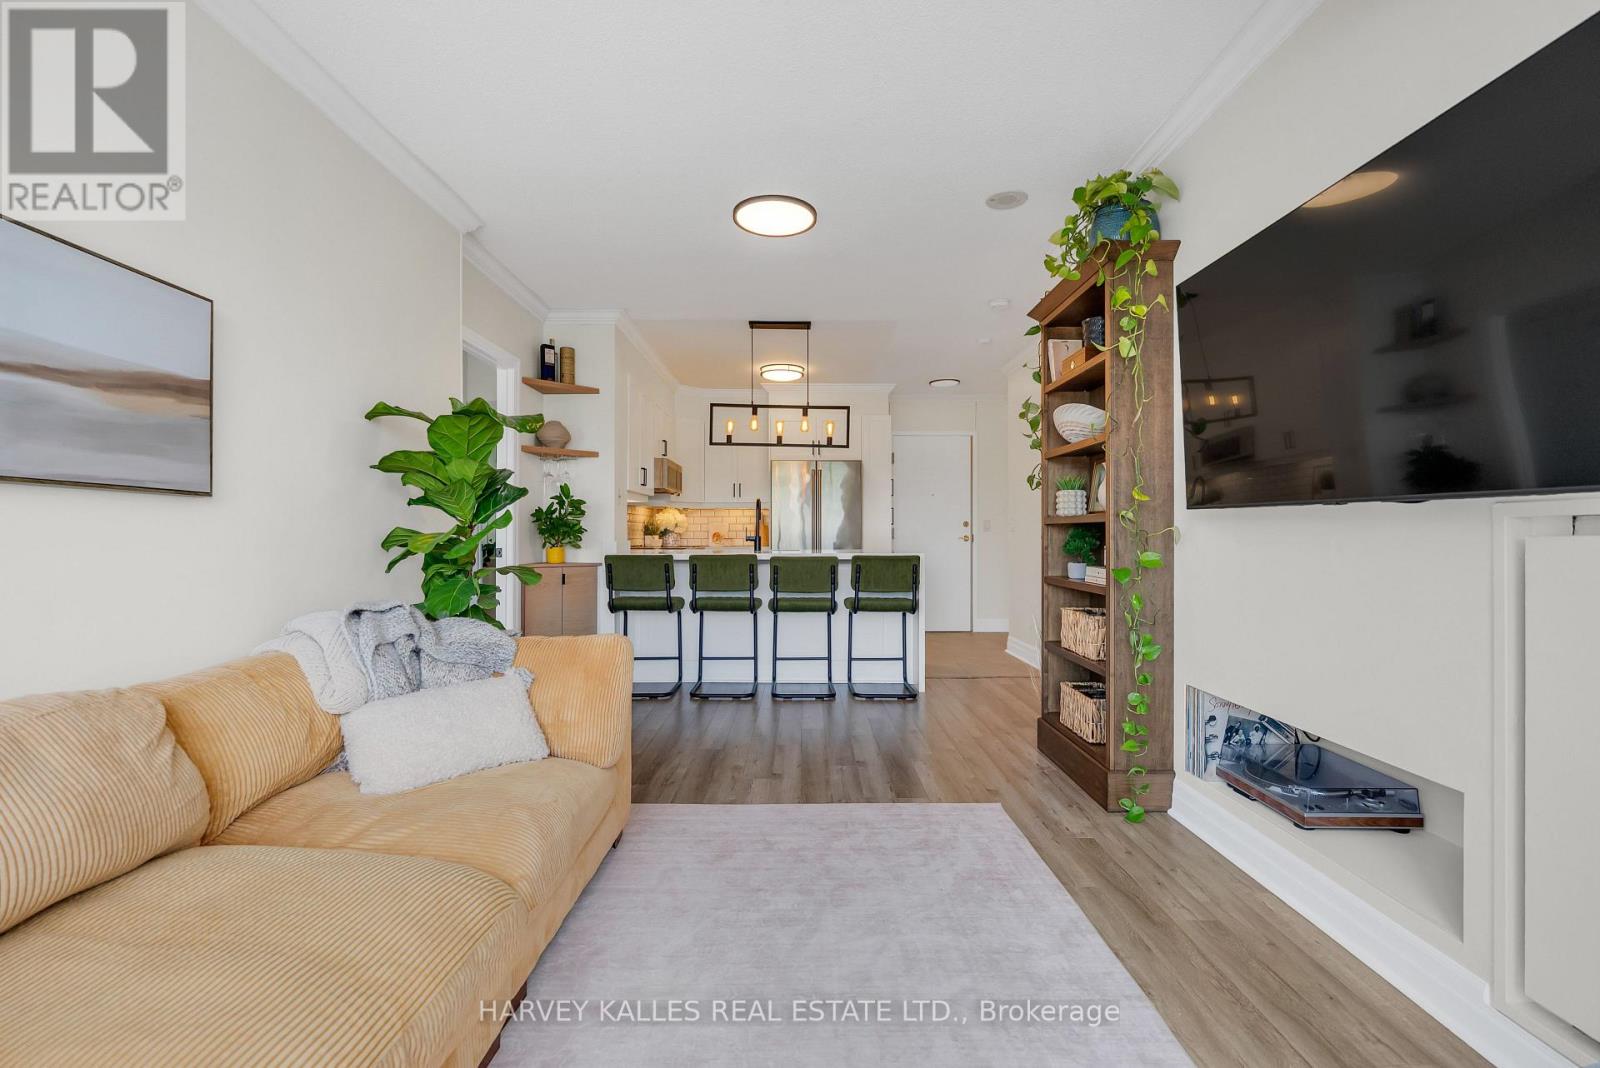
505 - 1801 Bayview Avenue
Toronto, Ontario
Welcome To The Bayview, The Only Condominium Residence In North Leaside And One Of Midtown Toronto's Most Coveted Addresses. This Ultra Wide Split Bedroom Layout Is One Of The Building's Most Desirable Floor Plans And Rarely Becomes Available. Fully Renovated Suites Are Equally Rare. Nestled In The Heart Of This Family Friendly Neighbourhood, The Bayview Offers Condominium Living Without Sacrificing The Parks, Trails, Shops, Cafes, Restaurants, Schools, And Community That Make North Leaside So Sought After. Welcome To Suite 505, Arguably The Best Value In The Neighbourhood. Offering Generous Square Footage, A Coveted Split Bedroom Layout, Two Full Bathrooms, And A Bright West Facing Exposure, This Renovated Residence Checks Every Box For Downsizers, Professionals, And Young Families Alike. Unlike Many Newer Condominiums, This Suite Offers Space To Truly Live. Its Wide Design Allows Triple The Natural Light To Pour Into The Home Throughout The Day. Principal Rooms Create Openness Rarely Found At This Price Point, While The Split Bedroom Configuration Provides Privacy And Flexibility For Guests, Children, Or A Home Office. The Turnkey Interior Has Been Renovated With Timeless Finishes And Full Sized Appliances Creating A Warm Home That Requires Nothing But Your Belongings. Step Onto Your Covered Balcony And Enjoy Sunset Views Across The Western Sky. The Bayview Is Renowned For Exceptional Management, Strong Community, Low Turnover, And Predominantly Owner Occupied, It's One Of Midtown's Best Kept Secrets. Opportunities To Purchase Here Are Rare. Steps To Parks, Tennis Clubs, Trails, Schools, Shops, And Local Favourites Like Cumbrae's. The Leaside LRT Station Is Moments Away, Making Commuting Effortless, While Quick Access To The DVP Makes Weekend Escapes A Breeze. Fully Renovated. Two Bedrooms. Two Bathrooms. Generous Square Footage. West Facing Exposure. Boutique Owner Occupied Building. North Leaside. Touching 850 Square Feet For Under $700,000 Is Exceptional Value. (id:63203)
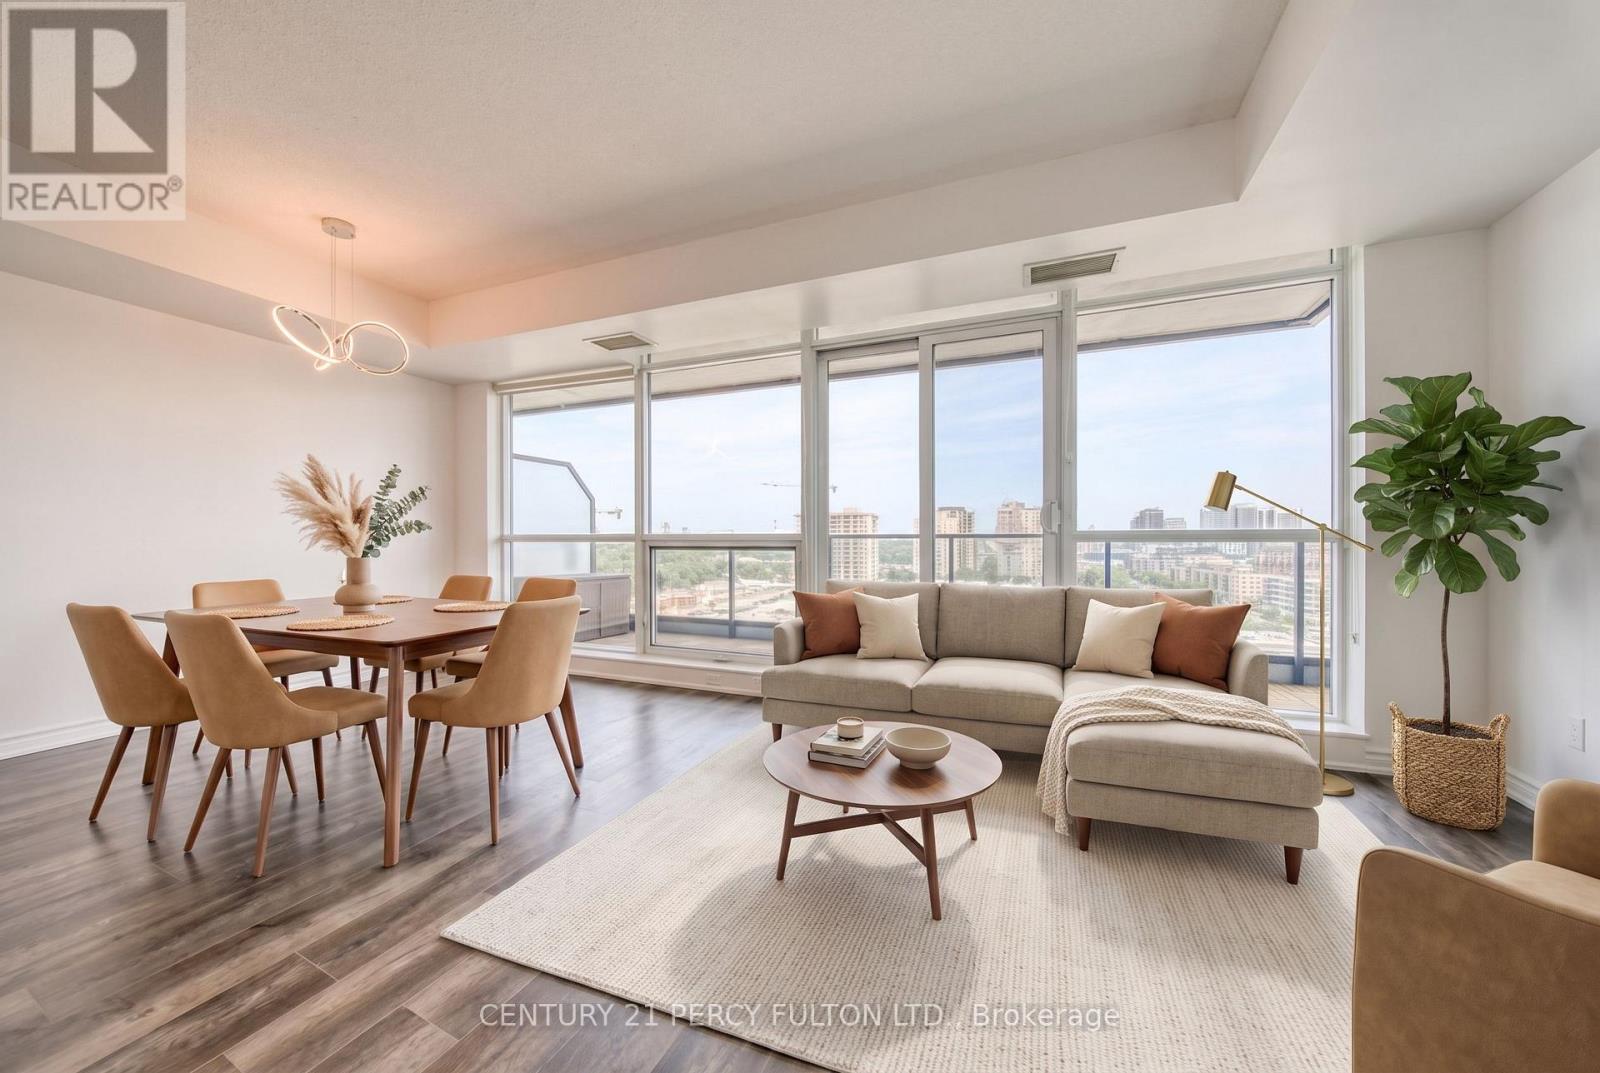
1030 - 2885 Bayview Avenue
Toronto, Ontario
Stylish and sun-filled 1 Bedroom suite offering 659 sq ft of smart, open-concept living plus a private balcony to enjoy your morning coffee. The showstopper is the fully upgraded designer kitchen, outfitted with a high-end oversized Miele refrigerator and Miele steam and convection wall oven - a true chef's setup. Gorgeous natural stone countertops and full backsplash pair with a custom-built counter for extra prep space and seating, blending luxury finishes with everyday function. Bright, functional, and move-in ready - an ideal choice for the discerning buyer, professional, or investor looking for elevated finishes in a compact, efficient layout. (id:63203)
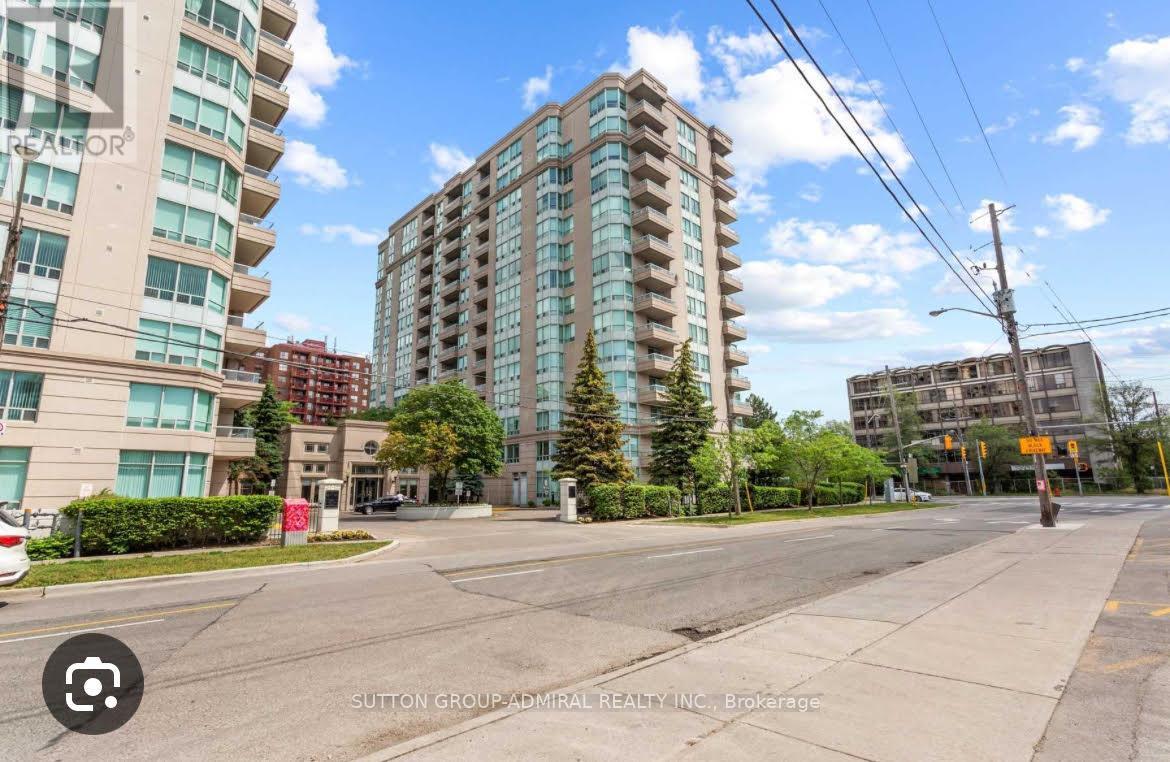
803 - 2 Covington Road
Toronto, Ontario
Freshly updated with New Flooring and Paint, Bright and Spacious Unit with Southern views in the best location. Steps to shopping, public transport and restaurants. Kitchen with SS applinaces, a breakfast area and window. Perfect split bedroom design. Move in ready. Building has a gorgeous outdoor pool with landscaped garden, sauna, exercise room, Shabbat Elevator and underground visitor parking. (id:63203)