

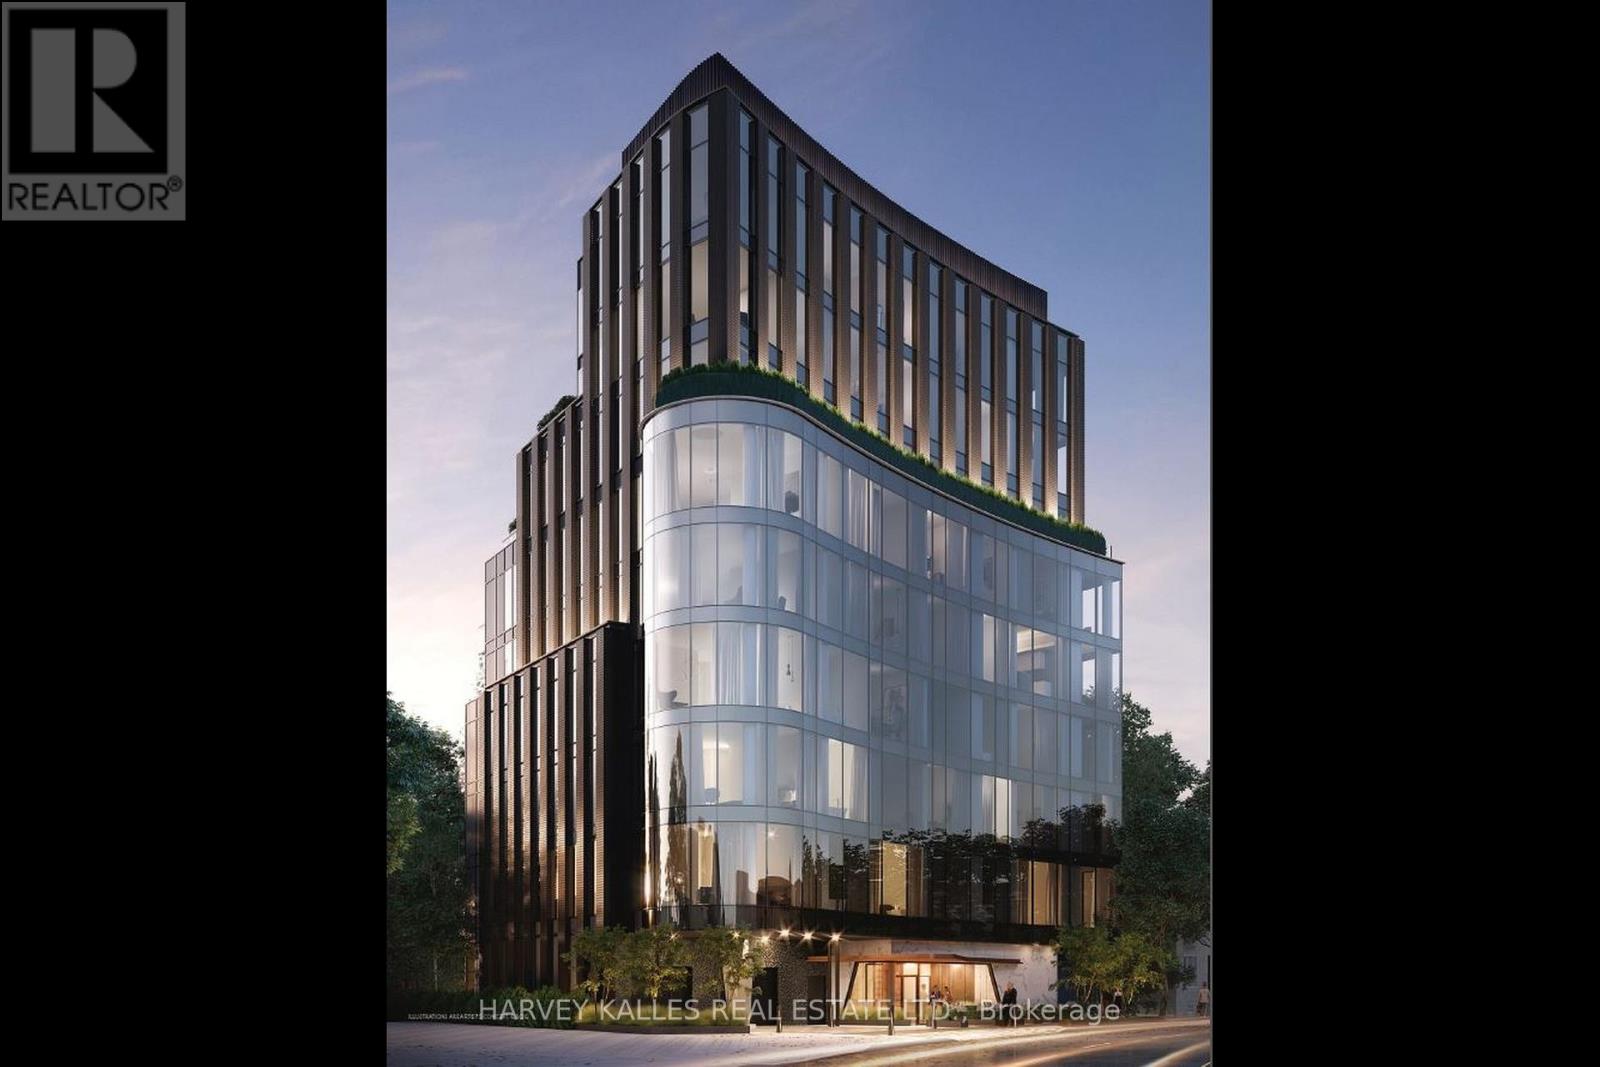
401 - 321 Davenport Road
Toronto, Ontario
Perched above a quiet, tree-lined street, this exceptional residence at 321 Davenport is ideally located in the heart of TheAnnex, just a short walk to the shops, restaurants, and wellness destinations of Yorkville. Designed with modern elegance and cleanarchitectural lines, this boutique building offers a private and refined lifestyle residence. This spacious 3-bedroom + den, 3.5-bathroom suiteoffers approximately 3,809 sq. ft. of interior living space plus a 262 sq. ft. terrace. Floor-to-ceiling windows showcase beautiful south, east, andwest city views, while the large terrace overlooks the surrounding treetops and the downtown skyline. The suite features 10-foot ceilingsthroughout, a beautifully designed modern kitchen and bathrooms, and premium Miele appliances. The unit also includes one EV parkingspace, one standard parking space, and a private storage room. (id:63203)
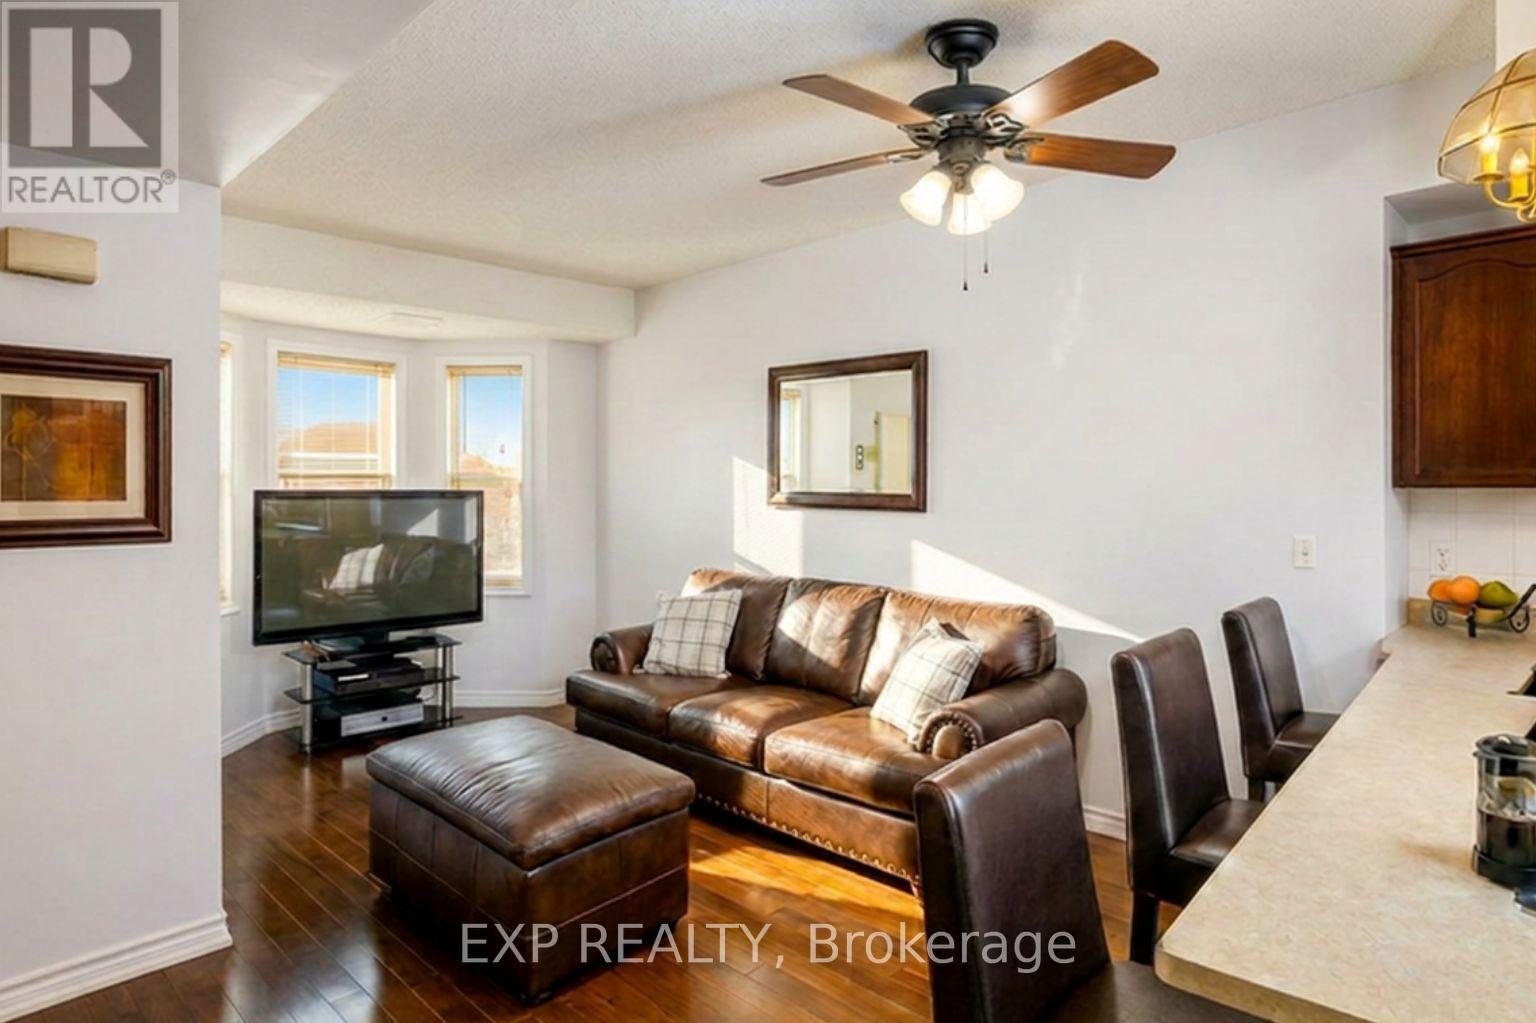
132 - 760 Lawrence Avenue W
Toronto, Ontario
Spacious 2-bedroom, 2-bath condo in the highly convenient 760 Lawrence Ave W community. Steps to Lawrence West Subway, Yorkdale Mall, shops, and minutes to Allen Rd/401. Features an open-concept layout with large windows, hardwood in living/dining, and a private terrace perfect for BBQs and entertaining. Includes 5 appliances, in-suite laundry, central air, underground parking, and visitor parking. Incredible value in one of Toronto's most connected and fast-growing areas. A must-see! (id:63203)
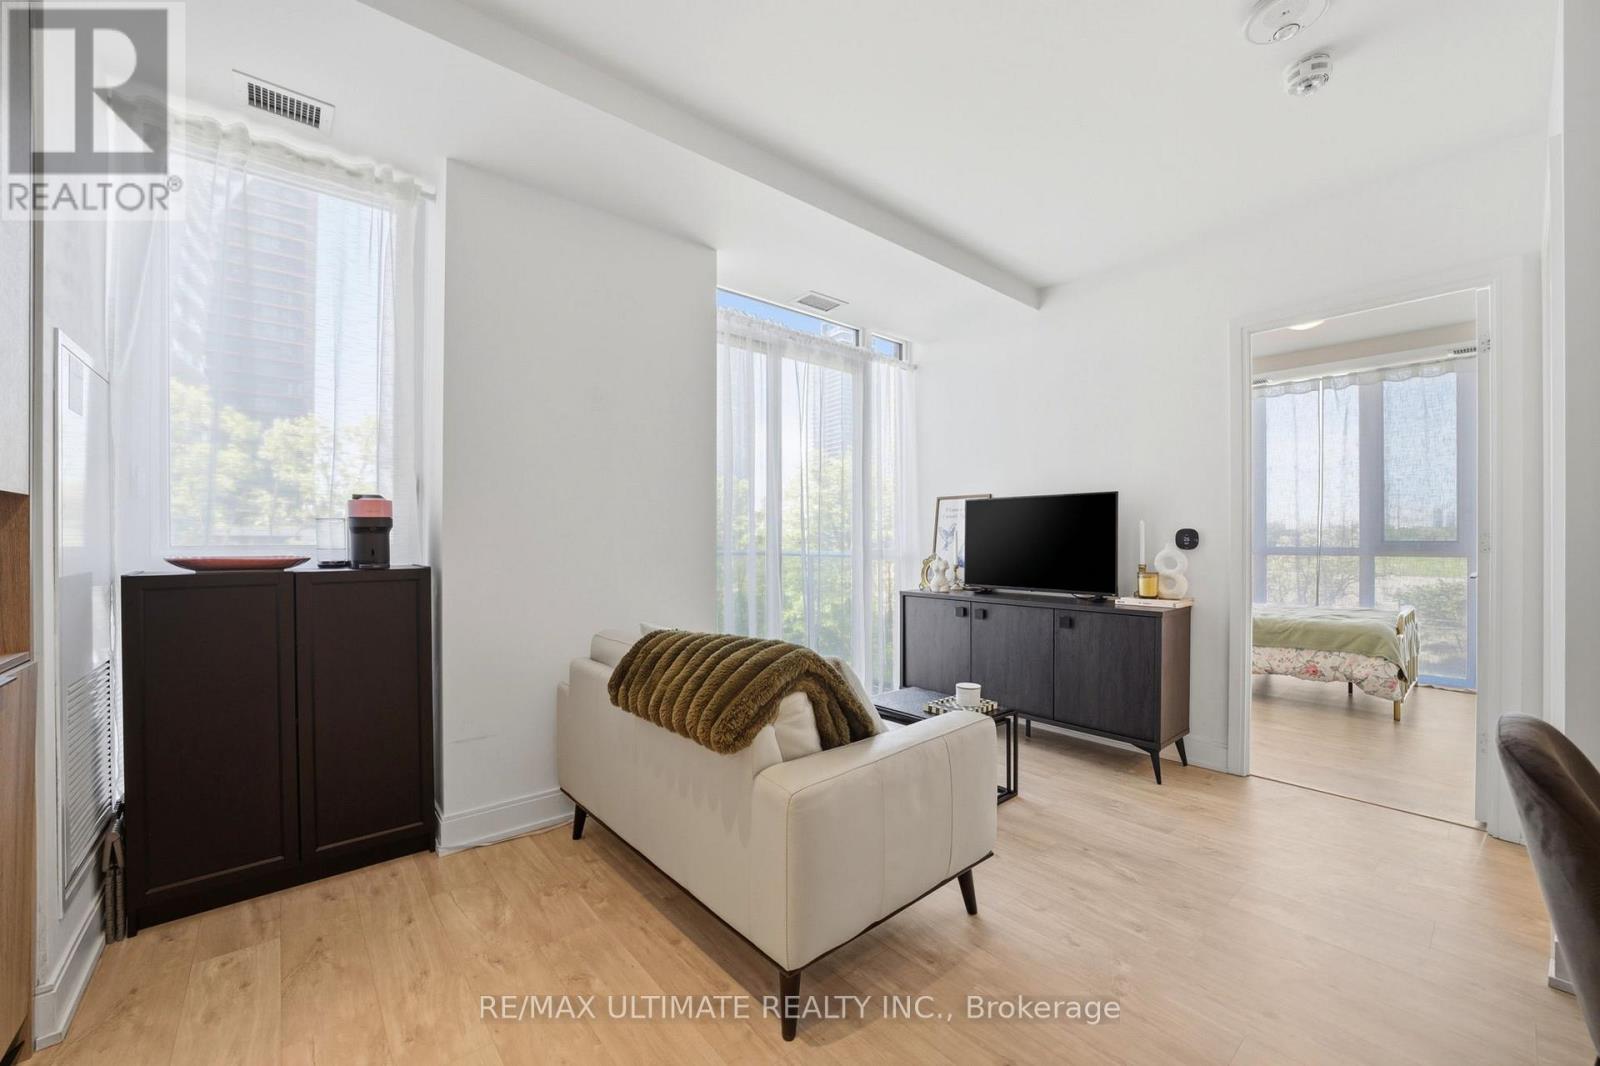
402 - 70 Annie Craig Drive
Toronto, Ontario
Welcome to Vita on the Lake, one of Humber Bay Shores' most sought-after waterfront communities. This bright and beautifully appointed 1-bedroom corner suite offers a thoughtfully designed open-concept layout with contemporary finishes and an abundance of natural light throughout.Step inside to a welcoming foyer that opens to a defined dining area, a stylish modern kitchen featuring quartz countertops, a seamless designer backsplash, and sleek cabinetry, all flowing effortlessly into the spacious living area. The sun-filled bedroom showcases floor-to-ceiling windows and a generous walk-in closet complete with custom organizers. Enjoy tranquil waterfront breezes from your private balcony, the perfect space to relax and unwind.Designed for comfort and convenience, this suite features seamless laminate flooring throughout with no carpet, in-suite stacked washer and dryer and an owned locker for additional storage.Enjoy an exceptional waterfront lifestyle just steps from Lake Ontario, scenic parks, walking and cycling trails, restaurants, cafés, grocery stores, and transit, with quick access to the Gardiner Expressway and downtown Toronto.Residents of Vita on the Lake enjoy an impressive collection of amenities including an outdoor pool, sun deck, sauna, fitness centre, yoga studio, party room with bar, and a spectacular lake-facing BBQ terrace. (id:63203)
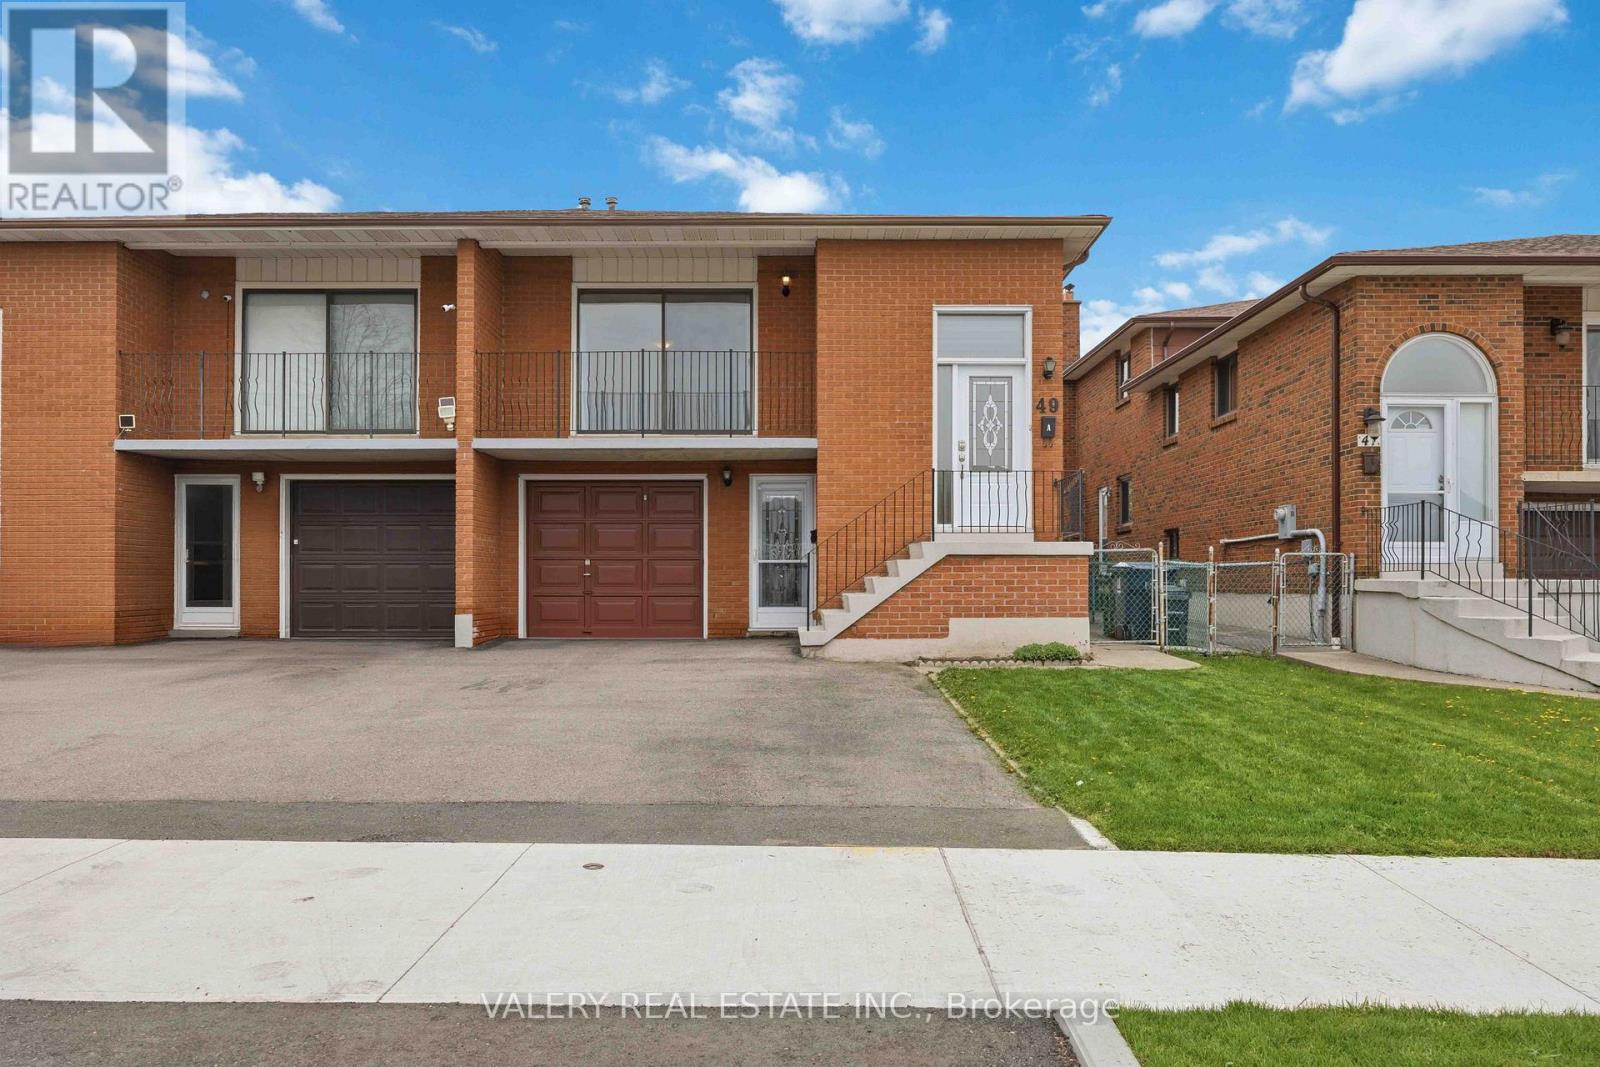
A - Upper - 49 Sentinel Road
Toronto, Ontario
Calling all York University students and young professionals! Step inside this meticulously maintained and thoughtfully laid out semi-detached home on Sentinel Road. This upper unit spans the main and second floors, offering 3 spacious, partially furnished bedrooms with enough room for both sleep and study, plus the added privacy of individual bedroom door locks. Enjoy a well-sized kitchen and dining area, a spacious living room with balcony access, and your own full-size laundry appliances. Catch the 106 bus directly to York University with a stop right outside your doorstep for an easy daily commute. If you're a working professional, enjoy convenient access to multiple nearby subway stations including Finch West Station, Pioneer Village Station, and Sheppard West Station, making travel throughout the city simple and accessible. Freshly painted, professionally cleaned, and partially furnished for added convenience. Plus, utilities, internet, and parking are all included, making for simple and stress-free living. (id:63203)
Bsmt - 569 Roding Street
Toronto, Ontario
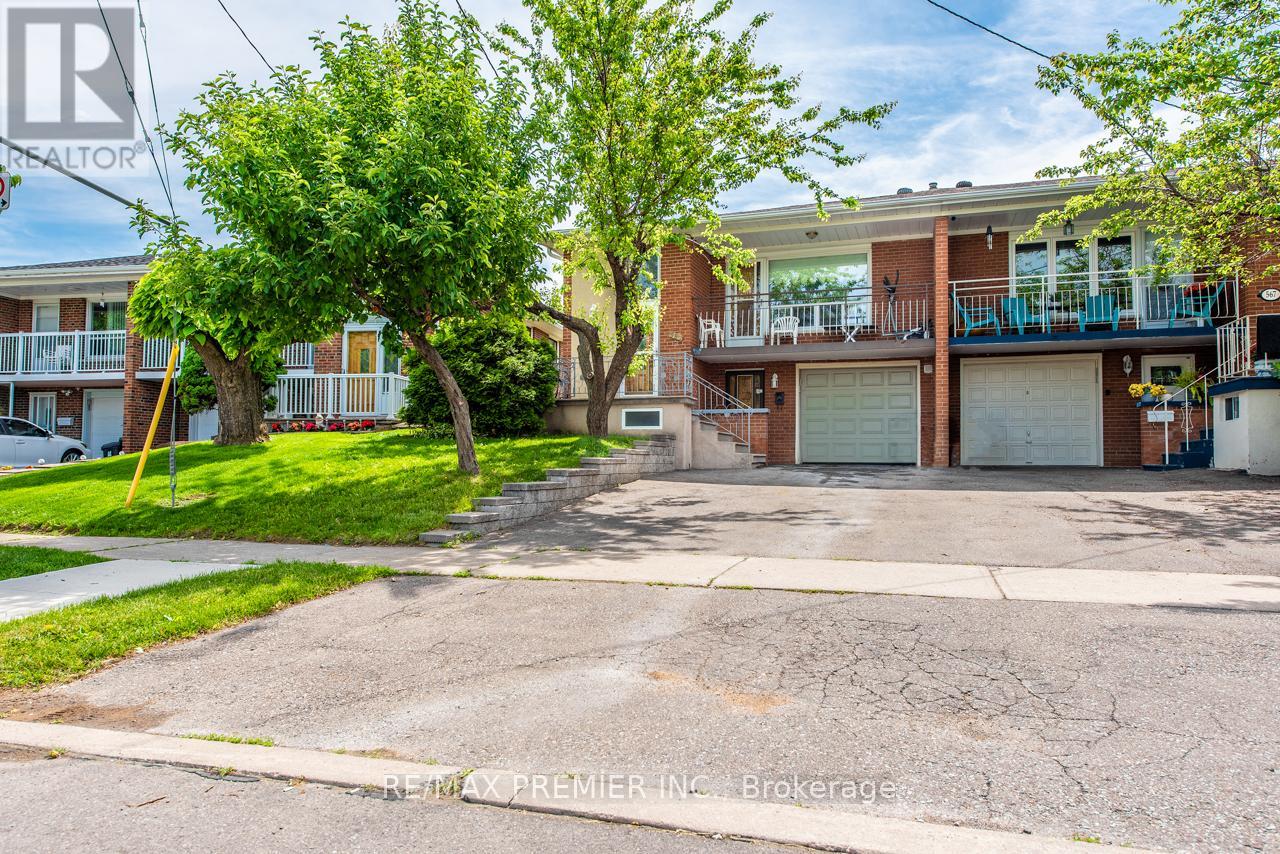
Spacious Ground Level Unit on Cul De Sac. Stainless Steal Appliances - Fridge, Stove, Dishwasher, Hood Fan, quartz countertops, backsplash. Ensuite Laundry with Sink (Clothes Washer and Dryer.) Pot Lights. Vinyl Flooring Throughout. Open Concept Main living space. Large Bedroom with window and closet. 1 Driveway Parking Included. Walking distance to Transit, Humber River Regional Hospital, Community Centre, Schools, Parks. Easy access to Highway 401and 400.Yorkdale Shopping Centre, Shops and Restaurants, Downsview Park all nearby. (id:63203)
205 - 1275 Finch Avenue W
Toronto, Ontario
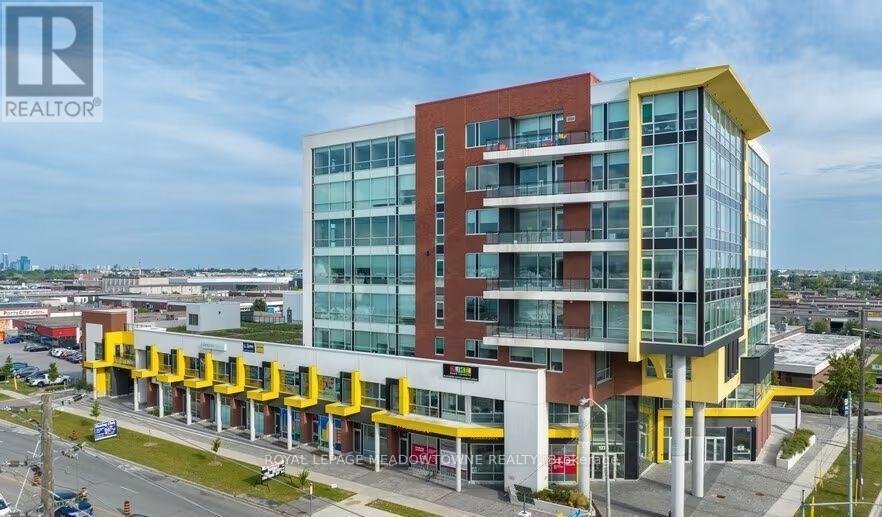
Premium 902 sq. ft. second-floor office finished space available in the prestigious University Heights Professional Centre at 1275 Finch Ave W with 2 underground parking spaces. This newer built unit with impressive 12-foot ceiling features floor-to-ceiling windows, abundant natural light, excellent street exposure, and prominent signage opportunities. Ideal for medical and professional uses including physiotherapy, wellness, yoga, or consulting offices, accounting and consulting firms, laboratory & healthcare businesses. This unit has high end finishes with glass door rooms and a welcoming reception. Enjoy a modern building with concierge service, security, high foot traffic, underground parking, and access to on-site amenities including medical clinics, pharmacy, laboratory services, restaurants, and more - see uses list attached. Conveniently located near Humber River Hospital, York University, and the Finch West Station subway and LRT hub, with quick access to Highway 401. Includes 2 underground parking spaces is a RARE find in this building and it has on-site storage. A turnkey space in a thriving professional and medical hub. Rent is Net Lease. The TMI / month is $1120 which includes 2 parking spots. (id:63203)
24 Merritt Road
Toronto, Ontario
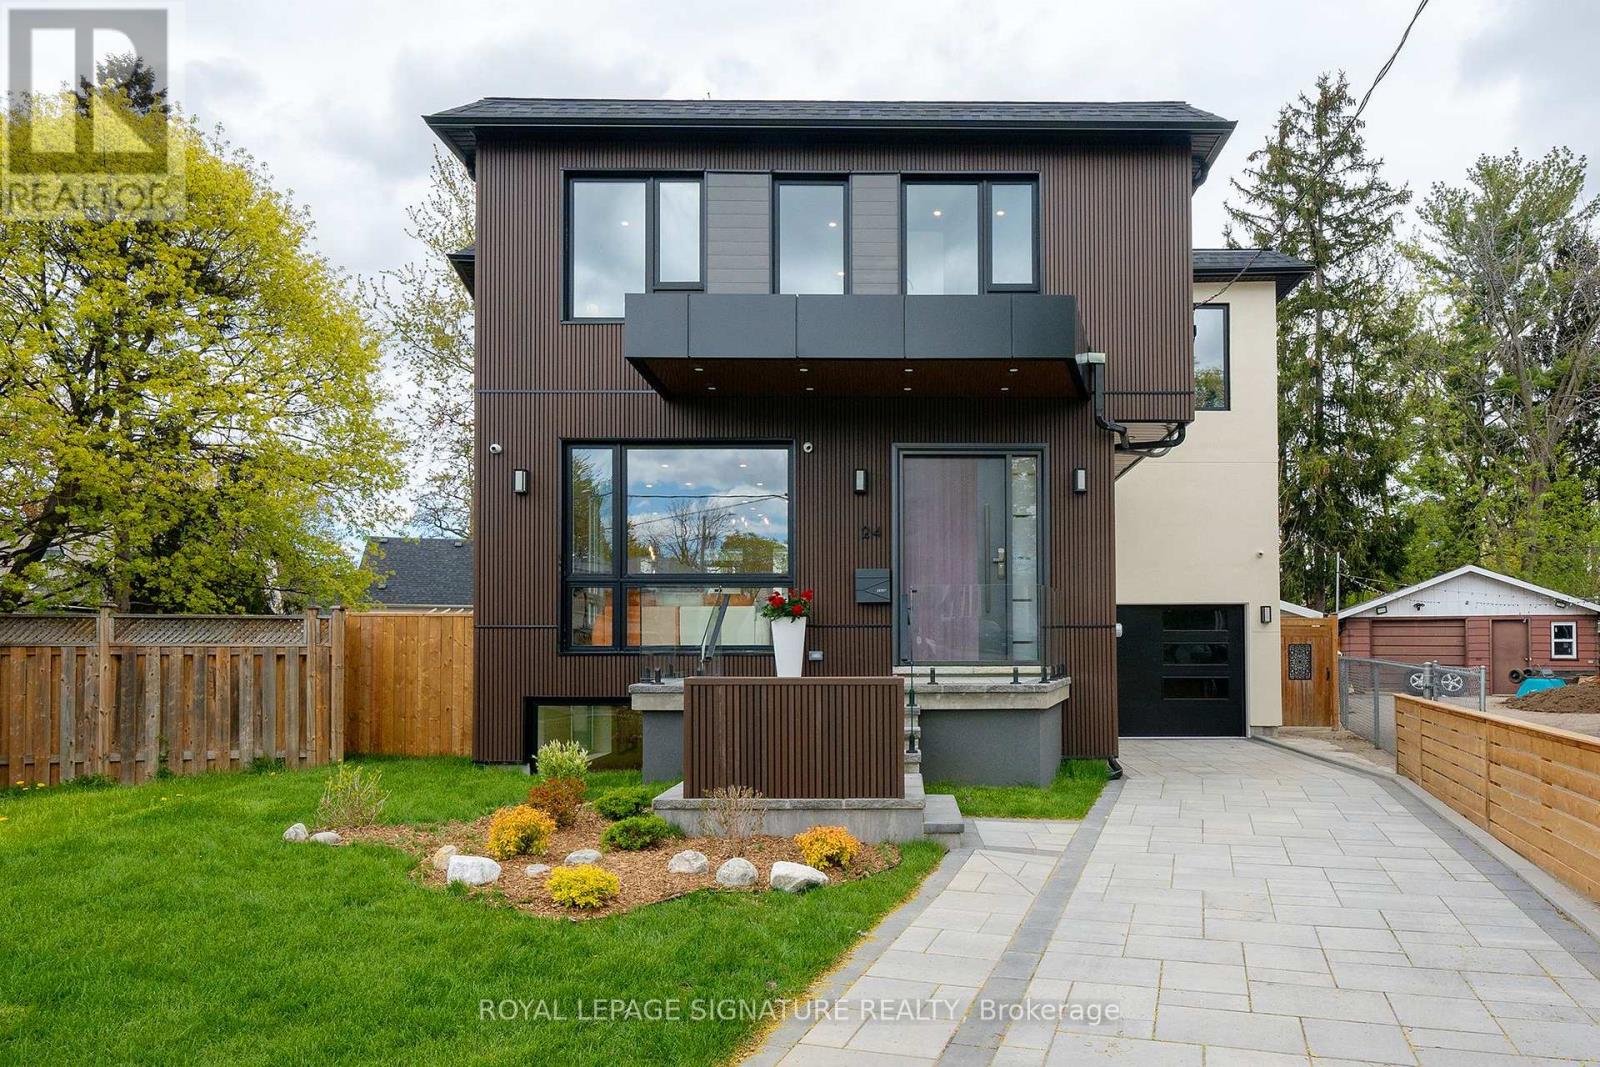
Located on a quiet court, this brand new 2-storey custom-built detached home sits on a generous pie-shaped lot with an expanded rear yard. Designed with long-term family living in mind, the home offers four bedrooms on the upper levels, along with a dedicated mid-level storage/playroom that provides flexible space for children, a home office, or additional family use.The thoughtfully designed layout features open-concept principal rooms, excellent storage throughout, and practical flow for everyday living. The lower level includes two additional bedrooms, offering strong flexibility for extended family living, guests, or potential rental use.Situated in a well-established, family-friendly neighbourhood and within the Selwyn Public School catchment area, the property is surrounded by multiple parks and recreational facilities, with a public indoor pool within walking distance. The location provides easy access across the city while maintaining a quiet residential setting.A rare opportunity to own a brand new custom home in a mature neighbourhood, ideal for families seeking space, flexibility, and long-term value.The new property tax has not been assessed yet. (id:63203)
263 Oak Park Avenue
Toronto, Ontario
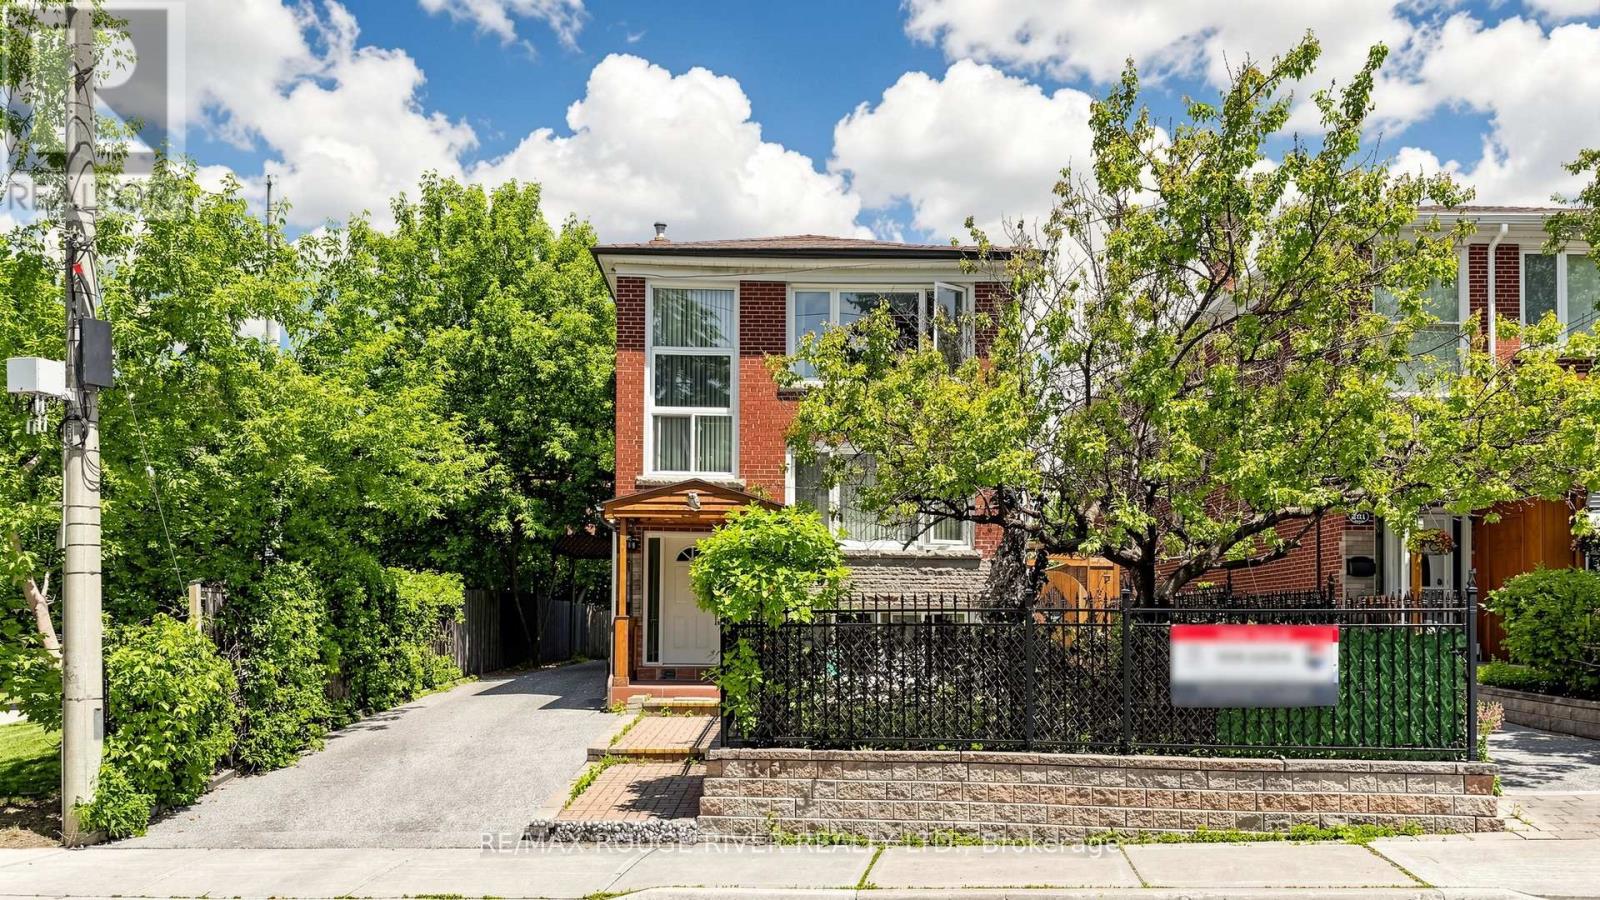
Rare opportunity to own a fully legal triplex situated on a large private lot in a highly desirable family-friendly location. This versatile property features a spacious detached 4-car garage, offering ample parking, storage, or workshop potential. Enjoy scenic views from the second floor deck overlooking mature trees & greenspace, creating a peaceful retreat right at home. Located directly beside a park and within walking distance of the local conservation area trails, this property offers outstanding access to nature and outdoor recreation. Families and tenants alike will appreciate the convenience of nearby schools, the local hockey & curling arenas, parks and recreational facilities - all just steps from the front door. With excellent amenities, abundant parking, and strong income potential, this is a unique investment and lifestyle opportunity. Current owners occupy first & second floor & upper unit rented. (id:63203)
9 Craiglee Drive
Toronto, Ontario
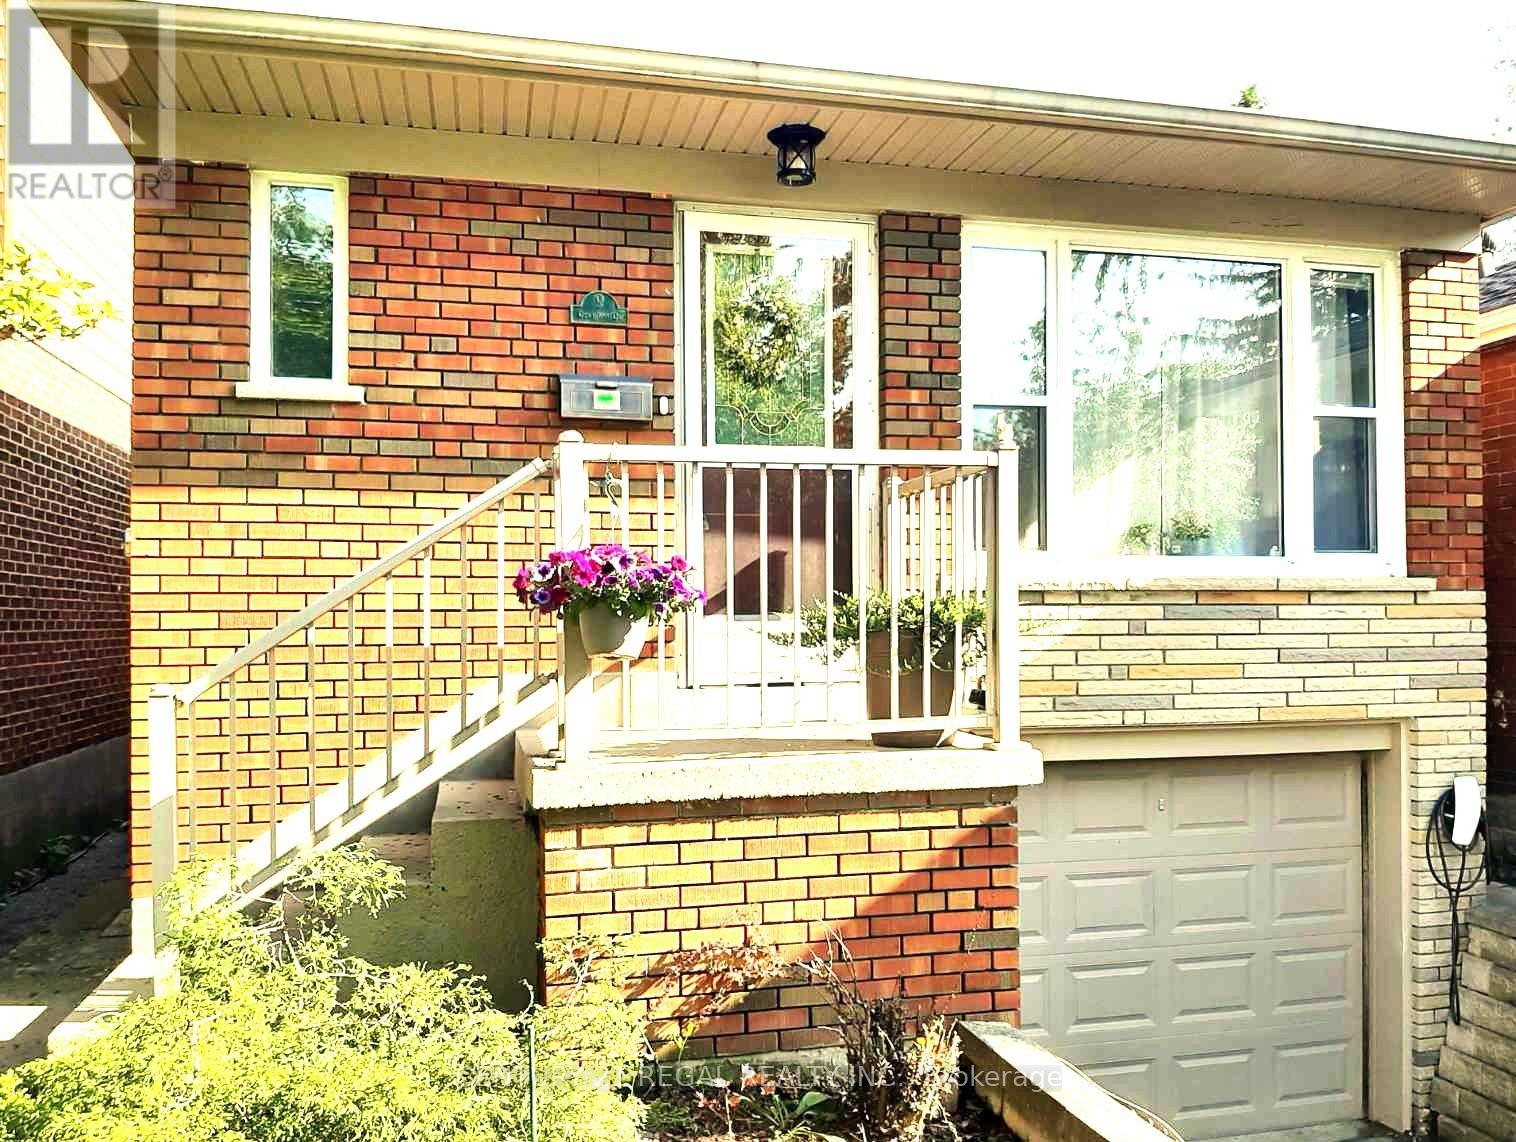
Welcome to this beautifully renovated, 3+2-bdrm modern bungalow in highly sought Birch Cliff Heights. Newly designed with smart-home automation, with an incredible short- & long-term rental income potential, this property is a rare find.Sunny open-concept main floor features a bright white thoughtfully renovated kitchen equipped with stylish modern island, deep pantries, endless cabinet storage, elegant skylight. Dining space & living room features renovated built-in entertainment unit with custom California Closets, large window to a quiet street.Retreat to 3 main-floor bdrms, all boasting 2026-installed modern flooring. Primary suite accommodates a king bed, an upgraded, bright floor-to-ceiling closet with sleek white & glass drawers, illuminated by elegant crystal LED chandelier. The 2d bdrm offers an upgraded custom to ceiling closet with compact expanding spaces, while 3d bdrm overlooks a cozy deck & backyard. 4-piece washroom completes this level with a deep soaker tub, premium Baril shower fixtures, and a custom vanity + quartz countertop.Income or In-Law Potential. The high-raised lower-level features 2 separate side entrances, 2026-installed hardwood stairs, 6 large windows for maximum natural light, and a short-term rental permit! Perfect for in-law suite or hosting long term guests, it boasts 2 queen bdrms with closets, kitchen, 3-piece washrm with glass shower, living/dining area with space for entertainment unit, sofas, dining table, & guest washer-dryer.House equipped with: Eco-bee thermostat compatible with Alexa, Google, Spotify, etc; high-efficiency furnace & new water heater (2025). Parking: 1-car built-in garage with 2 electric outlets for electric car & Tesla EV charger outside.Backyard: Large south-facing deck overlooking a deep garden, 2025 waterproof shed.Located in a family-friendly community with a warm friendly neighbourhood, you are just a few minutes' walk to local school. Enjoy short strolls to the lakeshore, parks, shops & transit! (id:63203)
203 - 33 Isabella Street
Toronto, Ontario
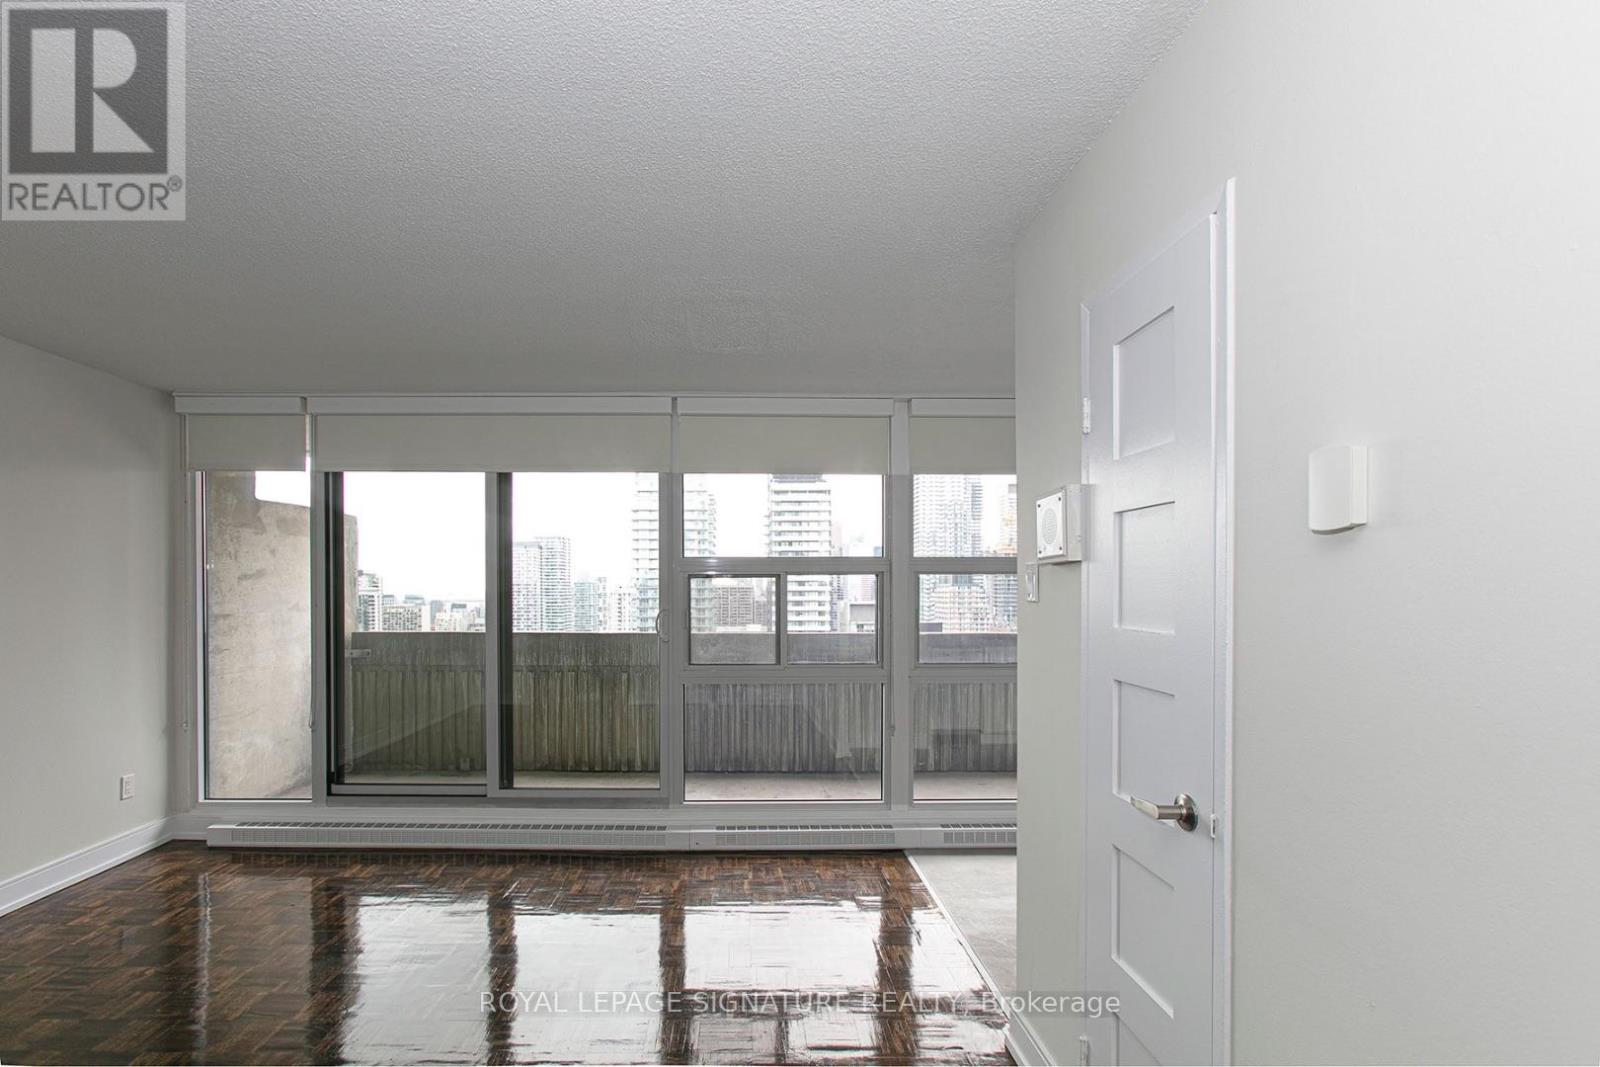
2 MONTHS FREE FOR 2 YEARS LEASE *****OR***1 MONTH FREE RENT FOR 1 YEAR LEASE!***********PLUS $750 CREDIT ON THE 3rd MONTH*******Attention students, newcomers, and city lovers! Score this completely updated STUDIO unit at 33 Isabella, located at Bloor & Yonge the core of downtown Toronto! ALL UTILITIES INCLUDED (heat, hydro, water) in this rent-controlled beauty no surprise bills, just add Wi-Fi and your furniture and you're all set. Recently renovated top to bottom, this building competes with brand-new condos, offering breathtaking skyline views, new kitchen and appliances, fresh paint, upgraded hardwood and ceramic flooring, and refurbished balconies. Steps away from the subway, University of Toronto, Toronto Metropolitan University, shops, restaurants, entertainment, medical centers, and the financial core. Ideal for busy students or working professionals looking for location and comfort. Top-Tier Building Perks: Updated common lounge, fitness center, study space, games room, kids' play area, and a bright laundry room Parking offered at $225/month. Move-in Date: Immediate (id:63203)
210 - 33 Isabella Street
Toronto, Ontario
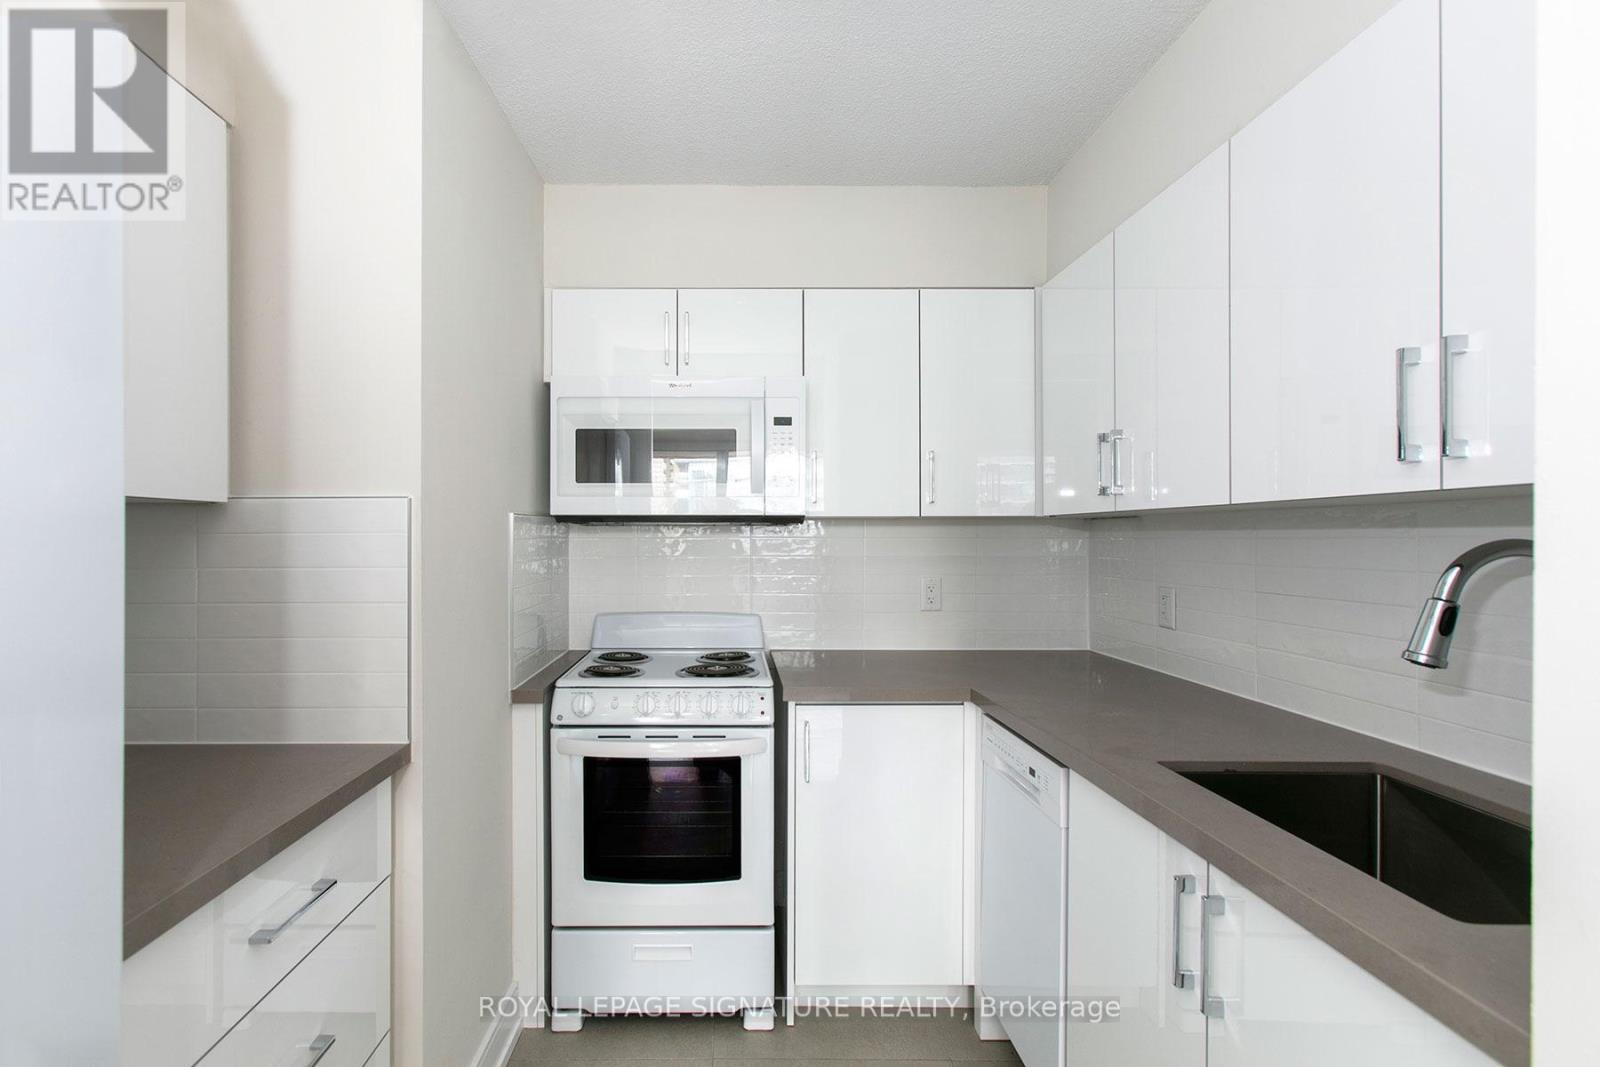
2 MONTHS FREE FOR 2 YEARS LEASE *****OR***1 MONTH FREE RENT FOR 1 YEAR LEASE!***********PLUS $1000 CREDIT ON THE 3rd MONTH*******Attention students, newcomers, and city lovers! Score this completely updated 1 Bedroom unit at 33 Isabella, located at Bloor & Yonge the core of downtown Toronto! ALL UTILITIES INCLUDED (heat, hydro, water) in this rent-controlled beauty no surprise bills, just add Wi Fi and your furniture and you're all set. Recently renovated top to bottom, this building competes with brand-new condos, offering breathtaking skyline views, new kitchen and appliances, fresh paint, upgraded hardwood and ceramic flooring, and refurbished balconies.! Steps away from the subway, University of Toronto, Toronto Metropolitan University, shops, restaurants, entertainment, medical centers, and the financial core. Ideal for busy students or working professionals looking for location and comfort. Top-Tier Building Perks: Updated common lounge, fitness center, study space, games room, kids' play area, and a bright laundry room Parking offered at $225/month. Move-in Date: Immediate (id:63203)
2a - 259 Gerrard Street E
Toronto, Ontario
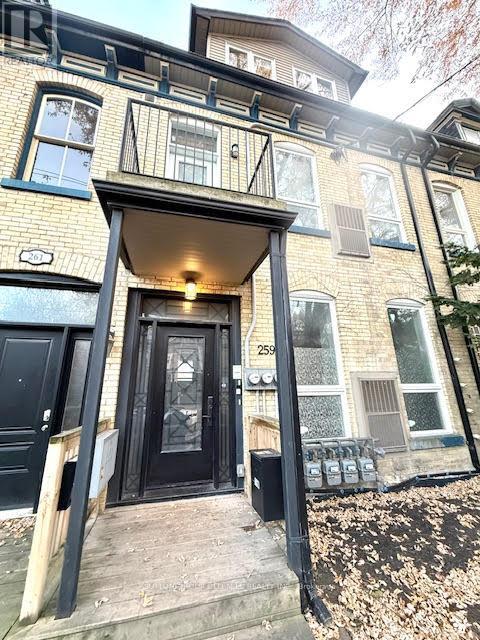
Newer Build Loft Like HUGE Studio Apartment. High Ceilings, Over-sized Windows, Generous Living Room Open Concept, spacious and Airy Feel. Modern Fresh Kitchen With Island, Quartz Counter Top, Glass Backslash & 4 S/S Appliances. 2 outdoor spaces, In Suite Laundry, Separate Heating And A/C System In Unit. Great Central Location W/Walking Distance To Subway, Ttc At Door Step. Downtown amenities surround....Universities, Hospitals, Financial and Tech. UTILITIES INCLUDED (id:63203)