

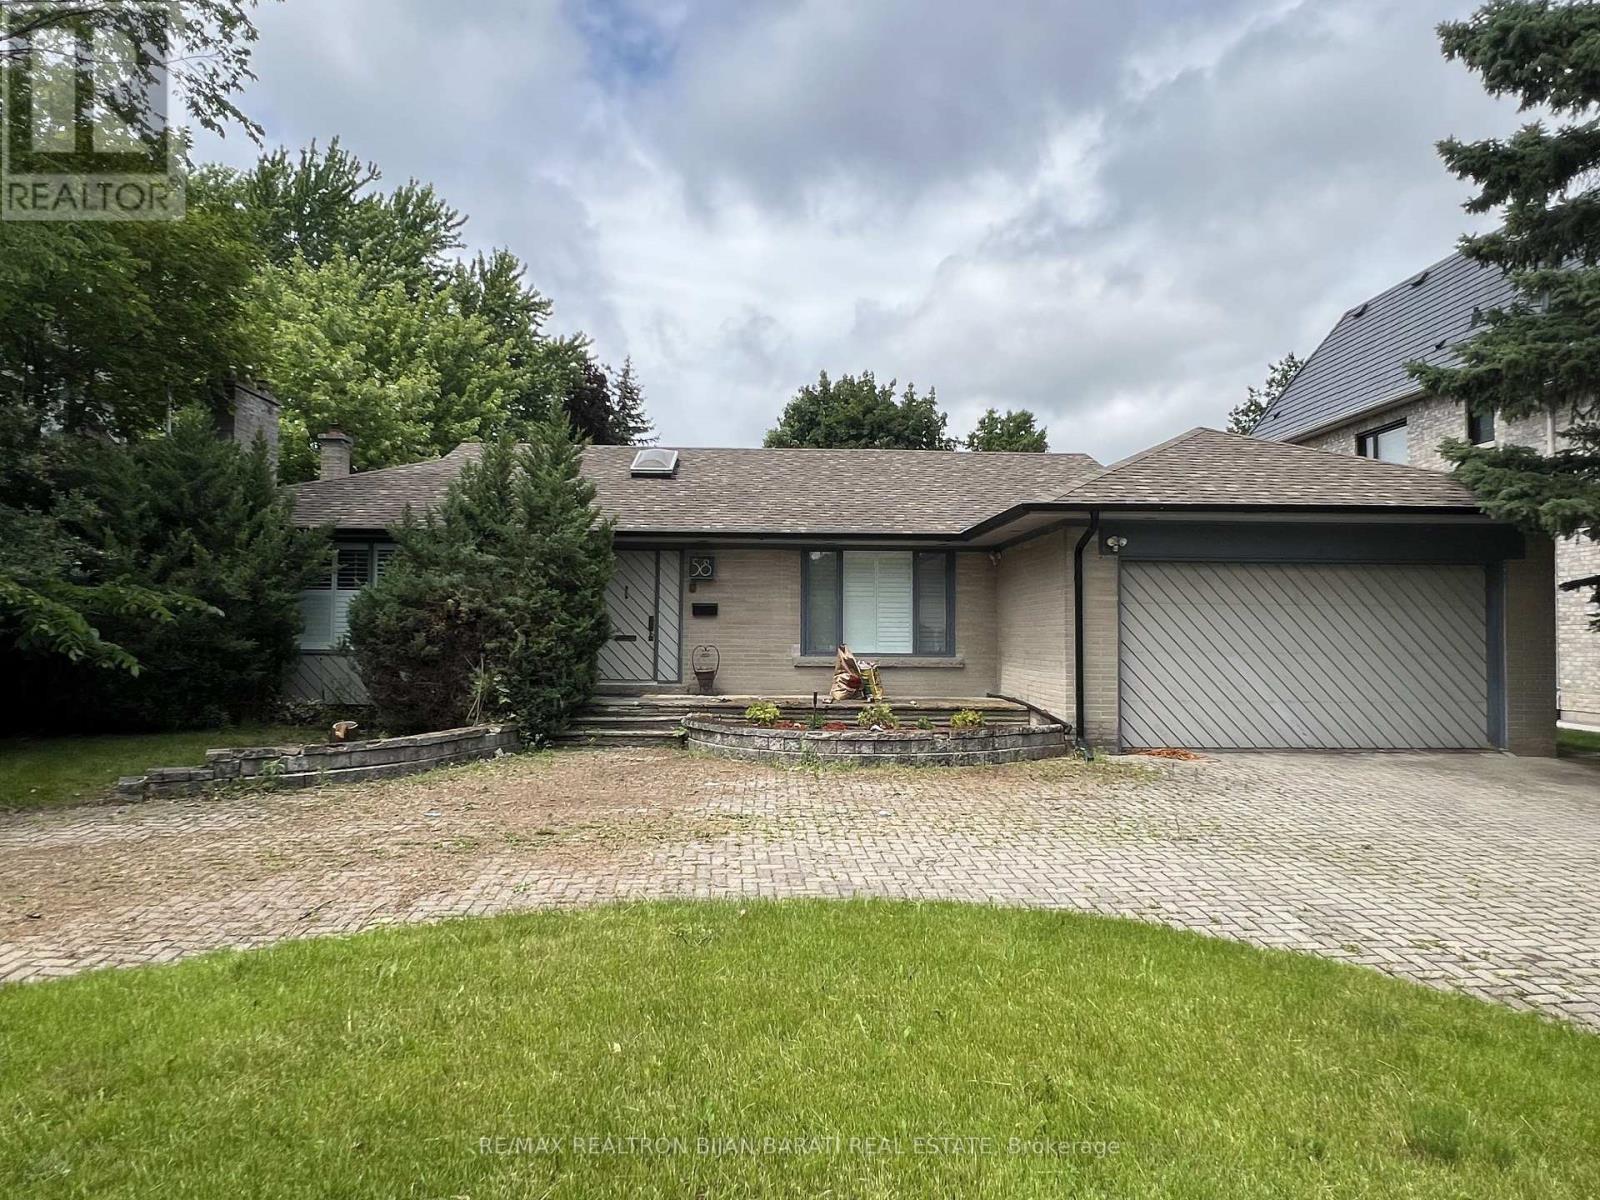
58 Heathcote Avenue
Toronto, Ontario
Rare Opportunity to Rent this Beautiful & Spacious 4 Bedroom 3 Bath Previously Updated Bungalow in the Heart of St Andrew-Windfields. Located on a Massive 75 x 150 ft pie-shaped lot with a Circular Driveway, in One of the Most Affluent Neighbourhoods in Toronto. Generously Sized Rooms, Large Kitchen & Breakfast area with Quality Appliances & Breakfast Bar with a Walk-Out to Backyard. Hardwood Floors, Gas Fireplace, Skylights, 2 Car Garage, Large Partially Finished Basement & Walking Distance to Top Ranked Schools: Harrison Public School (IB Program) & York Mills Collegiate Institute. (id:63203)
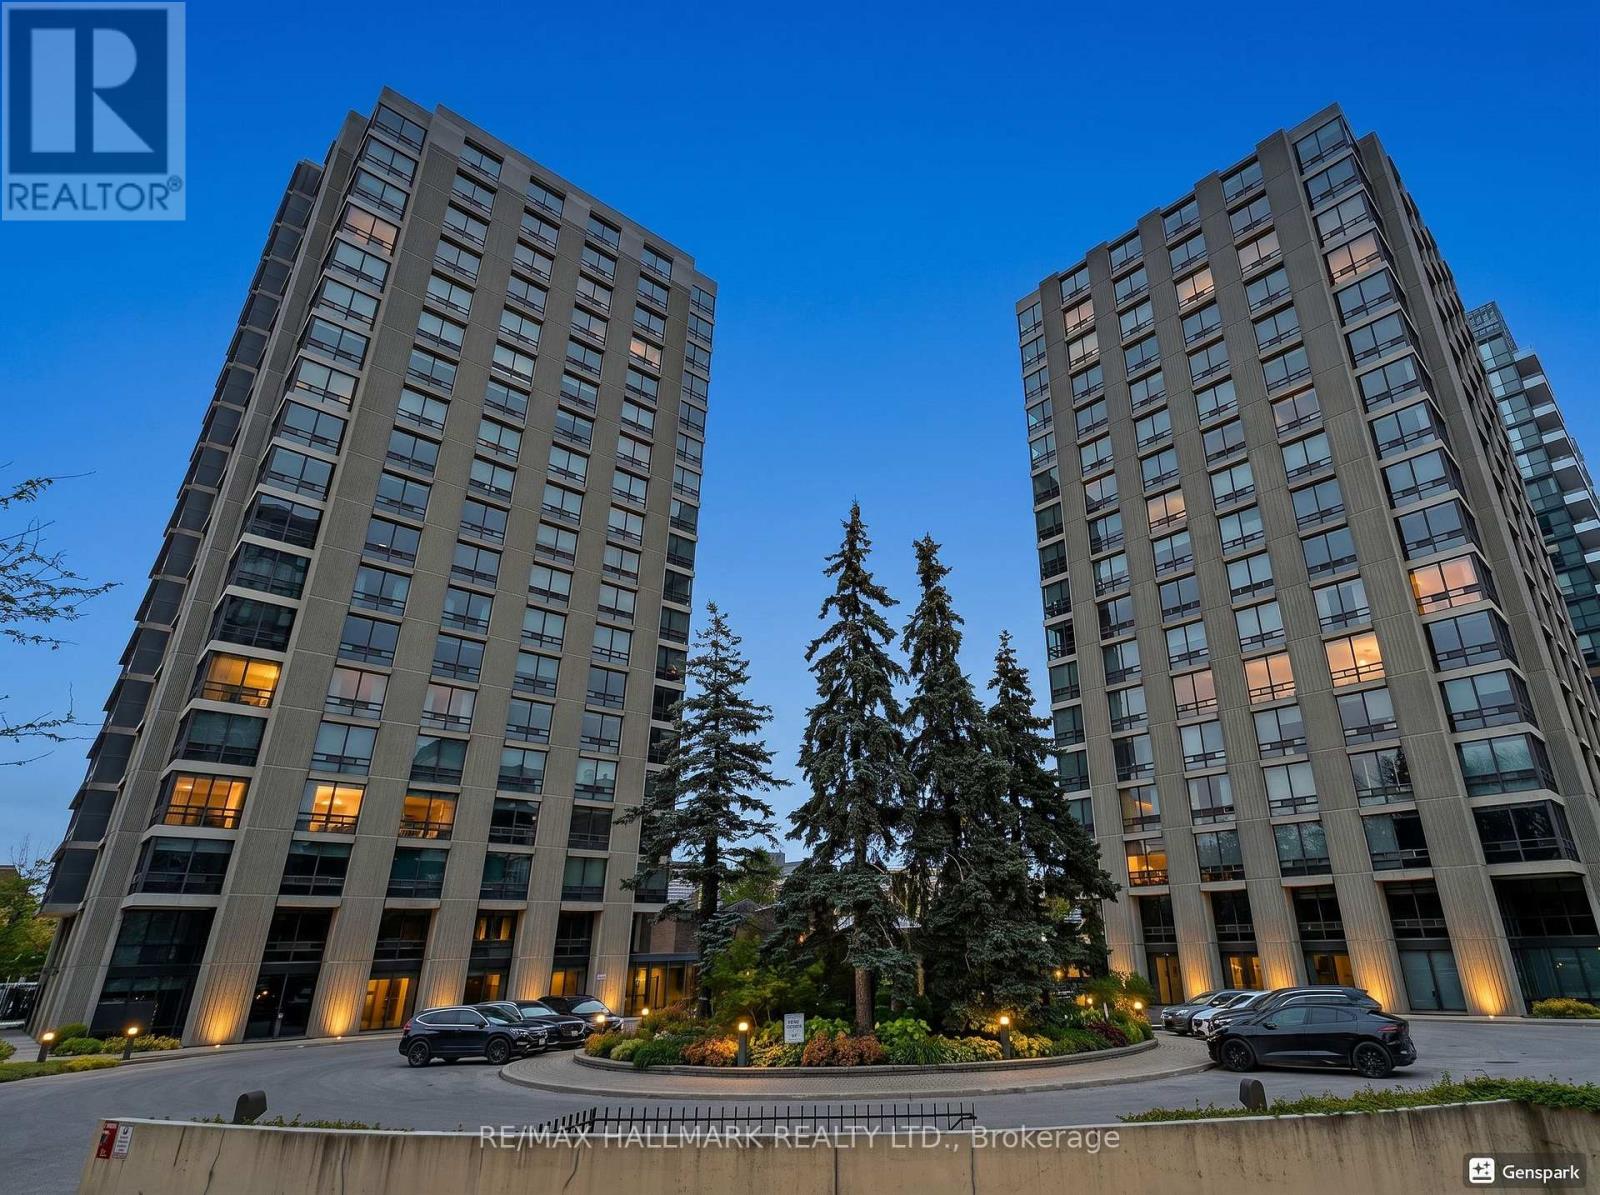
201 - 619 Avenue Road
Toronto, Ontario
The LONSDALE is a condominium property which will not happen again in midtown Toronto. The combination of Location, the Grounds, the Layouts, the Services, made this building Superior to many others. This luxury 2 bed, 2 bath unit boasts over 1527 sq ft of thoughtfully designed living space, offering outstanding comfort and style. The lonsdale has the easiest & most abundant visitor parking, also a high ratio of elevators. 24 Hr Concierge, Doorman, Valet, Event Room, Heated Outdoor Pool, Well Manicured Gardens, Exercise Rooms, Guest Suite, Ample Visitor Parking + Car Wash Service Available! Very Quiet Building Has Triple Glazed Windows! Ttc At Doorstep, Walking Distance To Ucc, Forest Hill Village, Yonge St. & More! (id:63203)
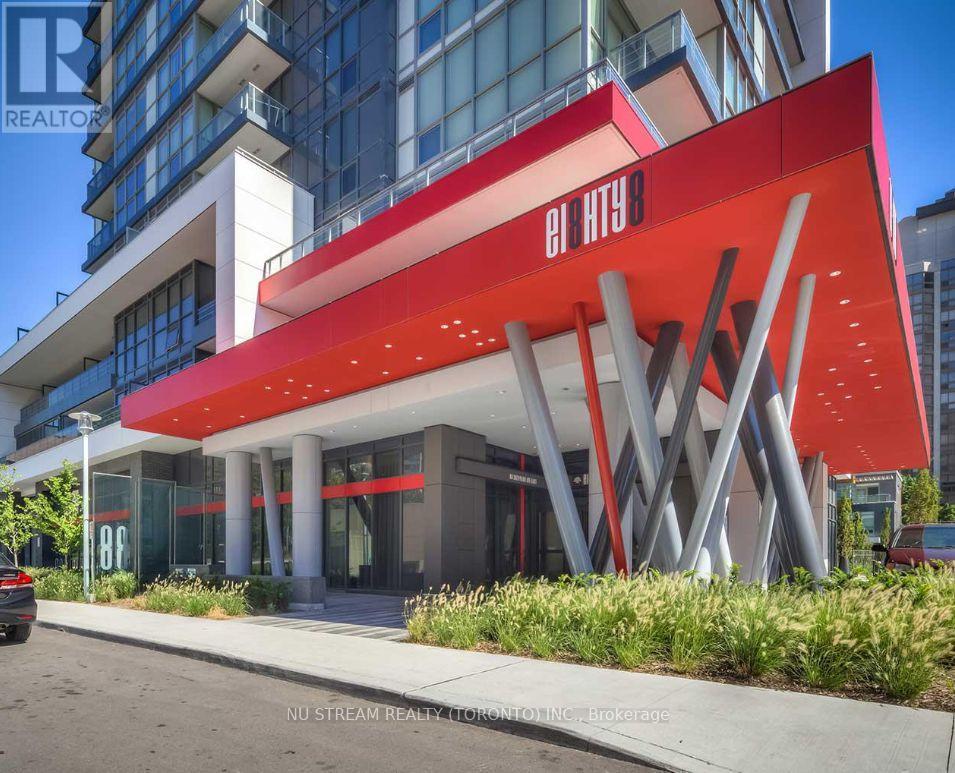
211 - 88 Sheppard Avenue E
Toronto, Ontario
MOTIVATED SELLER! Rare 9ft Ceiling Quite Corner Unit in Luxury Minto 88 Condo. Enjoy a remarkably quiet and private living experience with no residential unit directly above. Steps from the stairs for quick, elevator-free access. Floor to ceiling windows on both sides and carpet-free layout with beautiful natural light. The largest roofed terraces (292 sq. ft.). It's a versatile outdoor oasis perfect for plant lovers, BBQ enthusiasts, and pets alike. The open-concept kitchen comes equipped with granite countertops and S/S appliances. Washer was replaced in 2024. Offering the ultimate in urban convenience, you are steps away from the Yonge/Sheppard subway hub, Highway 401, and premier supermarkets. One Locker is included. (id:63203)
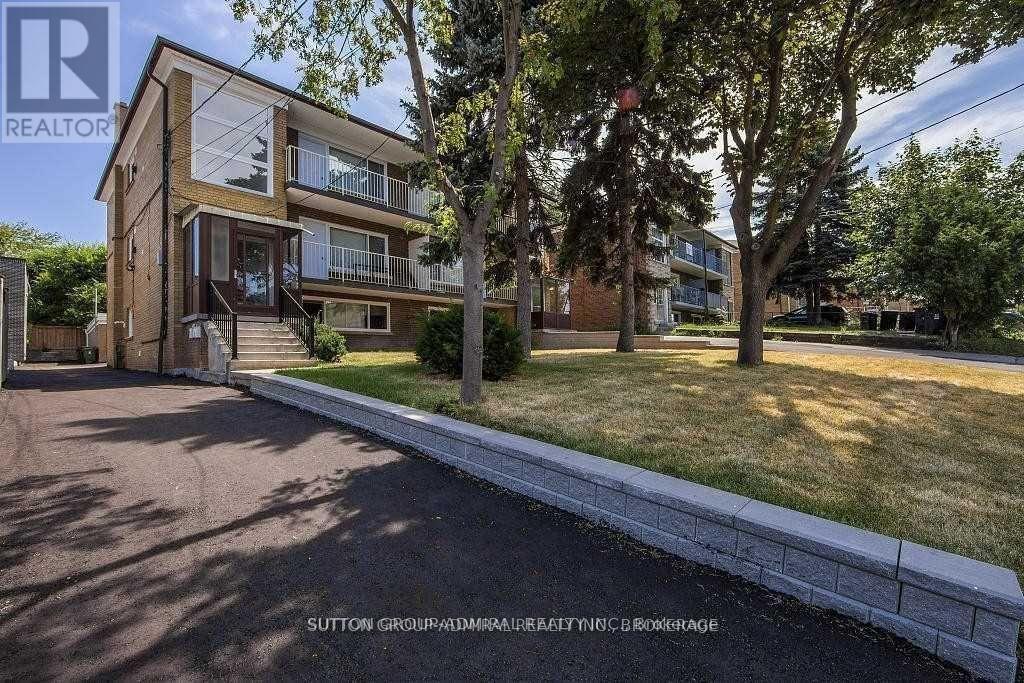
Unit 2 - 77 Garthdale Court
Toronto, Ontario
Updated And Remodeled 3 Bedroom 1 Bath Apartment. The 3 Generous Sized Bedrooms All Have Ample Closet Space. Located In A Safe, Quiet Prime Toronto Neighborhood Surrounded By Friendly Neighbors And Within Close Distance To TTC, Yorkdale Mall, Restaurants, Grocery Stores, Fitness Centers And More! Beautiful Modern Kitchen With Stainless Steel Appliances. No Pets And No Smoking, Due TO Allergies. Tenant Pays Their Own Electricity. (id:63203)

29 Winlock Park
Toronto, Ontario
Lovely Well-Maintained 3-Bedroom Bungalow On A Premium 60 X 130 Ft Corner Lot, Welcome to 29 Winlock Park. Attention all First-time Home Buyers, Downsizers, Builders, Contractors, Investors! Fantastic Opportunity To Own Large Lot In Prime Newtonbrook East, Near Yonge/Finch/ Bayview. Bright Home With Open Concept Living/Dining, Hardwood Floors throughout main level, finished Basement with a Separate Entrance. Double Car Garage with 4 additional vehicle parking in the private driveway. Beautiful Private Partially Fenced Yard with Mature Trees and Hedges. Live In/Renovate/Build Now Or Later. This Home is Conveniently located close to public transportation, Near Yonge/Finch Subway, Go Bus, Excellent Schools and Parks, and just Minutes To Major Hwys 404,401,407, 400. High Ranking Earl Haig Secondary School. (id:63203)
1 - 310 Arvin Avenue
Hamilton, Ontario
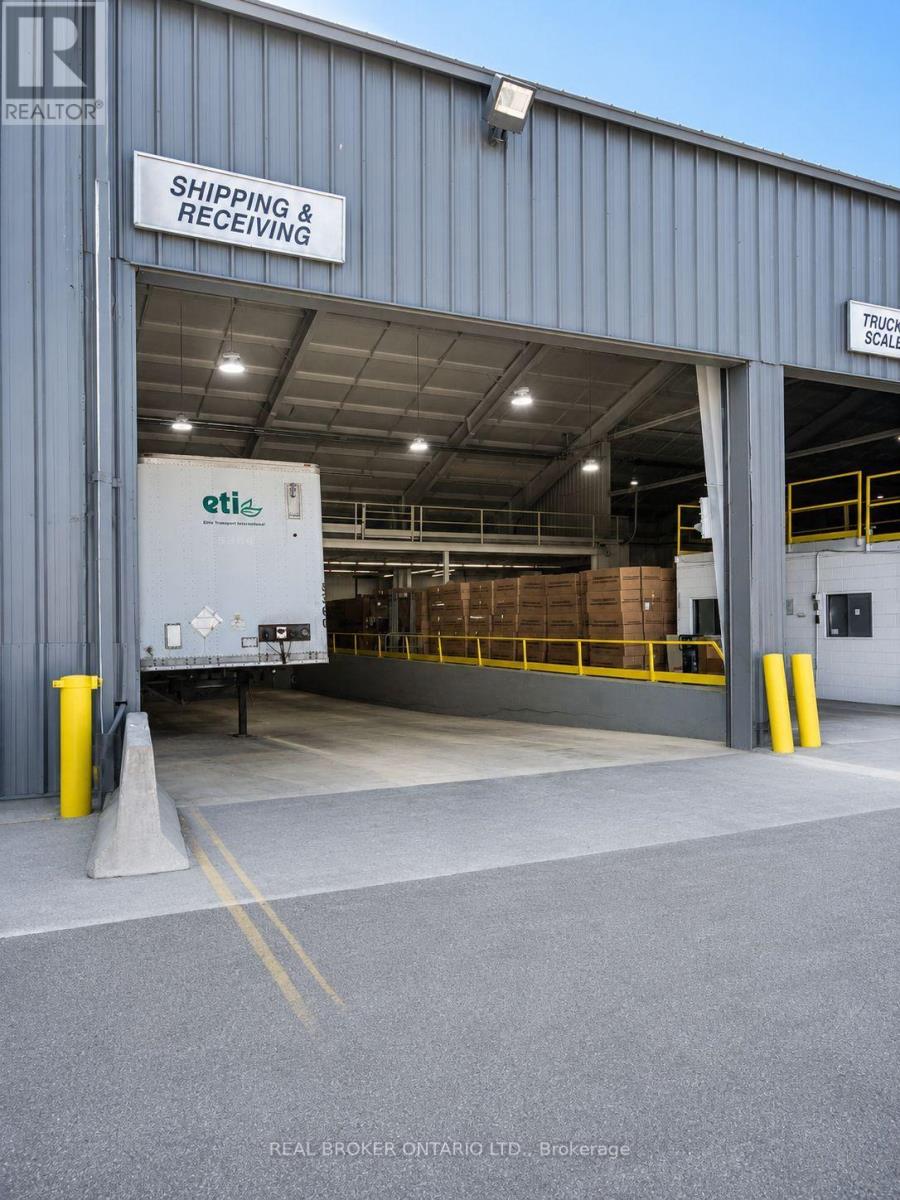
Industrial building situated on a 3.1-acre site featuring 3,000 Amp / 600 Volt electrical service, 31' to 42' clear height, and a combination of Truck-level and drive-in loading doors. Potential landlord incentives available, including additional truck-level loading, crane installation, and free rent, subject to lease terms. Available spaces range from 11,000 SF to 54,000 SF. (id:63203)
1,2,3 - 310 Arvin Avenue
Hamilton, Ontario
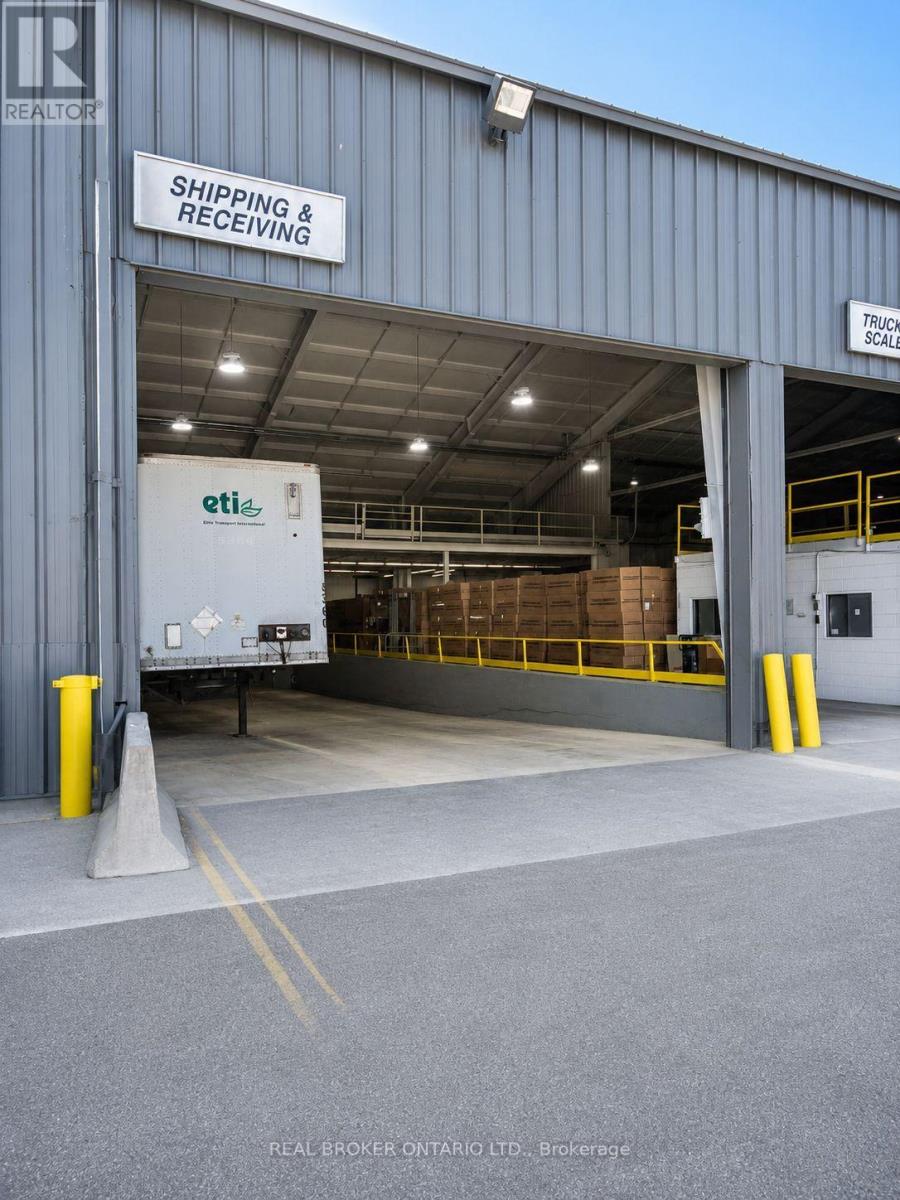
Industrial building situated on a 3.1-acre site featuring 3,000 Amp / 600 Volt electrical service, 31' to 42' clear height, and a combination of Truck-level and drive-in loading doors. Potential landlord incentives available, including additional truck-level loading, crane installation, and free rent, subject to lease terms. Available spaces range from 11,000 SF to 54,000 SF. (id:63203)
1,2 - 310 Arvin Avenue
Hamilton, Ontario
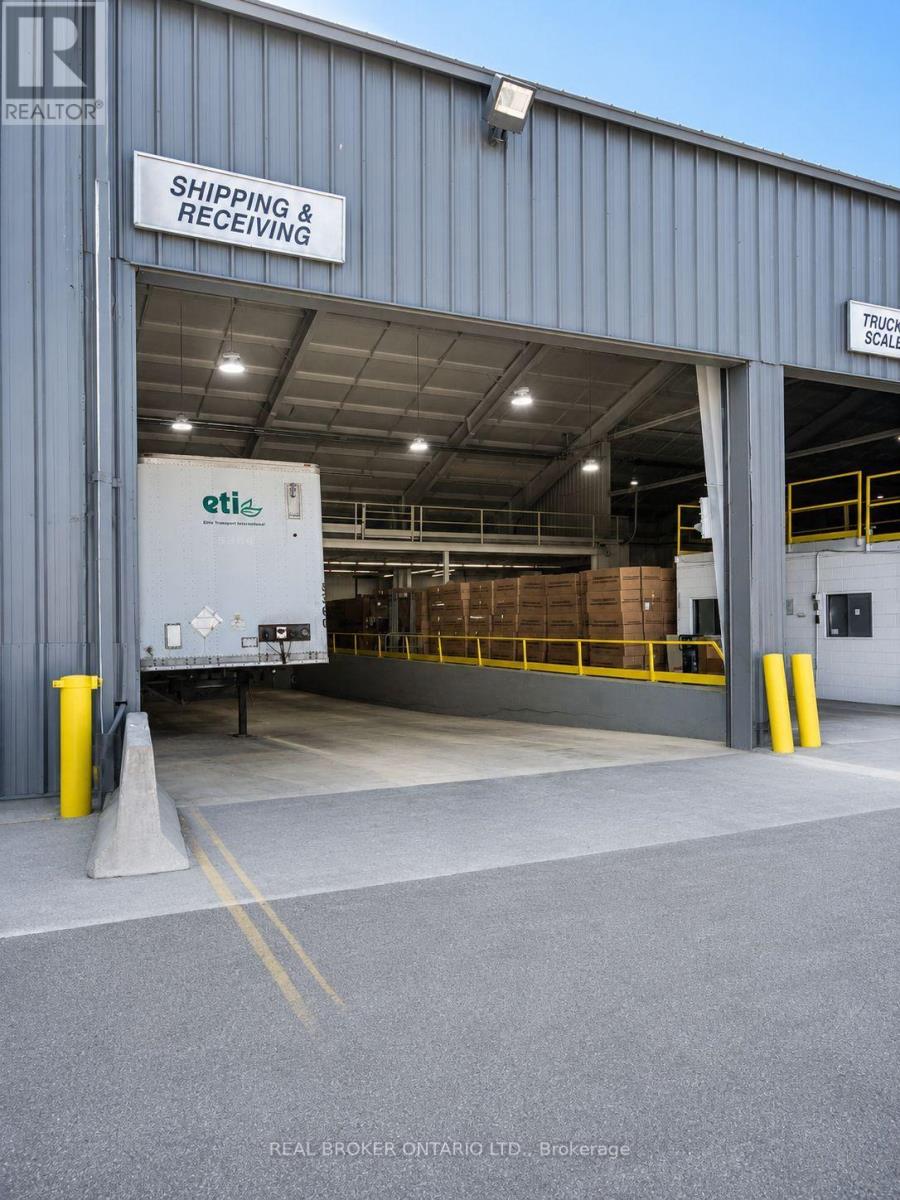
Industrial building situated on a 3.1-acre site featuring 3,000 Amp / 600 Volt electrical service, 31' to 42' clear height, and a combination of Truck-level and drive-in loading doors. Potential landlord incentives available, including additional truck-level loading, crane installation, and free rent, subject to lease terms. Available spaces range from 11,000 SF to 54,000 SF. (id:63203)
3 - 310 Arvin Avenue
Hamilton, Ontario
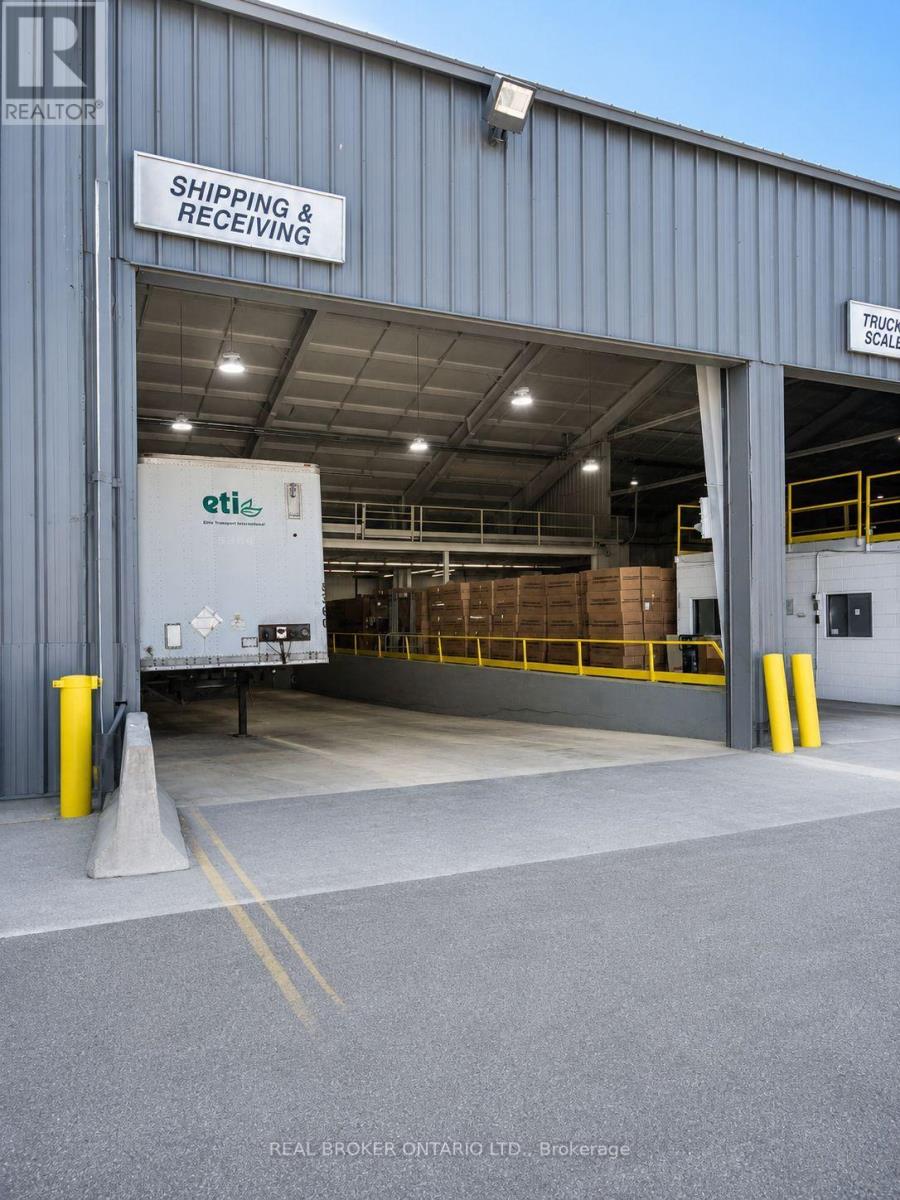
Industrial building situated on a 3.1-acre site featuring 3,000 Amp / 600 Volt electrical service, 31' to 42' clear height, and a combination of Truck-level and drive-in loading doors. Potential landlord incentives available, including additional truck-level loading, crane installation, and free rent, subject to lease terms. Available spaces range from 11,000 SF to 54,000 SF. (id:63203)
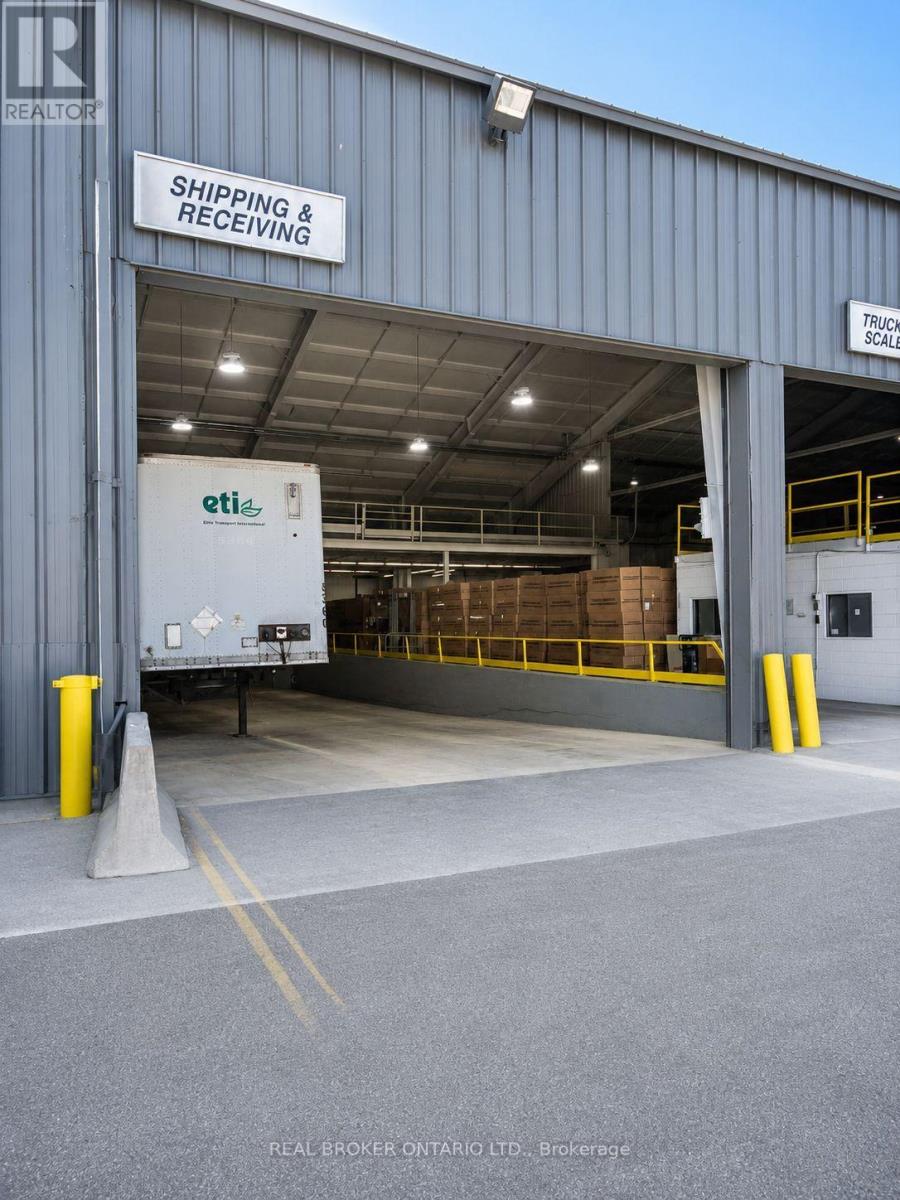
2 - 310 Arvin Avenue
Hamilton, Ontario
Industrial building situated on a 3.1-acre site featuring 3,000 Amp / 600 Volt electrical service, 31' to 42' clear height, and a combination of Truck-level and drive-in loading doors. Potential landlord incentives available, including additional truck-level loading, crane installation, and free rent, subject to lease terms. Available spaces range from 11,000 SF to 54,000 SF. (id:63203)
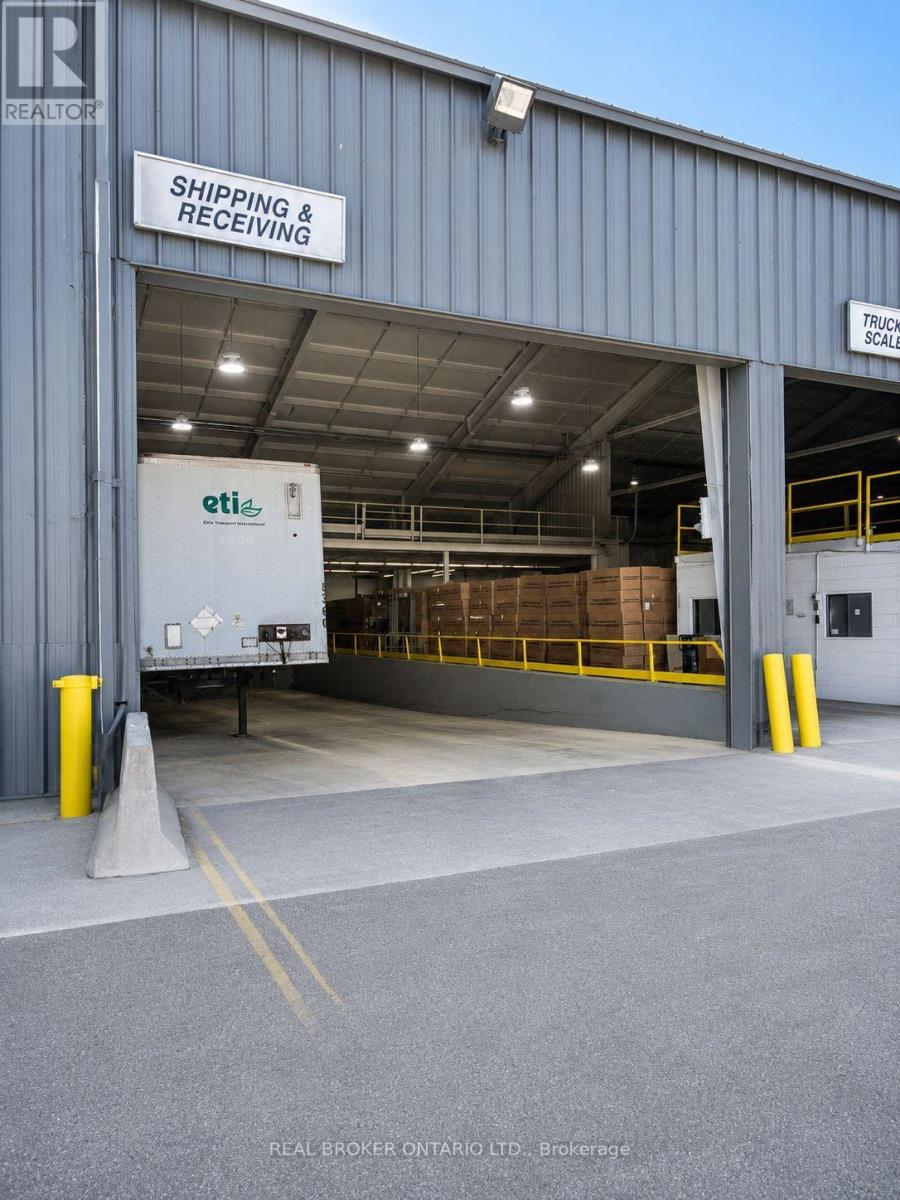
2,3 - 310 Arvin Avenue
Hamilton, Ontario
Industrial building situated on a 3.1-acre site featuring 3,000 Amp / 600 Volt electrical service, 31' to 42' clear height, and a combination of Truck-level and drive-in loading doors. Potential landlord incentives available, including additional truck-level loading, crane installation, and free rent, subject to lease terms. Available spaces range from 11,000 SF to 54,000 SF. (id:63203)
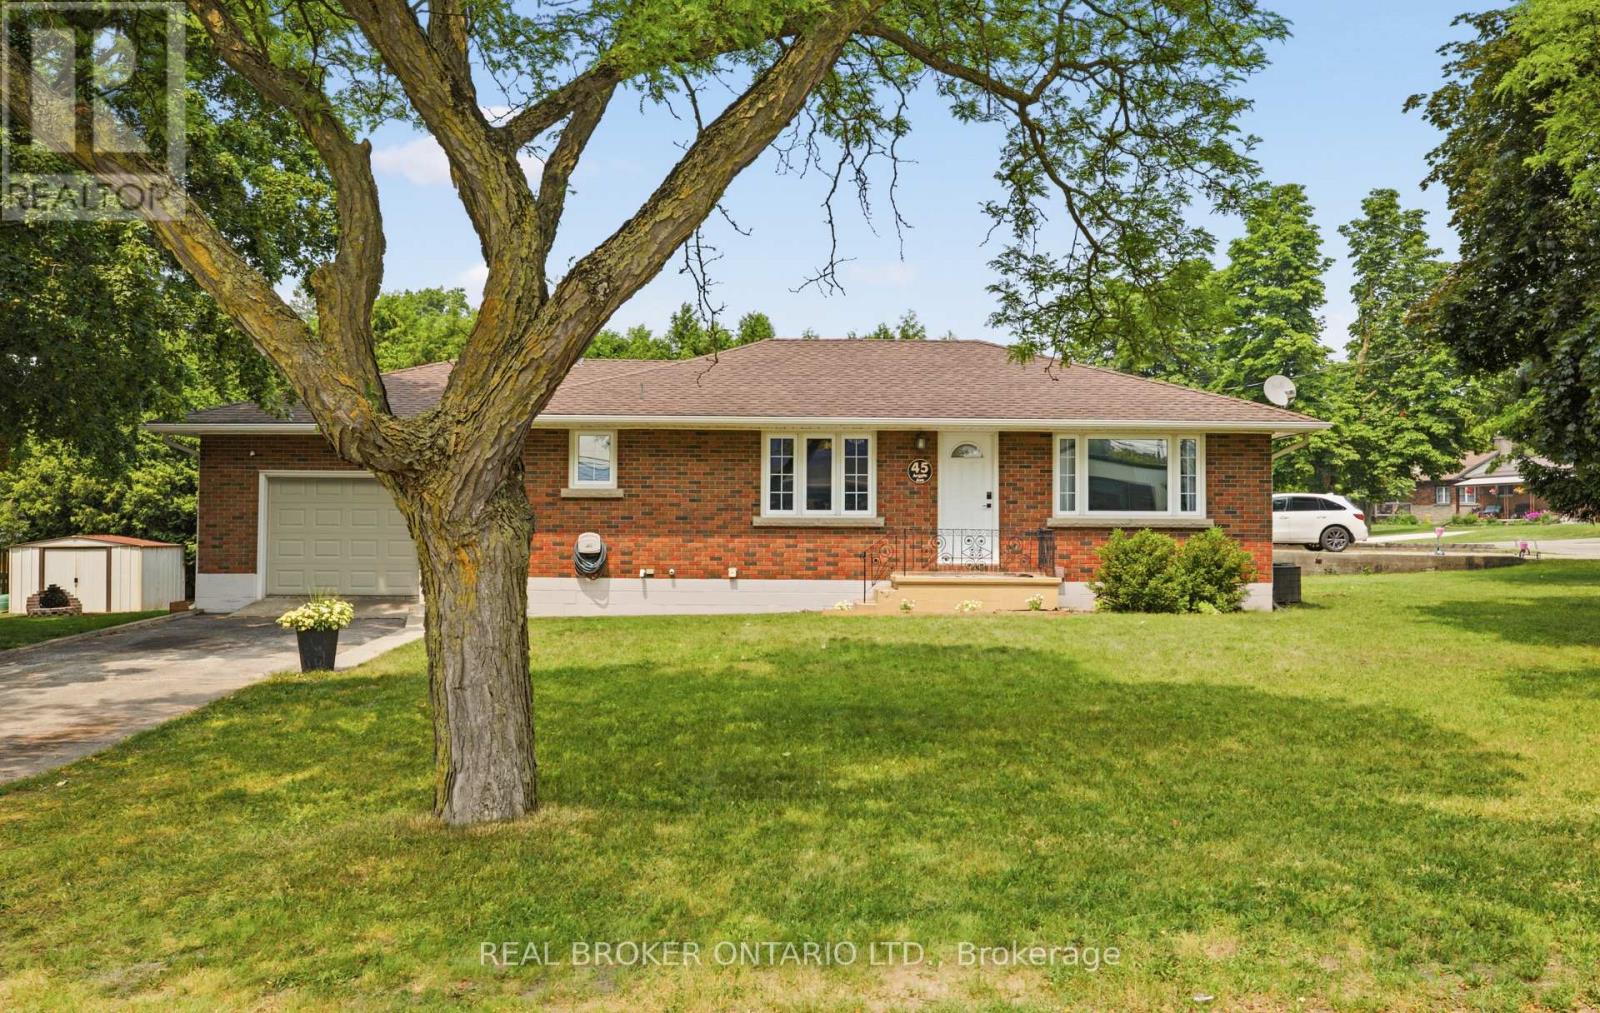
45 Argyle Avenue
Norfolk, Ontario
Welcome to 45 Argyle Avenue, where mature trees, a spacious lot, and a warm, inviting layout create the perfect place to call home. Set back from the road in a quiet Delhi neighbourhood, this charming 3-bedroom bungalow offers the space and flexibility every family is looking for. Step inside through the oversized attached garage into a practical mudroom with basement access, presenting exciting potential for a future separate entrance. The bright, spacious kitchen is truly the heart of the home, featuring a large peninsula that naturally brings everyone together, whether you're preparing dinner, entertaining friends, or helping with homework. It flows effortlessly into the dining area and welcoming living room, where oversized windows fill the space with natural light and timeless mouldings add character and charm. Three comfortable bedrooms and a full 4-piece bathroom complete the main floor, while the expansive lower level offers endless possibilities. With plenty of room for a rec room, home office, gym, playroom, or hobby space, this home is ready to grow alongside your family's needs. Outside, you'll find a partially fenced backyard surrounded by mature trees, a large storage shed, an oversized garage perfect for hobbies or extra storage, and a double-wide driveway with ample parking. Whether you're just starting out, growing your family, or simply looking for more space to enjoy, 45 Argyle Avenue offers comfort, flexibility, and the opportunity to create lasting memories in the heart of Norfolk County. (id:63203)
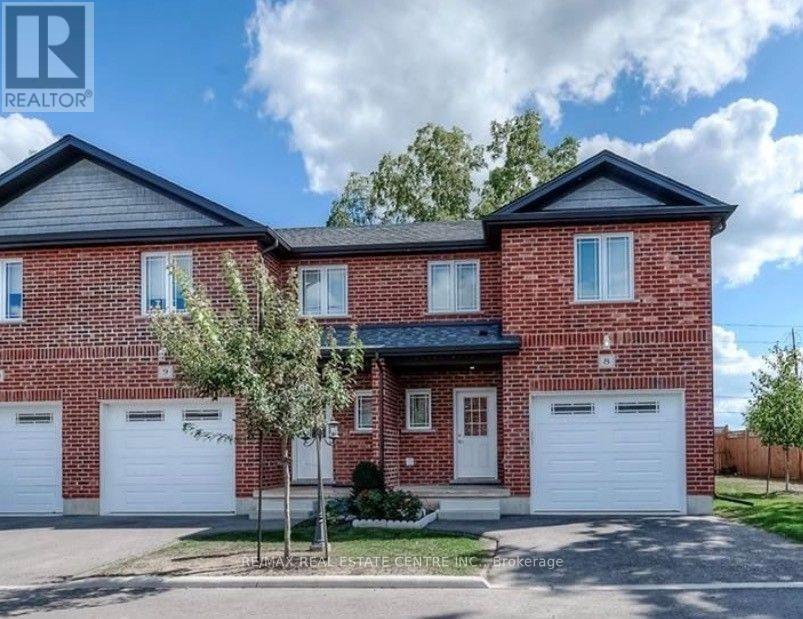
8 - 292 Falcon Drive
Woodstock, Ontario
Welcome to this Finished 3-bedroom, 4-bathroom townhome in the city of Woodstock. This home features an all-brick exterior, 9' ceilings on the main level, and an oversized single garage with automatic opener. The custom kitchen is equipped with stainless steel appliances, including a fridge, stove, dishwasher, and microwave, paired with elegant cabinetry and a functional layout that flows into the dining area. Step directly from the dining space onto a wood deck, perfect for entertaining or relaxing, offering a seamless indoor-outdoor living experience. An oak staircase with wrought iron spindles leads to the upper level, where you'll find a spacious primary suite complete with a walk-in closet and 4-piece ensuite, plus two generously sized additional bedrooms. A large Partial Finish basement provides ample storage. Conveniently located near schools, public transit, playgrounds, shopping centres, and just minutes from Highways 401 & 403. (id:63203)
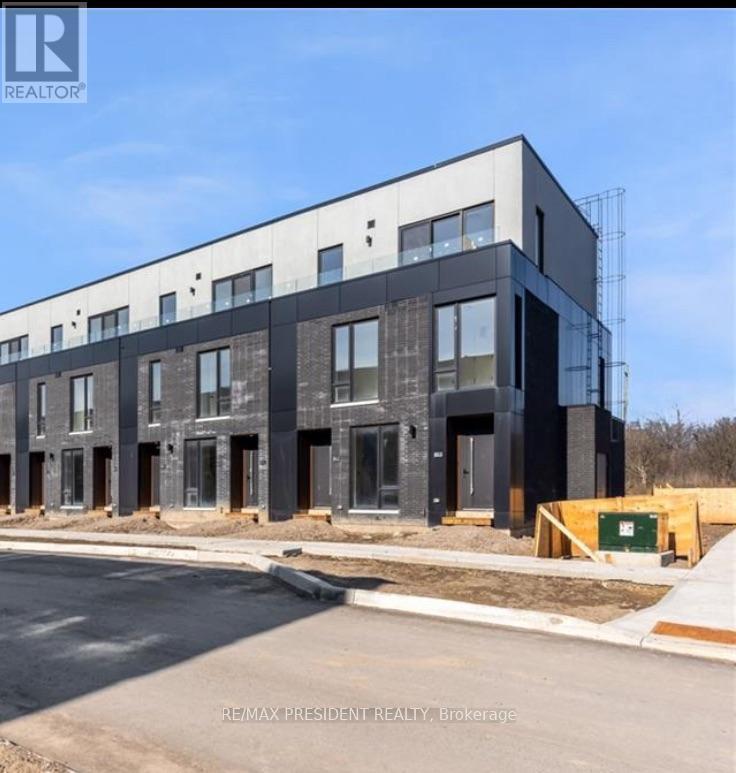
141 Everett Common
St. Catharines, Ontario
Enjoy this brand-new, never-lived-in 2-storey stacked townhouse offering near 1600 sq. ft. of modern living space with 2 bedrooms, a study, 3 bathrooms, a private attached garage, and 3 spacious terraces. The bright open-concept main floor features a modern kitchen overlooking the living and dining area, with a walkout to a private terrace overlooking greenspace. The study is ideal for a home office or flex space. Upstairs, both bedrooms include walk-in closets and private ensuite bathrooms. The primary suite features a spa-inspired ensuite with double sinks and a glass shower. Enjoy quality finishes throughout, including vinyl plank flooring, stainless steel appliances, in-suite laundry, a tankless water heater, and a secure European-style front door. Window coverings and a garage door opener are already installed. Located minutes from parks, schools, GO Station, Pen Centre, Brock University, hospital, Highway 406, shopping, restaurants, and Niagara Falls. A rare opportunity to lease a move-in-ready luxury home in one of St. Catharines' fastest-growing communities. (id:63203)
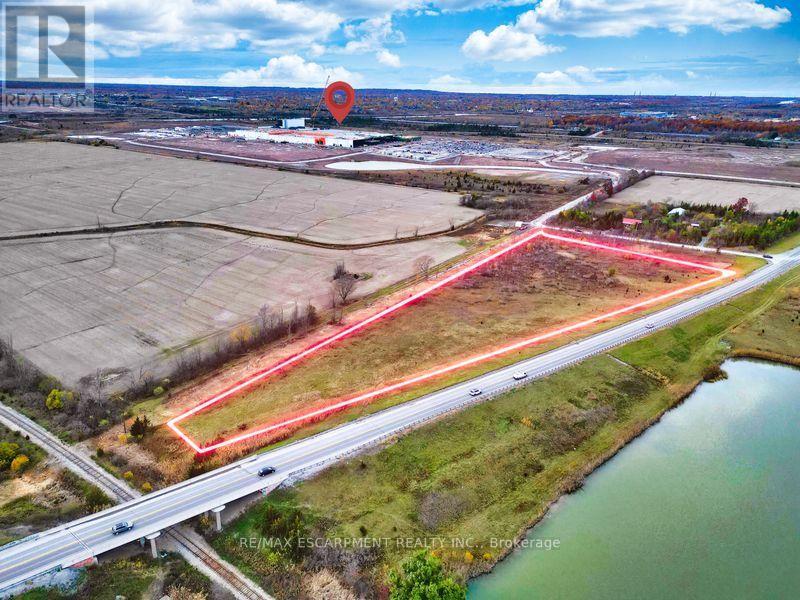
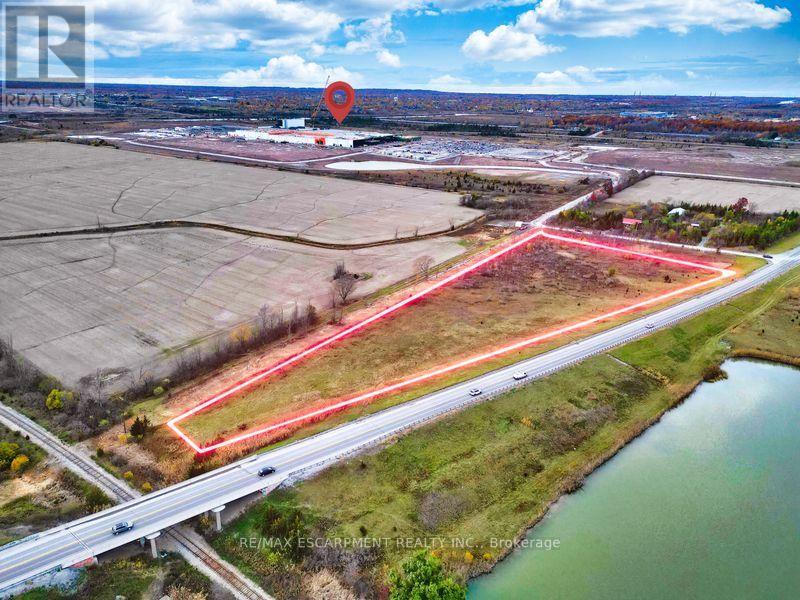
Pt Lt 16 Con 5 Humberstone Road
Port Colborne, Ontario
Prime 6.5-acre parcel on Hwy 140 in Port Colborne, positioned directly within one of Niagara's fastest-growing development corridors. This property offers outstanding visibility, easy highway access, and proximity to the new battery manufacturing plant and supporting infrastructure. A rare opportunity for investors, builders, or visionary buyers seeking land with future potential in a rapidly expanding area. Surrounded by natural buffers for privacy yet minutes to urban conveniences, this site offers both immediate appeal and strong long-term upside. An exceptional holding property or future development site in a strategic location. (id:63203)
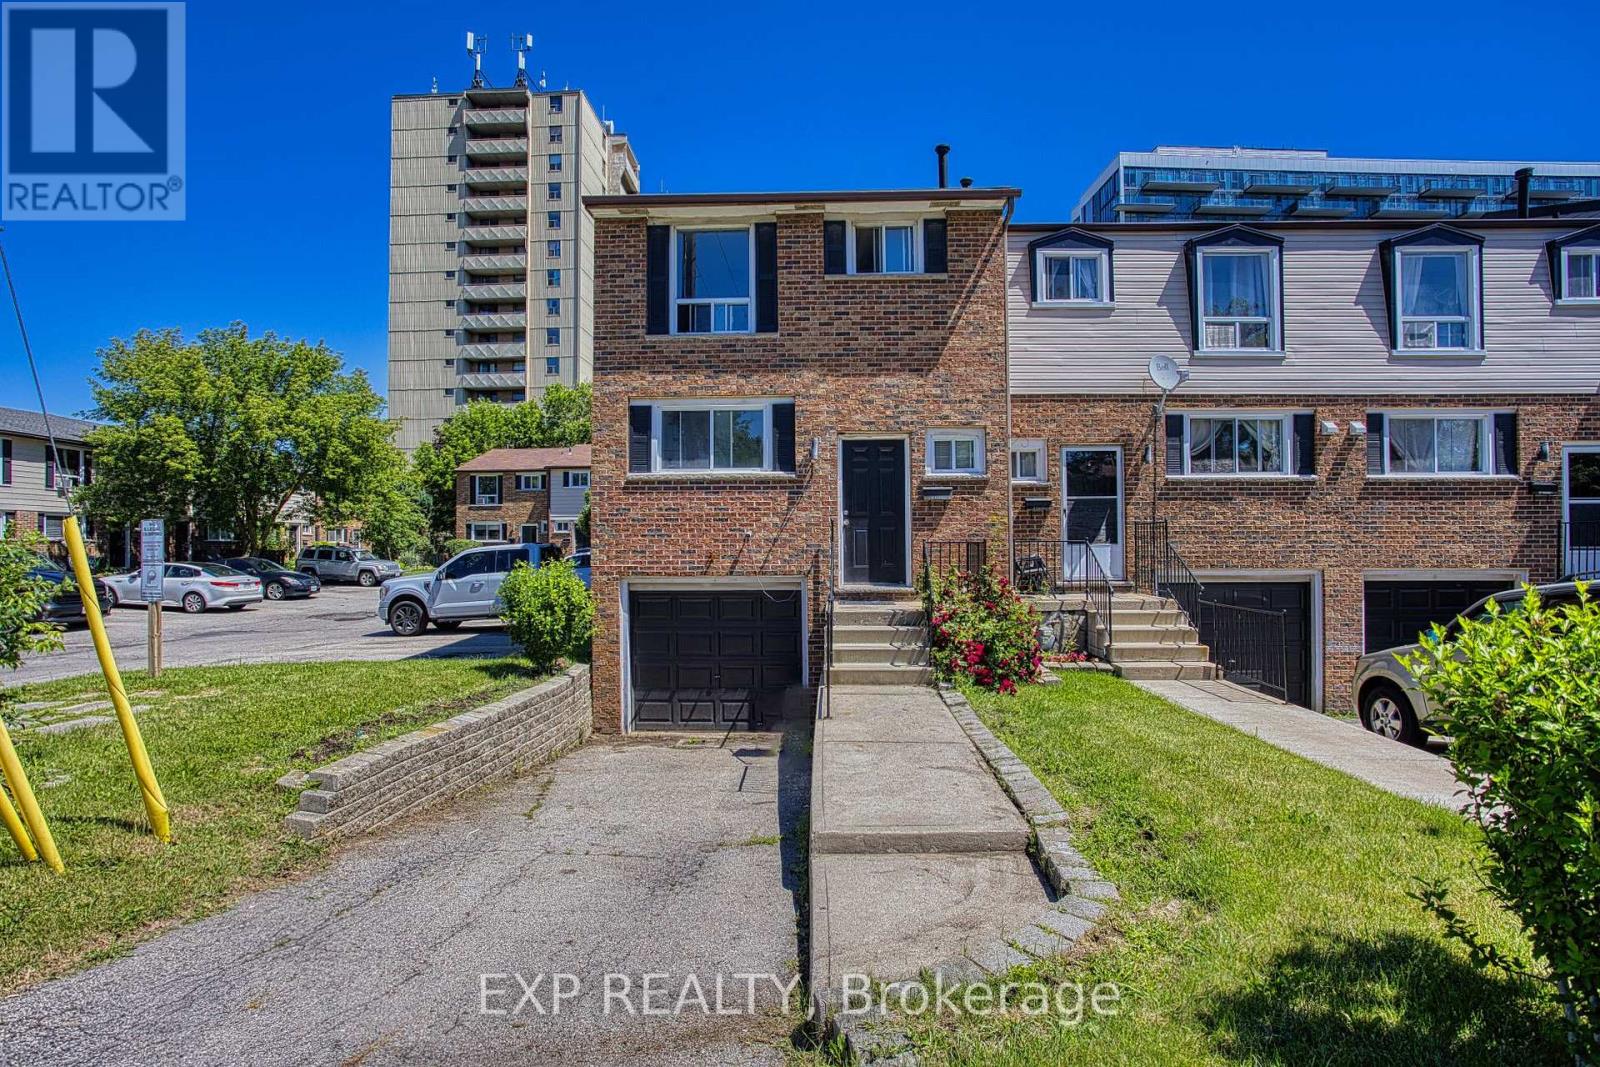
85 - 75 Berkindale Drive
Hamilton, Ontario
Welcome to 75 Berkindale Drive, Unit 85, tucked away in one of Stoney Creek's most beautiful and established neighbourhoods. Mature trees, quiet streets and a true sense of community make this the kind of place people put down roots and stay for years. Inside, you'll find a freshly painted interior that feels bright, clean and ready for you to move right in. The open concept layout brings the kitchen, dining area and family room together in a way that just feels natural, perfect for both everyday living and effortless entertaining. When it comes to location, this one truly checks all the boxes. Top rated schools, parks, shopping and highway access are all just minutes away, making the day to day incredibly convenient whether you have a family, commute for work or simply love having everything within easy reach. This is the kind of home that feels good the moment you walk through the door. Come and see it for yourself. (id:63203)
2687 Hwy 11 N
Unorganized Townships, Ontario
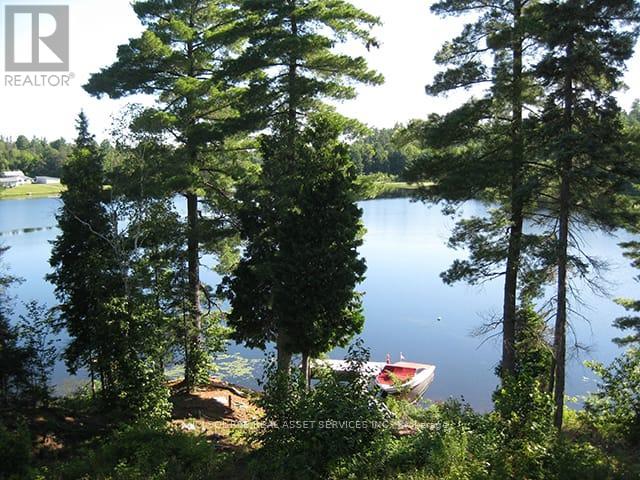
GORGEOUS PRIVATE WATERFRONT PROPERTY A Custom Built Raised Bungalow in 2010 on 2 Acres - 2,800 sq. foot year round 2 Family Home. Two separate open concept units both with large kitchens & a total of 6 walkouts overlooking Pristine Marten Lake. Just 30 mins. North of North Bay - right next to Tilden Lake. Most of the existing furniture can be included in the purchase. This opportunity can be ideal to accommodate either a multi-generational living set-up, extra room for additional family & friends, or even the perfect turn key BnB business. This exceptional property offers the perfect balance of tranquility & privacy making it an ideal year-round home or seasonal retreat. The property is surrounded by Crown Land with no possibility of future development by others - plus the nearest neighbours are a 10 min. walk making it a very private oasis. Enjoy great waterskiing, canoeing, kayaking, swimming, snowmobiling, ice fishing and ice skating on the lake in the winter months. With more than 343 ft. of very private shoreline - the area is very quiet and serene & part of a spectacular waterways of over 35 miles including Wickstead, Bruce and McPhee. The perfect fishing environment with Pickerel, Bass, Lake Trout, Walleye, Pike & White Fish. No doubt a true artist's paradise. The Very Large Great Room (LR/DR & Kitchen) consists of 20 foot Cathedral Ceilings, a walkout to a deck spanning the width of the entire home overlooking the Marvelous Lake. The large kitchen has Custom Maple Wood Cabinets & a Huge Island with seating - making it ideal for entertaining. There's also plenty of extra parking surrounding the property for visitors. Click on the "Brochure" Icon Below for Important Additional Features of the Home Including the Master Bedroom & Lower Level. (id:63203)
5685 Topaz Place
Mississauga, Ontario
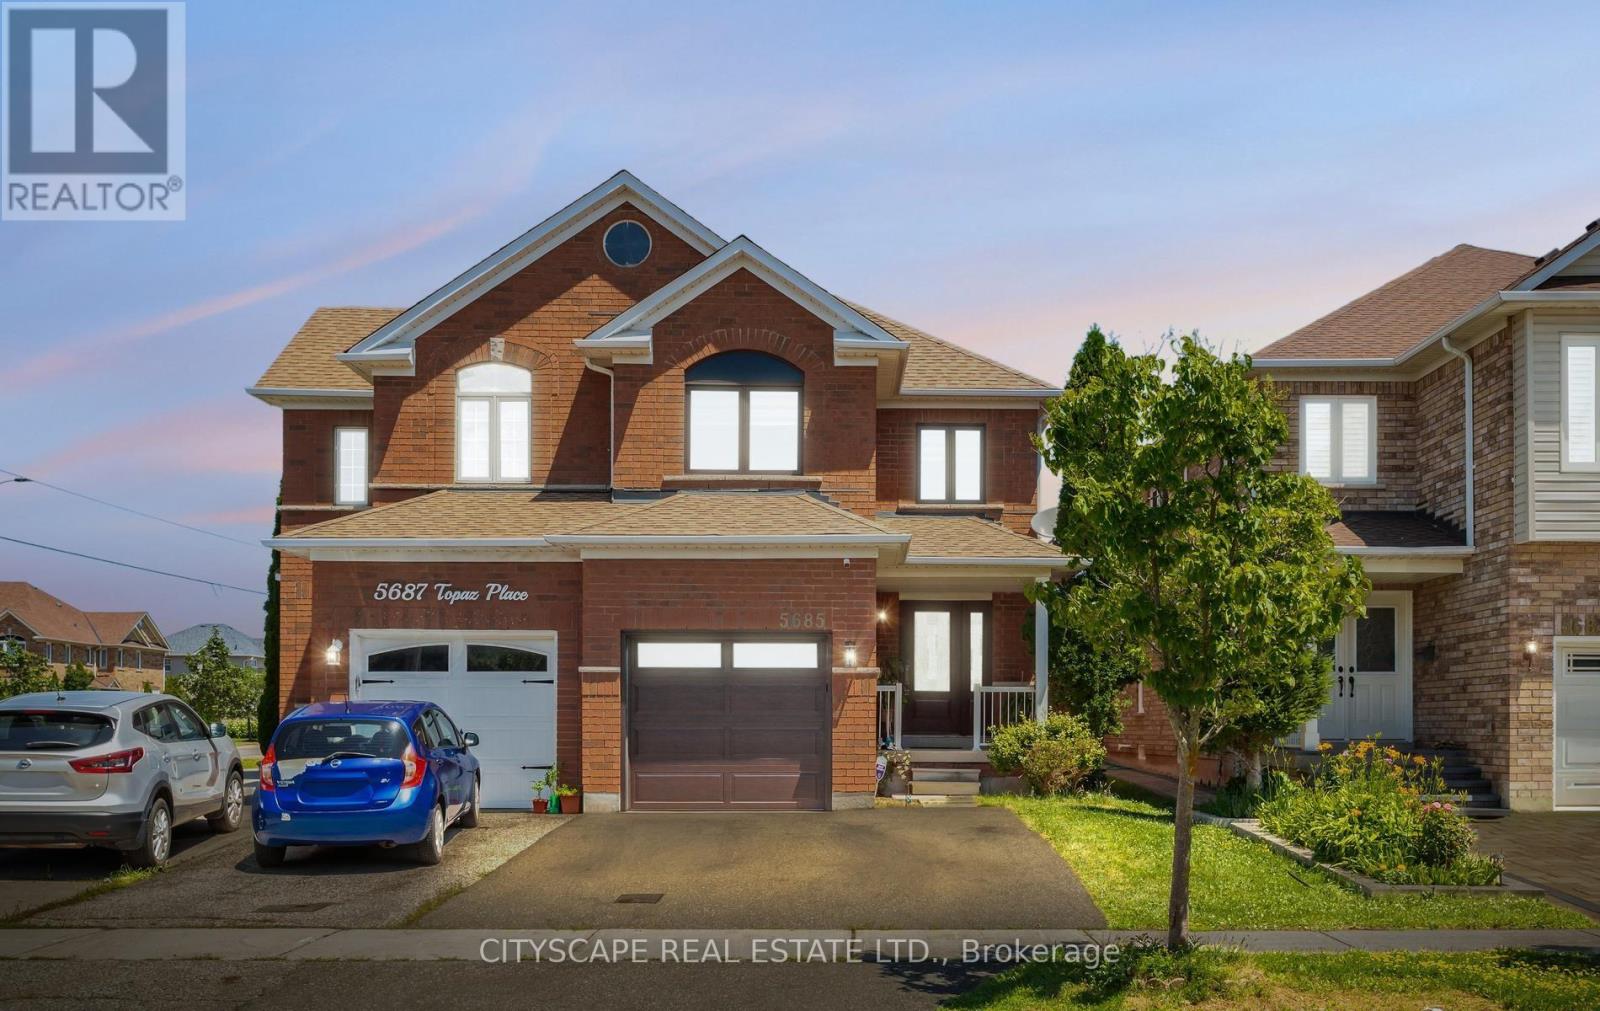
Welcome to this beautifully updated, exceptionally clean, and naturally bright semi-detached home, built by Tiffany Park Homes. The inviting covered front porch creates a warm first impression, while the convenient garage entry provides easy access during all seasons. The open-concept main floor features a spacious dining area, a separate family room, and a stunning eat-in kitchen renovated in 2024, complete with a pantry and a bright breakfast area overlooking the fully fenced backyard with patio-perfect for family living and entertaining. Hardwood and Porcelain flooring throughout the main level adds timeless elegance. Upstairs, the spacious primary bedroom offers a beautifully renovated 2025 spa-inspired ensuite with a soaker tub, separate shower, and walk-in closet. Two additional generously sized bedrooms and updated bathrooms provide comfort for the whole family. Finished basement with Recreation room, office, full 3 piece bathroom, and storage. Ideal for work from home and entertaining guests. $85,000 in Resent Renovations and Upgrades including Complete Fresh Paint 2026, New Flooring (upper level 2026, New Stairs 2026, Master Bed Bathroom Renovation 2025, New Windows (all windows) and Back Sliding Door 2024, Powder Room Main Floor Renovation 2024, New Fully Renovated Kitchen 2024, New Fridge 2024, New Garage Door (with mobile app opening/closing) 2022, New Tankless Water Heater (not rental) 2022, New 2 car Driveway 2021, Attic Insulation 2018, New Gas Stove 2017, Bathroom (2nd Floor) Renovation New Roof 2017, New Furnace and AC (not rental) 2017, New Front Entrance Door 2014, Ideal location: walking distance to new Churchill meadows community center, library, high schools (regular, catholic), and middle school. Easy access to major highways, 401, 403, 407, 5 minutes to popular Ridgeway Plaza (id:63203)
109 - 40 Carnation Avenue
Toronto, Ontario
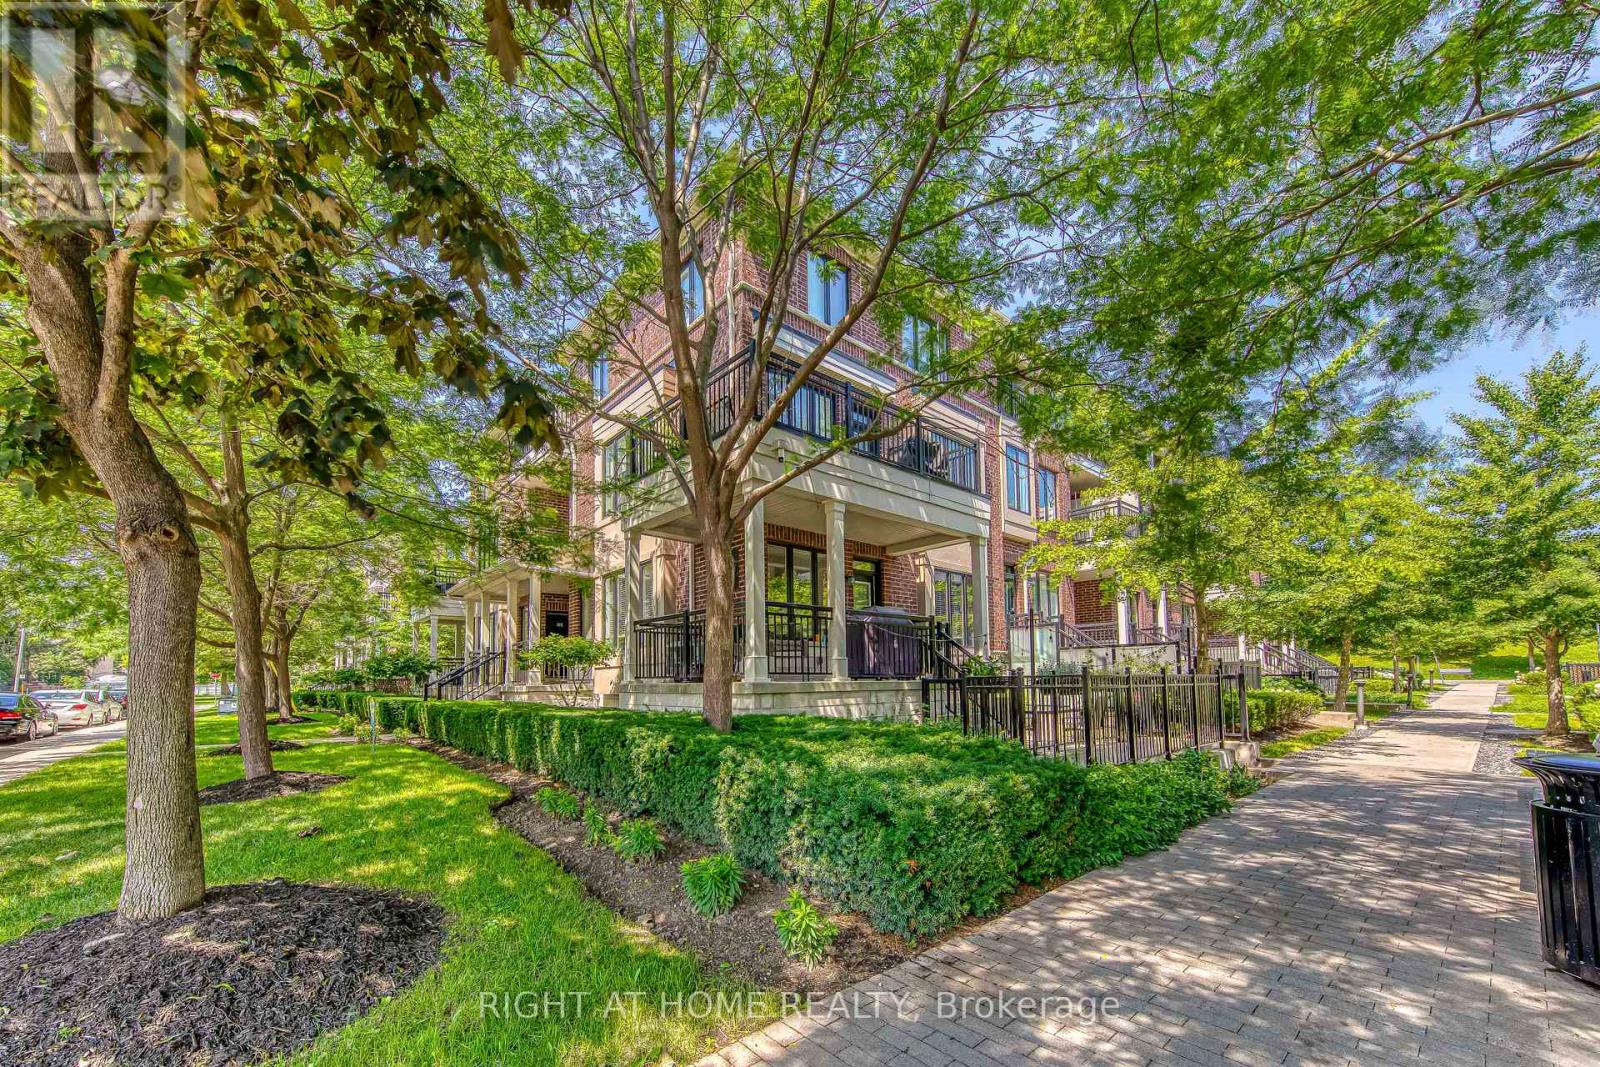
Welcome to Minto Southshore in vibrant Long Branch! This immaculate, beautifully maintained townhome offers over 1,040 sq. ft. of generous, open-concept living in the heart of Etobicoke. Turn-key ready with premium upgrades throughout, the home features 9' smooth ceilings, sleek laminate floors, custom window coverings, and California Closets for ample storage. The modern kitchen is an entertainer's dream, boasting a centre island and granite countertops. Step outside to your massive 192 sq. ft. private terrace equipped with a gas BBQ line-perfect for summer evenings.Tucked away in a quiet complex, you are just steps from the water and the sand at Long Branch Beach. Enjoy a morning coffee at local haunts, weekend walks along the lake, and premier waterfront dining. Unbeatable commuter access: a quick dash to the GO Train gets you to the downtown core in 20 minutes, with immediate access to the TTC, QEW, top-tier schools, and Humber College. A must-see! (id:63203)
1805 - 5 Michael Power Place
Toronto, Ontario
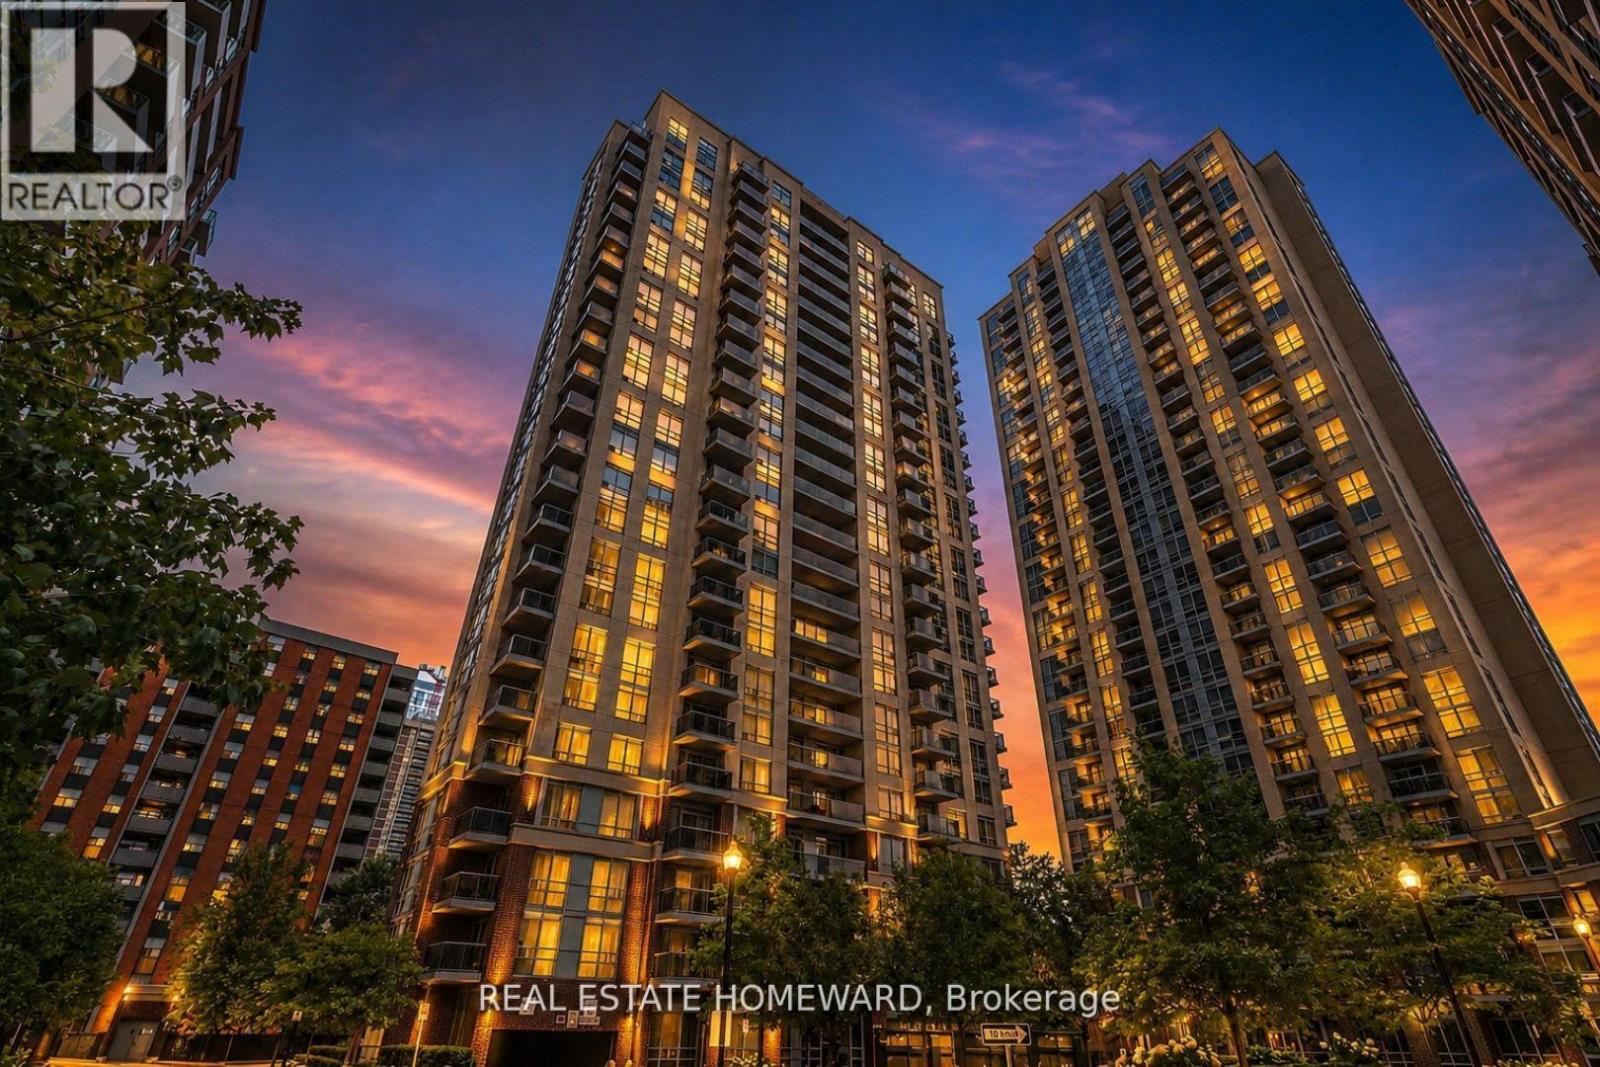
Welcome to 5 Michael Power Place. A beautiful 1 bedroom condo with sunny west exposure, this functional layout has tons of natural light with floor to ceiling windows, conveniently located in the heart of Islington village. A condo layout that just makes sense with functional kitchen peninsula, open kitchen to living areas, and oversized balcony that spans the entire width of the unit and is accessible by both living room and bedroom. With West Exposure, the condo is filled with afternoon sun and Mississauga Skyline. Enjoy a spacious primary bedroom that walks out to the balcony. Walk to neighbouring parks, shopping, and all commuter routes including TTC & Mississauga transit, GO & Kipling Subway! Enjoy care free living in this excellent building with so many recent renovations to the common areas and extensive amenities: 24hr concierge, party room, fitness centre, visitor parking and pet friendly living. ***No Carpet Anywhere in the Unit*** (id:63203)
16 Russett Avenue
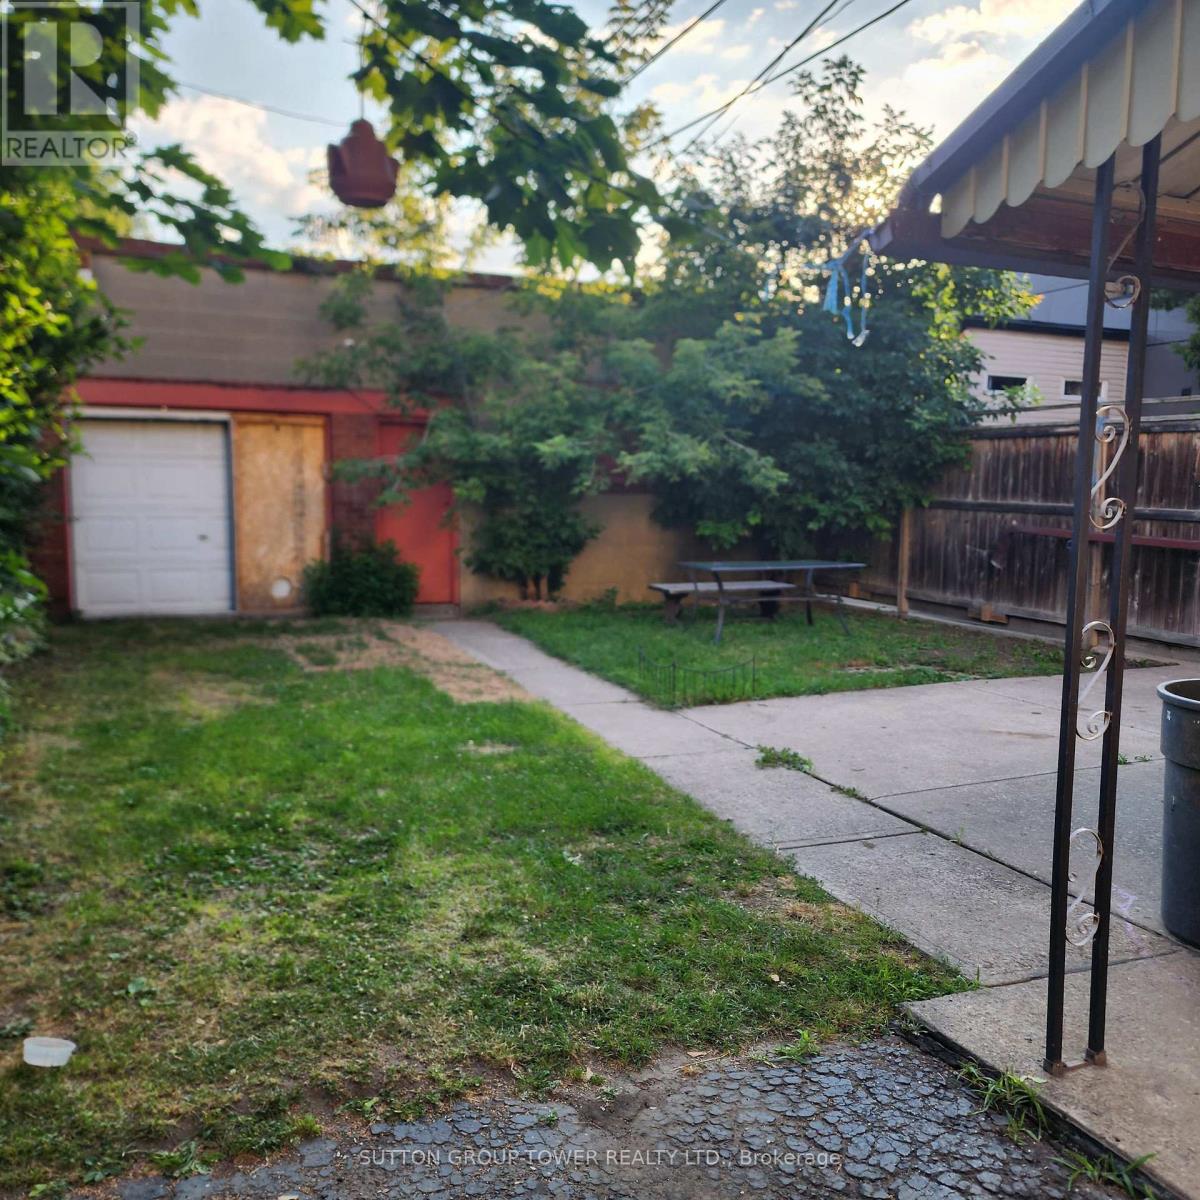
Toronto, Ontario
Wonderful Location Close To All Amenity. Subway 30 Seconds Walk. Large Backyard For Relaxing. Stainless Steel Appliances. 3 Parking Spaces Available (Garage Too Extra) All Utilities Are Included. Enjoy Toronto Downtown. Concrete Balcony Measuring 1.82m x 3.96m. (id:63203)
203 - 70 Baycliffe Crescent
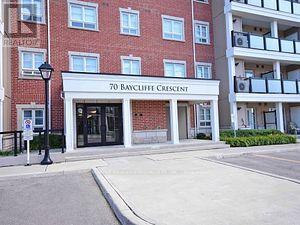
Brampton, Ontario
MOUNT PLEASANT VILLAGE ~ 876SF CORNER SUITE ~ 2 BEDROOMS, 2 FULL BATHROOMS ~ BRIGHT & AIRY OPEN CONCEPT LAYOUT ~ SOUTHWEST COVERED BALCONY VIEWS ~ LAMINATE FLOORS THROUGHOUT ~ ENSUITE LAUNDRY ~ ALSO 1 PARKING & LOCKER INCLUDED IN LEASE ~ LONG TERM MATURE OR PROFESSIONAL TENANT PREFFERED ~ LOCATED IN WALKING DISTANCE TO MT.PLEASANT GO TRAIN STATION ~ PARK, SCHOOLS, PUBLIC TRANSIT & REC CENTER ~ UTILITIES ARE IN ADDITION TO LEASE ~ CLEAN UNIT, PROFESSIONALLY PAINTED ~ JUST MOVE-IN ! (id:63203)
186 Ferndale Drive S
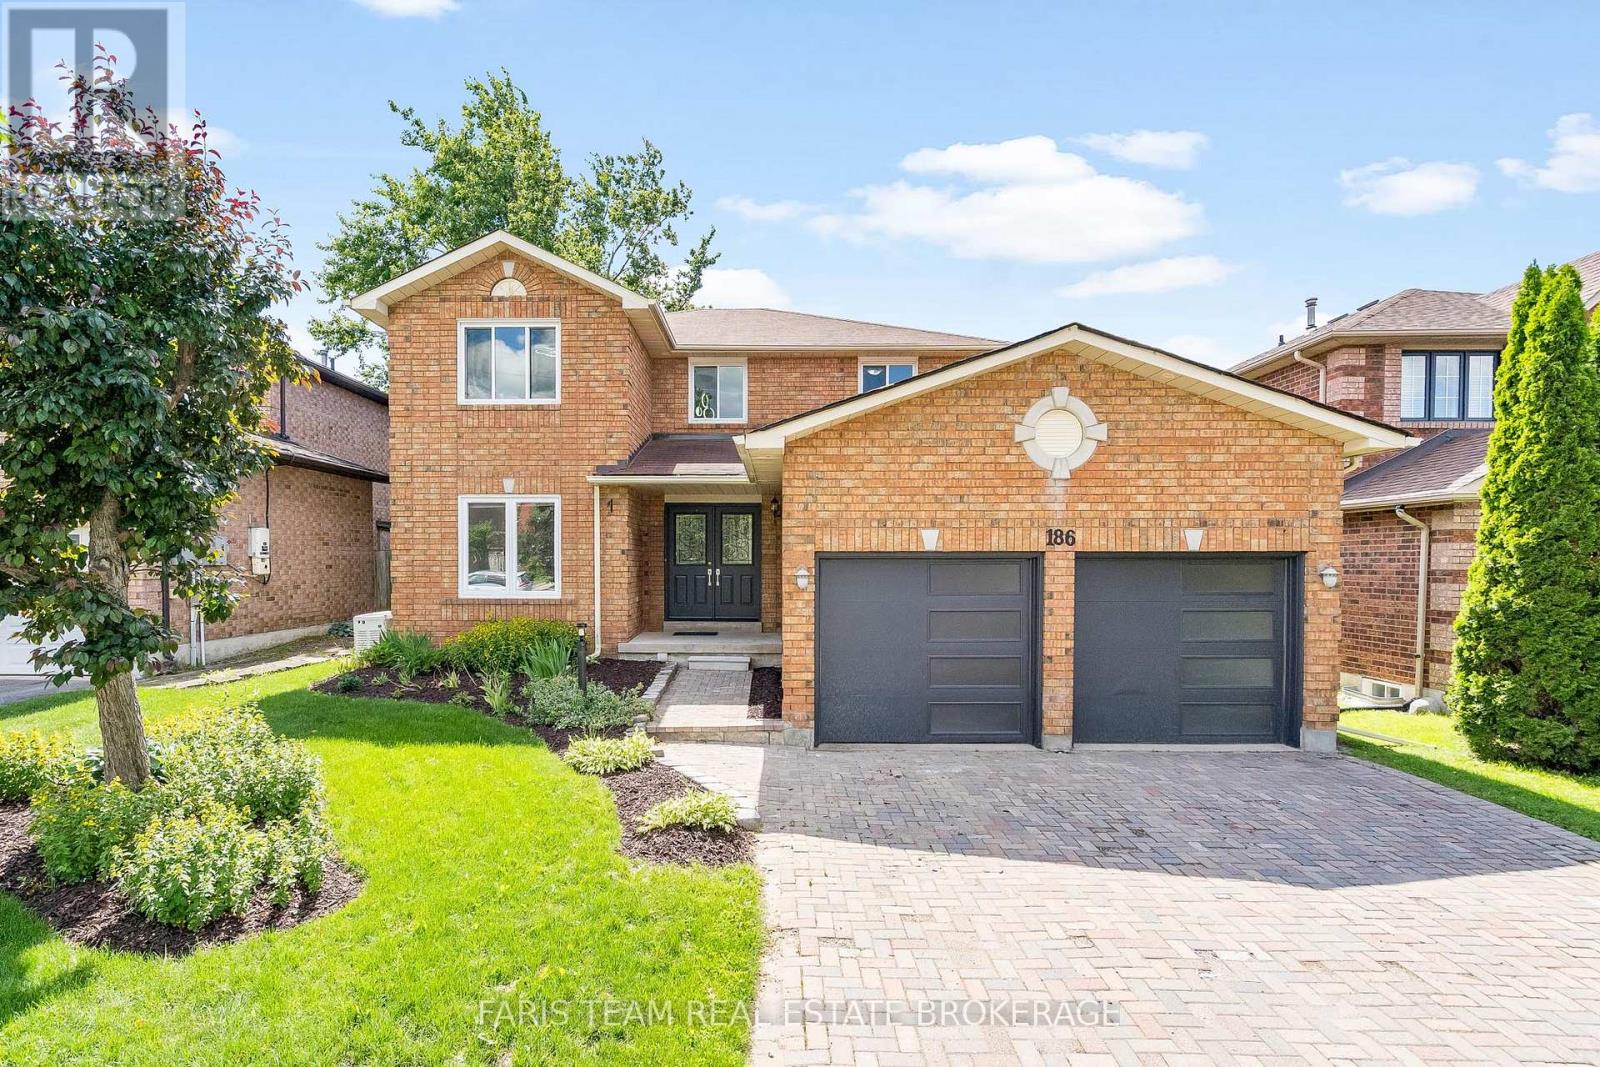
Barrie, Ontario
Top 5 Reasons You Will Love This Home: 1) Exceptional two-storey detached home offering a fully finished layout with four spacious bedrooms, four updated bathrooms, and an ideal floor plan designed for growing families 2) Added living space awaits in the finished basement featuring six finished rooms, an updated 3-piece bathroom, and incredible flexibility for a home office, gym, playroom, guest accommodations, or multi-purpose family space 3) Move-in ready and beautifully updated throughout with newer flooring across the entire home, a carpet-free interior, and an updated kitchen delivering a fresh and modern feel from top to bottom 4) Designed with comfort and convenience in mind, featuring main level laundry, a double-car garage, a spacious backyard, and a stunning primary retreat complete with an ensuite showcasing heated floors 5) Perfectly positioned in Barrie's highly desirable Ardagh neighbourhood with easy access to excellent schools, parks, walking trails, and the picturesque Ardagh Bluffs, while remaining close to shopping, restaurants, and everyday amenities that make life in Barrie so enjoyable. 2,149 above grade sq.ft. plus a finished basement. *Please note some images have been virtually staged to show the potential of the home. (id:63203)