

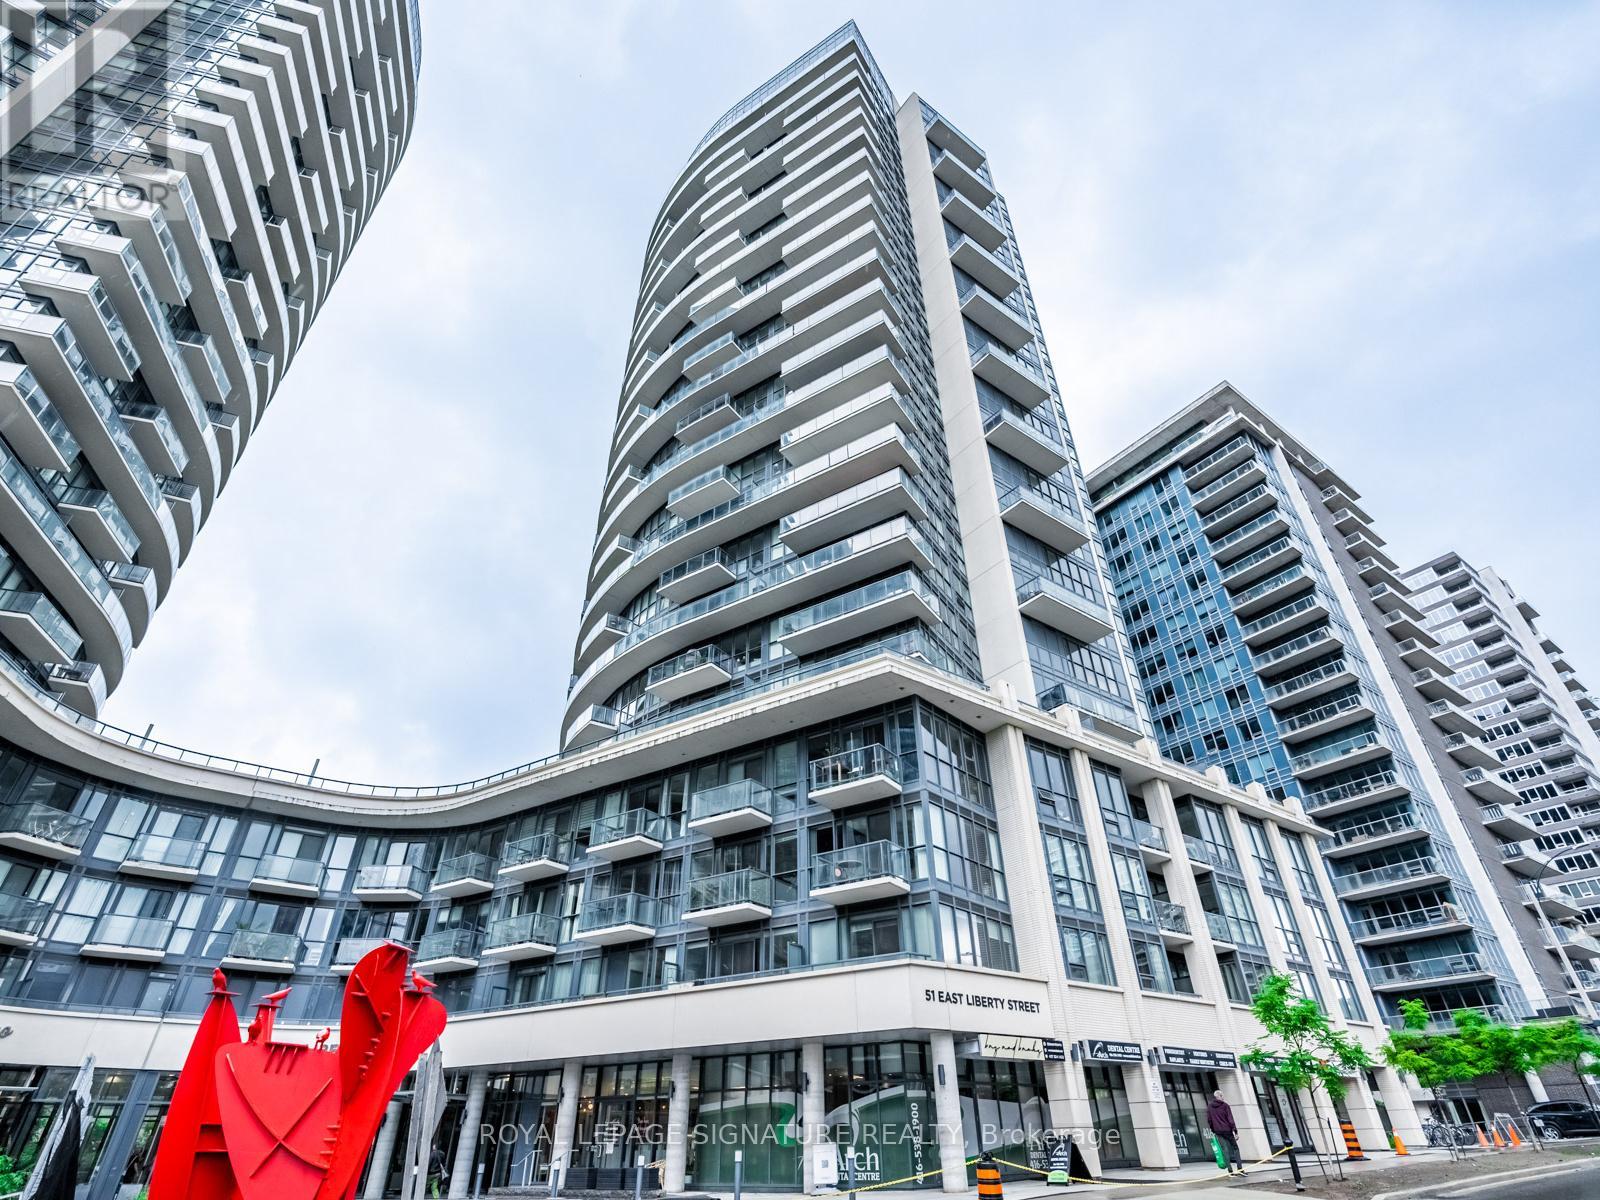
2102 - 51 East Liberty Street
Toronto, Ontario
Live the Liberty Village Lifestyle Welcome to this bright and stylish 1 Bedroom + Den suite in the heart of Liberty Village!Offering 9-foot ceilings and wall-to-wall, floor-to-ceiling windows, this sun-soaked west-facing unit delivers stunning lake and city views with an abundance of natural light. The smart, functional layout features upgraded flooring, generous storage, and a versatile den-perfect for a home office or guest space. Offered fully furnished, this turnkey unit is ideal for professionals to move right in, just bring your suitcase! Located just steps from Metro, vibrant restaurants, boutique shops, cafés, and transit, all in one of Toronto's most dynamic and desirable neighbourhoods. Moving couldn't be easier, skip the furniture shopping, All furnishings can be purchased separately! (id:63203)
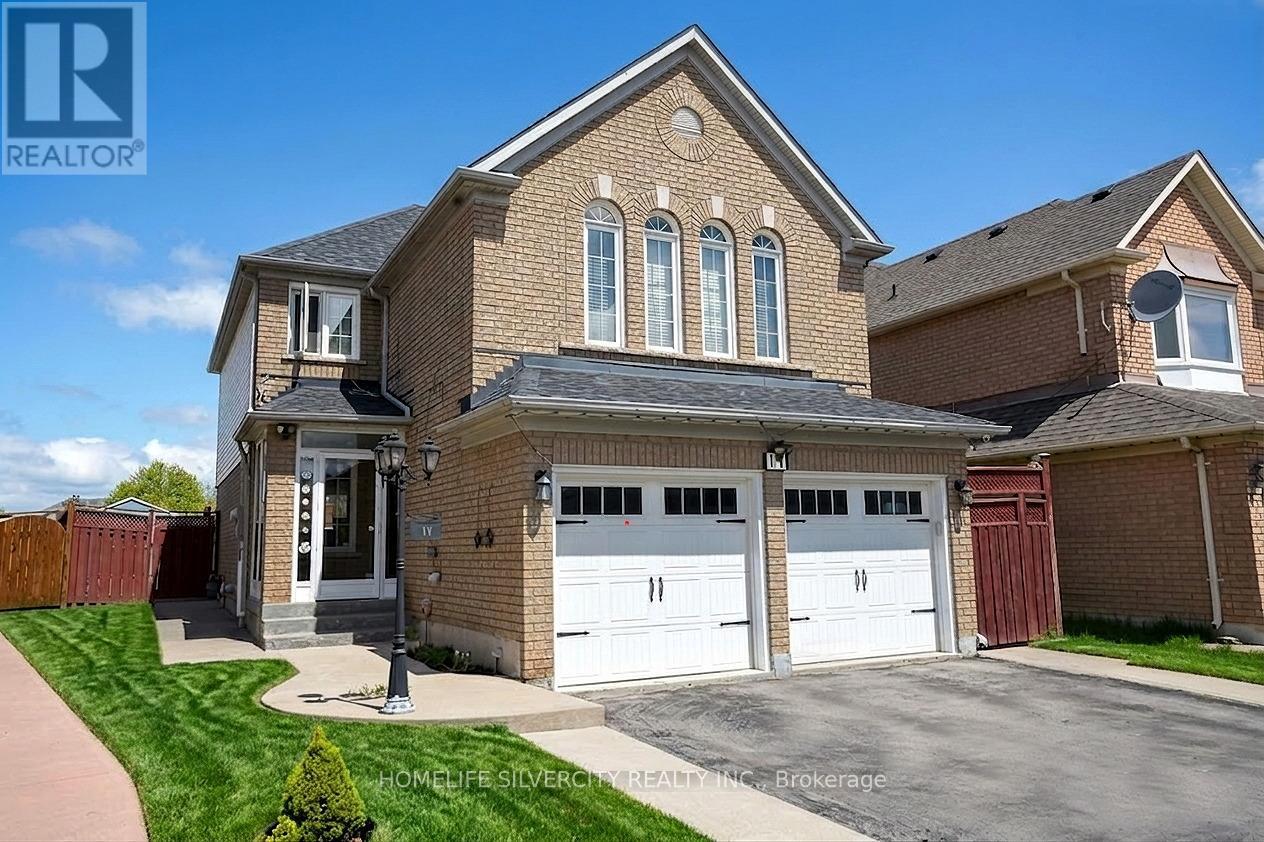
11 Rangeland Road
Brampton, Ontario
An Exceptional Fully Detached Residence in Prestigious Springdale. Discover refined living in one of Springdale's most sought-after enclaves. This beautifully appointed 4-bedroom home blends timeless elegance with modern comfort, offering generous living spaces designed for both elevated entertaining and everyday sophistication. A grand second-floor family retreat showcases rich hardwood flooring, a statement fireplace, and soaring vaulted ceilings an impressive space that can seamlessly convert into a fourth bedroom if desired. The heart of the home is a stunning contemporary white chef's kitchen, complete with granite countertops, stainless steel appliances, designer backsplash, and a walk-out to a private backyard featuring an elegant deck and concrete patio ideal for summer soirees and intimate gatherings alike. An enclosed porch with a brand-new front entry sets the tone, welcoming you into a bright and airy living and dining space finished with tasteful details and effortless flow. The professionally finished lower level offers a private 1-bedroom suite with separate entrance and dedicated laundry perfect for multi-generational living or premium rental income. Additional highlights include: Main floor powder room Convenient main floor laundry Four-car driveway Impeccably maintained and move-in ready Located minutes from top-rated schools, parks, shopping, and major transit routes, this home offers the perfect blend of luxury, location, and lifestyle. (id:63203)
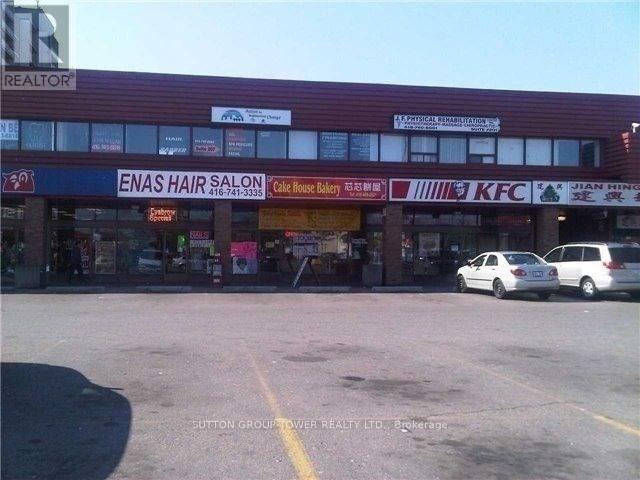
216 - 1977 Finch Avenue W
Toronto, Ontario
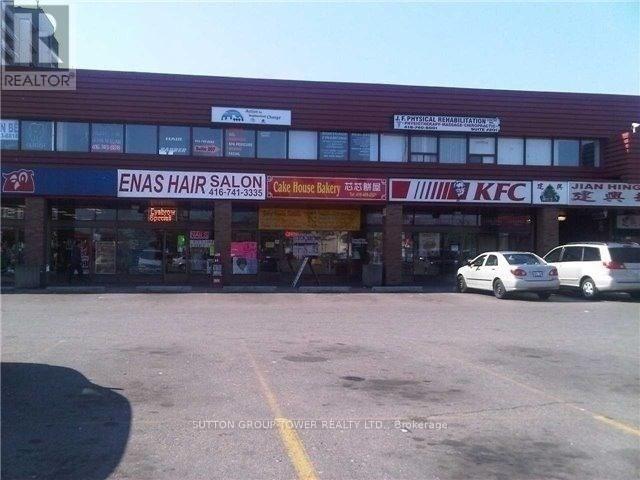
Great Exposure, Large Busy Plaza Located At The S/W Corner Of Finch And Jane, 890 Sqft Finished Unti On 2nd Floor, Immediate Occupancy Ready For Professional Office Or Retail Use, Ttc At All 4 Corners, Finch Lrt, 1 Bus To Finch West Station, Minutes To Hwy 400, Surrounded By Jian Hing (Kien Hung) Chinese Supermarket, Pho Con Bo Vietnamese Restaurant, Pizza Hut, Kfc, Subway And Many More Shops. (id:63203)
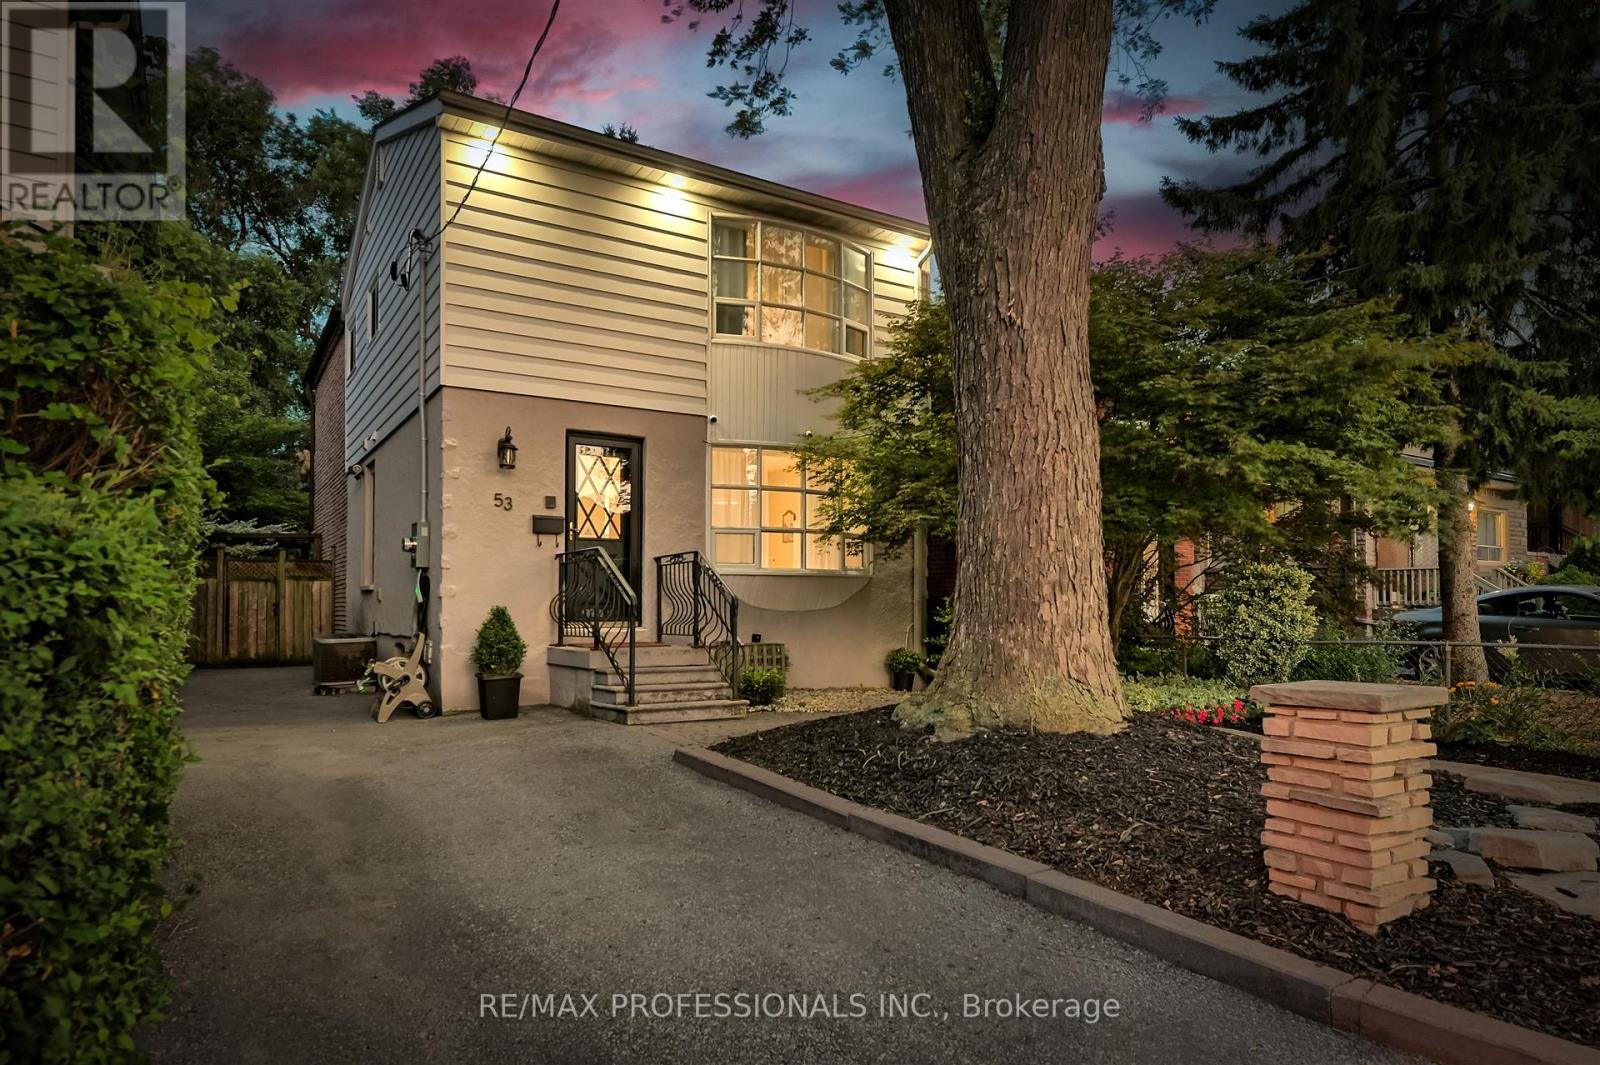
53 Tilden Crescent
Toronto, Ontario
Welcome to this beautifully maintained 4+1 bedroom, 3-bathroom home featuring a private driveway and located in the sought-after Humber Heights neighbourhood! This sun-filled residence offers an open-concept living and dining area complete with a cozy fireplace and a walkout to your own private backyard oasis perfect for relaxing or entertaining. The chef's kitchen boasts stainless steel appliances, an island with a breakfast bar, and ample space for family gatherings. The primary bedroom includes large windows and double closets, offering a peaceful retreat. The finished basement features a separate entrance, kitchenette, and additional laundry, ideal for an income suite or multigenerational living. Tastefully renovated and meticulously maintained for the most discerning buyers! Enjoy the convenience of being close to Highways 401 & 400, TTC, GO Station, and UP Express. Just steps to the Humber River Recreational Trail, with extensive biking paths to Lake Ontario, as well as nearby parks, schools, shops, restaurants, and more! (id:63203)
205 - 1977 Finch Avenue W
Toronto, Ontario
Busy And Great Exposure Plaza Located At The South West Corner Of Finch Ave West And Jane Street, 819 Sqft Unit With It's Own Washroom On 2nd Floor Of Plaza, Immediate Occupancy Ready For Professional Office Or Retail Use, Ttc At All 4 Corners, Finch West Lrt And 1 Bus To Finch West Station, Minutes To Hwy 400, Surrounded By Jian King (Kien Hung) Chinese Supermarket, Pho Con Bo Vietnamese Restaurant, Pizza Hut, Kfc, Subway And Many Many More. (id:63203)
328 Rockies Road
Tweed, Ontario
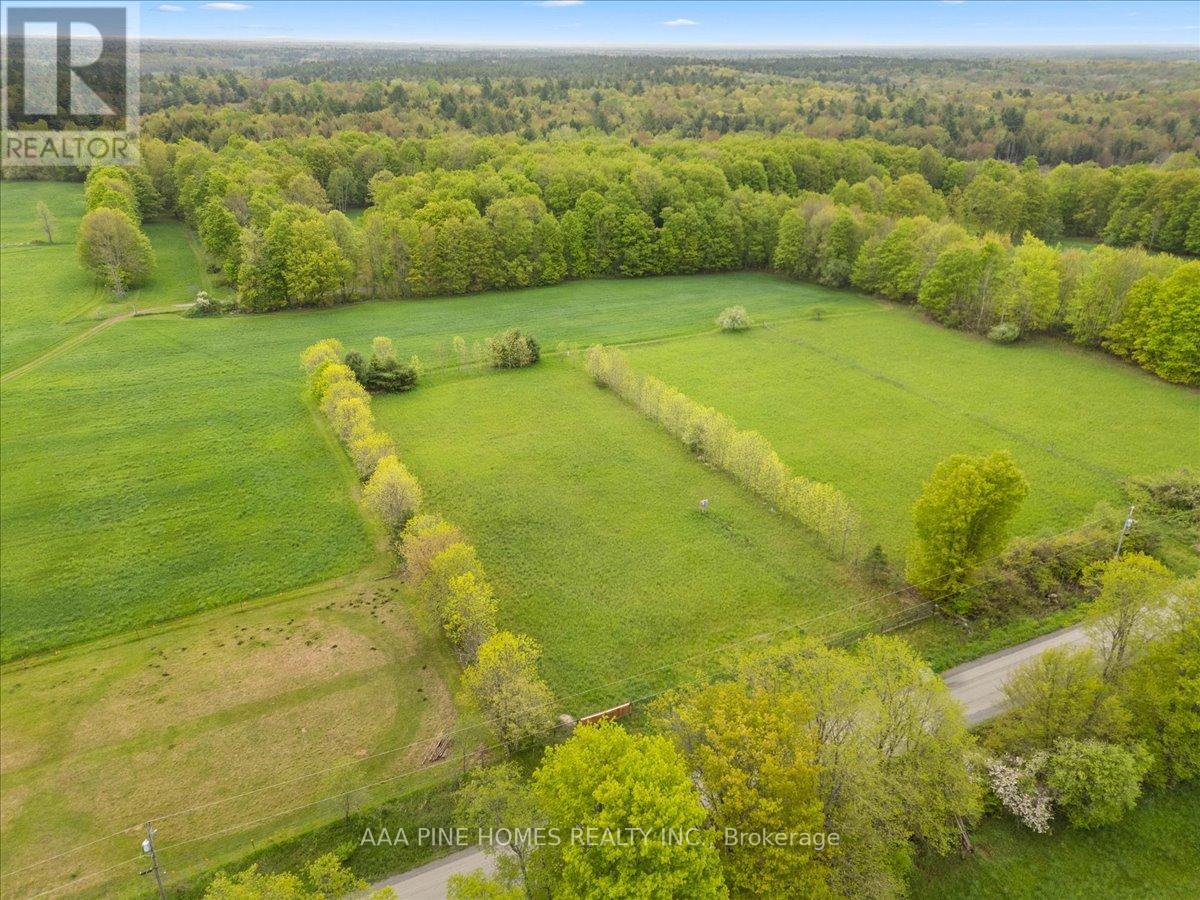
Welcome to 328 Rockies Road Tweed ON. Looking for a residential building lot? Check out this 1.03 acre lot in the Queens borough area on a quiet side road. Level property is fenced on three sides and a hydro meter is installed by the seller on the lot- 100AMP. Enjoy the peaceful setting only 10 minutes to Hwy 7 between Tweed and Madoc. Opportunity To Build Your Dream Home Amongst Nature And The Calls Of Wildlife. Find Your Perfect Adventure Halfway Between Toronto And Ottawa With This Beautifully Tree-Lined Lot. 328 Rockies Road Is Waiting For You To Make It Your Perfect Backyard Playground and a pool. Conveniently Located At Tweed And Madoc, Offering Banking, Groceries, Schools And All Your Shopping Needs. Year round Municipal Road. (id:63203)
15 Armour Crescent
Hamilton, Ontario
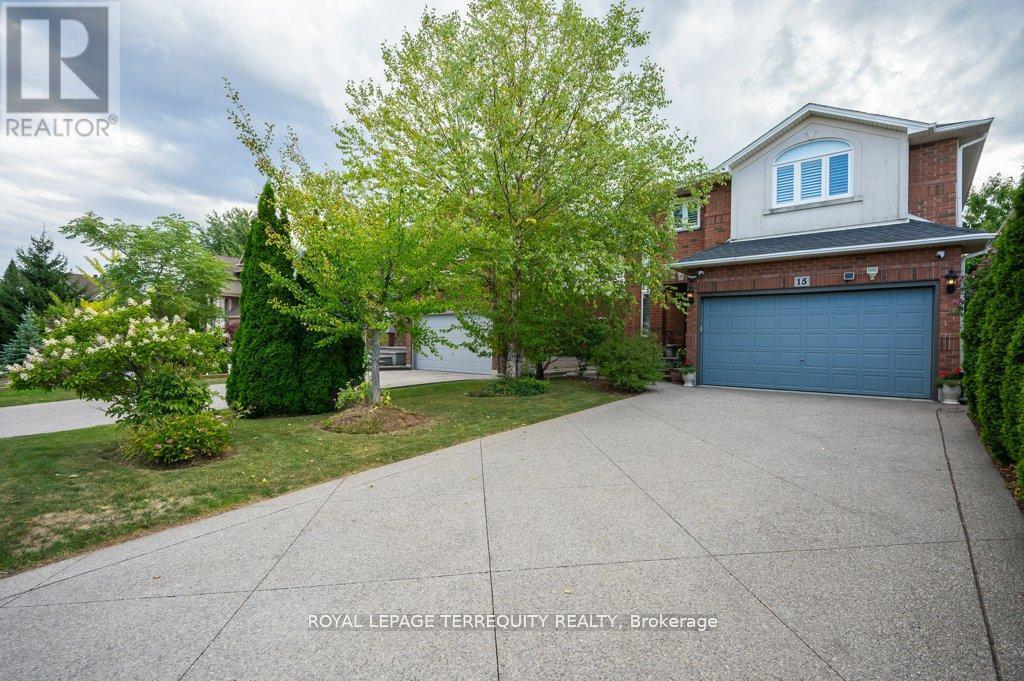
Welcome to 15 Armour Crescent, a beautifully maintained freehold detached home in Ancaster's prestigious Meadowlands community. This spacious 4-bedroom, 3-bathroom residence offers over 2,200 sq ft of carpet-free living space with a blend of brick, vinyl siding, and stucco exterior. Located on a quiet crescent, it's ideal for families seeking comfort, security, and convenience. The home features a bright open-concept layout with hardwood floors throughout, a modern kitchen with granite counters, and a walkout to a fully fenced backyard with a paved patio. The oversized double garage (8' door height) and extended driveway offer ample parking, with free street parking available for guests. Upgrades include a newer roof (2021) with enhanced attic airflow, some newer windows, upgraded insulation, monitored sump pump, central vacuum rough-in, and wood shutters. For tech-savvy living, enjoy Fiber to the Home internet, a monitored alarm system, CCTV, and video intercom. Located minutes from Hamilton Golf & Country Club-home of the Canadian Open-and surrounded by scenic ponds, trails, and waterfalls. Close to top-rated schools, parks, shopping, dining, and Hwy 403 access. Transit-friendly with GO service nearby. This home offers a rare combination of elegance, efficiency, and location in one of Hamilton's most desirable neighborhoods. (id:63203)
542310 Concession 14 Road
West Grey, Ontario
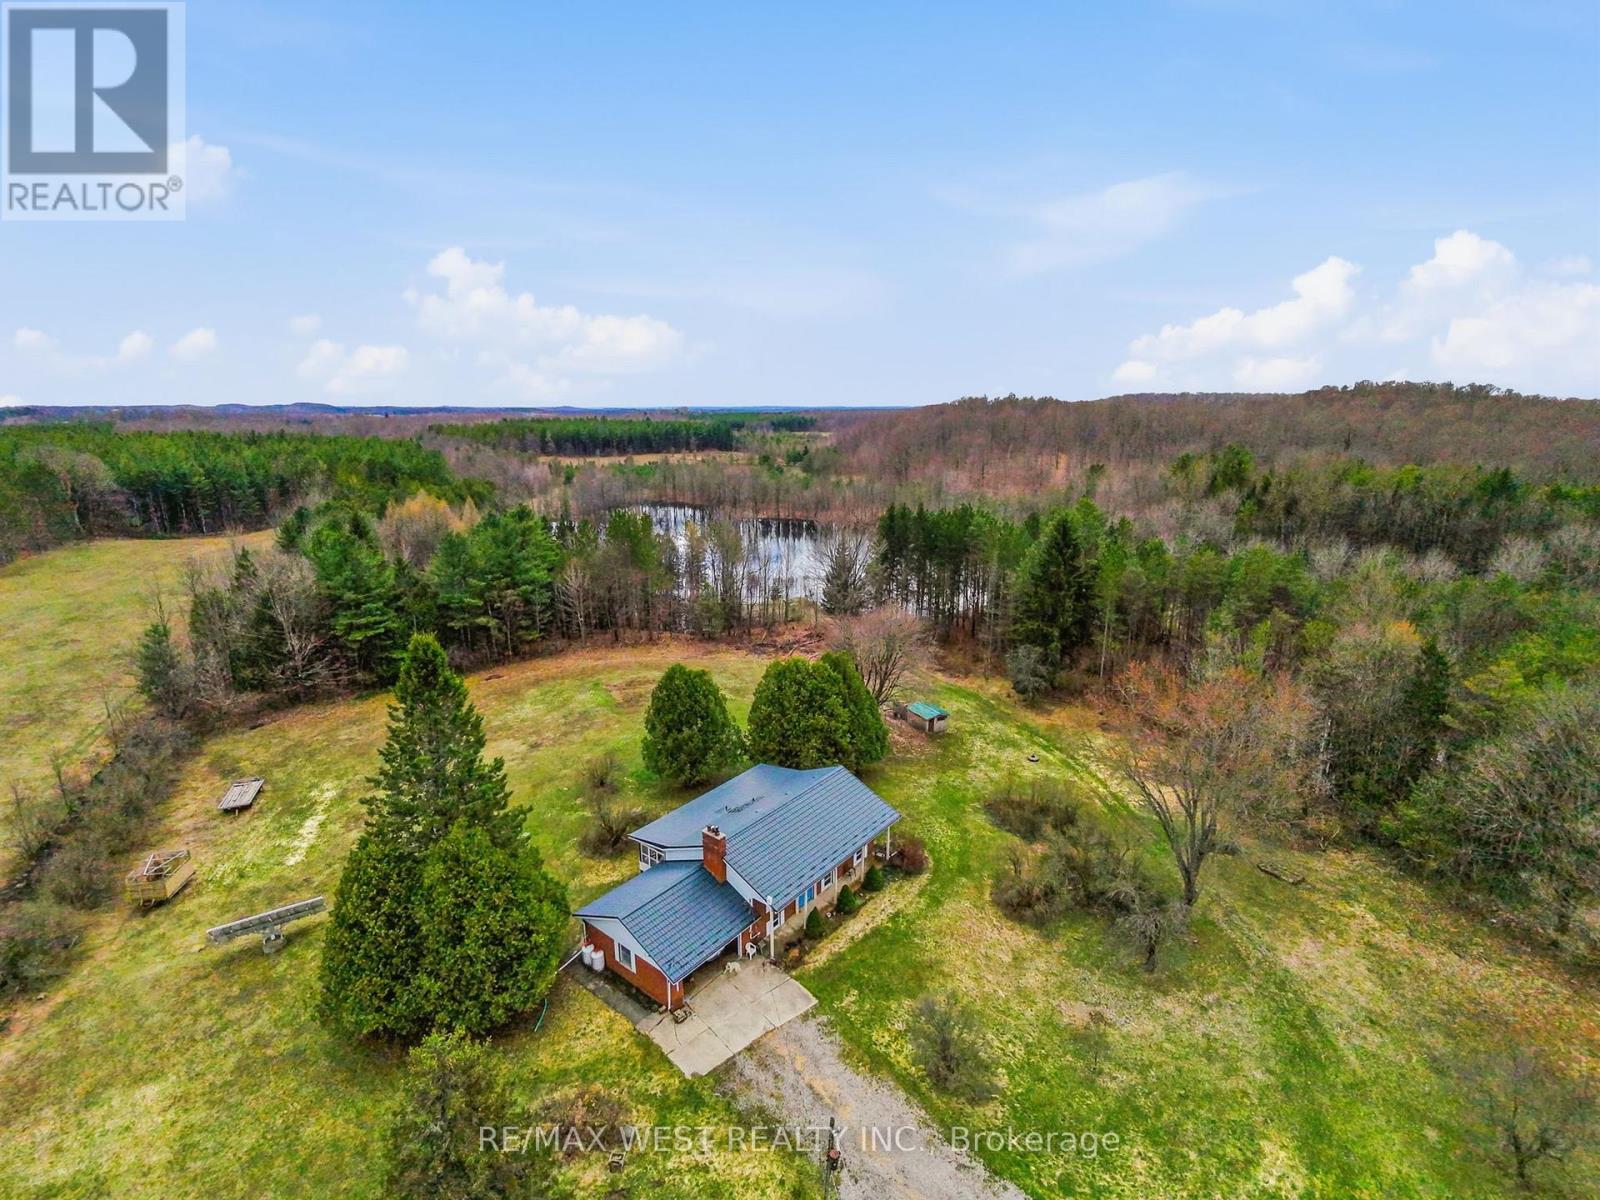
Your dream property is no longer just a dream!!!! Move in ready 77.7-acre hobby farm offers something for everyone! Options galore including a renovated 1200 square foot fully finished bungalow, with covered 3 season Muskoka room, also with room for more bedrooms in the basement if desired. Featuring a with a 3-stall horse barn, a walk-out stable, fenced pastures, and scenic hiking trails, this property is an ideal spot for horse lovers, Atv enthusiasts, or car collectors and outdoor lovers alike. With multiple outbuildings, including a 32x22 metal barn workshop, a 48x24 metal Quonset building, and a 40x21 metal-clad horse barn there is space for any use. Additional structures, such as a wood storage, chicken coop, and dog kennel offer even more options. With approximately 20 acres of fenced pasture, and over 50 acres of forest featuring a 3,000-tree reforested area under a forest management agreement. This property must be seen to be appreciated. (id:63203)
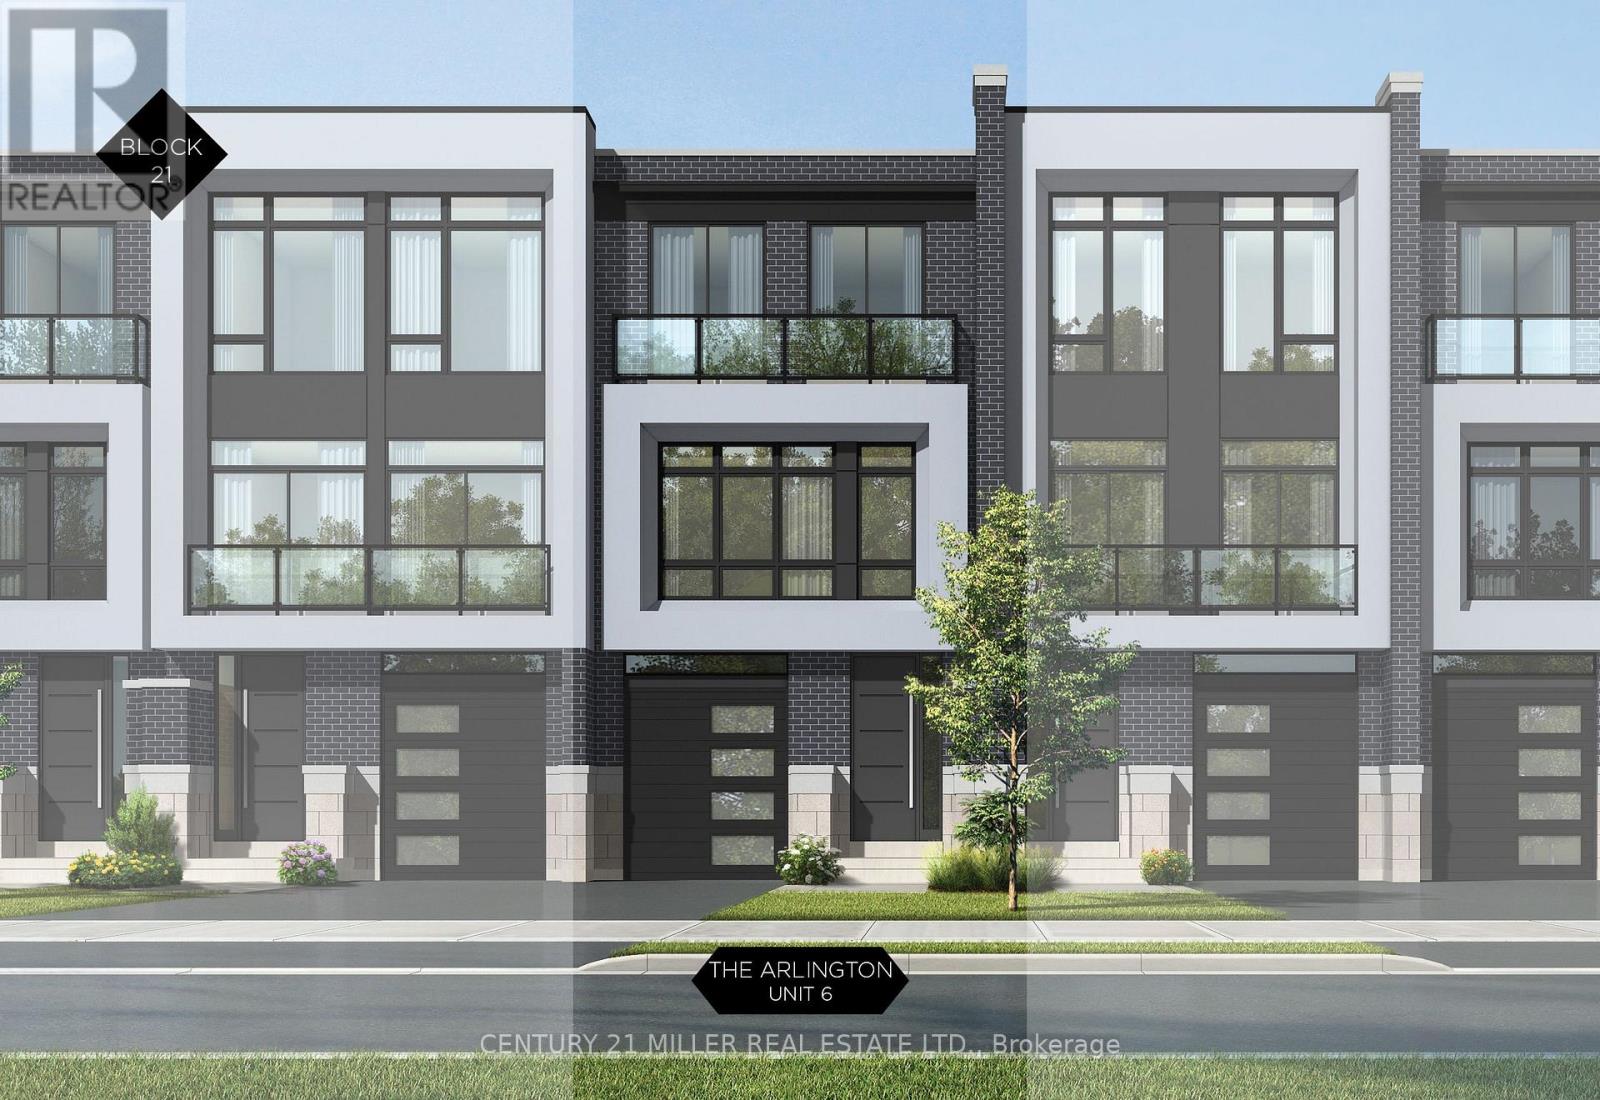
321 Helen Lawson Lane
Oakville, Ontario
Nestled in an immensely desired mature pocket of Old Oakville, this exclusive Fernbrook development, aptly named Lifestyles at South East Oakville, offers the ease, convenience and allure of new while honouring the tradition of a well-established neighbourhood. A selection of distinct models, each magnificently crafted, with spacious layouts, heightened ceilings and thoughtful distinctions between entertaining and contemporary gathering spaces. A true exhibit of flawless design and impeccable taste. The Arlington; 3,677 sqft of finished space, 3 beds, 3 full baths + 2 half baths, this model includes 622 FIN sqft in the LL. A few optional layouts ground + upper. Garage w/interior access to mudroom, ground floor laundry, walk-in closet, full bath + family room w/French door to rear yard. A private elevator services all levels. Quality finishes are evident; with 10 ceilings on the main, 9 on the ground & upper levels. Large glazing throughout, glass sliders to both rear terraces & front terrace. Quality millwork & flooring choices. Customize stone for kitchen & baths, gas fireplace, central vacuum, recessed LED pot lights & smart home wiring. Chefs kitchen w/top appliances, dedicated breakfast, overlooking great room. Primary retreat impresses with large dressing, private terrace & spa bath. No detail or comfort will be overlooked, with high efficiency HVAC, low flow Toto lavatories, high R-value insulation, including fully drywalled, primed & gas proofed garage interiors. Expansive outdoor spaces; three terraces & a full rear yard. Perfectly positioned within a canopy of century old trees, a stones throw to the state-of-the-art Oakville Trafalgar Community Centre and a short walk to Oakvilles downtown core, harbour and lakeside parks. This is a landmark exclusive development in one of Canadas most exclusive communities. Only a handful of townhomes left. Full Tarion warranty. Occupation estimated summer 2026. (id:63203)
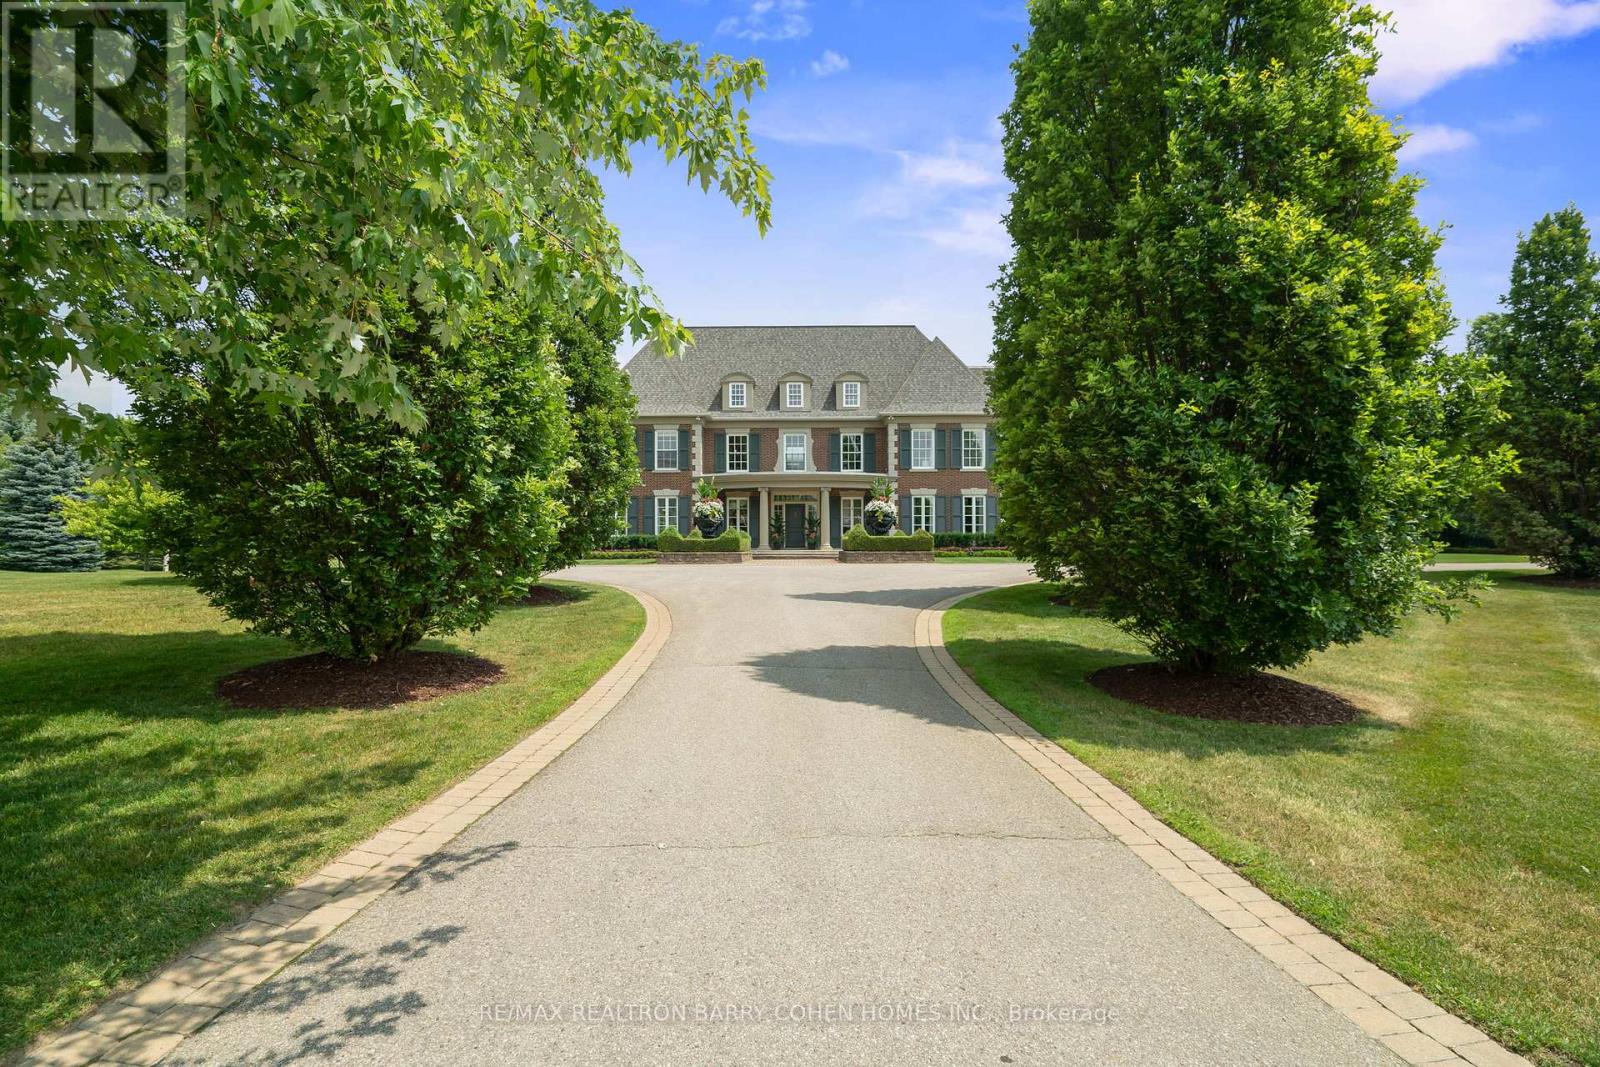
91 Fairfield Drive
King, Ontario
Exquisite Georgian-Inspired Custom Estate Set Within The Coveted Fairfield Estates, Gracefully Positioned On A Premium Corner Parcel. Crafted With A Timeless Brick And Indiana Limestone Facade, Framed By Professionally Curated Grounds Featuring Mature Trees And Impeccably Manicured Gardens. Features '24 Redesigned And Constructed Lower Level, Brick And Indiana Limestone Exterior Framed By Impeccably Landscaped Gardens Complete With Mature Trees And Lush Manicured Gardens That Surround The Entire Property. Residence Features 20-Car Private Drive & 4-Vehicle Garage Equipped With 2 Ev Charging Stations. Main Foyer Leads To Stunning 2 Storey Entrance Hall, Main Floor Office/Library, Elegantly-Appointed Principal Rooms With Oak Hardwood Floors, Custom Crown Moulding, Exceptional Millwork, And Integrated Speakers Throughout. Sunken Great Room With Soaring Ceilings And Floor-To-Ceiling Double-Sided Wood Burning Fireplace With Stone Surround. Gourmet Kitchen Features A Large Central Island, Viking Professional Appliances, Breakfast Area, Sitting Area With Fireplace, Servery & Walk-Out To Outdoor Living And Dining Area. Primary Suite Is The Ultimate Retreat Featuring Custom His & Hers Walk-In Closets Plus His & Hers Ensuites. Upper Level Boasts 4 Additional Spacious Bedrooms, Each With Their Own 4-Piece Ensuite, Upper Level Family Room And 2nd Office/Meditation Room. Lower Level Features An Enviable Custom 350+ Bottle Wine Room, Wet Bar With Dual Zone Temperature-Controlled 78 Bottle Wine Fridge With Seating Area, Lounge, Theatre with 100" Screen/Projector, Fitness Room Complete With Separate Spa And Sauna Plus Shower, Nanny Suite With 3-Piece Ensuite & Lower Level Laundry. Sprawling Rear Gardens Feature Salt Water Pool With Loggia, Spa, Covered Outdoor Living And Dining Area, And Multiple Entertaining Spaces. Located In One Of York Region's Finest Neighbourhoods, Near Top-Rated Private Schools, Award-Winning Golf Courses & Conservation Areas. (id:63203)
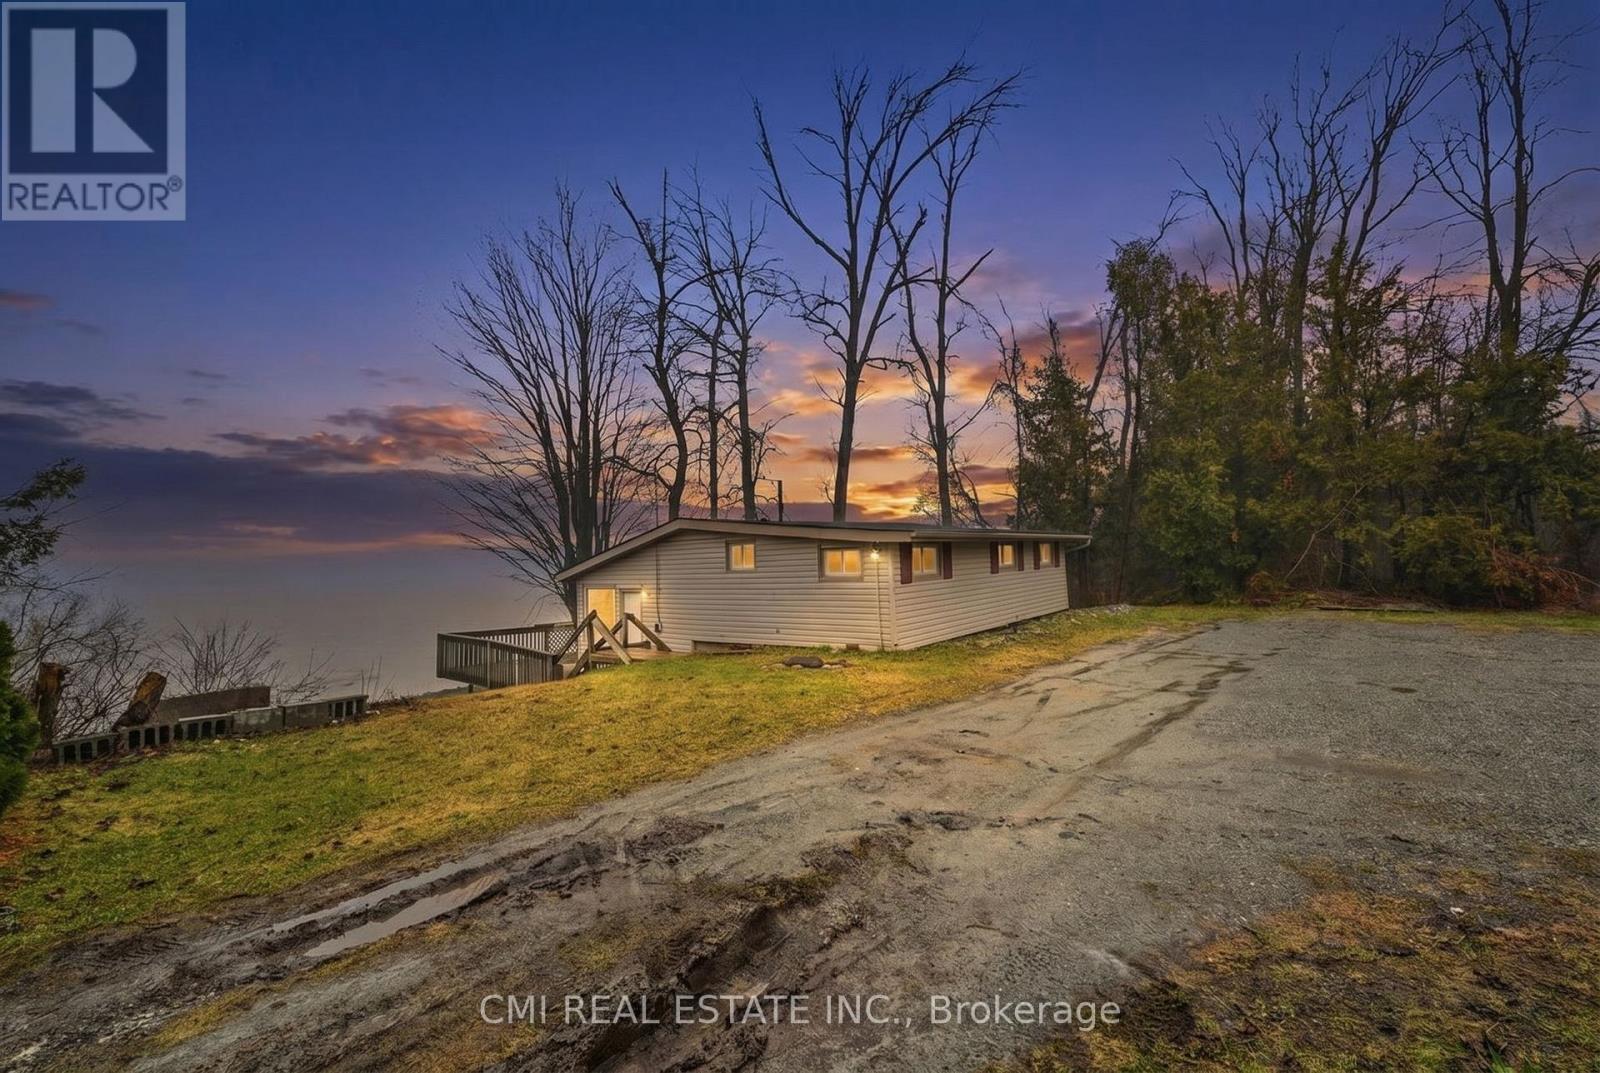
100 Alsops Beach Road
Brock, Ontario
Experience the Serenity of Lake Simcoe! This charming 992 sq. ft. detached home offers direct lake access and the perfect setting for year-round waterfront living. The main level welcomes you with an open-concept kitchen and dining area that flows seamlessly into a bright living room, all featuring durable laminate flooring and a cozy woodstove for those chilly evenings. Step outside onto the expansive deck-an entertainer's dream for summer BBQs and lakeside relaxation. The upper level hosts three comfortable bedrooms and a clean 3-piece tiled bathroom. Equipped with a lake-sourced water filtration system and a holding tank, this property combines rustic charm with modern convenience. Close to all local amenities, this is your chance to own a piece of the lake! (id:63203)
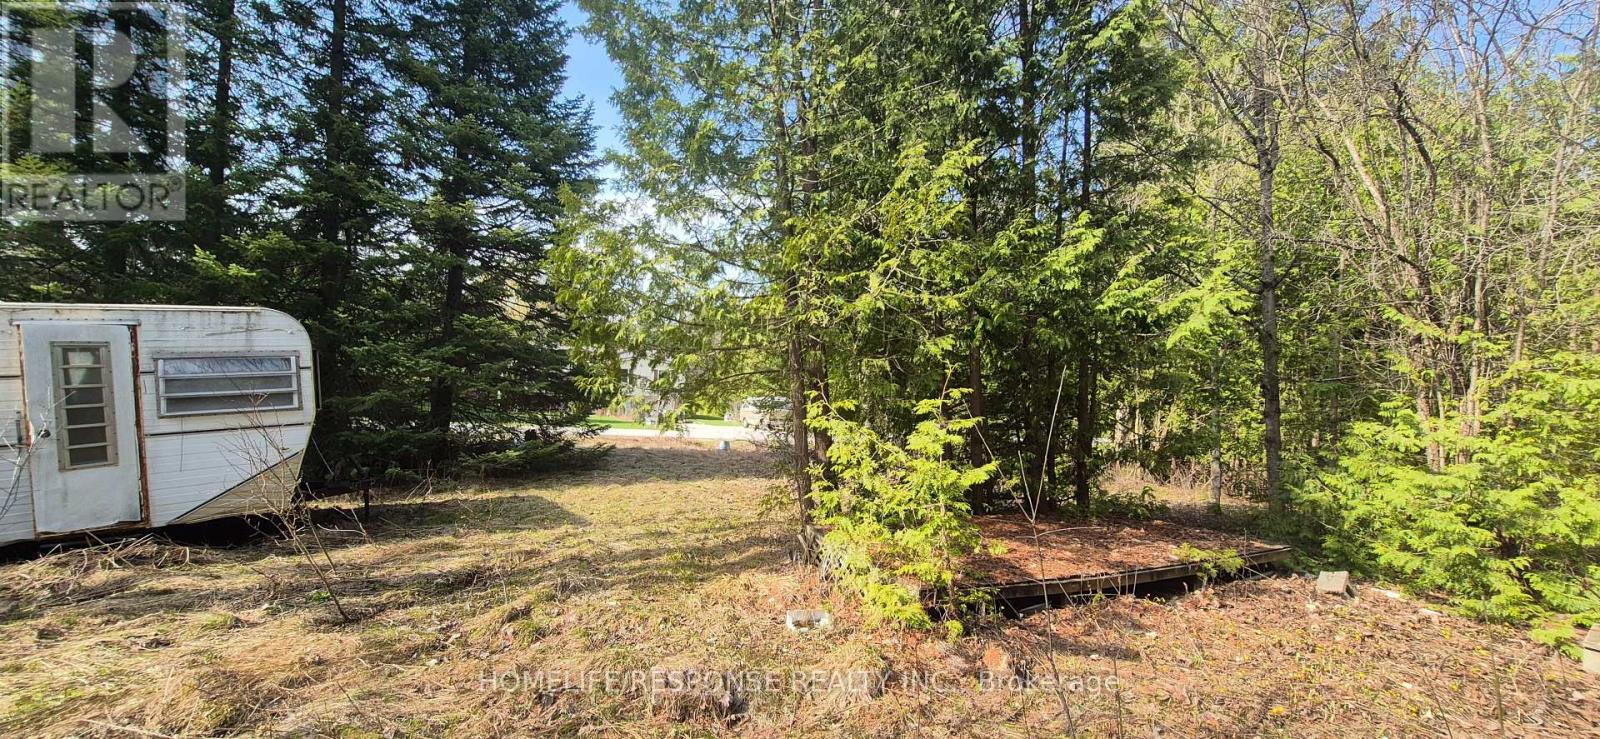
48 Waldweg
Scugog, Ontario
1/3 Acre Recreational Lot in a Gated Community, 20 Minutes to Port Perry, Bowmanville or Oshawa. 10 Minutes North of Hwy 407. (Presently NO building permits available). Freehold Ownership of Lot and Condo Ownership of Common Areas. (id:63203)
376 Highway 15
Rideau Lakes, Ontario
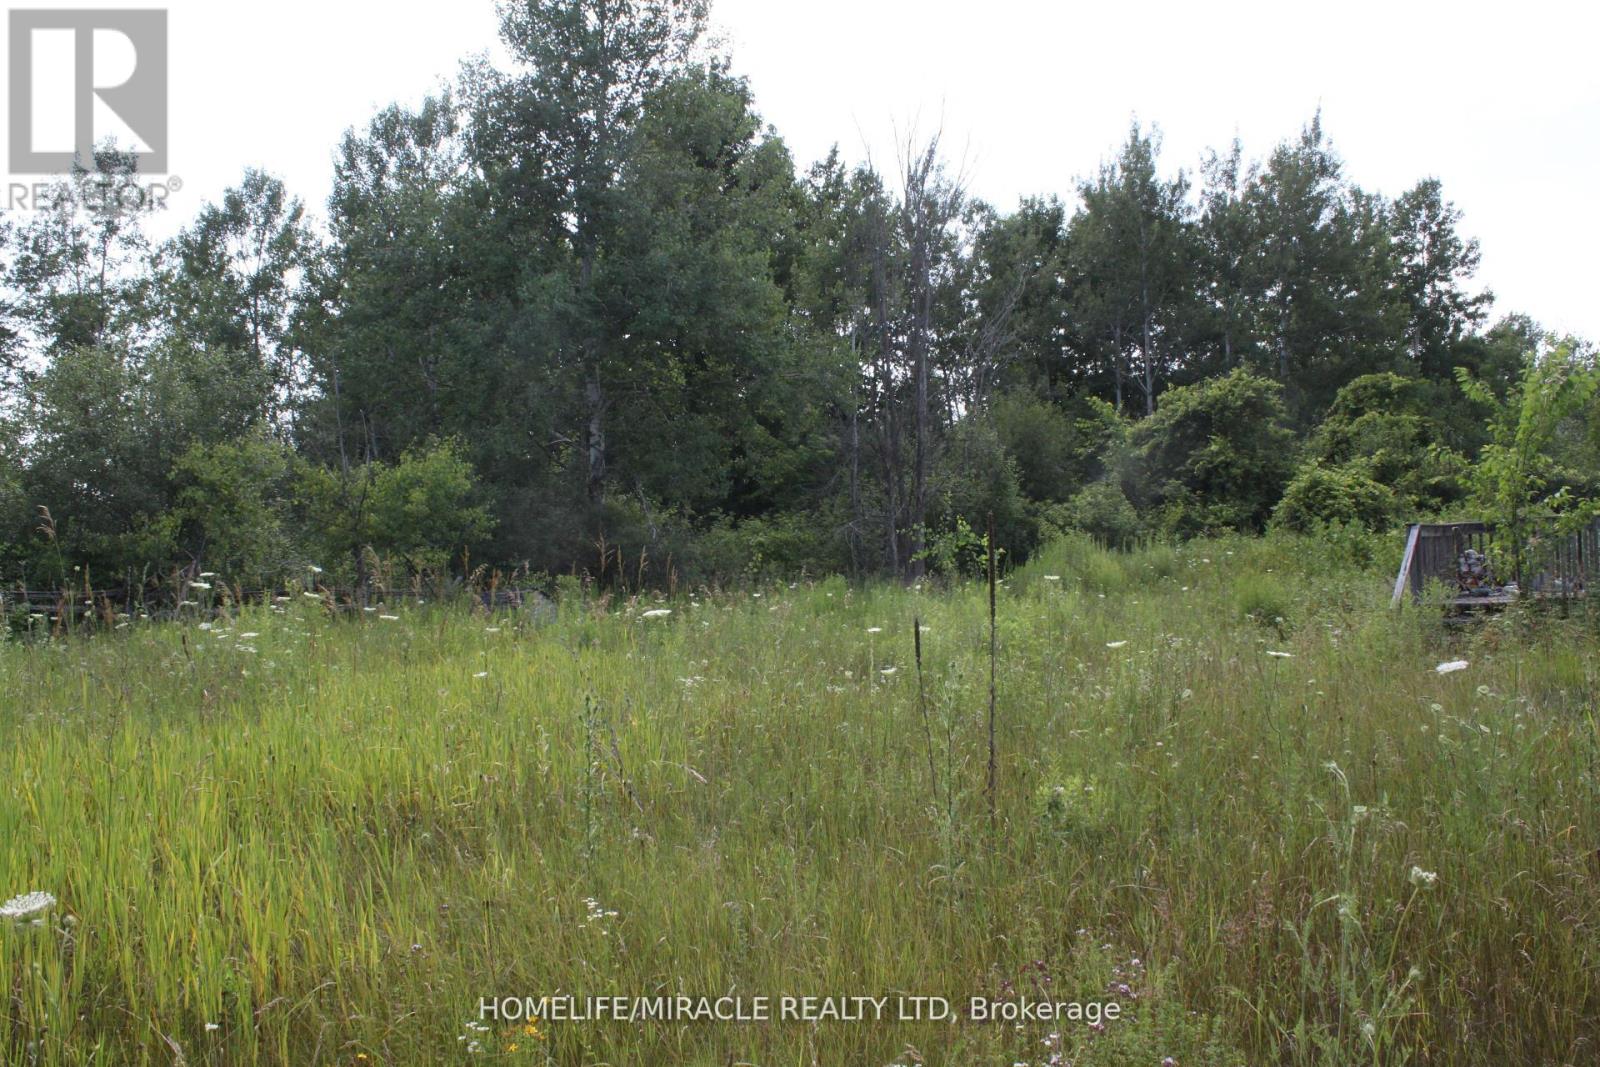
A well situated along the well-travelled Highway 15 and just minutes from the vibrant town of Smiths Falls, this property offers a rare combination of high visibility and convenience. Whether you're envisioning a residential retreat, a small business opportunity, or future development, the location sets the stage for a wide range of possibilities. The prospects for this parcel are truly compelling - full of promise, potential, and the kind of visibility that makes it shine.**** There is an old and small home structure on the property that is derelict and not in a usable condition and will require demolition **** (id:63203)
15 Primeau Crescent
Kawartha Lakes, Ontario
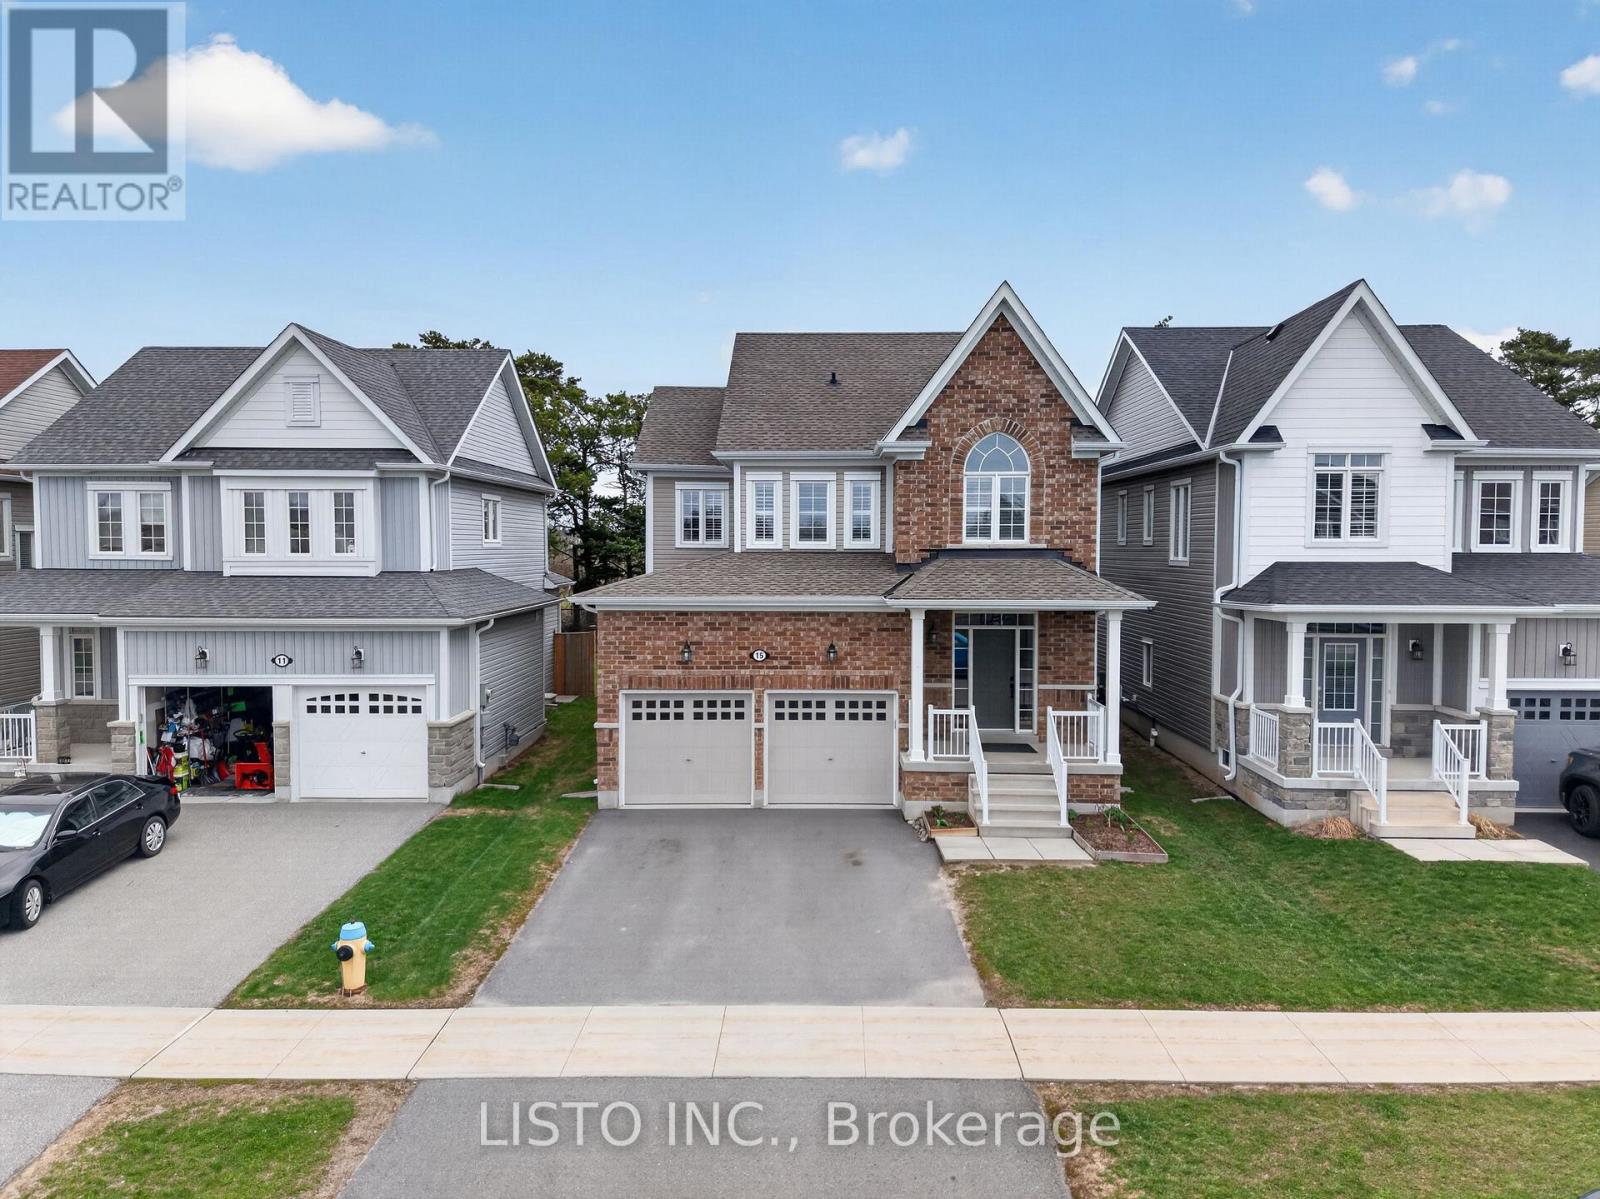
Stunning 4-bedroom family home set on a premium lot backing onto the 55 km Victoria Trail, located in one of Lindsay's most sought-after neighbourhoods. This all-brick home features an upgraded 9-foot basement height and is just minutes from local schools and parks. Highlights include 9-foot smooth ceilings on the main floor, upgraded hardwood flooring throughout, a beautiful oak staircase, fireplace, pot lights, and modern light fixtures. The spacious, unspoiled basement also offers 9-foot ceilings. The upgraded kitchen showcases a large island, quartz countertops, stainless steel appliances, and more-truly a must-see property. (id:63203)

338 Macdonald Road
Oakville, Ontario
Nestled in an immensely desired mature pocket of Old Oakville, this exclusive Fernbrook development, aptly named Lifestyles at South East Oakville, offers the ease, convenience and allure of new while honouring the tradition of a well-established neighbourhood. A selection of distinct detached single family models, each magnificently crafted with varying elevations, with spacious layouts, heightened ceilings and thoughtful distinctions between entertaining and principal gathering spaces. A true exhibit of flawless design and impeccable taste. Impressive detached w/47-foot frontage, 2836 sqft of finished space w/an additional 1,000+ sqft(approx) in the lower level left untouched. Curated:4 beds + 3.5 baths. Utility wing from garage, chef's kitchen w/w/in pantry, expansive breakfast+great room. Quality finishes are evident; with 11' ceilings on the main, 9' on the upper & lower levels and large glazing throughout, including 12-foot glass sliders to the rear terrace from great room. Quality millwork w/solid poplar interior doors/trim, plaster crown moulding, oak flooring & porcelain tiling. Customize stone for kitchen & baths, gas fireplace, central vacuum, recessed LED pot lights & smart home wiring. Downsview kitchen w/walk-in pantry, top appliances, dedicated breakfast + expansive glazing. Primary retreat impresses w/2 walk-ins + hotel-worthy bath. Bedroom 2 & 3 share ensuite & 4th bedroom enjoys a lavish ensuite. Convenient upper level laundry. No detail or comfort will be overlooked, w/high efficiency HVAC, low flow Toto lavatories, high R-value insulation, including fully drywalled, primed & gas proofed garage interiors. Refined interior with clever layout and expansive rear yard offering a sophisticated escape for relaxation or entertainment. (id:63203)
46 Woodside Drive
Brant, Ontario
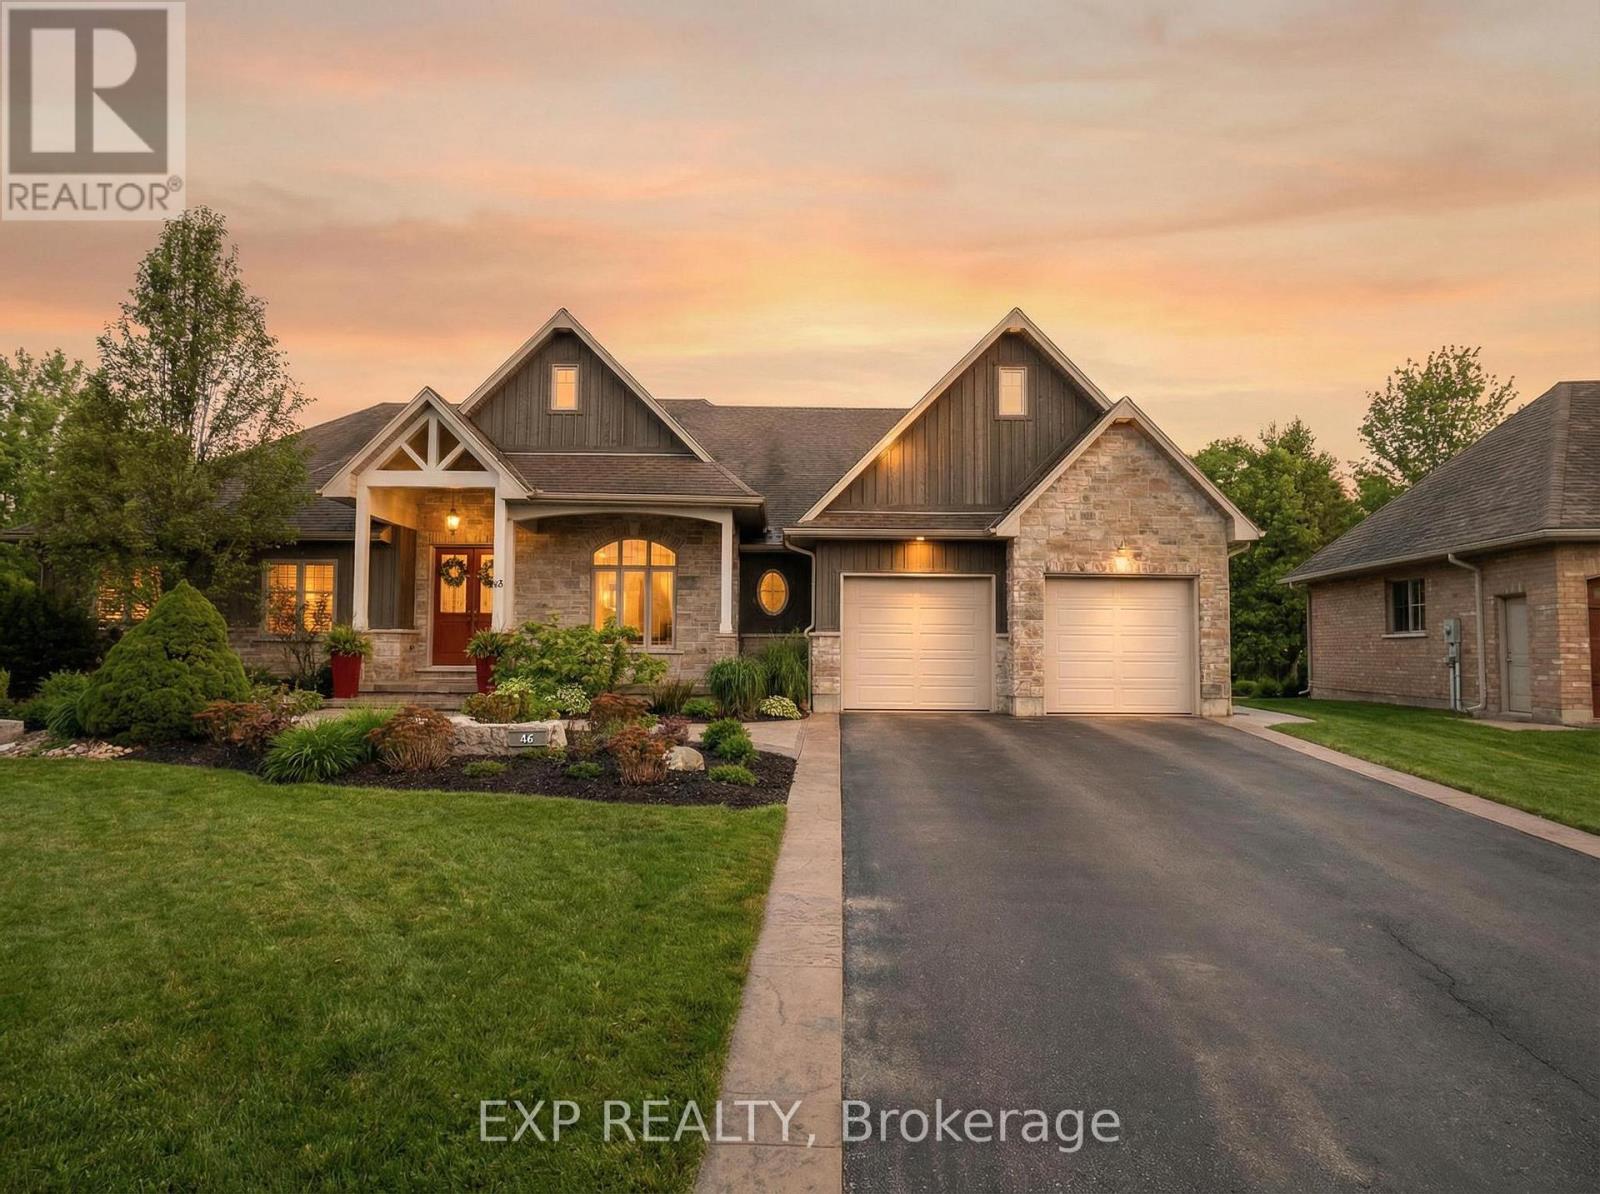
Welcome to 46 Woodside Drive in the prestigious community of Mount Pleasant, where craftsmanship, space and lifestyle come together on anexpansive 0.75 acre property. Offering 5,218 square feet of beautifully finished living space including a fully finished walkout basement, thisimpressive home delivers the perfect balance of luxury, comfort and thoughtful design. From the moment you arrive, the home's striking curbappeal makes a lasting impression with its elegant stone exterior, architectural detailing, landscaped grounds, full lawn irrigation system andspacious driveway leading to the double car garage. Inside, the home offers an elegant yet inviting atmosphere designed for both everyday livingand entertaining. The main living area is highlighted by a stunning coffered ceiling that adds warmth and character while creating an impressivegathering space for family and guests. Large windows throughout invite natural light and showcase views of the surrounding nature. With 3bedrooms on the main level and 2 additional bedrooms in the fully finished walkout basement, the layout provides exceptional flexibility forfamilies, guests or multi generational living. A total of 5 bathrooms ensures comfort and convenience throughout. The primary suite offers aprivate retreat featuring a spa inspired ensuite complete with heated floors. A bright 3 season sunroom provides the perfect place to enjoymorning coffee or unwind in the evening while overlooking the beautifully maintained grounds. Outdoors, the backyard has been transformedinto a professionally designed private oasis with over $200,000 invested to create a resort style setting ideal for relaxing or hosting gatherings.Located in the sought after community of Mount Pleasant, this property offers the rare combination of privacy, space and convenience close tonearby amenities. Opportunities like this are rare. 46 Woodside Drive is more than a home, it is a lifestyle defined by space, comfort andtimeless design. (id:63203)
Bsmnt - 210 Zachary Crescent
Oakville, Ontario
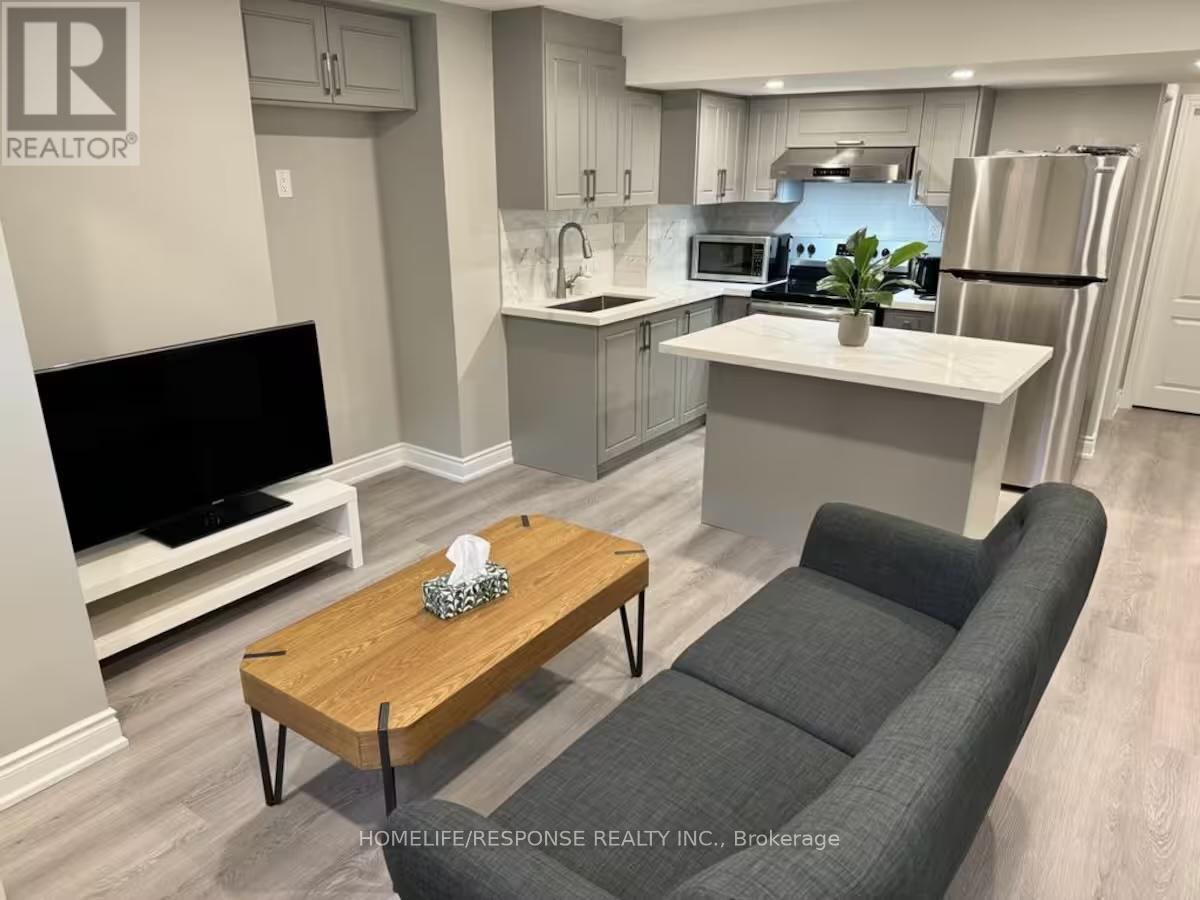
This beautifully finished 2-bedroom legal basement apartment with a separate entrance is located in one of Oakville's most prestigious communities. The unit offers a modern open-concept layout with vinyl flooring throughout and pot lights, creating a bright and inviting space. The stylish kitchen features quartz countertops, a backsplash, and stainless steel appliances. Both bedrooms are spacious, with large windows for natural light. The unit also includes a modern 3-piece bathroom and ensuite laundry for added convenience. Walking distance to Dr. David Williams School and just minutes to Trafalgar GO Station, with easy access to Hwy 403, 407, and QEW. Close to Oakville Trafalgar Hospital, shopping, and other amenities. No pets. No Smoking. Available immediately. Landlord lives upstairs. Tenant has option to Lease the unit with furnitures as shown in the pictures with extra $200.00 (id:63203)

Lot 101 Douglas Avenue
Oakville, Ontario
Nestled in an immensely desired mature pocket of Old Oakville, this exclusive Fernbrook development, aptly named Lifestyles at South East Oakville, offers the ease, convenience and allure of new while honouring the tradition of a well-established neighbourhood. The Douglas Collection is an extension of the inaugural development with an exclusive collection of seven homes located on Douglas Avenue. Distinct detached single family models, each magnificently crafted with varying elevations, with spacious layouts, heightened ceilings and thoughtful distinctions between entertaining and principal gathering spaces. A true exhibit of flawless design and impeccable taste. "The Chatsworth"; detached home with 48-foot frontage, between 3,188-3,204sf finished space w/an additional 1,000+sf (approx)in the lower level & 4beds & 3.5 baths. Utility wing from garage, chef's kitchen w/w/in pantry+ generous breakfast, expansive great room overlooking LL walk-up. Quality finishes are evident; with 11' ceilings on the main, 9' on the upper & lower levels and large glazing throughout, including 12-foot glass sliders to the rear terrace from great room. Quality millwork w/solid poplar interior doors/trim, plaster crown moulding, oak flooring & porcelain tiling. Customize stone for kitchen & baths, gas fireplace, central vacuum, recessed LED pot lights & smart home wiring. Downsview kitchen w/walk-in pantry, top appliances, dedicated breakfast + expansive glazing. Primary retreat impresses w/2 walk-ins + hotel-worthy bath. Bedroom 2 & 3 share ensuite & 4th bedroom enjoys a lavish ensuite. Convenient upper level laundry. No detail or comfort will be overlooked, w/high efficiency HVAC, low flow Toto lavatories, high R-value insulation, including fully drywalled, primed & gas proofed garage interiors. Refined interior with clever layout and expansive rear yard offering a sophisticated escape for relaxation or entertainment. (id:63203)
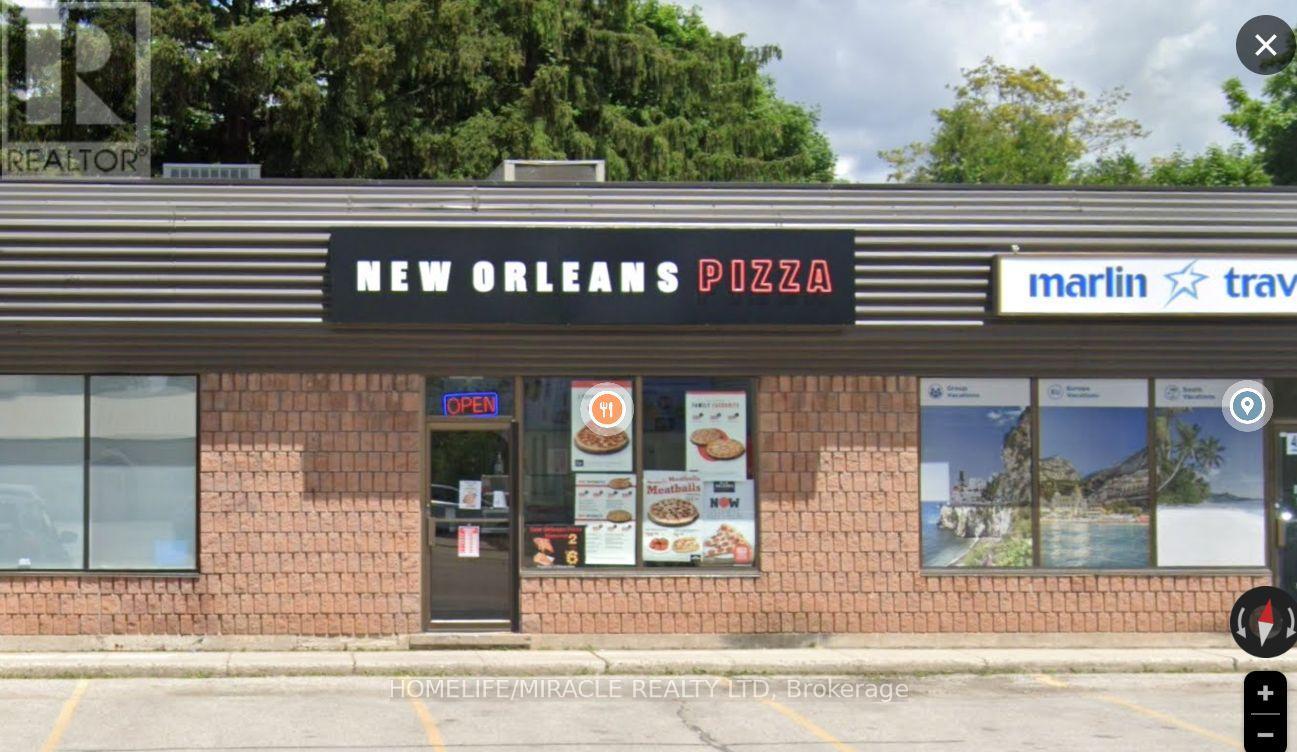
434 10th Street
Hanover, Ontario
Discover an established and successful new Orléans pizza business nestled in the heart of Hanover, on. With prime location on 10th street and 12th Ave. With great visibility. Surrounding with fully residential neighborhood and also has school order in place and has more potential for future. Low rent around $1650 per month with TMI. Lease term Nov.2027 + 5yr option. Don't miss this opportunity be your own boss. Fire Suspension system on the hood. (id:63203)
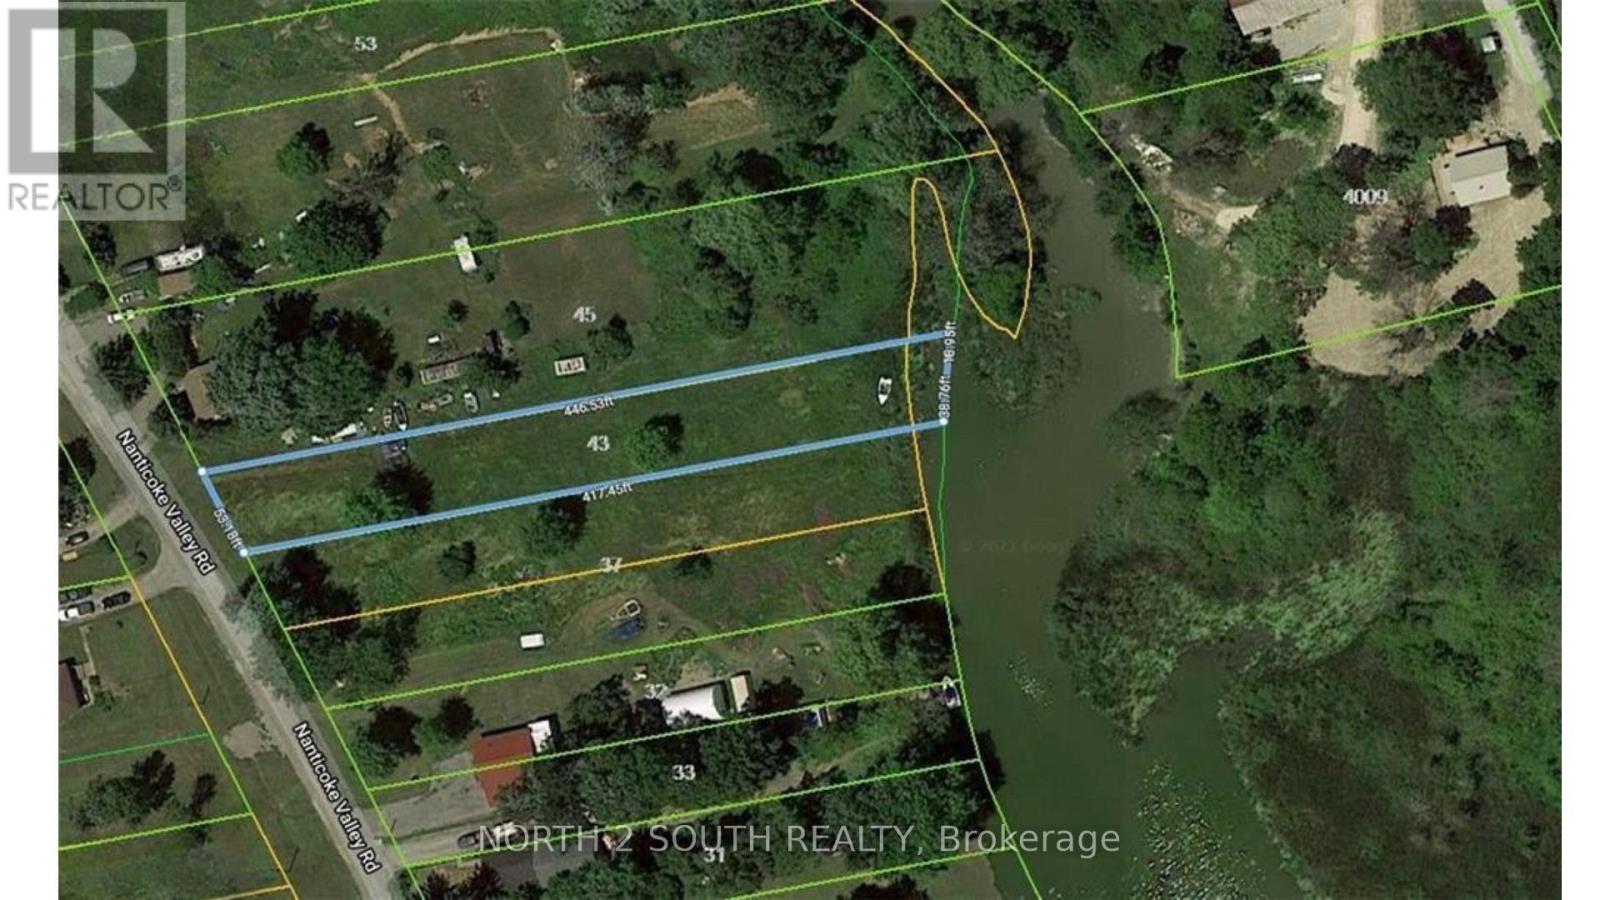
43 Nanticoke Valley Road
Haldimand, Ontario
1.4-acre building lot backing onto Nanticoke Creek, just around the corner from the marina and boat launch for easy access to Lake Erie. The list price includes both 37 and 43 Nanticoke Valley Road, sold together as one package. The owner has drawings for a 3,100 sq/ft two-storey home with a walkout basement that can be purchased separately. (id:63203)
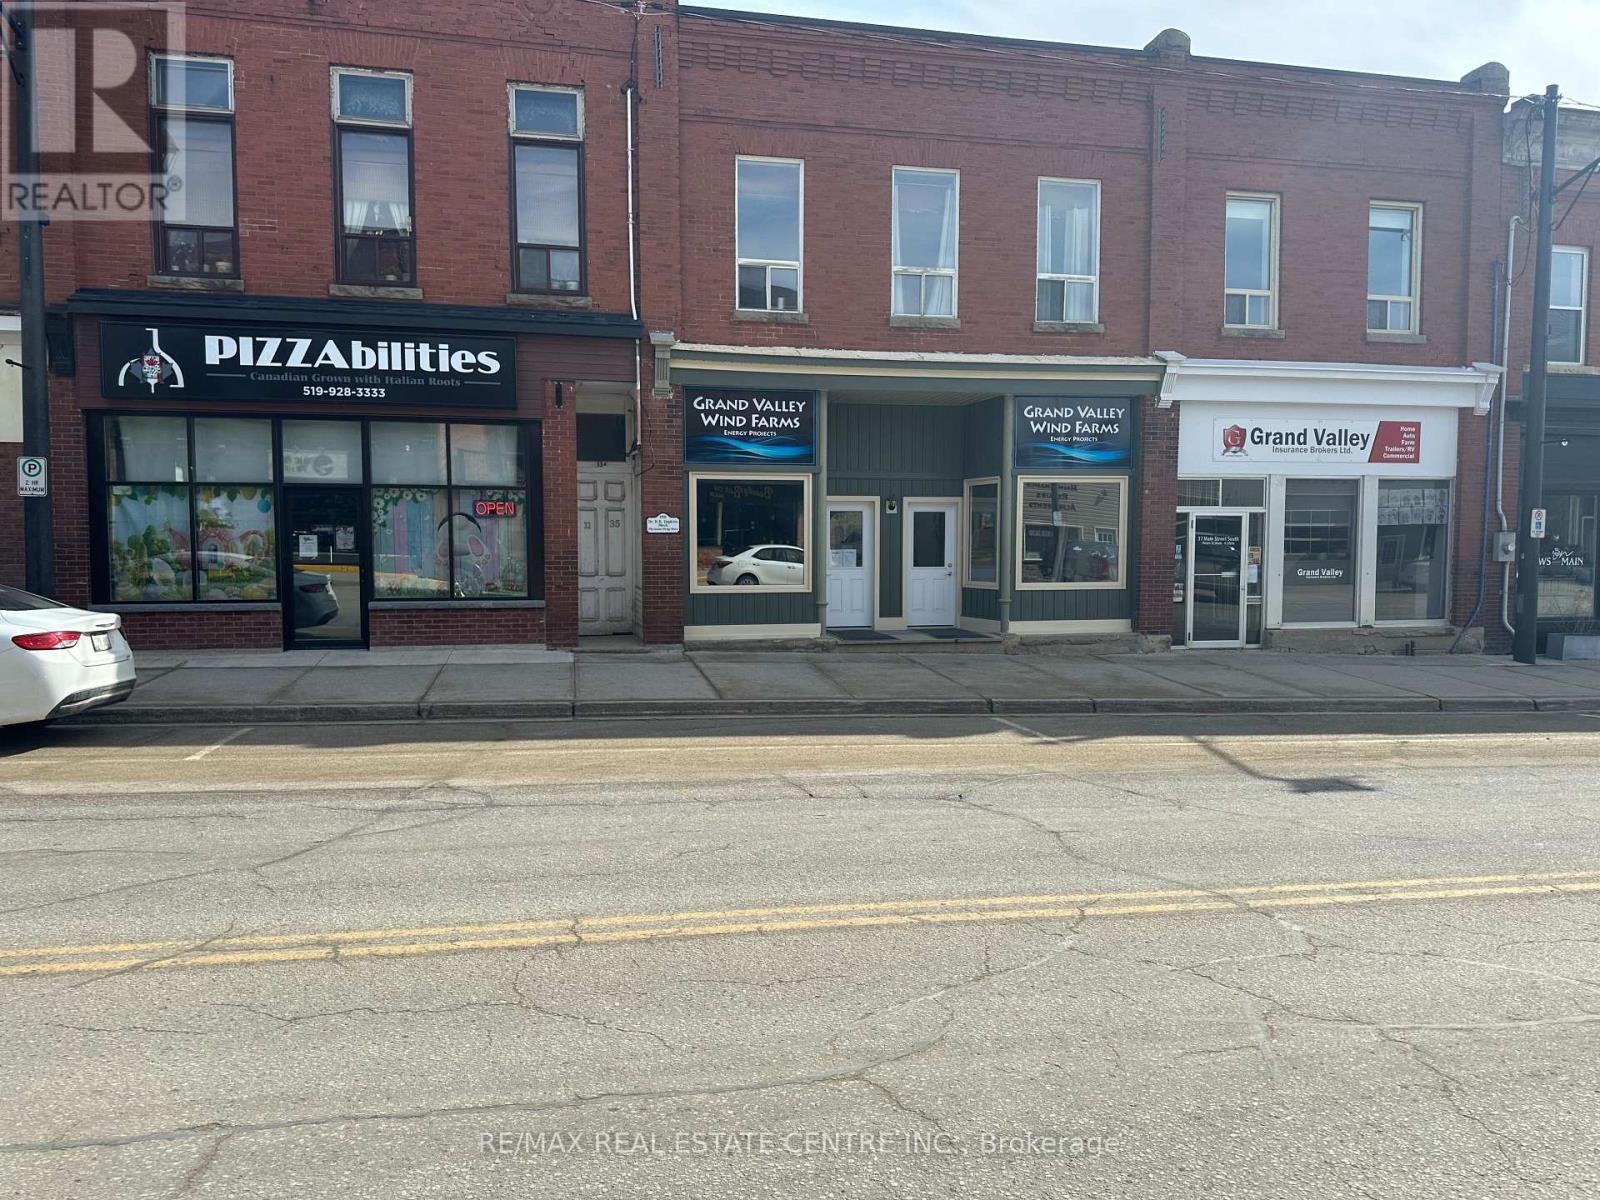
35 Main Street
East Luther Grand Valley, Ontario
Super investment property with this commercial/residential multi purpose building on the Main Street of Grand Valley. 2 main floor commercial units with long term tenants. 1 bedroom main floor residential unit at rear with private entrance and fenced yard (vacant). 1 multi room residential unit on second floor (rented). Great dry basement for storage. Roof 2019. Commercial has separate hydro and heat source. (id:63203)
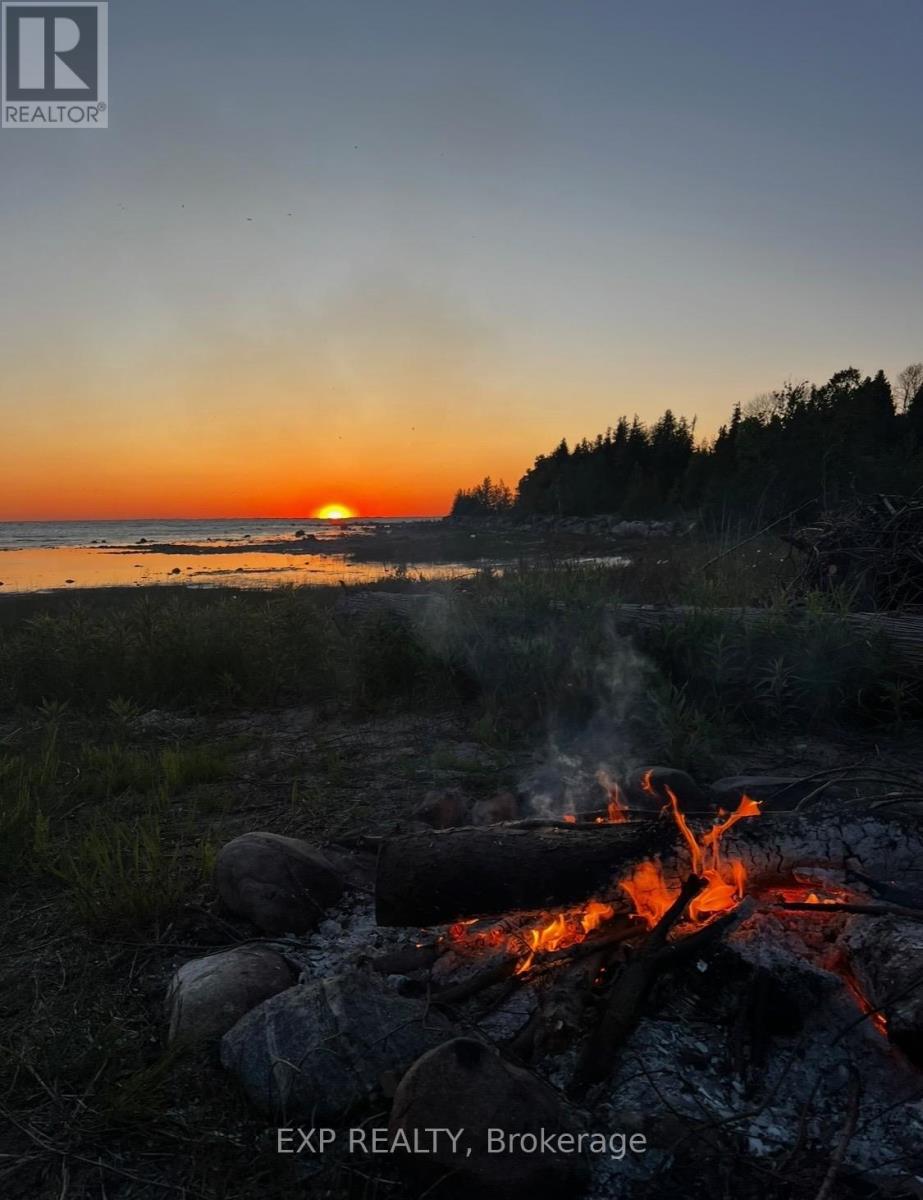
246 Sunset Drive
Kincardine, Ontario
Tucked away in a private lakeside enclave just minutes south of Kincardine and Port Elgin, this charming year-round cabin offers the perfect blend of rustic character, privacy, and Lake Huron lifestyle. Situated on approximately 2 acres with 156 feet of waterfront frontage across the road, the property enjoys beautiful views of Lake Huron, mature wooded surroundings, and the rare benefit of protected conservation lands behind-ensuring no further development and lasting privacy. The fully winterized 3-bedroom, 2-bathroom cabin features a warm and inviting open-concept layout with the kitchen, dining, and living area all positioned to capture lake views. Skylights fill the interior with natural light, while pine plank flooring, exposed wood finishes, and a wood-burning fireplace create an authentic cottage atmosphere. A rear bedroom walks out to a private back deck overlooking the peaceful natural setting.Additional features include a bunkie, kayak shed, trails through the wooded acreage, and multiple outdoor sitting areas ideal for entertaining or relaxing after a day on the water. Located on a quiet year-round road with only a handful of neighbouring homes, this is a rare opportunity to own a private four-season retreat in one of the Lake Huron shoreline's most desirable recreational areas.The property has been substantially updated over the years, including renovations to the kitchen, bathrooms, flooring, insulation, windows, doors, and mechanical systems. (id:63203)
E1/2 Of Ne1/4 Sec 9 Con 5 N/a
Shuniah, Ontario
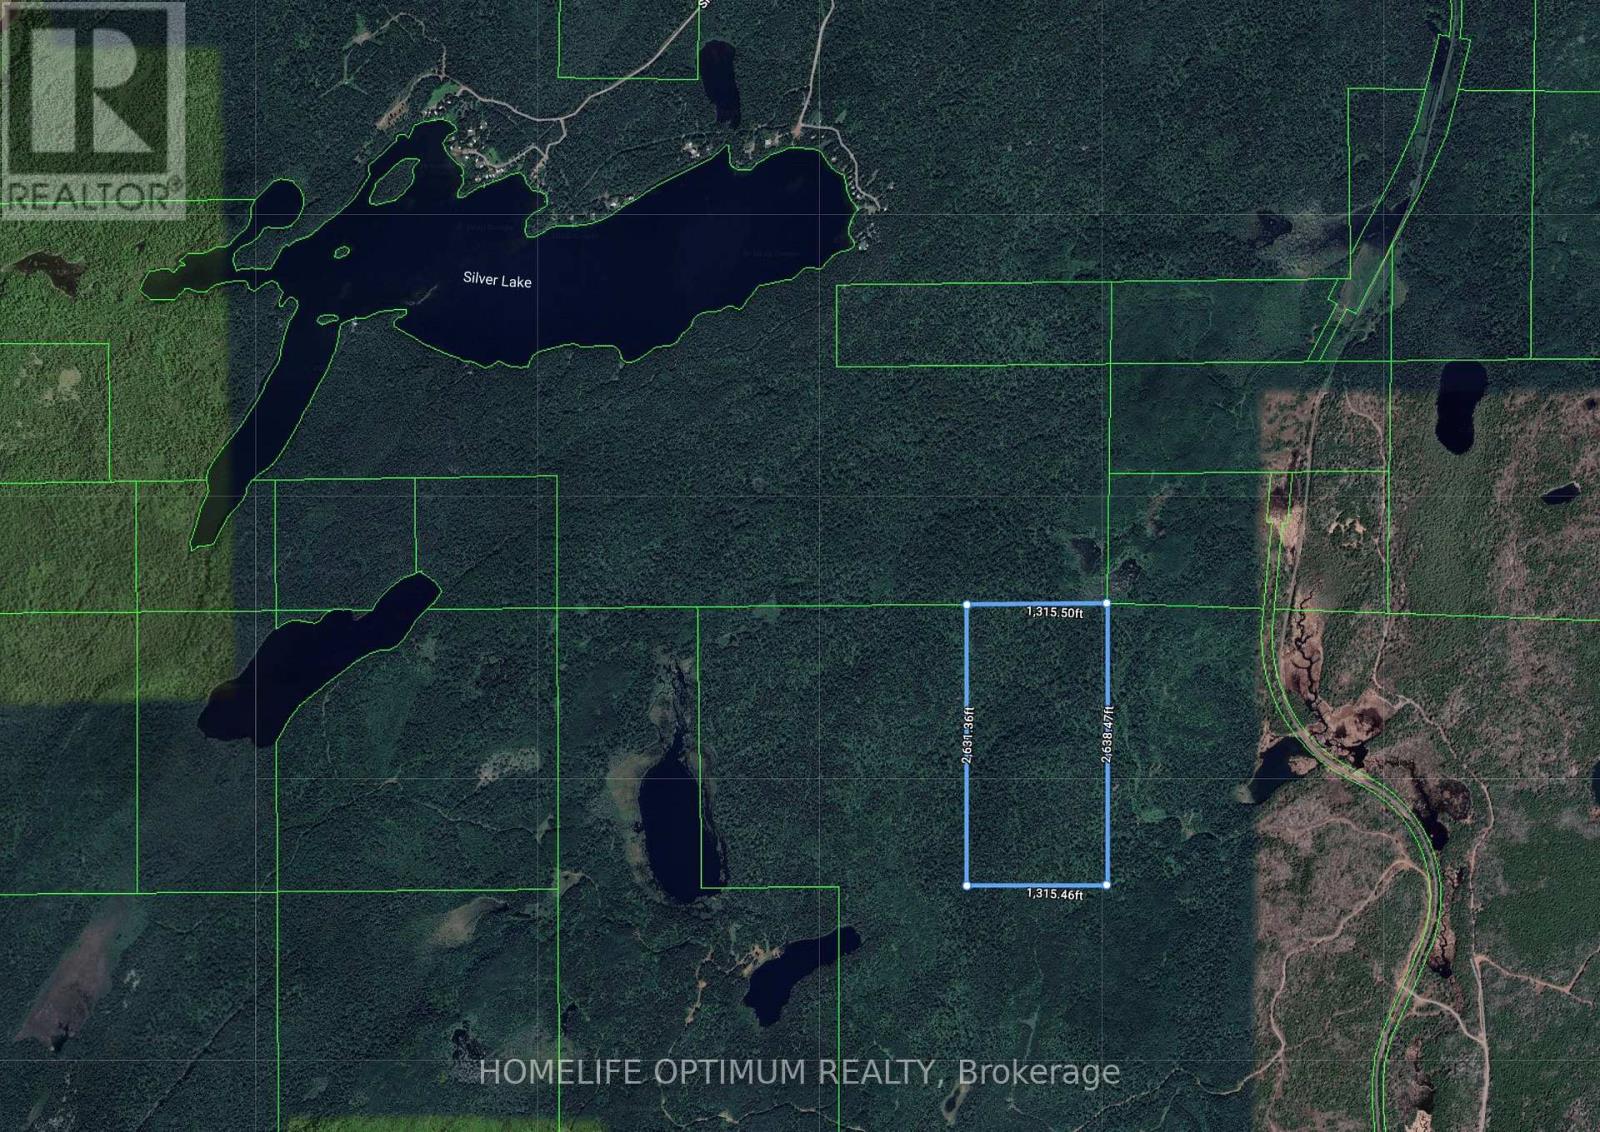
Nestled in the heart of Shuniah, Ontario, this stunning 80-acre property offers a serene, remote escape surrounded by the rugged beauty of the Canadian Shield. Shuniah Township is an organized township within the District of Thunder Bay. The property is located roughly 40km North of the city of Thunder Bay. This area is known for its rolling hills. According to the contour maps, this 80-acre parcel is no exception. The highest point on this property is located in the south section and sits at 340 Meters above sea level (MASL). The parcel is covered in Mature timber, with no history if ever being harvested. You can drive to within 1.4km of the property in the non-winter months. You are also only 1km away from Silver Lake (id:63203)
E1/2 Of Ne1/4 Sec 9 Con 5 N/a
Shuniah, Ontario
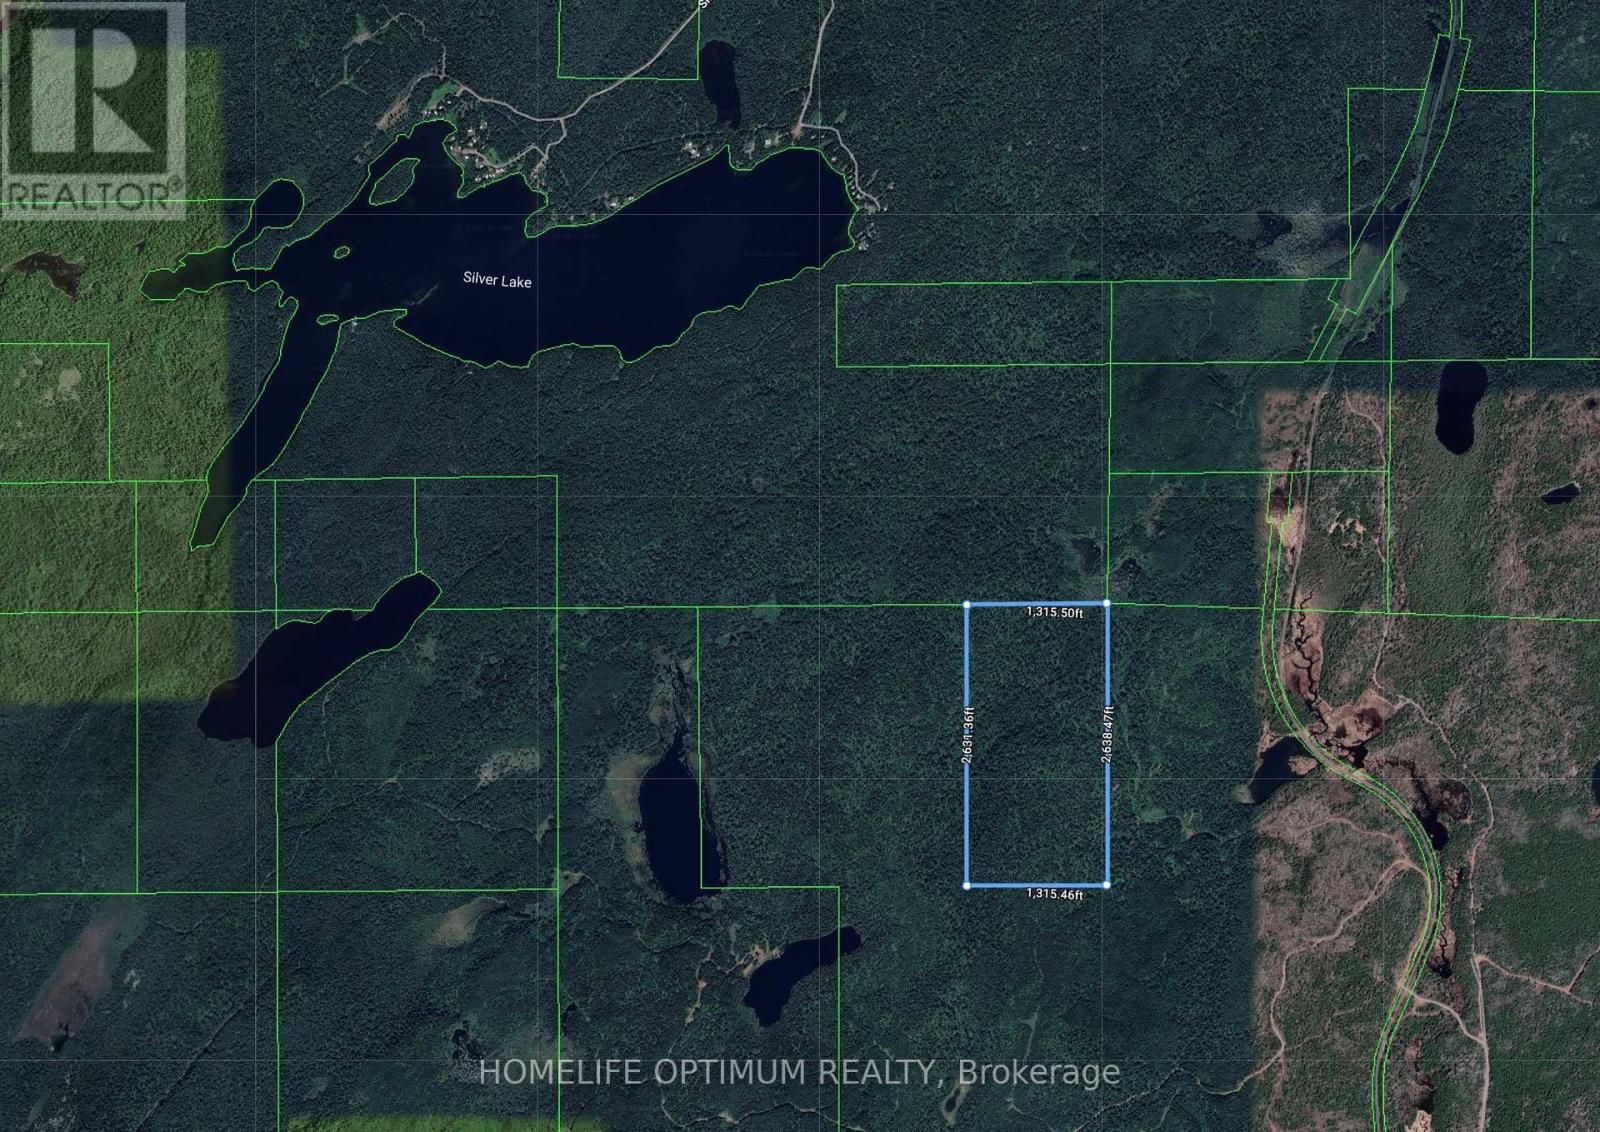
Nestled in the heart of Shuniah, Ontario, this stunning 80-acre property offers a serene, remote escape surrounded by the rugged beauty of the Canadian Shield. Shuniah Township is an organized township within the District of Thunder Bay. The property is located roughly 40km North of the city of Thunder Bay. This area is known for its rolling hills. According to the contour maps, this 80-acre parcel is no exception. The highest point on this property is located in the south section and sits at 340 Meters above sea level (MASL). The parcel is covered in Mature timber, with no history if ever being harvested. You can drive to within 1.4km of the property in the non-winter months. You are also only 1km away from Silver Lake (id:63203)
133 Pine Valley Court
Ottawa, Ontario
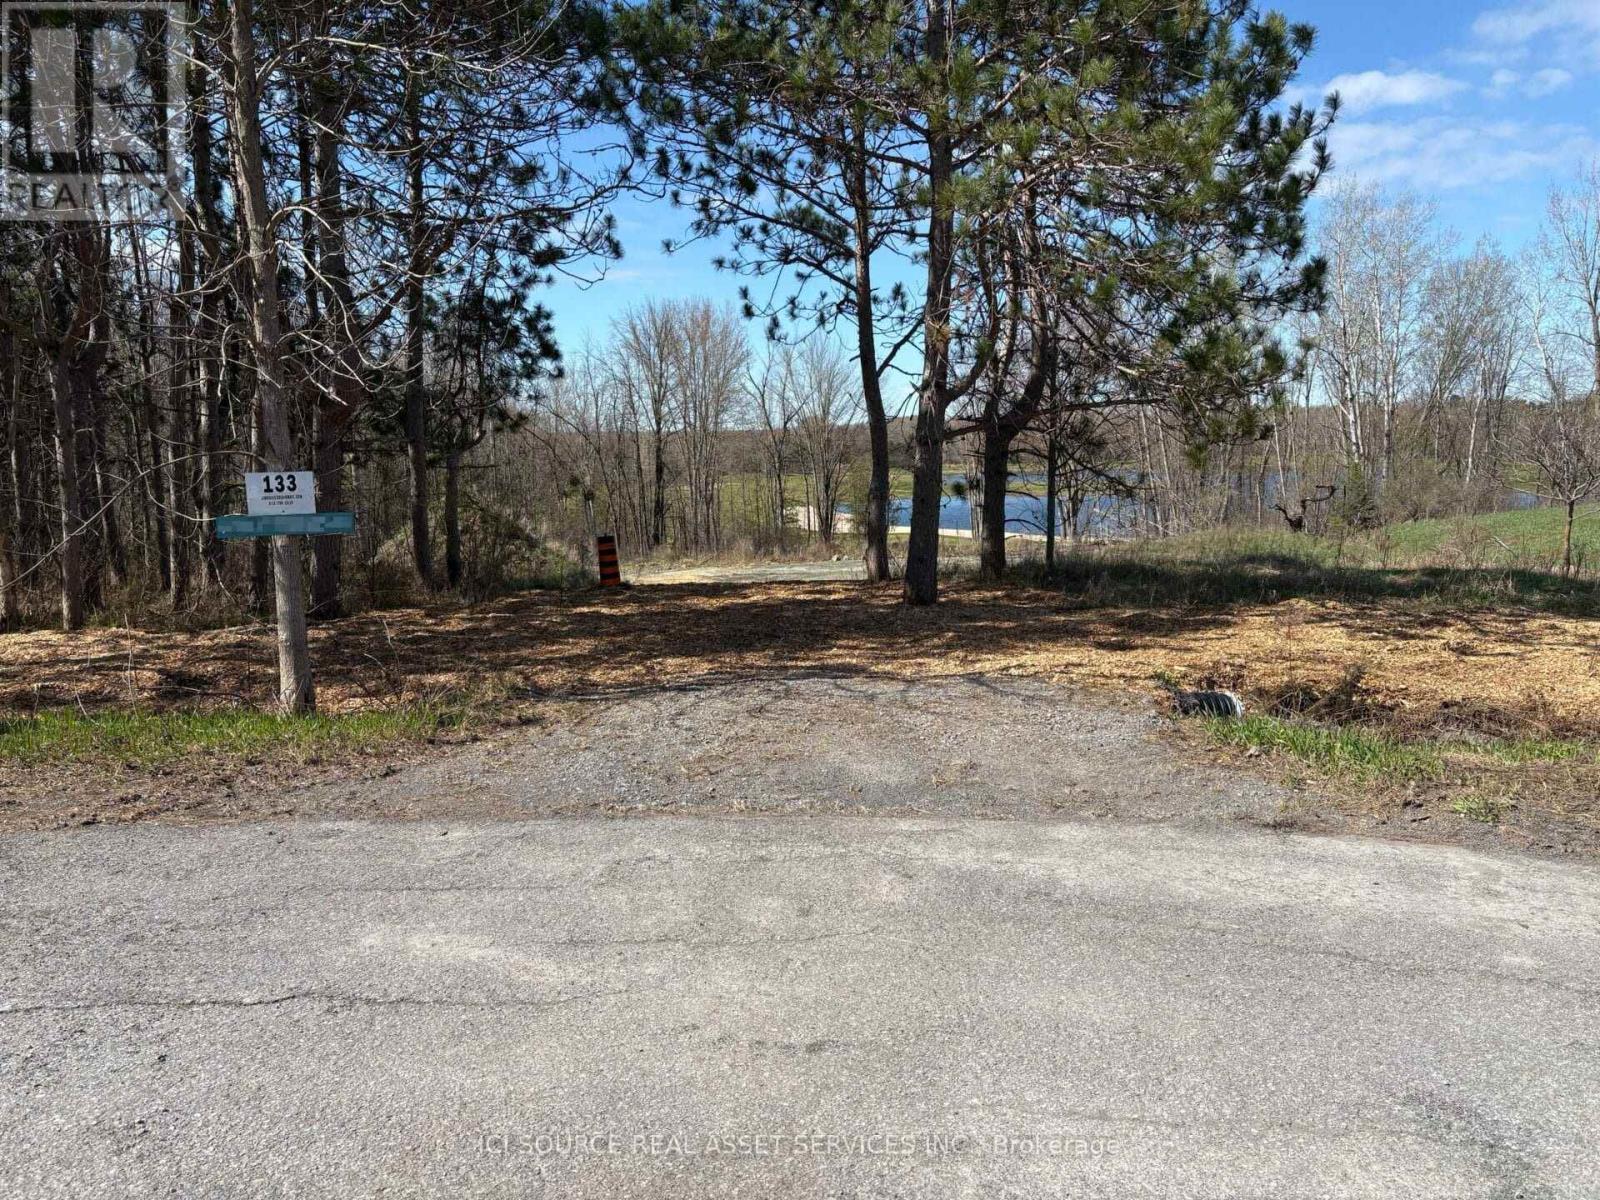
This vacant lot is located in Dunrobin Shores with an exceptional elevated view overlooking the 18th hole of Eagle Creek Golf Course. *For Additional Property Details Click The Brochure Icon Below* (id:63203)
1124 - 270 Wellington Street W
Toronto, Ontario
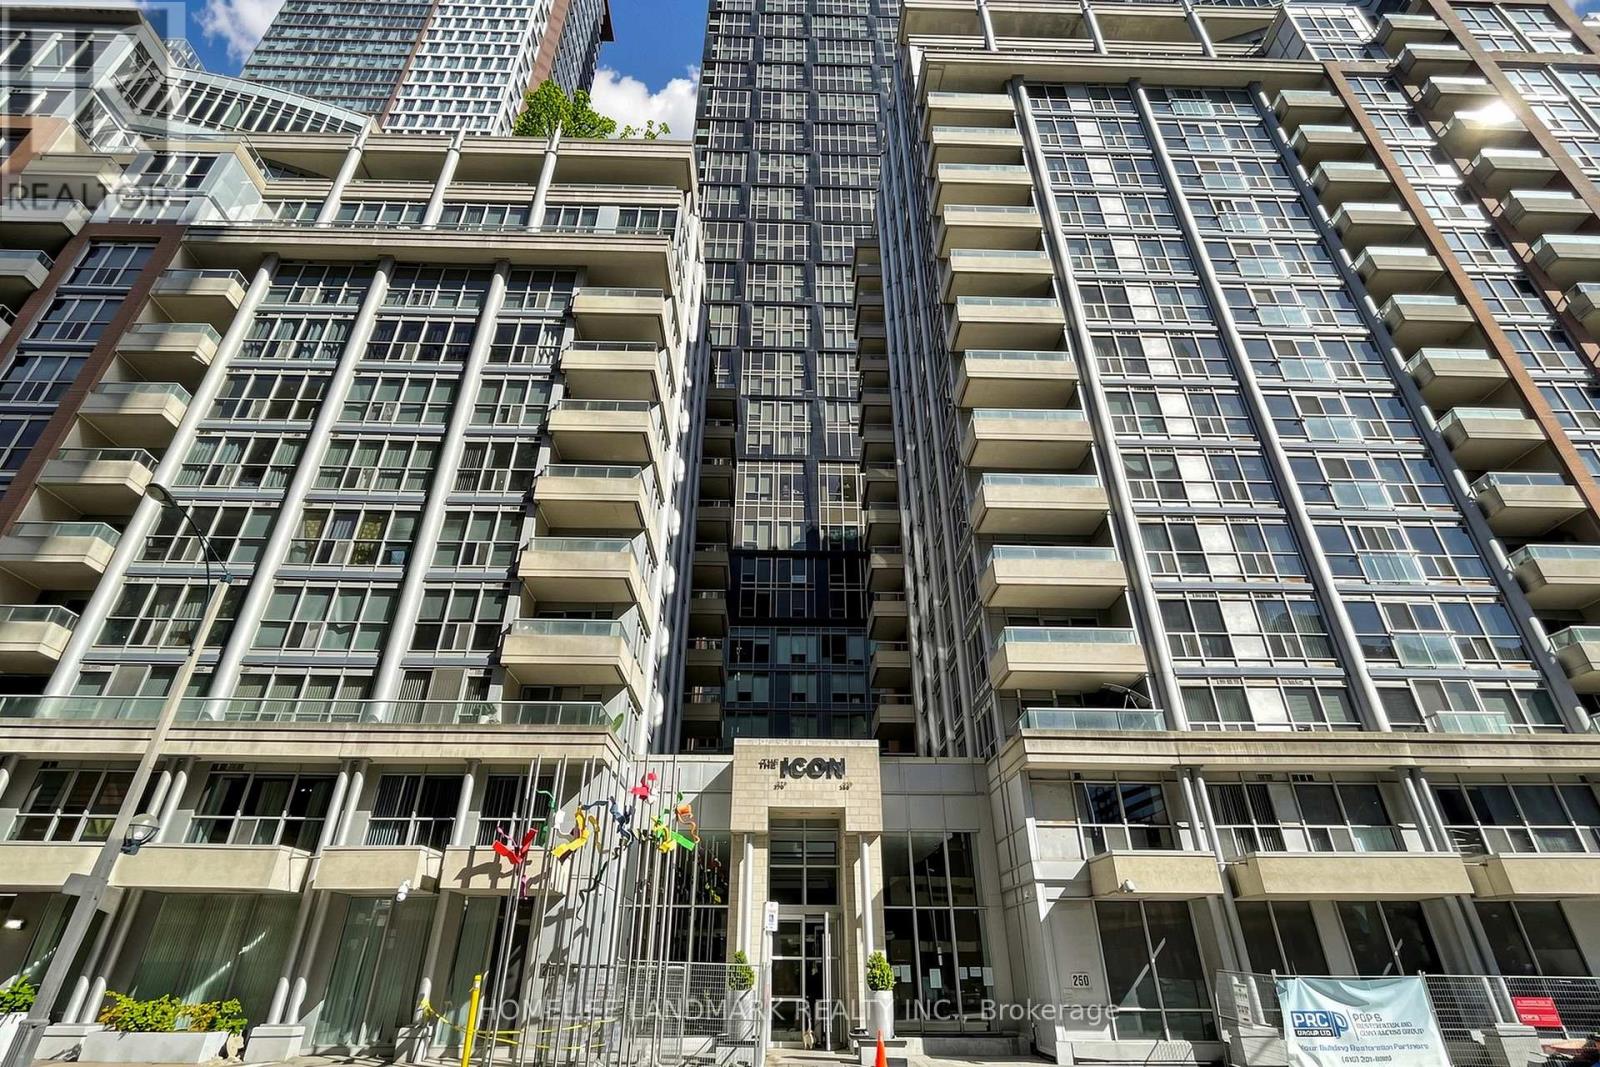
Welcome To This Bright And Functional 1 Bedroom + Den Suite In The Heart Of Toronto's Entertainment District. This Well-Laid-Out Unit Offers An Open Concept Living And Dining Area, A Practical Kitchen With Ample Cabinet Space, And A Versatile Den Perfect For A Home Office, Study Area, Or Additional Storage. Large Windows Bring In Great Natural Light, Creating A Comfortable Downtown Living Space. Steps To Rogers Centre, CN Tower, The Financial District, TTC, Union Station, Shops, Restaurants, Cafes, And Everyday Conveniences. An Excellent Opportunity For First-Time Buyers, Professionals, Or Investors Looking For A Prime Downtown Location With Strong Rental Demand. (id:63203)
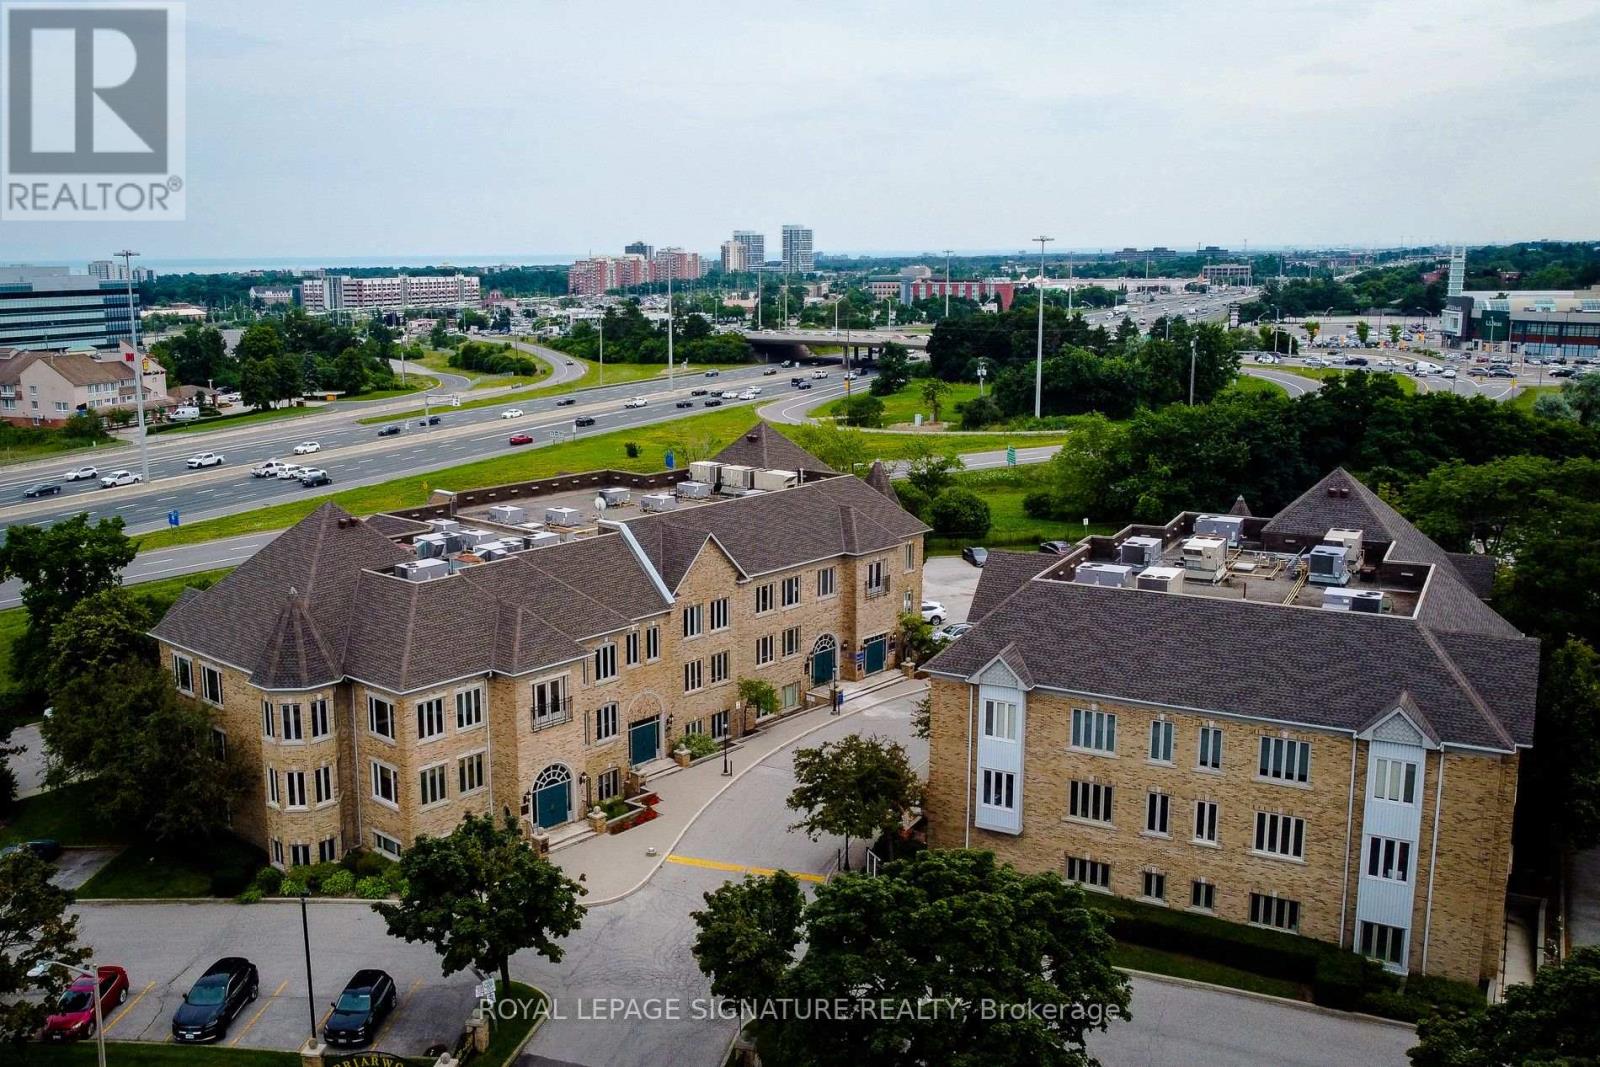
300 - 416 North Service Road E
Oakville, Ontario
Three Rooms are Available, Prices Starting from $1000 (id:63203)
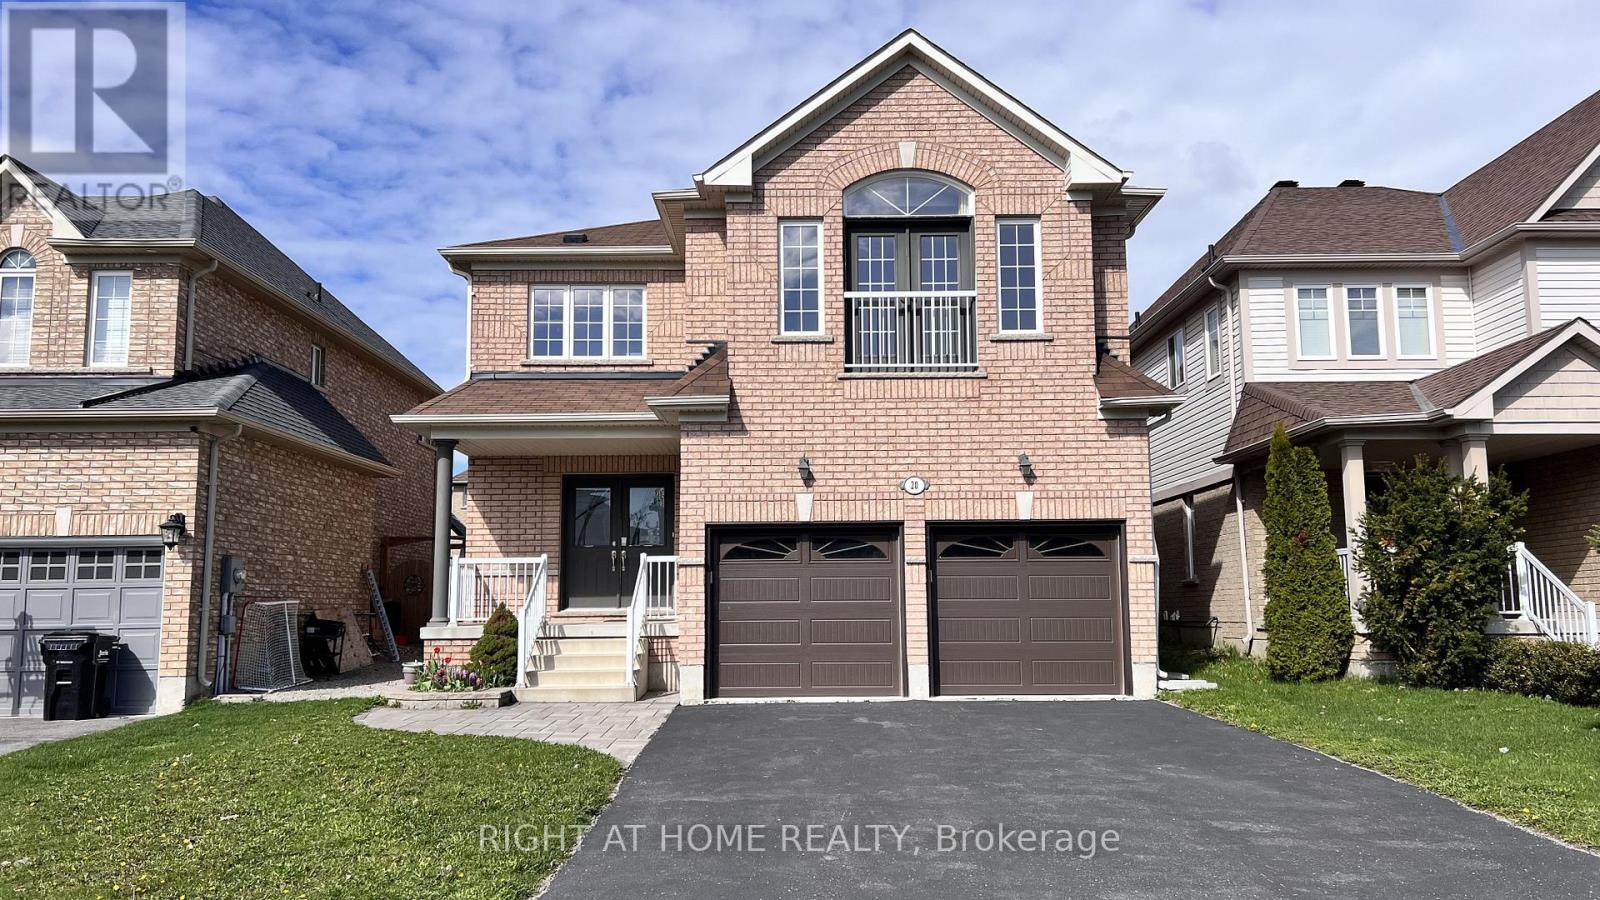
20 Charlemagne Avenue
Barrie, Ontario
Welcome to this beautifully maintained detached four-bedroom home with double garage, offering a bright and functional layout for family living. Freshly painted throughout, this move-in-ready home features hardwood flooring/smooth ceiling on the first floor and abundant natural light. Impressive family room with soaring 18-ft ceilings and a gas fireplace, creating a warm and inviting space for entertaining and everyday enjoyment. The updated kitchen offers quartz countertops, new backsplash, ample cabinetry, centre island, stainless steel appliances, brand new range-hood. Four generously sized bedrooms, with two bedrooms featuring private en-suite bathrooms. Newer Interlocking at the backyard with a wooden deck. Located in a family-friendly neighbourhood with excellent schools, close to trails, waterfront, and GO Station. (id:63203)
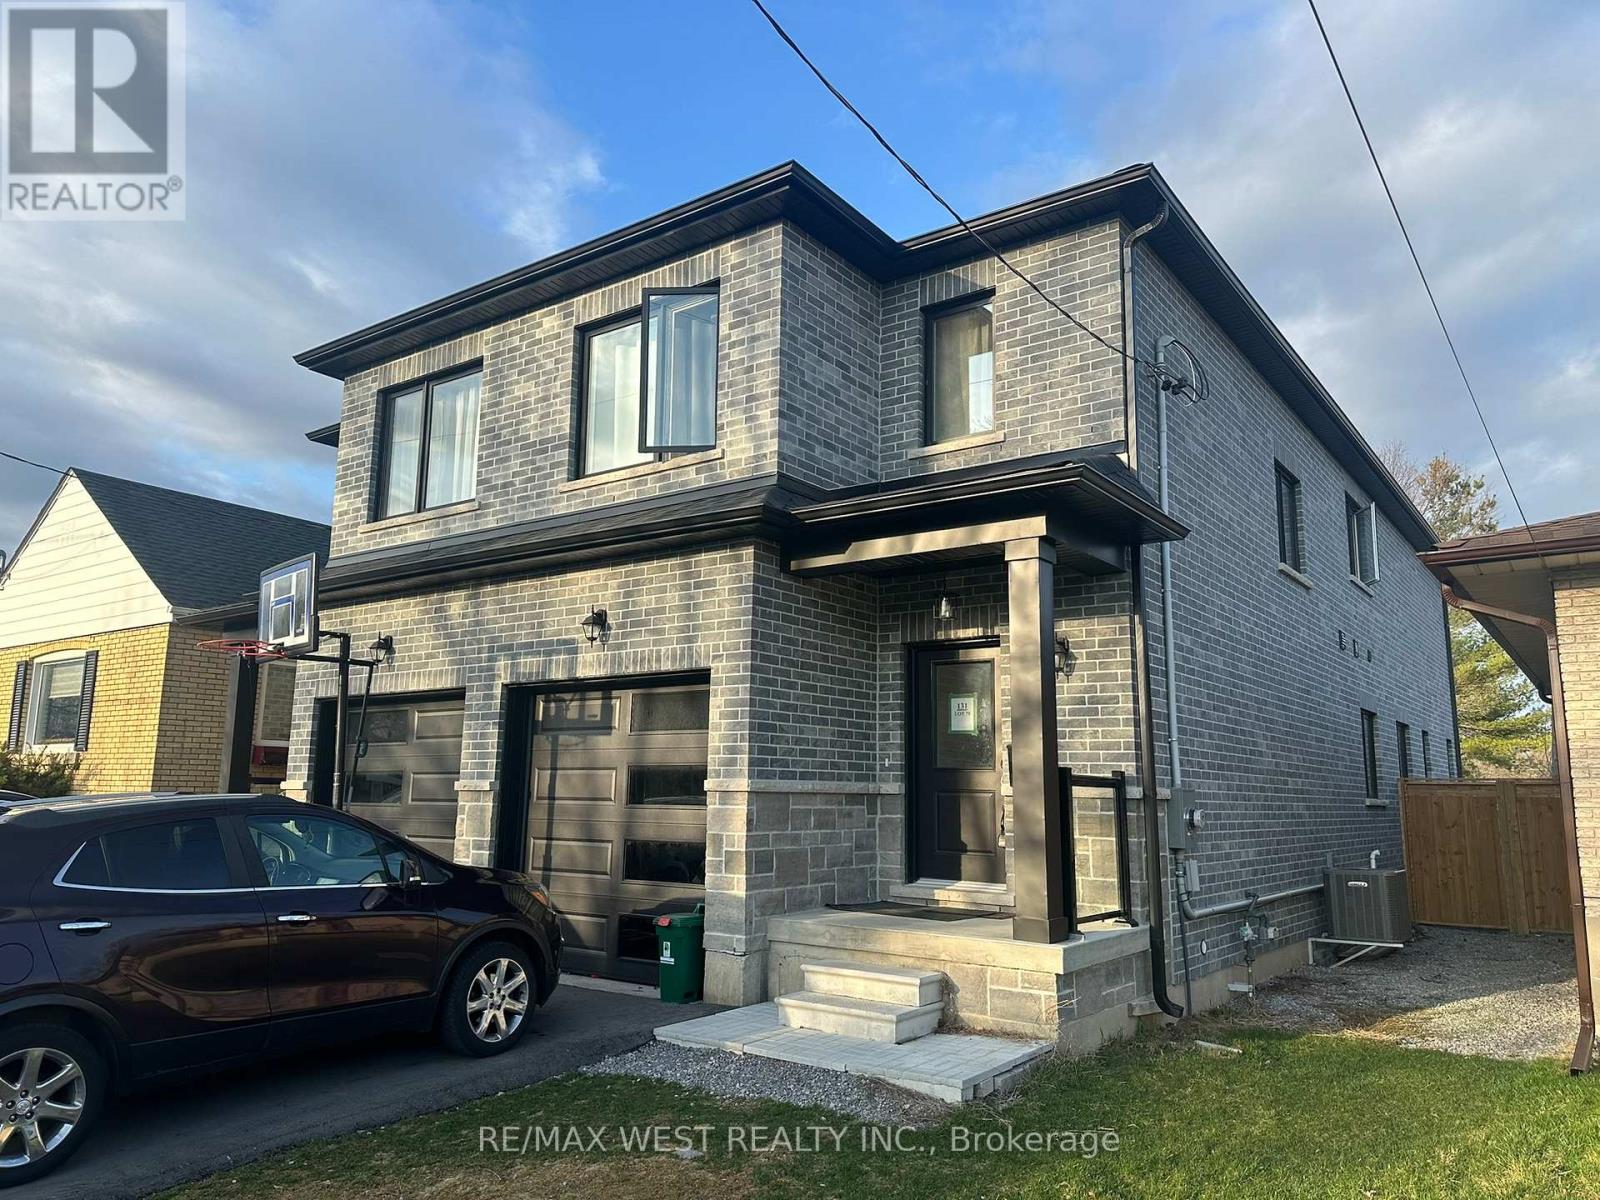
131 Guelph Street
Oshawa, Ontario
Modern 4-bedroom, 3-bath semi-detached home in Donevan offering over 2,000 sq. ft. of upgraded living space. Featuring a freshly paved driveway, hardwood flooring throughout, an open-concept main floor, and a sleek kitchen with quartz countertops, backsplash, and stainless steel appliances. The living and dining area is finished with a custom feature wall and fireplace, creating a clean, contemporary feel. Upstairs offers four spacious bedrooms and convenient second-floor laundry. The walk-out basement provides excellent potential for an in-law suite, rental income, or additional living space. A move-in-ready home with style, space, and flexibility in a well-established Oshawa community. (id:63203)
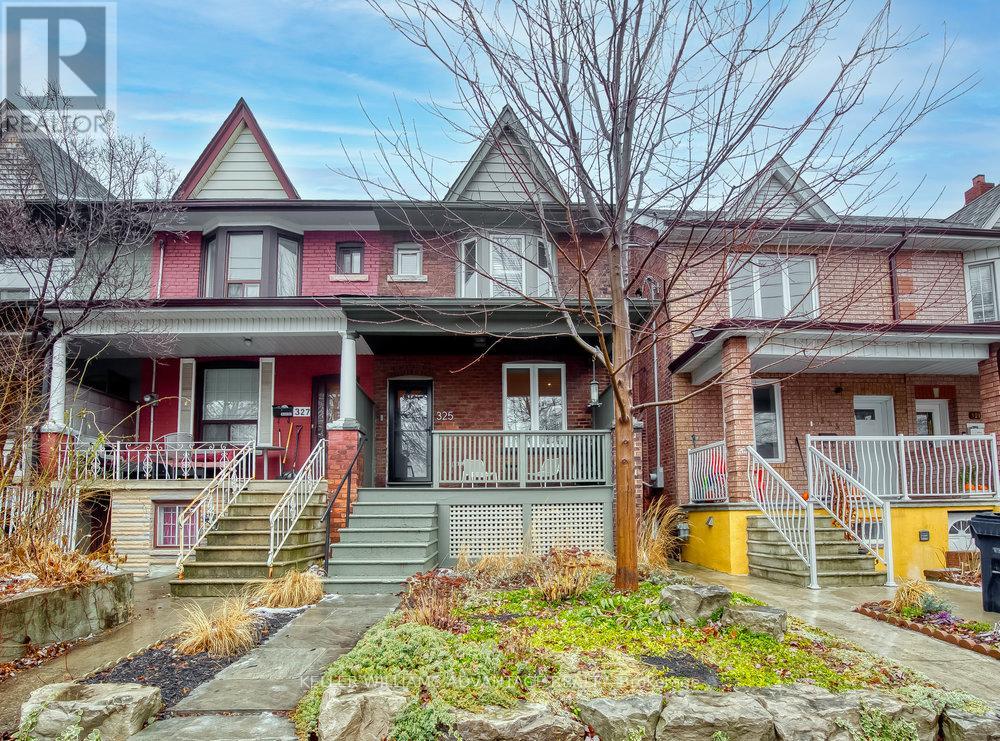
Lower - 325 Perth Avenue
Toronto, Ontario
Large, modern, fresh and cheerful apartment with private entrance available for lease in lower level of lovingly-maintained family home on quiet residential street in convenient west-end location. Large living area, tall ceilings, bedroom with mirrored double closet, foyer with ample storage, dedicated laundry area, sparkling kitchen and 4 piece bathroom. This fantastic space includes heat, hydro and water! Located on family-friendly street in trendy, up-and-coming Junction/Wallace-Emerson neighbourhood. Close to TTC routes, subway, GO, UP Express, parks, schools and shopping! (id:63203)
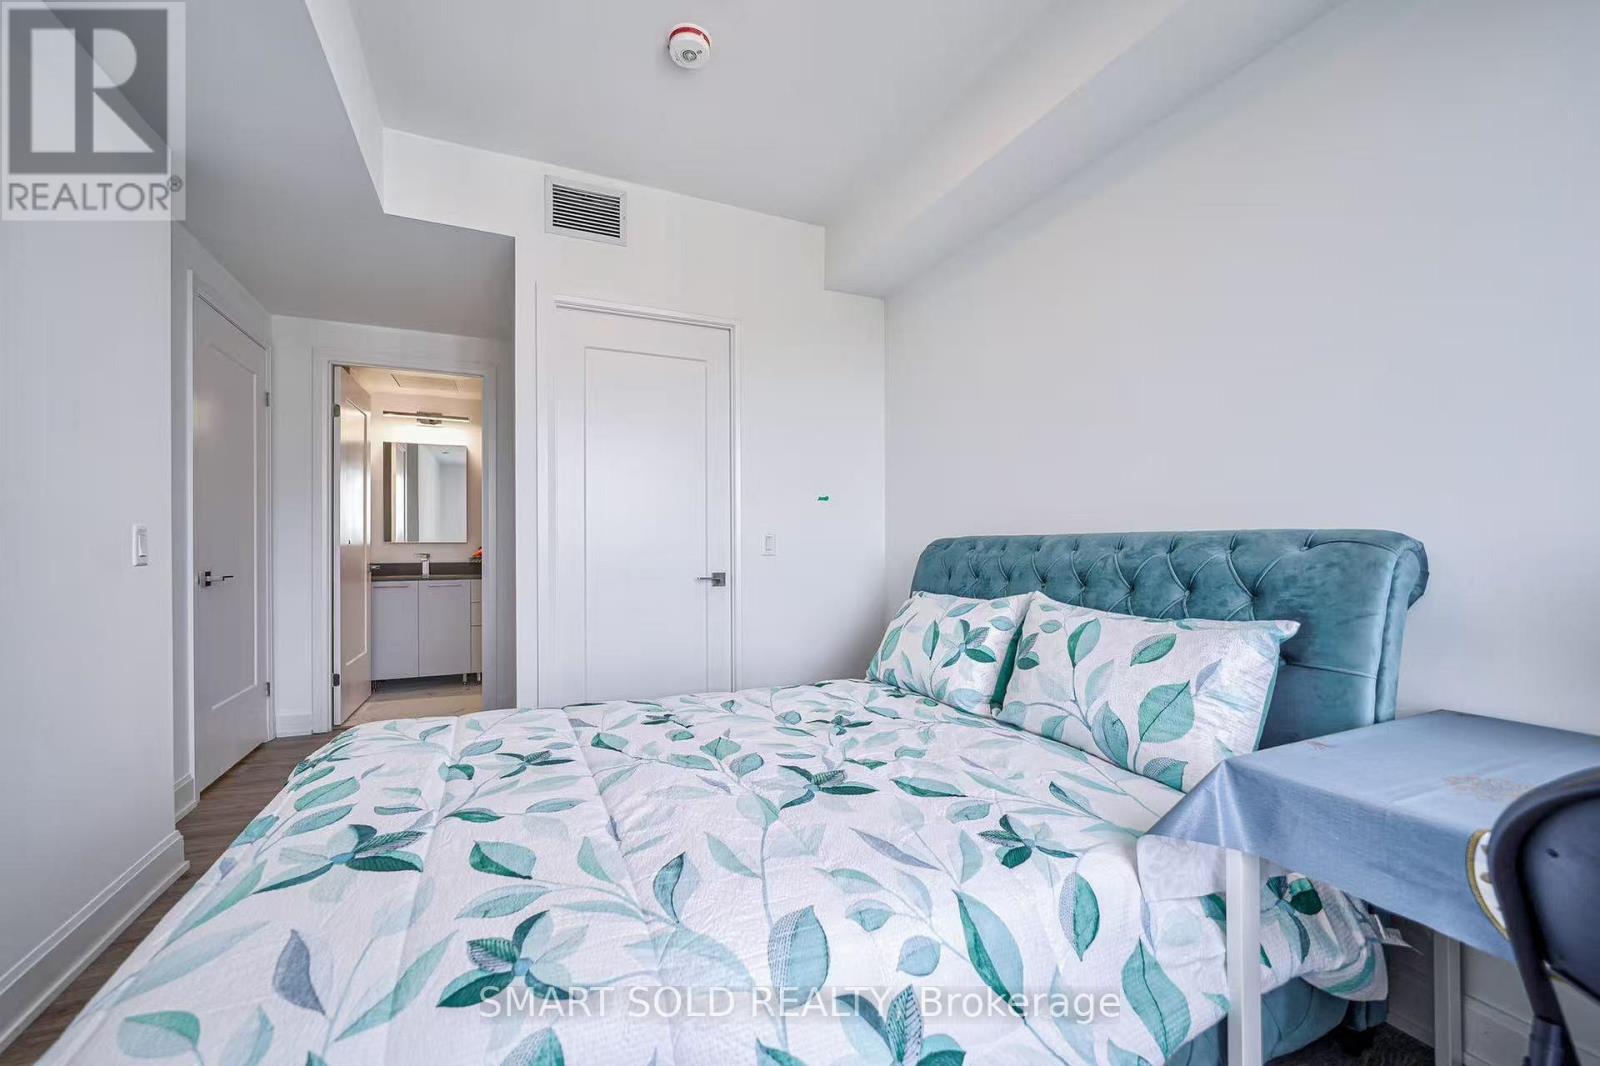
2701 - 8 Water Walk Drive
Markham, Ontario
This is not rent a whole unit. This is rent a master bedroom with attached private bathroom in Riverview condos building. Huge closet, queen size bed & high quality mattress, best view and bright windows, You will share kitchen with other 2 roommates. The unit with 9' Ceiling, kitchen stone backsplash, Oversized Quartz Island, High-End Built-In Stainless Steel Appliances and Lots of Storage Space. Rouge River & Ravine View from huge Balcony. Fully Equipped Gym, Business Centre, Quiet Library, BBQ Rooftop Terrace, Outdoor Park and More. Within the Highly Desirable Unionville High School Boundary. Close plaza, banks, Whole Foods supermarket, LCBO, Go Station, Downtown Markham, Main Street Shopping, lots of Restaurants, Cinema, Toogood Pond, minutes to Highway 404 & 407. (id:63203)
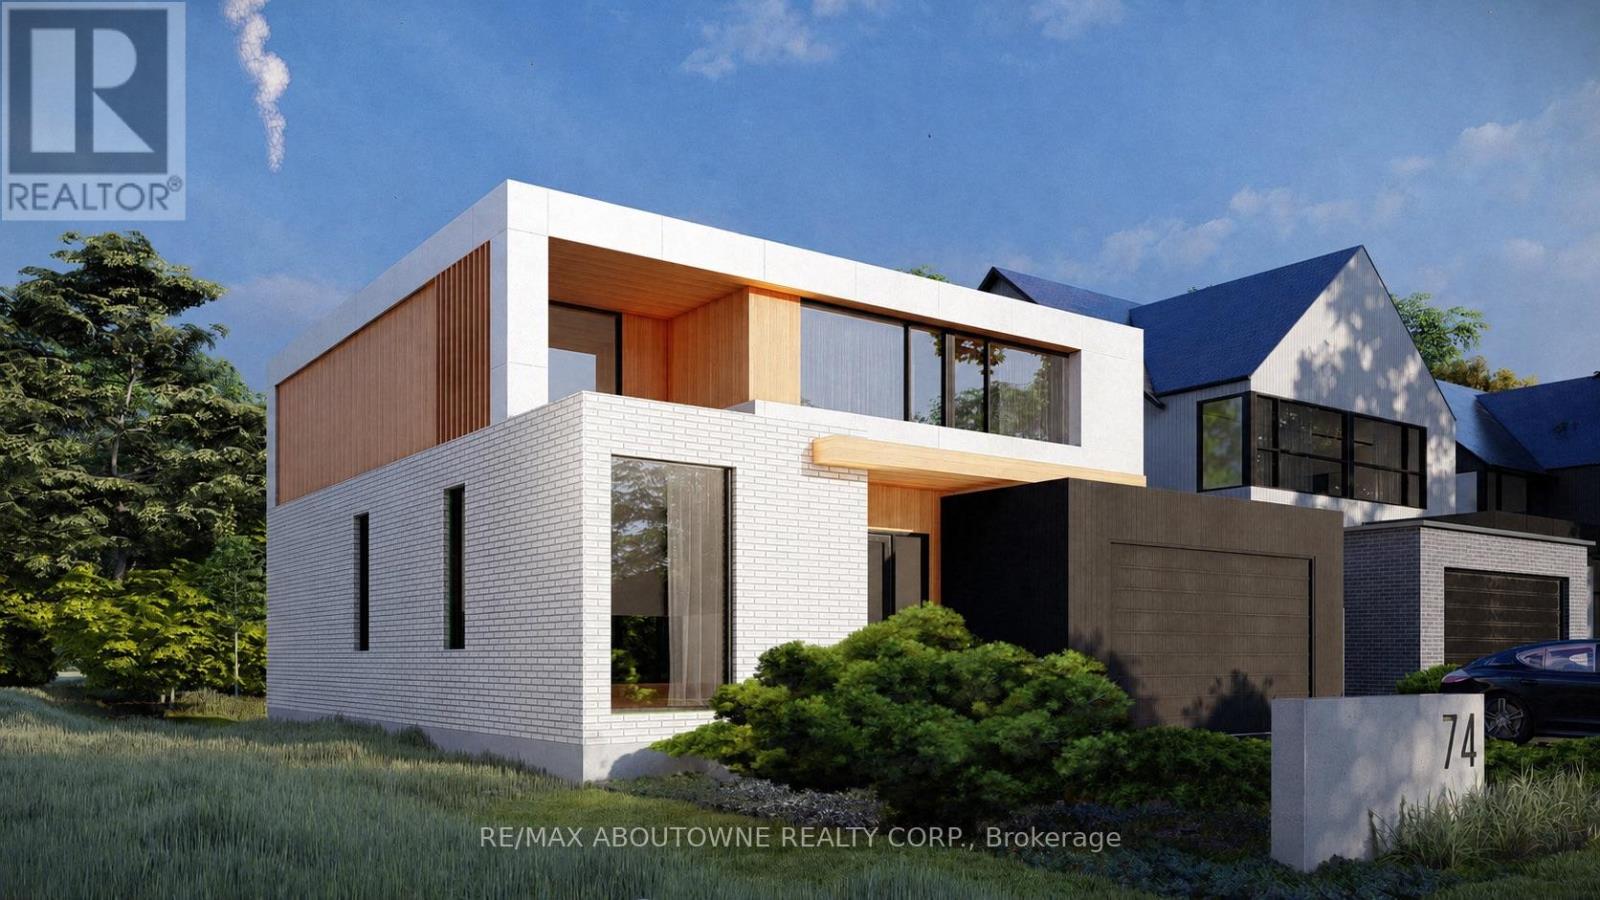
74 Upper Mount Albion Road
Hamilton, Ontario
Welcome to 74 Upper Mount Albion Road, an exceptional newly built residence currently under construction and thoughtfully designed with the sophistication of modern Toronto and Oakville architecture in mind. Set on an impressive 50 x 252 ft lot siding & backing onto protected conservation land, this upcoming luxury home will offer an extraordinary blend of contemporary design, privacy, and lifestyle convenience in one of Stoney Creek's most desirable settings. Planned to offer over 4,000 sq ft of beautifully finished living space, the home will feature 6 bedrooms and 5 bathrooms, with a layout tailored for modern family living. Expansive windows and elevated ceiling heights are designed to create a bright, open atmosphere, complemented by striking architectural elements that enhance the overall living experience.The residence will also feature a covered rear patio overlooking tranquil conservation views, as well as a separate side entrance leading to a fully finished lower level-ideal for extended family living or future in-law accommodations. Currently under construction with an estimated completion timeline of approximately 4-6 months, this is a rare opportunity to secure a brand new luxury home before completion in a highly sought-after enclave. A truly exceptional offering where modern architecture, premium finishes, and natural surroundings come together seamlessly. Perfectly positioned for both convenience and outdoor living, the location is within walking distance to Starbucks, Sobeys, LCBO, Indigo, HomeSense, Cineplex, and an extensive selection of restaurants and everyday amenities. Nature lovers will appreciate direct access to the Eramosa Karst trails and East Mountain biking loop, while commuters benefit from quick connections to the Red Hill Valley Parkway and the LINC. (id:63203)
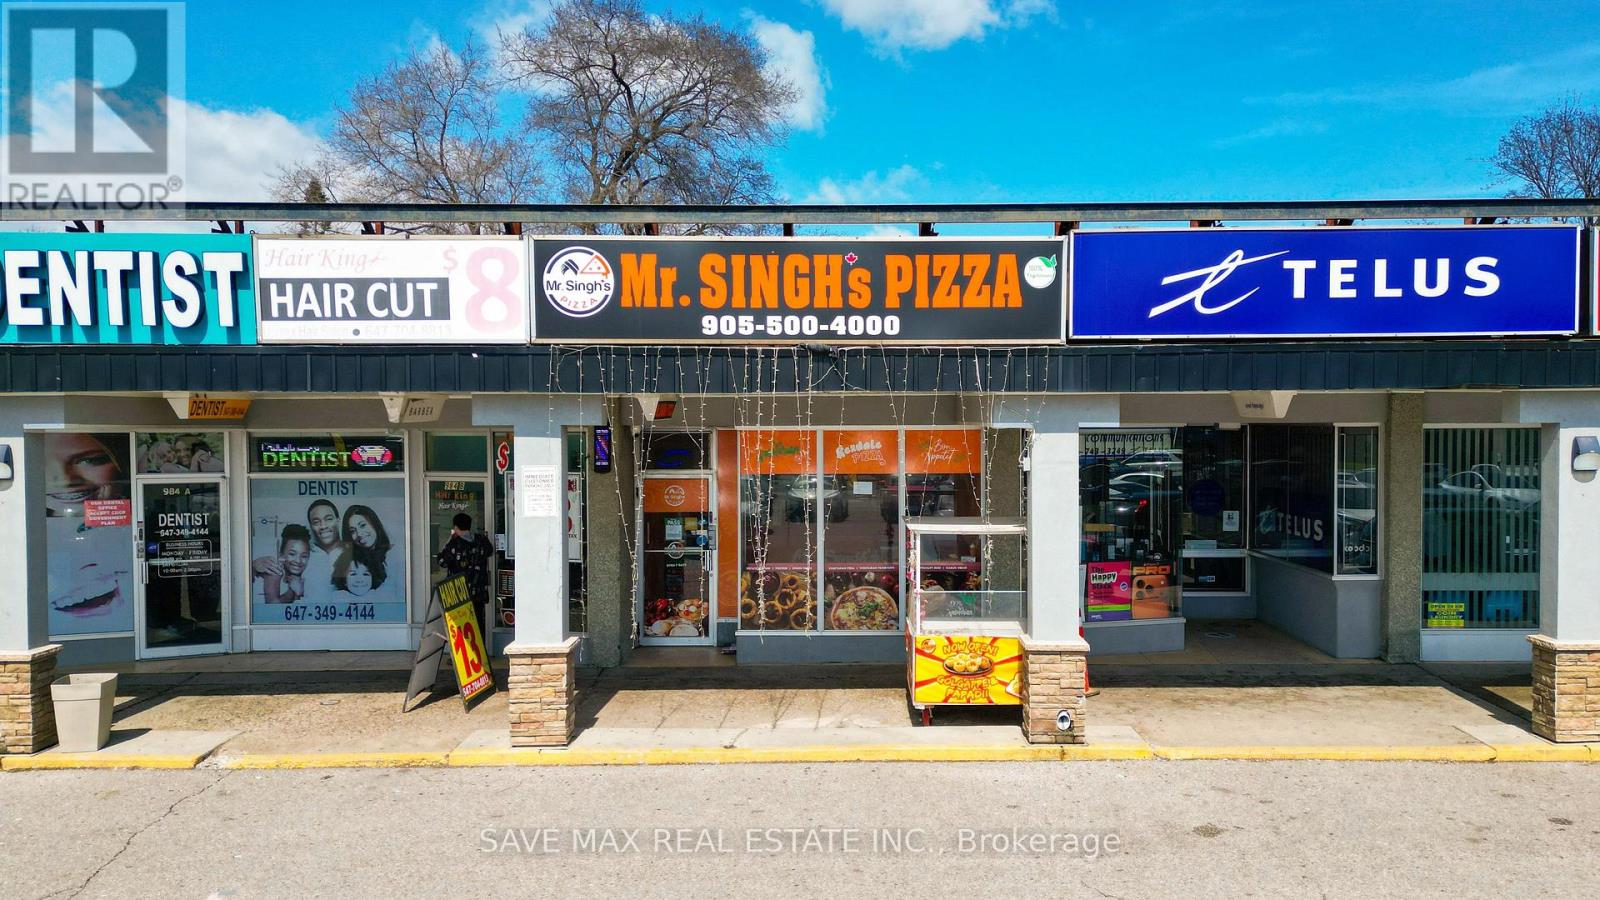
982 Albion Road
Toronto, Ontario
Turnkey pizza business with Low rent and strong growth potential in prime high-traffic Rexdale location on Albion Rd! Surrounded by residential & industrial areas ensuring steady foot traffic and loyal clientele. Fully equipped with new pizza ovens and offering a popular 100% vegetarian/plant-based menu. Easy-to-operate setup, ideal for owner-operators or investors. Buyer may rebrand/change name (subject to approvals). Start earning from day one! (id:63203)
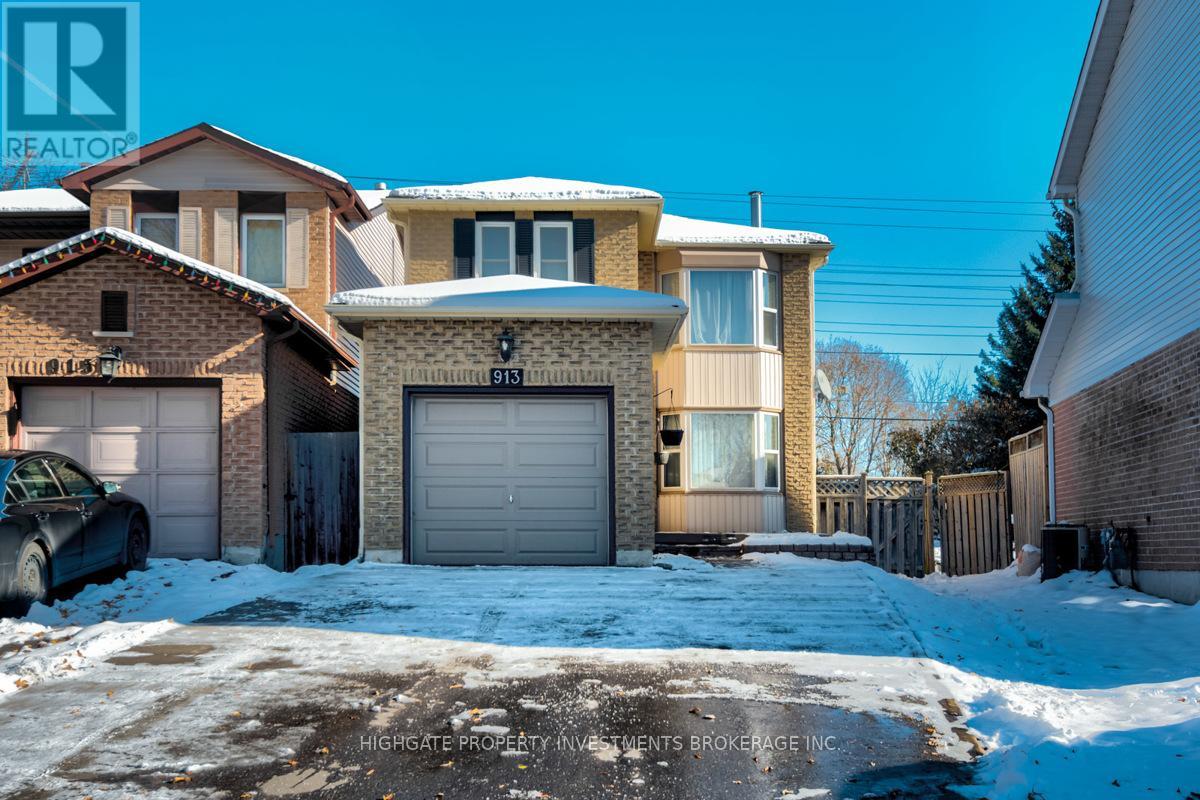
913 Dyer Court
Oshawa, Ontario
Client RemarksDetached Above Ground And Linked Below Ground By Foundation. Beautiful 3 Bedroom On Quiet Cul-De-Sac. Bay Window Bright Living Room With Brick Fireplace & Hardwood Floors. Kitchen has Granite Counters, Ceramic Backsplash & S/Steel Appliances. Walkout From The Breakfast Room To A Tiered Deck. King-Size Master Bedroom. Party-Sized Rec Room With Built-In Bar & 3 Piece Bath. (id:63203)
Bbt98 - 1047 Bonnie Lake Camp Road
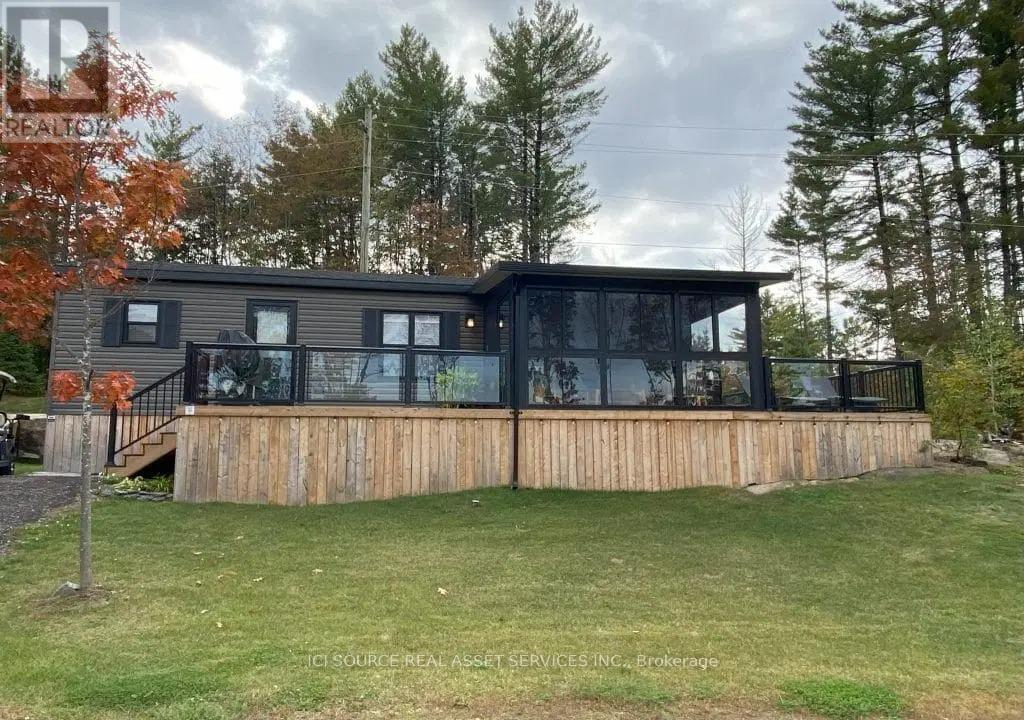
Bracebridge, Ontario
Rare Find at the Resort! Step into extra space and comfort with this 3-bed, 1-bath Northlander Heron - a rare 14-ft wide park model that offers the elbow room most cottages can't. Designed for entertaining, it features a bright open-concept living area with large sliding glass doors, stainless steel appliances, bar-height counters, and a built-in entertainment cabinet with TV. Fully furnished (yes, everything stays - furniture, appliances, patio set, deck chairs!), the layout is perfect for families: Queen in the master, double in the third bedroom, and twin bunks in the second for kids or guests. Outside, enjoy peak-a-boo lake views from your wrap-around deck with stylish aluminum and glass railings, plus a custom glass sunroom to make the most of rainy days. Tucked away on a quiet cul-de-sac in our newest development, this cottage is a rare opportunity for those looking for both comfort and style at a fantastic price point. *For Additional Property Details Click The Brochure Icon Below* (id:63203)
34 Maple Drive
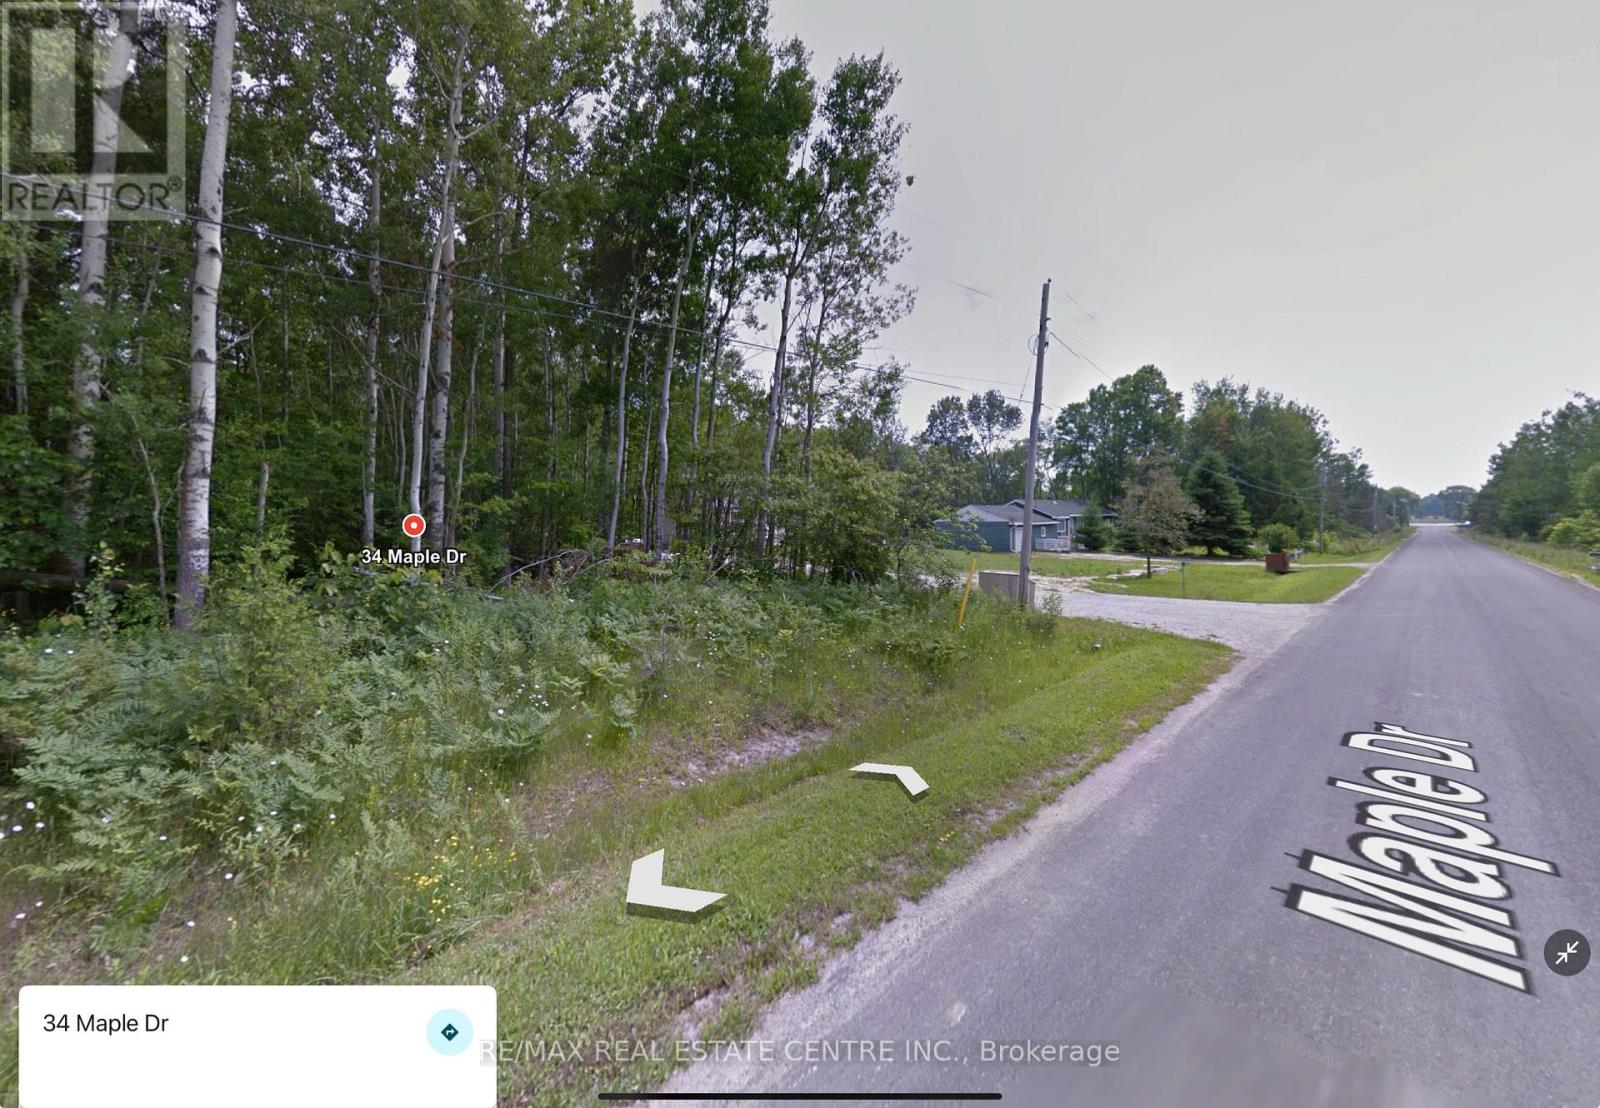
Northern Bruce Peninsula, Ontario
Beautiful Treed Lot near Miller Lake Bruce PeninsulaNestled in the heart of the Bruce Peninsula, this well-treed 100 x 150 lot offers a peaceful setting surrounded by mostly hardwood bush, providing lush privacy in the summer and breathtaking fall colours. Located in an area of newer homes and cottages, it's the perfect place to build your dream home or getaway retreat.Enjoy close proximity to public water access on Miller Lake and all the incredible amenities the Bruce Peninsula has to offer.The Grotto, the Bruce Trail, boat tours, sandy beaches, Tobermory, Lions Head, and more.***Key Features: Lot Size: 100 x 150 Zoning: Rural Residential Taxes: $192 (current)Trailer, bunkie, or overnight stays not permitted on vacant land (unless you have a building permit) Contact the Municipality at 519-793-3522 to discuss unique building plans ***Please Note: All showings must be attended with a licensed Realtor. Use caution while visiting-enter at your own risk.Take advantage of this opportunity to own a piece of paradise in one of Ontarios most sought-after cottage destinations! (id:63203)
1 Benson Avenue
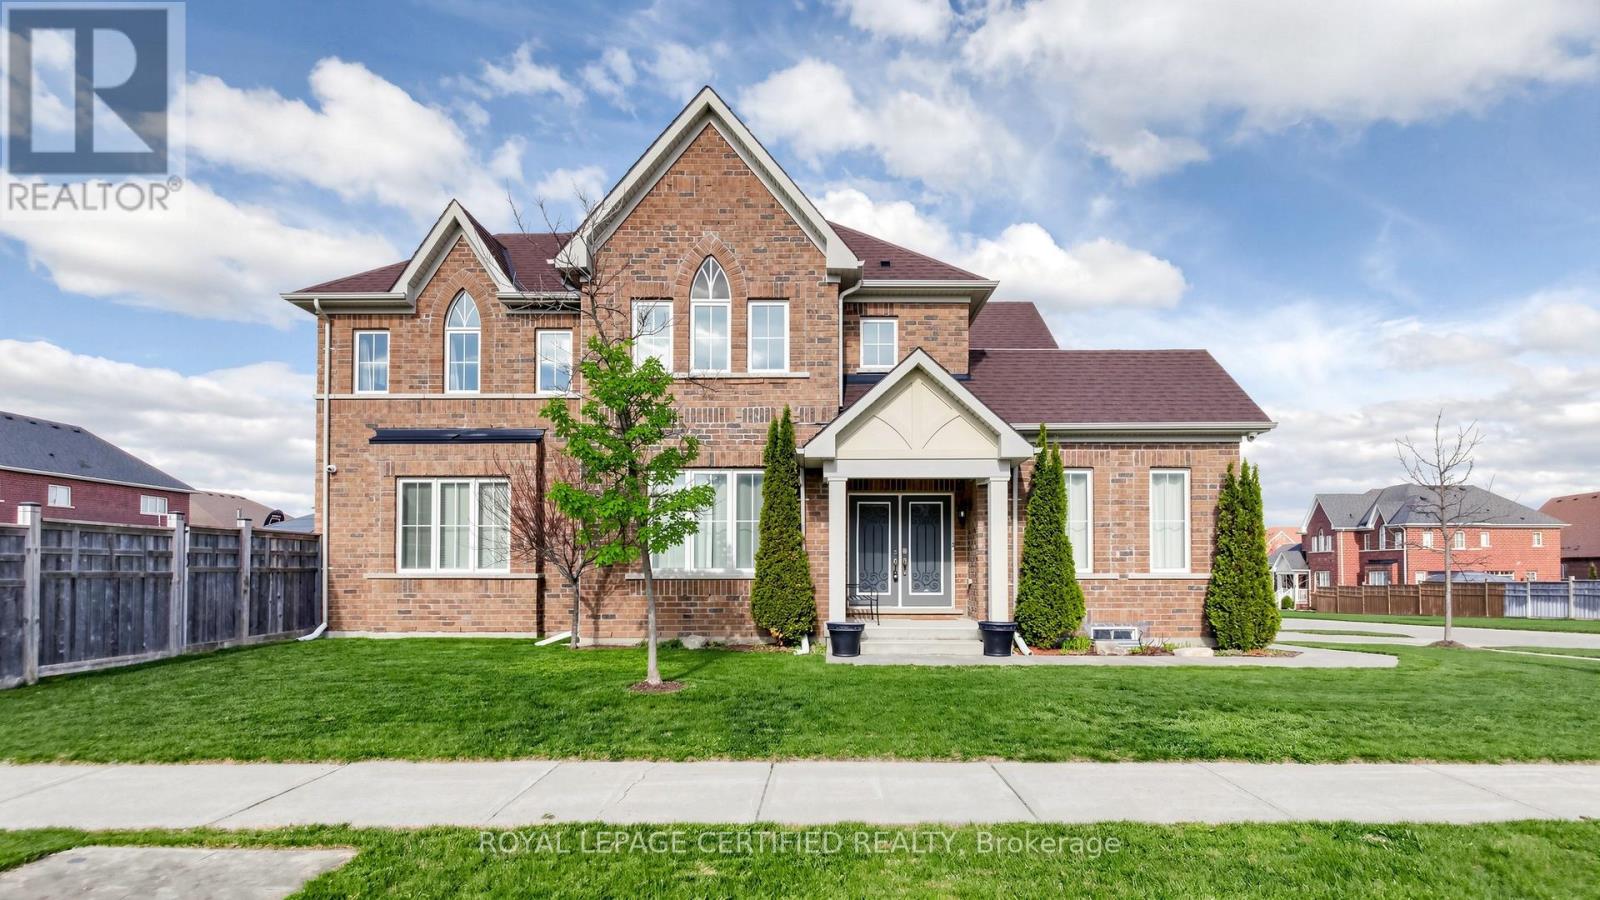
Mono, Ontario
Open House 9th &10th May, 2:00-4:00 PM, Spectacular all-brick executive estate home, situated on a premium corner lot in Mono's prestigious "Fieldstone" community, offers 3,000 square feet of refined living space. The home's open-concept design begins with a majestic porcelain tile foyer, accented by crisp wainscoting, espresso-toned hardwoods, a cozy gas fireplace, 9 ft ceilings and an oversized picture window. At the heart of the residence, the gourmet kitchen serves as a true focal point, featuring premium granite and an elegant backsplash, and The second floor hosts four spacious bedrooms, including a king-sized primary retreat complete with a walk-in closet and a five-piece ensuite featuring a seamless glass shower and a corner Roman tub. Every bedroom enjoys direct access to one of three pristine bathrooms, ensuring comfort for family and guests alike. With a massive 3.5-car garage, professional landscaping, and extensive high-end upgrades throughout, this meticulously maintained "10++" property represents a rare opportunity in a highly sought-after multi million-dollar neighborhood. Professionally landscaped with stone walkway and stone steps leasing to main door. The stone patio and gazebo in backyard invite everyone to enjoy outdoor fun. AC replaced in 2025. (id:63203)
104 Henry Street
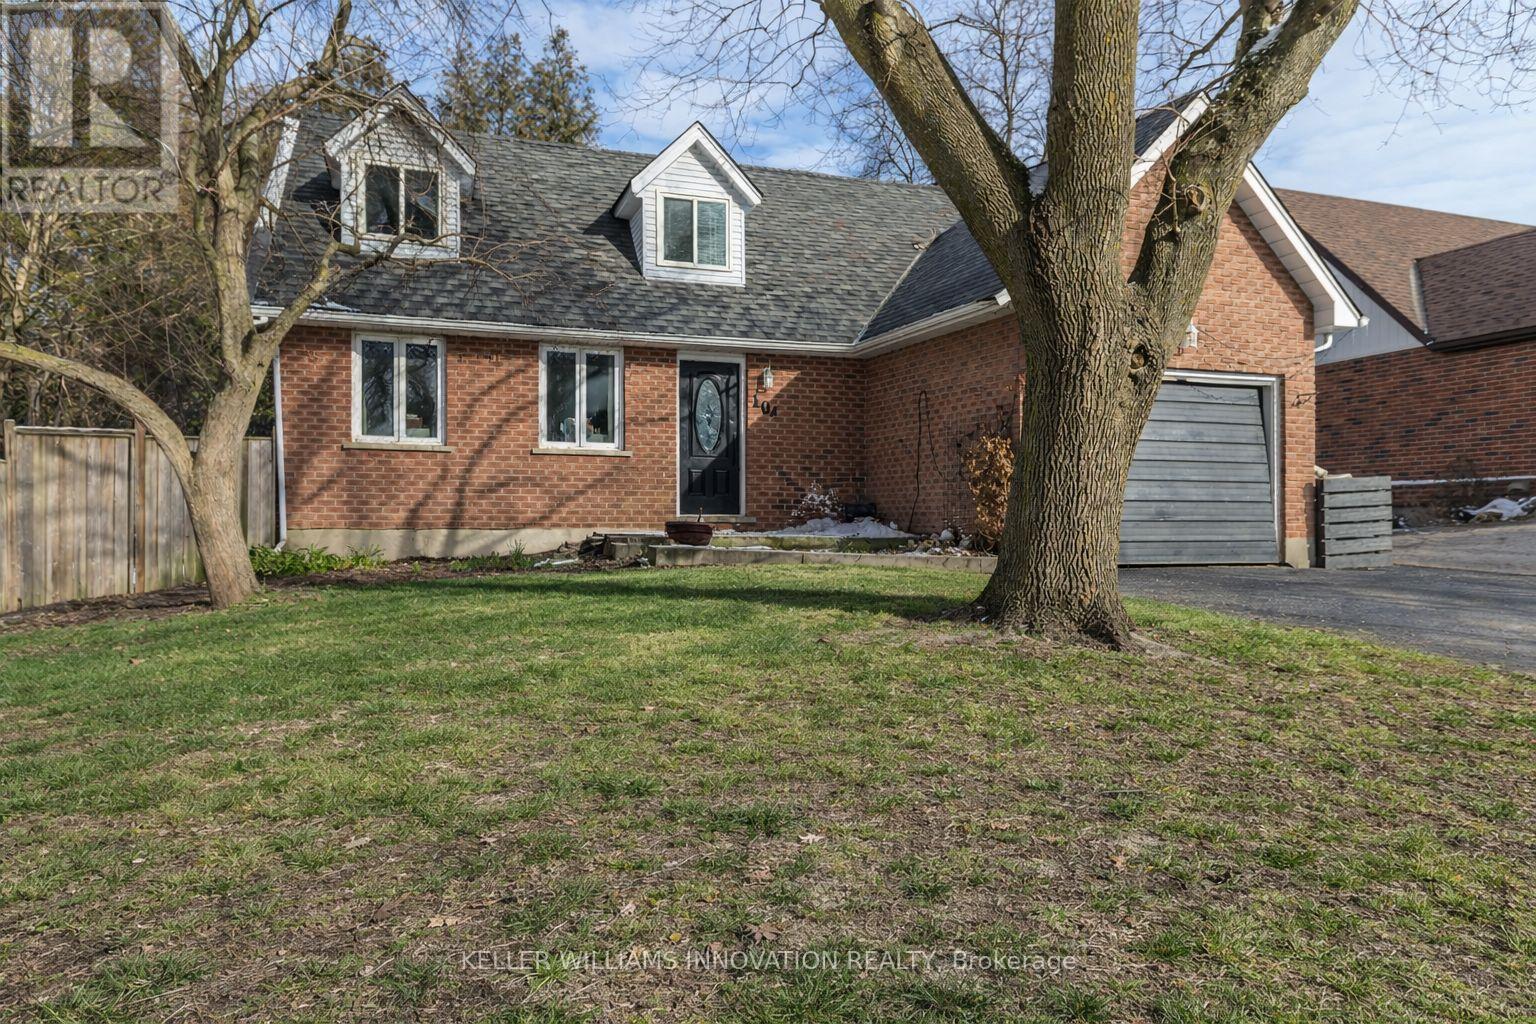
Guelph/eramosa, Ontario
Welcome to a well-appointed 2-storey home offering the space, layout, and location today's families are looking for. With 4 generously sized bedrooms on the upper level, this home is perfectly suited for growing families or those needing extra room for a home office or guest space. The upper level features a full bathroom, while the main floor includes a convenient 2-piece powder room for everyday functionality.The heart of the home is the bright eat-in kitchen, seamlessly connected to the living room in an open-concept design-ideal for both daily living and entertaining. From the kitchen, step directly out to the backyard, creating an easy indoor-outdoor flow perfect for summer barbecues or keeping an eye on kids at play. A bonus room at the front of the home offers excellent flexibility as a formal dining area, office, or cozy sitting room.Downstairs, the finished basement adds even more usable living space and includes a 3-piece bathroom-perfect for guests, a recreation area, or a private retreat.Outside, enjoy a fully fenced yard providing both privacy and security for children and pets.Set in a highly desirable location directly across from the back entrance of the Rockwood Conservation Area, this home offers immediate access to scenic trails, rivers, and outdoor adventure-bringing nature right to your doorstep.A fantastic opportunity to own a spacious home in one of Rockwood's most sought-after settings. (id:63203)
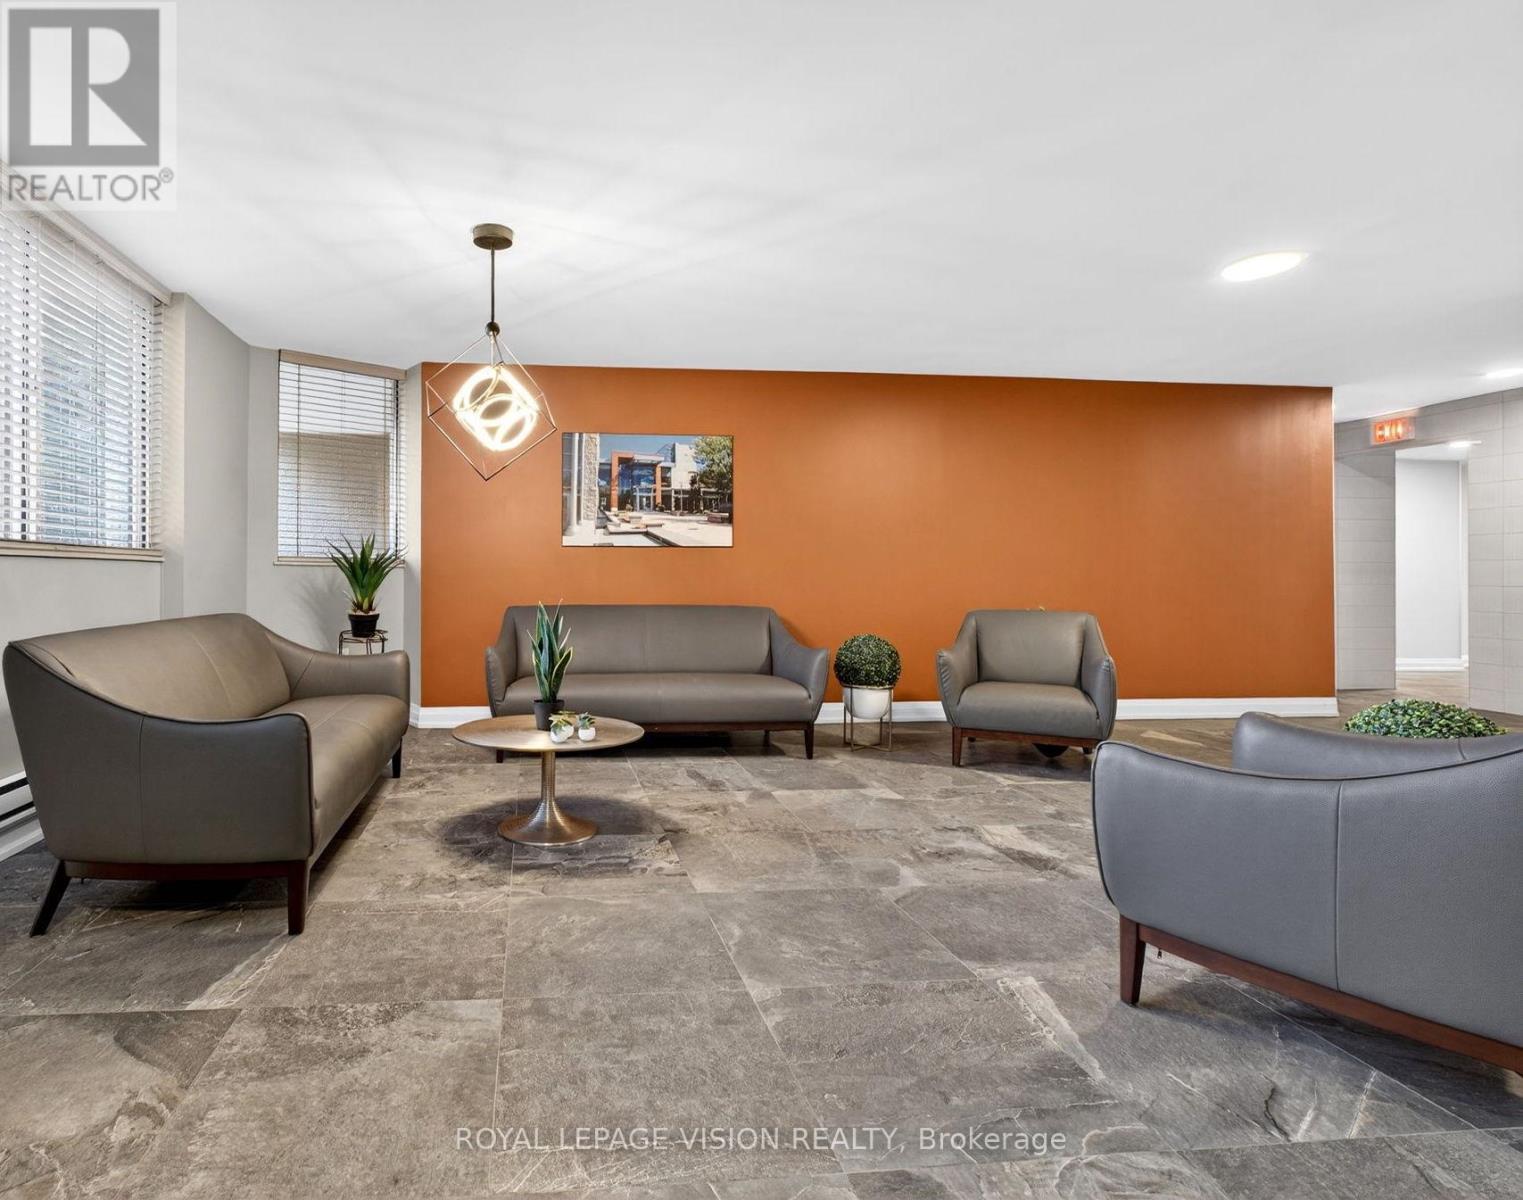
1002 - 81 Millside Drive
Milton, Ontario
Elevate your lifestyle in this sun-drenched 10th-floor corner suite, where effortless downtown living meets unbeatable value in the heart of Milton. This freshly painted, move-in-ready gem boasts a spacious open-concept layout framed by expansive windows and an oversized balcony perfect for sunset cocktails. Life here is truly "all-inclusive," as the maintenance fee covers common elements, hydro, water, internet, and cable TV. At the same time, the inclusion of two parking spaces-one underground and one surface-adds a level of convenience rarely found in condo living. Perfectly positioned on a quiet, tree-lined street, you are just steps away from the Farmers' Market, Mill Pond trails, and boutique dining, with rapid access to the 401 and GO Transit for a seamless commute. Whether you're relaxing in the primary ensuite or hosting in the building's premium social rooms, this home offers a sophisticated, worry-free retreat in the center of it all. This is downtown condo living at its finest - don't miss your opportunity to call this impressive home your own. (id:63203)
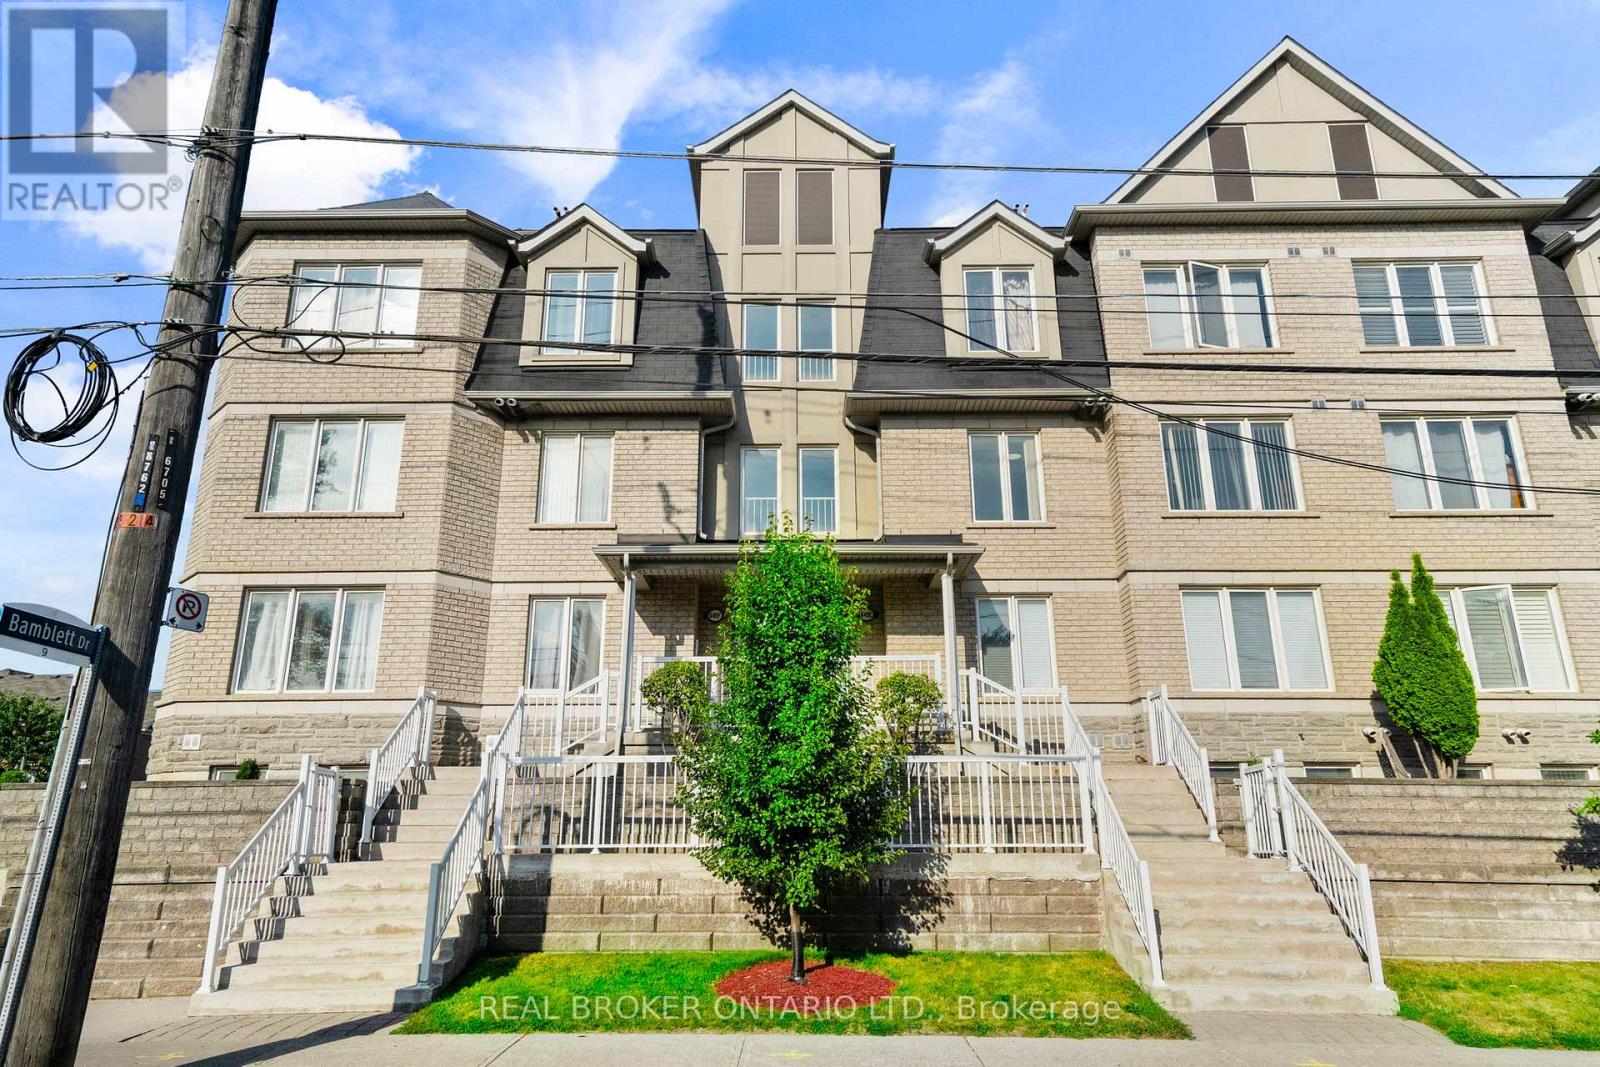
27 - 649e Warden Avenue
Toronto, Ontario
Welcome to Your Peaceful Retreat in the City! This Meticulously Cared-for 3-Bedroom Townhome Offers 1130 SqFt of Smart, Functional Living Space in One of Scarborough's Most Peaceful and Family-friendly Pockets. From the Moment You Step Inside, You'll Notice the Warm Hardwood Floors Flowing Through the Open-Concept Living and Dining Area, Creating a Bright and Inviting Space Perfect for Both Everyday Living and Entertaining. The Well-Appointed Kitchen Features Rich Cabinetry, Stainless Steel Appliances, and Generous Counter Space, Giving You Everything You Need to Cook and Entertain Comfortably. Lush Greenery Frames the Neighbourhood, with Scenic Trails and Nearby Parks Just Steps Away, and the Breathtaking Scarborough Bluffs Only Minutes From Your Door. Whether You're Unwinding on a Quiet Evening or Heading Out to Explore, This Location Truly Delivers the Best of Both Worlds. Practical Touches Round Out this Lovely Home, Including a Locker, Private Garage Plus Two Driveway Parking Spots, Easy Access to Public Transit, Schools, Shopping, and All the Everyday Essentials Your Family Needs. (id:63203)
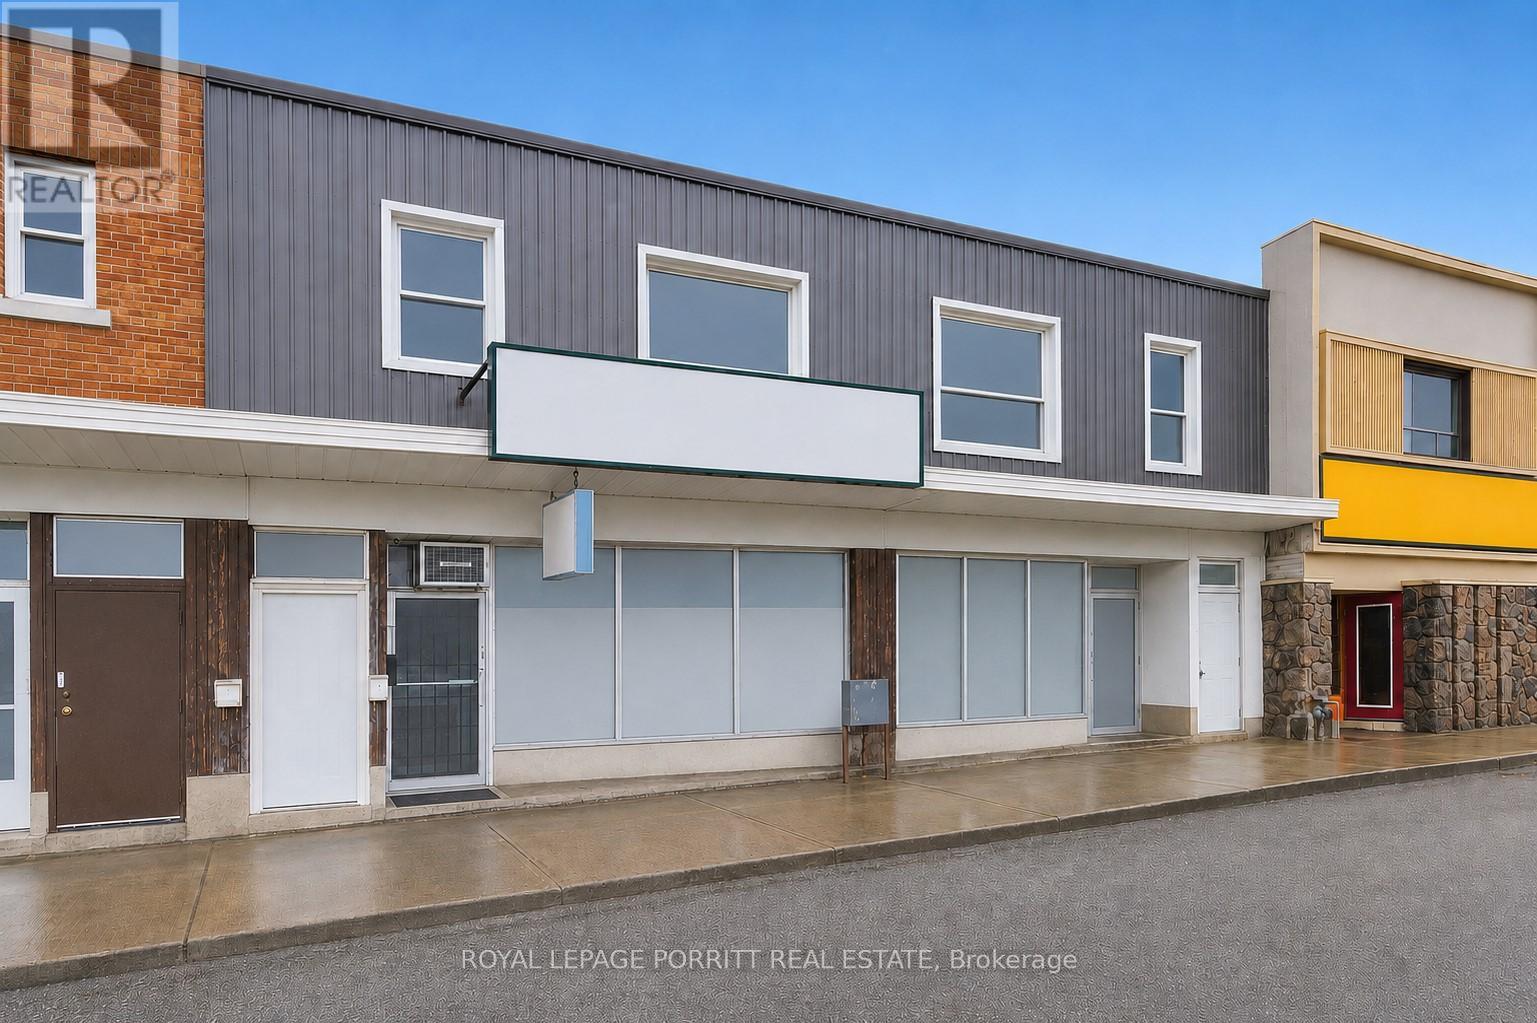
2633 Eglinton Avenue E
Toronto, Ontario
Prime Mixed-Use Investment OpportunityIdeally located on a major road within a high-traffic strip plaza, this versatile property benefits from excellent visibility, strong foot traffic, and convenient access to public transportation. Surrounded by a well-established residential community, it offers both stability and growth potential.The property features two municipal addresses and includes:2 retail units (currently leased to a restaurant occupying both spaces)4 one-bedroom apartments, providing steady additional rental incomePreviously configured as one large retail space, the layout offers flexibility to reconvert into a single unit or maintain as two separate storefronts depending on your needs. There is also a full basement with exits to the rear laneway and room to add more units at the rear.Key Highlights:-Strong income potential with multiple revenue streams-Retail tenant currently pays for water and gas-All tenants responsible for their own hydro-Ideal for investors or owner-operatorsA rare opportunity to own a well-located, income-generating mixed-use property with future upside.Future Scarborough Subway currently under construction along Eglington. (id:63203)

158 Ingleton Boulevard
Toronto, Ontario
Welcome to this beautifully upgraded detached home offering 4+3 bedrooms and 4 parking spaces. This rare 51-foot lot includes a double-car garage. Thoughtfully renovated throughout, this home features a stylish, modern kitchen with brand-new appliances and fully updated bathrooms that blend function with contemporary design. Gleaming hardwood floors run through the main living areas, adding warmth and elegance. The finished basement includes three additional bedrooms, ideal for extended family or rental income potential. The backyard is very spacious, perfect for family gatherings and hosting guests. Perfectly situated close to parks, top-rated schools, TTC, highways, Walmart, Costco, restaurants, supermarkets, and all major banks, this home offers exceptional convenience in a prime location. A fantastic opportunity not to be missed! (id:63203)
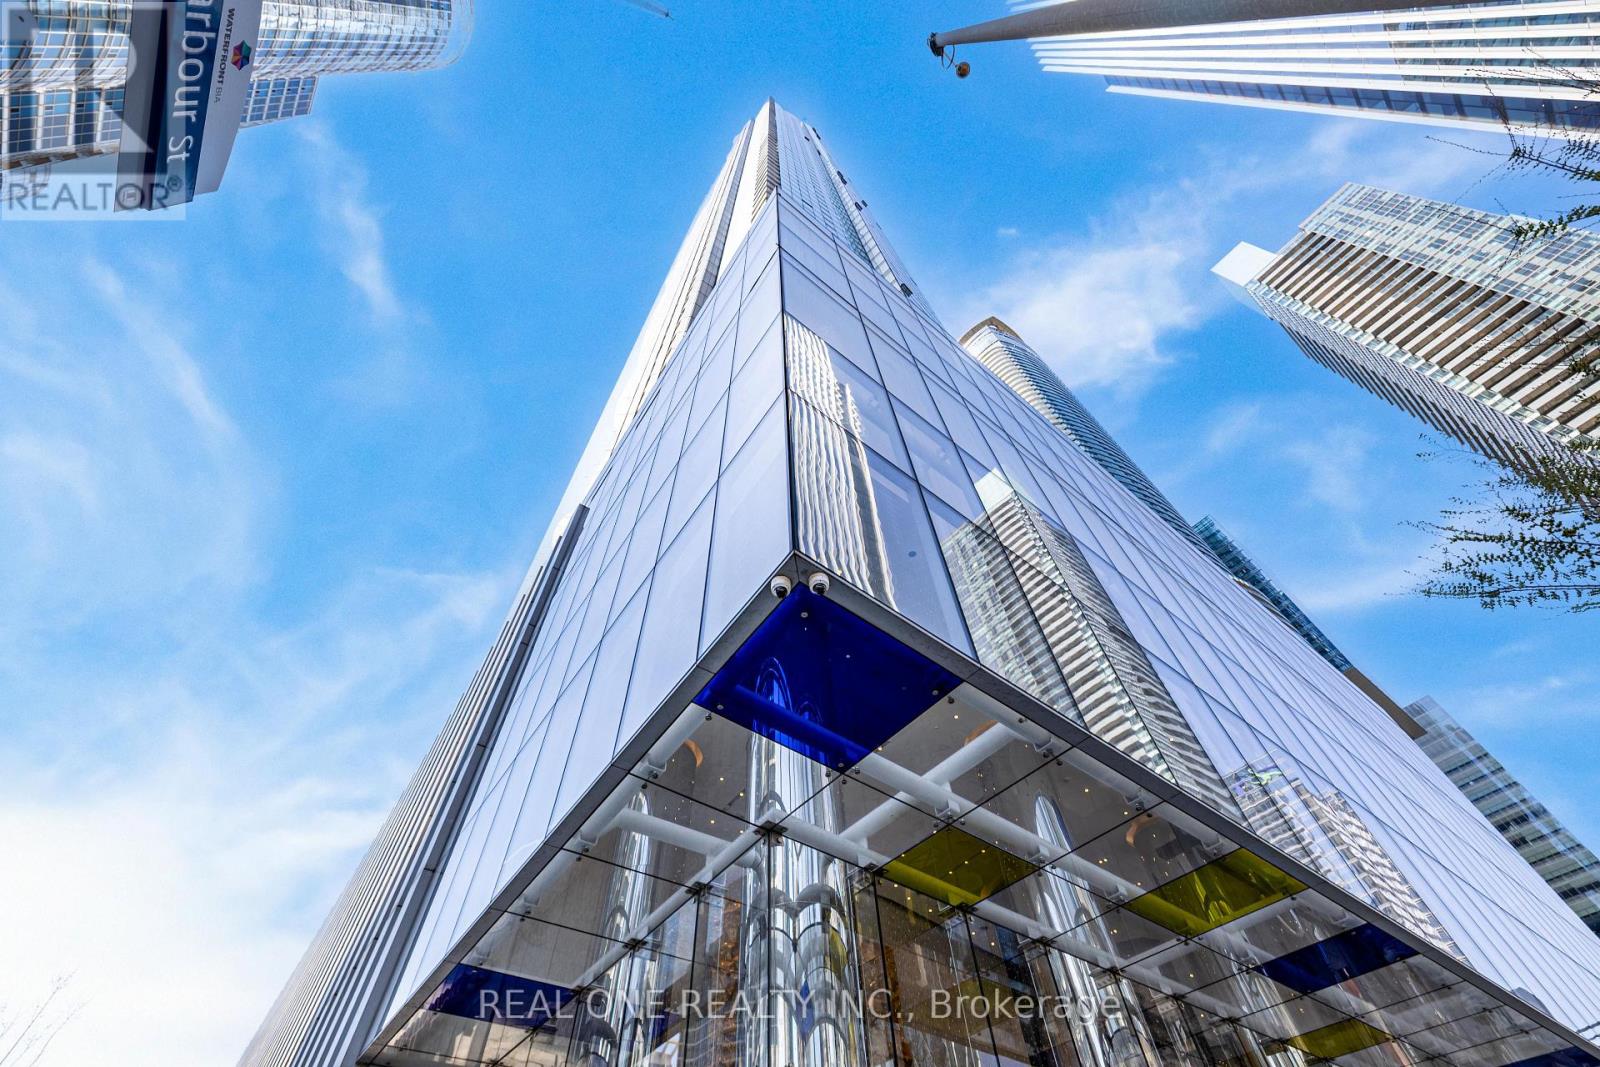
2905 - 10 York Street
Toronto, Ontario
Tridel's Award Winning 10 York St. South/East Corner Suite With Stunning Lake & City Views With Parking & Locker Included. With many items upgraded. The Condo Offers Smart Home Technology For Convenient Building/Suite Access From Your Phone. Luxurious Finishes & Elegant Design. The Shore Club Offers Hotel Like Amenities. Centrally Located In The Downtown Core: Walk To Financial District, Union Station, Path, Sports Arenas, CN Tower, Aquarium, Supermarkets, Harbourfront, Restaurants. One of The Best Managed Buildings And A True Sense of Pride in Ownership In This Development. Experience Urban Living At Toronto's Finest Address. A Must See! (id:63203)
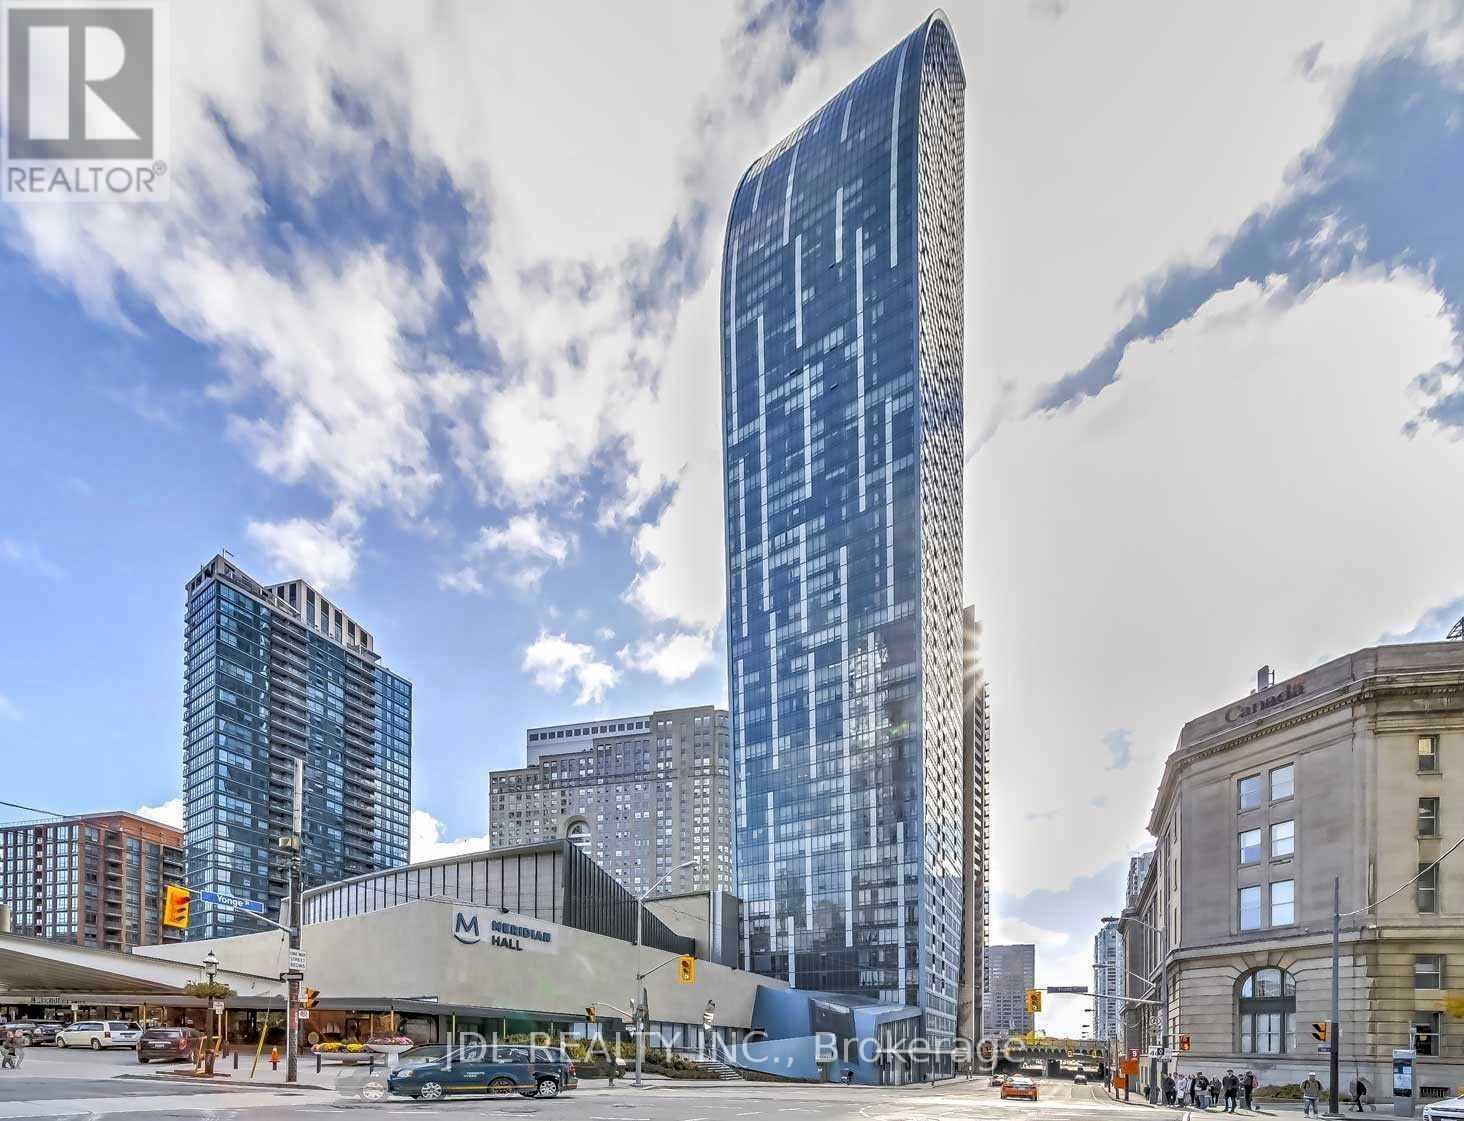
3511 - 8 The Esplanade
Toronto, Ontario
Corner Unit Features An Open Concept Layout. Floor To Ceiling Windows Offer A Panoramic View Of The City And A Stunning View Of The Lake. Hardwood Floors Throughout. 9 Ft Smooth Ceilings. The Kitchen Features A Stone Countertop, a Massive Kitchen Island & Top Of The Line Stainless Steel Miele Appliances. Interior Designed By Meung Leung. Iconic Architect Daniel Libeskind Designed Building W/Spectacular Unobstructed South-East View! One Parking And One Locker Included. Photos From The Previous Listing. (id:63203)
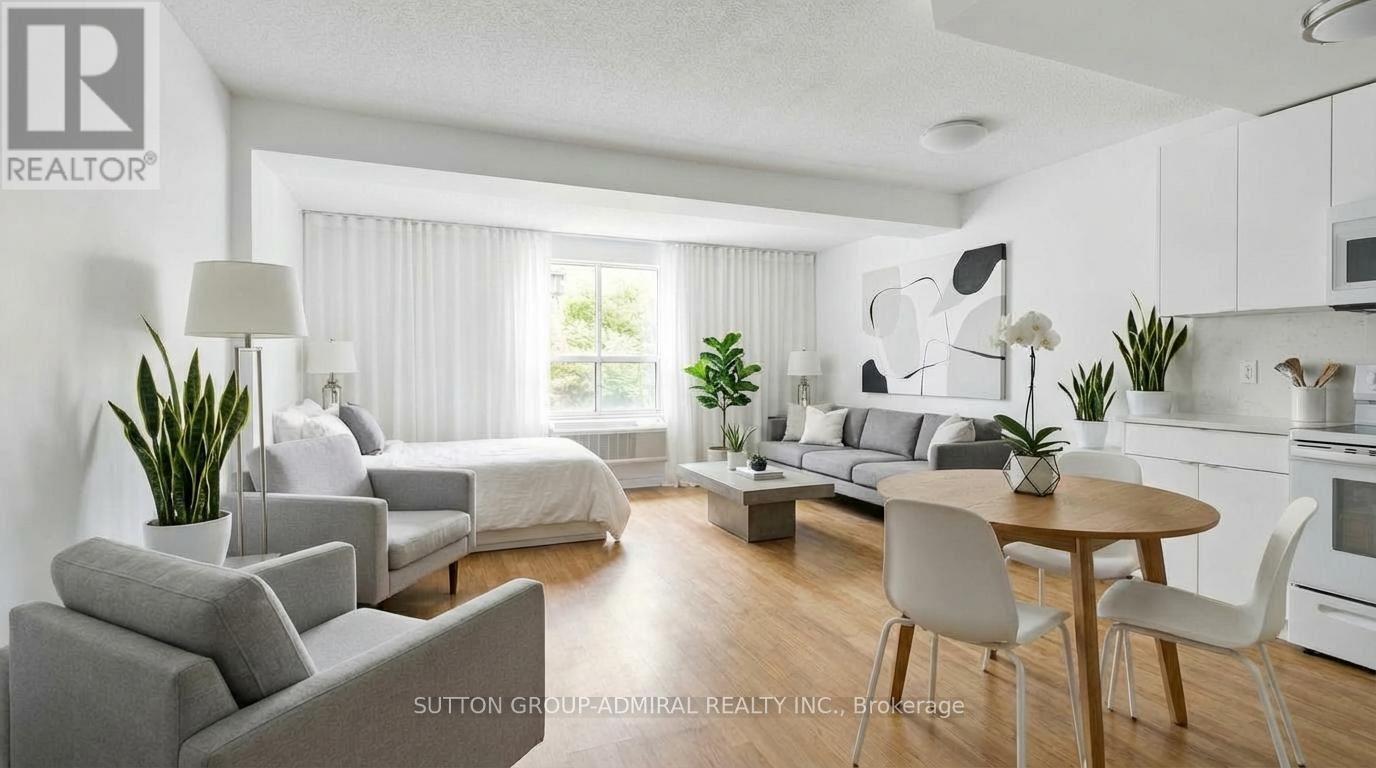
305 - 88 Charles Street E
Toronto, Ontario
Great opportunity for first-time buyers or investors!Ideal for students attending U of T or TMU - own while you study, with the flexibility to keep as an investment or sell after graduation. Unique studio in the historic Waldorf Astoria featuring a smart, functional layout, full kitchen, ensuite laundry, and quiet garden view. Well-proportioned space rarely found in many newer condos. Steps to subway, hospitals, Yorkville, Church-Wellesley Village and Yonge & Bloor PATH (99 Walk Score). Low maintenance fees include all utilities. Monthly parking options are available nearby for those who require it. An excellent alternative to renting in a highly sought-after location. (id:63203)
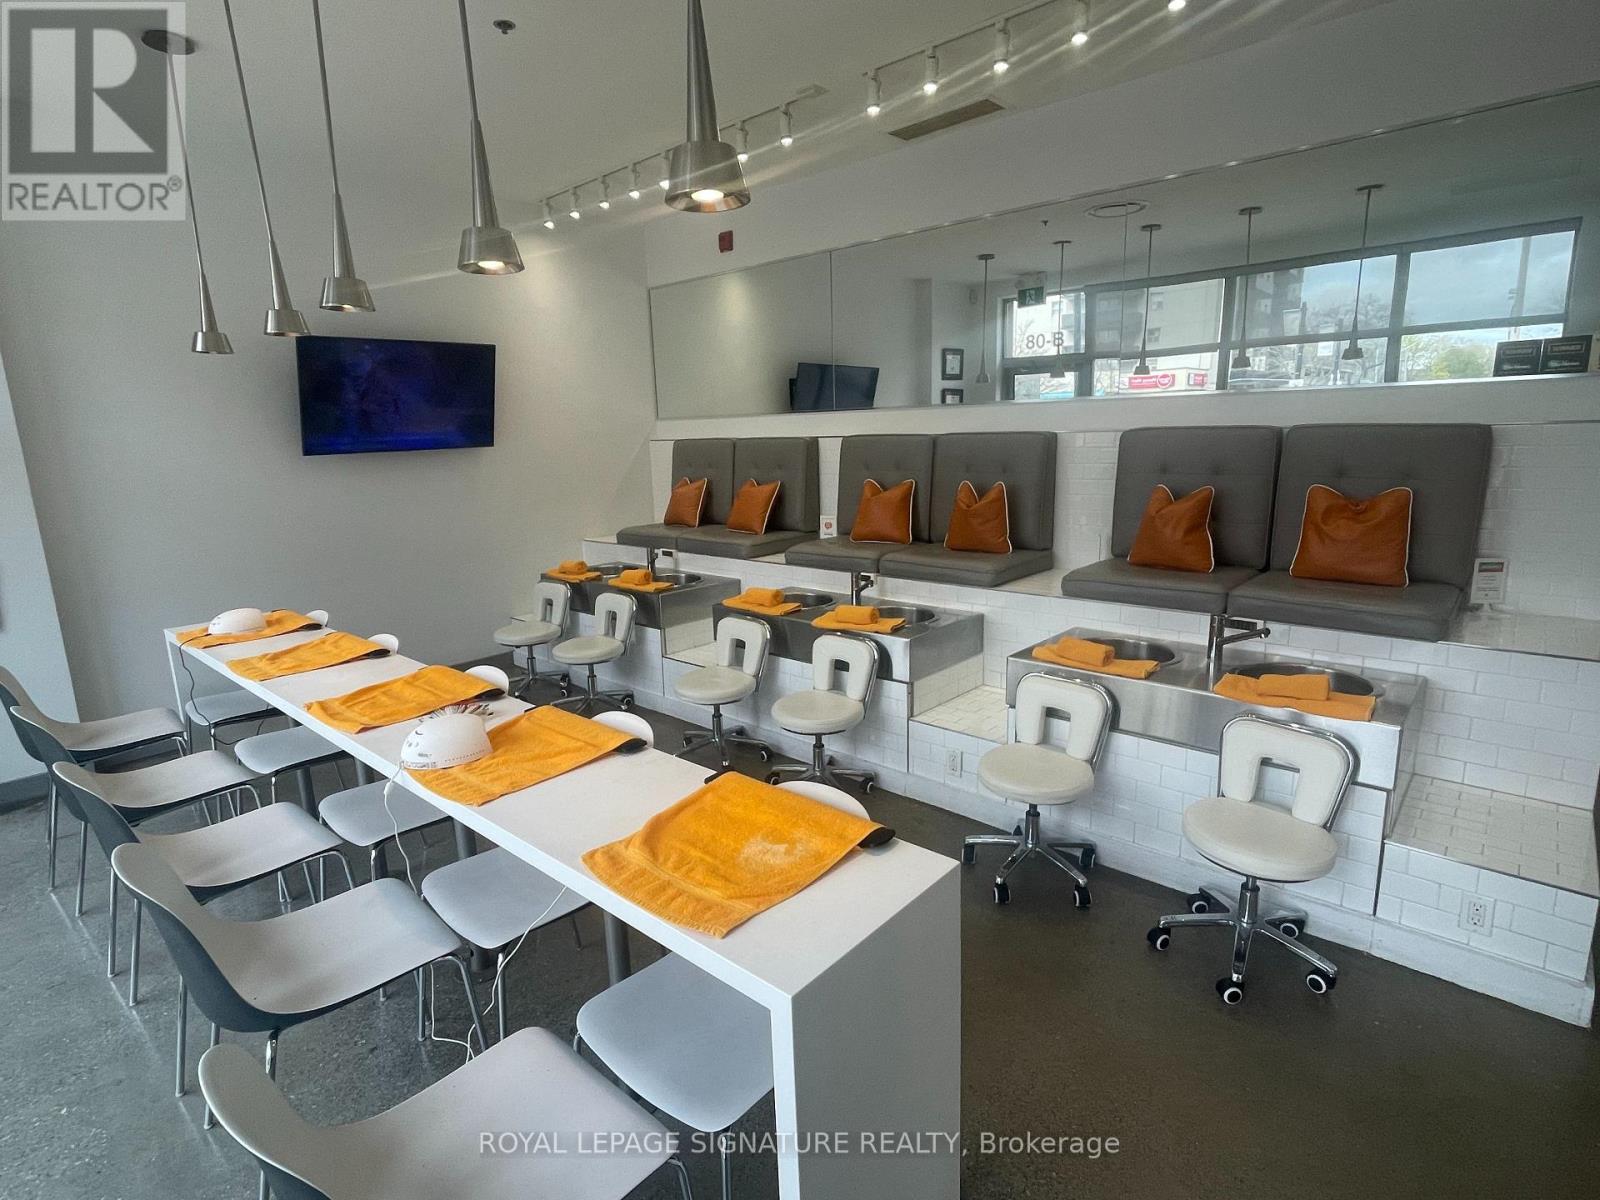
A/b - 80 Port Street E
Mississauga, Ontario
Rare opportunity to acquire an established, fully operational beauty salon in one of Mississauga's premier waterfront communities. Founded in 2017, the business has developed a dependable client base and a proven performance history. Situated in the sought-after Port Credit area, the location enjoys strong exposure, consistent pedestrian activity, and an affluent, lifestyle-oriented market.The space is completely outfitted and designed for efficiency, featuring 6 pedicure stations, 5 manicure stations, 3 rooms. 1 wax/facial room and 2 wax rooms. This setup supports streamlined service delivery and the ability to accommodate high client volume across multiple offerings.A wide range of popular services is provided, backed by an experienced team, established operational structure, and steady income generation. This makes it well-suited for both hands-on ownership and investors looking for a reliable, growth-oriented asset.Ongoing residential development and increasing density in the surrounding area continue to drive demand for personal care and wellness services. With its walkable setting, lakeside appeal, transit access, and dynamic mix of shops, restaurants, and entertainment, the neighborhood remains a year-round destination that supports consistent business activity. (id:63203)
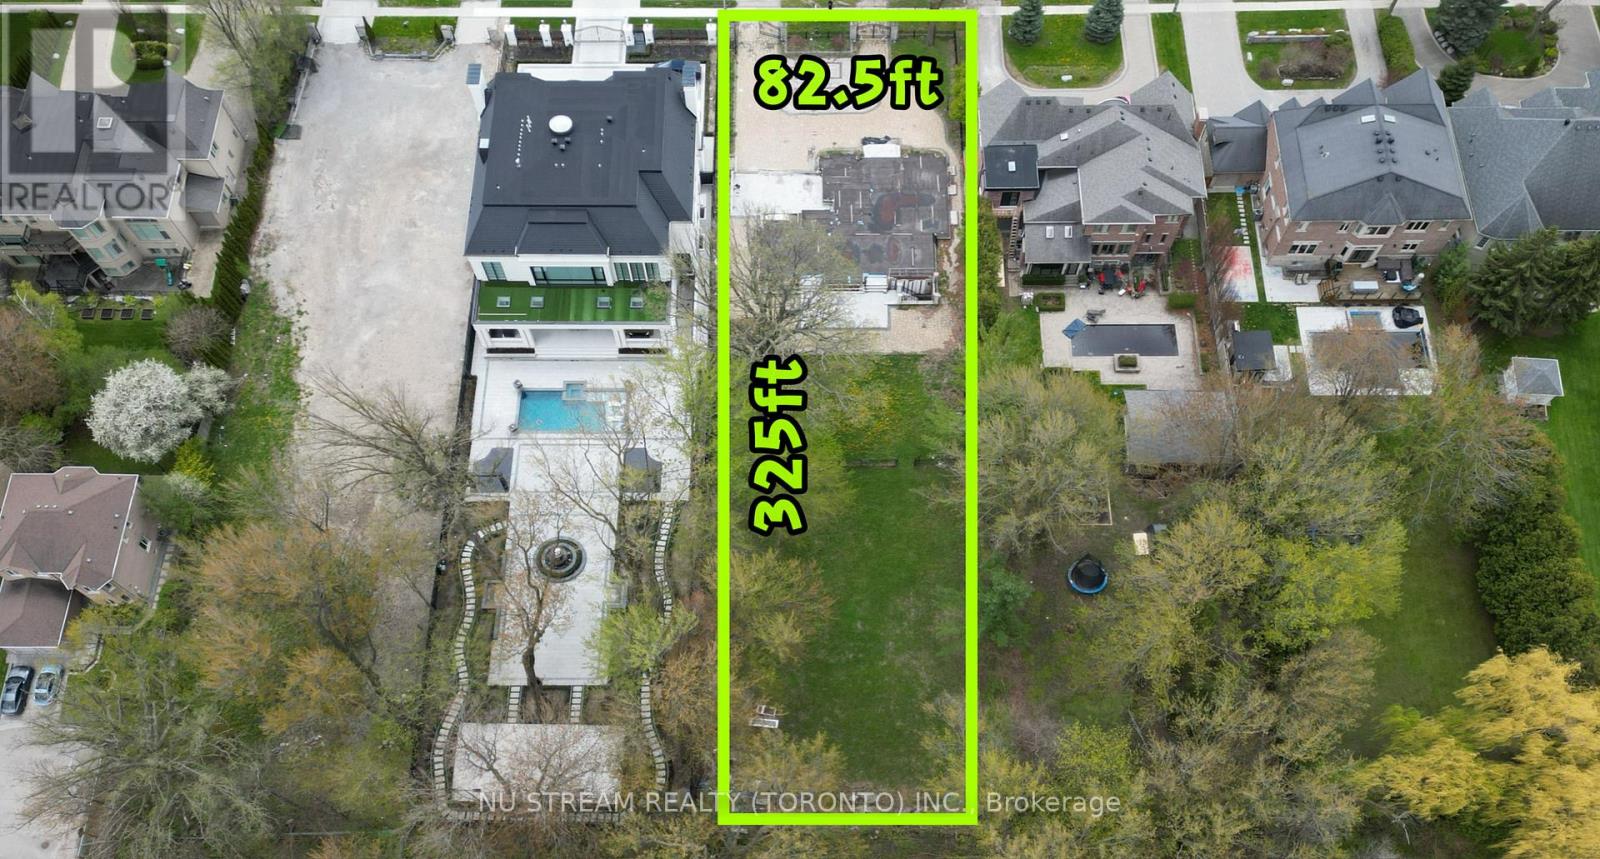
212 Duncan Road
Richmond Hill, Ontario
Builders & Investors Attention! A rare chance to acquire vacant land on prestigious Duncan Road in the Langstaff Community. Lot size: 82.5 x 325 Feet, regular shape, prime location. Basement foundation already in place. Don't miss your chance to build your custom dream home on this exceptional site. (id:63203)
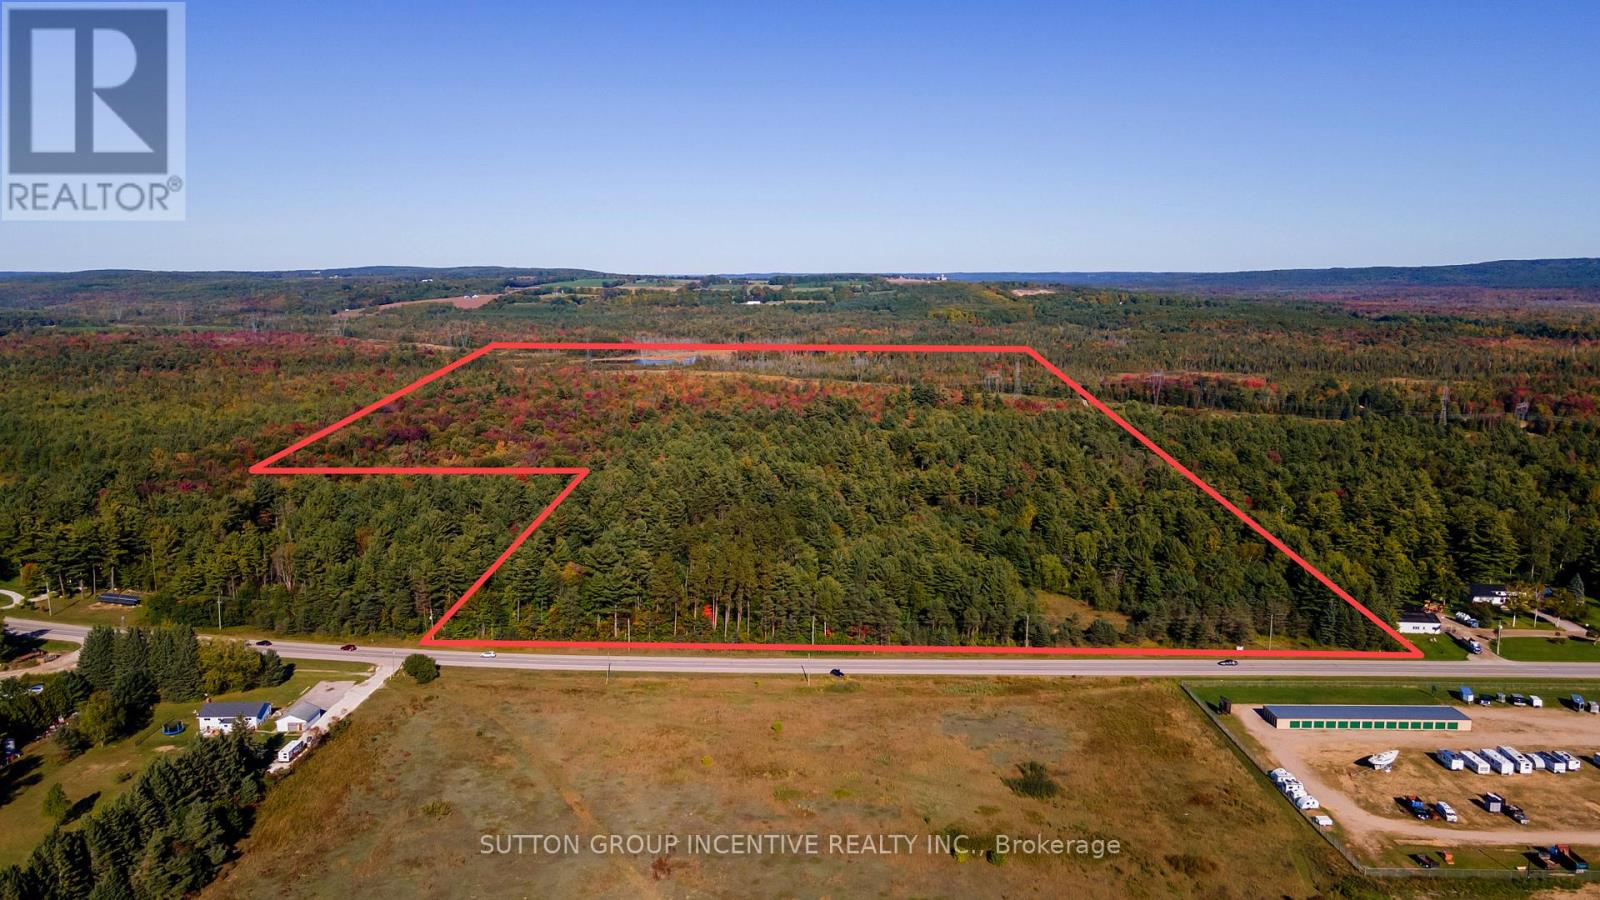
4227 Penetanguishene Road
Springwater, Ontario
4227 Penetanguishene Road is not simply a parcel of land. It represents something increasingly difficult to find in Southern Ontario: meaningful acreage within the gravitational pull of long-term urban growth, while still retaining the privacy, flexibility, and permanence associated with country estate ownership. Space, privacy, land control, and long-term lifestyle stability. Land ownership of this nature provides several forms of embedded options: estate residential enjoyment, long-term inflation protection, future severance or redevelopment potential, multi-generational family use, and strategic positioning ahead of future municipal growth patterns as it is situated within the urban growth boundary for Hillsdale. A rare opportunity to acquire strategic estate acreage within one of Simcoe County's long-term growth corridors - offering immediate lifestyle value, enduring land scarcity, and future upside potential as the region continues to expand northward. (id:63203)