


31 Emerick Avenue
Fort Erie, Ontario
Exceptional Custom Designed Home! The privacy & comfort you experience here is not easy to find! Attractive Stone Front Exterior combined with Hardie Board, which is more durable/longer life span than Vinyl. Covered Front Porch area is great for morning coffee time however you might prefer to enter the house from the Rear Year Round Sunroom w/ heated flooring and pot lighting! This Private Rear Sunroom Entrance leads you through sliding glass doors with a lock to the Modern Kitchen with Quartz Countertops & Pot Lighting! Wonderful Kitchen so fantastic for family times! Totally solid wooden stairs up & down have a more gradual slope, for a better feeling of safety & comfort. 3 bedrooms on the 2nd floor, all with Hardwood Flooring. The Primary Bedroom has a Vaulted Ceiling for a spacious feeling & better air circulation above the Ensuite Bathroom / Jacuzzi Tub. Basement Rec room is Fully Finished! Can make a 4th Bedroom there without much difficulty if important to you. Includes a 4 Built-in Speakers + a large woofer speaker, Gas fireplace, Pot Lighting & Built-in shelving! The Outdoor Backyard space is amazing! L-Shaped (wider at back) Lot. Very private, Salt water / Heated Inground Pool, with an exceptional quality Change House, including a Fridge & inside sitting space. Hot tub at back of pool, BBQ with Gas Line, & Gazebo all staying with the property. Inground sprinkler system throughout the property to help the landscaping remain beautiful. Up to 8 car parking on the driveway! (id:63203)
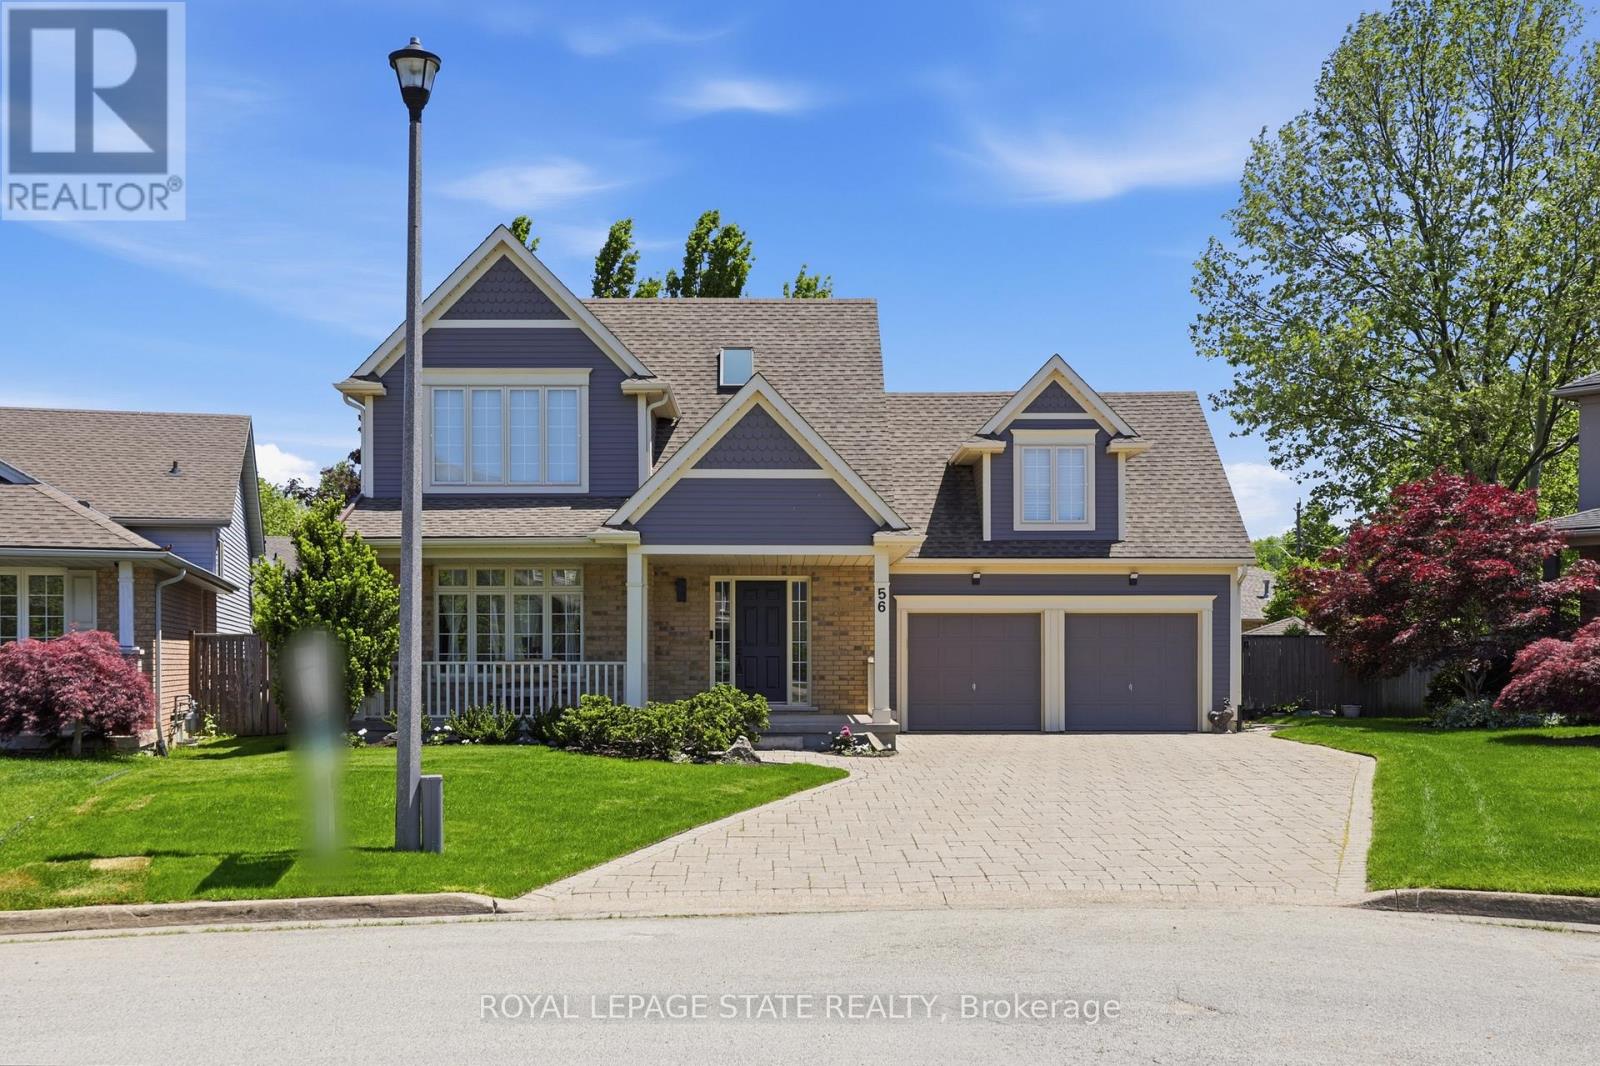
56 Mccaffery Crescent
St. Catharines, Ontario
Located in the highly sought-after Vansickle neighbourhood of St. Catharines, this Rinaldi custom-built two-storey home sits on a picturesque pie-shaped lot surrounded by mature trees and beautifully landscaped grounds. Offering a total of 4 bedrooms and 3.5 bathrooms, this home has been thoughtfully updated and meticulously maintained. The bright main floor welcomes you with expansive windows that fill the spacious living room with natural light, highlighted by a cozy gas fireplace. The stunning new kitchen (2024) features quartz countertops, an undermount sink and an eat-in area overlooking the private backyard. Newly refinished flooring runs throughout the main and second floors, complemented by fresh paint throughout the entire home (2024), creating a clean modern feel. Updated bathroom vanities on the main floor and upper level add to the home's stylish upgrades. Upstairs, the primary suite offers vaulted ceilings, a 3-piece ensuite, and a walk-in closet, along with three additional bedrooms, including a versatile bonus room over the garage that can serve as a fourth bedroom or home office. The fully finished basement provides additional living space with a large recreation room, bar area, 3-piece bathroom, cold cellar and ample storage. Step outside to your private backyard oasis featuring a large in-ground pool, mature landscaping and a spacious patio perfect for entertaining. A shed adds extra storage, while the impressive 6+ car driveway enhances the home's curb appeal. The home also features a maintenance-free exterior paint completed in 2025, offering added peace of mind and long-term durability. A rare opportunity to own a beautifully updated family home in one of St. Catharines' most desirable communities (id:63203)

309 - 5055 Greenlane Road
Lincoln, Ontario
MODERN AND COZY ONE BEDROOM IN THE LUXURIOUS "UTOPIA" NESTLED IN THE HEART OF WINE COUNTRY BEAMSVILLE. THIS UNIT FEATURES SPACIOUS LAYOUT WITH OPEN CONCEPT LIVING ROOM/KITCHEN WITH STAINLESS STEELAPPLIANCES,BACKSPLASH & BREAKFAST BAR, IN-SUITE WASHER/DRYER, 4PC BATH, BALCONY AND GENEROUS SIZED BEDROOM.THIS BUILDING OFFERS AMAZING AMENITIES SUCH AS FULL SIZED PARTY ROOM WITH ACCESS TO ROOFTOP TERRACE, A STATE OF ART GYM, BIKE STORAGE. CONVENIENTLY LOCATED CLOSE TO QEW,WINERIES,SHOPPING.ONE OUTDOOR PARKING SPACE AND LOCKER INCLUDED IN RENT. GEOTHERMAL HEATING AND COOLING. TENANT IS RESPONSIBLE FOR WATER, HYDRO AND CONTENT INSURANCE. (id:63203)
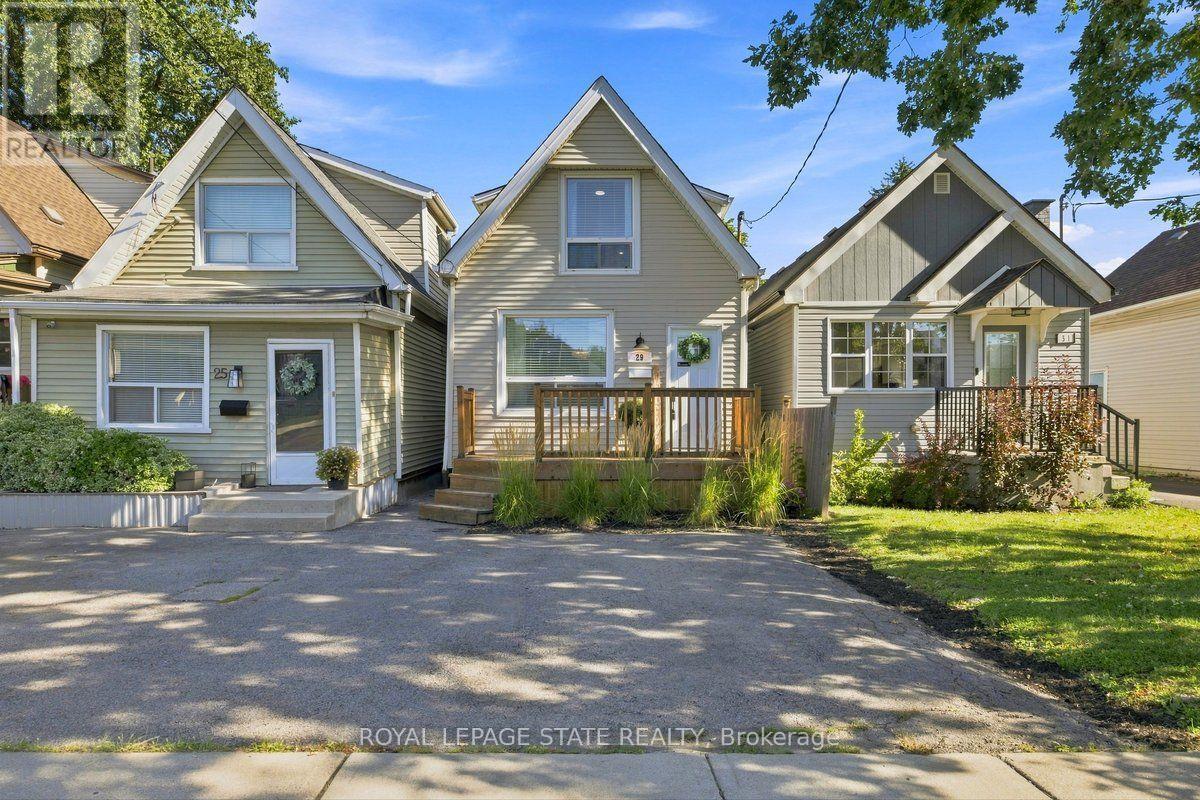
29 Newlands Avenue
Hamilton, Ontario
Welcome to this beautifully renovated 1.5-storey home in the lovely community of Crown Point! Offering 2 bedrooms and 1.5 bathrooms, this charming home combines modern style with comfortable, functional living.Step inside to a bright and inviting main level featuring new flooring and a completely open-concept layout. The beautifully updated kitchen is sure to impress with sleek quartz countertops and a spacious hidden pantry, providing excellent storage while maintaining the kitchen's clean, modern aesthetic. Pot lighting throughout adds a modern touch and creates a warm, welcoming atmosphere.Upstairs, you'll find a versatile bonus room that offers the perfect space for a small home office, hobby area, or additional storage.Outside, enjoy a private fenced yard and convenient two-car parking. With a new roof installed in 2025, no rental equipment, and nothing left to do but move in, this home is truly turnkey.Located in desirable Crown Point, this is a fantastic opportunity to own a stylish, move-in-ready home in a wonderful neighbourhood! (id:63203)
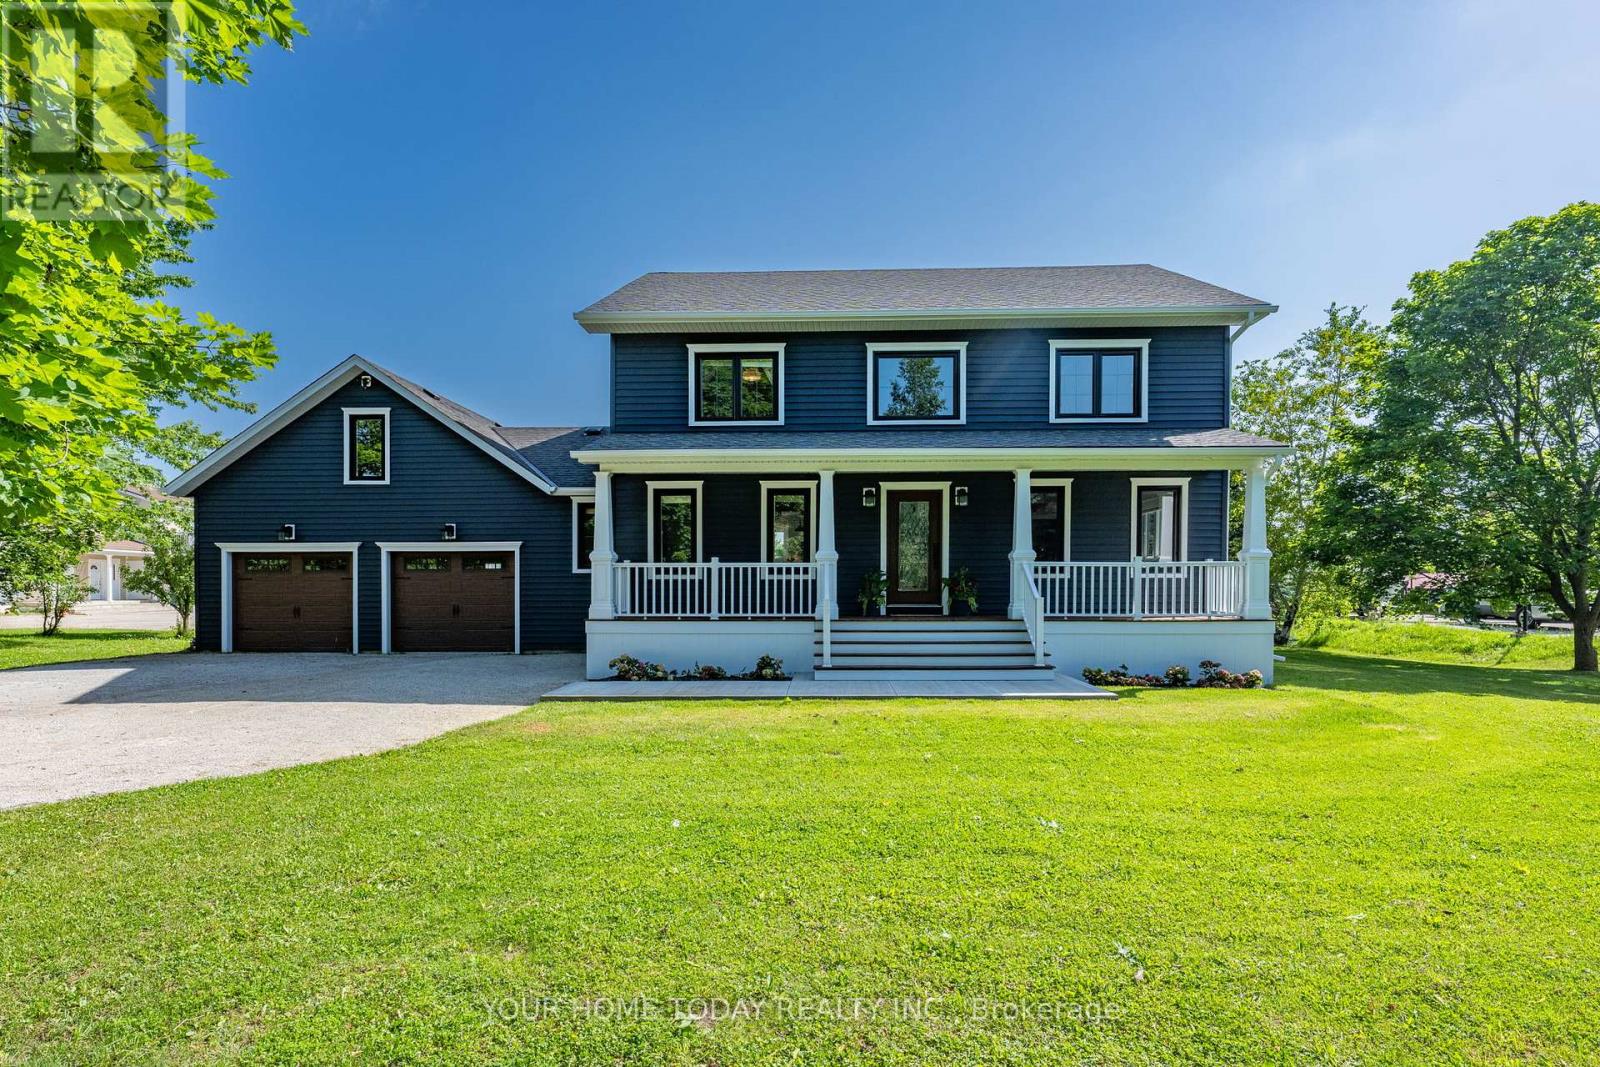
4925 Trafalgar Road
Erin, Ontario
Modern Colonial - Picturesque 1-Acre Lot! Set well back from the road on a beautifully landscaped lot, this stunning home offers a wonderful blend of elegance, comfort and thoughtful updates. With timeless character, stylish finishes and a spectacular backyard retreat, it has been finished with care and attention to detail from top to bottom. An inviting covered front porch sets a gracious tone, welcoming you into a home designed for everyday living, relaxed gatherings and memorable moments. The main level features a bright living room, dedicated office and open-concept dining area flowing into the showpiece kitchen, creating a warm, welcoming space for family and guests. The gourmet kitchen features custom cabinetry, Italian stone counters, a spectacular 10 ft. island with seating, walk-through pantry/laundry room, stainless steel appliances including a JennAir 6 burner stove and fridge, a second oven, double sink, prep sink and plenty of space for the chef in the house to shine. A walkout leads to an expansive party-sized deck overlooking the backyard oasis with heated inground pool and mature setting, ideal for summer entertaining, quiet evenings and relaxed weekends. The upper level offers three spacious bedrooms, including a lovely primary suite with luxurious 4-piece ensuite and a well-appointed 5-piece bathroom. The finished lower level adds versatility with a large recreation room, two additional bedrooms, spa-inspired 5-piece bathroom, plus storage and utility space. An oversized 2-car garage with house access and driveway parking for up to 10 cars, adds everyday convenience. Enjoy country living with necessities close by in Erin and Georgetown, easy access to main roads for commuters and nearby Scottsdale Farm offering beautiful trails and amazing hiking. With country elegance, modern comfort, family-friendly space and resort-style outdoor living, this exceptional property is a place to make lasting memories and the perfect place to call home. (id:63203)
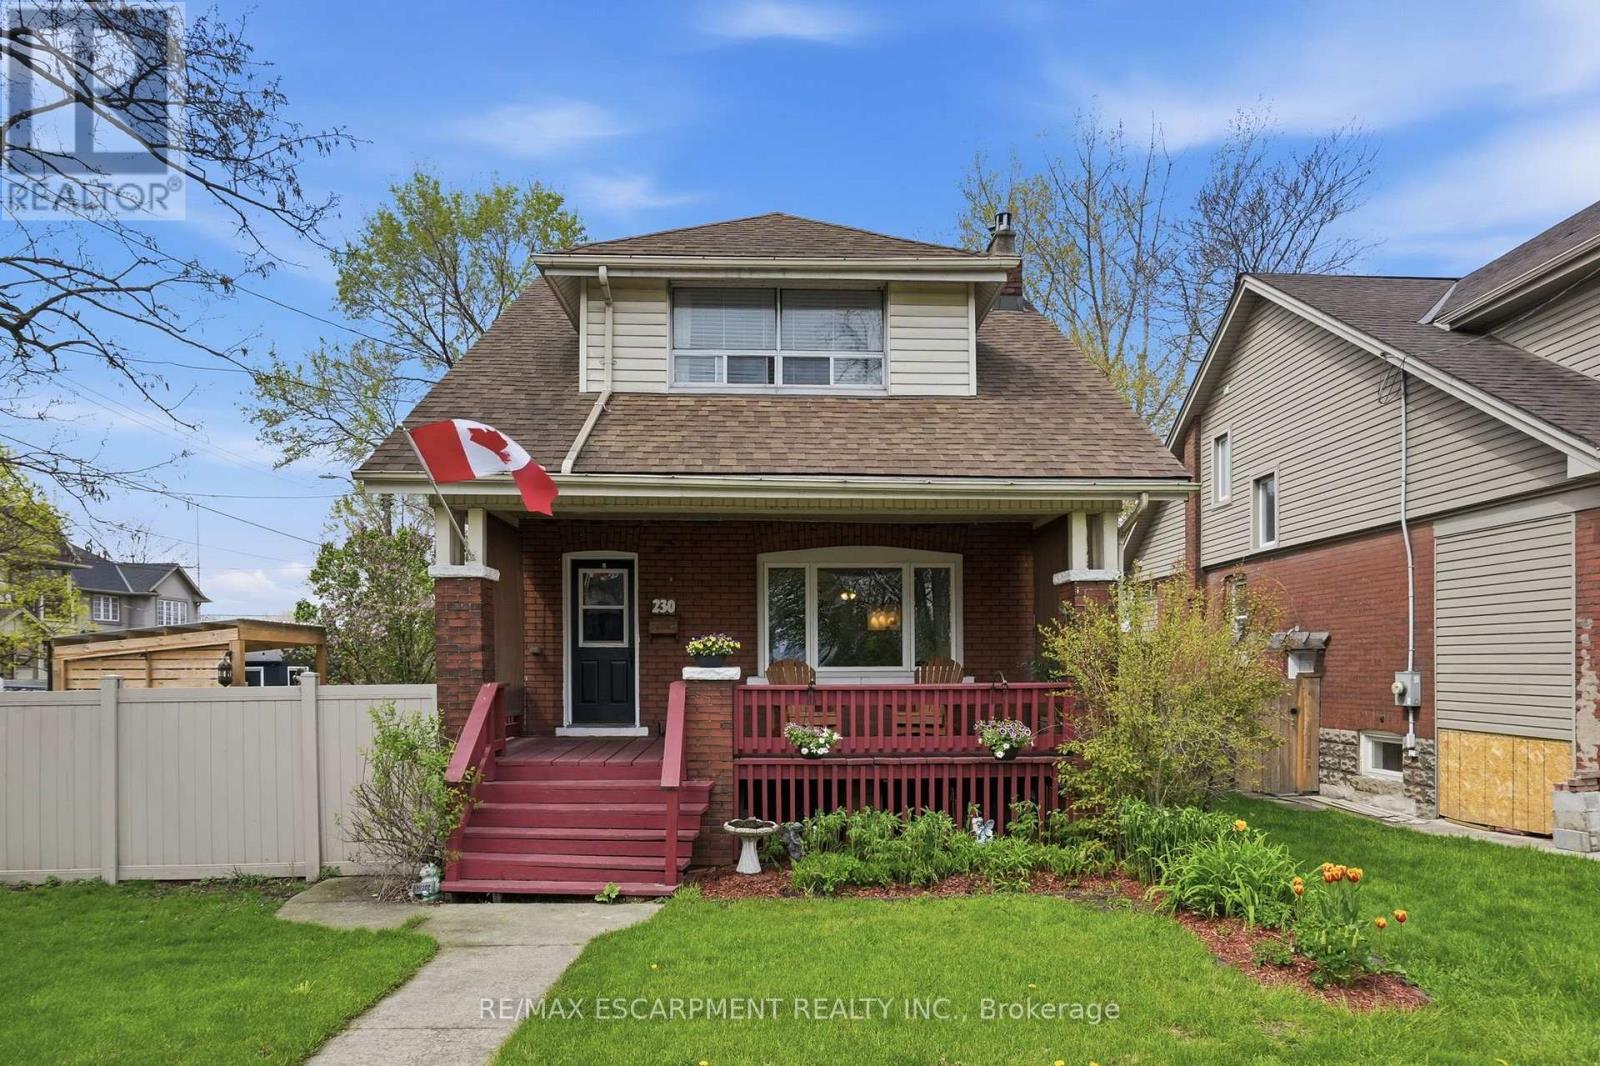
230 Beach Boulevard
Hamilton, Ontario
Welcome to 230 Beach Boulevard, a charming 3-bedroom, 2-bathroom home near the water in Hamilton's vibrant Beach community. Offering approximately 1,450 sq. ft. of finished living space, this character-filled home blends timeless appeal with thoughtful updates. The main floor features bright, spacious living and dining areas with hardwood flooring, a beautifully renovated kitchen with stainless steel appliances and a gas stove, plus a large 3-piece bathroom and convenient main-floor laundry. Upstairs, you'll find three generously sized bedrooms and a second full bathroom. Enjoy your morning coffee on the covered front porch or unwind in the private, landscaped backyard with a gazebo, perfect for relaxing or entertaining. A detached garage and parking for up to five vehicles complete the package. With the beach, waterfront trails, and parks nearby, this is your opportunity to enjoy the best of Hamilton's beachside lifestyle. (id:63203)
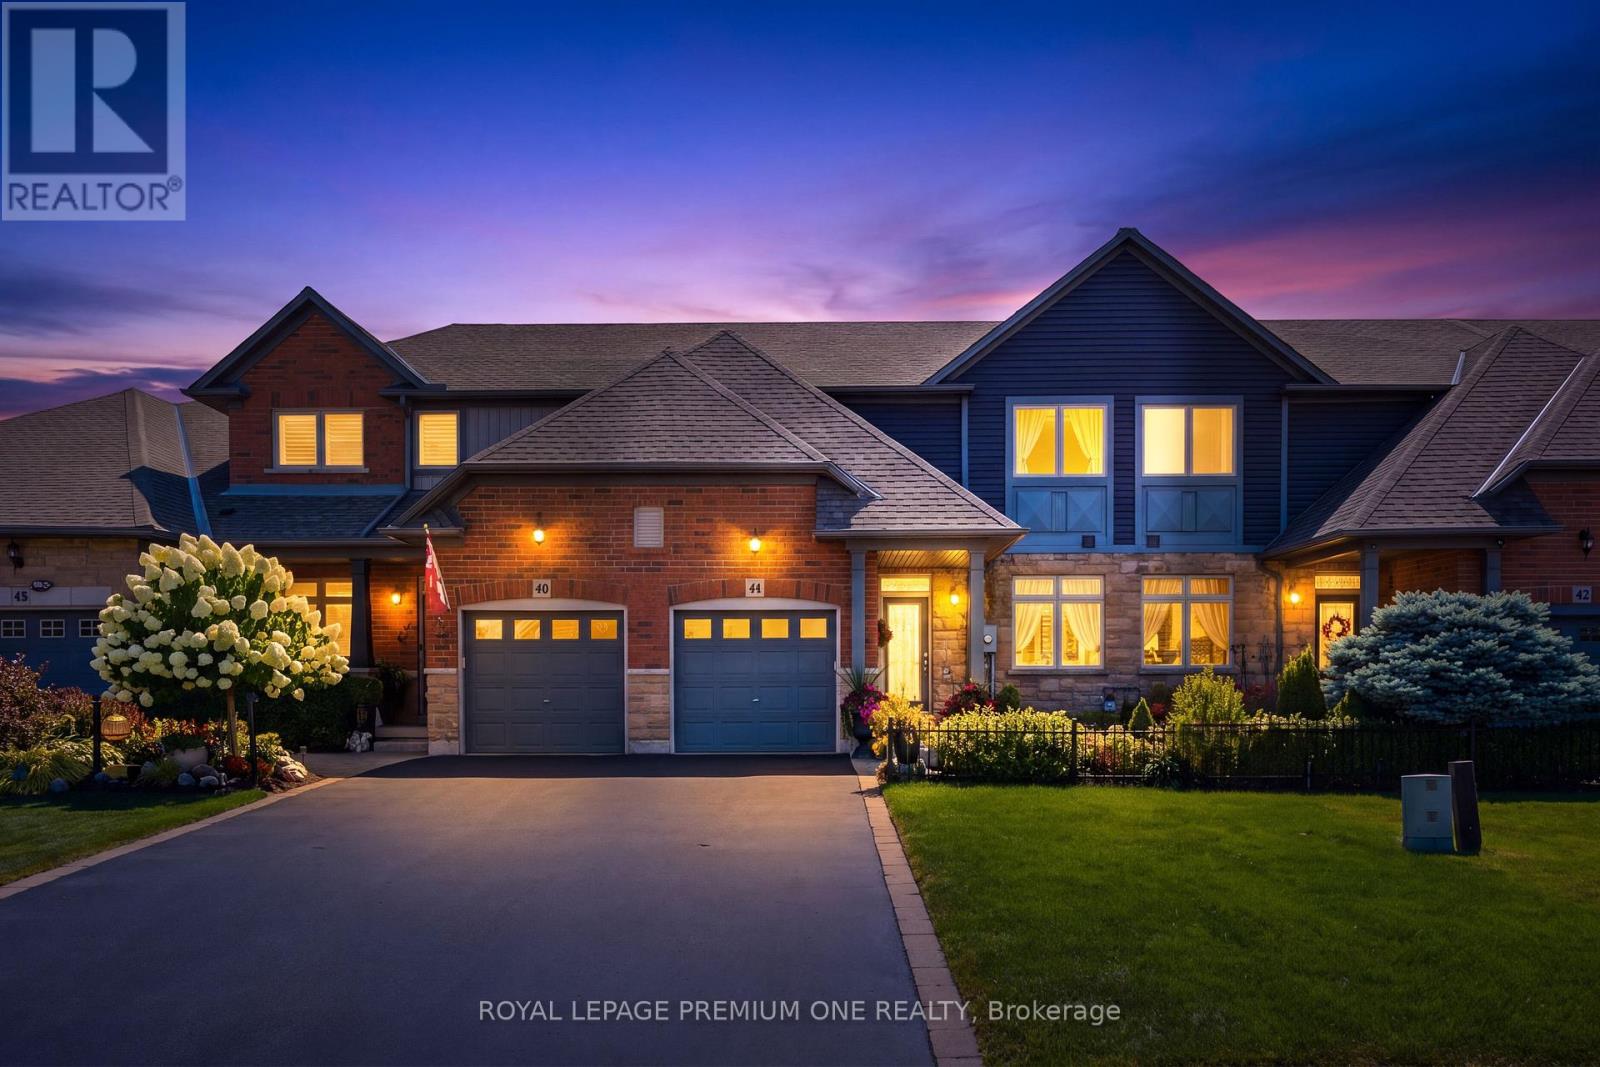
44 Conrad Place
Grimsby, Ontario
Freehold bungaloft steps from the lake don't come up often - and this one's had nothing left to do since it was built.Unmatched value awaits in this impeccably maintained 1,493 sq ft, 2-bed, 3-bath freehold bungaloft in the desirable Grimsby Beach neighbourhood, just steps from the lake. Gleaming hardwood floors run throughout, highlighted by soaring vaulted ceilings and elegant main-floor chandeliers. The large eat-in kitchen features a sunny breakfast area, a new built-in microwave, etched glass window inserts, and ceramic tile that flows into the entry - open to a living/dining room and patio doors leading to a deck with gazebo, storage unit, and shed, set against a beautifully landscaped backyard.The main-floor primary suite offers double closets and a spa-like 3-piece ensuite, with main-floor laundry, a 2-piece bath, and garage entry rounding out the ground level. Upstairs, a spacious second bedroom, 4-piece bathroom, and open den complete the loft. The partially finished basement adds even more living space. Set on an incredible lot with over 210 feet of depth, the private backyard is ideal for morning coffee or evening wine. All appliances are included - washer, new dryer, and new built-in microwave. (id:63203)

37 Empress Avenue
Welland, Ontario
Smart 3 bedroom detached sidesplit ! Large fenced yard - includes an above ground pool ! Great central location - close to schools, shopping and easy access to highway. Recently updated with new paint etc - spacious and clean with potential to make your own and increase value. (id:63203)

26 Newstead Road
Brant, Ontario
Welcome to 26 Newstead Road in Paris-a move-in-ready, freehold 4-bedroom, 3-bathroom end-unit townhouse offering extra space, natural light, and the privacy buyers appreciate. Just 7 years young, this well-designed home features a bright, spacious, carpet free layout and a modern kitchen with granite countertops and abundant cabinetry, perfect for everyday living and entertaining. Enjoy the added convenience of a single-car garage, freshly paved driveway, no rear neighbours and private backyard with room to relax and unwind. Ideally located close to shopping, schools, parks, everyday amenities, and quick highway access for commuters. With 4 bedrooms, modern finishes, an end-unit location, garage, and backyard, this home checks all the boxes. Move in, get comfortable, and make it yours. (id:63203)
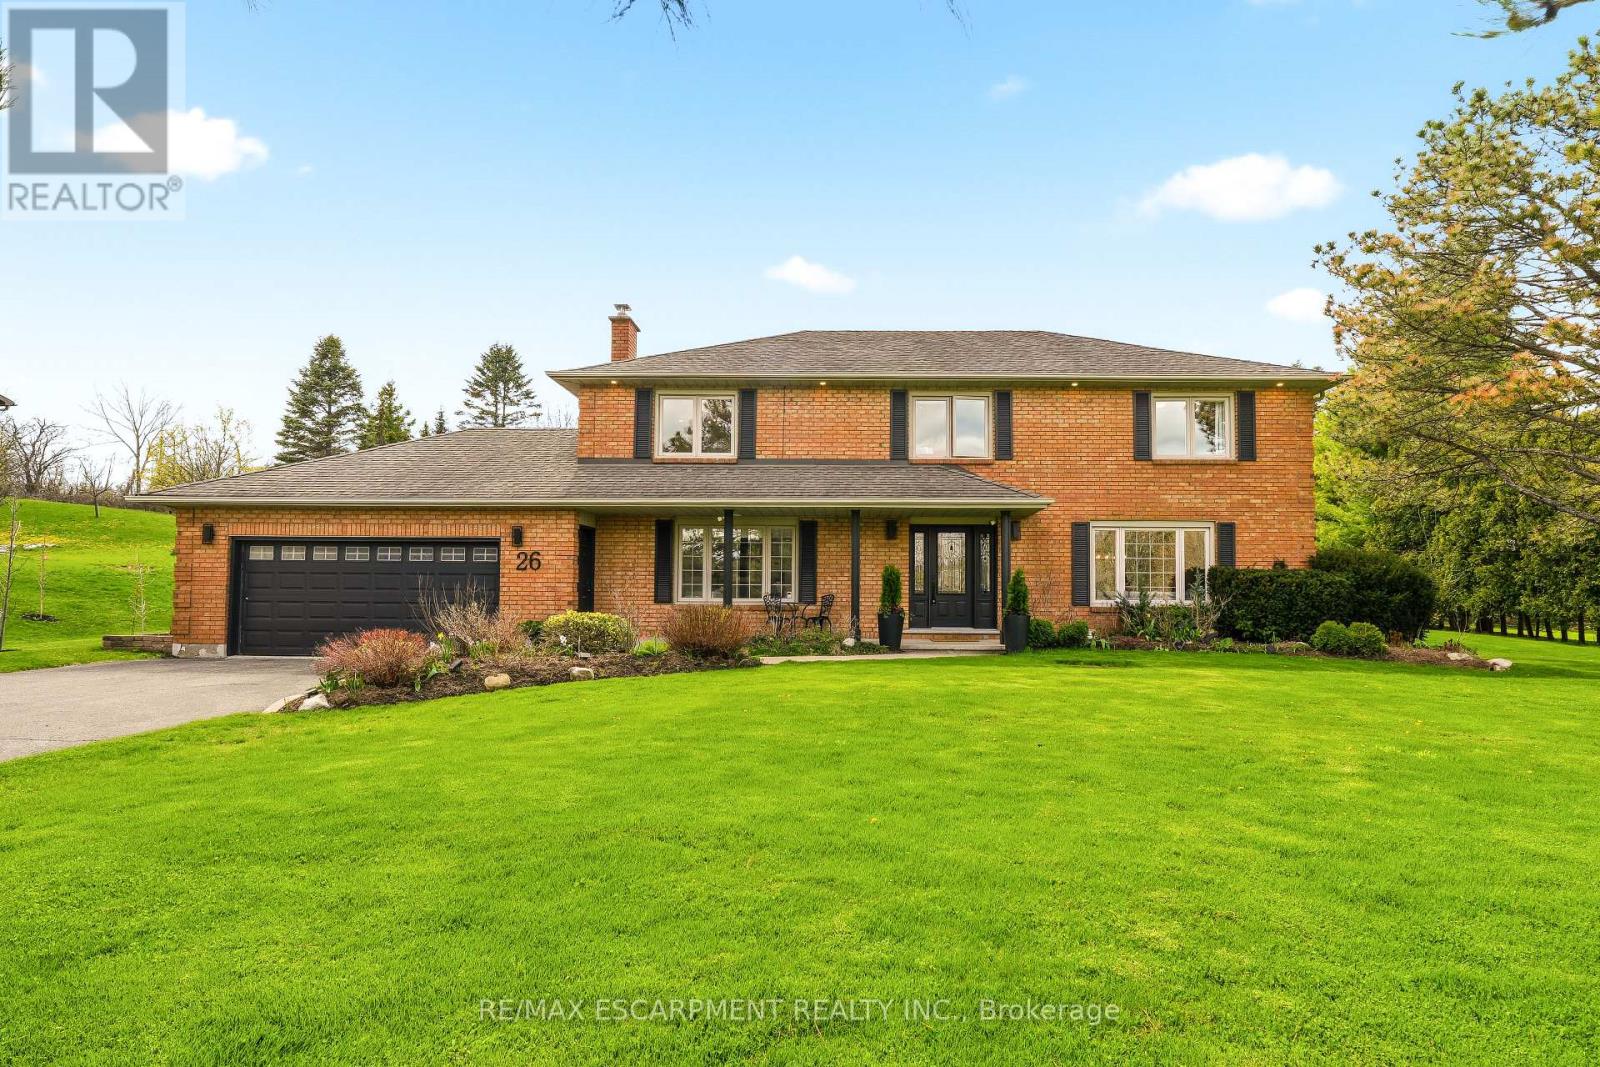
26 Weneil Drive
Hamilton, Ontario
Welcome to 26 Weneil, Freelton: your turn-key, four-bedroom private oasis situated in a sought-after family-friendly community. This completely renovated residence sits on a private 1+ acre lot, offering unparalleled tranquility as it backs directly onto green space. Step inside the spectacular open-concept main level designed for effortless entertaining, featuring a beautiful kitchen with a central island and a great room that flows into an inviting sunroom. Practicality meets elegance with a main-floor laundry room offering deck access, a mudroom, and a 2-piece powder room. Ascend the open staircase with sleek glass rails to find three spacious bedrooms and a primary retreat defined by its serene, spa-like ensuite. The fully finished lower level is incredibly versatile, providing a large recreation space for family movie nights and a separate in-law suite, complete with a kitchenette, dining area, additional bedroom, and 3-piece bath. Completing this exceptional package is the detached two-car garage, featuring a finished loft space above-perfect for a private home gym or dedicated office. Outside, enjoy a beautifully landscaped yard with a covered seating area, a second deck, and a fire pit, providing year-round entertainment. Absolutely turn-key, this home is waiting for you! Let's get you home! (id:63203)
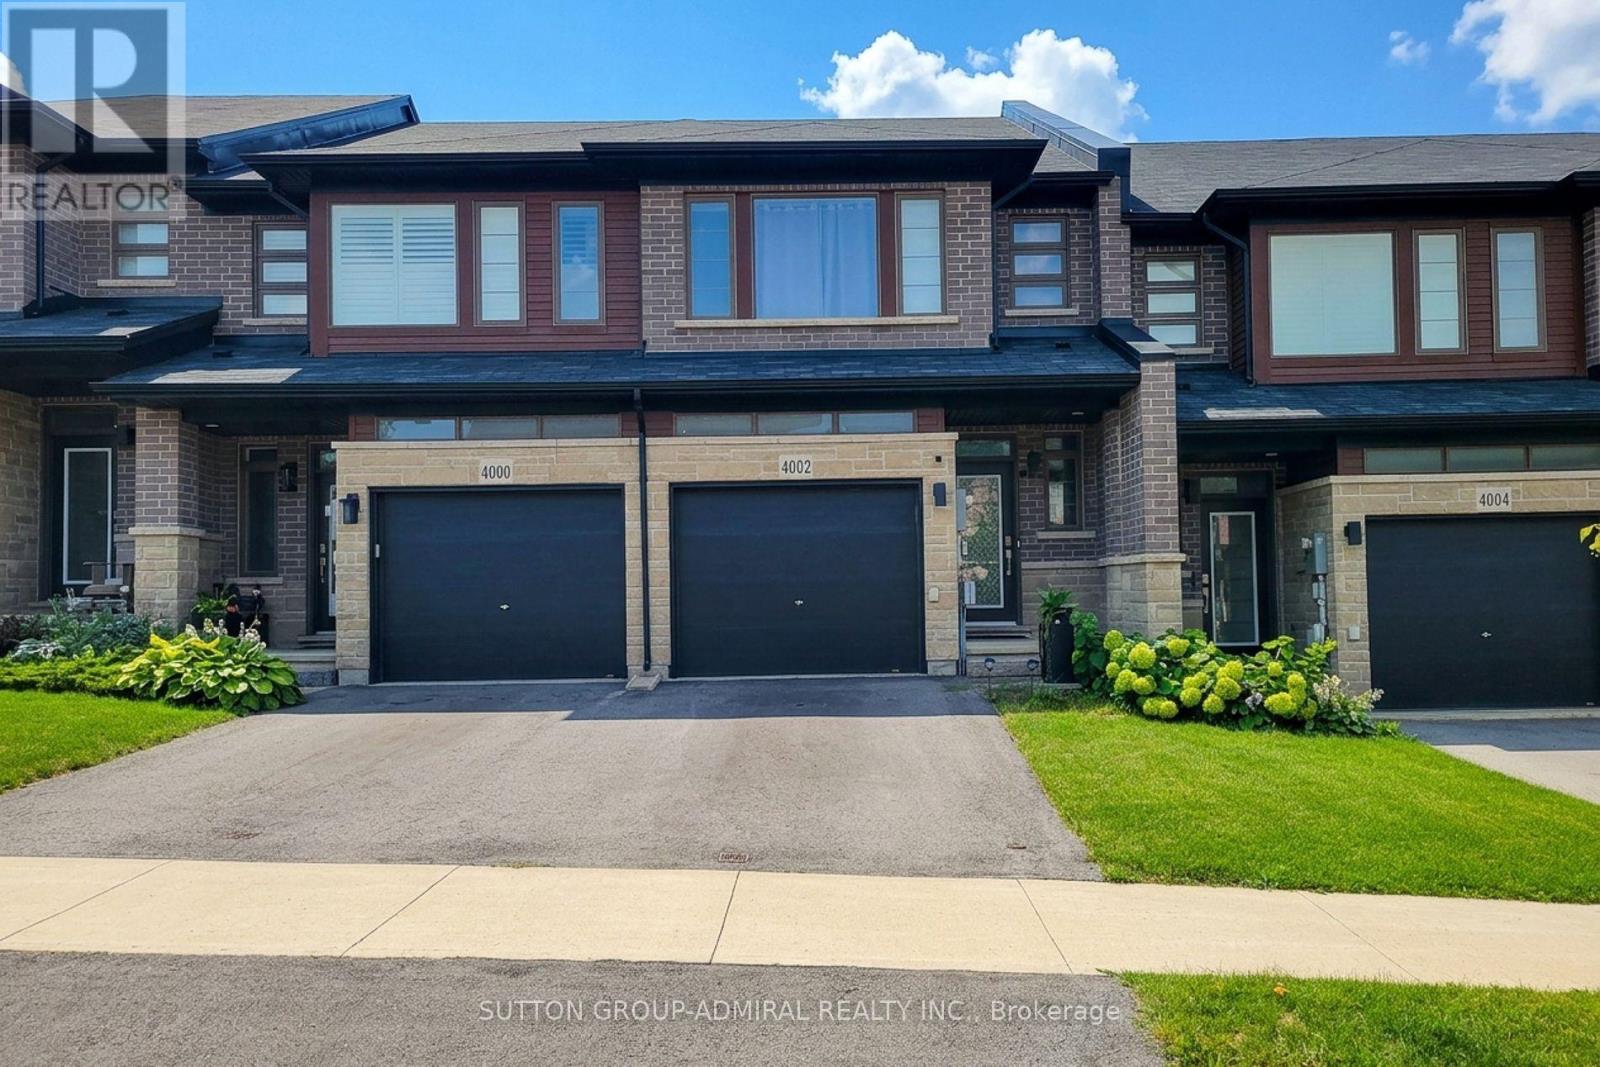
4002 Crown Street
Lincoln, Ontario
Beautiful well maintained Losani built 3 bedroom freehold townhouse located in a fast growing family friendly neighborhood. This home features a functional layout. Walk in to the cozy foyer area and then proceed to the open concept kitchen, and living and dining area. Walk out from living room to the deck and backyard. Gas stove and stainless steel refrigerator and dishwasher in the kitchen. The 2nd floor features 3 bedrooms, including a large master bedroom with walk in closet and 5 pc ensuite. Laundry room is also on the 2nd floor. Close to Shopping, Schools, Wineries, Hospital, and other amenities. Less than 10 minutes from the highway. A beautiful park and the Bruce Trail are also part of this neighborhood. New GO Station to be built soon. A great place to call home and grow your family. (id:63203)
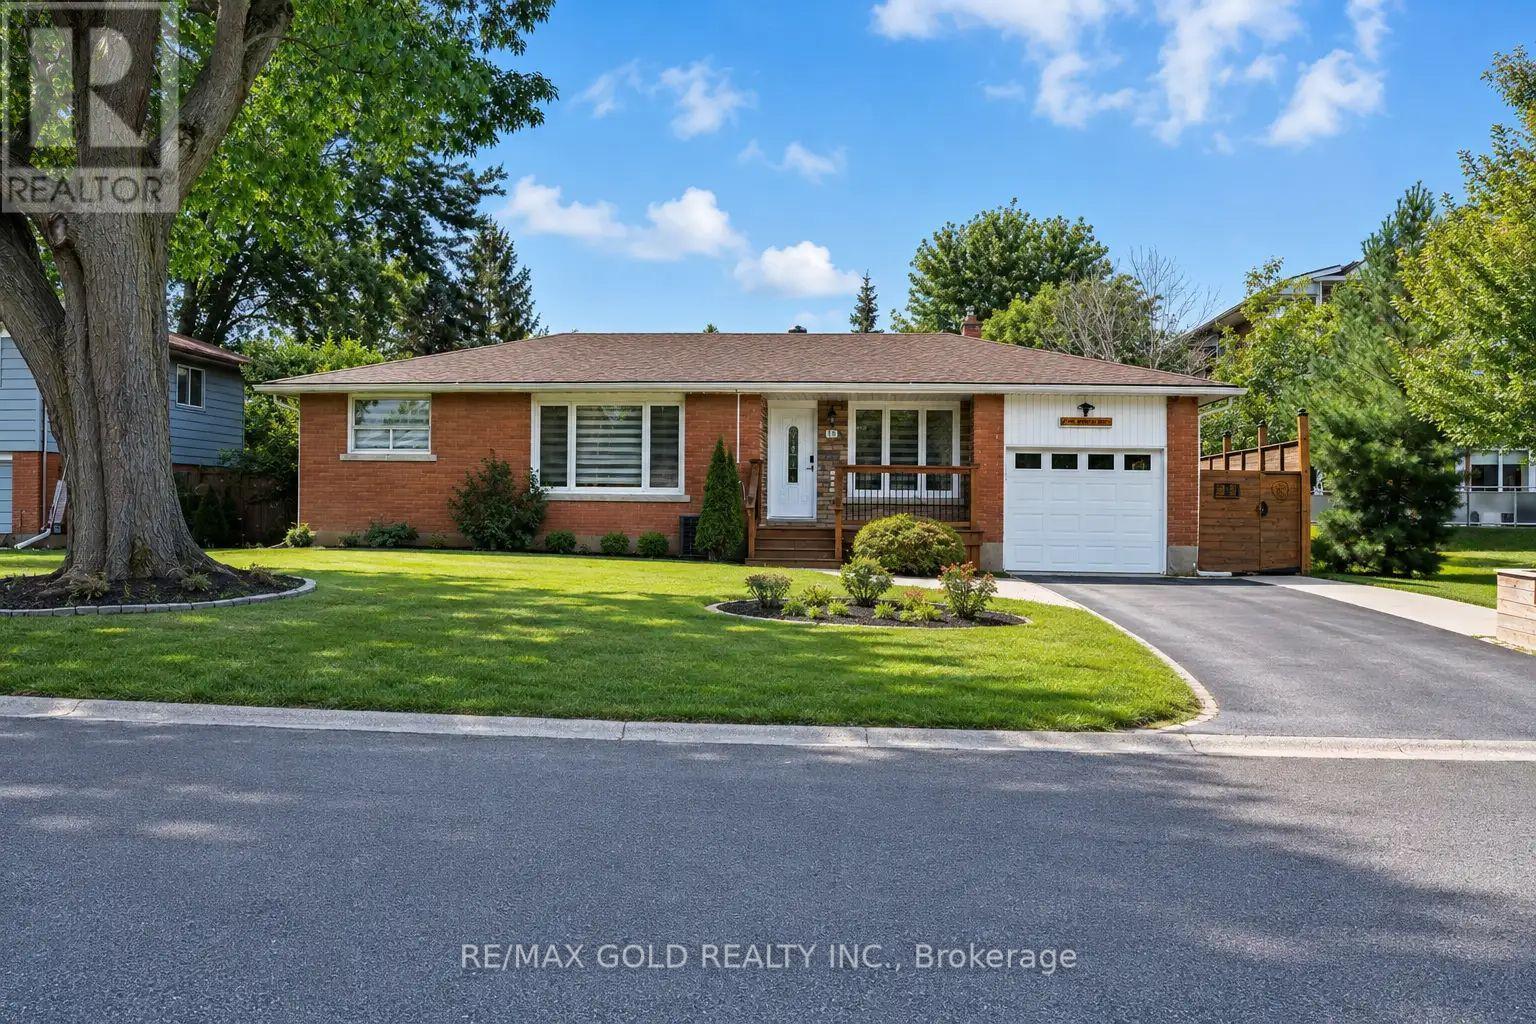
16 Braden Avenue
Welland, Ontario
Comfort, Functionality, in-law potential, separate basement entrance and Value. Bright and inviting throughout, the main floor features hardwood flooring, ceramic tile in the kitchen, new bedroom flooring, an updated kitchen, and large windows that fill the home with natural light. The fully finished basement adds exceptional versatility with in-law potential, featuring a separate entrance, kitchen countertops, sink and stove connections, two bedrooms, a spacious living area, and a washroom-ideal for extended family or additional living space. Outside, enjoy a well-sized, fully fenced backyard complete with a deck and patio, perfect for entertaining, relaxing, or family gatherings. This well-maintained home has seen numerous important updates, including furnace(2021), basement renovation (2023), driveway and side improvements (2021), bedroom flooring(2026), owned water heater (2020), washer and dryer (2024), and garage door (2019). With its flexible layout, extensive updates, bright living spaces, and move-in-ready condition, this isa fantastic opportunity you won't want to miss! (id:63203)
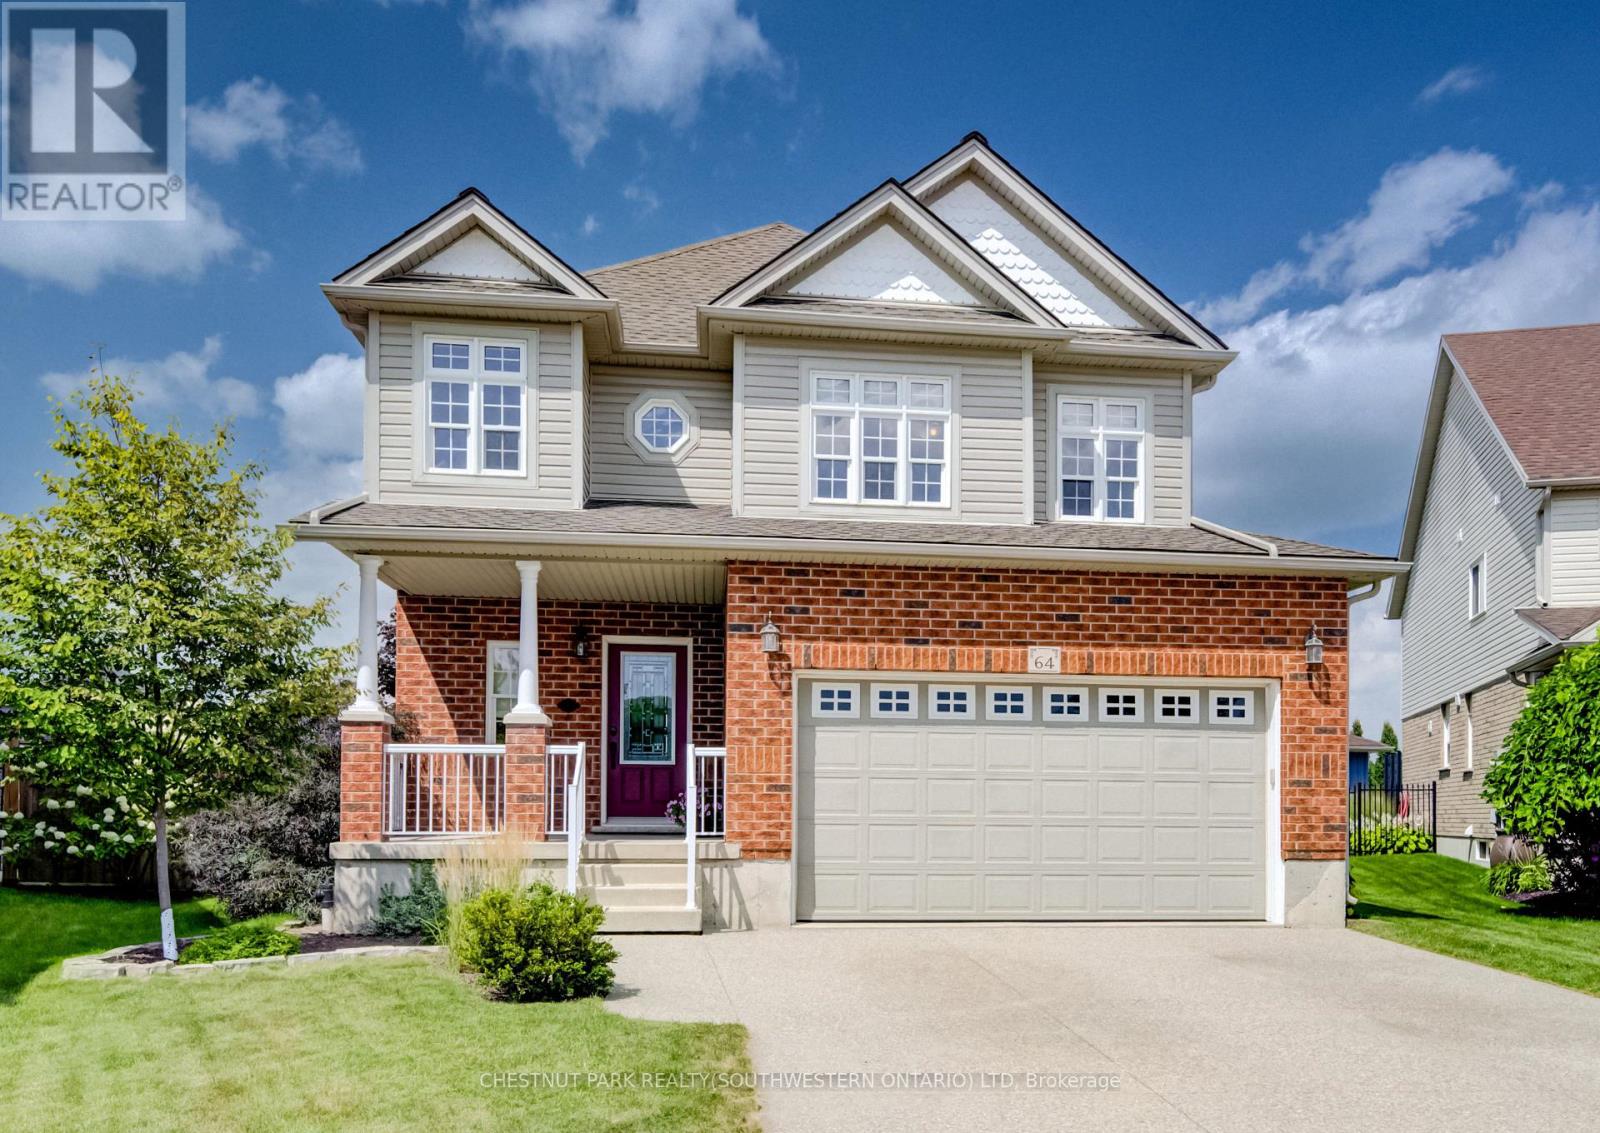
64 Kropf Drive
Wilmot, Ontario
Welcome to 64 Kropf Drive, a wonderful family home nestled in the desirable town of Baden. This spacious home offers a thoughtfully designed layout with plenty of room for the whole family. The bright, open-concept main floor features 9-foot ceilings, a generous living room, a spacious dinette with sliding door walkout to the patio. Upstairs, you'll find a large family room offering additional space to relax, entertain, or enjoy family movie nights, along with three well-sized bedrooms. The spacious primary bedroom features a private ensuite with a separate shower and soaker tub, creating a comfortable retreat at the end of the day. Outside, enjoy the impressive pie-shaped lot with a fully fenced backyard backing onto peaceful farm fields, providing privacy and beautiful open views with no rear neighbours. The backyard offers plenty of space for outdoor entertaining, children and pets to enjoy, or simply relaxing on the patio. Located in the welcoming community of Baden, this home offers the best of small-town living while remaining close to schools, parks, shopping, local amenities and convenient commuter routes. A great opportunity to make this well-appointed family home your own! (id:63203)
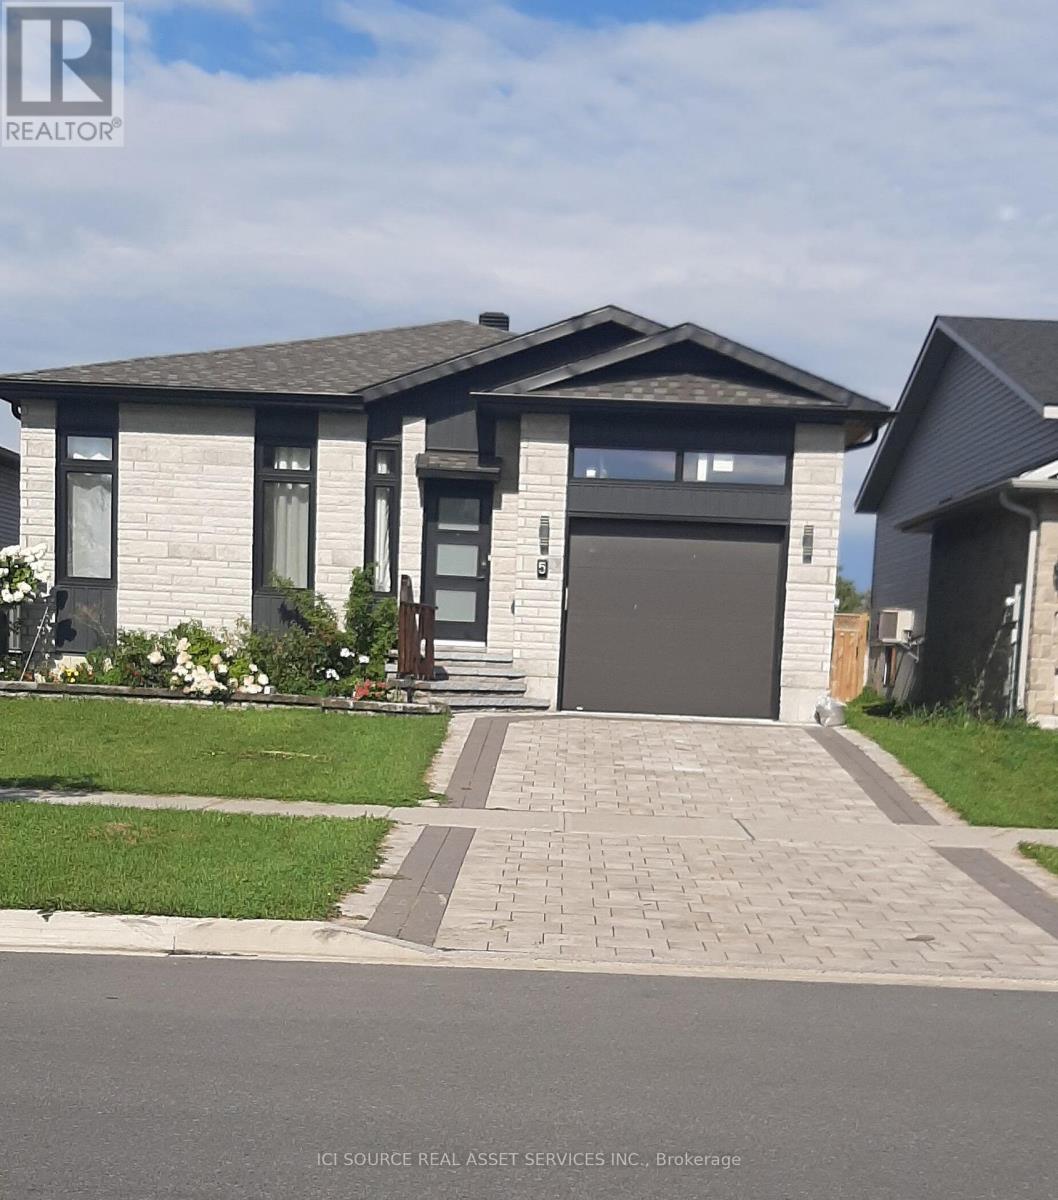
5 Portland Drive
Cornwall, Ontario
Three-bedroom bungalow with attached garage and open deck in the back, gas stove hookup, gas bbq in the deck ceramic countertop, engineered hardwood flooring in living and bedrooms. Interlocked driveway and floor bed by stone in the front. *For Additional Property Details Click The Brochure Icon Below* (id:63203)
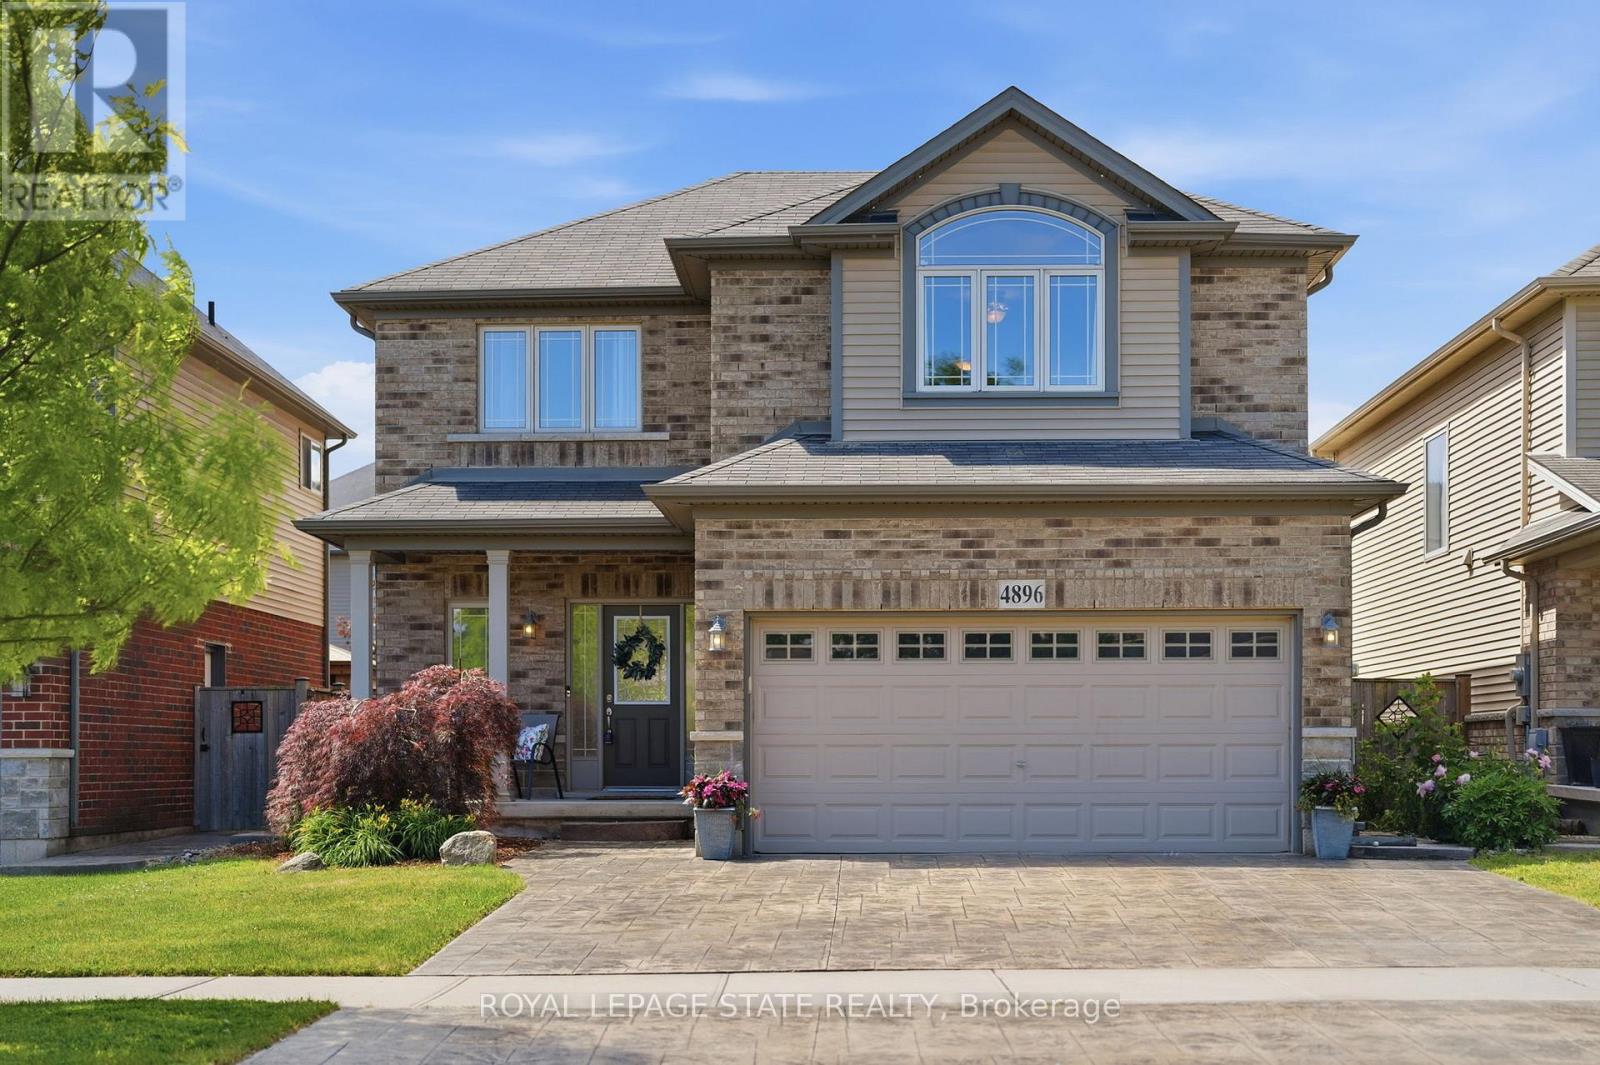
4896 Alexandra Avenue
Lincoln, Ontario
Welcome to 4896 Alexandra Avenue, a beautifully maintained Losani-built home located in one of Beamsville's most desirable family-friendly neighbourhoods. Built in 2011, this spacious 4+1 bedroom, 3.5 bathroom home is completely carpet-free and designed with growing families in mind. The heart of the home is the bright, on-trend white kitchen featuring abundant cabinetry, a large centre island, and plenty of workspace for cooking, gathering, and entertaining. The functional main floor layout also includes a convenient laundry/mudroom with direct access to the double car garage. Upstairs, you'll find four generous bedrooms, including a spacious primary retreat complete with custom built-in his-and-hers closets and a private 4-piece ensuite bathroom. The additional bedrooms provide ample space for children, guests, or a home office. The finished lower level provides excellent flexibility with in-law capability, featuring a large recreation room, a fifth bedroom, a 3-piece bathroom, and space suitable for a future kitchenette, making it ideal for extended family or multi-generational living. Step outside to enjoy a backyard designed for entertaining. The stamped concrete patio showcases an outdoor BBQ area, creating the perfect setting for summer gatherings. A storage shed adds practical outdoor storage, while the rare three-car parking configuration provides extra convenience for families and visitors alike. Ideally located close to Beamsville's vibrant and growing downtown core, local parks, schools, restaurants, shopping, renowned wineries, and major highway access, this exceptional home provides the perfect balance of comfort, style, and convenience in the heart of Niagara wine country. Some pictures are virtually presented. (id:63203)
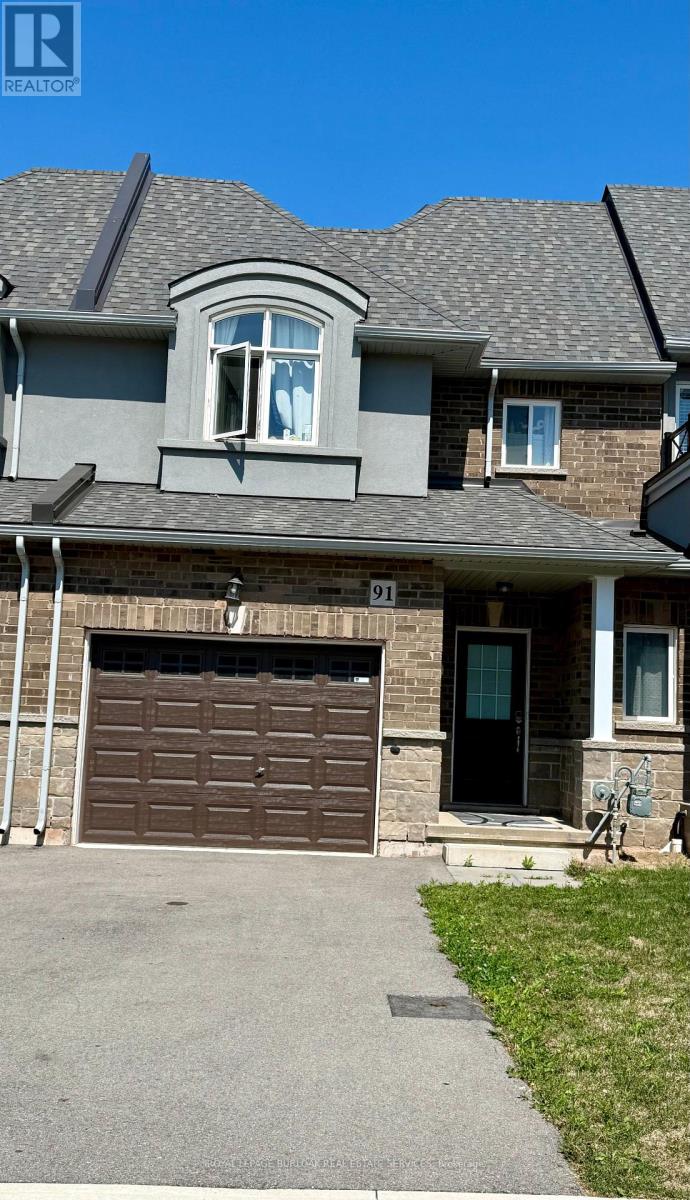
91 Pinot Crescent
Hamilton, Ontario
Attached oversize Garage with a driveway. Lot of natural Light. Loaded features and upgrades,main level 9' ceiling, bright open concept living/dining room with pot lights, modern kitchen upgraded cabinets, a large island, equipped with new S/S appliances. Spacious primary bedroom,with his & her walk-in closet, and an ensuite. The two additional bedrooms and a full bathroom complete the bedroom level. Finished basement with a self contained unit, potential in-law suite. Carpet Free. Backyard access through door from the garage. 3 minutes for QEW access and walking distance to shopping centre, restaurants, Costco, Metro, conservation park, schools and the future GO Station, Fifty Point Marina and Wine Country. (id:63203)
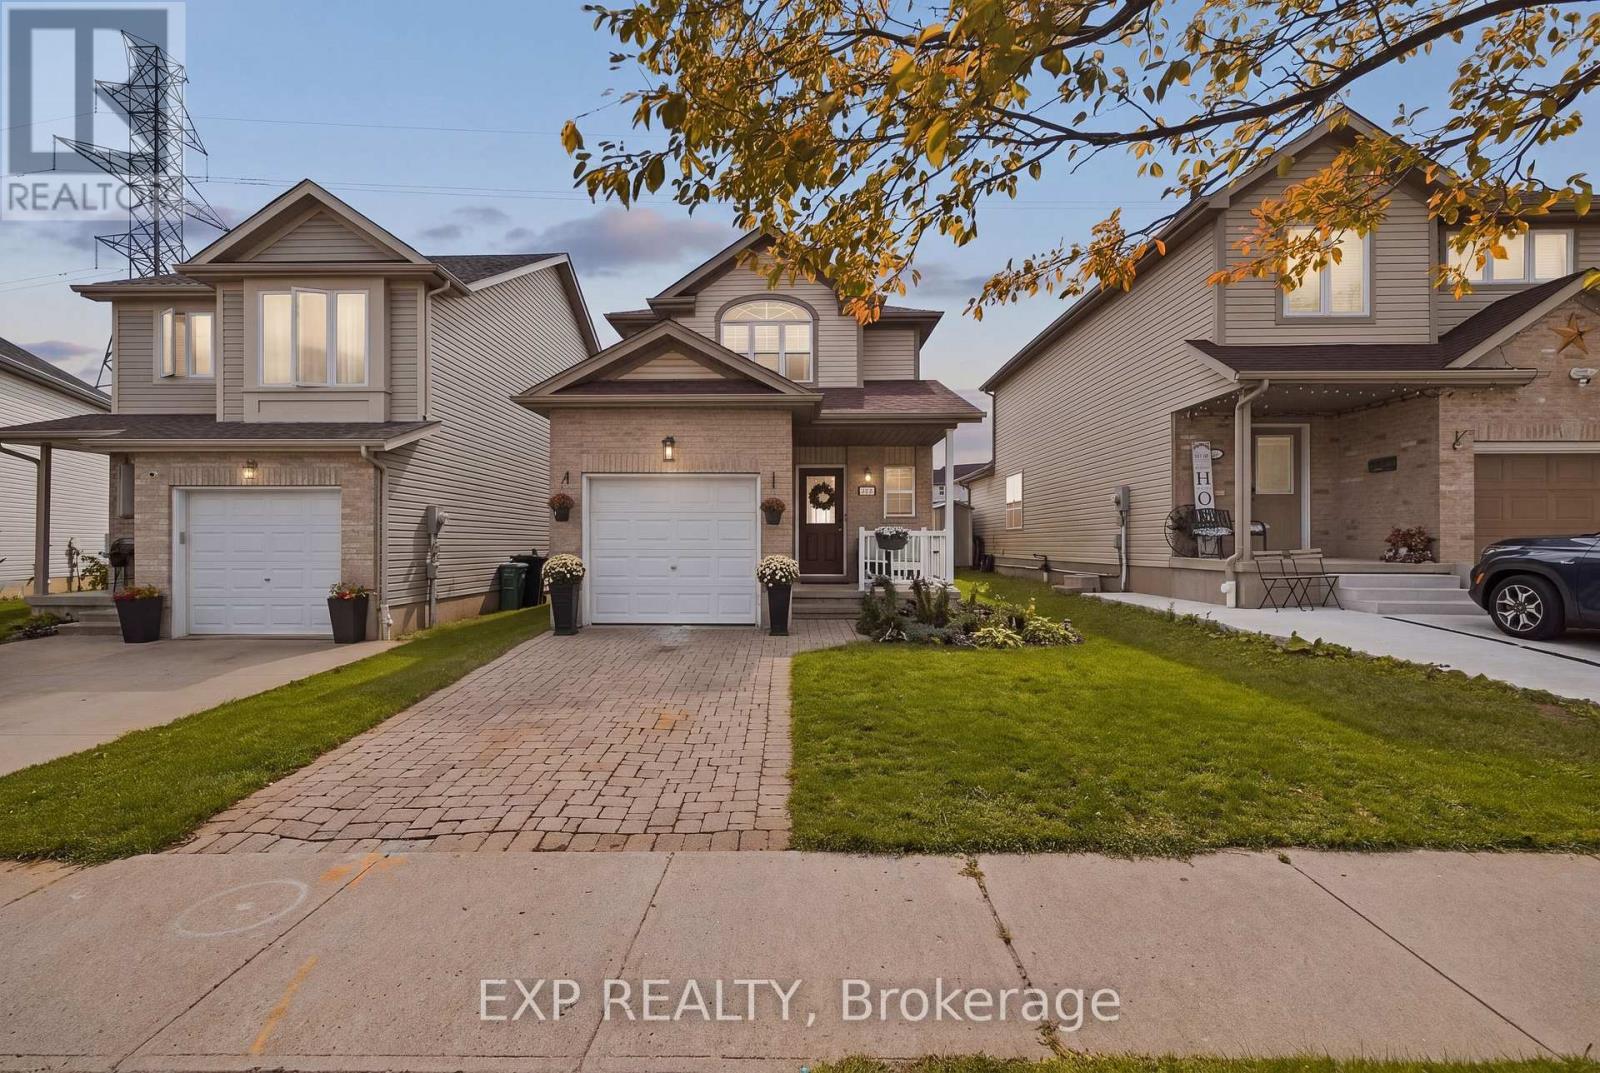
116 Henhoeffer Crescent
Kitchener, Ontario
Welcome to 116 Henhoeffer Crescent, a beautifully maintained, fully renovated, one-owner detached home tucked away at the end of a quiet crescent in family-friendly Laurentian West. If you're tired of looking directly into your neighbours' yards and value peace, privacy and a tranquil setting, this move-in-ready, carpet-free home is the one you've been waiting for. Offering 3 bedrooms and 1.5 bathrooms, the home features a functional layout designed for comfortable everyday living. The eat-in kitchen provides plenty of workspace and is beautifully finished with quartz countertops, a double sink and matching quartz backsplash. The inviting living room offers sliding doors leading to a sunny backyard deck, complete with a convenient power awning, perfect for relaxing or entertaining outdoors. The fenced and landscaped backyard provides an ideal space for children and pets to play, while the in-ground sprinkler system helps keep the property looking its best. A garden shed offers additional storage for tools and outdoor equipment. This home has been thoughtfully updated and is completely carpet-free, offering a clean and modern space ready for its next owners to simply move in and enjoy. The appliances are all less than five years old, while additional features include a purchased water softener and reverse osmosis system, providing excellent value without the cost of rental equipment. The roof was replaced in approximately 2022, adding further peace of mind. Parking for two vehicles completes the package. Enjoy an exceptional location within walking distance of the new Williamsburg Community Centre, nearby parks and walking trails, with schools, shopping and everyday amenities conveniently close by. This is a wonderful opportunity to enjoy privacy, comfort and convenience in one of Kitchener's family-friendly communities. (id:63203)
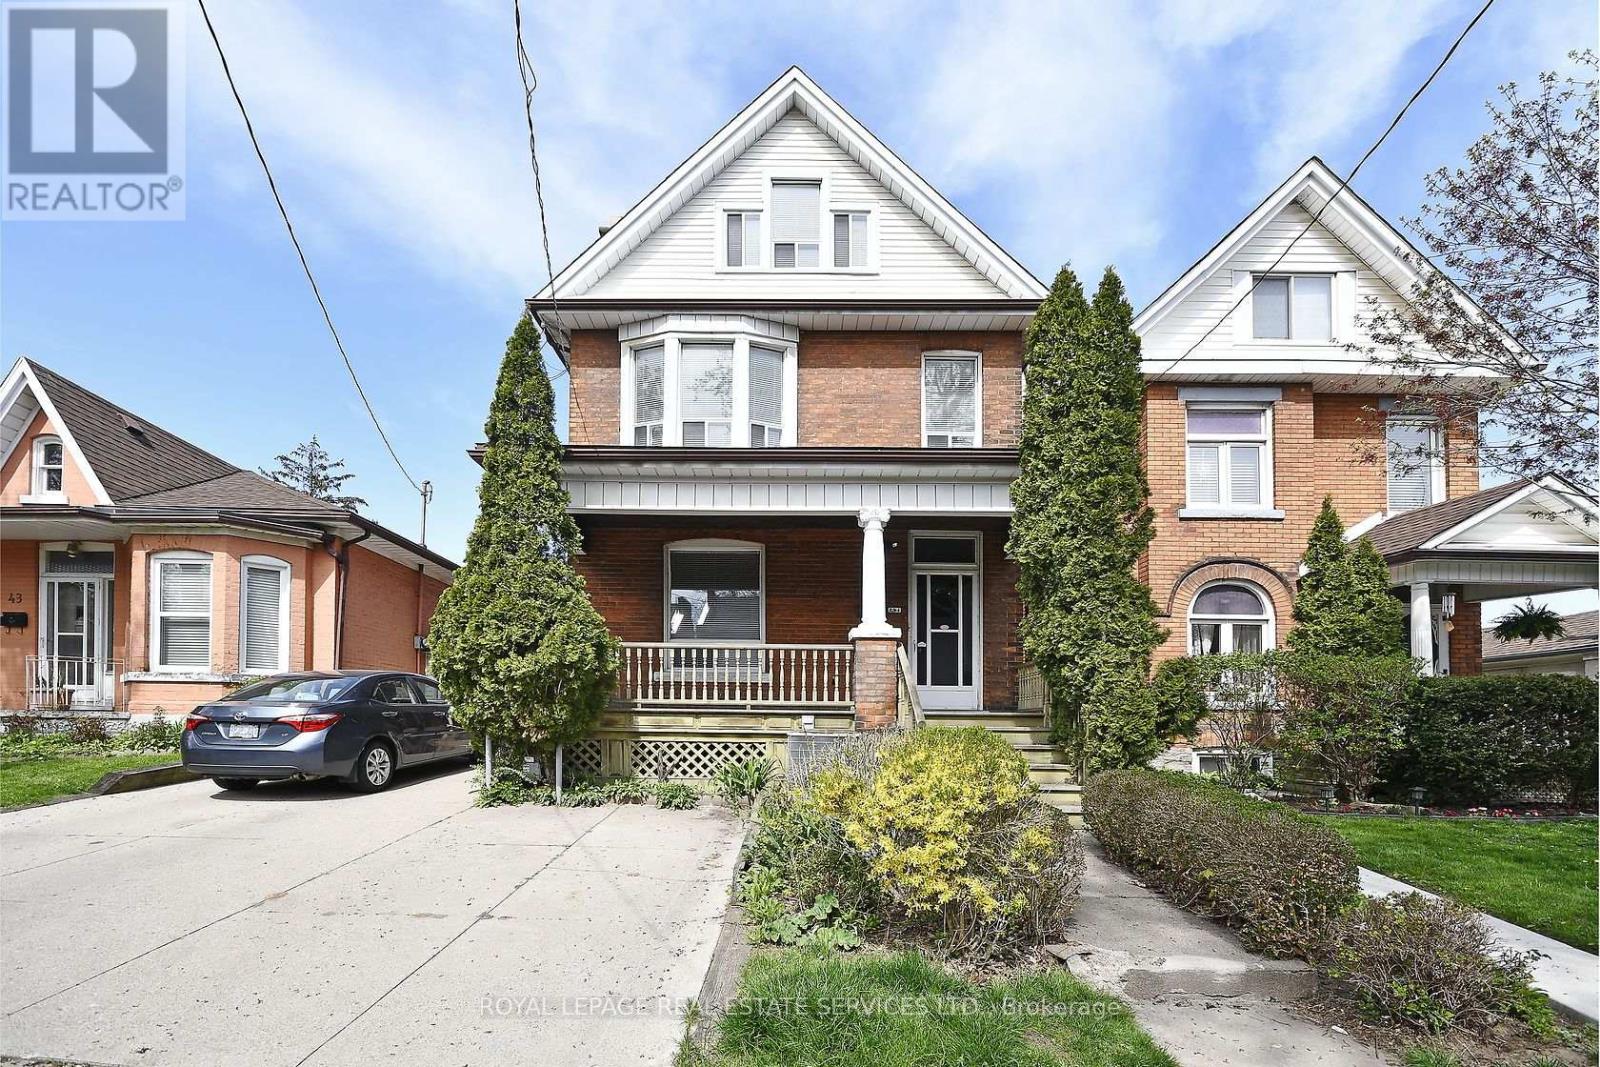
Upper - 47 Emerald Street N
Hamilton, Ontario
The upper 2 floor apartment at 47 Emerald St. N offers 3 bedrooms +den. Students this home is 24 minutes by transit to McMaster University campus. Minutes to shopping, transit and other amenities. Upon entering the apartment one is greeted by an open concept eat-in kitchen with living room combination. Kitchen with stainless steel appliances (gas stove, fridge, dishwasher) a stacked washer/dryer combination. The adjoining living room offers laminate wood flooring and coat closet. The primary bedroom with bay window, crown moulding, laminate wood flooring and overlooking the front yard. Complementing this floor is the 4-piece bathroom. The second floor of this 2 floor apartment offers a sitting room (could be a den, lounge or play area). 2 additional bedrooms 1st overlooking backyard and 2nd overlooking front yard. Rent is plus $300 for the heat, hydro, water. (id:63203)
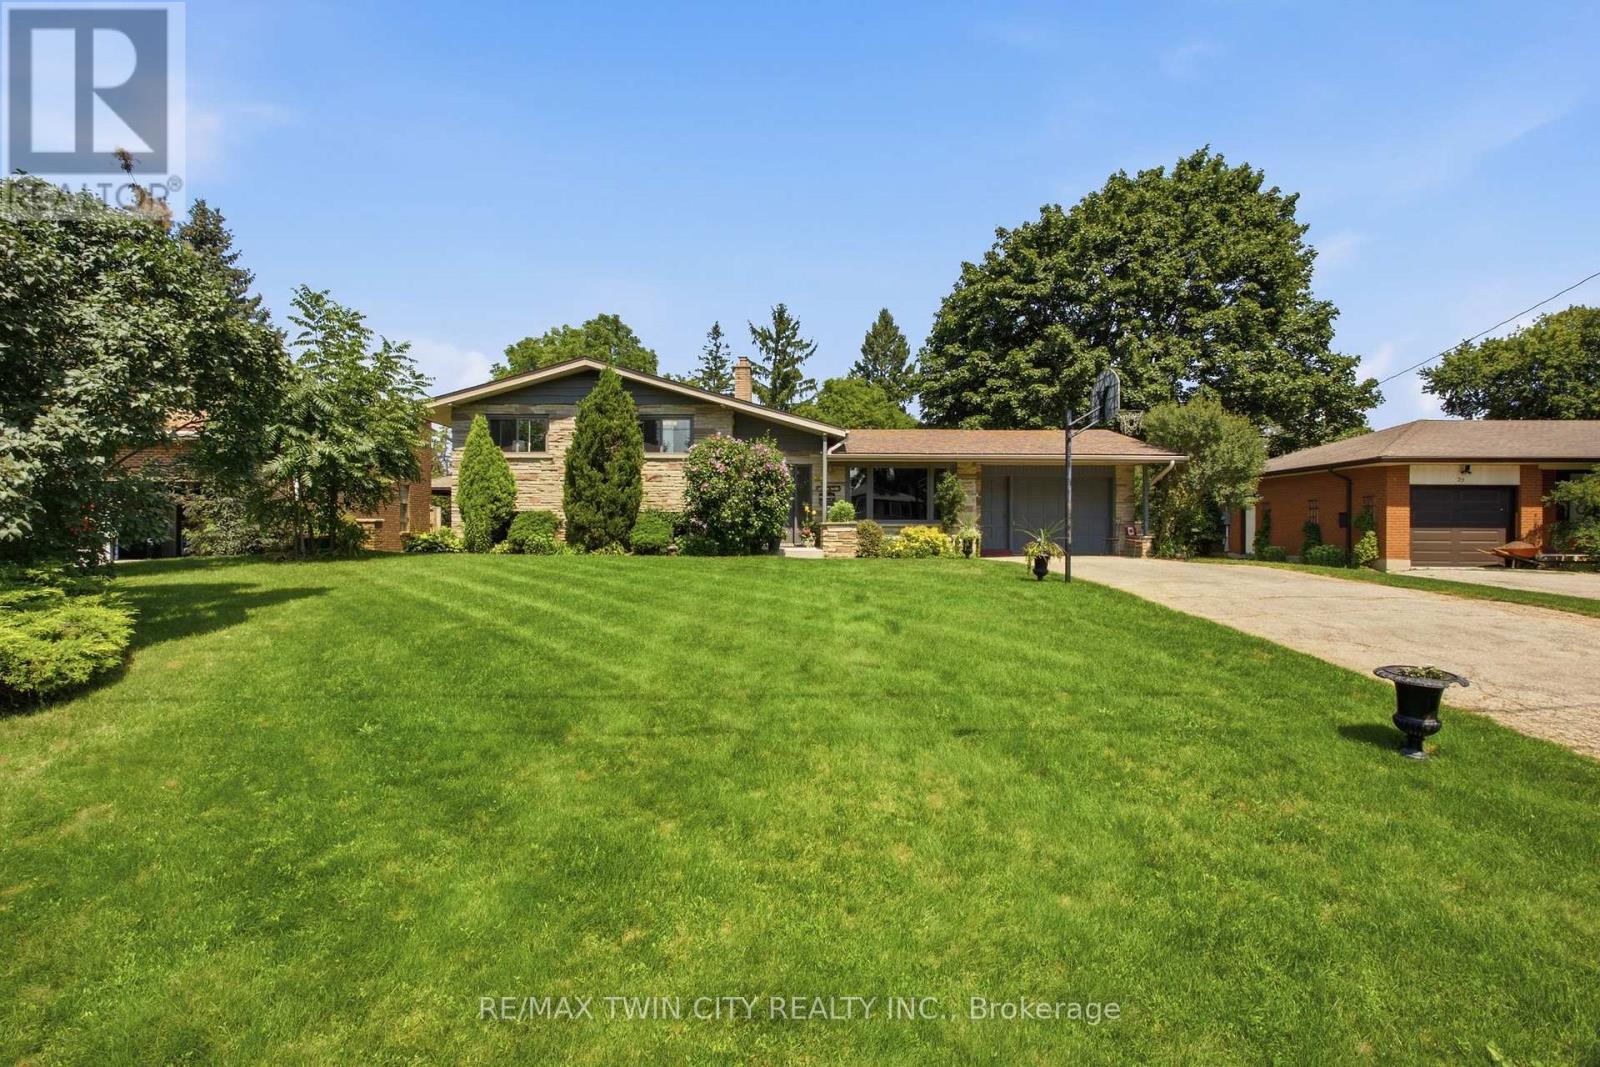
28 Alice Crescent
Wilmot, Ontario
Properties like this are becoming harder and harder to find.Welcome to 28 Alice Crescent in Petersburg, where a 0.35-acre lot, inground pool and 4-level side-split offer the kind of space made for family life - all in a quiet rural setting just minutes outside Kitchener.With 3+1 bedrooms, 2 bathrooms and 1,805 sq. ft. of finished living space, there is room here for everyone. The main level brings the family together with a bright living room, cozy dining area and kitchen, while upstairs you'll find three comfortable bedrooms and a 4-piece bath. The lower level adds a generous rec room, additional bedroom and 3-piece bathroom - perfect for teenagers, guests or simply giving everyone a little more space. The lowest level provides even more flexibility with a bonus room, laundry and plenty of storage.But the real showstopper is outside.The 75' x 205' lot creates an incredible backyard setting with room to play, garden, entertain and gather around the inground pool, complete with a brand-new liner. This is the kind of backyard where summer weekends happen at home - kids in the pool, friends around the patio and family coming back again and again. Practical updates include newer windows, new electric fireplace, and a septic system updated in 2020, while ample driveway parking and an attached garage add everyday convenience.The home offers an opportunity to add your own style over time, but the space, setting and lifestyle are already here.28 Alice Crescent - make it the home where everyone gathers. Offers welcome Thursday, Sept. 10, 2026. (id:63203)
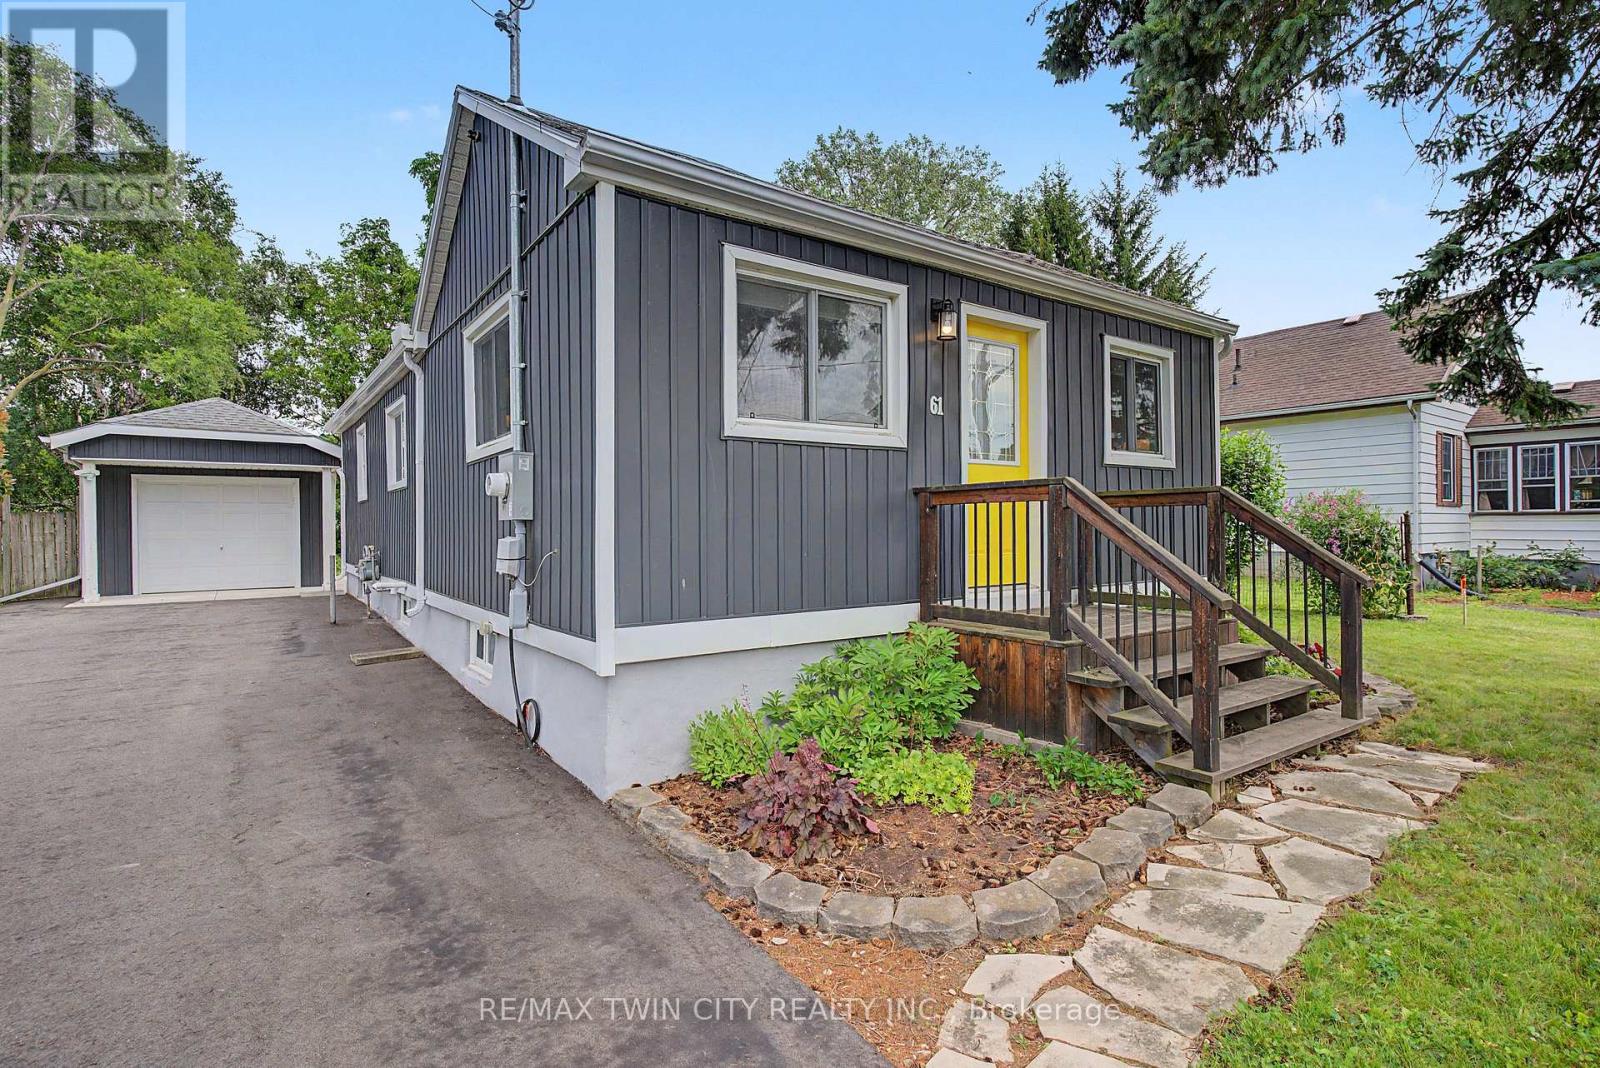
61 Maud Street
Woodstock, Ontario
*OPEN HOUSE - SUNDAY, SEPTEMBER 13, 2:00 - 4:00 PM* Welcome to 61 Maud Street, a charming bungalow that is sure to pleasantly surprise you the moment you step inside. From the street, you might not expect the bright, open concept layout that awaits, offering comfortable main floor living in a mature Woodstock neighbourhood. Thoughtfully updated & meticulously maintained, this move-in ready home is perfect for first-time buyers, downsizers, or investors looking for a property that combines character, functionality, & exceptional outdoor space. The bright, open concept living & dining area is enhanced by a cathedral ceiling, creating an inviting atmosphere for everyday living and entertaining. The kitchen features timeless white shaker cabinetry, a center island, & an efficient layout with great storage & workspace. Two comfortable bedrooms, a spacious bathroom with double sinks, a convenient main floor laundry room, a spacious rear entry, & excellent storage throughout complete this well-designed & professionally renovated home. Recent quality improvements include a new heat pump, gas furnace, & spray foam insulation in 2023, followed by a composite deck & newly paved driveway in 2024, providing added comfort, energy efficiency, & curb appeal. Step outside & discover what truly sets this property apart. The expansive, private backyard offers an incredible space to relax, entertain, garden, or simply enjoy the outdoors. Whether you're hosting summer barbecues, spending time with family, or creating your own backyard retreat, this generous lot offers space that's becoming increasingly difficult to find. The detached garage/workshop provides excellent storage, hobby space, or room for a compact vehicle, while also offering future potential for expansion. Conveniently located close to schools, parks, shopping, & public transit, this charming home offers the perfect blend of thoughtful updates, efficient living, & an outstanding outdoor setting. Simply move in and enjoy! (id:63203)

106 Mullin Street E
Grey Highlands, Ontario
Located just two minutes from Highway 10 in Markdale, this beautifully maintained, four-year-old townhome built by renowned local builder Devonleigh Homes is ready to welcome its next owner. Offering three spacious bedrooms and three bathrooms, all with radiant heated floors. This inviting home features an open-concept kitchen, dining, and living area-perfect for family meals, relaxed conversation, and entertaining. Upstairs, the generous primary suite includes a private ensuite, while the extra-wide hallway leads to two additional well-sized bedrooms. Thoughtful upgrades throughout include enhanced lighting and numerous electrical improvements, ceiling fan rough-ins, in bedrooms, a 200-amp service. The fully fenced backyard provides privacy and peace of mind for young children and four-legged family members. Unwind outdoors on the finished deck beneath the gazebo, gather around the fire pit, and enjoy quiet evenings at home. Golf enthusiasts will appreciate the convenient location, with the course just a short walk from the end of the street. If you're searching for a welcoming, move-in-ready home in a convenient Markdale location, be sure to visit 106 Mullen Street before making your purchase decision. (id:63203)

1275 Lakeshore Road
Haldimand, Ontario
Exceptional year-round Lake Erie home and retreat w/50ft deeded beach frontage on Miller Bay! Elegant 2-storey brick home features refined loft-and-beam interior & stunning lake views. Open-concept main level boasts large windows, cathedral ceilings, French doors, & beautifully renovated, brand-new white kitchen w/modern hardware. Incl all appliances, main-floor bed, updated bath, & laundry. Upper level features spacious living rm w/Palladian window, 2nd bedroom, plus 1 den, and 1 office, which could be easily converted to bedrooms. Extensive updates: Kitchen, Andersen windows, Enviroshake 50-yr roof, generator, composite decking, & beachside pergola. Complete w/crawl space, large custom backyard shed, & 5-car parking. Mins to Port Dover & GTA. Move in & enjoy everything with this stunning property and area has to offer! (id:63203)

164 Fisher Mills Road
Cambridge, Ontario
Here is your opportunity to own a piece of history in Silver Heights (Hespeler)-one of the original stone farmhouses built in 1859 in the Mennonite Georgian style. Thoughtfully updated while preserving its timeless charm and character, this exceptional 2.5-storey home sits on a beautiful 1/4-acre estate lot and features a welcoming front porch, double-car garage and parking for up to 6 vehicles. Offering over 3,100 sq. ft. of beautifully designed living space, the home blends historic character with modern elegance. The spacious living room features a wood-burning fireplace and overlooks a stunning den/salon complete with a grand piano. The gourmet kitchen is designed for both everyday living and entertaining, featuring a centre island, window seat, fireplace, stainless steel appliances, abundant cabinetry and counter space, plus a walk-out to the backyard. A formal dining room is conveniently located adjacent to the kitchen, while the mudroom and 2-piece bath add functionality. The second floor offers a generous primary bedroom with a renovated 5-piece ensuite and walk-in closet, two additional bedrooms and a renovated 4-piece bath. An updated second-floor deck provides tree-lined views. The bright, spacious third-floor loft offers incredible flexibility, with space for a 4th bedroom, a 3-piece bath, and a recreation room with a gas fireplace and expansive views. Outside, the beautifully landscaped grounds provide multiple spaces to relax and entertain. A covered rear deck with hot tub offers a private retreat, while the interlock driveway, stone walkways, new metal fencing and automated gate opener add to the property's impressive curb appeal and functionality (id:63203)
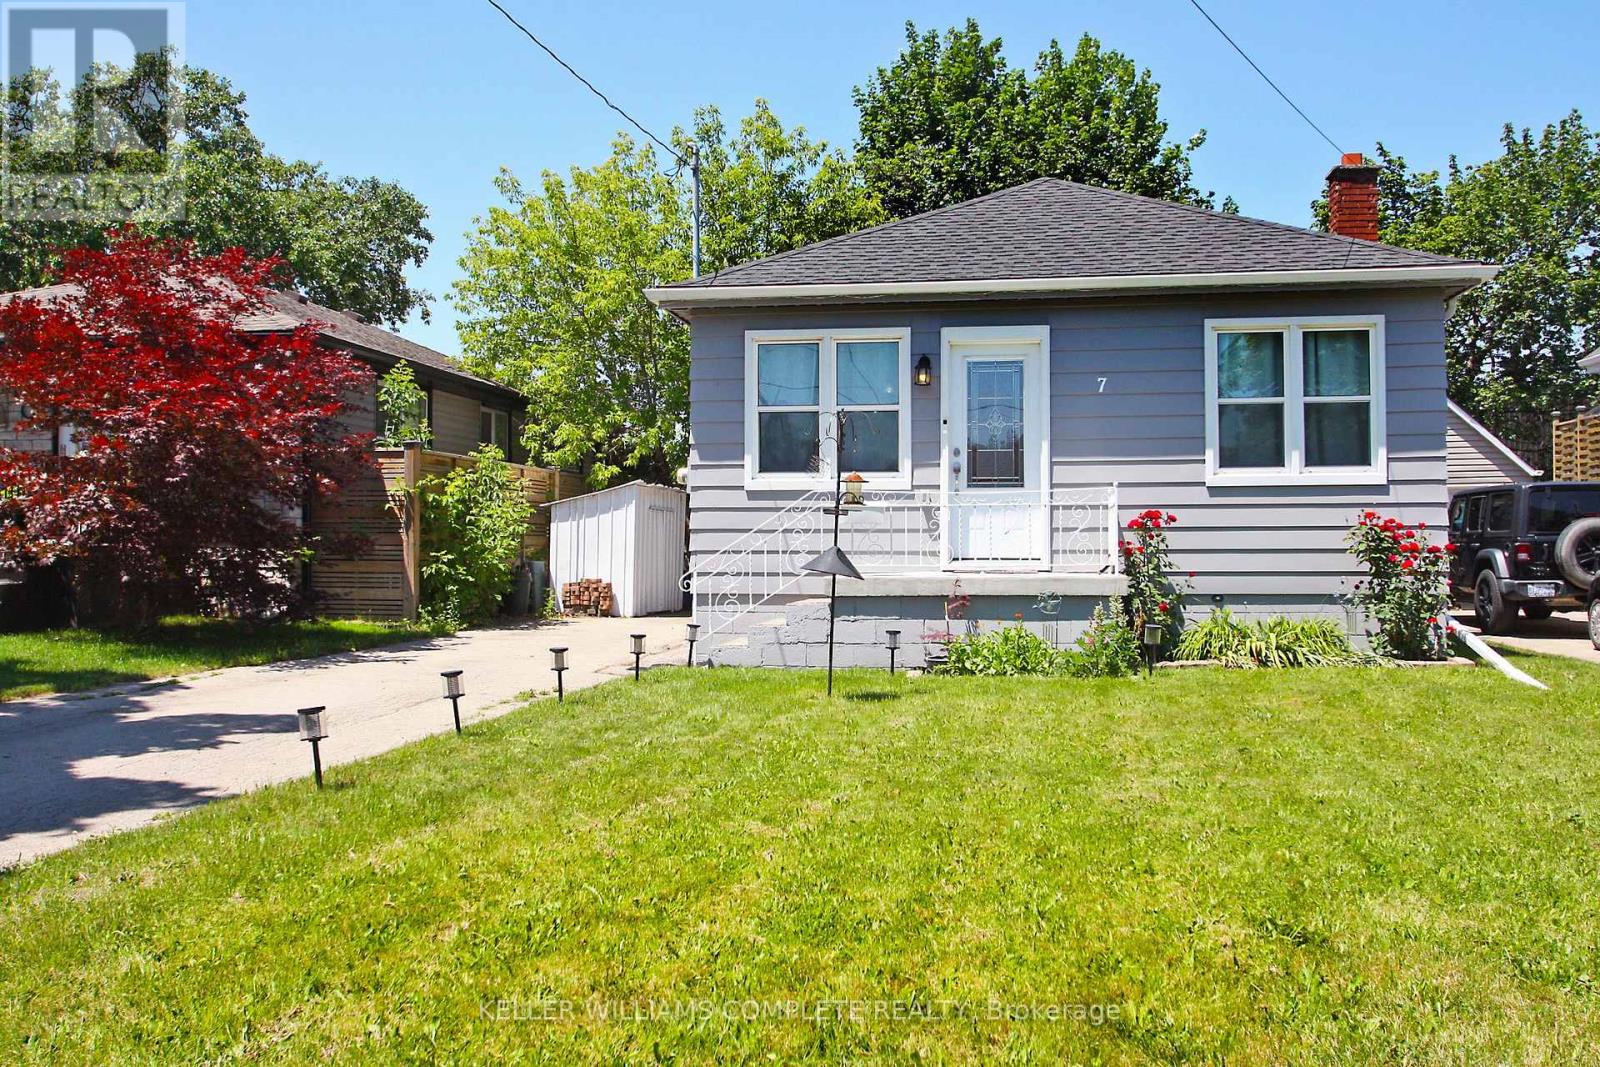
7 Lampton Place
Hamilton, Ontario
The perfect home for young families, downsizers, or empty nesters! Welcome to 7 Lampton Place. This move-in-ready bungalow has 2 bedrooms and a full bathroom on the main floor, plus an additional bedroom in the fully renovated basement. The lower level also features a spacious combination bathroom and laundry room, providing added convenience and functionality. Numerous updates have been completed in recent years, including a beautifully renovated kitchen featuring ample cabinetry, granite countertops, a breakfast bar, and stainless steel appliances. The 4-piece main bathroom has been refreshed with updated fixtures, while exterior improvements include a resurfaced front porch and fresh exterior paint. Additional updates include a 100-amp electrical panel, updated water line, and much more. The basement renovation, completed in 2017, adds valuable living space and versatility to the home. With nothing left to do but move in and enjoy, this is an opportunity you won't want to miss! Don't miss your chance to make this charming bungalow your next home. (id:63203)
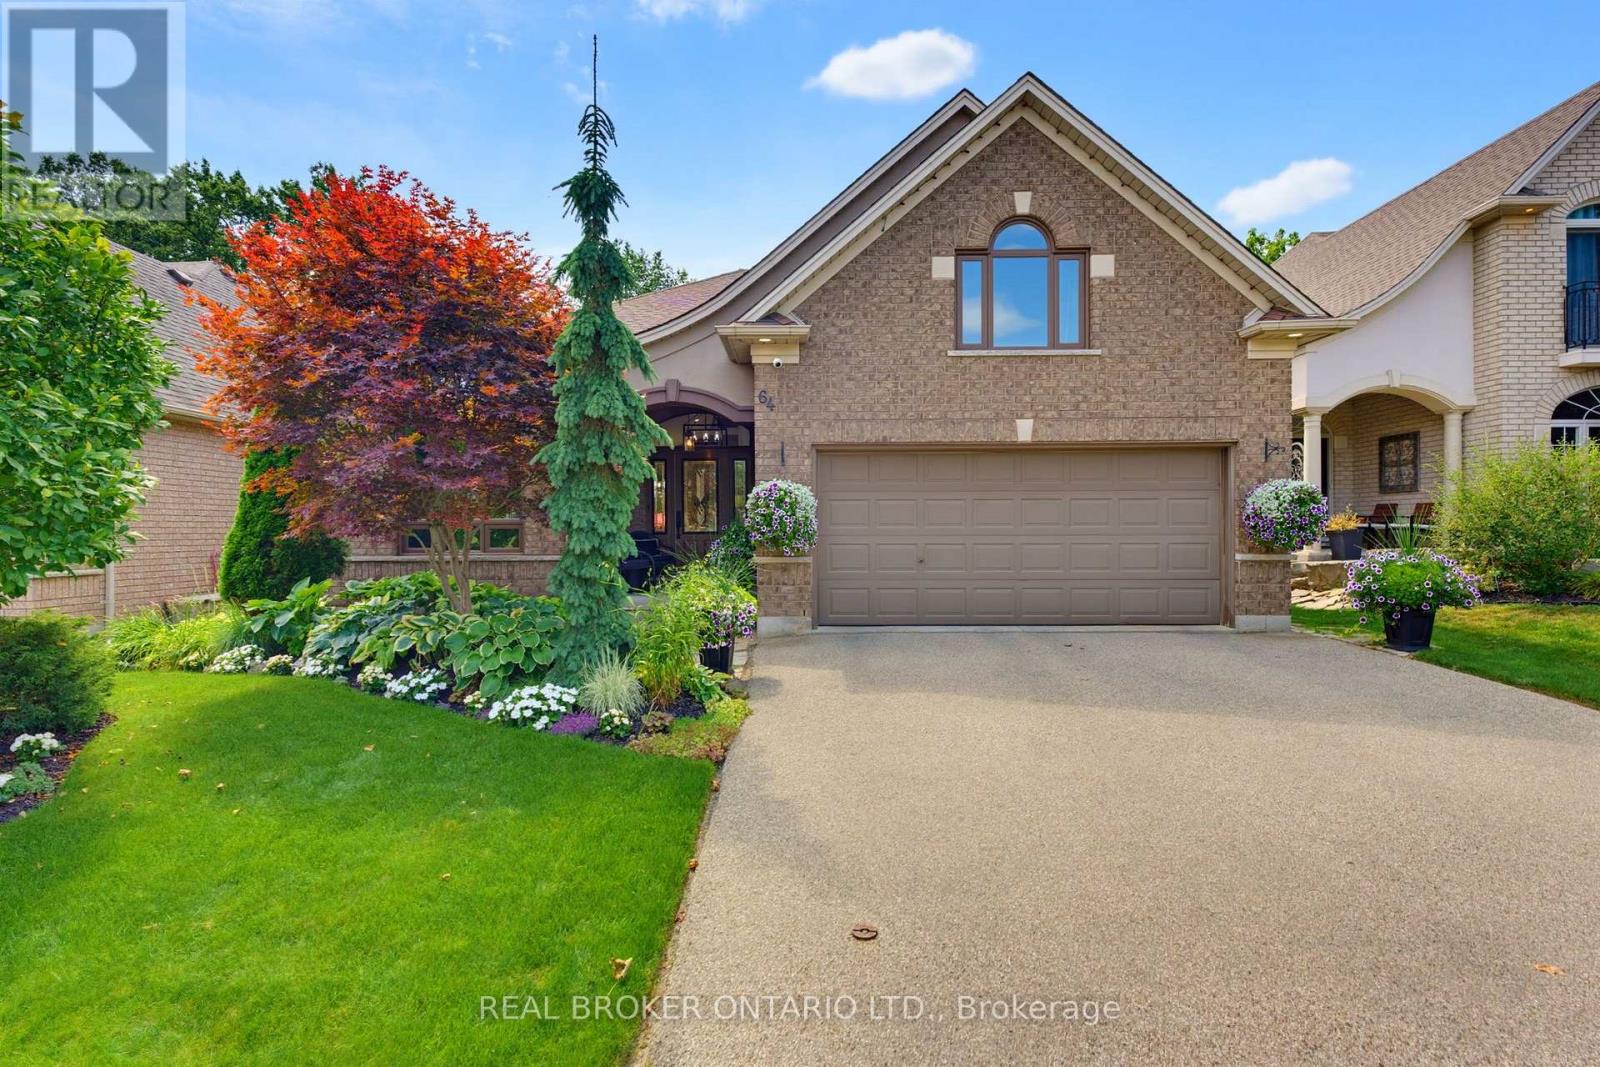
64 Carmichael Crescent
Brantford, Ontario
Welcome home to 64 Carmichael Crescent, situated in the highly desirable Northridge neighbourhood of Brantford. Meticulously cared for and thoughtfully renovated, this 5-bedroom, 3-bathroom home showcases pride of ownership inside and out. Backing onto the third hole of Walter Gretzky Golf Course, enjoy a mature, private setting with no rear neighbours. The bright and spacious main floor is designed for entertaining. A welcoming foyer leads into the generous living room, filled with natural light and flowing seamlessly into the dining area. At the heart of the home is the renovated custom kitchen featuring white shaker-style cabinetry, a large charcoal island with farmhouse sink, JennAir 6-burner range with built-in flat top, KitchenAid stainless steel appliances, stylish backsplash, under-cabinet lighting and separate coffee bar. A bistro area and sliding patio doors provide direct access to the backyard. A few steps down, the inviting rec room features large windows and plenty of natural light. A generous bedroom and 3-piece bathroom complete this level, ideal for guests or extended family. Upstairs you'll find three bedrooms, including the spacious primary retreat with a spa-inspired ensuite featuring a walk-in shower and soaker tub, plus an additional 4-piece bathroom. A fifth bedroom above the garage offers flexibility as a home office, gym, playroom or additional bedroom. Outside, the beautifully maintained backyard is a private retreat. A multi-tiered wooden deck offers multiple spaces for entertaining, including a covered pergola with lounge and dining areas. A flagstone patio with hot tub, lush gardens and mature trees complete the setting, while fencing maintains privacy without compromising the golf course views. Updates include renovations completed in 2022, replacement windows over the years, roof (2016), heat pump (2023), furnace (2025) and water heater (2025). A beautifully updated home offering space, privacy and an exceptional backyard setting. (id:63203)
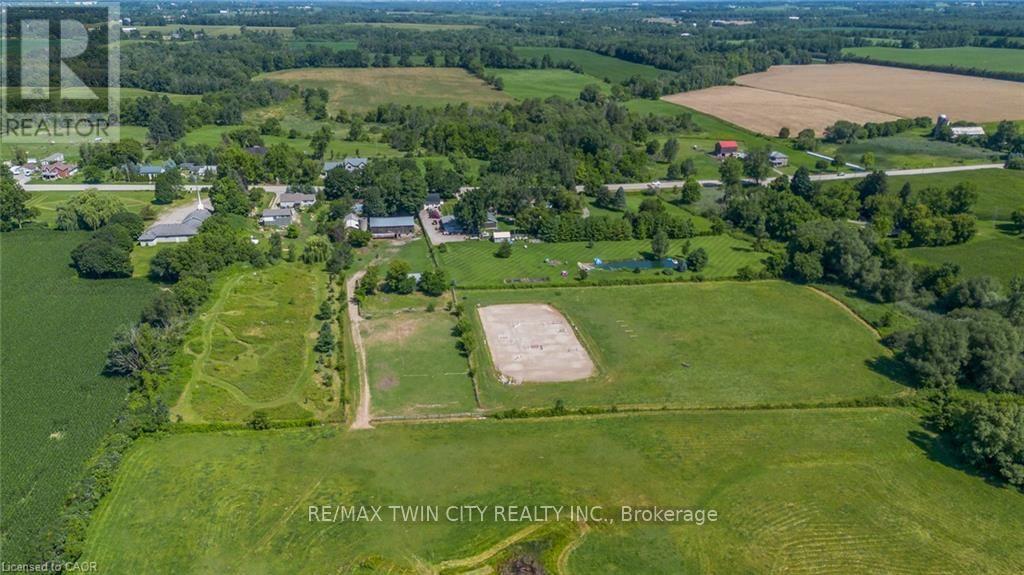
97 Hwy 2, Rr1 Road
Brant, Ontario
A Rare Country Estate Where Lifestyle Meets Opportunity. Welcome to an exceptional 45-acre country property offering the perfect balance of privacy, recreation, & rural living. Whether you're an equestrian enthusiast, hobby farmer, outdoor adventurer, or simply searching for a peaceful country retreat, this remarkable property offers endless possibilities. The property features 42 acres of workable land, ideal for horses, farming, ATV trails, hiking, or hunting. Two deep creeks border the property, creating a picturesque natural setting, while a large pond offers fishing in the summer & skating in the winter. Designed for horse lovers, the equestrian facilities include a professionally built 100' x 200' tiled sand riding arena, a beautifully finished three-stall barn with tack room, a substantial stone run-in shelter, & a traditional bank barn with excellent potential for additional stalls or storage. Outdoor amenities include a fully fenced backyard, perfect for children, dogs, or chickens, plus a swimming pool and indoor hot tub for year-round enjoyment. The renovated two-storey farmhouse blends timeless country charm with modern comfort, offering four spacious bedrooms & two full bathrooms. The bright kitchen features a large centre island & breakfast area, complemented by separate dining and living rooms, a private office or den, & a finished basement ideal as a theatre room, gym, or recreation space with ample storage. A detached drive shed accommodates approximately 2 vehicles, providing excellent space for equipment, recreational vehicles, or a workshop. One of the property's most unique features is its setting. Enjoy the warmth of a close-knit community at the front while the acreage behind the home opens into your own private retreat-truly offering the best of both worlds. Combining natural beauty, exceptional equestrian facilities, recreational opportunities, an extensively updated farmhouse, & impressive outbuildings, more than a home-it's a lifestyle. (id:63203)
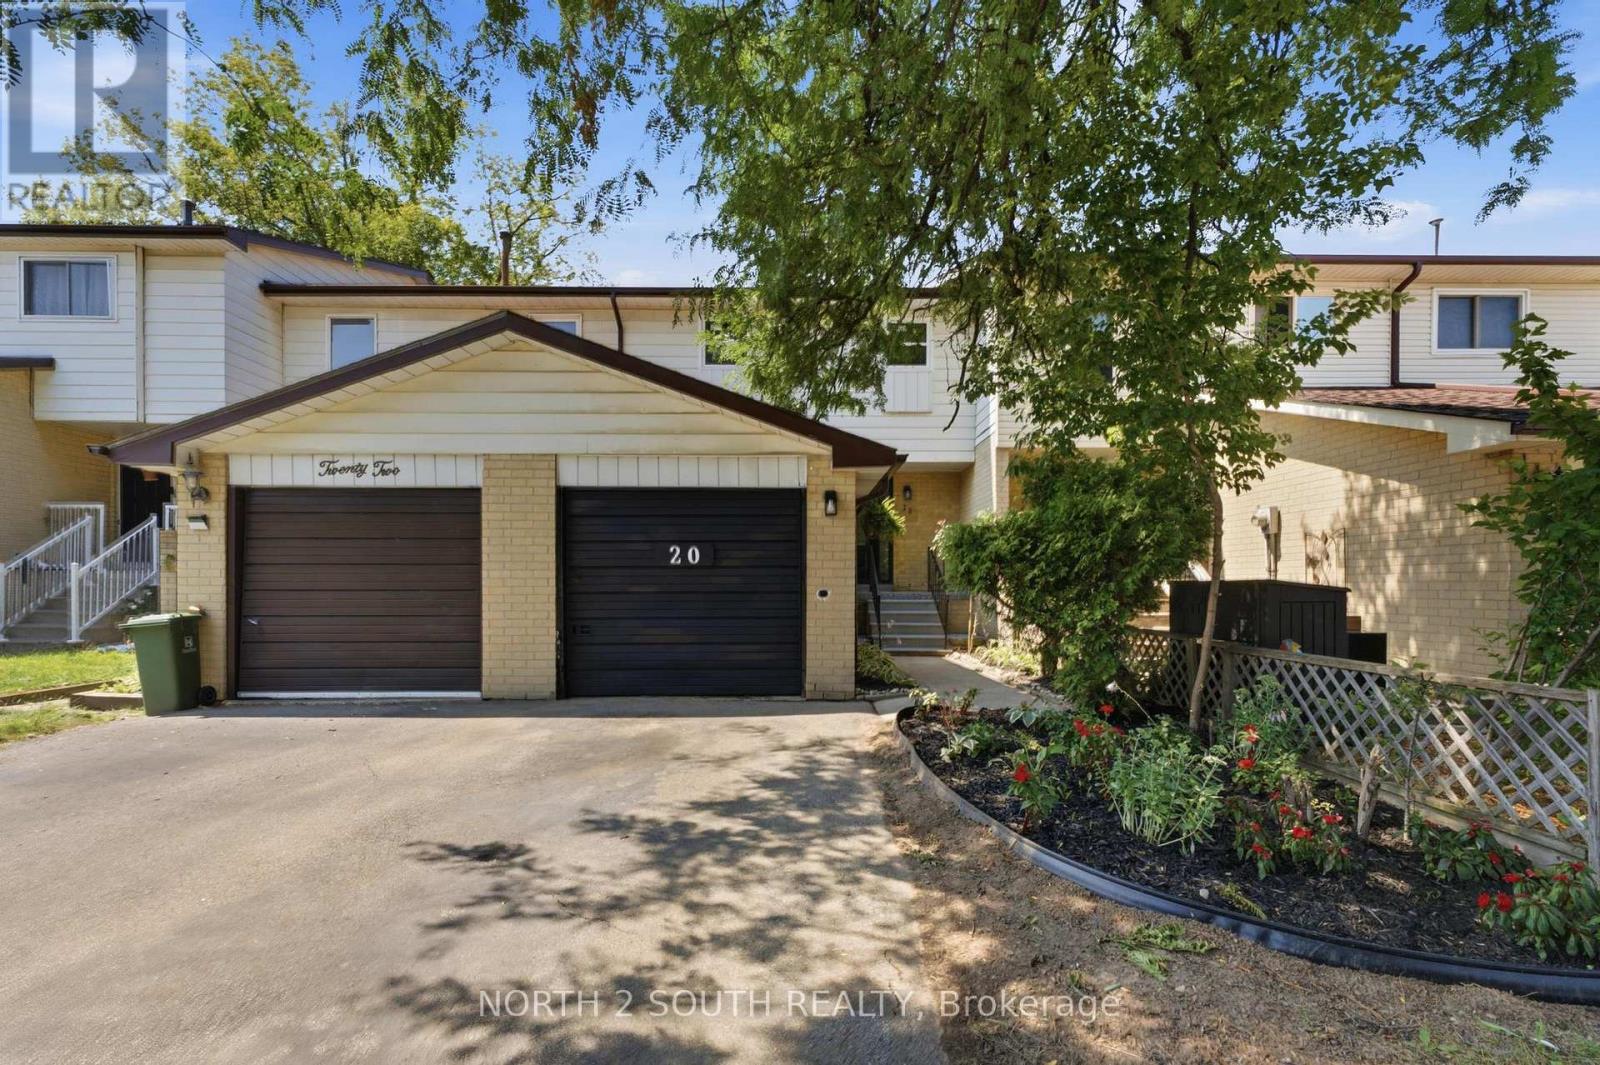
20 Gledhill Crescent
Hamilton, Ontario
Welcome to 20 Gledhill Crescent - a completely renovated 4-bedroom townhome offering modern finishes, thoughtful upgrades, and true move-in-ready living. Featuring over $40,000 in renovations, this beautifully updated 2-storey home has been transformed from top to bottom. The main level showcases a brand-new kitchen complete with new appliances, offering a fresh and functional space perfect for everyday living and entertaining. Brand-new windows and doors provide a clean, modern look while adding comfort and peace of mind, while vinyl flooring throughout offers a stylish, durable finish that flows seamlessly across the home. With 4 bedrooms and 3 bathrooms, there is plenty of space for families, guests, or a dedicated home office. The fully finished basement adds even more versatile living space - ideal for a family room, home gym, playroom, media area, or additional workspace. Located in a convenient Hamilton neighbourhood close to schools, parks, shopping, restaurants, transit, and major commuter routes, this home combines modern updates with everyday convenience. (id:63203)

123 Chesham Avenue
London North, Ontario
Welcome to 123 Chesham Avenue - a spacious and elegant two-storey detached home nestled in one of London's most sought-after neighbourhoods.Offering 4+2 bedrooms and 4 bathrooms, with walking distance from Western University and top rated elementary and high school London with a beautiful and peaceful park at the back (No Neighbours behind) Premium 71 feet wide lot!. The main level features a well-designed layout with formal living and dining rooms, a cozy family room with a wood-burning fireplace, and a bright, inviting kitchen complete with granite countertops and a high-end designer kitchen by Kitchen Craft.Upstairs, you'll find four generously sized bedrooms, including a primary suite with a 4-piece ensuite. The bathrooms throughout the home have been recently updated with new quartz countertops and stylish tile finishes.The fully finished lower level spans over 1,000 sq. ft. and offers exceptional versatility, featuring a second kitchen, two additional bedrooms, a full bathroom, and ample living space-ideal for extended family, guests, a home office, or a potential in-law suite with the possibility of a separate entrance for added rental income.Additional highlights include a double car garage, ample driveway parking, and extensive recent concrete work completed on all three sides of the home, enhancing structural integrity. The beautifully landscaped front yard and large concrete backyard patio overlook a quiet park and wooded area, offering privacy and a peaceful setting away from train tracks.Conveniently located near Western University, Hospital, top-rated schools, shopping, and parks, this home presents a rare opportunity to enjoy space, comfort, and convenience in a premium London location. (id:63203)
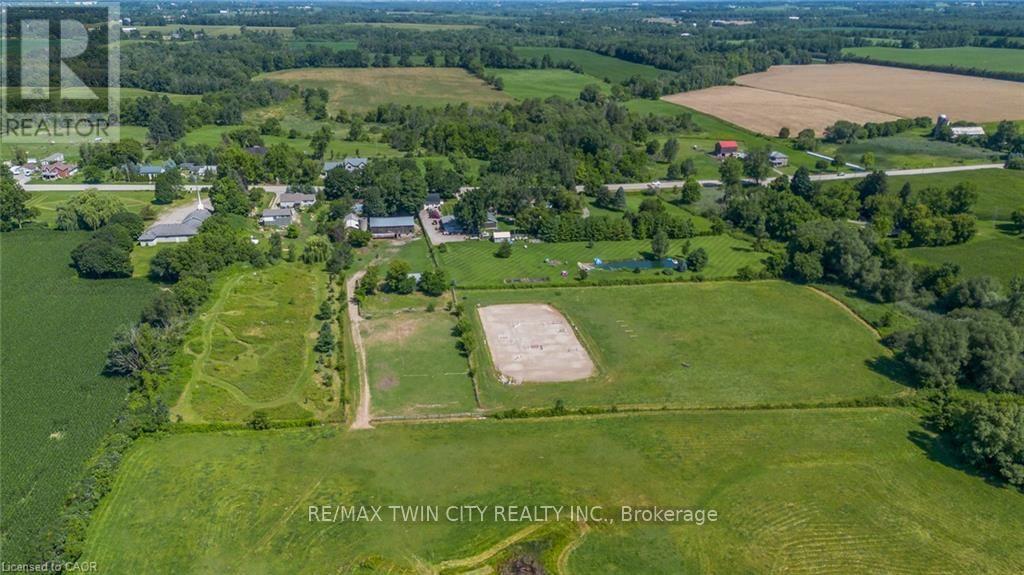
97 Hwy 2 Rr1 Road
Brant, Ontario
A Rare Country Estate Where Lifestyle Meets Opportunity. Welcome to an exceptional 45-acre country property offering the perfect balance of privacy, recreation, & rural living. Whether you're an equestrian enthusiast, hobby farmer, outdoor adventurer, or simply searching for a peaceful country retreat, this remarkable property offers endless possibilities. The property features 42 acres of workable land, ideal for horses, farming, ATV trails, hiking, or hunting. Two deep creeks border the property, creating a picturesque natural setting, while a large pond offers fishing in the summer & skating in the winter. Designed for horse lovers, the equestrian facilities include a professionally built 100' x 200' tiled sand riding arena, a beautifully finished three-stall barn with tack room, a substantial stone run-in shelter, & a traditional bank barn with excellent potential for additional stalls or storage. Outdoor amenities include a fully fenced backyard, perfect for children, dogs, or chickens, plus a swimming pool and indoor hot tub for year-round enjoyment. The renovated two-storey farmhouse blends timeless country charm with modern comfort, offering four spacious bedrooms & two full bathrooms. The bright kitchen features a large centre island & breakfast area, complemented by separate dining and living rooms, a private office or den, & a finished basement ideal as a theatre room, gym, or recreation space with ample storage. A detached drive shed accommodates approximately 2 vehicles, providing excellent space for equipment, recreational vehicles, or a workshop. One of the property's most unique features is its setting. Enjoy the warmth of a close-knit community at the front while the acreage behind the home opens into your own private retreat-truly offering the best of both worlds. Combining natural beauty, exceptional equestrian facilities, recreational opportunities, an extensively updated farmhouse, & impressive outbuildings, more than a home-it's a lifestyle. (id:63203)
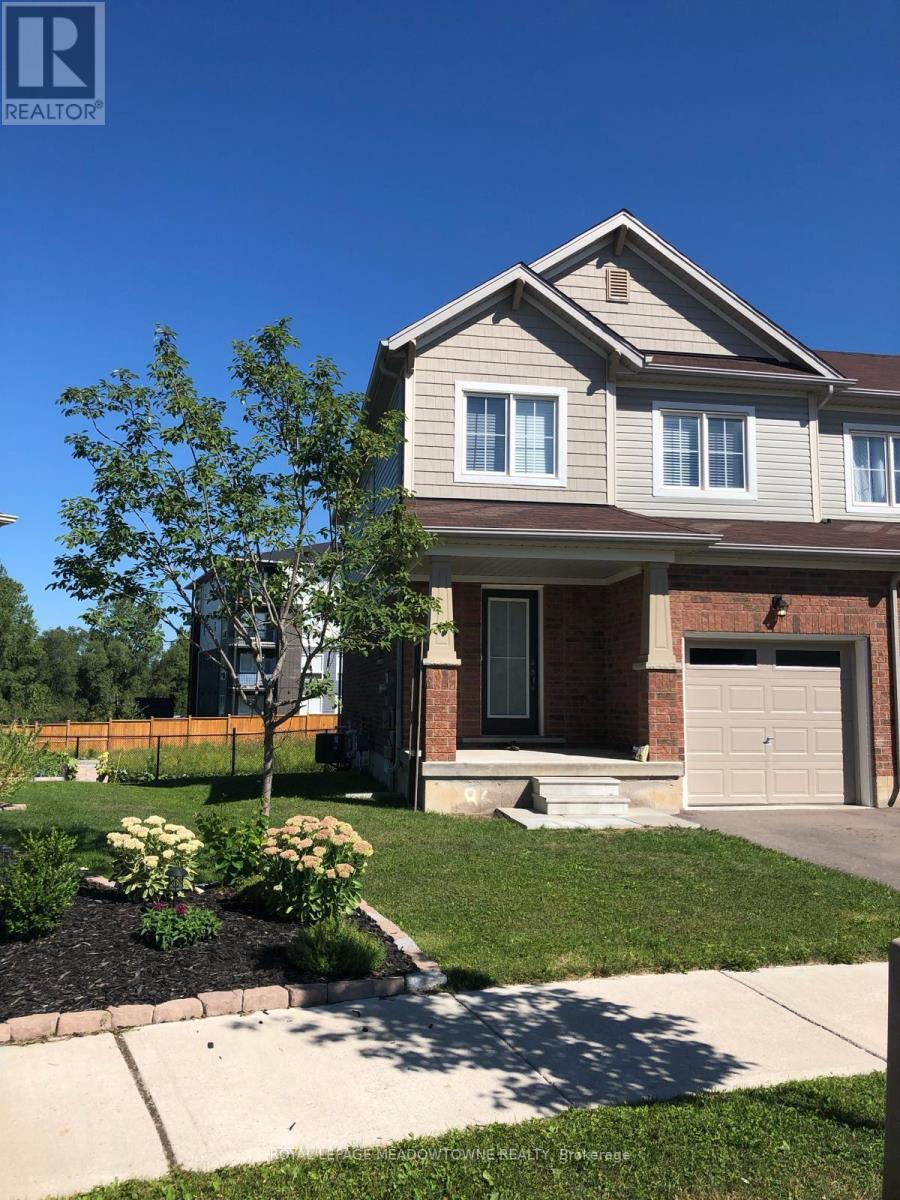
20 Butcher Crescent
Brantford, Ontario
Welcome to this bright and spacious end-unit townhouse featuring an open-concept layout filled with natural light. The main floor offers a welcoming family room open to a large eat-in kitchen, perfect for everyday living and entertaining. Enjoy generously sized bedrooms, abundant windows throughout, and a freshly painted interior, making this home move-in ready. Conveniently located close to the hospital, grocery stores, banks, schools, parks, and other everyday amenities. (id:63203)
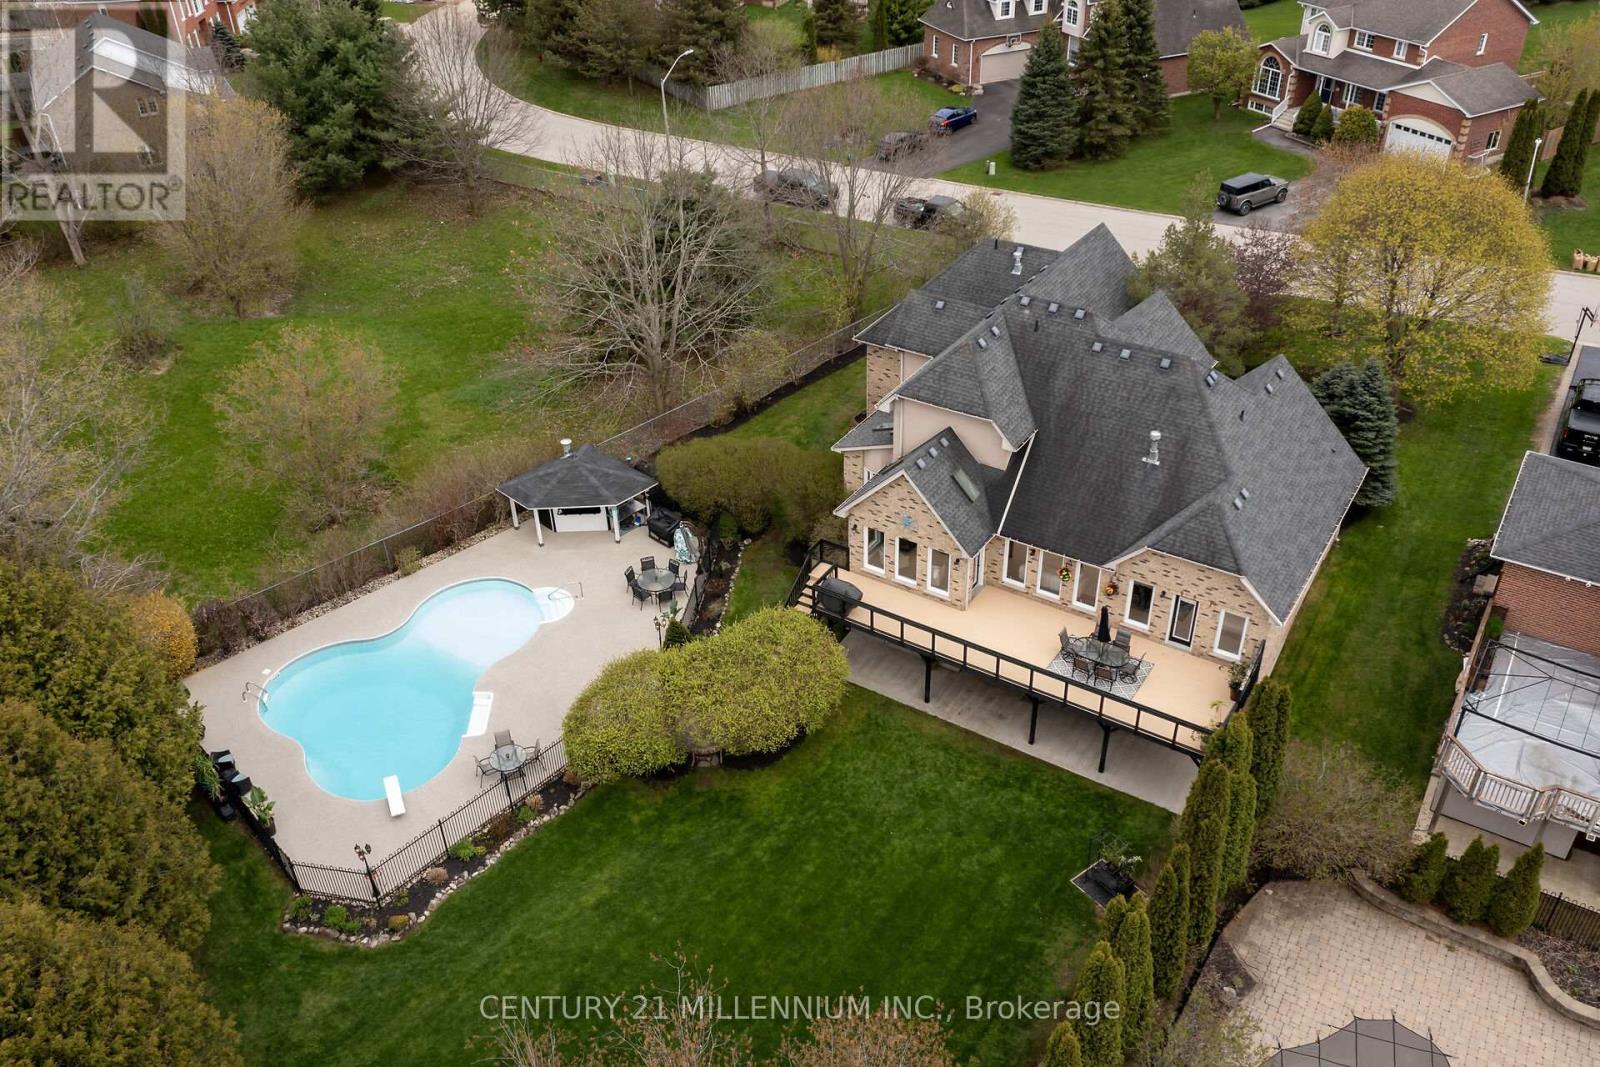
49 Waterford Drive
Erin, Ontario
It is a rare find that you will not want to miss! 49 Waterford Dr, Erin is now on the open market, and it has not been in 23 years. And it is a WOW! Perfectly located in this sought after executive subdivision, backing on to the tributary of the credit river, so nothing will be built behind you. This 4880 square foot of living space, 4-bedroom home with not just tick the boxes it will slash them! Let us start from the beginning, walk in the front door to the great room, with an incredible view of the stunning backyard. Open concept living, kitchen with high end appliances, dining, and cozy sunroom, complete with a commanding 2-sided gas fireplace. Head into the MAIN FLOOR primary suite, with huge walk in closet and fabulous ensuite. Large windows overlook the greenery and walks out to the deck for your morning coffee, with the gas fireplace to create your sanctuary. Off the kitchen you will conveniently find the main floor laundry, amazing mudroom, and powder room. Mudroom walks into the garage, with brand new doors and a man door to the front. Head on up to three lovely bedrooms, one, a nanny suite loft, complete with its own gas fireplace. Let us go to the lower level now, this showstopper has all the light pouring in, a full wet bar that could easily turn into a kitchen, with a walkout to the backyard oasis. Yes, that is exactly what it is. Tons of lawn for kids play then the safely enclosed pool party waiting to happen. Third bay of the garage has been professionally converted to a home office, could be used as that again, or more living space for extended family. A simple 35-minute commute to the GTA or 15 minutes to the GO train. Walking distance to all the charm in the Village of Erin, I ask you, what more could you want? (id:63203)
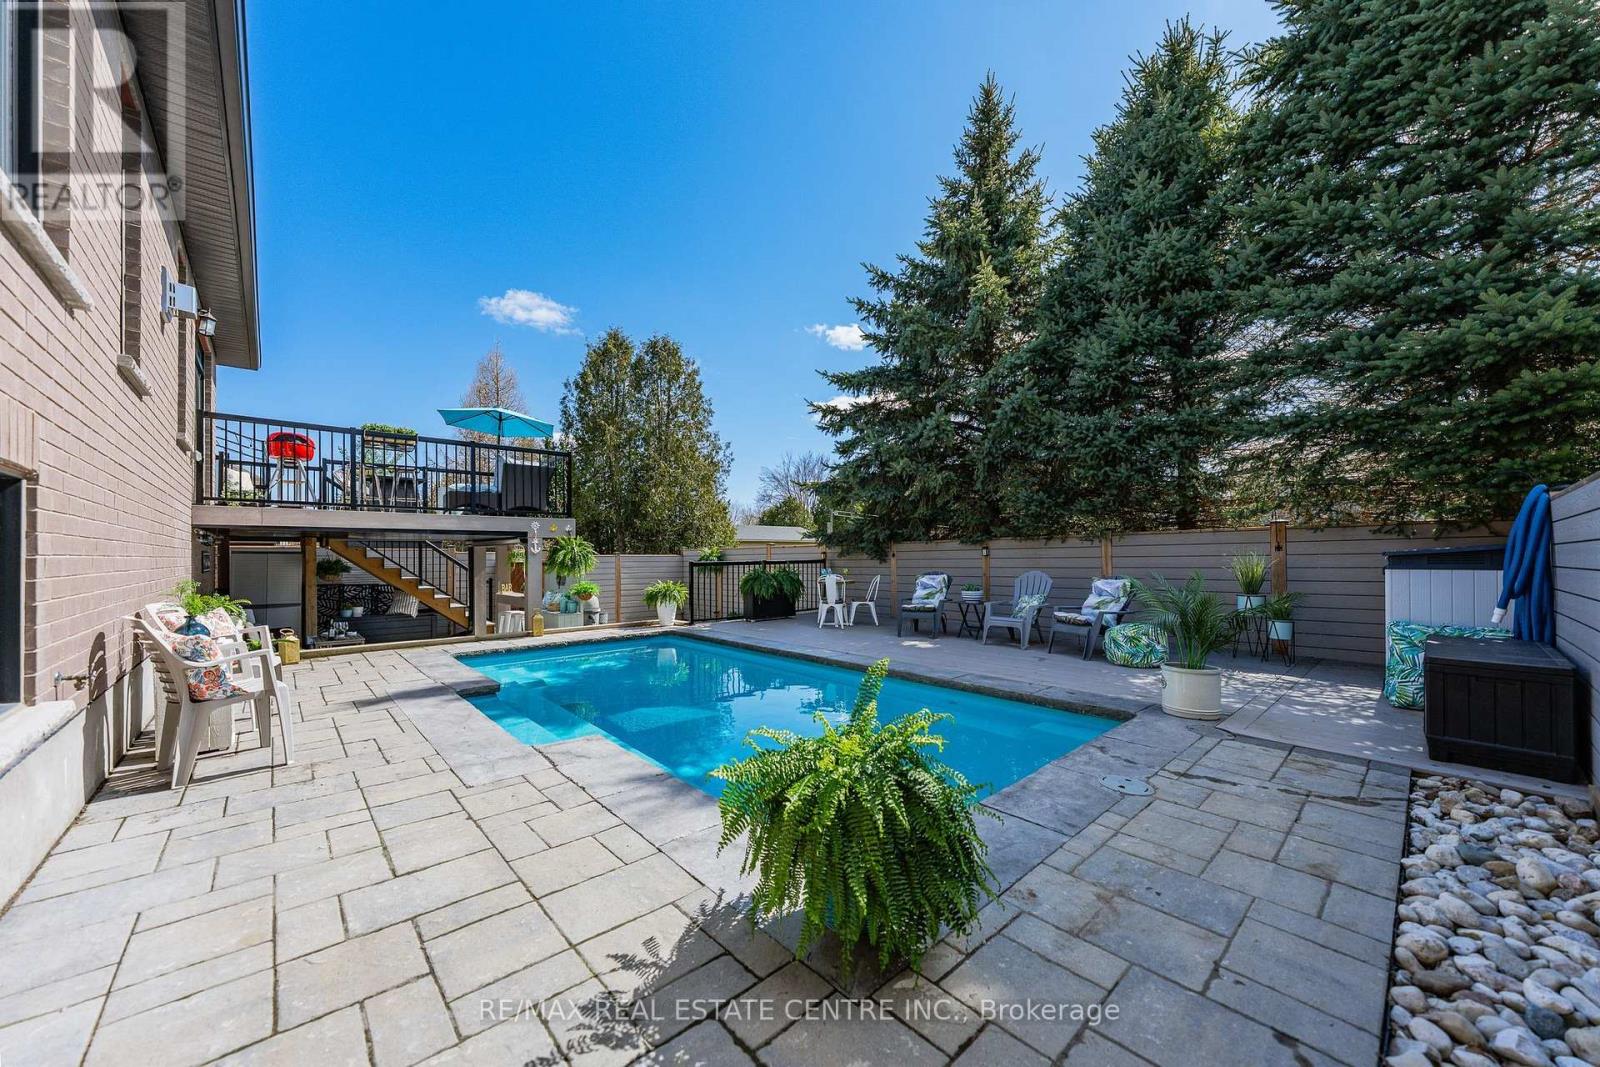
57 Cutting Drive
Centre Wellington, Ontario
Imagine Friday evening... You pull into the driveway of 57 Cutting Drive, instantly feeling the bustle of the week melt away. Nestled in the historic, enchanting village of Elora, this custom-built luxury 3200 sf bungalow isn't just a home-it's your Private Resort. The true magic happens when you step out back. Have you dreamed of having a low-maintenance POOL? Welcome to your personal backyard oasis. Enclosed by premium composite privacy fencing and framed by a backdrop of towering, mature pines, this yard offers rare, woodland tranquility. Spend hot summer afternoons floating in the 12' x 24' heated salt-water pool adjacent to upper sun deck and lower covered deck. Host unforgettable weekend BBQs spanning the covered deck and open sundeck, or lounge on the floating composite decking with a glass of wine. Step inside through large patio doors to the main level where upscale model-home aesthetic meets everyday warmth. Designed hand-in-hand with an interior designer, every finish speaks to sophistication. The heart of the daily routine centers around an airy, light-filled layout, leading to a serene primary retreat featuring a spa-inspired ensuite. With 1,600 sq ft on the main floor and a bright, professionally finished 1,485 sq ft lower level, there is boundless space for everyone. The lower level is a haven of its own, boasting a huge recreation room, gaming area, playroom, two additional bedrooms, and a sleek bath. Plus, with a separate entrance designed for a future walk-up, it's primed for multi-generational living or a premium in-law suite. Whether you're a couple seeking a peaceful retreat, a growing family wanting space to play, or the ultimate entertainer who loves hosting backyard pool parties, this property delivers an experiential lifestyle. Just minutes from the iconic Elora Gorge, boutique shops, and award-winning dining, you get unparalleled luxury and a true small-town community vibe. Cataract Trail is steps away. Your forever staycation starts here. (id:63203)
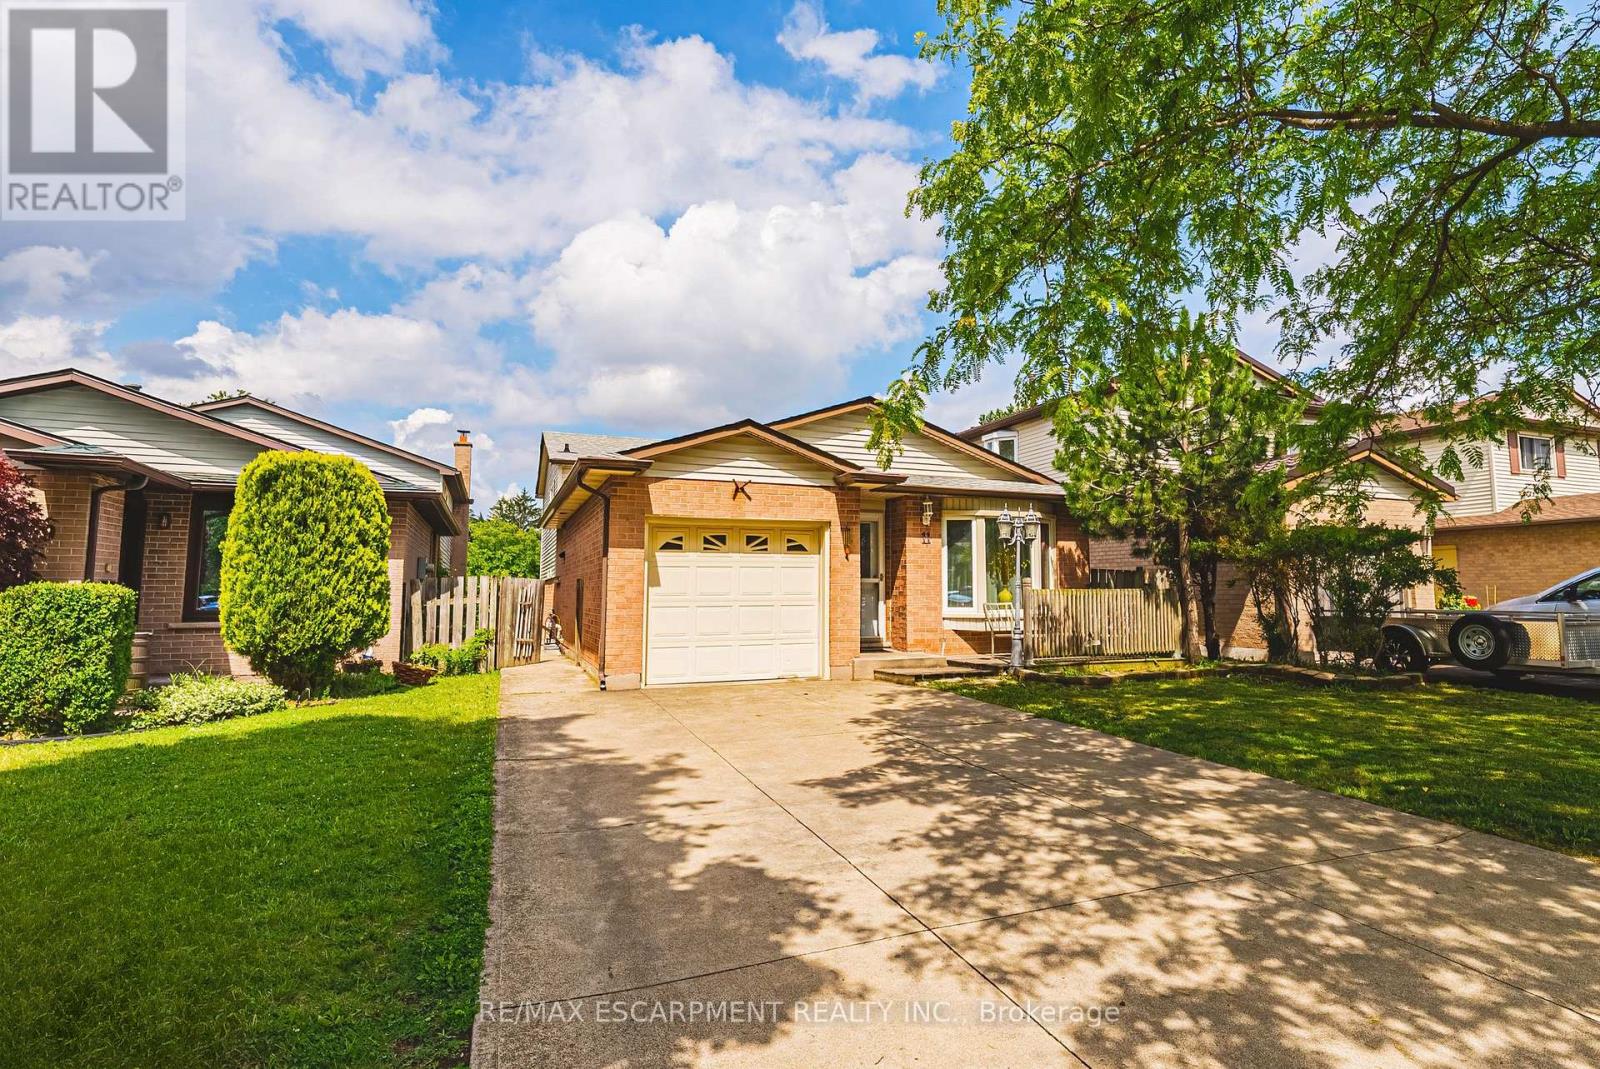
11 Drakes Drive
Hamilton, Ontario
Just steps from the lake, waterfront trail, and beach, this beautifully renovated 4-level backsplit offers an exceptional combination of space, flexibility, and lifestyle. Currently generating $5,800/month in rental income (Income & Expense statements available upon request), this property is an exciting opportunity for investors, multi-generational families, or buyers seeking a versatile home. Situated on a quiet, family-friendly street, you'll enjoy easy access to Confederation Park, Wild Waterworks, parks, schools, shopping, and major commuter routes. Offering over 2,500 sq ft of finished living space with 6 bedrooms, 4 bathrooms, 2 kitchens, and 2 laundry areas, this home adapts to a variety of living arrangements. Thoughtfully renovated from top to bottom, it offers two complete living spaces that remain seamlessly connected as one home. Both primary bedrooms feature private ensuites, while a separate backyard entrance to the lower living area adds even more flexibility. The beautifully updated kitchen showcases quartz countertops and stainless steel appliances, while the expansive family room is perfect for movie nights, entertaining, and everyday living. Outside, an oversized backyard with a covered concrete patio creates the perfect setting for summer BBQs, morning coffee, or unwinding at the end of the day. The hot tub is included in as-is condition, with plenty of space for children, pets, gardening, and entertaining. From waterfront strolls and bike rides to summer days at Confederation Park or Wild Waterworks, this location offers a lifestyle that's hard to match. Whether you're seeking strong rental income, multi-generational living, or simply room to grow, 11 Drakes Drive delivers a rare combination of space, versatility, income potential, and lakeside lifestyle. (id:63203)

12 George Street
Waterloo, Ontario
~OPEN HOUSE - SUNDAY, SEPTEMBER 13, 2:00-4:00 PM* Offering over 3,500 square feet of impeccably finished, carpet-free living space, this exceptional residence perfectly balances sophisticated design with the ease and vibrancy of Uptown living. Every detail has been thoughtfully considered, from rich hardwood flooring and porcelain tile to coffered ceilings, oversized windows, and custom millwork that lend warmth and timeless elegance throughout. The beautifully appointed kitchen features quartz countertops, custom cabinetry, built-in appliances, an apron-front sink, beverage fridge, and pot filler, while the adjoining living spaces invite everything from holiday celebrations to cozy nights by the fire. A private main-floor office offers a quiet retreat for those who work from home, while the custom mudroom keeps daily life beautifully organized. At day's end, escape to the primary suite-a sanctuary designed for rest and renewal. Beneath the raised tray ceiling, two custom walk-in closets provide exceptional storage, while the spa-inspired ensuite transforms ordinary routines into indulgent rituals with heated floors, a steam shower, soaker tub, double vanity, and private water closet. Two additional bedrooms and a beautifully appointed bath provide comfort for family and guests. Above it all, the rare third-floor loft offers endless possibilities as a family lounge, media room, home gym, creative studio, or guest retreat, complete with its own bathroom and separate climate control. Outside, the composite deck and fully fenced backyard extend the living space outdoors, offering privacy and a manageable lawn area where pets can play without compromising the low-maintenance lifestyle so often desired in Uptown living. Just steps from acclaimed restaurants, cafés, parks, trails, the LRT, and the energy of Uptown Waterloo, this is more than a beautiful home-it's a lifestyle defined by connection, convenience, and effortless luxury. (id:63203)

1409 - 550 Webb Drive
Mississauga, Ontario
This beautifully upgraded 2-bedroom + solarium 1020 sq.ft. condo offers the perfect blend of style, comfort, and convenience. With expansive Large windows the home is bathed in natural light, creating a warm and inviting atmosphere throughout. Step inside to discover laminate flooring that flows seamlessly across the unit, paired with a modern kitchen featuring upgraded countertops, upgraded cabinetry, backsplash and sleek pot lights-a true chef's delight. The unit has been very well maintained and enhanced with upgraded light fixtures and pot lights. The spacious primary bedroom has 2 large his and her closets and access to the washroom that adds to the convenance. Bathroom have been thoughtfully renovated with modern touch offering a spa-like retreat within your own home. Located in a well-managed building, residents enjoy access to a full suite of luxury amenities, including: an outdoor swimming pool, an indoor hot tub, indoor sauna, an outdoor tennis court, squash and racquet courts, a fully equipped gym, a reading room, a media/movie room, a party room, beautifully landscaped outdoor garden, Recreation room for gatherings and events, Ample visitor parking at no cost, 24/7 concierge and security for peace of mind. Prime Location with easy access to Cooksville GO, Erindale GO, Mississauga (Square One) Transit Hub, close proximity to upcoming LRT, steps to Mississauga Transit Bus stop from the building and close proximity to major highways: QEW, 403 & 401, making commute effortless. Close to Downtown Mississauga, Square One Shopping Centre, Celebration Square, YMCA, Living Arts Centre, Celebration Square, Restaurants, Shops, Banks, Medical/Dental clinics, Grocery stores, Daycares, Hospitals etc.-everything you need is within reach. More than just a home, this property offers a lifestyle-a perfect blend of style, functionality, and affordability. (id:63203)

715 - 1185 The Queensway
Toronto, Ontario
Welcome Home. Step into this spacious, open concept condo that offers both amazing accessibility to the city and unobstructed views of the CN Tower. The neighbourhood is conveniently located with close access to highways, shopping, restaurants, schools, parks, transportation and more. With floor to ceiling windows in every room, this unit is bursting with natural light all around and the neutral finishes create a clean modern feel that anyone is sure to love. (id:63203)

2411 - 830 Lawrence Avenue W
Toronto, Ontario
Bright and Stylish 2-Bed, 2-Bath Corner Suite in Treviso 2. This south-facing unit features large windows that provide stunning views of the downtown skyline and CN Tower, as well as peaceful park scenery. The thoughtfully designed split layout ensures both comfort and privacy. Expansive windows in the living area and primary bedroom fill the space with natural light. The modern open kitchen is perfect for entertaining guests. Located in a prime area, this suite is conveniently situated near TTC routes, Lawrence West Station, Yorkdale, major retailers, and highways (401/400/Allen). You'll find a family-friendly park and a 24-hour Shoppers Drug Mart just steps away. (id:63203)

(Upper) - 42 Daden Oaks Drive
Brampton, Ontario
Welcome to 42 Daden Oaks Drive, a beautifully maintained 4-bedroom, 2.5-bathroom home situated on a premium 30-foot-wide lot in the desirable Highway 50 area. The bright, open-concept layout features separate living and family rooms, 9-foot ceilings, hardwood flooring throughout the main level and an elegant oak staircase. The upgraded kitchen offers granite countertops, a stylish backsplash, ample cabinetry and a convenient garburator. Additional highlights include an inviting open foyer, California shutters throughout, double-door entry and direct access from the garage. Ideally located close to public and Catholic schools, shopping, transit and major highways, this immaculate home offers comfort, convenience and plenty of natural light-an excellent opportunity for families seeking a move-in-ready home in a convenient location. (id:63203)

145 Varsity Road
Toronto, Ontario
welcome to 145 Varsity Rd. This 1 1/2 storey detached home is located in a family friendly neighborhood. Lots of rooms through out, close to all amenities. (id:63203)

1494 Islington Avenue
Toronto, Ontario
RARE LIVE/WORK OPPORTUNITY IN THE HEART OF PRINCESS ROSETHORN / EDENBRIDGE HUMBER VALLEY NEIGHBOURHOODS! Welcome to 1494 Islington Avenue - an exceptionally unique property offering over 4,000 sqft of residential living space PLUS approximately 1,900 sqft of commercial space, creating an incredible opportunity to live, work and invest all in one location. Ideally positioned directly across from Thorncrest Plaza at Islington Avenue & Rathburn Road, this property offers outstanding visibility, convenience and flexibility in one of Etobicoke's most desirable areas. The spacious 6 bedroom, 4 bathroom residence offers an abundance of room for growing families, multi-generational living or those looking for generous work-from-home space. The home features a beautifully updated chef's kitchen, multiple inviting living and entertaining areas, generous bedrooms and plenty of natural light throughout. A private yard and garage/workspace provide even more functionality for everyday family living. The lower-level commercial space, separately addressed as 1 Rathburn Road, offers approximately 1,900 sqft of bright, versatile space with large windows and a professional front entrance. Well suited for a variety of permitted uses including professional offices, medical or wellness practitioners, accountants, lawyers, real estate professionals, educators, contractors and more. With parking for 6 cars, excellent exposure and a prime location surrounded by established residential neighbourhoods, shopping, restaurants, transit and major roadways, this is a truly rare opportunity to combine home and business under one roof. A property with this size, flexibility and location rarely comes available - perfect for an owner-occupier, professional or investor looking for something truly distinctive. (id:63203)

613 Beresford Avenue
Toronto, Ontario
Nestled on a picturesque, tree-lined street in the heart of Toronto's highly coveted Upper Bloor West Village, this beautifully updated 2-storey residence offers the perfect blend of timeless charm, modern finishes, and exceptional outdoor space. Featuring 3 bedrooms and 2 bathrooms, this move-in-ready home has been updated to meet the needs of today's lifestyle. Inviting principal rooms flow seamlessly, creating an ideal setting for both everyday living and entertaining. The renovated kitchen serves as the heart of the home, opening to comfortable living and dining spaces filled with natural light. Step outside to an impressive, oversized lot surrounded with mature trees, offering exceptional privacy and endless possibilities for family enjoyment, gardening, entertaining, or future expansion. A rare detached garage plus two additional laneway parking spaces provide coveted convenience in one of Toronto's most desirable west-end neighbourhoods. Located just steps from vibrant shops, cafés, restaurants, top-rated schools, parks, and the subway, this home delivers the perfect balance of urban convenience and neighbourhood charm. Whether you're raising a family, upsizing, or simply looking to enjoy everything Bloor West Village has to offer, this exceptional property is one you won't want to miss. A rare opportunity to own a beautiful home on an outstanding lot in one of Toronto's most sought-after communities. (id:63203)

508 - 220 Missinnihe
Mississauga, Ontario
Welcome to Brightwater Condos-where luxury meets waterfront living in the heart of Port Credit! This stunning 2-bedroom, 2-bathroom, 616 sq. ft. south-facing suite offers undisturbed water views, contemporary living with exceptional finishes and breathtaking, unobstructed lake and park views. The bright, open-concept living space features sleek engineered hardwood flooring, high-end built-in appliances, and expansive windows that fill the suite with natural light. The thoughtfully designed layout includes two full bathrooms-one with a convenient glass-enclosed shower and the other with a relaxing soaker tub, ideal for families or guests. Step outside onto the spacious terrace, the perfect spot to enjoy your morning coffee while taking in peaceful waterfront views. The suite includes one designated parking space and a private locker. Residents enjoy an impressive selection of amenities, including a state-of-the-art fitness centre, yoga studio, and dedicated concierge service. Ideally located within walking distance to the Brightwater Village plaza, Port Credit's vibrant shops, restaurants, cafés, Harbour and Marina. Enjoy easy access to parks, waterfront trails, and the best of Port Credit's lively community. Experience elevated waterfront living at Brightwater-modern, connected, and truly exceptional. (id:63203)

419 - 10 Gibbs Road
Toronto, Ontario
Valhalla Condo at Hwy 427/Bloor , close to Hwy 401, Gardner . Close to Kipling and Islington Subway. Well maintained stunning 1 Bedroom Condo Floor To Ceiling Windows , Laminate Flooring Thru-Out, Granite Counters, Bright Unit With Light Finishes, Functional Euro-Style Kitchen Amenities Include Exercise Room, Concierge, Gym, Rooftop Deck/Garden & Much More, Retail At Ground Floor, Private Shuttle Service From Lobby To Sherway Grdns & Kipling Transit Hub (id:63203)

77 Royal Palm Drive
Brampton, Ontario
A Rare Opportunity Facing Heart Lake Conservation Park! Beautifully maintained detached home with a double-car garage in popular Heart Lake East. Offering 1,852 sq. ft. of above-grade living space and a sunny south-facing backyard. The spacious family room features a cozy wood-burning fireplace, while the updated kitchen offers marble countertops and stainless steel appliances. Hardwood flooring extends throughout the main and second levels, with two updated bathrooms upstairs. The finished basement includes an additional bedroom, ideal for guests or a home office. Major updates include a new shingle roof, high-efficiency furnace, backyard interlocking, fence. Windows have been replaced. Conveniently located near Hwy 410, Turnberry Golf Club, Trinity Common Mall, transit and everyday amenities. Steps to Terry Fox Public School and within the Harold M. Brathwaite Secondary School area. (id:63203)

Lower Level - 60 Fuller Avenue
Toronto, Ontario
Beautifully designed new one bedroom legall basement apartment in the highly sought-afterRoncesvalles neighbourhood! Features stunning hardwood flooring, pot lights throughout, amodern kitchen with quartz countertops and dishwasher, new appliances, renovated bathroom, andensuite laundry. Separate entrance and separate hydro meter. Ideal for a single professionalor student. Steps to the vibrant shops, restaurants, cafés and amenities of Roncesvalles andQueen St E. A stylish, move-in-ready unit in one of Toronto's most desirable neighbourhoods. (id:63203)

5641 Longboat Avenue
Mississauga, Ontario
Welcome To See This Beautifully Maintained, Moving Ready Semi Detached Home In The Highly Sought After Churchill Meadows Community. This Home Offers Hardwood Flooring Through Out The House, Freshly Painted, Living & Dining Areas & Modern Kitchen Comes With Separate Breakfast Area Overlooking Fully Fenced Back Yard. Second Level Has Spacious 3 Bedrooms With All The Rooms Are Hardwood Flooring & Two 4pc Bathrooms. Finished Basement Currently Use As Acoustically Treated Recording Studio. Professionally Maintained Landscaping With Concrete Pavement Around The House Front Side & Back. Located Within Close Proximity To Top Rated Schools, Parks, Hospitals, Restaurants, Square One Mall, 401, 403, 407 & Go Stations In Mississauga (id:63203)

1710 - 40 Fountainhead Road
Toronto, Ontario
1 MONTH FREE ON 13 MONTH TERM.Affordability meets size.If you have been searching for maximum square footage at an accessible price point, this is the one. Expansive living areas provide endless flexibility for how you live, work, and entertain. Located in a clean and well kept building, it delivers the ideal balance of space, function, and value.Outdoor parking is $90 a month. Indoor parking is $115 a month.**Virtually Staged** (id:63203)

1375 Caroline Street
Burlington, Ontario
An exceptional opportunity in one of downtown Burlington's most sought-after neighbourhoods. Perfectly positioned on a desirable corner lot just moments from the waterfront, Spencer Smith Park, vibrant restaurants, boutique shopping, schools and scenic walking trails, 1375 Caroline Street presents a rare opportunity to secure a property where location, lifestyle and long-term potential come together. Enjoy the best of downtown living with cafés, local restaurants, waterfront festivals, parks, trails and everyday conveniences all just a short walk from your front door. It's a lifestyle that continues to make this one of Burlington's most coveted neighbourhoods. This solidly built 1.5-storey home offers over 1,500 square feet above grade, two bedrooms, two bathrooms and the rare convenience of an attached double-car garage-an increasingly uncommon feature in this established downtown neighbourhood. Whether you're looking to personalize the existing home over time or create your own vision for the future, this property offers an exceptional foundation in a location where opportunities like this are becoming increasingly difficult to find. Surrounded by mature homes and tree-lined streets, it is easy to appreciate the lasting value of this exceptional address. Strategically priced to reflect its remarkable future potential, this is a rare opportunity to secure a premium downtown Burlington property and make it your own. Location. Opportunity. Potential. Welcome to 1375 Caroline Street. (id:63203)