

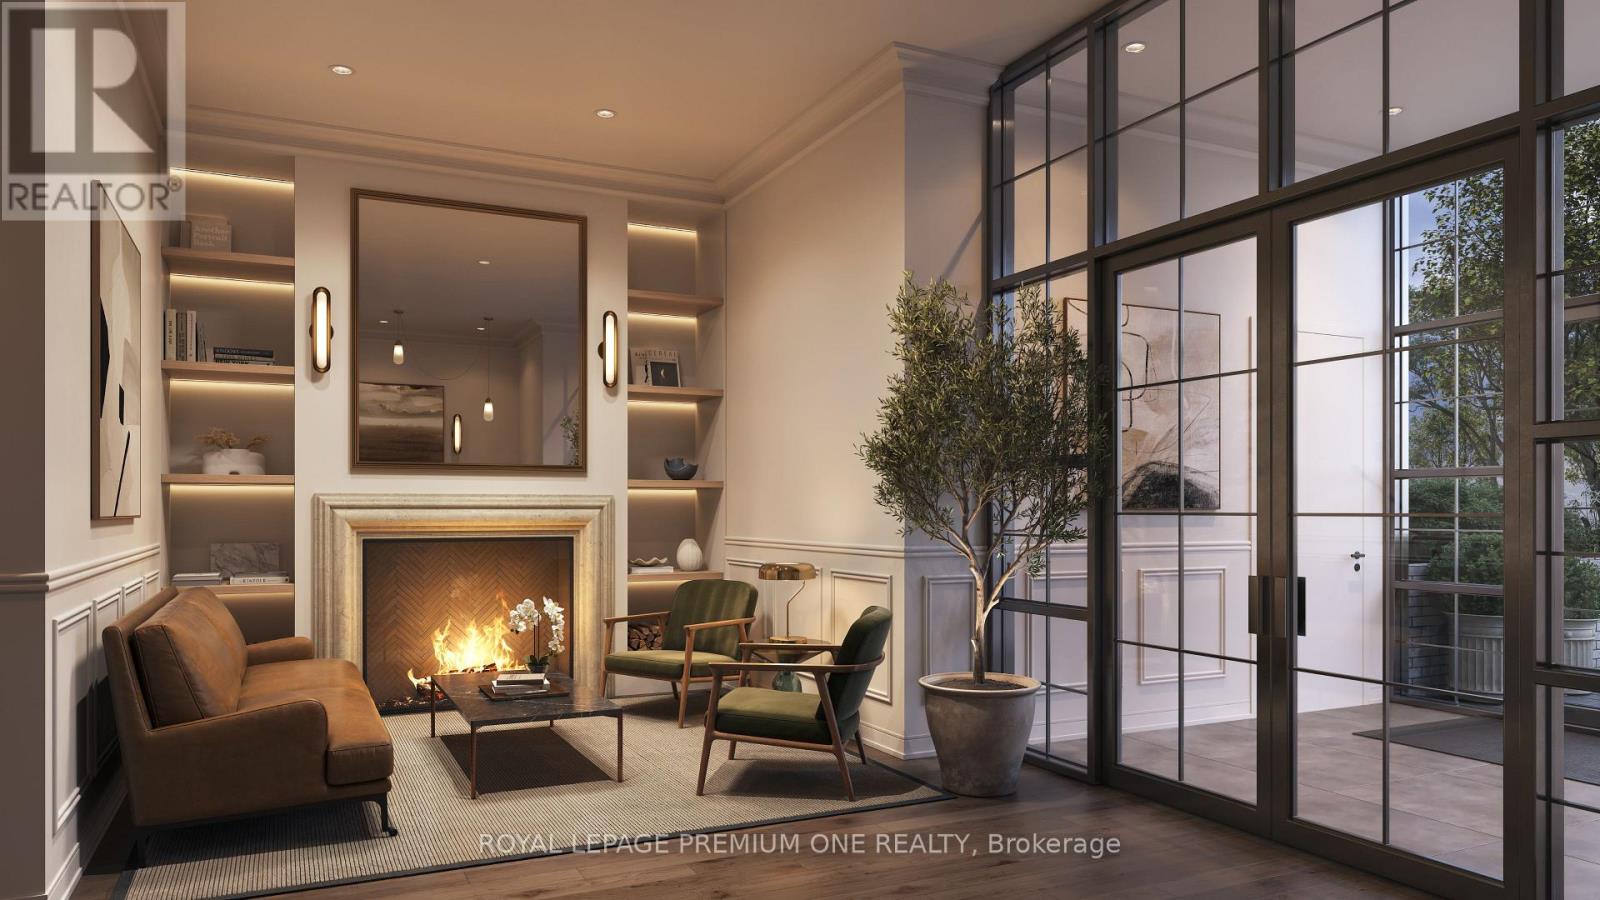
214 - 38 Earlington Avenue N
Toronto, Ontario
Limited Time Offer: 1 Month Rent FREE on a 1-Year Lease! Live in style at Kingsway Village Square on Earlington. A brand-new boutique residence located at 38 Earlington Ave. Discover elevated rental living in this beautifully designed 1 Bedroom. This spacious suite combines contemporary style, premium finishes, and everyday comfort. Step inside to an open-concept layout filled with natural light, featuring elegant finishes and a thoughtfully designed living space that's perfect for relaxing, entertaining, or working from home. Residents enjoy an exceptional collection of lifestyle amenities, including 24/7 concierge, fully equipped fitness centre, an elegant resident lounge/party room - perfect for entertaining or unwinding after a long day. Secure underground parking is also available for added convenience. Located in one of Toronto's most desirable neighbourhoods, the Kingsway, you'll be just moments from exceptional dining, shopping, parks, and everyday essentials. With convenient access to major transit routes and highways, commuting throughout the GTA is effortless. Just steps from the vibrant shops and restaurants of Bloor West Village. Whether you're looking for style, convenience, or a vibrant community, this luxury 1 Bedroom offers the perfect place to call home. Available: Underground parking ($150/month), Outdoor Parking ($100/month, Locker ($50/month). (id:63203)
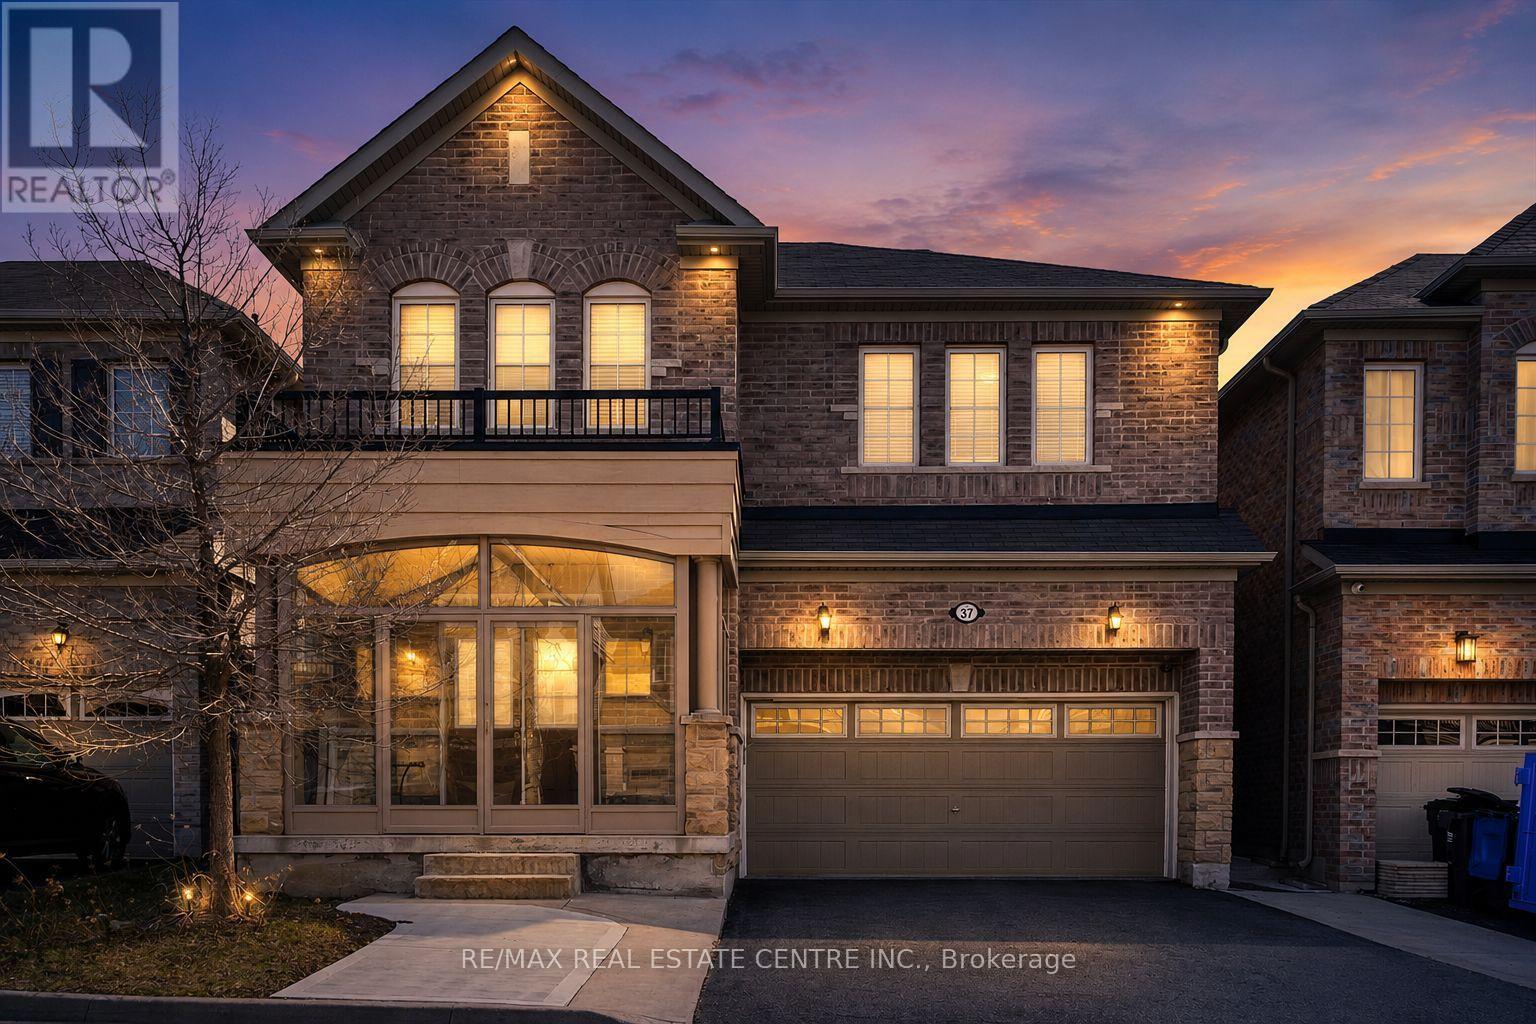
37 Zanetta Crescent
Brampton, Ontario
Welcome to 37 Zanetta Cres! A spacious 4-bedroom, 5-bathroom home nestled in a sought-after family-friendly neighbourhood of Credit Valley in Brampton. Offering a spacious and functional layout, this beautifully maintained residence is perfect for growing families. Step inside to find bright, open-concept living and dining areas complemented by large windows and elegant finishes throughout. The modern kitchen features ample cabinetry and workspace, seamlessly connecting to the main living area-ideal for everyday living and entertaining. Upstairs, you'll find four generously sized bedrooms, each offering comfort and privacy, with well-appointed bathrooms to accommodate the whole family. The primary suite serves as a relaxing retreat with its own ensuite bath. A fully finished basement complete with a kitchen, bedroom, and full bathroom-perfect for extended family living or potential rental income. Located close to schools, parks, shopping, transit, and major highways, this home offers both convenience and lifestyle. (id:63203)
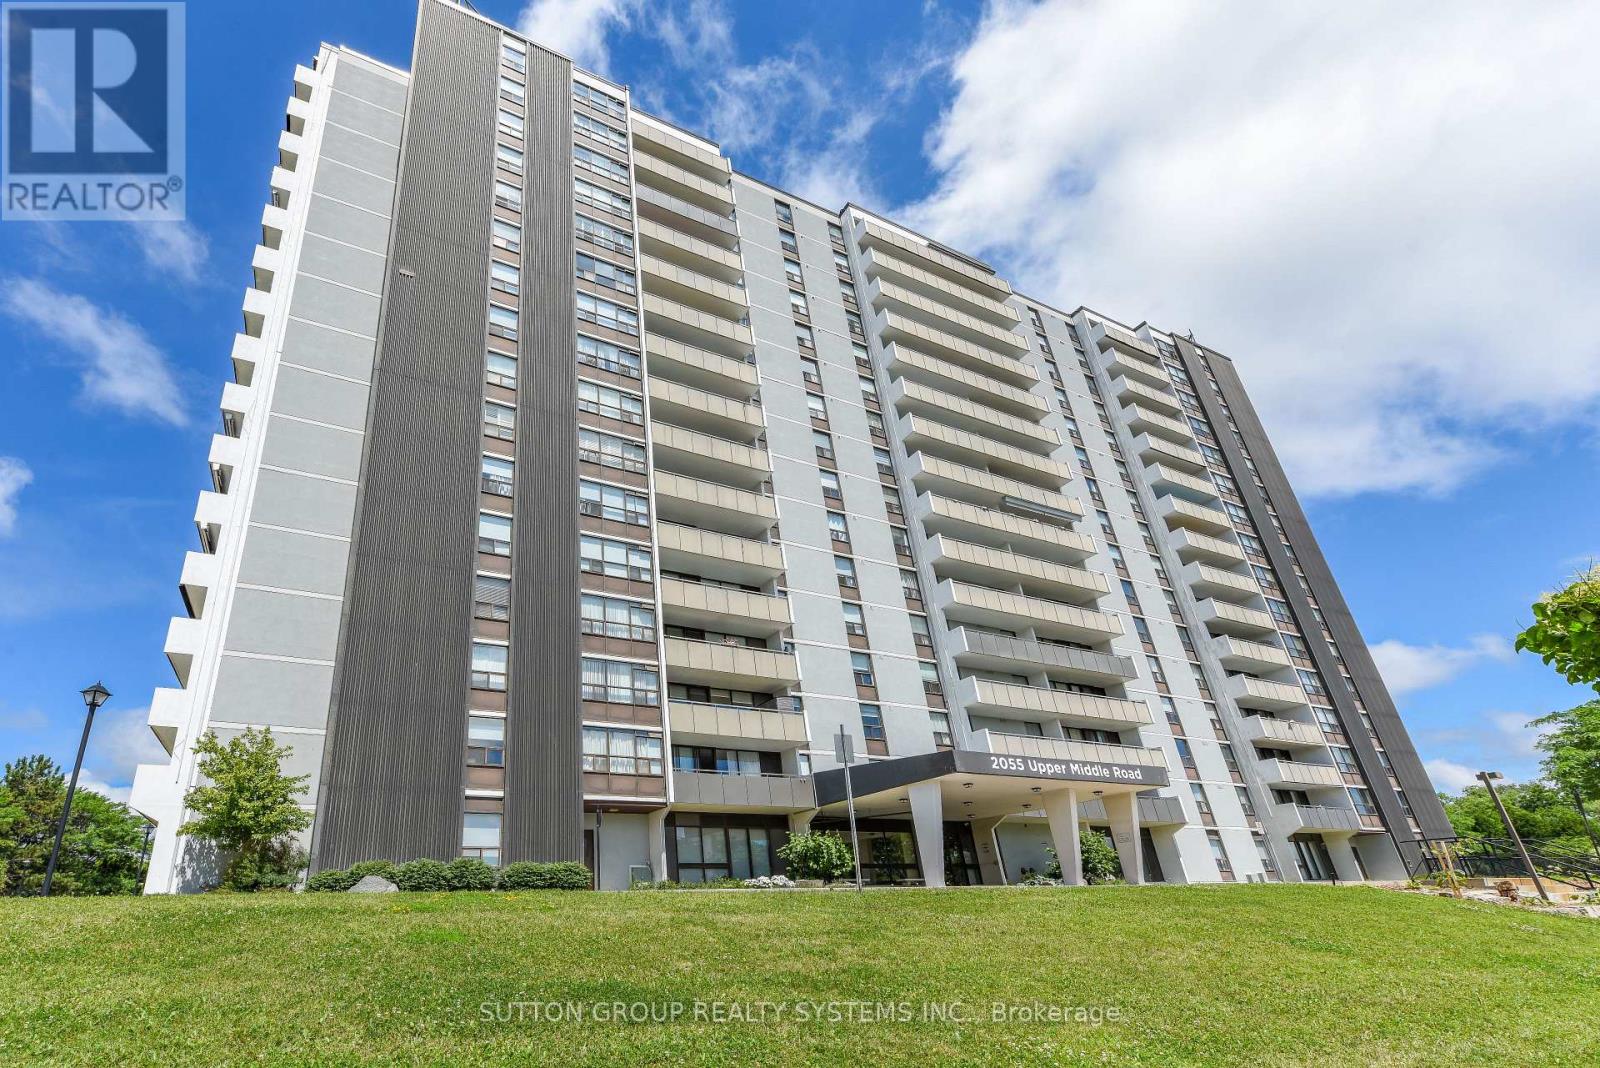
705 - 2055 Upper Middle Road
Burlington, Ontario
Sunny and Spacious 2 Bedroom Plus Den Suite *** Breaktaking Views of Lake Ontario *** Great Layout - Good Size Bedrooms and Den! 2 Full Bathrooms. Ensuite Laundry with Storage. Carpet Free. ** Large 39.5 Foot Balcony ** Ideally situated within walking distance to shopping, public transit, parks and places of worship and with quick access to major highways. ** Lease includes Heat, Hydro, Water, Central Air, Parking, Bell Fibe TV ** Perfect Blend of Comfort and Convenience! (id:63203)
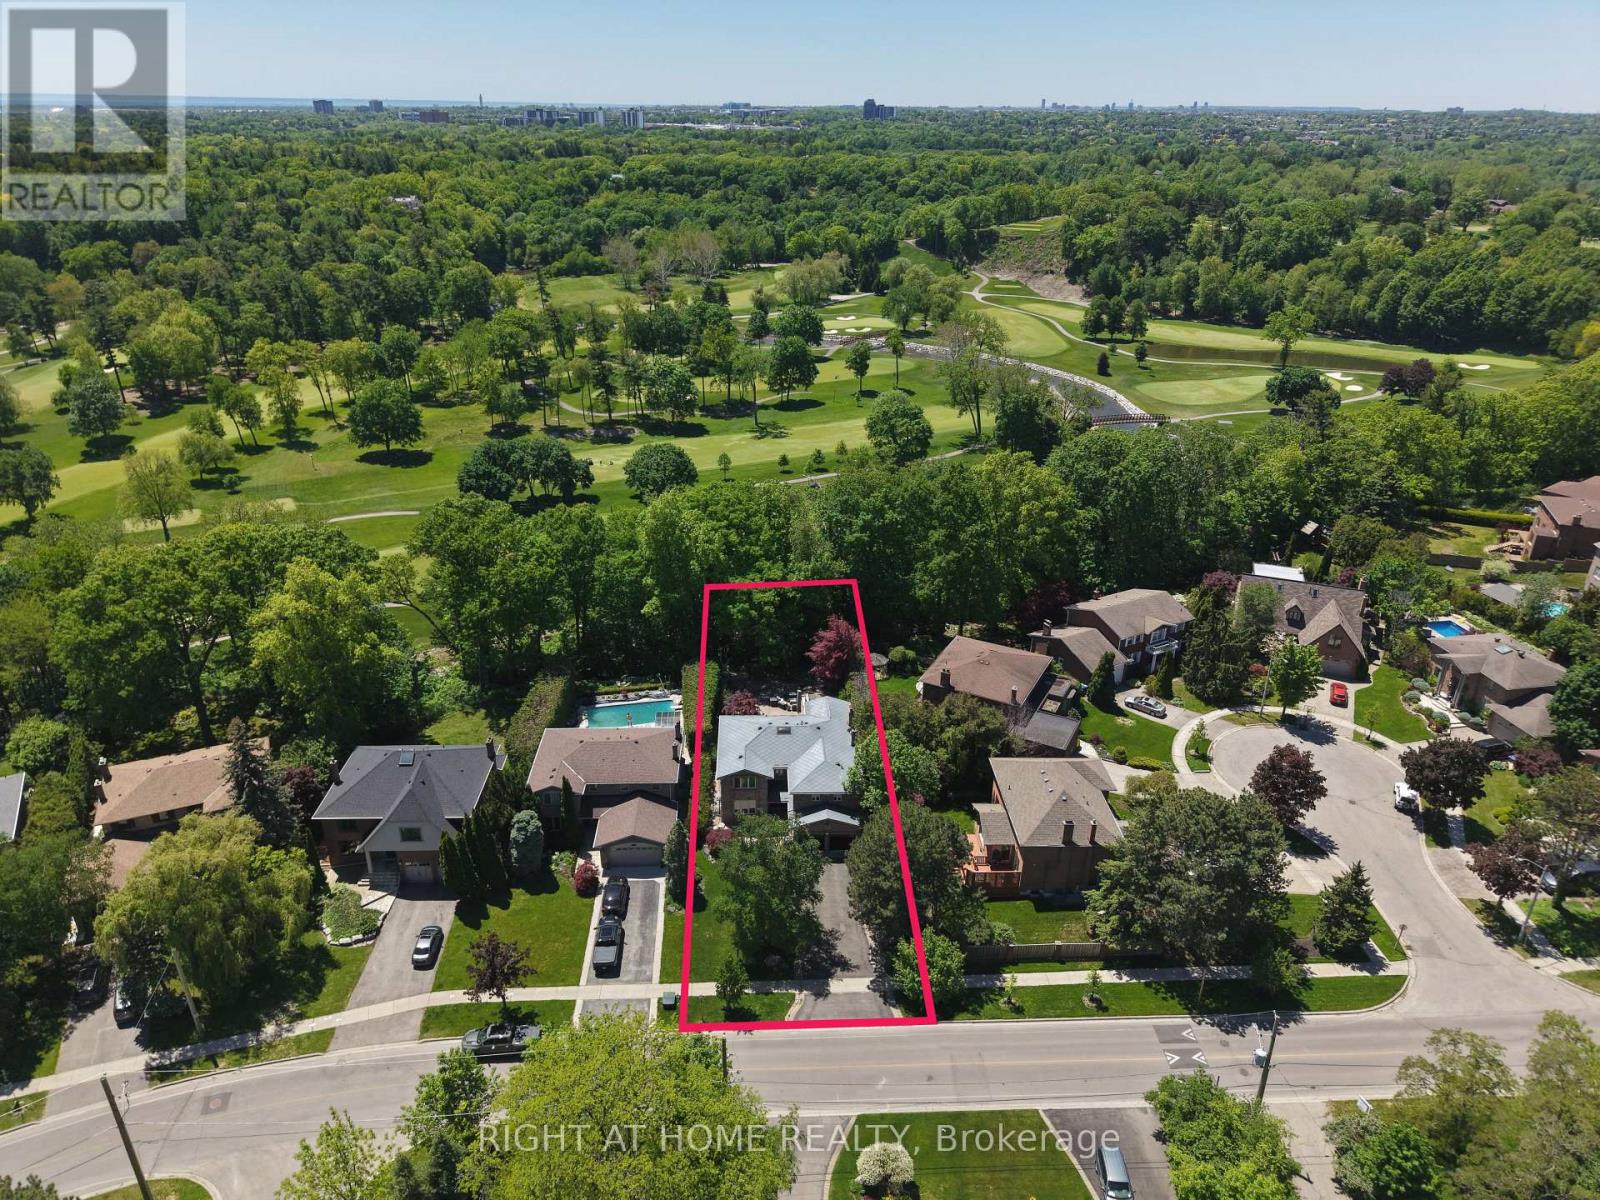
2428 Old Carriage Road
Mississauga, Ontario
*RAVINE LOT* Nestled on one of Mississauga's most prestigious and sought-after streets, this exceptional residence offers a rare opportunity to own a spectacular ravine-backed property overlooking the Credit River and Credit Valley Golf & Country Club. Offering over 5,500 sq. ft. of exquisitely finished living space, this home combines luxury, privacy, and breathtaking views. Featuring 5 spacious bedrooms and 5 beautifully appointed bathrooms, the home is thoughtfully designed for both elegant entertaining and comfortable family living. A grand foyer with decorative granite flooring welcomes you inside, while rich hardwood flooring extends throughout the principal living areas. The kitchen features granite flooring and countertops along with premium Sub-Zero, Wolf, & Miele appliances. A stunning four-season sunroom showcases panoramic views of the golf course and surrounding natural landscape, creating the perfect space to relax year-round. The finished basement offers additional living & entertaining space with ceramic flooring & custom hardwood wall finishes. The luxurious master bedroom serves as a private retreat, complete with a four-season sitting room overlooking the valley, a walk-in closet, & a spa-inspired six-piece ensuite featuring heated floors, a double Jacuzzi tub, & a large steam sauna. The exterior is equally impressive, featuring extensive front & rear hardscaping, elegant light posts, wrought-iron fencing & gates, and an extraordinary outdoor entertaining area complete with built-in natural gas & charcoal BBQs, granite countertops, & a Jacuzzi. Additional features include a two-car garage with a finished epoxy floor, glass garage doors, a dedicated electrical subpanel, an aluminum roof with electronic ice-control system, comprehensive security & camera system, & a Wi-Fi water monitoring & automatic main shut-off system. A rare opportunity to own a distinguished luxury residence in one of Mississauga's most coveted neighbourhoods. (id:63203)
300 Conley Street
Vaughan, Ontario
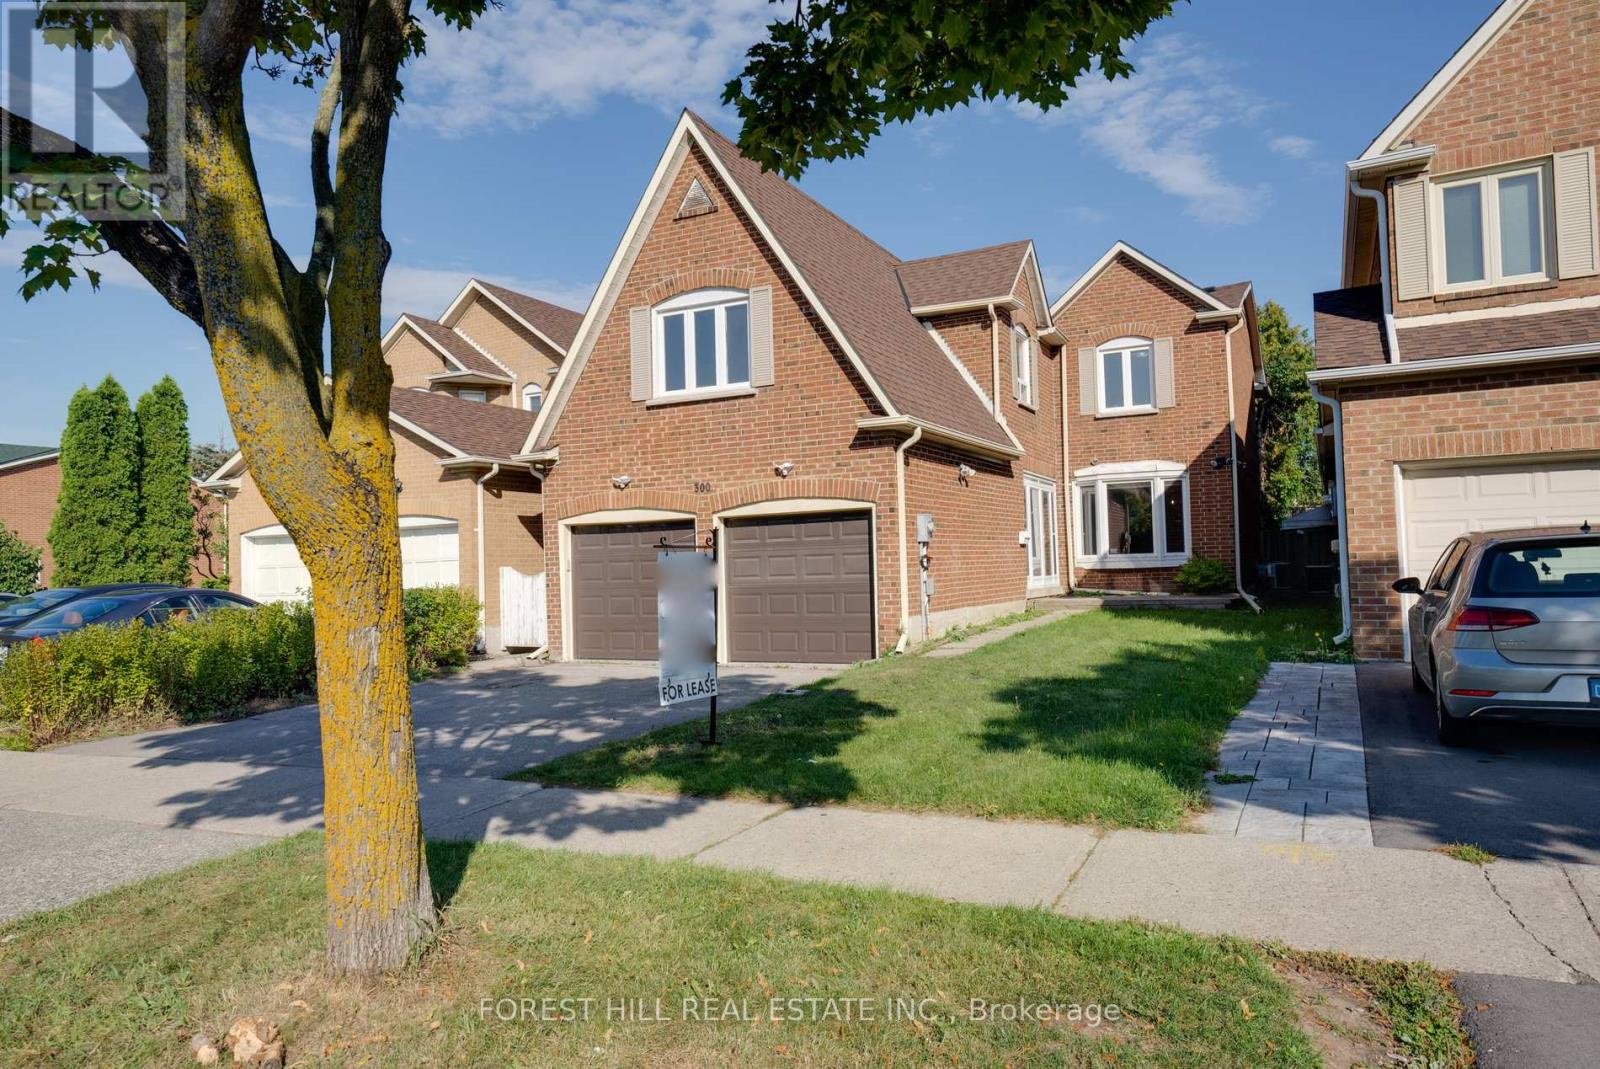
Bright & Spacious Family Home In Desirable Community. Newly Upgraded Kitchen With a Large Eat-In Area, Pantry,, SS Appliances & Quartz Counters. 4 Generously Sized Bedrooms, 4 Upgraded Bathrooms, Finished Basement with a Rec Room With Laminate Flooring, Wet Bar And 2 Bonus Rooms. , Walk out Private Backyard. Enclosed Access From House To Garage - can fit 2 cars!!!. Level 2 EV Plug @50 AMPS. Great Location: Steps To Schools, Transit, Parks, Shopping! Quick Access To Hwy 407 & 401! (id:63203)
100 Rocmary Place
Vaughan, Ontario
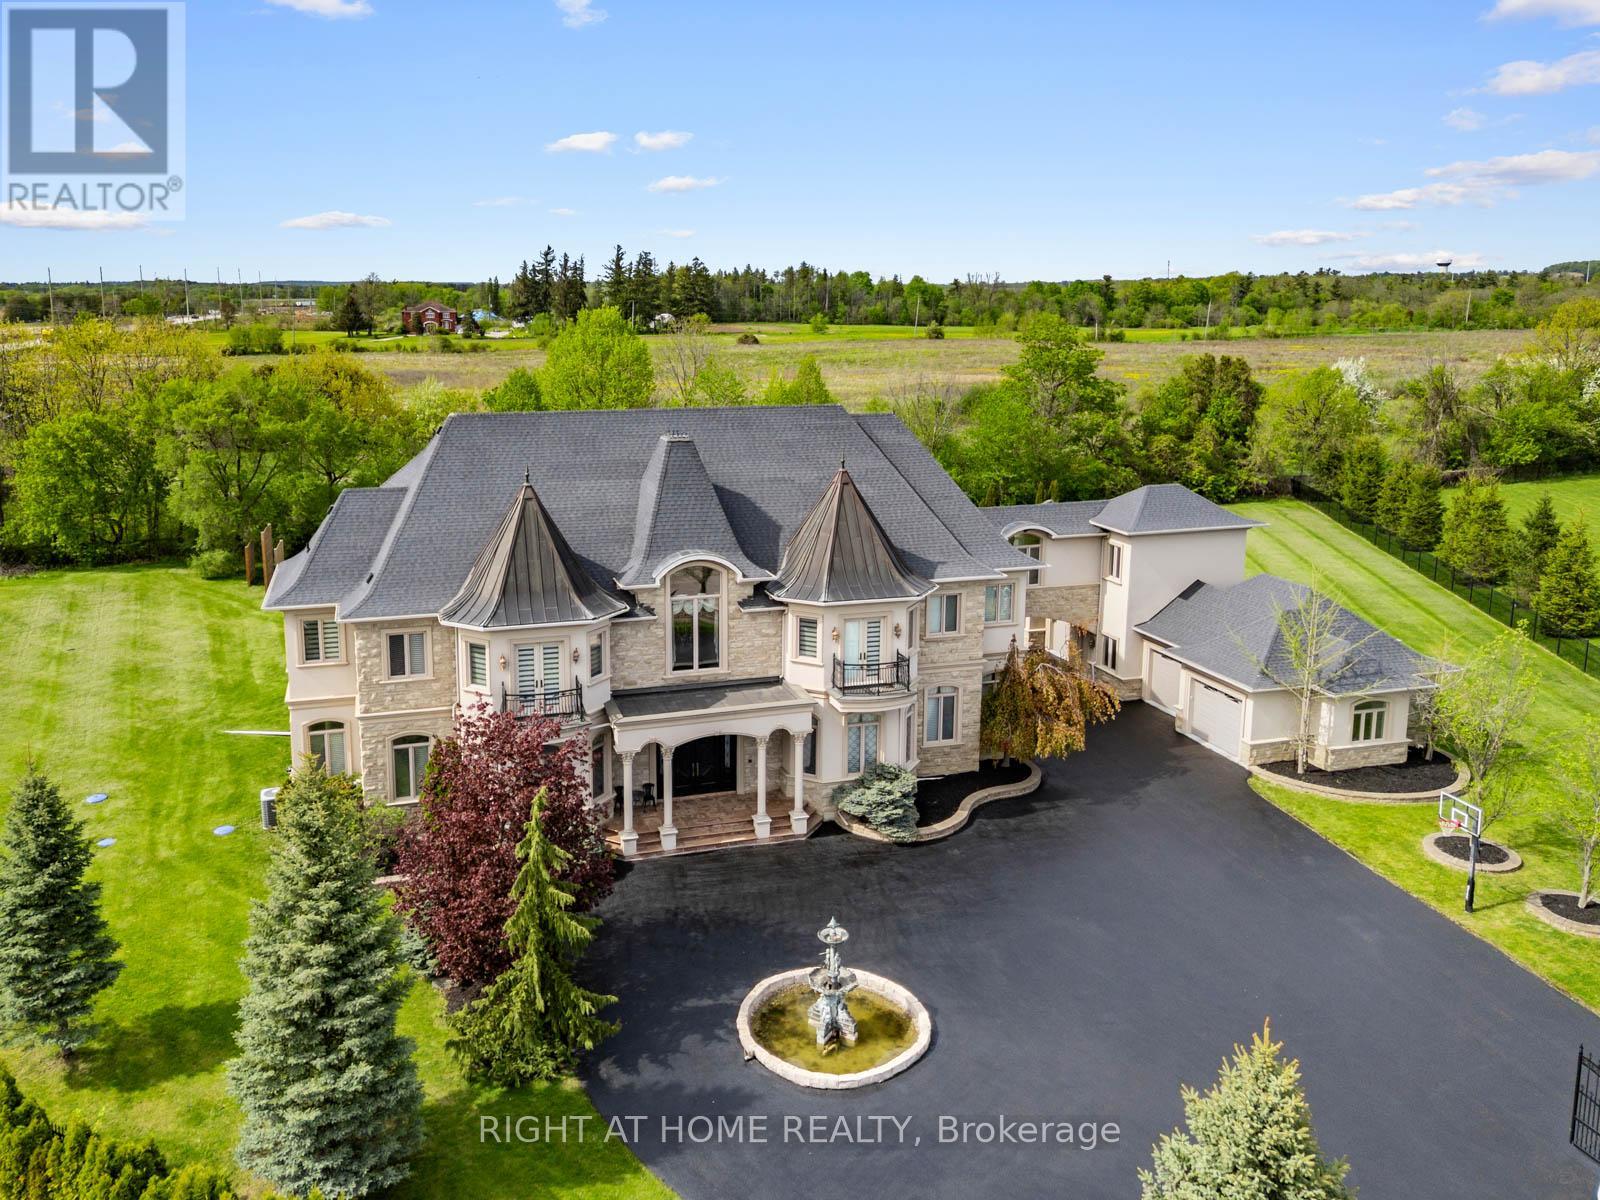
Welcome to 100 Rocmary Place! Located on a Private Cul-de-sac, This Magnificent Palatial Estate is Situated in a 2 Acre Gated Property with a Circular Drive and a 6 Car Garage. 12 Thousand Square Feet Space Showcases Various Ceiling Heights From 11, 12 and 24 feet, Fine Marbles, Two-Story Palladian Windows Dressed in Silk Drapes, Custom Paintings, Corinthian-style Columns, and Automated Lighting. This Property Offers It All, Private Home Theatre, Expansive Lower-Level Recreation and Entertainment Space, Gourmet Chef's Kitchen with Timeless Design, and Resort-Style Backyard with Large Pool and Luxury Outdoor Living. Thoughtfully Designed and Impeccably Maintained, This property Offers an Extraordinary Blend of Sophistication, Craftsmanship, and Prestige. (id:63203)
1602 - 100 Eastdale Avenue
Toronto, Ontario
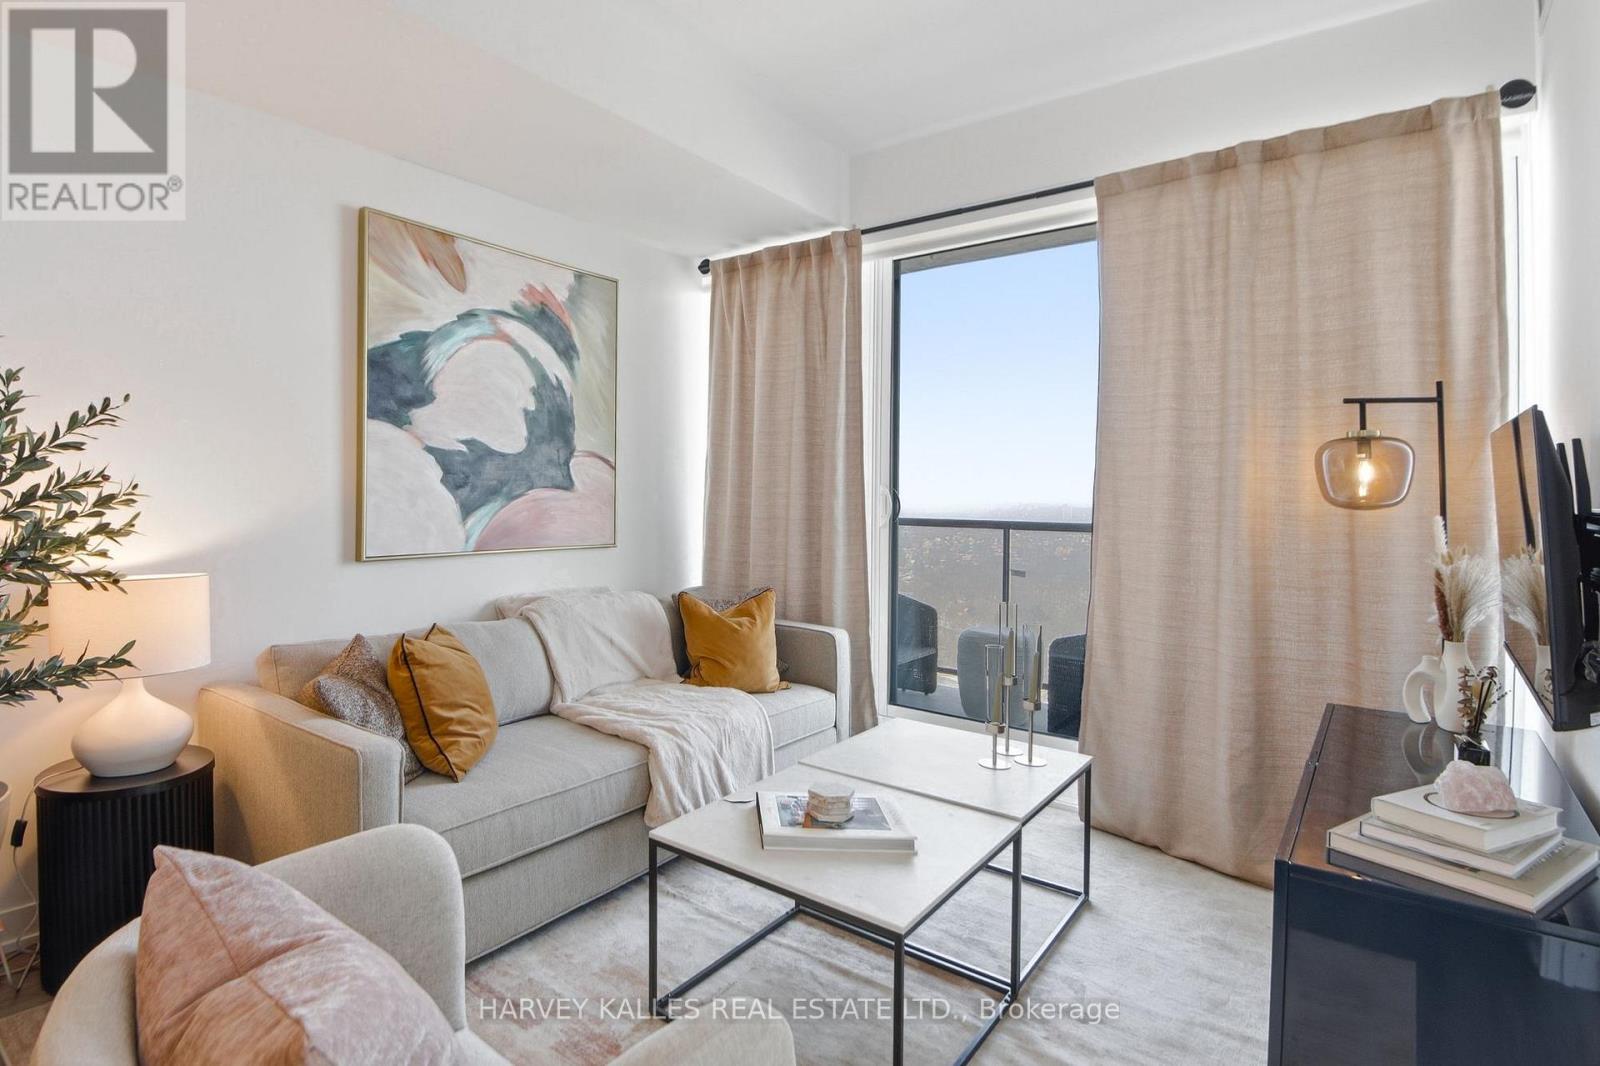
Welcome to Bela Square, a brand new rental community in the heart of East Toronto. This modern 1 bedroom 1 bathroom suite features a spacious layout with sleek finishes, stainless steel appliances, quartz countertops, plank flooring, and in suite laundry. Just steps to transit, shops, parks, and cafes, Bela Square offers the perfect blend of convenience and comfort. Live in a building with incredible amenities including a fitness centre, kids playroom, theatre, pet spa, dog park, TRX boxing room, concierge, and on site management. Heat and air conditioning are included. Parking not included. One Parking space available for rent for $220 per month. EV for 320. Pets are welcome. (id:63203)
207 - 20 Orchid Place Drive
Toronto, Ontario
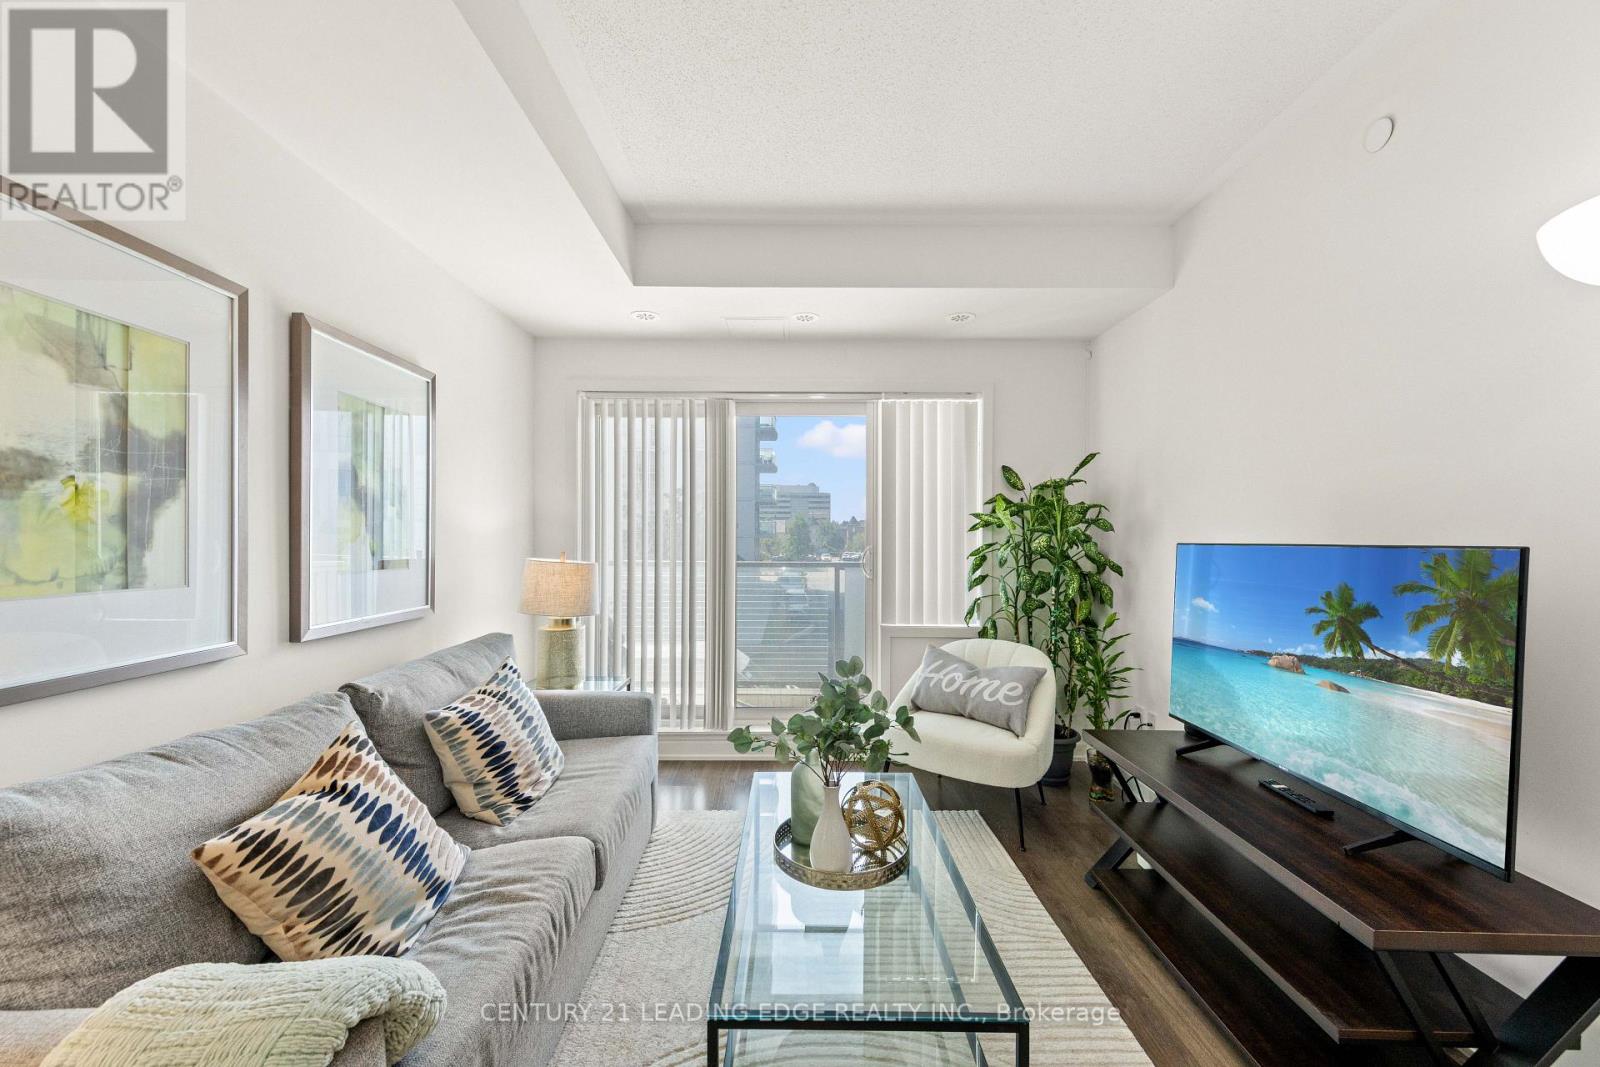
Welcome to 20 Orchid Place Dr #207, Toronto! This beautifully maintained condo is located in one of Scarborough's most sought-after communities, offering the perfect blend of comfort, convenience, and modern living. Since the original purchase, the owner has thoughtfully upgraded the shower area with new tiles, a new shower head, and a new bathtub faucet.The bright, open-concept layout features high ceilings, an abundance of natural light, and a spacious design that is ideal for everyday living. Residents enjoy an impressive selection of building amenities, including an indoor gym, yoga room, recreation room, rentable BBQ stations, a community garden, and one bike locker, with additional bike lockers available through property management.Ideally situated with easy access to Highway 401, this condo is minutes drive to Scarborough Town Centre and is conveniently located near public transit, Centennial College, the University of Toronto Scarborough campus, schools, parks, grocery stores, banks, restaurants, and a wide variety of shops and everyday amenities. The upcoming Sheppard-McCowan TTC Station will further enhance connectivity, making commuting even more convenient. Outdoor enthusiasts will also appreciate being close to Burrows Hall Park, Burrows Hall Library, and the Burrows Hall Community Centre.Whether you're a first-time home buyer, downsizer, or investor, this exceptional condo offers outstanding value in a prime Scarborough location. (id:63203)
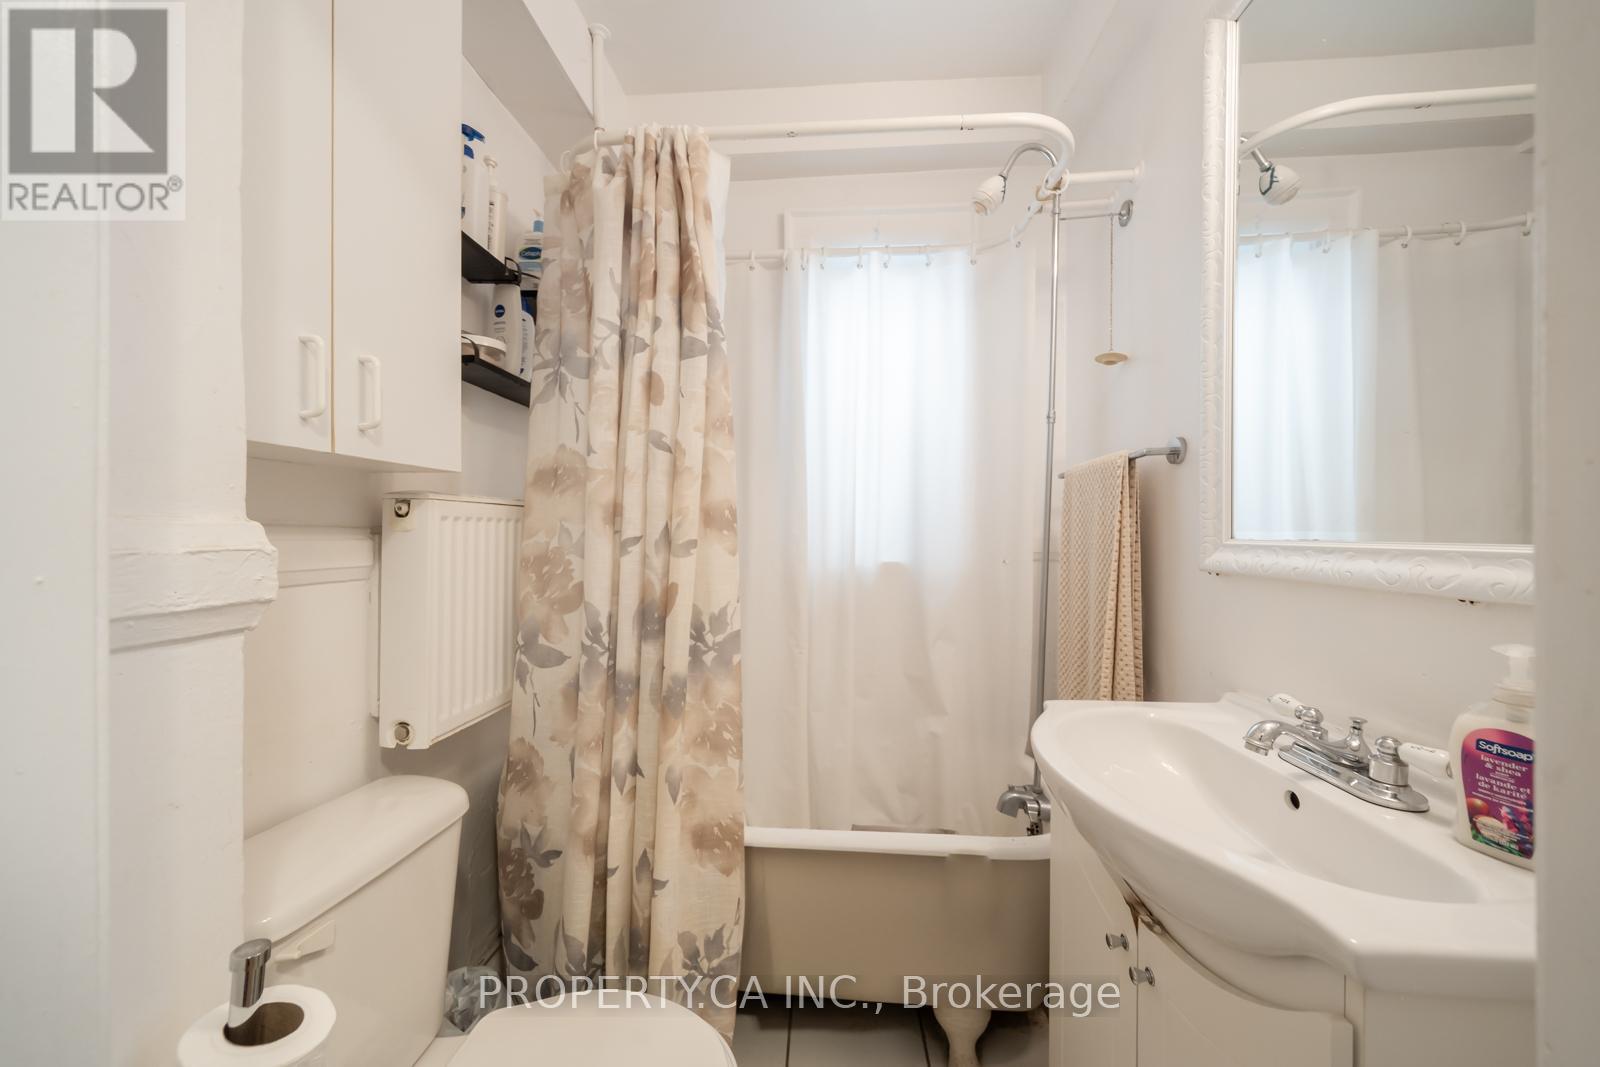
19 - 849 Broadview Avenue E
Toronto, Ontario
Bright and charming third-floor one-bedroom unit in a fantastic St. Clair West location. Functional layout with great natural light, steps to transit, shops, cafes, and everyday amenities. A great opportunity to live in one of Toronto's most vibrant neighbourhoods. MOVE IN INCENTIVE : $250 Sparkle laundry card given upon acceptance for tenants' use of the on-site laundry facilities. Images shown may not depict the exact unit available but represent a similar floor plan and comparable finishes within the building. (id:63203)
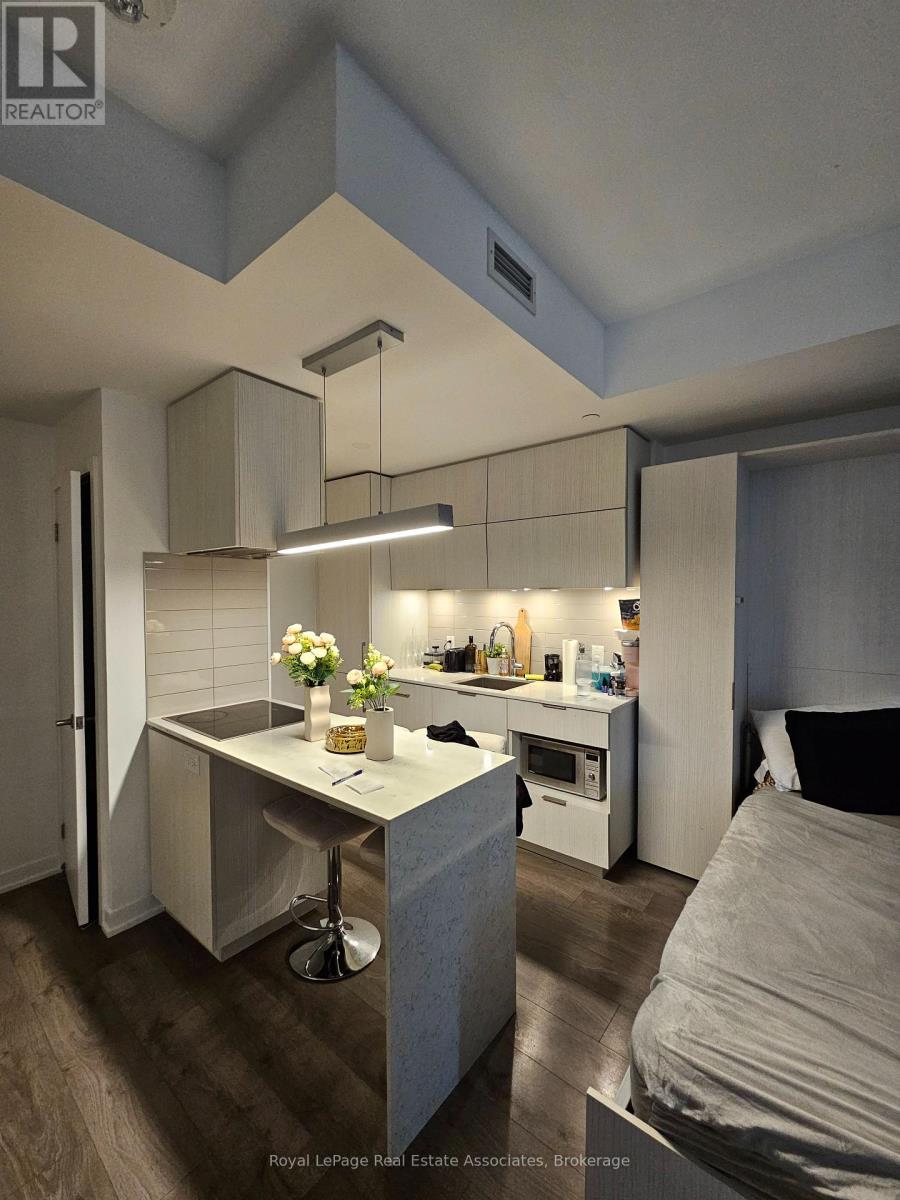
3206 - 20 Richardson Street
Toronto, Ontario
***WITH LOCKER*** Welcome to Lighthouse East Tower, where contemporary waterfront living meets exceptional convenience in Toronto's vibrant Waterfront Communities. This bright and thoughtfully designed studio suite features a carpet-free layout with modern finishes throughout, complete with an exclusive locker for added storage. Floor-to-ceiling windows fill the home with natural light, while the spacious private balcony extends the living space outdoors, creating the perfect place to unwind and enjoy the city atmosphere. The modern kitchen features built-in stainless steel appliances, sleek cabinetry, and an efficient open-concept design that seamlessly connects to the living and dining area. A built-in Murphy bed maximizes the functionality of the space, allowing for a comfortable living area by day and a cozy sleeping space by night. The open layout provides flexibility for relaxing, entertaining, or working from home. The contemporary 3-piece bathroom is finished with clean tilework and modern fixtures, while convenient in-suite laundry is tucked neatly into its own laundry closet. Thoughtful storage solutions throughout the suite enhance everyday functionality. Residents enjoy access to premium amenities including concierge service, outdoor pool, fully equipped fitness centre, rooftop terrace, tennis court, media room, party room, and beautifully landscaped outdoor spaces. Ideally located just steps from Sugar Beach, the waterfront, Loblaws, George Brown College, Union Station, the Distillery District, St. Lawrence Market, and countless restaurants and cafés, this residence offers the very best of downtown Toronto living. (id:63203)
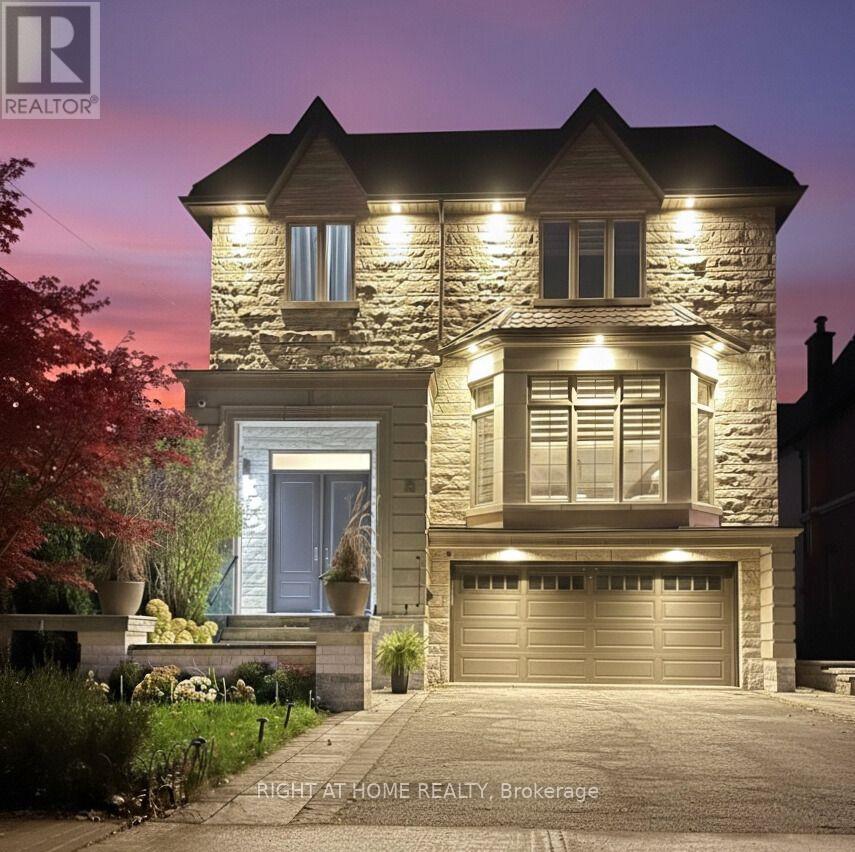
316 Churchill Avenue
Toronto, Ontario
Short Or Long-Term Rent! Custom Built Luxury Home On A Rare Premium 40' X 293' Deep Lot, Appr.6,000 Sq Ft Of Total Living Space. This Stunning 4+1 Bedroom, 6-Bathroom Residence Showcases Exceptional Craftsmanship And Modern Elegance Throughout.The Chef-Inspired Kitchen Features High-End Appliances, Premium Countertops, Designer Backsplash, Custom Cabinetry, And A Spacious Butler's Pantry With Direct Access To The Dining Room. The Primary Suite Includes Two Closets And A Spa-Like 7-Piece Ensuite With Steam Shower, Heated Floors, And A Private Balcony Overlooking The Expansive Backyard. All Secondary Bedrooms Offer Private Ensuites And Walk-In Closets.Soaring Ceilings Include 10 Ft On The Main Level, 9 Ft On The Second Floor, And 11 Ft In The Basement, Complemented By Elegant Glass Railings. Additional Features Include A Metal Roof, Security Cameras, And Built-In Speakers.The Heated Walk-Out Basement Is Ideal For Entertaining, Featuring A Large Recreation Room With Fireplace, Wet Bar, Full Bathroom, Custom Wine Cellar, Gym, Nanny/Guest Bedroom, Mudroom, And Ample Storage.The Backyard Oasis Is Truly One-Of-A-Kind, Featuring A Luxury Cabana-Style Garden Suite Fully Equipped With A Kitchen, Sauna, Washroom, Heated Floors, Lounge Area, And Built-In Gas BBQ. The Yard Also Includes A Children's Playground .Located In One Of Willowdale's Most Established Family-Friendly Neighbourhoods, Close To Top Schools, Yonge Street, Subway, Parks, Shops, And All Amenities.A Rare Blend Of Luxury, Comfort, And Lifestyle - Truly A Must-See. (id:63203)
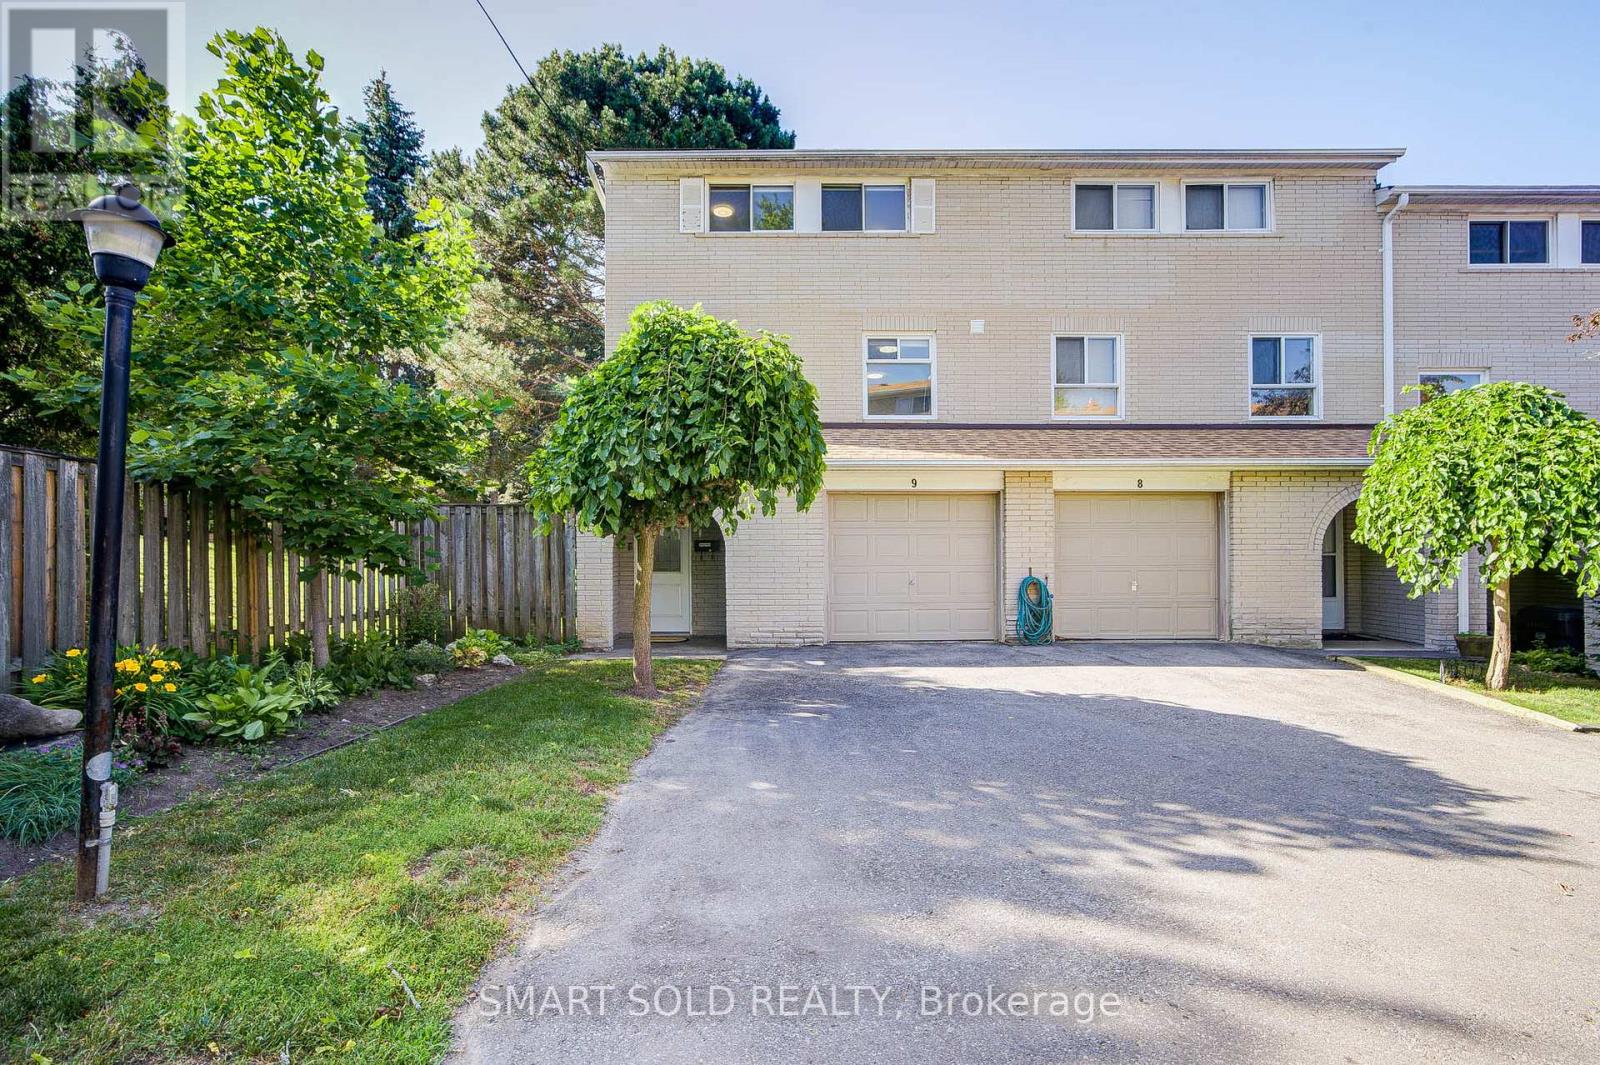
9 - 81 Rameau Drive
Toronto, Ontario
Beautiful Renovated End-Unit 2-Storey Townhouse W/Walk-Out Bsmt in Prime North York! Located in a Safe, Family-Friendly Neighbourhood with Top Schools: A.Y. Jackson SS, Zion Heights JHS & Seneca College. A Built-In One-Car Garage, With Additional Space On The Driveway For Extra Vehicles, Offering A Total Of Two-Car Parking Capacity. The Home Features A Bright Eat-In Kitchen With A Bay Window And Granite Countertops. The Spacious Living Room Is Filled With Natural Light From Large, Beautiful Windows. Newly Updated Floor Throughout The Home.The Property Offers Four Bedrooms In Total, Including One Bedroom Conveniently Located On The Main Floor, Making It Ideal For An In-Law Suite With Minimal Stairs Required. There Are Two Fully Updated Bathrooms, One 2-Piece And One 3-Piece, With An Extra Standing Shower in Bsmt, Providing Added Functionality and Meeting a Variety of Different Needs. The Finished Walkout Basement Provides Excellent Additional Living Space, Can Be Used As A Family Room, Home Office, Or Gym. The Walkout Leads To A Small Private Yard With No Rear Neighbours-Only A Quiet And Secluded Pathway-Offering A Peaceful And Convenient Setting. The Basement Also Allows For Potential Separate Entrance And Rental Use.The Home Is Equipped With Newly Updated Appliances(2022): Fotile Range Hood, GE GAS Stove, And MAYTAG Dishwasher. The Furnace And Hot Water Tank Are Owned, With No Rental Fees. Just Minutes From TTC, GO Train, Hwy 404/401 and Fairview Mall. Walking Distance to Sunny Supermarket, Parks, Restaurants, And Schools. Nearby Properties Are Renting for $3,000/Month, Making This a Great Choice for Both End-Users and Investors. A Must-See! (id:63203)
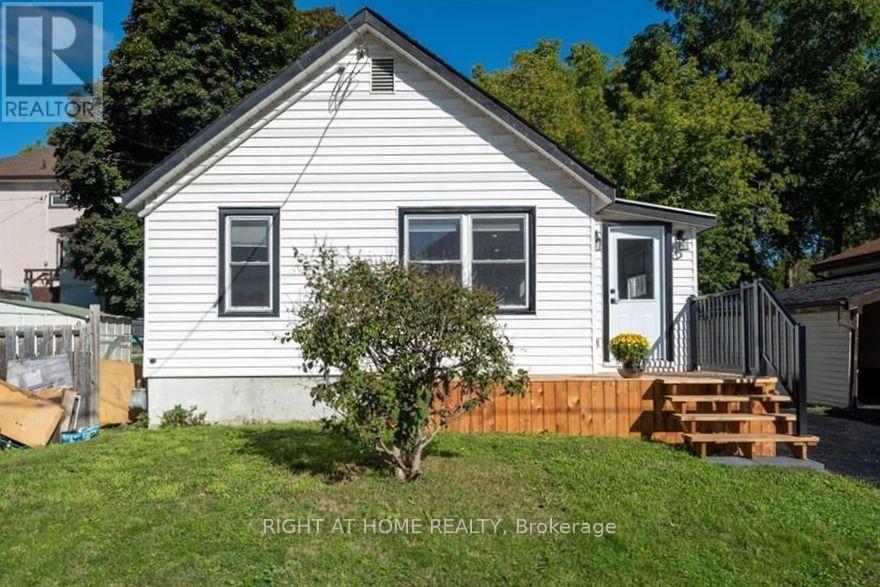
48 Ridley Street E
Belleville, Ontario
Skip the condo fees and enjoy the comfort of this cozy in-town bungalow! Offering 2 bedrooms and a full 4-piece bathroom, this move-in ready home is just steps from grocery stores, parks, public transit, and all the conveniences of downtown living. Recent updates include a stylish kitchen featuring modern cabinetry, quartz countertops and stainless steel appliances. Unwind on the inviting front deck or fire up the BBQ and enjoy your private backyard, complete with plenty of raised planter boxes - ideal for anyone with a green thumb. Whether you're gardening, entertaining, or simply relaxing, this home offers the perfect blend of comfort and convenience at an incredibly reasonable price! (id:63203)
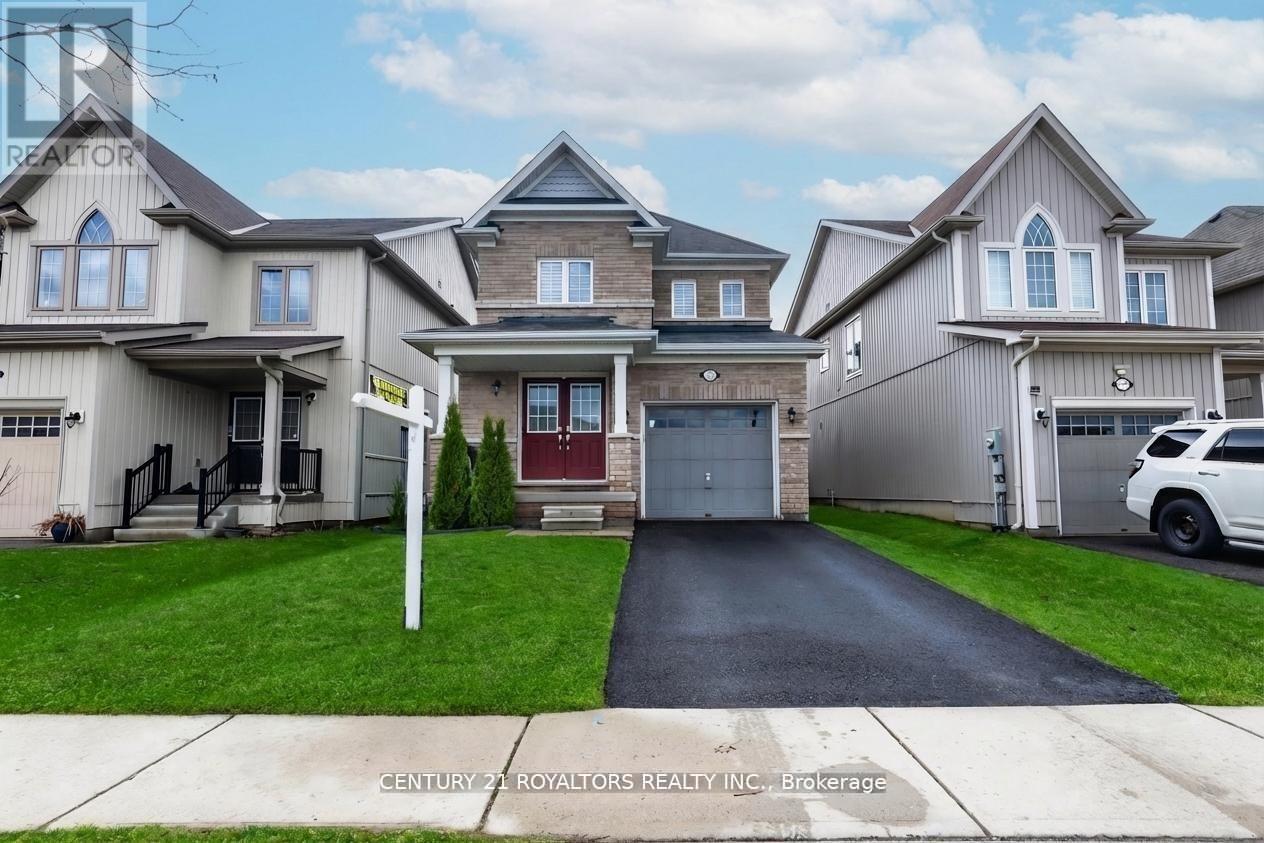
386 Thompson Street
Woodstock, Ontario
Now available for lease in the heart of Woodstock! This beautifully cared for family home is finished top to bottom and designed to maximize every inch of living space. Offering timeless appeal and thoughtful details throughout. This home is perfect for family or professional seeking comfort, style, and convenience. The second floor features three generous bedrooms, including a spacious primary suite with a private 5-pc ensuite and a walk-in closet. The main floor offers bright and inviting living and dining areas filled with natural light, enhanced by elegant California Shutters throughout the home. Lovingly maintained and move-in ready, this exceptional lease opportunity offers a warm and welcoming place to call home. Tenant responsible for 100% of utilities. First and last month's rent deposit required. (id:63203)
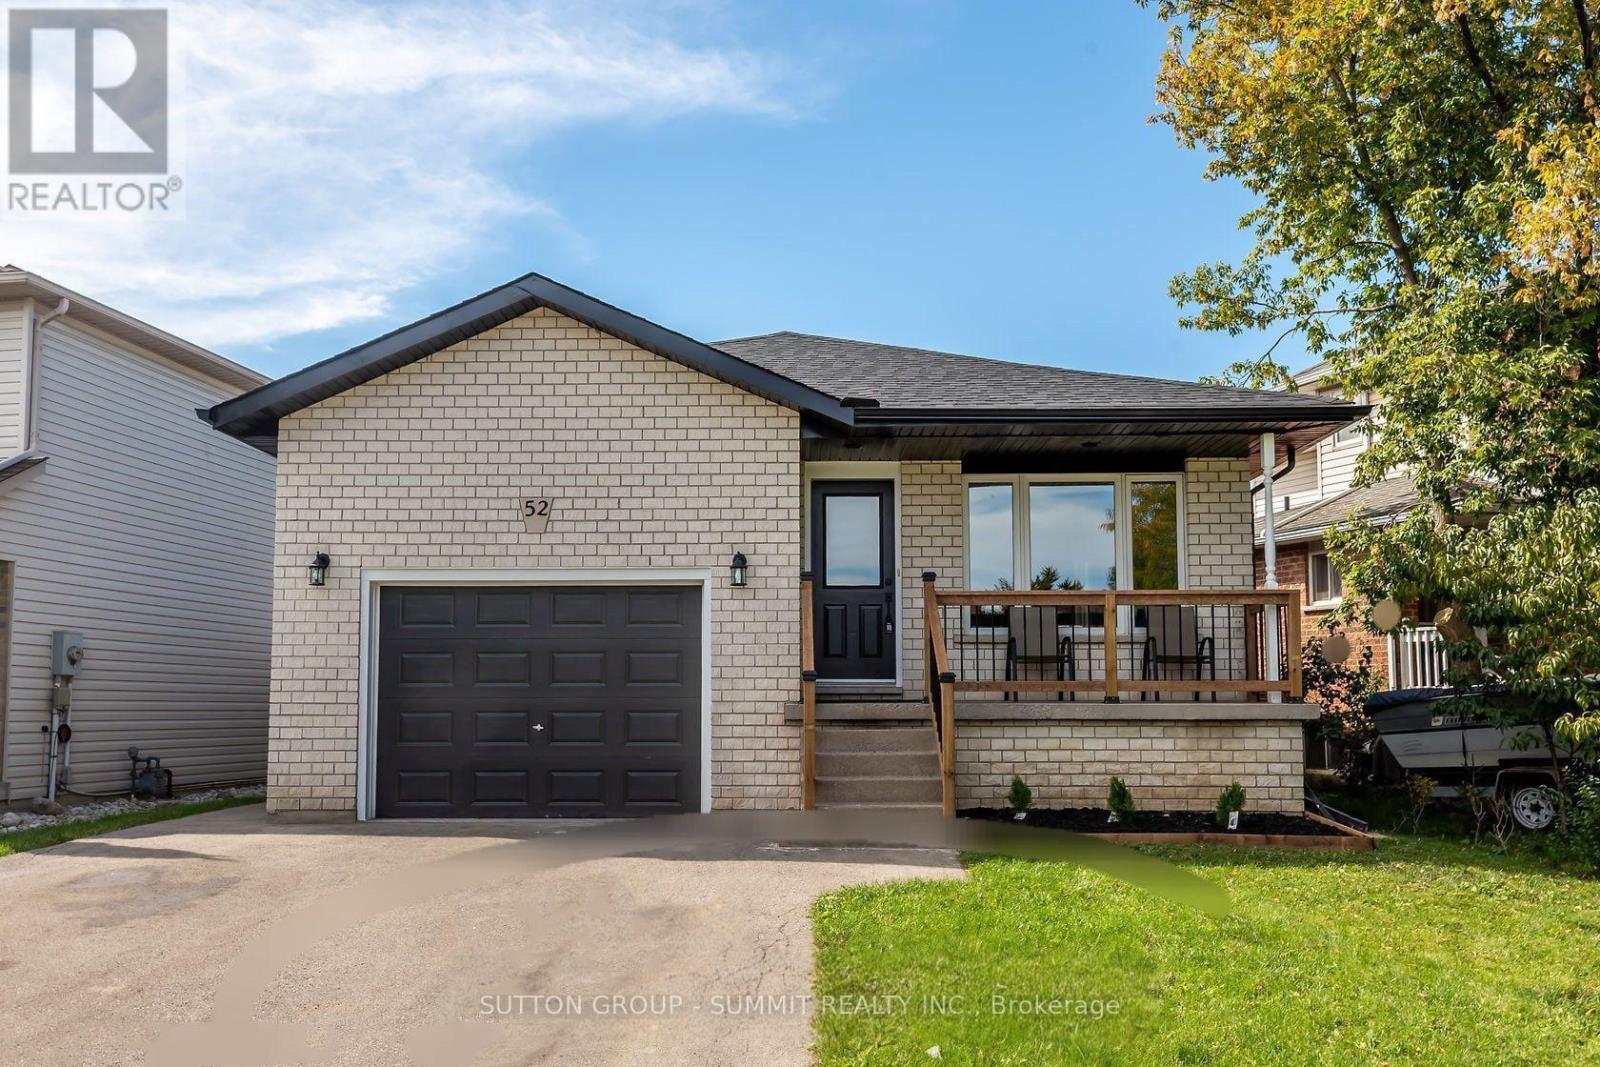
52 Marion Street
Hamilton, Ontario
FULLY RENOVATED 3 BEDROOM BASEMENT APARTMENT LOCATED IN THE MOST SOUGHT AFTER MOUNT HOPE AREA NEAR HAMILTON AIRPORT, WITH TOP QUALITY LAMINATE FLOORING, QUARTZ COUNTERTOP, S/S APPLIANCES ABOVE GRADE WINDOW, FULL 4 PIECE BATH.THIS BASEMENT HAS ITS OWN SEPARATE ENTRANCE AND LAUNDRY FACILITY, CLOSE TO ALL AMENITIES AIRPORT,SCHOOL,CHURCH,RECREATIONAL CENTRE, GOLF COURSE, SHOPS AND MALL,AND MAJOR HIGH WAY EASY TO SHOW, UNIT IS VACANT MOVE IN READY. (id:63203)
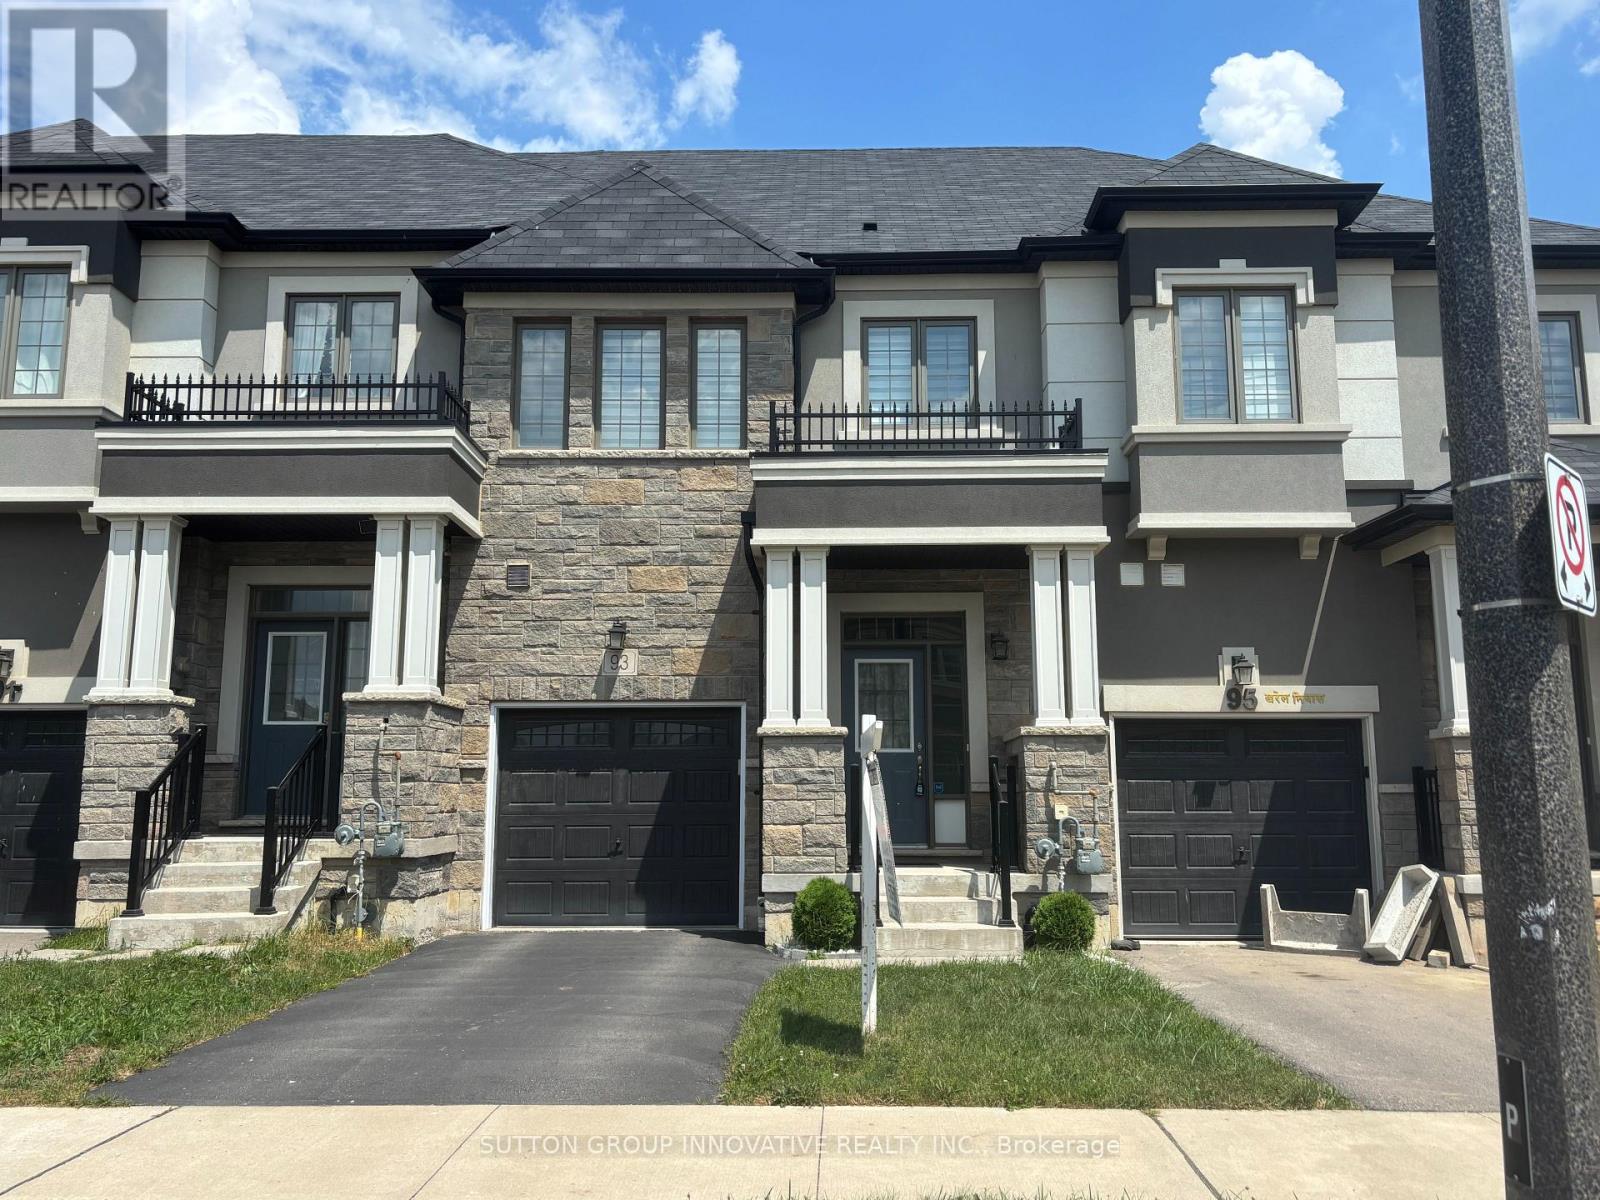
93 Bilanski Farm Road
Brantford, Ontario
Attractive, inviting Brantford subdivision, just over 6 years old, close to Hwy 403, 15 min. to Ancaster. Exec. 2 storey LIV community built Freehold Townhome with 1590 sq ft, 3 bdrms, and 3 bthrms. Modern kitchen w/ adjacent spacious Dinette. Open Family Room leading to large yard, ideal for BBQing & entertaining. Upgraded, maintenance-free flooring in entrance/foyer leading to kitchen/family room. Very generous sized Master bdrm with W/I closet and 4 pc enste. Additional 4 pc bath w/ laundry facilities on 2nd level. Oversized W/I closets in each bdrm. Recent window coverings thruout, 6 appliances incl., Central air. Close to all amenities, schools, shopping, public transit, parks. Listing agent is the owner. Non-smoker, pets restricted. Please see/attach all schedules, including Sch B, Form 801, 1st/Last months' rent, Credit check, proof of income, Letter of employment, Rental Application and References required. Tenant to pay all utilities, including water and HRV rental. (id:63203)
6 Albany Avenue
Hamilton, Ontario
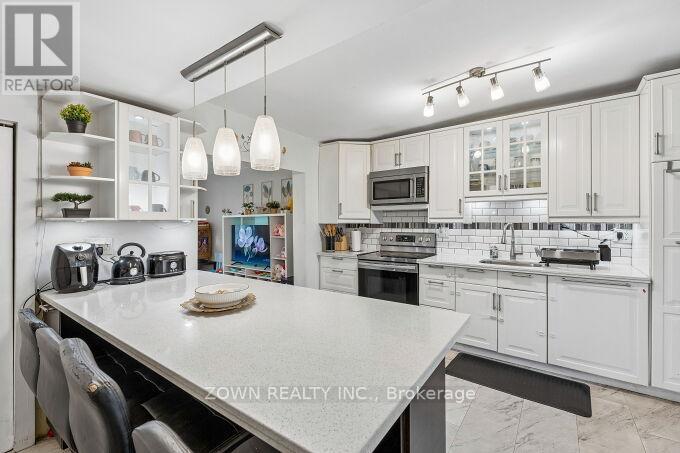
Welcome to 6 Albany Avenue - a beautifully updated 3-bedroom, 1-bathroom home offering the perfect blend of charm, comfort, and modern upgrades. Ideal for first-time buyers, young families, or investors, this warm and inviting property is move-in ready and thoughtfully designed for everyday living.Step inside to discover a bright and functional semi-open concept layout featuring stylish finishes throughout. The main floor offers a welcoming living and dining area that flows seamlessly into the updated kitchen, complete with quartz countertops, subway tile backsplash, stainless steel appliances, and ample cabinetry.Upstairs, you'll find three cozy bedrooms enhanced with new flooring, subflooring, and baseboards (2024), along with a beautifully renovated 4-piece bathroom featuring hardwood-style tile flooring, an updated vanity and cabinet, and modern lighting (2024).The fully fenced backyard provides a private outdoor retreat, complete with a covered deck perfect for relaxing or entertaining. A stunning cherry blossom tree adds seasonal beauty and privacy, while freshly laid sod (2025) enhances the outdoor space. At the front of the home, a mature Eastern Redbud tree creates exceptional curb appeal.Conveniently located in a family-friendly neighbourhood between Barton St. E and Cannon St., this home is within walking distance to schools, parks, transit, the Hamilton East EarlyON Child & Family Centre, and everyday amenities including Walmart, Metro, and LCBO.Filled with warmth, character, and tasteful updates throughout, 6 Albany Avenue is a wonderful place to call home. (id:63203)
51 Benton Street
Kitchener, Ontario
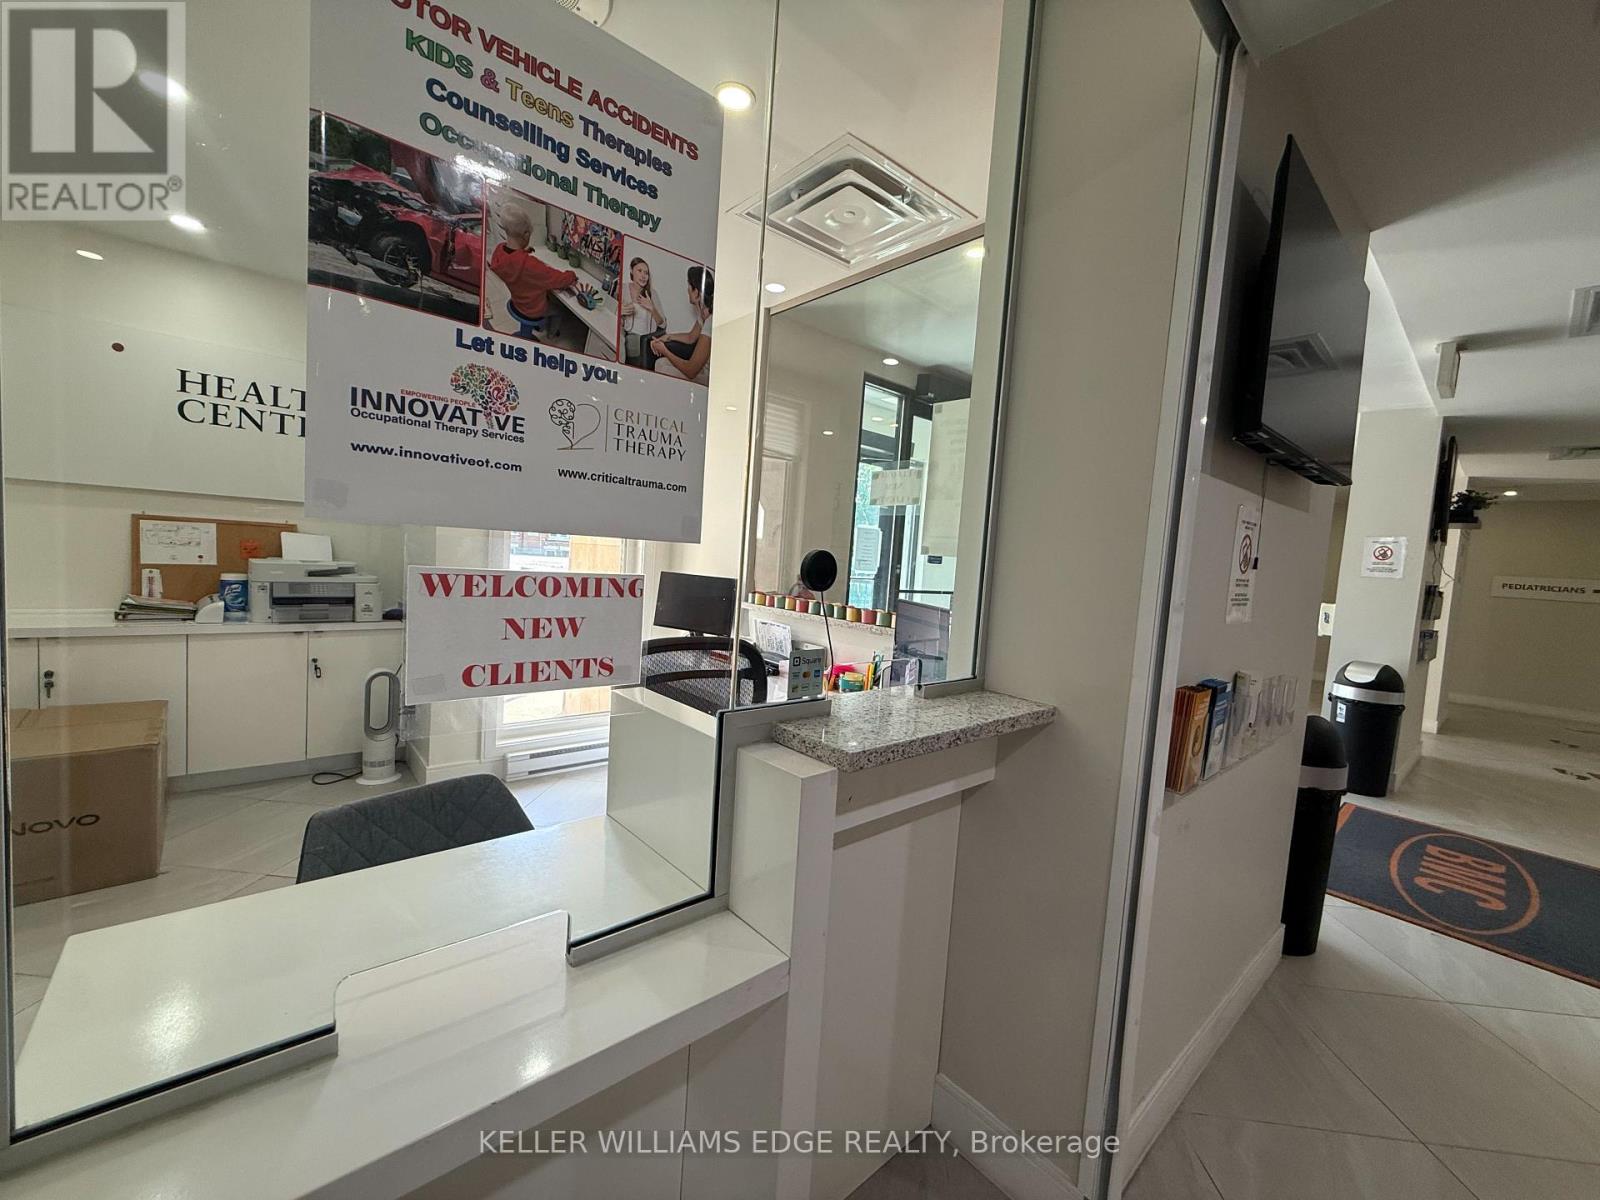
Exceptional opportunity to sublease 1,479 sq. ft. bright professional office space within Benton Medical & Urgent Care at 51 Benton Street. This CR3-zoned commercial space is currently configured for therapy services. The thoughtfully designed layout features a spacious reception and waiting area, four private treatment/examination rooms, two additional consultation rooms, a small open gym or rehabilitation area, dedicated storage, a private staff washroom, and an accessible washroom located off the reception area. The building is home to established medical professionals, with all current tenants operating within the healthcare field. Ample on-site client parking is available, with dedicated staff parking conveniently located across the street and included. Weekly cleaning of the common medical areas is included. Sublet expires November 30th, 2029 (id:63203)
230 Doon Mills Drive
Kitchener, Ontario
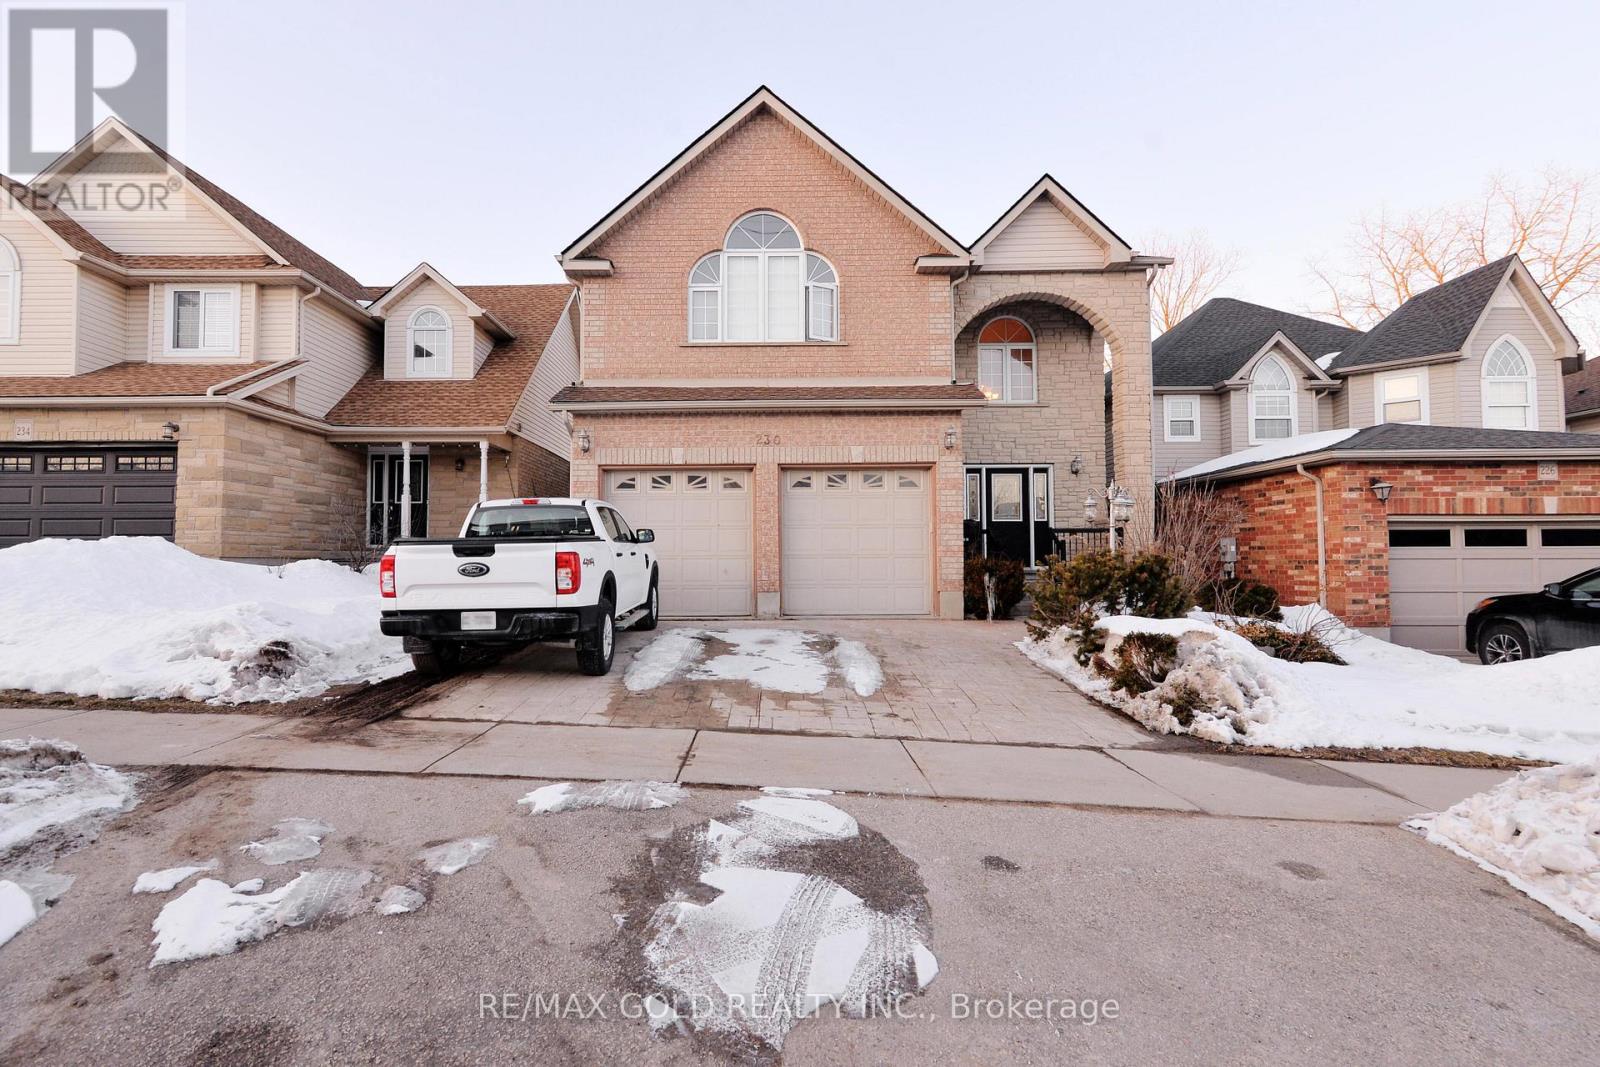
Welcome to this 4 Bedrooms beautiful home offering well designed living space throughout (Basement not included). A bright vaulted foyer welcomes you into the open concept main floor featuring hardwood and ceramic flooring, formal living and dining areas, and a cozy family room with a gas fireplace. The spacious wrap around kitchen includes quartz countertops and stainless steel appliances perfect for everyday living and entertaining. Upstairs offers three generous bedrooms plus a versatile fourth bedroom ideal as a home office or additional family space. The primary suite features a 5 piece ensuite with a corner soaker tub. Enjoy Large deck and fenced backyard, along with charming stone and brick curb appeal. Located in desirable Doon Valley close to schools, shopping, parks, and trails. 230 Doon Mills Drive is a must see book your showing today. (id:63203)
431 Healey Lake Water
The Archipelago, Ontario
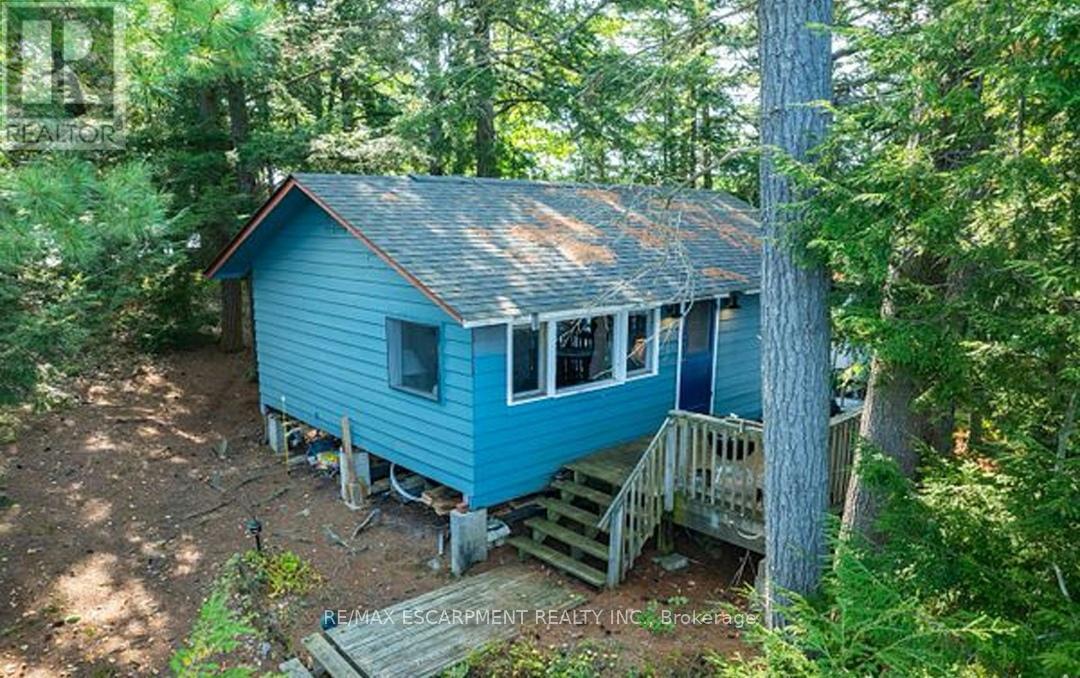
Experience the serene beauty of island living with this delightful cottage at 431 Healey Lake in Ontario's picturesque Archipelago. Offering a unique blend of privacy and natural splendor, this charming property provides a tranquil retreat surrounded by pristine waters and lush landscapes. The cozy two-bedroom, one-bathroom cottage features an inviting, open-concept living space that captures the essence of rustic comfort. With direct access to the clear waters of Healey Lake, you can easily indulge in swimming, boating, and enjoying the peaceful natural setting. Though the cottage is modest, it offers a warm and relaxing atmosphere perfect for escaping the hustle and bustle of daily life. The property's location ensures both seclusion and convenience, accessible by a short boat ride from the mainland. This island retreat presents a rare opportunity to own a piece of paradise in The Archipelago. Experience the charm and tranquility of 431 Healey Lake firsthand. (id:63203)
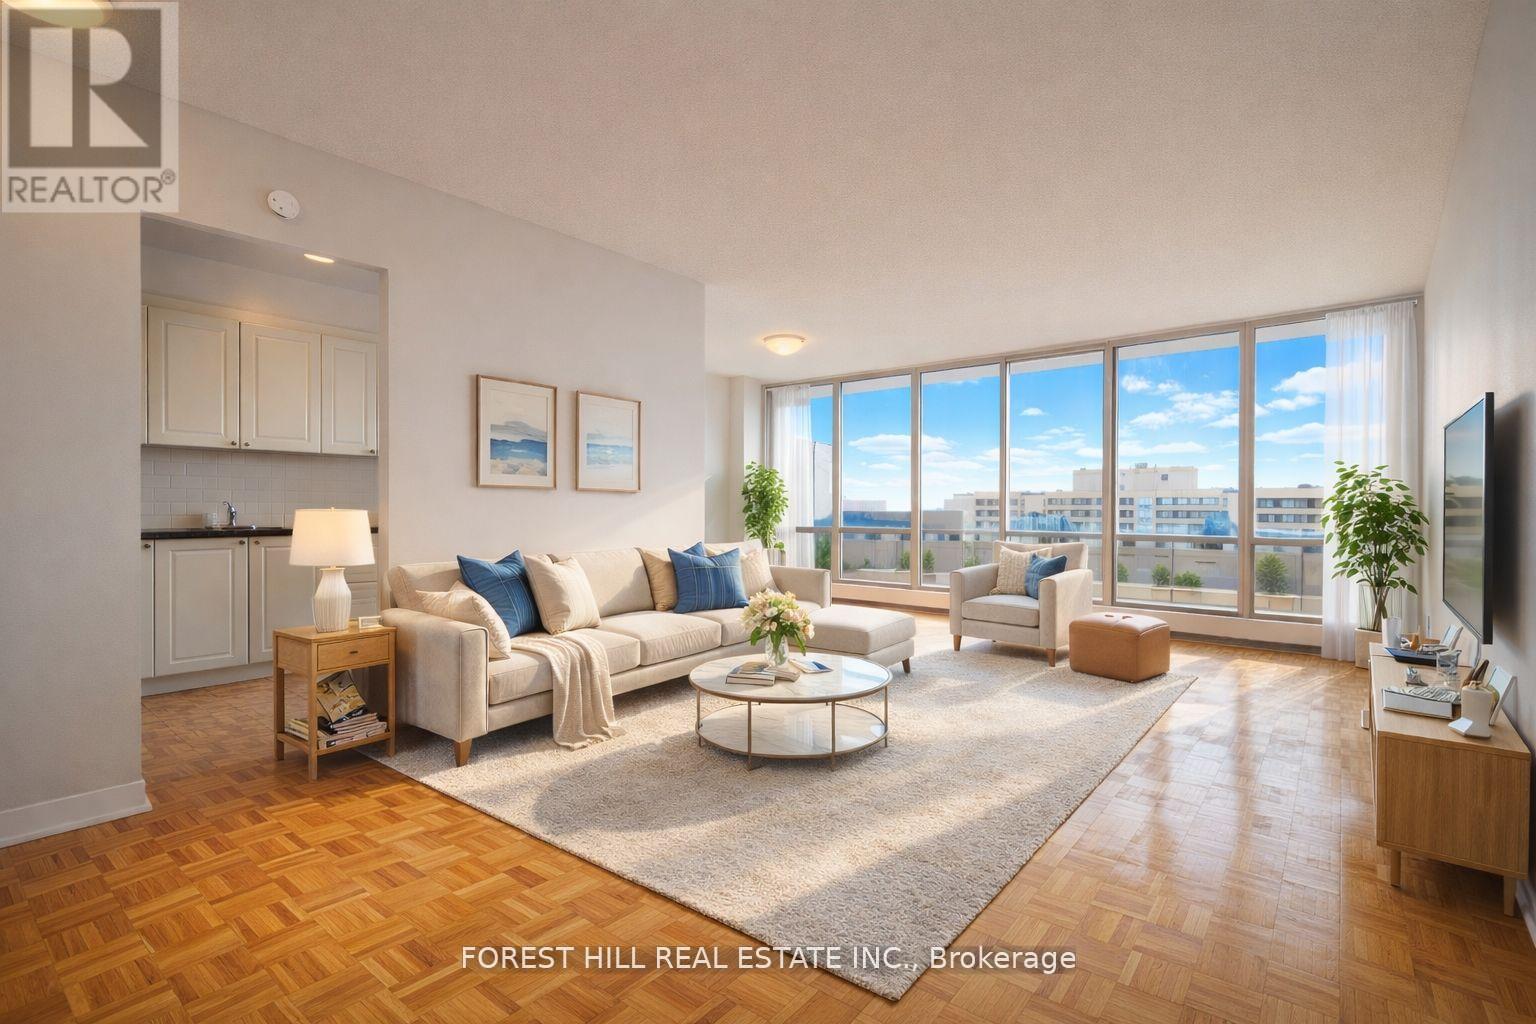
2203 - 470 Sentinel Road
Toronto, Ontario
1 MONTH FREE ON 13 MONTH TERM. 2 MONTHS FREE ON 18 MONTH TERM. Affordability meets size. If you have been searching for maximum square footage at an accessible price point, this is the one. Expansive living areas provide endless flexibility for how you live, work, and entertain. Located in a clean and well kept building, it delivers the ideal balance of space, function,and value. Outdoor parking is $90 a month. Indoor parking is $115 a month. **Virtually Staged** (id:63203)
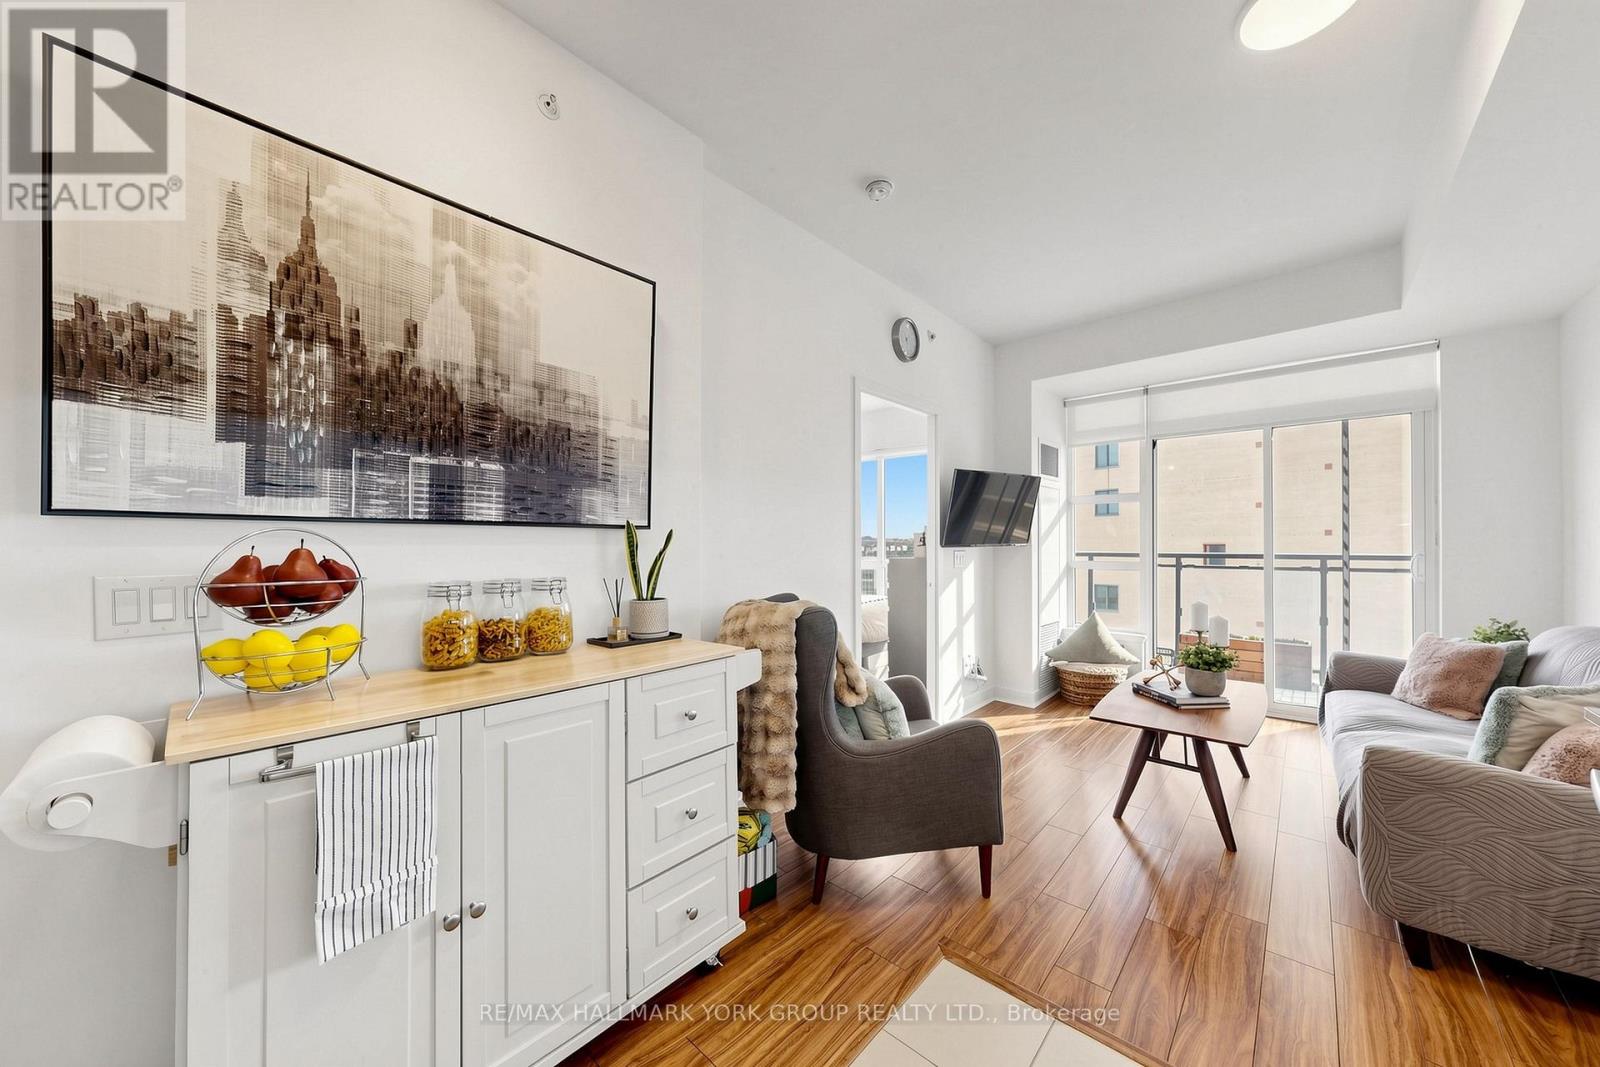
612 - 840 Queen's Plate Drive
Toronto, Ontario
Welcome to The Lexington Residences - Suite 612! Bright and beautifully maintained 1+Den, 2-bath condo offering an efficient open-concept layout with sought-after south exposure and abundant natural light. Featuring 9-ft ceilings, updated laminate flooring, modern light fixtures, and a spacious balcony perfect for relaxing or entertaining. The upgraded kitchen boasts granite countertops, backsplash, stainless steel appliances, and updated cabinetry. Generous primary bedroom includes a double closet and private 3-piece ensuite. Versatile den ideal for a home office, nursery, or potential second bedroom. Enjoy the convenience of in-suite laundry, ample storage, owned locker, and 1 underground parking space. Exceptional location steps to transit and minutes to highways 427/401/409, Pearson Airport, Woodbine Mall, Woodbine Racetrack & Casino, shopping, dining, schools, and everyday amenities. Fantastic opportunity for first-time buyers, investors, or downsizers seeking comfort and convenience in a growing Toronto community. (id:63203)
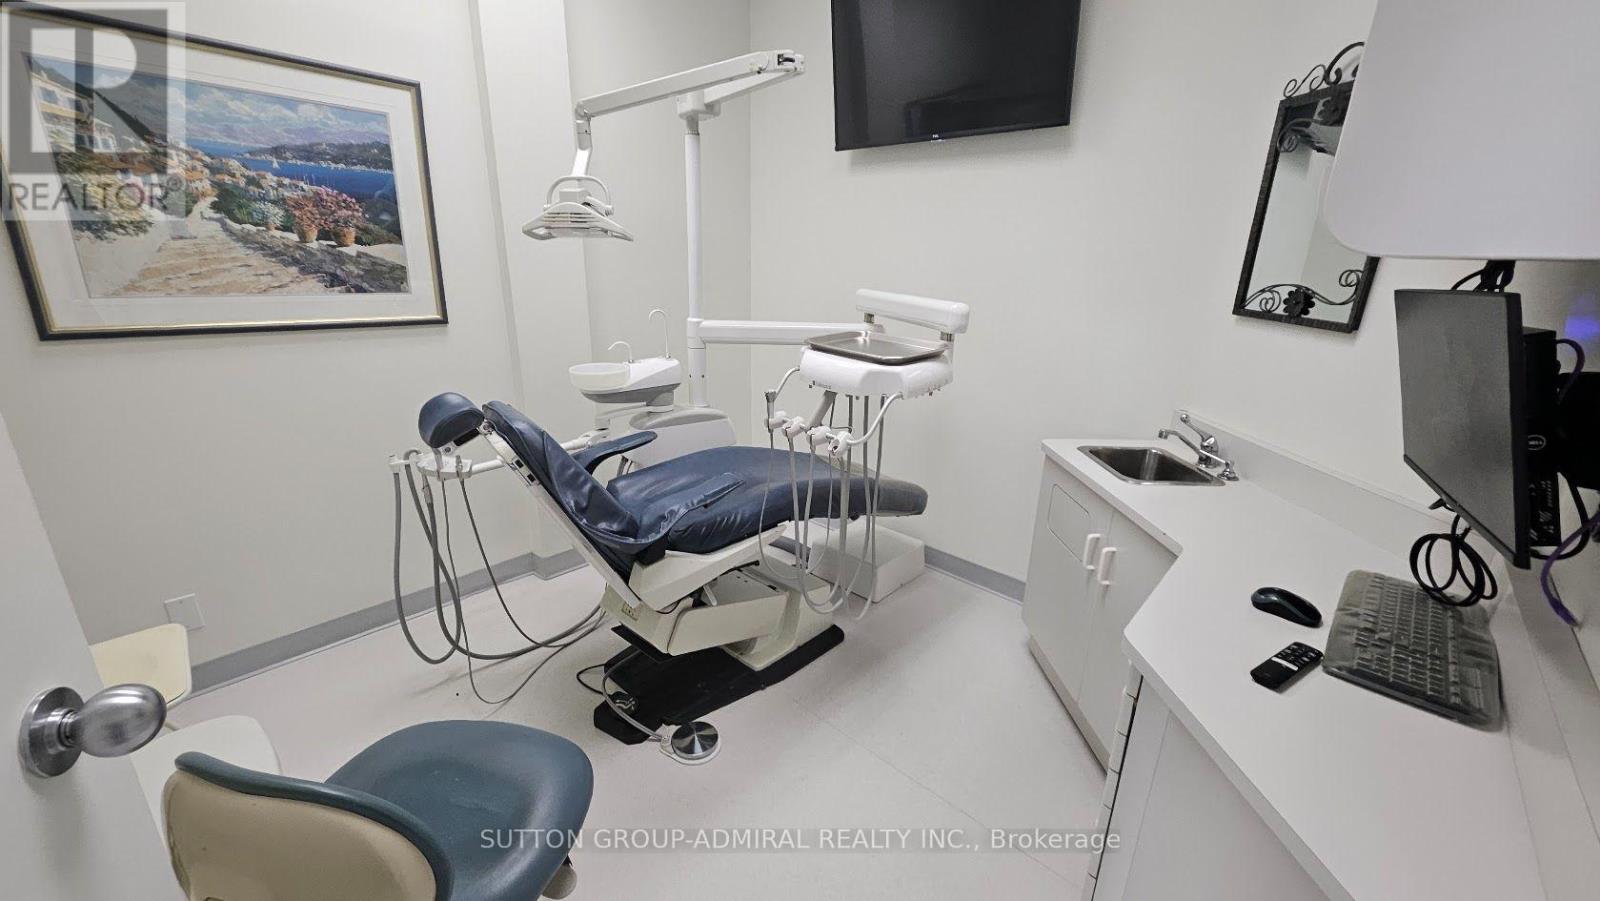
Unknown Address
,
Exceptional opportunity to acquire a fully built-out, dental facility.This facility is being sold strictly as a physical asset (equipment and leaseholds), making it perfect for an established dentist looking to expand or a specialist seeking a prime, fully compliant location with free parking. Featuring 6 equipped operatories, sterilization area, laboratory, 2 private offices, staff room, and a dedicated panoramic X-ray room. Renovation in 2022 and 2023 includs upgraded plumbing, wiring, cabinetry, new dental lights, and a reverse osmosis water filtration system. Professionally appraised at $444,900 in total tangible asset value ($331,150 in leasehold improvements, $110,000 in clinical equipment, and $3,750 in admin assets). Long-Term Tenure: Current lease term is secured through August 20, 2034, with two additional 5-year renewal options. The lease contains an exclusivity clause. Expansion Potential: Includes a "Right of First Refusal" to lease adjacent spaces at the current base rent if they become vacant. Base rent $20.00/sf ($3,345.00/month plus TMI), with scheduled step-ups to $25/sf in 2027 and $30/sf in 2030. (id:63203)
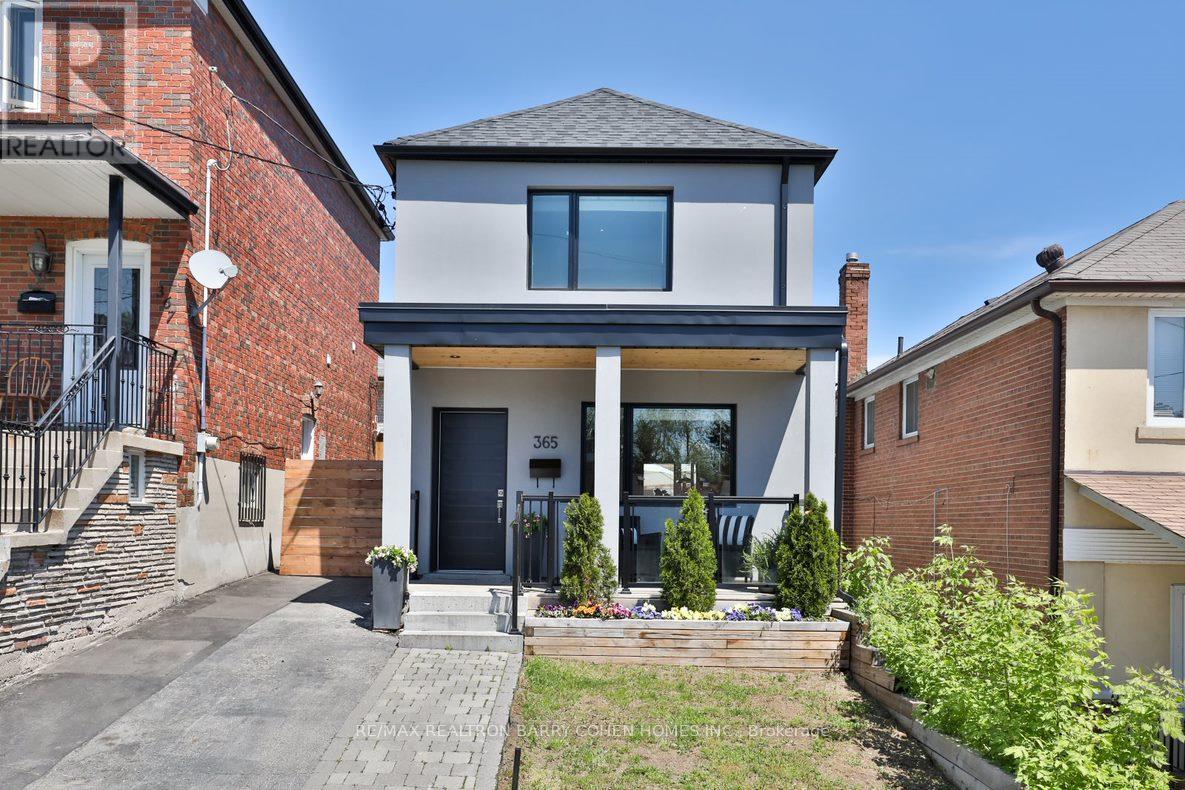
365 Harvie Avenue
Toronto, Ontario
Stunning Recently Renovated Detached Hone In Desirable Caledonia-Fairbank Area Filled With An Abundance Of Natural Light. The Beautiful Open Concept Layout Is Ideal For Entertaining With A Sleek Designer Kitchen Complete With Stainless Steel Appliances, Quartz Counters With Waterfall Breakfast Bar And A Floor To Ceiling Glass Wall Railing. Private, Sunny, Fenced Backyard Oasis. Large Finished Basement With Side Entrance. (id:63203)