

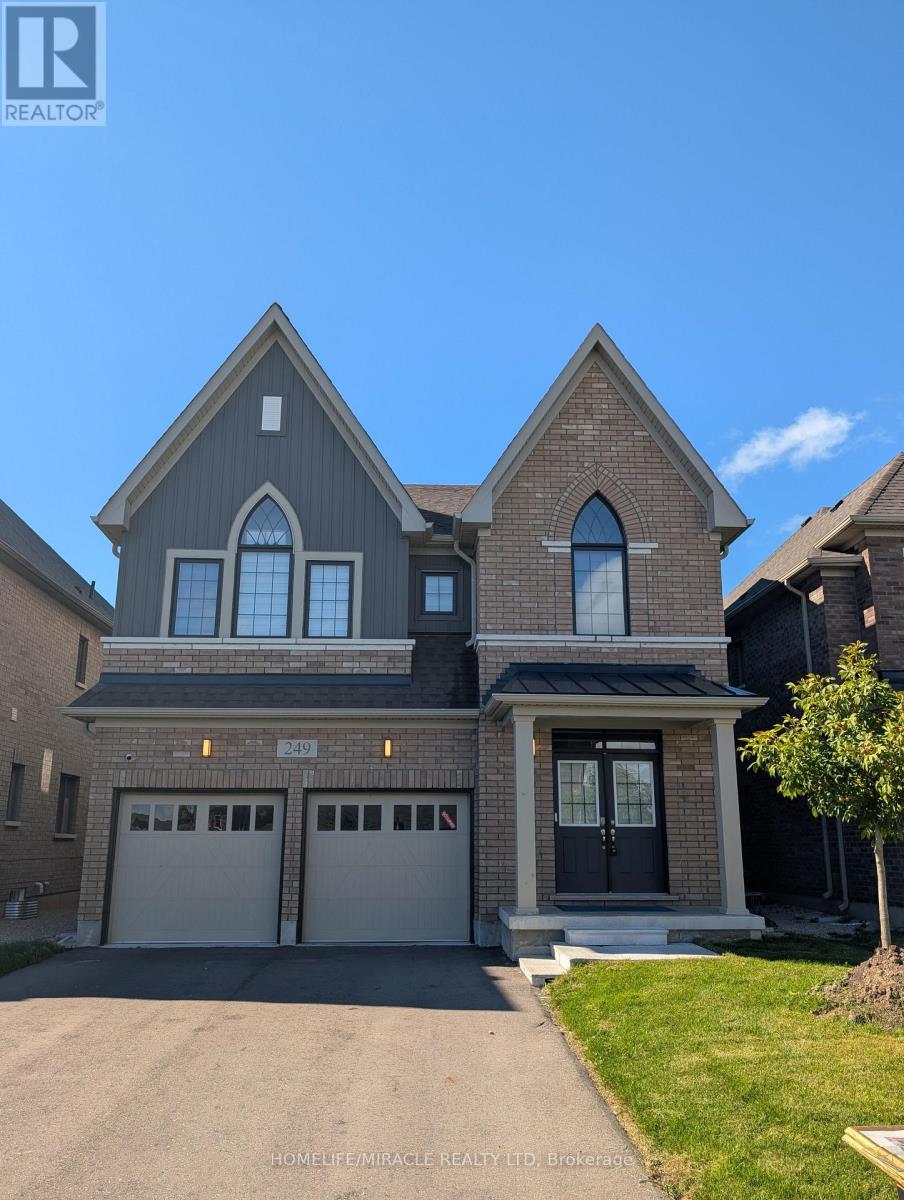
249 Dingman Street
Wellington North, Ontario
Absolutely Stunning 2,923 Sq. Ft. Detached Home! Welcome to this beautiful and spacious detached home offering an exceptional layout with 4 generously sized bedrooms, 3.5 bathrooms, and a versatile den on the main floor. The double-door den provides the perfect space for a home office, study, or play/parenting area. The main floor features a separate living room and family room with a cozy fireplace, creating both formal and comfortable spaces for everyday living and entertaining. The upgraded kitchen is sure to impress, featuring beautiful cabinetry, quartz countertops, ceramic flooring, and a large center island-perfect for family gatherings and entertaining guests. Additional upgrades include a 200-amp electrical panel/service, stained stairs, pickets, railings and stringers, as well as a lookout basement with upgraded oversized windows, providing excellent natural light and future potential. The primary bedroom is a private retreat, complete with a luxurious ensuite bathroom and a spacious walk-in closet. The second bedroom also features its own ensuite and walk-in closet, offering exceptional comfort and privacy. The remaining two bedrooms are generously sized and connected by a convenient Jack-and-Jill bathroom. Ideally located just minutes from Fergus, Guelph, and Orangeville, this home offers the perfect combination of space, upgrades, and convenience. (id:63203)
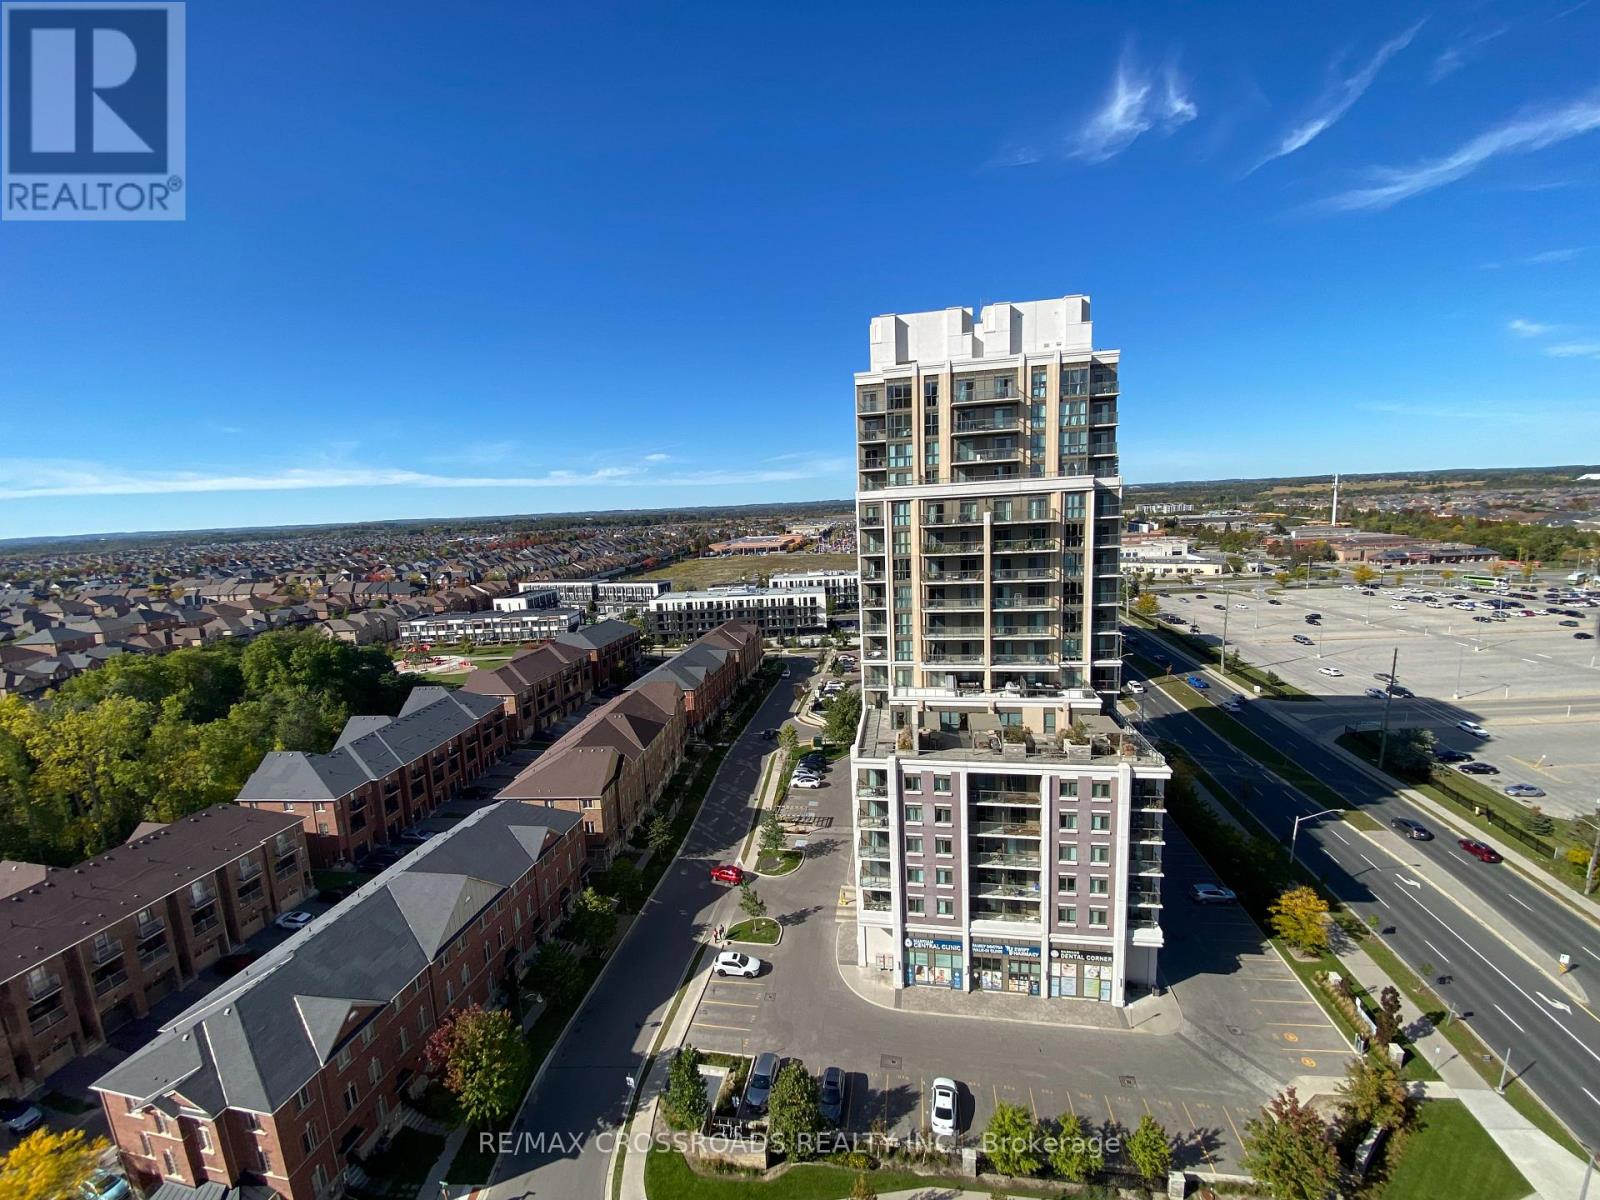
1809 - 9506 Markham Road
Markham, Ontario
Gorgeous, well-maintained one-bedroom unit in Upper Village 2, built by the famous builder Greenpark Homes; unobstructed, beautiful view; 9-foot ceiling; good layout, bright with floor-to-ceiling windows. Laminate floors throughout, open-concept kitchen, walk to Go Station, public transit, shops, parks and restaurants. (id:63203)
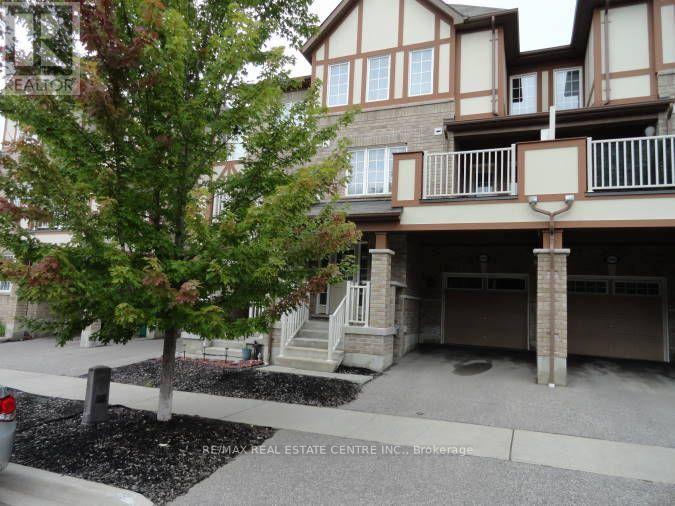
1084 Silk Street
Pickering, Ontario
Move In Ready, Beautiful Mattamy Built Freehold Townhome In Family Friendly Community Close to Schools, Parks, Shopping, Scenic Hiking Trails, Major Highways & GO Station. Open Concept Layout With 3 Bedrooms, 2 1/2 Bathrooms. Open Concept Entry With Den/Office Space, Built-In Shelves/Coat Hooks, Access To Garage. 2nd Floor Features A Spacious Great Room With Large Window, Bright Dining Area With Walk-Out To Balcony, Beautiful Kitchen With Quartz Counters, SS Appliances, Huge Pantry & Lots Of Storage Space, Convenient 2PC Powder Rm & Laundry Area. 3rd Floor Features Primary Bedroom With 3Pc Ensuite, Double Closets & Window Seat, Two Additional Bedrooms With 4PC Bathroom. This Home With Beautiful Curb Appeal Requires Minimal Maintenance & Is A Freehold With No Maintenance Fees. **Vacant Property, Available Immediately.** New Carpet On Both Sets of Stairs & New Laminate On 3rd Floor. Professionally Painted & Deep Cleaned. Move In Ready! (id:63203)
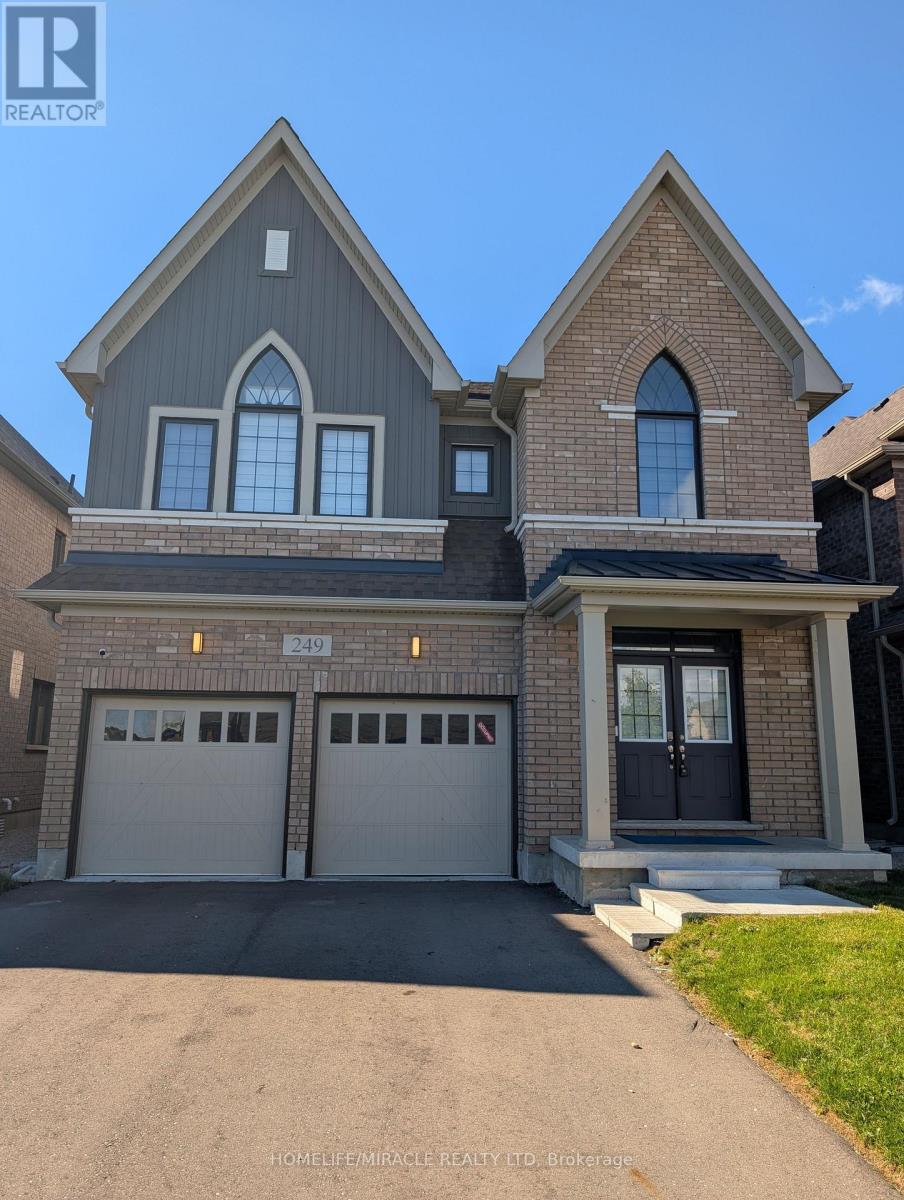
249 Dingman Street
Wellington North, Ontario
Absolutely Stunning 2,923 Sq. Ft. Detached Home! Welcome to this beautiful and spacious detached home offering an exceptional layout with 4generously sized bedrooms, 3.5 bathrooms, and a versatile den on the main floor. The double-door den provides the perfect space for a home office, study, or play/parenting area. The main floor features a separate living room and family room with a cozy fireplace, creating both formal and comfortable spaces for everyday living and entertaining. The upgraded kitchen is sure to impress, featuring beautiful cabinetry, quartz countertops, ceramic flooring, and a large Centre island-perfect for family gatherings and entertaining guests. Additional upgrades include a 200-amp electrical panel/service, stained stairs, pickets, railings and stringers, as well as a lookout basement with upgraded oversized windows, providing excellent natural light and future potential. The primary bedroom is a private retreat, complete with a luxurious ensuite bathroom and a spacious walk-in closet. The second bedroom also features its own ensuite and walk-in closet, offering exceptional comfort and privacy. The remaining two bedrooms are generously sized and connected by a convenient Jack-and-Jill bathroom. Ideally located just minutes from Fergus, Guelph, and Orangeville, this home offers the perfect combination of space, upgrades, and convenience. (id:63203)
42 Brixton Road
Haldimand, Ontario
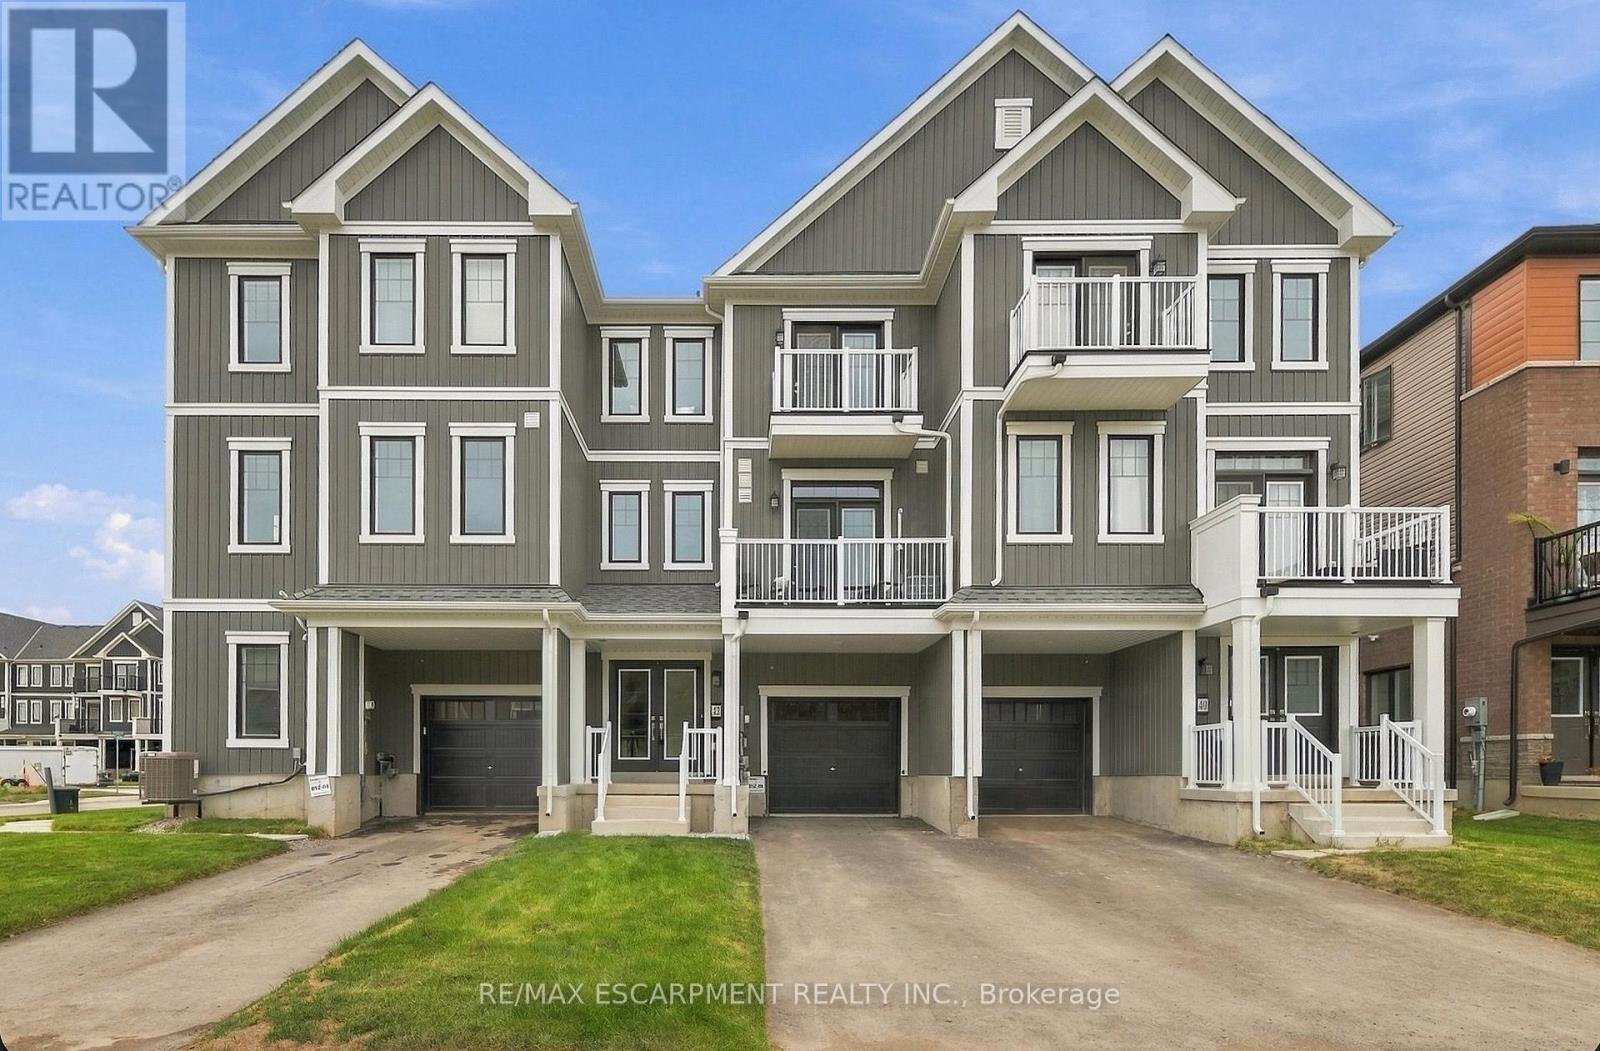
A home that feels bright, private and effortlessly inviting. This beautifully maintained freehold townhouse is perfectly positioned directly across from a future park, offering an open outlook with no front neighbours and a lovely place to enjoy your morning coffee from either of the home's two walkout balconies. Sunlight pours into every room, creating a warm and airy atmosphere throughout. The spacious layout features 3 bedrooms and 2 bathrooms, with generous living spaces designed for everyday comfort. The cozy living room features a fireplace and walkout to a private balcony, while the primary bedroom offers its own walkout balcony plus a massive 6' x 5' walk-in closet. The stylish kitchen features a contemporary backsplash and tall cabinetry, offering both function and visual appeal. Freshly painted throughout in light, on-trend colours, this home has been meticulously cared for and showcases true pride of ownership. The elegant exterior facade adds to its curb appeal, while the direct interior entry from the garage provides everyday convenience, especially in the colder months. Bright, beautifully maintained and ideally positioned across from a future park, this is a freehold townhouse that offers the space, privacy and lifestyle you've been looking for. (id:63203)
57 - 1220 Riverbend Road
London South, Ontario
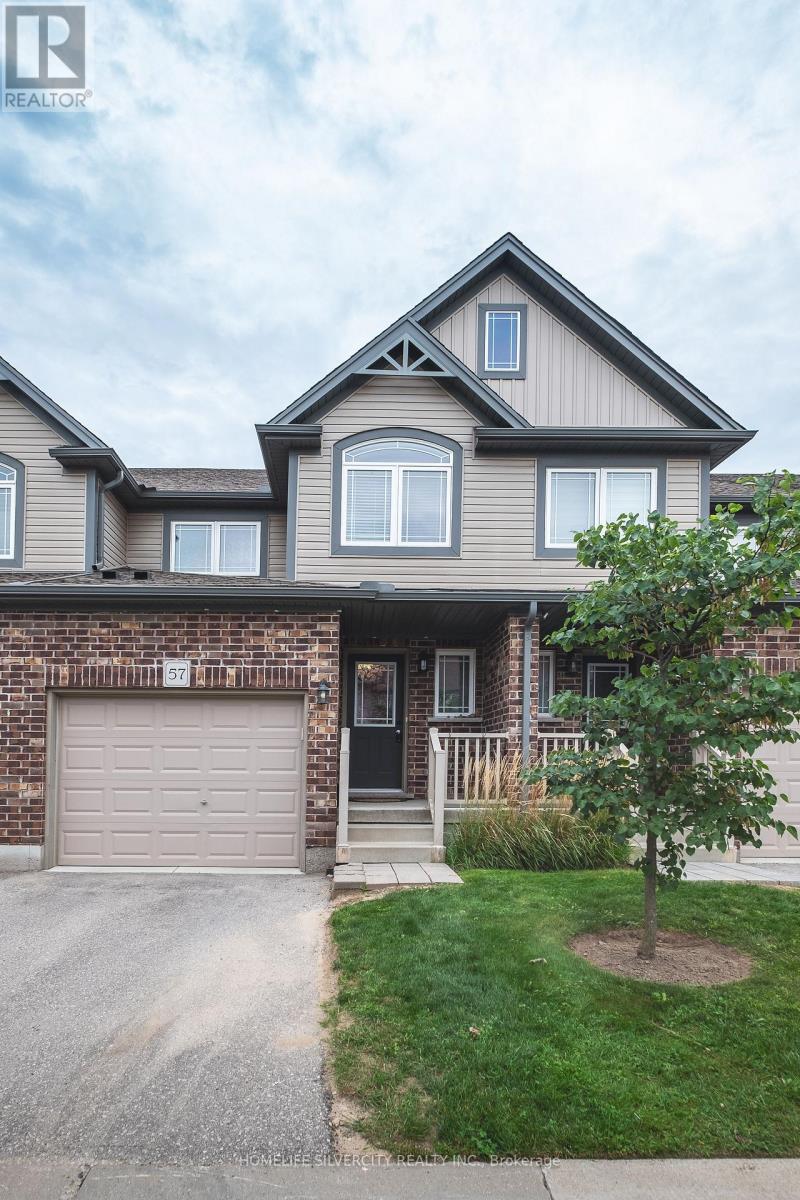
Welcome to this fabulous, turnkey 3-bedroom, 2.5-bath townhouse condo built in 2018 by top-rated builder Fusion, located in South London's highly desirable, family-friendly Riverbend neighborhood. Tucked away from the main road for peaceful living, this immaculate home features a sun-filled, open-concept main floor with laminate and engineered hardwood flooring, a modern kitchen with quartz countertops, premium stainless steel appliances, and a functional island, and a bright living area ideal for relaxation or entertaining. Upstairs, you will find convenient second-floor laundry alongside three spacious bedrooms, including a luxurious primary suite with a walk-in closet and glass-shower ensuite. Complete with a single-car garage with inside entry, an unfinished basement ready for custom finishing, low condo fees, and an unbeatable location surrounded by top-rated schools, a top-ranked university, trendy restaurants, trails, and every modern amenity near West Five, this bright move-in-ready home provides the complete package for easy modern living. (id:63203)
194 Lawrence Avenue E
Toronto, Ontario
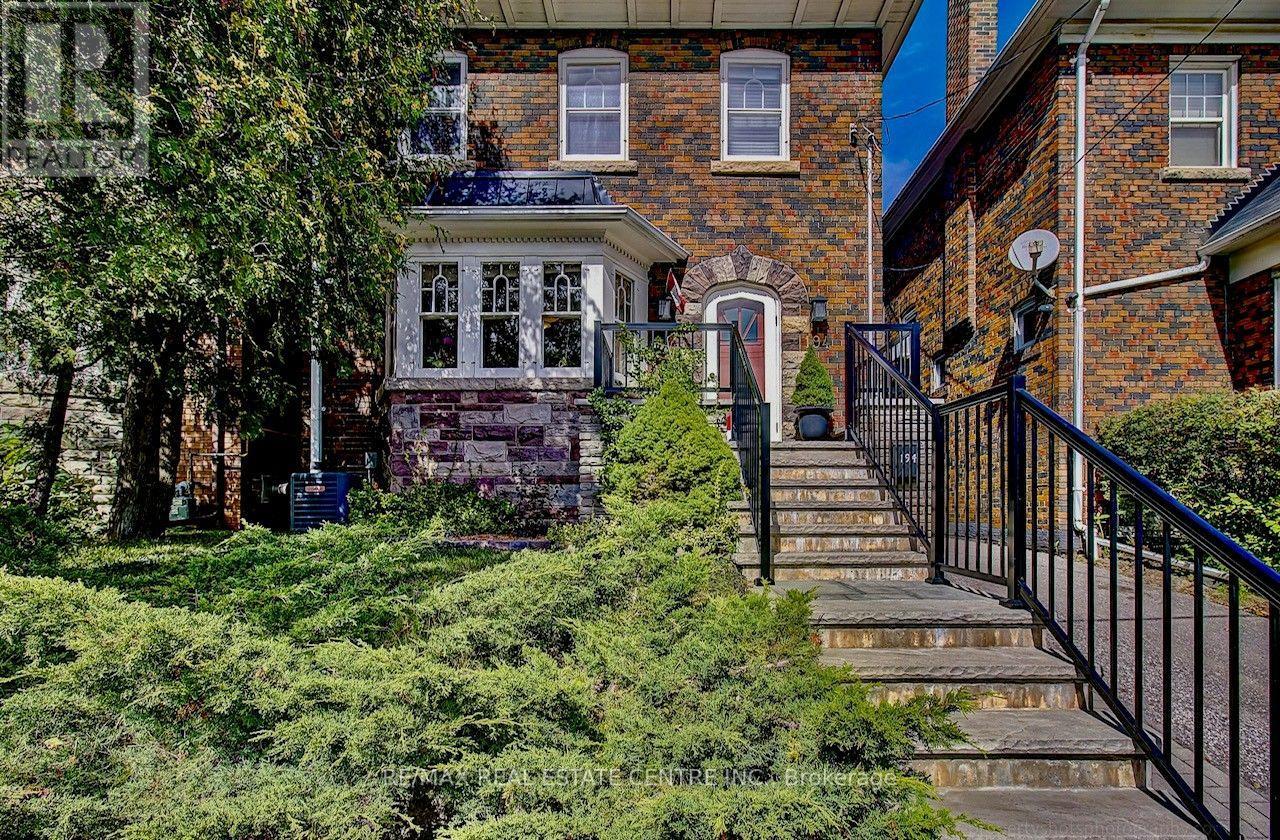
A Hidden Gem at Yonge & Lawrence - Timeless Character in an Exceptional Midtown Location Some homes are built to create character. Others simply have it. This distinctive detached home in the heart of Yonge & Lawrence is one of those rare properties where the craftsmanship of another era has been beautifully preserved. Magnificent original wood paneling, rich hardwood floors, substantial trim and millwork, built-in cabinetry, stained-glass accents and a striking fireplace surround create a warmth and authenticity that is increasingly difficult to find. The original woodwork gives this home a remarkable sense of architectural richness and permanence. Generous windows fill the rooms with natural light, complementing the warmth of the wood and creating an inviting atmosphere throughout. And then there is the location. Enjoy the best of both worlds: a peaceful, established residential neighborhood surrounded by mature trees and beautiful homes, while being just steps from the energy and convenience of Yonge Street. Walk to Wanless Park, shops, restaurants, cafes, grocery stores, banks and everyday services. TTC transit is nearby, making commuting and exploring the city convenient. Families will appreciate the area's outstanding selection of educational opportunities, with public, Catholic and private schools available throughout the surrounding Lawrence Park community, from elementary through high school. This is a rare combination: a detached character home, exceptional original craftsmanship, a mature family-oriented neighborhood, excellent access to schools and green space, and outstanding walkability and transit connectivity .**More than simply a house, this is a home with a story-one where original character has been preserved rather than erased. A wonderful opportunity to make it your own while enjoying the architectural details that make it truly special. A hidden gem in plain sight, in one of Toronto's most sought-after and convenient Midtown location (id:63203)
4403 - 448 Burnhamthorpe Road W
Mississauga, Ontario
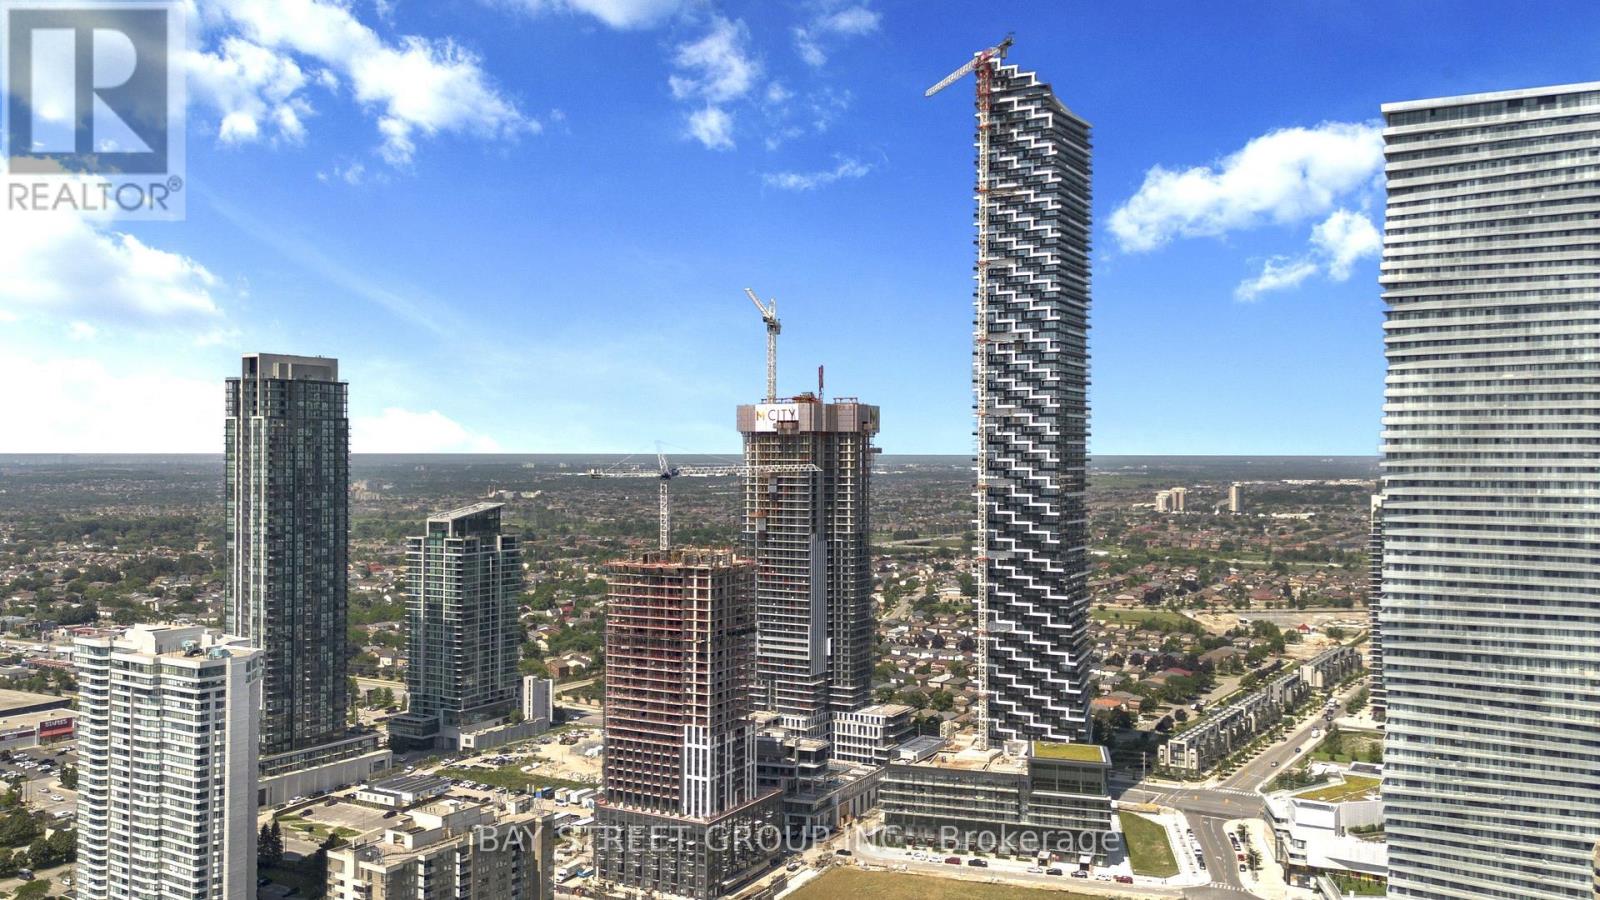
Welcome to M3 Condos, a brand-new 1-bedroom, 1-bathroom suite at 448 Burnhamthorpe Rd W, in the heart of Mississauga City Centre. This modern retreat features 9ft ceilings, sleek laminate flooring, and a chef-inspired kitchen with quartz countertops. Enjoy abundant sunlight and city views from your oversized northwest-facing balcony.Ideally located steps from Square One, Sheridan College, and fine dining, the suite offers easy access to the 403, 401, QEW, and the future Hurontario LRT.Building Amenities:- Fitness centre, yoga studio, and indoor saltwater pool- Party rooms, private theatre, and outdoor terrace with BBQs- 24-hour concierge and kids' play areasExperience the perfect blend of luxury and convenience in Mississauga's newest landmark tower. (id:63203)

57 Brisco Street
Brampton, Ontario
Welcome to 57 Brisco Street, Brampton - a fantastic opportunity on a premium 60 x 100 ft corner lot in a mature, established neighbourhood! This spacious bungalow offers an impressive 3+4 bedrooms, 2 kitchens and 2 bathrooms, providing exceptional flexibility for multi-generational living, extended families or investors. Enjoy a bright, functional main level, an updated kitchen and a spacious lower level offering plenty of possibilities. A rare combination of space, location and potential - all in one property! (id:63203)
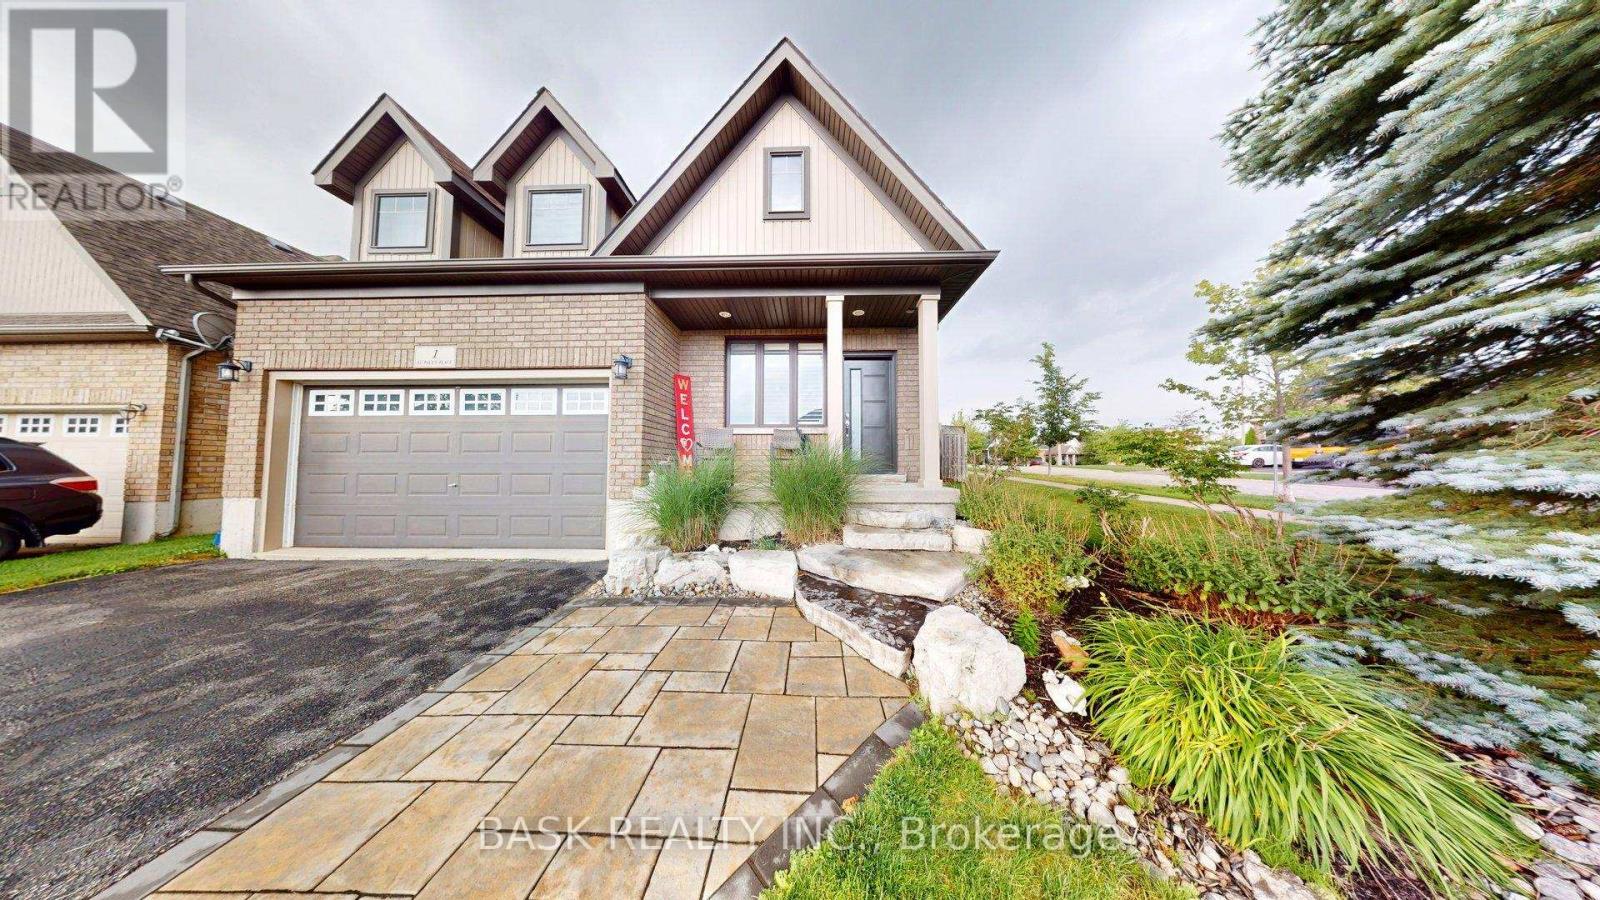
1 St. Paul's Place
Orangeville, Ontario
Welcome to this exceptional two-storey residence on a large, fully fenced corner lot in a highly desirable neighbourhood close to excellent schools and shopping. Soaring cathedral ceilings create an open, light-filled main level perfect for modern living and entertaining. The chef inspired eat in kitchen offers sparkling views of the in ground pool and features an extra large built-in refrigerator and freezer, gas range, and ample counter/prep space. A separate large dining room is ideal for gatherings. The expansive family room centers on a gas fireplace flanked by custom built-in bookcases. Upstairs you'll find three incredibly spacious bedrooms. The primary suite includes a luxurious four piece ensuite and generous walk-in closet. A double car garage plus driveway parking for four vehicles provides exceptional convenience. For complete peace of mind, a built-in Generac gas generator powers the entire home indefinitely during any prolonged or massive power outage. This rare combination of thoughtful design, private outdoor oasis, desirable location, and reliable whole home backup power is ready for its next owners .House Roof - 2023Generator hardwired to house - 2024Shed Roof - 2026 (id:63203)
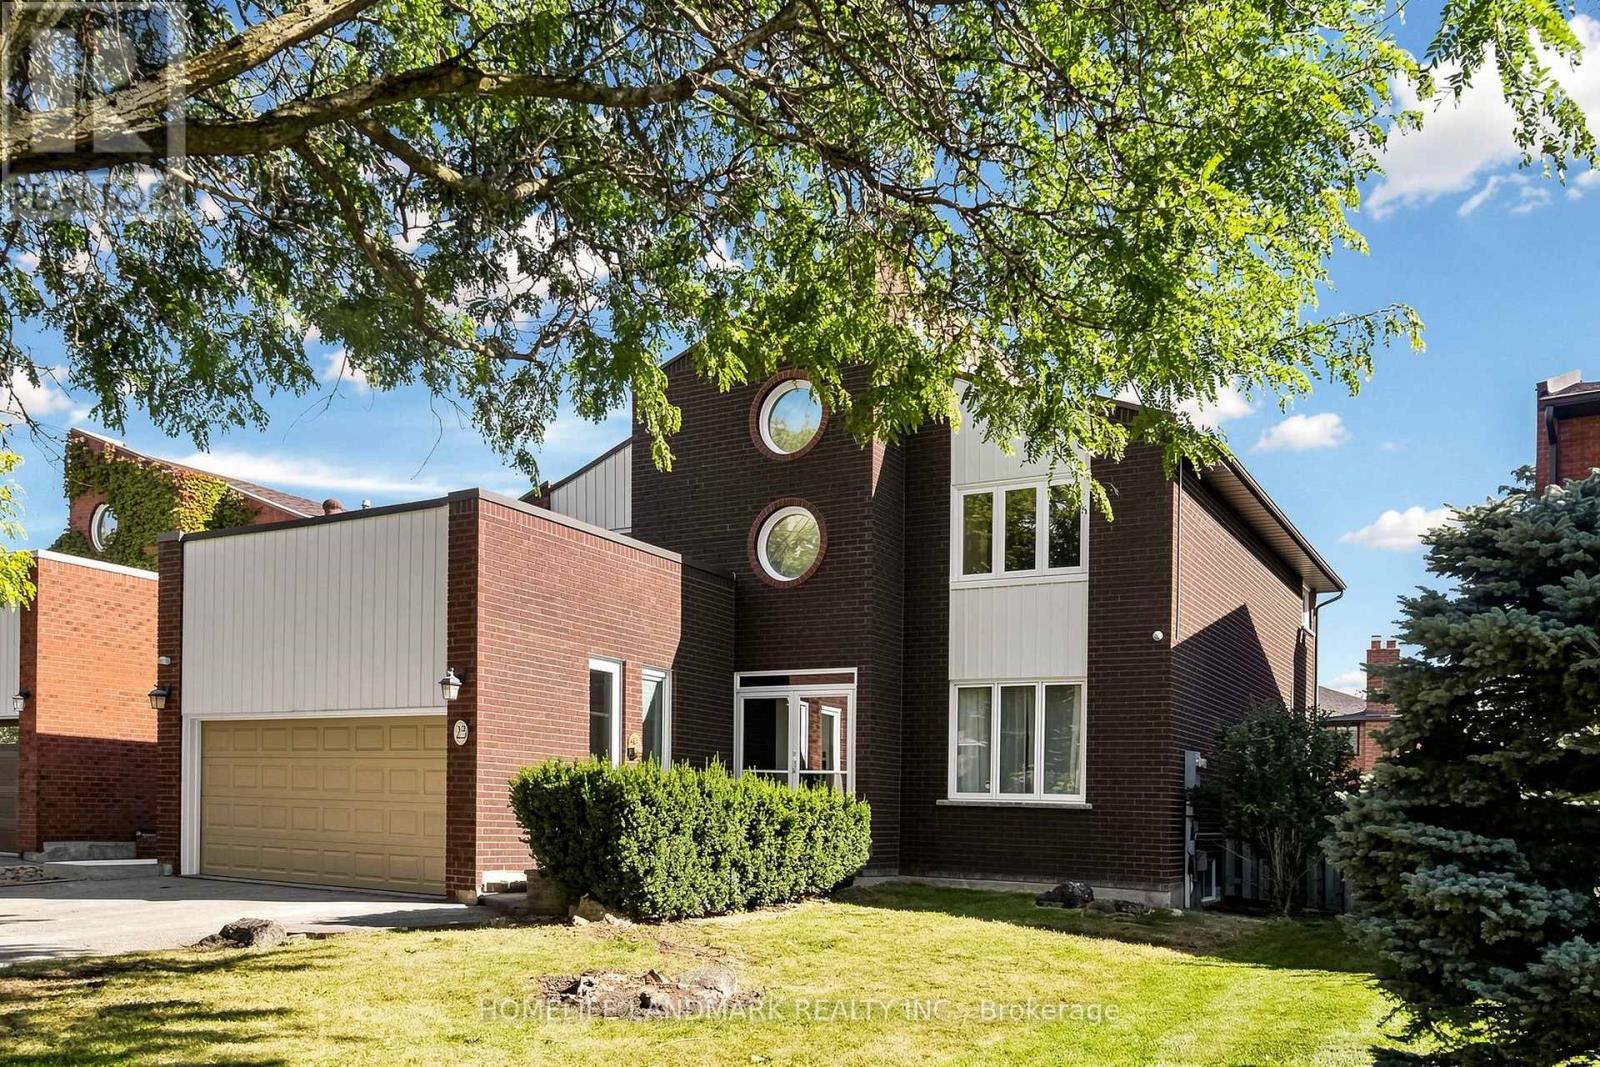
23 Hashbury Place
Markham, Ontario
A Rare Gem On A Quiet Cul-De-Sac In Desirable Thornlea! This Bright & Spacious Detached 2-Storey Home Offers A Wonderful Family Lifestyle In The Highly Sought-After Bayview Glen & Close To St. Robert Catholic High School, Ranked Among Ontario's Top Secondary Schools. Natural Light Fills The Home, Featuring Hardwood Flooring, Cathedral Ceilings, Multiple Skylights, California Shutters, Custom Built-In Cabinetry, Pot Lights & Elegant Crystal Lighting. Spacious Primary Bedroom With Spa-Like Ensuite. Enjoy A Private Resort-Style Backyard With An Inground Swimming Pool & Cedar Sauna - Perfect For Relaxing & Entertaining. Conveniently Located Near Top-Ranked Schools, Parks, Shopping, 404 & 407. (id:63203)
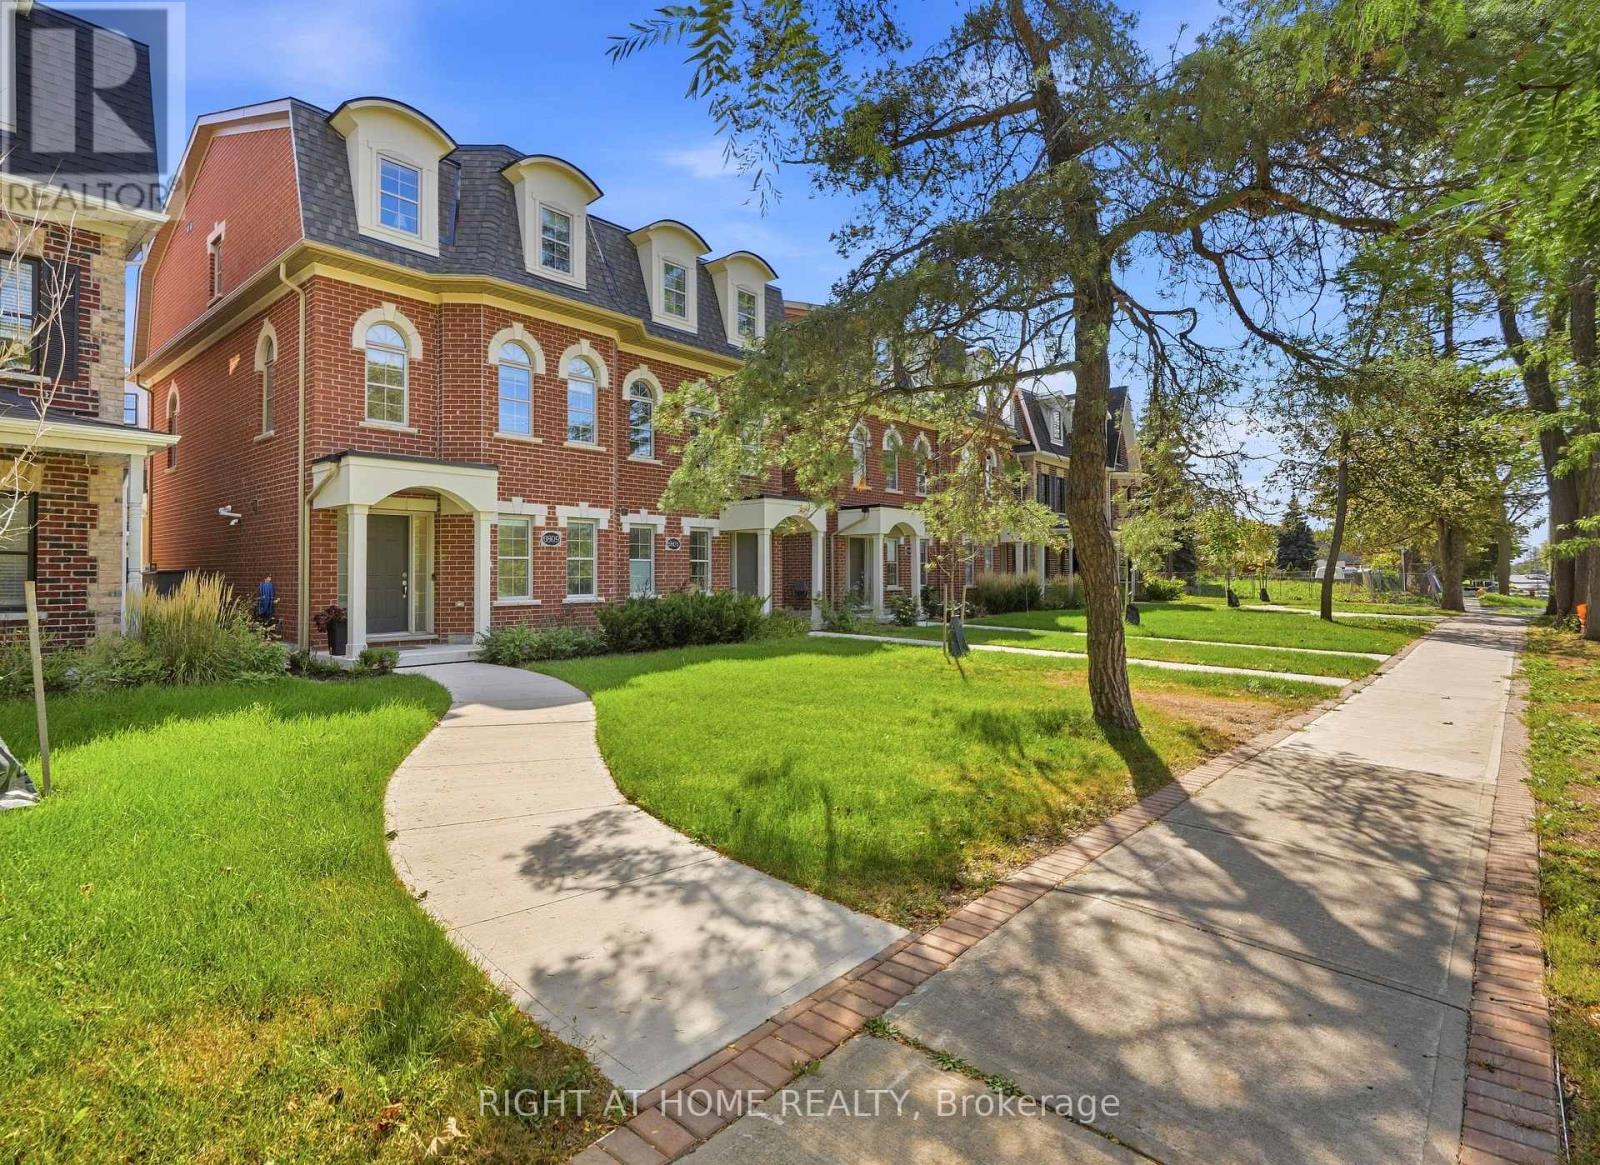
9809 Keele Street
Vaughan, Ontario
Welcome to this beautifully crafted over 1,700 sq ft residence, loaded with high-end finishes from top to bottom! Located along Keele St just south of Major Mackenzie, this 3-bedroom, 3-bathroom home features 9ft smooth ceilings on the main level, carpet-free laminate flooring throughout, and upgraded large format tiles in key areas. The main level flows effortlessly between defined living, dining, and kitchen spaces. The chef's kitchen is packed with premium upgrades, including custom cabinetry, quartz countertops, modernized fixtures, and upgraded stainless steel appliances. Sun-filled living quarters are further elevated by custom window coverings and sleek, upgraded bathroom finishes throughout. Nestled in an exceptionally child-friendly neighborhood, families will love being surrounded by lush green space, walking trails, and top-rated local parks-including nearby Mackenzie Glen District Park and the massive North Maple Regional Park! Complete with 2-car parking, top-tier schools, and an unbeatable location just minutes to Maple GO, Hwy 400, and Vaughan Mills. Turnkey perfection! (id:63203)