

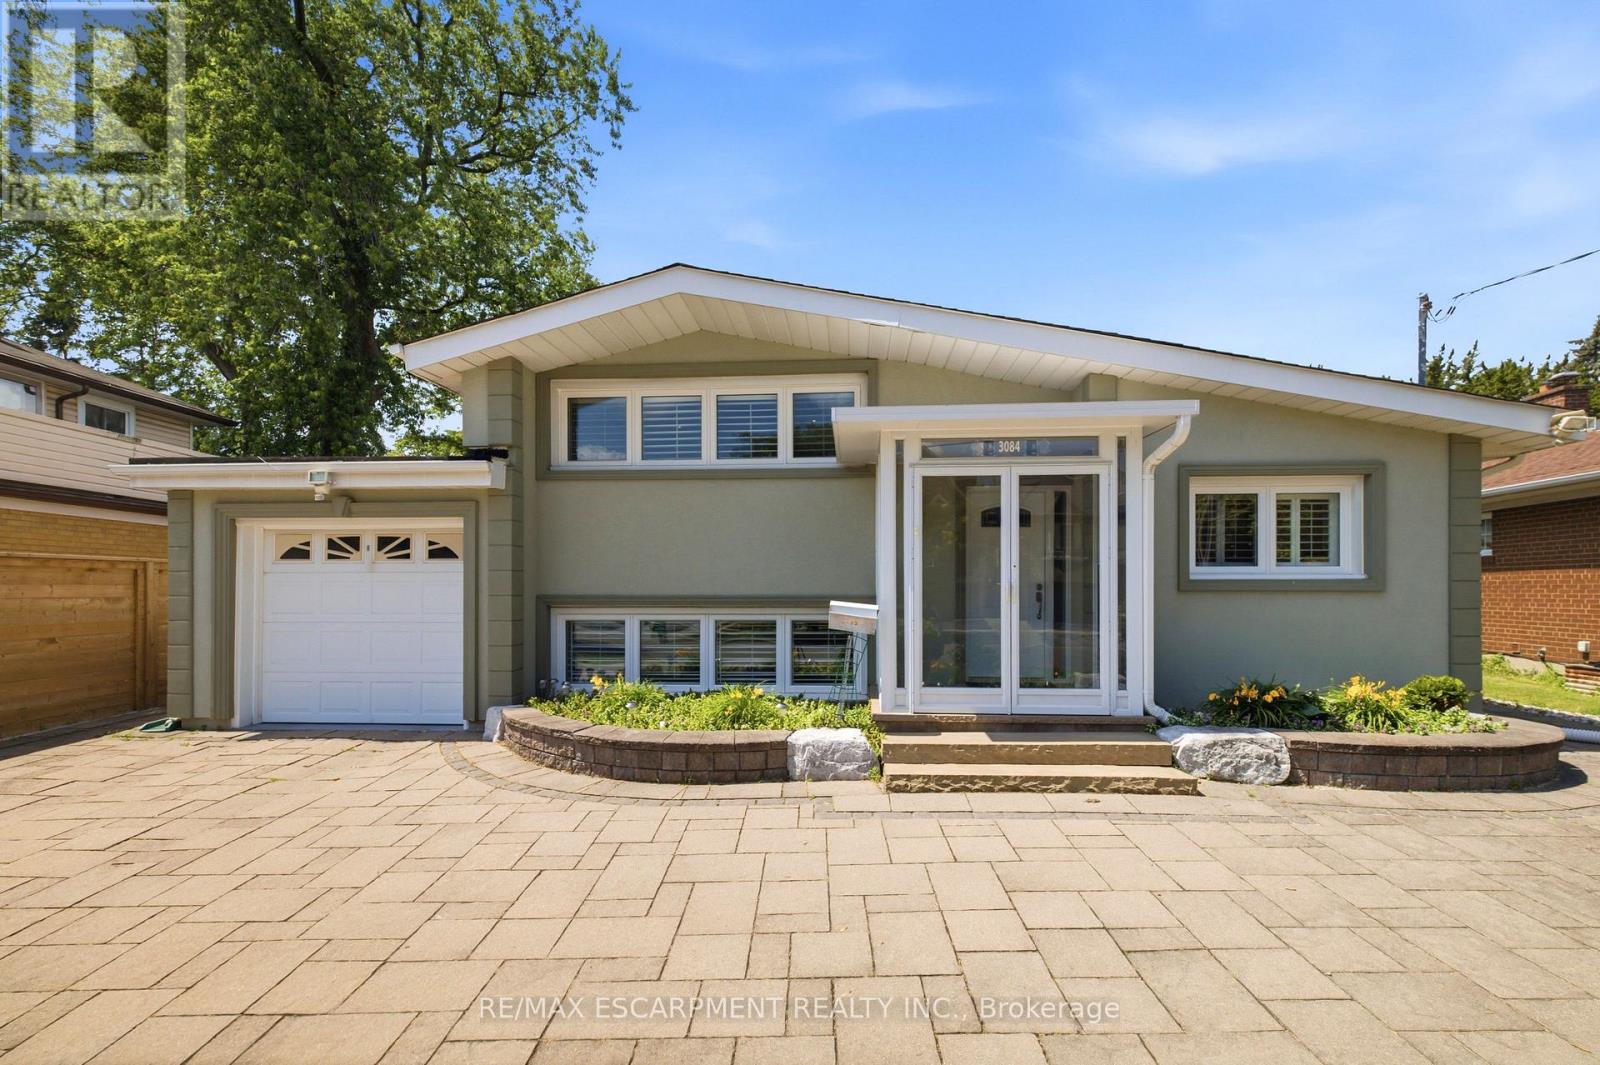
3084 Constitution Boulevard
Mississauga, Ontario
Don't miss the opportunity to own this very well cared for and spacious 1,375sf home in the highly desirable community of Applewood. This open concept 3 level side split appears even more spacious with vaulted ceilings on the main level, and cathedral ceilings in the upper bedrooms. Ceilings throughout the home have a smoot finish, with pot lights on the main and upper levels. Gleaming hardwood and premium ceramic flooring as well as California shutters can be found throughout the home. The kitchen boasts quality cabinetry, stainless steel appliances, along with quartz countertop and breakfast bar. Enjoy the beautiful front garden, and even more, the backyard oasis featuring premium landscape stonework, a large composite patio deck, new fence in 2025, and a 280sf seasonal Sunroom perfect for relaxing or entertaining. The lower level of this home offers in-law or investment potential with a separate rear entrance, two bedrooms with large above ground windows, 3pc bath and a laundry area. Other updates include roof (2025), Washer/Dryer (2025) and easy-clean epoxy flooring in the garage. Schools, Applewood Heights Park, Burnhamthorpe Rec Centre and Queensway Hospital are all just minutes away. (id:63203)
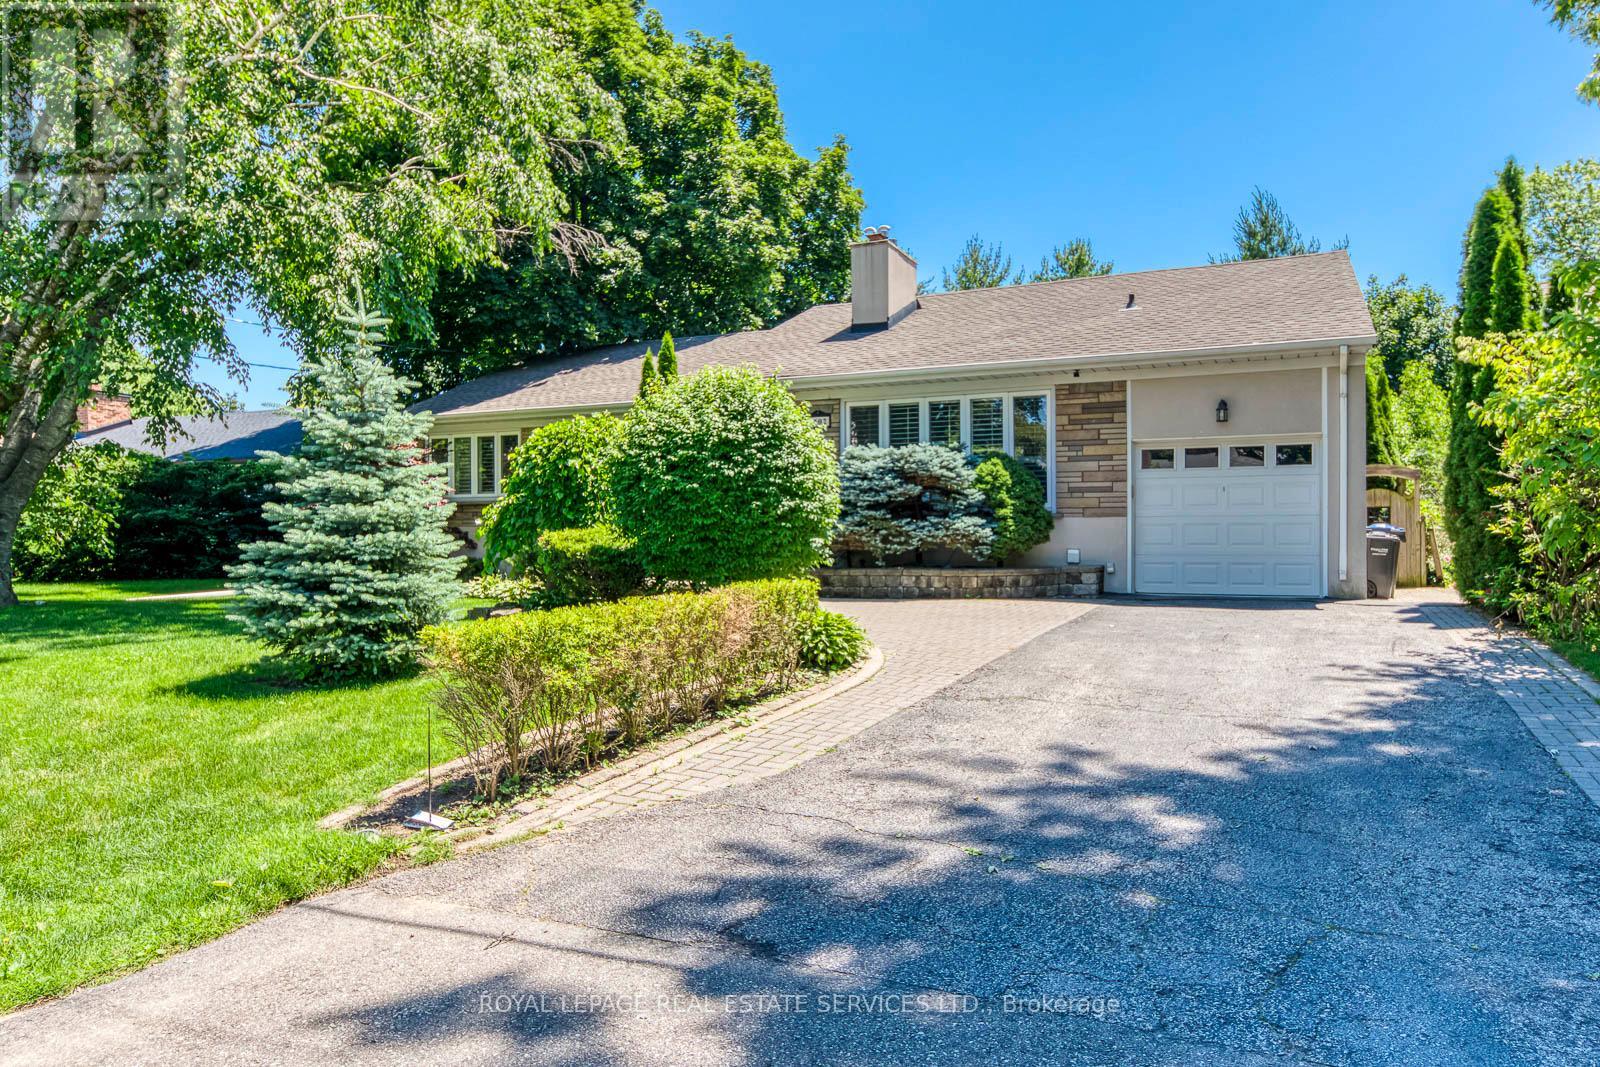
1602 Lincolnshire Boulevard
Mississauga, Ontario
Rarely Available Raised Bungalow Backing Onto The Toronto Golf Club And Neighbouring Ron Searl Park. This Home Is An Entertainers' Delight With 2 Walk-Outs To The Garden With An Oversized Patio And Covered BBQ Sitting Area To Host Unforgettable Gatherings With Friends And Family. The Home Features Large Windows Allowing The Natural Light To Flood The Living Space, Creating A Warm And Inviting Atmosphere. Along With The Large Living/Dining Room Combo, It Has A Main Floor Family Room And Expansive Recreation Room On The Lower Level Which Features A Wet Bar, Gas Fireplace, And Walk-Out To The Yard. Easy Access to Major Hwys And Fast Commute To Downtown And Airport. Enjoy This Home As Presented With Possibility To Add On Or Build New In The Future. (id:63203)
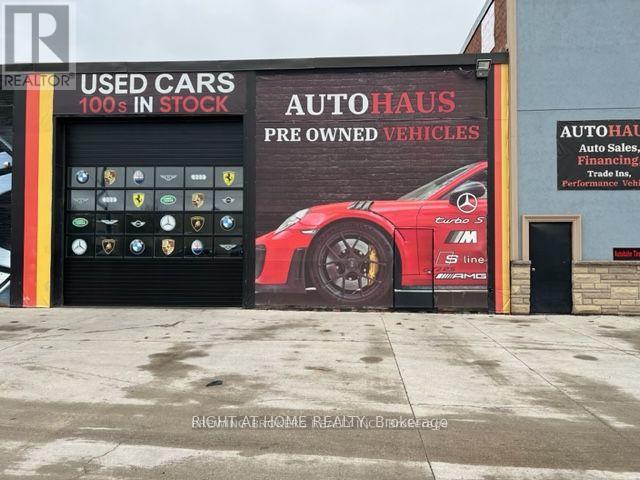
1c - 98 Rutherford Road S
Brampton, Ontario
OMVIC Approved Location! Total Aprox. Area 6400 Sq.Ft. Located On A Busy Plaza With High Traffic Flow From Rutherford Rd., Brampton, Surrounded By AAA Tenants. Minutes Away From Hwy 410. Allows Various Usages Including Automotive, Truck/Mechanic Shop, Warehouse, Manufacturing. Outdoor Parking Available For 9 Vehicles, Inside Parking Fits 32 Vehicles! Unit Fully Renovated With Huge Outside Sign Facing Major Street, Apex Flooring! Do Not Approach Unit Without Appointment! (id:63203)
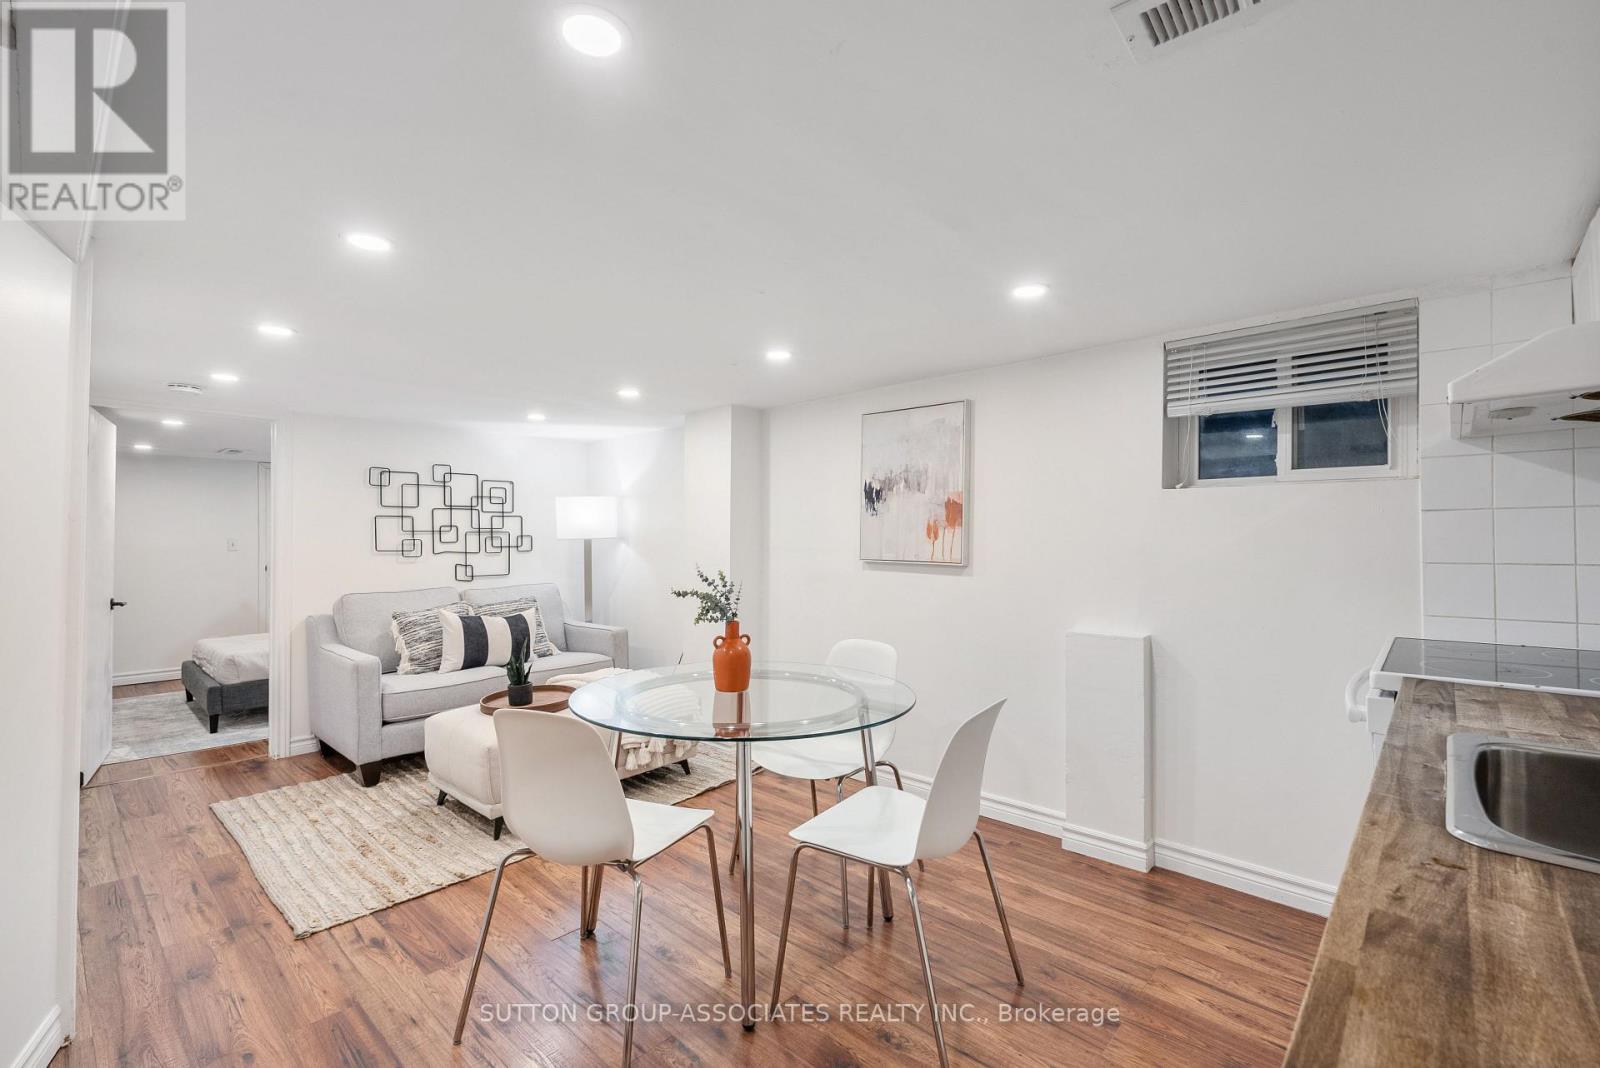
Bsmt - 10 Innes Avenue
Toronto, Ontario
UTILITIES INCLUDED & IN-UNIT PRIVATE LAUNDRY! This renovated 1 bed, 1 bath basement unit boasts in unit laundry room with sink, a bedroom large enough for a king sized bed and wall to wall open closet space, updated flooring, pot lights and a modern 3-piece bathroom with tiled shower. Situated in Corso Italia within a short walk to parks, cafes, groceries, restaurants, JJP rec centre with indoor & outdoor pool, ice rink, running track, playground & splash pad and a multitude of programs for kids/youth & adults alike. TTC at your door getting you to the Bloor(Green) subway line in 10 mins. Tenant responsible for Snow removal. UTILITIES INCLUDED. (id:63203)
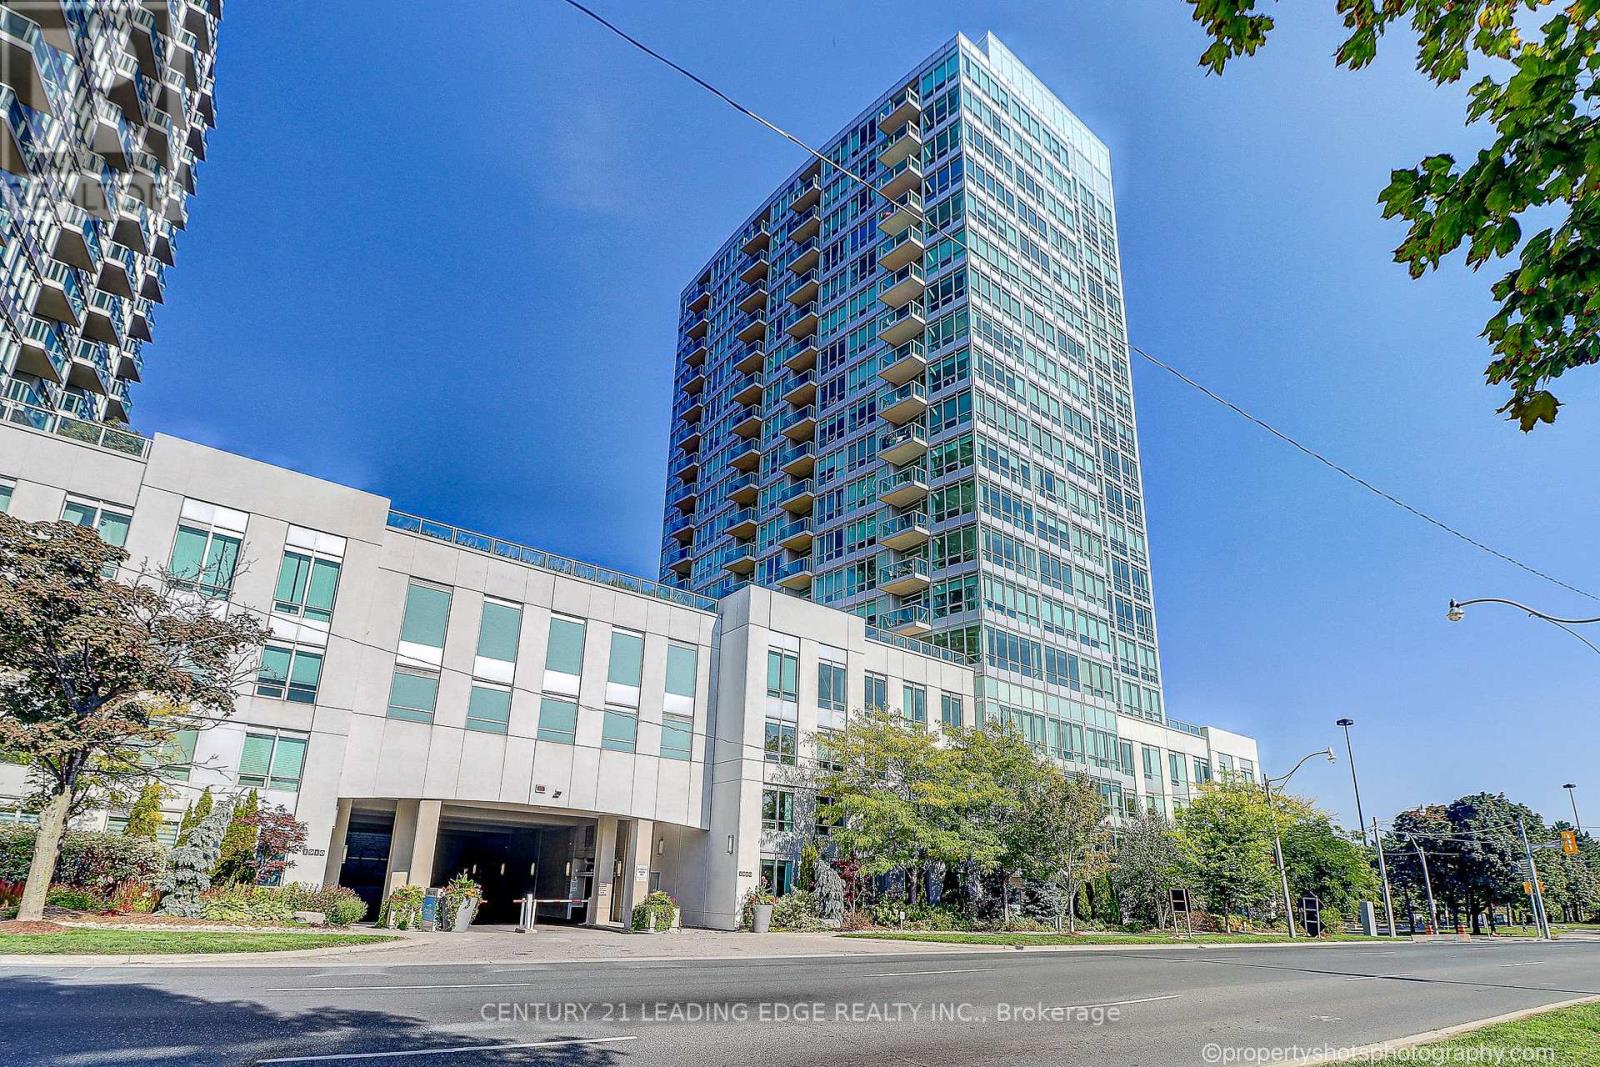
303 - 1900 Lakeshore Boulevard
Toronto, Ontario
Waterfront Living at Park Lake Residences! Furnished and move-in ready, bright and spacious 2- bedroom, 1-bathroom south facing condo offering stunning views of Lake Ontario. Floor-to ceiling windows flood the space with natural light, creating a warm and inviting atmosphere. This unit features an open-concept layout, modern finishes, and comes fully furnished for ultimate convenience. Enjoy sleek stainless steel appliances, ample storage, and a comfortable living space perfect for relaxing or entertaining. Residents enjoy top-tier building amenities including a concierge, fitness centre, rooftop terrace, party/meeting room, and visitor parking. Ideally located just steps from the lake, beach trails, High Park, and TTC, with quick access to the Gardiner Expressway and minutes to downtown-this is urban living at its best. (id:63203)
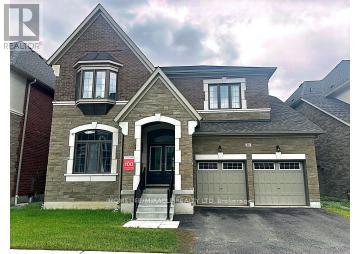
86 James Walker Avenue
Caledon, Ontario
This stunning 4596 sqft Luxury Upgraded Home with Home walk out Basement! the ' Columbus' model in castles of Caledon features an open concept layout. Full of luxury features & finishes- hardwood whole house, porcelain tiles on main floor , upgraded kitchen cabinets, 7 inch baseboard & 7 inch crown molding , %spacious bedroom on 2nd floor +Loft .Each bedroom features ensuite. (id:63203)
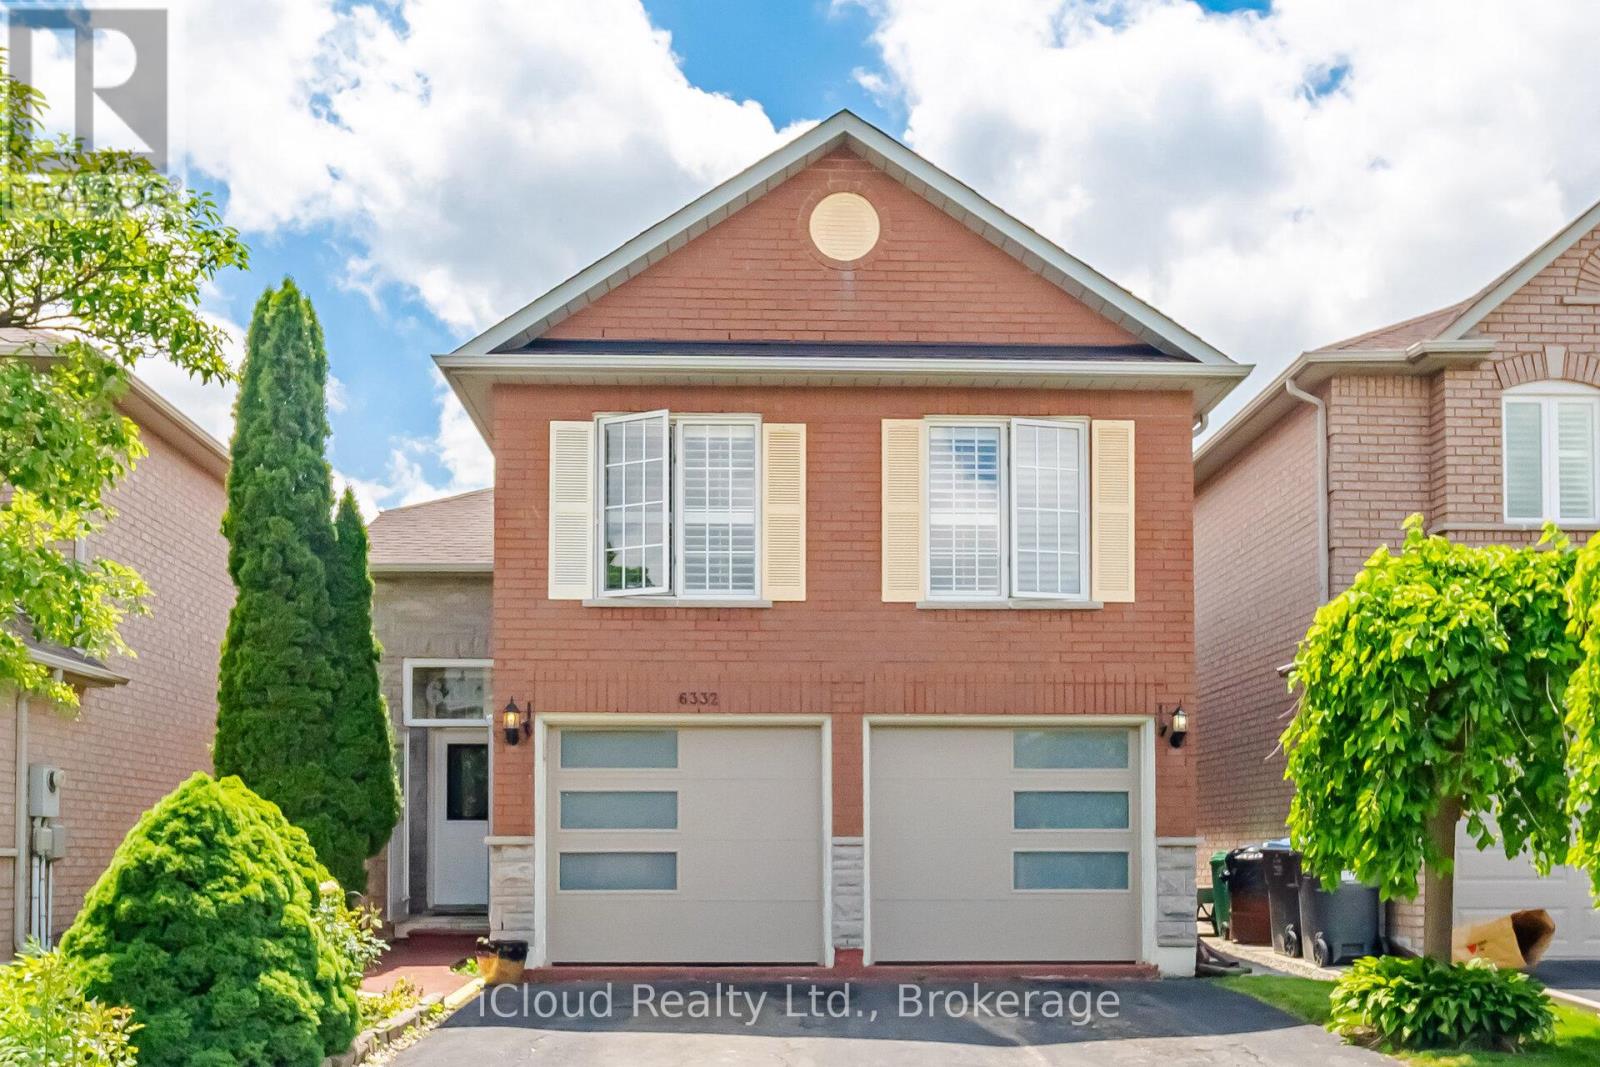
6332 Glen Meadows Road
Mississauga, Ontario
***As of today July 22nd available to view 24 hrs., notice required*** Large, bright Kitchen. Laminate & ceramic floors thru-out. ***Main floor primary bedroom w/4pce bath*** Ideal location, walk to schools and close to all amenities. (id:63203)
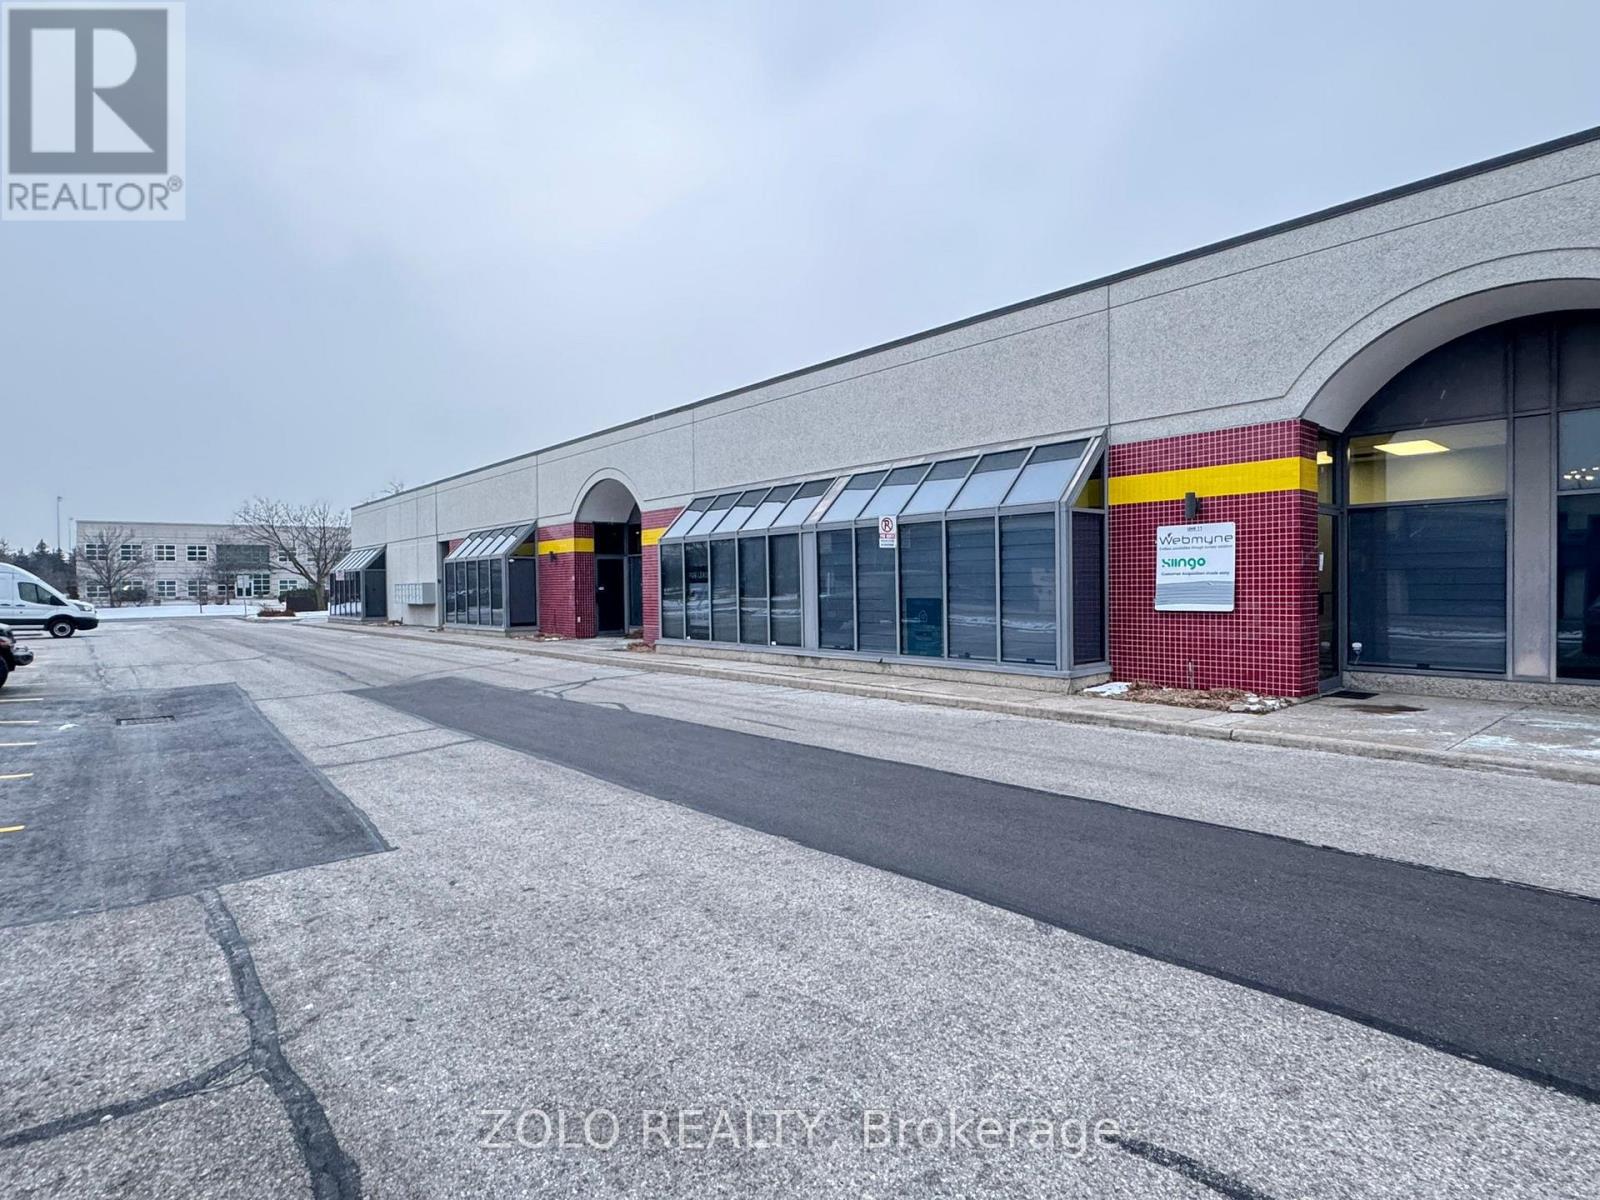
11 - 5225 Orbitor Drive
Mississauga, Ontario
REMARKS)****AMAZING OPPORTUNITY*** to own a perfectly located OFFICE Space which is ideally located in the Airport corporate center - a hub known for professional offices and commercial enterprises housing technology firms, financial services, and logistics companies. The space is Equipped with (2) Two Executive Cabins, 5 to 6 work stations, a conference room, a pantry, Large storage area & ***2 Renovated Washrooms***. This ground level unit with large floor to ceiling windows in the front, and painted in neutral grey color makes it an ideal place to start running your operation from the moment you step in. The Ample, Free parking space on site in front of the Unit is an added bonus especially suitable for car rental companies,warehousing etc. . Located near key highways, including Highway 401, 427, and 403, it offers excellent connectivity to the Greater Toronto Area and beyond. The area is well-served by Mississauga Transit (MiWay) and connections to the Toronto Transit Commission (TTC), ensuring good accessibility for employees and clients. NOT to be missed - A perfect prime office spot !!!! (id:63203)
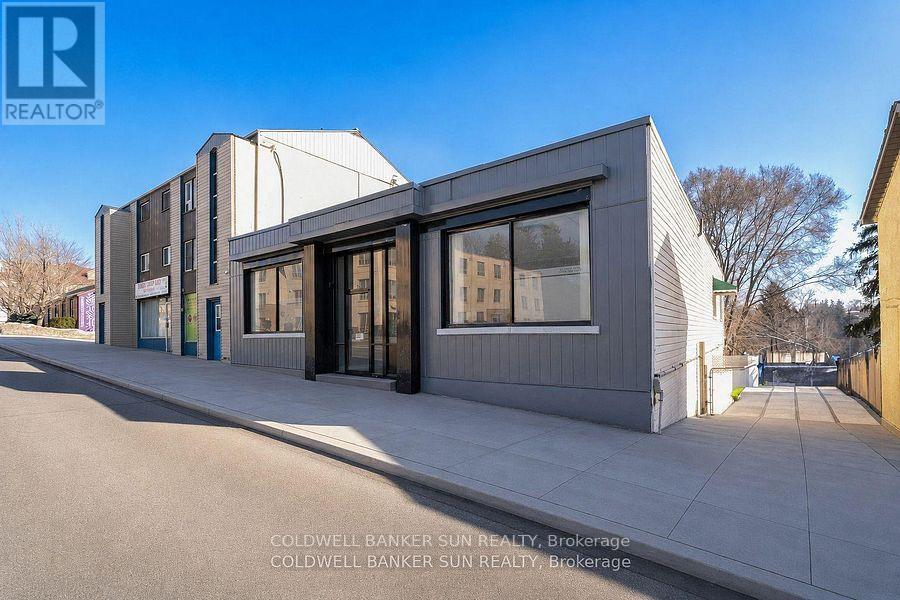
290 Dundas Street
Woodstock, Ontario
Beautifully Renovated Central Commercial Zone C5 Unit with Mixed-Use Zoning! This spacious 3487.50 sq. ft. main-floor unit offers multiple offices, a reception area, a common work area, a meeting room, a filing room, A rough in kitchenette two bathrooms, and two staircases leading to city-approved indoor 5 +legal parking. Over $300,000 has been invested in renovations, including five legal indoor parking spots equipped with two HRVs, a CO sensor, an automatic door opener, and a separate heated furnace. Additional upgrades include a new flat roof with warranty, a new furnace, a new garage door, updated flooring, fresh paint, and more. A fantastic opportunity for a versatile commercial space! The current zoning allows the following uses Doctors Office with Pharmacy, an appliance sales and service shop, an artist studio, an assembly hall, an automobile service station a bake shop, a Bank or financial institution, a bar or nightclub, a brewers retail outlet, a business or professional office, a catalogue store, a commercial club, a commercial school, a convenience store, a customer contact centre office, a department store, a drug store, a dry cleaner's distribution station, a dry cleaning establishment, an eating establishment, a finance office, a florist shop, a fraternal lodge or association, a furniture store, a health club, a laundry shop, a medical clinic. Total building area (excluding finished parking area), featuring walk-out access to the rear alley. (id:63203)
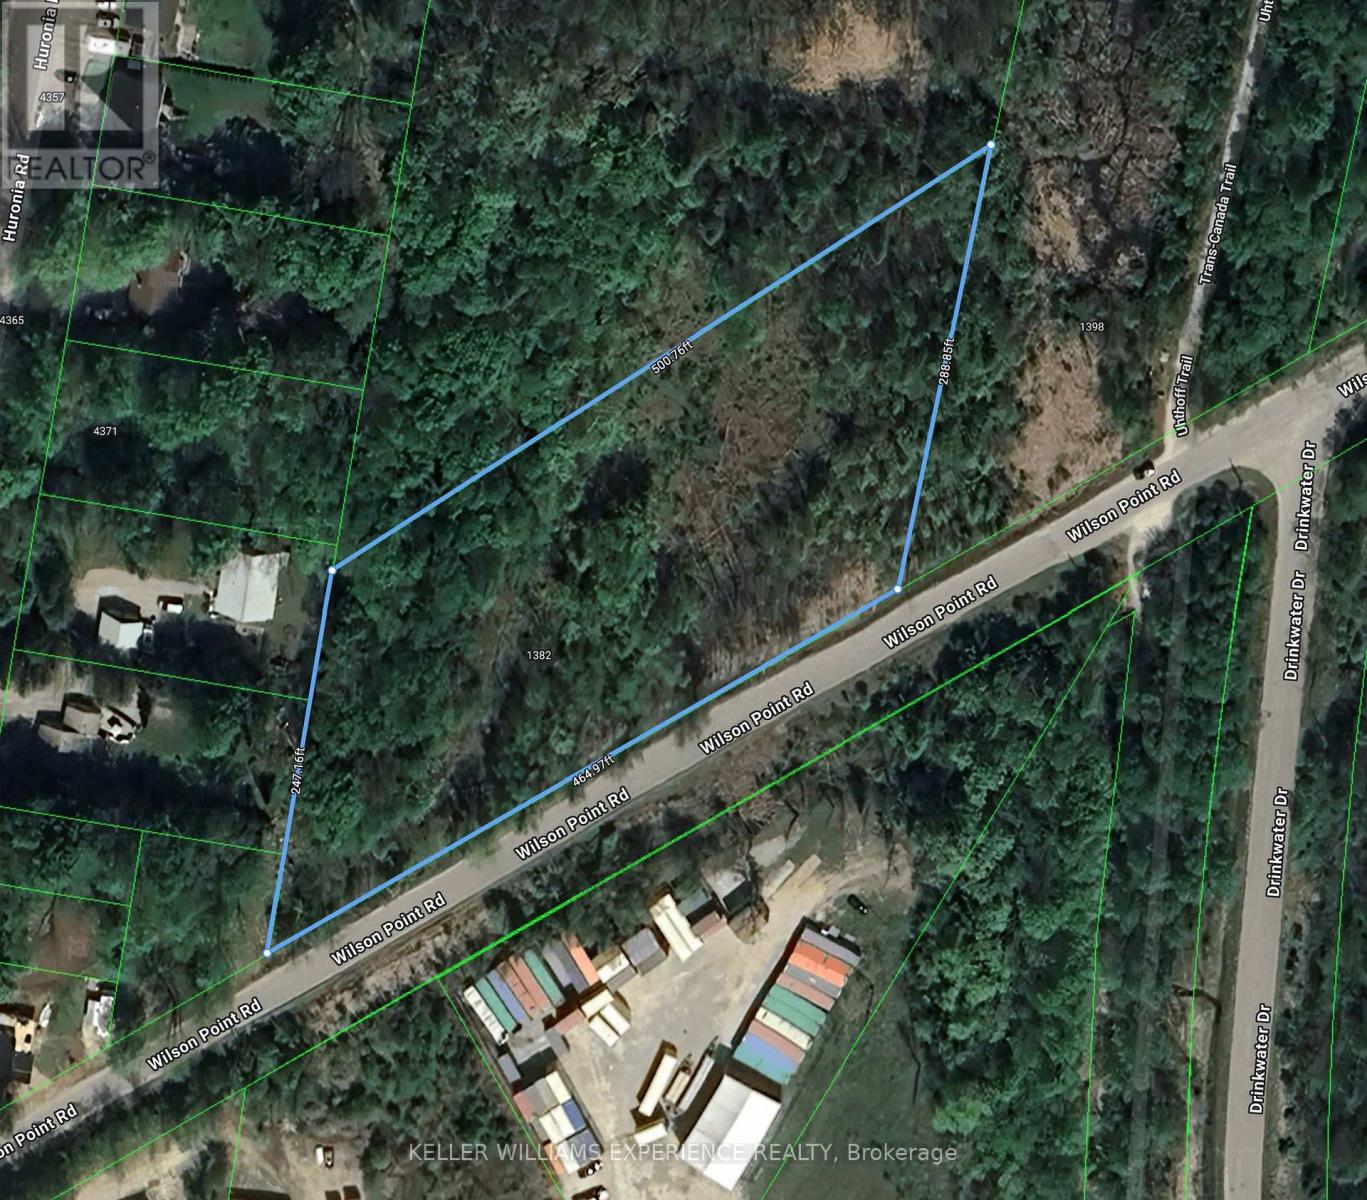
1382 Wilson Point Road
Orillia, Ontario
Private vacant parcel located 400 m from Lake Couchiching, with just over 2 acres and nearly 500 ft of road frontage. A rare opportunity to build a custom home or explore other permitted RU zoning uses in a scenic rural setting with exceptional privacy and long-term potential. (id:63203)
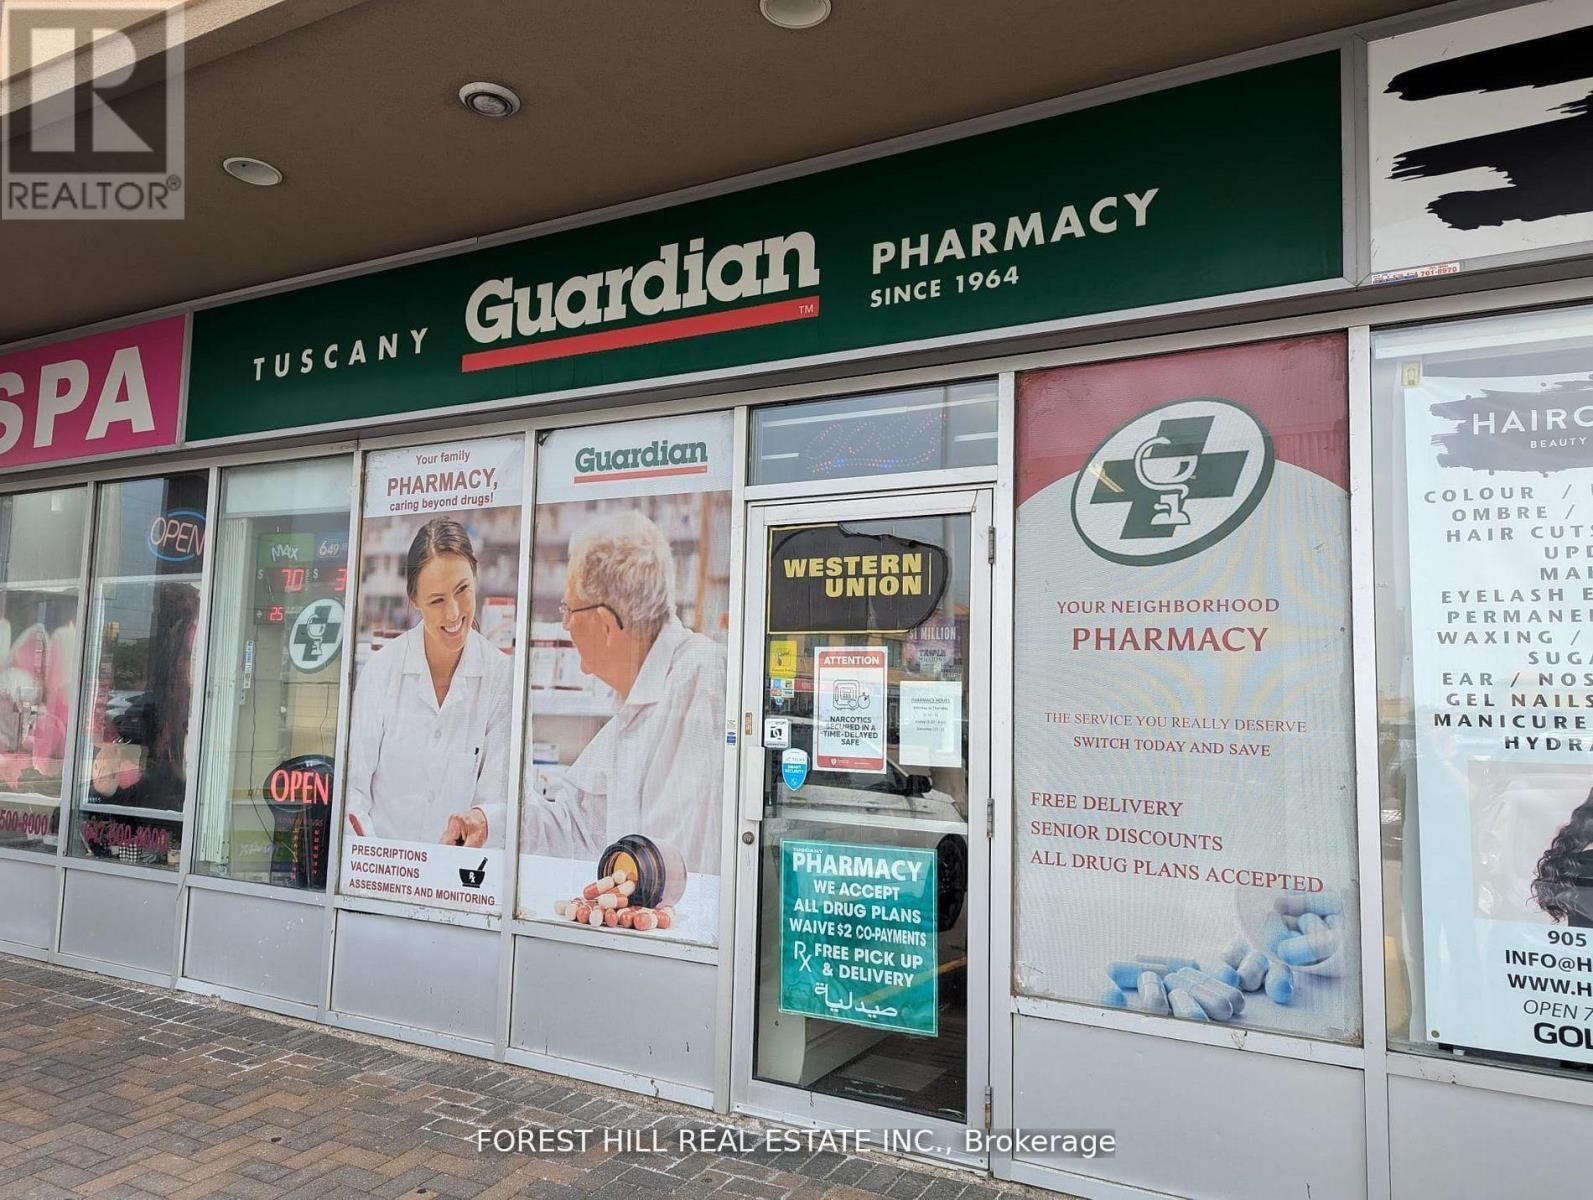
16 - 9100 Jane Street
Vaughan, Ontario
Busy Plaza In Vaughan. Space For Lease Is Shared With High Traffic Pharmacy. Space For Lease IsReserved For A Medical Clinic. Newly Renovated, New Floors, New Ceilings, New Hvac Unit, InReady To Move-In Condition. Prime Location On A Well-Traveled Road. 2 Examination Rooms & Office With Waiting Area And Shared Washroom Included. (id:63203)
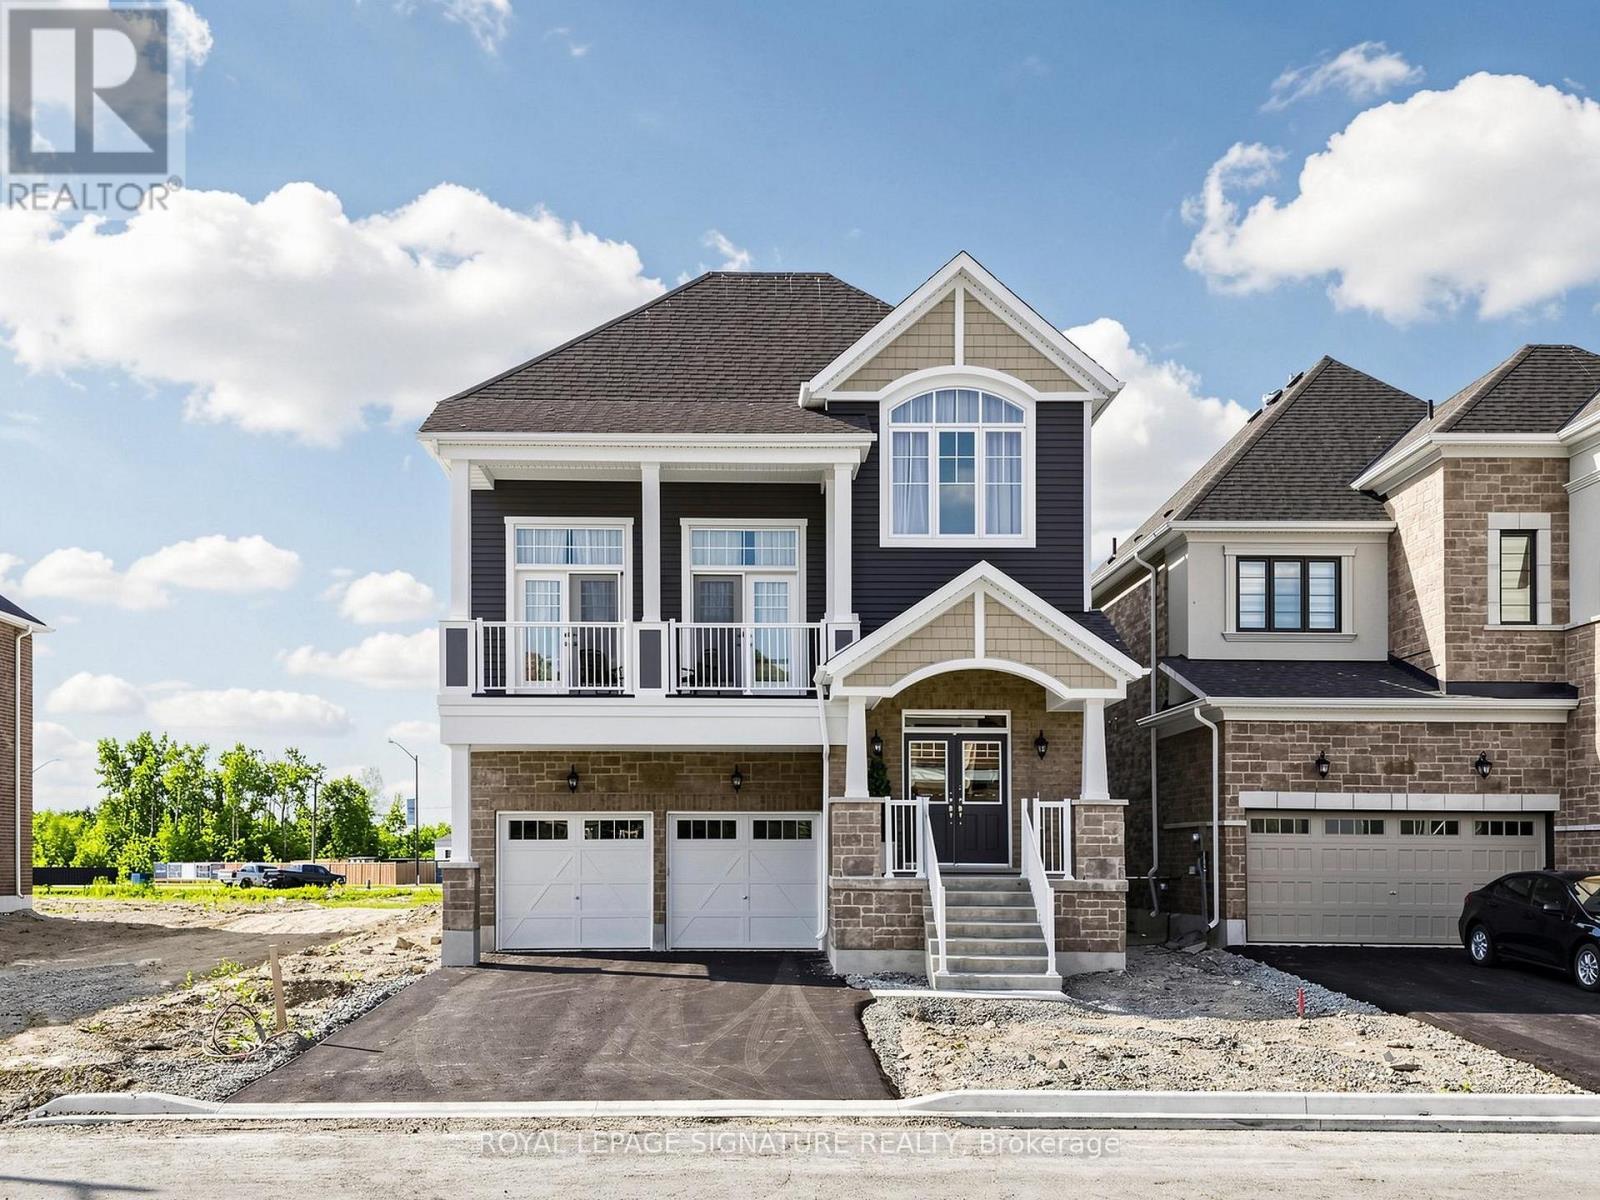
635 Newlove Street
Innisfil, Ontario
Welcome to 635 Newlove St in Beautiful Innisfil| This new home features some of the finest finishes including High Ceilings, Hardwood flooring throughout main floor, Matching oak Staircase, Chef's kitchen with Granite counters, Stainless Steele Appliances, Servery and much more| Large family room w/ walkout to Balcony - entertainer's dream| Main floor laundry and Mudroom on lower level w/ entry to garage| This home features 4 bedrooms with 3 full baths on the upper level - Primary bedroom w/ walk-in closet and 5 pc ensuite| Second Bedroom features 4pc ensuite and large picture window| Basement is unfinished but features a separate entrance| Note - landlord will use a portion of the basement for storage| (id:63203)
98 Glen Cameron Road
Markham, Ontario
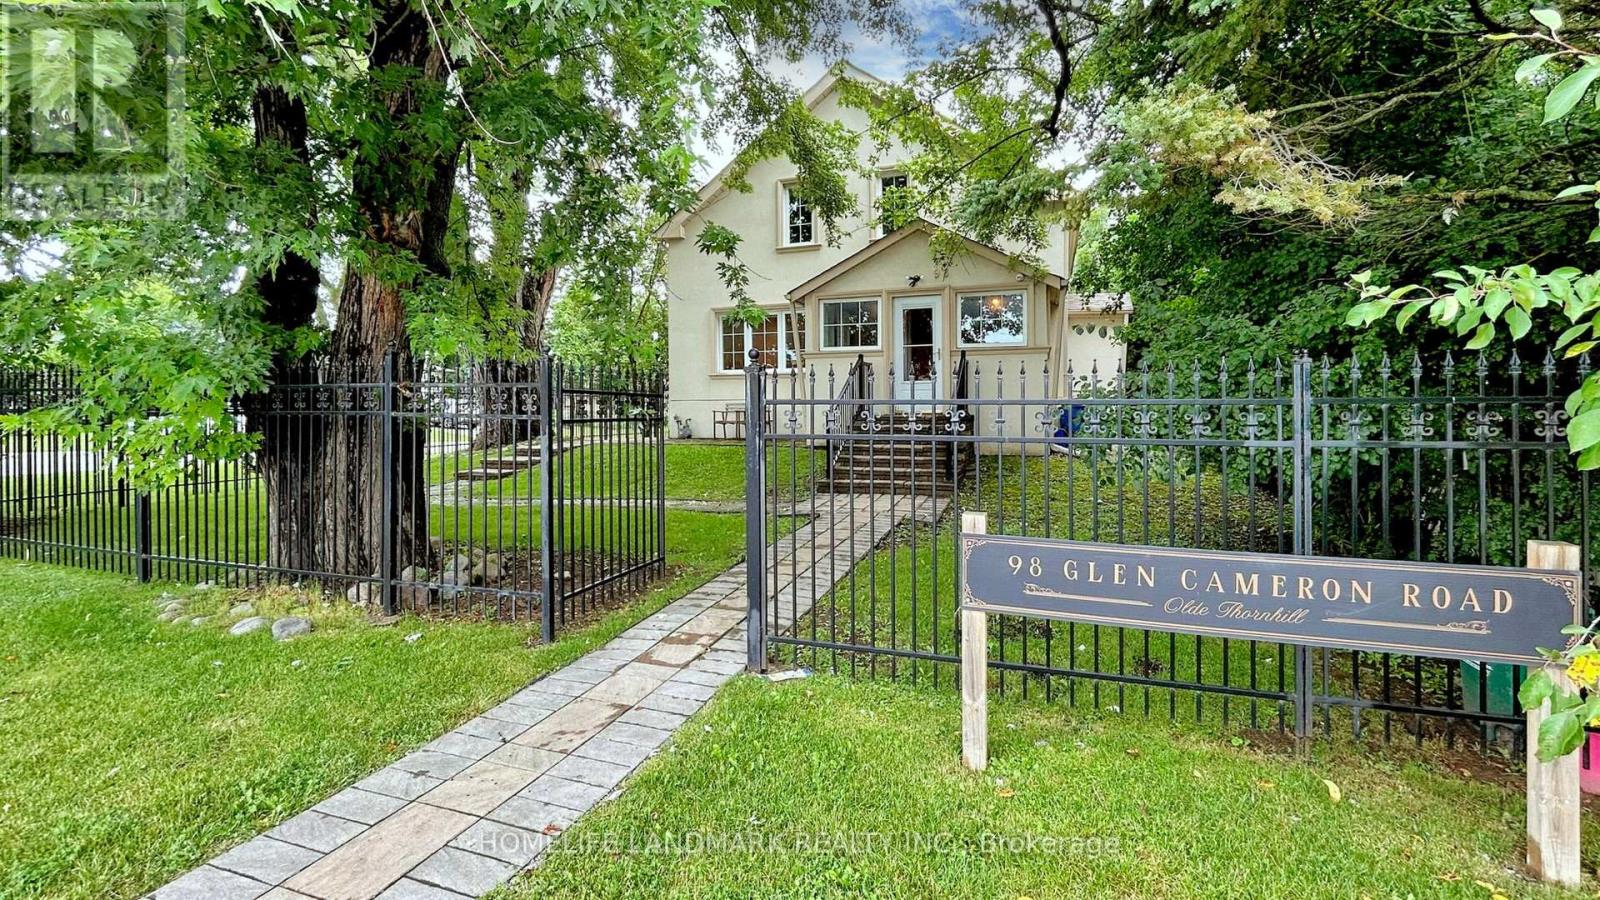
Welcome to 98 Glen Cameron Road, a beautifully maintained two-storey home in the serene neighbourhood of Thornhill, offering 3 spacious bedrooms, including a primary bedroom with a 3-piece ensuite bathroom, and 3 full bathrooms, one of which is conveniently located on the main floor. The home features elegant hardwood flooring on both the main and upper floors, a modern kitchen with ample counter space and sleek cabinetry, a cozy living room, and a spacious family room with a walk-out to a fully fenced yard with an interlocking patio, perfect for outdoor entertaining. Unique selling points include two double-car driveways and a versatile accessory building in the backyard with two entrances and laminate flooring, which has the potential to be converted into a garden suite, ideal for a home office, studio, or guest suite. Located near excellent schools, including E.J. Sand Public School and Thornhill Secondary School, as well as public transportation, parks, shopping centres, and two major golf clubs The Thornhill Club and the Ladies' Golf Club of Toronto this move-in-ready home combines elegance, practicality, and convenience. (id:63203)
A601 - 8119 Birchmount Road
Markham, Ontario
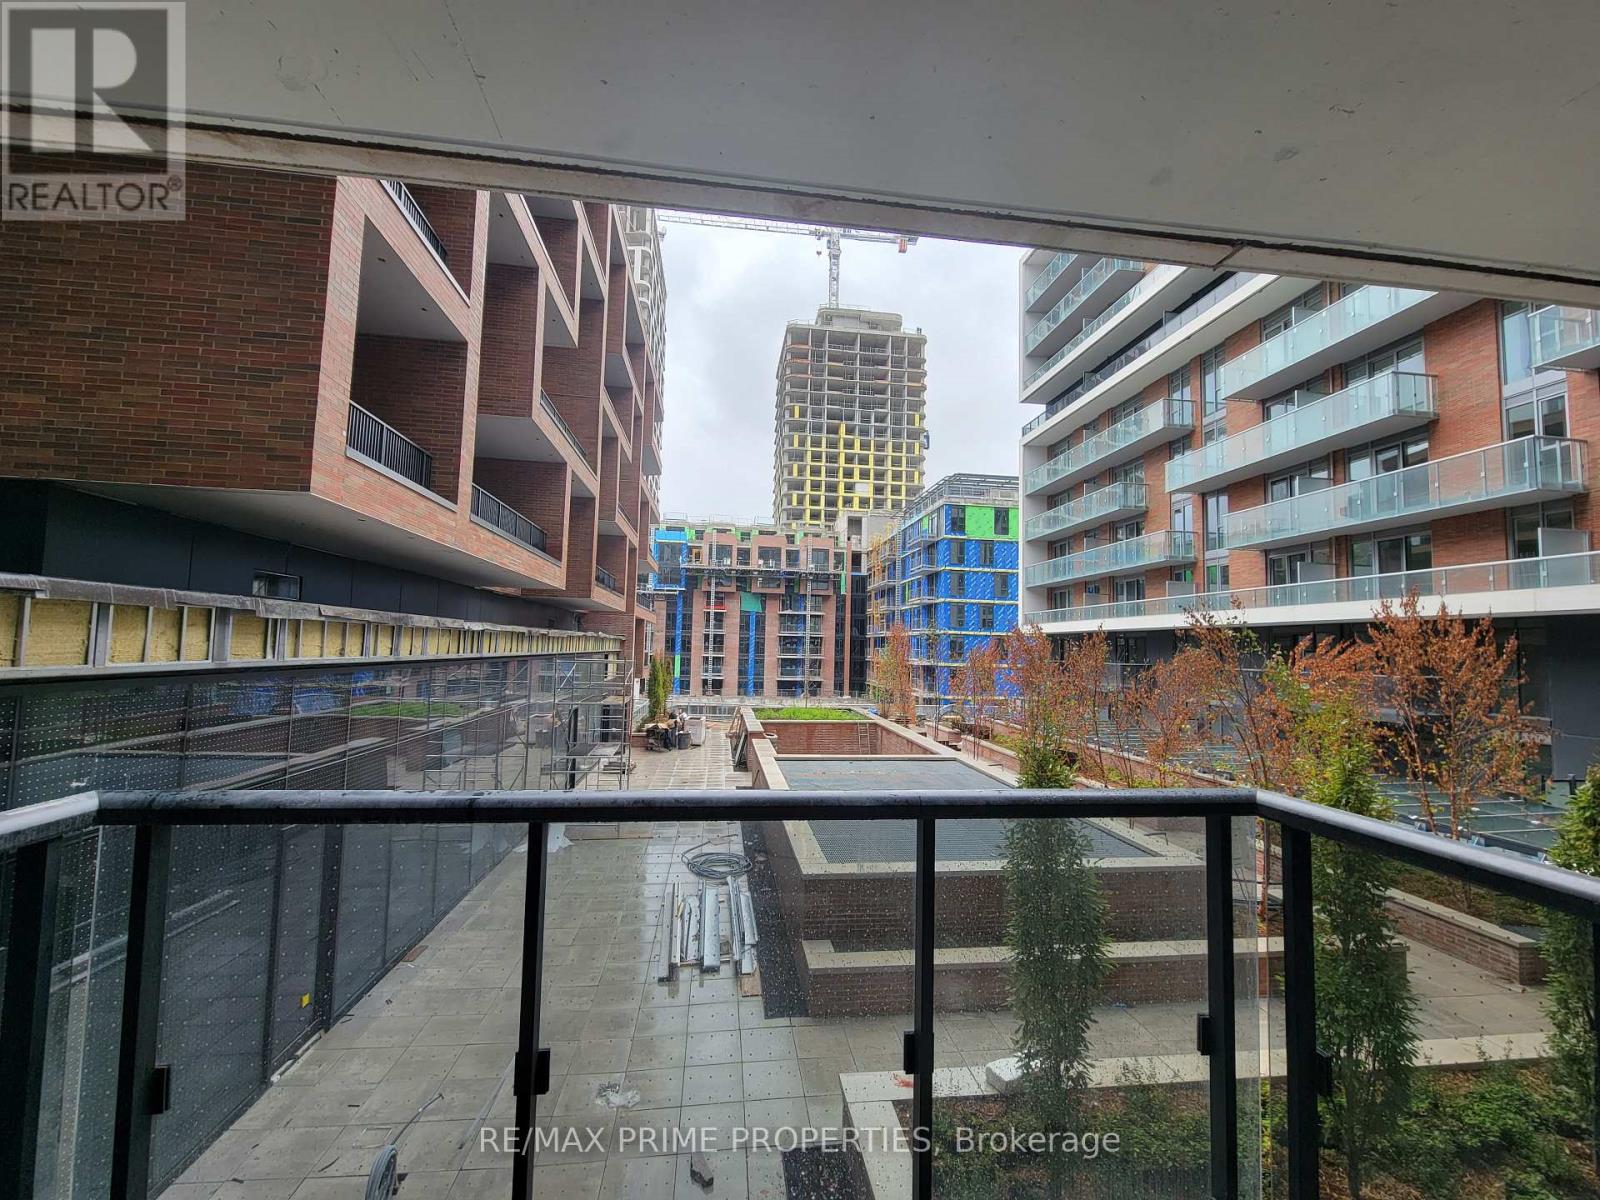
Welcome to Gallery Square by The Remington Group-a stylish and modern 1 bedroom + den condo offering comfort, convenience, and exceptional amenities. This bright, open-concept suite features 9-foot ceilings, a contemporary kitchen with granite countertops and backsplash, a spacious 4-piece bathroom, and ensuite laundry. Enjoy your morning coffee or unwind after work on your private balcony. The unit also includes one parking space and a storage locker for added convenience. Exceptional Building Amenities include a fully equipped fitness center, Indoor and outdoor lounges, sports court, outdoor fitness area, dog park with pet wash station, a theatre room and a games room. Please note, these pictures are from prior to the current taking possession. (id:63203)
60 Kleins Ridge
Vaughan, Ontario
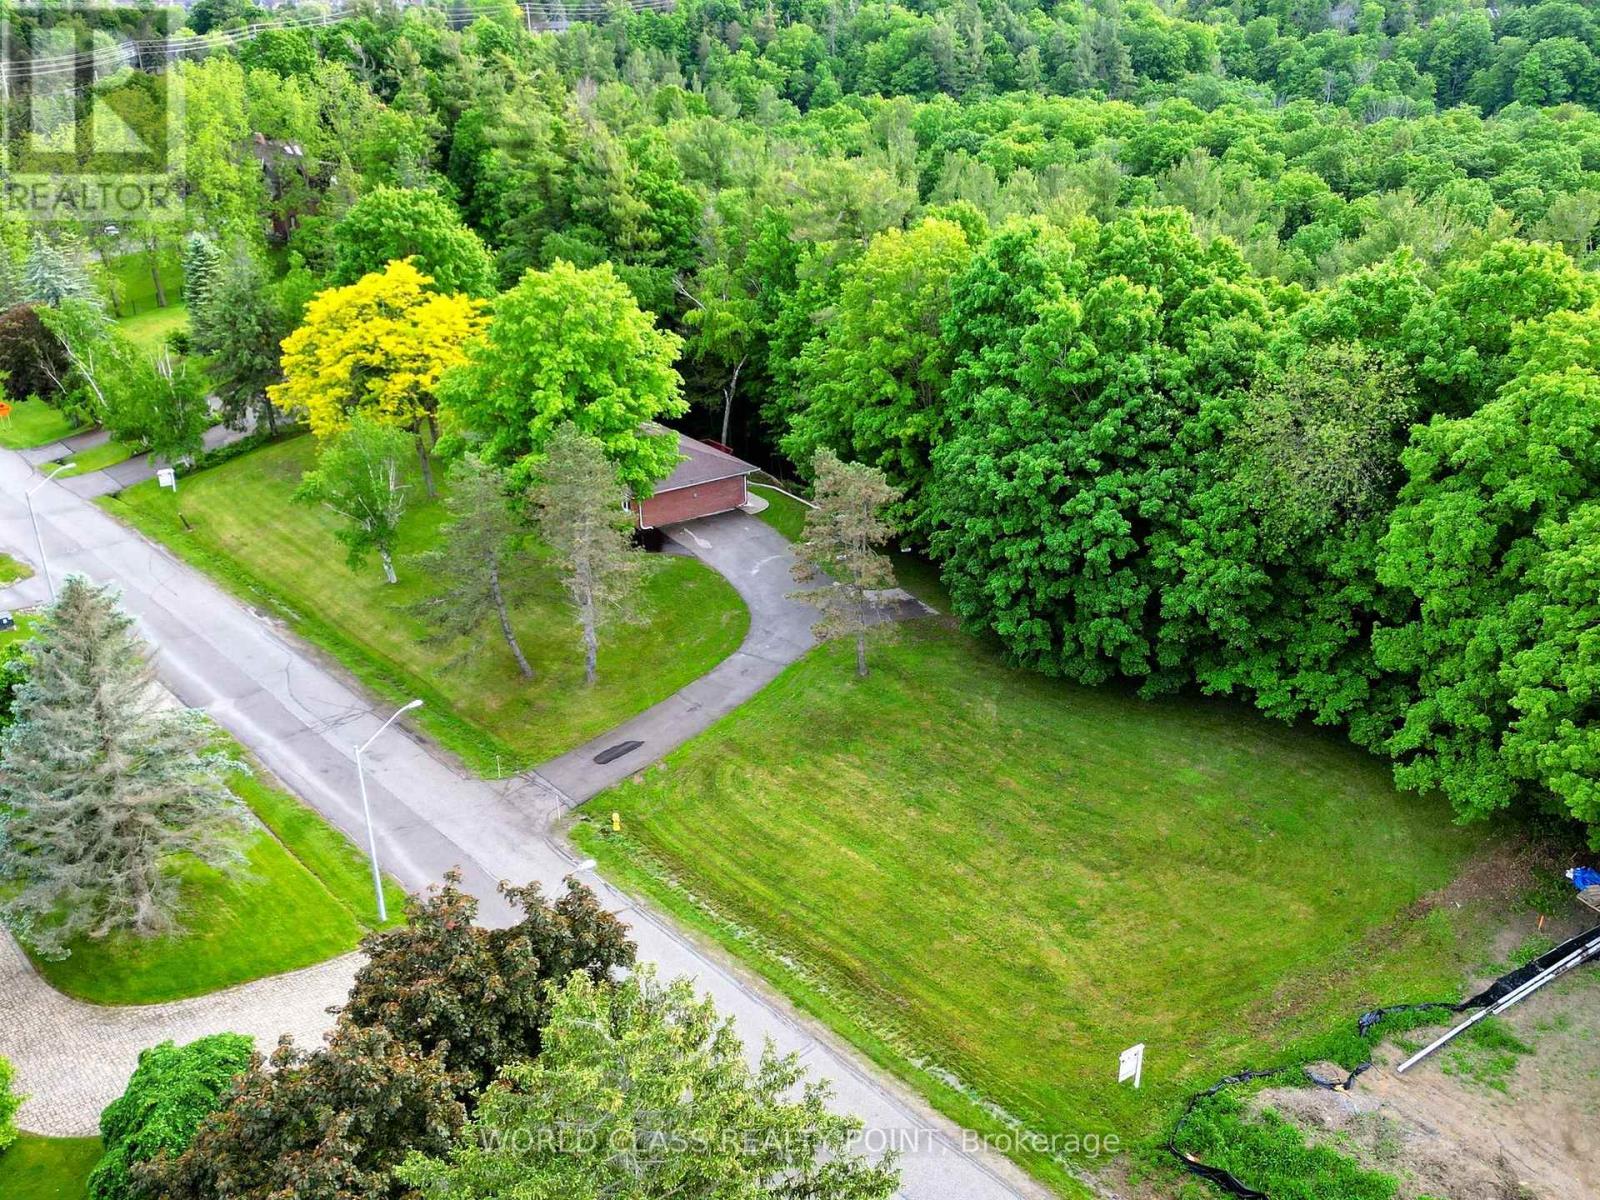
"VTB @ 0% AVAILABLE". Rare 2+ acre ravine lot in prestigious Kleinburg with 315' frontage and 332' riverfront backing onto the Humber River and Nashville Conservation Reserve. Existing 6-bedroom, 4-bath home with finished walkout basement offers approx. 3,700 sq. ft. of living space and panoramic nature views. Build your custom dream home or enjoy serene cottage-style living minutes to Hwy 427/400/50, shopping, schools, and amenities. Exceptional privacy, mature trees, private trails, and spectacular sunset views. (id:63203)
2615 - 950 Portage Parkway
Vaughan, Ontario
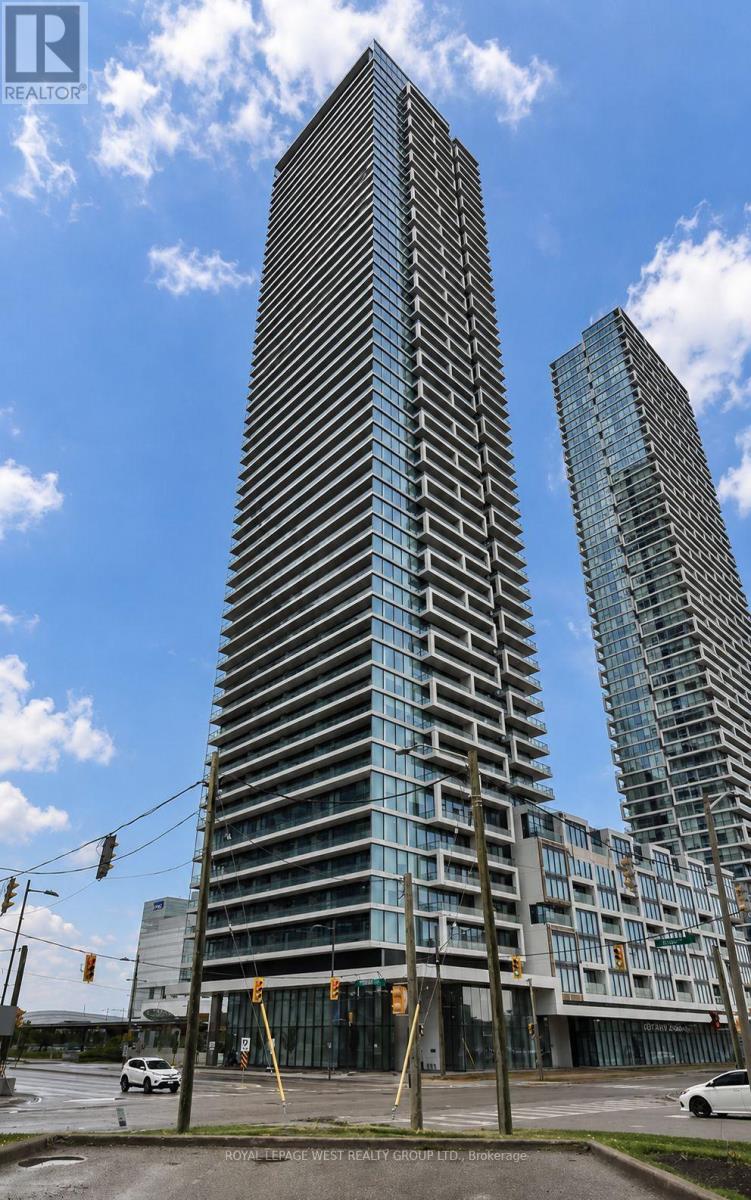
Welcome To Transit City 3 In The Heart Of Vaughan Metropolitan Centre! This Bright And Modern 2 Bedroom, 2 Bathroom Condo Offers A Functional Split-Bedroom Layout, Perfect For Professionals, Roommates Or Small Families. Enjoy An Open-Concept Living Space With 9' Ceilings, Floor-To-Ceiling Windows, Laminate Flooring Throughout, And A Contemporary Kitchen Featuring Quartz Countertops, Integrated Appliances And Stylish Finishes. Step Out To Your Private Balcony And Take In Beautiful Open Views While Enjoying Exceptional Natural Light.Located Just Steps To The Vaughan Metropolitan Centre Subway Station, YRT Terminal, YMCA, Library, Restaurants, Cafés And Office Towers. Minutes To Costco, IKEA, Walmart, Vaughan Mills, York University, Canada's Wonderland, And Quick Access To Highways 400, 407 And 401. Residents Enjoy World-Class Building Amenities Including 24-Hour Concierge, Fully Equipped Fitness Centre, Rooftop Terrace With BBQs, Party Room, Lounge, Games Room, Children's Play Area And Guest Suites. An Exceptional Opportunity To Live In One Of Vaughan's Most Convenient And Connected Communities. Photos were taken before the previous tenant moved in. (id:63203)
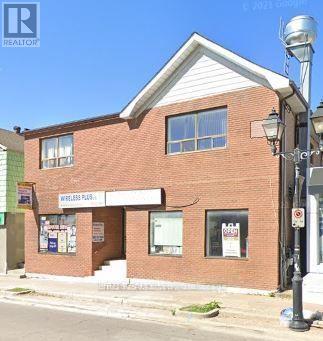
2 - 10088 Yonge Street
Richmond Hill, Ontario
Large 3 Bedroom In The Historic Mill Pond Area. Large Kitchen. Fully Gross Lease. Private Balcony. Ensuite Laundry. Well managed building. (id:63203)
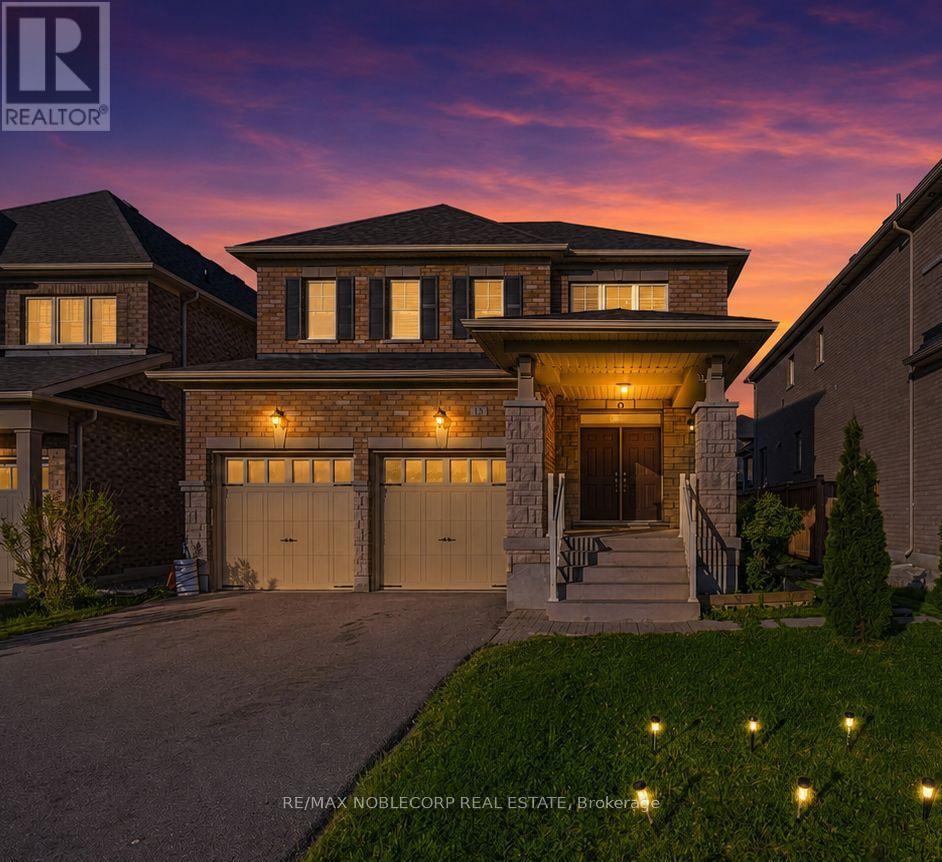
15 Gould Crescent
New Tecumseth, Ontario
Beeton - where small-town charm is just minutes from big-city conveniences. Welcome to 15 Gould Crescent, a beautifully maintained and thoughtfully designed 4-bedroom family home offering the perfect blend of comfort, functionality, and versatility. Featuring a bright and inviting layout with generous principal rooms, this home is ideal for growing families and everyday living. The finished basement provides exceptional additional living space with incredible potential for extended family accommodations, an in-law suite, or future income opportunities. Step outside to a beautiful and peaceful backyard - the perfect space to relax, entertain, and enjoy quiet moments outdoors. Enjoy a warm and welcoming atmosphere throughout, paired with ample space to live, work, and entertain. Enjoy the charm of small-town living with nearby parks, schools, local cafés, walking trails, and everyday conveniences, all while being just a short drive to major amenities and commuter routes. A fantastic opportunity to own a home that offers both lifestyle and long-term value. (id:63203)
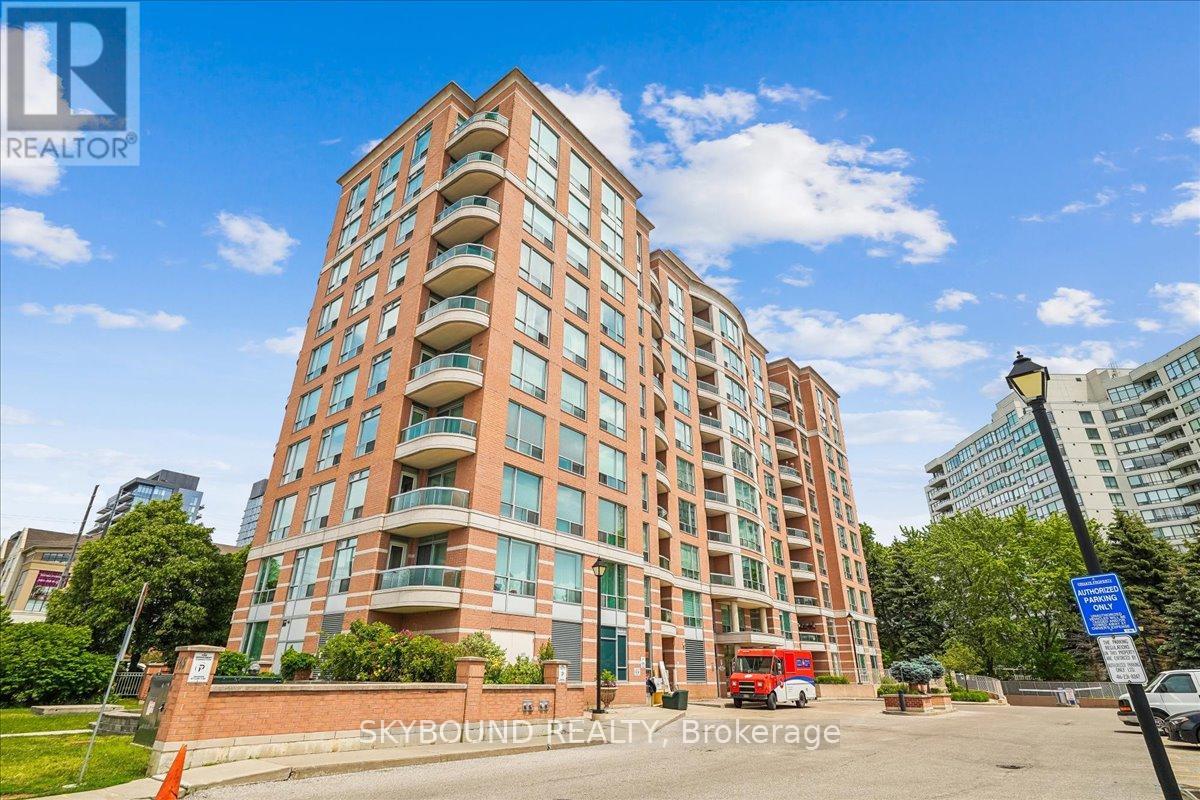
308 - 745 New Westminster Drive
Vaughan, Ontario
Welcome to The Residence of Beauclaire, a well-established Thornhill community, known for its mature surroundings, excellent management, and many long-term residents who have happily called this pet-friendly building home for years. As an end unit, this light-filled and airy suite offers an added sense of calm and quiet. Tucked among mature evergreen trees, the peaceful outlook provides year-round greenery, privacy from neighbouring buildings, and a connection to nature that is increasingly hard to find in condo living, especially at a higher floor. Enjoy your morning coffee while taking in the treetop views, or unwind at the end of the day in a space that feels pleasantly removed from the hustle and bustle below. The bright and functional layout and modern finishes makes excellent use of space, while the large windows bring lots of natural light into the home. The treed setting creates a feeling of escape from the city while everything you need is still super close at hand. With a walk score of 93, residents enjoy a highly accessible neighbourhood with a fantastic selection of grocery stores, synagogues, restaurants, cafés, shopping (including Promenade Mall), and everyday essentials nearby. Nature lovers will appreciate the area's parks, trails, and cycling routes, while commuters benefit from easy access to transit and major highways. Maintenance fees include hydro and Bell Fibe internet, offering excellent value and predictable monthly costs. The building is also investing in its future, with updates currently underway to common areas including the hallways and rooftop terrace, that have already been paid for by the reserve fund. Complete with parking and locker, this is an opportunity to own a welcoming home in one of Thornhill's most established and connected communities. (id:63203)
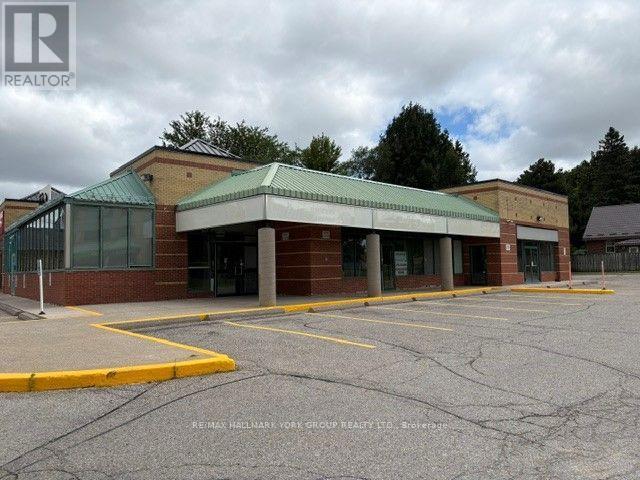
3 - 14879 Yonge Street
Aurora, Ontario
High Profile Retail Plaza * 4 Store Retail Plaza * Corner Location * Next to Rogers / Fido Long Term Tenants * Prime Location On Yonge St * Stop light at entrance *Public Transit at the Door * Ample Surface Parking Available* Excellent Signage Opportunities * 1062 SF *Available Immediately * Ready For Your Buildout to Fit Your Vision & Business Opportunity* 50 cent per Sq Ft increase each year in Net Rent in Year 2,3,4&5* (id:63203)
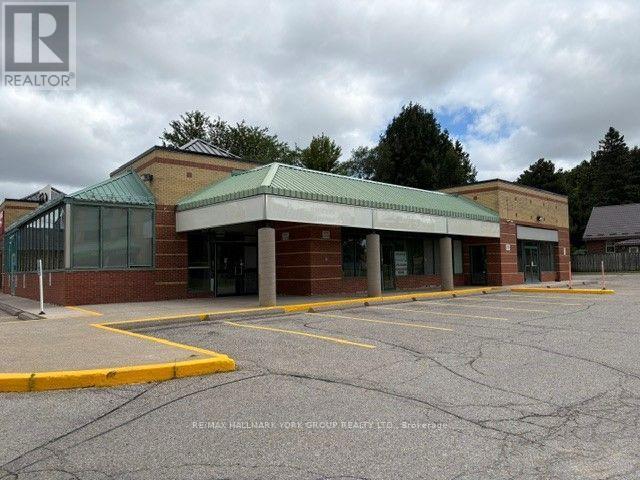
2 - 14879 Yonge Street
Aurora, Ontario
High Profile Retail Plaza *4 Store Retail Plaza * Corner Location * Next to Rogers / Fido Long Term Tenants * Prime Location On Yonge St * Stop light at entrance *Public Transit at the Door * Ample Surface Parking Available* Excellent Signage Opportunities * 2397 SF *Available Immediately * Ready For Your Buildout to Fit Your Vision & Business Opportunity* 50 cent per Sq Ft increase each year in Net Rent in Year 2,3,4&5* (id:63203)
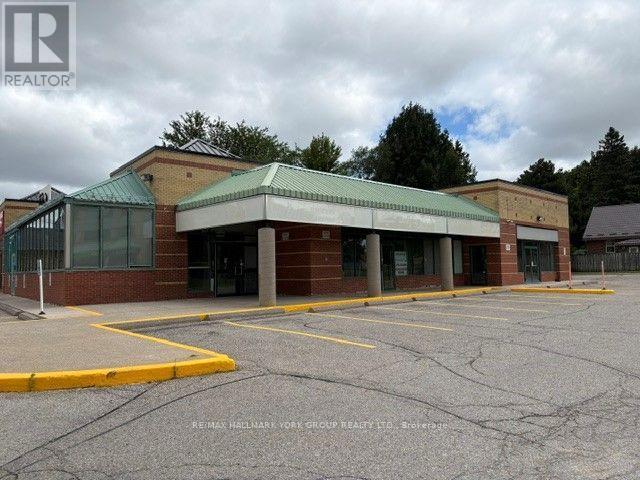
Units 2 & 3 - 14879 Yonge Street
Aurora, Ontario
High Profile Retail Plaza * 4 Store Retail Plaza * Corner Location * Next to Rogers / Fido Long Term Tenants * Prime Location On Yonge St * Stop light at entrance *Public Transit at the Door * Ample Surface Parking Available* Excellent Signage Opportunities * 3459 SF *Available Immediately * Ready For Your Buildout to Fit Your Vision & Business Opportunity* 50 cent per Sq Ft increase each year in Net Rent in Year 2,3,4&5* (id:63203)
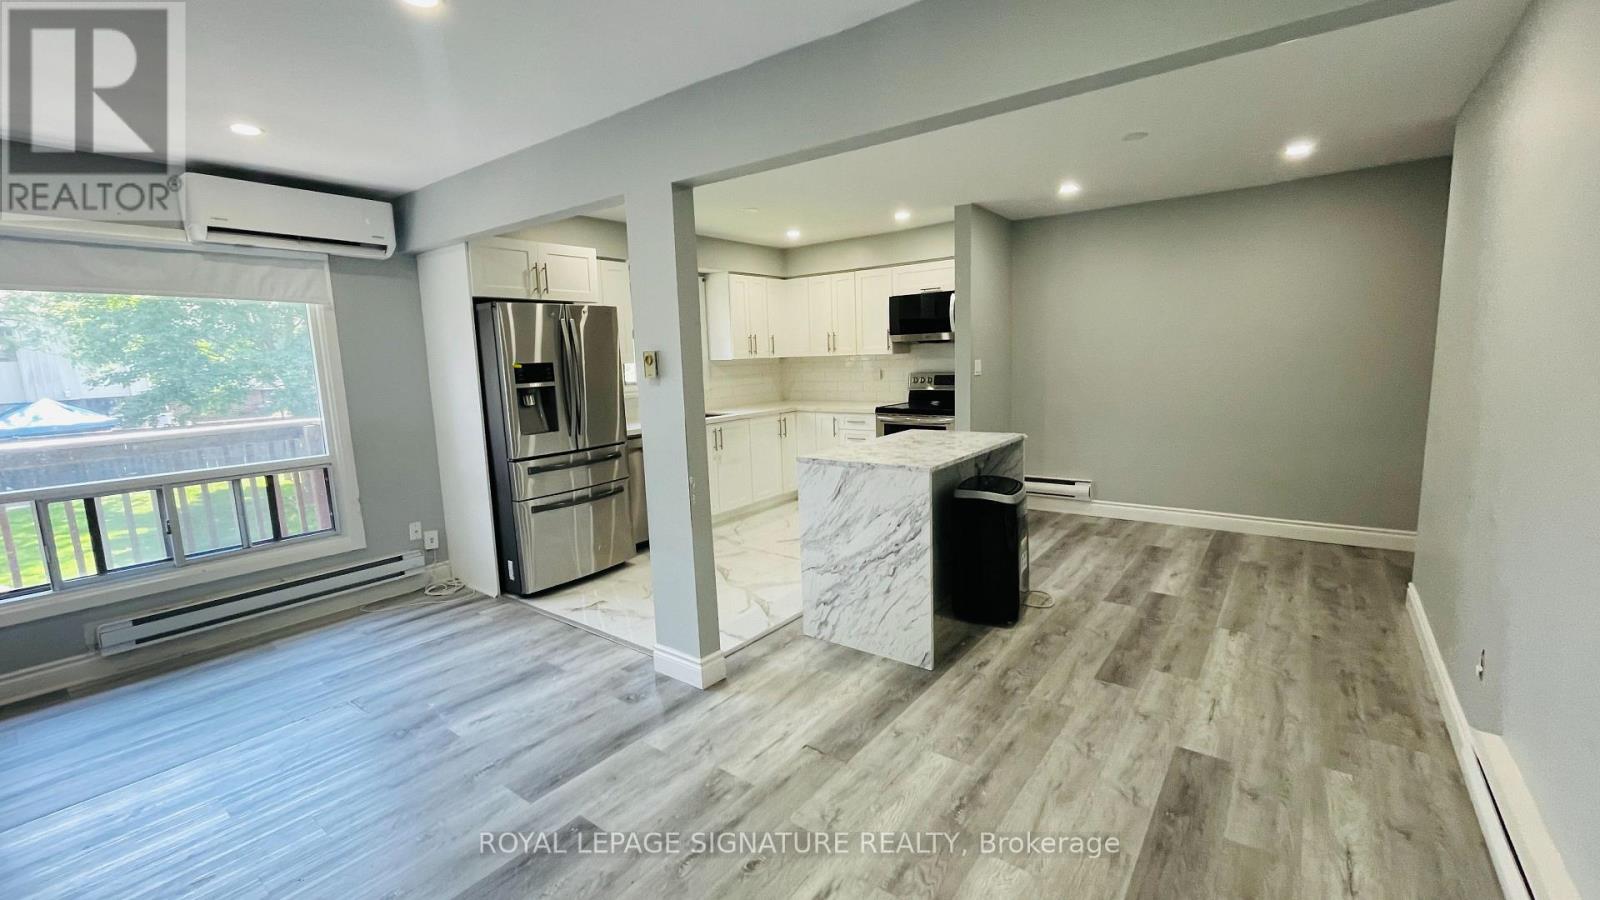
75 (Upper) - 1100 Oxford Street
Oshawa, Ontario
This beautifully clean and well-maintained townhouse in Oshawa's Lakeview community offers everything you could want in a home - comfort, style, space, and a family-friendly neighbourhood, all in one package.The main floor features a bright, open-concept living and dining area with hardwood floors, potlights, flat ceilings, and large windows that flood the space with natural light. The newly renovated kitchen boasts tile flooring, stainless steel appliances, and contemporary cabinetry,blending everyday functionality with modern design.On the Upper floor, you'll find three generously sized bedrooms and a 3-piece bathroom,offering comfort and style in every detail. Best of all, all utilities - heat, hydro, and water- are included in the rent, giving you real savings and peace of mind.It's located in a well-connected neighbourhood, you're just steps from schools, parks,shopping, and transit, with quick access to Highway 401 - ideal for commuters and professionals alike.A perfect blend of style, function, and value. If you're looking for a home in a family-oriented neighbourhood with no utility bills to worry about, this could be the one you've been searching for. (id:63203)
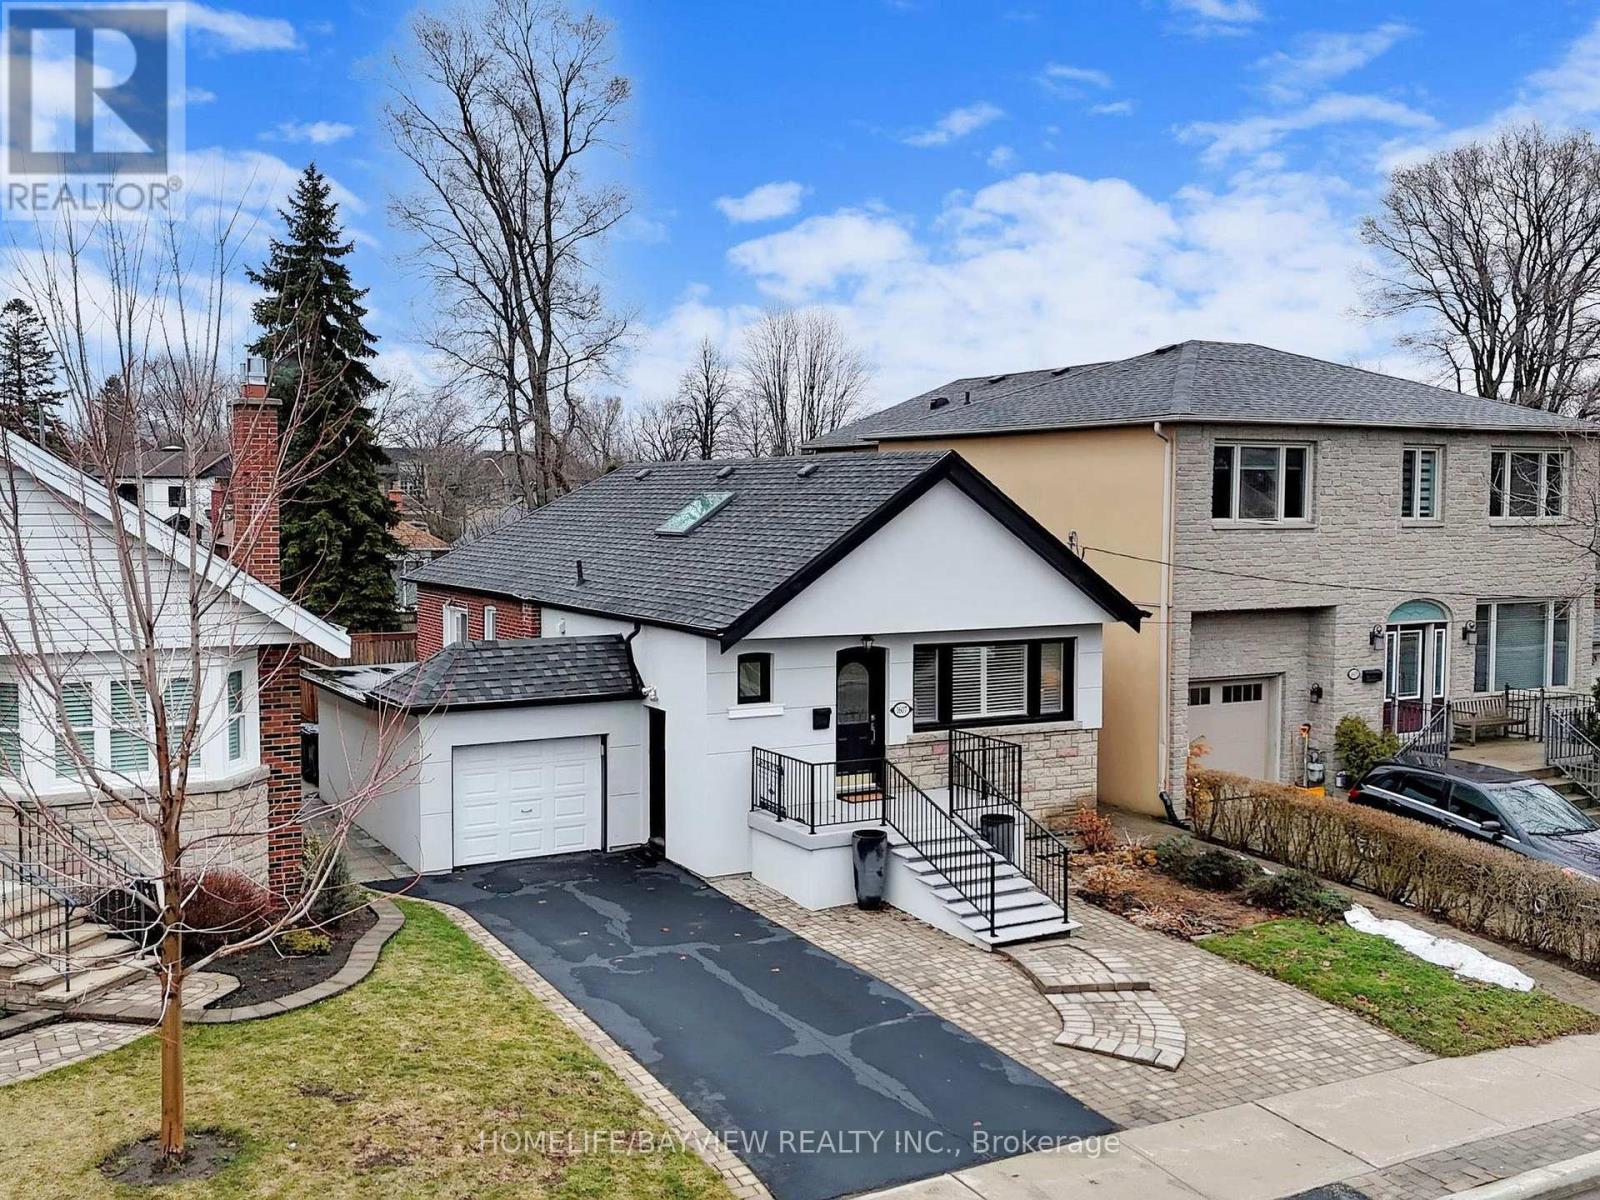
1607 Woodbine Heights Boulevard
Toronto, Ontario
Surrounded by multi-million dollar custom homes, and located in the most beloved neighborhood in East York, the Parkview Hills, this stunning opportunity offers a modern and fully updated home at an affordable price point. Well suited for generational living with basement upgraded with kitchen and bathroom, this home combines comfort, beauty, style in a highly family oriented community with top-rated schools including the Prestign Heights PS. This home features a chef kitchen with skylight, granite counter tops, ample cabinetry, and a very vibrant style open concept living/dining/kitchen. Come right out of your bedroom to the recently updated expansive deck with your morning coffee. This opportunity is to not to be missed. (id:63203)