

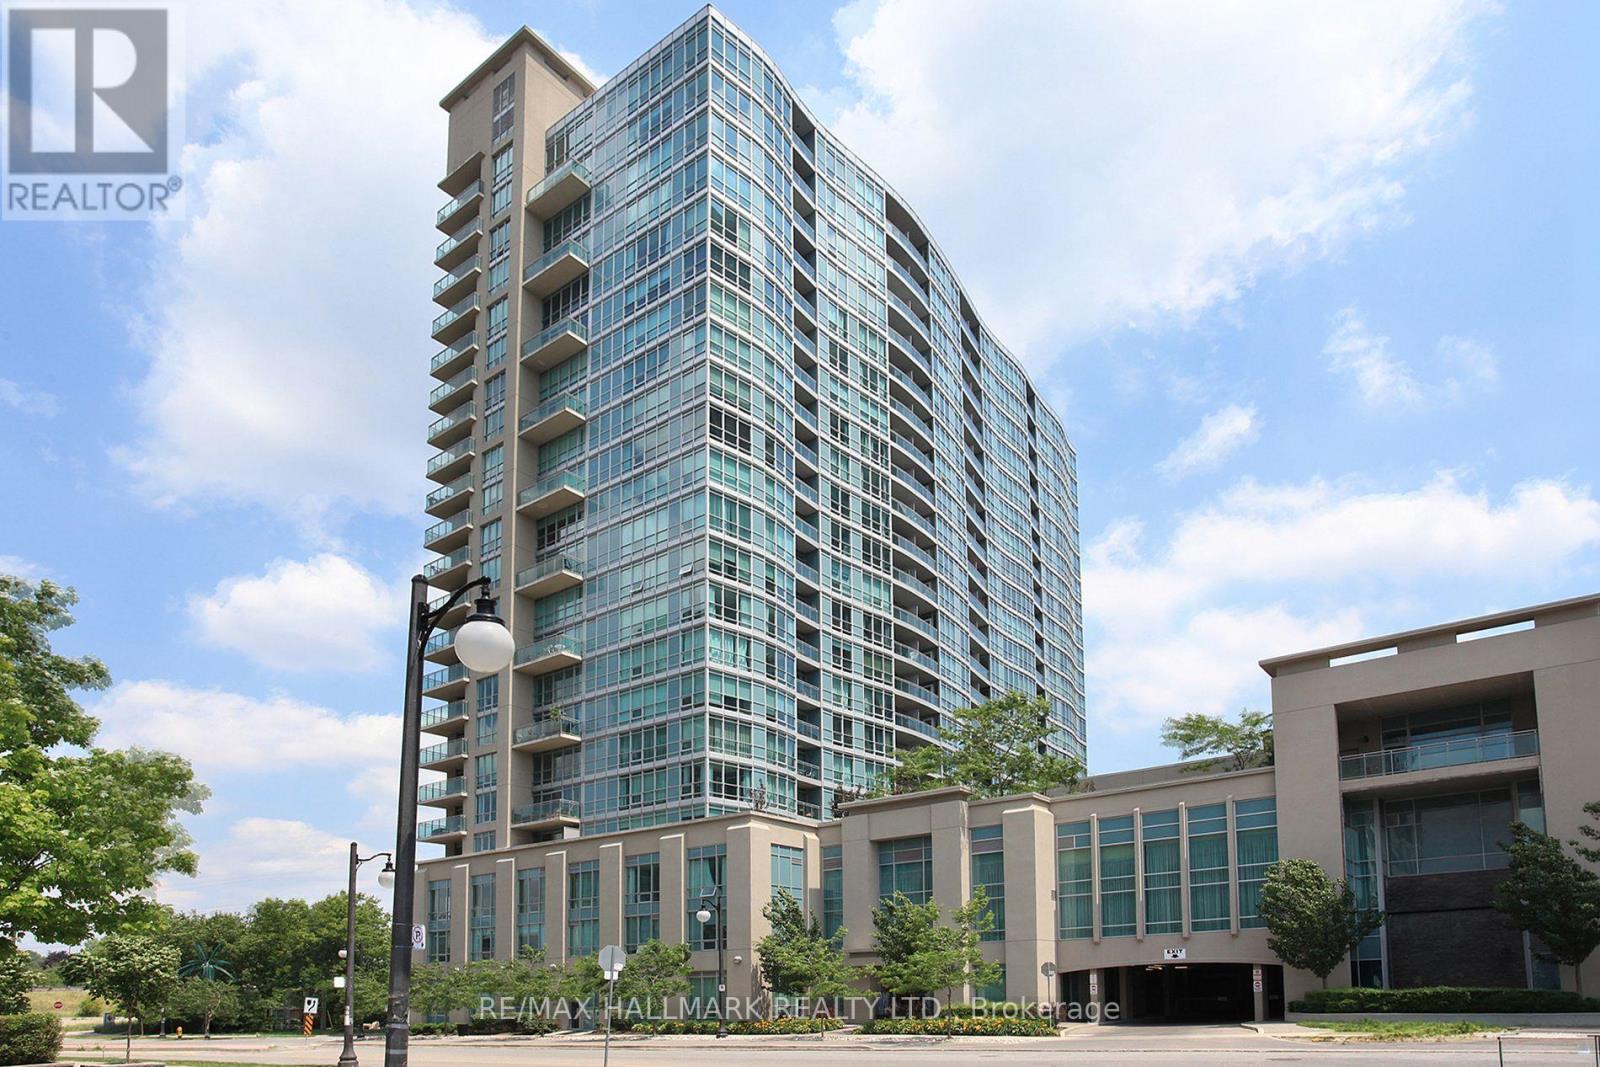
1810 - 185 Legion Road N
Toronto, Ontario
Beautifully renovated Jr 1-bedroom suite offering an impressive blend of style, functionality & value in the sought-after Mystic Pointe community. Thoughtfully redesigned & updated just 2-3 years ago, this bright south-facing suite features floor-to-ceiling windows, open balcony & a separate sun-filled dining alcove. The designer kitchen showcases quartz countertops, a moveable centre island, updated cabinetry & stainless-steel appliances, while upgraded flooring, lighting, & bathroom finishes complete the modern aesthetic. The open-concept bedroom/sleeping space easily accommodates a double bed & offers exceptional flexibility--similar suites have added a wall making an enclosed 1-bedroom design. In excellent & move-in condition, this suite lives larger than its 455 sq. ft. footprint & includes the rare combination of both an underground parking spot & a large storage locker. Located in the highly sought-after Mystic Pointe waterfront community, this well-managed building offers exceptional value w/ all utilities (heat, central air, gas, water, & hydro) included in the maintenance fee, creating a truly worry-free lifestyle. Residents enjoy an impressive collection of resort-style amenities, including an outdoor pool, indoor & outdoor hot tubs, fitness facilities, sauna, squash courts, theatre room, party room, guest suites, library, rooftop terrace w/ BBQs, walking/running track, 24-hour concierge & lots of visitor parking. Perfectly positioned in Toronto's vibrant Mimico neighbourhood, you're just steps from Lake Ontario, Humber Bay Park, the Martin Goodman Trail, Metro, LCBO, Shoppers Drug Mart, restaurants, cafés & everyday conveniences. Commuters will appreciate easy access to TTC, GO Transit, the Gardiner Exp & QEW, offering seamless connections to downtown Toronto & beyond. Enjoy the best of near waterfront living w/ scenic parks, walking & cycling trails, abundant green space & a growing dining & coffee culture right at your doorstep. This one is a keeper! (id:63203)
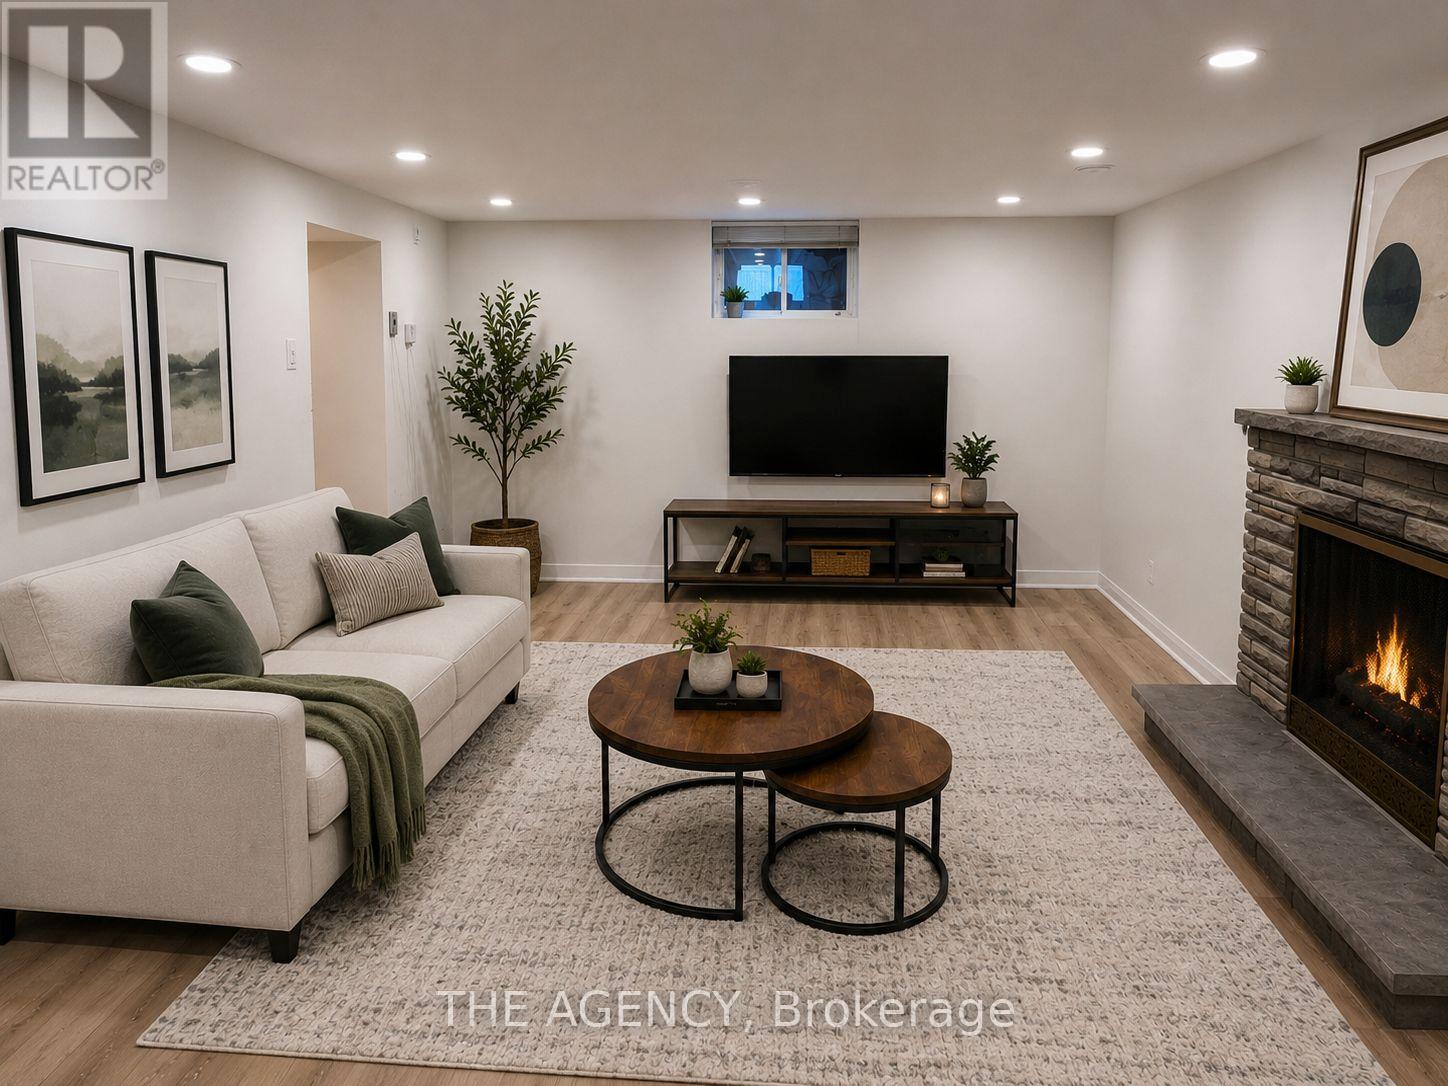
Basement - 26 Beaverbrook Avenue
Toronto, Ontario
Location, Location, Location! Just steps from public transit, this beautifully renovated, all-inclusive one-bedroom basement apartment offers a private separate entrance in one of the city's most prestigious neighbourhoods. Featuring modern finishes and a bright, inviting living space, this unit is perfect for comfortable, convenient living. Tenant is responsible for 40% of utilities. Furniture may be included with an additional refundable deposit. Parking is available for an additional monthly fee. (id:63203)
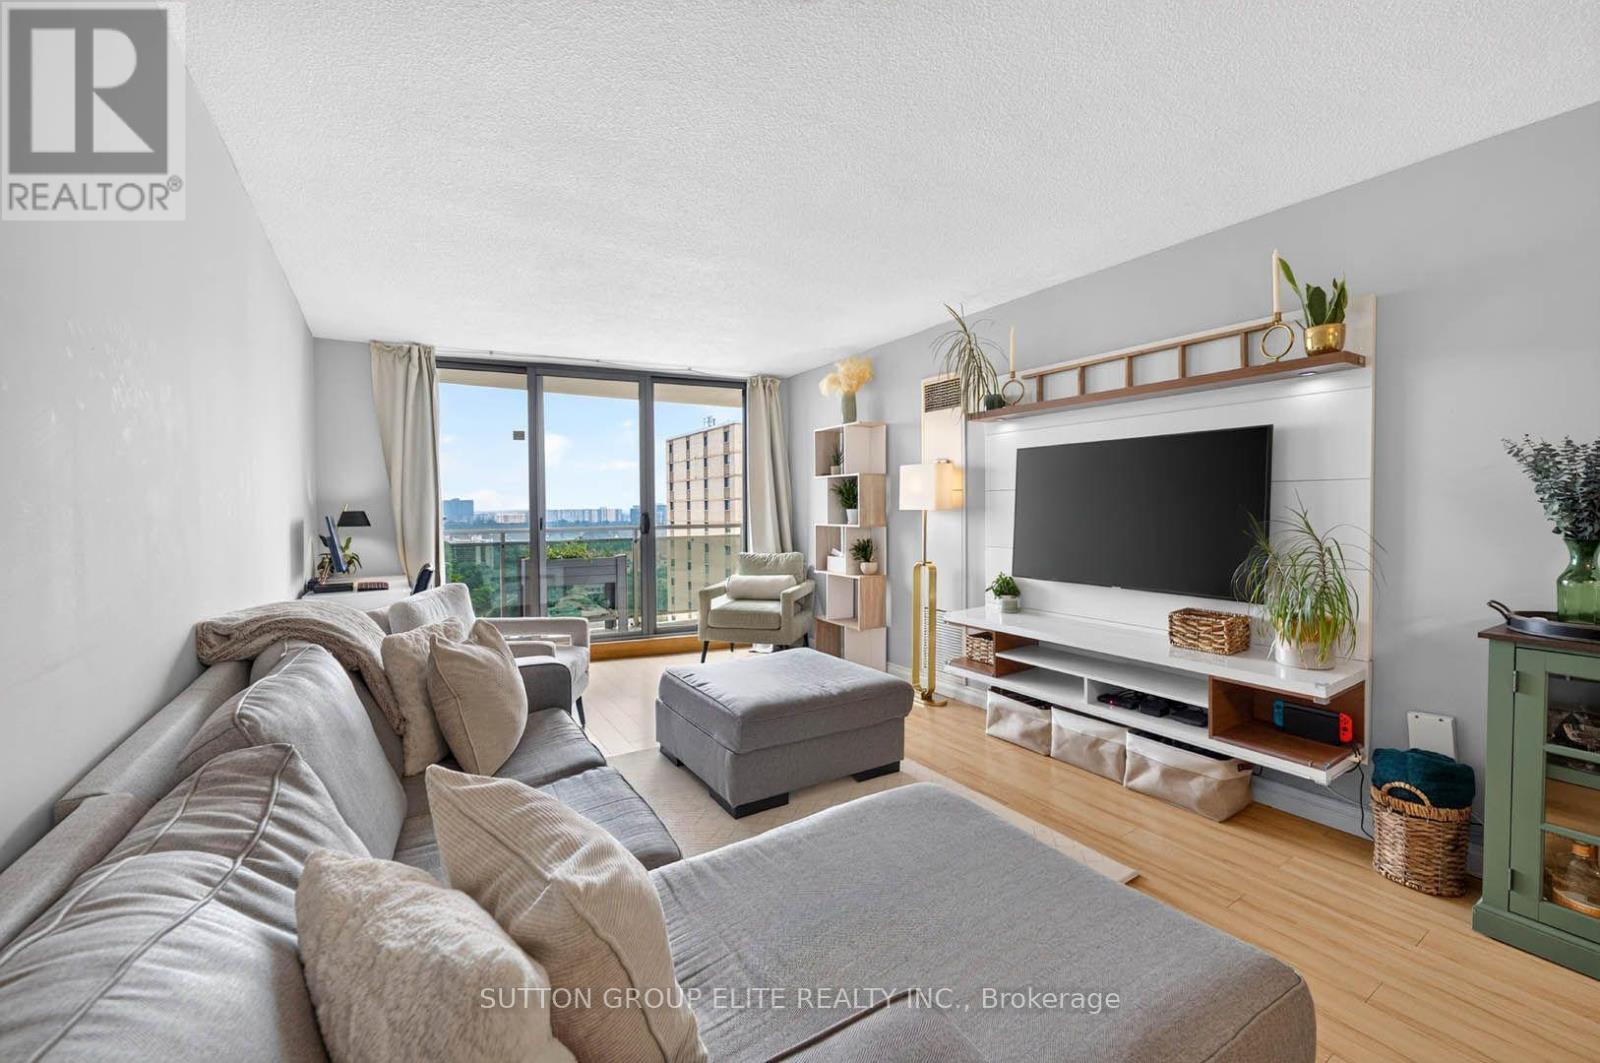
2010 - 820 Burnhamthorpe Road
Toronto, Ontario
Experience elevated condo living at the highly sought-after Millgate Manor in this beautifully updated 3-bedroom, 2-bathroom residence offering an exceptional blend of style, space, and convenience. The thoughtfully designed open-concept living and dining area is enhanced by elegant laminate flooring and seamlessly flows into a stunning chef-inspired kitchen featuring quartz countertops, a stylish backsplash, stainless steel appliances, and pot lights. Step onto the spacious main balcony and take in breathtaking views of the Toronto skyline-an ideal setting for your morning coffee or evening relaxation. The spacious primary bedroom serves as a private retreat, complete with its own exclusive balcony, walk-in closet, and beautifully appointed 3-piece ensuite. Two additional generously sized bedrooms, convenient in-suite laundry, and a large interior storage room provide outstanding functionality for families and downsizers alike. Rarely offered with two exclusive underground parking spaces, this move-in ready home combines comfort with exceptional value. Ideally situated just minutes from major highways, Centennial Park, Sherway Gardens, Markland Wood Golf Club, grocery stores, restaurants, and countless neighbourhood amenities, the location is second to none. Residents enjoy meticulously maintained grounds with an outdoor swimming pool, tennis court, playground, and beautifully landscaped gardens, along with an impressive recreation centre featuring an indoor pool, fitness centre, games room, party room, squash court, and golf practice nets. Exceptional value with a monthly maintenance fee that includes all utilities, plus internet and cable TV for added convenience and worry-free living. A turnkey opportunity in one of the area's most desirable communities-simply move in and enjoy everything this exceptional home and lifestyle have to offer. (id:63203)
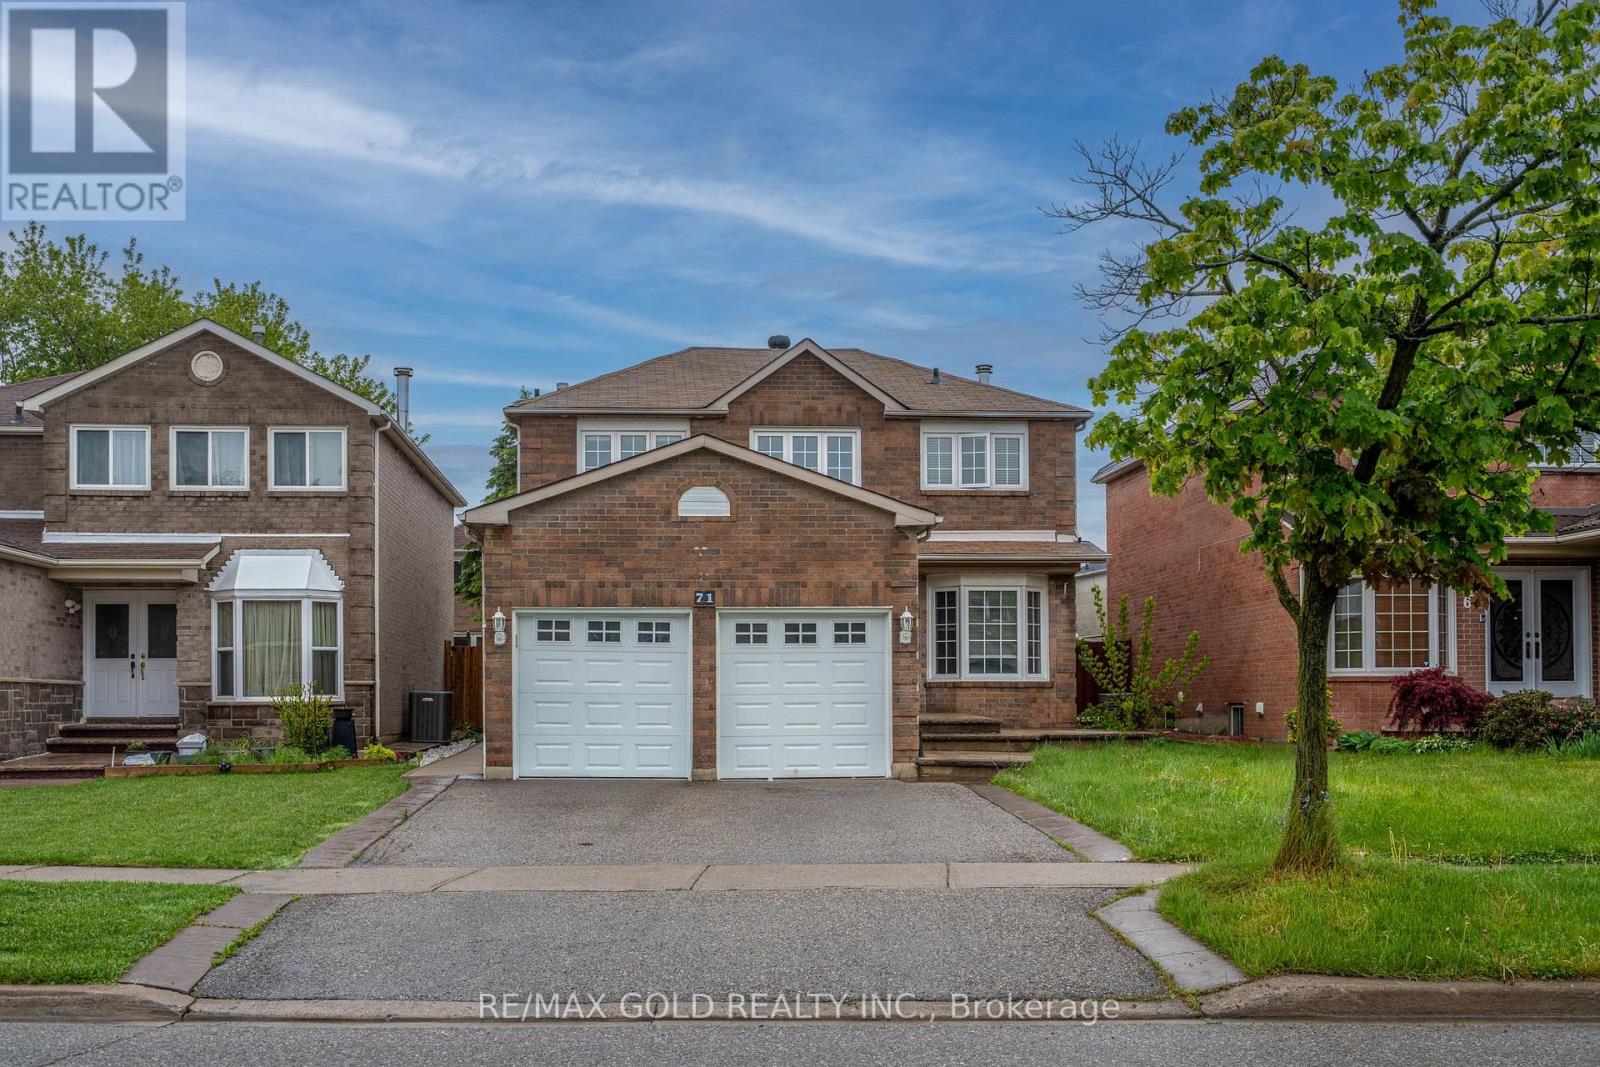
71 Ravenswood Drive
Brampton, Ontario
Beautifully upgraded 4 bedroom detached home in a prime location near Sheridan College, the community recreation center, library, and Nanaksar Gurudwara Sahib. This well-maintained property features extensive updates. The main floor offers hardwood flooring, an elegant oak staircase, and pot lights, while the upper level is fully carpet-free with quality laminate flooring for a modern look. Recent upgrades include a brand-new AC (2025), new furnace (2025), and a renovated kitchen. A must-see home in a fantastic neighborhood! (id:63203)
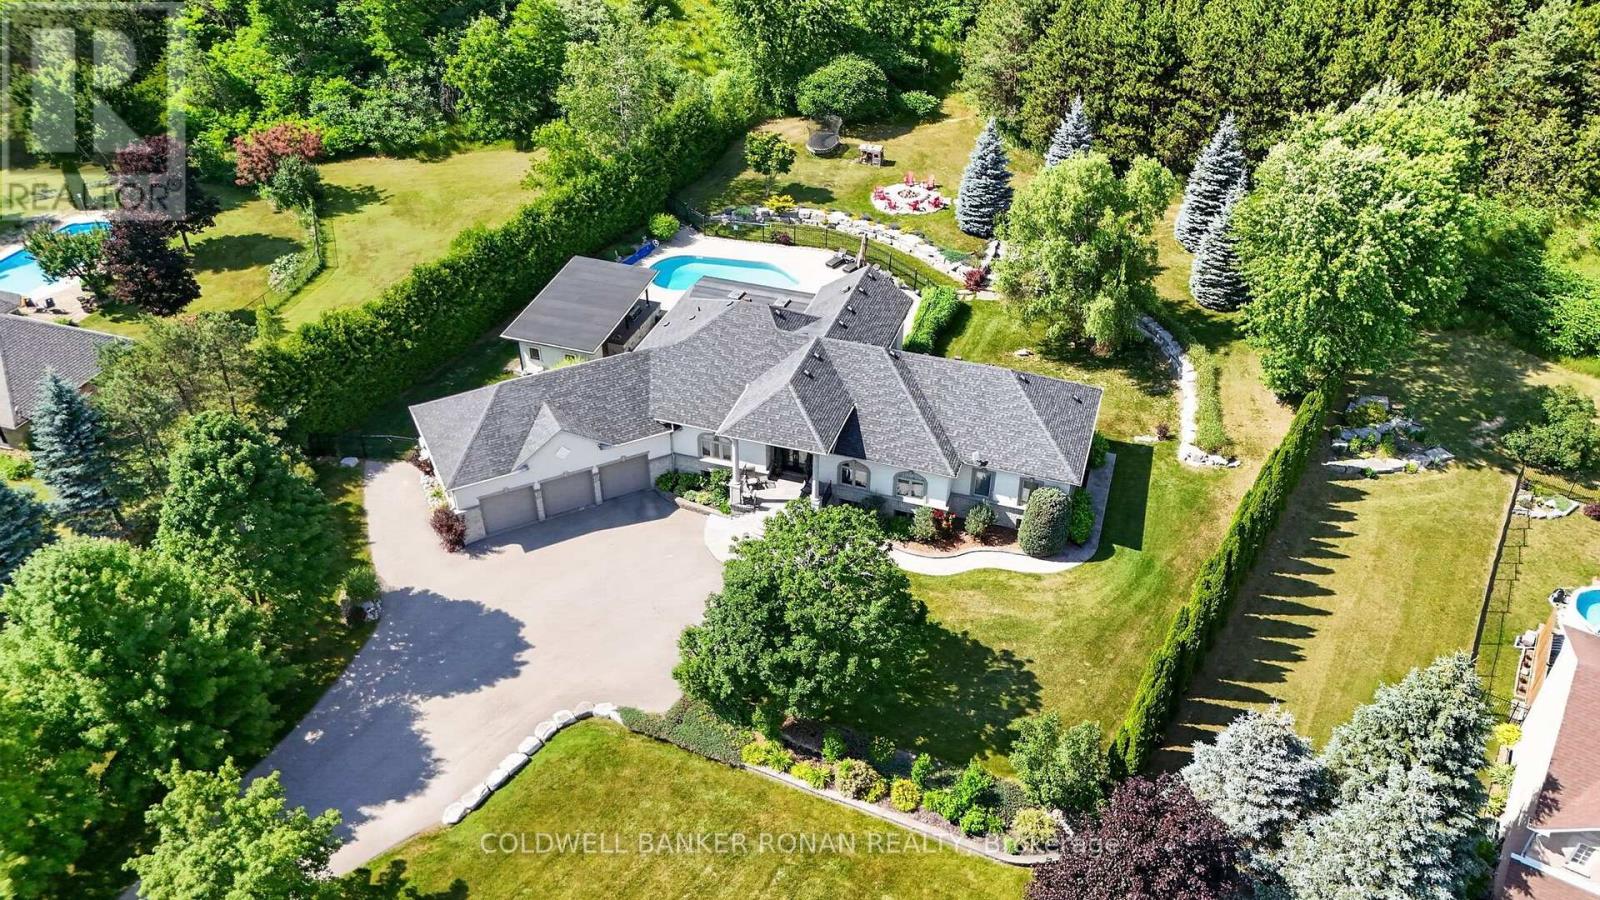
9 Moraine Place
Caledon, Ontario
Exceptional custom bungalow nestled on nearly 2 acres in one of Caledon's most prestigious executive enclaves. Set back from the road with a long private driveway, this remarkable property offers the perfect blend of luxury, privacy & convenience, just moments from HWY 50. Step outside & discover your own private resort. The beautifully landscaped grounds are designed for exceptional outdoor living, featuring a stunning saltwater inground pool, expansive patio, and an impressive covered outdoor kitchen that creates the ultimate space for entertaining all summer long. Mature trees & lush landscaping provide outstanding privacy, making this property feel like your own retreat. From the moment you enter, you'll be impressed by the cathedral ceilings that create a bright, open atmosphere throughout the grand foyer & elegant living room. The spacious eat-in kitchen, thoughtfully designed with an abundance of cabinetry & generous prep space for everyday living & effortless entertaining. The adjoining solarium is filled with natural light & offers the perfect setting to enjoy meals, unwind with a book, have your morning coffee or take in the peaceful views of the landscaped backyard. The thoughtfully designed main floor features a primary retreat with a walk-in closet & ensuite, along with spacious secondary bedrooms, a main floor laundry rm, and a functional mudroom with access to the backyard. The partially finished basement offers endless possibilities for additional living space, a rec room, home gym, or in-law potential, allowing you to customize it to suit your family's needs. Completing this incredible offering is an oversized three-car garage & ample parking. Rarely does a property combine executive living, resort-style amenities, and such a coveted Caledon location. Experience the tranquility of country living without sacrificing convenience, all tucked away in an exclusive neighbourhood just mins to major commuting routes, amenities, golf & conservation lands. (id:63203)
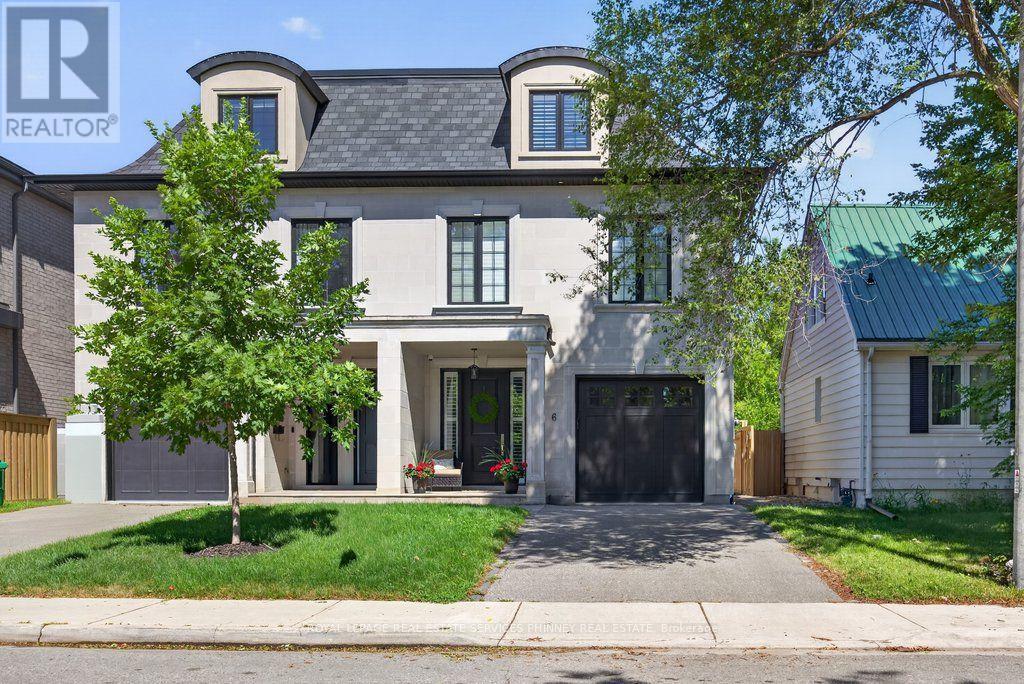
6 Iroquois Avenue
Mississauga, Ontario
Nestled in the heart of vibrant Port Credit, this executive semi-detached home blends timeless French chateau-inspired elegance with a modern design. With over 4000 sq ft of total living space, an exceptionally spacious & thoughtfully curated layout, this stunning four bedroom, five bathroom home provides luxurious living across every level.The main floor features 9 ft ceilings, hardwood flooring, pot lighting, & an airy, open concept design. The gourmet kitchen has Caesarstone countertops, a spacious breakfast bar, stainless steel appliances, & a servery with bar fridge. It flows seamlessly into the living room, which includes custom built-in shelving, a cozy gas fireplace, & walkout to the private patio & low maintenance turf yard.The second floor features a generous primary suite showcasing a spacious walk-in closet with custom organizers & a spa-inspired five piece ensuite with heated floors & freestanding soaker tub. Two additional bedrooms complete the second level, including one with a three piece ensuite & heated floors extending into both the bathroom & bedroom for ultimate comfort.The third floor offers incredible flexibility with an additional family room & spacious fourth bedroom, both with vaulted ceilings, three piece ensuite, & walkout to a private rooftop terrace.The fully finished lower level includes 9 ft ceilings, custom built-in cabinetry, a three piece bathroom & large storage room. The possibilities are endless for a nanny suite, multi-generational living, recreation, guests, gym or home office.Also featuring California shutters throughout, second floor laundry, garage access, custom closet organizers, ample storage, and low maintenance outdoor spaces.Ideally situated on a quiet street just steps to Mentor College, the lakefront and scenic waterfront trails, as well as the trendy shops and restaurants of Port Credit. Enjoy quick access to major highways, GO Transit, and downtown Toronto. (id:63203)
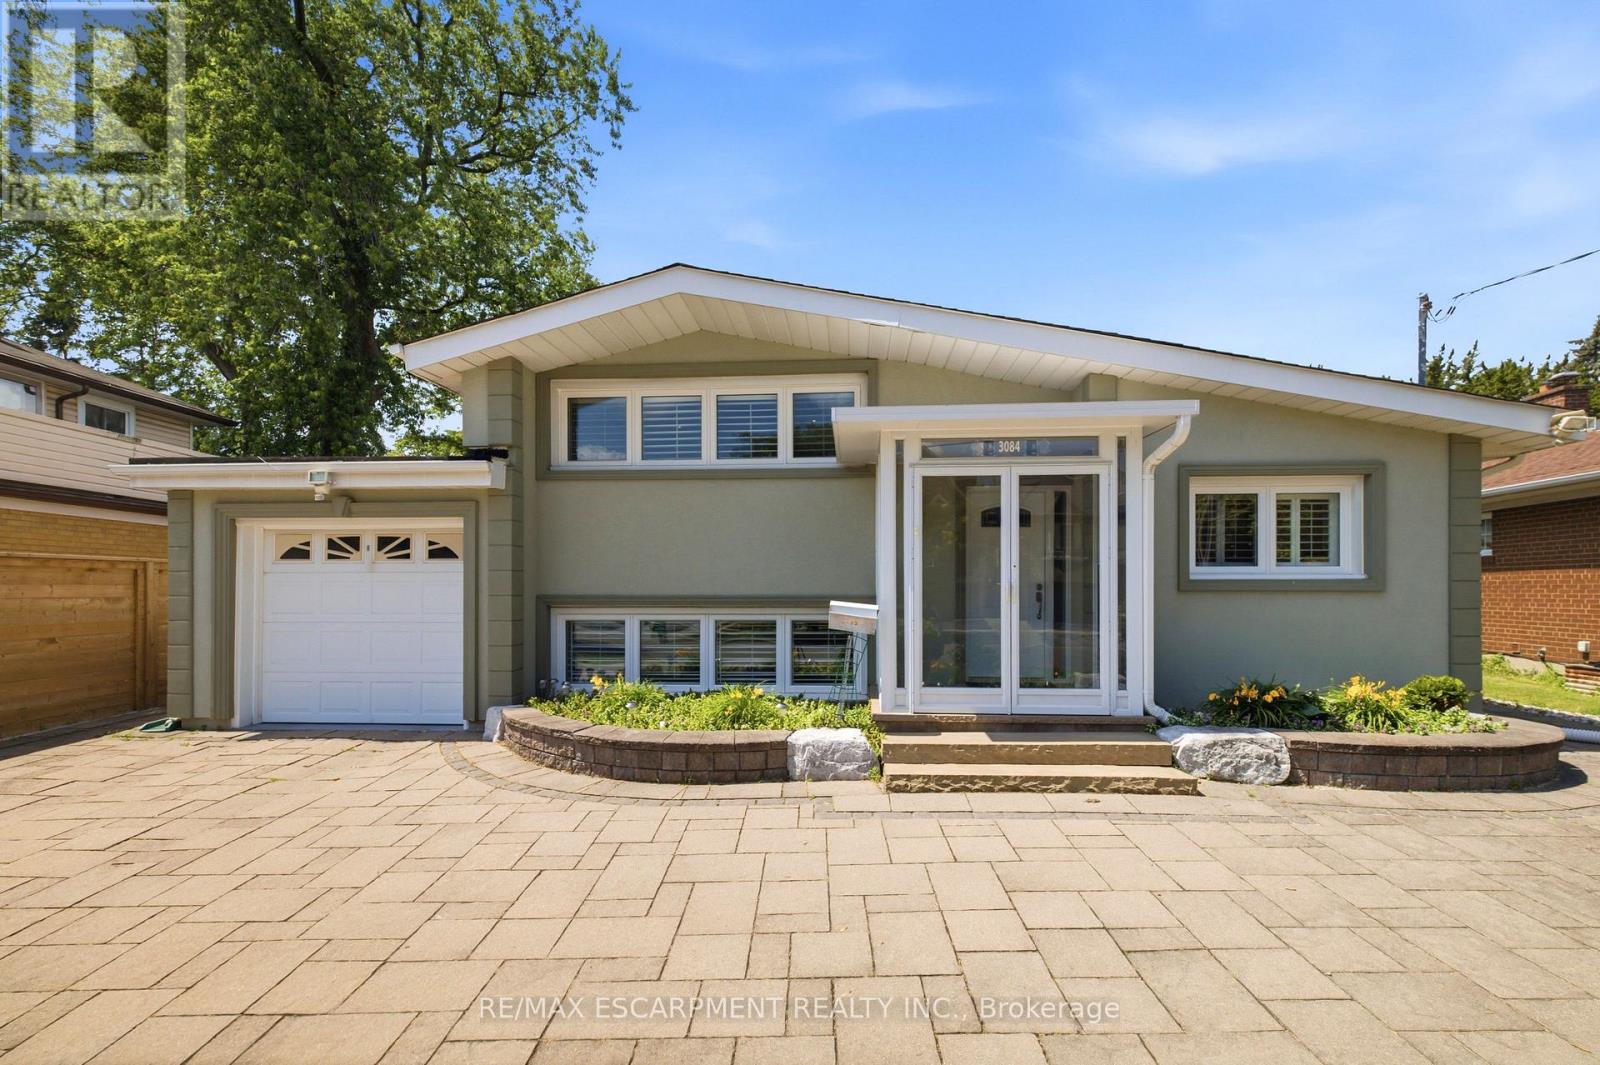
3084 Constitution Boulevard
Mississauga, Ontario
Don't miss the opportunity to own this very well cared for and spacious 1,375sf home in the highly desirable community of Applewood. This open concept 3 level side split appears even more spacious with vaulted ceilings on the main level, and cathedral ceilings in the upper bedrooms. Ceilings throughout the home have a smoot finish, with pot lights on the main and upper levels. Gleaming hardwood and premium ceramic flooring as well as California shutters can be found throughout the home. The kitchen boasts quality cabinetry, stainless steel appliances, along with quartz countertop and breakfast bar. Enjoy the beautiful front garden, and even more, the backyard oasis featuring premium landscape stonework, a large composite patio deck, new fence in 2025, and a 280sf seasonal Sunroom perfect for relaxing or entertaining. The lower level of this home offers in-law or investment potential with a separate rear entrance, two bedrooms with large above ground windows, 3pc bath and a laundry area. Other updates include roof (2025), Washer/Dryer (2025) and easy-clean epoxy flooring in the garage. Schools, Applewood Heights Park, Burnhamthorpe Rec Centre and Queensway Hospital are all just minutes away. (id:63203)
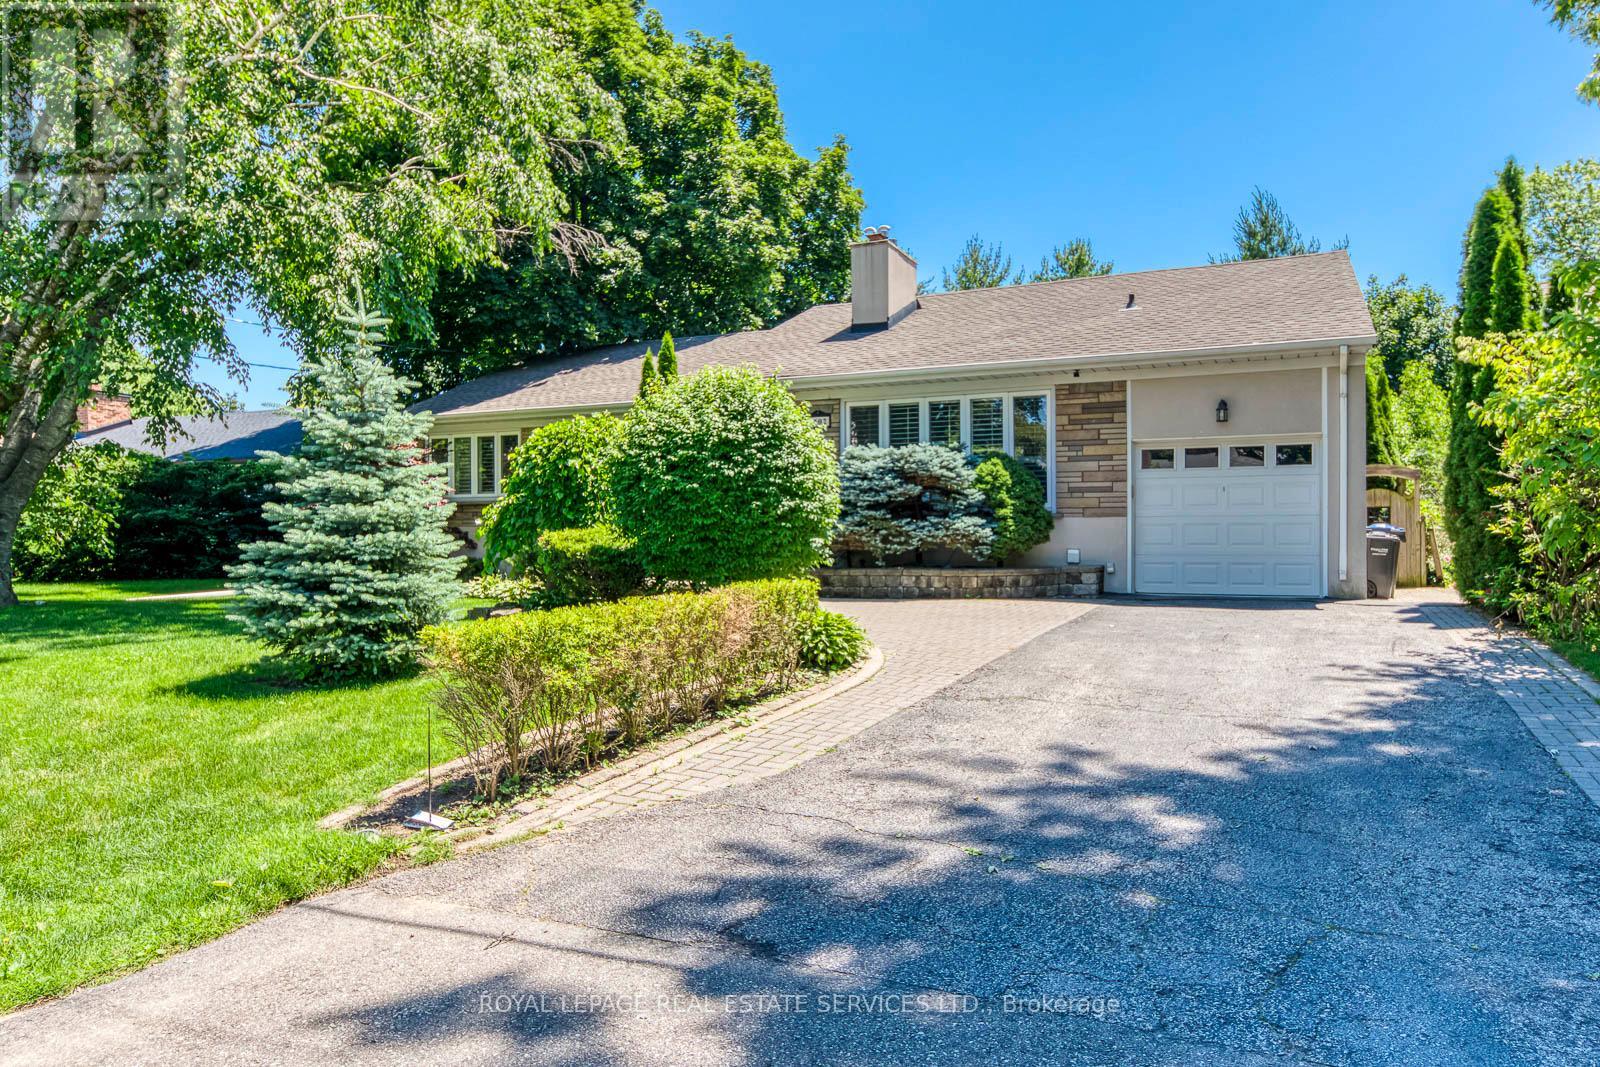
1602 Lincolnshire Boulevard
Mississauga, Ontario
Rarely Available Raised Bungalow Backing Onto The Toronto Golf Club And Neighbouring Ron Searl Park. This Home Is An Entertainers' Delight With 2 Walk-Outs To The Garden With An Oversized Patio And Covered BBQ Sitting Area To Host Unforgettable Gatherings With Friends And Family. The Home Features Large Windows Allowing The Natural Light To Flood The Living Space, Creating A Warm And Inviting Atmosphere. Along With The Large Living/Dining Room Combo, It Has A Main Floor Family Room And Expansive Recreation Room On The Lower Level Which Features A Wet Bar, Gas Fireplace, And Walk-Out To The Yard. Easy Access to Major Hwys And Fast Commute To Downtown And Airport. Enjoy This Home As Presented With Possibility To Add On Or Build New In The Future. (id:63203)
1c - 98 Rutherford Road S
Brampton, Ontario
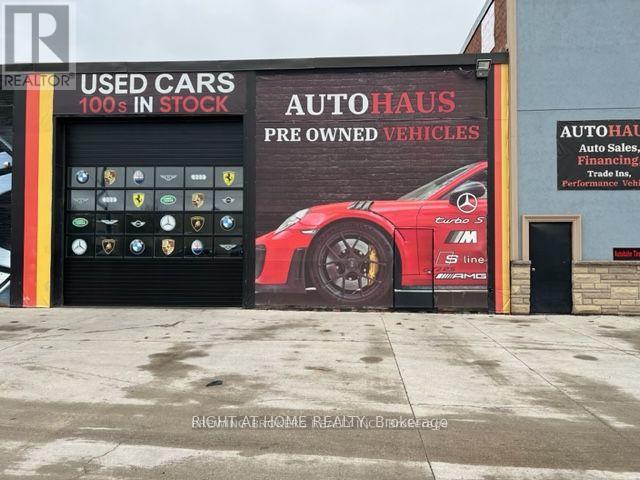
OMVIC Approved Location! Total Aprox. Area 6400 Sq.Ft. Located On A Busy Plaza With High Traffic Flow From Rutherford Rd., Brampton, Surrounded By AAA Tenants. Minutes Away From Hwy 410. Allows Various Usages Including Automotive, Truck/Mechanic Shop, Warehouse, Manufacturing. Outdoor Parking Available For 9 Vehicles, Inside Parking Fits 32 Vehicles! Unit Fully Renovated With Huge Outside Sign Facing Major Street, Apex Flooring! Do Not Approach Unit Without Appointment! (id:63203)
Bsmt - 10 Innes Avenue
Toronto, Ontario
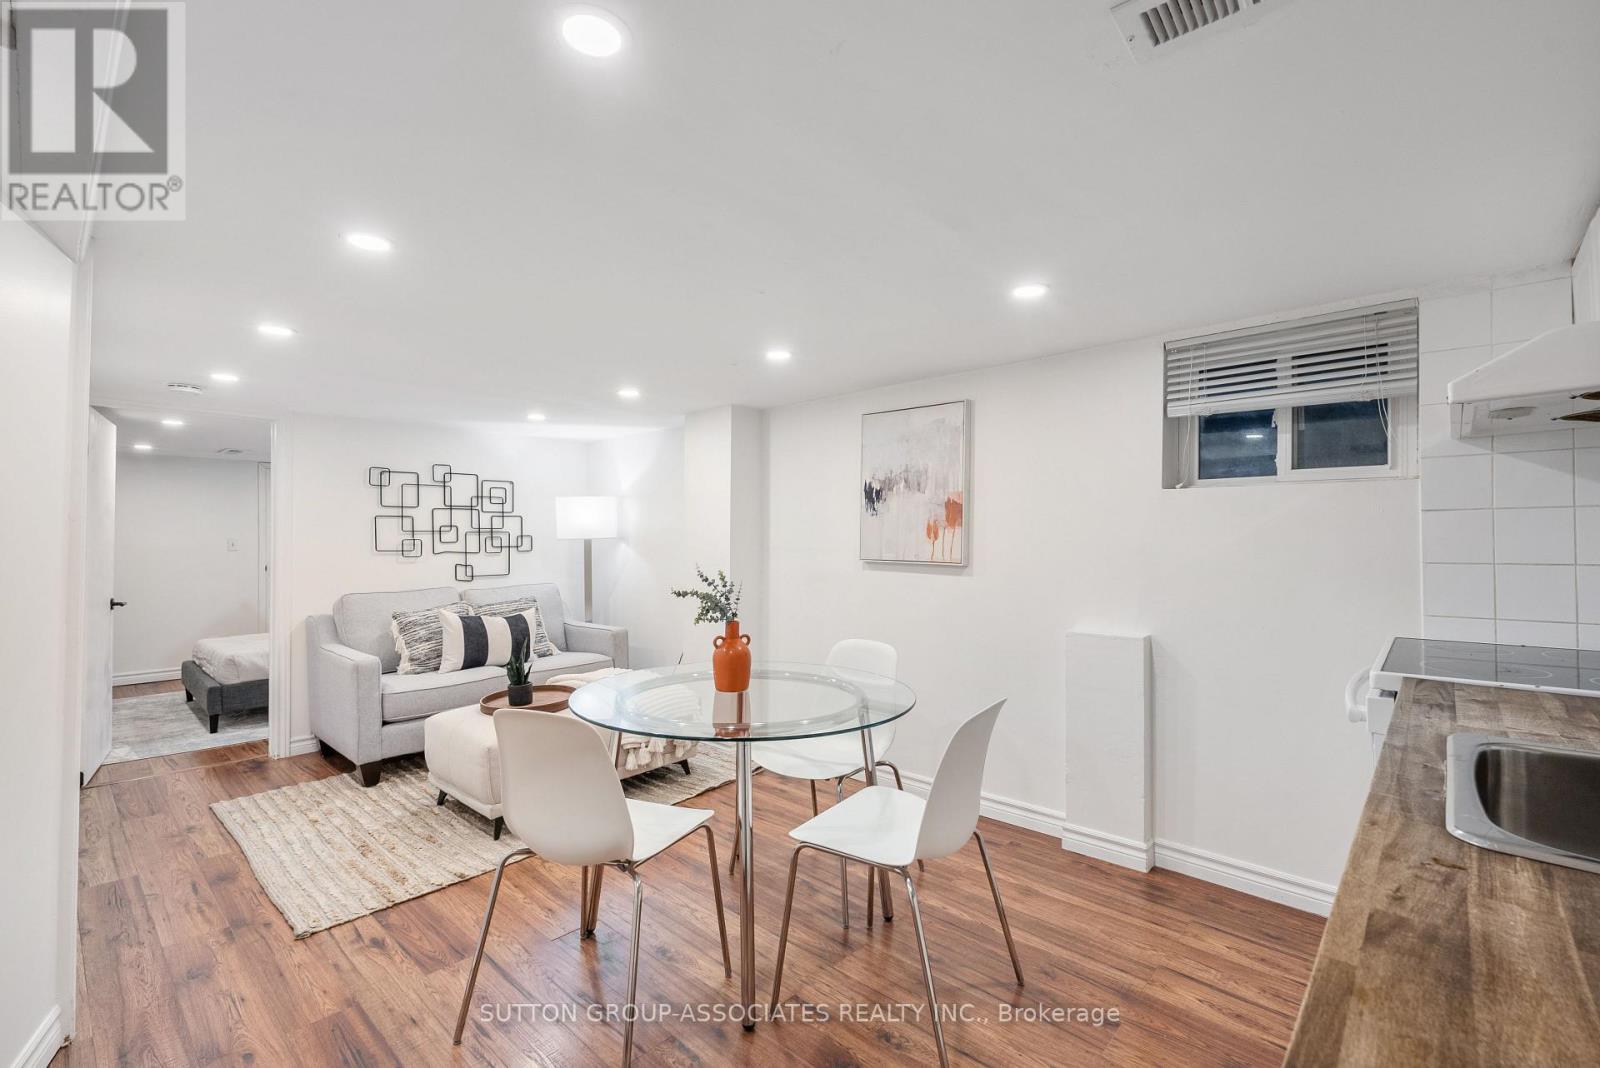
UTILITIES INCLUDED & IN-UNIT PRIVATE LAUNDRY! This renovated 1 bed, 1 bath basement unit boasts in unit laundry room with sink, a bedroom large enough for a king sized bed and wall to wall open closet space, updated flooring, pot lights and a modern 3-piece bathroom with tiled shower. Situated in Corso Italia within a short walk to parks, cafes, groceries, restaurants, JJP rec centre with indoor & outdoor pool, ice rink, running track, playground & splash pad and a multitude of programs for kids/youth & adults alike. TTC at your door getting you to the Bloor(Green) subway line in 10 mins. Tenant responsible for Snow removal. UTILITIES INCLUDED. (id:63203)
303 - 1900 Lakeshore Boulevard
Toronto, Ontario
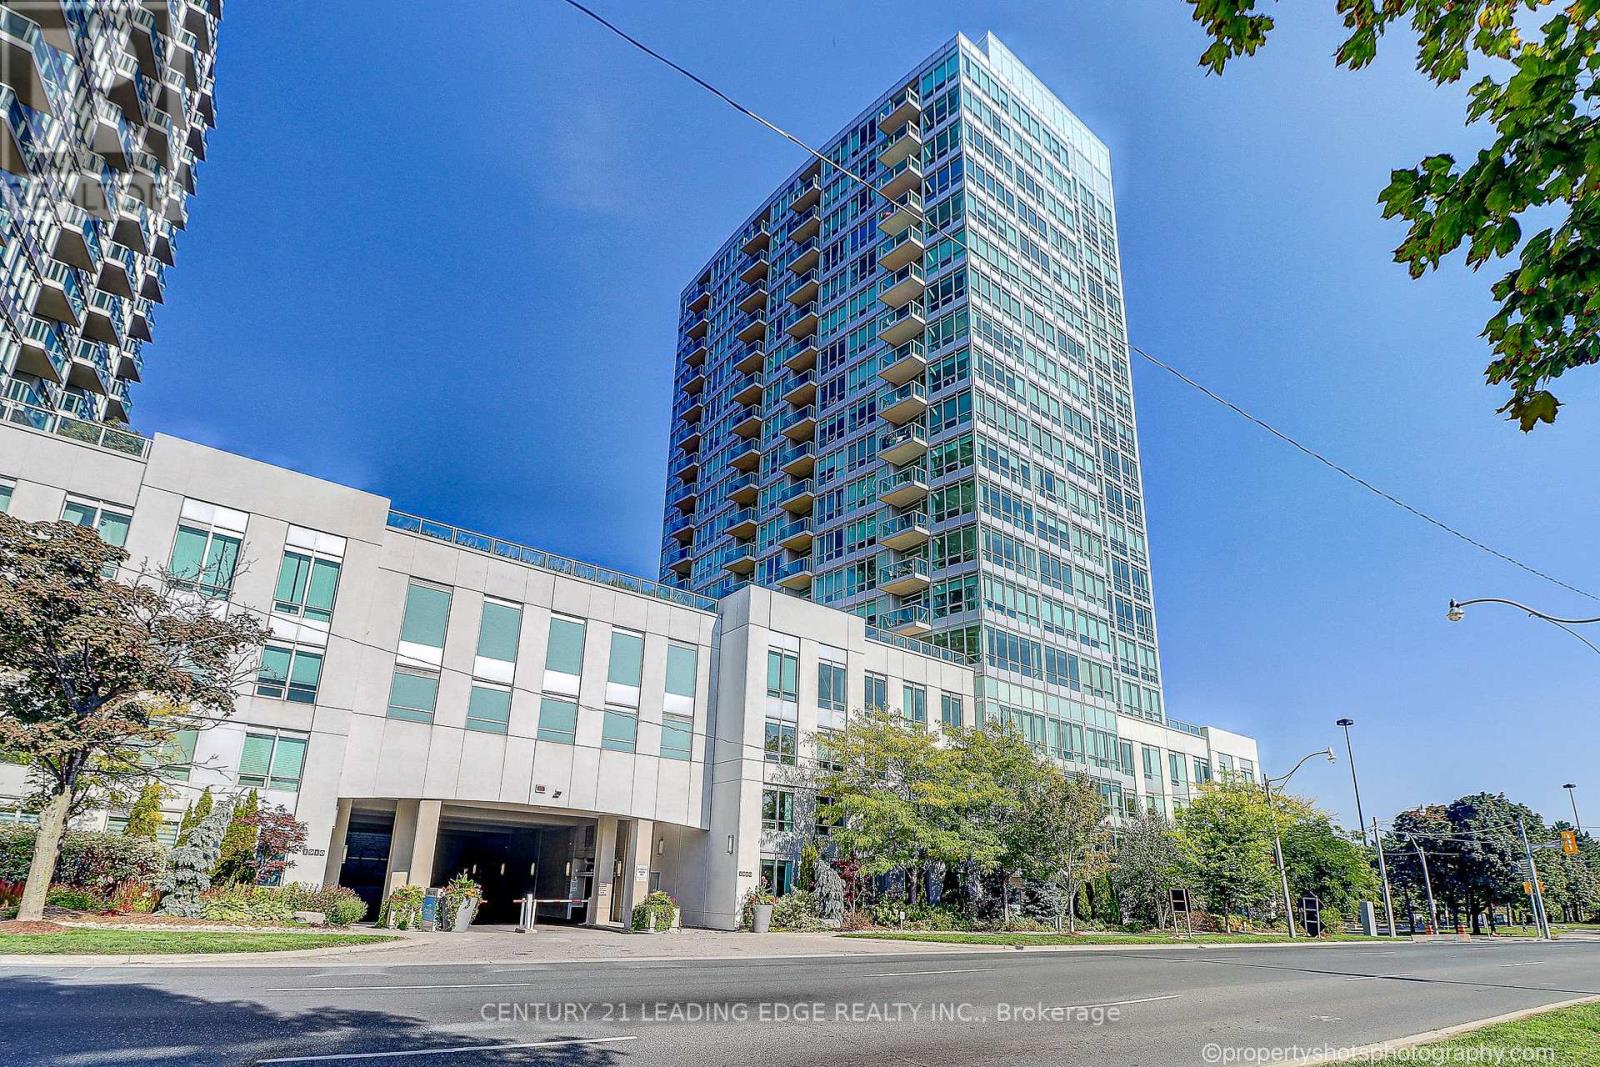
Waterfront Living at Park Lake Residences! Furnished and move-in ready, bright and spacious 2- bedroom, 1-bathroom south facing condo offering stunning views of Lake Ontario. Floor-to ceiling windows flood the space with natural light, creating a warm and inviting atmosphere. This unit features an open-concept layout, modern finishes, and comes fully furnished for ultimate convenience. Enjoy sleek stainless steel appliances, ample storage, and a comfortable living space perfect for relaxing or entertaining. Residents enjoy top-tier building amenities including a concierge, fitness centre, rooftop terrace, party/meeting room, and visitor parking. Ideally located just steps from the lake, beach trails, High Park, and TTC, with quick access to the Gardiner Expressway and minutes to downtown-this is urban living at its best. (id:63203)
86 James Walker Avenue
Caledon, Ontario
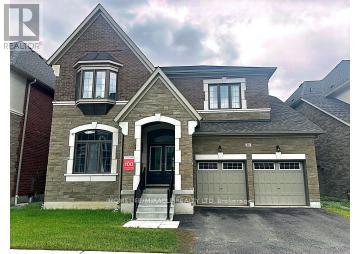
This stunning 4596 sqft Luxury Upgraded Home with Home walk out Basement! the ' Columbus' model in castles of Caledon features an open concept layout. Full of luxury features & finishes- hardwood whole house, porcelain tiles on main floor , upgraded kitchen cabinets, 7 inch baseboard & 7 inch crown molding , %spacious bedroom on 2nd floor +Loft .Each bedroom features ensuite. (id:63203)
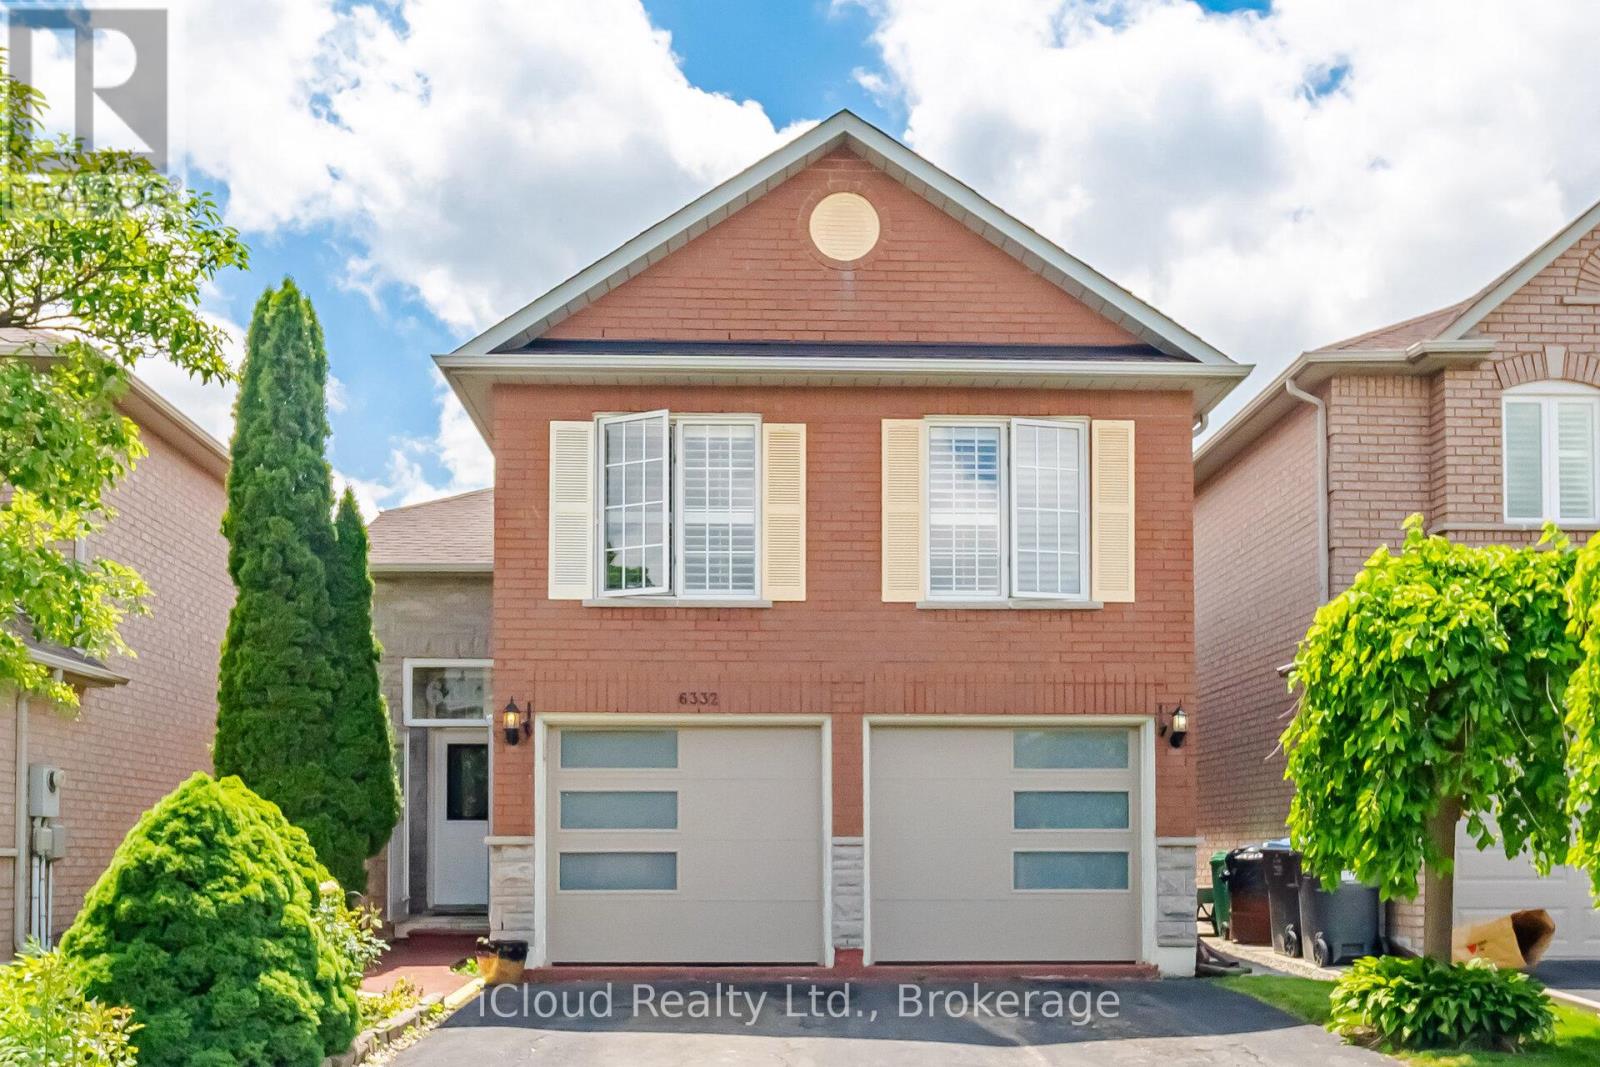
6332 Glen Meadows Road
Mississauga, Ontario
***As of today July 22nd available to view 24 hrs., notice required*** Large, bright Kitchen. Laminate & ceramic floors thru-out. ***Main floor primary bedroom w/4pce bath*** Ideal location, walk to schools and close to all amenities. (id:63203)
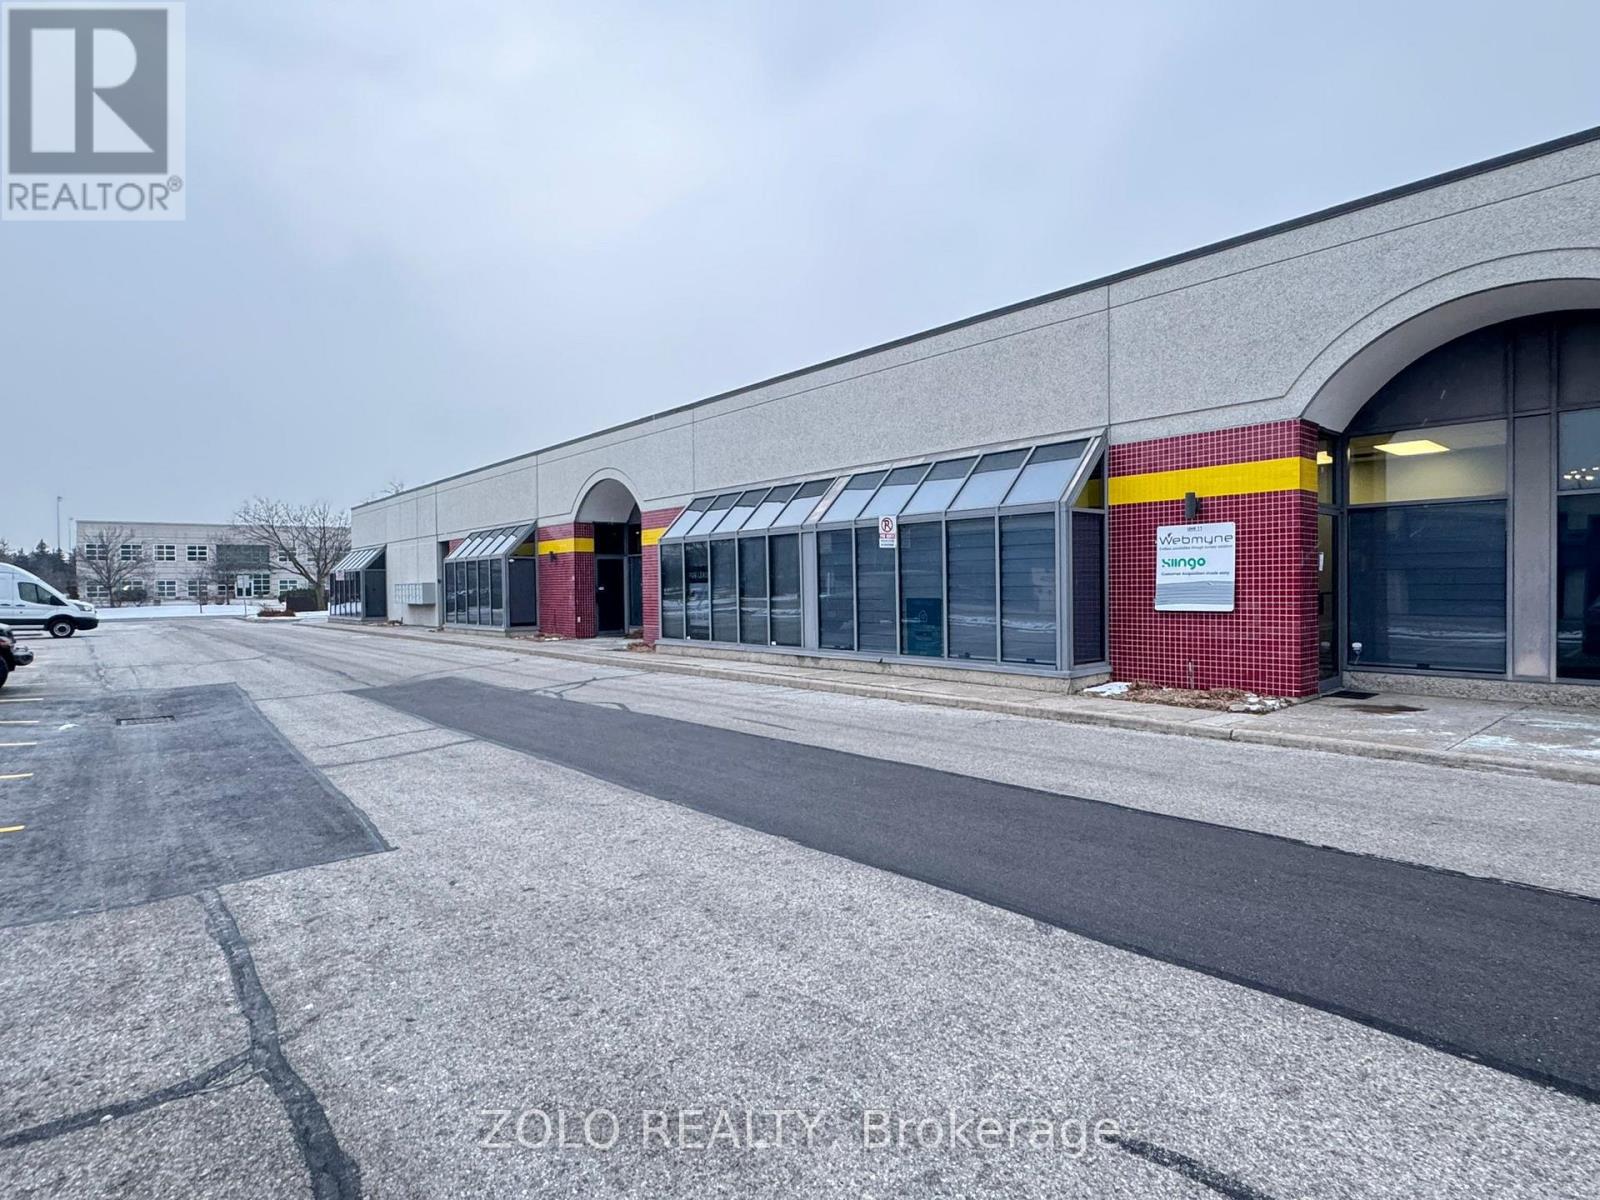
11 - 5225 Orbitor Drive
Mississauga, Ontario
REMARKS)****AMAZING OPPORTUNITY*** to own a perfectly located OFFICE Space which is ideally located in the Airport corporate center - a hub known for professional offices and commercial enterprises housing technology firms, financial services, and logistics companies. The space is Equipped with (2) Two Executive Cabins, 5 to 6 work stations, a conference room, a pantry, Large storage area & ***2 Renovated Washrooms***. This ground level unit with large floor to ceiling windows in the front, and painted in neutral grey color makes it an ideal place to start running your operation from the moment you step in. The Ample, Free parking space on site in front of the Unit is an added bonus especially suitable for car rental companies,warehousing etc. . Located near key highways, including Highway 401, 427, and 403, it offers excellent connectivity to the Greater Toronto Area and beyond. The area is well-served by Mississauga Transit (MiWay) and connections to the Toronto Transit Commission (TTC), ensuring good accessibility for employees and clients. NOT to be missed - A perfect prime office spot !!!! (id:63203)
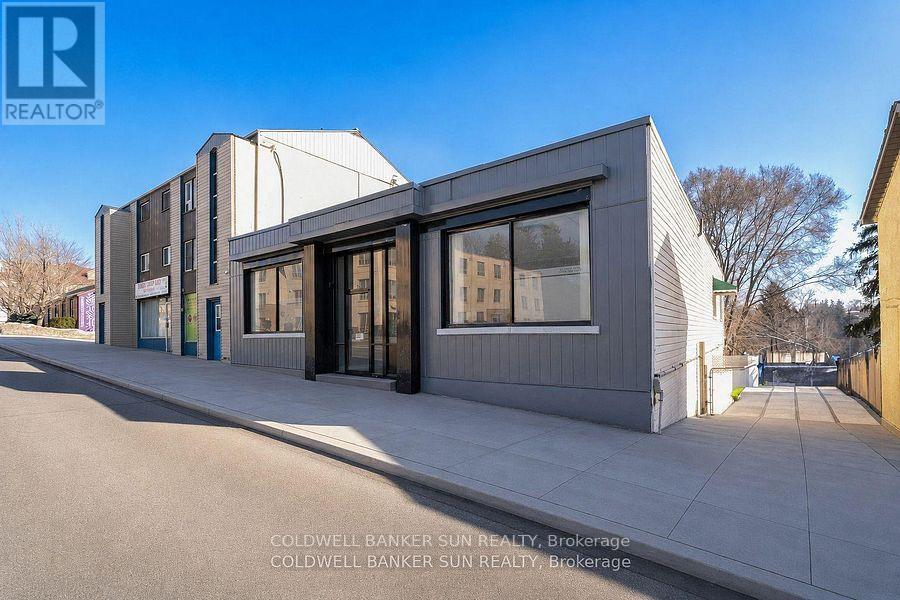
290 Dundas Street
Woodstock, Ontario
Beautifully Renovated Central Commercial Zone C5 Unit with Mixed-Use Zoning! This spacious 3487.50 sq. ft. main-floor unit offers multiple offices, a reception area, a common work area, a meeting room, a filing room, A rough in kitchenette two bathrooms, and two staircases leading to city-approved indoor 5 +legal parking. Over $300,000 has been invested in renovations, including five legal indoor parking spots equipped with two HRVs, a CO sensor, an automatic door opener, and a separate heated furnace. Additional upgrades include a new flat roof with warranty, a new furnace, a new garage door, updated flooring, fresh paint, and more. A fantastic opportunity for a versatile commercial space! The current zoning allows the following uses Doctors Office with Pharmacy, an appliance sales and service shop, an artist studio, an assembly hall, an automobile service station a bake shop, a Bank or financial institution, a bar or nightclub, a brewers retail outlet, a business or professional office, a catalogue store, a commercial club, a commercial school, a convenience store, a customer contact centre office, a department store, a drug store, a dry cleaner's distribution station, a dry cleaning establishment, an eating establishment, a finance office, a florist shop, a fraternal lodge or association, a furniture store, a health club, a laundry shop, a medical clinic. Total building area (excluding finished parking area), featuring walk-out access to the rear alley. (id:63203)
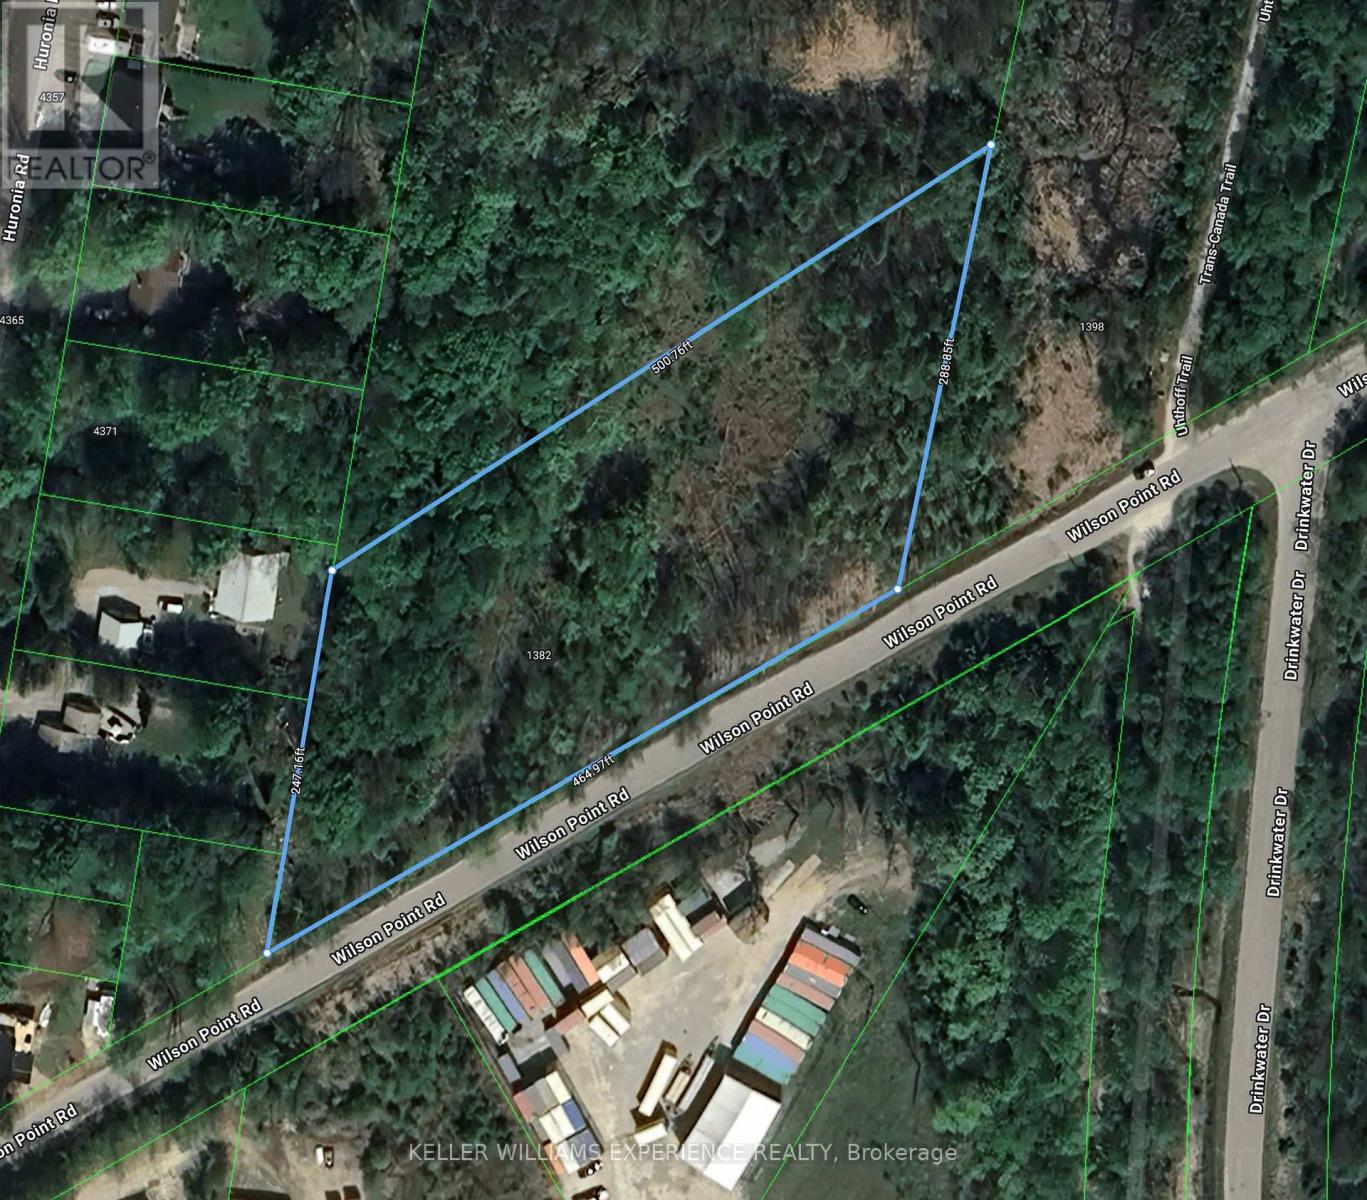
1382 Wilson Point Road
Orillia, Ontario
Private vacant parcel located 400 m from Lake Couchiching, with just over 2 acres and nearly 500 ft of road frontage. A rare opportunity to build a custom home or explore other permitted RU zoning uses in a scenic rural setting with exceptional privacy and long-term potential. (id:63203)

16 - 9100 Jane Street
Vaughan, Ontario
Busy Plaza In Vaughan. Space For Lease Is Shared With High Traffic Pharmacy. Space For Lease IsReserved For A Medical Clinic. Newly Renovated, New Floors, New Ceilings, New Hvac Unit, InReady To Move-In Condition. Prime Location On A Well-Traveled Road. 2 Examination Rooms & Office With Waiting Area And Shared Washroom Included. (id:63203)
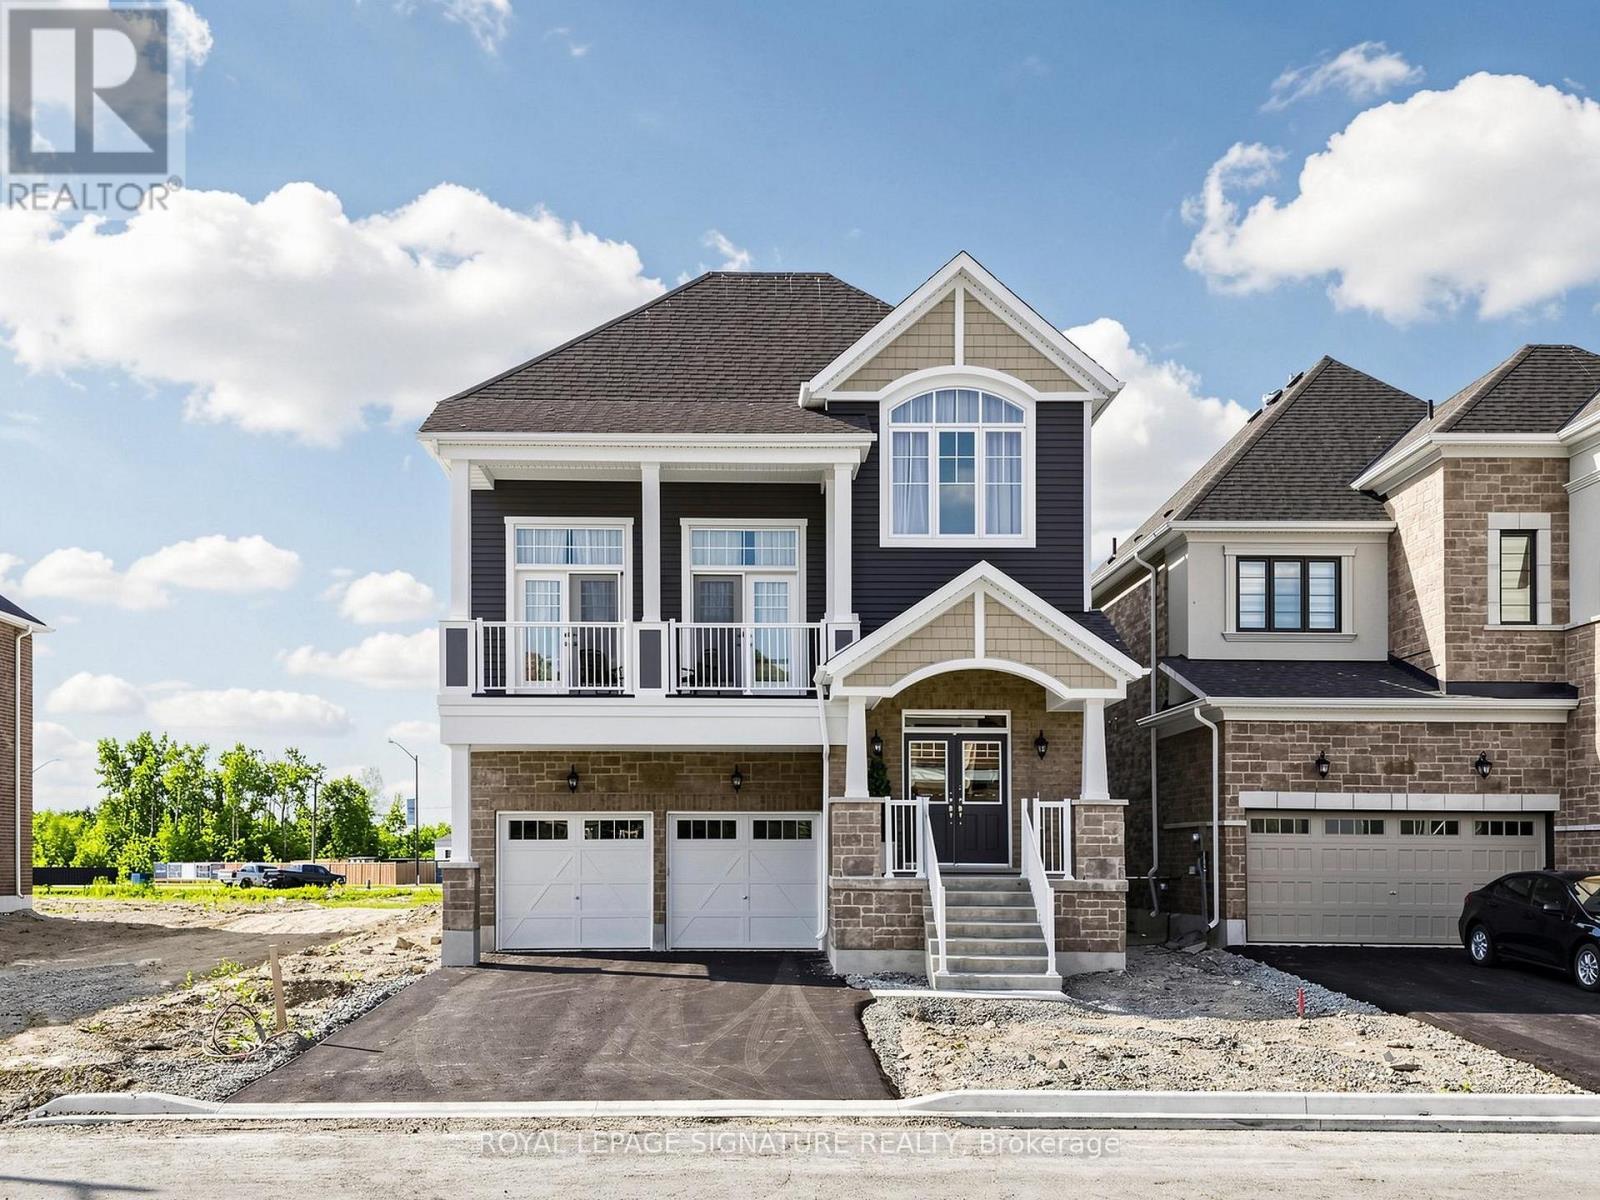
635 Newlove Street
Innisfil, Ontario
Welcome to 635 Newlove St in Beautiful Innisfil| This new home features some of the finest finishes including High Ceilings, Hardwood flooring throughout main floor, Matching oak Staircase, Chef's kitchen with Granite counters, Stainless Steele Appliances, Servery and much more| Large family room w/ walkout to Balcony - entertainer's dream| Main floor laundry and Mudroom on lower level w/ entry to garage| This home features 4 bedrooms with 3 full baths on the upper level - Primary bedroom w/ walk-in closet and 5 pc ensuite| Second Bedroom features 4pc ensuite and large picture window| Basement is unfinished but features a separate entrance| Note - landlord will use a portion of the basement for storage| (id:63203)
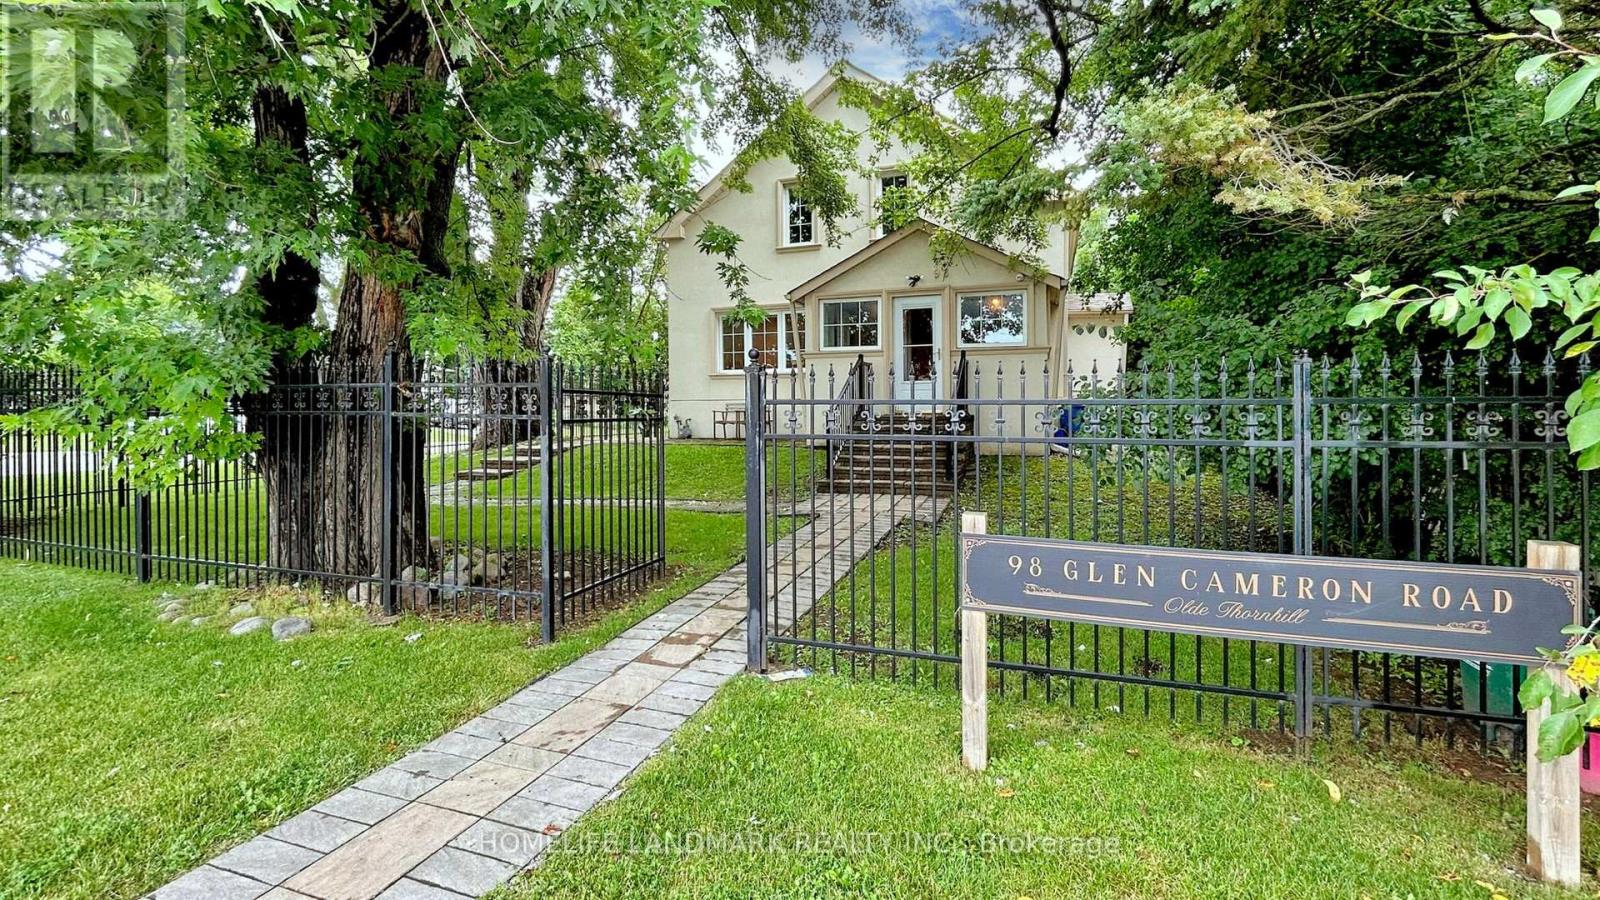
98 Glen Cameron Road
Markham, Ontario
Welcome to 98 Glen Cameron Road, a beautifully maintained two-storey home in the serene neighbourhood of Thornhill, offering 3 spacious bedrooms, including a primary bedroom with a 3-piece ensuite bathroom, and 3 full bathrooms, one of which is conveniently located on the main floor. The home features elegant hardwood flooring on both the main and upper floors, a modern kitchen with ample counter space and sleek cabinetry, a cozy living room, and a spacious family room with a walk-out to a fully fenced yard with an interlocking patio, perfect for outdoor entertaining. Unique selling points include two double-car driveways and a versatile accessory building in the backyard with two entrances and laminate flooring, which has the potential to be converted into a garden suite, ideal for a home office, studio, or guest suite. Located near excellent schools, including E.J. Sand Public School and Thornhill Secondary School, as well as public transportation, parks, shopping centres, and two major golf clubs The Thornhill Club and the Ladies' Golf Club of Toronto this move-in-ready home combines elegance, practicality, and convenience. (id:63203)
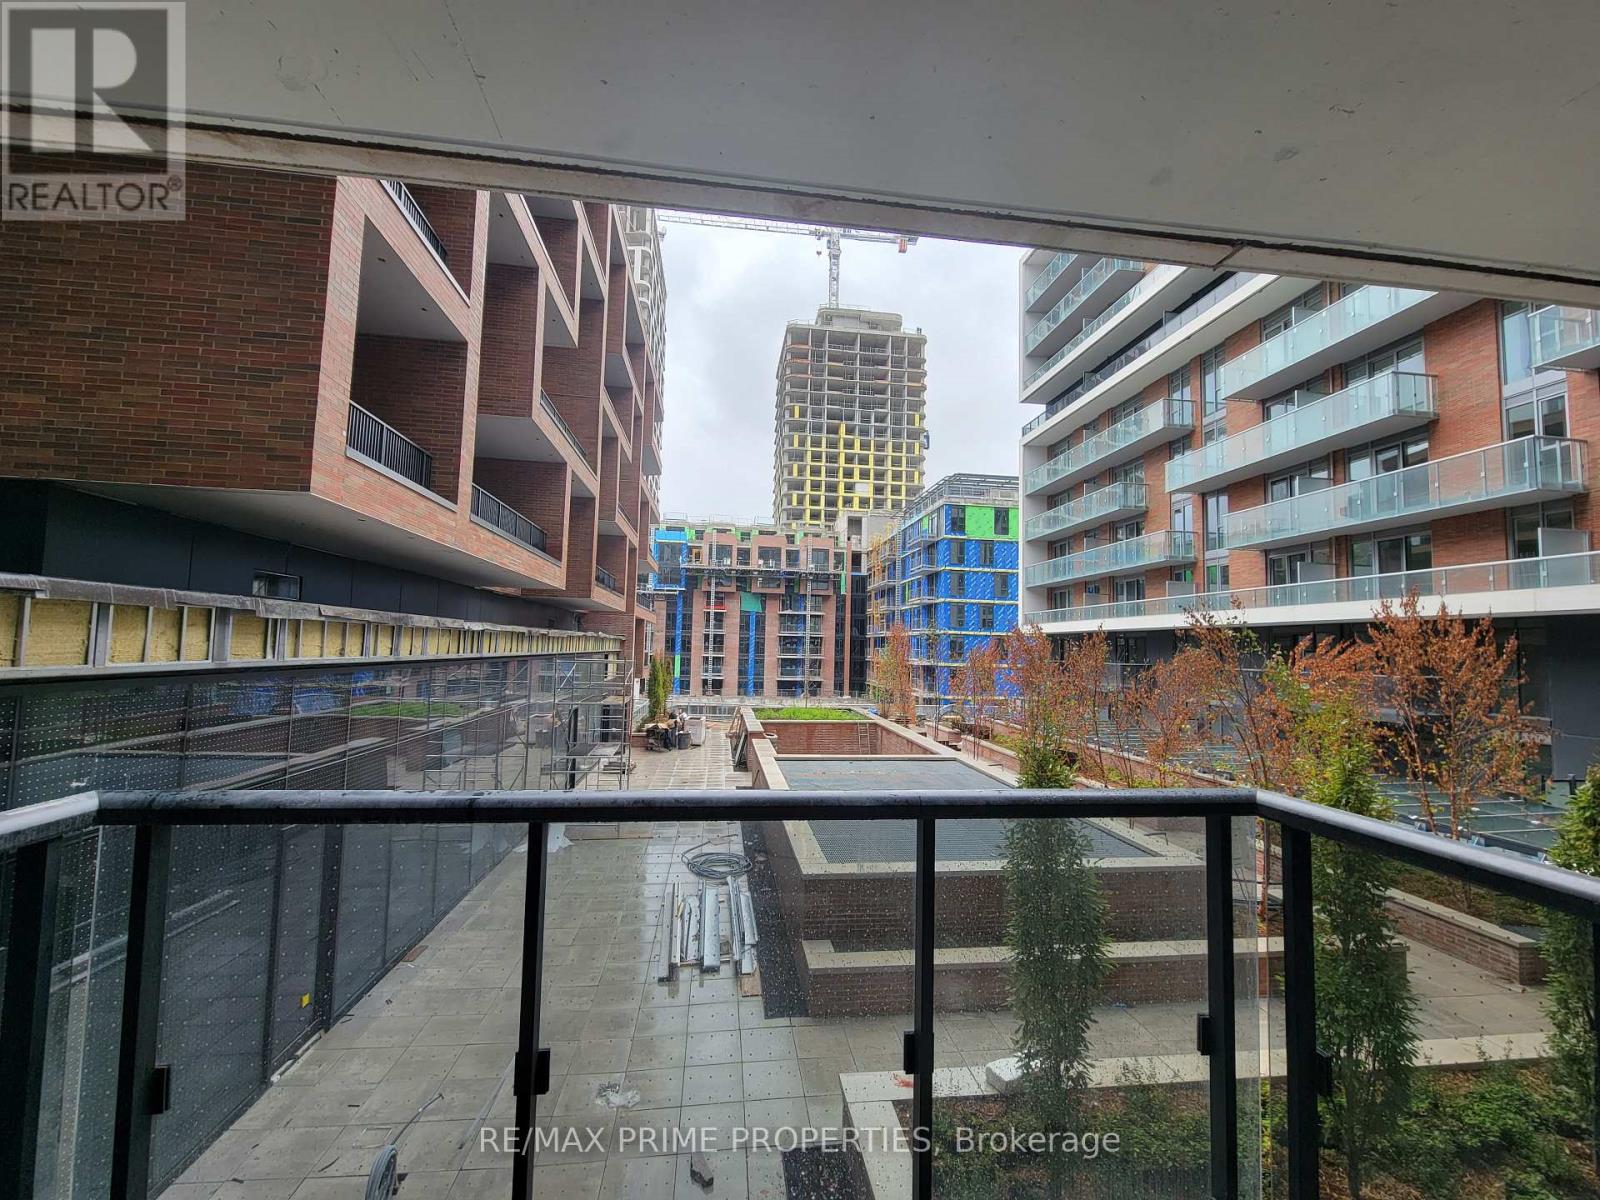
A601 - 8119 Birchmount Road
Markham, Ontario
Welcome to Gallery Square by The Remington Group-a stylish and modern 1 bedroom + den condo offering comfort, convenience, and exceptional amenities. This bright, open-concept suite features 9-foot ceilings, a contemporary kitchen with granite countertops and backsplash, a spacious 4-piece bathroom, and ensuite laundry. Enjoy your morning coffee or unwind after work on your private balcony. The unit also includes one parking space and a storage locker for added convenience. Exceptional Building Amenities include a fully equipped fitness center, Indoor and outdoor lounges, sports court, outdoor fitness area, dog park with pet wash station, a theatre room and a games room. Please note, these pictures are from prior to the current taking possession. (id:63203)
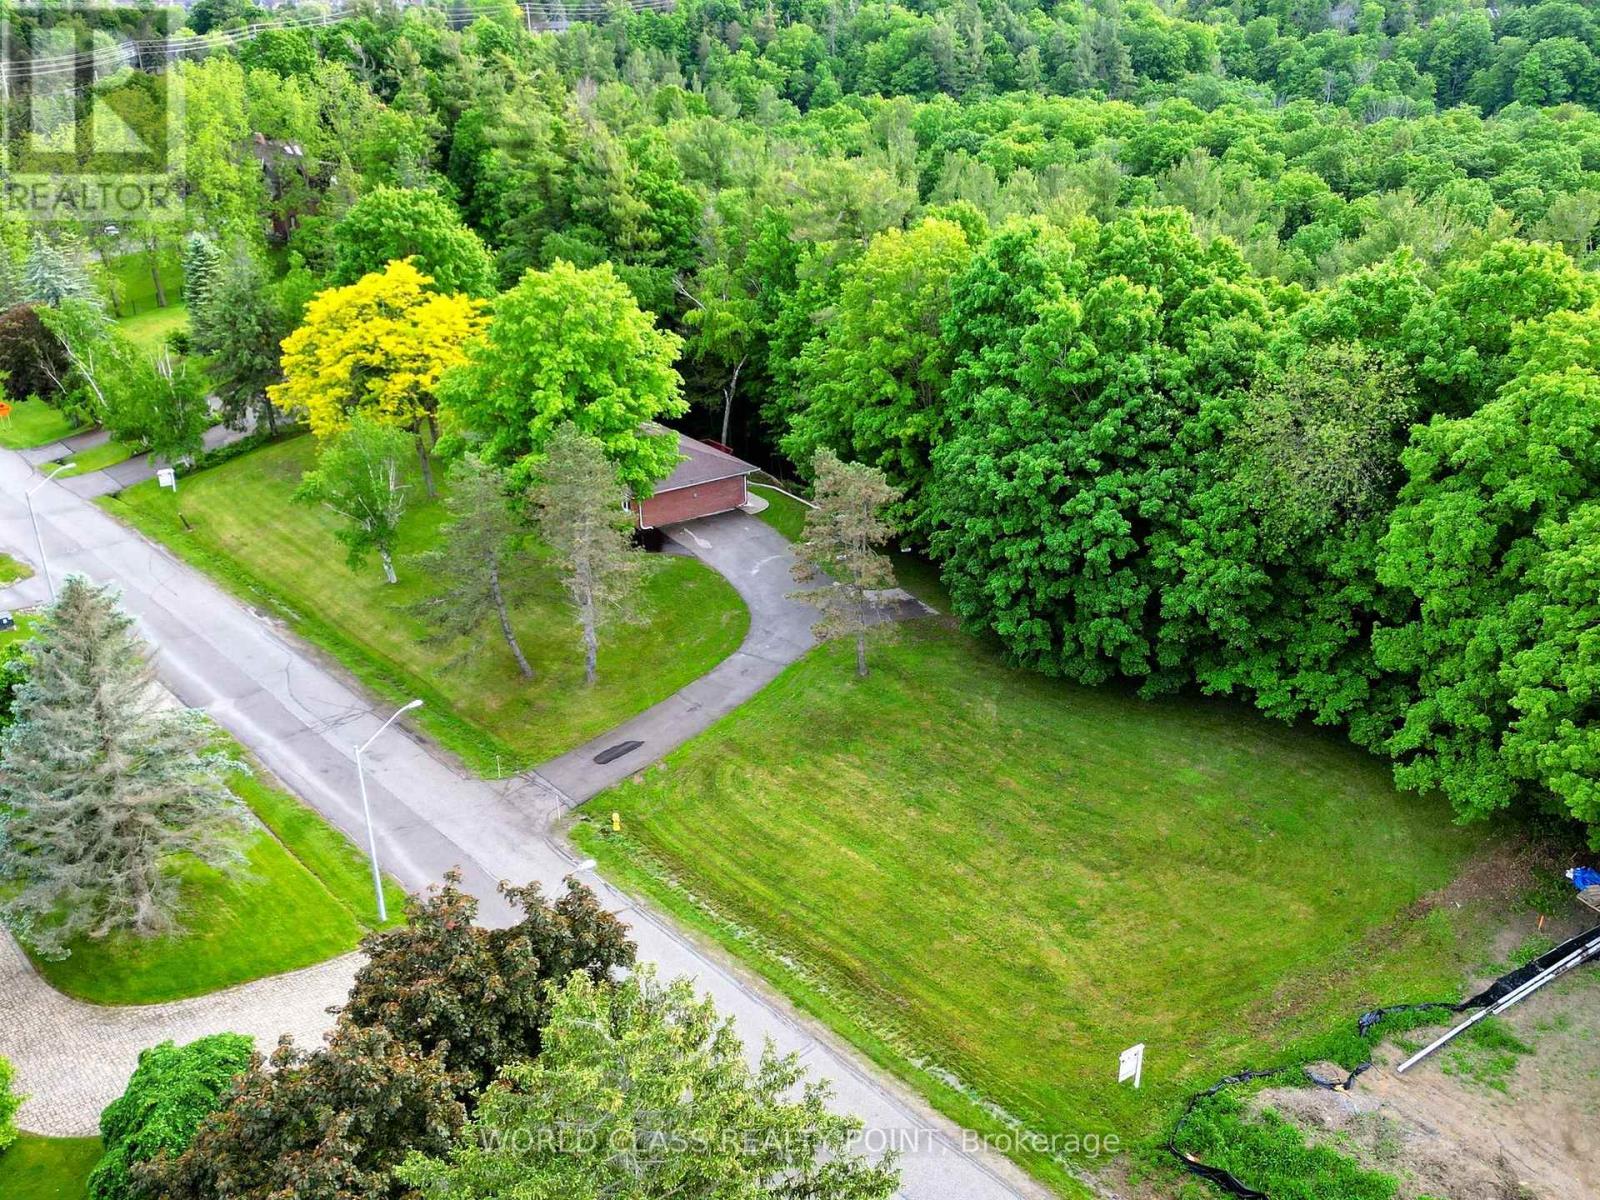
60 Kleins Ridge
Vaughan, Ontario
"VTB @ 0% AVAILABLE". Rare 2+ acre ravine lot in prestigious Kleinburg with 315' frontage and 332' riverfront backing onto the Humber River and Nashville Conservation Reserve. Existing 6-bedroom, 4-bath home with finished walkout basement offers approx. 3,700 sq. ft. of living space and panoramic nature views. Build your custom dream home or enjoy serene cottage-style living minutes to Hwy 427/400/50, shopping, schools, and amenities. Exceptional privacy, mature trees, private trails, and spectacular sunset views. (id:63203)
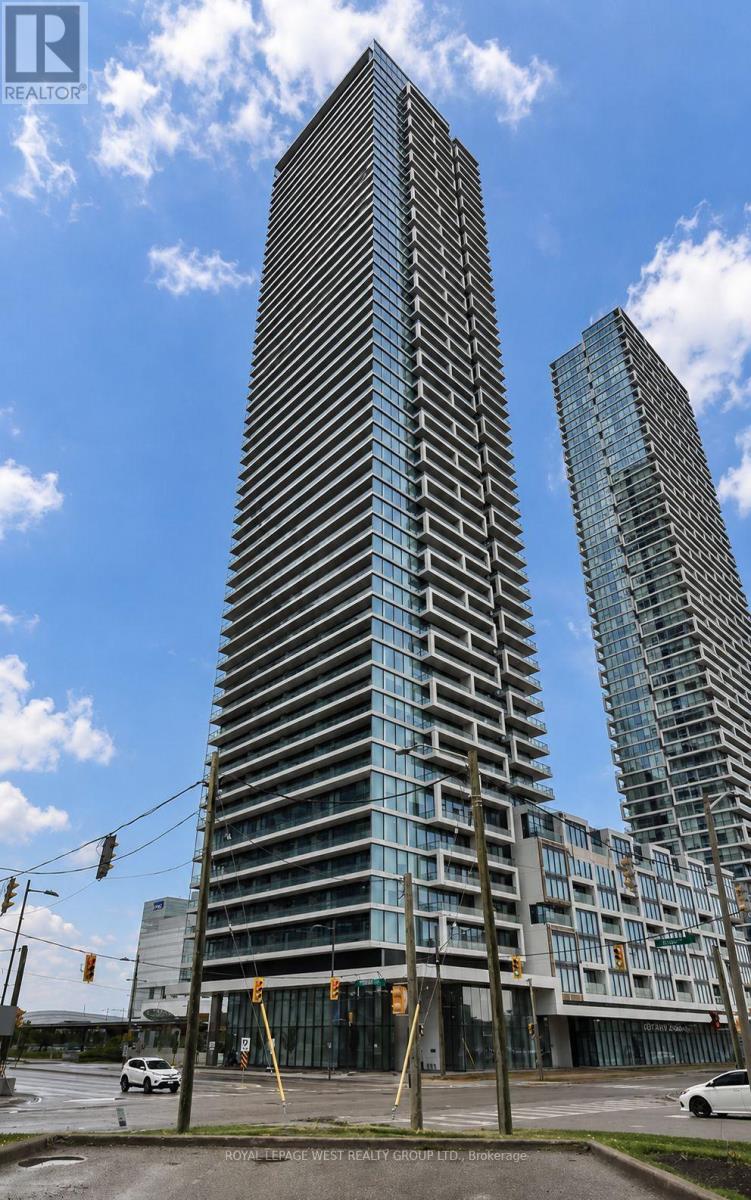
2615 - 950 Portage Parkway
Vaughan, Ontario
Welcome To Transit City 3 In The Heart Of Vaughan Metropolitan Centre! This Bright And Modern 2 Bedroom, 2 Bathroom Condo Offers A Functional Split-Bedroom Layout, Perfect For Professionals, Roommates Or Small Families. Enjoy An Open-Concept Living Space With 9' Ceilings, Floor-To-Ceiling Windows, Laminate Flooring Throughout, And A Contemporary Kitchen Featuring Quartz Countertops, Integrated Appliances And Stylish Finishes. Step Out To Your Private Balcony And Take In Beautiful Open Views While Enjoying Exceptional Natural Light.Located Just Steps To The Vaughan Metropolitan Centre Subway Station, YRT Terminal, YMCA, Library, Restaurants, Cafés And Office Towers. Minutes To Costco, IKEA, Walmart, Vaughan Mills, York University, Canada's Wonderland, And Quick Access To Highways 400, 407 And 401. Residents Enjoy World-Class Building Amenities Including 24-Hour Concierge, Fully Equipped Fitness Centre, Rooftop Terrace With BBQs, Party Room, Lounge, Games Room, Children's Play Area And Guest Suites. An Exceptional Opportunity To Live In One Of Vaughan's Most Convenient And Connected Communities. Photos were taken before the previous tenant moved in. (id:63203)
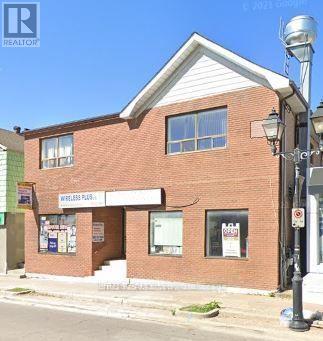
2 - 10088 Yonge Street
Richmond Hill, Ontario
Large 3 Bedroom In The Historic Mill Pond Area. Large Kitchen. Fully Gross Lease. Private Balcony. Ensuite Laundry. Well managed building. (id:63203)
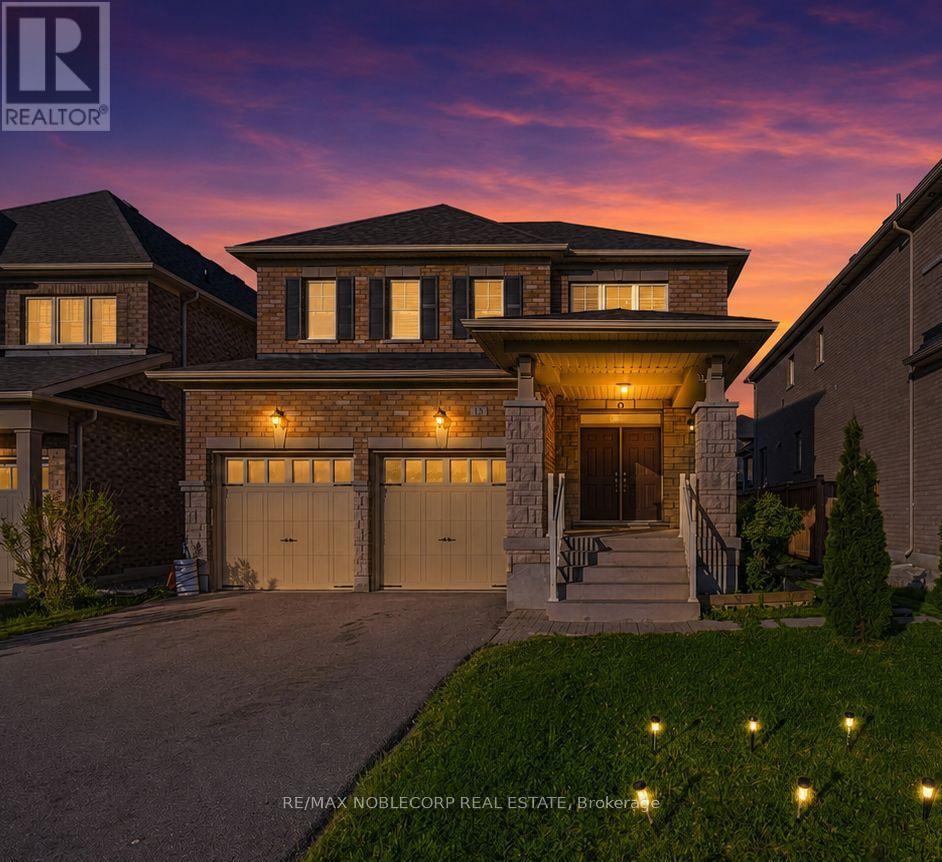
15 Gould Crescent
New Tecumseth, Ontario
Beeton - where small-town charm is just minutes from big-city conveniences. Welcome to 15 Gould Crescent, a beautifully maintained and thoughtfully designed 4-bedroom family home offering the perfect blend of comfort, functionality, and versatility. Featuring a bright and inviting layout with generous principal rooms, this home is ideal for growing families and everyday living. The finished basement provides exceptional additional living space with incredible potential for extended family accommodations, an in-law suite, or future income opportunities. Step outside to a beautiful and peaceful backyard - the perfect space to relax, entertain, and enjoy quiet moments outdoors. Enjoy a warm and welcoming atmosphere throughout, paired with ample space to live, work, and entertain. Enjoy the charm of small-town living with nearby parks, schools, local cafés, walking trails, and everyday conveniences, all while being just a short drive to major amenities and commuter routes. A fantastic opportunity to own a home that offers both lifestyle and long-term value. (id:63203)