

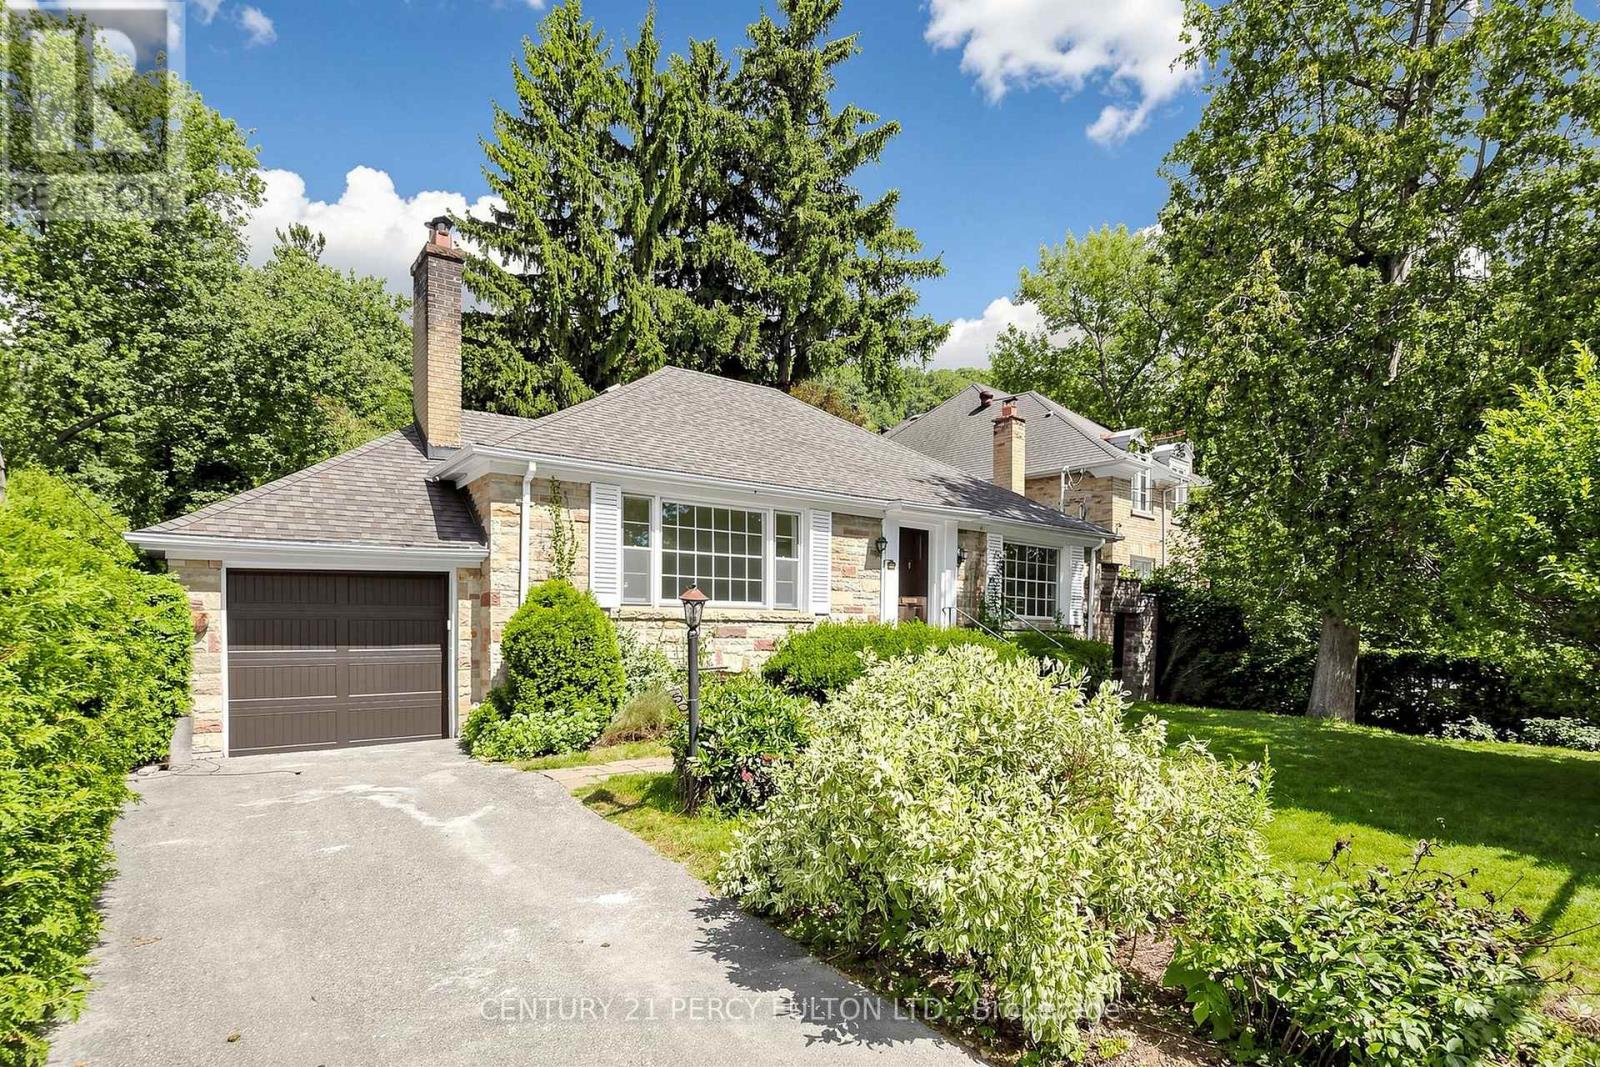
50 Plymbridge Road
Toronto, Ontario
Welcome to 50 Plymbridge Road, a beautifully fully renovated bungalow set on an exceptional 70 x 161-foot lot in the prestigious Hogg's Hollow neighbourhood. Thoughtfully transformed with a fresh, modern aesthetic, this turn-key residence offers refined finishes, bright open living spaces and an effortless blend of contemporary comfort and timeless appeal.The fully renovated interior features a sleek custom kitchen with quartz countertops, extensive cabinetry, premium appliances and elegant gold-accent hardware, complemented by beautifully updated bathrooms with frameless glass showers, modern fixtures and sophisticated tilework. Natural light, clean architectural lines and quality finishes create a warm and inviting atmosphere throughout.Surrounded by mature trees and distinguished estate homes, the property offers remarkable privacy and tranquility while remaining moments from some of Toronto's finest schools, parks, ravine trails, shops, restaurants and prestigious clubs. Easy access to Yonge Street, transit, Highway 401 and major routes provides exceptional convenience.A rare opportunity to enjoy a fully renovated, move-in-ready home on an outstanding lot in one of Toronto's most coveted neighbourhoods. Ideal for families, professionals or downsizers seeking sophisticated one-level living without compromising location, lot size or lifestyle. (id:63203)
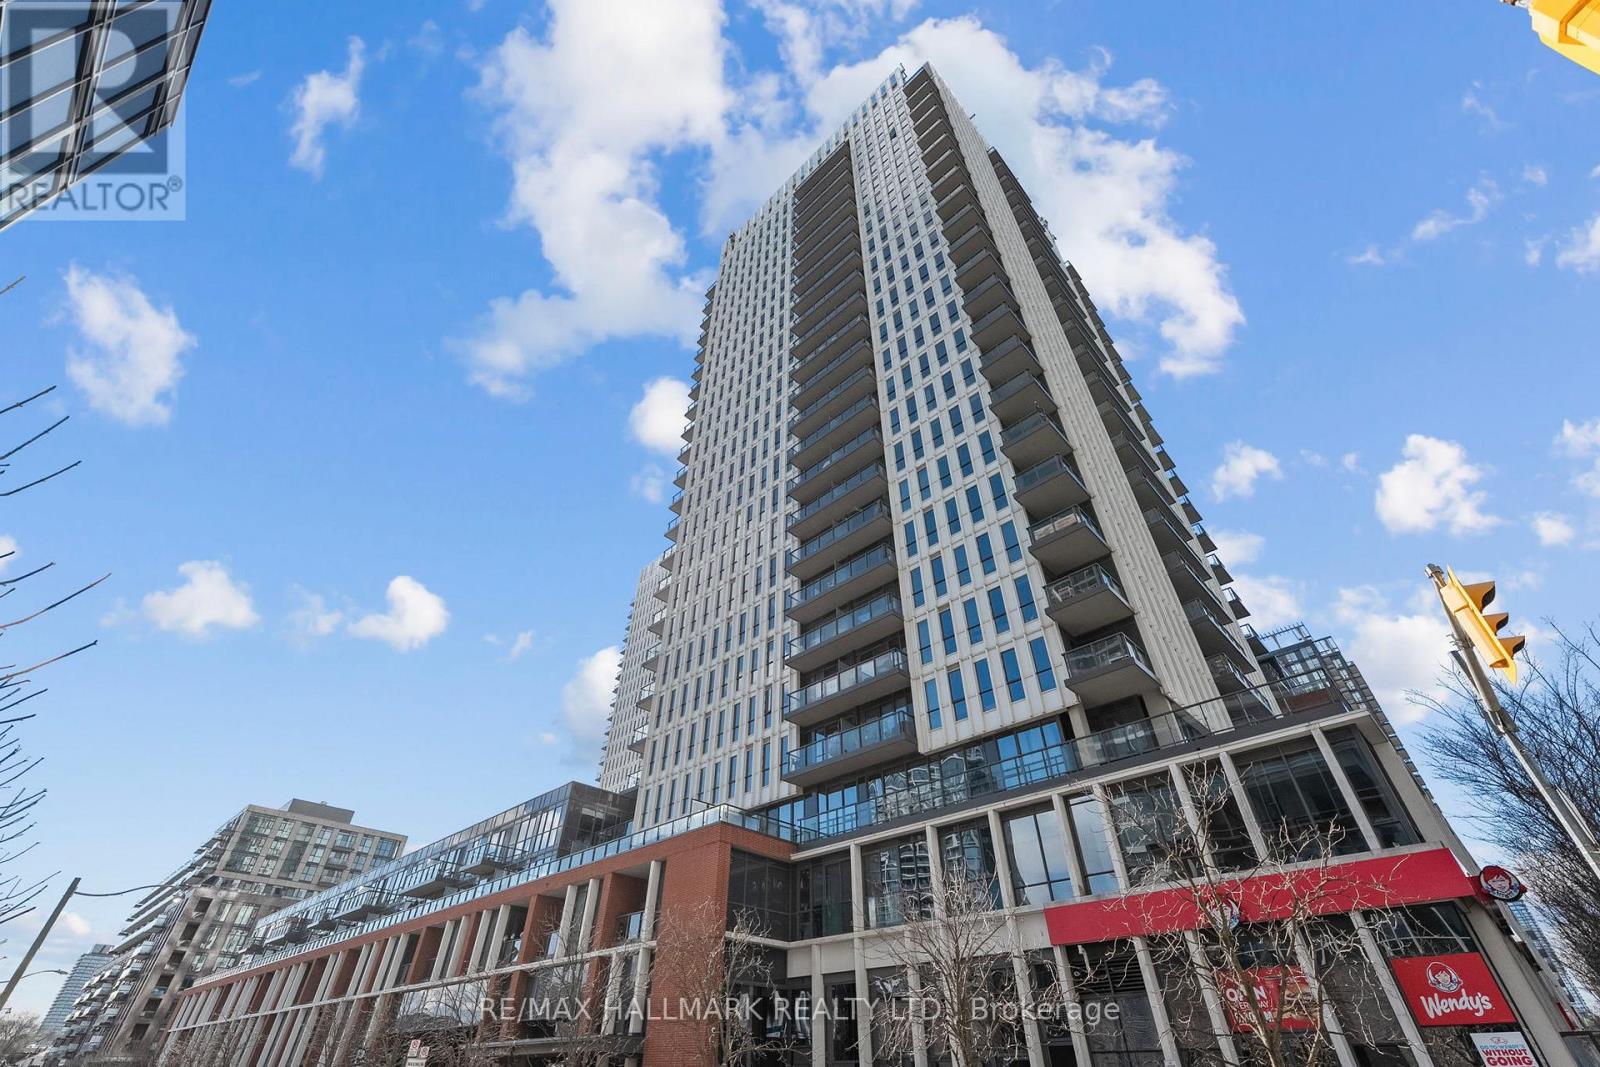
1407 - 170 Sumach Street
Toronto, Ontario
Welcome to this brilliantly bright west-facing residence, where a private balcony frames sweeping, unobstructed city views and unforgettable skyline sunsets. Thoughtfully designed with a functional split two-bedroom, two-bath layout, both bedrooms comfortably accommodate queen-size beds and feature generous closets. The open-concept living space is anchored by a modern kitchen with an eat-in island, flowing seamlessly into a spacious living and dining area ideal for everyday living and entertaining. Step outside and immerse yourself in one of Toronto's most dynamic neighbourhoods. Enjoy immediate access to world-class recreational amenities, vibrant dining and cafe scenes, weekend market strolls, scenic parks, and effortless connectivity across the city. With transit at your doorstep, quick highway access, and nearby trail systems, commuting and exploring are equally convenient. The building offers an impressive suite of amenities including a fully equipped gym, basketball and squash courts, yoga room, steam room, visitor parking, and more. One parking space and one locker are included. An exceptional opportunity for end-users and investors alike, offering lifestyle, location, and long-term value. (id:63203)
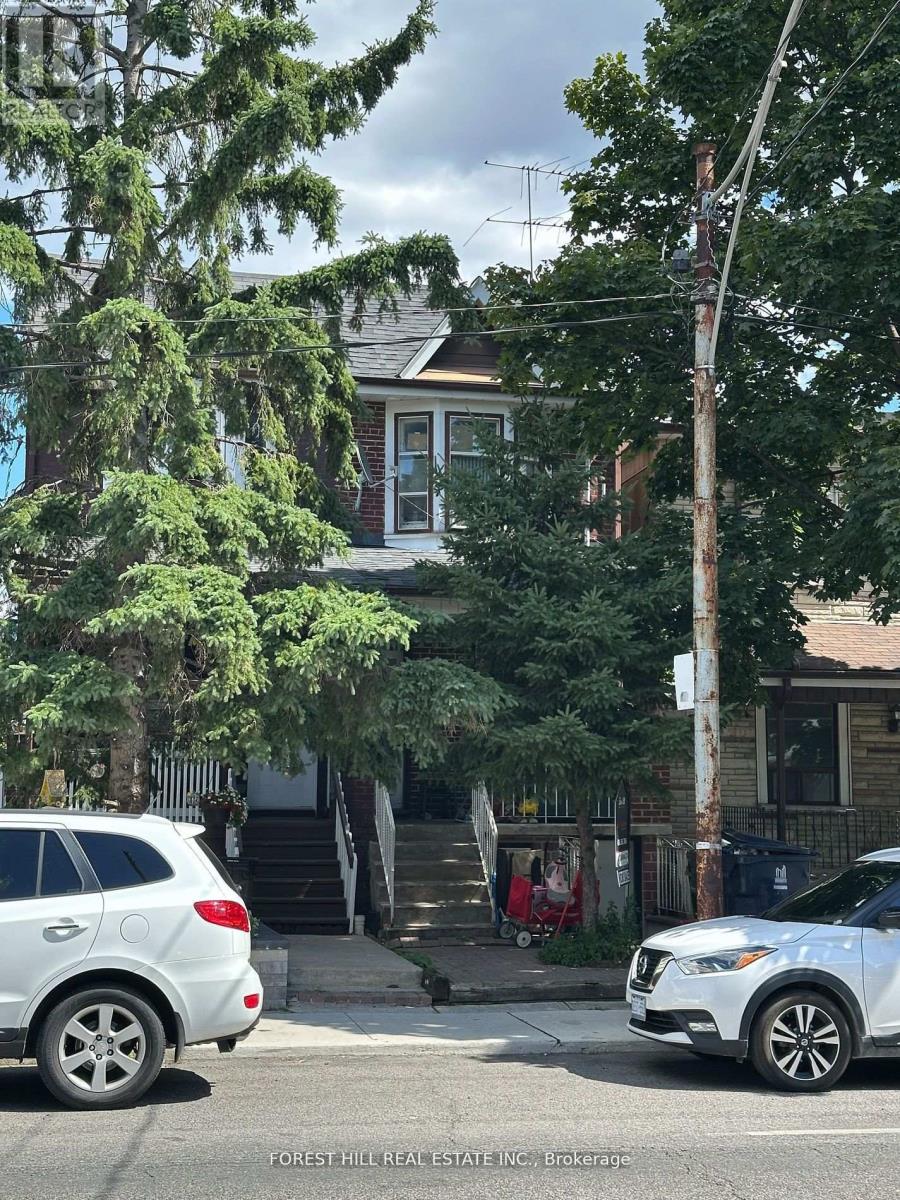
1197 Dovercourt Road
Toronto, Ontario
Excellent opportunity with loads of potential on this semi-detached home located in one of Toronto's most desirable neighbourhoods. This property offers 3 kitchens, 3 bathrooms, a 200Amp panel and a detached garage with convenient laneway access. Perfectly suited for investors, renovators, multi-generational living or for familieslooking to create their dream home. Located steps to Geary Avenue's cafés, restaurants, and galleries, with parks, schools, transit, and an easy commute to downtown nearby. (id:63203)
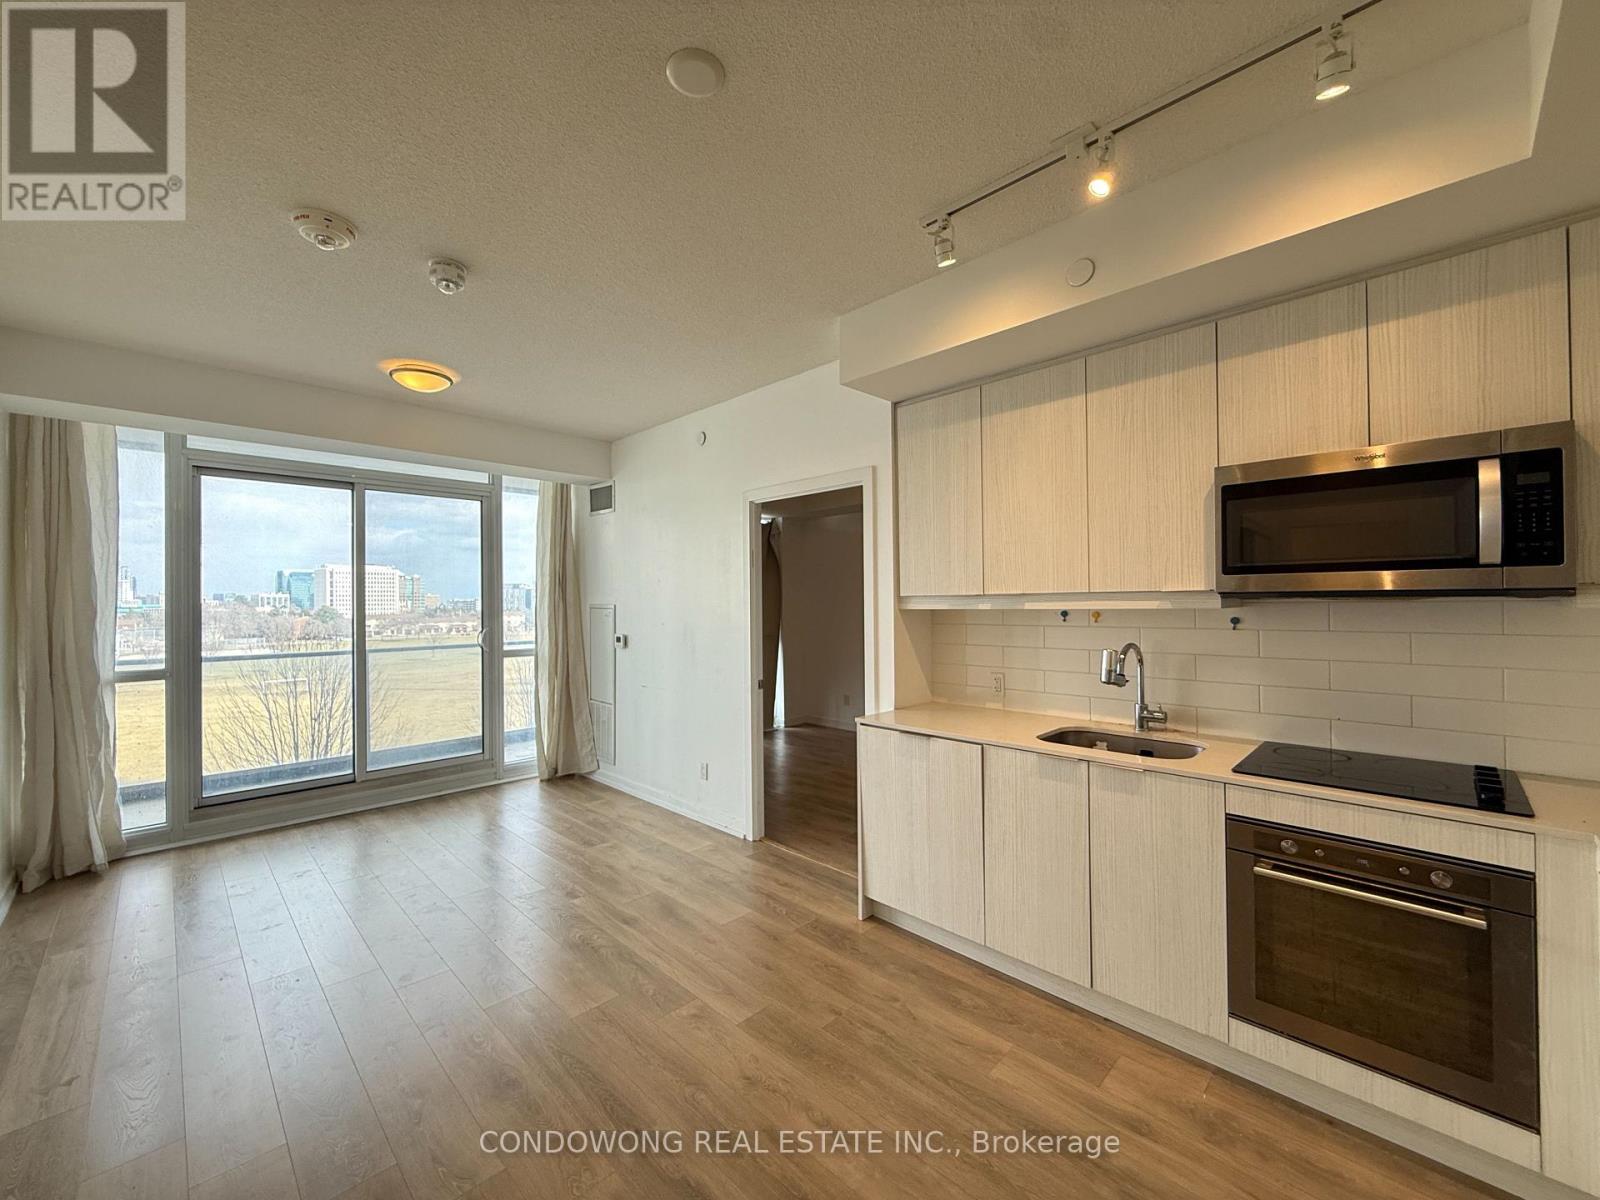
409 - 32 Forest Manor Road
Toronto, Ontario
Bright and modern unit in the heart of North York! Featuring a functional open-concept layout, sleek finishes, and floor-to-ceiling windows with plenty of natural light. Conveniently located steps to Fairview Mall, subway, parks, and major highways. Perfect for first-time buyers, investors, or those seeking urban convenience with comfort. (id:63203)
1210 - 470 Front Street W
Toronto, Ontario
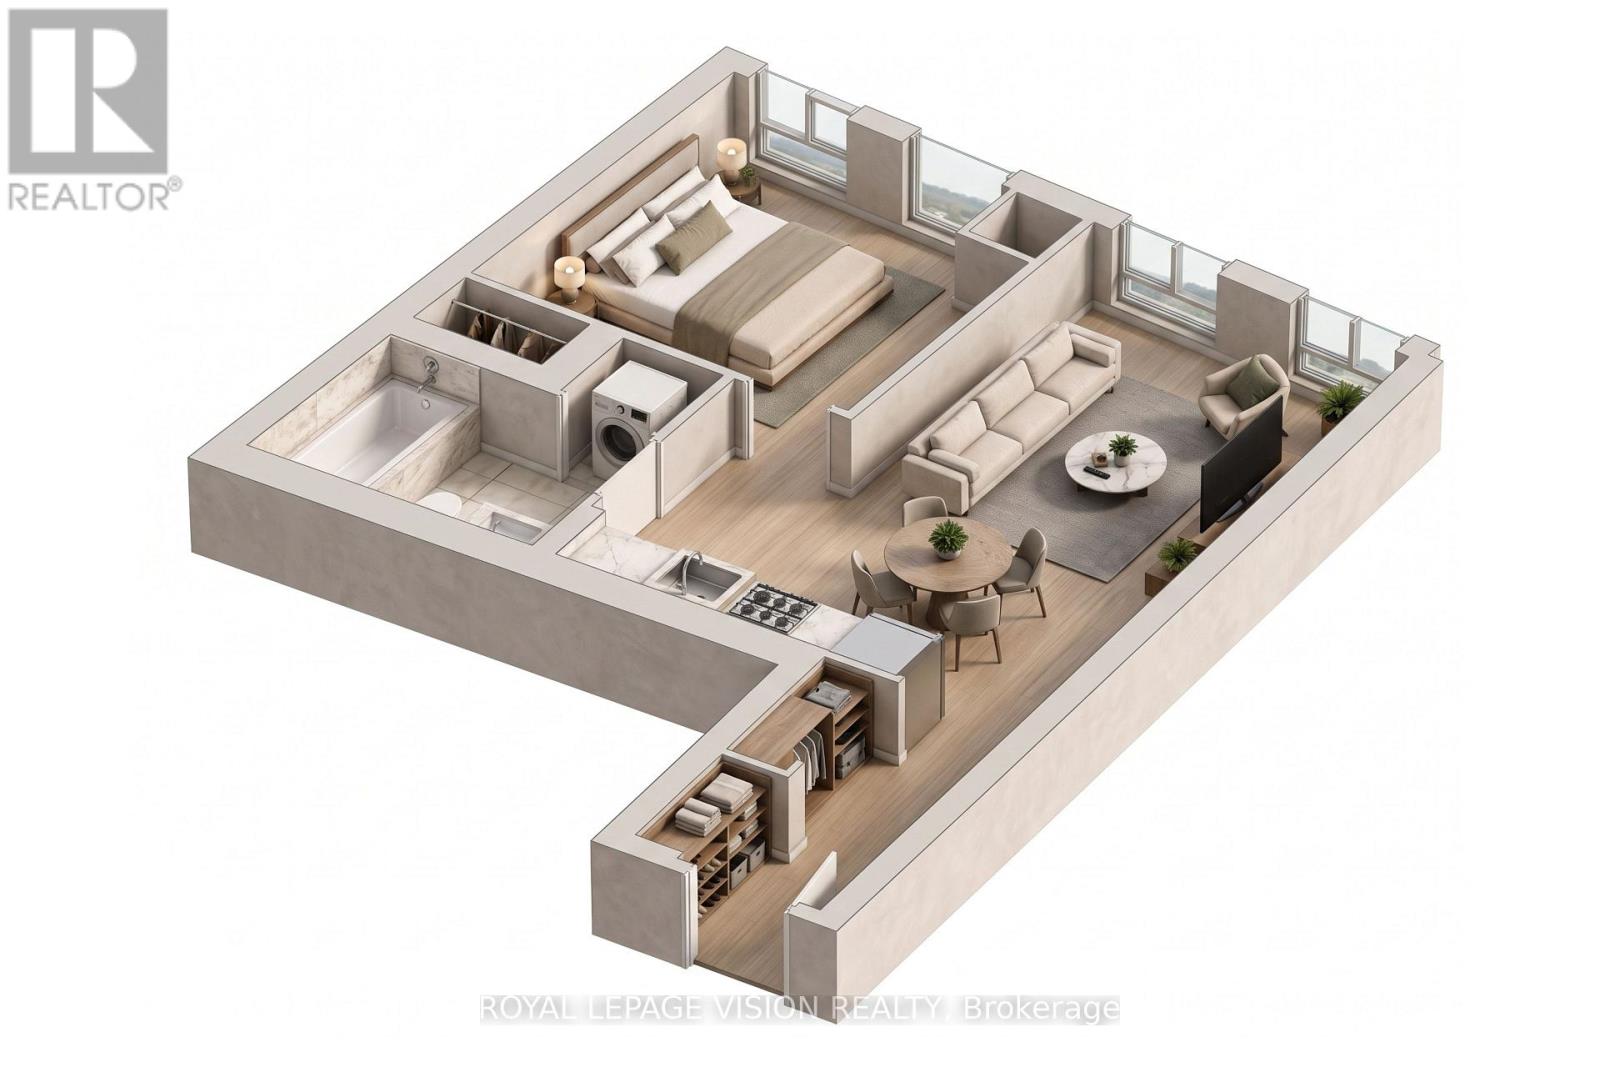
Experience modern downtown living at The Well! This 12th-floor 1-bedroom, 1-bathroom suite offers 547 sq. ft. of thoughtfully designed living space with 9-ft ceilings, and floor-to-ceiling windows. The contemporary kitchen features energy-efficient stainless steel appliances, an integrated dishwasher and soft-close cabinetry, complemented by ensuite laundry and a glass-enclosed shower. ONE LOCKER is included. Residents enjoy an impressive collection of amenities including a fitness centre, outdoor pool, rooftop terrace, BBQ areas, party and entertainment spaces, and 24-hour concierge. Ideally located in the heart of King West, with The Well's shops, restaurants and everyday conveniences right at your doorstep, plus easy access to transit, the waterfront, Financial District, Entertainment District and major downtown attractions. #### SHOWINGS BEGIN WEDNESDAY AUG 26th #### (id:63203)
425 - 38 Cameron Street
Toronto, Ontario
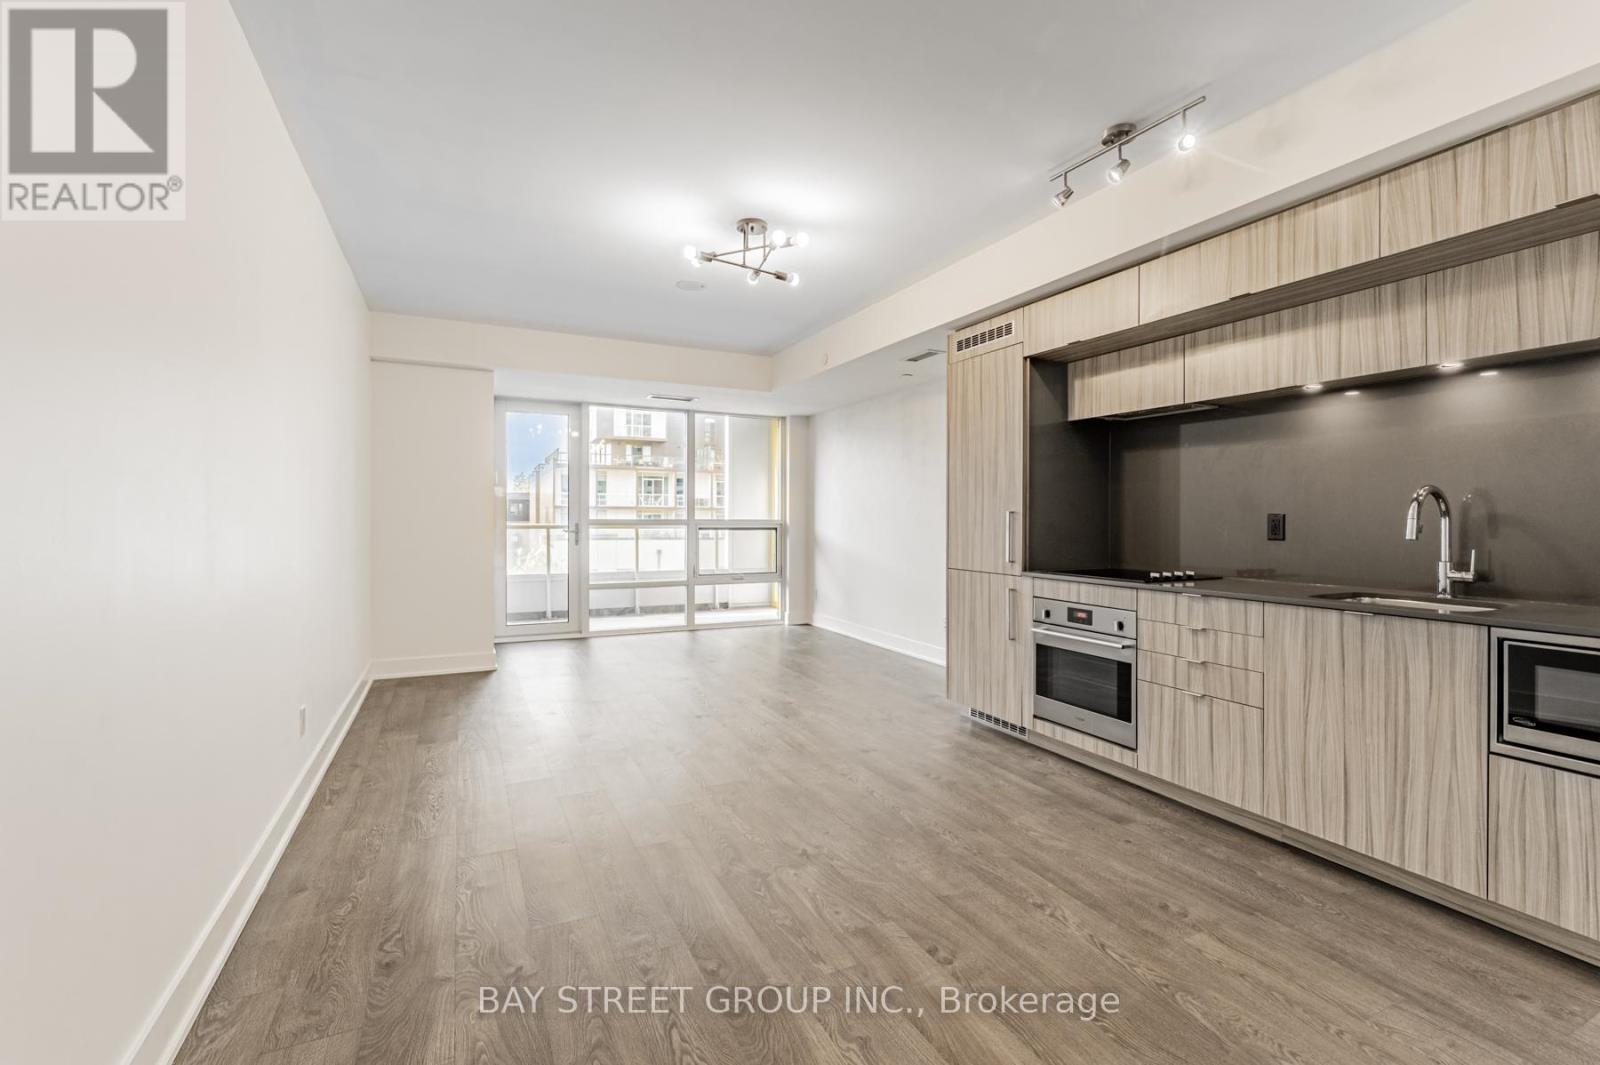
Spacious 1-bedroom suite offering over 600 sq. ft. in the heart of Spadina & Queen, built by Tridel. Enjoy an open-concept layout with 8.5 ft ceilings, bright west exposure, and floor-to-ceiling windows showcasing unobstructed views. Steps to TTC, restaurants, the Fashion District, Financial District, Chinatown, and Kensington Market. Excellent building amenities include gym, concierge, terrace/patio, hot tub, party room, and more. A fantastic opportunity to live in one of downtown Toronto's most vibrant and convenient neighbourhoods. (id:63203)
4201 - 15 Lower Jarvis Street
Toronto, Ontario
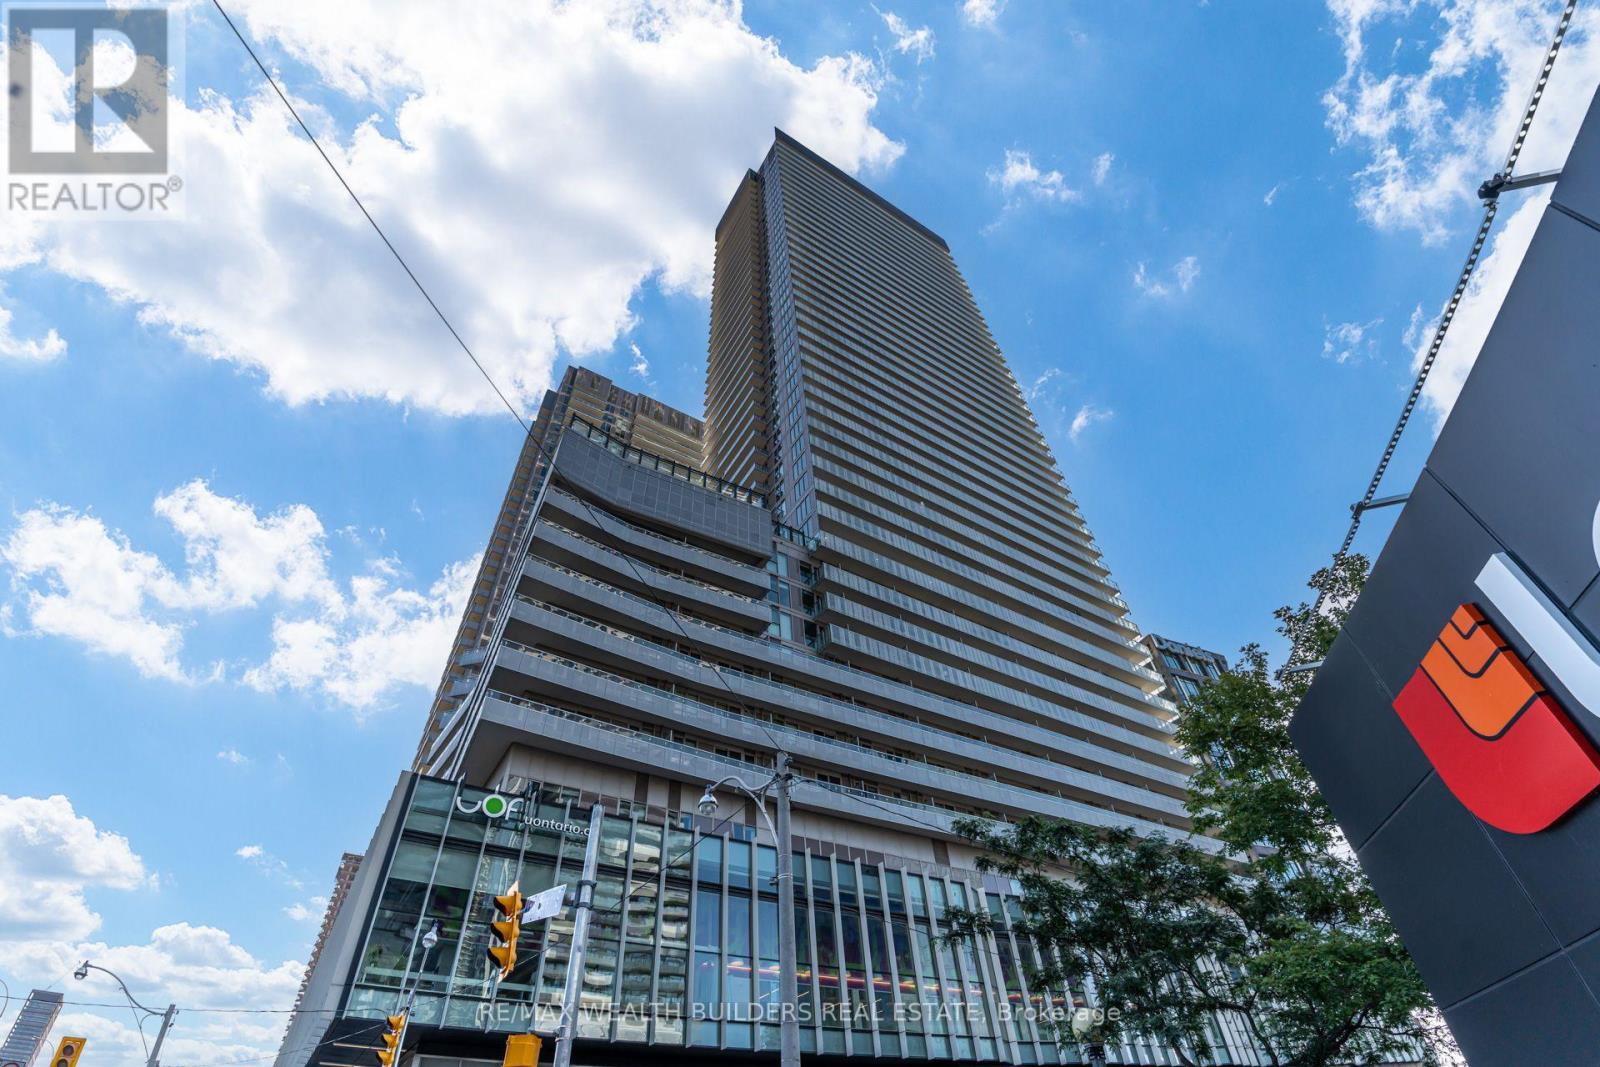
Rare 1,536 Sq. Ft. True 3-Bedroom Suite At Daniels Waterfront - West Tower! Featuring 10 & 11-Ft Ceilings, Windows In Every Bedroom, Unobstructed South-Facing Lake Views & An Incredible 345 Sq. Ft. Of Outdoor Space Across Two Private Balconies. Includes 1 Parking Space & Locker. Bright, Open-Concept Layout With Hardwood Floors, Floor-To-Ceiling Window Coverings & Custom Built-In Storage In One Bedroom. Prime Waterfront Location Across From Sugar Beach, Steps To Queens Quay Loblaws & Just A 5-Minute Walk To St. Lawrence Market. Exceptional Building Amenities Include Fitness Centre, Yoga/Pilates & Dance Studios, Steam Room, Theatre, Arts & Crafts Studio, Tennis/Basketball Court, Bocce, Community Gardens, Billiards, Kids' Play Area, Party Room, Catering Kitchen, Fireside Lounge & Social Club. Rooftop Amenities Include Outdoor Pool, BBQ & Dining Areas, Party Terrace & Zen Garden. A Rare Opportunity To Enjoy House-Sized Living In The Heart Of Toronto's Waterfront! (id:63203)
618 - 150 East Liberty Street
Toronto, Ontario
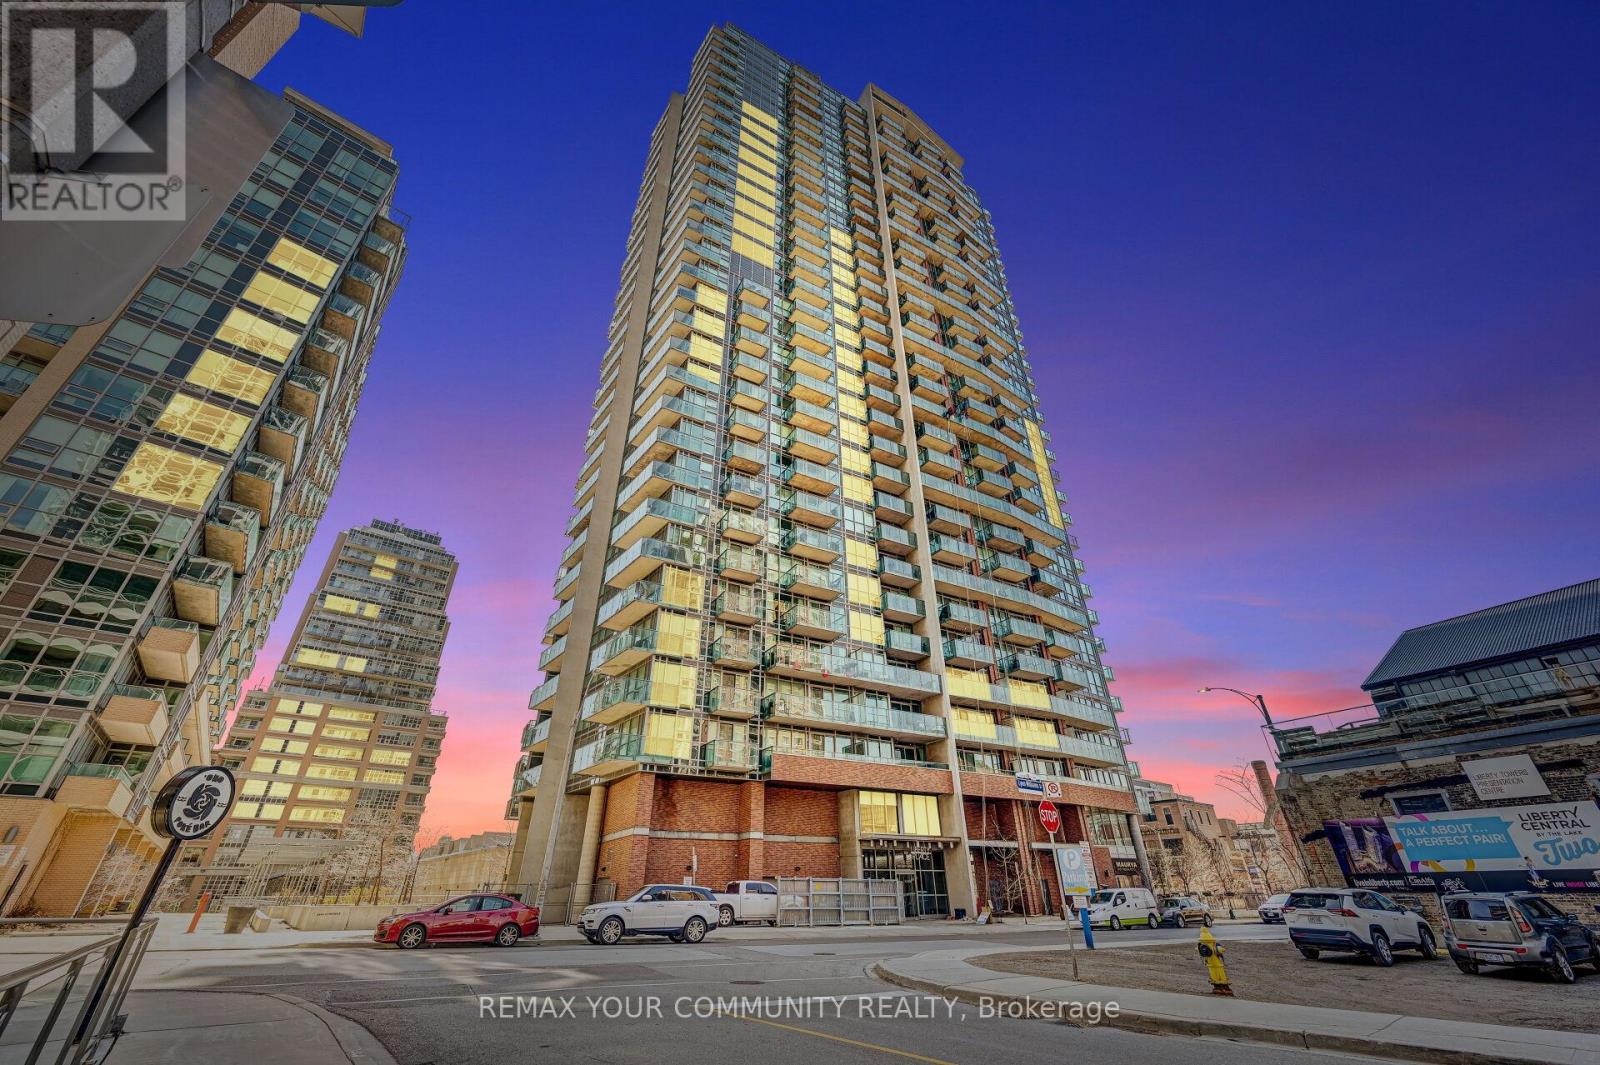
Welcome to Liberty Village living at its best! This freshly painted 1-bedroom + den, 1-bathroom suite offers a stylish urban retreat in one of Toronto's most vibrant communities. Featuring BRAND-NEW: fridge & dishwasher AND flooring (excluding bathroom flooring), soaring 9-foot ceilings, and expansive floor-to-ceiling windows, the space is filled with natural light and contemporary charm. Step outside to your private 88 sq. ft. balcony-the perfect spot to enjoy your morning coffee or unwind after a busy day. The thoughtfully designed open-concept layout seamlessly blends living, dining, and kitchen spaces, creating an ideal setting for both everyday living and entertaining. A modern kitchen and convenient ensuite laundry complete this move-in-ready home. Residents enjoy access to an impressive collection of resort-inspired amenities, including a fully equipped fitness centre, yoga and Pilates studio, sauna, party and games room, internet lounge, guest suites, beautifully landscaped terrace with BBQ area, and 24-hour concierge/security. Ideally located just steps to grocery stores including Metro and No Frills, TTC, Exhibition GO Transit, parks, BMO Field, RBC Arena, Exhibition Grounds, GoodLife, F45, Tim Hortons, Rens Pets, Global Pets, Winners, Canadian Tire, restaurants (OEB Breakfast, Chipotle, Chiang Mai, Mildred's Temple Kitchen plus more), bars (The Local plus more), and so much more. With impressive Walk (87), Transit (92), and Bike (88) Scores, this prime location offers the very best of Liberty Village right at your doorstep. (id:63203)
1345 Davis Loop
Innisfil, Ontario
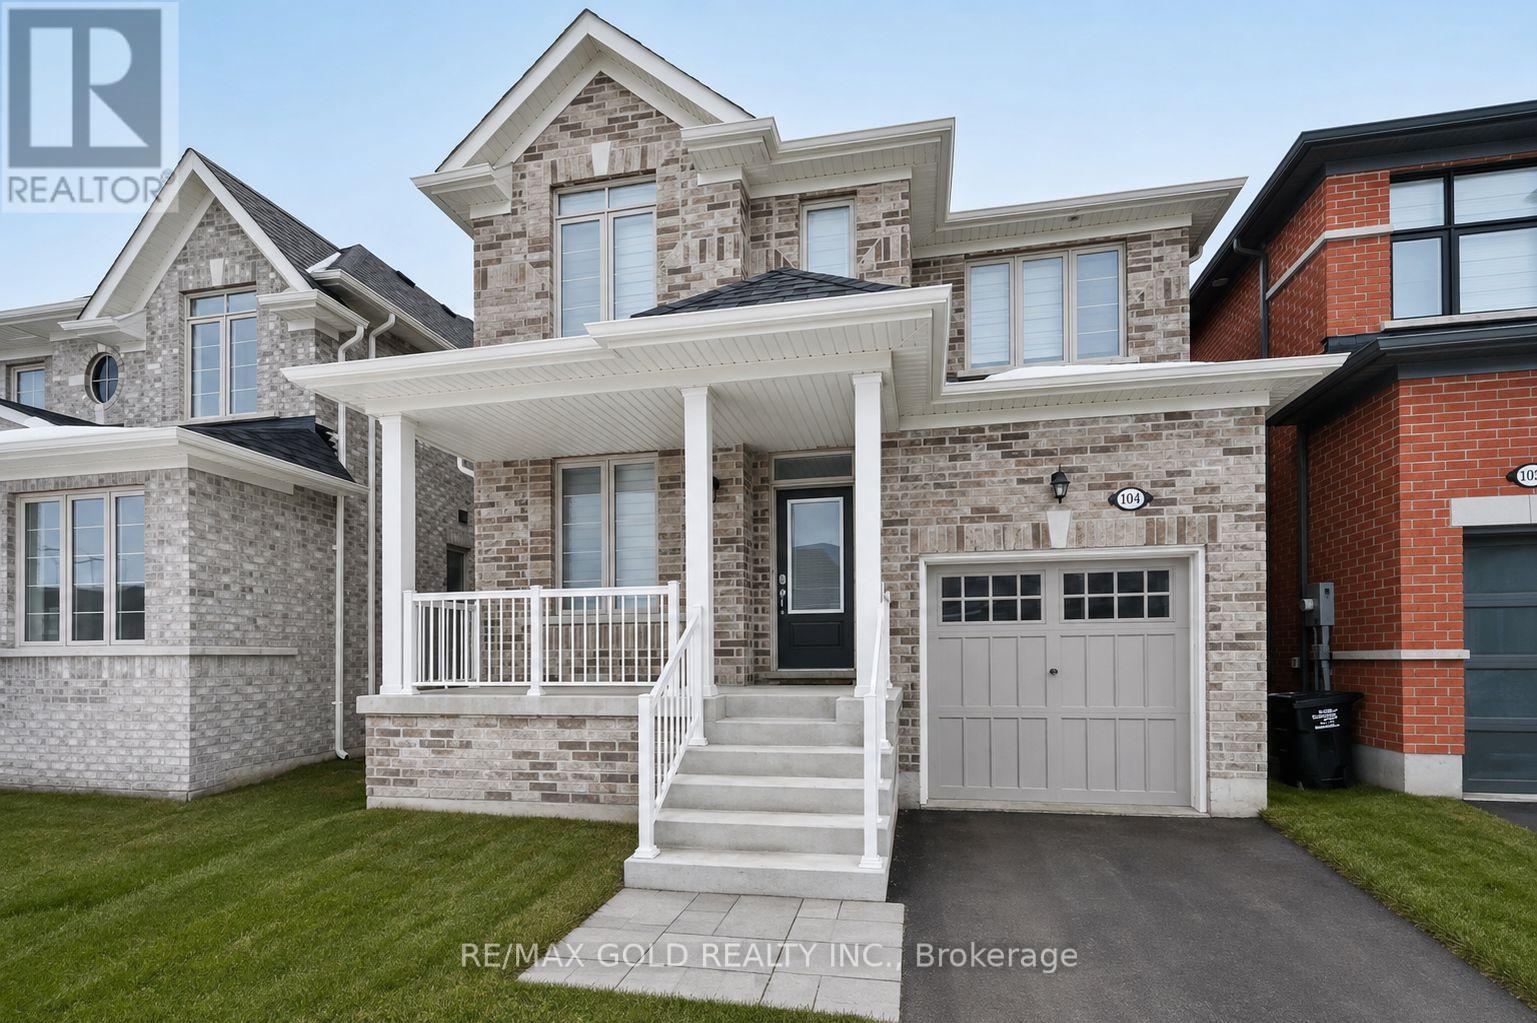
This stunning 4-bedroom plus den detached home with a modern style, comfort, and functionality. Featuring an open-concept layout with approximately 2,063 sq. ft. of thoughtfully designed living space, this well-maintained Summer Wind model is ideal for families of all sizes.The spacious great room offers a cozy gas fireplace, creating a warm and inviting atmosphere. The modern kitchen is beautifully appointed with a stylish backsplash, and quality finishes. The breakfast area provides convenient walkout access to the backyard, making it perfect for outdoor entertaining and family gatherings. Upstairs, you'll find four generously sized bedrooms including a spacious primary suite featuring a luxurious 4-piece ensuite for ultimate comfort. A wonderful opportunity to own a beautiful, move-in-ready family home in a highly desirable setting. (id:63203)
91 Jane Street
Wellesley, Ontario
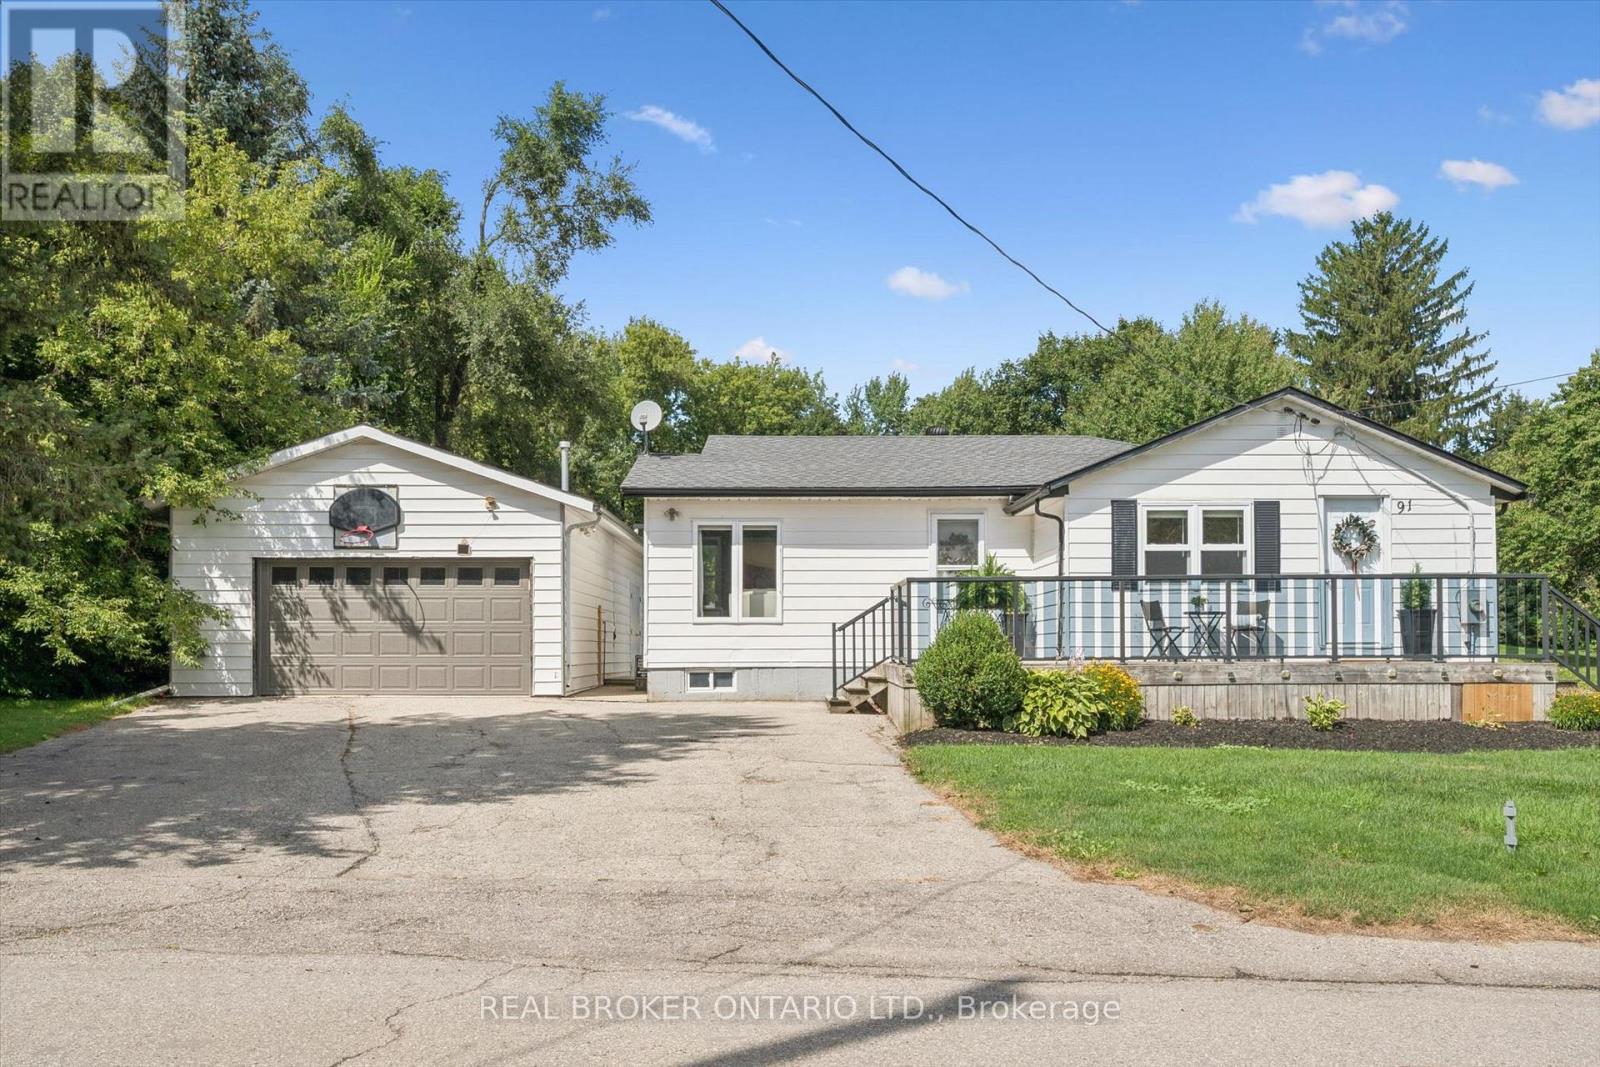
Welcome to 91 Jane Street in the desirable Town of St. Clements. Whether you're looking to escape the busy "City Life" and enjoy more space with your family or add a great property to your Investment Portfolio, this property offers an excellent opportunity. This well-maintained 3 Bedroom bungalow sits on over half an acre of land with a spacious 764 sq. ft. detached Garage/Workshop with heat and hydro, all located just a short drive from Waterloo. Inside, you'll find a bright and inviting Living Room with hardwood flooring and an updated Kitchen that's equipped with quality wood cabinetry, a large island, and high-end stainless steel appliances. A separate Dining area provides the perfect setting for hosting family meals and gatherings. The generous Primary Bedroom includes custom built-in closets, a Gas Fireplace, and sliding glass doors leading to the Backyard. Two additional Bedrooms offer flexibility, with one suitable for other uses, such as a Den or Home Office, and featuring direct outdoor access. The Basement provides ample storage space, and a convenient side entrance allows access to both the Main Floor and Basement. The fully fenced Backyard includes a large covered Deck off the back of the Garage, a fire pit, and additional parking for a Boat, RV, or other recreational vehicles. This property offers a peaceful lifestyle in a quiet setting, while remaining close to city amenities. Don't miss your opportunity to enjoy "Life Beyond The City". (id:63203)
2023 Main Street S
Haldimand, Ontario
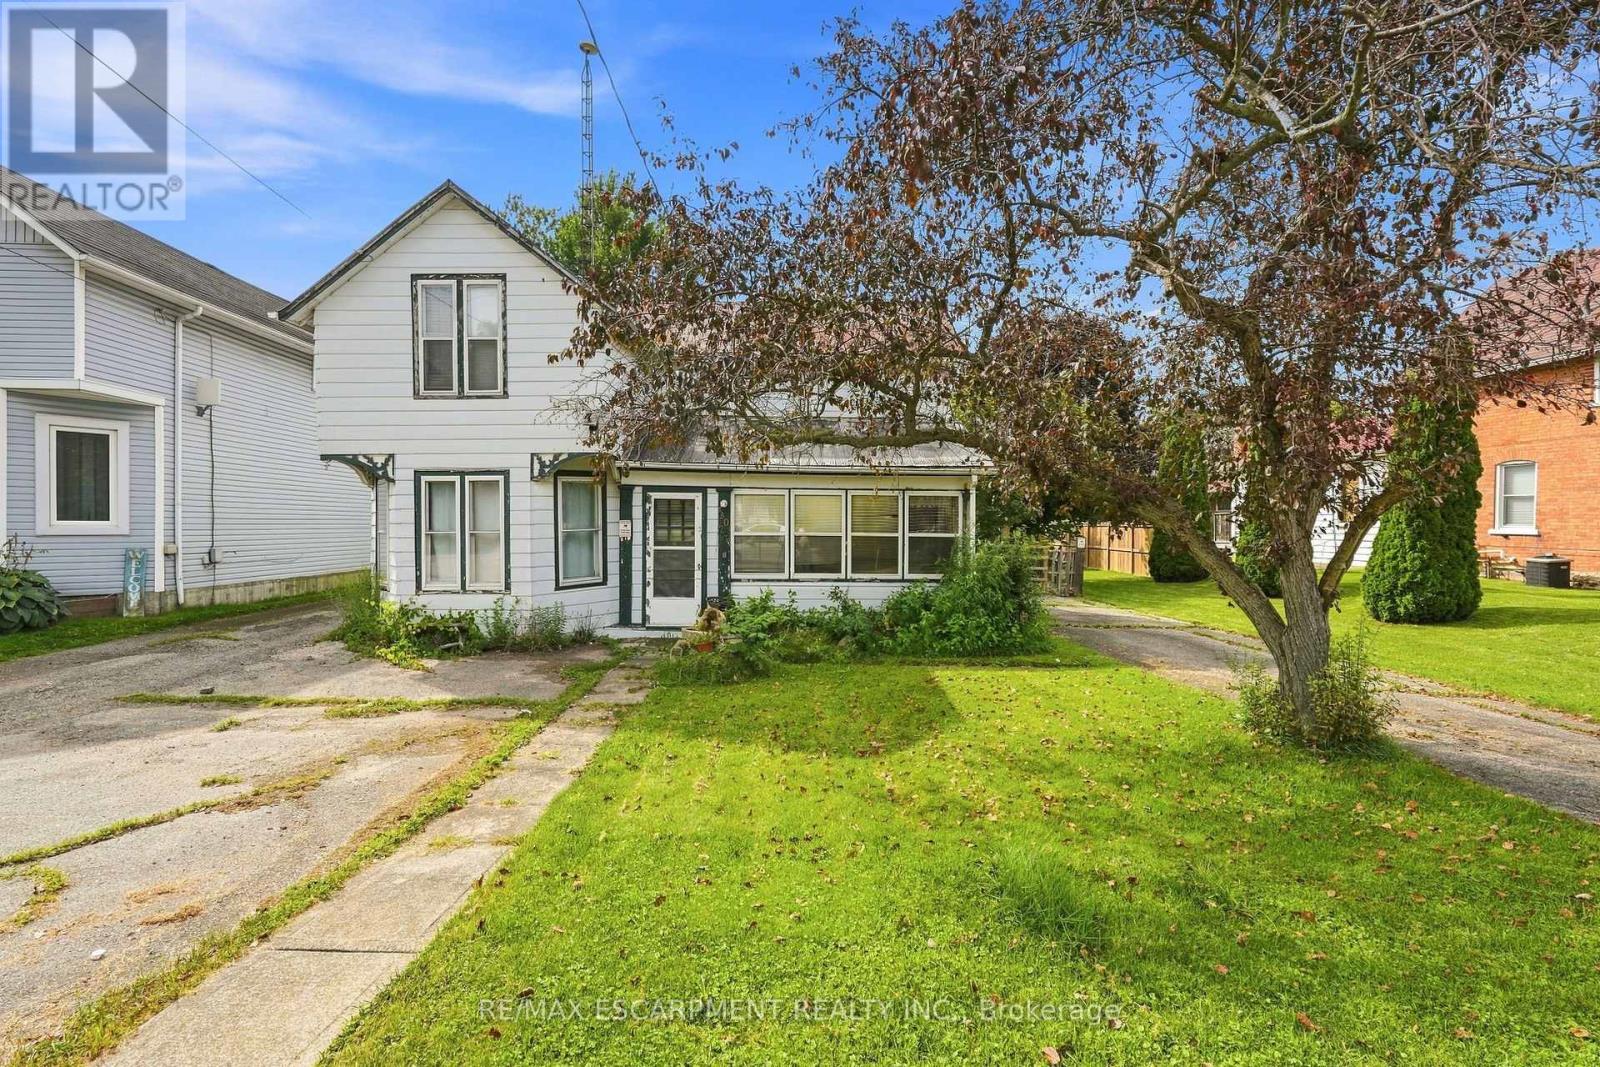
Welcome to Jarvis! Voted Ontario's Kindest Community in 2025! Located in the heart of town, this property is just steps from downtown shops and restaurants, the Walking Trail, disc golf course, park, ball diamonds and tennis courts. Or take a short drive down the highway to the nautical town of Port Dover to enjoy a beach day. Set on an oversized lot with mature trees and established gardens ready to be brought back to life, the property offers plenty of potential. A detached shop and two single driveways add to the appeal. The home offers 3 bedrooms and 1 bathroom but requires significant repair. There is a natural water drain flowing from the rear of the property. A great opportunity for renovators, builders, house flippers or buyers looking to roll up their sleeves and break into the market. (id:63203)
22 - 1213 Camp Jackson Road
Muskoka Lakes, Ontario
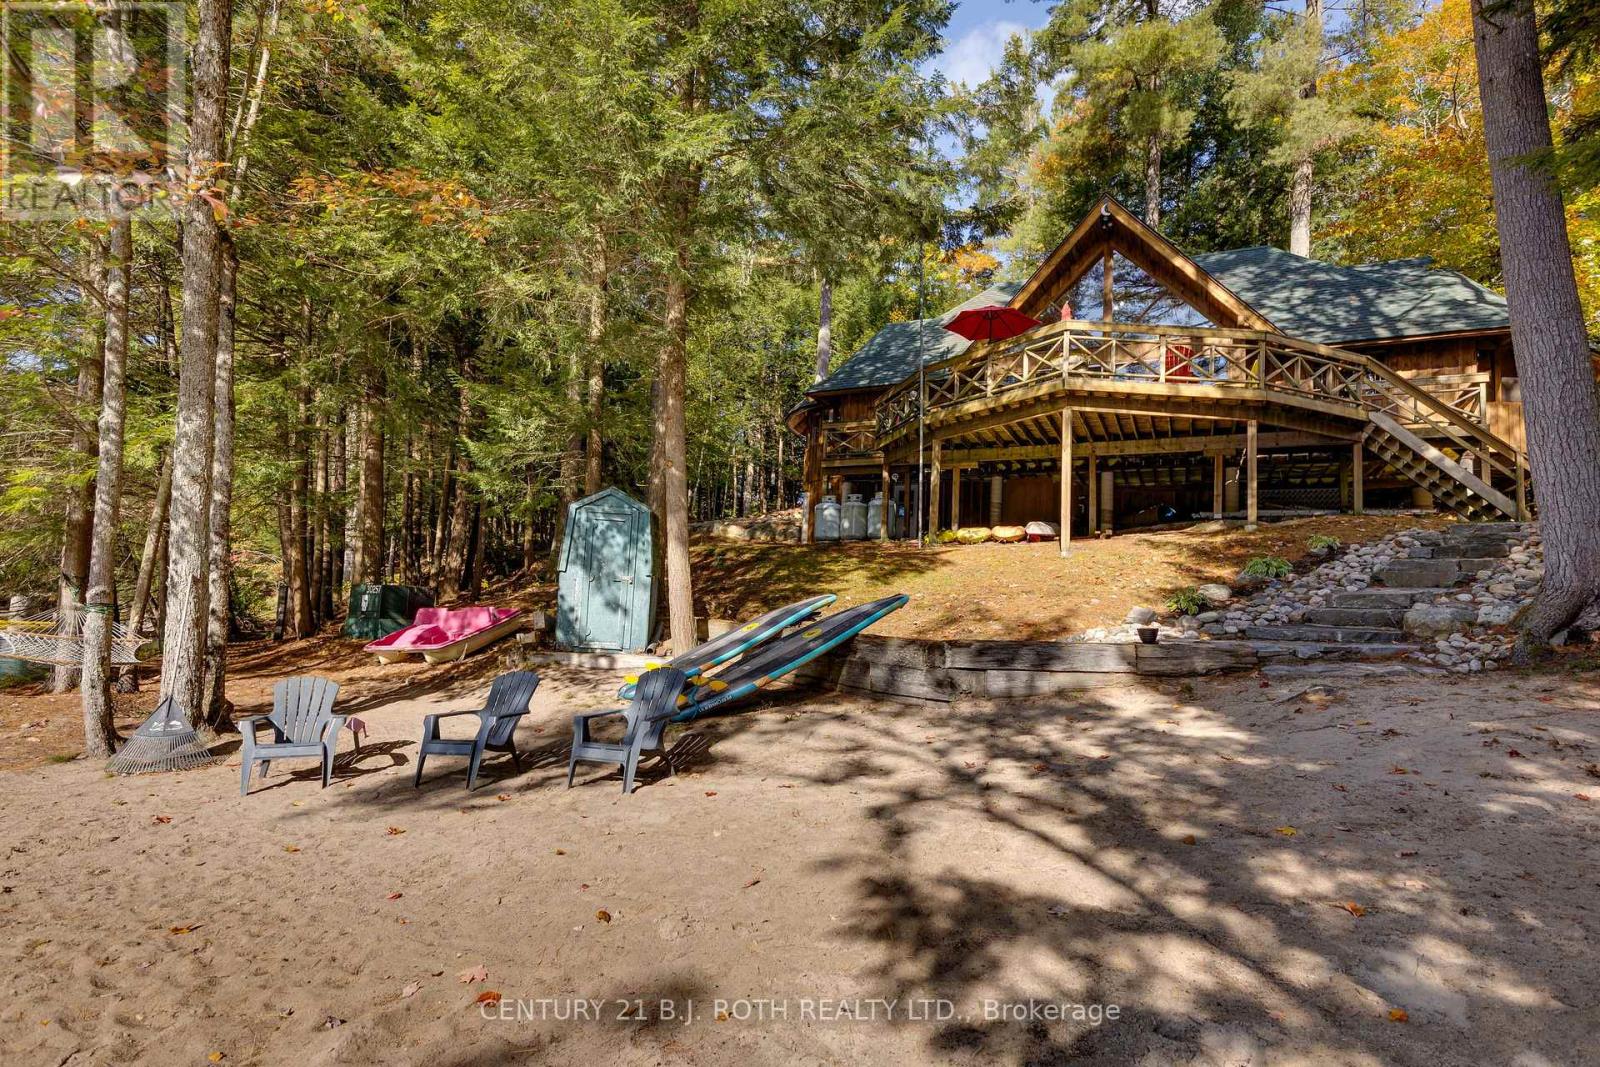
A rare turn-key private waterfront retreat on 3.86 Acres with 360 feet of waterfront and two distinct living spaces designed for family, friends and generations of memories in the heart of Muskoka Endless possibilities. This exceptional private 3.86-acre waterfront retreat or family compound offers southern exposure shoreline and the rare combination of natural beauty, The property features a beautifully level landscape with a sandy beach and shallow family-friendly entry that transitions to deep water off the dock, making it ideal for swimming, boating and extended exploration. Perfect for long days on the water just down from the Moon Chutes. Ideal for a beautiful morning paddle or enjoy tubing, water-skiing or wakeboarding. Endless fun on the water . The main residence is a unique train station-inspired design that blends character with comfort. Inside, you'll find three bedrooms plus a loft, a spacious great room, and a welcoming kitchen designed for gathering and entertaining. A pool table area adds to the home's relaxed recreational feel making it equally suited for quiet family time or hosting guests. A standout feature is the triple-car garage with large deck and hot tub, fully finished loft complete with a kitchen and bathroom and a 2 sided gas fireplace. This stunning area is ideal for guests, extended family, hobbies, or a private studio-offering flexible use while maintaining separation from the main living quarters. The property is being offered turnkey, with furnishings and water toys included, allowing for immediate enjoyment. The design and setting reflect classic Muskoka charm, combining rustic character with modern convenience. Ideally located close to Bala and the vibrant hub of Port Carling. You are just minutes from golf courses, boutique shops, fine dining, and essential amenities while enjoying the peace and privacy of a prime waterfront setting. (id:63203)