

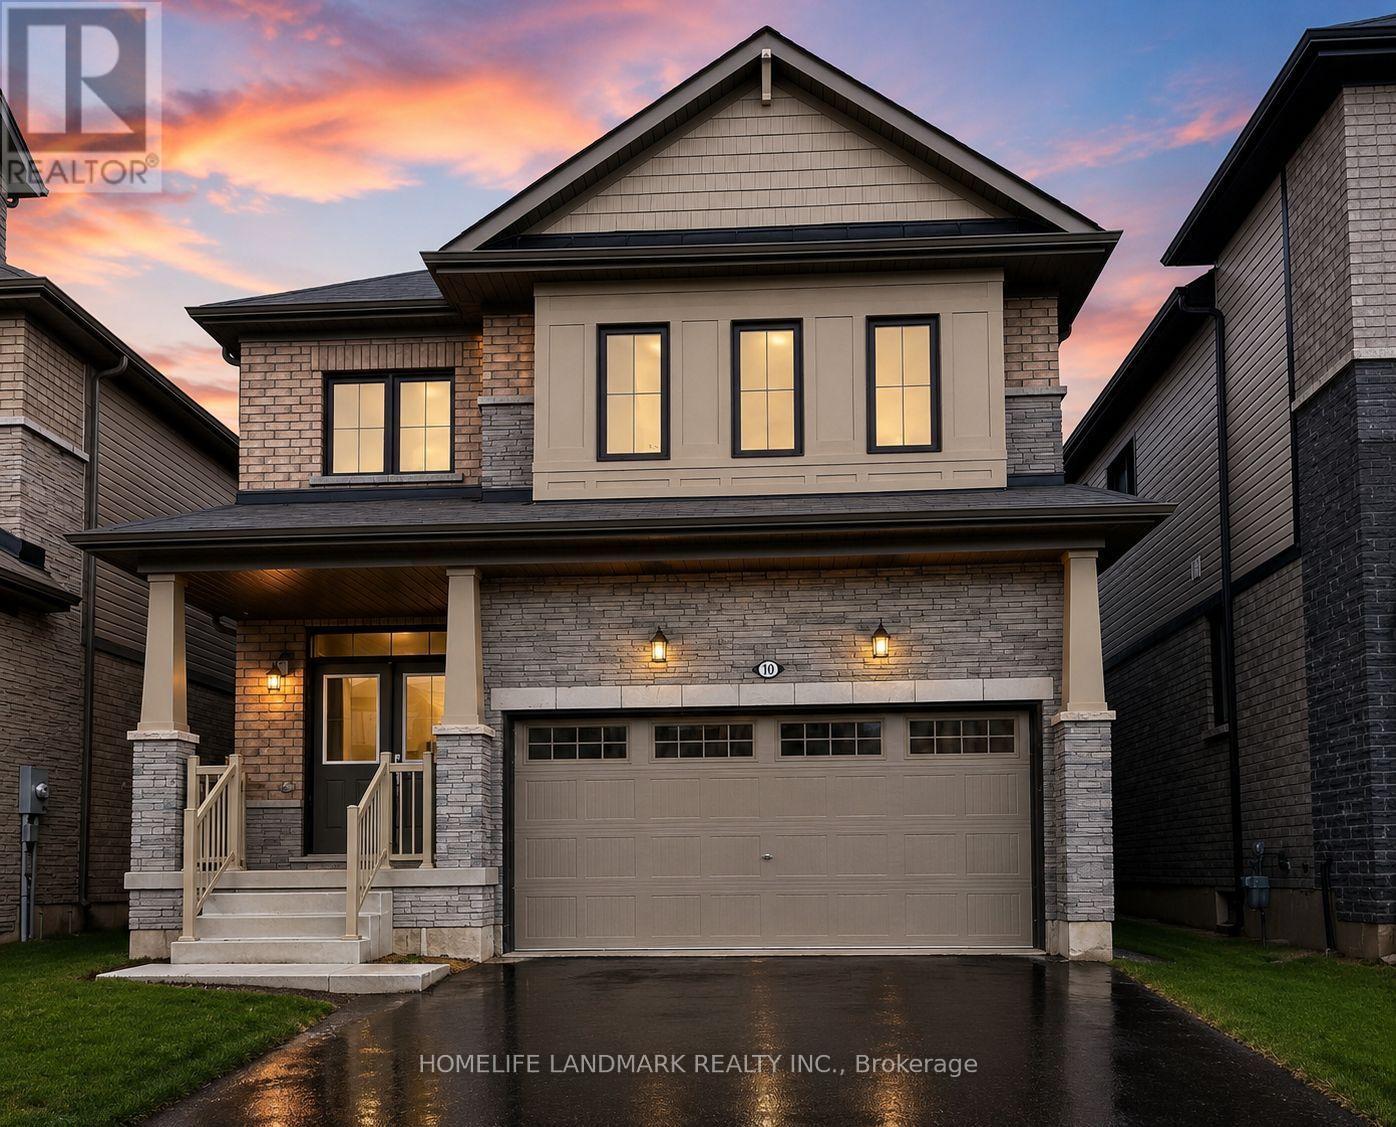
10 Ever Sweet Way
Thorold, Ontario
Welcome to this beautiful 3-year-old detached home in Thorold, offering modern living, spacious interiors, and an excellent family-friendly location. This bright and inviting home features 4 spacious bedrooms and 3 bathrooms, with a thoughtfully designed open concept layout perfect for both everyday living and entertaining. The modern kitchen is equipped with stainless steel appliances and flows seamlessly into the main living area. A welcoming double-door entry adds to the home's impressive curb appeal, while the double-car garage with an automatic opener and a private driveway with parking for 2 additional vehicles provide exceptional convenience. Filled with natural light throughout, this home offers comfortable and stylish living in a growing community. Conveniently located near Seaway Mall, Walmart, Canadian Tire, restaurants, schools, Niagara College, and Brock University. Enjoy easy access to Niagara Falls and Niagara Health, making this an ideal home for families, professionals, and investors alike. A fantastic opportunity to own a modern detached home in a desirable and family-friendly Thorold neighbourhood. (id:63203)
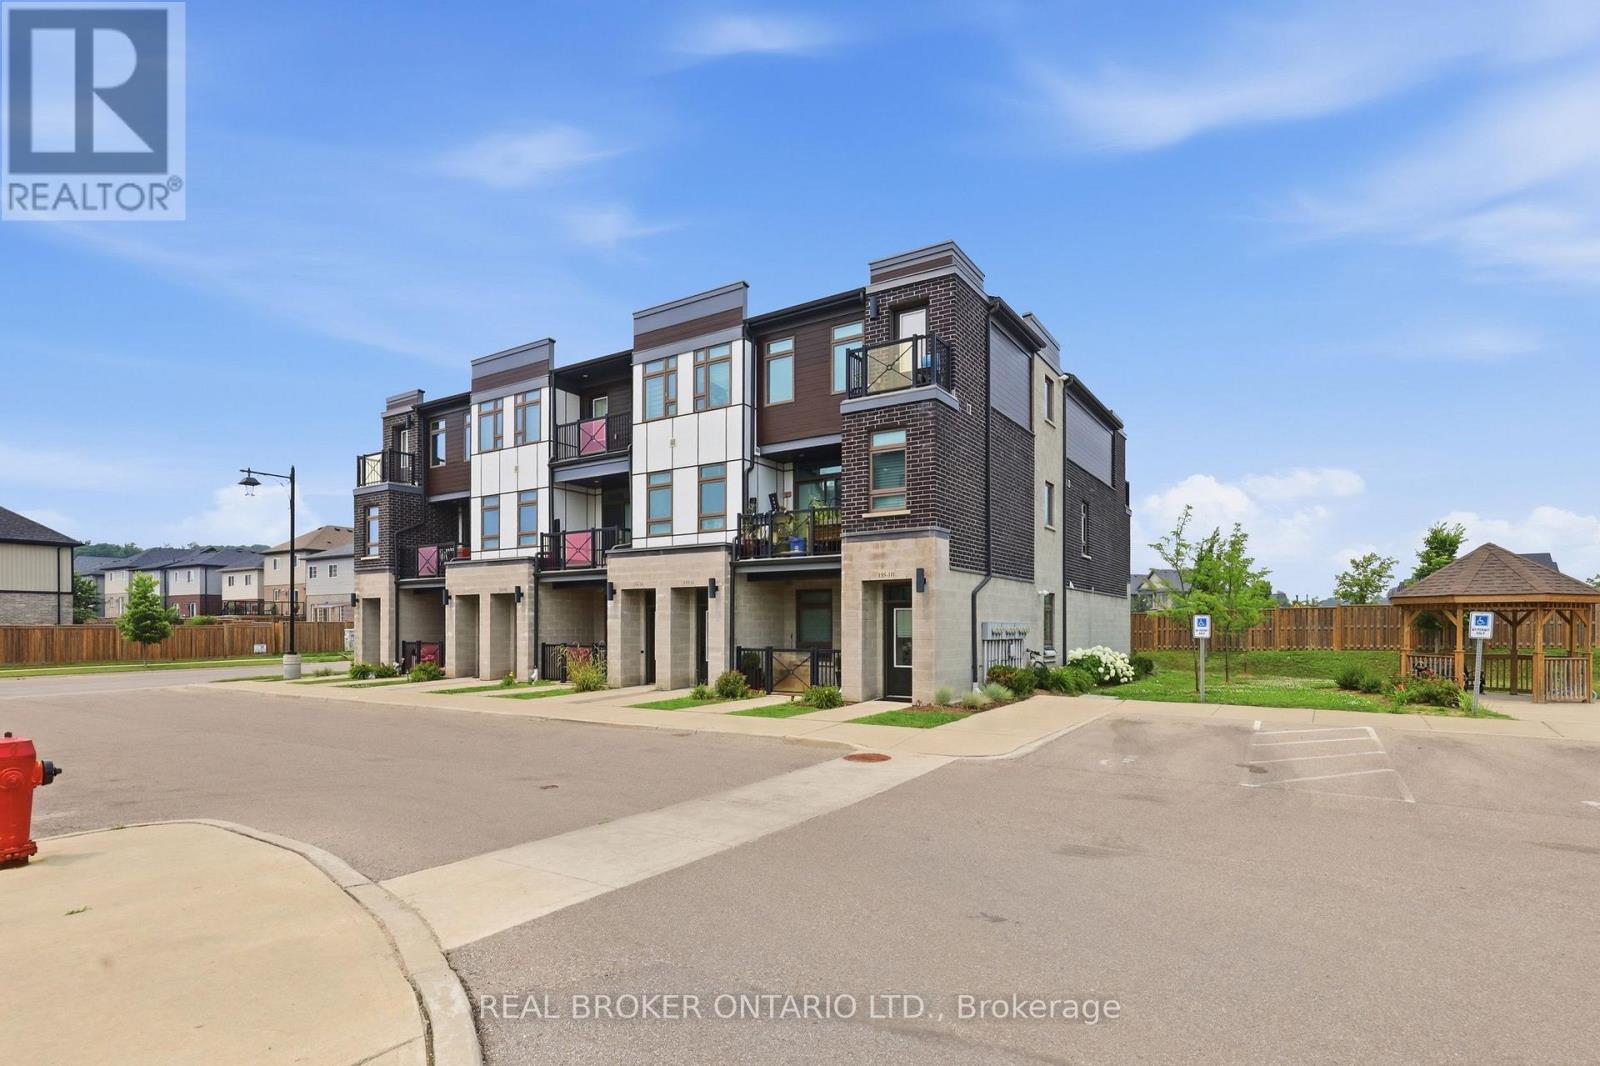
1 G - 155 Thomas Slee Drive Se
Kitchener, Ontario
Over 1,000 sq ft on the ground floor, in the heart of Kitchener, with included parking and ensuite laundry. That's a rare mix for a 2-bed condo Town, and this one uses every foot well.Step inside and the space opens up fast. High ceilings and laminate flooring run throughout, and the ground-floor setting means you walk straight in, no elevators, no stairs to haul groceries up. The 2-bed, 2-bath layout is laid out so the bedrooms sit apart from the living space, which matters if you work from home or share the place.The open-concept living, dining, and kitchen area is where the unit spends most of its time. The kitchen anchors it with light cabinetry, stainless steel appliances, a stylish backsplash, and a large island with a breakfast bar that doubles as prep space, a work desk, or the spot everyone gathers around. A walk-in pantry handles the storage that most condos this size skip. Both bathrooms come upgraded, with newer flooring, raised sinks, and modern faucets. The primary ensuite steps it up with upgraded tile work in the shower. The primary bedroom carries a large walk-in closet, and there's generous closet space throughout the rest of the unit, so nothing has to live on the floor. Outside your door, the location does a lot of the work. You're minutes from parks, shopping, transit, trails, and major commuter routes, in a Kitchener pocket that keeps growing. Visitor parking means guests aren't circling the block. It's a smart fit for first-time buyers who want room to grow, downsizers who don't want to give up space, or investors eyeing a unit that rents itself.Listing is virtually staged for bedrooms and the washroom. (id:63203)
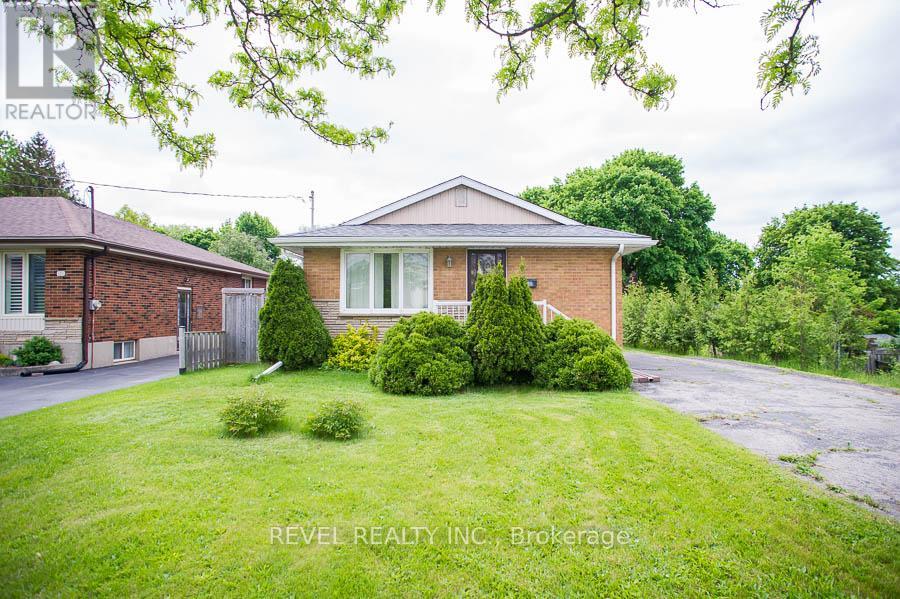
120 Henry Street
Brantford, Ontario
Charming Brick Bungalow with detached double-car garage in a Convenient, Family-Friendly Neighbourhood! Welcome to 120 Henry Street - a well-maintained 3-bedroom bungalow with fantastic curb appeal and loads of potential situated on more than 1/3 of an acre! This inviting home is located close to schools, parks, shopping, and restaurants. The main floor features a galley kitchen with ample cupboard and counter space, along with a spacious living room that offers a large window for plenty of natural light and hardwood flooring. Three nice-sized bedrooms and a4-piece bathroom are perfect for a growing family or those looking to downsize. The basement is ready for your finishing touches and includes a recreation space, a bonus room, and laundry. Outside, the large yard features a detached double-car garage-perfect for parking, storage, or hobbyists! (id:63203)
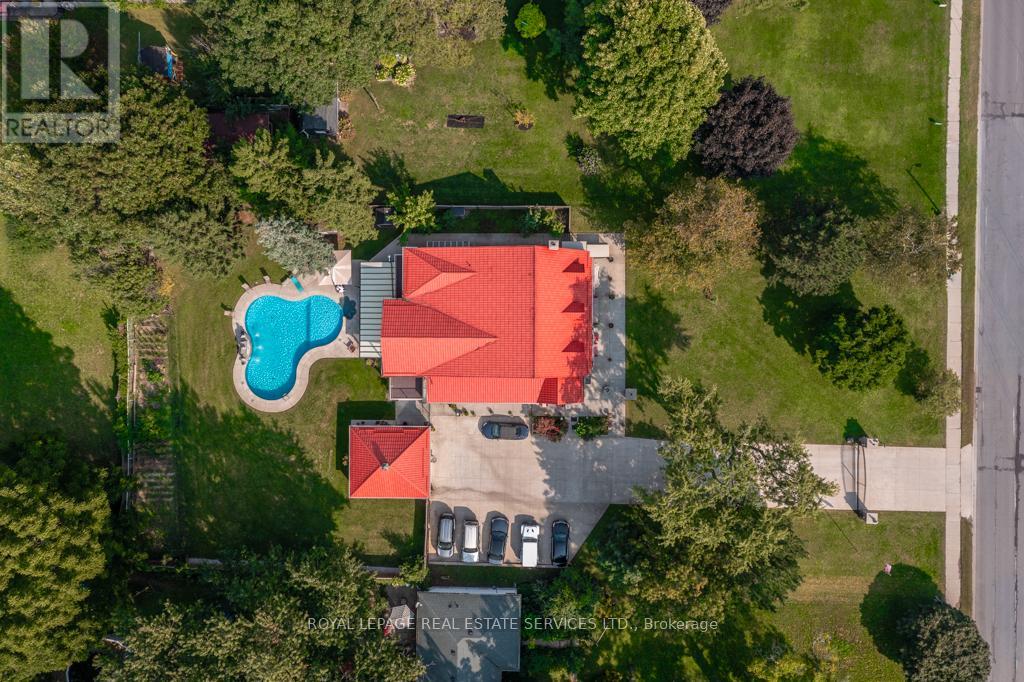
6949 Thorold Stone Road
Niagara Falls, Ontario
Hidden in plain sight, this remarkable estate-sized property offers an exceptional combination of space, privacy, income potential and flexibility rarely found within the city. Set on just under an acre, the property offers approximately 4,600 square feet above grade. The home has been thoughtfully renovated over the years while maintaining its character. The heart of the home is the beautifully updated kitchen featuring quartz countertops, stainless steel appliances, and generous gathering space that naturally flows into the dining area and four-season sunroom with its own fully functional kitchen - ideal for entertaining or extended family living. Step outside and the property transforms into your own private resort where mature trees create a peaceful and remarkably quiet retreat. The heated inground pool, professionally landscaped grounds, fountain, and expansive lawns create a setting that feels miles away from the city, yet everyday amenities remain only minutes from your doorstep. Designed with flexibility in mind, the home offers six spacious above-grade bedrooms, including two luxurious primary suites with private ensuites and a large terrace overlooking the backyard. Whether accommodating a growing family, multiple generations under one roof, or long-term guests, the layout adapts beautifully to changing lifestyles. Further enhancing the property's versatility is the fully renovated legal 2+1 bedroom basement apartment. 17 parking spaces and benefits from live/work zoning, creating exciting opportunities for a home-based business, additional income streams, or future flexibility. More than a home, this is a lifestyle and a rare opportunity to own an estate-sized property with exceptional versatility within city limits. (id:63203)
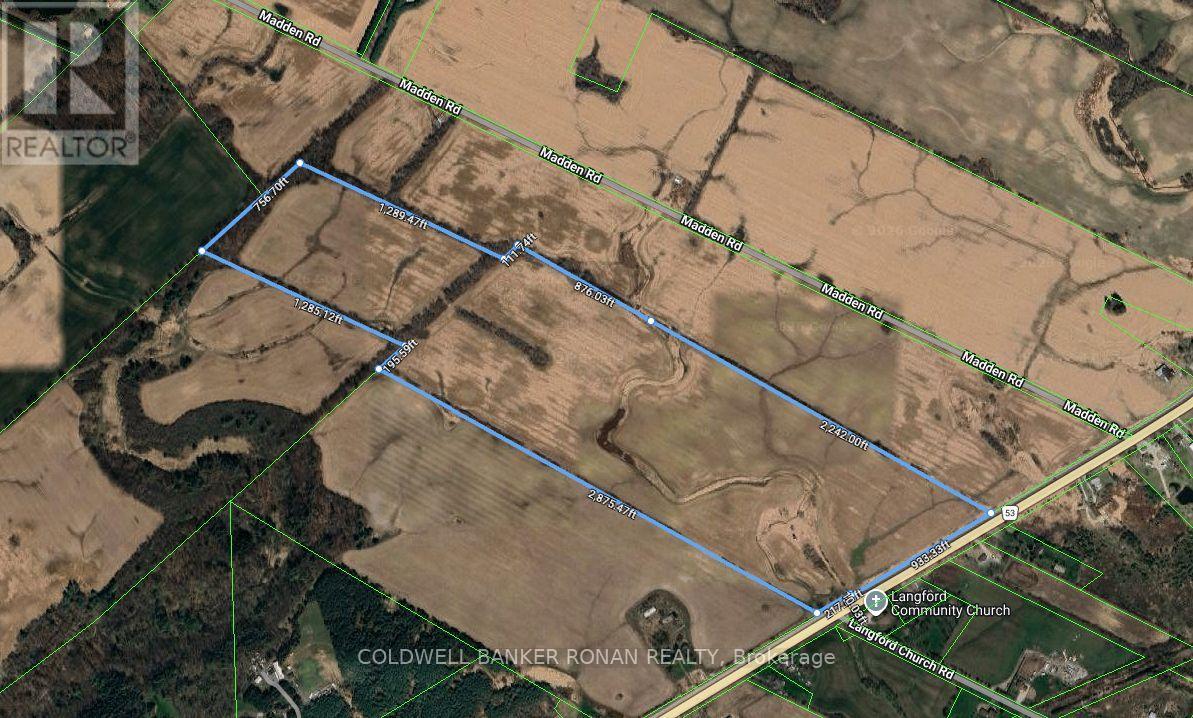
1610 Colborne Street
Brant, Ontario
POWER OF SALE OPPORTUNITY: Rare opportunity to acquire an 89-acre parcel ideally located on Colborne Street East, just west of Madden Road. This property is being offered in conjunction with two additional parcels, presenting a significant land banking opportunity totalling approximately 270 acres. Strategically positioned just outside the City of Brantford and south of Highway 403, this offering provides strong long-term potential in a growing corridor. (id:63203)
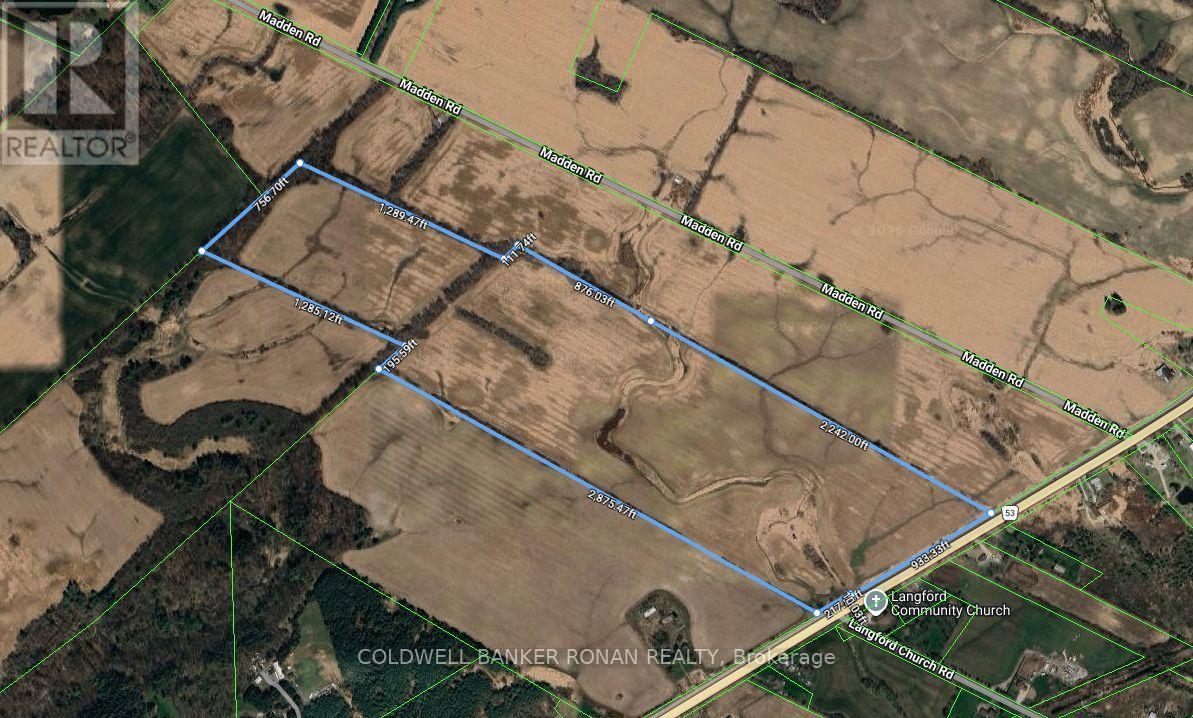
1610 Colborne Street
Brant, Ontario
POWER OF SALE OPPORTUNITY: Rare opportunity to acquire an 89-acre parcel ideally located on Colborne Street East, just west of Madden Road. This property is being offered in conjunction with two additional parcels, presenting a significant land banking opportunity totalling approximately 270 acres. Strategically positioned just outside the City of Brantford and south of Highway 403, this offering provides strong long-term potential in a growing corridor. (id:63203)
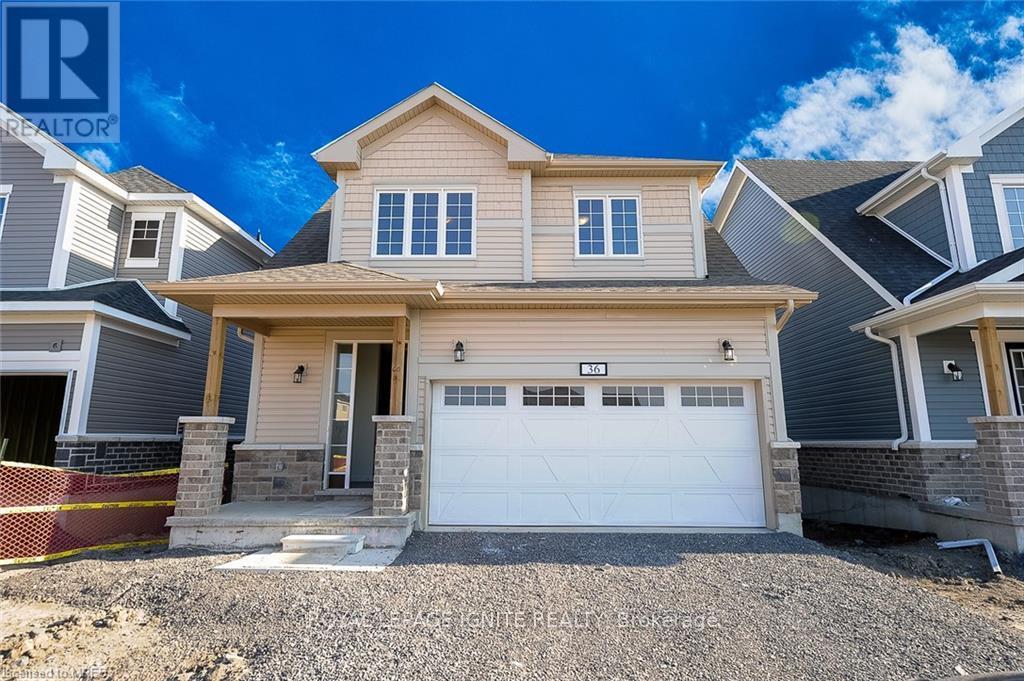
36 Oakmont Drive
Loyalist, Ontario
Detached Home for Lease in Bath - Desirable Loyalist Country Club Community! Welcome to this stunning 2-year-old detached home located in the sought-after Loyalist Country Club community in Bath. Featuring a spacious and functional layout with large principal rooms, this home offers 9-foot ceilings on the main floor and an abundance of natural light throughout. Enjoy a modern kitchen complete with quartz countertops, stainless steel appliances, and ample cabinet space. The main floor showcases elegant hardwood flooring, complemented by beautiful oak stairs. The bright and inviting interior is perfect for comfortable family living and entertaining. Step outside to a premium lot with no rear neighbours, backing onto a serene pond, offering privacy and picturesque views. The attractive exterior is enhanced by a double-car garage and impressive curb appeal. A bright, clean, and well-maintained home in a fantastic neighbourhood-don't miss this opportunity to lease a beautiful property in Bath! (id:63203)
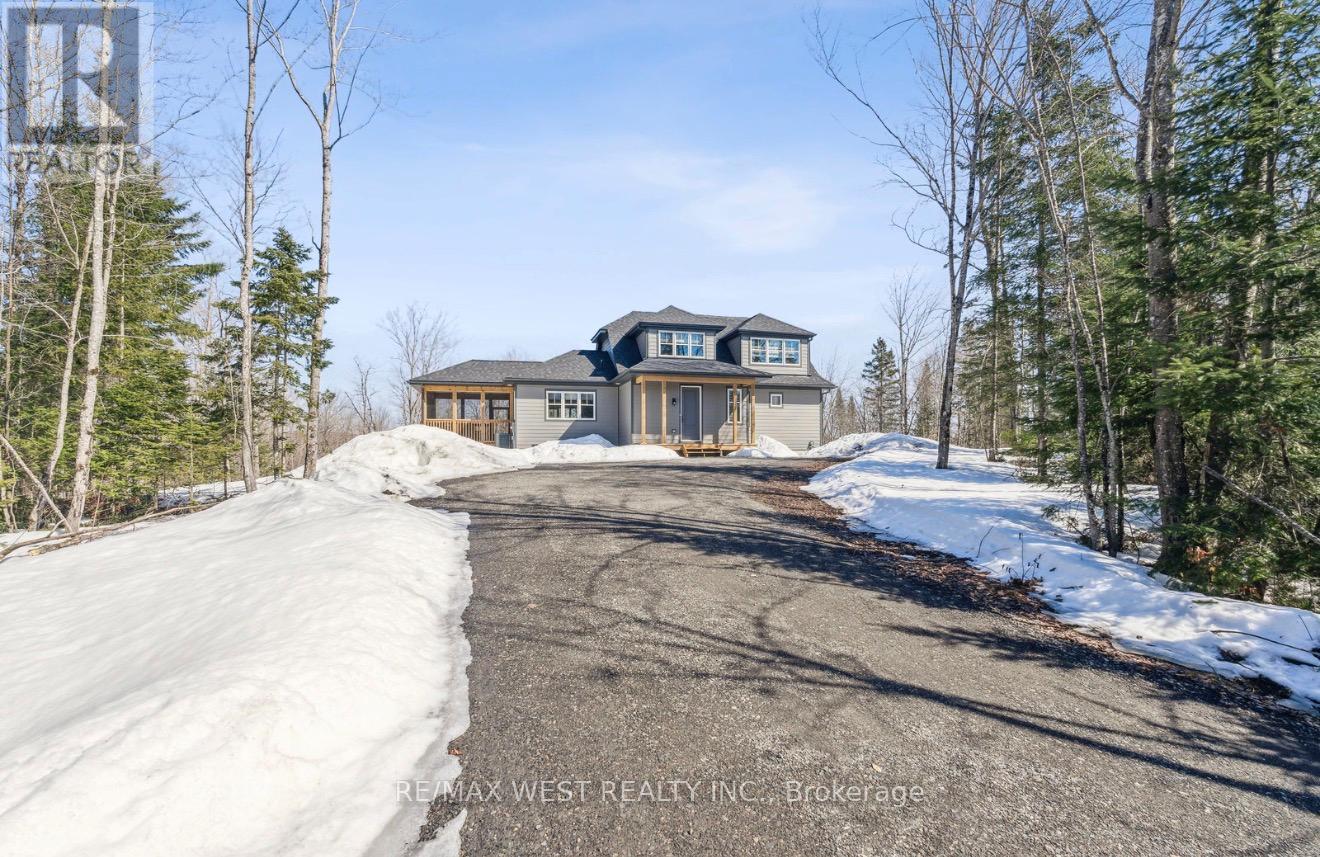
23 - 1020 Ridgeline Drive
Lake Of Bays, Ontario
Welcome to 1020 Ridgeline Drive, a stunning 4-bedroom Muskoka retreat set on a private 1.75 acre lot in beautiful Lake of Bays. Surrounded by towering trees and breathtaking natural scenery, this exceptional property offers the perfect balance of luxury, comfort, and tranquility. Designed for effortless cottage living, the bright open-concept layout features soaring ceilings, expansive windows, quality finishes, hardwood flooring, and a spacious kitchen ideal for entertaining family and friends. The generous primary suite, multiple guest bedrooms, screened-in porch, and large outdoor living areas provide plenty of space to relax and enjoy the beauty of cottage country. Step outside and immerse yourself in the Muskoka lifestyle with nearby lakes, beaches, hiking trails, wildlife viewing, golf courses, resorts, and over 900 acres of protected nature preserve. Enjoy boating, swimming, fishing, snowmobiling, skiing, and endless four-season recreation just minutes from your doorstep. Conveniently located near Dwight Beach and Huntsville, this property is perfect as a year-round residence, family cottage, weekend escape, or investment opportunity. Experience the peace, privacy, and natural beauty that make Muskoka one of Ontario's most sought-after destinations. Your cottage-country dream starts here. (id:63203)
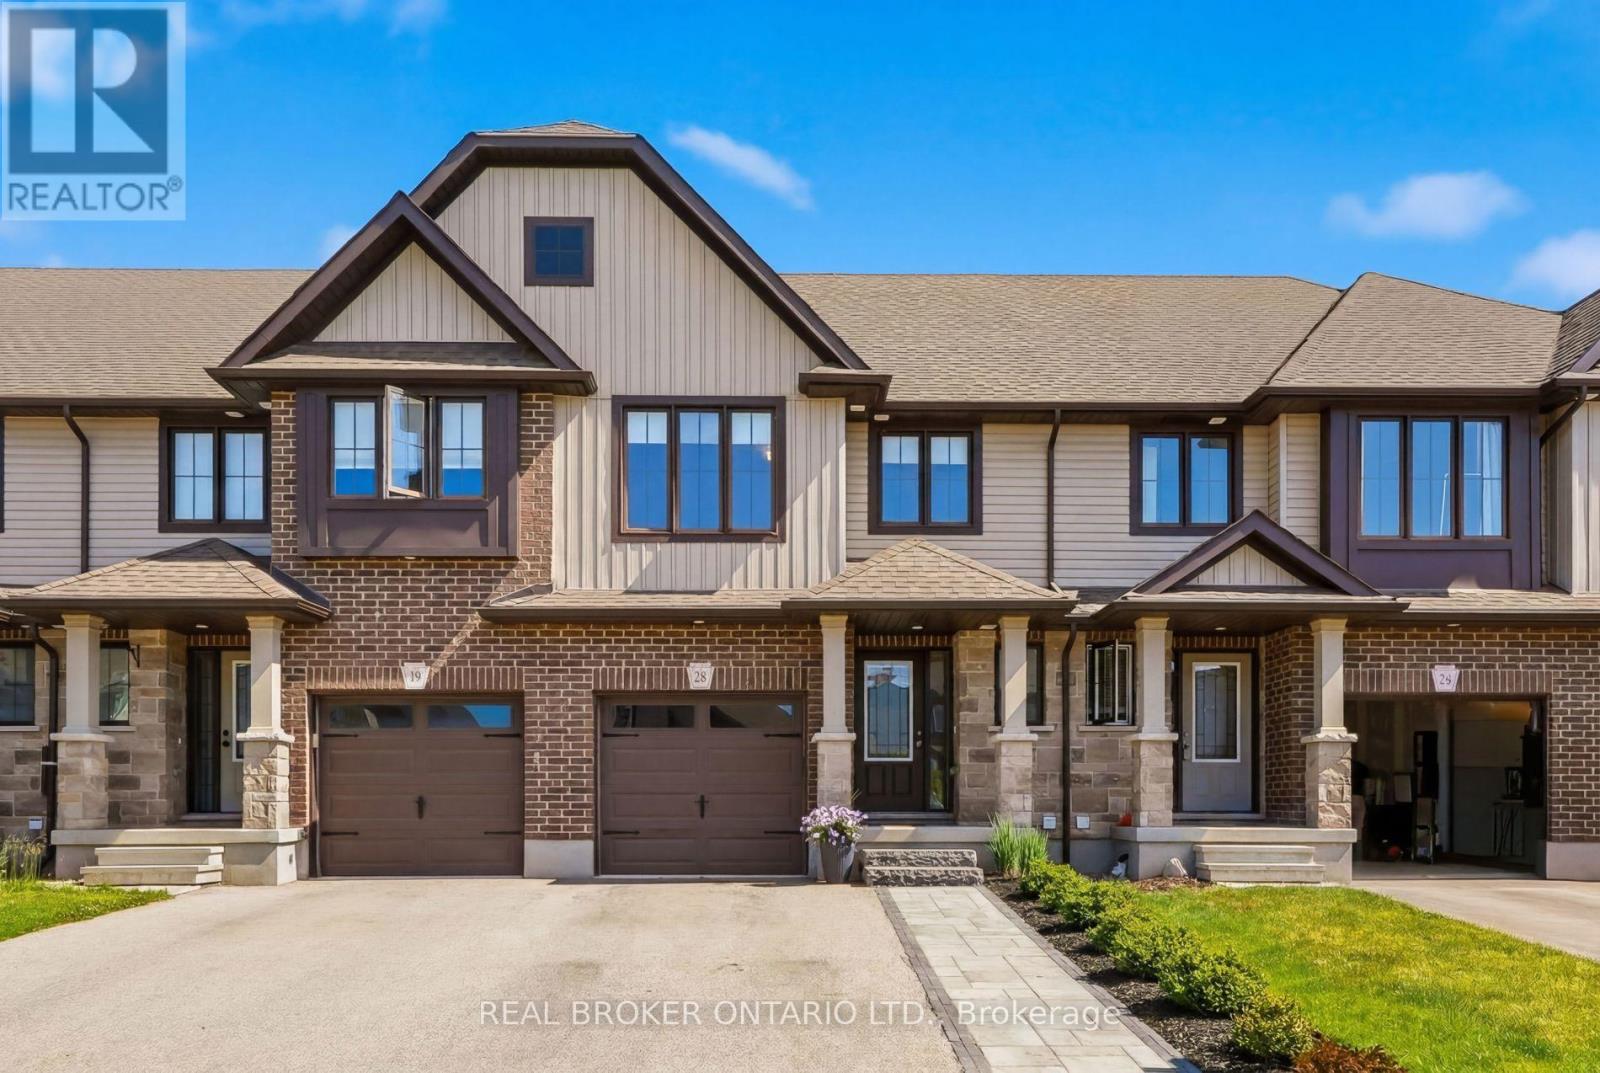
28 Isaac Street
Woolwich, Ontario
Imagine starting your mornings in a bright, sun-filled home just minutes from the golf course and everything Elmira has to offer. Built only six years ago and enhanced with numerous upgrades, this freehold townhouse combines contemporary style, practical living, and a location you'll love coming home to. Featuring 3 spacious bedrooms and 3+1 bathrooms, this well-maintained home offers a functional layout designed for modern living. The bright interior is filled with natural light, creating a warm and inviting atmosphere throughout. The open-concept main floor seamlessly connects the kitchen, dining, and living areas, making it ideal for both everyday living. Upstairs, the primary bedroom serves as a comfortable retreat complete with its own ensuite bathroom. Two additional bedrooms provide ample space for family members, guests, or a home office. The fully finished basement adds valuable living space and flexibility, perfect for a recreation room, media area, gym, or workspace. With numerous upgrades already completed, this move-in-ready home offers both style and convenience. Located in the charming community of Elmira, you'll enjoy easy access to the golf course, parks, schools, shopping, and other everyday amenities. Whether you're a growing family, first-time buyer, or looking for a low-maintenance home in a great location, 28 Isaac Street is an opportunity you won't want to miss. (id:63203)
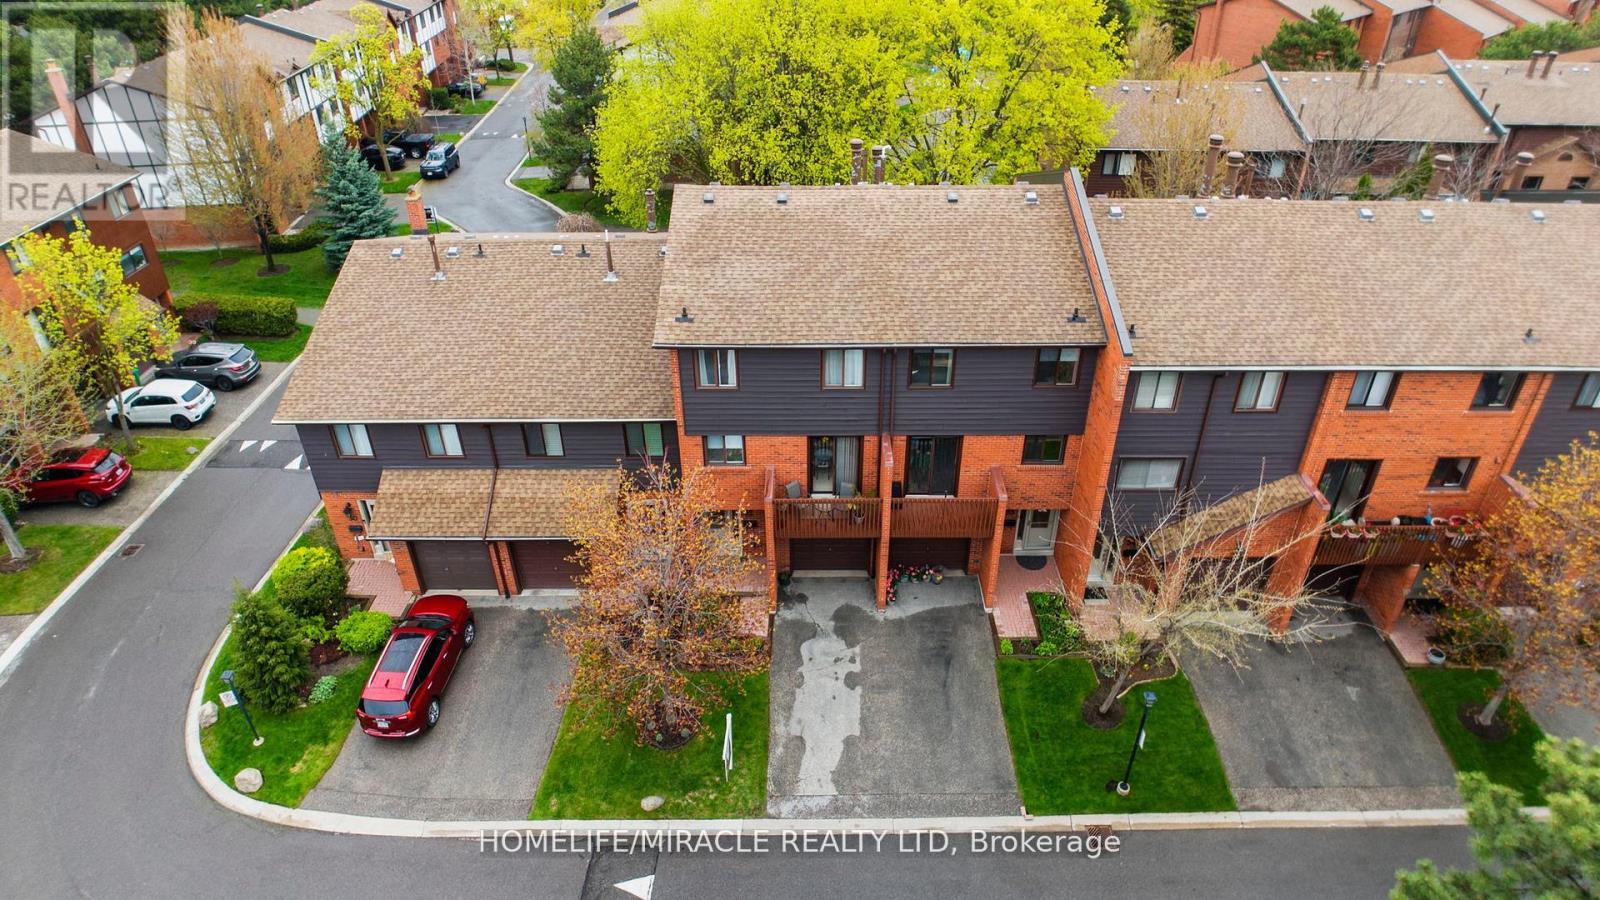
32 - 4165 Fieldgate Drive
Mississauga, Ontario
Welcome to this stunning 3+1 Bdrm/3 Bath updated townhouse, in a highly desirable of Rathwood Community has it all! This bright open concept home is sure to impress. Conscientiously cared by the owner, You just have to move and enjoy. W/just under 1900 sq ft of total living space it is perfect for families and entertaining. Living room features soaring cathedral ceilings, A wood burning fireplace and tons of natural light. Modern kitchen with a nice layout ideal for a chef, quartz counter tops. Combine with breakfast area and a walk out to front balcony for relaxion. Plenty of outdoor space, lots of storage include 2nd balcony facing to the park green space. Fully fenced in patio w/gates to green space, playground & steps . Walking distance to school, school bus route, public transit, major highways. Close to Hospital, Rockwood Mall, Markland Wood Golf Club. public library, KINGSBURY Centre Longos, Bank, Dental, shoppers Drugmart, Bakery etc " (id:63203)
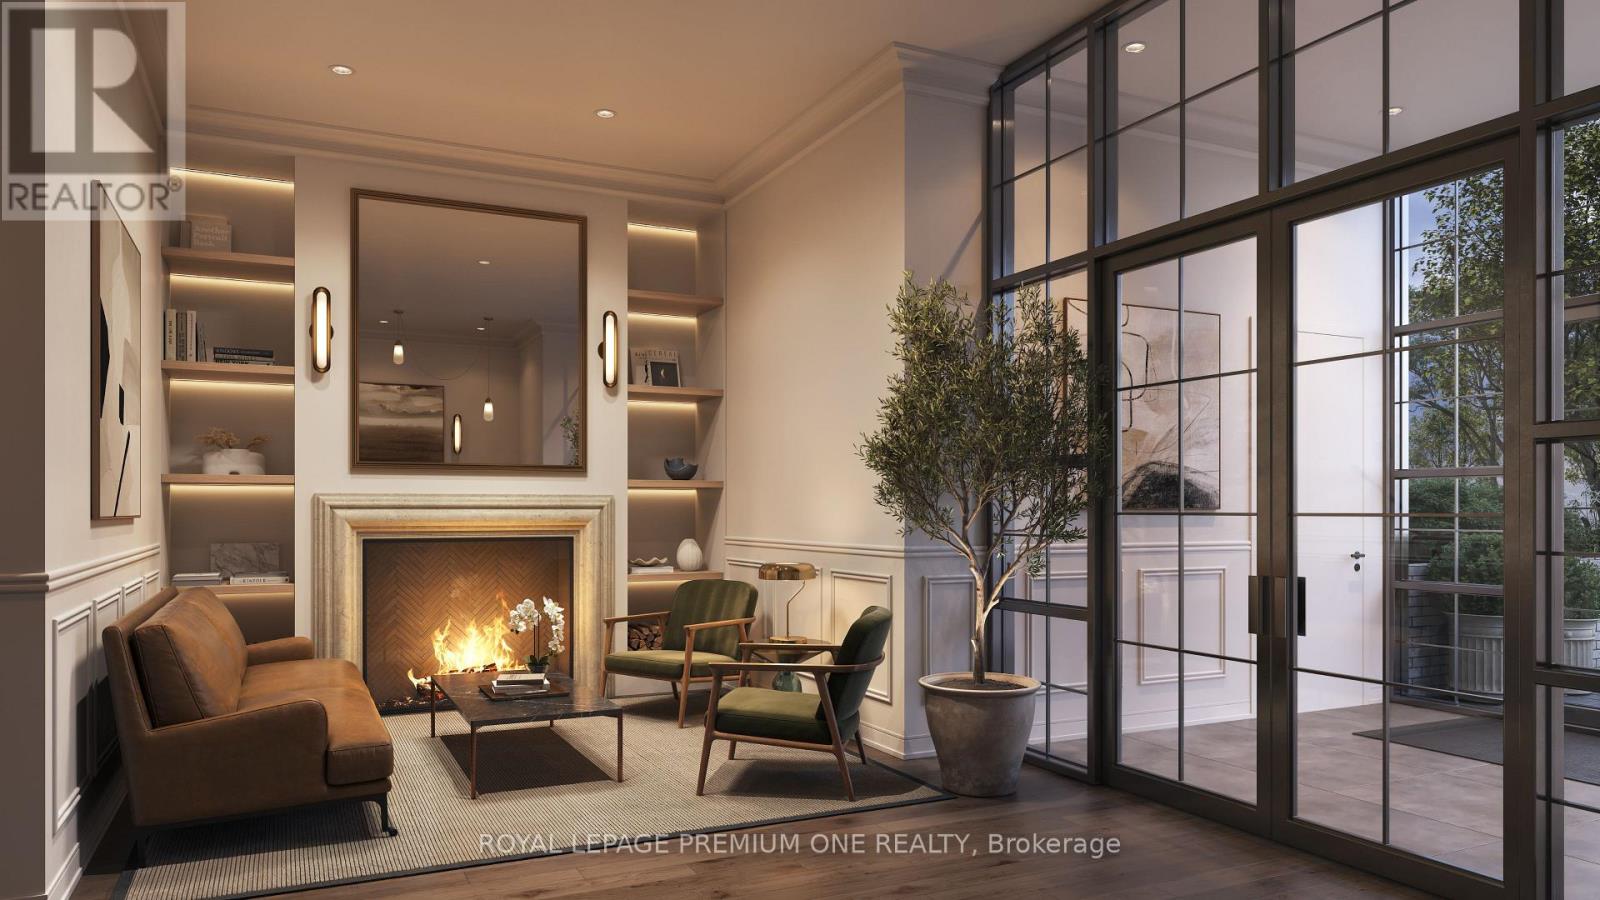
304 - 38 Earlington Avenue
Toronto, Ontario
Limited Time Offer: 1 Month Rent FREE on a 1-Year Lease! Live in style at Kingsway Village Square on Earlington. A brand-new boutique residence located at 38 Earlington Ave. Discover elevated rental living in this beautifully designed 1 Bedroom. This spacious suite combines contemporary style, premium finishes, and everyday comfort. Step inside to an open-concept layout filled with natural light, featuring elegant finishes and a thoughtfully designed living space that's perfect for relaxing, entertaining, or working from home. Residents enjoy an exceptional collection of lifestyle amenities, including 24/7 concierge, fully equipped fitness centre, an elegant resident lounge/party room - perfect for entertaining or unwinding after a long day. Secure underground parking is also available for added convenience. Located in one of Toronto's most desirable neighbourhoods, the Kingsway, you'll be just moments from exceptional dining, shopping, parks, and everyday essentials. With convenient access to major transit routes and highways, commuting throughout the GTA is effortless. Just steps from the vibrant shops and restaurants of Bloor West Village. Whether you're looking for style, convenience, or a vibrant community, this luxury 1 Bedroom offers the perfect place to call home. Available: Underground parking ($150/month), Outdoor Parking ($100/month, Locker ($50/month). (id:63203)
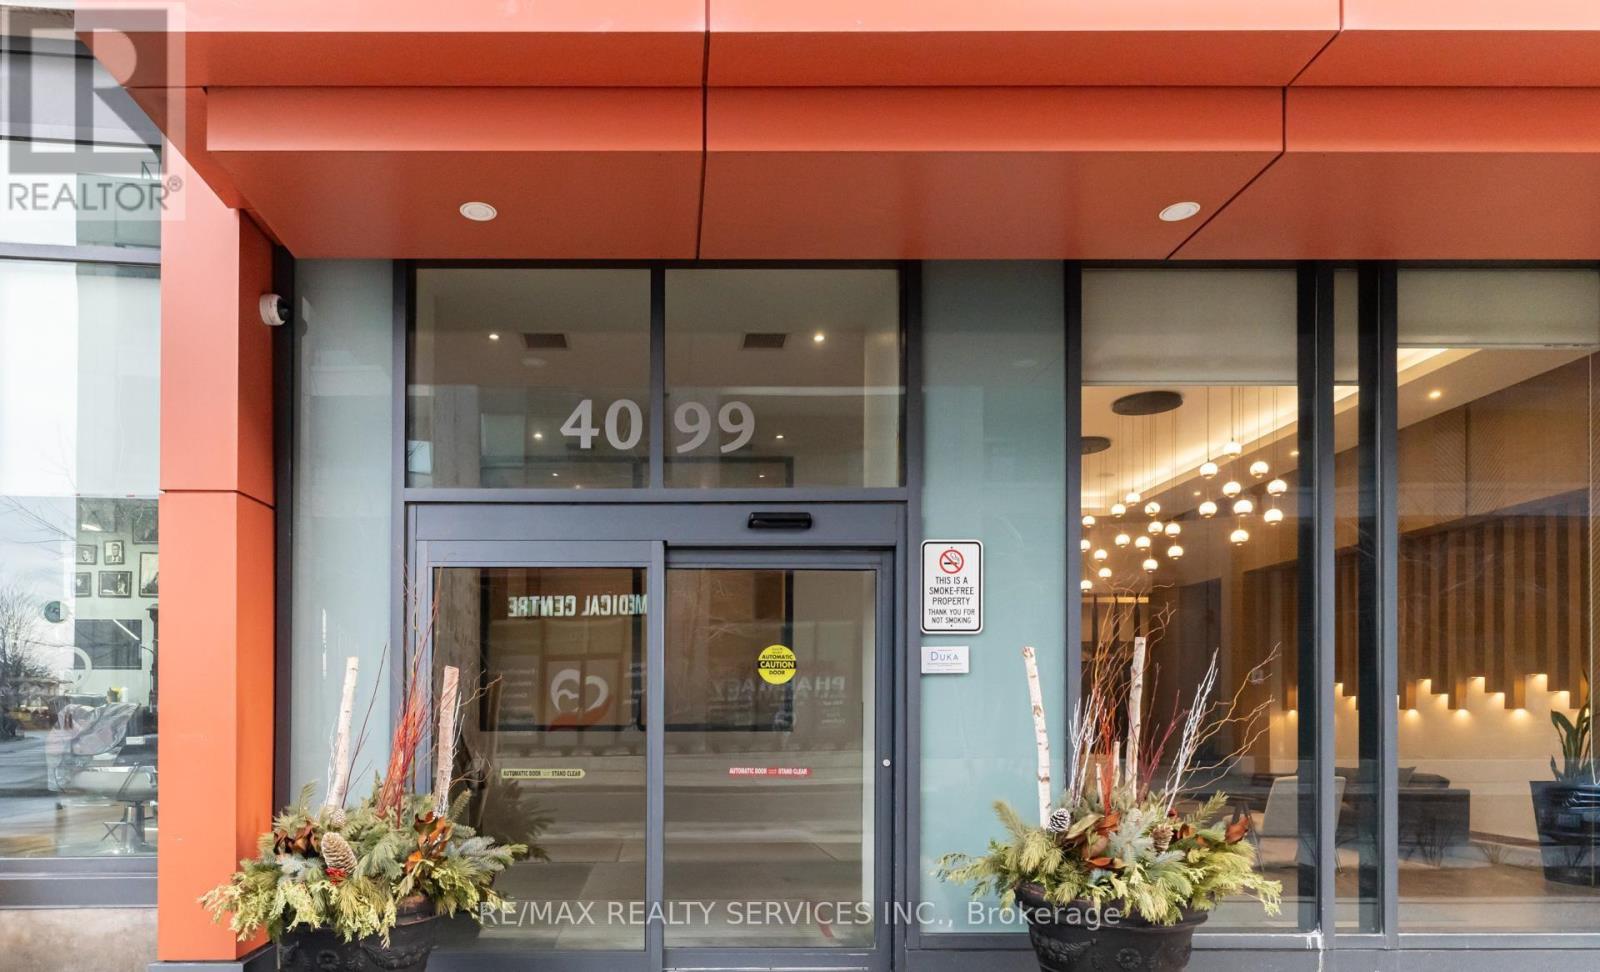
1801 - 4099 Brickstone Mews
Mississauga, Ontario
4099 Brickstone Mews - part of The Park Residences at Parkside Village, a premier high-rise in Mississauga's vibrant downtown core. Inside, enjoy an open-concept layout with abundant natural light, floor-to-ceiling windows, a modern kitchen with granite countertops and stainless-steel appliances, and a versatile den perfect for a home office or guest space. Residents benefit from resort-style building amenities including:24-hourconcierge & security Fully equipped fitness centre & yoga room Indoor pool, sauna & hot tub Party room, games/media rooms & rooftop terrace with BBQ Guest suites, visitor parking & secure underground garage Unbeatable location: Just steps from Square One Shopping Centre, Celebration Square, City Hall, the Mississauga Central Library, YMCA, Sheridan College and a wide selection of restaurants, cafes and entertainment options. Public transit and the central MiWay/GO bus terminal are within easy walking distance, with future LRT access comingsoon. Perfect for professionals, couples, or anyone seeking a stylish and convenient city lifestyle (id:63203)
2 Queen Street S
Caledon, Ontario
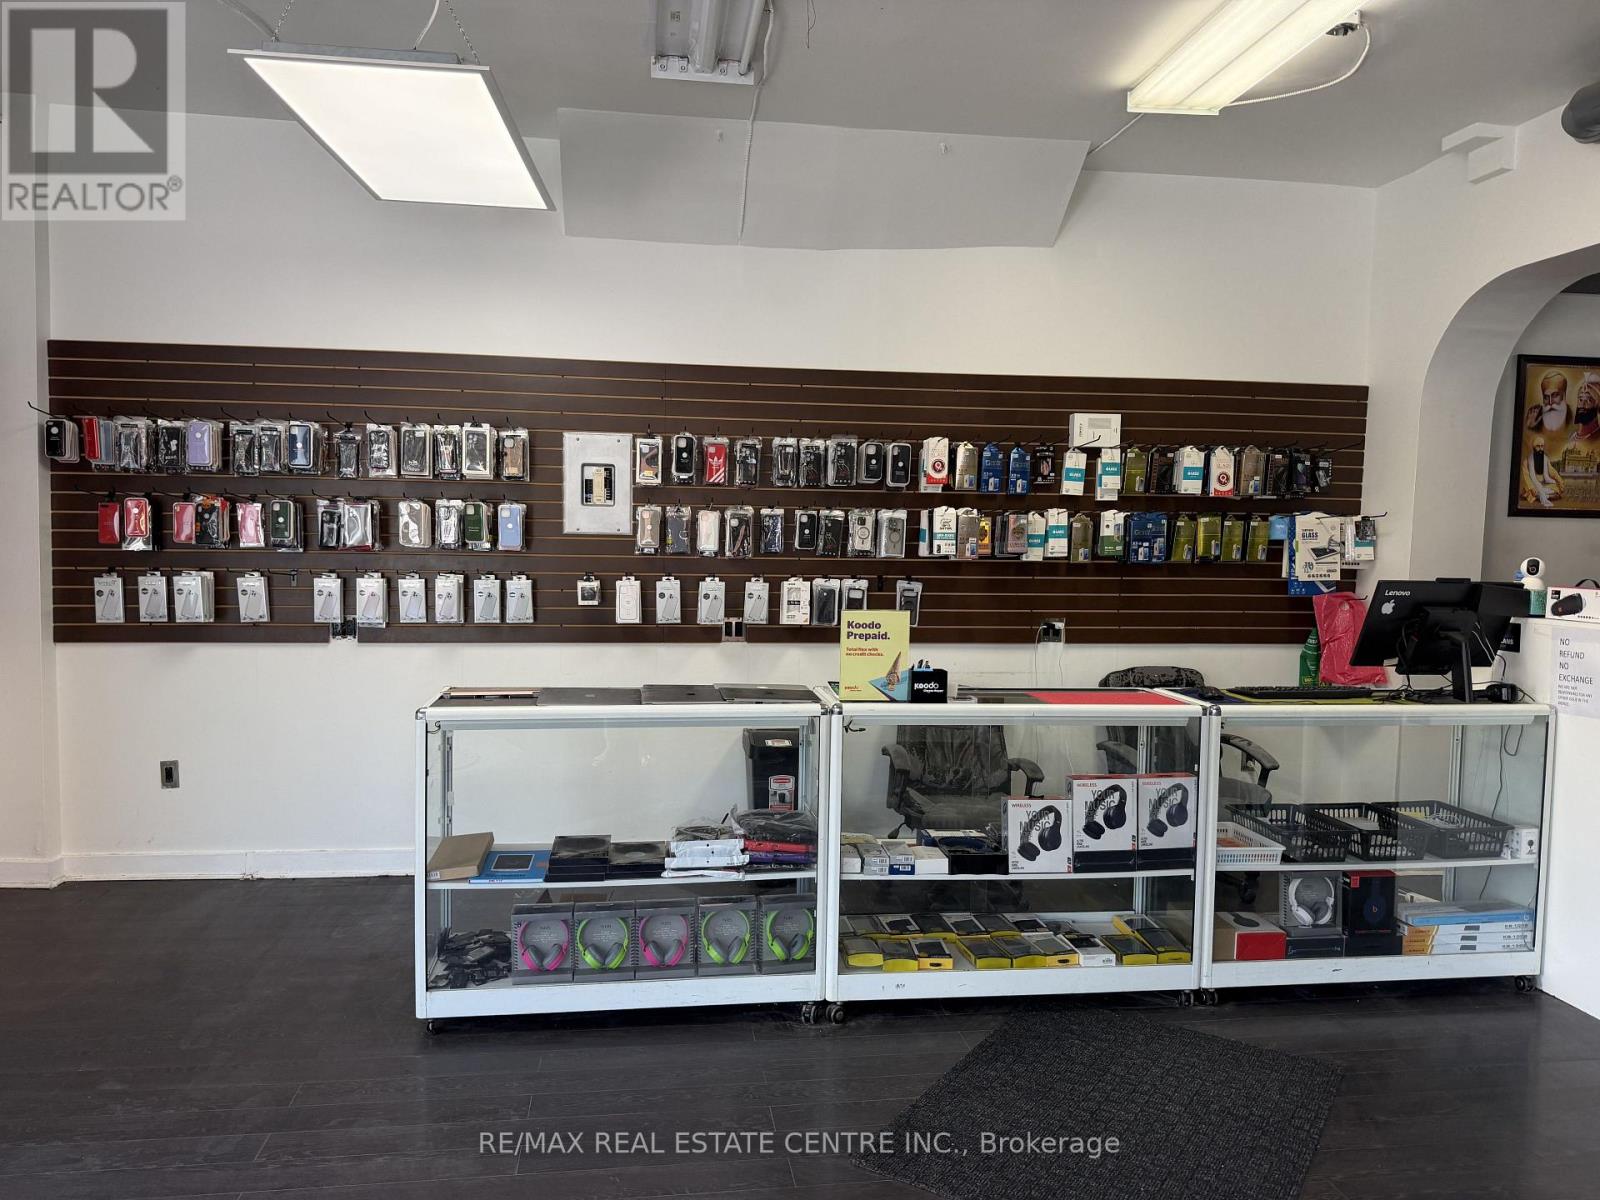
Excellent opportunity to own a profitable turnkey phone, computer and electronics repair business in Downtown Bolton. Bolton Wireless offers phone/laptop repairs, new and used phones, laptops, desktops, accessories, batteries, screen protectors and prepaid/pay-as-you-go SIM cards. Fully set up with signage, display cases, repair tools, soldering machine, heat gun,fixtures and supplier/wholesaler contacts to be provided. Good cash/card flow and strongmargin items as represented by Seller. Ideal for owner-operator or existing electronics business. Buyer to verify financials. (id:63203)
31 Overstone Road
Halton Hills, Ontario
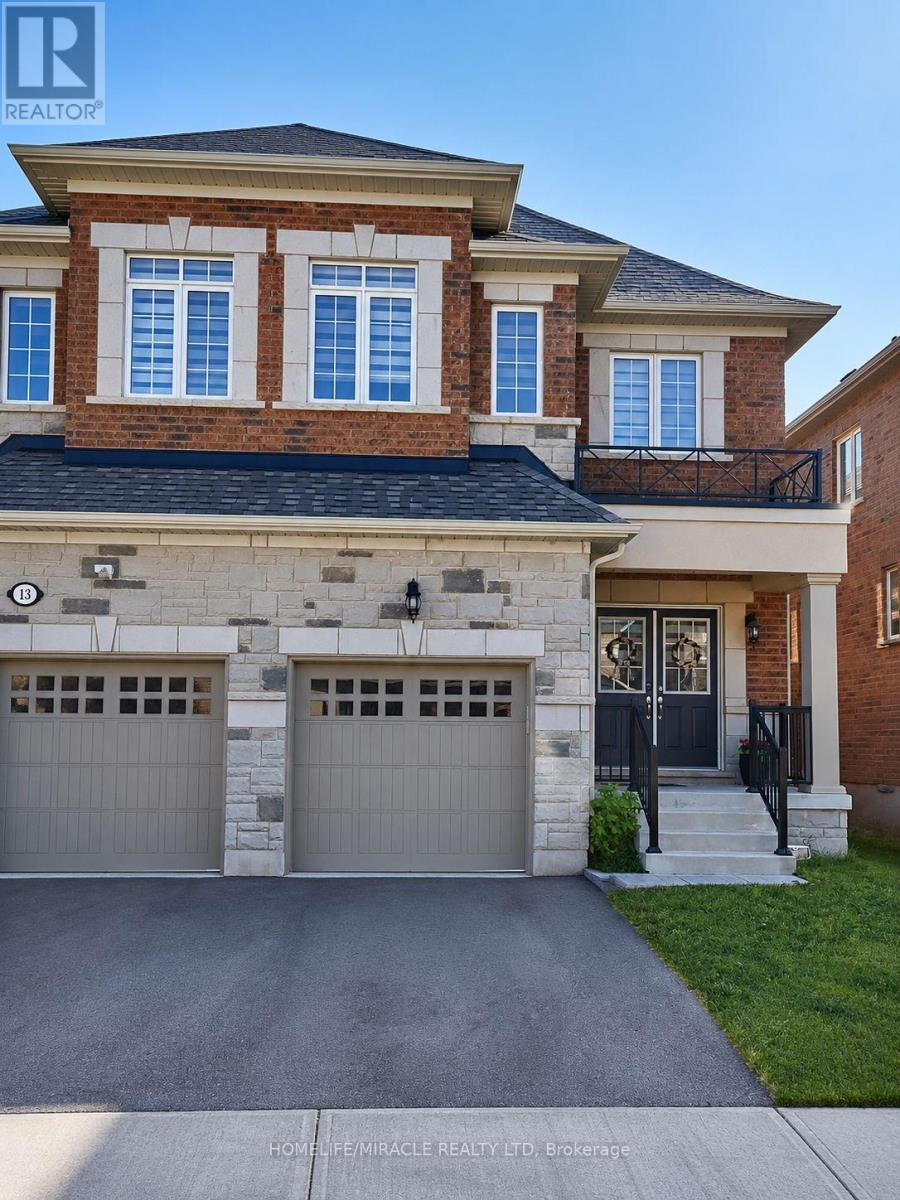
**Absolutely Stunning** Quintessential 3 Bed - 3 Bath Semi-Detached home nestled at the edge of Georgetown, conveniently connected to Mississauga & Brampton.*Welcome to a beautifully upgraded home, offering you 2123 sq ft of Luxury Living*Over $60k spent on upgrades. Double Doors greet you at the front Porch welcoming you into the spacious foyer with upgraded 12x24 tiles. 9' ceilings throughout the Main Level an abundance of natural light. A kitchen fit for a Chef with upgraded Black SS *Smart* app & Granite counters overlooks a Dining area that will seat the whole family! Upgraded gleaming Hardwood floors span the great room with Gas Fireplace & walk out to the yard. Upgraded hardwood staircase leads you to the second floor where you can retire to your Private Primary retreat fit for a king. Spacious walk-in closet & upgraded Ensuite with Glass Shower, Soaker Tub and Double Sinks. 2 more bright Bedrooms share the Main Bath with upgraded double sinks, tiles and shower. (id:63203)
2038 - 3043 Finch Avenue W
Toronto, Ontario
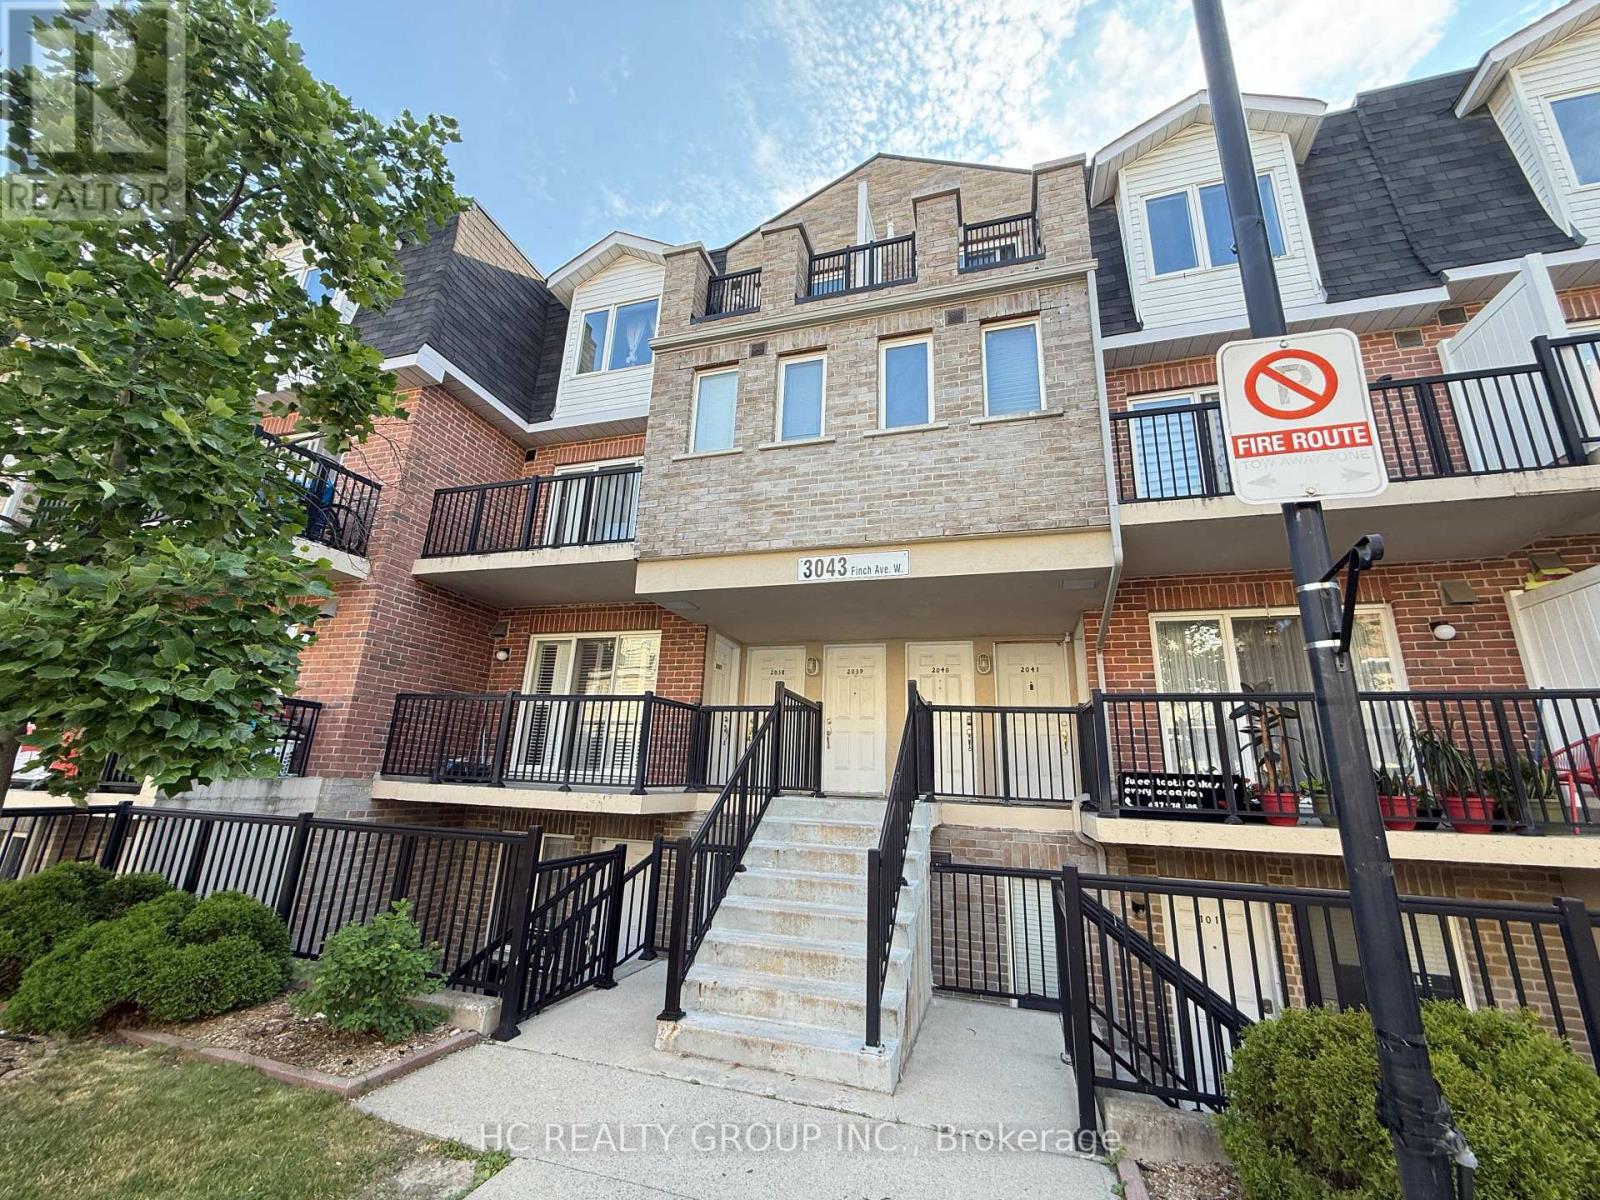
Welcome to this well-maintained 2-storey stacked townhouse in the desirable Harmony Village community. Featuring 3 spacious bedrooms, 3 bathrooms, and 3 private balconies, this bright home offers an open-concept main floor with a walk-out balcony. The primary bedroom includes a 4-piece ensuite and access to a large private balcony. Conveniently located close to Hwy 400, TTC, schools, hospitals, shopping, and more. (id:63203)
76 Cobblestone Court
Brampton, Ontario
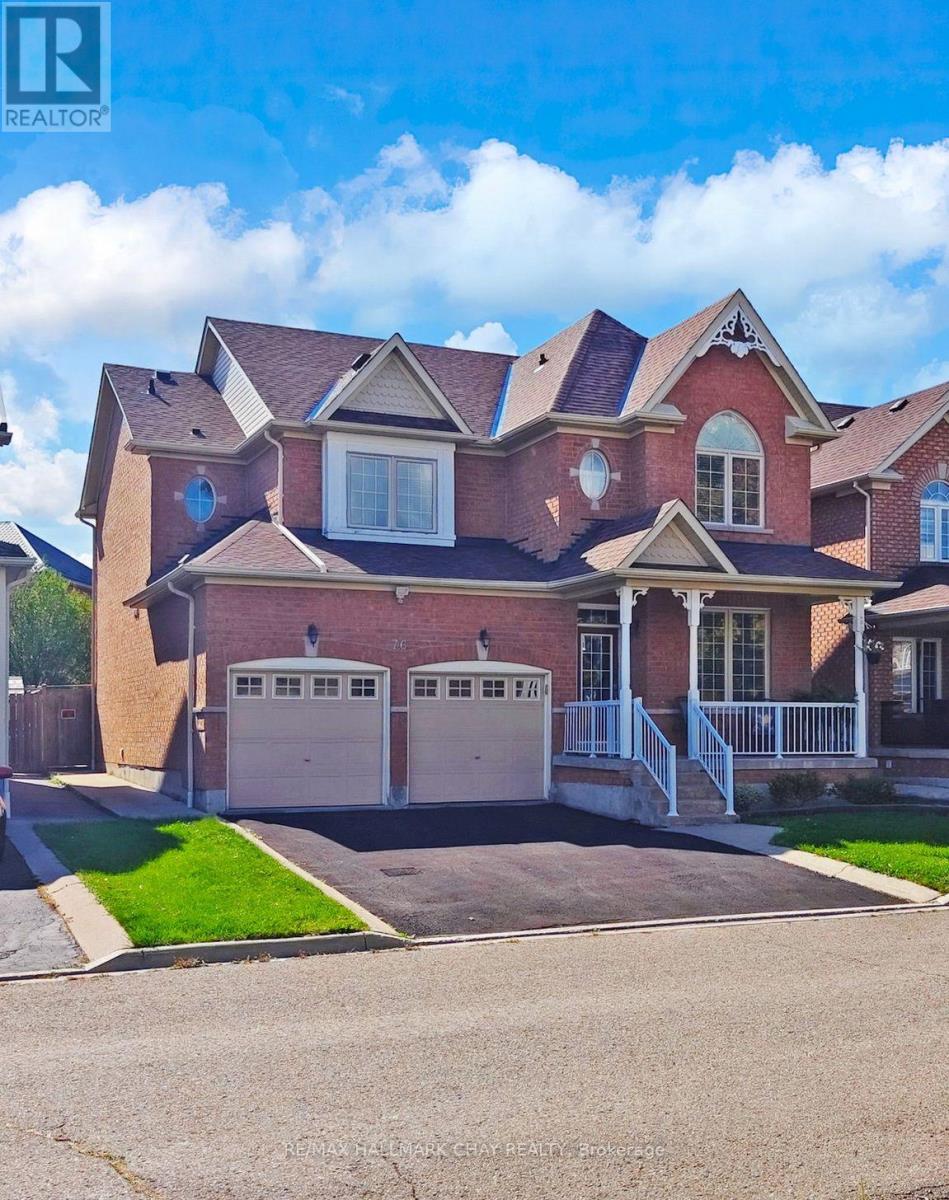
Welcome to this beautifully maintained detached all-brick two-storey home that seamlessly blends timeless curb appeal with modern functionality. Offering four generously sized bedrooms and three and a half bathrooms, this home is perfect for families of all sizes. The main floor features a bright and spacious family room that flows into a formal dining area, ideal for gatherings and special occasions. The heart of the home is the open-concept living room with a gas fireplace and in-eat kitchen area, thoughtfully designed with a walk out to your private yard, providing a warm and inviting atmosphere, perfect for entertaining guests or relaxing with loved ones. The kitchen is spacious and functional, with ample counter and cabinet space for all your culinary needs. Conveniently located on the main level is a two piece powder room and laundry room, providing everyday practicality and ease of use. Upstairs, you'll find four well-appointed bedrooms, including a primary suite with a private five piece ensuite bath and walk-in closet, offering a peaceful retreat at the end of the day. There are two additional four piece bathrooms with deep soaker tubs, one being a jack and jill bathroom. The home also includes an expansive unfinished basement, a blank canvas awaiting your creative touch ideal for a recreation room, home gym, extra bedrooms, or a personal theatre. With a two-car garage and a driveway that accommodates up to six vehicles, parking is never an issue. No sidewalks mean easy snow removal and added privacy. The fully fenced yard is perfect for children, pets, or entertaining and includes a garden shed for additional storage. Located on a cul-de-sac within walking distance to Stephen Llewellyn Trails, top-rated schools, transit, shops, and restaurants, this home offers the perfect blend of suburban comfort and urban convenience. Whether you're looking to upsize, start a new chapter, or invest in a family-friendly neighborhood, this property checks all the boxes. (id:63203)
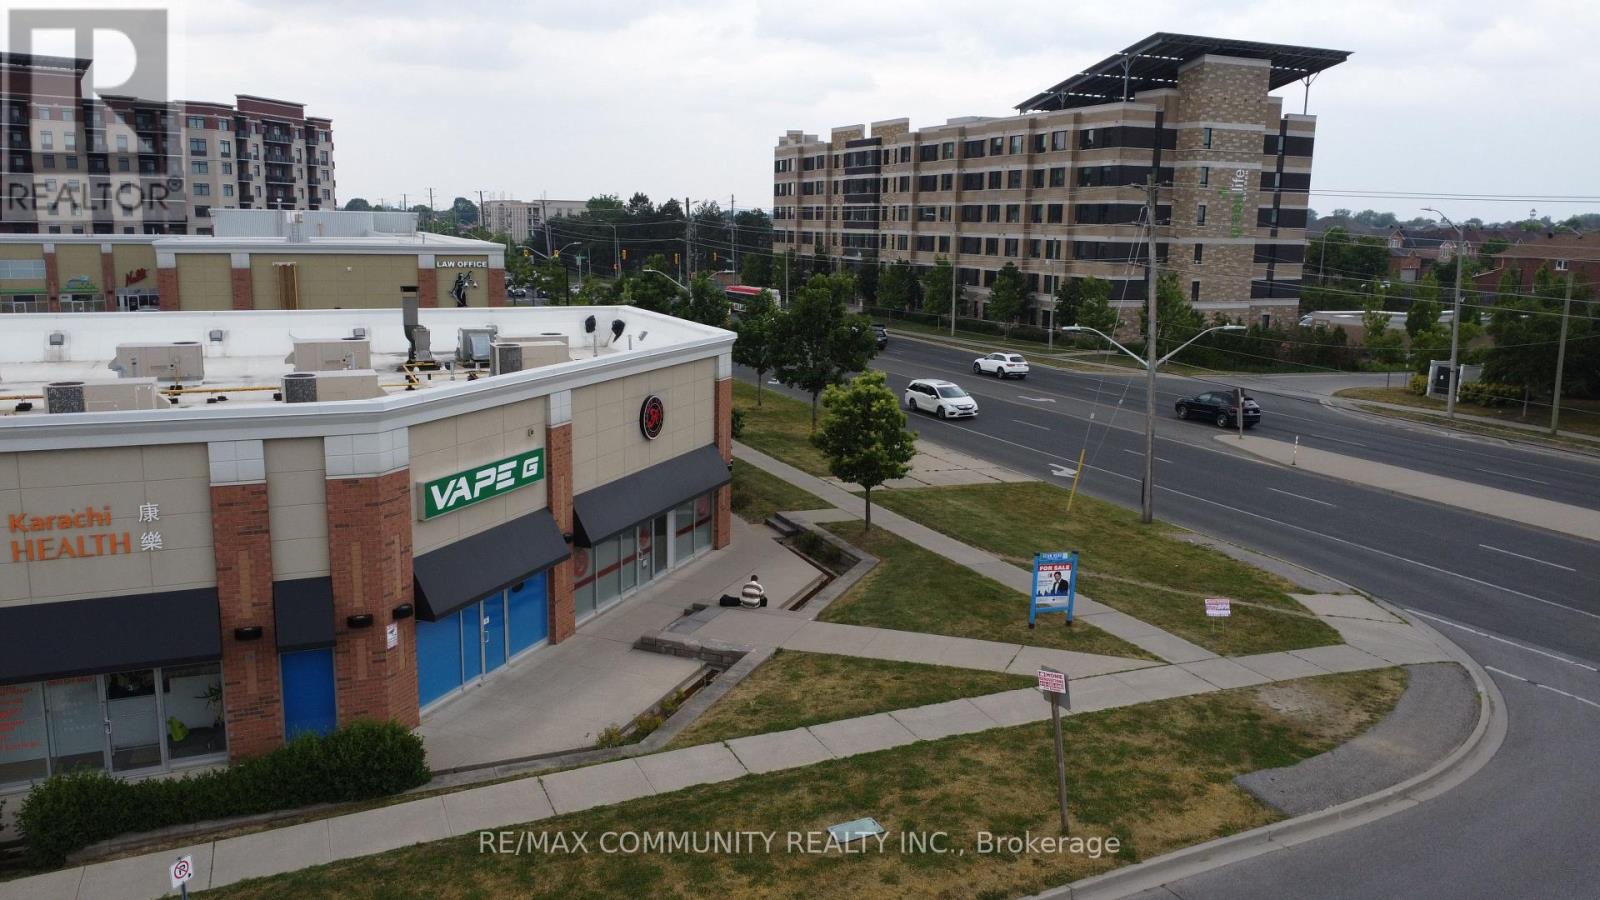
1 - 15 Karachi Drive
Markham, Ontario
Prime commercial location at Markham & 14th Avenue (or Markham & Denison). Situated in one of the busiest South Asian plazas, surrounded by high-traffic businesses such as Costco, Home Depot, Canadian Tire, McDonald's, and many more. Excellent exposure with steady daily traffic, ample parking, and easy access to Highway 407. Perfect for retail, service, or professional office use in a thriving, high-demand area of Markham. (id:63203)
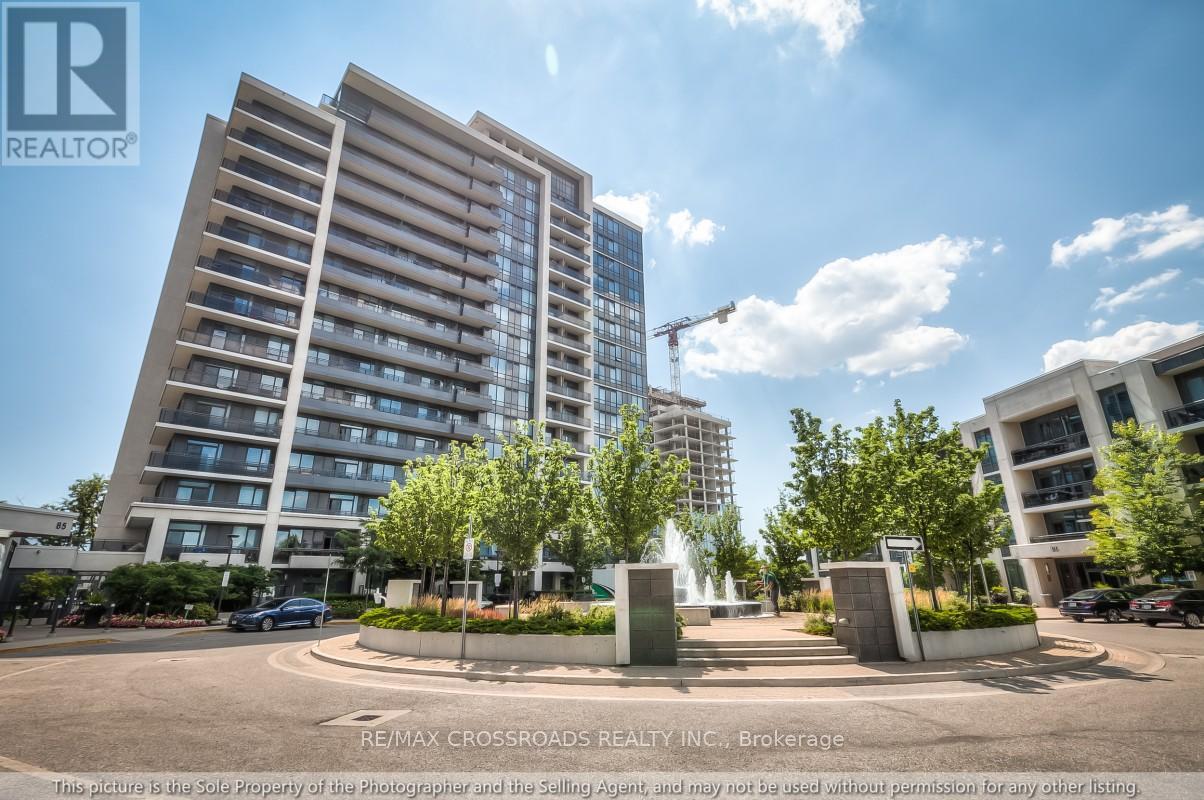
Lph 06 - 85 North Park Road
Vaughan, Ontario
**Location! Location! **Rarely Offered Luxury Lower Penthouse Corner Suite Featuring 2 Bedrooms, 2 Full Bathrooms, 2 Parking Spaces, Private Walk-in Locker in one of the area's most sought-after communities. Ideally located just steps from Promenade Mall, Parks, Restaurants, Shopping, Places of worship, and Public Transit. This Bright & Spacious Residence Offers the Perfect Blend of Convenience, Comfort and Style. The Thoughtfully Designed Open-Concept Layout Boasts 9-foot Ceilings, Laminate Flooring Throughout and Spectacular Unobstructed Views. The Upgraded Kitchen is Appointed with Granite Countertops, Stainless Steel Appliances, and a Convection Stove, Making it Ideal For Both Everyday Living and Entertaining. The Generous Primary Bedroom Features a Walk-in Closet, while Both Bathrooms Have Been Tastefully Renovated with Premium Finishes, Including a Frameless Glass Shower. Enjoy Exceptional Outdoor Living With An Oversized Balcony ,Perfect For Entertaining Guests, Dining Al Fresco, or Simply Relaxing While Taking in The Breathtaking Panoramic Views. Residents Enjoy An Impressive Selection of Resort-Style Amenities, Including An Indoor Swimming Pool, Sauna, Fitness Centre with Yoga Studio, Media Room, Party Room, and more. An Outstanding Opportunity to Own a Stunning Penthouse Suite in a Prestigious Building and Highly Desirable Location. (id:63203)
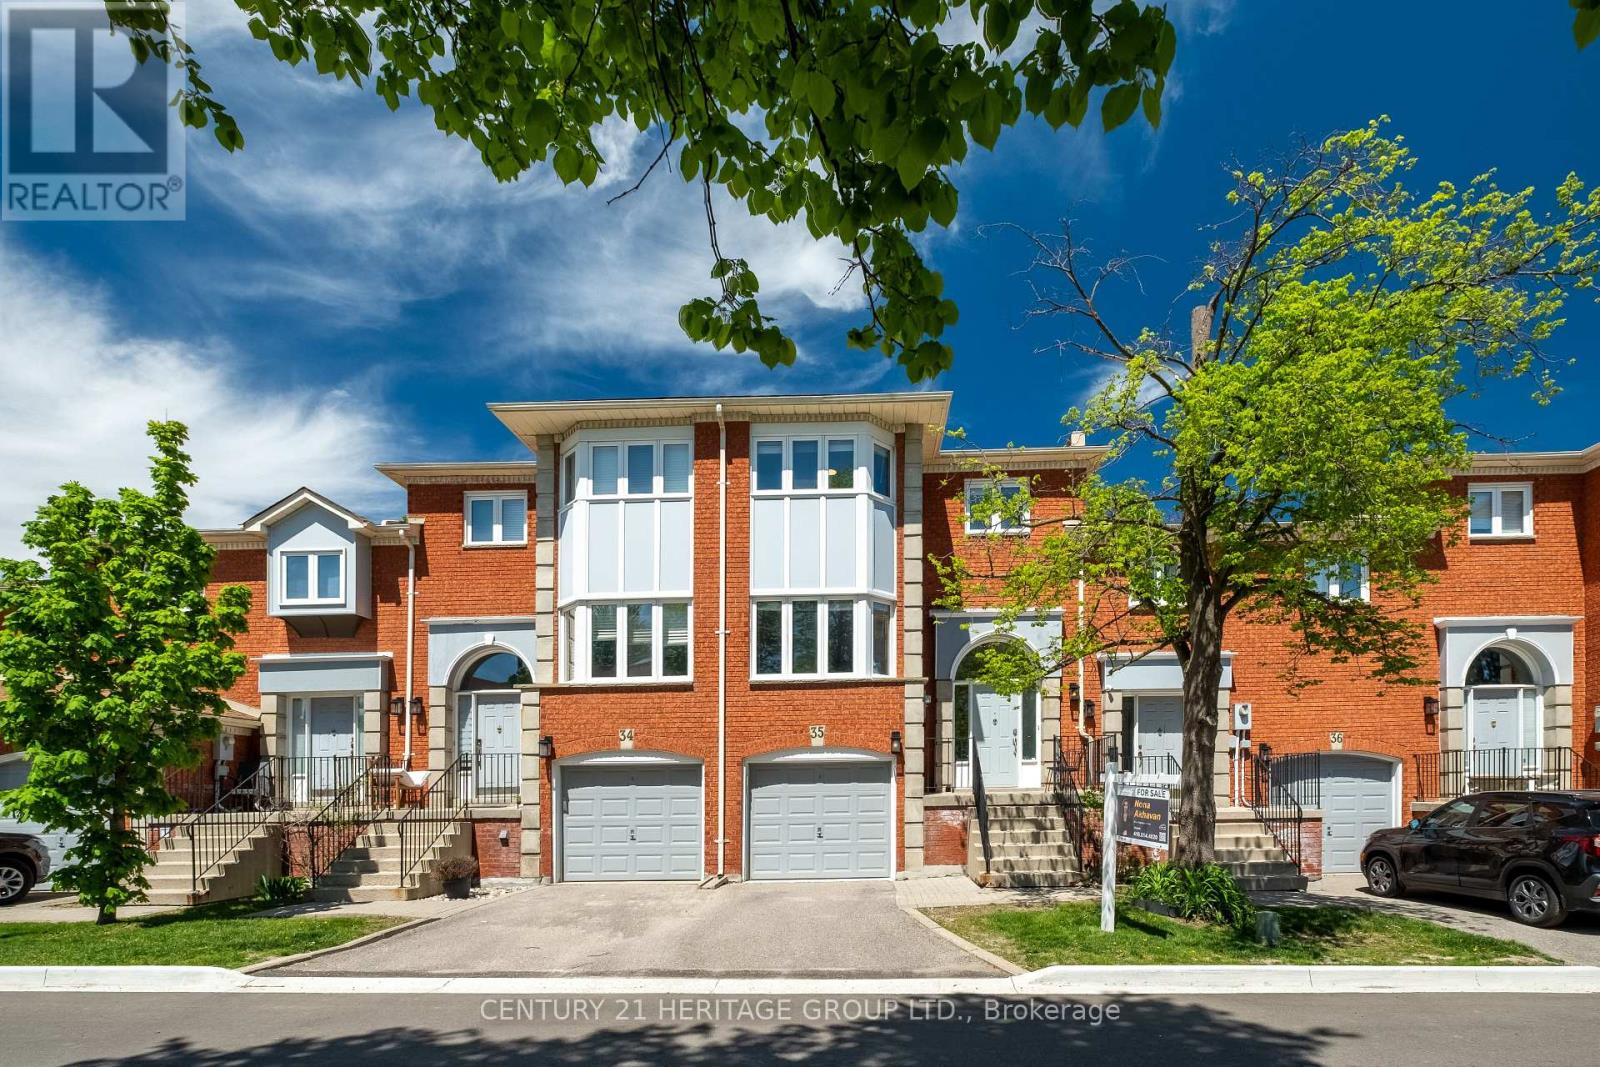
35 - 80 Mccallum Drive
Richmond Hill, Ontario
Welcome to this beautifully updated condo townhome nestled in a sought-after area of Richmond Hill, backing onto a peaceful ravine setting. Filled with natural light and thoughtfully upgraded throughout, this home offers a warm and inviting layout perfect for comfortable everyday living. The bright living area features pot lights and serene ravine views, while the functional kitchen is ideal for both casual meals and entertaining. Upstairs, you'll find three spacious bedrooms, while the lower level offers a cozy family room complete with built-in bookcases, a bathroom, direct garage access, and a walkout to the backyard ravine - a perfect extension of the living space. Recent improvements include a new deck and fence (2024), interlock with flower boxes (2024), updated dishwasher and microwave (2024), refrigerator (2023), professionally polished flooring (2025), a new powder room vanity (2025), and a new staircase railing (2025). Ideally located near schools, parks, shopping, transit, and everyday amenities, this move-in-ready home combines nature, convenience, and modern comfort in one exceptional package. (id:63203)
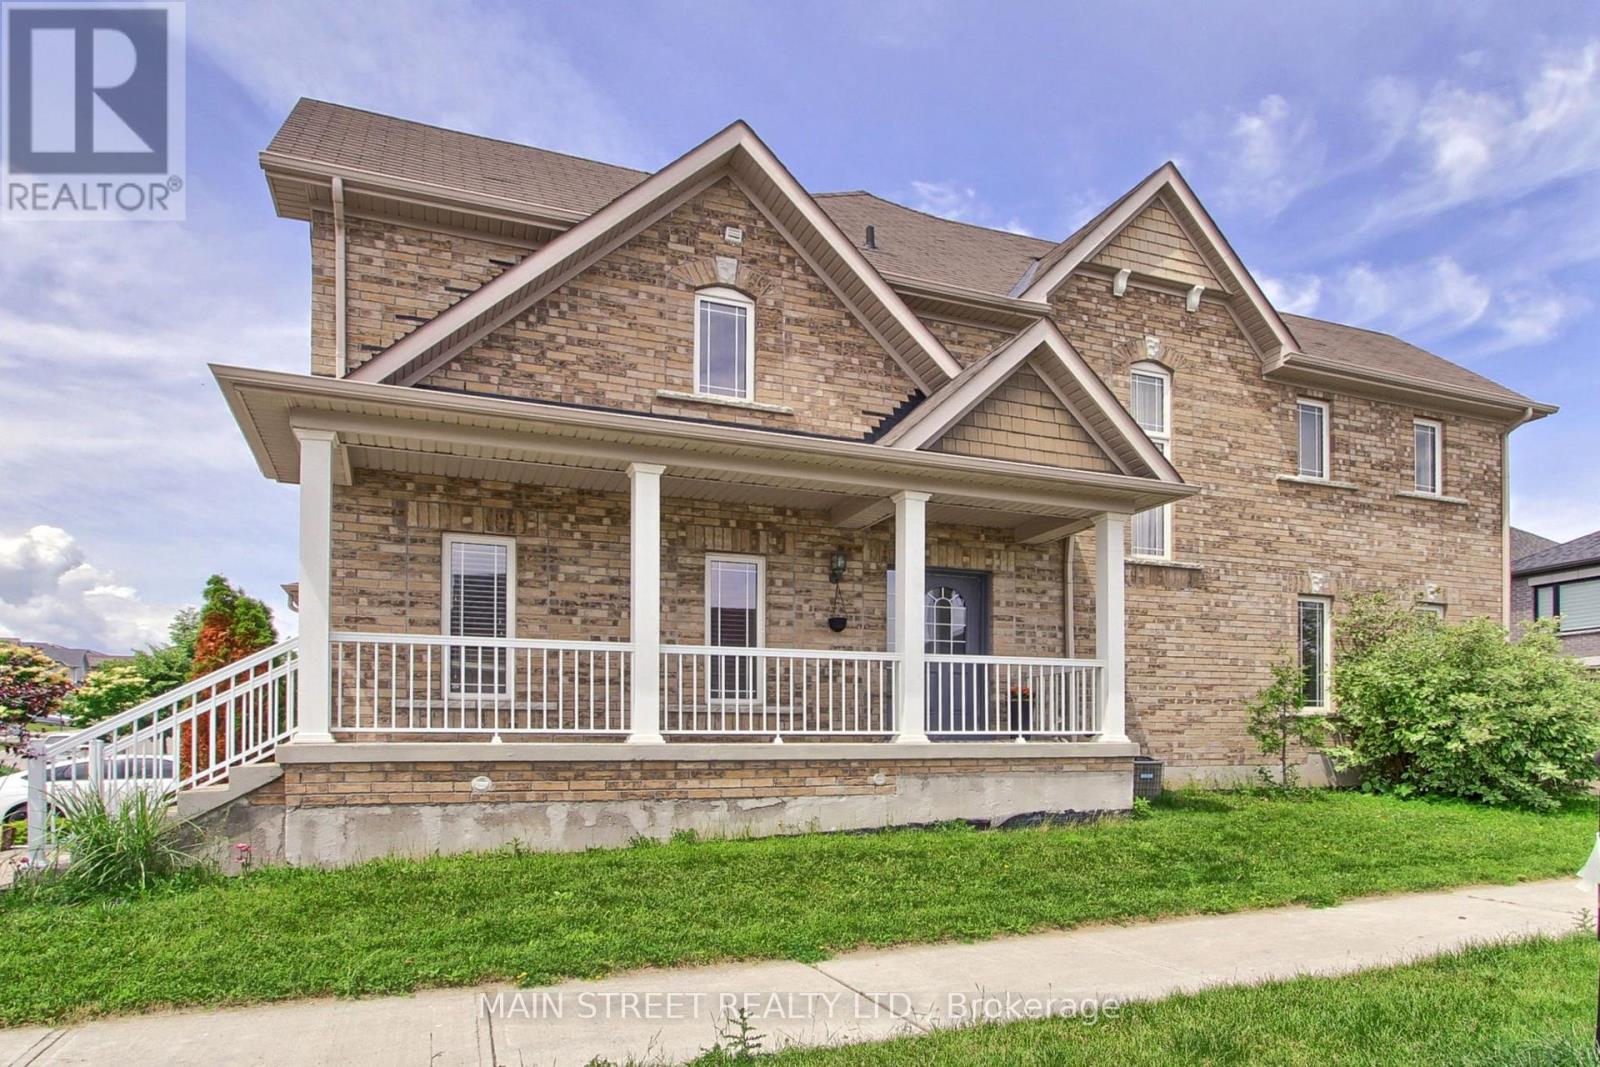
34 Grey Wing Avenue
Georgina, Ontario
Welcome To 34 Grey Wing, Where Family Living Meets Elegance! Stunning End-Unit Townhome Filled w/ An Abundance of Natural Light. Featuring 3+1 Bedrooms, 4 Baths and Over 2800 Sq. Ft. of Finished Living Space! Enter into a Large Foyer Nestled Beside the Formal Living/Dining Room, Functional Family Sized Eat-In Kitchen Overlooking Family Room Centered w/Gas Fireplace, Walk-out to Fully Fenced Yard w/ Custom Raised Patio & Gardens! Spacious Primary Bedroom w/ Walk-in Closet & 4pc Ensuite Including Soaker Tub, All Bedrooms Are a Great Size, Bonus Office/Den Space and 2nd Floor Laundry! Finished Basement Features Large Bedroom, Small Den w/ 2pc Bathroom, Separate Storage Room & Massive Cold Cellar! Situated on Premium Corner Lot. Garage Access to Backyard Creates Additional Separation Between Homes. Minutes to Schools, Parks, Walking Trails, Transit, HWY Access, Lake, Restaurants, Shopping and Much More! Shows Complete Pride of Ownership and Features Enough Space for the Entire Family. New Furnace, New Appliances, Freshly Painted. (id:63203)
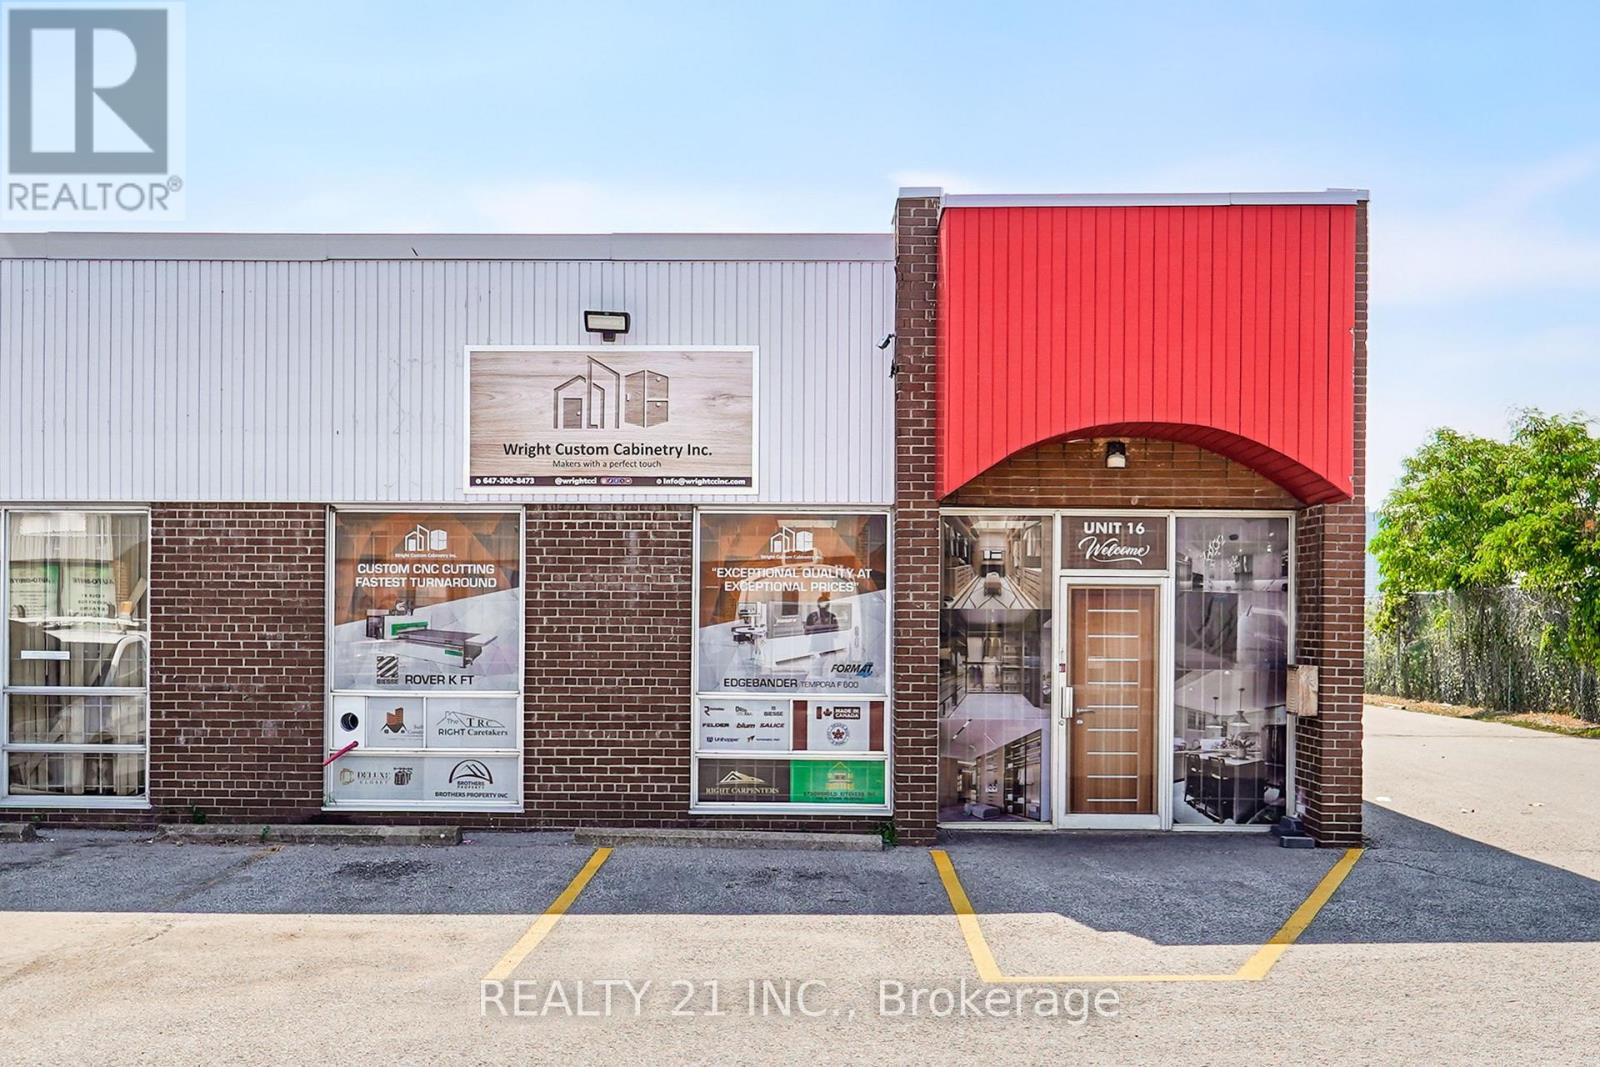
16 - 1960 Ellesmere Road
Toronto, Ontario
Welcome to Wright Custom Cabinetry Inc. An Excellent opportunity to acquire a well-established kitchen cabinet manufacturing business in a prime Scarborough location. Located at 1960 Ellesmere Road, Unit 16, this fully operational business occupies approximately 3,000 sq. ft. and has been serving builders, contractors, renovators, and retail customers for over five years.The business includes over $500,000 worth of manufacturing equipment (as stated by the seller), including a CNC machine, edge bander, hydraulic cold press, industrial table saw, forklift, dust collection systems, compressor, office furniture, computers, and numerous additional tools required for day-to-day operations. Inventory is included in the purchase price. The seller is willing to provide training to facilitate a smooth transition. Favorable lease in place with current rent of $4,056/month including TMI & HST, with the lease extending to May 2029 and 5 Years renewal options available (subject to landlord approval where applicable). Shipping and receiving facilities, loading access, and ample plaza parking are available.The seller advises that the business has an established customer base with a high percentage of repeat clients. Seller states annual gross revenue exceeded $1.1 million in 2025. All financial information is provided by the seller and is subject to buyer verification during the due diligence period.Financial statements and additional business information are available to qualified buyers upon execution of a Confidentiality Agreement (NDA) and during the due diligence period. Buyer to verify all measurements, financial information, equipment values, inventory, lease terms, and all other details independently.For a complete list of included equipment, inventory, and chattels, please refer to Schedule C. (id:63203)
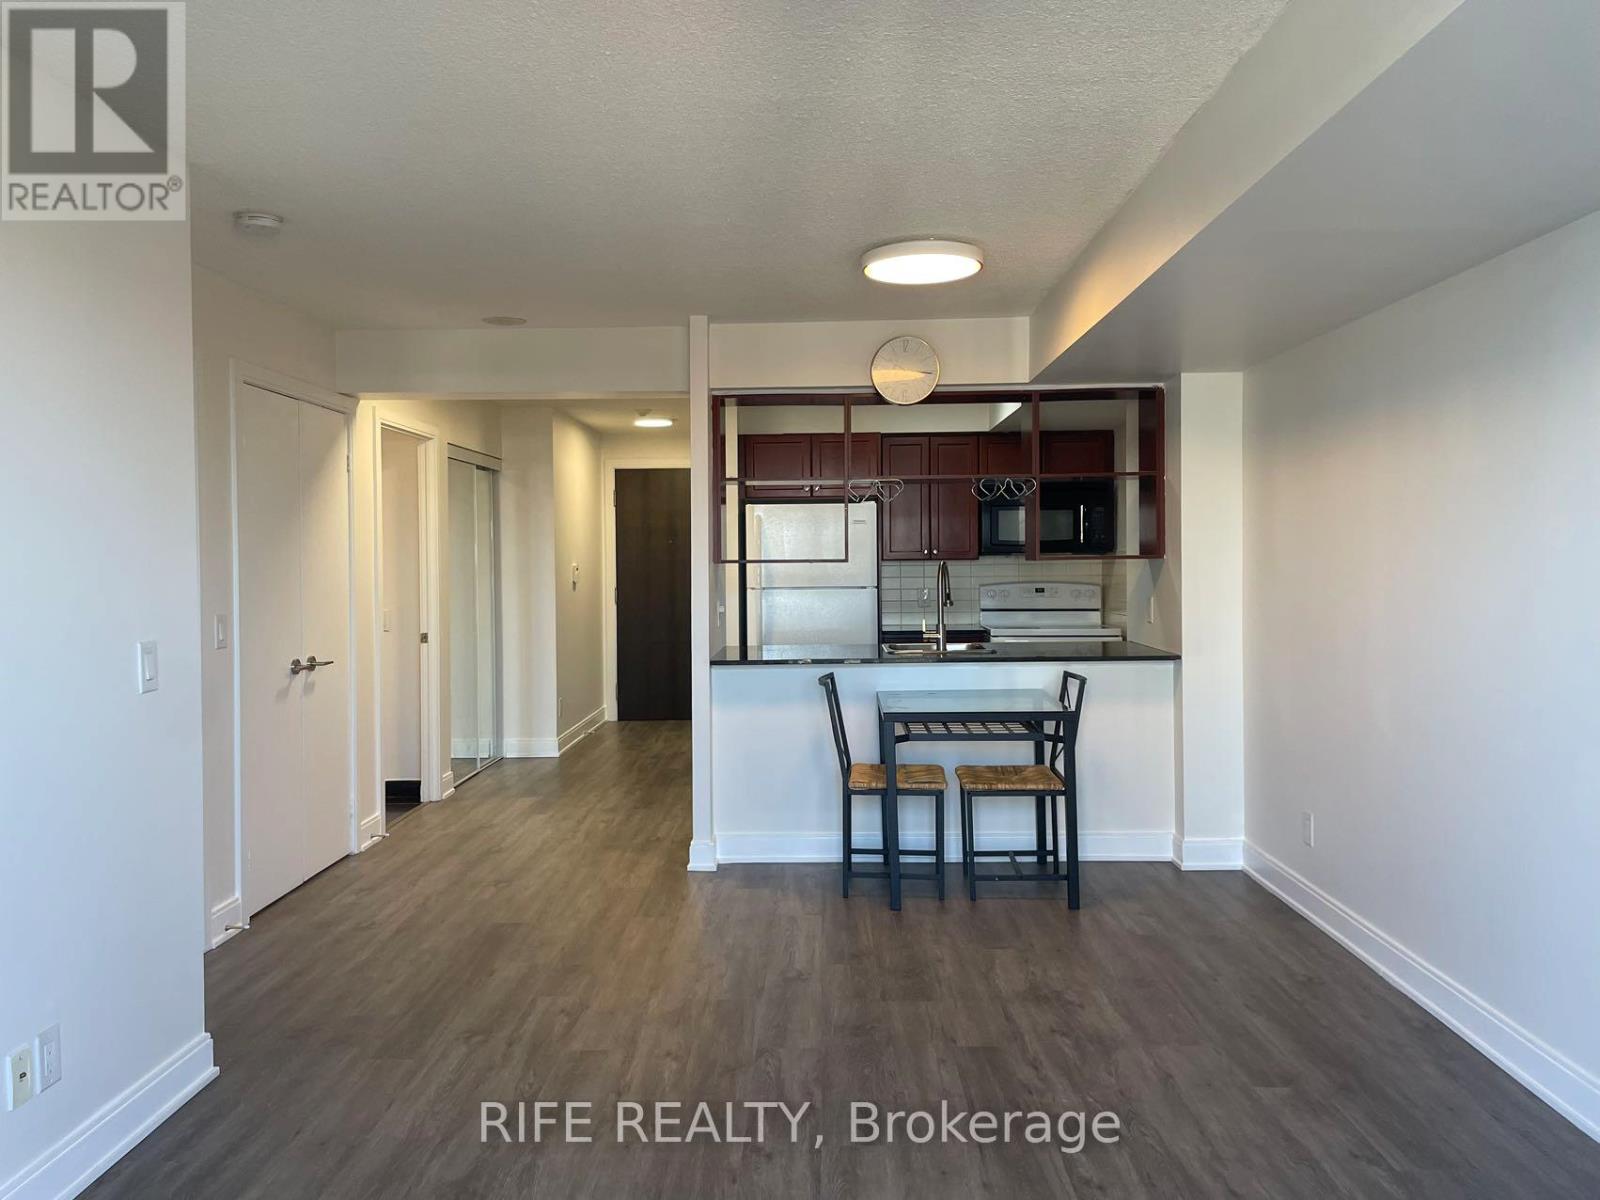
2406 - 125 Village Green Square
Toronto, Ontario
Functional Layout One br + Den with parking and Unobstructed View at Tridel Metrogate Solaris Condo. Amenities including Fully Equipped Gym, Pool+Whirlpool+Steam Room, Theatre, Party Room, Yoga/Dance Studio, Putting Green, Rooftop Garden And Track, Guest Suite & more. Easy Access To Hwys 401 & 404, minutes to Kennedy Commons, Public Transit, shops, groceries, restaurants & more. (id:63203)
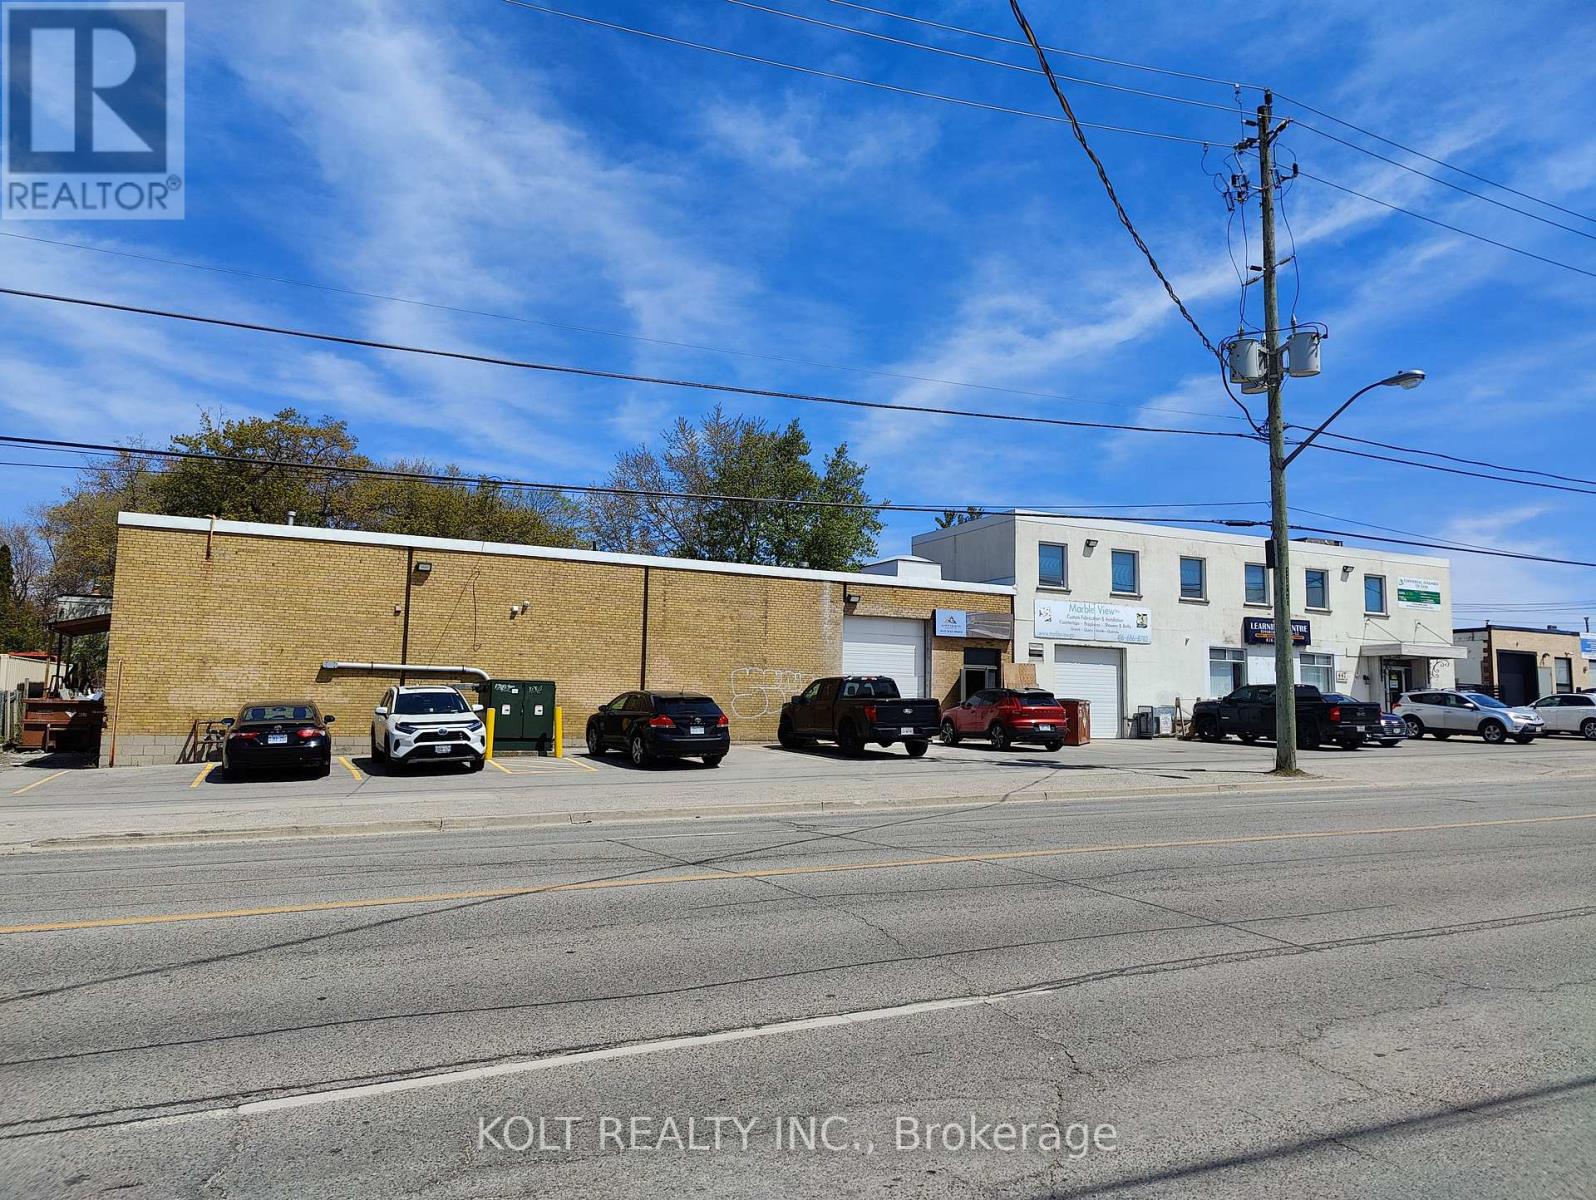
447 Birchmount Road
Toronto, Ontario
Power of Sale. Exceptional opportunity for investors. Features clear heights of 14'-16', ideal for a wide range of industrial & commercial uses. Wide frontage on a high-traffic corridor ensures maximum visibility & accessibility. Thoughtfully designed layout with numerous upgrades. Full 53' trailer access adds significant logistical value for warehousing & distribution. Steps to public transit. (id:63203)
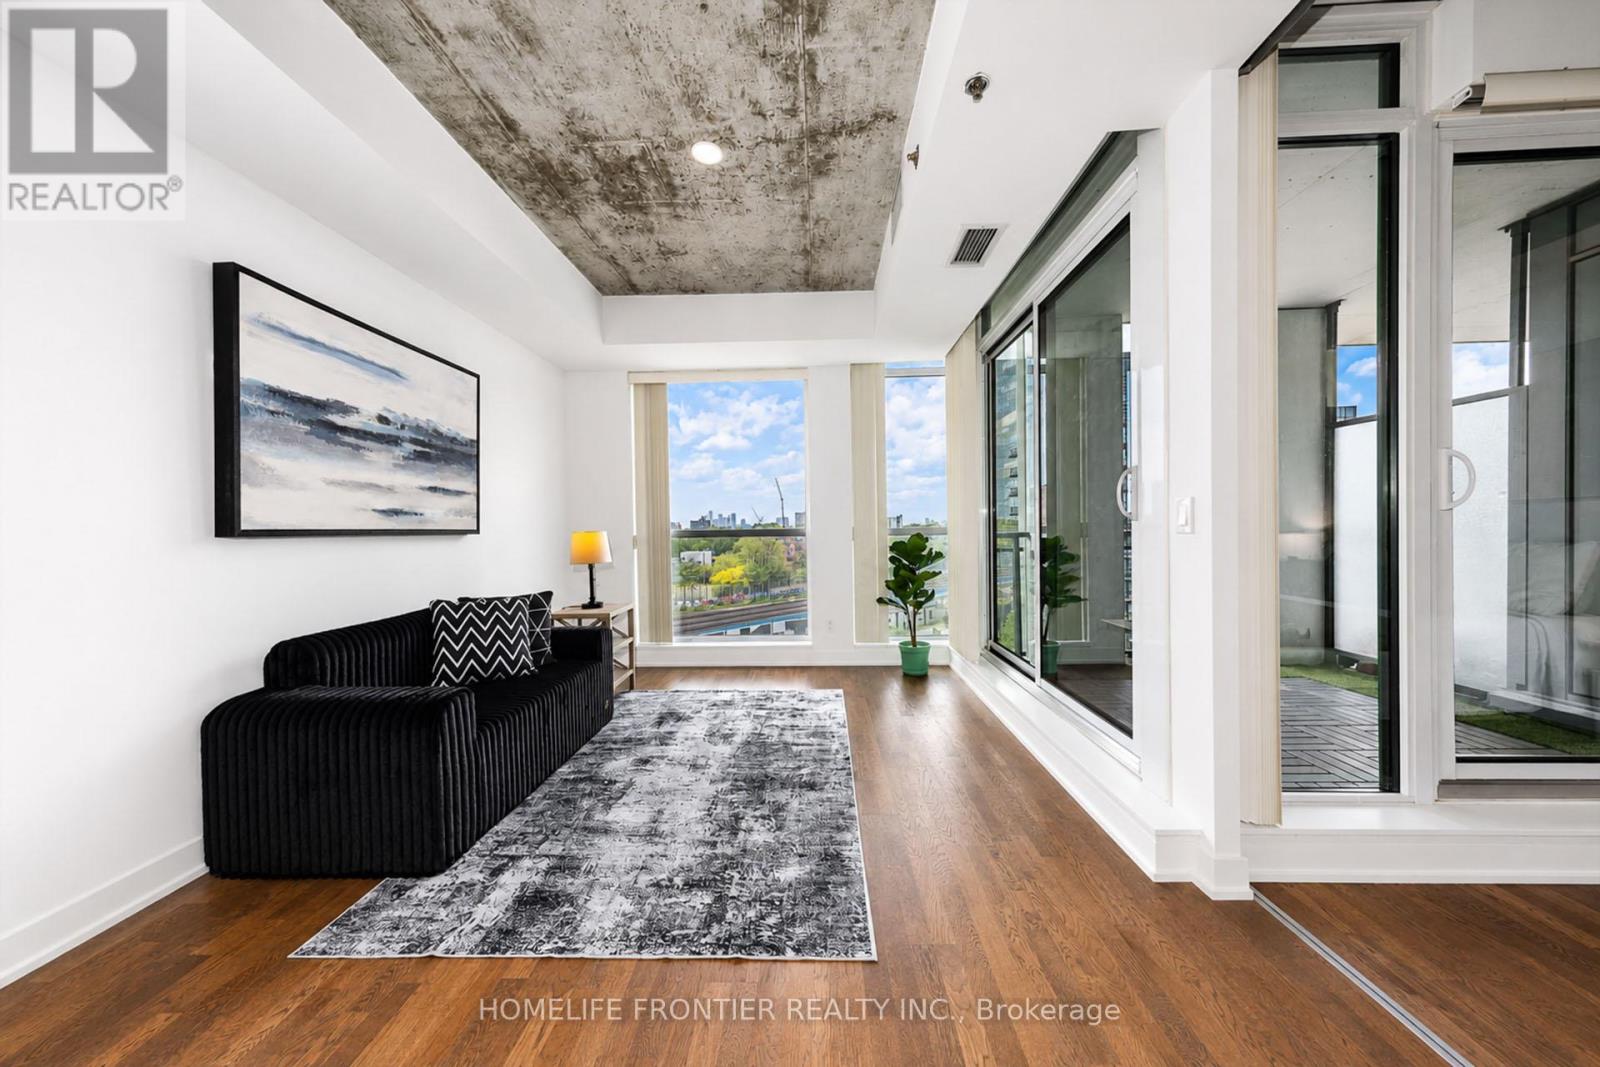
717 - 20 Minowan Miikan Lane
Toronto, Ontario
Welcome to 20 Minowan Miikan Lane, Unit 717! This stunning condo offers unobstructed city views and an abundance of natural light that fills the freshly painted interior. Featuring 2 bedrooms and 2 bathrooms, this unit provides ample space for comfortable living.The highlight of this home is its spectacular open-concept living area, where floor-to-ceiling windows showcase premium west-facing exposure and breathtaking views. Enjoy the convenience of direct access to Metro, Starbucks, and Dollarama from P1, making everyday shopping effortless. Located in the vibrant West Queen West neighbourhood, this condo presents an exceptional opportunity to enjoy luxurious and convenient urban living. (id:63203)