

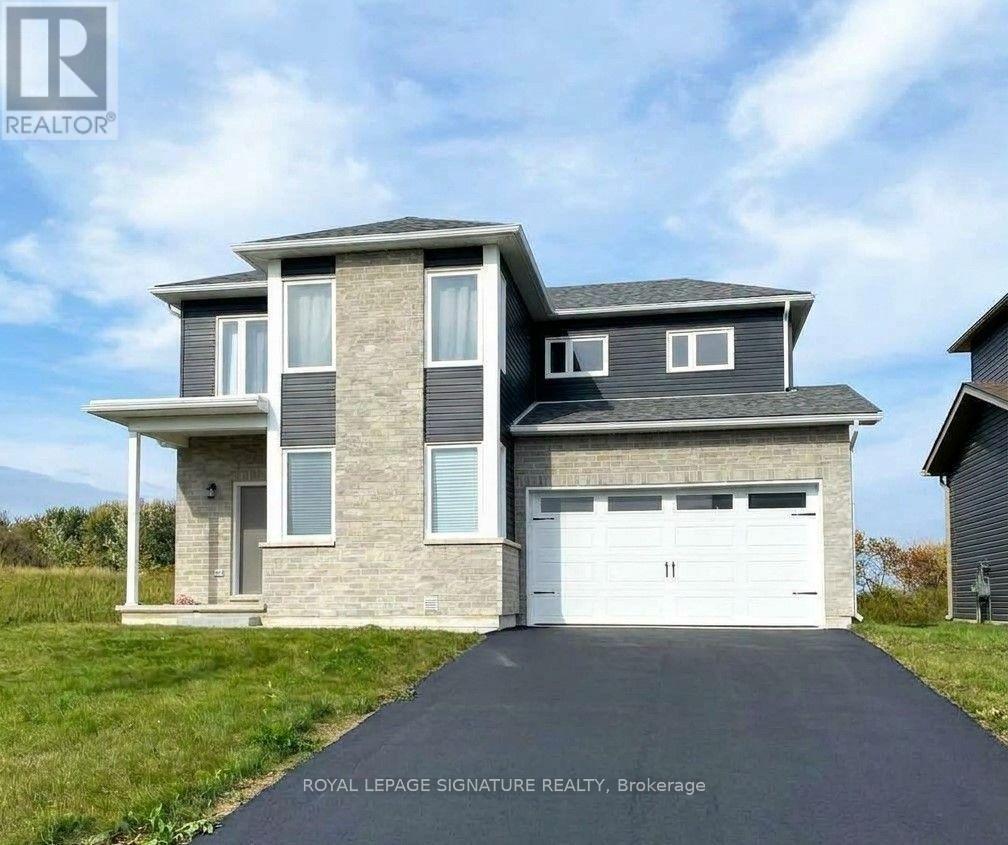
14 Griffin Street
Prince Edward County, Ontario
Beautiful bright detached in new Picton neighbourhood! 5 bdrms, 4 bath home with finished basement. Open concept main floor with high ceilings. Upgraded custom-designed kitchen - maximized cabinet space and extended center island, overlooks Great Room and living area. 2nd floor 2 largest bedrooms have unobstructed scenic views and walk-in closets. Spacious primary bedroom has upgraded ensuite 3 pc bath with glass shower. Other 3 bedrooms are sun-filled, one on main level. Professionally finished basement (by Builder): full height with 2 windows (1 egress), upgraded 3piece bath-shower w/ sliding glass doors, great storage space. Main floor laundry room and direct entry to garage. Other upgrades include: exterior stone front and additional spot lights, upgraded bathroom countertops, some faucets & light fixtures. Excellent Picton location with all the conveniences - Walking distance to grocery stores (No Frills, Foodland), Dollarama, Tim Horton's, Gym and Pool (Prince Edward Fitness and Aquatic Center), Millennial Trail, Main Street Picton (restaurants, cafes, library, theatre). Quick and easy drive to Sandbanks beaches, wineries, Picton Harbour, Base31 attractions, Bloomfield and Wellington. ** Interior Photos COMING SOON ** A great home in prime PEC - ready to move in! (id:63203)
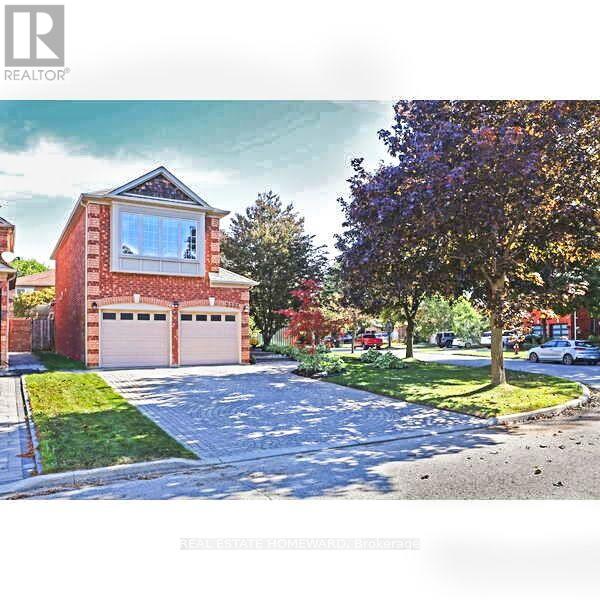
3332 Forrestdale Circle
Mississauga, Ontario
Welcome to 3332 Forrestdale Circle, a beautiful four-bedroom family home set on an exceptional oversized corner lot. With incredible curb appeal, beautiful gardens, and a backyard oasis, this home offers an ideal blend of space, comfort and lifestyle. The stunning interlocking brick entrance and landscaped gardens create a beautiful first impression. Directly across the street, trails lead to a beautiful park, making it easy to enjoy nature and the outdoors right from your doorstep. The main floor offers a wonderful family-friendly layout, with a spacious living room and dining room perfect for gatherings and special occasions. The large eat-in kitchen overlooks the backyard and opens to a warm family room with a cozy gas fireplace. From the kitchen, walk out to the large covered porch, the perfect spot for morning coffee, outdoor dining, or entertaining rain or shine. Beyond is the home's incredible private backyard oasis, complete with beautiful gardens, a magical fountain, hot tub, and plenty of space for children to play and family and friends to gather. Upstairs, the spacious primary suite features a cozy gas fireplace, walk-in closet, double closet & an ensuite bath. Three additional generous bedrooms offer plenty of room for a growing family, guests or a home office. The partially finished basement offers excellent future potential, with insulation, plumbing, and electrical are already completed and ready for your creativity and finishing touches. Close to highways, excellent schools, amenities, parks, and trails, this home offers everything a family could want - beautiful indoor spaces, an extraordinary backyard and a fantastic location.3332 Forrestdale Circle is a home made for family, entertaining and making memories (id:63203)
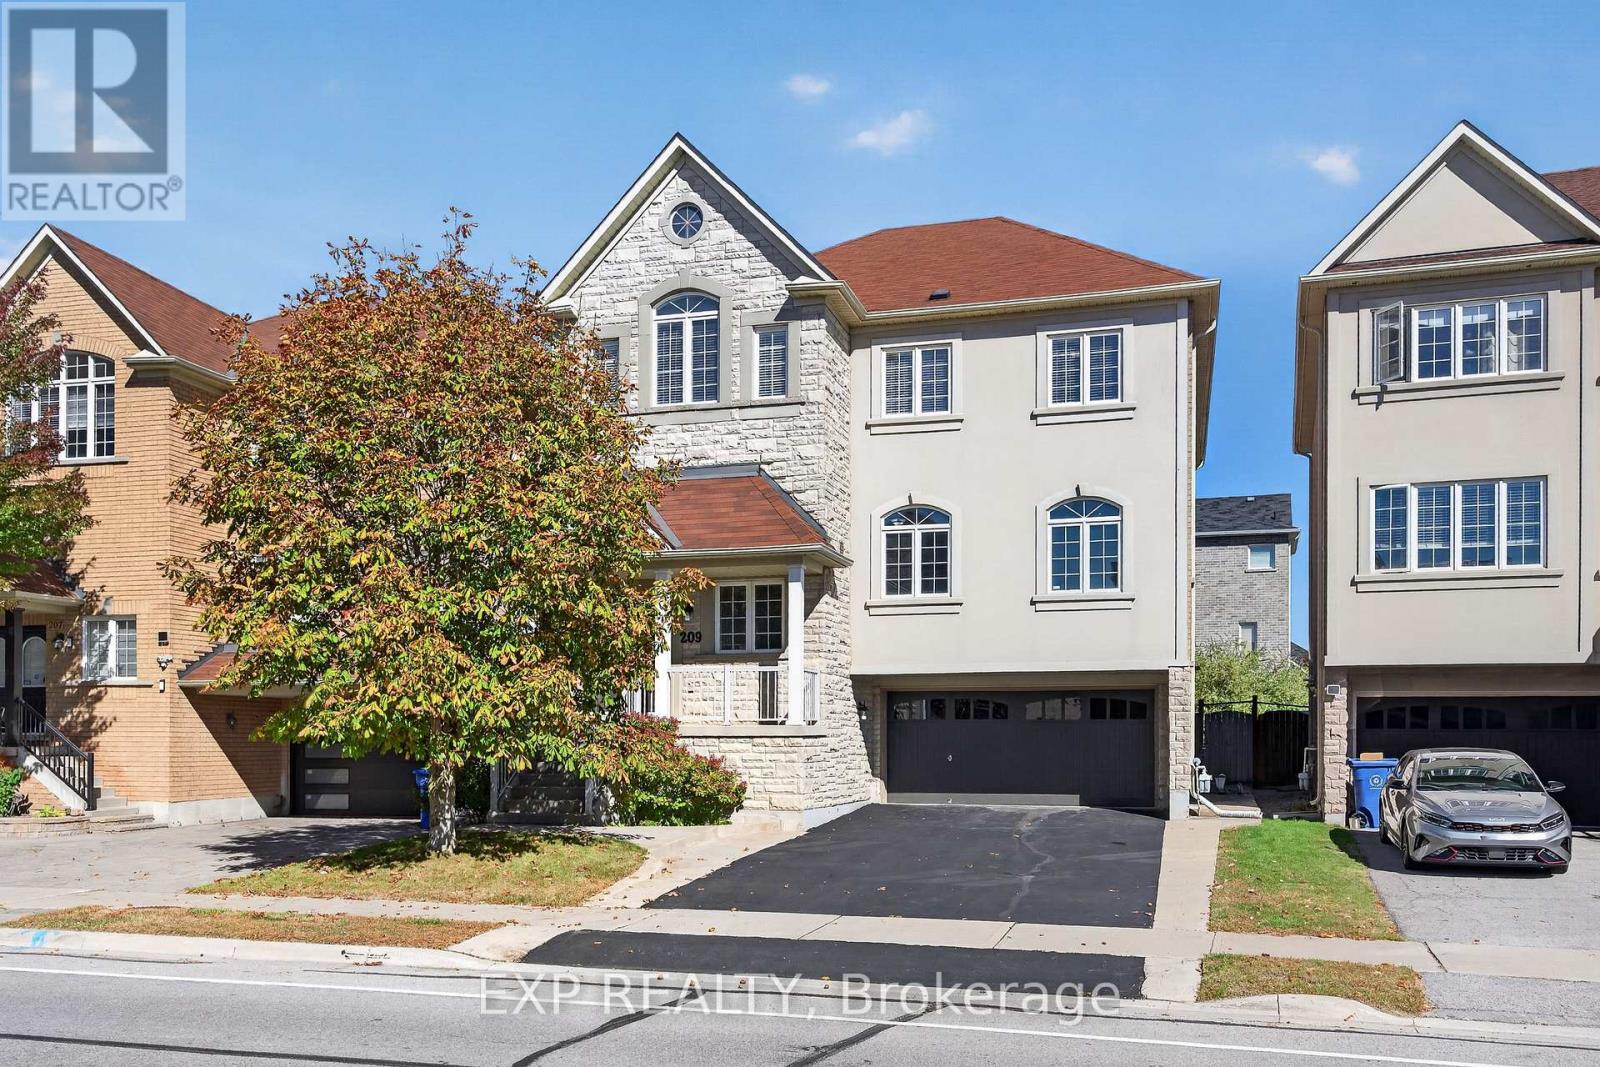
209 Woodspring Avenue
Newmarket, Ontario
Premium opportunity in Newmarket's Woodland Hill community, this 3095 square foot, 4+1 bedrooms, 5 bathrooms, 2 storey home delivers 2 car garage + additional 4 parking spaces on driveway, above grade walk-out basement and total function + flexibility for growing families. Impressive 13 ft ceilings greet you at the entry and carry through to an open living room and separate formal dining room, giving you dedicated space for both everyday living and hosting. The open-concept kitchen connects directly to a butler's pantry, the dining room, and the family room with cozy gas fireplace, keeping the main floor functional and easy to work with. A breakfast area with walkout access to the deck and backyard, ready for entertaining or everyday use. Upstairs holds four well-sized bedrooms, led by a double-door primary suite with a walk-in closet and private ensuite; the remaining bedrooms each offer generous closet space and large windows. Extra room on upper level offers a full size room perfect for additional office or study space. The finished walkout basement adds real value: an extra kitchen, a private bedroom, and a 3-piece bathroom, plus a walkout to the backyard, perfect for in-law suite or rental apartment opportunity. Plenty of storage space throughout and a dedicated workshop room in the basement. The property also comes equipped with a 360-degree security camera system, already installed and included in the sale. Woodland Hill offers top-ranked schools, parks, and recreation close by, with quick access to shopping and the highway. This is a well-built, move-in ready home with built-in income or multi-generational potential. Book your showing today. (id:63203)

Ph08 - 185 Oneida Crescent
Richmond Hill, Ontario
Welcome to this spacious 2-bedroom penthouse suite, offering approximately 845 sq.ft. in a prime Yonge St * Hwy 7 location! This bright and inviting unit features granite countertops, stainless steel appliances, 2 full washrooms, and modern finishes throughout. Enjoy the added convenience of 2 parking spaces. Ideally located just steps from transit, shopping, restaurants, and a wide range of amenities that Yonge & Hwy 7 has to offer. An excellent opportunity for first-time buyers, downsizers, or investors. Don't miss this fantastic opportunity to own a bright and well-appointed penthouse suite in a highly convenient location! (id:63203)

23 Croxall Boulevard
Whitby, Ontario
Welcome to 23 Croxall Blvd, a stunning 2-storey detached home offering 3,265 sq ft above grade on a premium, extra-large corner lot with an irregular shape - offering exceptional outdoor space rarely found on a standard lot. Nestled in the heart of Brooklin, one of Whitby's most sought-after and charming communities.This home has been extensively upgraded and is completely carpet-free throughout. The showpiece is a brand new 2026 kitchen with pot lights, ready for everyday living and entertaining alike. All bathrooms have been upgraded, offering 4 well-appointed washrooms to comfortably serve a growing family. 4 generously sized bedrooms complete the upper level.The unfinished basement offers a blank canvas - ready for your vision, whether that's a home theatre, gym, or additional living space. A double car garage provides ample parking and storage.Ideally located steps to Brooklin's top-rated schools, parks, the Brooklin Library, and Brooklin Horticultural Society Garden, with easy access to Highways 407, 412, and 401 for commuters. A rare opportunity to own a fully upgraded home on one of Brooklin's premium lots. (id:63203)
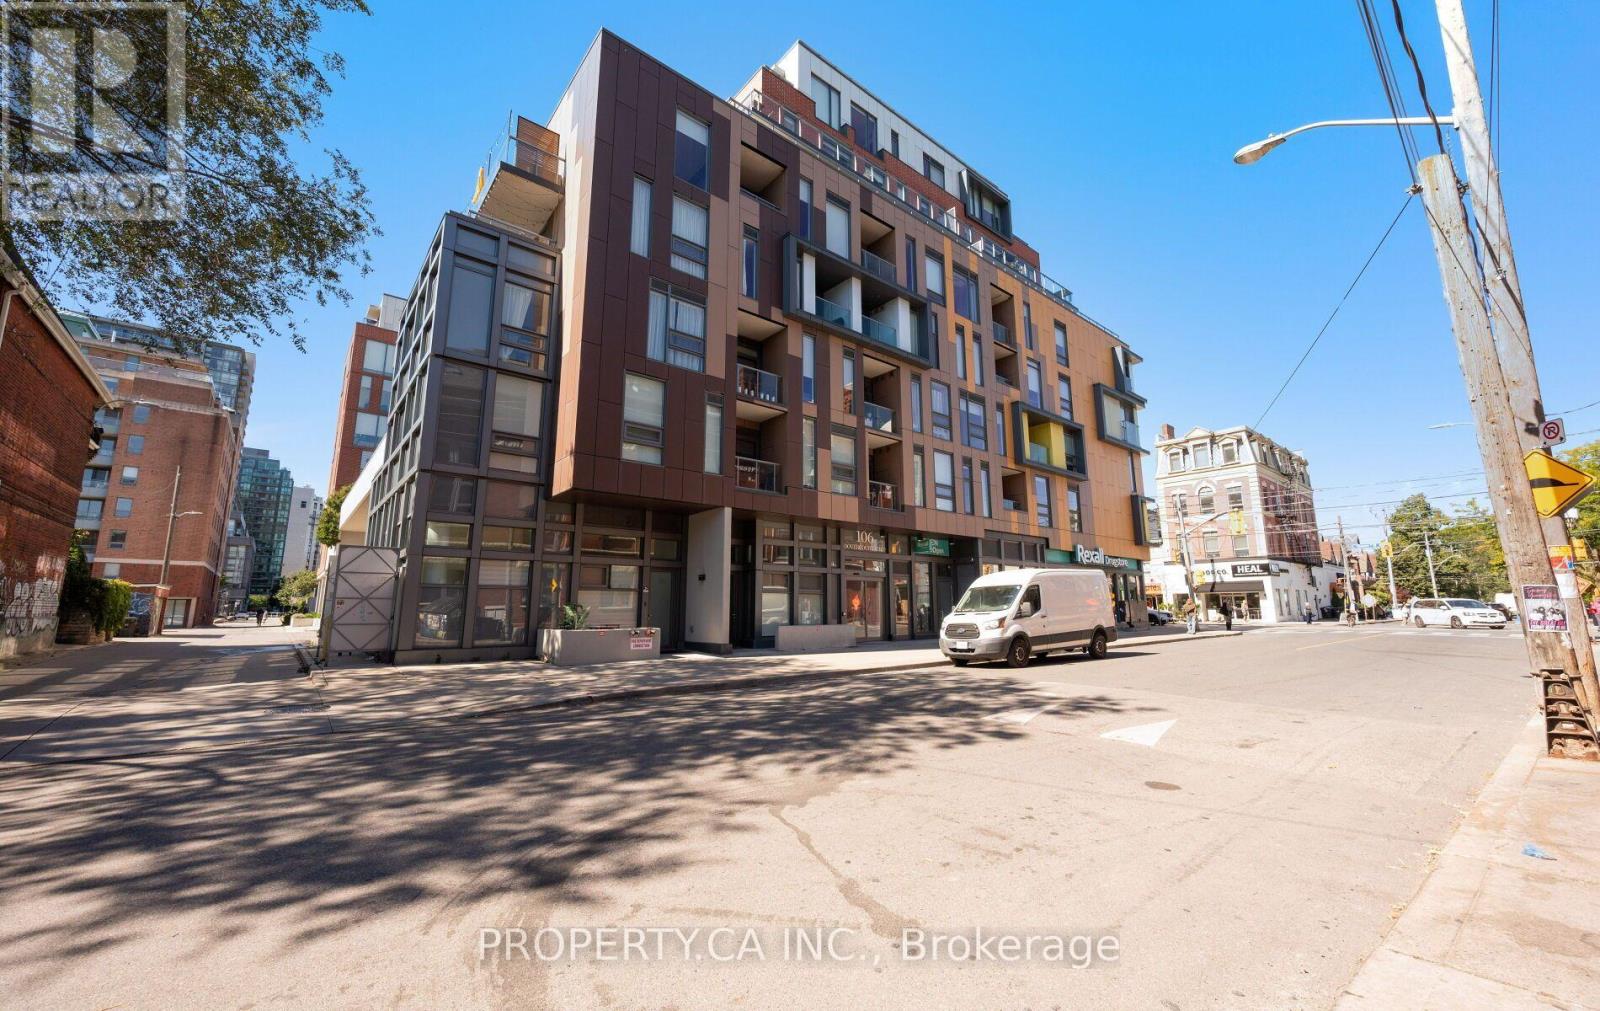
106 Dovercourt Road
Toronto, Ontario
Picture your morning coffee on a sunny 197 sq ft south-facing terrace with nothing but open sky above you. Suite 803 is the top floor of a boutique Trinity Bellwoods building, and it feels like it. This isn't a squeezed-in one-bedroom: 590 sq ft of smartly designed interior space puts every square foot to work, with no wasted hallways. It has a real dining room for dinner parties, a living room you can actually spread out in, and a modern kitchen with a stone-topped island at its centre. Large end-to-end windows flood the space with natural light, and soaring ceilings keep it feeling bright and open all day. At the end of it, the spa-style bathroom with rain shower and deep soaker tub is waiting. Step outside and you're minutes from the park, Queen West, Ossington, and the TTC. Nearly 800 sq ft of combined indoor and outdoor living. Penthouse living, neighbourhood soul. (id:63203)
Bsmt - 84 Apache Trail
Toronto, Ontario
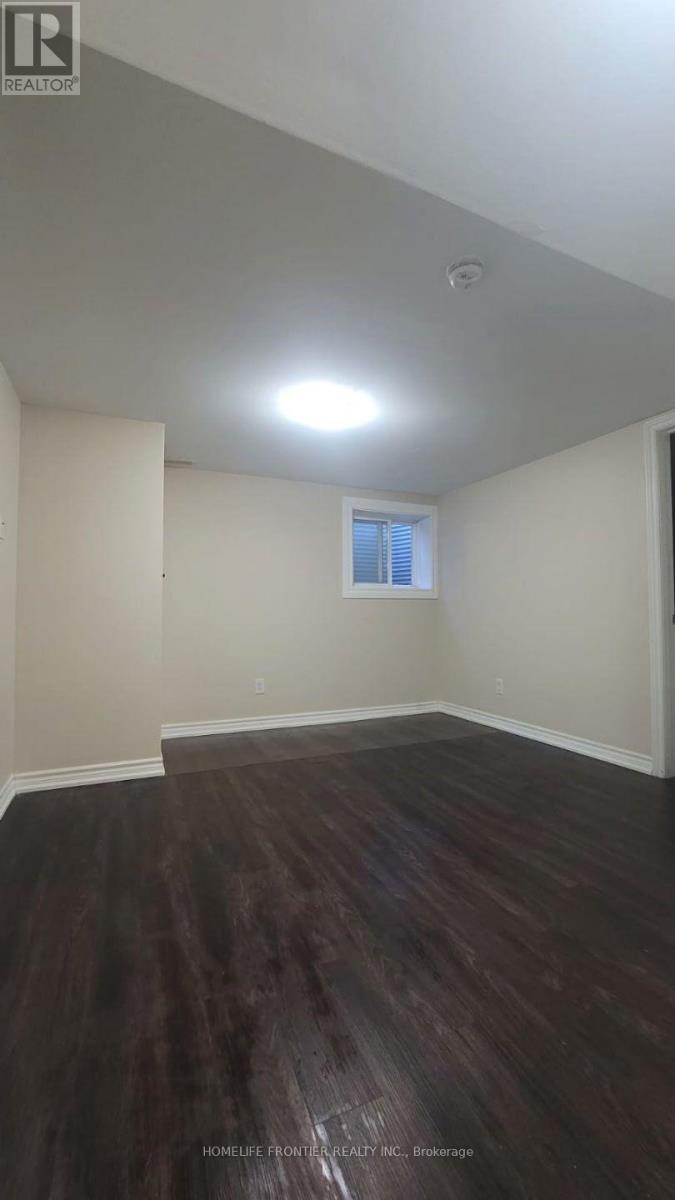
Bright and spacious 1-bedroom basement apartment in a well-maintained semi-detached home on a quiet and safe street. Private separate entrance and ensuite laundry. Excellent location & easy access to Hwy 404/401, Seneca College, Fairview Mall, TTC, and subway. Ideal for a quiet single professional or student. (id:63203)
698 Weese Road
Prince Edward County, Ontario
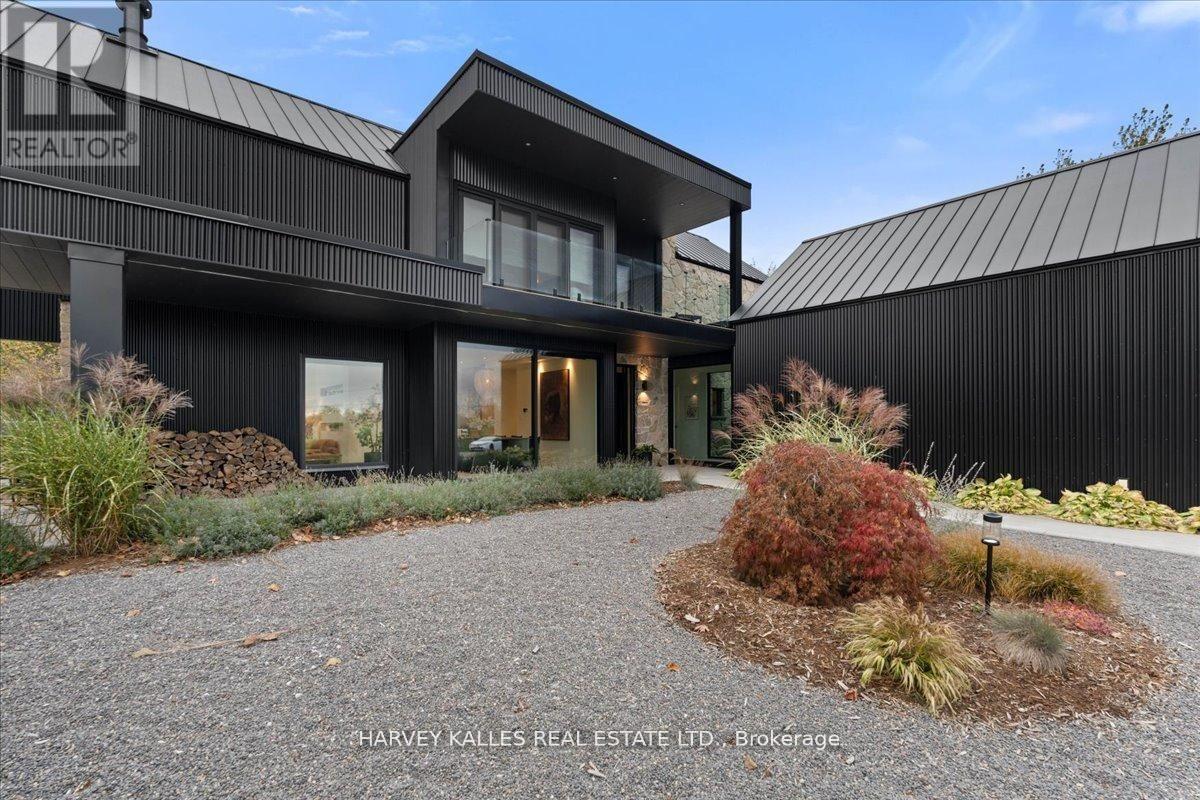
Custom designed modern masterpiece compound built on majestic 2.2-acre property in sought after Prince Edward County in Carrying Place .. crafted in 2021, containing the main living residence and a separately serviced accessory building, set on two adjacent parcels and designed for four seasons living. The principal home is roughly 3,800 sq ft - five bedrooms, 5 bathrooms (including a dogwash), chevron hardwood throughout, a north-facing curtain wall of imported triple-pane glass, and a great room anchored by a STUV wood-burning fireplace. The kitchen is custom-millwork-clad with a Calcutta marble island and a high-performance gas range under a commercial hood. The primary suite occupies its own wing - walk-through dressing room, stone-clad ensuite, soaking tub at the window. The cantilevered Listening Library, glazed on three sides, catches the Aurora Borealis when it arrives.The accessory building is engineered for chapters. A 1,000 sq ft industrial shop on 200-amp service - woodworking-ready, EV-charger-capable, wood-stove warmed - sits beside an 800 sq ft self-contained studio suite with full bath, kitchenette, sleeps four to six. Between the two buildings: a wood-fired cabin sauna, hot-and-cold outdoor shower, Wi-Fi-controlled hot tub, an 18-by-24 cedar dining deck, and a central fire pit. Multi hyphenate living options: short-term-rental executive, corporate retreat, wellness destination, or its current use as a principal residence - engineered to be more than just the one thing :) Convenient location: short walk to the Bay of Quinte. Twenty minutes to Picton, fifteen to Wellington and the Drake Devonshire. Forty-odd wineries within thirty minutes. Sandbanks Provincial Park down the road. A true wow residence and lot for your zen, your escape, your family and your enjoyment ... much much much more information within the virtual tour. (id:63203)
63 Bunny Trail
Mcdougall, Ontario
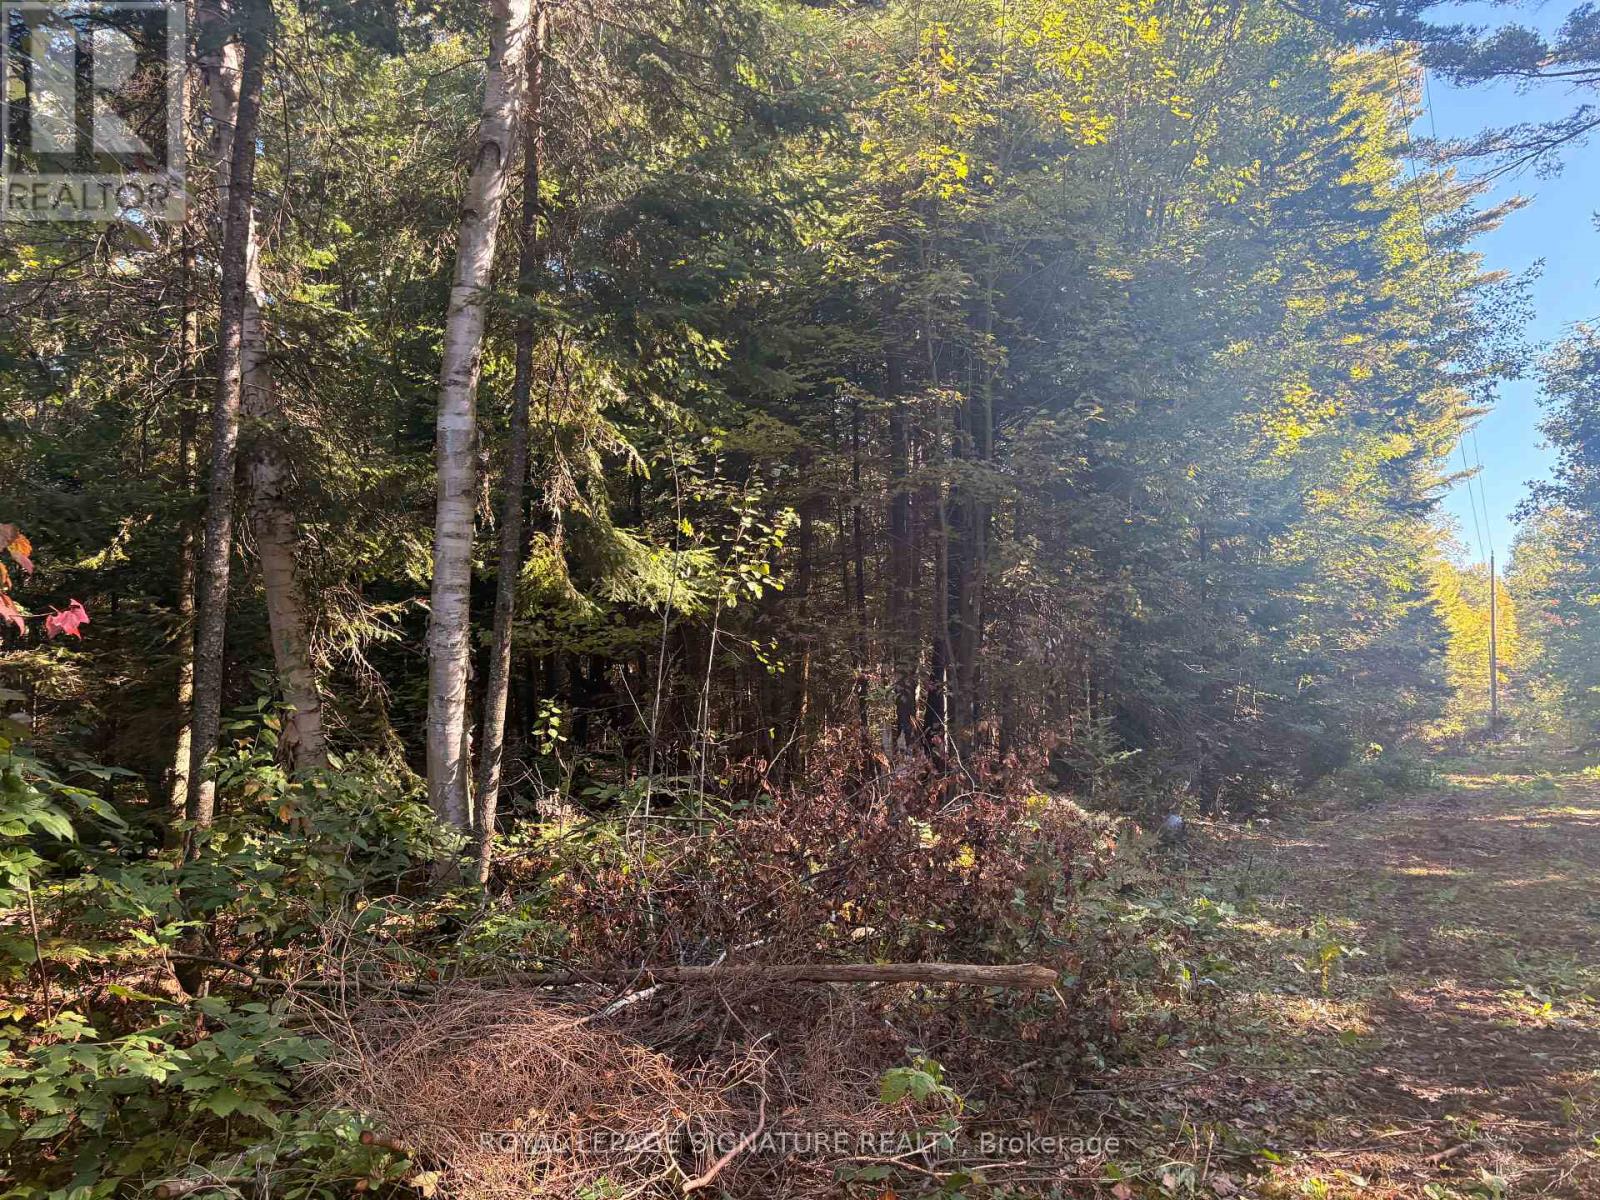
Approximately 53 acres of rural land, about 20 minutes from Parry Sound: close enough for convenience, far enough for the quiet you're looking for. Year-round accessible road, with hydro at the lot line. Zoned Rural (RU), which permits a range of uses, including a single detached or seasonal dwelling, a secondary dwelling, a hunt camp, and more. Vacant apart from two trailers on the property. A beautiful setting that needs to be seen to be fully appreciated. Book your private showing today. (id:63203)
703 - 121 Highway 8
Hamilton, Ontario
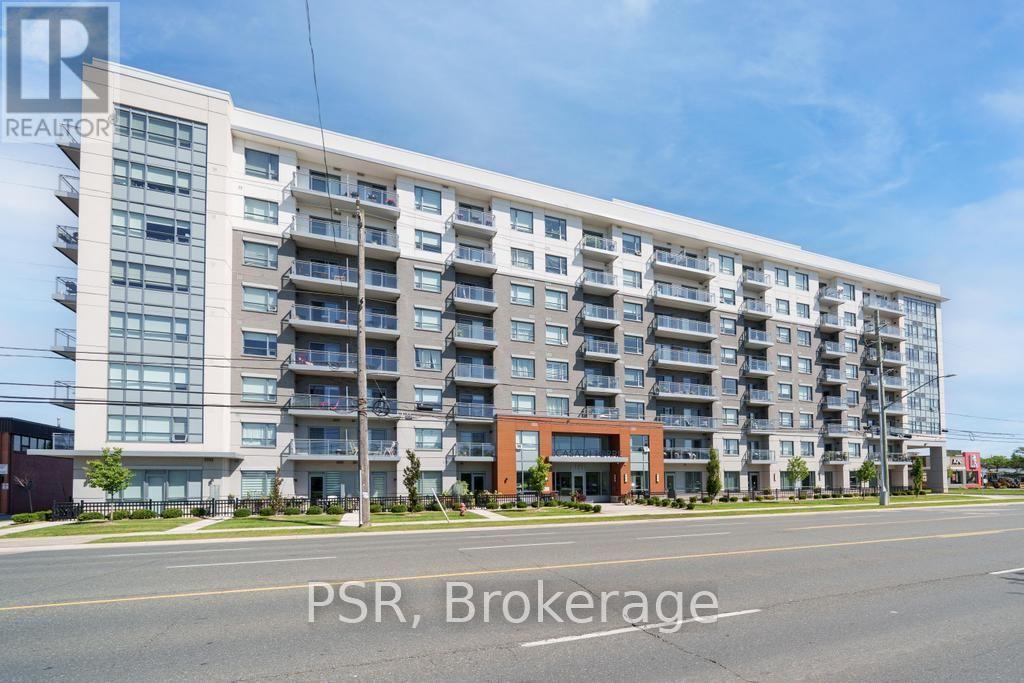
Welcome to Casa di Torre - Stylish Stoney Creek living at its finest! Thoughtfully designed for comfortable, low-maintenance living, this condo features a functional layout with two generously sized bedrooms, including a primary bedroom with its own private ensuite. Step out onto your private balcony and take in beautiful views of Lake Ontario and the Hamilton skyline - the perfect backdrop for your morning coffee or evening relaxation. Enjoy panoramic views from the beautiful rooftop terrace overlooking the escarpment and city skyline, stay active in the exercise room or dedicated yoga room, or entertain friends and family in the entertainment room complete with kitchen. The convenience continues with one underground parking space and ample visitor parking for guests. Located directly across a shopping plaza, you'll have grocery stores, restaurants, a pharmacy, and a variety of everyday amenities just steps from your door. With quick and easy highway access, commuting throughout Hamilton, Burlington, Niagara, and beyond is a breeze. Whether you're a first-time buyer, downsizer, professional, or investor, this condo offers an exceptional combination of space, views, amenities, and unbeatable convenience. Come experience the easy, elevated lifestyle at Casa di Torre - where beautiful views and everyday convenience come together. (id:63203)

12846 County Rd 2 Road
Cramahe, Ontario
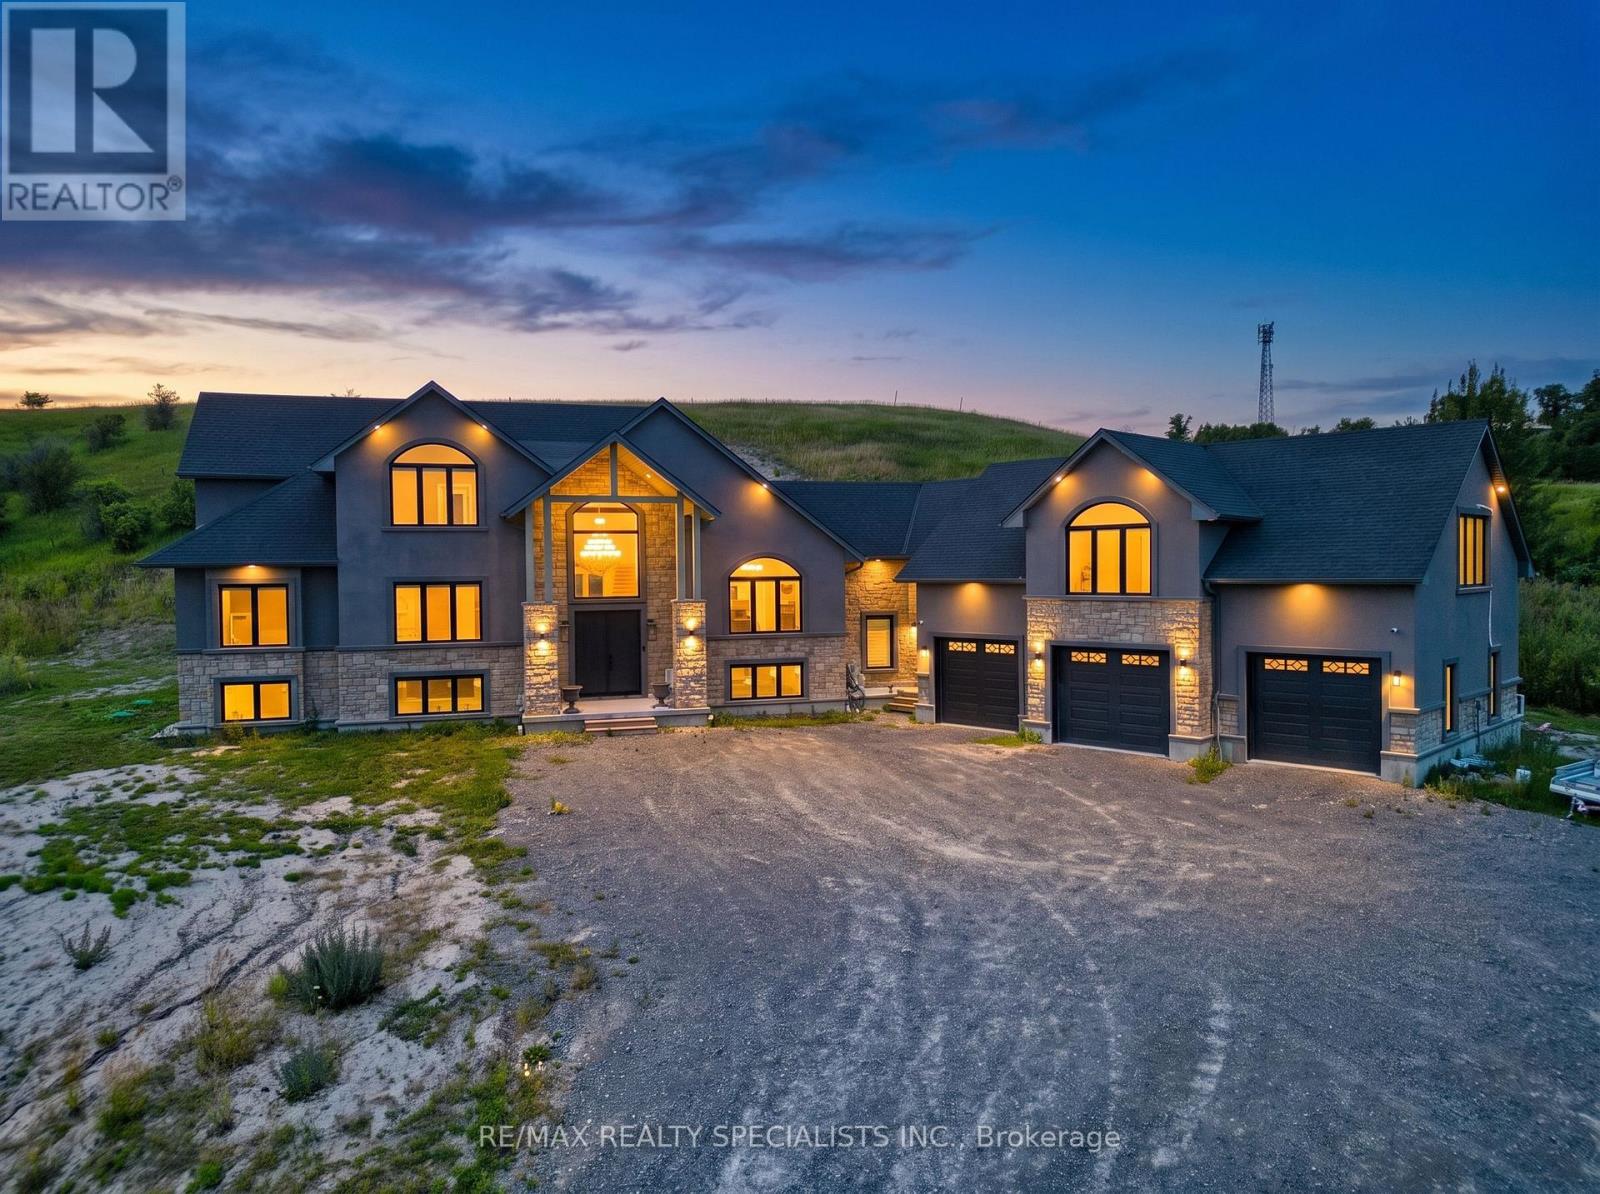
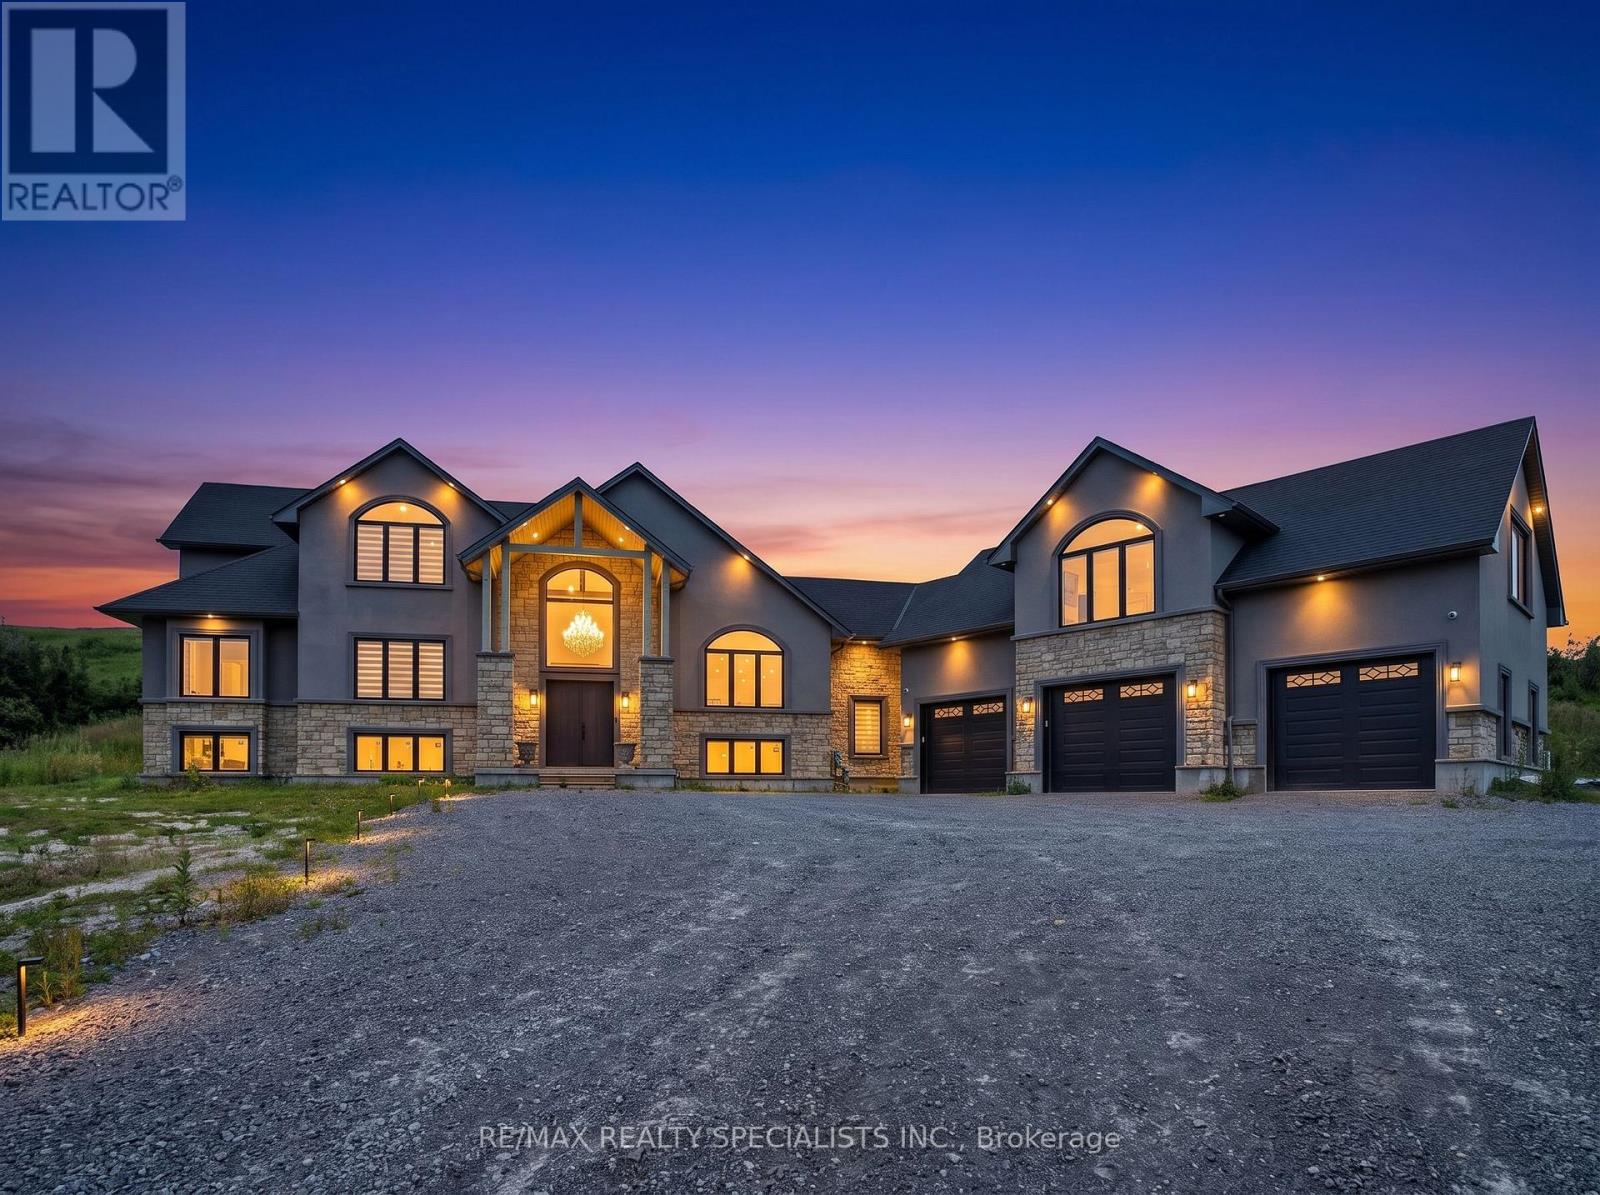
Beyond luxury-this extraordinary custom-built bungaloft is tastefully designed, masterfullycrafted and extensively upgraded. Perched atop a scenic hill with panoramic countryside andelevated views toward Lake Ontario. Features 3+1 bedrooms, 5 full bathrooms and exceptionalfinishes.The main floor showcases 10-ft ceilings and a spectacular 20-ft open-to-above foyer withoversized chandelier. Separate living and dining rooms provide elegant entertaining spaces.Living room features a custom stone fireplace wall, built-in cabinetry and brand-new 100-inchTV.The chef-inspired kitchen offers premium cabinetry, high-end appliances, oversized built-inrefrigerator, expansive island, quartz finishes and walk-in pantry. Dining room features acustom-crafted quartz table plus wet bar with sink and 2 wine cellars.Main-floor primary retreat offers a fireplace, custom walk-in closet and upgraded 5-pieceensuite. Second-floor family room features another fireplace and elevated Lake Ontario views.Private main-floor in-law suite offers a separate entrance, second kitchen, open-conceptliving/sleeping area and full bathroom. Buyer to verify permitted use.Highlights include motorized blinds, 200-amp service, massive 3-car garage, Tesla charger anddog-wash station. Area above garage has a separate heat pump; remainder uses propane heat andcentral air. Basement offers 10-ft ceilings, completed framing, roughed-in bathroom and 2entrances.As per Seller, water and hydro hookups near property entrance offer future-developmentpotential, including an additional dwelling or trailer-park use, subject to required municipalapprovals and permits.Minutes to Hwy 401, Colborne, The Big Apple & Victoria Beach. Some photos virtually staged. (id:63203)
12846 County Road 2 Road
Cramahe, Ontario
FOR LEASE - Private second-floor in-law suite in an exceptional custom-built bungaloft, perched atop a scenic hill with beautiful countryside surroundings. Features a separate private entrance, kitchen, open-concept living/sleeping area and full bathroom. Conveniently located minutes from Hwy 401, Colborne, The Big Apple and Victoria Beach. Mainhouse excluded from lease. Some photos virtually staged. (id:63203)
Main & 2nd - 12846 County Rd 2 Road
Cramahe, Ontario
FOR LEASE - Beyond luxury, this extraordinary custom-built bungaloft is tastefully designed,masterfully crafted and extensively upgraded. Perched atop a scenic hill with panoramiccountryside and elevated views toward Lake Ontario. Lease includes the main house-first andsecond floors only. In-law suite excluded.The main floor showcases 10-ft ceilings and a spectacular 20-ft open-to-above foyer withoversized chandelier. Separate living and dining rooms provide elegant entertaining spaces.Living room features a custom stone fireplace wall and built-in cabinetry.The chef-inspired kitchen offers premium cabinetry, high-end appliances, oversized built-inrefrigerator, expansive island, quartz finishes and walk-in pantry. Dining room features acustom-crafted quartz table, wet bar with sink and 2 wine cellars.The main-floor primary retreat offers a fireplace, custom walk-in closet and upgraded 5-pieceensuite. Second-floor family room features another fireplace and elevated views toward LakeOntario.Highlights include motorized blinds, 200-amp service, massive 3-car garage, Tesla charger anddog-wash station. Area above garage has a separate heat pump; remainder uses propane heat andcentral air.An exceptional opportunity to lease a distinctive luxury residence surrounded by sceniccountryside, just minutes to Hwy 401, Colborne, The Big Apple and Victoria Beach. Some photosvirtually staged.Main House - First & Second Floors Only. In-Law Suite Excluded. (id:63203)
1088 King Street E
Hamilton, Ontario
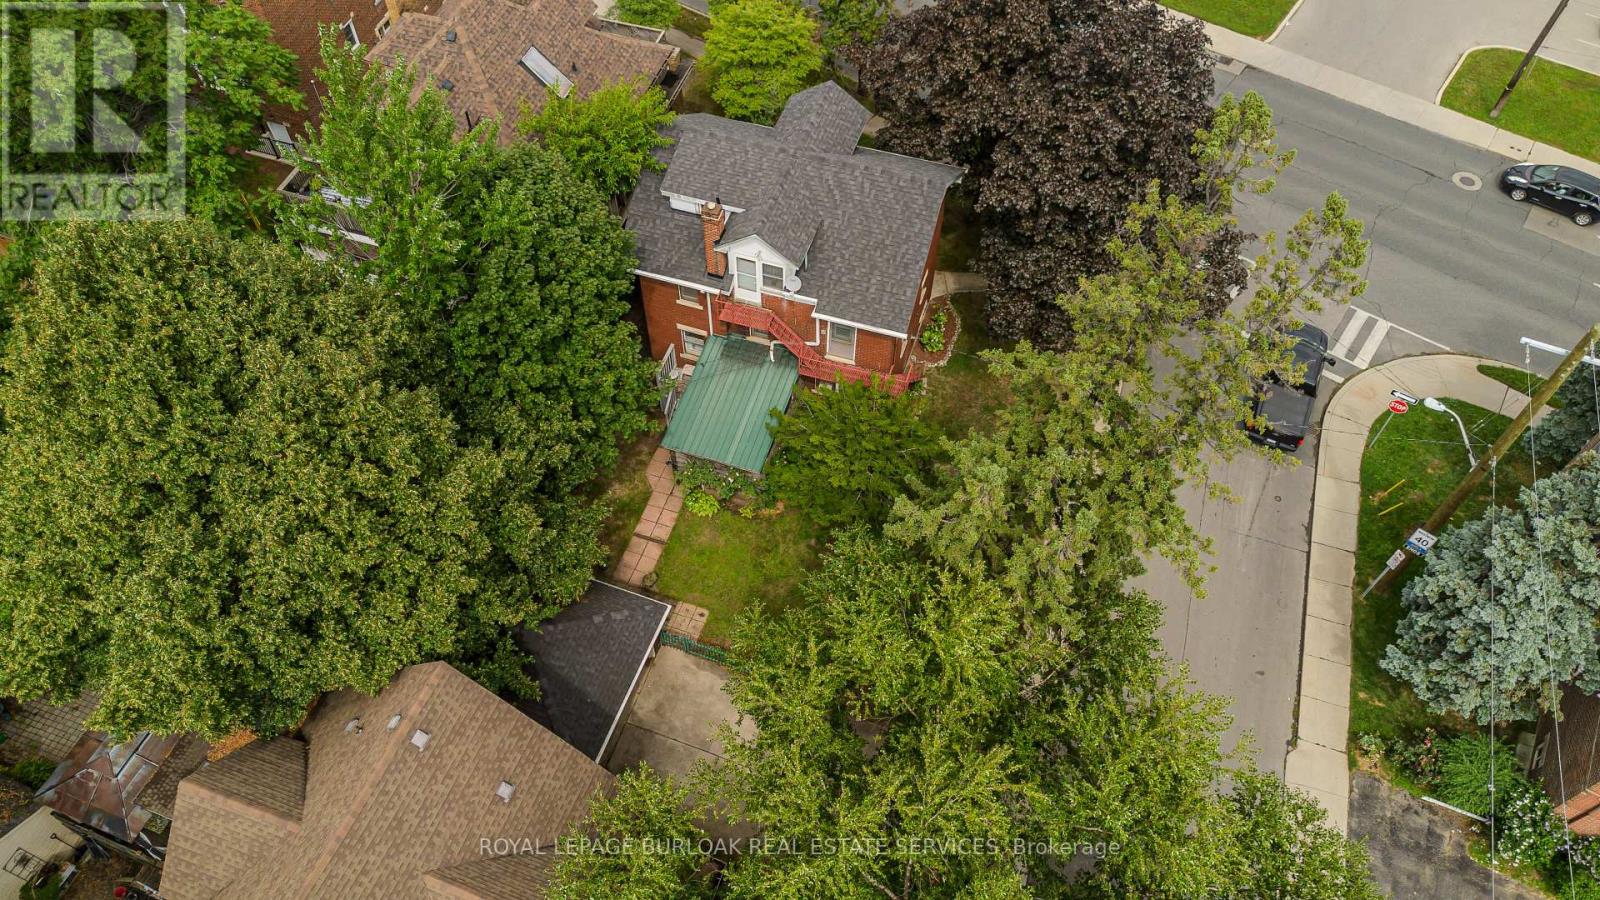
Character-filled 2.5-storey detached home in Hamilton offering approx. 2,433 sf of total living space, 4 beds and 2.5 baths. Set on a mature 47' x 112' lot, this spacious home in TOC3 zoning offers plenty of potential, plus rarely offered double car garage and driveway parking for 4 cars. Inside, a welcoming foyer and hardwood staircase introduce the home's traditional layout. The living room features hardwood flooring and a gas fireplace, while the separate dining room offers plenty of space for family meals and entertaining. The eat-in kitchen provides ample cabinetry and workspace.The 2nd level offers 3 well-proportioned bedrooms along with a 4-pc main bath. The 3rd floor is dedicated to a spacious loft-style primary retreat, offering an entire level of privacy with a generous bedroom area and its own 4-pc bath. This unique space provides plenty of room for a sitting area or home office and has direct entry from the home and bonus separate exterior fire escape entry/exit. The partially finished basement adds a rec room, office/exercise area, laundry/utility/storage room and 2-pc bath, along with potential for a separate entrance with minor modifications. Outside, the mature backyard extends the living space with a wood deck and included hot tub-an inviting spot to relax or entertain. Conveniently located steps to the stadium and across from a recreation centre, with transit, parks and everyday amenities nearby. Offering generous living space, flexible use and plenty of potential, this is a unique opportunity for homeowners or investors in the heart of Hamilton. (id:63203)
12 - 1935 Drew Road
Mississauga, Ontario
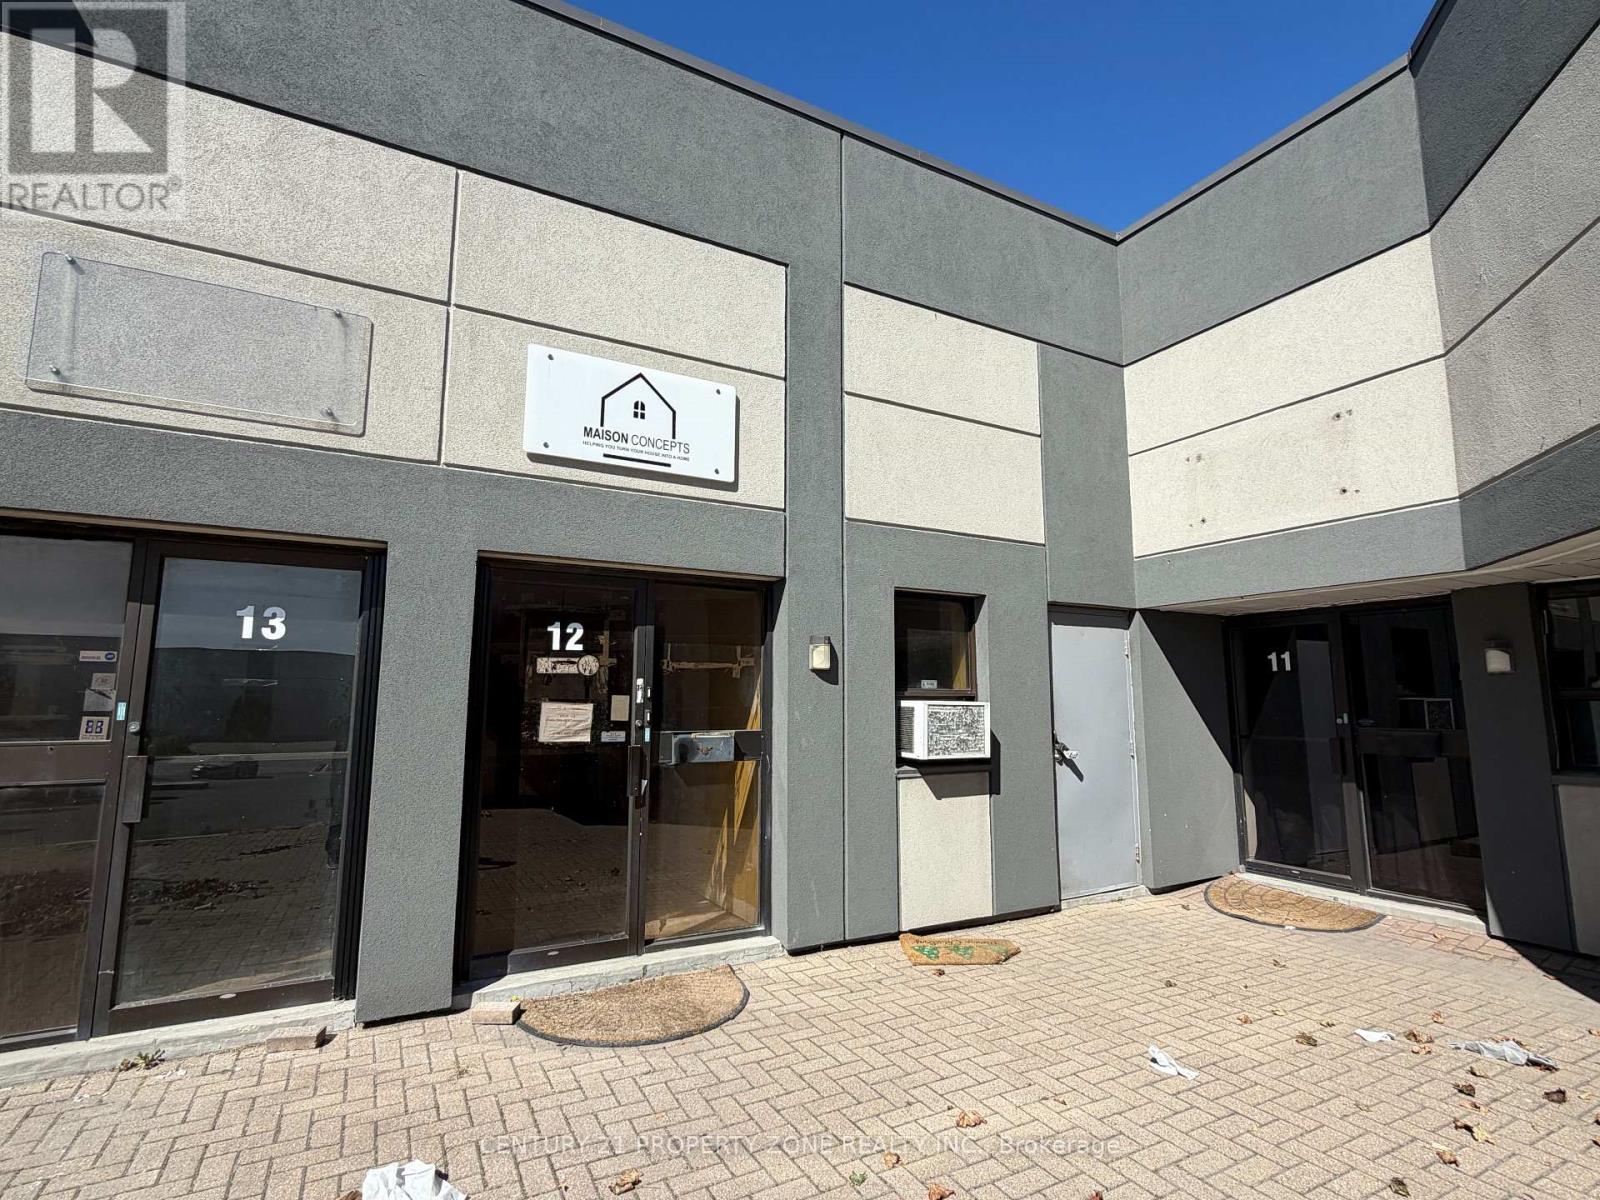
Welcome to 1935 Drew Road, an exceptional industrial opportunity in a highly accessible and well-connected location. Zoned E2, this versatile property accommodates a wide range of permitted industrial and employment uses, subject to applicable municipal approvals. The unit includes approximately 16,000 sq. ft. of basement space, providing substantial additional capacity for storage, operations, or other business requirements. Currently undergoing renovations, the space will be delivered newly finished, offering a clean, modern environment ready for its next occupant.Situated within a well-maintained plaza, the property offers a professional setting with excellent connectivity to major transportation routes and surrounding commercial and industrial amenities. An excellent opportunity for businesses, investors, or owner-users seeking a versatile industrial space in a strategic location. Some renderings shown are conceptual images provided for illustration purposes only. (id:63203)
8375 Creditview Road
Brampton, Ontario
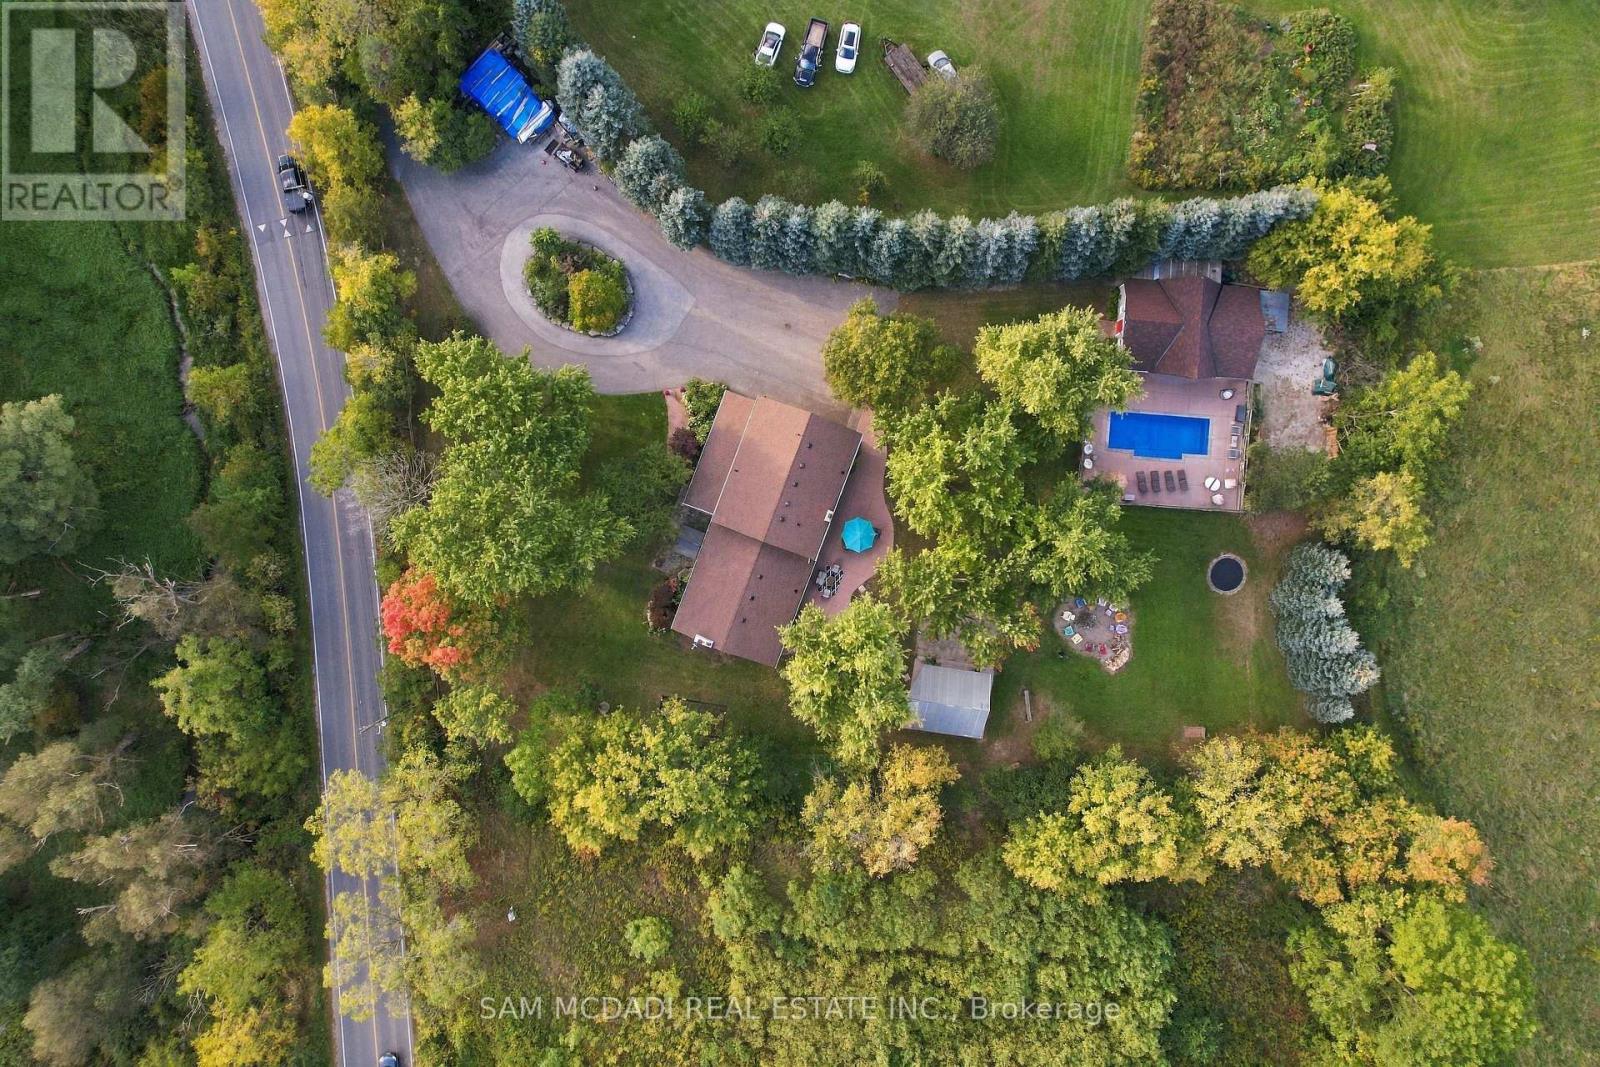
Set on approx. 1.3 acres of mature, beautifully treed grounds, 8375 Creditview Rd is a private Brampton estate where natural beauty & exceptional outdoor living define the experience. Offering remarkable privacy, the property offers almost 4,000 SF of finished living space, creating a rare opportunity for families seeking room to live, entertain & enjoy the outdoors without leaving home. Inside, generous proportions & warm natural finishes create an inviting connection to the surrounding landscape. The welcoming foyer leads into a spacious living room w/ fireplace, continuing toward the dining area & expansive kitchen/family room. Hardwood floors, brick detailing & abundant natural light add character throughout, while generous windows frame the landscaped grounds. The kitchen features ample cabinetry, granite countertops & a centre island, creating a natural gathering point for everyday living & entertaining. A main-floor bedroom w/ nearby laundry offers flexibility for guests or extended family. Above, the owner's retreat features dual walk-in closets & a private 4PC ensuite, joined by 3 additional bedrooms & a 3PC bath. Below, the partially finished basement boasts a large recreation room, storage & further potential to personalize. Outdoors, the true heart of the estate emerges. A private in-ground pool anchors the grounds, complemented by an extraordinary standalone pool house designed for entertaining on an entirely different scale. Soaring wood-beam ceilings, exposed timber & rustic detailing frame a full bar, billiards, foosball, multiple lounge areas & dedicated washroom. Poolside lounging, long summer afternoons & gatherings w/ family & friends unfold naturally across this remarkable outdoor retreat. With its expansive grounds, privacy & resort-like amenities, this home offers an exceptional lifestyle in a coveted Brampton setting, close to Heart Lake Conservation Park, golf, parks/trails, shopping, dining, schools & major highways 401 & 407. (id:63203)
13 - 1935 Drew Road
Mississauga, Ontario
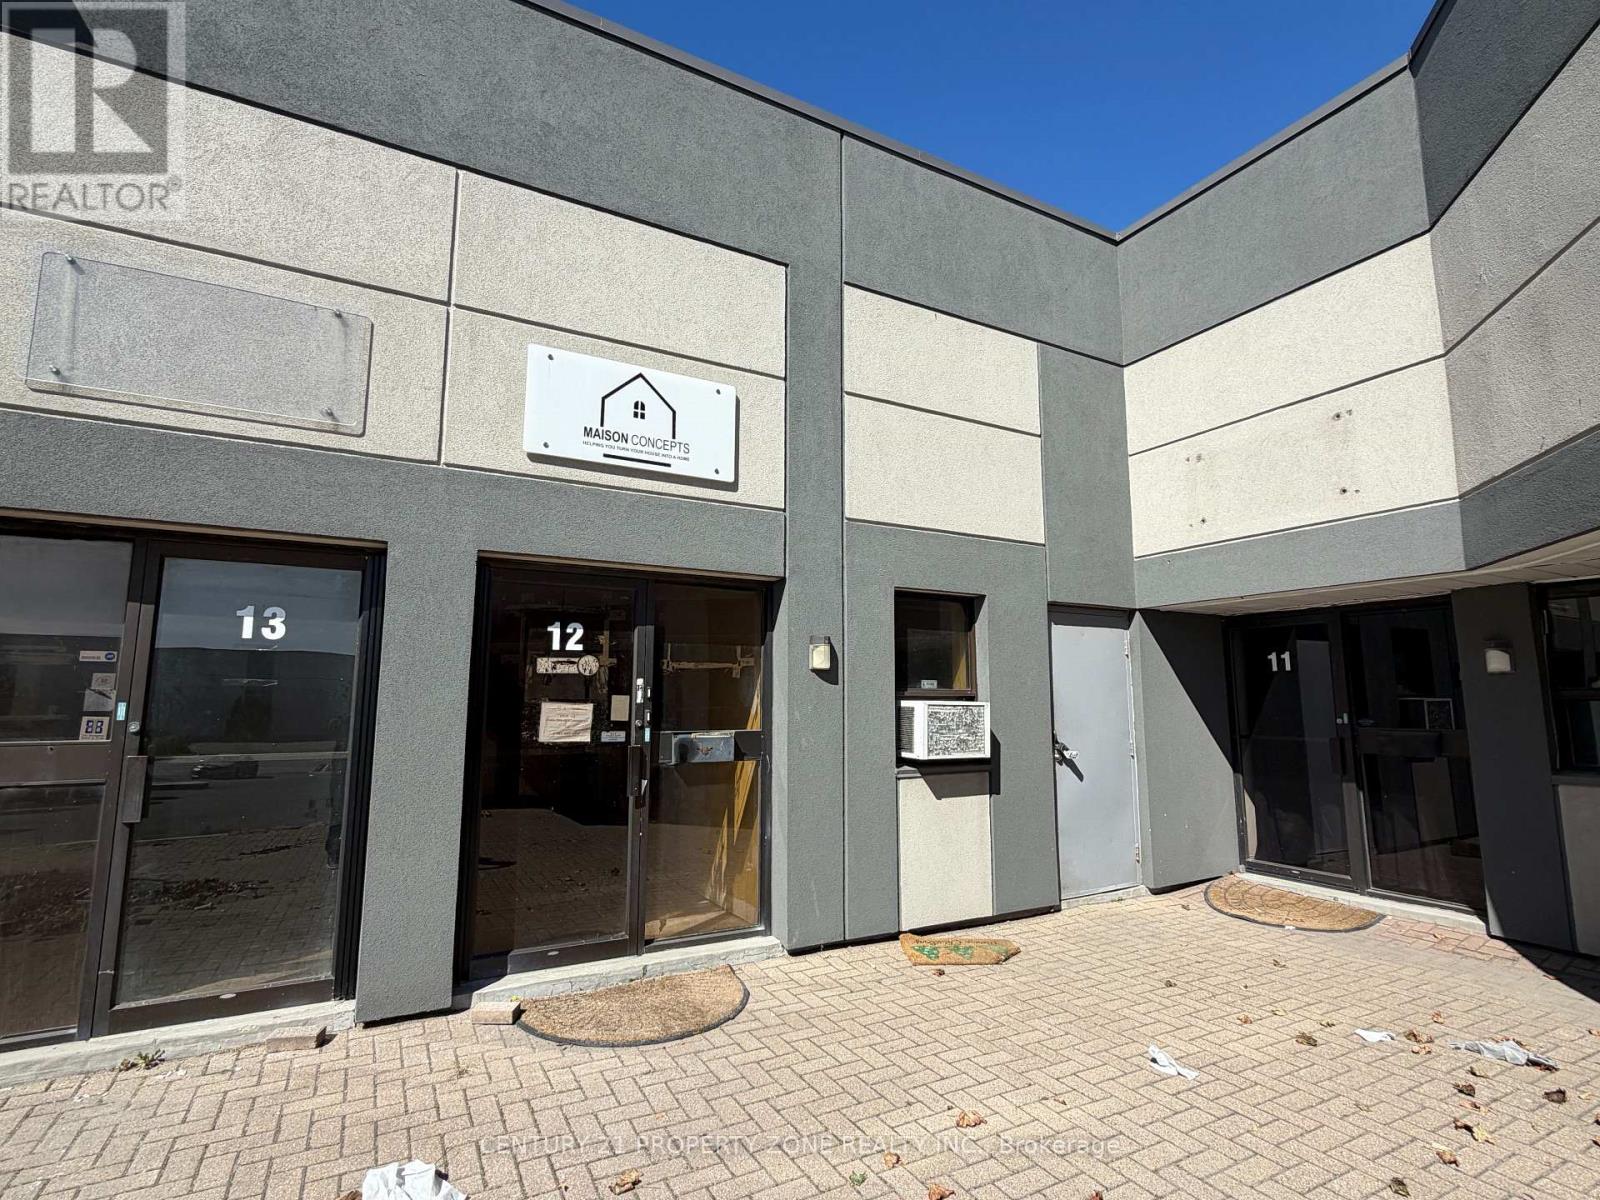
Welcome to 1935 Drew Road, an exceptional industrial opportunity in a highly accessible and well-connected location. Zoned E2, this versatile unit accommodates a wide range of permitted industrial and employment uses, subject to applicable municipal approvals. Currently undergoing renovations, the space will be delivered newly finished, offering a clean, modern and functional environment ready to accommodate a variety of business requirements. Situated within a well-maintained plaza, the property offers a professional setting with excellent connectivity to major transportation routes and surrounding commercial and industrial amenities. An excellent opportunity for businesses, investors, or owner-users seeking a versatile industrial space in a strategic location. Some renderings shown are conceptual images provided for illustrative purposes only. (id:63203)
2260 Wiseman Court
Mississauga, Ontario
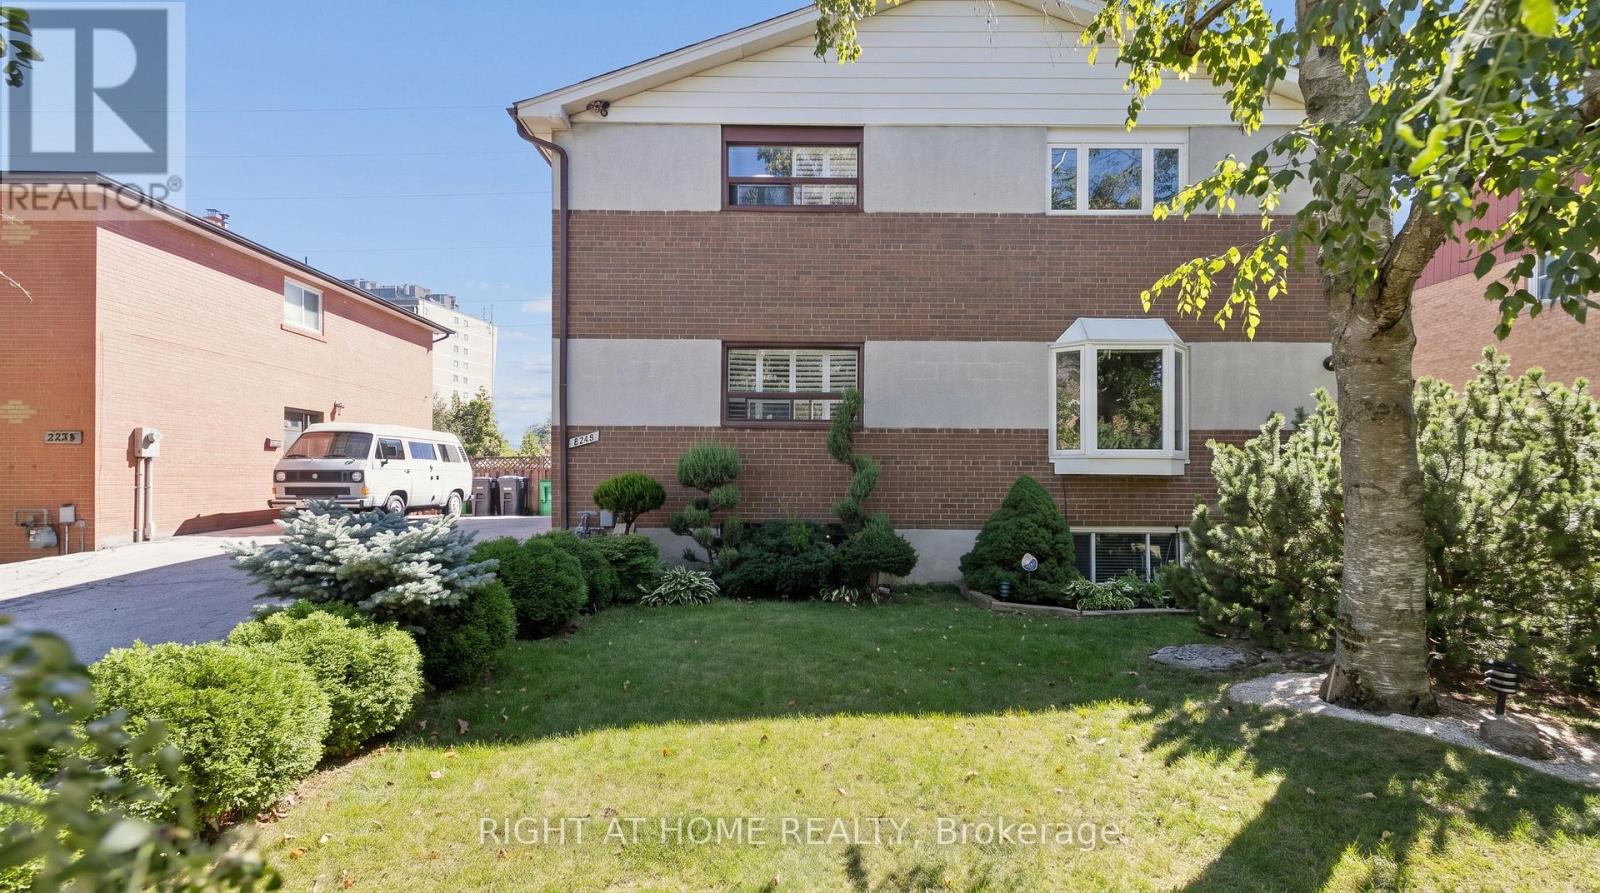
Welcome to this solid brick 3-bedroom with finished basement, 2.5 bathroom home tucked away on a quiet, child-safe court in a fantastic neighbourhood. Filled with natural sunlight, this well-maintained home features beautiful laminate floors, porcelain tiles in the hall and kitchen, new cabinetry, and a huge eat-in kitchen with a walkout to a fully enclosed sunroom. The sunroom can easily be converted back to an open deck, creating an ideal space for entertaining or enjoying the outdoors. The lower level offers a spacious bedroom/family room, providing plenty of additional living space for the whole family. Step outside to your huge, fully private backyard, which backs directly onto greenspace-perfect for children, pets, gardening, entertaining, or simply relaxing in a peaceful setting. Enjoy the convenience of an express GO train ride to Union Station in just 20 minutes, while being only approximately 25 minutes from Downtown Toronto and Pearson International Airport. Minutes to the QEW, lakefront parks, schools, and everyday amenities. A wonderful combination of space, privacy, transit convenience, and location-this home is a must-see! (id:63203)
308 Fern Street
Orangeville, Ontario
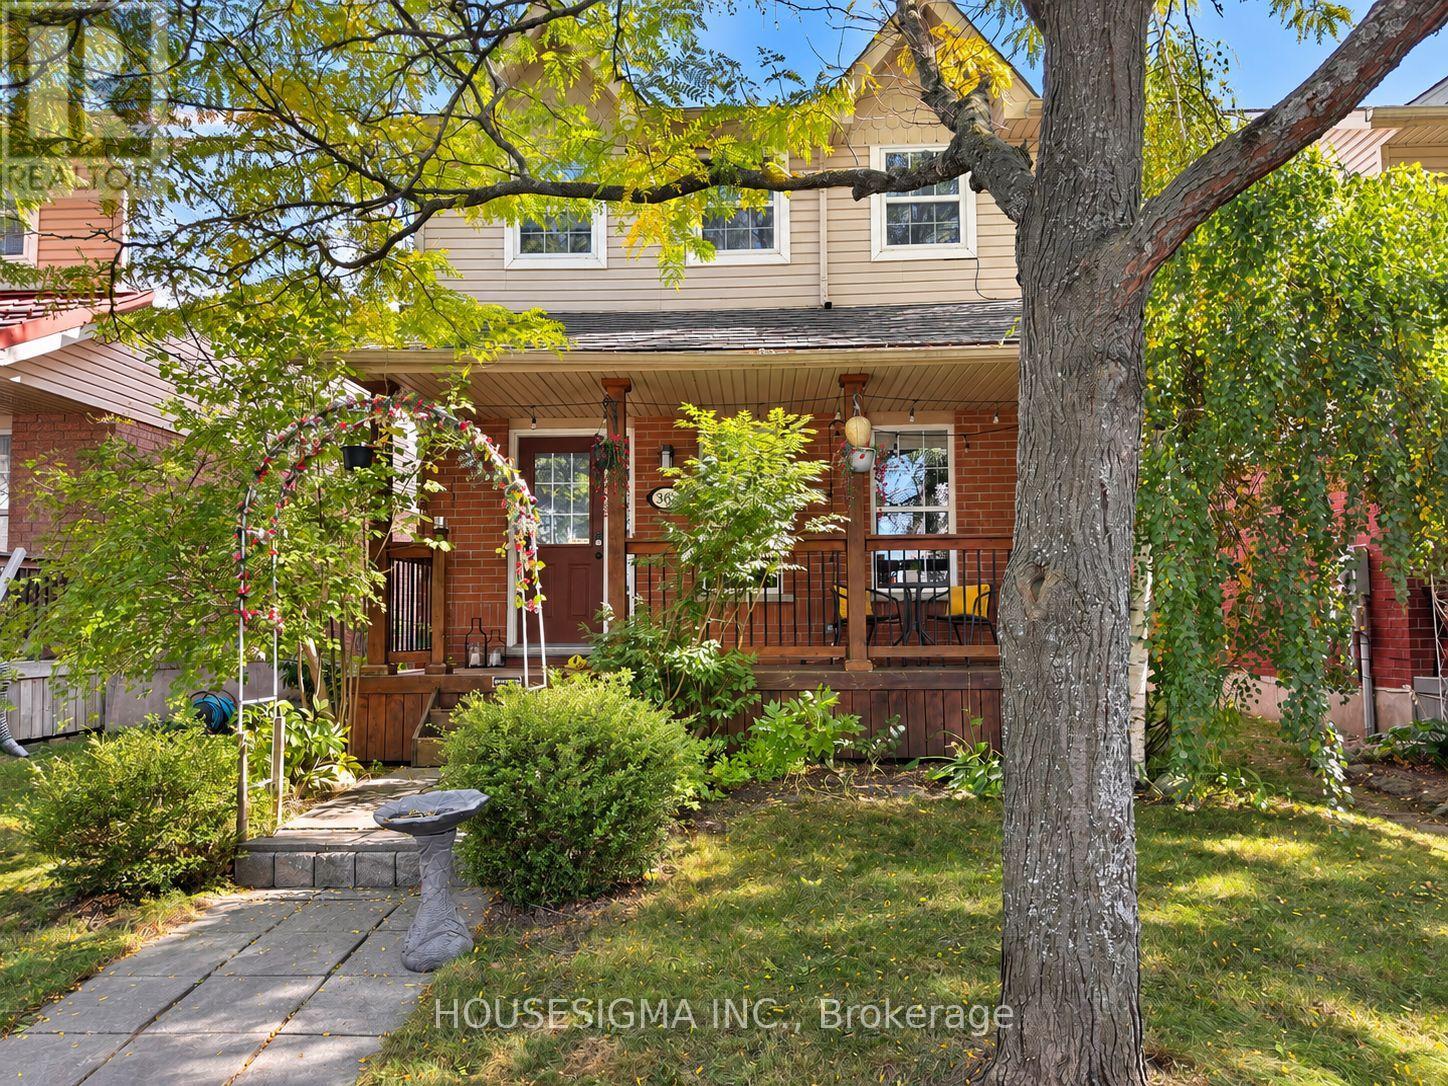
Welcome to 308 Fern - An updated detached home in Orangeville's desirable west end, close to parks, shopping, restaurants and the Alder Recreation Centre. Bright, stylish and thoughtfully improved, this home reflects meaningful investment in both renovations and mechanical updates. The renovated kitchen is the heart of the home and made for entertaining, featuring expansive windows, a huge island with a stone counters, sleek design, abundant cabinetry, a large walk-in pantry and a sunny eating area that flows naturally into the main-level living room. Upstairs offers three well-sized bedrooms, including a spacious primary with a walk-in closet and feature wall, plus an updated 4-piece bathroom. With a bathroom on every level, the large finished lower level adds serious versatility-ideal for a 2nd living room, home office, workout area, hobby space or guest retreat. Hard-surface flooring throughout, a covered front porch and a heat pump/air conditioner add everyday comfort and efficiency. Outside, enjoy a large private fenced yard, complemented by a newer detached 2 car garage. Rear-lane access and a rear overhead garage door provide easy access to the backyard and flexibility for extra parking or a trailer. A move-in-ready west-end home with the updates, space and functionality buyers are looking for. (id:63203)
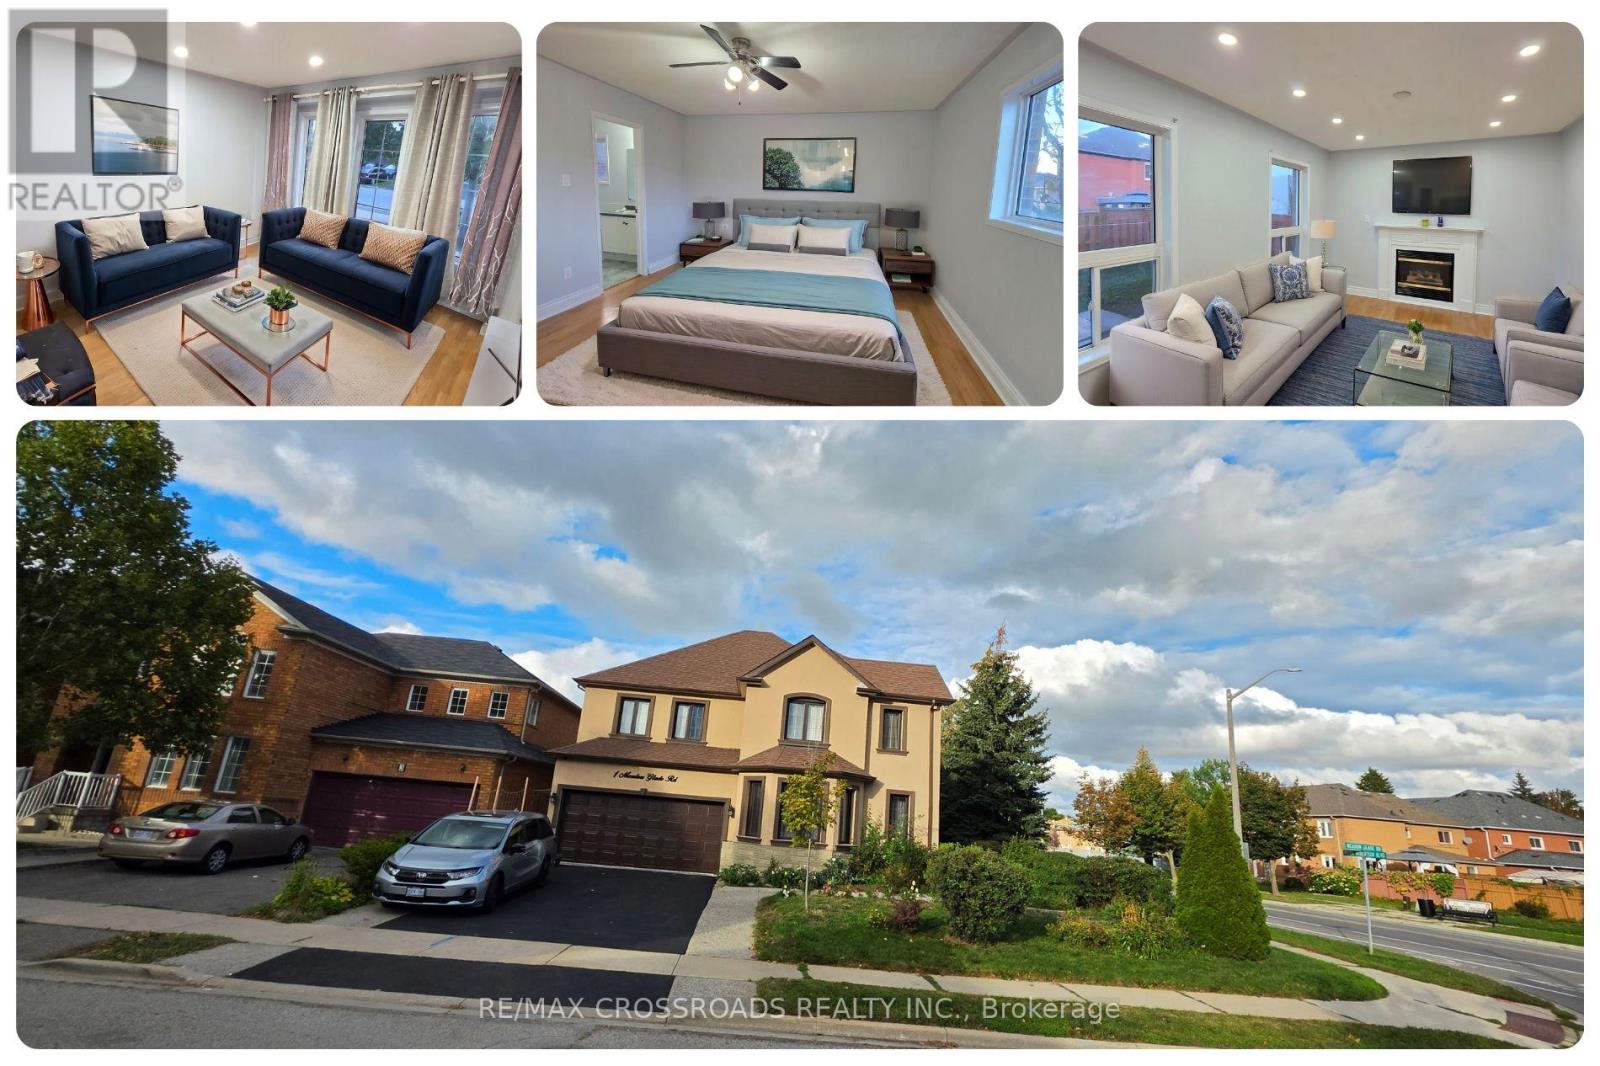
3 Meadow Glade Road
Brampton, Ontario
Freshly painted and ready for its next tenants, this spacious 4+2 bedroom, 4-bath detached home in Brampton's sought-after Sandringham-Wellington community offers an excellent combination of space, comfort, storage, parking, and everyday convenience. Leasing the entire home means enjoying generous living across multiple levels, with 4 bedrooms upstairs plus 2 additional bedrooms in the finished lower level, providing flexibility for sleeping, studying, working from home, accommodating guests, or creating added privacy. The primary bedroom features its own 4-piece ensuite and ample closet space, while additional closets and storage throughout help keep daily living organized. Pot lights brighten the interior and add a clean, modern feel, while the practical layout is well suited for family life, entertaining, and flexible everyday use. Parking is a major advantage, with space for 4 vehicles, including 2 driveway spaces and 2 inside the attached double-car garage, plus convenient interior access from the garage into the home. Located near Peter Robertson Blvd and Sunny Meadow Blvd, this established residential pocket places schools, parks, shopping, restaurants, grocery stores, banking, public transit, and community services close at hand. Brampton Civic Hospital is nearby, offering added convenience for healthcare professionals and families who value quick access to major medical services. Chinguacousy Wellness Centre, neighbourhood parks, and Trinity Common provide recreation and shopping, while Highway 410 keeps Brampton, Peel Region, and the GTA well connected. For tenants searching for a 4 bedroom house for rent in Brampton, an entire detached home for lease in Sandringham-Wellington, or a spacious family rental near Brampton Civic Hospital, this home delivers valuable living space, excellent storage, 4-car parking, and a highly convenient location in one complete package. Enjoy the comfort, flexibility, parking, storage and convenience this Brampton home offers. (id:63203)
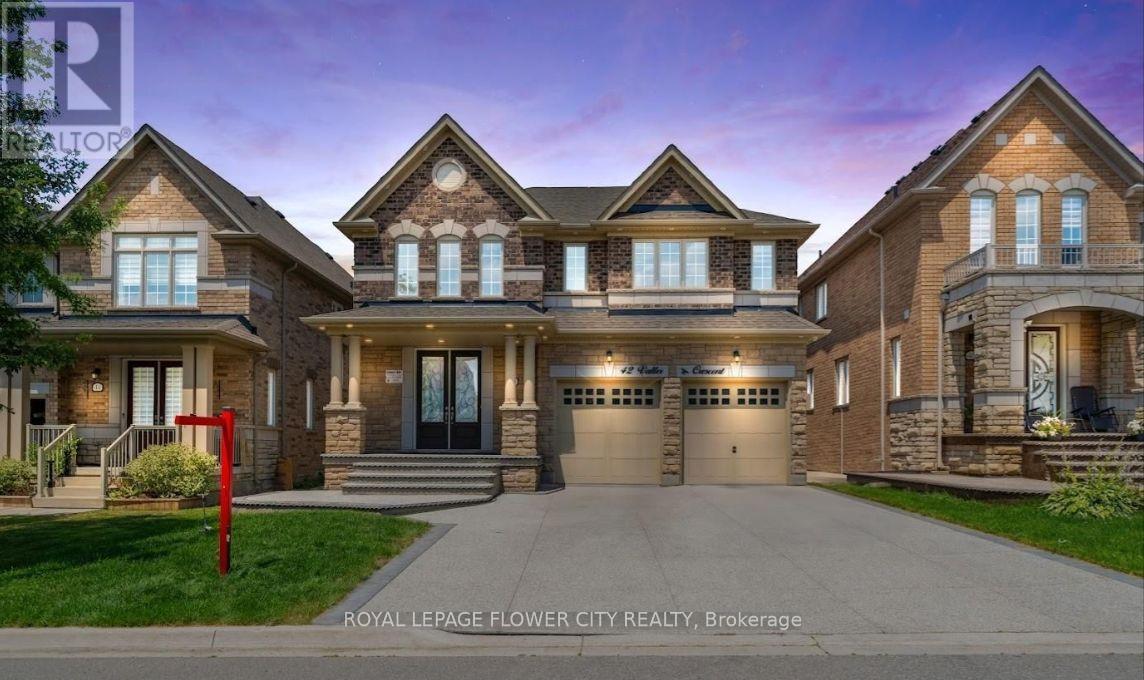
42 Valleybrook Crescent
Caledon, Ontario
Welcome to 42 Valleybrook Crescent, a stunning detached home located in the highly sought-after Southfields Village community of Caledon !! This spacious residence offers over 4,000 sq. ft. of finished living space and features a functional layout designed for both everyday living and entertaining!! The main level showcases an open-concept living and dining area complemented by a soaring cathedral ceiling, creating a bright and expansive living environment !! The updated kitchen features contemporary cabinetry, quartz countertops, a center island with breakfast bar, and ample storage !! A convenient walk-out provides direct access to the backyard, extending the living space outdoors and offering a practical setting for seasonal entertaining !! Second Floor features 4 spacious bedrooms upstairs plus a versatile den/office, perfect for working from home or a quiet study area or can be used as 5th Bed!! The fully finished basement provides substantial additional living space, including a large recreation room suitable for family activities, entertainment, or flexible use according to the purchaser's needs!! The property is conveniently situated near schools, community parks, soccer fields, playgrounds, trails, library facilities, and other local amenities, providing a well-connected residential setting. Offering convenient access to schools, parks, recreational amenities, nature trails, and the local library !! (id:63203)
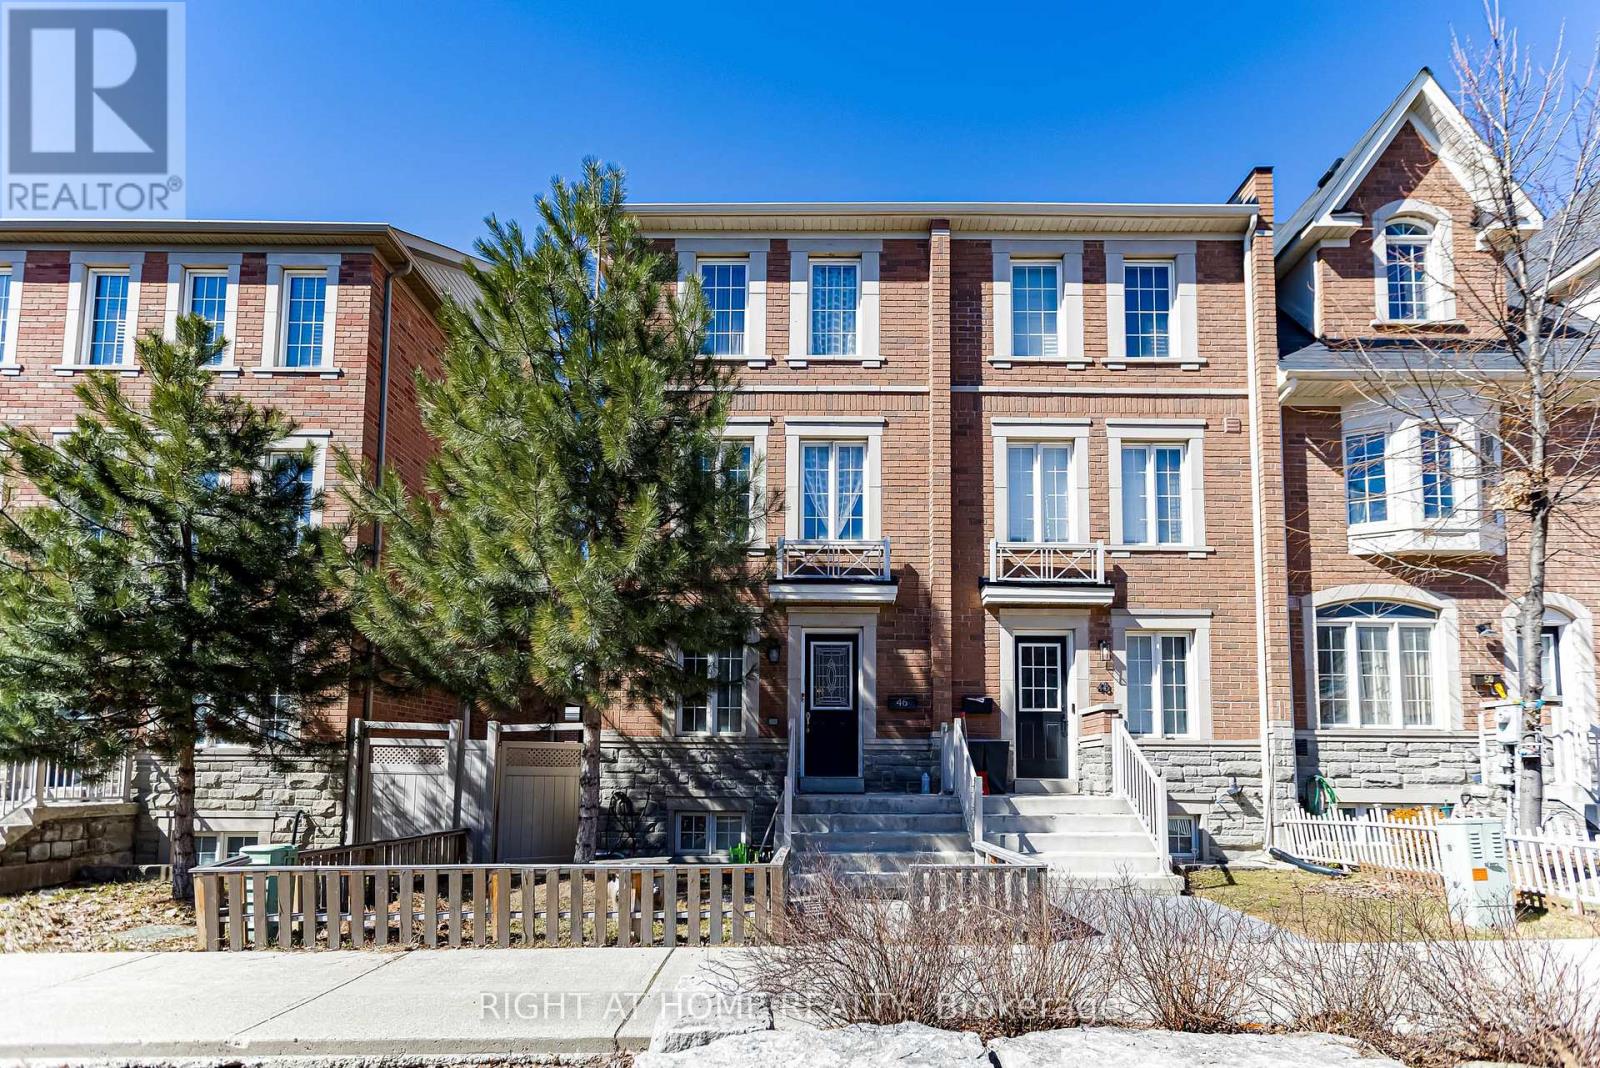
46 Odoardo Disanto Circle
Toronto, Ontario
Welcome to 46 Odoardo Di Santo Circle, a well-maintained home in a desirable, family-friendly neighbourhood. Offering a bright and functional layout, this property is ideal for growing families or those seeking flexible living space. The home features generously sized rooms, comfortable living areas, and a freshly painted interior that offers a clean, refreshed feel throughout. The versatile layout provides plenty of space for families, guests, or those working from home, with room to adapt to a variety of needs. Conveniently located close to schools, parks, shopping, and everyday amenities, this is a wonderful opportunity to own a home in a sought-after community. (id:63203)
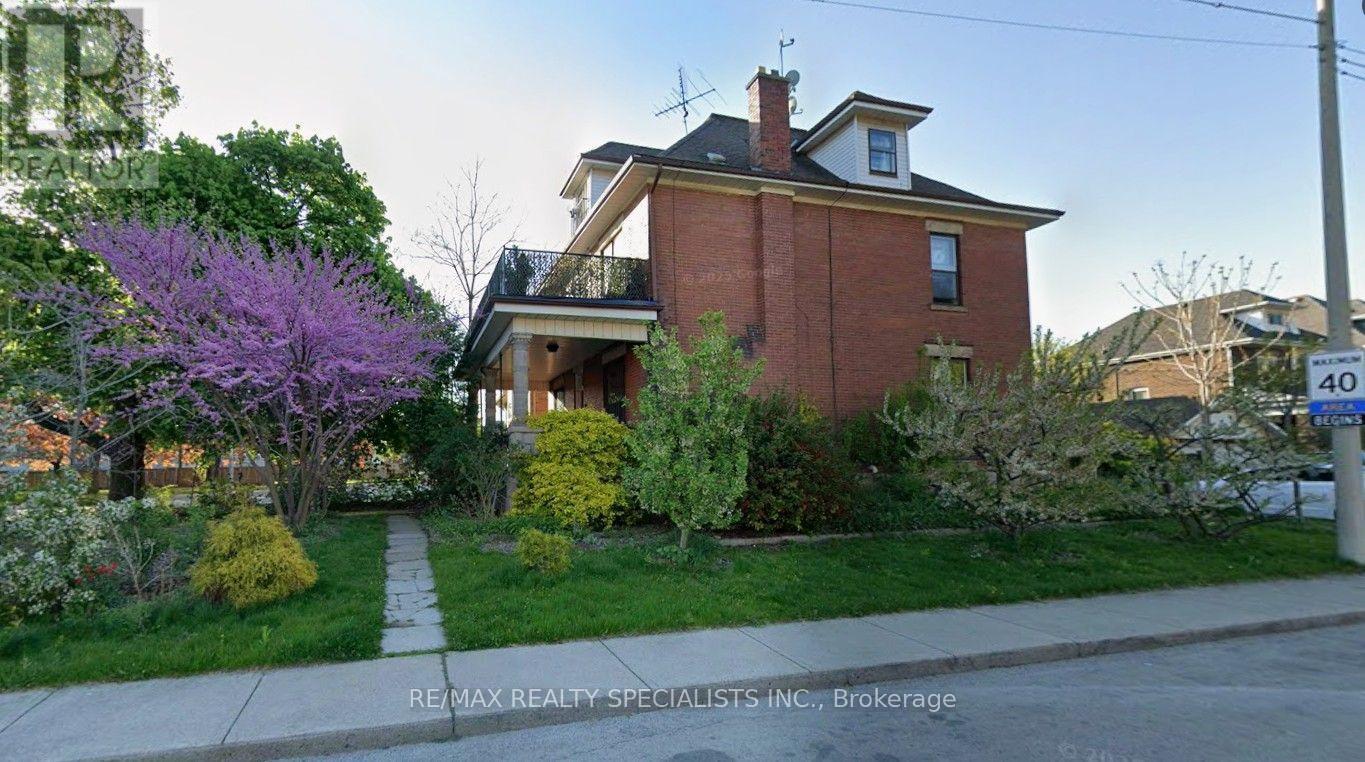
1316 King Street E
Hamilton, Ontario
Fabulous opportunity in the desirable Gage Park/Delta West neighbourhood! Welcome to this Fantastic 2,884 sf home with 3 self contained large apartments, set on a large 48ft x156ft lot. Beautifully updated over the last few years makes this property an excellent turnkey investment. An amazing Triplex also Zoned for Commercial Use. Enter the large main floor foyer and off the hallway find an independent office and 2-pc powder room perfect for anyone working from home, or as potential additional rental income for professional use. The main floor also features a 1-bedroom apartment with beautiful high ceilings, hardwood floors & stairs and gorgeous original restored gumwood trim wood details. The attractive spacious second-floor unit offers 2 large bedrooms and updated kitchen & bath, and an inviting large balcony off the second bedroom. On the third floor you come upon a 1-bedroom unit complete large open concept living & bedroom are with Juliette balcony and updated kitchen & bathroom. The basement offer access from main floor has well as a separate entrance to the side of the home and features large storage for tenants as well as other storage rooms for additional landlord use. The main basement area offers an additional laundry area and a large utility room with a 4-PC bathroom. Large 4 car driveway and detached oversized 2-car garage. 200amp breaker panel & electrical updates 2015. Plumbing updates 2015. Hi-Eff Furnace 2019. Hot water tank 2015. Insulation 2015. Some new window 2015. Basement waterproofing, weeping tile system, Delta MS foundation drainage board & sump pump in 2018. New 2nd floor deck floor 2023. Great Income with over 5% ROI. A fabulous opportunity not to miss. (id:63203)
324 - 457 Plains Road E
Burlington, Ontario
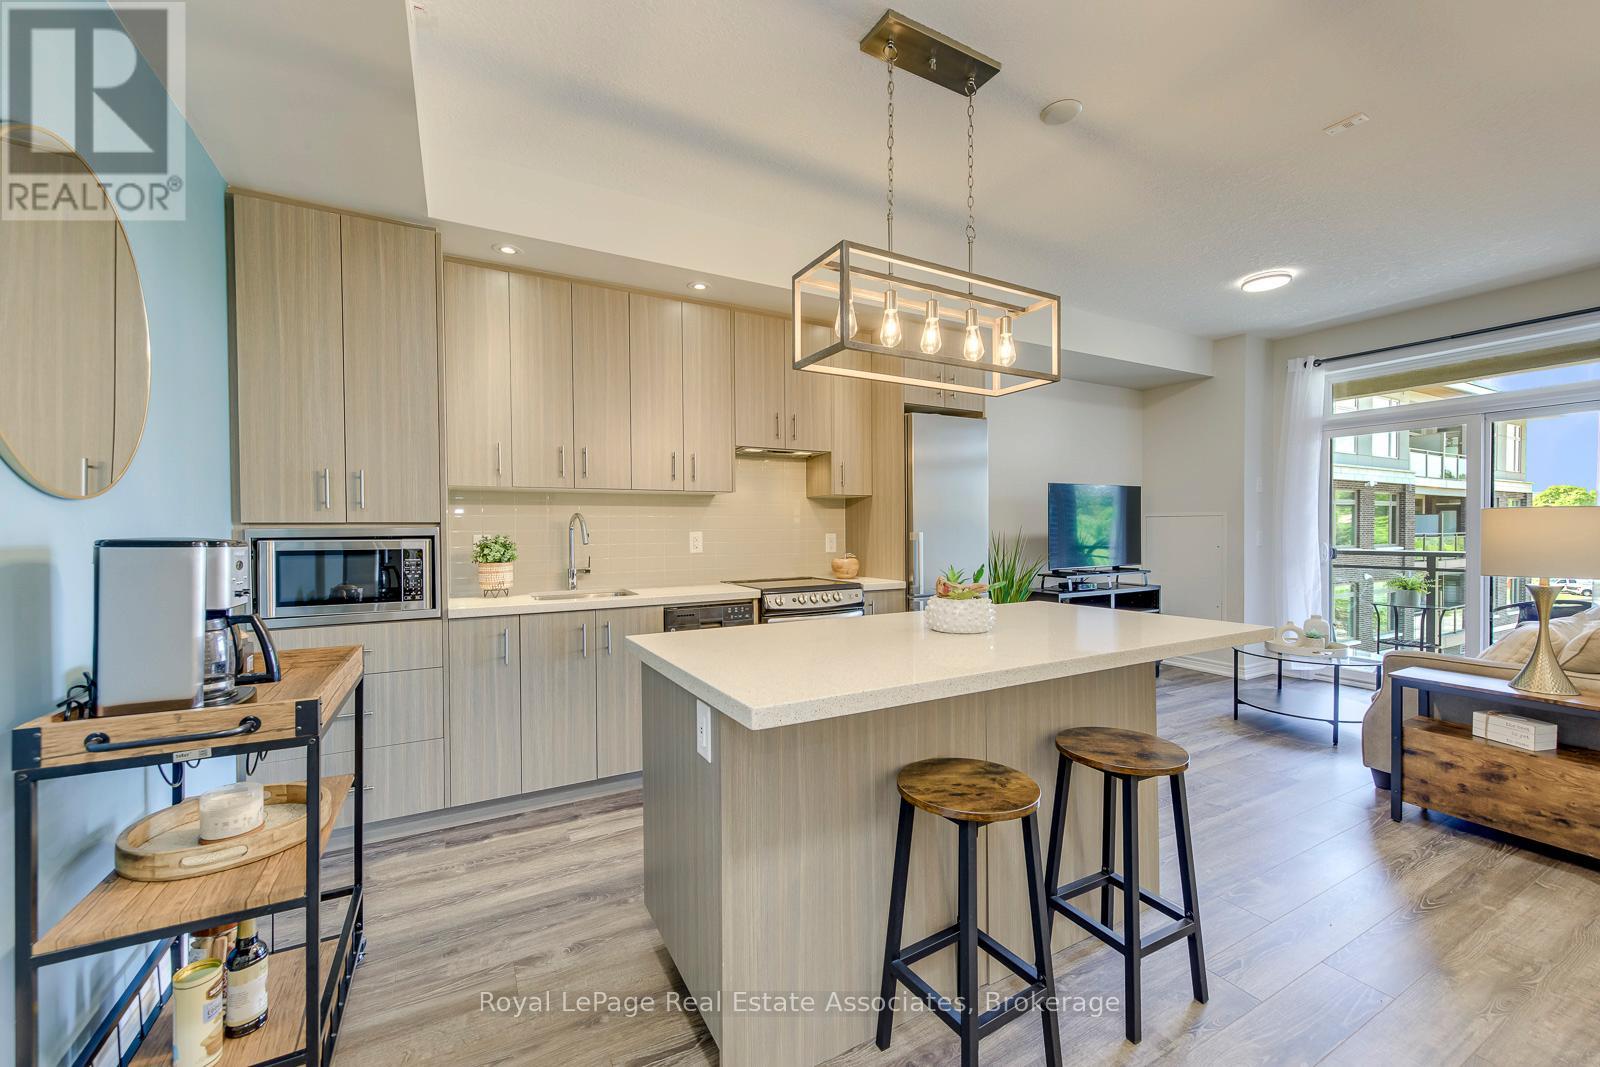
***LOW MTNCE FEES INCLUDE CABLE/INTERNET.*** Why rent when you could own in this peaceful, beautifully maintained, low-rise condo in Aldershot. Open concept with large quartz island, SS appliances, ensuite laundry, 1 underground parking & storage. Room to Live and work! This historic and scenic westernmost community in Burlington, offers a mix of stunning lakeside nature, family-friendly parks, & vibrant community. The "Jazz" offers great amenities with a gym & large recreation room with TV lounge area, kitchen, pool table, games... great for relaxing or parties. ***LOW MTNCE FEES INCLUDE CABLE/INTERNET.***. Easy access to QEW, Aldershot GO, public transit. Just minutes to LaSalle park & Botanical Gardens. Enjoy the sunsets from your new balcony! (id:63203)
309 - 1 Vine Avenue
Toronto, Ontario
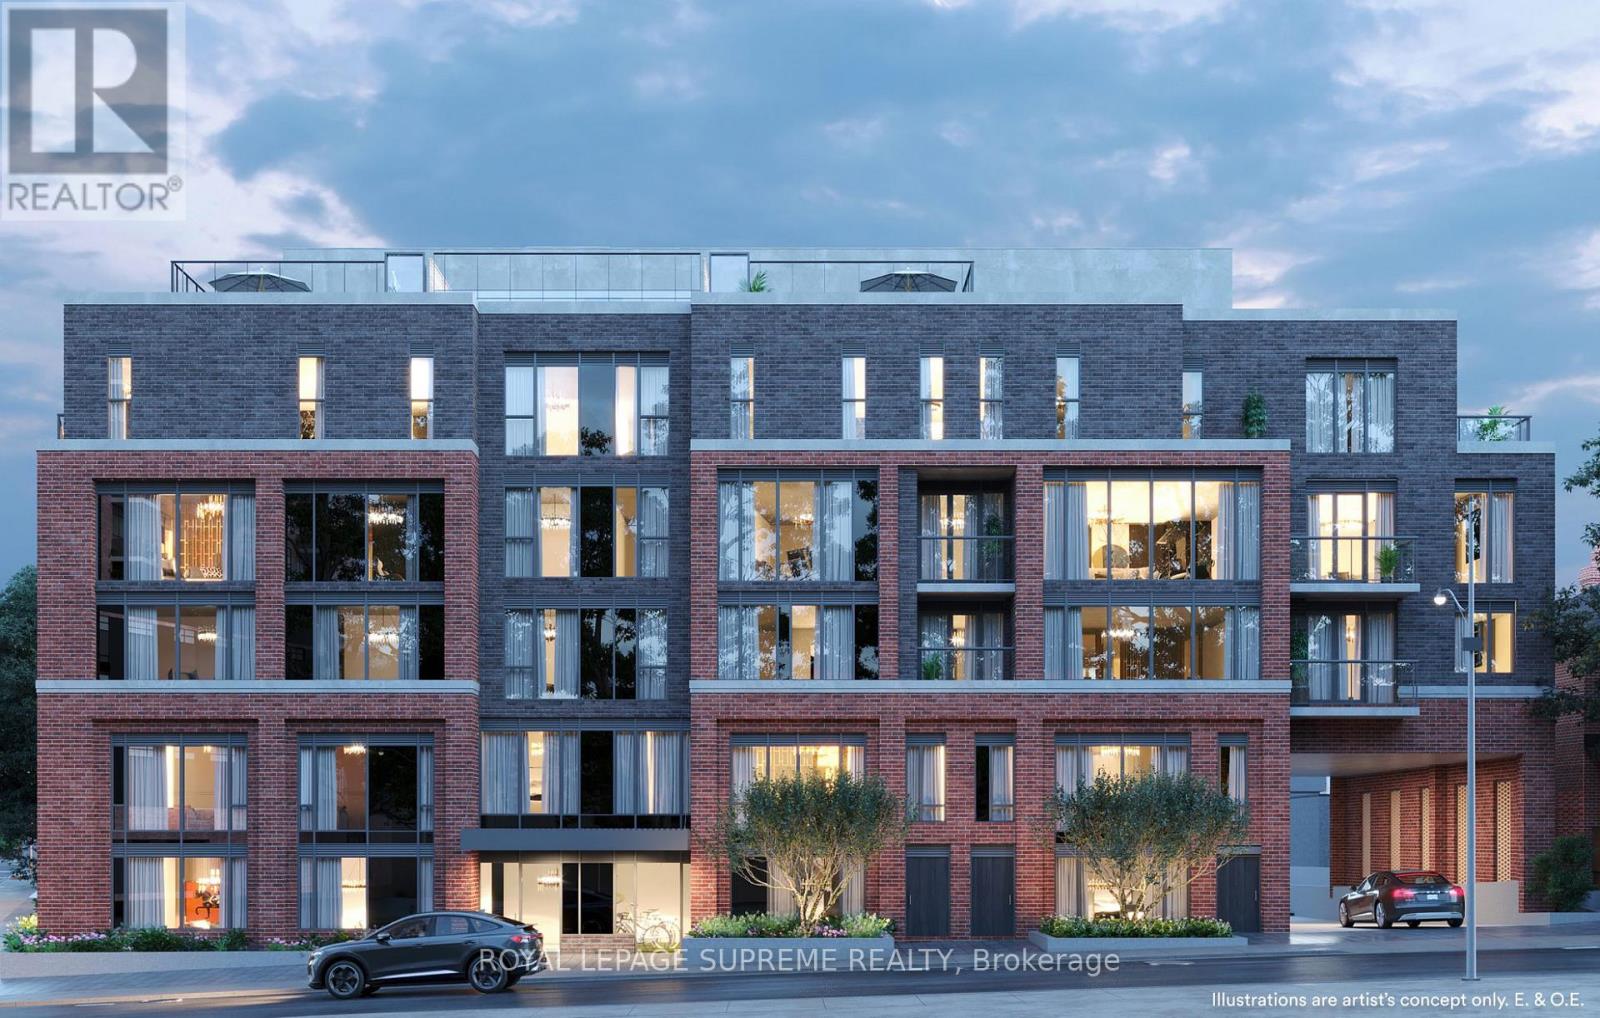
Discover comfortable urban living at 1 Vine Avenue, perfectly positioned in Toronto's sought-after Junction/High Park area. This 2-bedroom, 2-bathroom residence offers the added benefits of parking and a private patio, providing the perfect outdoor space to relax, entertain, or enjoy your morning coffee. The home is surrounded by a fantastic selection of cafés, restaurants, shops, breweries, and neighbourhood amenities. Keele Subway Station is nearby for convenient transit access, while High Park provides a peaceful green space for walks and outdoor activities. Stock Yards Village is also close at hand for shopping, groceries, dining, and everyday essentials. With easy access to major roadways, this is a well-connected location that offers the perfect balance of neighbourhood charm, city convenience, and an enjoyable outdoor lifestyle. Make this stunning condo your home today! (id:63203)

3463 Crimson King Circle
Mississauga, Ontario
Welcome to this beautifully upgraded 4+2 bedroom, 4-bath detached home in the highly sought-after Lisgar community, offering approximately 3,844 sq. ft. of total finished living space (including the basement, based on MPAC) and sitting on a premium corner lot with no sidewalk! Featuring a striking approx. 11.5' ceiling in the living room, a dramatic open-to-above foyer and approx. 9' main-floor ceilings, this home offers an exceptional sense of space and openness. The thoughtfully designed main floor features separate living, dining, family and breakfast areas, stained hardwood flooring, upgraded 24" x 24" porcelain tiles, pot lights and an oak staircase. The inviting family room features a fireplace, while the beautifully upgraded modern kitchen offers stylish cabinetry, generous counter space and a bright breakfast area with garden-door access to the backyard. Convenient main-floor laundry and direct garage access complete the level. Upstairs offers 4 spacious bedrooms, including a generous primary retreat with a 5-piece ensuite and his & hers closets. The finished basement features a separate side entrance, large windows, 2 additional bedrooms, a kitchen, a washroom, separate laundry, and a spacious living area-ideal for extended family or in-law use. Attached double-car garage plus private driveway provides parking for up to 6 vehicles. Prime Lisgar location with Walmart, Costco, shopping and everyday amenities within walking distance, plus nearby bus stops, Lisgar GO Station, schools and parks, with quick access to Highways 401 & 407. Exceptional space, upgrades, versatility and location-all in one! Some listing photos have been digitally modified using AI for illustrative purposes. (id:63203)
4013 Jarvis Crescent
Burlington, Ontario
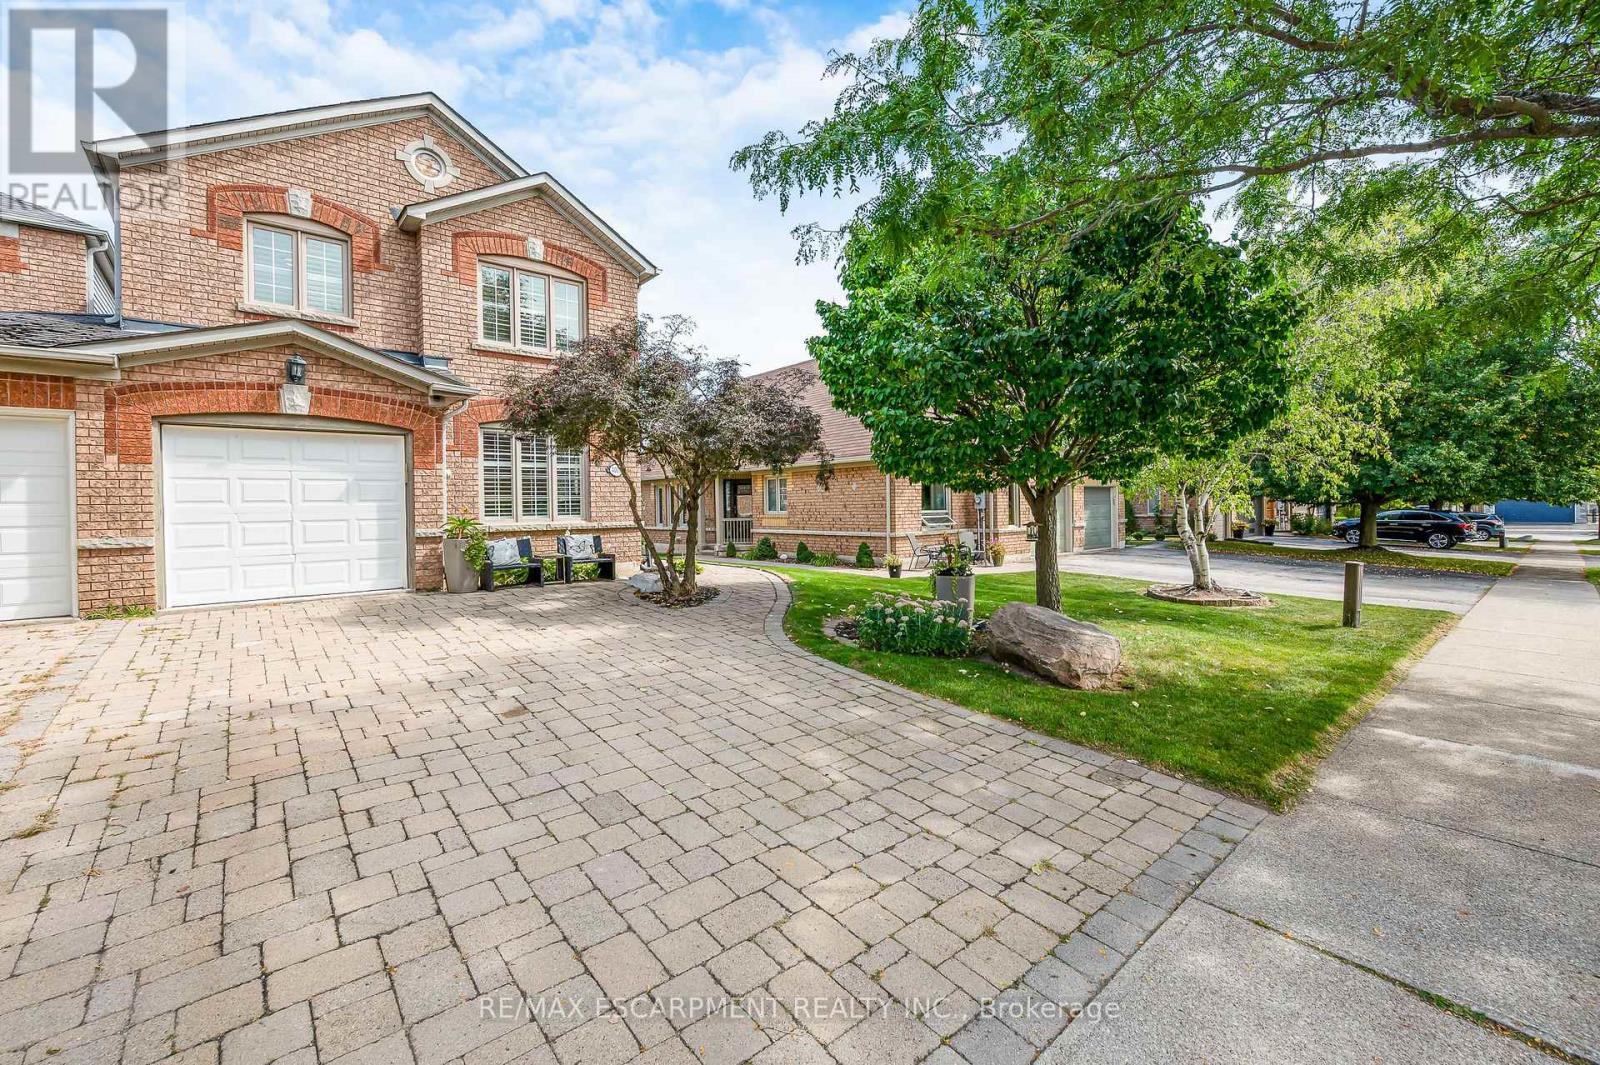
Welcome to this Beautifully Renovated End-Unit Freehold Townhome in Desirable Millcroft! This home combines modern style with a warm, inviting design and offers 3+1 bedrooms and 3 full bathrooms. No detail has been overlooked, from the hardwood flooring throughout to the custom kitchen featuring quartz countertops, a six-burner gas stove, and quality finishes. The three bathrooms are equally impressive, with stone countertops, spacious walk-in showers and heated floors in the Ensuite. As an end unit attached only by the garage, this home offers an exceptional sense of privacy along with an oversized backyard, perfect for entertaining, relaxing, and enjoying the outdoors. Ideally located close to everyday amenities and some of Burlington's top-rated schools, this home offers the perfect blend of style, comfort, privacy, and convenience. Additional features include a gas BBQ hookup, parking for 5 cars, and an EV-ready setup with electrical box and charging infrastructure in place (charger excluded). A beautifully updated home offering style, comfort, and the space you've been looking for in one of Burlington's most desirable communities. (id:63203)
1286 Napier Crescent
Oakville, Ontario
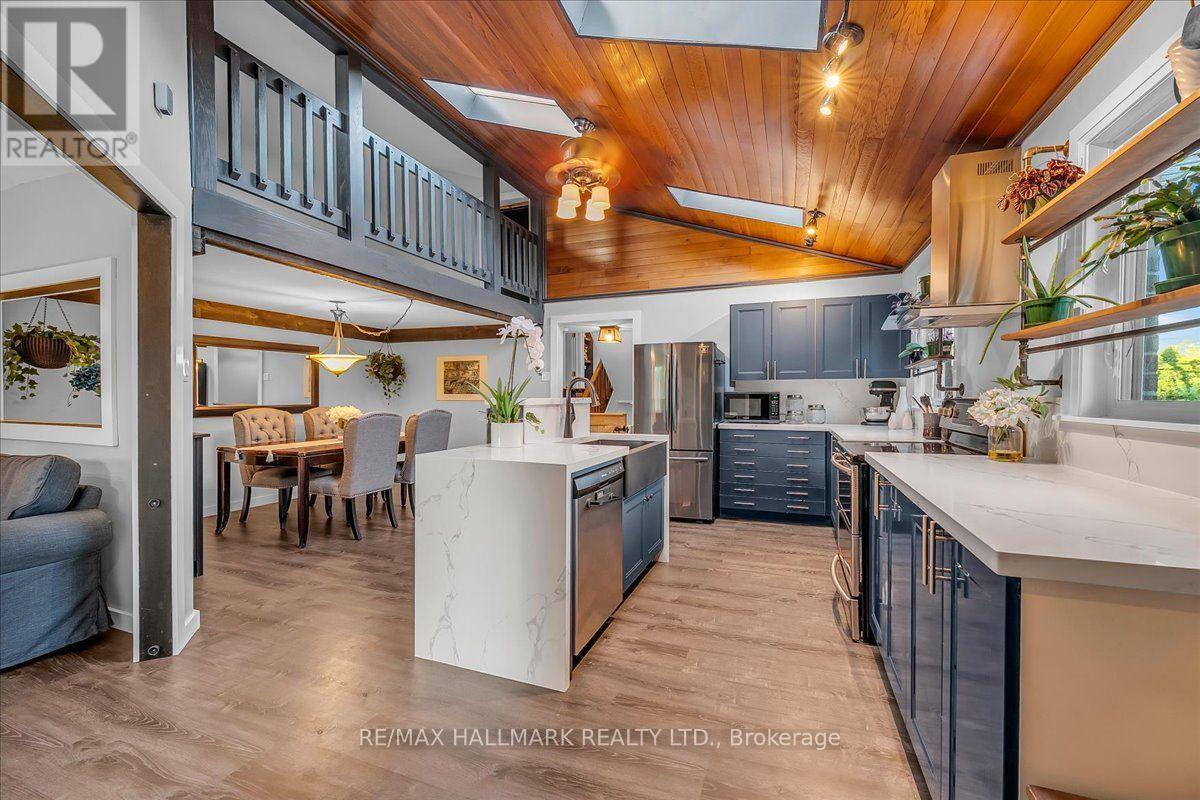
Welcome to 1286 Napier Cres, where timeless craftsmanship meets modern family living. Thoughtfully reimagined with modern organic design, this move-in-ready home offers 4 beds, 3 baths & beautifully finished living space across multiple levels, with only a few stairs in-between. At the heart of the home is a spectacular custom kitchen featuring soaring vaulted cedar ceilings, skylights, quartz countertops, custom cabinetry, S/S appliances & a rare open loft, perfect as a home office, reading nook, playroom or creative space. This home is truly a unique gem in an amazing neighbourhood! Renovated throughout, this home showcases rich wood beam accents, handcrafted live-edge walnut shelving, authentic sliding barn doors w/custom cast-iron hardware, LifeProof flooring, upgraded PVC trim & baseboards, new solid oak staircases & railings, fresh paint, updated lighting & quality finishes throughout. The finished walkout lower level offers exceptional flexibility w/spacious in-law suite, recreation area, full bathroom, laundry & abundant hidden storage. Major improvements over the years include the kitchen, flooring, electrical, plumbing, furnace, A/C, roof, windows, doors, waterproofing, fencing, deck, landscaping & much more, reflecting years of thoughtful investment & pride of ownership. Step outside to a beautifully rebuilt private deck & professionally landscaped backyard with an open rear setting offering enhanced privacy & peaceful green views instead of neighbouring homes, perfect for outdoor entertaining and/or relaxation. Located on a quiet family-friendly crescent, in South East Oakville, walking distance to top rated IB schools, Sheridan College, Oakville Golf Club, Oakville Place shopping center, amazing restaurants, parks, trails, Oakville Express GO, & major HWYs, this home offers the perfect balance of unique beauty, thoughtful functionality & unbeatable convenience. Only 4 kms to downtown Oakville, Michelin star restaurants, waterfront parks, marinas & more! (id:63203)
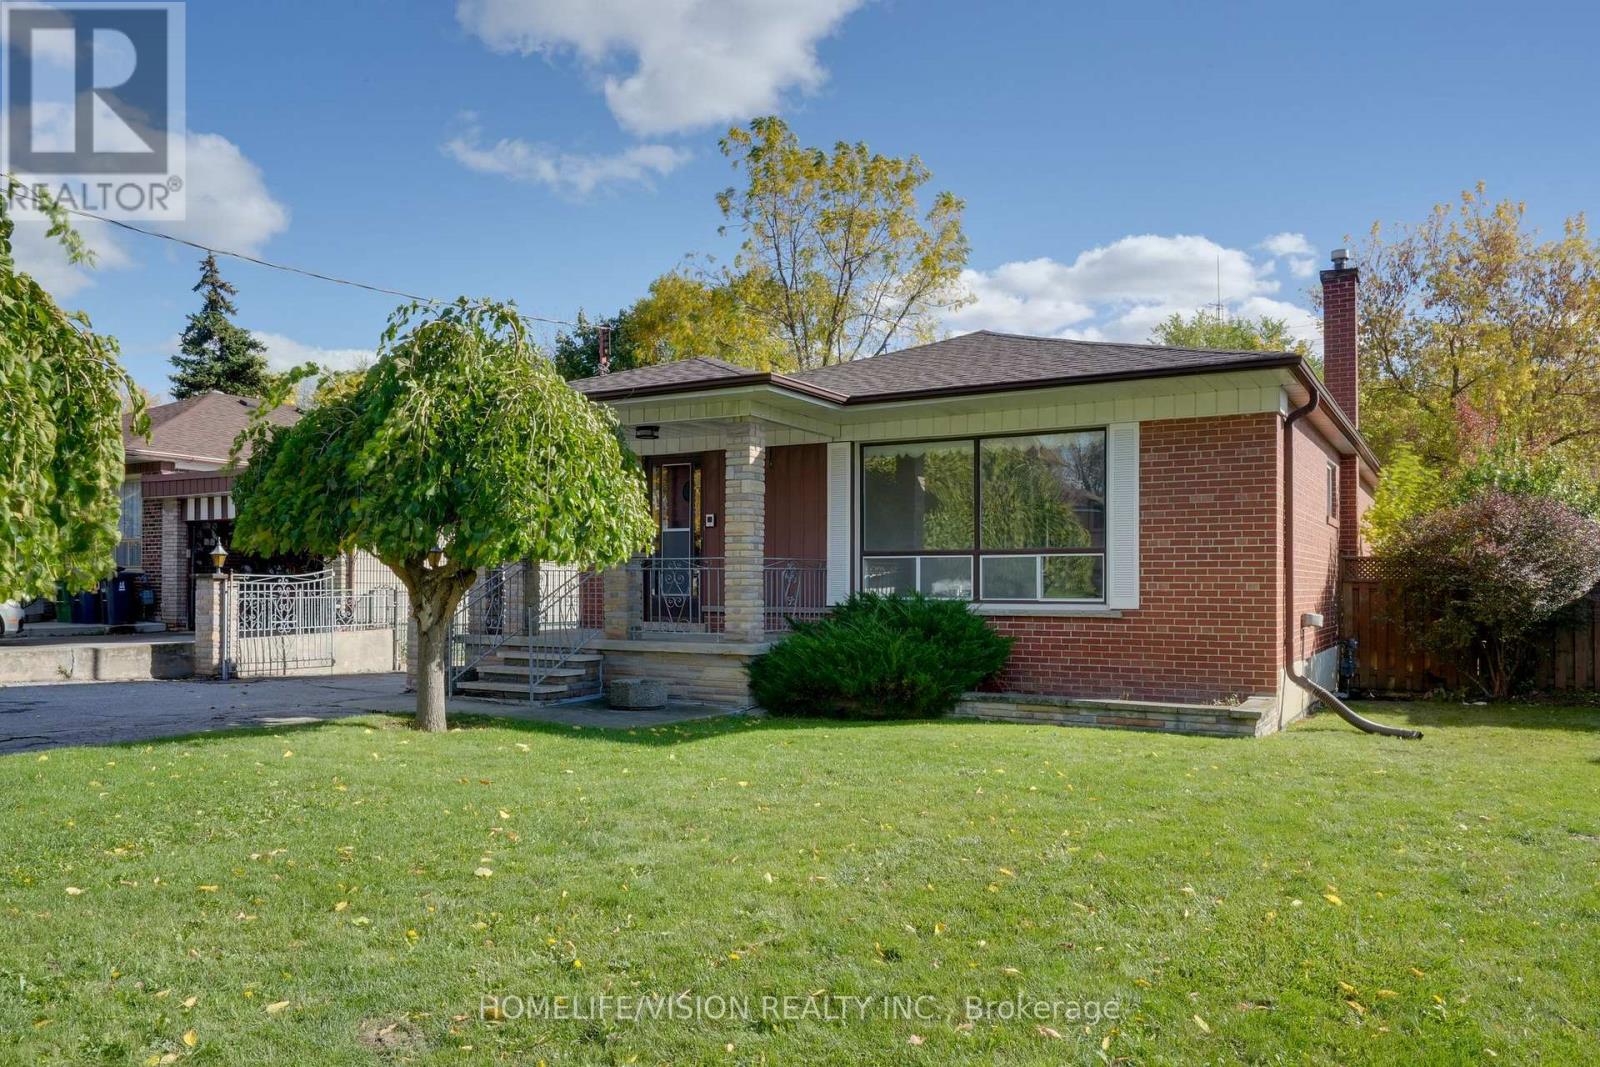
239 Epsom Downs Drive
Toronto, Ontario
Welcome to this beautiful 3-bedroom, 2-bathroom detached bungalow situated on a 57 ft x 105 ft lot with a detached garage in a prime location! Fully fenced mature lot with two umbrella trees in front and a pear tree in the backyard. The main floor boasts a combined living room and dining room with a large front window letting in ample natural light and unique archways at their entryways. Walk into the front foyer with a closet and original tile. The kitchen has a desirable layout that is functional and allows flow through the home. Three good sized bedrooms. Principal bedroom boasts his and hers closets. Two four piece washrooms. Side entrance that leads to a finished lower level with second kitchen. Lower levels includes upright freezer. Home has many upgraded electrical fixtures. Updates include a new roof (June 2025), new smoke and carbon monoxide detectors (Oct 2025), and foundation waterproofing (2013) with a 25-year transferable warranty. Located within walking distance to Humber River Hospital and close to schools, groceries, parks and community centres with quick access to Hwy 401, Hwy 400, Wilson Subway Station and Yorkdale Mall. Property is being sold "as is, where is" with no representations or warranties. (id:63203)
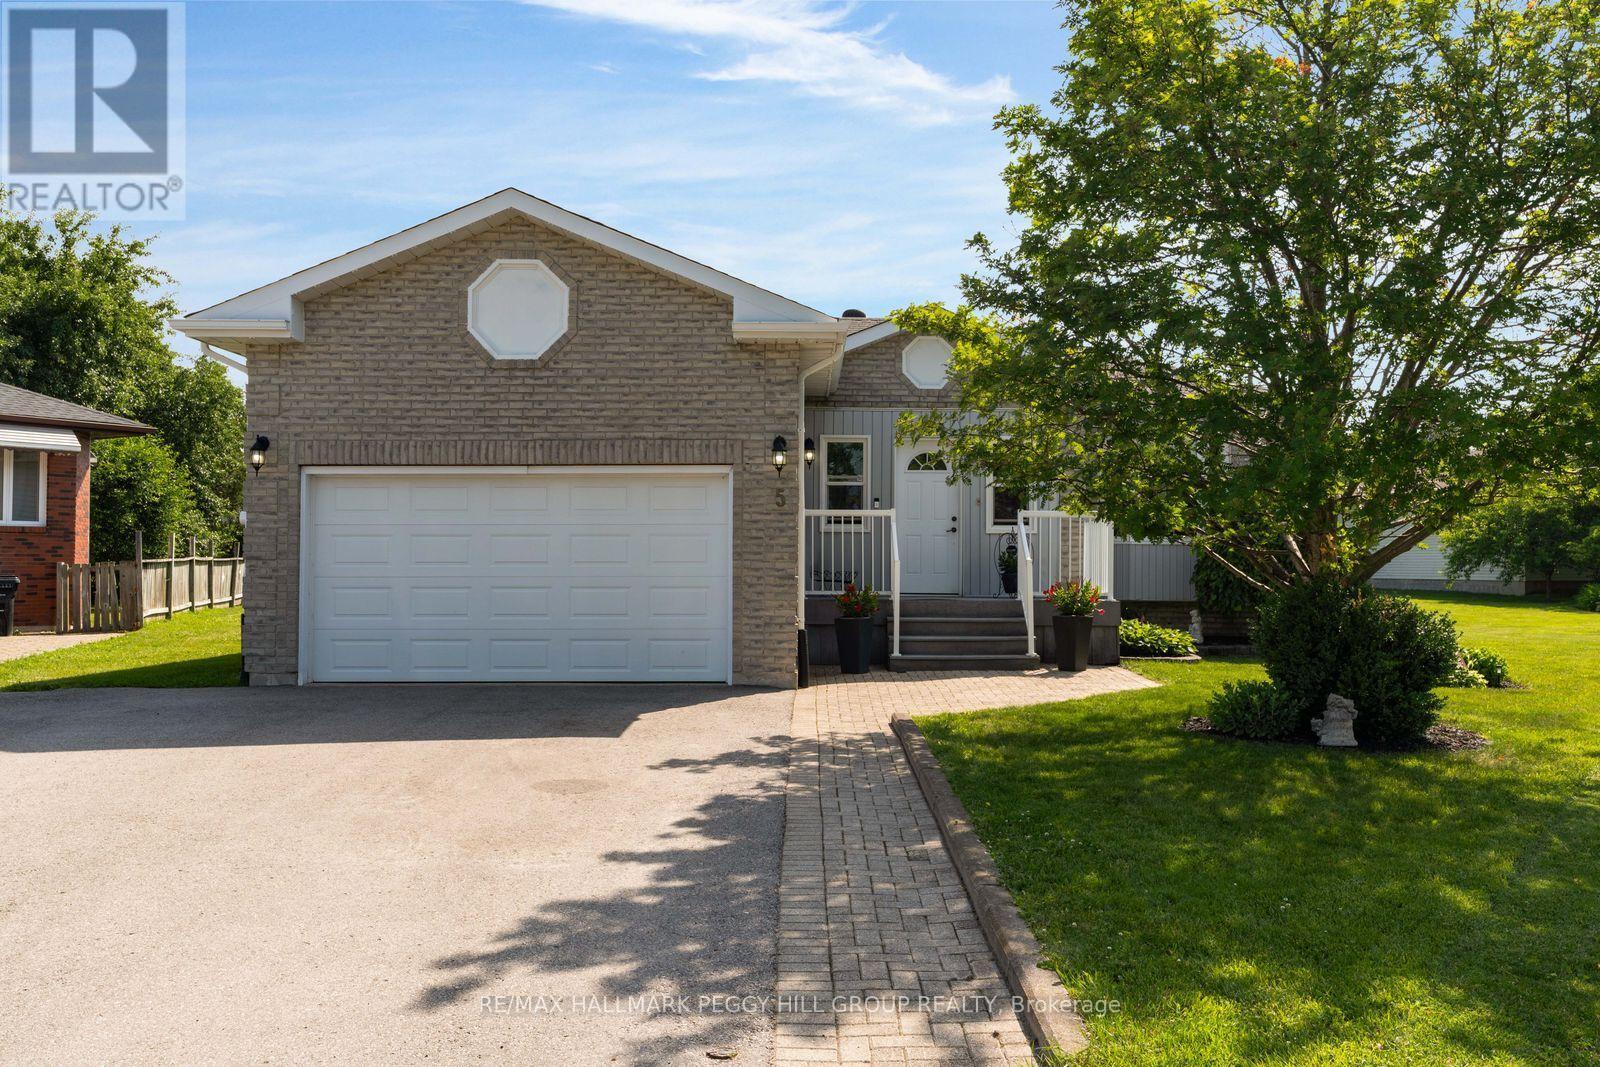
5 Allan Court
Springwater, Ontario
PRICED TO SELL! BUNGALOW WITH OVER 2,600 FINISHED SQ. FT., 3 BEDROOMS, POTENTIAL TO ADD MORE & A LARGE LOT WITH NO HOMES DIRECTLY BEHIND! Set on a quiet cul-de-sac, 5 Allan Court makes the most of its size with a roomy main level and a fully finished basement where an open office area could be converted into a fourth bedroom. A bay window brings natural light into the living room, while the kitchen offers extensive white cabinetry, a breakfast bar and a separate pantry wall with a built-in counter that would make an ideal coffee station. The dining area sits alongside the kitchen within the open main living space, while sliding doors off the kitchen lead directly to the deck and backyard. Two bedrooms are located on the main level, including a large primary with a walk-in closet and private 4-piece ensuite, along with a second full bathroom and convenient main-floor laundry. The finished basement adds an oversized recreation room with a gas fireplace, a third bedroom and a 2-piece bathroom with a shower rough-in already in place, while the open office area could be converted into a fourth bedroom if desired. Out back, a wide lawn, large deck and storage shed overlook neighbouring school grounds with no homes directly behind. A 2-car garage with inside entry and driveway parking for four are joined by an interlock walkway and enclosed front porch. Multiple schools are within walking distance, with groceries, the arena, library and North Simcoe Rail Trail all just minutes away, plus Wasaga Beach approximately 10 minutes from home and Highway 400 about 20 minutes away. (id:63203)
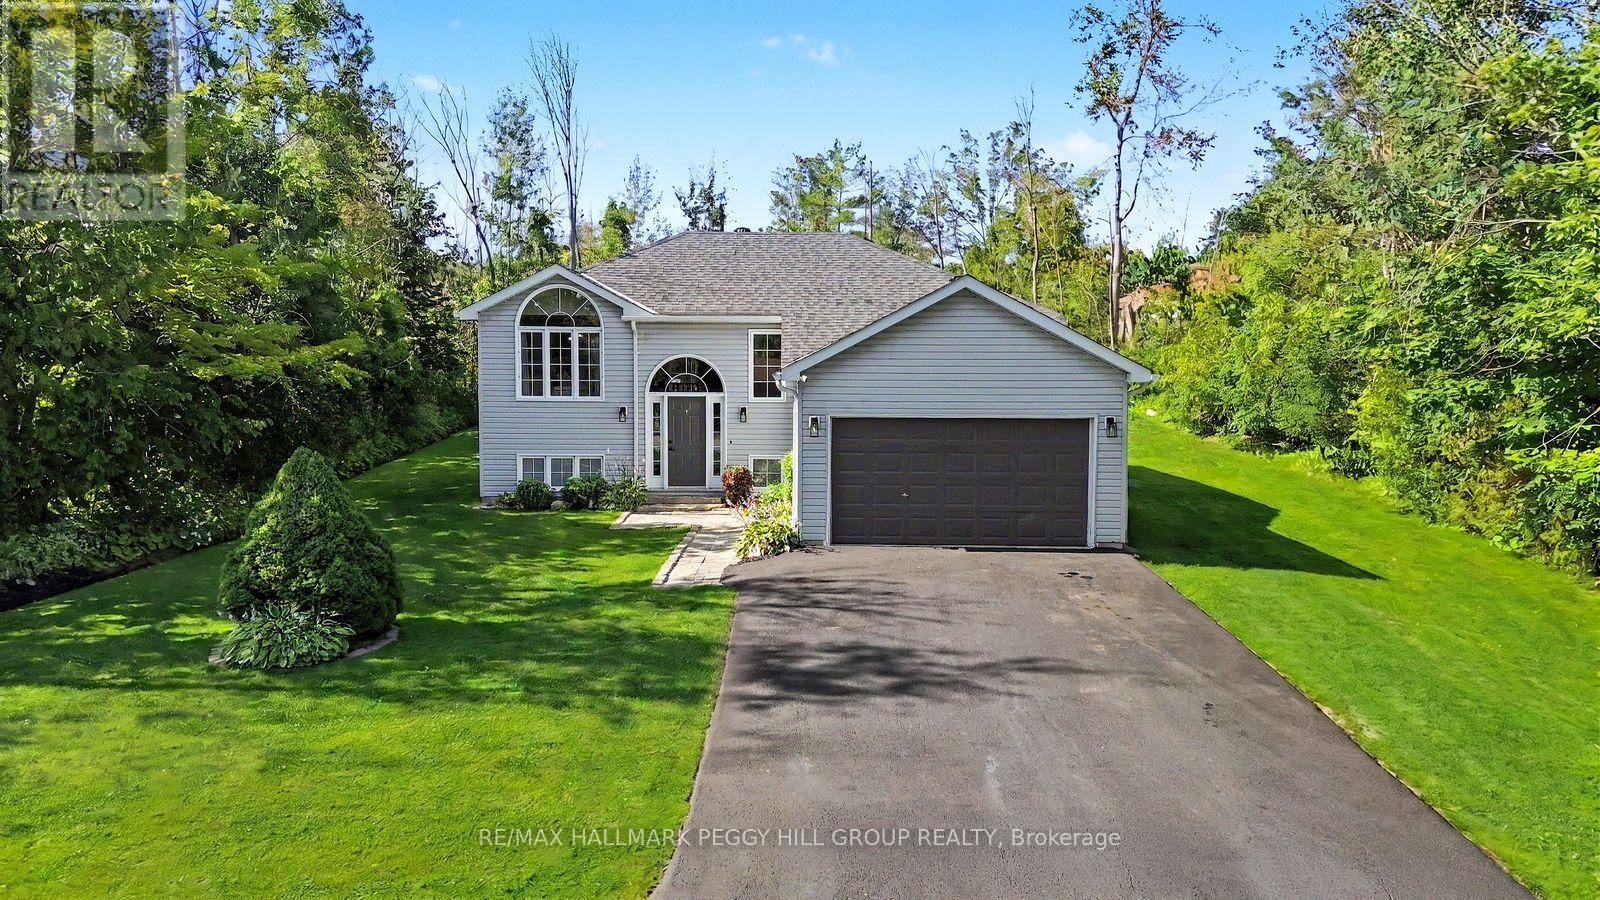
6 Rosemarie Drive
Oro-Medonte, Ontario
THE UPDATES ARE DONE, THE DECK IS CALLING & THE REC ROOM HAS SPACE FOR EVERYONE! Set on a generous 97 x 135 ft lot in a quiet neighbourhood near Lake Simcoe, this well-cared-for raised bungalow has benefited from numerous updates, including the septic system, weeping tile with an additional sump pump, furnace, central air conditioning, rear deck and select appliances. An interlock walkway leads to the front entrance, while the oversized insulated and heated single-car garage, and paved four-car driveway provide valuable space for vehicles, storage or recreational gear. The split-entry design opens to a main level where laminate flooring flows throughout, the living room is framed by a dramatic arched window and a vaulted ceiling, and the open-concept layout keeps the kitchen, dining and living areas visually connected. The kitchen features updated two-tone cabinetry, select stainless steel appliances, a tiled backsplash, a centre island and patio doors leading to the newer rear deck, creating an easy transition to summer barbecues and relaxed evenings outdoors. Three bedrooms and an updated full bathroom complete the main level. The finished lower level is centred around a massive open recreation room, with plenty of space to create a comfortable TV area at one end and a playroom, home office or gaming zone at the other. A fourth bedroom, bathroom rough-in and laundry area complete the level. Pre-wired with a Generlink hookup for convenient backup generator connection. Close to Lake Simcoe, local parks and everyday amenities, this is a #HomeToStay that makes it easy to enjoy more time at home and more time outdoors. (id:63203)

152 Julia Crescent
Orillia, Ontario
Charming family home on nice lot with back deck, mostly fenced yard. Hardwood on main floor, brand new carpet upper level. Both upper baths totally redone (Aug/26), new flooring, tile, toilets, vanities, tub/shower. New kitchen sink, counter & B/splash 2023, stove 2026. S/S appliances. Roof 2018, front door 2024, garage door 2018, furnace & A/C 2020. Great location close to shopping, restaurants, university, rec centre & future hospital. (id:63203)
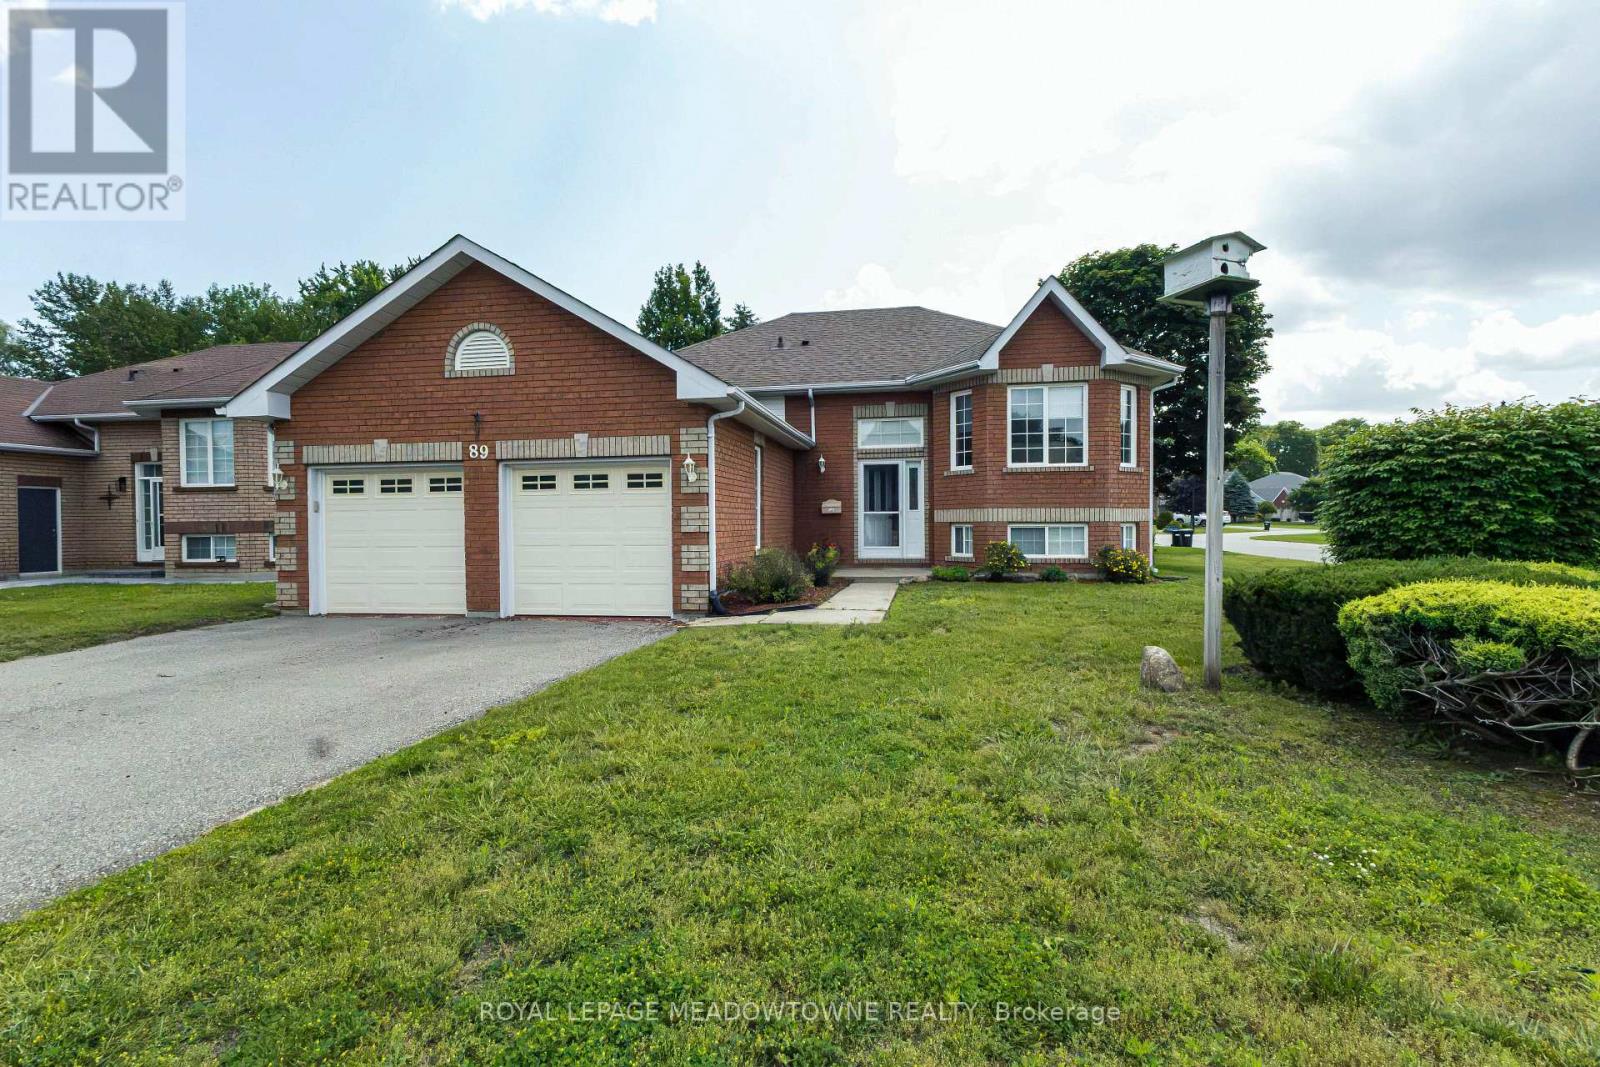
89 Royal Beech Drive
Wasaga Beach, Ontario
Immaculate all brick bungalow in popular Blueberry Trails Estates. The brickwork is masterful with coining details around the garage and has peaked roof over bay area creating curb appeal overlooked in today's new builds. Newer Light hardwood flooring in living dining area. Generous eat in kitchen has walkout to a 10x12 deck. 66 ft frontage and 131 depth- corner lot BUT has a proper yard/rectangular lot. The corner lot allows extra sunlight into the this cheery home. 3 gas fireplaces add more ambiance to the home. 3 pc ensuite in the master-additional 4 pc bath on main and 2 pc in basement. Utility room has loads of room left over for your storage needs & there is a separate basement entrance from the 2 car garage. The wine cellar is waiting for you to fill it! 4 car driveway & no sidewalk to shovel. Finished basement with large laundry; 1 rec room & 1 playroom PLUS an additional bedroom. Quiet community living close to library, Walmart, the beach & Seniors Centre & Rec Plex (id:63203)
744 - 9471 Yonge Street
Richmond Hill, Ontario
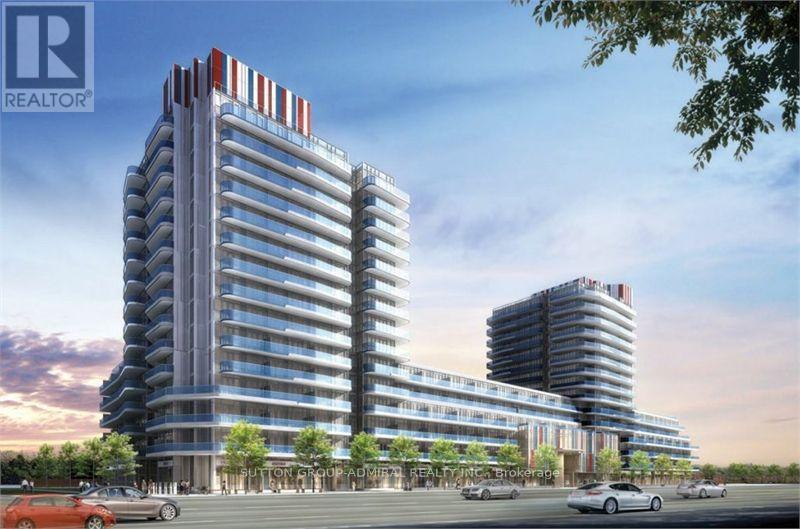
Available immediately! Quiet Exposure! Bright, beautifully appointed 1+Den, 2 full bath suite at Xpression Condos in the heart of Richmond Hill. This exceptionally functional west-facing layout features 9 ft ceilings, hardwood flooring, a modern kitchen with quartz counters, centre island and stainless steel appliances, a generous primary bedroom with ensuite, and a separate den ideal for a home office or flexible extra space. Enjoy a huge 155 sq ft balcony with walk-outs from both the living room and primary bedroom, plus 1 underground parking space and 1 locker. Xpression offers an impressive resort-style amenity package including 24-hour concierge, indoor pool, spa and steam room, fully equipped gym, yoga room, theatre, games room, party/meeting room, guest suites, rooftop terraces with BBQs, car wash and more. Outstanding Yonge Street location directly across from Hillcrest Mall, with shopping, restaurants, cafés, groceries, banks and everyday conveniences just steps away. Excellent YRT/Viva transit right at the building, with convenient access to Richmond Hill Bus Terminal, Langstaff GO, Highway 7 and Highway 407. Close to schools, parks, Richmond Hill Public Library, community and recreation facilities, David Dunlap Observatory Park and Mackenzie Richmond Hill Hospital. Landlord is seeking strong, reliable tenant(s) with good credit and verifiable employment. Full rental application, employment/income verification, references and credit report required. Listing Agent will conduct an independent credit check on selected applicant(s). Tenant insurance required prior to occupancy. (id:63203)
11 - 10950 Woodbine Avenue
Markham, Ontario
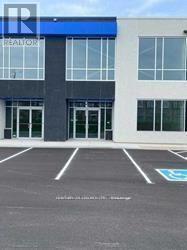
Prime Location with Modern Features 3012 Sqft Industrial/Commercial Unit In Markham Facing Woodbine Ave !! Offering convenient access to Highways 404 and 407, as well as other major routes, this property is ideal for businesses seeking connectivity and convenience. Located within an employment business park, the flexible zoning permits a wide range of uses. The unit features: Double-glazed aluminum entrance doors, Impressive 24' clear ceiling height, Drive-in door (14' x12') Rooftop HVAC system for year-round comfort ,This is a rare opportunity to secure a versatile space in a highly sought-after area !!! AUTO REPAIR NOT PERMITTED !!! !! UNIT FINISHED WITH WASHROOM AND OFFICE SPACE !!! (id:63203)

28 - 200 Alex Gardner Circle
Aurora, Ontario
This luxurious corner unit stacked townhome offers 3 bedrooms, 3 bathrooms, and a stunning private rooftop terrace with sweeping panoramic views of Aurora's lush green landscapes. The fully upgraded kitchen is a chef's dream, featuring an oversized island, sleek quartz countertops, a beautiful backsplash and premium stainless steel appliances. The open-concept living and dining areas are complemented by smooth 9' ceilings, with a private balcony off the main level.On the second floor, the spacious primary bedroom boasts a 3-piece ensuite and a generously sized walk-in closet. Two additional bedrooms share a modern, well-appointed bathroom. The home is filled with natural light, thanks to its abundance of large windows. It also offers the convenient access to underground parking and a large storage locker.Perfectly located in downtown Aurora, this home is just steps away from the Go Train, Viva Transit, a variety of restaurants, grocery stores, parks, and highly rated schools. Enjoy the best of urban living in this centrally situated, move-in-ready townhome! (id:63203)
1345 Davis Loop
Innisfil, Ontario
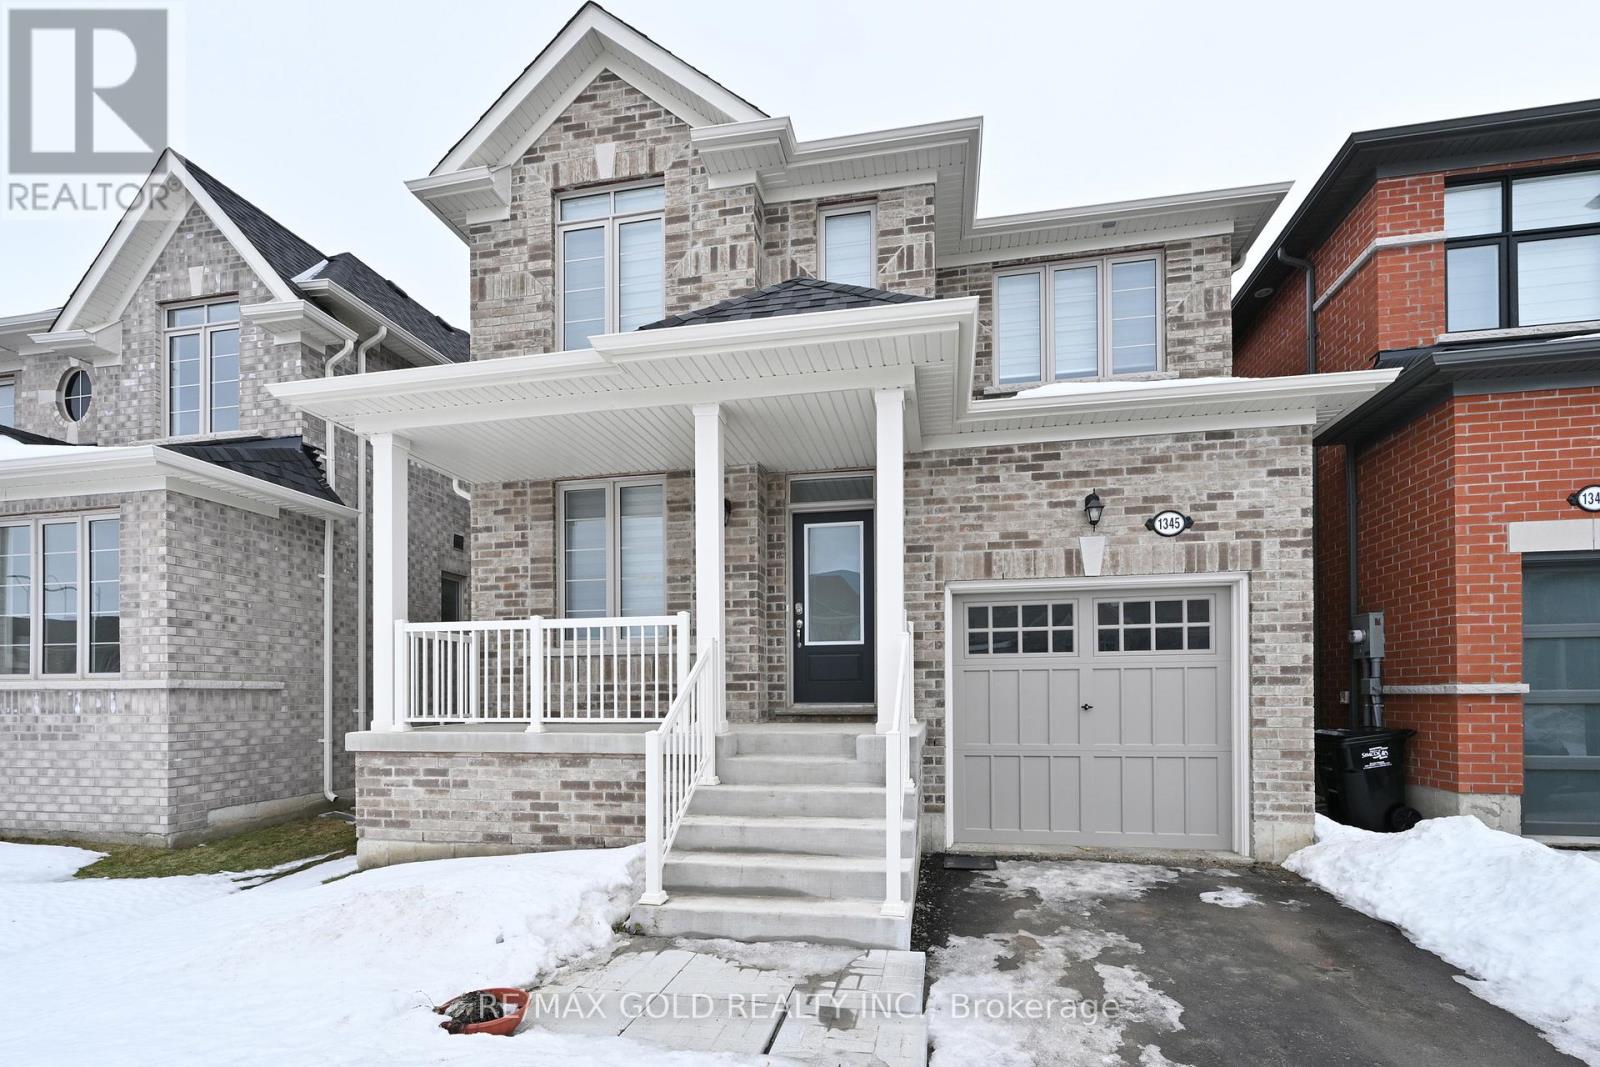
This stunning 4-bedroom plus den detached home with a modern style, comfort, and functionality. Featuring an open-concept layout with approximately 2,063 sq. ft. of thoughtfully designed living space, this well-maintained Summer Wind model is ideal for families of all sizes.The spacious great room offers a cozy gas fireplace, creating a warm and inviting atmosphere. The modern kitchen is beautifully appointed with a stylish backsplash, and quality finishes. The breakfast area provides convenient walkout access to the backyard, making it perfect for outdoor entertaining and family gatherings. Upstairs, you'll find four generously sized bedrooms including a spacious primary suite featuring a luxurious 4-piece ensuite for ultimate comfort. (id:63203)

88 Kemano Road
Aurora, Ontario
Welcome to 88 Kemano Rd., an impressive all-brick 2-storey detached home offering approximately 2,387 sq. ft. of total living space in the desirable Aurora Heights neighbourhood. Beautifully maintained and thoughtfully updated, this exceptional residence combines timeless elegance, generous living spaces, and modern comfort-perfect for family living and entertaining. Stunning double-door entrance welcomes you into a bright and inviting interior filled with natural light. The sun-drenched family room features soaring ceilings, skylights, pot lights, and a cozy gas fireplace, creating a warm and sophisticated space for relaxing or entertaining. The combined living and dining area showcases beautiful hardwood flooring and a charming bay window that enhances the natural light and character of the home. The inviting eat-in kitchen offers a convenient walkout to an expansive deck overlooking a beautifully private backyard. Enjoy summer dining, entertaining, or peaceful evenings in your own garden retreat. The upper level features three spacious bedrooms, with updated closets throughout. The primary ensuite has been tastefully renovated, adding a fresh and modern touch. Freshly painted interiors throughout provide a bright, move-in-ready feel. The fully finished basement offers exceptional additional living space, featuring a generous recreation area with dedicated gym space, an additional bedroom, versatile den, and convenient 3-piece washroom-ideal for guests, extended family, a home office, or recreation. The completely renovated 2-car garage provides ample parking and additional storage. With its generous proportions, thoughtful updates, abundant natural light, and private outdoor setting, this home offers an exceptional blend of style, comfort, and functionality. Ideally located close to parks, schools, shopping, and everyday amenities, 88 Kemano Rd. is a wonderful opportunity to enjoy spacious, refined family living in a sought-after Aurora community. (id:63203)

502 - 2916 Highway 7 Road
Vaughan, Ontario
Welcome to this bright and spacious luxury condo in the heart of Vaughan! Featuring approximately 10-foot ceilings, 2 bedrooms, 2 full bathrooms, and a versatile den ideal for a home office or study, this south-east facing suite offers a functional open-concept layout with floor-to-ceiling windows that fill the home with an abundance of natural light. The modern kitchen features stainless steel appliances, ample cabinetry, and overlooks the spacious living and dining areas, making it perfect for both everyday living and entertaining. Professionally painted with new flooring throughout, this move-in-ready suite is beautifully refreshed and ready to enjoy. Includes one underground parking space and one locker conveniently located on the same level as the unit. Ideally situated just steps from the subway, with easy access to Highways 400, 407, and 401, and close to shopping, grocery stores, restaurants, parks, entertainment, and York University. An exceptional opportunity offering the perfect combination of style, comfort, convenience, and location-ideal for professionals, families, or investors. (id:63203)
203 - 115 Bonis Avenue
Toronto, Ontario
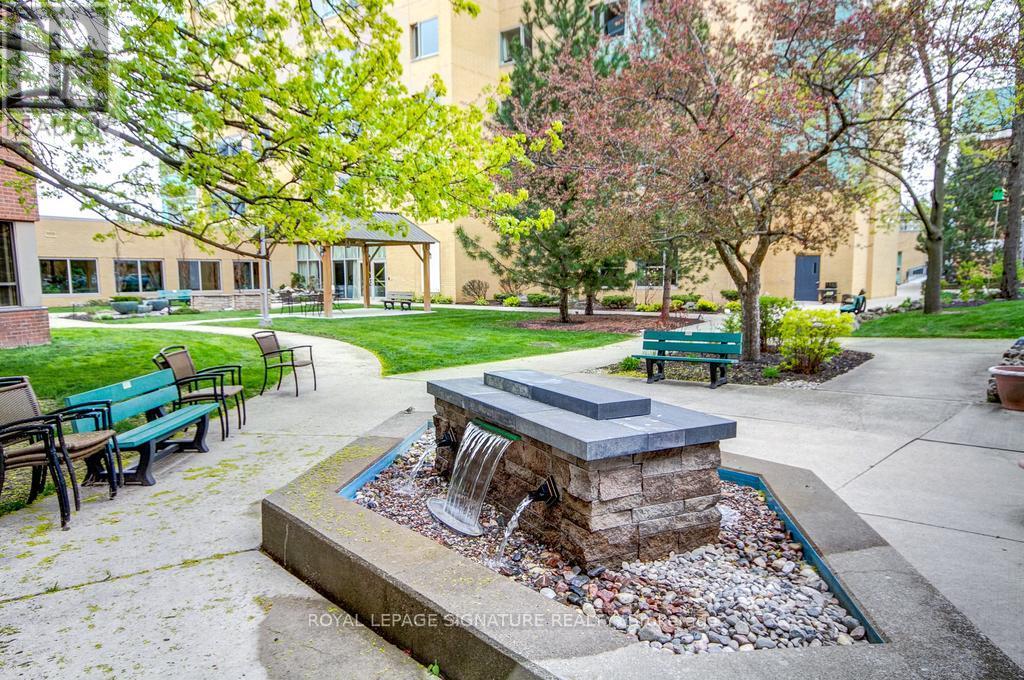
A CHARMING RENOVATED, LOVELY UNIT WITH LOTS OF NATURAL LIGHT & NiCE LAYOUT! Perfect for Downsizers--The Den can be used as a 2nd Bedroom. New Floors, A Beautiful Renovated Bathroom & Oversized Newer Washer & Dryer will add Comfort. The Perfect Transition from House to Condo! The Eat-In Kitchen is a bonus & the sunny Solarium for your office overlooking trees is lovely---A Large Bedroom with A Walk-In Closet will fit all your Bedroom Furniture. Just bring your suitcase & Move-In. Carefree/Retirement Living Featuring: A Gym, Activities, Library, Indoor Pool, Restaurant, Chapel, Hair Salon, Pharmacy & Impressive Outdoor Gardens/Patio Areas including a BBQ Area. This is a Life Lease. Looking to Enjoy a Resort-Style, Safe Home, THIS IS THE ONE! (id:63203)
1095 Thompson Drive
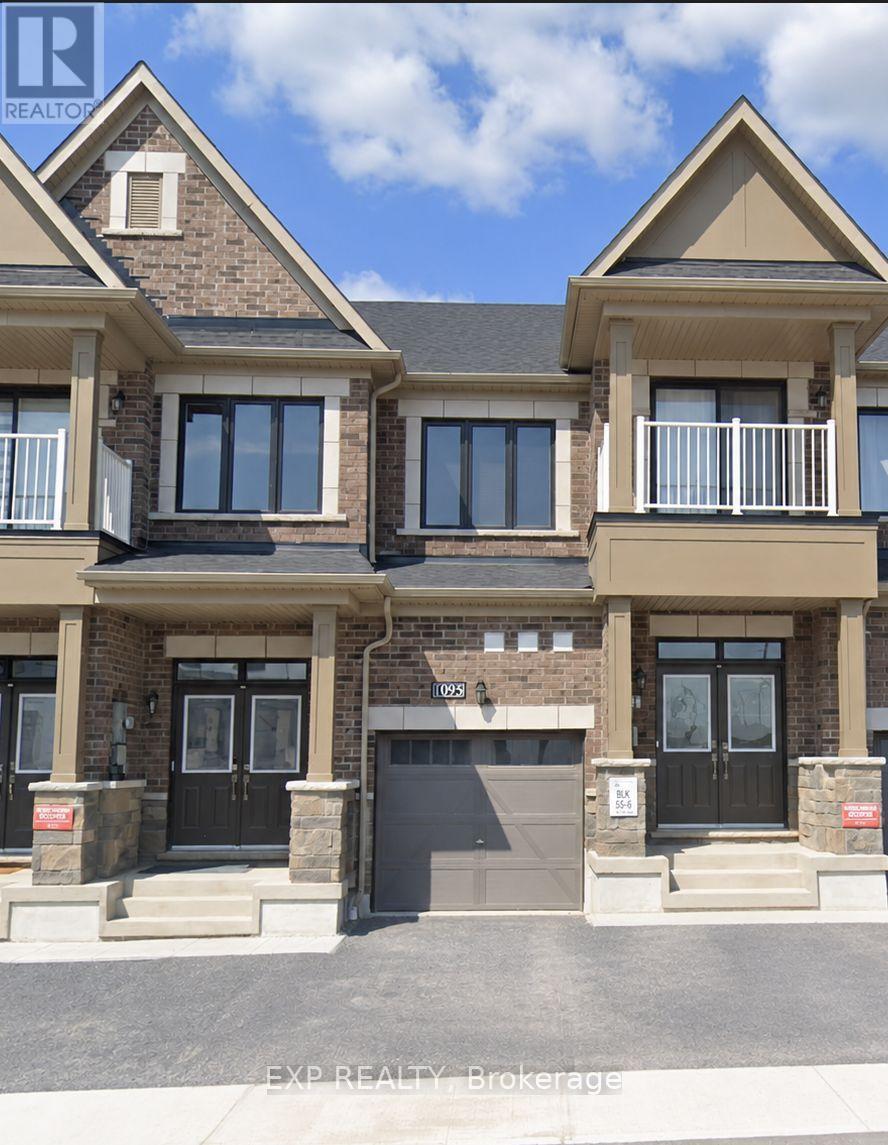
Oshawa, Ontario
Welcome To This Beautiful Freehold Townhouse In North Oshawa's Rapidly Growing Family-FriendlyCommunity *Offering 3 Bedrooms And 3 Bathrooms, This Well-Appointed Home Features A BrightOpen-Concept Layout Designed For Comfortable Everyday Living *The Main Floor ShowcasesHardwood Flooring, 9-Ft Ceilings, A Spacious Living And Dining Area, And A Modern KitchenComplete With A Large Centre Island, Ample Cabinetry, AndBreakfast Bar Seating *The Generous Primary Retreat Features A 4-Piece Ensuite And His-AndHers Closets, While Two Additional Bedrooms Provide Plenty Of Space For Family, Guests, Or AHome Office *Convenient Main-Floor Laundry Adds Everyday Functionality *Ideally Located CloseTo Schools, Parks, Shopping, Restaurants, Trails, Durham College, Hwy 407, And A Wide Range Of Amenities *This Home Offers The Perfect Blend Of Comfort, Convenience, And Community Living! (id:63203)
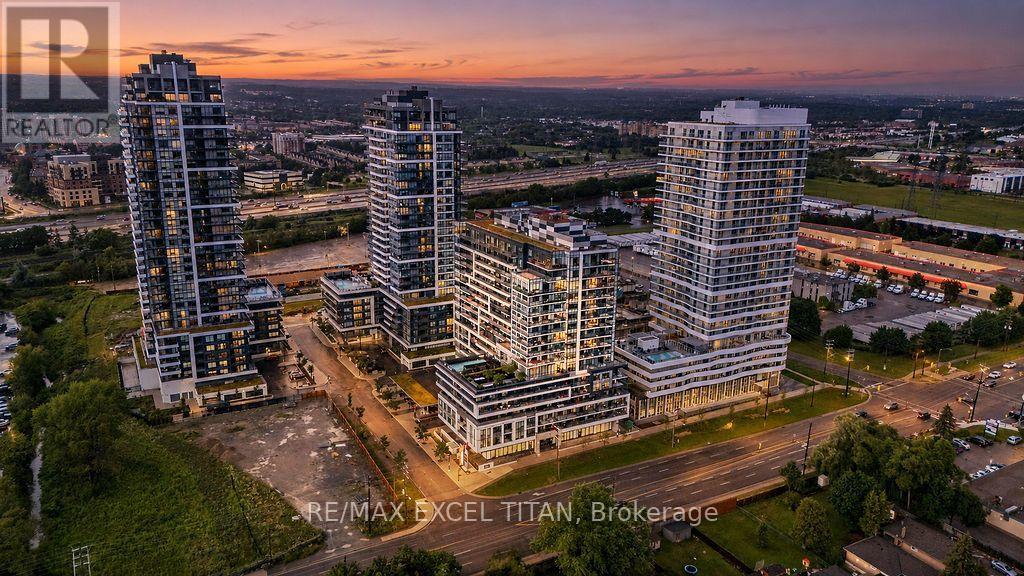
1707 - 1480 Bayly Street
Pickering, Ontario
Elevated Condo Living - Pickering's Premier Community. Welcome to this beautiful Northeast-facing corner 2-bedroom + Den, 2-Bathroom suite (925 sq.ft. per builder's floor plan, plus a 98 sq.ft. balcony) in one of Pickering's most desirable communities. Thoughtfully designed with a bright, open-concept layout, this residence features contemporary laminate flooring, smooth ceilings, and expansive wrap-around windows that fill the space with natural light. The open-concept kitchen, Living, and dining area flows seamlessly onto a spacious private balcony, offering a wonderful spot for morning coffee or evening relaxation. The primary bedroom includes a private ensuite bath, while the versatile den is well-suited as a home office or flex space. A full main bathroom services the second bedroom, and an in-suite washer/dryer adds everyday convenience. Building amenities include a fitness centre, outdoor swimming pool, rooftop terrace with landscaped gardens, party lounge, and outdoor entertaining spaces (amenities subject to condo corporation rules and availability). Ideally located steps from the GO Station with quick access to Highway 401, close to Pickering Town Centre, Pickering Marina, waterfront trails, shopping, dining, and the entertainment district. Square footage and room dimensions are approximate, per the builder's floor plan, and should be independently verified by the buyer. (id:63203)
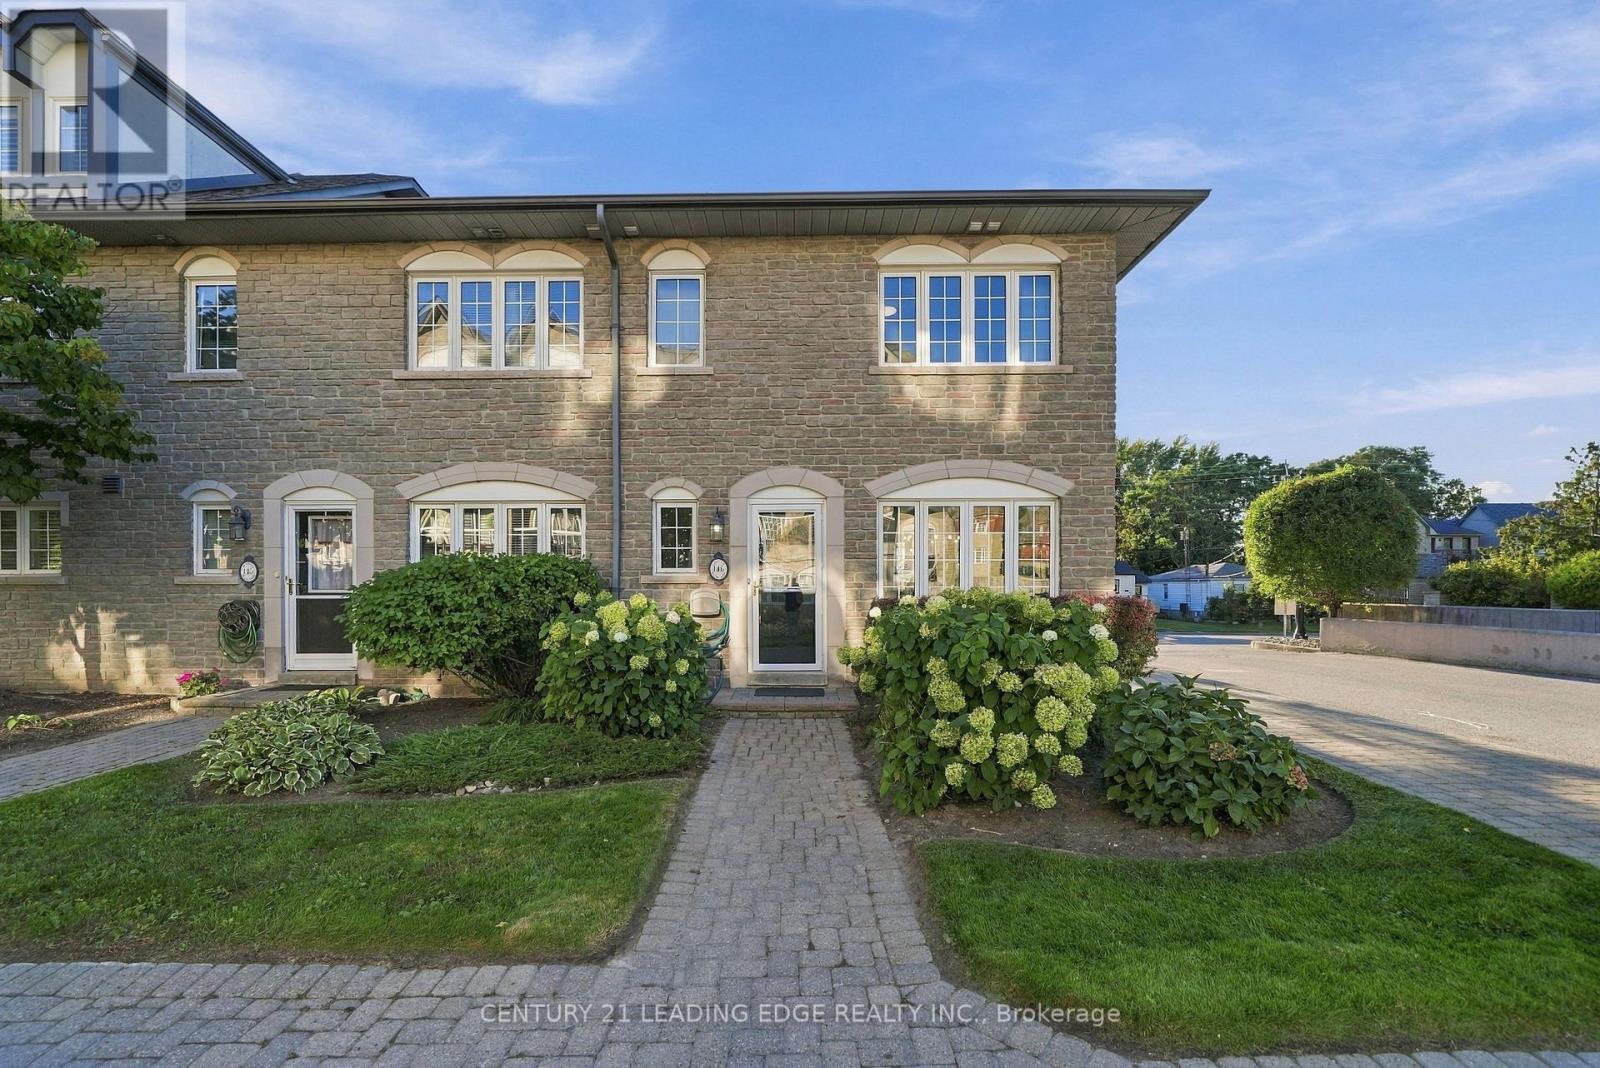
146 - 1995 Royal Road
Pickering, Ontario
Welcome to Chateaux by the Park by Coughlan Homes! This spacious end unit 3-bedroom, 4-bath condo townhouse offers an exceptional combination of comfort, functionality and low-maintenance living in a prime Pickering location. With generous living space plus a professionally finished basement, this home is ideal for families, professionals, downsizers or anyone looking for the feel of a house with the convenience of condominium living. The bright and inviting main level features a functional layout designed for everyday living and entertaining. The family room offers a walkout through sliding glass doors to a private rear deck surrounded by mature trees-an inviting outdoor retreat with plenty of room for a BBQ, patio set and summer gatherings. Enjoy your morning coffee, dine outdoors or simply relax Upstairs, three well-proportioned bedrooms provide comfortable private spaces, while fouramong the greenery. bathrooms throughout the home add exceptional convenience for busy households and guests. The finished basement expands your living options even further and is room, home office, gym, media room, play area or additional family space.perfect for a recreation Set within the established Le Chateau of the Park community, this attractive condo townhouse offers a wonderful lifestyle in one of Pickering's convenient locations. Enjoy easy shopping, restaurants, parks, schools, recreation, transit and major commuter routes whileaccess to coming home to a quiet residential A fantastic opportunity to own a spacious 3-bedroom townhouse with a finished basement, foursetting surrounded by mature landscaping. bathrooms and usable outdoor living space. Move in and make it your own-this is the space, location and lifestyle you've been waiting for! (id:63203)
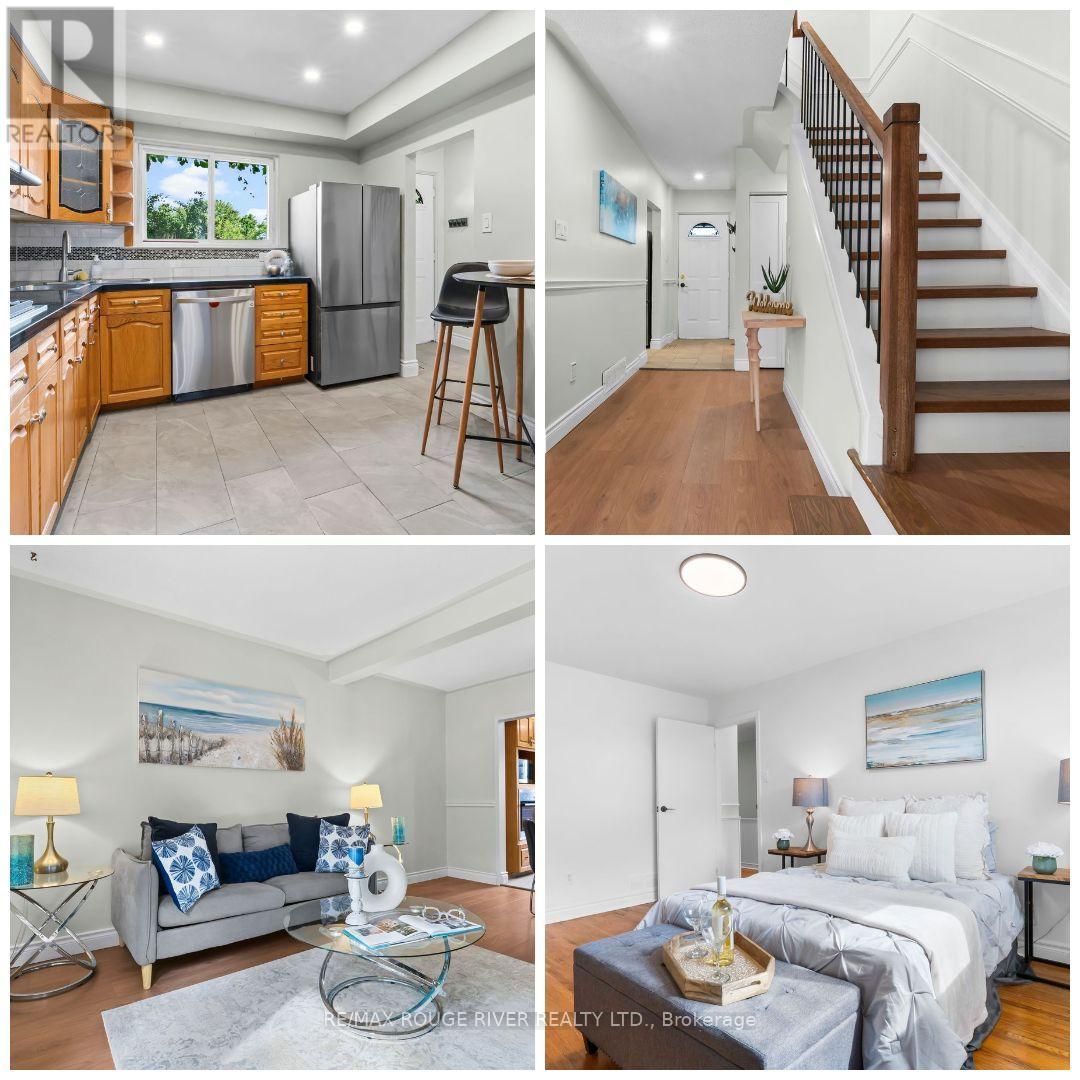
99 - 925 Bayly Street
Pickering, Ontario
In the heart of Pickering close to all that the city has to offer. Welcome to 99-925 Bayly Street, a family-oriented community with close proximity to Frenchman's Bay. Great for first-time buyer, growing family, or investor. Close to GO station on a main bus route. Offering 4 bedrooms and 2 bathrooms, this spacious residence features a thoughtfully designed floor plan, with large sun-filled living areas. Featuring hardwood floors throughout, this home boasts a bright and functional layout with a walkout to the backyard patio ideal for both everyday living and entertaining. The upgraded eat-in kitchen featuring granite counters, built in appliances, lots of cupboard space, new ceramic tiles and enough space for family meals. The unit also has one exclusive surface parking spot included. Enjoy the best of Pickering's waterfront lifestyle with scenic walking trails, Frenchman's Bay, Pickering Town Centre, Highway 401 and excellent elementary and high schools in the immediate area. This is an exceptional location and a home you won't want to miss. A fantastic opportunity to own in Pickering with everything you need all close by. (id:63203)
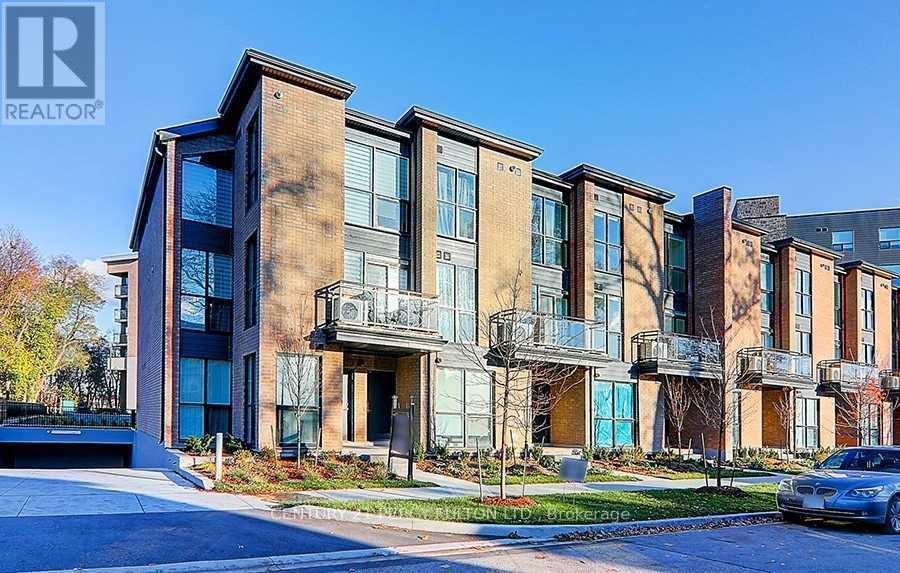
9b Falaise Road
Toronto, Ontario
Prime Location!! Close To University And Everything You Are Looking For. Newer Townhouse 3 Spacious Bedroom And 3 Full Bath. Modern Kitchen With Lots Of Storage And Granite Counter Top. All 3 Full Bath W/Granite Tops. Primary Bedroom with Bath Ensuite and His and her closets. Laundry Ensuite And Cozy Balcony. Underground Parking. Public Transport At The Door Step. All amenities step away. Move In ready! (id:63203)
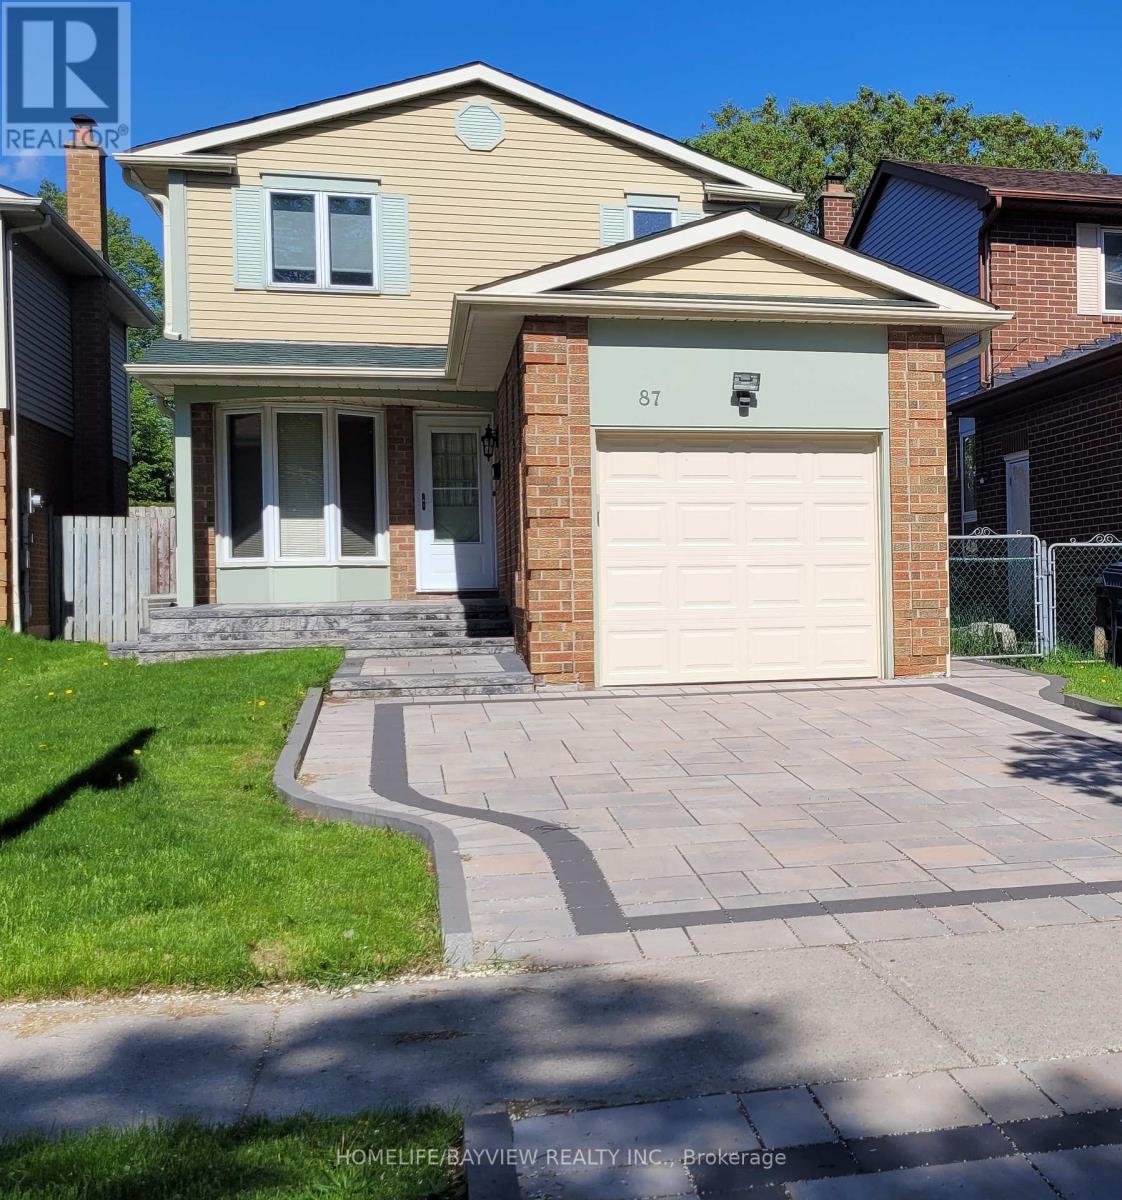
87 Moorehouse Drive
Toronto, Ontario
Nice and Mature neighborhood, Walk to TTC, High ranking Milliken PS, Close to Pacific Mall, Scarborough Town Center, Parks, Mary Ward Catholic Secondary School(Independent Learning), Laminate Floors(2019), 2nd Floor New Broadloom(2022), New Closet doors(2022), New Garage doors including a remote Garage Opener(2022), Newly painted throughout(2023), 4" gutters(2022), Aluminum Coverings for Corner Posts(2022), Landscaped yard(2022) with approximately 1500 sq. ft. of paving stone including a front walk up and porch, a driveway, a front to back walkway, and over 500sq.ft. patio featuring a natural gas fire pit, a Stone Bench and Post Lighting, Side Door for potential separate entrance, 3 Total parking spots, Basement: fireplace, Recreation room, Storage Room, Central Vacuum(Rough-in, no accessories) Well maintained house, Move-in Condition. (id:63203)
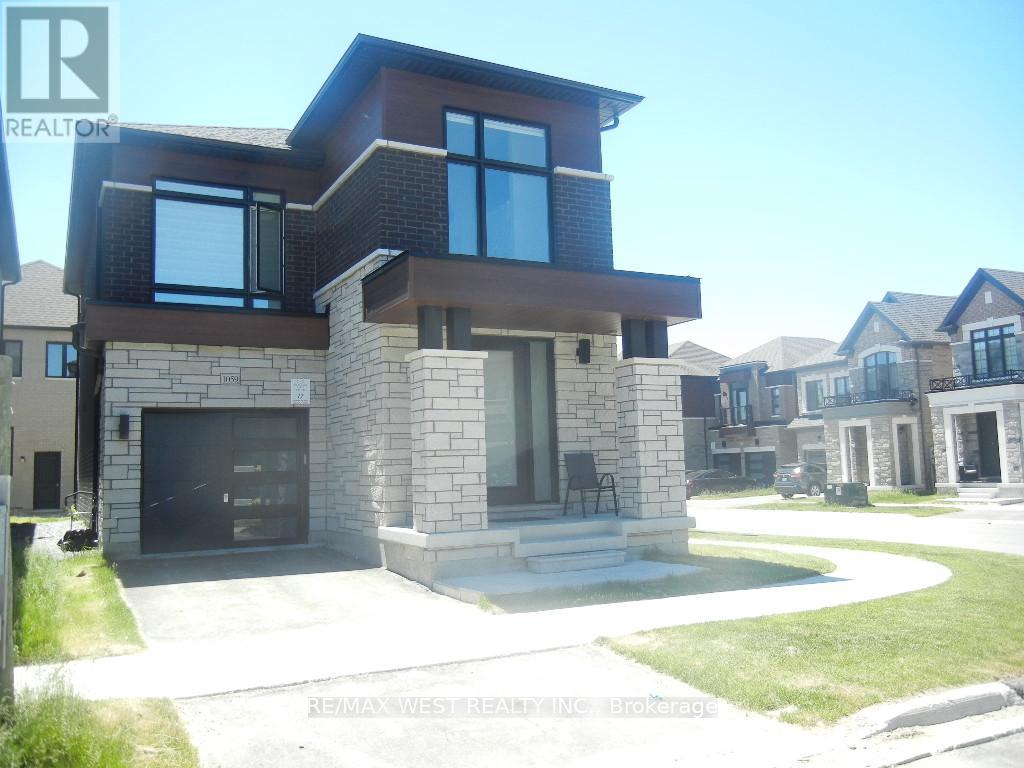
1059 Pisces Trail
Pickering, Ontario
Welcome to this exceptional nearly new corner detached residence by award-winning OPUS Homes, ideally situated in the prestigious Greenwood community. Showcasing approximately 1,950 sq. ft. of beautifully curated living space, this elegant 4-bedroom home blends contemporary design with everyday functionality. A bright and airy open-concept layout is enhanced by soaring 9-foot ceilings on the main and second levels, expansive picture windows, rich hardwood flooring, and upscale finishes throughout. The chef-inspired kitchen features quartz countertops, premium fixtures, stainless steel hood fan, and a spacious breakfast area overlooking the inviting family room with fireplace-perfect for both entertaining and daily living. The luxurious primary retreat offers a raised ceiling and a spa-inspired 5-piece ensuite complete with a glass-enclosed shower, freestanding soaker tub, and double vanity. Thoughtful upgrades throughout the home reflect quality craftsmanship and attention to detail. Additional highlights include a separate side entrance to the basement, direct garage access, 200-amp electrical service, EV charger rough-in, central air conditioning, humidifier, and Energy Star certification for enhanced comfort and efficiency. Located moments from parks, green spaces, schools, shopping, major highways, and GO Transit, this outstanding home offers the perfect balance of modern luxury and convenience in one of the area's most desirable family-friendly communities. (id:63203)
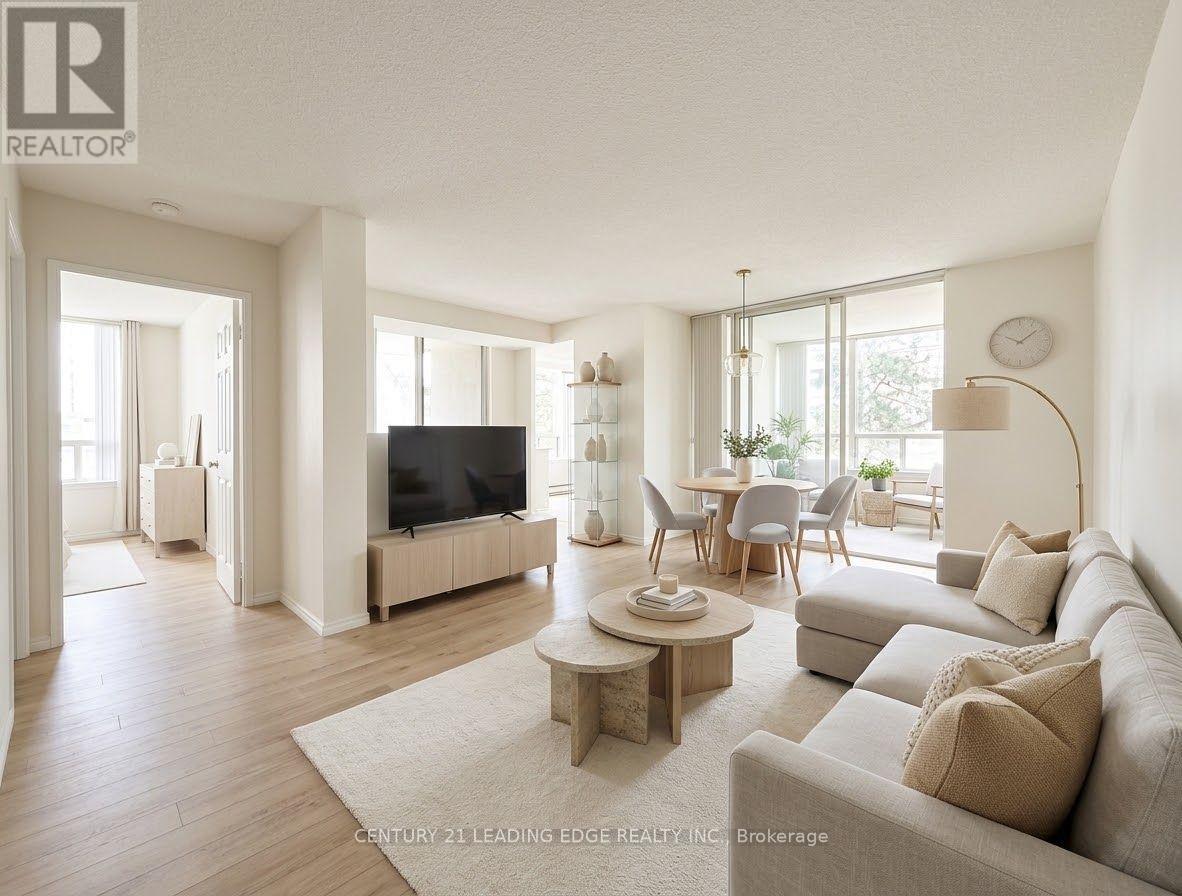
314 - 7 Bishop Avenue
Toronto, Ontario
Best Value, Best Location, and DIRECT Access to Finch Station - Welcome to Vogue Condominiums at 7 Bishop Ave! Ever dreamt of stepping out of your elevator or taking a fast flight of stairs when you're in a hurry and walking straight into Finch Station without a single drop of rain or slush? This is the perfect spacious 2-bedroom +den (with Bedrooms tucked away on separate corners), 2 bathrooms, corner unit, with 1,010 sq.ft. in the heart of North York. If you've got a vision for interior style, this layout is the holy grail you've been searching for. Sunlit & bright, northwest exposure with the privacy of not having neighboring buildings directly next to your windows. Maintenance fee includes all utilities! 3rd floor lets you skip the elevator rush whenever you're in a hurry, plus this building gives you DIRECT underground access to Finch Station to TTC Line 1, GO Transit, and regional buses. 30 minutes to Union Station, 30 mins to York University, close to restaurants, cozy cafes and bars, plenty of Grocery stores, Centerpoint Mall, multiple gyms, library, parks, and more. The full-featured building amenities include a fully-equippedgym with modern equipment, squash courts, billiards room, ping pong, Indoor swimming pool, hot tub, 24-hour concierge, guest suites, and visitor parking. You're also in some of the greatest school boundaries for the kids - Finch PS, Cummer Valley MS, and Earl Haig SS. Solid potential - Yes, she's sporting a few classic finishes from years gone by, but that's where your opportunity lies! A simple refresh will transform this canvas into a high-value, modern sanctuary. (id:63203)