

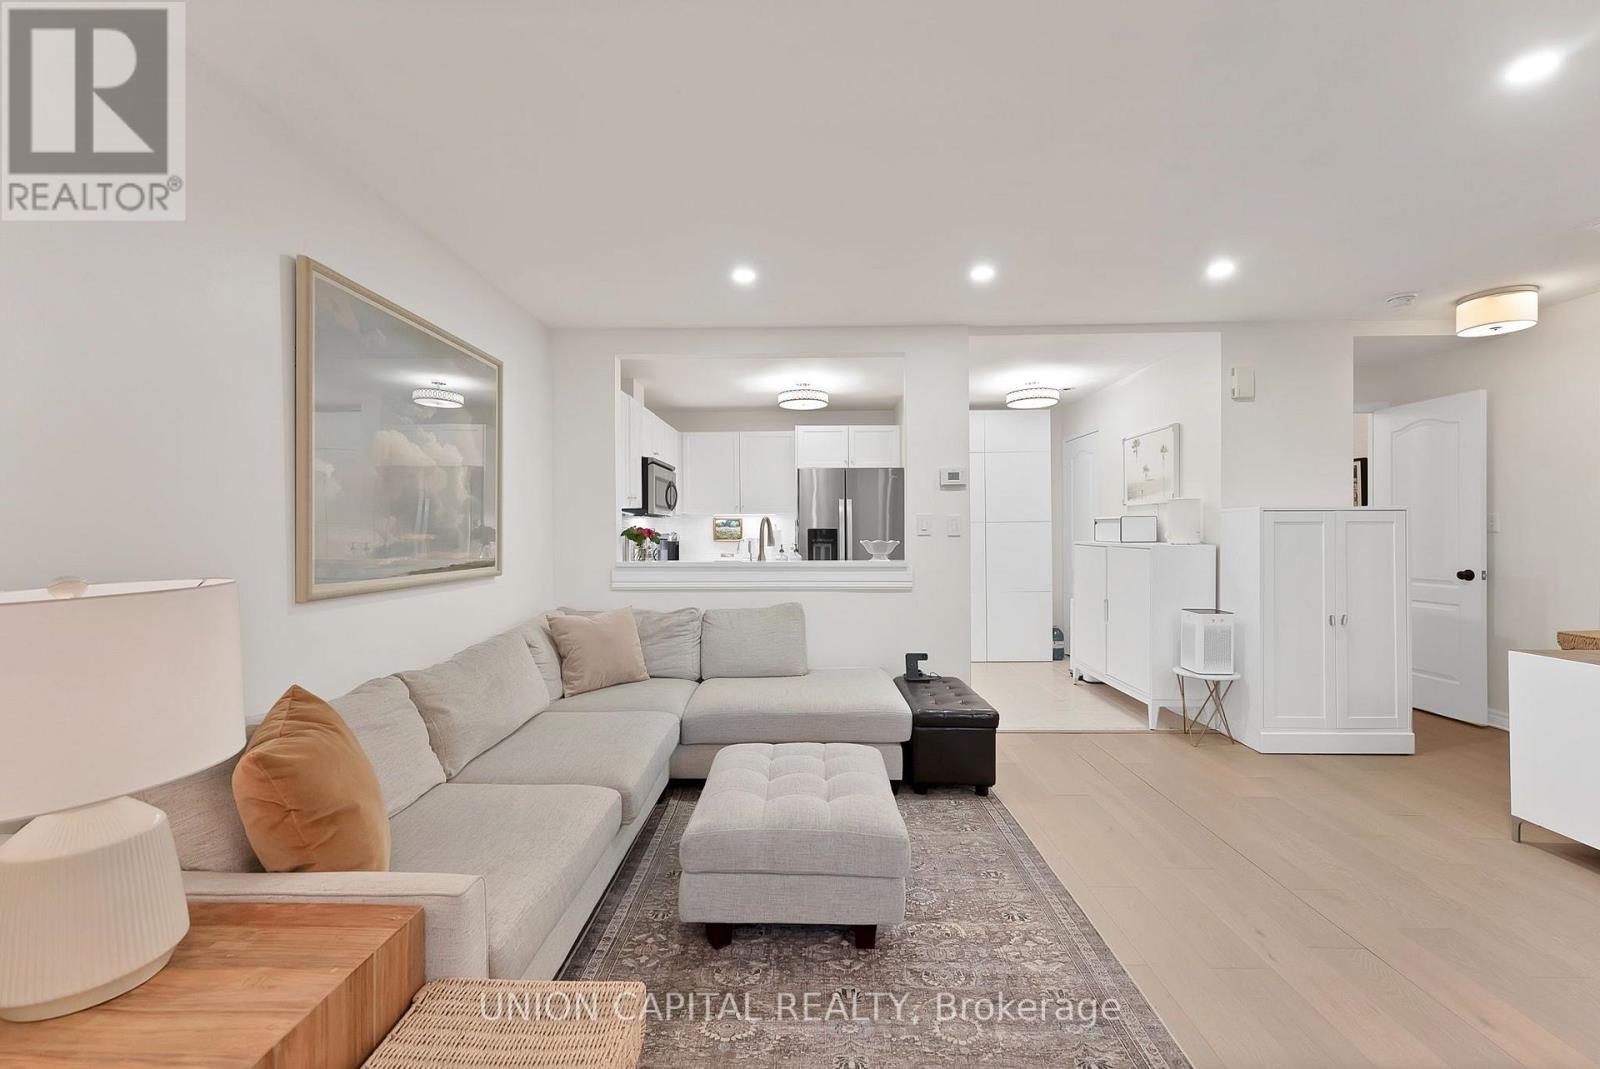
A3 - 108 Finch Avenue W
Toronto, Ontario
Welcome to this STUNNING, MODERN & IMPECCABLY MAINTAINED 2-STOREY TOWNHOUSE in one of Toronto's most sought-after neighbourhoods! A RARE FEATURE IN THE COMPLEX, this home offers its own DIRECT WALK-IN ENTRANCE FROM THE STREET - no long exterior staircase to climb, giving you the convenience and feel of a traditional townhouse from the moment you arrive, perfect for groceries, strollers, pets, guests and everyday living. Thoughtfully designed layout offers approximately 1,100 SQFT with 2 BEDROOMS & 2 BATHROOMS ACROSS TWO LEVELS. For buyers who DON'T WANT TO LIVE IN A SMALL CONDO and love the space, privacy and feel of a townhouse but don't want the higher price tag, this is the PERFECT AFFORDABLE ALTERNATIVE TO TRADITIONAL TOWNHOUSE LIVING. Enjoy your own street-level entrance and two-storey layout WITHOUT FEELING LIKE YOU'RE LIVING IN A TYPICAL HIGH-RISE CONDO! Features include light oak wide-plank hardwood floors, pot lights, and a RENOVATED KITCHEN with white cabinetry, quartz countertops, subway tile backsplash, full-sized stainless-steel appliances and an eat-in breakfast area. Upstairs offers TWO GENEROUSLY SIZED BEDROOMS, convenient UPPER-LEVEL LAUNDRY, and an upgraded 4PC bath. The OVERSIZED PRIMARY RETREAT features a walk-in closet, cozy reading nook and walkout to a PRIVATE BALCONY. This rare gem is positioned at YONGE & FINCH! Enjoy an UNBEATABLE LOCATION just steps from TTC, Finch Subway, GO Bus, Viva, Edithvale Park and Community Centre, restaurants, cafés, shopping and all the exciting amenities along Yonge Street - offering unmatched convenience and lifestyle appeal! INCLUDES 1 PARKING SPOT + 1 LOCKER (very few units have a locker - this is a bonus feature great for extra storage space). Ideal for professionals, first-time buyers or investors seeking STRONG RENTAL APPEAL & UNBEATABLE CONVENIENCE! (id:63203)
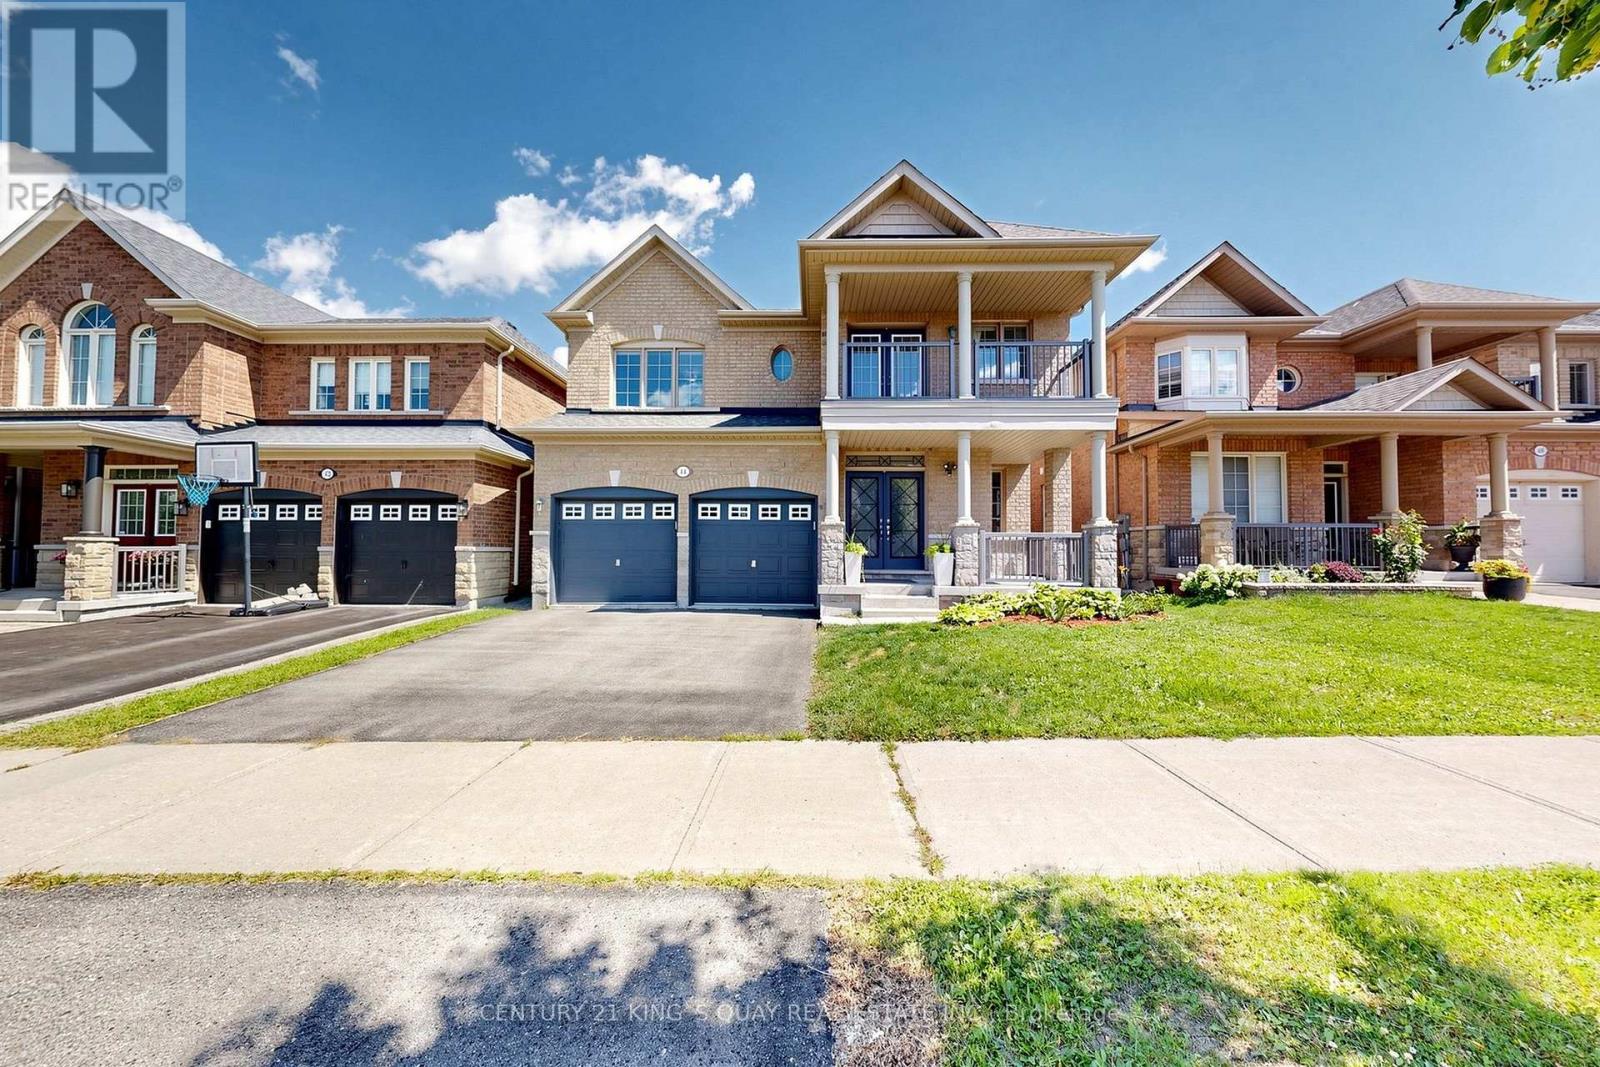
44 Dame Gruev Drive
Markham, Ontario
Stunningly Upgraded Home In The Heart Of Greensborough! Welcome To This Beautifully Maintained 4+1 Bedroom, 5-Bathroom Detached Home Situated On A Quiet Street In One Of Markham's Most Desirable Family Communities. Extensively Renovated $$$ And Thoughtfully Upgraded With Exceptional Attention To Detail, This Bright And Elegant Home Offers A Perfect Blend Of Style, Comfort And Functionality. The Showstopping 2026 Renovated Kitchen Features Custom Cabinetry, A Striking Waterfall Quartz Island With A Built-In Bar Fridge, Brand-New Premium Stainless-Steel Built-In Appliances And A Sleek, Sophisticated Design. A Beautifully Appointed Butler's Pantry Seamlessly Connects The Kitchen To The Dining Room, Offering Additional Custom Cabinetry And Exceptional Storage. The Garage Provides Direct Access To A Well-Designed Mudroom, Complete With Custom Built-In Shoe Cabinets And Abundant Storage-Perfect For Everyday Family Living. Abundant Natural Light Fills The Home, Enhanced By Numerous Pot Lights, Upgraded Lighting Fixtures Throughout And Motorized Window Coverings (2025). The Professionally Finished Basement Offers A Spacious Recreation Room, Additional Bedroom And Oversized Above-Grade Windows, Creating A Bright And Comfortable Lower-Level Living Space Ideal For Guests, Extended Family Or A Home Office. Step Outside To A Private, Fully Fenced Backyard Featuring Interlocking And Beautifully Designed Landscaping, Perfect For Relaxing And Entertaining. Located Close To Top-Ranked Schools, Parks, Shopping, Mount Joy GO Station, Transit And Major Amenities. A Rare Opportunity To Own A Truly Turn-Key Home Where Thoughtful Design, Modern Upgrades And Family-Friendly Living Come Together. (id:63203)
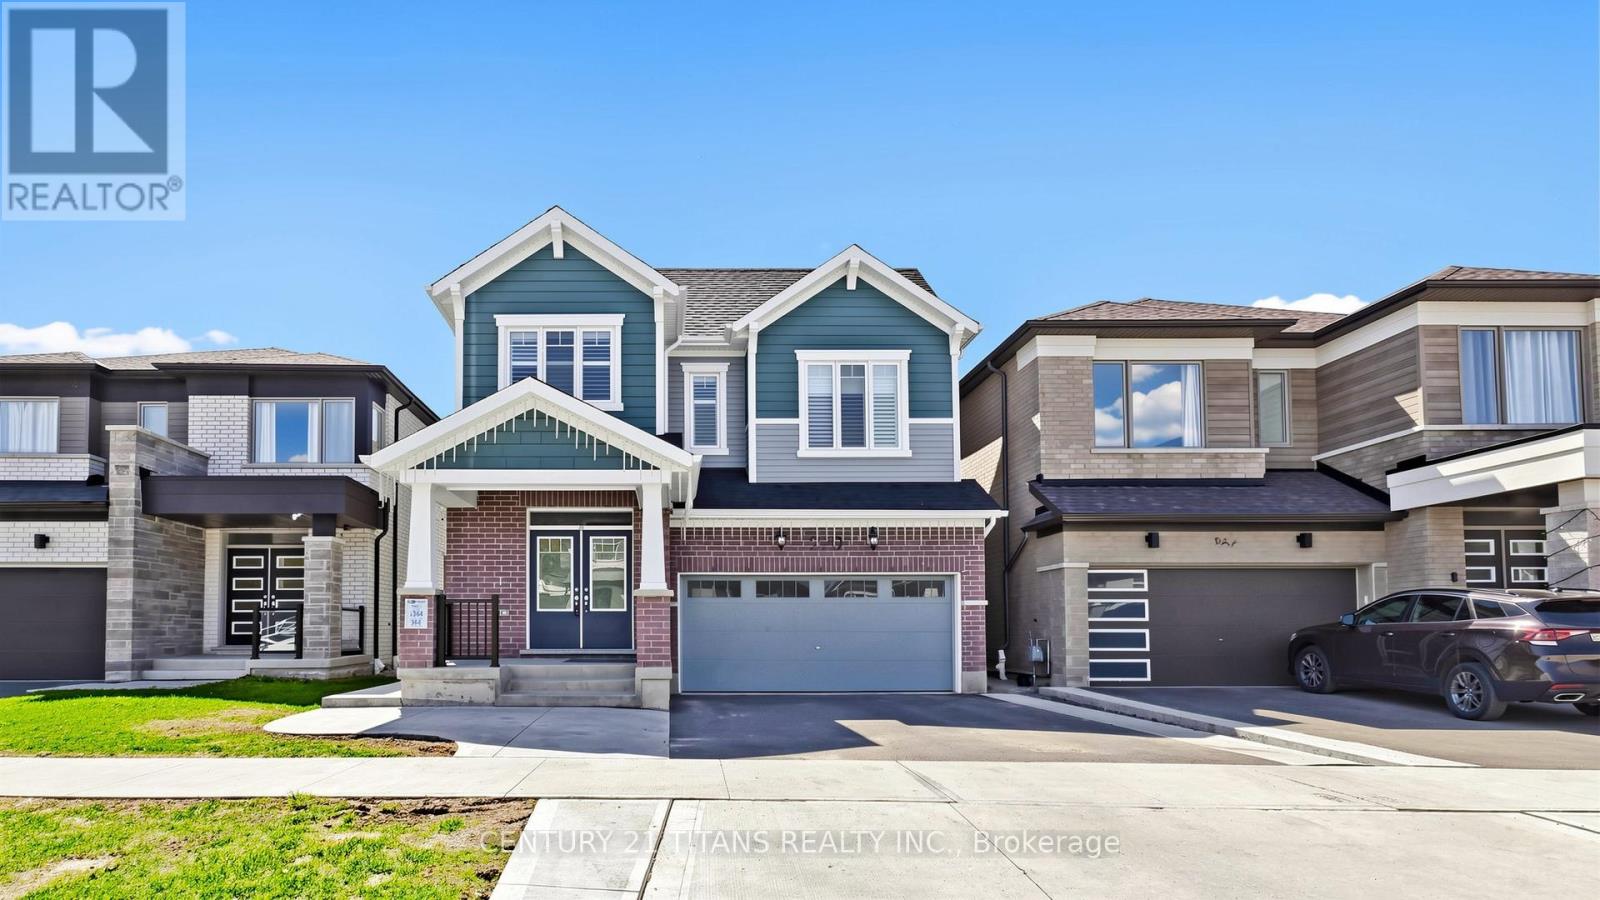
Lower - 270 Forestwalk Street
Kitchener, Ontario
Live in Luxury! Amazing *BRAND NEW* 3 Bedroom + 2 Bathroom Lower level Suite for Lease in an Estate Home! Premium finishes & Gourmet Kitchen With Built-in Stainless-Steel Appliances, perfect for entertaining. Bright open concept Great Room open to the Kitchen with convenient access to a modern 3pc Bathroom with heated mirrors. This bright unit boasts *3 LARGE BEDROOMS* along with *Private Laundry Room* . All bedrooms have convenient closets and large windows. Roller blinds throughout make it convenient to let in as much light as you want, or for the days you want to sleep in, block out the light completely. Comes with a private parking spot for convenient access & commute around the area. Added heaters in each room for additional convenience, in addition to the central heating! Ask your Agent for a rental application and sign that lease before you miss out! (id:63203)
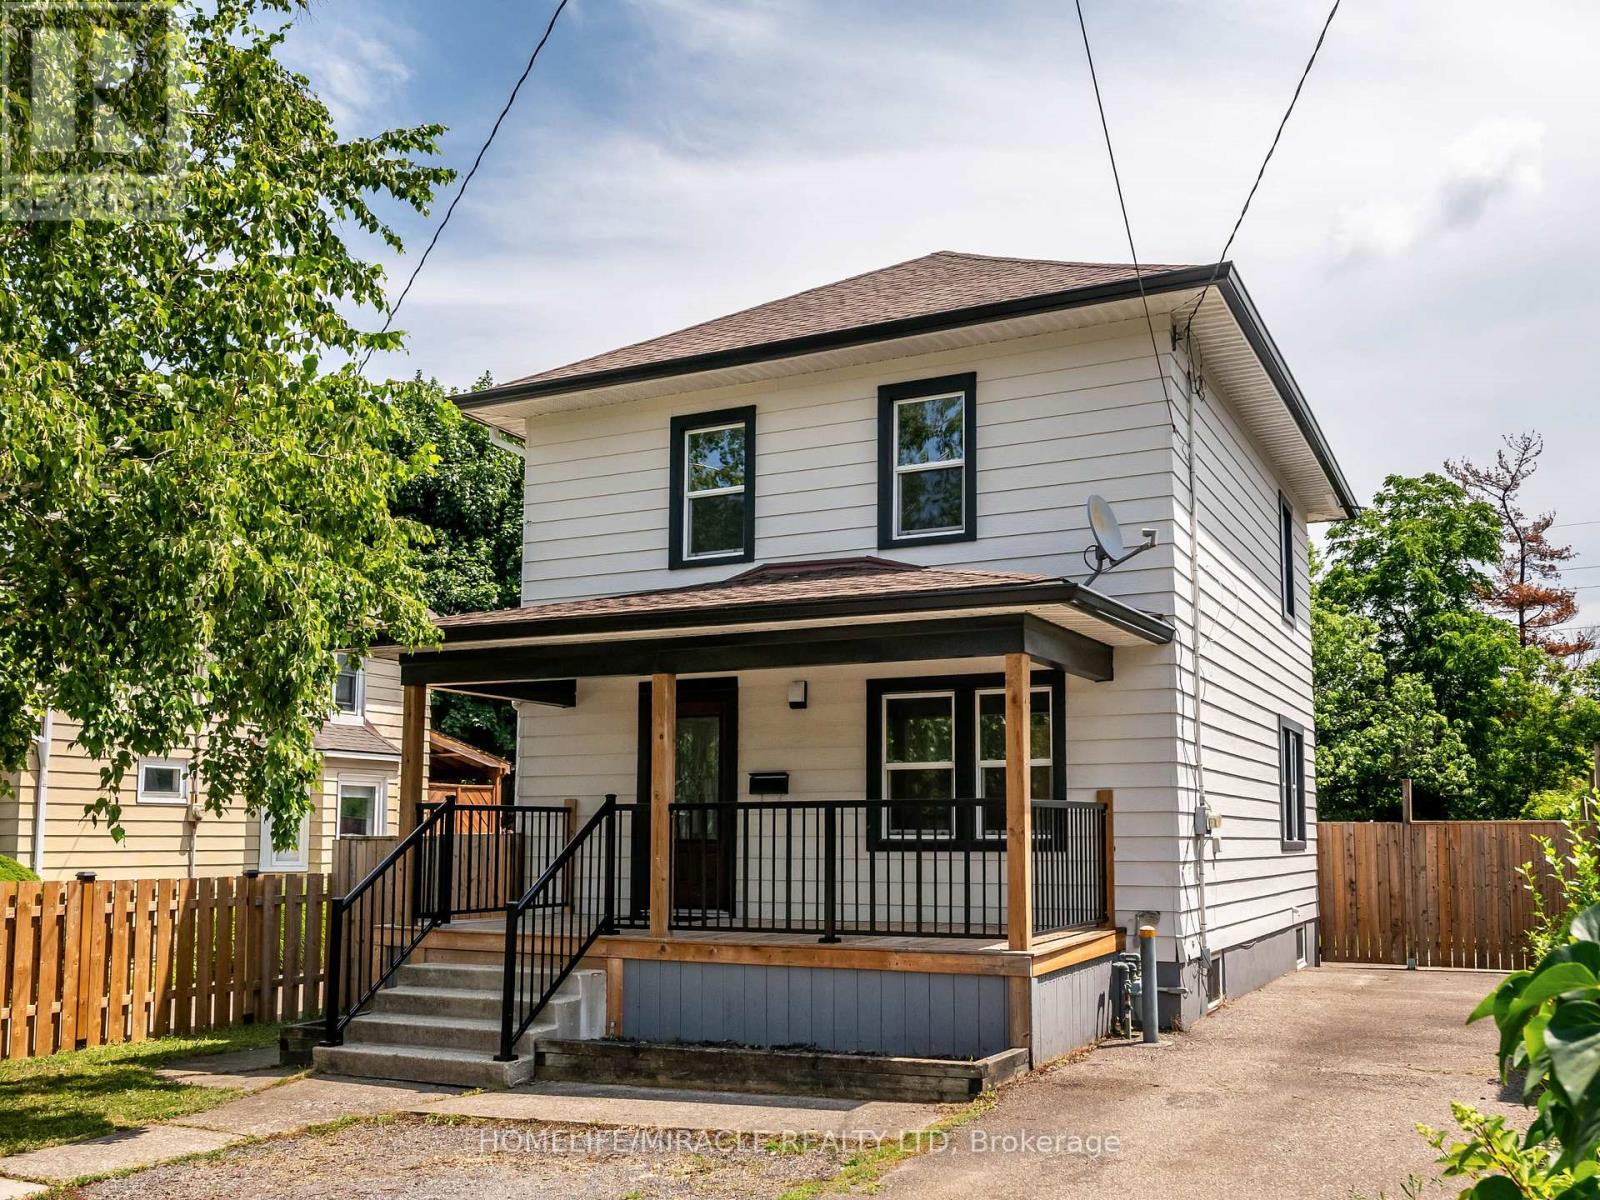
Basement - 4428 Homewood Avenue
Niagara Falls, Ontario
Welcome to this clean, move-in ready 3 bedroom, 1 bathroom basement located in quite neighborhood of Niagara Falls. Perfect for a bachelor or young couple. The entrance is private from side wooden gate of the property. The rent includes one parking spot on the driveway.The basement has big living room and 3 bedrooms with one washroom. With updated roof, furnace and owned hot water tank there is nothing to do here but move in and live! Centrally located close to public transportation, shopping, the new GO station, schools and parks. Accepting offers anytime! Rent is $1200 + 35% of all utilities. (id:63203)

5 South Court Street W
Norwich, Ontario
Welcome to 5 South Court Street W in Norwich, a refined bungalow-style townhouse where modern design meets small-town charm. This elegant 2-bed, 1-bath residence is quietly tucked away on a quiet road, offering both privacy and sophistication just 20 minutes from Woodstock and 30 minutes to London. Step inside to soaring 9-ft ceilings, a spacious foyer with direct garage access, and a versatile front bedroom perfect for a guest suite, office, or nursery. The open-concept living space showcases a gourmet kitchen with quartz countertops, custom cabinetry, stainless steel appliances, and a central island, flowing seamlessly into a light-filled living area. From here, walk out to your private deck, an ideal retreat for relaxing evenings or weekend entertaining. The primary suite is complete with dual closets, a large window, and a spa-inspired 4-piece cheater ensuite. The lower level offers a bath rough-in and unlimited potential to design additional living space to your taste. Perfectly positioned near Norwich's finest amenities, schools, and parks, this residence blends comfort, convenience, and timeless style. An exceptional opportunity to own a luxury bungalow townhouse in one of Oxford County's most desirable communities. (id:63203)
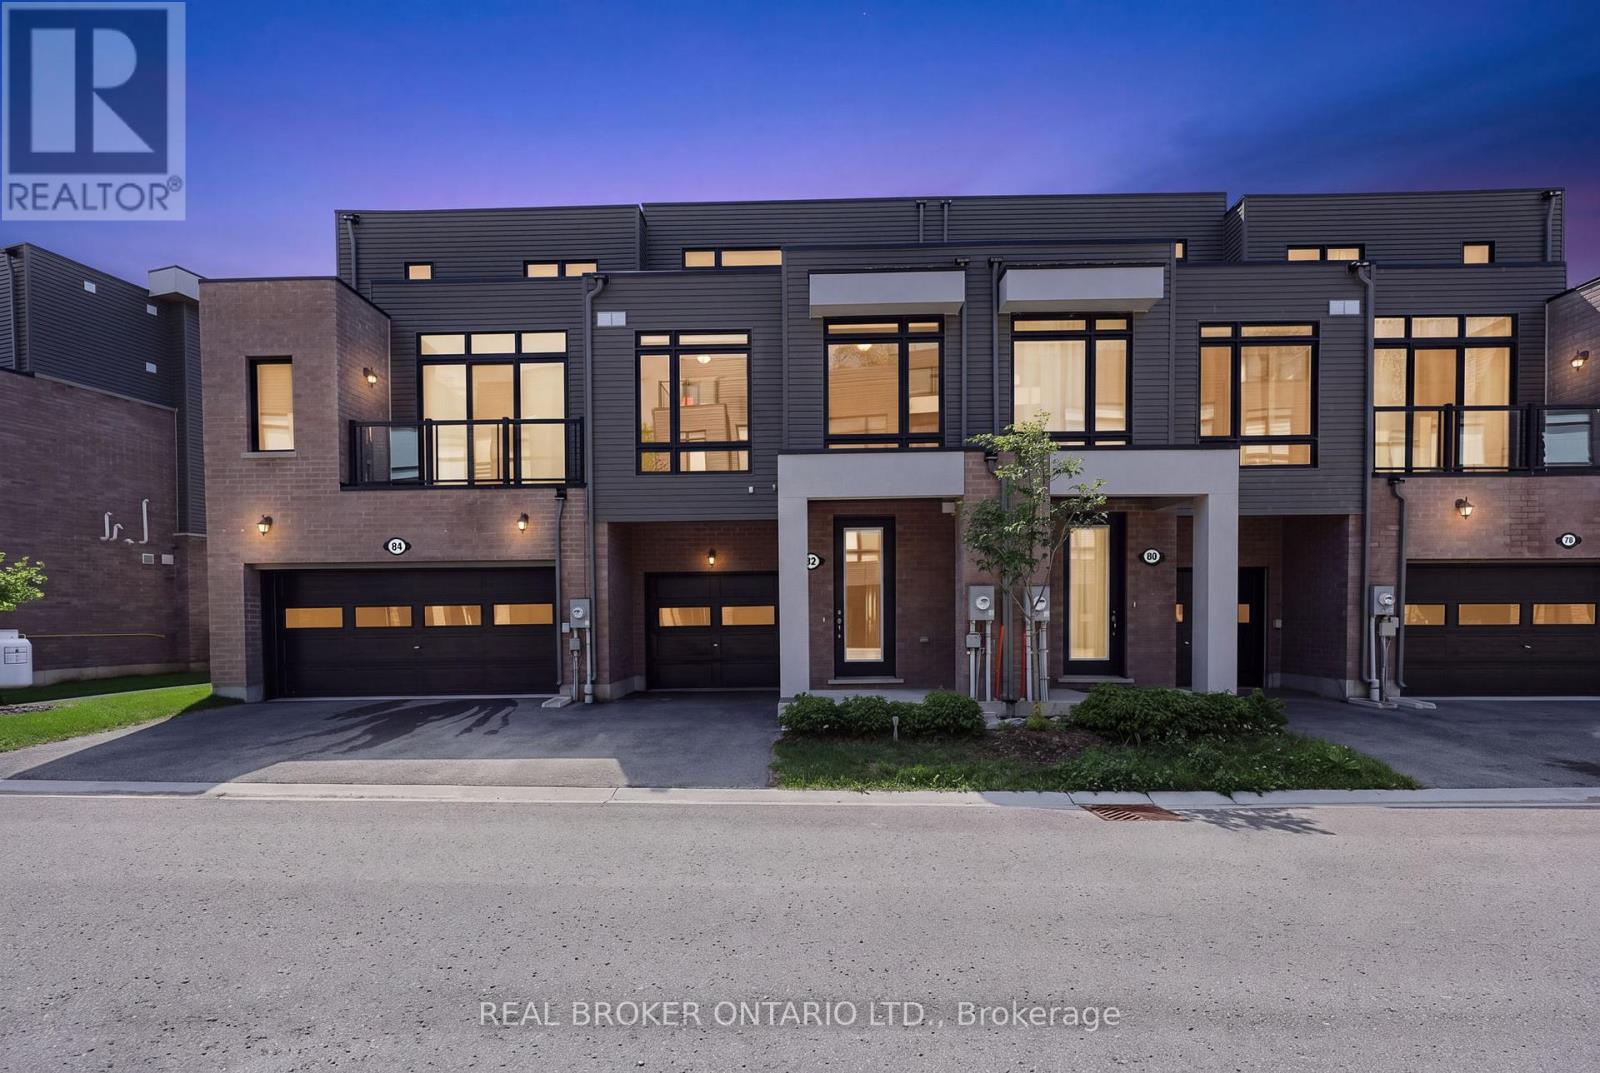
82 Marina Village Drive
Georgian Bay, Ontario
Welcome to effortless living in the Oak Bay Golf & Marina Community, where stunning, unobstructed water views and sunsets over the bay provide the backdrop to this beautifully updated three-bedroom, 3-storey townhome. Offering just under 2,000 sq. ft. of living space, this desirable floor plan features brand-new flooring throughout and multiple outdoor spaces designed to take full advantage of the exceptional setting.The main level offers an inviting open-concept kitchen, dining, and family room, creating an ideal space for everyday living and entertaining. The kitchen is beautifully finished with granite countertops and a striking granite backsplash, while a walkout extends the living space outdoors to the main-level patio balcony. The 1st of 2 fireplaces is in this space. All three bedrooms are thoughtfully located on the second level, with the primary suite serving as a true highlight of the home. Large windows frame incredible views directly over the Oak Bay Marina and out to Georgian Bay, while another fireplace, two closets, and a walkout to its own balcony create a relaxing retreat.The third level offers a generous family room with a walkout to an expansive deck! This is an exceptional space for entertaining, enjoying quiet time outdoors, or simply taking in the spectacular surroundings. From the back of the home, enjoy stunning, unobstructed sunsets over the bay, with the marina and Georgian Bay stretching out before you. Complete with a single-car garage and private driveway parking, this home offers an exceptional combination of space, lifestyle, and scenery. Whether you're looking for a full-time residence or a part-time Georgian Bay getaway, this is a beautiful place to call home. (id:63203)

10 Cittadella Boulevard
Hamilton, Ontario
Rare find 4-bedroom freehold townhouse spanning 1,785 sq ft. Beautifully updated with new stone countertops in the kitchen and all bathrooms, this carpet-free home features rich hardwood and tile on the main level, tasteful vinyl flooring upstairs, and ambient pot lighting throughout. The unfinished basement, complete with a 3-piece bathroom rough-in, presents superb potential for customized living space. Positioned opposite serene parkland, this refined residence is move-in ready. - some photos are virtually staged. (id:63203)
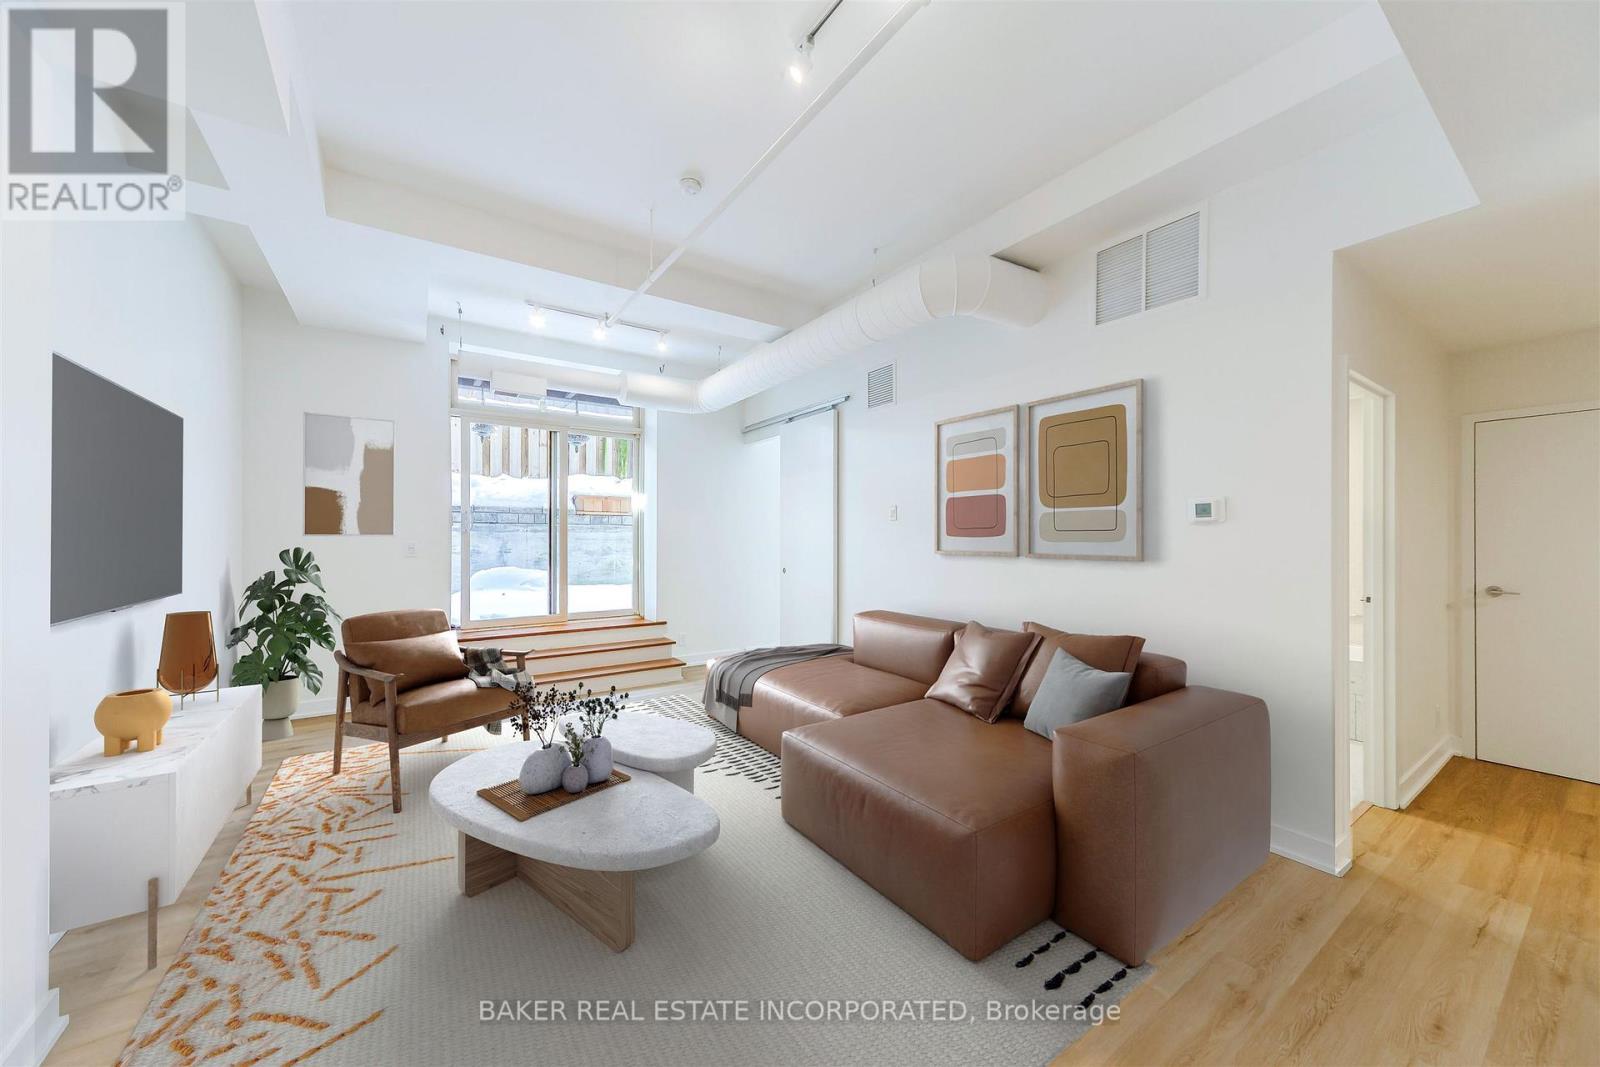
107 - 152 Annette Street
Toronto, Ontario
Award winning Victoria Lofts transformed a 19th Century Church and Schoolhouse (formerly the Victoria Royce Presbyterian Church) into one of our city's most desired addresses at 152 Annette white maintaining it's original heritage architecture and integrity. Sought after yet rarely offered, this 825 SF 1 bedroom + den features soaring ceilings of more than 10' throughout the principal living areas, large windows with lots of light and exposed duct work in an open concept hard loft with an 153 SF terrace ideal for a quiet city escape. Stainless steel appliances and a generous kitchen island afford lots of space for prepping your next great meal. As well, the terrace features a gas line hookup for BBQ and Summer dining. The grounds are well maintained with lush landscaping. Upgrades include new flooring and appliances. A block away, the Junction neighbourhood offers, a one stop destination for groceries, dining, antiques, clothing and much more. With highlights such as the Sweet Potato grocery store, Bothams restaurant, Coal Miner's Daughter womenswear and Mrs. Huizinga's antiques. A short walk south takes you to High Park, Toronto's largest park with tennis courts, pools and the famous blooming cherry blossoms each spring. Easy access to transit and a near perfect walk score. This is a hidden gem perfect for the discerning eye that holds value well beyond it's price. (id:63203)
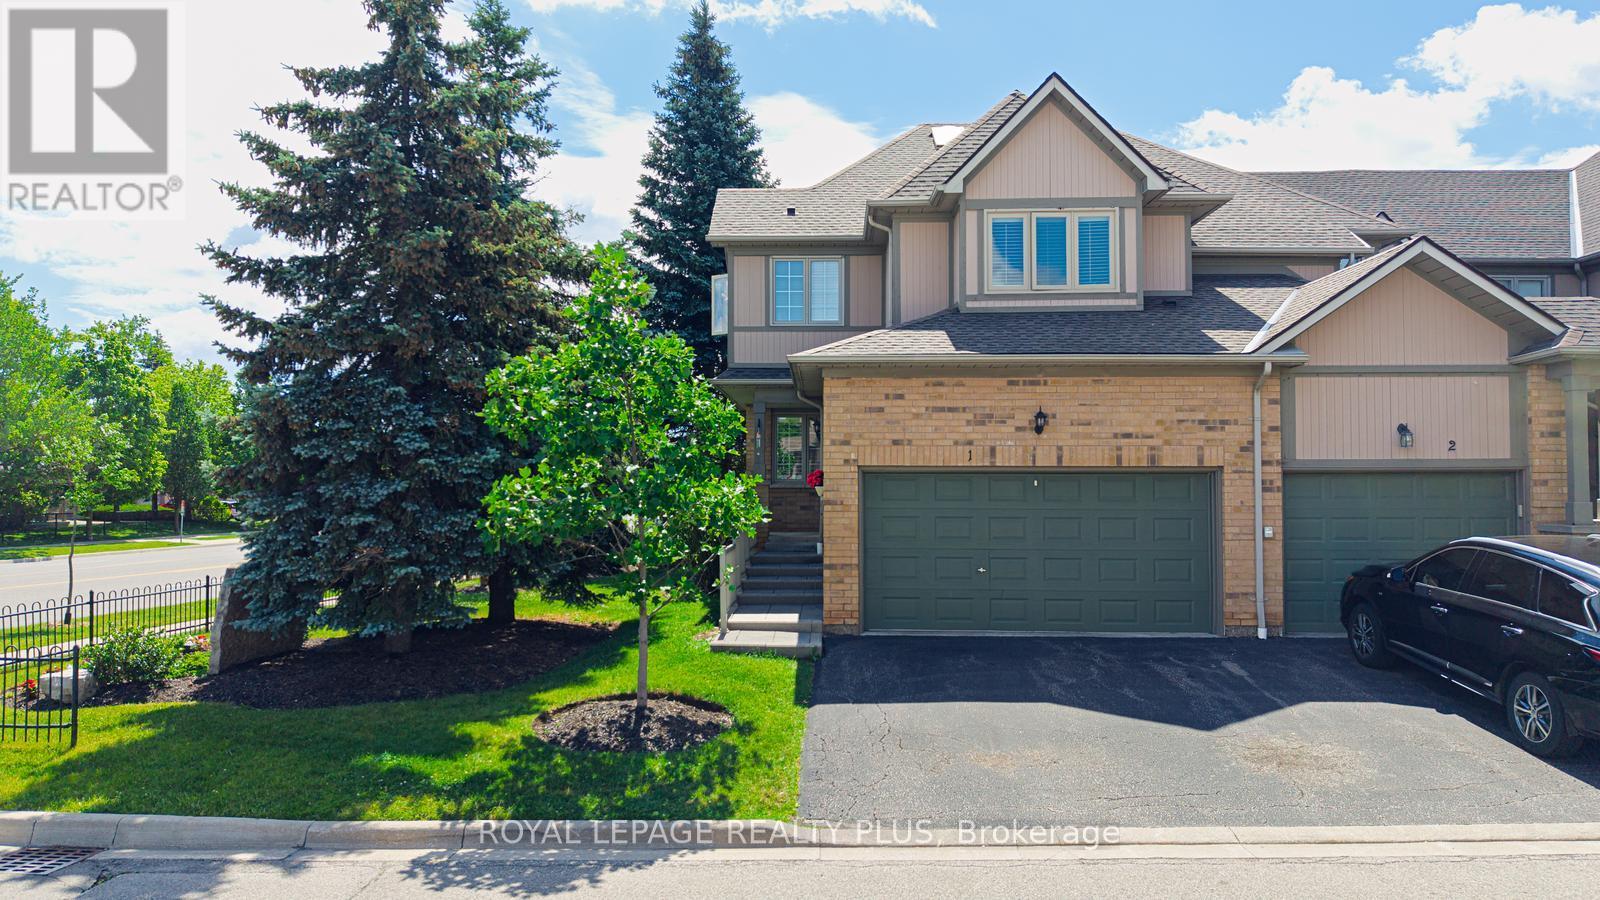
1 - 5658 Glen Erin Drive
Mississauga, Ontario
Welcome to this beautifully maintained townhome offering the perfect blend of space, comfort, and convenience. Filled with natural light and enhanced by a skylight, this bright and inviting home features an open-concept layout ideal for everyday living and entertaining.The spacious kitchen offers ample cabinetry and counter space, while the expansive primary suite includes a large sitting area, spa-inspired ensuite, and an oversized walk-in closet of nearly 50 sq. ft. A convenient second-floor laundry adds to the home's functionality. The second bedroom features its own private bathroom and walk-in closet, providing comfort and privacy for family or guests.The finished basement with a cozy fireplace and rough-in for a future bathroom offers flexible living space for a recreation room, home office, or guest suite.Residents enjoy access to a swimming pool and playground, all within a highly sought-after school district. Ideally located near parks, shopping, restaurants, transit, Streetsville GO Station, Highways 401 & 403, Erin Mills Town Centre, Credit Valley Hospital, and scenic walking trails. An exceptional opportunity to enjoy comfortable living in a prime location. (id:63203)
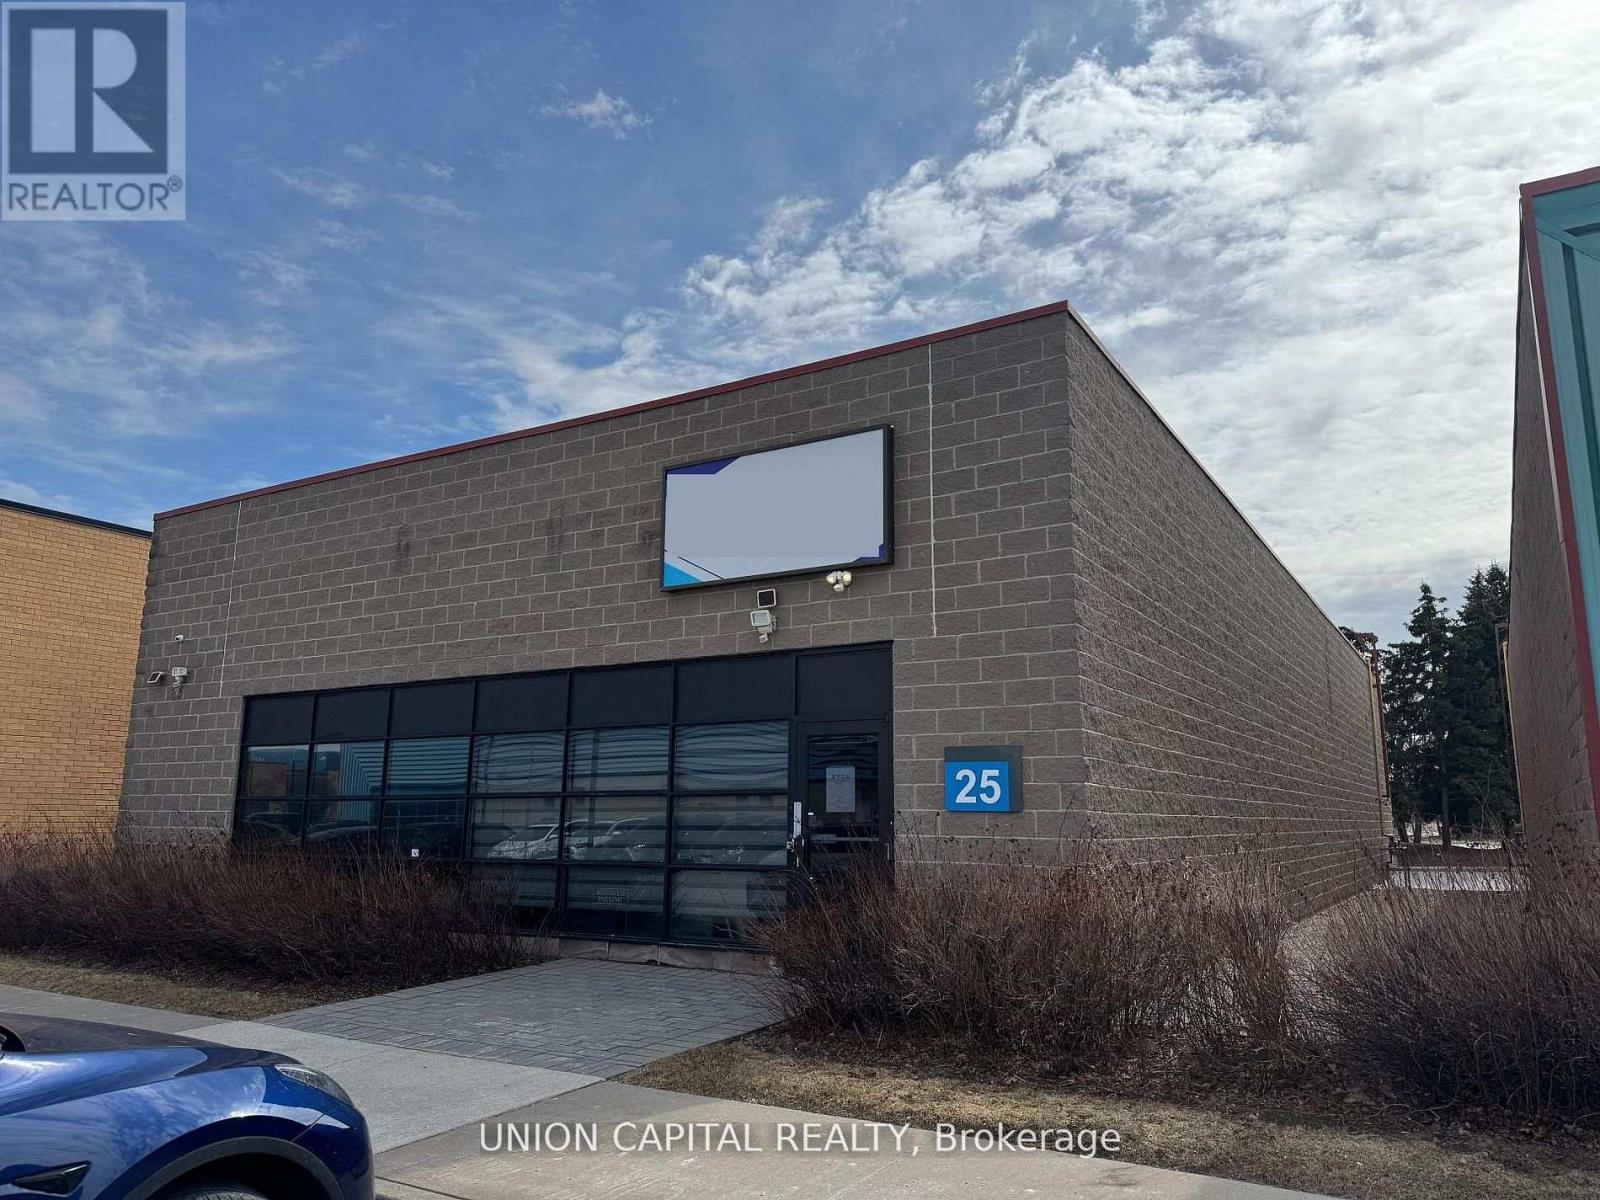
25 - 5155 Spectrum Way
Mississauga, Ontario
A rare opportunity to secure a freestanding commercial unit in a prime Mississauga location near the airport. Unit 25 stands out with its expansive warehouse space, soaring ceilings, and advanced high-tech security system-features seldom found in today's market. Fully renovated from top to bottom, the unit offers a modern, turnkey environment suitable for a wide range of business uses. The open layout is enhanced by generous ceiling heights, creating a bright and spacious atmosphere with excellent functional flexibility. Designed with accessibility in mind, the unit includes wide entryways to accommodate all users. A brand-new kitchen provides added convenience for staff, while premium flooring and energy-efficient lighting elevate the overall finish. The rear warehouse area is equipped with oversized doors for seamless truck access, making logistics and operations highly efficient. Additional features include automated window blinds and two newly installed EV chargers at the rear of the unit, offering added convenience and future-ready infrastructure. Freestanding units of this caliber are rarely offered-an outstanding opportunity for businesses seeking space, security, and a top-tier location. (id:63203)
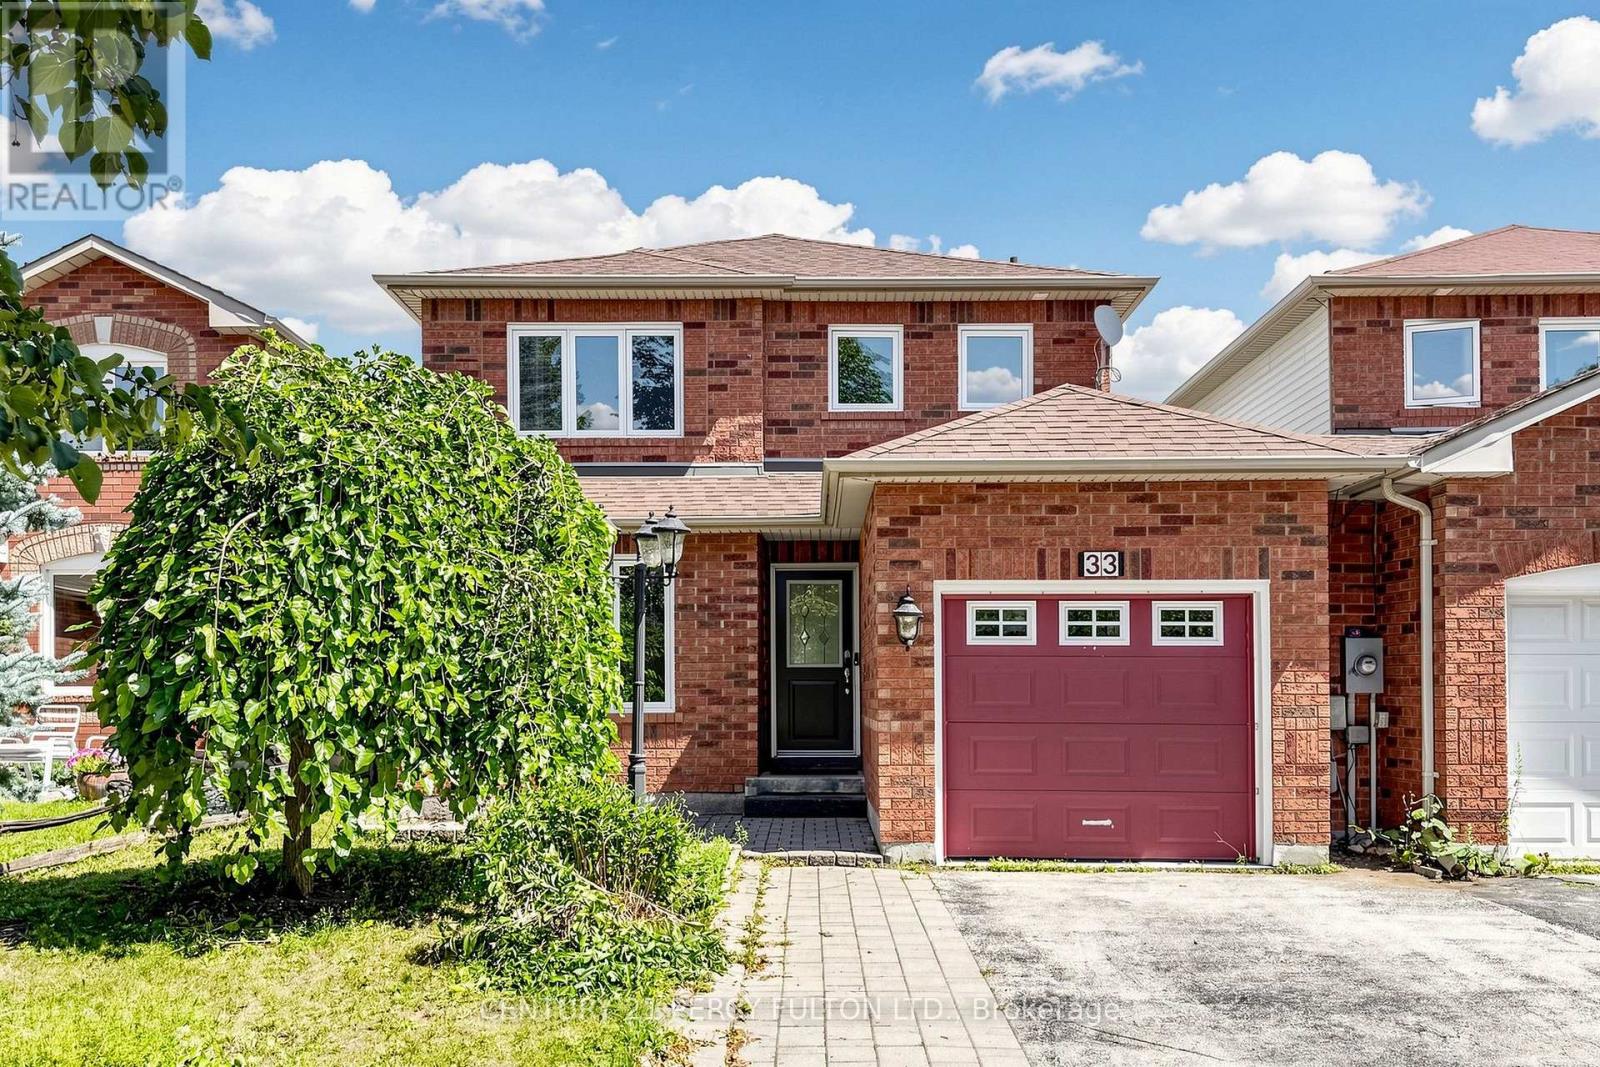
33 Churchland Drive
Barrie, Ontario
Welcome to this bright and inviting 3-bedroom home, conveniently linked by the garage and offering a spacious, open-concept layout. The welcoming living room features beautiful hardwood flooring and a cozy gas fireplace, creating the perfect space for relaxing or entertaining.The well-appointed kitchen features ceramic tile flooring and flows naturally into the main living areas. A convenient main-floor powder room adds functionality for everyday living and guests.Upstairs, the spacious primary bedroom offers a walk-in closet and private ensuite bathroom, providing a comfortable retreat. Two additional bedrooms offer excellent space for family, guests, or a home office.A wonderful opportunity to enjoy a bright, comfortable home in a desirable Barrie location! (id:63203)
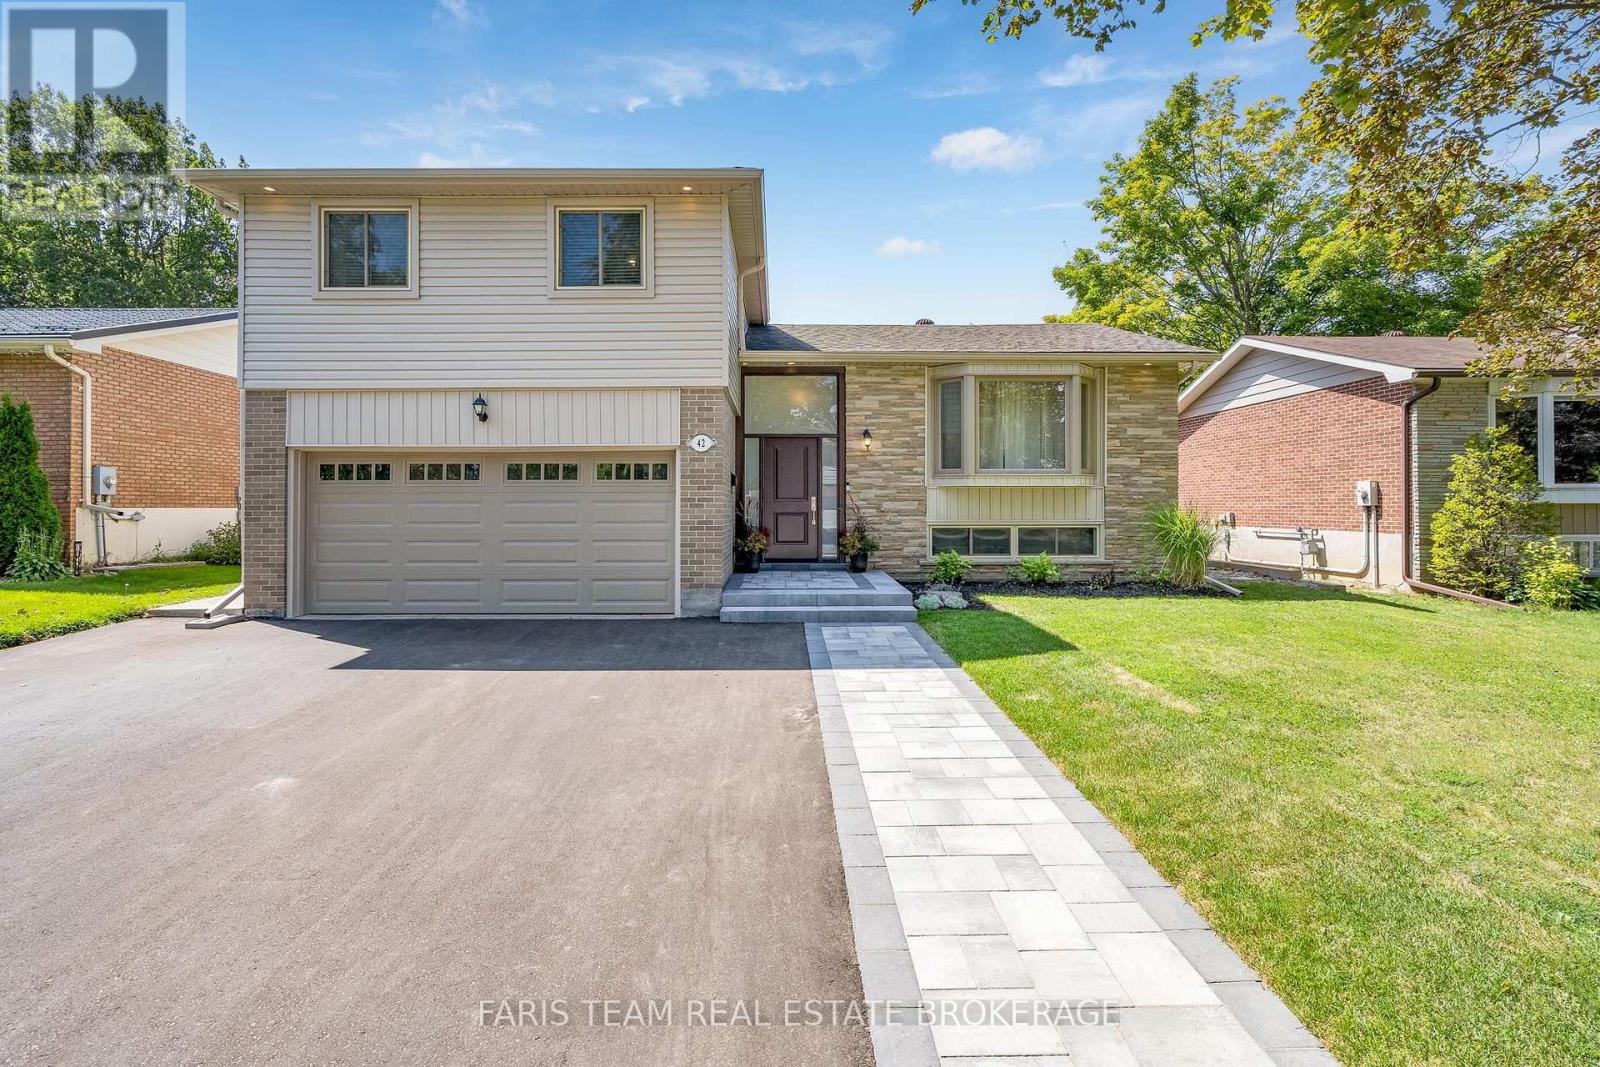
42 Briar Road
Barrie, Ontario
Top 5 Reasons You Will Love This Home: 1) Offering three comfortable bedrooms, three bathrooms, and two separate living areas across a spacious four-level sidesplit, this home provides plenty of room for family life, entertaining, or simply enjoying some extra space to unwind 2) Excellent potential for multi-generational living or a future secondary suite can be found across the lower two levels, complete with a separate entrance from the second living area leading directly to the backyard for added privacy and flexibility 3) Bright and inviting living spaces flow seamlessly from the spacious living room into the kitchen and dining area, enhanced by large windows, wide-plank flooring, and a walkout to the deck, while renovated bathrooms and a thoughtfully designed mudroom add style, storage, and everyday functionality 4) Outdoor living is easy in the generously sized backyard surrounded by mature trees and established greenery, featuring a spacious deck, hot tub, vegetable garden, garden shed, and lawn irrigation system 5) Ideally situated in the established Allandale Heights neighbourhood, just minutes from schools, parks, shopping, Highway 400, Barrie's waterfront, Allandale Waterfront GO Station, and the Allandale Recreation Centre with swimming, skating, fitness facilities, and year-round programming. 1,797 above grade sq.ft. plus a partially finished basement. (id:63203)