

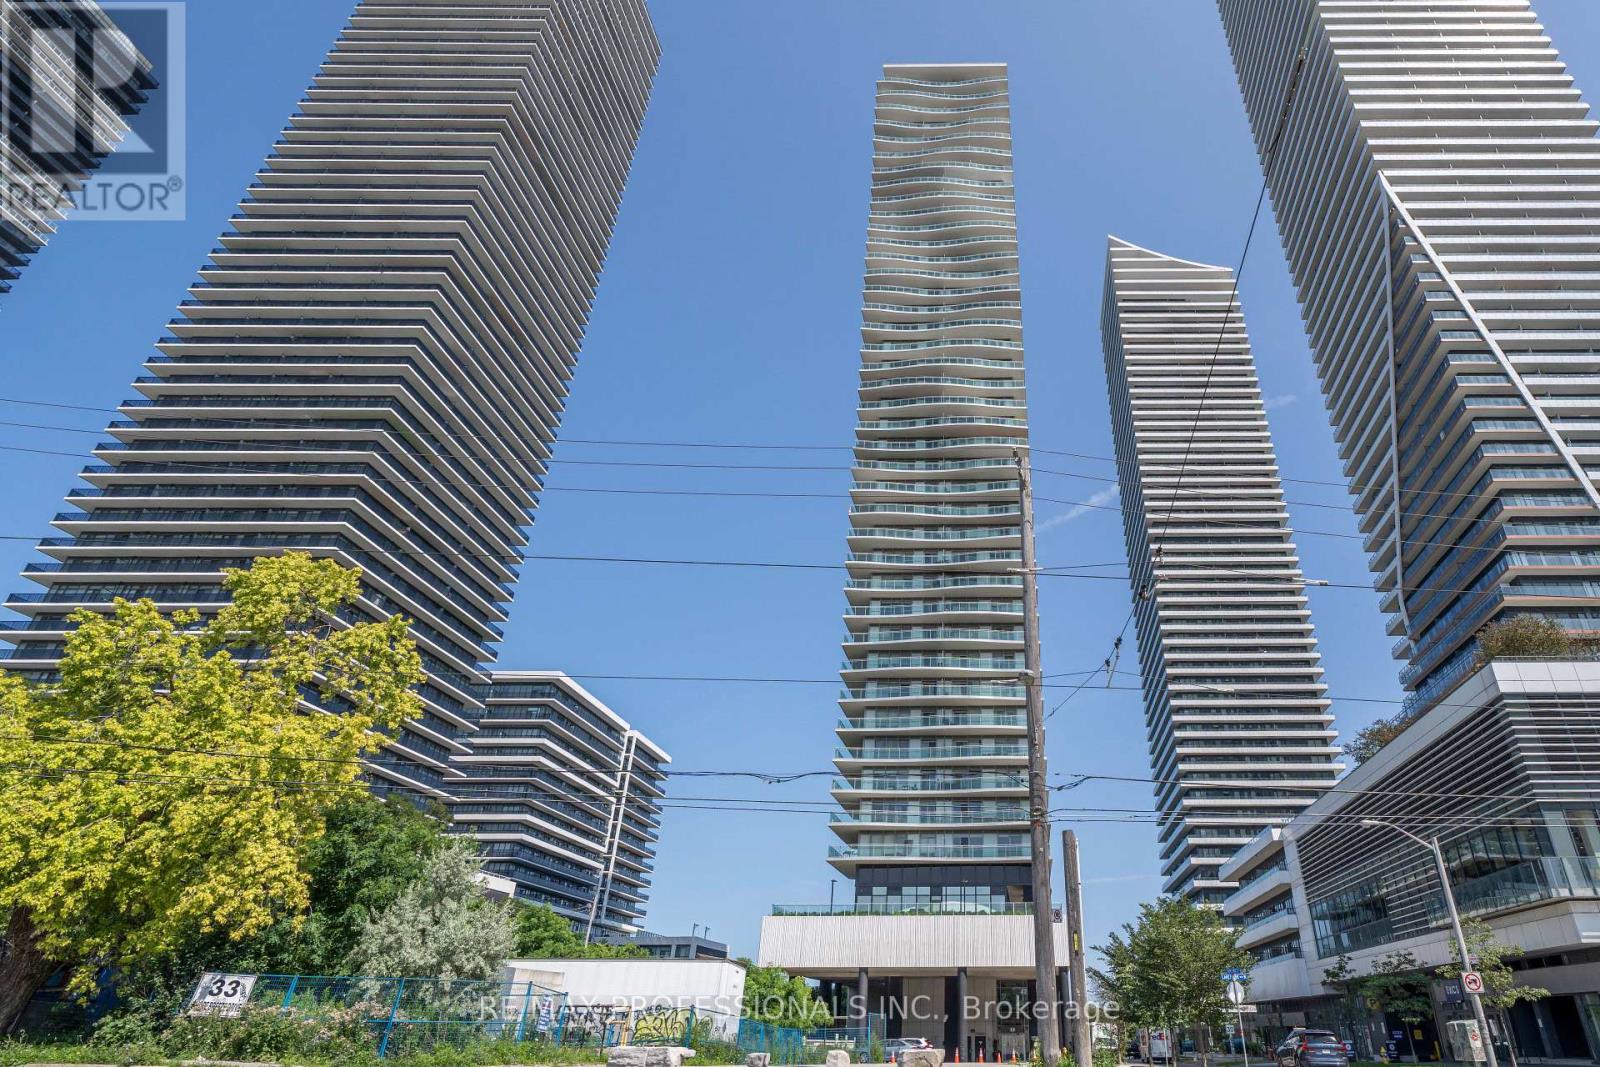
1904 - 33 Shore Breeze Drive
Toronto, Ontario
Welcome to luxury lakeside living at its finest. This fully renovated corner suite features floor-to-ceiling windows and premium custom upgrades throughout. Step onto your private 300+ sq. ft. wrap-around, double-wide balcony, with gas BBQ hookup, to take in stunning sunrises, afternoon sun, and picturesque sunset lake views paired with the iconic Toronto skyline. The chef's kitchen boasts a center island, stainless steel appliances, wine refrigerator, custom-paneled dishwasher and fridge with a purified water tap all overlooking an open-concept, sun-drenched living area. The primary bedroom features a stone accent wall and custom built-in closets with motion-censored LED lighting. Complemented by Hunter Douglas blinds throughout, a spa-inspired marble and ceramic bathroom with a walk-in shower, and in-suite stacked laundry. Enjoy resort-style amenities including an outdoor pool, hot tub, gym, and party room. Steps to vibrant restaurants, shopping, parks, the beach, and transit. Book your viewing today! (id:63203)
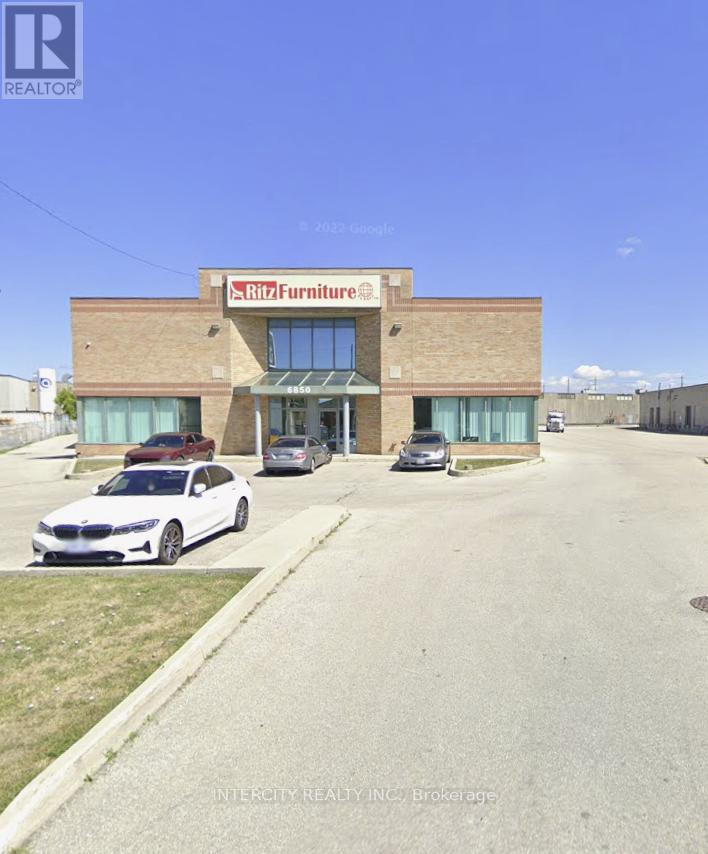
6850 Finch Avenue W
Toronto, Ontario
Prime Industrial freestanding building with Finch Ave exposure, 18 Ft clear, 2 + 1, 1 drive-in doors, radiant heat, power is 200 amps. Seconds to Hwy 427. (id:63203)
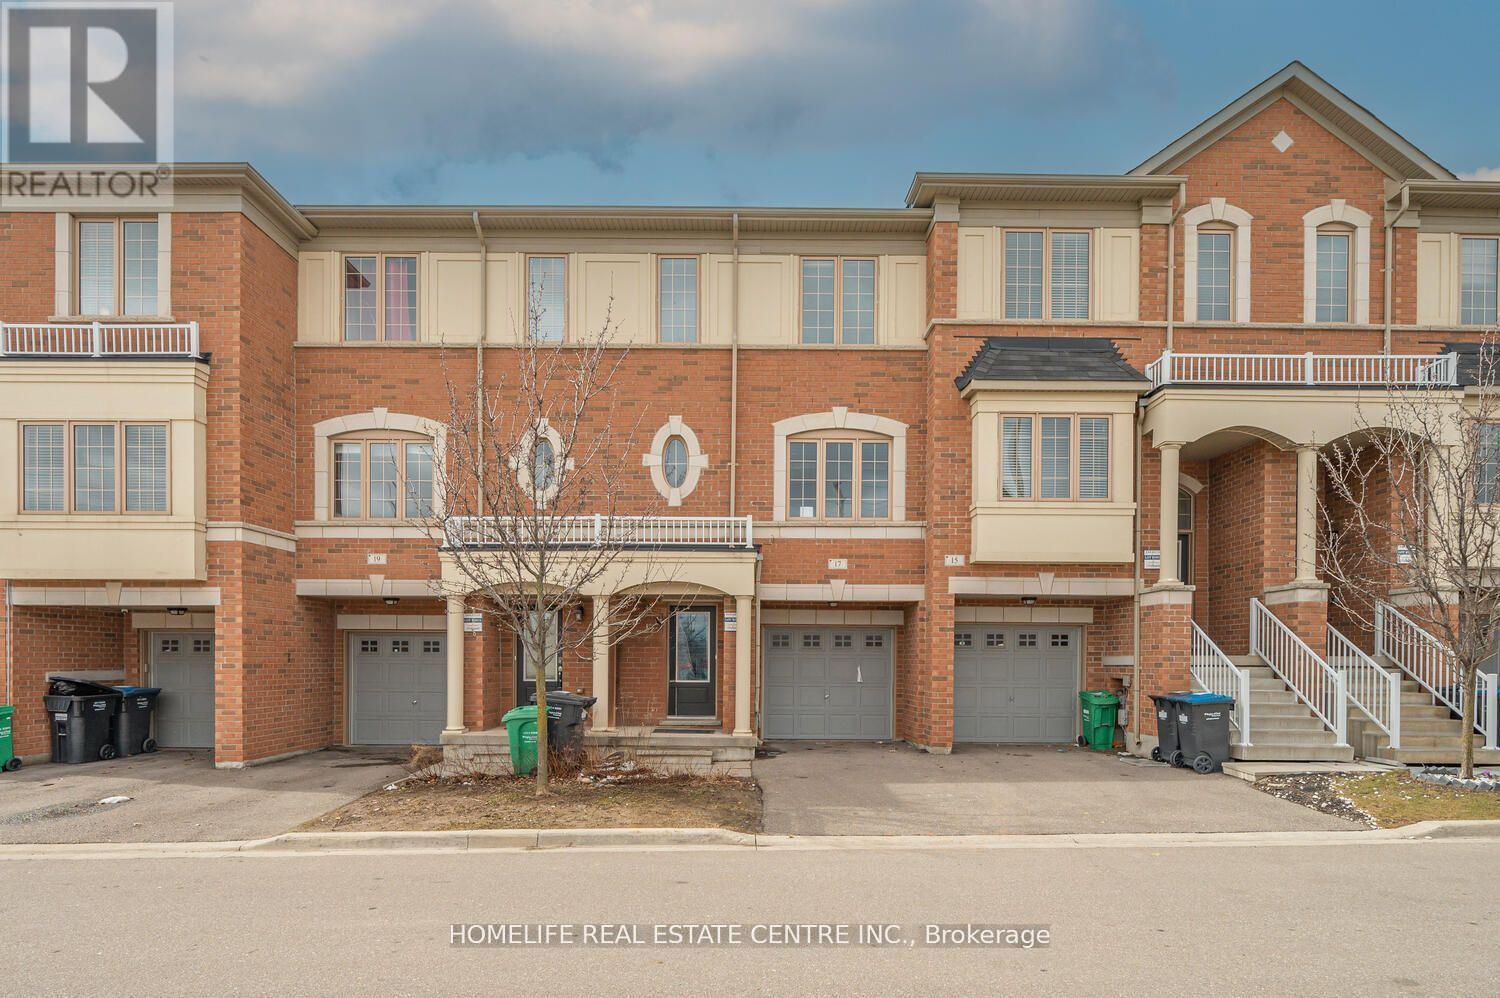
17 Cedarland Road
Brampton, Ontario
Charming 3-BR Freehold Townhouse in the desirable Credit Valley neighbourhood is ideal for first-time buyers or investors. The open-concept Living and Dining areas are filled with natural light, creating a welcoming atmosphere. Beautiful Hardwood floors flow throughout the main and second levels. The spacious Living Room. The Eat-In Kitchen includes a convenient centre island and access to the balcony for relaxing and outdoor enjoyment. The Master Bedroom offers a walk-in closet and a 4-piece en-suite. Two additional generously sized bedrooms provide ample space. Plus, enjoy the privacy of no homes across the street, enhancing your tranquil living experience. The ground floor is equipped with a self-contained studio unit and a complete sleeping area, with a full washroom, a small kitchenette counter, and a fridge. It is separate from the main unit and studio rental potential. It is separate from the main unit, rental possibilities. (id:63203)
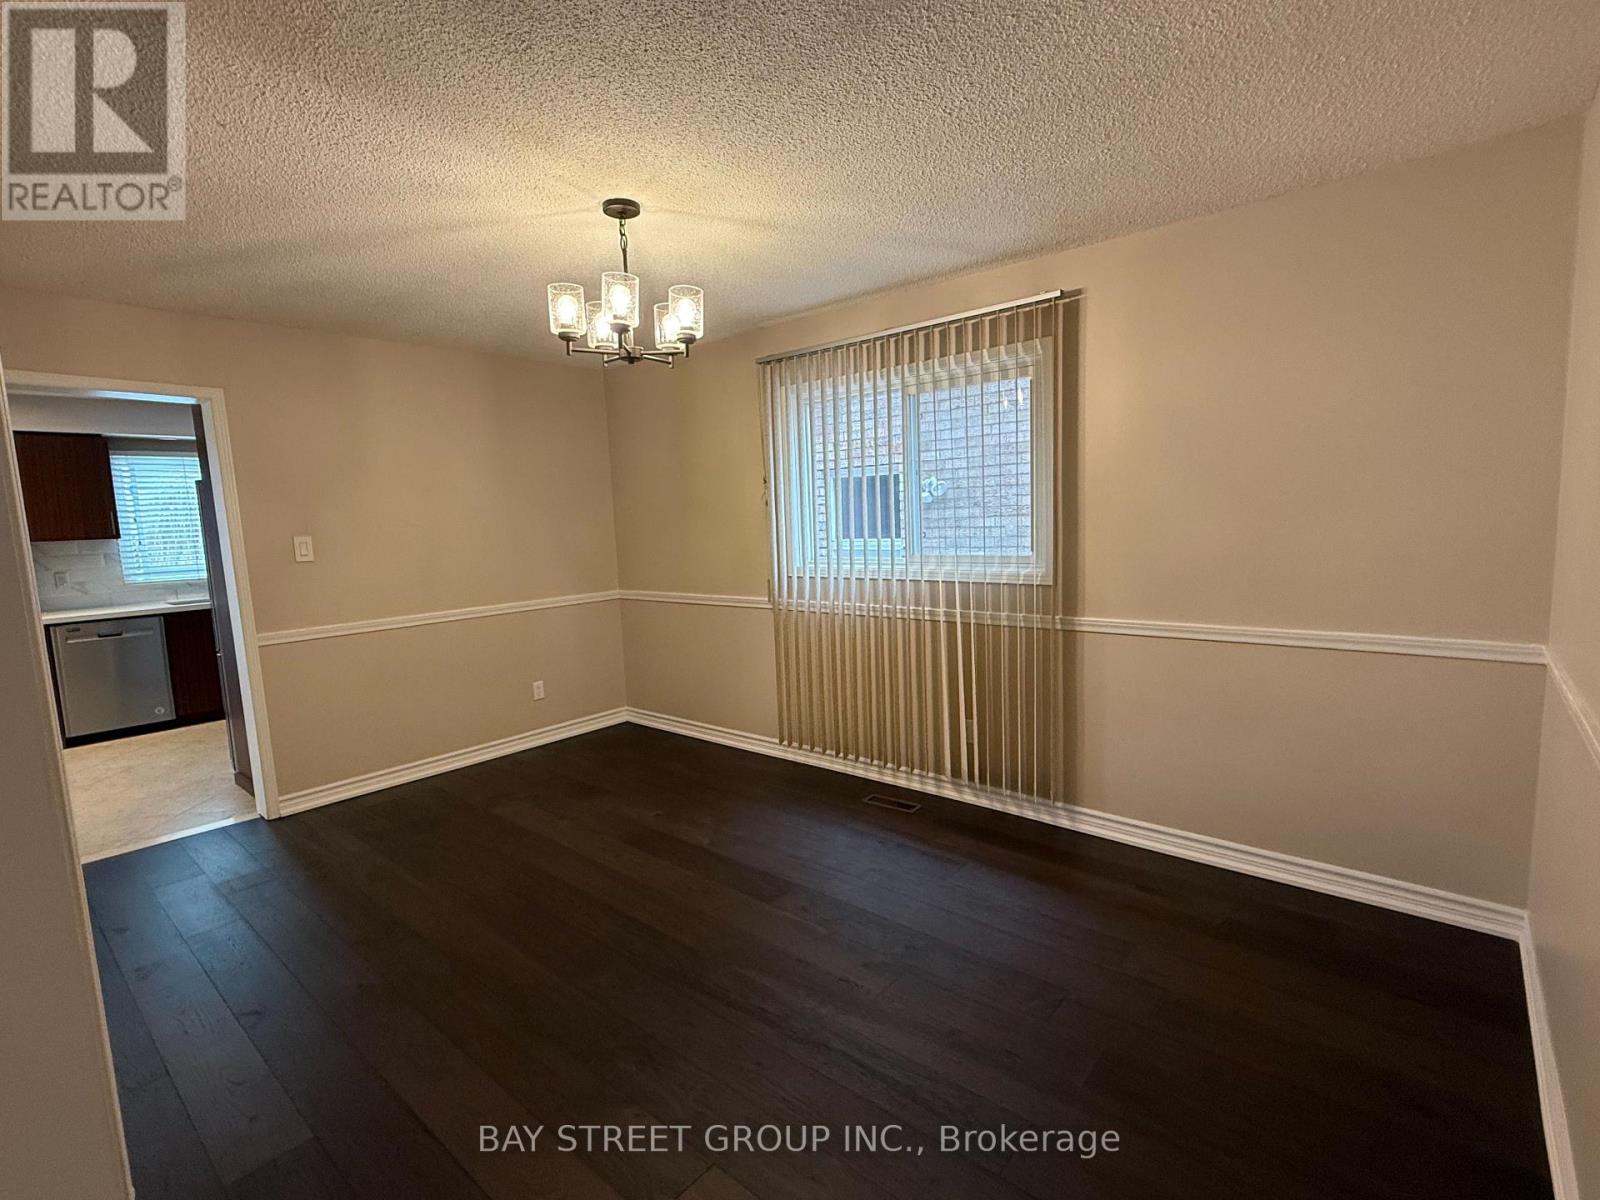
Room 3 - 4497 Longmoor Road
Mississauga, Ontario
Spacious and bright bedrooms on the second floor for rent.Totally 3 bedrooms available. Shared bathroom on the second floor and kitchen on the main floor.Steps to shopping mall, schools , parks and transits. One driveway parking included.Conveniently located near top-ranked schools John Fraser HS, St. Aloysius Gonzaga SS, st rose of lima , Credit Valley PS , University of Toronto Mississauga campus, Highway 403, Credit Valley Hospital, and major shopping centres, this home delivers the ideal combination of comfort, location, and lifestyle (id:63203)
300 Albin Road
Tay, Ontario
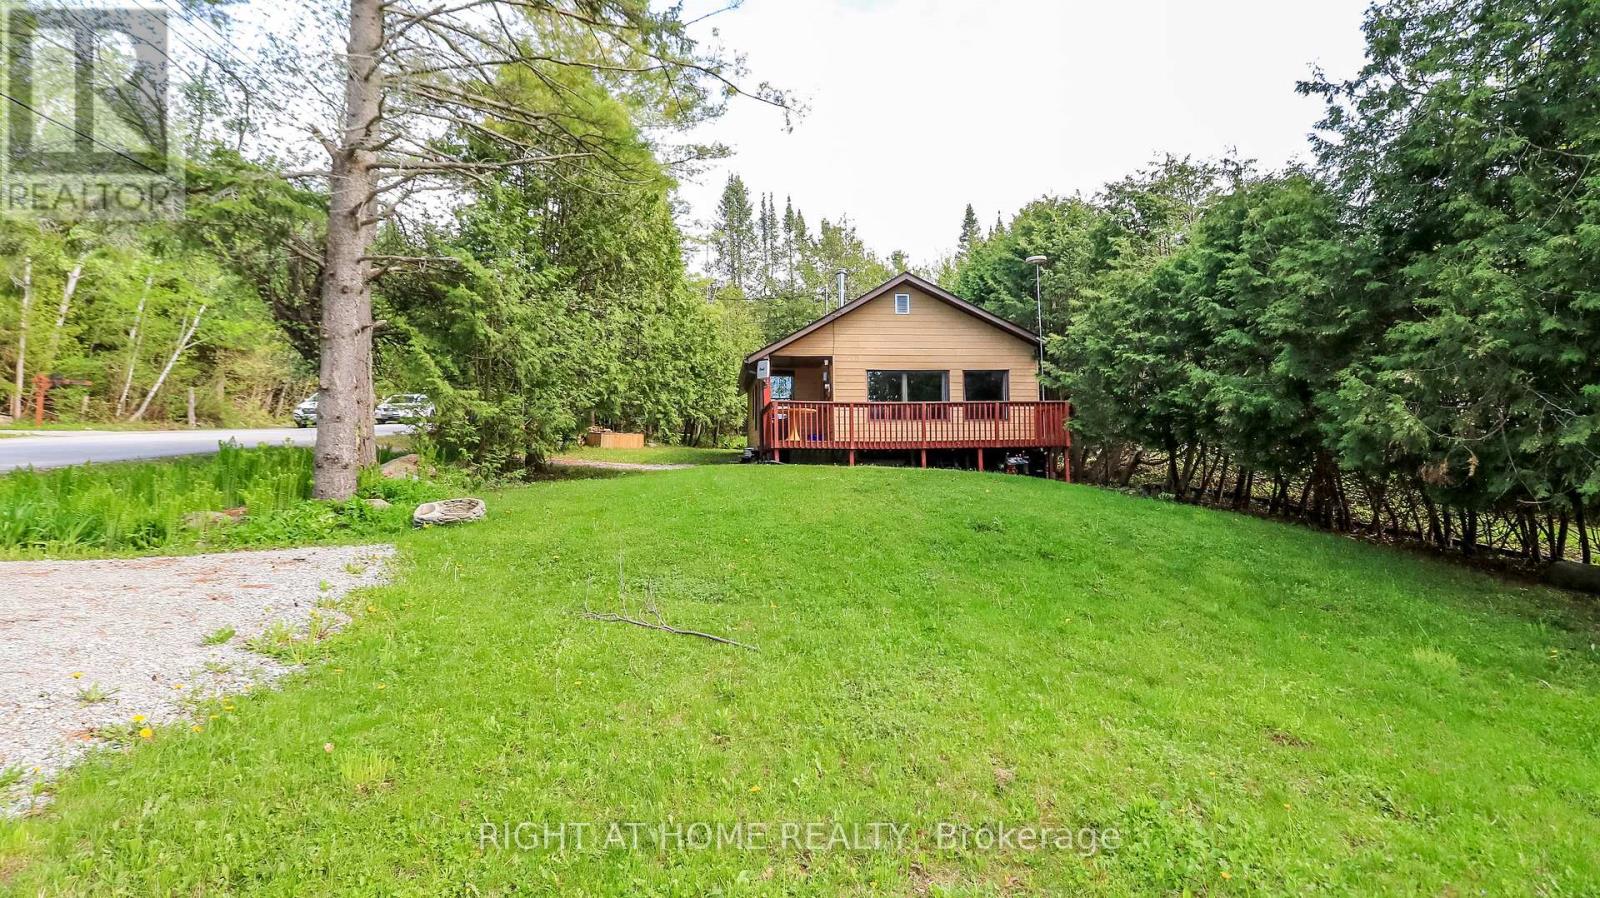
Nestled less than a minute's walk from the southern shores of Georgian Bay, this quaint bungalow offers the perfect blend of cottage charm and year-round comfort. Enjoy spectacular sunsets, gentle bay breezes, and the soothing sound of waves along the shoreline. The nearby Tay Trail stretches across the property frontage, offering easy access to walking, hiking, cycling, rollerblading, and running. A scenic 20-minute stroll leads to Pine Street beachfront park, the Waubaushene Pier, and a children's playground. A covered front porch and spacious front deck welcome you into this cozy home, capturing the relaxed atmosphere of Georgian Bay living. The front yard features a fire pit area, additional deck space, and room for another shed if desired. Inside, the open-concept living and dining area is filled with natural light from a wall of windows with glimpses toward Georgian Bay, while mature trees along the Tay Trail provide added privacy. The kitchen offers thoughtful efficiency with a coffee bar area, space-saving dishwasher, and direct backyard access. Outside, enjoy a raised wood box/garden planter & storage shed. The primary bedroom overlooks the backyard and features easy-care laminate flooring. The second bedroom includes built-in shelving and a glass-panel door, ideal for guests, a home office, or creative space. The updated three-piece bathroom features a curved glass shower and heated towel bar. Stacked & Efficient laundry and utility storage are conveniently tucked into the foyer. Recent updates for year-round living include a heated water line and heated wrapped septic line. An efficient heat pump provides heating and air conditioning, while the woodstove adds warmth and character on cooler evenings. Conveniently located near Highway 400, golf courses, and Mount St. Louis Moonstone, this property places you in the heart of four-season recreation, including swimming, boating, fishing, snowmobiling, and winter ice activities on beautiful Georgian Bay. (id:63203)
10 Rosanne Circle
Wasaga Beach, Ontario
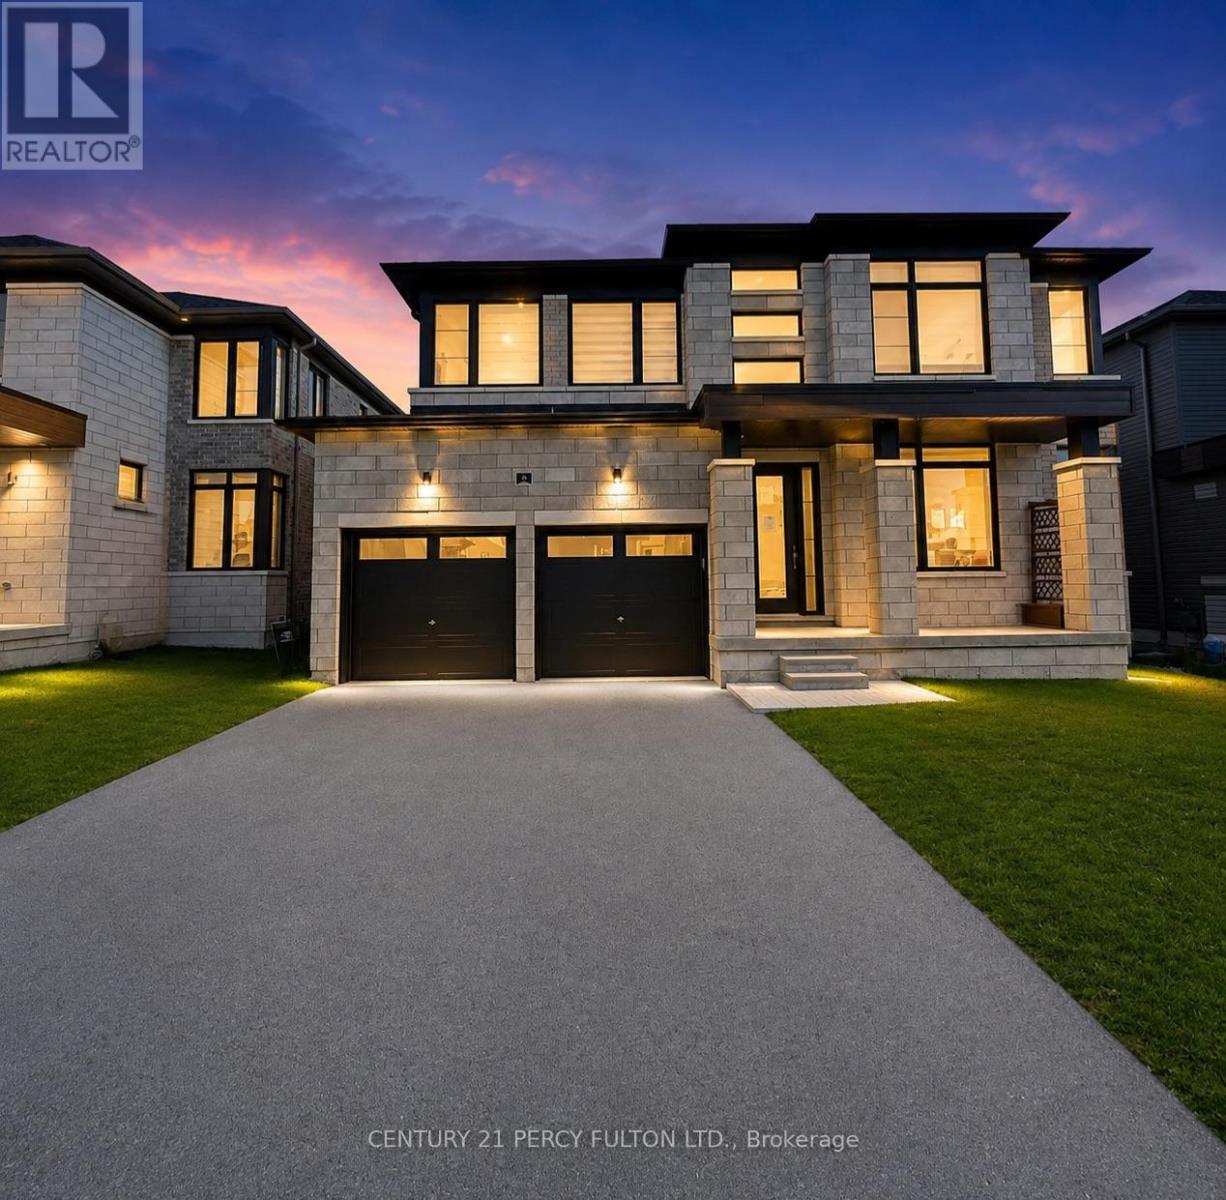
Just minutes from the shores of Wasaga Beach, this impressive nearly new home offers close to 3,000 sq. ft. of thoughtfully designed living space in a welcoming, family-oriented community. A spacious double-car garage and elegant double-door entrance open into a bright foyer, leading to generous living and family rooms highlighted by oversized contemporary corner windows and abundant natural light. The open-concept kitchen is designed for both everyday living and entertaining, featuring quartz countertops, extensive cabinetry, a convenient walk-through pantry, centre island with breakfast seating, and seamless flow into the dining area. Upstairs, each bedroom offers excellent closet space and convenient bathroom access. The spacious primary retreat features walk-in closets and a beautifully appointed ensuite complete with double vanities, a freestanding soaker tub, and an oversized glass shower. The basement provides even more potential, with extra-large windows, a bathroom rough-in, and plenty of space to create additional living, recreation, or entertainment areas. A fantastic opportunity to own a modern, spacious home only minutes from one of Ontario's most popular beach destinations! (id:63203)
104 Eccles Street N
Barrie, Ontario
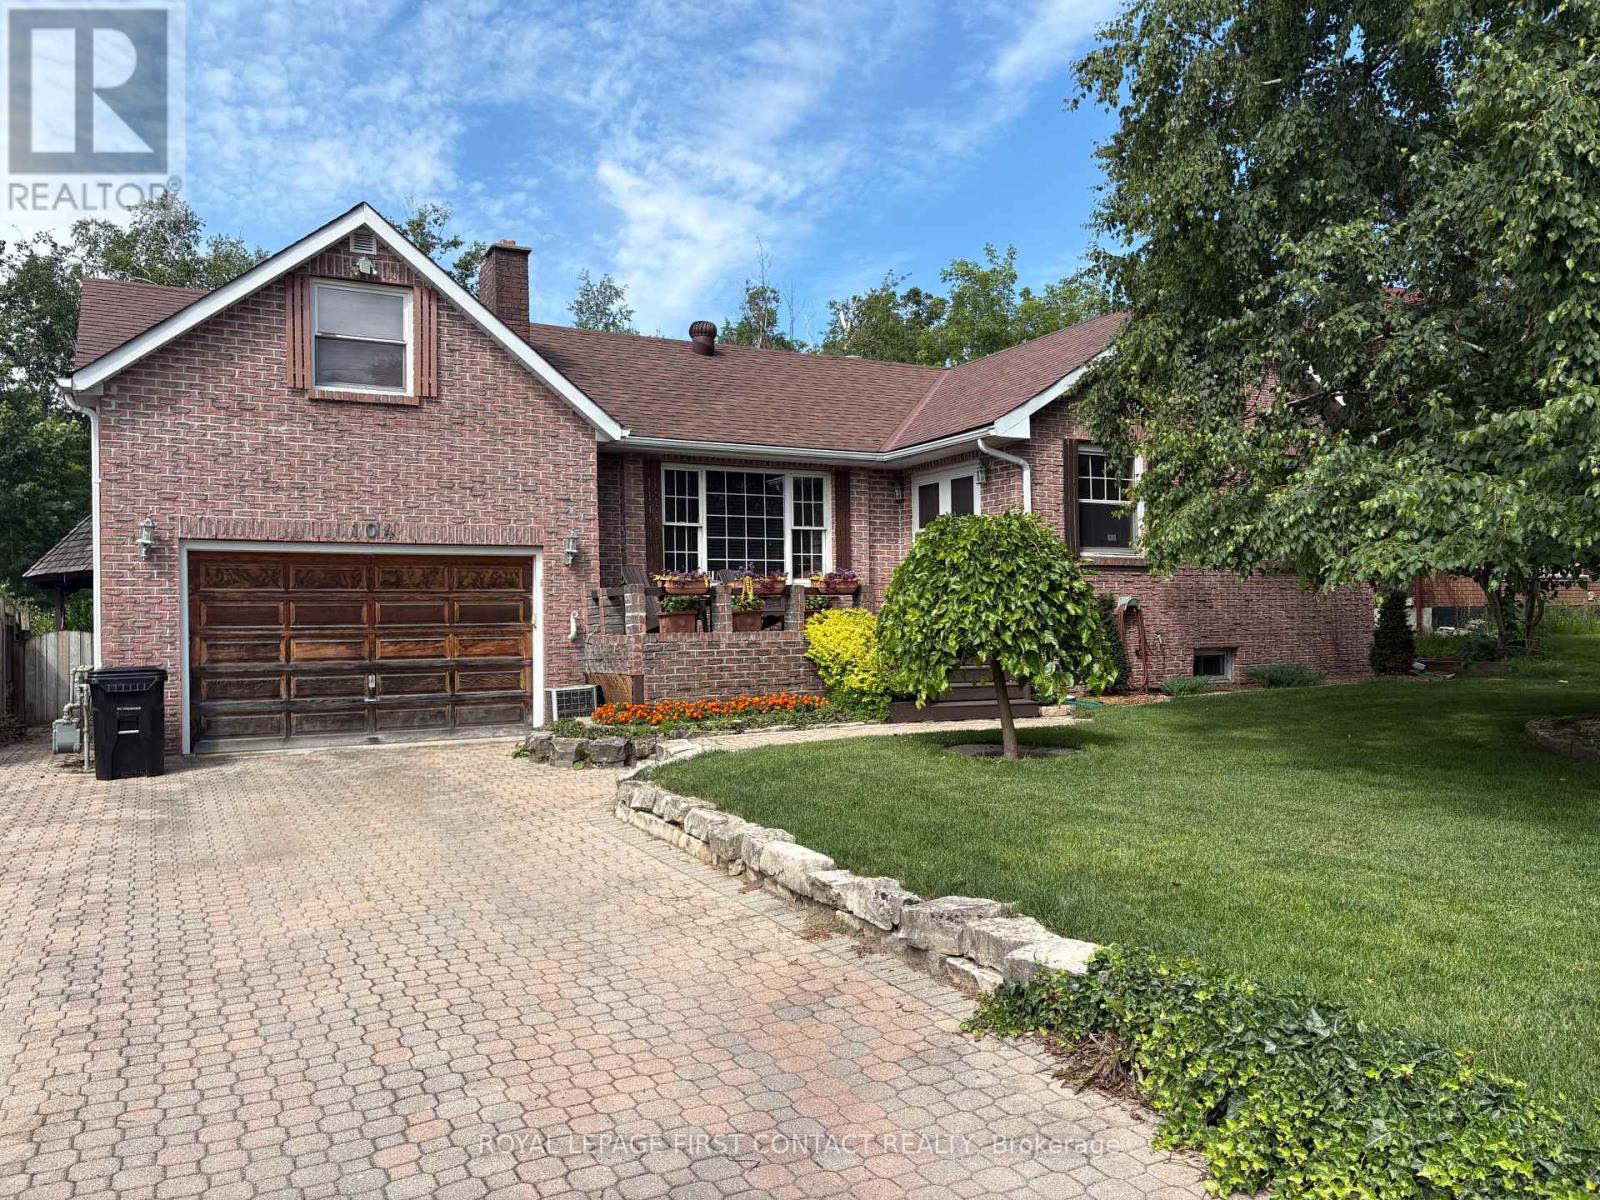
Welcome to this spacious 1,700+ sq. ft. home, tucked away on a quiet dead-end street where peace, privacy, and nature come together. Backing onto environmentally protected land, the backyard is your own private retreat, complete with an inground pool, expansive deck, gazebo, and hot tub-perfect for relaxing or entertaining family and friends.Enjoy your morning coffee or unwind at the end of the day in the large Muskoka room overlooking the beautifully landscaped backyard. The attractive unistone driveway and inviting front porch add to the home's outstanding curb appeal.Inside, you'll find three generous bedrooms, including a unique loft-style primary suite featuring a private 4-piece ensuite. A second 3-piece bathroom provides added convenience for family or guests. Woodstove/Fireplace is not used and is as is. The unfinished basement, with seperate access through the garage, offers endless possibilities to create additional living space, a workshop, home gym or just a fun quiet getaway.Whether you're a first-time buyer looking for room to grow, a family seeking a peaceful setting, or a retiree ready to personalize your forever home, this property offers exceptional value, incredible outdoor living, and unlimited potential to make it truly your own. (id:63203)
560 Concession Road 15 W
Tiny, Ontario
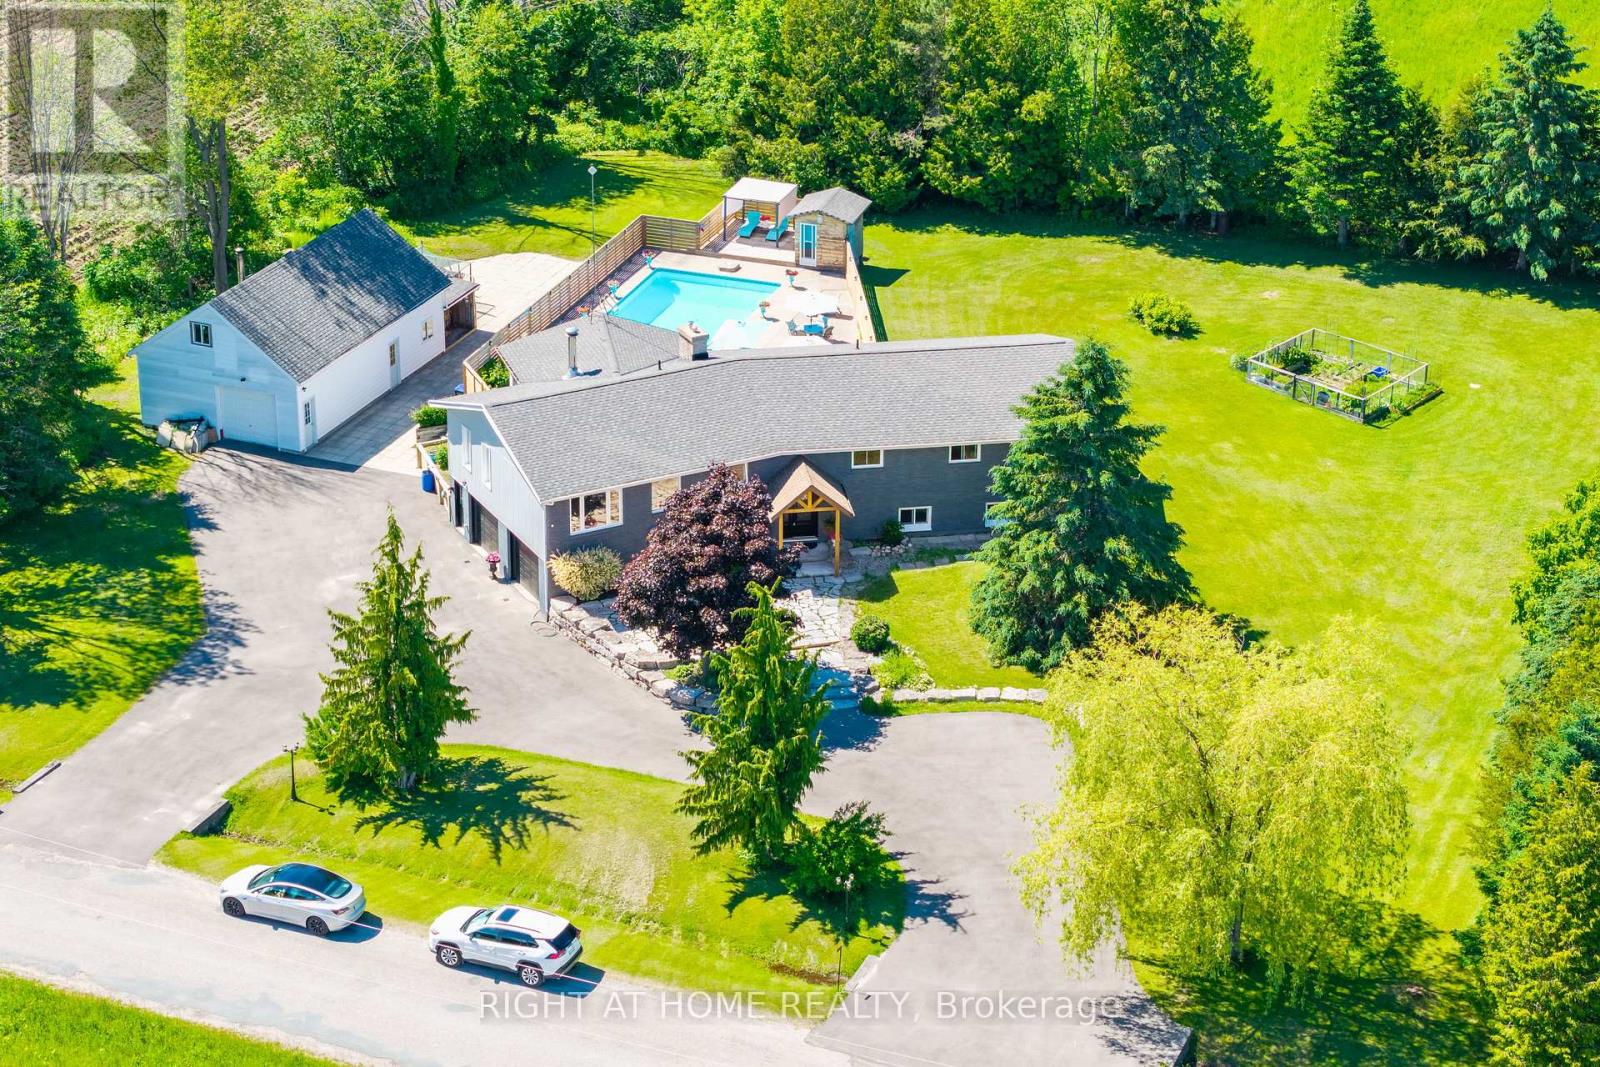
Enjoy Your Private Resort Style Living! Welcome to 560 Concession Road - Where Beautiful Lifestyle Meets Luxury. Tucked On Private 1 Acre Lot With The Beach And Parks Just Minutes Away, This Fully Renovated Showstopper Offers A Lifestyle That You Have Been Waiting For. A Sweeping U-Shaped Driveway With Fresh New Asphalt And Approximately 15 Parking Spots Sets The Tone The Moment You Arrive - First Impressions Matter, And This One Delivers. Step Inside And Be Immediately Captivated. Soaring Cathedral Ceiling And A Thoughtfully Designed Open-Concept Floor Plan Make Brilliant Use Of Every Inch, Flooding The Home With Light And A Rare Sense Of Volume. Custom Finishes And Tasteful Designer Touches Elevate Every Corner, While The Massive Chef-Inspired Kitchen - Anchored By A Grand Centre Island With Abundant Cabinetry And Storage - Is Built For Quiet Weeknight Dinners And Grand Celebrations Alike. Spacious Bedrooms Offer True Comfort And Retreat, While Modern Bathrooms Reflect The Same Elevated Aesthetic Carried Throughout. A Large Dedicated Laundry Room Adds The Everyday Practicality Today's Buyers Appreciate. Downstairs, A Fully Finished 2-Bedroom Basement Suite Complete With Its Own Kitchen, 3-Piece Bathroom, And Separate Entrance From The Garage Opens A World Of Possibilities - In-Law Suite, Rental Income Potential, Or The Ultimate Guest Retreat. Ample Storage Throughout Means Everything Has Its Place. The Oversized Garage Accommodates Three Vehicles, Including A Tandem Bay Perfectly Suited For Boat Or Seasonal Storage - A Rare And Coveted Feature In This Waterfront-Adjacent Community. Outside, A Large Heated Saltwater Pool, Expansive Deck For Entertaining, And A Substantial Workshop Complete A Backyard That Is Nothing Short Of A Private Paradise. Versatile, Unique, And Move-In Ready. Properties Like This Don't Come Along Often. Come And Fall In Love With Your New Lifestyle (id:63203)
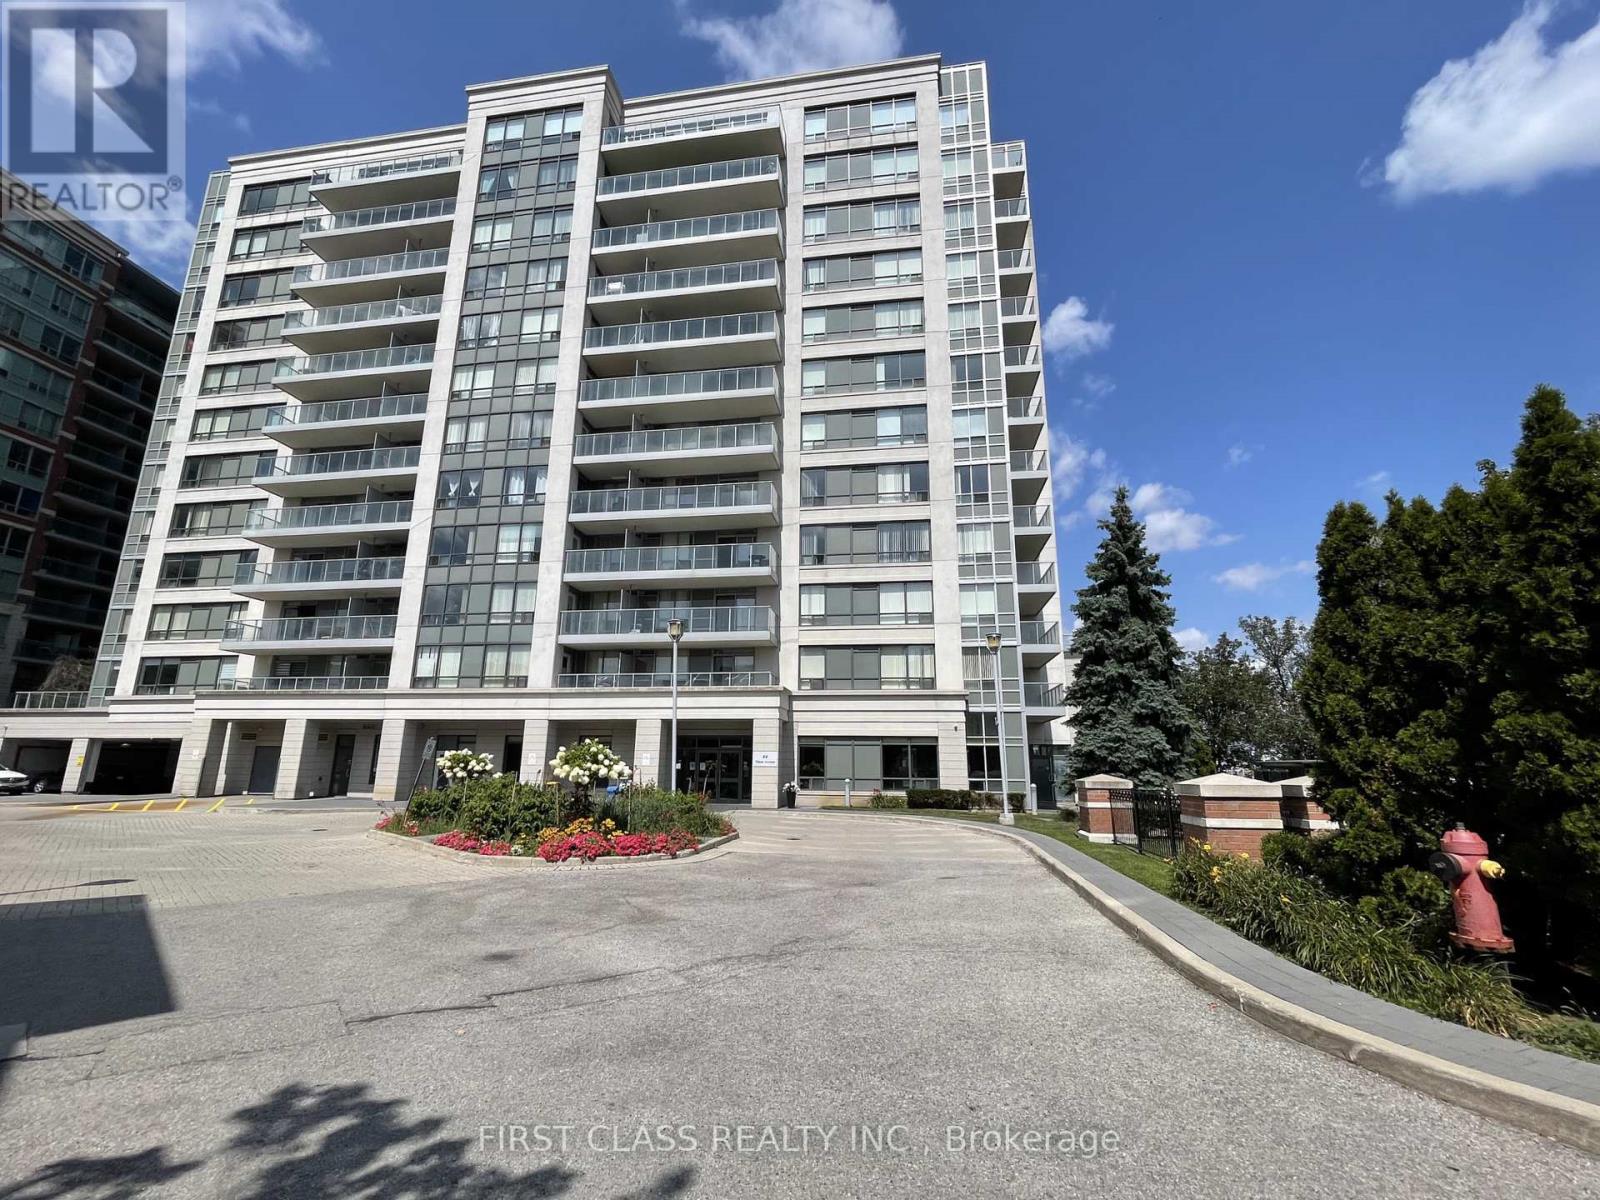
Uph5 - 88 Times Avenue
Markham, Ontario
Stunning upper penthouse living in the heart of Markham's Commerce Valley at Hwy 7 & Bayview Ave. Featuring a bright, open-concept 1,518 sq. ft. layout filled with natural light, paired with a 168 sq. ft. private balcony offering magnificent south views. Designed with 9-ft flat ceilings and premium laminate flooring, the suite includes a separate large dining room ideal as a home office or potential 3rd bedroom. Exceptional value with 2 owned parking spaces included. Enjoy health and leisure amenities featuring an indoor pool, sauna, exercise room, recreation room, and 24-hour security. Steps to parks, gourmet restaurants, tea shops, banks, plazas, and groceries, with Viva and GO transit right at your door and easy highway access in a high-demand area. (id:63203)
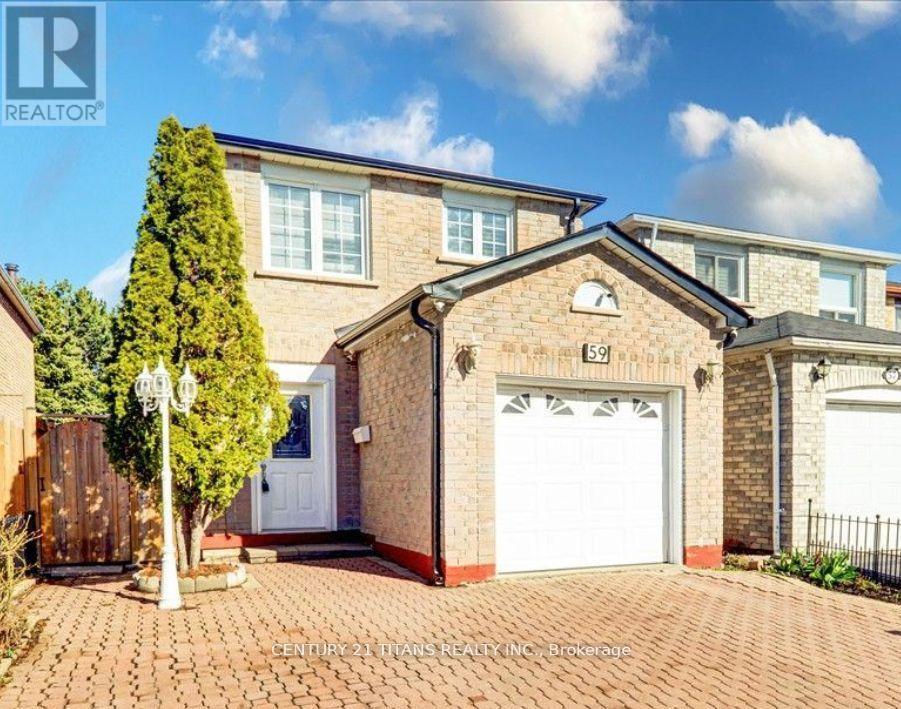
Lower - 59 William Honey Crescent
Markham, Ontario
This fully finished basement contains 1+den bedrooms (the den can be used as another bedroom - it has a closet but no window) with a washroom and kitchen. Completely private suite, with separate entrance & private laundry. Walk to Armadale Public School and Min. to Middlefield Collegiate Institute. Minutes to TTC and Go Transit, Highways 401/407, shopping centers, and parks. Family oriented area! (id:63203)
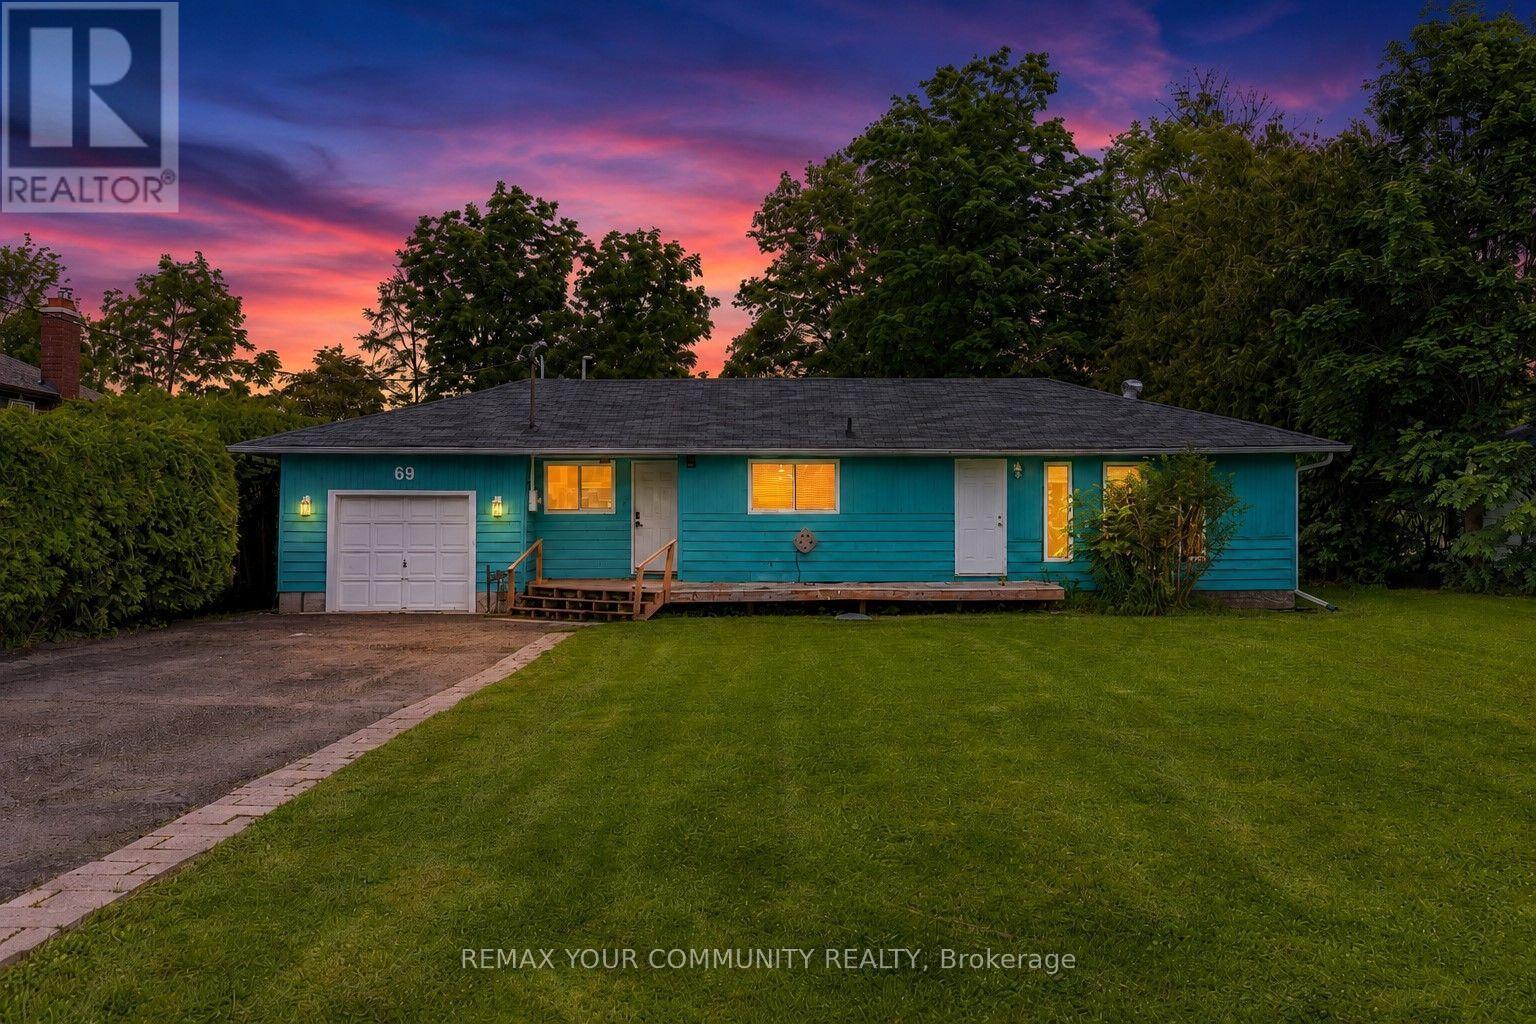
69 Virginia Boulevard
Georgina, Ontario
Welcome home to Lakeside living! This charming home located in a lakeside community offers a fantastic blend of outdoor leisure and cozy family living! Located a short walk from beautifuly Lake Simcoe, this 4 bedroom bungalow is situated on a huge lot approximately 20 minutes to the 404 extension! Enjoy an open concept eat-in kitchen and living area! Bathroom renovated in 2026 with in floor heating! Walk-out to backyard to enjoy grilling on the deck, and your own hot tub! Lots of space in your ample backyard! Enjoy the Lake at the end of your road with Lakefront Boondocks Restaurant within walking distance! Coffee shop and gas station approximately 3 minutes drive! Less than 10 minute drive to amenities! Enjoy boating, swimming, fishing and ice fishing or just escape with a lakeside stroll! Great opportunity for families just starting out, or winding down! (id:63203)
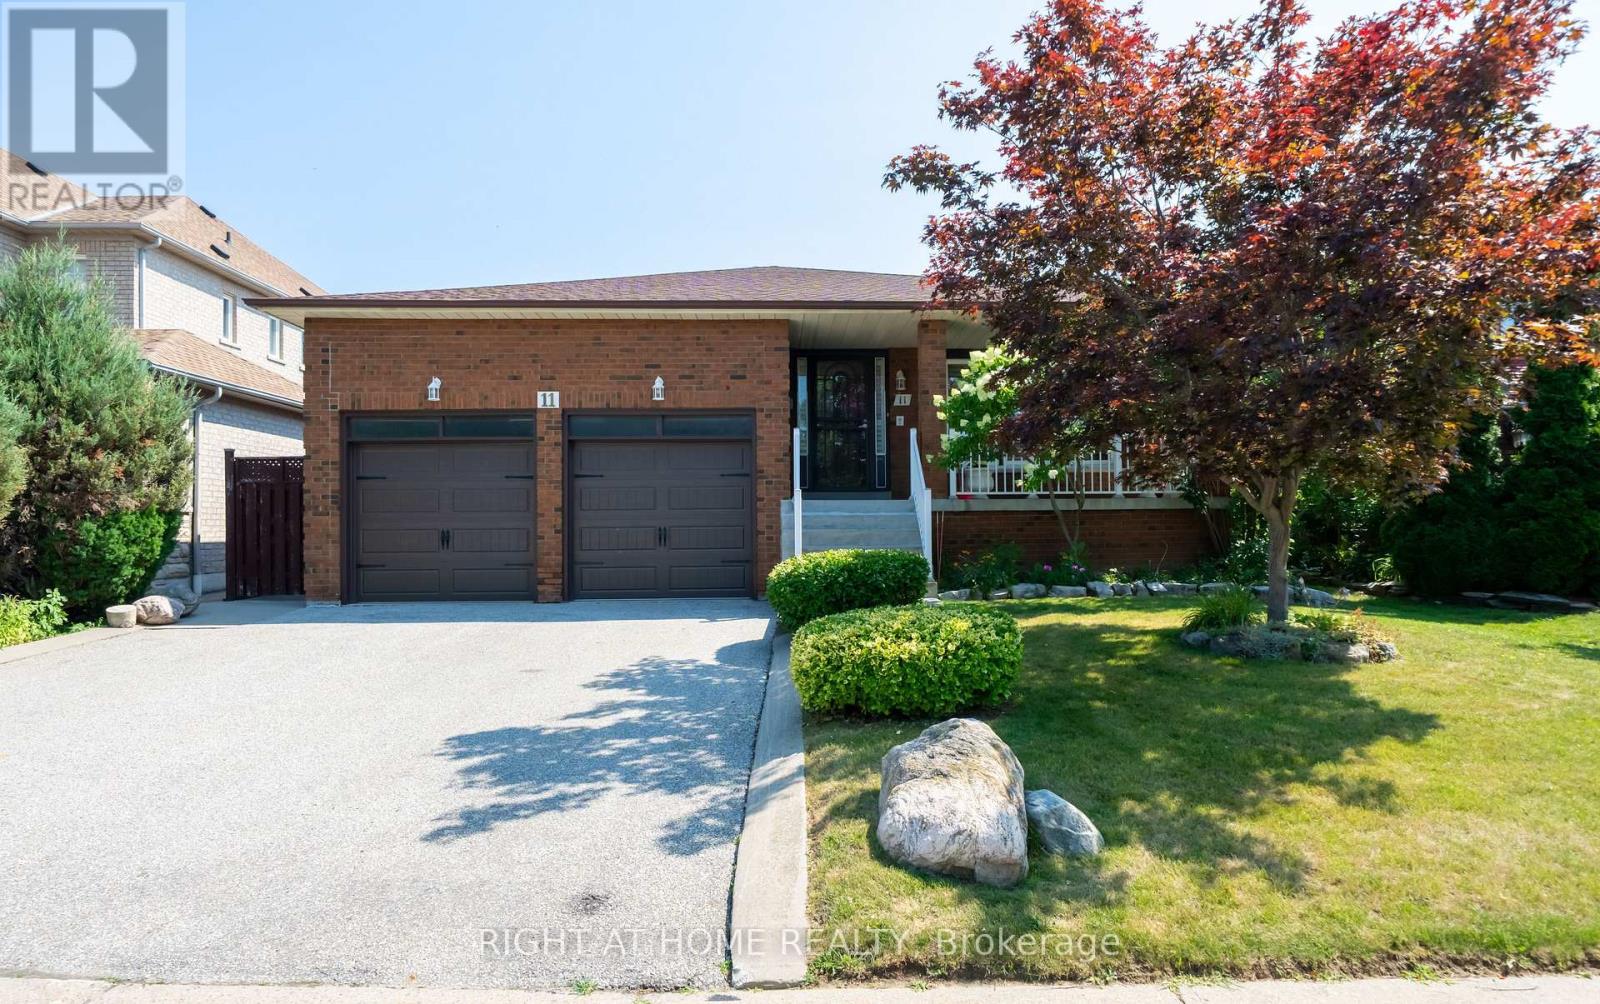
11 Timber Lane
Vaughan, Ontario
Very Unique & Rarely Available - 5 Levels Backsplit Bungalow Home! Nestled On A Quiet, Family Friendly Street In Prestigious East Woodbridge, This Beautifully Maintained Original-Owner Home Is A Very Rare Find. Lovingly Cared For And Proudly Offered For The First Time, This Quality-Built Greenpark 5-Level Backsplit Offer Over 4,000sf Of Living Space & Sits On An Impressive Large Lot And Shows To Absolute Perfection. Step Inside To A Grand Hallway With Soaring 12-Ft Ceilings That Sets The Tone For The Space And Elegance Found Throughout. Thoughtfully Designed With Short, Easy Sets Of Stairs Connecting The Bright Main Floor, Private Upper-Level Bedrooms, Sun-Filled Family Room Level, Finished Basement, And Additional Lower Level, This Coveted Backsplit Layout Delivers Exceptional Usable Living Space On Every Level - Offering Far More Home Than Meets The Eye. Featuring 4 Bedrooms (Or 3 Plus Office/Den), 2 Fully Finished Kitchens, And 4 Separate Exterior Entrances, The Smart, Flexible Multi-Level Design Makes This Home Incredibly Versatile - Perfectly Suited To Every Family And Every Need, Including Extended Family Or Multigenerational Living, With Each Level Offering Its Own Sense Of Privacy And Purpose. Spacious Principal Rooms Are Complemented By An Oversized Family Room With Adjoining Sunroom - The Perfect Space To Relax And Entertain Year-Round. Quality Finishes Throughout Include Elegant Wood Shutters, Beautiful Chandeliers, And All Appliances Included. Unbeatable Location - Just Steps To The Park And Only Minutes To Groceries, Shopping, And Highways 400 & 407, Offering A Fantastic Commute Anywhere Around The City. Buyers May Wish To Explore Potential Eligibility For Government Multigenerational Home Renovation Incentives Or Tax Credits. Homes Of This Calibre, Care, Space, And Versatility Rarely Come To Market. Move-In Ready And Waiting For Its Next Chapter - Don't Miss This Exceptional Opportunity In One Of Woodbridge's Most Sought-After Neighbourhoods! (id:63203)