


#5 - 5661 Steeles Avenue E
Toronto, Ontario
Excellent Opportunity To Own A Established Food Court Business In A Volume Supermarket Located In The Busy Area And Close To The Primary Traffic, Provide Many Sitting Places In The Open Area, Lots Of Online Orders And Lots Of Parkings Easy For Drivers To Pick Up. Stable Business With High Google Rating. Fully Equiped Kitchen Can Easily Converted To Any Cuisine. (id:63203)
32 Amiens Road
Toronto, Ontario
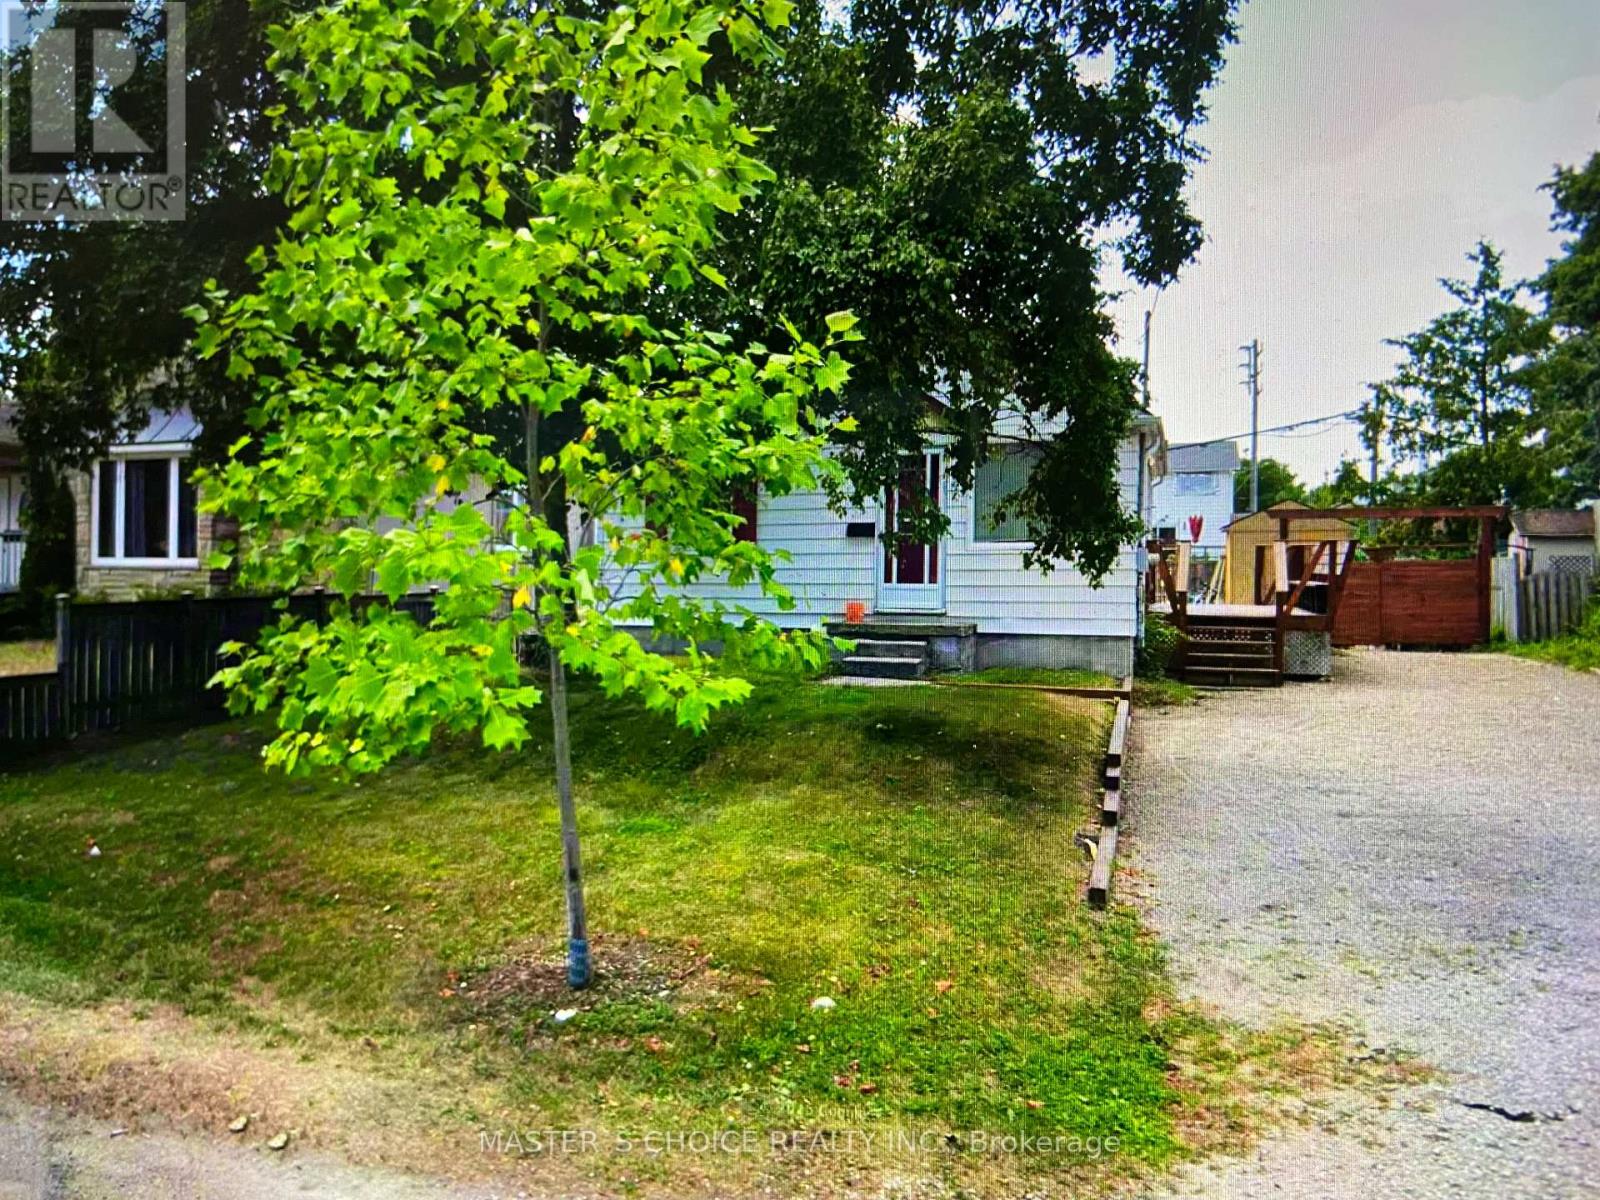
Land Assembly opportunities! This property offers redevelopment potential, subject to buyer due diligence and all municipal approvals. (id:63203)
Fourth Level - 32 Rowanwood Avenue
Toronto, Ontario
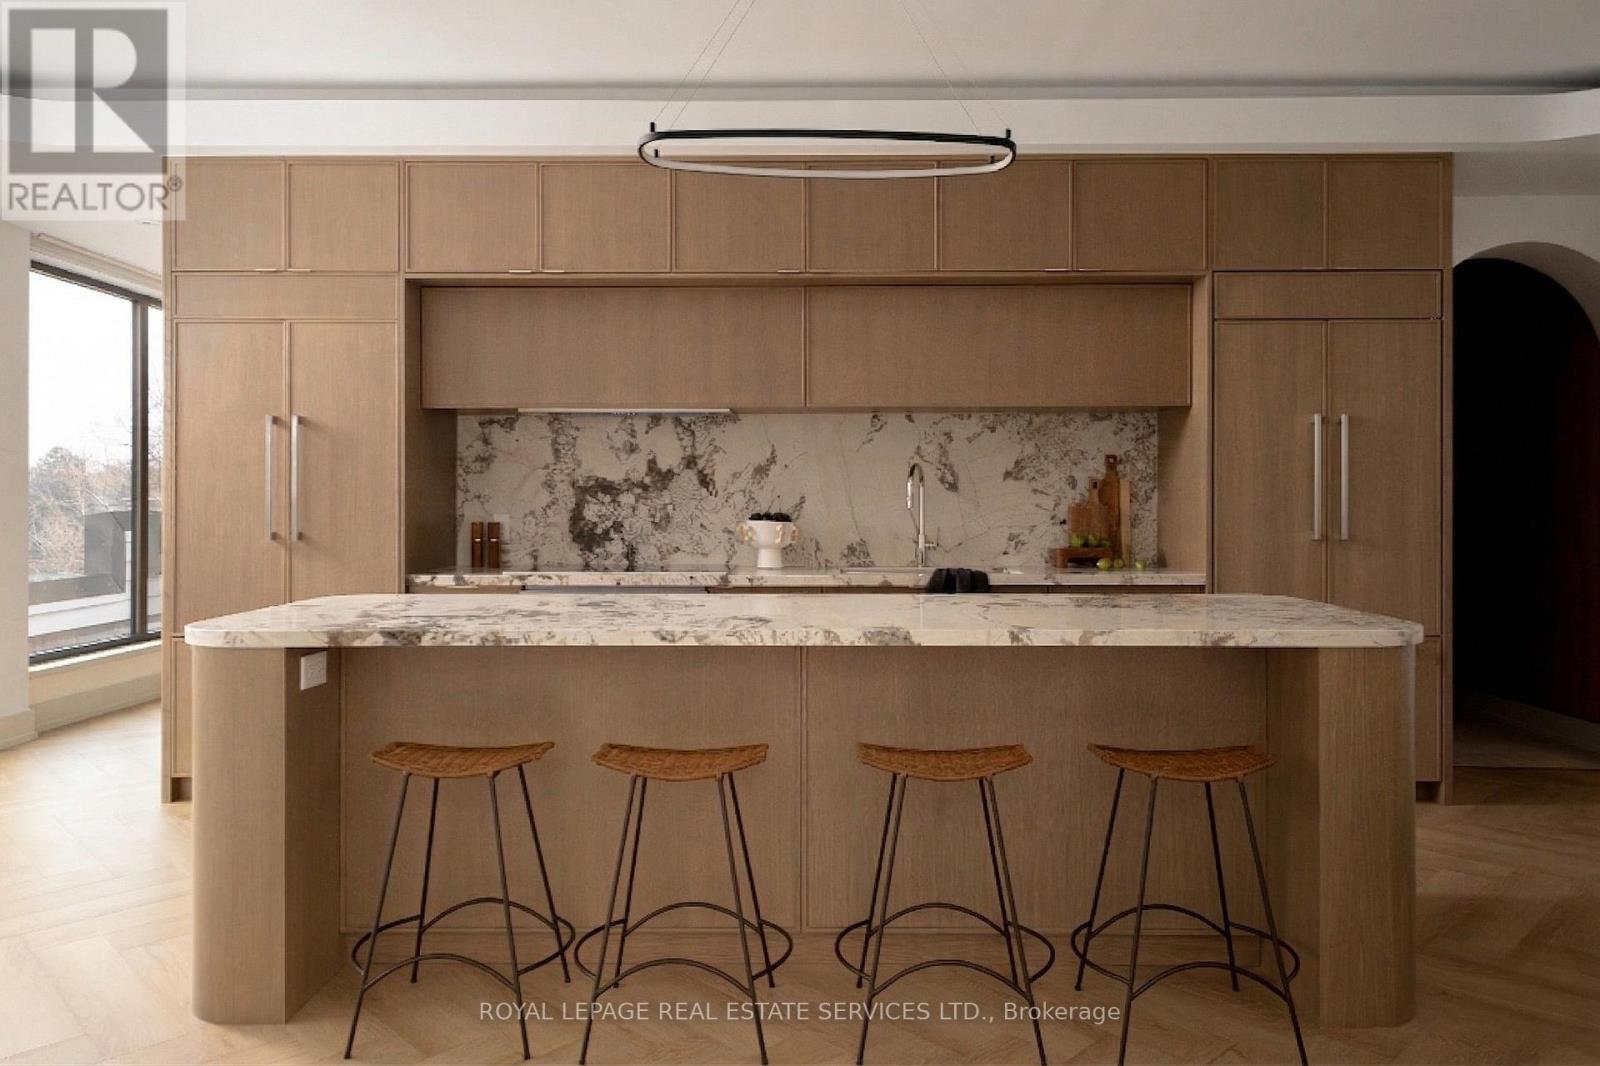
An exceptional Rosedale opportunity, 32 Rowanwood Avenue offers ~1,800 square feet of refined single-level living and nearly 520 square feet of private outdoor space across two expansive terraces. With three bedrooms and three bathrooms, the residence balances sophistication, comfort, and timeless design in one of Toronto's most coveted neighbourhoods. Arrive in style through direct private elevator access, opening to an elegant foyer and bright, open-concept principal rooms. Wide-plank white oak flooring runs throughout, while large windows and multiple walkouts connect seamlessly to the north and south terraces, filling the suite with natural light and extending the living space outdoors. The kitchen is a striking centrepiece, with slim shaker cabinetry, Arabescato Corchia marble counters and backsplash, a sculptural marble-wrapped hood, and a large island ideal for gatherings. Integrated premium appliances complete the design. The kitchen and dining room open directly onto the north terrace, a natural extension of the entertaining spaces with leafy views over the Toronto Lawn Tennis Club. The south terrace offers a sun-filled retreat with sweeping outlooks over Rosedales treetops perfect for morning coffee or evening cocktails. The primary suite is a sanctuary with custom walnut millwork in the walk-in closet and a spa-like ensuite finished in Nordic Grey marble with a floating double vanity, large shower and honed counters. Two additional bedrooms are equally versatile and well-appointed, complemented by beautifully finished bathrooms. A den is convenient for those looking to work from home. Rarely does a suite combine such stylish single-level living, two remarkable terraces overlooking both the Toronto Lawn Tennis Club and Rosedale, and the exclusivity of private elevator access. A truly distinguished offering in the heart of Rosedale. Tenants to pay Hydro and Gas in addition to base rent. (id:63203)
2001 - 68 Esther Shiner Boulevard
Toronto, Ontario
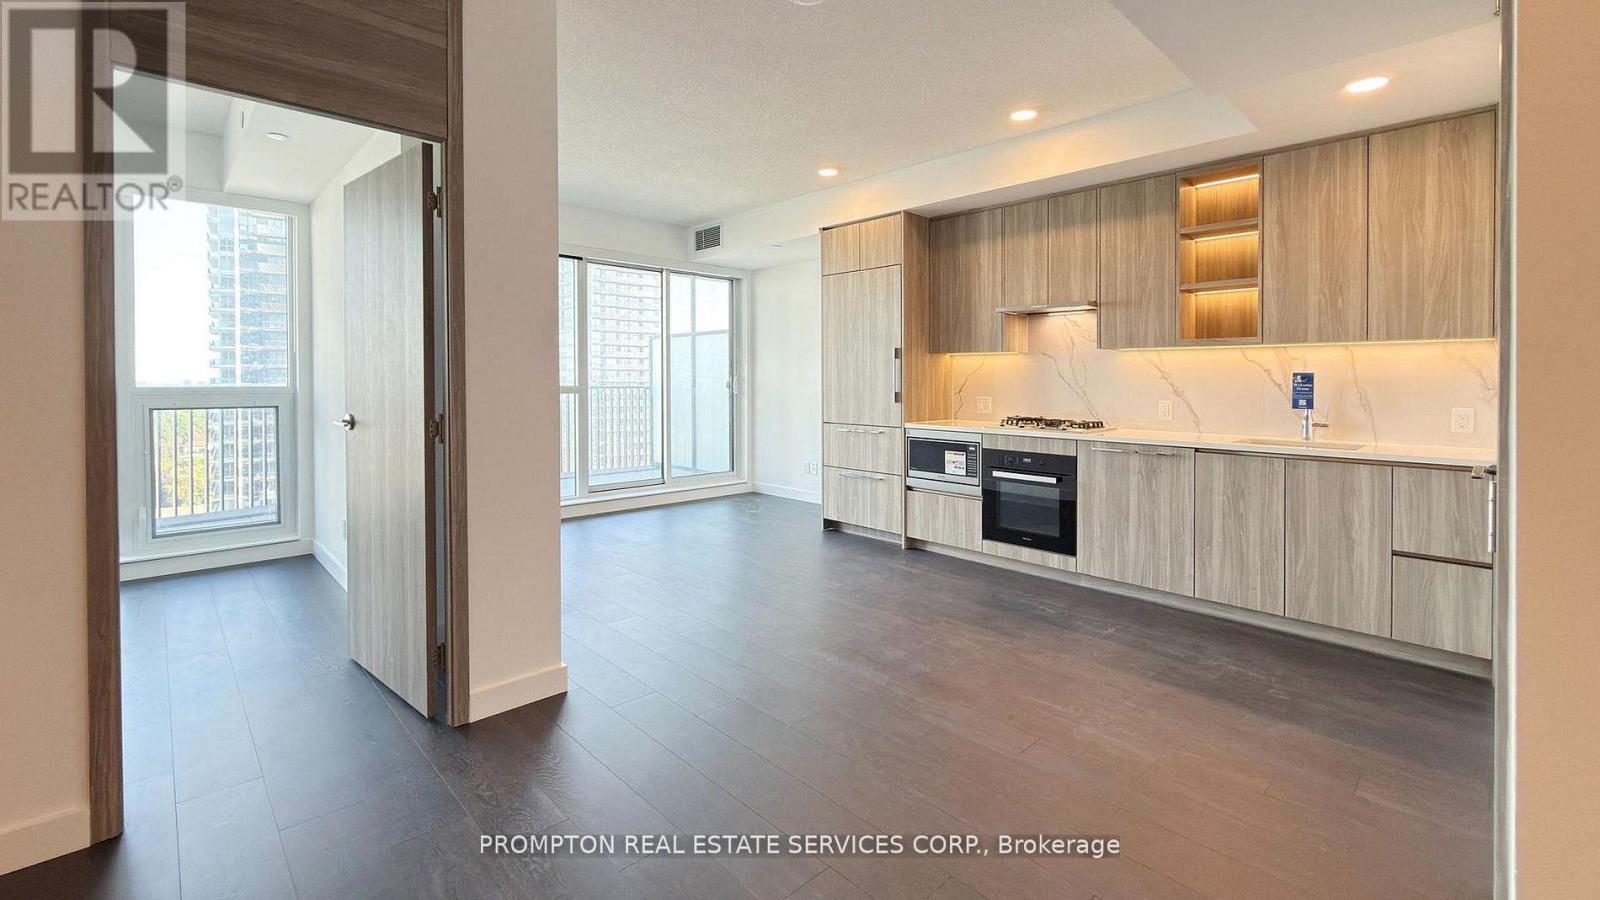
Welcome To King's Landing! A Brand New Concord Buildings Offering Exceptional Luxury In The Heart Of Greater Toronto's Most Prestigious Neighbourhood - Bayview Village. This Highly Coveted 2 Bedroom 2 Bath (808sf) Unit! Features Closet With Build In Organizer, Expansive Floor-To-Ceiling Windows Bathe The Interior In Natural Light, Accentuating The Suite's Refined Finishes And Modern Elegance. Large (188sf) SOUTH - Facing Balcony For You To Enjoy Outdoor. The Chef-Inspired Kitchen Is Beautifully Appointed With Premium Built-in Appliances, Quartz Countertops, And Sleek Custom Cabinetry Which Perfectly Suited For Everyday Living. Convenient Access To Highway 401 And TTC Subway Station, Community Centre, Parks, IKEA, Hospital, Canadian Tire, Shopping Malls, And An Array Of Dining Options. (id:63203)
1806 - 170 Sumach Street
Toronto, Ontario
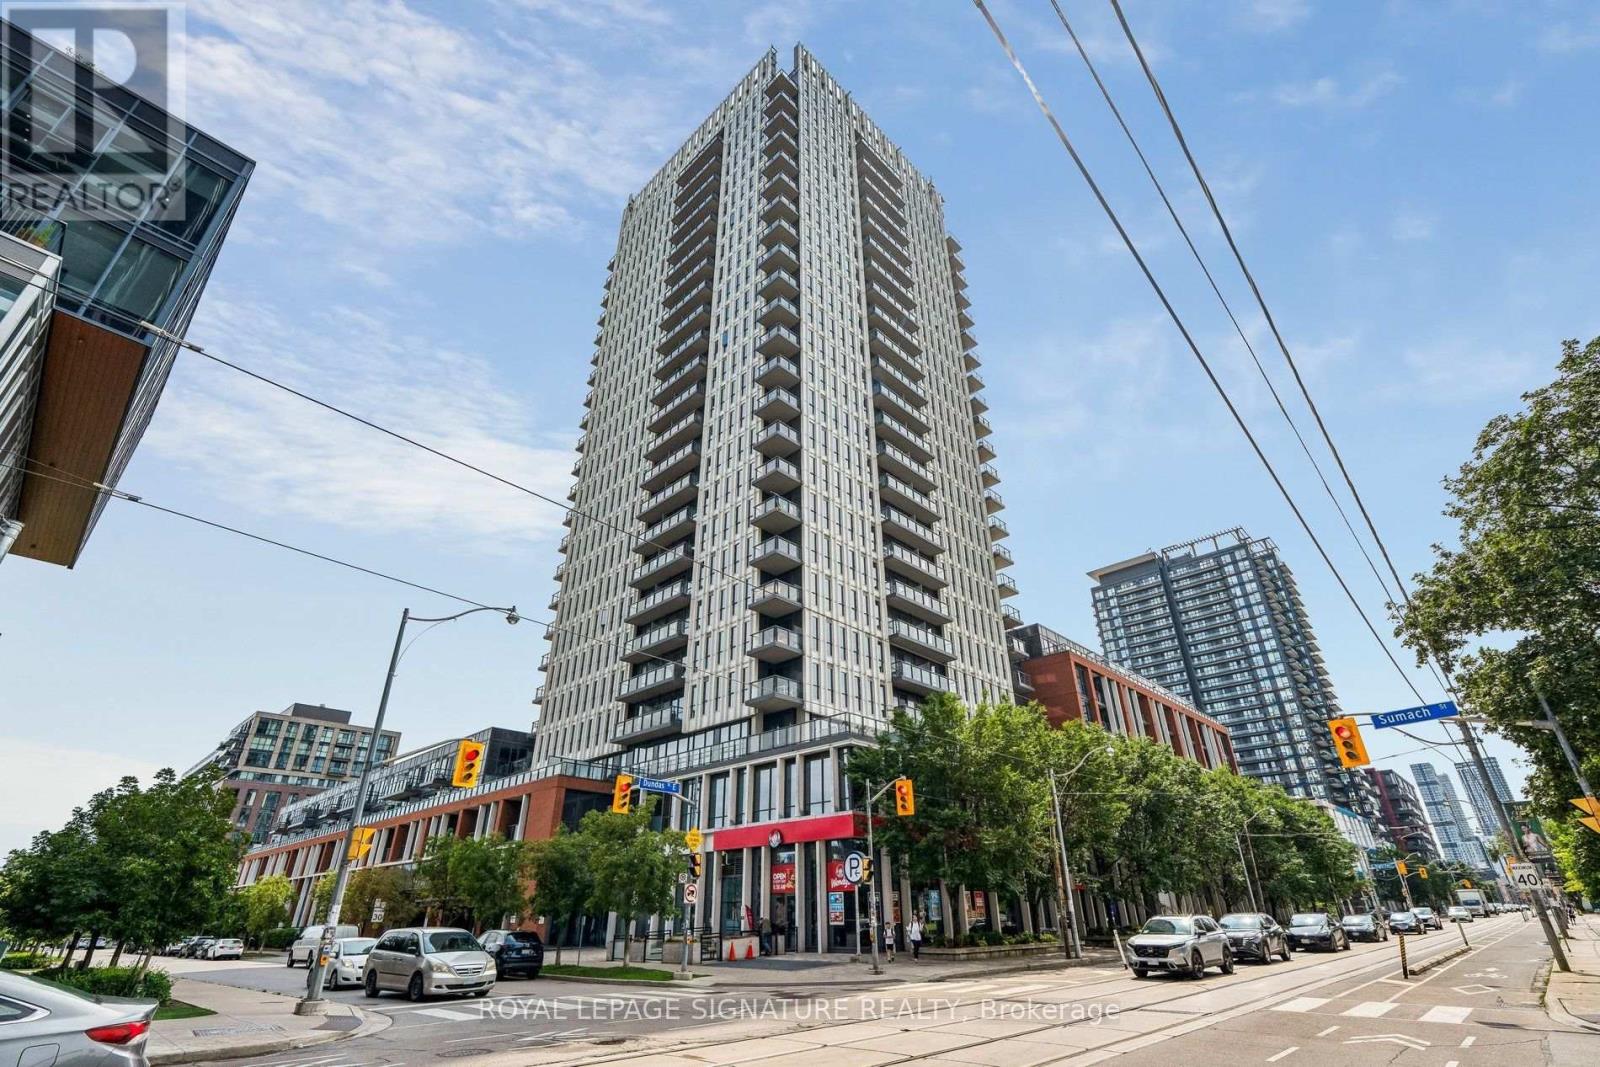
The Daniels Corporation's "One Park Place North" An iconic building in the revitalized and vibrant Regent Park neighborhood. A bright and very functional CORNER 1BR layout measuring a robust 691 interior sq ft and including a balcony over looking the Regent Park Athletic Grounds to the East and a clear view of the CN Tower to the West. Totally renovated with modern finishes and an attention to detail. Brand new white kitchen and stainless steel appliances, freshly laid LVP flooring throughout, premium roller window coverings dress every window, sleek flush-mounted light fixtures, black accents with crisp white paint, new washer/dryer, and more! Fantastic building amenities to enjoy, and walk out to everything the neighborhood has to offer including the Dundas street car at your doorstep and easy drive to the DVP. Residents enjoy the top-tier amenities including a full size indoor basketball court, squash court, fitness center, games room, 24 hr concierge, party room, lounges and more! This superb unit comes equipped with one underground parking space and a storage locker. Ideal for first-time buyers, downsizers or the most savvy investors. (id:63203)
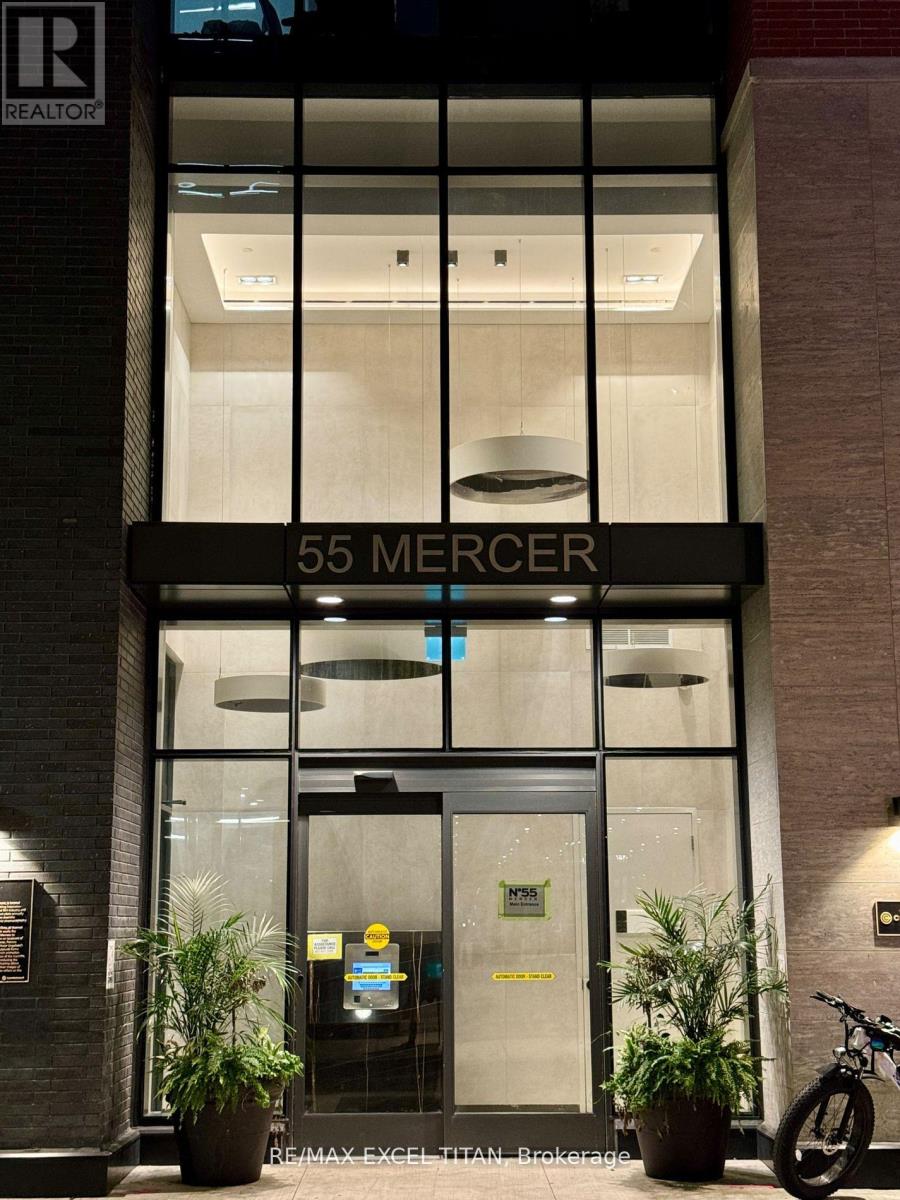
Ph03 - 55 Mercer Street
Toronto, Ontario
Experience Luxury Living at 55 Mercer! Welcome home to this stunning penthouse studio at 55 Mercer, where luxury meets urban sophistication in the heart of downtown Toronto! Indulge in the vibrant King West lifestyle, steps from world-class entertainment and dining. This upscale condo offers breathtaking cityscape and lake views, floor-to-ceiling windows and high-end finishes. Perfectly located with transit at your doorstep: St. Andrew and Union Station are within walking distance, as is the nearby PATH network. Surrounded by the Entertainment and Fashion Districts, Chinatown and the Waterfront, this is luxury living at its finest! Don't miss the chance to live at this coveted address! (id:63203)
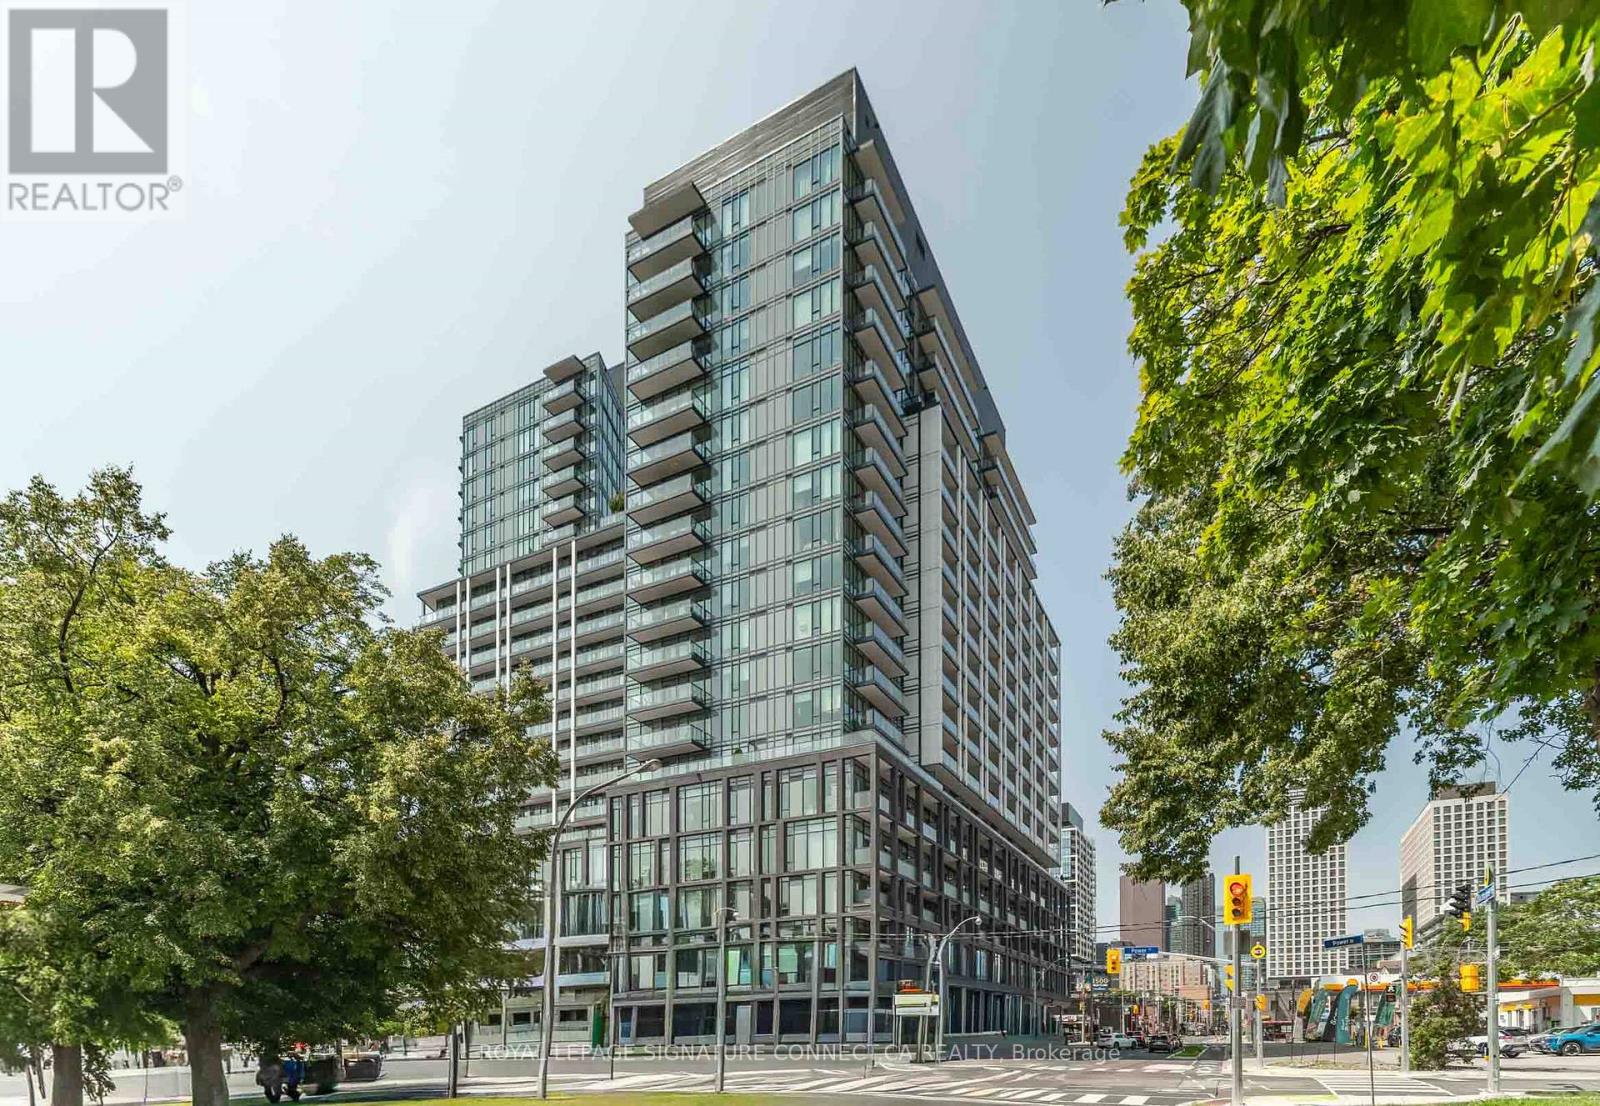
420 - 50 Power Street
Toronto, Ontario
Step into modern luxury with this brand-new, north-facing one-bedroom suite nestled in theheart of one of Toronto's most vibrant and rapidly growing neighborhoods. Designed with styleand functionality in mind, this light-filled abode boasts soaring 10-foot smooth ceilings,roller shades, and premium upgrades throughout, including a sleek kitchen equipped with brandnew stainless steel appliances. The 484-square-foot layout flows seamlessly out to a private balcony, offering a serene outdoor retreat to unwind. Situated in Home Condos at Power +Adelaide, residents enjoy hotel-style living with top-tier amenities, including a doubleheight lobby with 24-hour concierge service, a rooftop swimming pool with a sun deck and BBQs,a state-of-the-art fitness and yoga studio, games room, co-working spaces, and ground-floorretail right in the building. Perfectly positioned where Corktown meets the historic Distillery District, everyday living couldn't be more effortless with boutique shopping, cozy cafés, local restaurants, and the TTC streetcar right at your doorstep connecting you directlyto the downtown core. (id:63203)
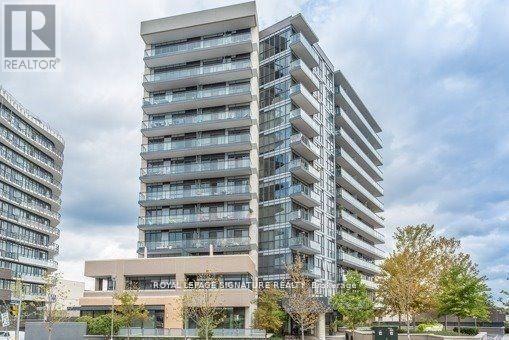
501 - 85 The Donway W
Toronto, Ontario
Rarely Offered, 1Br 1Wr 600 Sq Ft, north facing unit at popular "Reflections" near Shops at Don Mills! Open Concept L/R, D/R, & Ktch. Granite Counters, S/S Appliances, Lam Flrs. Open Balcony W Great View Of The Square! Footsteps From All The Trendy Restos, Shops, Vip Cinemas, Top Schools, & Community Centre For Seniors. Edwards Gardens, Public Transit & Major Highways. Building Features Concierge, Fitness & Gorgeous Party Room. No Pets/Smokers please. (id:63203)
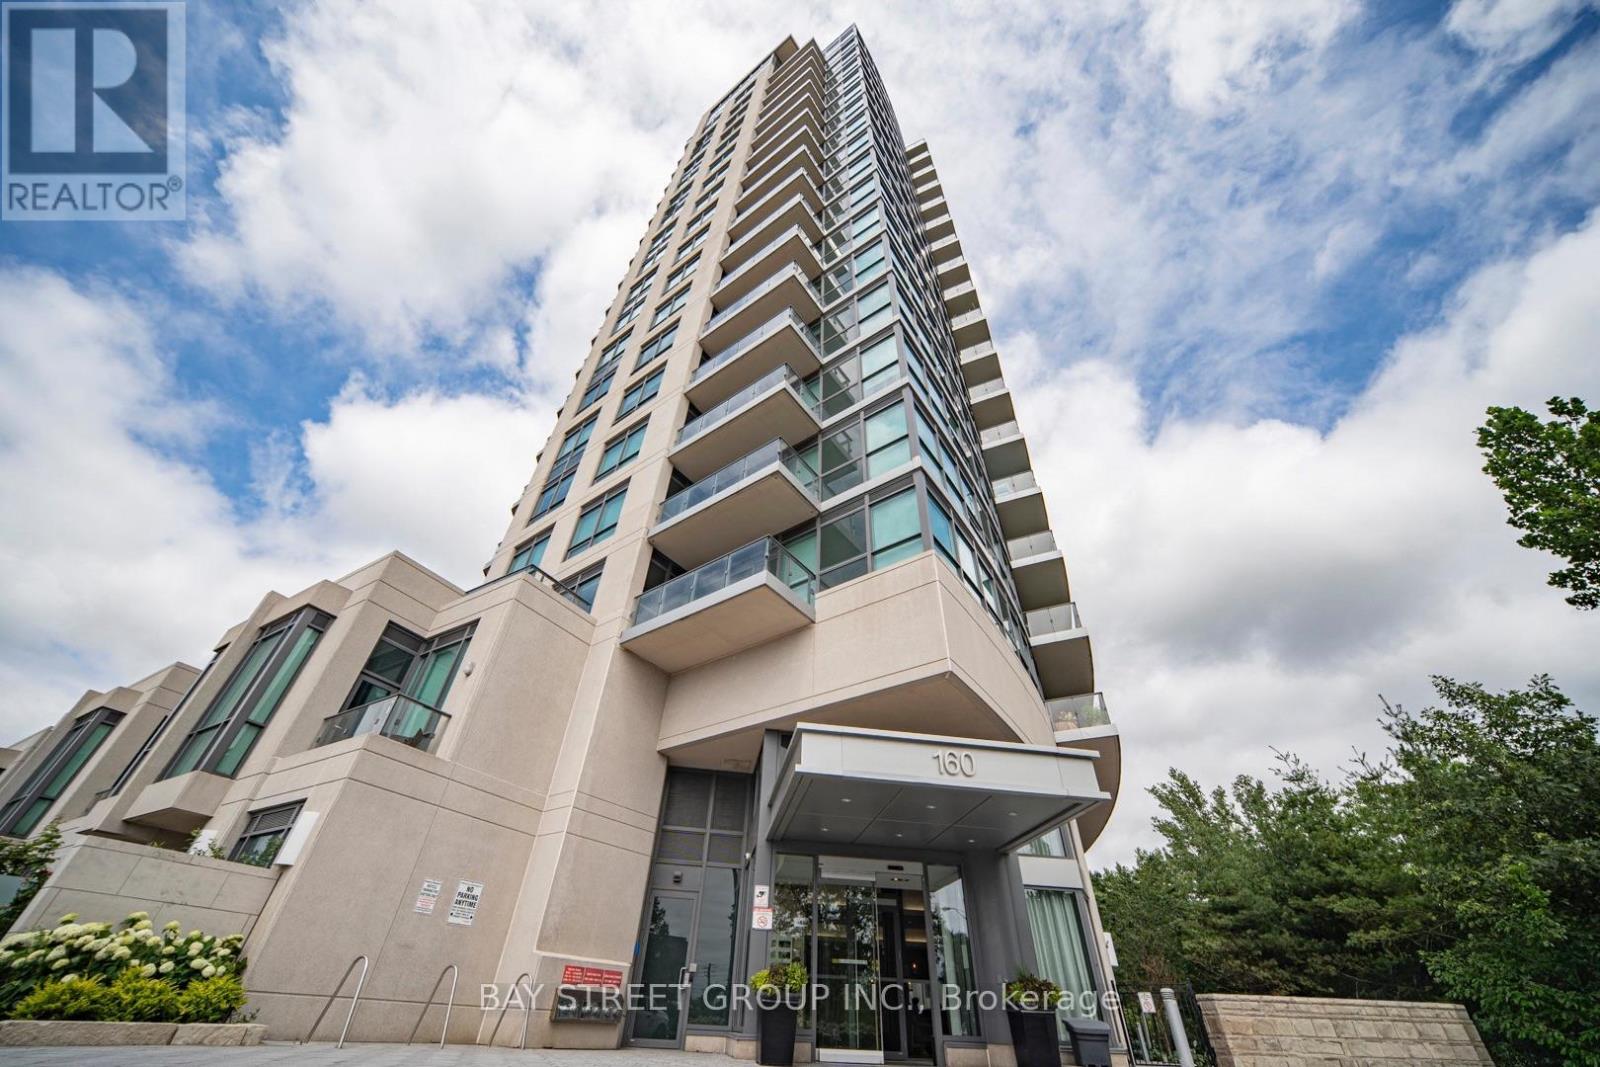
1508 - 160 Vanderhoof Avenue
Toronto, Ontario
Welcome to Scenic III by Aspen Ridge, the final tower in a highly sought-after three-phase community in the heart of Leaside/East York. This bright and efficiently designed one-bedroom suite includes one parking and one locker, offering exceptional value and convenience.Featuring a smart open-concept layout, the unit come with upgraded undermont sink, granite counter tops, S/S stove and fridge, floor-to-ceiling windows, and high ceilings that enhance the sense of space and natural light. Step out onto the generously sized balcony and enjoy unobstructed views overlooking CN Tower, City view and the surrounding ravine-an incredibly rare and tranquil natural setting within the city.Thoughtfully designed with modern finishes, this move-in-ready home maximizes every square foot. Residents can enjoy a peaceful, tree-lined environment while remaining just minutes from urban essentials. TTC bus service is at your doorstep, with quick access to the DVP and the finally Eglinton Crosstown LRT. Best transit ever! Nearby amenities include shops, restaurants, and top-ranked schools.Building amenities include a 24-hour concierge, indoor pool, fitness centre, party room, guest suites, and visitor parking. (id:63203)
29 Tarlton Road
Toronto, Ontario
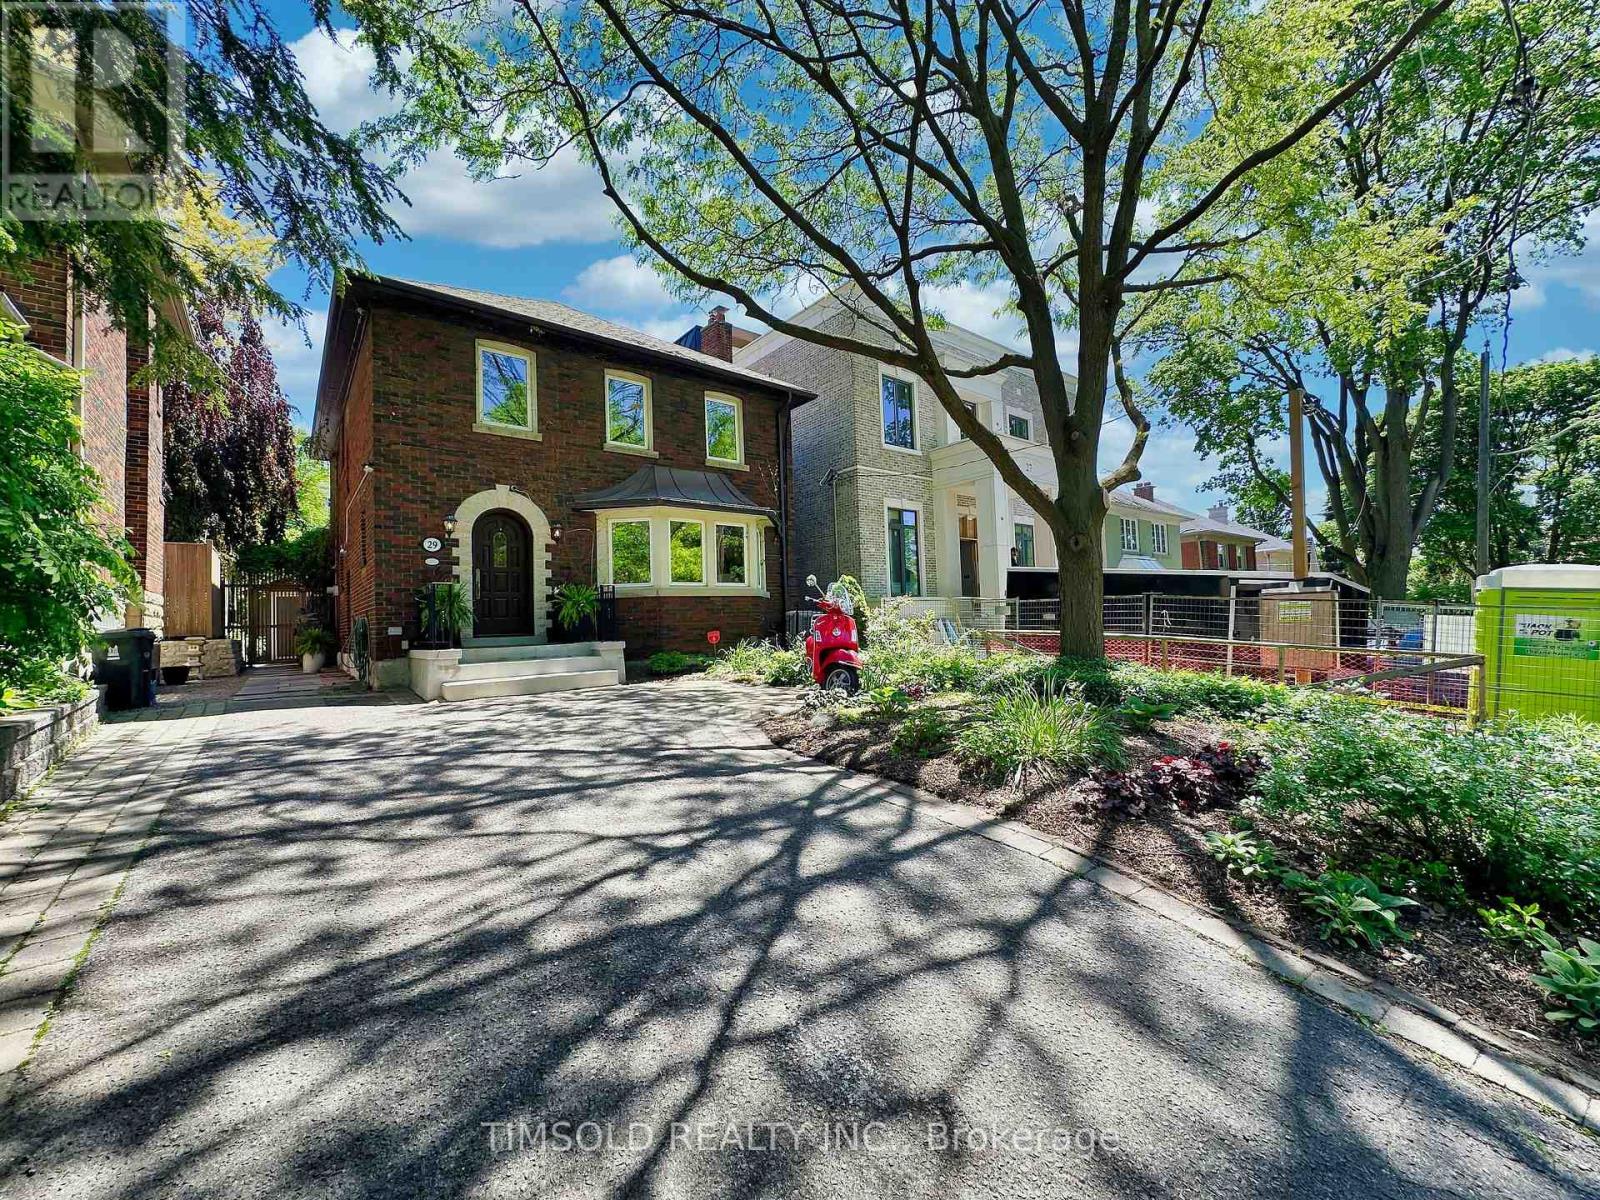
Large 4+1 bedroom updated home in South Forest Hill/Chaplin Estates. Large 35' lot with private driveway, over 3,000 sq/ft of living space, close to UCC and BSS. This home has a 2 level addition to provide an oversize family room with wood burning fireplace and walk out to the professionally landscaped backyard and a primary bedroom with a new luxurious 5 piece ensuite bath with his/her shower and a standalone soaker tub. Large formal Living room, Dining room and a main floor powder room. Finished basement with a rec room and an additional bedroom/office as well as a proper laundry room with sink. This home is entirely move-in ready but with the potential to modernize the kitchen and secondary bathroom. Walking distance to both Avenue and Chaplin Eglinton LRT stations and shops and restaurants on Eglinton West. (id:63203)
508 - 650 Mount Pleasant Road
Toronto, Ontario
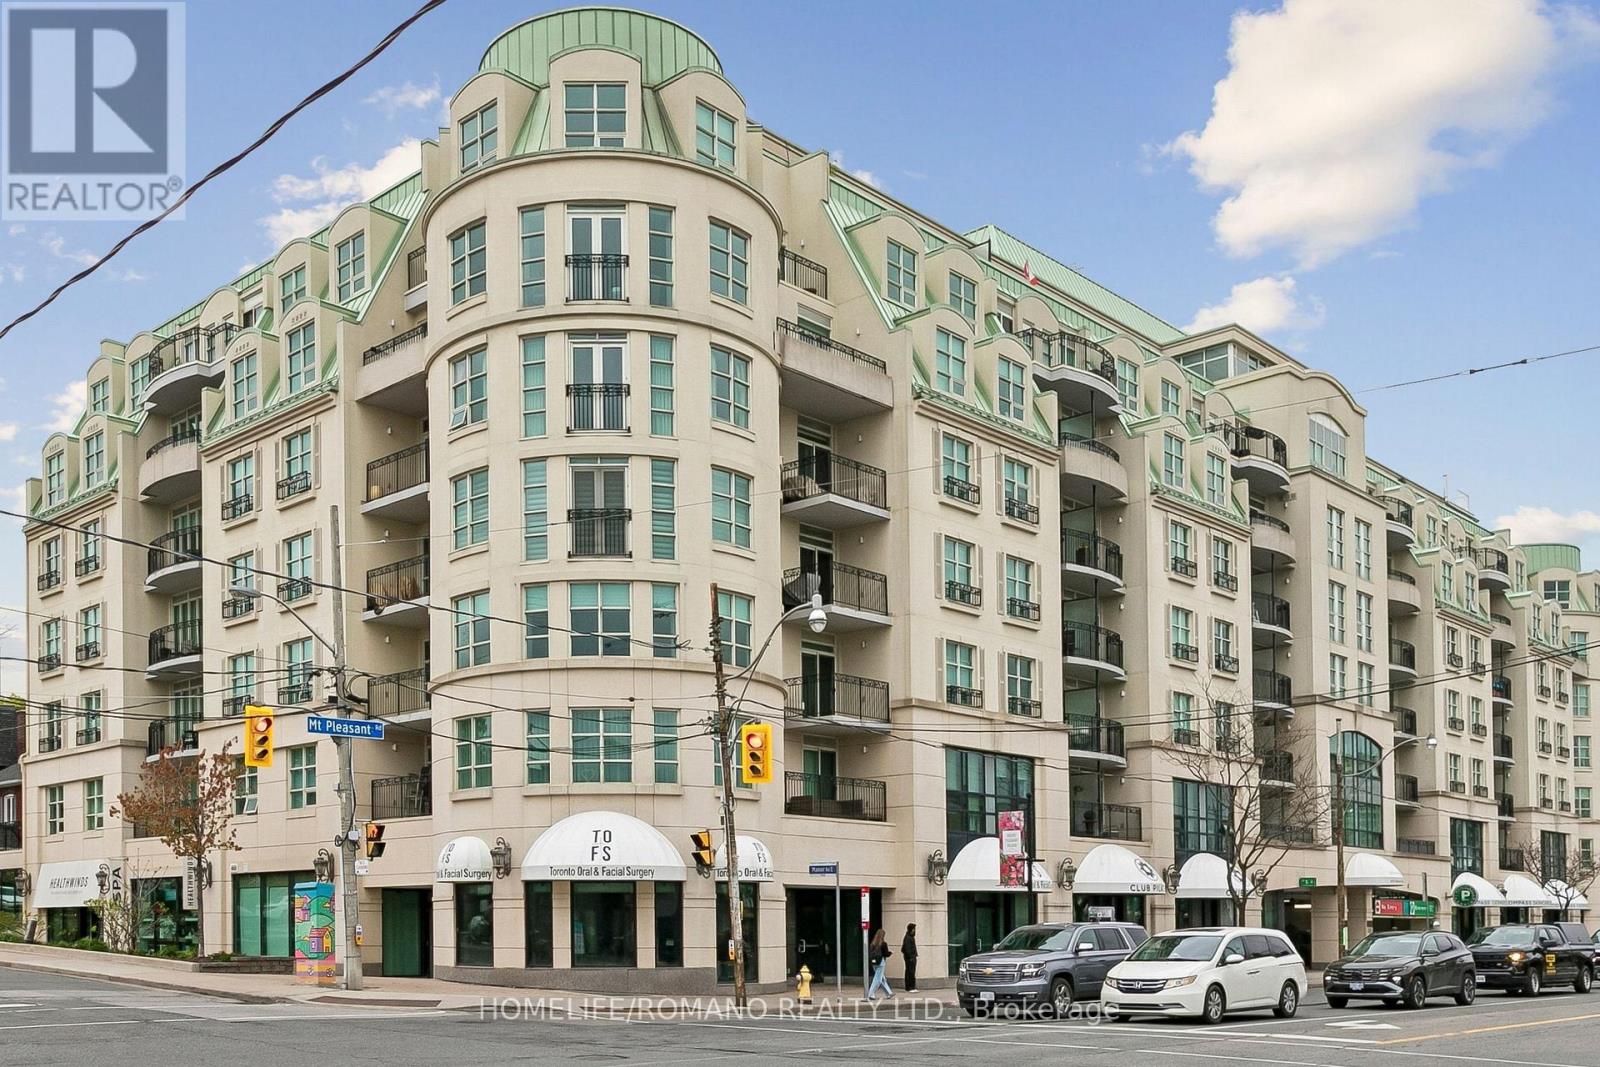
Welcome to Chateau Royal Boutique Condominium elegant living in the heart of the highly coveted Mount Pleasant Village. Perfectly situated in Midtown Toronto, this exceptional residence places you steps from charming cafés, incredible restaurants, boutique shopping, and the vibrant streets of Mount Pleasant, Yonge Street, and Bayview Avenue, while surrounded by picturesque tree lined residential streets that define this sought after neighbourhood.This beautifully designed east-facing suite is filled with natural light and showcases stunning sunrise views from the spacious private balcony. A welcoming foyer leads into a bright open-concept living and dining area featuring newer hardwood floors and an ideal layout for both comfortable living and entertaining. The well-appointed kitchen offers stainless steel appliances, ample cabinetry, a pantry, and a convenient breakfast bar.The spacious primary retreat features a walk-in closet with built in shelving and a generous Four piece ensuite jacuzzi bath and walk-in shower, while the thoughtfully designed second bedroom includes custom "California Closets" built-in desk, cabinets, shelving and a double Murphy bed with built in closet and drawers creating exceptional versatility for guests, family, or a sophisticated home office. A second full bathroom adds further comfort and convenience, seamless indoor-outdoor living with direct balcony access, ensuite laundry, and an efficient, well-utilized floor plan throughout.Residents of this exceptionally managed boutique building enjoy concierge service, impressive amenities, and a stunning hotel-inspired lobby that creates an elevated sense of arrival. Complete with one owned parking space and one owned locker, this is a rare opportunity to own in one of Midtown Toronto's most desirable communities. (id:63203)

35 Oak Street
Toronto, Ontario
Location, location, location. Experience true downtown living in this rarely offered 3-bedroom, 3-bathroom townhouse with CN Tower views. Perfectly situated steps to public transit (Dundas Street)and within walking distance (1.5km) of Yonge-Dundas (Sankofa) Square or Distillery District (1.6km), this home combines urban convenience with the rare luxury of private outdoor space. The versatile lower level features a family room, office, or potential forth bedroom with a walk-out to a private, enclosed backyard - an exceptional find in the city. Enjoy two balconies, a detached private garage, and a main-floor custom wall unit featuring a fireplace, bar, art display, accent wall and plenty of storage. The newly renovated kitchen (2023) showcases quartz countertops, island, and backsplash, along with newer appliances including a built-in microwave/vent. Extra luxuries include, under cupboard light and electrical outlets, a glass rinser and pop up electrical outlet are built into the counter. All three bathrooms were also fully renovated in 2023, featuring quartz counters, custom cabinetry with drawers, and a walk-in double shower in the ensuite. Hardwood floors and tile throughout - no carpet. Walk directly from the home to your private backyard and detached garage for ultimate convenience. Electric car charger installed. Low Condo Fee, which includes insurance, landscaping, snow removal and garbage pickup. Ideally located near a community pool, park, and recreation centre, and just steps to grocery stores, banks, restaurants, gyms, bakeries, LCBO, the Distillery District, and the Eaton Centre. Easy access to both the DVP and Gardiner Expressway completes this exceptional downtown Toronto property. (id:63203)
4303 - 10 York Street
Toronto, Ontario
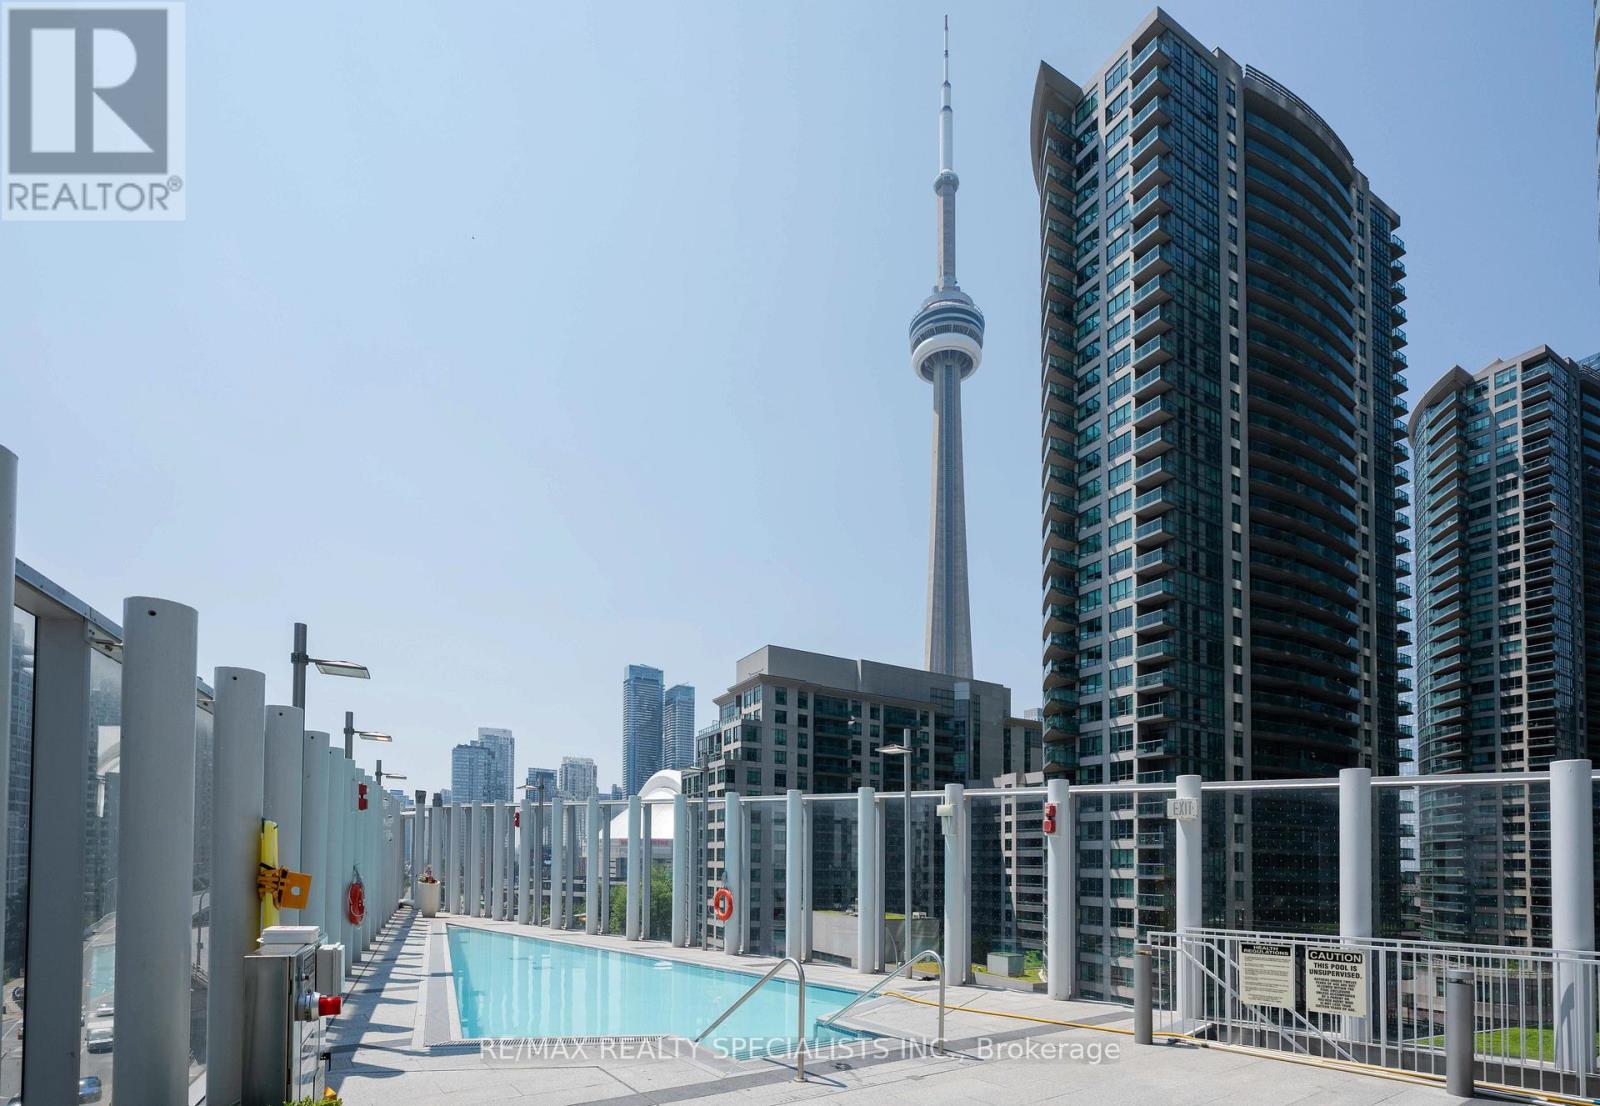
This is the kind of condo buyers wait for - one that rarely comes up, and never lasts. Corner suite 4303 at Ten York has been owner-occupied since day one, never rented, and impeccably maintained. From the moment you step inside, floor-to-ceiling windows fill the suite with natural light from sunrise to sunset, offering uninterrupted, front-row views of Toronto's skyline. Offering 830 sqft of thoughtfully designed interior space plus a balcony, this split-bedroom layout delivers both privacy and effortless flow. Freshly painted and upgraded with new light fixtures throughout, the suite feels polished and truly move-in ready. The open living and dining area connects seamlessly to a sleek, modern European-style kitchen featuring quartz countertops and backsplash, integrated appliances, and clean contemporary finishes. The primary bedroom is a true retreat, complete with CN Tower views, a full ensuite, and a walk-in closet with high-end built-ins. The second bedroom is ideal for a home office, guest room, nursery, or studio. Parking, a locker, and free internet are all included. Set within Tridel's flagship 10 York building, residents enjoy fully smart luxury living with keyless entry, 24/7 concierge, and advanced security. Shore Club amenities span three levels and include a state-of-the-art fitness centre, pool with CN Tower views and tanning deck, sauna and steam rooms, yoga and cycling studios, party rooms, theatre, billiards lounge, guest suites, and multiple media and lounge spaces. A Tim Hortons is conveniently connected to the building, making your daily coffee run effortless without ever stepping outside. Perfectly positioned along Toronto's waterfront, you're steps to Love Park, Union Station, UP Express, Billy Bishop Airport, the Financial District, King West, Entertainment District, Harbourfront, Scotiabank Arena, Rogers Centre, The Well, and quick access to the Gardiner and DVP. Elevated downtown living-refined, connected, and ready for its next chapter. (id:63203)
1504 - 1 Jarvis Street
Hamilton, Ontario
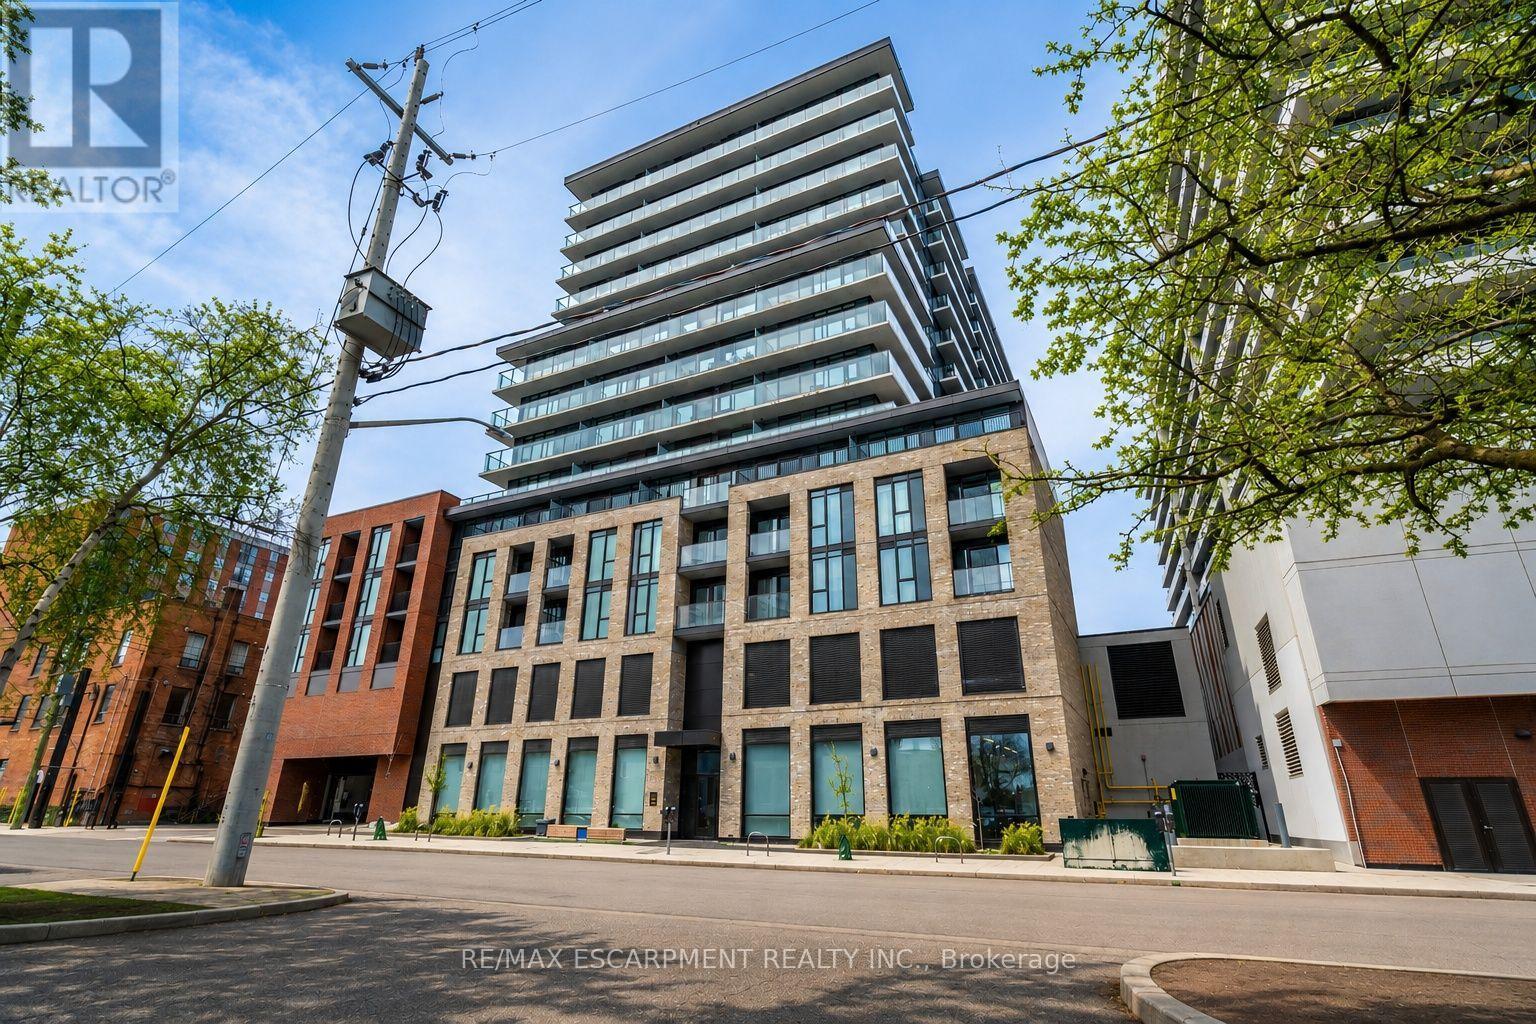
Welcome to 1 Jarvis Condos, where modern city living meets ultimate convenience! This 2-bedroom, 2-bathroom penthouse level unit includes 1 underground parking space and 1 locker. Enjoy the peace of mind of a 24-hour concierge in this stylish downtown residence, just steps from shopping, dining, entertainment, and transit. With easy access to GO Transit, HSR bus routes, and major highways, commuting is seamless. Close to McMaster University and Mohawk College, this is a great option for students or professionals. Plus, enjoy nearby parks, trails, and the waterfront, offering the perfect blend of urban energy and natural beauty! (id:63203)
3 - 1860 Upper Gage Avenue
Hamilton, Ontario
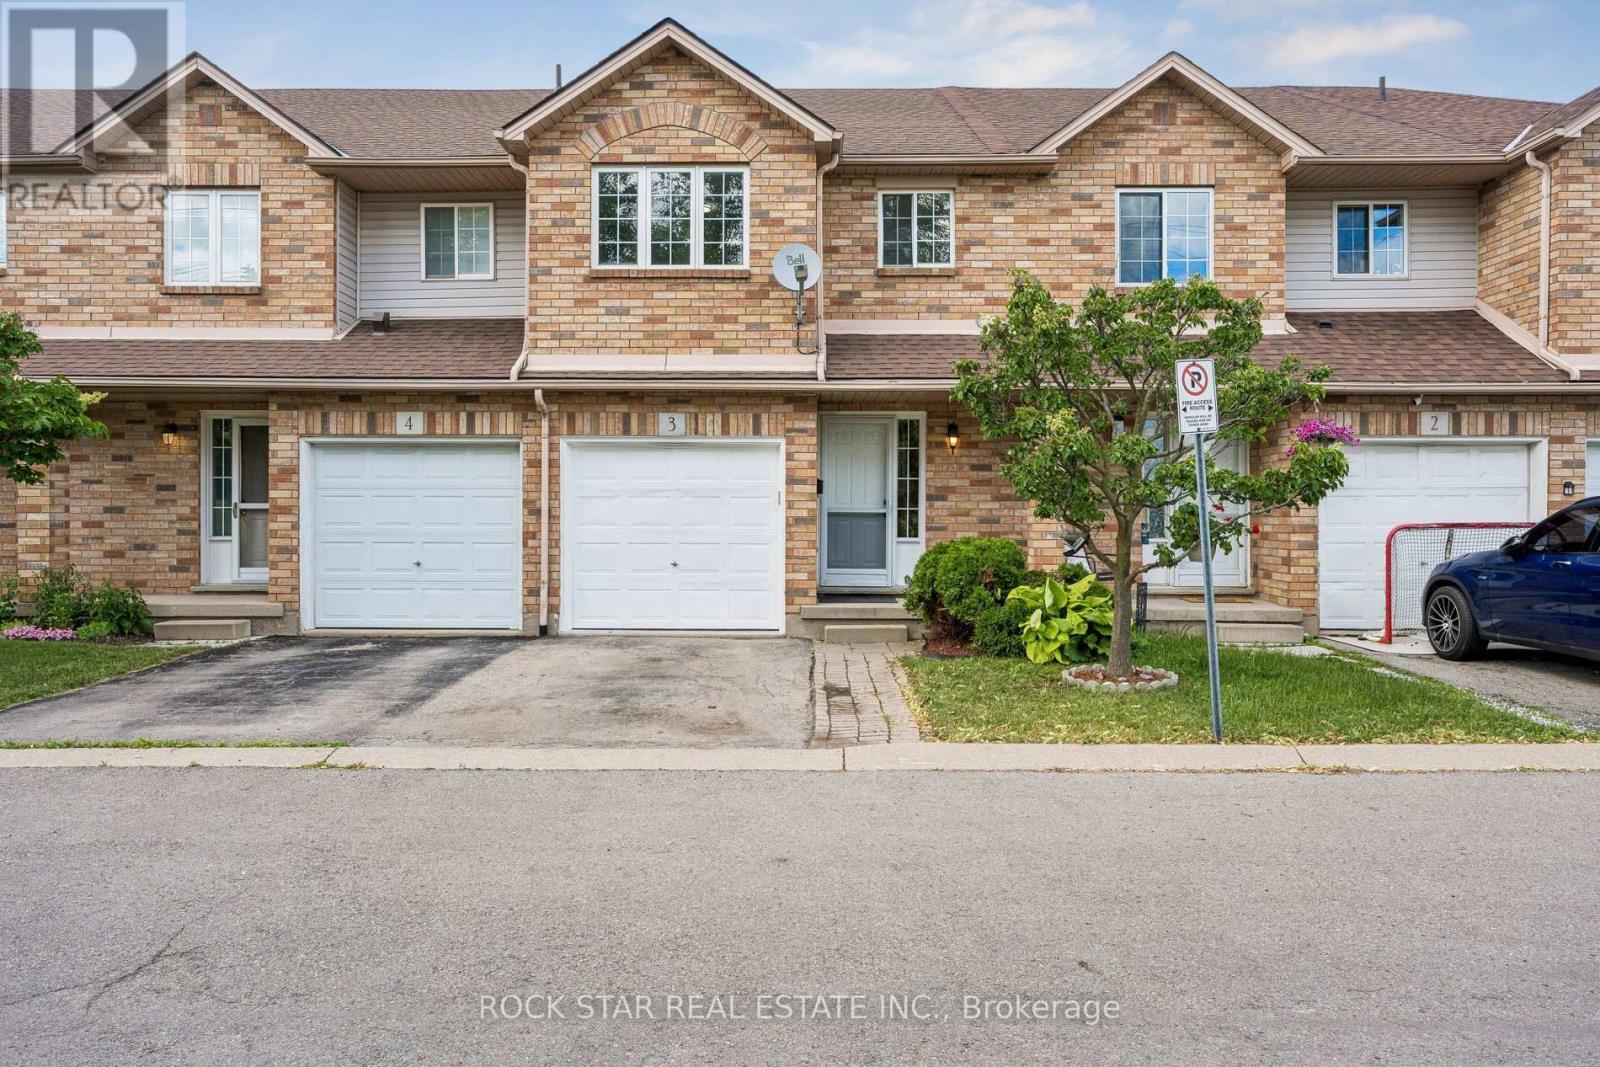
Welcome To This Super Clean, Move-In Ready Townhouse In A Small, Quiet Complex In Hamilton's Desirable South Central Mountain Area. Offering The Added Benefit Of A Low Monthly Road Fee, This Home Is Perfect For First-Time Buyers, Young Families, Downsizers, Or Anyone Looking For Comfort, Convenience, And Excellent Value. Freshly Painted In Neutral Tones And Beautifully Maintained Throughout, The Main Floor Features A Bright Open-Concept Living And Dining Area, A Spacious Eat-In Kitchen With Walkout To A Large Deck And Private Enclosed Backyard, Plus A Convenient Powder Room And Direct Inside Access To The Garage. Upstairs, You'll Find Three Generous Bedrooms, Including A Primary Bedroom With An Oversized Walk-In Closet, Along With Recently Updated Carpet On The Stairs. The Fully Finished Basement Provides A Large Recreation Room, Perfect For Casual Entertaining, A Kids' Play Area, Home Office, Or Additional Living Space. Visitor Parking Adds Extra Convenience, And The Location Is Excellent, Close To Parks, Schools, Limeridge Mall, Public Transit, Highway Access, Greenspace, And All Major Amenities. A Well-Cared-For Home In A Great Location With Low Fees And Flexible Living Space. This One Is Not To Be Missed! (id:63203)
Lower - 783 Queensdale Avenue E
Hamilton, Ontario
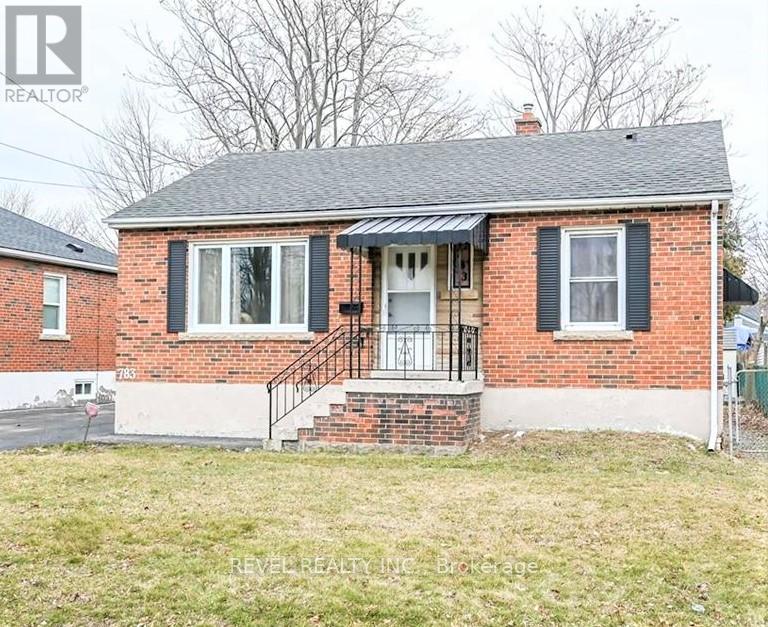
Welcome to this spacious and well-maintained 3-bedroom, 1-bathroom basement apartment located in a highly desirable Hamilton Mountain neighbourhood. Situated in a quiet, family-friendly community, this bright and inviting unit offers comfortable living with convenient access to parks, schools, shopping centres, restaurants, public transit, and major commuter routes.The updated kitchen includes granite countertops, stainless steel appliances, and a stylish decorative backsplash that adds a modern touch to the space. The functional layout provides ample room for everyday living, making it an excellent option for families, professionals, or roommates seeking both comfort and convenience.Enjoy the added benefit of private in-suite laundry with your own washer and dryer, eliminating the need for shared facilities. Residents also have access to a shared backyard, offering a great outdoor space for relaxing, entertaining, or enjoying fresh air during the warmer months. This well-appointed unit combines modern finishes, practical amenities, and an excellent location close to everything you need. (id:63203)
519 - 251 Manitoba Street
Toronto, Ontario
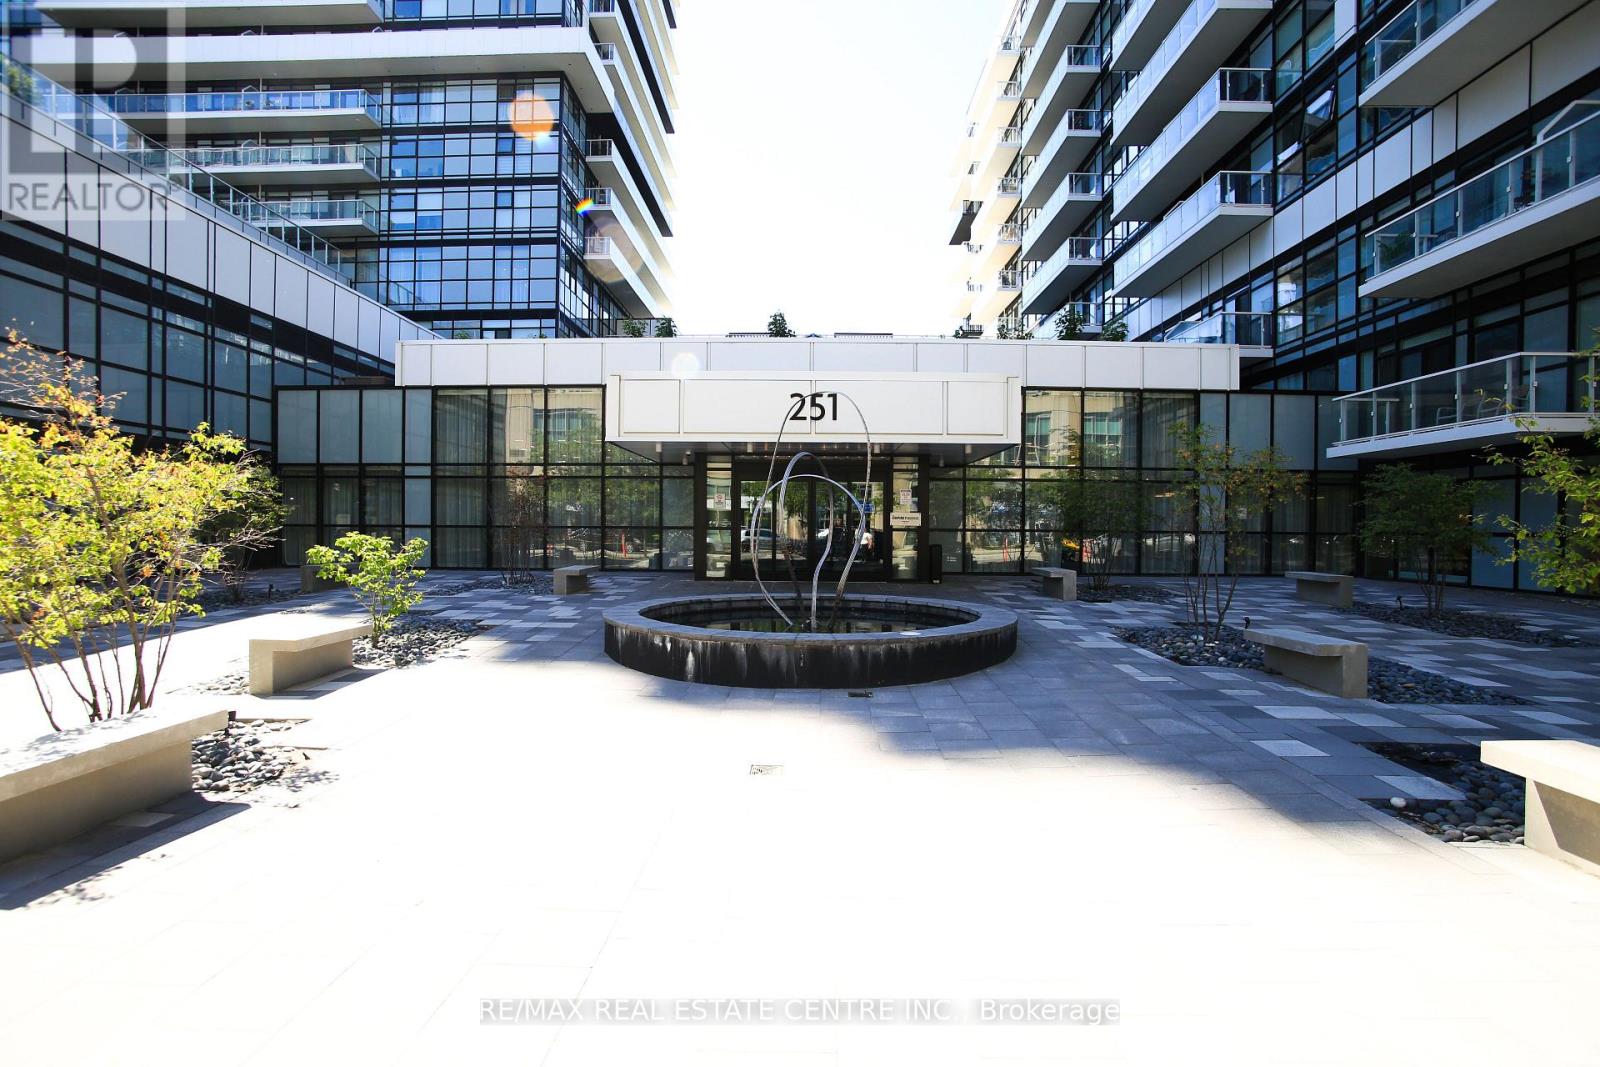
Welcome to the Luxury Empire Phoenix Condo at 251 Manitoba St. This modern suite features 1 Bedroom,1 Bath, 1Underground (corner) Parking right next to your Locker. Modern open-concept layout with soaring 9-ft ceilings, floor-to-ceiling windows, and an abundant of natural light throughout. Enjoy a sleek modern kitchen cabinetry with quartz countertops, a modern backsplash, upgraded stainless steel appliances and a high end water filtration system for drinking. Spacious Primary Bedroom with a large walk-in closet and custom clothing organizer. Enjoy your open-concept Living Dinning with walkout to Large balcony. Laminate flooring throughout and custom window coverings. Includes 1 premium oversized corner parking space and right next to you locker. Friendly Community with Tree-Lined Streets, Parks, Waterfront Recreation, Restaurants, Cafes, LCBO, TTC and Mimico Go. This community has it all. Easily get Downtown Via Transit, Bike or Hwy. Enjoy your resort style Amenities which Include A State-of-the-Art Fitness Center, fully equipped gym, yoga/spin studio, Rooftop Deck, Spa, Relax Zone, Saunas, Meeting Room, Outdoor Heated Infinity Pool With Cabanas, BBQ, Lounge Area, And 24-Hour Concierge. (id:63203)
214459 10th Line
Amaranth, Ontario
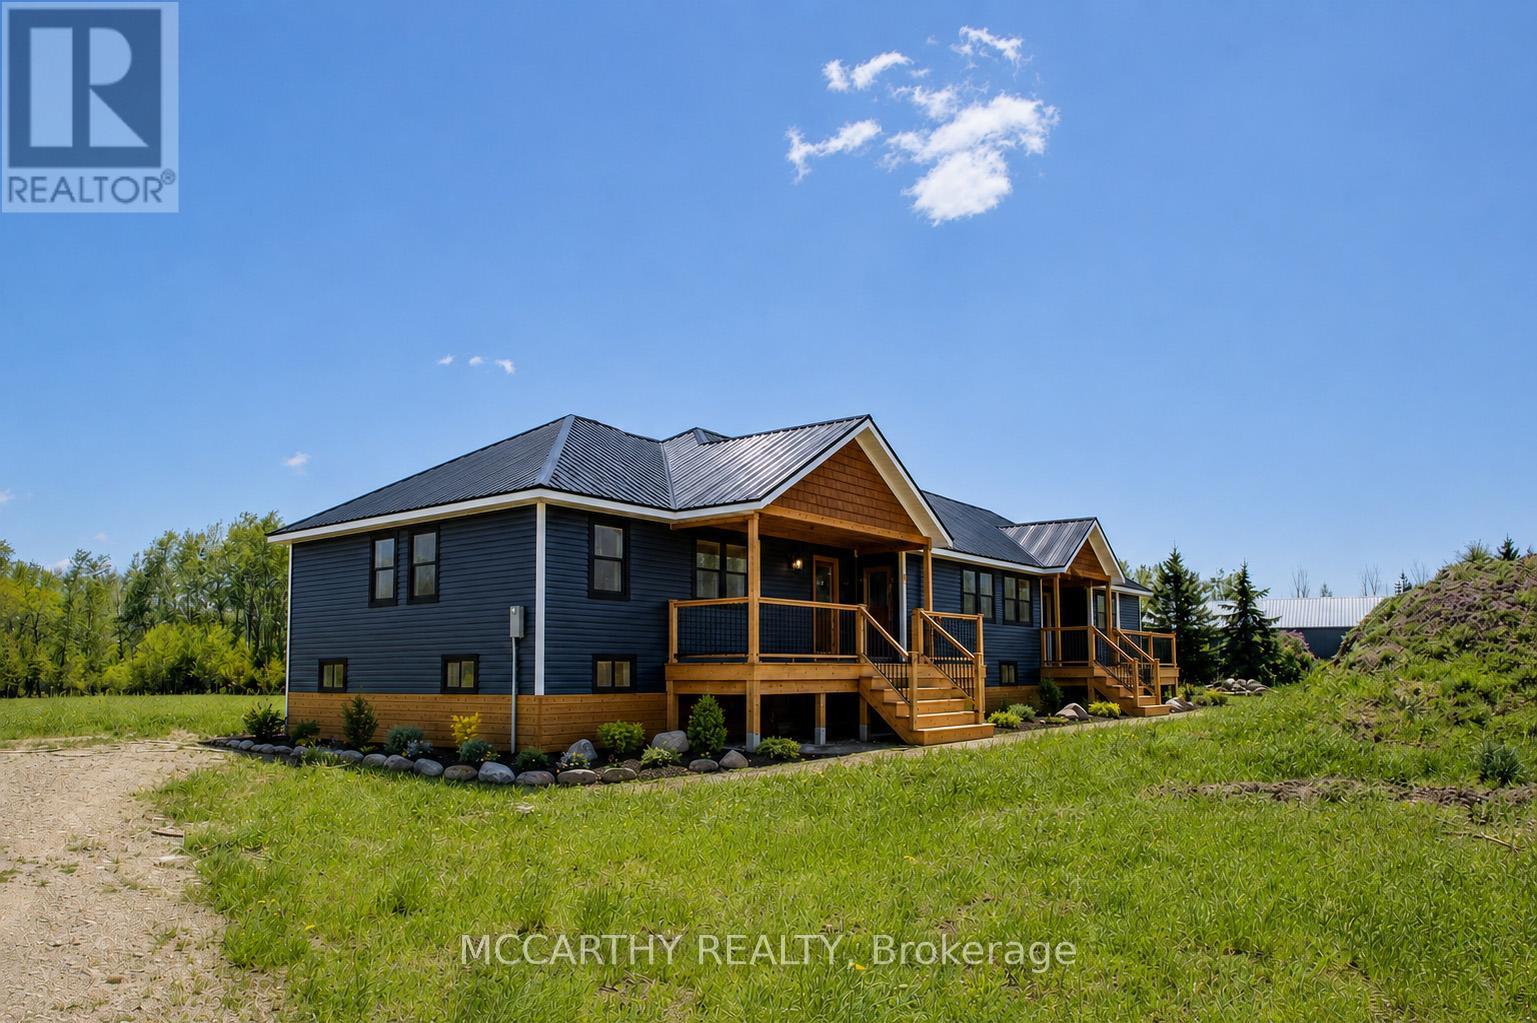
Situated on a Beautiful 1.67-acre lot, backing onto conservation land, this partially built 4,500+ sq. ft. home presents an incredible opportunity to complete your dream country retreat. Located on a quiet road surrounded by natural beauty, the setting offers exceptional privacy, tranquility, and endless potential for outdoor living. Major progress has already been completed, including the foundation, roof, and studding, providing a solid start and allowing the next owner to focus on the finishing touches and bring their personal vision to life. With over 4,500 sq. ft. of planned living space, the possibilities are endless to create a truly stunning custom home tailored to your lifestyle. Whether you're looking to build your forever home, a peaceful weekend escape, or an investment project, this property is ready for the next stage of completion. Enjoy the perfect blend of serene country living with convenient access to nearby amenities. A rare opportunity to customize and finish a home exactly the way you want it. (id:63203)
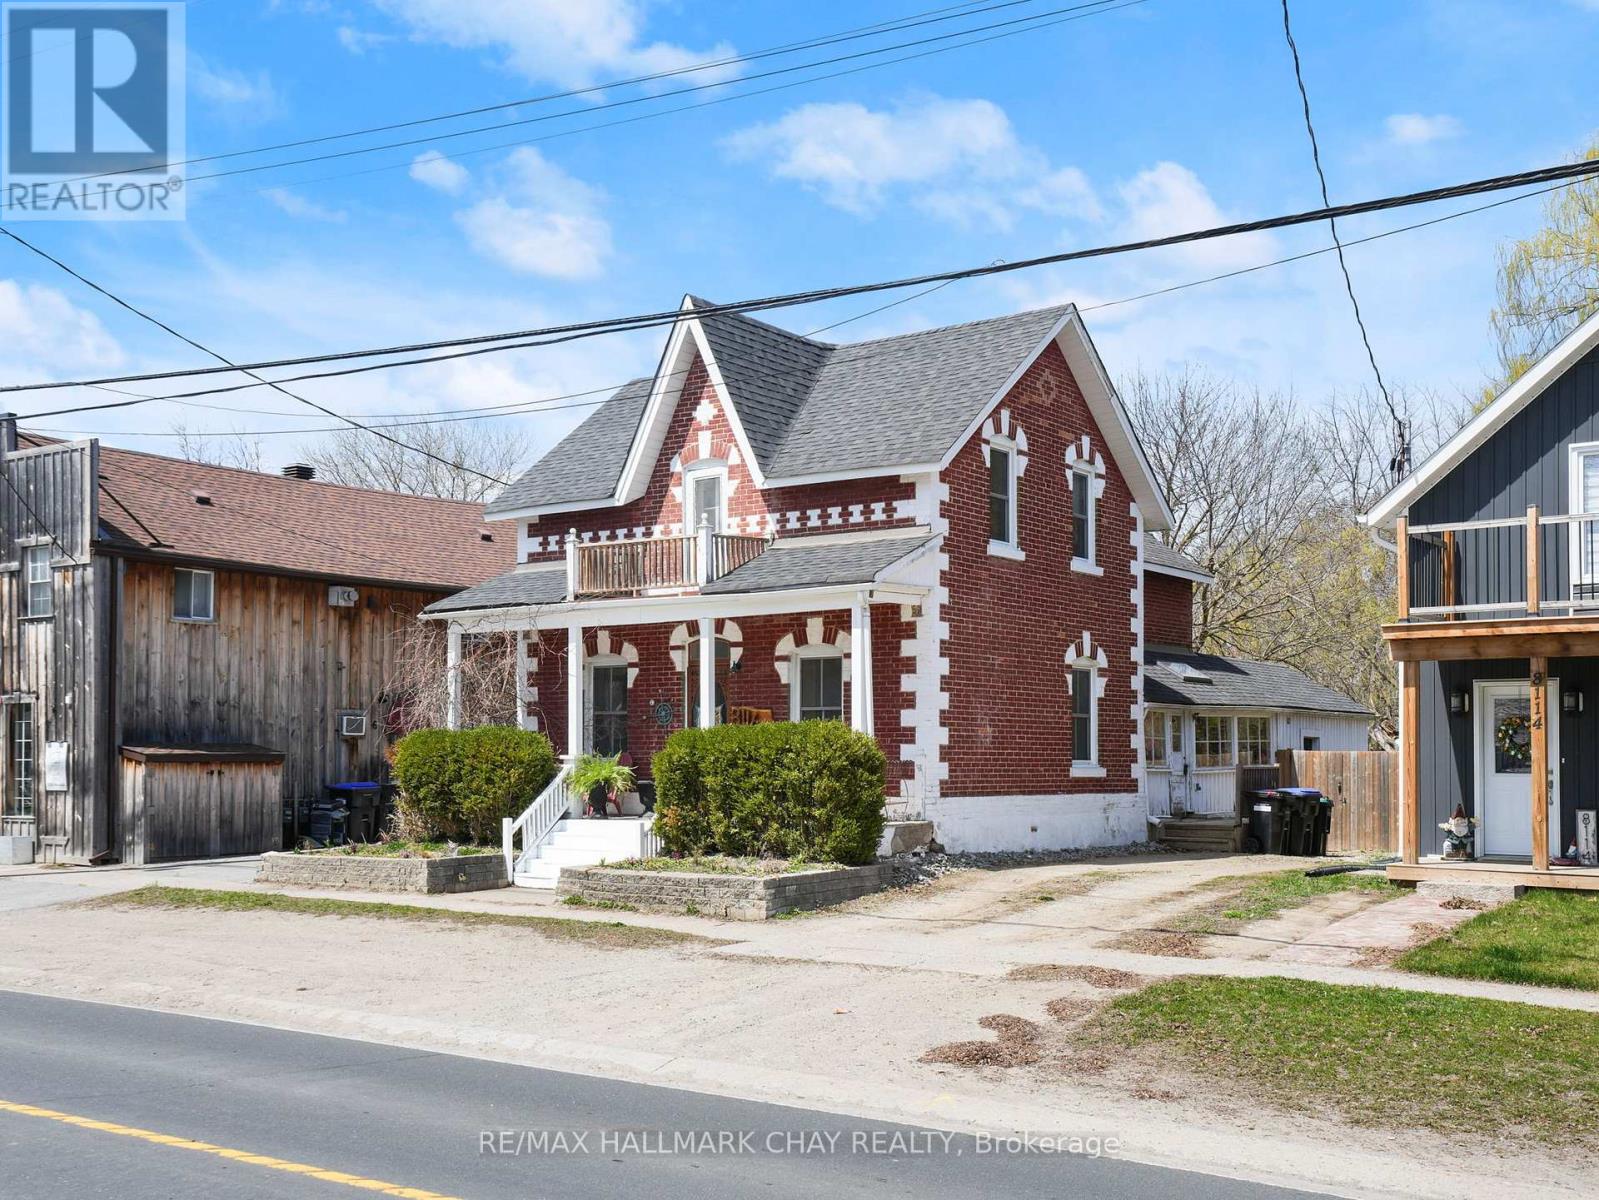
8116 Main Street
Adjala-Tosorontio, Ontario
Step into this affordable Century Home that perfectly blends historic charm with eclectic flair. Bursting with personality and warmth, this unique residence offers spacious, comfortable living areas ideal for both relaxing and entertaining. This is an excellent offering at this price point, perfect for first time homebuyers, families wanting more space and a large backyard or downsizers, looking to become a part of a great community! The expansive backyard is a true retreat featuring a cozy fire pit, a dedicated hangout space, a fenced-in area perfect for pets or play, and a Detached Garage for added convenience. Whether you're hosting friends or enjoying quiet evenings under the stars, this outdoor space has it all. Start your mornings or wind down your evenings on the inviting front porch, where you can sip coffee and watch the world go by. Full of soul and special touches, this home is ready to welcome its next chapter. Features: Huge Backyard, Great Mudroom Area, Good Sized Bedrooms, Huge Primary Bedroom, Two Full Bathrooms, Eat In Kitchen with Convenient Access to Main Floor Laundry, Walk to Bus Stop, Detached Garage. (id:63203)
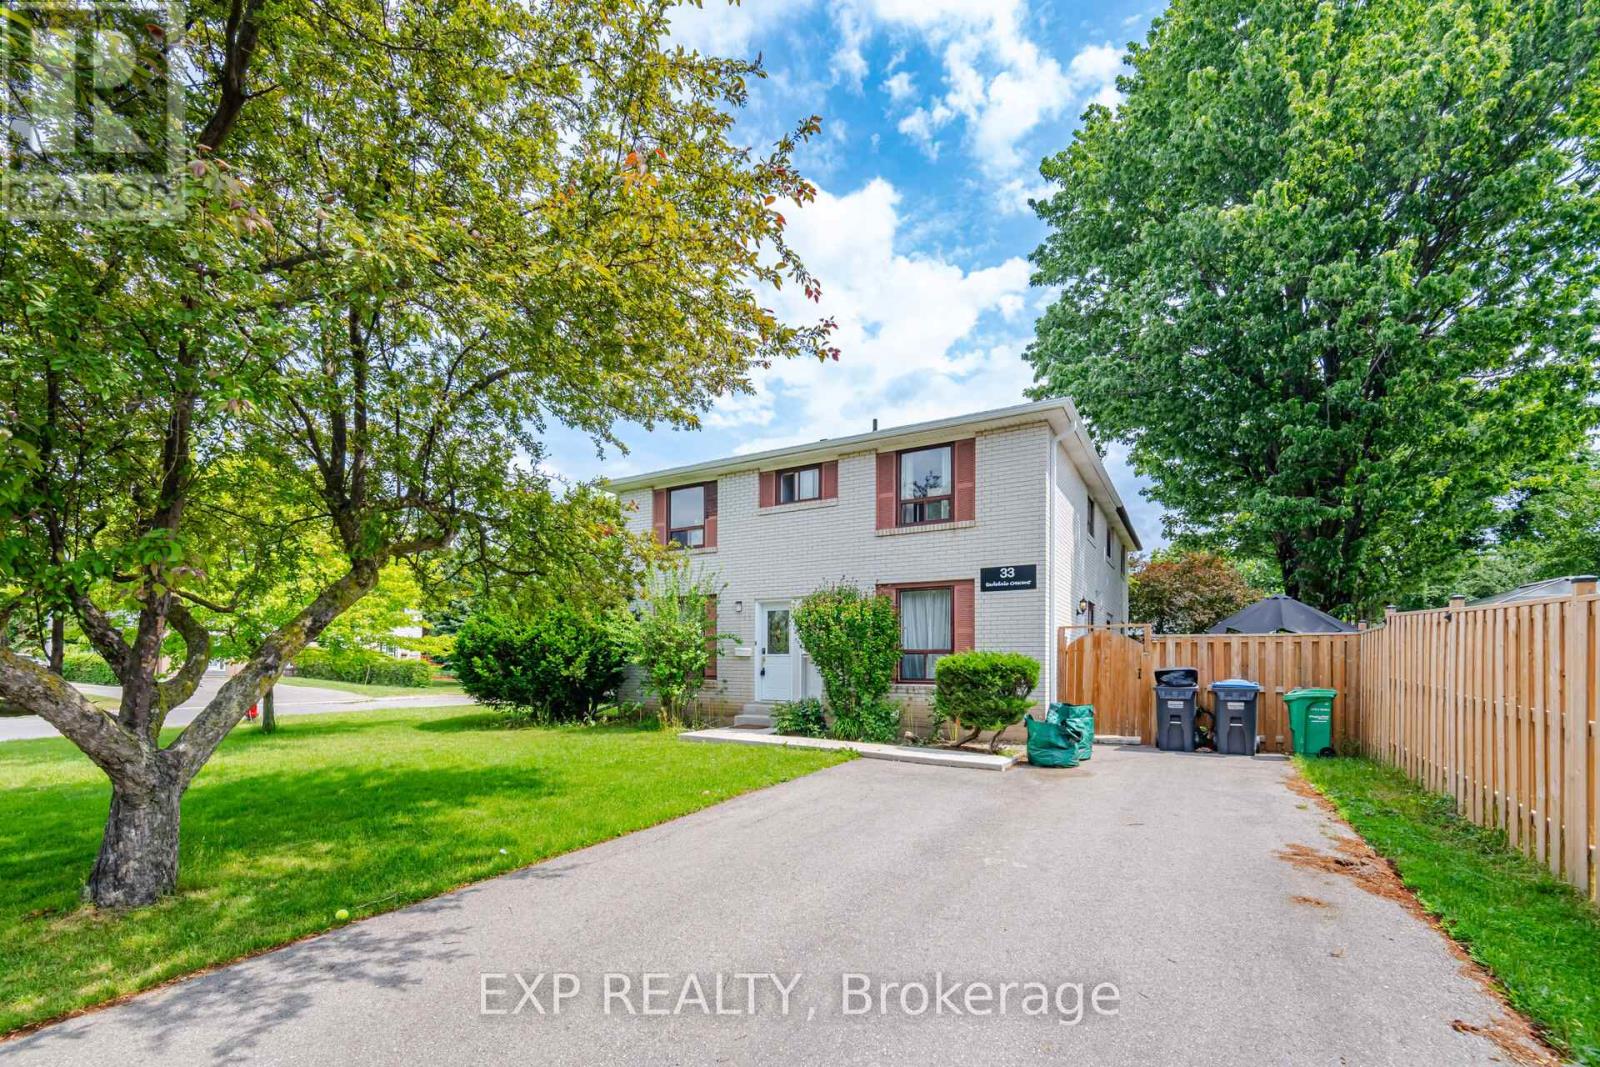
33 Earlsdale Crescent
Brampton, Ontario
Welcome to 33 Earlsdale Cres in Brampton. Semi-detached large corner lot with 4 bedrooms and 3 bathrooms. Main level has laminate floors and pot lights. Renovated kitchen features stainless steel appliances, Quartz countertop and a direct walkout to the yard. Second level features hardwood floors and 4 bedrooms. Basement with rec room plus a full washroom. Leaf gutters for easy maintenance. Spacious fenced yard with gazebo and shed. Centrally located at Queen St E and Bramalea Rd. Close to multiple schools, Earnscliffe Park and Cricket ground, Rec Centre and all other amenities. (id:63203)
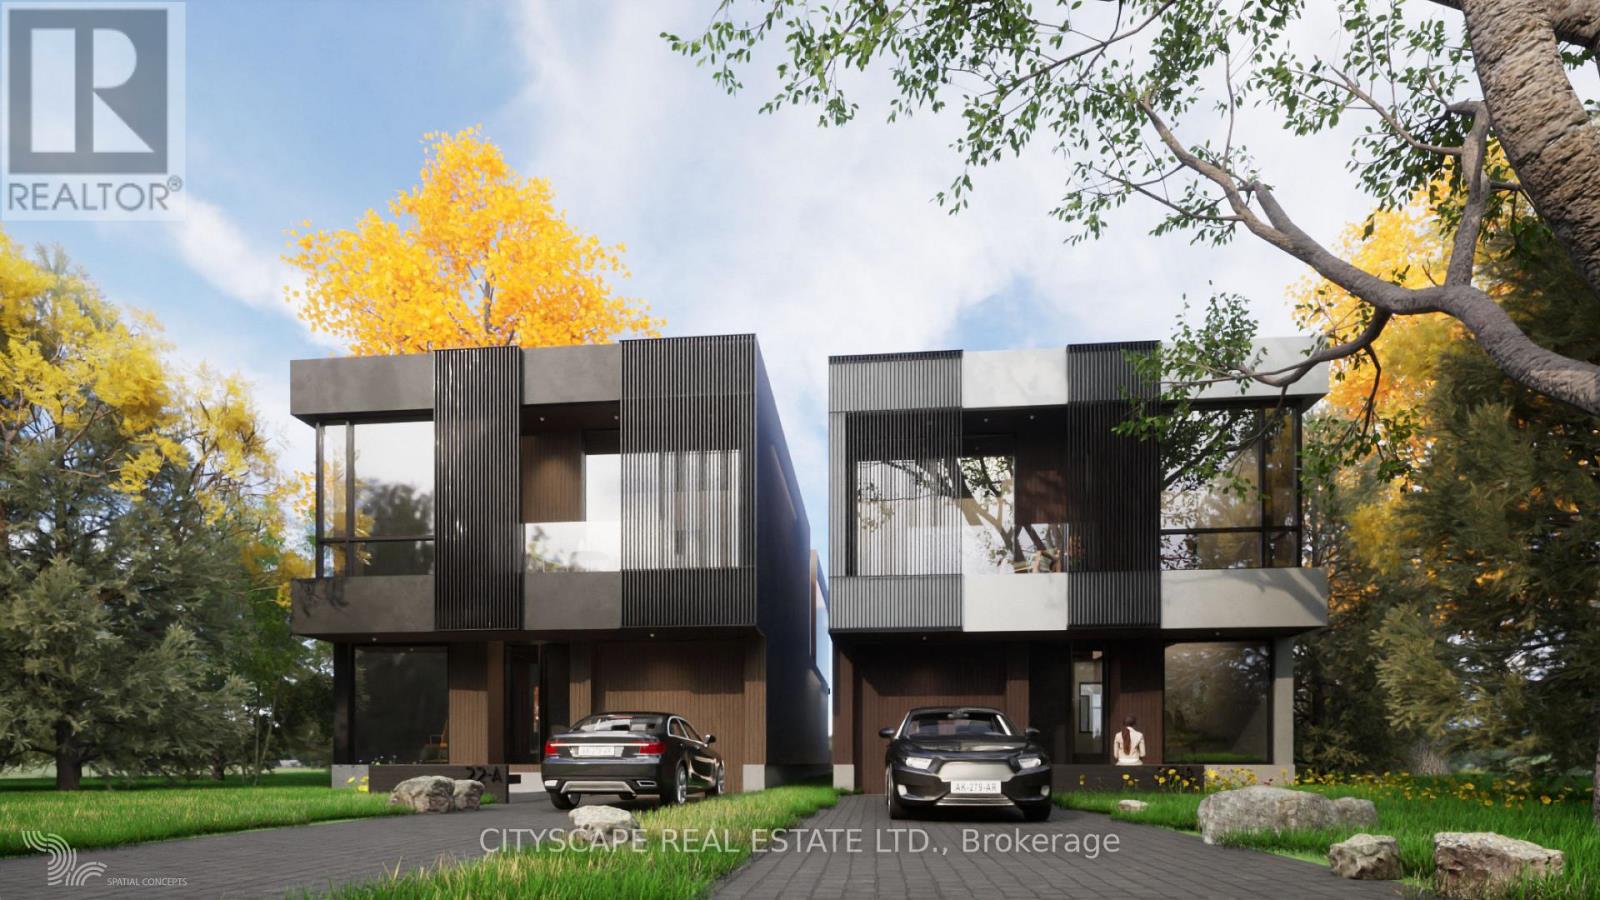
897 Eighth Street
Mississauga, Ontario
Approved Severance | Prime Lakeview Development Opportunity Attention builders and strategic investors: this is a fully approved severanceopportunity in one of Mississauga's most desirable lakefront growth corridors. The property has been severed into two 35 x 146 ft lots, eachcapable of supporting approximately 3,500 sq. ft. above-grade luxury detached homes. Why This Investment Makes Sense: Lakeview continuesto experience strong luxury home absorption. Demand for new custom builds near the waterfront remains robust. Premium resale values fornewly built 3,000-4,000 sq. ft. homes in the area. Approved severance significantly reduces entitlement risk and holding uncertainty. Flexible exitstrategies: build & sell, build & hold, or joint venture .Projected builds can feature open-concept layouts, high ceilings, oversized windows, chefinspired kitchens, luxury primary suites, and upscale finishes tailored to today's end-user expectations. Strategically located minutes from:Waterfront parks & marina; Port Credit amenities; QEW access (15-20 mins to downtown Toronto);Established schools & golf courses. Withseverance completed, much of the planning timeline risk has already been mitigated - allowing investors to focus on design optimization, costcontrol, and margin maximization. This is a high-demand micro-location with proven redevelopment momentum. (id:63203)
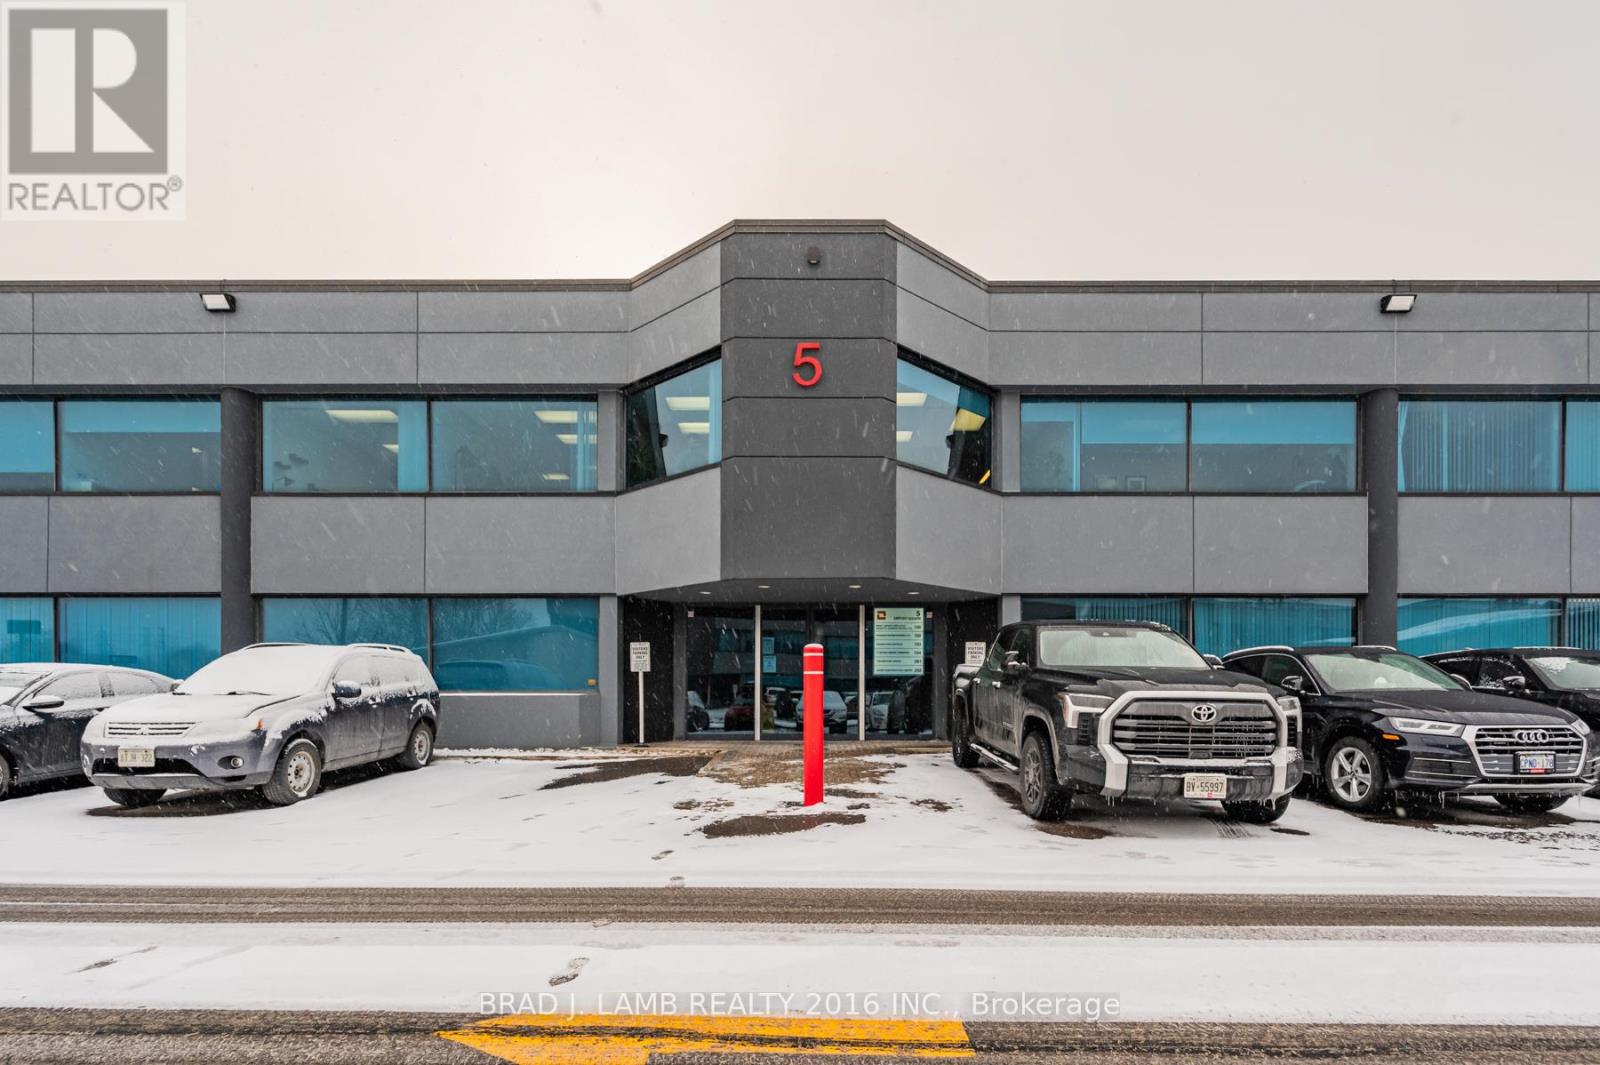
5-201 - 2600 Skymark Avenue
Mississauga, Ontario
Discover an exceptional leasing opportunity in the heart of the highly sought-after Airport Corporate Centre. This beautifully built-out second-floor office condo offers a sophisticated and functional workspace, perfectly designed to elevate your business presence. Strategically located, the property boasts seamless access to major highways, ensuring unparalleled connectivity for employees and clients. Unparalleled public transportation, making commuting a breeze. The complex has a vast amount of visitor parking, paired with four (4) designated underground parking space. Surrounded by a wealth of amenities, including restaurants, cafes, and professional services, this location offers the perfect blend of convenience and prestige. Position your business for success in this prime, high-profile office space. (id:63203)
1362 Devon Road
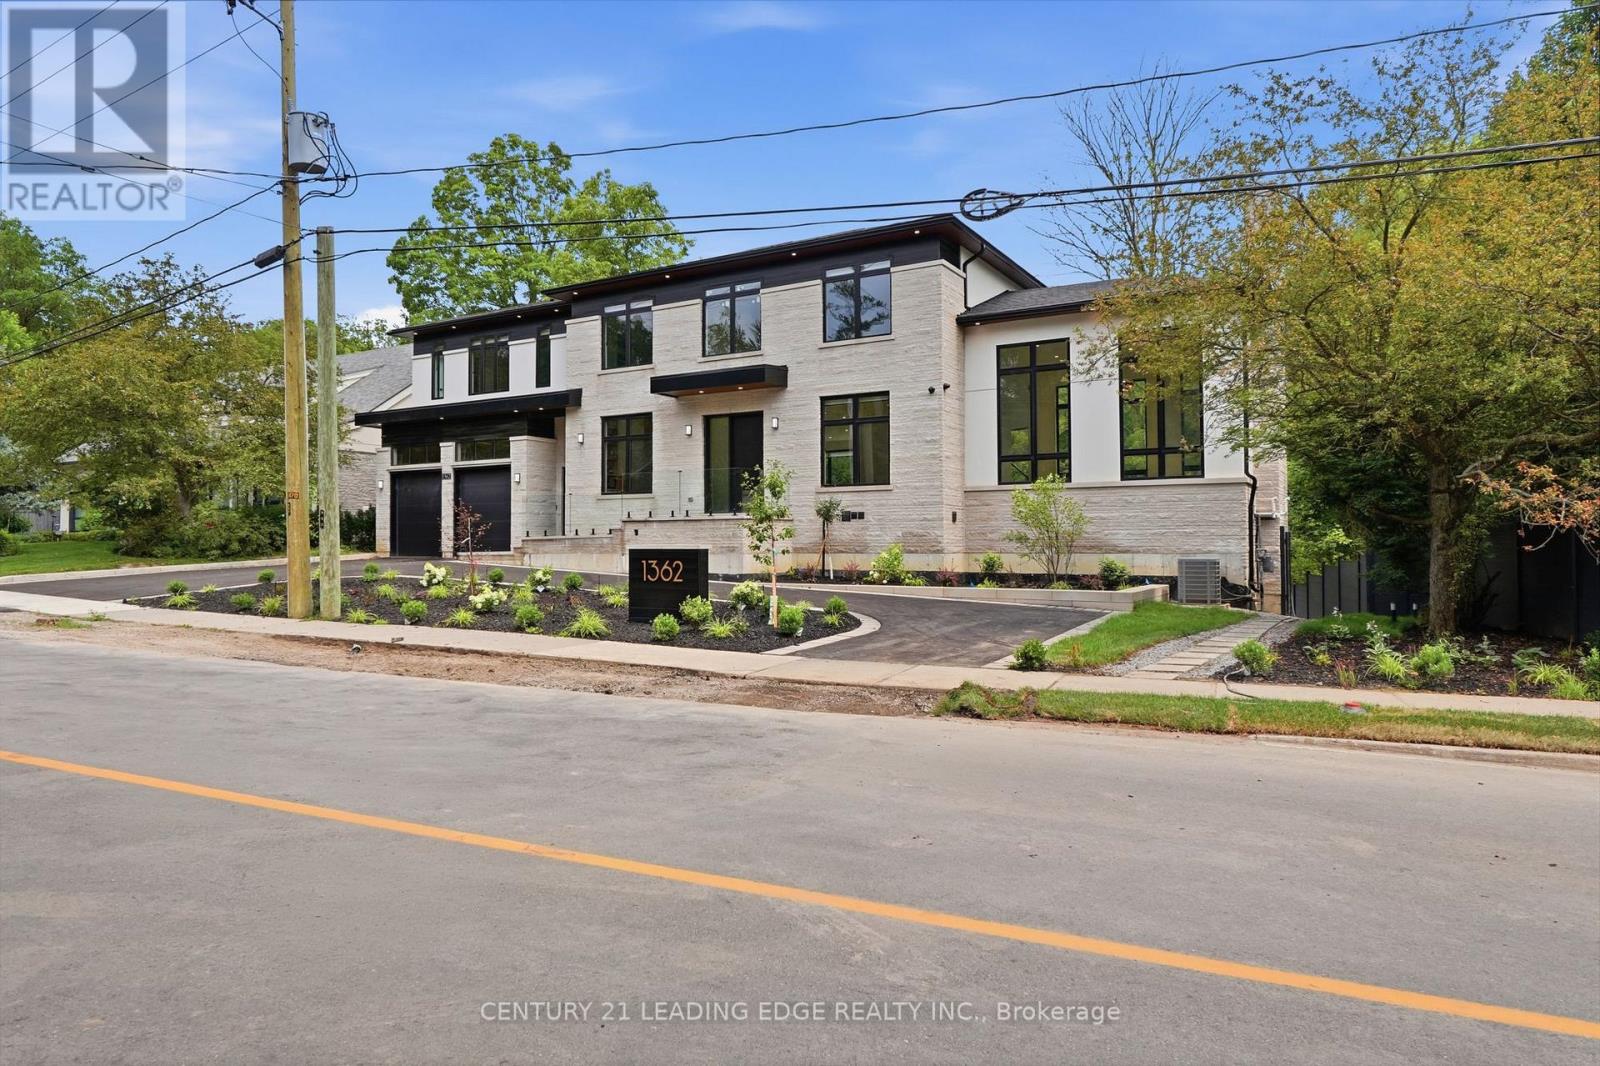
Oakville, Ontario
Luxury Oakville Home For Lease. Featuring soaring vaulted ceilings, expansive walls of glass, and a thoughtfully designed open-concept layout, this residence is flooded with natural light throughout. The home offers 4 spacious bedrooms, each with its own luxurious ensuite bath, plus 2 additional bedrooms in the professionally finished walk-out basement. Spa-inspired bathrooms feature heated floors and towel warmers for year-round comfort. The designer chef's kitchen is the heart of the home, showcasing an oversized granite centre island, integrated premium appliances, and custom leather bar stools. A dedicated main-floor office provides the ideal work-from-home environment, while the grand living area is anchored by a 76" flat-screen TV. Enjoy unparalleled privacy with no neighbours behind or on the south side of the property. The finished walk-out basement provides seamless access to the outdoor entertaining area, featuring a patio and inground pool. Smart-home features include extended zoned Wi-Fi throughout, security cameras, and LED exterior landscape lighting. Perfectly positioned beside Wedgewood Park and walking trails, and within walking distance to Lake Ontario and the Oakville waterfront promenade. Located in one of Oakville's most sought after school districts, including Oakville Trafalgar High School. Grounds maintenance, as well as pool opening and closing services, are included and maintained by the owner. A rare opportunity to lease a truly exceptional luxury home in one of Oakville's most coveted neighbourhoods. Some Photos Virtually Staged. (id:63203)
1060 Claredale Road
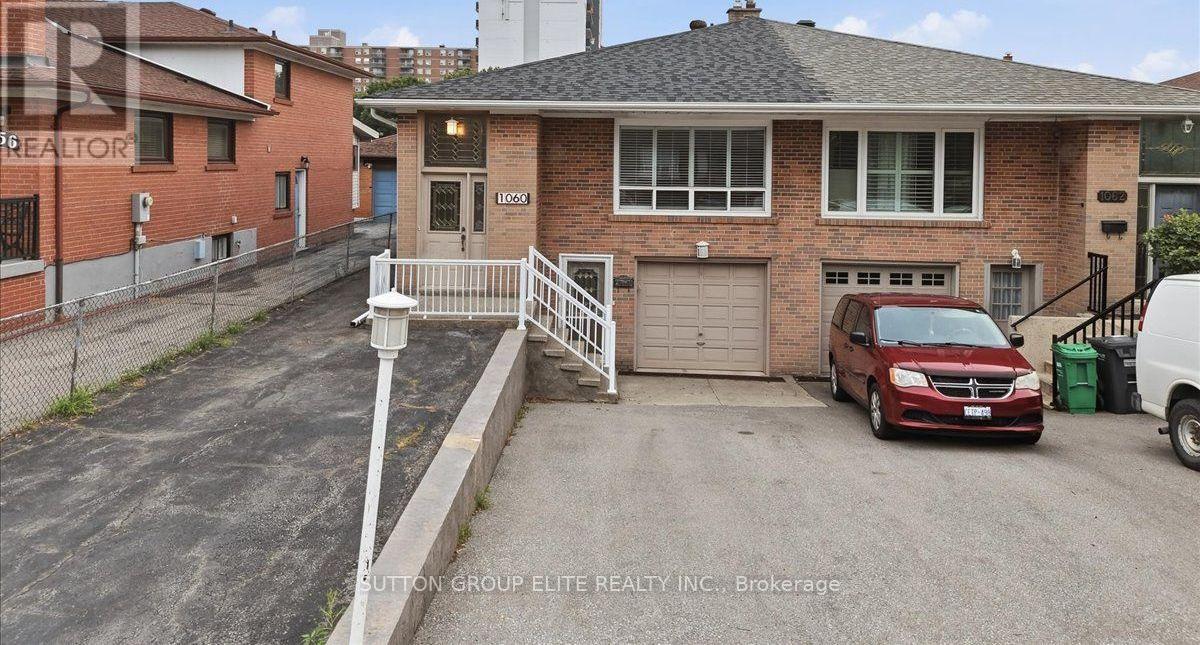
Mississauga, Ontario
Welcome to 1060 Claredale Road, a fantastic opportunity in the highly sought-after Mineola neighbourhood of Mississauga! This well-kept, original semi-detached raised bungalow has been lovingly maintained and offers endless potential for homeowners, investors, or those looking to customize a home in a premier location. The main level features three spacious bedrooms, a bright living and dining area, and a functional eat-in kitchen. The finished basement apartment, complete with separate front and side entrances, provides excellent flexibility for extended family or potential income opportunities. Situated on a generous lot with two separate driveways offering ample parking, this property combines practicality with future potential. The roof has been recently replaced (5-6 years). Whether you choose to enjoy its original charm or renovate to suit your personal style, this home offers a solid foundation in one of Mississauga's most established communities. Conveniently located close to top-rated schools, parks, shopping, transit, GO stations, major highways, and just minutes from Port Credit and the Lake Ontario waterfront. A rare opportunity to own a well-maintained home in prestigious Mineola and make it your own! (id:63203)