

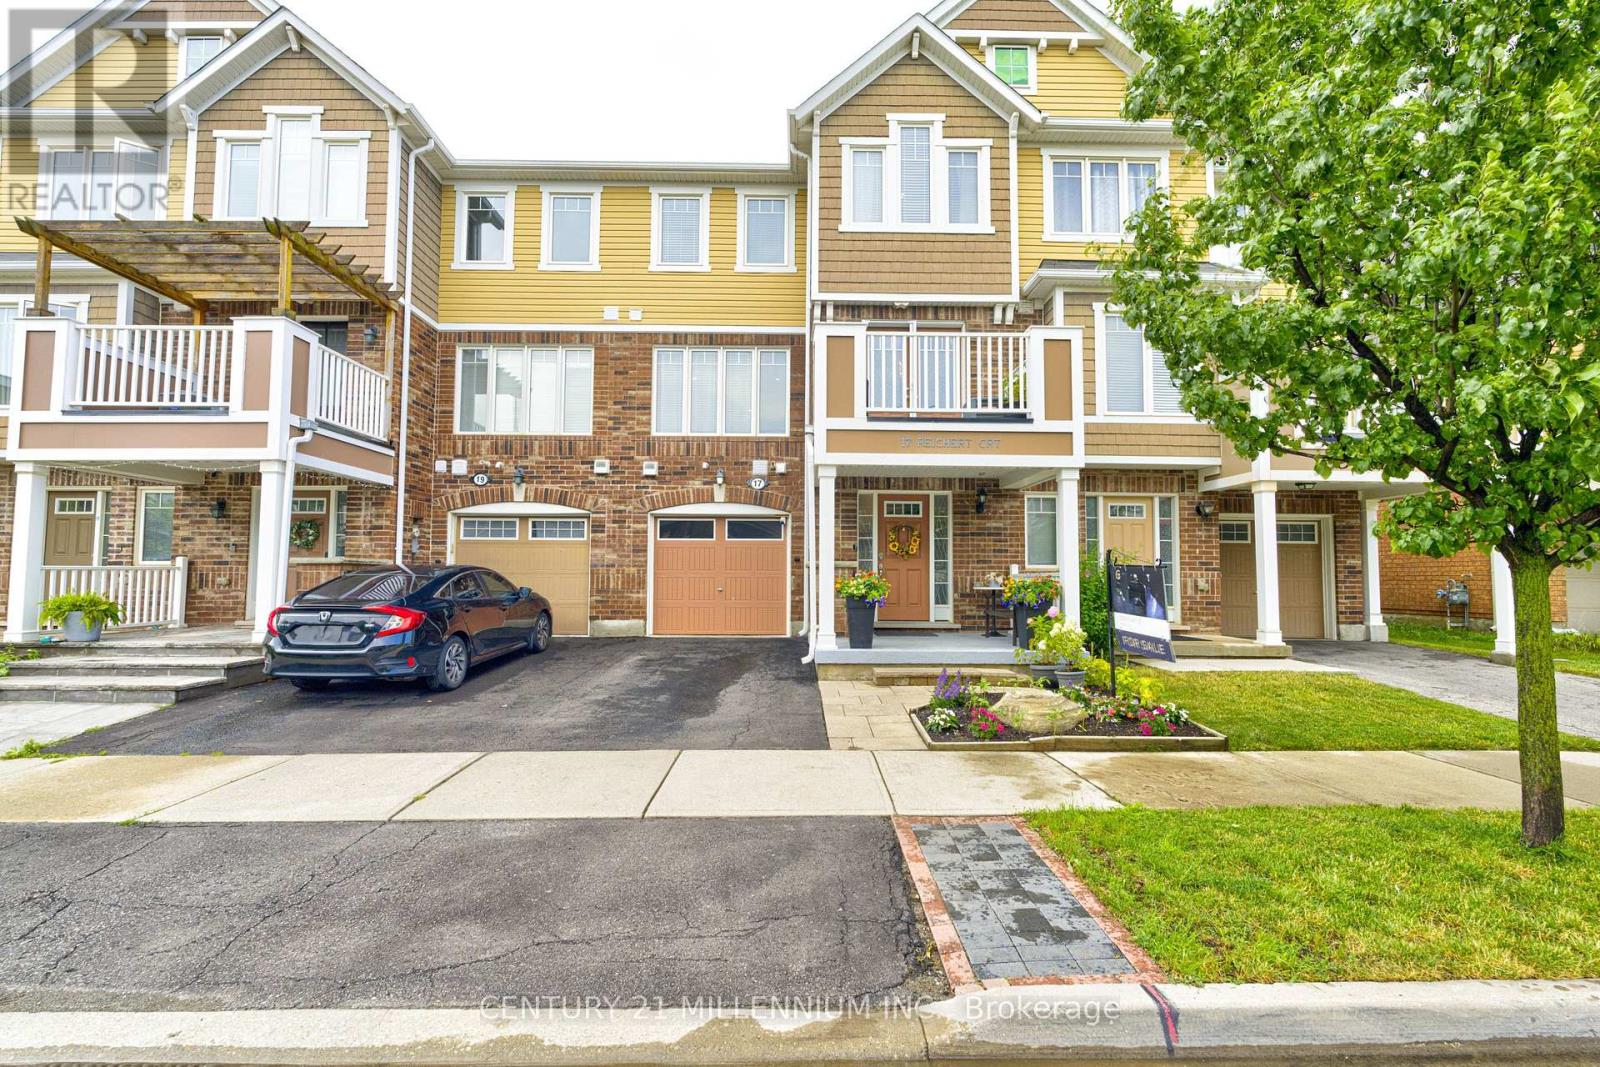
17 Reichert Court
Milton, Ontario
Step into a meticulously maintained three storey freehold townhouse that blends modern upgrades with functional design. The inviting front entrance canopy sets the tone as you enter a bright and open main level featuring, walk thru hallway, closet space, separate laundry room, mechanical system storage space and an access door from garage to the house. The second floor standout features, floods the area with natural light. The kitchen is equipped with top of the line appliances, a full pantry, and upgraded cabinetry, making it both stylish and highly practical. The open concept living area with freshly installed accent wall has tons of natural light combined with the dining area with walk-out to a lovely terrace. Upstairs, offers a dedicated office space, an oversize master's bedroom which includes a spacious walk-in closet, large windows and a jack and jill bathroom. A spacious second bedroom with vaulted ceiling, closet space and bathroom completes the upper level, offering comfort and flexibility. Dark oak staircases and carpet free flooring add sophistication throughout the home. To sum it up, is a large balcony that provides an outdoor retreat perfect for relaxing or entertaining. With thoughtful upgrades and exceptional maintenance, this home is move in ready and designed for modern living. Don't miss!!! (id:63203)
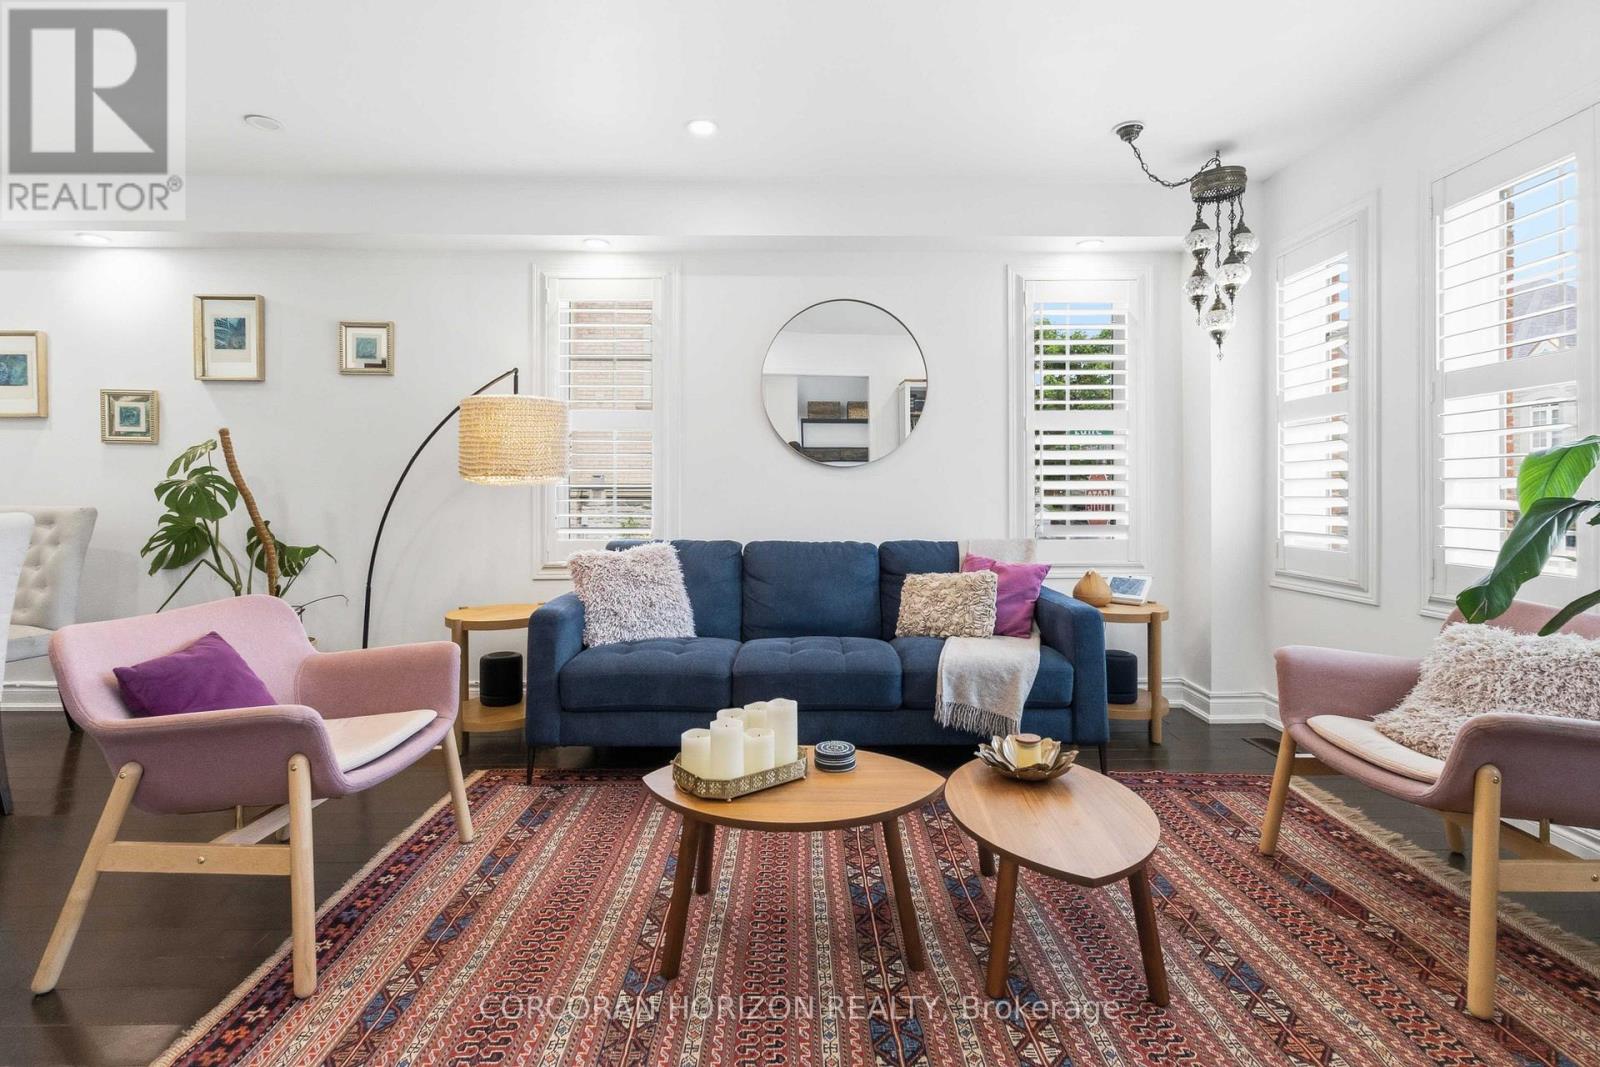
3216 Robert Brown Boulevard
Oakville, Ontario
Thoughtfully designed for everyday living, this home offers a bright and functional kitchen with newer appliances (2024), a separate family room, main floor laundry, and three spacious bedrooms. The primary bedroom features a walk-in closet and ensuite bath, while California shutters and pot lights add warmth and character throughout. Recent improvements provide peace of mind and long-term value, including a new roof, insulated garage door, EV charger, hot water tank and temperature control system, energy-efficient LED lighting throughout, and updated electrical outlets and switches. The finished lower level offers versatile space for movie nights, a playroom, home office, gym, or guest accommodations, complete with its own 3-piece bathroom. Outside, enjoy a welcoming front porch and attractive streetscape and the convenience of a semi-detached two-car garage. Just steps to parks, trails, highly rated schools, recreation facilities, shopping, and major highways, this move-in-ready home is an exceptional opportunity for families looking to settle into one of Oakville's most desirable neighbourhoods. (id:63203)
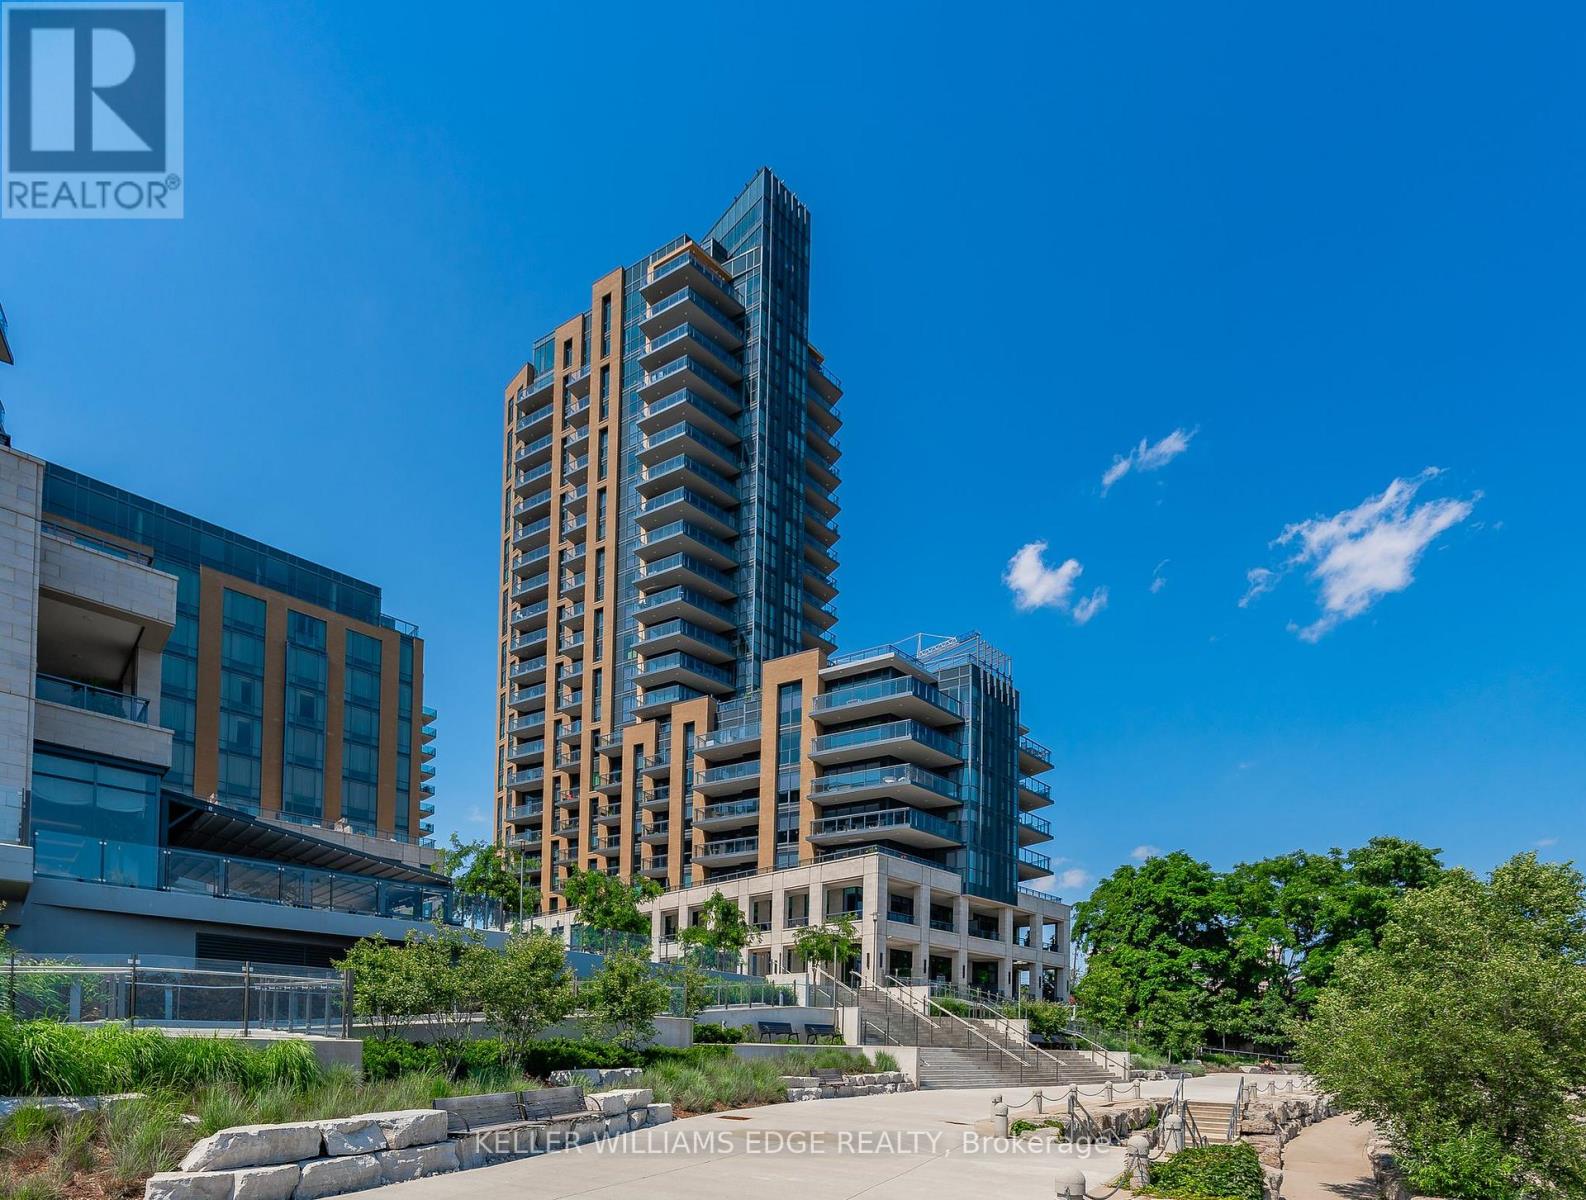
202 - 2060 Lakeshore Road
Burlington, Ontario
Experience sophisticated waterfront living at Bridgewater Private Residences. This beautifully appointed 1-bed, 1-bath residence features soaring 10-foot ceilings and a thoughtfully designed open-concept layout, creating an impressive sense of light and space with floor to ceiling windows and doors.. The chef-inspired kitchen is appointed with premium Thermador and Bosch appliances, blending timeless elegance with exceptional everyday functionality. Step outside to the expansive covered terrace, complete with a gas BBQ hookup, creating a seamless indoor-outdoor living experience that's perfect for morning coffee, alfresco dining, or entertaining guests. Residents enjoy an unparalleled collection of luxury amenities, including a 24-hour concierge, indoor pool, two fitness studios, rooftop BBQ terrace, resident's lounge, games room, bike storage, and visitor parking. Ideally located in the heart of downtown Burlington, you'll enjoy a walkable waterfront lifestyle just steps from Spencer Smith Park, the Burlington waterfront, award-winning restaurants, cafés, boutique shopping, and everyday conveniences. (id:63203)
31 Richmond Street
Caledon, Ontario
Escape the hustle without sacrificing convenience in this 3 bed + office, 2 bath family home, ideally situated in one of Caledon's most desirable locations. Offering the perfect combination of privacy, space, and accessibility, this hidden gem is less than an hour from the city, making it an ideal choice for commuters seeking a peaceful place to call home Surrounded by mature trees and lush perennial gardens, the beautifully landscaped property offers exceptional curb appeal and a welcoming outdoor retreat. An extended paved driveway provides ample parking and leads to both the attached double-car garage, complete with a brand-new garage door, and a spacious insulated detached garage with natural gas-perfect for hobbyists, car enthusiasts, or additional storage. A garden shed completes this thoughtfully designed property. Inside, you'll find a bright, functional layout with generously sized rooms designed for comfortable everyday living. The home features three spacious bedrooms plus an additional office/bedroom on the lower level, along with two full bathrooms to accommodate a growing family. The inviting eat-in kitchen offers a nice workspace and opens seamlessly to the formal dining room, where a walkout leads to the deck and overlooks the private backyard. Whether you're hosting summer barbecues, gathering with family, or enjoying your morning coffee, the indoor-outdoor flow makes entertaining effortless. The expansive main-floor living room provides a warm and welcoming place to gather, while the oversized lower-level family and games room offers endless possibilities for recreation, a home theatre, or a children's play area. Upgraded windows upstairs and upgraded insulation provides improved energy efficiency. Low property taxes is an added bonus.This is a property where your family can grow, entertain, and create lasting memories for years to come. (id:63203)
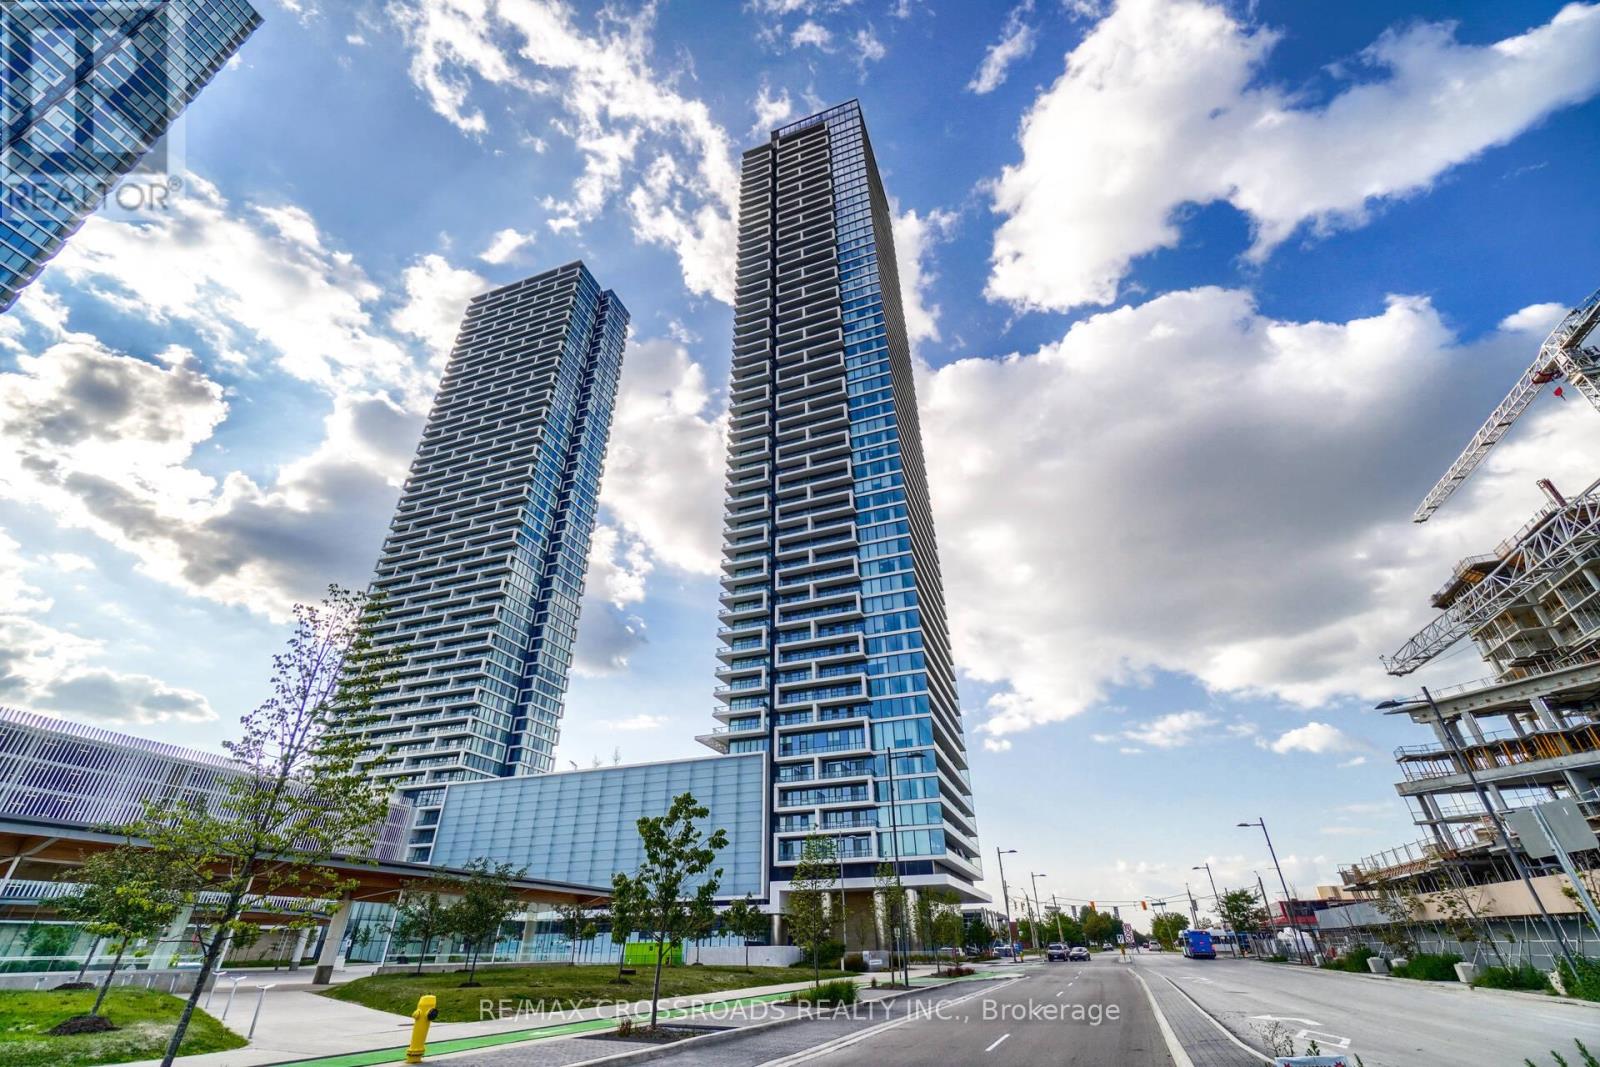
4009 - 950 Portage Parkway
Vaughan, Ontario
Welcome To Transit City 3! Move In To This 2 Bedroom Condo Unit Right Next To The VMC Subway Station. Convenient Located With Everything You Need That Surrounds You From Groceries, Restaurants, Costco, Shopping, Cafes And Much Much More. This Unit Features A Unobstructed South West View With A Large 300+ Sq Ft Wraparound Balcony From The 40th Floor. (id:63203)
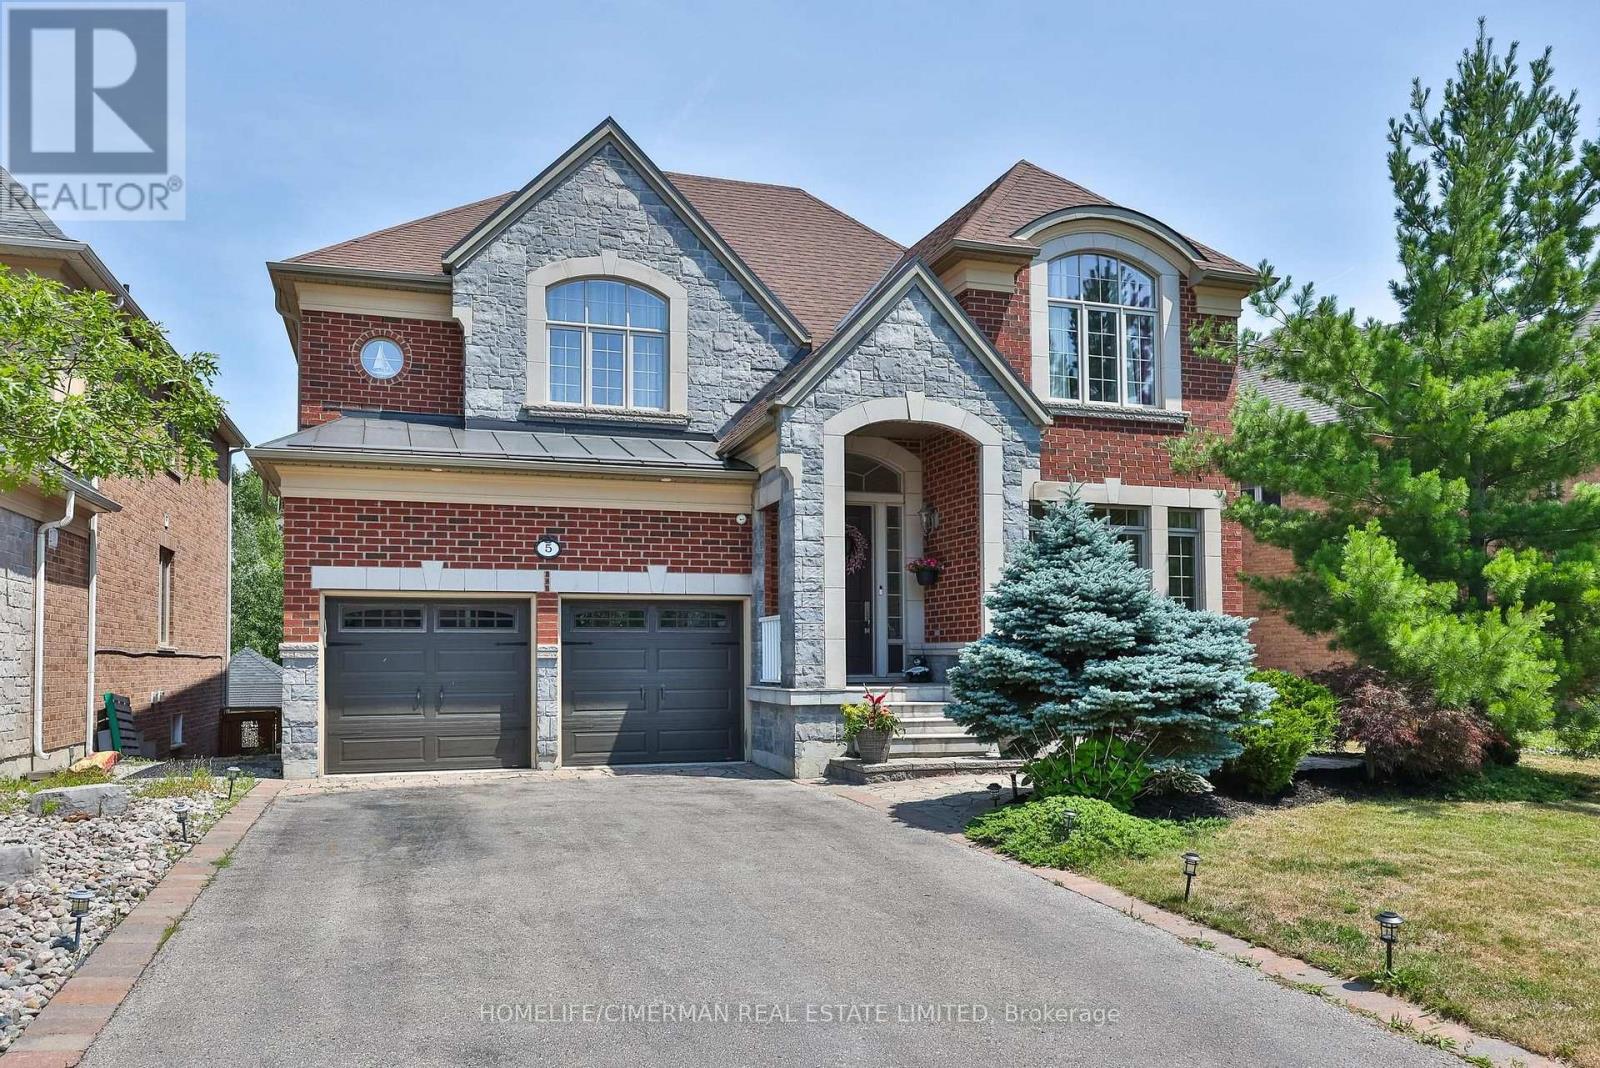
5 Pheasant Drive
Richmond Hill, Ontario
***Spectacular 4-bedroom family home on a premium ravine lot at the end of a quiet, family-friendly cul-de-sac in the prestigious Oak Ridges community*** Backing onto protected conservation lands with mature trees, walking trails, ponds, and Kettle Lakes, this extensively upgraded home offers over 4,000 sq. ft. of beautifully finished living space across three levels.Thoughtfully designed with a functional open-concept layout, generous principal rooms, and three ensuite bathrooms on the upper level. The elegant main floor features 9-ft ceilings, hardwood flooring, extensive pot lights, crown mouldings, a private office, and a convenient laundry room with custom built-in cabinetry. The gourmet family-sized kitchen is appointed with designer cabinetry, granite countertops, an oversized pantry, and a bright breakfast area with walkout to the oversized deck overlooking the private, fully fenced backyard and breathtaking ravine views.The luxurious primary retreat features panoramic ravine views, a spa-inspired 5-piece ensuite, and a custom-designed walk-in dressing room. Custom closet organizers are found throughout the home.The professionally finished walkout basement offers exceptional flexibility with a designer kitchen and bar, fireplace, custom built-in glass display cabinets and niches, abundant storage, and a spacious recreation area-perfect for entertaining, multi-generational living, guests, or a potential in-law suite.Additional highlights include a rare 3-car garage, no sidewalk with parking for up to 7 vehicles, professionally landscaped front and rear gardens, and countless premium upgrades throughout*** An exceptional opportunity to own a luxury home that perfectly blends elegance, privacy, and nature in one of Richmond Hill's most sought-after neighbourhoods*** (id:63203)
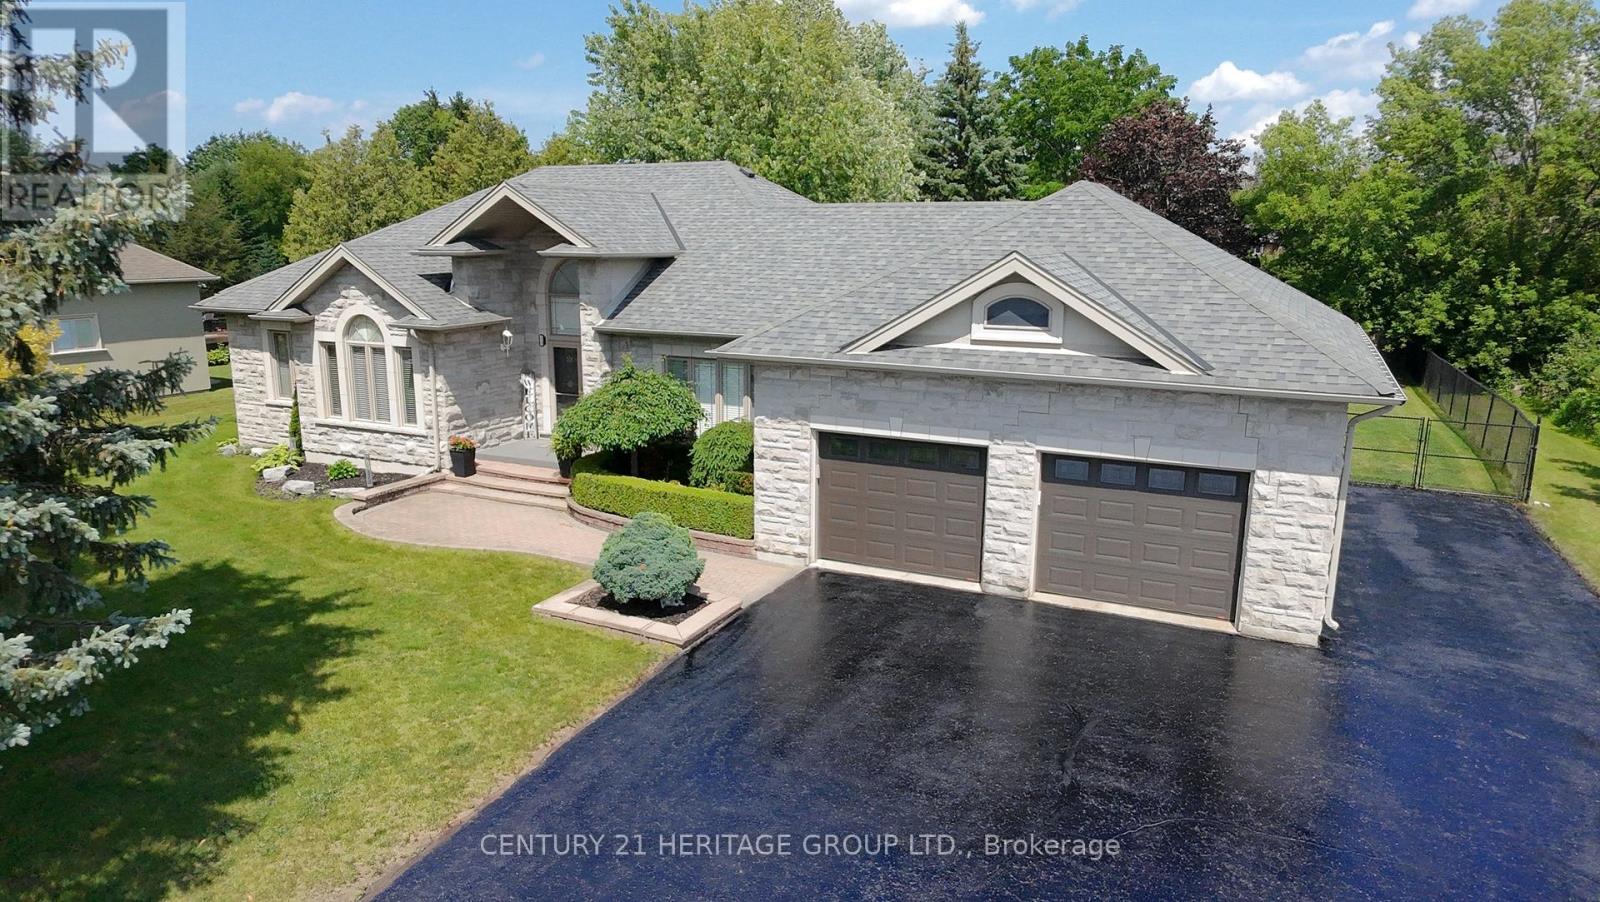
49 Shore Crescent
Georgina, Ontario
Welcome to this stunning custom-built stone bungalow, nestled in a highly sought-after neighbourhood of estate homes. Set on an impressive 115 x 196 ft. lot, the property is surrounded by mature trees and features a private, two-level interlock deck-perfect for entertaining family and friends. Built with durable steel construction, this exceptional home offers approximately 2,485 sq. ft. on each level. The thoughtfully designed interior showcases hardwood flooring, heated ceramic tile, and soaring 10-ft. ceilings in the Great Room and Primary Bedroom. The spacious kitchen is complete with stainless steel appliances, granite countertops, a stylish backsplash, and flows seamlessly into the inviting living area with a cozy gas fireplace. Large windows throughout flood the home with natural light, creating a bright and welcoming atmosphere. The fully finished lower level includes an in-law suite, providing flexibility for extended family or guests. Conveniently located just 15 minutes from Highway 404, approximately one hour from Toronto, and only a short walk to scenic trails and beautiful Lake Simcoe, this home offers the perfect balance of luxury, comfort, and lifestyle. Perhaps 49 Shore Crescent is the home you've been waiting for. (id:63203)
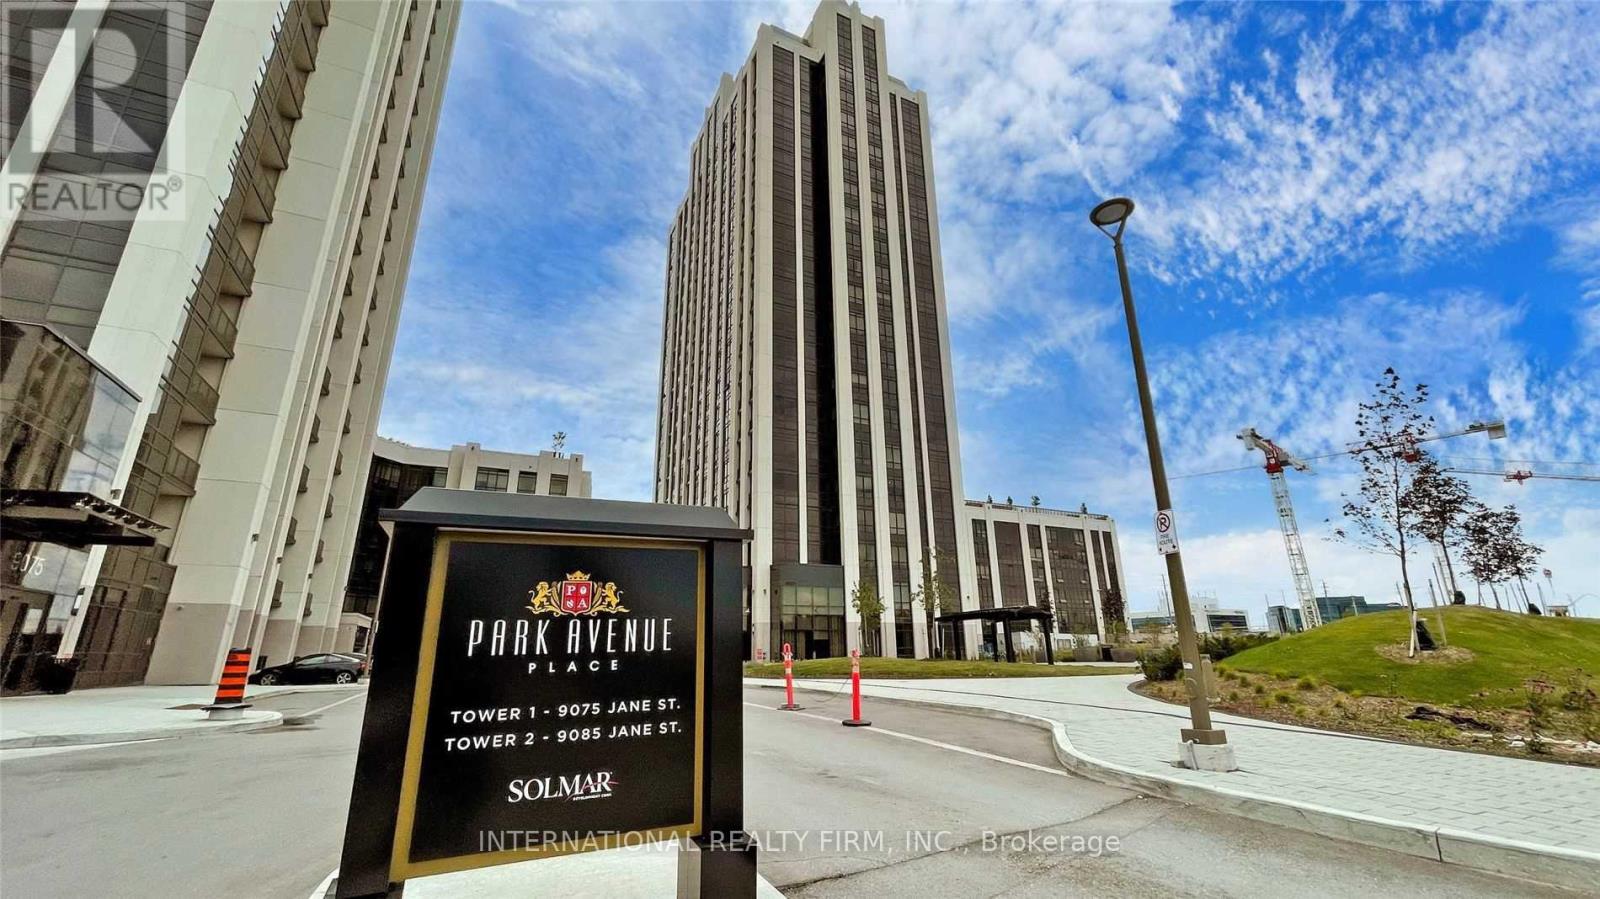
516 - 9085 Jane Street
Vaughan, Ontario
Located At Prestigious Park Avenue Place in the heart of Vaughan. This one bedroom, two bathroom Condo offers a practical layout, modern finishes and unobstructed balcony views. Features include laminate flooring, subway tile back splash, rainfall shower, white stone counter tops, modern applicances, and 24--hour concierge/security. Conveniently located across from Vaughan Mills, minutes to hwy 400&7, minutes to hwy 7, transit and shopping (id:63203)
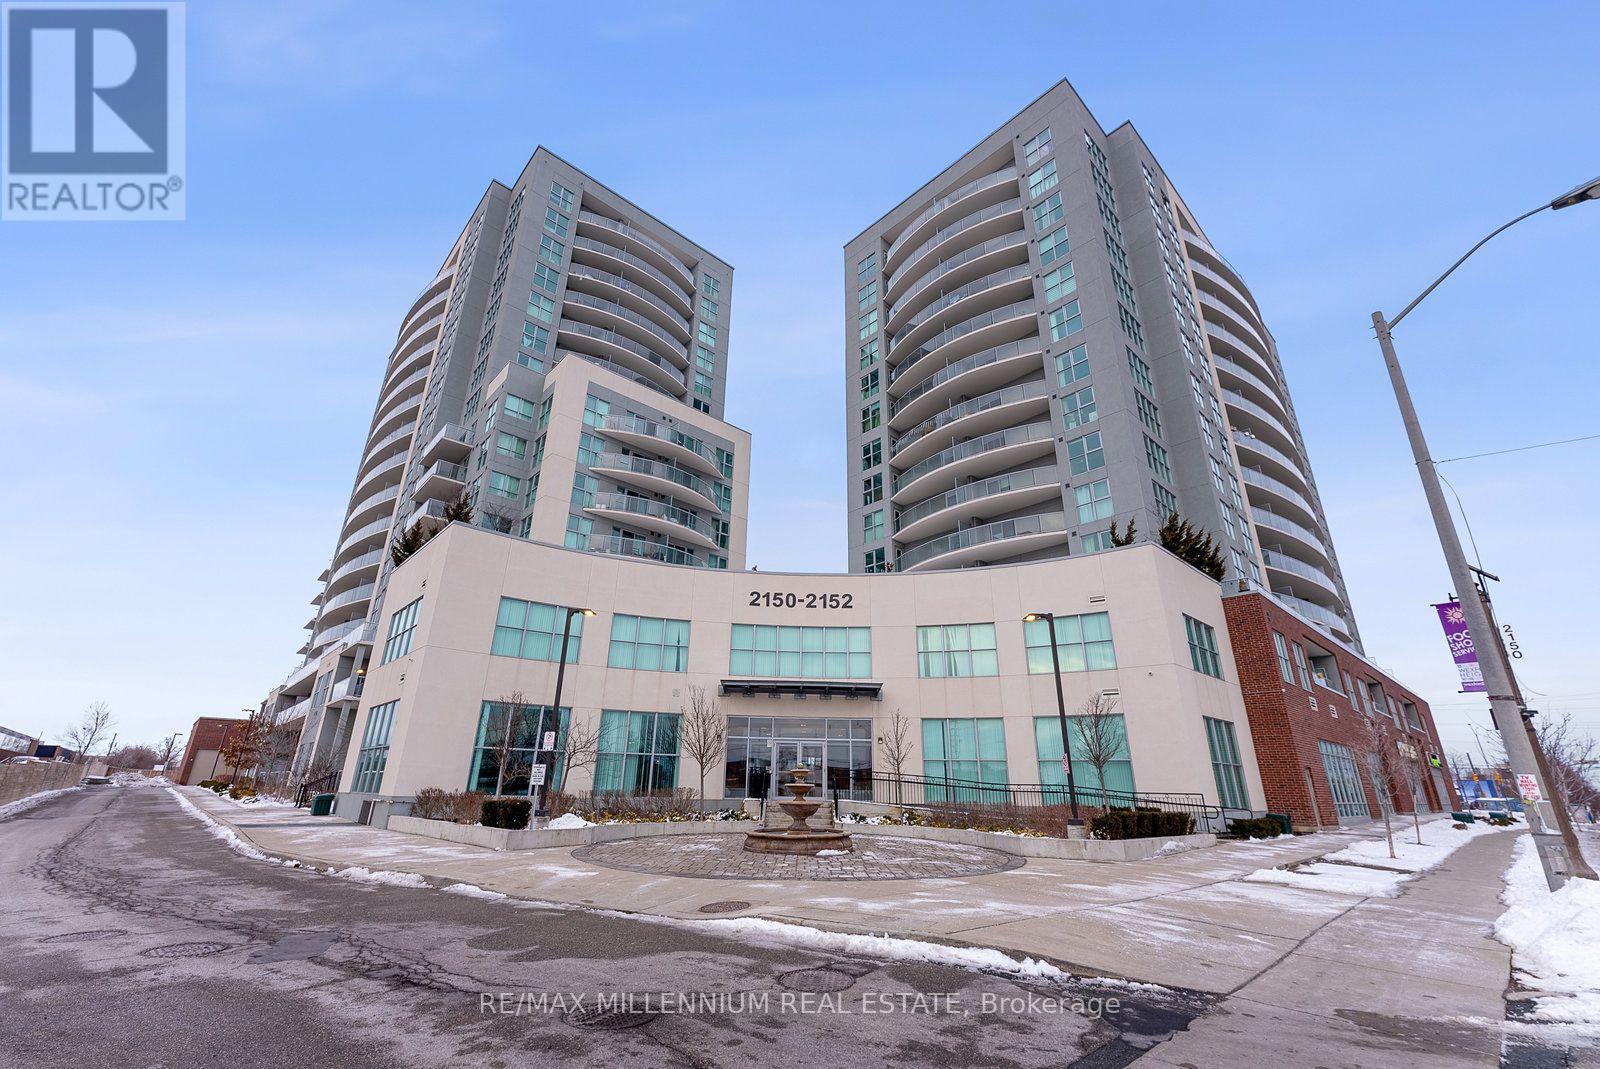
1609 - 2150 Lawrence Avenue E
Toronto, Ontario
Corner Unit With Floor To Ceiling Windows & Unobstructed Downtown Skyline Views! Incredible OpportunityTo Own A New Luxurious 2 Bed + 2 Full Bath Condo In The Heart Of Toronto! This Impeccably MaintainedCorner Unit Boasts An Abundance Of Natural Light Streaming In Through Its Floor-To-Ceiling Windows,Creating A Warm And Inviting Ambiance Throughout. This Unit Features Tons of Builder Upgrades IncludingQuartz Countertops, Premium Laminate Floors, And New Stainless Steel Appliances In The Well-AppointedOpen-Concept Kitchen. Relish The Convenience Of Included Parking And Locker Unit, Along With AccessTo An Indoor Swimming Pool For Year-Round Relaxation. Situated Within Walking Distance Of Schools,Transit, Groceries, Shopping, And An Array Of Restaurants, This Location Offers Unparalleled Convenience.Easy Access To The 401/DVP And Just A 15-20 Minute Drive To Downtown Toronto. Commuting Has NeverBeen More Convenient. Don't Let This Opportunity Pass You BySchedule Your Viewing Today! (id:63203)
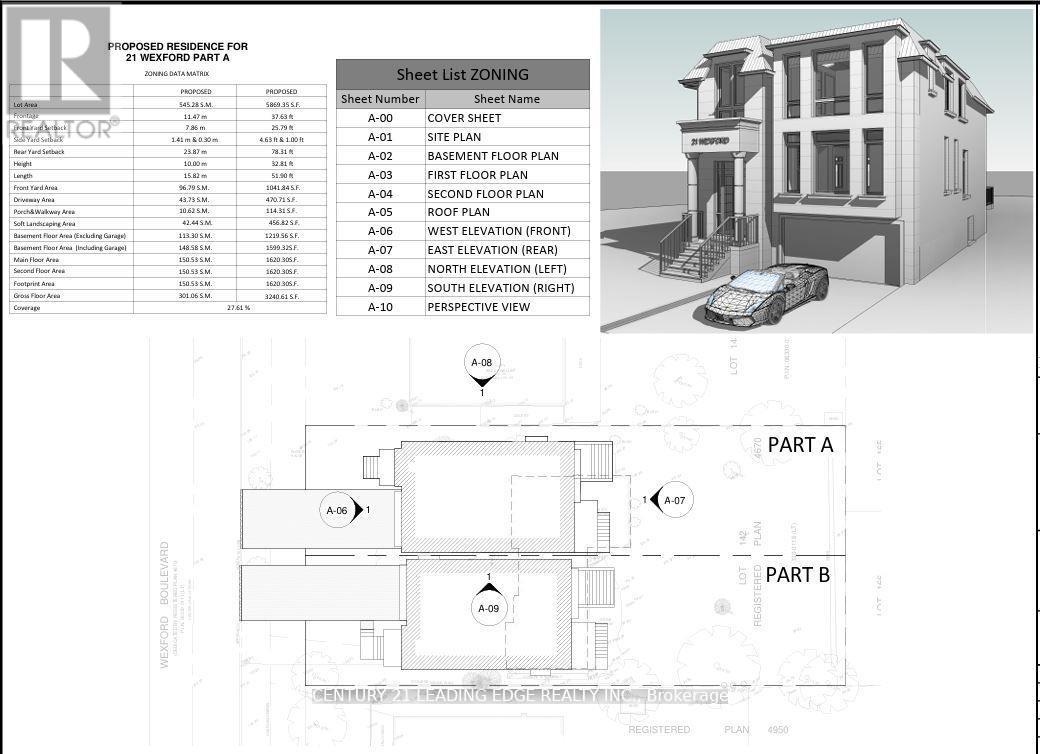
B - 21 Wexford Boulevard
Toronto, Ontario
Experience 1 & half 3 bedroom house located in the heart of Wexford. Located at the end cul de-sac. New approved permit ready modern home designed for 3,240 Sq Ft + Basement floor area 1,219 Sq ft gross floor area. Functional layout 10'8' high spacious family and kitchen open concept design, Private office, Dining and living room combined with coffered ceiling. Second level has spacious Primary bedroom with primary bathroom, walk in closet. 2nd bedroom with double closet with Jack and Jill bathroom with 3rd bedroom and double closet. 4th bedroom with ensuite bathroom, double closet. Second level with separate HVAC system and Laundry. Basement design boasts a high ceiling, a Nanny suite with a 3p bathroom, Rec room combined with wet bar, Separate furnace and laundry room. Surrounded by wooded trees, greenery of Wexford Park and Ashtonbee Park,this home offers a retreat while remaining within the city. The thoughtfully designed layout features a well-proportioned floor plan, centered on the lot to maximize both front and backyard space. A long private 6 cars driveway leads to an attached single car garage, providing ample parking. Inside, discover elegant details including two fireplaces, a separate dining room, an inviting living area, multiple walkouts,and above-grade windows that flood the space with natural light. Located in a well-maintained neighborhood where pride of ownership shines through, this home presents a rare opportunity to create your dream residence whether by adding a garden suite, reimagining the existing structure, or simply enjoying the peacefulness. Short walk to Public trans, Schools and shopping. Short drive to the D.V.P. and HWY 401. (id:63203)
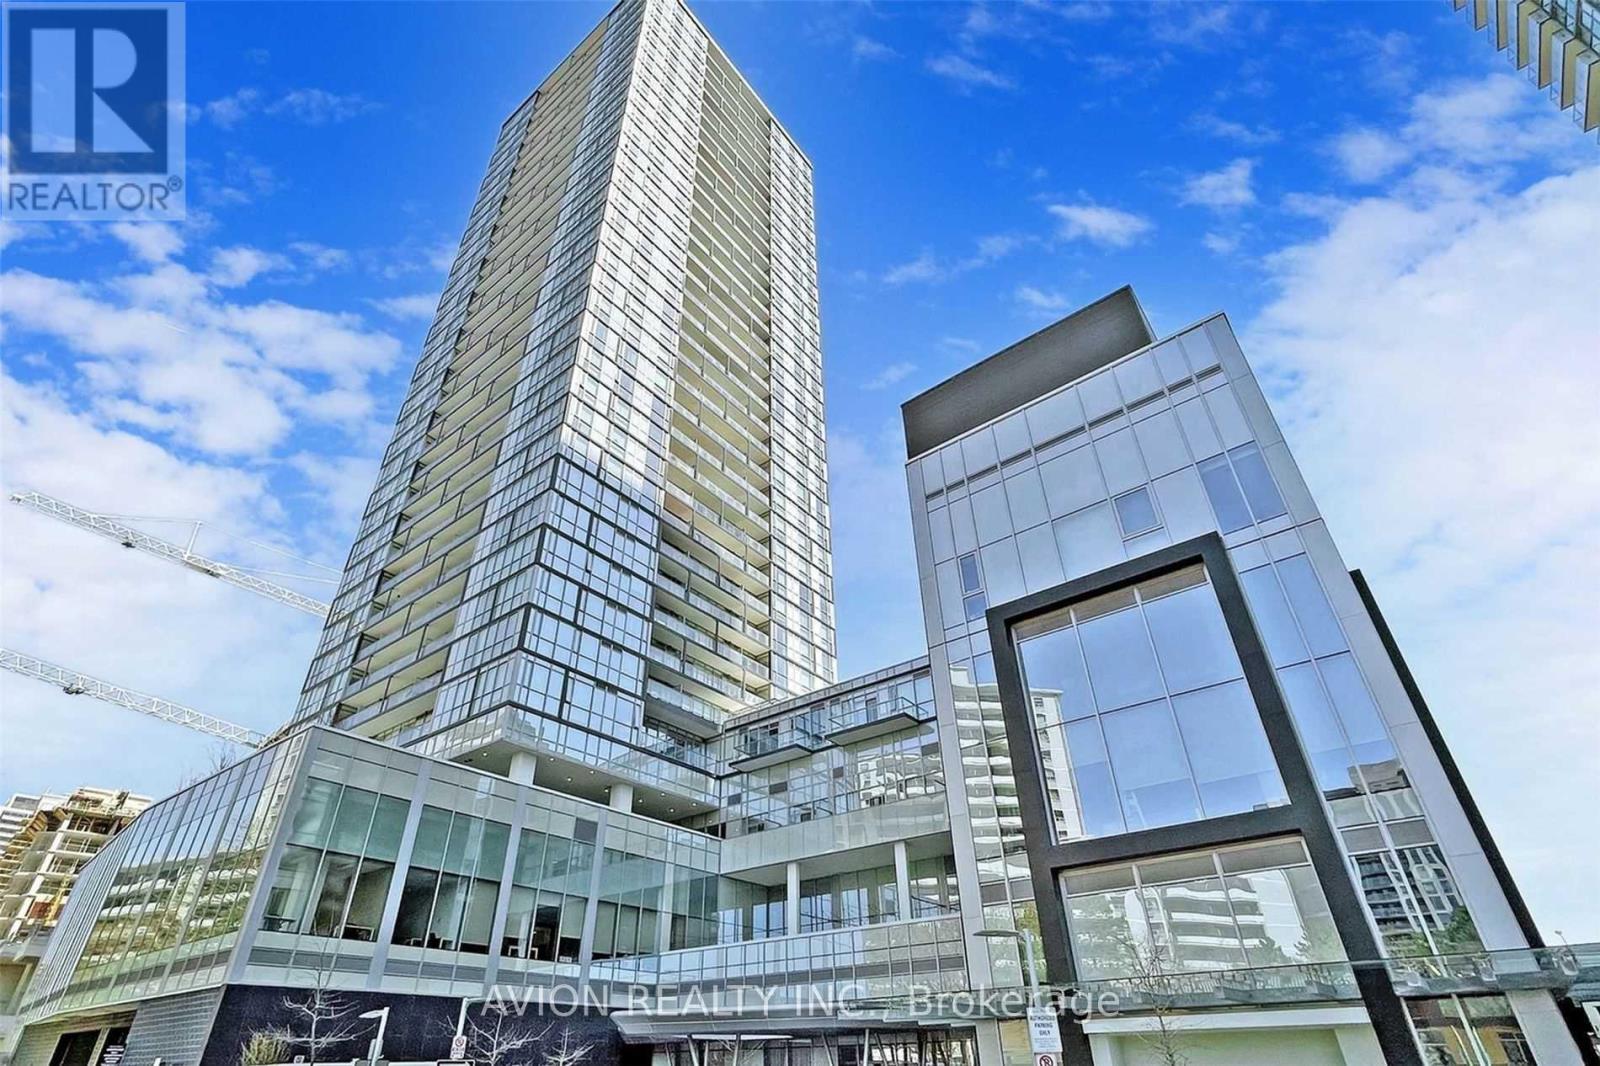
2802 - 5180 Yonge Street
Toronto, Ontario
Client Remarks**Beacon Condo** Luxurious, Bright & Spacious Upgraded 2 Bedroom 2 Washroom At North York Center! 1 Parking Space, Direct Subway Access!!! 9 Feet Ceiling!Open Concept & Granite Counter-Tops In Kitchen, W/O To Large Balcony, Laminate Floors Throughout, High Floor With Gorgeous View!, Min To Shopping, Grocery Store, Restaurants, Theater,Park, Library, Hwy 401. (id:63203)
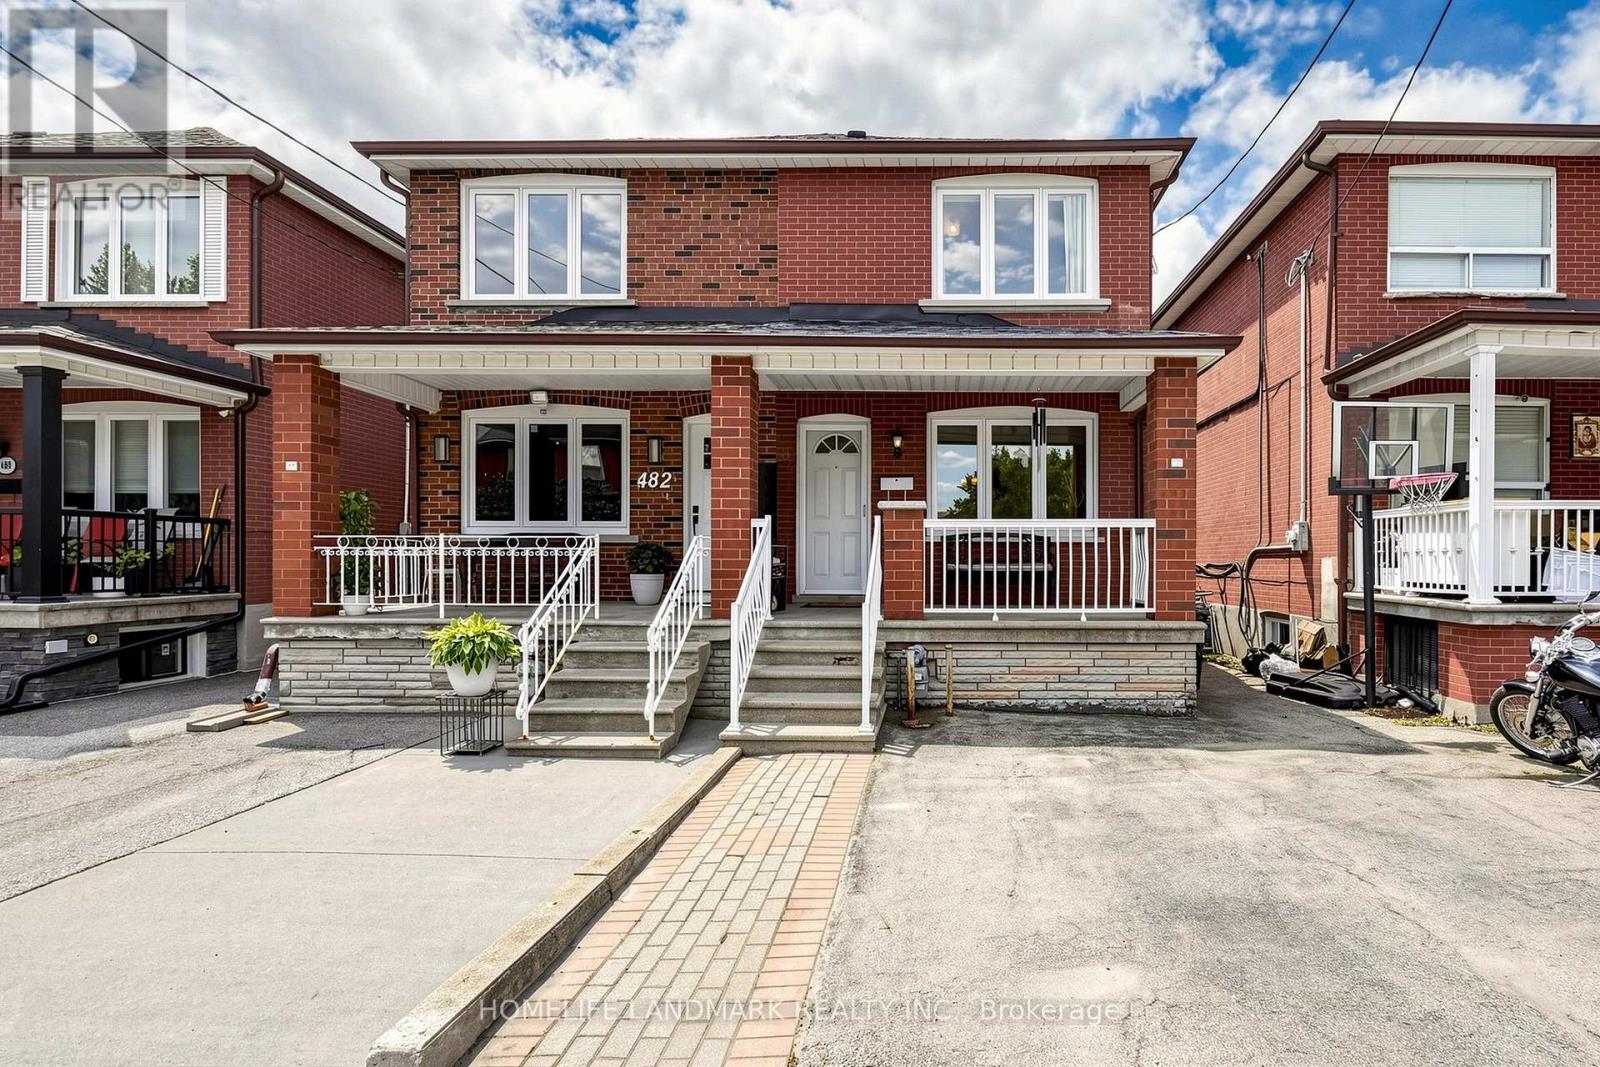
484 Glenholme Avenue
Toronto, Ontario
Well-Maintained Semi-Detached Home Offering Comfort, Flexibility, And Excellent Potential For Today's Lifestyle. The Main Floor Features Open-Concept Living And Dining Rooms, Hardwood Flooring Throughout, And Bright, Sun-Filled Bedrooms. The Finished Basement With Walk-Out Separate Entrance, Bedrooms, And Bathroom Provides Great Potential For Rental Income, Extended Family Living, Or Additional Entertainment And Living Space. A Fenced Private Backyard Offers The Perfect Setting For Gardening, Outdoor Enjoyment, Family Gatherings, Or Quiet Relaxation. With A Functional Layout, This Home Is An Ideal Fit For First-Time Buyers Looking To Offset Their Mortgage, Investors Seeking A Turnkey Opportunity, Or Downsizers Wanting Simplicity Without Compromise.Perfectly Located Facing Schools In A Well-Connected West-End Pocket, Less Than A 10-Minute Walk To The New Eglinton LRT At Oakwood Station. Enjoy Quick Access To Allen Road And Highway 401. Cedarvale Park Is Just Steps Away, Offering Scenic Trails And An Off-Leash Dog Area, While St. Clair Avenue West Provides A Vibrant Mix Of Cafés, Bakeries, Shops, And Neighbourhood Favourites That Make Everyday Living Easy And Enjoyable.( Additional Upgrades In The Last Few Years Include Microwave Approx. 1 Year, Washer Approx. 1.5 Years, Fridge Approx. 2 Years, Roof Approx. 2 Years, And Two Toilets Approx. 2.5 Years AC 3 yrs) (id:63203)
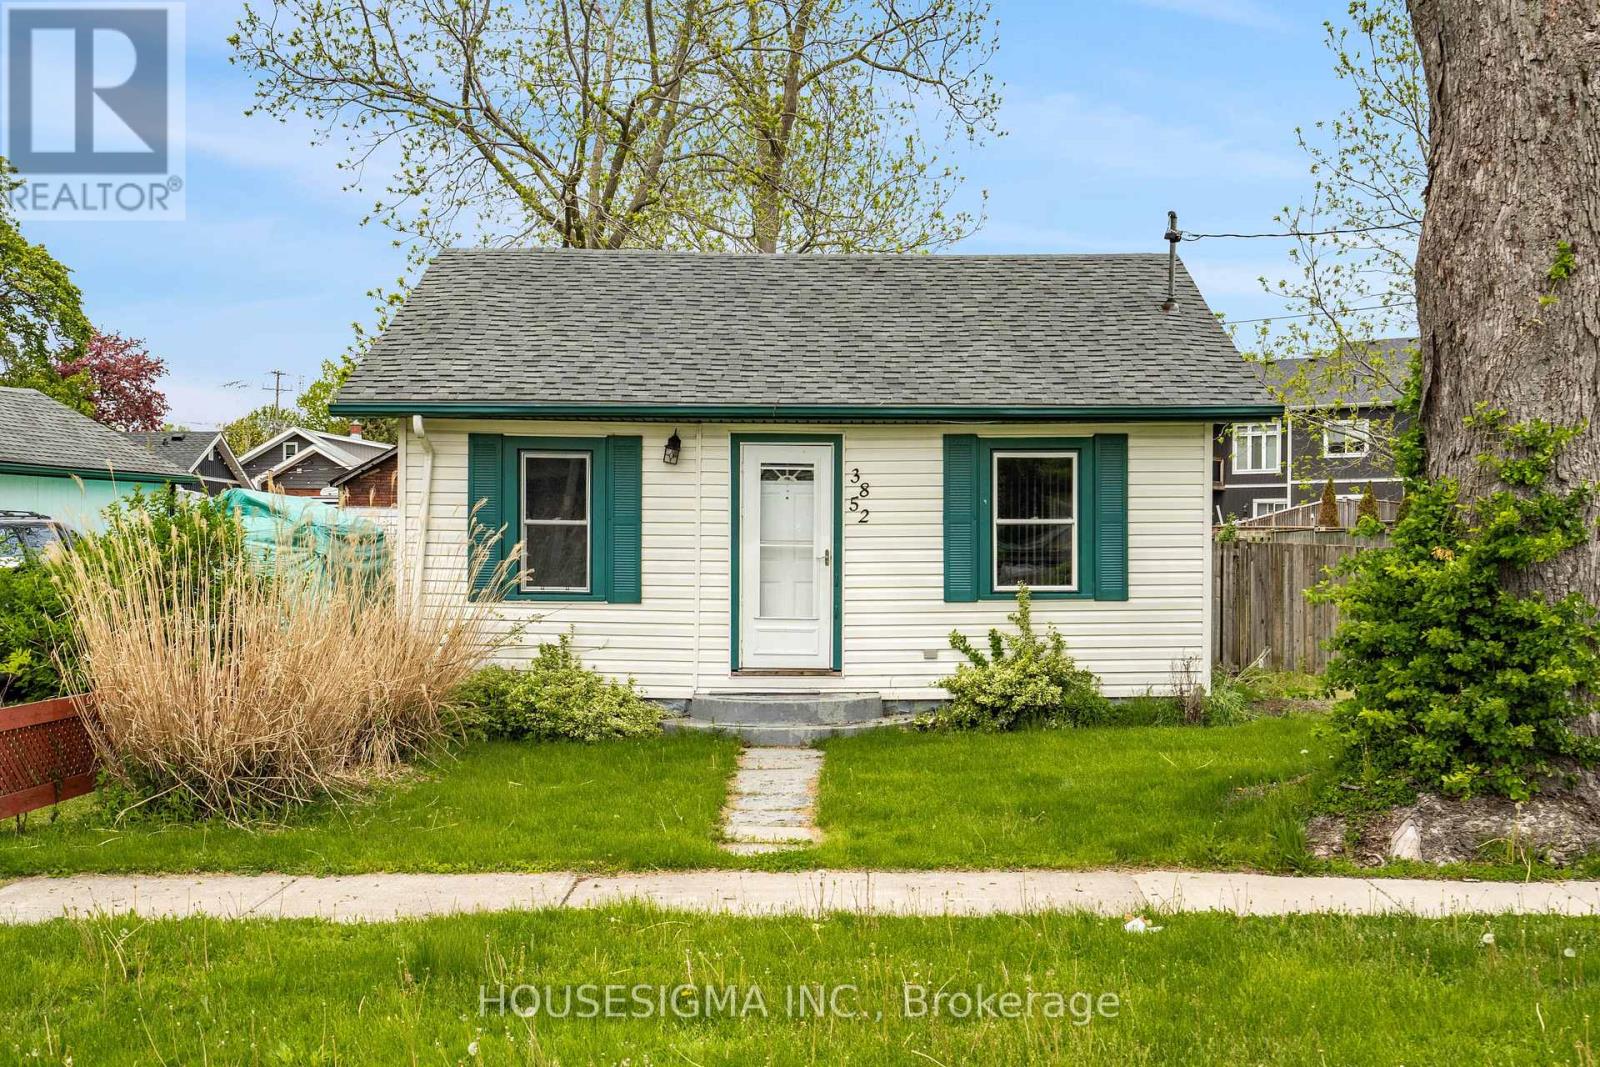
3852 Brunswick Avenue
Fort Erie, Ontario
Welcome to 3852 Brunswick Avenue - a charming, year-round 2-bedroom bungalow in the heart of Crystal Beach.Set on a generous 60' x 120' lot, this property offers real flexibility: move in and enjoy the existing bungalow as-is, renovate to add value, or start fresh and build the home you've always envisioned. With this much land to work with, the options are wide open.Centrally located, you're just a short walk from the Crystal Beach waterfront, local restaurants, the library, and everyday amenities - offering the best of small-town charm with everything you need close by.Opportunities like this don't come around often. Book your showing today and see the possibilities for yourself. (id:63203)
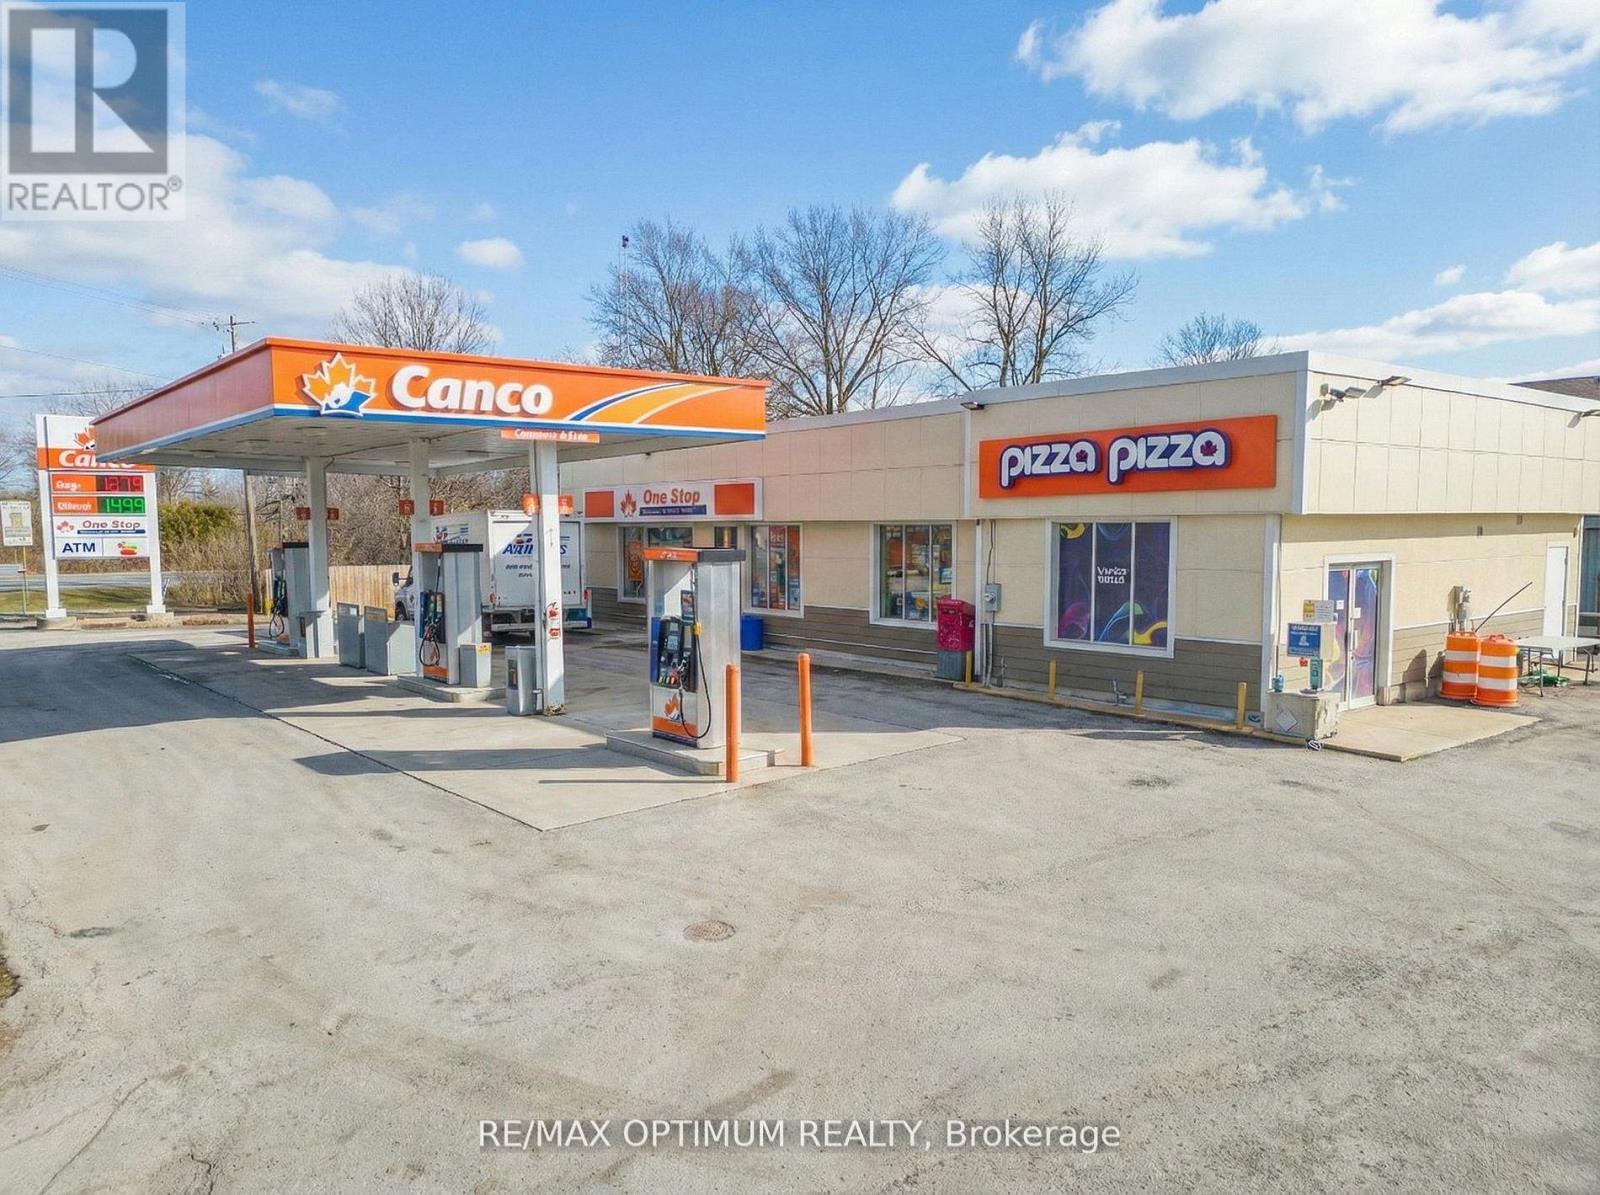
10075 Sunset Road
Southwold, Ontario
Sale of Land with A grade tenants - Pizza Pizza & CANCO Gas station. Total Land 2.26 Acres (gas station, Convenience Store, Pizza pizza occupies only 0.25 acres approx). Over 2 acres of land can be developed into a profitable commercial plaza. Perfect for Investors and Developers. Low Maintenance cost. Prime location with ample residential development all around. Property has 2 side road exposure - Sunset Rd & Talbotville Gore rd. Strong CAP Rate. Amazon Fulfilment Centre with in 5 kms of this locations adding to the traffic to the Sunset Rd. (id:63203)
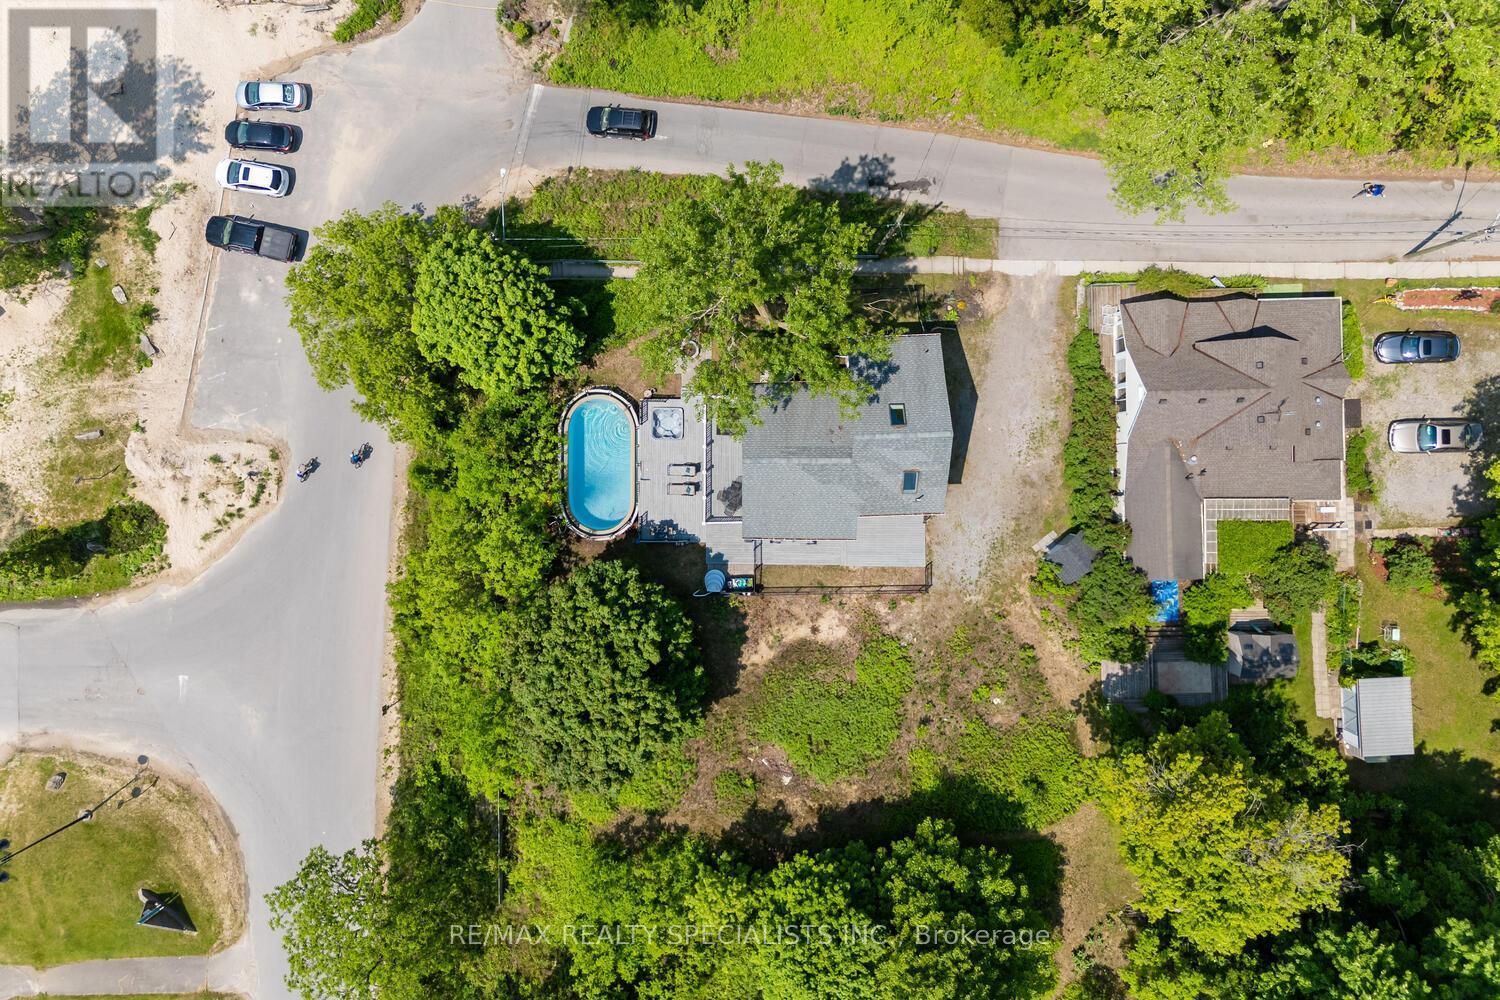
532 Ridgeway Road
Fort Erie, Ontario
Lakeview Licensed Short-Term Rental | 60 x 105 Premium Corner Lot | Pool & Hot Tub | Turnkey Investment Opportunity Welcome to a rare beachfront opportunity in the heart of Crystal Beach. This fully licensed short-term rental property offers direct waterfront living combined with strong income potential, making it ideal for both end users and investors. Set on a premium corner lot with dual street access, this property provides exceptional privacy, flexibility, and future potential. Enjoy unobstructed beach views, stunning sunsets, and the ultimate Lake Erie lifestyle. The home features 3+1 bedrooms, 2 bathrooms, and a functional layout designed for group stays and family enjoyment. A finished attic space adds additional sleeping or recreational flexibility. Outdoor living is a highlight, with a private above-ground pool, hot tub, and ample space for entertaining. Whether relaxing after a beach day or hosting guests, this property is designed for year-round enjoyment. This is a fully operational, income-generating asset in one of Southern Ontario's most desirable waterfront communities. Just steps from the beach, this is a rare opportunity to own a turnkey waterfront investment in Crystal Beach. (id:63203)
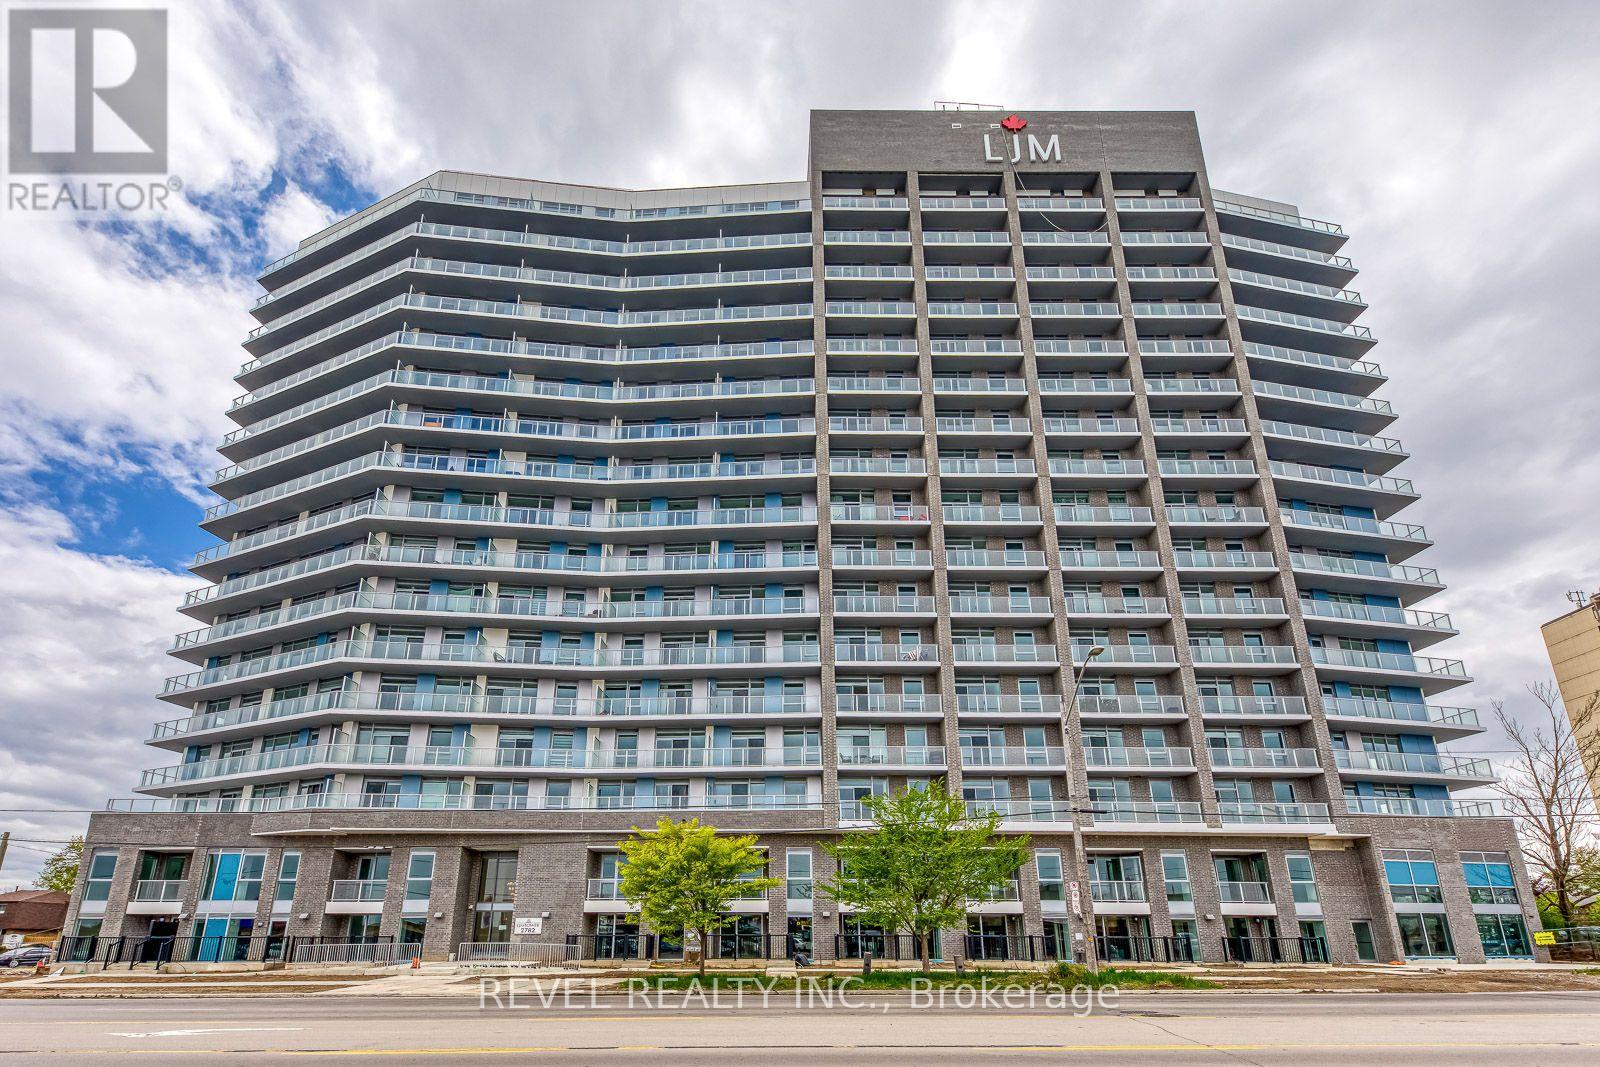
1107 - 2782 Barton Street E
Hamilton, Ontario
Step into this sleek 2 bed 2 full bath unit for lease and you will immediately feel at home. With 680 sq.ft of thoughtfully designed living space, smart home technology, and modern finishes throughout. Enjoy an open-concept layout, kitchen island, ample closet space, large windows, and a huge wrap around balcony facing unobstructed lake views. Ensuite laundry, beautiful cabinetry, brand new s/s appliances. Residents will love the amenity-rich lifestyle with access to a fully equipped gym, party room with kitchen, outdoor BBQ terrace, secure bicycle parking, EV charging stations, and unlimited Bell high-speed fibre internet. Ideally located near the QEW, future Centennial Parkway GO Station, shops, restaurants, and green space this is urban living at its finest. (id:63203)
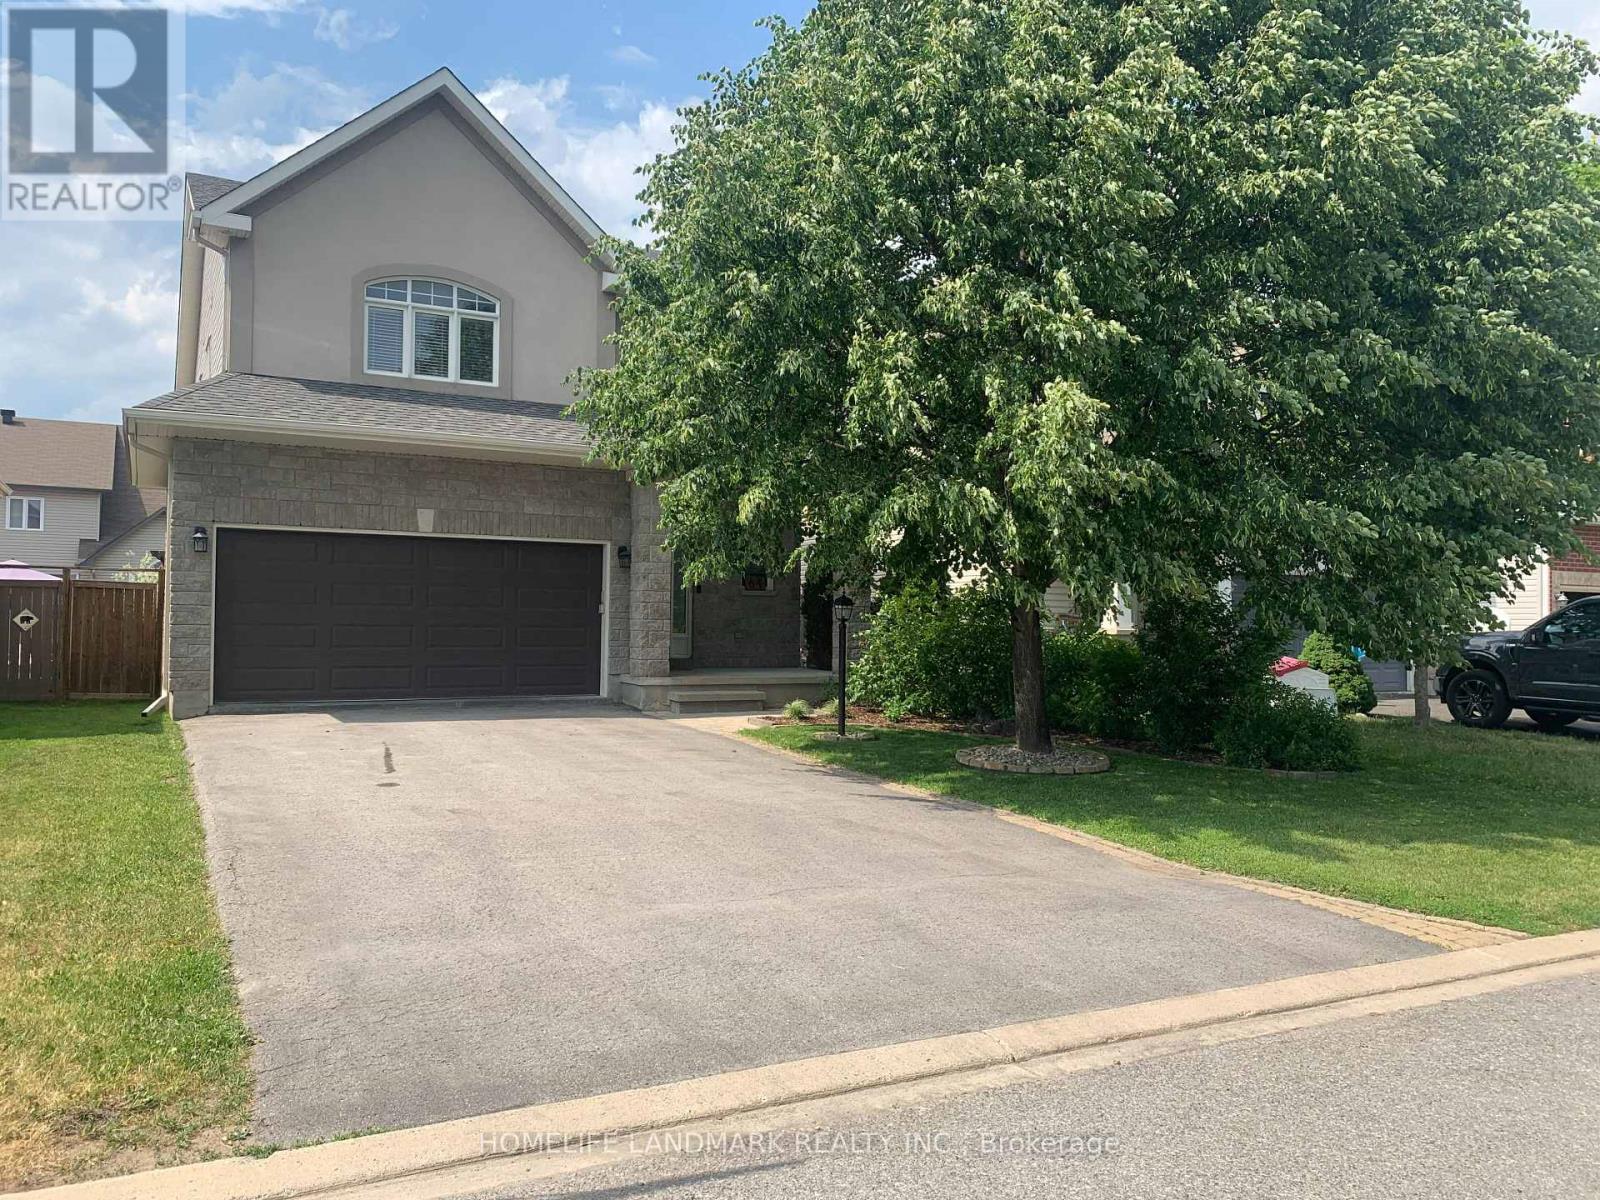
64 Black Bear Way
Ottawa, Ontario
Well Maintained Detached Home In Family Oriented Location, 4 Bedrooms, 2.5 Updated Bathrooms. Open Concept With Plenty Of Natural Light, Soaring Ceiling, Oak Hardwood Flooring On Main, Updated Kitchen With S/S Appliances, Granite, Breakfast Area. Fully Landscaped Backyard With Hot Tub On The Back Deck. Finished Basement With Large Rec Room, Wet Bar, Big Windows, A Den That Could Be Used As A 5th Bed. Parks, Paths, Public Transport Nearby. (id:63203)
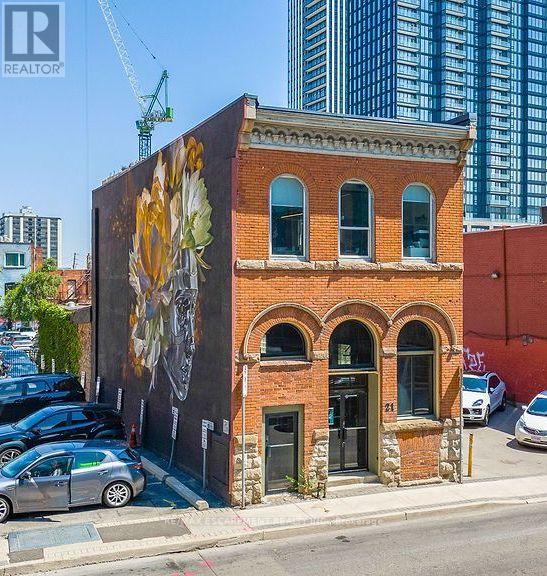
21 Rebecca Street
Hamilton, Ontario
Seize the opportunity to own this exceptional mixed-use 19th-century Italianate commercial building (circa 1885) in the heart of Downtown Hamilton's vibrant James Street North district. Zoned D2, this property offers an ideal live/work opportunity in one of the city's most sought-after neighbourhoods, surrounded by independent boutiques, acclaimed cafes, restaurants, galleries, and a thriving residential and creative community. Featuring beautiful southern exposure and expansive storefront display windows, the space is perfectly suited for a boutique, coffee bar, art gallery, music studio, trendy restaurant or pub, professional office, or other entrepreneurial venture. Whether you're launching a new business, relocating, or expanding your brand, this is a rare opportunity to establish yourself in one of Hamilton's fastest-growing commercial corridors. Don't miss your chance to be part of the energy and momentum of Downtown Hamilton Vibrant and growing district. (id:63203)
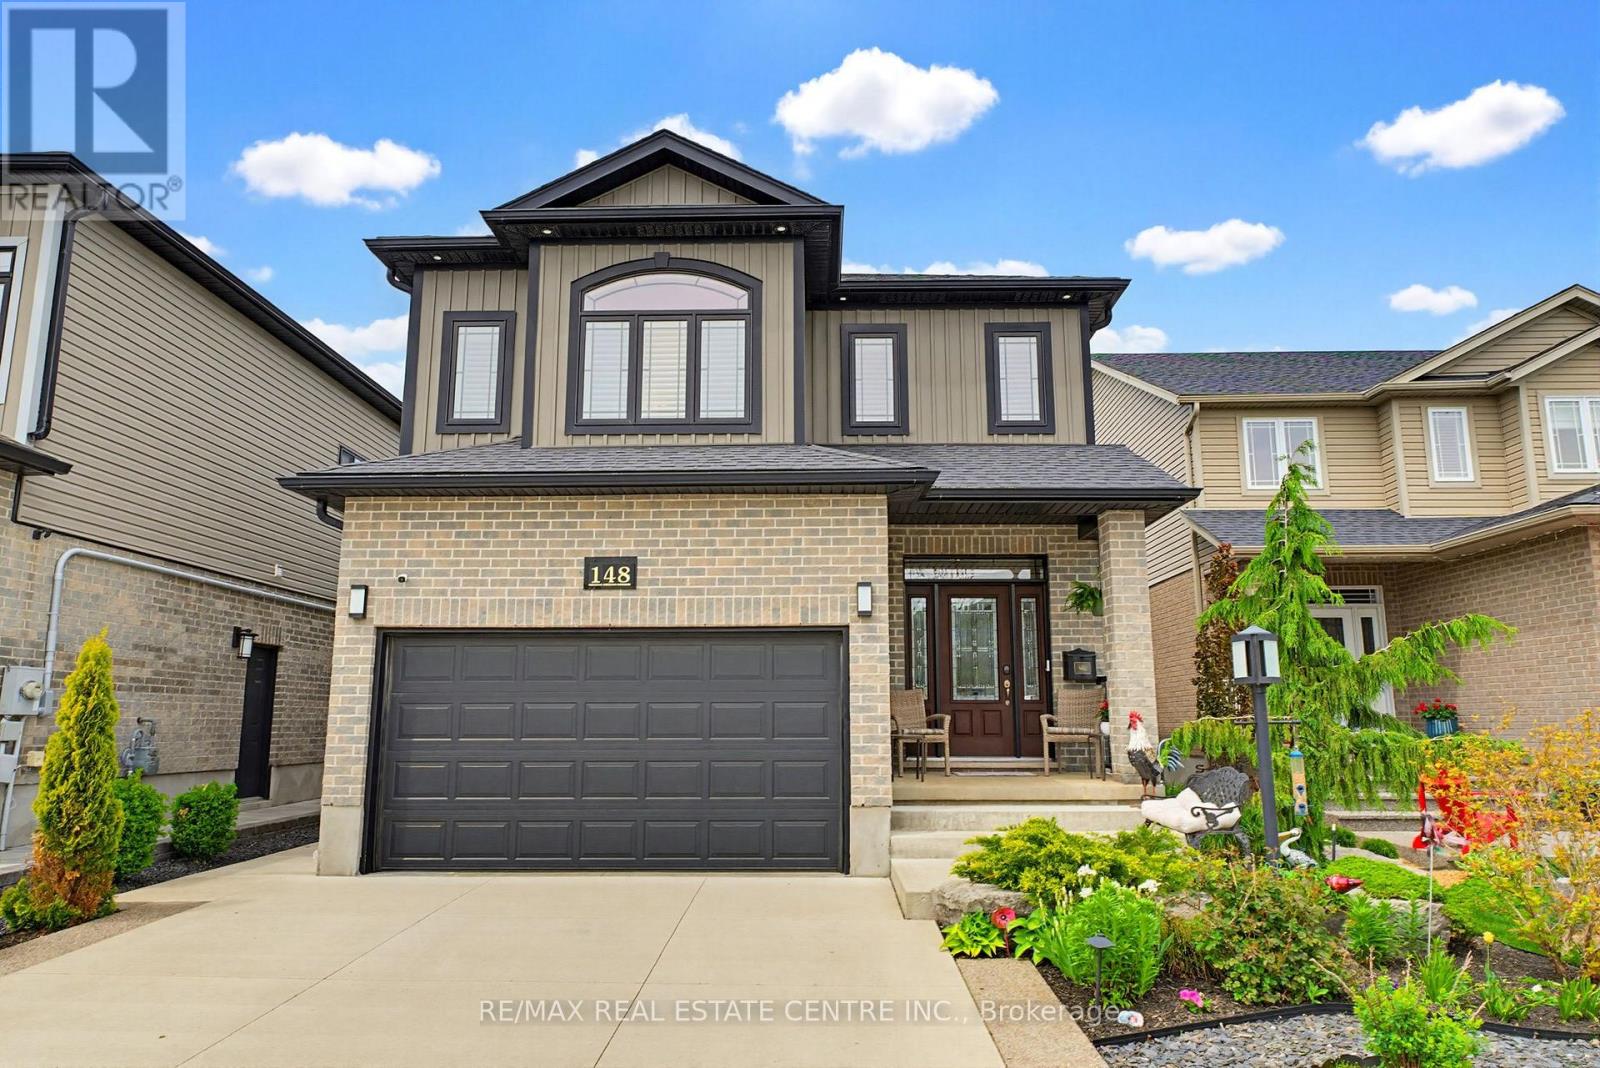
148 Birkinshaw Road
Cambridge, Ontario
Welcome to 148 Birkinshaw Road, a bright & beautifully designed Chrisview home nestled in one of Cambridge's most family-friendly neighbourhoods & directly across the street from Birkinshaw Park. Built approximately 10 years ago by a well-known local builder recognized for quality workmanship. A spacious open-concept layout sets the tone the moment you enter, creating an airy & inviting atmosphere filled with natural light. The main floor seamlessly connects the living, dining & kitchen areas, making it an ideal space for both everyday living & effortless entertaining. Check out the fireplace feature in the dining space. The kitchen is beautifully appointed with quartz countertops & mostly brand-new appliances, while oversized patio doors bring in additional natural light & provide easy access to the outdoor living space. A standout bonus is the family room located above the attached garage, offering incredible versatility as a media room, playroom or home office. Upstairs, the home features a primary suite complete w/ a 5-piece ensuite, creating a true private retreat. 2 additional bedrooms provide comfortable space for family, guests or work-from-home flexibility, a total of 3 bedrooms. The layout also offers excellent potential for a separate entrance, opening the door to a future in-law suite or multigenerational living arrangement. With a spacious attached garage, double-wide driveway parking and a highly functional floor plan, this home is designed to accommodate both everyday life & your family needs. The home also features central vac & automatic garage door opener. The home sits within walking distance of the Cambridge to Paris Rail Trail & close to the Gaslight District, Downtown Galt, the Grand River, local coffee shops, restaurants, shopping & the Cambridge Idea Exchange. Bright, spacious & versatile, this quality-built home offers modern upgrades, a family-friendly setting and an unbeatable Cambridge location! (id:63203)
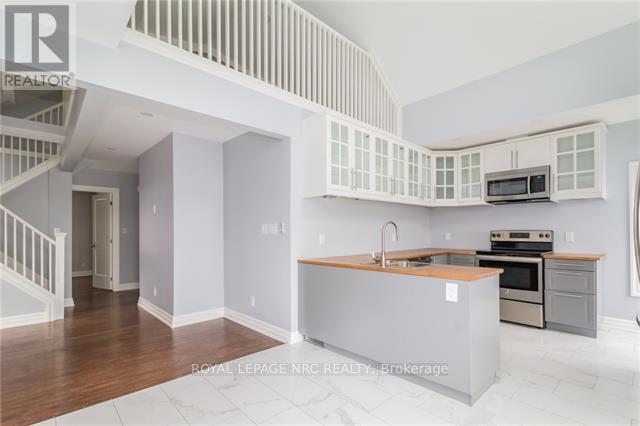
Upper - 6 Clark Street
St. Catharines, Ontario
Right in the heart of downtown St. Catharines, this 3-bedroom upper-unit rental offers a layout that feels anything but ordinary. Spanning approximately 1,200sqft across two levels with a 300sqft loft space, 6 Clark Street offers character, functionality, and updated finishes in a way that's hard to find. Fully renovated back to the studs in 2018, updates include windows, plumbing, electrical, appliances, and more, giving the space a fresh and modern feel throughout. The primary living spaces are bright and open with large windows for natural light. The spacious kitchen boasts vaulted ceilings, stainless steel appliances, and a peninsula for extra seating and counter space. Patio doors lead out to a private deck/balcony area, creating the perfect spot to enjoy your morning coffee or unwind at the end of the day. With 3 bedrooms plus a loft, there's flexibility for a home office, creative space, or extra lounge space depending on your lifestyle. Utilities are a major bonus here, with the landlord covering gas plus hydro for heat and hot water, as well as hydro for the air conditioning unit. Tenants are responsible for their own personal hydro usage such as lights and plugs. The unit also includes 2 dedicated parking spaces and access to coin laundry in the basement. Set within walking distance to restaurants, cafés, shopping, entertainment, and other downtown amenities, this is a great opportunity to enjoy an updated space in a central location with plenty of room to make it your own. (id:63203)
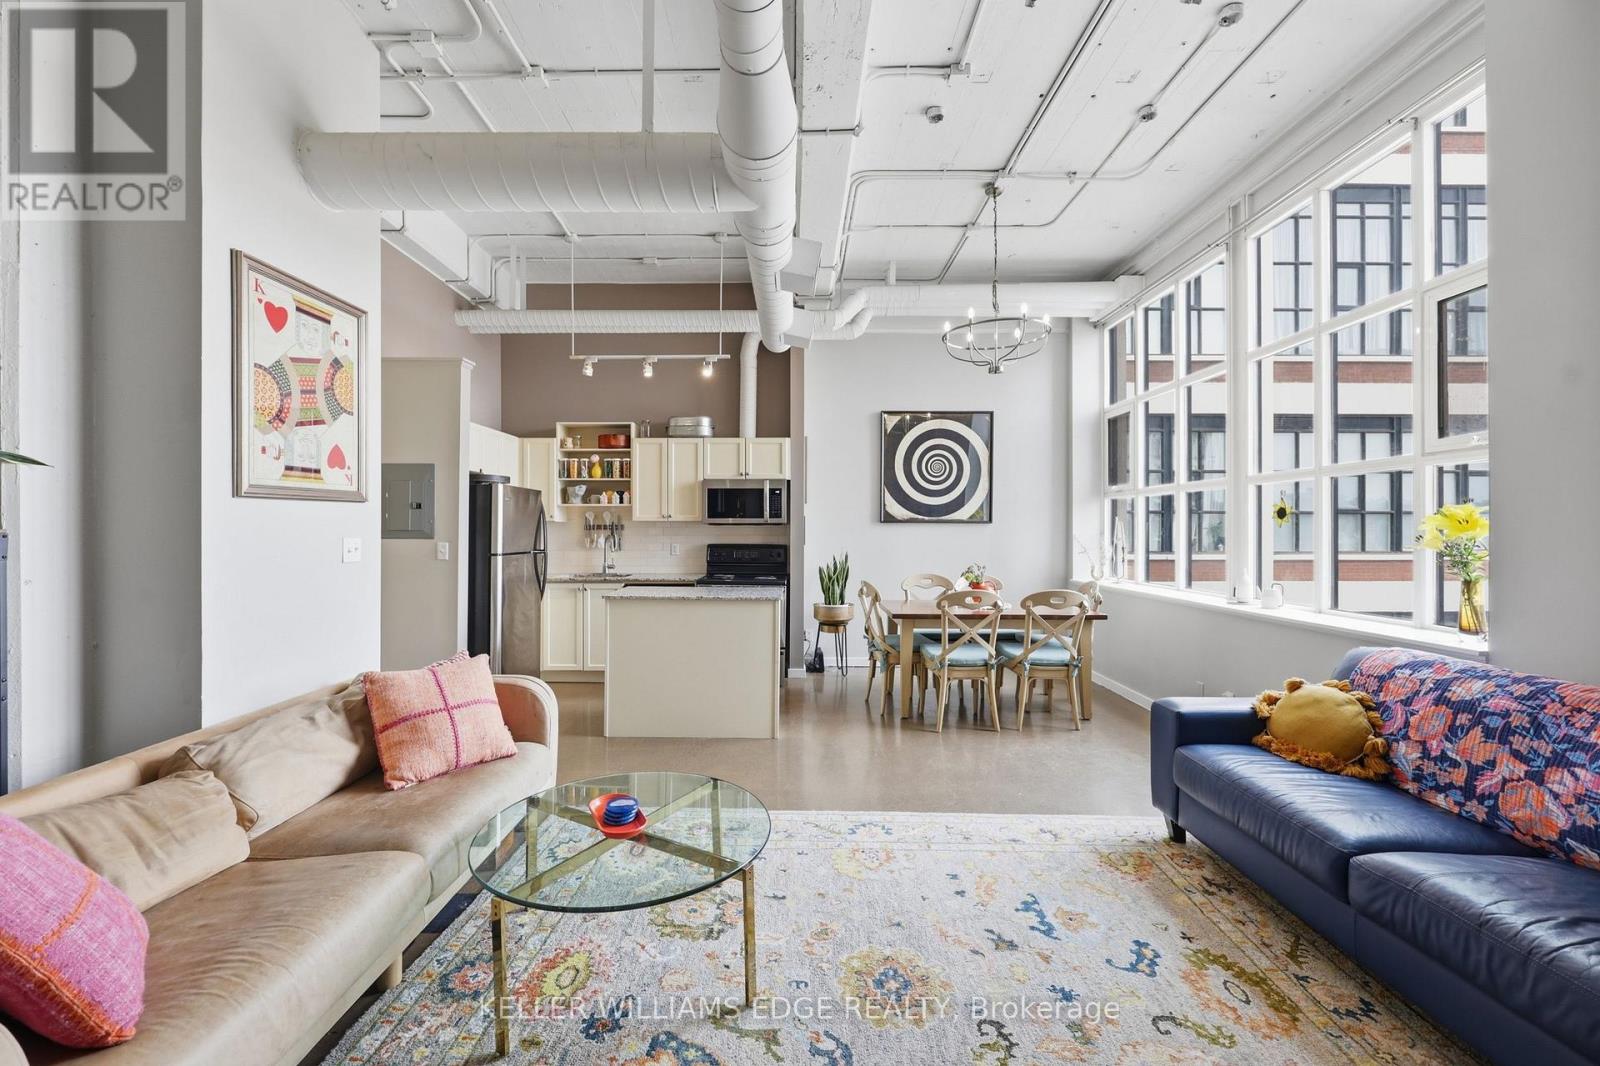
307 - 410 King Street W
Kitchener, Ontario
Welcome to Kaufman Lofts, one of Downtown Kitchener's most sought-after historic buildings, where the utilities are included in the condo fee! This spacious 1 bedroom, 1 bathroom loft with 1 parking features approximately 811 sq. ft. of open-concept living space, showcasing polished concrete floors, oversized multi-pane windows, soaring 14-foot ceilings, and exposed ductwork that highlight its distinctive industrial character. The kitchen is equipped with granite countertops, a tiled backsplash, stainless steel appliances, and a large centre island providing ample workspace and storage. The bright and airy living area is ideal for both everyday living and entertaining. The condo fee includes utilities such as heat, water & Wi-Fi, with the exception of hydro. Residents enjoy access to a rooftop terrace, party room, bike storage, and private storage lockers in a professionally managed building. Ideally located in the heart of Downtown Kitchener, just steps from cafés, restaurants, shopping, transit, the Innovation District, Google Headquarters, the University of Waterloo School of Pharmacy, and Kitchener GO Station. A fantastic opportunity to own a stylish loft in a vibrant urban setting with convenient access to amenities, major employers, and public transportation. (id:63203)
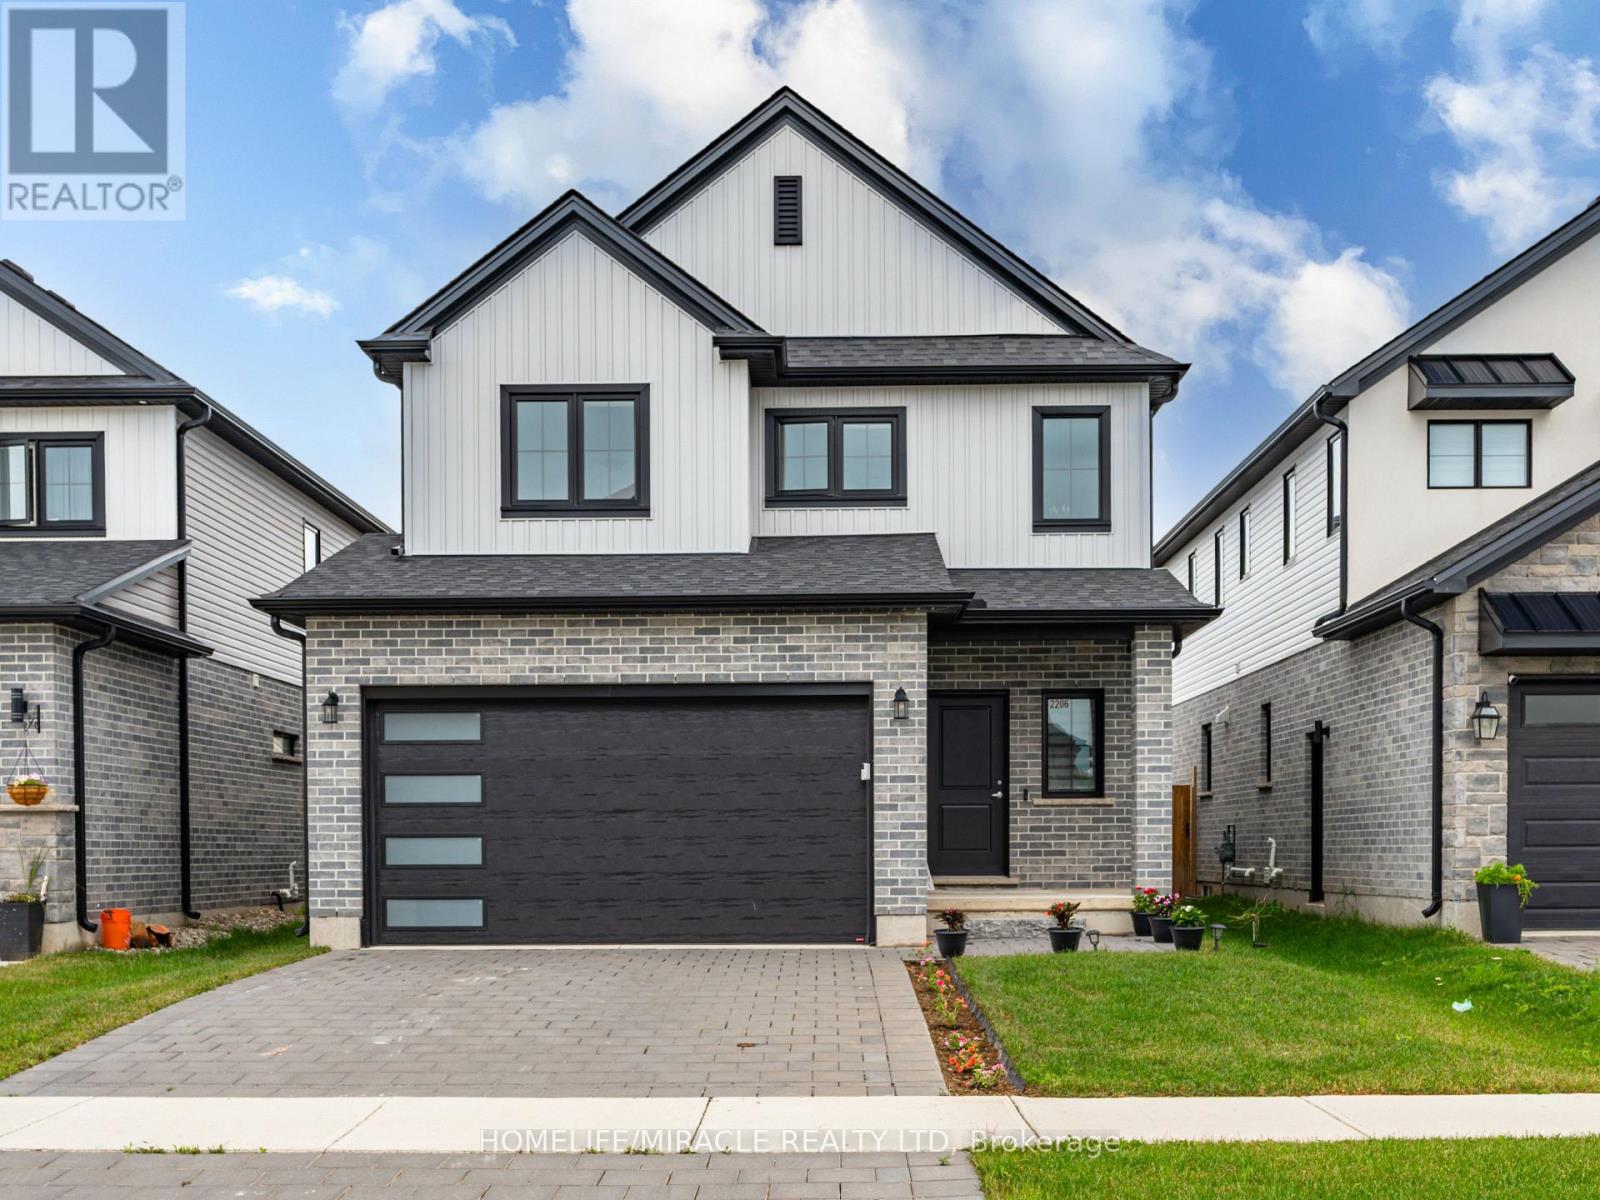
2206 Southport Crescent
London South, Ontario
Welcome to this exceptional move-in-ready home in one of London's most desirable and fast-growing family-friendly communities! Designed for modern living, this bright and spacious home features an open-concept layout, sun-filled living and dining areas, a functional and modern kitchen, and generously sized bedrooms that offer comfort for the whole family. The **full unfinished basement** presents an incredible opportunity to create your dream recreation space, home gym, or **potential legal secondary suite** (subject to municipal approvals), making it an excellent option for future rental income or multi-generational living. Step outside to a private backyard that's perfect for summer BBQs, entertaining, or simply relaxing. Ideally located just minutes from **Costco**, top-rated schools, parks, playgrounds, walking trails, shopping centres, restaurants, public transit, and everyday conveniences, with quick access to **Highway 401** for an easy commute. Whether you're a first-time home buyer, a growing family, or an investor looking for long-term value, this property offers the perfect blend of location, lifestyle, and future potential. **Don't miss this rare opportunity to own a beautiful home in a prime London location- (id:63203)
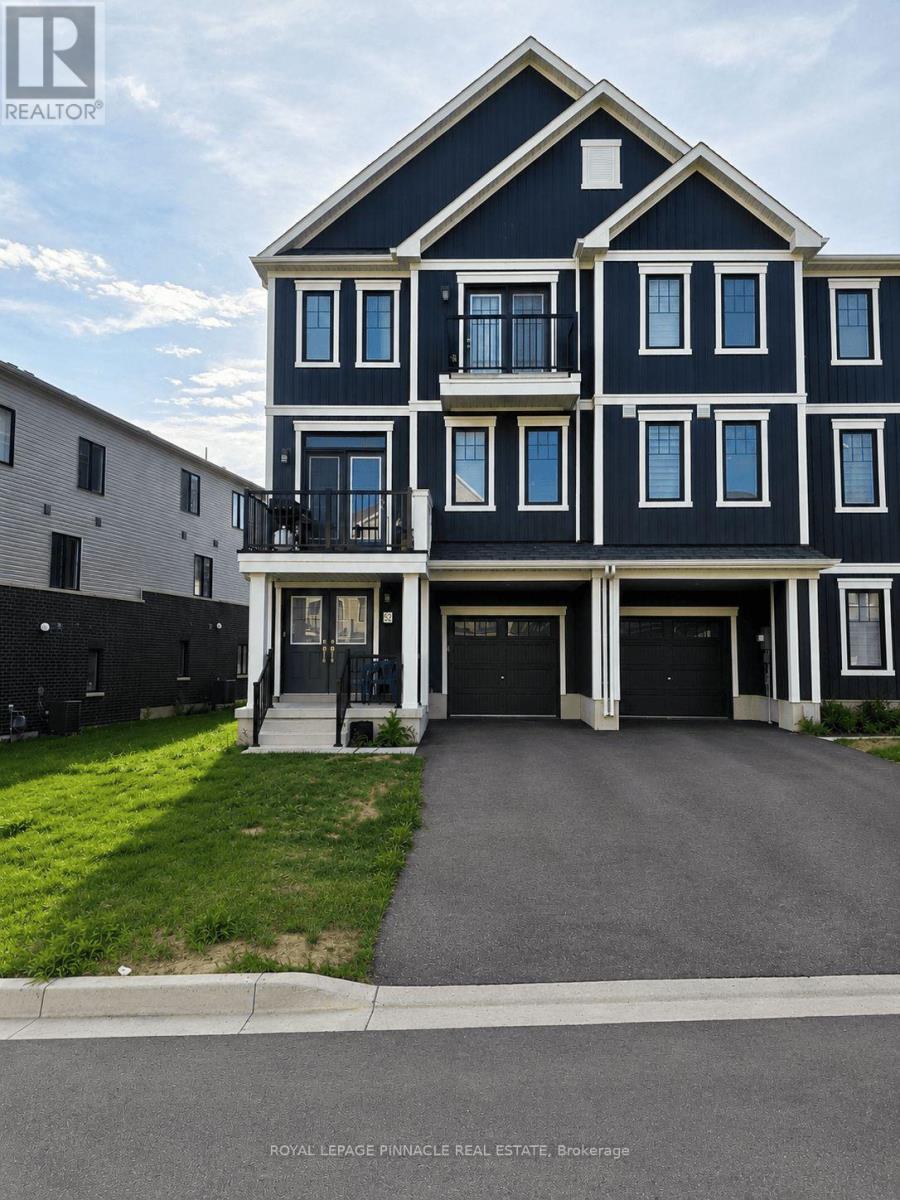
52 Norwich Crescent
Haldimand, Ontario
Welcome to this beautiful, freehold end-unit townhome in Empire's sought-after Avalon/Gateway community, offering contemporary design, premium finishes, and exceptional natural light throughout. Situated on a premium wide lot, this 'Paris' model, 3-storey home features approximately 1,644 sq. ft. of thoughtfully designed living space with 3 bedrooms, 3 bathrooms, a versatile ground-floor flex room, and two private balconies. The bright, open-concept second level is the heart of the home, seamlessly connecting the spacious living room, dining area, and modern kitchen - an ideal layout for both everyday living and entertaining. Large windows flood the space with natural light, while upgraded hardwood flooring, 9-foot ceilings, and a stained oak staircase create a warm and sophisticated feel. The stylish kitchen features extended cabinetry, a large functional centre island, stainless steel appliances, modern finishes, and ample storage. The third level offers a private bedroom retreat, highlighted by a generous primary suite complete with its own private balcony, walk-in closet, and 3-piece ensuite. Two additional well-sized bedrooms and a full 4-piece bathroom provide comfortable accommodations for family, guests, or a home office. The ground floor offers a versatile flex space that's perfect as a home office, exercise area, den or playroom, along with convenient interior garage access. The home also includes 3 parking spaces, a rare bonus for townhomes in the area. You'll enjoy easy access to parks, walking trails, shopping, schools, and everyday amenities, including a brand-new public school just minutes away. Conveniently situated only 10-15 minutes from Hamilton and approximately 8 minutes to Hamilton International Airport, this exceptional home offers the perfect balance of modern living, convenience, and community. **Some interior photos have been virtually staged for illustrative purposes** (id:63203)
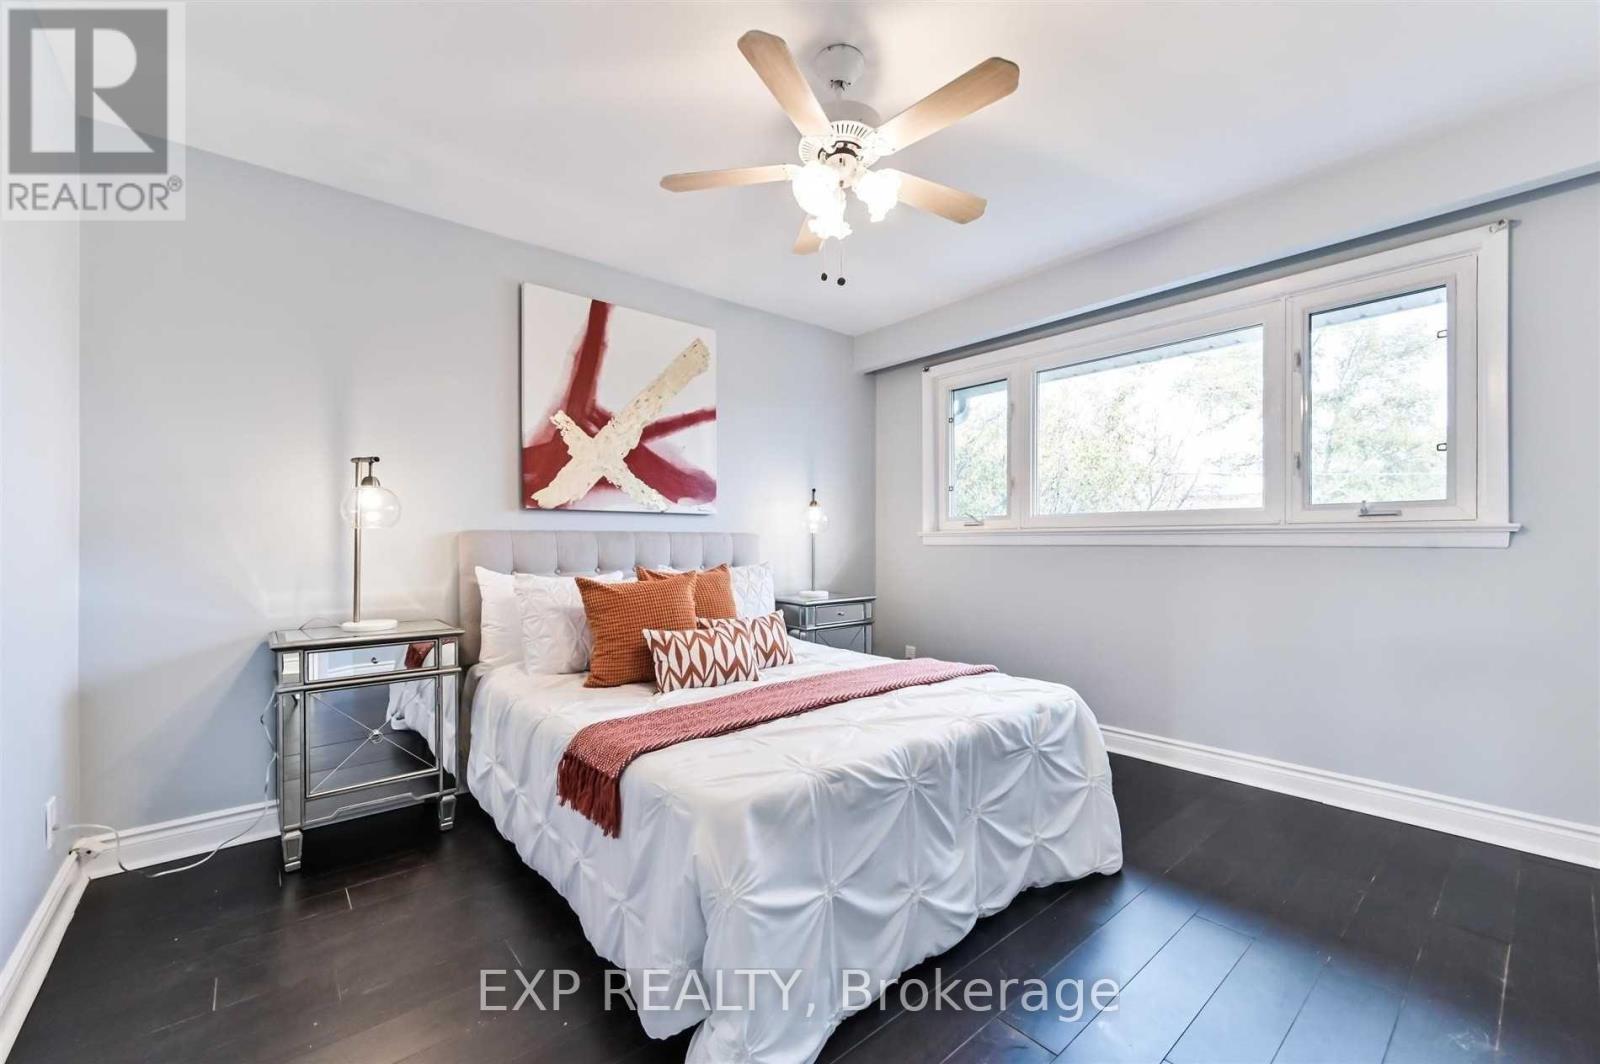
132 Brookhaven Drive
Toronto, Ontario
Rarely offered semi-detached in the highly desirable Brookhaven neighborhood, perfect for investors or homeowners looking to live in one unit while generating strong rental income from the other two units to help cover the mortgage. This well-maintained income-producing property features three self-contained units, with the second-floor unit generating approximately $2,150/month, the main-floor unit approximately $2,600/month, and the basement apartment approximately $1,800/month, offering excellent cash flow potential. Additional income can be earned through the coin-operated laundry facilities. The property also boasts a long private driveway with parking for up to four vehicles, along with a detached double-car garage at the rear, providing ample parking and storage space. Conveniently located near public transit, major highways, schools, parks, shopping, and everyday amenities, this is an exceptional opportunity to own a versatile multi-unit property in one of Toronto's high-demand rental neighborhoods. (id:63203)