

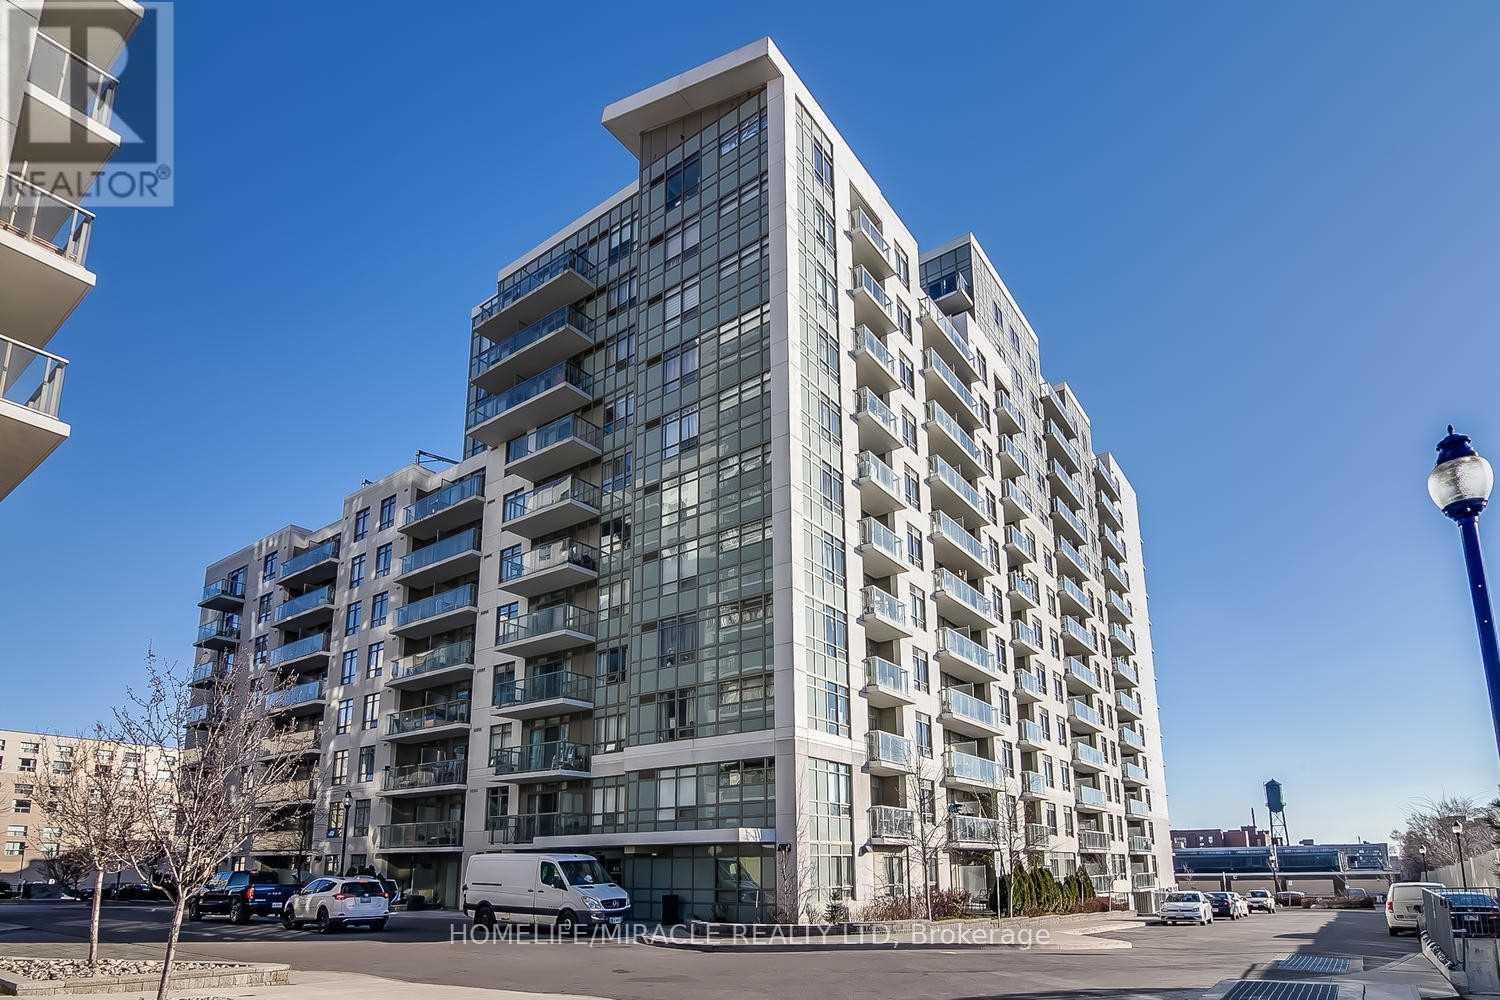
423 - 816 Lansdowne Avenue
Toronto, Ontario
Location Location Location @ Its Best! Junction With A Function. A Great Modern Layout, Spacious & Luxurious. Walking Distances To Grocery, Ttc Bus, Lansdowne Subway Station. Getting To The Core Haven't Been Easier. With A Walkscore Of 83, You Know You Don't Need A Car, Hurry Before It's Gone. A Parking Space For That Weekend Car Use & A Locker For Your Storage Is Also Included, Which Is Rare To Get Both. (Too Many Area Amenities To List). (id:63203)

1803 - 2212 Lake Shore Boulevard W
Toronto, Ontario
Need to see it to believe it...million dollar unobstructed South West Marina Lake View! This 2 split bedroom lets you look at the sailboats pass by while you are in bed, eating in your dining room, or cooking in your kitchen! Fully open concept with 9' ceilings. If you love basking in the sun, enjoy this wraparound balcony and watch the sailing school at the yacht club set out on the weekends, fireworks and the air show. Primary bedroom also views the Marina and has a large walk-in closet and 4-pc ensuite. Elevator ride in your p.j.'s to Metro/Shoppers, LCBO, Starbucks, TD, Pet Store, Massage, Sunset Grill, Panago, Tiny Hoppers Daycare. Quick ride to St. Joe's Hospital. Street car below the building to take you downtown or ride the bus to Old Mill TTC Subway. 5 min drive to 427 and minutes to Airport. What else can you ask for ?! (id:63203)
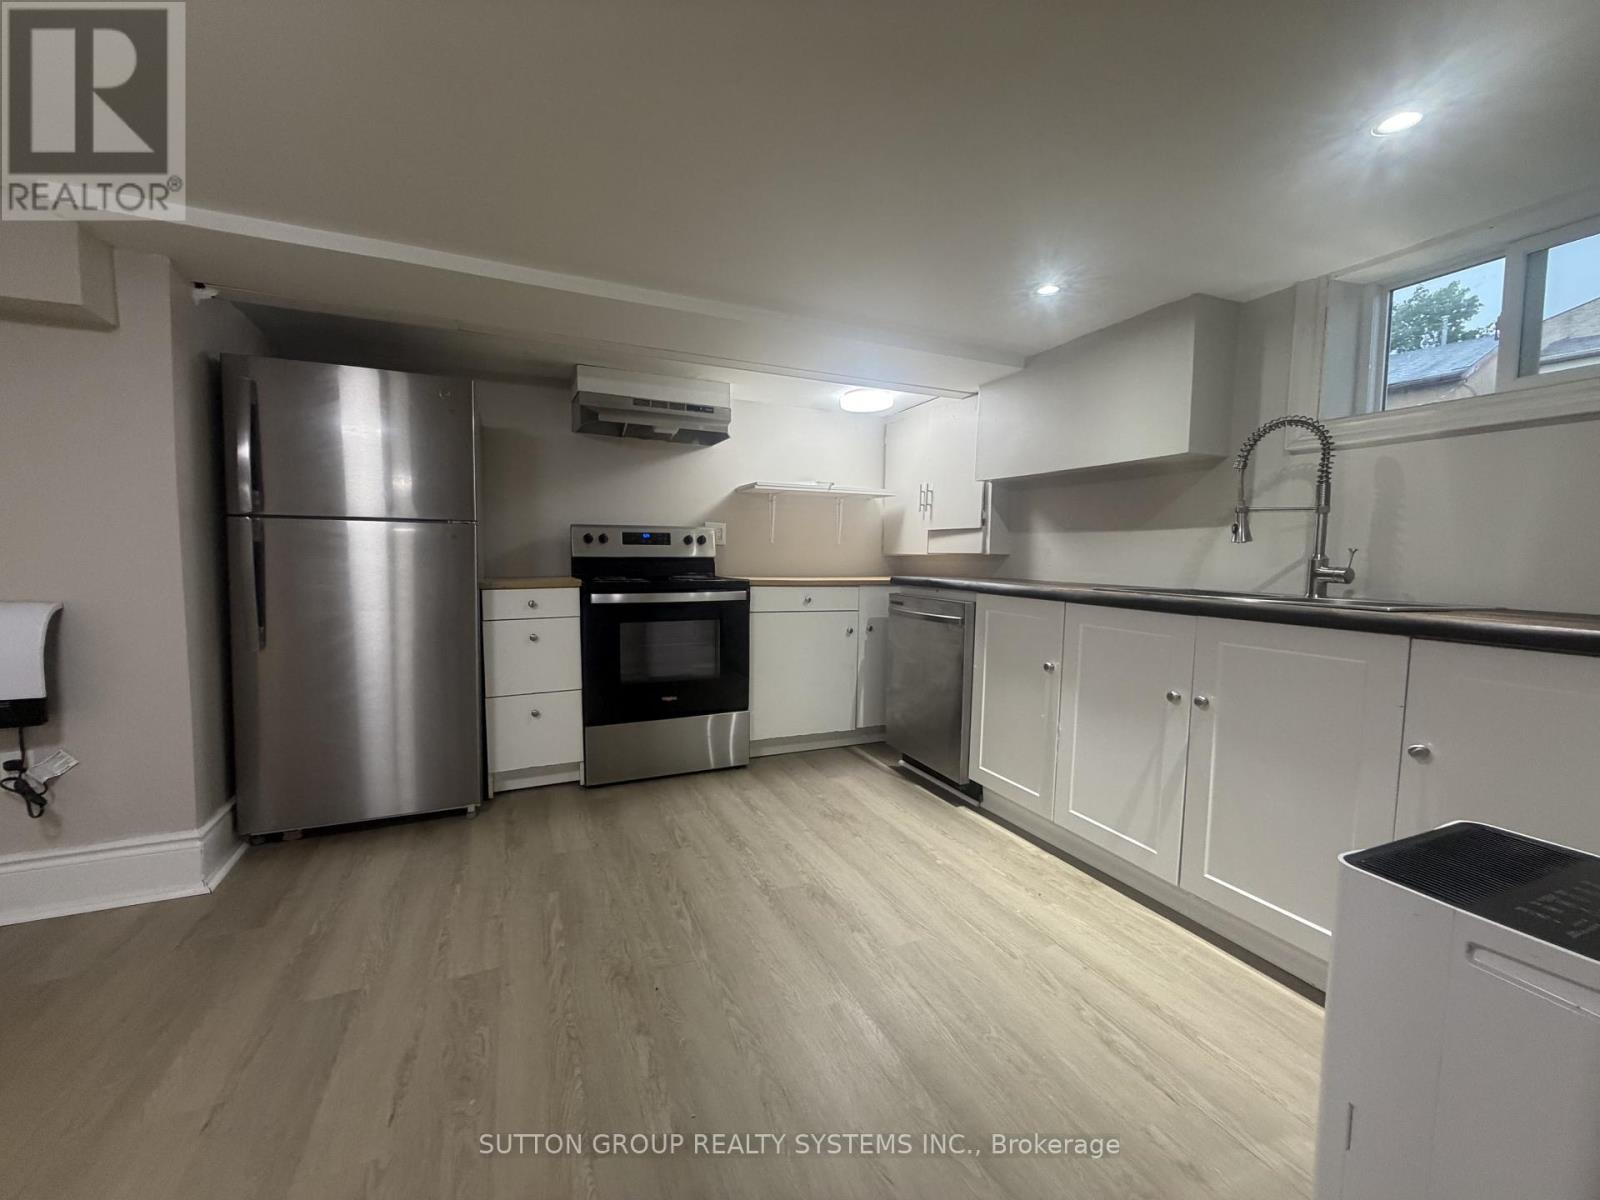
Lower Level - 3 Tyrone Avenue
Toronto, Ontario
Bright and spacious 2-bedroom lower-level apartment in a well-maintained detached home, offering a comfortable and functional layout with a private entrance and one parking space. Enjoy the added benefit of **shared use of the backyard**, perfect for relaxing and enjoying outdoor space.This inviting suite includes **fridge, stove, dishwasher, microwave, washer and dryer, electric light fixtures,**. Tenant is responsible for **50% of all utilities (hydro, gas, and water)**.Ideally located in a quiet, family-friendly neighbourhood with easy access to parks, schools, shopping, public transit, and major routes, this home offers an excellent combination of comfort, convenience, and value.The landlord is seeking **responsible, long-term tenants who will appreciate and care for this well-maintained home**. No smoking. A complete rental application, employment verification, credit report, references, and proof of tenant insurance will be required. (id:63203)
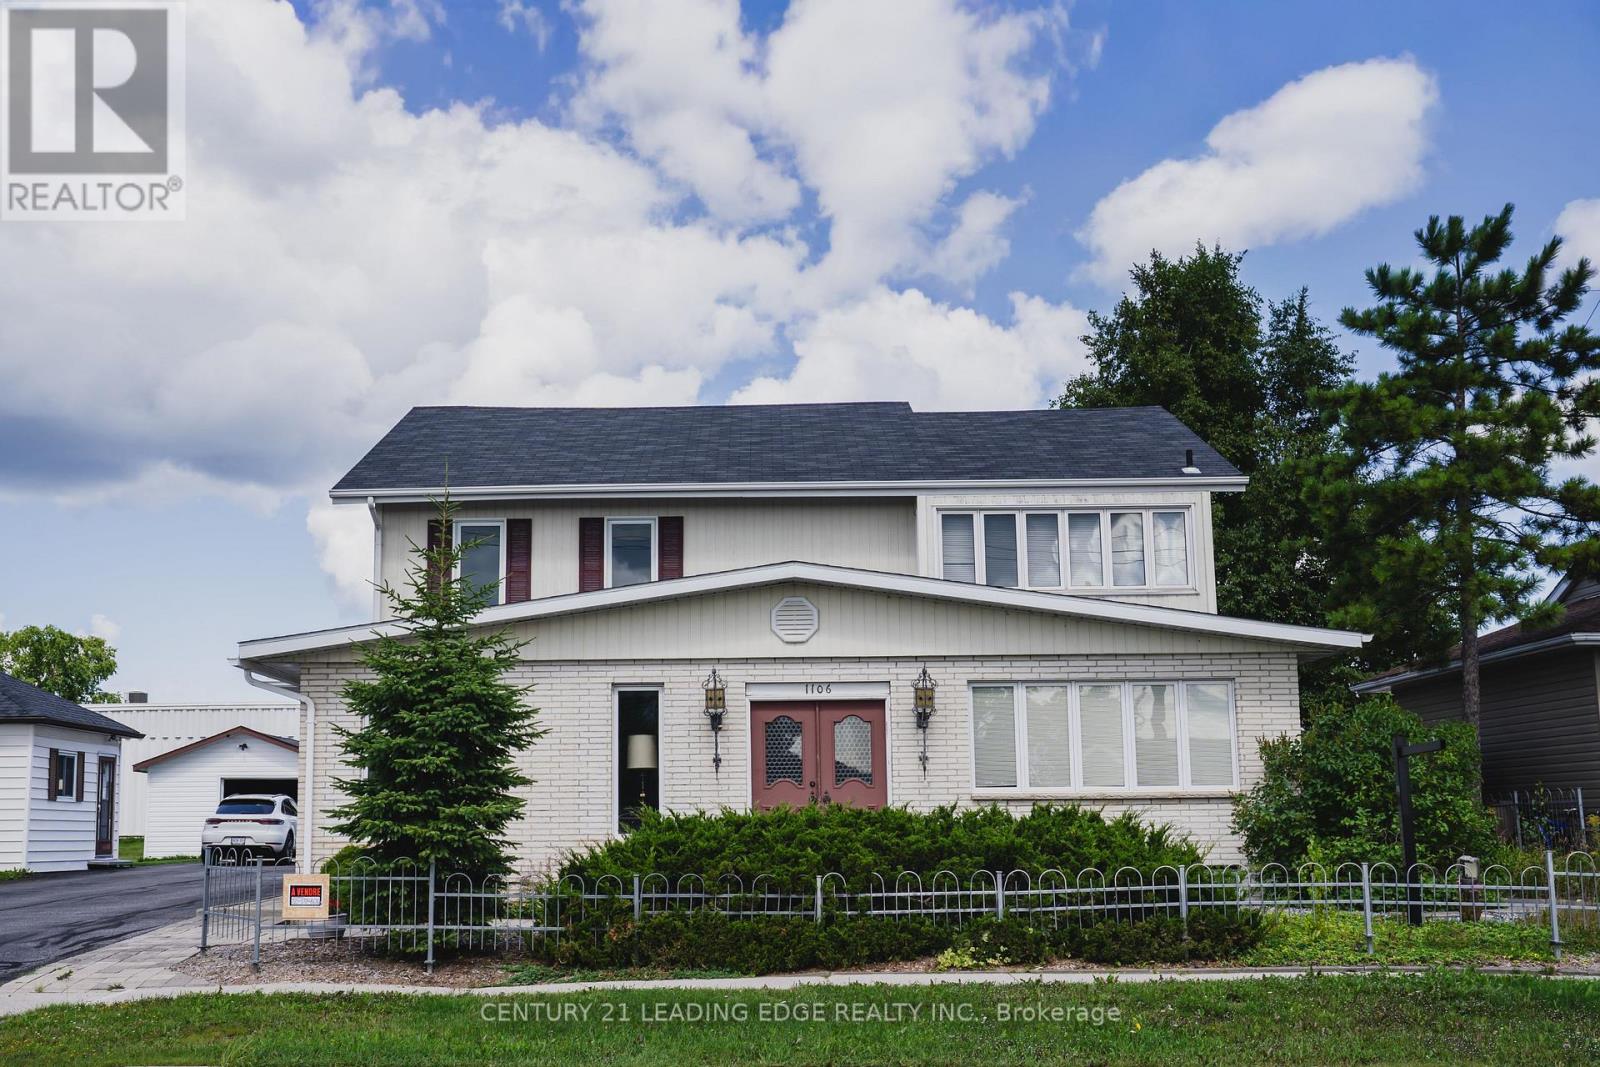
1106 Prince Street
Hearst, Ontario
Imagine a home wrapped in nature's calm, yet made for real life. Tucked away on a quiet, mature street, this sanctuary is where nature & comfort meet. Thoughtfully designed for a growing family, this home offers both space to thrive and quiet corners to unwind, including a private in-law suite. Sunlight pours through the main floor creating a warm, welcoming glow. The bright, entertainer's kitchen flows beautifully into a living room, library & a cozy sunroom complete with a wet bar, perfect for crisp mornings & chilly evenings alike. Step outside to your low-maintenance backyard oasis. Spend evenings on the veranda or expansive patios, gather around the firepit under the stars, & enjoy a rare year-round retreat with your own indoor pool, hot tub and sauna. With generous storage throughout, beautiful landscaping, & proximity to top schools & the rec centre, this home is truly turnkey. This isn't just a house, It's a place to grow, gather, and exhale.Imaginez une maison enveloppée du calme de la nature, mais en ville. Cette résidence de deux étages est un véritable sanctuaire où la nature et le confort se rencontrent. Pensée pour une famille en pleine croissance, cette maison offre à la fois de l'espace pour s'épanouir et des recoins paisibles pour se ressourcer -incluant une suite privée pour les parents. La cuisine lumineuse, idéale pour recevoir, s'ouvre avec fluidité sur le salon, la bibliothèque et un cozy solarium avec bar intégré, parfait pour les matins frais et les soirées plus fraîches. À l'extérieur, profitez de votre oasis arrière à faible entretien. Savourez en vous rassemblant autour du foyer extérieur sous les étoiles, et profitez d'un rare privilège: une piscine intérieure, un hot tub et un sauna à utiliser à l'année. Avec de nombreux espaces de rangement, un aménagement paysager soigné et une proximité des meilleures écoles et du centre récréatif, cette maison est réellement clé en main. Un endroit pour grandir, se rassembler et simplement respirer. (id:63203)
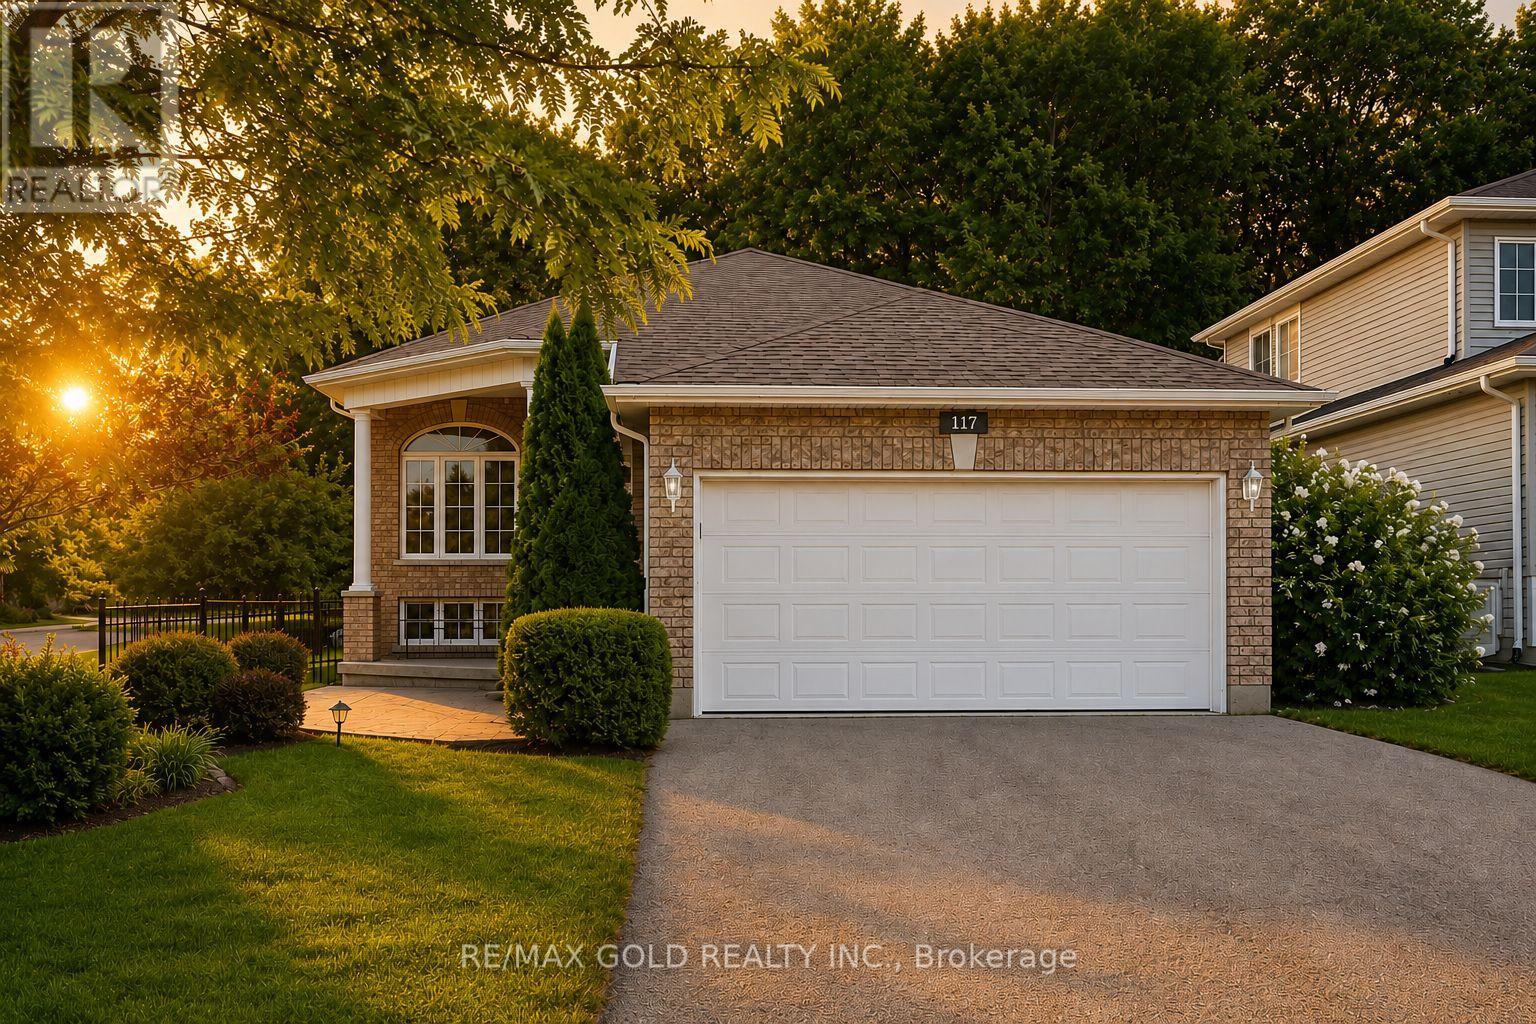
117 Wawinet Street
Midland, Ontario
Location.. Location...Location !!!! This Is The One! Freshly Renovated. Open Concept Living/Dining Room; Eat-In Kitchen, Sliding Doors Out To Deck. Brand-New Appliances & Cabinetry. Fully Fenced Backyard. Master Bedroom With 4Pc Ensuite; Separate Soaker Tub, Standup Shower, And Walk-In Closet.Main Floor Laundry Closet. 2nd Bedroom And 3Pc Bath On Main Floor. 3rd Bedroom Below. Partially Finished Basement In-Law Potential. Retirees/ First Time Home Buyers Must See!This stunning detached home has been completely upgraded from top to bottom, offering a perfect blend of modern design and functionality. Every inch of this home has been upgraded with high-end finishes, making it a truly move-in-ready gem.The spacious bedrooms are designed for comfort, with large windows that bring in plenty of natural light.The newly partially finished basement adds incredible value and versatility to this home. It features a large bedroom provides additional living space, making it an excellent option for guests or extended family..With meticulous attention to detail and high-quality craftsmanship throughout, this fully renovated home offers the perfect balance of luxury, comfort, and practicality. Whether you're looking for modern finishes, extra living space, or an elegant home to entertain in, this home is designed to exceed your expectations.Shows Well! Featuring A Warm & Inviting Living Room And Dining Room Combination With Elegant Hardwood Floors . Updated Family Size Eat In Kitchen. Main Level Boasts 2 Good Size Bedrooms All With Hardwood Floors. Must see.... (id:63203)
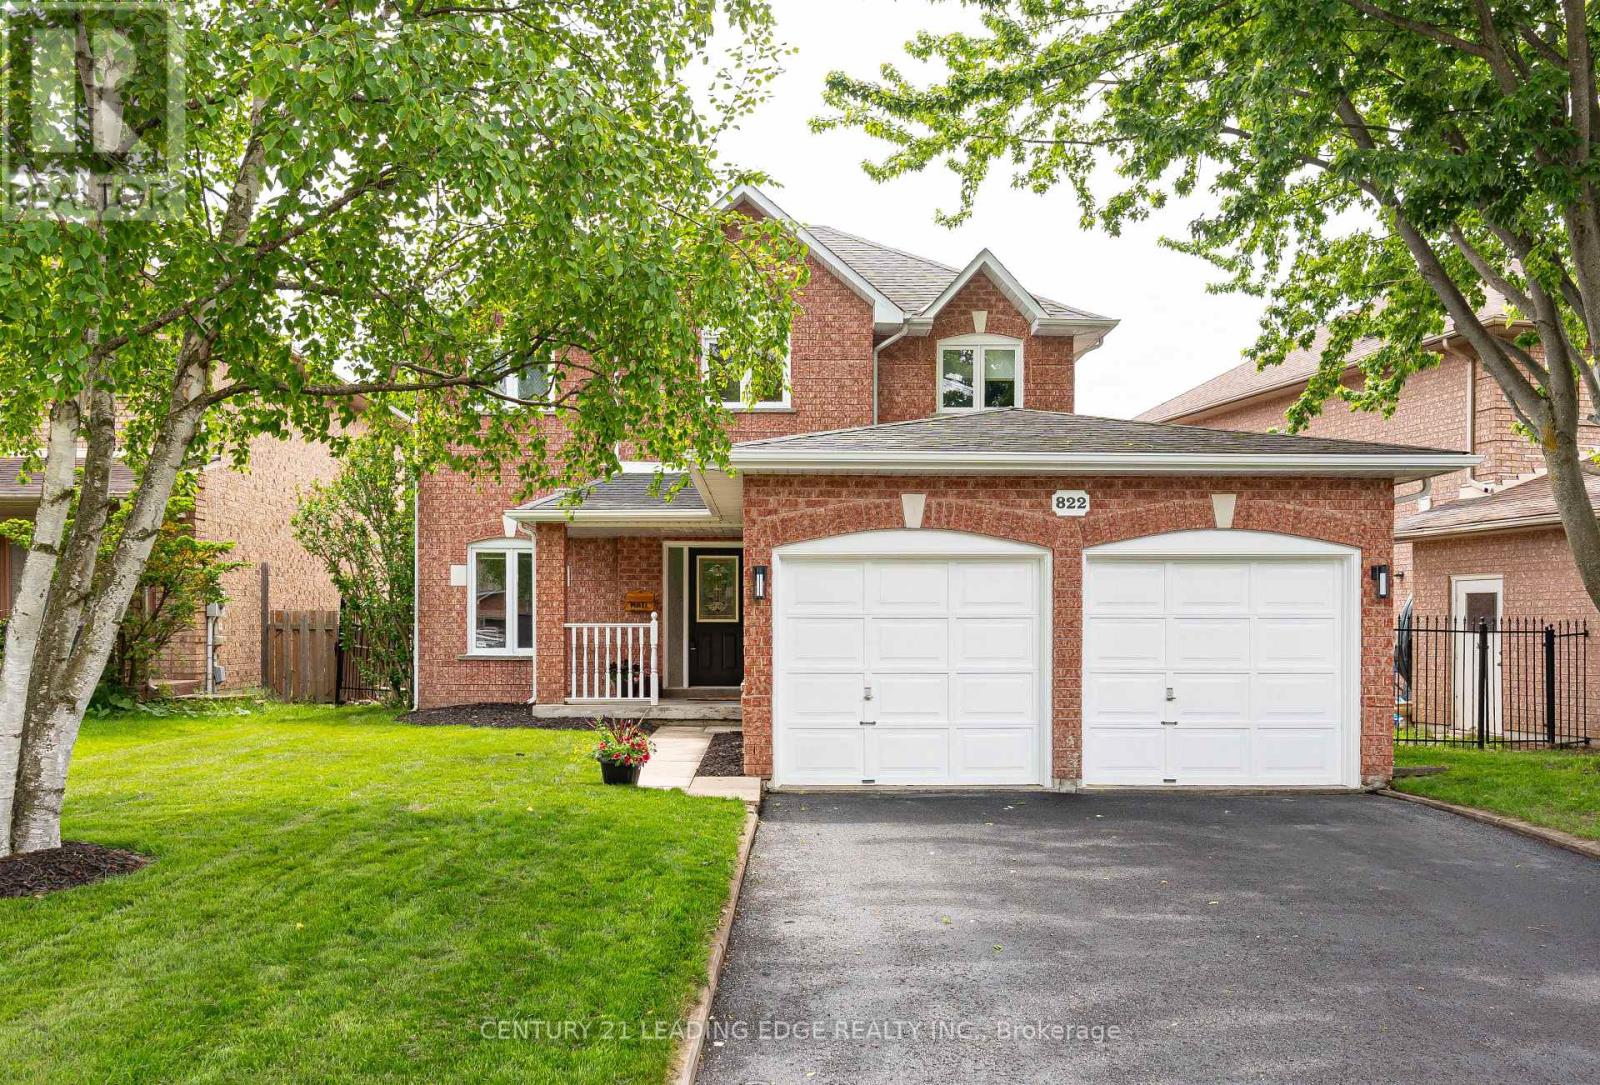
822 Surin Court
Newmarket, Ontario
Beautiful 3 bedroom, 2.5 bath family home offering the perfect blend of comfort, style, and lifestyle convenience in a highly sought-after Gorham-College Manor neighbourhood. Designed for both everyday living and effortless entertaining, this home features a bright open concept living and dining area, along with a spacious family room with a cozy fireplace overlooking the heart of the home. The updated kitchen is sure to impress with a granite U-shaped countertop, breakfast bar, stainless steel appliances, and a huge breakfast area with soaring vaulted ceilings and a walk-out to the backyard retreat. Pot lights throughout add warmth and elegance across every level. An elegant curved hardwood staircase with carpet runner and charming nook leads to the second floor, where the spacious primary bedroom offers a walk-in closet and private ensuite bath. The finished basement provides exceptional additional living space featuring a huge recreation room with broadloom, spacious office, laundry room, large cantina, and abundant storage space. Step outside to your private backyard oasis complete with an in-ground pool and direct gas BBQ line - perfect for summer gatherings, relaxing weekends, and family fun. Ideally located within walking distance to shopping, restaurants, Tim Hortons, Vince's Market, Magna Recreation Centre, soccer fields, Bogart Public School, and Newmarket High School. Commuters will appreciate the quick access to Highway 404, while nature lovers can enjoy nearby trails at Bogart Pond and Wesley Brooks Conservation Area. A rare opportunity to enjoy space, comfort, and an unbeatable family-friendly lifestyle in an exceptional location - don't miss your chance to call this beautiful home your own! (id:63203)
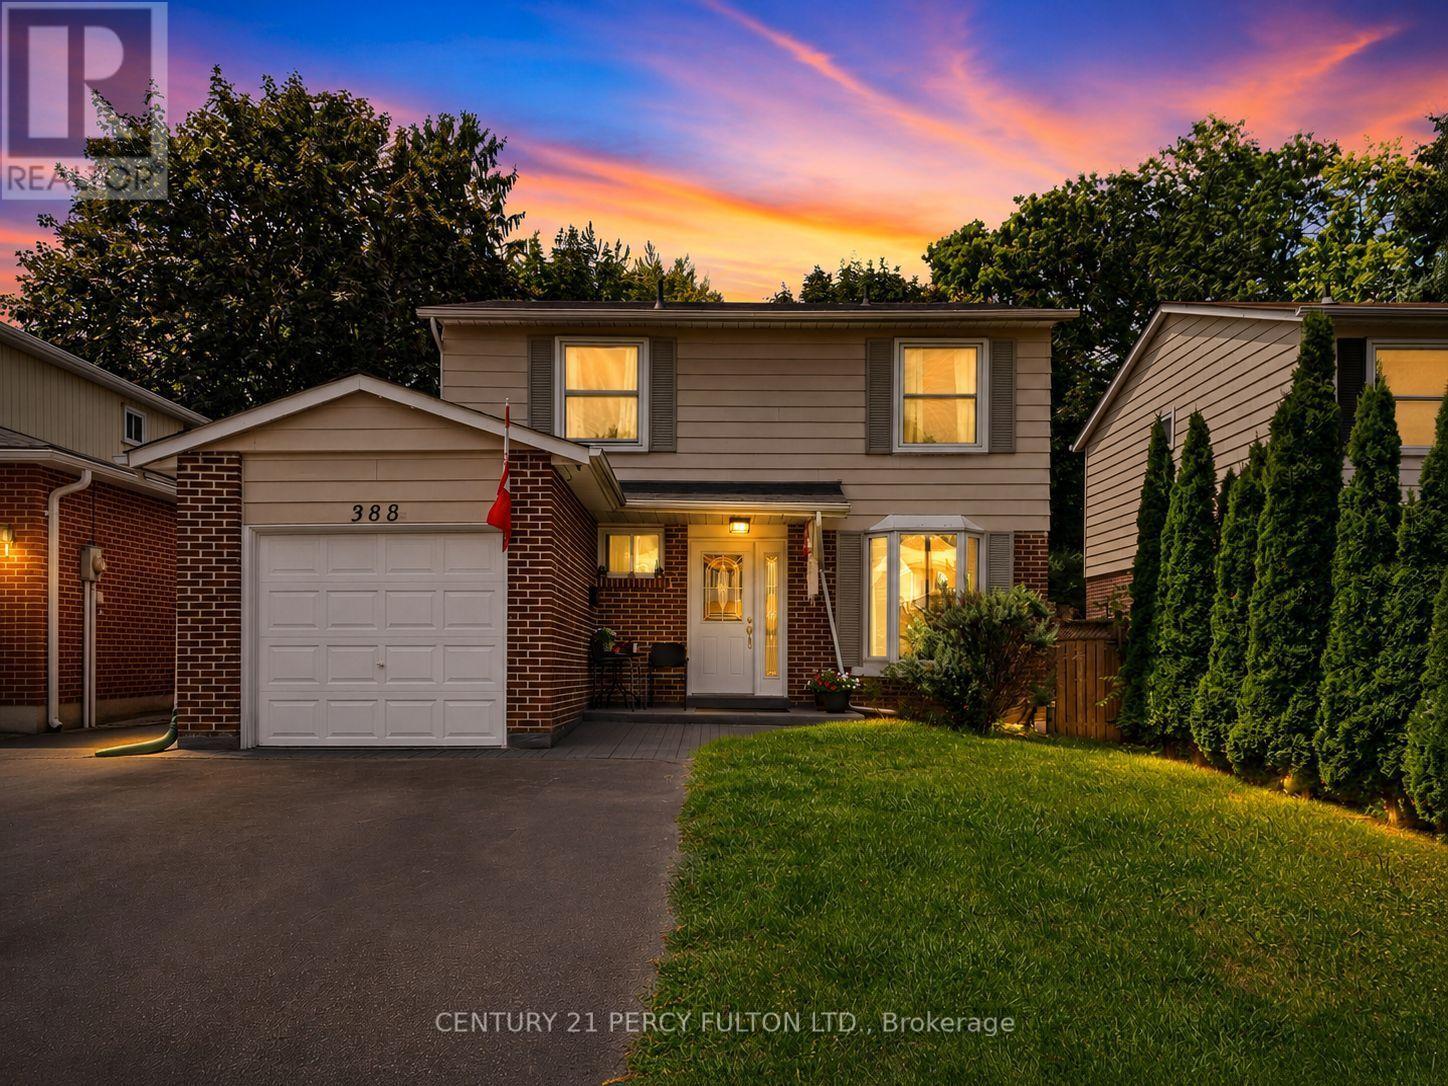
388 Handley Crescent
Newmarket, Ontario
Nestled on a quiet, family-oriented street in sought-after Newmarket, this well-cared-for home offers the perfect balance of comfort and convenience. Featuring 4 generously sized bedrooms, it's an ideal fit for families, professionals, or anyone looking for versatile living space.A standout feature is the newly completed basement, finished with a modern touch. It showcases stylish flooring, upgraded lighting, a beautifully refreshed staircase, and a warm, inviting living room - creating the perfect setting for relaxing evenings, a home office, or hosting guests.Step outside and enjoy a prime location just moments from highly regarded schools, public transit, picturesque walking trails, and the vibrant shops and restaurants of downtown Newmarket. Everything you need-from daily essentials to weekend ments-is within easy reach.Offering a combination of thoughtful updates, functional space, and an unbeatable location, this home presents an exceptional opportunity you won't want to overlook. (id:63203)
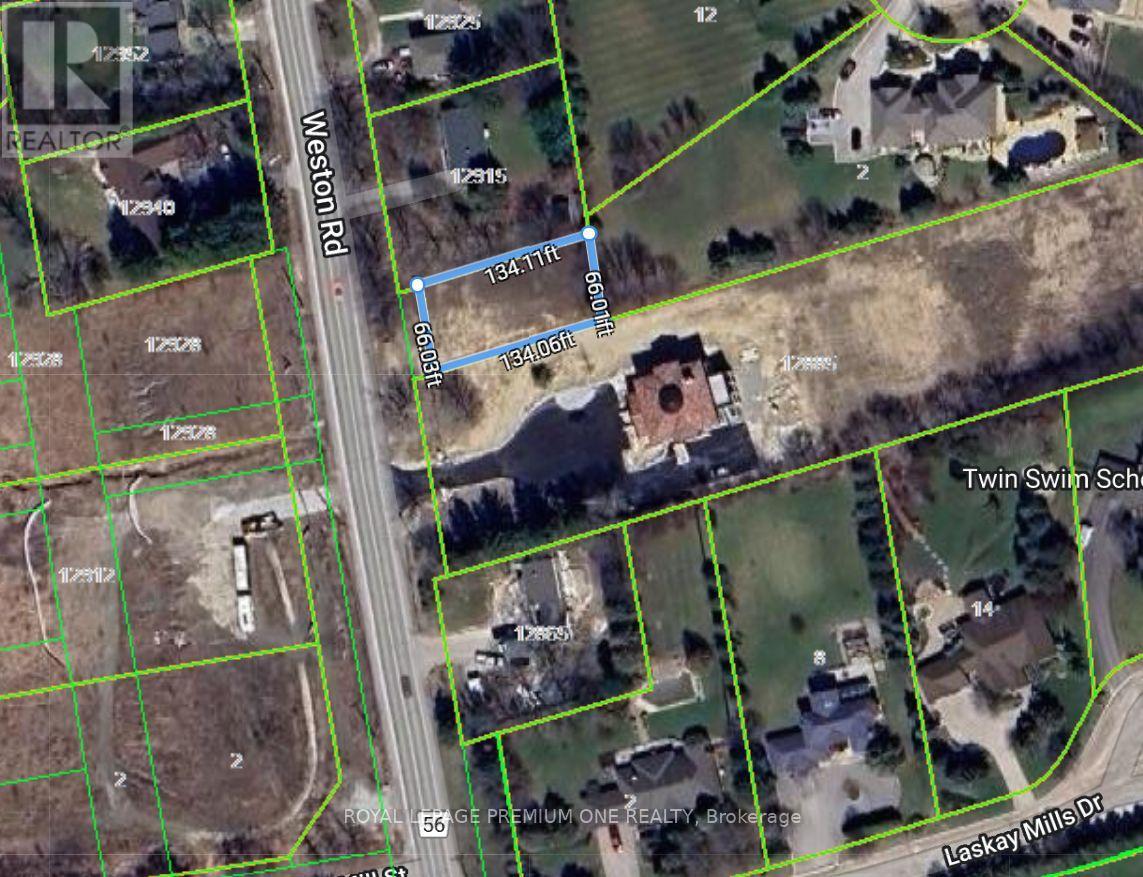
0 Weston Road
King, Ontario
BUILD YOUR DREAM HOME -66' x 134'' LOT. What truly sets this property apart is the option to purchase an additional 34 feet, creating a 100-foot-wide lot. BEST VALUE in KING! Discover the perfect canvas for your future home! This beautiful lot offers a rare opportunity to design and build exactly what you've always envisioned. Nestled in a desirable area, the property combines tranquility with convenience, giving you the best of both worlds.With generous frontage and an option to purchase an additional 34 feet, you can expand the lot to an impressive 100 feet wide-opening the door to even greater design possibilities. Imagine a sprawling custom home, a backyard oasis, or extra space for privacy and outdoor living - no neighbors for hundreds of feet in your backyard. Enjoy easy access to nearby amenities, schools, and major routes, all while coming home to your own private escape. Don't miss this unique opportunity-secure your piece of land today and start building tomorrow. Perfect for homeowners, builders, or investors looking to secure valuable land. School zone list included in schedules. (id:63203)
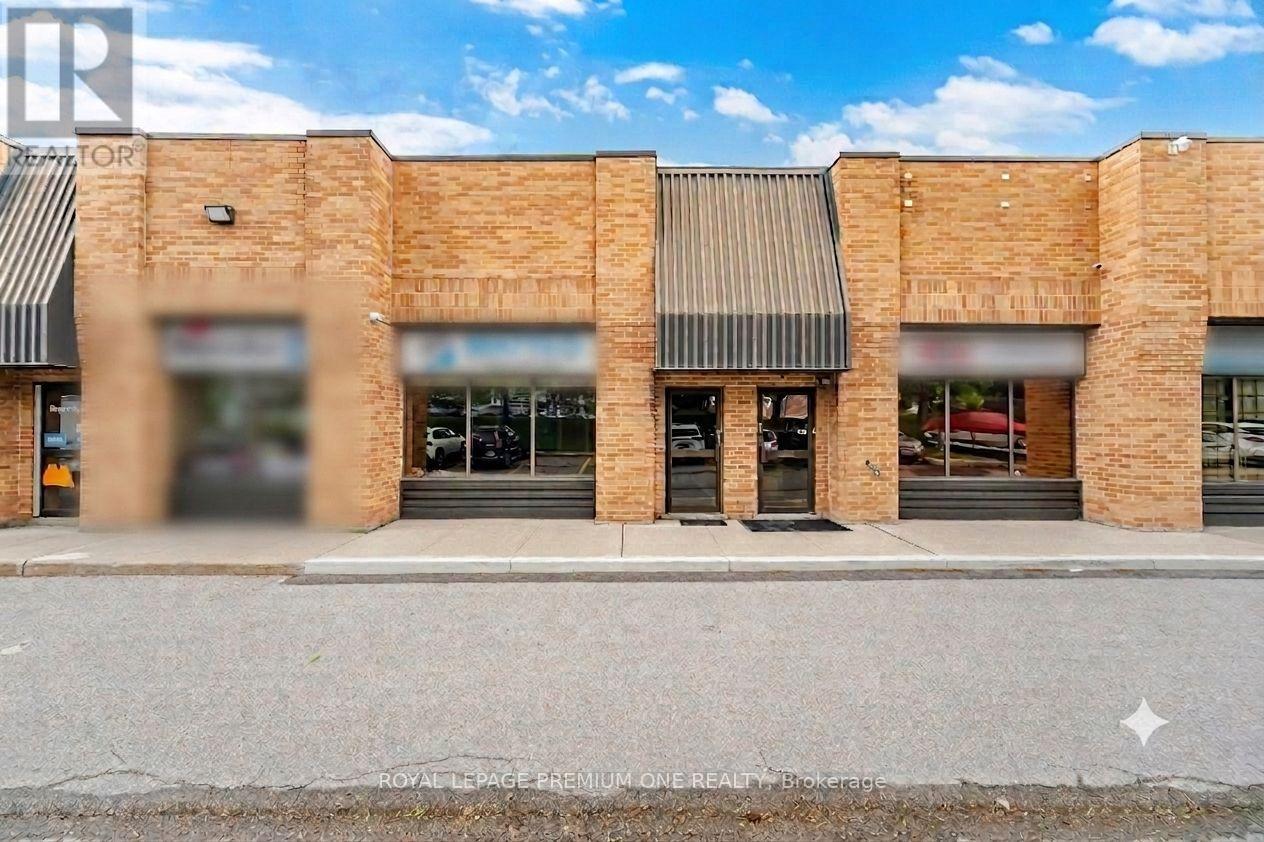
2 - 16 Sims Crescent
Richmond Hill, Ontario
Your signage facing directly onto busy Leslie Street - offers exceptional exposure to your business! Excellent location just seconds from 16th Avenue and close to Hwy 7- this property offers unparalleled signage potential and daily visibility for your brand. Don't miss this rare opportunity to secure a high-demand, exceptionally well-maintained office/industrial unit in one of the GTA's premier business corridors - BEAVER CREEK BUSINESS PARK. Flooded with natural light, this versatile space perfectly blends a premium showroom, functional corporate office space, and a fully equipped warehouse. The showroom features 16 ft foot tray ceiling, wall to wall windows, pot lights, laminate flooring, electric fireplace and wall mounted TV. It has been freshly painted in neutral colors (Aug 2026). Spacious private office room offers plenty of space for multiple work stations, a separate locked file/storage room and includes a large window with one way visibility overlooking front showroom. Kitchenette includes cabinets, sink and mini fridge. Large 2pc bathroom. Large wareshouse area includes drive in door, pedestrian door, ample shelving, 60 AMPs, painted garage floor, hvac system, alarm, sprinkler system, 220v line. L-shaped mezzanine offers additional storage space. Maintenance fee includes water. Close to major highways 404, 407. Accessable to Viva. (id:63203)
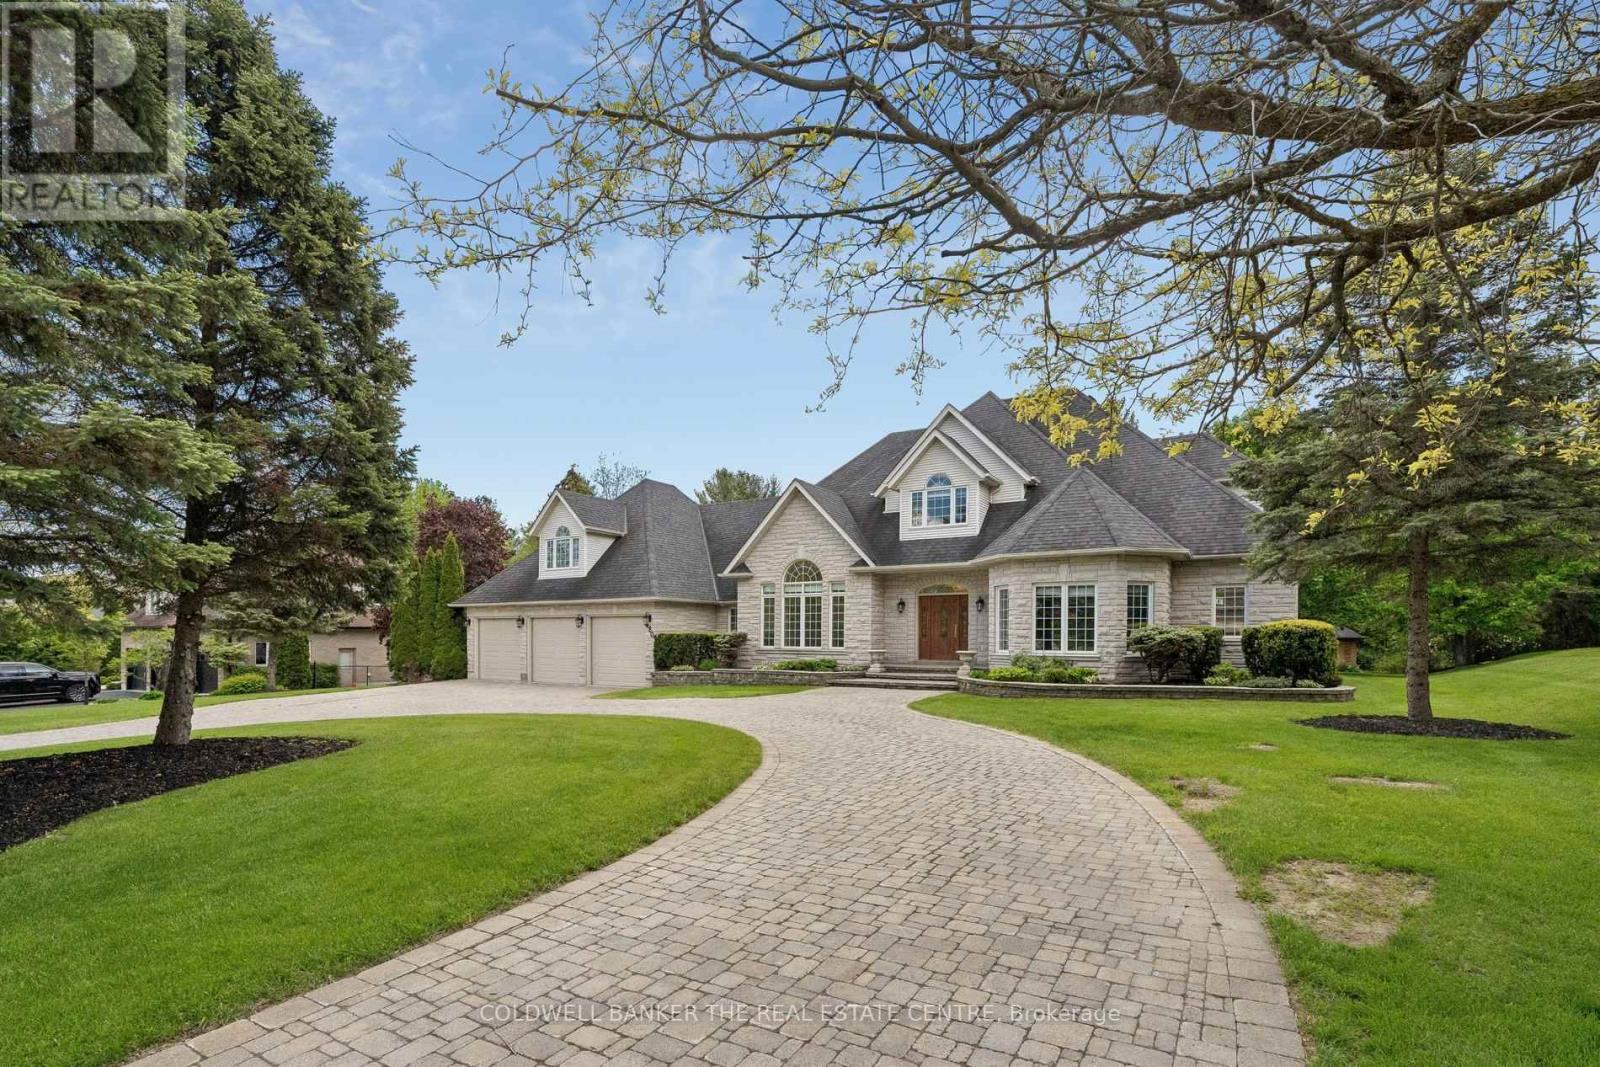
480 Coventry Hill Trail
Newmarket, Ontario
Welcome to 480 Coventry Hill Trail, a spectacular custom estate residence set on a mature and private double lot in one of the area's most prestigious neighbourhoods. Offering over 8,000 square feet of finished living space, including a fully finished lower level and separate nanny's loft, this exceptional home has been thoughtfully designed for luxurious family living and entertaining. From the moment you enter, elegant finishes, abundant natural light, and expansive principal rooms create an impressive yet welcoming atmosphere. The thoughtfully designed layout offers excellent flow between the gourmet kitchen, family room, and dining areas while maintaining distinct spaces for comfortable everyday living and refined entertaining. The fully finished lower level features a full wet bar and provides incredible flexibility for recreation, fitness, media, games, or hosting family and friends. Every space has been carefully designed to balance functionality with comfort, making this home ideal for both large gatherings and everyday living. Surrounded by mature trees and lush landscaping, the outdoor setting offers exceptional privacy and a peaceful backdrop for enjoying every season. This is a rare opportunity to own an extraordinary estate home that combines timeless elegance, functional design, and unmatched space for today's modern family. Any reasonable offers will be seriously considered (id:63203)
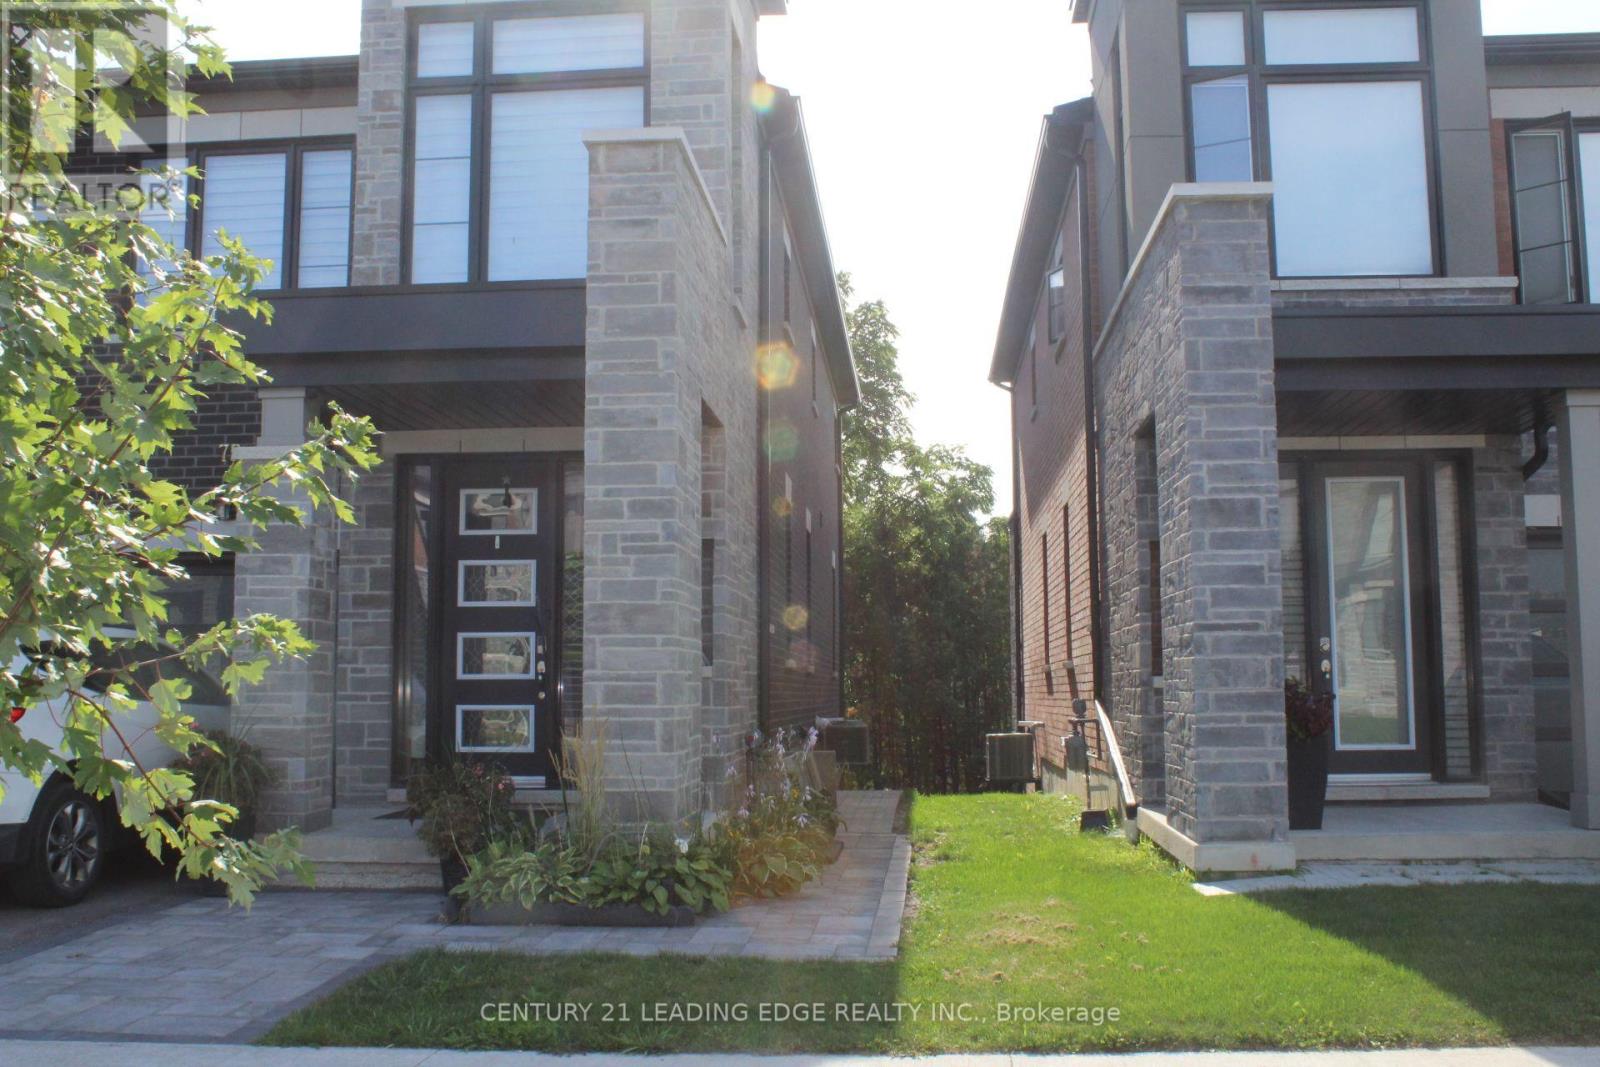
75 Pine Gate Place
Whitby, Ontario
Welcome to this bright and spacious 2+1 bedroom home in a fantastic Whitby location! Conveniently located near SmartCentres Whitby North and a variety of retail shops, with easy bus access and quick connections to Highways 412 and 407. The walk-out basement offers great natural light, and internet is included. The unit can also be kept furnished for an additional $200/month, offering a convenient move-in-ready option. (id:63203)
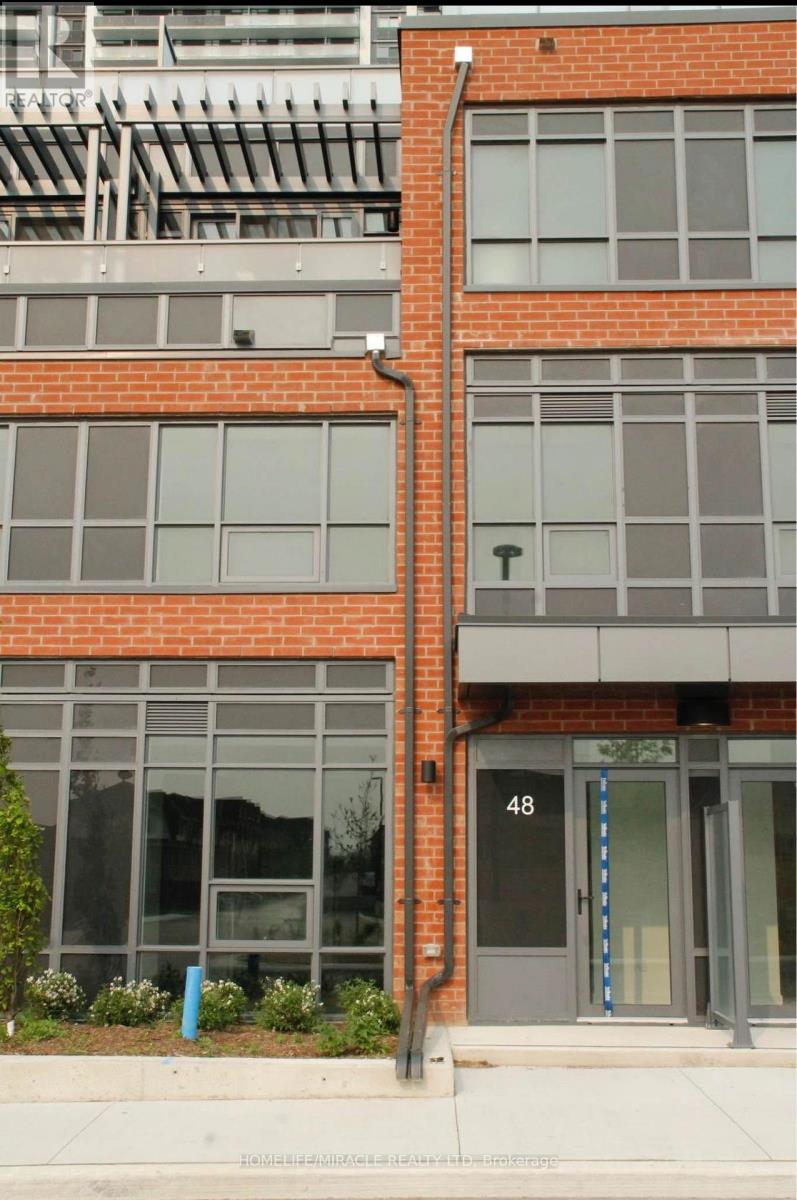
48 Alpine Symphony Path
Oshawa, Ontario
Welcome to this newly built, contemporary condo townhouse offering a perfect mix of style, space, and convenience. This stunning unit features 3 bedrooms, a functional den (perfect for office or guest room), and 3 washrooms, all thoughtfully designed with modern finishes. The open-concept kitchen flows seamlessly into the living and dining area, ideal for entertaining. Enjoy your private terrace, perfect for morning coffee or evening relaxation. Located in a sought-after community, this property offers premium building amenities, including: Fully equipped fitness centre, Serene yoga room, Spin studio and many more Luxury Amenities. Includes 1 parking space . Conveniently located near transit and shopping. Walking distance to Costco. just move in and enjoy elevated urban living. (id:63203)