

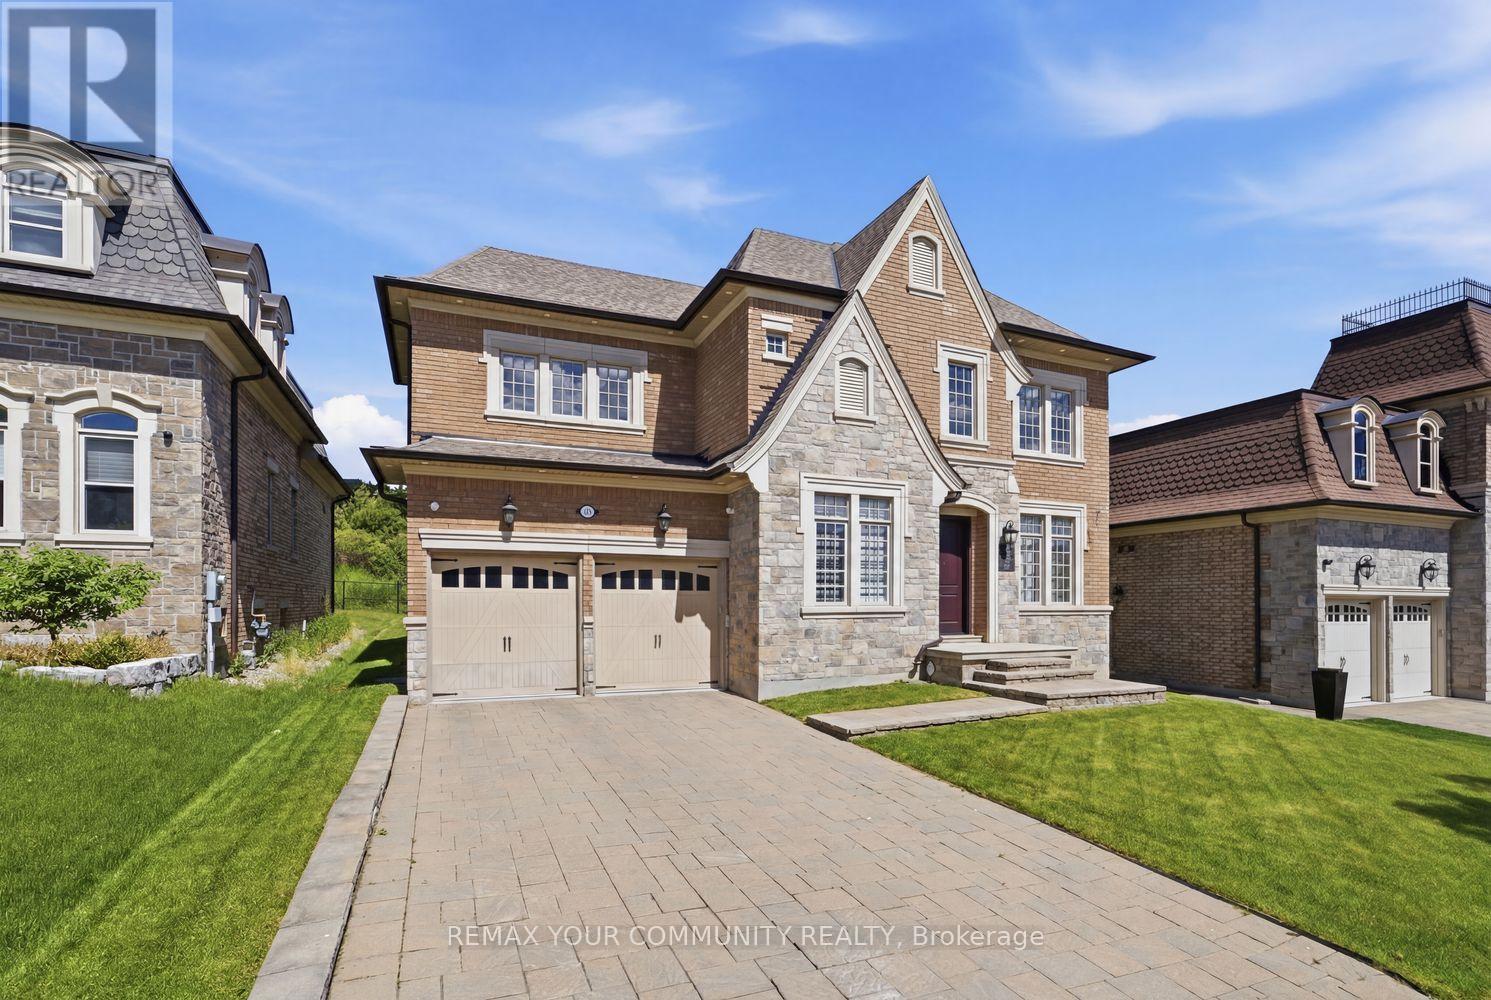
35 Annsleywood Court
Vaughan, Ontario
Welcome To The Prestigious Heritage Estates Platinum Collection By Rosehaven Homes, An Exclusive Enclave Of Only 44 Luxury Estate Residences In The Heart Of Kleinburg. This Exceptional 4 Bedroom, 5 Bathroom Home Offers A Rare Combination Of Craftsmanship, Modern Innovation, And Timeless Elegance Within One Of Vaughan's Most Historic Communities. A Grand Upgraded Sunken Foyer Welcomes You Into A Home Featuring Upgraded Main Floor And Basement Ceiling Heights, Premium Hardwood Flooring, A 3 Car Garage With Automotive Lift Capable Clear Height, And Thoughtful Upgrades Throughout. At The Heart Of The Home Is An Extended Custom Kitchen Appointed With Sub Zero Commercial Sized Refrigeration, Built In Wine Fridge, Wolf Wall Oven, Wolf Microwave, 6 Burner Wolf Gas Range, Extended Island, And Luxury Finishes Designed For Everyday Living And Entertaining. A Fully Integrated Crestron Smart Home System Provides Seamless Control Of Lighting, Audio, Climate, And Security. A Private Cambridge Elevator, Professionally Serviced Annually, Connects All Three Levels. The Finished Basement Adds Valuable Living Space For Recreation, Family Enjoyment, Or Entertaining. Outside, A Rare Pool Sized 60 x 120 Foot Estate Lot Features Full Irrigation And Confirmation For Pool Installation, Offering The Opportunity To Create A Private Backyard Retreat. Ideally Located Minutes From Copper Creek Golf Club, Scenic Trails, And The Charming Village Of Kleinburg Filled With High End Dining and Endless Day To Night Entertainment, This Is A Rare Opportunity To Own A Distinguished Luxury Residence In One Of The GTA's Most Desirable Estate Communities. (id:63203)
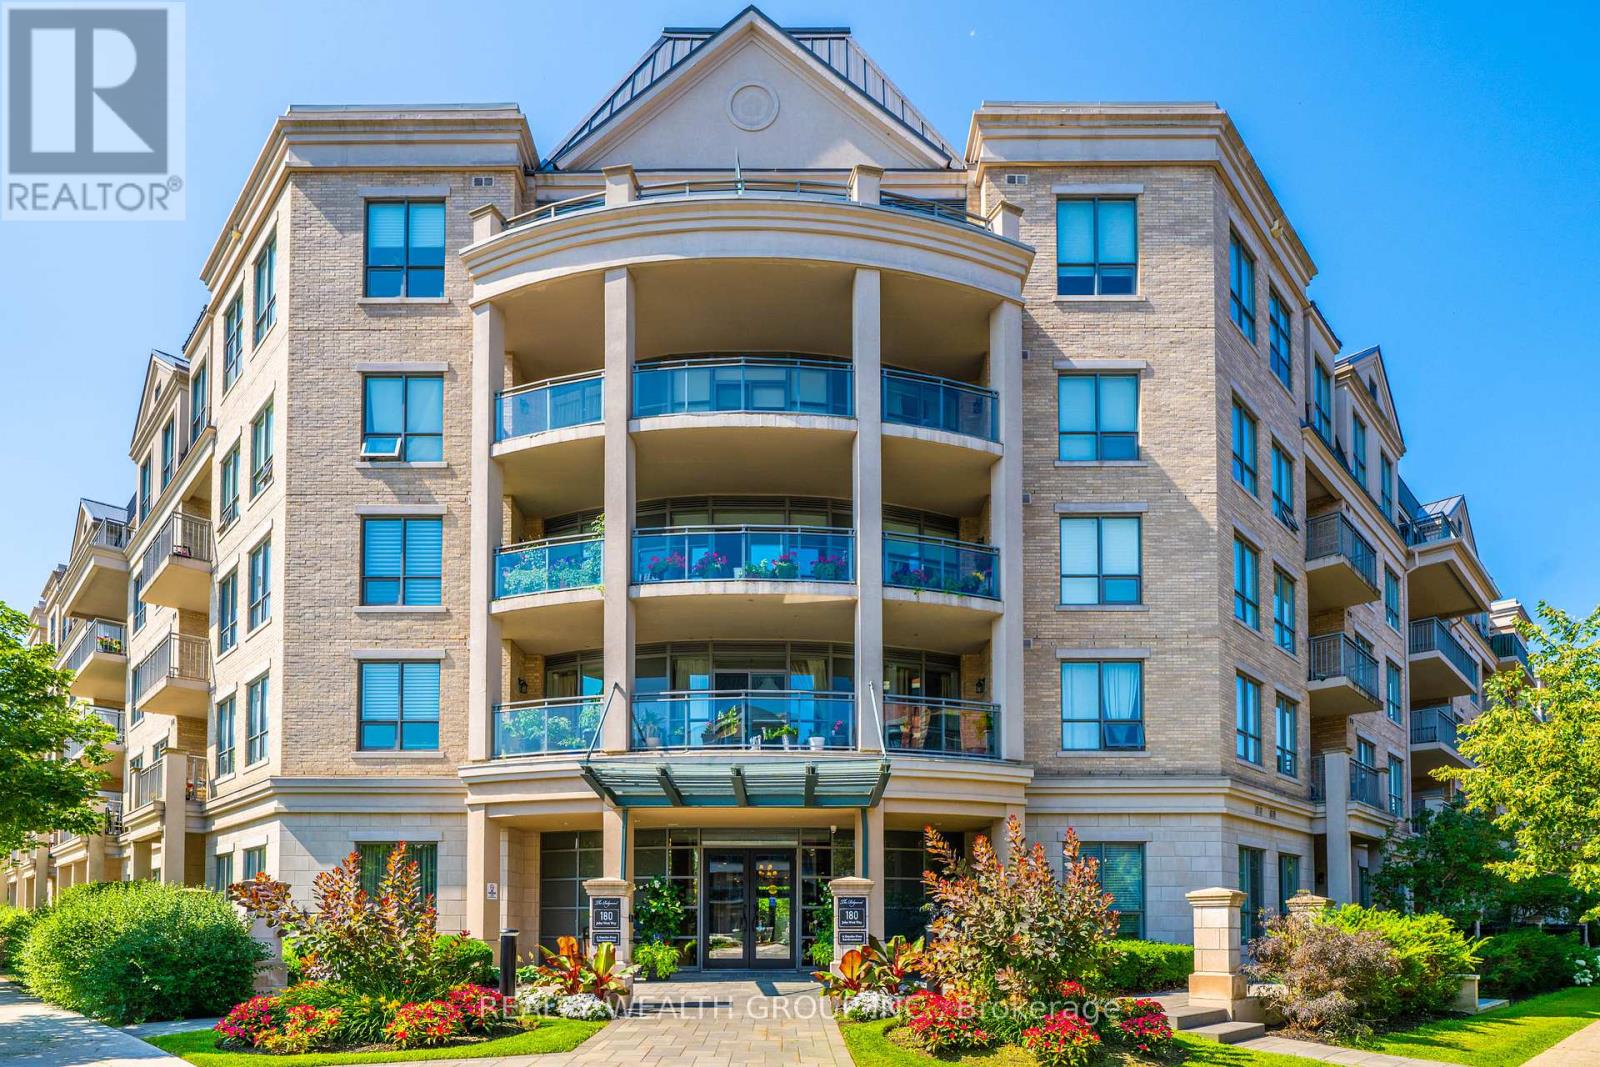
108 - 180 John West Way
Aurora, Ontario
Rare Ground Floor Retreat At The Ridgewood! This Beautifully Updated Suite Offers The Space & Privacy Of Outdoor Living W/All The Convenience Of Condo Life. Featuring Brand New Eng. Laminate Flrs T/O, A Bright O/C Layout & A Stylish Kit W/Granite Counters, S/S Appl & Ample Cabinetry. Crown Moulding, Custom Baseboards & Generous Storage Add To The Appeal. The True Showstopper Is The Approx. 542 Sq Ft Private Terrace W/Peaceful Pool & Garden Views Perfect For Morning Coffee, Outdoor Dining Or Entertaining. Enjoy Resort Style Amenities Incl. Outdoor Saltwater Pool, Concierge, Fitness Ctr, Sauna, Steam Rm, Party/Meeting Rms, Guest Suites & Visitor Parking. Ideally Located Close To Shopping, Restaurants, Community Centre Steps Away, Parks, Trails, Transit & All That Aurora Has To Offer. A Unique Opportunity To Own A Ground Floor Suite W/An Exceptional Outdoor Space In One Of Aurora's Most Sought After Condo Communities. Must Be Seen! (id:63203)
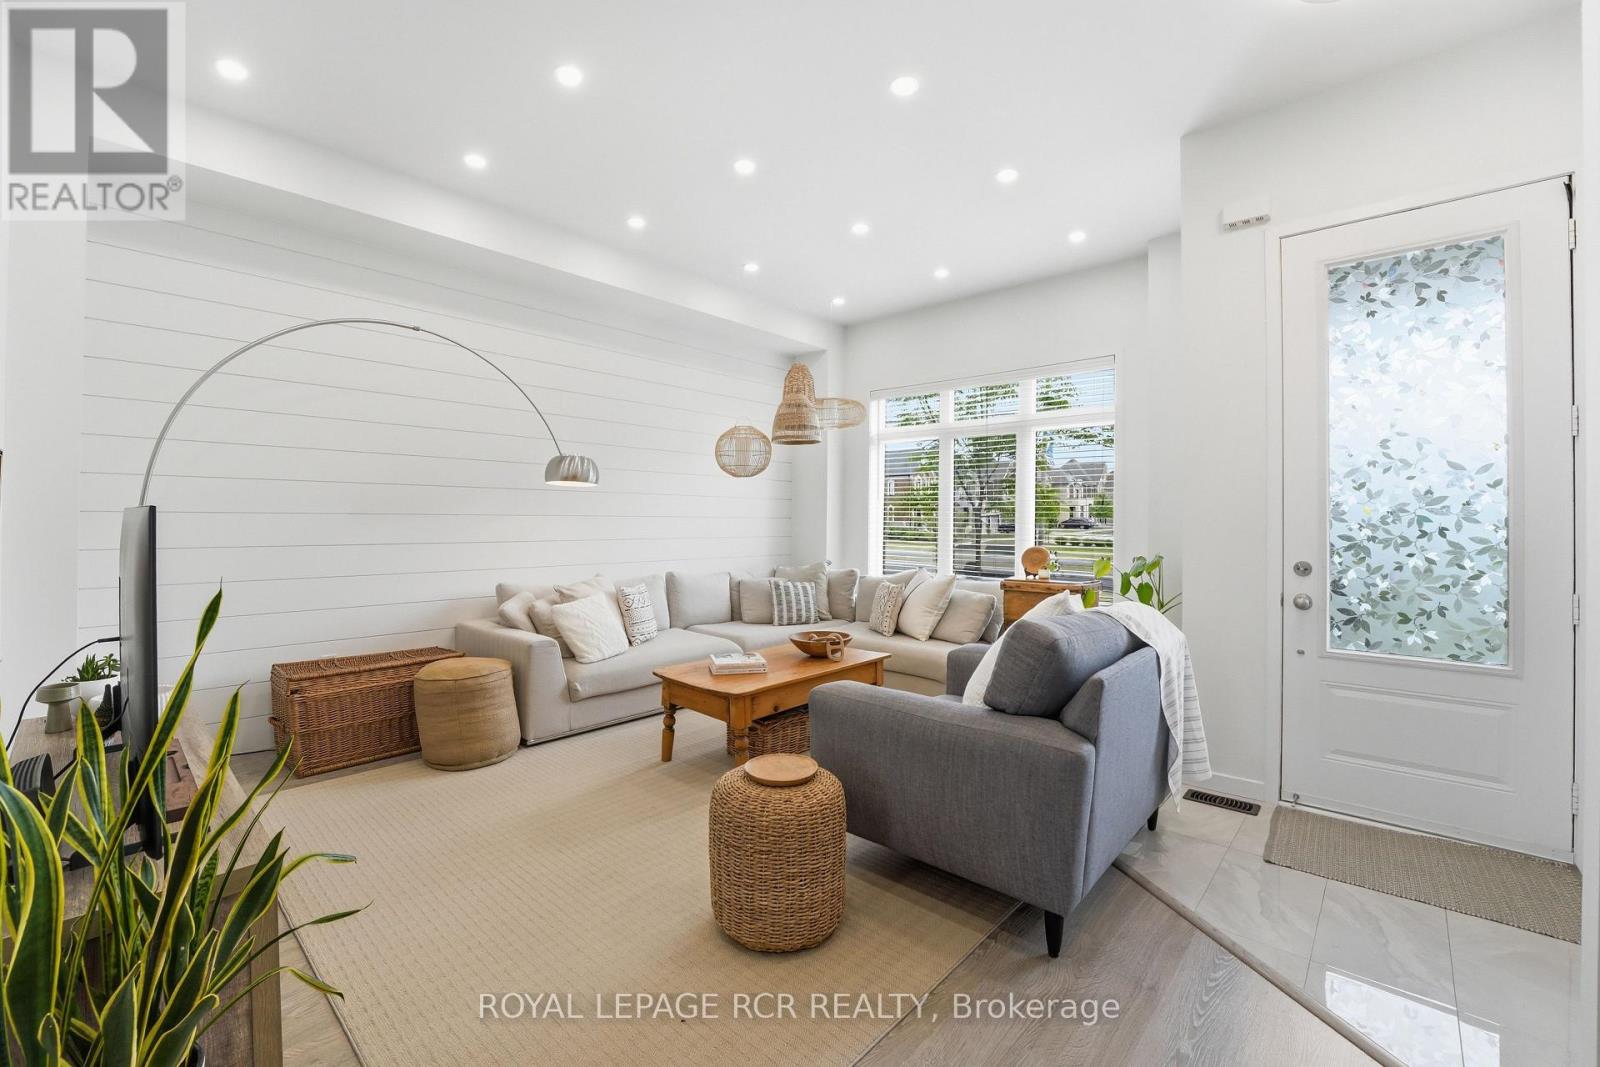
1202 Wellington Street E
Aurora, Ontario
Welcome to 1202 Wellington Street East, a beautifully upgraded three-storey home offering 3 bedrooms, 4 bathrooms. Soaring 10-foot ceilings on the main level, large windows, shiplap feature walls, and pot lights throughout create a bright and inviting vibe. The main floor features a spacious living room, while the kitchen and dining area provide the perfect setting as the hub of the home. Upstairs, you'll find three well-appointed bedrooms and the convenience of upper-level laundry. The third-floor loft expands the home's versatility, complete with a 4-piece bathroom and walkout to a large updated terrace, ideal for relaxing, working from home and hosting guests. Additional highlights include an unfinished basement awaiting your personal touch, a second upper balcony, a detached one-car garage, and expanded driveway parking. Combining modern finishes, functional space, and exceptional outdoor living areas, this move-in-ready home offers the lifestyle your looking for. (id:63203)
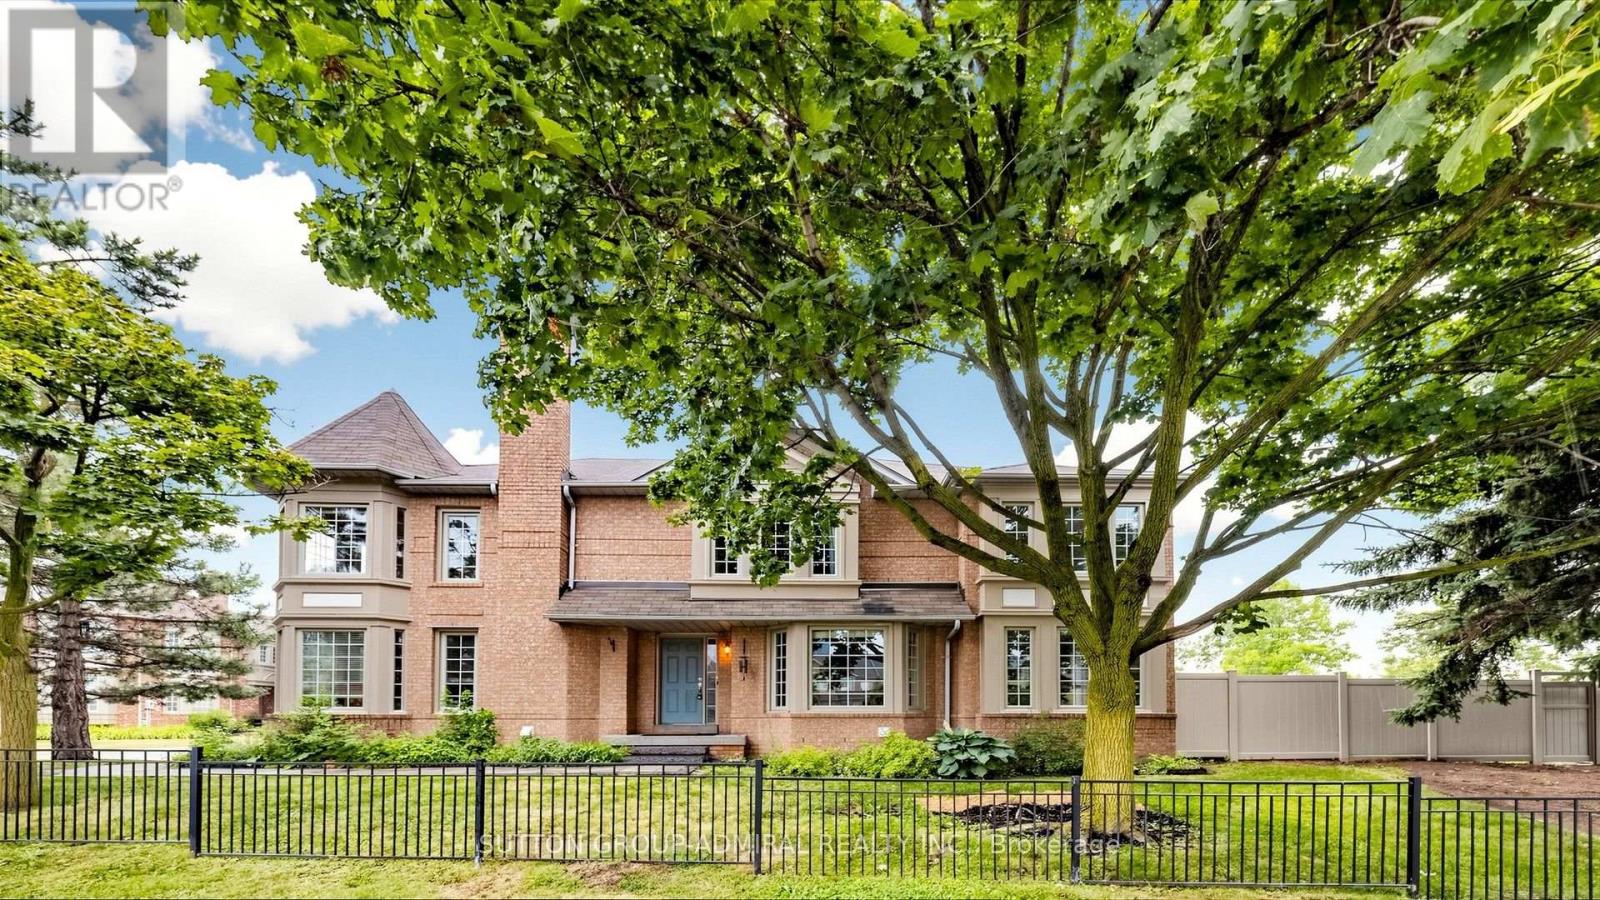
78 Alameda Circle
Vaughan, Ontario
One-of-a-kind end-unit townhouse in the highly desirable Westmount/Wilshire community offering over 2,300 sq. ft. of beautifully finished living space. Great curb appeal - looks like large detached! Overlooking the Park and Theatre/Westmount High School, yet very Private. This bright and spacious home features 4 large bedrooms, 4 bathrooms, and a professionally finished basement, making it ideal for families and entertaining. Completely renovated in 2008 and meticulously maintained, this exceptional residence showcases quality craftsmanship, elegant finishes, and a functional open-concept layout. The chef-inspired kitchen is designed for everyday living and hosting, featuring granite countertops, 2 separate sinks, stainless steel built-in appliances, including a refrigerator, stove, 2 dishwashers and hood fan, along with ample cabinetry and workspace. The home is enhanced with gleaming hardwood flooring, oversized ceramic tiles, premium Berber carpeting in the bedrooms and basement, smooth ceilings on the main floor, elegant moldings throughout, and abundant MR16 pot lights that create a bright and welcoming atmosphere. The convenient second-floor laundry room adds to the home's thoughtful design. The finished basement offers additional living space perfect for a recreation room, home office, gym, or guest suite including 3 piece washroom. Spacious principal rooms, generous bedroom sizes, and four well-appointed bathrooms provide exceptional comfort and flexibility for growing families. Located in one of the area's most sought-after neighborhoods, this rare end-unit combines privacy, natural light, and scenic park views with outstanding upgrades and timeless appeal. Zoned For Top Schools Incl. French Immersion; Walk To Schools, Theatre, PromenadeMall, Transit Hub, Disera Shops, Walmart,Shoppers, Nofrills. 5 minute drive to Hwy 7/ETR! An exceptional opportunity to own a move-in-ready home that truly stands out for its size, quality, location, and attention to detail. (id:63203)
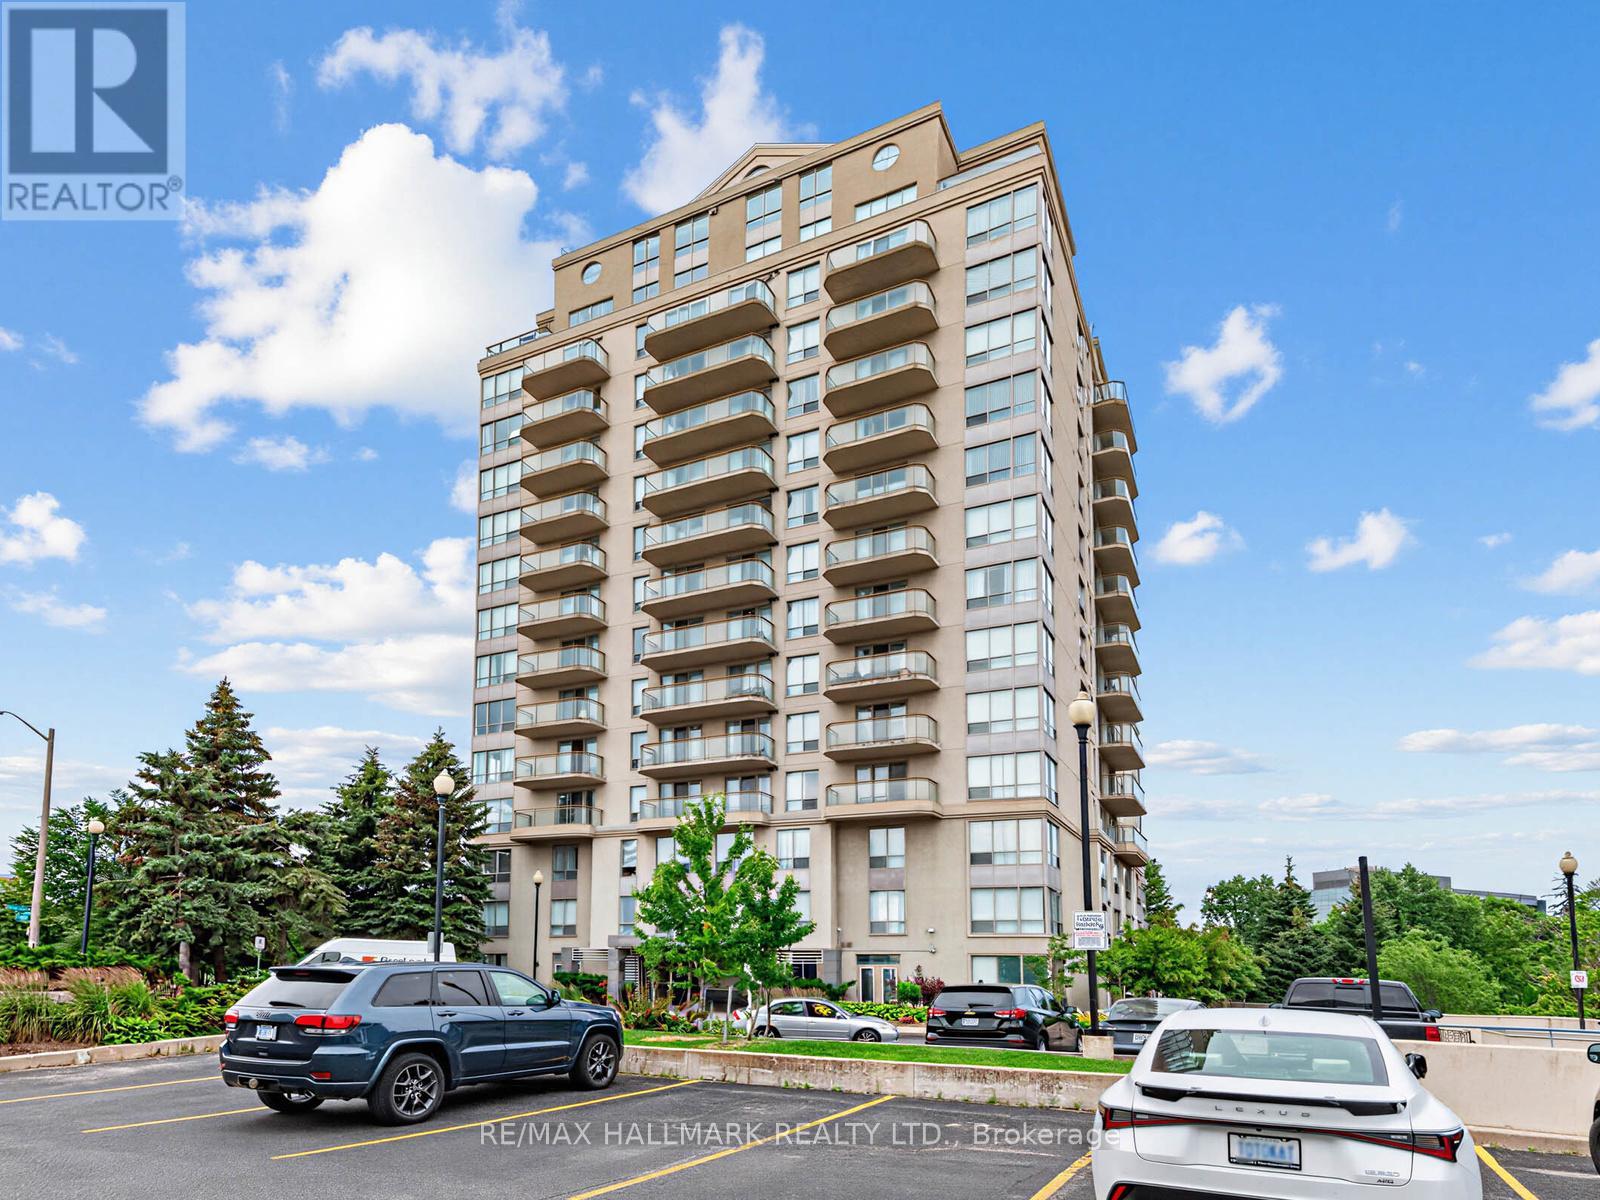
1102 - 399 South Park Road
Markham, Ontario
Welcome to Edgewater at the Galleria, ideally located at the highly sought-after crossroads of Markham and Richmond Hill. This beautifully renovated two-bedroom, two-bathroom suite offers an exceptional combination of space, style, and convenience in a peaceful, park-side setting. Just steps from scenic Vanhorn Park, this bright, high-floor residence is filled with natural light and features a thoughtfully designed, open-concept layout with an impressive sense of space. The generously sized living room is perfect for both relaxing and entertaining, offering unobstructed views and direct access to a large south-facing balcony where you can enjoy picturesque park and pond vistas-your own private outdoor retreat. The well-appointed layout is complemented by in-suite laundry, one exclusive parking space, and a private locker for added storage and convenience. Ideally situated just minutes from Highway 7, public transit, shopping, dining, and major business centres, you'll enjoy the perfect balance of tranquility and urban accessibility.Residents of this boutique-style building enjoy a selection of desirable amenities, including a fitness centre, sauna, and beautifully landscaped common areas ideal for relaxing or socializing. Whether you're a professional seeking a low-maintenance lifestyle or someone looking for a quiet, spacious home with outstanding city access, this exceptional suite delivers comfort, character, and everyday convenience. Condo fees include hydro, water, heat, air conditioning, parking, locker, common elements, and building insurance. (id:63203)
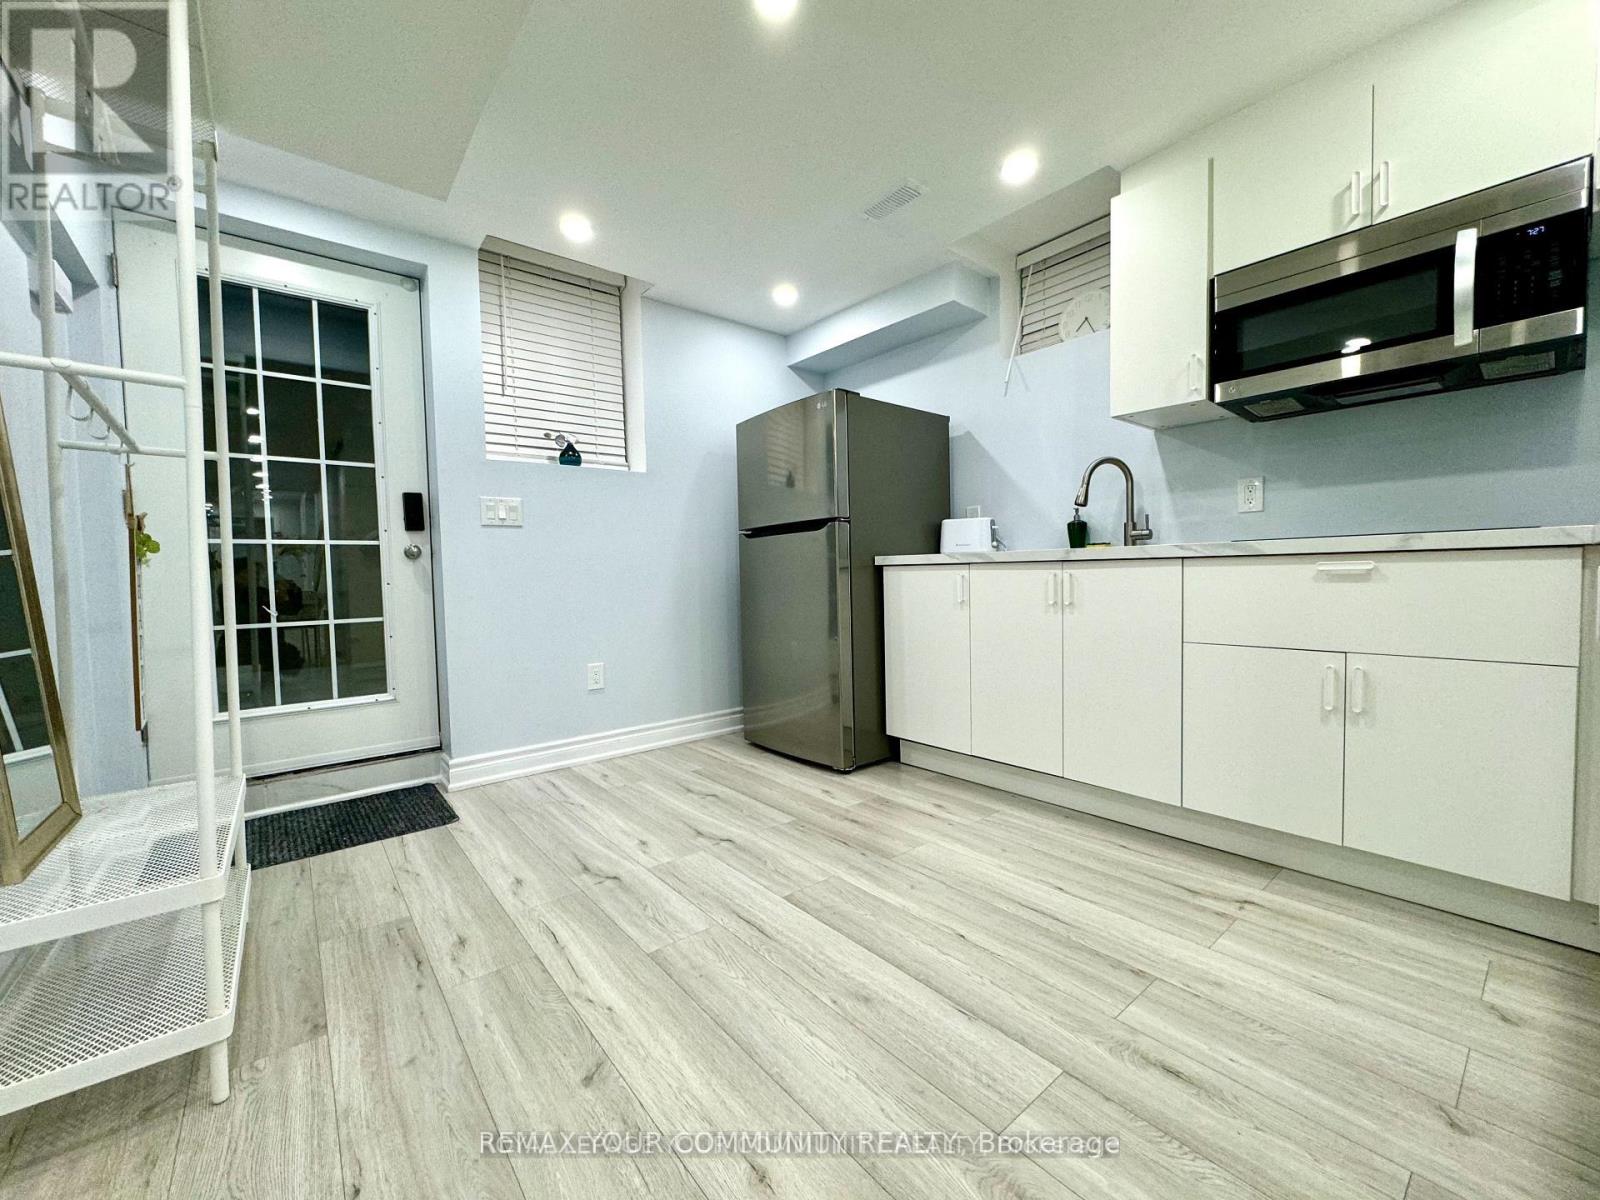
Lower - 51 Cayton Crescent
Bradford West Gwillimbury, Ontario
Beautiful brand new furnished walk up legal bsmnt apartment 1 bdr + Den with separate entrance in safe desirable area in Bradford. Very Bright and Spacious Unit. Big windows. Open concept. Pot lights through out. Close to all amenities, Hwy 400, Shoping etc, great schools. Must see! (id:63203)

1601 - 75 North Park Road
Vaughan, Ontario
Welcome to this bright and impeccably maintained 1+Den suite at The Fountains , nestled in Vaughan's highly sought-after Beverley Glen community. Situated on a high floor with a desirable lower penthouse feel, this exceptional residence showcases breathtaking unobstructed views, abundant natural light, and a peaceful elevated setting. Thoughtfully upgraded and presented in excellent condition, the suite features a functional open-concept layout with 9-foot ceilings and expansive floor-to-ceiling windows that create an airy and inviting atmosphere. The modern kitchen is equipped with stainless steel appliances, quality finishes, and ample storage, seamlessly connecting to the spacious living and dining area-perfect for both everyday living and entertaining. The versatile Den offers an ideal space for a home office, reading nook, or guest area, while the well-designed floor plan and in-suite laundry provide comfort and convenience throughout. Residents enjoy an impressive selection of resort-style amenities, including 24-hour concierge service, indoor swimming pool, fitness centre, sauna, party room, games room, media room, and more. Ideally located just steps from Promenade Shopping Centre, public transit, parks, schools, restaurants, and everyday conveniences, with quick access to Highways 7, 407, and 400. A fantastic opportunity for first-time buyers, professionals, downsizers, or investors seeking a move-in-ready home with spectacular views in one of Vaughan's most vibrant and connected neighbourhoods. (id:63203)
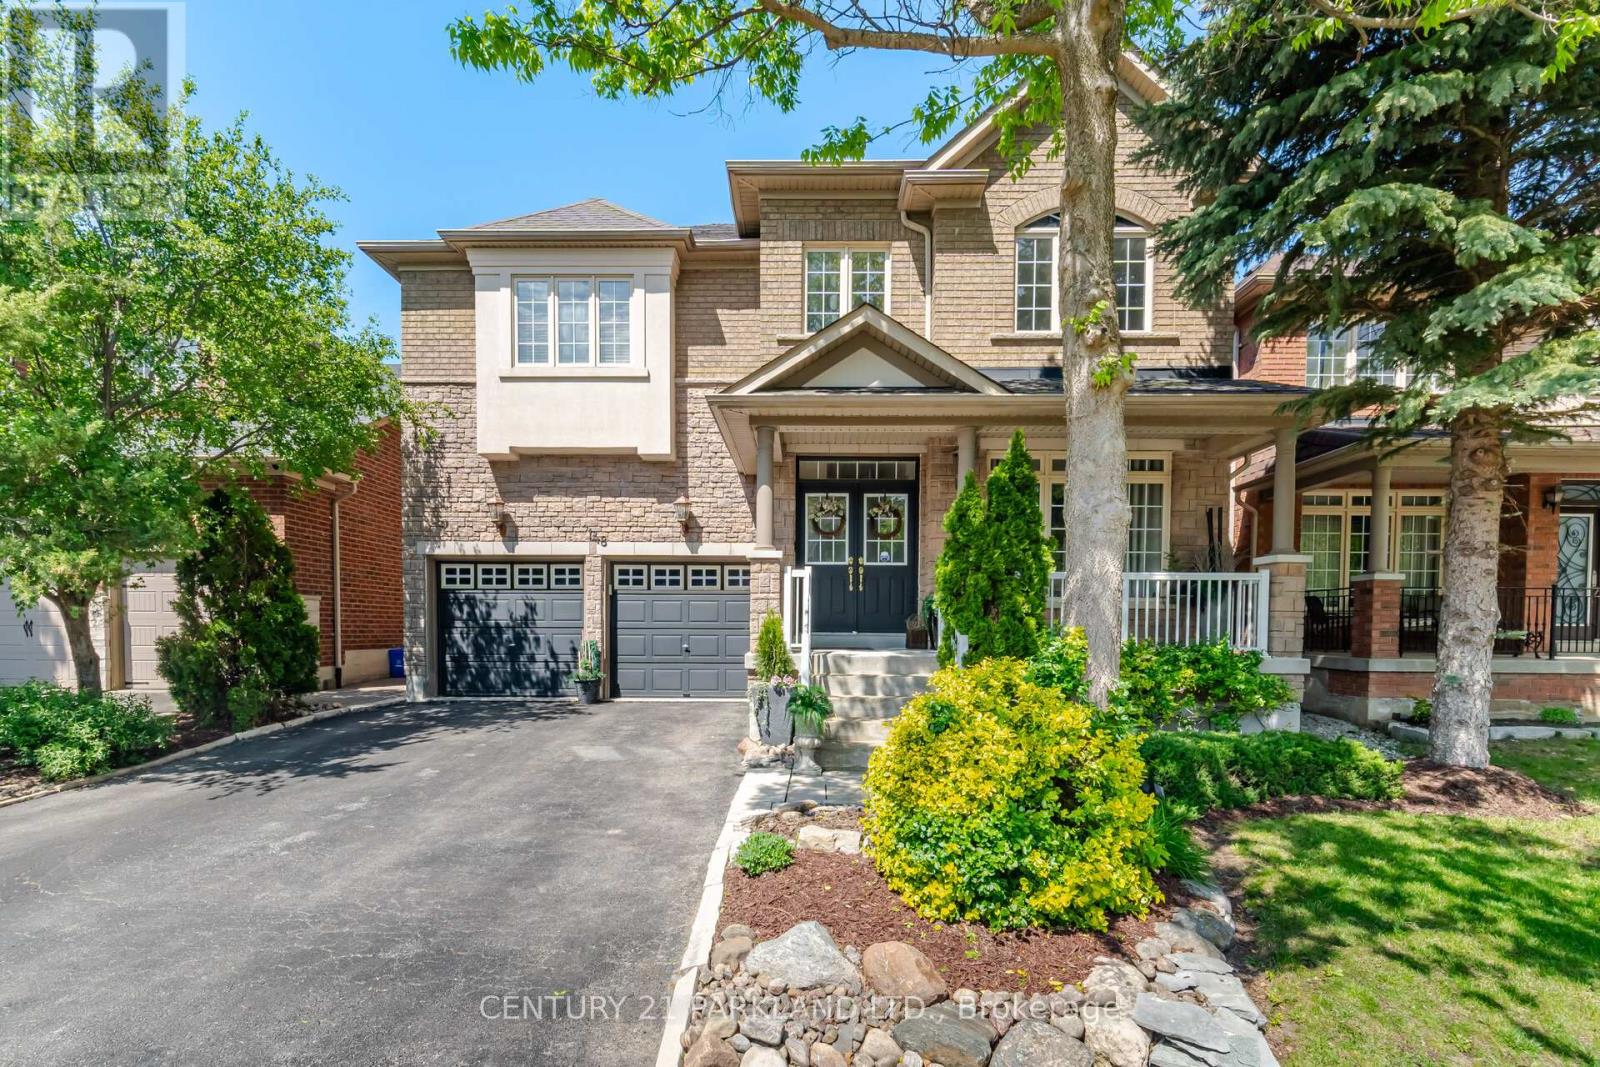
148 Vellore Avenue
Vaughan, Ontario
Located in the Prestigious Vellore Village Community. Step into this Exceptional, Original Owner Home that has been Upgraded Thru-Out! Enjoy Comfort & Elegance with a Functional Floor Plan & Design. This Home Boasts Approx 2700 Sq. Ft. of Functional Living Space and an Excellent Layout with Generous Room Sizes. Perfect for Growing Families & Entertaining! Gorgeous Interior Features Include: *Rich Maple Flooring Thru-Out the Main Floor * Upgraded Maple Staircase w/Black Metal Pickets *9Ft Smooth Ceilings w/Pot Lights * Upgraded Chef's Kitchen w/Stainless Steel Appliances, Extended Quality Maple Cabinetry, Granite Countertops & an eat-in Breakfast Bar *Convenient Main Floor Den, Ideal for a Home Office or Bedroom. Upstairs, You'll Find a Large Primary Bedroom W/5 Piece Ensuite & Walk-In Closet + All the Other Bedrooms Include Their Own Ensuite Bathrooms, Offering Comfort & Privacy. Outside, enjoy a Charming Front Porch with a Peaceful Backyard Retreat Landscaped, Interlocked and on a Wide Private Lot, Perfect for Relaxing or Entertaining. Surrounded by Many Ideal Amenities Including Highly Rated Schools, Hwy 400, Transit & Go, Canada's Wonderland, Cortellucci Vaughan Hospital, Community Centers, Parks, Big Box Stores, Restaurants, Shops & More! (id:63203)
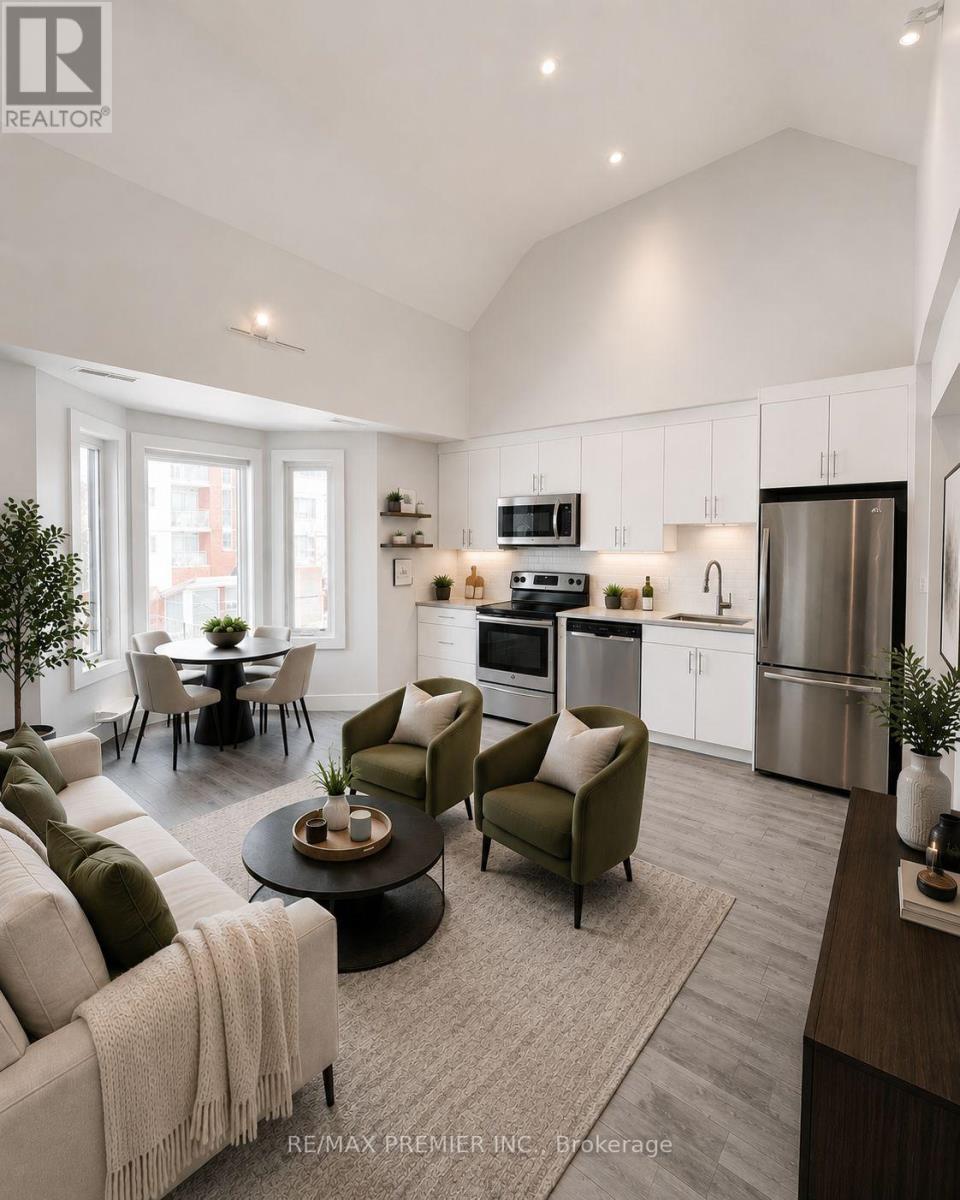
3 - 50 Pape Avenue W
Toronto, Ontario
Recently renovated, this spacious legal two-bedroom second-floor apartment boasts a separate entrance, eliminating the need for shared common areas. Throughout the apartment, hardwood floors provide elegance, while pot lights enhance the ambiance. Separate heat control ensures optimal comfort. An ensuite bathroom features a washer, dryer, and large window, offering a private retreat. A spacious private backyard provides ample outdoor relaxation. The kitchen is equipped with stainless steel appliances and quartz countertops, backsplash, and ample counter space. Conveniently located within walking distance of public transportation, shops, and restaurants, this apartment enjoys a high walk score of 95. Don't miss the opportunity to experience this exceptional living space. (id:63203)
4006 Clarke Concession Road 8 Road
Clarington, Ontario
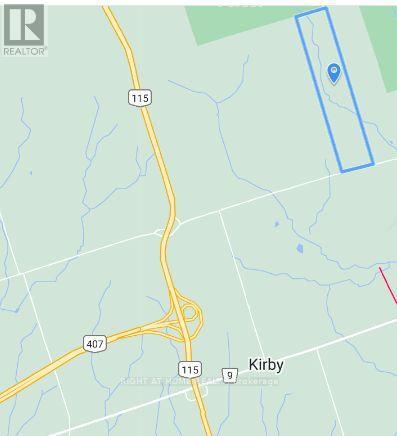
Attention All Investors And Developers - Excellent and RARE investment opportunity for 192 Acres of land (App. $14K per Acre!!). This is one of the largest parcels of land currently offered for sale in the Municipality of Durham. The property is only a few minutes away from the 407. Build your dream mansion on this beautiful land or purchase it as an inflation hedge, a haven for protecting cash, or for future developments.. Nearby amenities and services are available, with easy connectivity and accessibility to major highways. There is road frontage on Concession Road 8. (id:63203)
308 - 115 Omni Drive
Toronto, Ontario
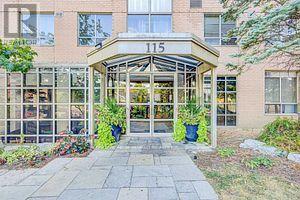
Premium location, mins to Hwy 401, Scarborough town center, Civic center, Loblaws, TTC, and all major amenities. Bright and spacious southeast corner unit with south-east offering over 1200 sqft living space. features 3 generous bedrooms ,a primary bedroom with ensuite,a large main bathroom, and laminate flooring throughout. well-maintained gated building with a lot of amenities including a gym, game room, party room and visitor parking. the landlord will clean the unit before the closing. (id:63203)
3112 - 38 Lee Centre Drive
Toronto, Ontario
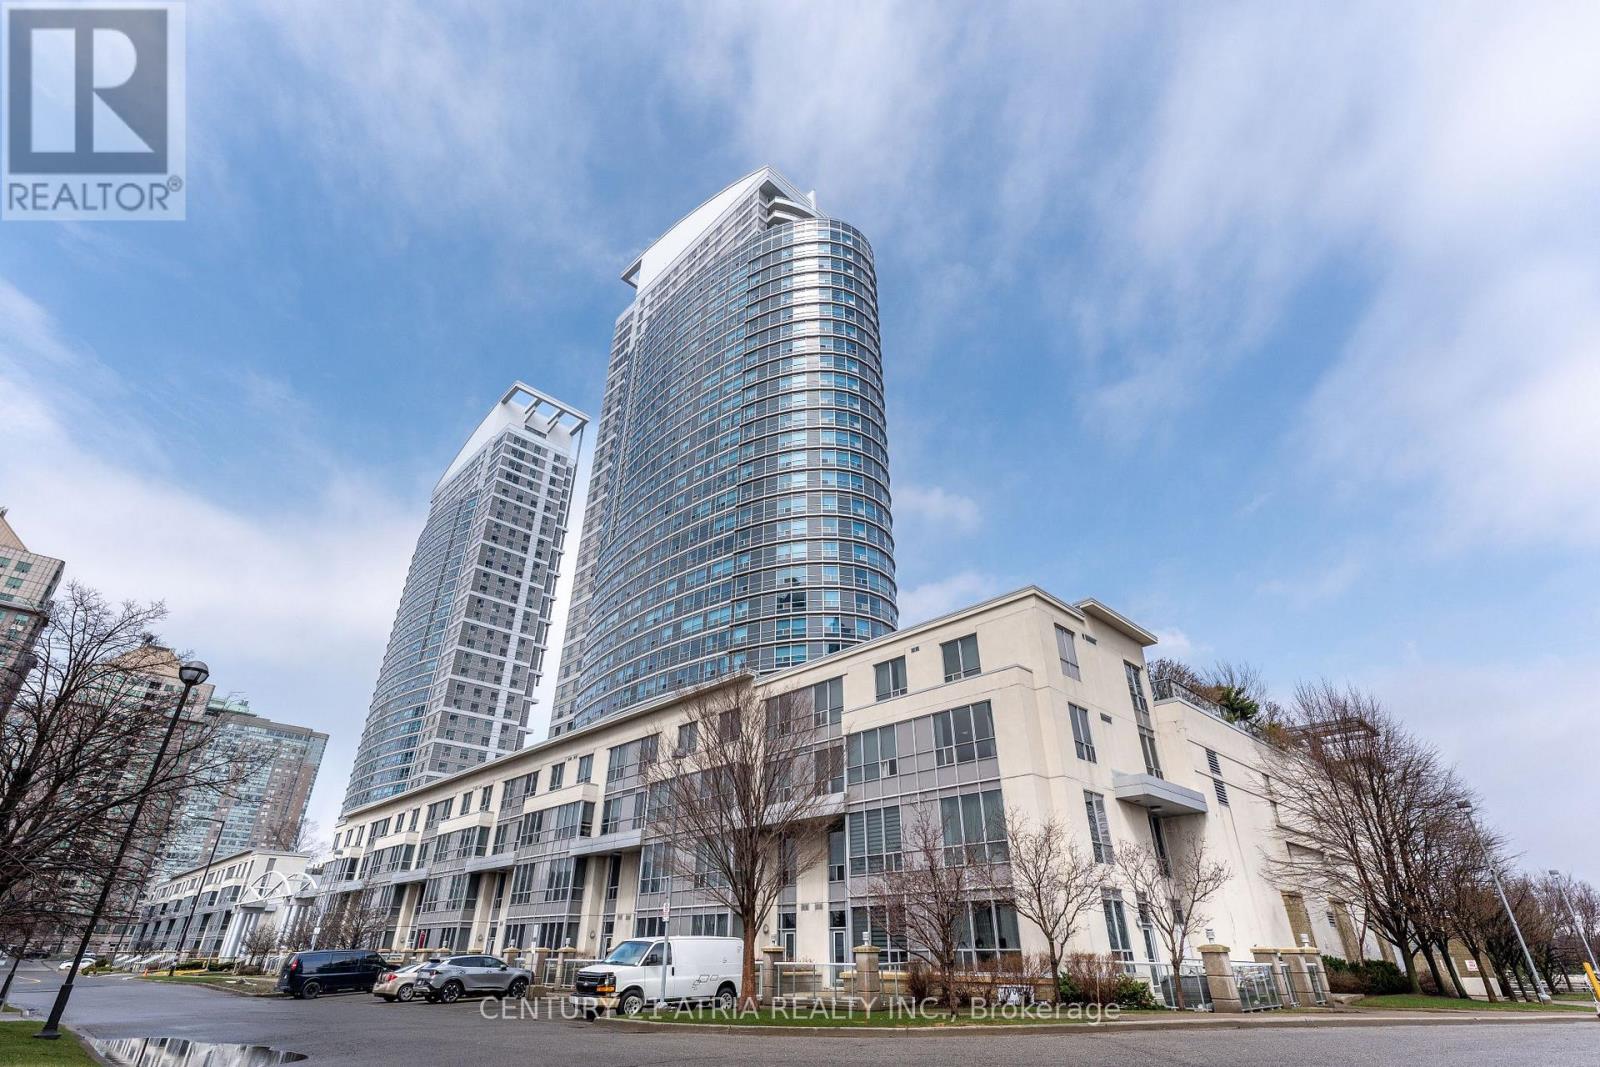
Welcome To This Beautifully Renovated 2-bedroom Corner Unit In The Heart of Scarborough, This Bright, Open-concept Home Features A Functional Layout With Spacious Living And Dining Areas, A Contemporary Kitchen With Granite Countertops And Breakfast Bar Seating, Upgraded Light Fixtures, New Zebra Blinds Throughout. The Spacious Primary Bedroom Offers A Peaceful Retreat, While The Versatile Second Bedroom Comfortably Accommodates A Queen-Size Bed Or Home Office. Unwind In a Spa-Inspired Bathroom Featuring A Glass-enclosed Rain Shower. Conveniently Located Unwind In a Spa-Inspired Bathroom Featuring A Glass-enclosed Rain Shower. Conveniently Located Perfect Opportunity For First-time Buyers, Downsizers, Or Investors! (id:63203)
#210 - 668 Silver Star Boulevard
Toronto, Ontario
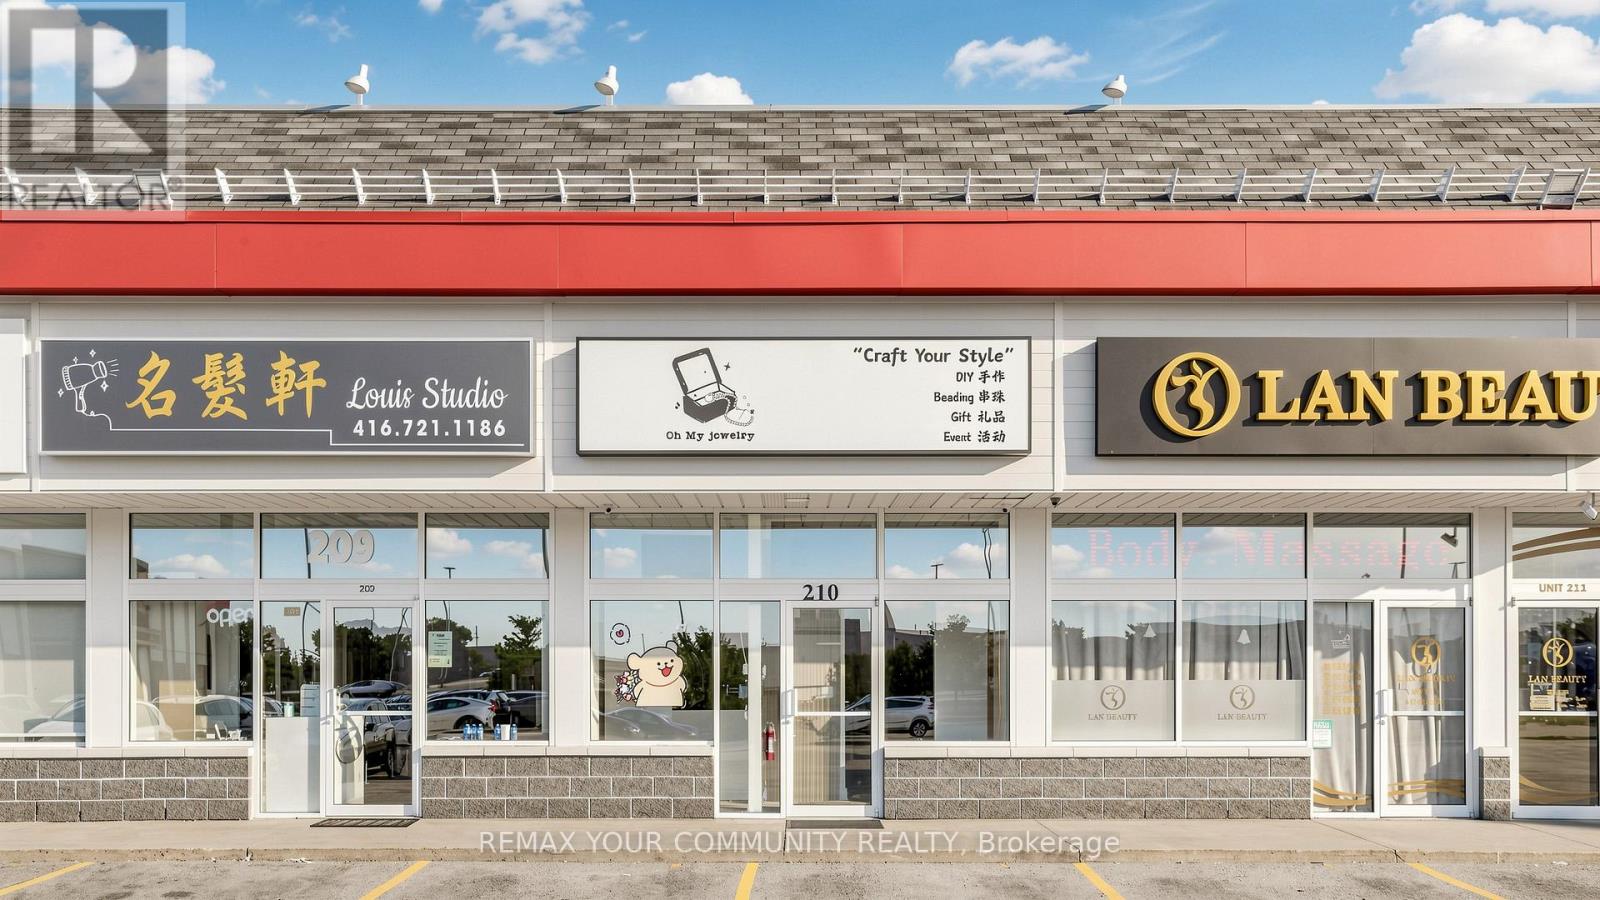
High Demand Area Ground Floor Commercial/ Retail Unit, 700Sf, Professional Use For: Lawyer/Medical/Dental/Rehab; Accountant/Real Estate/Travel Agency; Tutoring, Insurance, Mortgage Office Etc. Excellent Exposure, Same Plaza As Famous Chinese Dining Banquet Restaurant, Across From No Frills; Bank, South Of Pacific Mall/Market Village. No Food Related Use, Steps To Public Transit. Tenant pays net rent $2380 + $432 monthly maintenance fee + $480 monthly property tax. (id:63203)

21 Heda Court
Whitby, Ontario
Welcome to Whitby's Highly Sought-After Lynde Creek Enclave! Tucked away on a private court, this exceptional home has been meticulously Renovated & Updated from top to bottom! Features Include: *Custom Designed Modern Kitchen w/Centre Island , Upgraded Cabinetry w/quartz counter tops, Stainless Steel Appliances, Handy Wall Mounted Pot Filler over the Stove and a stylish espresso/bar station next to the Dining Room! Additional upgrades include *Modern Bathrooms, Updated Roof(2024), Furnace(2017), Newer Gas Fireplace, Hardwood flrs, Smooth ceilings w/pot lights & a Beautiful Oak Staircase accented w/Metal Pickets. A Separate Side Entrance leads to the Finished Basement, providing Excellent Additional living space for recreation, entertaining, or Potential In-law suite accommodation. This home offers an Excellent Floor Plan with a Spacious Family Room that walks out to your huge private backyard! Gorgeous Front & Back Landscaping w/ Stone Front Steps Leading to a New Front Door. Heading into the Backyard you'll find an Oasis that awaits you. Situated on a massive lot, this incredible outdoor space features an Inground Pool surrounded by interlock stone, a charming gazebo & plenty of room for Summer gatherings & Creating Memories. Located in a Desirable, family-friendly neighbourhood close to Downtown Whitby, Hwy. 401 & 412, Excellent schools, Central Park, Lynde Creek, Big Box stores, Walking/Bike Trails, TTC & Go Transit. (id:63203)
1 - 50 Pape Avenue
Toronto, Ontario
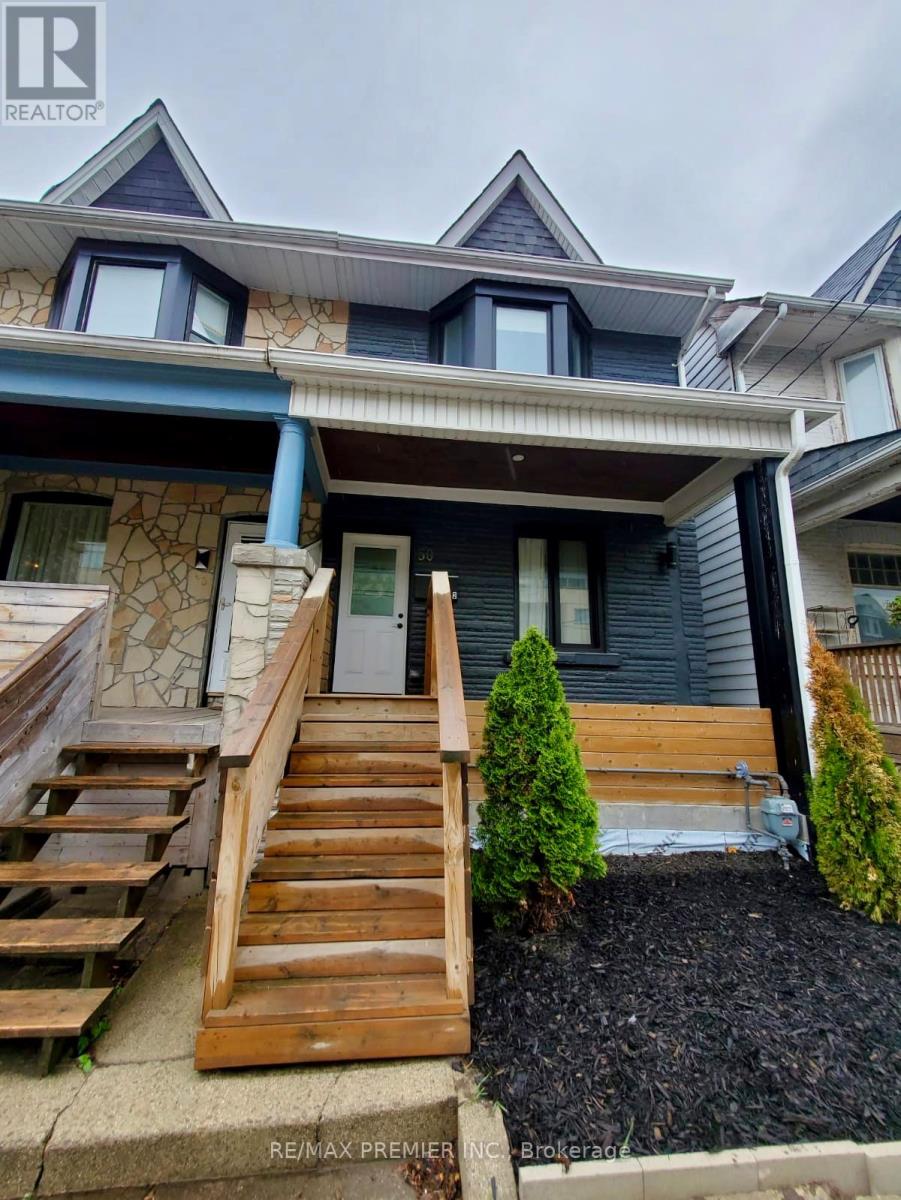
Newly Renovated bright Spacious 2 Bedroom Legal Basement Apartment, Separated Entrance (NoSharedCommon Area), Separate Heat Control, Ensuite Washer Dryer, Large Bright Window, Large Private outdoor Space, Pot Lights Thru-out, Kitchen With Stainless steel appliances and Quartz Countertop, , Walking Distance To Transit, Shop And Restaurants. 95 Walking score. ***some pictures are virtual staging (id:63203)
1629 - 5 Soudan Avenue
Toronto, Ontario
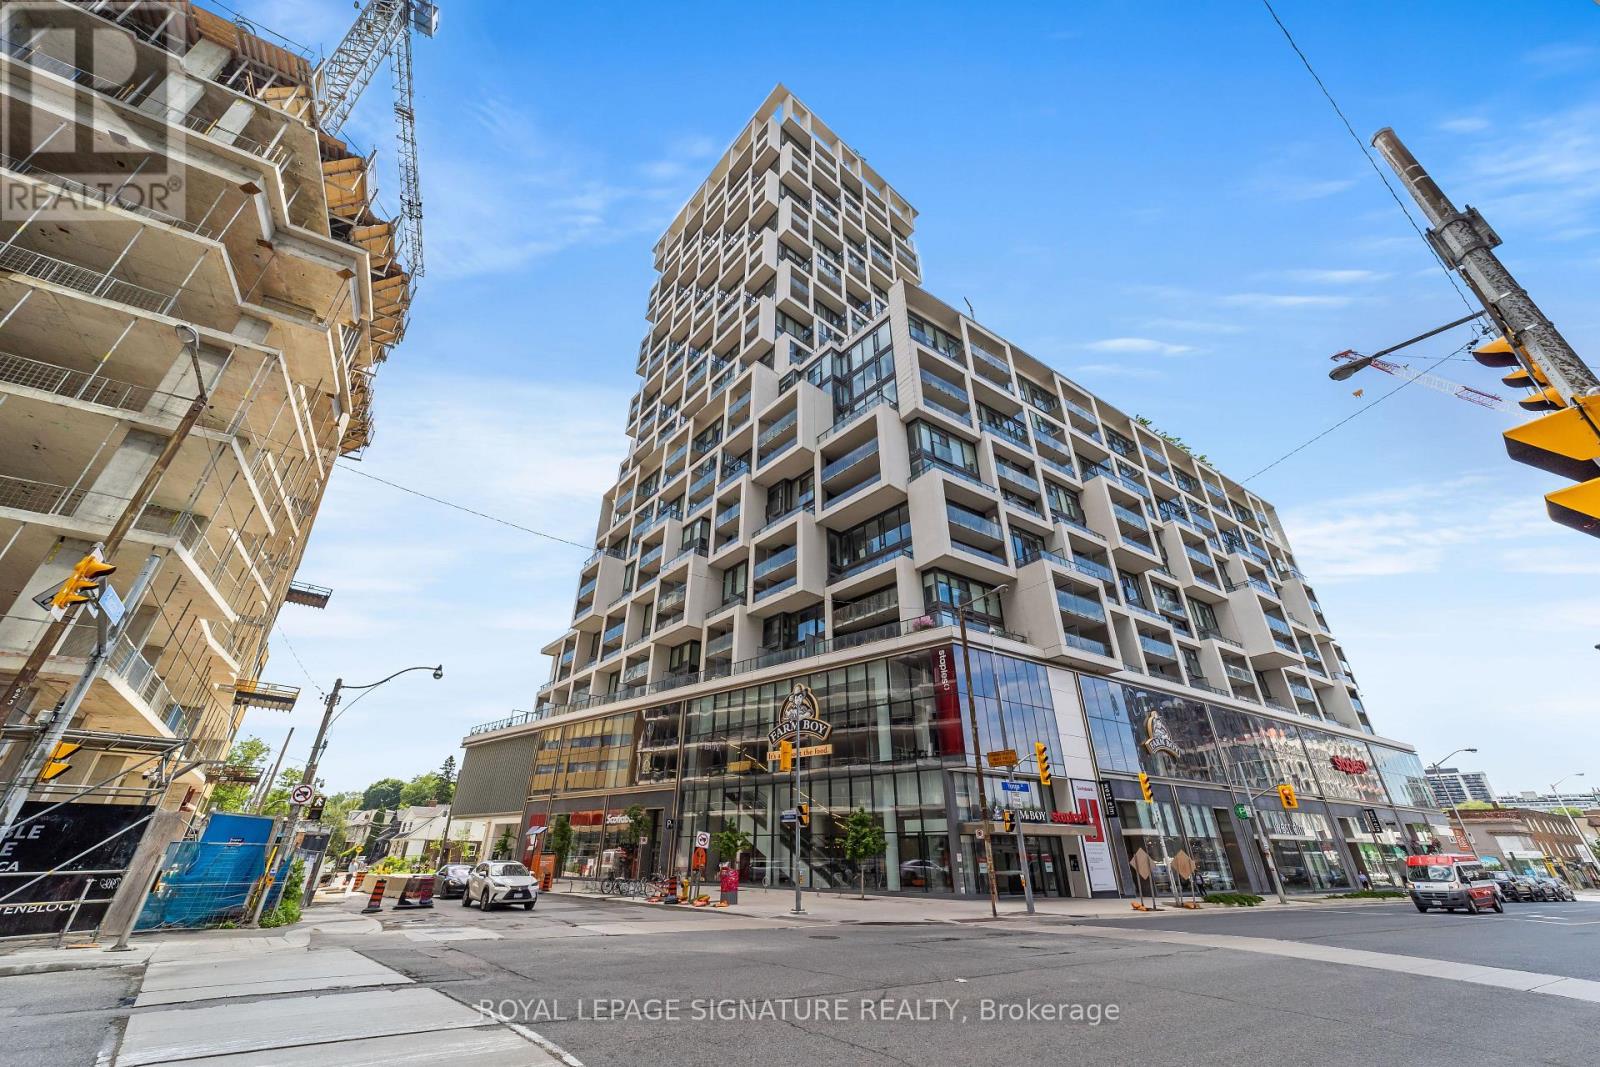
Experience the best of Midtown living at the iconic Art Shoppe Condos. This stylish 1+Den suite offers over 650 sq. ft. of thoughtfully designed living space plus a private balcony overlooking the peaceful courtyard. Floor-to-ceiling windows flood the home with natural light, while the open-concept kitchen with a large island is perfect for everything from morning coffee to hosting friends. Step outside and you're in the heart of Yonge & Eglinton, just moments from the subway, the new Eglinton LRT, trendy restaurants, cafés, fitness studios, and everyday conveniences. With Farm Boy and other retail right in the building, your daily routine couldn't be easier. When you're not exploring the neighbourhood, enjoy resort-style amenities including a rooftop terrace with pool, fitness centre, sauna, theatre room, party room, and beautifully landscaped courtyard. Sophisticated, connected, and effortlessly convenient-this is urban living at its best. (id:63203)
Bsmt - 1639 Eglinton Avenue W
Toronto, Ontario
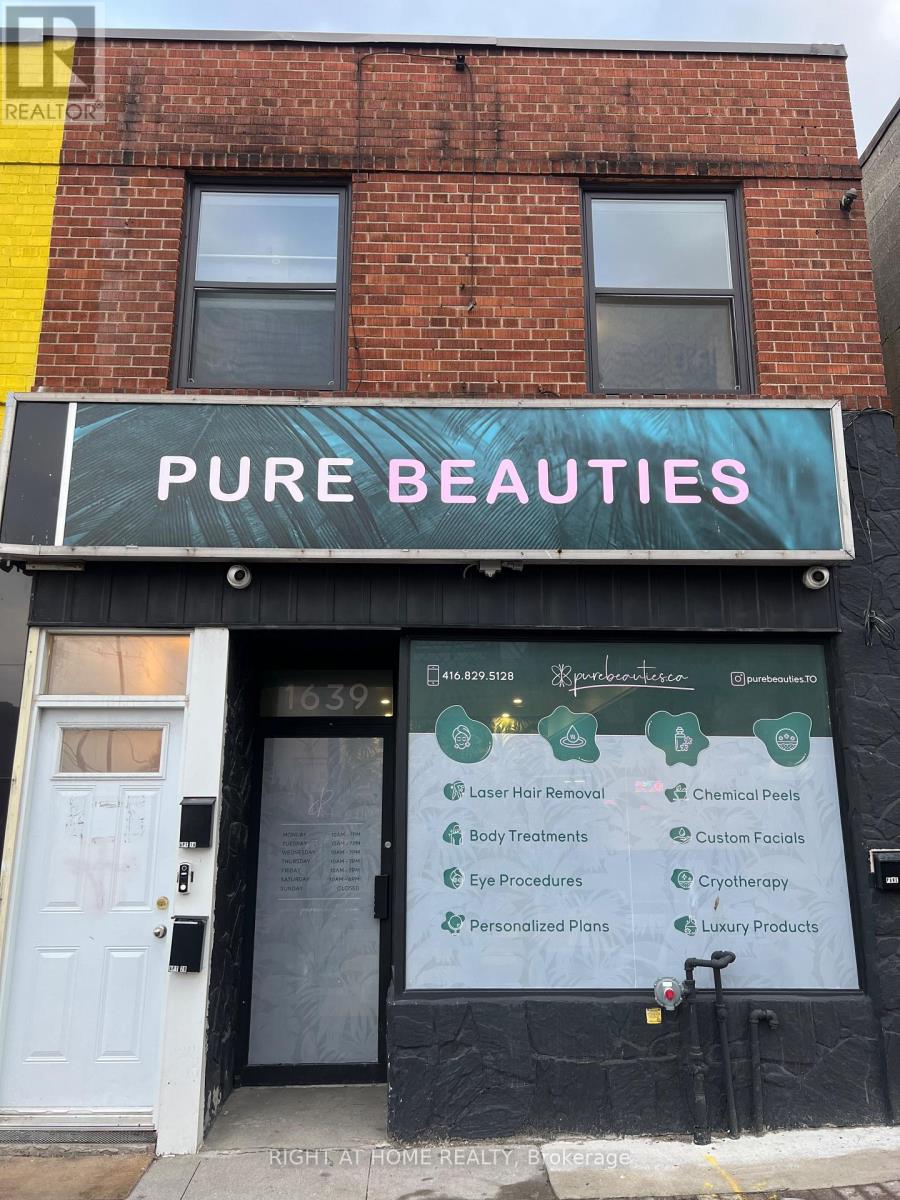
Fully renovated lower-level commercial space offering a modern, turnkey layout in a high-exposure mixed-use building. This versatile space is well suited for a variety of permitted retail and personal service uses. Located along the vibrant Eglinton Avenue West corridor with excellent street presence, strong pedestrian and vehicular traffic, and convenient access to the future Eglinton Crosstown LRT. The space features quality interior finishes, a functional open-concept layout and updated lighting,. An excellent opportunity for entrepreneurs and established businesses seeking a move-in-ready commercial space in a thriving neighbourhood. (id:63203)
1002 - 14 York Street
Toronto, Ontario
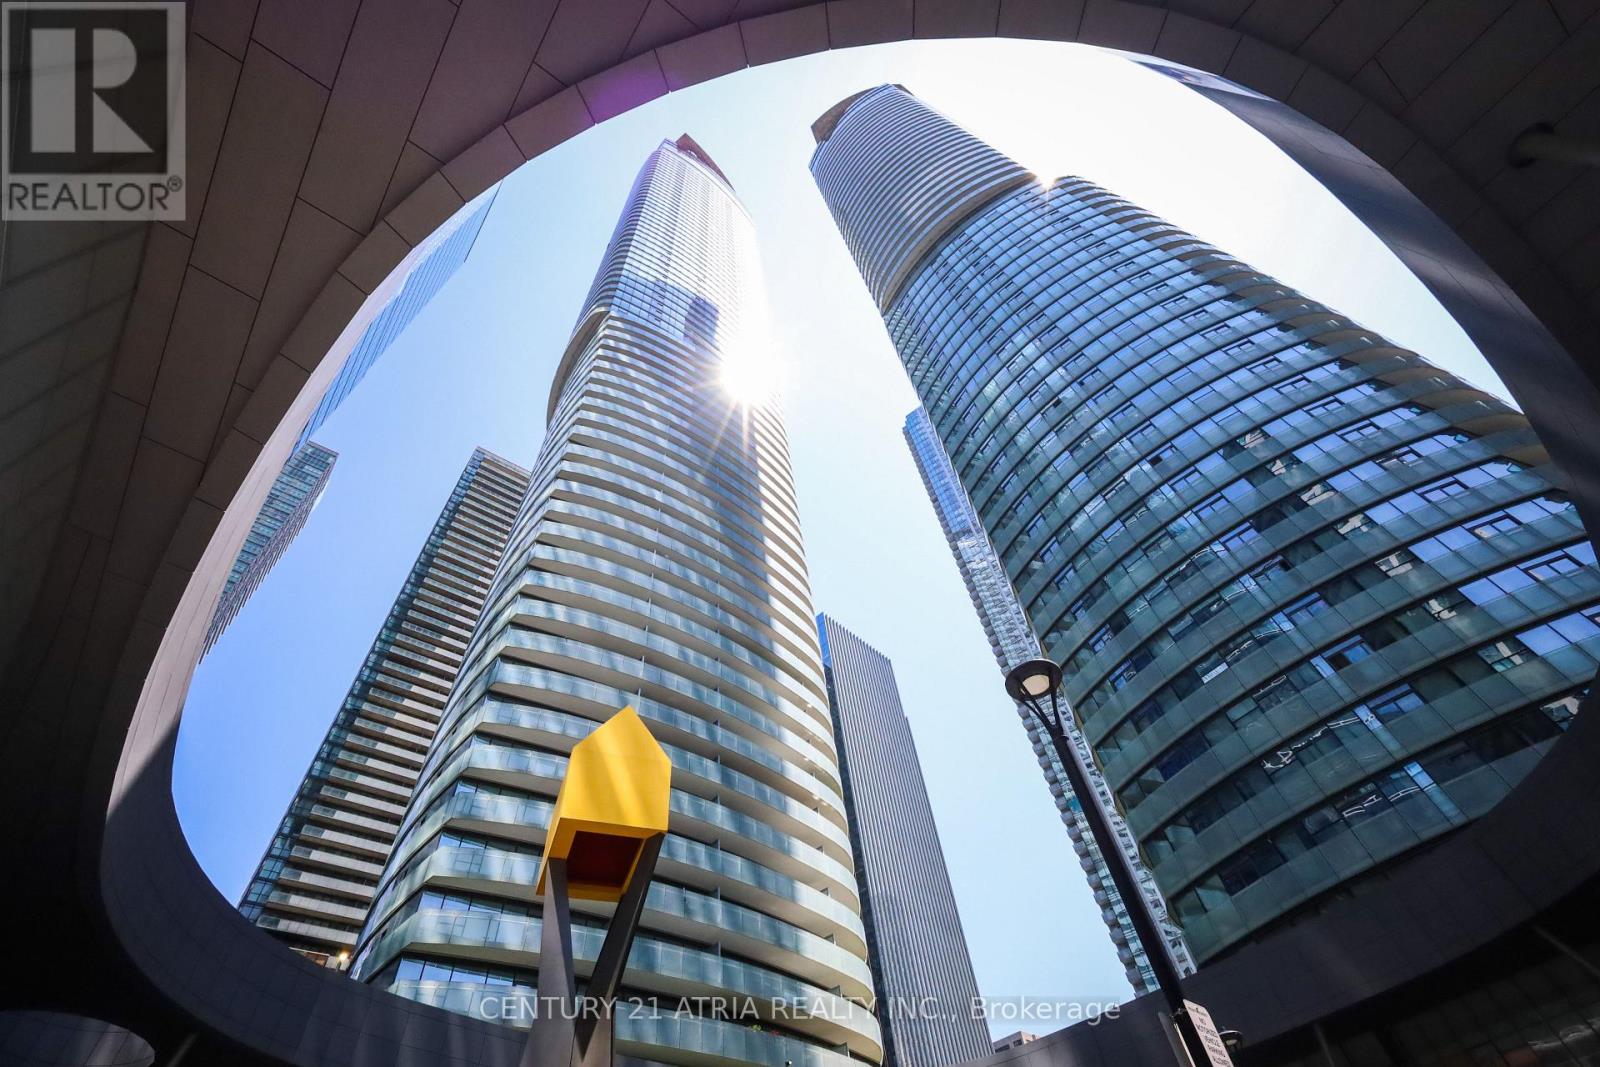
Welcome to this newly painted, beautifully furnished split two-bedroom, two full-bath suite with sought-after southeast exposure and stunning city and lake views. This 781 sq. ft. unit, located in the heart of downtown, features hardwood flooring throughout, a modern kitchen with a functional centre island, an excellent open-concept layout, abundant natural light, a bright and spacious living area, a walk-out balcony, and an included locker. Exceptional facilities include: Indoor pool/jacuzzi, sauna, gym, with 24 hr security. Lively and convenient location with DIRECT PATH access to Union Station, Financial District, steps to the Waterfront, CN Tower, groceries, retail and within steps to tons of eateries and cafes! Hydro is separate. Just move in and enjoy! (id:63203)
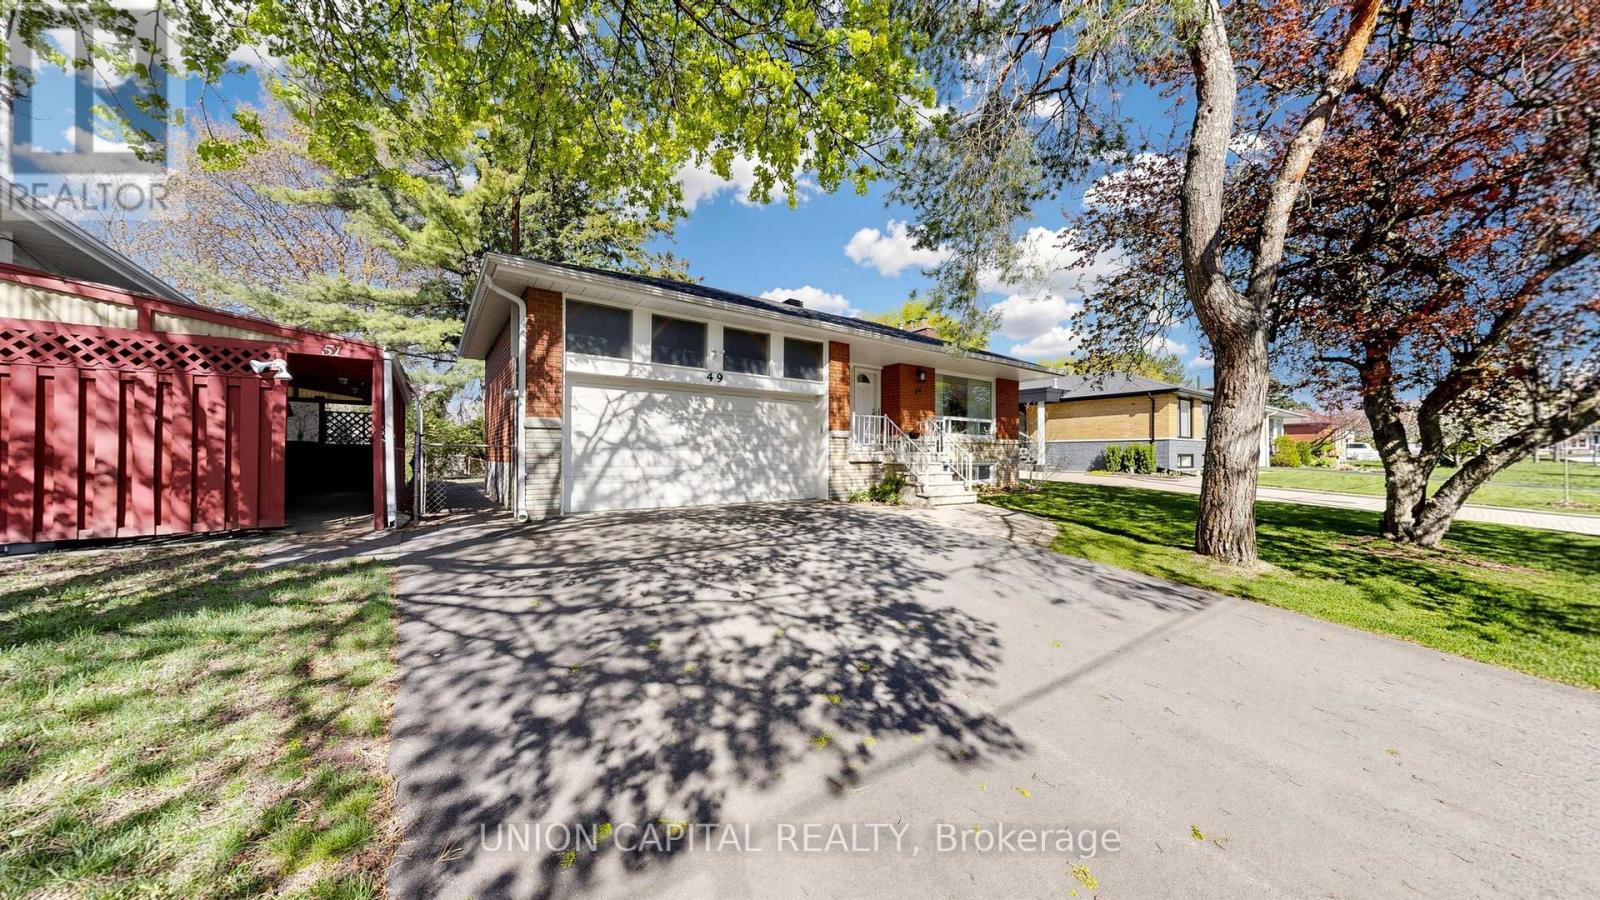
49 Bathford Crescent
Toronto, Ontario
Welcome to Bayview Village - one of Toronto's most prestigious, family-oriented community known for its top schools, safety, and strong sense of community. Tucked within a quiet enclave with a single entrance, this neighbourhood offers a rare sense of privacy in the city. This charming 3 bedroom 2 bath raised bungalow sits on a premium 54 x 120 ft lot with no sidewalks, surrounded by multi-million-dollar custom homes presenting an exceptional opportunity to move in, invest, or build new. Beautifully maintained, the home offers over 2,100 sq ft of bright and functional living space, featuring an updated kitchen, hardwood flooring throughout, and a warm, inviting family room with a fireplace. The finished basement includes a separate entrance, large above-grade windows, 2 spacious rooms, and a generous recreation space ideal for guests, a home office, or easily converted into an in-law suite. Step into your private backyard retreat, perfect for entertaining or relaxing. Residents are endowed with a dedicated community association that keeps the neighbourhood connected year-round. Located withina top-ranked school district including Earl Haig Secondary School, and just steps to the scenic Don Valley River trails. Minutes to shops, dining, Cummer GO Train Station, Finch/Leslie Subway Stations & TTC, Highways 401/404, Seneca College, North York General Hospital, Bayview Village Shopping Centre, and Fairview Mall. Don't miss this rare opportunity to own a true gem that seamlessly combines lifestyle,location, and long-term value! (id:63203)
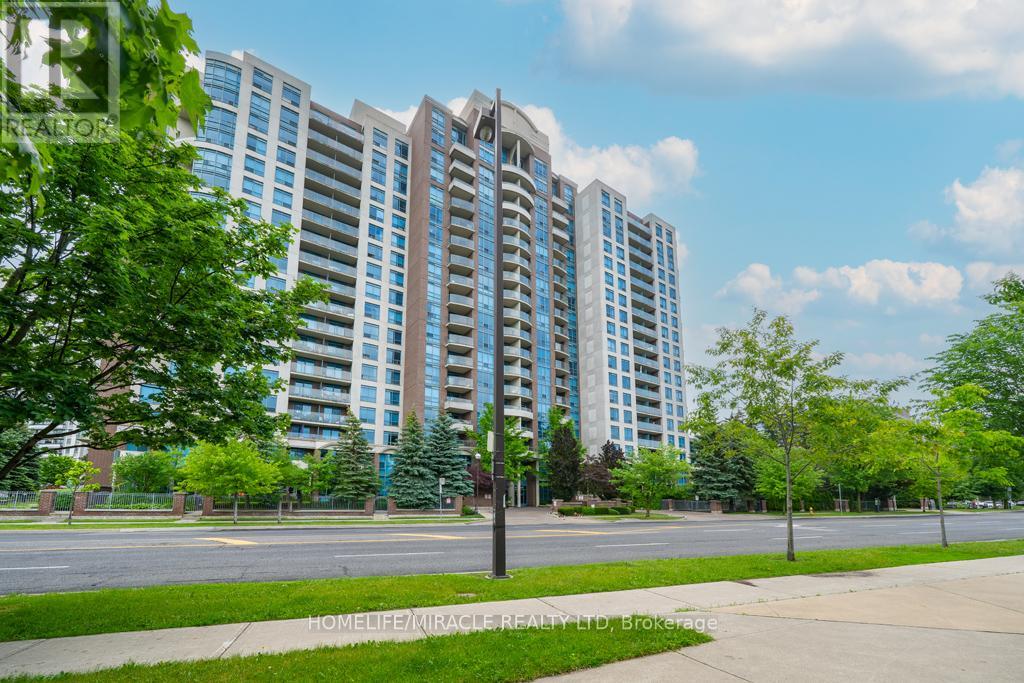
318 - 233 Beecroft Road
Toronto, Ontario
Professionally Renovated One-Bedroom Corner Suite with Parking and Locker - Experience the Feel of a Brand-New Condo in the Vibrant Heart of North York. This Bright and Spacious Corner Unit Is Bathed in Natural Light and Beautifully Updated from Top to Bottom. The Stunning Kitchen Features Brand-New Quartz Countertops, New Sink, and New Stainless Steel Appliances Including Fridge, Stove, Dishwasher, and Range Hood, Creating the Perfect Space for Cooking and Entertaining. Enjoy Brand-New High-Quality Laminate Flooring Throughout, Along with a Fully Renovated Bathroom Featuring New Floor and Wall Tiles, a New Vanity, and a Contemporary LED Mirror. Elegant Modern Finishes Enhance Every Space. Situated in One of North York's Most Sought-After Neighbourhoods, You're Just Steps from the TTC Subway, Mel Lastman Square, North York Central Library, restaurants, shopping, and entertainment. Motivated Seller! (id:63203)
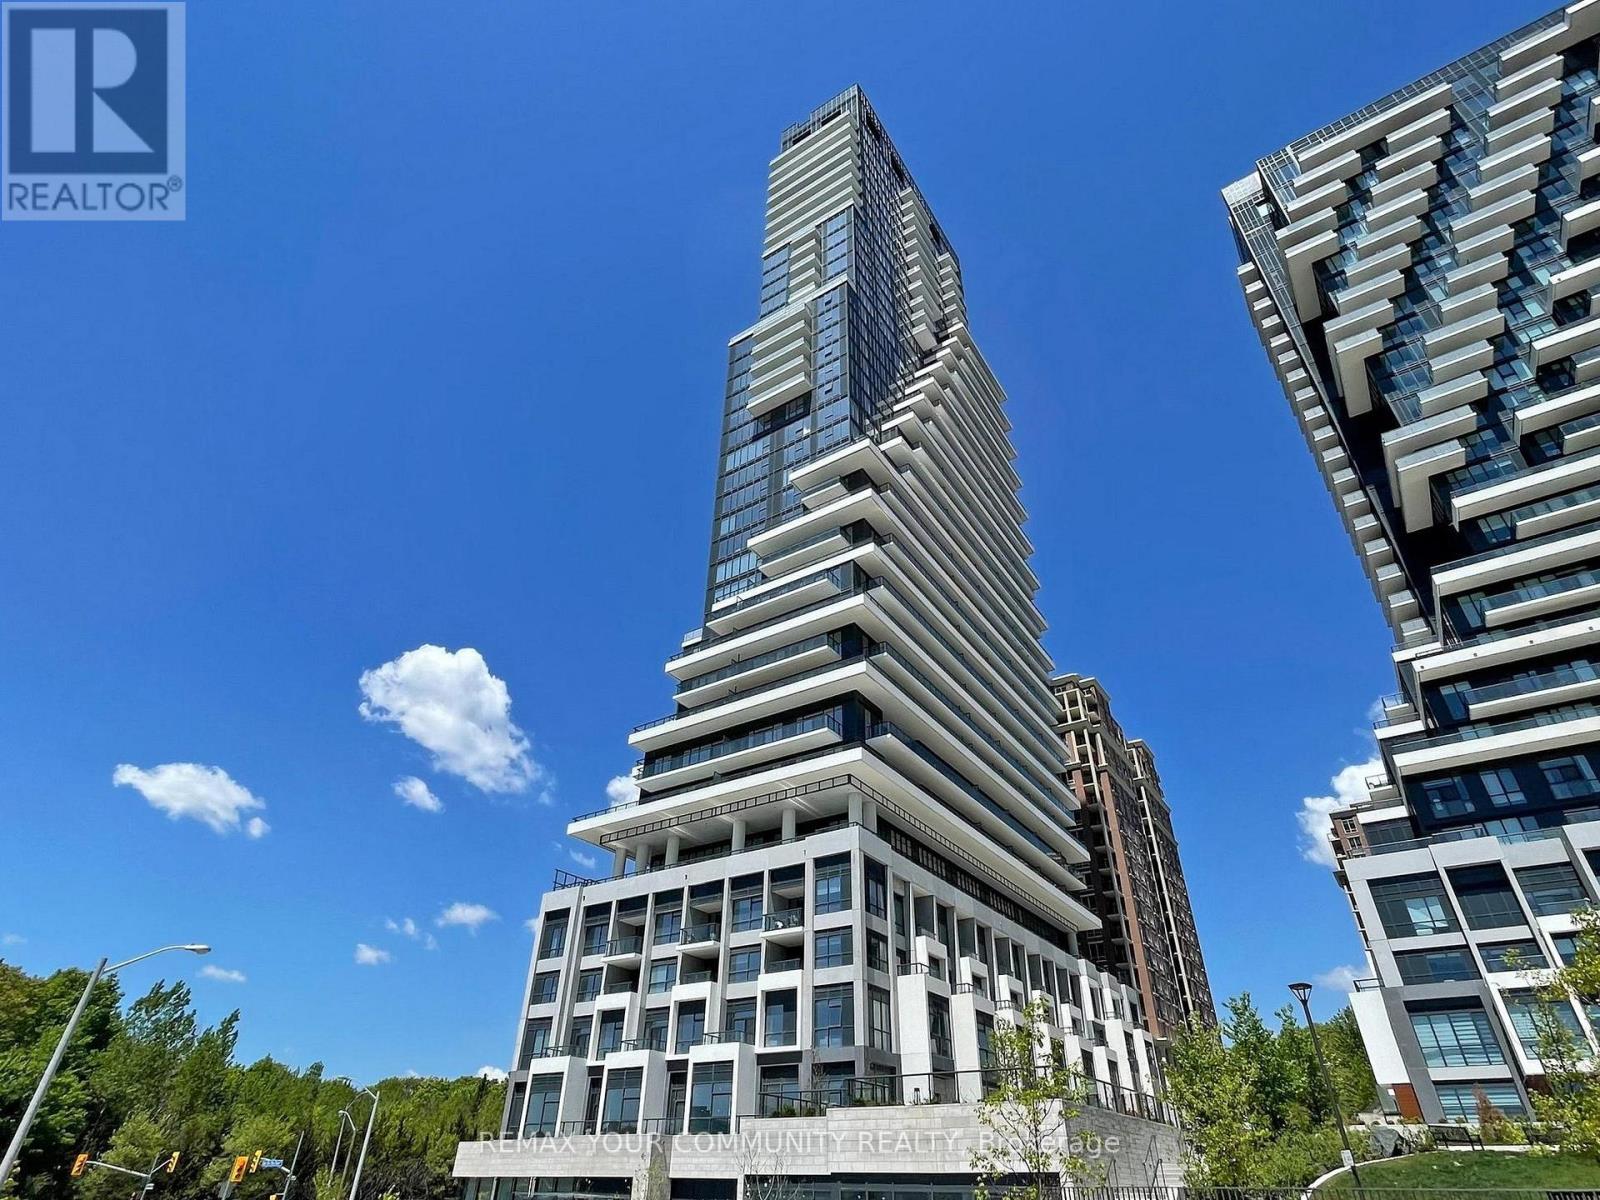
110 - 10 Inn On The Park Drive
Toronto, Ontario
Welcome to Chateau Auberge On The Park by Tridel, one of the most prestigious luxury residences within the Auberge community. This rare Southeast-facing 2-bedroom, 2-bathroom Corner Residence offers approximately 1,289 sq. ft. of thoughtfully designed living space with two separate private entrances, creating a unique townhouse-style living experience within a luxury condominium settings. Featuring floor-to-ceiling windows and abundant natural light throughout, this beautifully suite offers a spacious open-concept layout ideal for both everyday living and entertaining. The contemporary Chef-inspired kitchen is finished with elegant countertops, premium cabinetry, and high-end finishes, while Hunter Douglas electronic blind's add both comfort and sophistication throughout the home.Exceptional outdoor living includes a large private L-shaped patio plus an additional Terrace off the primary bedroom, offering multiple outdoor spaces to relax & entertain while enjoying the bright sunny southeast exposure. The spacious primary suite features terrace access, generous closet space, and a beautifully finished ensuite bathroom. The second bedroom offers flexibility for family and guests, or a home office.Includes 1 parking space and 1 locker. Residents enjoy world-class amenities including 24-hour concierge, indoor pool and spa, fitness centre, yoga studio, party lounge, guest suites, outdoor BBQ area, pet spa, and beautifully landscaped grounds. Ideally located steps to Sunnybrook Park and minutes to Shops at Don Mills, major highways, transit, and the upcoming Eglinton Crosstown LRT. (id:63203)
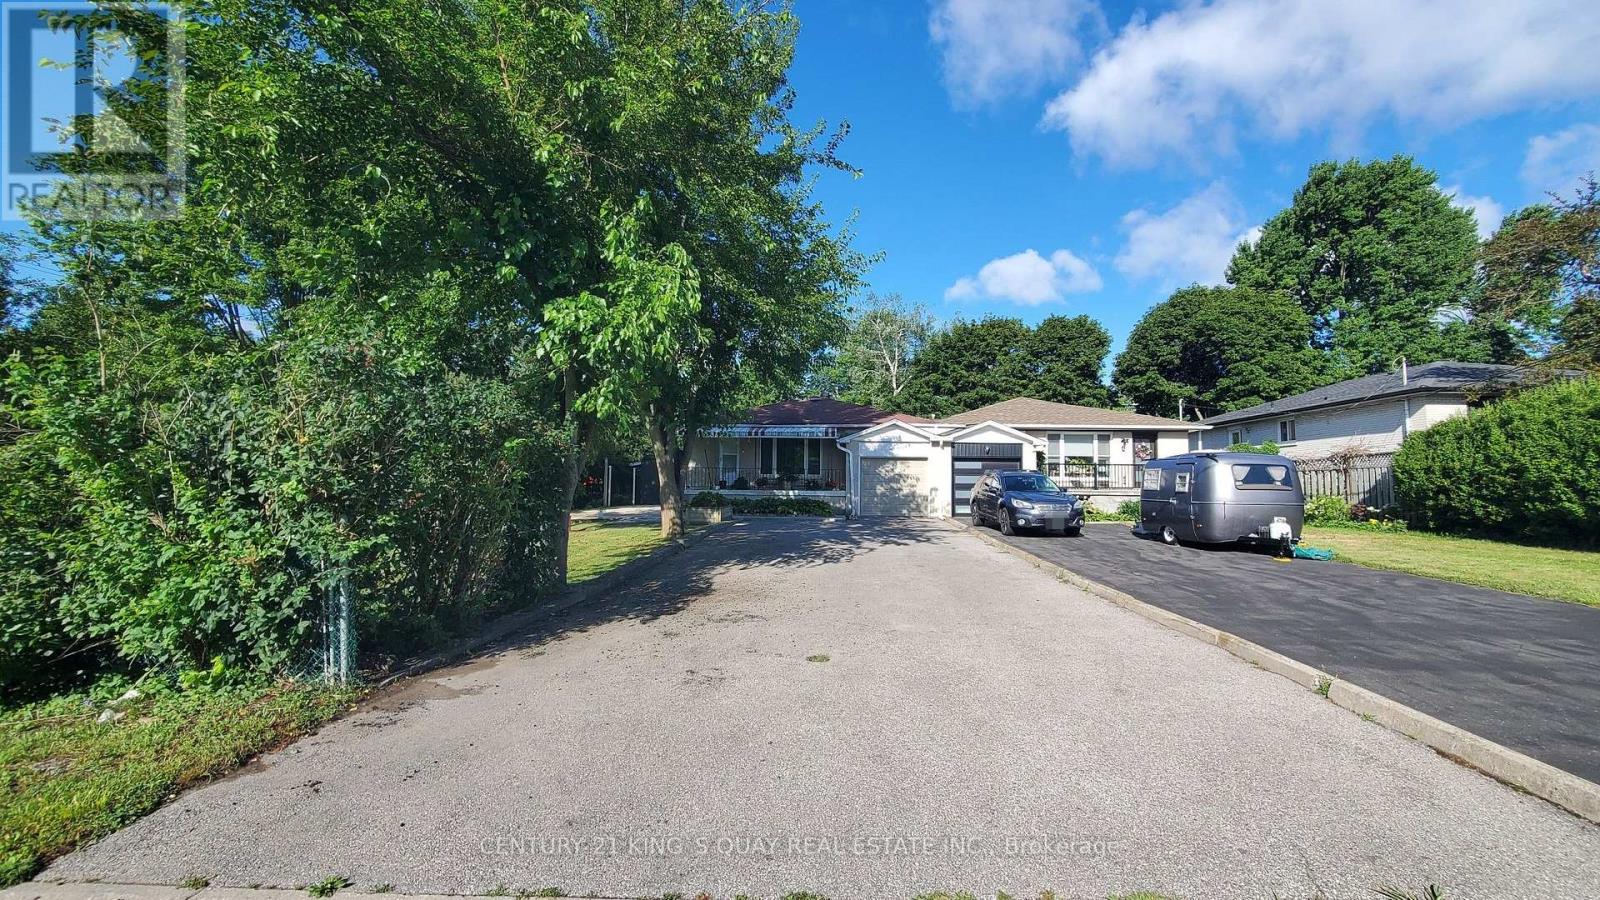
2 Robinson Street
Markham, Ontario
Welcome to 2 Robinson St. A rarely offered around 12,000 sqft big lot and 3+3 bedrooms semi-detached in hight demand bullock community. This sun-filled home is great layout and every room has window. The living room with 3 Pc bath and large window can be 4th bedroom. The open concept and functional kitchen with window. It's good size for dining room. The spacious primary bedroom features a large closet and comfortable layout. Other 2 bedrooms in main floor are good layout too. The finished basement with separate entrance, rec room + living room + kitchen + 3 bedrooms, one large bedroom with 3 Pc ensuite, good income for basement rent. Steps to park, school, plaza, restaurant, public transit. Closes to Markville Secondary School, Markville Mall, Centennial GO Train Station, restaurants, super market, Hwy 407, All Amenities You Need Nearby! (id:63203)
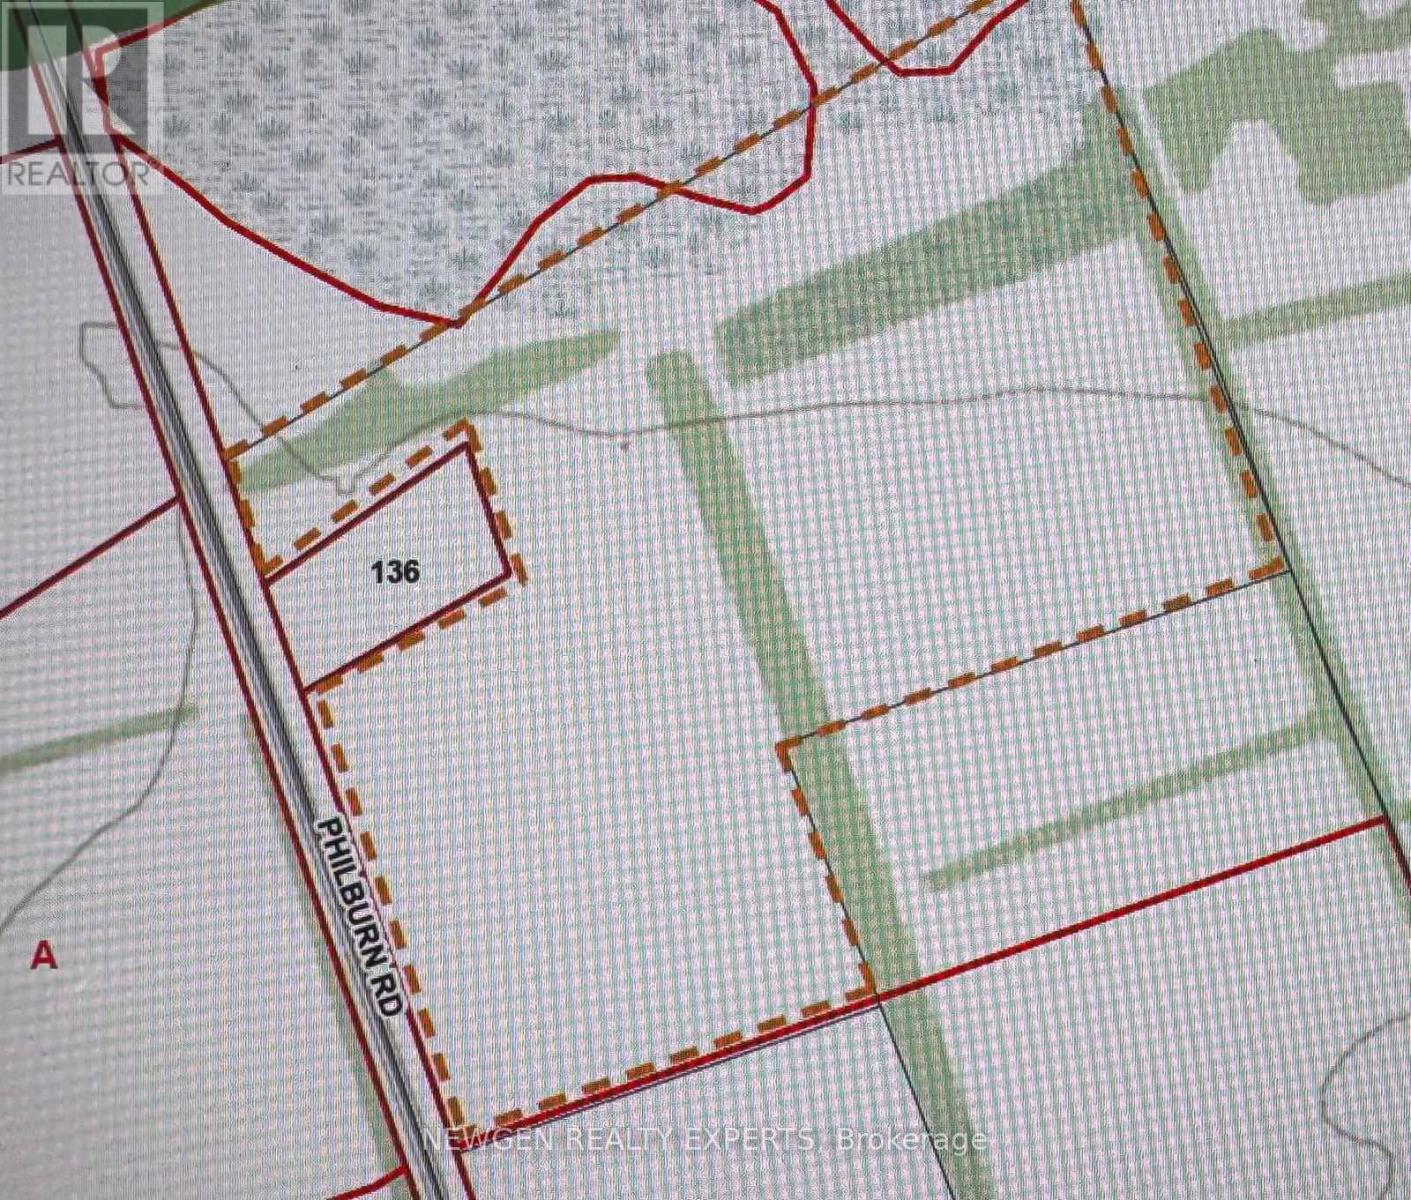
136 Philburn Road
Quinte West, Ontario
An Amazing Opportunity For Investors! Welcome To A Rare Opportunity To Own A Prestigious Parcel Of Agricultural Land With Exciting Development Potential On 136 Philburn Rd Belleville. This Expansive Property Zoned For Agricultural Use With Potential For Future Development Offers 22.49 Acres Of Land. Ideal Acreage For Your Dream Estate Home Or Hobby Farm. Offering Plenty Of Space And Fertile Land, This Property Is Perfect For Market Gardening, Small-Scale Farming, Or Enjoying A Peaceful Rural Lifestyle With Endless Possibilities, Enjoy The Convenience Of Hydro At The Lot Line, Along With Garbage And Recycling Collection, Sanitary Services, High-Speed Internet, And Telephone Availability, Making This Property Well-Equipped For Your Future Plans. Conveniently Located Near Major Shopping, Restaurants, Hotels And Entertainment, Including Quinte Mall, Shorelines Casino Belleville And The Future Costco Development. Excellent Access To Highway 401, Belleville VIA Rail Station And The Belleville CN Rail Yard, A Major Intermodal Transportation Hub. Close To Loyalist College, Quinte Sports & Wellness Centre, Parks, Trails And The Bay Of Quinte Waterfront, Offering Exceptional Convenience For Business, Recreation And Everyday Amenities. (id:63203)
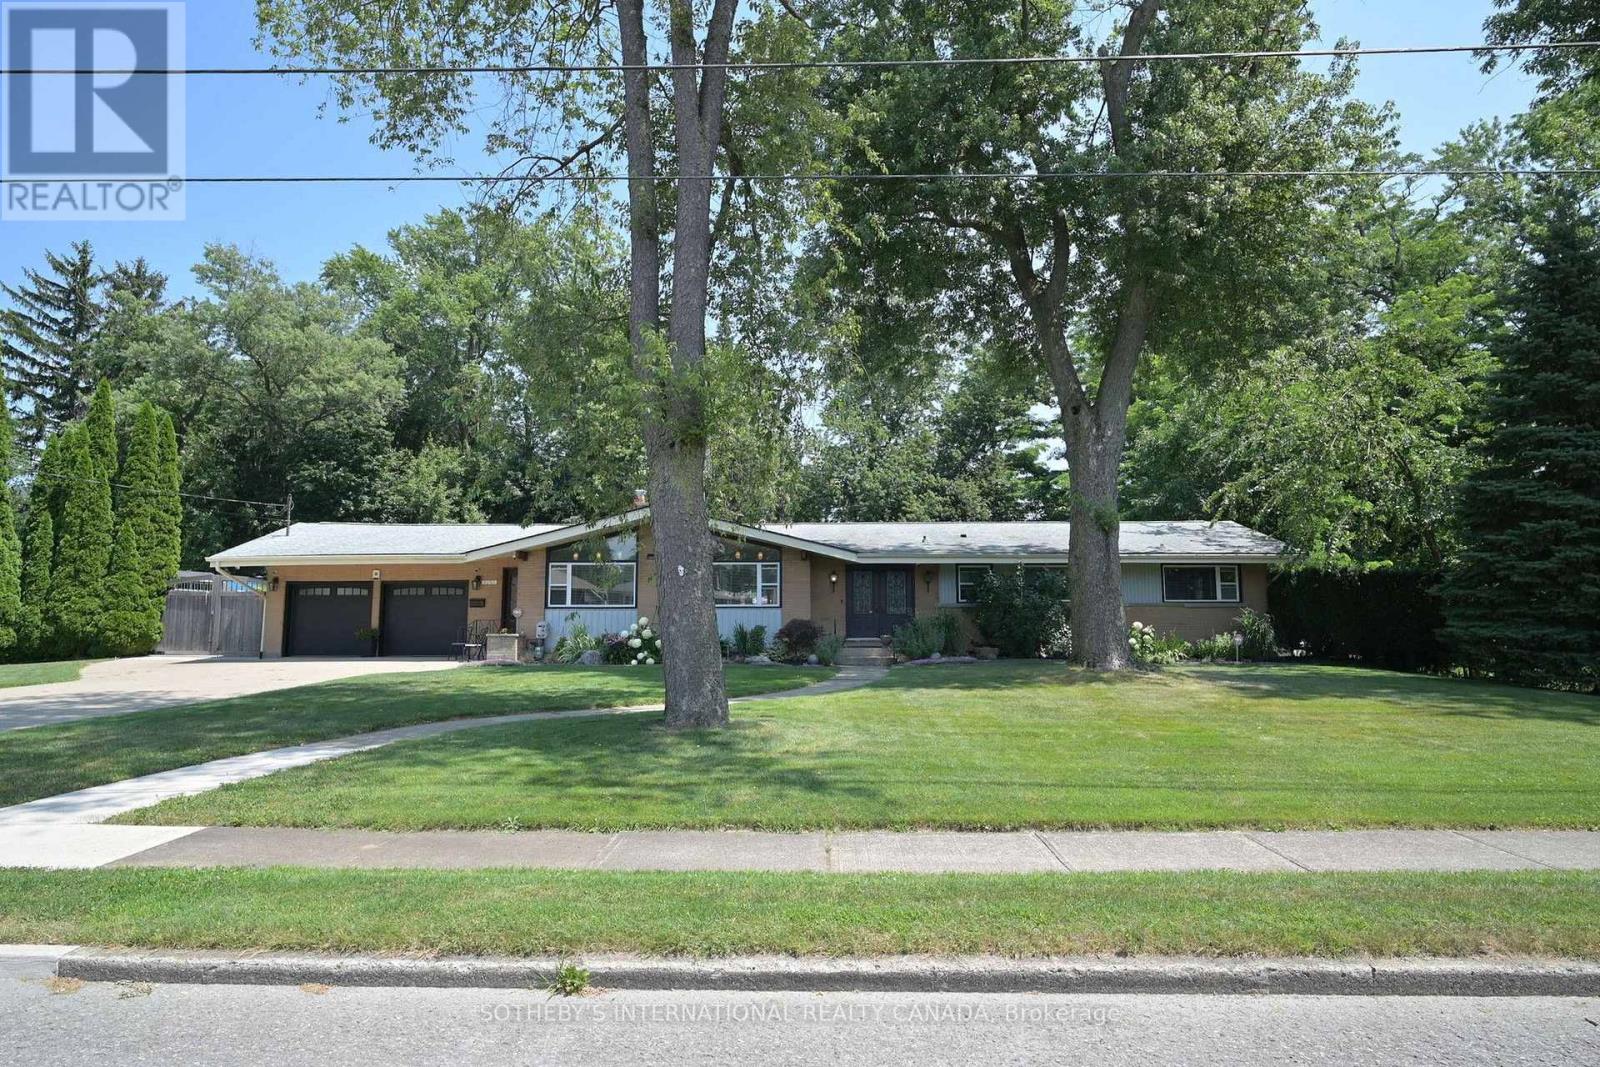
6292 Brookfield Avenue
Niagara Falls, Ontario
Nestled On An Impressive 137' X 146' Lot In A Sought-After, Quiet Neighbourhood, This Sprawling Bungalow With A Double Heated Insulated Garage Offers The Perfect Blend Of Privacy, Comfort, And Exceptional Indoor-Outdoor Living. Surrounded By Mature Trees, The Property Offers A Peaceful, Park-Like Setting With A Cottage Feel. The Beautifully Landscaped Grounds Feature Stamped Concrete, An Inviting Inground Pool, And A Backyard Designed For Relaxation And Entertaining. Inside, The Open-Concept Living And Dining Room Is Enhanced By Soaring Vaulted Ceilings With Exposed Beams, A Cozy Gas Fireplace, And Massive Windows That Fill The Space With Natural Light. The Sunroom Addition Overlooks The Backyard And Provides The Perfect Place To Enjoy The View Year-Round. The Modern Kitchen Is A Dream For Entertaining, Featuring Two Sinks, A Statement Vent Hood, And An Oversized Island. The Finished Lower Level Offers A Spacious Family Room With A Second Fireplace, An Additional Bedroom, A Sauna, And A Walkout To The Backyard. Hidden Away, You'll Be Delighted To Discover A Massive Workshop-An Incredible Bonus For Hobbyists, Craftspeople, Or Anyone Looking For Exceptional Workspace And Storage. This One-Of-A-Kind Home Combines The Tranquility Of Cottage Living With The Convenience Of A Highly Desirable Neighbourhood. (id:63203)