

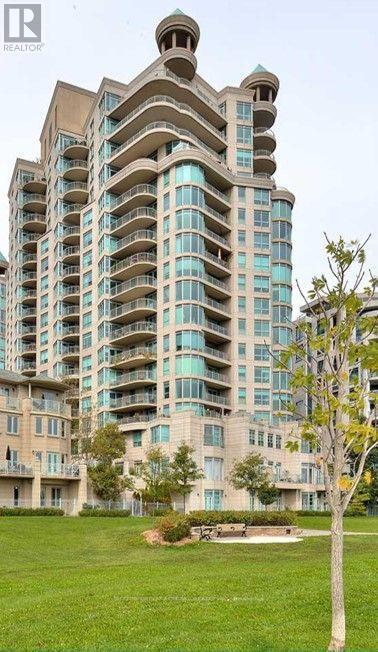
Ph18 - 2111 Lake Shore Boulevard W
Toronto, Ontario
Welcome to penthouse living at Newport Beach Condominiums in the heart of Humber Bay Shores. This 3-bedroom, 3-bath residence offers approximately 2,100-2,250 sq. ft. of elegant interior space with spectacular south-east views of Lake Ontario. One of the building's largest and most sought-after layouts, this suite features 3 private balconies, a gas fireplace, walk-in closets in all bedrooms. Designed for comfort and convenience, the suite includes 2 underground parking spaces, 2 lockers - including one oversized locker approximately 11' x 15' - plus 2 exclusive-use bike racks. The spacious layout is ideal for executive tenants seeking upscale waterfront living with exceptional storage, rare parking allocation, and expansive outdoor space. Enjoy direct access to the Martin Goodman Trail, Lakeside City Park, and the Humber Bay waterfront, with TTC service at your doorstep and downtown Toronto just minutes away. Walk to restaurants, cafes, Rabba, Tim Hortons, salons, and everyday essentials in one of Toronto's most desirable waterfront communities. (id:63203)
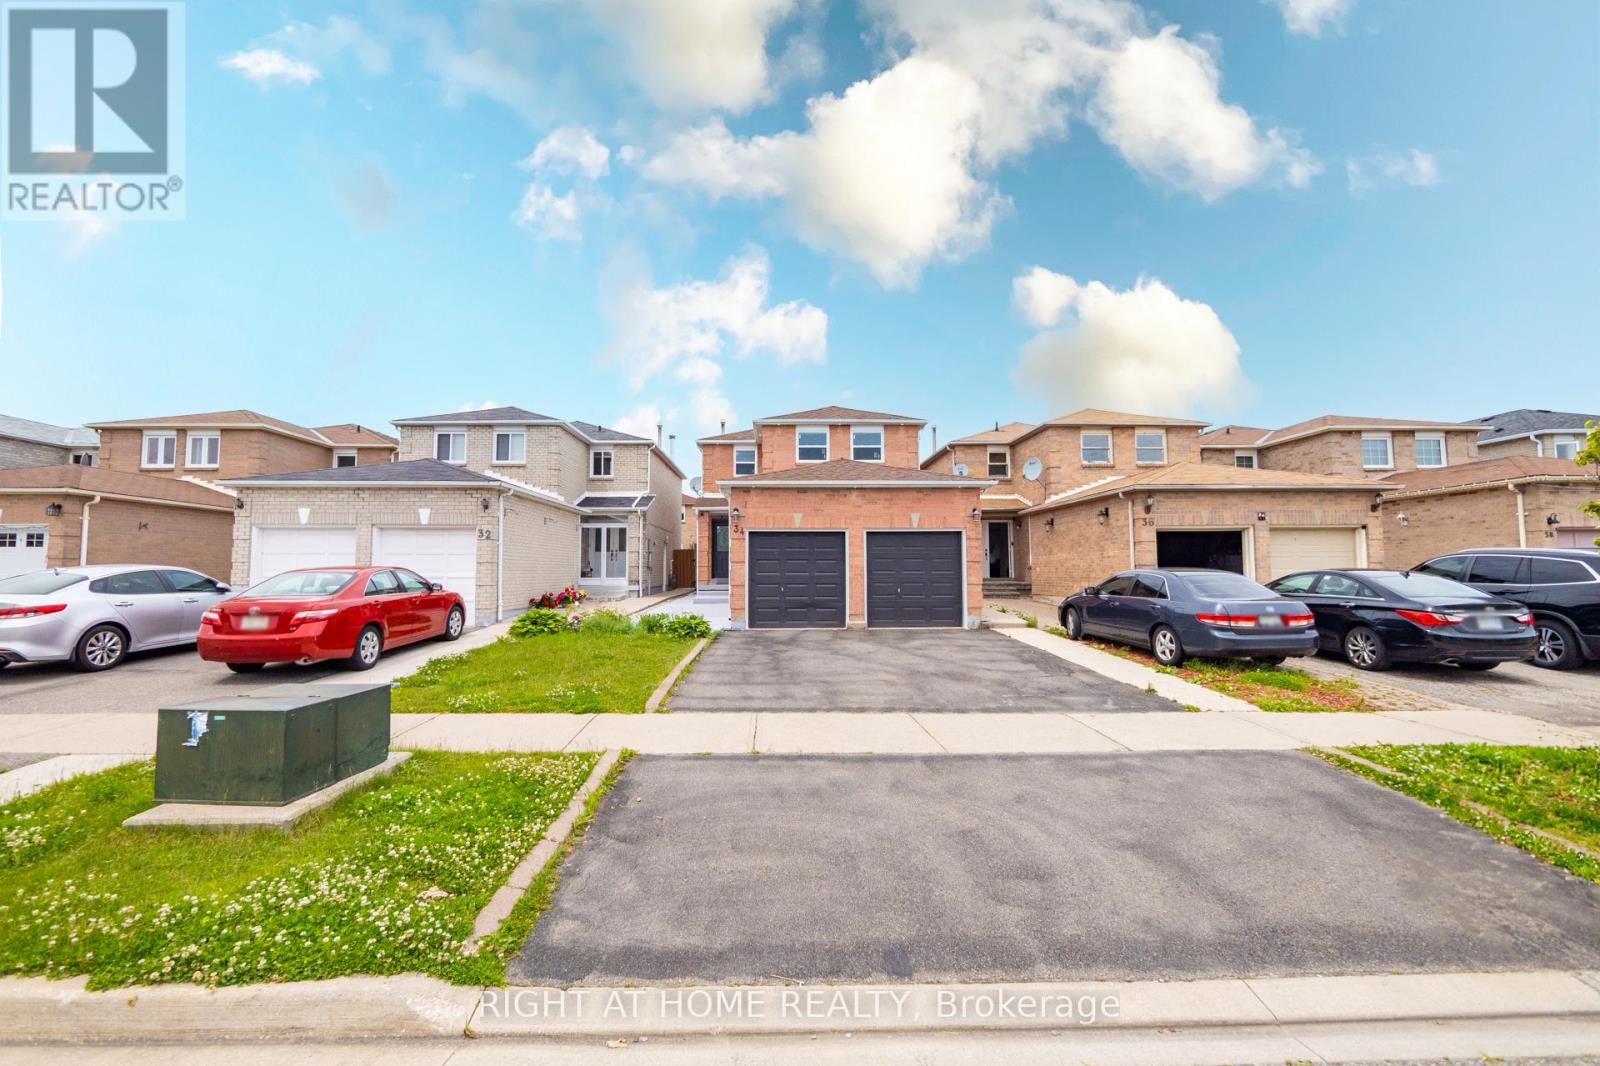
34 Meadowlark Drive
Brampton, Ontario
Gorgeous Detached fully renovated 3+1 bed room, 4 bath home with double car garage awaits you in a nice neighborhood. Luxurious upgrades include Large tiles, potlights inside and outside, a modern kitchen including new Windows, must see to explore many more upgrades. Amenities, schools, parks, highways, hospital, Gurudwara, groceries are just steps away. Don't miss out on this beautiful home! (id:63203)

98 Shepherd Drive
Barrie, Ontario
Welcome to 98 Shepherd Dr, Barrie, a spacious and beautifully designed detached home offering approximately 3,230 sq. ft. of above-grade living space with 9-ft ceilings on the main floor. Thoughtfully designed with generous living spaces, modern finishes, and exceptional flexibility, this home is ideal for growing families. The open-concept main floor features an upgraded kitchen with elegant quartz countertops, seamlessly flowing into the spacious family room-perfect for everyday living and entertaining. A separate living room provides additional space for guests, while the large den offers excellent versatility and could potentially be converted into an additional bedroom. Upstairs, you'll find 4 spacious bedrooms, with 3 full washrooms, providing comfort and privacy for the entire family. The generous loft with a closet offers the potential to be enclosed and converted into a 5th bedroom, adding even more flexibility to the home. The home also features updated interior trim, baseboards, railings, handrails, and pickets, complemented by stylish quartz finishes throughout the kitchen. The unfinished basement includes a rough-in for a bathroom and offers excellent potential to create an in-law suite, additional living space, recreation room, or extended family accommodation. Enjoy the convenience of being close to GO Transit, shopping malls, Costco, and major amenities, making commuting, shopping, and everyday errands easy and convenient. A spacious, modern, and versatile home offering exceptional space and future potential-a must-see in Barrie! (id:63203)
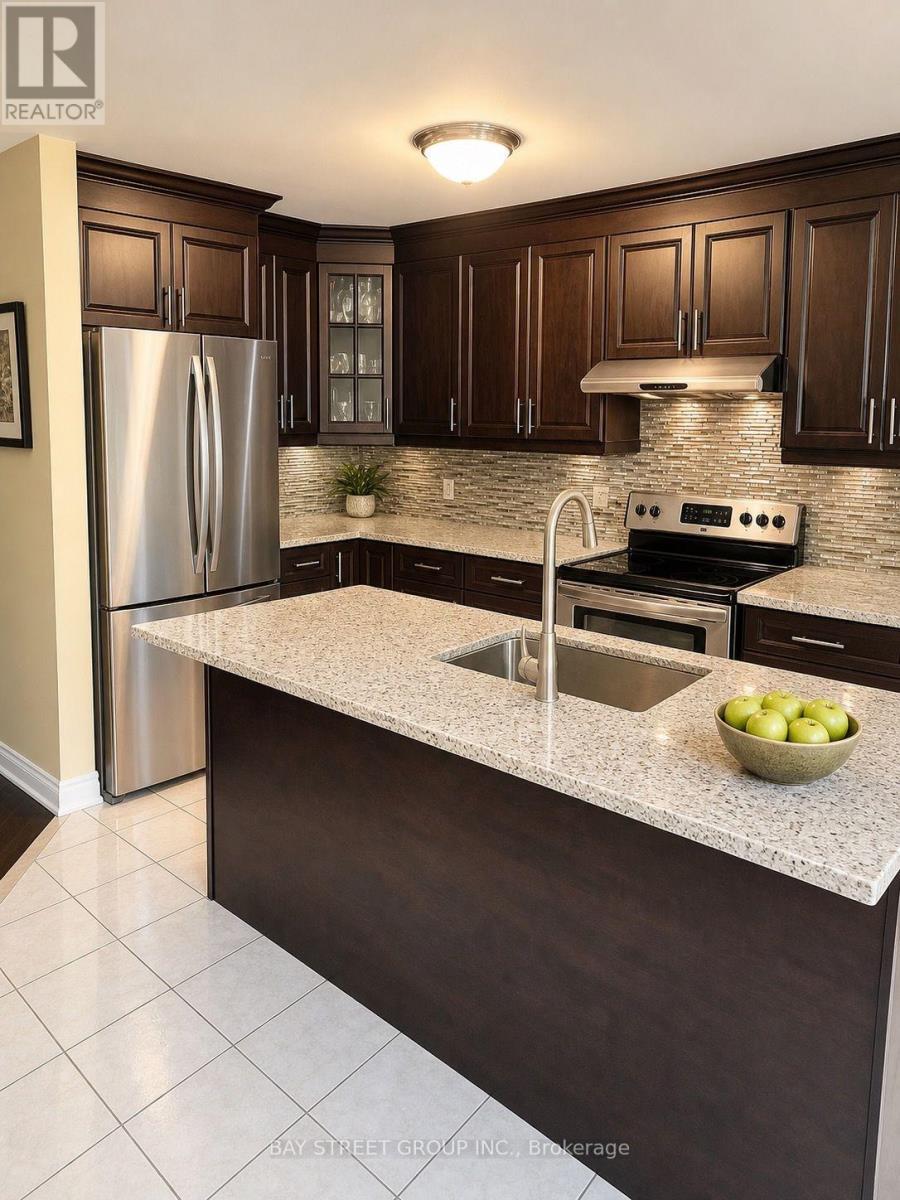
Upper - 19 Casabel Drive
Vaughan, Ontario
Exceptionally bright and open-concept semi-detached home, linked only by the garage for maximum privacy, situated in the highly sought-after Vellore Village. This spacious 4-bedroom, 3-bathroom layout has been fully refreshed with extensive upgrades, including a modern kitchen with quartz countertops. Designed as a versatile, family-first floor plan, it offers the ideal scale to grow alongside your household through every stage of life. Unbeatable location-just minutes from Vaughan Mills, Canada's Wonderland, essential amenities, and major highways. *Basement is not included (id:63203)
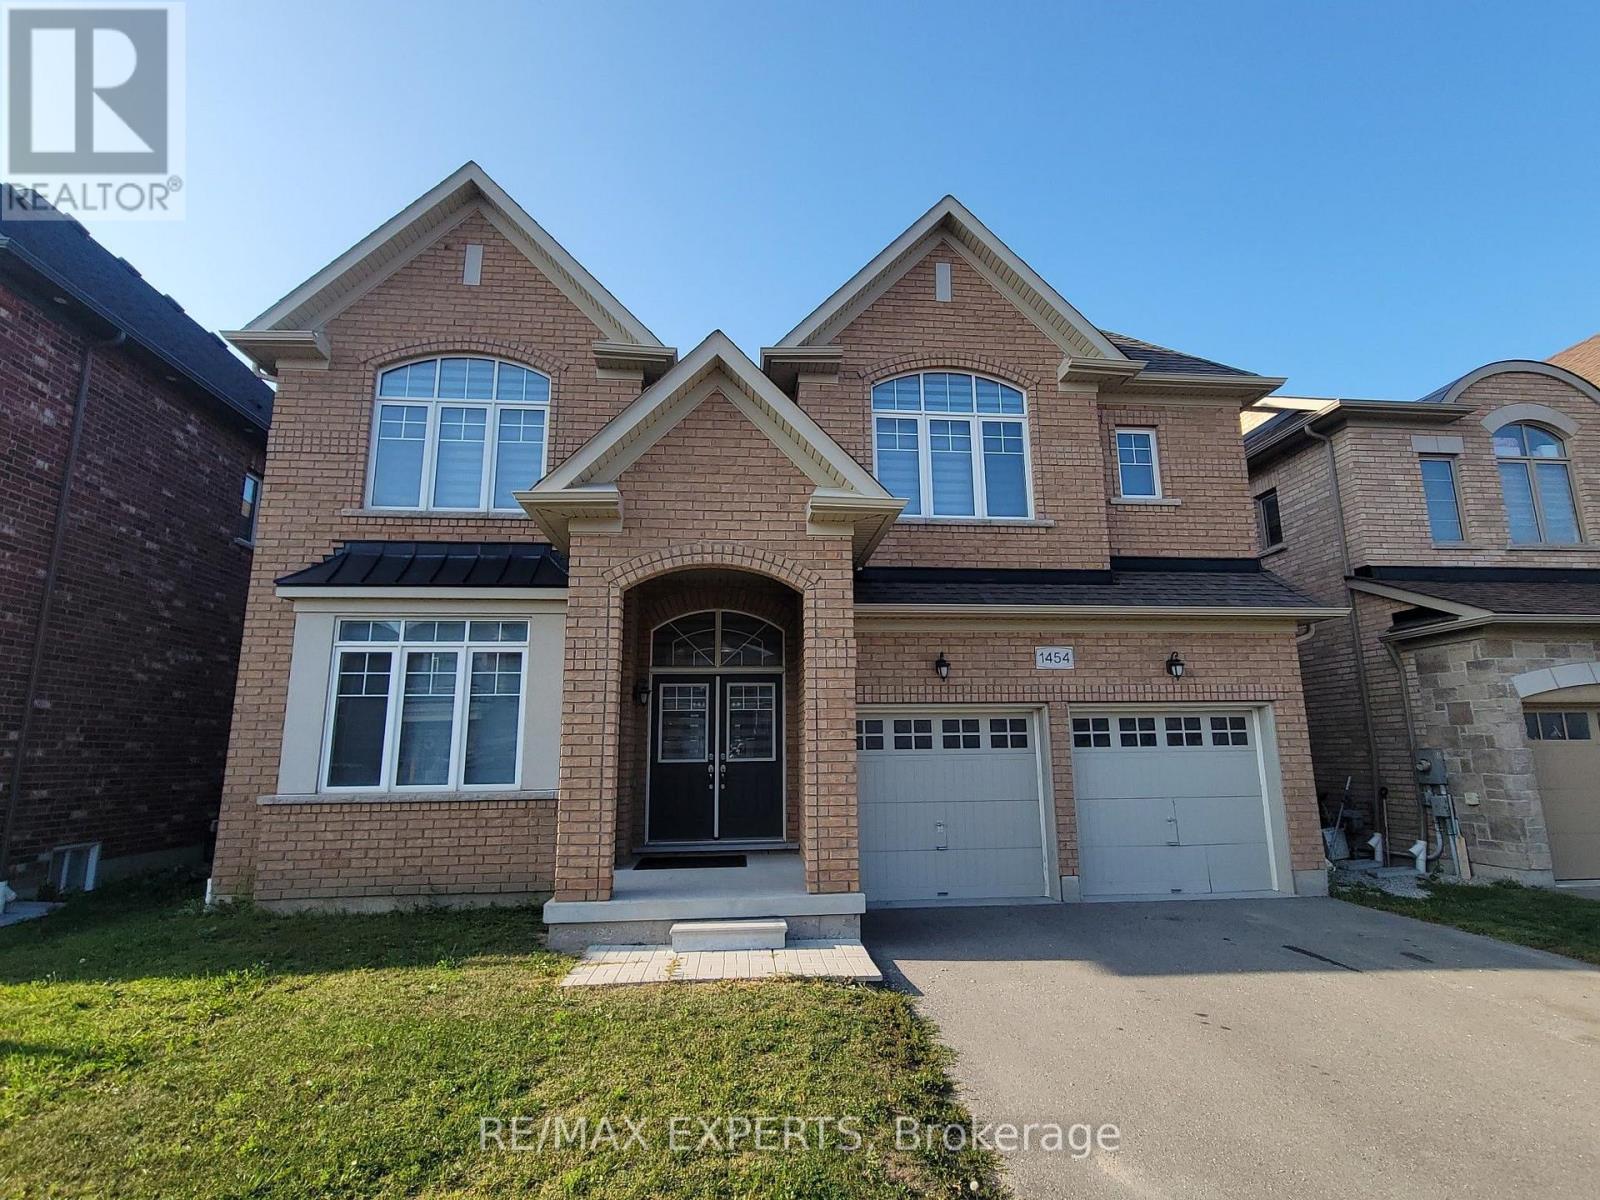
1454 Tomkins Road
Innisfil, Ontario
Built by the award-winning Bayview Wellington Homes, a trusted builder with over 40 years of experience, this exceptional, fully detached all-brick home is situated in a prime location in Innisfil, in the beautiful community of Alcona. It offers quality, craftsmanship, and modern design. Featuring approximately 3,300 sq. ft. of bright, open-concept living space, this thoughtfully designed layout boasts soaring high ceilings, elegant pot lights, and beautiful zebra blinds throughout. It is the perfect environment for both busy family life and grand-scale entertaining. The heart of the home is a spectacular chef's kitchen, fully equipped with floor-to-ceiling cabinetry, brand-new stainless steel appliances, and a gorgeous center island featuring a convenient breakfast bar. Upstairs, you will find 5 spacious bedrooms and 4 bathrooms, offering plenty of private space for everyone. The exterior offers incredible curb appeal with a lovely covered front porch and a double-door entry. The property features a fully fenced backyard and a double-car garage with a lengthy driveway, offering a total of 6-car parking and no sidewalk for maximum convenience. Lovingly maintained and completely move-in ready, this home is nestled in a highly desirable, family-friendly neighborhood. You are just minutes away from schools, parks, and the beautiful shores of Innisfil Beach, as well as major everyday conveniences including Canadian Tire, No Frills, Dollarama, local restaurants, salons, barbers, and so much more. This is the perfect blend of modern luxury and unbeatable convenience, a home your family will cherish! (id:63203)
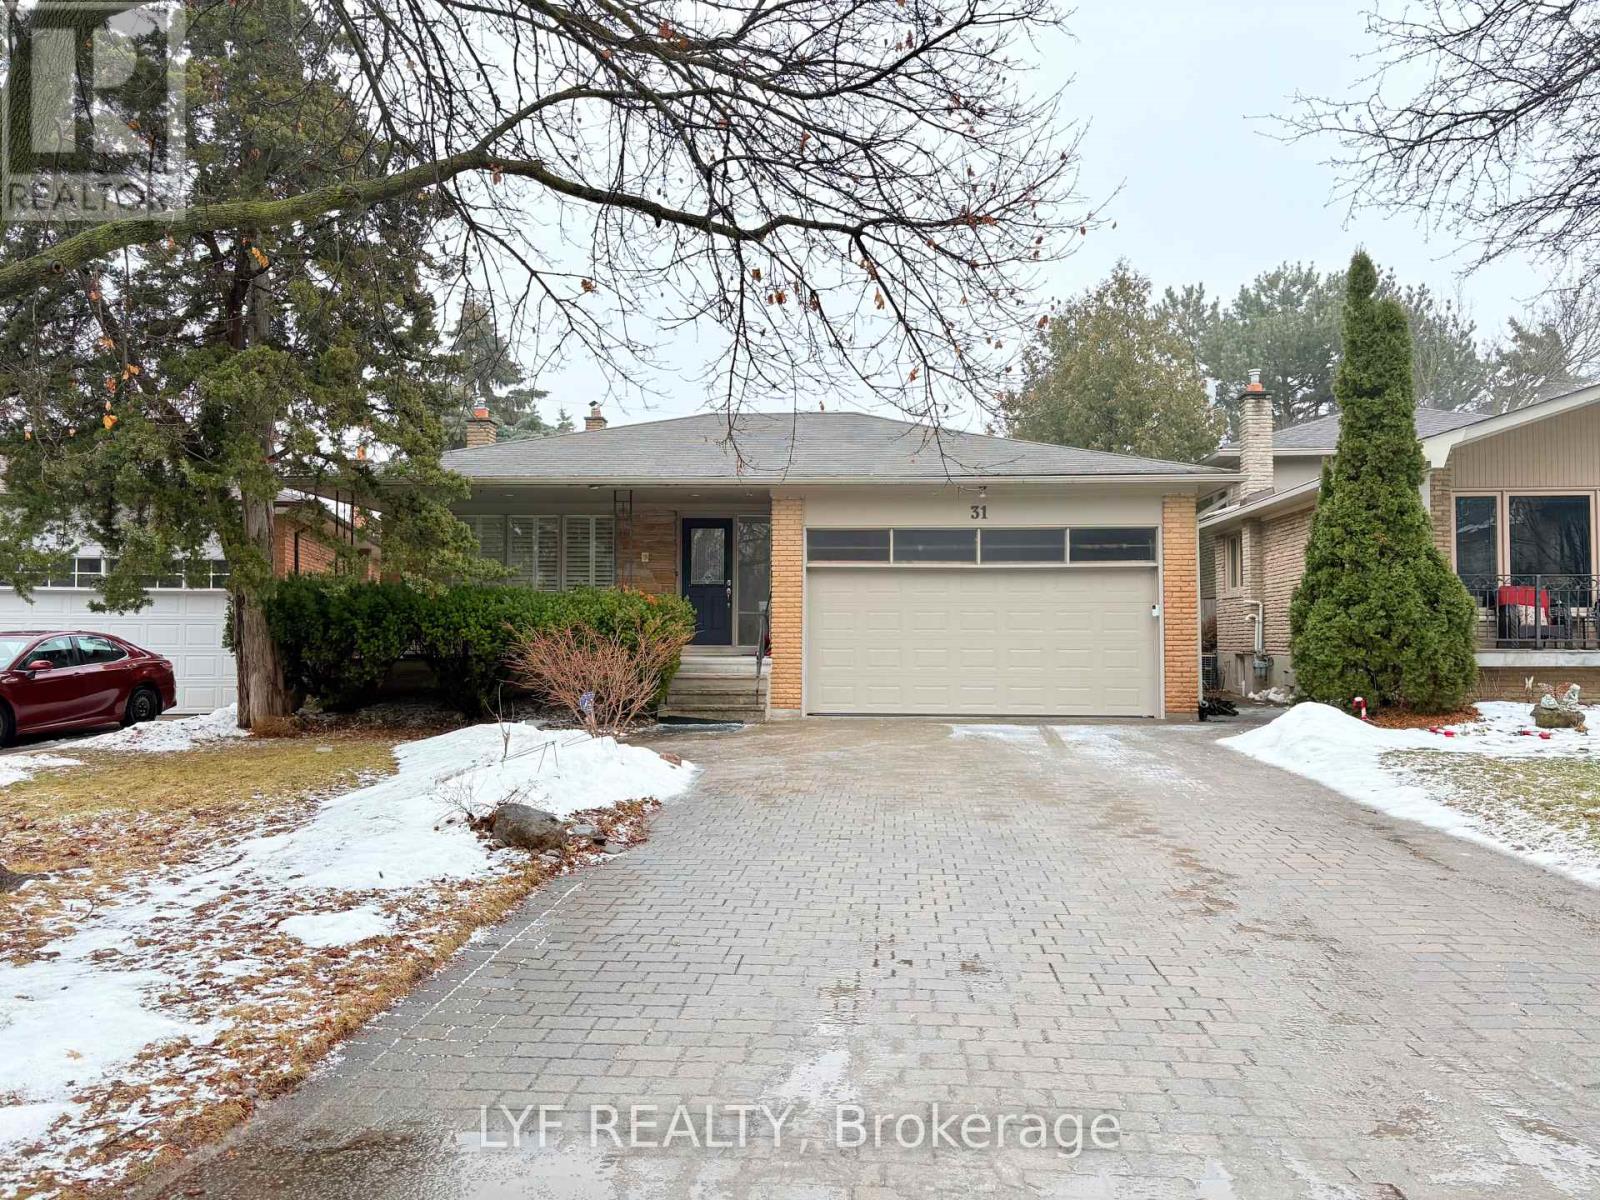
Main - 31 Markhaven Road
Markham, Ontario
Spacious, Bright And Fully Furnished Four Bedroom House on the Main Level + Upper Level Available For Lease. Furnished with Queen Size Bed, Nightstand, Study Desk, Chair, Drawers, etc. Tenant Responsible for 70% Utility. No access to the backyard. Tenant has one parking lane and one garage parking space. Sharing Responsibility for Snow Removal and Grass Cutting. Nearby York University Markham Campus, Bill Crothers High School, Unionville High, Unionville Main St, Grocery Store, Restaurant, Bubble Teas, Whole Food. Steps to Hwy 7 for public transit. (id:63203)
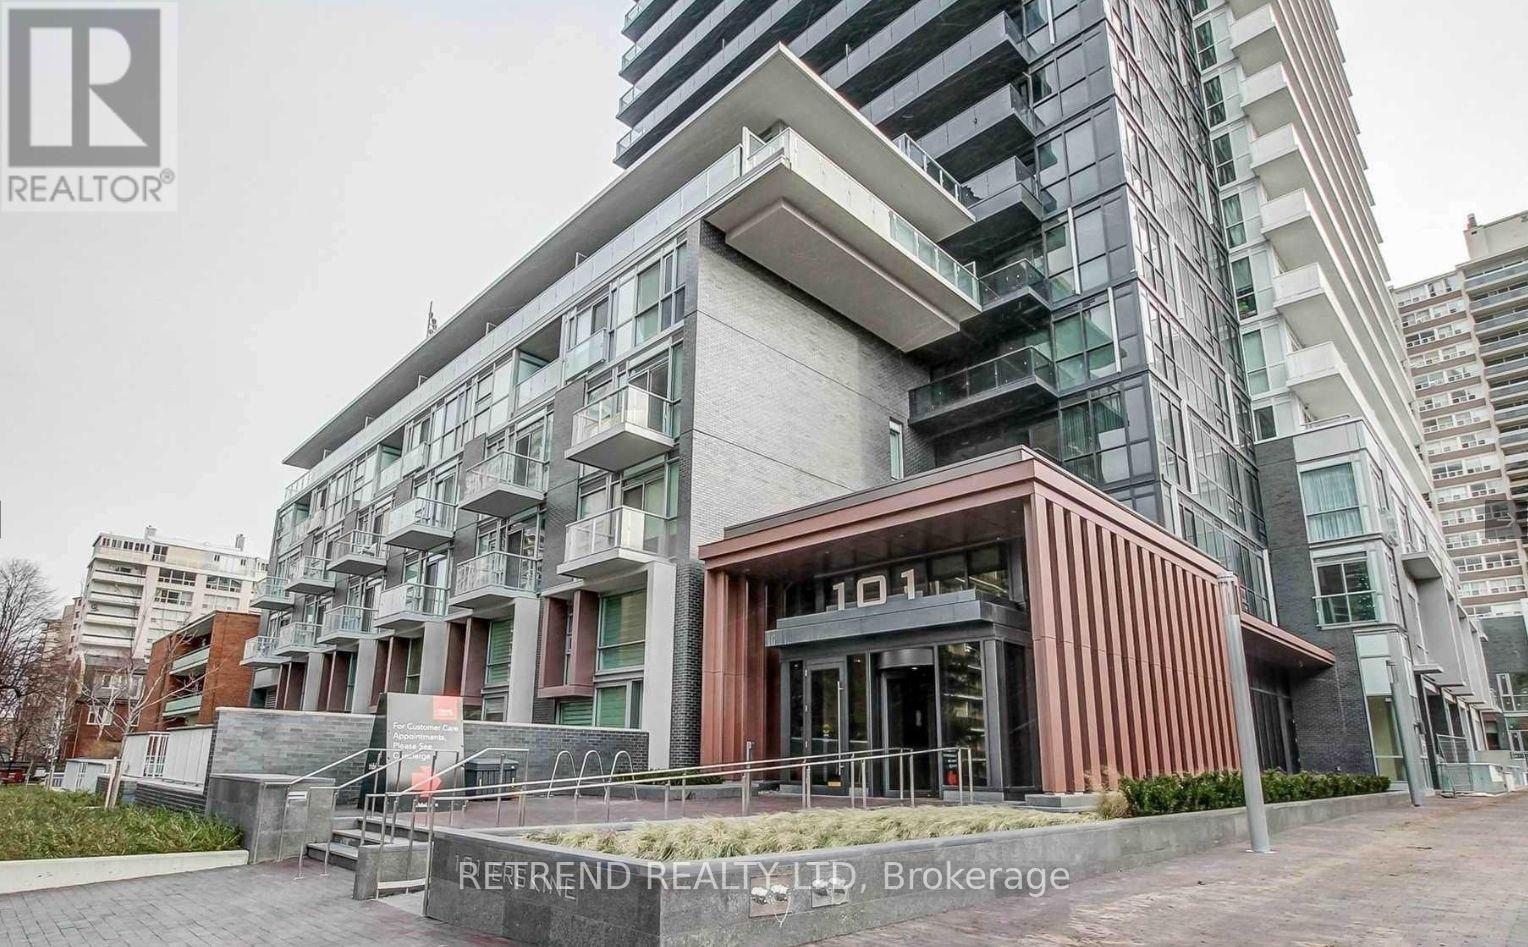
308 - 101 Erskine Avenue
Toronto, Ontario
Bright and beautifully maintained 1-bedroom suite in a sought-after Tridel residence, professionally managed by Del Property Management. This move-in-ready unit offers a highly functional, open layout with no wasted space, 9-ft ceilings, floor-to-ceiling west-facing windows, and abundant natural light. Enjoy a modern kitchen with stainless steel appliances, a Juliette balcony, ensuite laundry, generous closet space, and an oversized laundry/storage room. One locker is included.Residents enjoy exceptional building amenities, including 24-hour concierge/security, fitness centre, sauna and steam room, outdoor pool, terrace with BBQs, theatre, billiards room, and party/dining room.Ideally located in the heart of Midtown-steps to Yonge & Eglinton while tucked away on a quieter street. Walk to the TTC subway, restaurants, cafés, shops, parks, and the future Eglinton Crosstown LRT. (id:63203)
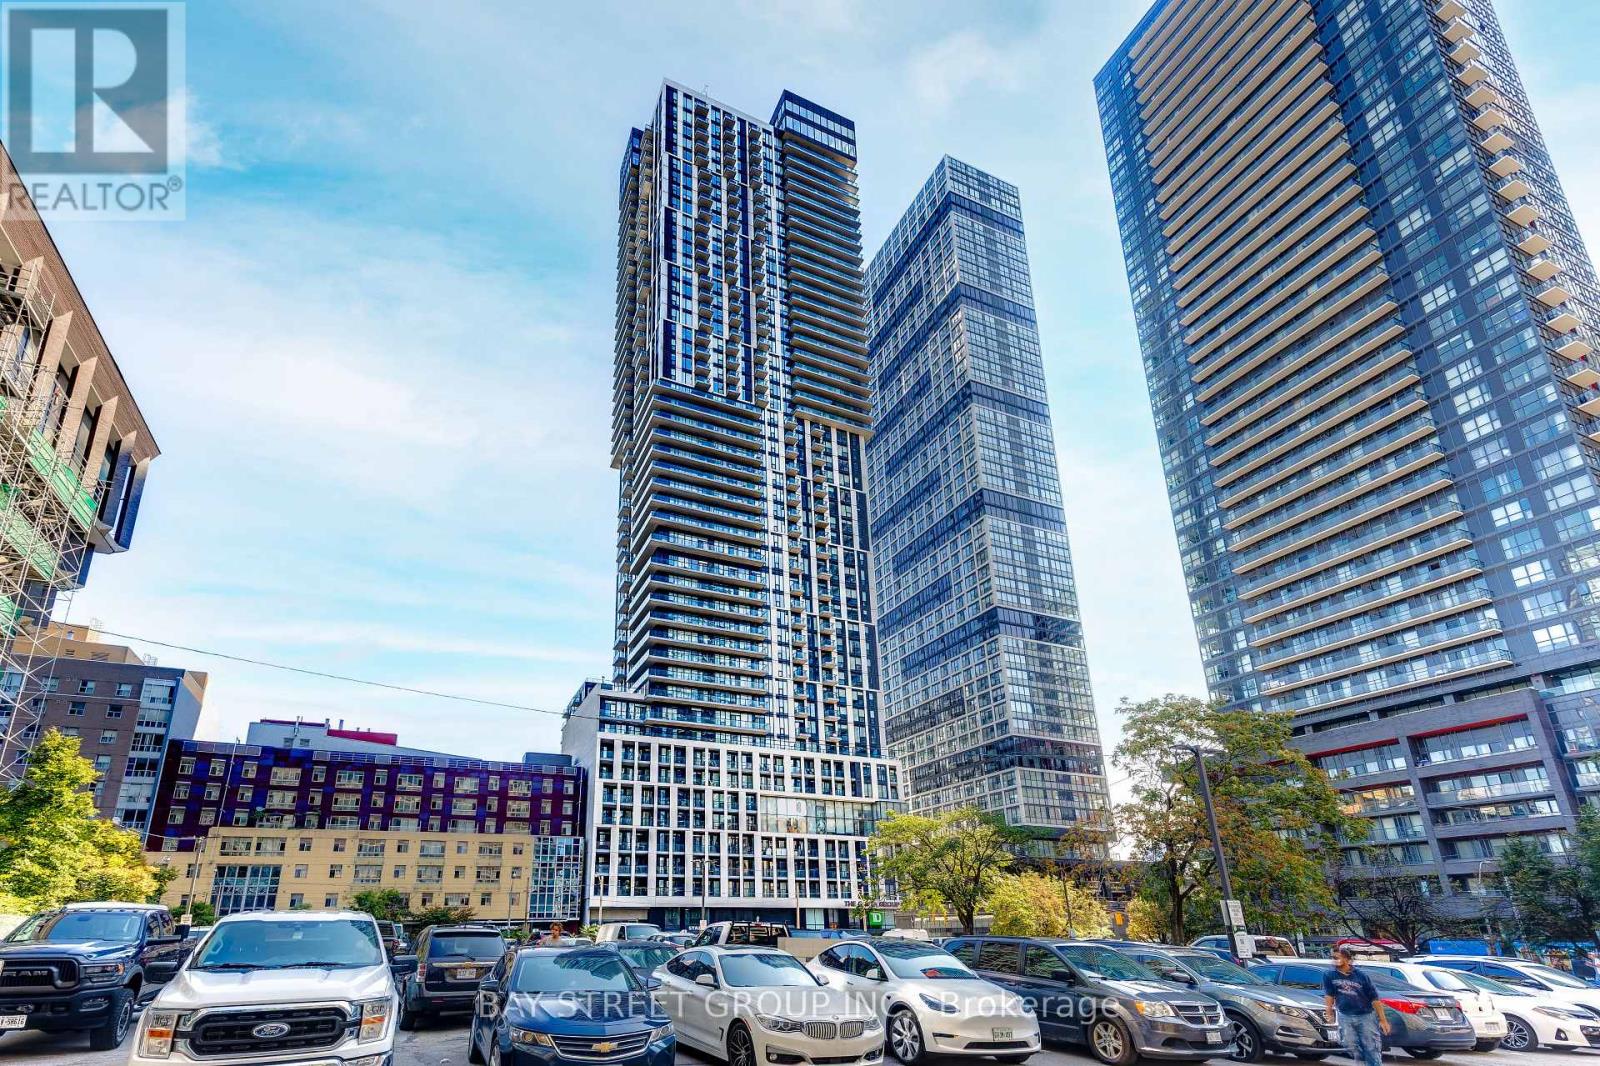
3809 - 251 Jarvis Street
Toronto, Ontario
Unobstructed View Of City Of Toronto. 2 Bedrooms Condo w/ 1 Bathroom and 1 Locker Located In The Heart Of Downtown Toronto! You Won't BeDisappointed. Modern Open Concept design Boasts Tons Of Natural Light And Has an Unobstructed View Of The City. KitchenWith Stainless Steel Appliances, Quartz Counters.Excellent Amenities Including Sky Lounge, Rooftop Swimming Pool, And 24/7 Concierge Etc. Great Walking Score Steps To UOf T, TMU, Eaton Centre, Sankofa Square, Subway Station, Downtown Financial District etc! Ground-Level Retail SpaceAnchored By Td Bank And Starbucks. (id:63203)

274 Joicey Boulevard
Toronto, Ontario
Stunning custom executive residence situated in the highly sought-after Bedford Park / Avenue & Lawrence neighborhood. Offering over 4,500 sq.ft. of total luxurious living space, this exceptional 4+1 bedroom, 6-bathroom home showcases unmatched craftsmanship and refined modern transitional finishes throughout. The main level features impressive 10-ft ceilings, rich hardwood floors, elegant wainscoting, and a private main floor study. At the heart of the home, the spectacular chef's kitchen boasts premium appliances, an oversized centre island, and a convenient butler's pantry, seamlessly opening to the warm family room complete with coffered/beamed ceilings, a gas fireplace, and a walkout to the spacious rear deck. Upstairs offers 4 generous bedrooms, each featuring dedicated ensuite bathrooms, highlighted by a luxurious primary retreat with a large custom walk-in dressing room and a spa-inspired 7-piece ensuite. The beautifully finished walk-up lower level is designed for entertaining, a large recreation room with a wet bar, gas fireplace, a 5th bedroom, and ample storage. Ideally located just steps to vibrant boutiques, cafes, and restaurants along Avenue Road, and minutes to Toronto's top private schools including Havergal College, Upper Canada College, Crescent School, and TFS. A true turnkey masterpiece offering luxurious family living! (id:63203)
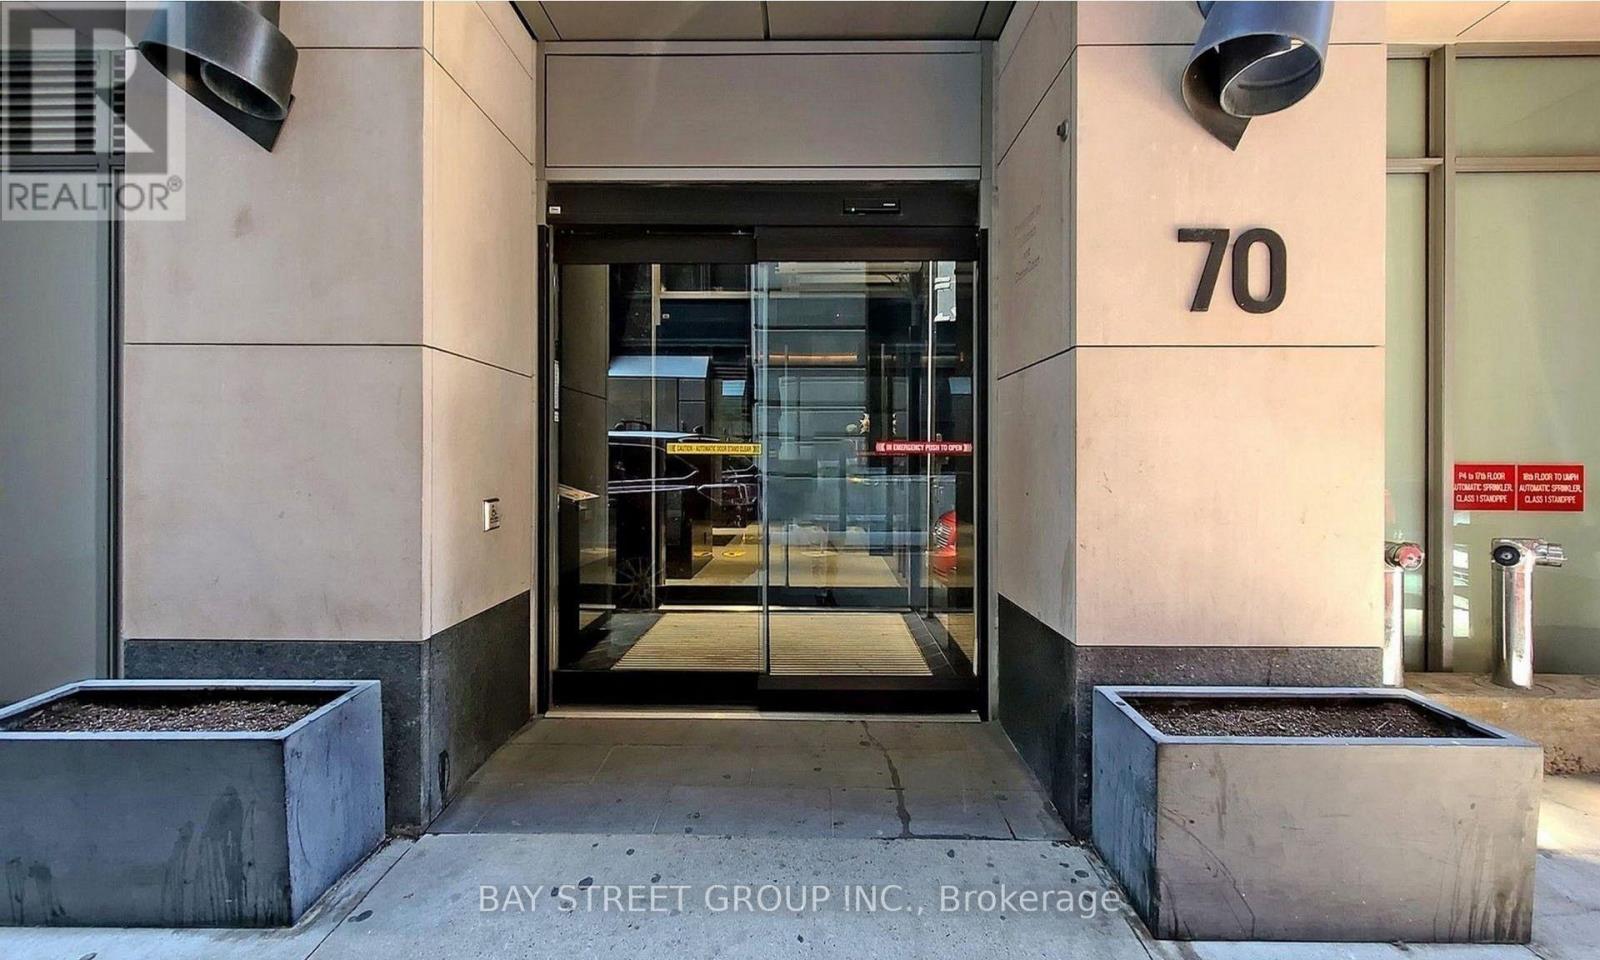
5308 - 70 Temperance Street
Toronto, Ontario
High-floor 1+1 bedroom suite at INDX Condos with south exposure, open balcony and clear city and lake views. Approximately 575 sq ft per floor plan. Functional open-concept layout with built-in appliances, floor-to-ceiling windows and a separate den. Steps to Bay Street, the Financial District, Eaton Centre, subway, dining and shopping. (id:63203)
27 Coach Liteway
Toronto, Ontario
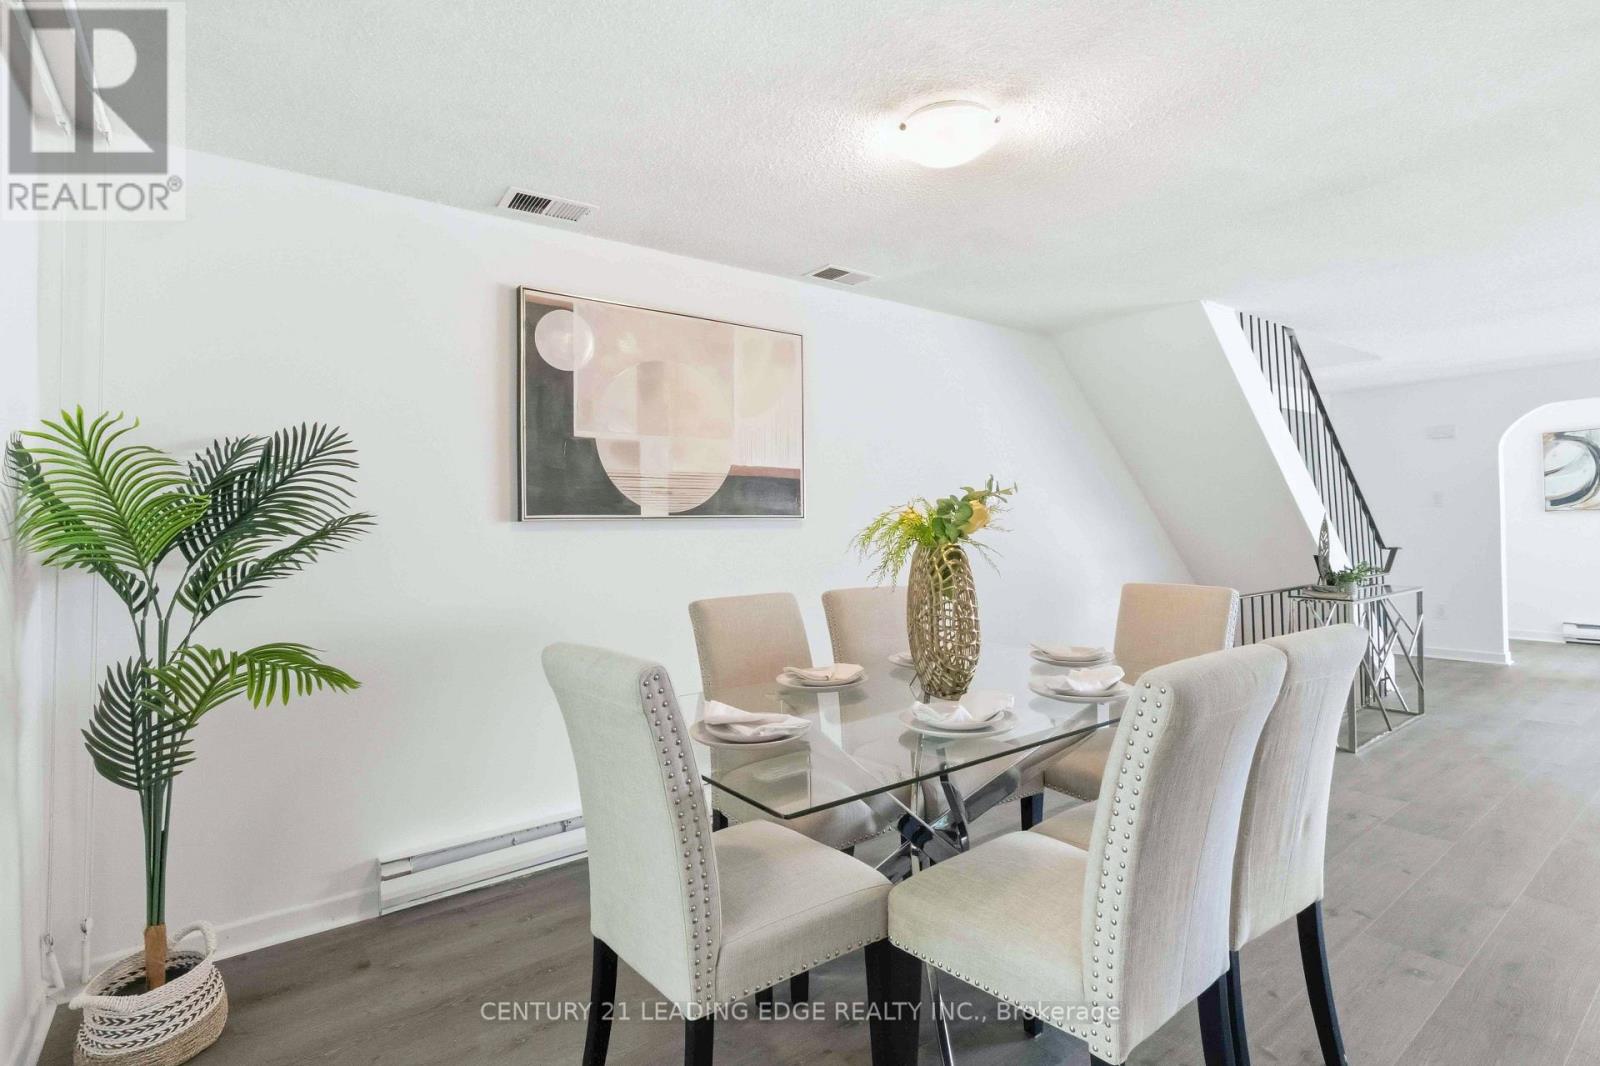
Rarely does a home at this price point offer the space and feel of a two-storey semi-detached home. Beautifully renovated and offering over 2,000 sq. ft. of finished living space, this spacious 3-bedroom, 2-bathroom townhouse is ideally located in the heart of North York near Bathurst & Finch. Thoughtfully updated throughout, this move-in-ready home features new flooring on all three levels, a modern renovated kitchen with new cabinetry, hardware, countertops, faucet and stainless steel appliances, as well as renovated bathrooms. The bright main floor offers a welcoming separate living room and dining area, with large windows offering an abundance of natural light and a walkout to the private backyard from the dining area. Upstairs, you'll find three generously sized bedrooms, each with built-in closets, offering the kind of spacious living space that is increasingly hard to find in today's townhome market. The finished basement provides exceptional flexibility with a large recreation area, additional living space ideal for a home office, a gym or playroom, a 3-piece bathroom, a separate laundry room and ample storage. Enjoy the convenience of two parking spaces with a private driveway and attached single-car garage. Located in a highly connected North York neighbourhood, this home offers excellent access to transit, shopping, parks, schools, and everyday amenities. With its combination of new thoughtful renovations, a spacious layout, and a semi-detached feel, 27 Coach Liteway is a rare opportunity to own a move-in-ready home in a sought-after location. A wonderful opportunity for first-time buyers, growing families or downsizers looking for space, comfort and convenience in North York! (id:63203)
111 Campbell Beach Road
Kawartha Lakes, Ontario
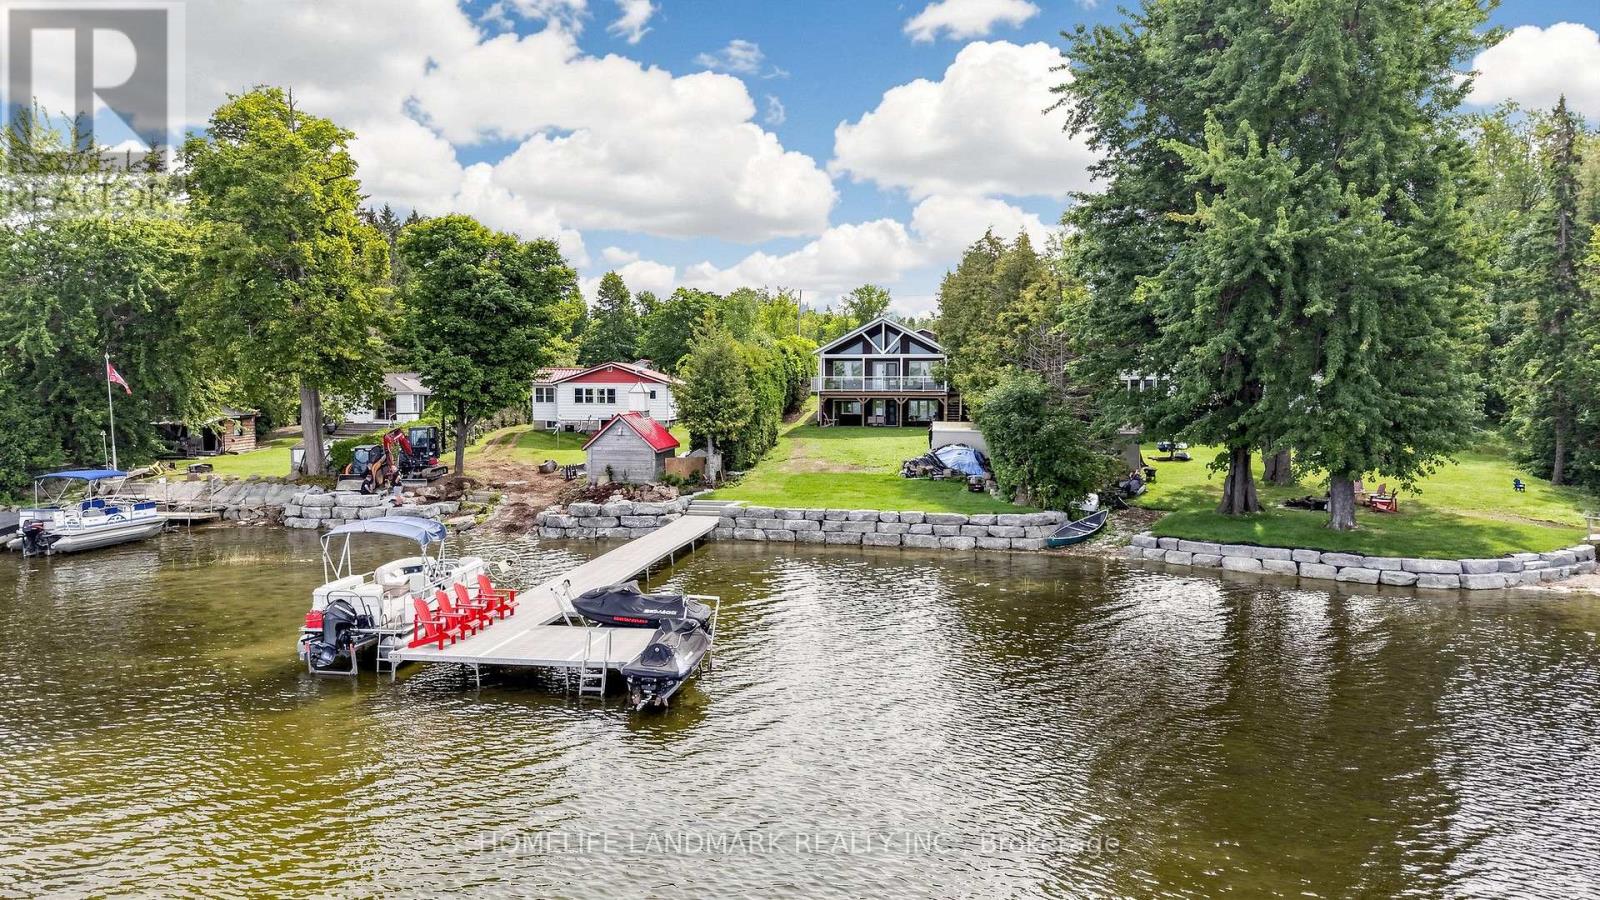
Welcome to 111 Campbell Beach Rd, an exceptional four-season 2400sqft waterfront retreat on Upper Lake Dalrymple in the highly sought-after Kawartha Lakes. Built in 2008, this immaculate, turnkey home offers five bedrooms, two bathrooms, and an abundance of bright, open living space.The impressive interior features 15-foot vaulted ceilings, a built-in Sony sound system, and three walkouts, including two on the main level and one from the lower level. Enjoy stunning lake views and endless sunsets from over 400 sq. ft. of covered composite decking with built-in overhead lighting.Recent exterior upgrades include **new paving and extensive rock work and leveling along the waterfront**, creating a beautifully finished setting for lakeside enjoyment. The property also features approximately 80 feet of Dock in a Box, a massive two-storey garage, and a 16 KW backup Generac. Being offered **fully furnished and equipped**, this property includes all appliances, a pontoon boat, and **two high-end Sea-Doos in excellent condition, including one premium carbon-fibre model**. With the boat, Sea-Doos, dock system, and more all included, this is truly a turnkey waterfront package.Whether you're looking for a four-season family retreat or the ultimate cottage getaway, 111 Campbell Beach Rd is ready to enjoy. **Book your exclusive viewing today!** (id:63203)