

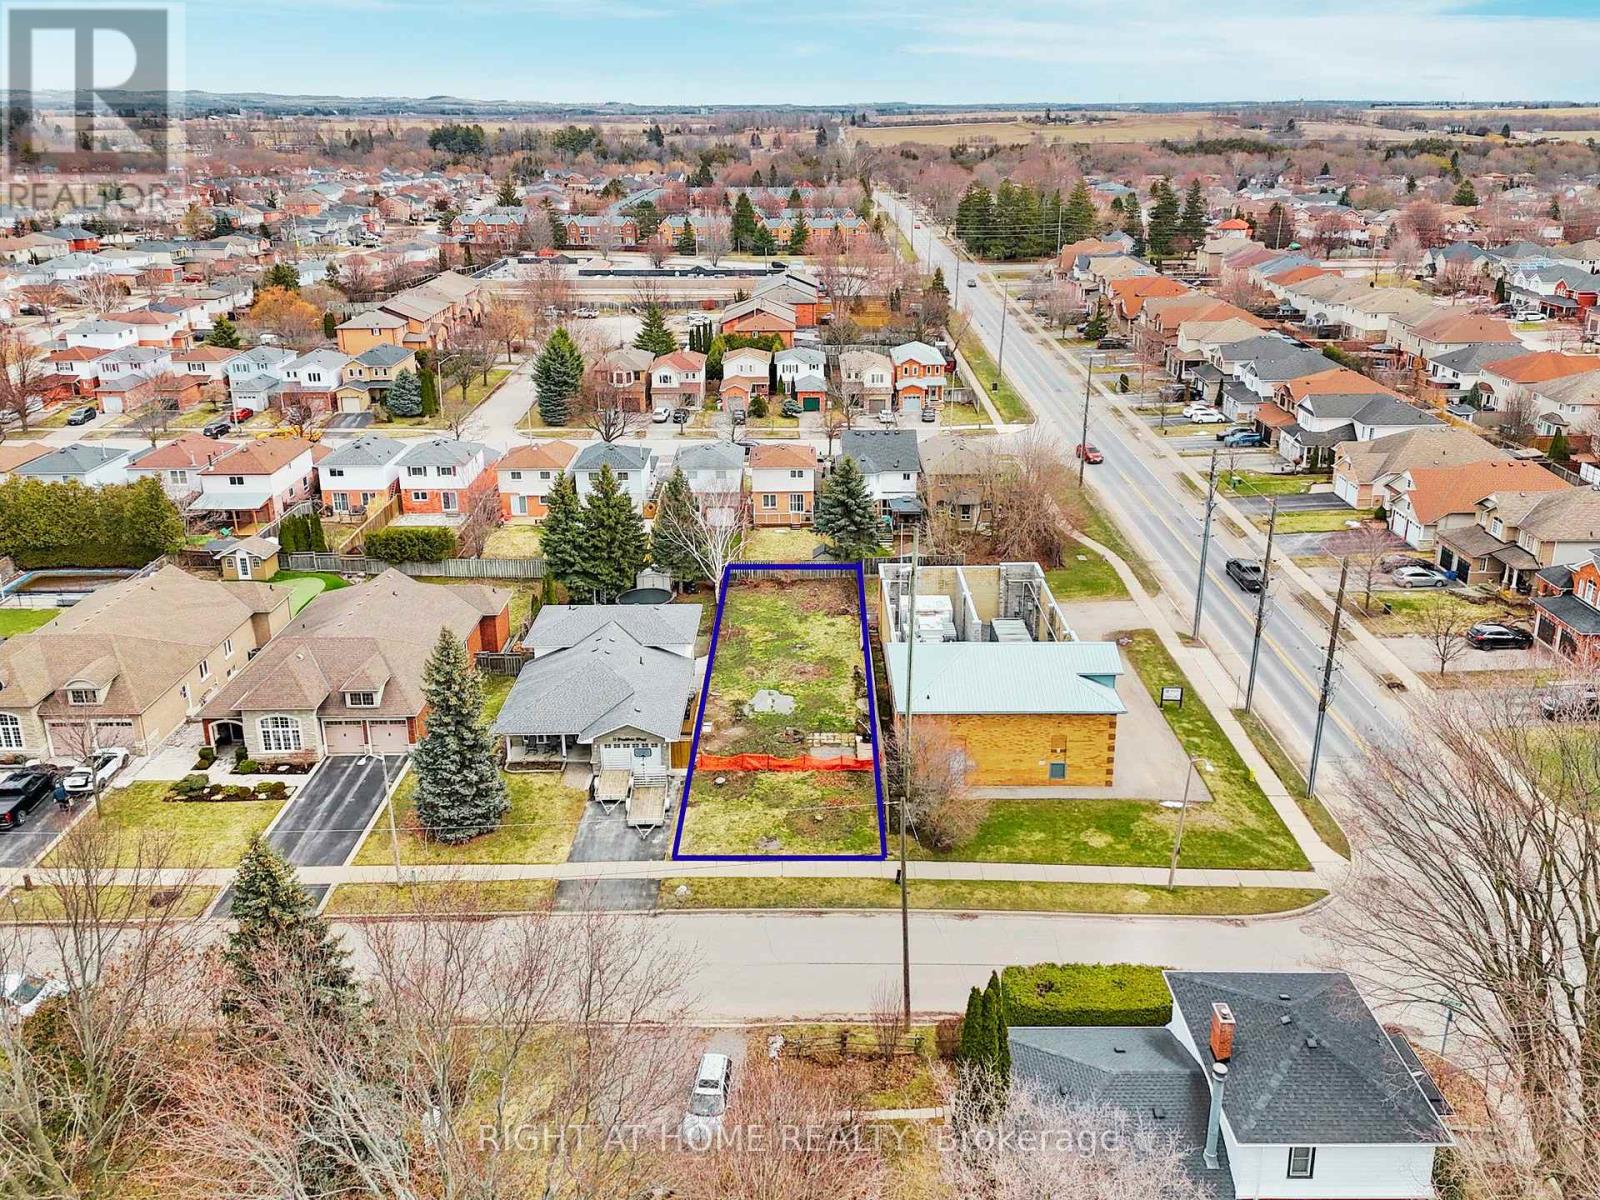
7 Bradshaw Street
Clarington, Ontario
Build your dream home on this premium, ready-to-go lot in the heart of Bowmanville! Ideally located at 7 Bradshaw St, just off highly sought-after Concession Street, this exceptional property offers a rare opportunity to secure a large building lot in an established, highly desirable area. Measuring approximately 39.88 x 145.44 feet, this fully fenced lot has already been cleared and is ready for construction - saving you time and upfront costs. With services conveniently available at the lot line, you can move forward with your plans with ease and confidence. Enjoy a family-friendly neighbourhood close to excellent schools, parks, and everyday amenities. Take a short walk to the nearby plaza featuring Circle K, Domino's Pizza, and the local favourite Frosty John's. You're also within walking distance to downtown Bowmanville, where you'll find unique restaurants, boutique shops, and convenient grocery options. Commuters will appreciate the quick and easy access to Highways 115, 401, and 407, making travel throughout the GTA seamless. Whether you're a builder or looking to create your custom dream home, this is a rare opportunity to secure a prime piece of land in a growing, in-demand community. **SEE VIRTUAL TOUR. (id:63203)
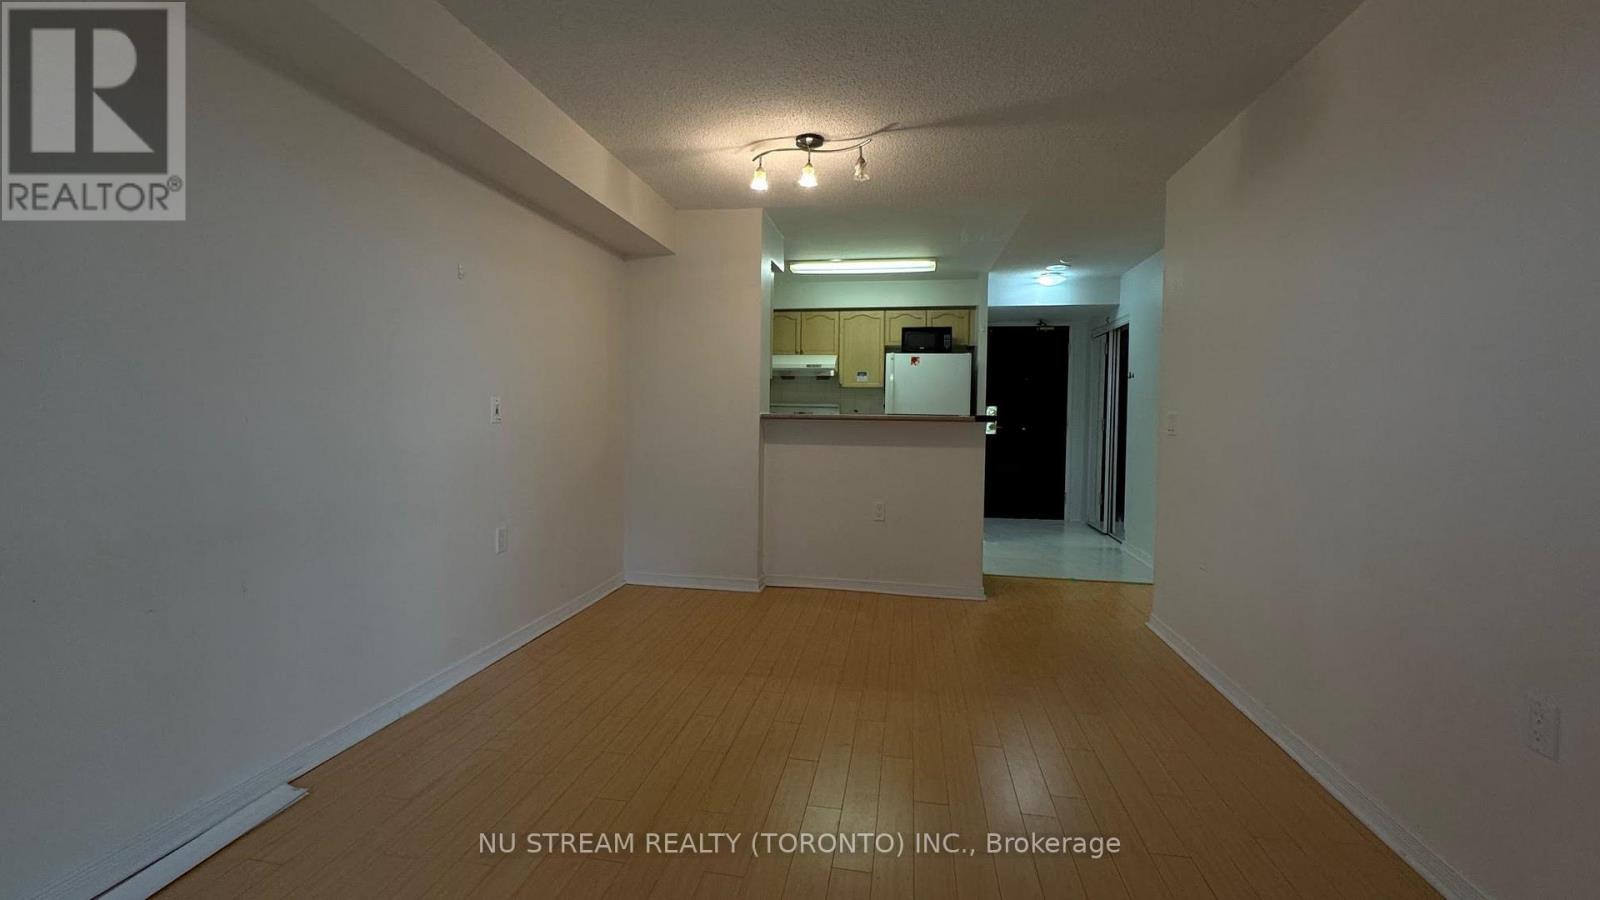
1106 - 20 Olive Avenue
Toronto, Ontario
Excellent Location In The Prime Yonge/Finch Area. Steps Away From All Amenities, Restaurants, Shopping, Library, Public Transportation(Finch Subway, Ttc, Go, Viva). Well Maintained Unit With Open Balcony And Great View. Laminate Floors, brand new ceramic tile in Kitchen area, and No Carpeting. Maintenance fees include water, hydro, heating, air conditioning etc.. Building With 24 Hr Security Gate And Plenty Of Visitor Parking. (id:63203)
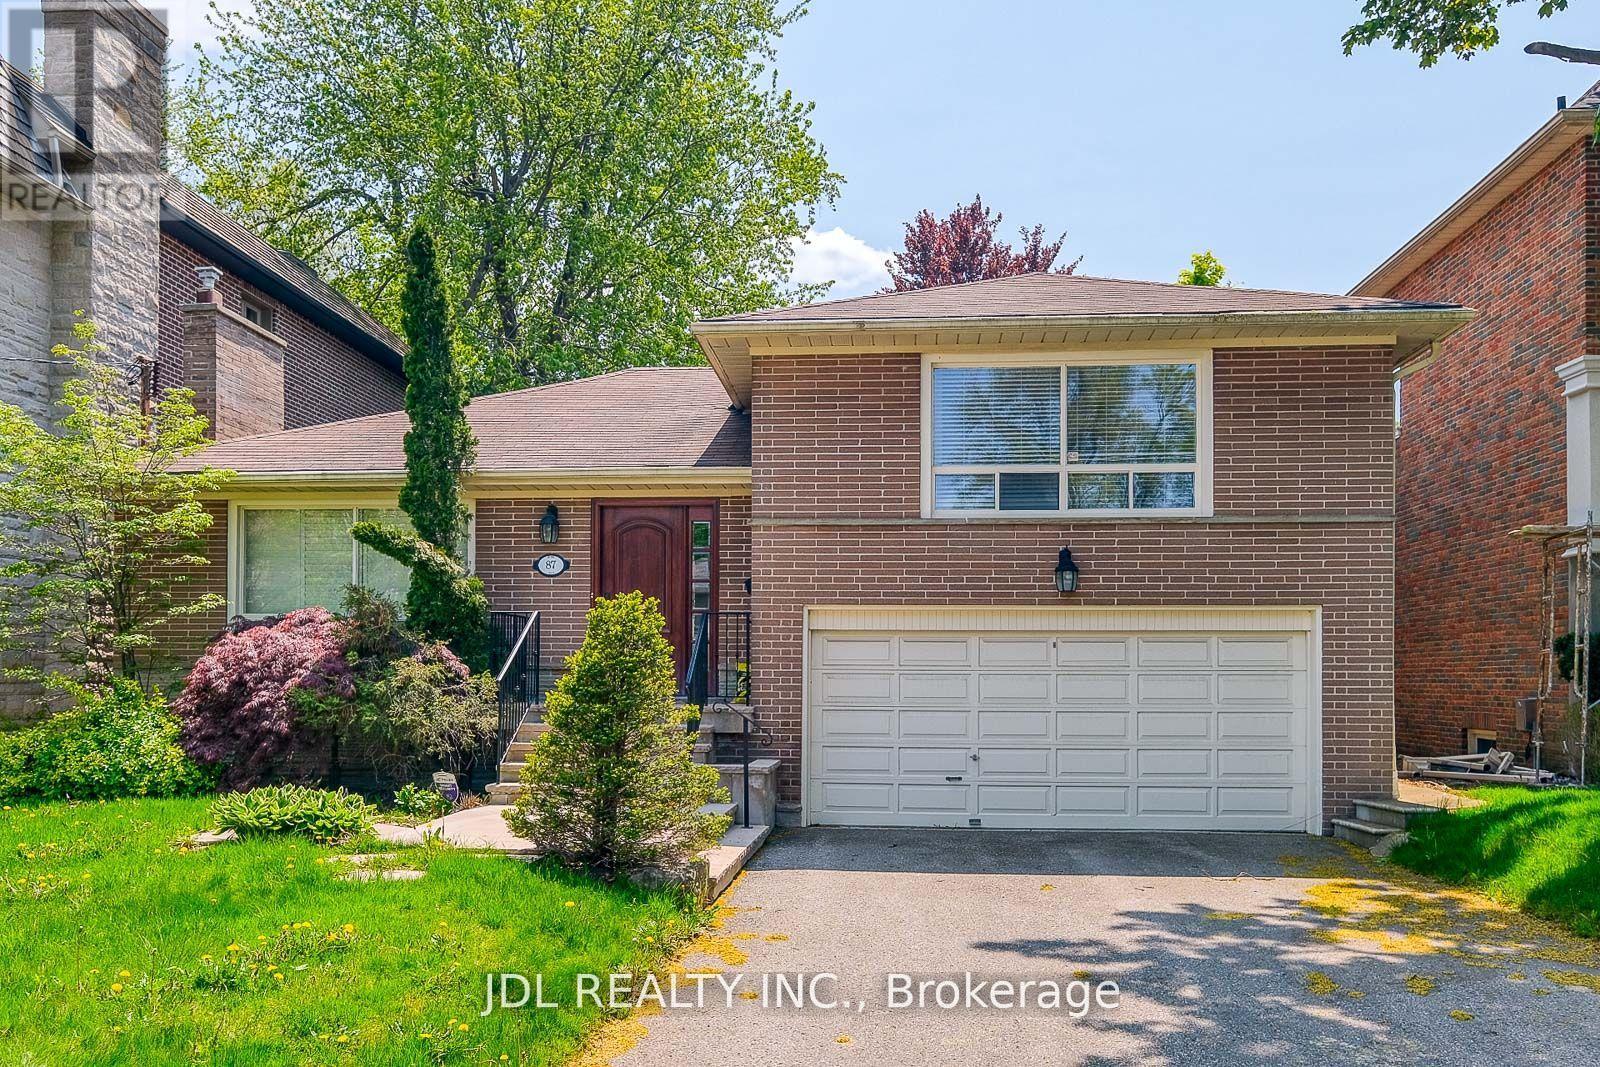
87 Munro Boulevard
Toronto, Ontario
Opportunity To Live In One Of The Most Desirable Neighborhoods In Toronto. Fabulous Sidesplit Family Home, Great Layout With 3 Large Bedrooms, 3 Baths, Luxury Master W/5 Pc Ensuite Reno Kit, Marble Counters, Center Island, Minutes To Harrison P.S., Windfield Jr. H/S & York Mills C.I. Access To Highway, Shops Etc. (id:63203)
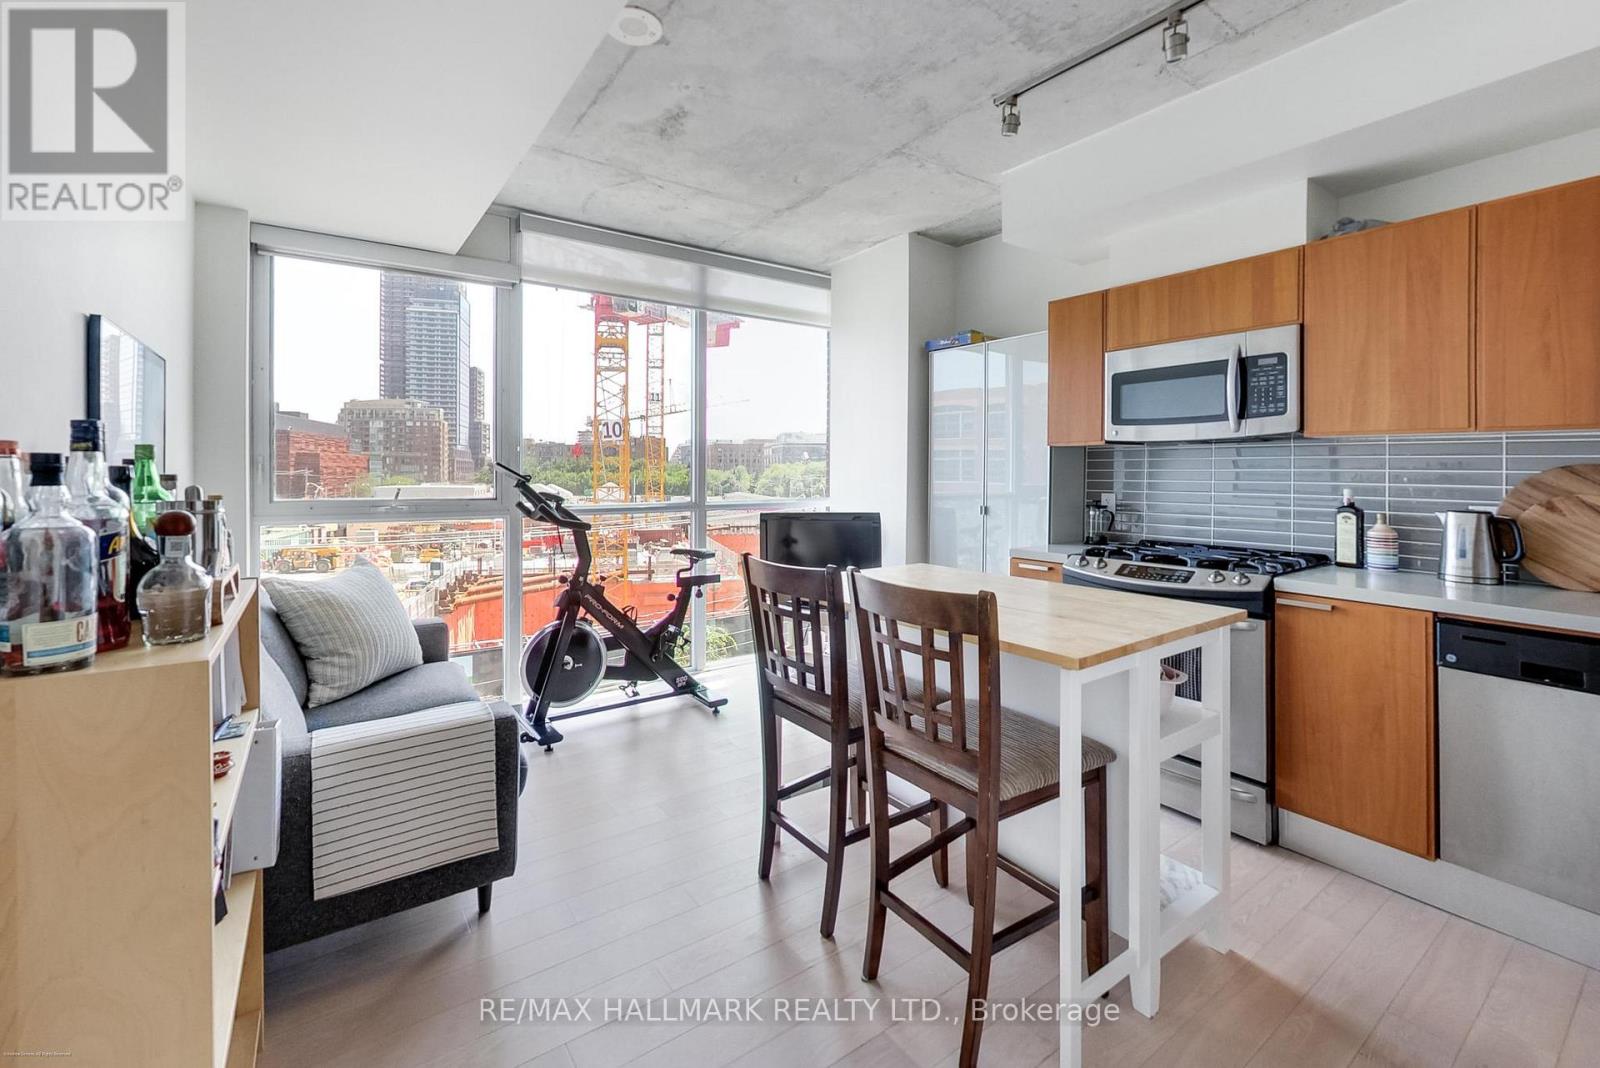
317 - 318 King Street E
Toronto, Ontario
Stylish soft loft living in one of Toronto's most connected neighbourhoods. Welcome to this beautifully appointed junior one-bedroom soft loft, where contemporary design meets exceptional urban convenience. Bathed in natural light through dramatic floor-to-ceiling windows, this thoughtfully designed suite showcases bright south-facing views and an open-concept layout that feels both spacious and inviting. The modern kitchen features sleek stainless steel appliances, a coveted gas stove, and generous prep space with its L-shaped kitchen. A private storage locker provides valuable additional space for your seasonal items and everyday essentials. Perfectly situated on the quieter section of King Street East, just moments from some of Toronto's most vibrant destinations, you'll enjoy being steps to The Distillery District, Canary District, Corktown Commons and St. Lawrence Market. Whether you're exploring local cafés, restaurants, parks, or weekend markets, everything you need is at your doorstep. Commuting couldn't be easier with the King Streetcar just outside your door, and the future Corktown Subway Station currently under construction directly across the street, making this an outstanding opportunity to invest in one of Toronto's fastest-growing transit hubs. Drivers will also appreciate quick access to The Gardiner Expressway, Don Valley Parkway, downtown core, and the Lake Ontario waterfront.An exceptional opportunity for first-time buyers, professionals, or investors seeking stylish loft living in one of Toronto's most exciting and evolving neighbourhoods. (id:63203)
107 - 40 Oaklands Avenue
Toronto, Ontario
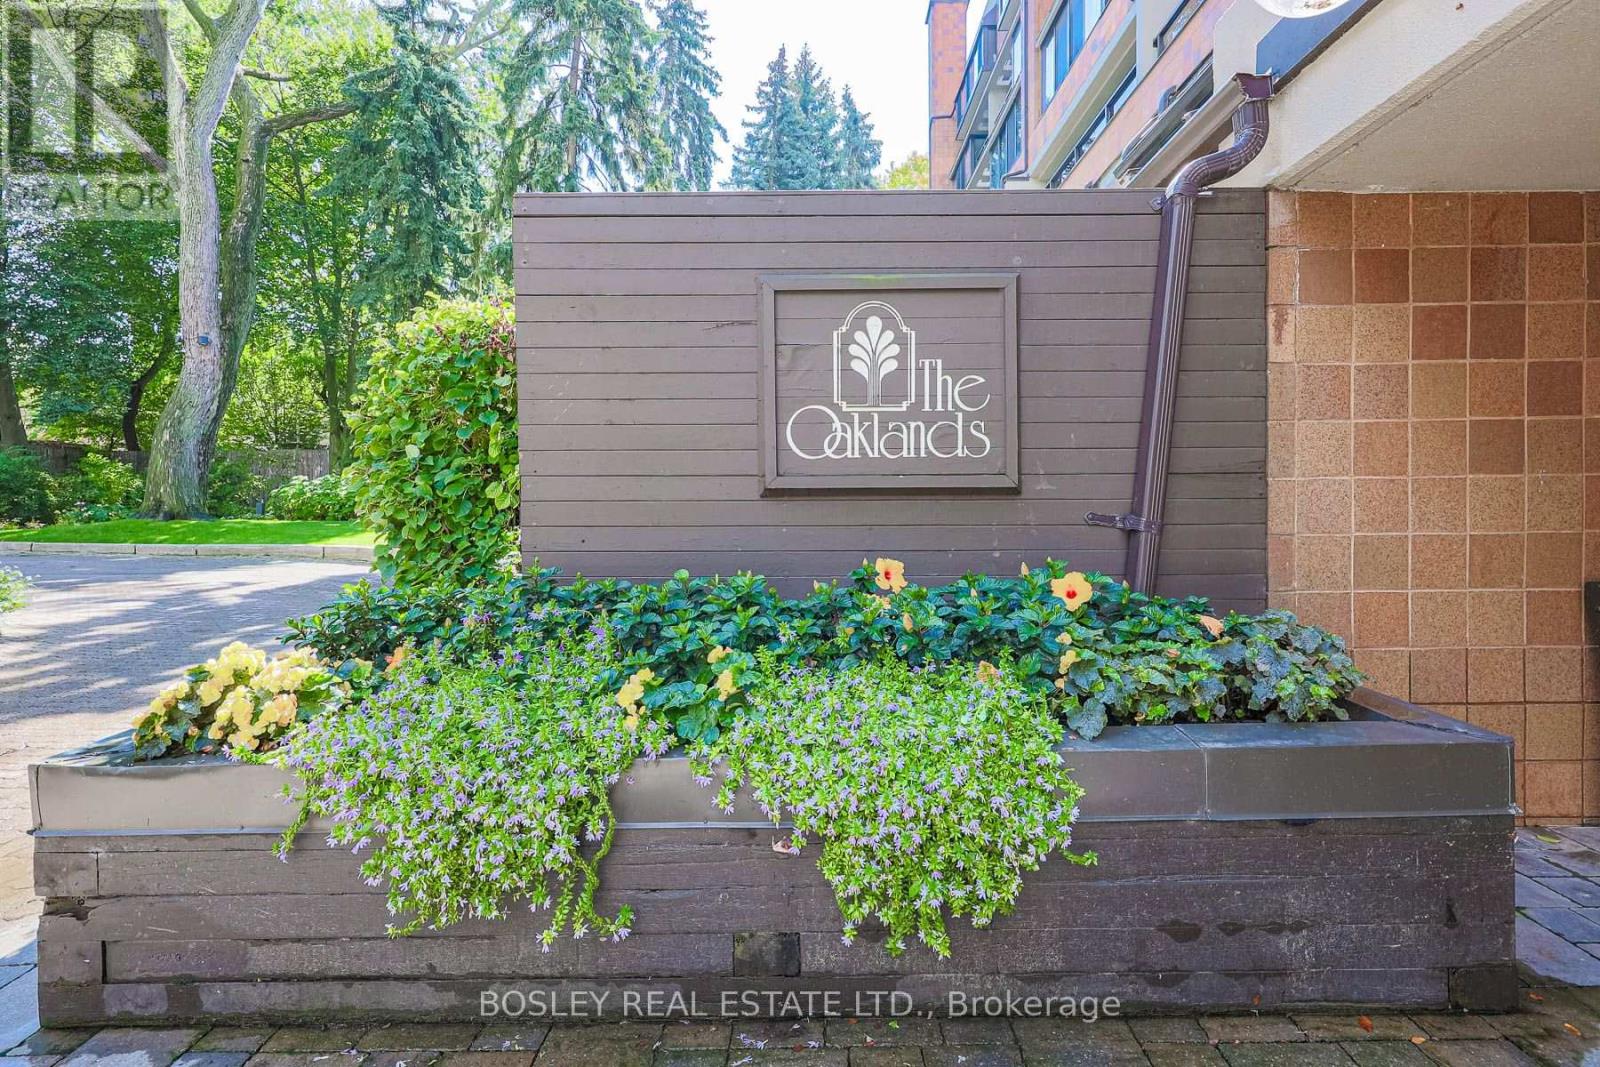
Luxury living at The Oaklands, an award-winning modernist gem by renowned Architect Macy Dubois, recipient of the "The Canadian Architect" award of excellence and the Governor General's Medal for Architecture for The Oakland. This expansive 2-storey townhouse-style suite offers 1,722 SF plus oversized & intimate approx 492 SF, rarely available East facing, Terrace tucked into a quiet, tree-lined enclave in Summerhill, steps from Avenue and Cottingham. Scandinavian-inspired open concept design emphasizing simplicity, functionality and a strong connection to nature with panoramic windows and 2 direct terrace walk-outs. Neutral palettes and abundant wood bring warmth and maximize light. The chef's kitchen is a showpiece with Scavalini custom cabinetry and hand-picked lighting, Thermador appliances and a large island ideal for entertaining. A discreet main-floor locker room/pantry and a convenient 2-piece powder room enhance the ground level. The primary suite flows from its dressing area with wall-to-wall custom closets & organizers, to an oversized bedroom with architectural lighting. The spa-inspired 5 PC ensuite delivers with its stand-alone soaker tub, it's oversized glass shower stall and never-ending countertop with double sink, all delivered with materials that further connect this living space to the earth. A generous second bedroom includes a built-in desk and cabinetry. The 3 PC bath on the upper level leads to a tucked laundry room. This suite includes parking and ensuite locker. A rare opportunity to own a serene, architecturally significant urban oasis. NOTE: the Other Room is the Dressing Room and the other one is the Outdoor Terrace offering a very private "L" shaped setting, You're a 6 min walk to the Summerhill station and 10 min walk to Bloor & Avenue Rd. This is a prime location for dining with destinations like Scaramouche and Terroni, while the best of Yonge & Summerhill are moments away. And the Cottingham Tennis Club will keep you active. (id:63203)
58 - 2720 North Park Drive
Brampton, Ontario
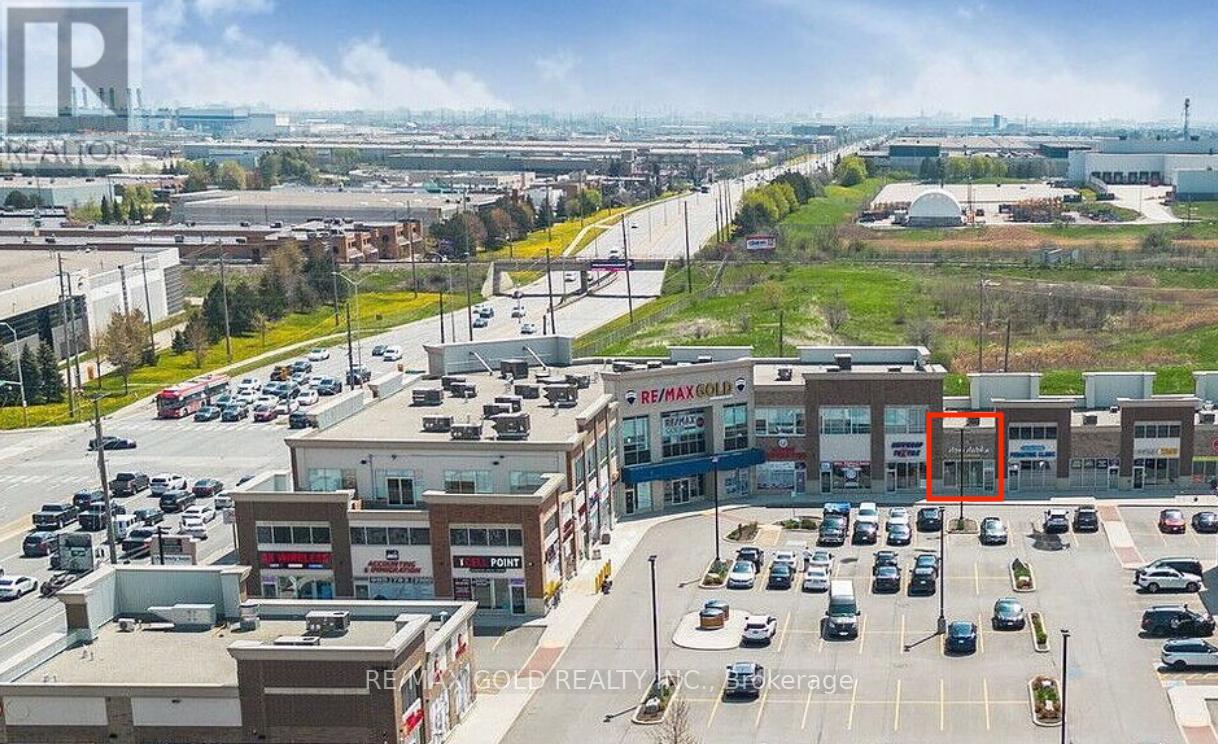
Exceptional Opportunity to Acquire Dori Dabka, a Luxury Indian Clothing Boutique Located at 2720 North Park Drive, Brampton. Established Brand With Strong Community Presence Specializing in High-end Bridal, Wedding Couture, and Traditional Indian Fashion. Prime High-traffic Plaza Location With Ample Parking and Excellent Visibility. Business is Being Offered as a Turnkey Operation With Premium Leasehold Improvements, Elegant Showroom Build-out, Established Supplier Relationship, and Curated Luxury Inventory. Strong Upside Potential for Growth Through Expansion of E-commerce and Online Marketing, Social Media & Influencer Partnerships, Event Collaborations, Increased Wedding Season Marketing. Ideal for Investors Seeking a Niche Ethnic Fashion Business With Repeat Clientele and Strong Margins in Bridal/formal Wear. Current Lease in Place. Inventory Shall Be Purchased Separately and is Not Included in the Asking Price. (id:63203)
62 Balsam B408 Street
Waterloo, Ontario
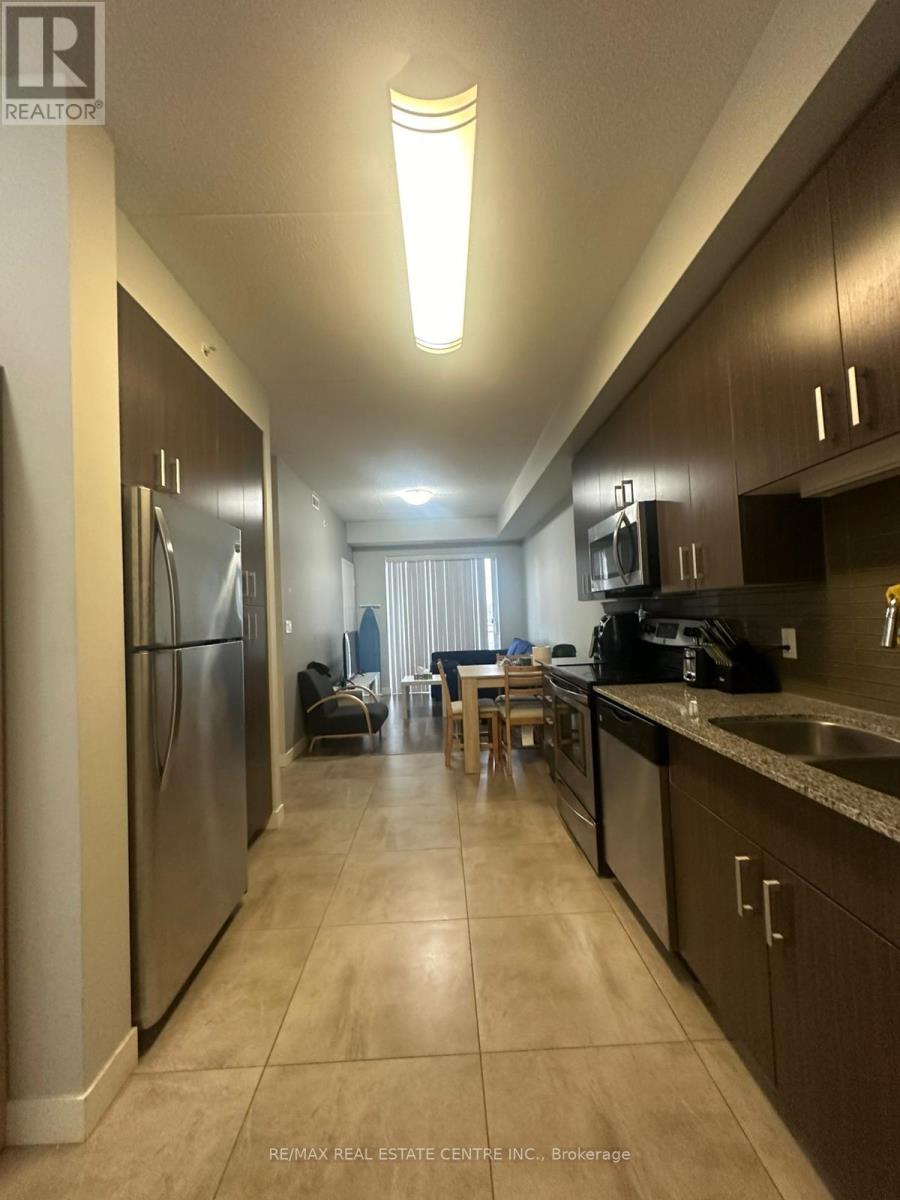
Discover modern living in this stylish 2-bedroom, 2-bathroom condo located in the vibrant heart of Waterloo, just minutes from the university. This unit features an open-concept layout that seamlessly blends functionality with contemporary design, highlighted by sleek finishes and expansive windows that flood the space with natural light. Key Features: Spacious Bedrooms: Each bedroom comes with its own bathroom, ensuring privacy and convenience for students, professionals, or roommates. Prime Location: Enjoy easy access to public transit, shopping, dining, and all the amenities Waterloo has to offer. Investment Potential: Perfect for investors looking to capitalize on the thriving rental market in this sought-after area. This condo is not just a home; it's a lifestyle. Don't miss your chance to experience convenient and contemporary living in one of Waterloo's most desirable neighborhoods! Schedule a viewing today! (id:63203)
2255 Constance Avenue
London South, Ontario
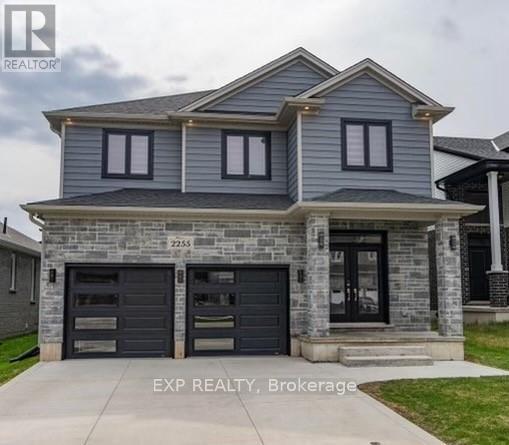
Contemporary 2-storey home in a highly desirable South London neighbourhood, just minutes from Hwy 401, hospitals, shopping, restaurants, and all amenities. Built in 2019, this beautifully maintained home offers 4 bedrooms, 3+1 bathrooms, plus a finished basement. The open-concept main floor features a gourmet kitchen with a large centre island and walk-in pantry, a spacious dining area with backyard access, and an inviting great room with a fireplace. A bonus office/den, mudroom, and 2-piece bath complete the main level. Upstairs, the spacious primary retreat includes a walk-in closet and a luxurious 5-piece ensuite. Three additional generously sized bedrooms and a full family bathroom provide plenty of space for the whole family. The finished lower level offers excellent versatility with a second kitchen, dinette area, large rec room, and a 3-piece bathroom - perfect for extended family or entertaining. Additional highlights include an attached 2-car garage and modern finishes throughout-an excellent opportunity to own a move-in-ready home in one of South London's most convenient locations. (id:63203)
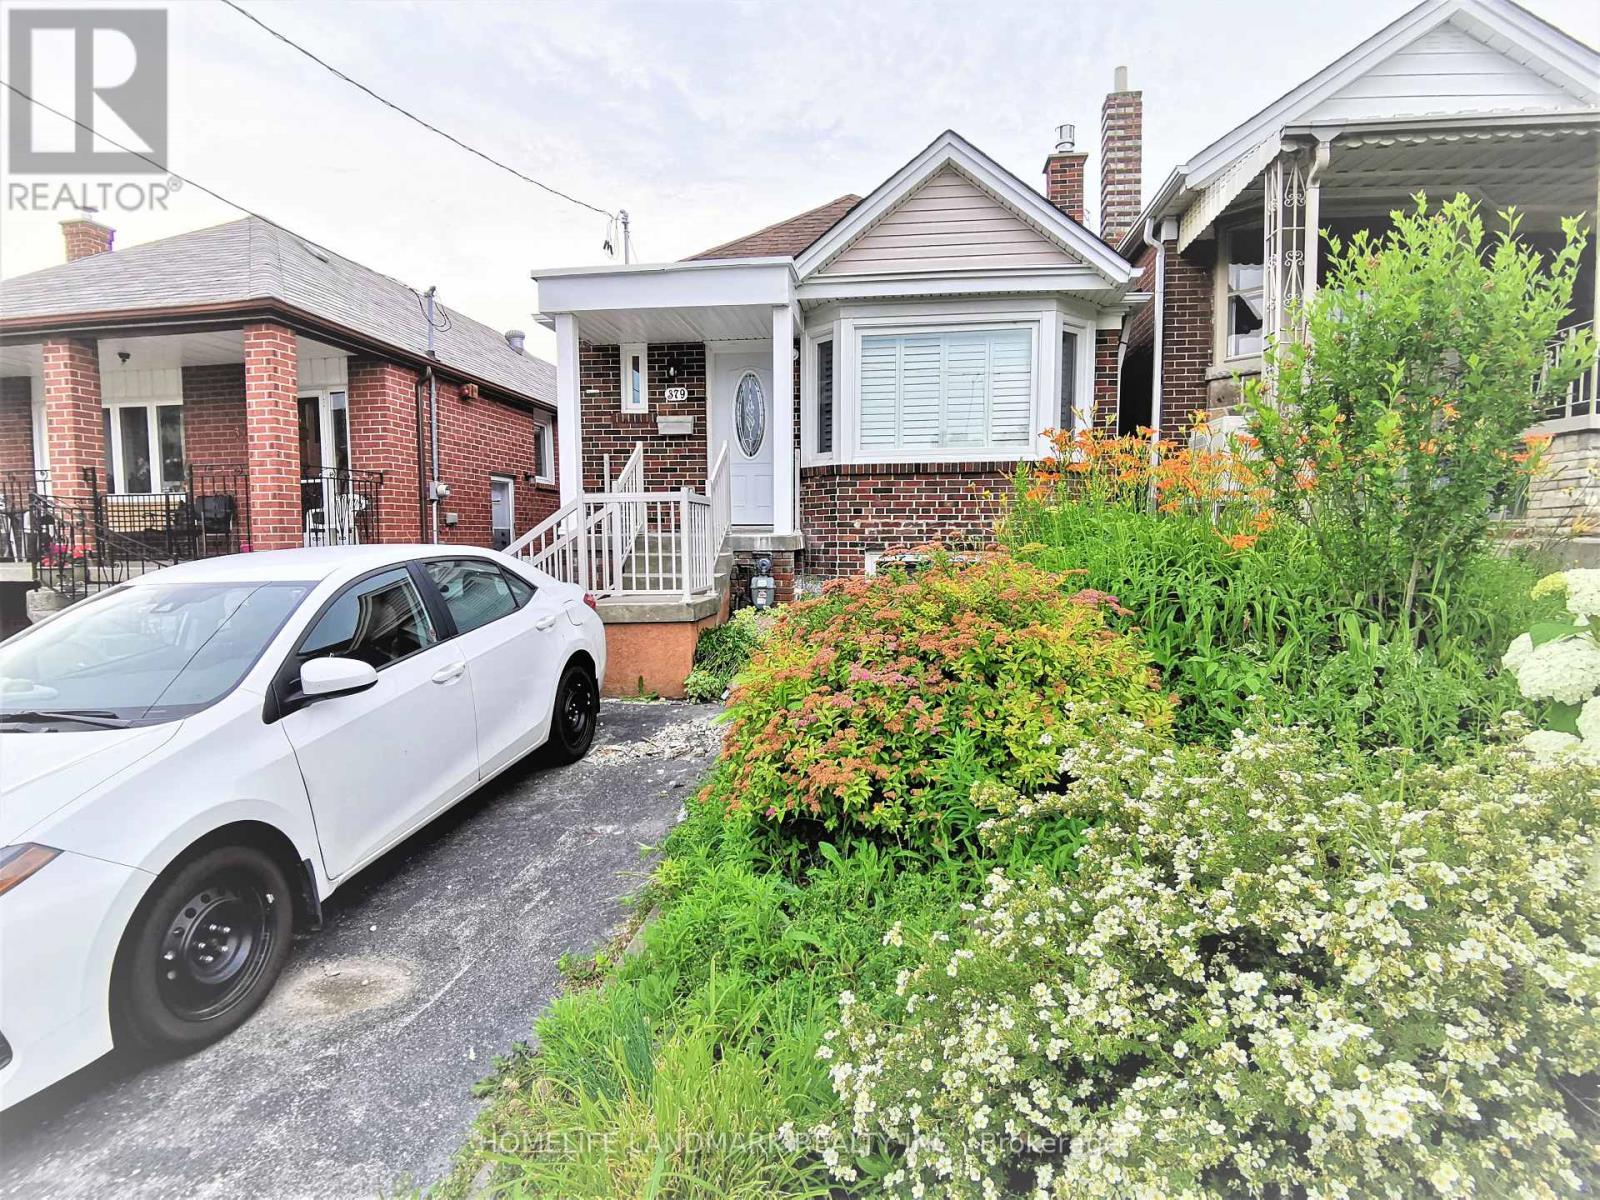
Main - 379 Whitmore Avenue
Toronto, Ontario
Fully Remodeled Sun-Filled Main Level Bungalow On Quiet Street. Amazing Condo Alternative With All Detached House's Beauty Elements-Huge Skylight, Stone Gas Fireplace, Bay Window, Kitchen Peninsula, Ensuite Laundry, Ceiling Speakers; Fully Open Concept Family+Dining+Kitchen.Two Full Bathrooms With Showers, Master Bedroom With Ensuite Washroom. Throughout Hardwood Floor+Solid Wood California Shutters. Huge Backyard Landscaping. Close To Restaurants, Schools,Parks,Shopping,Ttc,Go Train,Hwy 401. (id:63203)
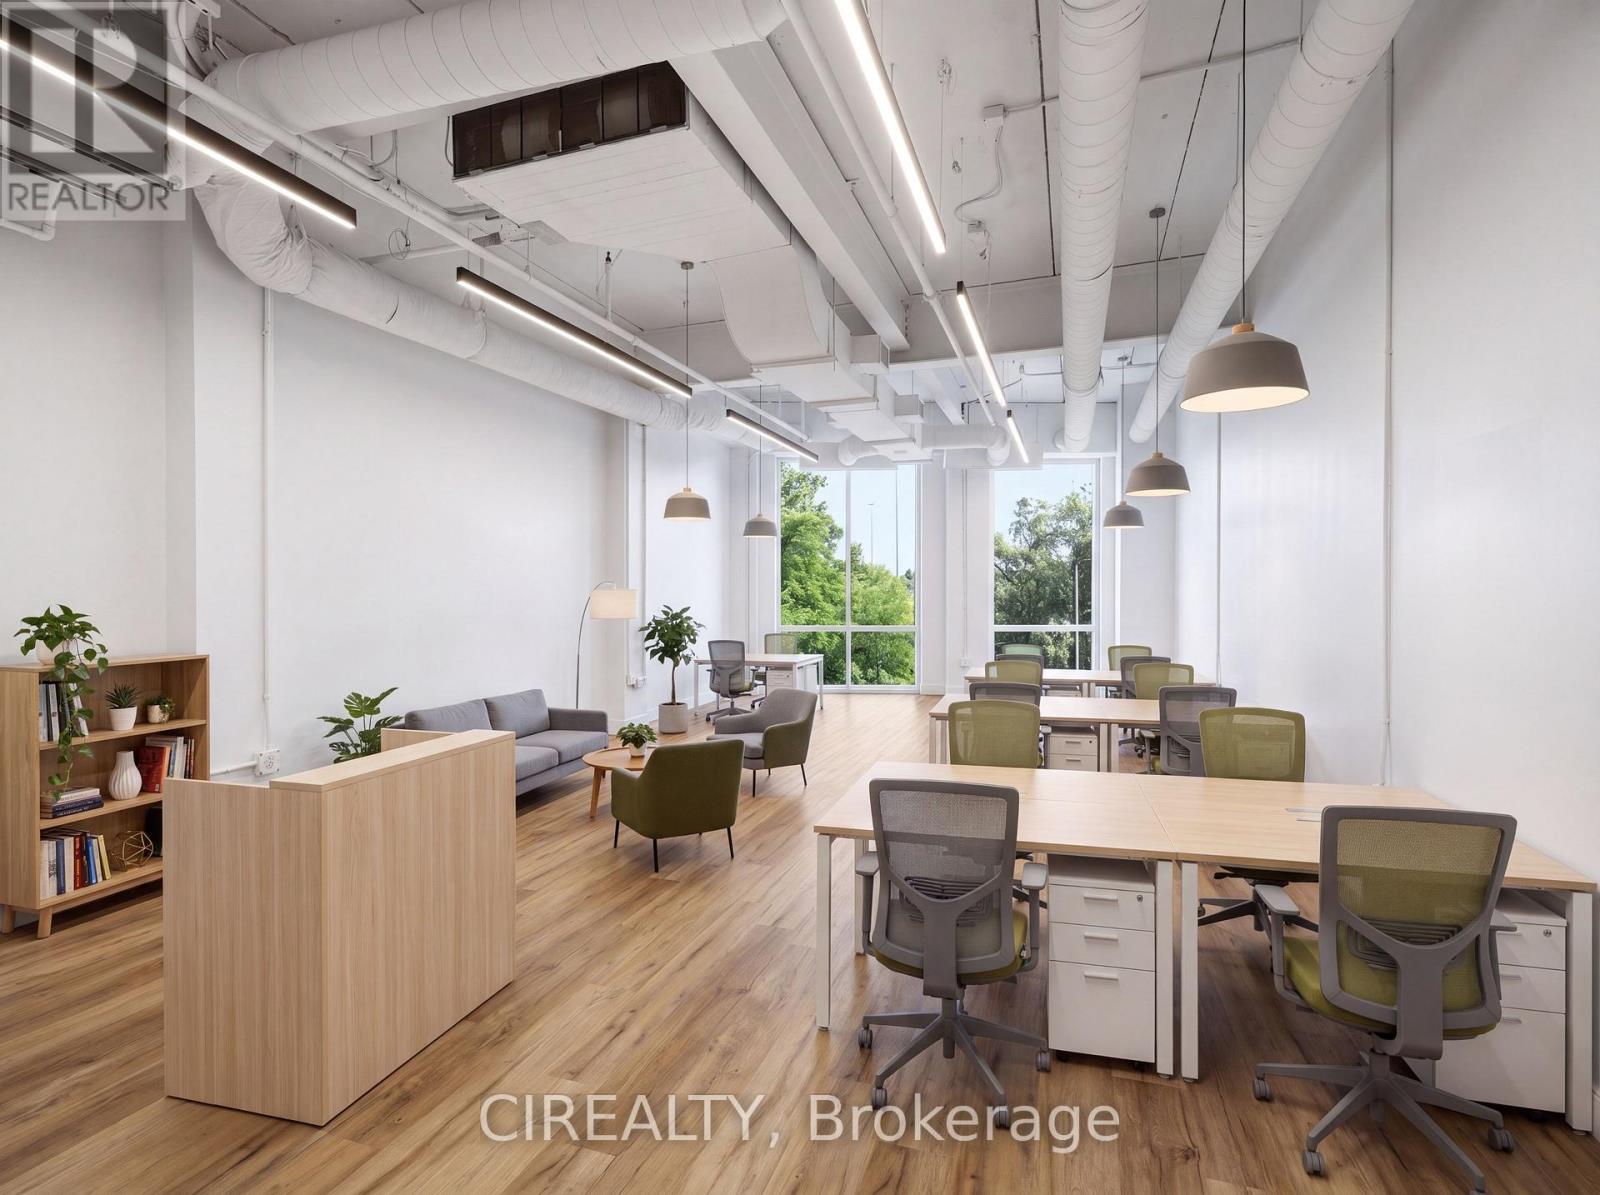
209 - 1670 North Service Road
Oakville, Ontario
Excellent opportunity for investors or business owners in a highly desirable Oakville commercial location. This bright second-floor office/commercial unit offers approximately 753 sq. ft. of versatile space, ideal for a wide range of professional uses. The unit features large windows with beautiful ravine-facing views, excellent natural light, high ceilings, a self-contained heating and air conditioning unit, and a water connection. The space can be customized to suit your business needs. The building offers great shared amenities, including professional boardrooms, a common kitchen/lunchroom, well-maintained washrooms, secure access, and plenty of free on-site parking. Amazing location with easy access to the QEW, 403, 401, and 407, plus direct transit connection to the GO Station. Just steps from Oakwoods Business Park Plaza, with Farm Boy, Starbucks, restaurants, medical services, and other conveniences nearby. A perfect space to start or grow your business in one of Oakville's strong commercial corridors. (id:63203)
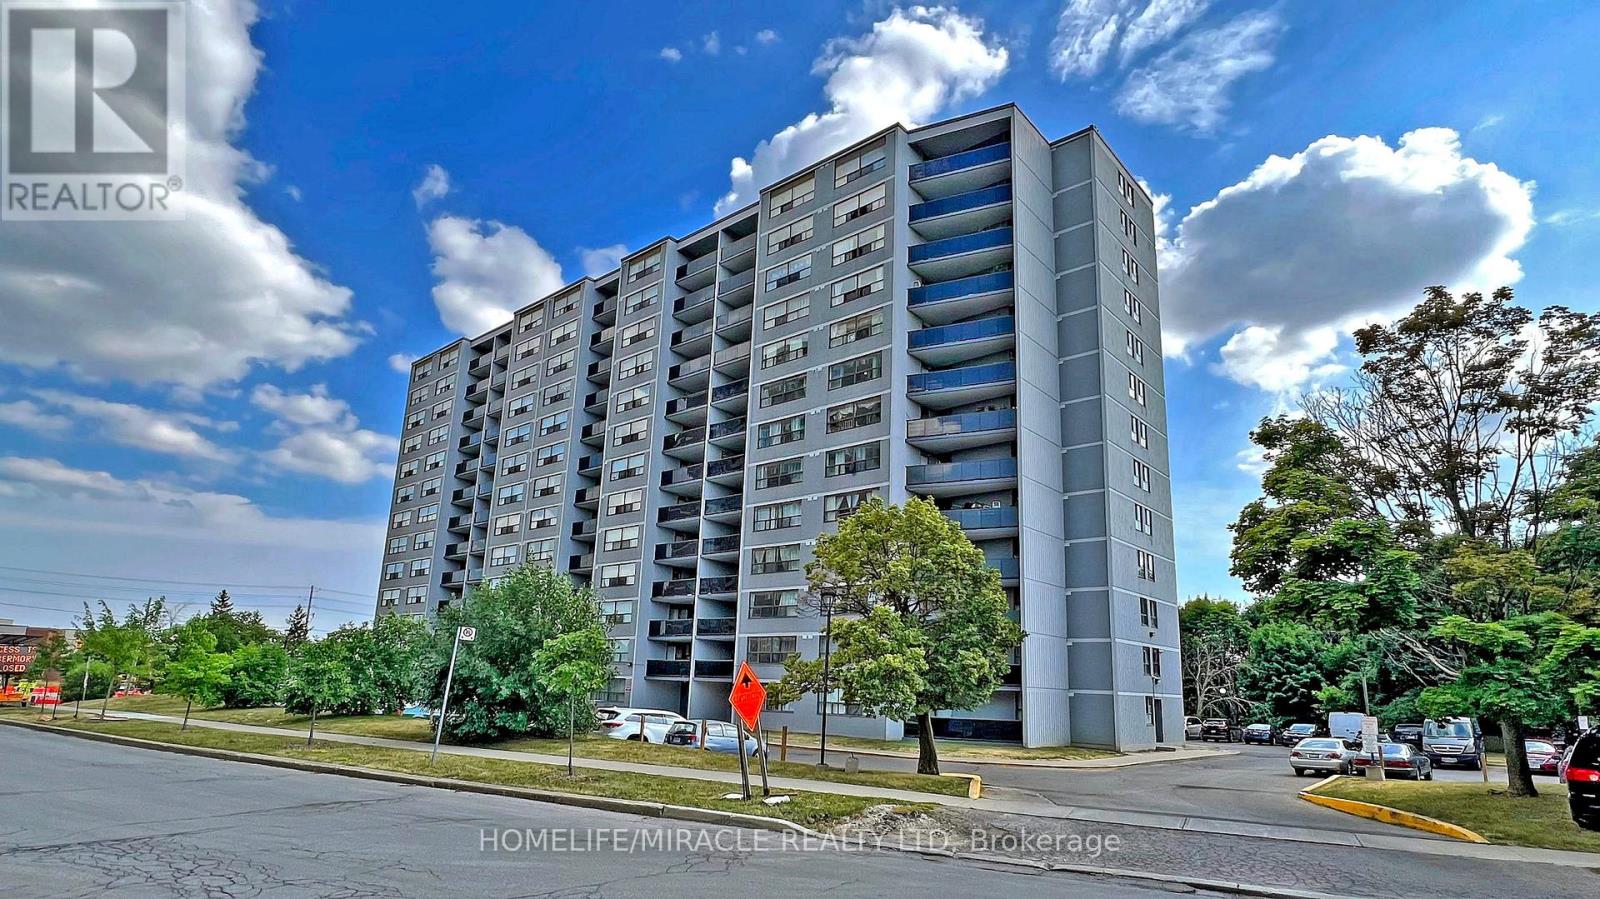
1206 - 10 Tobermory Drive
Toronto, Ontario
Location, Location, Location! Perfectly situated near Keele and Finch, this massive 3-bedroom, 2-bathroom condo is an incredible opportunity for urban living or a high-yield investment. The bright and airy layout features seamless laminate flooring throughout, a beautifully updated kitchen with ample counter space, and a large living room leading to a private outdoor balcony. The layout splits the bedrooms perfectly for maximum privacy, complete with a primary ensuite.Unmatched convenience at your doorstep: walk to the brand-new Finch West LRT Tobermory stop, local schools, and York Woods Library. Just minutes to York University, dynamic local eateries, and major grocery hubs. Building features fantastic amenities including a gym, indoor pool, and sauna. Don't miss out on this absolute gem! (id:63203)
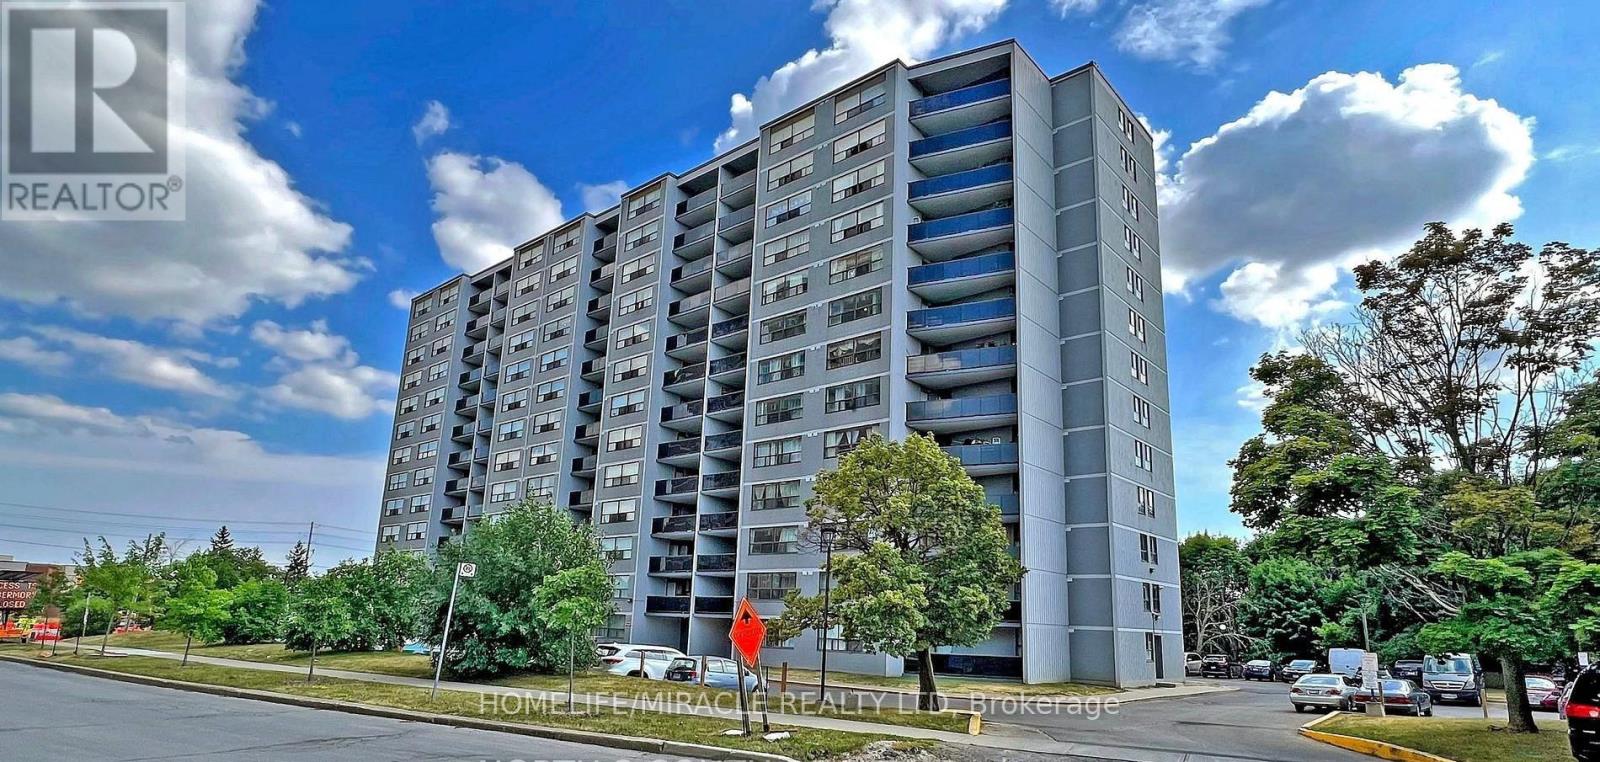
1206 - 10 Tobermory Drive
Toronto, Ontario
Location, Location, Location! Perfectly situated near Keele and Finch, this massive 3-bedroom, 2-bathroom condo is an incredible opportunity for urban living or a high-yield investment. The bright and airy layout features seamless laminate flooring throughout, a beautifully updated kitchen with ample counter space, and a large living room leading to a private outdoor balcony. The layout splits the bedrooms perfectly for maximum privacy, complete with a primary ensuite.Unmatched convenience at your doorstep: walk to the brand-new Finch West LRT Tobermory stop, local schools, and York Woods Library. Just minutes to York University, dynamic local eateries, and major grocery hubs. Building features fantastic amenities including a gym, indoor pool, and sauna. Don't miss out on this absolute gem! (id:63203)
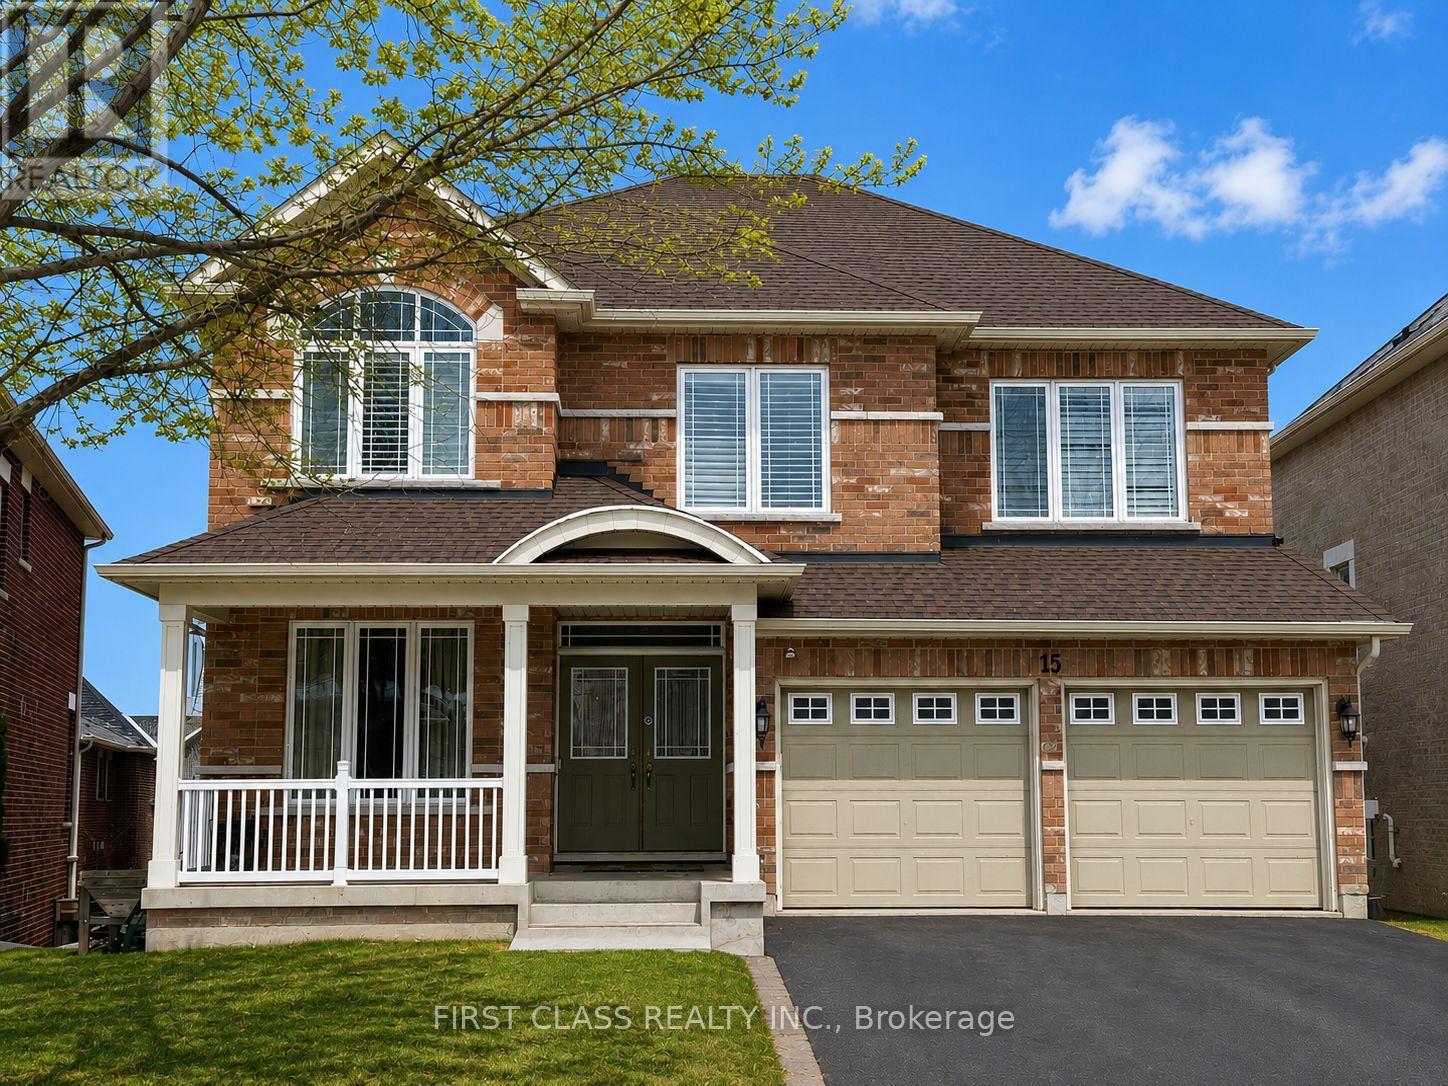
15 Usherwood Street
Aurora, Ontario
This incredible executive with a magnificent layout and design is located in a great neighbourhood on a quiet residential street. Approx. 3460 sq. ft., four bedrooms, four washrooms, double garage, 2-storey detached house. Stunning hardwood throughout. A 2-way gas fireplace accents the living & family rooms. Large circular solid hardwood staircase. The 18-foot ceiling in the dining area. The 9-foot main floor boasts a huge kitchen & a large breakfast area, and a den/office. The enormous walk-out basement offers a blank canvas, awaiting your vision to unlock its full potential. (id:63203)
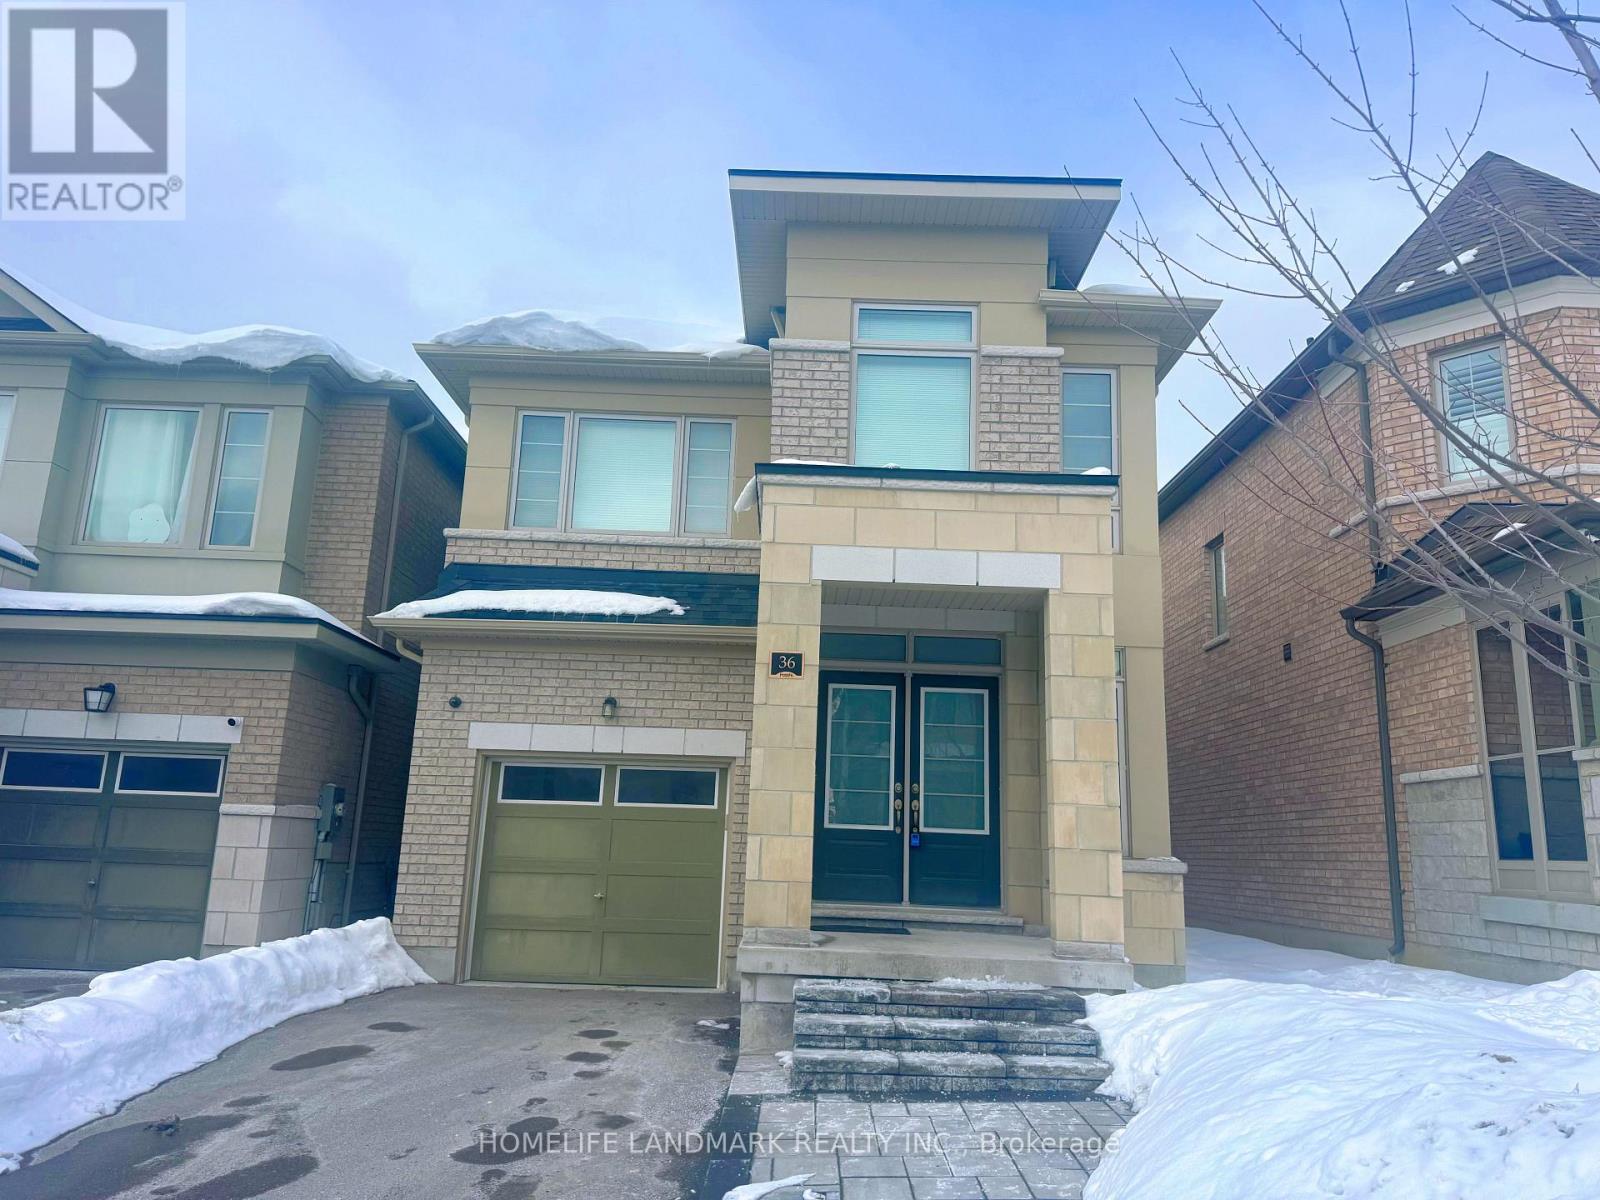
36 Applegate Drive
East Gwillimbury, Ontario
Magnificent 8Yr 2449 Sqf Detached Home W/ 4 Bedrooms In Highly Sought After Location! Features 9-Ft Ceilings, Hardwood Floors, Oversized Windows, And A Bright Open-Concept Layout. Gourmet Kitchen With Granite Counters, Centre Island, And Breakfast Bar. Spacious Primary Suite With 5-Pc Ensuite And Walk-In Closet Plus Two Additional Ensuites. No Sidewalk, Direct Garage Access, And A Massive Basement For Future Potential. Located Minutes To Hwy 404, Sharon GO, Upper Canada Mall, Costco, Schools, Parks, Transit, And All Amenities. Perfect For Families Seeking Comfort And Convenience In A Growing Community. (id:63203)
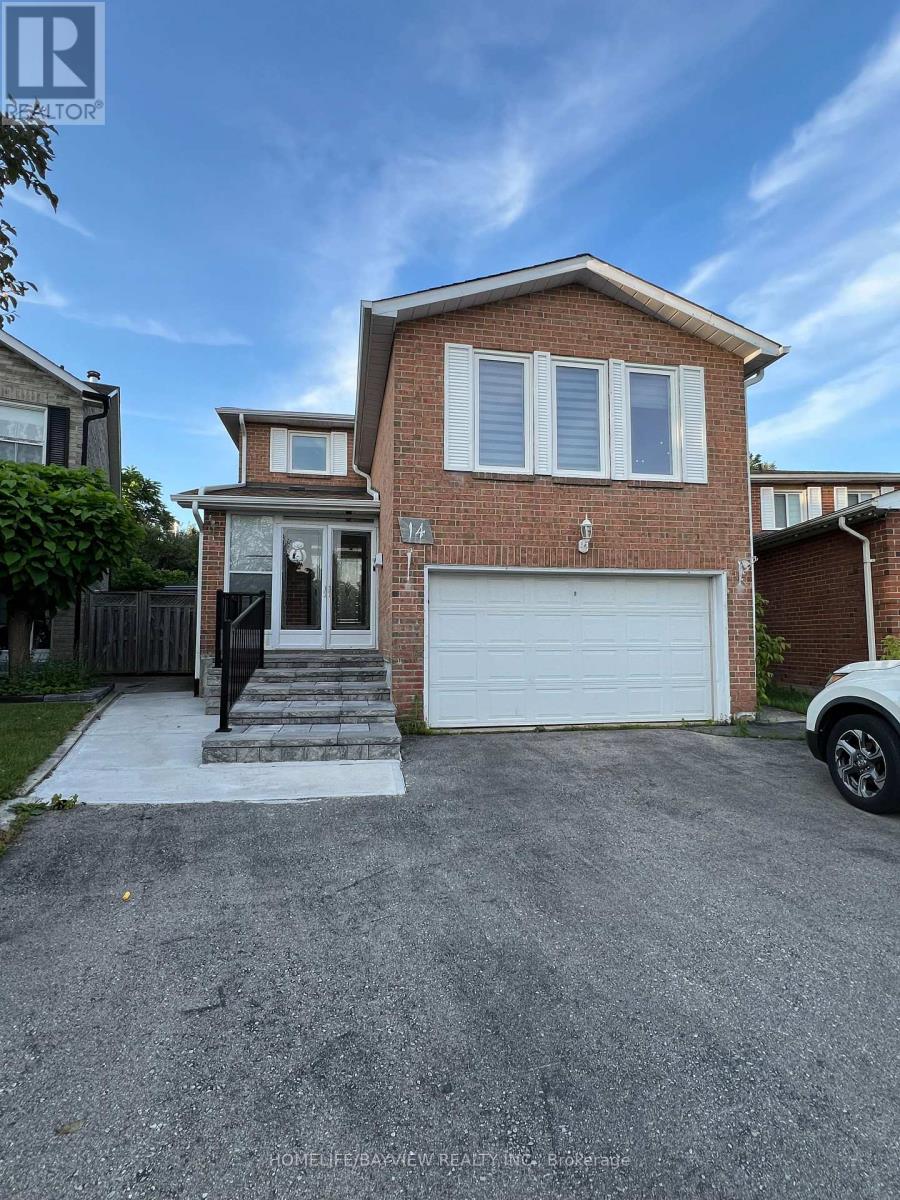
Bmnt - 14 Gray Crescent
Richmond Hill, Ontario
Well-maintained bachelor basement apartment located in the highly sought-after North Richvale neighbourhood. This bright and inviting suite features durable ceramic flooring throughout, a freshly painted interior, and a functional open-concept layout designed for comfortable living. Situated in a quiet, family-friendly community with convenient access to parks, schools, public transit, shopping, restaurants, and major highways. An excellent opportunity for a single professional or student seeking a clean, well-cared-for home in a prime Richmond Hill location. Tenant is responsible for one-third of all utilities. (id:63203)
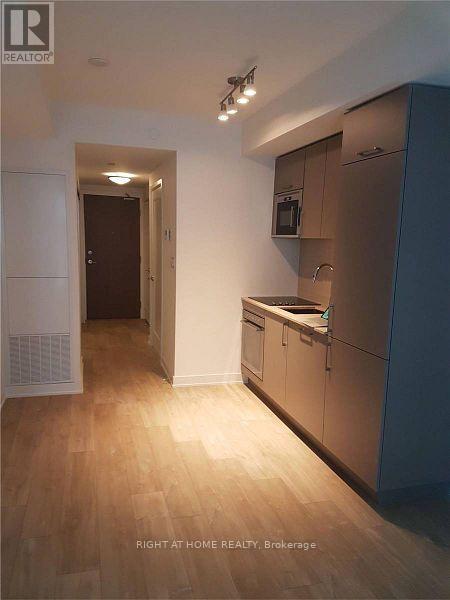
420e - 576 Front Street W
Toronto, Ontario
BRIGHT AND ELEGANT STUDIO APARTMENT RIGHT AT FRONT & BATHURST IN THE DOWNTOWN WATERFRONT COMMUNITY. CLEAN NEUTRAL COLOUR PALETTE. TRIPLE SLIDING DOOR CLOSET WITH LOTS OF STORAGE SPACE AT THE ENTRANCE. QUICK TRANSIT ACCESS TO THE HEART OF THE CITY/DOWNTOWN/ENTERTAINMENT DISTRICT WITH STREET CAR RIGHT IN FRONT OF THE BUILDING. CLOSE TO QEW/GARDINER, UNION STATION & WATERFRONT. CARPET FREE HOME. 3 PC ENSUITE WITH STAND-UP SHOWER. MODERN KITCHEN WITH QUARTZ COUNTERTOP. STACKED ENSUITE LAUNDRY. WALKOUT BALCONY. PARKING CAN BE ARRANGED SEPARATELY. PROPERTY IS TENANTED. 24 HOURS NOTICE PREFERRED FOR SHOWINGS. OCCUPANCY SEPT 1. (id:63203)
605 - 17 Kenaston Gardens
Toronto, Ontario
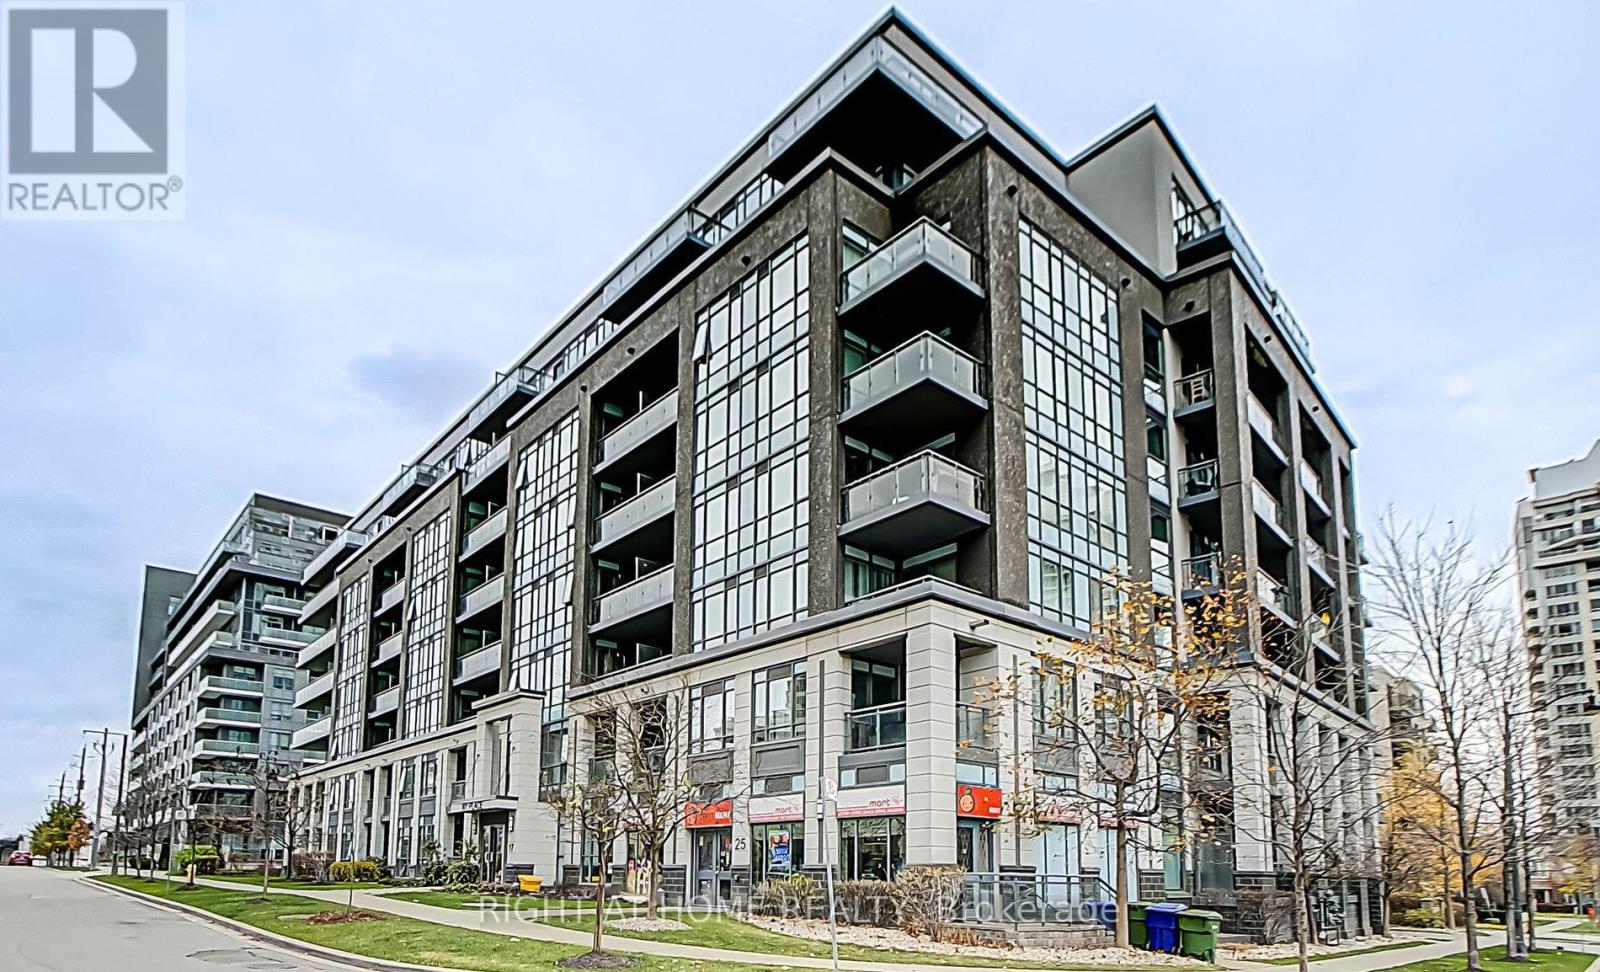
Welcome to this luxury mid-rise condominium in Bayview Village. Offering 630 sq ft of total living space, including a 94 sq ft balcony, this bright and functional unit features 1 bedroom, 9 ceilings, and south-facing exposure for plenty of natural light. Modern finishes include hardwood floors throughout, granite countertops, and stainless steel appliances. Conveniently located steps from Bayview Village Mall, TTC subway, public transit, and with quick access to Hwy 401, DVP, YMCA, and local amenities. (id:63203)
301 - 60 Byng Avenue
Toronto, Ontario
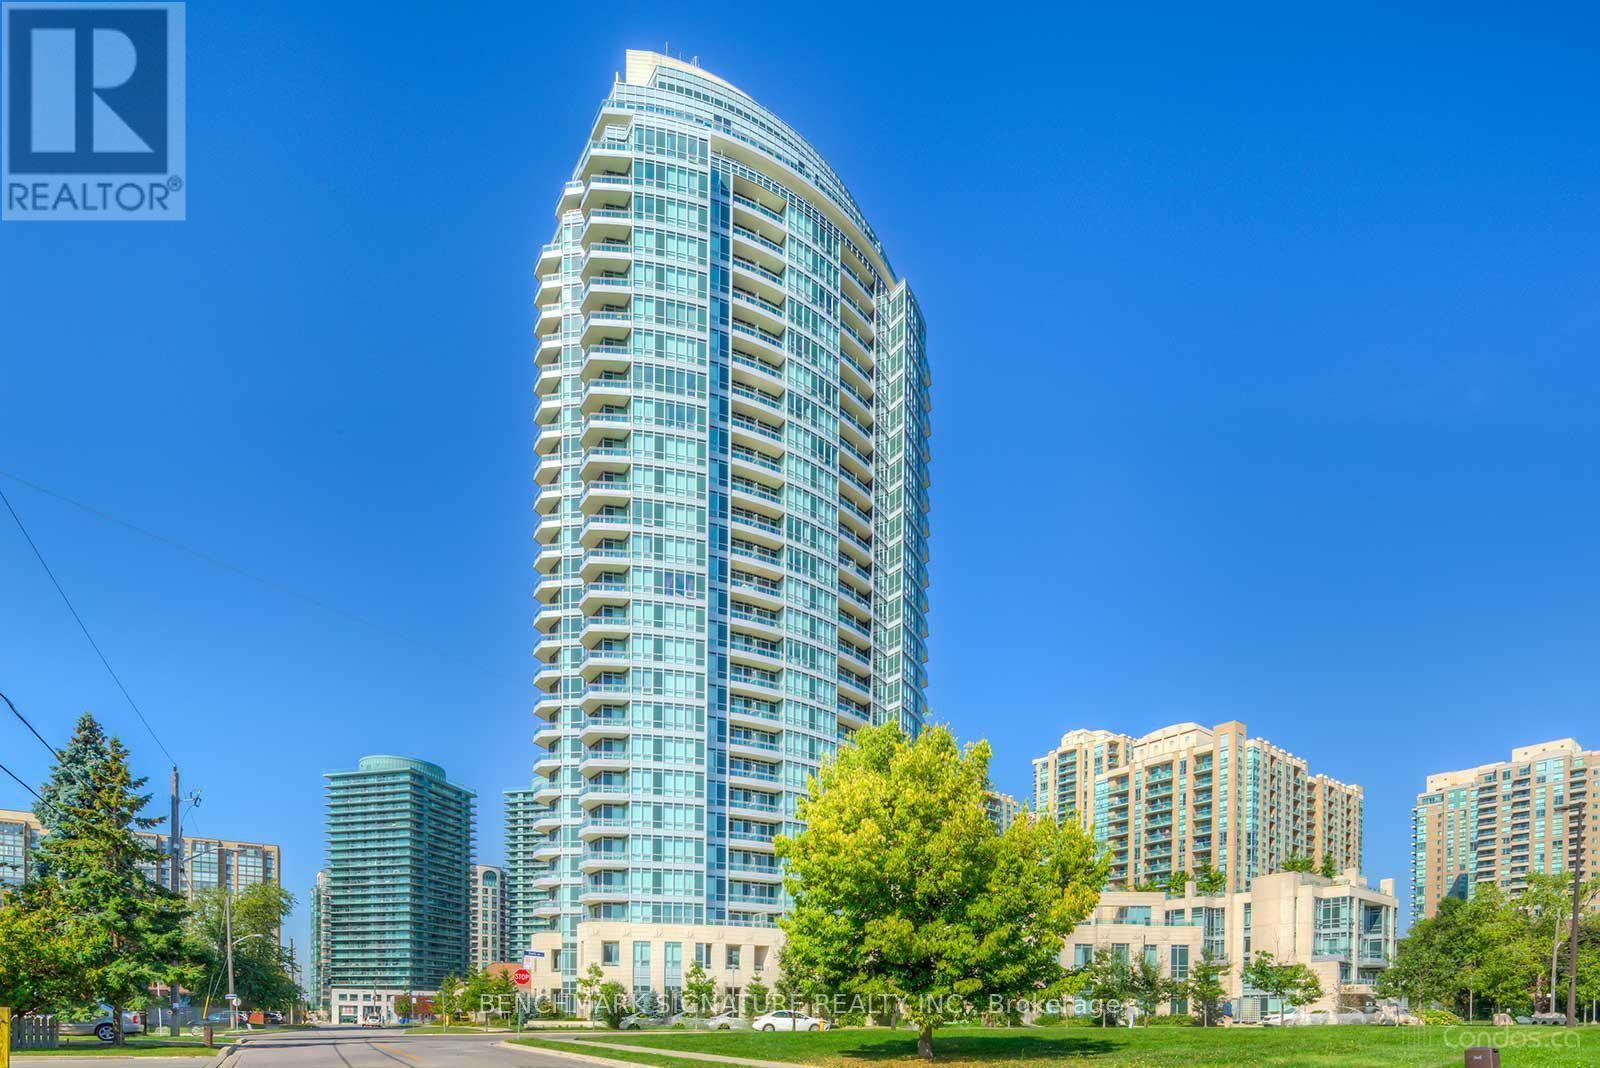
Fantastic Unit In The Heart Of North York. Large ~200 Sf Terrace Rarely Seen Anywhere Else. Beautiful Street View To The West. Great Amenities In The Building Including Swimming Pool, Gym, Games Room, Rooftop Garden, And More. Rent Includes Electricity, Water, & Heating. Steps To Dining, Parks, Shopping, Entertainment, And Ttc Subway. (id:63203)
902 - 39 Pemberton Avenue
Toronto, Ontario
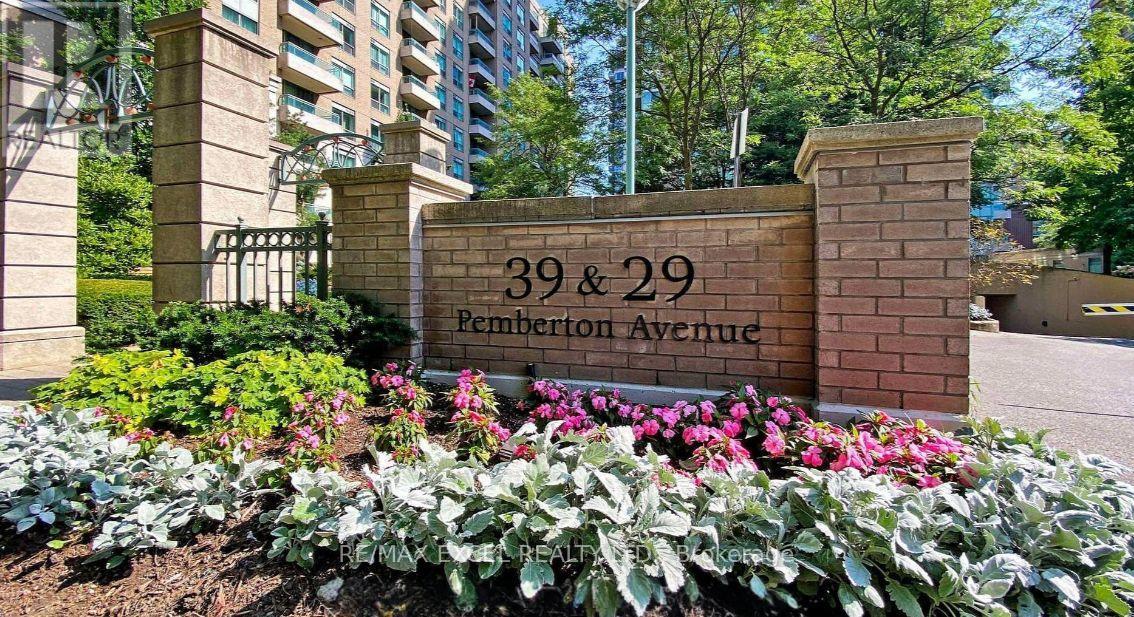
H Y D R O included. Direct access from the building to the Subway Station. Renovated a year ago with new appliances, New Paint, new laminated Floor, . Super Convenient Location. Split Bedrooms with Functional layout and ample natural light. All Utilities Included, plus one parking space & one locker. , Bus Terminal right next to the building. One bus ride to Seneca College and York University, Walk to demanding Schools, Restaurants, supermarket, Cafes, Movie Theaters & Shopping Centers. Sun Filled unit with parking and locker. (*** Single Family Dwelling only. Individuals sharing the unit is not allowed ***) (id:63203)
69 Gardenbrooke Trail
Brampton, Ontario
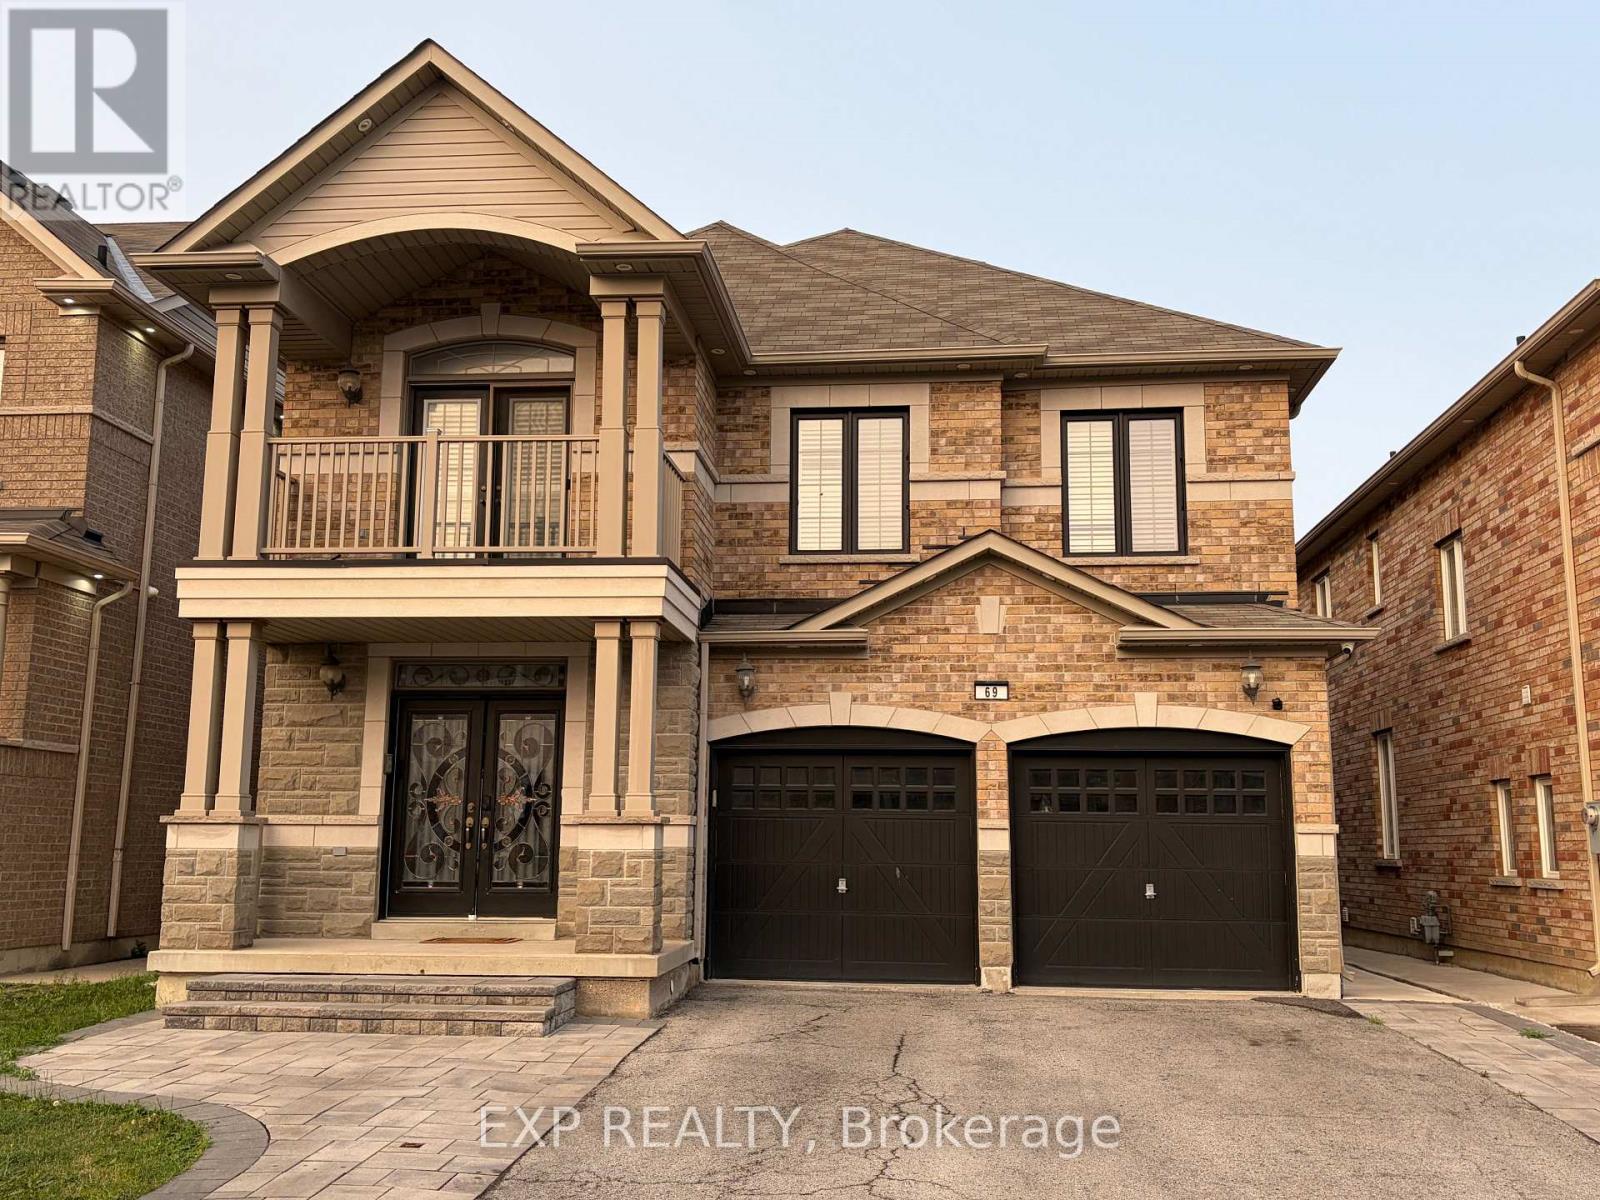
Gorgeous Legal 3-Bedroom Lookout Basement Apartment for Lease in Desirable East Brampton (Castlemore) area ! Bright and spacious basement apartment with no homes behind. Features a modern kitchen with stylish backsplash, stainless steel appliances, ensuite laundry, a private separate side entrance, pot lights, and elegant vinyl flooring throughout. Conveniently located in the highly sought-after Castlemore community, just minutes from Vaughan/Woodbridge, shopping, schools, parks, transit, creeks, and major highways including Hwy 50, Hwy 7, and Hwy 427. Utilities extra. An excellent opportunity to enjoy comfortable living in a prime location ! (id:63203)
305 - 200 Town Centre Boulevard W
Markham, Ontario
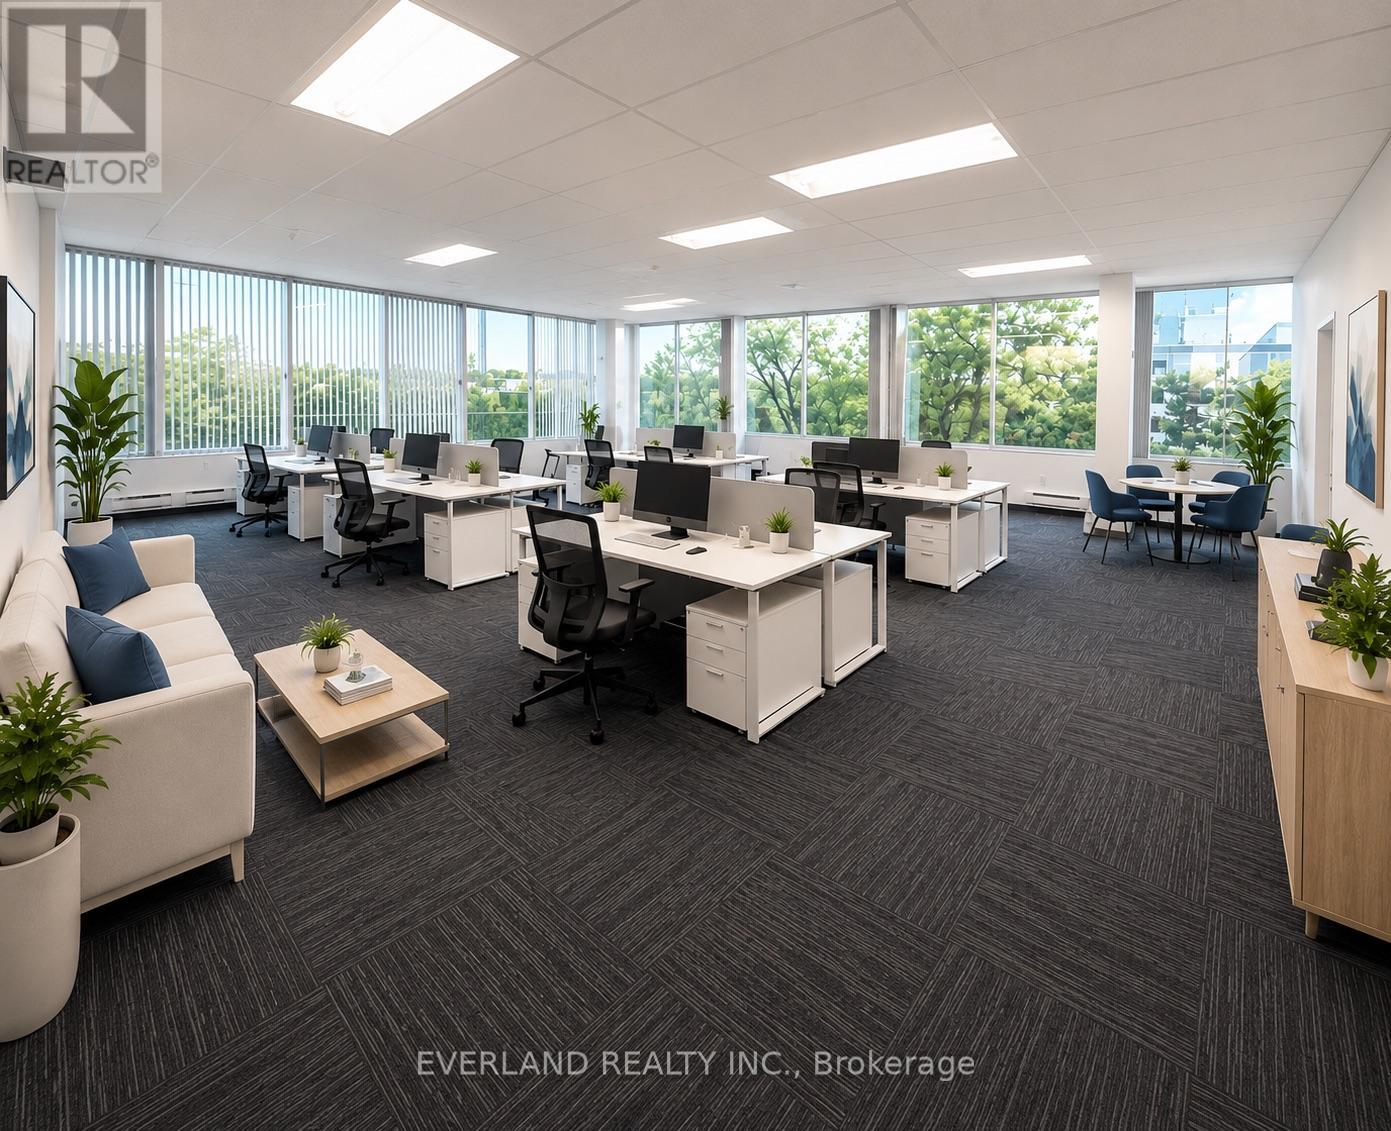
Business office zoning suit for : medical , car rental , education class , professional office bright offices with kitchen Located At Central Business District Of Markham. Accessible And Flexible Office Setting, Renovated Common Area, Free Surface Parking, 2 Elevators And Handicap Access. Close To Restaurants, Banking, Hotel & Conference Centres. Quick Access To 407 & 404. Directly Across From Markham Civic Centre And Adjacent To Downtown Markham (id:63203)
326 Lorne(Main Floor) Avenue
Newmarket, Ontario
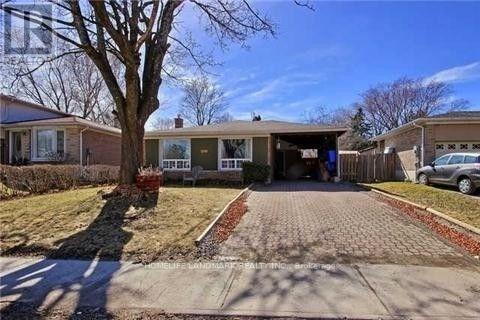
3 Bedroom Bungalow. Private Fenced Yard With Large Lot. Open Concept Perfect For Entertaining. Walk To Old Newmarket Or Fairy Lake. Perfect Location For A Family! Hardwood Floors Through Entire House. ,No Smokers And No Pets, Just Aaa Tenants Please. Tenant Pays 2/3 Of Utilities. (id:63203)
417 Lady Nadia Drive
Vaughan, Ontario
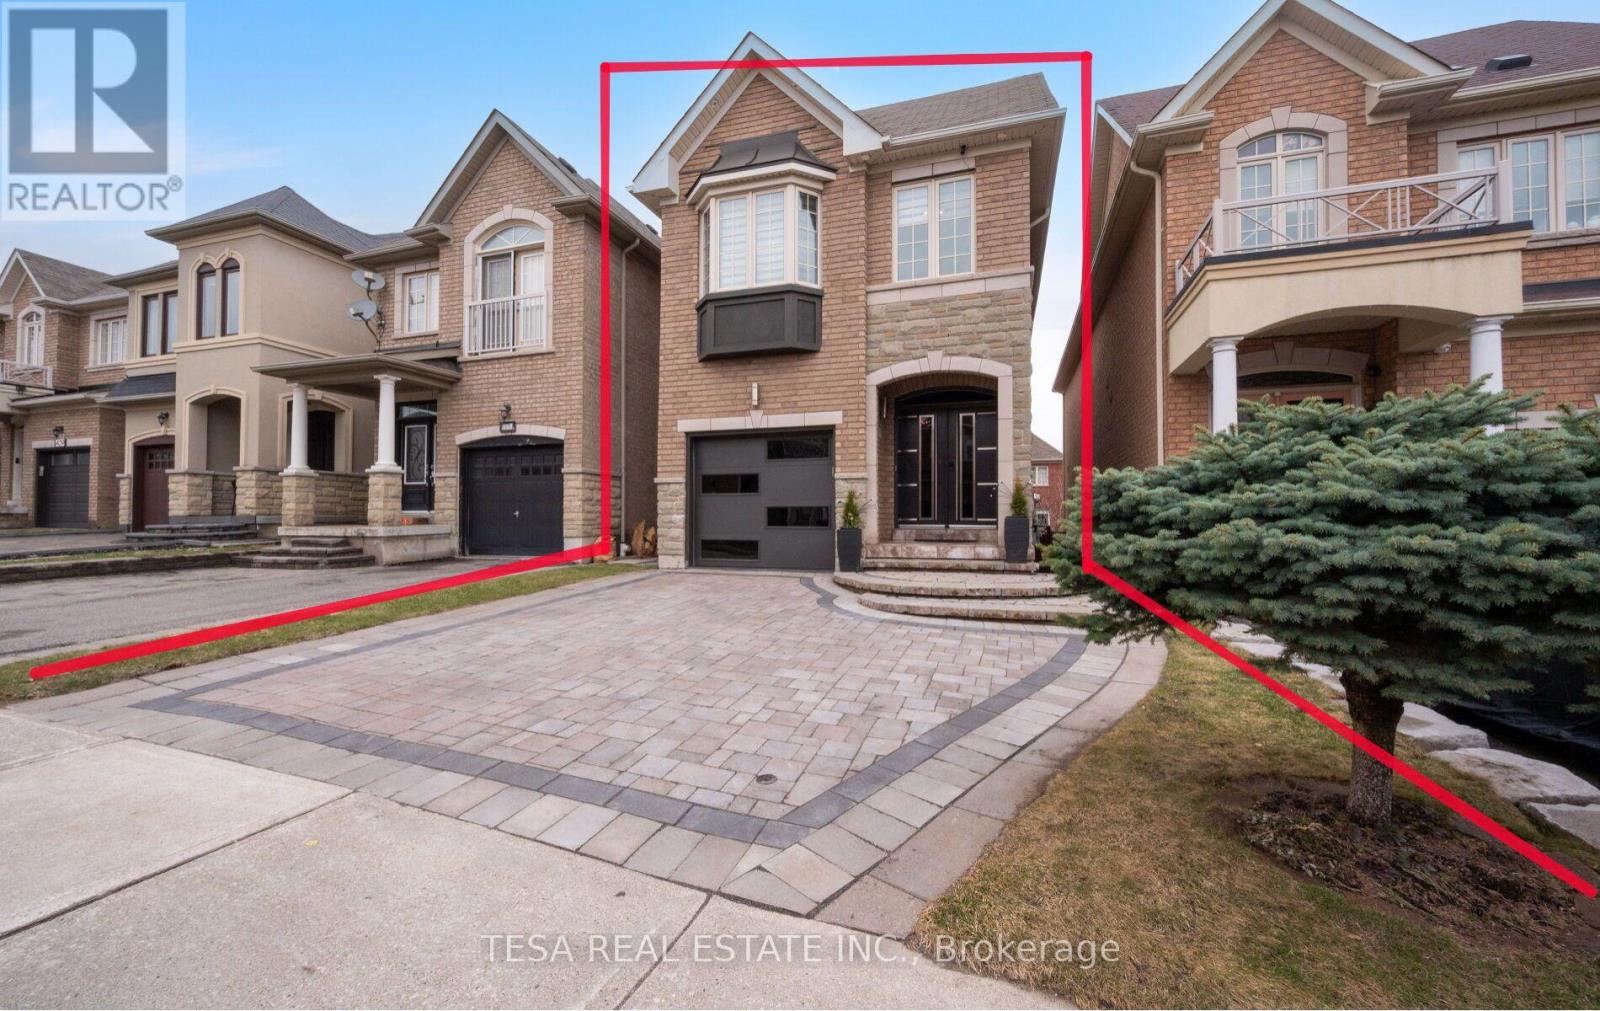
Beautiful detached home in the highly sought after Upper Thornhill Estates community of Richmond Hill. Bright and functional layout with spacious principal rooms and abundant natural light throughout. Well sized bedrooms ideal for growing families. Finished walk up basement with separate entrance, complete with a washroom and kitchenette, offering excellent income potential or an ideal in law suite setup. Landscaped backyard featuring a beautiful perennial and evergreen garden, creating a private outdoor space perfect for relaxing or entertaining. Located in a quiet family friendly neighborhood close to top rated schools, parks, shopping, and everyday amenities. Enjoy access to multiple parks and recreation facilities within walking distance, including playgrounds, trails, and sports fields. Public transit is conveniently located just steps from the home, making daily commuting simple and efficient, with easy access to major highways and surrounding areas. Perfect for end users and investors alike. A rare opportunity to own a detached home with income potential in a prime location. (id:63203)
10 Hawthorne Lane
Aurora, Ontario
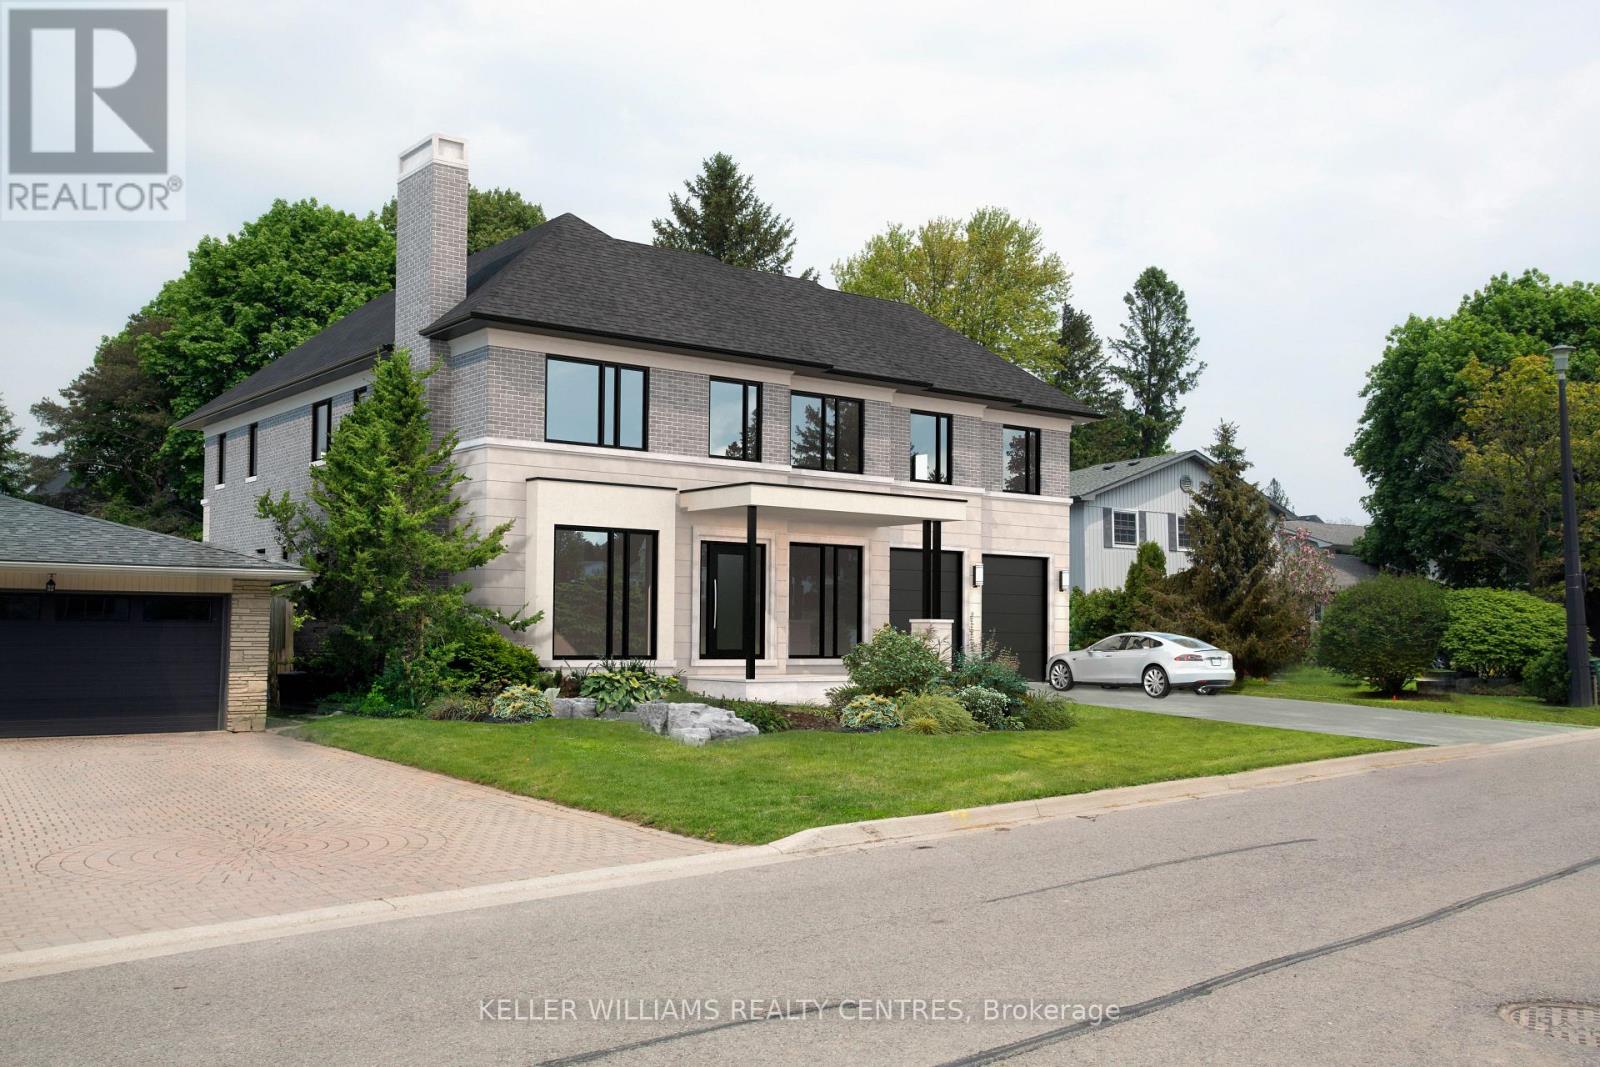
Situated in one of Aurora's most sought-after communities, 10 Hawthorne Lane presents a rare opportunity to secure a premium lot surrounded by luxury estates. Ideal for those looking to build a custom home, this property offers exceptional potential in a highly desirable setting. Included with the property are architectural drawings by renowned architect Peter Higgins, thoughtfully designed for a striking custom residence that blends timeless architecture with modern luxury. The plans showcase an elegant vision, emphasizing grand proportions, refined living spaces, and seamless flow for both everyday living and upscale entertaining. Located just minutes from some of the province's top private schools, including St. Andrew's College and St. Anne's School, this location is highly sought after by families. Enjoy proximity to parks, golf courses, and upscale amenities, all within a quiet, established neighbourhood.A rare opportunity to bring a remarkable architectural vision to life in one of Aurora's most prestigious enclaves. (id:63203)