

2 - 3289 Lakeshore Boulevard W
Toronto, Ontario
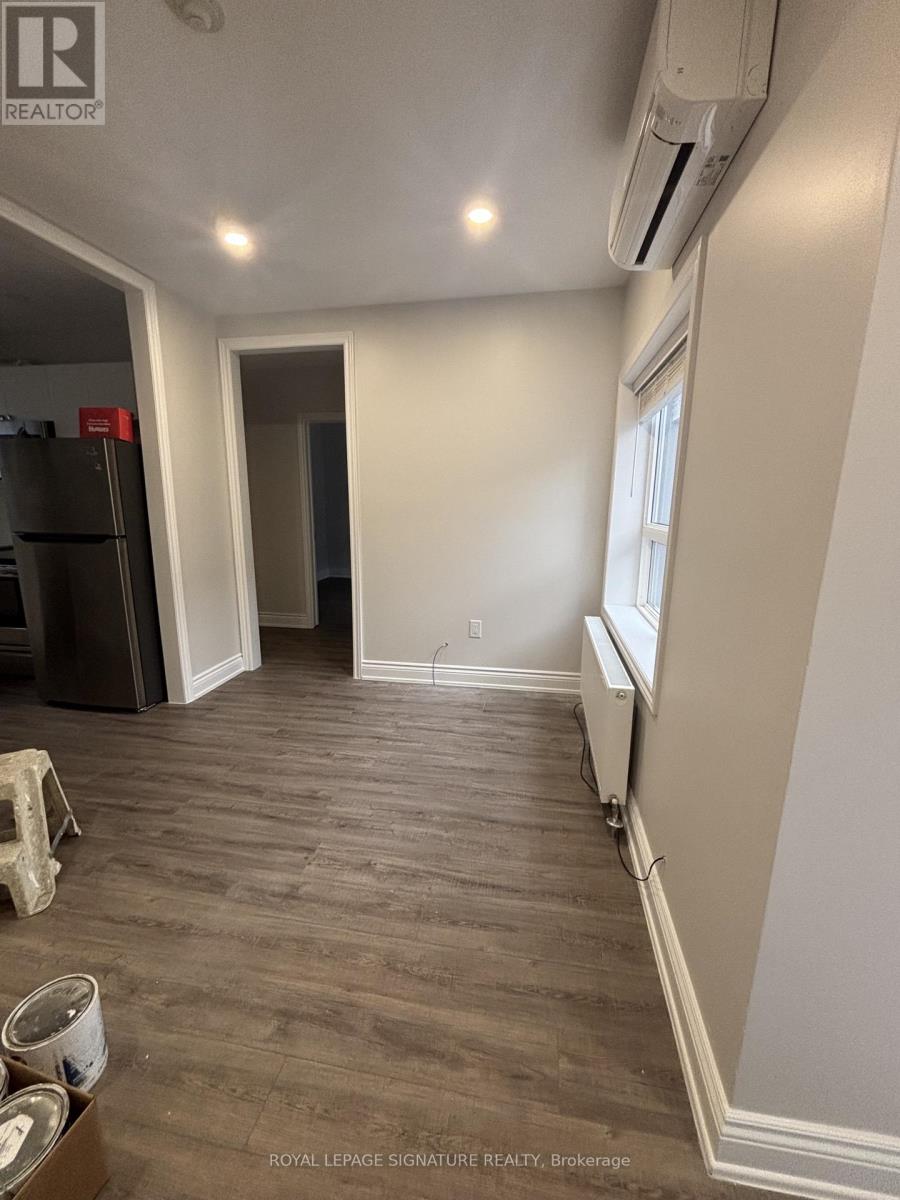
Welcome to this beautifully renovated 2-bedroom, 1-bath unit at 3289 Lakeshore Blvd W, Unit 2, nestled in the vibrant Long Branch community of Etobicoke - freshly painted, vacant, and move-in ready. The unit features a bright, open-concept living area with stylish vinyl plank flooring and pot lights throughout, flowing seamlessly into a well-appointed kitchen equipped with stainless steel appliances with dishwasher and ample cabinetry for everyday essentials. Both bedrooms are generously sized with great natural light and large closets. The beautifully renovated bathroom features a sleek glass-enclosed shower, modern vanity with storage, and a heated towel bar - a thoughtful touch for year-round comfort. Heat and water are included in the rent, with coin-operated laundry conveniently located in the building's shared basement. One dedicated parking spot is included.Ideally situated steps from TTC bus service (Queen/501 route) right at the door, and minutes to Colonel Samuel Smith Park and the stunning Lake Ontario waterfront - perfect for morning walks and weekend outings. Families will appreciate proximity to James S. Bell Junior Middle School and other nearby schools, while post-secondary students benefit from easy access to Humber College. St. Joseph's Health Centre is a short drive along Lakeshore, and daily errands are effortless with No Frills, Farm Boy, Costco, and Sherway Gardens all nearby. Catch a movie at the theatre at Ontario Place just down Lakeshore. With the lake at your doorstep, transit at your door, and every amenity within reach - this is Long Branch living at its finest. (id:63203)
108 - 3085 Bloor Street W
Toronto, Ontario
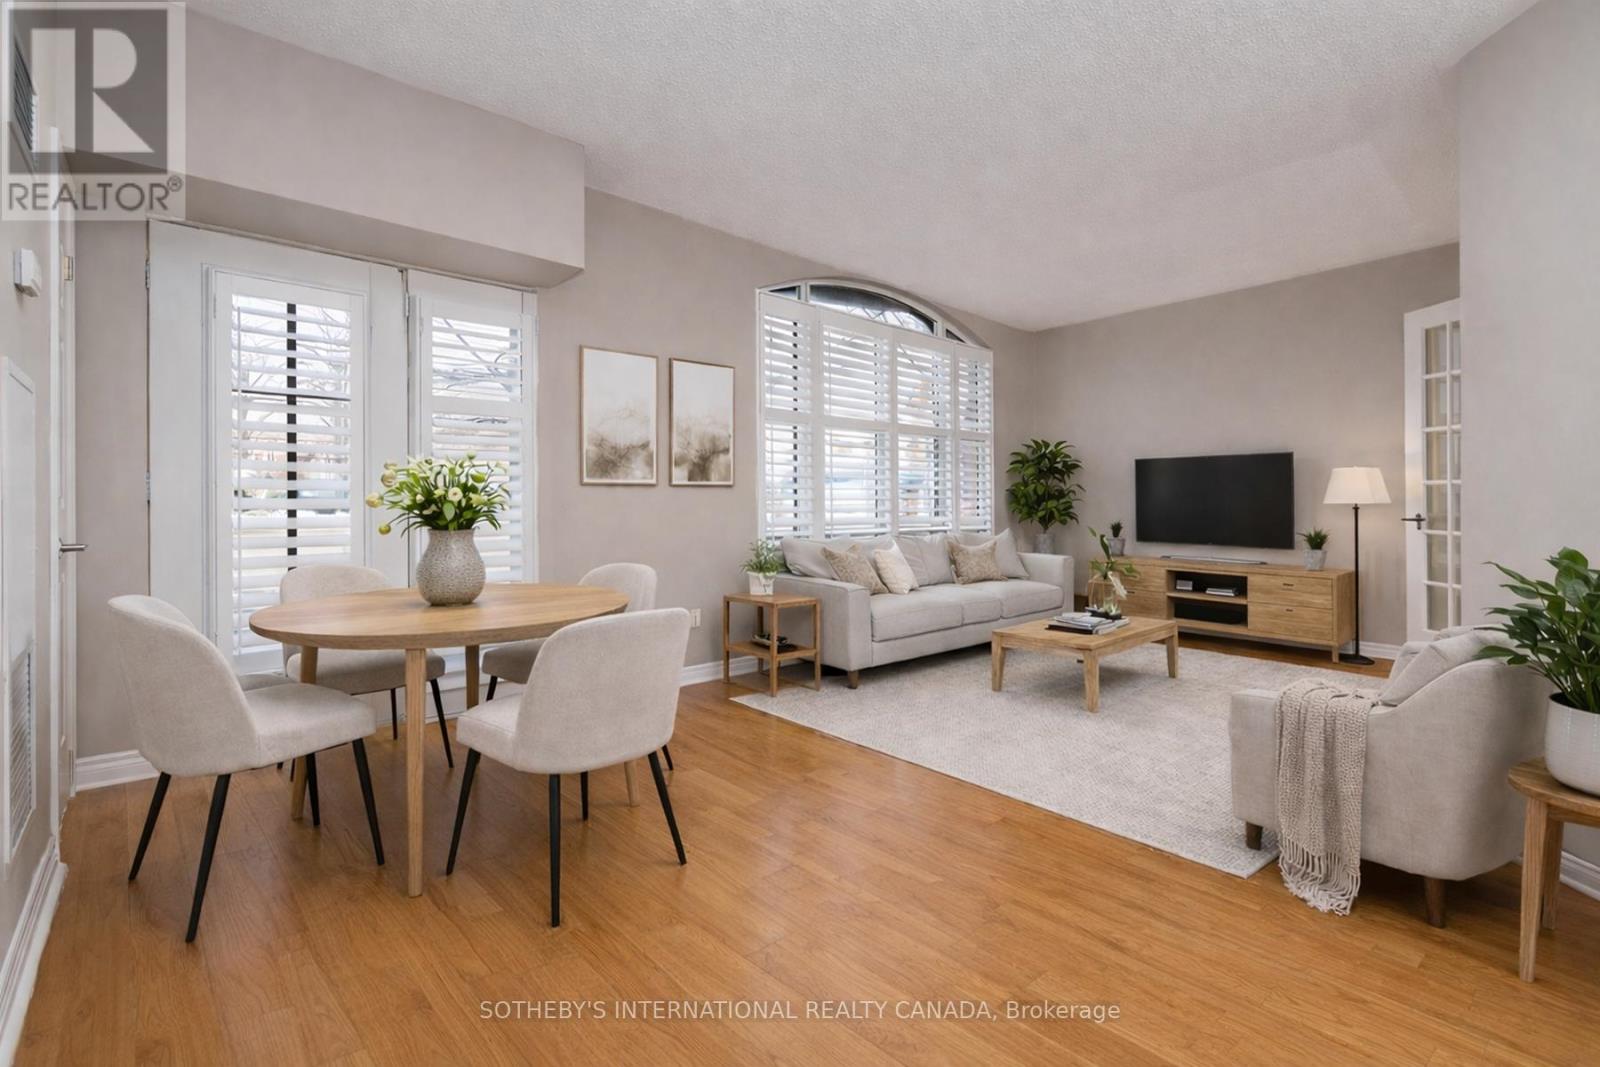
First-floor suite in The Montgomery, a boutique six-storey residence in the heart of the Stonegate-Queensway neighbourhood. This thoughtfully designed 1-bedroom + den layout offers 712 sq ft of comfortable living space, featuring hardwood floors and floor-to-ceiling windows that fill the living area with natural light. A seamless walk-out from the living room leads to a private patio, ideal for indoor-outdoor living. The kitchen is well-appointed with stainless steel appliances, including a refrigerator, built-in microwave, oven and cooktop, dishwasher, and a spacious double sink. The bedroom is generously sized with double closets, while the open-concept den provides flexibility as a home office or reading space. The suite is complete with a convenient in-suite stacked washer and dryer. Perfectly positioned just steps from the shops and cafes of the historic village core, and minutes to the Kingsway's tree-lined streets, nearby subway access, and the scenic Humber Valley ravine-this address offers an exceptional balance of urban convenience and tranquil neighbourhood charm. Residents enjoy access to premium amenities including a fitness room, party room, and a beautifully designed rooftop terrace, extending your living space beyond the suite. **No dogs allowed per condo bylaws, birds & cats allowed, 2 per unit** (id:63203)
21 Edgewild Drive
Caledon, Ontario
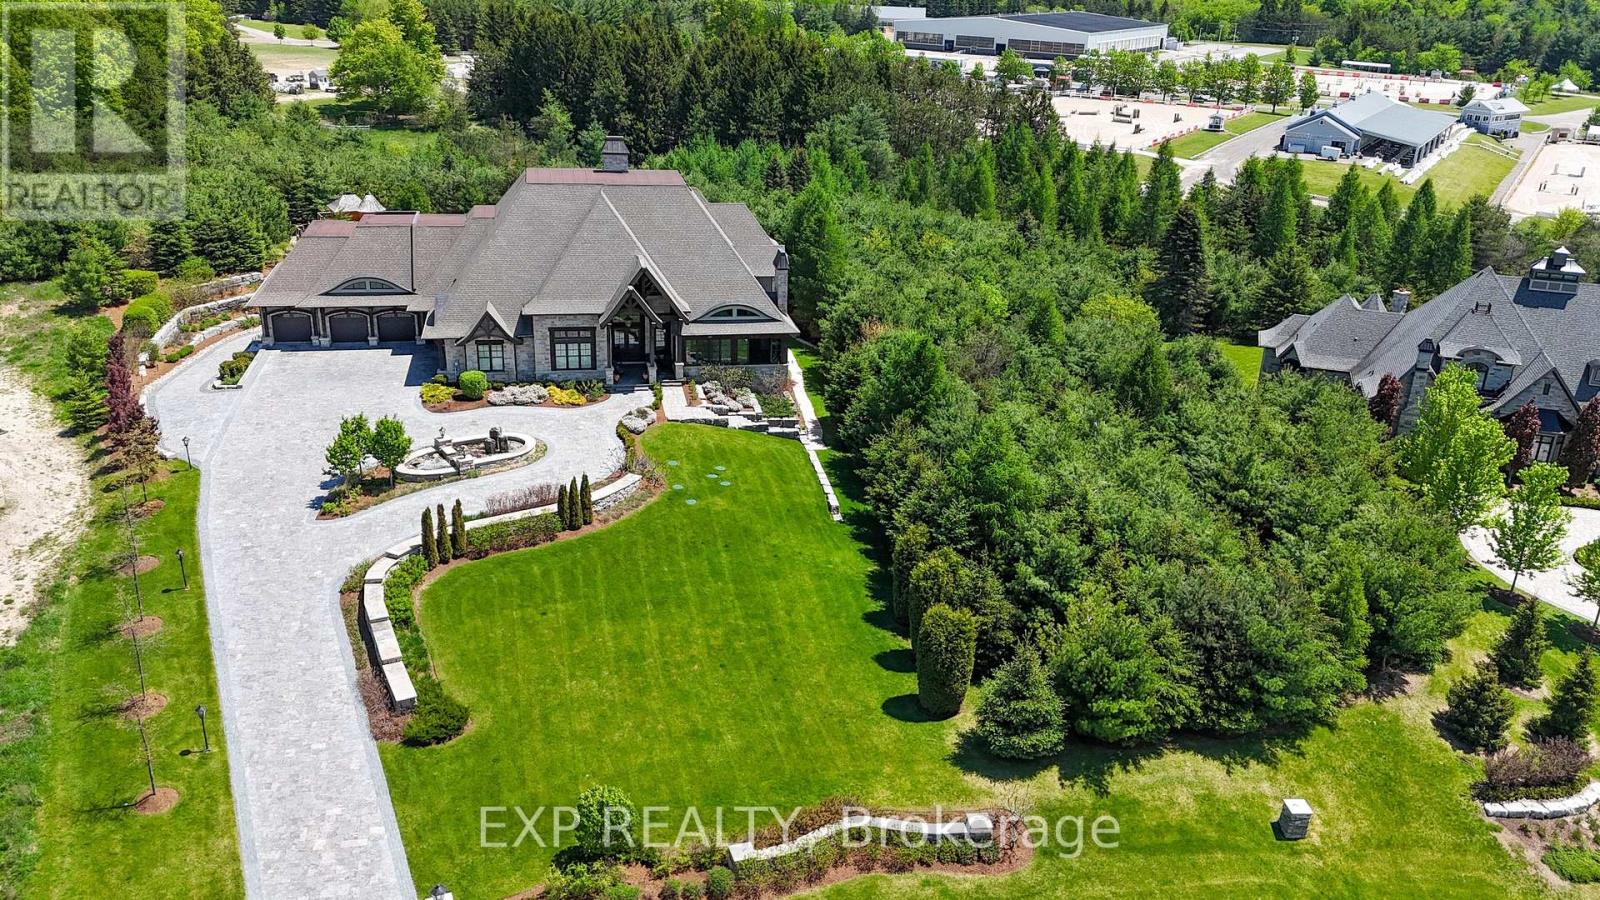
Welcome to The Grand Palgrave Manor, a landmark custom estate set on 3.16 professionally landscaped acres in prestigious Palgrave, backing onto the renowned Caledon Equestrian Park. Offering approx. 13,780 sq. ft. of finished living space, this extraordinary 6-bedroom, 10-bath residence showcases uncompromising craftsmanship, privacy and scale. A striking timber-frame design, natural stone exterior, Bavarian windows & doors, custom millwork, solid wood doors, plaster crown mouldings, wide-plank wood flooring and a nearly 20-ft Great Room reflect exceptional attention to detail. The chef's kitchen features Parker House cabinetry, granite island, Wolf range, Sub-Zero refrigeration, Miele appliances, espresso station and adjoining servery. The primary retreat offers a fireplace, custom dressing rooms and spa-inspired ensuite. Resort-calibre amenities include a home theatre, billiards/games room, home gym, art studio, playroom, wine-tasting room and separate refrigerated red & white wine cellars. Outdoors, a spectacular covered timber-frame loggia features an outdoor kitchen with BBQ, wood-fired pizza oven and wood-burning fireplace, surrounded by ponds with dual waterfalls, illuminated private walking paths, integrated sports court and fire-pit retreat. A true automotive collector's dream with 7 garage doors and indoor parking for up to 12 vehicles across two levels, epoxy garage flooring, and heated garage floors. Radiant heated floors, Generac whole-home generator, security, integrated speakers, heated driveway apron and front porch complete this rare offering. Enjoy exceptional privacy in one of Caledon's most coveted estate communities, surrounded by rolling countryside, equestrian pursuits, trails, golf and the charm of Palgrave, while remaining within convenient reach of the GTA. A private world created for exceptional living, entertaining and collecting. (id:63203)
2412 Queensway Drive
Burlington, Ontario
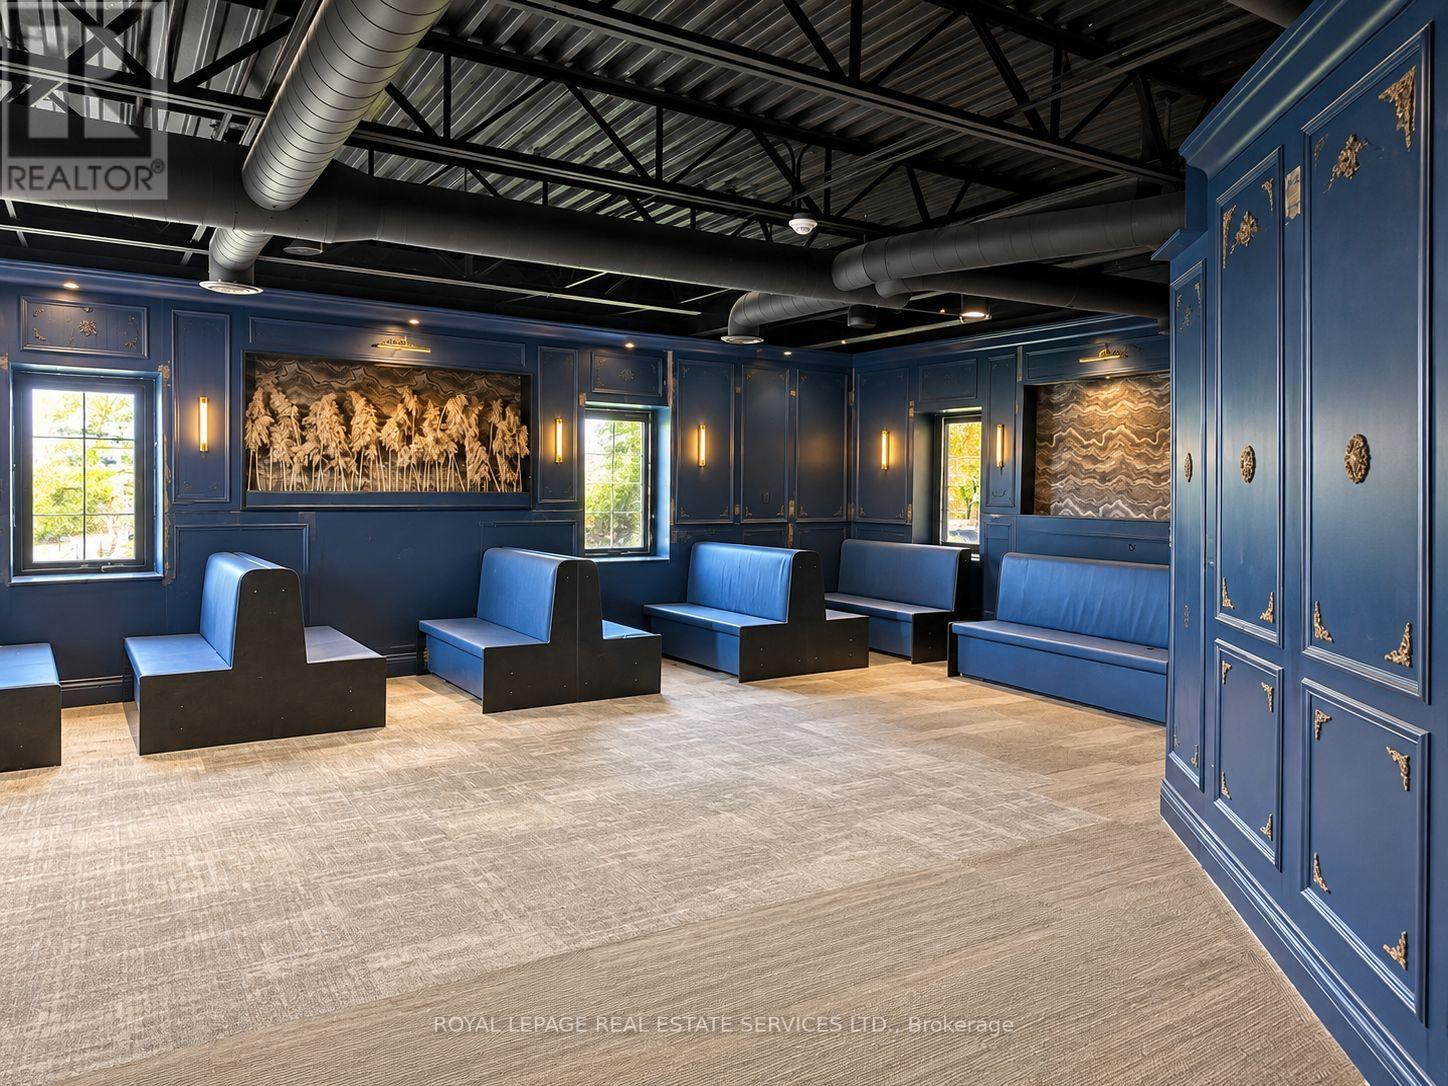
Exceptional 4,380 sq. ft. restaurant opportunity in a prime Burlington location, anchored by the Best Western Plus with 78 guest rooms and a reported occupancy rate of approximately 75%. The restaurant premises have also undergone substantial renovations, including new plumbing, electrical, flooring, washrooms and a commercial exhaust hood. Designed for a pub or restaurant, the space is now ready for a tenant's finishing touches and branding. Ideal for a sports pub, golf simulator and restaurant concept, diner, all day breakfast restaurant, steakhouse or other hospitality use. Excellent landlord seeking a strong, long term tenant, with preference given to a quality pub style restaurant. A rare opportunity to customize a substantially improved restaurant space while benefiting from built in hotel clientele and excellent exposure. The hotel has been extensively upgraded room by room, including improvements to its indoor heated saltwater pool and guest amenities. (id:63203)
767 Parkland Avenue
Mississauga, Ontario
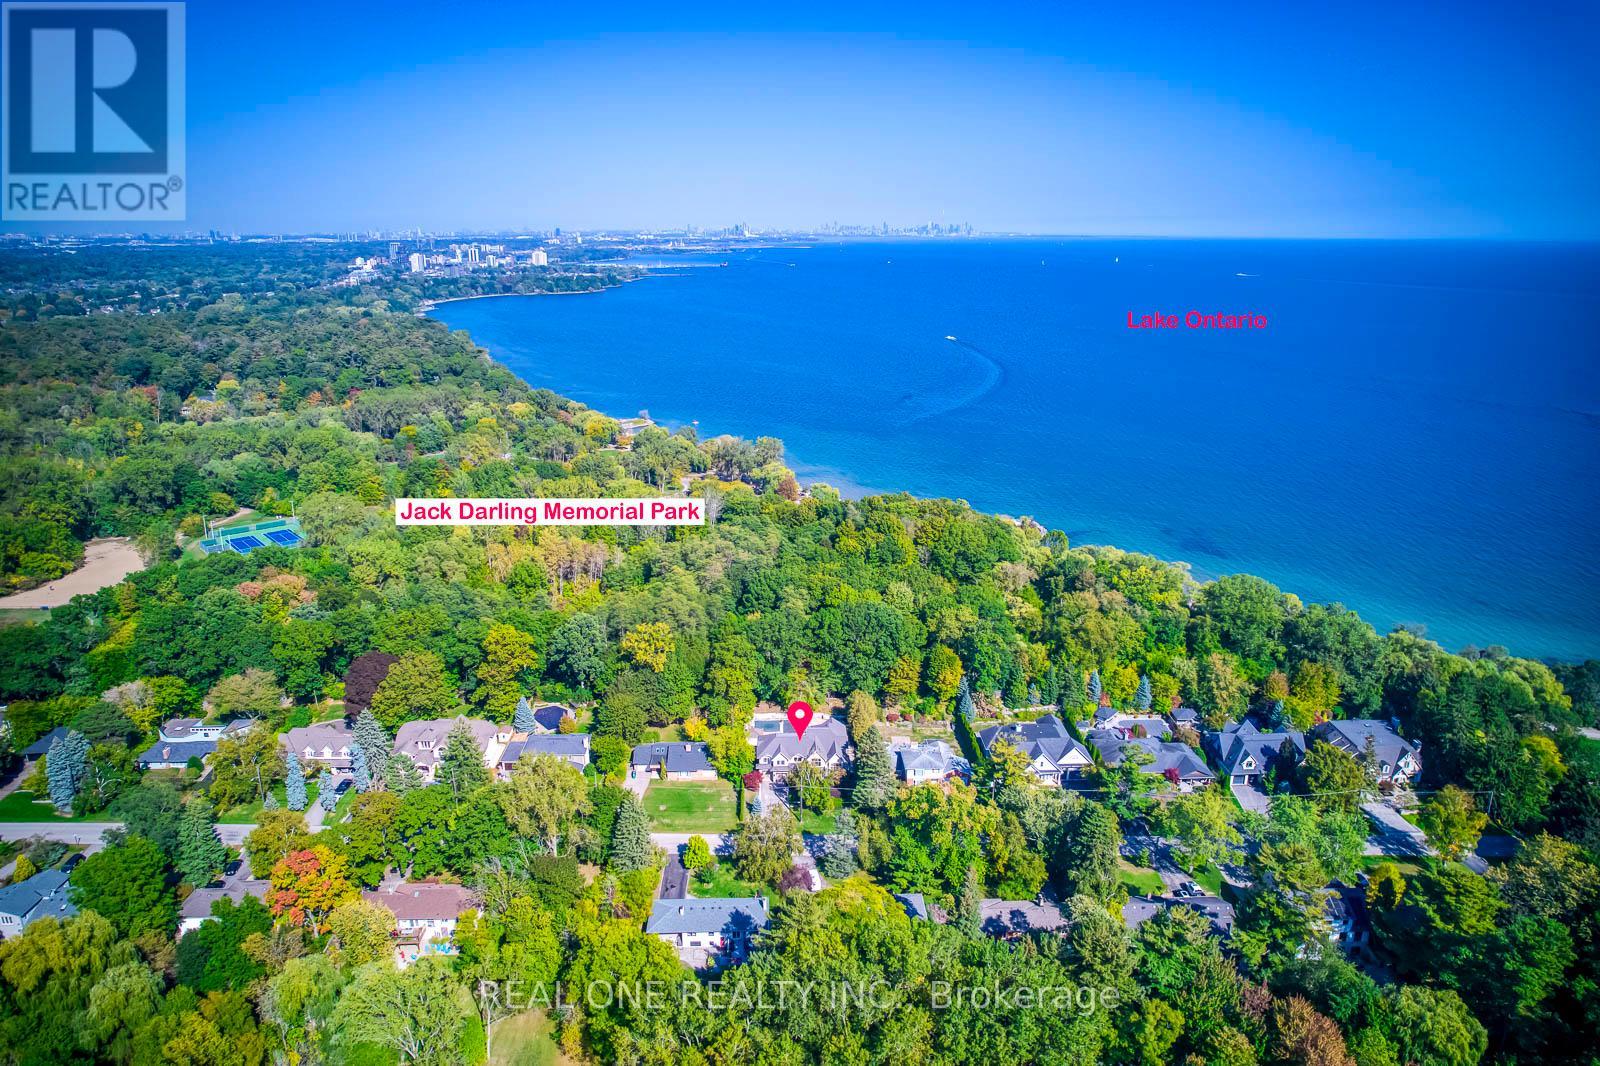
5 Elite Picks! Here Are 5 Reasons To Make This Home Your Own: 1. LOCATION! LOCATION LOCATION! Absolutely Spectacular 4,487 Sq.Ft. (Plus Walk-up Basement) Executive Home on Beautiful, Oversized Lot Backing onto Jack Darling Park & Wonderfully Tucked in on Quiet Cul de Sac Just Steps from Access to the Stunning Lakeshore, Jack Darling Park, Rattray Conservation & Waterfront Trail! 2. Outstanding Gourmet Kitchen Boasting Huge Island with B/I Table, Quartz Countertops, B/I Appliances, Convenient Servery Area with B/I Wine Fridge & W/I Pantry with B/I Shelving, Plus B/I Window Seat & Stunning Wall of Windows Overlooking the Patio, Pool & Greenspace! 3. Gorgeous F/R Featuring B/I Shelving, F/P & Multiple W/O's Leading to Patio & Pool. 4. Spacious 2nd Level with Double Skylight, Huge Linen Closet with B/I Organizers, Convenient Laundry Room with Extensive Storage & 4 Spacious Bdrms (Each with Its Own Ensuite!), Including Gorgeous PBR Suite Boasting B/I Shelving, Gas F/P, W/I Closet with B/I Organizers, W/O to Large Balcony Overlooking the Greenspace & 6pc Ensuite with Heated Flooring, Dbl Vanity, Soaker/Jet Tub, Bidet & Glass-Enclosed Steam Shower with Multiple Showerheads! 5. Beautifully Finished Walk-up Bsmt with Ample Oversized Windows Boasting Open Concept Games Room & Rec Room with F/P & W/O, Plus Exercise Room (Would Make Excellent 5th Bdrm), Large 3pc Bath, 2nd Laundry, Cold/Wine Cellar & Ample Storage! All This & SO MUCH MORE! Bright & Airy Main Level Also Includes Separate Open Concept D/R & L/R (with Gas F/P & Cathedral Ceiling), Private Office (or Main Level Bdrm) with B/I Shelving, Classy 2pc Powder Room & Mud Room with B/I Storage & Access to 3 Car (2 Tandem) Garage & Backyard! Breathtaking Private, Fenced Yard with Salt Water Pool, Extensive Patio & Convenient Cabana Complete with Wet Bar... and Backing onto the Park! Large Driveway (Room for 6+ Cars) & Expansive Front Deck with Updated Landscaping ('20). Please See Feature Sheet for List of Upgrades & More! (id:63203)
21 Jersey Avenue
Brampton, Ontario
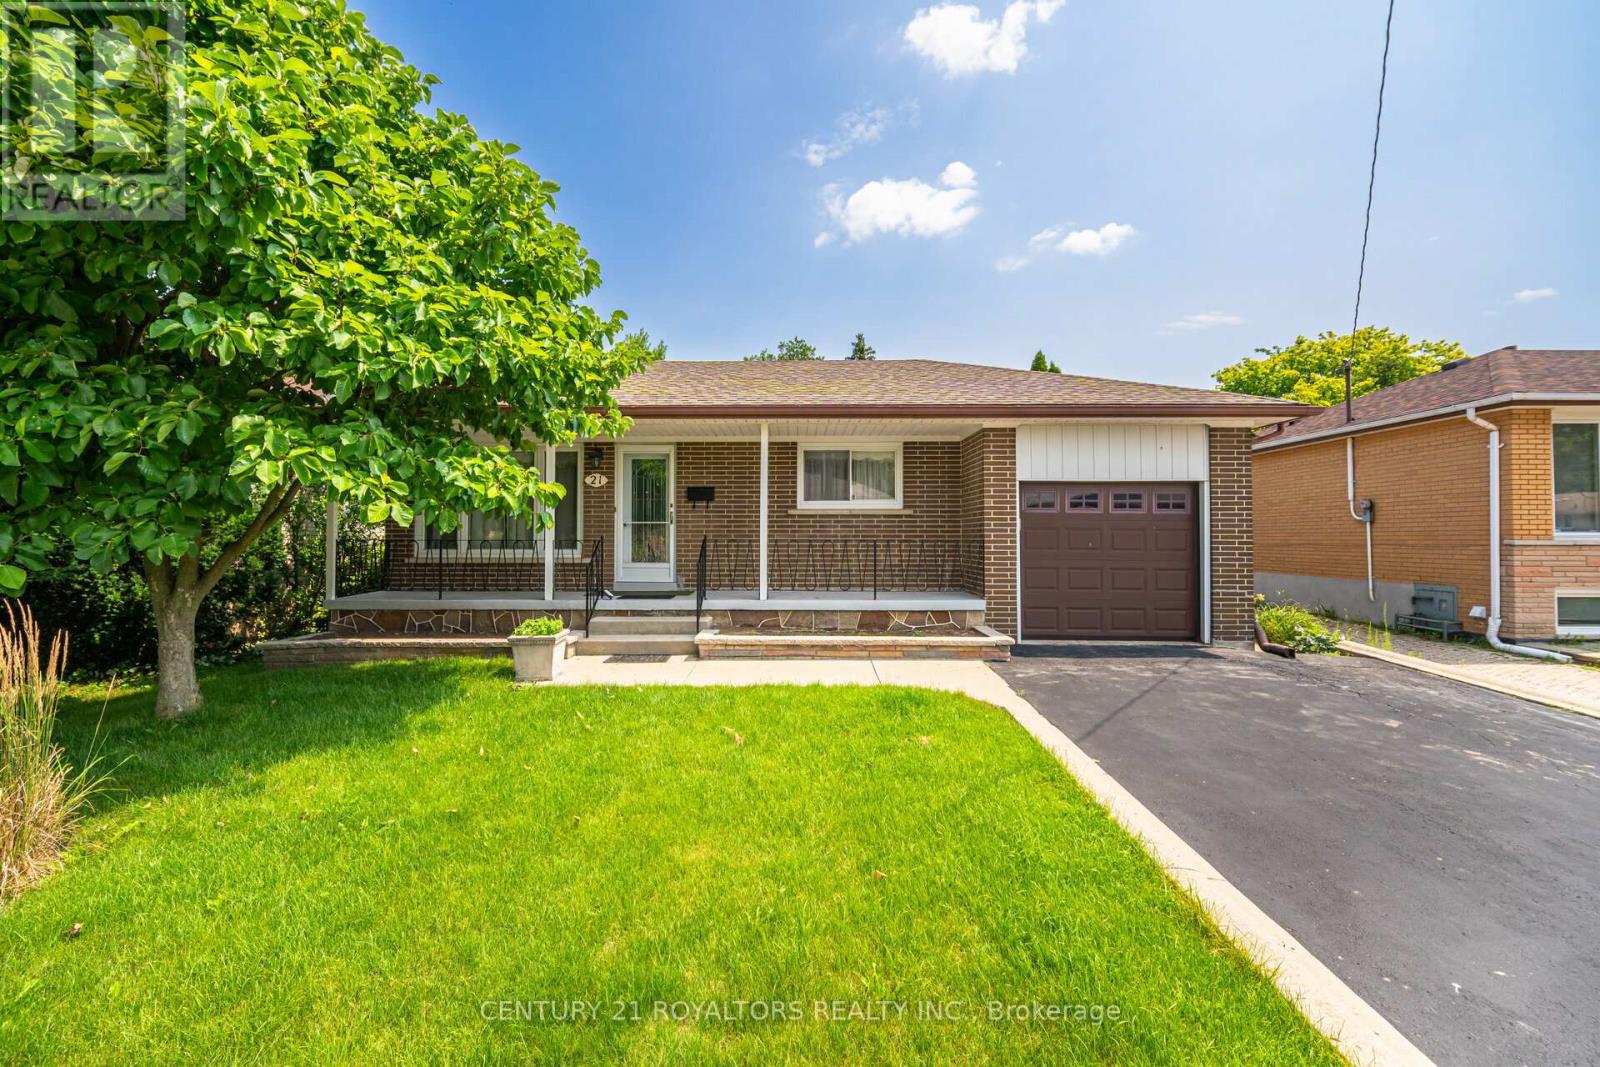
Step into this beautifully maintained 3+3 bedroom bungalow, offering a double-wide driveway with space for four vehicles plus an attached garage. A spacious covered front porch sets a warm and welcoming tone as you enter. Inside, the main floor features a bright and inviting living and dining area, highlighted by large windows and elegant hardwood flooring that runs throughout the home. The sun-filled kitchen is thoughtfully designed with a ceramic tile backsplash, pantry, and plenty of counter space for everyday cooking and entertaining. The fully finished lower level, complete with a separate entrance, offers excellent versatility. It includes three additional bedrooms, a brand-new kitchenette, a comfortable living/recreation area, and a newly updated 3-piece bathroom with in-suite laundry. You'll also find a cold cellar along with generous storage and utility space. Outside, enjoy a fully fenced backyard with a patio area, convenient garage access, and plenty of room for outdoor activities and family enjoyment. (id:63203)
1402 - 448 Burnhamthorpe Road W
Mississauga, Ontario
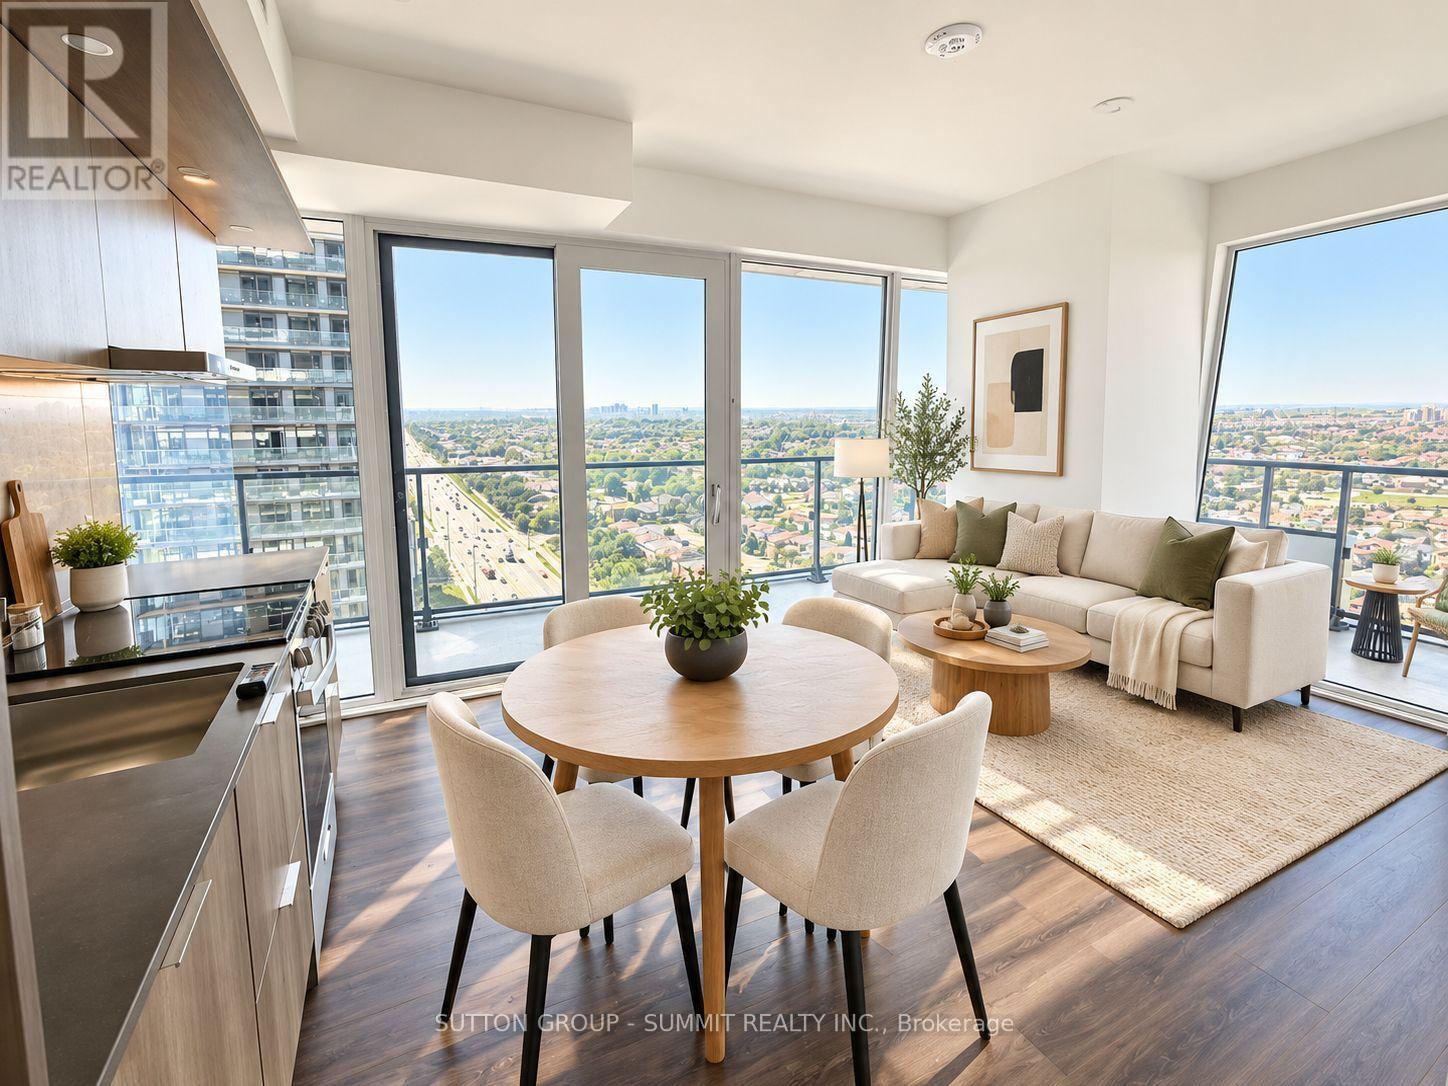
BEST DEAL ON THE MARKET AT M CITY 3! Welcome to this brand new 2 bed, 2 bath condo in the heart of Mississauga, featuring one of the best views in the building and an impressive wrap-around porch of almost 300 sq. ft. The unit is flooded with natural light through floor-to-ceiling windows and offers a bright, spacious open-concept layout with living, dining and kitchen combined. Modern kitchen features quartz counters, ample cabinetry and S/S appliances. One underground parking spot included. Enjoy premium amenities including fitness centre, party room, outdoor terrace, concierge and more. Unbeatable location steps to Square One, YMCA, restaurants, parks, Celebration Square, Sheridan College and library. Close to schools, transit and minutes to Hwy 403 and major highways. At this price, this is one of the best lease opportunities at M City 3! Photos virtually staged. (id:63203)
1 & 2 - 1200 Derry Road East Road
Mississauga, Ontario
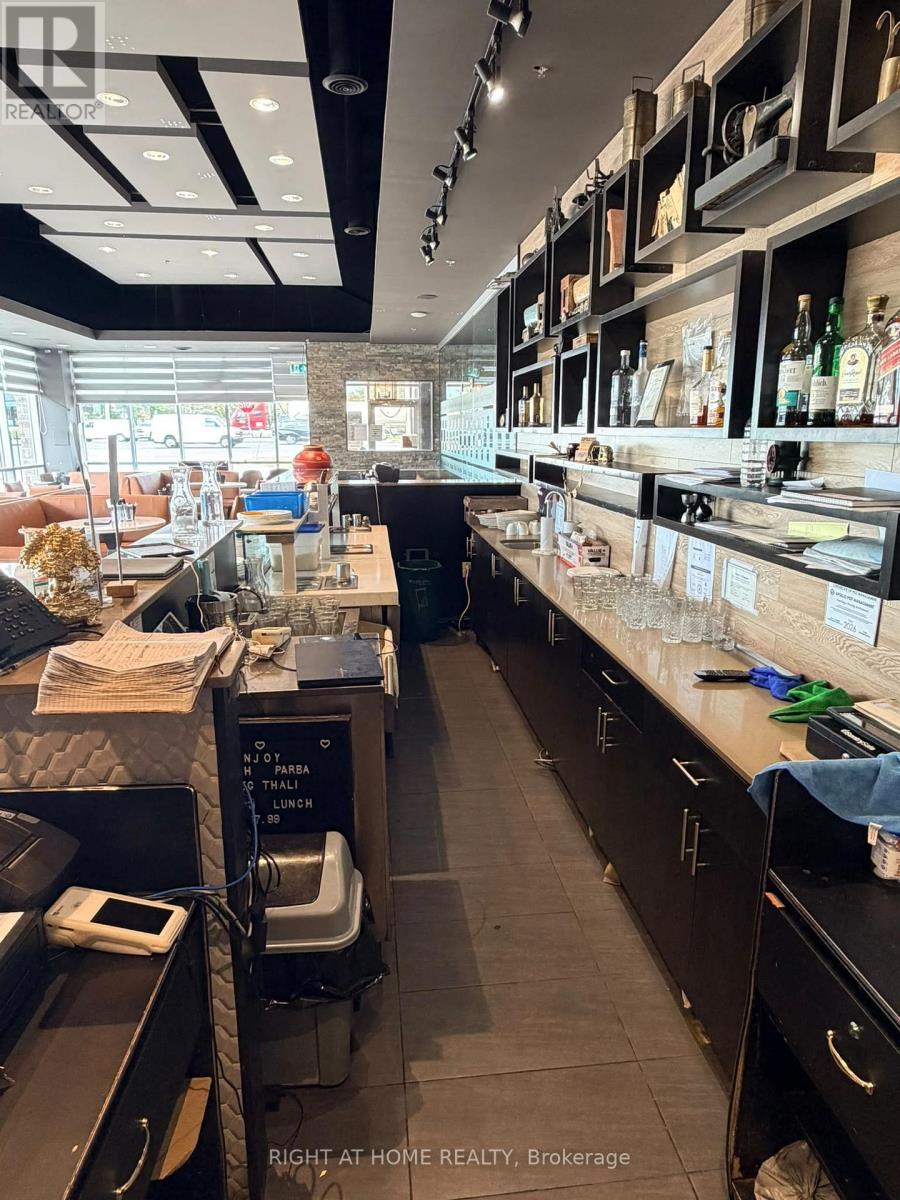
Successful restaurant business for sale with prime visibility on Derry Road, conveniently located close to Toronto Pearson International Airport and major highways. Situated on a corner lot with approximately 4,585 sq. ft. of space, the restaurant has been successfully operating since 2016 and is located in a busy plaza with ample parking. The recently renovated space features a large commercial kitchen, seating for 100+ guests, a dedicated party area suitable for larger gatherings, and a private dining room for intimate events and special occasions. The possibility of continuing with the existing franchise name can also be discussed with the buyer. (id:63203)

Basement - 6 Roehampton Crescent W
Brampton, Ontario
Location. Location...next to Shoppers World , 2 Bedrooms Legal Basement of 2 storey Detached House, 2 car parking's , 3 pc wash room , washer / dryer , kitchen , microwave , stove & fridge . Includes A Two Bedrooms ,With a Walk up to back yard area with legal entrance. Luscious Green Backyard To Entertain Your Guests. Deck installed next to the private entrance of the basement. Top Of The Line Trane Furnace & central Ac. Utilities 30% to be paid by basement Tenant & 70% main floor tenant .Nestled In The Quiet Neighborhood Of Brampton South. Near Highway 10/Steeles. Closer To Public Transit, Restaurants, Shoppers World ,Banks, Other Amenities, much much more ... (id:63203)
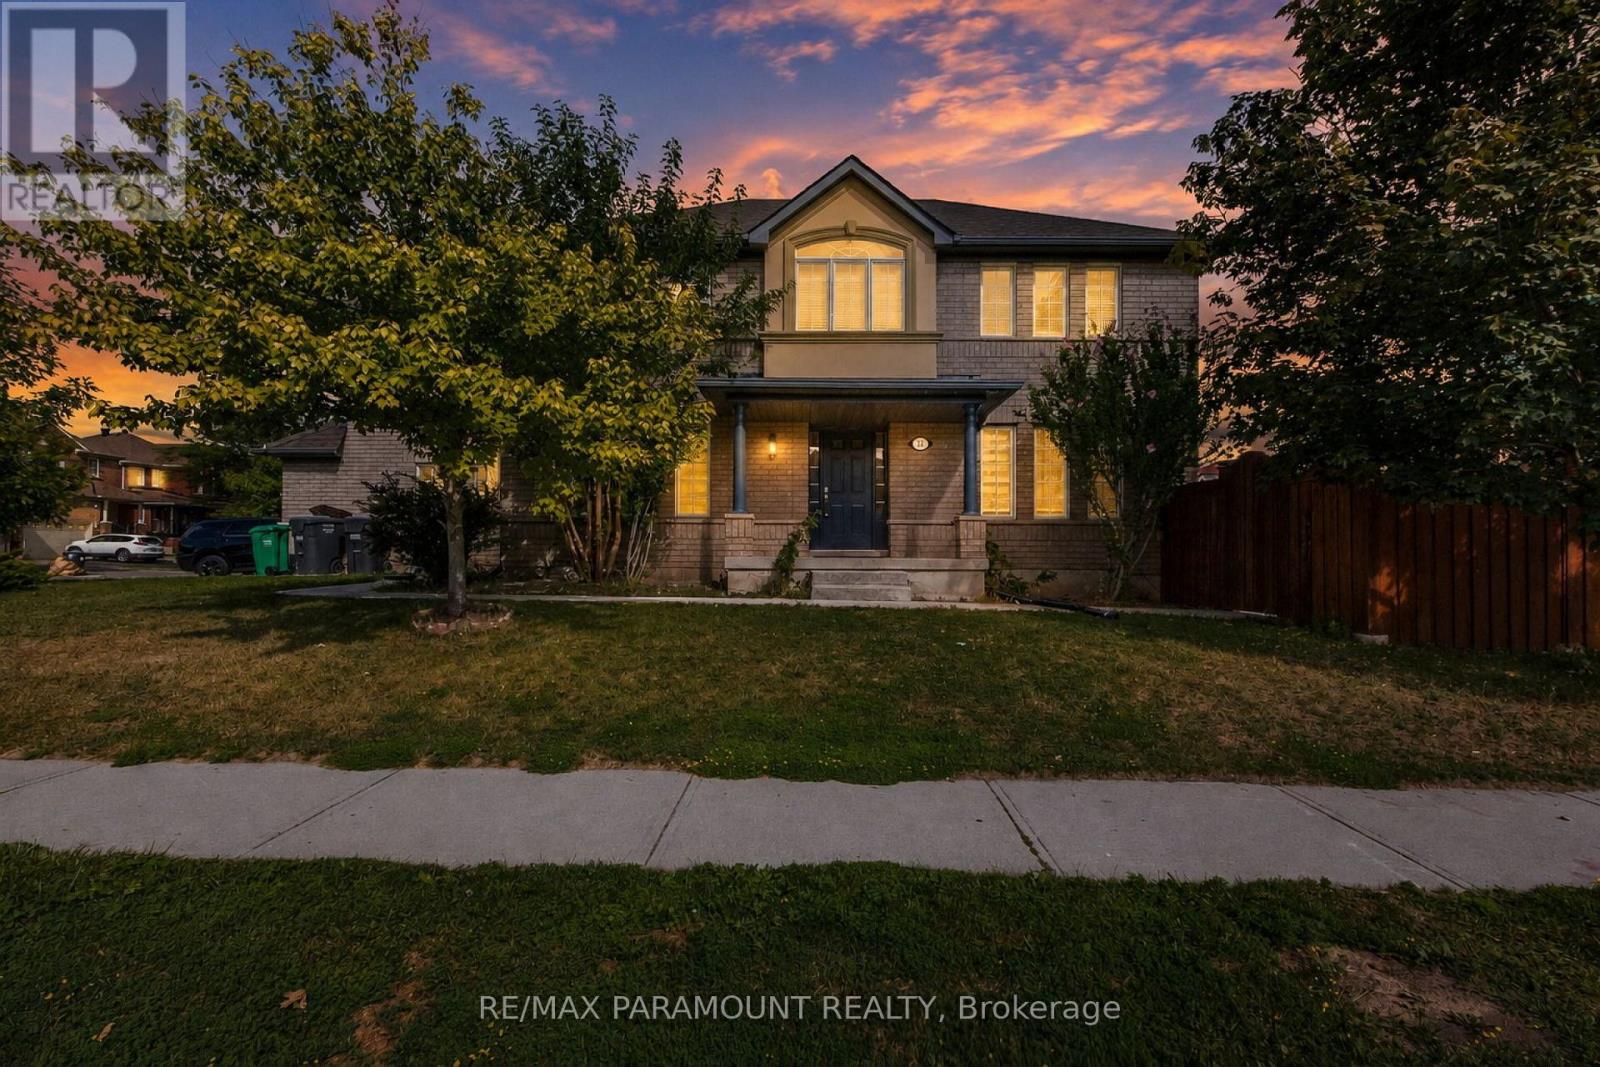
22 Checkerberry Crescent
Brampton, Ontario
Beautiful Detached Two Storey. Corner Lot, Bright Home with Plenty of Natural Light. W/O's to Large Deck from Eat-in-Kitchen. Finished Lower Level features a Flexible In-Law suite with a second Kitchen, Separate Entrance. Close to Trinity-Common Mall, Schools and Recreation Centre. Tool Shed, Originally three Bedrooms, Second Floor Family Room converted to Fourth Bedroom. (id:63203)
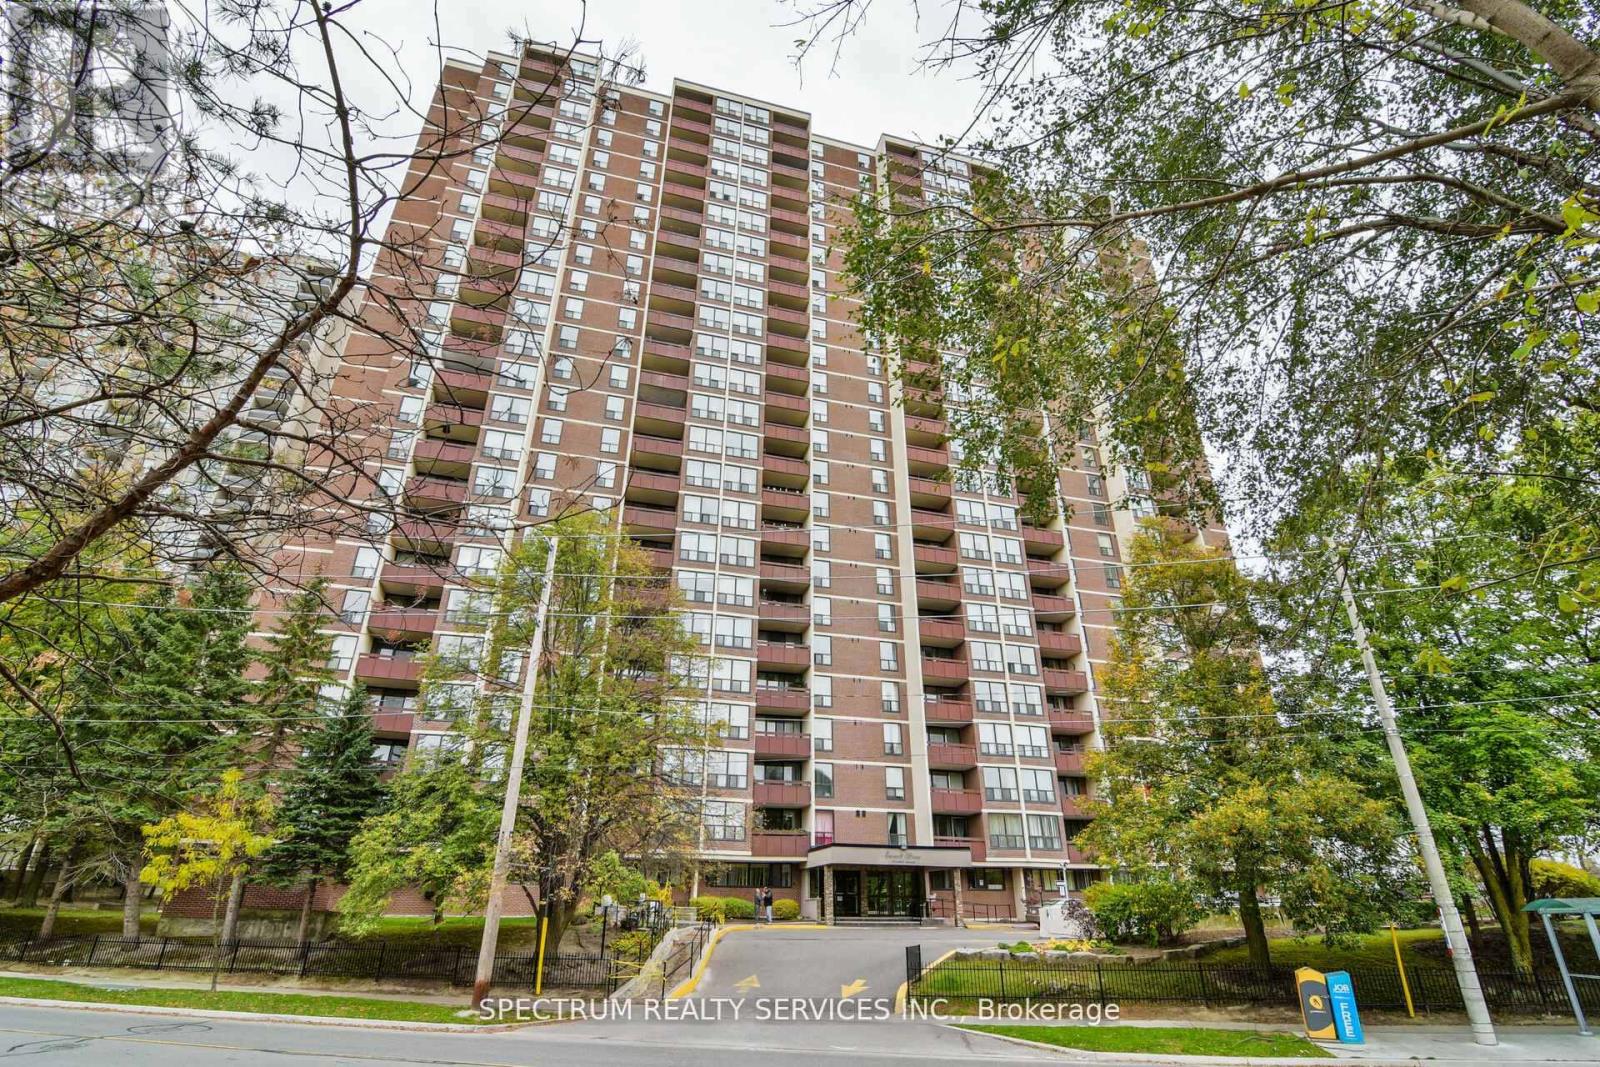
1210 - 85 Emmett Avenue
Toronto, Ontario
Bright & Spacious Layout, Move-In Ready With A Stunning North View Of The City. Well Maintained, Elegant Mosaic Stone Fireplace Accent Wall, A Very Functional Kitchen And Flows To An Open Concept Living And Dining Space. This Property Features Granite Countertop Kitchen With Backsplash, Eat-In Kitchen, 2 Pc Ensuite, Large Windows For Natural Sunlight. 3 Good Size Bedrooms. Enjoy Balcony With A Great View To Enjoy Your Morning Coffee, Surrounded With Parks, Trails, Public Transit, Picnic Area, Plenty Of Visitor Parking, Bike Storage, Schools, Shopping, Outdoor Pool For Outdoor Sun Tanning. All Your Amenities At Your Doorstep. Don't Miss Out On This Great Value Condo Apartment. Ideal For First Time Buyers Or Investors, Family Starting Out. Don't Miss Out On A Great Value. (id:63203)
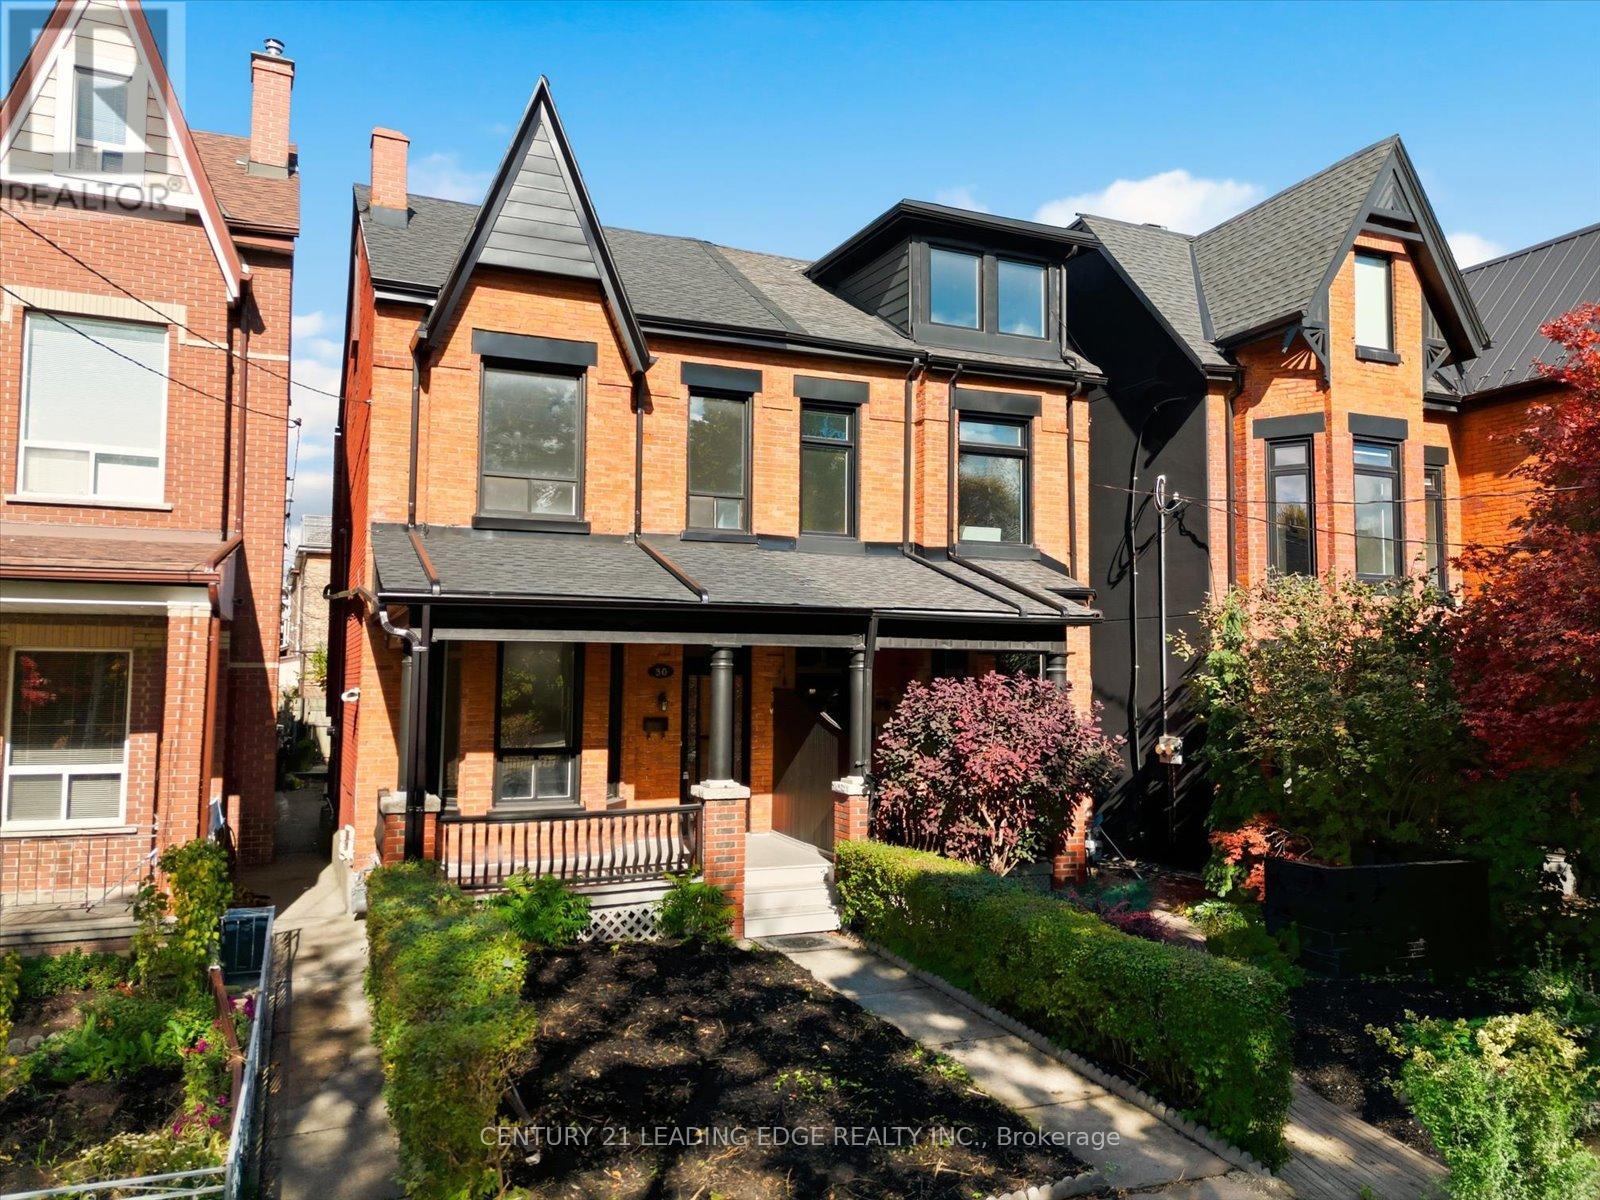
30 Ulster Street
Toronto, Ontario
Your rare opportunity to own a 4 bedroom, 2.5 Storey semi-detached Victorian home with up to 10.5 Foot ceilings on the main and 2nd floor. Located in the vibrant heart of Harbord Village in South Annex. Storybook tree-lined street overlooking Margaret Fairley Park, featuring mature trees, a playground, and a splash pad, ensuring lifelong convenience and a beautiful view. This location puts you in the centre of some of the city's best restaurants, coffee shops, art and culture On Bloor West, Harbord and College St. Living in Hardbord Village with a perfect 100 Transit Score and dedicated bike lanes along beautiful tree-lined streets, you'll enjoy effortless access to the University of Toronto Campus and Queen's park, The Annex, Little Italy, Kensington Market, The Royal Ontario Museum, The Art Gallery of Ontario and so much more. (id:63203)