

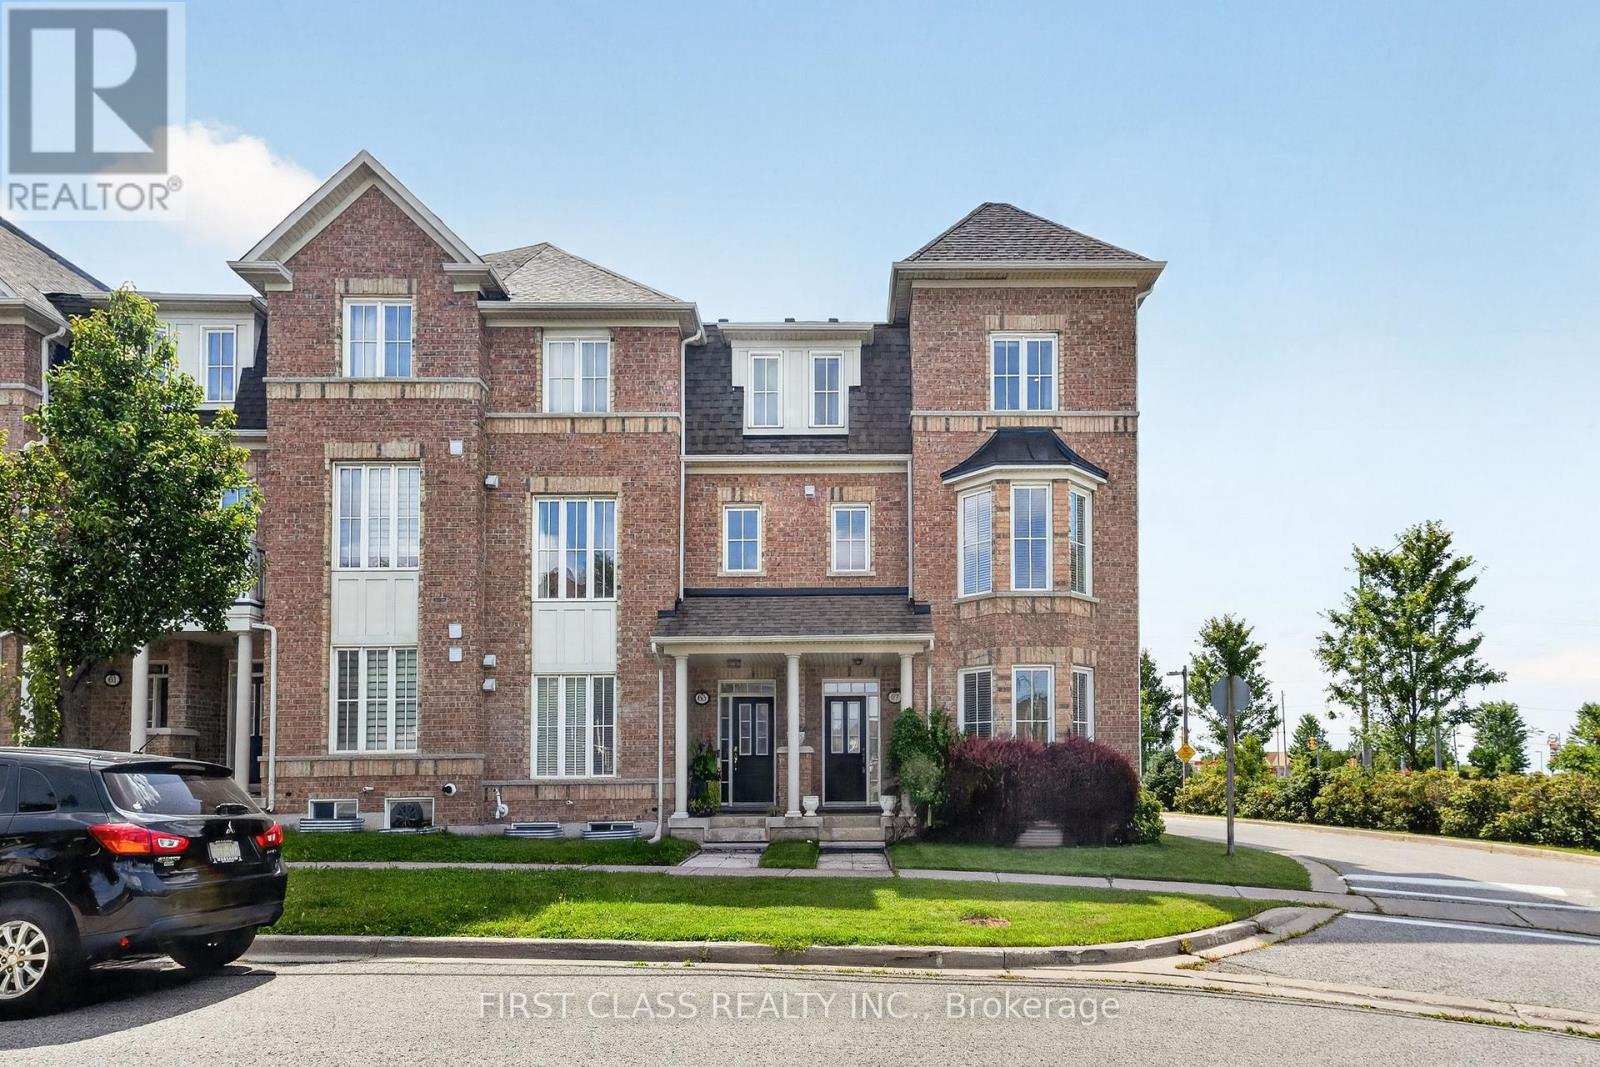
67 Walter Scott Crescent
Markham, Ontario
What More Could You Ask For? Corner Lot, Sunny South Exposure, Extra Parking, Double-Car Garage, Over 3,000 Sq.Ft. of Total Living Space & Separate Entrance - Check, Check, Check! First Time On The Market, This Beautifully Maintained Home Has Been Proudly Cared For By Its Original Owner. The Ground Level Offers Excellent Flexibility With A 4-Pc Bath And Space That Can Easily Function As A 4th Bedroom. Separate Garage Entrance Leads To A Self-Contained Suite Featuring A Kitchen, Bedroom, 3-Pc Bath & Separate Laundry. The Bright Second Floor Is Surrounded By Natural Light From Additional Side Windows And Features A Huge Patio Perfect For BBQs, A Spacious Kitchen With CAFÉ Gas Stove & JennAir Hood, Plus Generous Dining And Family Areas. Functional Primary Suite And Well-Planned Layout Throughout. Walking Distance To Victoria Square P.S., Minutes To Richmond Green & St. Augustine, And Just 1 Minute To Hwy 404. A Rare Combination Of Space, Light, Privacy & Convenience - Don't Miss It! (id:63203)

732 - 75 Weldrick Road E
Richmond Hill, Ontario
One of the Largest and Most Functional Layouts in the Complex, Fully Renovated Living Space with Beautiful Views Overlooking the Private Playground from Your Balcony. A True Turnkey Gem in the Heart of Richmond Hill. This Elegant 3-Bedroom, 3-Bathroom Townhome Features a Bright Open-Concept Main Floor with Thoughtfully Curated Finishes, Pot Lights Throughout All Levels, and a Seamless Blend of Style and Functionality. The Second Level Offers Two Generously Sized Bedrooms, While the Entire Third Floor Is Dedicated to a Private Loft-Style Primary Retreat with Ample Space for a Sitting Area, Home Office, or Reading Nook, Delivering Exceptional Privacy and Flexibility. Enjoy Peaceful, Green Views and Family-Friendly Surroundings Right Outside Your Door, Along with the Convenience of Two Separate Parking Spaces and Owned Furnace, Air Conditioner, and Hot Water Tank - No Monthly Rental Fees. Ideally Located Just Steps to Yonge Street, Transit, Hillcrest Mall, T&T Supermarket, Parks, and Top-Ranked Schools, Offering the Perfect Blend of Space, Style, and Unbeatable Convenience. (id:63203)
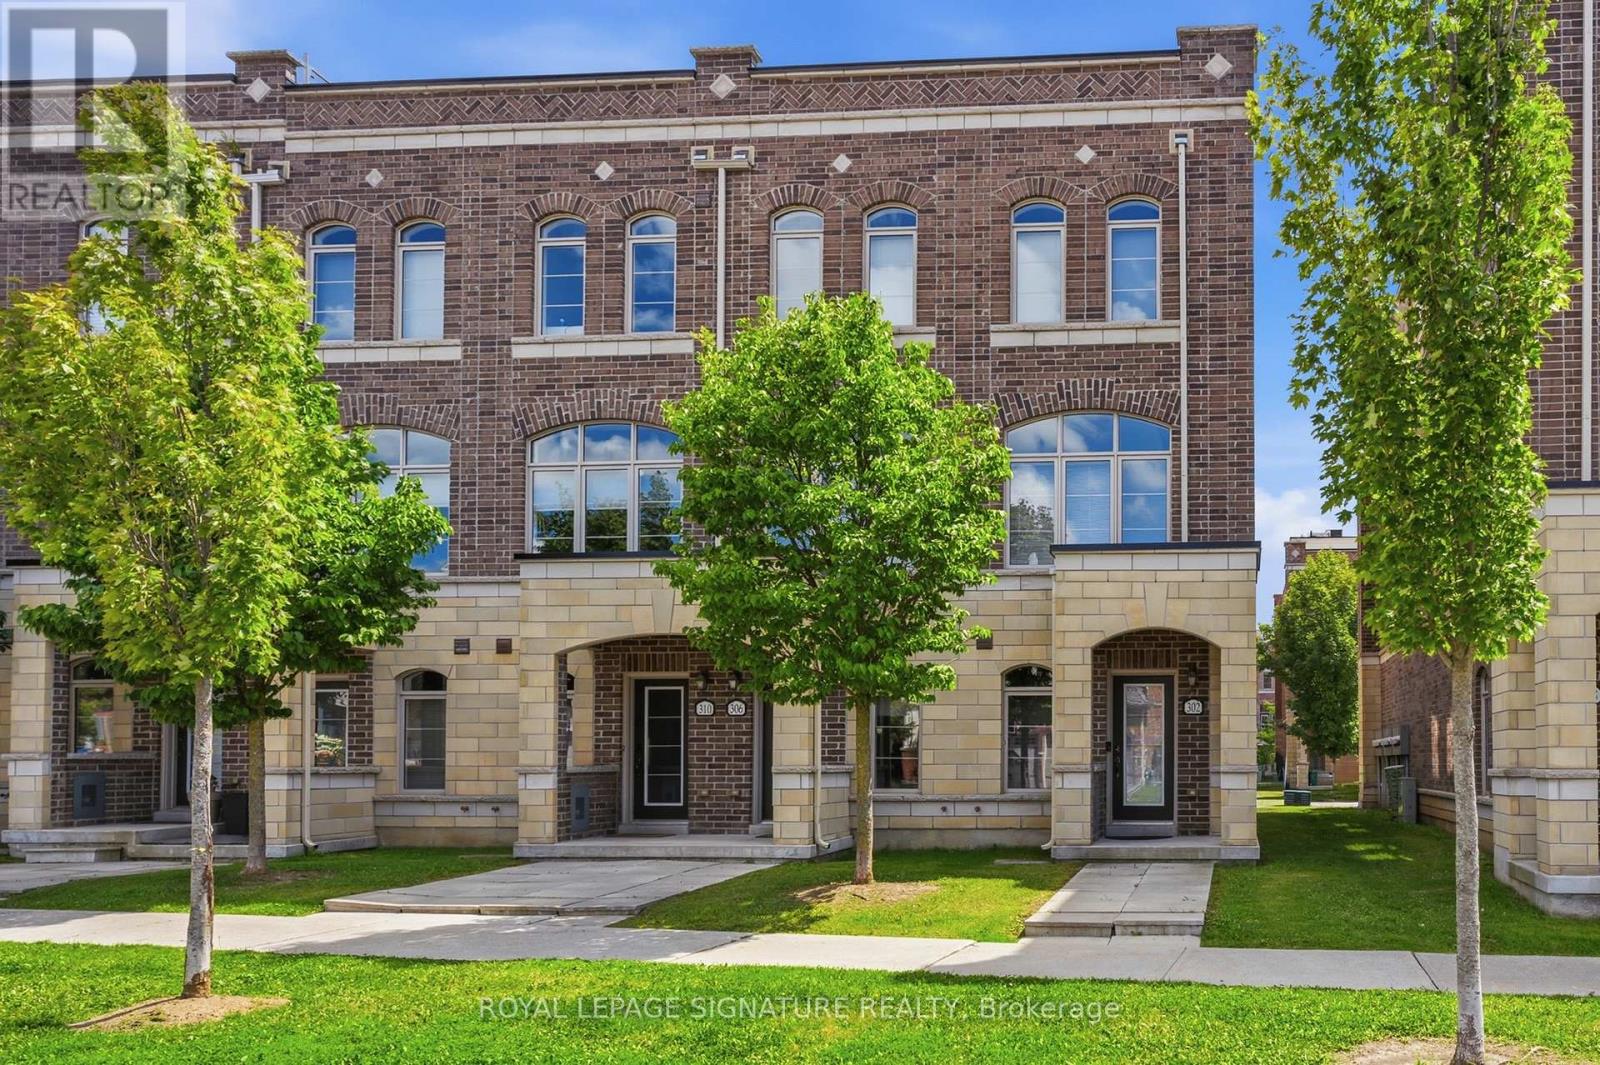
306 John Davis Gate
Whitchurch-Stouffville, Ontario
Welcome to 306 John Davis Gate - a bright and beautifully upgraded end-unit townhome offering style, space, and exceptional functionality in the heart of Stouffville.Featuring 10' smooth ceilings, additional windows on two sides, and an open-concept main living level, this home feels exceptionally bright and spacious. The upgraded kitchen features quartz countertops, upgraded cabinetry with under-cabinet lighting, stainless steel appliances, a gas stove, pot lights, and expanded pantry storage, flowing seamlessly into the dining and living areas.Step outside to the south-facing balcony, perfect for morning coffee or fresh air. Upstairs, the primary bedroom features its own ensuite, while the second bedroom has a separate full bathroom, offering excellent privacy for family members or guests.The ground floor adds valuable flexibility with a spacious foyer ideal for a home office or flex space, plus a dedicated laundry room with laundry sink.The highlight is the impressive 383 sq. ft. private rooftop terrace with a gas BBQ line - perfect for outdoor dining, entertaining, lounging, or creating your own private garden retreat.Finished with upgraded laminate flooring, contemporary lighting, and thoughtful upgrades throughout. Located in a family-friendly Stouffville community close to schools, parks, recreation, shopping, and transit, including Glad Park PS, St. Mark CES, Stouffville DSS, and Stouffville Arena & Sports Fields. (id:63203)
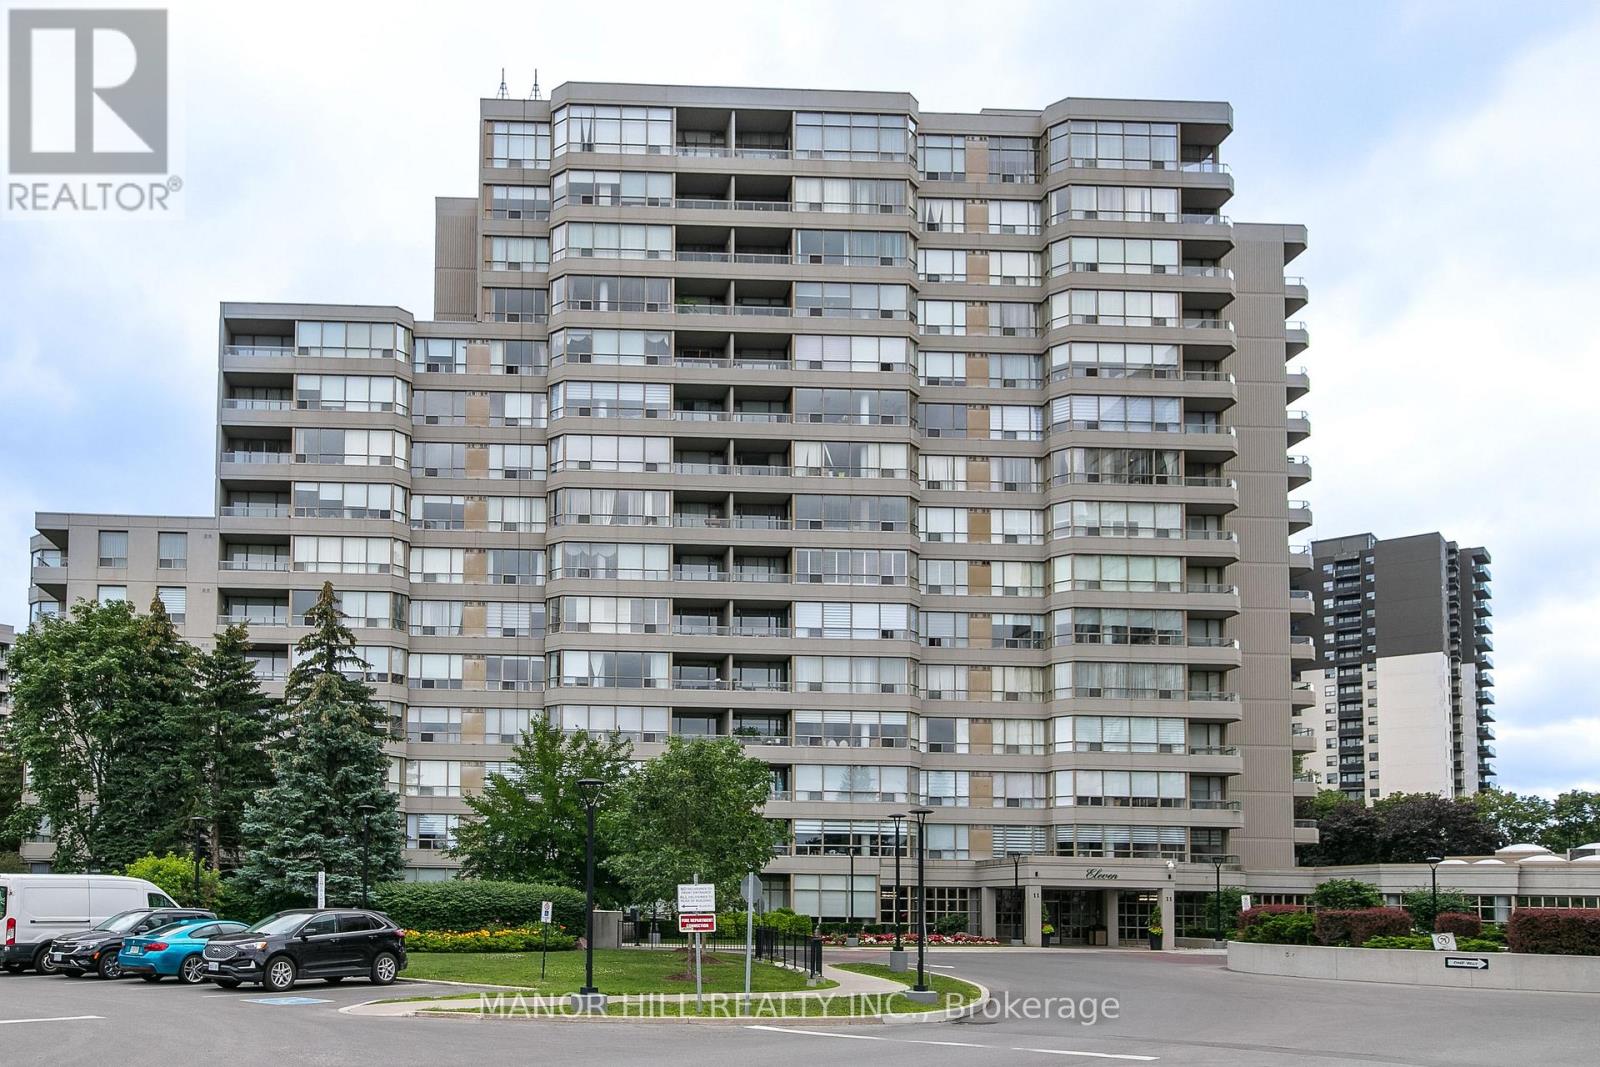
814 - 11 Townsgate Drive
Vaughan, Ontario
Welcome Home To This Well Appointed And Bright 2 Bed 2 Bath Unit. Freshly Painted With Brand New Flooring. Kitchen Features Timeless White Cabinetry and Stainless Steel Appliances. Bedrooms Are Spacious With Wall To Wall Windows And Closets With Ample Space. 2 Full Bathrooms Including A 4 Piece Master Ensuite Allows For Privacy And Convenience. Unit Features 1 Parking and 1 Locker. Building Features World Class Amenities With Gym, Indoor Pool, Outdoor Pool, Sauna, Tennis Courts, Billiards, Party Room, 24/7 Security And Unheard Of Conservatory. Enjoy The Benefit Of All Utilities Included In The Maintenance Fees Heat, Hydro, Water, A/C, Parking, and More Providing Excellent Cost Certainty And Affordability Enjoy nearby schools like St. Elizabeth Catholic High School, Newtonbrook High School, Fisherville Public School, Louis Honore Frechette French Emersion School, Hodan Nalayeh Secondary School, Brownridge Public School. Conveniently located in the Bathurst & Steeles area with access to shopping centres, grocery stores, Promenade Mall & Centrepoint Mall, Bathurst & Clark Resource Library & Goulding Community Recreation Centre. The location offers easy access to the TTC, Viva/YRT busses & Highways 407 & Highway 7. (id:63203)
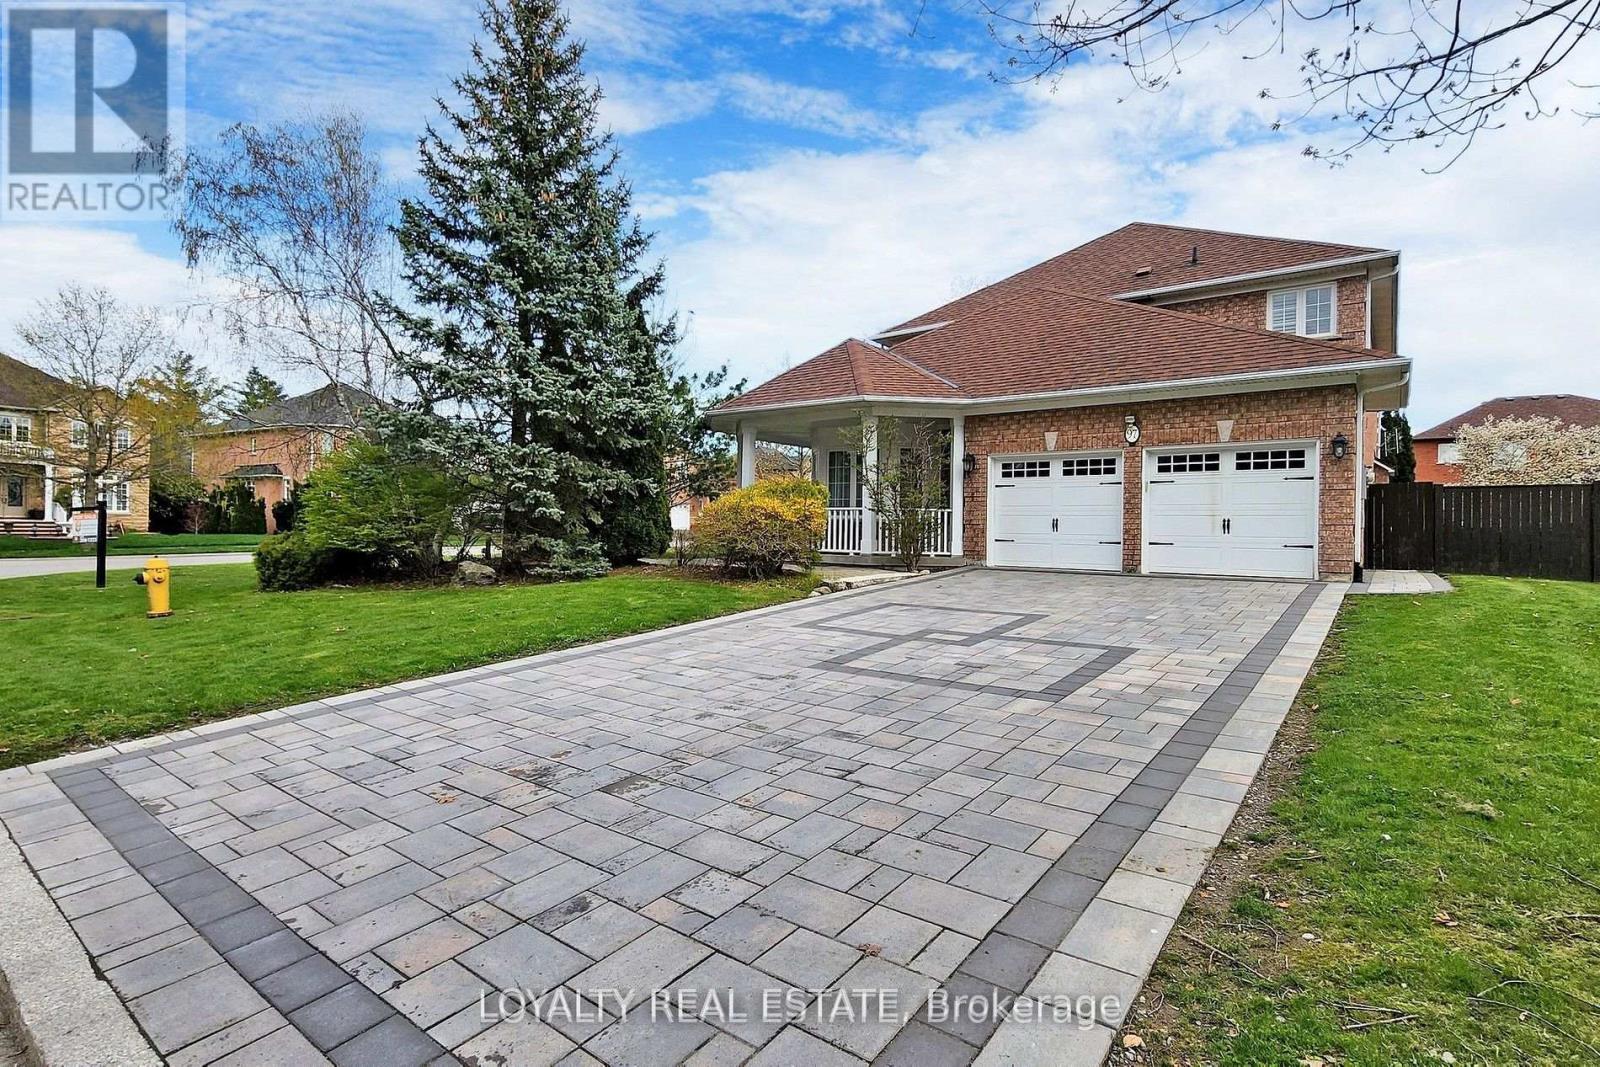
97 Song Bird Drive
Markham, Ontario
Stunning Executive Home on Prime Corner Lot with 75ft frontage in Markham and Legal Finished Basement. This beautifully upgraded, sun-filled home is ideally located in one of Markham's most desirable neighbourhoods, just minutes to Hwy 407, Costco, Sunny Food Mart, shopping malls, and all amenities. Situated on a premium corner lot with no sidewalk, this home features a professionally interlocked driveway and pathways, offering parking for up to 6 vehicles and potential for a third garage. Inside, you'll find elegant hardwood flooring throughout the living, dining, family room, main floor library, and all bedrooms. The foyer, kitchen, powder room, and hallways are finished with luxurious granite flooring. A grand double-door entry leads into a spacious living room with cathedral ceilings and a stunning circular oak staircase that flows from the second floor to the basement. The main floor also includes a bright, functional library perfect for remote work or study. The large legal basement apartment has four finished rooms and a floor plate of over 1,900 sq ft, offering endless possibilities for recreation or extended family living. Located in a quiet, family-friendly area with ample green space, this home is within walking distance to Boxwood Public School, a water park, a soccer field, and YRT transit. Indoor access to the double garage adds convenience to everyday living. Don't miss your chance to own this exceptional home with top-tier finishes and an unbeatable location! (id:63203)
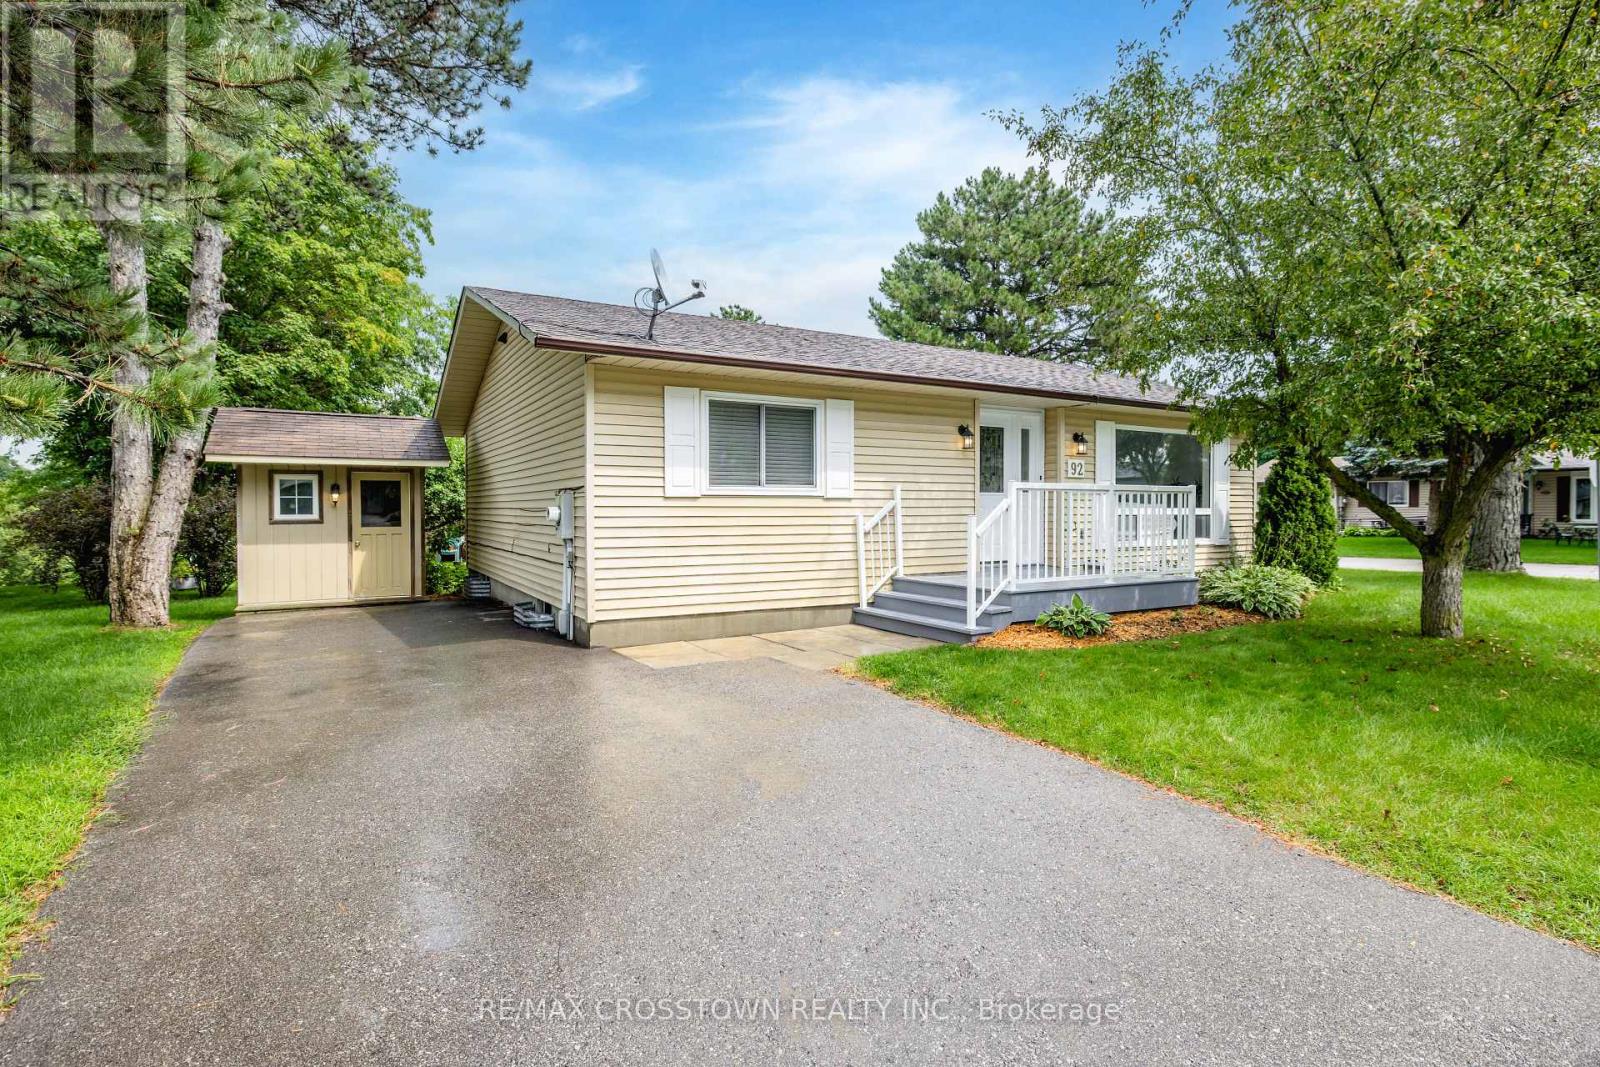
92 Tecumseth Pines Drive
New Tecumseth, Ontario
Welcome to 92 Tecumseth Pines, where comfort, convenience, and community come together in one of the GTA's premier 55+ adult lifestyle communities! This bright and inviting 1,000 sq. ft. bungalow offers easy one-level living with 3 bedrooms, 2 bathrooms, main-floor laundry, and a full-size basement providing plenty of additional space for storage, hobbies, or entertaining.Freshly updated and move-in ready, this home features fresh paint throughout (2026), new Berber-style basement carpet (2026), an updated bathroom, and a freshly painted deck (2026). The roof was replaced in 2019, and the detached shed with hydro, also added in 2019, provides excellent additional storage or workspace.Step outside to your private deck overlooking peaceful green space and a tranquil fountain - the perfect spot for morning coffee, entertaining friends, or unwinding at the end of the day. Convenient driveway parking adds to the ease and practicality of this low-maintenance lifestyle.Residents of Tecumseth Pines enjoy an impressive selection of amenities designed for an active and social lifestyle, including an indoor pool and sauna, fitness centre, tennis and pickleball courts, billiards, bocce, shuffleboard, darts, library, workshop, games room, and community gathering spaces for clubs and events.Conveniently located just minutes from Tottenham's shops, restaurants, and everyday amenities, with easy access to Highway 400 and the GTA. Monthly land lease fees of approximately $1,182.80 include the land lease, property taxes, community amenities, and maintenance, with water billed separately, making budgeting simple and allowing you more time to enjoy everything this welcoming community has to offer.Bright, refreshed, comfortable, and ready for its next chapter - come discover why 92 Tecumseth Pines could be the perfect place to call home! (id:63203)
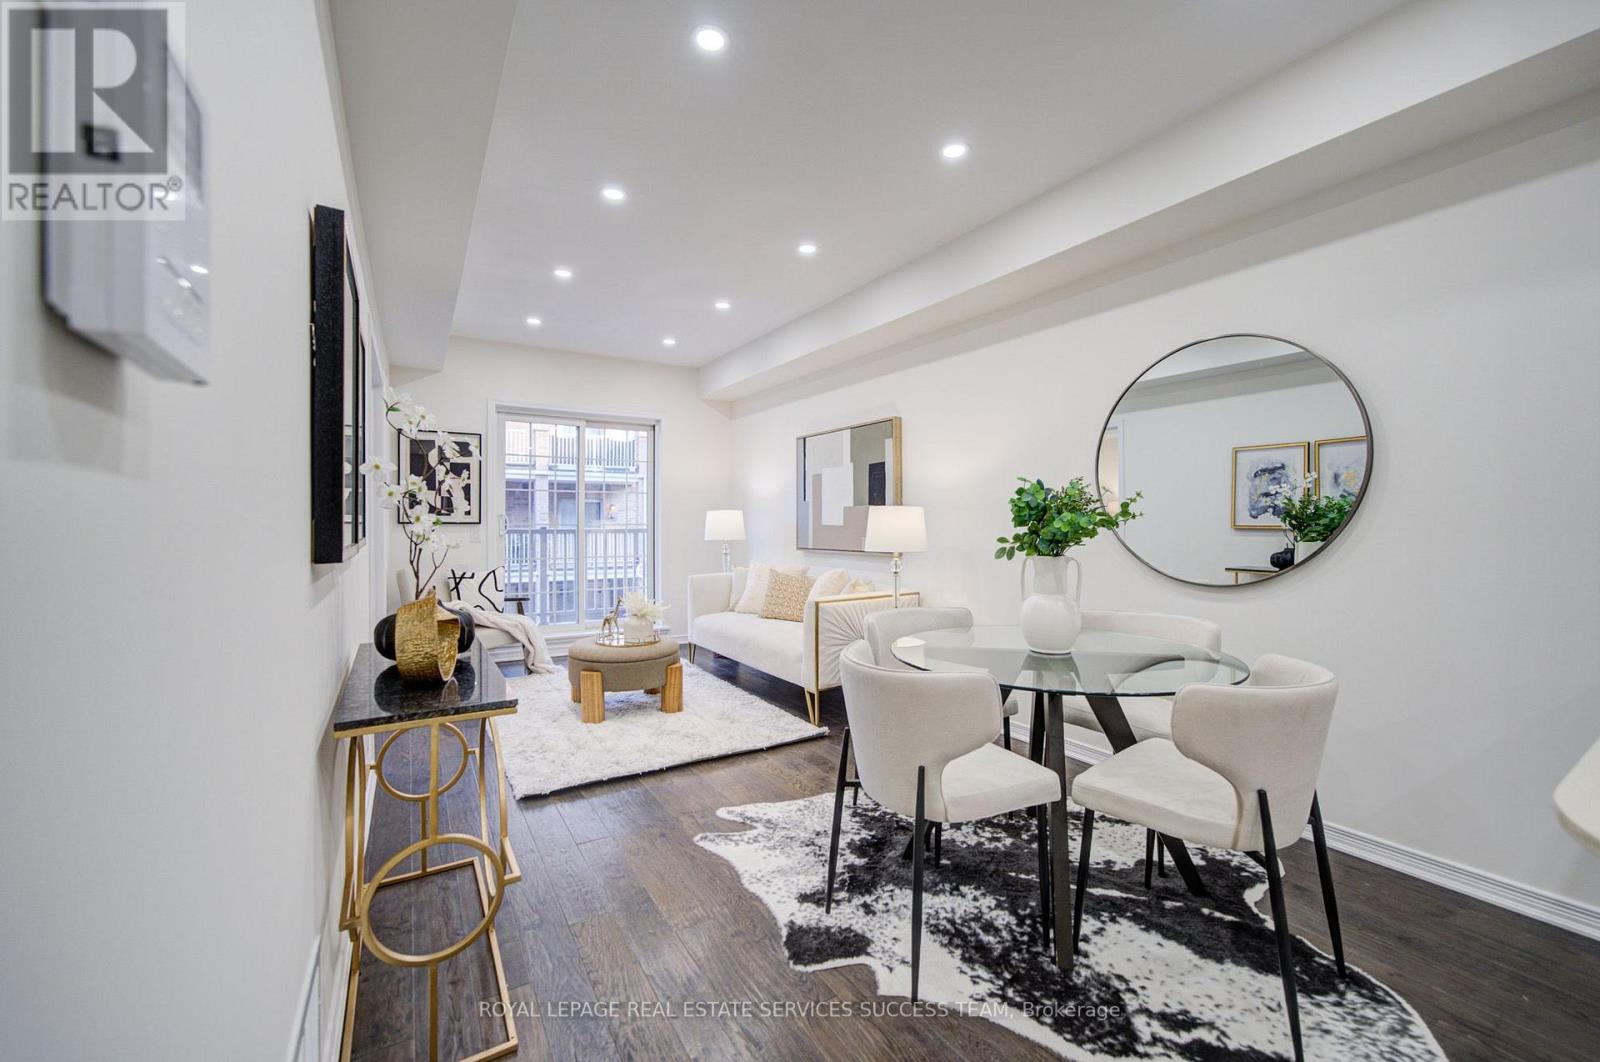
45 Ormerod Lane
Richmond Hill, Ontario
$$$ Newly updated! 3 bedroomTownhouse with New smooth ceiling, new paint and new pot lights, 1,062 Sq Ft Total Finished Living Space. Beautifully Maintained 11-Year-New Urban Townhome In The Highly Sought-After Hampshire Mews Community By Heathwood Homes, Ideally Located At Yonge & Elgin Mills In The Heart Of Richmond Hill. This Rare Corner Unit Is One Of The Best In The Complex, Offering 3 Bedrooms, 2 Bathrooms, Desirable South-East Exposure, Abundant Natural Light, And A Bright, Stylish Living Space Featuring Hardwood Flooring & Stairs! A Fantastic Opportunity For Families, Professionals, Or Investors Looking For A Modern Home In A Prime Richmond Hill Location! Move-in Ready! Direct Interior Garage Access + Private Driveway (Total of 2 Parking Spaces). Abundant Surface Visitor Parking at the Front of the Complex. Low Maintenance Fees w/ only 1% increase for this year. Walk to Richmond Hill H.S. (Fraser Inst. 8.8/10, #28 in on). Mins to St. Therese of Lisieux C.h.s. (10/10, #1 in on), Corpus Christi Catholic Elem. (95% English Eqao, York Cdsb), MacKenzie Health Hosp., Viva Rapid Transit, Richmond Hill Go Station, Hwy 404 & 407, Costco, Upper Yonge Place, Groceries, Restaurants, Parks and Much More! (id:63203)
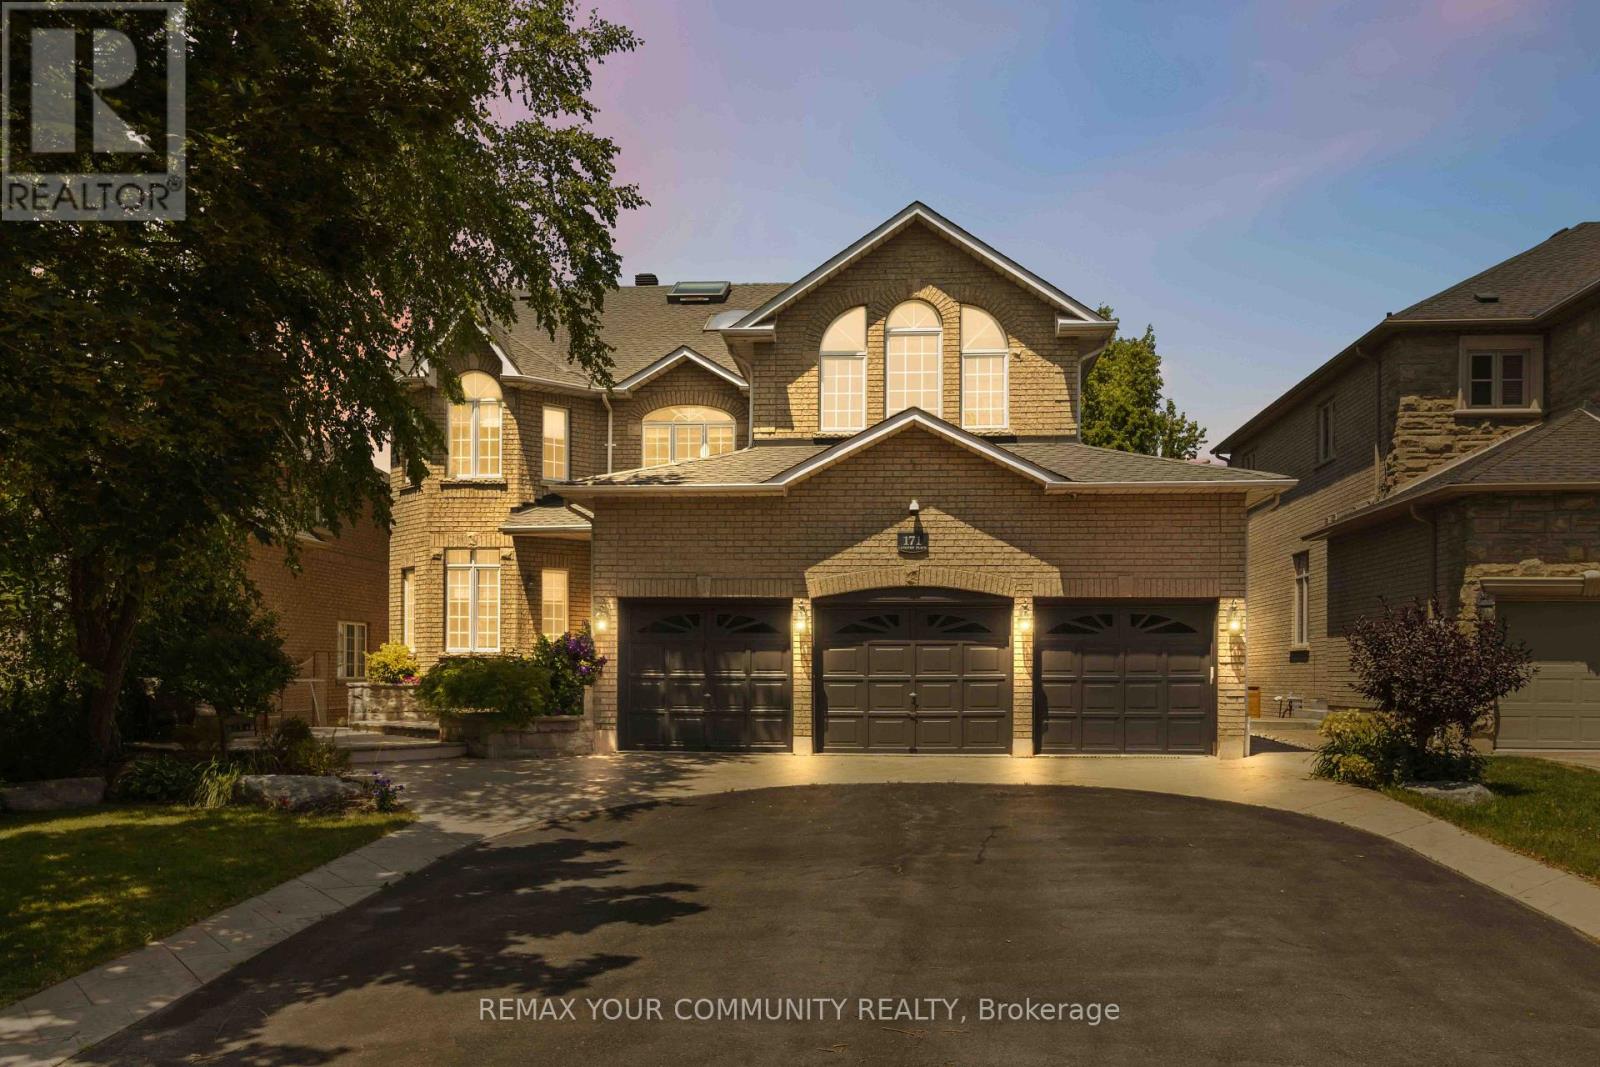
171 Langtry Place
Vaughan, Ontario
Welcome To This Spectacular Home In One Of The Most Sought-After Neighbourhoods In Thornhill. With A Warm And Inviting Ambience, This Well-Maintained Home Shows Pride Of Ownership. Nestled On A Quite Cul-De-Sac, This Residence Offers The Perfect Blend Of Comfort And Luxury With 4,900 sq.ft. Above Grade Living Space. Enjoy Expansive, Bright Living And Dining Rooms With A Great Chef's Kitchen Featuring Large Island, Beautiful Stainless Steel Appliances, A Breakfast Area with Seamless Walkout Access To A Beautiful Terrace Off The Kitchen, And A Convenient Built-in Vacuum Sweep For Easy Clean-up. The Second Floor Offers Four Generously-Sized Bedrooms, Two With Their Own Ensuite and Two With A Jack and Jill Washroom, Each Bedroom With Walk-In Closets. The Large Primary Suite Features A Gas Fireplace, Skylights, And A Spa-Inspired 5-pc Ensuite With Heat Lamp And Jets. Third Floor Has A Bright Spacious Loft With Two Skylights, 3-pc Bathroom/Shower, Ideal As An Additional Large Room for Guests, Bedroom Or Just Private Space To Relax And Enjoy Private Time. The Basement Has A Large Rec Room with Built-in Wall Unit, Large Utility/Craft Room/Exercise Room, Storage/Cold Room, Lots Of Room And Closet Space, Separate Entrance To Basement In-Law Suite, Complete With Bedroom, Full 4-pc Bathroom, Living/Dining Area, Kitchen With Fridge And Stove, Washer/Dryer - A Great Nanny or Guest Suite Or Perfect For Investment Income, A Second Separate Entrance To The Basement, And Into the Home. Enjoy The Basement Walkout To A Backyard Oasis Featuring A Cozy Seating Area And Serene Waterfall Rock Garden - Perfect For Entertaining Guests Or Just Relaxing. Located Just steps Away From Top-Rated Schools, Golf Courses, Shopping Malls, And Dining, This Home Also Provides Excellent Access To Transit And Major Highways. Don't Miss Your Opportunity To Own This Luxurious Home. Book your showing today! (id:63203)
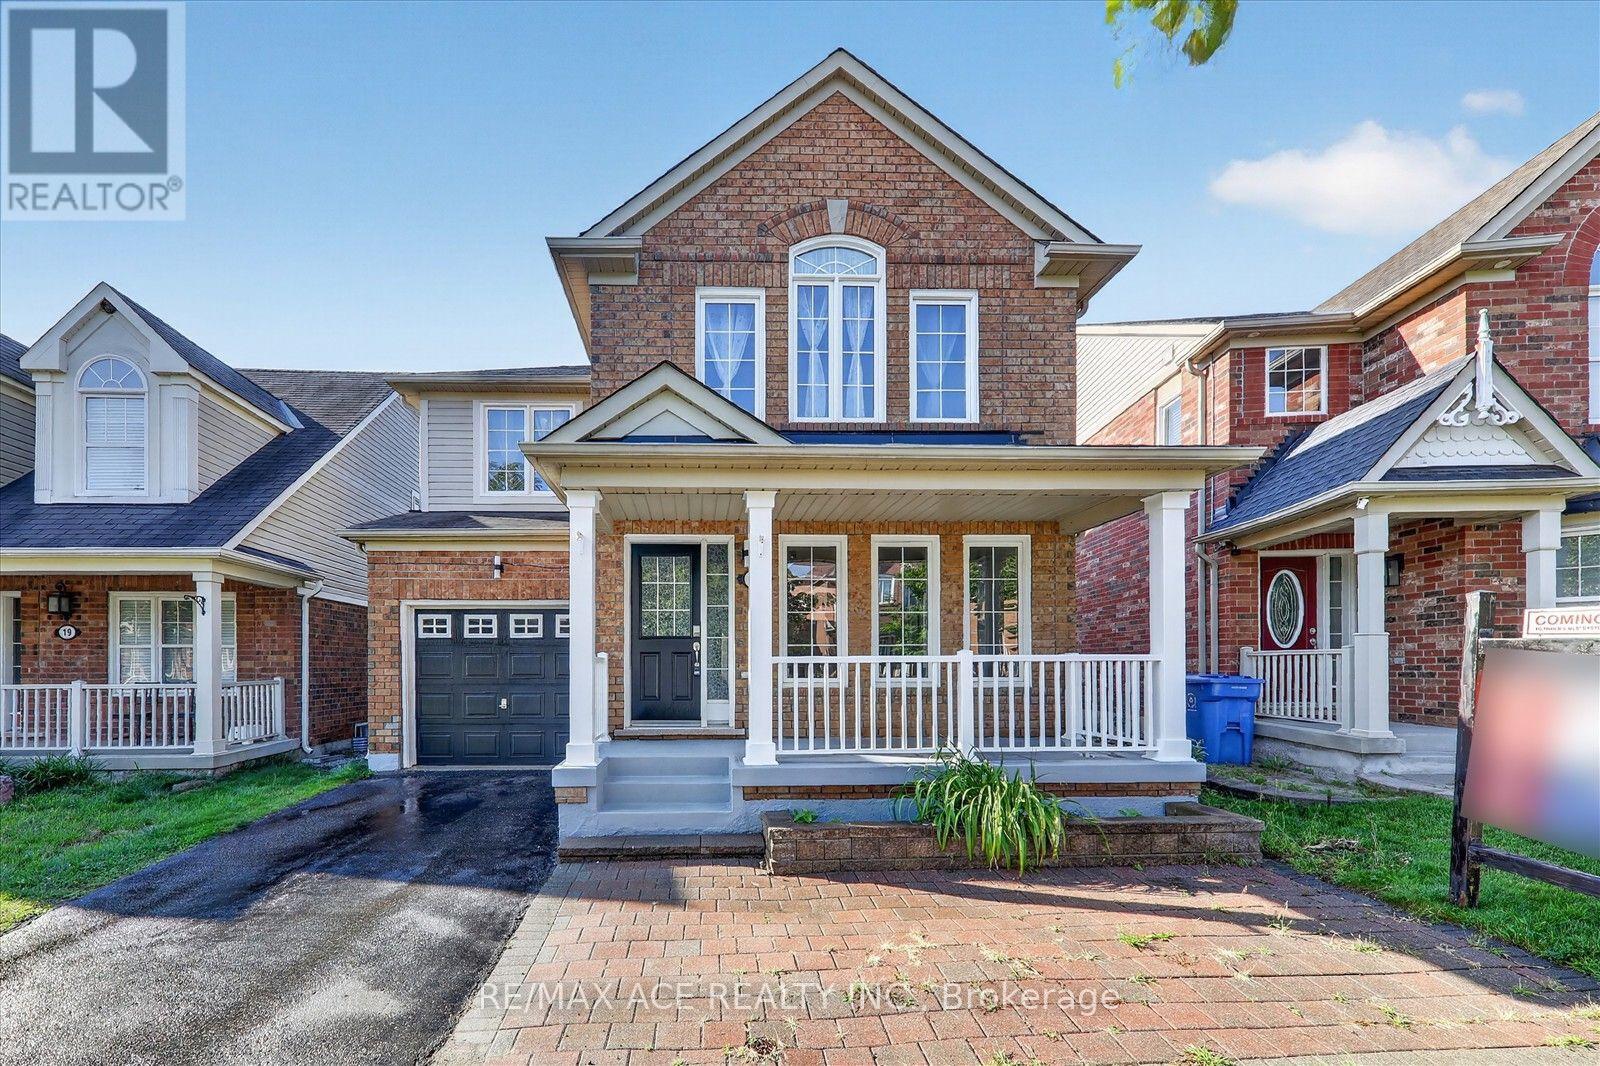
23 Harry Sanders Avenue
Whitchurch-Stouffville, Ontario
A Home where your family can grow, thrive and create lasting memories! Freshly painted throughout the home. This spacious 4+1 Bedroom Detached Home features a beautifully finished basement, bright open-concept living spaces, hardwood floors and a stylish renovated eat-in kitchen with quartz countertops, backsplash, stainless steel appliances and a beautiful deck. Fantastic family-friendly location within walking distance to highly ranked schools, the GO Station and Leisure Centre, with parks, trails and everyday amenities close by. A wonderful home in a great neighborhood-come see why this could be the perfect place for your family! Furnace replaced in 2025. (id:63203)

134 Frederick Wilson Avenue
Markham, Ontario
Perfect For Growing Families & First-Time Buyers! Beautiful Modern Freehold Townhouse (No Fees) In Highly Coveted Cornell. Over 2,000 Sq.Ft. Of Bright Living Space Features 9-Ft Ceilings On Main & 2nd Floors, 4 Spacious Bedrooms, 5 Washrooms, & 2 Private Balconies. Functional Open-Concept Layout Includes Dedicated Home Office. Upgraded Chef's Kitchen Fully Equipped With S/S Appliances, Stylish Backsplash, Pot Lights, & Breakfast Bar. Sun-Drenched Living Room Anchored By Large Bay Window.Main Floor Offers 4th Bed With 3-Pc Bath. Access From Garage-Incredible Flexibility As Potential Rental Unit Or Private In-Law Suite. Fully Finished Basement Features Huge Rec Room & 3-Pc Bath. Rare Parking Bonus: Total 3 Parking Spaces With 1.5-Car Garage & Driveway Fitting 2 Cars-Ideal For Multi-Vehicle Families or Owner+Tenant Setup. Steps To Top Schools, Parks, Cornell Library, & Community Centre. Mins To Hwy 407, Hospital, & GO Station. (id:63203)
368 Paradelle Drive
Richmond Hill, Ontario
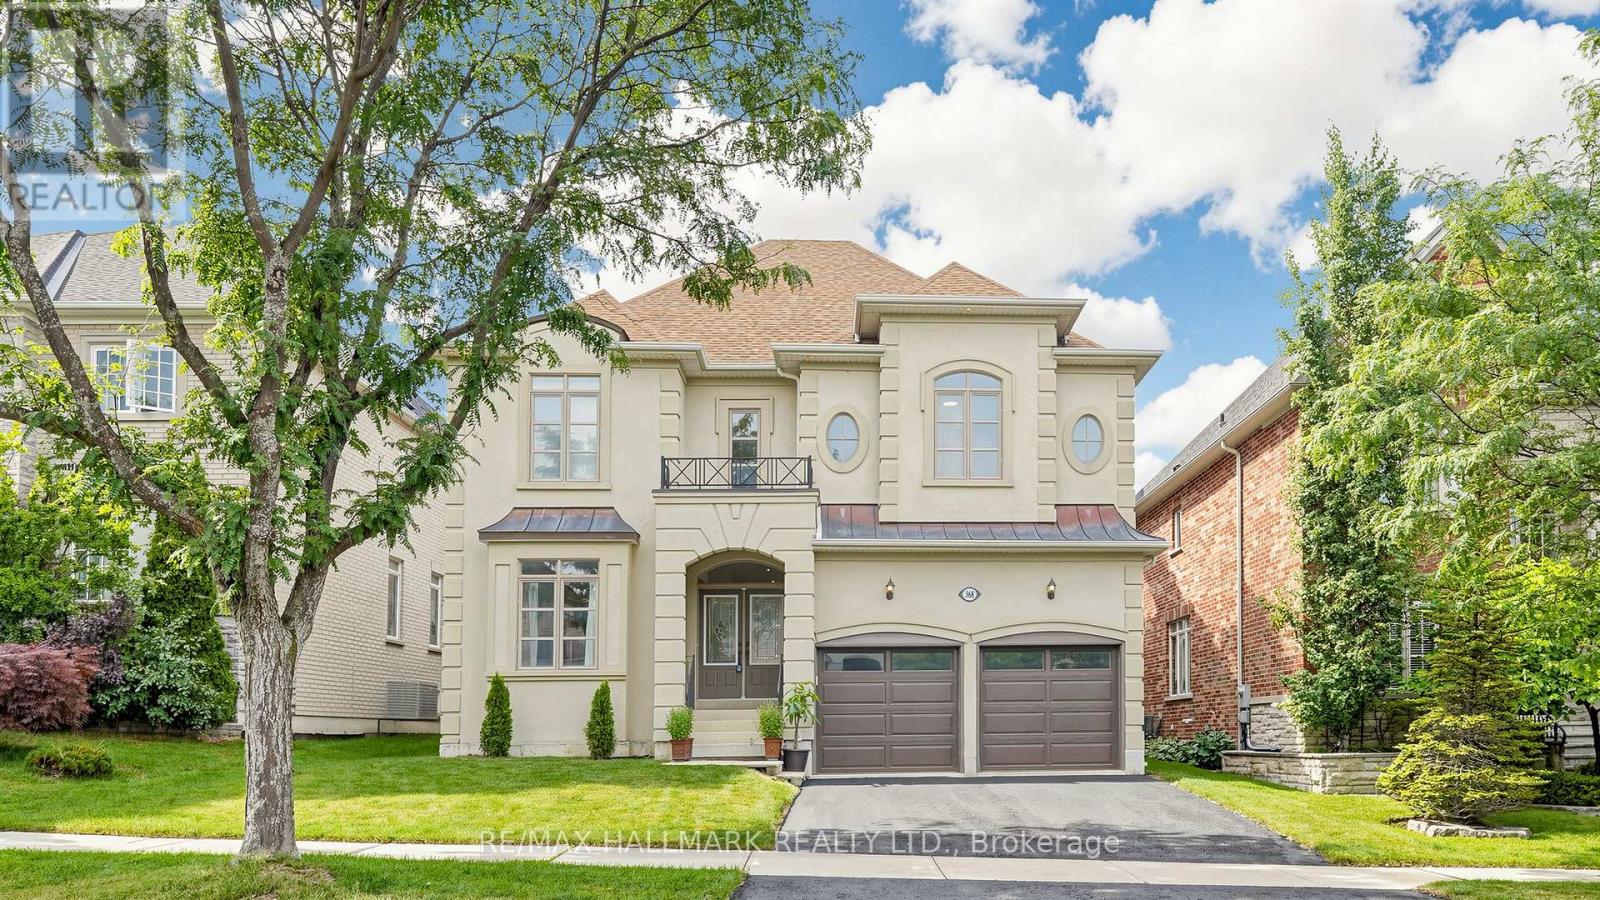
STUNNING 2-STOREY FONTAINEBLEU ESTATE WITH SOPHISTICATED UPGRADES IN THE PRESTIGIOUS LAKE WILCOX COMMUNITY! Freshly painted throughout with new modern light fixtures and new LED potlights. This impressive home offers over 3,800 sqft of total living space, a 2-car garage and a double driveway accommodating up to 4 cars. Step into the grand foyer with soaring ceilings, welcoming into an inviting, thoughtfully designed interior. The formal living and dining areas feature large bright windows and an elegant tray ceiling. The chef-inspired kitchen offers stainless steel appliances, ample cabinetry, a centre island with a breakfast bar, and a convenient pantry. Surrounded by windows, the bright breakfast area provides a walkout to the beautifully landscaped, fully fenced backyard. The cozy family room showcases a fireplace and expansive picture windows overlooking the yard. A private main-level room offers an ideal home office or flexible workspace. Walk up the graceful circular staircase leading to the upper landing. The oversized primary suite is a true retreat, featuring a comfortable sitting area, his & hers closets, and a luxurious 4pc ensuite with double vanity, soaker tub and glass shower. Three additional bedrooms each feature their own ensuite and ample closet space. Enjoy the convenient upper-level laundry room with full-sized washer & dryer, sink and cabinetry. Ideally situated near Lake Wilcox, parks, trails, top-rated schools, shopping, restaurants and everyday amenities, with easy access to major roads, transit and the GTA. An exceptional opportunity to enjoy refined family living in a desirable Richmond Hill neighbourhood! (id:63203)
206 - 74 The Queensway S
Georgina, Ontario
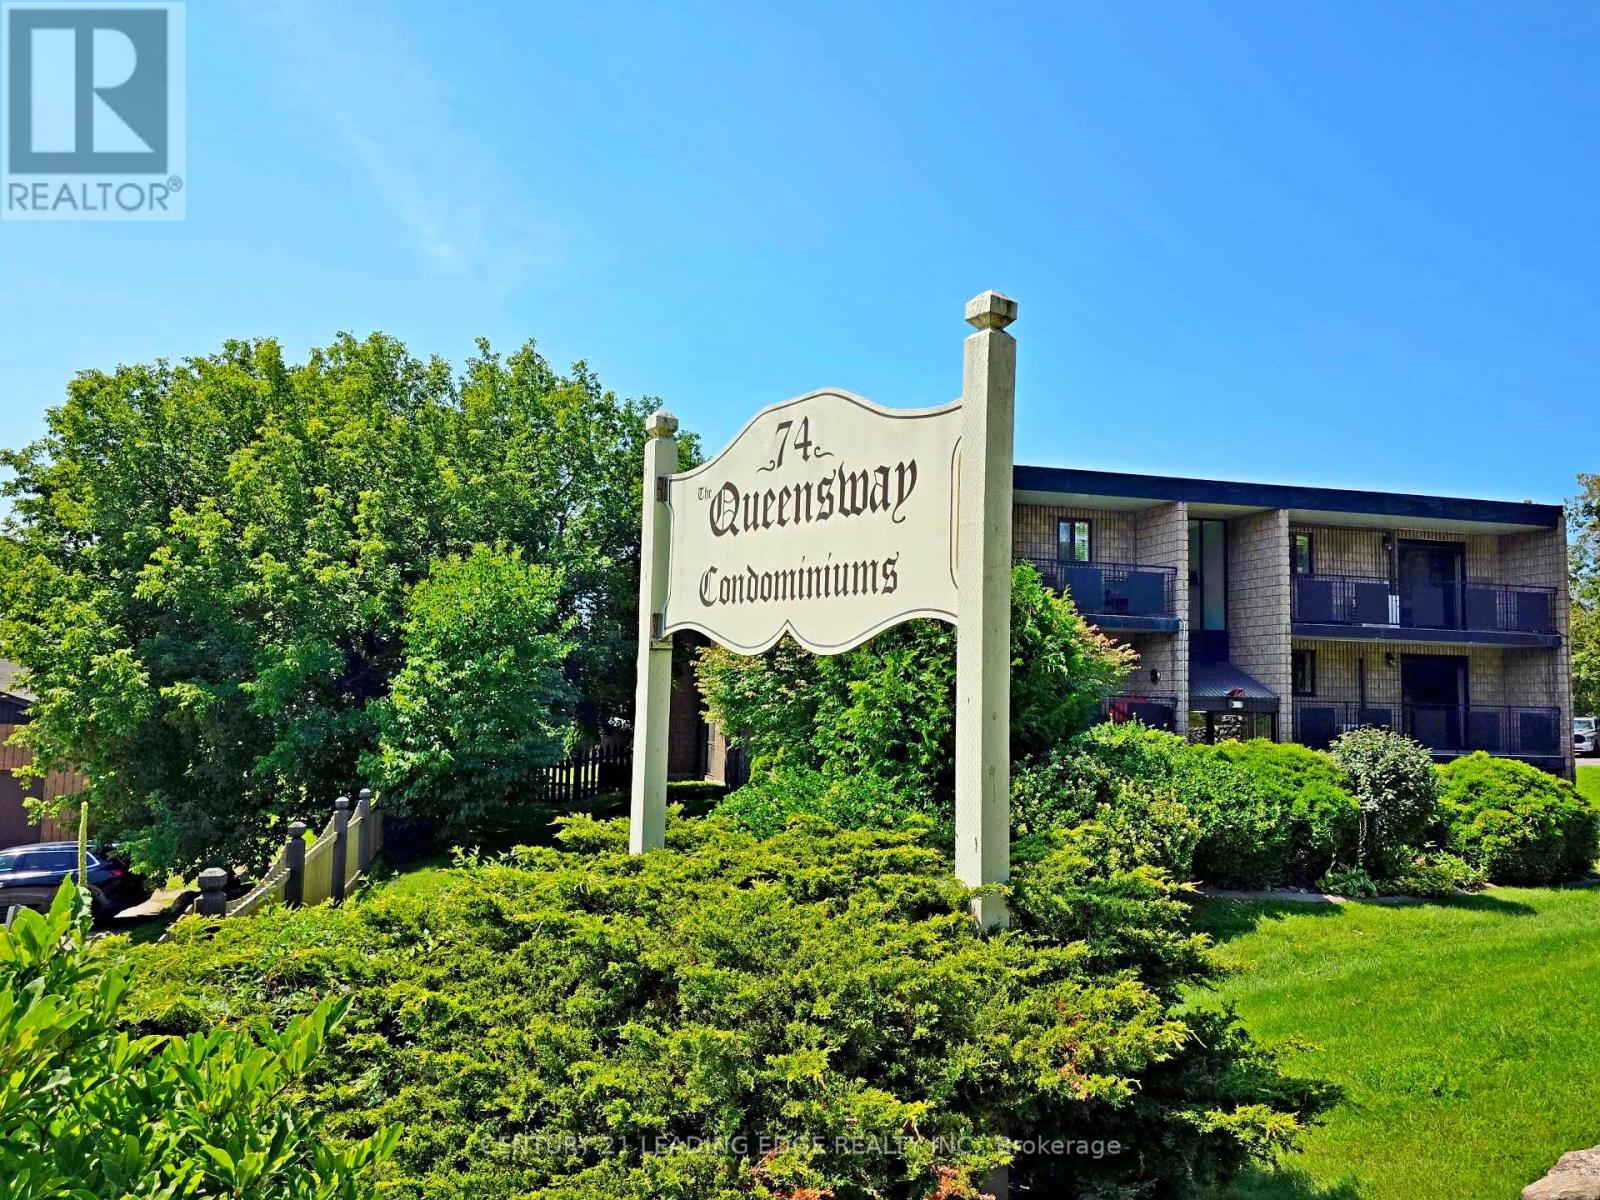
Welcome to this inviting 3-bedroom, 1-bathroom condo apartment offering comfortable living in a bright and practical layout. Enjoy your morning coffee or unwind at the end of the day on the private balcony overlooking beautifully maintained gardens, providing a peaceful and picturesque outdoor retreat. With three bedrooms, there's plenty of space for family, guests, a home office, or flexible living arrangements. A wonderful opportunity for first-time buyers, downsizers, or anyone looking for a low-maintenance lifestyle in a desirable condo setting. Conveniently located close to the Stephen Leacock Theatre, Club 55, schools, parks, beaches, shopping, public transit and everyday amenities, ***As Per Condo Bylaw - There is No Smoking, No Pets and No Smoking or Growing Cannabis ANYWHERE in the building or on property!*** (id:63203)