

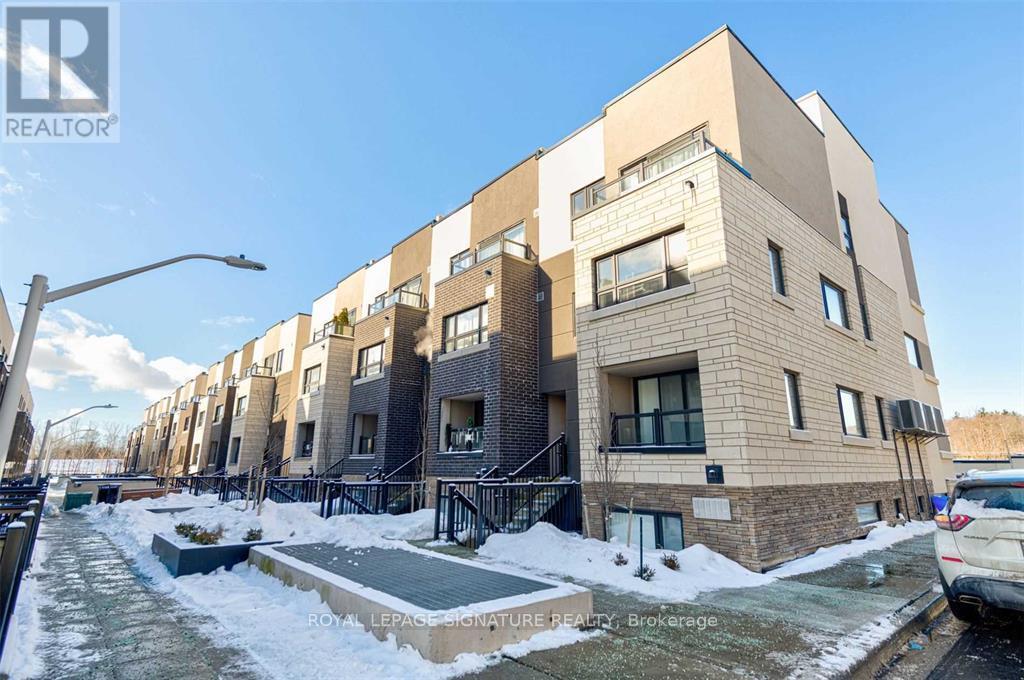
406 - 1141 Cooke Boulevard
Burlington, Ontario
Location! Location! Commuters Dream - 2-minute walk to Aldershot GO Station and Close ToHighway 403, QEW & 417. This Unit Offers 2 bedrooms and a Private Rooftop Terrace. Open ConceptMain Level With High-End Wide Plank Vinyl Floors. Kitchen w Quartz Counters, Stainless SteelAppliances, Designer Backsplash and Island/Breakfast Bar. Spacious Private Rooftop Terrace -Great for Your Summer Parties and Entertainment. Family Size Ensuite Laundry. Upgraded lightfixtures. Minutes to To Lasalle Park, Lasalle Marina, Burlington Golf and Country Club & TheLake. 1 Parking Included. (id:63203)
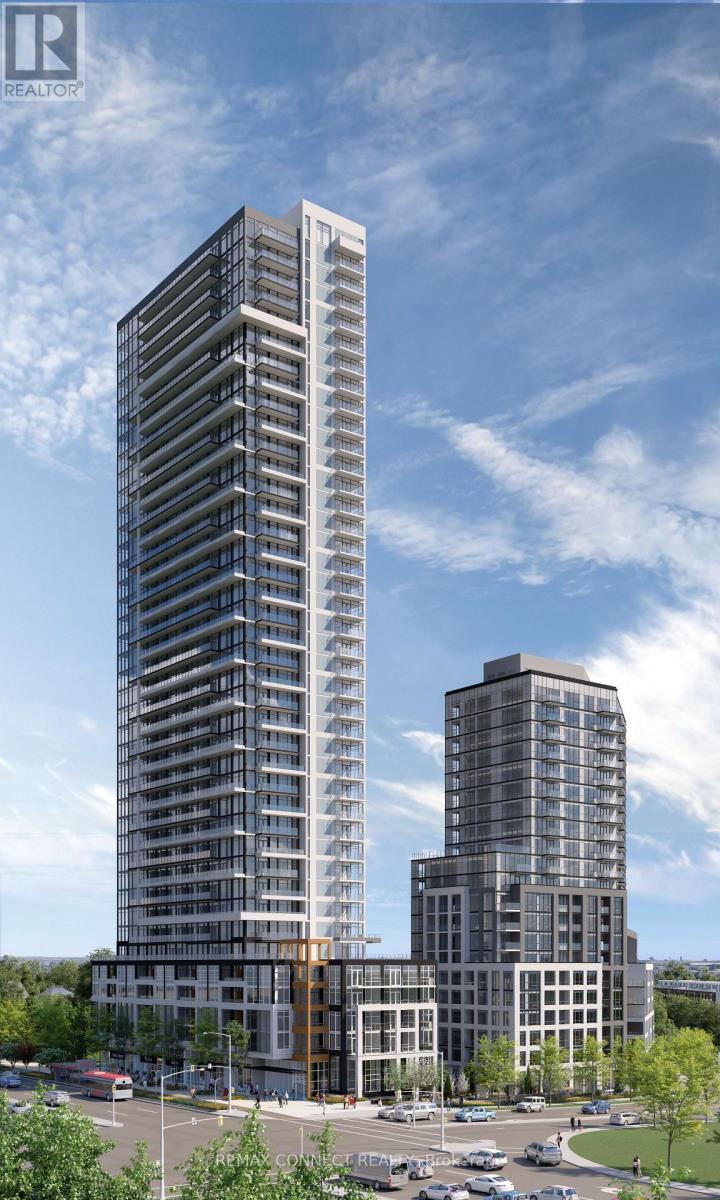
2910 - 209 Steeles Avenue W
Brampton, Ontario
Be the First to Call It Home. Step into this brand new, never-lived-in 2-bedroom, 2-bathroom suite, proudly leased directly by the developer, offering a level of care, quality, and long-term stability you won't find elsewhere. Designed with modern living in mind, this carpet-free home features sleek laminate flooring throughout, elegant quartz countertops, and integrated, high-end finishes that create a clean, contemporary feel. The thoughtfully designed layout includes two full bathrooms, perfect for comfort and convenience. Enjoy everyday ease with ensuite laundry and window coverings already installed, including blackout blinds in the bedrooms for restful, uninterrupted sleep. Step outside to your oversized private balcony, easily accessed from the living room, perfect for relaxing or entertaining. Enjoy major monthly savings with heating, cooling, and high-speed internet all included in your rent, a rare and meaningful benefit. As a resident, you'll have access to amenities in two buildings, including two fully equipped fitness centres, saving you hundreds each year on gym memberships. Experience unmatched service and peace of mind with: A dedicated property manager (in addition to the condo manager) and an on-call handyman to assist with everything from minor repairs to installing shelves. This is more than just a rental, it's a smarter, stress-free lifestyle in a pristine, never-lived-in home. (id:63203)
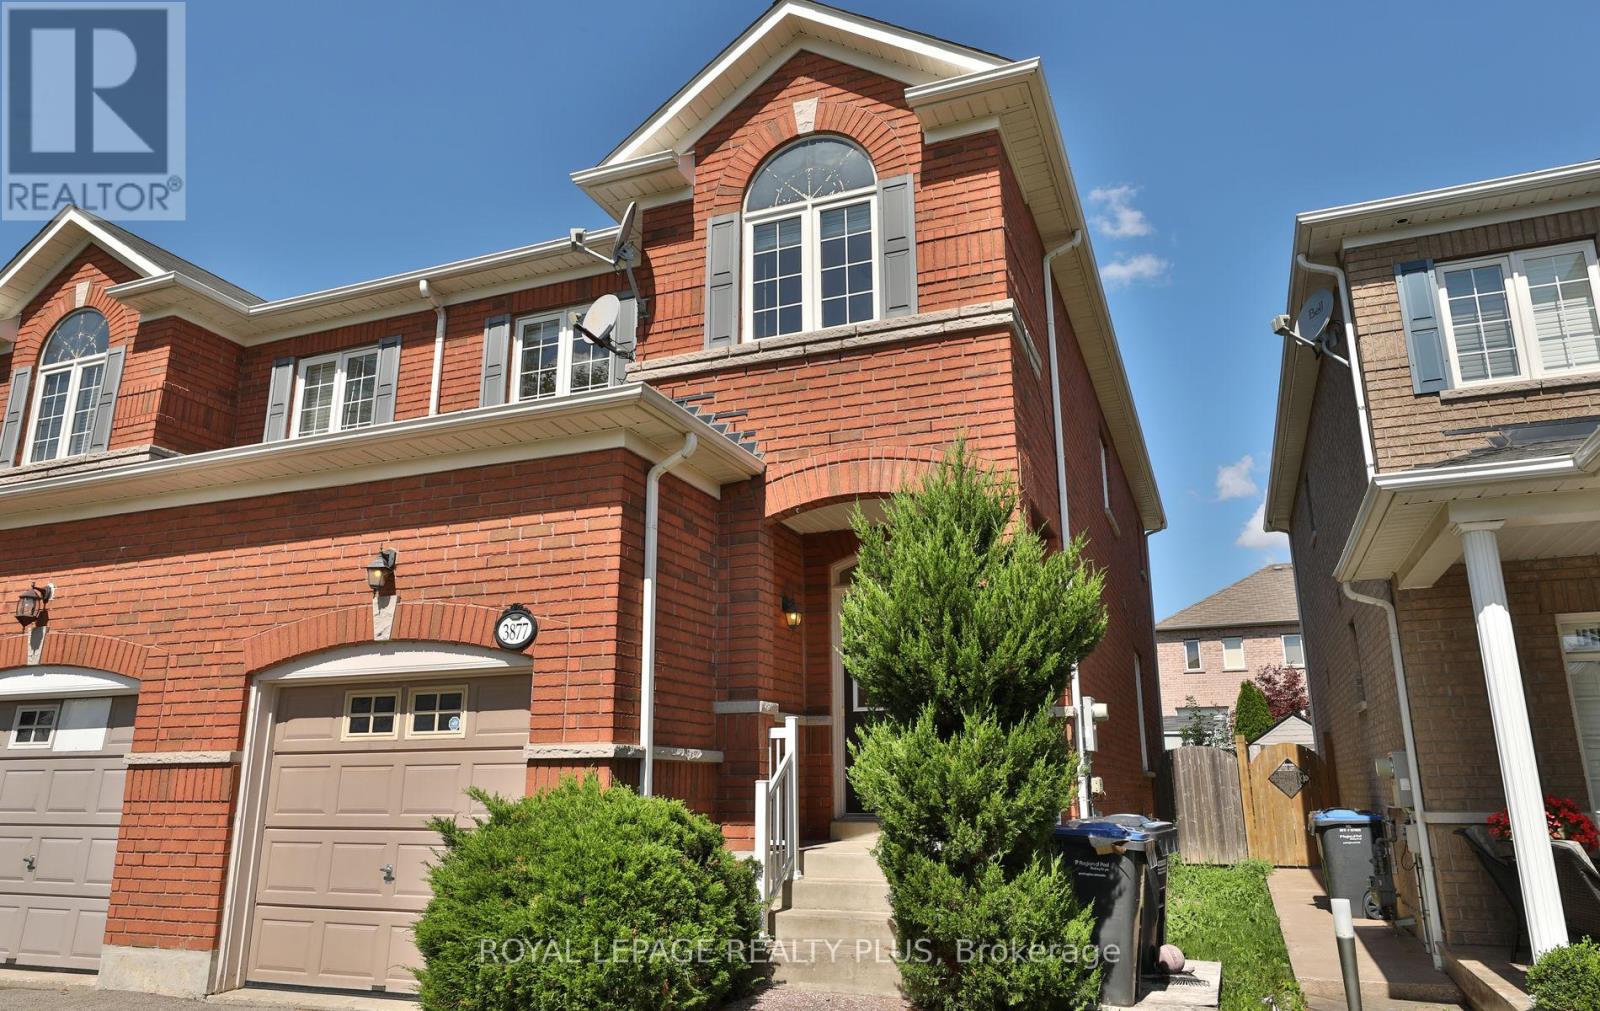
3877 Stardust Drive
Mississauga, Ontario
Spectacular Semi-Detached House In Churchill Meadows Area! Double Door Entrance. 9' Ceiling, Hardwood Stairs. 2nd Floor 3 Bedroom +Study, Master With Walk-In Closet And 4Pc Ensuite, Finished Basement With Full Washroom! Close To Schools, Buses, Malls And Hwys403, 407, 401 & Qew... Parking For 3 Cars (id:63203)
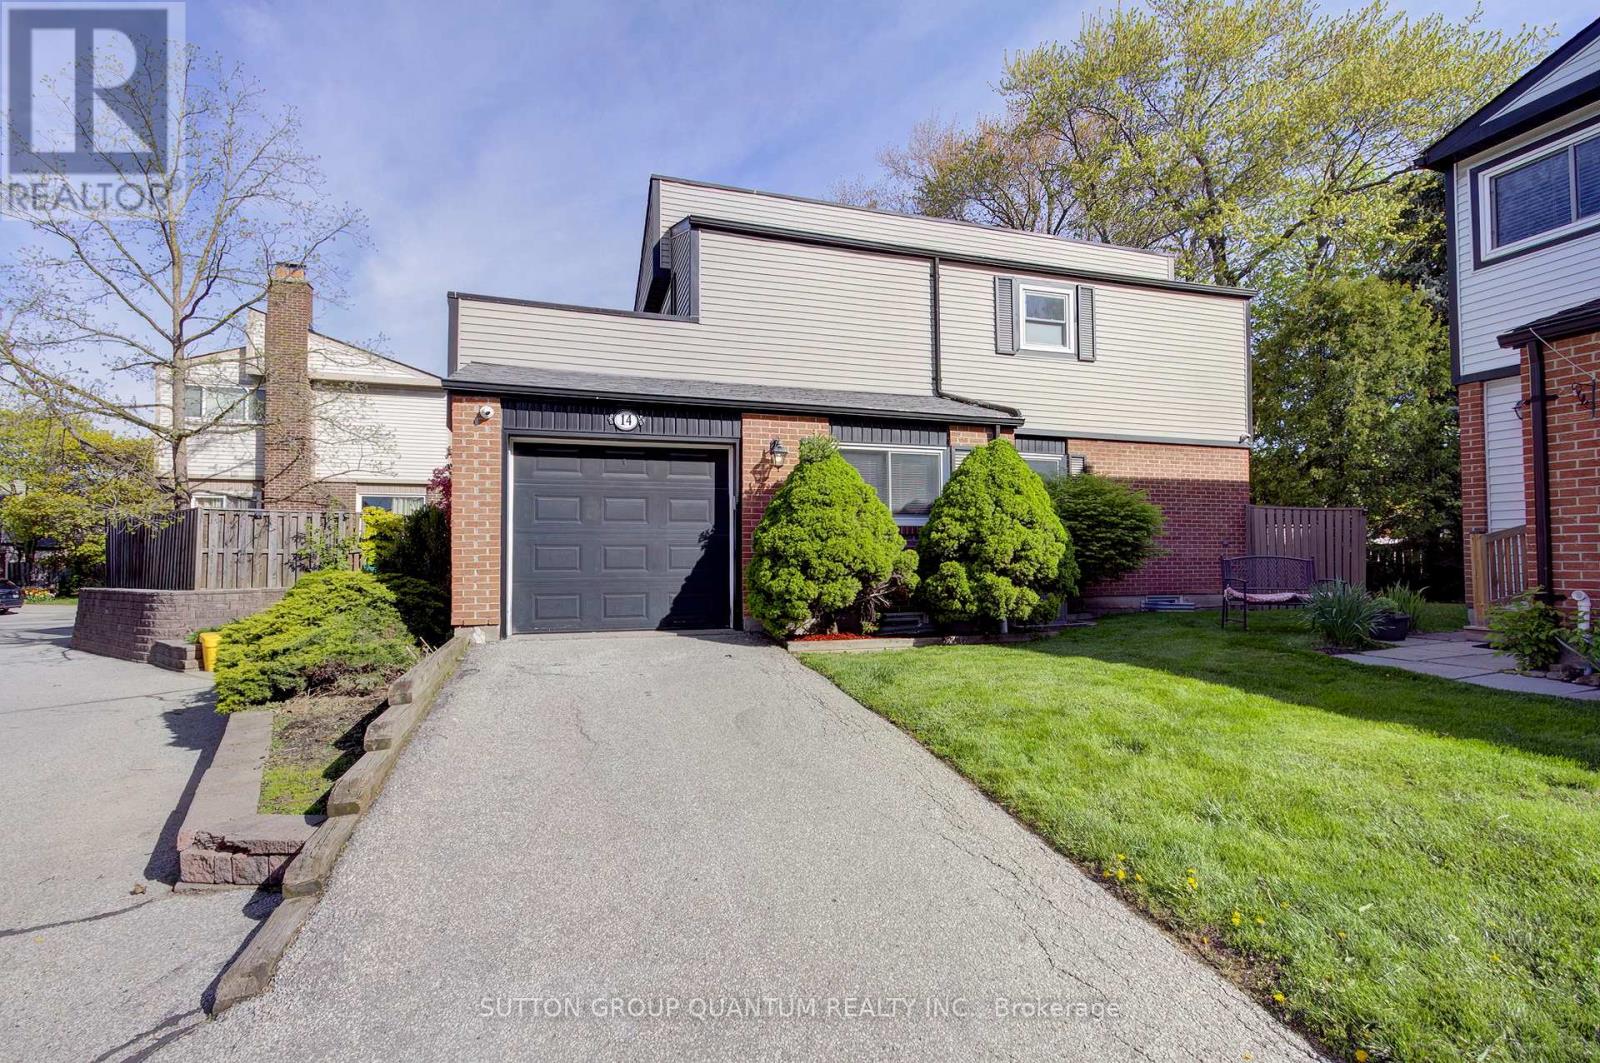
14 - 336 Queen Street S
Mississauga, Ontario
A rare opportunity to own a DETACHED home with the ease and convenience of condo living. Welcome to Princess Mews - an exclusive enclave of just 36 homes, ideally located steps from the vibrant village of Streetsville. Enjoy private gated access to the Streetsville GO Station directly from the complex, making this a true commuter's dream.This impeccably maintained two-storey home offers exceptional space with 3 bedrooms and 3 bathrooms. Gleaming hardwood floors run throughout, while the spacious eat-in kitchen features new stainless steel appliances, garage access, and plenty of room for family gatherings. The open-concept living and dining area is filled with natural light and walks out to an oversized private deck surrounded by mature trees - the perfect setting for relaxing or entertaining.Upstairs, the generous primary retreat features a large walk-in closet and a private 3-piece ensuite. Two additional spacious bedrooms and a beautifully appointed main bathroom with a jacuzzi soaker tub complete the upper level. Freshly painted throughout in 2026, this home perfectly blends the privacy and comfort of detached living with the low-maintenance lifestyle of a condo community, including access to a beautiful outdoor pool and lawn care.Located just steps from charming downtown Streetsville, you'll enjoy boutique shopping, dining, cafés, and all the character this sought-after neighbourhood has to offer. Combining exceptional location, lifestyle, and amenities, this stunning home is truly one not to be missed. Some photos virtually staged. (id:63203)
2029 Queensborough Gate
Mississauga, Ontario
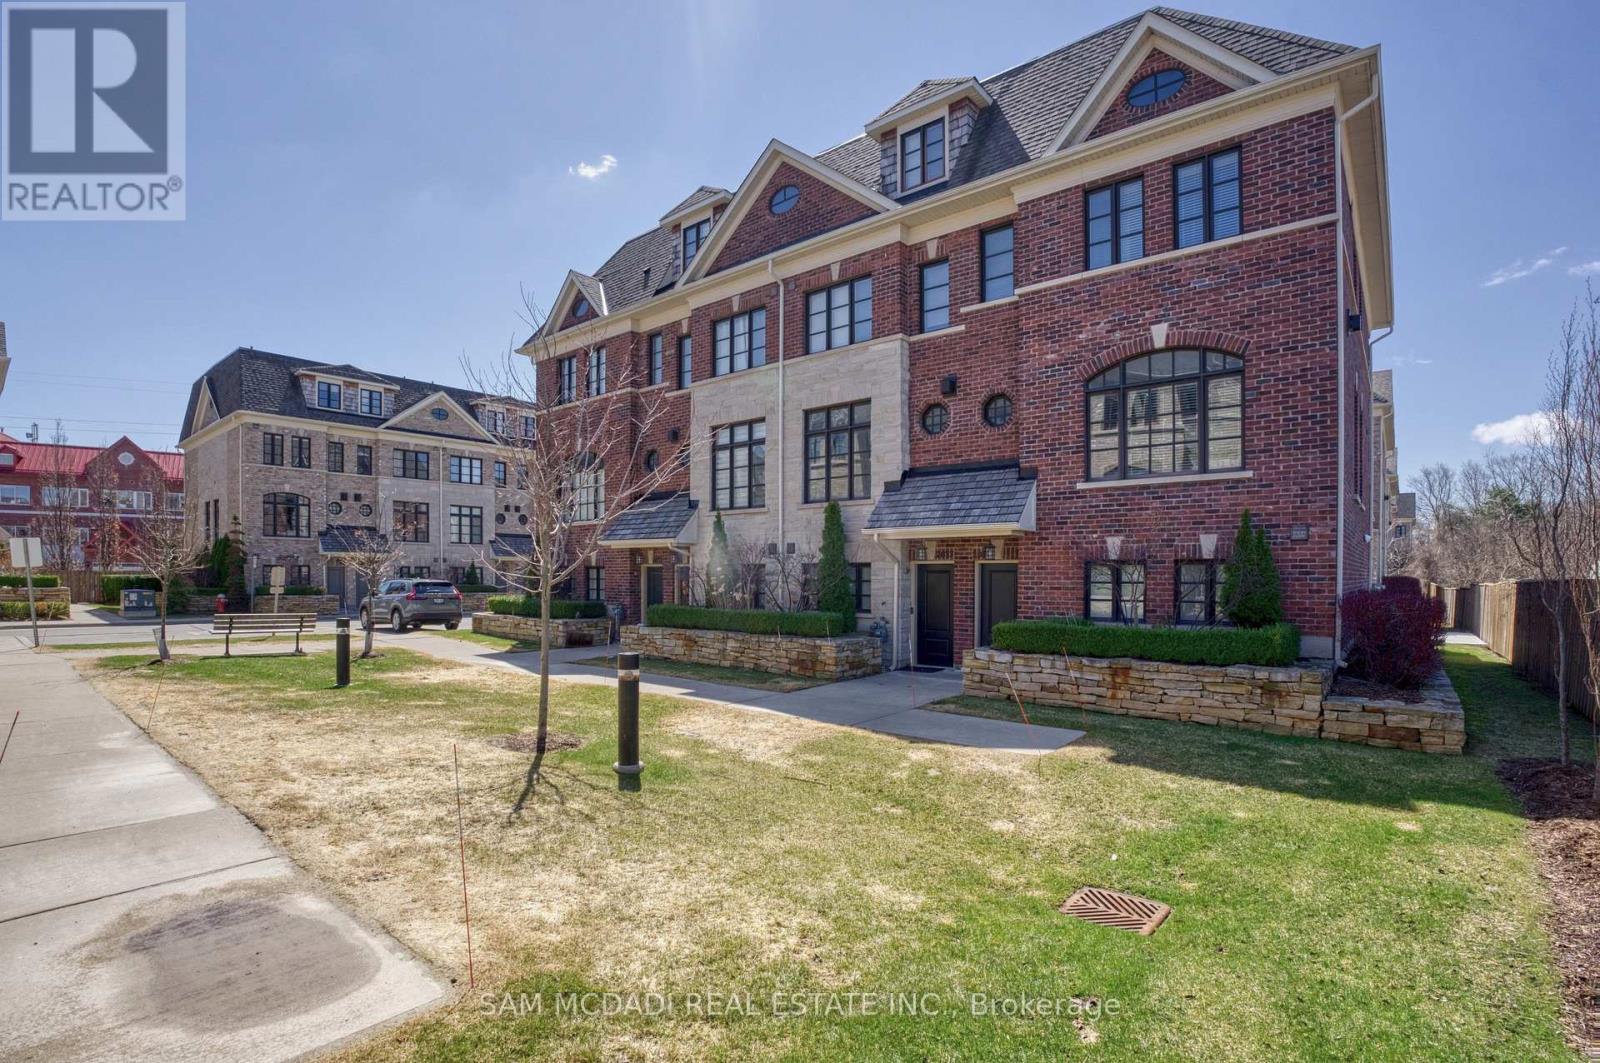
Stunning 3-level, luxury END-UNIT townhome positioned along a prestigious corridor of Mississauga Rd. This residence offers a refined living experience with a professionally designed interior resulting in timeless elegance and modern sophistication. Step into luxury with a ground floor foyer offering heated porcelain flooring, 3 pc bathroom and interior garage access. Elegant oak staircase with wrought iron pickets graciously lead you to the main level. The open-concept main level is bathed in natural light creating an inviting atmosphere for both intimate gatherings and grand entertaining. A beautifully appointed kitchen w/breakfast nook, waterfall breakfast bar and large island anchors the home. Expansive sliding door opens to a spacious sun deck perfect for barbecuing or relaxing. The living area is complemented by rich materials and designer details, while a limestone surround gas fireplace adds warmth and character. There are two spacious bedrooms and baths on the third floor. The primary suite offers a tranquil retreat, featuring a spa-inspired ensuite designed for relaxation. An additional bedroom on the ground floor with a spacious walk-in closet provides versatility for guests, family, or a home office. Access to top-rated schools including John Fraser and St. Aloysius Gonzaga Secondary Schools, Credit Valley Public School, the esteemed University of Toronto Mississauga Campus. This address offers exceptional appeal for families and professionals. Surrounded by ravines and beauty of the Credit River and Mullet Creek, this home offers a balance of urban convenience and serene living. Scenic walking trails, charming, historic Streetsville Village, shopping, Credit Valley Hospital and access to major routes, are just minutes away. This beautiful home offers a turnkey lifestyle and a luxurious alternative to detached living, perfectly suited to those who appreciate exceptional comfort and style without the maintenance demands of a traditional backyard. (id:63203)
5 Pepler Place
Barrie, Ontario
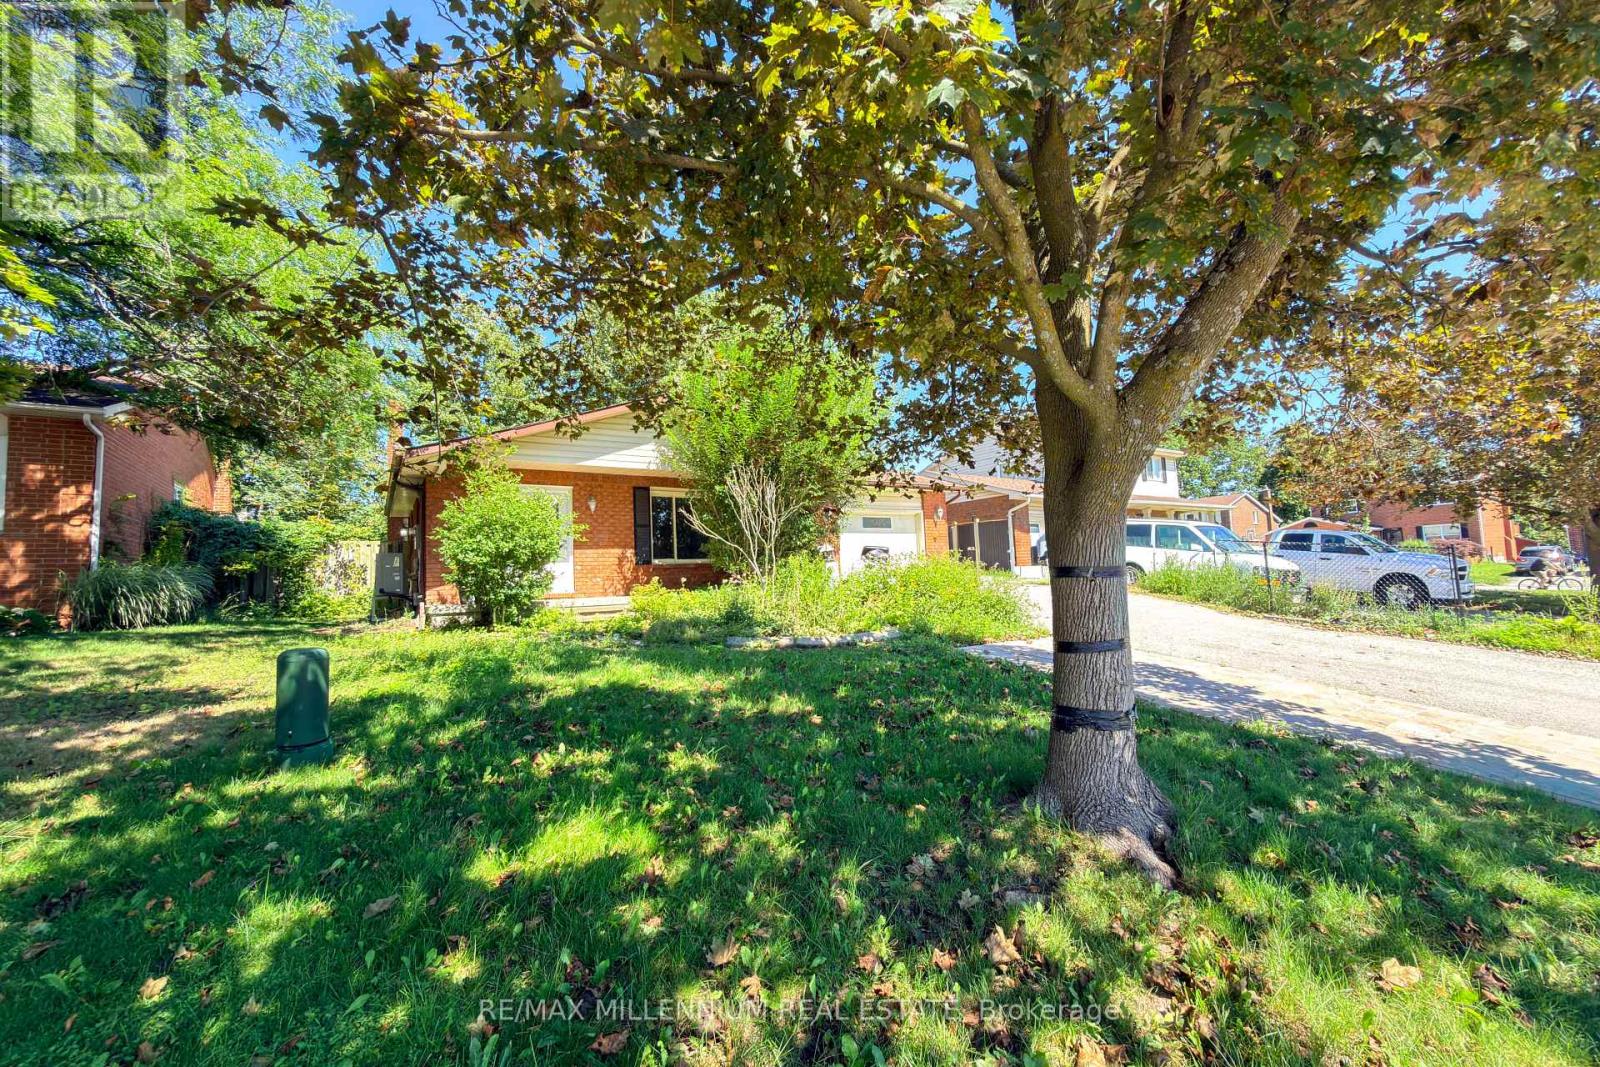
Spacious 3-Bedroom Main Floor Unit Welcome to this beautifully spread out 3-bedroom, 1-bathroom main floor unit, in a highly desirable northwest Barrie location - just steps from all the shopping and dining you need.This bright and spacious unit features a lovely kitchen overlooking a combined living/dining room, offering the perfect space for both everyday living and entertaining. With generous room sizes throughout, this unit is ideal for a family or group looking for comfort and space in a convenient, well-connected neighborhood. Photos are virtually modified. (id:63203)
133 Letitia Street
Barrie, Ontario
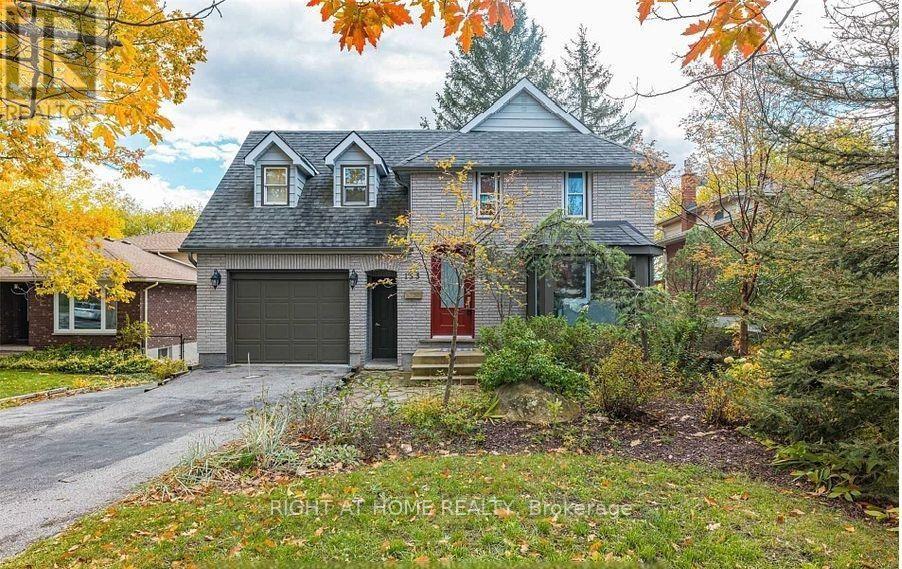
Stanning Lovely home in the heart of Letitia Heights, featuring a fully finished walk-up basement with its own separate entrance, complete with a bright open TV/lounge area. The main floor offers two large living rooms, a spacious upgraded kitchen with a direct view to the Backyard, and a bright sunroom that can serve as a dining area or additional family space. The home also includes a large backyard with a two-level deck, perfect for relaxing or entertaining. Prime central location steps to Portage View Public School, with nearby access to Barrie North Collegiate, Innisdale Secondary, shopping along Essa Road, plazas, Walmart, Georgian Mall, and convenient Barrie Transit Routes 8A/8B connecting to the Allandale Waterfront GO Station. Pet-Friendly , minute to Sunnidale Barrie's Premier Park which offers a perfect off-lish Dog-Park. No Smoking (id:63203)
B1745 Thorah Concession 3 Road
Brock, Ontario
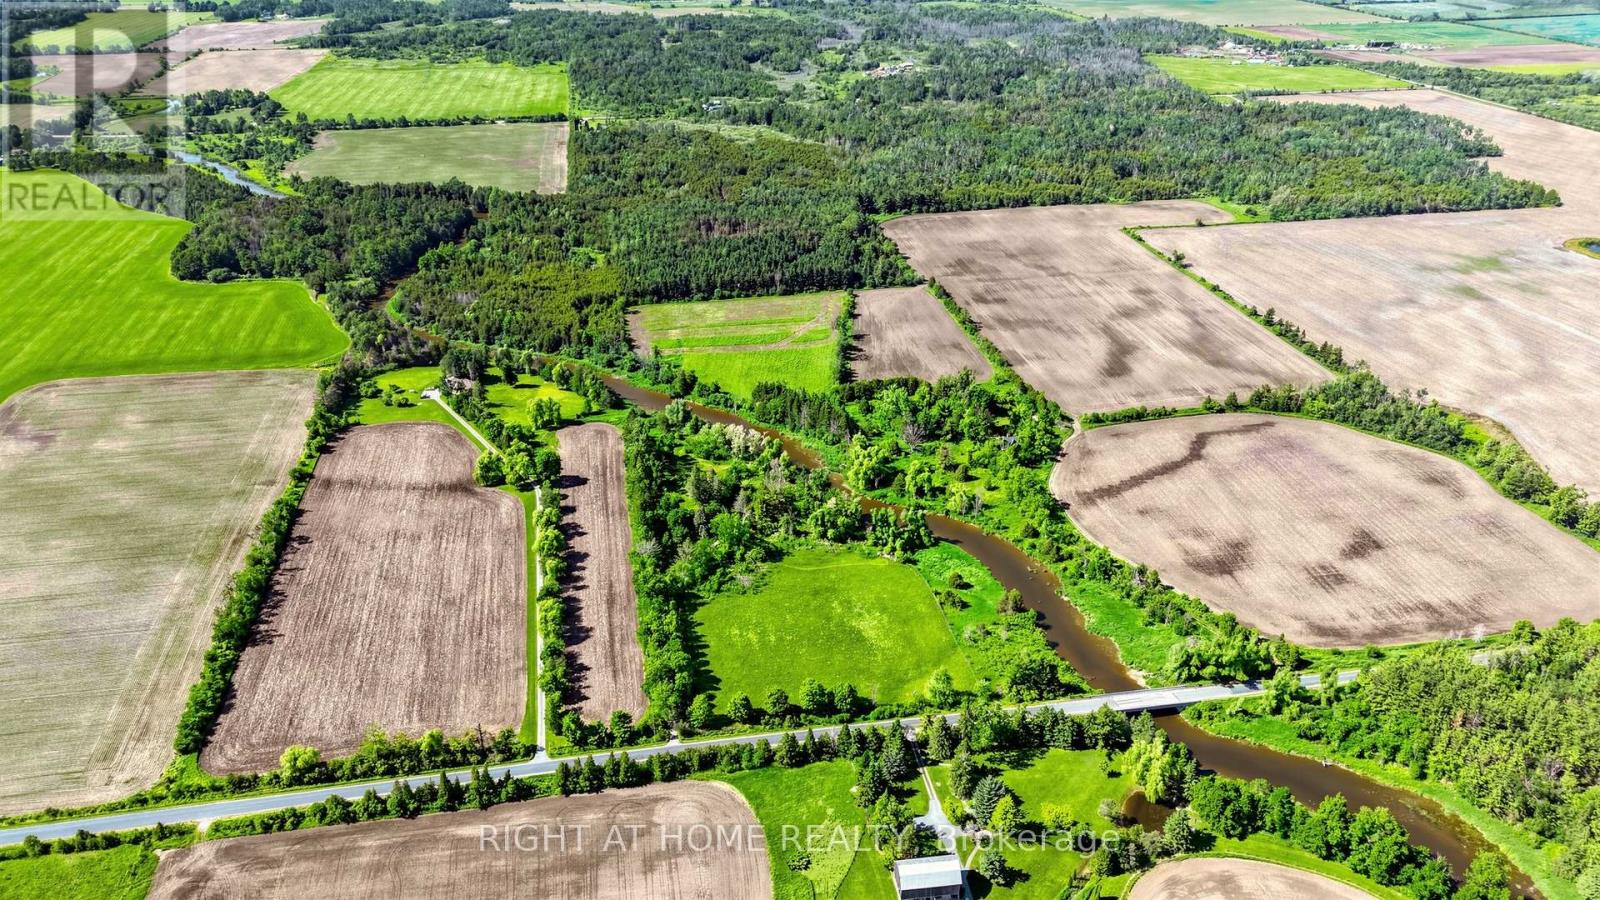
Some properties offer land. Some offer privacy. Some offer a beautiful home. Very few offer a place where generations can come together and create memories that last a lifetime. Set on approximately 25 acres with the Beaver River flowing through the property, this remarkable private estate offers a lifestyle that is becoming increasingly difficult to find. Surrounded by mature trees, open green space, fruit trees, flowers, and your own forest, it is a place where you can fish in your own river, enjoy nature walks, gather around a campfire with family and friends, and experience the peace and privacy that only a property of this scale can provide. The property features a spacious executive-style residence, a separate guest house with office space offering exceptional flexibility for multi-generational living, guests, a home-based business, or remote work, plus a large barn providing additional opportunities for hobbies, recreation, storage, or agricultural use. The combination of open land, natural surroundings, and multiple buildings creates a rare opportunity to live, work, entertain, and enjoy nature all in one place. Located just minutes from Beaverton, Lake Simcoe, Highway 12, Highway 48, and everyday amenities, the property offers the perfect balance between rural tranquility and convenient access to the GTA. Whether you are searching for a private family estate, country retreat, recreational property, home business opportunity, or simply a place where your family can slow down and reconnect with nature, this is the kind of property that makes you wonder whether you still need a cottage when you already have everything at home. Properties like this are rarely created and even more rarely offered for sale. A truly special opportunity to own your own piece of Ontario countryside. (id:63203)
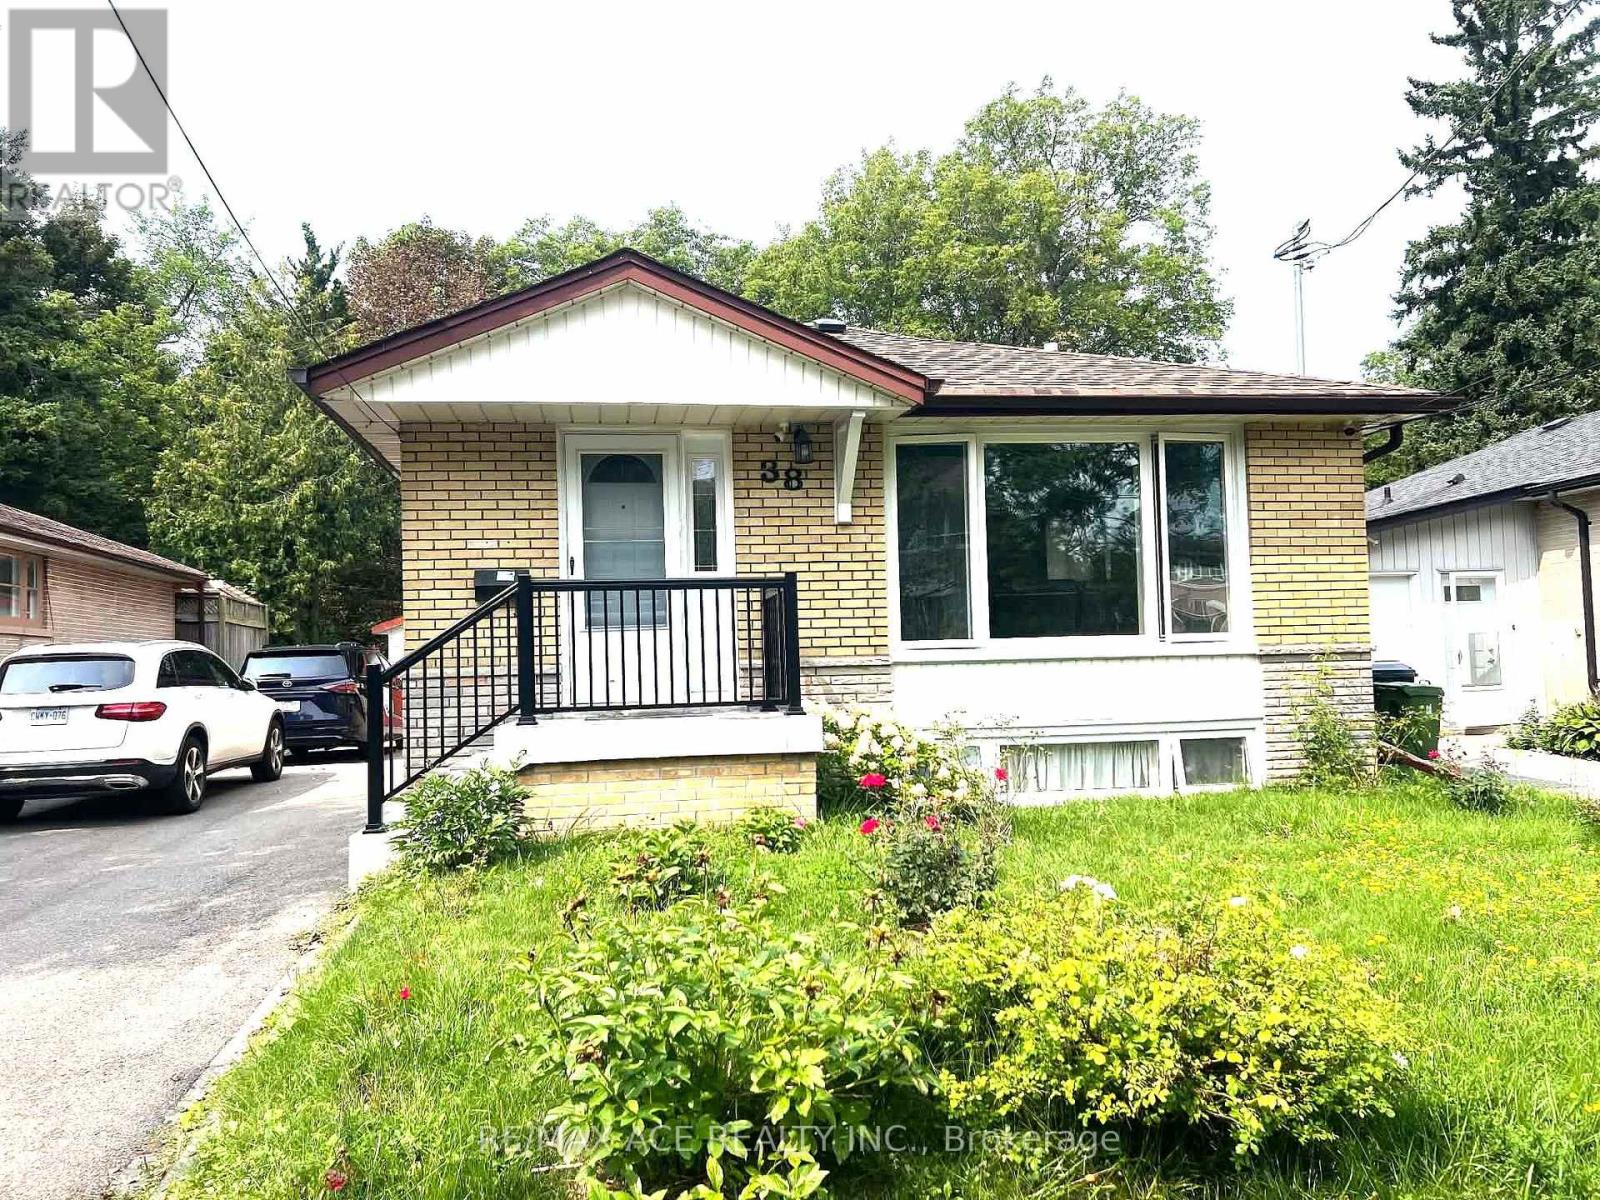
Bsmt - 38 Celeste Drive
Toronto, Ontario
Clean and well maintained 2-bedroom basement with a good-sized living room and spacious kitchen with tiled flooring. Bathroom and all rooms are a good size with windows. Shared laundry is available at the common area while maintaining privacy with a separate entrance. Includes 1 car parking. Only 30% utilities. Free Wi-Fi. Easy and convenient location at Kingston Rd. and Celeste Dr., within walking distance to the Guildwood GO, TTC, schools, Hwy 401, University of Toronto Scarborough, and Centennial College. This basement is ready to move in and is available from August 1st. Ideal for a small family, working professionals, or students. (id:63203)
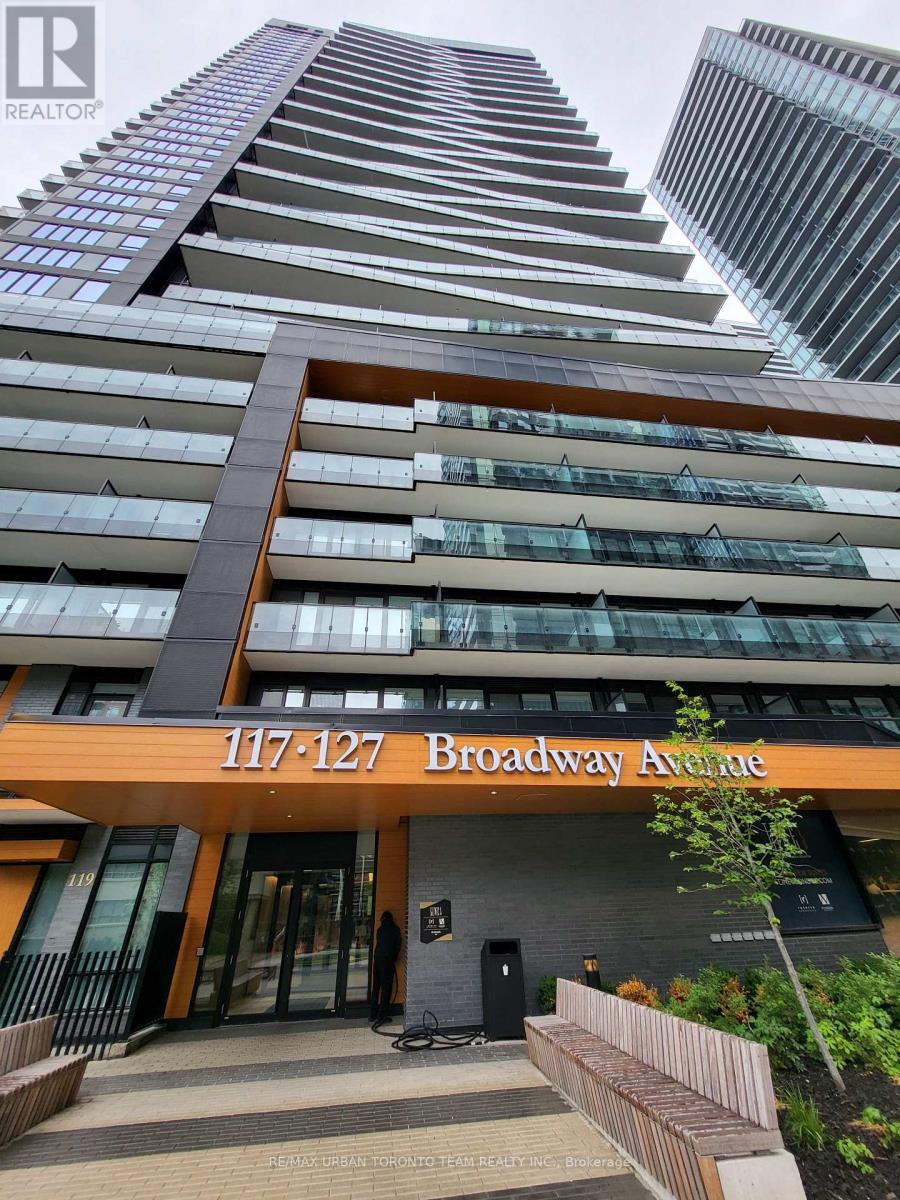
Th123 - 117 Broadway Avenue
Toronto, Ontario
2 Level Condo Townhouse at Line 5 North Tower - 2 Bedrooms plus den & 2.5 Bathrooms, 970 Sqft Open Concept Kitchen Living Room - Ensuite Laundry, Stainless Steel Kitchen Appliances Included. perfectly balances high-end design with effortless city convenience - steps-to-everything location places you in the heart of Mount Pleasant West, offering seamless connectivity via the Eglinton Subway Station and the Crosstown LRT. (id:63203)
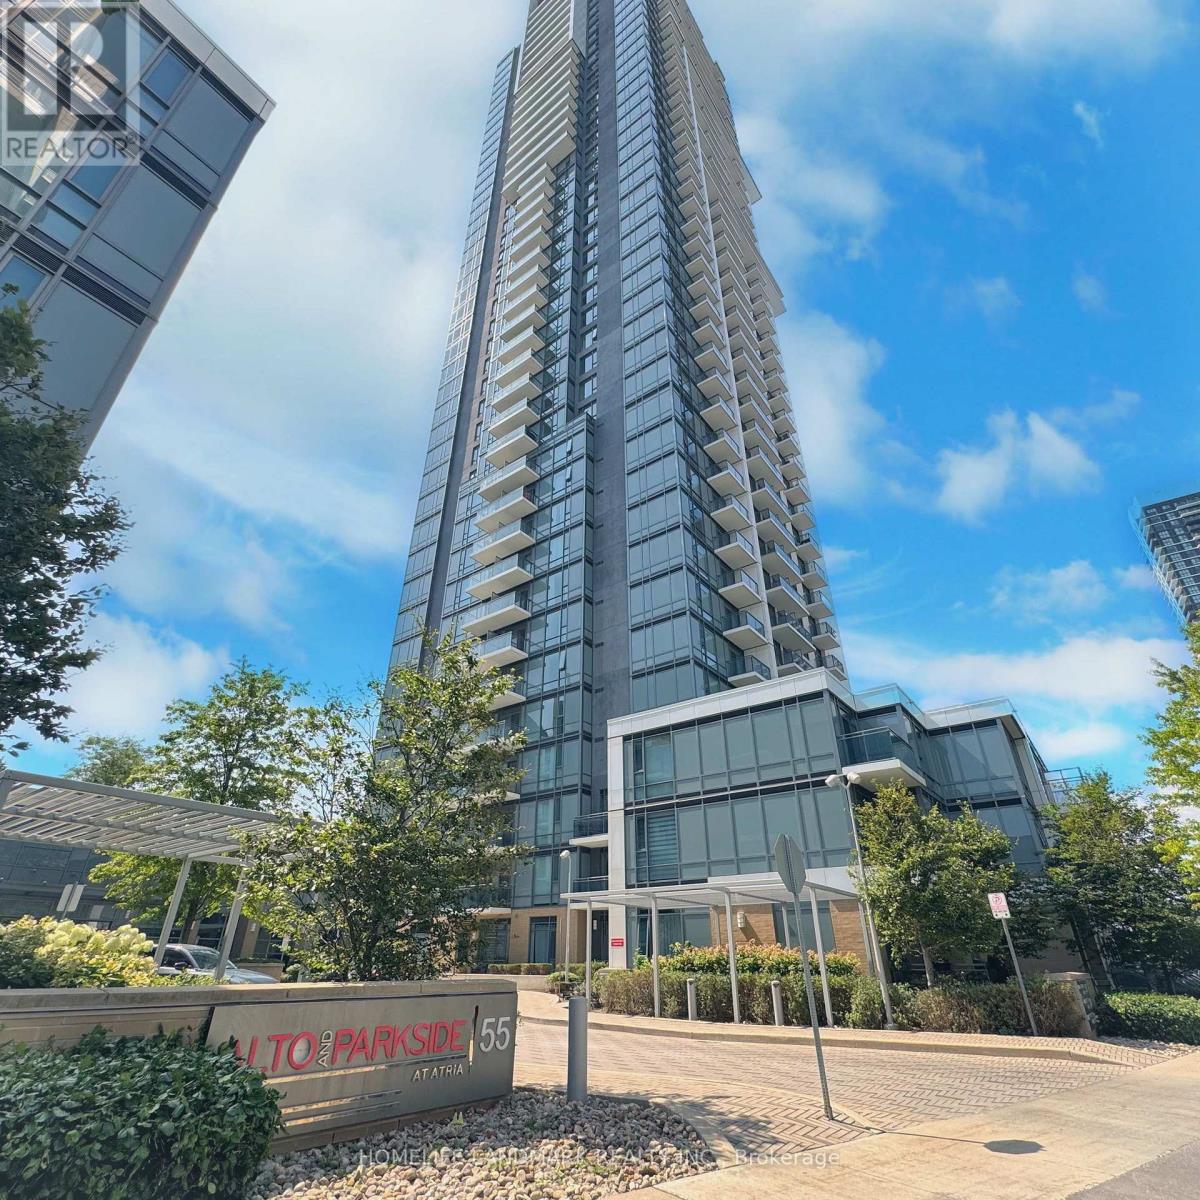
610 - 55 Ann O' Reilly Road
Toronto, Ontario
Client RemarksLive in the luxury Alto at Atria built by Tridel. 1bed + 1spacious den + 2 Washrooms unit. Large den is a separate room that could be used as 2nd bedroom or a private office. Modern kitchen with granite countertop. Laminate flooring throughout. Floor to ceiling windows. Primary bedroom with 4 piece ensuite. Spectacular building amenities-fitness centre, yoga studio, party room lounge, private dining room, billiards lounge & library. Tridel Built Green Built For Life community nestled surrounded by lush parkland with trees and open green spaces, TTC at your door step, Direct bus or 15-min walk to Fairview Mall & Don Mill subway station, 2-min drive to DVP/404 & Hwy 401. Mins to North York General Hospital. (id:63203)
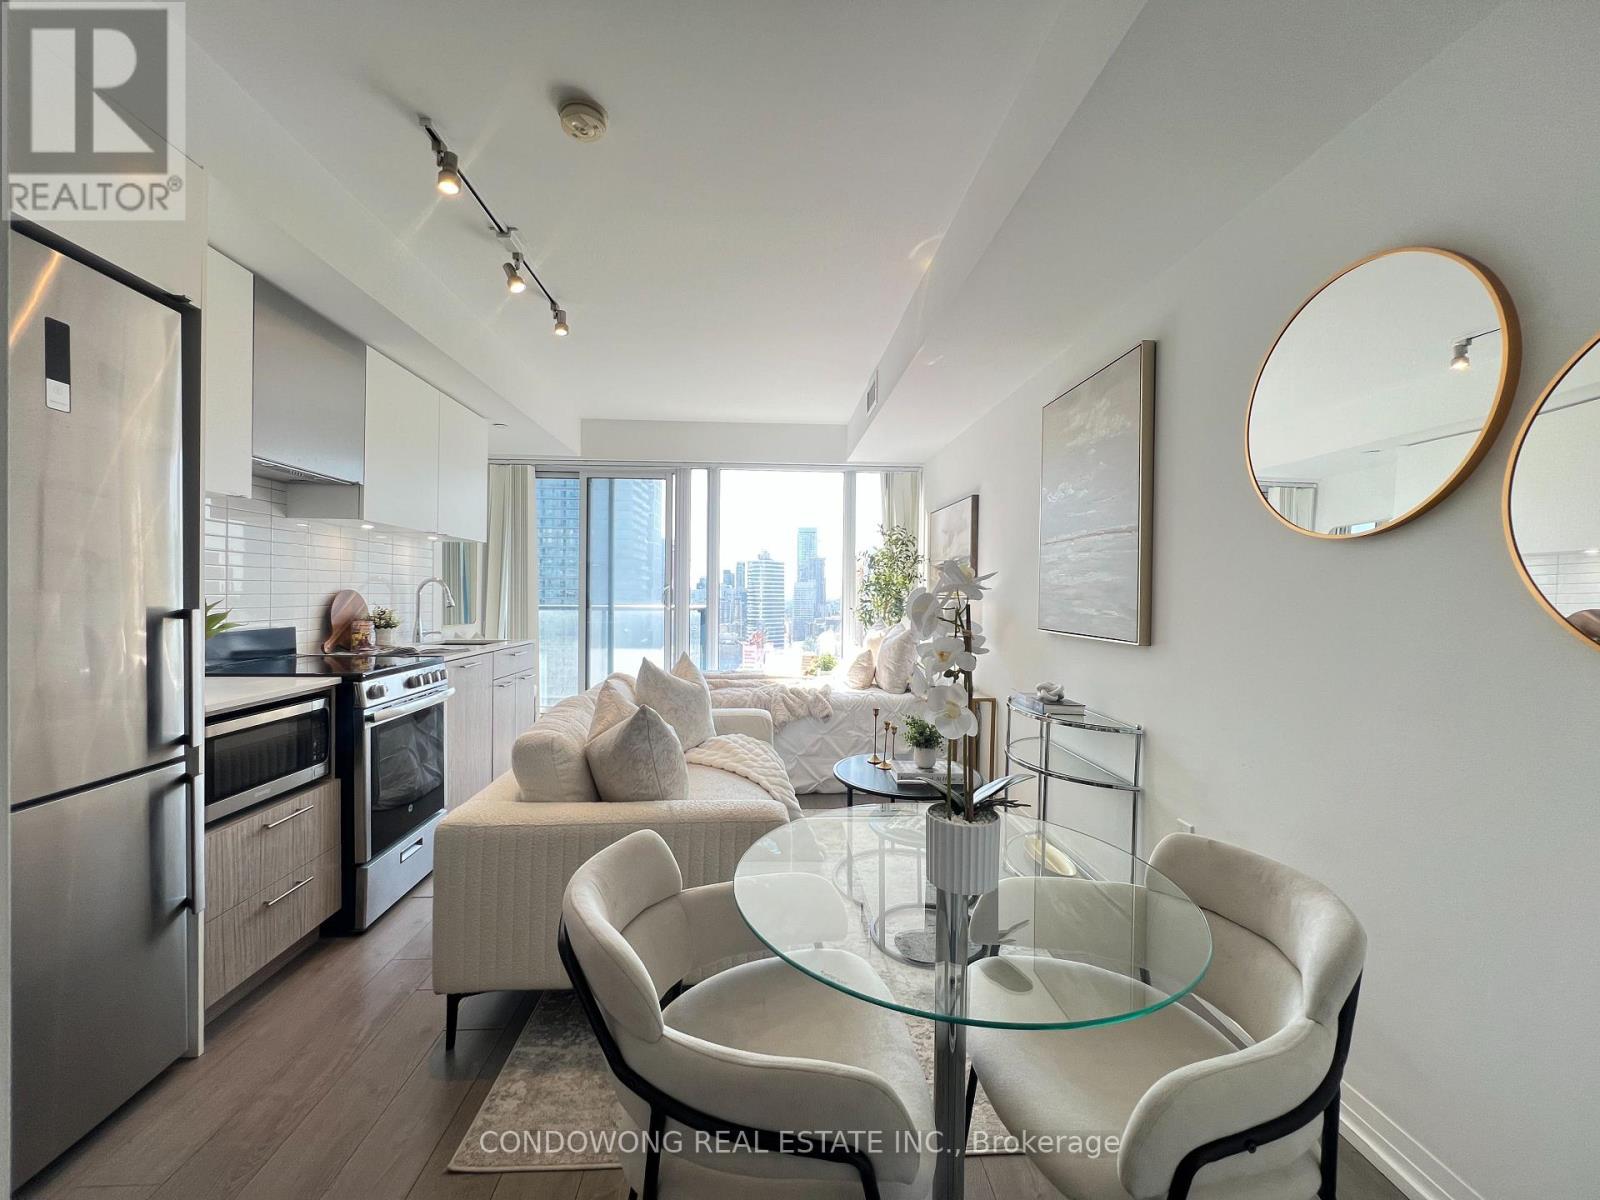
3007 - 251 Jarvis Street
Toronto, Ontario
Welcome to minimalist city living at 251 Jarvis St. This pristine studio residence offers a bright, highly functional interior footprint designed for effortless modern living. The space is washed in natural light from wall-to-wall windows, complementing the high-quality laminate floors and contemporary designer bathroom. Boasting a 97 Walk Score, everything downtown has to offer is at your doorstep. Ideal as an affordable executive pied-a-terre, a premium home for a student, or a high-yielding addition to your investment portfolio. (id:63203)