

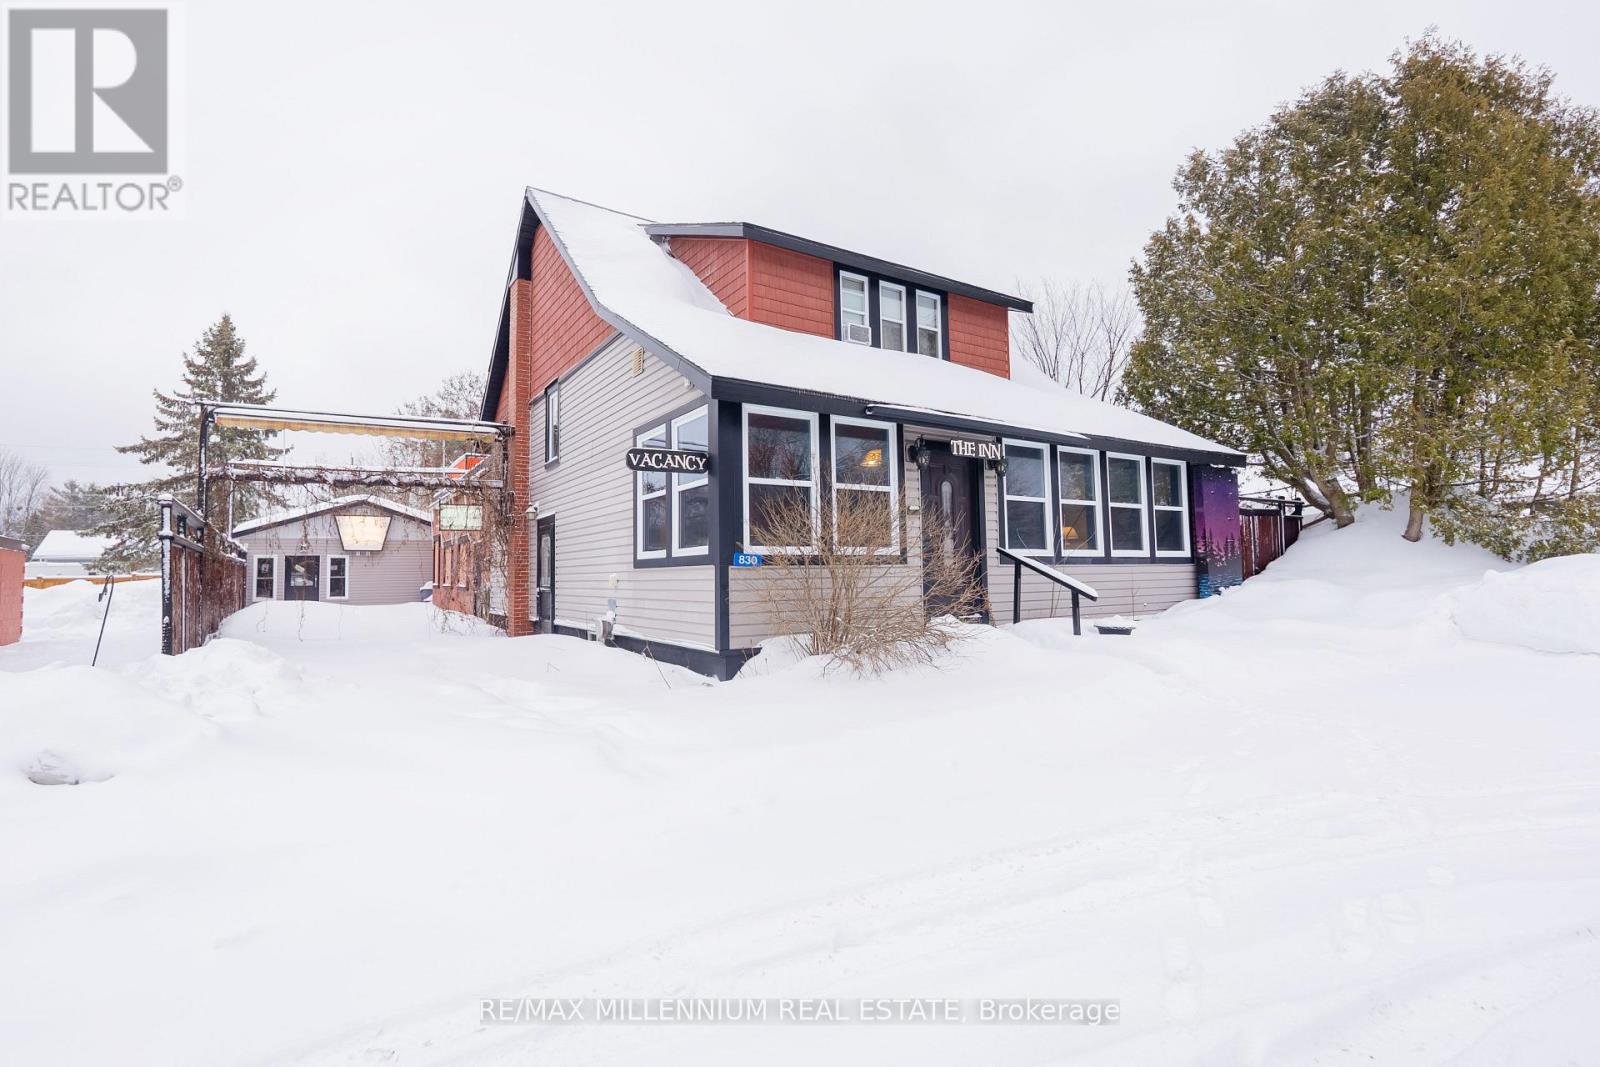
830 Muskoka Road S
Gravenhurst, Ontario
Unique Residential & Commercial Property with Exceptional Versatility. This rare offering combines residential living with commercial potential and features ample on-site parking for owners, guests, and patrons. The property includes a total of 6 bedrooms and multiple living areas. The main residence offers 4 bedrooms and 4 bathrooms. The lower level features a self-contained 1-bedroom apartment with a full kitchen, 4-piece bathroom, and separate entrance. A studio/bachelor unit at the rear of the property provides an additional bedroom option and further income potential. A standout feature is the large entertainment and theatre space with seating capacity for approximately 114 people, complete with a bar area, two washrooms (including one wheelchair accessible), and access to the previously licensed side patio. Additional office space offers flexibility for business or administrative use. Zoned Residential with Commercial C2, the property is located in a high-visibility area with easy access to Highway 11. Previously operated as a very successful Bed & Breakfast and live music venue, this property is well known within the community. Ideal for continued hospitality use, a home-based business, or a unique residential investment, this property offers multiple income streams and endless possibilities. A truly one-of-a-kind opportunity with strong upside potential. (id:63203)
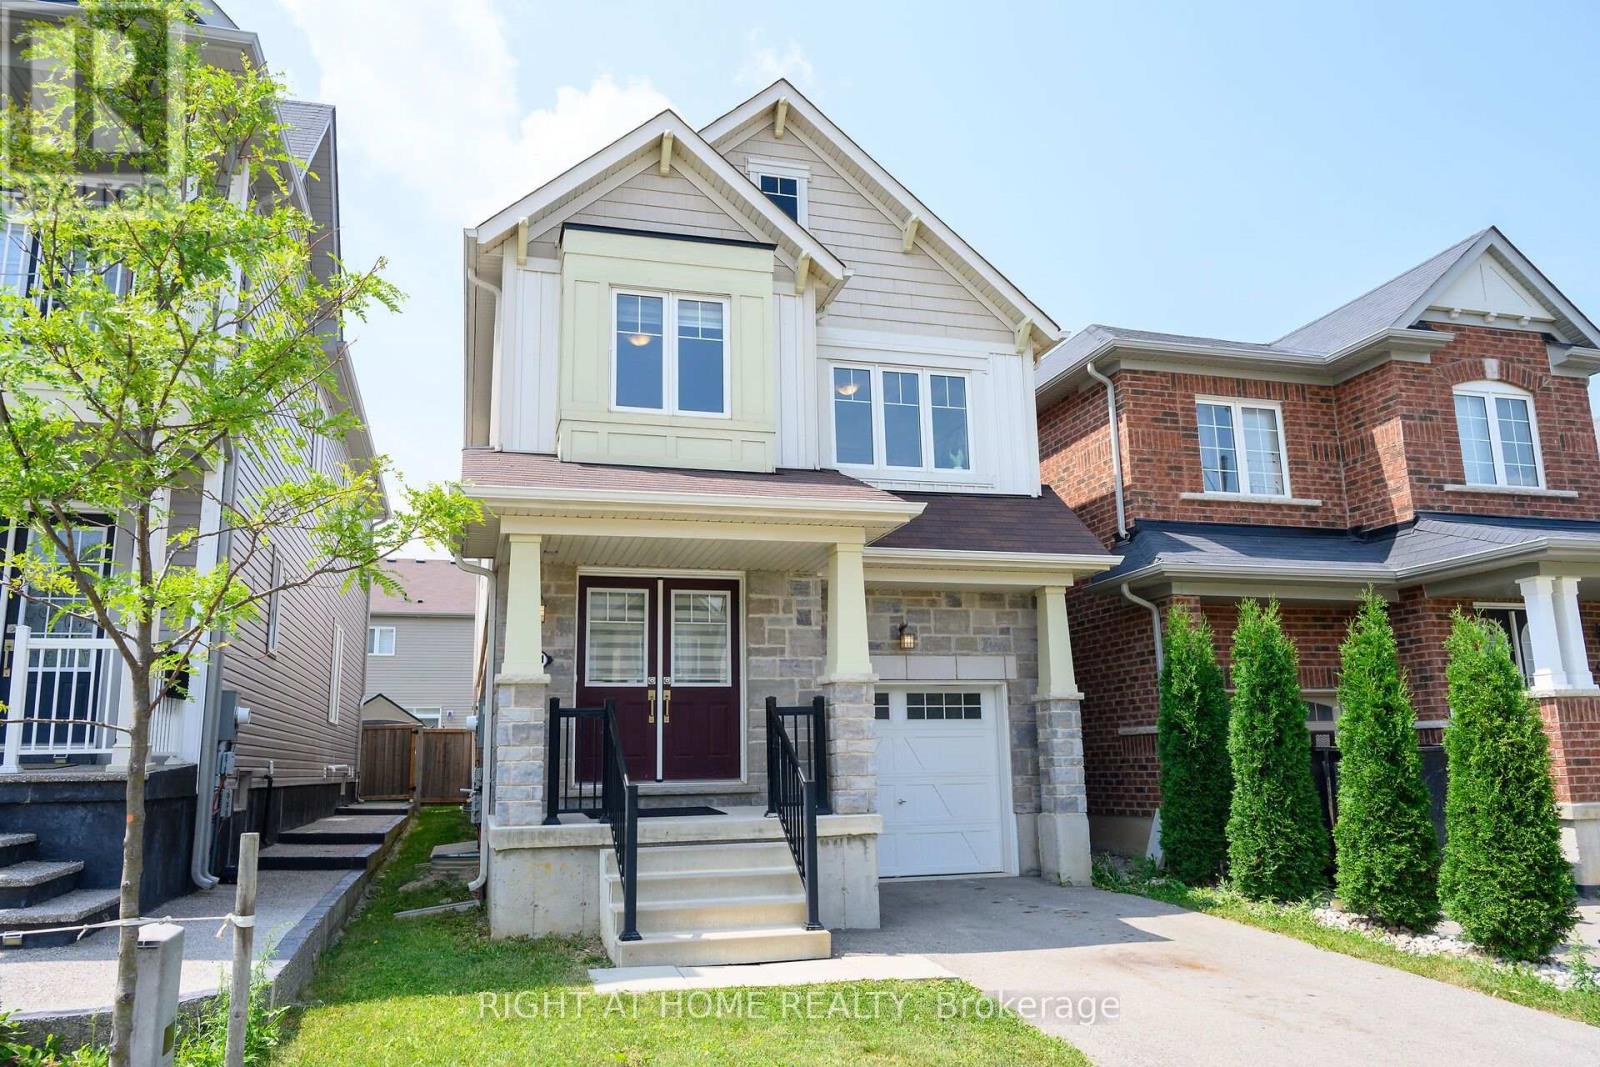
31 Mccargow Drive
Haldimand, Ontario
Welcome to this beautifully maintained 4-bedroom, 2.5-bathroom detached home in the heart of Caledonia, Haldimand County - just steps from the Grand River! This approx. 2,000 sq ft home has just undergone a stunning renovation, making it truly a beautiful place to live. Enjoy all that Caledonia has to offer, with a brand new Public and Catholic School in the just steps away, a medical clinic, pharmacy Tim Hortons and minutes from Kinsman Park (pool, splash pad, sports fields) and the Rotary Riverside Trail along the Grand River for serene nature walks. Downtown Caledonia you'll find shops, cafes and restaurants and grocery stores all within 5 minutes. Hamilton is also just 10 minutes away on a easy country drive and access to Highway 6 and other Highways to other cities is super convenient. (id:63203)
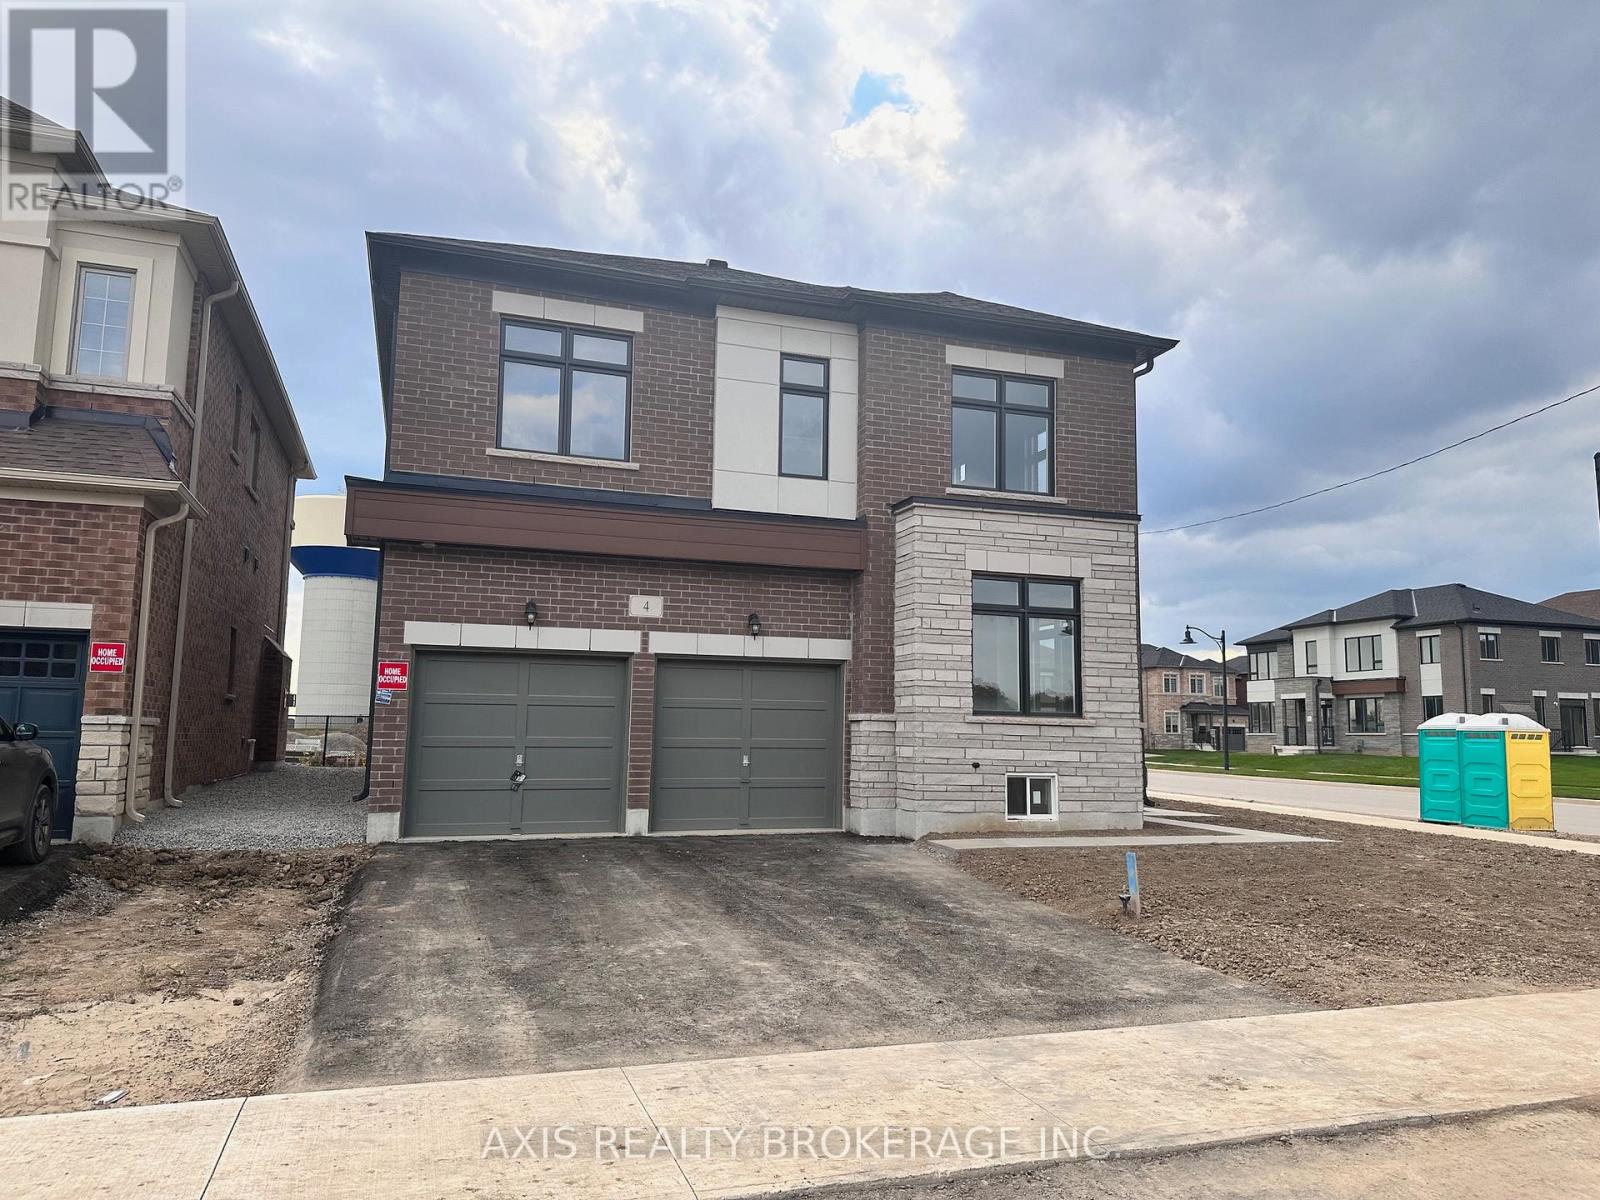
4 Pond View Gate
Hamilton, Ontario
Luxury 4 Bedroom Home. This House Has It All! Soaring 10ft Ceilings & Hardwood Floors on main floor & laminate on 2nd floor. Ensuite Access From Each Bedroom, 2nd Floor Laundry, Hardwood Stairs, This Home Boasts Too Many Features To List. This Is An Unbeatable Location In A Beautiful Family Friendly Neighborhood. Minutes From Aldershot Go Train & Desirable Amenities Incl. Parks & Trails, Schools, Grocery Stores, Restaurants, Hwys, Etc. (id:63203)
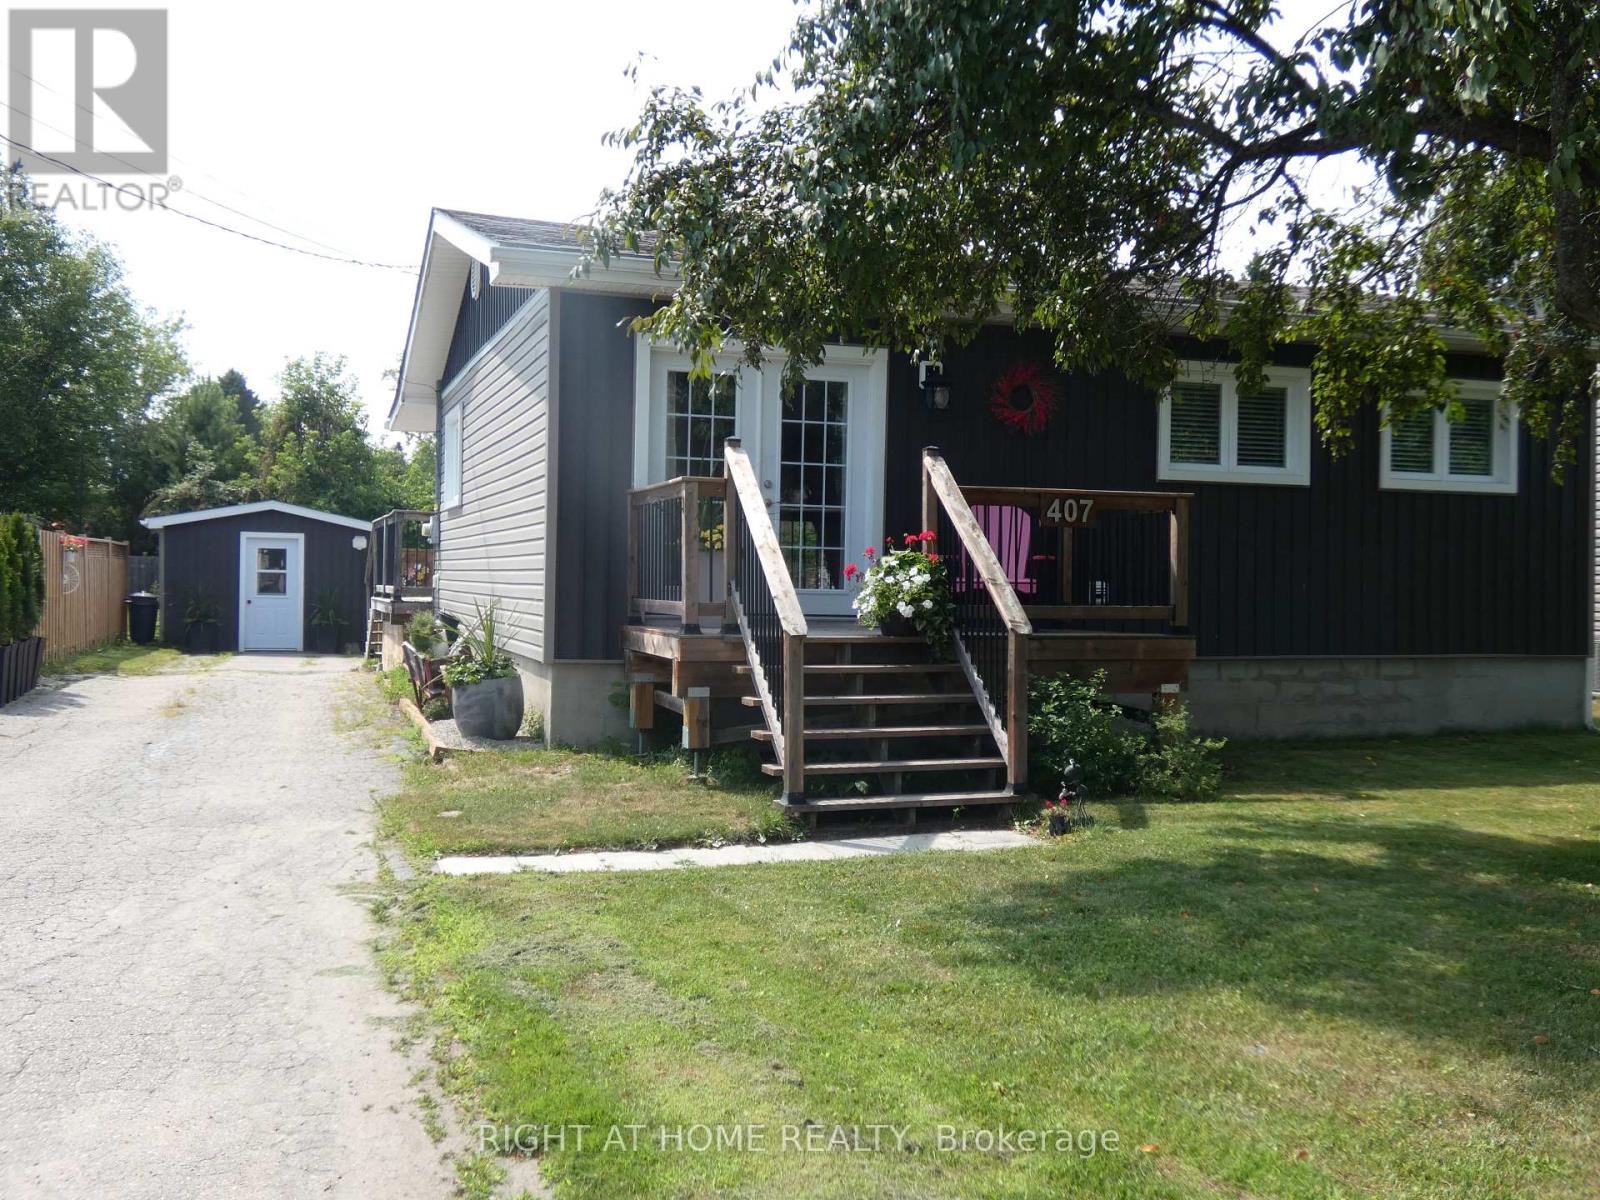
407 King Street
West Nipissing, Ontario
Beautiful! 2 Bedroom, One Floor Detached Home With A Detached 12'X30' Workshop On A Large 54' x 154' Lot! Perfect Starter Or Retirement Home! Renovated In 2020! Boasts A Lovely & Bright Open Concept Livingroom & Eat-In Kitchen! Primary Bedroom With A Semi-Ensuite 4 Pc Bath! Nice Laundry Room! Large Foyer With Sliding Doors To The Rear Deck, Above Ground Pool & Fully Fenced Private Backyard! The Expansive Deck Offer A Serene Retreat Overlooking The Above Ground Pool! Parking For 3-4 Cars! Quiet Neighbourhood! A Short Walk To The Park Or A Short Ride To The Downtown Shops, Hospital & Schools. Easy Commute To North Bay Or Sudbury. Quick Closing Available! Just Move In & Enjoy! (id:63203)
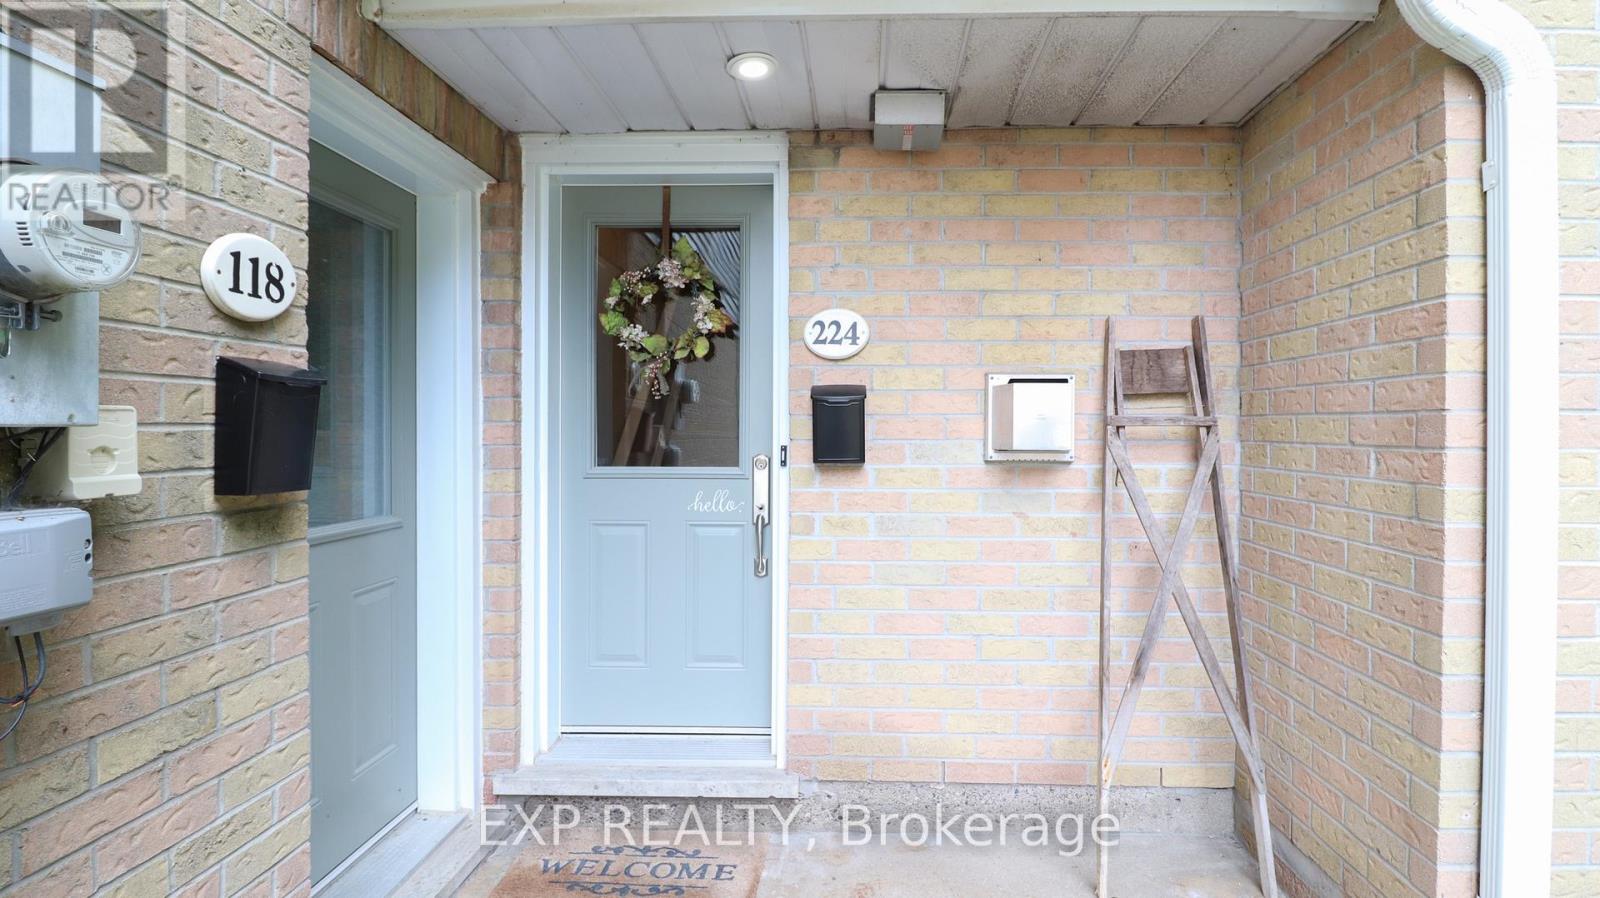
224 - 2110 Cleaver Avenue
Burlington, Ontario
Tucked into the sought-after Headon Forest community, this exceptional 2-bedroom, 2-bathroom townhome offers a rare combination of refined living, serene surroundings, and effortless everyday comfort. Backing directly onto lush greenery and a wooded ravine, the home enjoys a peaceful, private setting that feels worlds away from the bustle of the city. The bright open-concept main level is designed for both entertaining and relaxation, with an impressive vaulted ceiling that creates an airy sense of scale. The spacious living room is anchored by a gas fireplace and opens through sliding doors to a private deck, where tranquil ravine views provide the perfect backdrop for morning coffee or evening gatherings. The kitchen offers ample cabinetry, glass backsplash, and custom-style built-in shelving ideal for displaying cookbooks, or your favourite serving pieces. Safe'n'Sound insulation beneath the kitchen floor adds an extra layer of comfort. Upstairs, the generous primary bedroom features a versatile loft area and is complemented by two skylights that bring an abundance of natural light throughout the home. A second bedroom, full bathroom, and attached garage add practicality and convenience. Walking distance to Cleaver Park, this beautifully landscaped community is surrounded by mature trees, walking paths, and manicured green space. Enjoy easy access to shopping, restaurants, coffee shops, and everyday amenities. Immaculately maintained and beautifully positioned in one of Burlington's most desirable neighbourhoods, this is a home that delivers an exceptional lifestyle inside and out. (id:63203)
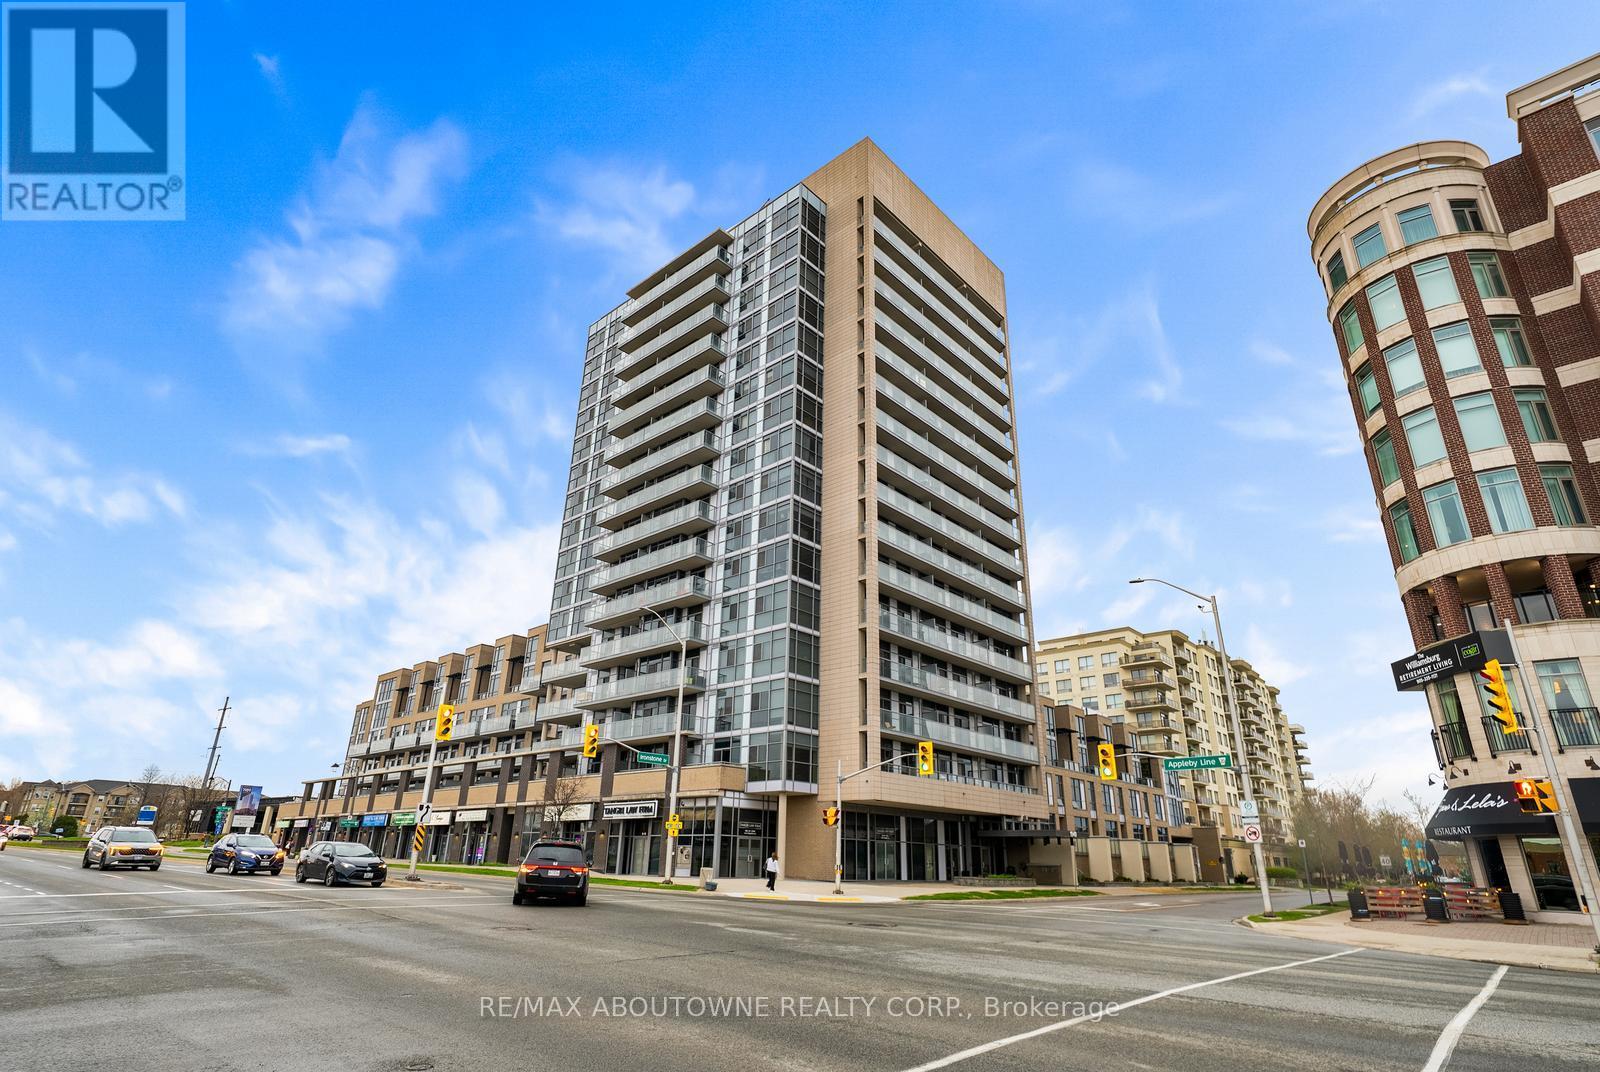
808 - 1940 Ironstone Drive
Burlington, Ontario
Bright & beautifully maintained 1 bed + den, 1.5 bath condo in one of Burlington's most convenient locations. This 661 sq ft suite features floor to-ceiling windows, laminate flooring throughout, and unobstructed Niagara Escarpment views. Open-concept kitchen with maple cabinetry, subway tile backsplash, track lighting, and centre island with breakfast bar. Spacious living area with walk-out to private balcony with glass railings and wood-look tile decking. Primary bedroom with balcony access, double closets, and semi-ensuite 4-piece bath. Versatile den ideal for office or flex space. Includes in-suite laundry and 1 underground parking space. Exceptional amenities include gym, yoga studio, games room, party room, outdoor terrace with BBQs, and ample visitor parking. Steps to shopping, restaurants, transit, QEW, 407 & Appleby GO. (id:63203)
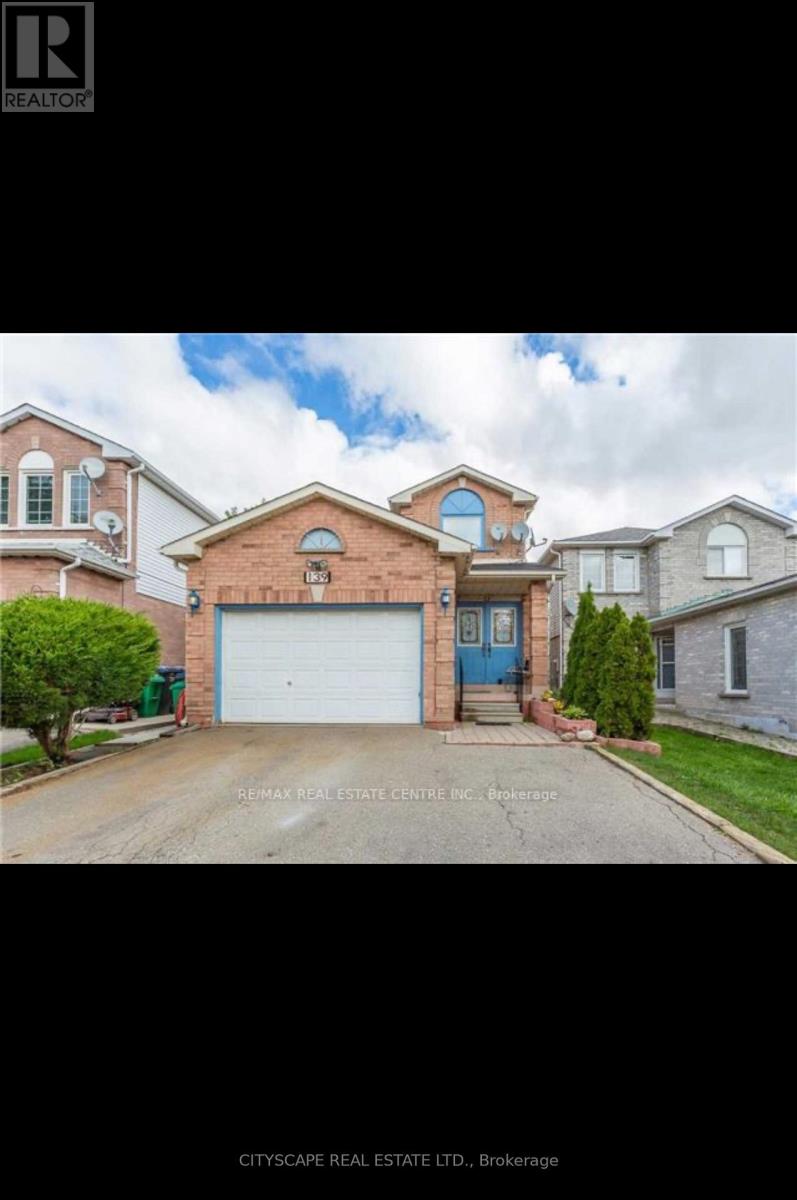
139 Ecclestone Drive
Brampton, Ontario
Excellent location - Located in Brampton West-Williams and Mclaughlin! Bedroom basement apartment -carpet free renovated washroom with full kitchen.1 parking is available. Separate Laundry is available. Do not miss this chance. Very Conveniently Located To Schools, Parks, Transit, Shopping, & Much More (id:63203)

6 Bowman Avenue
Brampton, Ontario
Custom Built Home On 2.12 Acres. 4138 Sq Ft without Basement. Breathtaking Ravine Lot In Castlemore Estates.Pride Of Ownership Throughout. W/9 Foot Ceilings ,Huge Custom Kitchen And Oversized Formal Dining Rm, Previous taken photos on MLS Listing.Seller will finish the Upper level Floor Polish and will fix/clean the Lower level Walkout Basement. (id:63203)
55 Cedar Lake Crescent E
Brampton, Ontario
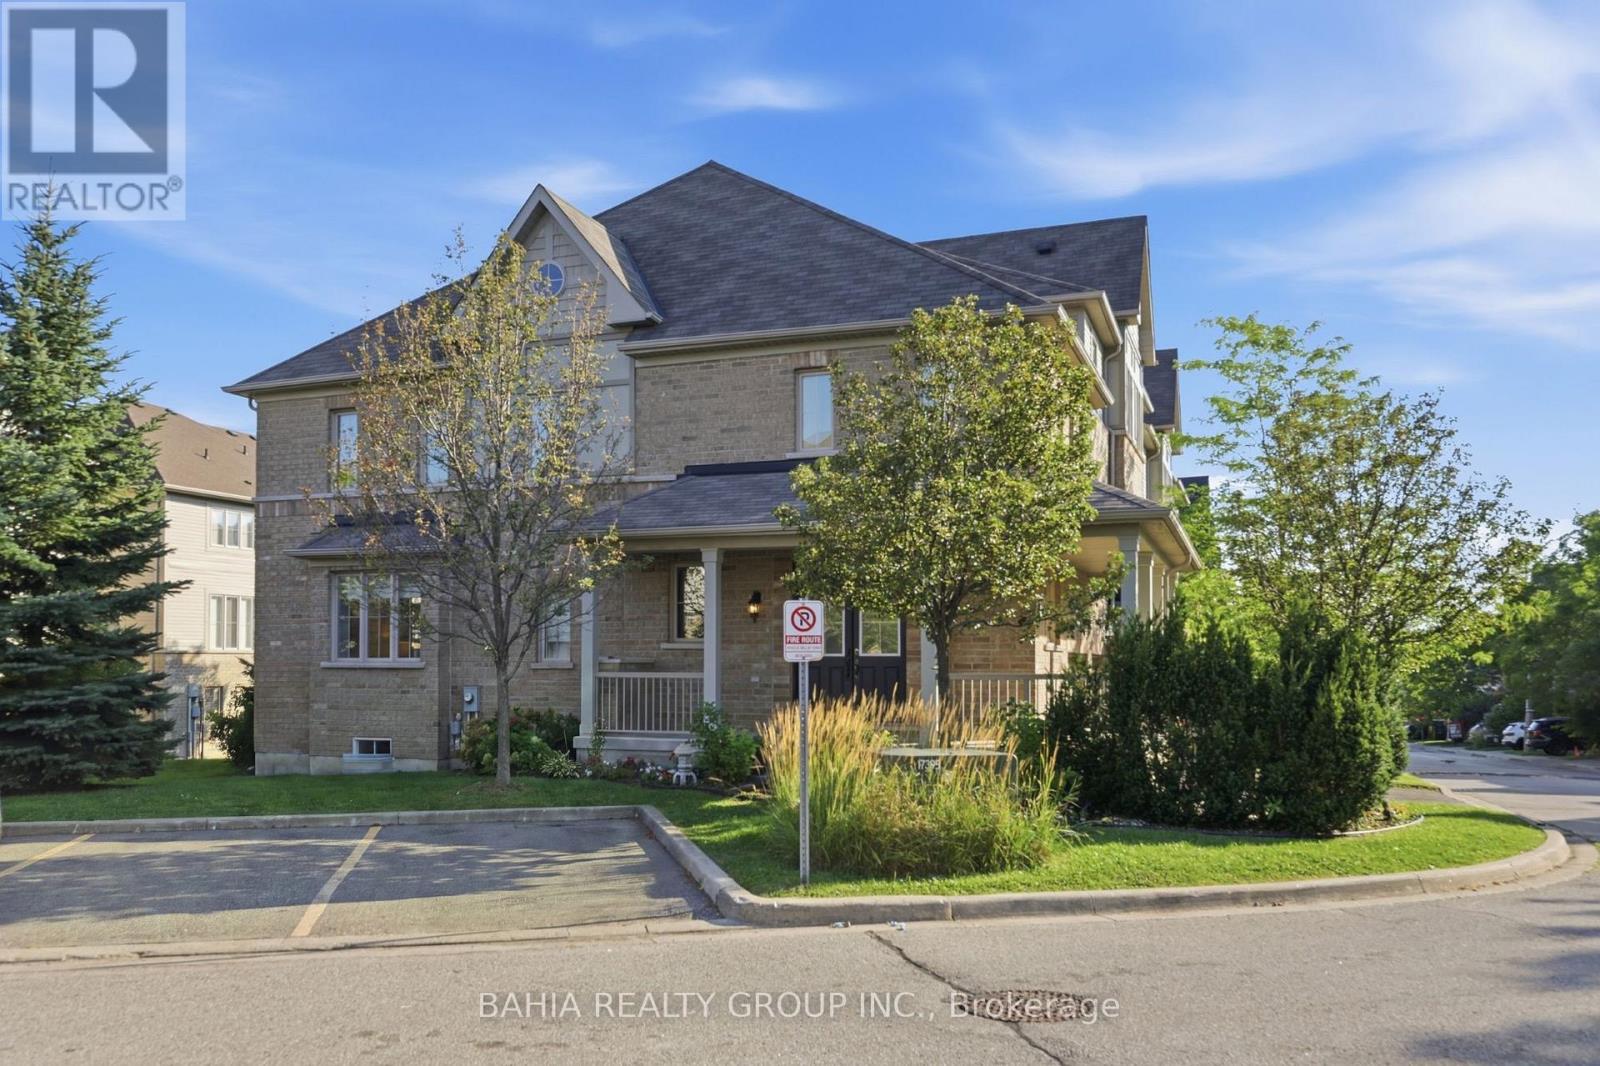
Welcome to 55 Cedar Lake Crescent - where modern living meets the kind of family-friendly community that's becoming harder to find in Brampton.Step inside and you'll immediately notice the 9-foot ceilings, grounding hardwood floors, modern finishes and large sun-drenched windows that fill the home with natural light throughout the day. The basement adds even more possibilities, offering potential for an additional bedroom, home office or flexible living space, plus a rough-in for a future bathroom - giving growing families room to adapt the home to their needs. Outside, enjoy your own private, enclosed backyard with a patio deck overlooking the neighbouring woodlot - a peaceful setting for morning coffee, summer dinners or simply unwinding outdoors. A private gate provides convenient access between the backyard and carport, making everyday living and entertaining that much easier. Families will love the community atmosphere. Children of all ages can play, bike, rollerblade and scooter along the surrounding trails, with wonderful green spaces and plenty of opportunities to meet neighbourhood friends. School buses conveniently enter the complex for pick-up and drop-off, while families also benefit from access to Peel schools, including balanced-calendar options.*Despite being close to everything, this pocket feels surprisingly quiet and peaceful. Nearby parks, conservation areas and beautiful Eldorado Park provide even more opportunities to enjoy the outdoors. Highway 407 is practically at your doorstep, with Highway 401 also close by. Sheridan College, shopping, groceries, restaurants, medical and dental offices, Tim Hortons and everyday conveniences are all within easy reach, along with access to multiple places of worship. Add in well-maintained common areas with snow removal, lawn care and seasonal leaf clearing, and you have something special. (id:63203)
1 - 1160 Walden Circle
Mississauga, Ontario
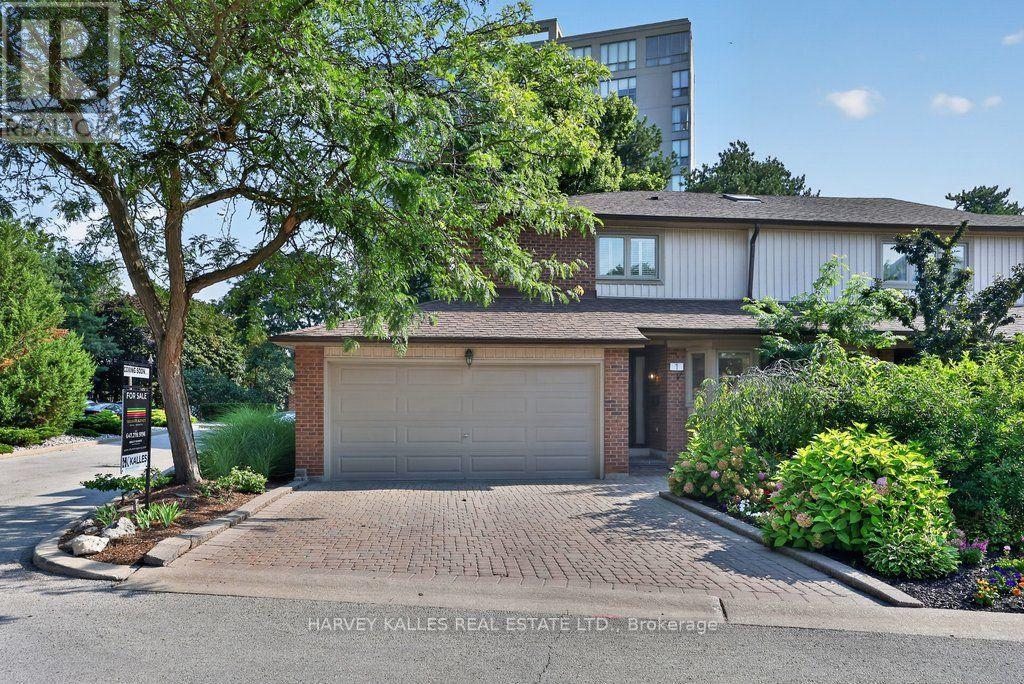
Welcome to this spectacular, fully renovated, executive townhouse offering an impressive 2,380 sq. ft. of beautifully finished living space in the highly sought-after Walden Spinneycommunity of Clarkson Village. Located within the prestigious Lorne Park School District, this exceptional three-bedroom, four-bathroom home has been professionally designed and meticulously renovated with custom craftsmanship throughout. The heart of the home is the stunning open-concept designer kitchen, featuring a large centre island, premium finishes, light hardwood flooring, and seamless flow into the spacious living and dining areas. Oversized sliding patio doors bathe the main floor in natural light while overlooking the beautifully landscaped, fully fenced backyard-creating the perfect setting for entertaining or relaxing. The elegant dining room showcases a custom built-in China cabinet complete with a dry bar, while the inviting living room features a striking, custom entertainment unit with an electric fireplace and designer display shelving. Every detail has been thoughtfully curated, with custom millwork & cabinetry handcrafted by a professional carpenter. Retreat to the enormous primary suite, offering a luxurious spa-inspired en-suite and a generous walk-in closet. Two additional spacious bedrooms and three more beautifully renovated bathrooms provide exceptional comfort and functionality for families and guests alike. Enjoy the convenience of a double-car garage and an unbeatable location just a five-minute walk to Clarkson GO Station, with express trains to downtown Toronto. You're also just minutes from the vibrant waterfront communities of Clarkson and Port Credit, scenic parks, trails, shopping, restaurants, and Lake Ontario. Offering sophisticated design, exceptional quality, and an unbeatable South Mississauga location, this turnkey home is a rare opportunity to enjoy luxury living in one of the area's most desirable, lakeside communities. (id:63203)
N3 - 90 Courtneypark Drive
Mississauga, Ontario
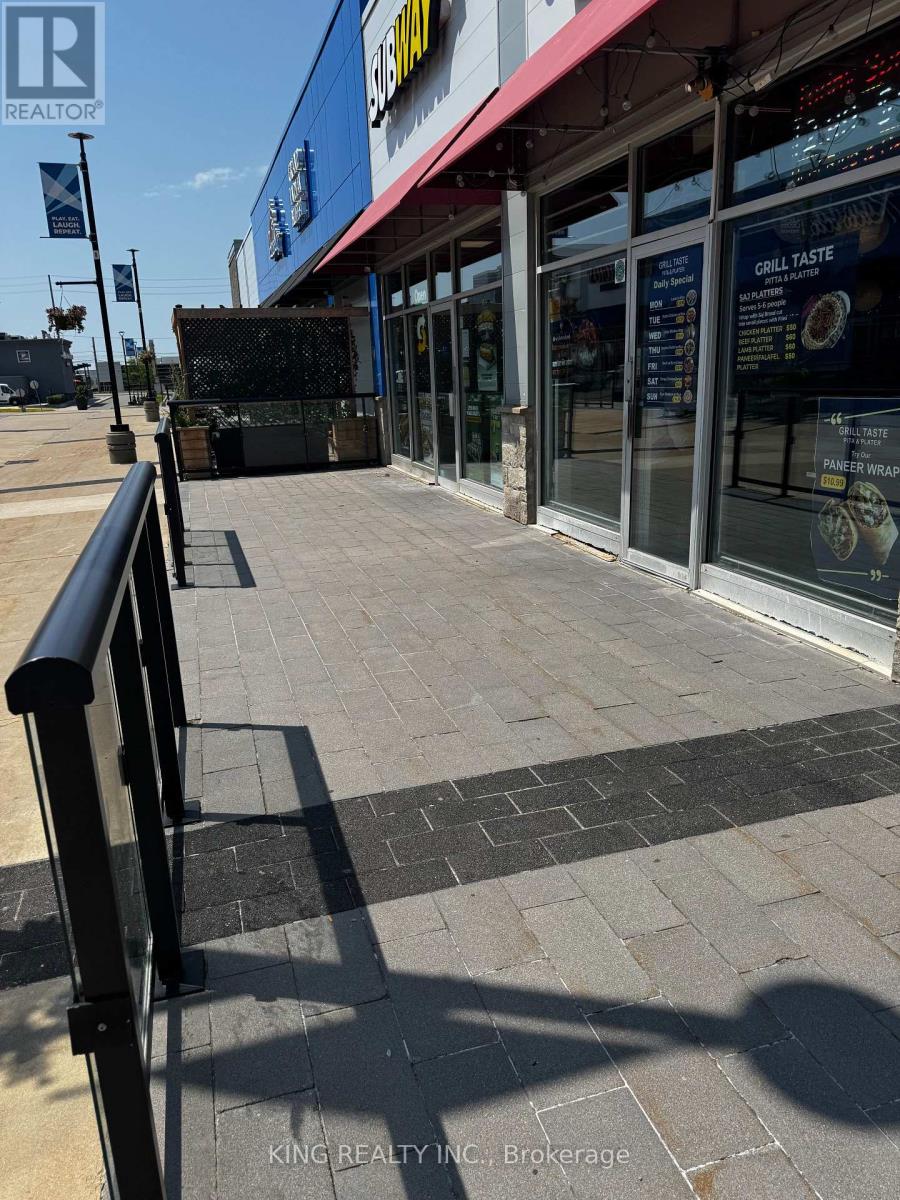
Excellent opportunity to acquire a non-franchise Greek restaurant in a prime Mississauga location at the busy intersection of Hurontario Street and Courtney Park Drive. Situated in a high-traffic commercial area surrounded by offices, major retailers, and established businesses, with a Cineplex theatre nearby generating strong customer traffic.The restaurant is fully equipped and currently operating as a Greek restaurant. Any change of use or business concept is subject to the terms of the lease and landlord approval.Approximately 7 years remaining on the lease. Approximate monthly occupancy cost of $7,200, including TMI, water, and applicable HST. Excellent opportunity for an owner-operator or investor. Inventory extra. Please do not approach staff or discuss the sale with employees. (id:63203)
12 Cailiff Street
Brampton, Ontario
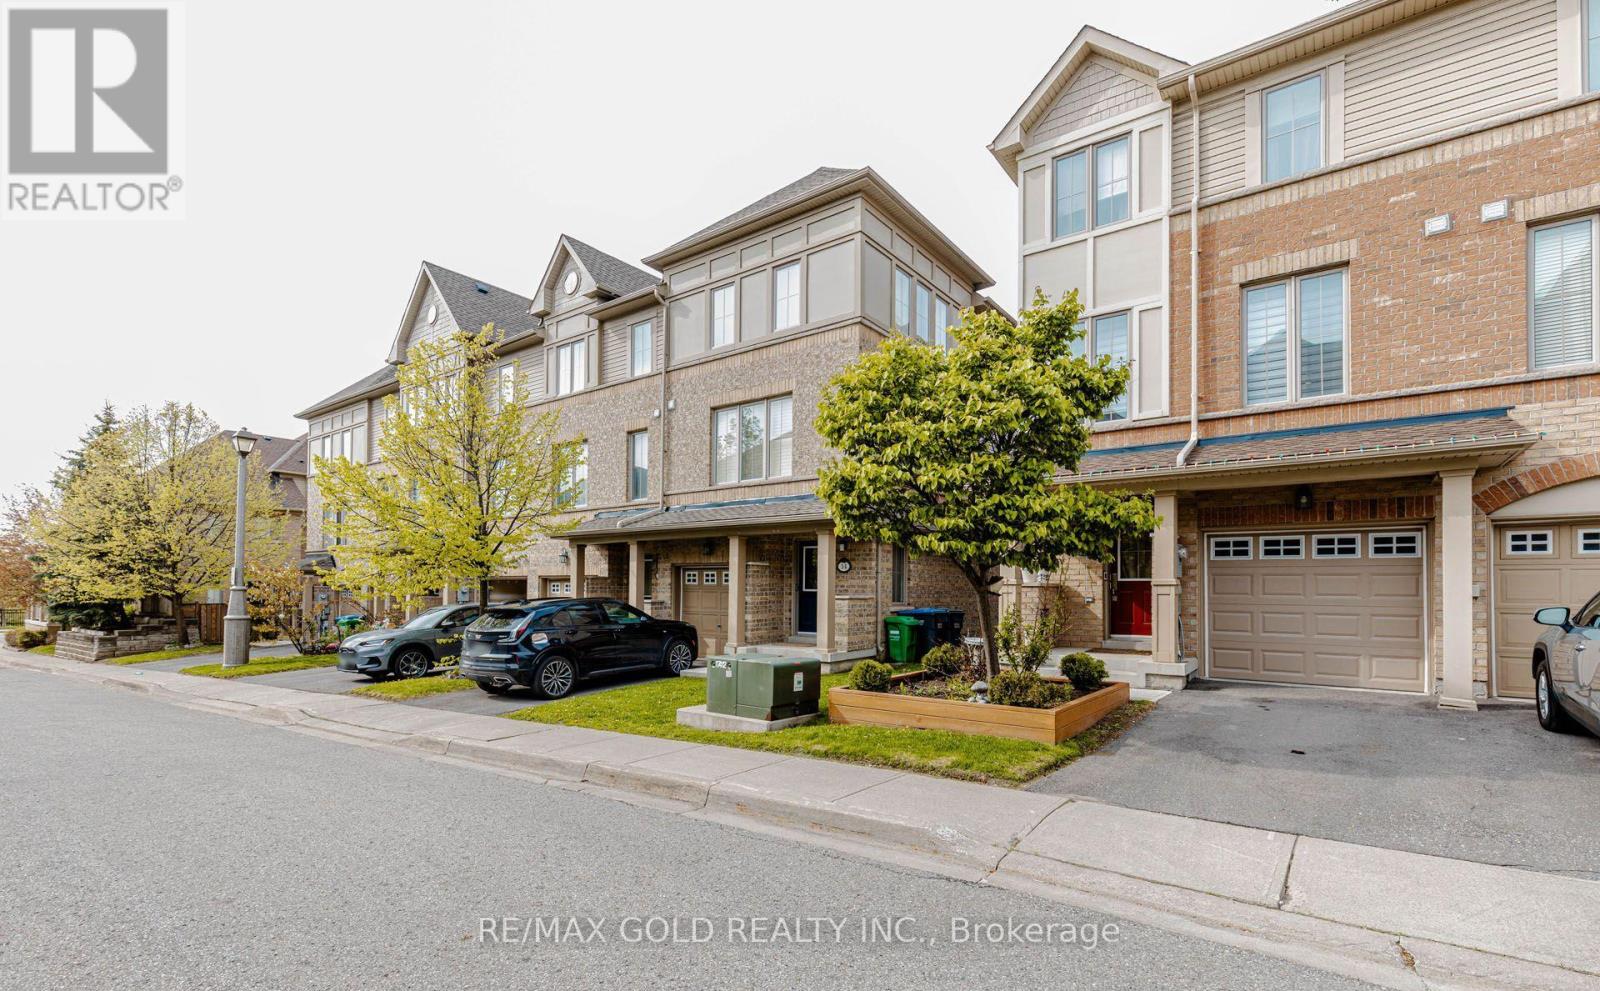
Don't Miss This Opportunity! Stunning End-Unit Townhome That Feels Like a Semi, Ideally Located on the Brampton/Mississauga Border! Beautifully renovated and move-in ready, this spacious 3+1 bedroom, 3 bathroom home offers over 2,000 sq ft of stylish and functional living space. Features include hardwood floors in the living area, elegant staircase wainscoting, 9-ft ceilings, pot lights, decorative wainscoting in the living room, a stylish accent wall in the dining area and large sun-filled windows throughout. The gourmet eat-in kitchen is designed for both everyday living and entertaining, showcasing granite countertops, stainless steel appliances, a breakfast bar, pantry, and an open-concept layout overlooking the dining and living room with a cozy built-in fireplace. The walk-out lower level provides exceptional flexibility with a spacious rec room/4th bedroom, closet, direct backyard access, and excellent potential for extended family living, guest space, home office, or future rental opportunities. The spacious primary bedroom features an ensuite washroom, large closet, and bright windows that fill the space with natural light. An additional second-floor washroom with a standing shower adds extra convenience for family and guests. Located in a highly desirable family-friendly neighborhood close to Meadowvale Conservation Area, top-rated schools, shopping, transit, parks, and quick access to Hwy 407. A perfect blend of style, comfort, convenience, and versatility! (id:63203)