

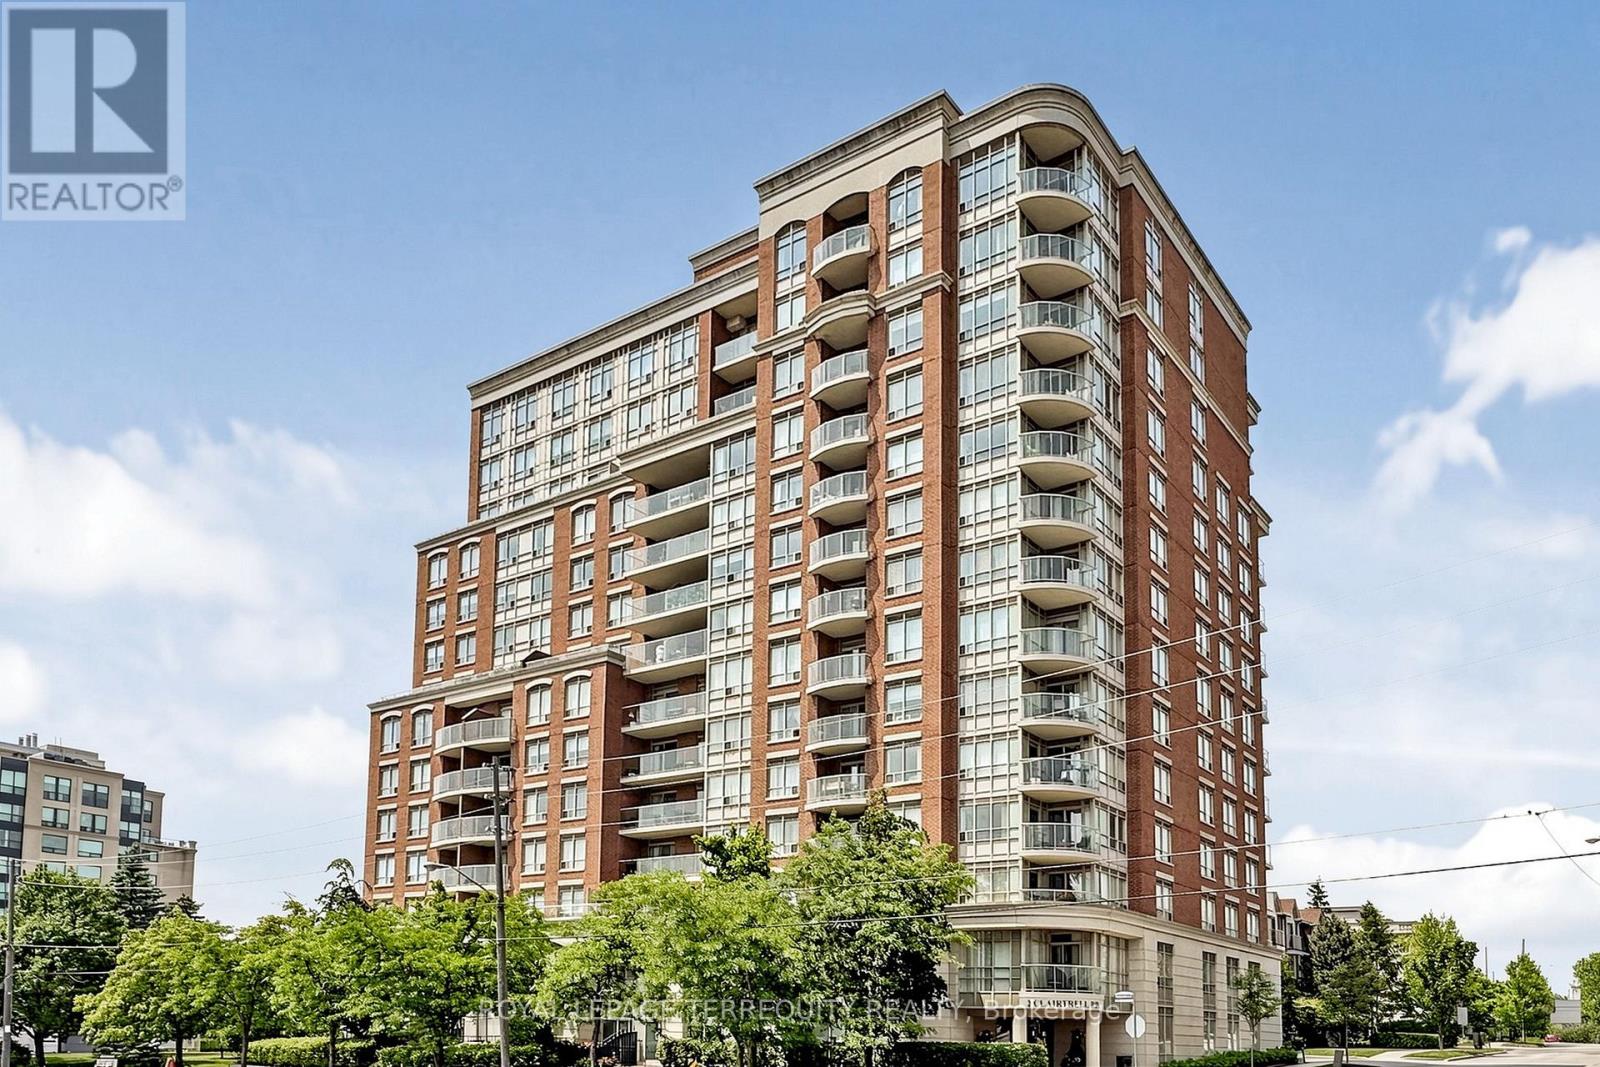
Lph 1 - 2 Clairtrell Road
Toronto, Ontario
Lower Penthouse #1 Corner Suite spans 45' long and wraps the corner offering Privacy of Lifestyle and unobstructed breathtaking panoramic views southwest, west and north in a true 3 Bedroom 2 Bath condo 1,325 sf with gracious sized rooms. Spacious Open Entertaining style Living with 9' height overlooking luxury treed residential prestigious neighbourhood, Modern Kitchen with ample cupboards & counter surfaces, Full Size appliances, Custom Wine Rack & Exhaust hood and a special Pantry Laundry Bar with Com Tech oversize washer and dryer. Unique Primary Bedroom with full ensuite & private secluded Balcony. 2 of the 3 bedrooms can easily accommodate king size beds. Ample closets include 2 walk in's. Finishes are modern neutral palette, tasteful and include interesting LED light fixtures, square pot lights, motion and under cabinet lights. Natural light is abundant! One Owned Parking Spot also #1 and One Owned large Locker are included in PP. Maintenance Fees include all - save for electricity at $32.00 av per mo. 1 Dog allowed - see rules. This Unique Boutique Condo bldg,133 units, has 33 Visitor Parking Spots, Rooftop Terrace w BBQ's, a Guest Suite w private terrace and 1,440 sf Multipurpose Room with WIFI, 24 Hour Concierge for you to enjoy with your guests. TSCC Corporation Financials are strong operating in surplus w Reserve Fund at approx.$4 Million. Bayview Village, YMCA w pool, NYG & Sunnybrook Hospitals close by, numerous entertainment options & Subway ae at your fingertips! Hollywood Public & St. Gabriel Catholic schools and Canada's International School close by. Easy access to downtown, airport & TTC. (id:63203)
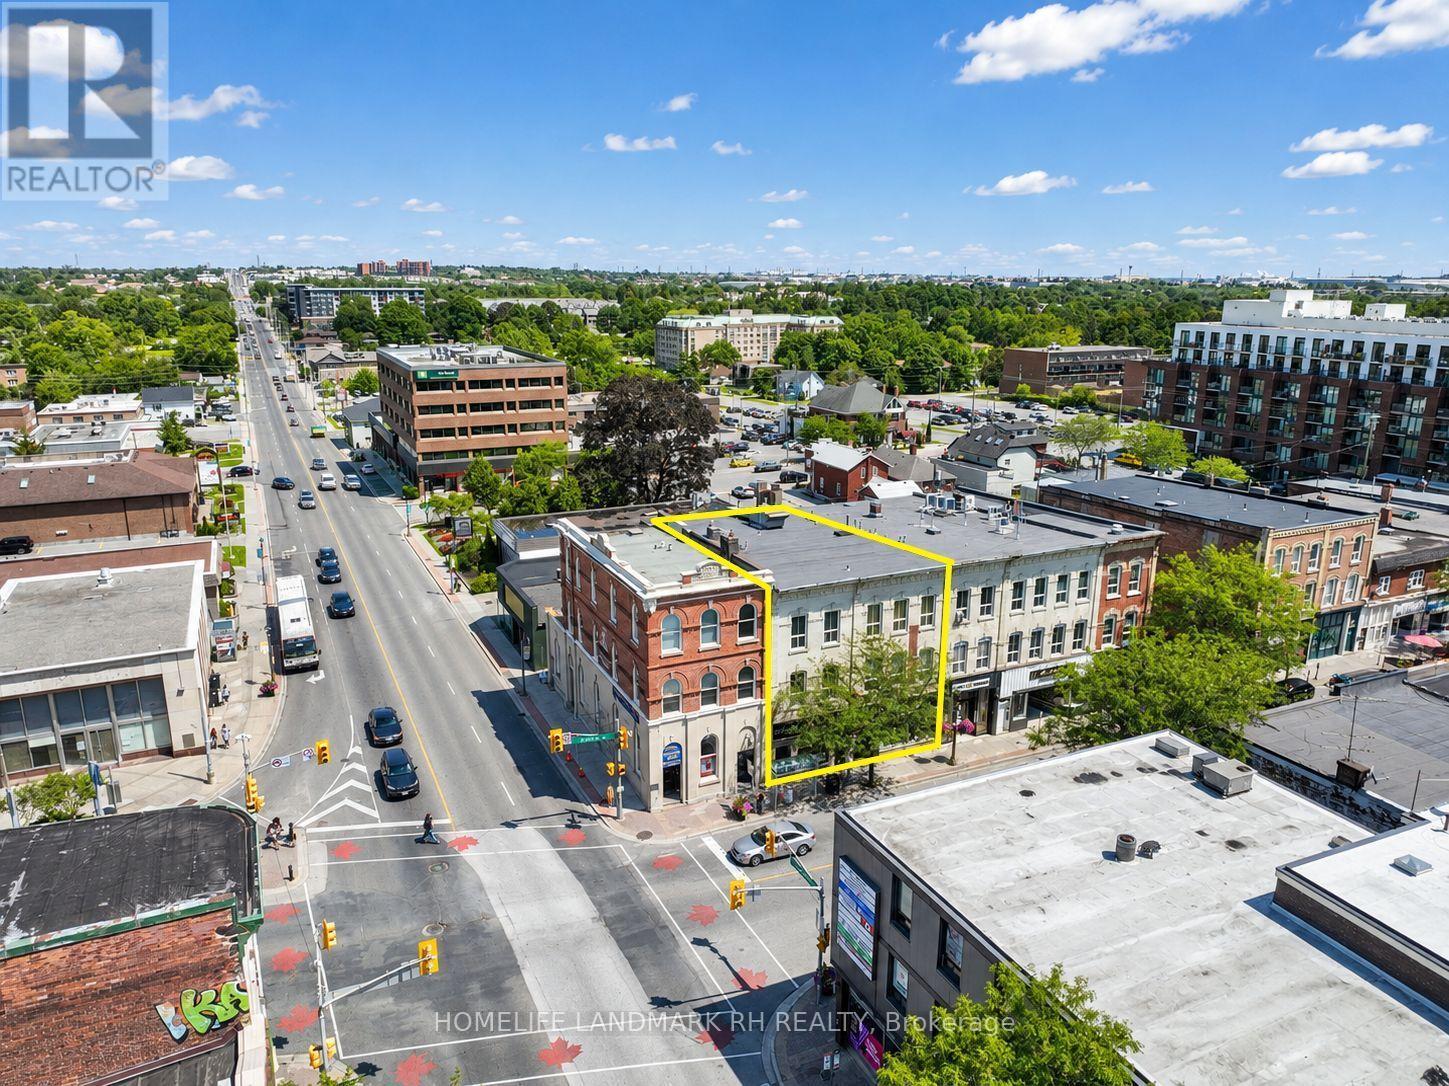
103 -107 Brock Street S
Whitby, Ontario
Residential & Commercial Building in Central Downtown Whitby. 41' Frontage with Great Exposure at Dundas / Brock St. 3-Storey + Basement with Over 10000 S.F Usable Space ( Approx, 2600 SF each Floor ). 3 Separate Entrance and Municipal number - Two commercial units on Ground (103 and 107), 3 Residential Units on the 2nd Floor ( 105 ) - one 3 bedroom unit & two 2 bedroom units). Large third floor ( same size as the 2nd Floor ) w/ 10' high ceilings can be converted to additional residential units or Office. Bus Stop at Doors, Steps to Shopping & Restaurant, Close to Park & School, Mins to Hwy 401 & Go Bus & Train Station. High pedestrian traffic. Close to newly built condo & other residences. (id:63203)
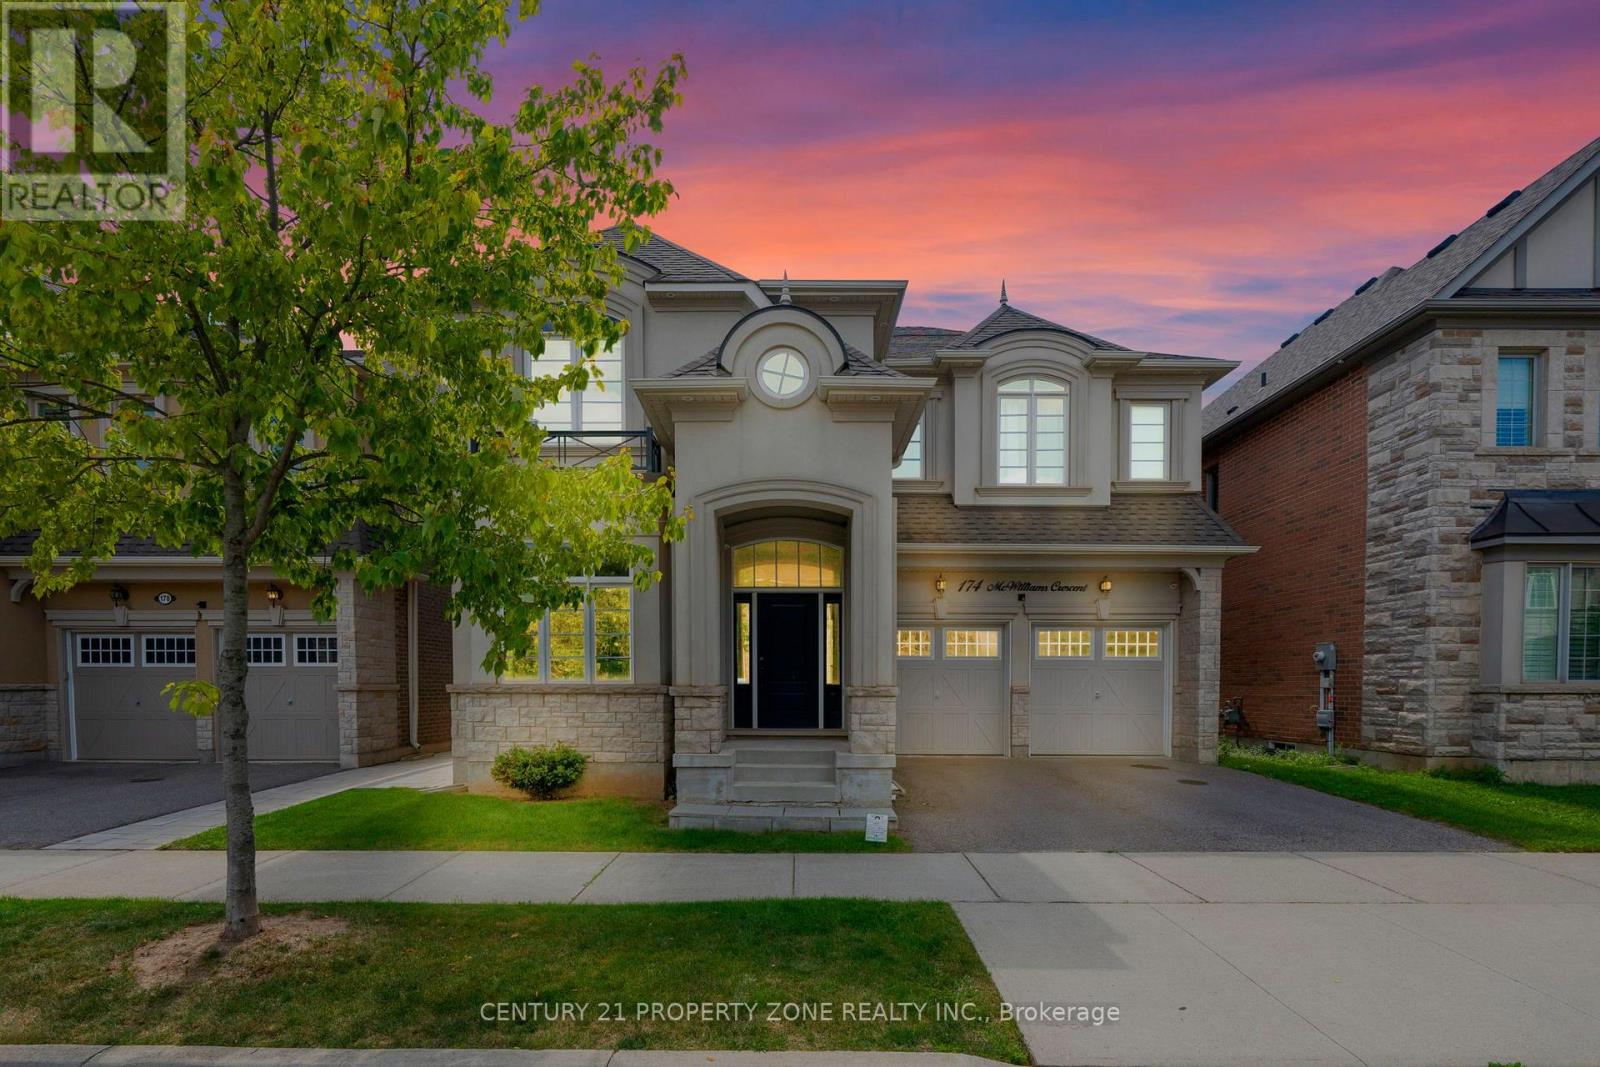
174 Mcwilliams Crescent
Oakville, Ontario
Luxury Detached Home for Lease - a stunning 5BR + 4+1B, 3,749 sq ft (above grade) extensively upgraded detached home on a quiet cul-de-sac in Oakville's sought-after Preserve community. Step through the front door into a bright, functional family layout with soaring 10' ceilings on the main floor: a formal living and dining space flows into a spacious family room and a huge gourmet kitchen, the true heart of the home, featuring waterfall quartz countertops, tile flooring, and fully built-in Jenn-Air S/S appliances (fridge, microwave, oven) plus a Wolf gas range - all updated in 2023 alongside the kitchen and foyer tiles. A mudroom off the 2 car garage offers custom cabinetry and a pantry for everyday convenience. Head upstairs, where a skylight fills the 9' ceiling space with natural light, leading to 5 spacious bedrooms set on rich hardwood flooring updated in 2023, plus 3 bathrooms. The finished walkout basement - with 8' ceilings - adds a 4th bathroom and a full bar, perfect for entertaining or extended family living. Convenient 2nd flr laundry rm w/ newer Samsung washer & dryer. Just steps to Fowley Park, Isaac Park & Millbank Park, w/ lots of nearby trails - ideal for outdoor-loving families. Zoned for top-rated Oodenawi PS, Holy Trinity HS & White Oaks HS. Mins to shopping, dining, Oakville Trafalgar Memorial Hosp & major hwy access (QEW/407). Move-in ready - this is the lifestyle you've been waiting for. (id:63203)
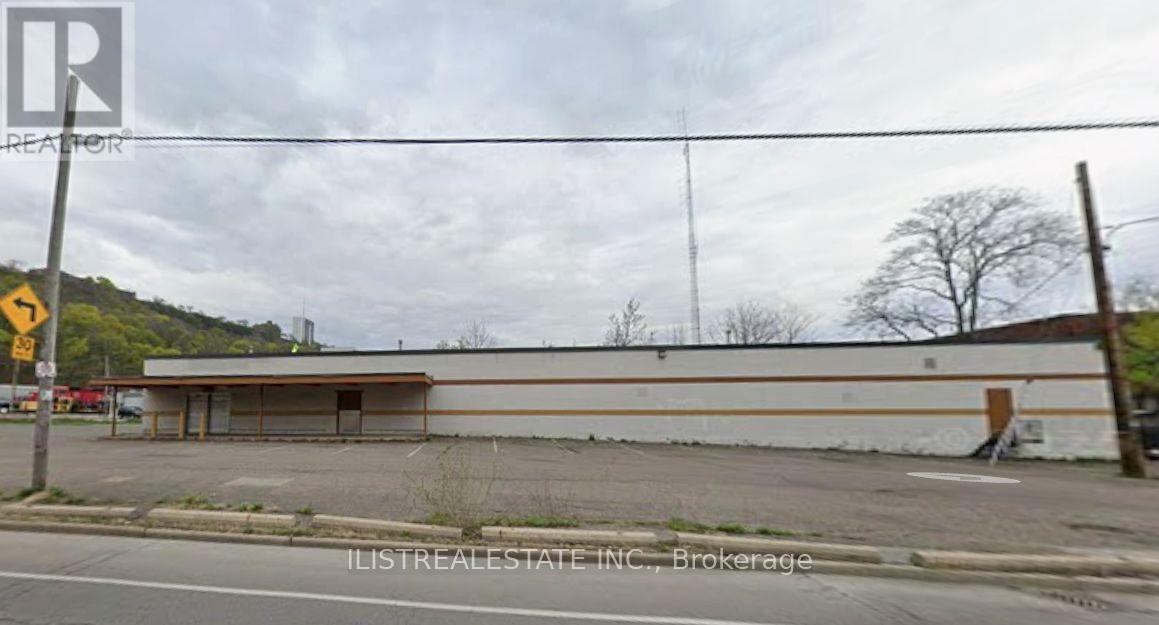
256 Gage Avenue S
Hamilton, Ontario
Large Commercial Lot at the end of Gage Avenue across from Gage Park. Great opportunity for Developer, End user, or investor! Existing warehouse with fire damage on the rear corner of warehouse. Good area for possible residential mid rise apartment development, Light industrial uses, Automotive uses, Lumber or Contractor Yard, Warehouse space & more. Buyer to do their own due diligence on use and condition of the property. Property being sold in as is condition. (id:63203)
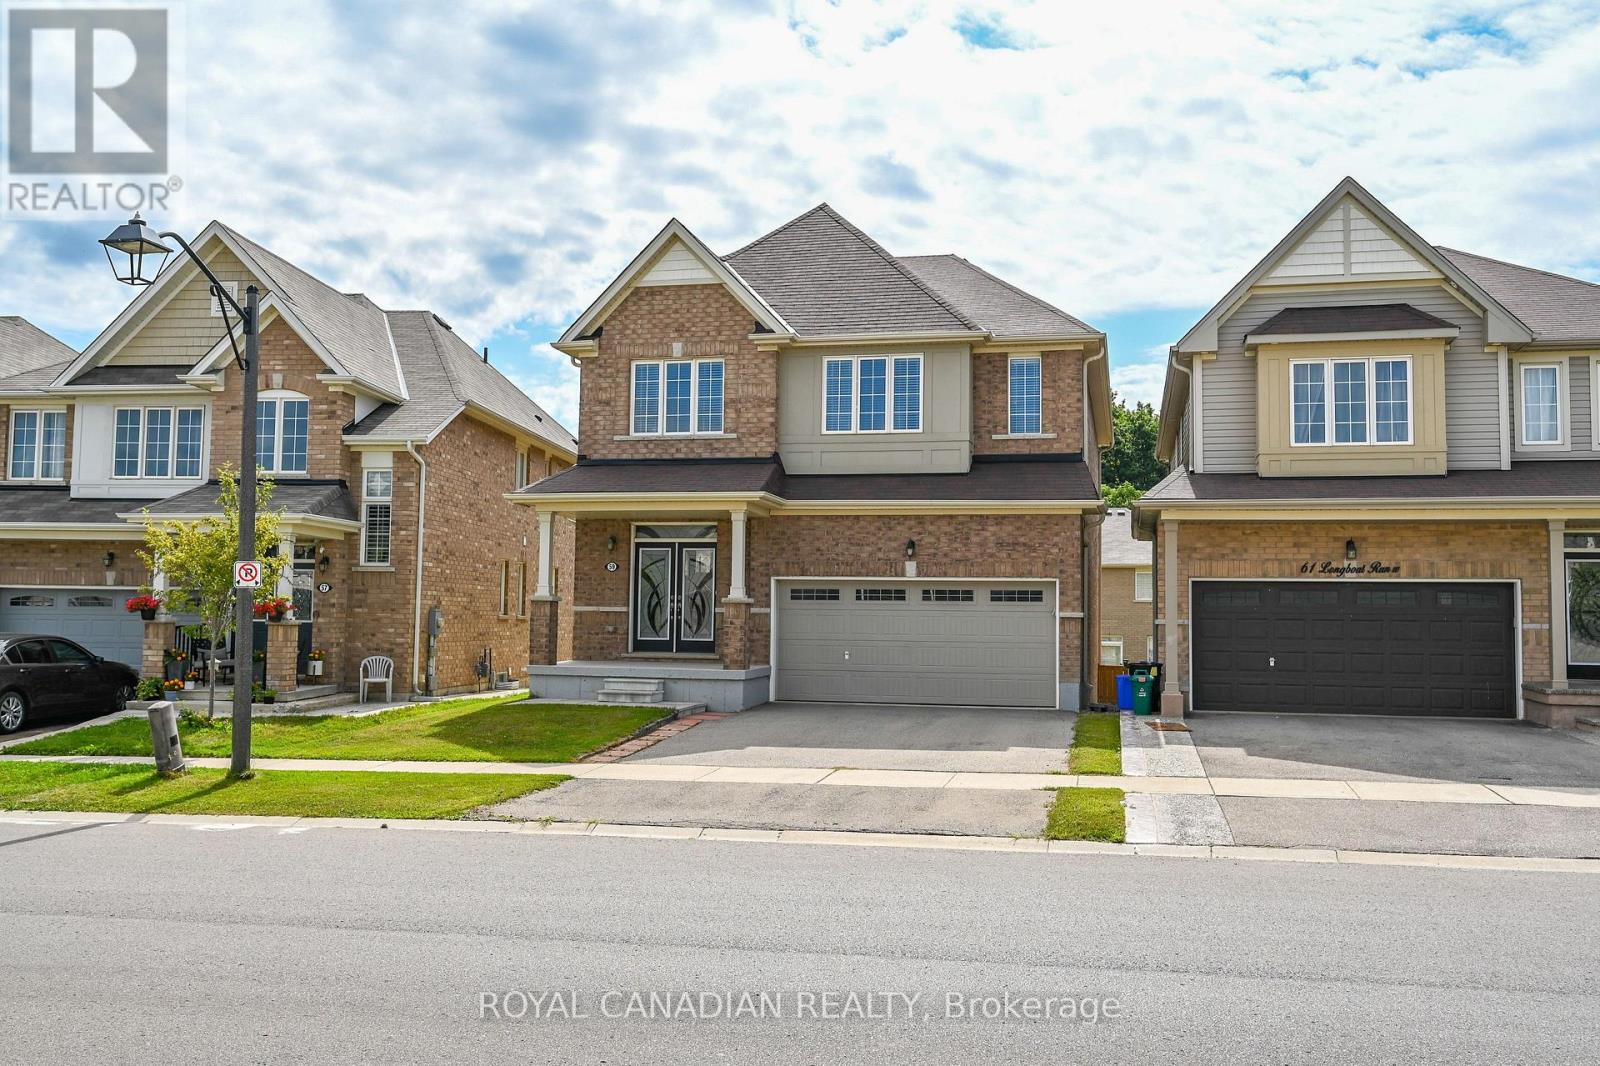
59 Longboat Run W
Brantford, Ontario
Welcome to this beautiful 4-bedroom (2 primary bedrooms), 4 bathroom home, offering a spacious and functional layout perfect for families. The main floor features a separate dining room, ideal for family dinners and entertaining. Builder upgrade 9ft Ceiling on second floor. Enjoy generous living spaces, ample natural light, and the comfort of multiple bathrooms. Conveniently located close to schools, parks, shopping, amenities, and major transportation routes. A wonderful opportunity to make this exceptional home your own! (id:63203)
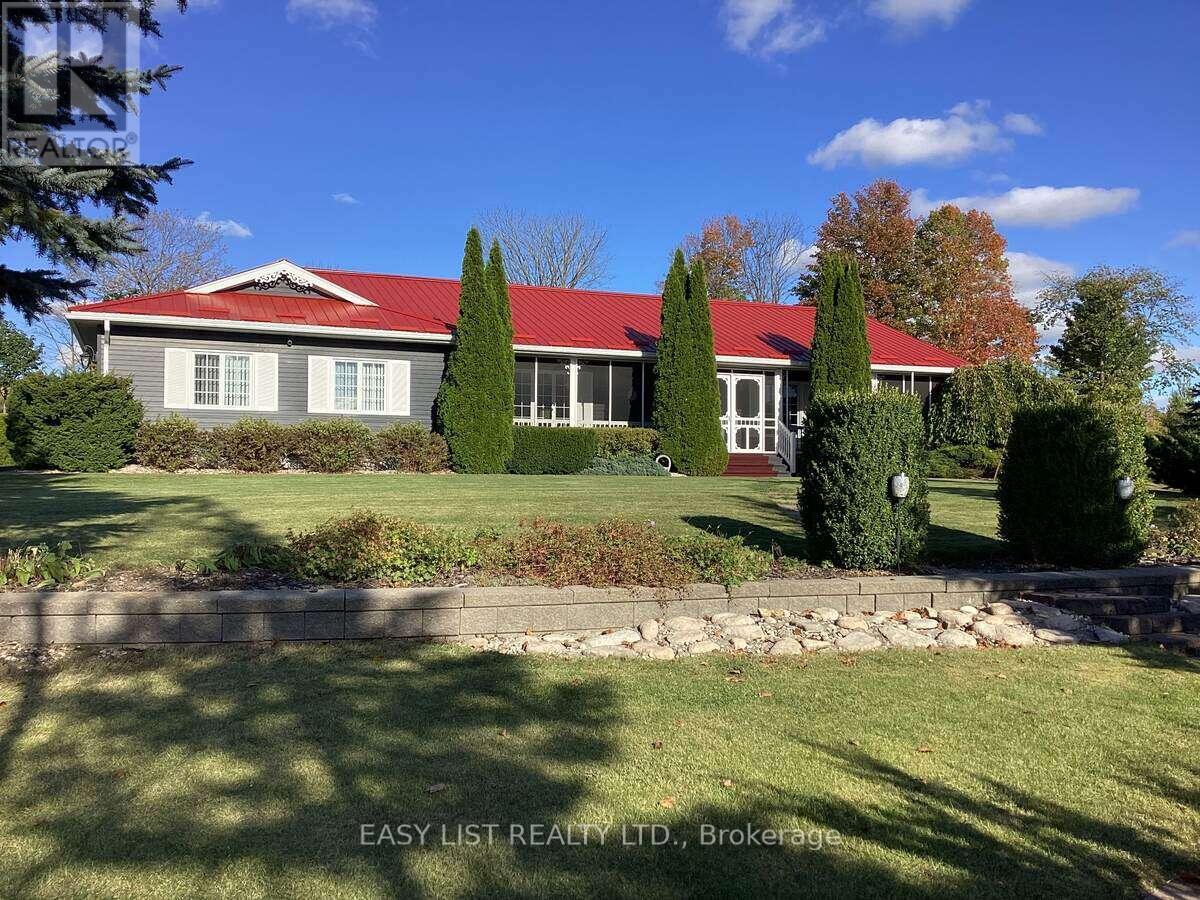
2 Joanne Crescent
Wellington North, Ontario
Peace Bathroom with Corner Shower, Spacious Third Bedroom, Furnished Games Room with Pool Table, Theatre Room with 75 inch Wall Mounted TV. Over Sized Fully Insulated Finished Garage, Built-In Back-Up Home Generator, Large Two Section Shop with In-Floor Heating and Wood Stove, Low Maintenance Fully Landscaped Mature Yard with Privacy Hedges, Enclosed Gazebo, Grill Zebo and BBQ with Central Gas Hook-Up. Walkways Include - Interlock, Flagstone, Slab and Wood. Three Stone Patios, Large Crushed Stone Fire Pit Area, Full Length Decks Front and Back with Front Screen Enclosed, Raised Box Vegetable Garden, Paved Extra Wide Driveway - Approximately 180 Ft. Long with Four Lamp Post. Country Living in a Small Subdivision Offers- Fibre Optic Internet, Year Round Sports and Activities. Minutes from Golf Course and Snow Mobile Trails! (id:63203)
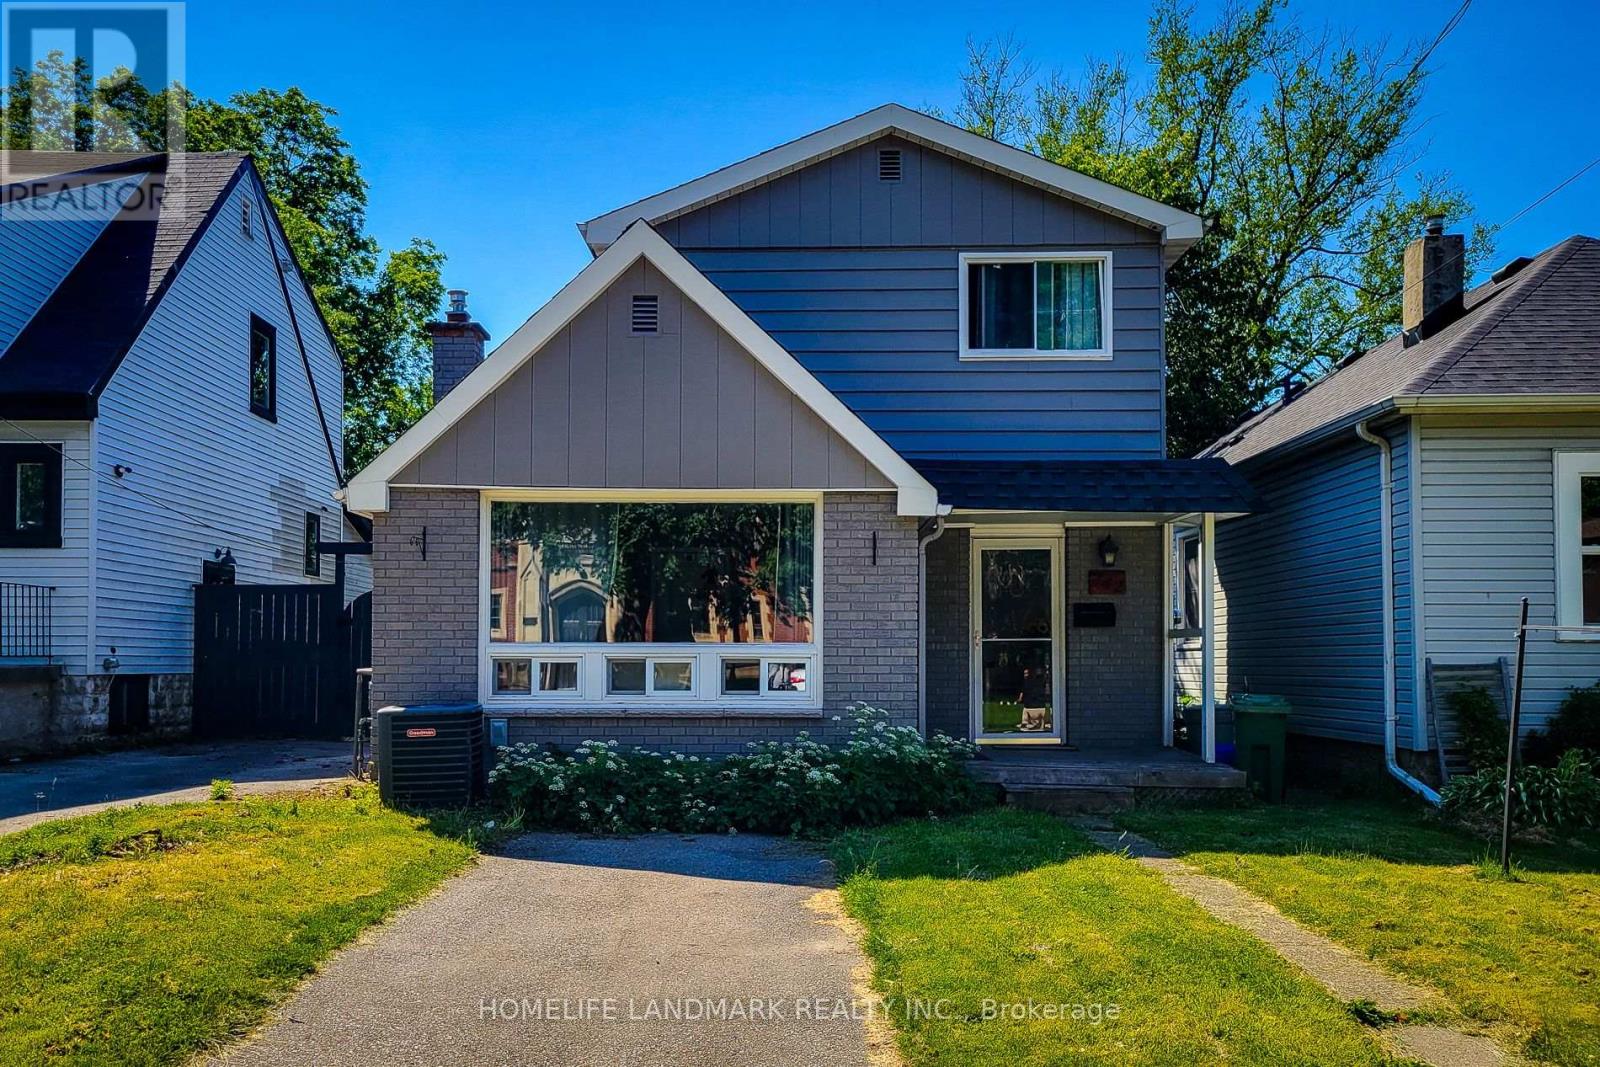
242 Bowman Street
Hamilton, Ontario
Two Kitchens, Two Laundries And Too Many Updates To Name! A Single Family Home With Sep. Suite In The Bsmt, This Home Has Been Well Maintained. Huge Bright Master On The 2nd Fl. 2nd Kit, Laundry Rm, And Combined Bed/Sit Are Ready To Go In Basement . Walk To Mcmaster University, Hospital, Restaurants, Shopping, Rail Trail To Grey Bruce Trail. 5-Minute Drive To The 403. (id:63203)
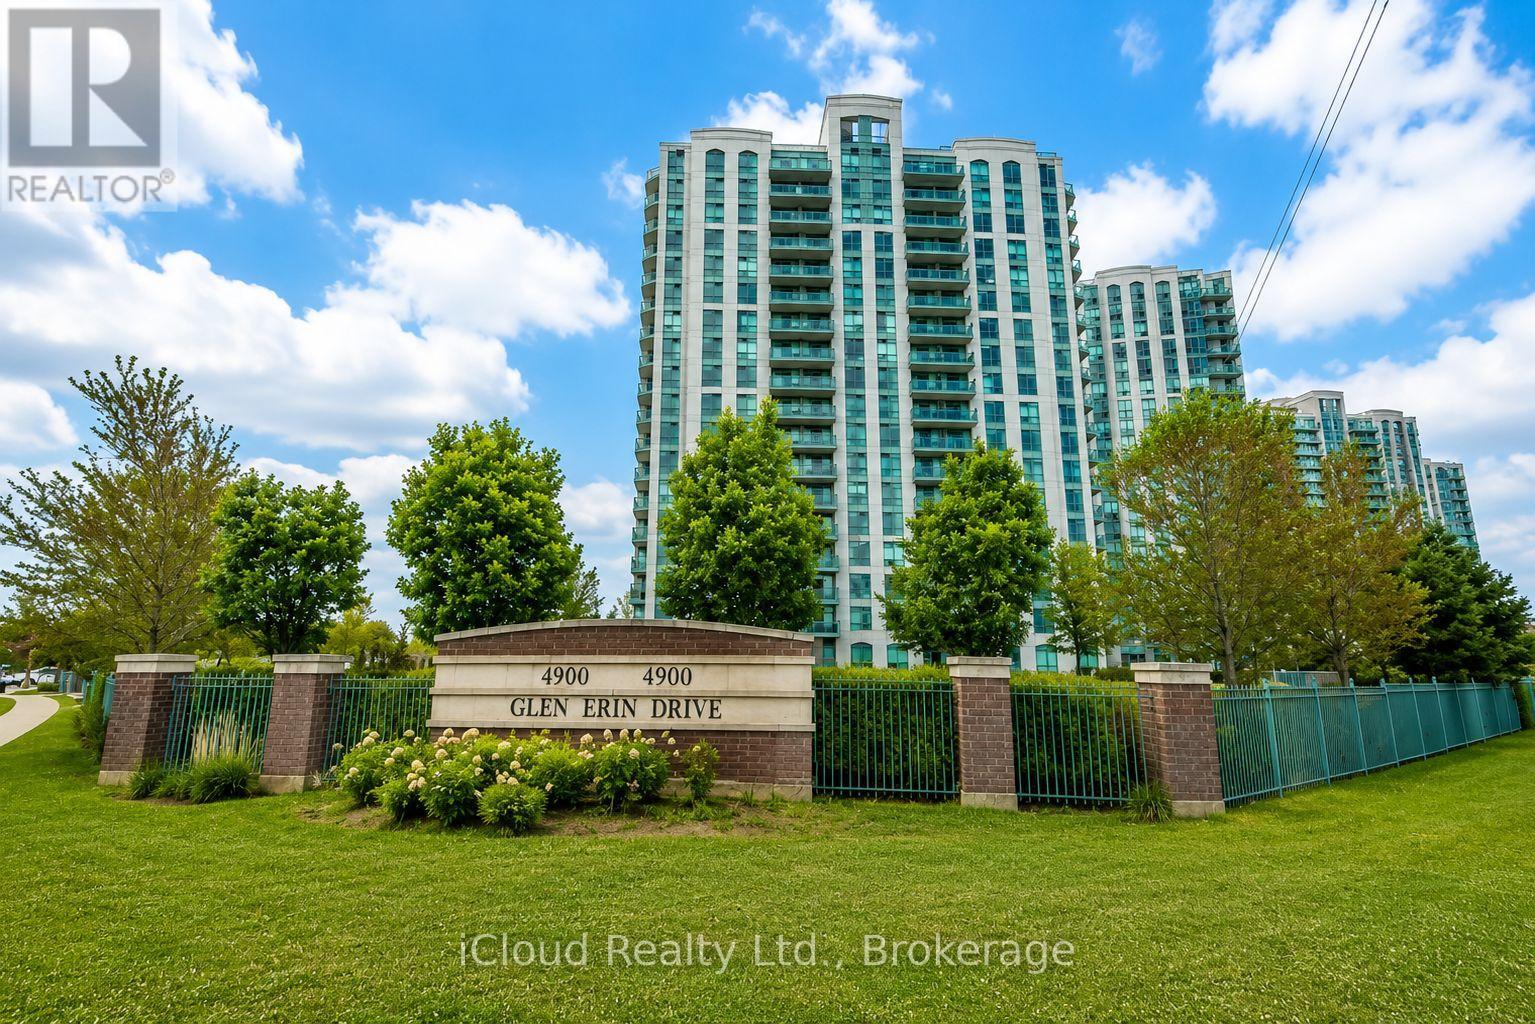
1507 - 4900 Glen Erin Drive
Mississauga, Ontario
Location Location Location - Convenience. Lifestyle - all at 4900 Glen Erin Drive. An excellent opportunity for first-time buyers, downsizers, professionals or investors looking for a property in one of Mississauga's most convenient and desirable communities. Enjoy the benefits of condo living in a well-established community surrounded by everyday amenities. Erin Mills Town Centre, grocery stores, restaurants, parks, schools, public transit and major services are all conveniently nearby. Commuters will appreciate easy access to major roadways and highways, walking distance to community center, trails and green spaces provide plenty of opportunities to enjoy the outdoors. Welcome to Unit 1507 at 4900 Glen Erin Drive, ideally situated in the highly sought-after Central Erin Mills community! This bright and inviting 2-bedroom, 1-bathroom condo offers a practical layout with comfortable living space. (id:63203)
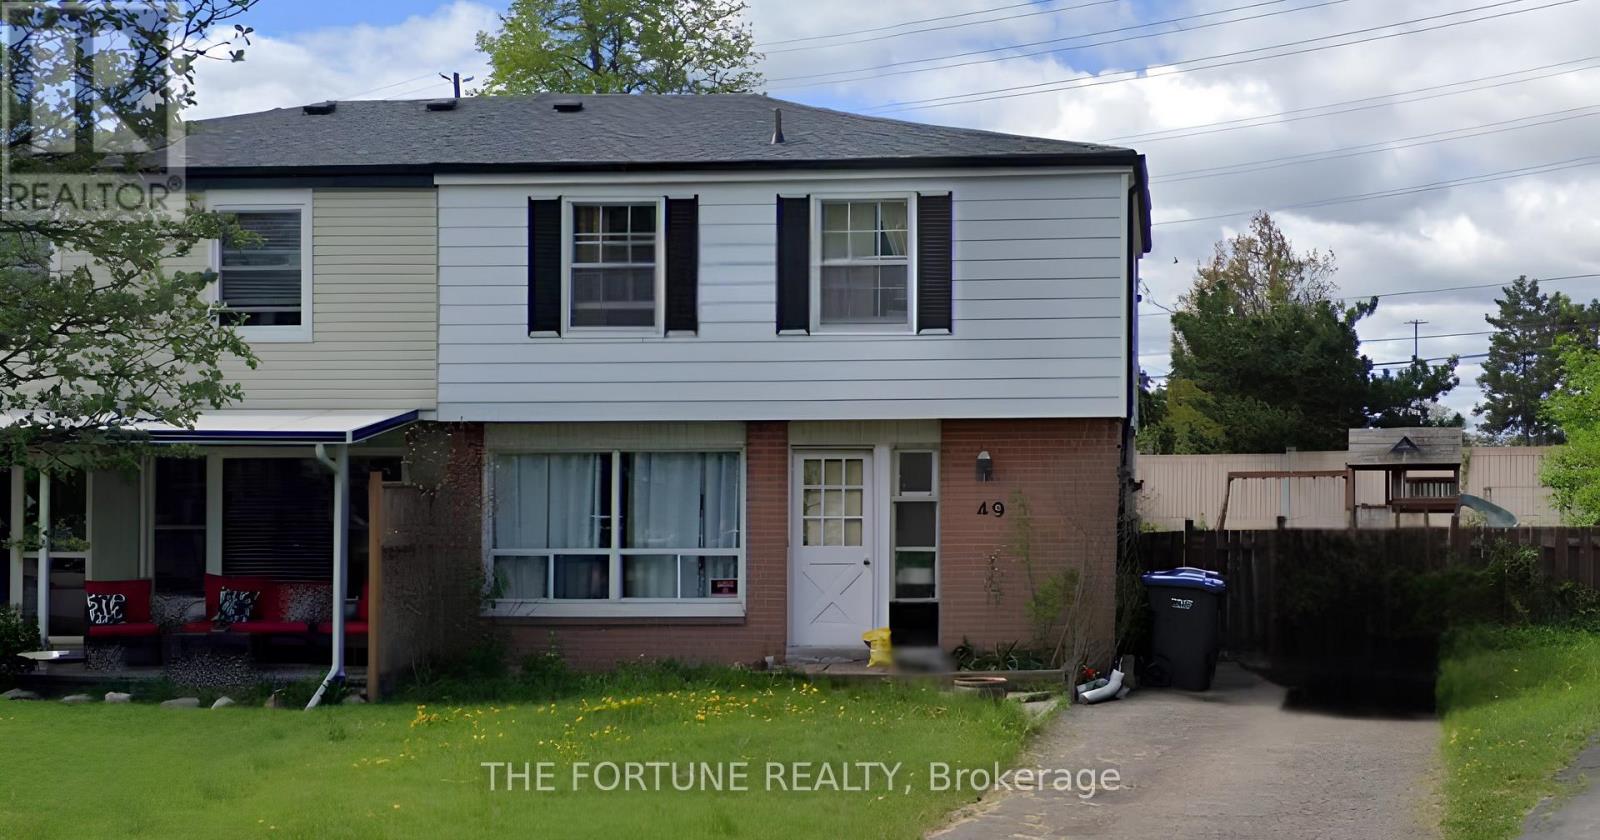
49 Brentwood Drive
Brampton, Ontario
Beautiful, Very Bright & Clean 4-Bedroom, 2-Washroom Semi-Detached Home Situated In A Highly Desirable, Family-Friendly Brampton Location! This Spacious Home Features No Carpet, A Beautiful Backyard, And A Private Driveway With Ample Parking. Great Layout With 4 Bedrooms, 2 Washrooms, And An Unfinished Basement. Enjoy A Convenient Location Close To Parks, Schools, Bramalea GO Station, Highway 410, Public Transit, Shopping Plazas, Places Of Worship, Recreation, Library, And All Essential Amenities. A Wonderful Opportunity To Own A Bright And Well-Located Family Home In A Desirable Brampton Neighbourhood! (id:63203)

1041 Blizzard Road
Mississauga, Ontario
Location! Location! Welcome to 1041 Blizzard Rd., Mississauga! Beautifully maintained and upgraded freehold executive townhouse (no POTL or monthly maintenance fees!) in the highly sought-after East Credit community. This family-friendly neighbourhood offers the perfect balance of convenience and lifestyle steps to schools, parks, and walking trails, and just minutes from Heartland Town Centre, Costco, Walmart, Best Buy, shopping plazas, and major highways 401, 403 & 407. Step inside to a bright and spacious layout featuring 9-ft ceilings on the main floor, new pot lights, zebra blinds, large windows, and fresh designer paint. A striking accent wall with a built-in electric fireplace creates a warm, modern ambiance in the open-concept living and dining area -- perfect for entertaining and everyday family living. The chef-inspired kitchen features custom cabinetry, stainless steel appliances, a stylish backsplash, a double sink, and ample storage space. Upstairs, enjoy three generously sized bedrooms, including a primary suite with a 4-piece ensuite. The partially finished basement adds versatility with custom storage and a dedicated laundry area, making it ideal for a rec room, gym, playroom, or teen retreat. This home is truly move-in ready, a perfect blend of style, comfort, and convenience. Don't miss this opportunity to own a gem in East Credit -- this one won't last long! (id:63203)
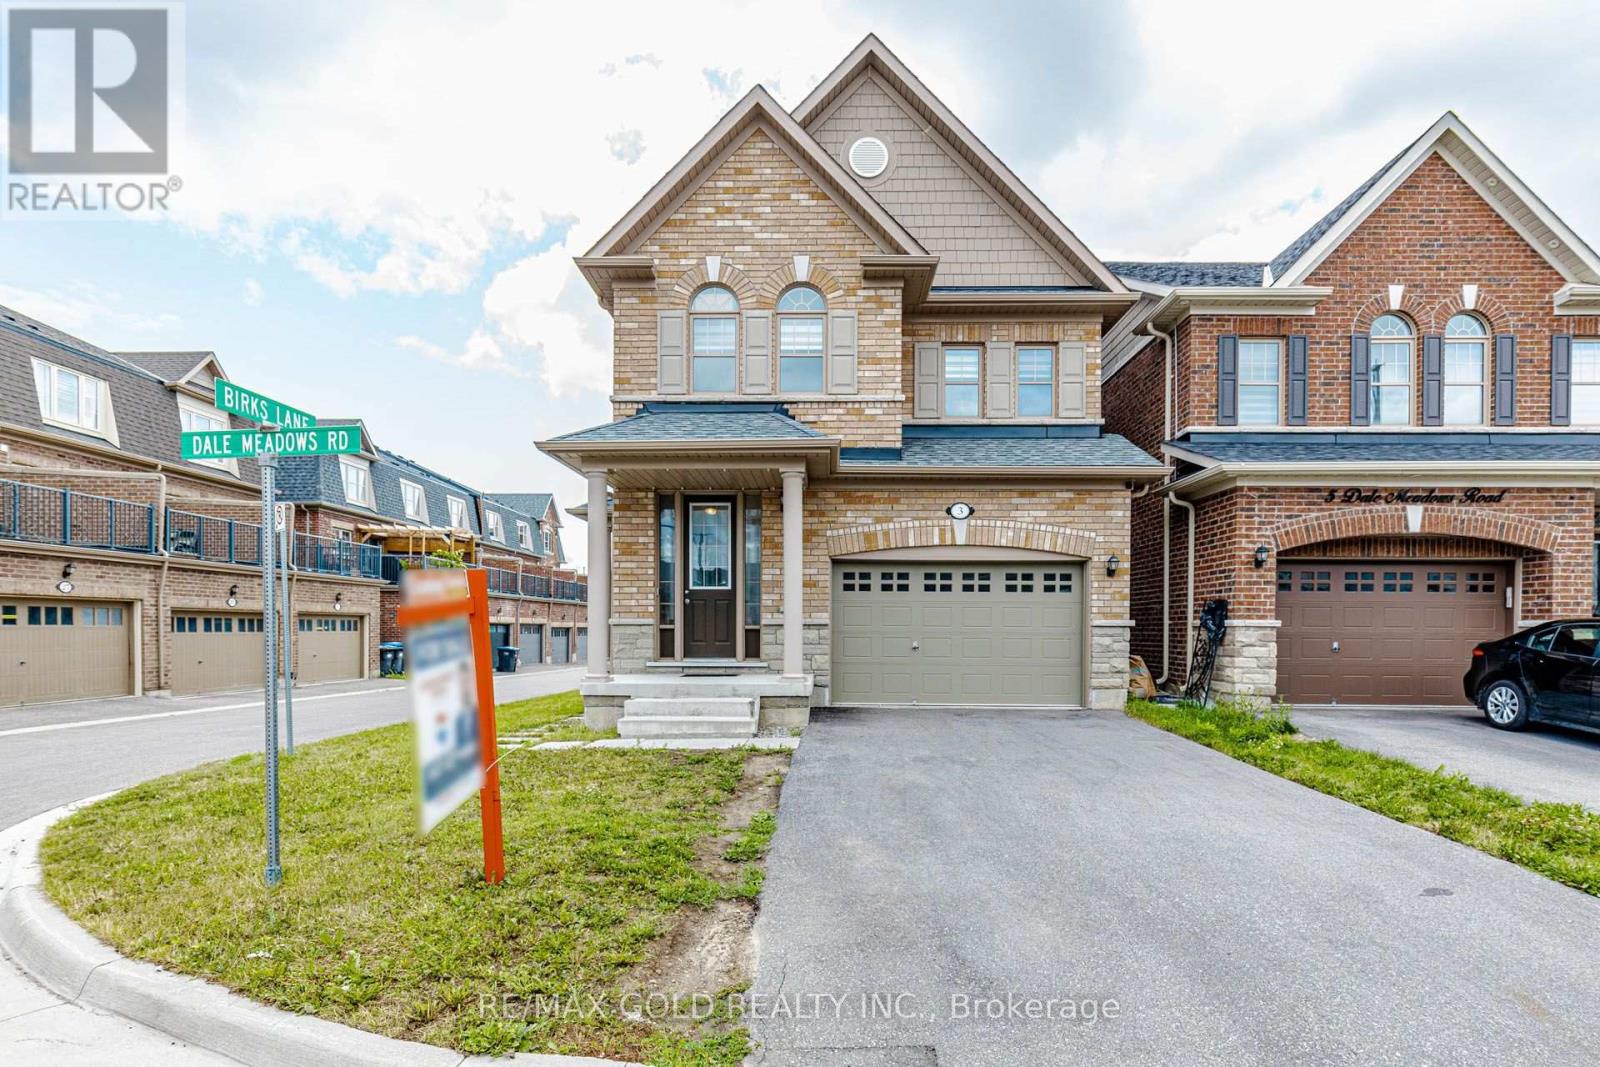
3 Dale Meadows Road
Brampton, Ontario
Welcome to 3 Dale Meadows, a beautifully maintained detached home offering a functional andfamily-friendly layout with 4 spacious bedrooms, 3 bathrooms, and a 1.5-car garage. Filled withnatural light, the open-concept design provides a warm and inviting atmosphere, perfect foreveryday living and entertaining. Situated on a premium wider corner lot, this home features agenerous backyard with plenty of space for children to play or for outdoor gatherings. A parkis just a 1-minute walk away, making it an ideal location for families. The upper level offersa spacious primary bedroom with a walk-in closet and 4-piece ensuite, along with threeadditional well-sized bedrooms and another full bathroom. With two separate entrances, thisproperty also offers excellent flexibility and future potential for extended family orinvestment opportunities (subject to applicable approvals).Conveniently located close to parks,schools, shopping, and other amenities, this move-in-ready home is a fantastic opportunity forfamilies and investors alike. (id:63203)
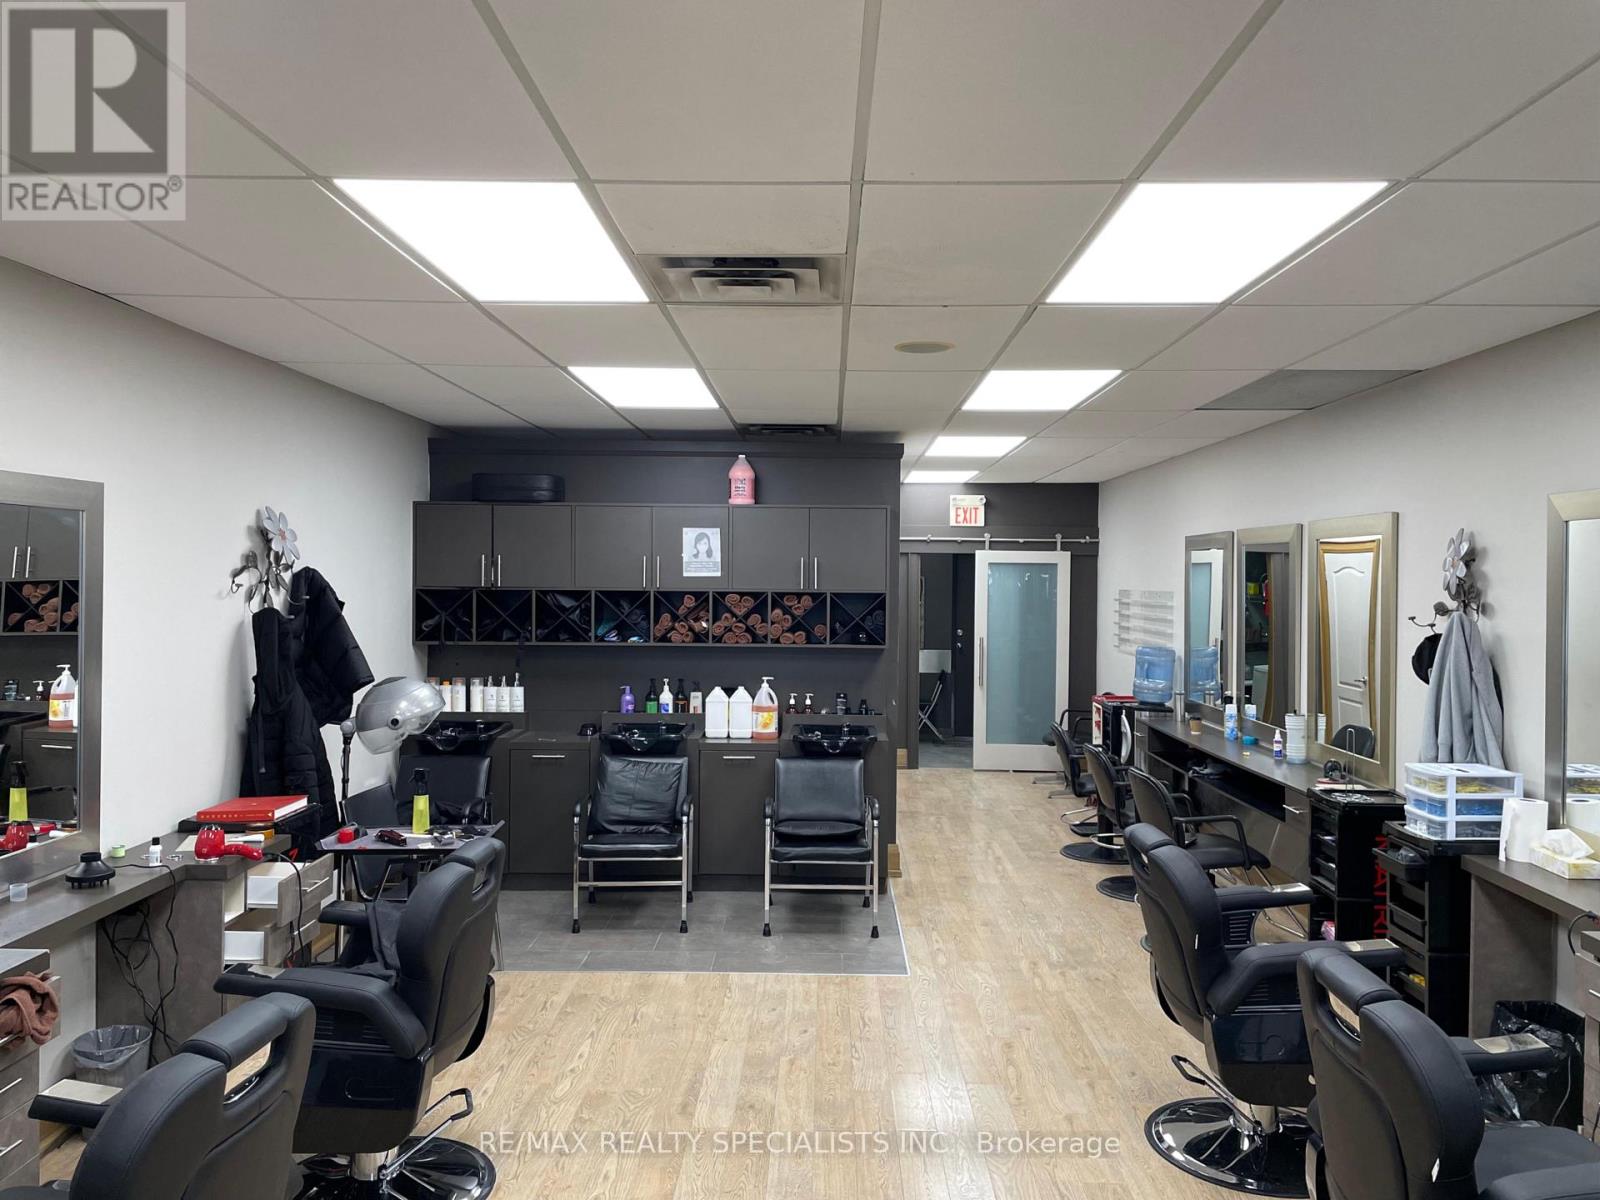
12 - 4 Mclaughlin Road S
Brampton, Ontario
Turn-Key Hair Salon & Beauty Bar In A Prime Brampton Location! Approx. 1,020 Sq. Ft. With Very Attractive Low Rent. Beautifully Finished And Fully Equipped With Multiple Styling Stations, Wash Stations, Reception/Waiting Area And Ample Free Parking For Customers And Staff. Established Location With Strong Walk-In Traffic And A Loyal Long-Term Client Base. Excellent Opportunity For An Owner-Operator Or Growing Beauty Business. Do Not Go Direct Or Speak To Staff. All Showings By Appointment Only. (id:63203)