

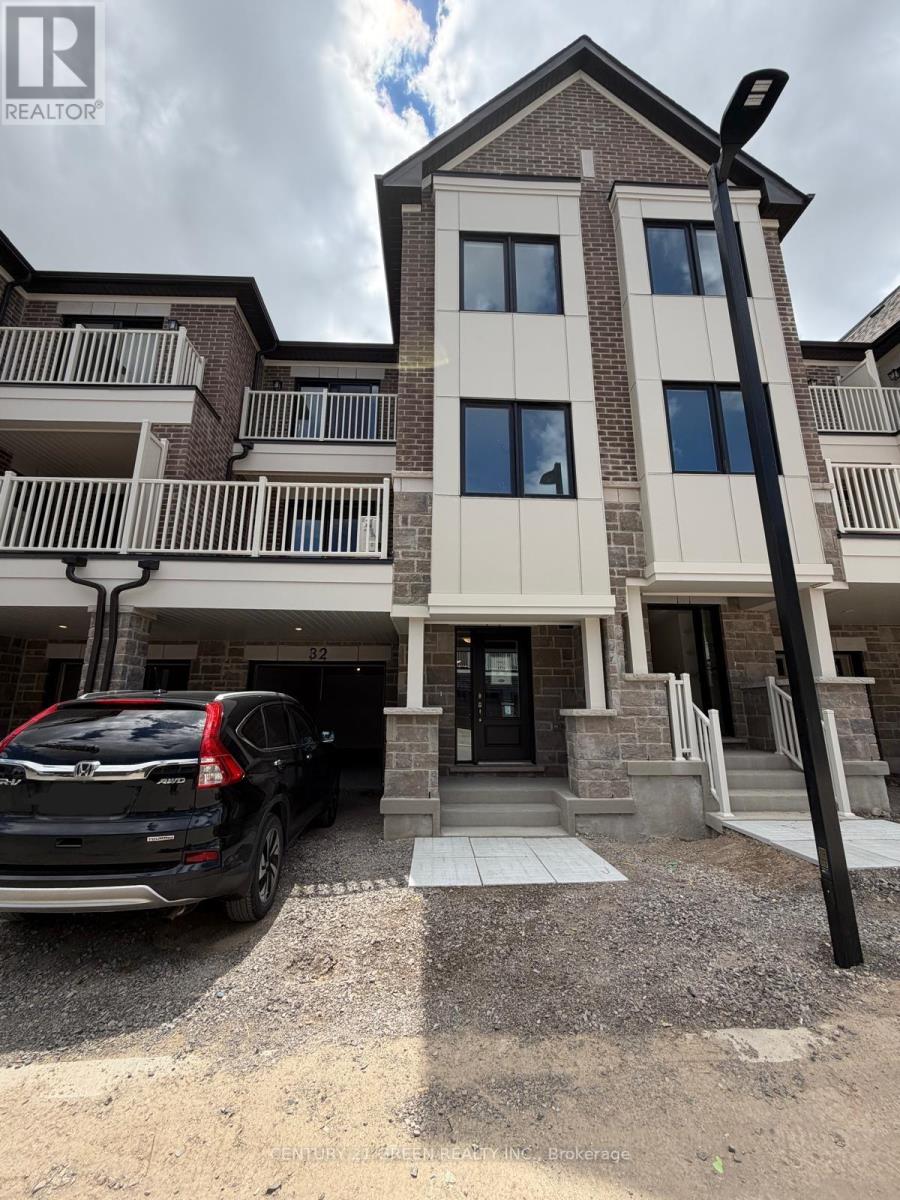
32 Canyon Hill Drive
Kitchener, Ontario
Welcome To This Never-Lived-In Townhome Ideally Situated In The Highly Desirable Rosenberg Community! This Bright And Modern Home Features A Carpet-Free Main Living Area With Elegant Flooring Throughout. The Stylish Kitchen Showcases Contemporary Cabinetry, Quartz Countertops, Stainless Steel Appliances, And A Large Centre Island With Breakfast Seating-Perfect For Everyday Living And Entertaining. The Spacious Living Room Walks Out To A Private Balcony, Offering A Great Space To Relax.The Second Level Features A Bedroom And A Full 4 Piece Bathroom, Providing Added Comfort And Flexibility For Guests, Family Members, Or A Home Office Setup. Upstairs, You'll Find Two Additional Sun-Filled Bedrooms Along With The Convenience Of A Dedicated Laundry Room. The Primary Bedroom Offers A Walk-In Closet, Additional Closet Space, And A Private 3-Piece Ensuite. The Third Bedroom Is Generously Sized And Is Serviced By A Well-Appointed 4-Piece Bathroom.The Basement Includes A Large Crawl Space, Providing Excellent Additional Storage. Ideally Located Close To Parks, Schools, Shopping, Public Transit, And With Easy Access To Major Highways. Parking For Two Vehicles Includes One Garage Space And One Driveway Space. No Water Heater Rental Fees. A Fantastic Opportunity To Lease A Brand-New Home In One Of Kitchener's Most Desirable Communities! Newcomers Welcome. (id:63203)
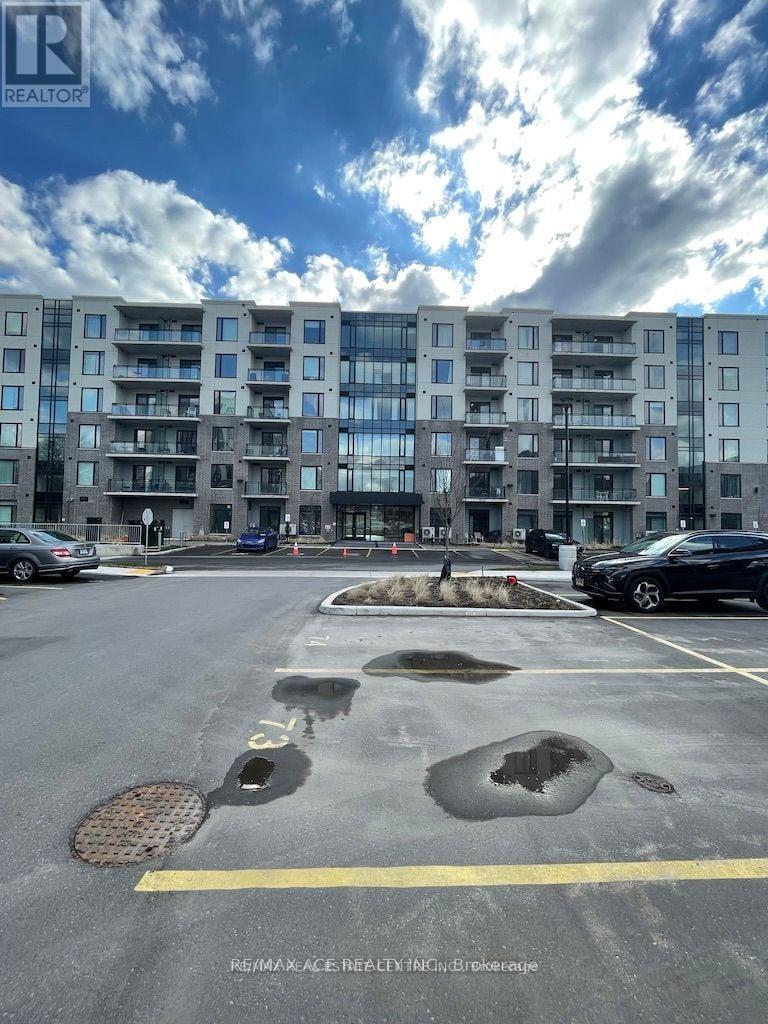
601 - 103 Roger Street
Waterloo, Ontario
Modern and spacious 2 Bedroom Corner Unit Condo on 6th Floor with 1 Car Parking in Waterloo. Vinyl Laminate Flooring except in Washroom and Utility Area. Kitchen with all stainless steel appliances: Fridge, Stove, Dishwasher, Microwave. Ensuite Laundry with White Stackable Washer and Dryer in large Utility Area. Convenient underground parking close to the elevator. Available on July 1st. Stainless Steel Appliances and In-suite Laundry, 1 Car Underground Parking. AAA Tenants, Equifax Credit Score, Employment Letter, Latest 2 Pay Stubs, Rental Application, 1 Year Lease. (id:63203)
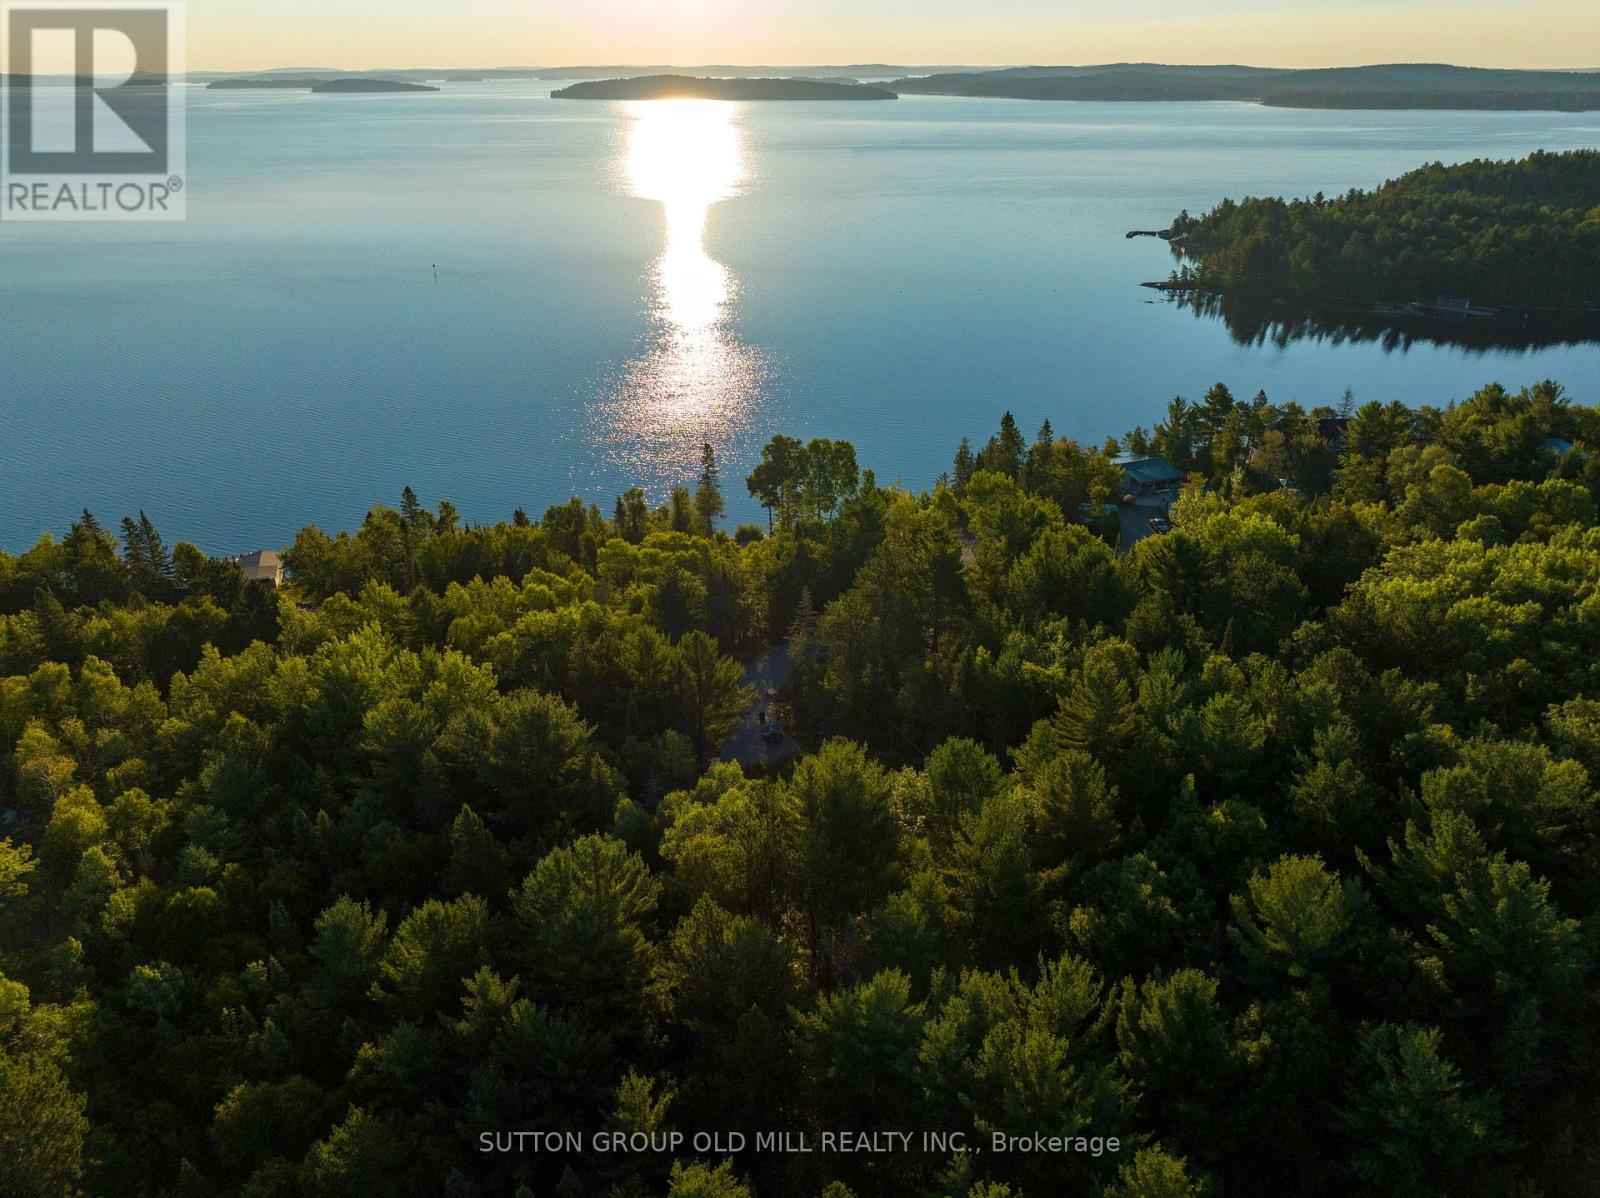
0 Pt5,7,8 Lt61 West Bay Road
Greater Sudbury, Ontario
Discover the unparalleled charm of this pristine 2.7+ acre, partially cleared waterfront property, perfectly situated with stunning sunrise views of Wanapitei Lake. Tucked away just a few minutes north of Bowland's Bay, this property offers an idyllic retreat with convenient access to the Sudbury airport and a 20 minute drive to all amenities. Whether you envision building your dream cottage or a custom home, this generous parcel presents a rare opportunity to create a personal haven amidst nature's beauty. The land backs onto private & picturesque crown land with extensive trails and small lakes perfect for exploration. An inviting driveway to the heart of your future retreat. The options are as limitless as the potential of this remarkable property. Embrace the opportunity to create your own sanctuary in this captivating location. Don't miss out on the chance to own this piece of paradise! (id:63203)
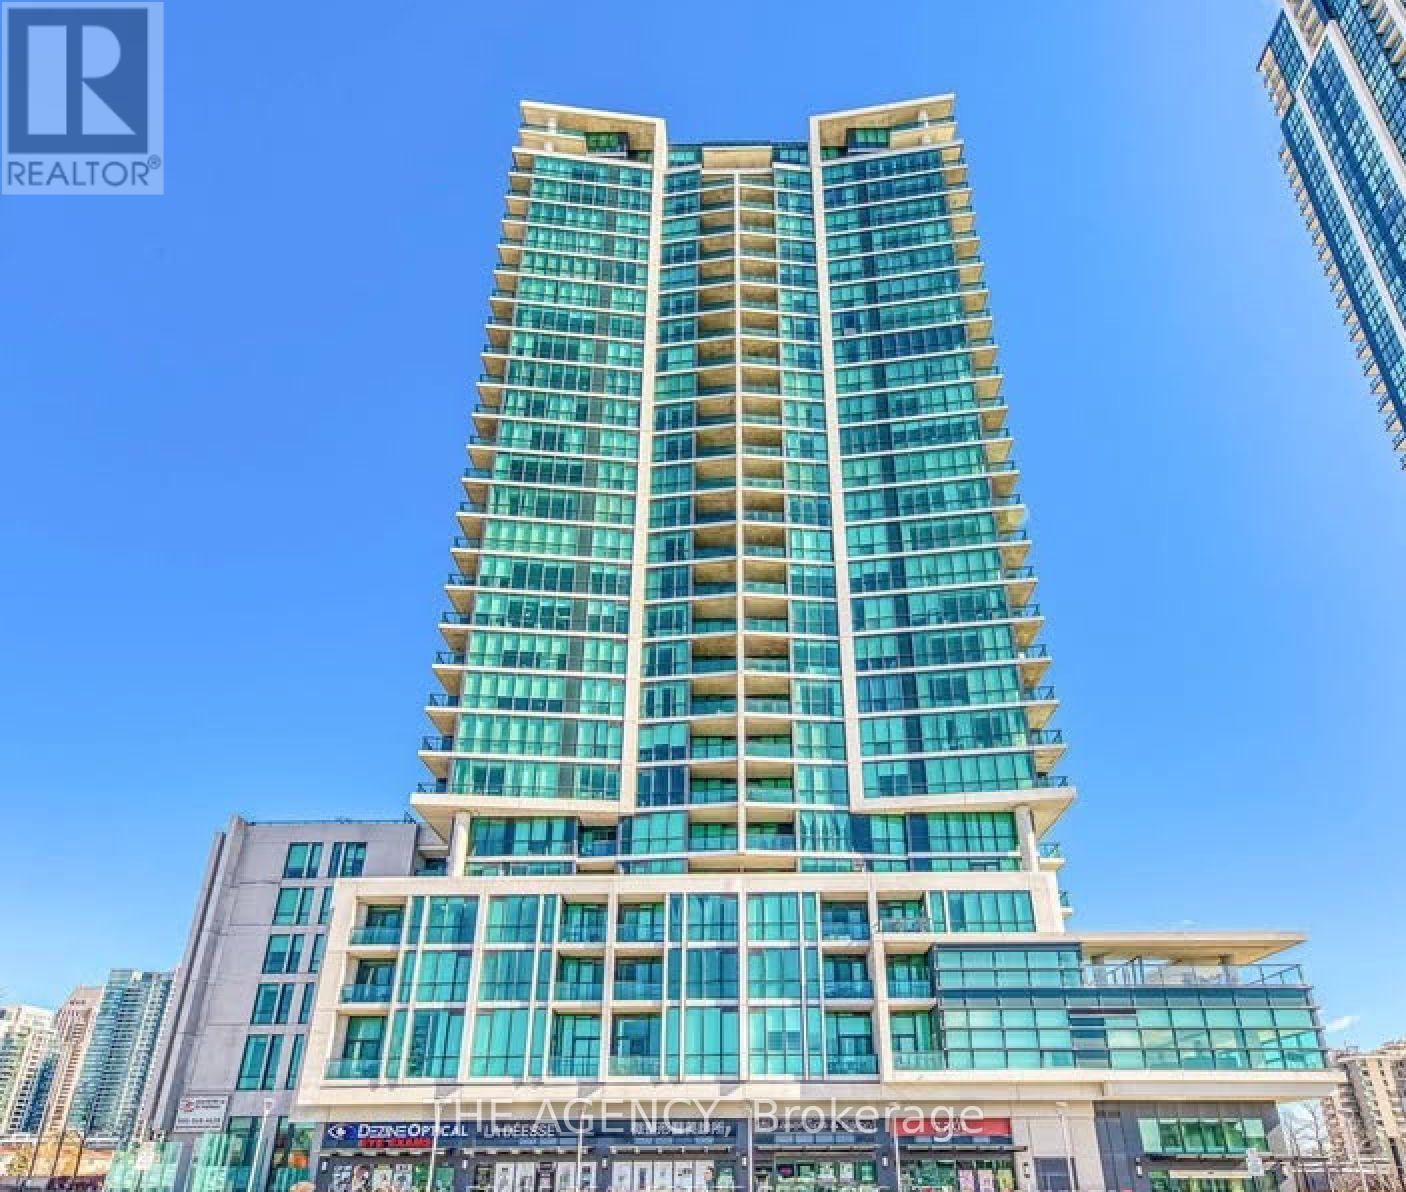
1011 - 3985 Grand Park Drive
Mississauga, Ontario
Experience Elevated Urban Living at 3985 Grand Park Drive. This Beautifully Appointed 2 Bedroom, 2 Bathroom Suite Features a Bright Open Concept Layout With Soaring 9 Foot Ceilings, Floor to Ceiling Windows, and Contemporary Finishes Throughout. The Chef Inspired Kitchen is Complete With Granite Countertops, Stainless Steel Appliances, an Undermount Sink, and Ceramic Backsplash. Perfectly Situated in the Heart of Mississauga City Centre, You're Just a Shortwalk to; Square One, Celebration Square, Sheridan College, the Living Arts Centre, Central Library, Parks, Restaurants, and Public Transit, With Easy Access to Major Highways. Enjoy First Class Building Amenities Including; Concierge, Indoor Pool, Fitness Centre, Party Room,visitor Parking, and Outdoor Bbq Area. Move in and Enjoy the Ultimate Combination of Comfort,convenience, and Lifestyle. (id:63203)
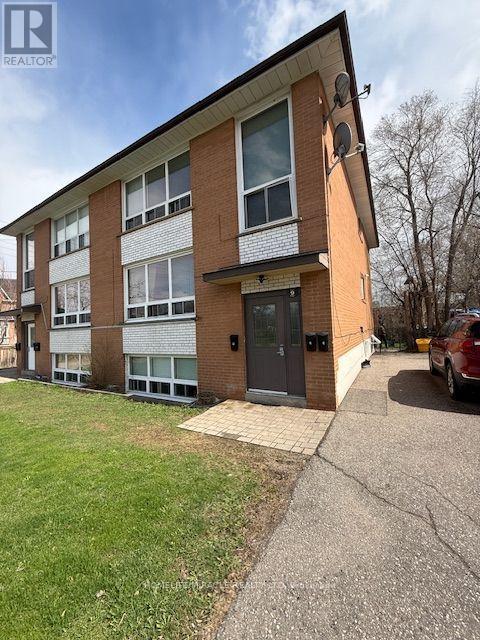
9 Ellen Street
Mississauga, Ontario
Bright And Open-Concept With Laminate Flooring Throughout. Enjoy A Huge Backyard, Perfect For Summer BBQs And Entertaining! Steps From Streetsville GO Train, Bus Stops, Restaurants, And Grocery Stores. Located In A Quiet, Clean, And Safe Building In A Welcoming Neighbourhood. Utilities (Hydro, Heat, Water, Parking) Included. (id:63203)
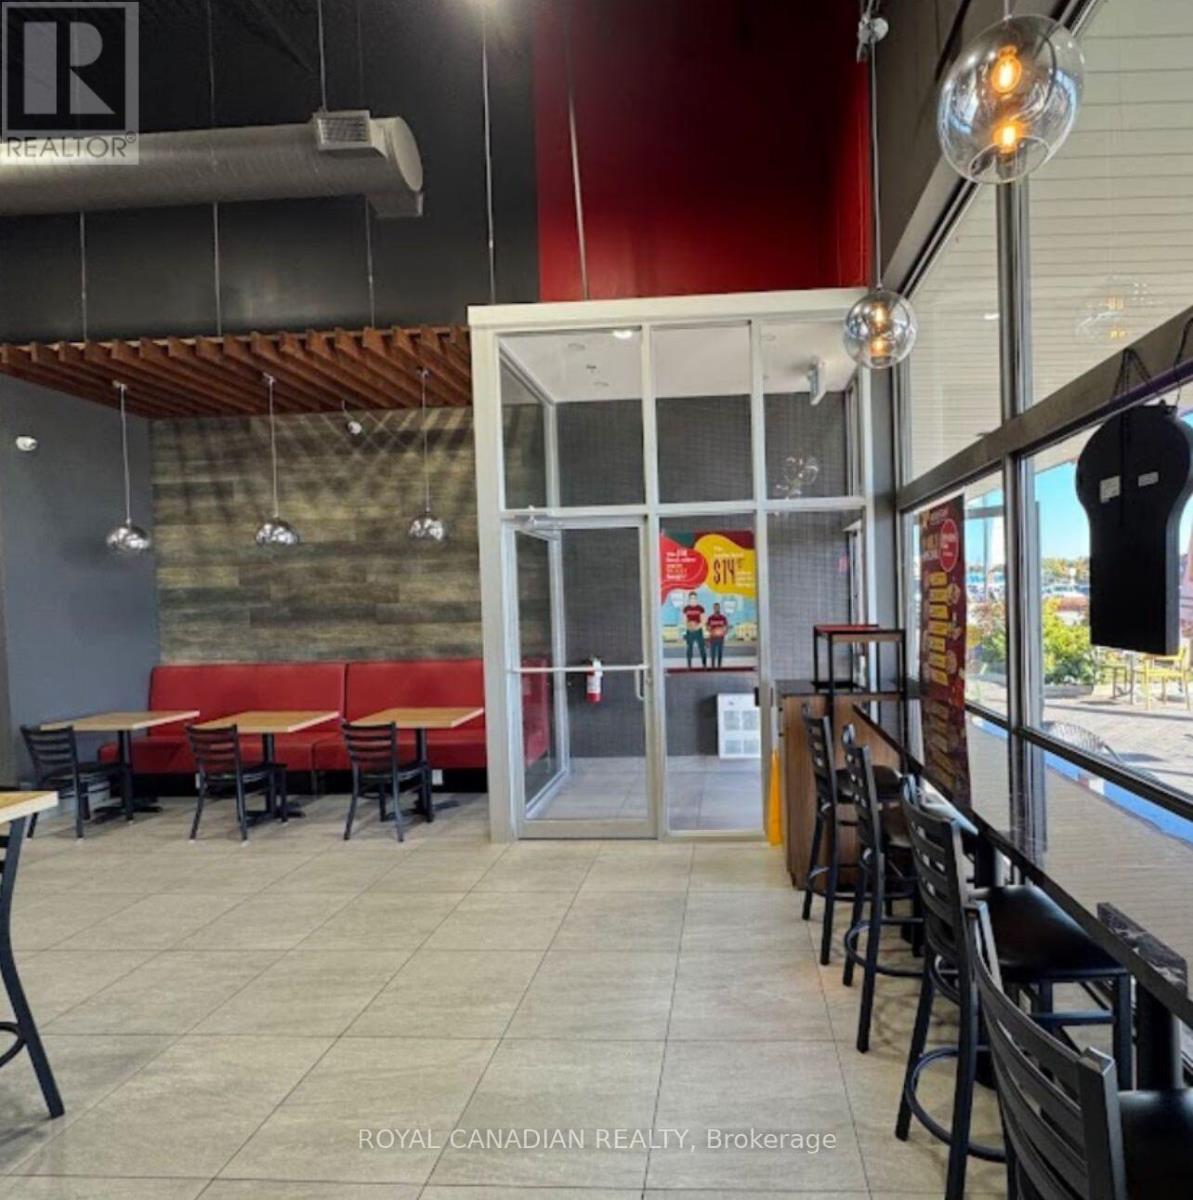
E5 - 1011 Upper Middle Road
Oakville, Ontario
Excellent opportunity to own a turn-key, fast-casual restaurant. This business is located in the bustling Upper Oakville Shopping Centre, situated at the prime intersection of Upper Middle Road E & Eighth Line with high foot traffic and maximum exposure. It is sitting in the plaza with Brands like Pizza Pizza, Crumbl cookie, Shoppers drug Mart, Metro, M&M, Dollarama etc. Good rent, affluent clientele, and a fully equipped kitchen with high-end fixtures & chattels included. Ideal for experienced operators or first-time buyers looking to take over a successful operation. Ample plaza parking, great signage visibility, and surrounded by high-income residential communities. Please do not direct inquiries to staff. Whether you would like to continue with the well recognized Brand or here is the chance to convert it to your imagination. The location is the key. (id:63203)
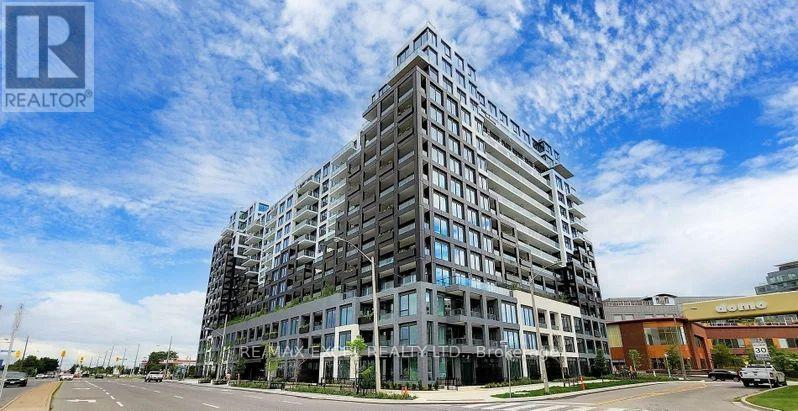
926 - 1100 Sheppard Avenue W
Toronto, Ontario
WESTLINE Condominium. Stunning corner unit 3 Bedrooms Corner Unit with 2 Full Washrooms. Just Minutes Walk To Sheppard West Subway Station, GO Station, TTC and Downsview Park. Minutes drive to York University, Hwy 401 and Downtown. Open Concept Living/Dining Room, Top-line Built-in Appliances, Huge Wrap Up Balcony. Amenities Include: 24Hr Concierge, Fitness Room, Private Meeting Room, Child Playroom, Pet Spa, Entertainment Lounge with Games, BBQ, Automated Parcel Storage and Roof Top Terrace. Don't Miss Your Chance to Experience The Pinnacle of Urban Living in this Beautiful Condo Unit. (id:63203)
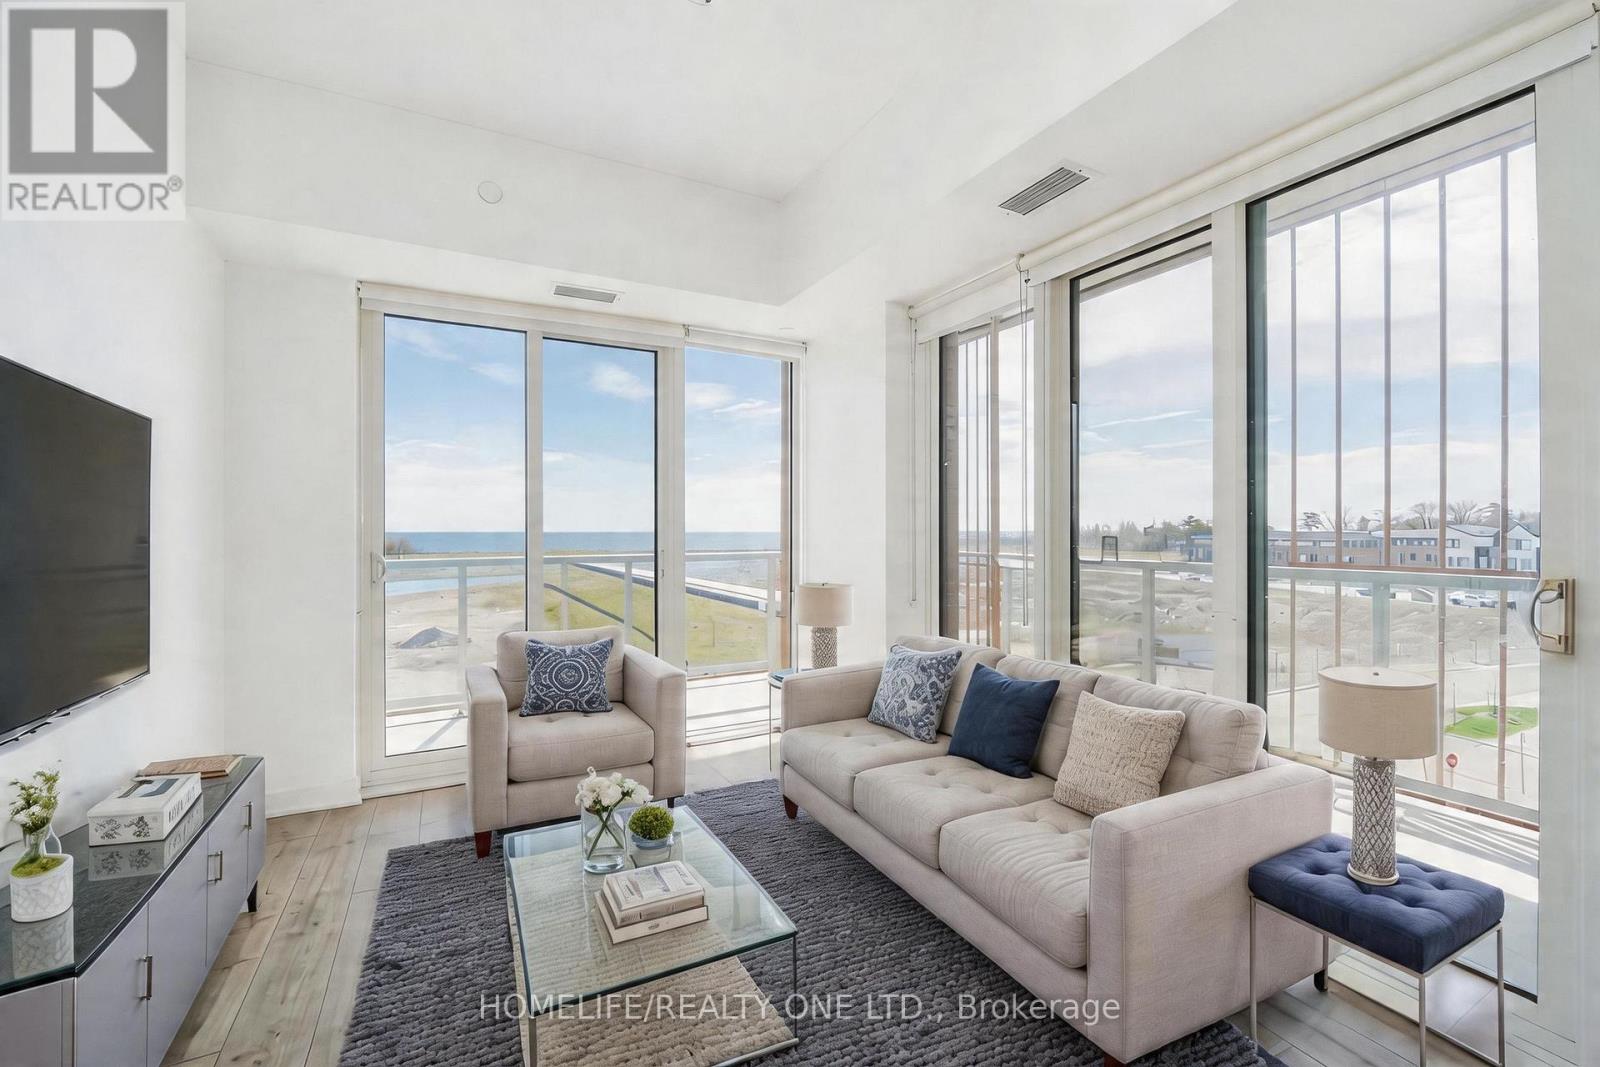
421 - 220 Missinnihe Way
Mississauga, Ontario
Experience the best of waterfront living in Port Credit's most sought-after community, Brightwater II. This bright and beautiful 2-bedroom, 2-bathroom residence offers a stunning, sun-drenched southwest view of Lake Ontario. The suite is surrounded by floor-to-ceiling windows that capture breathtaking vistas of the lake and the Toronto skyline, further complemented by an expansive 265 sq. ft. balcony. Inside, you'll find a thoughtfully designed, modern layout that perfectly mirrors the luxury lifestyle of the building, which includes access to a fitness facility, yoga studio, co-working lounge, party room, pet spa, and 24/7 concierge. Beyond your front door, you are perfectly positioned just steps from the Port Credit GO Station, scenic waterfront parks, and the convenience of Mississauga's first Farm Boy, Loblaws, and a variety of local shops. This unit also includes a convenient storage locker, providing the ideal blend of sophisticated comfort and unparalleled lifestyle connectivity in one of the city's premier locations. (id:63203)
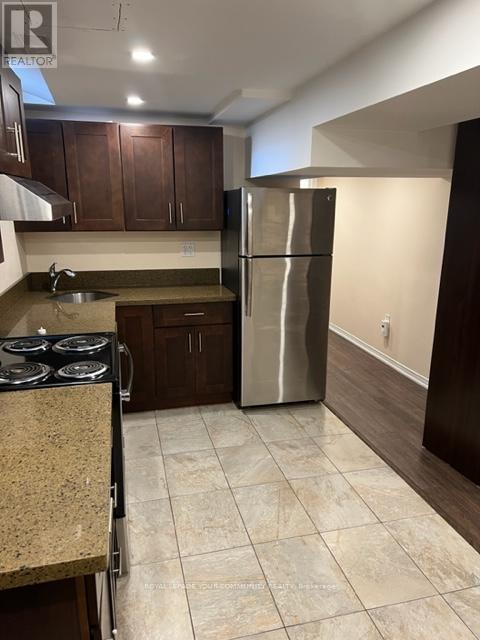
634 Galloway Crescent
Mississauga, Ontario
Bachelor Apartment In The Core Of Mississauga. Conveniently Located Near Square One, Amenities, Schools, Minutes To Hwy 403 & 401 & U of T (id:63203)
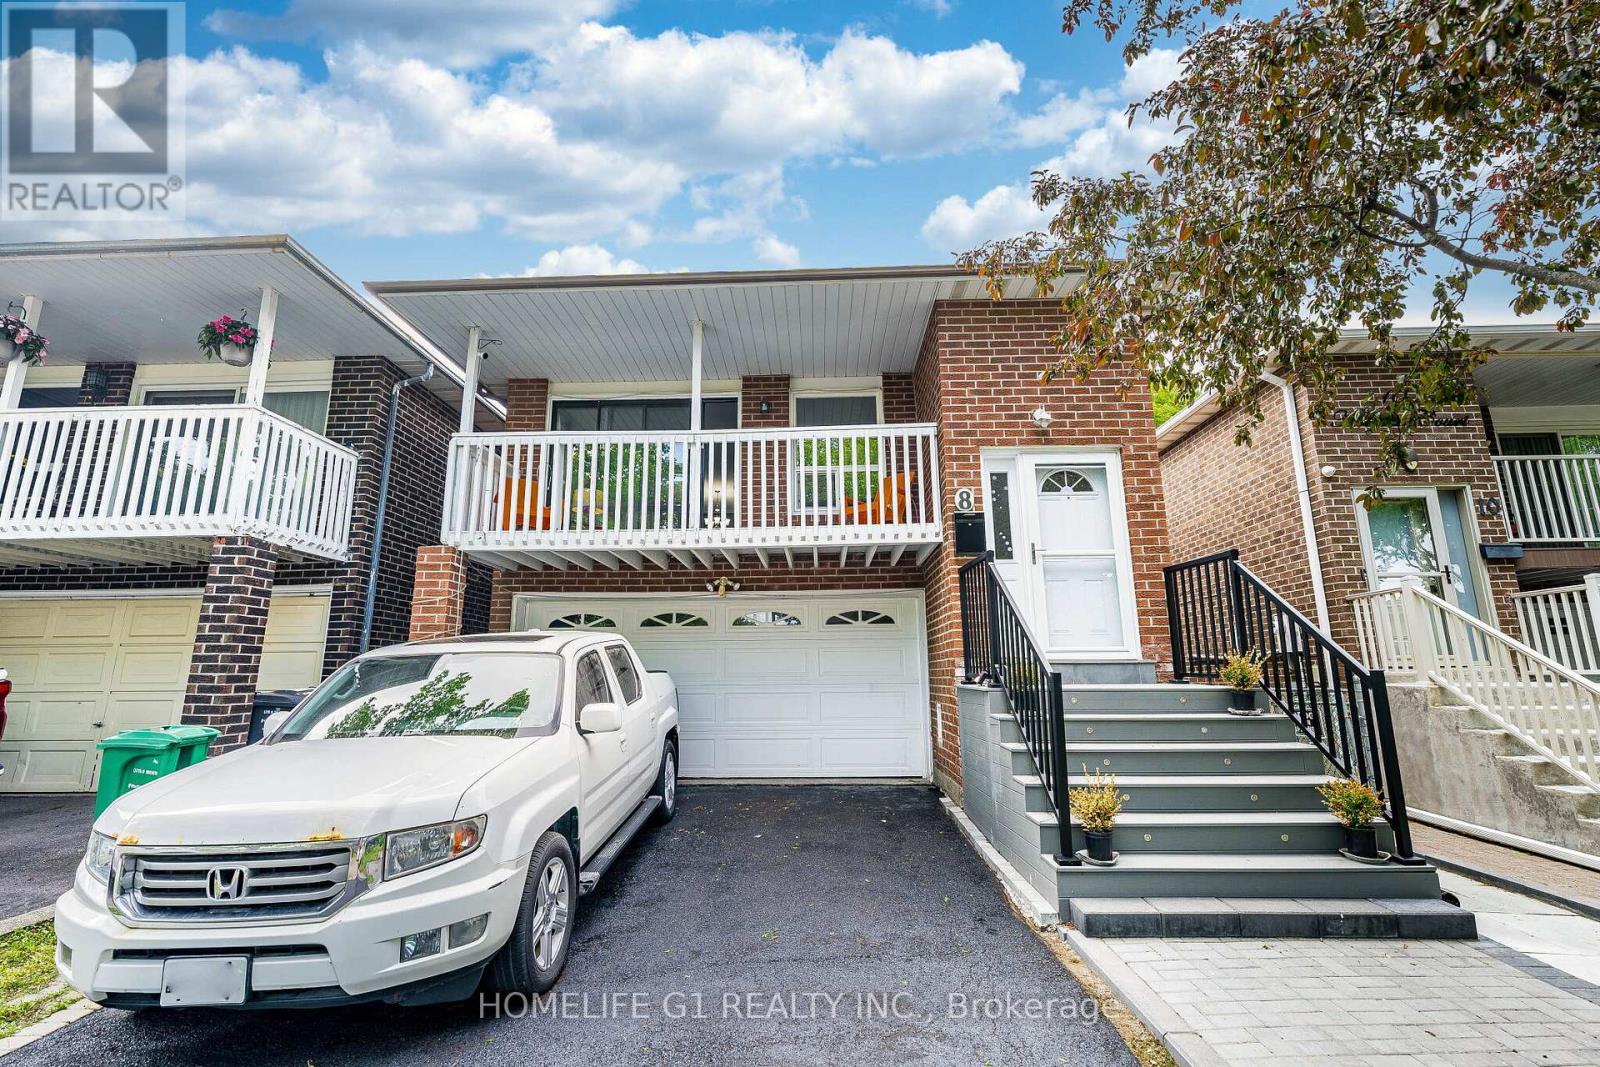
8 Holgate Court
Brampton, Ontario
Immaculate, freshly painted 3 + 2-bedroom, brick detached 5 Level Backsplit on a small court in the desirable Loafer's Lake Area Of Heart Lake! Upper Levels Feature A Large Kitchen With White Cupboards, Separate Laundry, Laminate Floors, And Walk - Out To A Private Balcony. Lower Levels Feature Two Separate Entrances, Two Additional Bedrooms, Family Room With Fireplace And Walk-Out To A Fully Fenced Backyard.2nd Laundry in the finished basement, with a separate entrance and a second kitchen. This home is excellent for a big family/Income potential. Garage Entrance To House, Private Fenced Yard Featuring A New Two-Level Deck, Interlock Walkway, and Four-Car Driveway ** This is a linked property.** (id:63203)
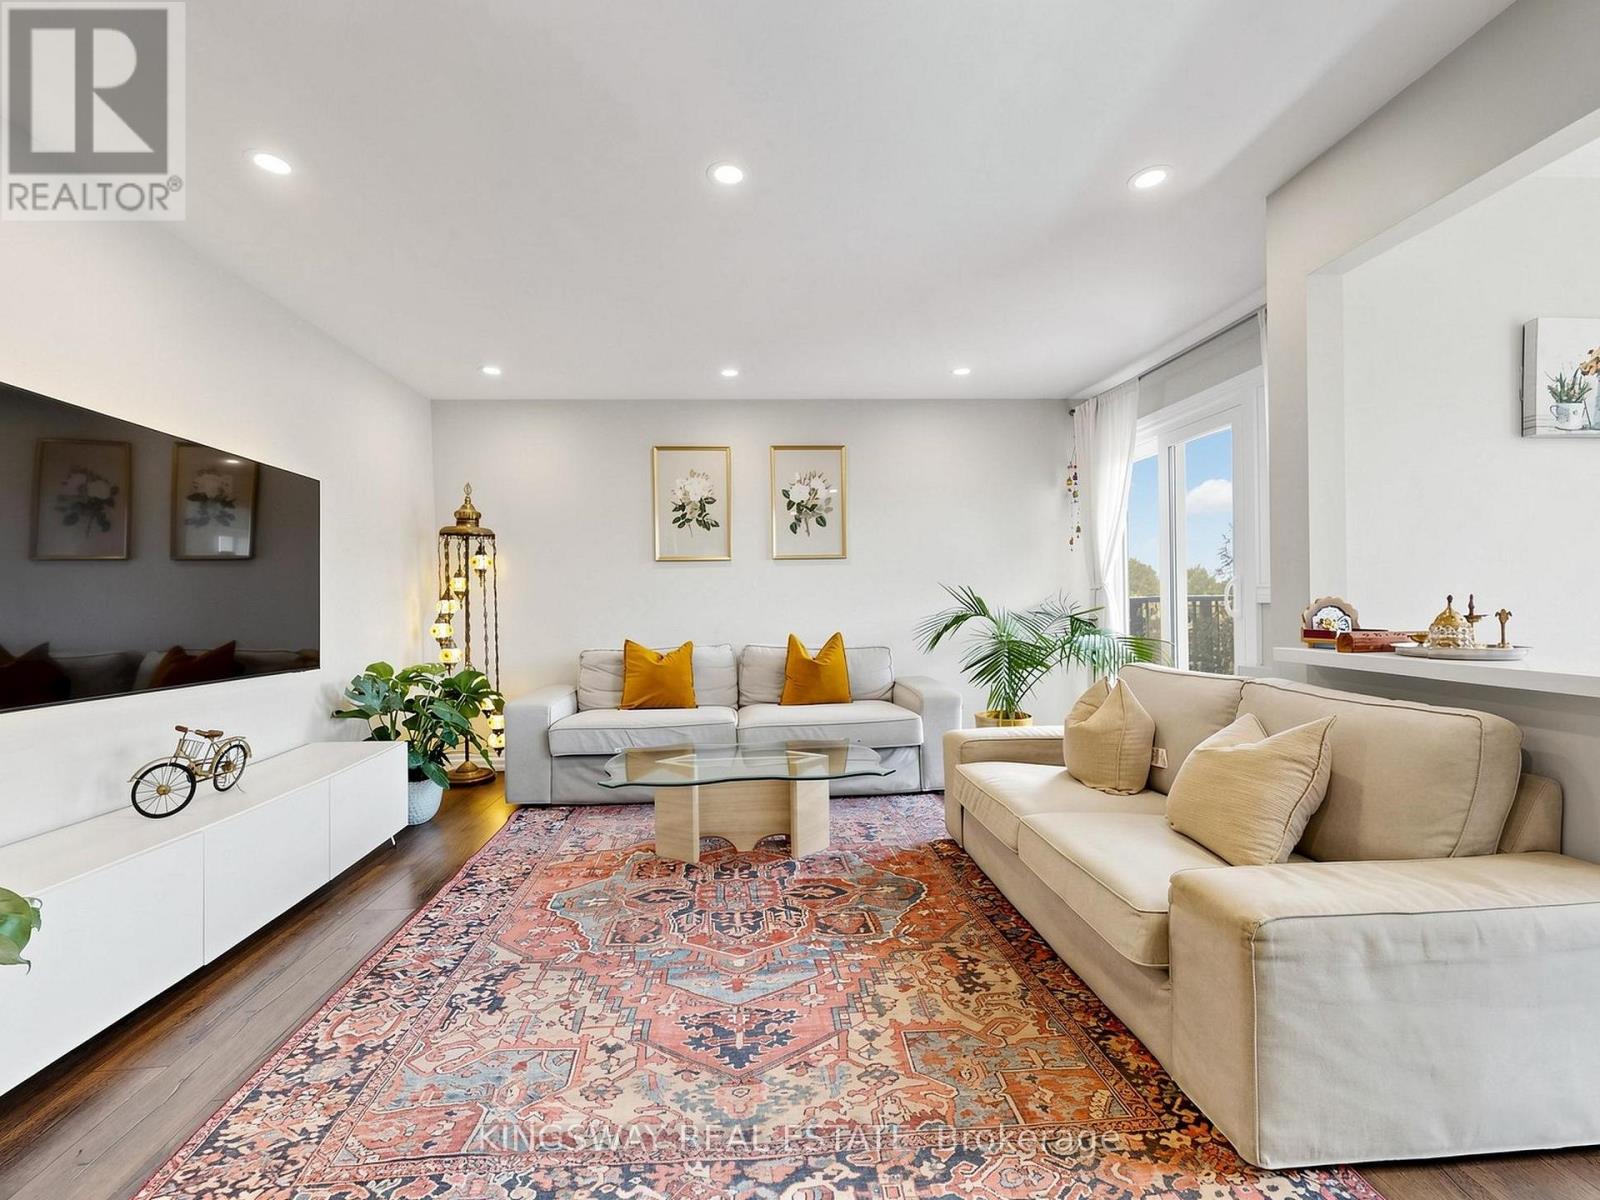
5f - 2866 Battleford Road
Mississauga, Ontario
Rare Opportunity To Own A Spacious One-Level Townhome In The Heart Of Meadowvale! This Bright And Well-Maintained 3 Bedroom, 2 Bathroom Home Offers Approximately 1,450 Sq. Ft. Of Functional Living Space With A Desirable Open-Concept Layout. Featuring A Renovated Kitchen (2021), Updated Bathrooms (2020), Modern Flooring (2020), New Fridge (2026) And Washer (2025). Enjoy A Private West-Facing Balcony Surrounded By Mature Trees - Perfect For Morning Coffee Or Evening Relaxation. The Spacious Primary Bedroom Offers Comfort And Convenience With Semi-Ensuite Access. Includes 1 Surface Parking Space. Ideally Located Close To Meadowvale Town Centre, Schools, Parks, Trails, Public Transit, Meadowvale GO Station And Major Highways 401/403/407. A Fantastic Opportunity For First-Time Buyers, Families, Downsizers Or Investors Looking For A Spacious Home In A Prime Mississauga Community. (id:63203)
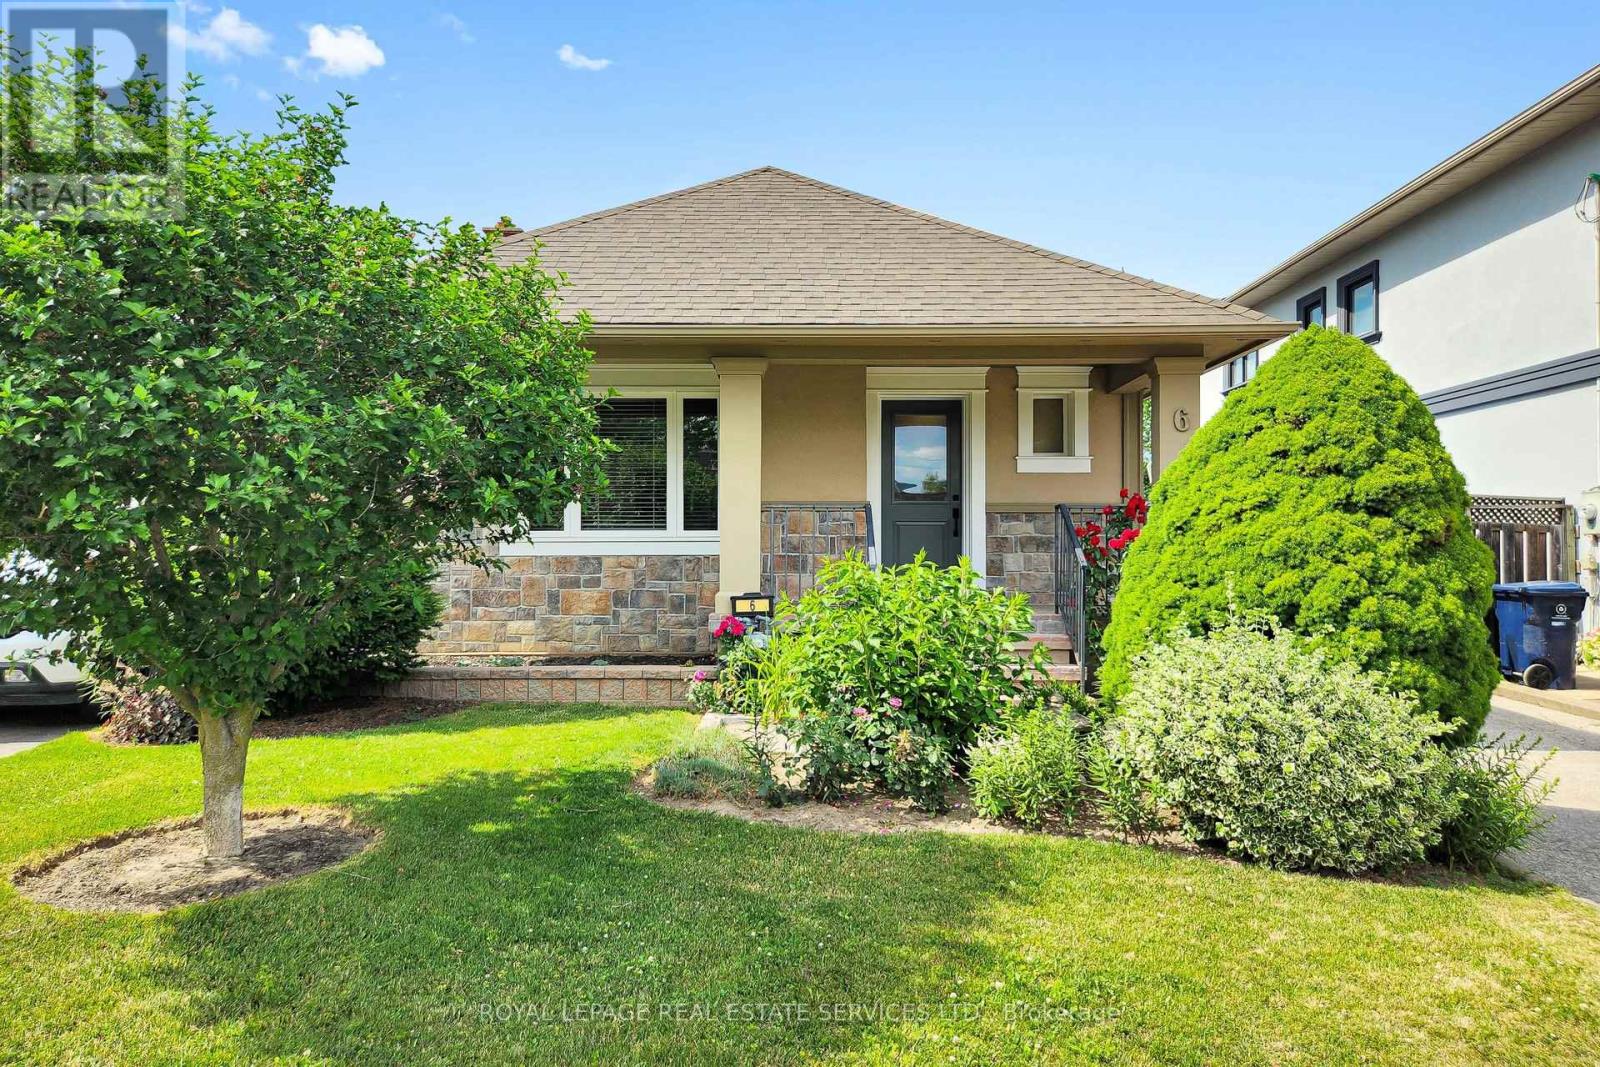
6 Parkchester Road
Toronto, Ontario
*Great Curb Appeal, Bright, Well-Cared-For & Updated Home *Detached Bungalow With 2 Full Baths, 2 Kitchens, Separate Entrance To Large Finished Basement, Huge Backyard, Large Private Driveway & Double Car Garage *Open Concept Living Room Overlooks Open Dining Room With French Door (Could Be 3rd Bedroom) With Big Bright Windows & Engineered Hardwood Floors *Open Kitchen With Upgraded Appliances, Tile Floors & Backsplash & Electrical R/I For Island *Spacious, Bright Primary Bedroom Overlooks Backyard, Patio, Sitting & BBQ Area *2nd Bedroom With Closet & Wall To Wall Closet System *Separate Entrance To Super Spacious Finished Basement W/Open Concept Living, Dining & Kitchen Area, Spacious Bedroom, Den or 2nd Small Bedroom, 3 PC Bath, Storage Area & Cold Room *Big Backyard W/Big Patio Area & Double Garage *Great & Convenient Location Amongst Custom Built Luxury Homes, Shopping, Schools, Parks, Public Transportation, UP Express, Hwy 400 & 401 (id:63203)
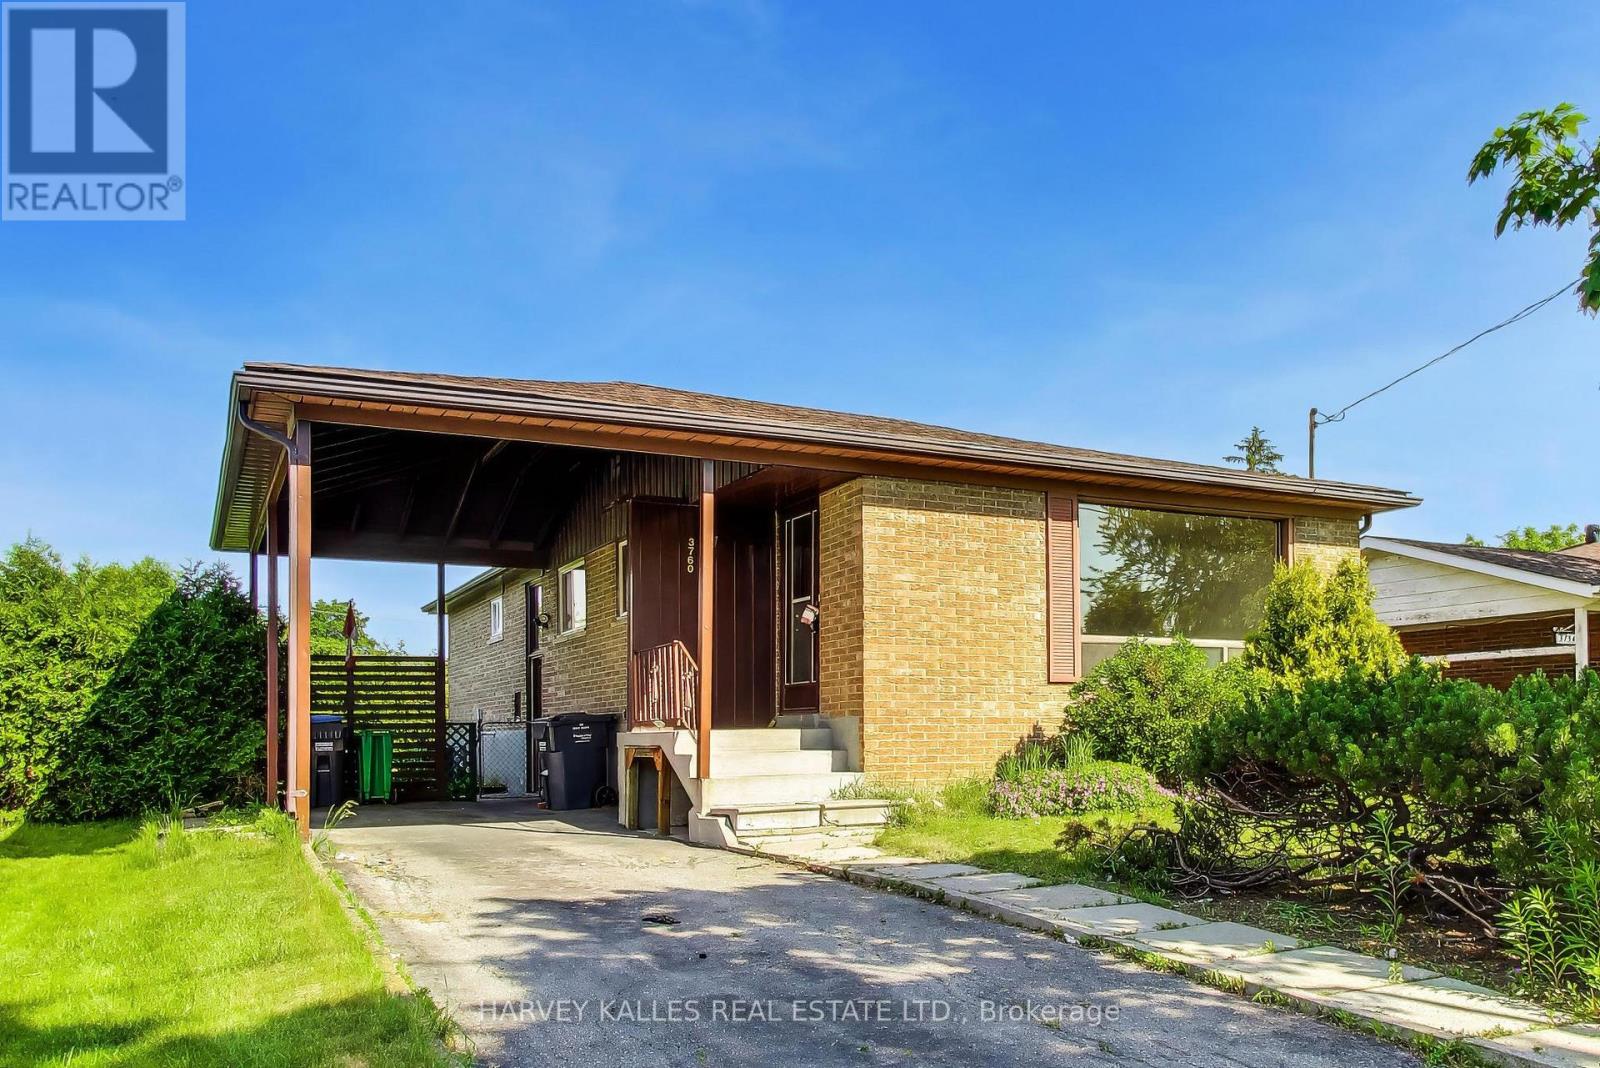
3760 Woodruff Crescent
Mississauga, Ontario
Detached bungalow on a large 50 x 120 foot lot. Features a bright and functional layout with well-proportioned principal rooms, a spacious living and dining area, an eat-in kitchen. Three comfortable bedrooms. A finished lower level and a separate side entrance provides outstanding additional living space with additional bedrooms and kitchen. Conveniently located near transit, major routes, and everyday amenities, this home combines comfort, flexibility, and long-term value in a well-established neighbourhood. Exceptional opportunity to renovate, or invest on a generous lot. (id:63203)
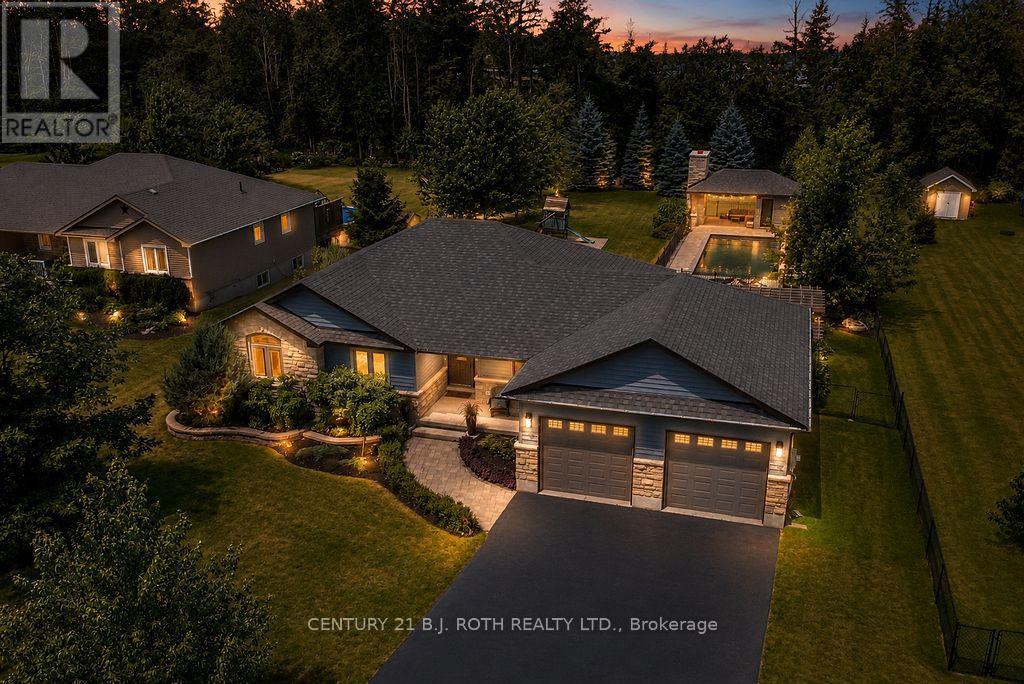
36 Merrington Avenue
Oro-Medonte, Ontario
Resort-style backyard! Nestled on one of Warminster's most desirable dead-end streets, this beautifully updated, fully finished ranch bungalow showcases a spectacular 16' x 36' heated inground pool, incredible pool house/cabana featuring a wood-burning fireplace and pizza oven (2021), hot tub, stunning stone retaining wall with four waterfalls, expansive deck, professionally landscaped gardens, mature trees and direct access to the park from your own backyard. Designed for entertaining and making lasting family memories, this private outdoor oasis is truly one of a kind.Inside, the bright open-concept layout seamlessly connects the living room, dining area and beautifully appointed kitchen featuring quartz countertops, stainless steel appliances, a large custom island and stunning custom millwork throughout. The main floor offers 3 spacious bedrooms, including a private primary retreat with a walk-in closet and 3-piece ensuite, an updated 5-piece bathroom and convenient main floor laundry.The fully finished basement is an entertainer's dream, complete with a massive rec room featuring a cozy gas fireplace, custom bar with concrete countertops, an updated 3-piece bathroom with walk-in shower, plus two versatile rooms ideal for additional bedrooms, a home office, gym or den.Car enthusiasts and hobbyists will appreciate the oversized 750 sq. ft. attached garage with tandem parking for 3 vehicles. Located within walking distance to Warminster Public School, this exceptional home has been extensively updated with a renovated main bathroom (2023), entryway and laundry room (2024), custom millwork (2023), custom island and concrete countertops (2025), bay window (2023) and freshly painted main floor (2022). An exceptional opportunity to enjoy luxury, privacy and an incredible family lifestyle in one of Warminster's most sought-after locations. (id:63203)
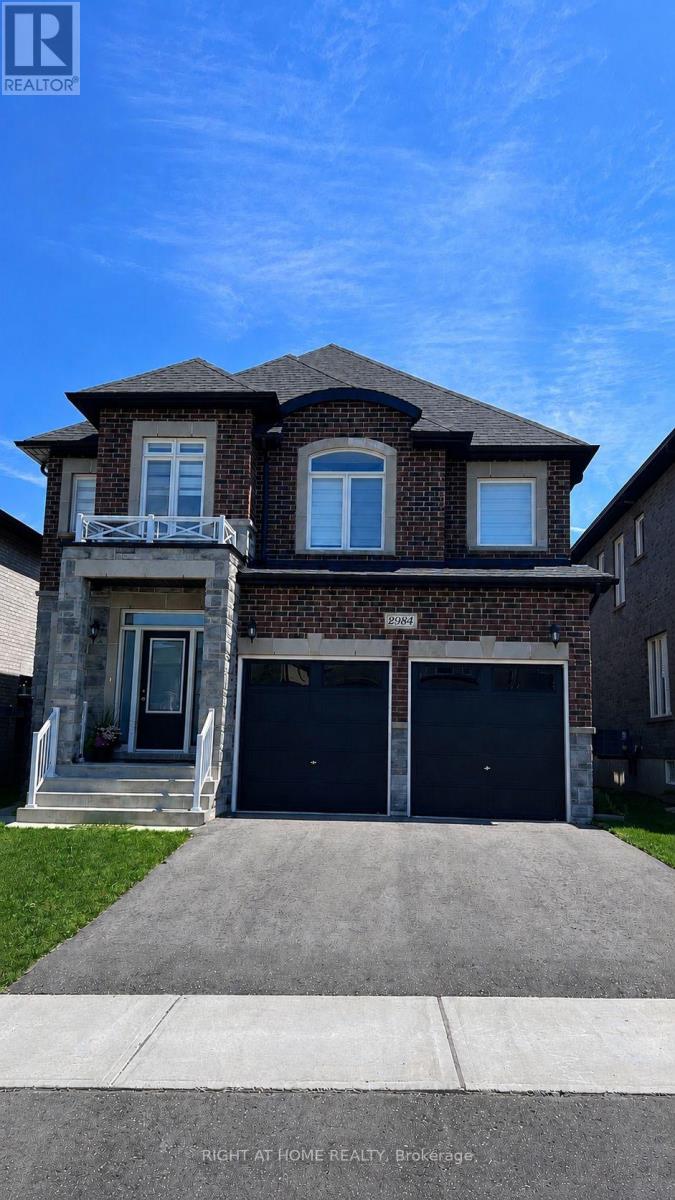
2984 Monarch Drive
Orillia, Ontario
Stunning Newer Luxury Detached Home Featuring 4 Spacious Bedrooms PLUS an Office on the Main Floor! Bright, Open-Concept Layout with a Large, Inviting Foyer and Walk-In Closet. Top-Notch Finishes Throughout! Fully Upgraded Custom Kitchen with New Stainless Steel Appliances, an Enlarged Modern Island, and Quartz Countertops. Hardwood Floors, Oak Staircase with Modern Pickets, and Upgraded 36x36 Porcelain Tiles. Large Dining and Living Rooms Perfect for Entertaining! Tons of Pot Lights and Natural Light Throughout. Customized Zebra Blinds Throughout.The Primary Bedroom Features Two Walk-In Closets and an Upgraded 5-Piece Spa-Like Ensuite with Double Sinks, a Glass Shower, and a Freestanding Deep Soaker Tub. Steps to Schools and Parks, and Minutes to Shopping including Costco, Conservation Areas, Lakes, Beaches, Universities, and Major Highways. (id:63203)
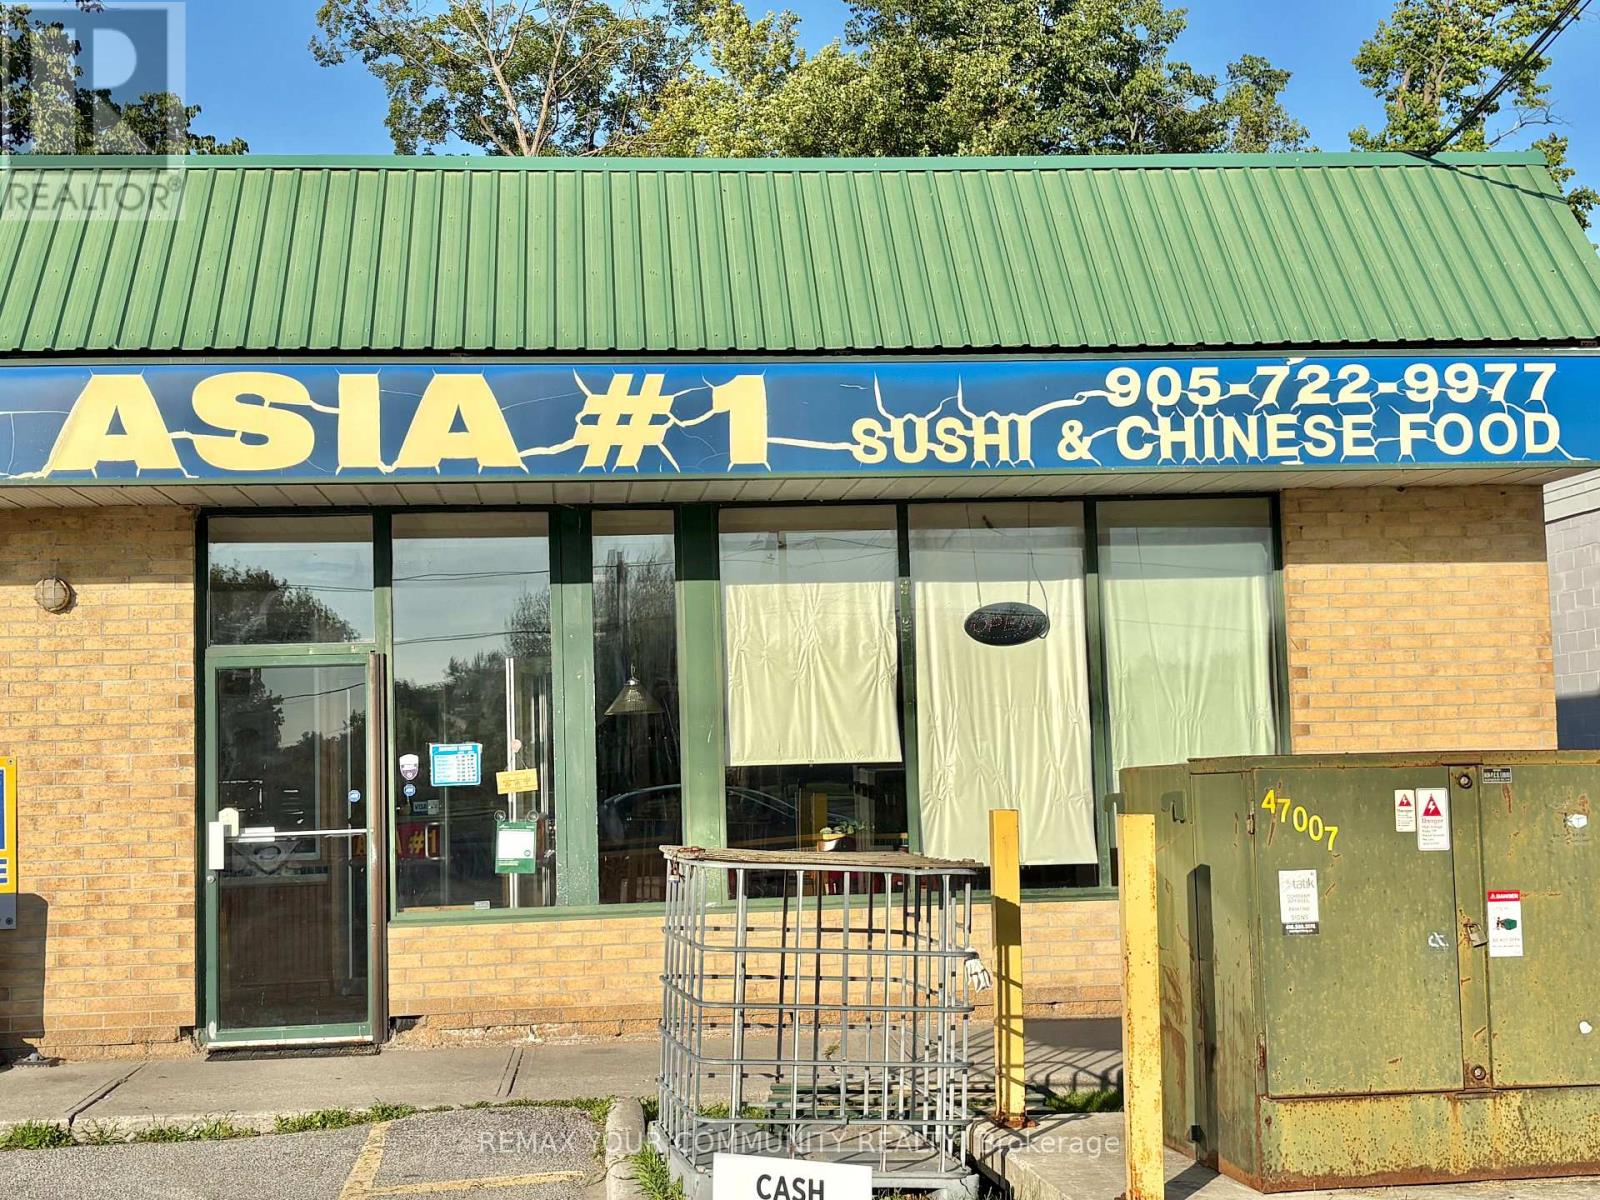
15 - 20887 Dalton Road
Georgina, Ontario
**Price to Sell!** Excellent opportunity to own an established Chinese restaurant in the thriving Town of Sutton! Situated in a prime, high-exposure location, this successful business offers apx 1,960 sq. ft. of well-designed space with very affordable rent of only $3,350/month (including TMI) and is fully equipped with a 12-ft commercial exhaust hood. A true turnkey opportunity with endless potential-continue the proven Chinese cuisine concept or bring your own vision and convert it into virtually any other food concept (subject to landlord and municipal approvals).Ideal for experienced restaurateurs, first-time operators, or investors seeking a high-potential business in a growing community. Don't miss this exceptional chance to own a restaurant in one of the most desirable locations! (id:63203)
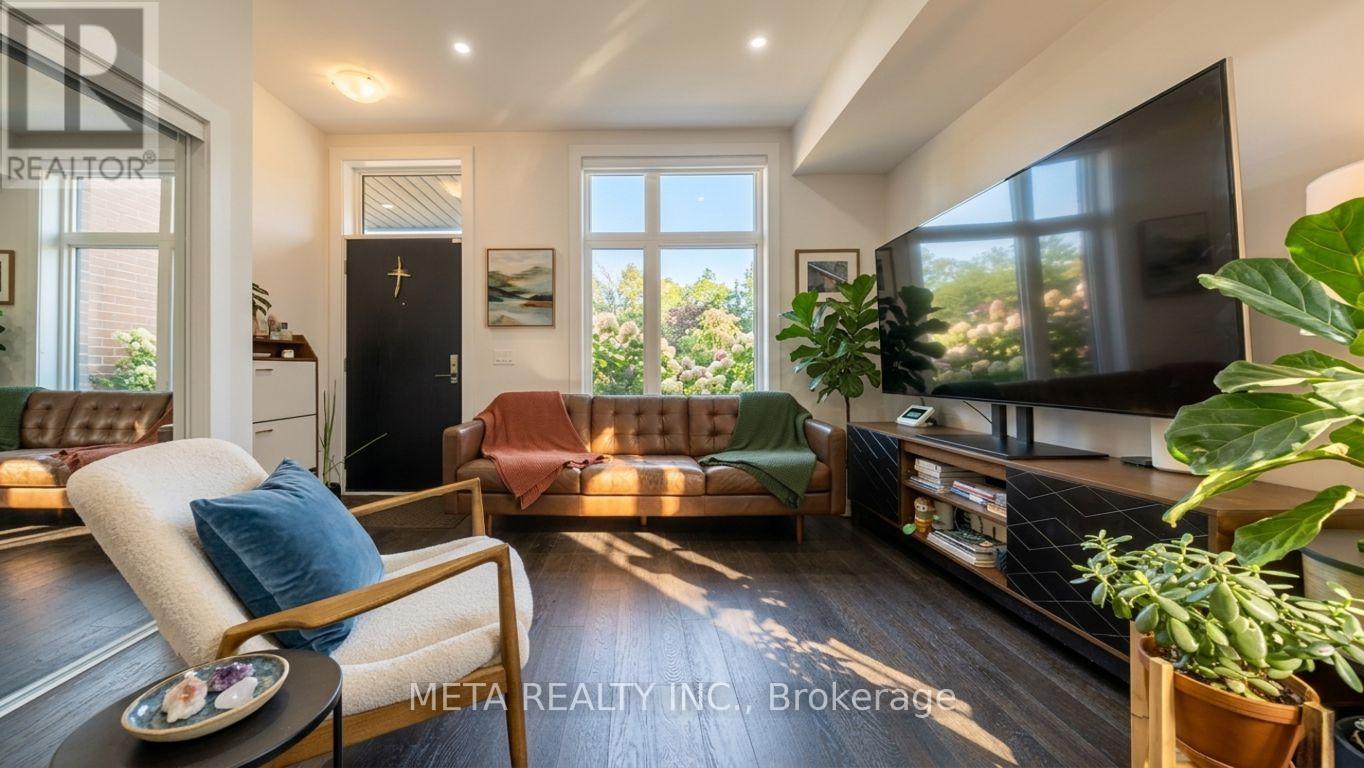
L144 - 9560 Islington Avenue
Vaughan, Ontario
Welcome To This Bright And Beautifully Maintained 2-Bedroom, 3-Bathroom Home In The Highly Desirable Vaughan Community. Featuring A Spacious OPEN-CONCEPT Layout, Large Sun-Filled Windows, Modern Finishes, And UPGRADED Stainless Steel Appliances, This Home Offers The Perfect Combination Of Style And Functionality. The Versatile Flex Space Is Ideal For A Home Office, Study Area, Reading Nook, Or Additional Living Space. Conveniently Located On Islington Avenue Just Minutes To HWYS 400, 407 & 427, With Easy Access To Islington Village Centre, Shopping, Restaurants, Schools, Parks, And Public Transit. An Excellent Opportunity For FIRST-TIME BUYERS, DOWNSIZERS, OR INVESTORS Seeking Comfort, Convenience, And Exceptional Value In A Prime Location. PLEASE NOTE: Some Interior And Exterior Images Have Been Digitally Enhanced For Illustrative Purposes. Landscaping And Grass May Not Reflect Current Conditions. (id:63203)
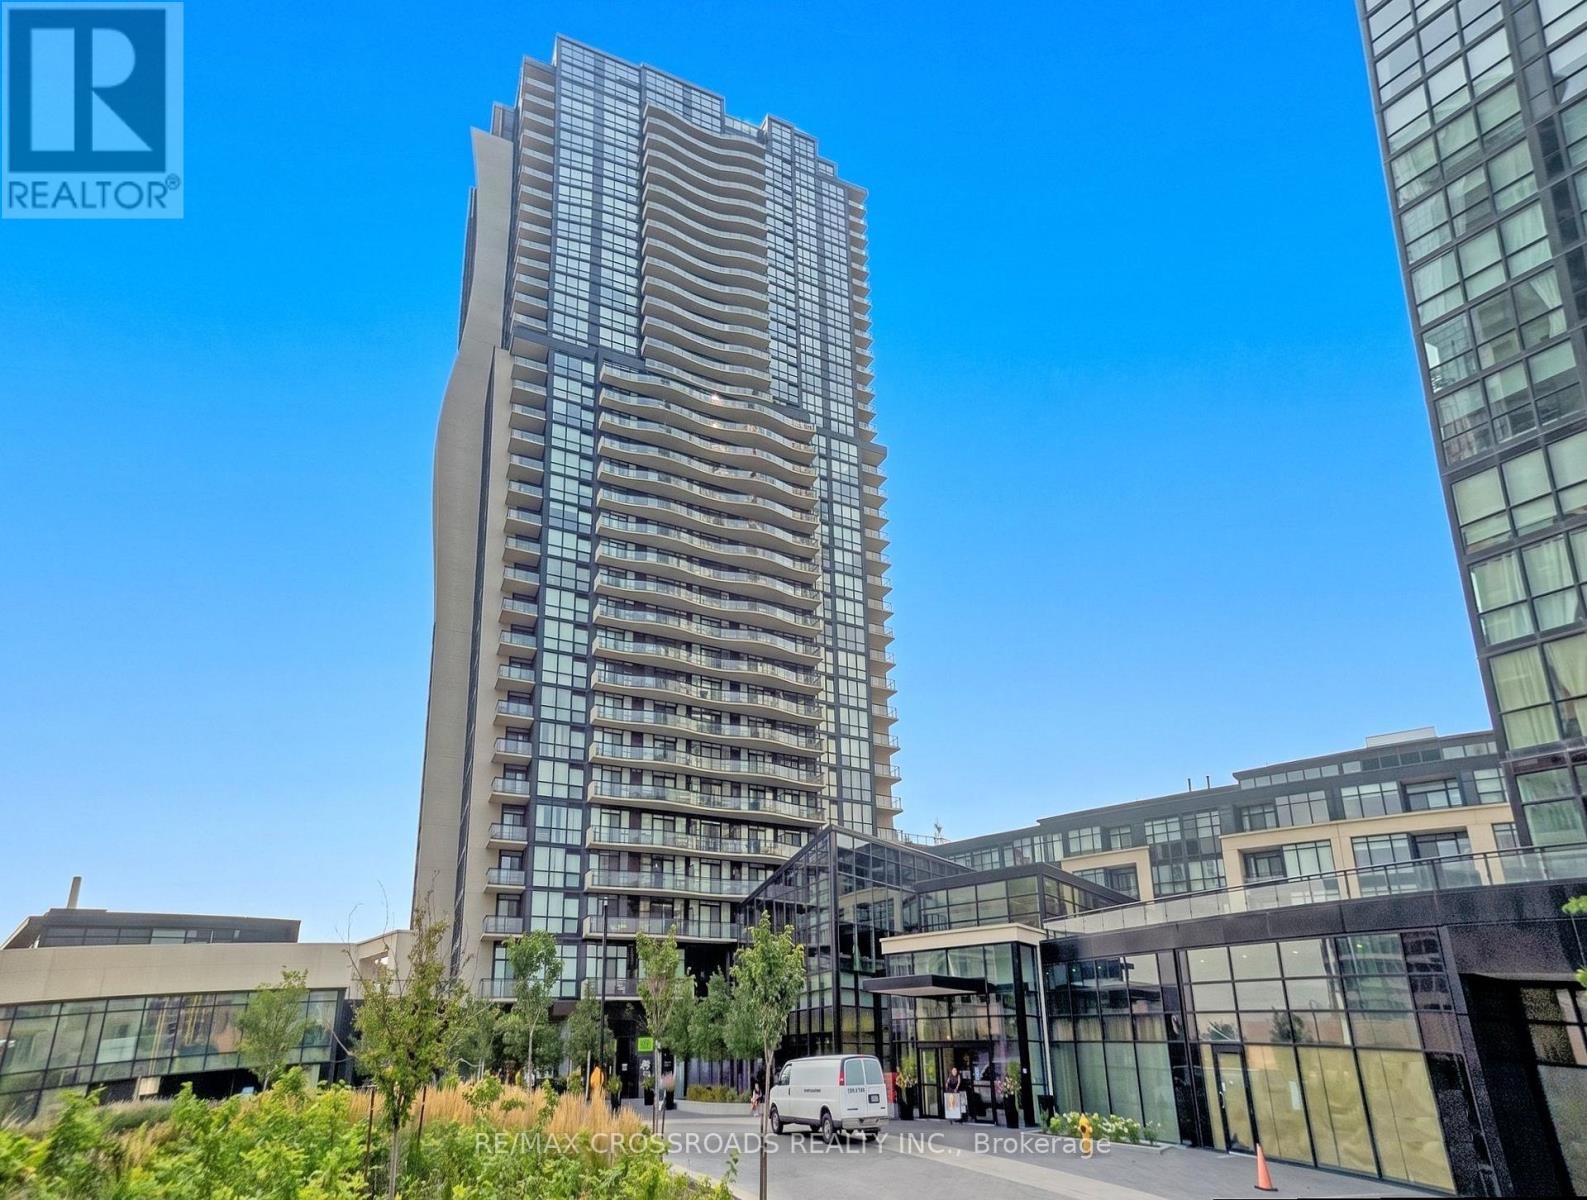
3402 - 2900 Highway 7
Vaughan, Ontario
Luxury Living at Expo City! Bright & spacious 2+1 bedroom suite boasting unobstructed, panoramic south-facing views and floor-to-ceiling windows that flood the entire space with natural light. This highly desirable split-bedroom layout features a functional den perfect as a home office or nursery-ideal for young professionals, couples, or growing families. Enjoy a modern kitchen with granite countertops, stainless steel appliances, extended cabinetry, and a massive centre island that seamlessly connects to the open living and dining area. Two full bathrooms, ensuite laundry, side-by-side parking for 2 vehicles, and a locker offer exceptional convenience. Located just steps to VMC Subway Station, YMCA, parks, dining, shopping, and minutes to Hwy 400 & 407 ! VIRTUAL STAGING HAS BEEN APPLIED TO SELECT PHOTOS. (id:63203)
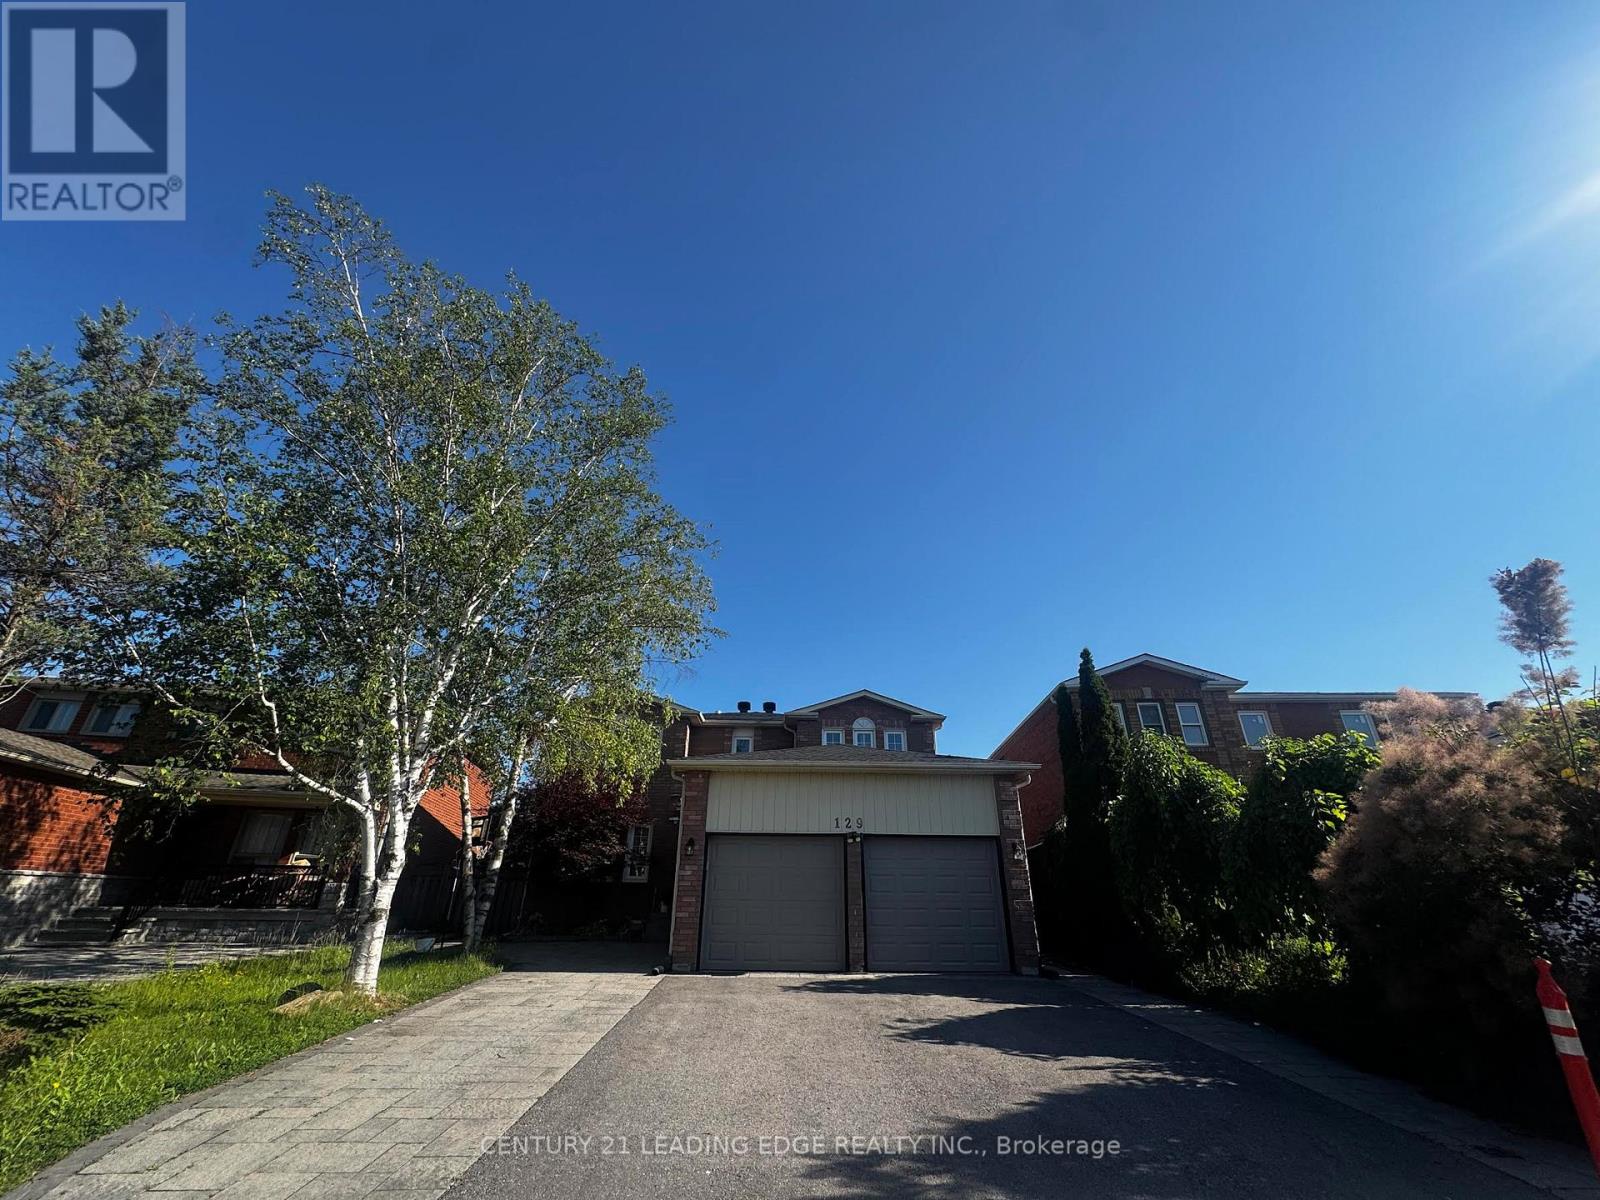
Bsmt - 129 Bernard Avenue
Richmond Hill, Ontario
Basement Unit Only. Well Designed &Renovated 2Story Home On Premium 132Ft Depth Lot, Finished Basement With W/Sep Entrance Own Kitchen, Laundry Room. Upgraded 200 Amp Service. Nice Layout, Very Spacious & Bright, Freshly Painted. Steps To Top Ranked Richmond Hill High School, Close To Public School, Supermarket & Viva Bus Stop. (id:63203)
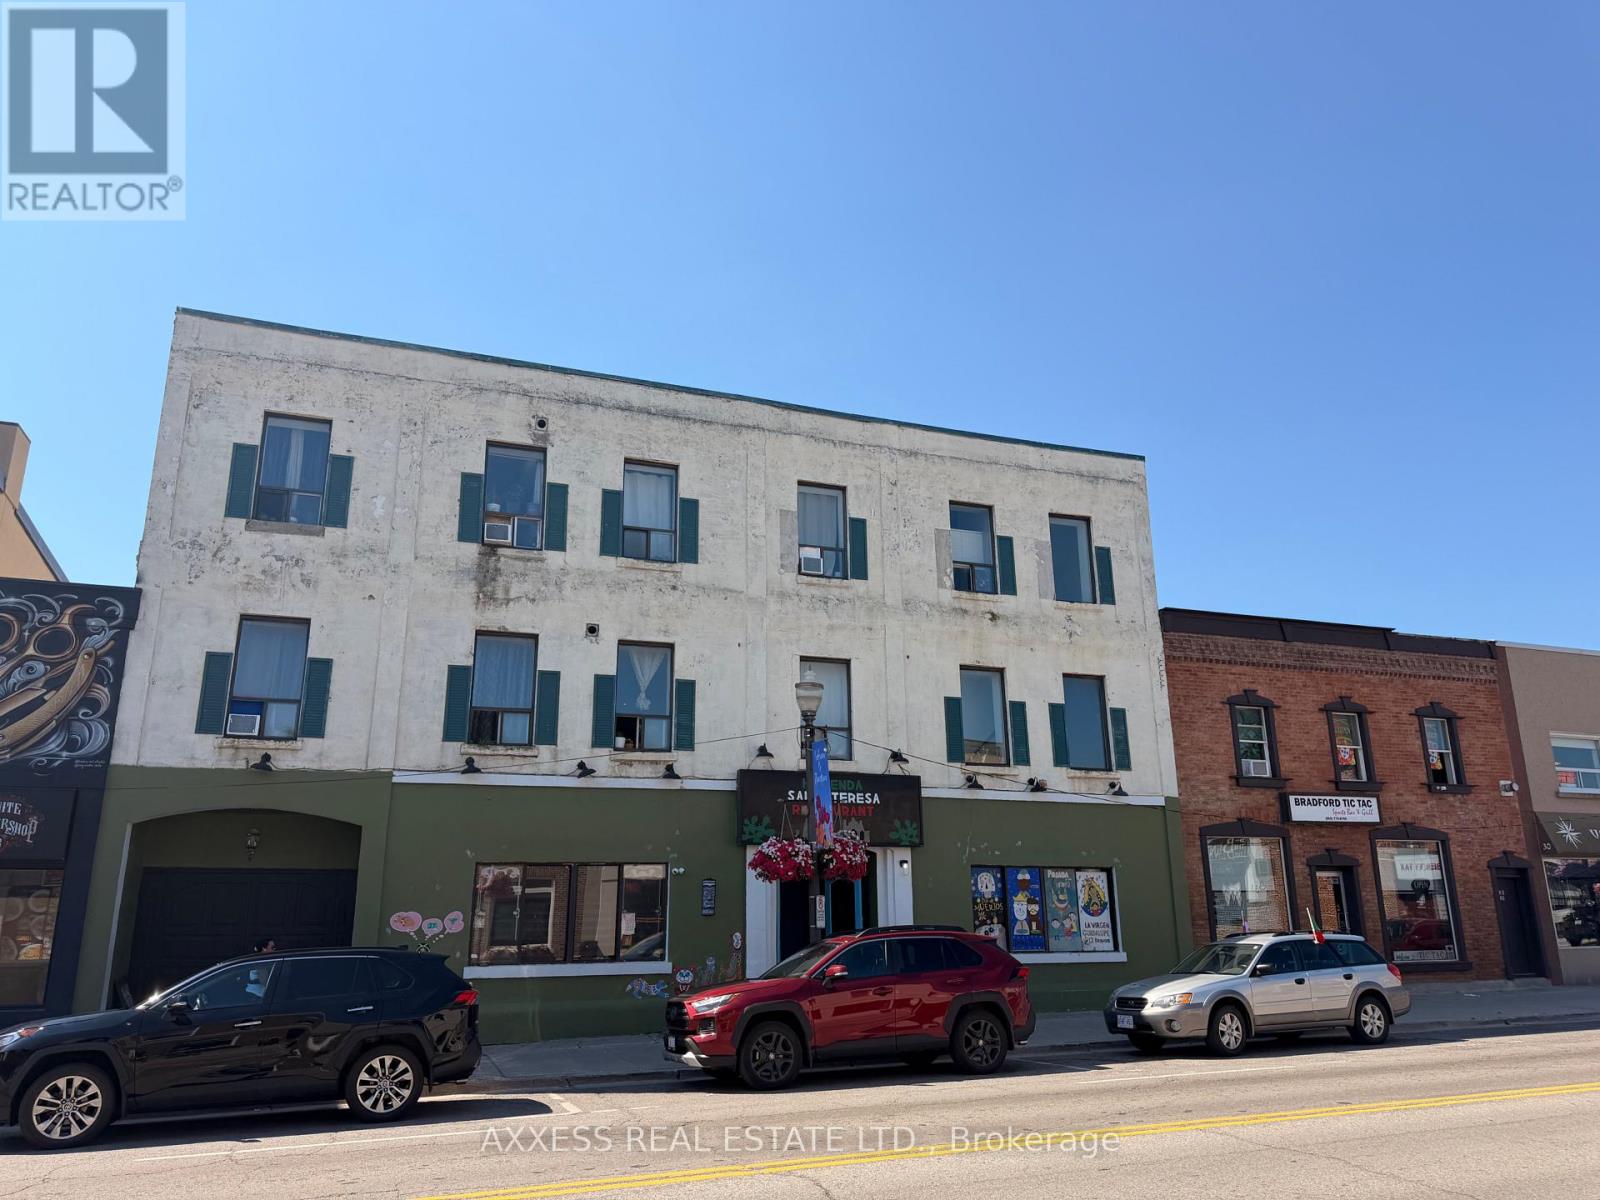
22 Holland Street W
Bradford West Gwillimbury, Ontario
Investment opportunity 3-storey Commercial/residential Property in the fast growing city of Bradford. Prime downtown location, minutes to Bradford go, shopping centre, community and leisure centres, Highways. Barrie and lake Simcoe are within short driving distance. The Property consists of 3681 Sq.ft. of Main floor Restaurant that seats 130 people with Bar/Lounge and Large rear yard outside Patio, and 5982 sq.ft of residential use. Second floor has 3 apartments 1-one Bedroom apartment, 2 Bedrooms apartment with 2 bathrooms and a 2 bedroom unit one bathroom. Third floor has 4 apartments, 3 one bedrooms & 1 Two bedrooms units. 7 parking spaces available. Municipal parking is at the rear of the property. basement has storage area, men and women bathrooms. 600 Amp service. Estimated Net Income $145,000.00 (id:63203)
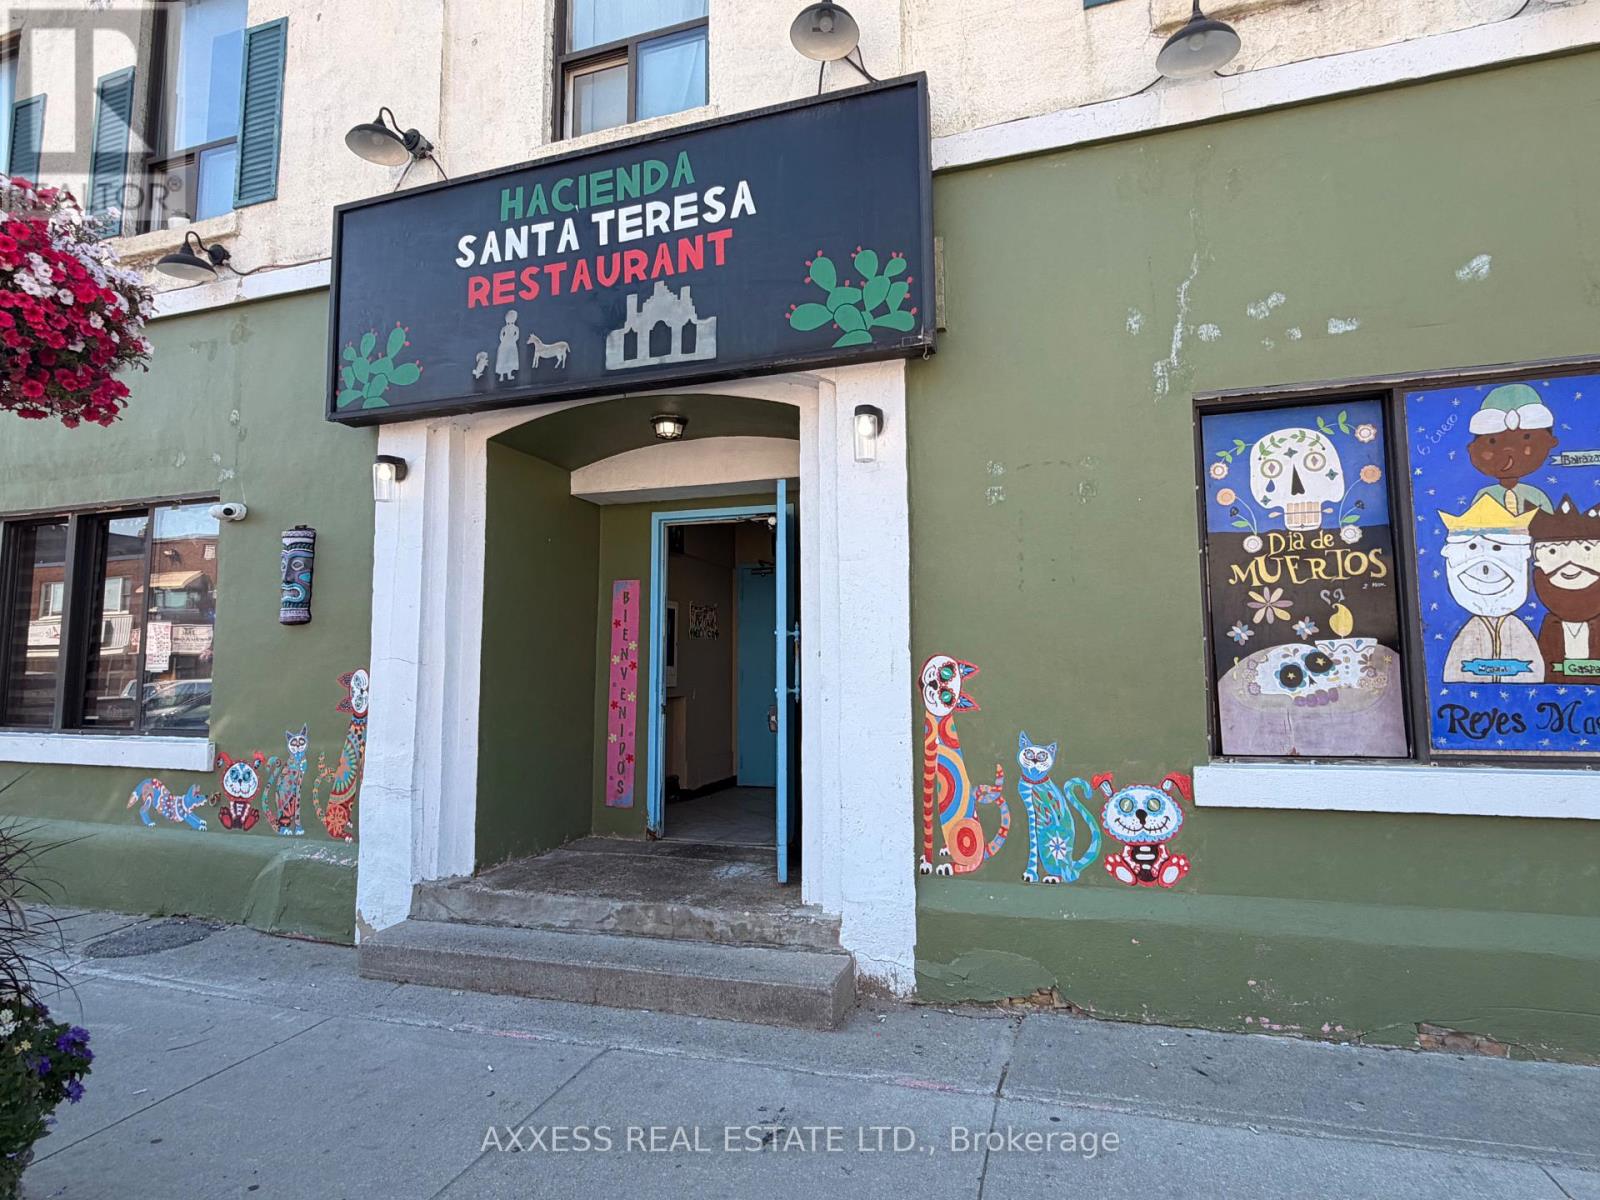
22 Holland Street W
Bradford West Gwillimbury, Ontario
Mexican restaurant/Bar in the fast growing city of Bradford. Prime downtown location that has been serving the community with delicious and authentic Mexican cuisine. Taste the the Mexican cuisine especially from the regions of Yucatan, Hidalgo, and Veracruz. Enjoy the the weekend activities, Open till till 2:00 a.m. Large dining room with Bar/lounge area. Add to this the large outside rear patio that compliments the whole operation. Rent $ 5,000/Month + H.S.T. THis location is close to Highway, lake Simcoe, Barrie and other amenities. (id:63203)
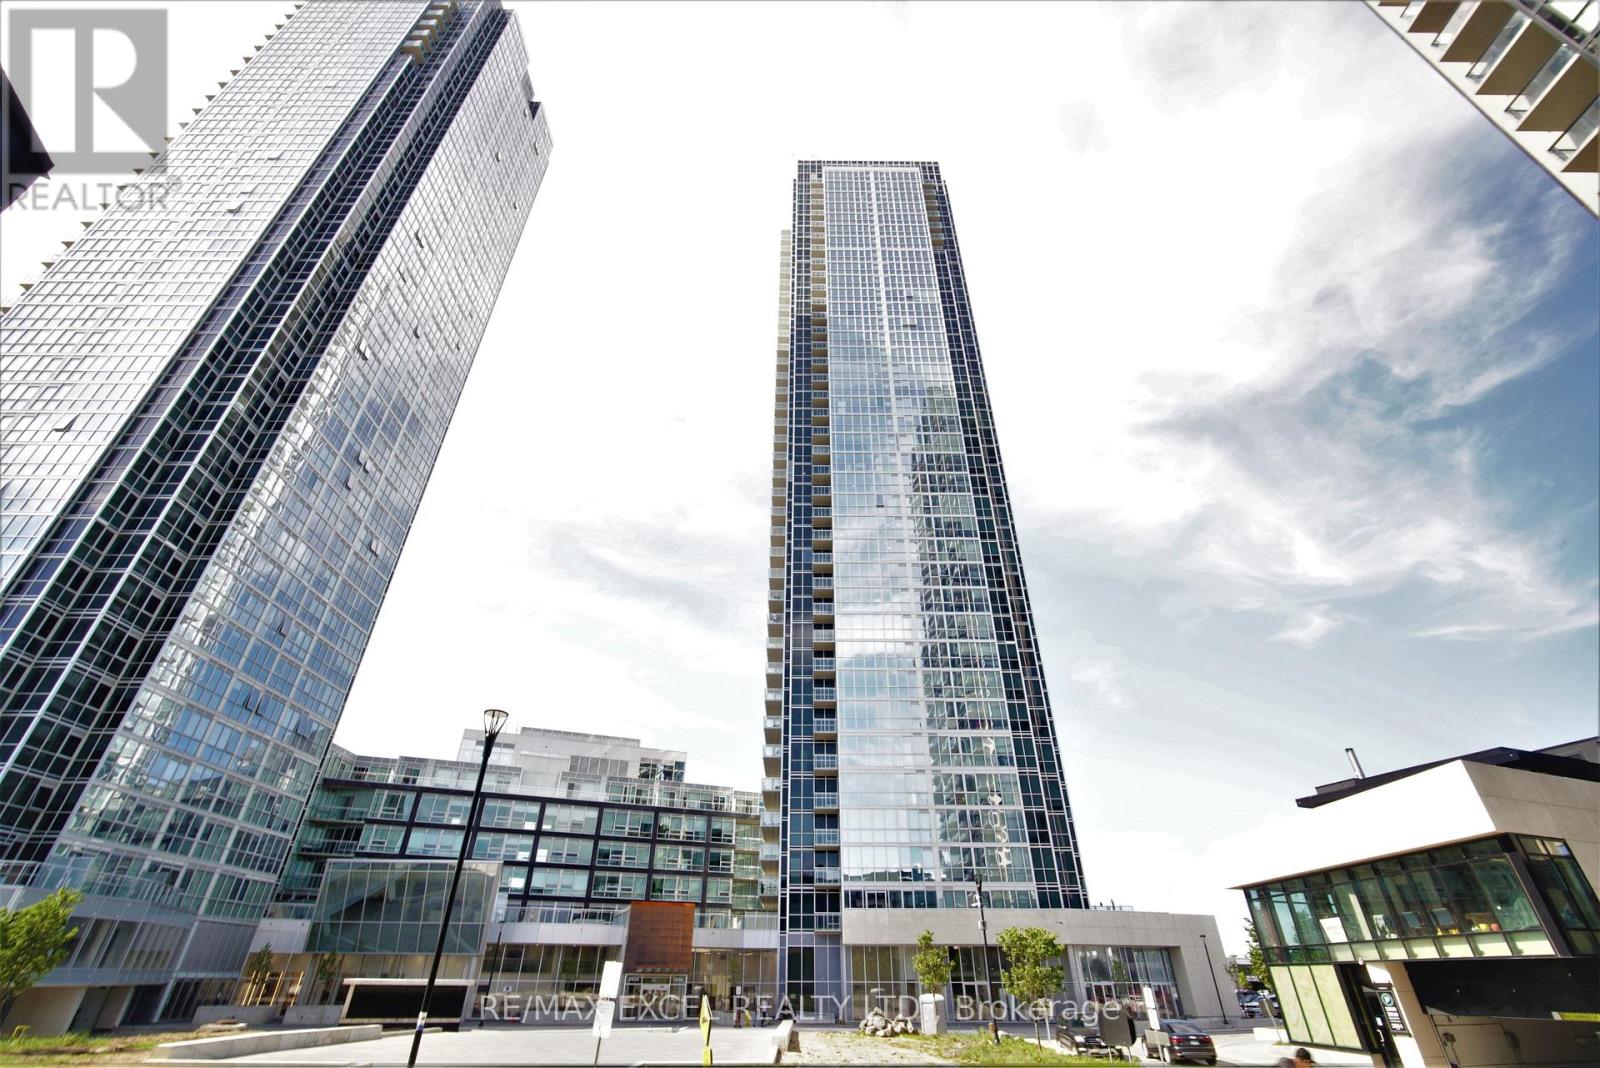
2607 - 2908 Highway 7 Road
Vaughan, Ontario
Beautiful 2 Bedrooms, 2 Washrooms Condo located in the heart of the City of Vaughan next to the Vaughan Metropolitan Centre and Subway. Gorgeous Upgraded Kitchen W/Quartz Countertop, Backsplash, Ensuite Laundry, Large Living & Dining, Harwood Floors, Floor To Ceiling Windows, 9Ft Ceiling, North-West View with no obstructions.Close To York University Steps To Mall, Park, Plaza, Major Highways Modern Building W/Exercise Rm, Concierge, Gym, Yoga & Party Rm, Movie Theatre, Guest Suites, Indoor Swimming Pool, Games Room. (id:63203)
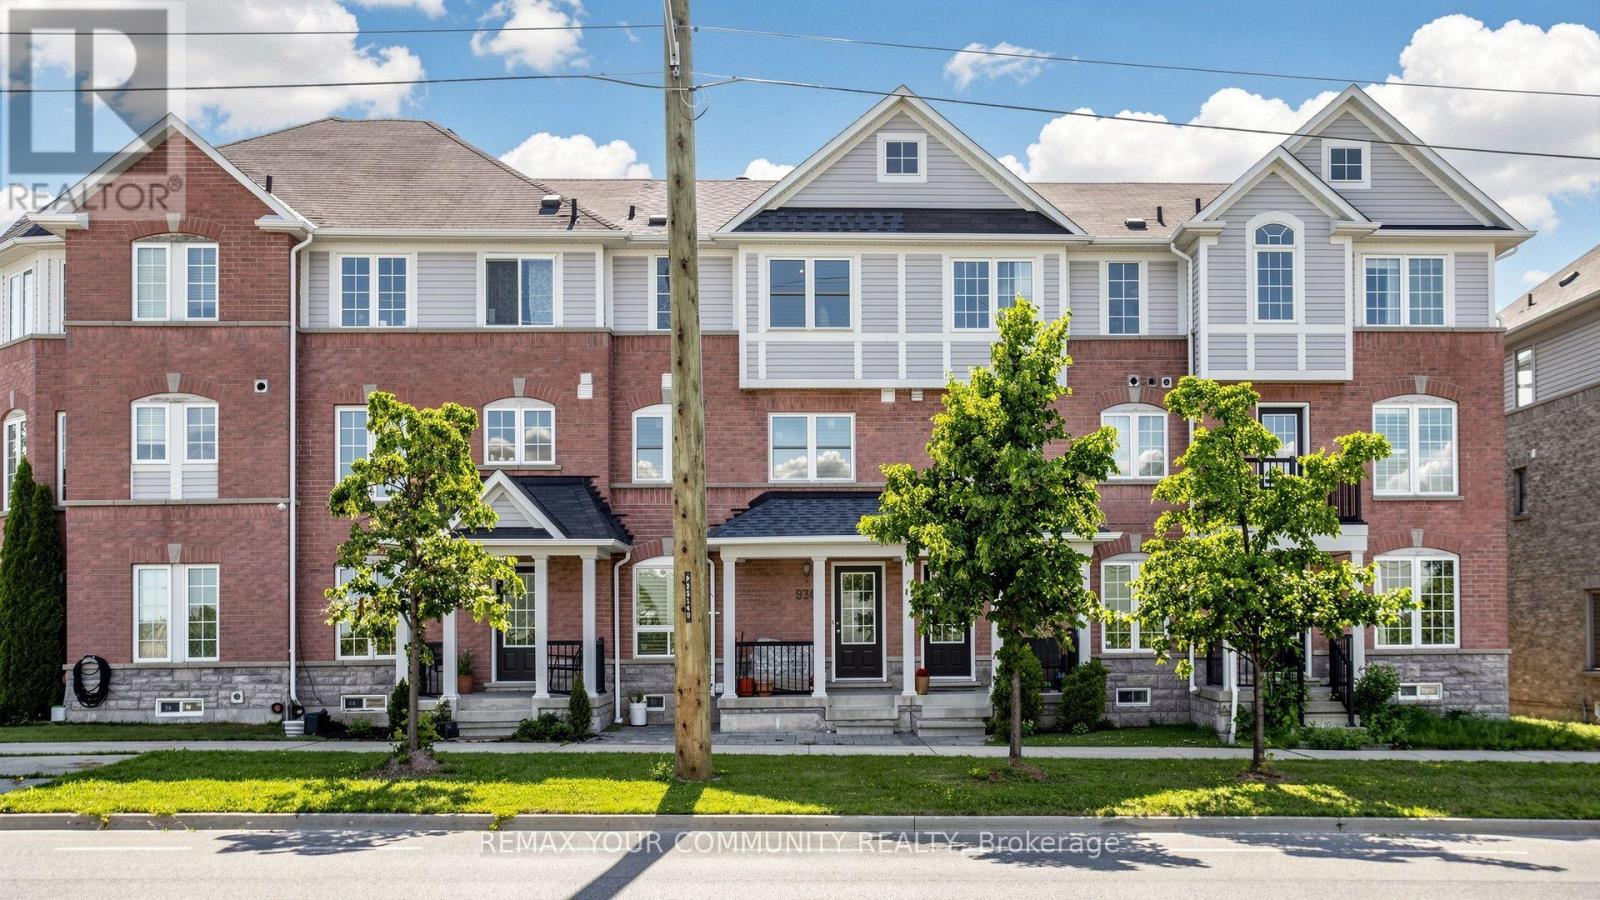
936 Audley Road
Ajax, Ontario
Welcome to 936 Audley Rd, a bright and spacious 3-bedroom, 2-bathroom freehold townhouse nestled in one of Northeast Ajax's most desirable family-friendly neighbourhoods. Step inside to discover a functional, carpet-free layout offering generous living spaces, perfect for growing families, first-time buyers, or those working from home. Thoughtfully maintained, this home features numerous major updates, including a beautifully renovated main bathroom (2026), new windows (2024), roof (2022), and furnace and central air conditioning (2021), providing peace of mind for years to come. Ideally situated just minutes from Highways 401 and 412, commuting is a breeze. Enjoy the convenience of being close to the Ajax Sportsplex, Ajax Community Centre, Deer Creek Golf Club, parks, schools, restaurants, and everyday shopping, including Costco, Home Depot, and many other popular amenities. Don't miss your opportunity to own this move-in-ready home in a fantastic location! (id:63203)
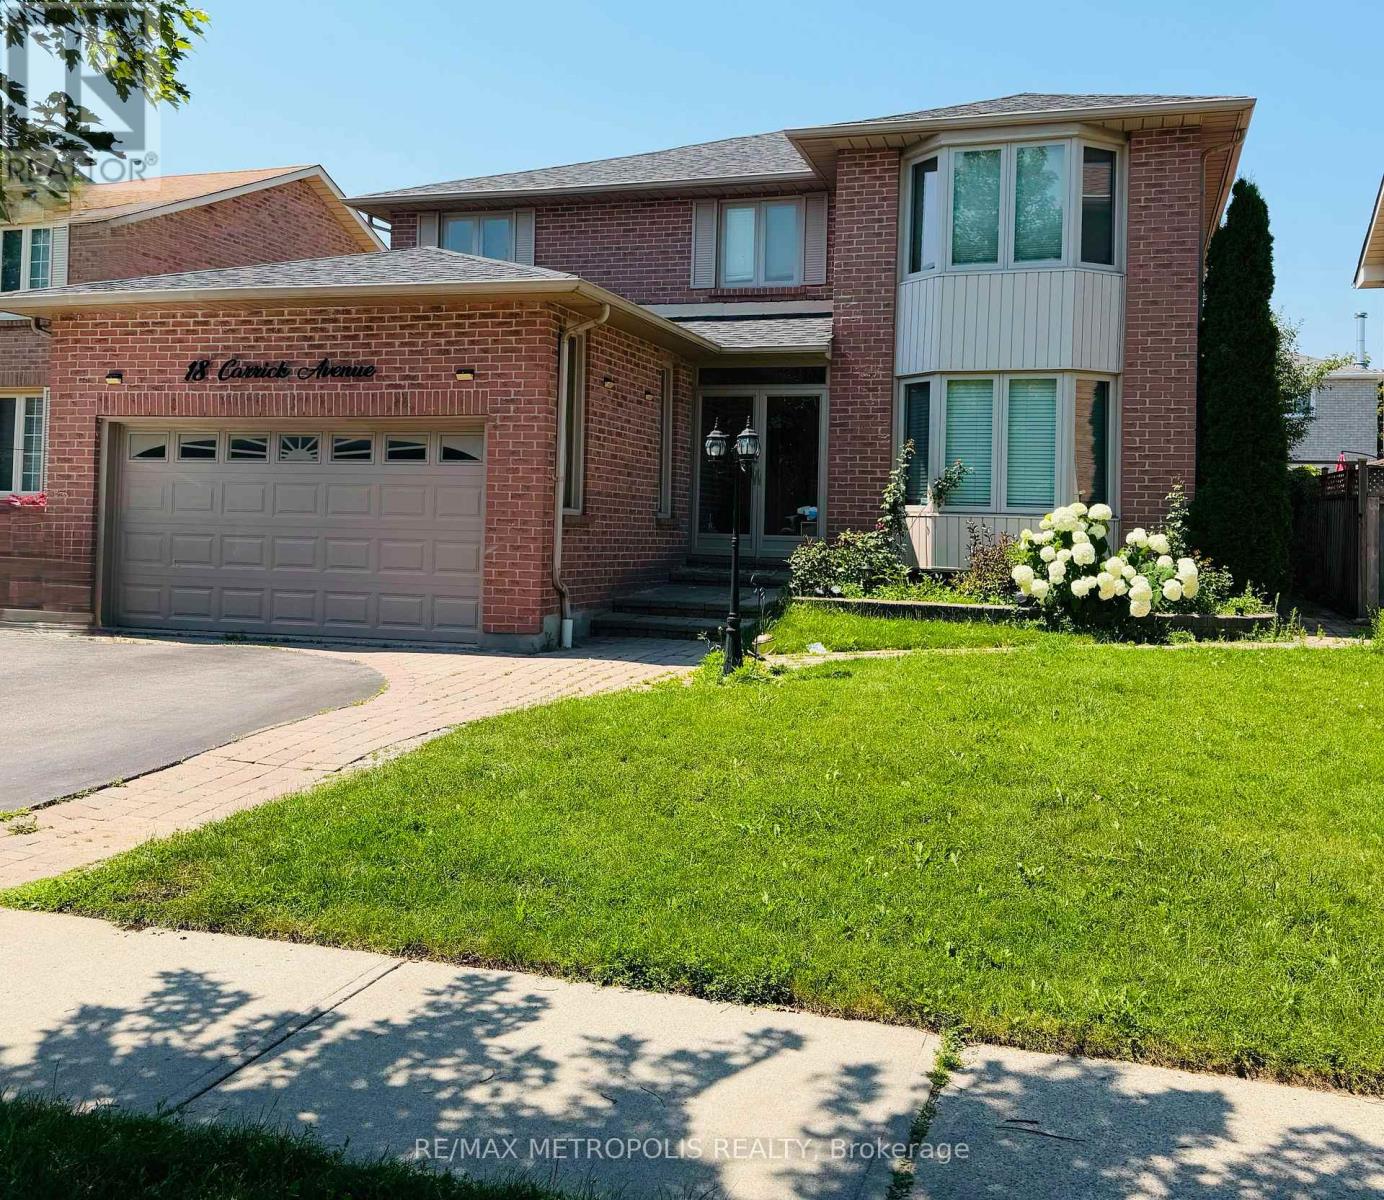
18 Carrick Avenue
Ajax, Ontario
Welcome to Your New Home!This spacious two-storey home offers 4 generously sized bedrooms and is designed with comfort, style, and functionality in mind.The heart of the home is the stunning, brand-new modern kitchen, featuring elegant crown moulding, pot lights, a stylish backsplash, valance lighting, and a spectacular centre island-perfect for entertaining and everyday living.The oversized primary bedroom provides a private retreat with a beautifully renovated ensuite bathroom and a spacious walk-in closet.Enjoy well-appointed living, dining, and family rooms that offer plenty of space for gatherings, family time, and entertaining guests. (id:63203)