

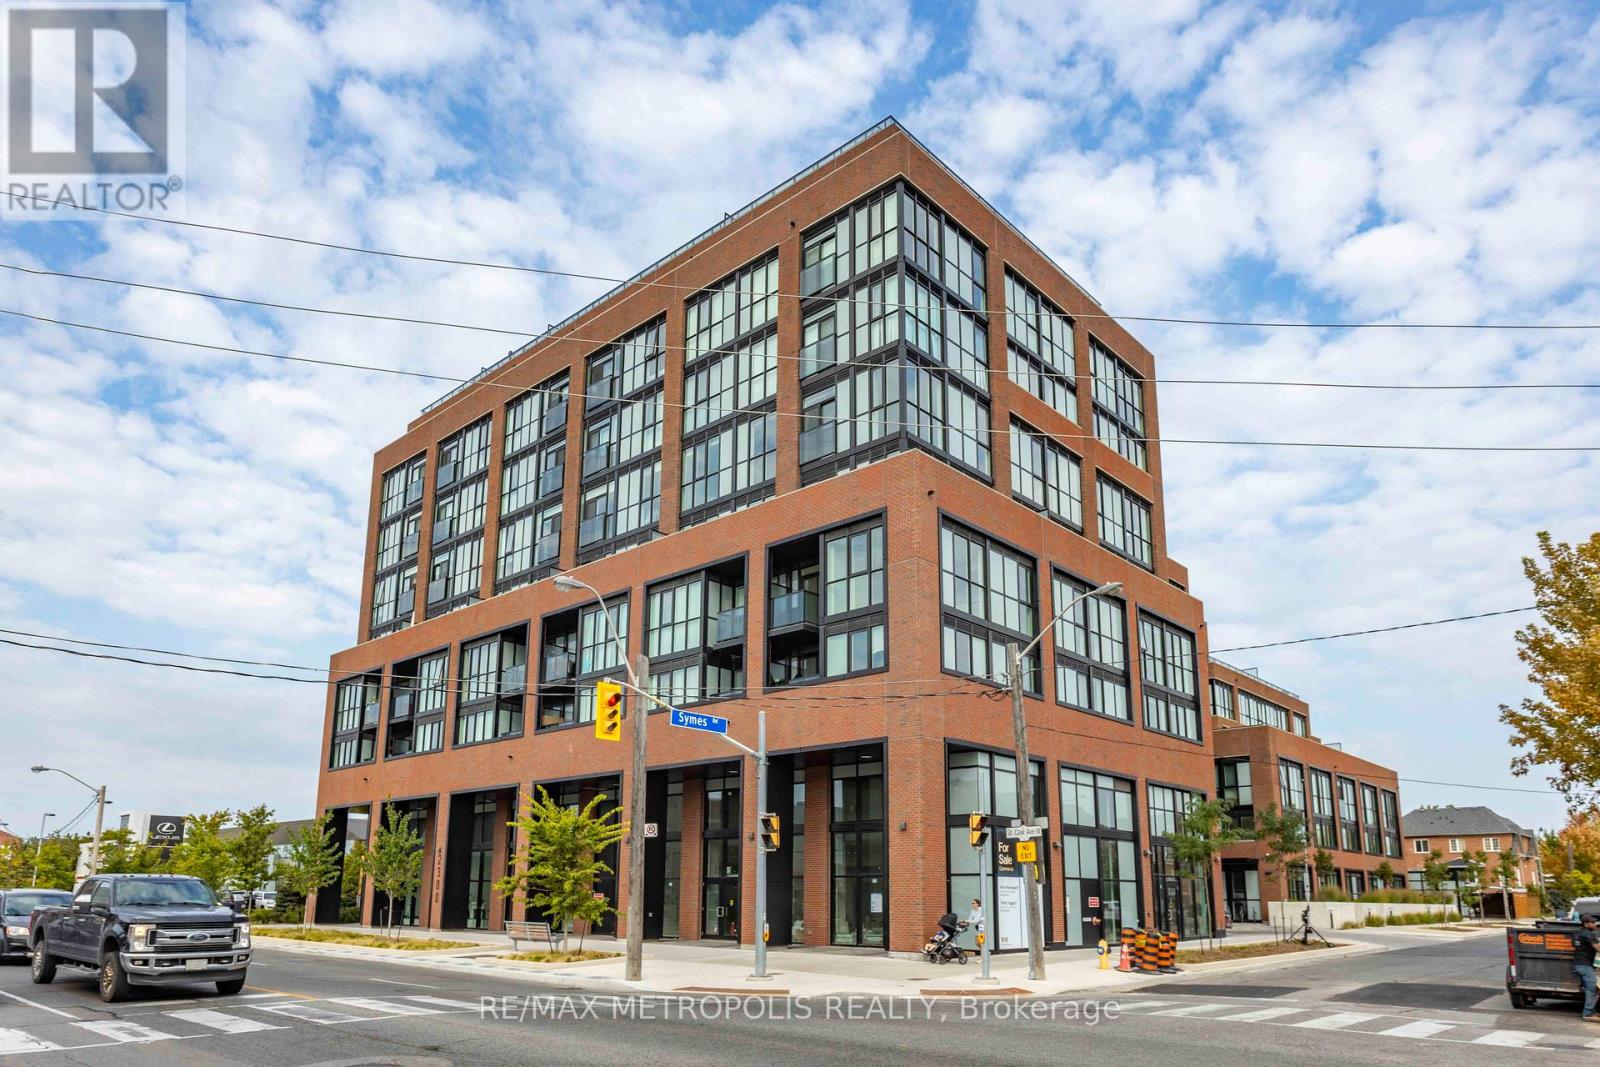
307 - 2300 St Clair Avenue W
Toronto, Ontario
Welcome to Stockyard Condos by Marlin Spring Developments nestled in the heart of The Junction a prestigious Toronto neighbourhood. Located on the 3rd floor with a South exposure, this spacious 2 bedroom suite offers 607 sq ft of living space, tons of natural light, modern finishes, laminate flooring throughout, ensuite laundry and an open concept balcony to unobstructed city views. The inviting open-concept living and dining areas are perfect for relaxation and entertainment. Enjoy the chef's kitchen that's equipped with contemporary stainless steel appliances, quartz countertops, and a stylish backsplash. The spacious bedroom features a sizeable closet and a walk out to balcony. The second bedroom features sliding doors and convenient closet space. The unit comes with 1 parking space and 1 locker. Building amenities include a 24-hr concierge, gym/exercise room, party/meeting room, outdoor terrace with BBQ area, visitors parking, electric car charging stations, games room and more. Conveniently located near TTC public transit, Stockyards Village, grocery & shopping plazas, restaurants, cafes, parks, banks & other local area amenities. Building allows short-term rentals. Vendor Take Back (VTB) is available. (id:63203)
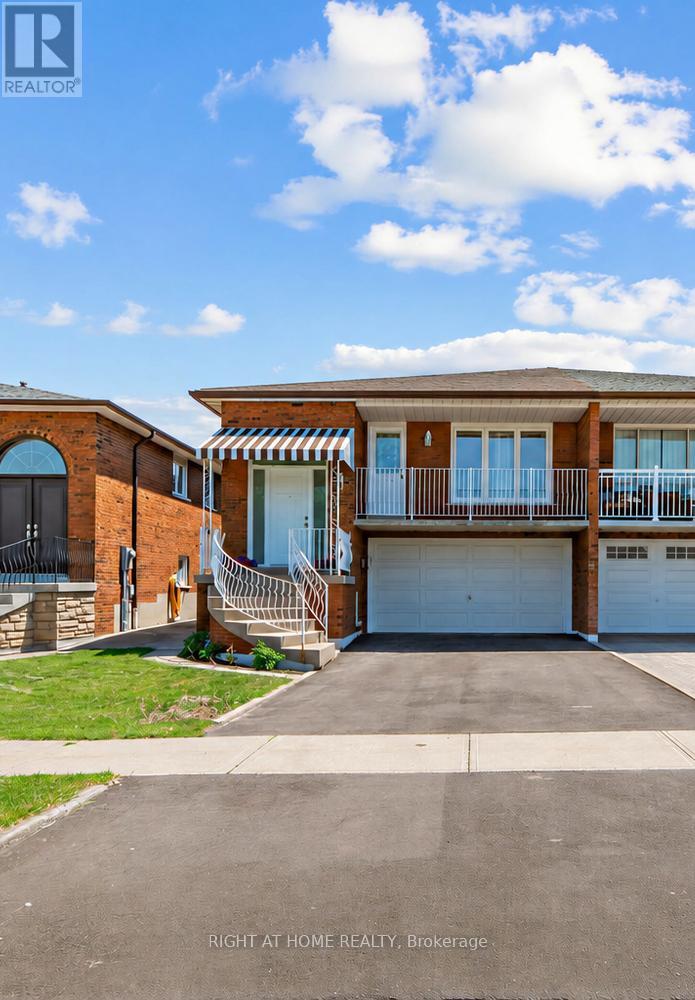
A - 33 Arthur Griffith Drive
Toronto, Ontario
Immaculate well-maintained semi-detached raised bungalow offering a bright and spacious main level for rent on a quiet, family-friendly crescent in North York. Features 3 generously sized bedrooms, a renovated 5-piece bathroom, and an eat-in kitchen with ample cabinetry and new stainless steel stove and fridge and private in-suite laundry. The open-concept living and dining area walks out to a private north-facing balcony. Conveniently located minutes to Hwy 400/401, York University, and Humber River Hospital. Includes 2 tandem parking spots. Private In-suite Laundry. Window coverings on order and to be installed. House is Move In Ready. (id:63203)
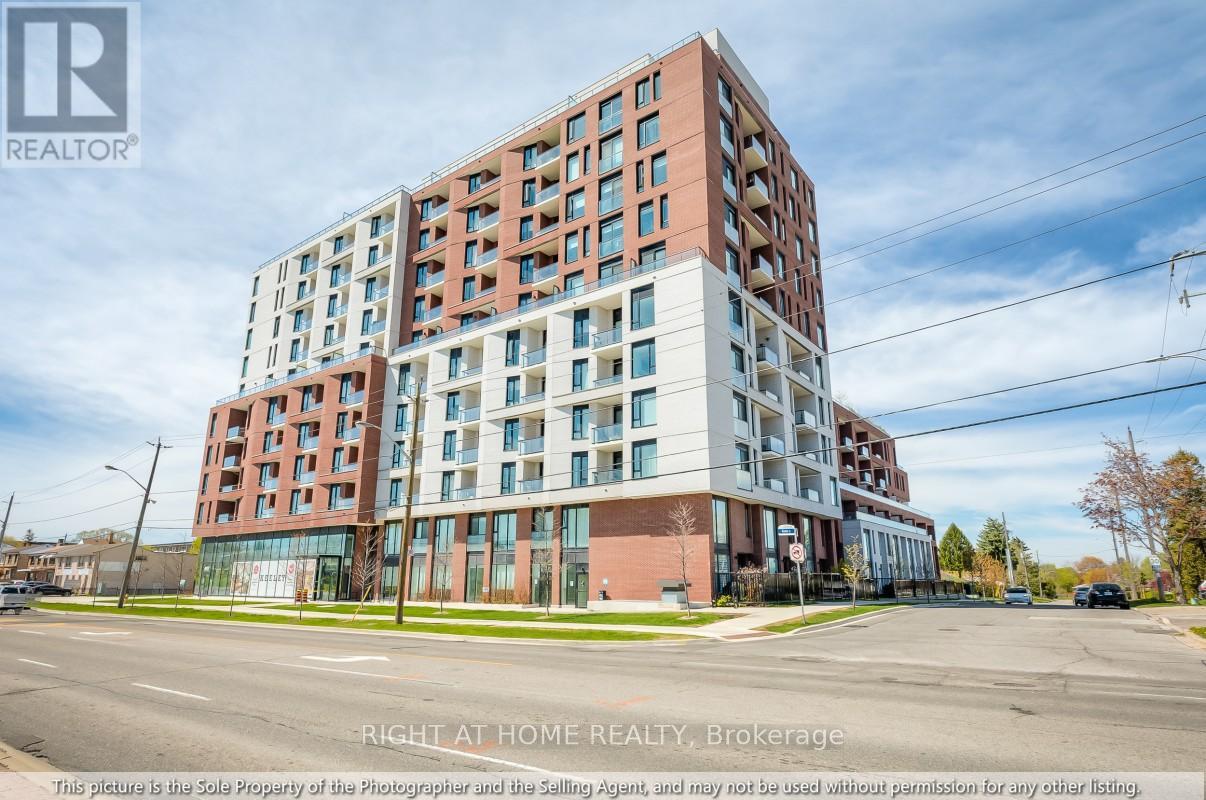
1211 - 3100 Keele Street
Toronto, Ontario
Welcome to The Keeley, a bright and beautifully designed 2 bedroom, 2 bathroom residence with high ceilings featuring two balconies, expansive green space views, large bedrooms, and an oversized parking space-a rare luxury in the city. This 12th floor unit has a layout with a modern kitchen, ensuite laundry, and full appliance package. The high ceilings create a striking loft like ambiance, making the home feel far more spacious than a typical condo, while the thoughtful floor plan ensures not an inch of space is wasted. With 2 balconies the unit is filled with natural light and offers serene, open views throughout. Perfectly positioned in the heart of North York's vibrant Downsview Park community, the residence is surrounded by lush parkland, extensive hiking and biking trails, and offers effortless access to major highways, public transit, shopping, hospitals, and everyday conveniences. The Keeley elevates daily living with exceptional amenities, including a grand 24 hour concierge lobby, rooftop Sky Yard with panoramic views, lounge seating, BBQ area, greenhouse, landscaped gardens, co working lounge, dining and party rooms, family lounge, library, media den, state of the art fitness center, visitor parking, and dedicated dog and bike wash stations. A truly must see home that blends urban convenience with natural serenity and an unmatched lifestyle. (id:63203)
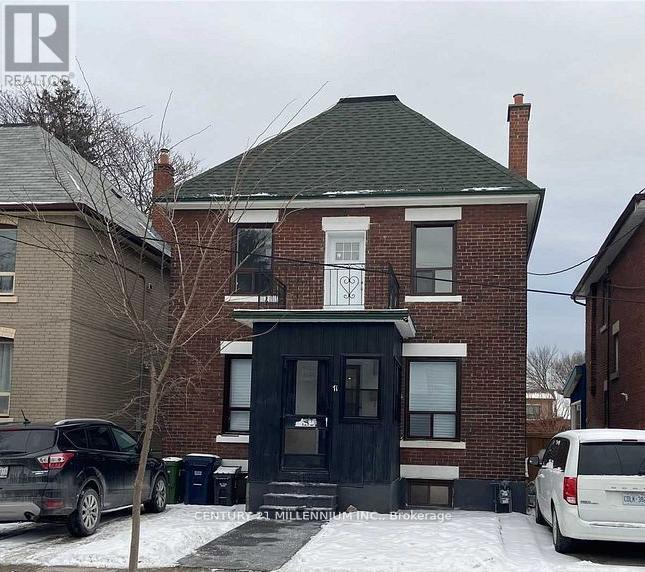
71 Clouston Avenue
Toronto, Ontario
Great renovated home or well appointed investment. In the established community of weston. This detached home is on a quiet tree lined street surrounded by other detached all with character. Renos from top to bottom! Upper level outfitted with 3 Three bedrooms, 2 baths, a white kitchen. Lower level with its own entrance 2 Bedrooms, Kitchen, full bathroom. Common area laundry room. Weather it's Multigenerational, or investment, this versatile property and its location will pay you dividends for years to come. Located in close proximity to TTC, go station, shopping, schools and highway, employment, parks, humber river, and so much more to enjoy! (id:63203)
1808 - 70 Forest Manor Road
Toronto, Ontario
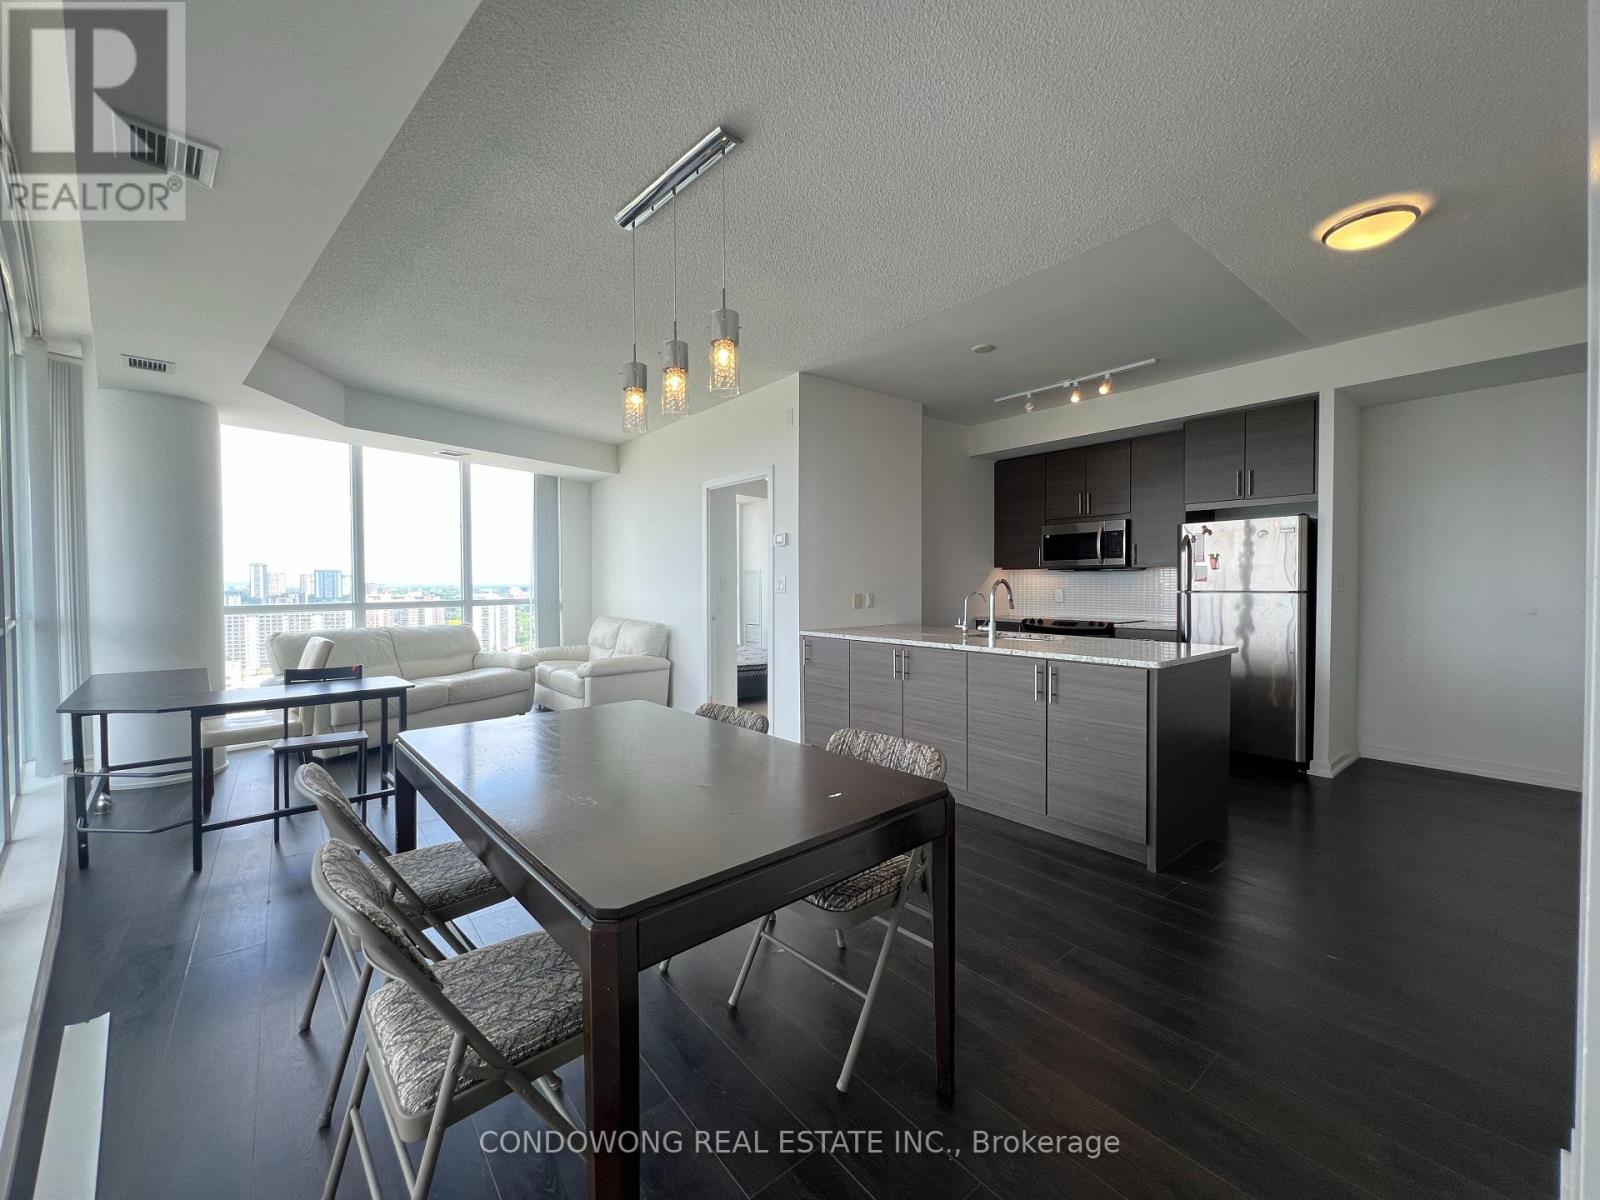
Luxury Emerald 2 Bedroom + 2 Bathroom Condo With Amazing N/W View. High Floor, Bright And Spacious, Large Balcony, 9' Ceiling, 965 Sq Ft + 115 Sq Ft Balcony, Steps To Subway. Great Building Amenities Roof Top, Terrace & Visitor Parking. Walk To Fairview Mall, Library, Restaurant. Community Centre. Min To 401/404/Dv. Seneca College. Indoor Pool, Exercise Room, Guest Suite. No Pets, Non Smokers Tenant Pays Hydro. (id:63203)
5001 - 7 Grenville Street
Toronto, Ontario
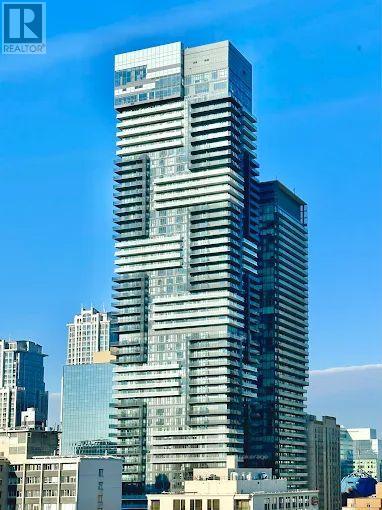
Stunning High Floor 2 Bedroom, 2 Bathroom Suite In The Heart Of Downtown Toronto With Unobstructed West Views And Floor-To-Ceiling Windows Offering Abundant Natural Light. Bright And Functional Layout Featuring Open Concept Living/Dining Area, Modern Kitchen With Centre Island, And Spacious Bedrooms. Newly Painted Throughout With Brand New Flooring. Primary Bedroom Includes Ensuite Bath And Large Closet. Excellent Building Amenities Including 24 Hr Concierge, Gym, Indoor Pool, Party Room And Visitor Parking. Steps To U Of T, TMU, Hospitals, Subway, Restaurants, Shopping, Financial District And More. Exceptional Opportunity For End Users Or Investors. (id:63203)
3603 - 20 Lombard Street
Toronto, Ontario
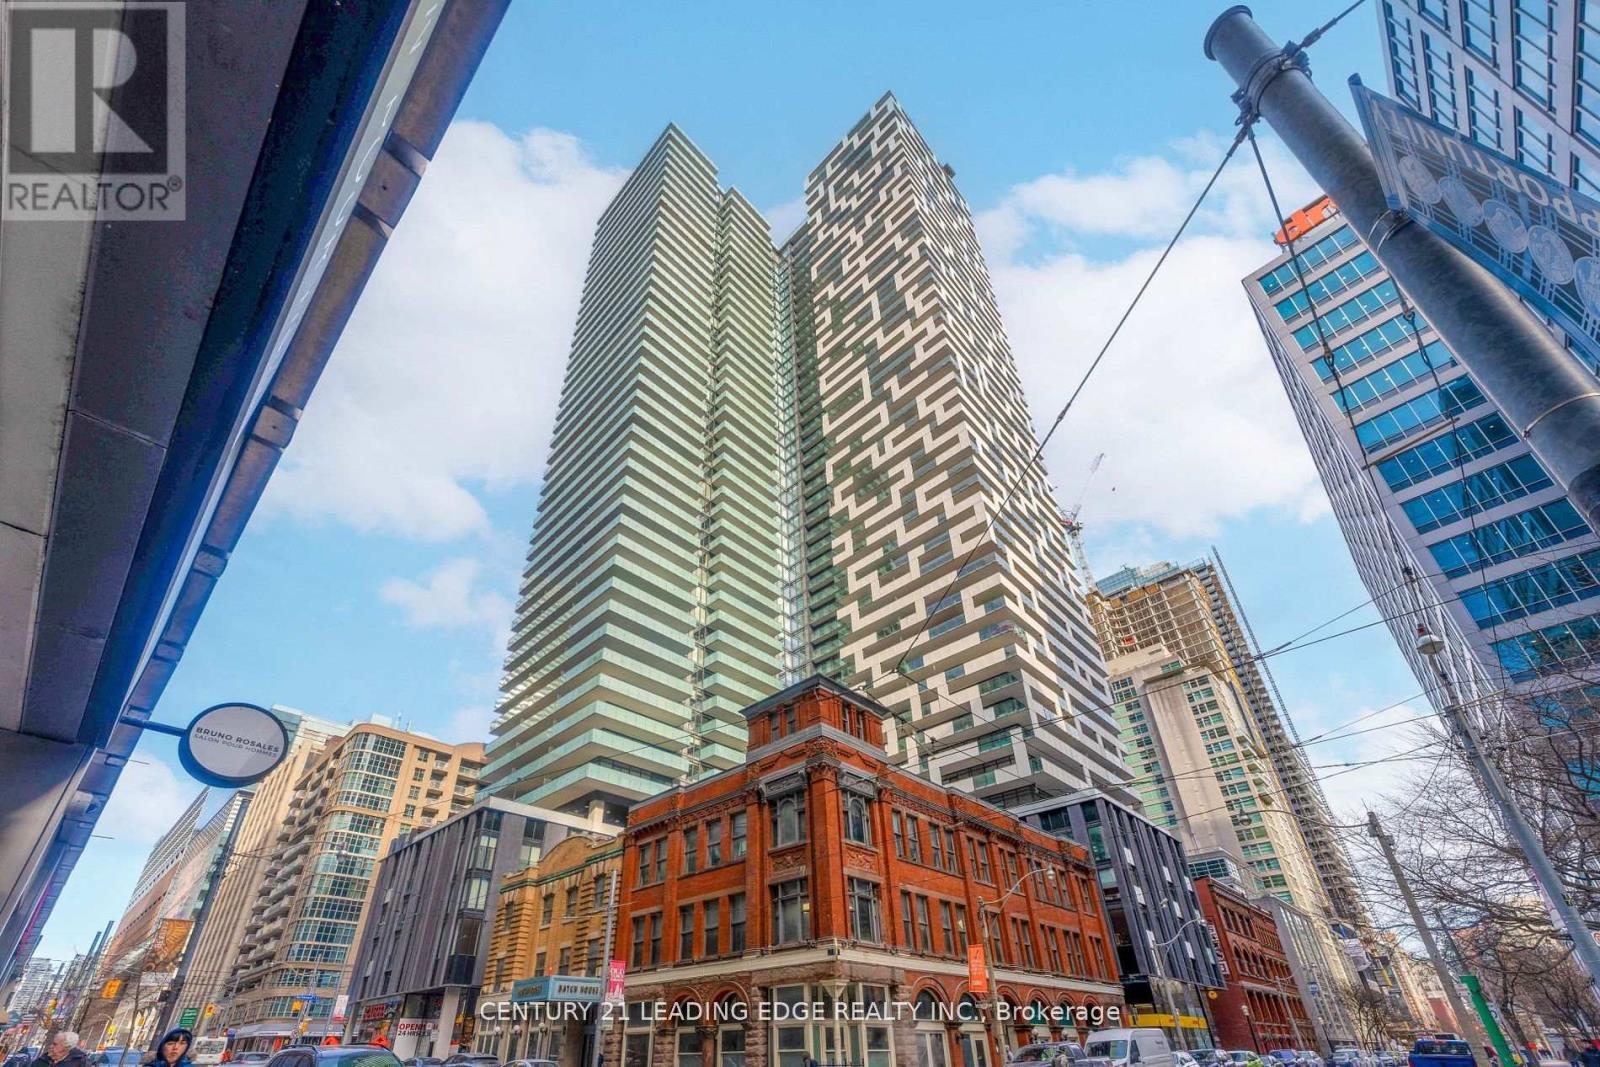
Live In Boutique Luxury High Above the City In Yonge + Rich Condos, Letting Stunning Lake and City Views Accompany Your Daily Life! This Rarely Offered Southeast Corner Unit Is Well Cared For, W 2 Br, 2 Bath, Plus a Media! Proudly One of the Prestigious 149 Lombard Suites Nestled Above the 33rd Floor! Engineered Wood Flooring Throughout! Expansive Floor-to-Ceiling 9-FootWindows! Two Walk-Outs to 392 S.F. Wraparound Terrace, Truly One Of A Kind! As a Lombard Resident, Experience Private Lobby Entrance, 24hr Concierge & Express Elevator Services Stop Only From the 33rd Floor! Exclusive Use of 46th Floor Party Room & Gym Plus Rooftop Outdoor Pool! Plus Full Access to 5th Floor Amenities- Gym, Yoga Room, Outdoor Pool, BBQ, Party Room and Work Stations! Conveniently Located Steps From Queen and King Subway Stations, PATH, Eaton Centre, St. Lawrence Market, Flatiron Building, Newly Opened T&T Supermarket, Restaurants, Toronto Metropolitan University and Financial District! 24hr Rabba Fine Foods on the Ground Floor Makes Grocery Shopping Even Easier! Enjoy The Convenience of One Parking Spot And One Locker in a Prime Location! Come Discover This Hidden Gem, Downtown Living at Its Best! (id:63203)
308 - 2300 St Clair Avenue W
Toronto, Ontario
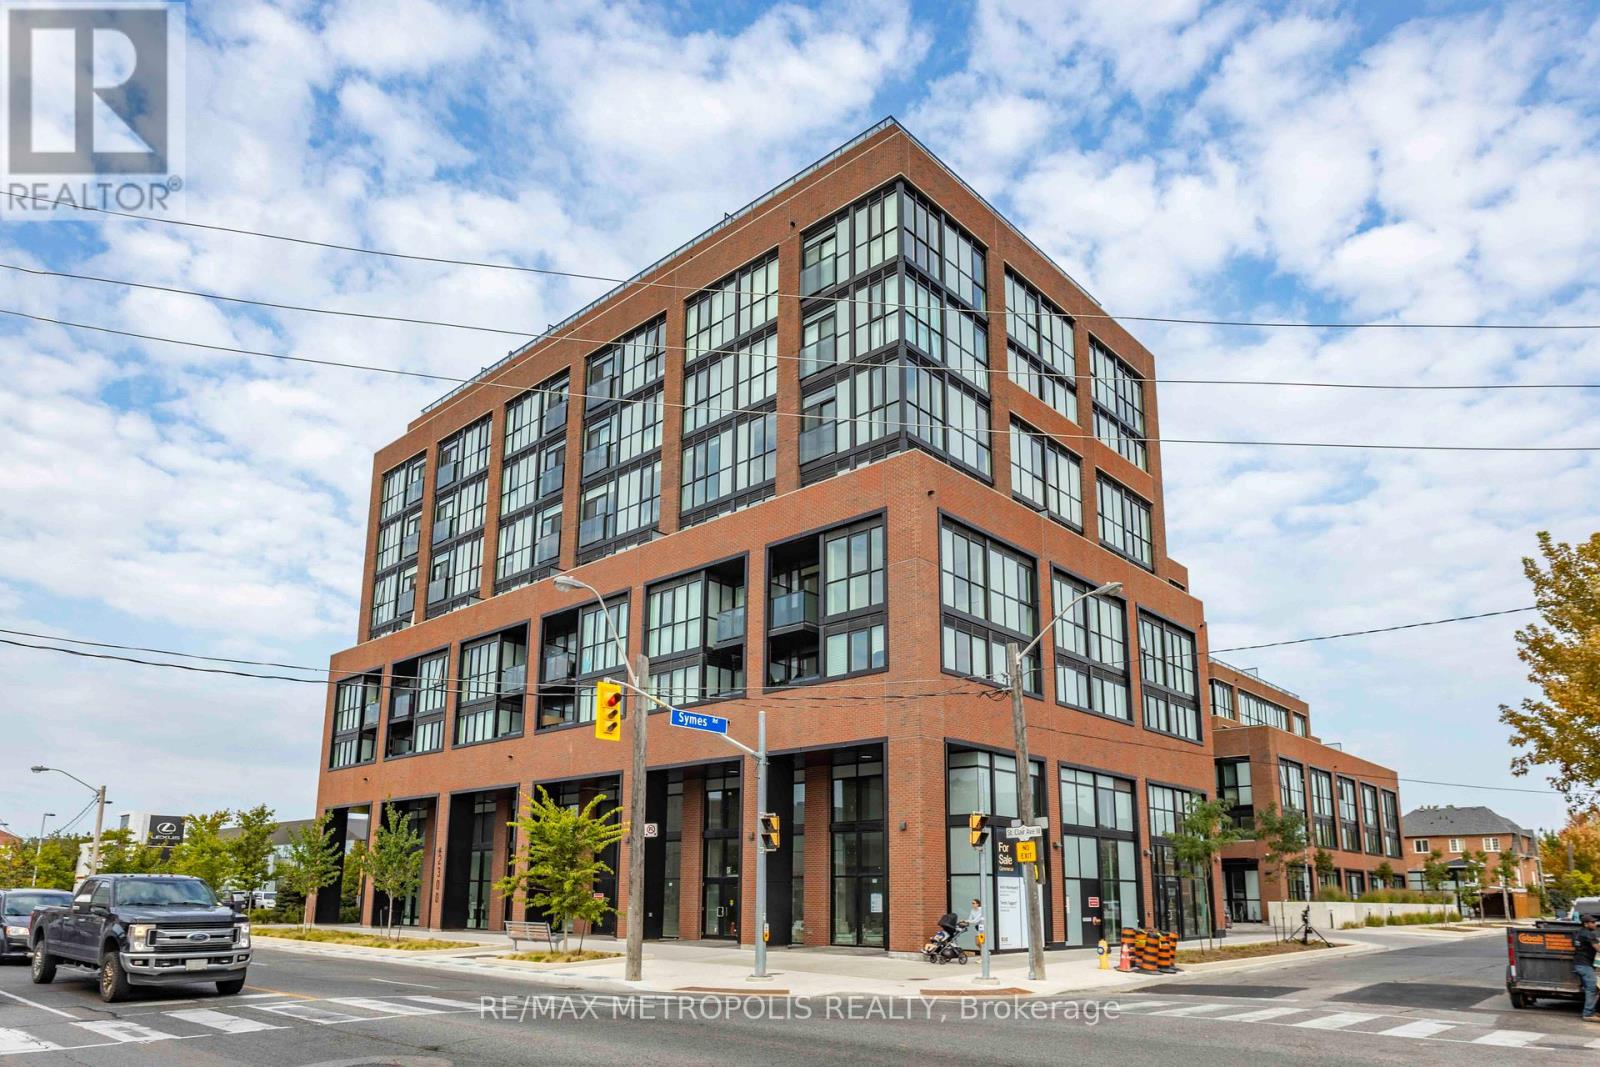
Welcome to Stockyard Condos by Marlin Spring Developments nestled in the heart of The Junction a prestigious Toronto neighbourhood. Located on the 3rd floor with a South exposure, this spacious 1 bedroom + den suite offers 590 sq ft of living space, tons of natural light, modern finishes, laminate flooring throughout, ensuite laundry and an open concept balcony to unobstructed city views. The inviting open-concept living and dining areas are perfect for relaxation and entertainment. Enjoy the kitchen space thats equipped with contemporary stainless steel appliances, quartz countertops, and a stylish backsplash. The spacious bedroom features a large window and a sizeable closet space. An open-concept L-shaped den offers versatility for a home office or guest accommodation. Parking and locker are available at an additional cost. Vacation possession guaranteed. Building amenities include a 24-hr concierge, gym/exercise room, party/meeting room, outdoor terrace with BBQ area, visitors parking, electric car charging stations, games room and more. Conveniently located near TTC public transit, Stockyards Village, grocery & shopping plazas, restaurants, cafes, parks, banks & other local area amenities. Building allows short-term rentals. Vendor Take Back (VTB) available. (id:63203)
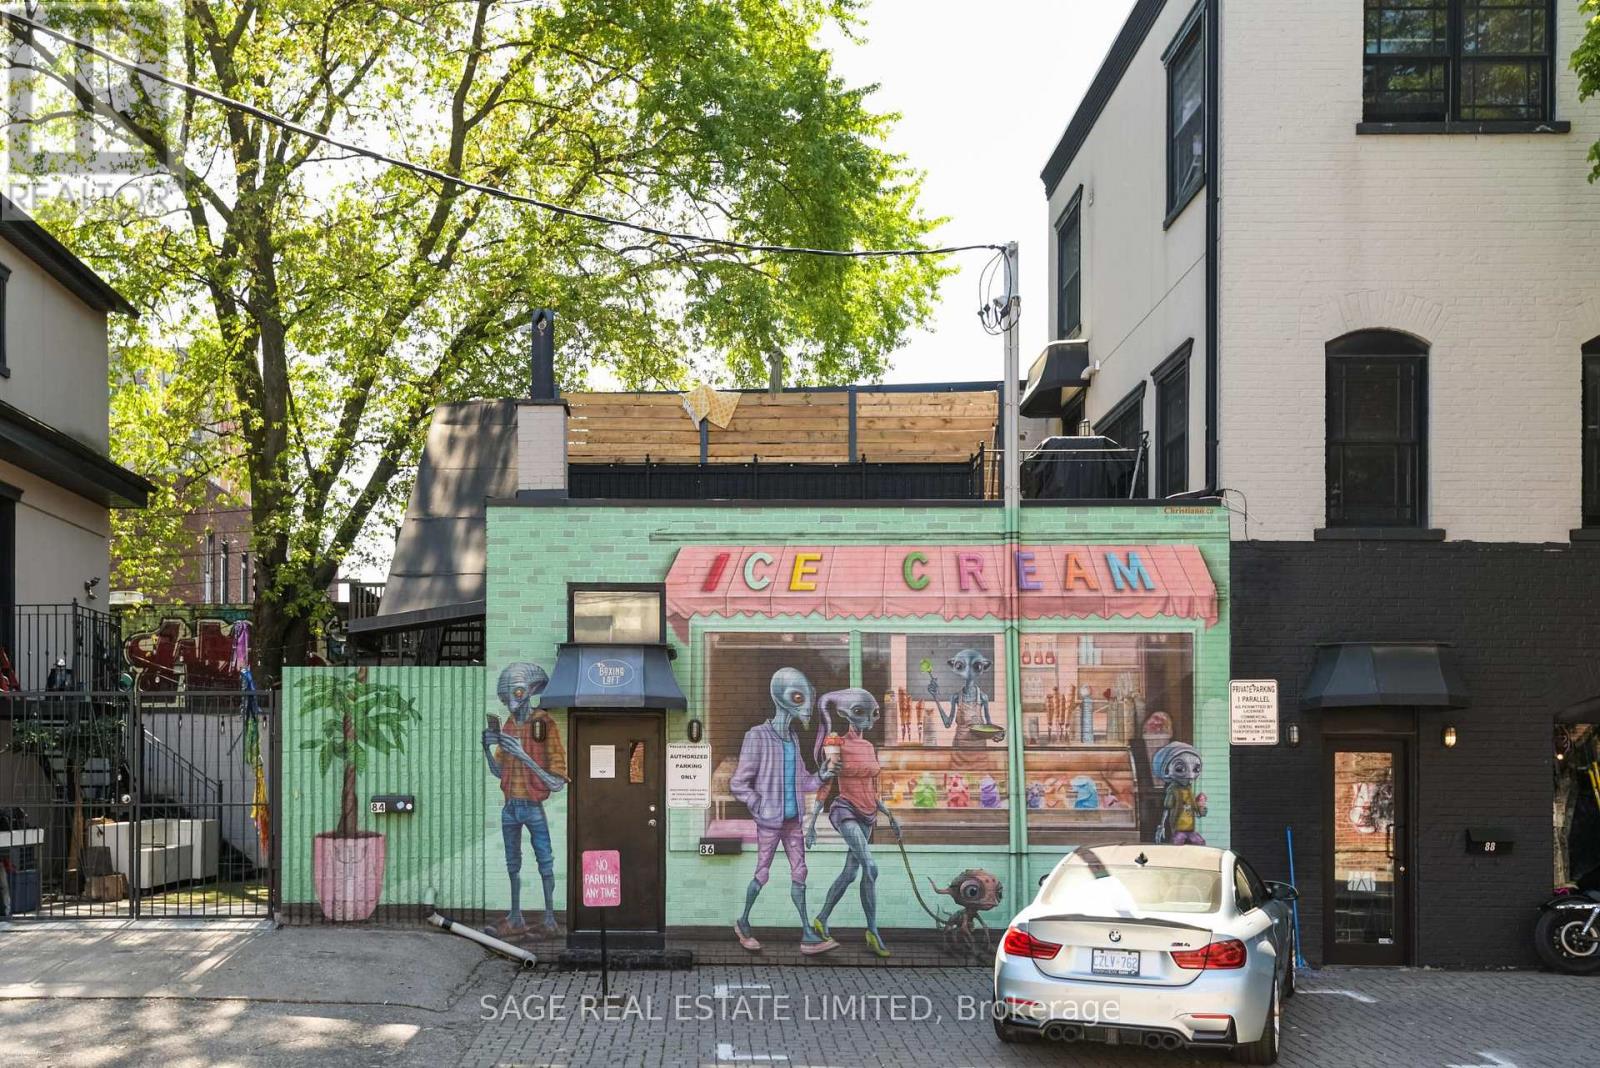
86 Elm Grove Avenue
Toronto, Ontario
Position your business in one of Toronto's most vibrant and creative neighbourhoods. Located in the heart of Parkdale, 86 Elm Grove Avenue offers 904 sq. ft. of total usable commercial space, with 511 sq. ft. on the main level and 393 sq. ft. below grade. It is a smart mix of client-facing space and practical support area, ideal for service-based, wellness, creative, and entrepreneurial uses. Currently operating as a boxing and fitness studio, the main floor features an open-concept layout with polished concrete floors, exposed ductwork, industrial-style ceilings, upgraded lighting, and a functional service bar with a double sink. The space has a clean, flexible feel and can easily be adapted for fitness, yoga, pilates, wellness and therapy services, massage therapy, hair salon, photo/video production, art studios, creative offices, boutique retail, professional services, content creation, and other permitted commercial uses. The lower level adds valuable flexibility with a kitchenette, two full washrooms, each with a shower, and support space for staff use, client overflow, storage, treatment-related support, prep space, or general operations. Surrounded by Parkdale's mix of independent businesses, cafés, restaurants, galleries, studios, and creative entrepreneurs, this location offers strong neighbourhood appeal with easy access to Queen Street West and public transit. The property benefits from local activity, accessibility, and neighbourhood character, which continue to attract interesting businesses and professionals.A rare opportunity to secure a character-filled commercial space with a practical layout, useful lower-level support space, and real flexibility in a sought-after west-end neighbourhood. Total Area: 904 SF Main Level: 511 SF Below Grade: 393 SF TMI: Approximately $440/month Heat: Approximately $120-$150/month Electricity: Approximately $100-$120/month TMI and utilities are the responsibility of the tenant Parking: None (id:63203)
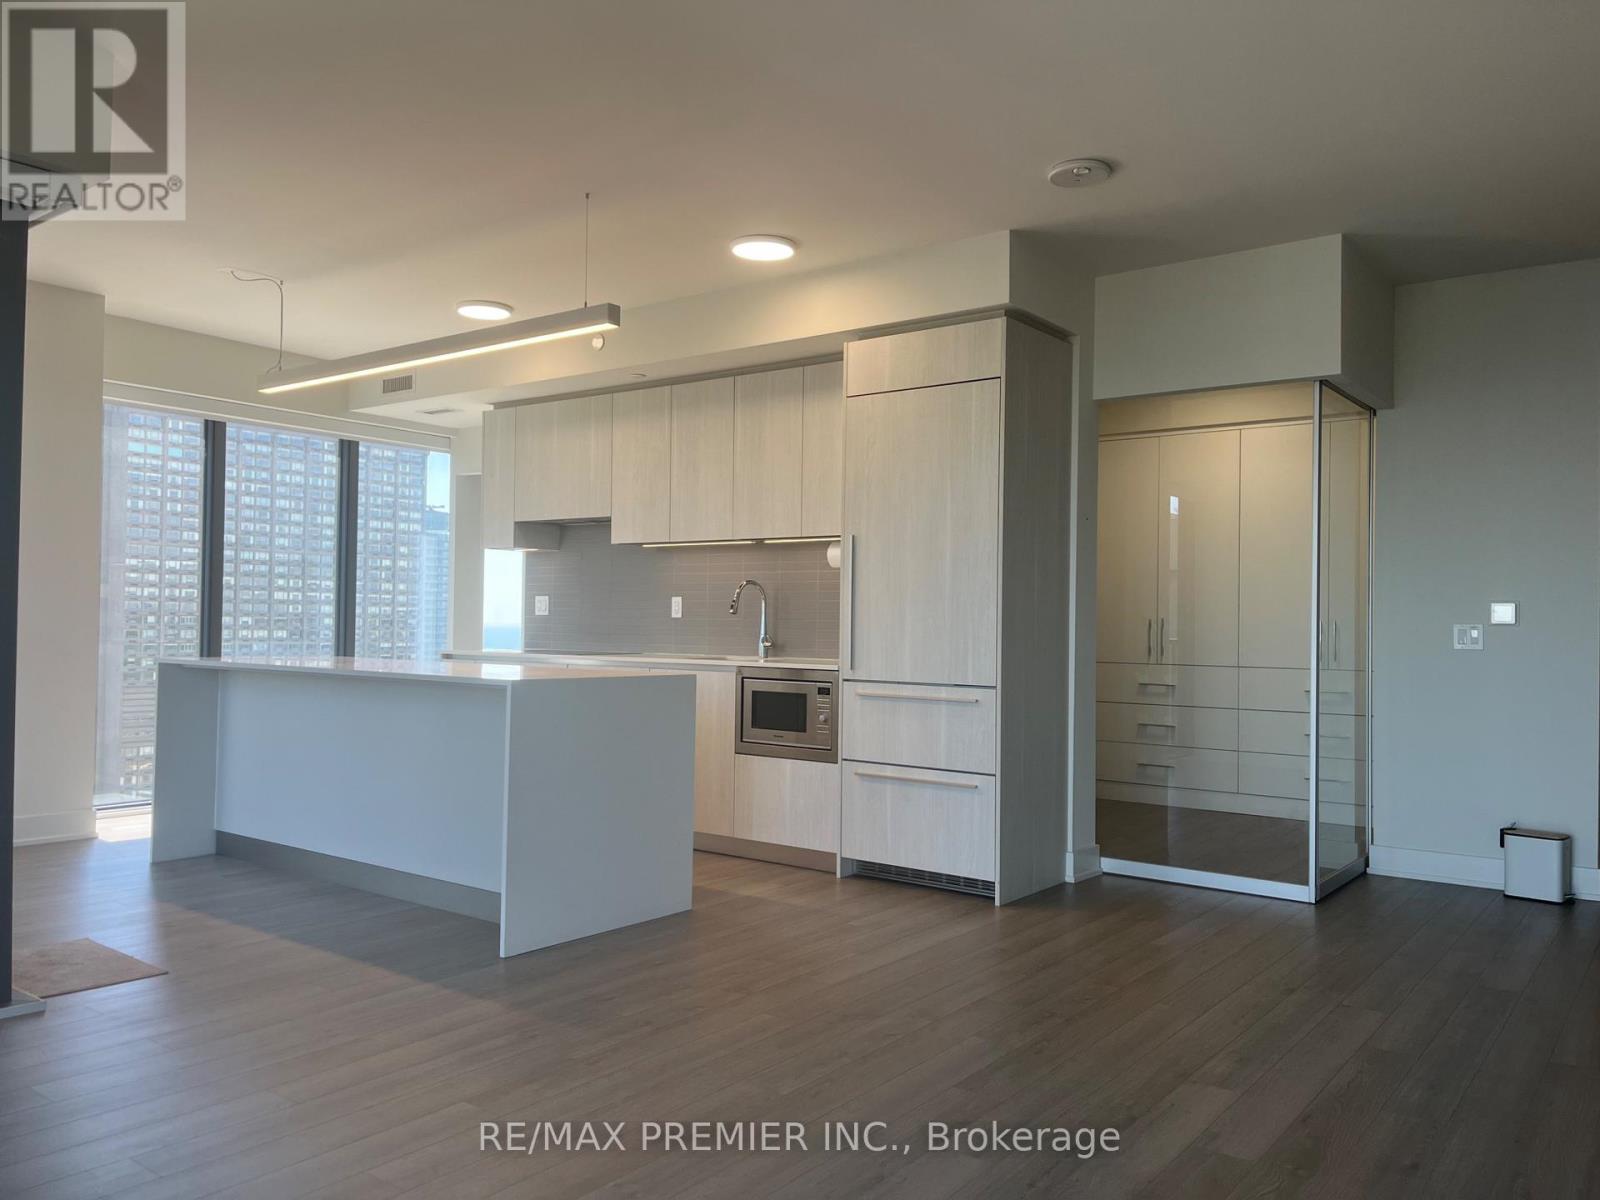
3506 - 8 Cumberland Street
Toronto, Ontario
Fabulous 2023 Built - condo by Great Gulf and Phantom Developments in the heart of Yorkville!! South east corner unit, Split 2 bedrooms and den. 2 full bathrooms, Custom Built 3x8 Foot Island suitable to sit 10 people. Open concept kitchen, dining and living room. Spectacular East Unobstructed views. Balcony. Beautiful laminate floors. Quartz counters. Floor to ceiling windows. Wonderful amenities: yoga room, lounge/bar, outdoor terrace and BBQ, pet spa, state of the art gym, 24 hour concierge. Steps to TTC, great shops, restaurants, cafes, Yorkville Village, Eataly and all you need and desire!! Move right in!! **EXTRAS** Great full size parking spot close to the elevator. Maintenance fee includes basic internet with Bell. (id:63203)
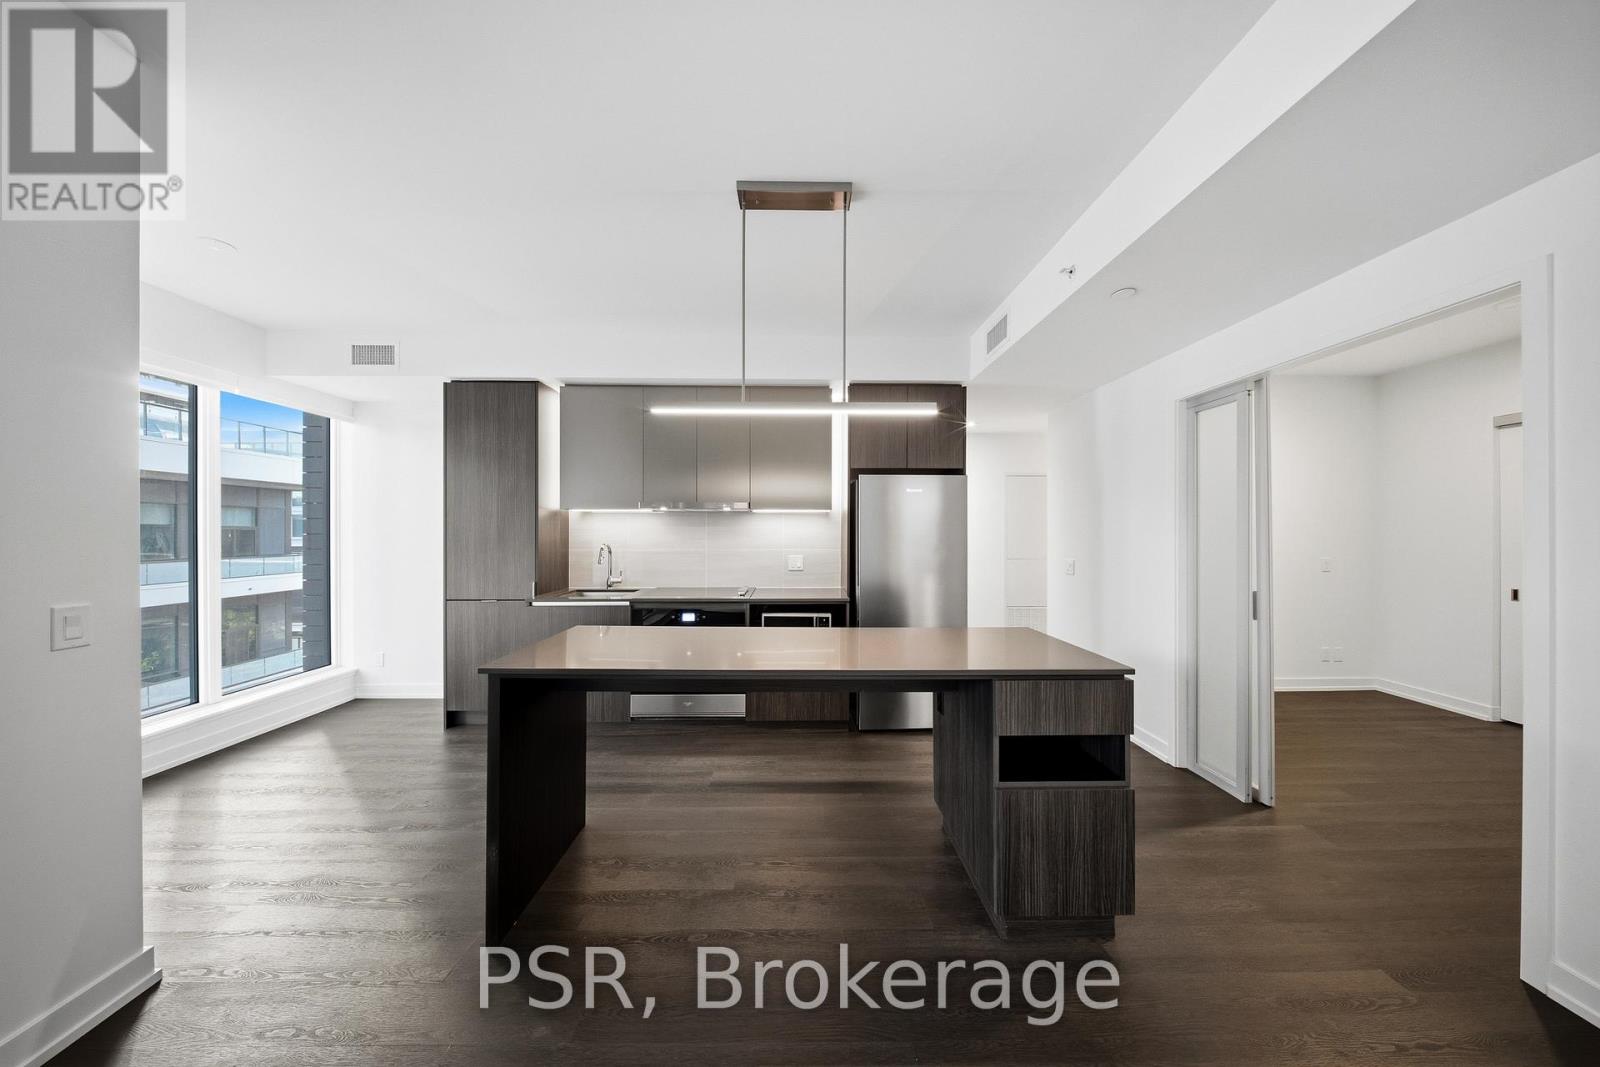
409 - 70 Ordnance Street
Toronto, Ontario
Welcome to SVNTY, a brand-new residence in the heart of Liberty Village. From the moment youenter the lobby to the thoughtfully designed suites, every detail has been curated to deliver arefined living experience, complete with premium finishes and an exceptional offering ofamenities. Be the first to call this spacious three-bedroom suite home. Thoughtfully designedfor functional living, the modern kitchen with a large island opens effortlessly into theliving and dining areas, which extend to a private balcony for outdoor enjoyment. The suiteshowcases premium bathroom finishes, including a private primary ensuite bathroom, along withspacious closets. Additional highlights include vinyl flooring throughout and smartthermostats, all designed to provide an elevated living experience. SVNTY offers an impressiveselection of amenities, including a state-of-the-art fitness centre, yoga studio, multipleresident lounges, dining room, games room, and screening lounge. Outdoor spaces include the SVNTerrace and Skyview Terrace, complete with fire pits and BBQs, well suited for relaxing orentertaining. Additional features include a co-working lounge with Wi-Fi and a lobby caféavailable to all residents. Your future home is ideally situated just steps from Altea Active,grocery stores, LCBO, banks, parks, the waterfront, public transit, and a vibrant mix of localshops and restaurants, along with everything Liberty Village has to offer. (id:63203)
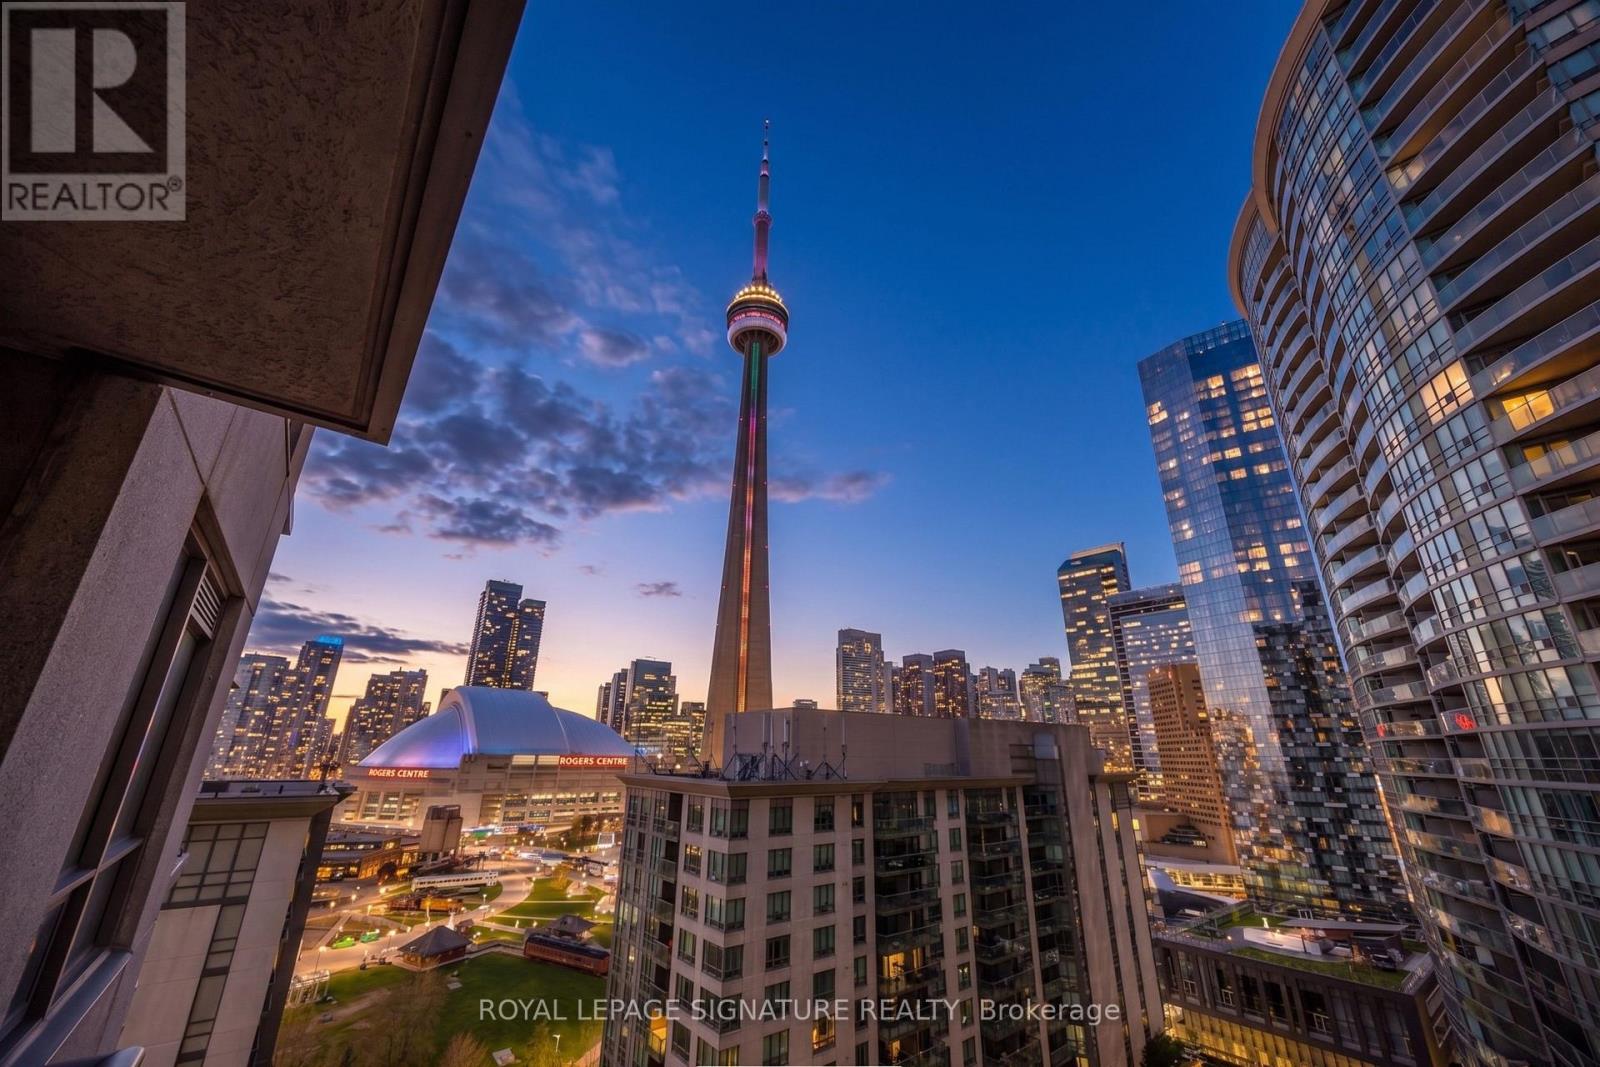
2103 - 19 Grand Trunk Crescent
Toronto, Ontario
Perched on the 21st floor of the prestigious South Core, this stunning 1+Den suite at 19 Grand Trunk Crescent unit 2103 offers 650 square feet of beautifully finished, open-concept living space framed by soaring 9-foot ceilings and breathtaking western views of the CN Tower and the Rogers Centre. The layout features a spacious primary bedroom and a versatile separate den, perfect for a home office, all while providing the ultimate "summer in the city" experience with leisurely walks by the lake and world-class entertainment at the Scotiabank Arena just steps away. Residents enjoy worry-free living with low maintenance fees covering heat, AC, and water, alongside unparalleled amenities including a state-of-the-art gym, indoor pool, basketball court, guest suites, and an outdoor BBQ garden. Nestled in a vibrant neighborhood surrounded by the PATH, diverse dining, and trendy shops, you are perfectly positioned with effortless access to the TTC, GO Transit, and the Gardiner Expressway. Disclosure: Property Pictures have been A.I Virtually Staged for illustration Purposes Only. (id:63203)