

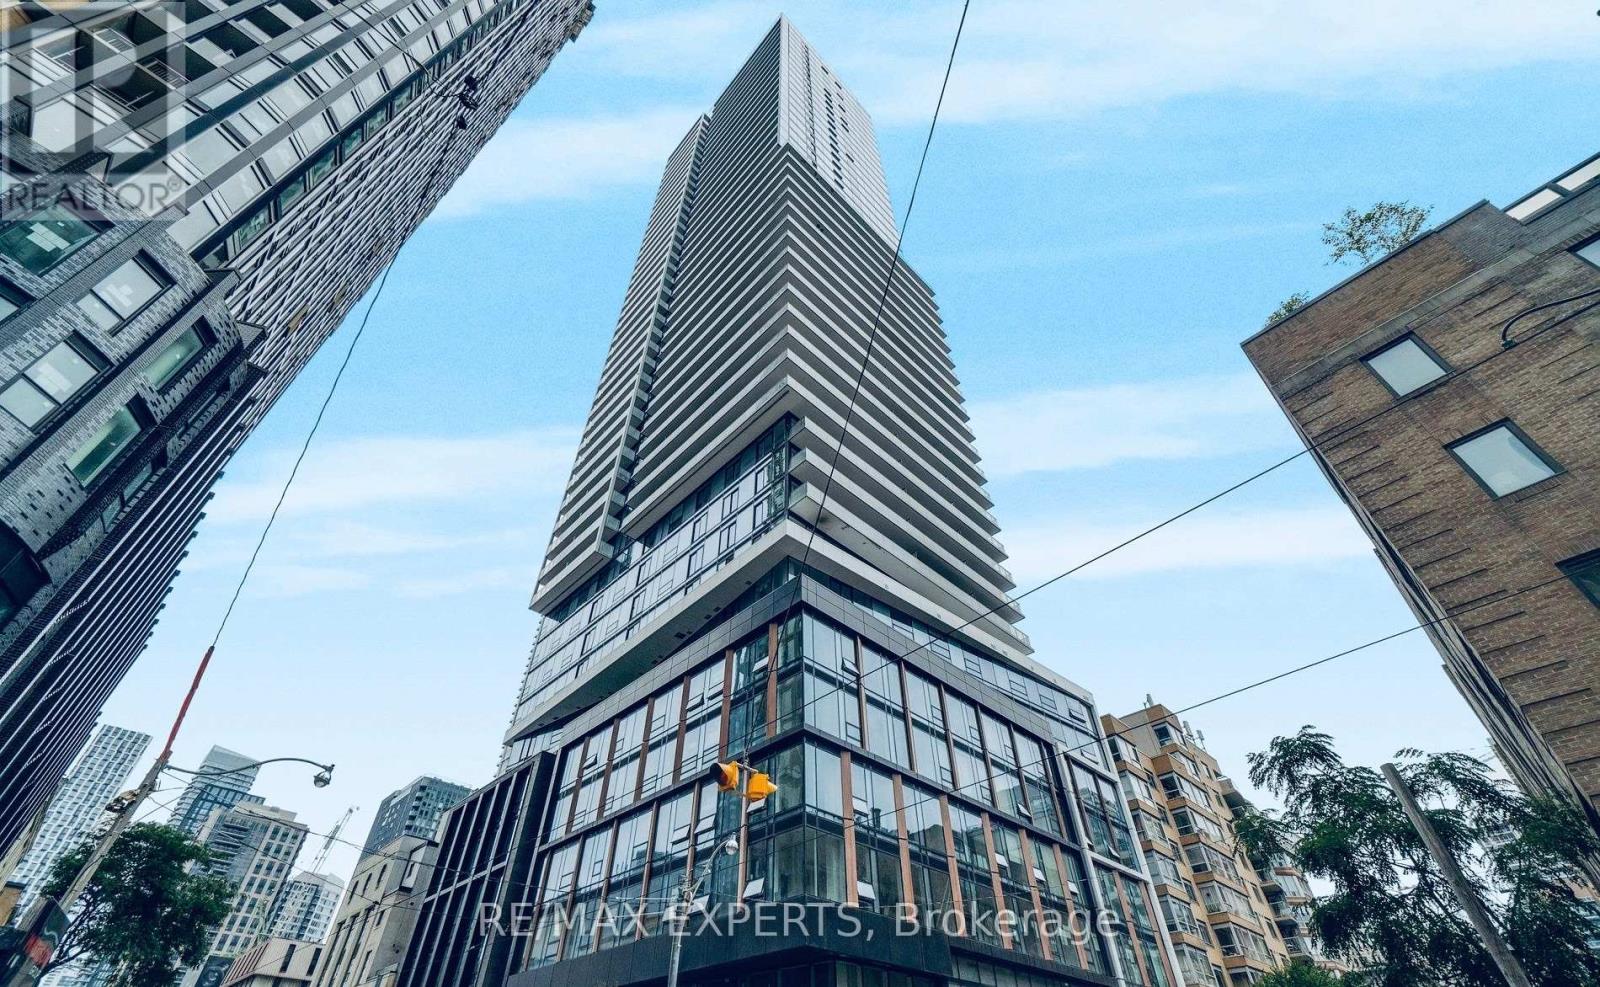
4701 - 89 Church Street
Toronto, Ontario
Welcome to The Saint Condos! Bright and contemporary 1-bedroom suite offering stylish downtown living in one of Toronto's newest residences. Featuring 9-foot ceilings, floor-to-ceiling windows and a thoughtfully designed open-concept layout, this suite is filled with natural light and modern finishes throughout. The sleek kitchen features integrated appliances, quartz countertops and generous storage, while the spacious bedroom offers a large closet. Complete with a spa-inspired 3-piece bathroom and private balcony with impressive city views.Residents enjoy exceptional building amenities, including state-of-the-art wellness facilities, a fitness centre, yoga studio, sauna, co-working spaces and a rooftop terrace with panoramic views. Ideally located just steps from St. Lawrence Market, the Financial District, TMU, transit, shopping, restaurants and downtown nightlife. A fantastic opportunity for professionals seeking modern, convenient city living in the heart of Toronto. (id:63203)
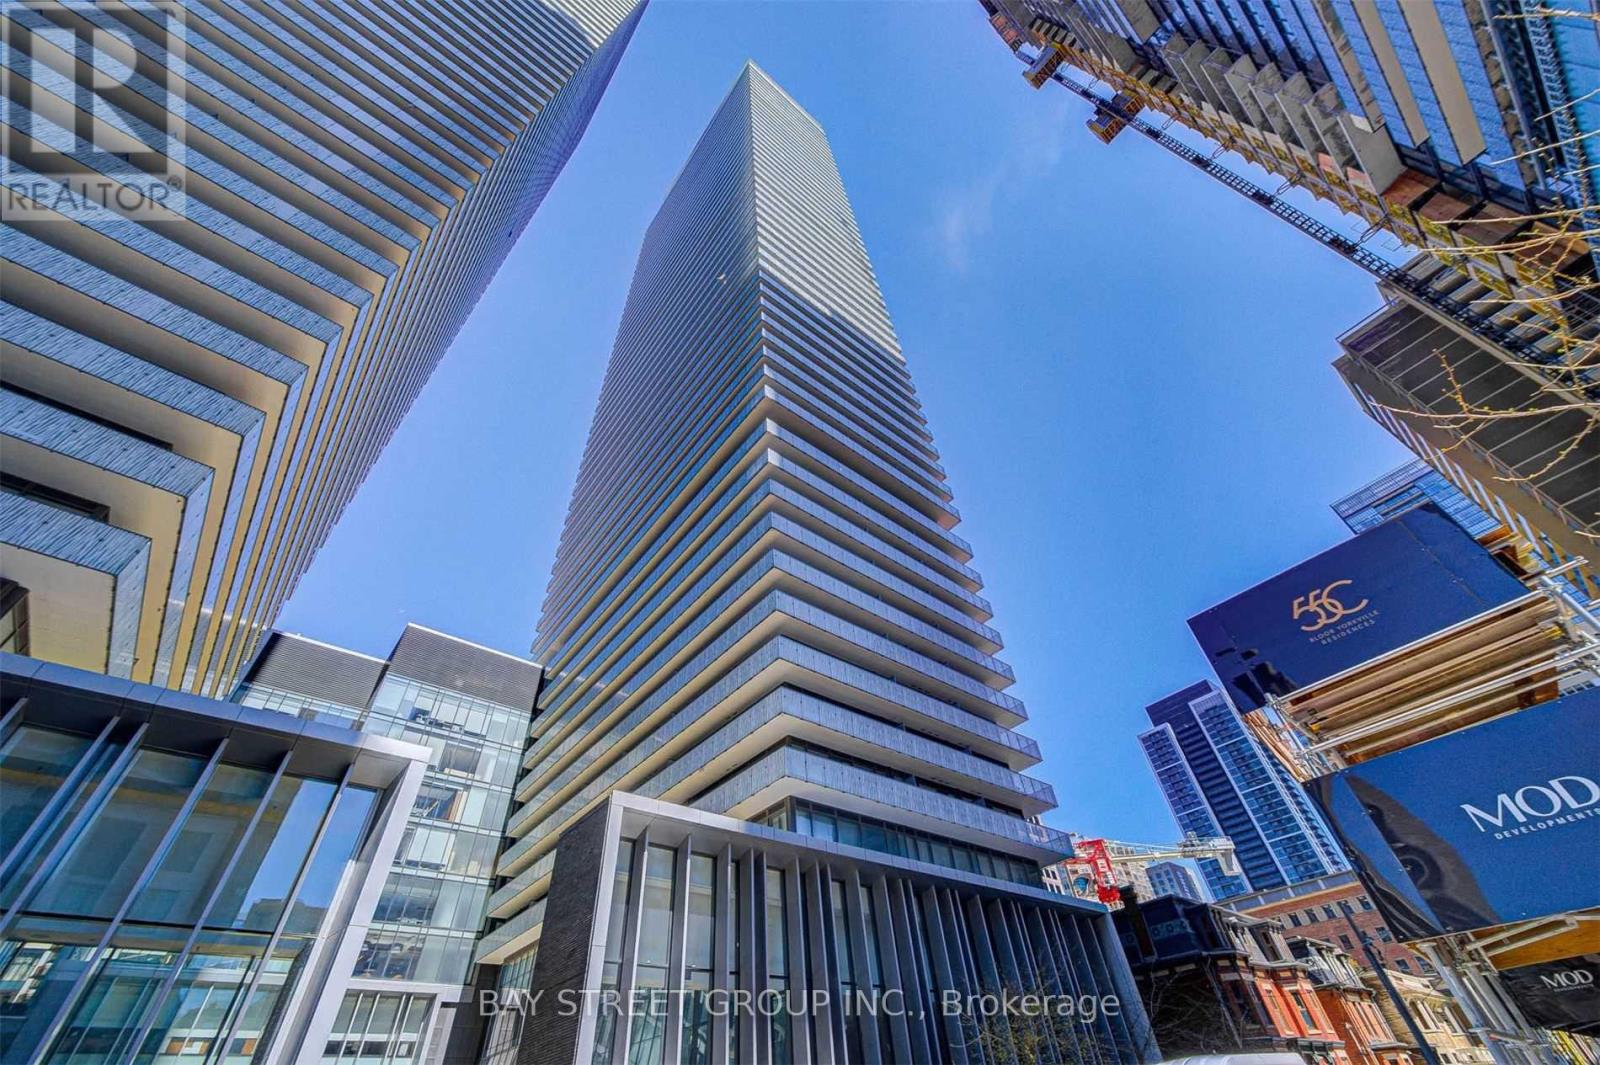
Lph5202 - 50 Charles Street E
Toronto, Ontario
Rarely Offered Lower Penthouse At Charles, Featuring A One-Of-A-Kind Hermes Lobby And A Stunning Southeast-Facing Corner Suite With Spectacular City And Lake Views. This Exceptional 2 Bedroom Plus Den Layout Can Easily Be Used As A 3rd Bedroom, Offering 1,164 Sqft Of Interior Space Plus A 391 Sqft Private Terrace. Thoughtfully Upgraded With Custom Terrace, Pot Lights, Marble Feature Wall, Waterfall Island, Custom Lighting, And Custom Roller Shades With Automated Shades In The Living Room. Open Concept Design With European Kitchen Appliances, Floor-To-Ceiling Windows, And Soaring 10' Ceilings. Unbeatable Location Steps To Yonge & Bloor, Yorkville, Subway, U Of T, Fine Dining And World-Class Shopping. A Rare Opportunity To Experience Luxury, Privacy And Breathtaking Views In The Heart Of Downtown Toronto. (id:63203)
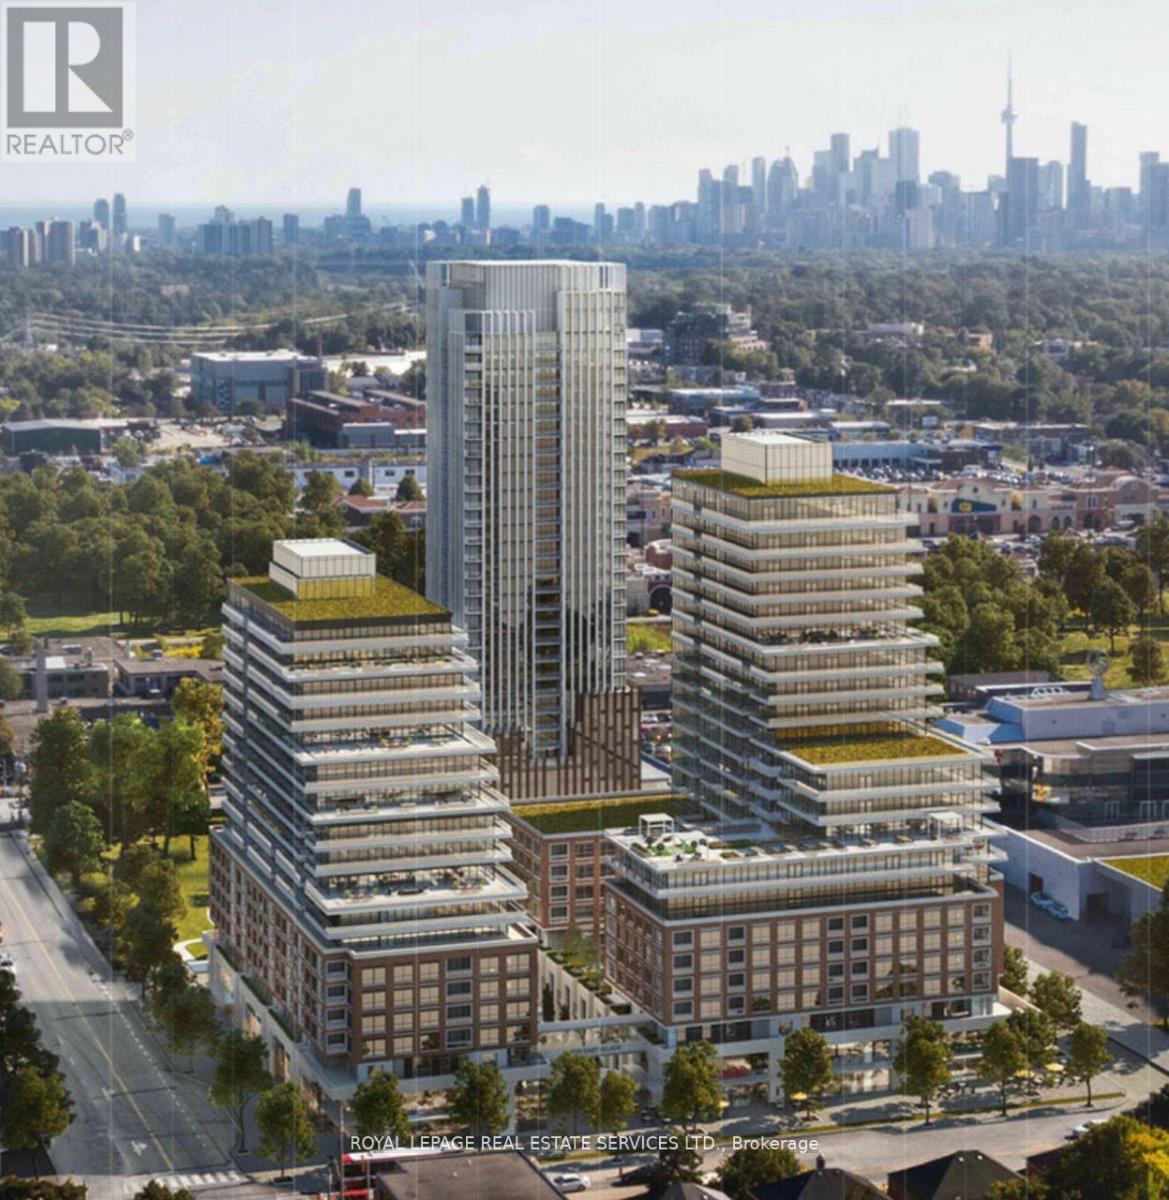
434 - 33 Frederick Todd Way
Toronto, Ontario
Luxury Condominium Building. 1-Bedroom, Sleek contemporary kitchen countertops, cabinetry and Integrated kitchen appliances, Beautiful Courtyard Views! Steps To LRT Laird Station, Transit, Sunnybrook Park, Edwards Gardens, Great Schools, Restaurants, Shopping & More! 24 Hr Concierge, Indoor Pool, Cardio/Weight Room, Outdoor Lounge With Fire Pit & BBQ And Private Dining. Close TO DVP, Sunnybrook Hospital. Free internet is included in the rent. Extras: Integrated Appliances: Fridge, Cooktop, Convection Oven, Dishwasher, Hood Fan, Front Load Washer & Dryer. (id:63203)
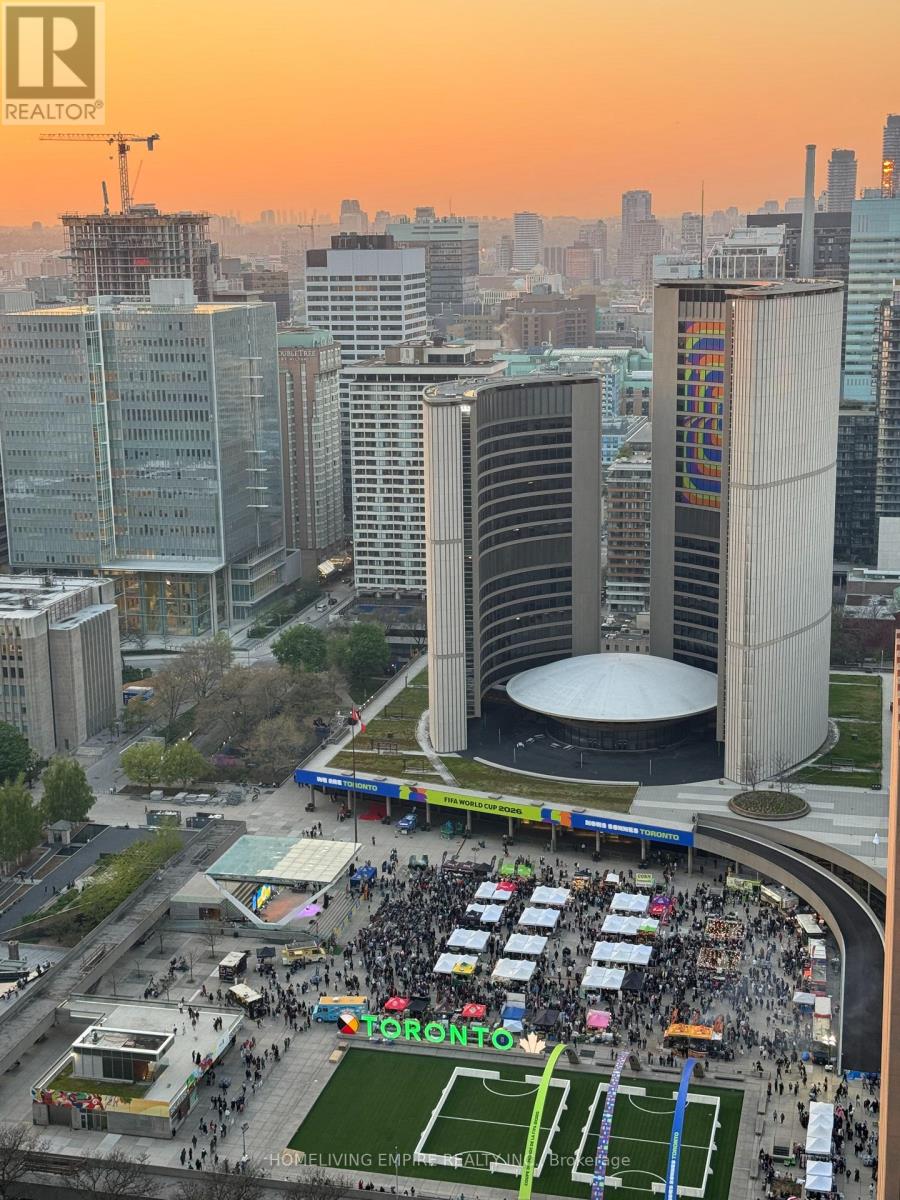
3901 - 70 Temperance Street
Toronto, Ontario
Welcome To This Contemporary 2 Bed + Den, 2 Bath Condo with Clear View at Toronto City Hall In The Heart Of Torontos Financial District! Bright & Functional 708 Sq.Ft. Layout Featuring 9' Ceilings, Floor-To-Ceiling Windows, Integrated Kitchen Appliances, Stone Countertops & Modern Laminate Flooring. Freshly Painted & Move-In Ready. Spacious Living & Dining Area Perfect For Entertaining Or Working From Home. Primary Bedroom With Ensuite & Double Closet.Walk Out To A Private Balcony With Stunning, Unobstructed Views Of Nathan Phillips Square & City Hall.Exceptional Building Amenities: Fitness Centre, Spin & Yoga Studios, Virtual Golf With Putting Green & Boardroom.Steps To Eaton Centre, PATH, Subway, Restaurants & Major Bank Headquarters. Ideal For End Users Or Investors! (id:63203)
Basement - 23 Pynford Crescent
Toronto, Ontario
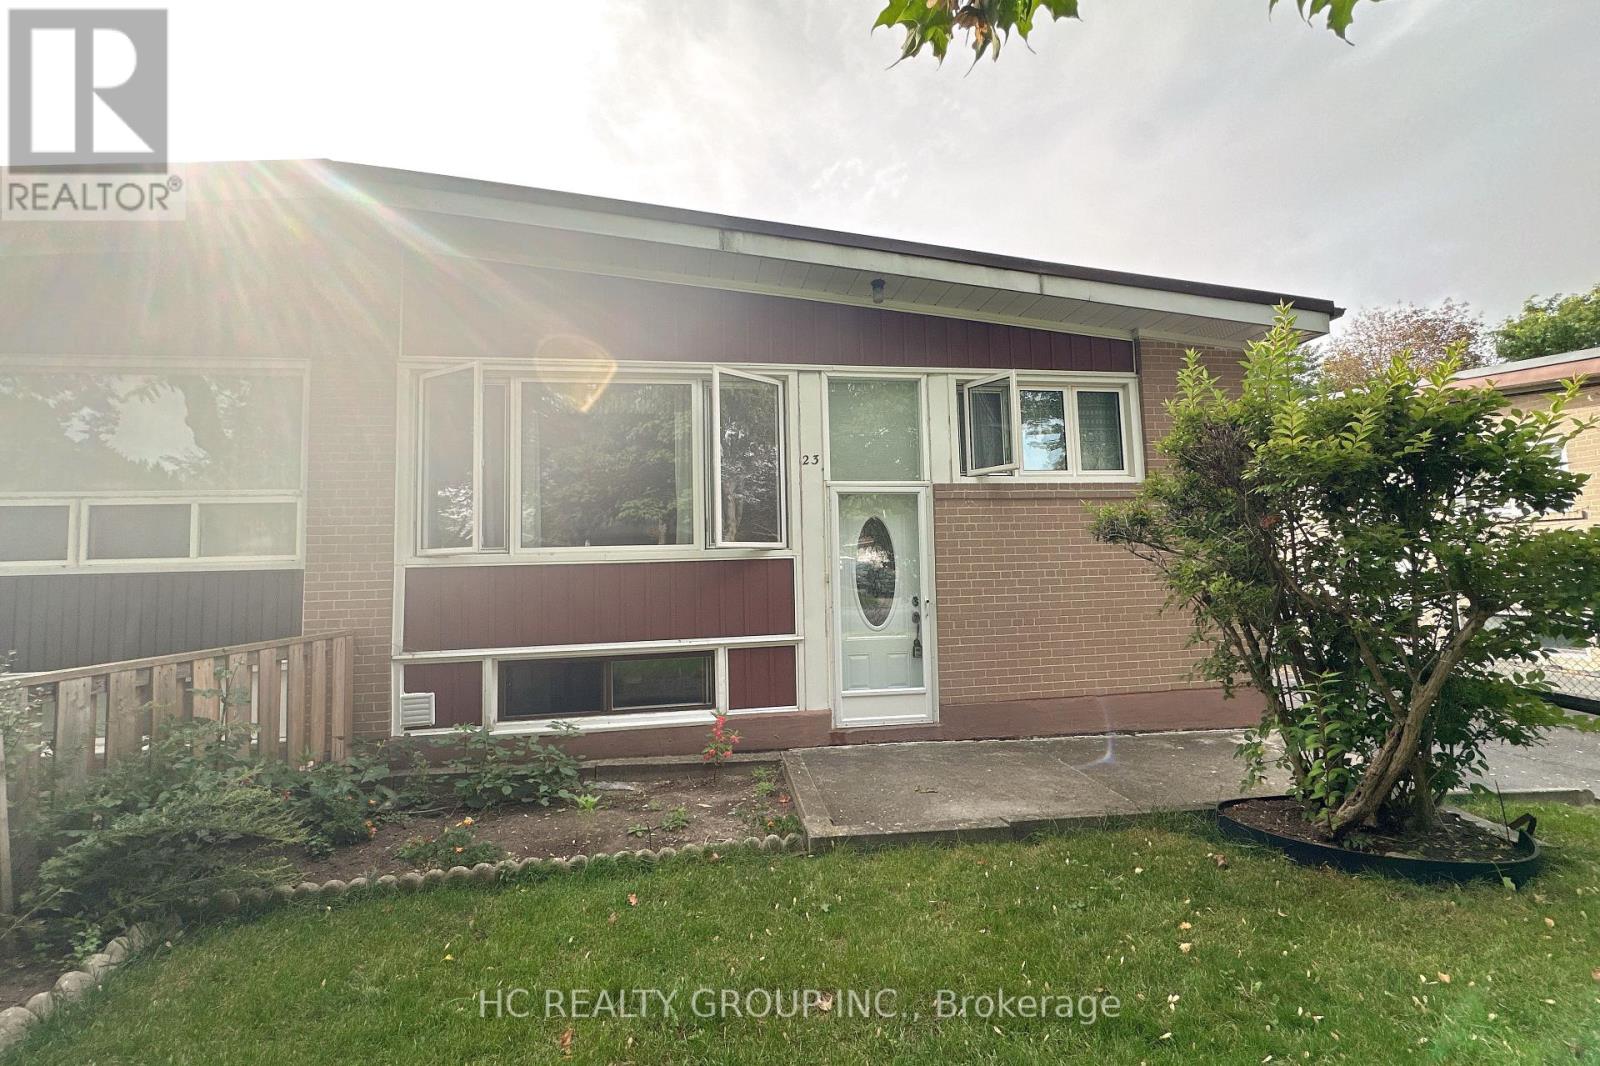
Beautifully renovated lower-level suite has never been lived in. With a separated private entrance, offering a comfortable and self-contained living space. Large windows throughout the home, with approximately one-third of the lower level above grade, bring in plenty of natural light and create a bright, open atmosphere without the typical basement feel. The suite features a spacious living room, three generously sized and bright bedrooms, two full bathrooms, and a thoughtfully designed kitchen. A large backyard provides additional outdoor space for relaxation and enjoyment. Conveniently located close to shopping, public transit, and everyday amenities, with highway access approximately three minutes away by car. (id:63203)
B - 1340 Avenue Road
Toronto, Ontario
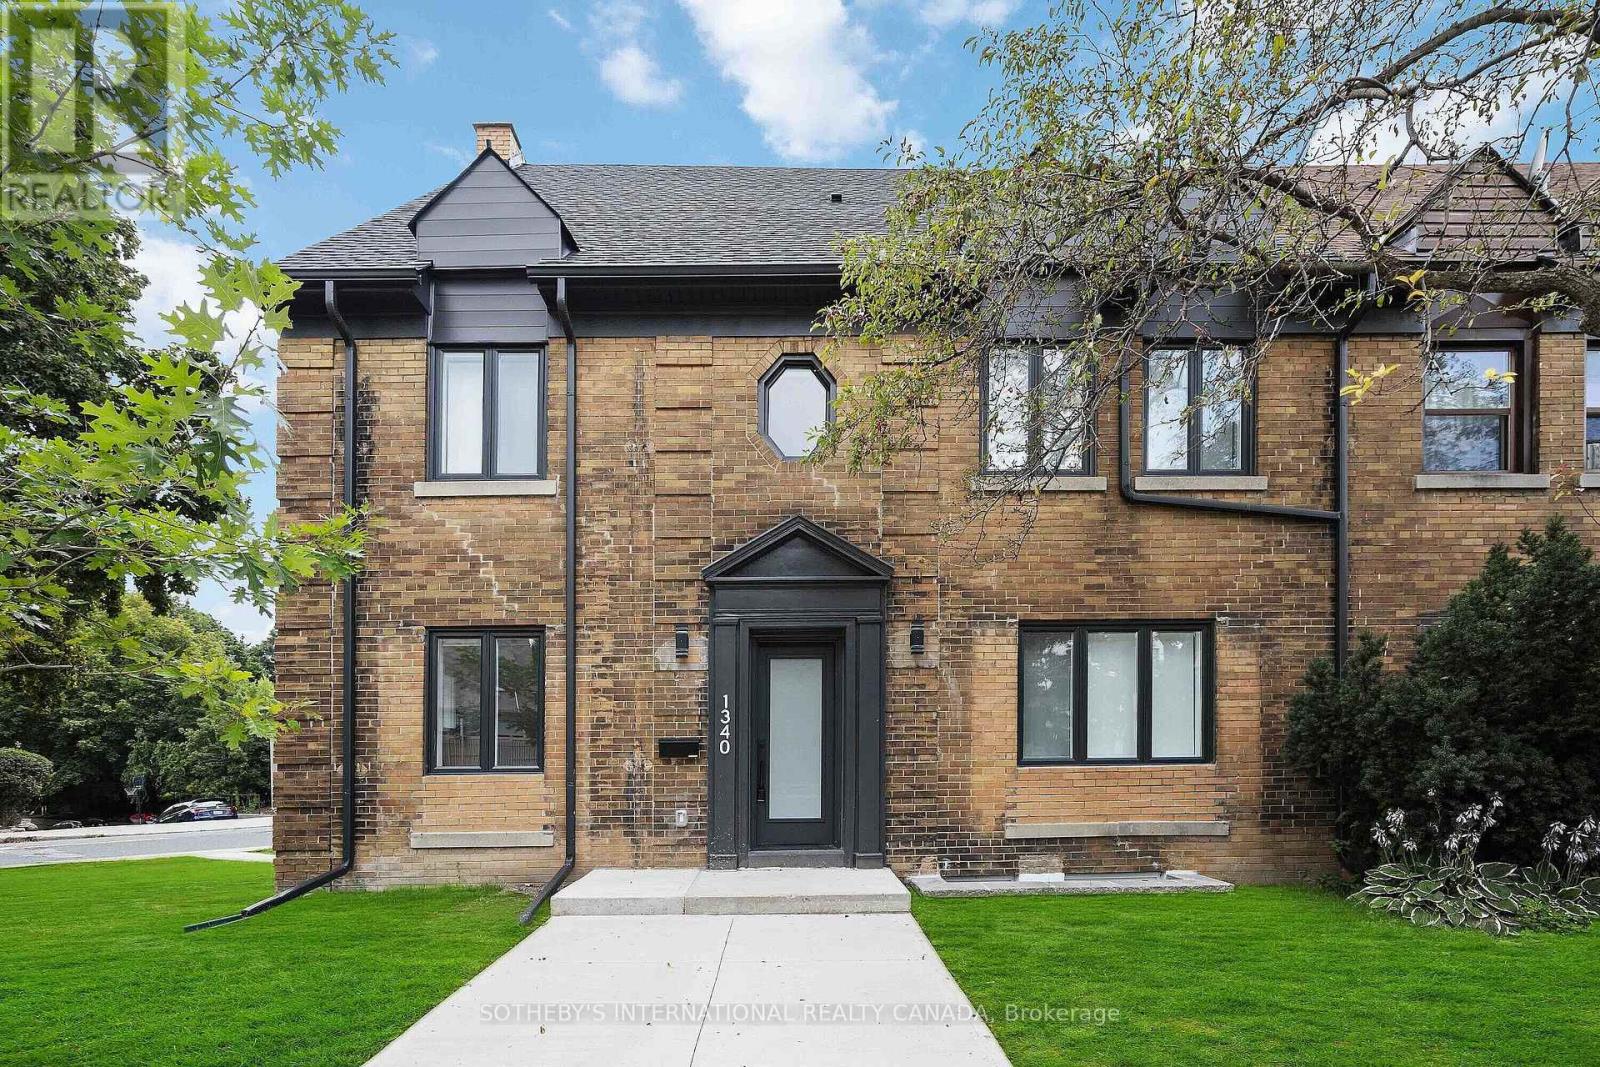
This functional and bright renovated suite, with top-of-the line finishes features pot lights throughout and tile flooring. Enjoy the custom kitchen boasting built-in stainless steel appliances and beautiful quartz countertop for a seamless cooking experience. The bedroom comes with a built-in closet. With the convenience of an in-unit washer and dryer, daily chores become effortless. The 4 pc bathroom features a shower/tub for the ultimate relaxation. Located in the beautiful Lawrence Park area just steps to shopping, restaurants and entertainment as well as parks, tennis Courts and quick access to TTC. Available for move-in. Parking is $80 extra. ** Unit has been professionally cleaned and painted** (id:63203)
434 - 33 Frederick Todd Way
Toronto, Ontario
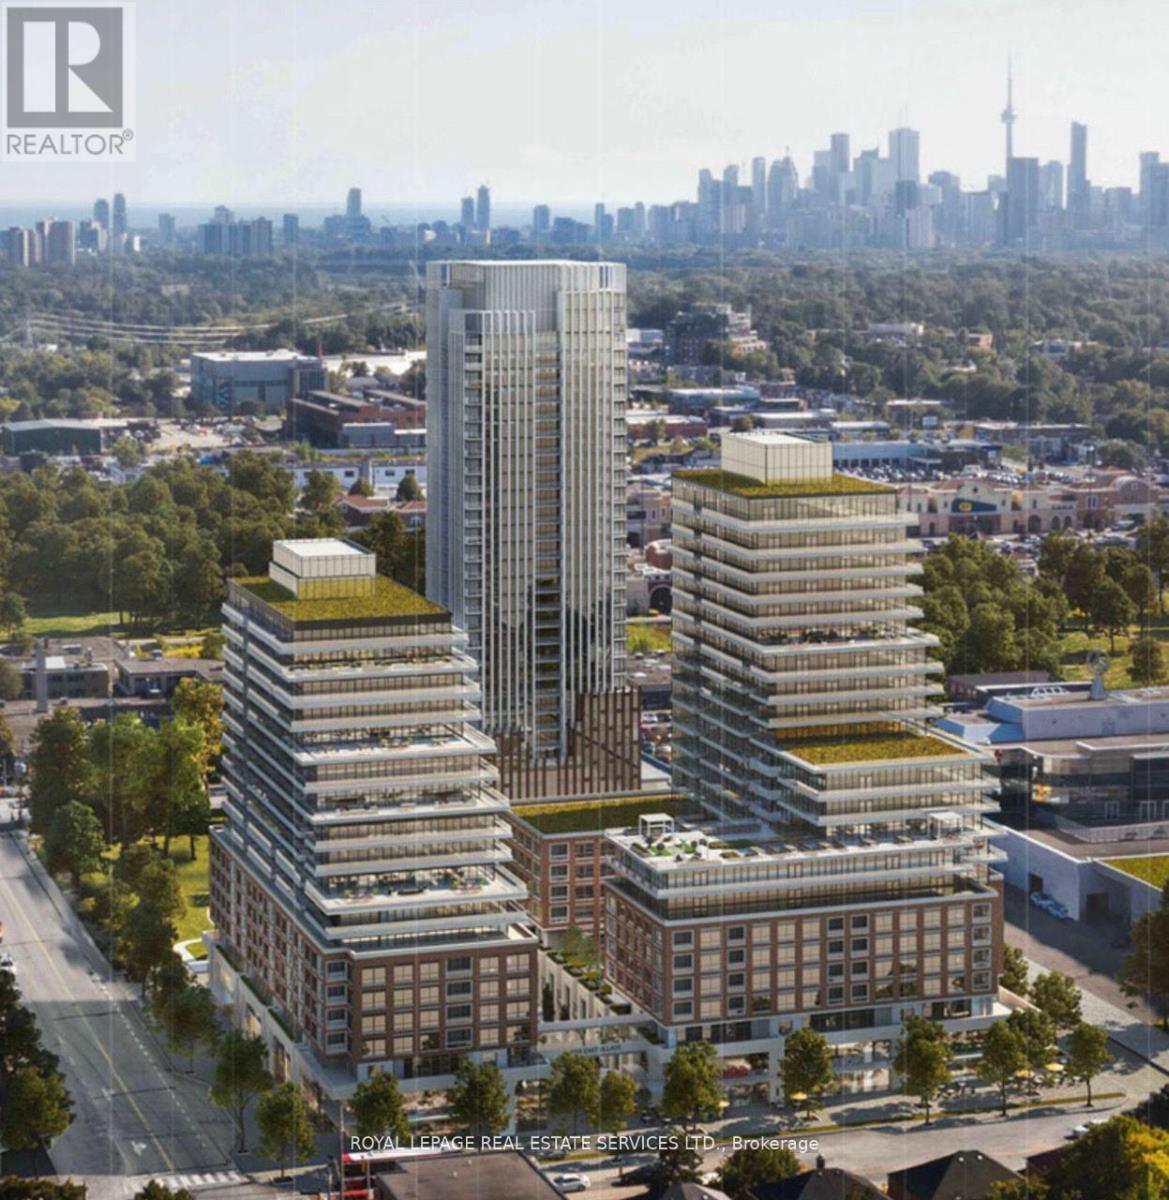
Spacious 1-bedroom suite with beautiful courtyard views. Contemporary kitchen with sleek countertops, cabinetry and integrated appliances. Building amenities include 24-hour concierge, indoor pool, cardio/weight room, and an outdoor lounge with fire pit, BBQ and private dining. Steps to Laird Station on the Eglinton Crosstown LRT, Sunnybrook Park and Edwards Gardens, with restaurants and shopping nearby. Minutes to the DVP, Sunnybrook Hospital. (id:63203)
1203 - 18 Parkview Avenue
Toronto, Ontario
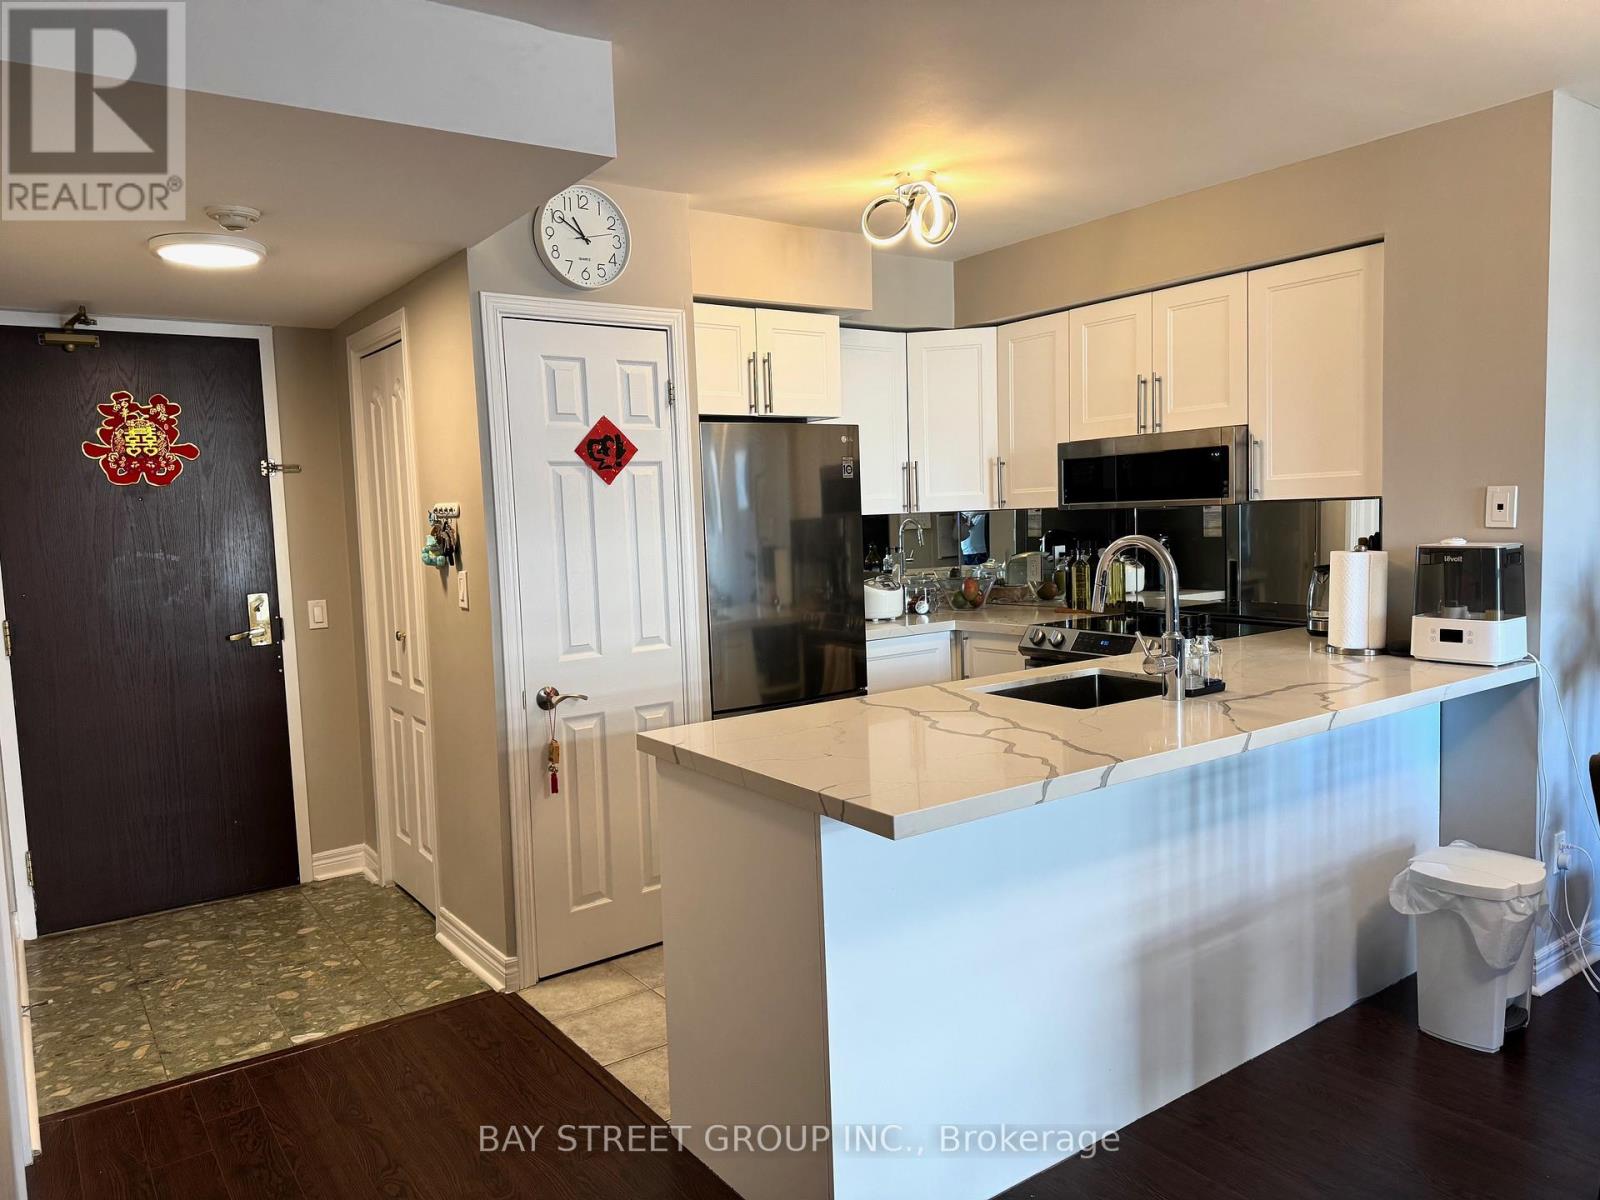
Welcome to this bright and spacious 2-bedroom, 2-bathroom, 2-Balcony corner unit with 840 sq ft in a highly convenient location! Modern Upgraded Kitchen Features quartz countertops and sleek cabinetry. Open-Concept Layout, Laminate floors throughout for a seamless flow. Primary Bedroom Includes a 4-piece ensuite and a large walk-in closet. Two Balconies Enjoy fresh air from multiple angles. Fantastic Building Amenities: party room, spacious gym, Concierge, Visitor parking. Steps to the subway, Loblaws, Shopping centre, and restaurants. (id:63203)
1003 - 33 Mill Street
Toronto, Ontario
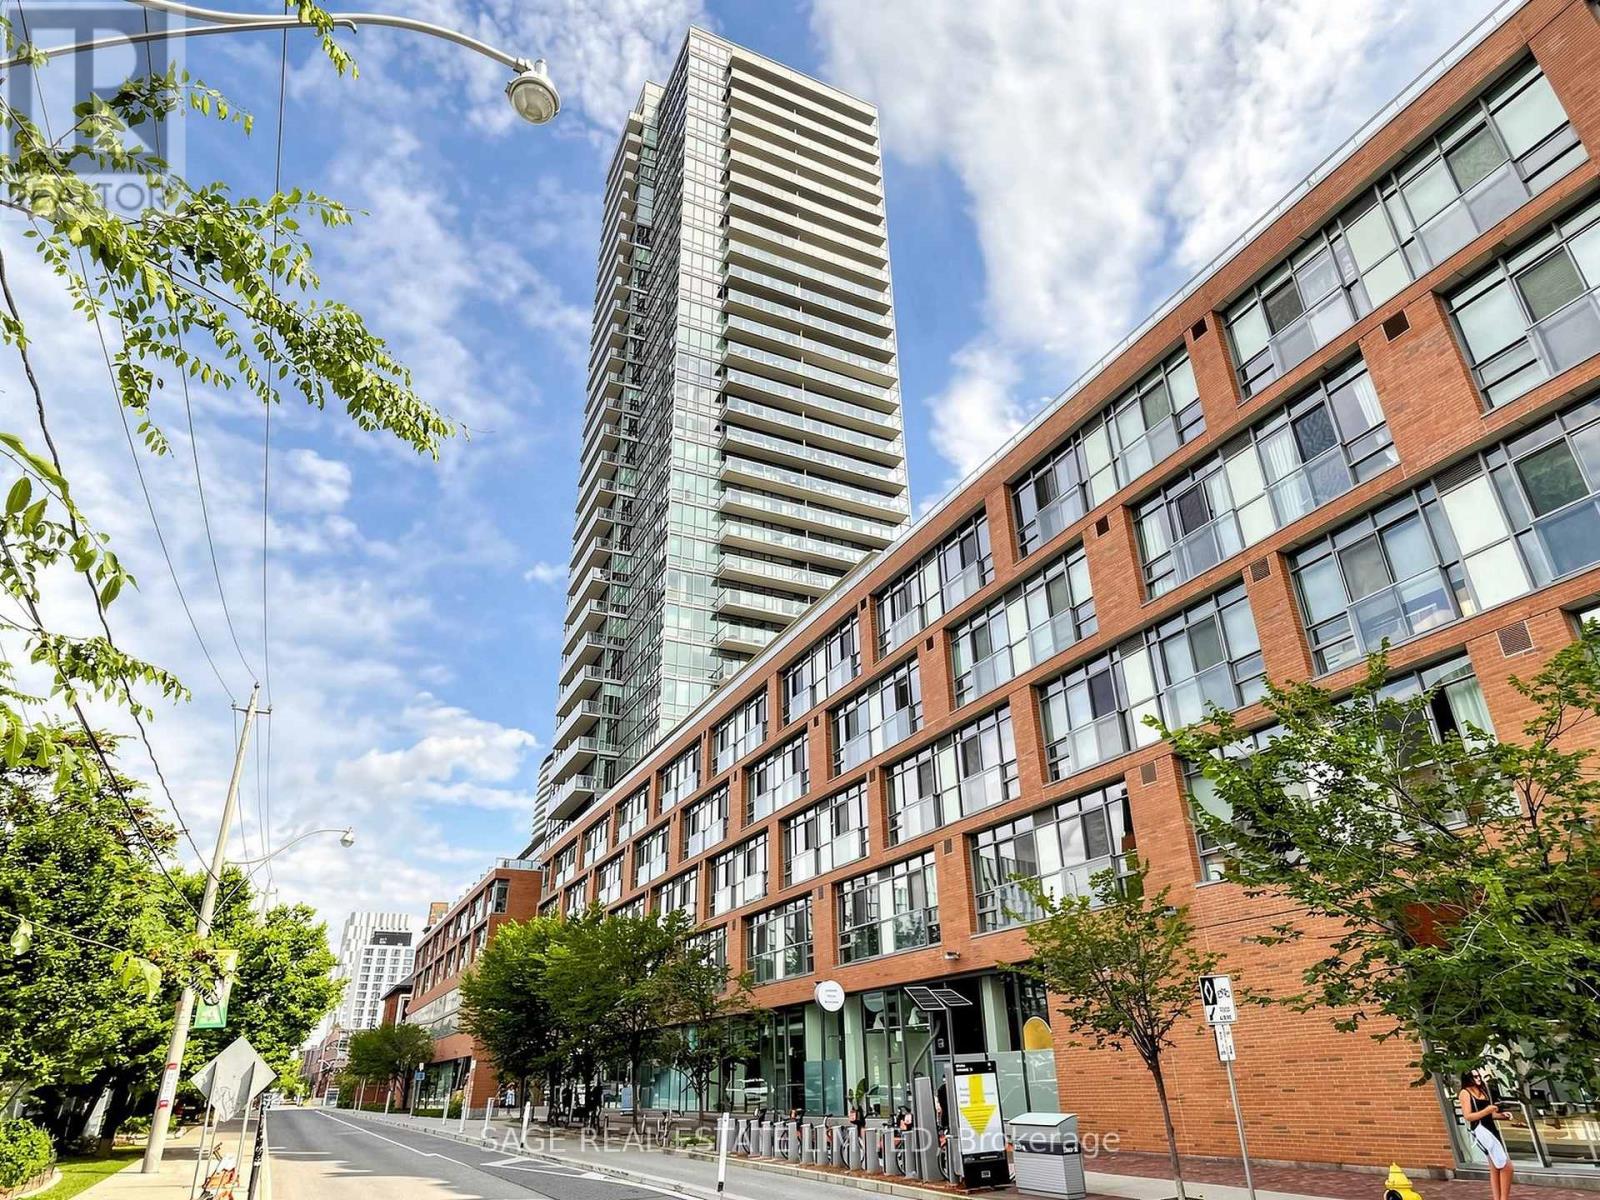
Some one-bedroom condos feel like one-bedroom condos. This one feels like a home. Welcome to Pure Spirit in Toronto's iconic Distillery District. This exceptionally bright 1-bedroom suite offers an impressive sense of space, with floor-to-ceiling windows, warm hardwood floors, expansive views and an oversized balcony that extends the living space outdoors. The open-concept living and dining area flows into a contemporary kitchen with wood tone cabinetry, stainless steel appliances and sleek black tile backsplash. The thoughtfully designed bedroom features a custom queen-size Murphy bed with integrated cabinetry and extensive storage, making excellent use of the space while allowing the room to function flexibly. The Murphy bed remains with the suite - tenants simply bring their own queen mattress. A neutral and modern 4-Pce Bath w/Laundry offers a space to unwind and suds up. Step outside and you're surrounded by the cobblestone streets, restaurants, cafés, galleries, shops and year-round events of the Distillery District. St. Lawrence Market, Corktown Common, the waterfront and Sugar Beach are all nearby, with easy TTC access to the Financial District, Union Station and beyond .Pure Spirit offers 24-hour concierge, outdoor pool and terrace, fitness center, sauna, rooftop garden and BBQ area, party room and guest suites. A bright, stylish and genuinely livable downtown home in one of Toronto's most distinctive neighbourhoods. (id:63203)
S320 - 120 Bayview Avenue
Toronto, Ontario
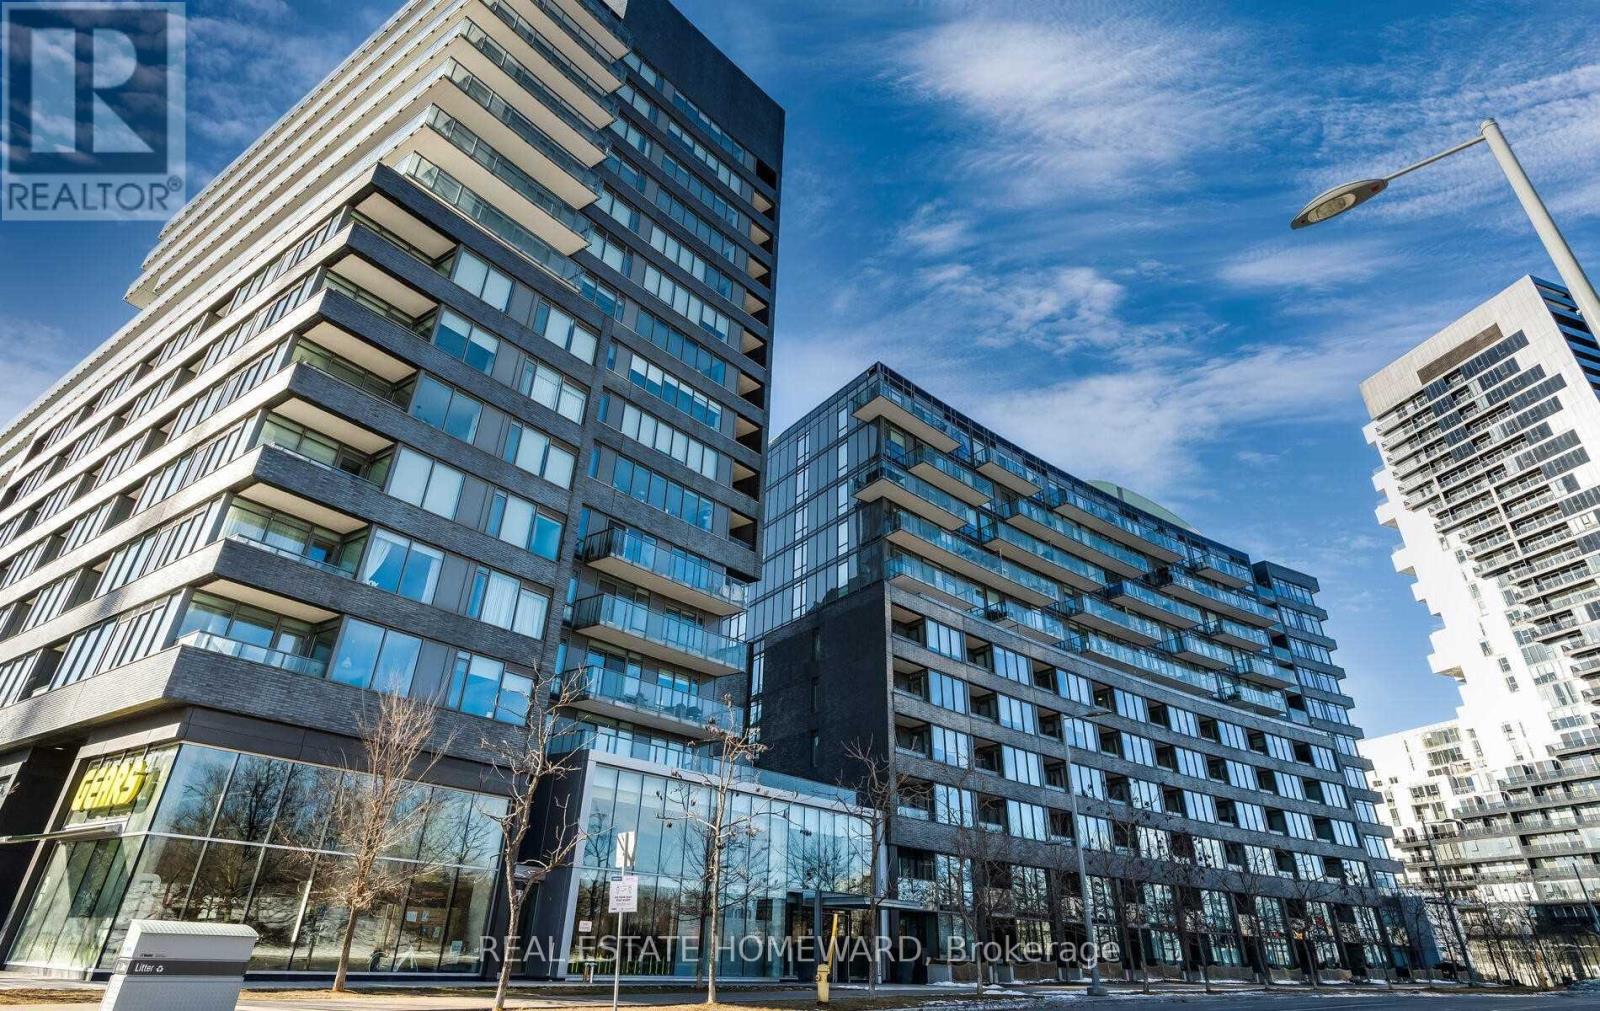
Welcome home to Canary Park - live the lifestyle you've dreamed of while staying on budget! 100 walk score/bike score, amazing amenities including rooftop infinity pool with stunning city views, BBQs, media room, gym, library, and party room. 24 hr concierge welcomes you while restaurants and shops are just steps away including distillery district, St. Lawrence Market, and King/Queen St restaurants and boutiques, Underpass Park, and Riverside Square. Award winning building! Future Ontario transit line will be on your doorstep! Easy access to highways: DVP/Gardiner Expressway. Fantastic views from the inifinity pool on the rooftop. So much to love when you live here! (id:63203)
609 - 676 Sheppard Avenue E
Toronto, Ontario
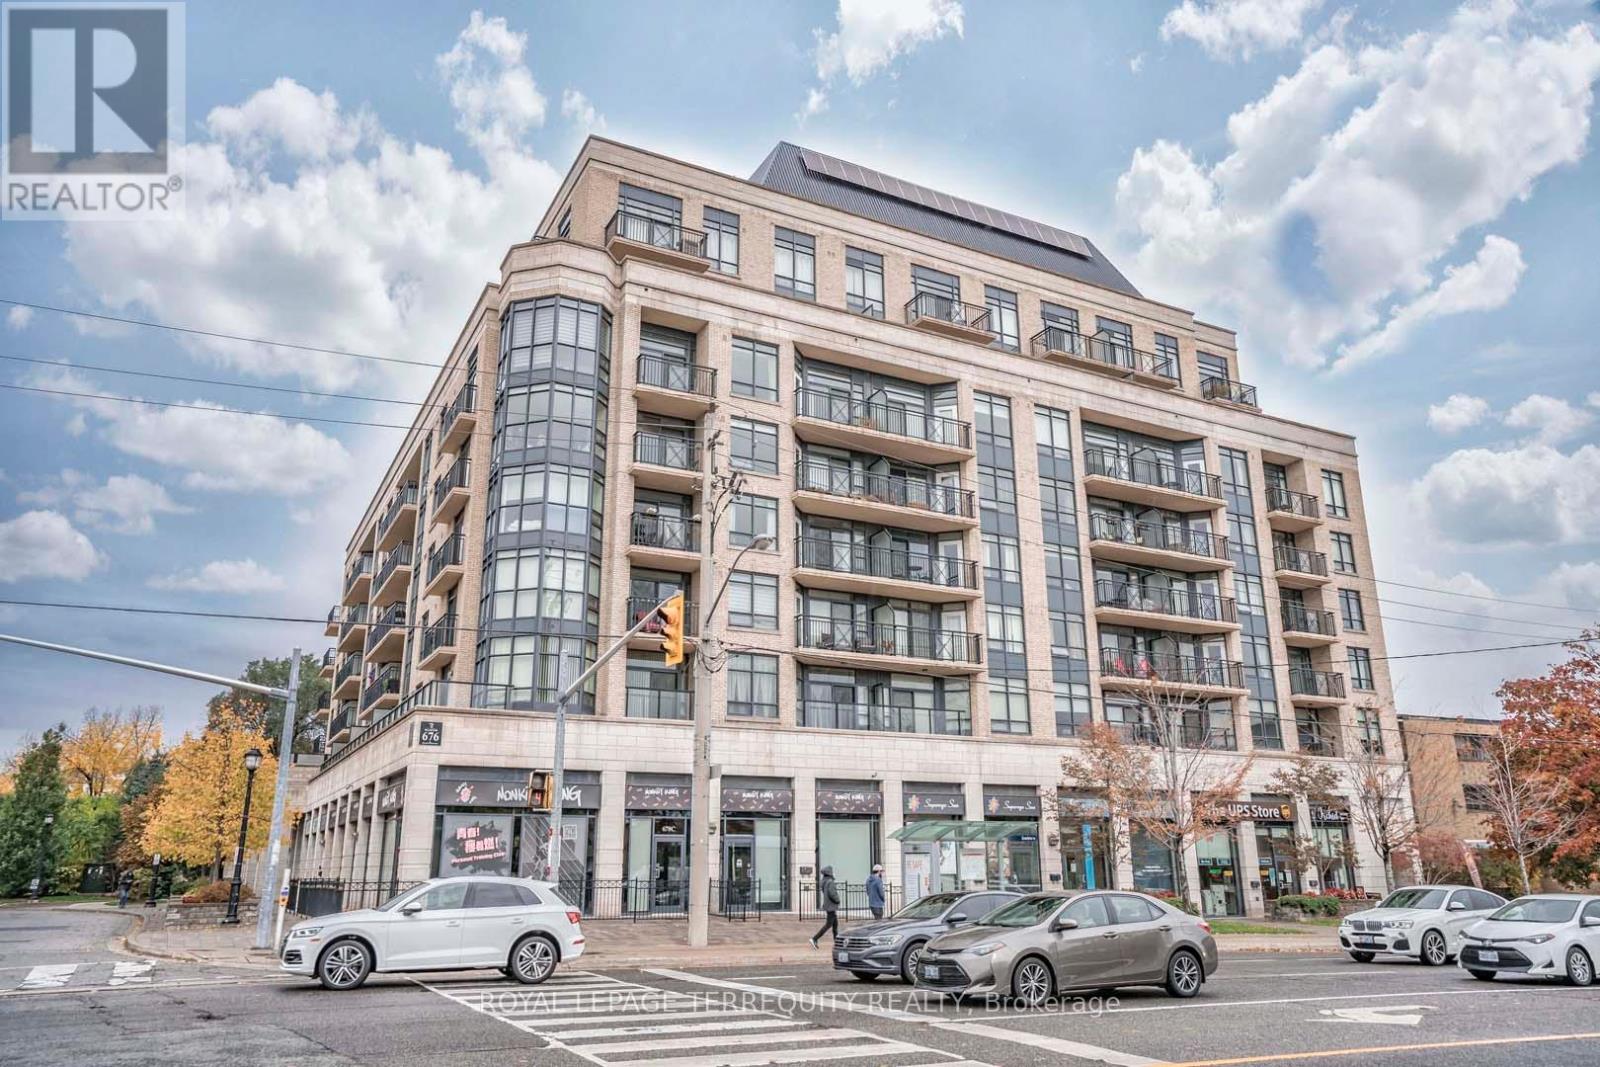
Luxury boutique living in coveted Bayview Village. This spacious 1-bedroom + den suite offers 9' ceilings, available exclusively on the 6th floor and penthouse levels, with an open-concept layout and a quiet, open exposure. Large windows bring in abundant natural light, while walkouts from both the living room and bedroom extend the living space outdoors to a private balcony. Two full bathrooms add everyday convenience. Located within a short walk of Bayview Village Shopping Centre, the subway, restaurants, cafes and parks, with easy access to Hwy 401 and Hwy 404. A well-appointed residence in one of North York's most sought-after neighbourhoods. (id:63203)
47 Maxwell Avenue
Toronto, Ontario
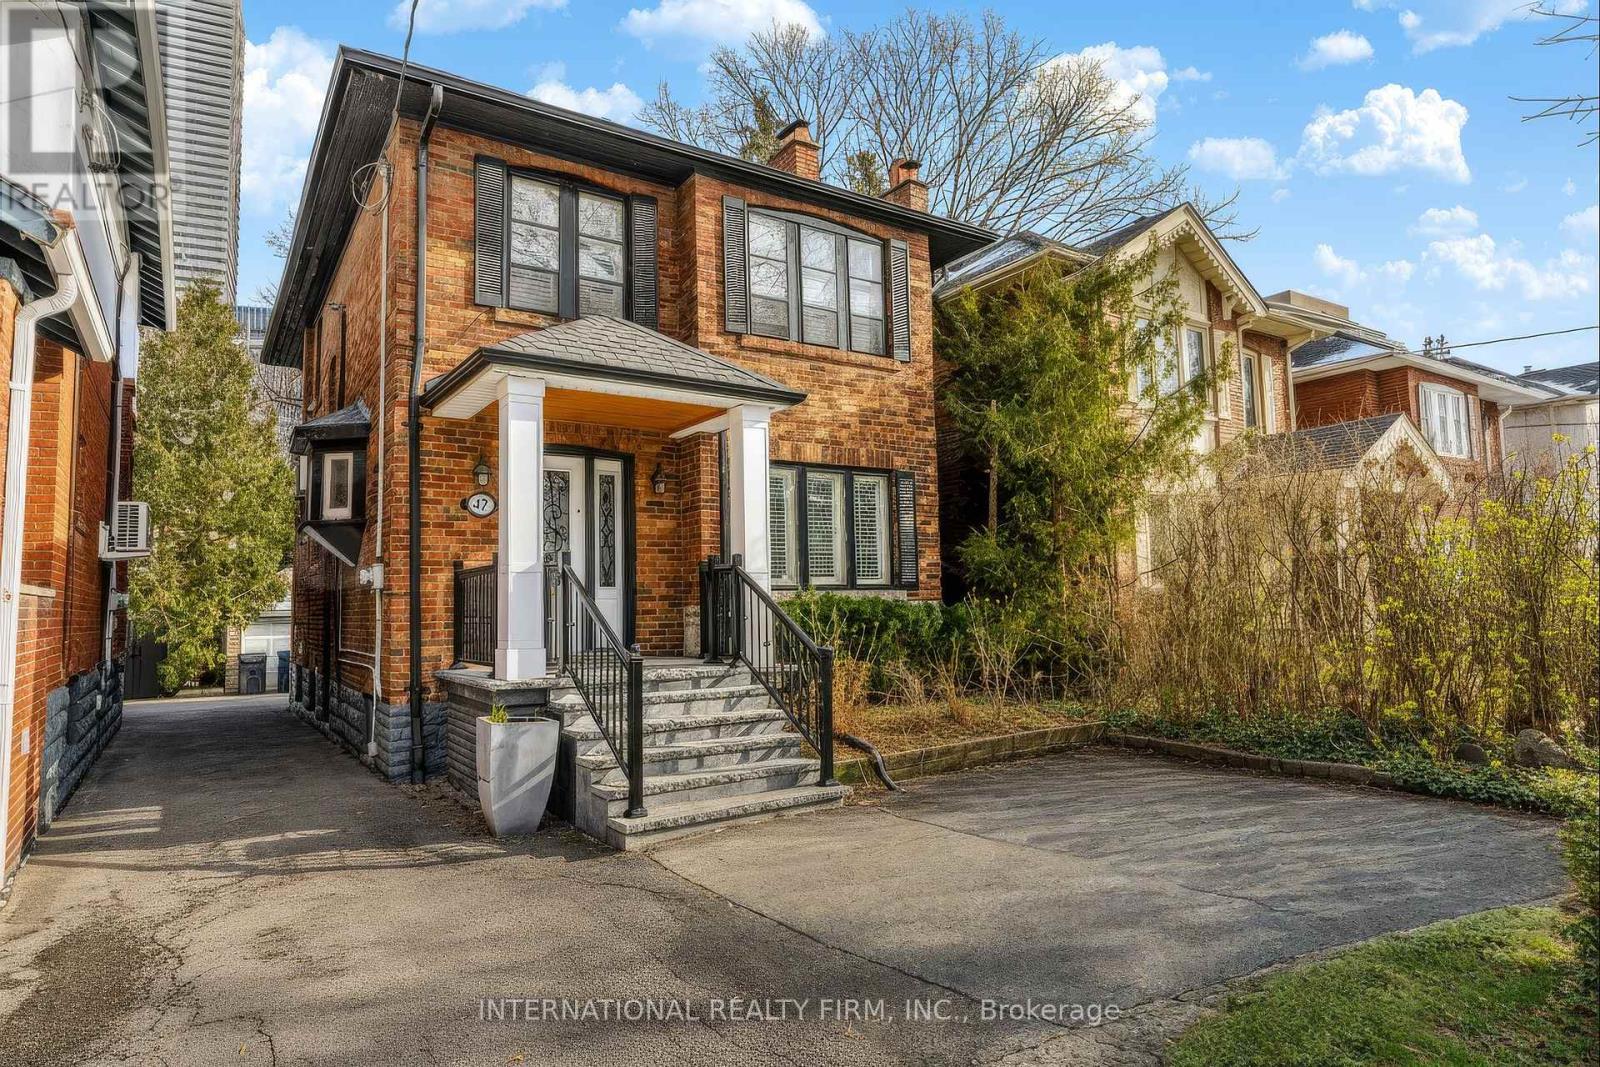
Bright and spacious detached 3-bedroom, 2-bathroom furnished home offering over 2,000 sq. ft. steps from Yonge & Eglinton. Features an open-concept layout, pot lights, hardwood floors, California shutters, and a modern kitchen with stainless steel appliances and quartz countertops. The generous family room can also be used as a home office or additional bedroom. The second floor offers 3 bedrooms with large closets, 2 full bathrooms and laundry. Enjoy a private, secluded backyard with interlock and a beautiful mature maple tree-no grass to maintain in either the front or backyard. a one parking spot. Available also for short term. (id:63203)