

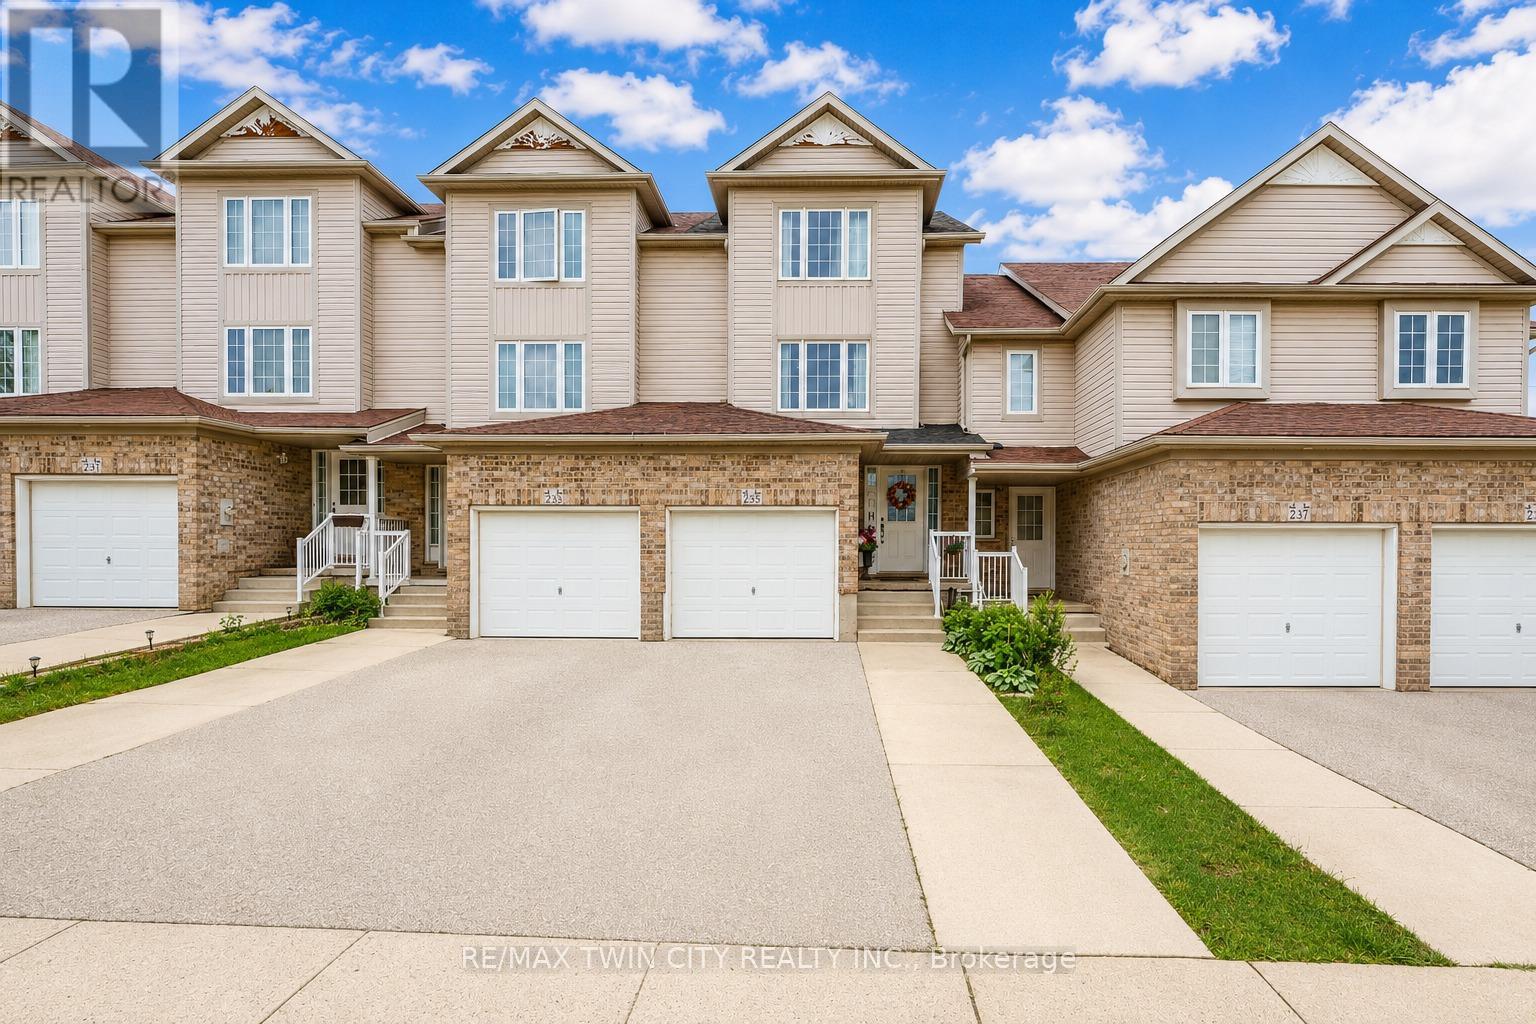
235 Red Clover Court
Kitchener, Ontario
Welcome to 235 Red Clover Court, Kitchener: Nestled in the family-friendly Williamsburg community, this beautifully maintained 3 beds, 3 baths freehold townhouse with Finished basement, is perfect for first-time home buyer, investor or someone looking to downsize. This Home offers inviting curb appeal and ample parking with 1-car garage, 2-car driveway. Step inside the welcoming foyer and discover a thoughtfully designed layout. Stunning renovated kitchen, completely transformed in 2025 with modern cabinetry, stylish countertops, updated flooring and stainless steel appliances. Adjacent is the bright dining area perfect for family meals or entertaining guests. A beautifully updated 2pc powder room and laundry room with only few years old washer and dryer, renovated in 2025 adds convenience to the main level. The expansive living room welcomes you with an abundance of natural light streaming through large windows, creating a bright and airy atmosphere. The upper levels offer 3 generously sized bedrooms, including a spacious primary retreat with ample closet space. The additional 2 bedrooms offers excellent functionality and pleasant views. A full bathroom serves the upper level. A standout feature is the finished basement, offering a versatile Rec room that can be converted into 4th bedroom or anything you like. Completing this level is a full 3pc bathroom and ample storage space. Step outside on the private deck and generous outdoor space. With no direct rear neighbors, you'll appreciate the added privacy and peaceful setting ideal for gardening, enjoying summer bbq's or simply relaxing. Located in the vibrant Williamsburg neighborhood, you'll enjoy proximity to top-rated schools, parks, trails, Sunrise Shopping Centre, public transit and quick access to Highways 7, 8 and 401. Everything you need is conveniently within reach. Lovingly maintained and thoughtfully updated, this home offers incredible value. Don't miss your opportunity, Book your private showing today. (id:63203)
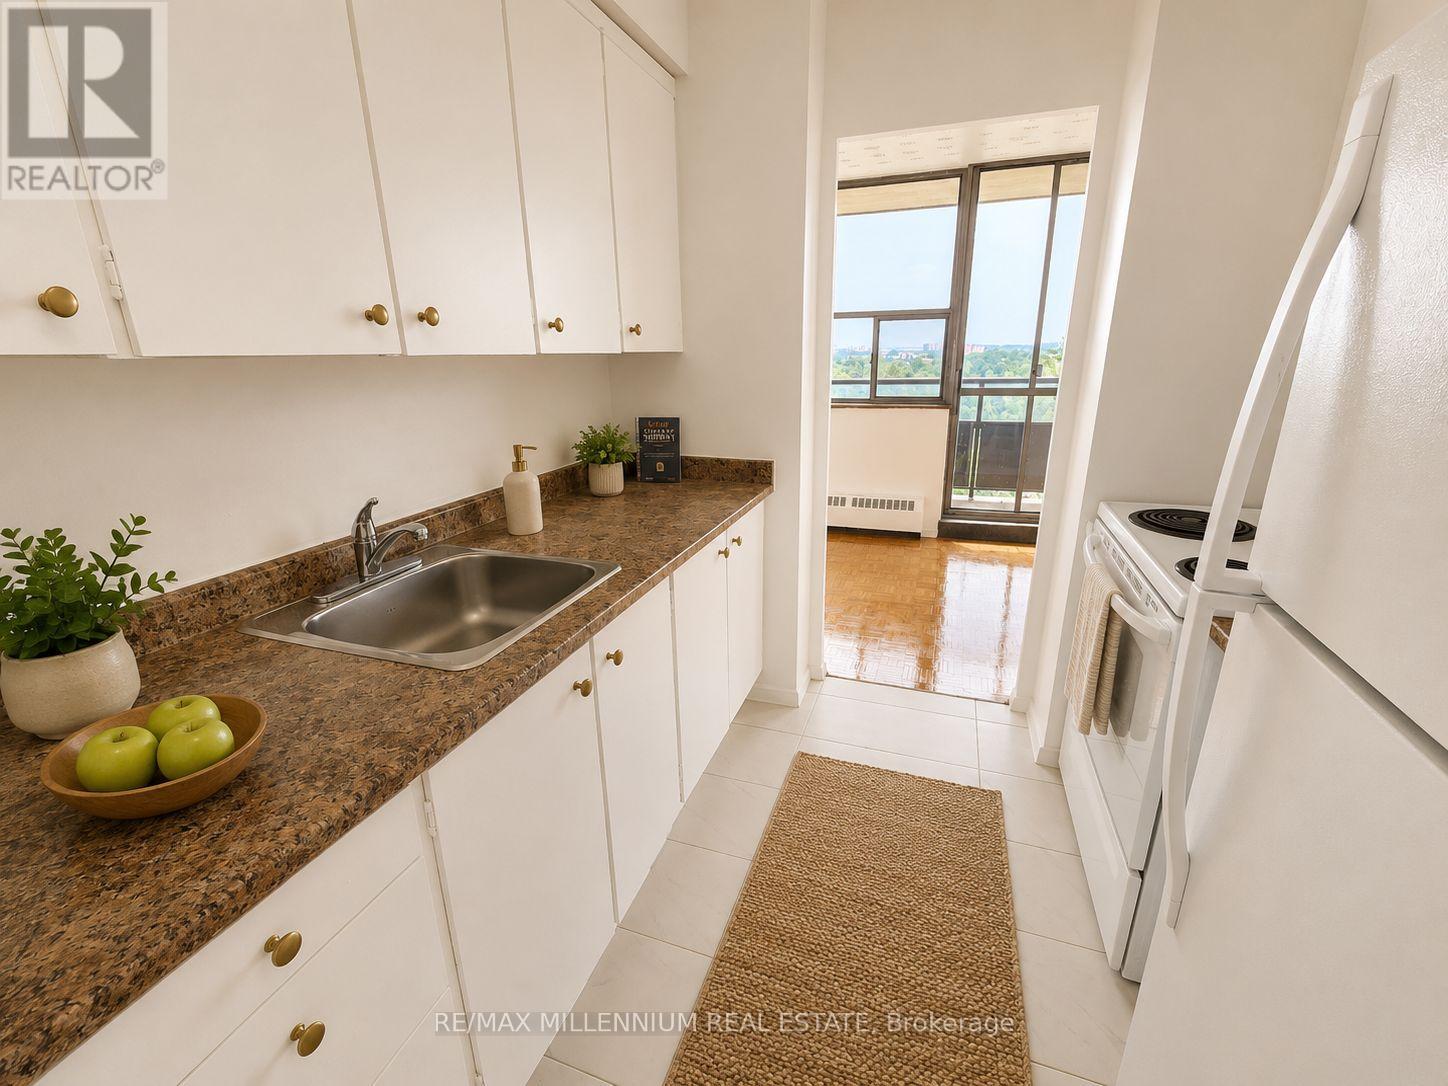
1403 - 250 Frederick Street
Kitchener, Ontario
**ONE MONTH FREE *applied to 13th month* ** Welcome home to this bright and spacious suite offering the perfect blend of comfort, style, and functionality. High ceilings and oversized windows fill the home with an abundance of natural light, creating an open and inviting atmosphere.The thoughtfully designed layout features a generous living and dining area, a functional kitchen with ample cabinetry and storage. Spacious bedroom with large closet and large windows. Breathtaking panoramic views, beautiful finishes, and a seamless flow throughout.Conveniently located close to transit, shopping, restaurants, parks, and everyday amenities. (id:63203)
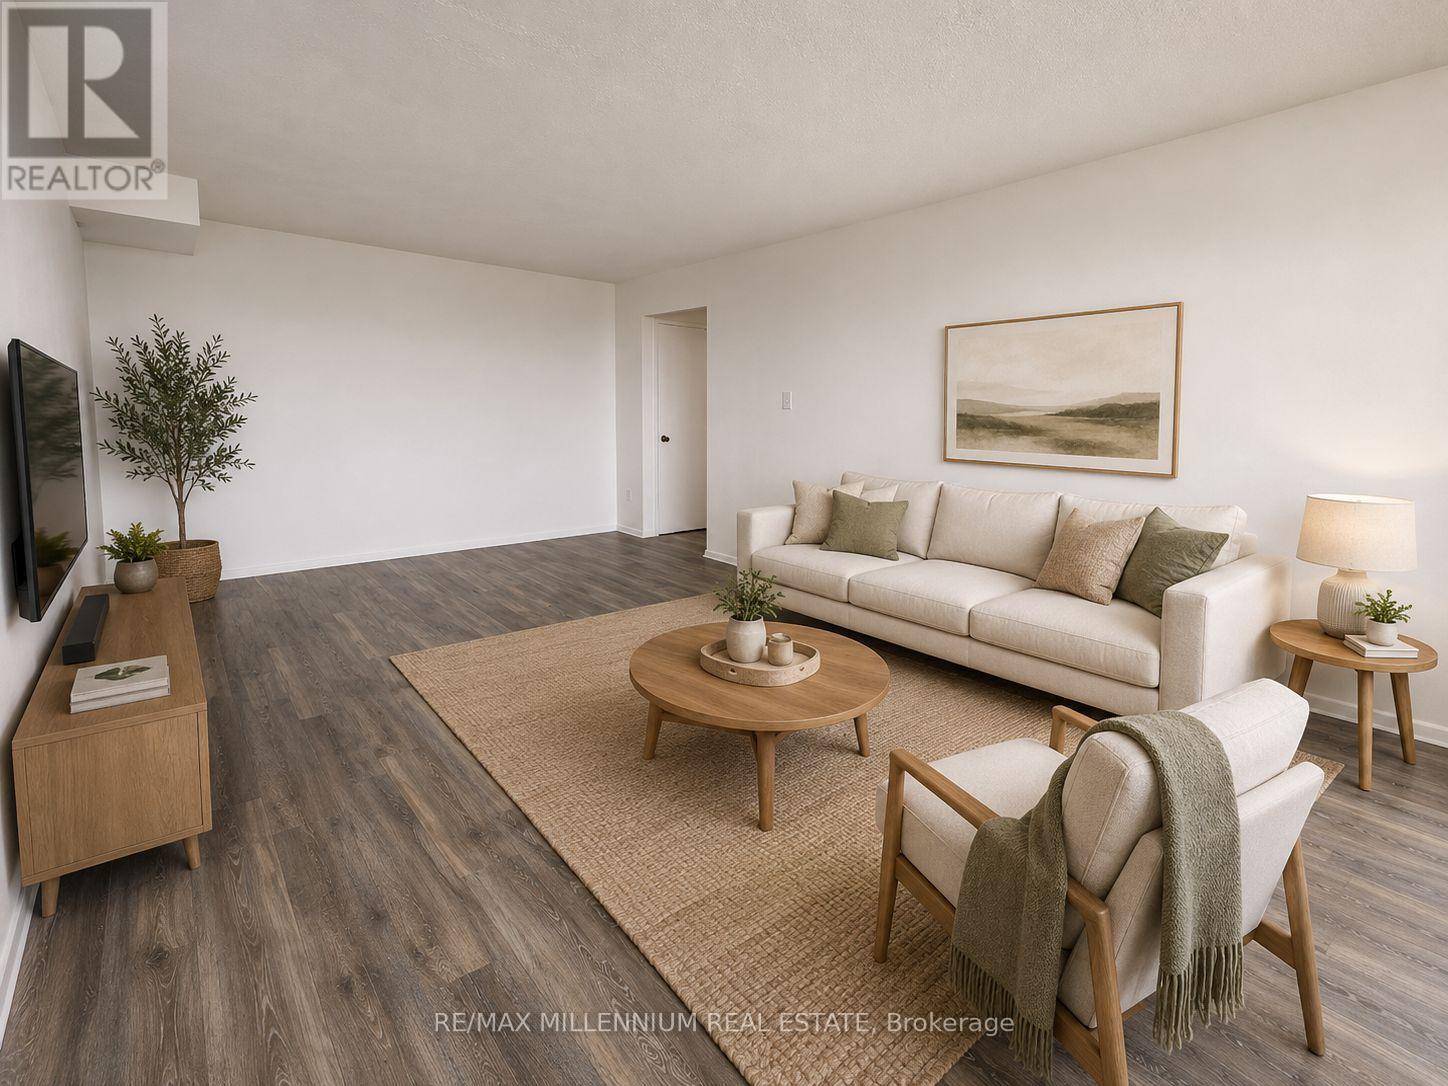
1705 - 250 Frederick Street
Kitchener, Ontario
**ONE MONTH FREE **applied to 13th month*! Welcome home to this bright and spacious suite offering the perfect blend of comfort, style, and functionality. Soaring ceilings and oversized windows fill the home with an abundance of natural light, creating an open and inviting atmosphere from the moment you step inside. The thoughtfully designed layout features a generous living and dining area, a functional kitchen with ample cabinetry and storage, and a spacious bedroom with plenty of room to unwind. Enjoy breathtaking panoramic views, beautiful finishes, and a seamless flow that's Ideal for both everyday living and entertaining. Conveniently located close to transit, shopping, restaurants, parks, and everyday amenities, this is elevated apartment living at its finest. (id:63203)
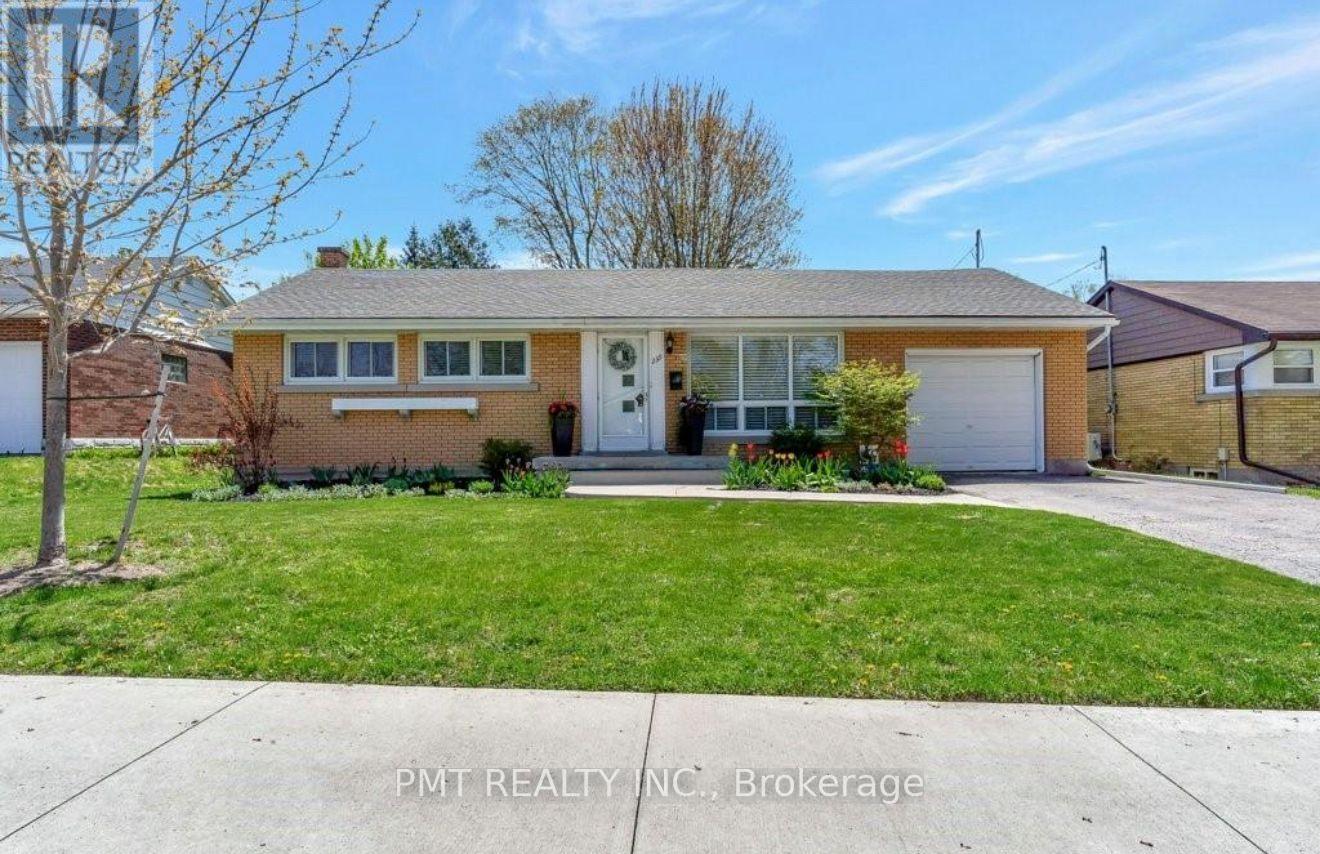
239 Royal Street
Waterloo, Ontario
Welcome to 239 Royal Street, a beautifully maintained bungalow nestled on a quiet, tree-lined street in one of Waterloo's most sought-after family neighbourhoods. Thoughtfully updated while preserving its timeless charm, this inviting home offers bright, functional living spaces designed for everyday comfort. The sun-filled open-concept living and dining area features engineered hardwood flooring and flows seamlessly into the beautifully renovated kitchen, complete with soft-close cabinetry, a Peka Magic Corner system, gas stove, Solatube skylight, and generous workspace. Three spacious main-floor bedrooms and a stylishly renovated four-piece bathroom provide comfortable accommodations for the whole family. The partially finished lower level expands the living space with a large recreation room featuring a cozy gas fireplace, a three-piece bathroom, and a convenient separate side entrance, offering excellent potential for an in-law suite or multigenerational living. Step outside to enjoy the expansive, fully fenced backyard with mature trees and a covered patio, creating the perfect setting for summer barbecues, outdoor entertaining, or relaxing evenings at home. Ideally located just minutes from parks, walking trails, excellent schools, shopping, and easy access to the Expressway, this is a wonderful opportunity to own a move-in-ready home in an exceptional Waterloo location. (id:63203)
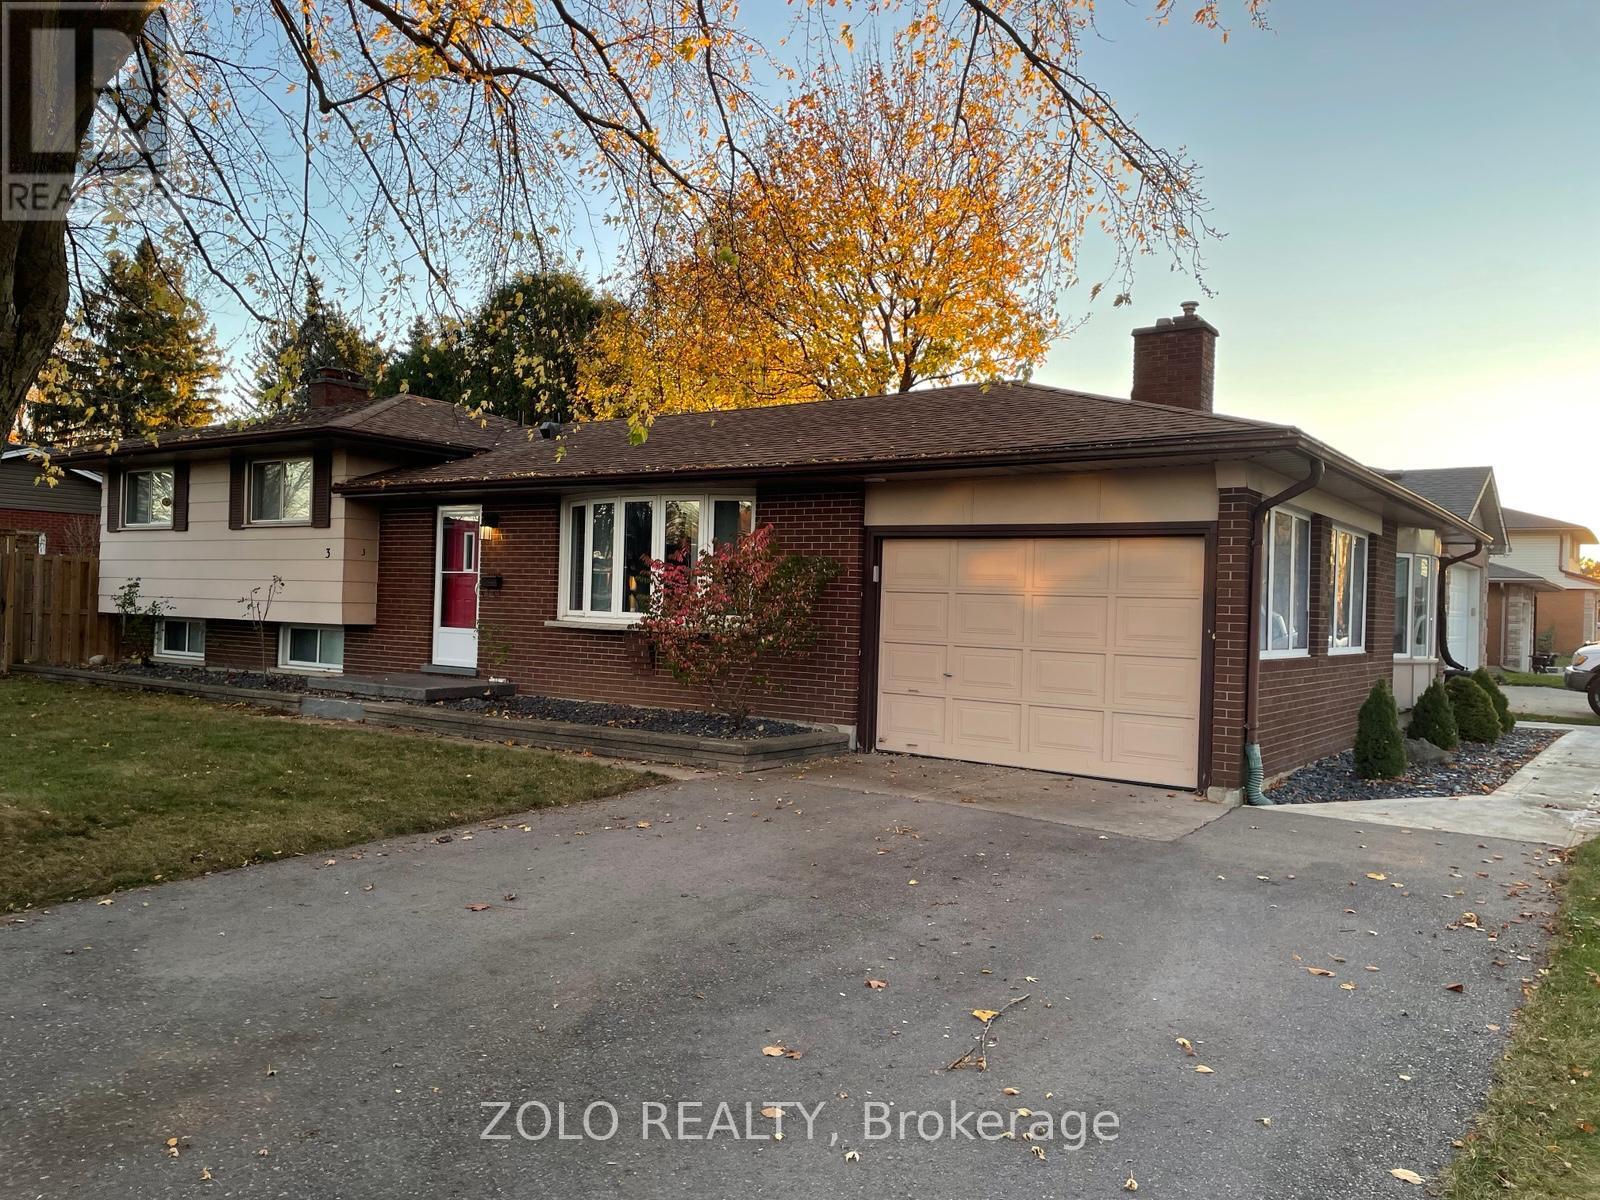
Lower - 3 Old York Crescent
Kitchener, Ontario
Spacious, open studio basement apartment with two large front facing windows allowing plentiful daylight. - 1 bedroom- 1 bathroom- In unit laundry - Stovetop and dishwasher included- 1 driveway parking spot. Conveniently located near Stanley Park mall with access to bus stops, the highway, Zehrs, public elementary, middle and highschools all within 5min walking distance.Note: This is a duplex, the upstairs unit is occupied. Terms:- Available now- Rent is $1500 + 30% of utilities / per month due on the 1st of each month- One-year initial lease term- First and last month rent required as deposit (id:63203)
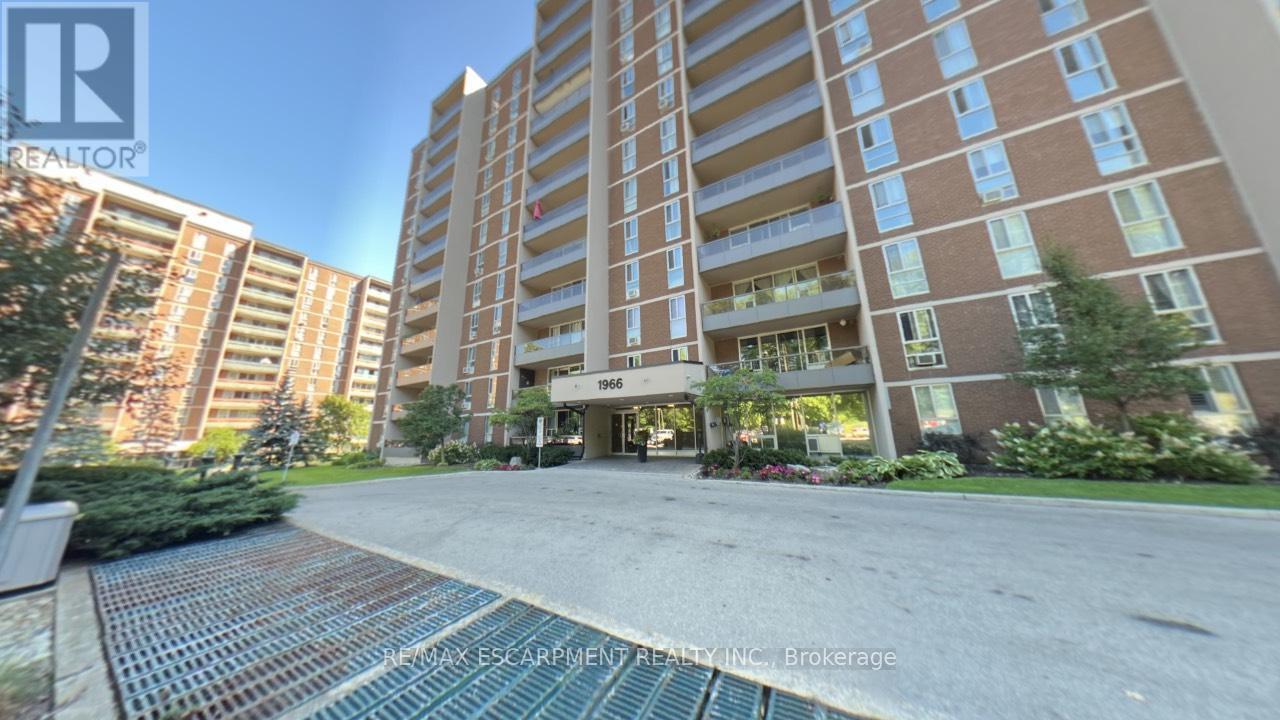
306 - 1966 Main Street W
Hamilton, Ontario
Welcome to Unit 306 at 1966 Main Street West in Hamilton - a spacious and beautifully designed 3-bedroom condo offering the perfect blend of comfort, functionality, and location. This bright unit features a modern open-concept layout that seamlessly connects the living room, dining area, and kitchen, making it ideal for both everyday living and entertaining. The kitchen is equipped with stainless steel appliances, including a dishwasher, and offers exceptional storage with two oversized pantry cupboards. The primary bedroom is a true retreat, complete with a walk-in closet and private ensuite bathroom. Two additional bedrooms provide flexibility for family, guests, or a home office. Step out onto your private balcony and enjoy peaceful views overlooking landscaped gardens and mature trees that surround the building, creating a serene setting. A bonus 4 ft by 9 ft storage room offers even more space, perfect for use as an additional pantry or organized storage area. Conveniently located just minutes from McMaster University and Hospital, with quick access to Highway 403, this condo is ideal for commuters, professionals, or investors. The unit also includes one underground parking space and locker (#17),along with ample visitor parking. A fantastic opportunity to own a spacious condo in a highly sought-after location! (id:63203)
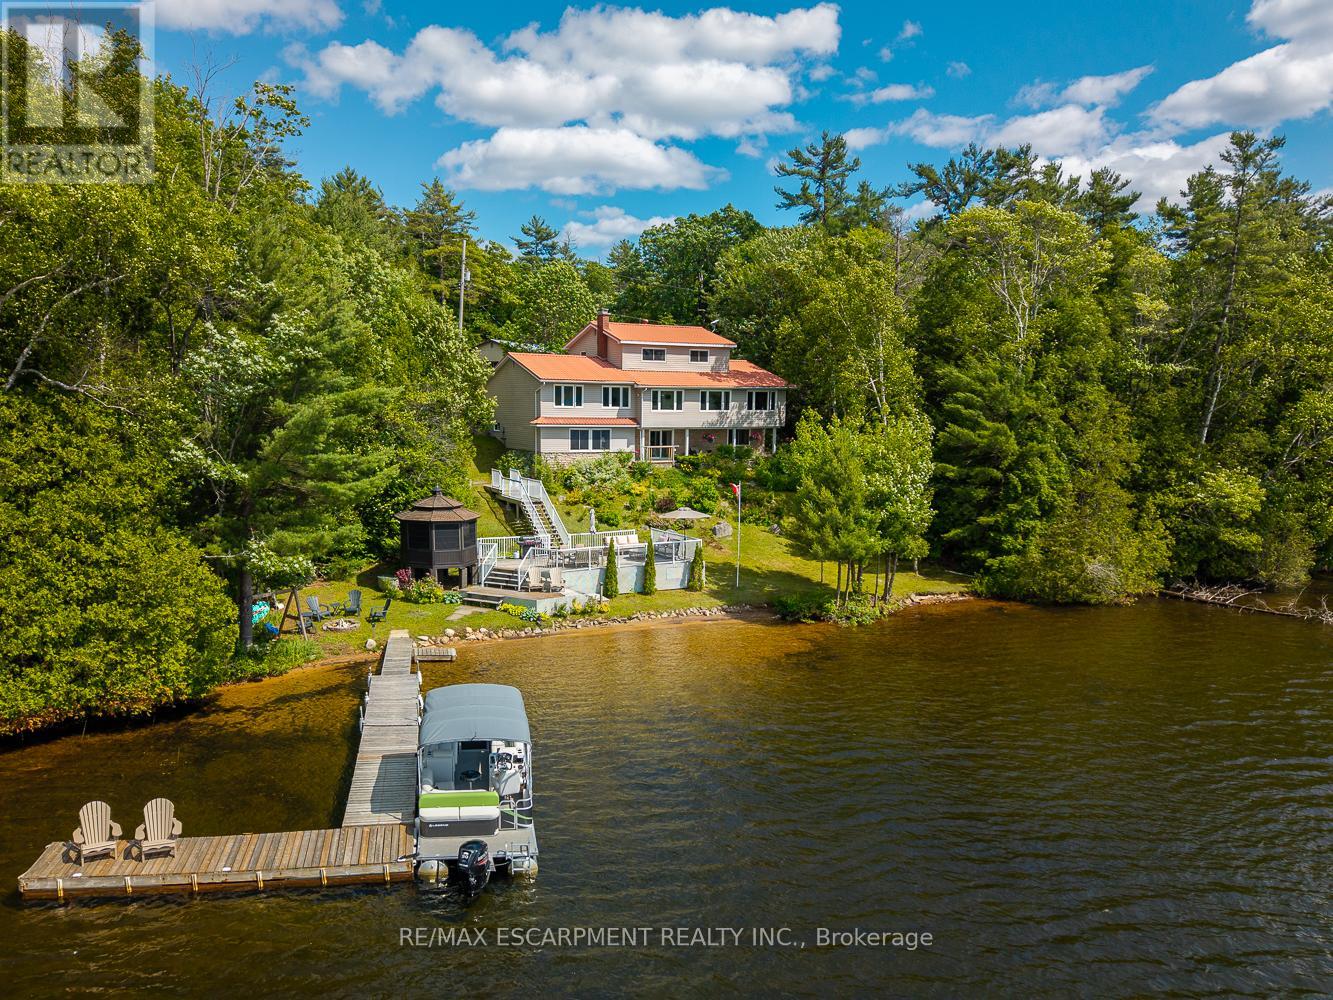
32 10th Concession Road
Seguin, Ontario
This exceptional year-round cottage or home offers 200 feet of west-facing shoreline with owned shore road allowance on the pristine waters of Little Whitefish Lake. Part of a peaceful three-lake chain with boating access to Big Whitefish and Clear Lake, this property features stunning sunset views, a beautiful sandy beach stretching the entire waterfront, and deep water off the dock, perfect for swimming and boating. Complementing this, is a large lakeside deck with an attached enclosed gazebo. This well-built and lovingly maintained home offers over 3,800 square feet of finished living space with an updated kitchen, spacious living and dining areas, a cozy den, and a bright enclosed porch overlooking the lake. The main floor primary suite includes a large bedroom, sitting room, 4 piece ensuite, walk-in closet, and storage space with potential for a laundry or kitchenette, making it ideal for guests or multi-generational use. Upstairs you'll find three additional bedrooms, 2 bathrooms, and more gorgeous lake views. The full walkout basement is designed for entertaining, with a built-in bar, large family room with propane fireplace, fifth bedroom, 3-piece bath, laundry room, and a generous insulated storage room. Fully winterized with a deep drilled well, propane furnace and central air (both new in 2021), and easy year-round access via a paved, well-maintained road. Two garages (double and a single) with ample room for vehicles and/or watercraft. Located just 10 minutes from Highway 400, this beautiful home is close to the charming village of Rosseau, and a short drive to Parry Sound. Luxury Certified. (id:63203)
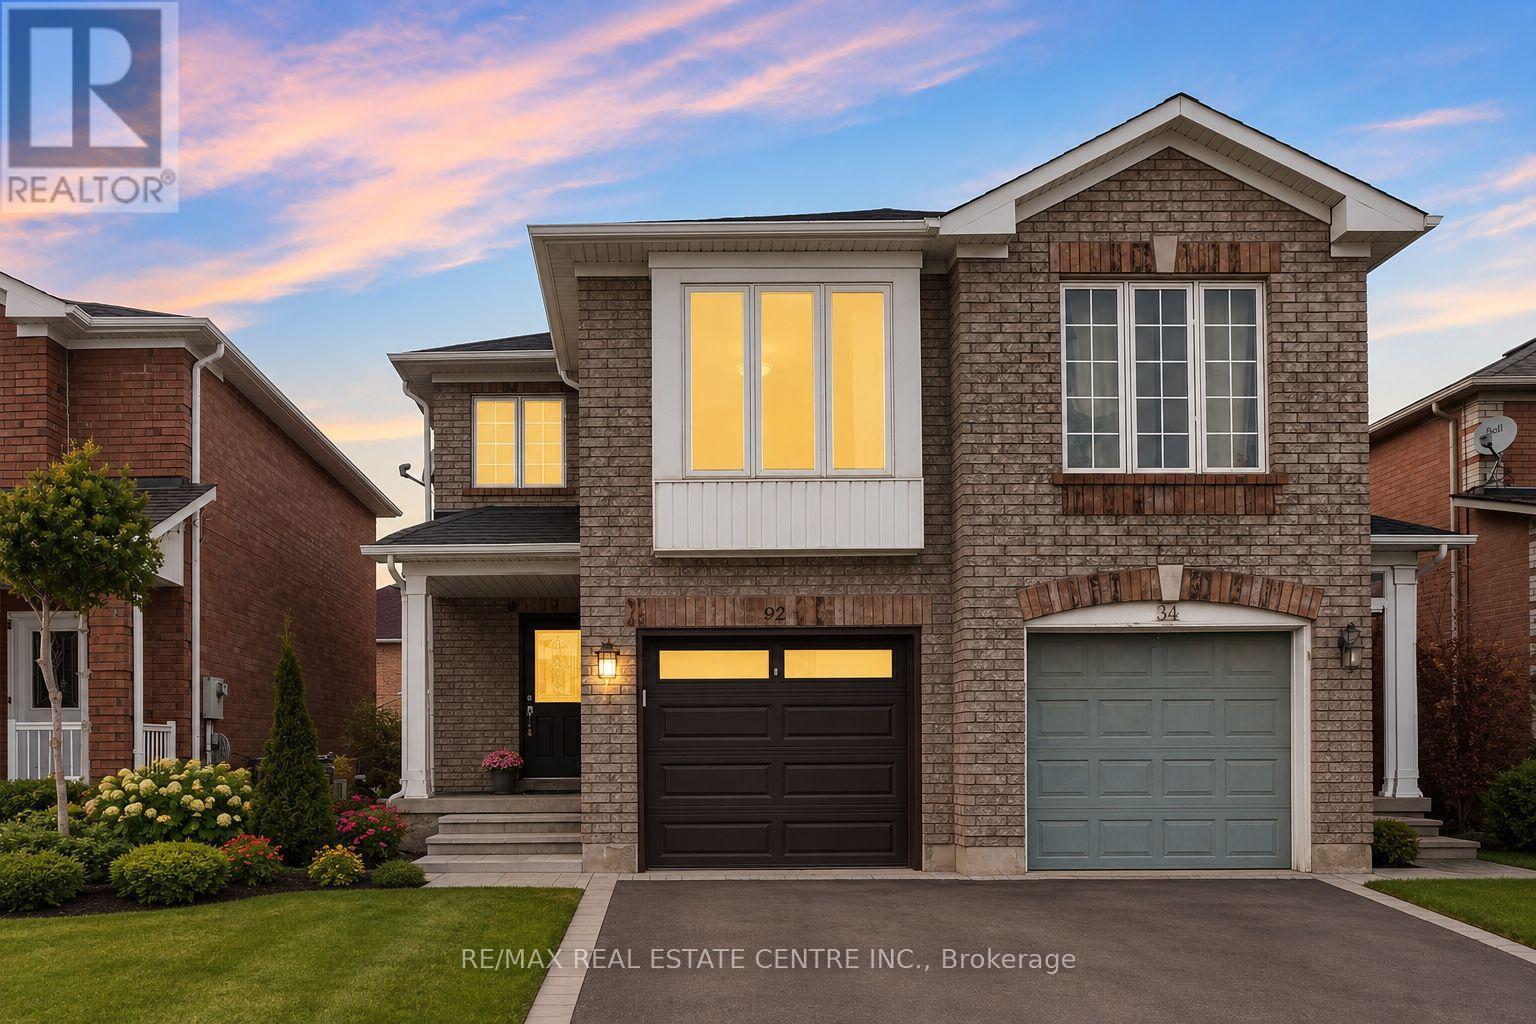
Upper - 92 Lake Louise Drive
Brampton, Ontario
Welcome to 92 Lake Louise Drive, a beautifully maintained three-bedroom semi-detached home situated in the highly sought-after Fletcher's Meadow community.This inviting residence features laminate flooring throughout and a spacious combined living and dining area filled with natural light. The generously sized eat-in kitchen is equipped with quartz countertops, stainless steel appliances, ample cabinetry, and a walkout to a private, fully fenced backyard complete with a large deck-perfect for outdoor dining, entertaining, and family enjoyment.The second floor offers a large private family room, providing a warm and comfortable space for relaxing or spending time together. The spacious primary bedroom features a walk-in closet and a four-piece ensuite bathroom, while two additional well-proportioned bedrooms provide plenty of space for family members, guests, or a home office.Ideally located within walking distance of the GO Station, offering frequent service to downtown Toronto, this home is also close to a large shopping plaza with major grocery stores, banks, places of worship, and a variety of everyday amenities. Convenient access to public transit and nearby bike paths further enhances this exceptional location.Lovingly cared for and move-in ready, this wonderful home offers comfort, convenience, and an excellent opportunity for a family to enjoy everything Fletcher's Meadow has to offer. (id:63203)
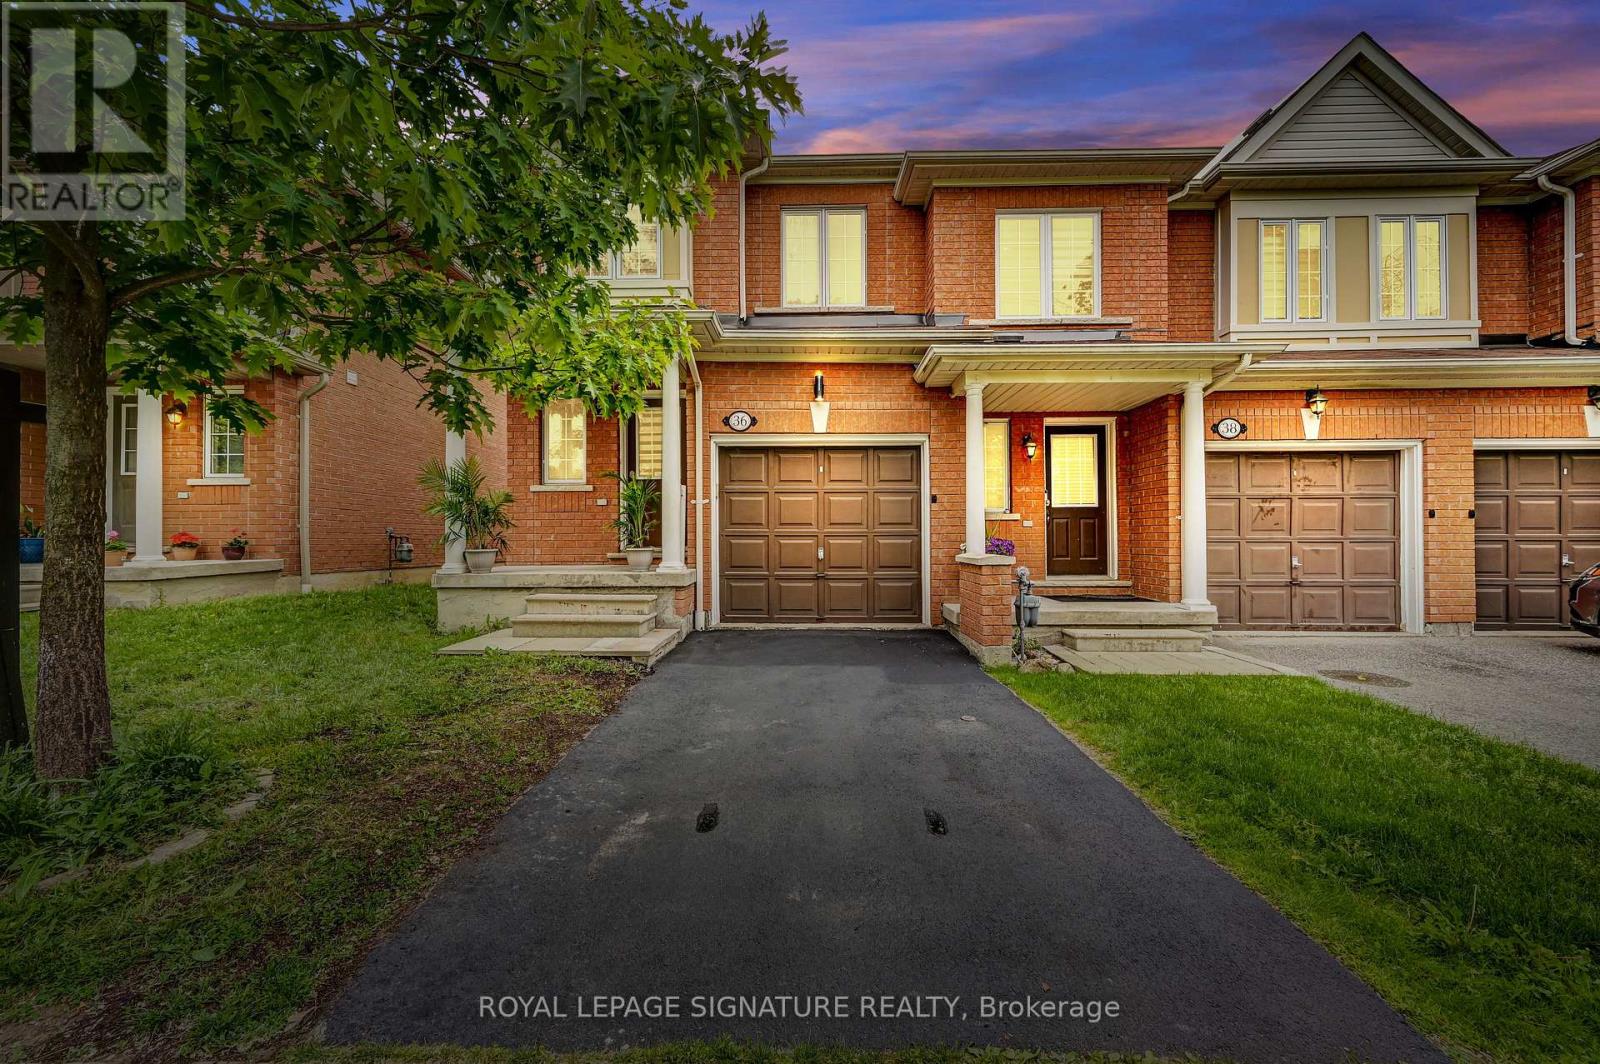
36 - 7360 Zinnia Place
Mississauga, Ontario
Stunning fully renovated executive end-unit townhome in highly sought-after Meadowvale Village. Offering approximately 1,300 sq. ft. above grade plus a professionally finished basement, this move-in ready home combines modern upgrades with functional family living. The bright open-concept main floor features spacious living and dining areas and pot lights throughout. The beautifully updated kitchen showcases quartz countertops, stainless steel appliances, custom cabinetry, and a clean, modern design perfect for everyday living and entertaining. Upstairs offers three generous bedrooms. The spacious primary suite includes a walk-in closet and a private 4-piece ensuite. Two additional bedrooms and a well-appointed main bath complete the upper level. The fully finished basement extends the living space with a large recreation area and a third full bathroom - perfect for a media room, gym, guest space, or playroom. Completely renovated throughout and meticulously maintained, this end unit offers added privacy and exceptional natural light. Located in a quiet, well-managed complex just minutes to Highways 401 & 407, Heartland Town Centre, parks, trails, high-rated schools, and transit. Turnkey living in a great community! (id:63203)
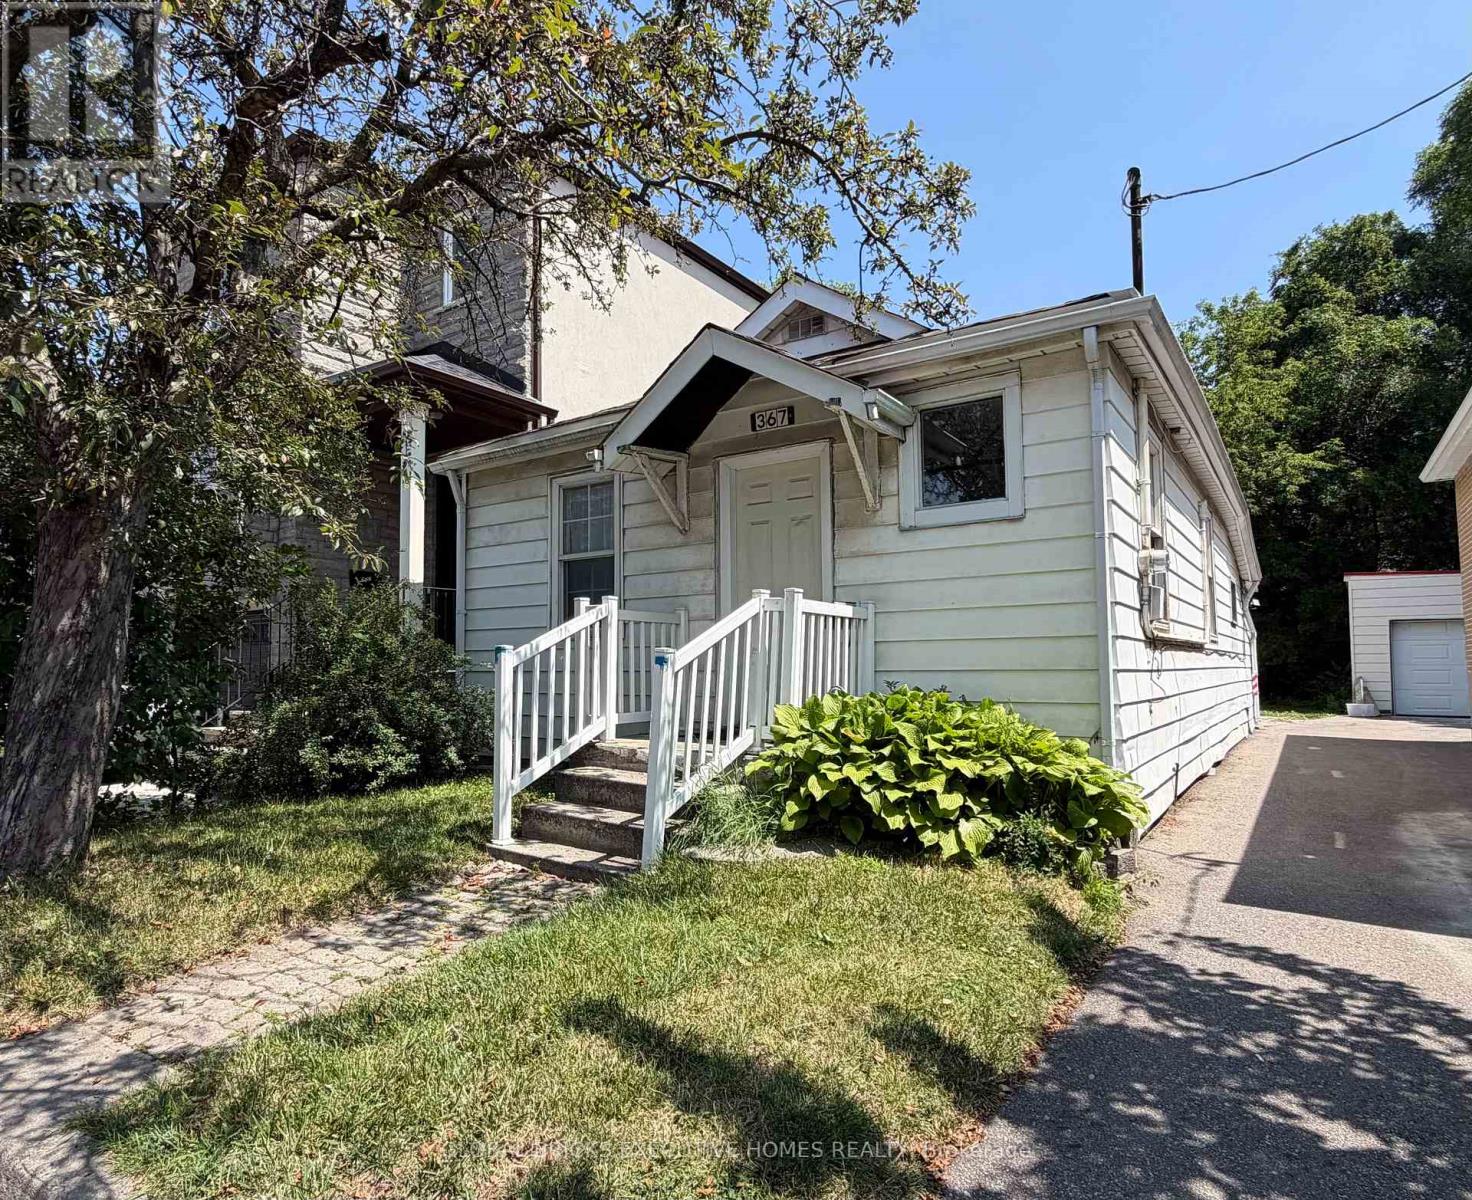
367 Kipling Avenue
Toronto, Ontario
Great Location! Nice Cozy 2 Bedrooms + Den Bungalow Located At Area Close To The Schools,Lakeshore, College , Steps To Humber College, Shopping, Park... newly renovated kitchen.Immediate Access To Gardiner, Ttc At Your Door, Bus, Subway, Block From Streetcar. The Den CanBe Used As Bedroom Or Office. Back of the house Can Park 2-3 cars ,And There Are Front And BackEntrance For More Convenience. 24 hours notice for showing 9AM-8PM daily (id:63203)
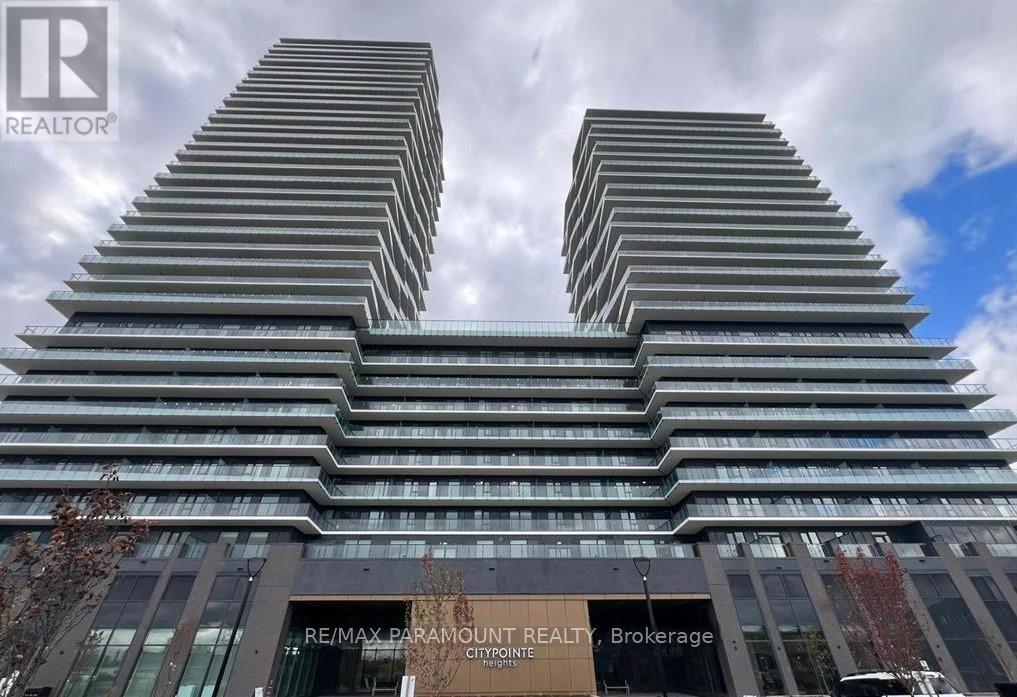
414 - 15 Skyridge Drive
Brampton, Ontario
Available from September 15. CityPointe Heights Condos - Where Modern Living Meets Natural Beauty! Welcome to this West-facing, bright 1 Bedroom + Den suite in one of the most desirable areas of Brampton, located right on the Brampton-Vaughan border. Thoughtfully designed, this 735 sq ft spacious suite offers the perfect blend of comfort, convenience, and contemporary style. Flooded with natural light, the open-concept layout creates a warm and inviting atmosphere - ideal for relaxing, entertaining, or working from home. Step outside to a huge private balcony, perfect for enjoying your morning coffee or unwinding at the end of the day. Enjoy an unbeatable location with easy access to major routes, including Hwy 427 and Hwy 50, as well as nearby Costco, Pearson International Airport, places of worship, and numerous retail plazas. Public transit is conveniently accessible, making commuting effortless to Humber College, the Toronto-Vaughan Subway line connecting Toronto Downtown, and BCC. (id:63203)
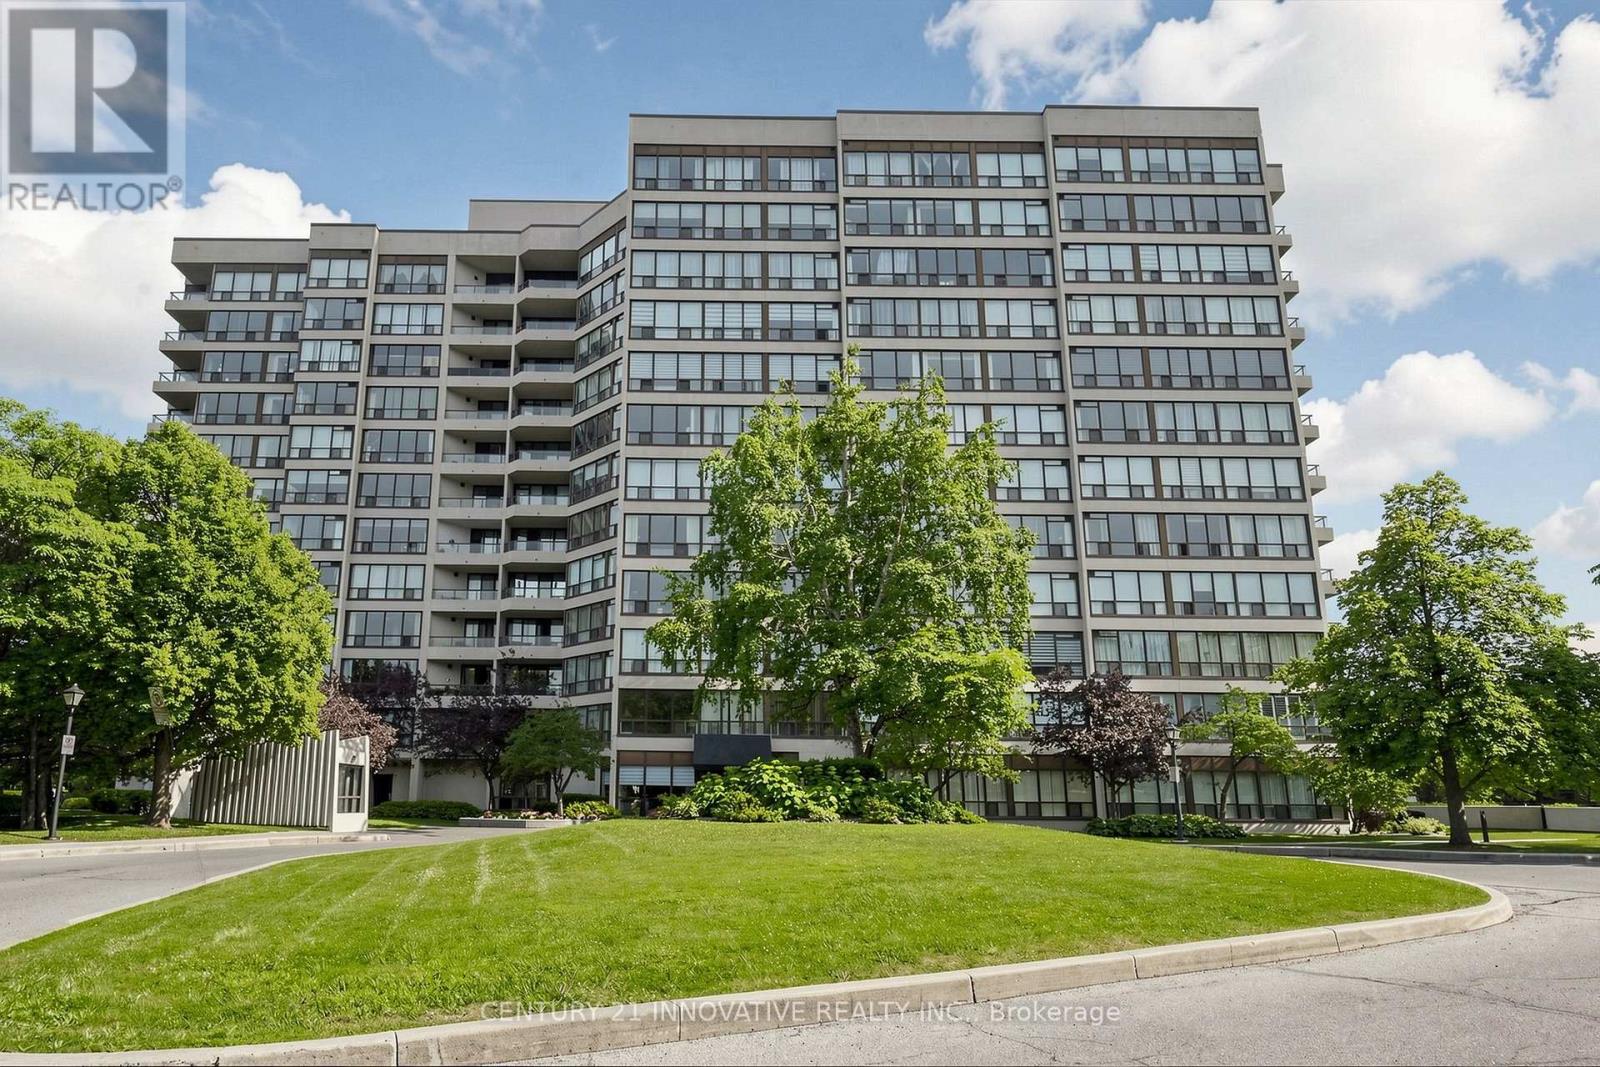
912 - 12 Laurelcrest Street
Brampton, Ontario
Welcome to 12 Laurelcrest St. Stunning 2 bedrooms + 2 bathrooms corner unit with 2 parking spots 1 underground + 1 on surface (outside) unit with full bright & beautiful sunlight. Unit has 2 big bdrm, master bdrm with semi-ensuite & side by side mirrored closets. Convenient location close to all amenities 24 hours bus service, shopping malls, major hwy and park. This well maintained building with friendly management and super on site which offers you 24 hrs gatehouse security, outdoor, inground pools, Tennis Court, Gym Billiards Room, Media Room, Meeting/Party Room, Card Room/Library, sauna & hot tub. This building maintenance covered everything like building insurance, common elements, central AC, Heat, Hydro Water & Parkings. (id:63203)
28 Pompano Place
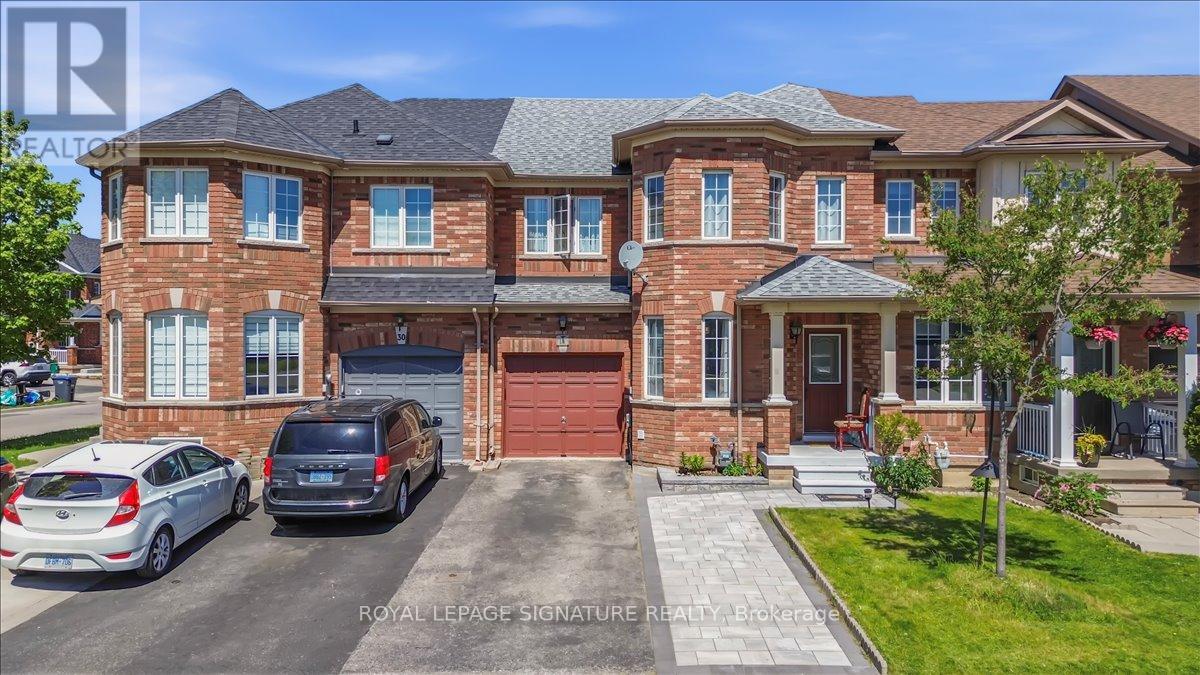
Brampton, Ontario
A Perfect Opportunity to Own a Freehold Townhouse in a Prime Location !!! THE GORE ROAD /COTTRELLE BLVD!!! This charming townhouse features 3 spacious bedrooms and 4 washrooms,along with a finished basement with additional bedroom offers additional living space or a quiet work area. Upon entering, you're greeted by a bright living room that flows seamlessly into the family room,creating an inviting atmosphere. The kitchen and dining area lead to a deck overlooking the backyard,perfect for outdoor relaxation or entertainment. Upstairs, you'll find three comfortable bedrooms designed or rest and privacy. The partially finished basement provides a great opportunity for customization-idealas a home office, play area, or extra storage. Located in a vibrant neighborhood, this home is within proximity to places of worship, transit options, and more, making it a convenient choice for modern living. Walk out to the backyard and Access to Garage from the Backyard. Newly finished basement featuring 1 bedroom, a spacious storage area, and a modern 3-piece washroom. Extra-wide driveway with beautiful interlocking.This home is a must-see! Located in a highly sought-after area near Hwy 427 & 407, Easy commute to Airport, Toronto just minutes from Woodbridge, Vaughan, and Etobicoke, with easy access to shopping, schools, parks, and all essential amenities. Walking distance to Hindu Sabha Mandir and Gurudwara. A perfect combination of comfort, style, and convenience. Don't miss this exceptional opportunity! (id:63203)
1004 - 59 Annie Craig Drive
Toronto, Ontario
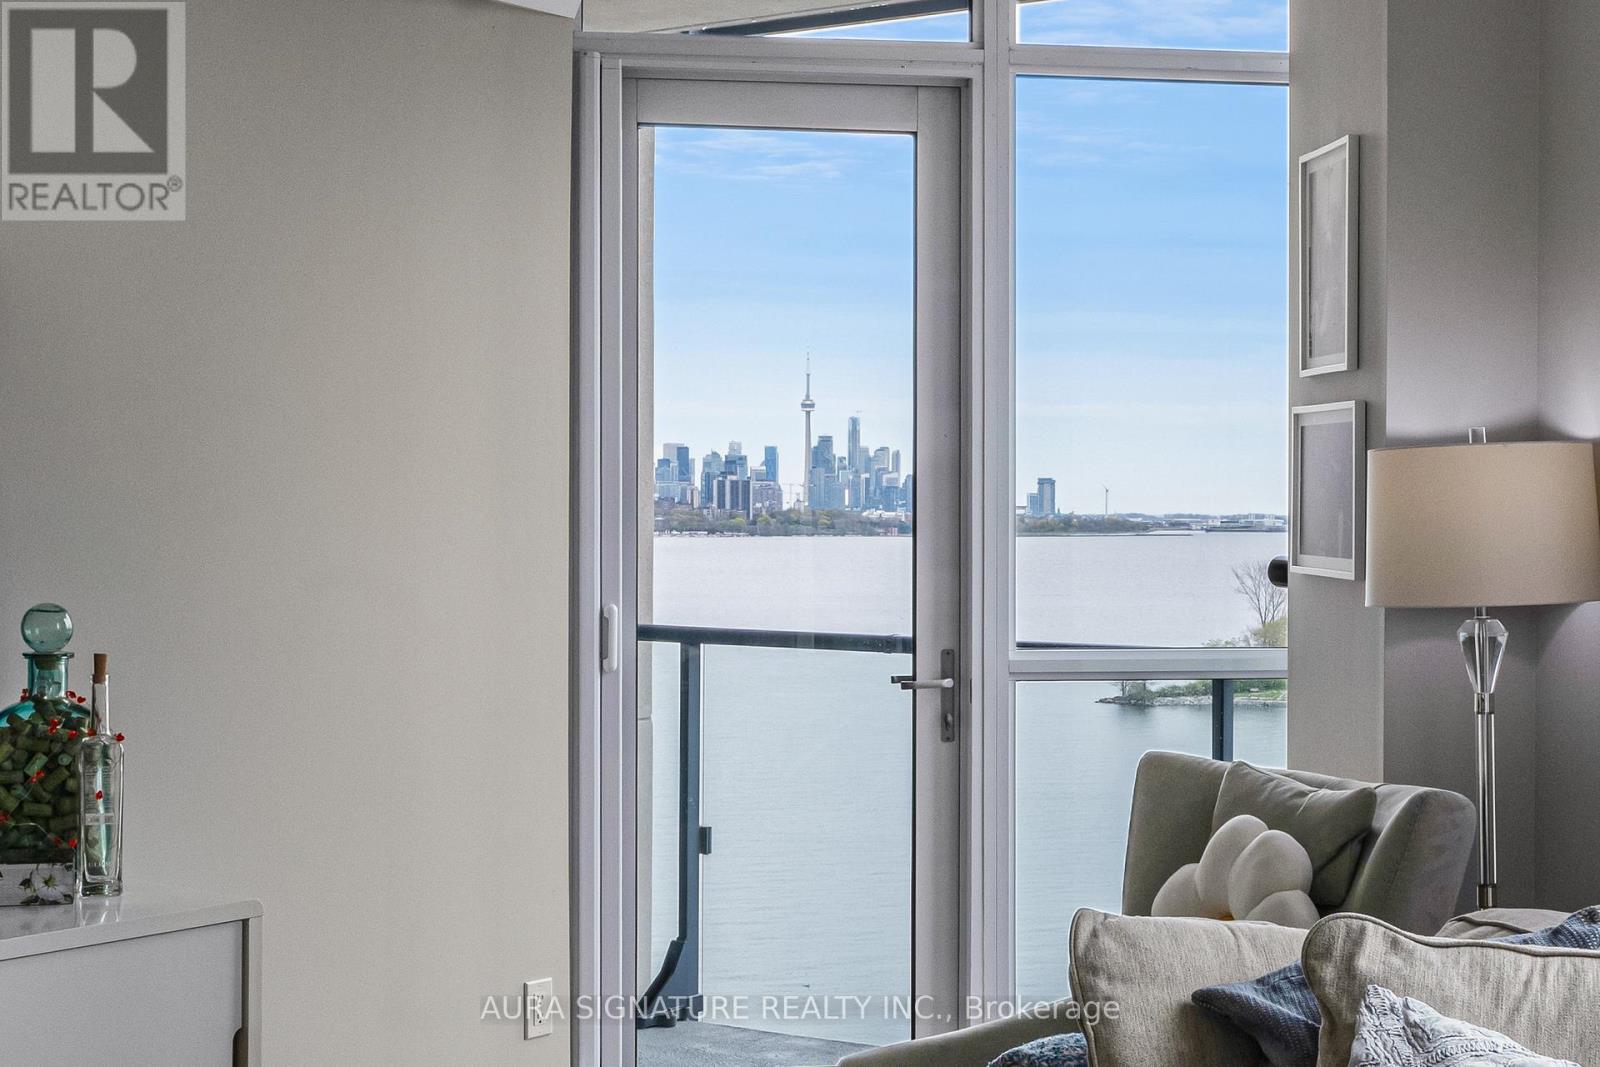
Experience the pinnacle of waterfront living with sweeping, unobstructed views of Lake Ontario and the Toronto skyline. Perched in the desirable Humber Bay Shores community, this stunning 975 sq ft suite blends refined luxury with everyday comfort. Every detail has been thoughtfully curated for an elevated everyday living experience. The kitchen features built-in appliances and quartz countertops, perfect for culinary enthusiasts who love a view. The primary bedroom is a true retreat, complete with a walk-in closet with built-in organizers, a private ensuite, and breathtaking views of the water, all complemented by smooth ceilings, 7" baseboards, and upgraded light fixtures throughout. Beyond your suite, the Humber Bay Shores waterfront community offers the very best of lakeside living. Scenic trails, restaurants, shops, parks, and everyday conveniences all just steps away, with seamless TTC and highway access keeping you effortlessly connected to the city. Suite 1004 is more than a home, it is your sanctuary where city energy meets waterfront serenity. (id:63203)
207 - 60 Stevenson Road
Toronto, Ontario
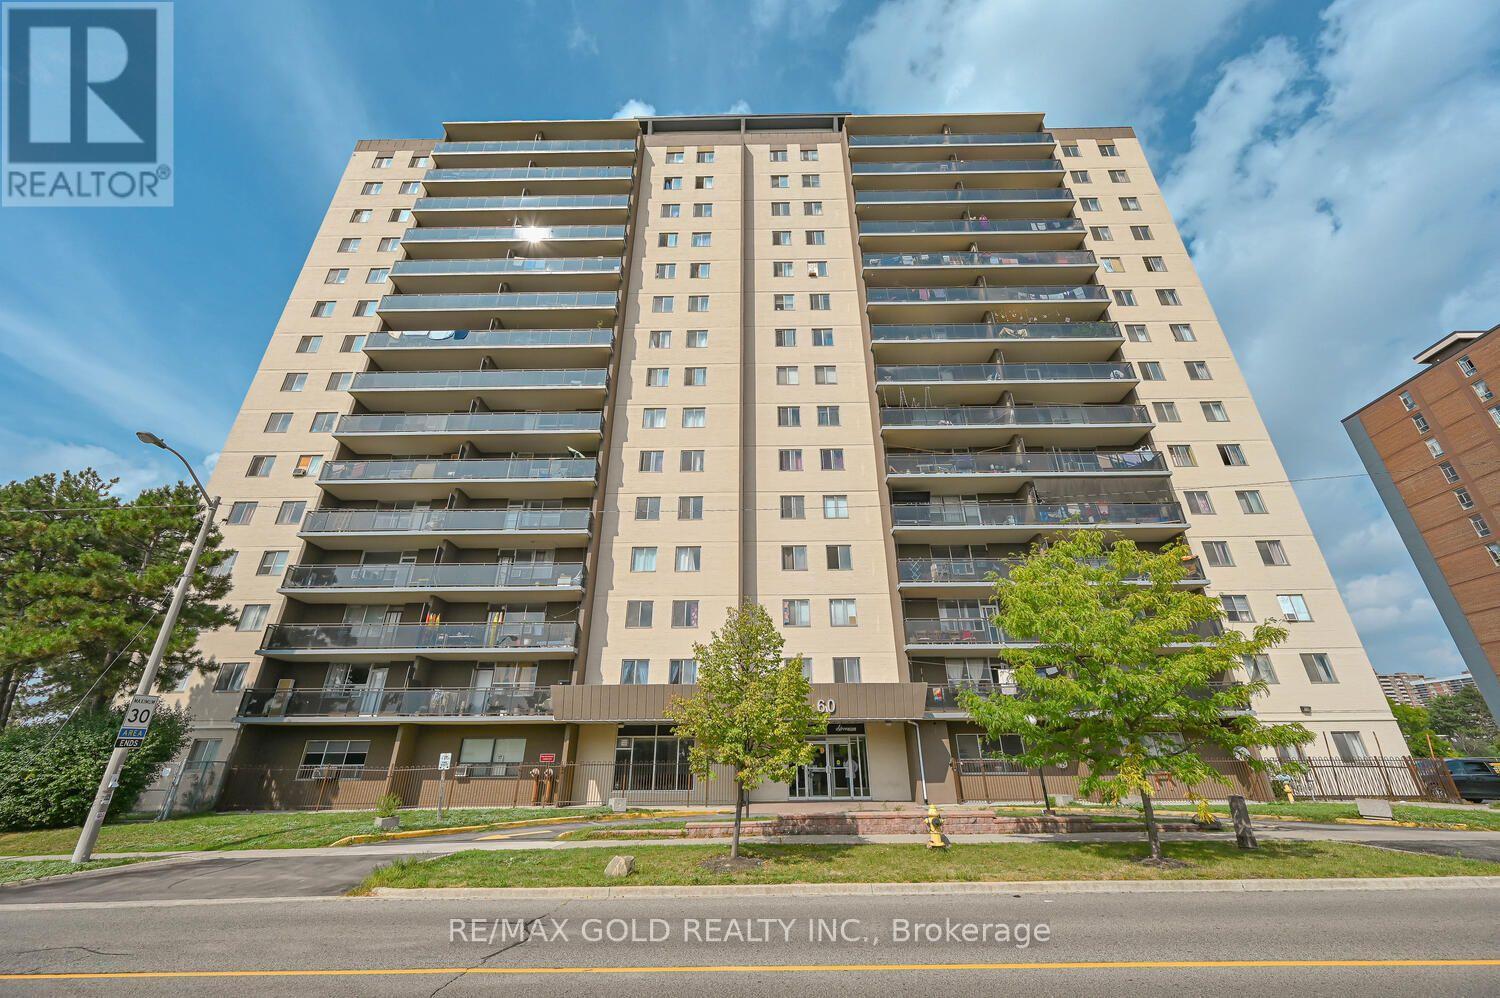
Recently renovated bright and sun-filled corner unit condo apartment featuring an excellent, spacious layout. This beautiful home offers 3 oversized bedrooms, quartz countertops, a custom full 4-piece washroom, and a 2-piece ensuite in the primary bedroom. Enjoy the benefits of an East-facing unit that welcomes abundant natural light throughout the day. Low maintenance fees and low property taxes make this home even more attractive. The unit also includes underground parking and 1 locker. Condo fees conveniently include Bell High-Speed 1.5 GB unlimited internet. Ideally located close to Albion Mall, schools, parks, hospital, future LRT, and TTC at your doorstep. (id:63203)
8 Mostar Court
Springwater, Ontario
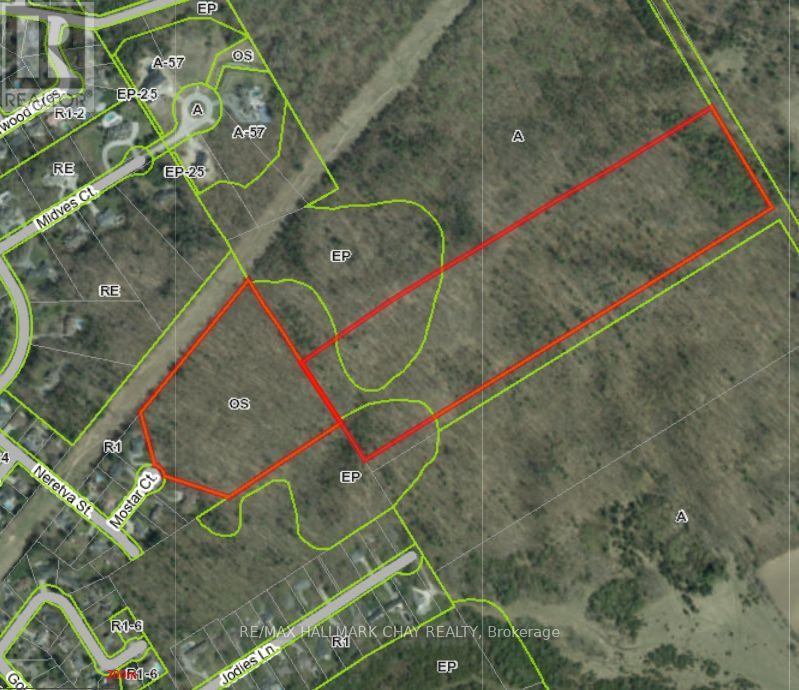
PRESENTING over 40 acres of vacant land in the Midhurst community of Springwater. This offering combines an 11.83 acre parcel at 8 Mostar Court with 28.64 acres of adjoining land (Pt 1, 3 CON 2 W PT LOT 15 RD 274; Springwater). Maximizing privacy and acreage, this landholding is situated in one of Simcoe County's most desirable and rapidly developing areas. The property is surrounded by established upscale communities, new residential construction projects, and premium recreational amenities. ZONING - 8 Mostar Court is zoned Open Space (OS). ZONING - Concession 3 is zoned predominantly Agricultural (A) with small Environmental Protection (EP) pockets. PERMITTED USES - 8 Mostar Court: Residential building permissions are not currently in place. Any future change in land use, development, or structural placement would require formal applications, approvals, and compliance with the Township of Springwater municipal guidelines. Current permitted uses are governed by standard Open Space (OS) zoning guidelines. PERMITTED USES - Concession 3: Permitted uses are governed by Springwater Zoning By-law 5000 for Agricultural (A) lands. POTENTIAL USES include field crops, cash-cropping, market gardens, pasturage, or livestock/equestrian uses. Per Springwater By-law 5000-378, Section 3 allows agricultural lands to house industrial shipping containers for non-permanent accessory storage. DEVELOPER INTEGRATION POTENTIAL: The lands are positioned to potentially fulfill dedicated green space, conservation, or environmental offset requirements for surrounding master-planned residential projects, strictly subject to municipal planning approvals. IDEAL FOR BUYERS seeking vast open space for private trail networks, horse-boarding, and outdoor hobbies - AND - for buyers looking to acquire large land acreage at an accessible entry price point. This acreage balances rural privacy with exceptional proximity to established upscale communities and premier four-season recreational amenities. (id:63203)
205 Warden Street
Clearview, Ontario
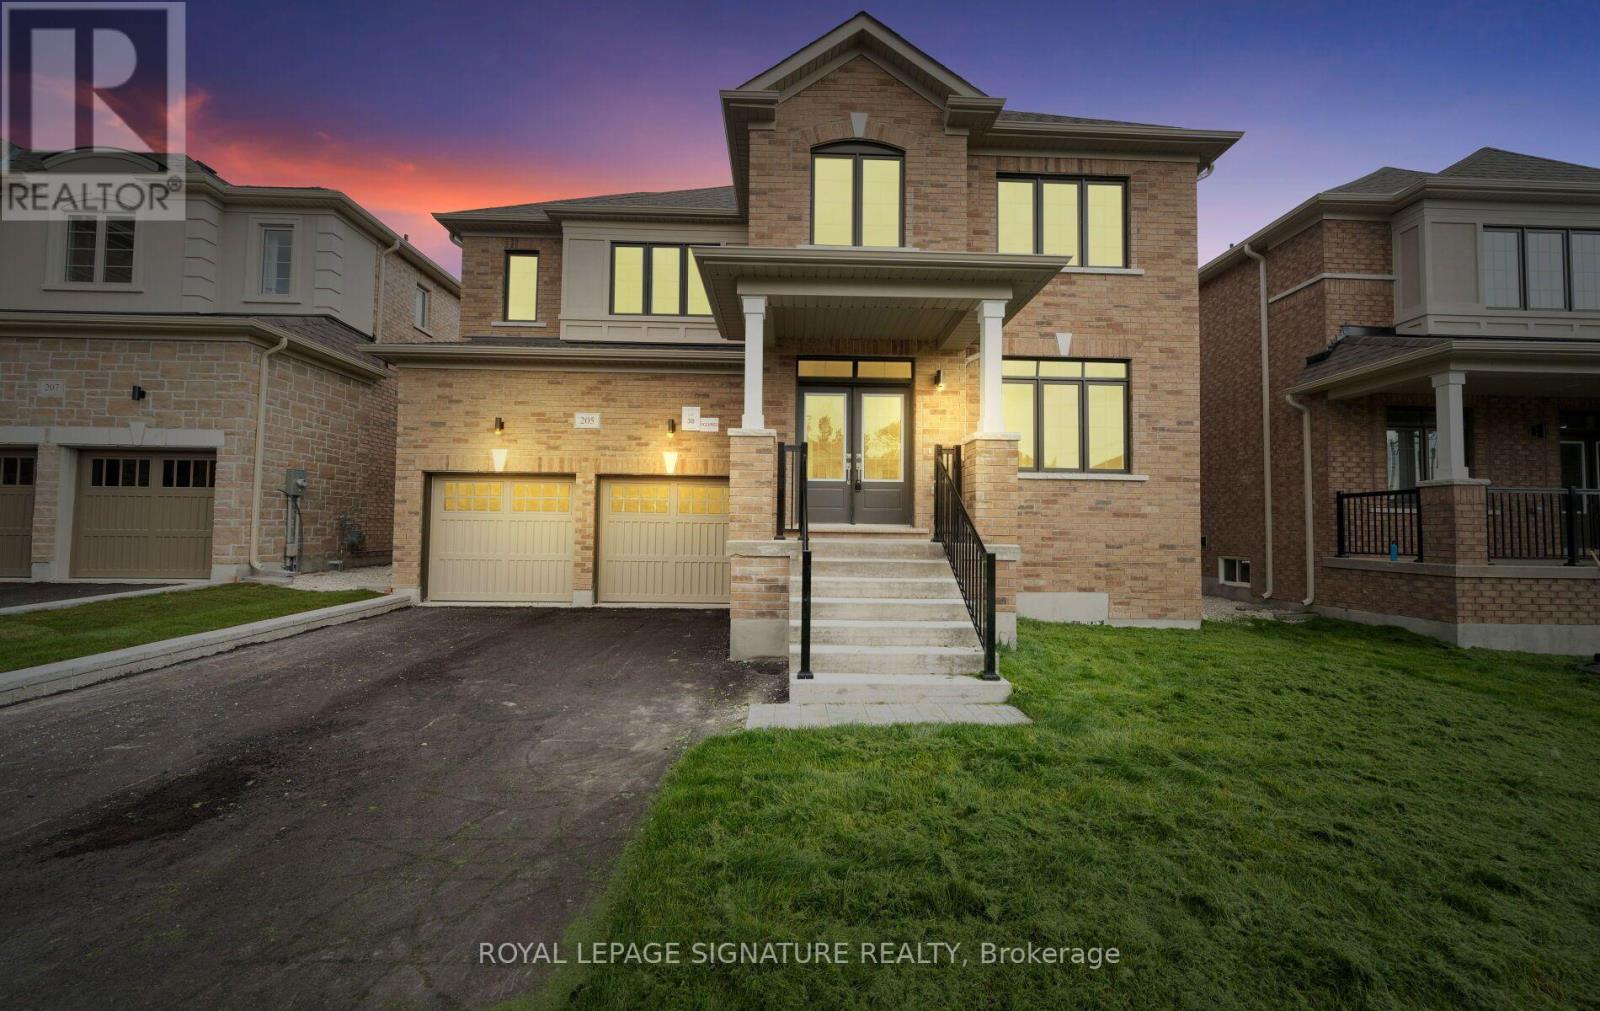
Welcome to this exceptional 5-bedroom, 5-bathroom Treasure Hill home in the growing community of Stayner, offering 3,374 sq. ft. of beautifully designed living space. Combining quality craftsmanship, modern finishes, and a highly functional layout, this home is ideal for growing or multi-generational families.The main floor features 9-foot smooth ceilings, hardwood flooring throughout the principal rooms, and a bright open-concept design perfect for everyday living and entertaining. The chef-inspired kitchen is equipped with stainless steel appliances, stone countertops, abundant cabinetry, and a spacious butler's pantry, flowing seamlessly into the inviting family room with a gas fireplace and oversized windows overlooking the tranquil pond behind the property. Each of the five generously sized bedrooms offers convenient access to a bathroom, providing comfort and privacy for family members and guests. The spacious primary suite serves as a peaceful retreat, while the additional bedrooms offer flexibility for children, guests, or a home office.The unfinished basement features a rare walk-up to the backyard, creating endless possibilities for future living space, an in-law suite, recreation room, home gym, or income potential (subject to approvals). Located in one of Stayner's most desirable neighbourhoods, this home is minutes from schools, parks, shopping, restaurants, and everyday amenities, while offering convenient access to Collingwood, Wasaga Beach, Blue Mountain, and year-round recreation. With premium finishes, spacious principal rooms, peaceful pond views, and outstanding future potential, this beautifully maintained home offers an exceptional opportunity to own a quality-built property in one of Simcoe County's fastest-growing communities. (id:63203)
214 - 112 Simcoe Road
Bradford West Gwillimbury, Ontario
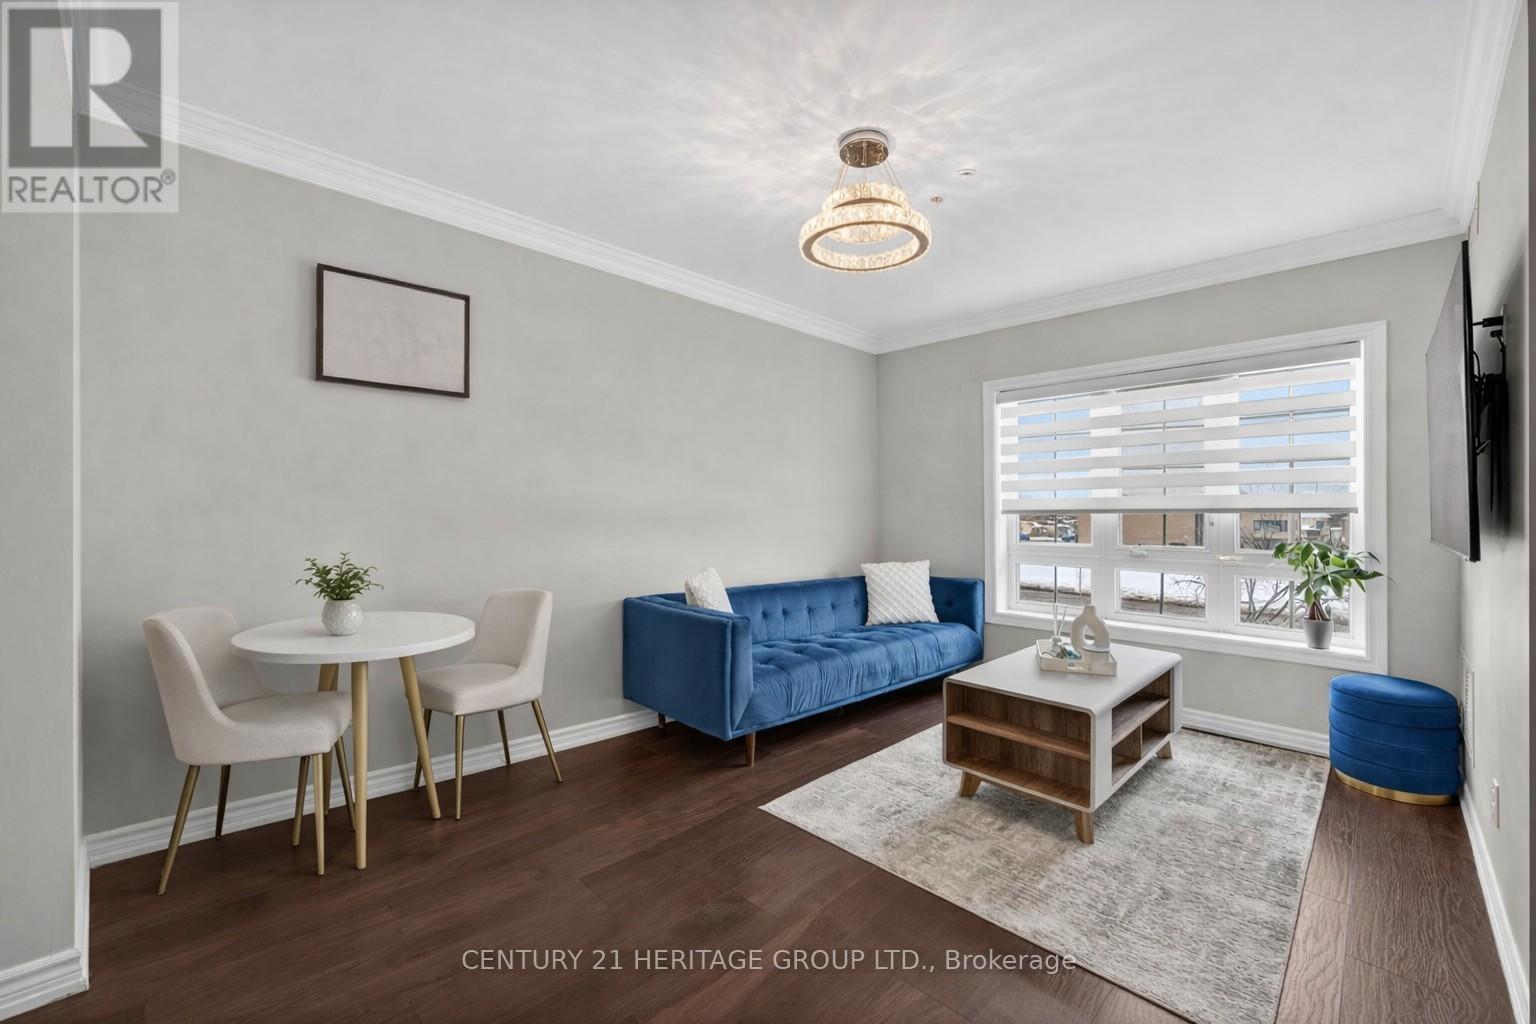
Affordable ownership opportunity in the heart of Bradford! This bright and well-maintained 1 bedroom + den condo offers afunctional layout with the added flexibility today's buyers are looking for. The separate den is ideal for a home office, nursery, guest space, or storage without compromising everyday living. Enjoy an open-concept kitchen, dining, and living area with smooth ceilings, elegant crown moulding, and natural east-facing sunlight. Spacious primary bedroom features a walk-in closet and semi-ensuite bath. Rarely offered storage throughout with three separate closets, ensuite laundry, and owned water heater. Includes parking and access to building amenities. Conveniently located close to shops, restaurants, transit, and everyday essentials. A smart option for first-time buyers, downsizers, or anyone looking for value in today's market. Some photos virtually staged. (id:63203)
Lph03 - 3600 Highway 7 Road
Vaughan, Ontario
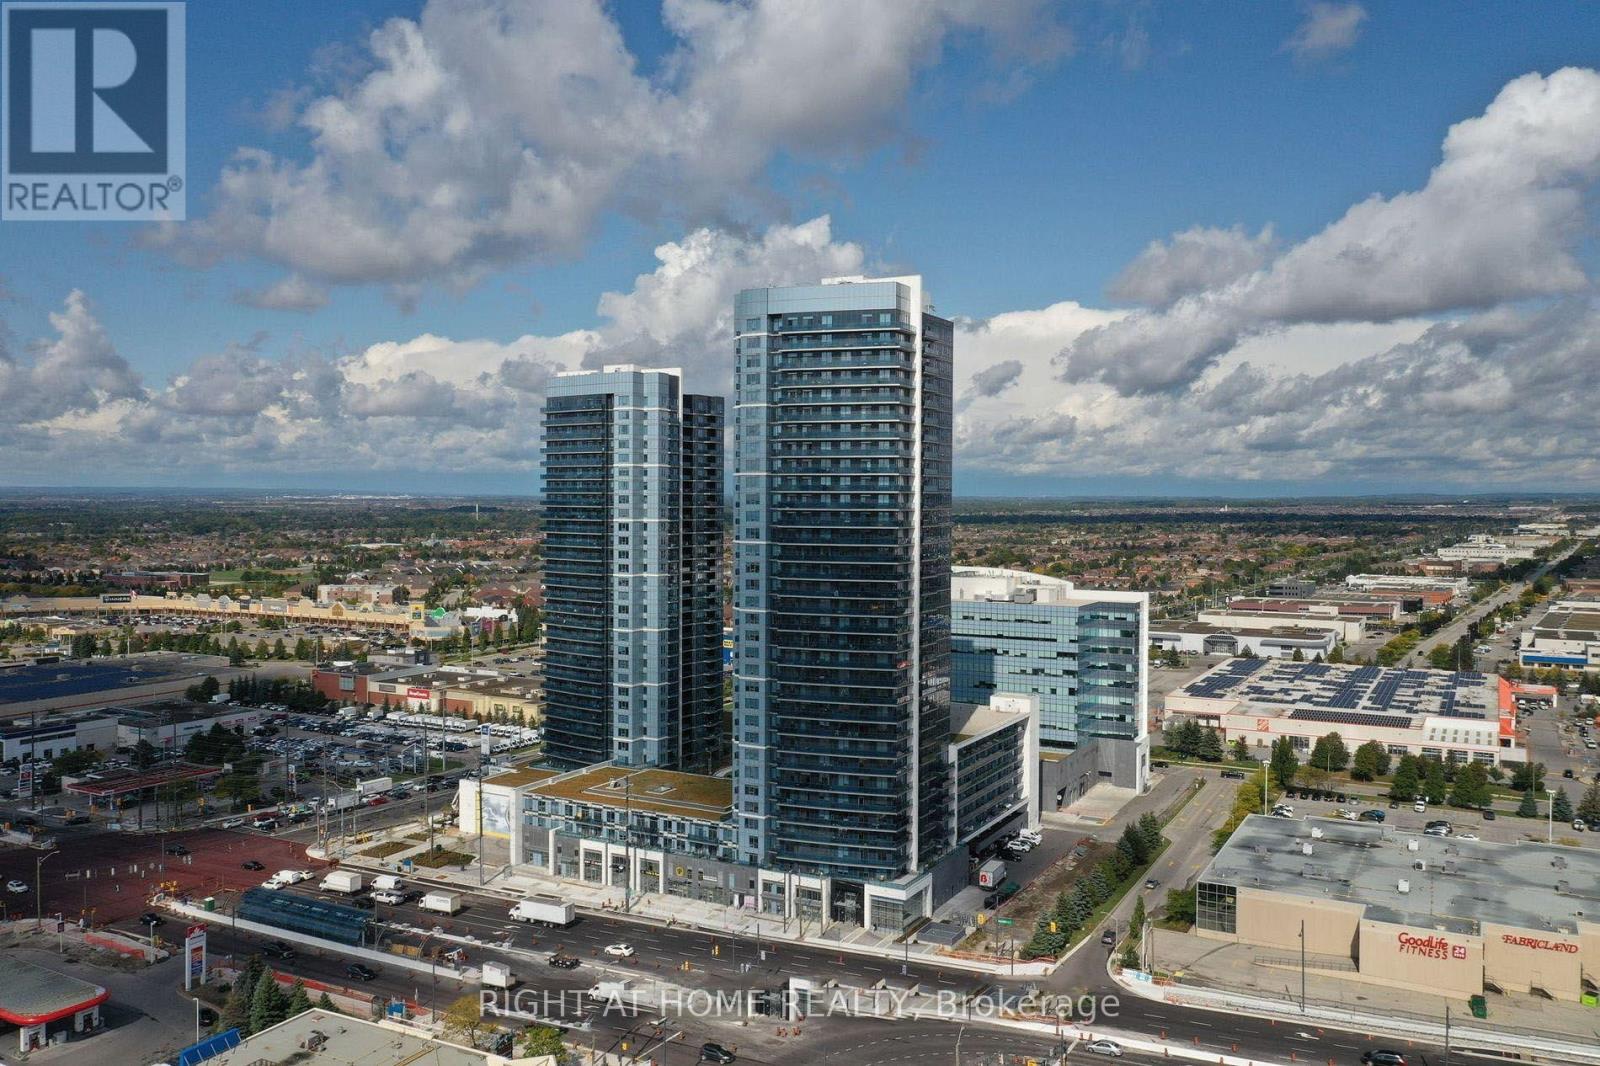
Welcome to this beautifully upgraded Lower Penthouse offering elegant pot lights throughout, and breathtaking panoramic views that truly set this home apart. Bathed in natural light, this stylish suite features a thoughtfully designed open-concept layout with a contemporary kitchen complete with quartz countertops and stainless steel appliances. The generously sized primary bedroom features a walk-in closet, while the upgraded closed off den offers the flexibility to serve as a home office, nursery, or guest room. Complete with one locker, this move-in-ready residence delivers the perfect combination of luxury, comfort, and functionality. Residents enjoy an impressive collection of resort-style amenities, including a 24-hour concierge, indoor pool, hot tub, sauna, fully equipped fitness centre, yoga studio, golf simulator, billiards room, media and meeting rooms, bike storage, ample visitor parking, and a landscaped third-floor terrace with BBQs. Ideally located in the heart of Vaughan, you're just steps from Vaughan Mills Shopping Centre, restaurants, entertainment, parks, and everyday conveniences, with quick access to the TTC Subway, Highway 7, and Highways 400 and 407. This rare Lower Penthouse offers an elevated lifestyle with premium upgrades, incredible views, and an unbeatable location. (id:63203)

8 W. Dykie Court
Bradford West Gwillimbury, Ontario
Welcome to this stunning, carpet-free detached residence offering 3,484 sq. ft. of luxurious living space, thoughtfully designed with 5 spacious bedrooms and 5 bathrooms, plus a professionally finished basement. Step into the impressive soaring-ceiling foyer and experience the elegance of 9-foot ceilings on the main floor, smooth ceilings throughout, upgraded light fixtures, and an abundance of pot lights that create a bright and inviting atmosphere. The home showcases upgraded large-format porcelain tiles and beautiful hardwood flooring throughout the entire house. The gourmet kitchen is equipped with premium built-in appliances, including a built-in cooktop, oven, microwave, and dishwasher, making it perfect for everyday living and entertaining. California shutters throughout the home add both style and functionality. Enjoy the architectural beauty of two curved wood staircases leading to generously sized bedrooms, each featuring access to an ensuite or semi-ensuite bathroom, providing comfort and privacy for the whole family. Outdoor living is equally impressive with a huge composite deck featuring elegant glass railings, complemented by extensive interlock walkways and patio areas-ideal for entertaining and relaxing. The fully finished basement offers additional versatile living space, while the upgraded garage features epoxy flooring, custom cabinetry, and pot lights for a clean and functional environment. This exceptional home combines luxury finishes, thoughtful upgrades, and outstanding indoor-outdoor living in one remarkable package. Don't miss it. (id:63203)
61 - 2275 Bur Oak Avenue
Markham, Ontario
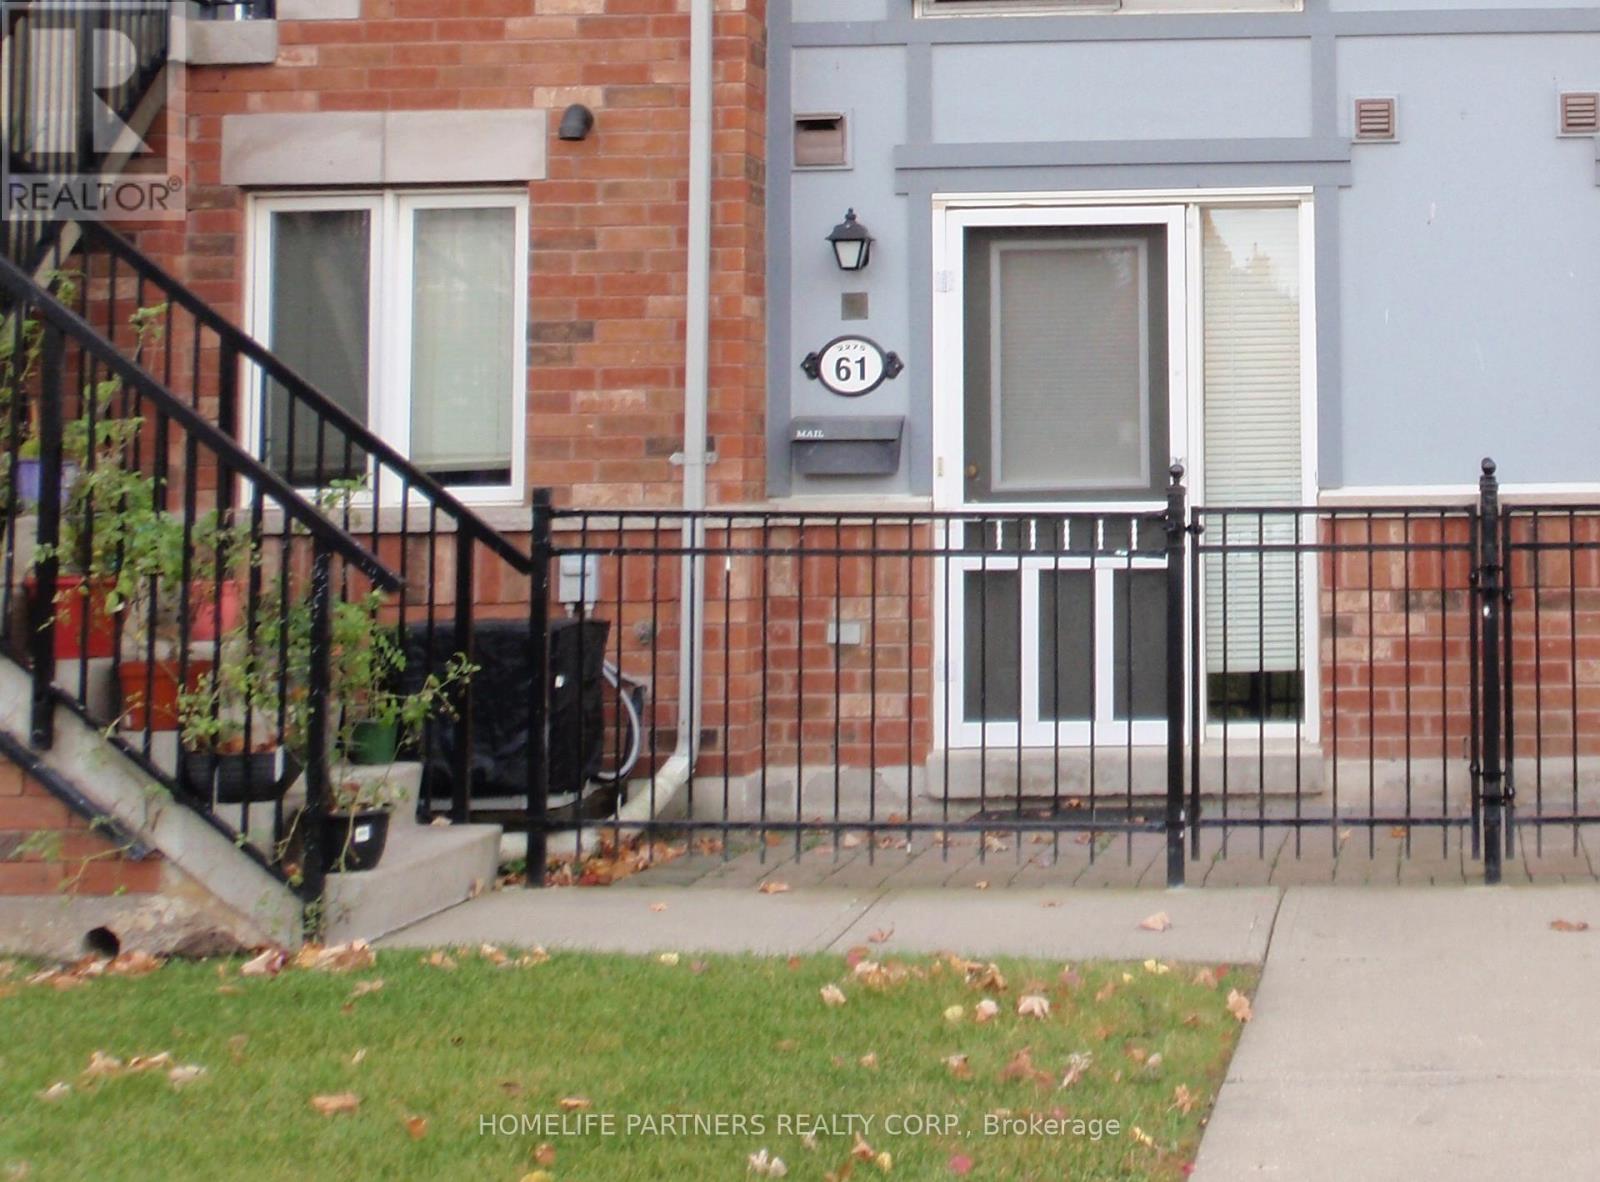
This immaculate one-bedroom condo townhouse offers convenient street-level access in a highly desirable location. Situated close to schools, shopping, and community centers, it's perfect for comfortable and connected living. Commuters will appreciate the easy access to Highway 407 and the GO Train, just minutes away. Enjoy the benefits of low-maintenance living with affordable condo fees and low property taxes-an ideal opportunity for first-time buyers, downsizers, or investors. (id:63203)
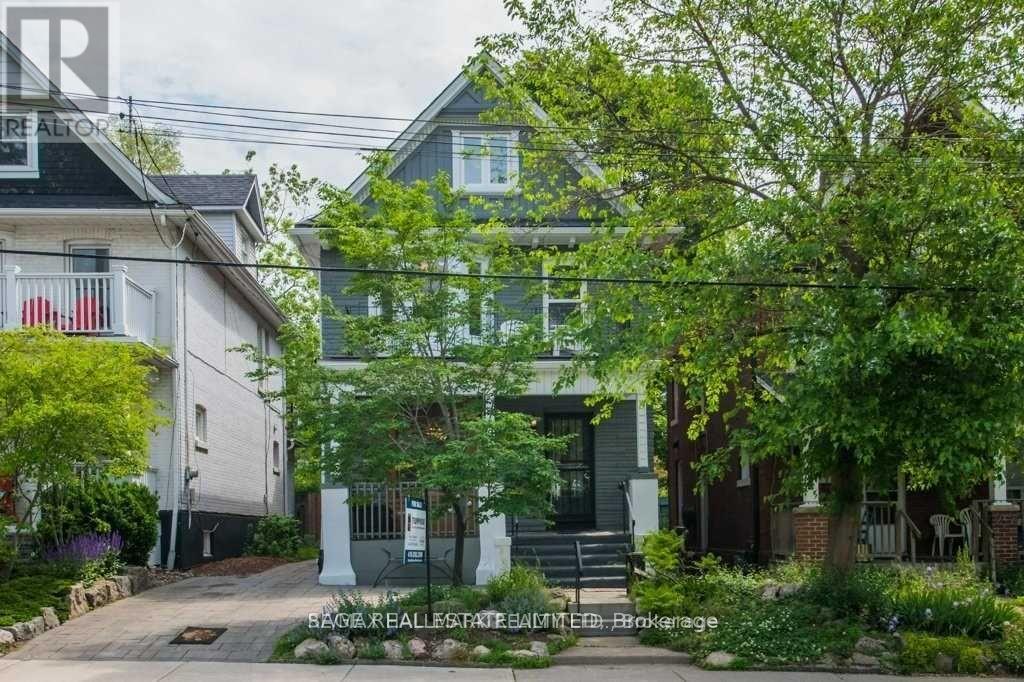
29 Main Street
Toronto, Ontario
Charming and spacious two-bedroom, one-bathroom residence in the heart of the Beaches, offering the perfect blend of character, comfort, and location. Filled with warmth and timeless appeal, this inviting home features hardwood floors, a functional layout, and exclusive use of an unfinished basement room, ideal for storage, a home gym, hobby space, or rec room. Enjoy the convenience of your own exclusive-use laundry facilities located in the basement. A tandem parking space is included for your exclusive use. Outside, you'll have access to a beautifully maintained shared backyard, perfect for relaxing, gardening, or entertaining. Situated in one of Toronto's most sought-after neighbourhoods, you're just steps from vibrant cafés, popular restaurants, boutique shops, the boardwalk, waterfront trails, parks, and the lake. A rare opportunity to enjoy character-filled living in an unbeatable Beaches location. The tenant is responsible for an additional $300 deposit per month for utilities. (id:63203)
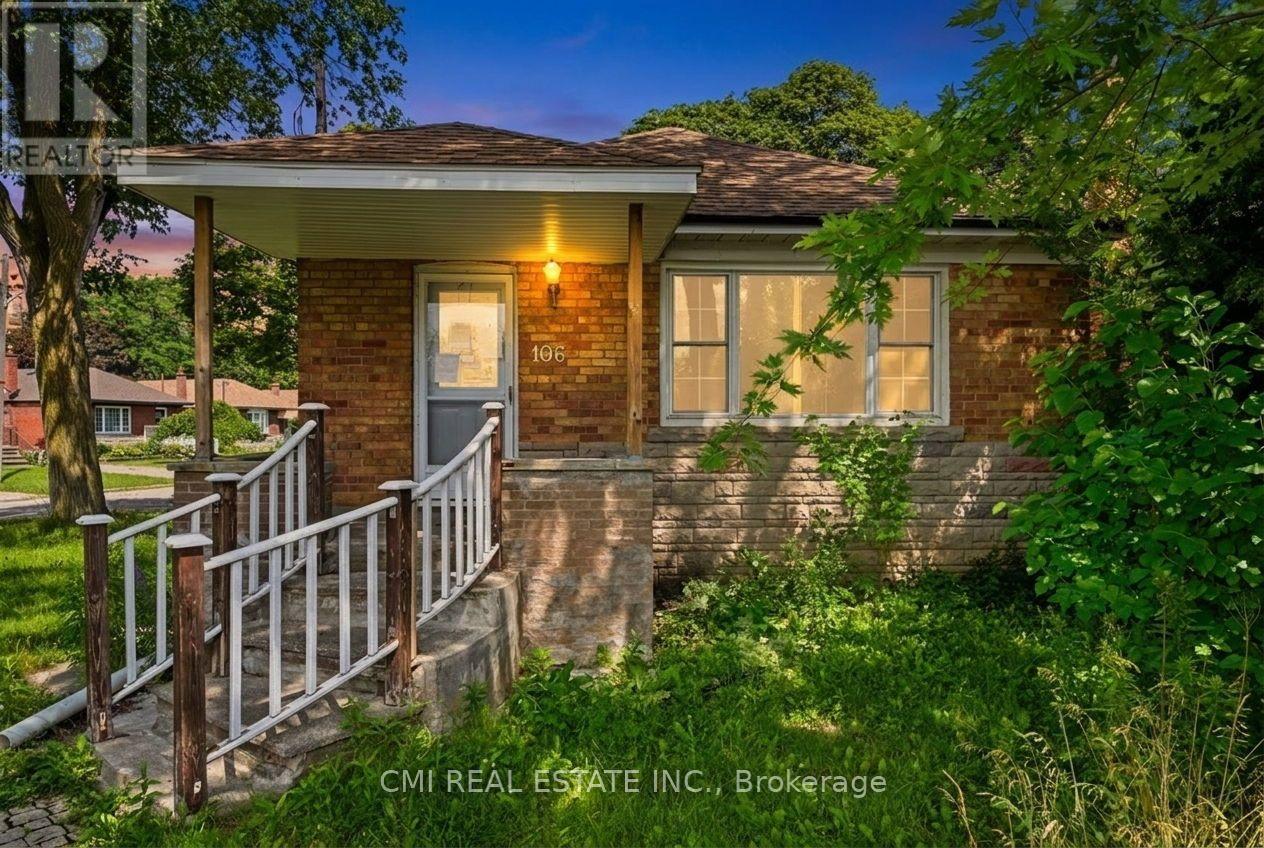
106 Flora Drive
Toronto, Ontario
Unlock the potential at 106 Flora Drive, Toronto! This spacious detached 5-bedroom bungalow presents an outstanding opportunity for investors, renovators, and savvy buyers looking to maximize value in a well-established Scarborough neighborhood. Featuring approximately 1,080 sq. ft. of above-grade living space, an attached single-car garage, and a finished basement with a second kitchen, three additional bedrooms, a full bathroom, and shared laundry, this property offers a flexible layout with exceptional income and future development potential. Positioned just minutes from schools, parks, shopping, restaurants, public transit, and major commuter routes, the location is as desirable as the opportunity itself. Whether you're planning a renovation, creating a multi-generational home, or adding a high-potential asset to your investment portfolio, 106 Flora Drive is a rare chance to transform a property with tremendous upside in one of Toronto's established residential communities. Bring your vision and capitalize on everything this property has to offer. (id:63203)
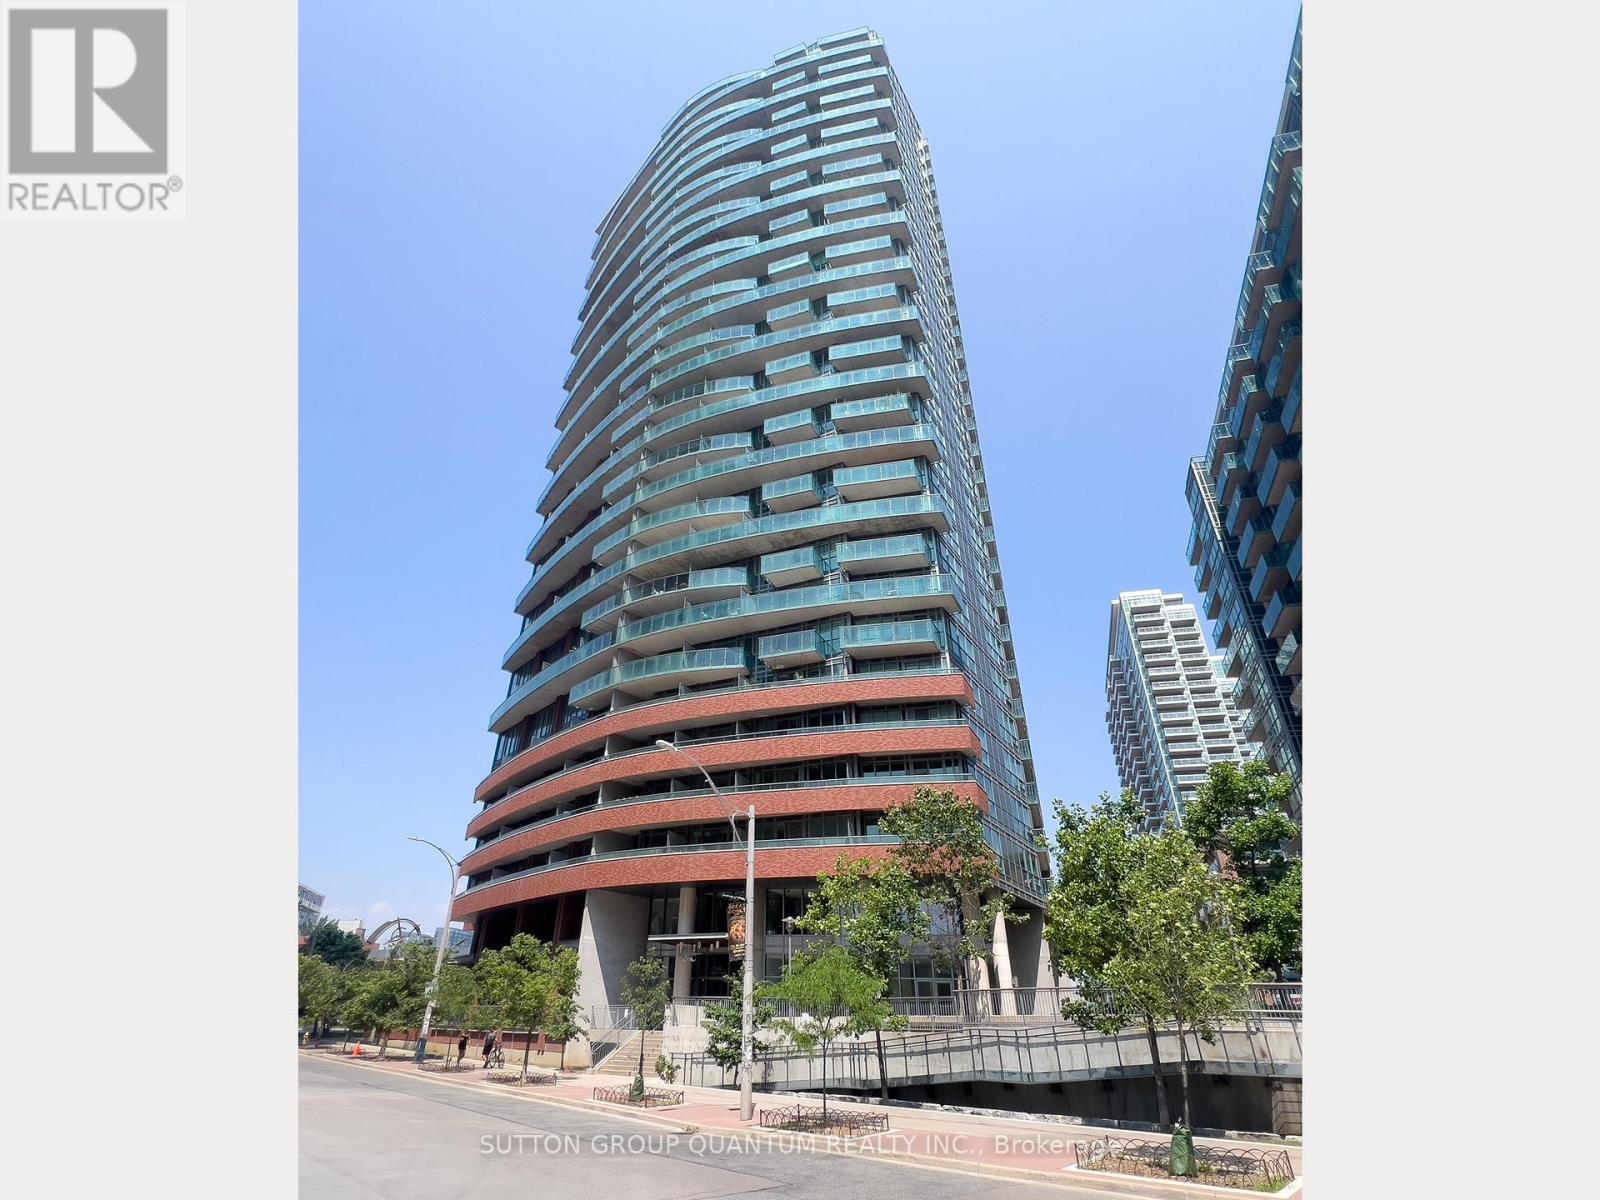
1012 - 150 East Liberty Street
Toronto, Ontario
Welcome To The Liberty Place Condominiums. This 2-Storey 1 Bedroom + Den Loft Suite With 1.5 Bathrooms Features Approximately 830 Interior Square Feet. Designer Kitchen Cabinetry With Stainless Steel Appliances, Granite Countertops, An Undermount Sink & A Breakfast Bar. Bright 18' Floor-To-Ceiling Windows With Laminate Flooring Throughout Facing South Views. A Spacious Sized Bedroom With A 4-Piece Ensuite & Double Closets. An Open Concept Den Area Perfect For A Home Office. Steps To Liberty Village & Park, Metro Grocery Store, Starbucks, Goodlife Fitness, Shoppers Drug Mart, Restaurants & Cafes. Walk To Trendy Ossington, Trinity-Bellwoods & West Queen West With Shopping, Restaurants & Cafes. Nearby Exhibition G.O. Train Station & T.T.C. Bus Stop At Your Door. Walk To The Lake, Trillium & Coronation Parks, Fort York National Historic Site, B.M.O. Field, RBC Amphitheatre & C.N.E. Exhibition Place. 1-Parking Space & 1-Huge Oversized Locker Is Included. Visitors Parking. Click On The Video Tour! (id:63203)