

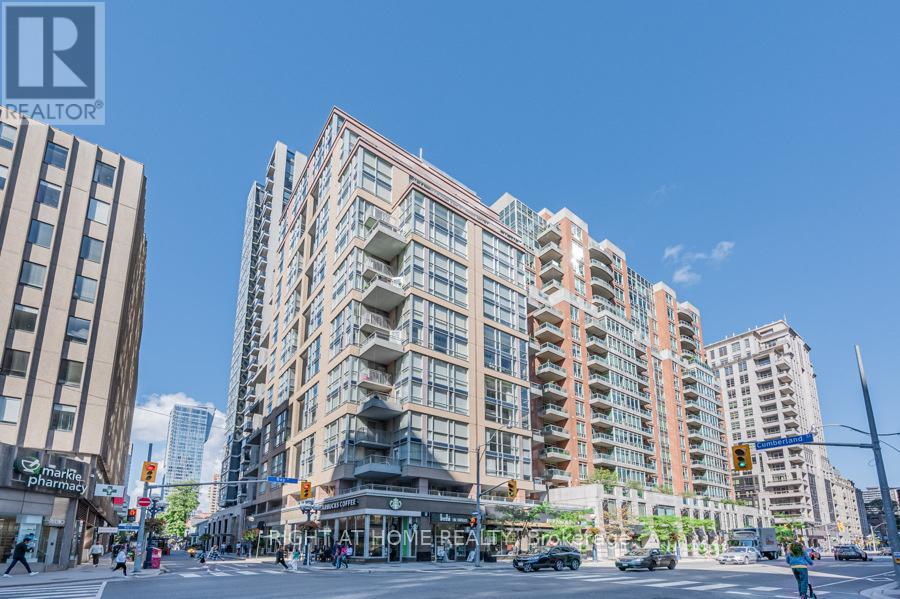
1705 - 80 Cumberland Street
Toronto, Ontario
Yorkville. Exactly where you want to be. Welcome to the Maxus Lofts, a boutique residence set in one of the most prestigious pockets in the city. This rarely offered two-storey loft offers a layout that stands apart from the typical condo, with open-concept living, a private balcony, and a natural separation between levels that adds both function and flexibility. The space is clean, well-maintained, and easy to personalize, with a versatile den that can be used as a home office, guest space, or second bedroom, depending on your needs.The building is well-managed, offering 24-hour concierge service, a fitness centre, and an outdoor terrace with BBQs. Includes parking and a rare oversized private locker located directly beside the parking space, a level of convenience that's hard to find in this neighbourhood. Step outside and you're surrounded by the very best the city has to offer: world-class dining, luxury retail, premium studios, and everyday essentials, all just steps away. Walking distance to U of T, the TTC, the PATH, and everything at Yonge & Bloor and beyond, this is a location that offers both convenience and status in equal measure. A unique opportunity to secure your place in Yorkville with a layout that stands apart. Some photos virtually staged. (id:63203)
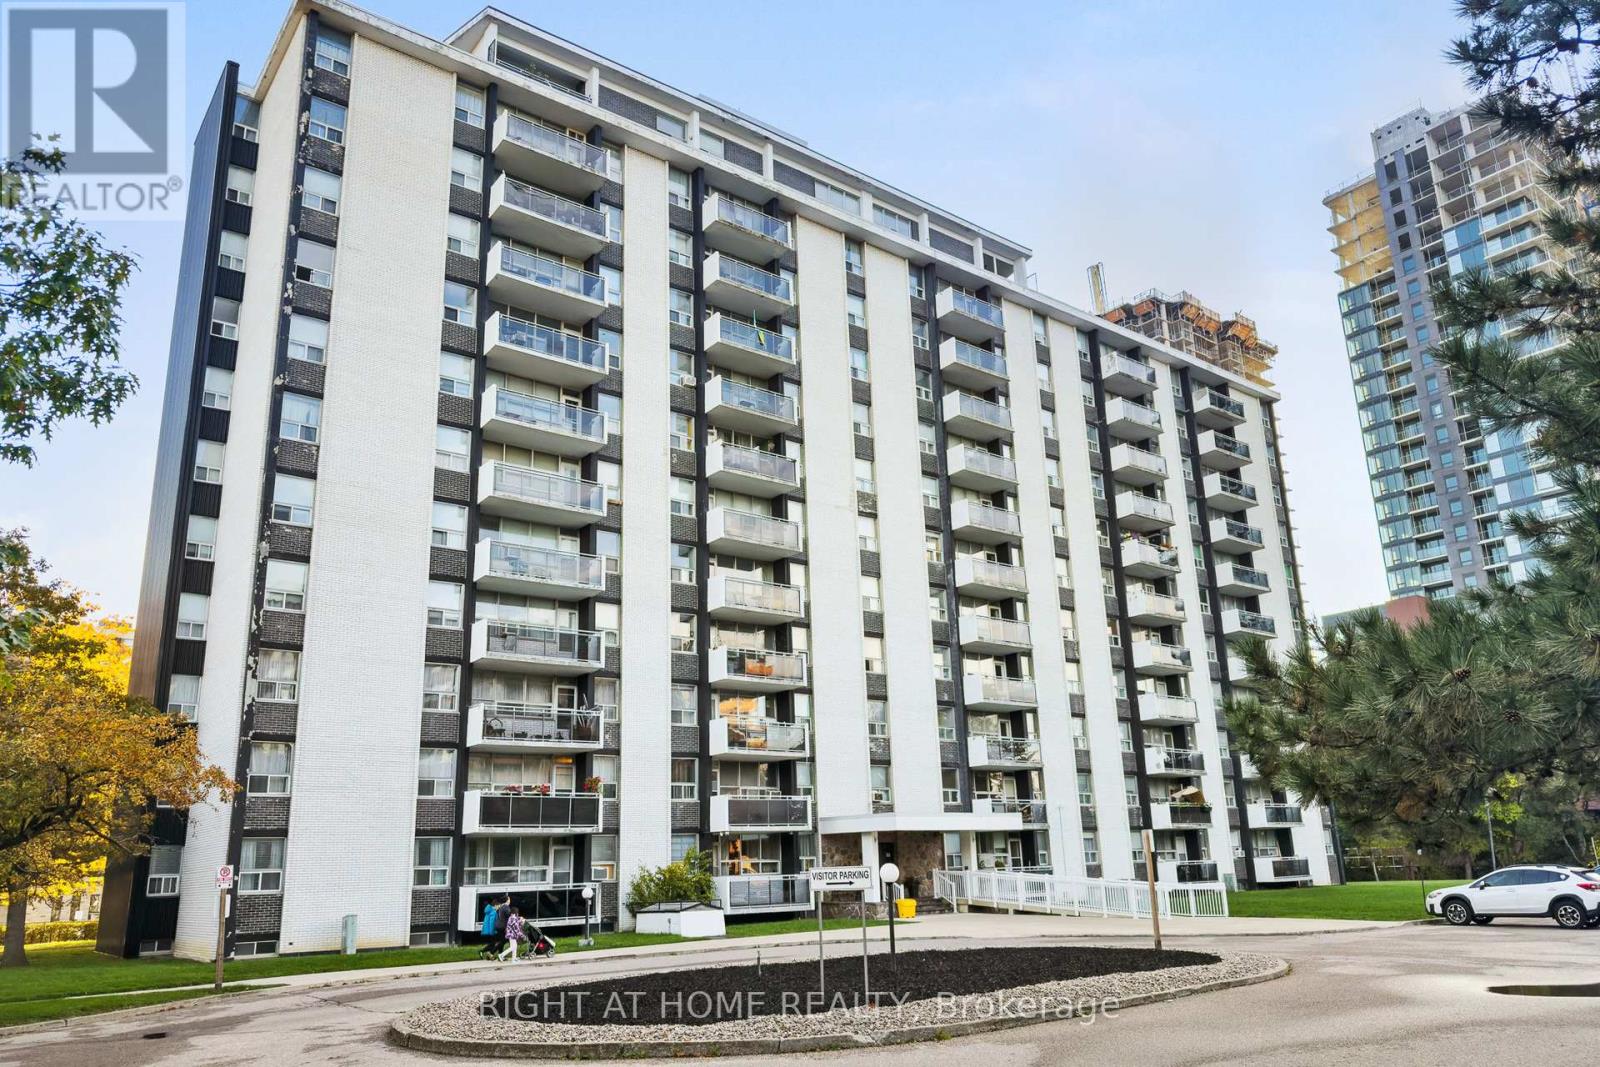
907 - 151 Larose Avenue E
Toronto, Ontario
Welcome to 151 La Rose Avenue!A rare opportunity to own a spacious 2-bedroom unit offering over 900 sq. ft. in the well-maintained Syrena Co-op Apartment at Royal York and Eglinton.This bright and inviting home features an L-shaped living and dining area with large windows and a walk-out to an oversized private balcony with views of the Toronto skyline. The updated kitchen offers plenty of cabinetry, an undermount large sink, quartz countertops, and tile flooring. Two generously sized bedrooms feature double closets, hardwood floors throughout, and planty of natural light. A 4-piece bathroom and great in-suite storage complete this comfortable and practical layout.A major bonus is that the unit is sold fully furnished with high quality furniture, making it truly move-in ready. Three window air conditioning units are also part of the purchase.Building amenities include a party/meeting room, fitness room, and visitor parking. An exclusive basement locker provides additional storage, and parking is available for $40/month.Located in a quiet, family-friendly neighbourhood close to parks, top-rated schools, and convenient transit. Easy access to Highway 401 and Pearson Airport makes commuting simple and efficient.Best of all, the low monthly maintenance fee covers heat, hydro, water, and property taxes, offering excellent value in a highly convenient location. (id:63203)
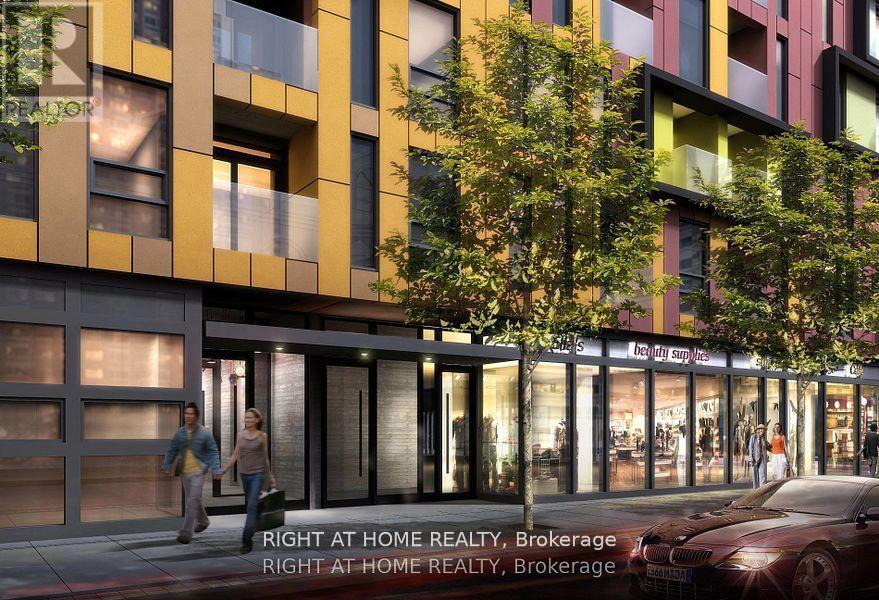
515 - 106 Dovercourt Road
Toronto, Ontario
Welcome to Ten93 ! One Bedroom Suite, Boutique Building In Trendy Queen St West. Ten93 Is A Place You Really Want To Be. Excellently Laid Out, Exquisitely Designed Suite With Tons Of Natural Light Streaming In. Fabulous Decor ! Great Work From Home Space. This Unit Has All You Need! Enjoy The Very Best That Queen West Offers. Steps To Trinity Bellwood's Park, 24/7 TTC At Your Doorstep, Restaurants And Shops and Vibes Galore. Don't Miss Out ! (id:63203)
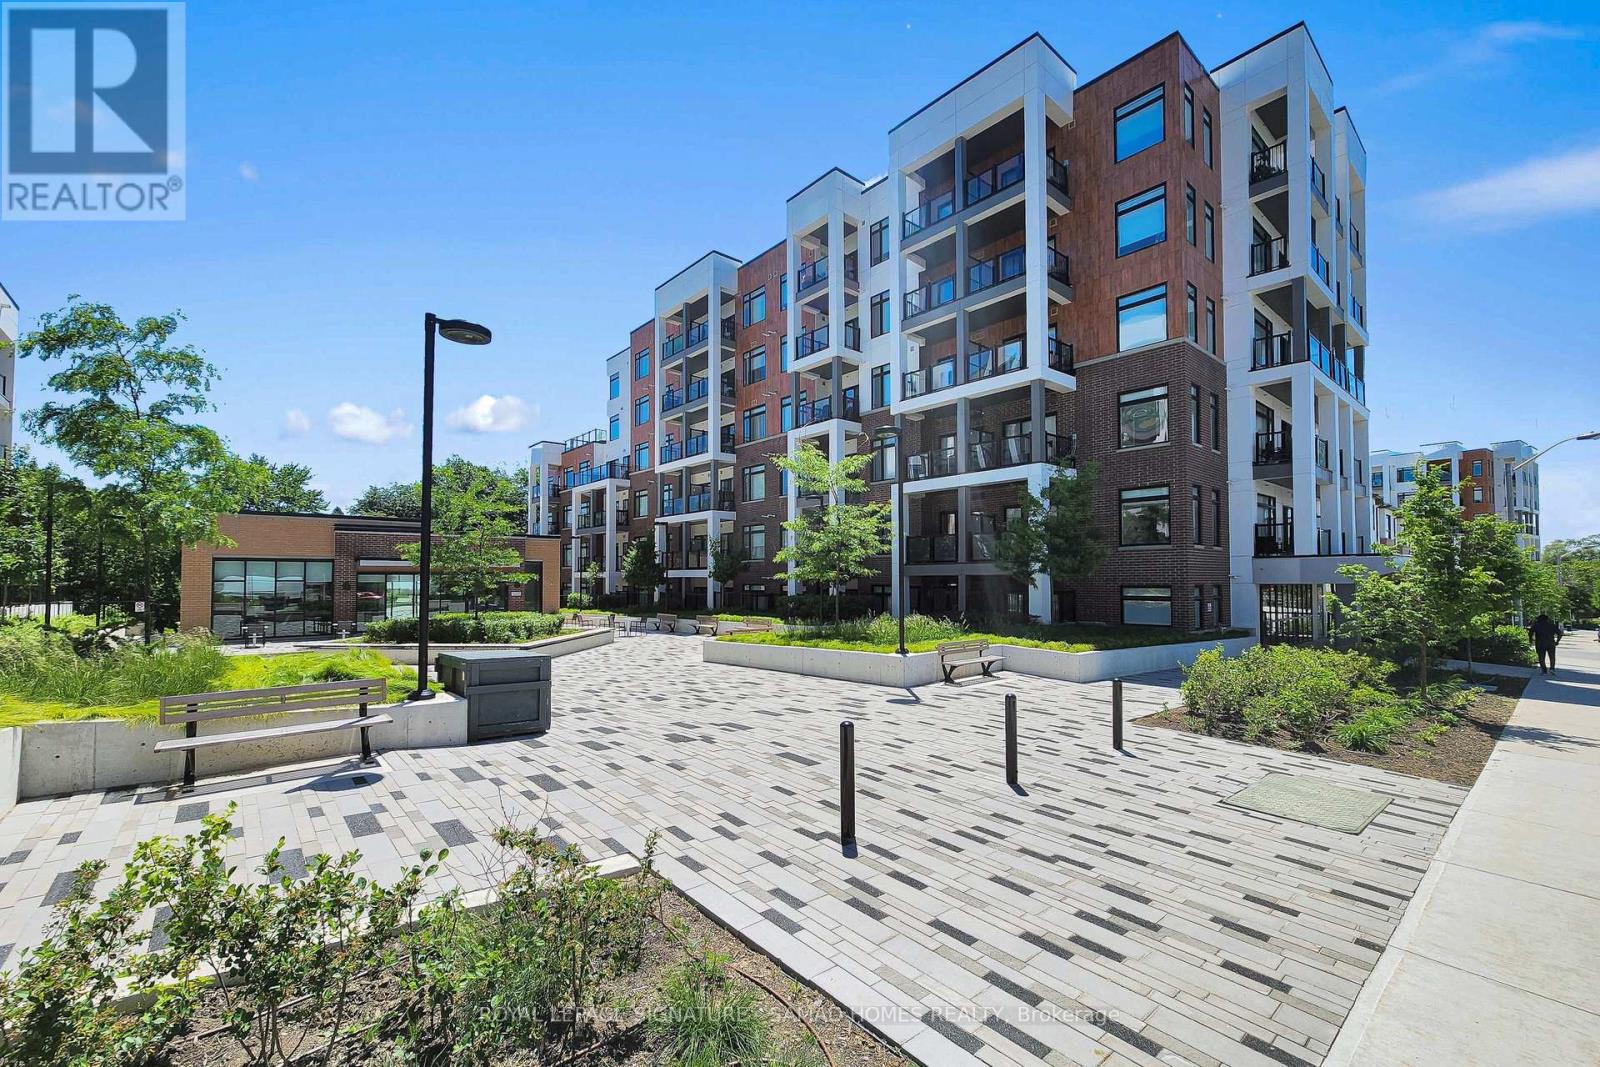
407 - 135 Canon Jackson Drive
Toronto, Ontario
Welcome to Daniels Keelsdale, a vibrant master-planned community offering modern living and exceptional convenience. This bright and stylish 1-bedroom suite comes complete with a parking space and features a functional open-concept layout, contemporary finishes, and a private outdoor space perfect for relaxing or entertaining. Residents enjoy access to thoughtfully designed community amenities, including fitness facilities, party and social spaces, outdoor gathering areas, landscaped courtyards, children's play areas, and ample visitor parking. Designed with walkability and community living in mind, Keelesdale offers the perfect balance of urban convenience and neighborhood charm. Ideally located from public transit, including the Eglinton Crosstown LRT and TTC bus routes. Enjoy quick access to Highway 401, Highway 400, Yorkdale Shopping Centre, parks, schools, grocery stores, restaurants, and everyday essentials. Nearby green spaces, walking trails, and recreational facilities provides plenty of opportunities to stay active and enjoy the outdoors. An excellent opportunity to live in one of Toronto's fastest-growing communities, combining modern comfort, connectivity and convenience. (id:63203)
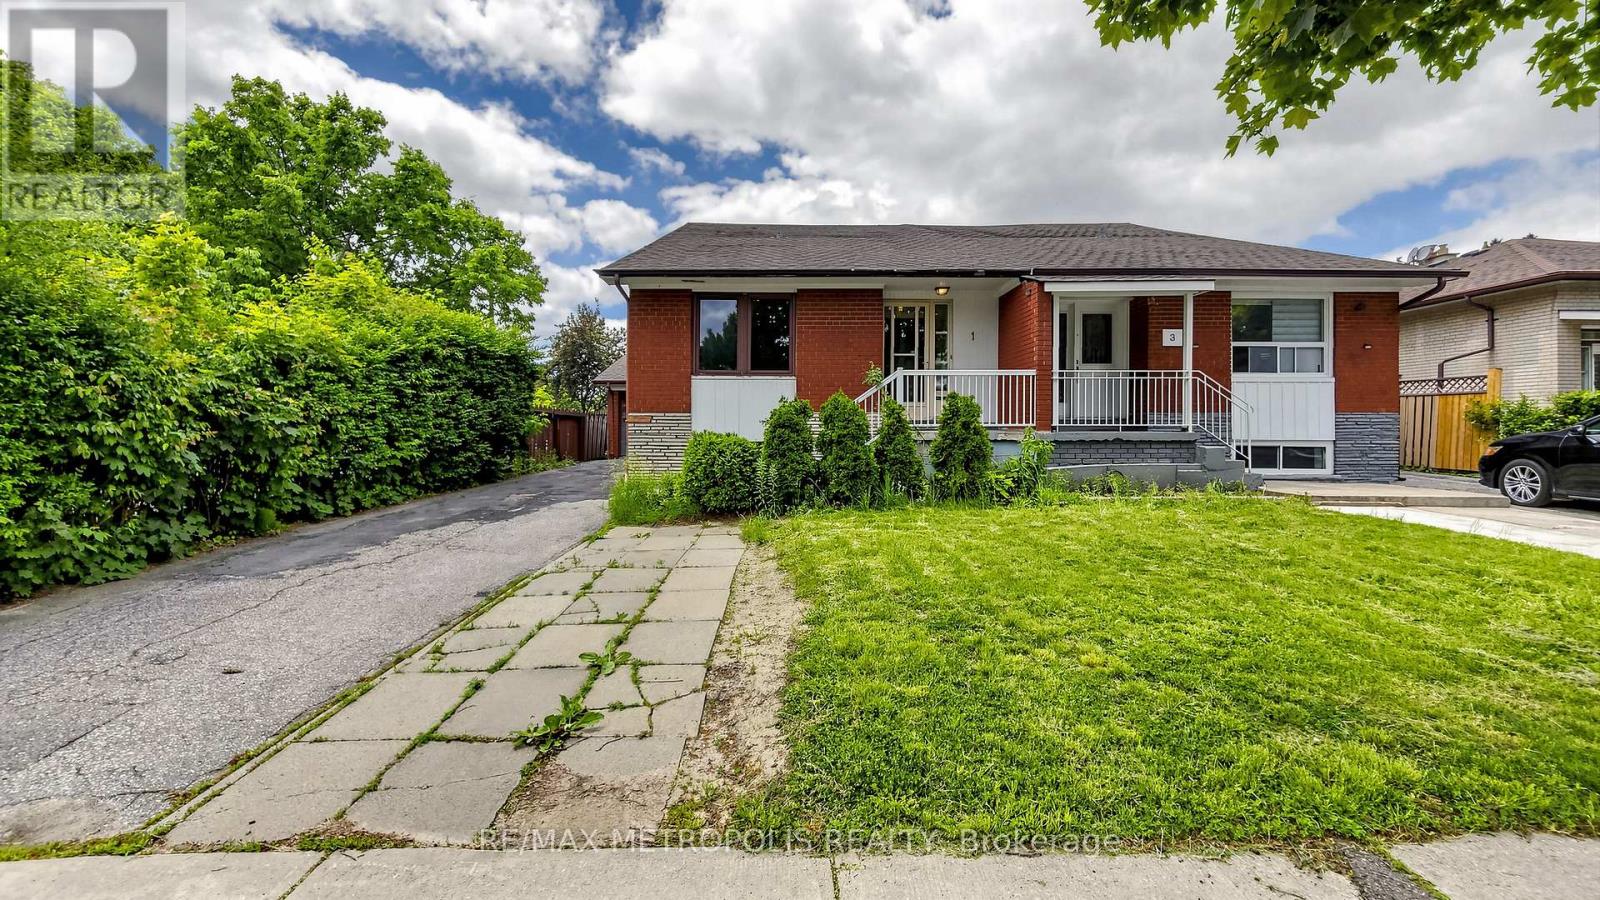
1 Council Crescent
Toronto, Ontario
Fantastic opportunity for first-time buyers, investors, or growing families! This semi-detached home sits on a premium corner lot in a desirable North York neighbourhood. Features a rare main floor bedroom, 3 spacious second-floor bedrooms, 2 bathrooms, and a finished basement with additional living space. Extended driveway parking for up to 3 vehicles plus a 1-car garage. Conveniently located near schools, parks, shopping, restaurants, public transit, major highways, York University, Humber River Hospital, and other everyday amenities. Great value with excellent potential for homeowners and investors alike. (id:63203)
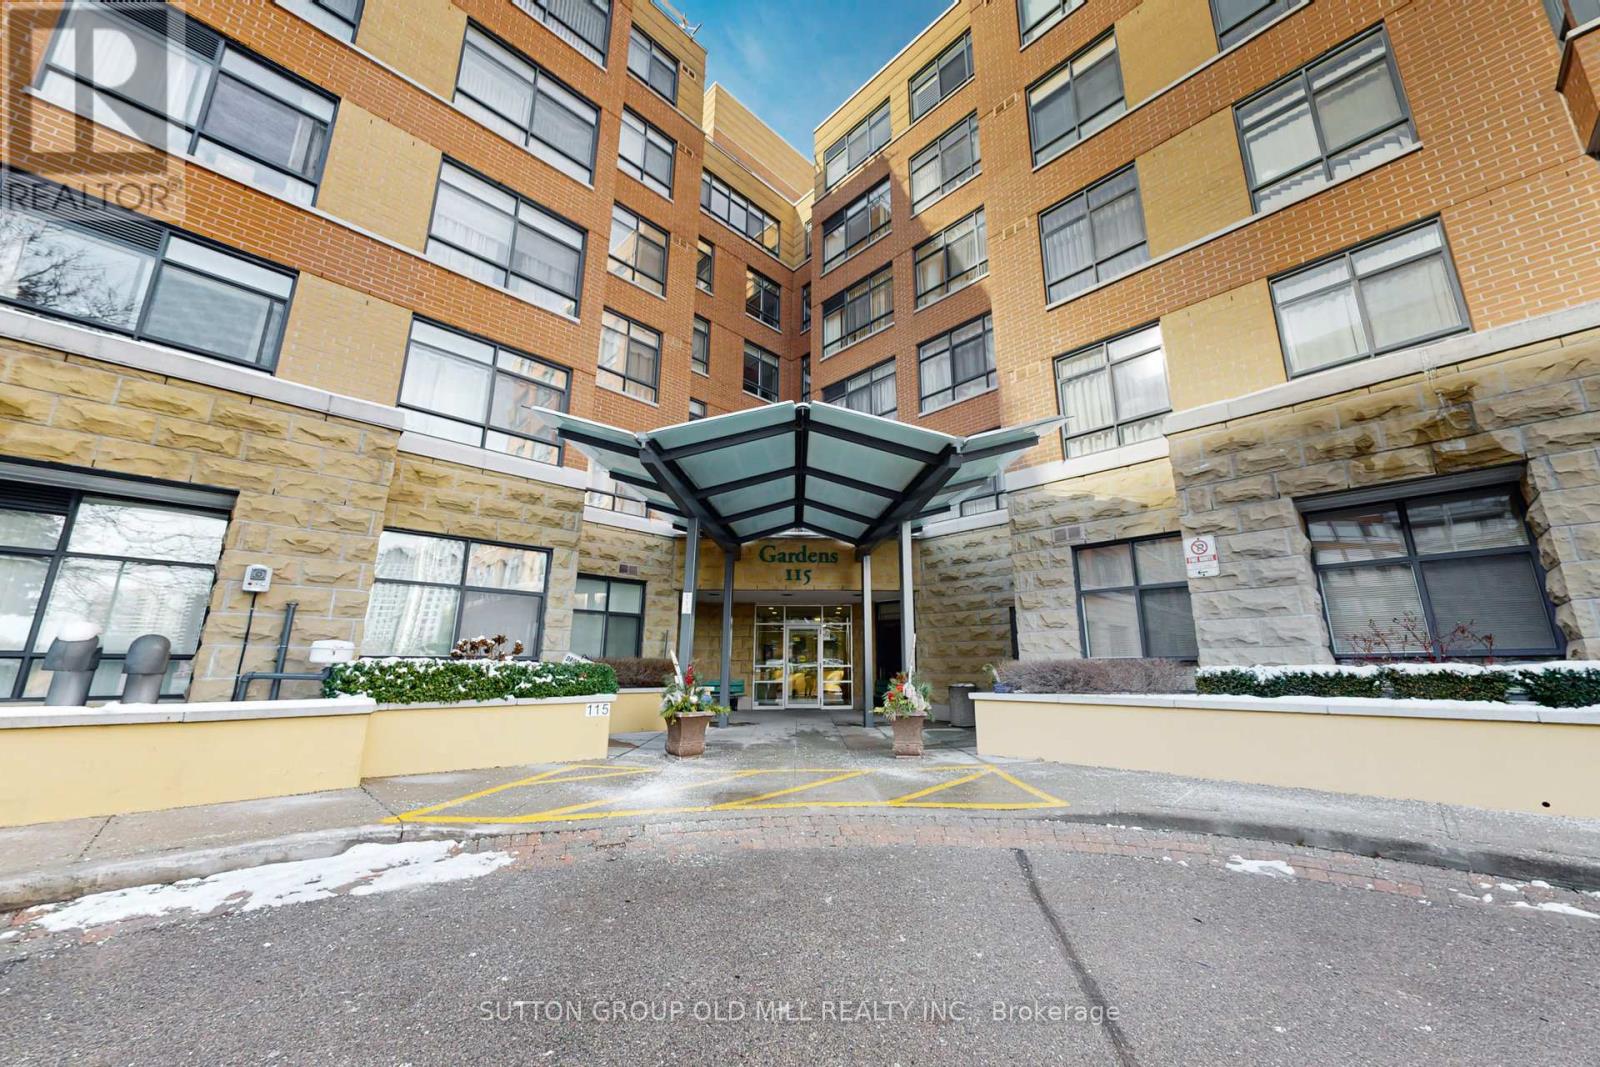
611 - 115 Bonis Avenue
Toronto, Ontario
Welcome to Shepherd Gardens, A 65+ Independent Living Building. Enjoy wonderful amenities including a chapel, restaurant,gym, on your own floor, an indoor pool, cafe, hair salon/spa,a courtyard for BBQ's with friends. This is a large and bright unit flooded with natural light, huge windows and treetop views. @ bedroom 2 bathrooms . Primary has a walk-in closet. (id:63203)
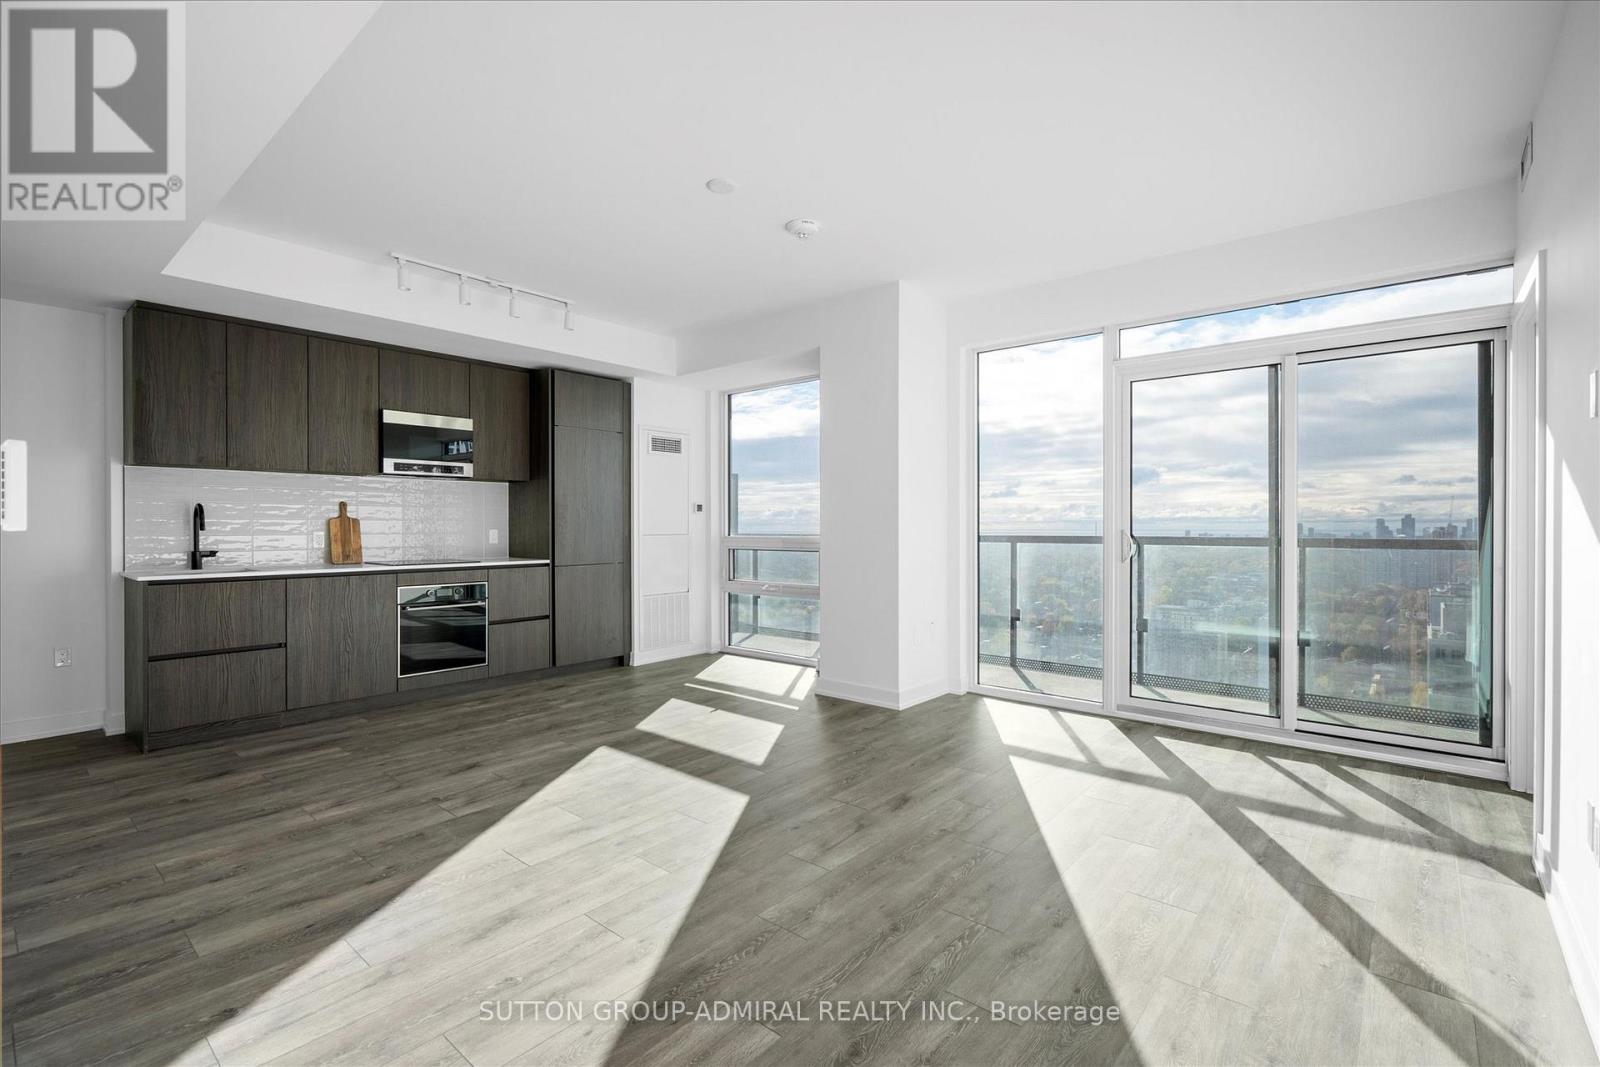
2902 - 127 Broadway Avenue
Toronto, Ontario
Experience elevated urban living in the heart of Yonge & Eglinton; One of Toronto's most desirable neighbourhoods. This brand-new 3-bedroom corner suite offers over 900 SqFt of thoughtfully designed space, featuring 9-ft ceilings and a highly efficient open-concept layout tailored for modern living. Enjoy unobstructed southwest-facing views of the city skyline and waterfront from the full length balcony and floor-to-ceiling windows that fill the home with natural light throughout the day. The spacious living and dining areas seamlessly connect to a sleek, contemporary kitchen complete with high-end finishes, perfect for both everyday living and entertaining. Each bedroom is generously sized, offering comfort and privacy ideal for professionals, families, or executives. Located just steps from transit, dining, shopping, and top-rated schools, this residence offers the perfect balance of luxury and convenience. (id:63203)
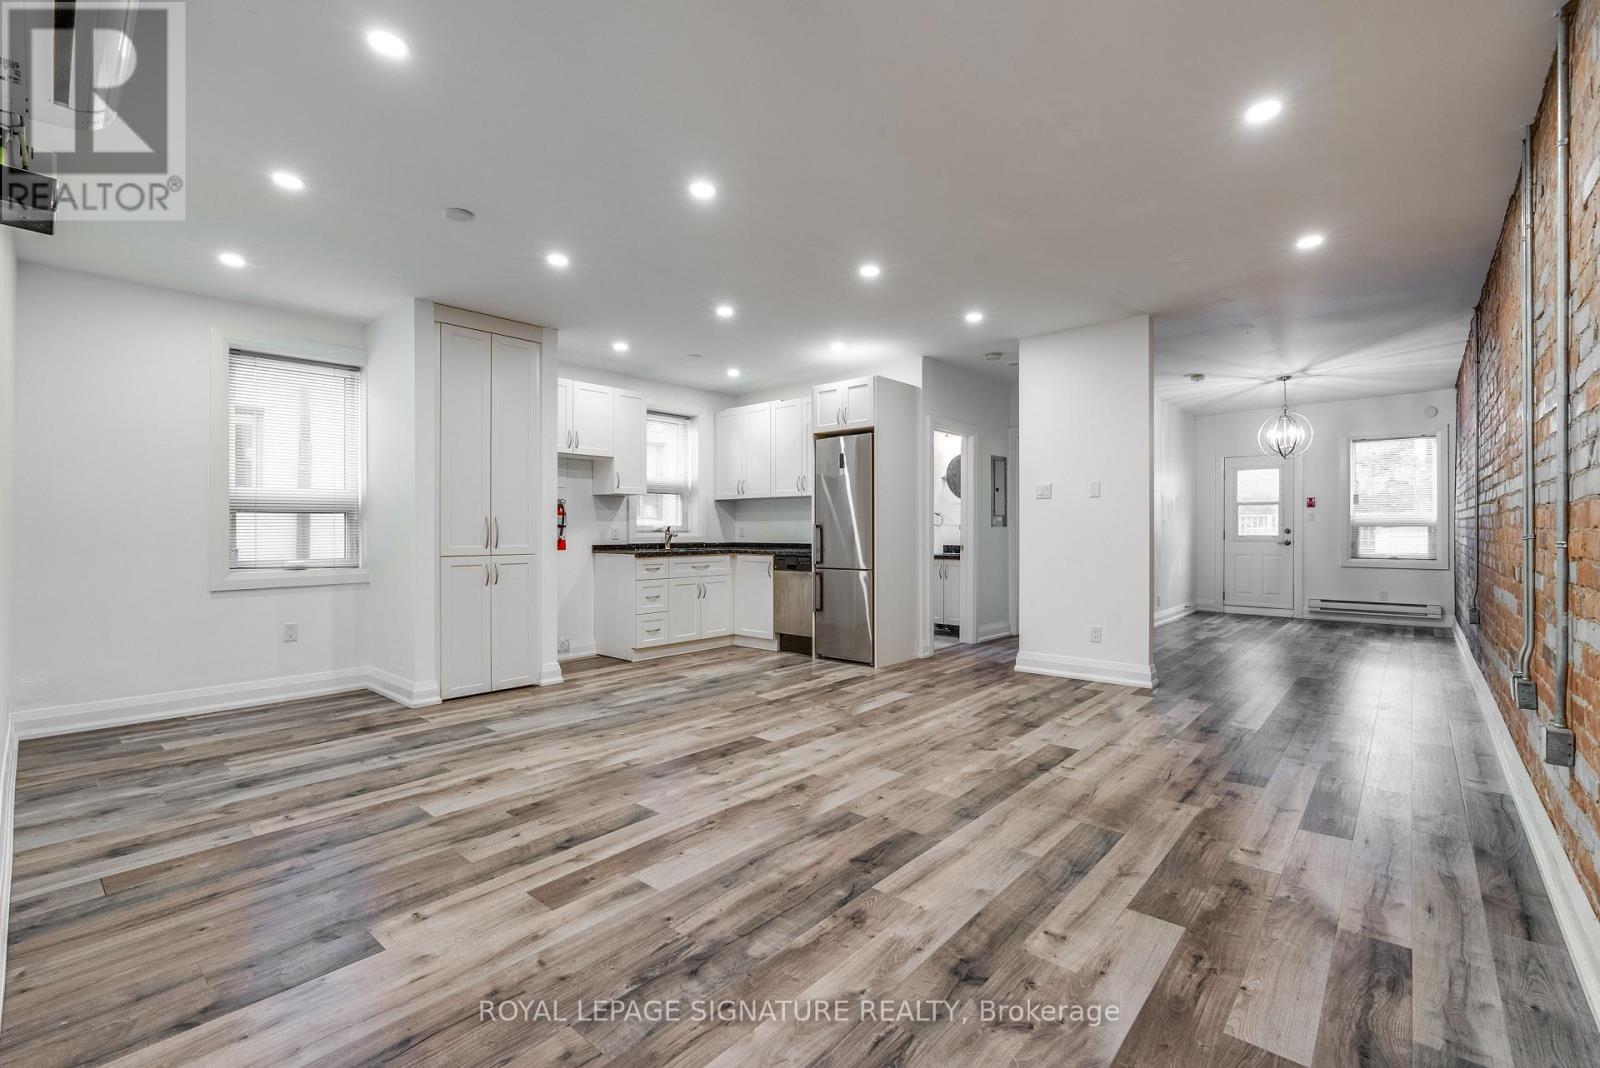
2 - 421 Danforth Avenue
Toronto, Ontario
Beautifully updated second-floor office space in the heart of the Danforth. Offering over 800 sq. ft. plus an impressive 400 sq. ft. private terrace, this bright and inviting workspace is ideal for professionals seeking a stylish and functional environment. Features include upscale finishes, exposed brick accents, and a convenient kitchenette. Secure entry with buzzer system and security cameras provides added peace of mind, while the landlord maintains all common hallways and staircases. (id:63203)
1003 - 2200 Lakeshore Boulevard
Toronto, Ontario
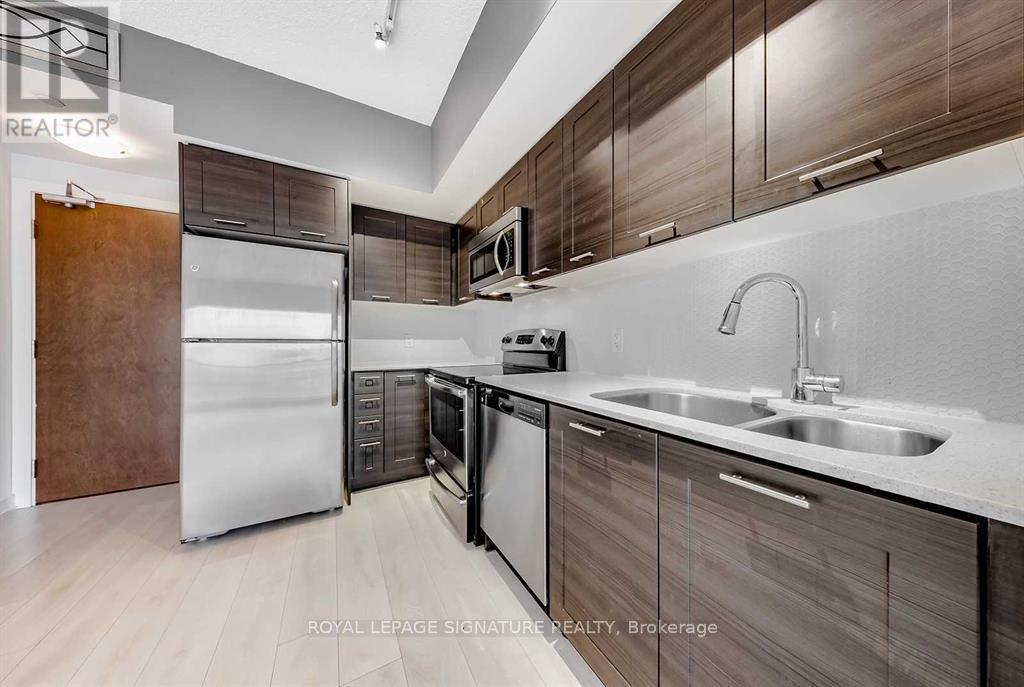
Welcome To Westlake Condo By The Lake!! Quiet Location With Great Views Of The Lake Ontario And Humber Bay Park. Bright Open Concept Well Designed Unit With Stainless Steel Appliances, Floor To Ceiling Windows In Both Living Room And Bedroom, The Building Is Connected To A Commercial Mall Which Has Banks, Metro, Lcbo, Shoppers Drug Mart And Starbucks Coffee Shop. Steps To Humber River Parks And Trails, Gardener Expressway And Lakeshore. (id:63203)
2212 - 88 Park Lawn Road
Toronto, Ontario
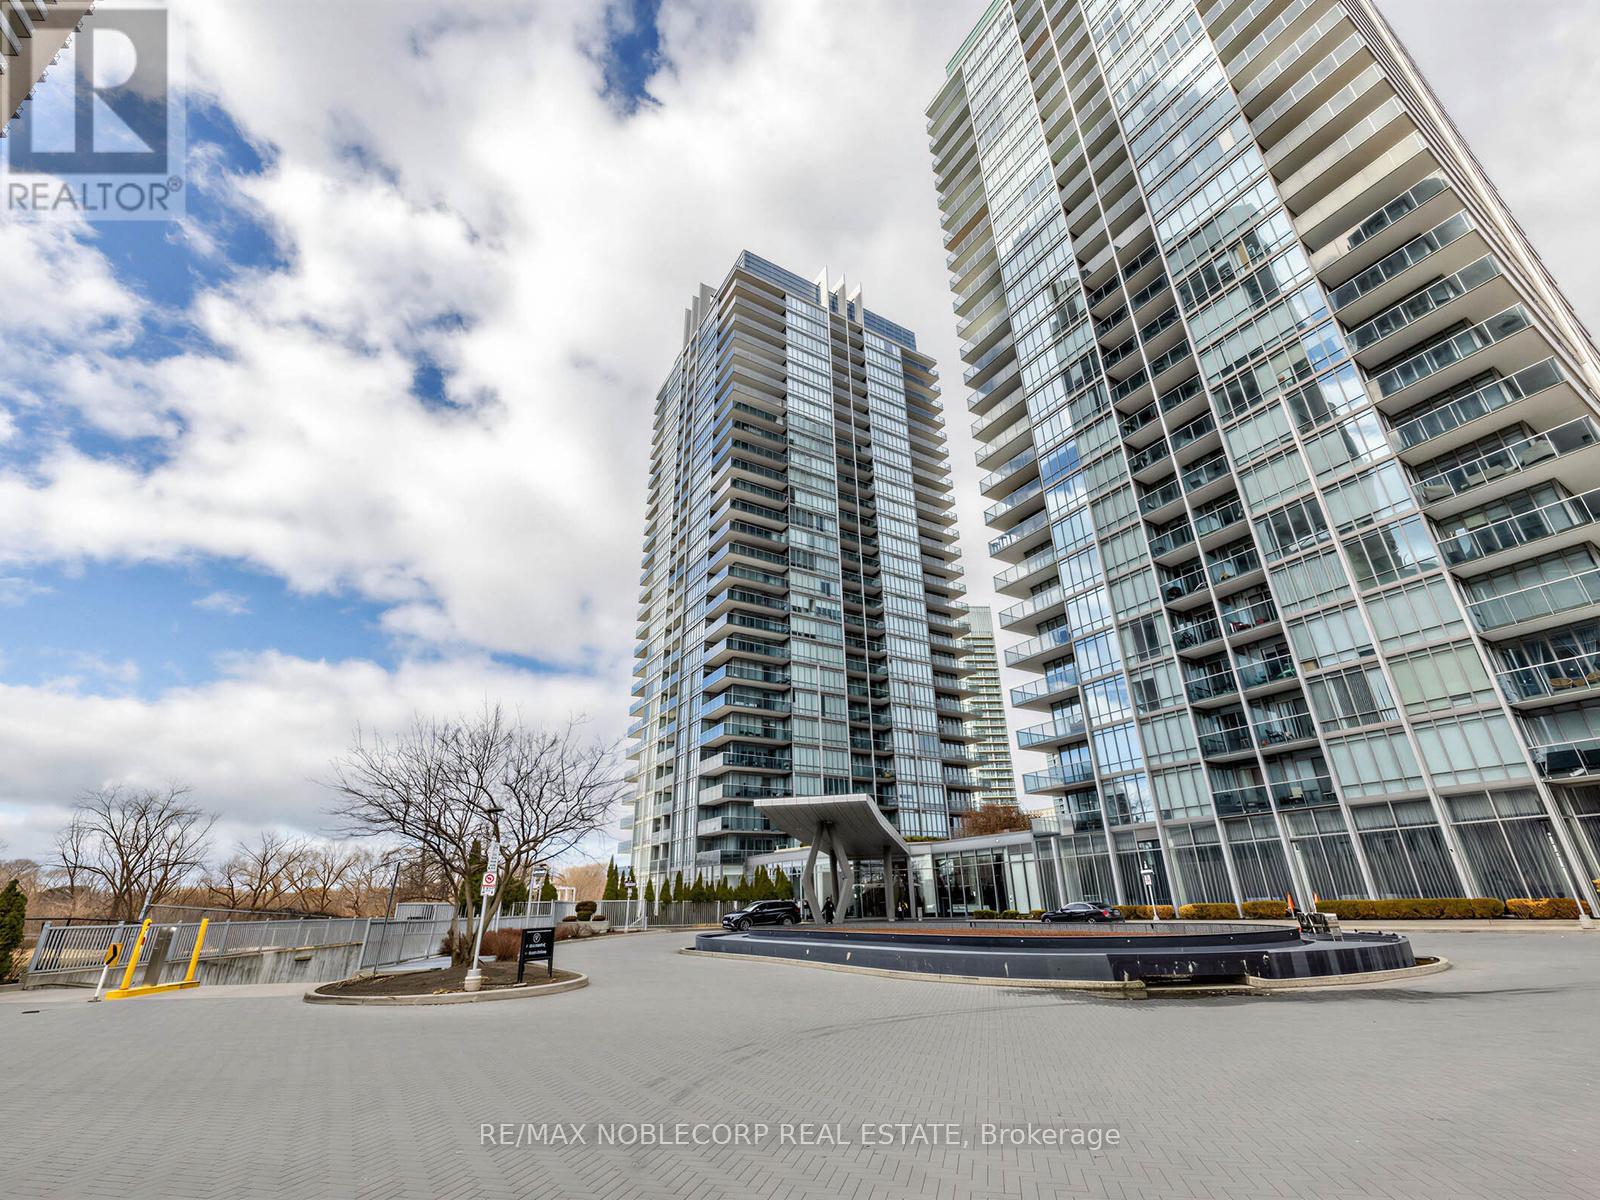
Welcome to this bright and well-designed 2 Bedroom + Den suite featuring floor-to-ceiling windows and a functional layout.The modern kitchen offers built-in appliances, granite countertops, and ample storage, flowing seamlessly into the open-concept living and dining area.Residents enjoy access to an impressive selection of amenities, including indoor and outdoor pools, a fitness centre, basketball and squash courts, spa facilities, guest suites, and 24-hour concierge service.Located just steps to Humber Bay Park, waterfront trails, TTC, Metro, Shoppers Drug Mart, restaurants, cafes, and easy access to downtown Toronto via the Gardiner Expressway. (id:63203)
1 - 256 Homewood Avenue
Toronto, Ontario
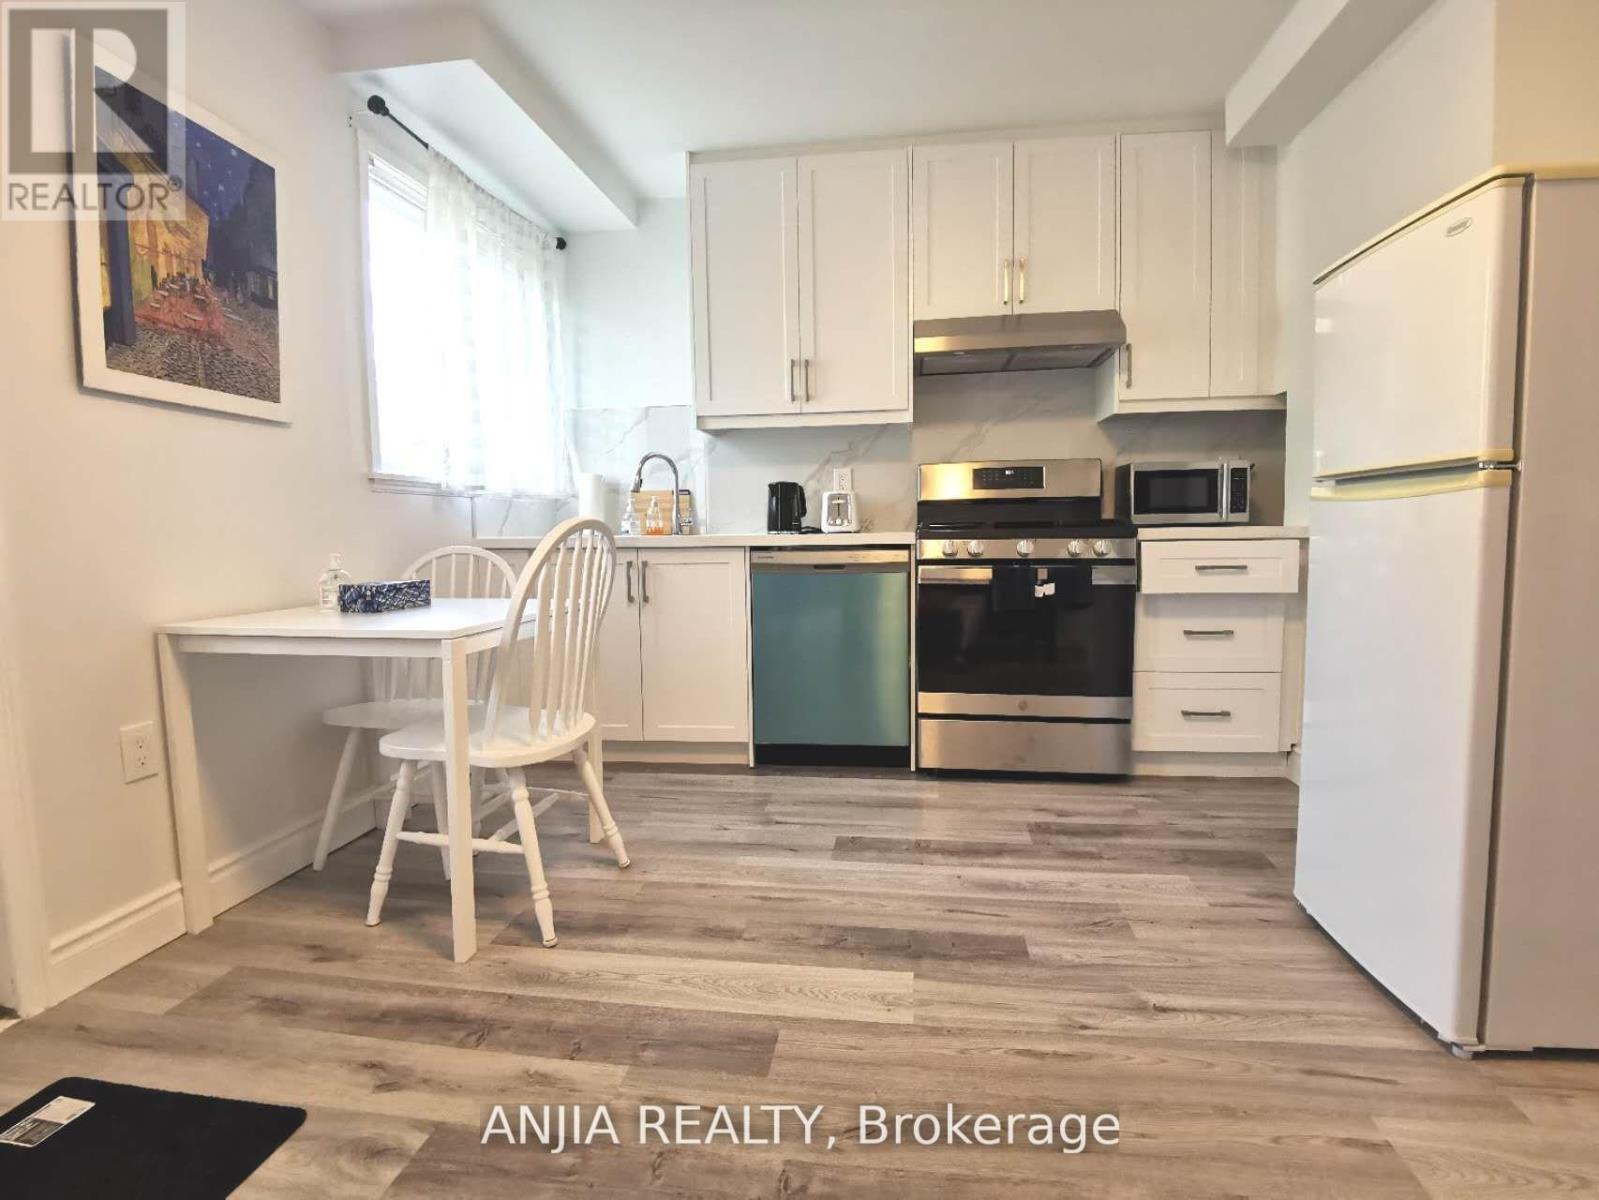
monthly Short Term Rent Available, 1st Floor, not basement, ,$2500 all-inclusive(utilities,wifi,furnitures), or $2200 with 20% utilities fee. New Renovation From Floor To Top in 2 years,$$$ Upgrade. Brand New Modern Kitchen With Build-In New Appliance,Gas Stove,1 Big Bedroom Brand New Bathroom, full Brand New Furnitures and Fresh Paint! , no shared space.Walk Out To The Backyard. Excellent Opportunity in Yonge & Seels Desirable Location, The Hear Of North York. Steps To Bus Stop,. 5 Mins Walk To School, 5 Mins Drive To Finch Subway Station. Ttc 12 Mins Direct To Sheppard Subway Station. 10 mins drive to York University,.Newcomers and students are welcome. maximum 2 adults. (id:63203)
Lower - 1116 College Street
Toronto, Ontario
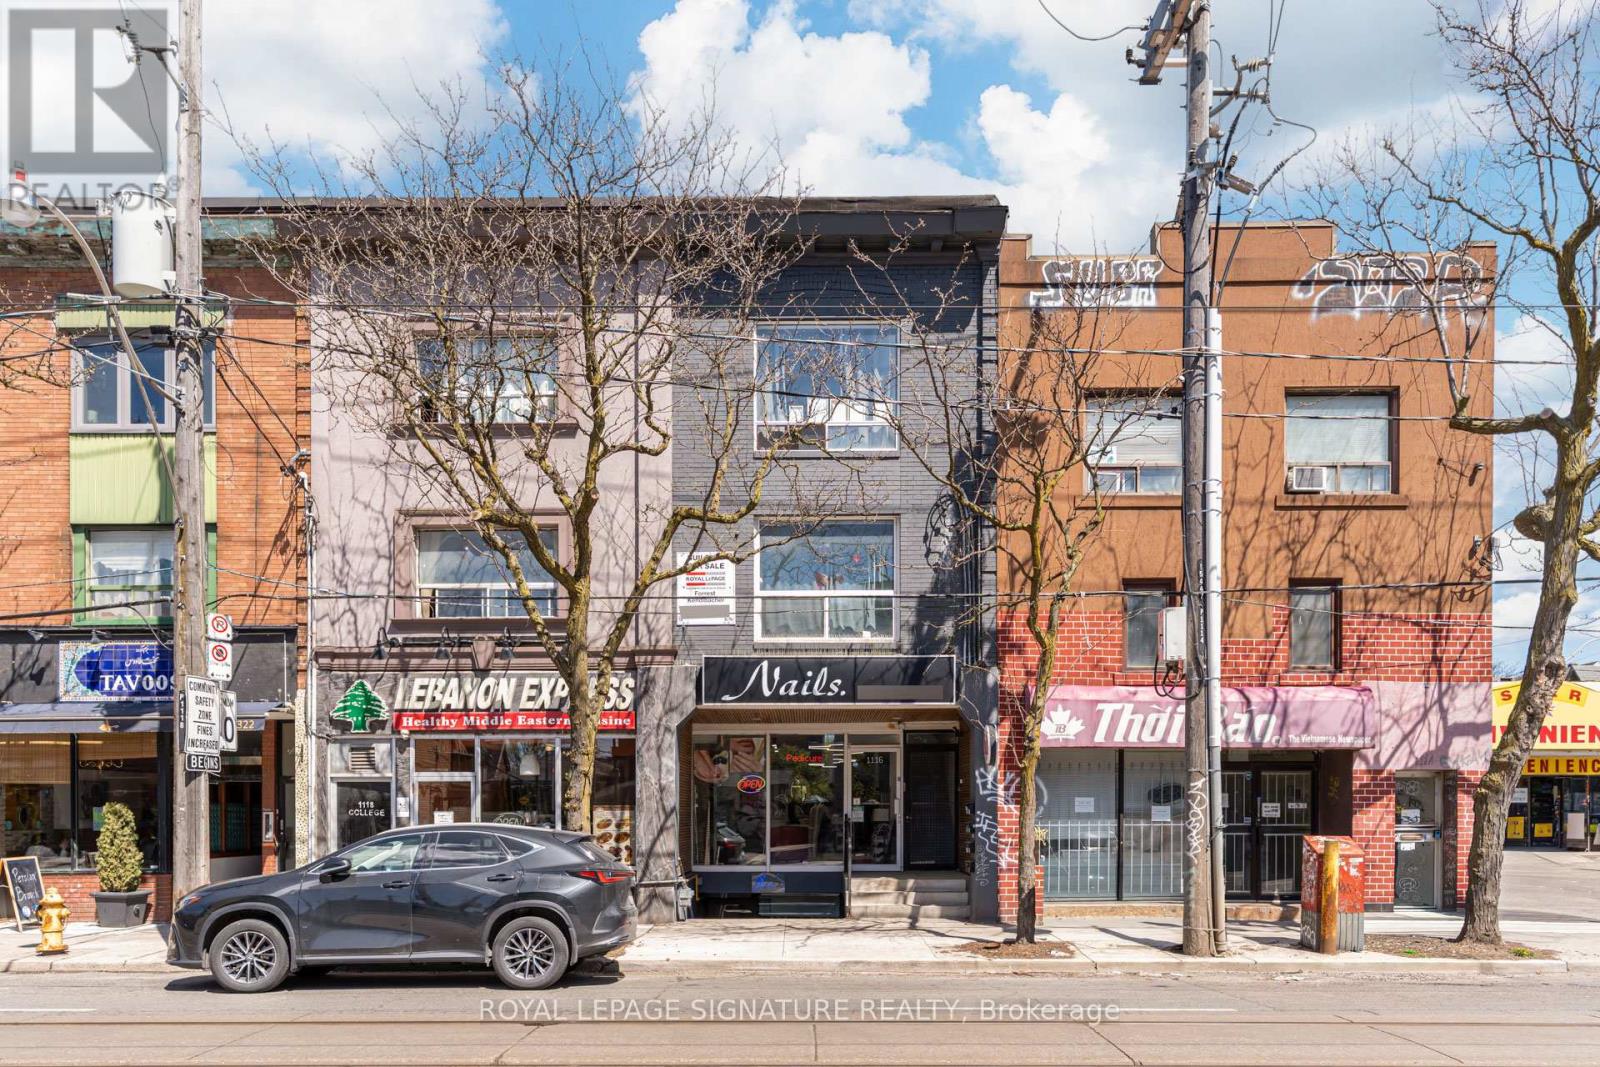
A rare opportunity to lease a distinctive lower-level commercial space on College Street. The premises offer excellent business exposure along one of Toronto's most active corridors, while providing a more cost-effective alternative to traditional main-floor retail. Unlike typical lower-level space, this unit benefits from direct street-level access from College Street, creating strong visibility, accessibility, and a unique presence for a wide range of users. (id:63203)