

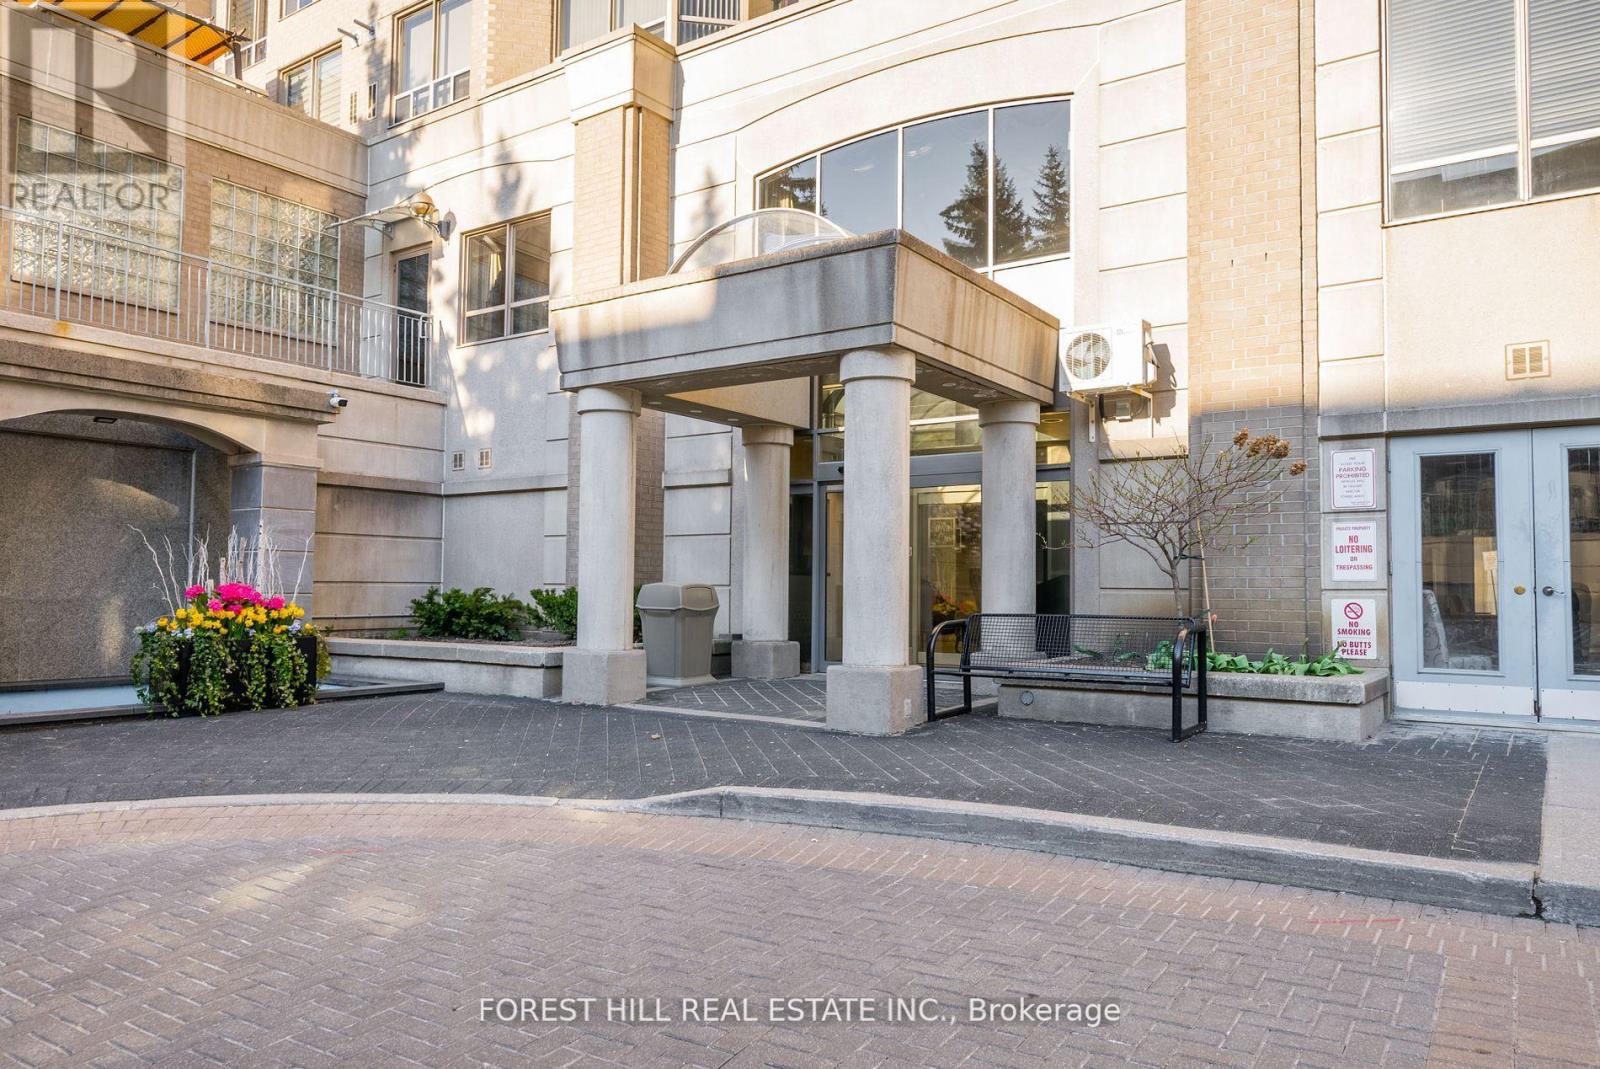
902 - 5418 Yonge Street
Toronto, Ontario
Welcome to this exceptional 3+1 bedroom residence ideally situated at the vibrant intersection of Yonge and Finch. Offering over 1,300 square feet of thoughtfully designed living space, this bright and spacious unit features a highly functional layout with a generous family room, separate living and dining areas, and a well-appointed kitchen with ample storage and workspace-perfect for both everyday living and entertaining. The unit includes three well-sized bedrooms plus a versatile den, along with two full bathrooms and convenience of ensuite laundry. Located just steps from transit, including TTC subway access, as well as the library, shopping, restaurants, and everyday essentials, this home offers unmatched urban convenience. Residents enjoy access to premium building amenities, including 24-hour concierge service, pool, gym, visitor parking, party room, etc. An outstanding opportunity to lease a spacious, well-located home in one of North York's most sought-after communities. Excellent opportunity for investors; seller does not warrant vacant possession, buyer to assume existing tenancy. (id:63203)
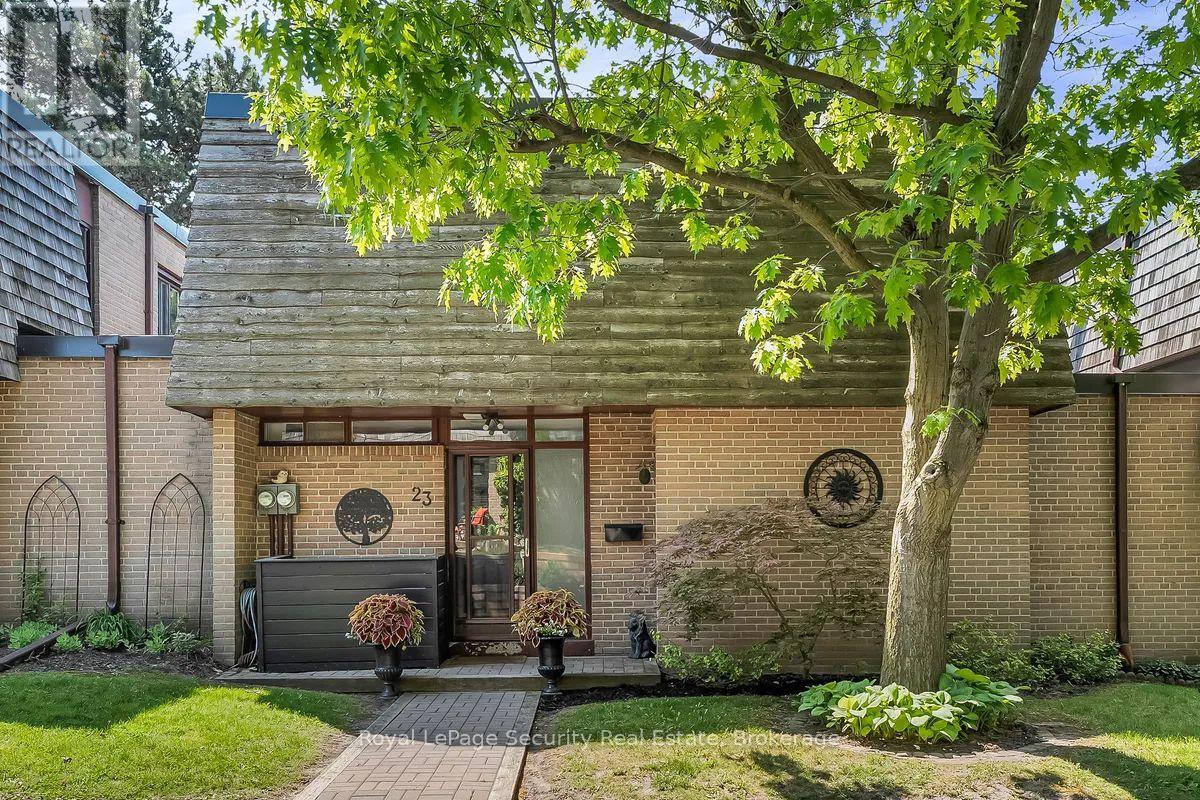
23 Raintree Path
Toronto, Ontario
Welcome to 23 Raintree Path, a beautifully updated family home tucked away in highly sought after Etobicoke Creek community. Thoughtfully renovated throughout and meticulously maintained, this spacious, quiet, private residence offers the perfect blend of style, comfort and functionality. The bright, open-concept main floor is designed for modern living, featuring a stunning renovated open kitchen that seamlessly flows into the dining and living areas, creating an ideal space for both everyday family life and entertaining. Large windows flood the home with natural light, enhancing the warm and inviting atmosphere throughout. Retreat to the elegant primary bedroom, complete with custom California closets and designer feature wall details. The finished lower level expands your living space with a cozy recreation room centered around a charming wood burning fireplace, along with ample storage solutions rarely found in townhome living. Enjoy easy access to Centennial Park, sports and rec facilities, excellent schools, shopping at Sherway Gardens, major highways, and every convenience imaginable. A true turnkey opportunity! (id:63203)
254 The West Mall
Toronto, Ontario
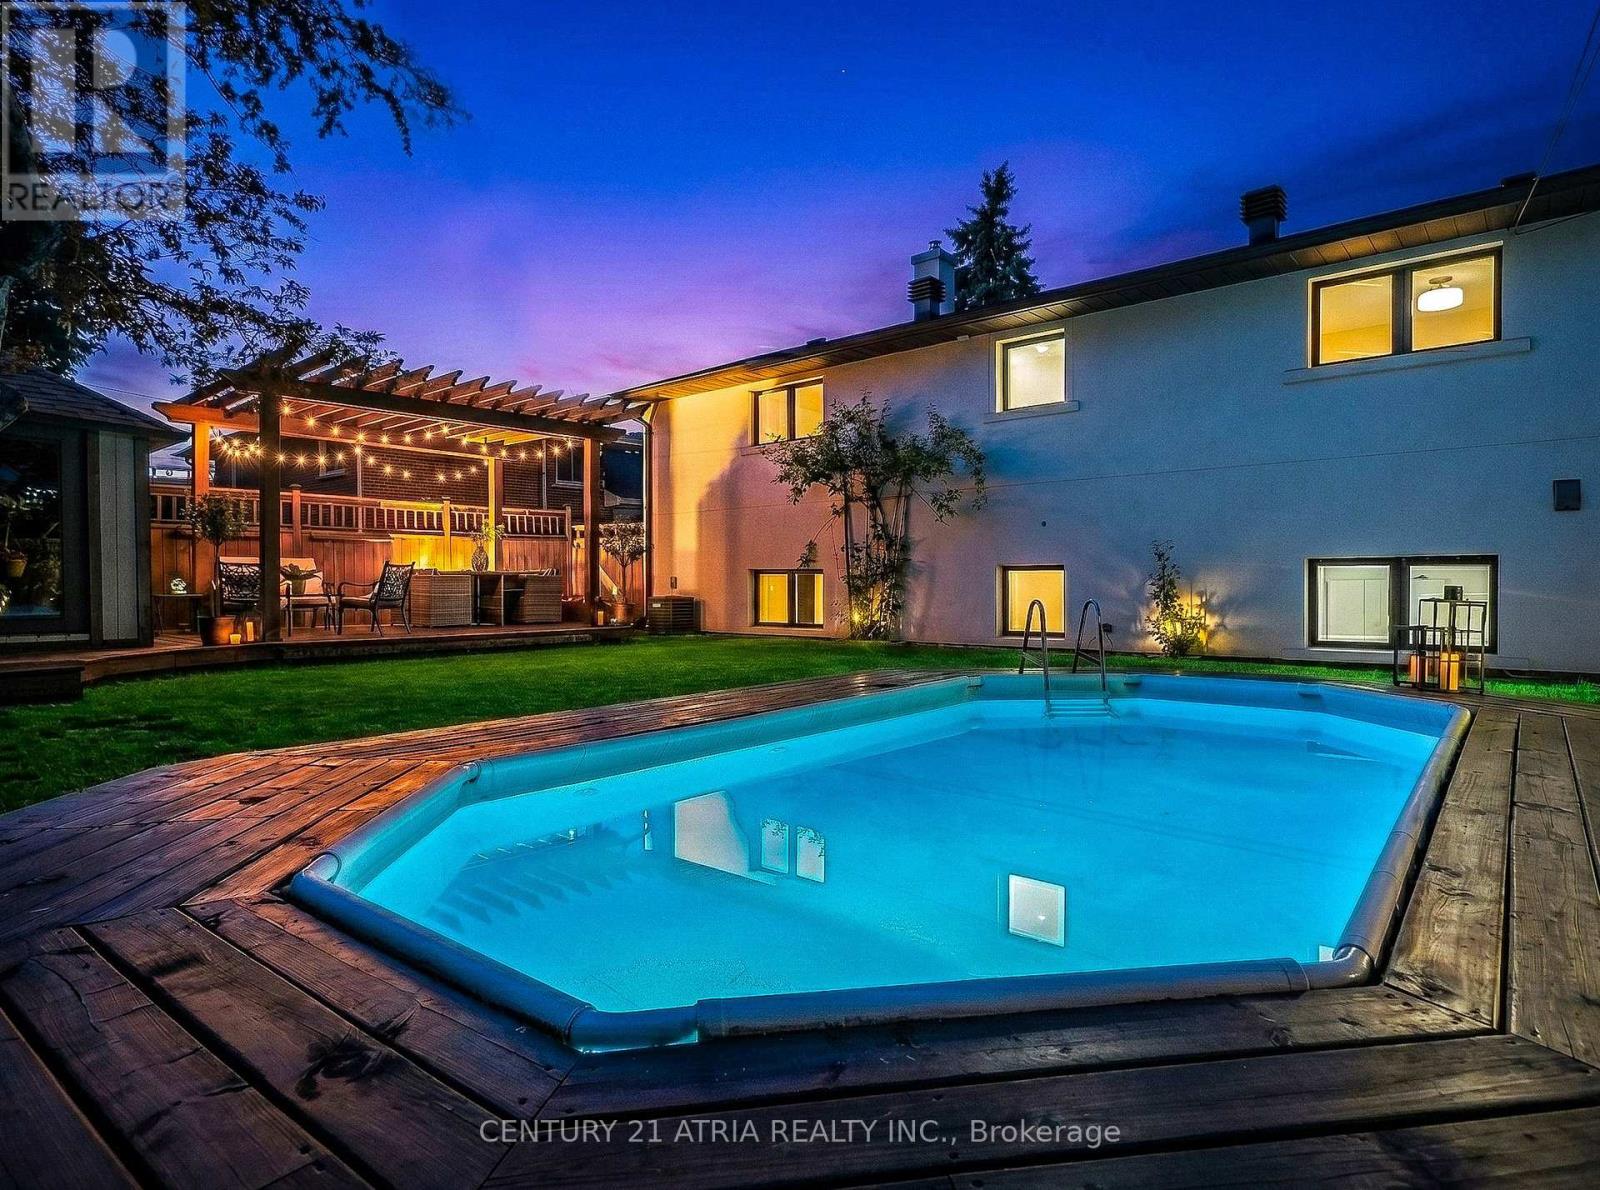
Situated in highly sought-after Markland Wood, this impeccablymaintained 4-bdrm, 2-bath turnkey home delivers exactly what today'sbuyers want: space, style, effortless indoor-outdoor living,exceptional value, & strong long-term investment. A serene pond greetsyou at the entrance, setting a calm & welcoming tone. Inside,the homefeels bright&airy w/warm hardwood floors, generous natural light,&afunctional layout that flows beautifully from room to room.The mainfloor offers generous living&dining spaces ideal for both everydaylife&entertaining. At its heart, the living rm features a large bowwindow that floods the space w/light & centres around a wood-burningfireplace w/a striking stone surround-the kind of feature that makes ahouse feel like home.The custom kitchen & dining rm are bright&open.Upstairs, you'll find 2 well-proportioned bdrms, one w/a walk-incloset &a beautifully remodelled bathroom w/stunning white porcelaintile,rainfall shower&soaker tub.The split-level design adds excellentversatility on the lower levels,incl. 2 more bdrms,a bathrm, spaciousfamily rm,large laundry rm w/existing cabinetry, counter space&plumbing -ideal for creating an additional suite, in-lawaccommodation,or flexible multi-generational living space,w/excellentincome potential. Plus a generous crawlspace w/abundant storage.Outside,the large fenced backyard is a true standout-a private summerretreat where every day feels like a getaway. Cool off in the pool onhot summer days, dine under the beautifully lit pergola at sunset,entertain family&friends w/ease, or unwind in your personal oasis.With space for everything from outdoor gatherings to play&relaxation,this is the backyard you'll look forward to coming home to. Theproperty has been exceptionally maintained,both inside&out. TerrificLocation: Close to excellent schools,parks,golfcourses,shopping,highways,TTC & Downtown. A genuine opportunity to owna turnkey home that feels warm, functional & special! (id:63203)
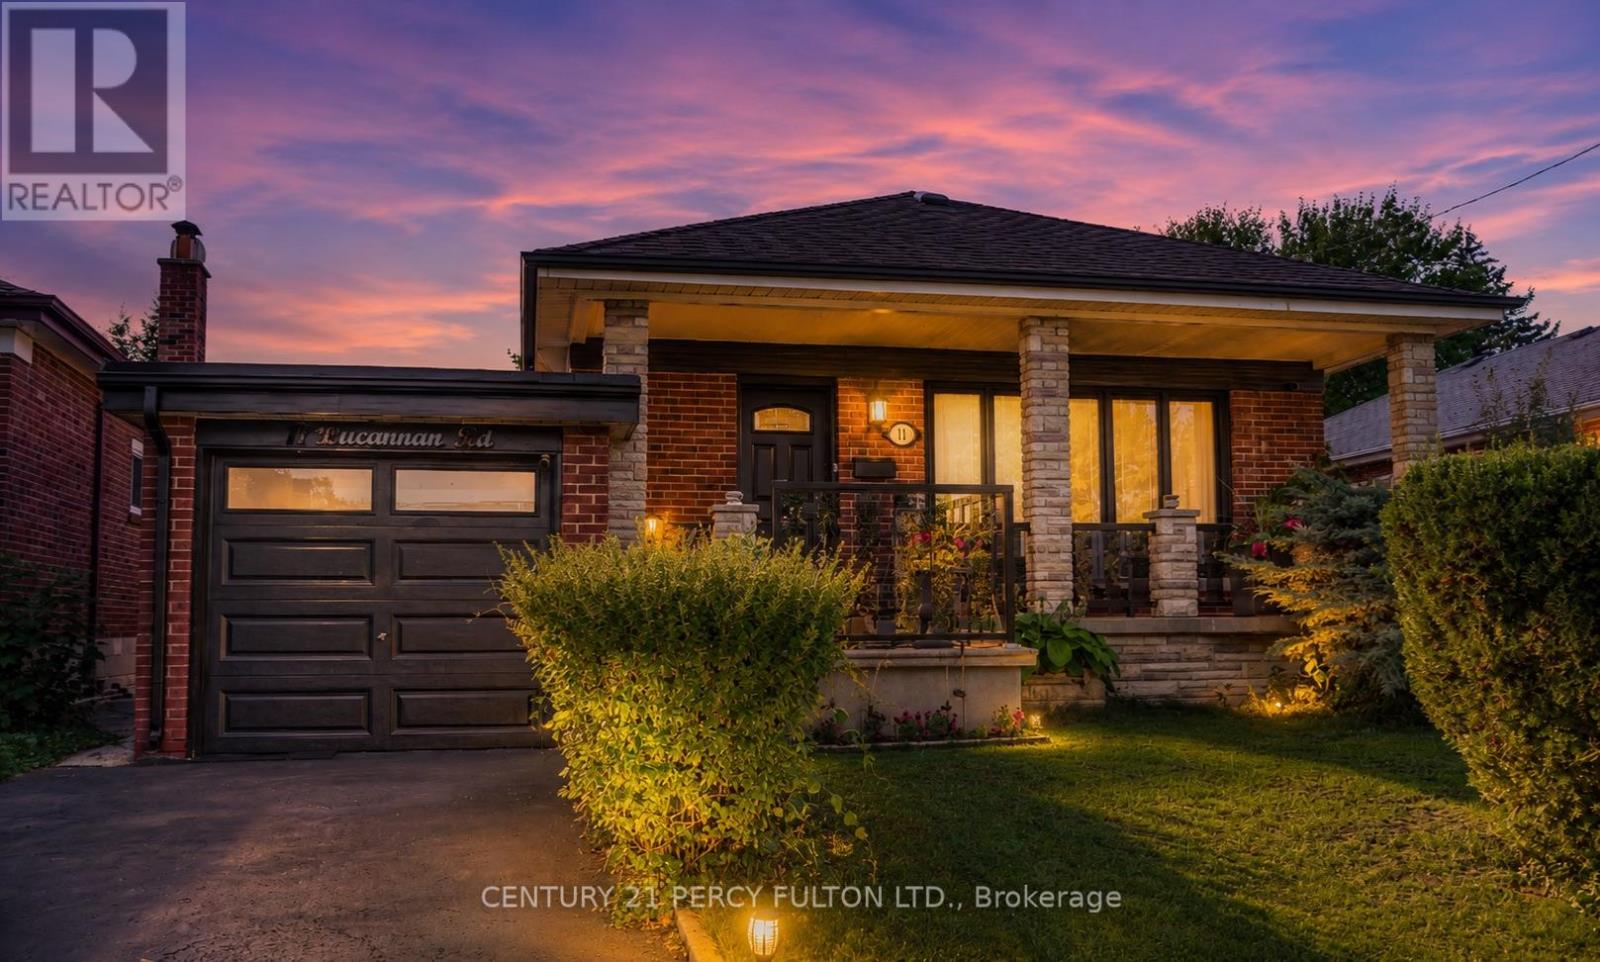
11 Bucannan Road
Toronto, Ontario
Welcome To This Beautifully Maintained Detached Home Offering A Versatile 3+2 Bedroom, 2-Bathroom Layout With A Fully Finished Basement Apartment - Ideal For Extended Family Living Or Additional Income Potential. The Original Third Bedroom Has Been Expanded Into A Spacious Primary Retreat And Can Easily Be Converted Back At The Seller's Expense.The Main Level Showcases Hardwood Flooring, Elegant Crown Moulding, And A Bright Open-Concept Living And Dining Area Filled With Natural Light From Large Picture Windows. The Updated Kitchen Features White Cabinetry, Ceramic Backsplash, Stainless Steel Appliances, Tiled Countertops, A Centre Island With Breakfast Bar, And Pot Lighting Throughout.The Lower Level Offers A Separate Living Space Complete With Its Own Kitchen, Large Recreation Area, Two Bedrooms, And A Full Bathroom - Perfect For In-Law Accommodation Or Rental Use.Recent Improvements Include A Newer A/C Unit (Approx. 2 Years), Roof (Approx. 5 Years), Newly Refinished Oversized Driveway (Approx. 4 Months), Updated Front Windows (Approx. 4 Years), And Kitchen Windows (Approx. 3 Years).Enjoy Outdoor Living On The Covered Front Porch Or In The Private Backyard Featuring A Patio Area Perfect For Entertaining. Conveniently Located Close To Parks, Schools, Shopping, And Everyday Amenities, This Home Offers The Perfect Blend Of Comfort, Space, And Flexibility. (id:63203)
15 Barnes Crescent
Toronto, Ontario
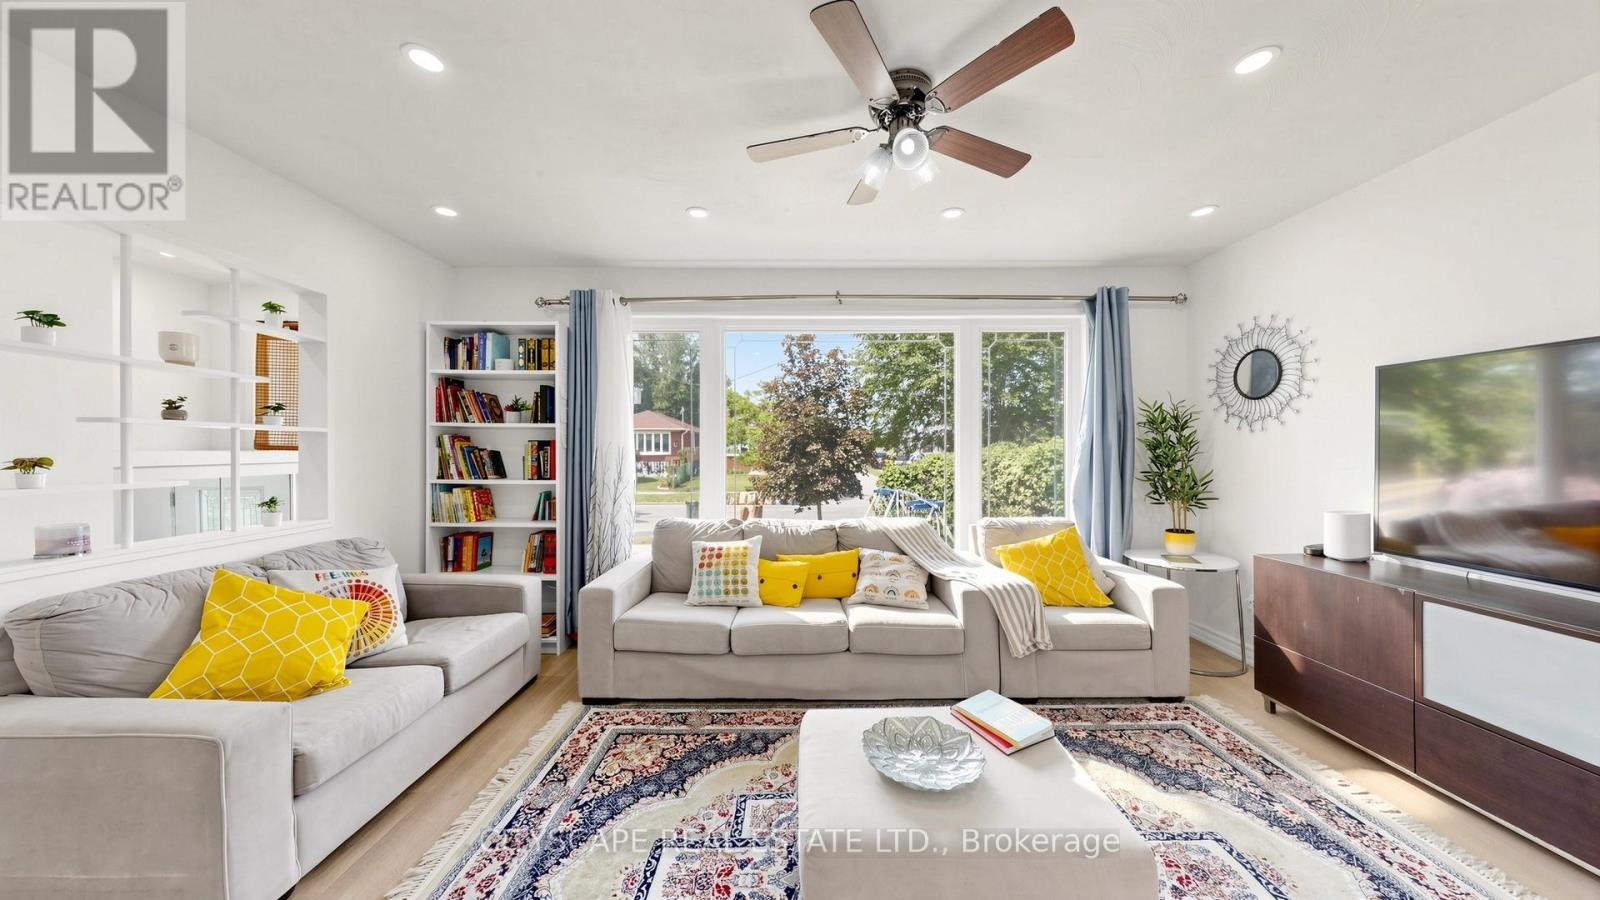
Turn-key investment or perfect multi-generational home in high-demand Woburn! Sun-filled, fully renovated bungalow on a premium 45' x 112' lot in the highly desirable community! This move-in ready gem offers an exceptional modern layout featuring a fully remodeled kitchen with modern appliances, new ceilings, contemporary finishes, and bright, refreshed living spaces throughout. The main floor boasts 3 spacious bedrooms and a bright living/Dining room having engineered hardwood flooring, Pot lights, large windows, complemented by a fully finished basement featuring an additional 3 bedrooms and additional 2 washrooms for ultimate convenience. Income potential awaits! A separate side entrance leads to the lower level, complete with its own kitchen, living space, and separate laundry (2 separate laundry setups total). Perfect for extended family or generating strong rental income. Outdoors, enjoy a private driveway accommodating 4-6 vehicles and a fully fenced backyard ideal for entertaining. Roof & Driveway 2024, Nestled in a family-friendly neighborhood, steps to schools, parks, transit, shopping, and major highways. Exceptional value for families, first-time buyers, and savvy investors alike! Don't Miss this Gem..!! (id:63203)
1558 Queen Street E
Toronto, Ontario
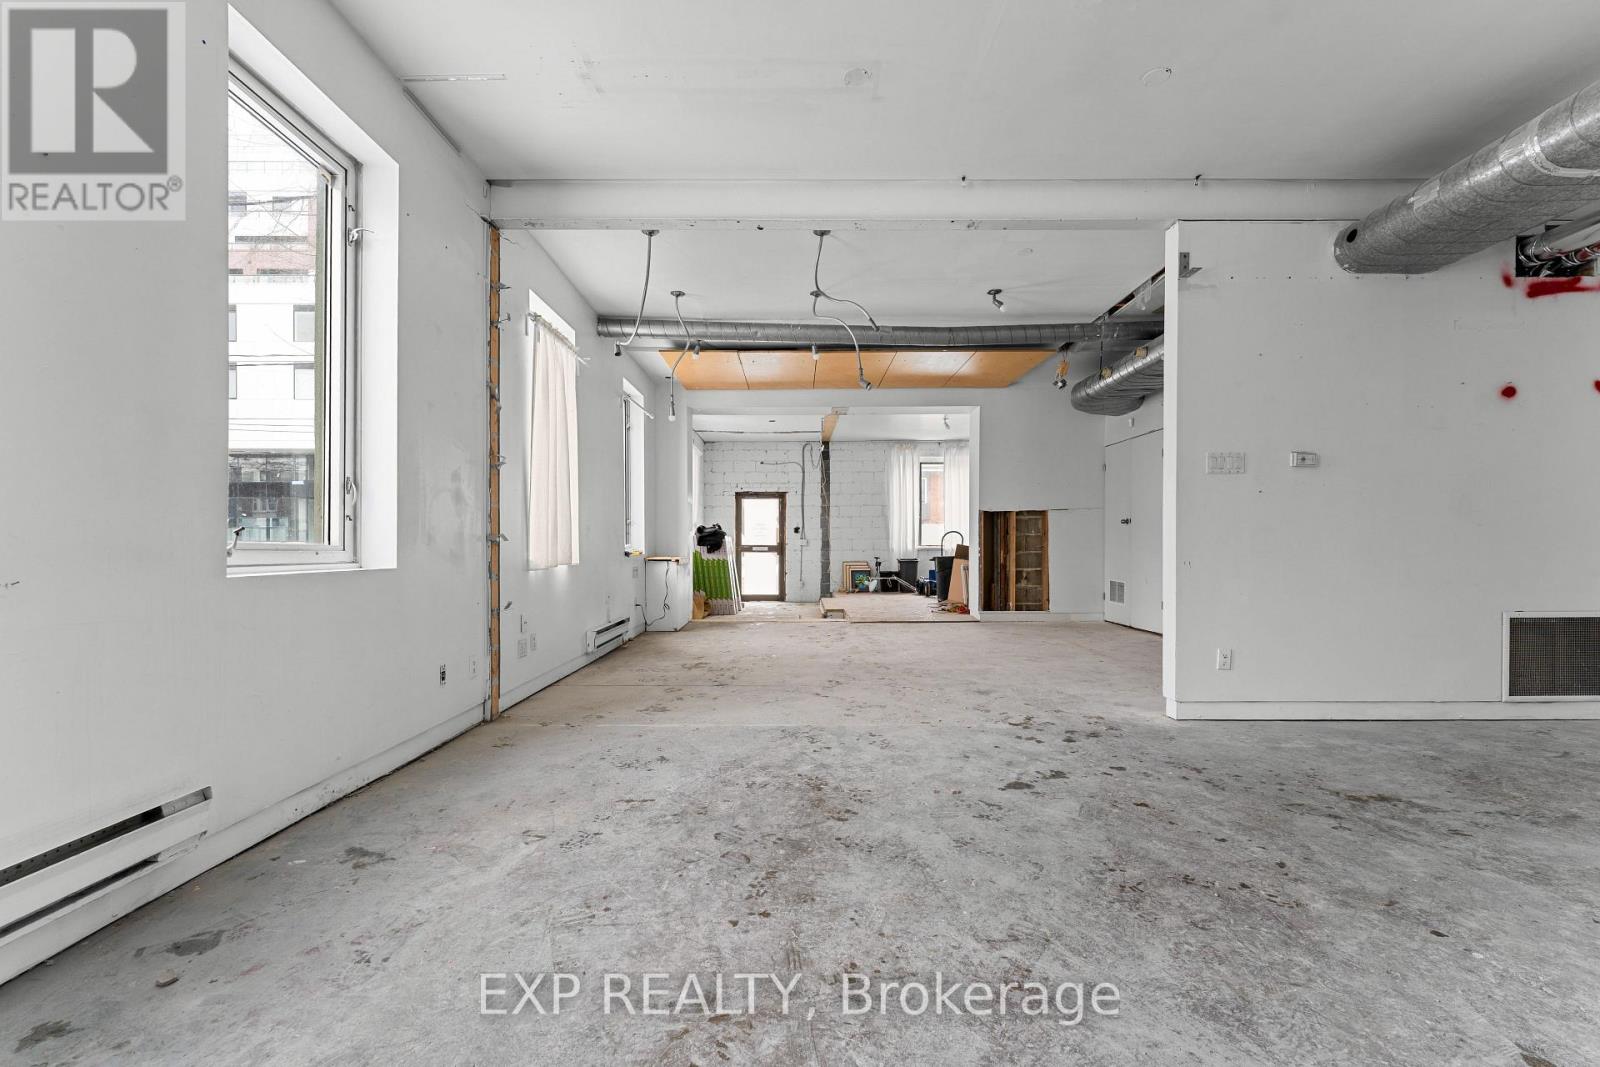
Positioned along one of Toronto's most dynamic stretches of Queen Street East, this space offers a rare opportunity to establish your business in the heart of the city's thriving east end. Surrounded by the energy of Leslieville, Riverside, and the Beaches, the location draws consistent foot traffic from local residents, professionals, and visitors exploring the area's vibrant mix of boutiques, cafes, and restaurants. Inside, the space is filled with abundant natural light, creating a bright and welcoming atmosphere ideal for a variety of uses. Whether you're envisioning a boutique coffee shop, creative studio, gallery, any retail shop, bakery, professional office, this versatile layout supports both functionality and inspiration. Situated just east of Leslie Street, with the Queen streetcar at your doorstep, the property offers exceptional accessibility for both clients and staff. The strong street presence provides outstanding exposure, complemented by prominent signage opportunities to elevate your brand. Located within an established and continuously growing commercial corridor, surrounded by ongoing residential development, this is a strategic location to position your business for long term visibility and success. (id:63203)
2110 - 286 Main Street
Toronto, Ontario
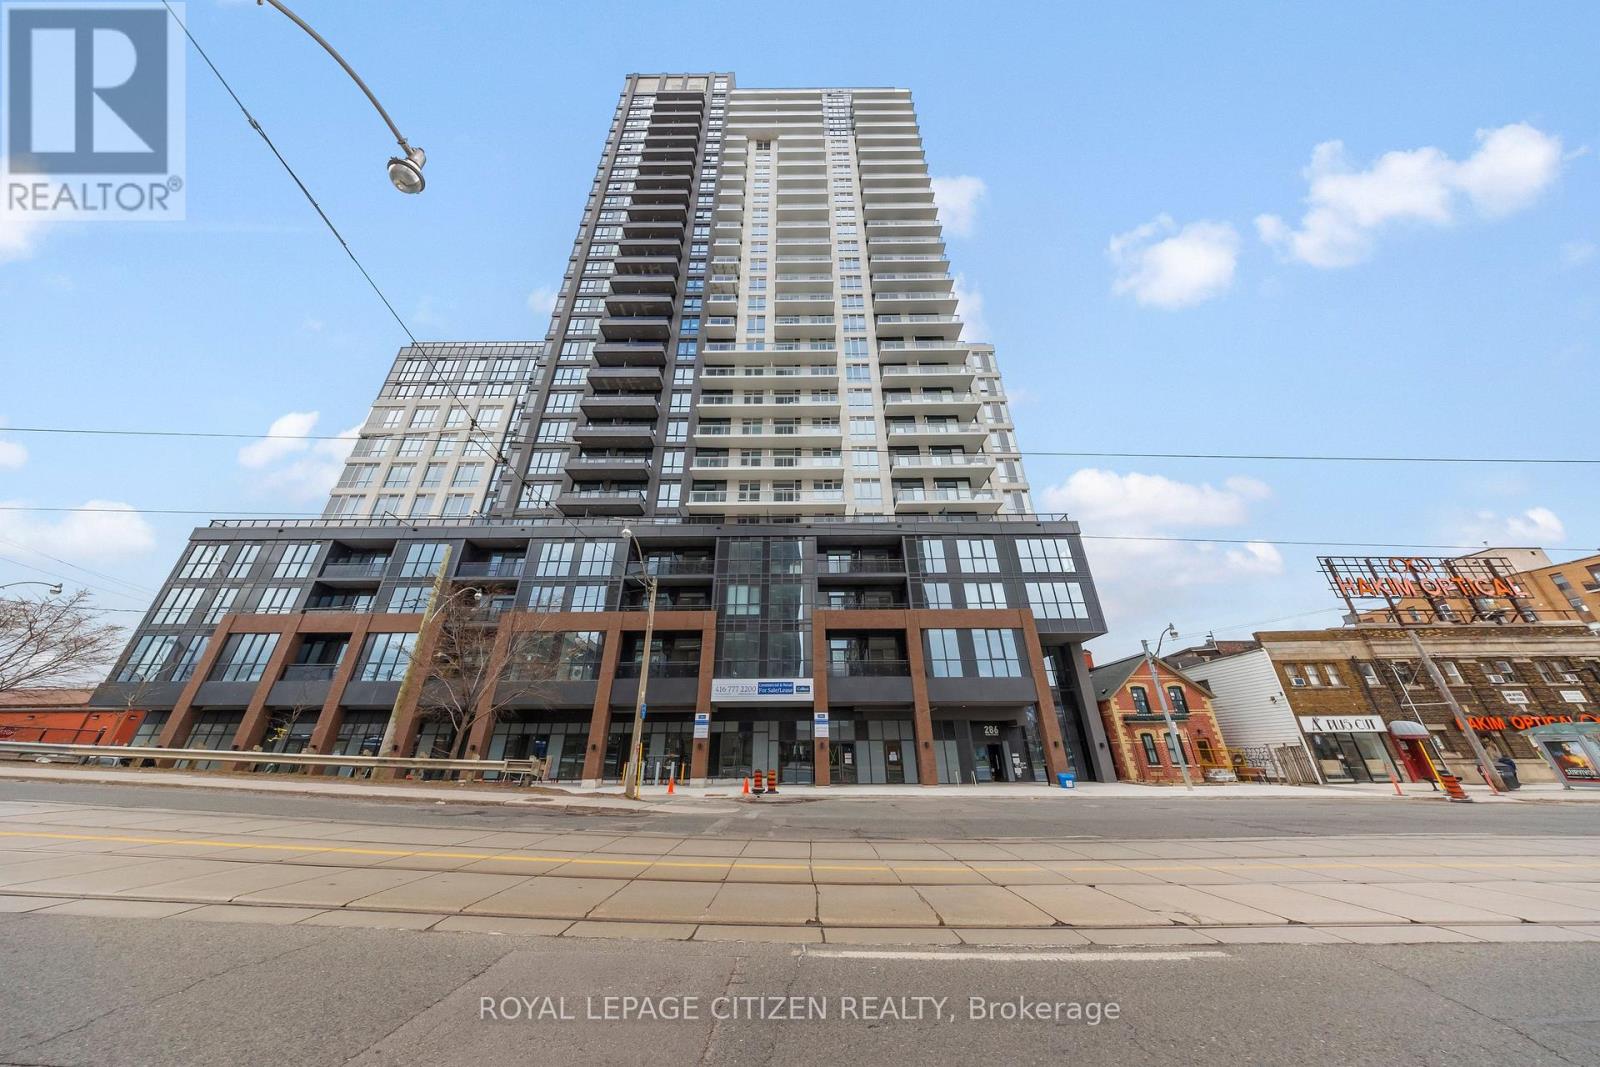
Beautiful 2 Bedroom & 2 bathroom suite at LINX Condos offering unobstructed views of downtown Toronto. Bright, open-concept layout with an upgraded kitchen featuring stainless steel appliances, quartz countertops, and stylish backsplash. Spacious living area, ensuite laundry, and upgraded window coverings for added comfort and heat control. Enjoy exceptional building amenities including a 24-hour fully equipped fitness center, dedicated cardio and yoga/stretch rooms, and a large outdoor terrace with dining areas and BBQs. Prime location close to transit, shopping, dining, and everyday conveniences. A fantastic opportunity to own in a vibrant, well-connected community. (id:63203)
Lower - 627 Christie Street
Toronto, Ontario
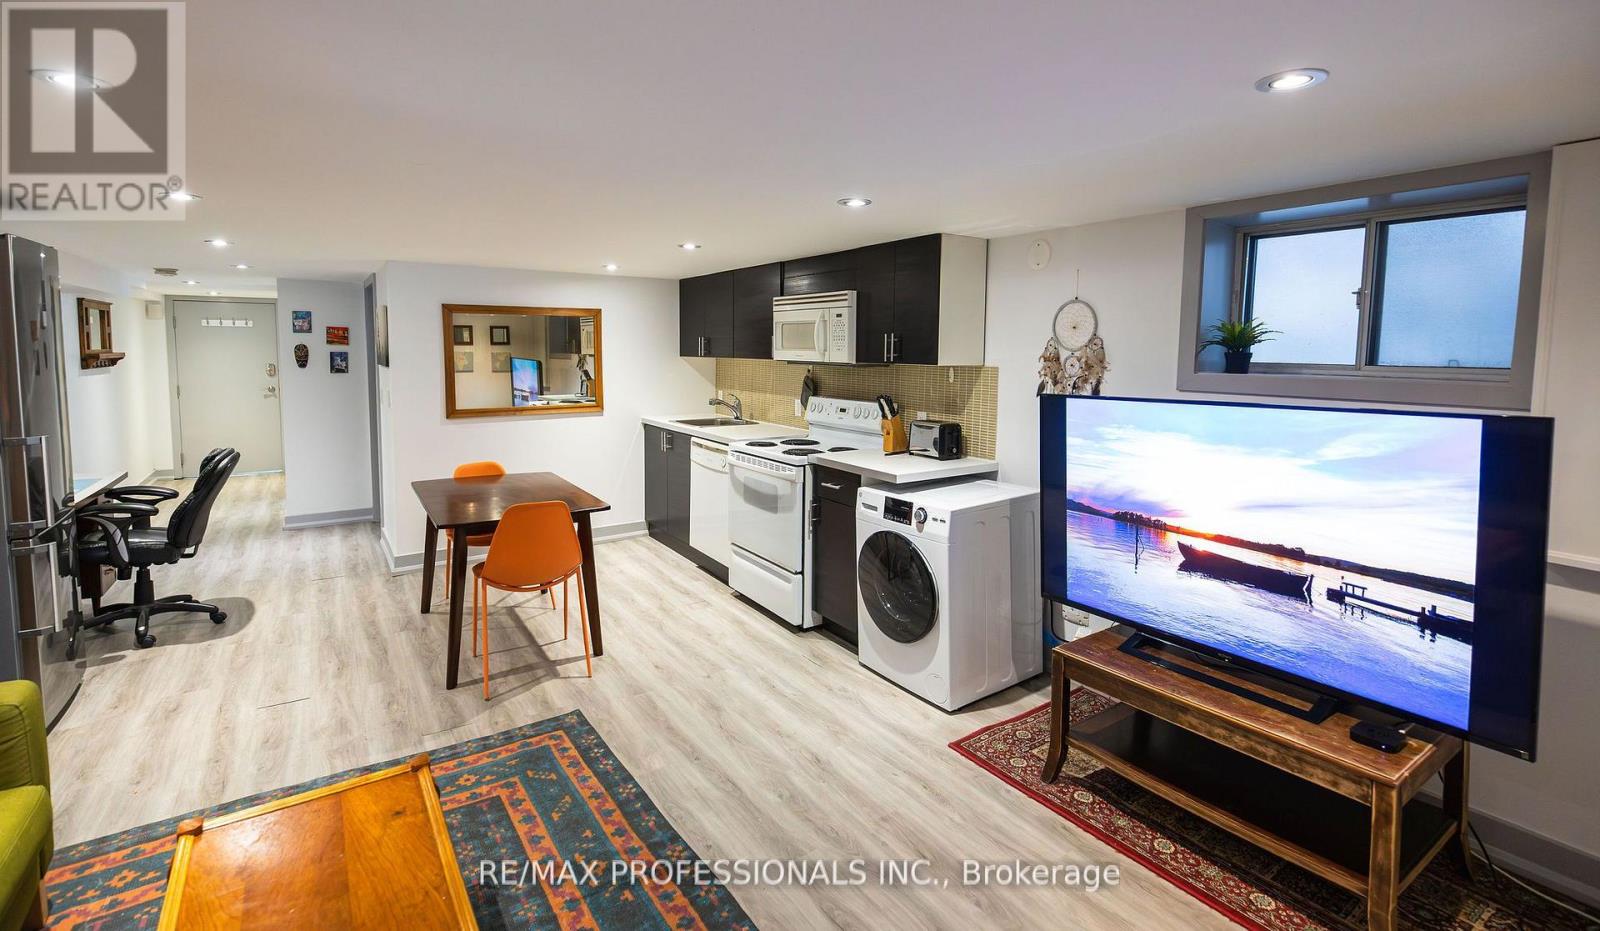
Utilities included - Heat, water and electricity. Nestled in one of Toronto's most coveted neighbourhoods, this apartment is steps from everything the Wychwood area has to offer. Live minutes from the iconic Wychwood Barns, known for its year-round farmers market, vibrant arts scene, community events, and beautiful green spaces. Enjoy weekend strolls through tree-lined streets, visit local coffee shops and bakeries, and explore independent shops along St. Clair West. You'll love the unbeatable access to transportation: the St. Clair streetcar, Bathurst bus, and two subway stations are close by making downtown commutes a breeze. Nearby Christie Pits Park and Hillcrest Park provide wonderful outdoor escapes. Enjoy being part of a friendly, artistic, and welcoming community. Discover urban comfort and charm in this expansive 675 sf 1-bedroom, 1-bath basement apartment, ideally situated at the vibrant corner of St. Clair and Christie. Boasting an inviting open concept layout, this thoughtfully designed space offers both versatility and comfort, perfect for singles or couples. Bright, open-concept living & dining are ideal for relaxing or entertaining. Open kitchen with ample counter space and storage. Large bedroom with plenty of closet space, in-suite laundry and a separate, private entrance for added privacy. (id:63203)
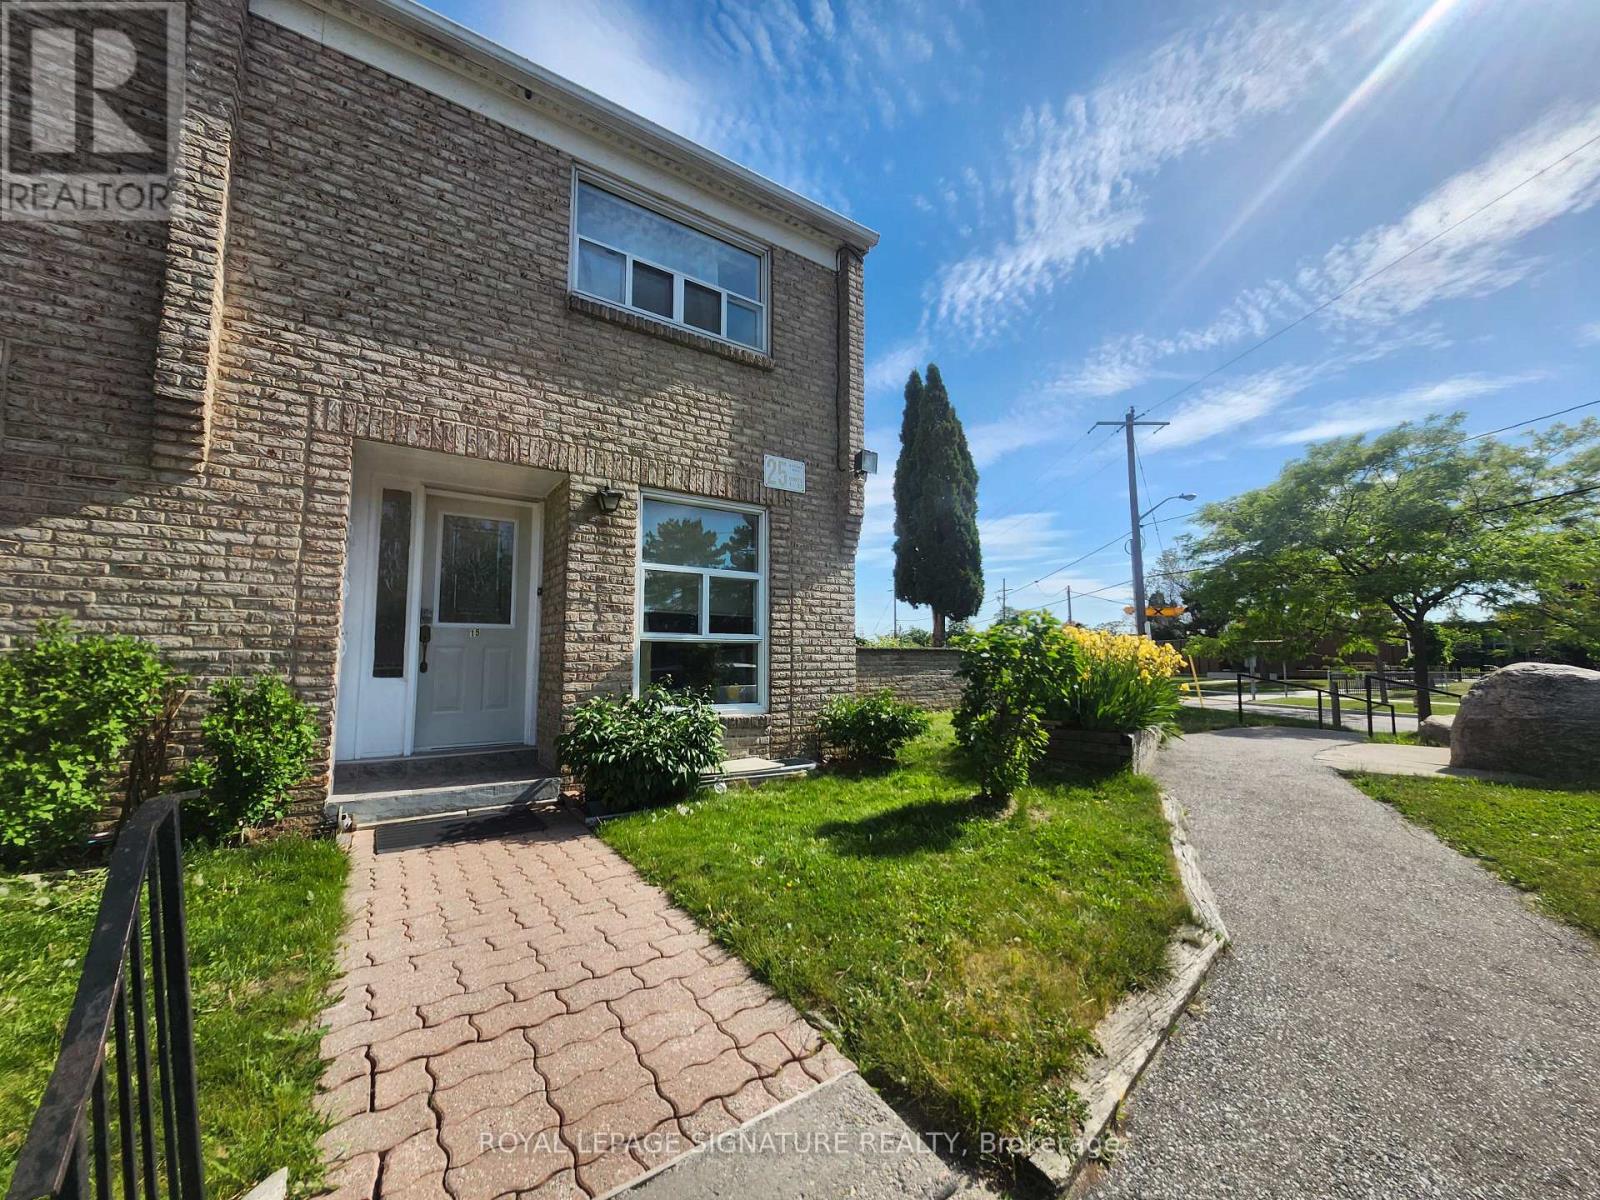
15 - 25 Gosford Boulevard
Toronto, Ontario
Beautifully maintained end-unit condo townhouse offering exceptional value in a family-friendly North York Community. The bright and spacious home features a functional layout, gleaming hardwood floors throughout the main and upper levels, and large windows that fill the home with natural light. The open-concept living and dining area walks out to an oversized private fenced terrace - one of the largest outdoor spaces in the complex - perfect for entertaining, gardening, and relaxing. Enjoy the added convenience of overlooking Gosford Public School (GR.JK-05), making school drop-offs a breeze for young families. The bright kitchen offers updated quartz countertops, ample cabinetry, and plenty of workspace. Upstairs features 2 generously sized bedrooms and a beautifully renovated spa-inspired bathroom. The finished lower level includes a large rec/bedroom, laundry room, additional washroom with shower, and abundant storage space. Low maintenance fee and one parking spot in front of the unit complete the package. Ideally located steps to schools, TTC, parks, shopping, and community amenities, and just minutes to YorkU, HWY 400 & 401, and black creek pioneer village subway station. An excellent opportunity for 1st time buyers, growing families, downsizers, or investors. Move in and Enjoy! (id:63203)
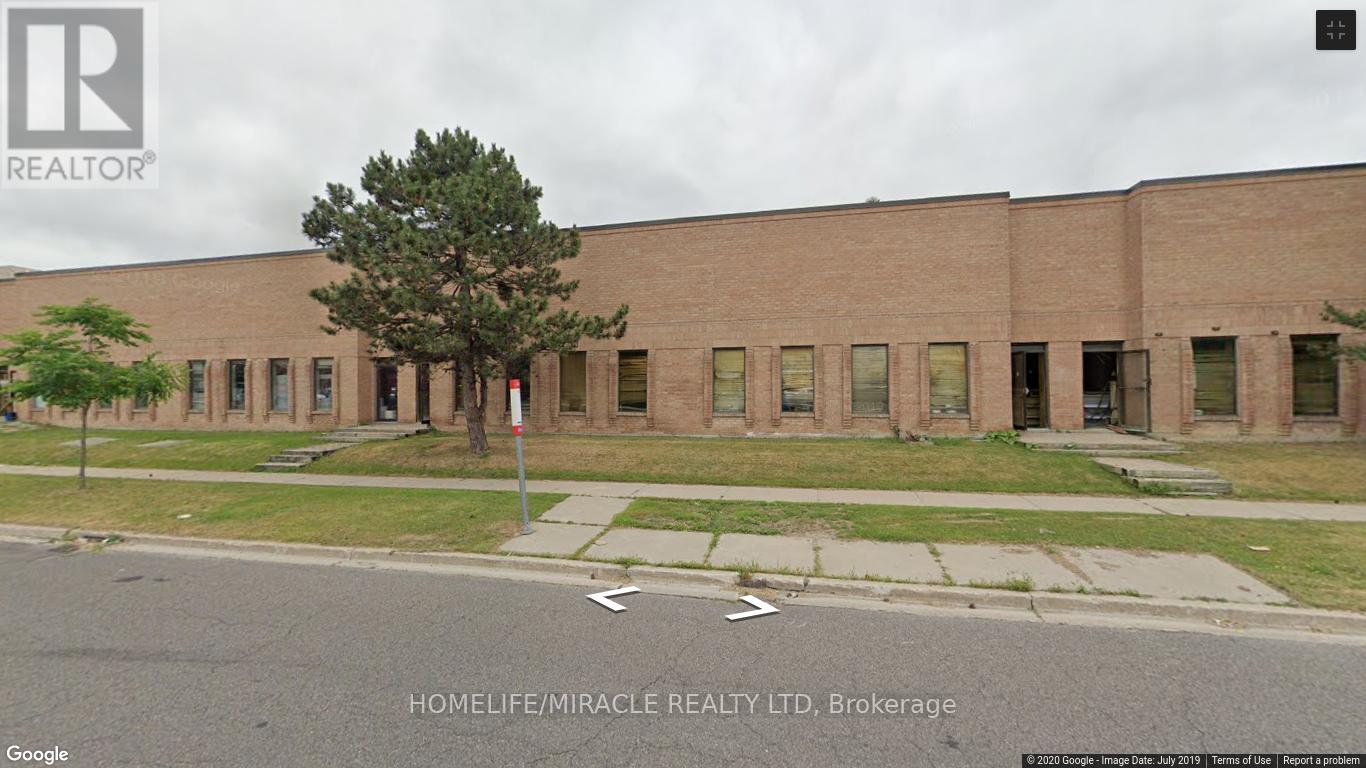
Unit 8 And9 - 105 Ironside Crescent
Toronto, Ontario
About 9600 Sqft Unit Available In The Fast-Developing North-East Of Scarborough, Close Proximity To Major Highways #407 & #401, Corner Property With Great Exposure. Ttc Access-Transit Stop Right At The Door, Roof (2015) Net Rent To Increse $0.50/Ft/Yr (id:63203)
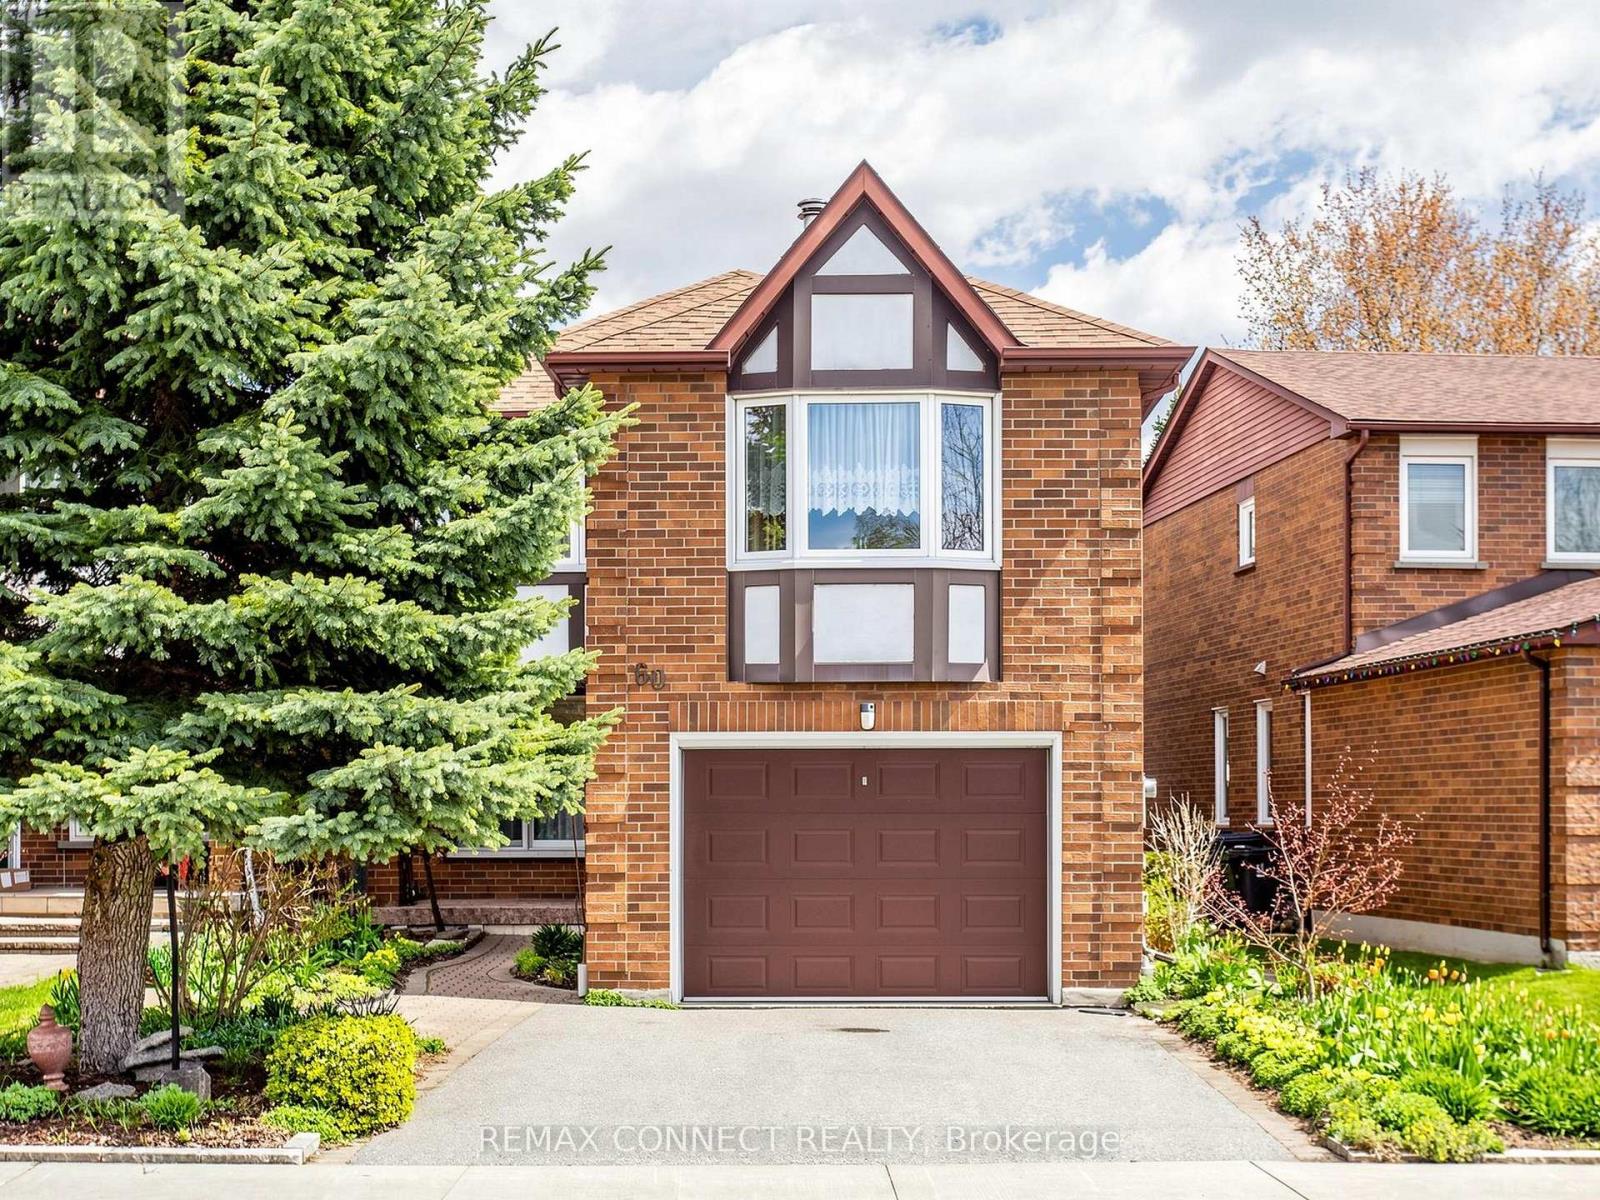
60 Starspray Boulevard
Toronto, Ontario
Located in the highly sought-after Ridgeway By The Lake community, this spacious 1,943 sq. ft. home offers an incredible opportunity to live in one of West Rouge's most desirable neighbourhoods. Surrounded by excellent schools and just a short walk to the beach, waterfront trails, GO Train, and TTC, this location is perfect for a family. Step inside to find gleaming hardwood floors throughout the living and dining rooms, accented by two sets of French doors that add warmth and character. The bright eat-in kitchen offers plenty of space for family gatherings and features a walk-out to the sundeck and garden with a fenced yard. The super sized family room is accessed by a separate staircase, complete with hardwood floors and a cozy wood-burning fireplace. Upstairs, you'll find three spacious bedrooms, all with hardwood flooring. The primary suite features a walk-in closet and a 4-piece ensuite bath. The main upstairs bathroom is renovated and offers a large walk-in shower. The finished basement provides additional living space with endless possibilities for a recreation room, home office, gym, or a separate area for kids to have a play room. A wonderful place to call home in a vibrant lakeside community close to nature, transit, shopping, parks, and all amenities. A home inspection report is available upon request. (id:63203)
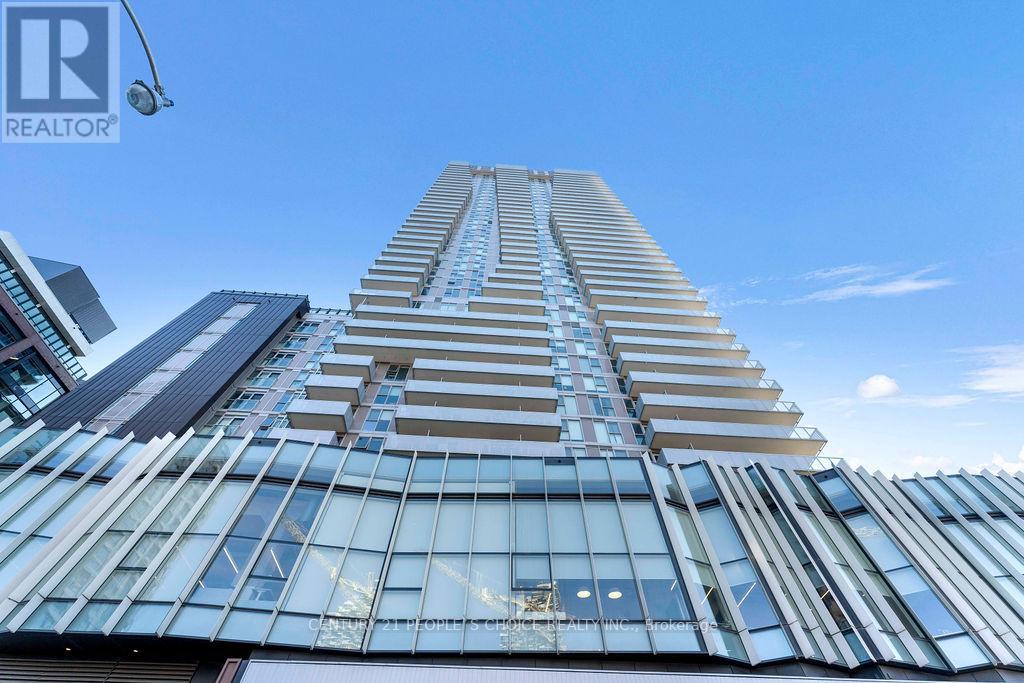
3406 - 20 Richardson Street S
Toronto, Ontario
Beautiful Waterfront Studio Offering 399 Sq Ft Of Efficient Living Space + Open Balcony. With Locker Included. Features A Functional Layout With Designated Sleeping Area And Walk-In Closet With Built-In Shelving. Bright Unit With Huge Windows And Excellent Natural Light. Prime Lower Jarvis & Queens Quay Location Steps To Loblaws, Sugar Beach, St. Lawrence Market, Distillery District, Gardiner Expressway & TTC At Your Doorstep. Exceptional Building Amenities Include Fitness Centre, Theatre Room, Art/Craft Studio, Garden Prep Studio, Outdoor Zen Garden, Shared Tennis & Basketball Court, Concierge Service & Ground Floor Retail. Transit Score 96 & Bike Score 94. (id:63203)