

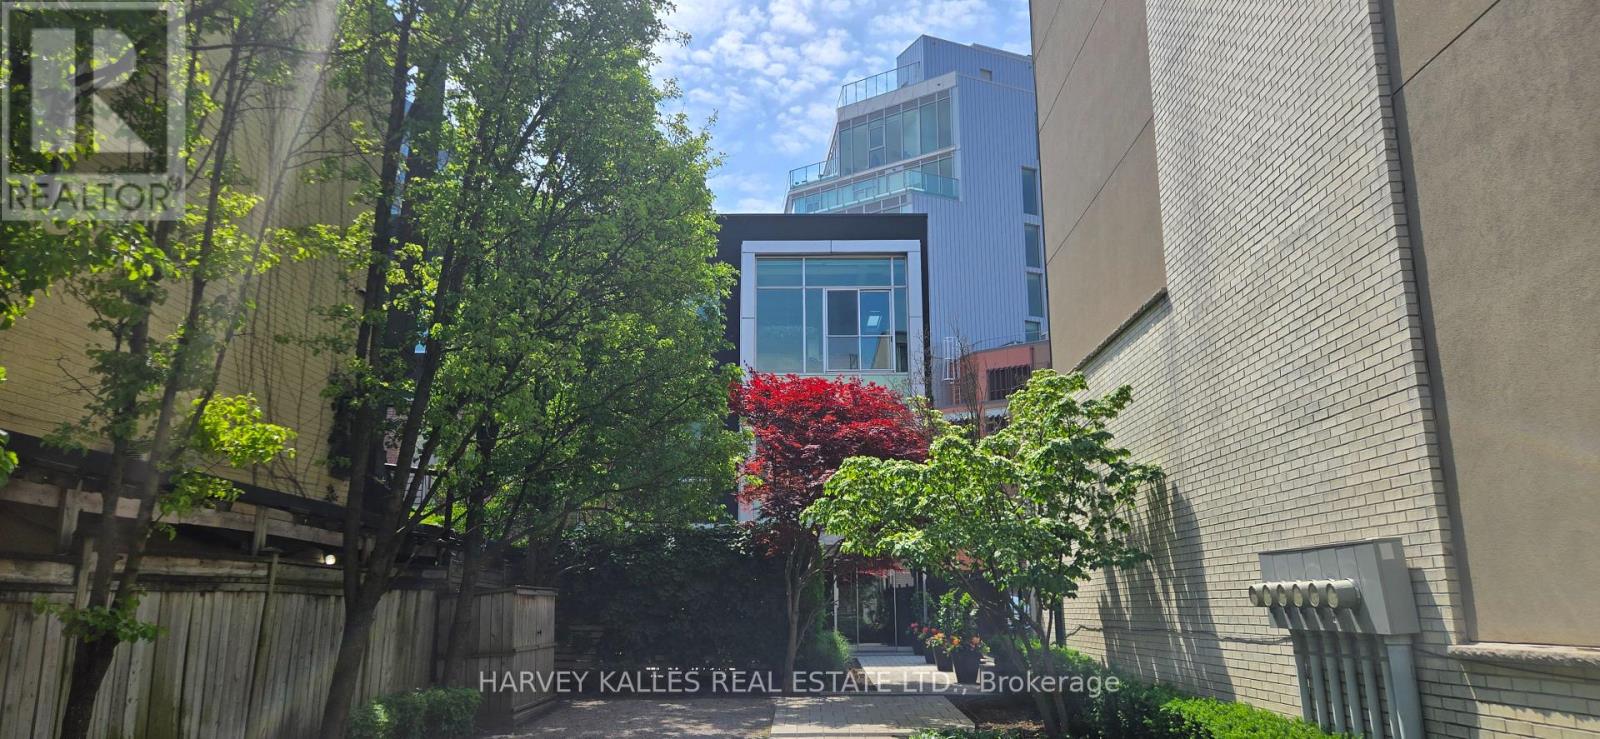
201 - 113 Dupont Street
Toronto, Ontario
Rarely available designer loft in an intimate boutique building of just seven residences, offering the scale, privacy, and feel of a luxury home in the heart of the Annex. This exceptional suite features two bedrooms, each with its own private ensuite, plus a powder room. Exposed brick walls and stunning white oak herringbone floors create a warm and sophisticated atmosphere throughout. The designer kitchen is beautifully appointed with premium appliances including a Sub-Zero refrigerator and freezer, Wolf gas range, built-in Miele stainless steel wall ovens and microwave, panelled dishwasher, and a coffee & water station complete with reverse osmosis system. The primary suite offers a true five-star retreat with custom lined built-in closets and a luxurious five-piece ensuite featuring a freestanding soaking tub and separate steam shower. The second bedroom enjoys its own private entrance, making it ideal as a guest or teenage suite, which this space includes a three-piece ensuite, wet bar, and custom built-in cabinetry. This residence is fully automated with a Control4 system for lighting and mechanical blinds, along with Sonos surround sound throughout. Two garage parking spaces at grade are included. Unbeatable midtown location just steps to Yorkville, cafés, restaurants, and boutique shopping. All furnishings are available for purchase. (id:63203)
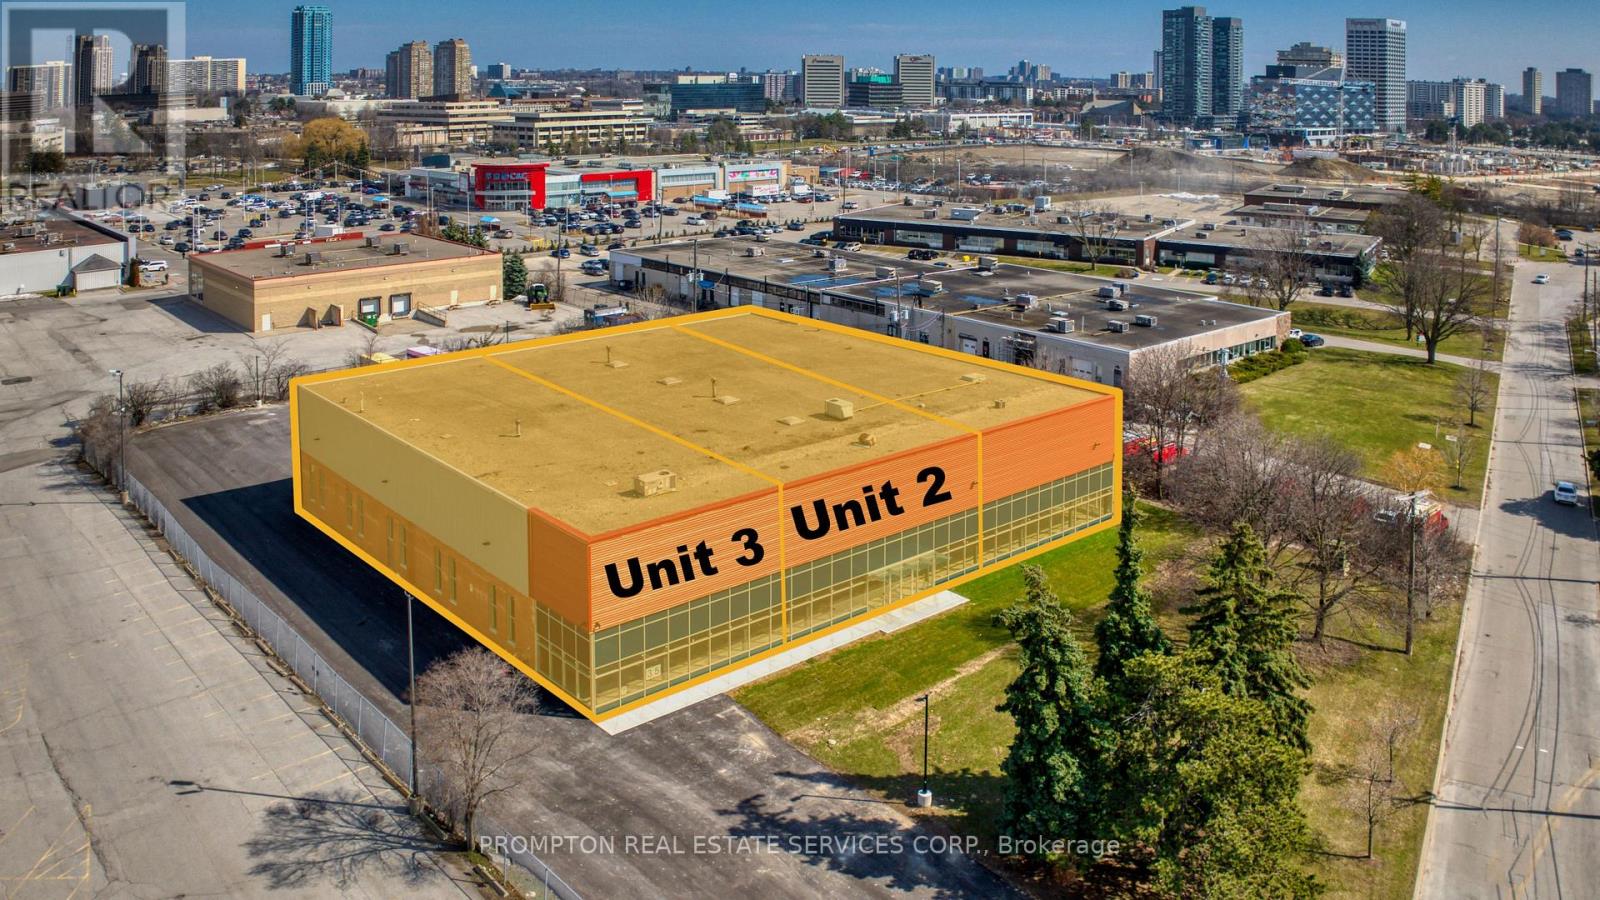
Unit 2 & 3 - 35 Prince Andrew Place
Toronto, Ontario
Exceptional industrial opportunity in the prestigious Banbury-Don Mills area. Offering a combined 13,576 sq ft, Units #2 & #3 at 35 Prince Andrew Place provide unmatched accessibility between Eglinton & Lawrence, steps to the DVP, transit, and subway. Features include 28 ft clear height, multiple entrances, ample surface car/trailer parking, and 2 truck-level doors, ideal for high-efficiency logistics and operational flow. Suited for wholesale, e-commerce, Excellent for last mile use logistics, storage, light manufacturing, production studio, performing arts studio, or corporate uses.The property underwent major renovations, including LED lighting, security cameras, and an upgraded sprinkler system, creating a modern, secure, and highly functional environment. Structural design supports future mezzanine expansion, offering flexibility for custom layouts. Zoning allows a wide range of industrial and commercial uses. Strong labour pool in the surrounding area.EXTRAS: Only 14 km to downtown Toronto and minutes to CF Shops at Don Mills. Prime location offering excellent access for staff and efficient connectivity across the GTA. Ideal for users seeking size, height, and strategic positioning. (id:63203)
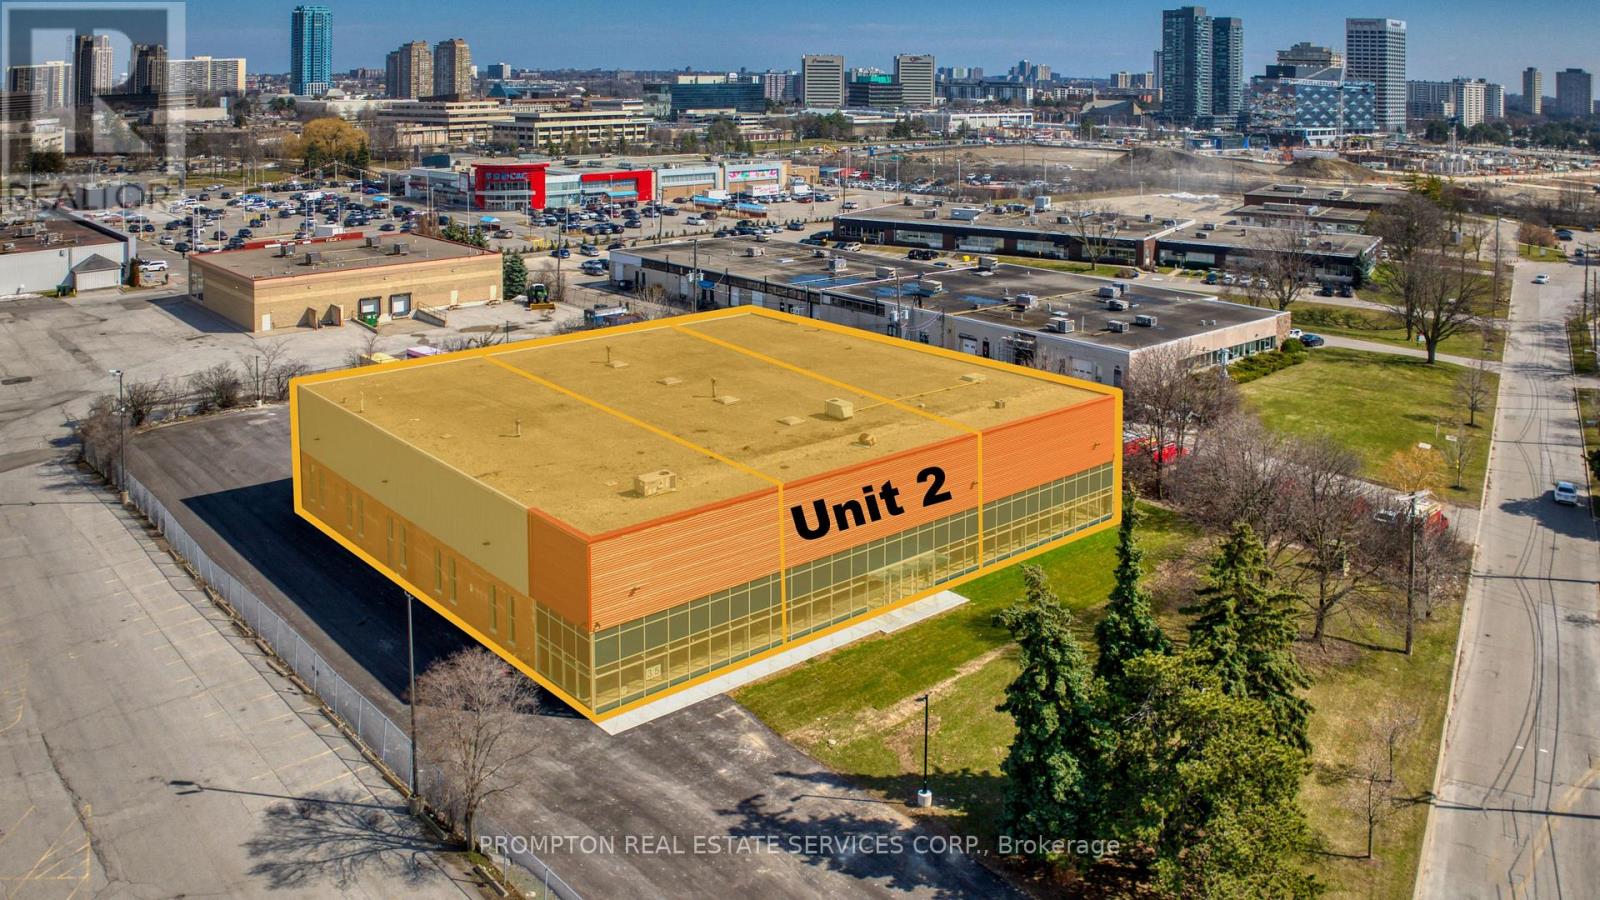
Unit 2 - 35 Prince Andrew Place
Toronto, Ontario
Prime industrial opportunity in the highly coveted Banbury-Don Mills area. This 6,788 sq ft unit at 35 Prince Andrew Place, Unit #2 offers exceptional accessibility between Eglinton & Lawrence, steps to the DVP, transit, and subway. Features a soaring 28 ft clear height, ample surface car/trailer parking, and 1 truck-level door, ideal for logistics-driven operations. Perfect for wholesale, e-commerce, Excellent for last mile use logistics, storage, light manufacturing, production studio, performing arts studio, or corporate users.Extensively renovated , including LED lighting, security cameras, and an upgraded sprinkler system, providing a modern and secure environment. Designed with future growth in mind, the structure accommodates potential mezzanine expansion. Flexible zoning allows a wide range of uses. Strong labour pool in the immediate area.EXTRAS: Only 14 km to downtown Toronto and minutes to CF Shops at Don Mills-offering unmatched convenience and excellent work-life access for staff. Ideal location and layout for today's industrial user. (id:63203)
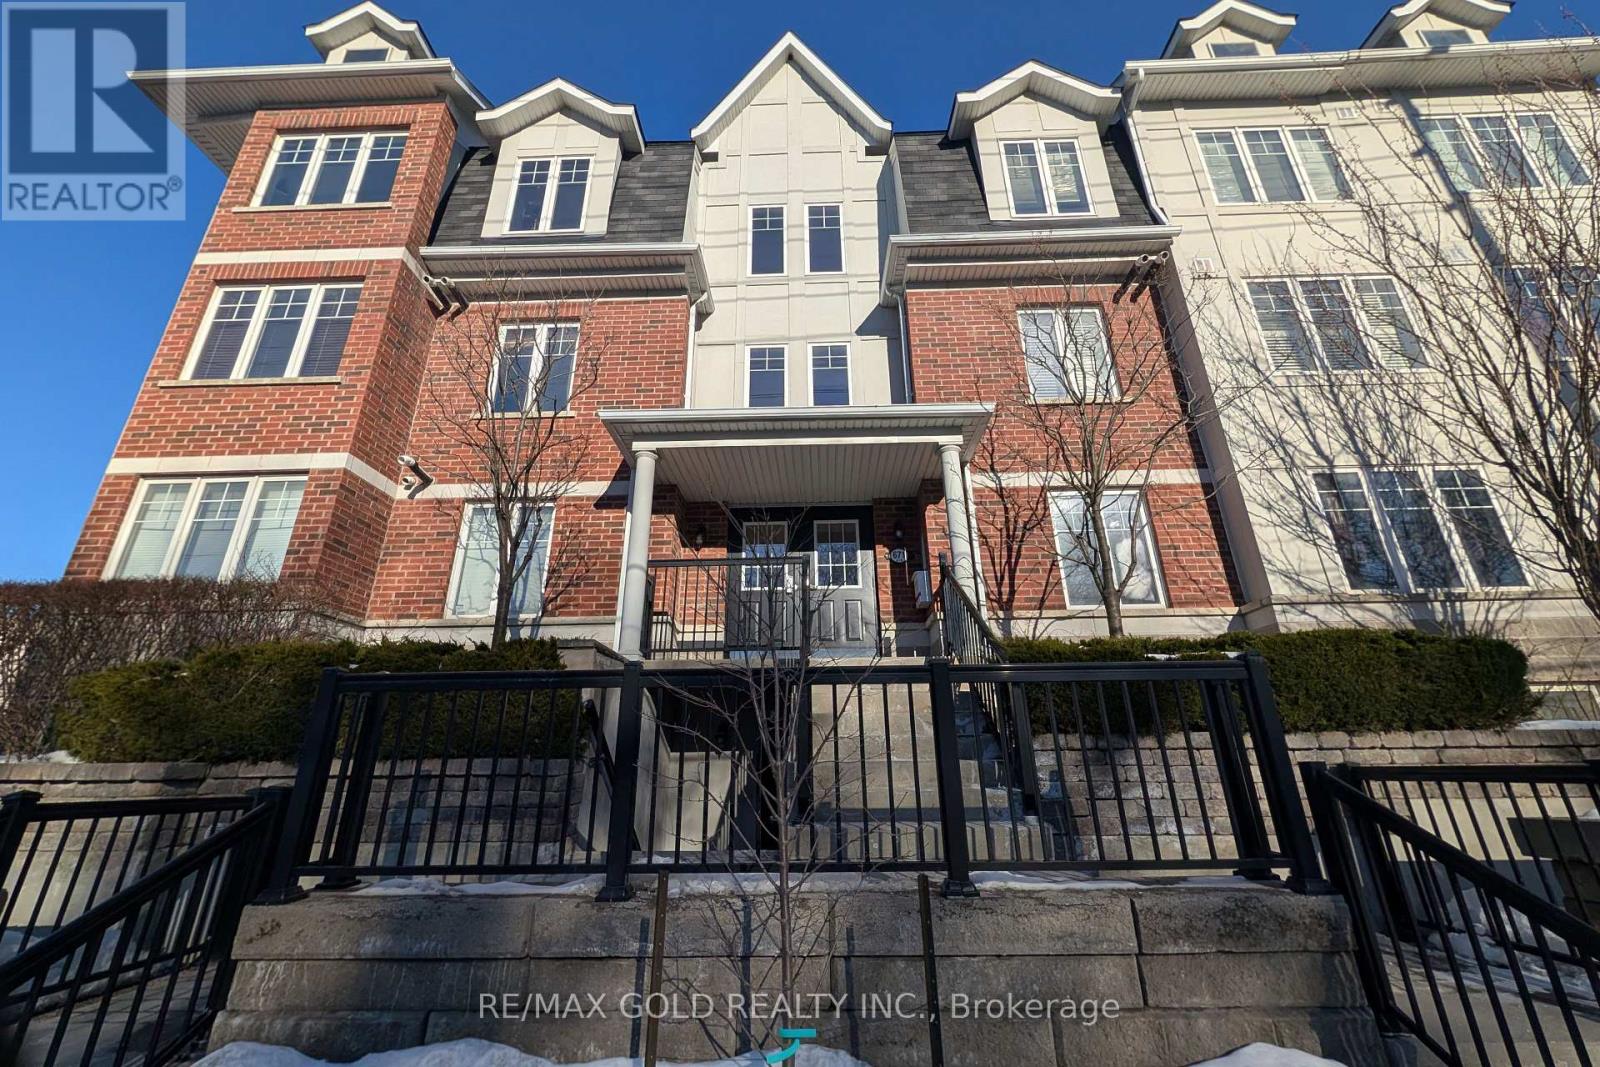
26 - 671a Warden Avenue
Toronto, Ontario
Beautiful 3 bedroom, 2 bathroom townhome featuring a 1 car garage with convenient basement access. This home offers a modern open-concept layout with hardwood floors, a stylish kitchen with granite countertops and stainless steel appliances, perfect for comfortable living and entertaining. The primary bedroom includes a 4 piece ensuite, providing added privacy and convenience. Great investment opportunity. Situated in a friendly neighbourhood close to Subway, hospital, schools, shopping, and TTC at your doorstep, making daily commuting and errands easy. (id:63203)
4 - 211 Jarvis Street
Toronto, Ontario
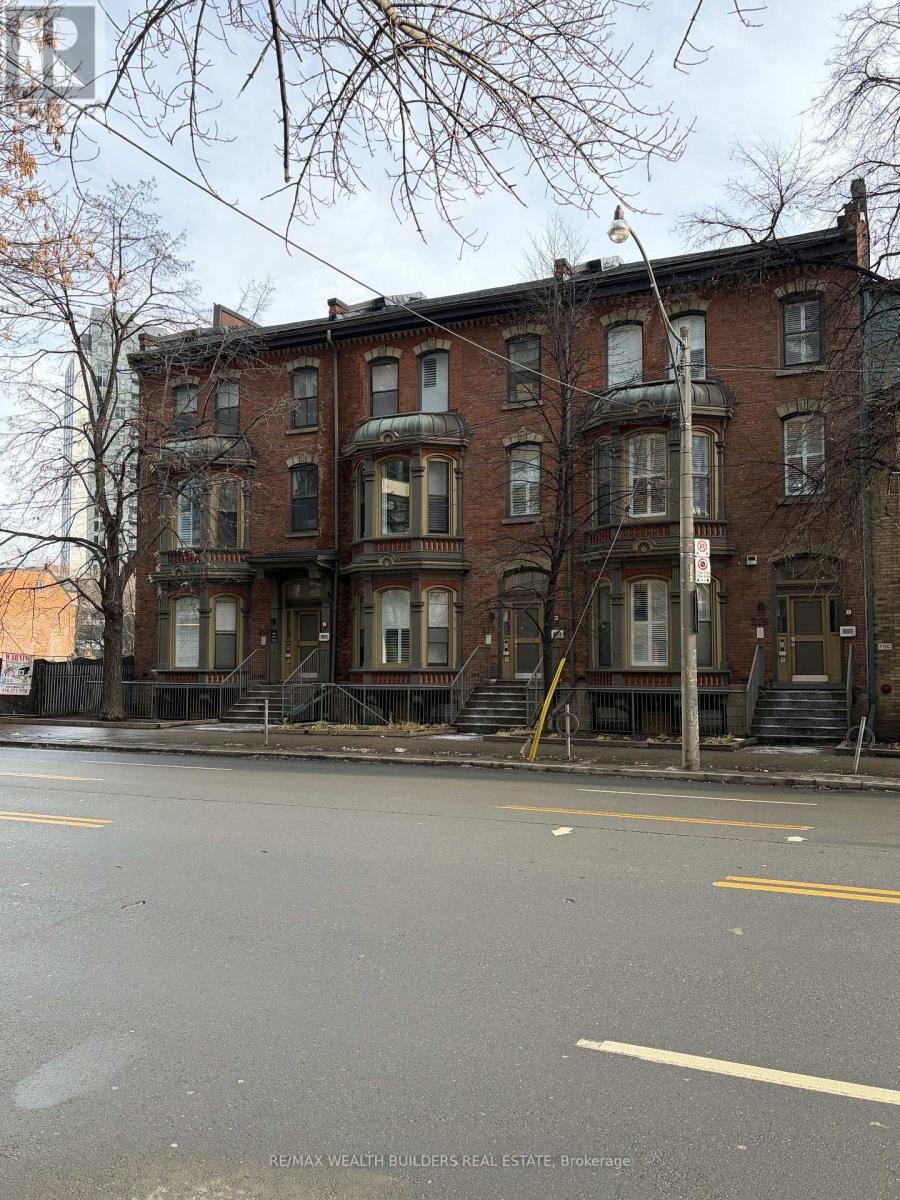
Students are Welcome! Welcome to New Garden Residences, where historic charm meets modern living. This unique loft-style suite features exposed brick, European fixtures, stainless steel appliances, quartz countertops, window coverings, in-suite laundry, air conditioning, and a security system with intercom. Unbeatable downtown location just steps to TMU (Ryerson), the Financial District, St. Michael's Hospital, The Village, Eaton Centre, gyms, and Yonge-Dundas Square. Multiple units available. Some photos may be from similar or professionally staged suites. (id:63203)
342 - 47 Lower River Street
Toronto, Ontario
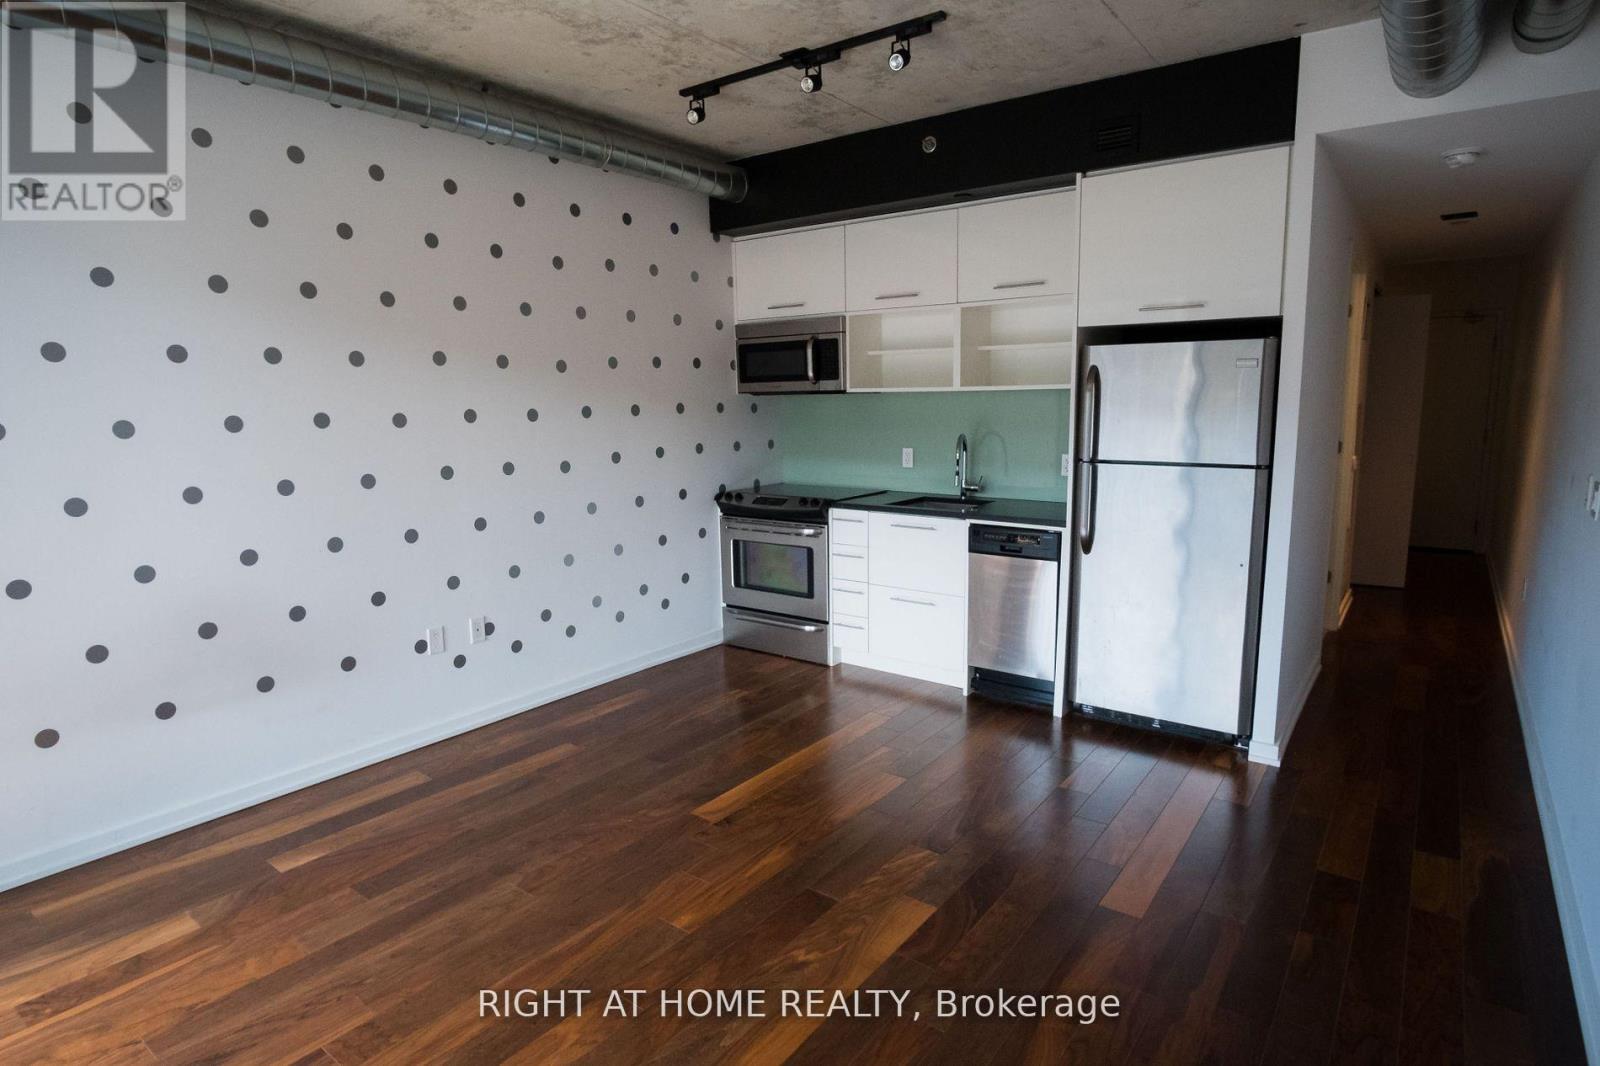
Beautiful And Rare Unobstructed Sunset Views Of The City. Steps Away From Parks, Transit, All The Shops And Restaurants Of The Distillery And Leslieville Districts. Prime Central Location For Well-Rounded Living.Unit Includes Fridge, Stove, Dishwasher, Microwave, Washer/Dryer. Outdoor Pool, Gym (id:63203)
1 - 217 Jarvis Street
Toronto, Ontario
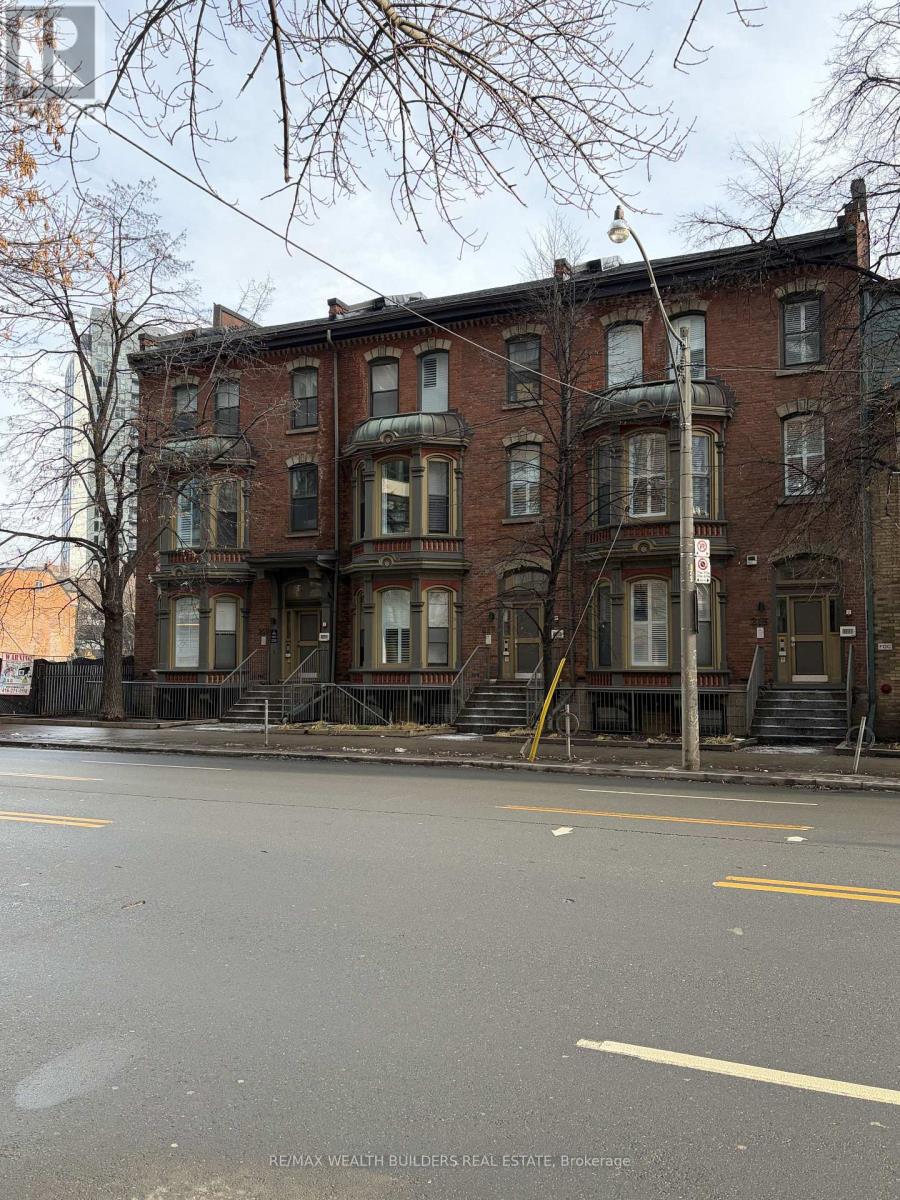
Welcome to New Garden Residences at 217 Jarvis Street, where historic charm meets modern living. This stylish suite features exposed brick, soaring ceilings, quartz countertops, stainless steel appliances, in-suite laundry, air conditioning, window coverings, and secure intercom entry. Located in the heart of downtown Toronto, steps to Toronto Metropolitan University, CF Toronto Eaton Centre, St. Michael's Hospital, the Financial District, restaurants, shopping, and transit. Students welcome. Multiple units available. Photos may be from a similar suite and may include professional staging. (id:63203)
331 - 21 Nelson Street
Toronto, Ontario
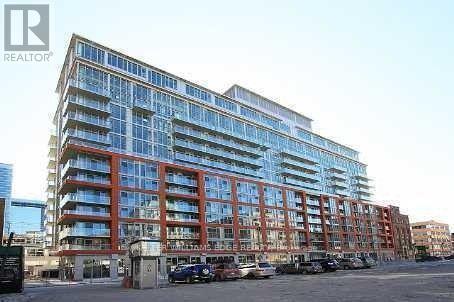
Boutique Condos at 21 Nelson Street offer a stylish 2-bedroom suite in one of downtown Toronto's most sought-after locations. Featuring expansive floor-to-ceiling windows, this unit is filled with natural light and includes ensuite laundry along with individually controlled heating and A/C for year-round comfort.Ideally situated at Nelson and Simcoe, just steps to both King and Queen, you're in the heart of the Financial and Entertainment Districts. Located next to the renowned Shangri-La Hotel and within walking distance to University Avenue and two major subway lines.Residents enjoy premium amenities including a 24-hour concierge, guest suites, lap pool, and a fully equipped fitness centre-delivering a refined, hotel-inspired living experience in the core of the city. (id:63203)
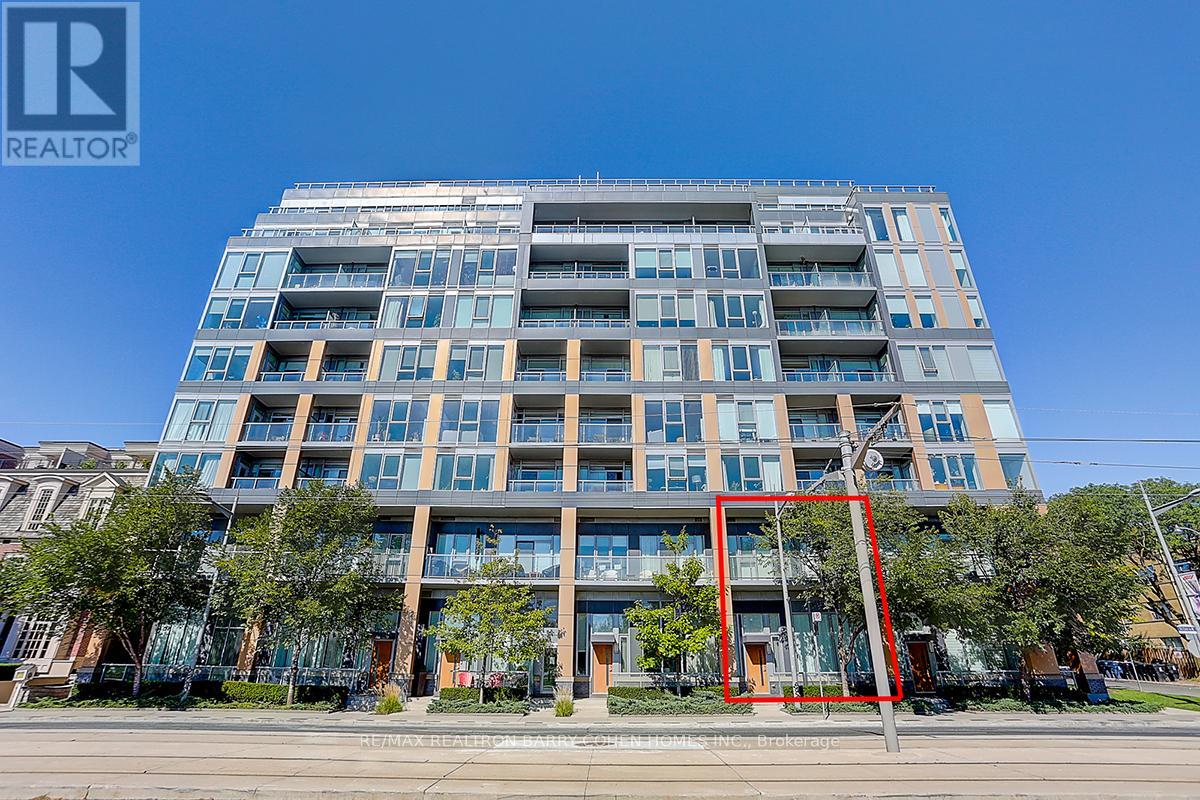
Th107 - 6 Parkwood Avenue
Toronto, Ontario
Welcome To This Exceptional 2-storey South-facing Townhouse At The Code Condos, Located In The Heart Of Prestigious Forest Hill South Neighbourhood, An Exclusive Low-rise Boutique Condominium Thoughtfully Designed By Hariri Pontarini Architects With Interiors By Tomas Pearce Interior Design. This Elegant 2-bedroom + den, 3-bathroom Suite Offers 1,372 sq. ft. Of Beautifully Modern Designed Luxury Living Space With Premium Finishes And Thoughtful Details Throughout.The Main Level Features Soaring 14-foot Ceilings And Sun-filled South Exposure, Creating A Bright & An Open Inviting Atmosphere. A Versatile Den Ideal For A Home Office Or Guest Space. Enjoy Seamless Indoor-outdoor Living Wth A Spacious Private Patio, Perfect For Relaxing Or Entertaining.Upstairs, You'll Find 10-foot Ceilings And Two Spacious Bedroom Retreats, Each With Its Own Ensuite Bathroom. The Private Terrace Overlooks The Lush Greenery Of Winston Churchill Park, Offering A Peaceful And Picturesque Escape In The Heart Of The City. This Home Combines Upscale Urban Living With The Tranquility Of Nature. Fully Freshly Painted & Professional Cleaning. Building Amenities Include 24 Hr Concierge/Security, Exercise Room, Media Room, Party/Event Room, Visitor Parking & A Pet Spa. Close To Canada's Most Renowned Private And Public Schools, Including Forest Hill Collegiate, The Bishop Strachan School, Upper Canada College, And St. Michaels College School.Walking Distance To Forest Hill Village, Casa Loma, Loblaws, St. Clair West Subway Station, Sir Winston Churchill Park Tennis Club, Parks, Restaurants & Shops. This Residence Offers The Perfect Blend Of Luxury, Privacy, And Modern Urban Living. Water And Heat Included. *One Parking & One Locker* (id:63203)
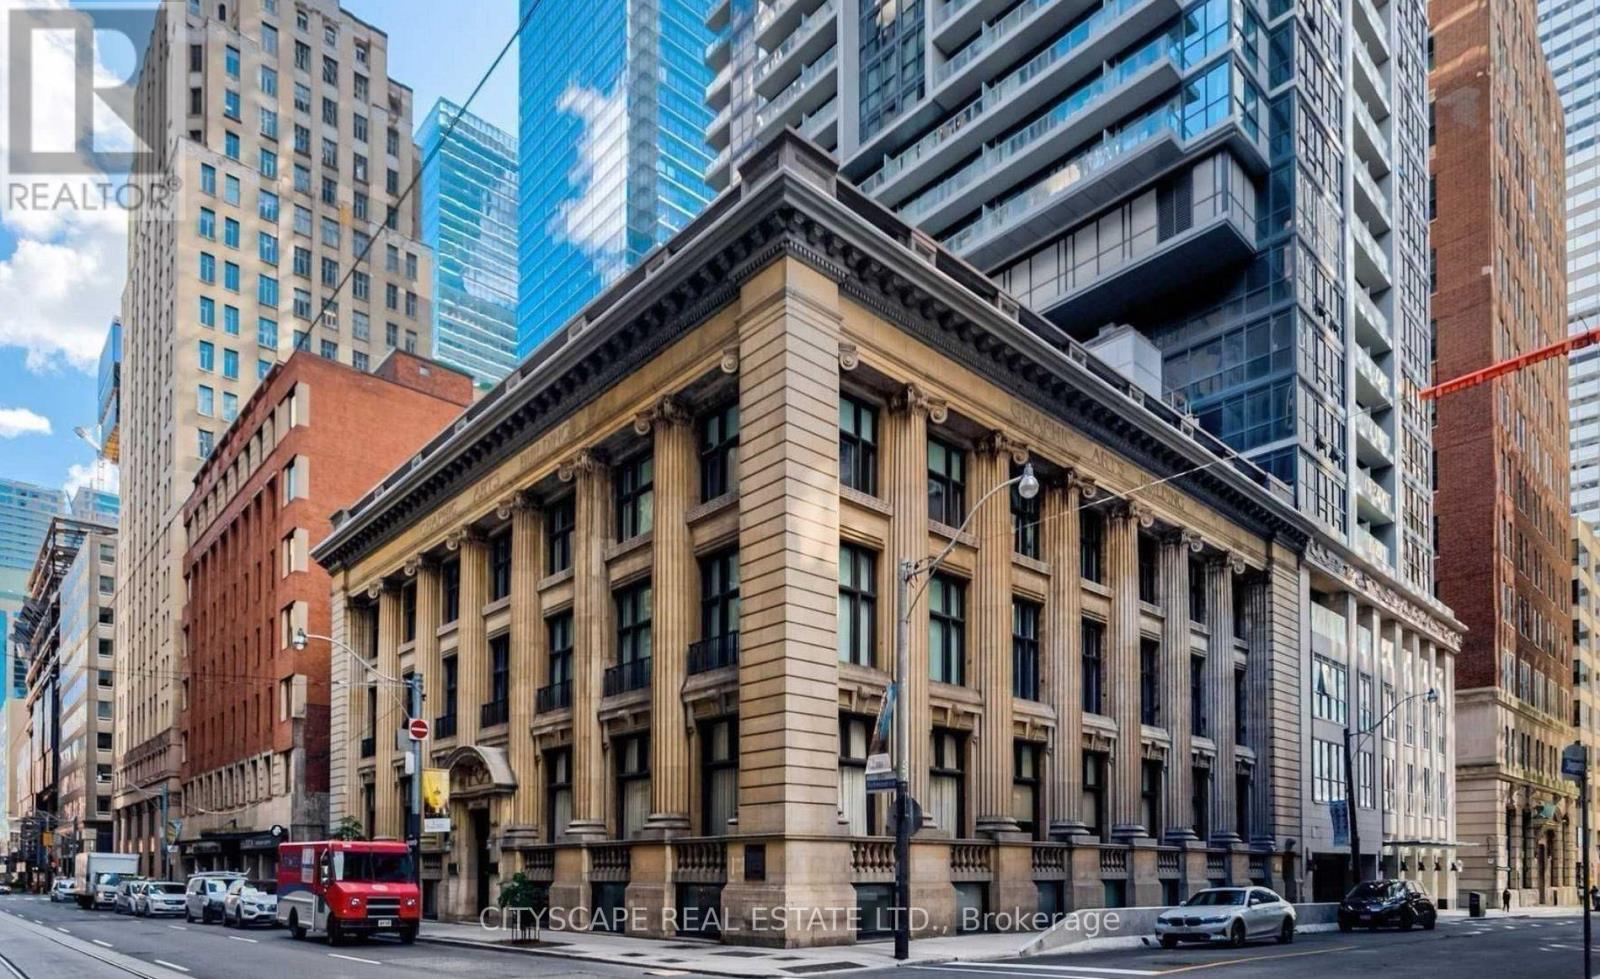
401 - 73 Richmond Street W
Toronto, Ontario
*** All Inclusive *** Don't miss this fantastic opportunity to live in a renovated, fully furnished, all-inclusive bachelor unit located in one of Toronto's most iconic buildings-the historic Graphic Arts Building, dating back to 1913. This updated unit offers a modern kitchen with brand new appliances offering the perfect blend of modern comfort and timeless charm, ample closet space, and a convenient Murphy bed to maximize your living area. Expansive windows throughout provide plenty of natural light, making it the perfect space for work, relaxation, and rest. Enjoy a prime location within walking distance to the PATH, subway, fine dining, cafes, theatres, and more. Ideal for working professionals, students, couples, or anyone seeking the vibrant downtown Toronto lifestyle. Be one of only 64 residents to call this historic gem home! (id:63203)
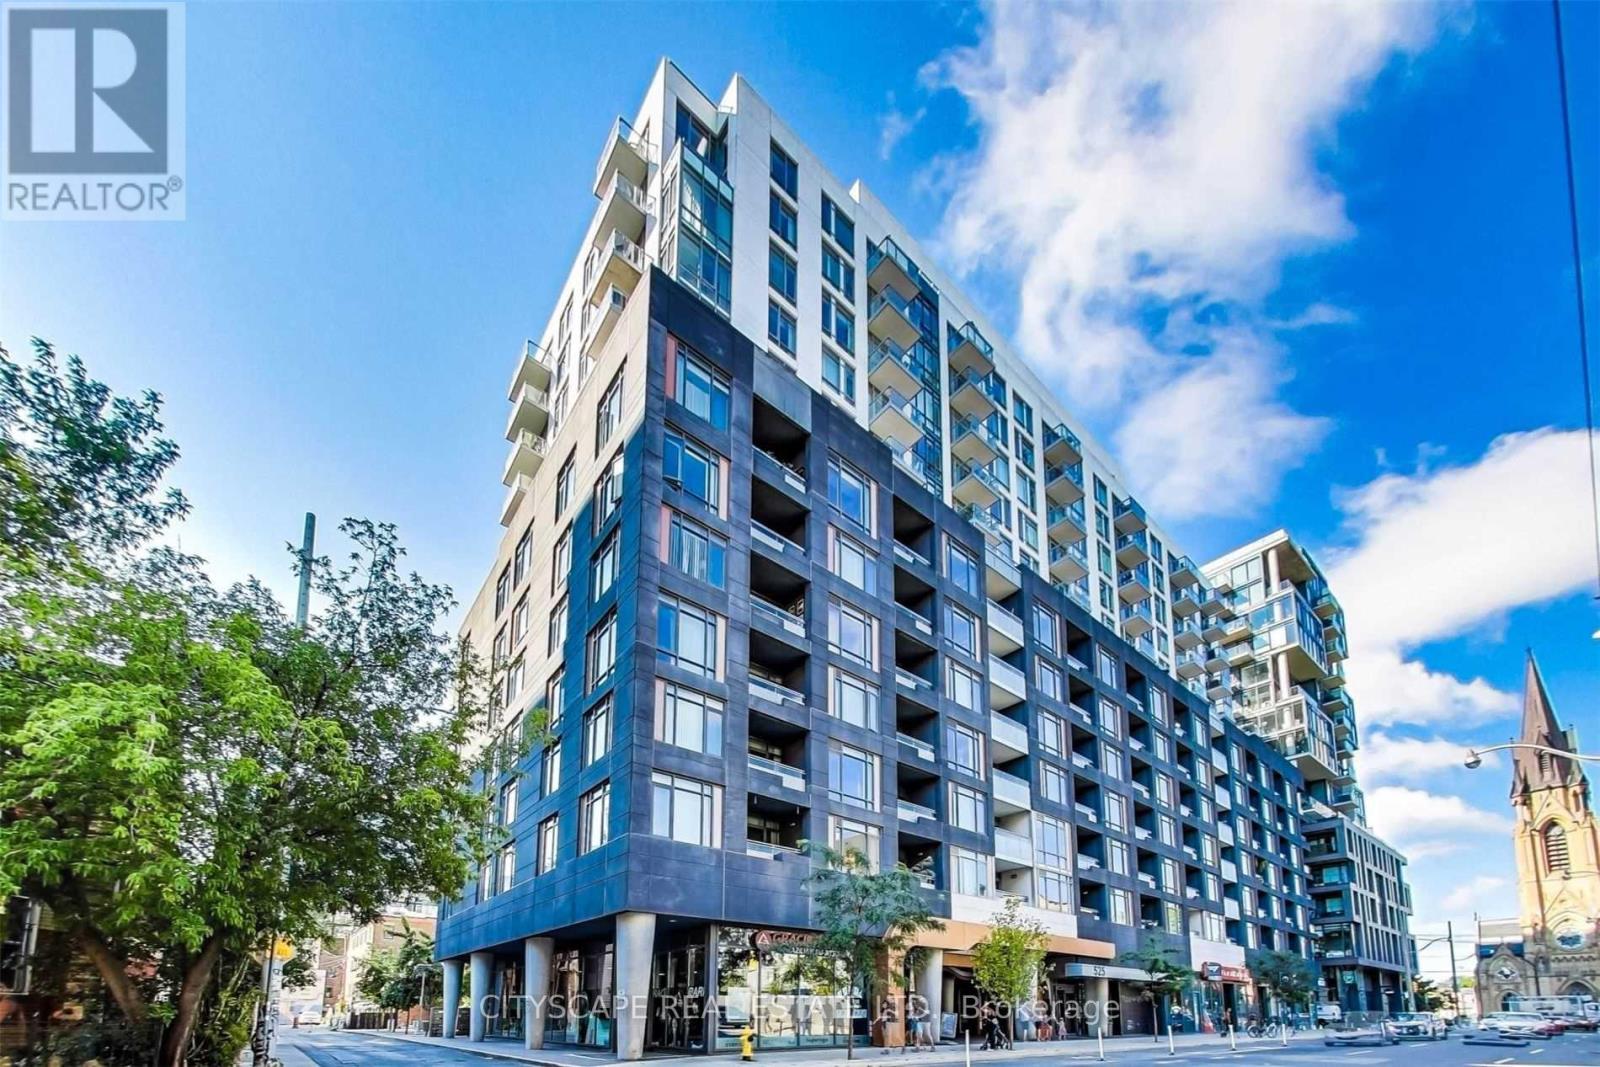
231 - 525 Adelaide Street W
Toronto, Ontario
*Unit To be Professionally painted and cleaned Prior to Possession* Welcome to the Musée Condos - Stylish Downtown Living at King & Bathurst. Experience modern urban living in the heart of downtown Toronto at Musée Condos. This bright and spacious 1-bedroom suite a functional layout, a full-size kitchen, and a large private balcony. Located at 525 Adelaide St W, you're just steps from King Street West, Queen West, and Toronto's vibrant Entertainment, Financial, and Fashion Districts. Enjoy unbeatable walkability with top restaurants, nightlife, and transit all at your doorstep. Residents enjoy premium, amenities including a 24-hour concierge, outdoor pool, fully equipped fitness centre, party and theatre rooms, lounge, and a stunning rooftop terrace with BBQ areas. Includes parking and locker. A perfect opportunity to live in one of Toronto's most sought-after neighbourhoods. (id:63203)
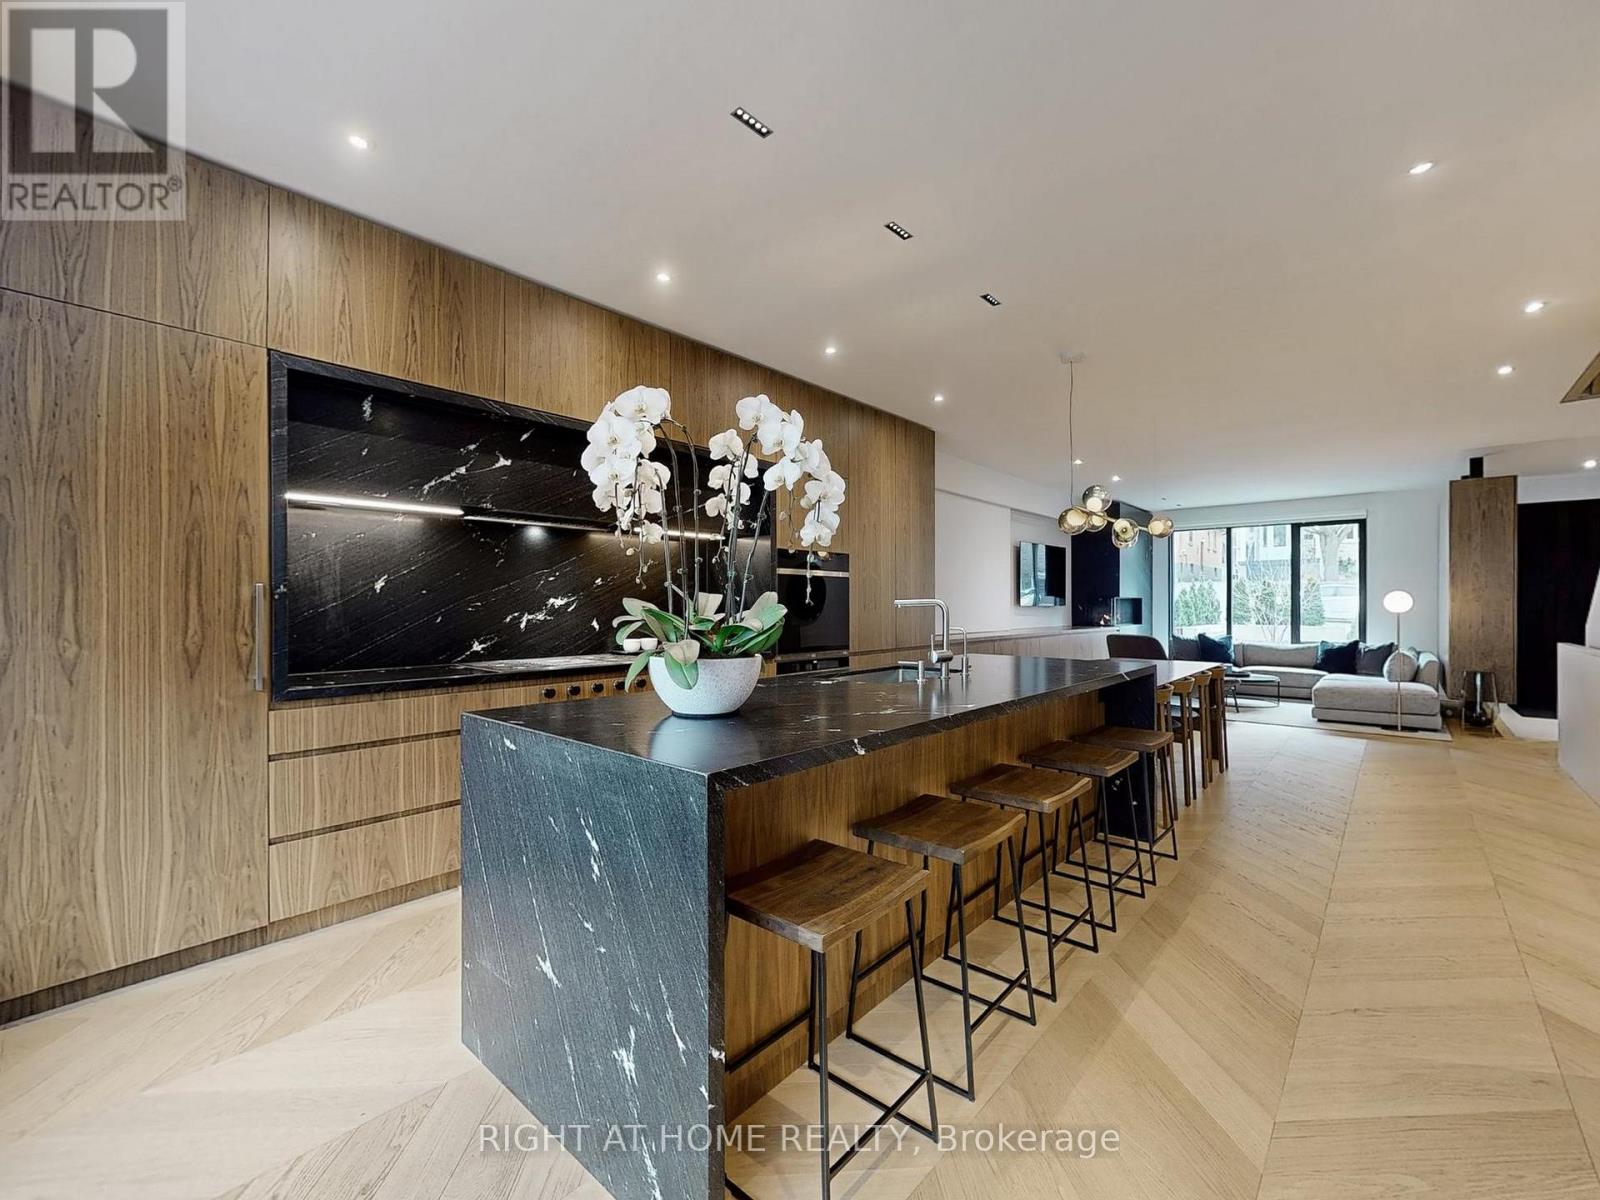
15 Durie Street E
Toronto, Ontario
Set in the heart of High Park-Swansea, steps from the park, Bloor West Village, and the subway, this fully custom lux contemporary home spans four finished levels and is built for both everyday living and effortless entertaining. The main floor centres on a chef's kitchen with high-end stainless appliances, granite countertops, and walnut millwork, flowing into a living area anchored by chevron hardwood, a floor-to-ceiling gas fireplace, and a wet bar. A second wet bar and matching fireplace on the third floor creates a flexible upper lounge for hosting or unwinding, while the primary suite offers an L-shaped his-and-hers walk-in with custom organizers and a spa-like ensuite with steam shower. Three more bedrooms round out the family levels, and the lower level adds a den with a Murphy bed, set on polished concrete with radiant heat underfoot. Bathrooms are finished with custom Cristallo Quartzite and walnut vanities throughout, complemented by custom millwork, integrated lighting, and smart home systems - remote-controlled lighting and blinds, smart thermostat, security cameras - running across all four levels. Outside, a two-vehicle snow-melt driveway with EV charging handles Toronto winters, and a backyard sauna completes the home's wellness features. The result is a property finished to a standard that's increasingly hard to find - equally suited to quiet evenings in and lively gatherings, and considered down to the smallest detail. (id:63203)