

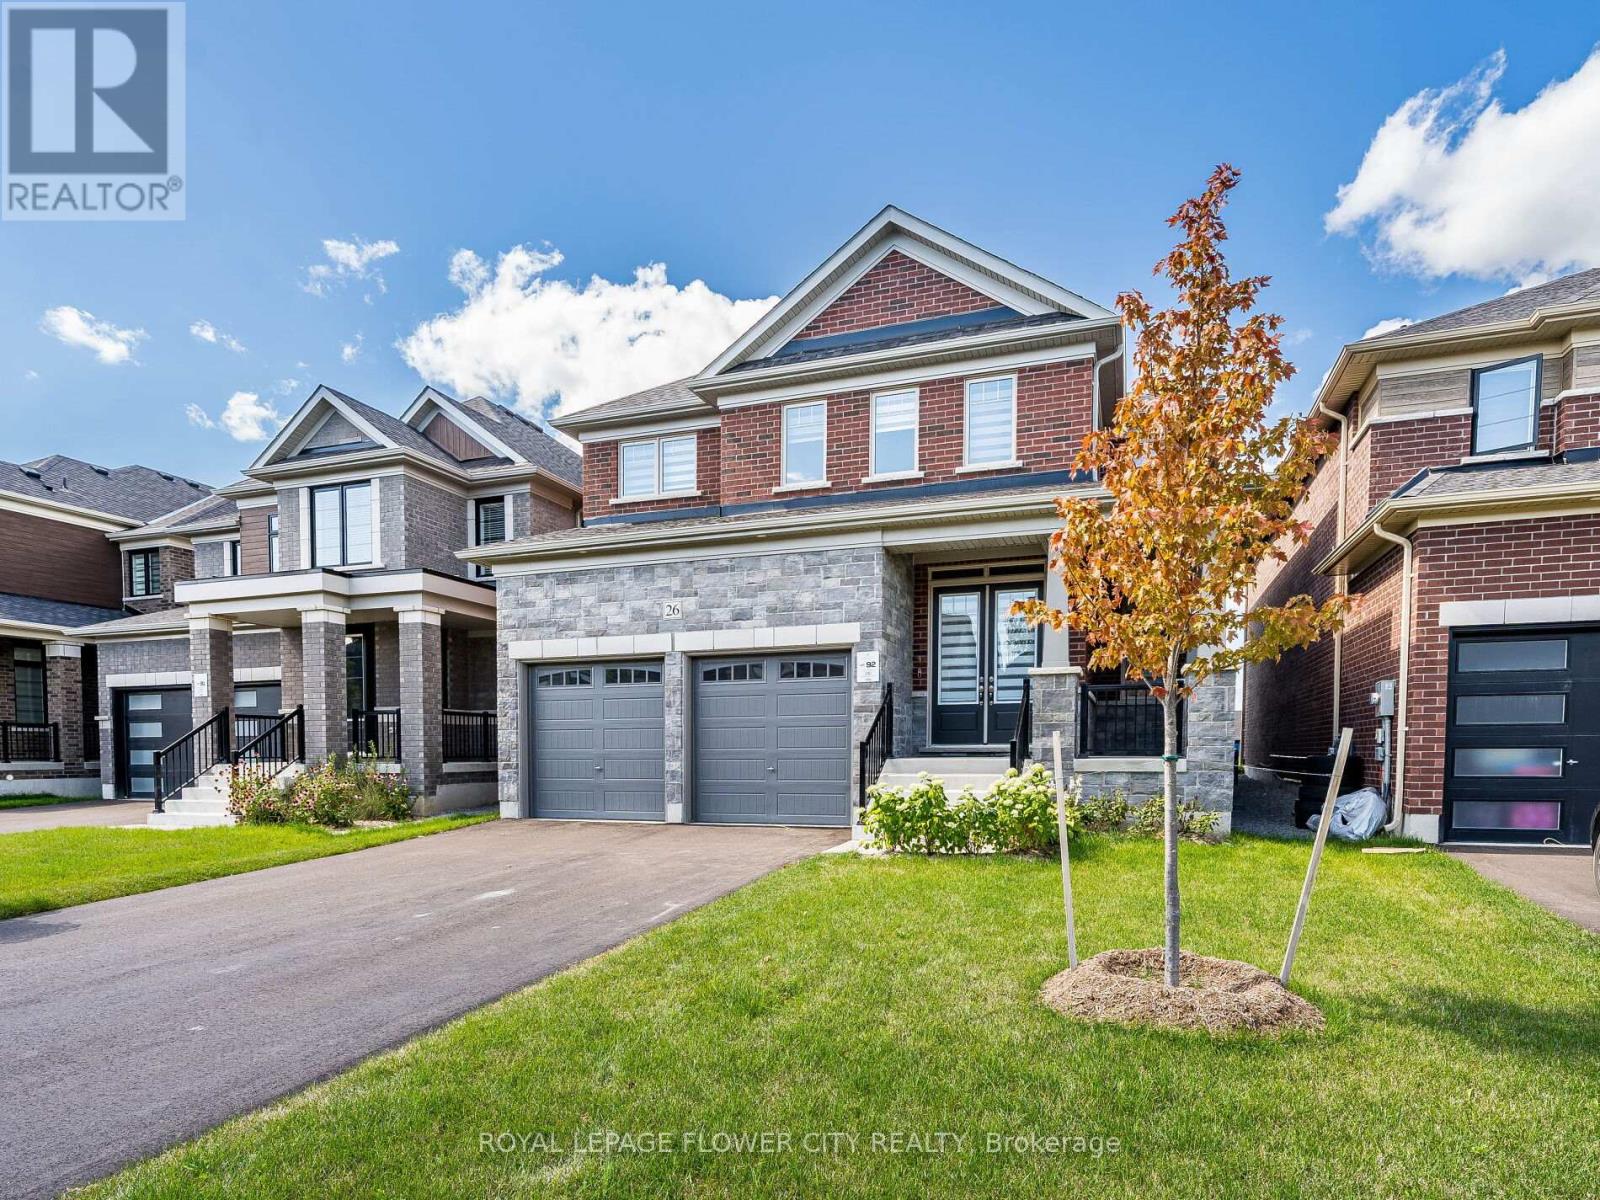
26 Hummingbird Grove
Adjala-Tosorontio, Ontario
Discover your new home in the charming community of Colgan. This Almost brand-new detached house for Sale offers 4 bedrooms and 3.5 bathrooms, Providing ample space for your family. Enjoy the modern finishes and bright, spacious interiors that make this home truly special. It has Oversized Kitchen W/Lrg Centre Island, Breakfast Bar, S/S Appliances, Quartz C/Tops and lots of Cabinet Storage, Walk In Pantry. This Beautiful Detached Home offers a3,000 Sq Ft Of Spacious living Layout, Primary Bedroom Features 5Pc Ensuite W/Glass Enclosure Shower, Stand Alone Tub, Vanity W/Double Sinks . 2nd Primary Bedroom offers 3pcs Ensuite. All Rooms has Attached Bathrooms. Many Other Upgrades from builder including 10 feet Ceiling on main floor,9 Feet ceiling in Basement, Hardwood floors , Smooth Ceiling on main & 2nd floor, 2nd floor Laundry, Upgraded Vanities with Quartz Countertops & Many more. The House is situated in a family-friendly community, this home is close to parks, schools, and local amenities, offering both tranquility and convenience. This home is a move-in-ready gem with space, style, and the perfect blend of function and luxury. Don't miss the opportunity to call this beautiful property home! (id:63203)
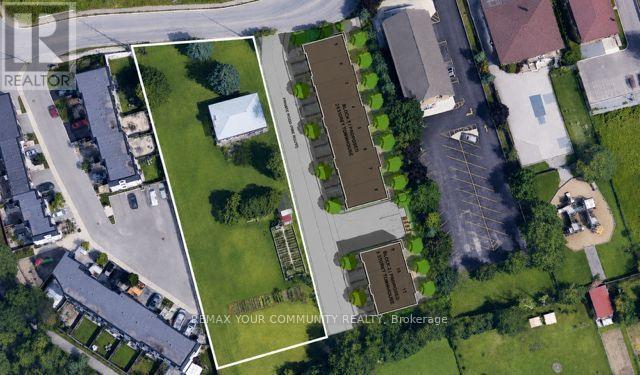
225 16th Avenue
Richmond Hill, Ontario
RARE DEVELOPMENT Opportunity on an approximately 100'x 300'lot (Aprox area 30,000 Sq ft) with Split R1/R6 Zoning. Property ideal for builders, developers, and land investors seeking future redevelopment or severance potential. Existing dwelling is being sold in "as is, where is" condition. Buyer to verify all zoning, permitted uses, lot creation, redevelopment potential, servicing capacity, and municipal approvals independently. Survey, zoning information, and other due diligence materials to be provided if available. Note similar properties on both sides Developed the existing town home complexes. Relevant Development documents and correspondence with the town and TRCA etc. on file. Survey on file (2018. A rare opportunity to acquire a premium-sized parcel in one of Richmond Hill's most desirable and evolving neighbourhoods. Please Do not enter the property without a confirmed showing. (id:63203)
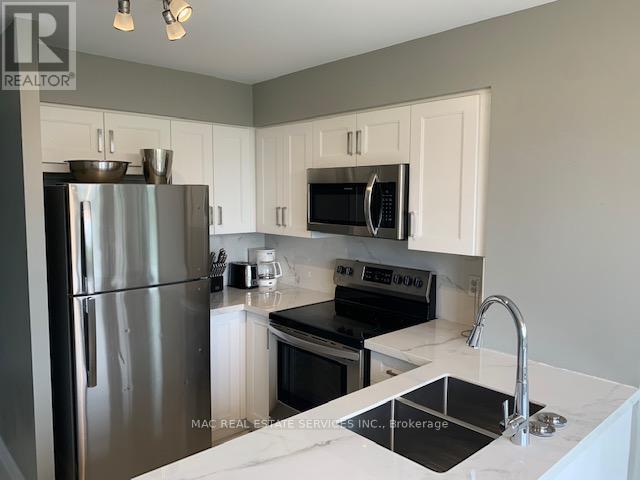
515 - 8501 Bayview Avenue
Richmond Hill, Ontario
Fabulous open concept huge 1,352 sq. ft. sun filled fully furnished suite with kitchen equipped with everything you need to prepare and serve a meal. Ideal for corporate executives that are relocating to Toronto or the GTA, if you are in between homes or are renovating your home. Simply bring your personal belongings and enjoy the outdoor pool, tennis court, squash court and many more amenities in this resort like building. (id:63203)
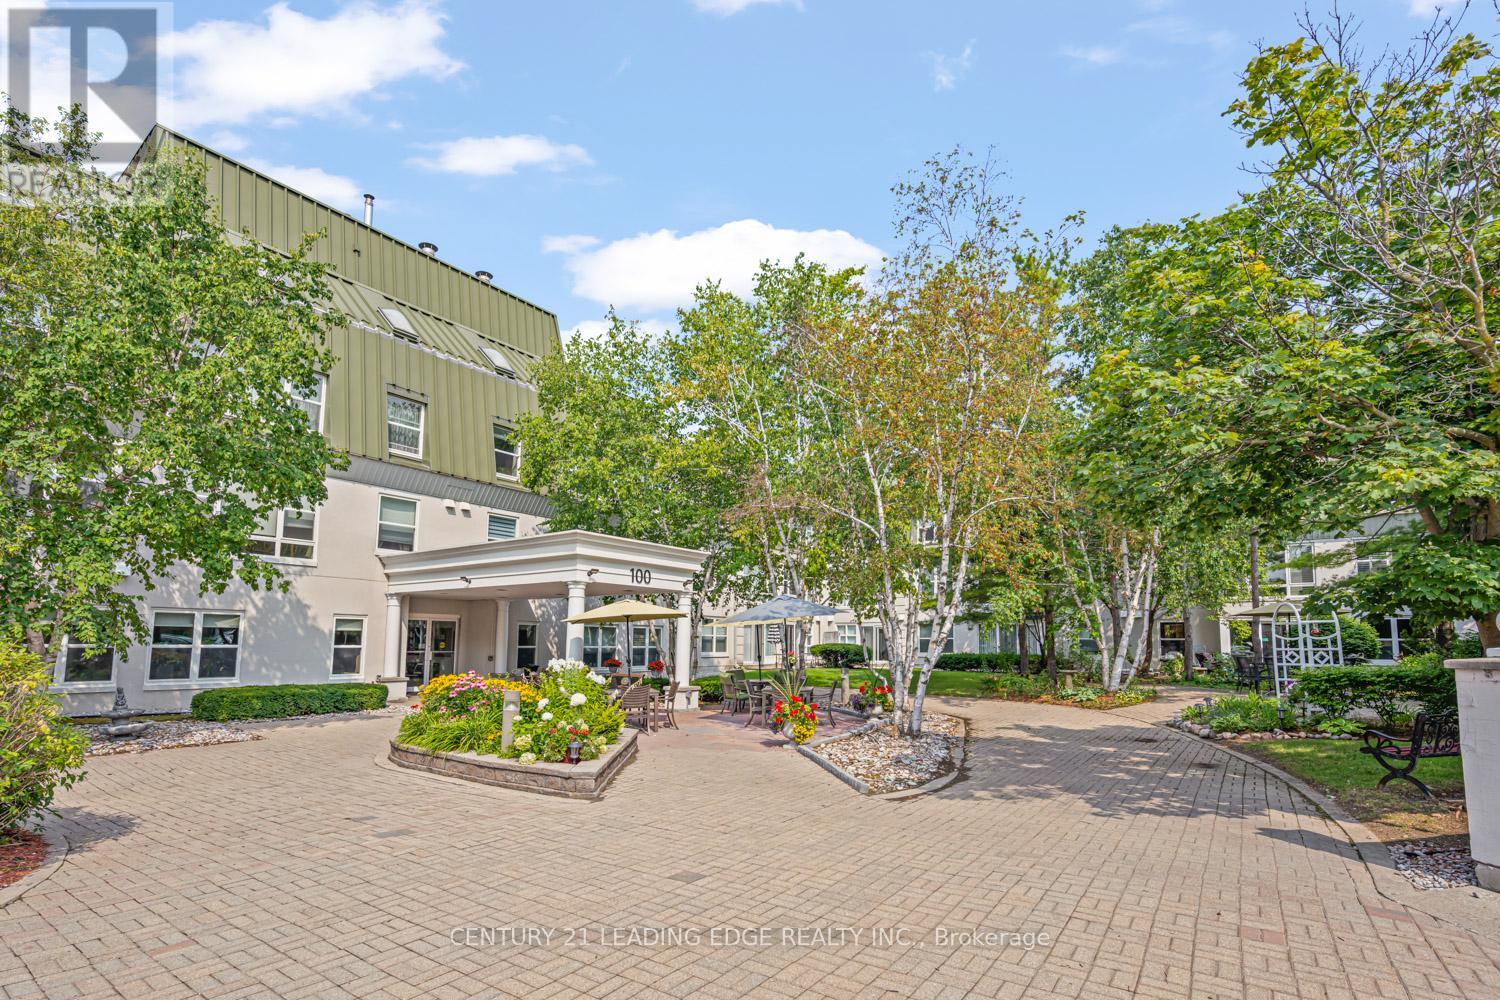
Ph2 - 100 Anna Russell Way
Markham, Ontario
Look no further! This 859 Sq. ft. penthouse unit features neutral decor throughout including fresh paint and brand-new laminate floors. The open-concept living and dining area, accented with elegant crown moulding, seamlessly flows to your own private terrace, perfect for relaxing outdoors. The spacious kitchen offers ample cabinet and counter space, a double sink, and the added convenience of an in-suite washer/dryer. The generous main bedroom includes a wall-to-wall closet with additional hidden storage behind, providing plenty of room for all your essentials. Completing the unit is a 4-piece bathroom and two additional storage closets. Enjoy the exceptional building amenities, including a library, recreation room, hair salon, extra laundry facilities for large items, and inviting outdoor patios and garden plots. Located in a vibrant 55+ community, you'll appreciate the ease of on-site local transit, quick access to the GO Train, and a short stroll to Unionville's charming Main St. and Farmers' Market. (id:63203)
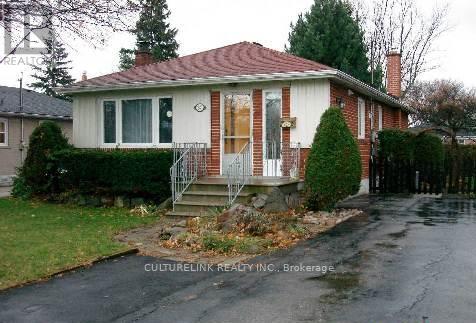
Bsmt - 30 Rockport Crescent
Richmond Hill, Ontario
Well kept brick bungalow in a very desirable location. Bright, clean, spacious and comfortable 2 bedrooms basement apartment. Excellent school area, Bayview Secondary School, Jean Vanier C H S, Crosby H T S. Steps to Bayview Ave., YRT Bus, GO Station, restaurants, supermarkets, banks, shopping malls, etc.. Convenience to ALL. (id:63203)
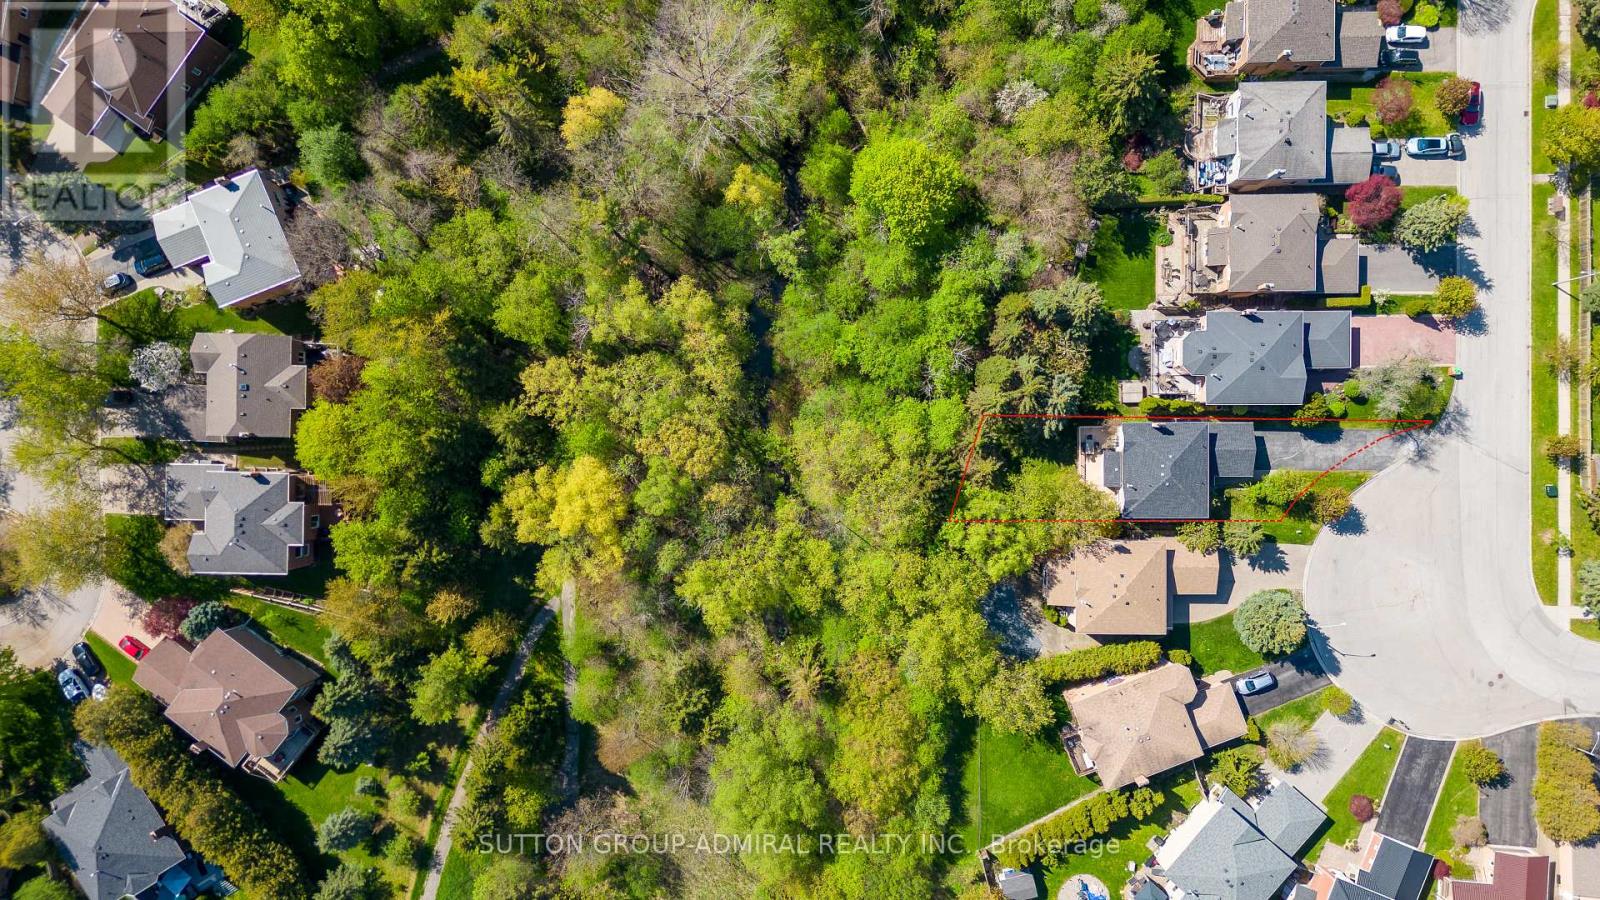
63 O'connor Crescent
Richmond Hill, Ontario
Discover this stunning sun-filled home perfectly situated in the heart of Richmond Hill, offering a rare combination of luxury, space, and nature. Meticulously maintained, this property features a spacious layout with upscale finishes and a walk-out basement ideal for extended family or entertaining. The main floor showcases a modern maple kitchen with granite countertops, stainless steel appliances, and hardwood flooring, complemented by travertine in the entryway and hallways. Step out onto the freshly painted oversized deck and enjoy serene ravine views. Upstairs, maple hardwood continues throughout, leading to a double-door master retreat with a private ensuite. Additional conveniences include a main floor laundry. The bright walk-out basement includes two bedrooms, a large recreation area, a full kitchen, a 3-piece bath with sauna, a cold room, brand-new washer and dryer, and TWO separate walk-outs. * 2 full kitchens * Includes a hot tub (as-is), new interlock paving, and an extra-long driveway with space for up to eight cars. Ideally located close to schools, parks, Mill Pond, hospital, public transit, and all amenities, this home is perfect for families or investors seeking a blend of comfort and nature. (id:63203)
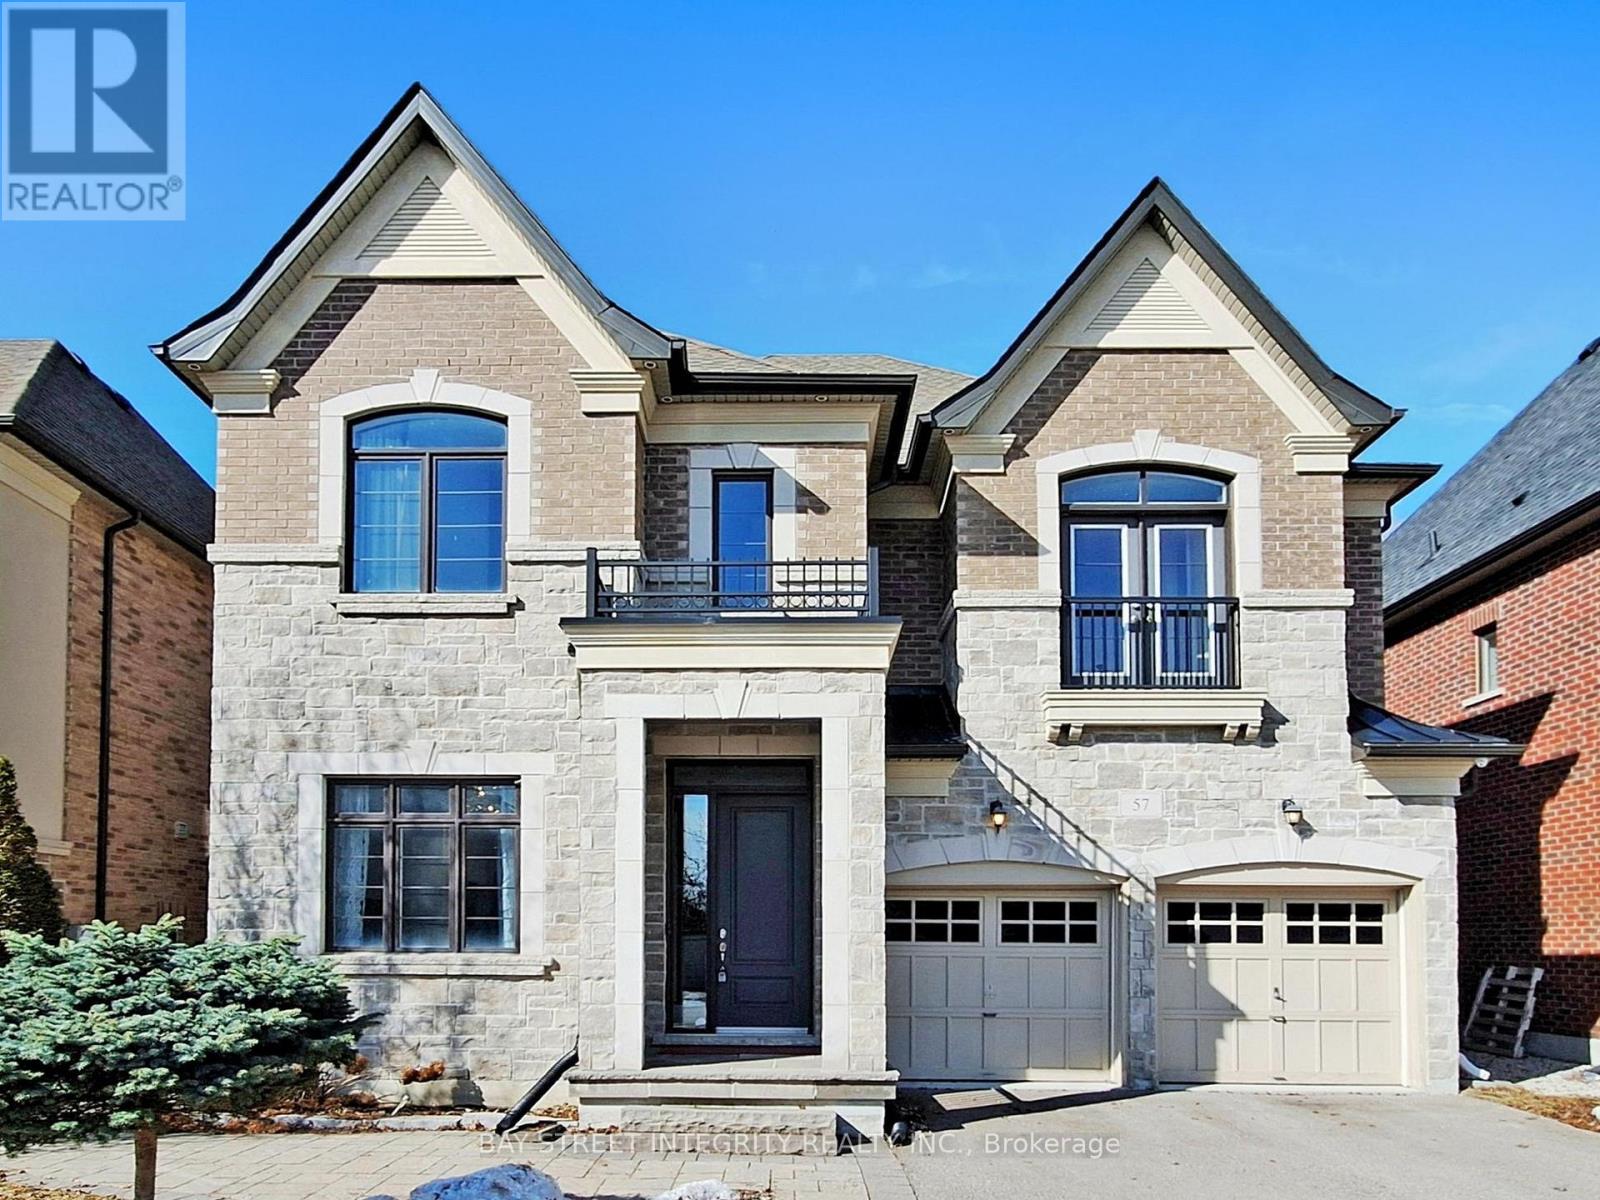
57 Strawbridge Farm Drive
Aurora, Ontario
Welcome to 57 Strawbridge Farm Dr - where your search truly ends.This exceptional luxury home is located in the prestigious Aurora Grove community and sits on a premium ravine lot, offering privacy and beautiful natural views. Boasting approximately 3,914 sq. ft., this home features an excellent and highly functional floor plan with 5 spacious bedrooms. The main floor showcases 10-foot ceilings, while the second floor offers 9-foot ceilings, creating a bright and open atmosphere throughout. Main floor library and a huge modern designer kitchen with a large breakfast area - perfect for family living and entertaining. Close to top-rated schools, including elite private schools such as St. Andrew's College, St. Anne's School, and Pickering College, as well as highly regarded IB programs at Dr. G.W. Williams Secondary School. Enjoy convenient access to parks, trails, shopping, and Highway 404 (id:63203)
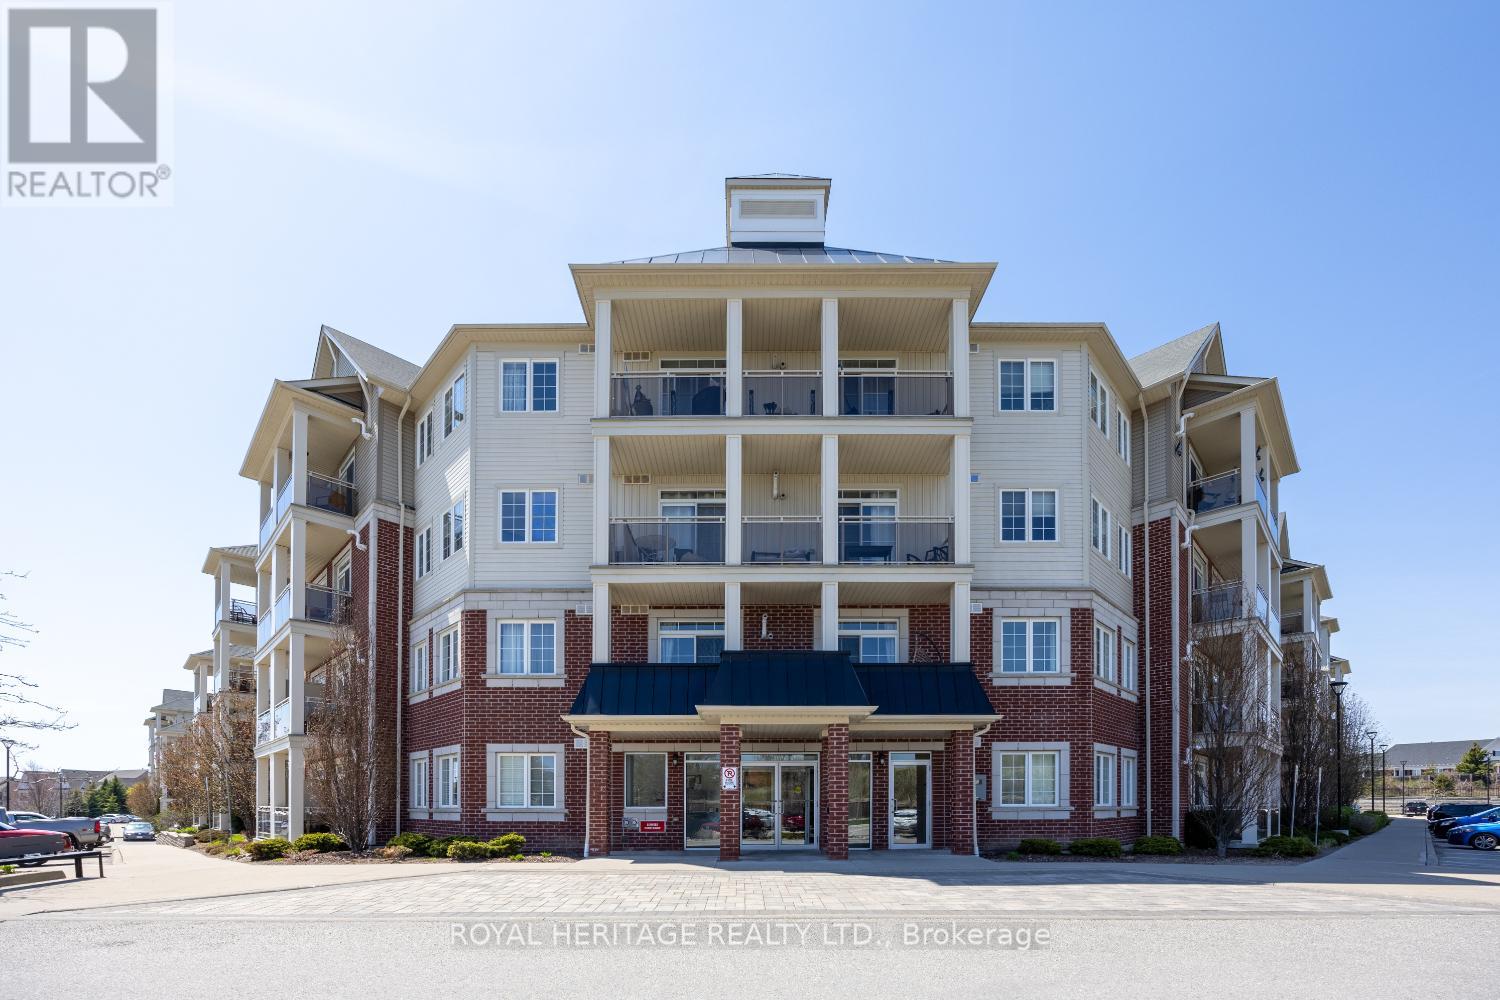
220 - 80 Aspen Springs Drive
Clarington, Ontario
Welcome to Unit 220 at 80 Aspen Springs Drive - a well-kept and inviting condo in a convenient, family-friendly community. This thoughtfully laid-out unit offers an open-concept living and dining area with a walkout to a balcony, creating a comfortable space for both relaxing and entertaining.The kitchen features ample cabinetry and practical workspace, while the bedroom(s) provide a cozy retreat at the end of the day. A clean, well-maintained bathroom and in-suite laundry add to the home's everyday functionality. Situated in a well-managed building close to parks, schools, shopping, and transit, this location makes daily errands and commuting simple. This unit includes one owned parking spot and storage locker, featuring access to an elevator, exercise room, a meeting/party room, and a park for the kids. Whether you're a first-time buyer, downsizer, or investor, this is a smart opportunity in a desirable neighbourhood. (id:63203)
2461 Kingston Road
Toronto, Ontario
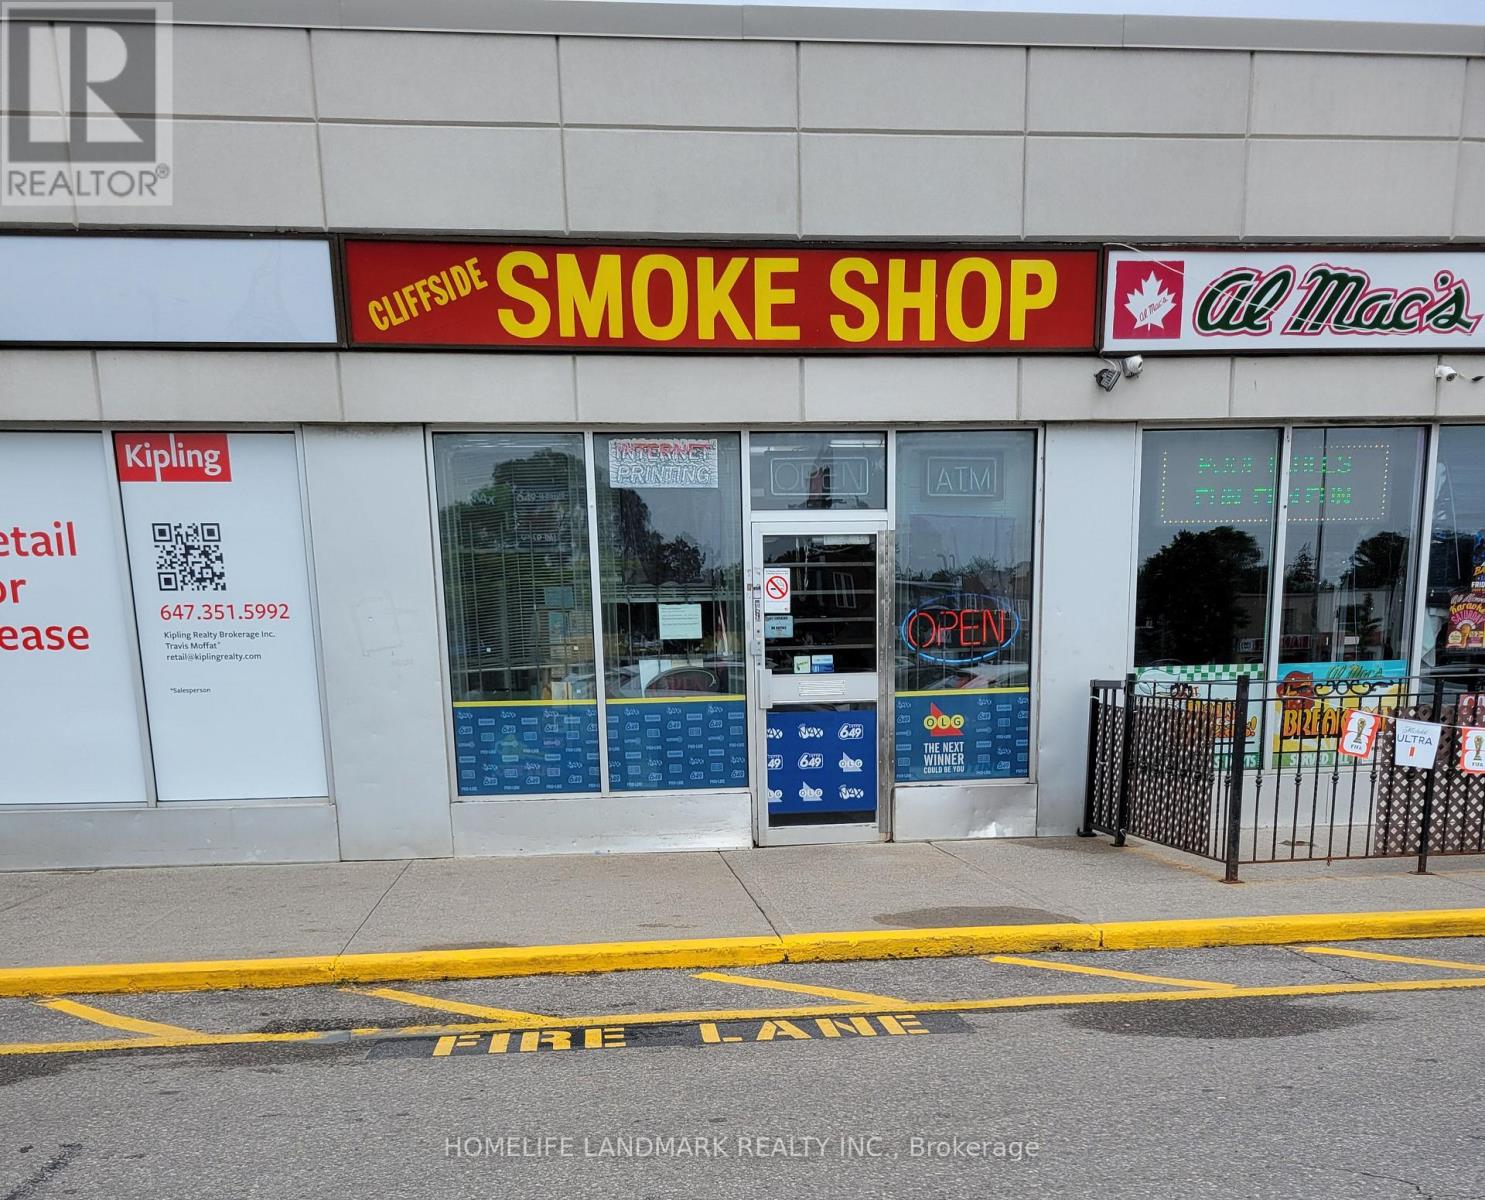
ESTABLISHED CONVENIENCE / SMOKE SHOP, RETIREMENT SALE, CLIFFSIDE PLAZA, SCARBOROUGH Turnkey convenience and smoke shop operating 22+ years at the same location in busy Cliffside Plaza(Kingston Rd), strong daily traffic and a loyal repeat customer base.Exceptional lottery volume of approx. $17,000/week, plus approx. $8,000/week in cigarette and tobaccosales. Annual revenue approx. $460,000.Rare lease security: Sale includes goodwill, trade name, and fixtures and equipment. Inventory extra at cost. Bbusy Cliffside Plaza on Kingston Rd, lots of parking. Opening Hours Mon-Sat 9 Am-7 Pm. Sun 10Am- 5Pm (id:63203)
56 Marcos Boulevard
Toronto, Ontario
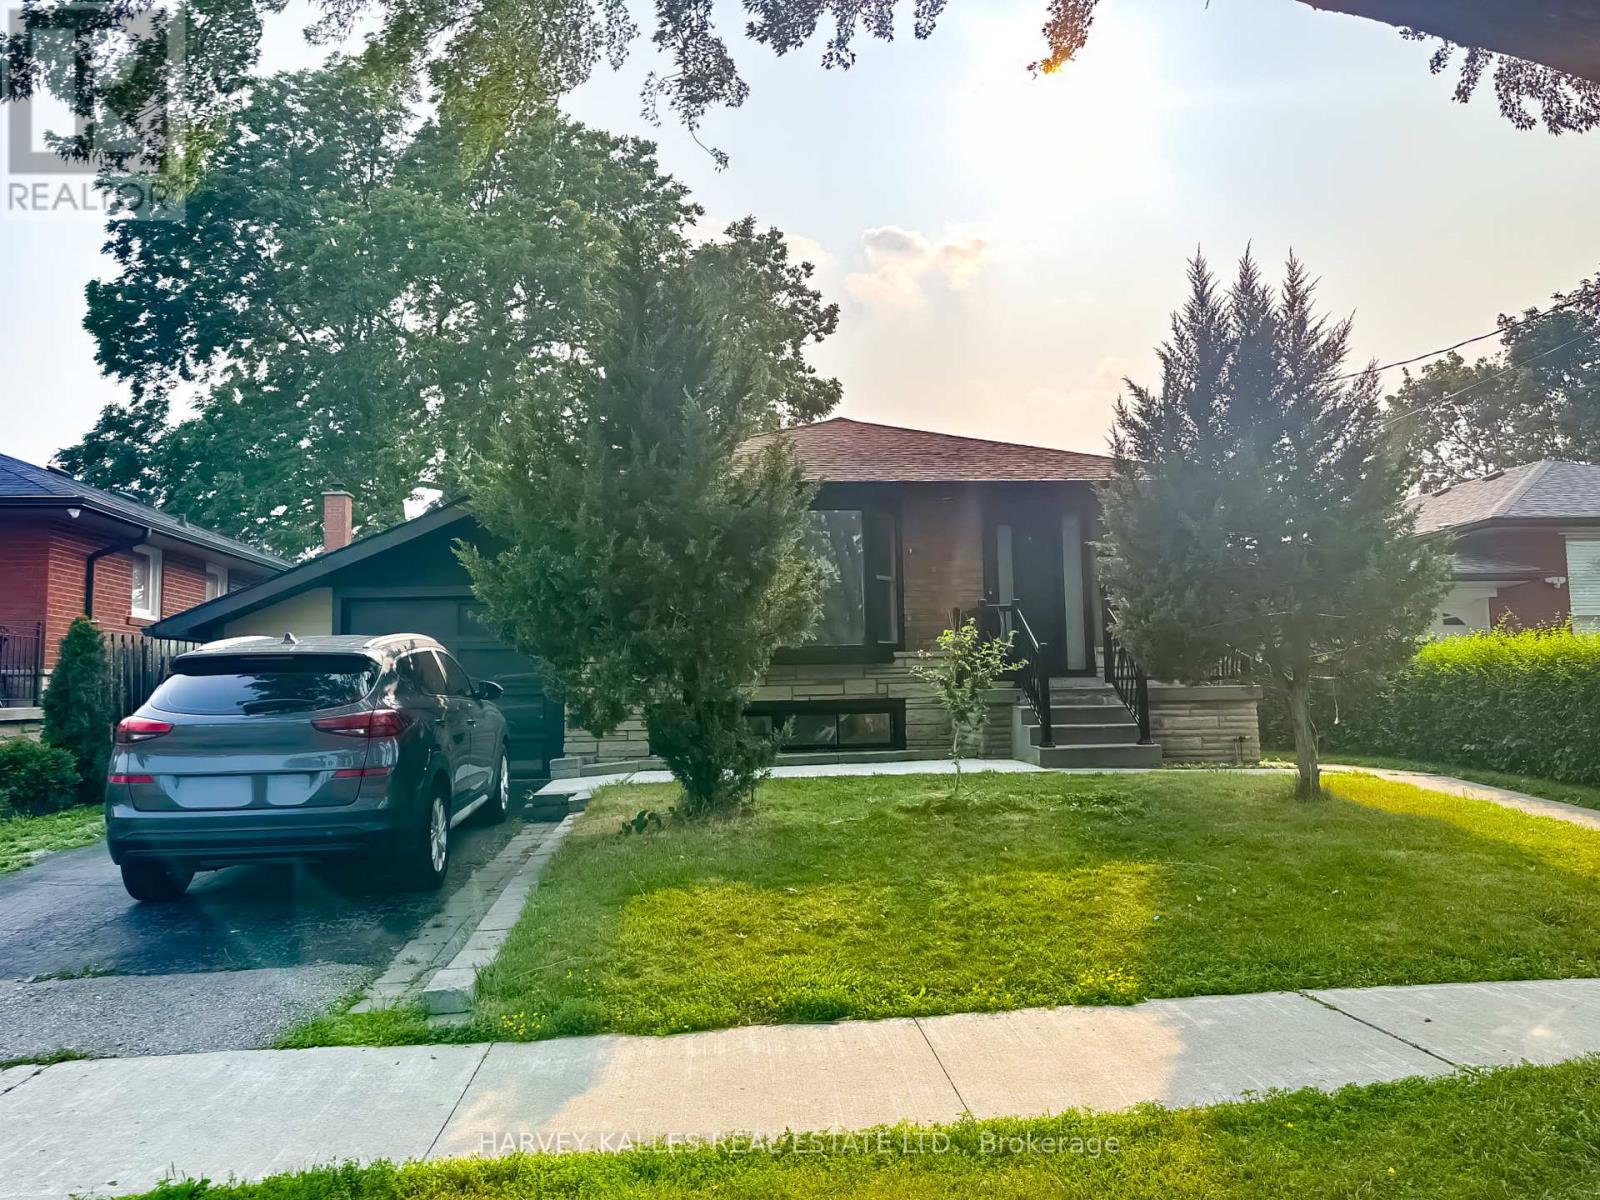
Bright and well-maintained upper-level lease in desirable Bendale Community. This spacious home features generously sized principal rooms, a functional layout and private entrance for added convenience. Modern kitchen comes with quartz counters, stainless steel appliances, centre island and open concept layout. Enjoy living in a family-friendly neighborhood close to schools, parks, shopping, public transit, Scarborough Town Centre, and 401. Lease is for the main level only. All utilities are included lease price, offering exceptional value and convenience. Ideal for professionals, couple, or families seeking comfortable living in a prime Scarborough location. (id:63203)
4 Ecopark Gate
Toronto, Ontario
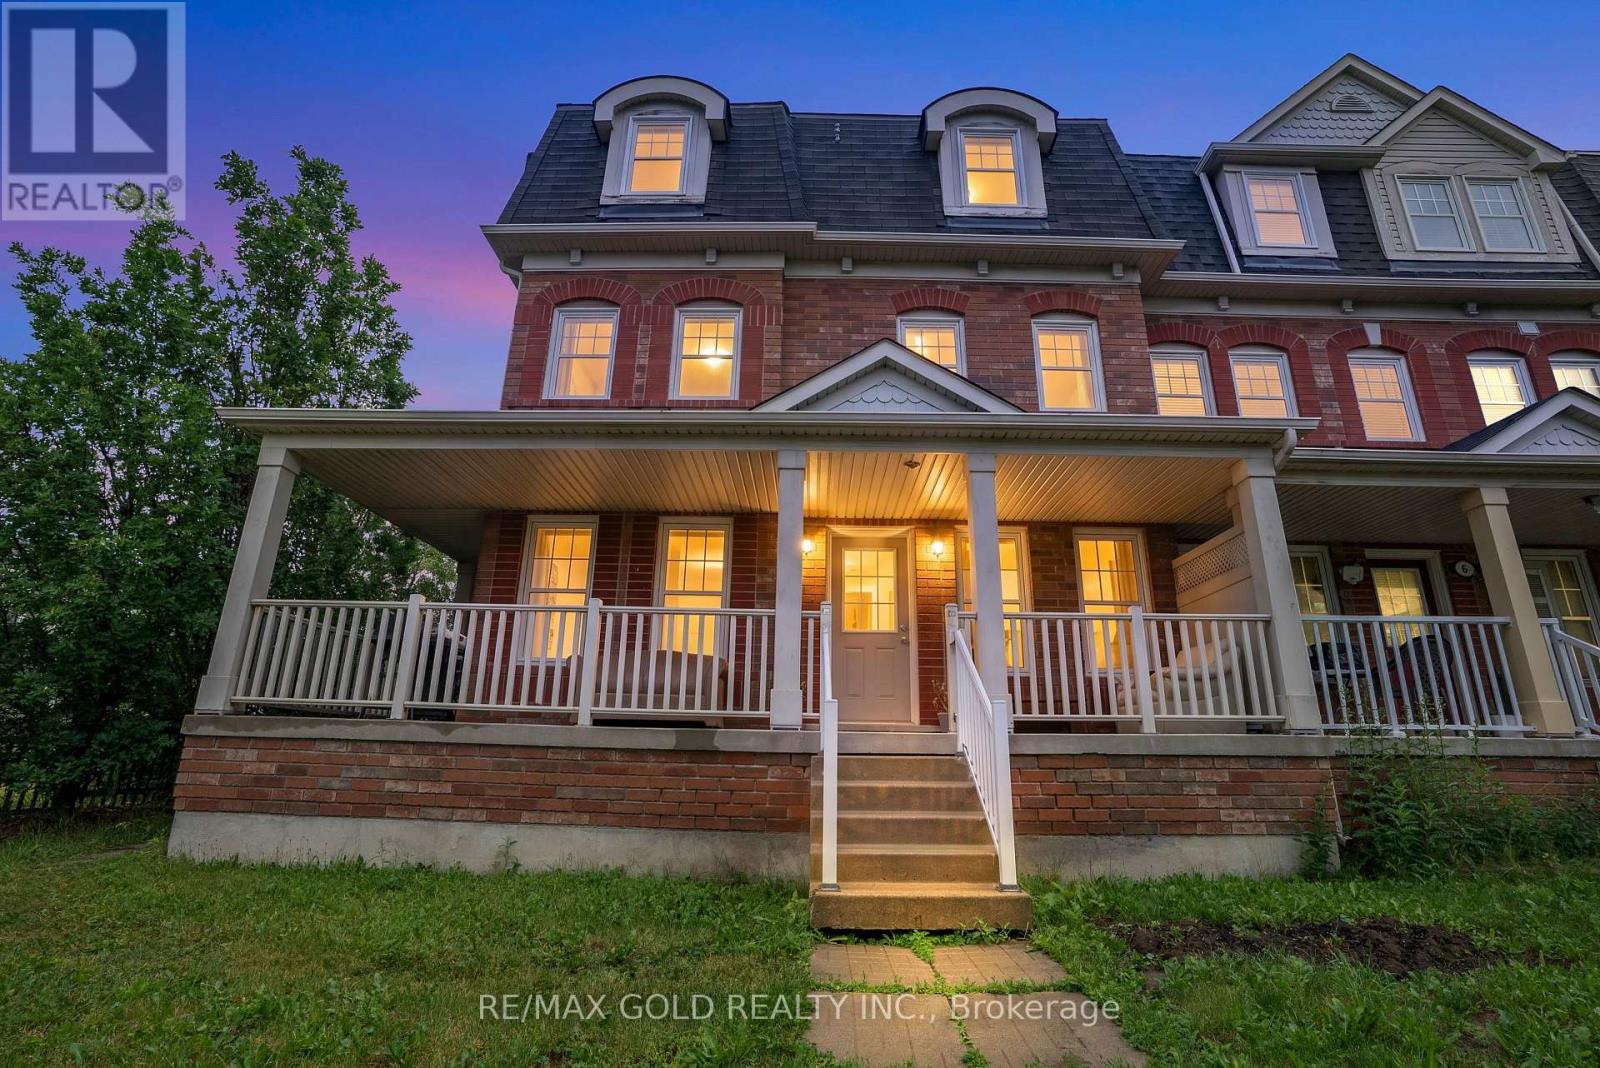
Exceptional Duplex-Style Investment Opportunity! Perfect for investors and multi-generational families, this rare property features two fully self-contained side-by-side units, each with its own private entrance, garage, driveway, and identical functional layout. Each unit offers 2 bedrooms, a den/home office, spacious family and dining areas, a full kitchen with walkout to a private deck, and in-suite laundry. Combined, the property boasts 4 bedrooms, 4 bathrooms, 2 kitchens, 2 garages, and parking for 4 vehicles. Live in one unit and rent the other, or lease both for outstanding income potential. It's like owning two townhomes for the price of one! Conveniently located close to Highway 401, Centennial College, University of Toronto Scarborough, Toronto Zoo, parks, trails, shopping, restaurants, and everyday amenities. (id:63203)
20b Woodlawn Avenue W
Toronto, Ontario
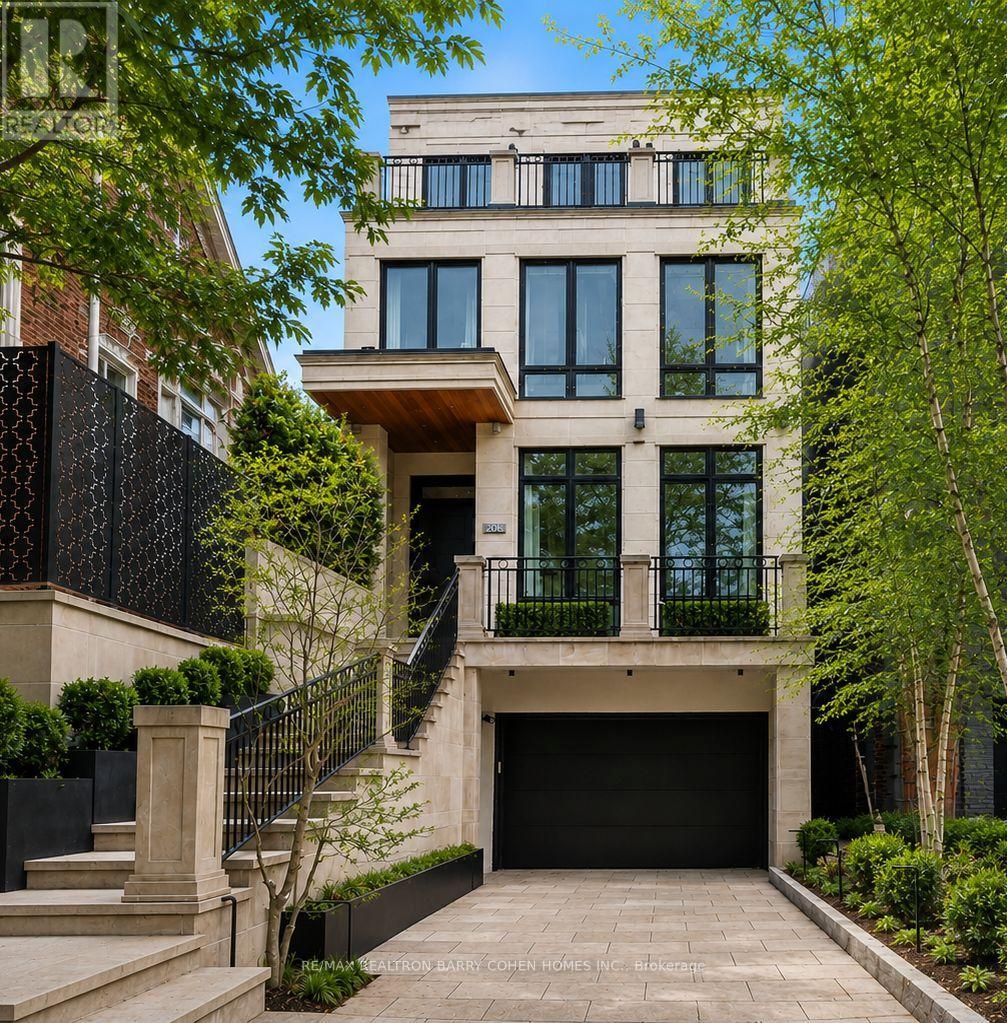
A Modern Twist To A Classic NY Brownstone Or London Georgian. An Unparalleled Blend Of Architectural Sophistication And Modern Luxury, This Exceptional Custom Three-Storey Residence By Acclaimed Designer Lorne Rose Is Privately Positioned On A Remarkable 178-Foot Deep Lot In One Of Toronto's Most Coveted Neighbourhoods. A Striking Limestone Facade And Beautifully Landscaped Approach Set The Tone For The Impeccable Craftsmanship Found Throughout. Soaring Ceilings, Exquisite Millwork, Rich Hardwood Floors, And Premium Finishes Define Every Space. A Dramatic Curved Staircase Serves As A Stunning Architectural Focal Point, While Expansive Principal Rooms Are Designed For Both Elegant Entertaining And Comfortable Family Living. The Chef-Inspired Kitchen Features Top-Tier Appliances, Custom Cabinetry, Stone Countertops, And A Sun-Filled Breakfast Area, Seamlessly Connecting To Professionally Landscaped Outdoor Spaces Including A Private Courtyard Terrace With Built-In BBQ And A Lush Backyard Retreat Surrounded By Mature Trees. Each Generously Proportioned Bedroom Offers Its Own Ensuite Bath And Walk-In Closet. The Entire Third Floor Is Dedicated To A Luxurious Primary Sanctuary Complete With A Lavish Dressing Room, Spa-Inspired Ensuite, Private Terrace, And Breathtaking Treetop And Skyline Views. Designed For Modern Living, The Home Also Features A Private Elevator Servicing Multiple Levels, A Dedicated Fitness Studio, Steam Shower, Climate-Controlled Wine Cellar, Versatile Lounge Or Office Space, Oversized Mudroom, And Abundant Storage Throughout. An Integrated Two-Car Garage Is Complemented By Parking For Three Additional Vehicles-An Exceptionally Rare Offering In This Prestigious Summerhill Enclave. Combining Timeless Architecture, Outstanding Scale, Resort-Inspired Outdoor Living, And An Irreplaceable Location Close To The City's Finest Schools, Parks, Shops, Restaurants, And Transit, This Is A Truly Distinguished Residence Of Exceptional Quality And Enduring Appeal. (id:63203)
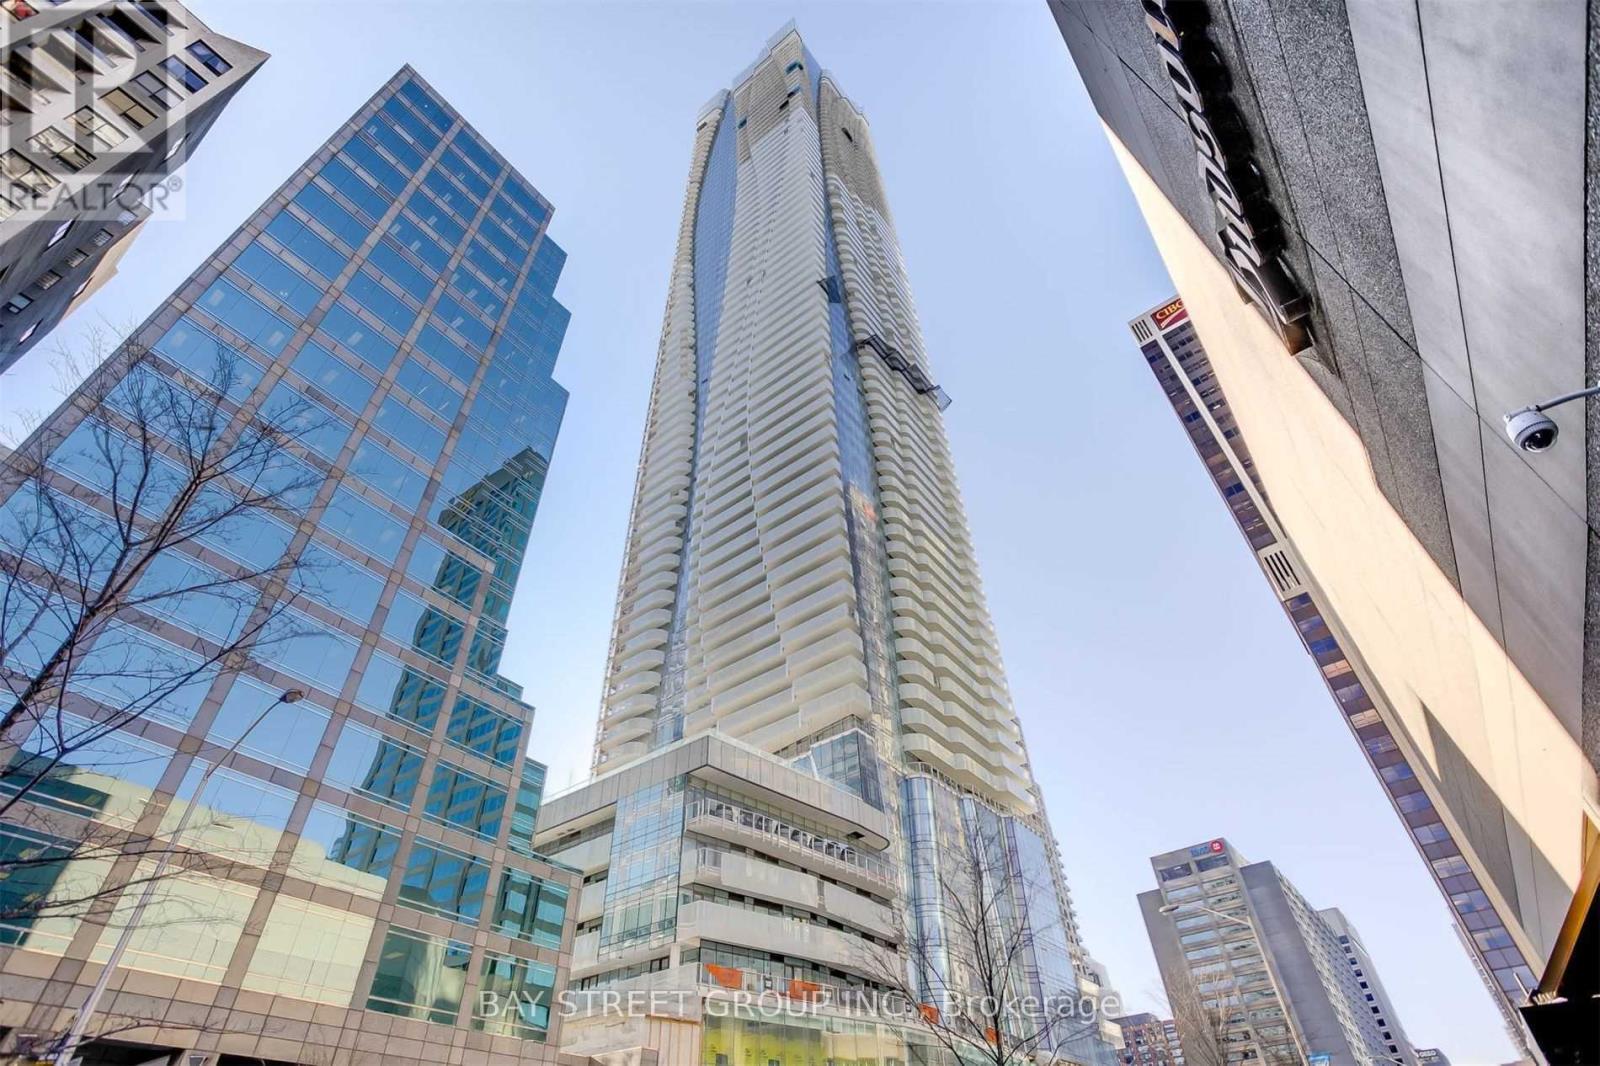
4108 - 1 Bloor Street E
Toronto, Ontario
Top Lifestyle At Toronto's Iconic One Bloor. Live In The Bullseye Of The City. Bright Corner Unit Breathtaking Panoramic Views Overlooking Bloor/ Yonge/ Yorkville With Tremendous Natural Light. Spacious 2 Bedroom + 2 Bathroom condo with efficient layout. High ceilings. Both Bedrooms Have Picturesque Windows. The modern kitchen is a chef's dream, featuring Granite Counter Tops And a Large Dining Island, Top Of The Line Appliances, making meal preparation a delight. Beyond the high-end finishes, this condo also includes a dedicated locker and a parking spot (Unbeatable value in Downtown Core Area). 27000 Sq Ft Of World Class Amenities With Indoor/Outdoor Pool! Direct Access To 2 Subways. Steps To Yorkville, U Of T, Ryerson, Eaton Centre, Dundas Sq, H-Mart, Longos. At The Heart Of The Luxurious Living. Students and Newcomers are welcome. Move In And Enjoy! (id:63203)
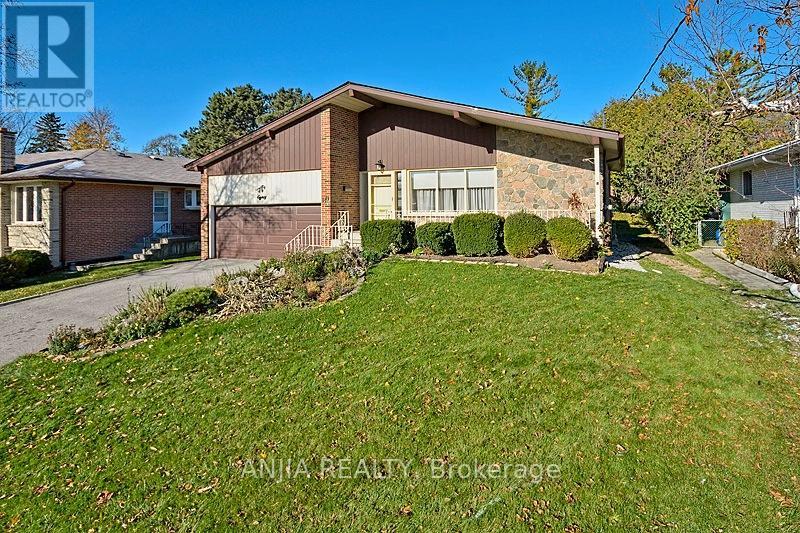
Upper - 80 Alamosa Drive
Toronto, Ontario
Main & Second Floor For Rent, Spacious 3 Bedrooms In Detached 4-Level Back-Split House Located In Bayview Village, With Huge Living Room /Dining Room, 3 Large Bedrooms, Modern Updated Kitchen With Granite Counter &Mosaic Backsplash, All Wood Floor Through Out, Thermo Windows, Walk To Ravine, Spacious Home, Close To Park, Play Ground And Supper Market, 1 Parking In Garage & 1 On Dr , One Bus To Subway, Great School Zone: Elkhorn P.S, Bayview M.S & Earl Haig S.S. (id:63203)
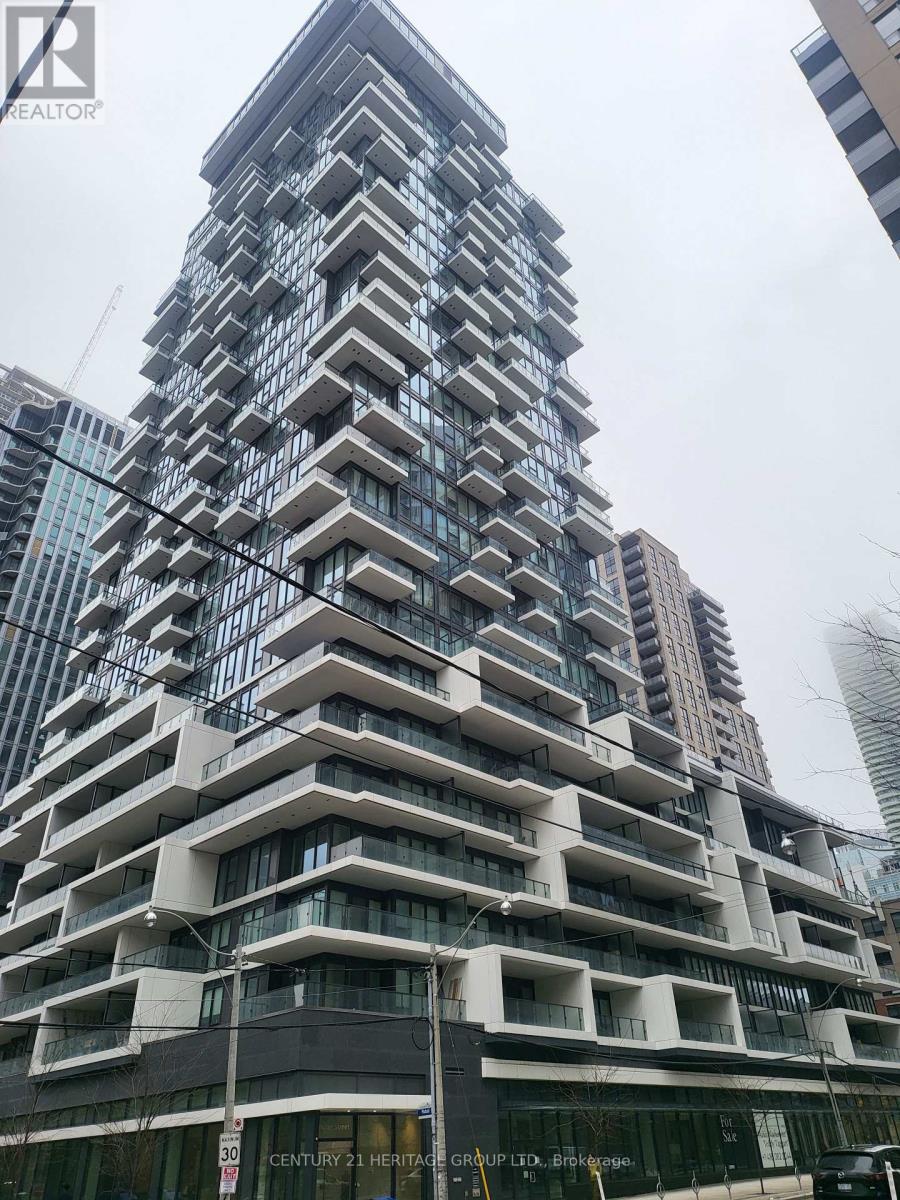
603 - 77 Shuter Street
Toronto, Ontario
Modern, Conveniently located in downtown Toronto. Steps to Subway station, Yonge street corridor, Eaton Centre, St Michael hospital, Metropolitan University and surrounded by all the day to day amenities. Bright Open- concept South facing unit with large 112 sf Balcony. Function layout, den can be used as office or 2nd bedroom. Contemporary finishing featuring built in kitchen appliances and a movable island table as breakfast bar. Freshly painted and professionally cleaned, ready move in condition. Priced to sell. (id:63203)
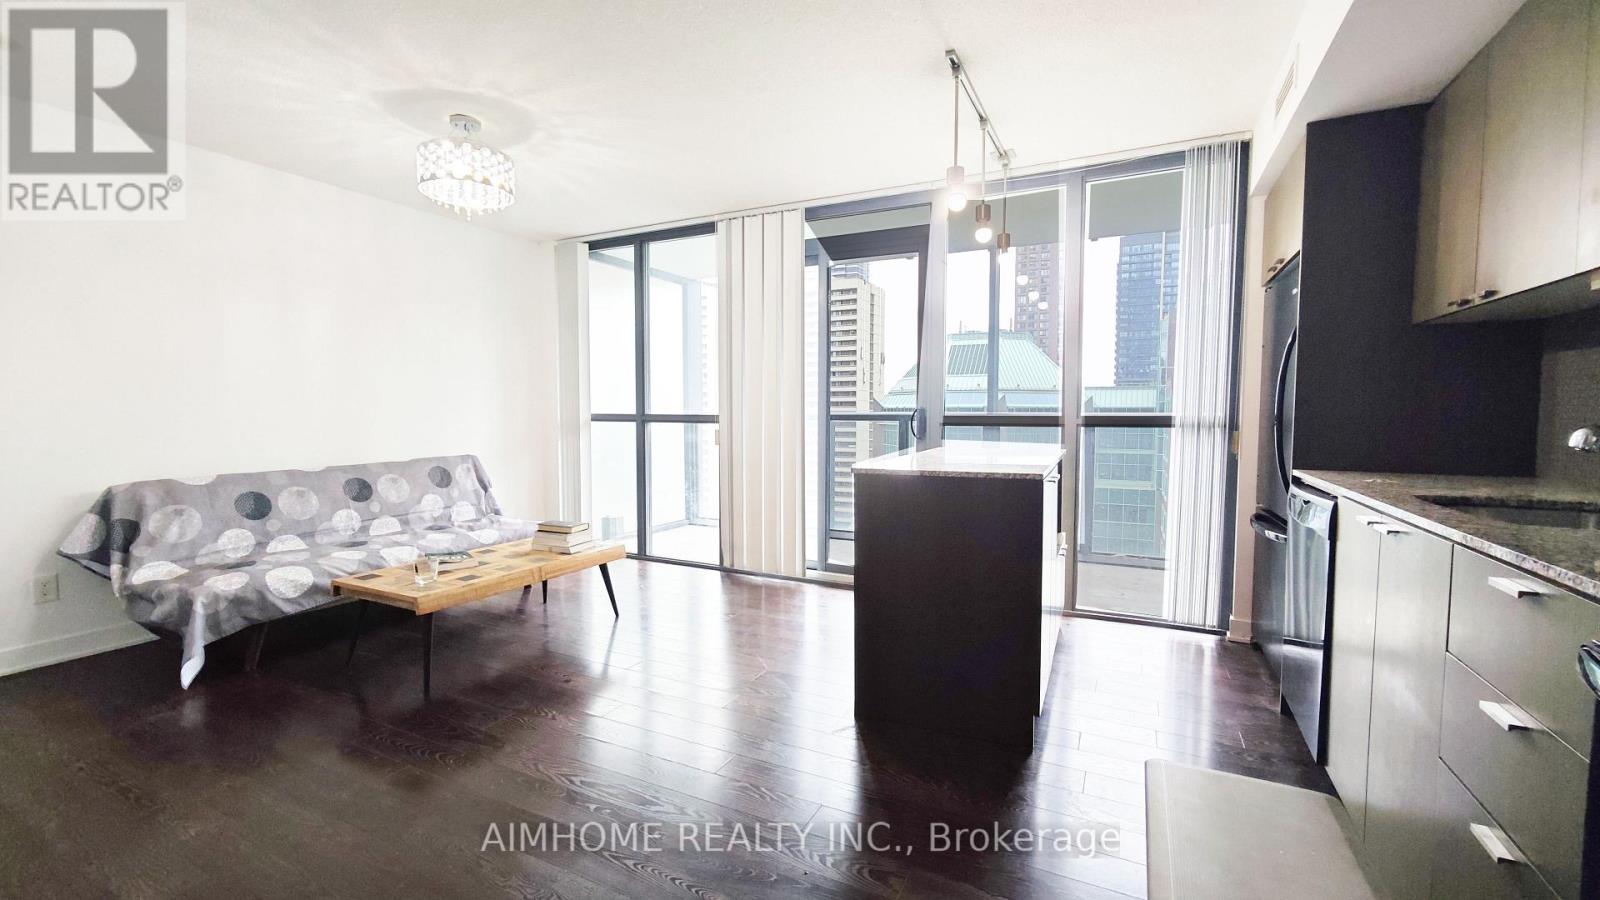
1510 - 110 Charles Street E
Toronto, Ontario
Bright And Practical 545 Sq Ft 1-Bedroom At X Condos In The Heart Of Bloor-Yonge. A Functional Open-Concept Layout With Centre-Island Kitchen, Full-Size Living/Dining Space, Open Balcony And Owned Locker. Maintenance Includes Heat, Water And CAC, Helping Keep Monthly Carrying Costs Predictable. Vacant And Ready For Immediate Occupancy - Ideal For First-Time Buyers, Downtown Professionals, U Of T/TMU Parents Or Investors Looking For A High-Demand Rental Location. Steps To Bloor-Yonge Subway, Yorkville, U Of T, TMU, Restaurants, Shopping And Everyday Conveniences. Full-Service Building With 24Hr Concierge, Gym, Outdoor Pool, Party Room And Guest Suites. (id:63203)
1911 - 21 Widmer Street
Toronto, Ontario
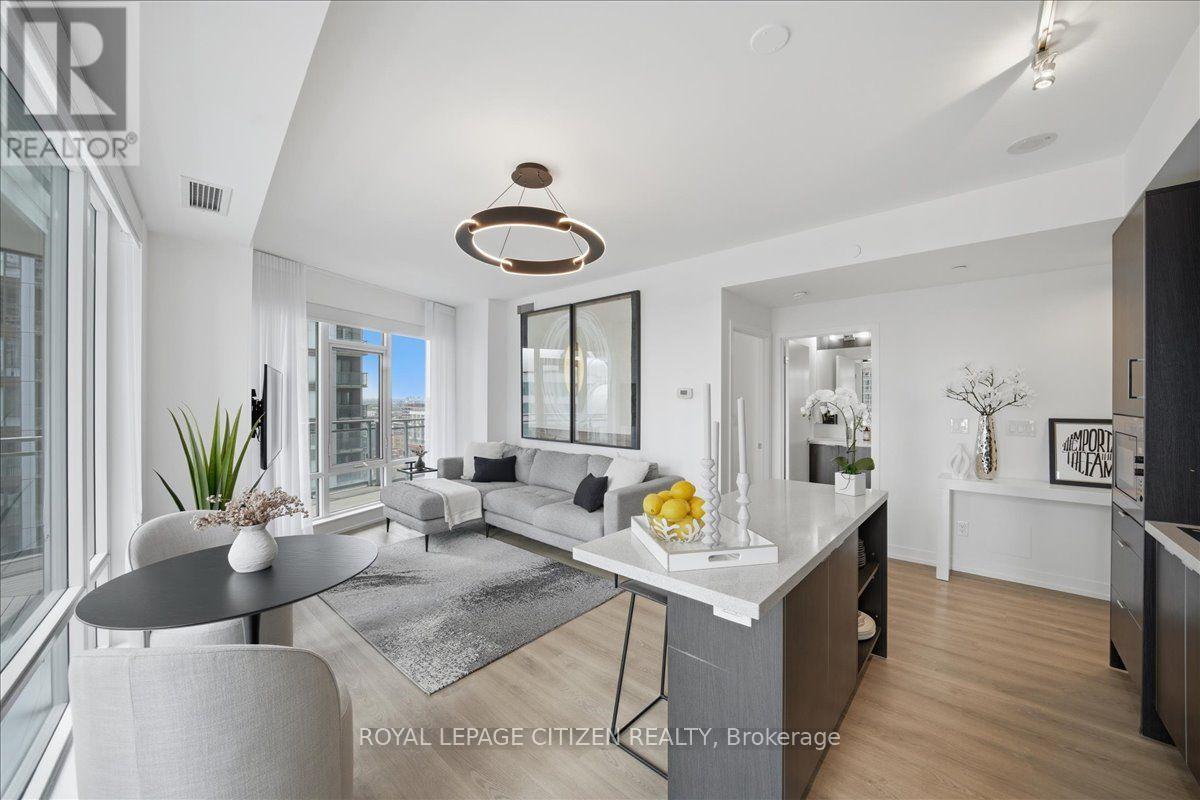
Experience the epitome of elevated urban living in this premium southwest corner residence at the highly coveted Cinema Tower. Spanning a sun-drenched, split 2-bed, 2-bath layout, Suite 1911 has been transformed by an extensive, high-end complete remaster. The sophisticated interior showcases striking custom wood accent wall paneling in the living area and primary bedroom, complemented by brand-new premium vinyl flooring, fresh paint, designer light fixtures, and contemporary hardware throughout. The open-concept kitchen is anchored by a sleek centre island with quartz countertops and fully integrated premium Miele appliances. Every window features custom roller blinds, beautifully paired with elegant custom drapery in the main living space and primary bedroom-which includes an upgraded blackout option for ultimate serenity. Maximizing storage was a top priority, offering bespoke, custom-integrated closet organizers in both bedrooms and the foyer, while the living room and primary bedroom feature seamless in-wall wiring for cord-free TV mounts. The true crown jewel of this property is the spectacular, expansive wraparound balcony, freshly enhanced with new custom patio flooring. This rare private sky-lounge frames breathtaking, panoramic views of the iconic CN Tower and downtown skyline. Perfectly positioned in Toronto's world-renowned Entertainment & Theatre District, you are steps from the TIFF Bell Lightbox, Princess of Wales Theatre, Roy Thomson Hall, acclaimed fine dining, and premium shopping. Boasting a perfect 100/100 Walk/Transit score, enjoy unparalleled connectivity with St. Andrew Subway Station, the King streetcar, the PATH system, and the Gardiner Expressway at your doorstep. Exceptional building amenities include a 24-hr concierge, fitness center, hot tub, steam room, indoor basketball court, and a private movie screening room and outdoor terrace with BBQs. A truly rare opportunity for the discerning urban buyer. (id:63203)
207 - 600 Eglinton Avenue W
Toronto, Ontario
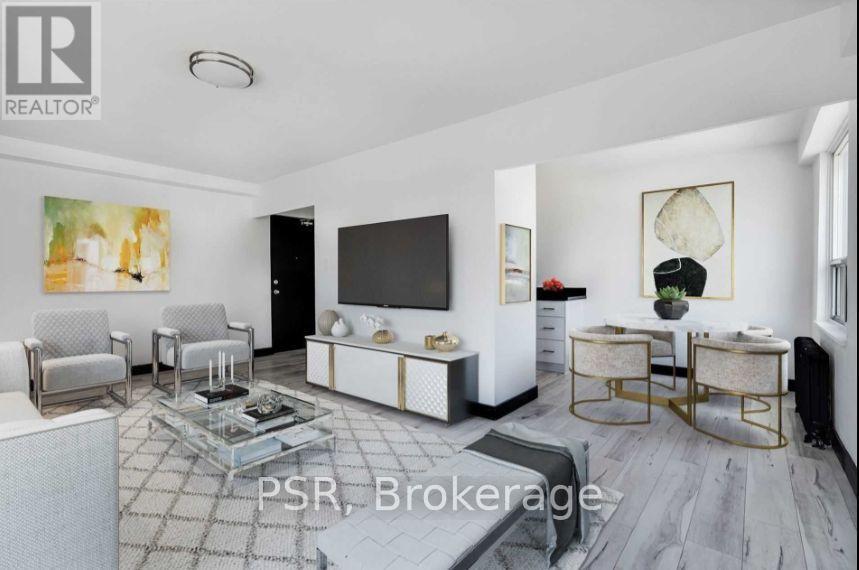
Beautifully Renovated Suite Located Steps From Prime Forest Hill! Spacious, 1 Bedroom + Den Suite With Functional Floor Plan Boasts Like-New Laminate Flooring & Quality Finishes Throughout. Open Concept Living Area Offers Ample Natural Light. Modern Kitchen Has Full-Sized, Stainless Steel Appliances & Stone Countertops. Seasonally Provide A/C Unit & All Window Coverings [Roller Blinds] Included. Tenant To Pay Hydro. Pay-Per-Use Onsite Laundry Room On Lower Level. Building Is Centrally Located - Steps To TTC/LRT, Chaplin Station, With Some Of The Cities Best Shops, Schools, Grocers, Parks, Cafes & Restaurants All Within A Stones Throw. (id:63203)
45 Clareville Crescent
Toronto, Ontario
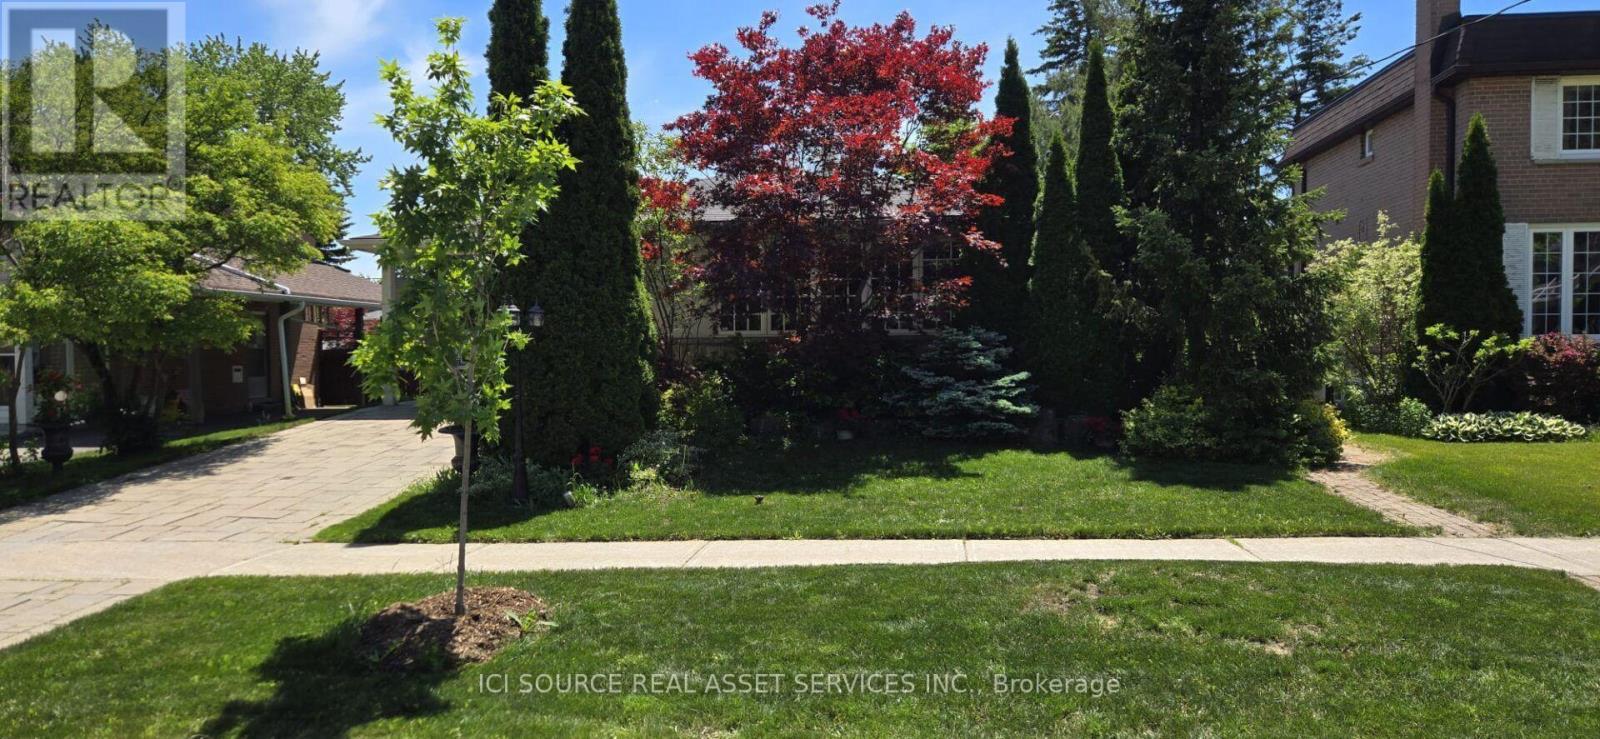
Spacious, well-maintained family home situated on a premium lot in one of North York's most desirable neighbourhoods. Offering approximately 2,100 sq. ft. of above-grade living space, this property features generous principal rooms, a functional layout, and abundant natural light throughout. The main floor includes a welcoming foyer, spacious living and dining rooms, a large kitchen, comfortable family room, bright sunroom, convenient main-floor laundry, and two full bathrooms. Upstairs, the expansive primary bedroom is complemented by additional well-sized bedrooms, providing plenty of space for families of all sizes. The finished basement offers exceptional flexibility for a recreation room, home office, gym, or additional living area. Ideally located close to excellent schools, parks, shopping, restaurants, community centres, public transit, and major highways, this property presents an outstanding opportunity to move in, renovate, or build your dream home. A rare offering combining space, location, and exceptional potential in one of Toronto's most sought-after communities. *For Additional Property Details Click The Brochure Icon Below* (id:63203)
3 Rowanwood Avenue E
Toronto, Ontario
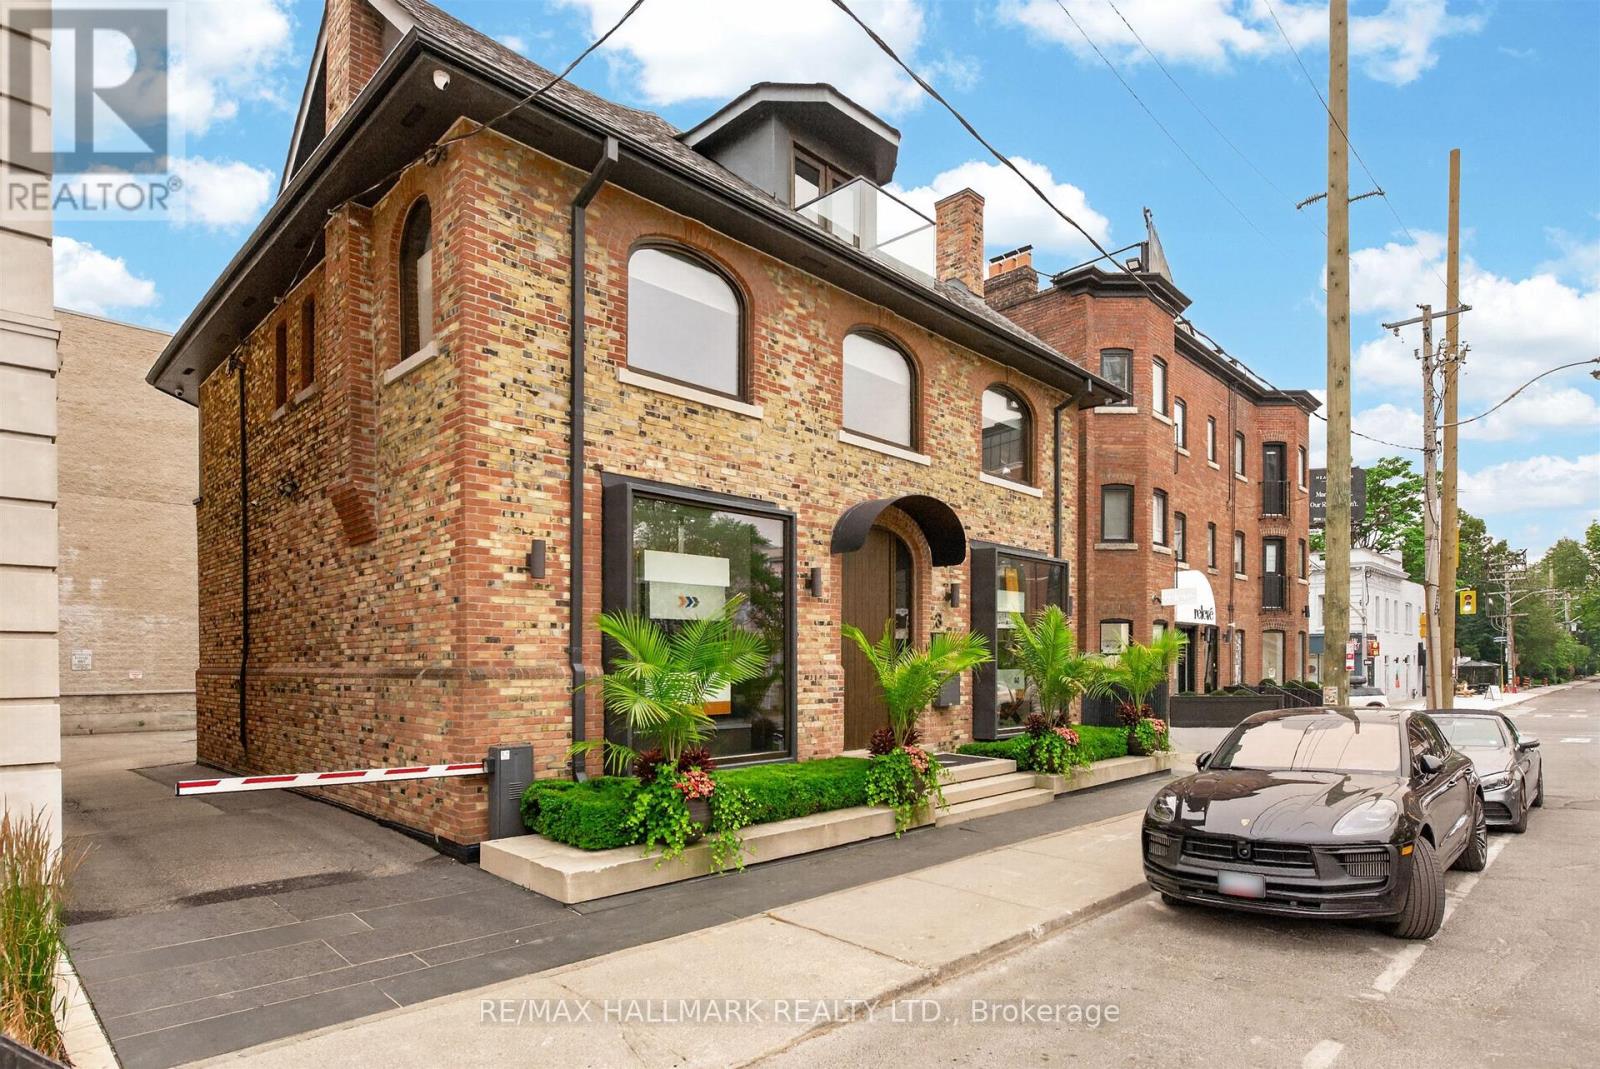
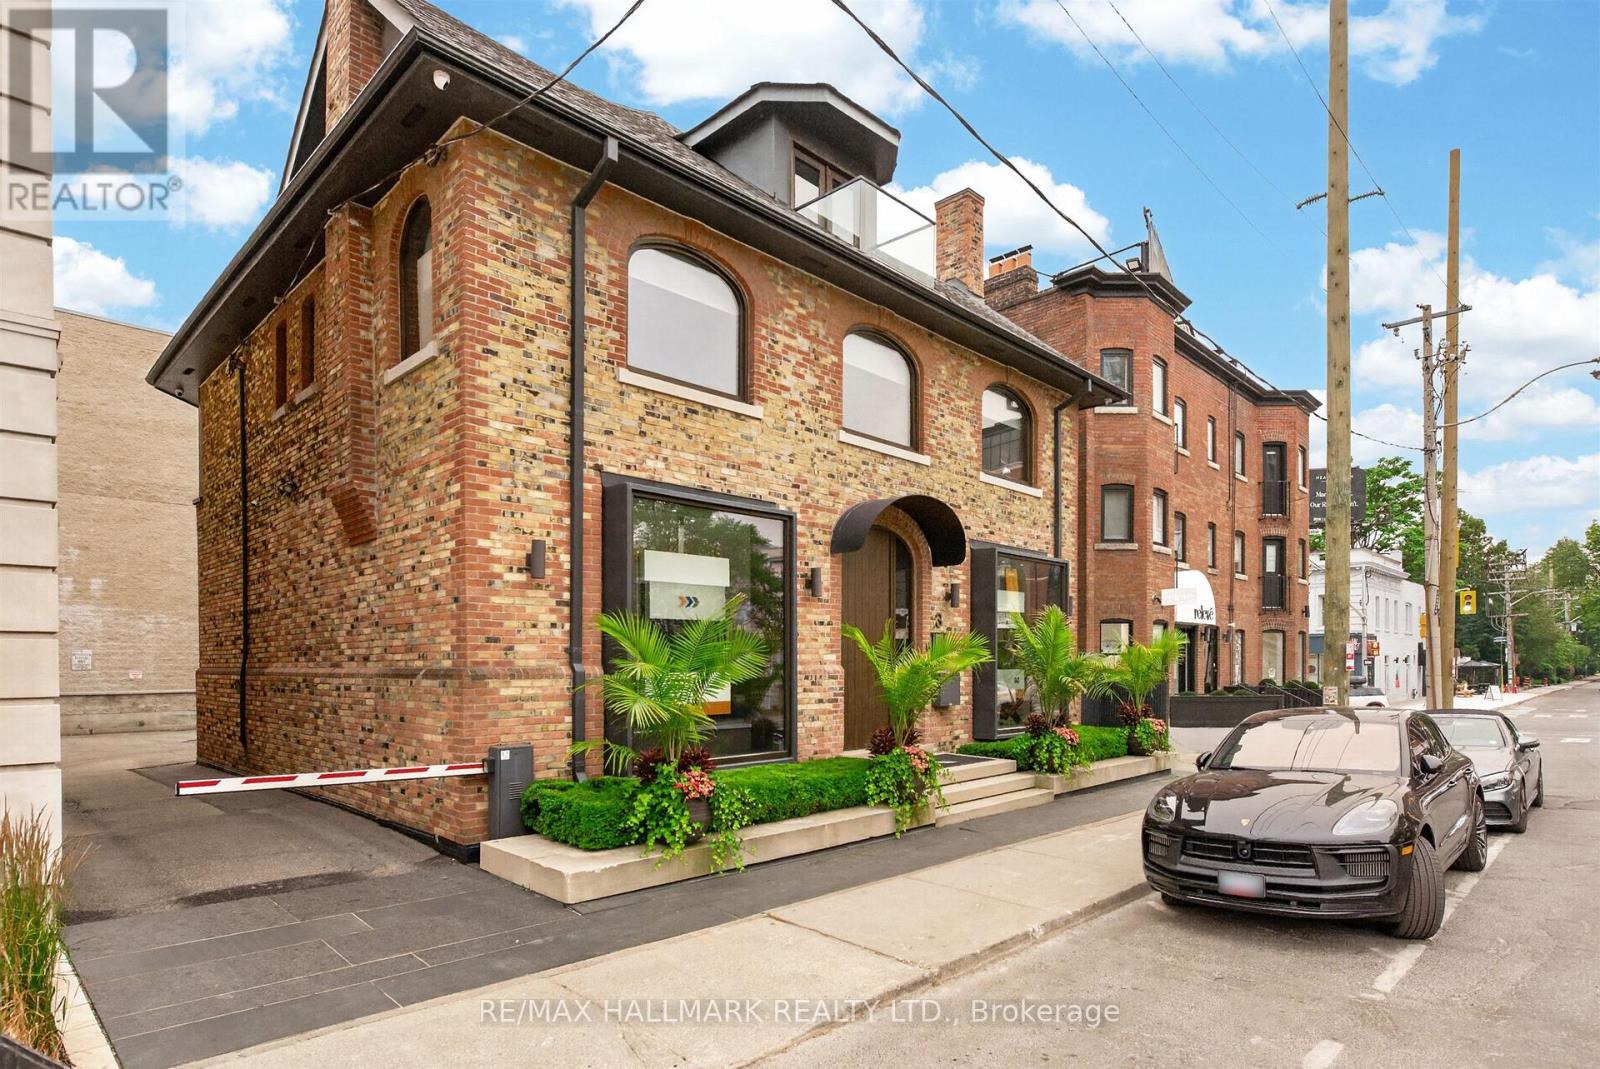
Incredible stand alone building in Summerhill with 6 rear gated private parking spaces and patio possibilites. Steps from TTC Subway and boutiques and shops of Summerhill.Three floors of office/retail plus lower level . Two boardrooms and washrooms and kitchenette on each floor . (id:63203)
3 Rowanwood Avenue E
Toronto, Ontario
Unique entire stand alone building perfect fro Retail or Office user in the heart of Summerhill Rosedale with 6 gated rear parking spaces...Three floors and lower level, 2 board rooms, 3 kitchenettes and lots of natural light ...Asking price 29k a month gross rent plus utilities ....Only interested in single tenant for the entire building ! (id:63203)
249 Brookdale Avenue
Toronto, Ontario
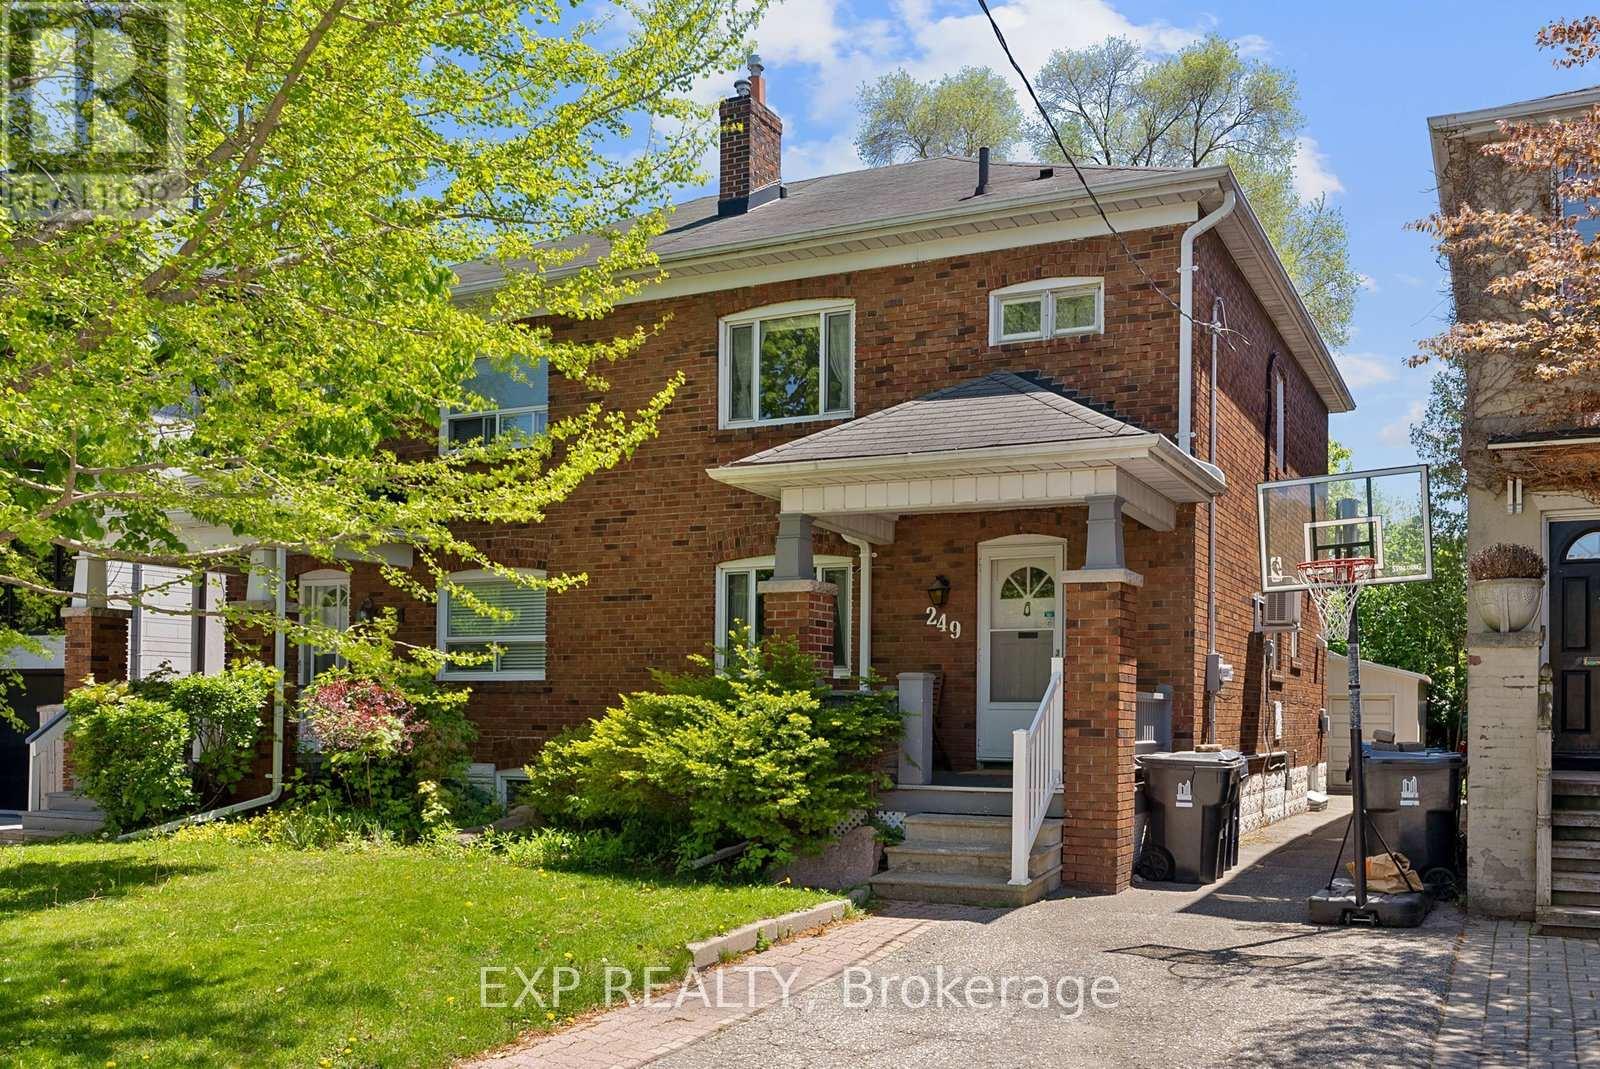
Beautifully situated in prestigious Lawrence Park, this spacious 3-bedroom, 2-bathroom home offers the entire house for lease on a 2,895 sq ft lot, ideal for a family seeking move-in-ready comfort in one of Toronto's most sought-after neighborhoods. Lovingly maintained by only its second owner since the home was built, this property reflects true pride of ownership. Located directly across from highly-rated John Wanless Junior Public School, this home is perfect for families prioritizing education and convenience. The partially finished basement offers extra living space and flexibility, ideal as an office, rec room, or additional storage. Enjoy 3 parking spots, generous living and dining spaces, and the charm of tree-lined Lawrence Park streets. Steps to Yonge Street shops, restaurants, and transit, minutes to Lawrence subway station , with easy highway access for commuters. Close to great shops, dining, and everyday amenities. A rare opportunity to lease a full home in this premier community - don't miss it! (id:63203)
234 York Mills Road
Toronto, Ontario
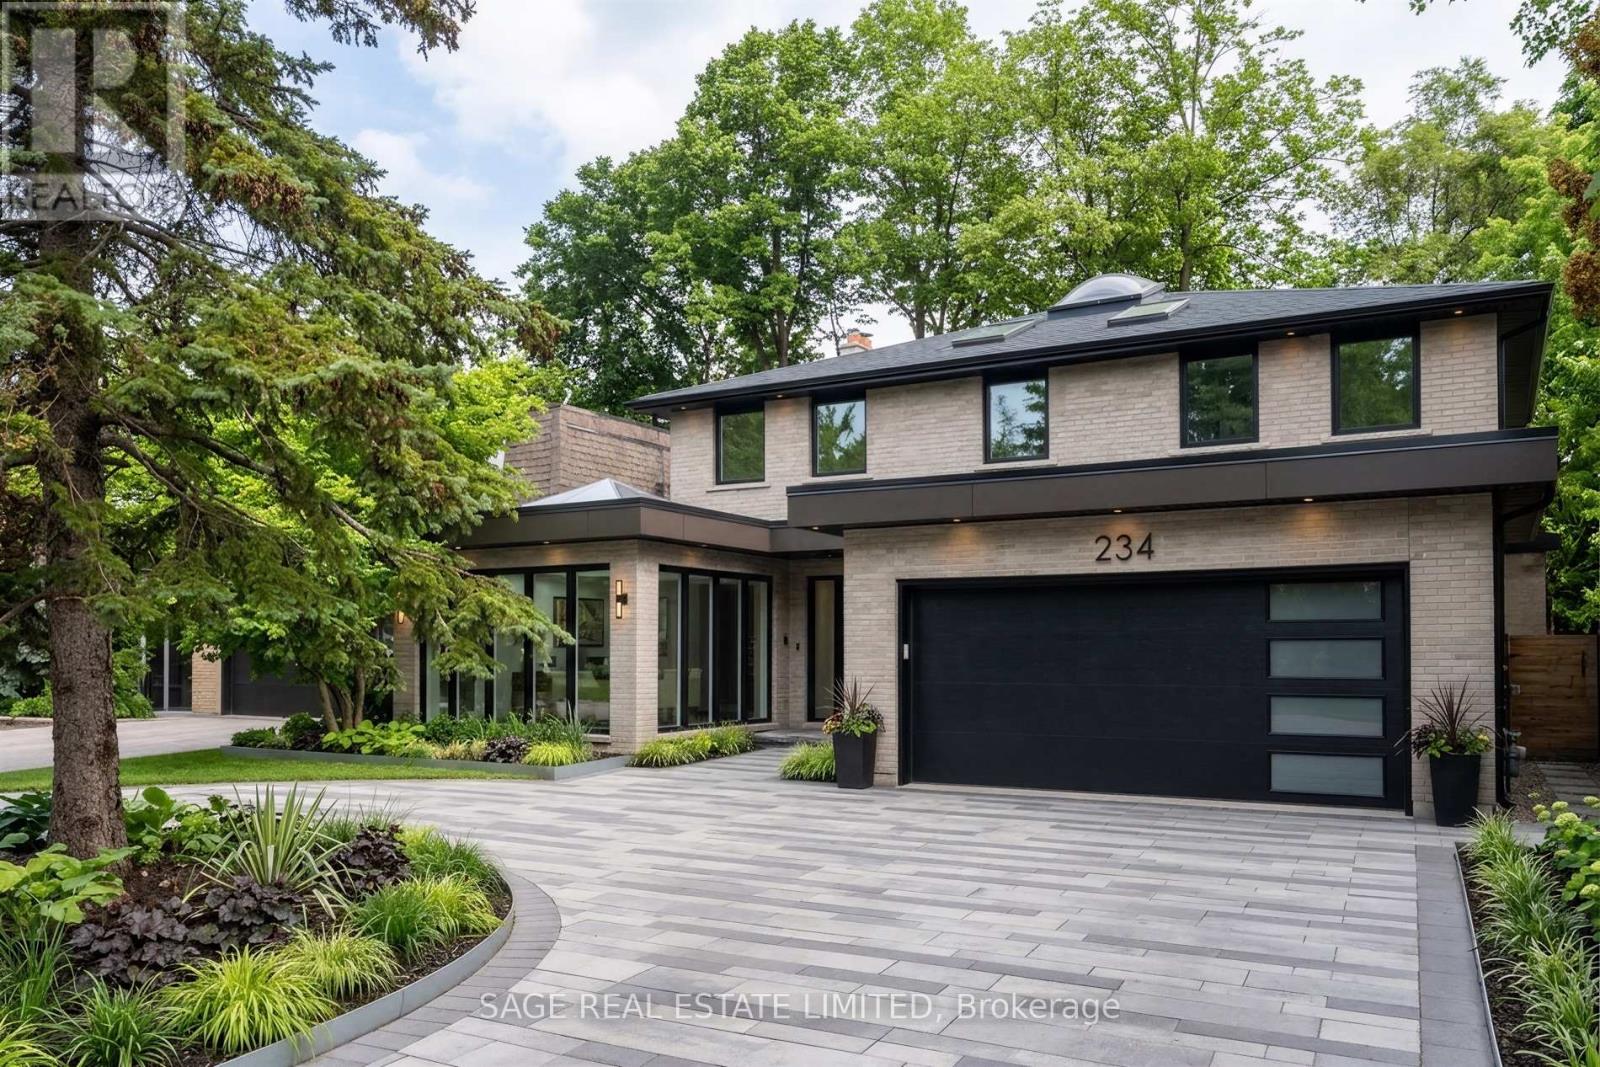
Make it yours! Builders, renovators and dream chasers, York Mills is calling. This is the mid-century detached home on a 50 x 125 foot lot calling for your creativity and best ideas. An executive and ideal 4 bedroom layout with a main floor office, curved staircase, extra large primary bedroom, and circular driveway. A walk-out basement with full sized windows, leading to a private backyard with mature greenery. ***** This is the family home maintained and loved for over 50 years waiting for your personal touch. Or, take advantage of Toronto's EHON program and build multi-units on the property to maximize your ROI. ***** All this placed conveniently at Bayview & York Mills, walkable to grocery stores & shops, and a quick drive to Bayview Village, the Granite Club, Miller Tavern, York Mills subway station, and the 401 to bring you anywhere in the city. *Some photos enhanced to show the home's potential. (id:63203)
1012 - 91 Townsgate Drive
Toronto, Ontario
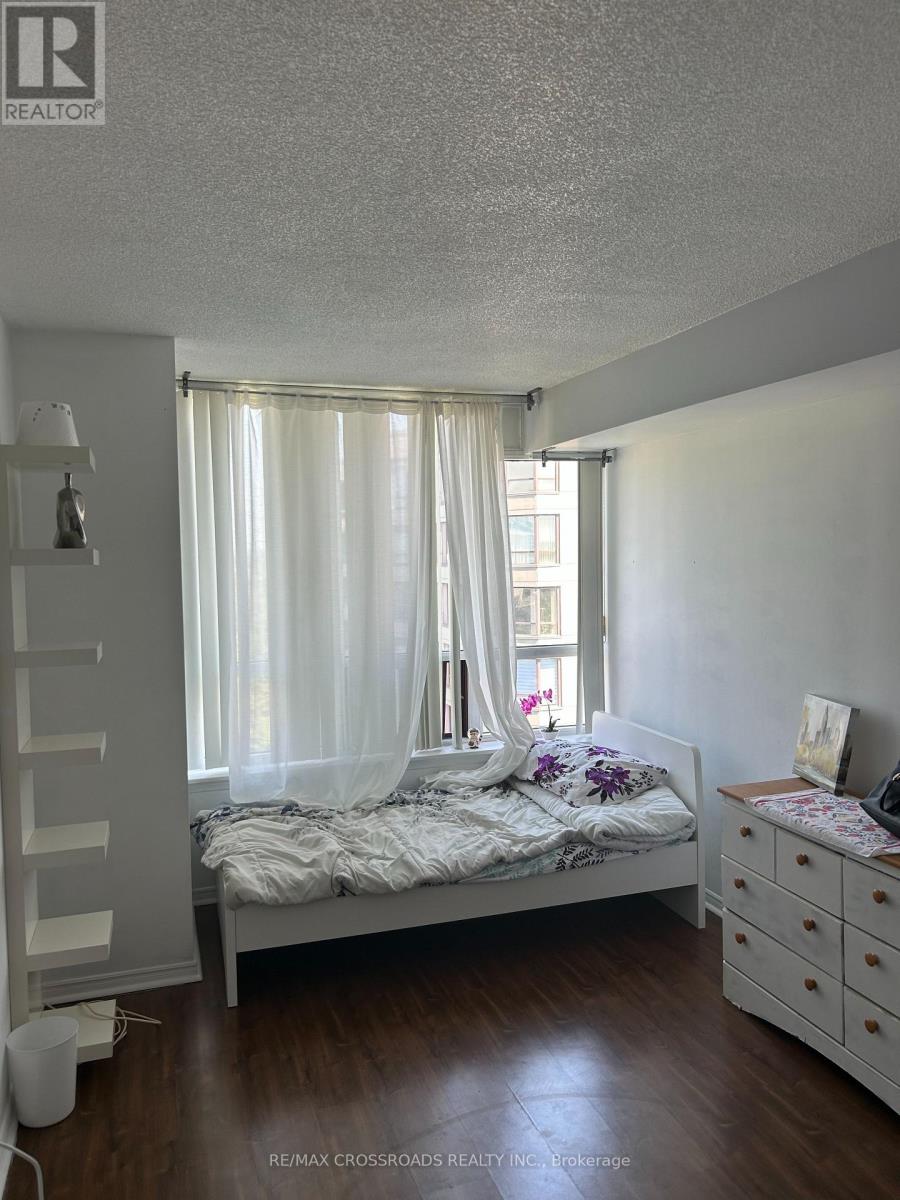
1 bedroom Bright spacious) to rent only. In good location in the heart of Thornhill with 1 parking spots, granite counter tops in kitchen, SS appliances, move in ready, very quiet, north facing with 2 walkouts to balcony, washer/dryer (new) (id:63203)