

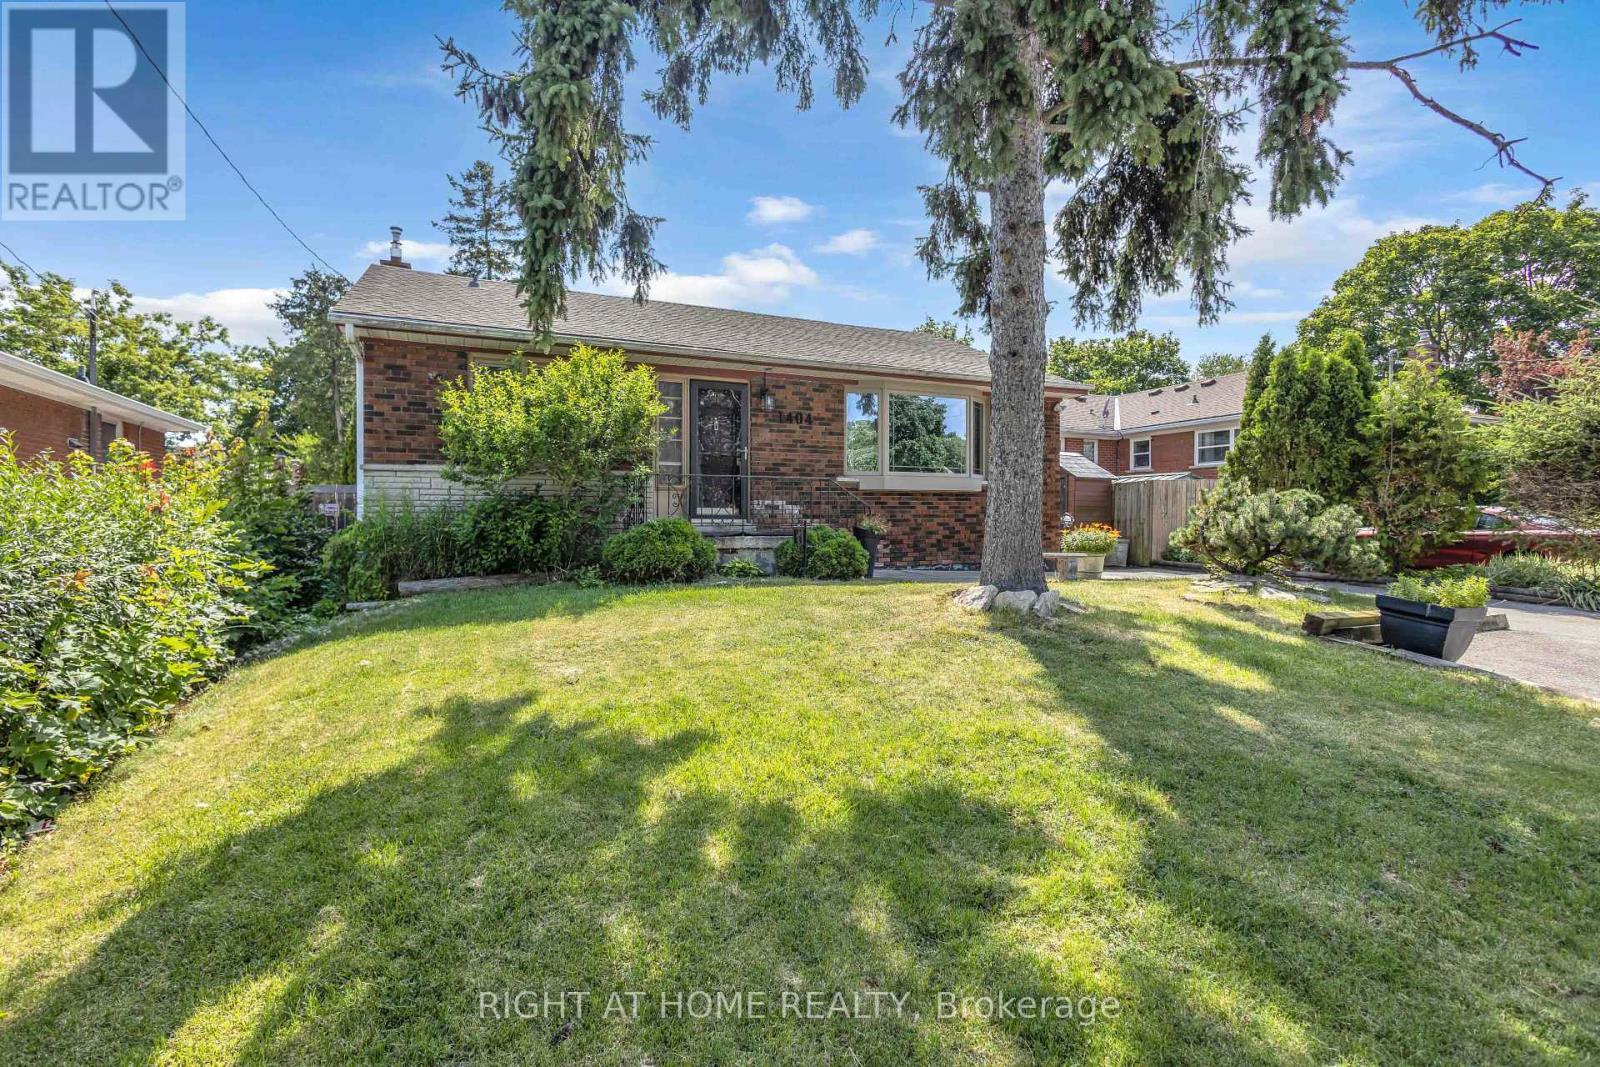
1404 Bunnell Drive
Burlington, Ontario
Opportunity Knocks in Burlington's Sought-After Mountainside Neighbourhood! Unlock the incredible potential of this detached 3-bedroom bungalow situated on a generous 50 x 120 ft lot on a quiet, family-friendly street. Whether you're a first-time buyer ready to roll up your sleeves, a renovator searching for your next project, an investor looking to add value, or a builder envisioning something new, this property offers endless possibilities. The home features 3 bedrooms, 1 bathroom, a partially finished basement with workshop, abundant storage, and a spacious backyard complete with a large in-ground pool-ready to become your own private summer retreat. The driveway accommodates 3-4 vehicles, and 3 storage sheds are included. Location is everything, and this one delivers! Just minutes to parks, schools, shopping, restaurants, coffee shops, Burlington Centre, and convenient highway access for commuters. Properties with this size lot, unbeatable location, and incredible potential don't come along often. Bring your vision and transform this diamond in the rough into something truly special! Estate sale. Property and inground pool is being sold in "as is, where is" condition without representations or warranties. Don't miss your chance to unlock the potential this property has to offer! (id:63203)
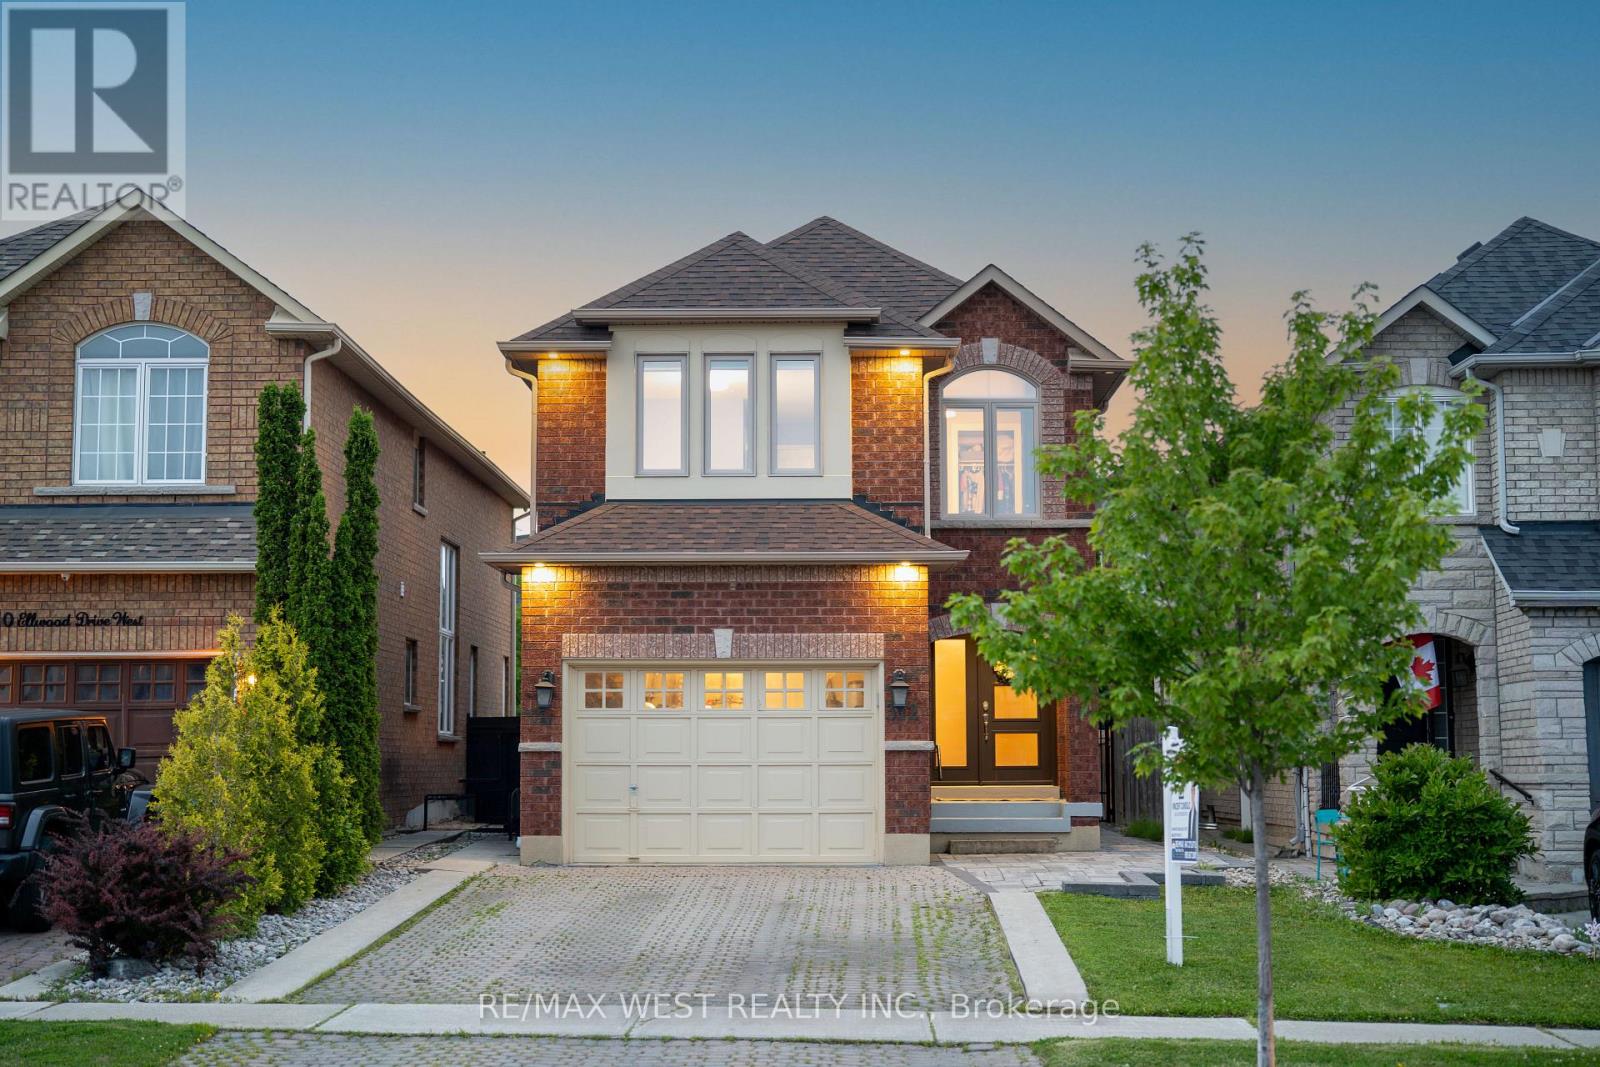
312 Ellwood Drive W
Caledon, Ontario
Welcome To 312 Ellwood Dr W - An Exceptional 3 Bedroom, 3 Bathroom Home Located In The Highly Sought-After Community Of Bolton The Open Concept Main Floor Offers A Spacious Living And Dining Area Featuring Smooth Ceilings, LED Pot Lights, And An Abundance Of Natural Light. The Custom Kitchen Is Designed For Both Everyday Living And Entertaining, Complete With Quartz Countertops, A Large Centre Island, Stainless Steel Appliances, Ample Cabinetry, And Generous Counter Space. Upstairs, The Spacious Primary Bedroom Features A Large Walk-In Closet And A 4-Piece Ensuite. Two Additional Bedrooms Provide Plenty Of Space For Family Or Guests, Including One With Its Own Walk-In Closet And Semi-Ensuite Access. Convenient Second Floor Laundry Adds To The Home's Functional Layout. The Finished Basement Offers A Versatile Recreation Area, Perfect For A Family Room, Home Gym, Or Play Area. Step Outside To A Large Backyard Deck, Ideal For Summer BBQs And Outdoor Entertaining. Conveniently Located Just Minutes To Schools, Parks, Shopping, Restaurants, And All Major Amenities, This Is A Wonderful Opportunity To Own A Move-In Ready Home In The Heart Of Bolton. (id:63203)
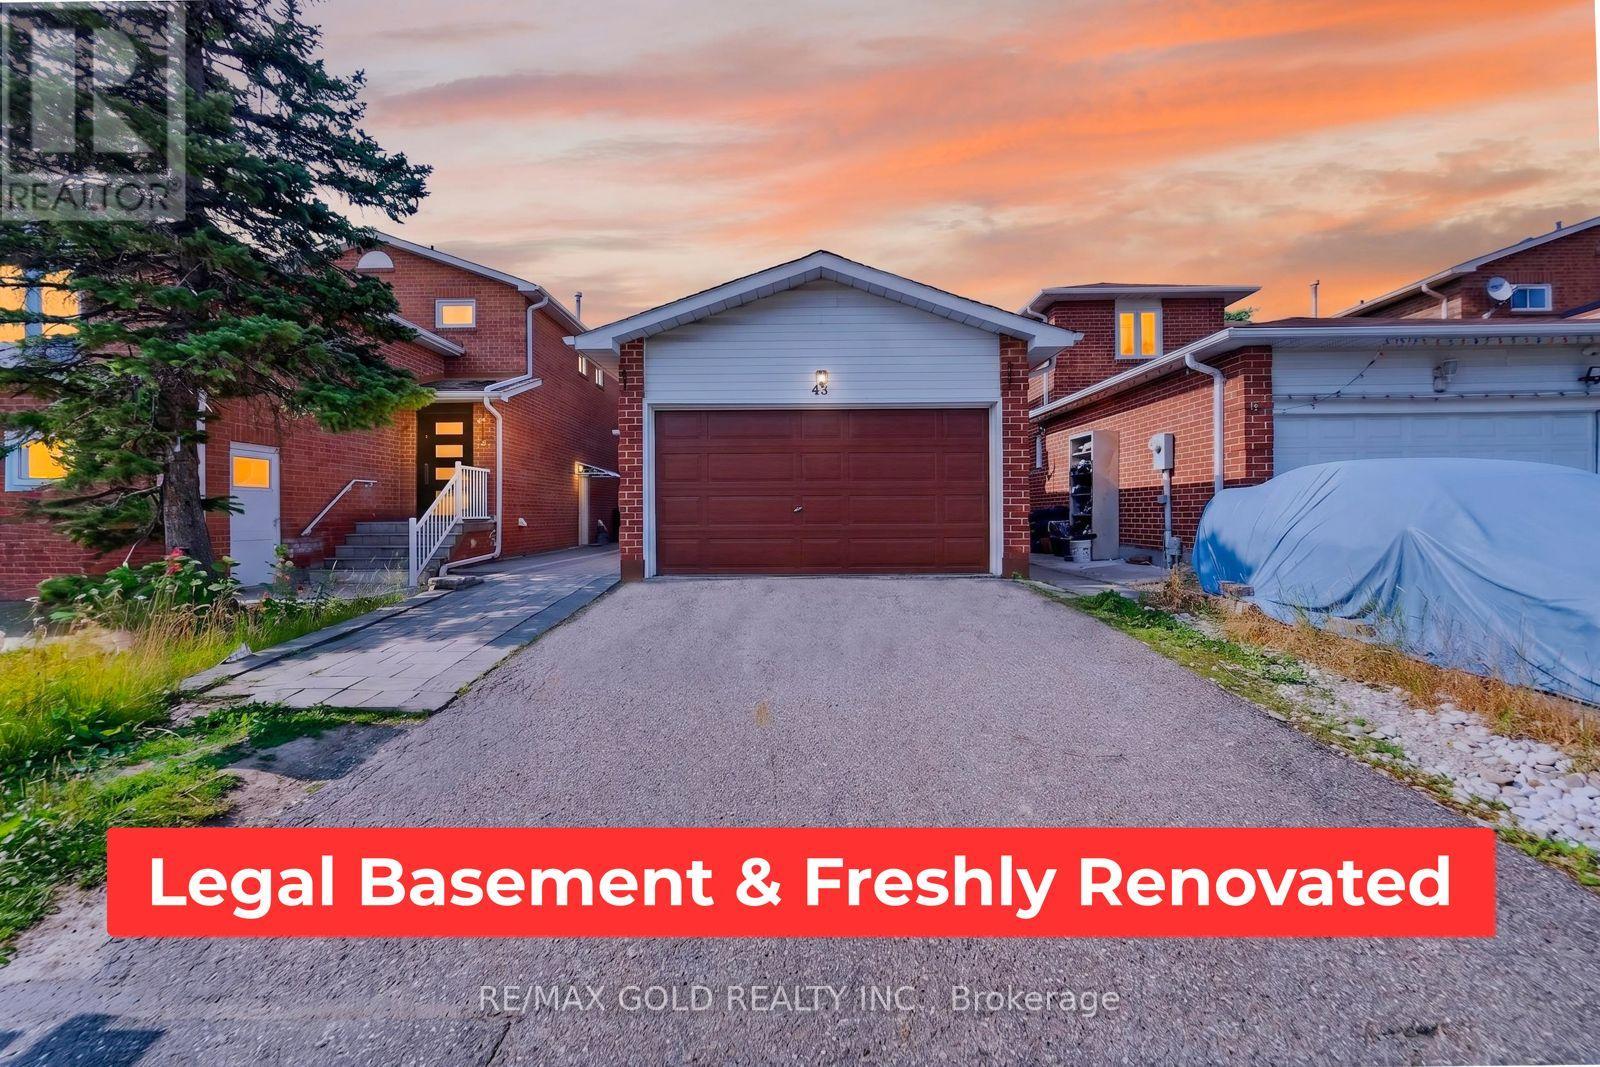
43 Alabaster Drive
Brampton, Ontario
Prime Location* Detached 3 Bdrm,+ 1 bedroom Finished LEGAL BASEMENT Apartment , DoubleDriveway With fully Renovated New Updates & Freshly Painted Throughout! Modern Eat-Inn new Kitchen With new Appliances, new window blinds, new main floor tiles, new upgrade washrooms, Patio Doors Which Lead To A Huge Stone Patio & Fenced In Private Yard.Lrg Bdrms, Huge Closets & Lots Of Storage! Wood Stairs Featuring Wrought Iron Spindles. &Much More! Steps To All Amenities & Perfect For family, new AC, Furnace, new roof, new Garagedoor (id:63203)

14877 The Gore Road
Caledon, Ontario
Visit the REALTOR website for further information about this Listing. Charming Century Home on 13.24 Acres - A Hobby Farmer's Dream. Escape to the countryside and discover this charming century home nestled amongst mature trees on a picturesque 13.24-acre property. Offering the perfect blend of rural tranquility and practical acreage, approximately 60% of the land is workable while the remaining 40% features beautiful wooded areas and a peaceful pond, creating a private natural retreat. Set on a generous 250'x 2,160' lot, this property is ideal for hobby farmers, outdoor enthusiasts, or anyone seeking space to grow and explore. Outbuildings include a 24'x 16' workshop for projects and storage, as well as a 12' x 30' chicken coop ready for your feathered friends. Inside, the home offers 3+1 bedrooms and a functional layout designed for family living. The spacious kitchen and dining area provide plenty of room for gathering and entertaining, while the convenient main-floor laundry adds everyday practicality. Relax in the inviting family room featuring a cozy propane fireplace, or unwind in the living room warmed by a charming wood-burning stove. Located just a 5-minute drive from the local elementary school, this property offers the best of country living with amenities close at hand. Whether you're dreaming of hobby farming, raising animals, gardening, or simply enjoying the beauty of nature, this unique property offers endless possibilities. Don't miss your opportunity to own this exceptional rural retreat. (id:63203)
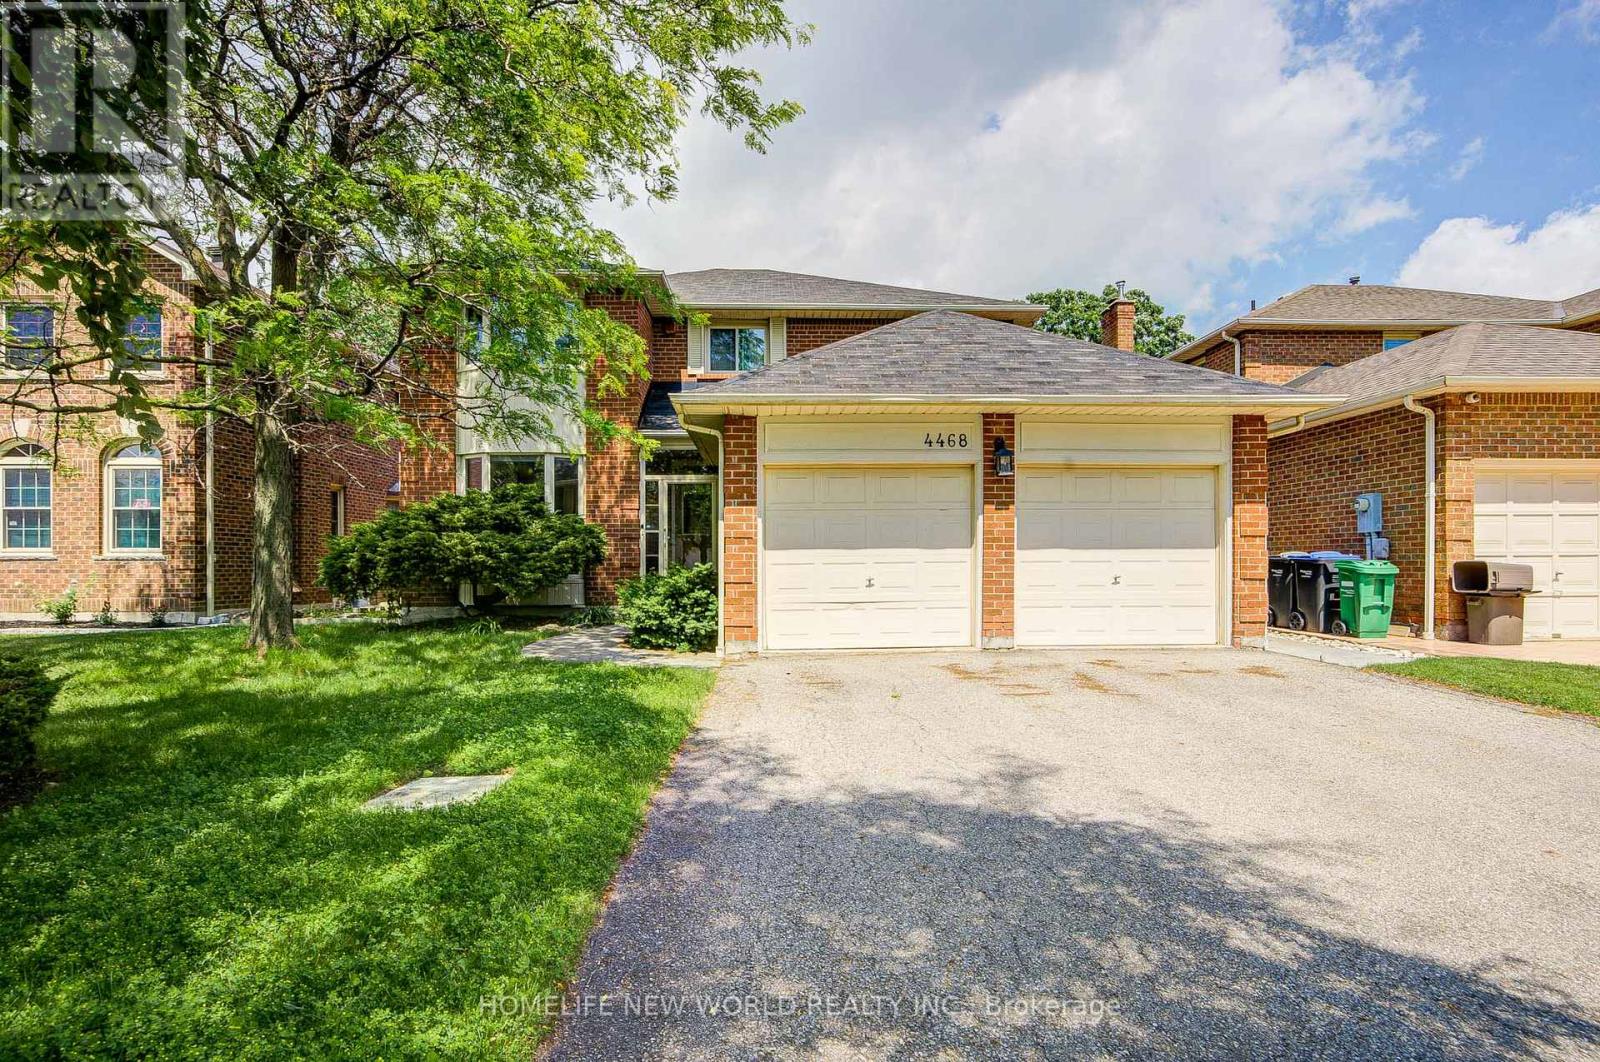
4468 Beacon Lane
Mississauga, Ontario
Rarely Offered Grand 4+1 Bedrooms, 4 Washrooms Detached with Double Car Garage In Coveted Heritage Oaks! Over 2,500 sqft of bright living space + huge professionally finished basement (2018). Functional layout boasts 9ft ceilings & upgraded hardwood floors throughout (2018). Open-concept kitchen features premium granite countertops & S/S appliances, w/o to oversized yard backing onto mature trees-no houses behind for ultimate privacy! Old pool professionally filled (2023) to create an expansive, low-maintenance green space. Move-in ready & meticulously maintained w/ freshly painted walls (2024) & newer washer/dryer (2022). Lower level offers massive Rec room, extra bedroom, 3pc bath & large workshop. Mins to Square One, GO Station, HW403, transit, top schools & parks. Extras: Hot Water Tank (About $39/month) & Furnace (about $58/month) rentals. Total MUST-SEE! (id:63203)
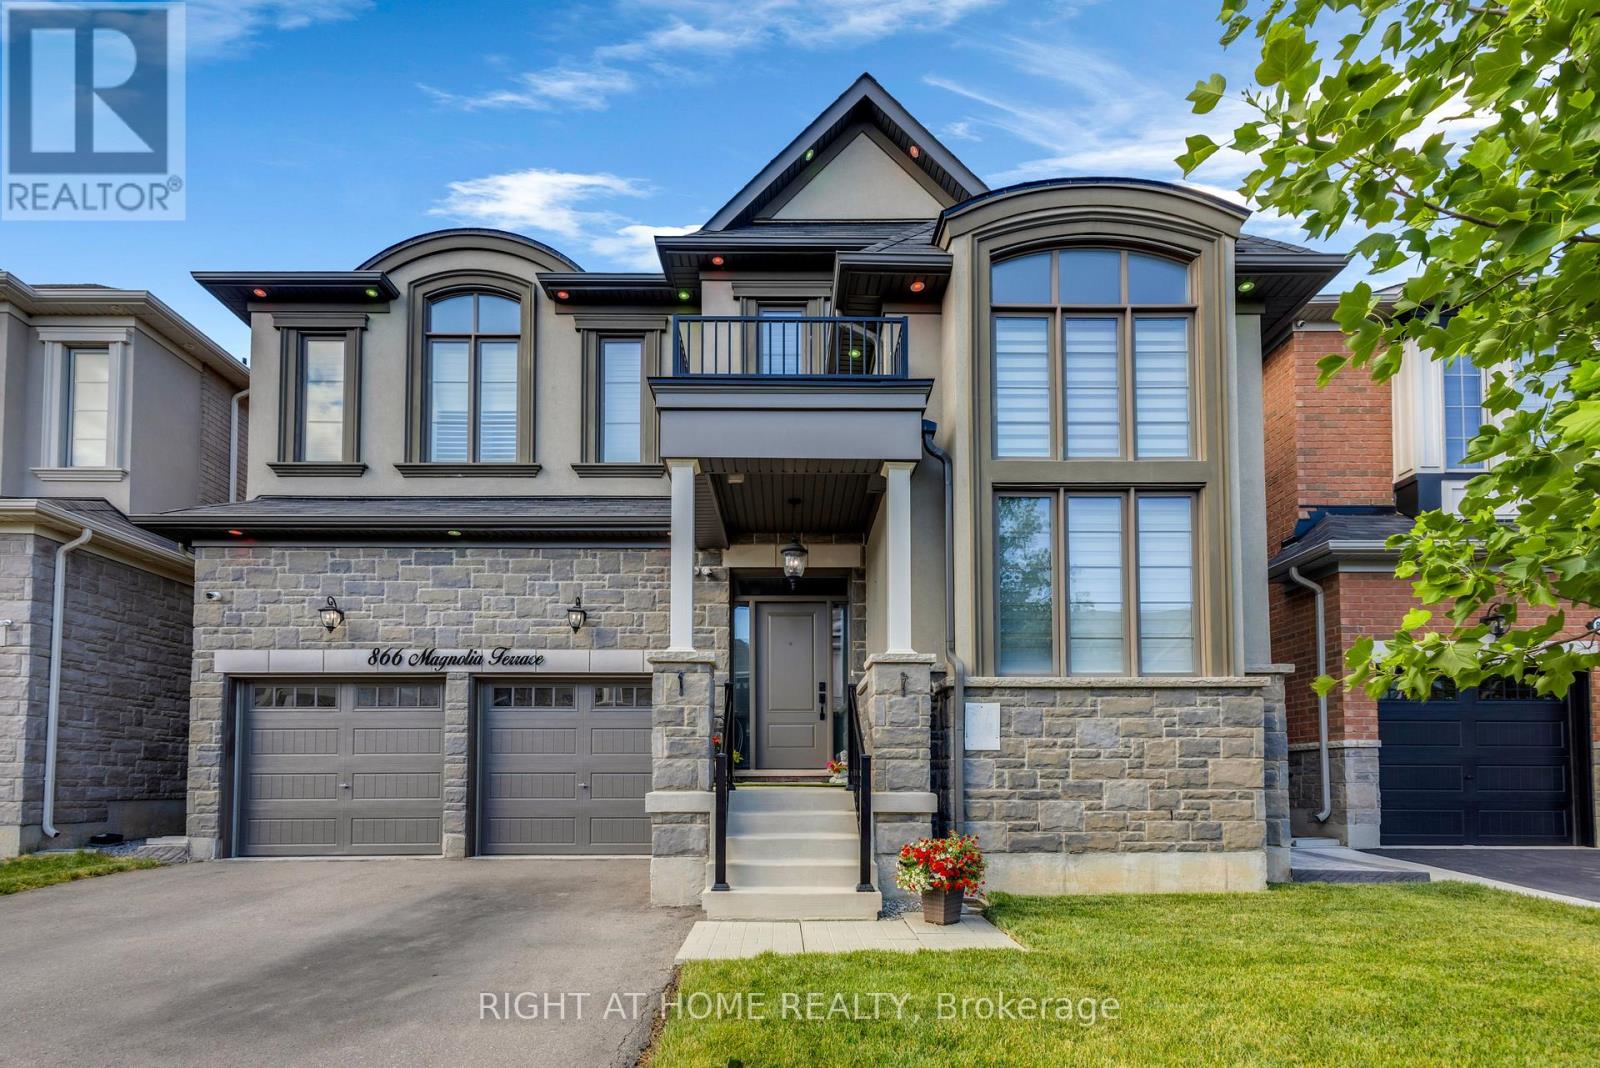
866 Magnolia Terrace
Milton, Ontario
Welcome to Mattamy Built Harper Floor plan (French Chateau). Lots of Natural Light in Full House having 5 Bedrooms Upstairs. Freshly Benjamin Moore Painted (June 2026), No sidewalk, Fully Fenced Backyard having Stamped Concreate, and Gazebo. ESA Certified Tesla Charger in the garage, ESA Certified Pot Lights Inside and Outside of the House, Security Cameras all Around the House. Tall Ceiling in Living Area, Large Windows with One Motorized blinds Window. Throughout Blinds on Ground Floor. Electric Fireplace in Family Area. Upgraded Lighting Fixtures. California Shutters Upstairs. Spacious Master Bedroom having Wall Panels and Electric Fireplace. Water Softener, central Humidifier and the central vacuum system, Ring Camera Hardware Already Installed. Well Maintained Grass on Front Yard. Beautiful Kitchen having Lots of Storage, Built-in Oven and Microwave, Walk In Pantry, Quartz Countertop with Gas Cooktop, Garburator, and Toe Kick Vacuum. (id:63203)
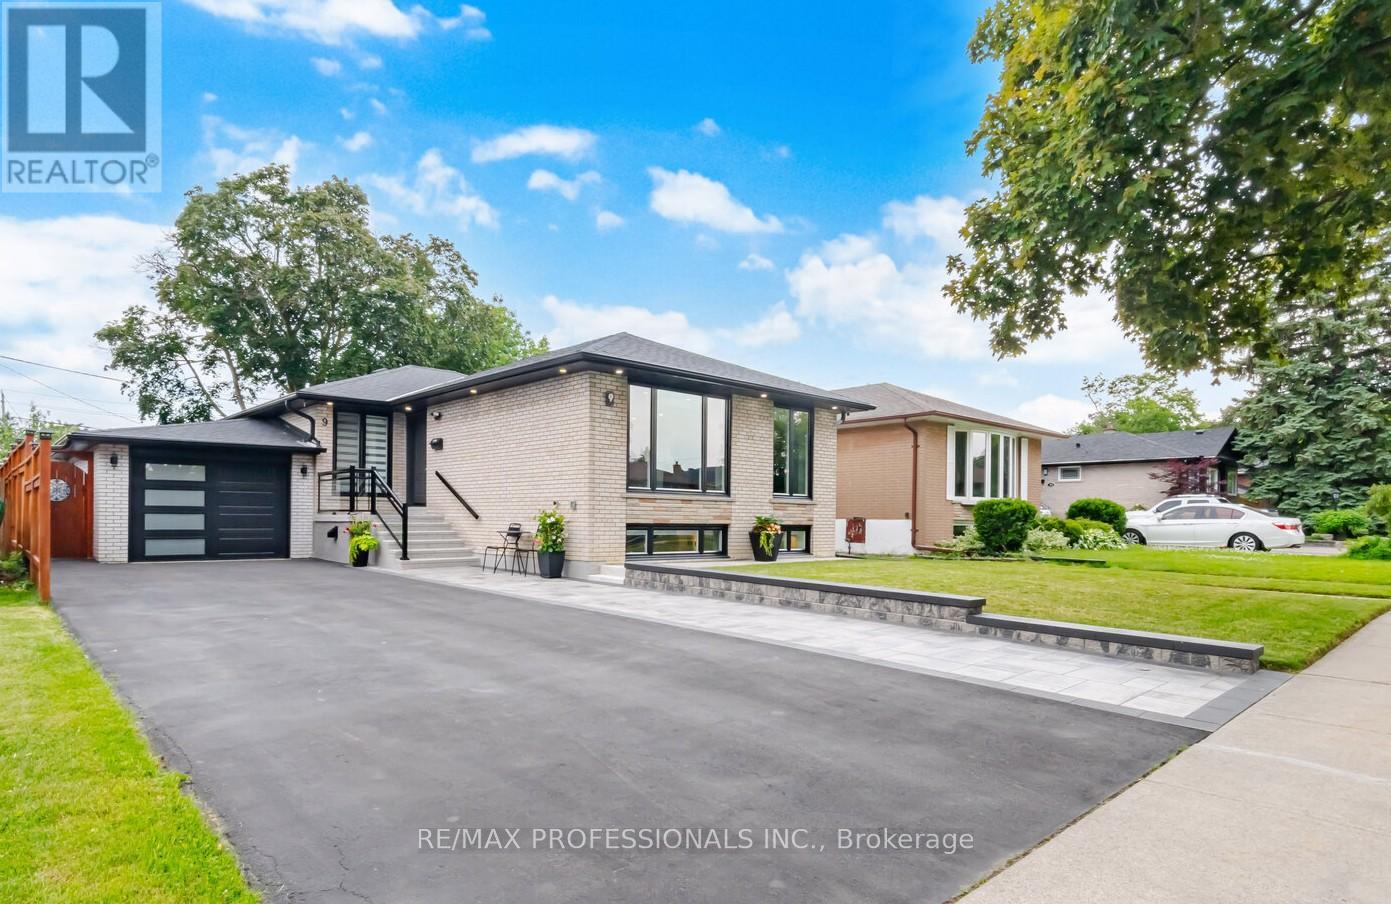
9 Tynevale Drive
Toronto, Ontario
A TRULY EXCEPTIONAL, EXTENSIVELY RENOVATED 3+2 bedroom bungalow offering approximately 2,300 sq. ft. of beautifully finished living space. Professionally rebuilt from the studs with quality craftsmanship, The bright open-concept main floor features engineered hardwood flooring, custom millwork, designer lighting, LED pot lights, updated trim, new interior and exterior doors, and thermal windows (2022) with natural light. The kitchen showcases an open concept design with quality cabinetry, quartz countertops, stainless steel Frigidaire appliances, a large centre island, abundant storage, overlooks the living and dining areas, making it ideal for family living and entertaining. Major upgrades include all-new plumbing, updated electrical with a 200-amp service, Extra insulation in the exterior walls, Sound insulation in the interior walls & between main and basement, roof (2019), central air conditioning (2021), waterproofed basement, sump pump and backflow valve (2023), and numerous additional improvements for worry-free ownership. The professionally finished lower level features a separate entrance to a beautifully appointed 2-bedroom in-law suite with a modern kitchen, spacious recreation/living area, 1-3 piece bath, & excellent potential for extended family. Enjoy your own professionally landscaped backyard oasis featuring a 9 ft deep concrete pool with a 3 ft shallow end, expansive patio, gazebo, garden shed, a walk-out from the home for indoor/outdoor living. Renovated insulated garage with skylights and epoxy floors, Water sink plumbed in, Extra Hydro Panel in Garage 240 volt (Potential EV Charger).Newly paved 6 car driveway and walkway, new front porch, and outstanding curb appeal. Ideally located in one of Etobicoke's most desirable family neighbourhoods, close to top-rated schools, parks, shopping, transit, and major highways. A rare opportunity to own a meticulously renovated home where every major upgrade has been completed-simply move in and enjoy. (id:63203)
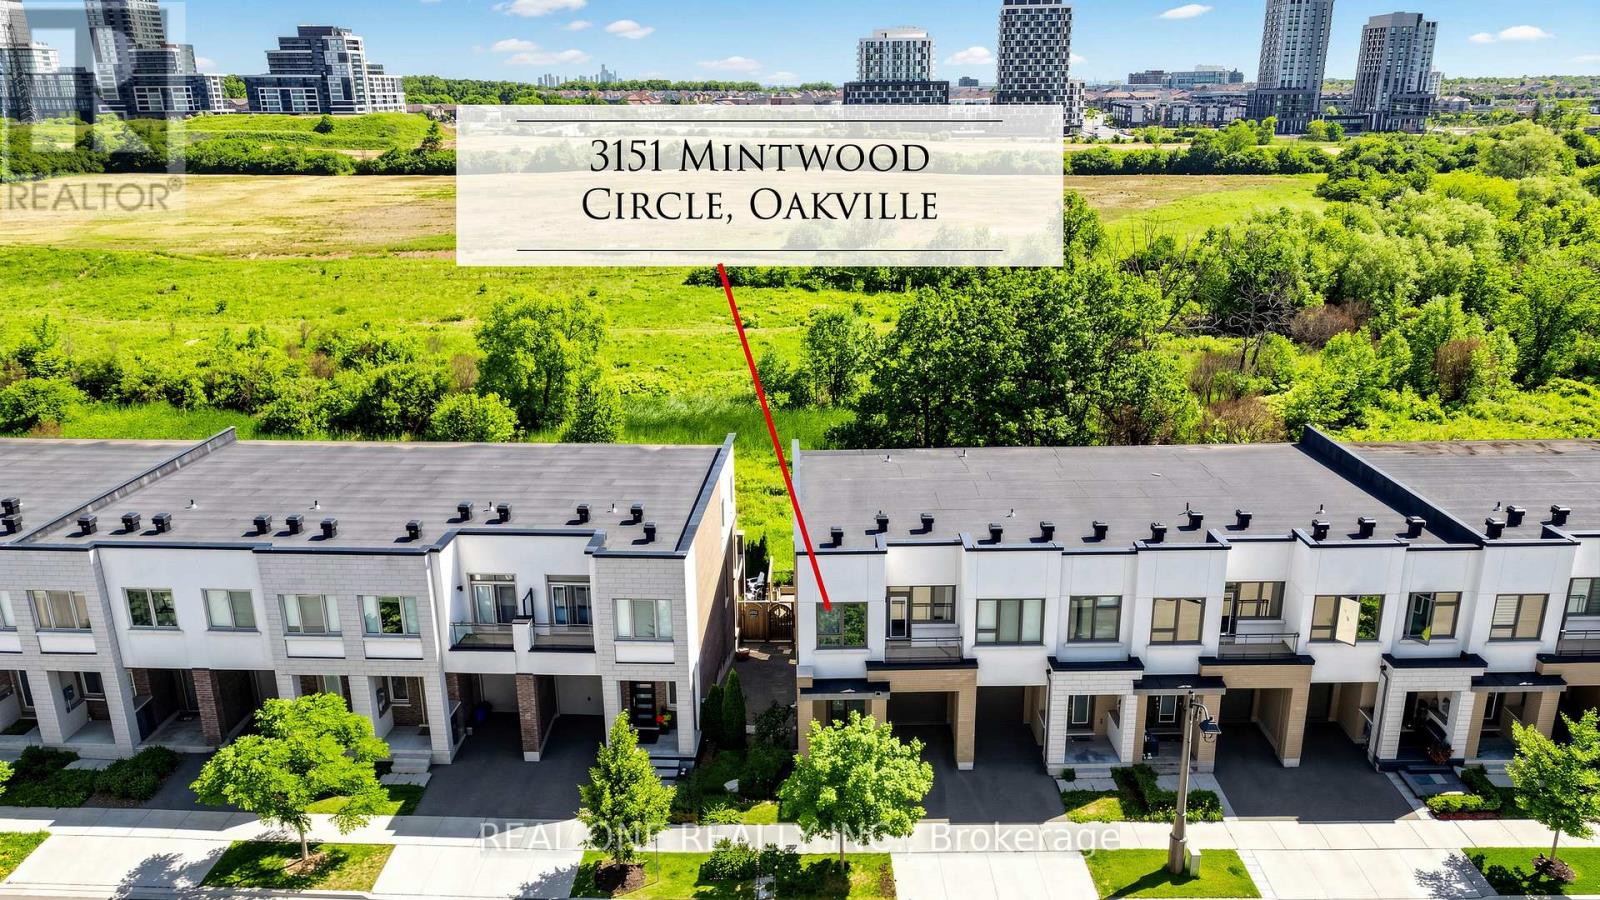
3151 Mintwood Circle
Oakville, Ontario
Presenting a contemporary executive freehold end -unit townhome (No POTL fee) crafted by Great Gulf, situated on a premium lot overlooking East Morrison Creek Trail! Boasting over 100K in enhancements, including premium builder upgrades, this townhome epitomizes modern luxury. The inviting open concept main level is perfect for entertaining, showcasing a chic dining area with sliding door access to a private balcony, where you can enjoy tranquil views of the beautiful ravine. A cozy living space, and a sleek gourmet kitchen adorned with quartz countertops, designer backsplash, stainless steel appliances, and a convenient breakfast bar. Unwind in the spacious primary suite featuring a custom walk-in closet and a lavishly renovated ensuite with a large glass shower. Upstairs, discover two additional bedrooms, a pristine four-piece main bathroom, and a handy laundry cupboard. The finished walk-out lower level offers extra living space with an expansive recreation room, a fourth bedroom overlook the gorgeous ravine, full bathroom, and ample storage. Notable features include wide-plank wood flooring and pot lights throughout, a single attached garage with inside access, and professionally landscaped grounds featuring a stone patio and premium turf perfect for pets in the back yard. Ideally located in a family-friendly enclave, this townhome is within walking distance of Dr. David R. Williams Public School, parks, playgrounds, dining options, grocery stores and shopping centres. Commuters will appreciate the easy access to public transit and highways. With its turnkey elegance, this sophisticated townhome awaits its new family. (id:63203)
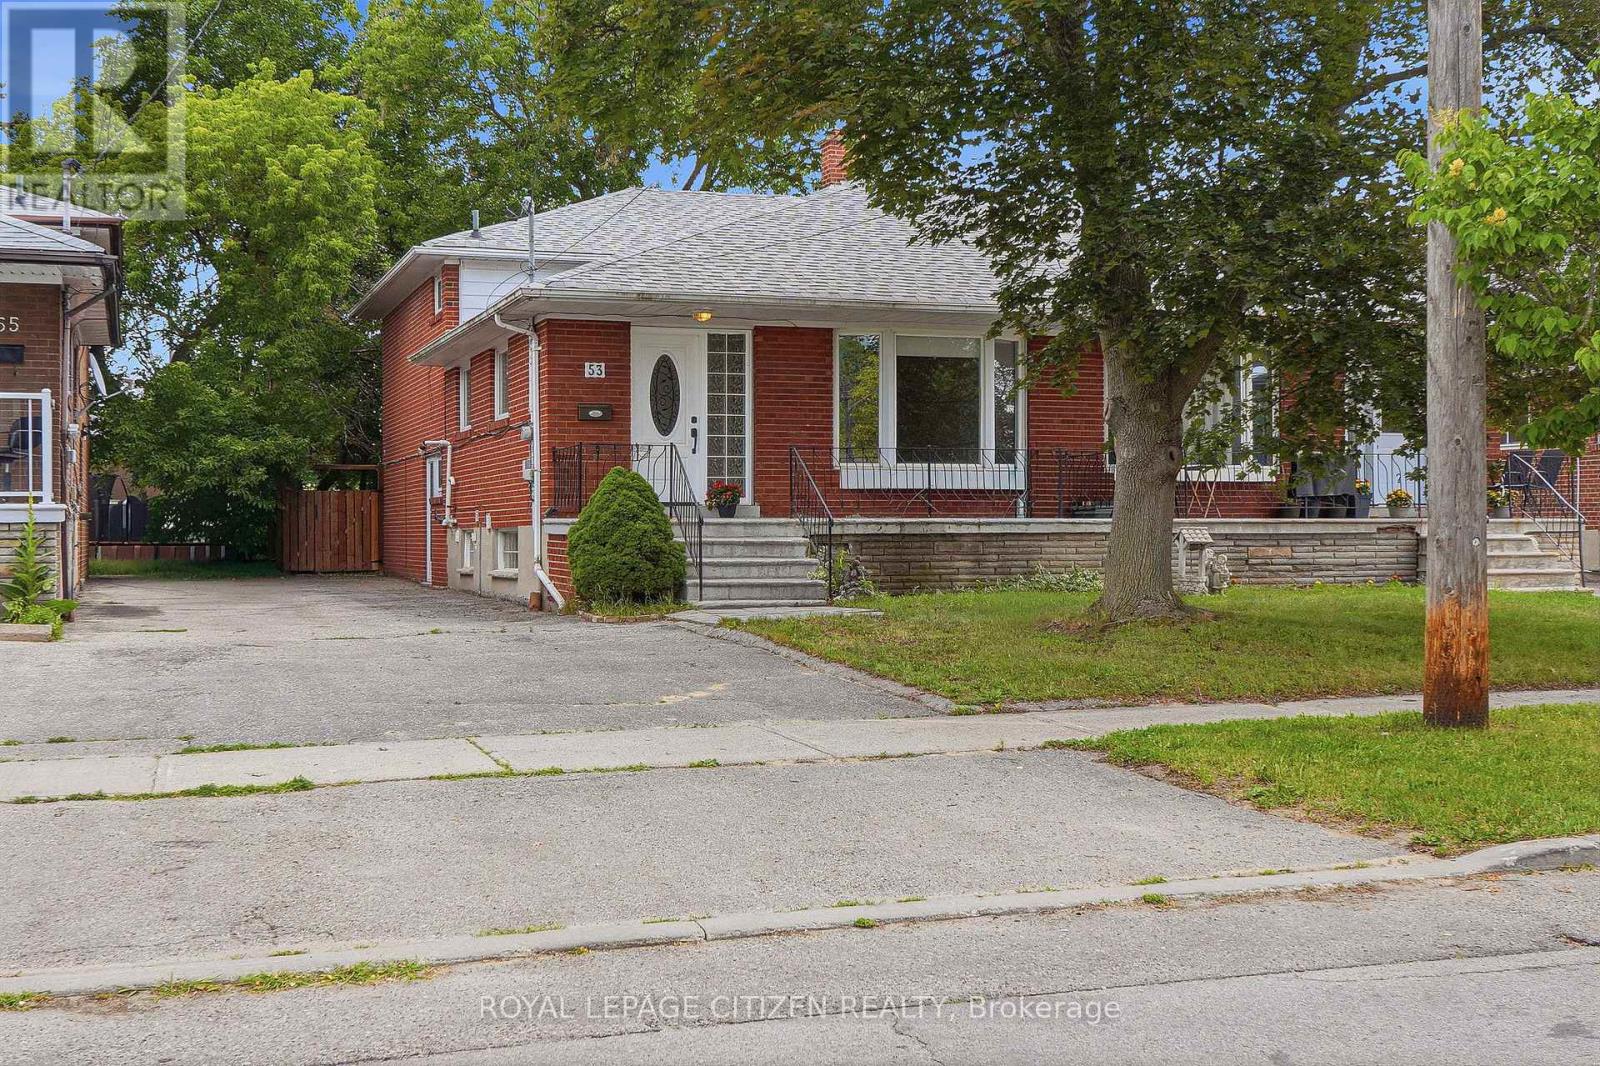
53 Grampian Crescent
Toronto, Ontario
Nestled in a highly desirable West Side neighborhood just steps from the new Finch West LRT, this freshly painted, exceptionally versatile home offers the perfect blend of space, convenience, and income potential. Step through the front entry door into a bright and expansive living and dining area, complemented by hardwood floors, a bay window and an oversized eat-in kitchen with stone counters and stainless steel appliances. This particular multi-level layout features 3 bathrooms, a walk-out to the oversize backyard from the main floor, and 4 large sized bedrooms, including primary bedrooms, on each level with their own walk-in closet. A key highlight is the side door separate entrance leading directly to the ground floor and basement areas, offering incredible potential to easily convert the property into a two-unit rental or a private in-law suite. Outside, the premium, fully fenced 30 x 150-foot lot provides a massive, private backyard ideal for large family gatherings. Complete with major mechanical upgrades-including a newer roof (2 years old) alongside the furnace, central air conditioning, and a tankless hot water tank (all 3 years old). This home offers total peace of mind. Enjoy an unbeatable Humber Summit west side location within walking distance to beautiful Rowntree Mills Park and the scenic nature trails along the Humber River, while remaining just minutes from major highways, shopping, hospitals, and rapid transit to Humber College and the subway network. An incredible opportunity with endless potential - don't miss it! (id:63203)
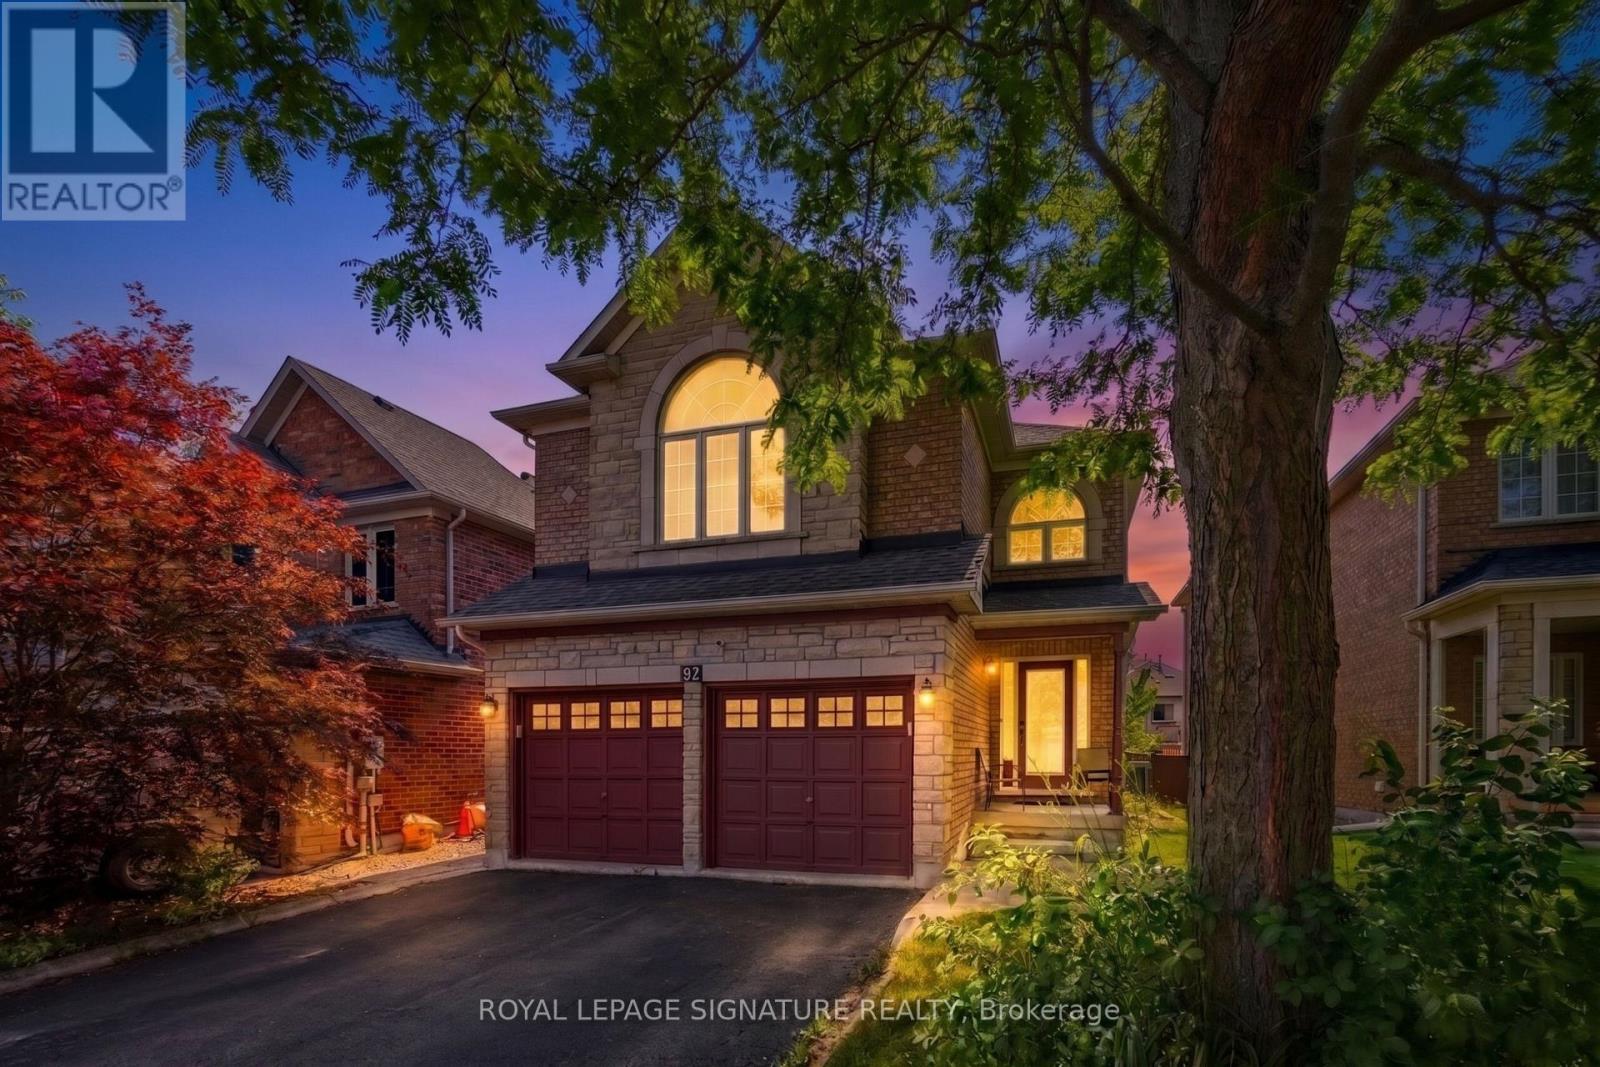
82 Belmont Boulevard
Halton Hills, Ontario
Situated on a peaceful, family oriented street in the heart of Georgetown, 82 Belmont Boulevard is a beautifully maintained 2 story detached home offering over 2,200 square feet of bright above grade living space, plus a fully finished lower level. Built in 2001 on a 38.97 x105.08-foot lot with a double garage and six car parking, this home features a thoughtful four bedroom, three bathroom layout detailed with rich hardwood flooring across the main and upper storeys. The core of the home is a sunlit, open concept kitchen equipped with a center island, stainless steel appliances, and a custom backsplash that transitions effortlessly into the dining room, while dual gas fireplaces bring warmth to both the living and family rooms. Downstairs, the basement leverages large above grade windows to brighten an expansive recreation space, a private home theater, and a flexible home office setup. Everyday practicality is built right in with central vacuum and a main floor laundry room offering direct garage access, while the fully fenced, landscaped backyard looks out onto mature trees and scenic green space. Exceptionally located for families and commuters alike, the property sits close to local shopping, healthcare, and transit hubs like the Georgetown GO Station, and is surrounded by premium parks, such as Cedarvale and Trafalgar Sports Park-alongside an excellent network of neighbourhood schools including Holy Cross, Silver Creek, Stewart town, Centennial, GDHS, and Gary Allan. Book your showing today! (id:63203)
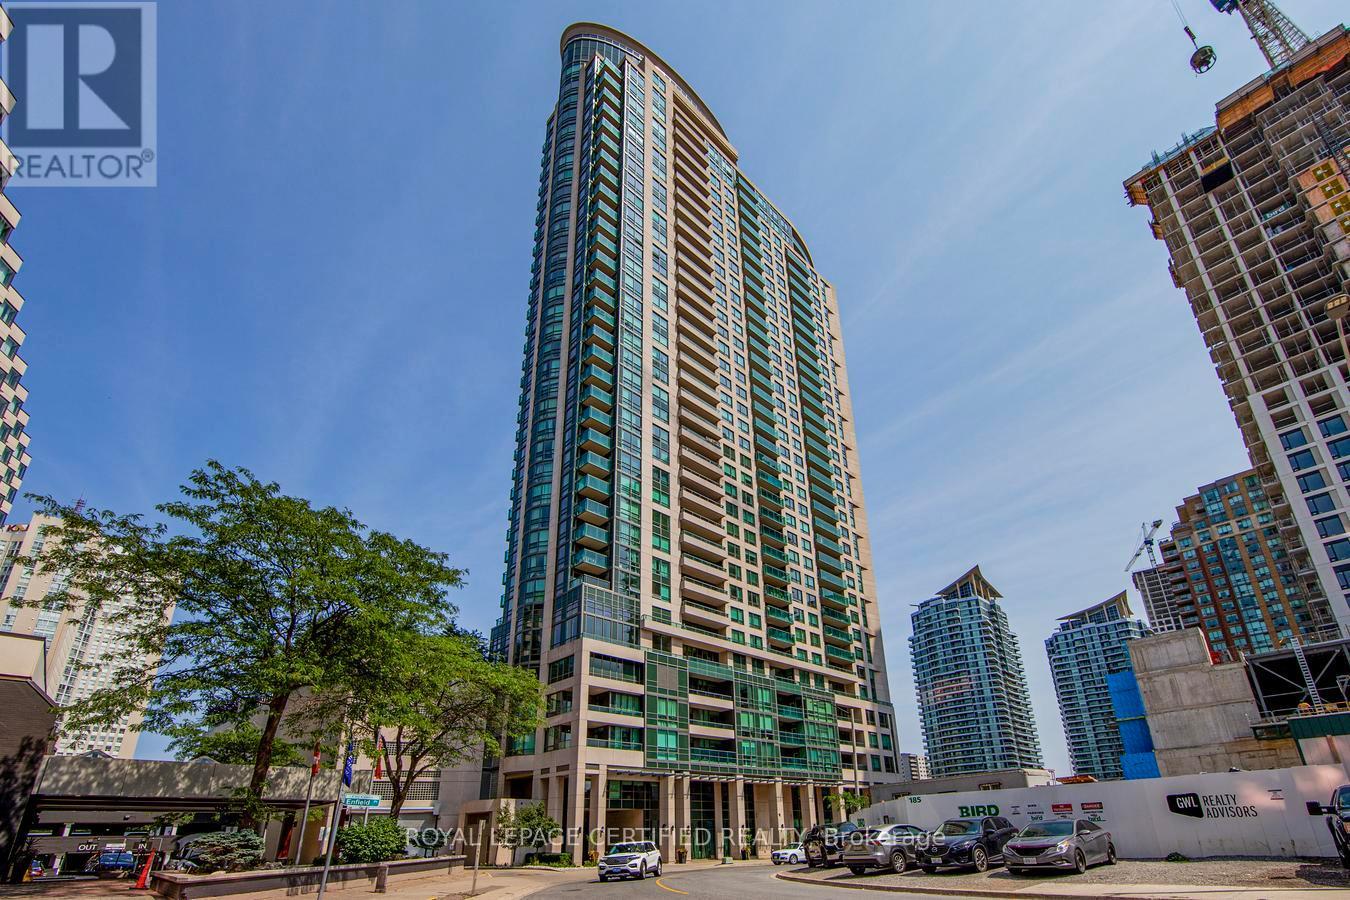
3301 - 208 Enfield Place
Mississauga, Ontario
Step Into Elevated City Living In This Bright And Airy High-Floor Suite, Where Expansive Wall-To-Wall Windows Frame Stunning, Unobstructed East Panoramic Views Stretching Across The Northeast And Southeast, Showcasing The City Skyline, Lake Ontario, And The CN Tower. The Large Private Balcony Is The Perfect Spot To Relax And Take It All In-From Beautiful Sunrises To Sparkling Evening Lights.This Thoughtfully Designed, Updated 1-Bedroom, 1-Bathroom Suite Offers A Functional Open-Concept Layout Filled With Natural Light. Updated With New Vinyl Flooring Throughout (December 2024) And Freshly Painted, The Home Feels Bright, Modern, And Move-In Ready. The Upgraded Kitchen Features Granite Countertops, Stainless Steel Appliances, And A Convenient Breakfast Bar For Casual Dining.Enjoy The Added Convenience Of Ensuite Laundry With Extra Storage Space, Plus One Owned Underground Parking Space And A Locker. Located In One Of Mississauga's Most Beautiful Buildings And Vibrant Neighbourhoods, You're Just A Short Walk To Square One Shopping Centre, Offering Endless Shopping, Dining, Entertainment, And Everyday Essentials. Spend Your Weekends At Celebration Square Or Explore Nearby Cultural Attractions, Including The Living Arts Centre And The Art Gallery Of Mississauga.Commuting Is Effortless With Quick Access To Highways 401, 403, And QEW, Public Transit, The City Centre Transit Terminal, GO Transit, And The Upcoming Hurontario LRT. You're Also Just Steps To The Beautiful Green Spaces Of Kariya Park And Close To Sheridan College And The University Of Toronto Mississauga.An Excellent Opportunity For First-Time Buyers, Downsizers, Or Investors Seeking Strong Rental Potential In A Highly Desirable Location. This Is Urban Living Done Right. Move-In Ready, A Truly Turnkey Opportunity Not To Be Missed. (id:63203)
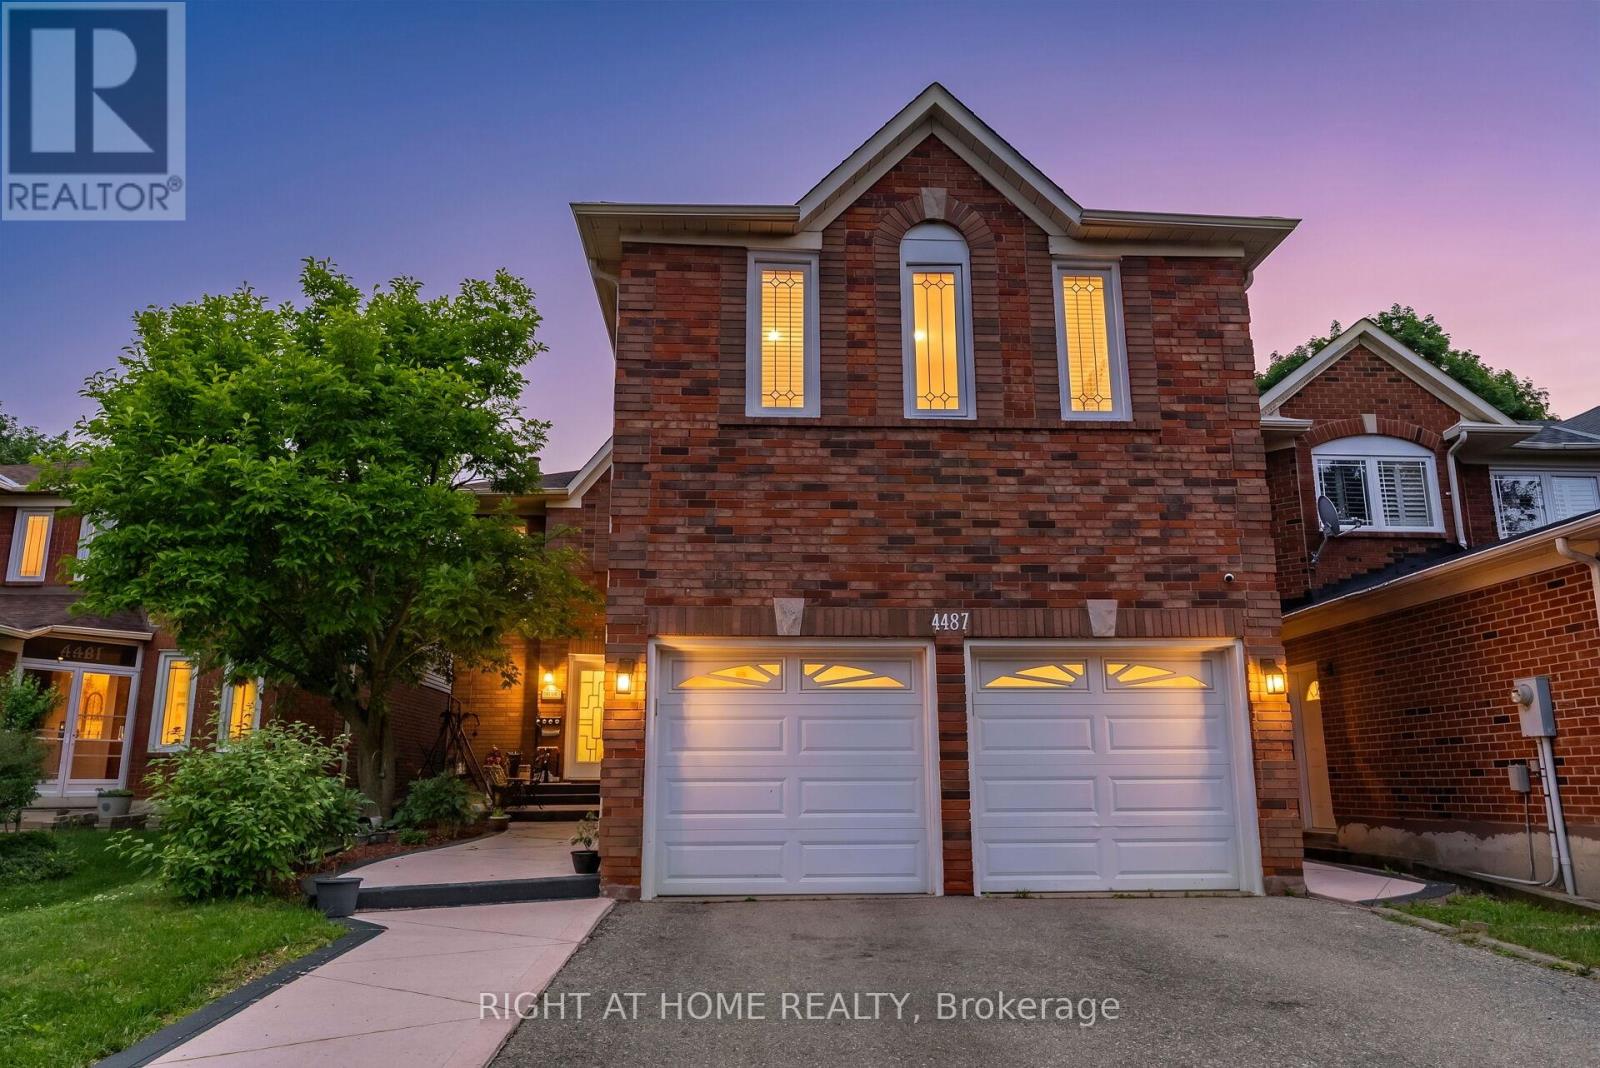
4487 Inchbury Road
Mississauga, Ontario
Welcome To 4487 Inchbury Drive, A Beautifully Updated Family Home Offering Approximately 2,770 Sq Ft Above Grade In The Heart Of One Of Mississauga's Most Sought-After Communities, Central Erin Mills. Situated On A Quiet Family-Friendly Street Within The Boundaries Of Top-Ranked Schools Including John Fraser Secondary School, St. Aloysius Gonzaga Secondary School, And Credit Valley Public School, A Rare Opportunity To Put Down Roots In An Exceptional Neighbourhood. This Spacious 4+2 Bedroom, 4 Bathroom Home Features A Grand Double Door Entry, An Elegant Circular Oak Staircase, Sun-Filled Principal Rooms, Pot Lights, Separate Dining Room, And A Functional Layout Designed For Everyday Family Living And Entertaining. The Renovated Kitchen (2023) Features Quartz Countertops, A Centre Island, New Tile Flooring, Updated Appliances, And A Bright Breakfast Area With Walk-Out To The Backyard. The Adjacent Family Room With Fireplace Creates A Warm And Inviting Gathering Space. Upstairs Offers Four Generously Sized Bedrooms With New Hardwood Flooring (2026), And Two Bathrooms, Including A Spacious Primary Retreat With Walk-In Closet And A 5-Piece Ensuite. The Finished Basement With Separate Entrance Adds Exceptional Flexibility For Extended Family, Guests, Or Multigenerational Living With Two Additional Bedrooms, A Kitchen, Living Area, And A Full Bathroom. Over $120,000 Has Been Invested In Recent Upgrades Including New Shingles (2022), California Shutters Throughout (2023), Kitchen Renovation (Including New Kitchen Appliances) & Main Floor Tiles (2023), New Heat Pump & Attic Insulation (2024), Professionally Finished Concrete Front Walkway & Backyard Patio (2025), New Hardwood Flooring In Rooms on Second Floor (June 2026), And New Flooring in Basement (July 2026). Conveniently Located Minutes From Credit Valley Hospital, Erin Mills Town Centre, Parks, Walking Trails, Public Transit, And Highways 403 & 407. An Exceptional Opportunity To Own A Turnkey Family Home. (id:63203)
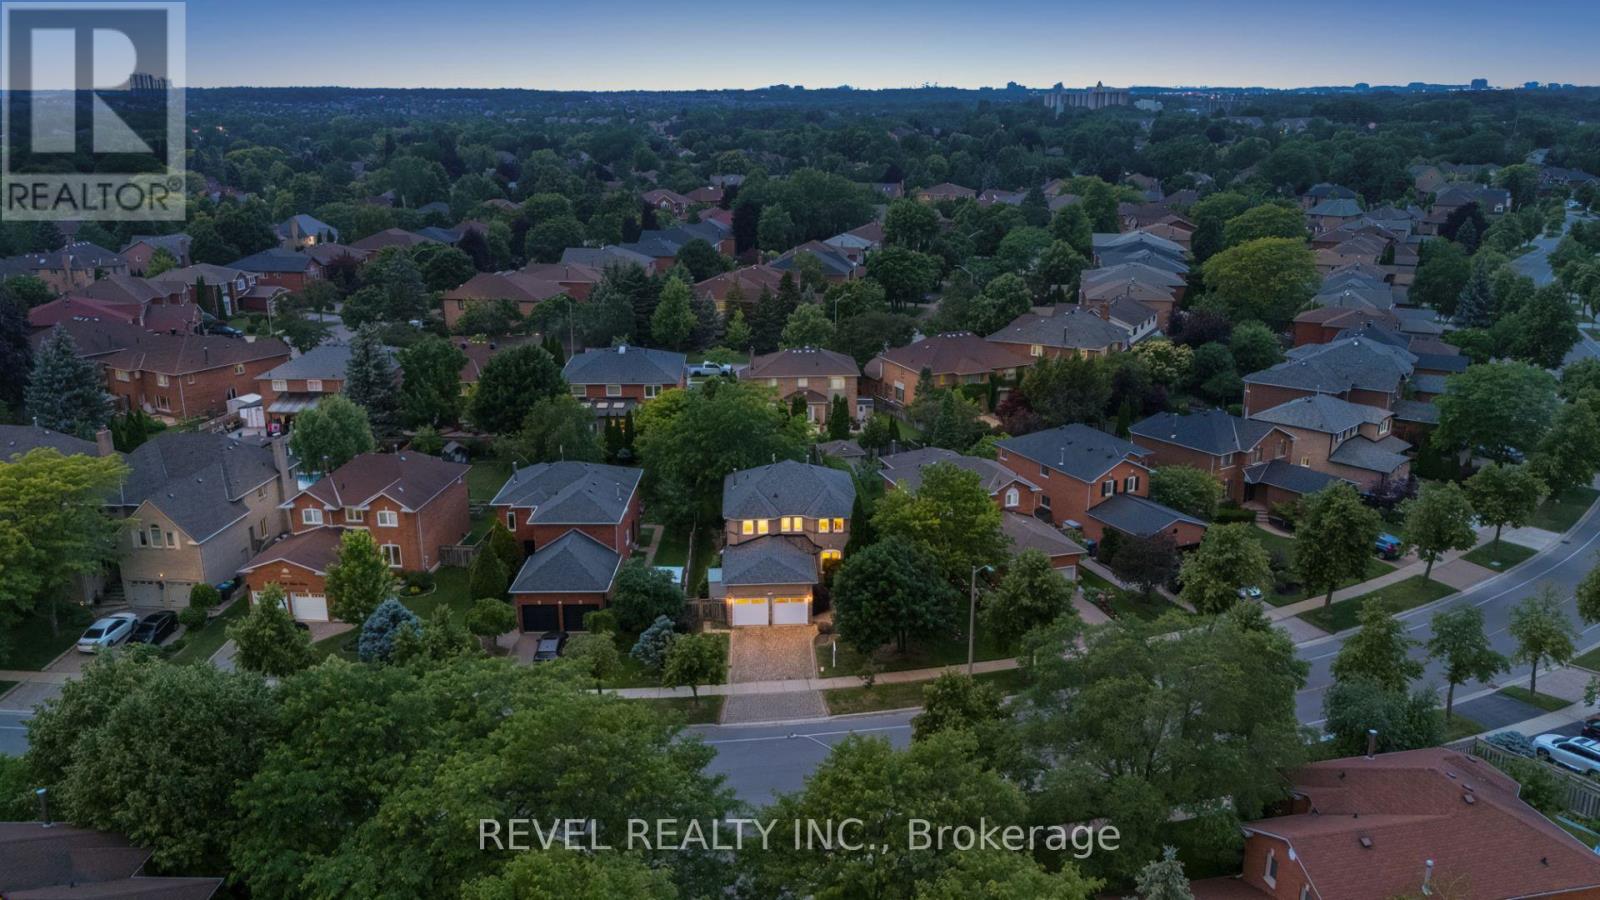
4315 Credit Pointe Drive
Mississauga, Ontario
*PREMIUM 60X145 ft LOT* Set on one of East Credit's most sought-after streets, 4315 Credit Pointe Drive offers a rare opportunity to own in one of Mississauga's most established family communities. Surrounded by mature trees, executive homes, top-rated schools, and beautiful walking/biking trails, Credit Pointe is a neighbourhood where families put down roots for generations. This thoughtfully designed spacious home offers 4+2 bedrooms, 3.5 bathrooms, a double car garage plus parking for additional vehicles. Formal living and dining rooms, a dedicated main floor office, and a welcoming family room with a wood-burning fireplace create the perfect balance of everyday comfort and entertaining. The bright eat-in kitchen features granite countertops, stainless steel appliances, and a generous breakfast area with a walkout to the large deck and fully fenced backyard. Upstairs, the spacious primary suite offers a sitting area, two walk-in closets, and a private ensuite with a dual-head shower. 3 additional bedrooms and a full bathroom complete the upper level. The immaculately finished basement adds exceptional flexibility with 2 additional bedrooms, a large recreation+theatre room with pot lights, a stylish wet bar with granite countertops and two mini fridges, plus a full bathroom, making it ideal for entertaining, guests, or extended family. Additional highlights include a Bosch furnace with humidifier (2024), 200-amp electrical service, newer garage doors, an interlock driveway, and main floor laundry with garage access. Ideally located close to top-rated schools, UTM, parks, Credit River walking trails, public transit, Erindale GO, all major highways, Credit Valley Hospital, Erin Mills Town Centre, Heartland and Toronto Pearson International Airport, this exceptional home combines timeless comfort with an address that rarely becomes available. (id:63203)

1544 Lochlin Trail
Mississauga, Ontario
Nestled on a prestigious 100' x 152' estate-sized lot, this exceptional custom-built residence showcases the perfect balance of architectural sophistication, luxurious amenities, and family-focused design. Surrounded by mature trees and professionally landscaped grounds, this remarkable home offers over-the-top curb appeal and an extraordinary sense of privacy. A soaring 20-foot open-to-above foyer introduces elegant interiors featuring wide-plank hardwood flooring, designer lighting, expansive windows, and refined contemporary finishes throughout. The heart of the home is a chef-inspired kitchen complete with premium appliances, waterfall-edge quartz surfaces, a walk-in pantry, servery, and seamless access to the outdoor entertaining areas. Designed for both everyday living and grand-scale entertaining, the home offers spacious principal rooms, a dedicated main-floor office, four generous bedrooms with beautifully appointed ensuites, and a luxurious primary retreat featuring a spa-inspired ensuite and private balcony. The professionally finished lower level elevates the lifestyle experience with a custom wet bar, theatre area, recreation spaces, sauna, guest accommodations, and abundant room for entertaining. Step outside to your own private resort-inspired oasis featuring a heated in-ground pool, integrated hot tub, outdoor kitchen, covered lounge area, expansive stone patios, and professionally illuminated landscaping. Complete with a heated two-car garage and ideally situated near top-rated schools, parks, public transit, and everyday amenities, this extraordinary residence delivers luxury living at its finest in one of the area's most sought-after neighbourhoods. Luxury Certified. (id:63203)
45 - 200 Veterans Drive
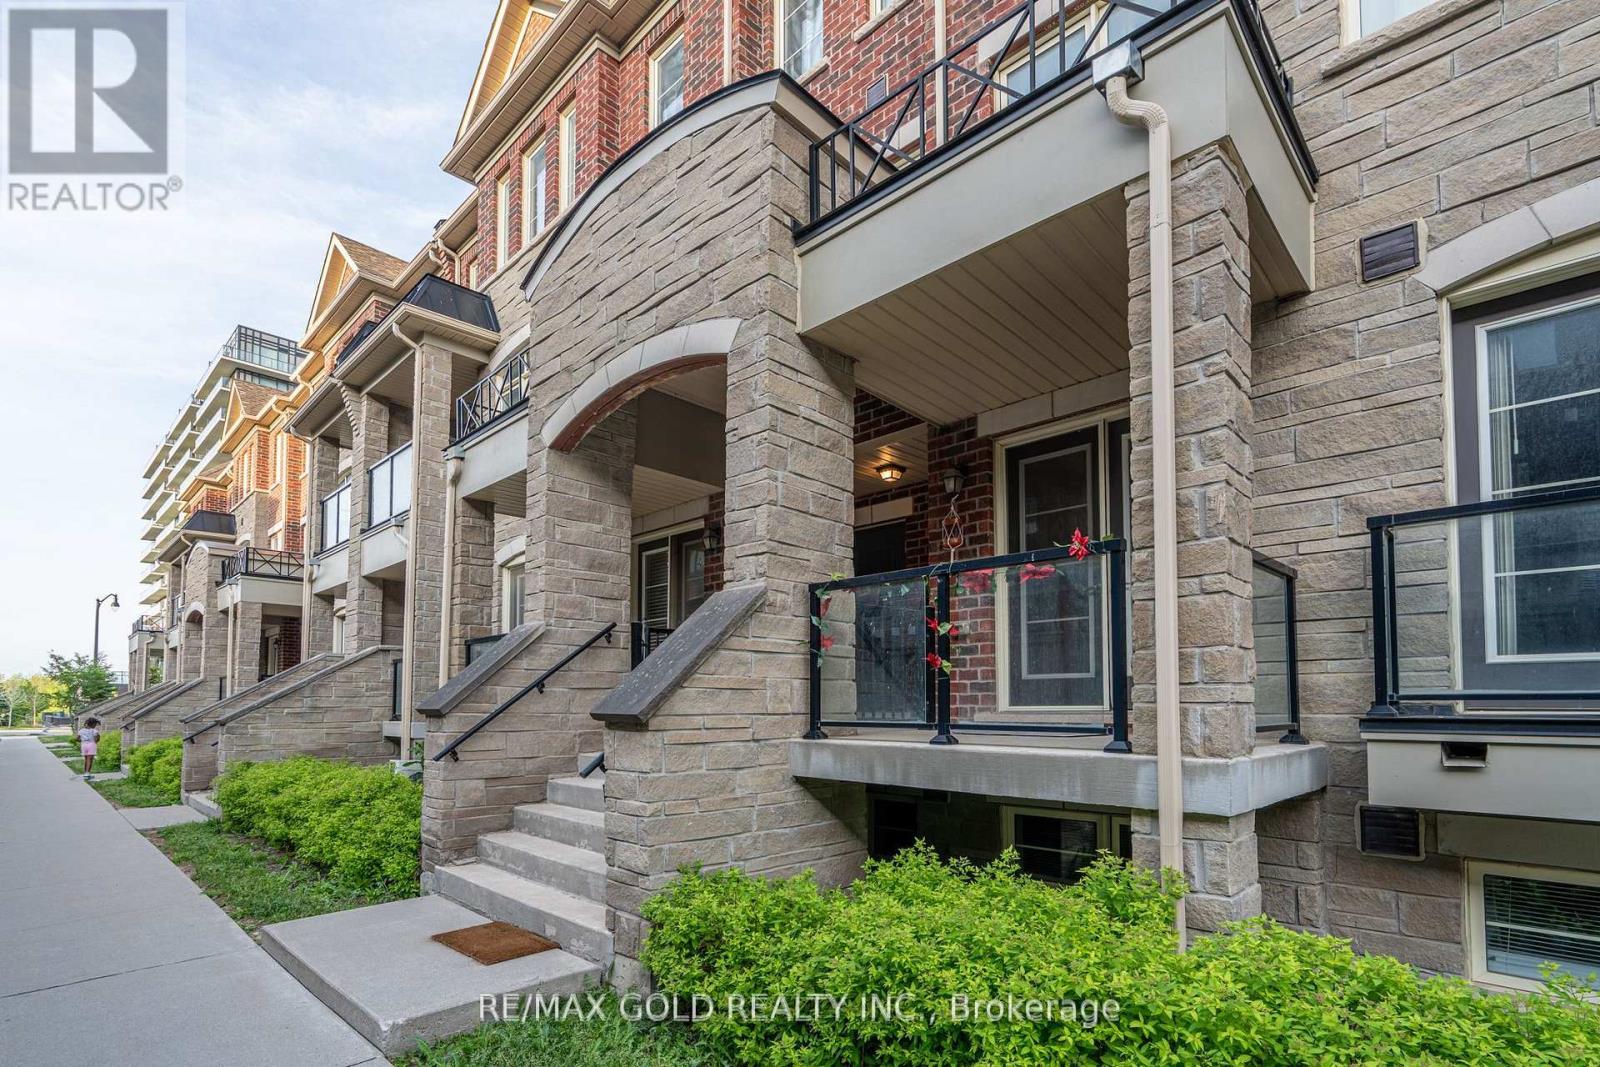
Brampton, Ontario
Location!! Location!! Location!! Gorgeous modern European-style 3-bedroom, 3-bathroom condo townhouse in the highly sought-after Mount Pleasant community! Recently renovated and offering a spacious, family-friendly layout, this beautiful home features a massive open-concept living and dining area, direct garage access, and three generously sized bedrooms. The expansive primary suite boasts a walk-in closet and a private ensuite bathroom. Perfect for first-time buyers or growing families, this home is ideally located just steps from Mount Pleasant GO Station, shopping, banks, schools, parks, and Cassie Campbell Recreation Centre. Enjoy easy access to Highways 410, 403, and 407, as well as Credit Valley GO Station. Situated near the proposed Shoppes at Mount Pleasant mega entertainment complex, offering exciting future growth potential. A fantastic opportunity in a prime location-don't miss out! (id:63203)
14 Adeline Court
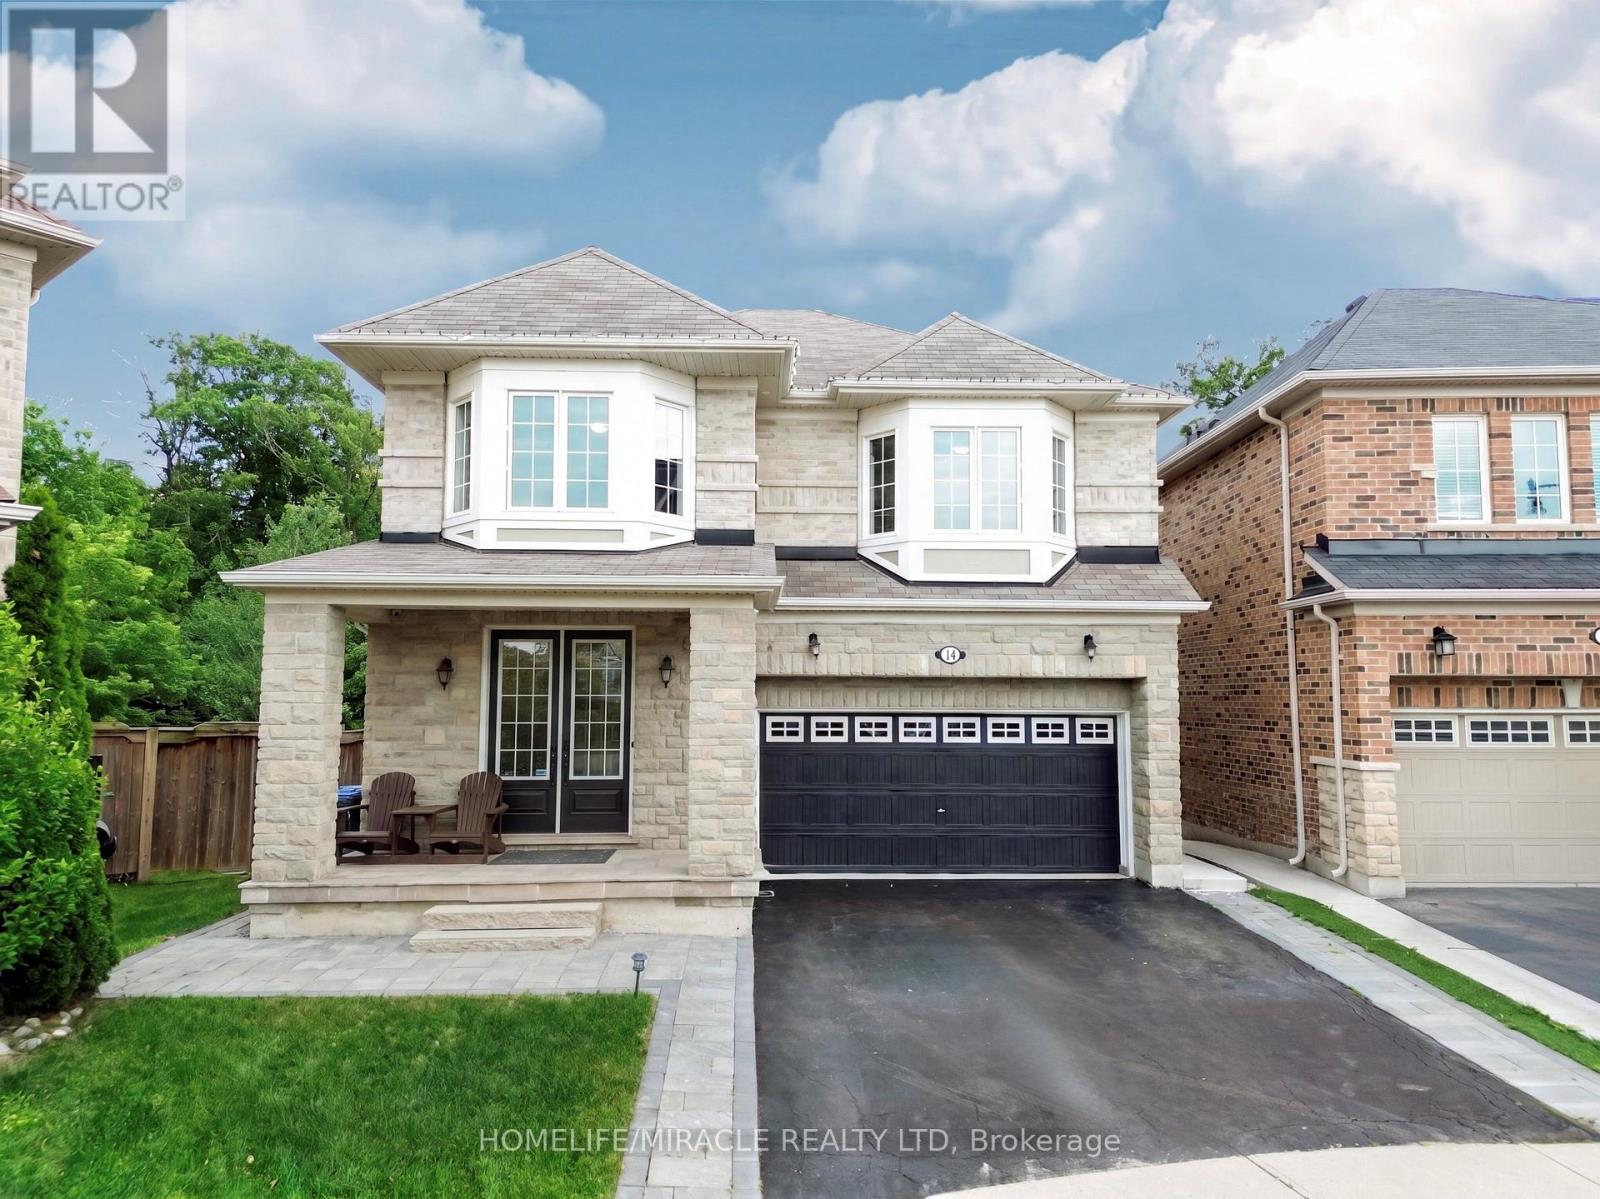
Brampton, Ontario
Luxury Ravine Living in Prestigious Credit Valley. Welcome to this exceptional executive residence, gracefully situated on a quiet cul-de-sac in one of Credit Valley's most coveted neighborhoods. Set on a rare premium pie-shaped ravine lot backing onto mature lush greenery, this remarkable all-brick home offers the perfect blend of elegance, privacy, and modern family living. Boasting nearly 3,000 sq. ft. of refined living space above grade (excluding the basement), this meticulously maintained home features 4 spacious bedrooms, 4.5 beautifully appointed bathrooms, and a legal walkout basement complete with 2 additional bedrooms and a separate laundry area-ideal for extended family, multi-generational living, or outstanding income potential. From the moment you enter, you'll appreciate the rich hardwood flooring, abundant natural light, and thoughtfully designed layout that seamlessly balances sophisticated entertaining with everyday comfort. The spacious living, family, and dining areas flow effortlessly into the heart of the home, creating an inviting atmosphere for both relaxing and hosting guests. Step outside onto the expansive deck and enjoy breathtaking ravine views overlooking your private backyard oasis, professionally landscaped with a tranquil fish pond, automated irrigation system, and an oversized pie-shaped yard offering exceptional privacy and endless space for entertaining or peaceful evenings surrounded by nature. Additional premium features include interior and exterior pot lights, timeless brick construction, and quality finishes throughout that reflect true pride of ownership. Ideally located just minutes from top-rated schools, parks, scenic walking trails, shopping, restaurants, public transit, golf courses, and major highways, this extraordinary residence offers the perfect balance of luxury, convenience, and lifestyle. A truly rare opportunity to own one of Credit Valley's finest ravine properties. (id:63203)

506 Pondview Place
Oakville, Ontario
Welcome to this beautifully renovated 1,770 sq. ft. above-grade detached home in the highly sought-after Wedgewood Creek community. Located within one of Oakville's highest-ranked school districts, home to Munn's Public School (Top 2%) and Iroquois Ridge High School (Top 1%), according to the Fraser Institute. This bright and spacious home offers 3 bedrooms, 3.5 bathrooms, and has been meticulously renovated from top to bottom. Rich hardwood flooring extends throughout the main and second levels, while the thoughtfully designed open-concept layout seamlessly connects the living room with its classic fireplace, formal dining area, and inviting breakfast space.The stunning chef's kitchen features quartz countertops, premium cabinetry, a full-height tile backsplash, breakfast bar seating, and a suite of nearly new stainless steel appliances. Upstairs, the spacious primary bedroom offers a fully renovated 4-piece ensuite, creating the perfect private retreat. Two generously sized secondary bedrooms share a beautifully updated 3-piece bathroom with a custom glass walk-in shower.A professionally finished basement adds exceptional versatility with space for a recreation room, home office, fitness area, or media lounge.Step outside to enjoy the private, generously sized backyard complete with a deck and storage shed - perfect for relaxing or entertaining.Nature lovers will appreciate being surrounded by ponds, forests, valleys, parks, and scenic walking trails, while remaining just a short walk to Uptown Core, Iroquois Ridge High School, the community centre with pool, gym, library, newly renovated tennis courts, pickleball courts, cricket facilities, and more. Combining exceptional comfort, thoughtful renovations, and an unbeatable location, this move-in-ready home is nestled in one of Oakville's most desirable family neighbourhoods. A rare opportunity to own in Oakville's Wedgewood Creek - Don't miss this sweet home! (id:63203)
5010 Bunton Crescent
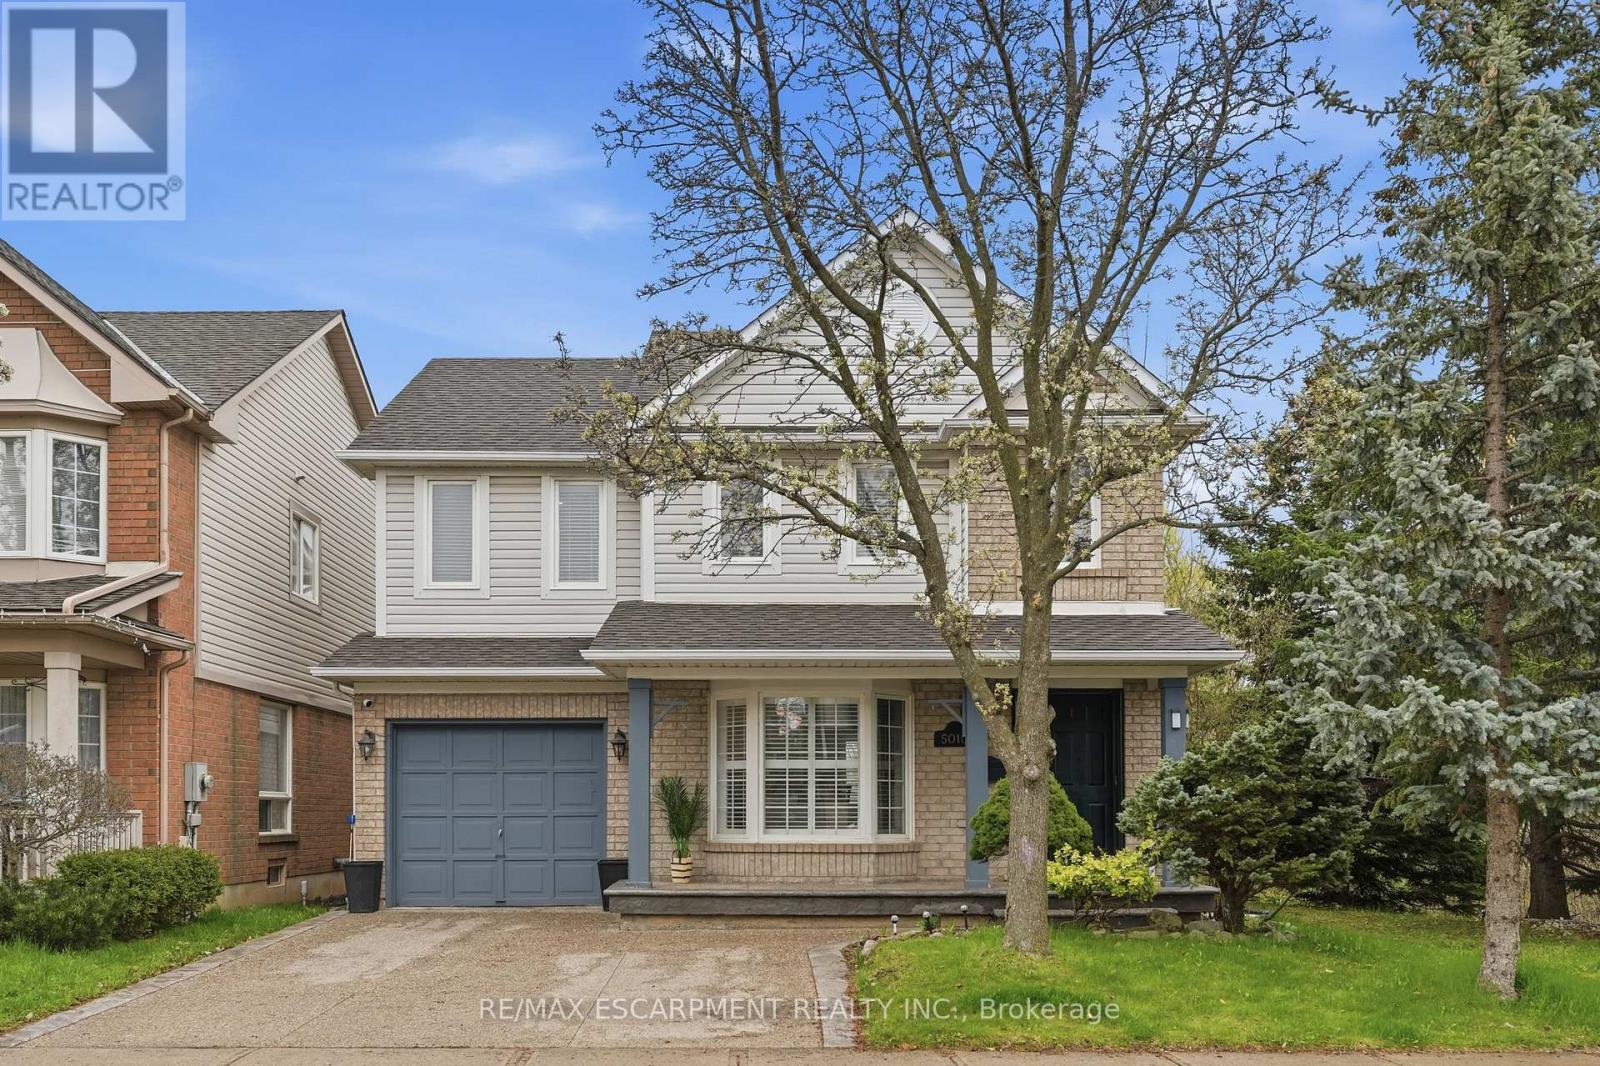
Burlington, Ontario
Welcome to this classic two-storey home nestled in the highly sought-after, family-friendly Orchard neighbourhood. Situated on an extra-wide lot, this property offers fantastic curb appeal with a charming covered front porch and a two-car driveway. Inside, you'll find a bright and inviting open-concept living and dining area featuring rich hardwood floors, LED pot lights and elegant California shutters throughout. The beautifully updated kitchen showcases white shaker cabinetry, quartz countertops, a stylish tile backsplash, stainless steel appliances and a sleek hood fan. An eat-in area provides the perfect spot for casual meals, with a walkout to a spacious backyard deck ideal for entertaining. The main floor also features a cozy family room with a fireplace, along with a convenient two-piece bathroom. A bright staircase leads to the upper level, where you'll find three generously sized bedrooms. The primary suite offers a walk-in closet and a luxurious four-piece ensuite complete with a separate tub, while the main bathroom is finished with a modern quartz vanity. The fully finished basement expands your living space with a large family room, a dedicated laundry area and ample storage. Outside, the backyard is designed for both relaxation and play, featuring a two-tiered deck and plenty of green space to run around. Ideally located within walking distance to shopping, dining, great schools, parks and transit, this home also offers quick access to major highways including the QEW, 403, 407 and Highway 5, as well as Appleby GO. This is a perfect opportunity to enjoy comfort, convenience and community all in one exceptional home in one of Burlington's best neighbourhoods. RSA. (id:63203)
1402 Almonte Drive
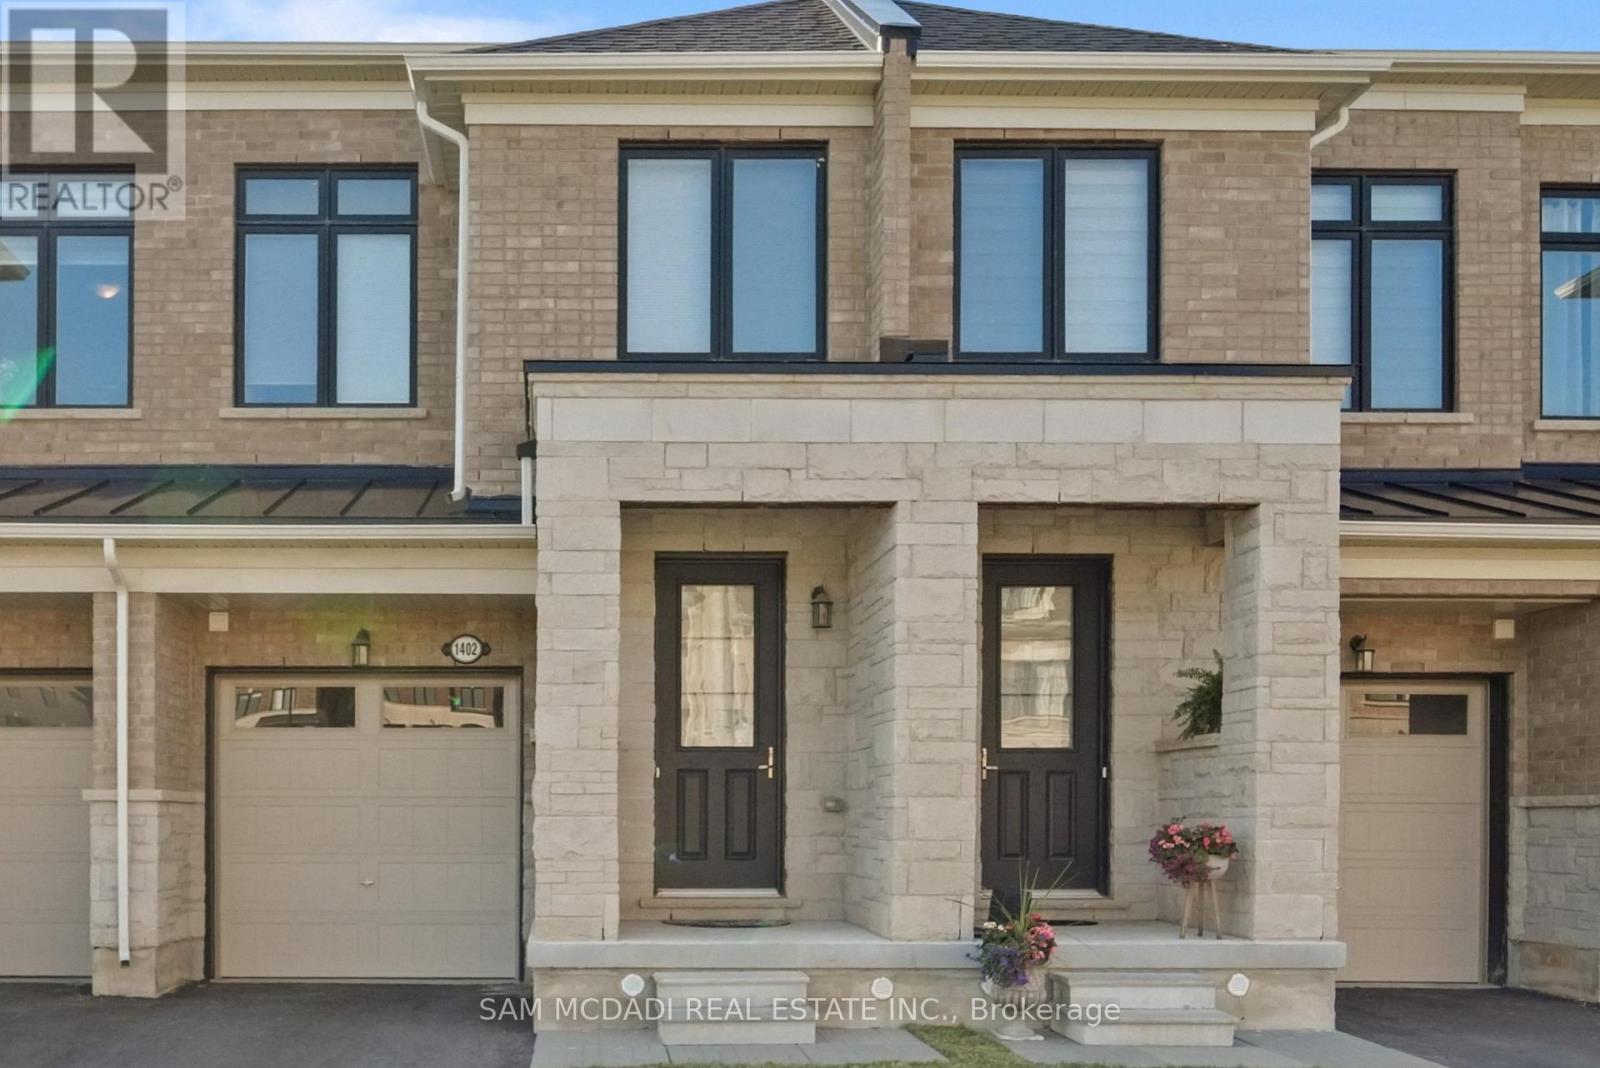
Burlington, Ontario
Welcome to 1402 Almonte Drive! A beautifully maintained freehold townhouse offering the perfect blend of timeless elegance and everyday comfort in one of Burlington's most desirable family friendly communities. Framed by sun filled interiors and an effortless sense of warmth, every space has been thoughtfully designed to feel as inviting as it is functional. The open concept main level unfolds beautifully, centred around a well appointed kitchen featuring stainless steel appliances, granite countertops, a spacious centre island, abundant cabinetry, and a walk-in pantry, all overlooking the dining area, creating a space that brings family and friends together with ease. Beyond, the inviting living room extends seamlessly outdoors, where a walkout leads to a private backyard deck and fully fenced yard, offering a peaceful backdrop for alfresco dining, summer entertaining, or simply enjoying a moment of tranquility. Ascend to the second level, where the primary suite offers a serene retreat complete with a walk-in closet and a spa inspired 5pc ensuite featuring a soaker tub and separate walk-in shower. Two additional bedrooms provide the flexibility to grow with your lifestyle, whether welcoming family, overnight guests, or creating the perfect home office, all complemented by a beautifully appointed 4pc bathroom. Awaiting your personal touch, the unfinished lower level presents a blank canvas with endless possibilities to tailor the space to your lifestyle, whether envisioned as a recreation room, home gym, home theatre, children's playroom, or additional living area. Surrounded by beautiful parks, scenic walking trails, excellent schools, shopping, restaurants, and everyday conveniences, with Burlington GO Station and major highways just minutes away, this exceptional home offers the perfect place to begin your next chapter! (id:63203)
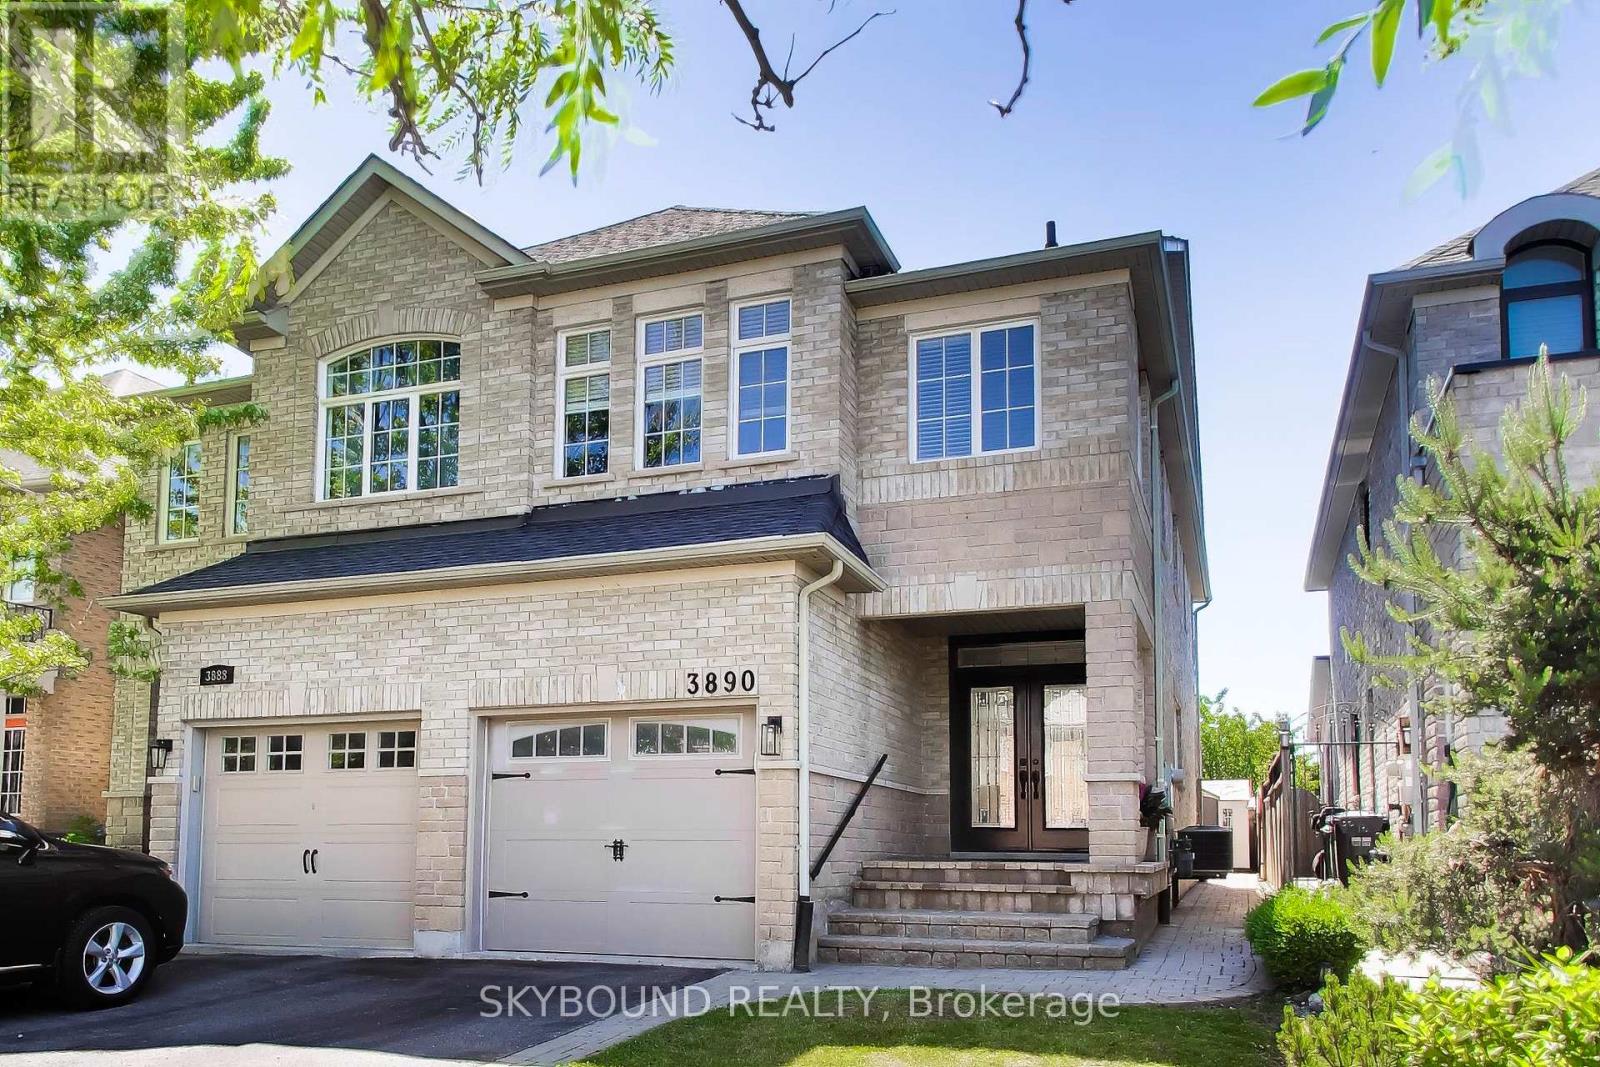
3890 Mcdowell Drive
Mississauga, Ontario
This Beautifully Upgraded 2 Storey Home Offers Modern Elegance With 8 Foot Ceilings And Abundance on Natural Light . The Open-Concept Main Floor Features A Spacious Family, Living And Dining Area Flowing Into A Modern Kitchen With Upgraded Cabinetry, Custom Countertops/Backsplash, And Stainless Steel Appliances . Step Out Onto Your Private Extensive Deck. Enjoy Serene Morning Coffees Or Relaxing Evenings. Highlighted By The Principle Bedroom Retreat , Complete With A Large Walk-In Closet, Luxurious 4-Piece Ensuite. Finished Lower-Level Bedroom With Convenient 3 Piece Bath And A Recreation Area for All Your Entertaining Needs: A Study, A Gym, or Nice Size Family Room. Access to the Spacious Garage Directly from the Foyer. Recent Updates Include Fresh Paint, Newer Air Conditioner, Dishwasher, Washer, Blinds, Light Fixtures, and Freshly Installed Engineered Hardwood Flooring Upstairs. Interlocked Front and Back Yard Allows for Easy Maintenance. Located in the highly sought-after Churchill Meadows community, this home offers access to excellent schools, abundant green spaces, convenient transit options, and quick highway connections. The Churchill Meadows Community Centre is just 5 minutes away, while parks, trails, and everyday amenities are only moments from your doorstep. May Meadow Park is across the street, and the local library is only a few minutes away at approximately 700 metres.This is the kind of neighbourhood that offers the best of both worlds, where you can immerse yourself in nature while remaining just minutes from major highways, shopping, dining, and everything Mississauga has to offer. (id:63203)
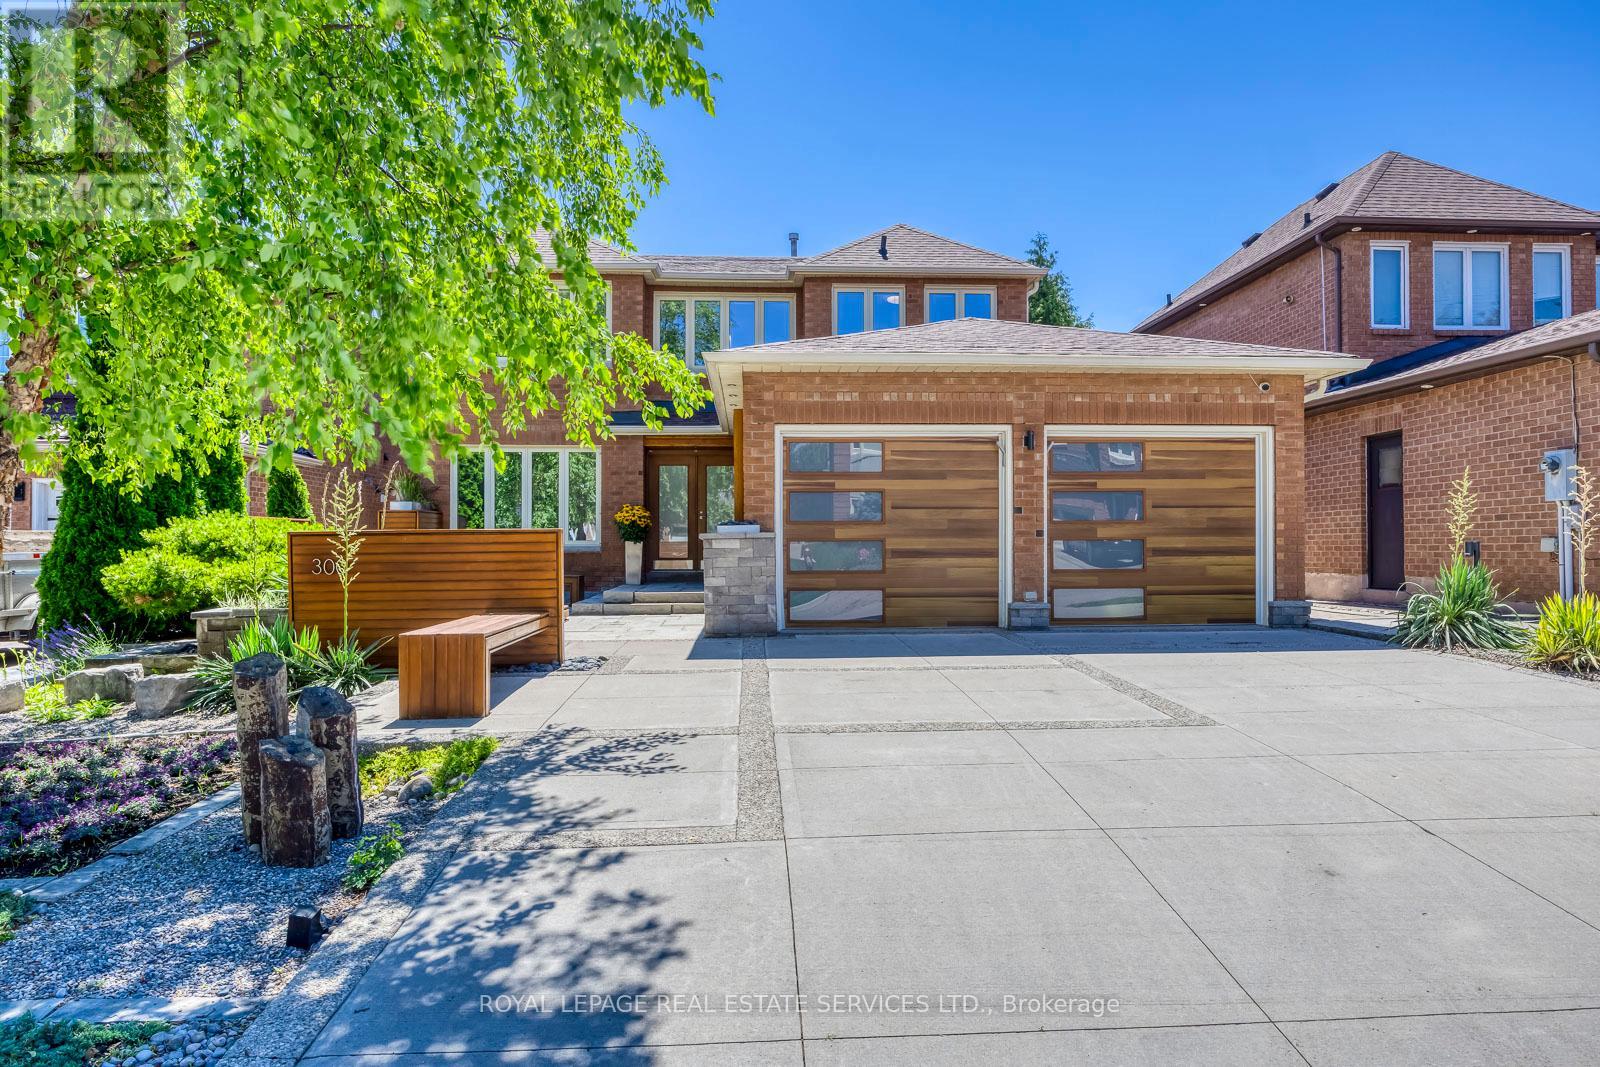
300 Canital Court
Mississauga, Ontario
True pride of ownership is evident throughout this impeccably maintained, originally owned home-offered on the market for the very first time! Nestled in a highly desirable, quiet court where properties rarely become available, this stunning 4-bedroom, 4-bathroom residence is completely move-in ready and ideally located close to schools, parks, and a community centre.The spotless interior features gleaming hardwood flooring throughout, a spacious dining room, and a welcoming family room. The beautifully updated kitchen boasts premium finishes and custom built-in appliances, opening seamlessly to the main living and dining area. Upstairs, the generous primary suite is a true retreat, complete with a walk-in closet, a built-in vanity, and a newly updated ensuite featuring heated flooring, a heated towel rack, a sleek stand-up shower, and a beautiful standalone tub. Three additional spacious bedrooms include custom built-in closets for maximum organization.The exceptional living space extends to a fully finished basement featuring a second kitchen, an additional bathroom, a comfortable living area, and dedicated work and craft rooms.The exterior is equally spectacular, starting with a beautiful front yard that has been meticulously landscaped to offer unmatched curb appeal. Step outside to your private outdoor paradise, boasting beautifully landscaped back yard kept lush all season by an in-ground sprinkler system. The backyard features a spacious wooden deck, perfect for summer barbecues and outdoor relaxation. From the pristine interiors to the gorgeous grounds, every single detail of this property has been thoughtfully and lovingly cared for. A must-see! (id:63203)
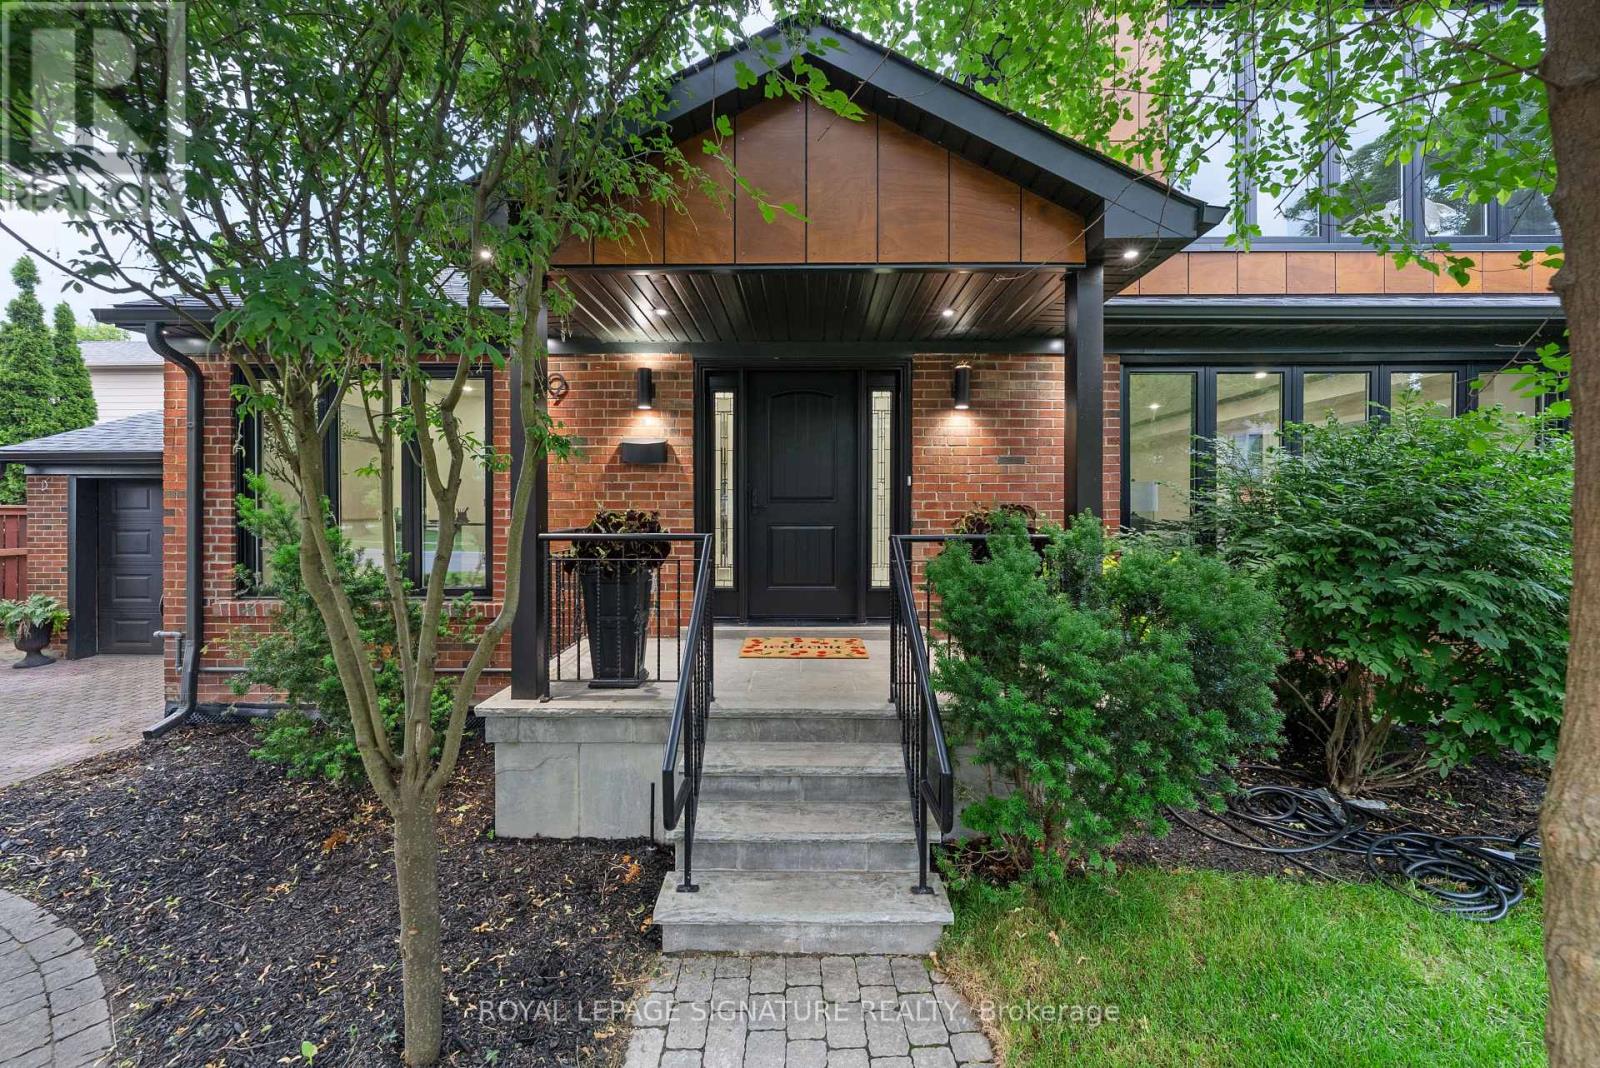
29 Blaketon Road
Toronto, Ontario
Not a renovation. A reinvention. 29 Blaketon Road was gutted to the studs. Every system, finish, and detail replaced-and rebuilt into the kind of home that rarely comes to market. Set on a premium 62X132ft lot in Islington Village, it offers new-construction quality on one of Etobicoke's most established, tree-lined streets.A marble-look tile foyer opens to formal living and dining spaces with wide-plank hardwood, coffered ceilings with dark wood crown detailing, and a show stopping wet bar featuring book-matched quartzite from counter to ceiling, walnut cabinetry, and a wine fridge. A sleek glass-panel railing leads to the step-down family room, complete with a coffered ceiling, dramatic dark walnut feature wall, gas fireplace with black granite surround, and garden doors to the deep, serene backyard. Two distinct spaces, connected by sight lines and designed with purpose.The chef's kitchen anchors the rear of the main floor with JennAir appliances, a pro-grade range, quartzite backsplash, generous island, and prep kitchen. A queen-sized fourth bedroom with a nearby four-piece bath creates a true in-law or guest suite, while main-floor laundry completes the level. Upstairs, a circular dome skylight fills the landing with light. The primary suite offers a vaulted truss ceiling, walk-in dressing room, and spa-like ensuite with a double walnut vanity and full-height marble slab shower. Each additional bedroom has its own ensuite and overlooks the backyard. The lower level includes a nanny suite with bath, flex space, and storage. A 1.5-car garage with EV charger, plus two private drive parking spaces, completes this exceptional offering. An extensively rebuilt family home where scale, finish, and function have all been considered. (id:63203)
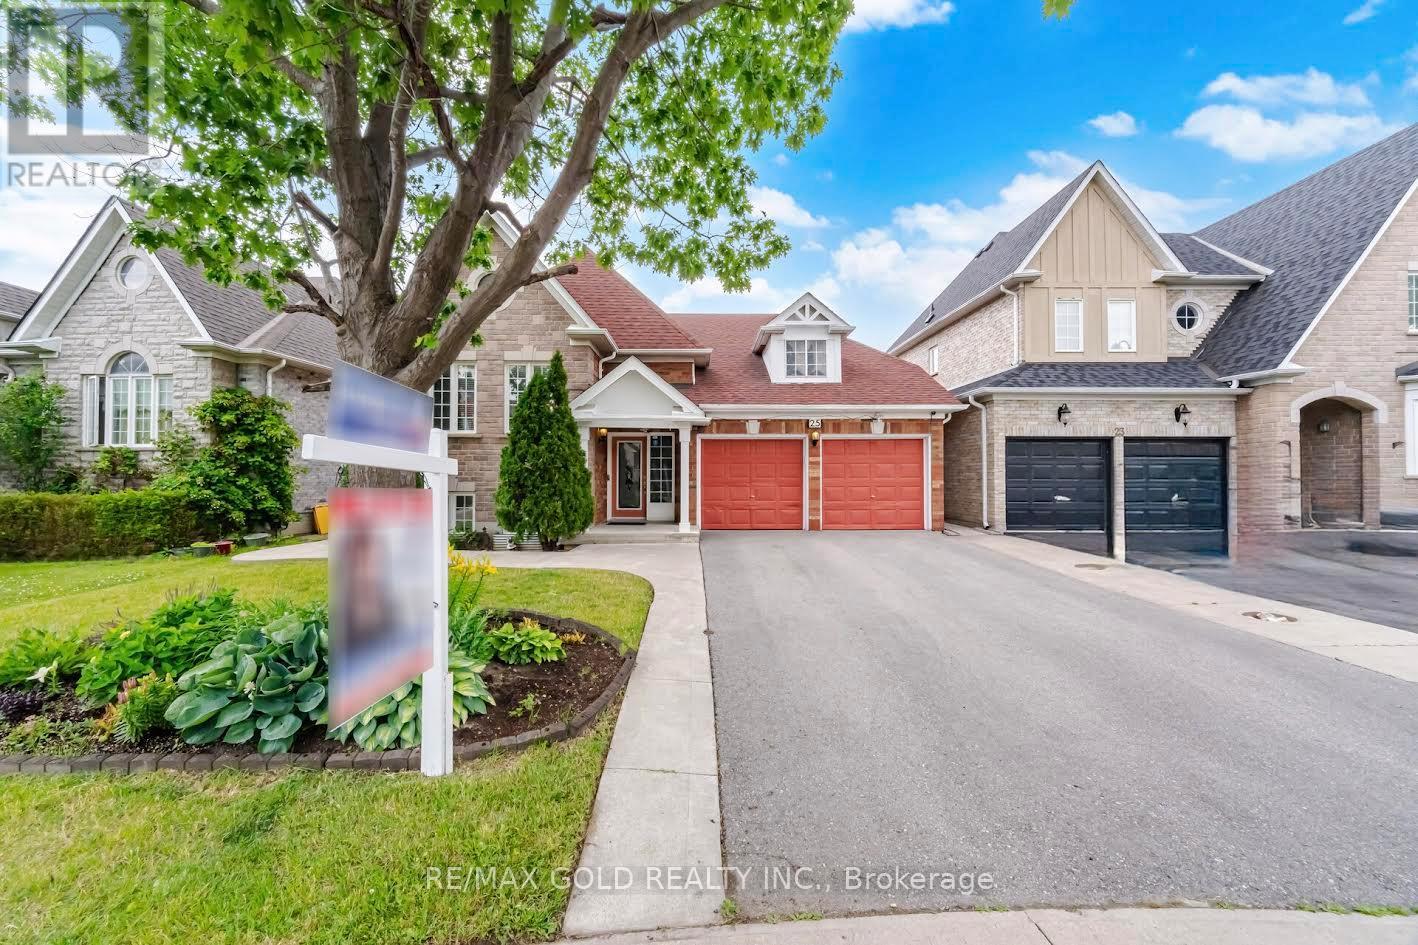
25 Treeline Boulevard
Brampton, Ontario
Welcome To This Beautifully Maintained Raised Bungalow Nestled In The Prestigious Vales Of Castle more Community! This Bright And Spacious Home Features 3 Generous Bedrooms, 3 Full Bathrooms, And 1 Powder Room. The Main Level Boasts A Stunning Primary Bedroom With A Walk-In Closet And Luxurious 5-Piece Ensuite, A Sun-Filled Living Room With Large Windows, A Separate Dining Area, And A Gourmet Kitchen With A Breakfast Area Walk-Out To A Beautiful Wooden Deck Overlooking The Backyard-Perfect For Family Gatherings And Creating Lasting Memories. The Ground Level Offers Two Spacious Bedrooms, Including One With A Private 4-Piece Ensuite And Another With A Walk-In Closet, A Large Recreation Room, A Convenient Laundry Room, And 4-PieceWashroom, Making It Ideal For Multi-Generational Living Or Extended Family. Enjoy Beautiful Landscaping, Mature Trees, An Extended Driveway, And A Massive Double-Car Garage With Parking For Up To 6 Vehicles. Freshly Painted, Spotless, And Offering Plenty Of Storage Throughout, This Move-In Ready Home Is Ideally Located Close To Top-Rated Schools, Parks, Public Transit, Shopping, Major Highways, And Places Of Worship. Don't Miss This Rare Opportunity To Own A Beautiful Home In One Of Brampton's Most Desirable Neighborhoods!!! (id:63203)
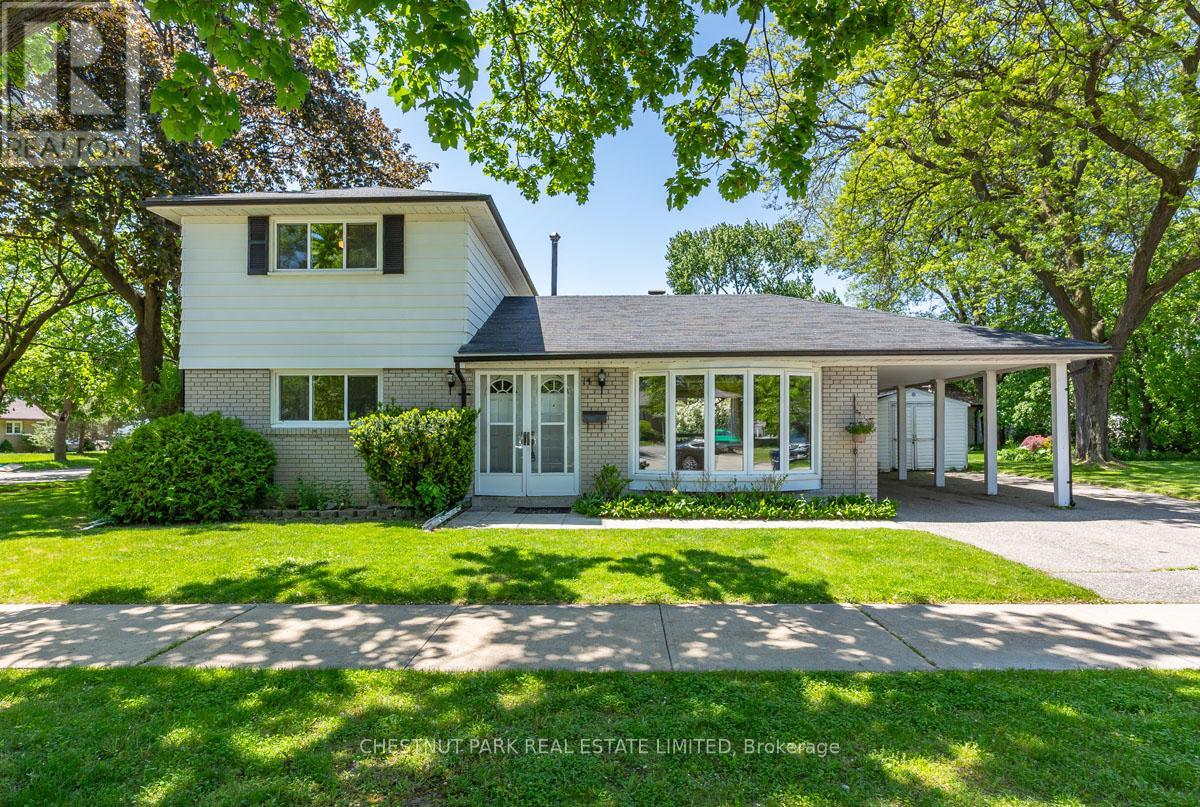
14 Vanderbrent Crescent
Toronto, Ontario
Welcome to 14 Vanderbrent Cres, a well-kept four-bedroom, 1.5 storey, on a 55' x 120' lot, with two bedrooms on the main floor and a carport! Great bones await your decorator's touch. Quality finishes include hardwood floors throughout most of the main floor and second floor, upgraded windows, and a partially renovated powder room on the main floor. Double front doors with screen doors welcomes you into the foyer-with a linoleum floor, a coat closet and a beautiful wood grille. The living room overlooks the front yard through a large bay window with a curtain box valance. The adjoining dining room is open to the kitchen an overlooks the side yard. Hardwood floors grace the living room and dining room. The large, eat-in kitchen has plenty of cabinet and counter space, a double sink, linoleum floor, and a ceiling fan. A hallway leads past a large closet to the rear door. Two bedrooms, both with closets and hardwood floors; and a partially renovated two-piece washroom complete the main floor. Hardwood stairs, with white risers, lead to the upper level. The primary bedroom features two closets, a window overlooking the backyard, and a ceiling fan. The second bedroom room also has hardwood floors, a closet and a window. A four-piece washroom rounds out the second floor. The lower level is partially finished with an unfinished utility room, and a partially finished recreation room featuring a woodburning fireplace and exposed brick along two walls. The property has parking for three cars with a driveway and a carport. The rear yard is nicely landscaped with trees and gardens. Ideally located just 10 minutes to Pearson International Airport, 14 minutes to Kipling Subway and GO Stations, close to 401 and 427. Near Parkfield J. S., Dixon Grove Junior Middle School, and Kipling C.I.; Transfiguration Elementary, All Saints Middle School, and Dante Alighieri Academy Secondary School. (id:63203)