

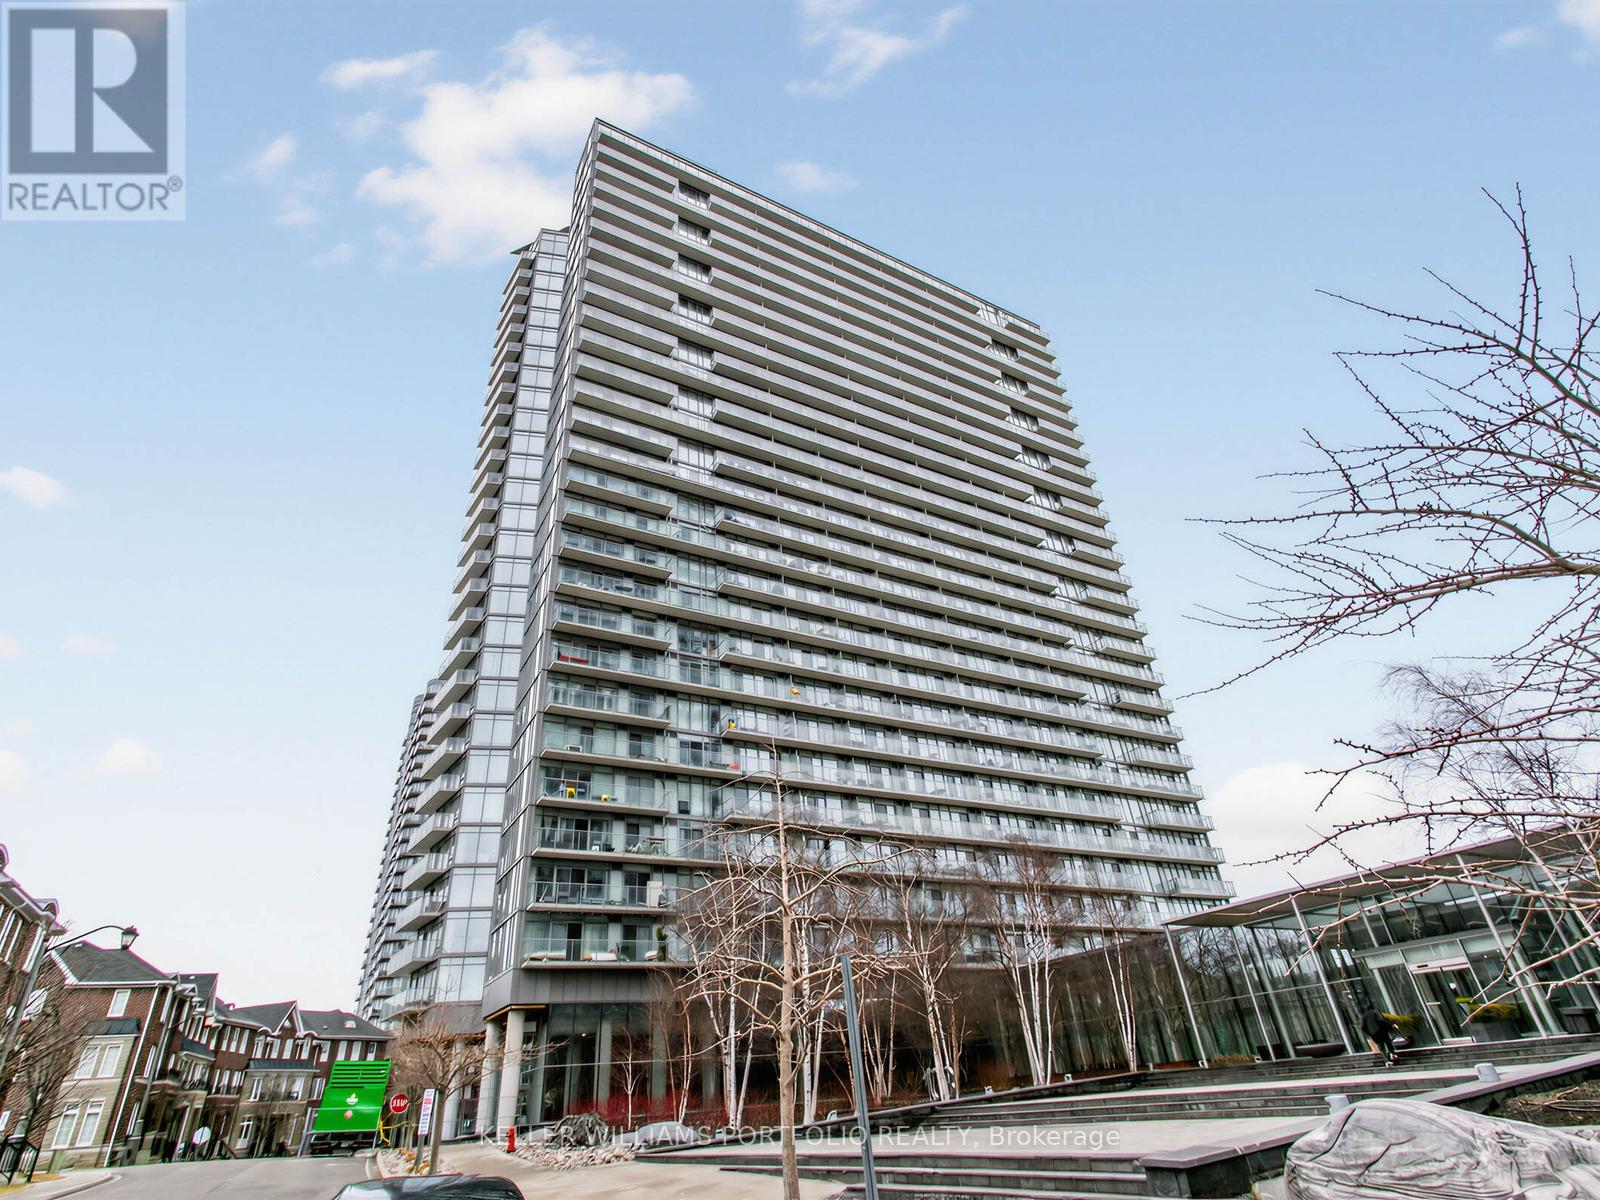
1713 - 103 The Queensway Avenue
Toronto, Ontario
Welcome to this stunning two-bedroom, two-bath corner suite on the 17th floor of the NXT in Toronto's West End, offering breathtaking northwest views. Fully renovated in 2019, the unit features high-end, timeless finishes throughout, including honed marble countertops in the kitchen and bathrooms, custom millwork, smooth ceilings, engineered wood flooring, designer window coverings, and premium appliances.The open-concept layout, paired with 9 ft floor-to-ceiling windows, creates a bright and spacious atmosphere-perfect for entertaining. Step out from the 818 sq. ft. interior onto your private 97 sq. ft. terrace. (The second bedroom is currently being used as a dining room.) Located just southwest of High Park, the NXT offers exceptional amenities, including an indoor and outdoor pool, sauna, state-of-the-art gyms, tennis court, media room, party room, underground parking, and 24-hour concierge/security. The building also features an on-site daycare, making it ideal for both young families and professionals. Enjoy convenient access to the 501 streetcar for easy travel to downtown Toronto, as well as close proximity to bike trails, the waterfront, shopping, and transit. Quick access to the Gardiner Expressway adds even more convenience for commuting across the city. (id:63203)
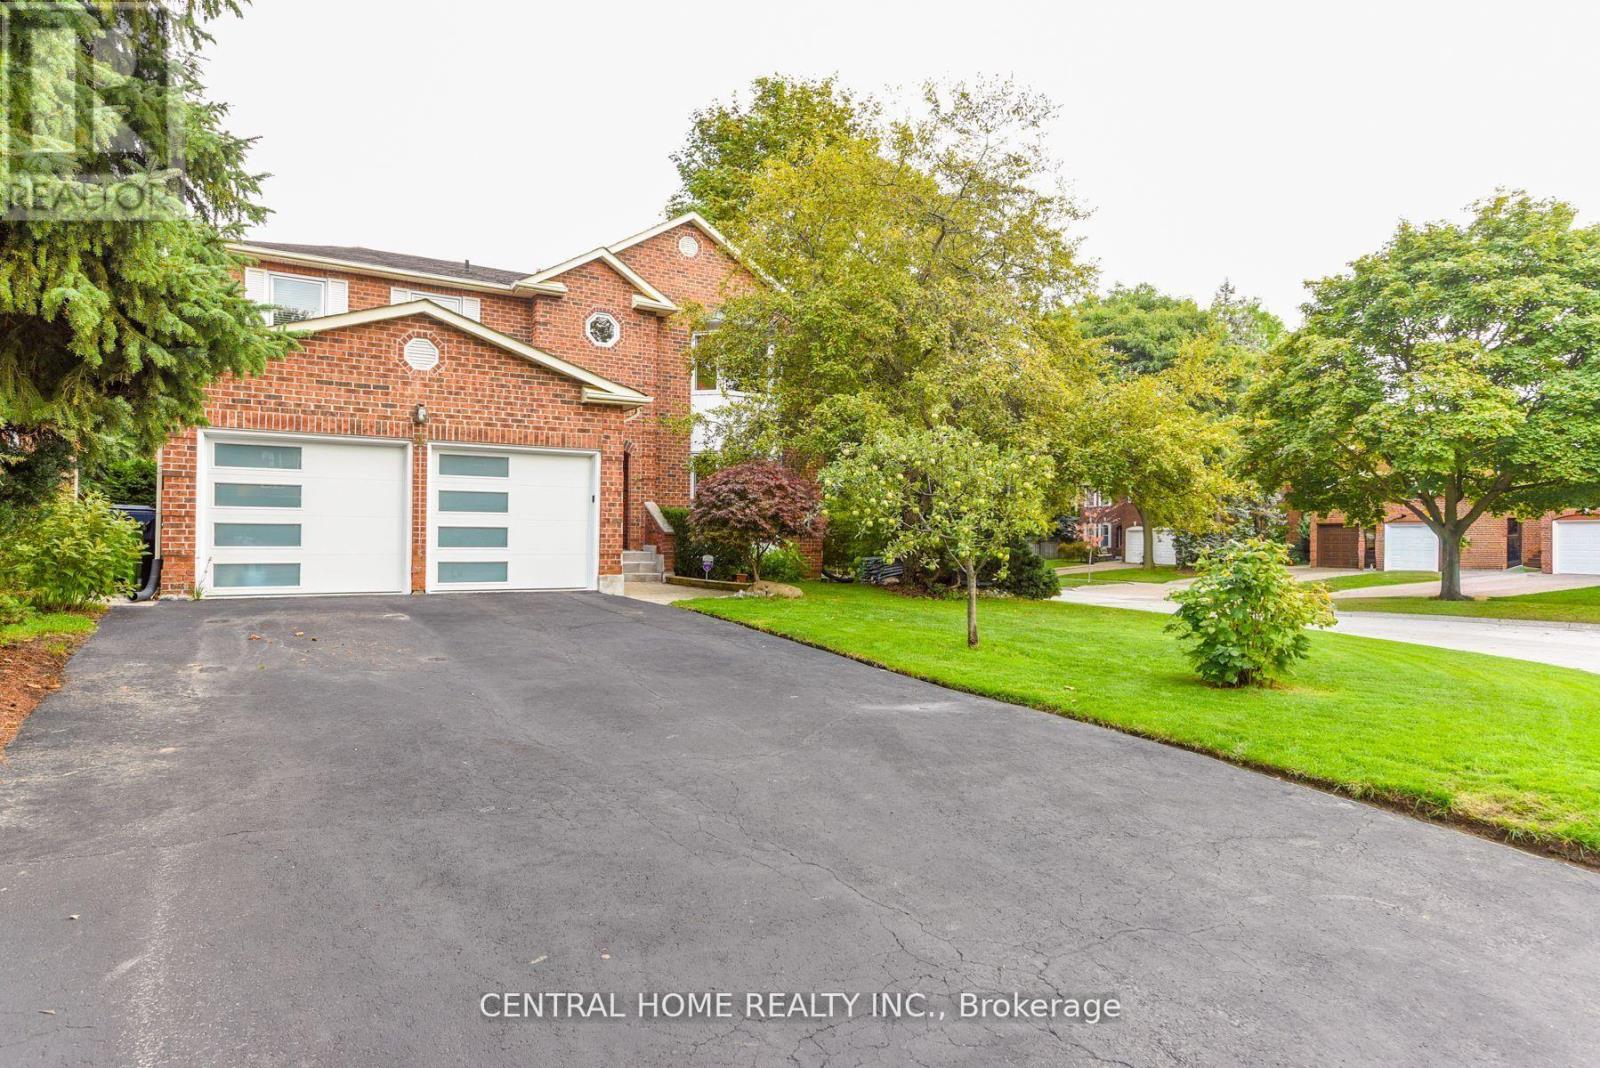
4 Robaldon Road
Toronto, Ontario
Ideal Family Home in a Prime Location in Etobicoke, Nestled in a tranquil and established neighborhood, this spacious residence offers over 4,100 sq. ft. of living space, including a professionally finished lower level. The home features upgraded windows (2025), Hardwood Flooring throughout the Main and Second floor. Set on an extra-large corner lot with exceptional landscaping, this property offers both privacy and beauty. Conveniently located just one bus ride to the subway, and within walking distance to TTC, parks, libraries, and St. George Golf Course.Situated in the highly sought-after Richview School District, this is a rare find you won't want to miss. (id:63203)
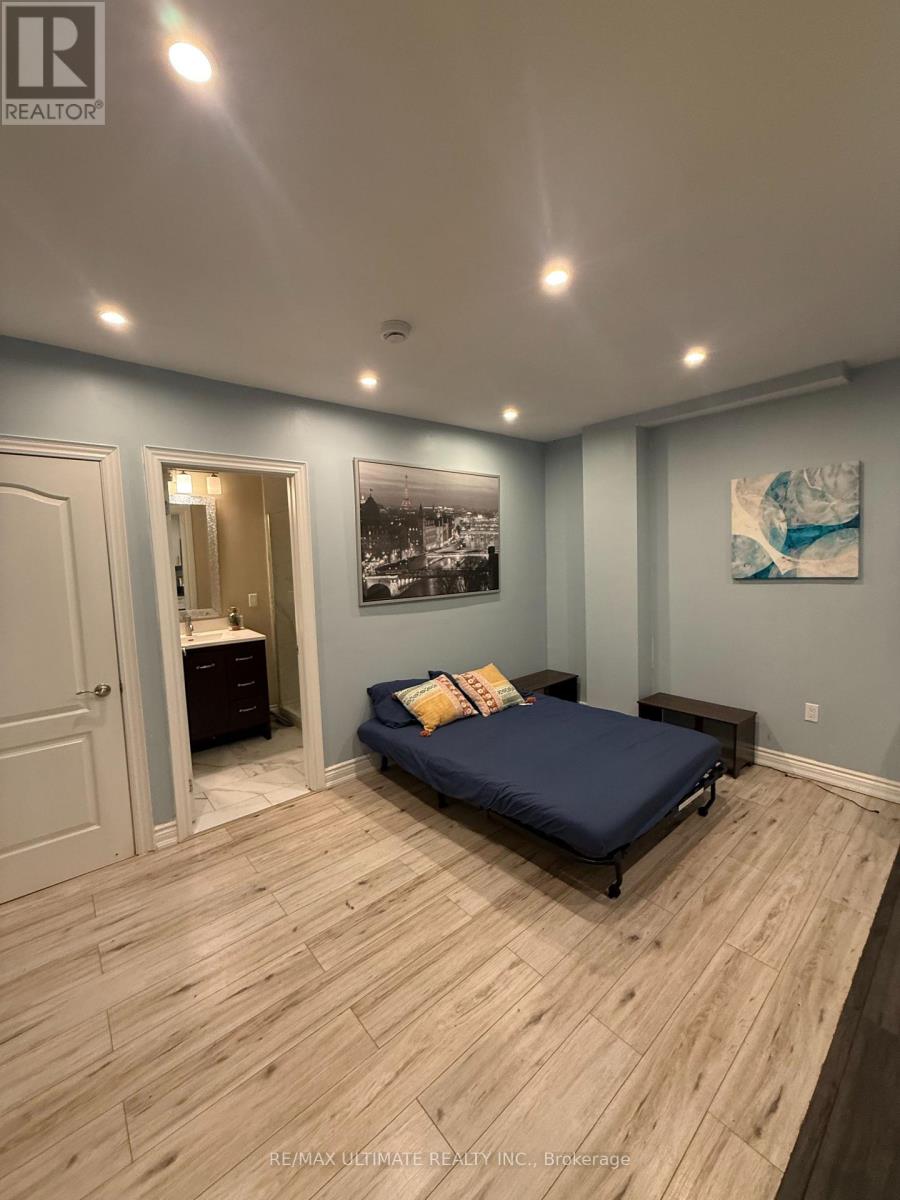
2 Lower - 1166 Glengrove Avenue W
Toronto, Ontario
Charming Junior Bachelor Basement Apartment Near Dufferin & Lawrence Discover comfortable and affordable living in this cozy junior bachelor basement apartment located conveniently near the Dufferin and Lawrence area. Perfect for singles or young professionals, this well-maintained space offers a private and quiet retreat with all the essentials for modern living. Features include a bright living area, with modern appliances, a comfortable space a private bathroom. The unit is equipped with ample storage, heating, and cooling to ensure year-round comfort. Shared laundry facilities are available for added convenience. Situated in a friendly neighborhood, this apartment provides easy access to Hwys public transit, shops, restaurants, parks, and other local amenities. (id:63203)
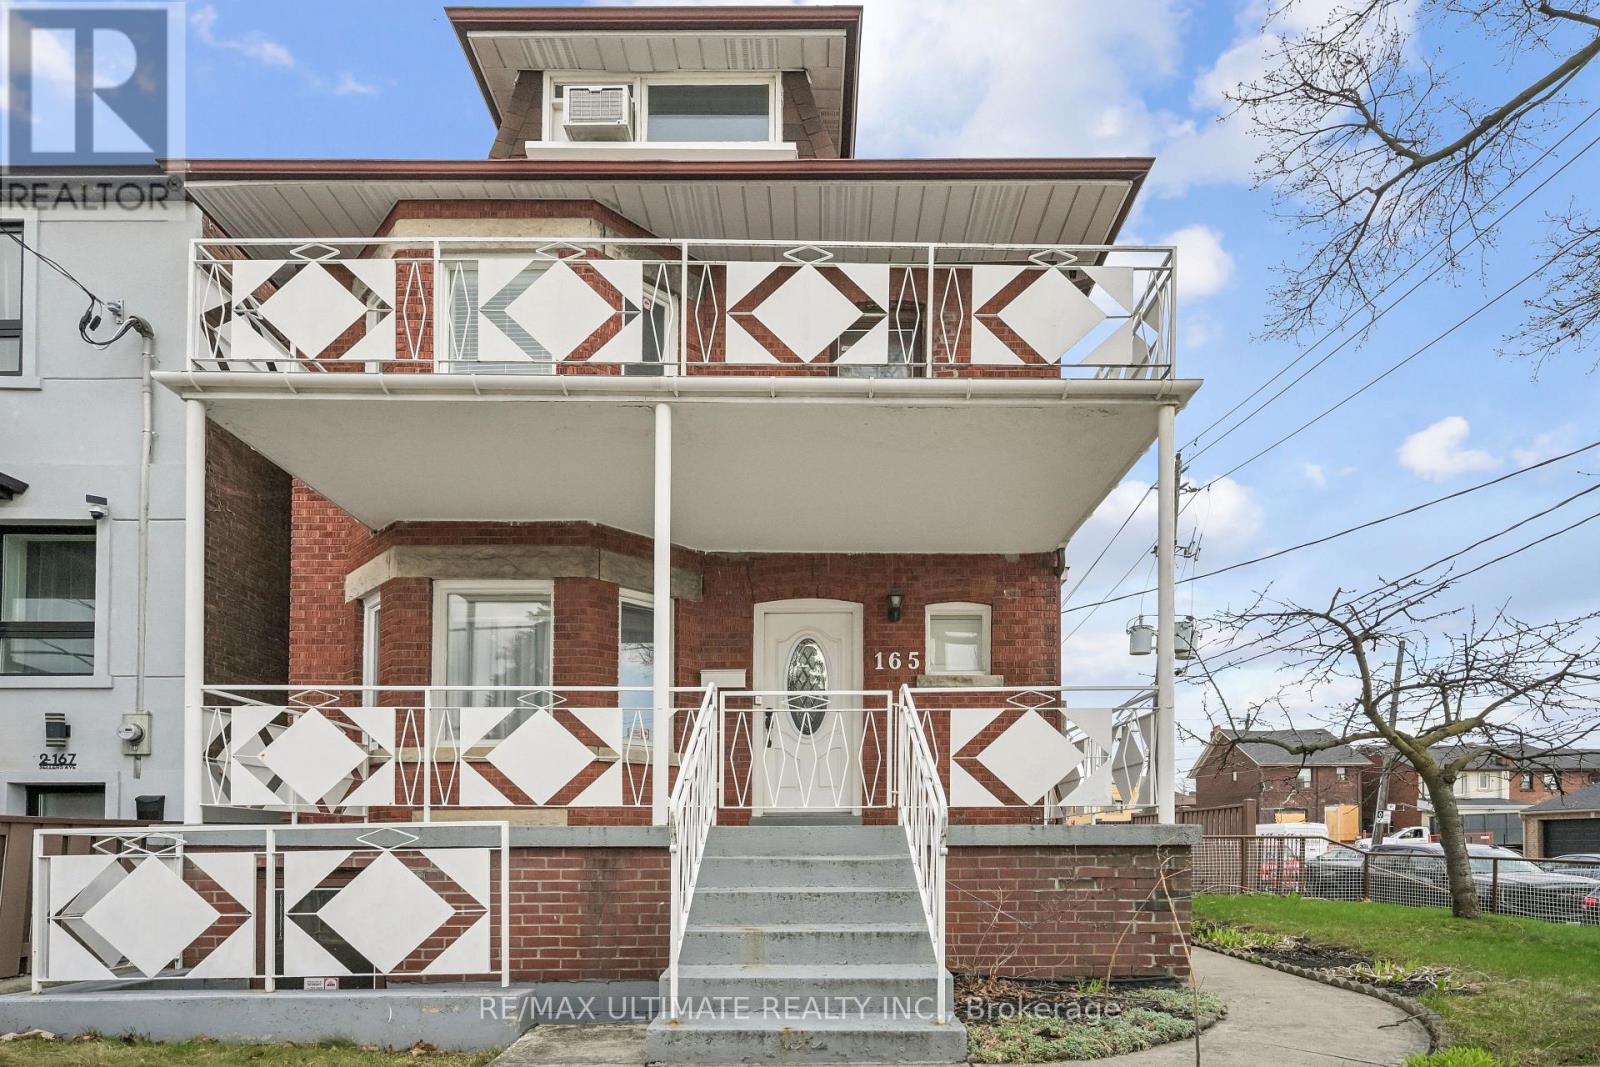
165 Sellers Avenue
Toronto, Ontario
Fantastic detached 2 1/2 storey brick home in a highly sought-after neighbourhood, lovingly maintained by the same family for over 27 years. Situated on a generous 39.5 ft x 112 ft lot, this incredibly versatile property offers exceptional potential-whether you're looking to sever(buyer to do due diligence), develop, create an income-generating investment, live and rent, or simply enjoy as a spacious family home. Garden suite a possibility, see the report attached. This bright and inviting residence features east/west exposure, filling the home with natural light throughout. Every room includes a window, complemented by a skylight that enhances the airy feel. Boasting large principal rooms and high ceilings throughout, the home offers both comfort and functionality. Enjoy multiple outdoor relaxation spaces, including a private backyard and expansive verandas on both the main and second floors (18.5 ft x 7 ft). The finished basement features a wood fireplace , a large recreation room with flexible use options, and two separate entrances-one from the side and one from the front-adding to the home's income or in-law suite potential. A rare highlight is the oversized double block garage (22'10"ft x 21'6"ft), ideal for a hobbyist, car enthusiast, or additional storage. Ample parking includes 2 garage spaces plus 5 exterior spots. With an impressive Walk Score of 84 and Transit Score of 77, enjoy TTC at your doorstep and a short ride to the Eglinton LRT or Bloor subway. Walking distance to schools, parks, shopping, and vibrant neighbourhoods including Corso Italia and Oakwood Village. Endless possibilities await-don't miss this exceptional opportunity! (id:63203)
912 - 36 Lee Centre Drive
Toronto, Ontario
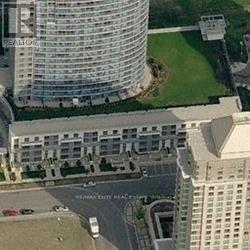
Spacious over 600 sq ft. Bright And Easy To Maintain. Parking and locker included. Unobstructed North View. Gym, Pool, Sauna, Table Tennis, Guest Suites, Garden Terrace, 24 Hrs Concierge. Easy Access To 401, Scarborough Town Centre. Credit Report With Score A Must, Id, 3 Last Pay Stubs, Job Letter, Previous Landlord References. Hydro and tenant insurance extra. . Pictures taken before present tenant. $100 additional if furnished. Glass shower door in bathroom, upgraded quartz countertop in kitchen. (id:63203)
62 Keystone Avenue
Toronto, Ontario
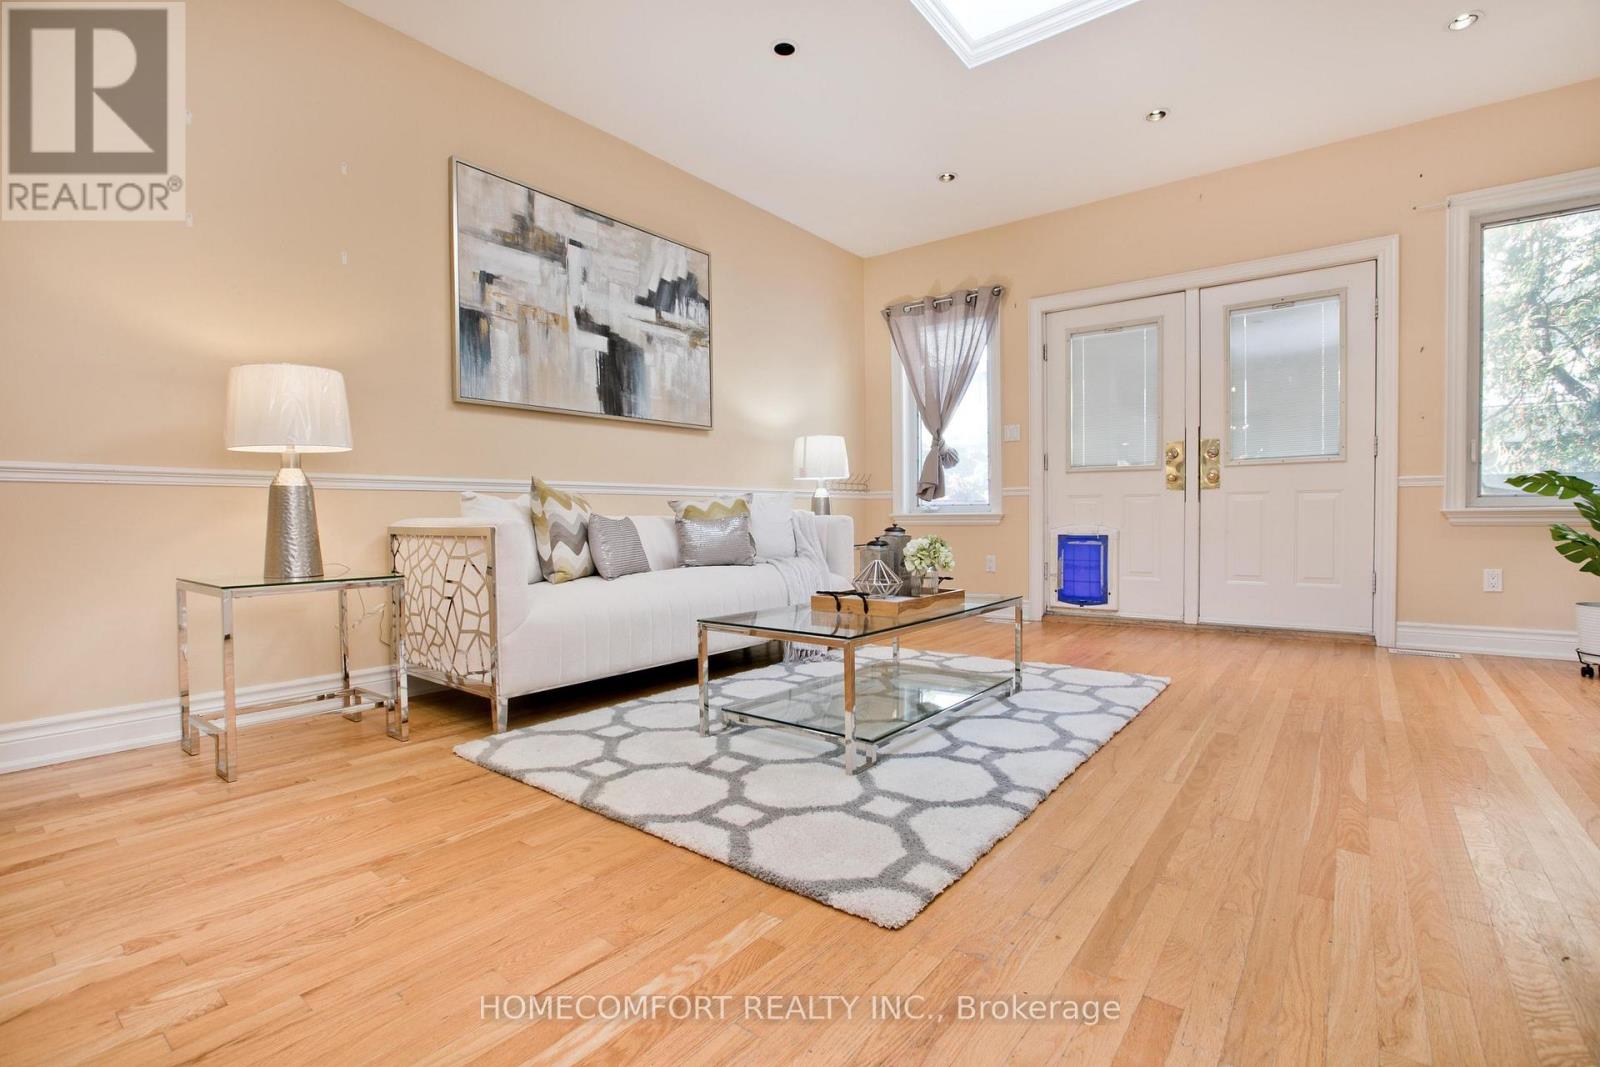
Welcome to 62 Keystone Ave, Toronto, a beautifully designed home offering over 2400 sqft living space perfect blend of space, natural light, and urban convenience. Featuring 3+1 bedrooms and 3 bathrooms, this well-appointed residence is ideal for families seeking both comfort and functionality.The highlight of the home is the huge family room, enhanced by abundant windows and a skylight, creating a bright and inviting space perfect for everyday living and entertaining. An additional skylight on the second floor further fills the home with natural sunlight, adding warmth and character throughout.The cozy living room features a gas fireplace, providing the perfect setting for relaxing evenings and family gatherings.Enjoy the convenience and privacy of laneway parking, offering secure off-street parking in the heart of the city.With its spacious layout, sun-filled interiors, and thoughtful features, this home presents an exceptional opportunity to enjoy comfortable living in a desirable Toronto neighborhood.A rare combination of space, natural light, and convenience-don't miss it! (id:63203)
92 Gradwell Drive
Toronto, Ontario
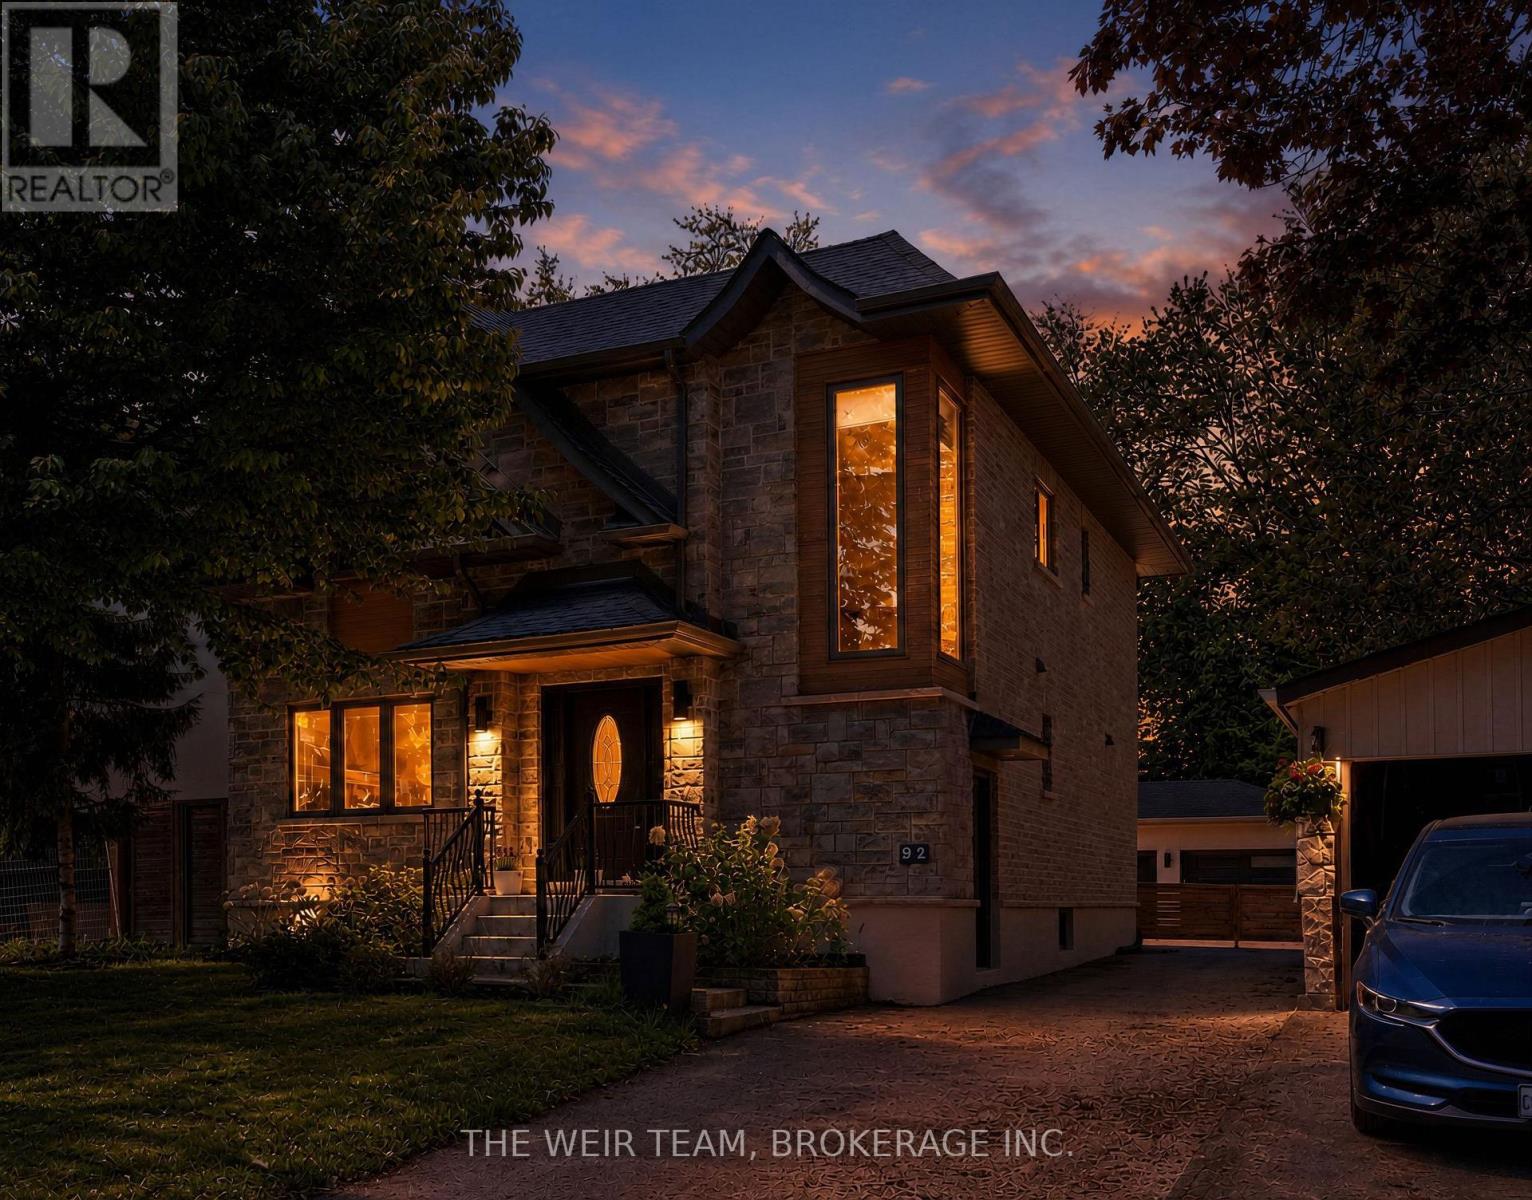
Welcome to 92 Gradwell Dr - a beautifully updated detached home that blends timeless character with modern comfort in Cliffcrest, one of the east ends most sought after neighbourhoods. Set on a large 45 x 136 lot, this spacious 4+1 bedroom, 4 bathroom home offers the kind of layout and outdoor space that's getting harder and harder to find in the city. Inside, you'll find bright, thoughtfully designed living spaces with an easy flow that works just as well for everyday family life as it does for entertaining. Upstairs features four well-sized bedrooms, including a primary retreat with walk in closet and ensuite, while the finished basement adds even more flexibility with a fifth bedroom (or home office), additional living space, room for guests, or the perfect kids play area. Out back, the private yard leads to an oversized 2-car detached garage complete with heat and power - ideal for car enthusiasts, a workshop, studio space, or simply the ultimate storage setup. A rare combination of space, function, and understated luxury in a fantastic family-friendly neighbourhood close to parks, schools, transit, and the waterfront. This is the kind of home you move into and stay for years. (id:63203)
72 Gaiety Drive
Toronto, Ontario
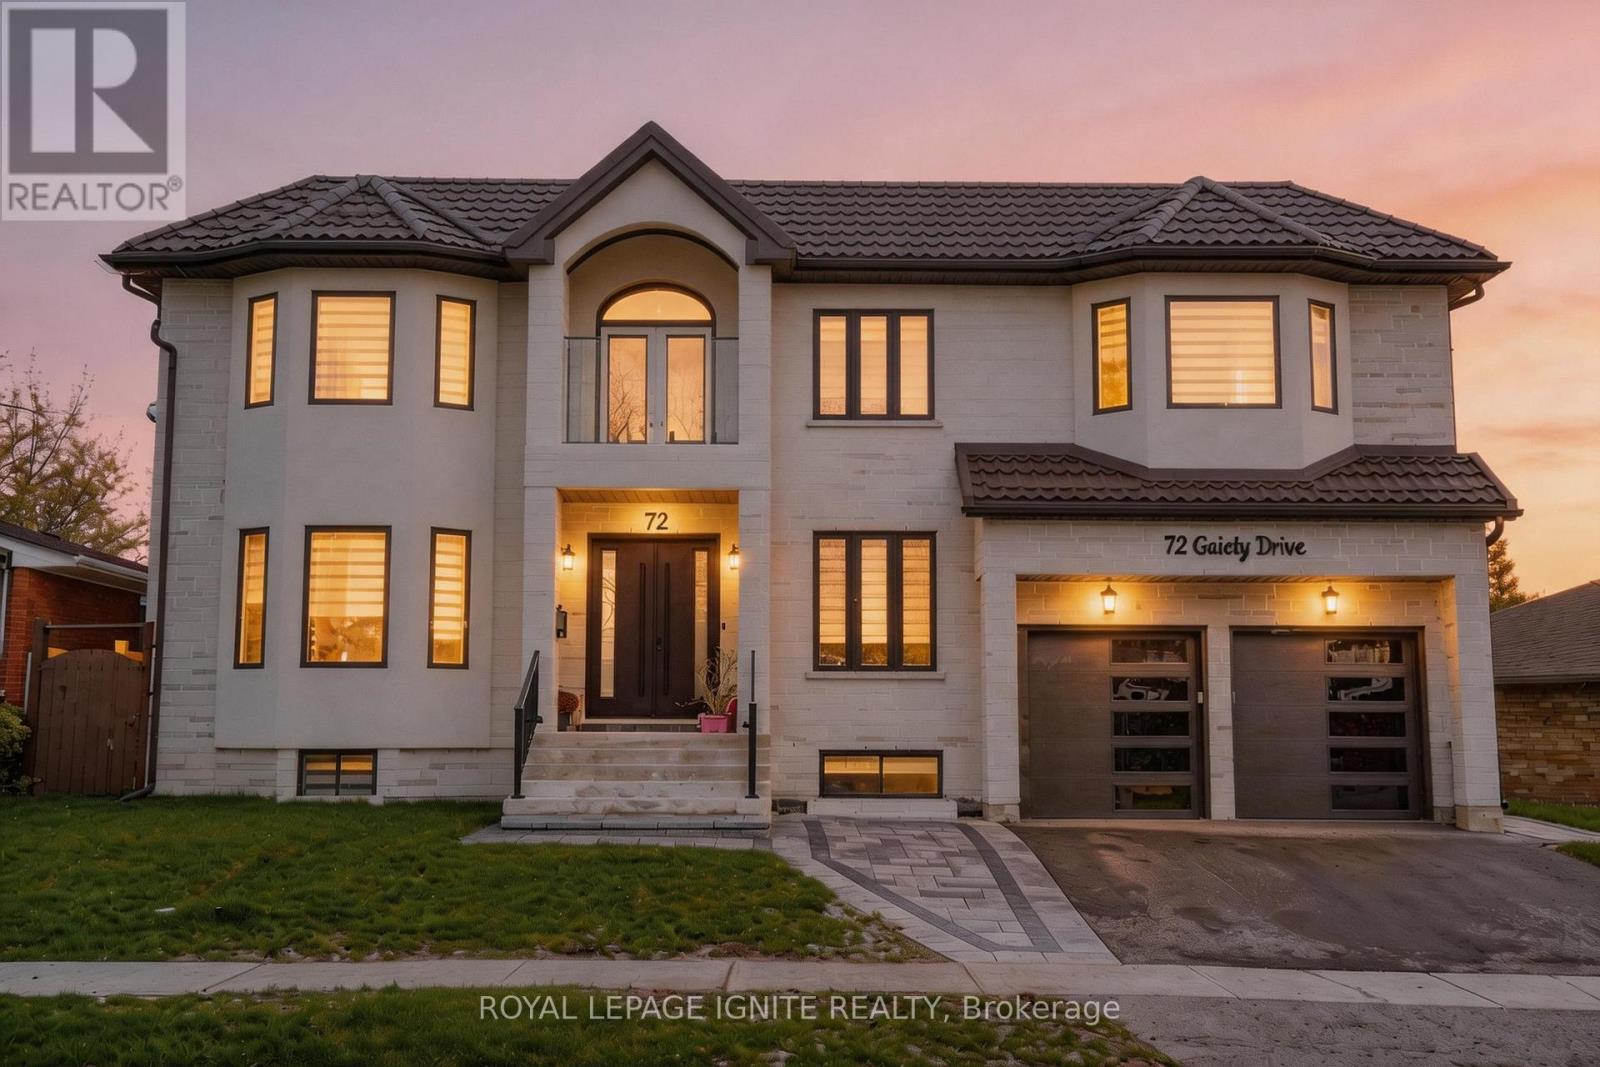
This custom-built home design and modern engineering, 6,700 square feet of living space situated on a rare, double 78-foot lot. Defined by 11-foot ceilings and a versatile 5+5 bedroom configuration with 10 bathrooms, the residence is seamlessly connected by a private elevator and supported by elite infrastructure, including a 1-inch high-flow water line for consistent pressure, 200-amp electrical service, and a dual-zone HVAC system with dedicated climate control for the second floor. The home is designed for high-end entertaining and functionality, featuring an open-concept kitchen, a professional office, a central audio and outdoor security system and a 2,200-square-foot finished basement with 8.5 foot ceilings. Luxury extends to every corner, from the signature round window on the upper level and the central vacuum system to the garage equipped with hot and cold waterlines. Completing this masterfully crafted environment is a premium patio and deck area, serviced by integrated exterior water lines, creating a perfect sanctuary for outdoor living and multi-generational comfort. There's an additional 2 piece washroom in the basement (9 in total).Main Residence: Electrolux column refrigeration (38 cu. ft.), Smeg Portofino dual-fuel range, 1200 CFM Elica hood, Samsung secondary gas range, 860 CFM hood, Samsung Bespoke 6.1 cu. ft. laundry (BLSS). Basement: two LG 22 cu. ft. refrigerators, two Whirlpool ranges with Frozen Bake tech. Shared amenities: stackable Samsung laundry, Electrolux SC380 central vacuum. Digital Backbone: Cat 6 wiring (10Gbps), Ring Video Doorbell, Smart Lock integration, network switch, mobile monitoring, high-speed connectivity, Dual EcoBeble-we Premium thermostats, remote sensors, energy-efficient climate control, Ubiquiti UniFi Wi-Fi 6, whole-home coverage, 6,700 sq ft efficiency, steam functions, brushed black finish, industrial filtration, high-suction unit, quiet operation, 4K streaming, low-lag infrastructure. Photos are virtually staged. (id:63203)
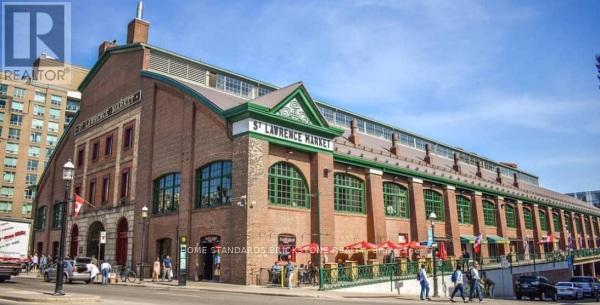
93 Front Street
Toronto, Ontario
Rarely Available!! A Successful Fruit & Vegetable Market At Toronto's Most Famous Historical Landmark. Established In 1982, Known For Only The Best Quality Products. Open 6 Days and Close Most Holidays. Highly Profitable with Approx $22K Weekly Sales. Personal Shoppers, Restaurants Supply as well as Grab Go Section. Turn Key Operation With Great Cashflow/Profit. (id:63203)
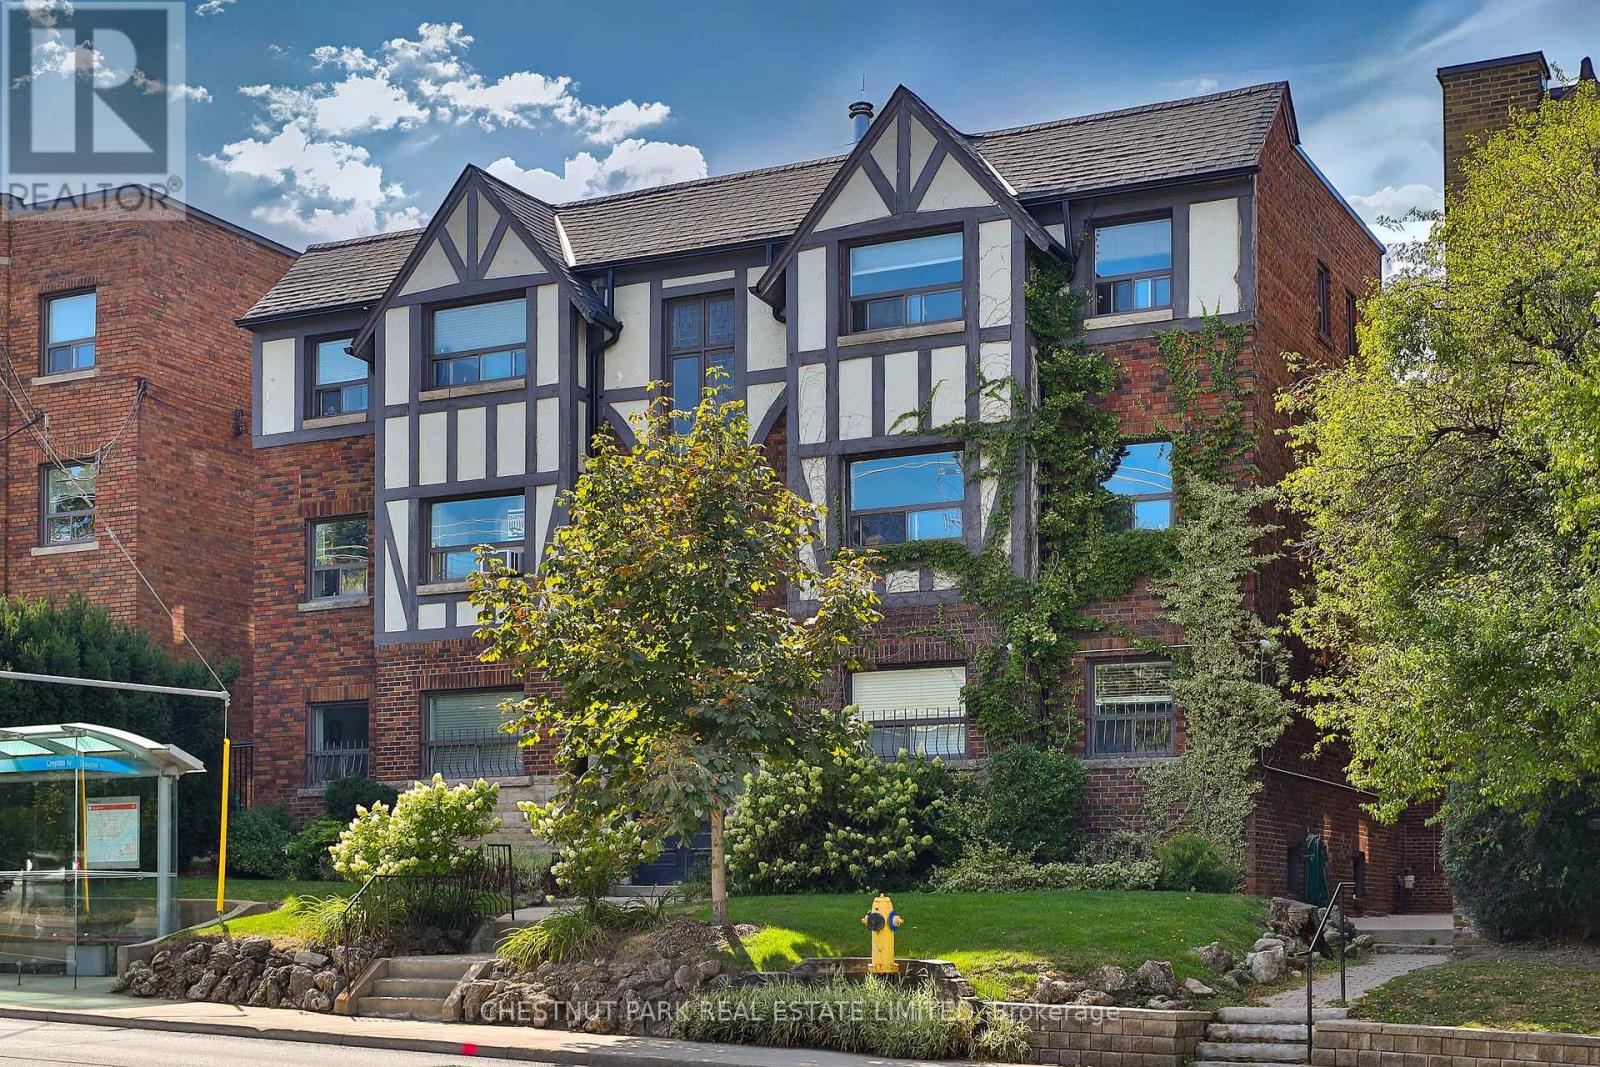
5 - 1648 Bathurst Street
Toronto, Ontario
This newly renovated 687 sq. ft. one-bedroom suite offers exceptional value in one of Toronto's most desirable midtown neighbourhoods. Set within a charming 1935 solid-brick brownstone walk-up, this sun-filled home blends timeless character with thoughtful modern updates. Large west-facing windows fill the space with natural light, highlighting newly refinished hardwood flooring, fresh paint, upgraded lighting, fixtures, and beautifully refreshed interiors throughout. The spacious eat-in kitchen features granite countertops, a new custom backsplash, full-size stainless steel appliances, and space for both dining and a home office setup. The oversized bedroom includes wall-to-wall closets with built-in organizers and easily accommodates a king-size bed plus additional furnishings. The renovated bathroom offers stylish updated finishes and fixtures. Offered at just $369,000, with monthly fees including all utilities and property taxes, this is a rare opportunity to own in a prestigious midtown neighbourhood at an affordable price. Ideally located steps to St. Clair West and Eglinton, enjoy local shops, cafés, restaurants, parks, and transit. The newly opened Forest Hill LRT station is approximately a 13-minute walk away, with the subway also within walking distance. One private on-site parking space is available for rent, along with free indoor bike storage. Enjoy a short stroll to Cedarvale Park and the Cedarvale Greenbelt while living in a quiet, low-density residential setting rarely found this close to downtown. Perfect for first-time buyers, downsizers, investors, or those seeking a stylish midtown pied-à-terre, this spacious character-filled home offers outstanding comfort, convenience, and value. (id:63203)
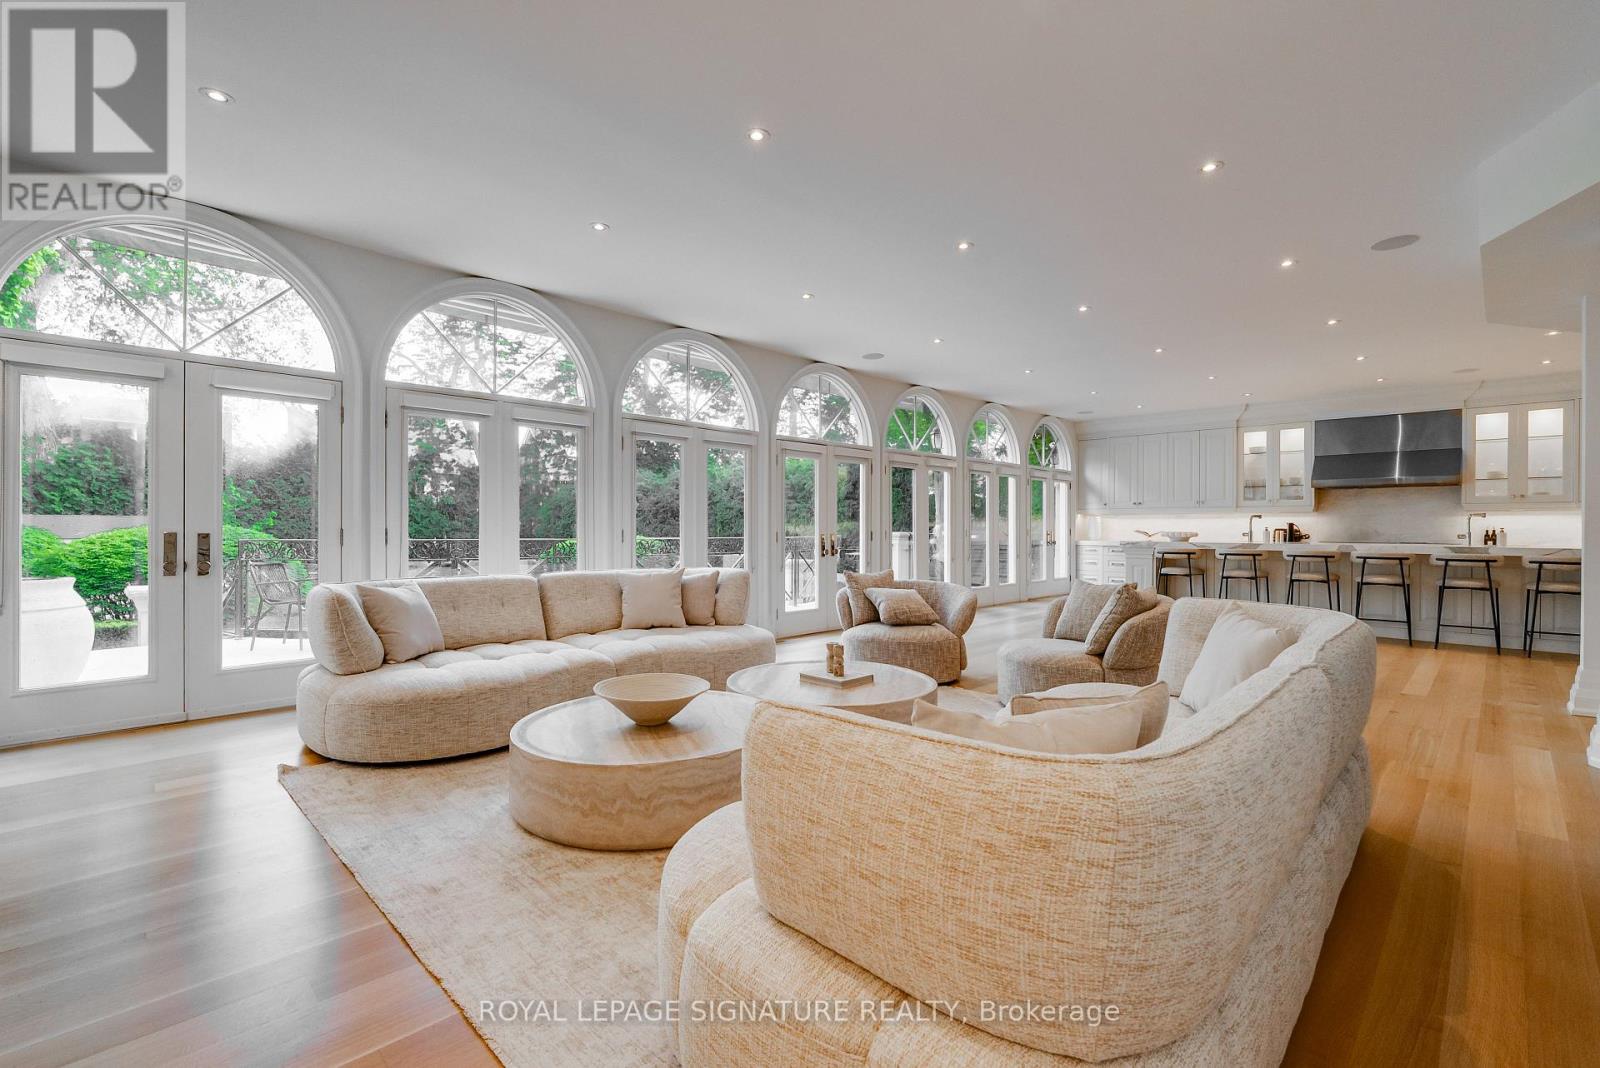
27 Teddington Park Avenue
Toronto, Ontario
A rare offering in the heart of prestigious Teddington Park, this extraordinary custom residence sits on an impressive 71 x 180 ft landscaped lot surrounded by some of Toronto's most distinguished homes. Thoughtfully redesigned with exceptional craftsmanship and luxurious finishes throughout, this landmark property blends timeless elegance with sophisticated modern living. Featuring over three levels of meticulously designed living space, the home offers 5+1 bedrooms, 8 bathrooms, soaring ceilings, stunning hardwood & herringbone floors, designer marble and porcelain finishes, and a dramatic open riser glass staircase anchoring the grand foyer. The chef-inspired kitchen is a true showpiece with floor-to-ceiling windows, premium appliances, extensive custom cabinetry, servery and seamless flow into the family and entertaining spaces. Designed for both family living and upscale entertaining, the residence features multiple walk-outs, a home theatre, exercise room, lower-level guest/nanny suite, and beautifully appointed formal and informal living areas. The professionally landscaped grounds offer exceptional privacy, manicured gardens, and an elegant circular driveway.Ideally located steps to the Rosedale Golf Club, Yonge Street shops and restaurants, top-rated schools, parks, and transit, this exceptional home offers refined living in one of Toronto's most coveted neighbourhoods. (id:63203)
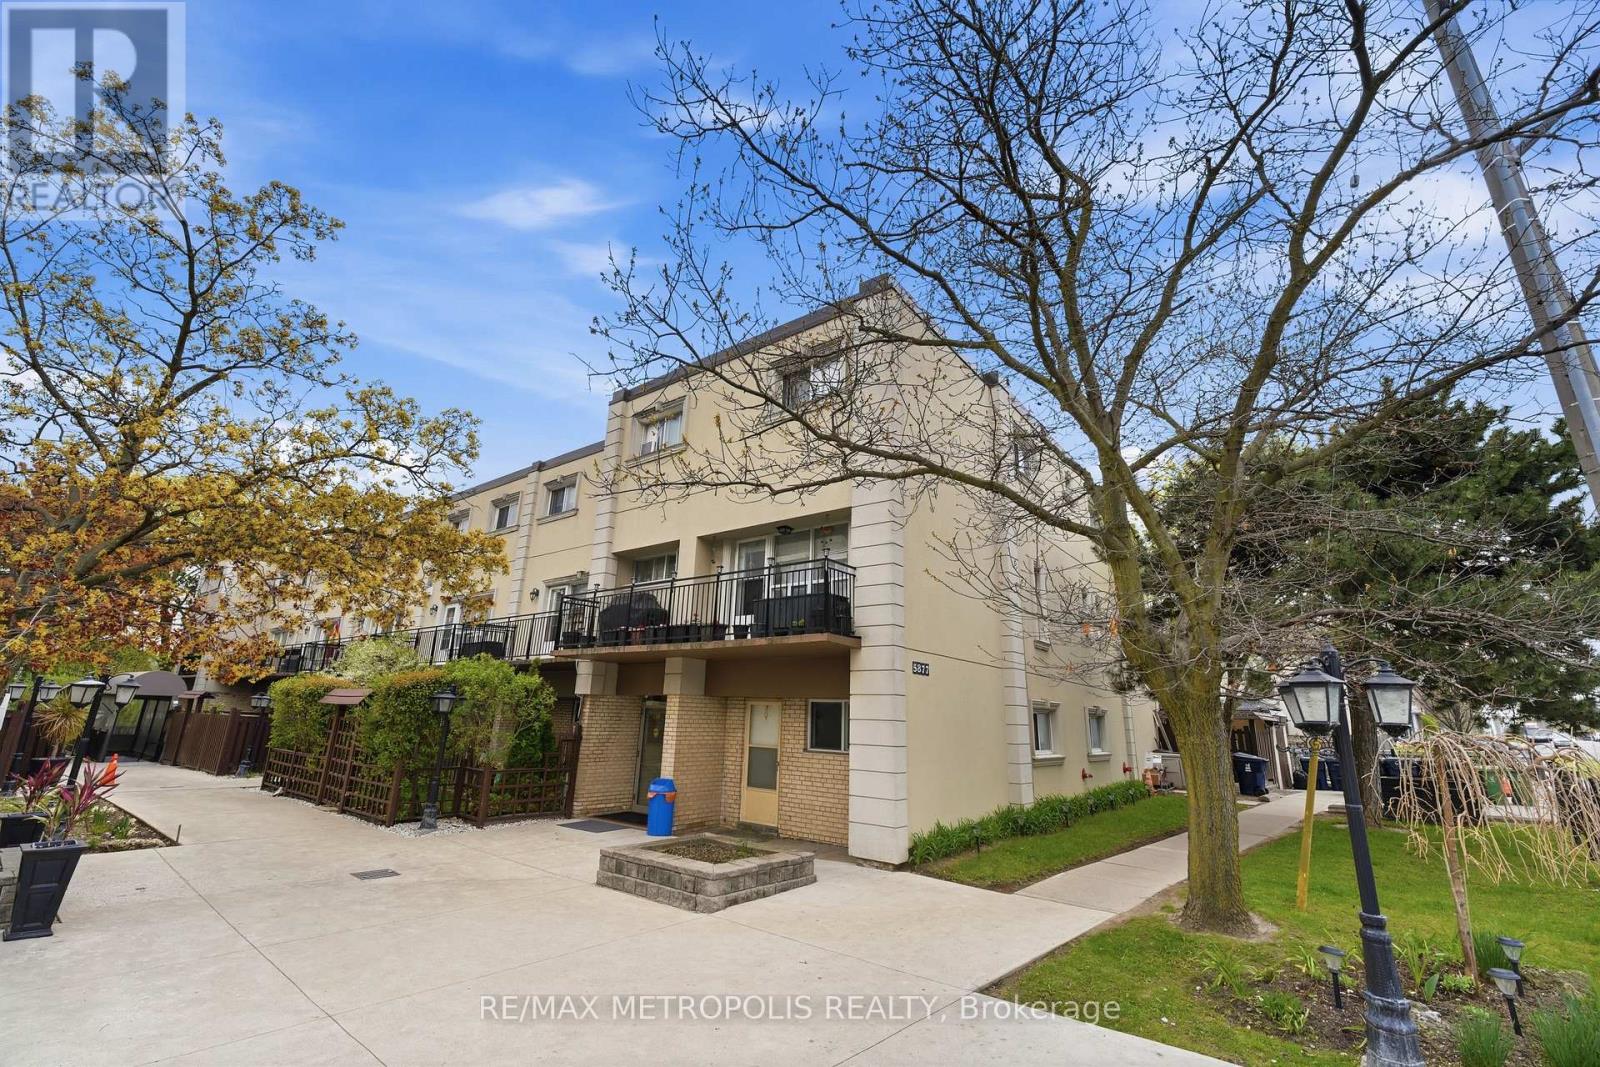
205 - 5877 Bathurst Street
Toronto, Ontario
Location! Location! Location! Absolutely Gorgeous 2-Level Condo Situated In A Prime on Bathurst and Finch! Recently Renovated With Modern Upgrades Throughout. Features A Bright Open-Concept Layout With Functional Living Space And No Space Wasted. Enjoy A Spacious Private Balcony Perfect For Relaxing Or Entertaining. Equipped With Top-Of-The-Line Appliances And Stylish Finishes. Conveniently Located Close To Major Highways, Schools, Parks, Shopping, Transit, And Other Essential Amenities. (id:63203)